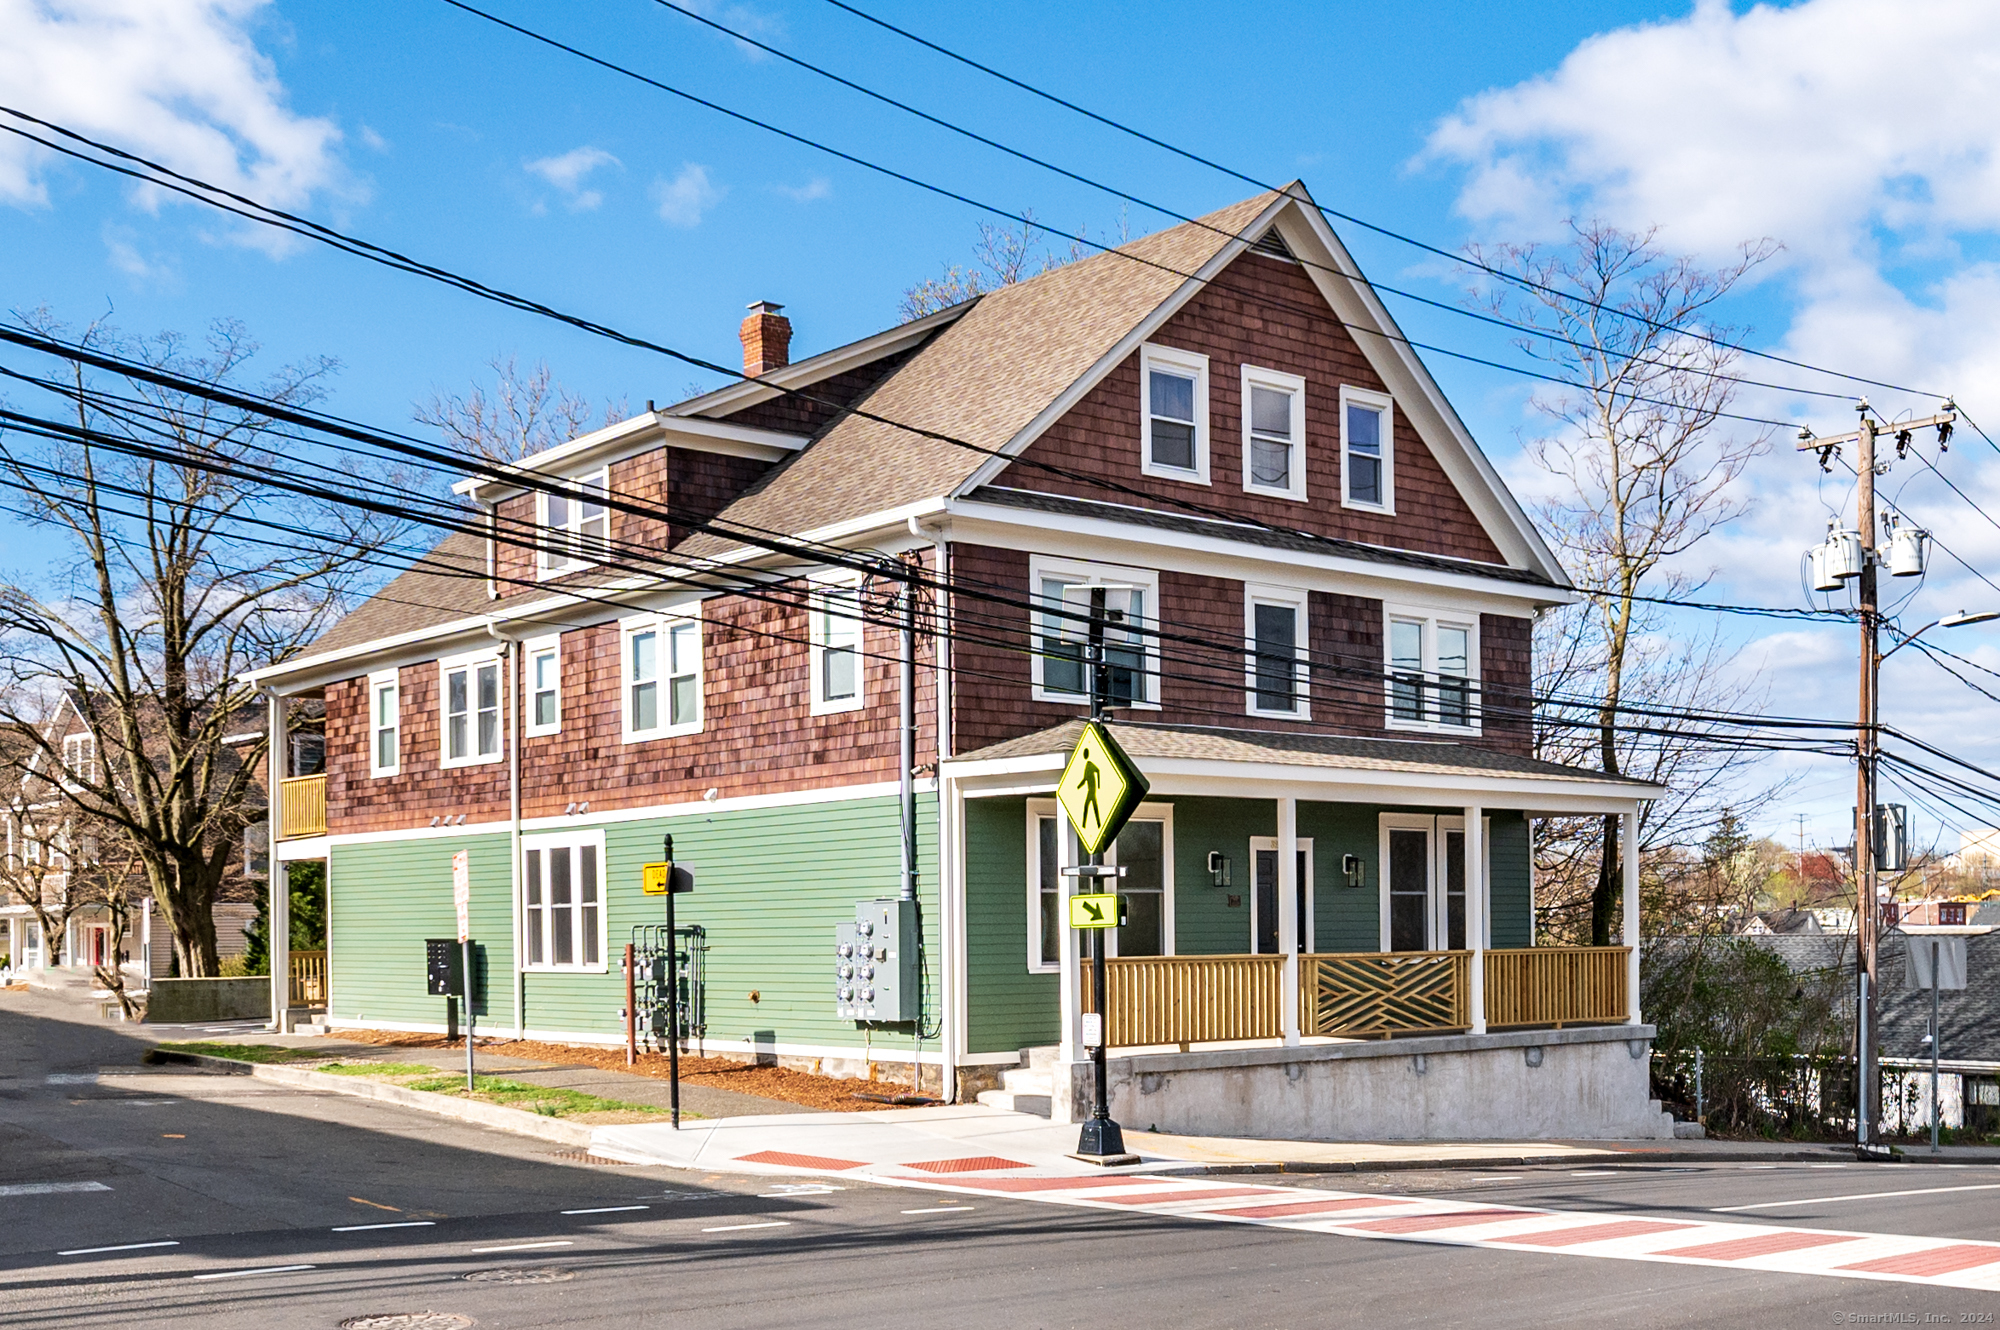
32 Pulaski Street 1S
SEE ALL PHOTOS
32 Pulaski Street 1S
Sold

32 Pulaski Street 1S

32 Pulaski Street Unit: 1S, Stamford, Connecticut 06902

$2,850
$2,850

32 Pulaski Street 1S

2 Beds 2 Baths 5,625 Sq.Ft. 4,791.6 Sq.Ft.

Description

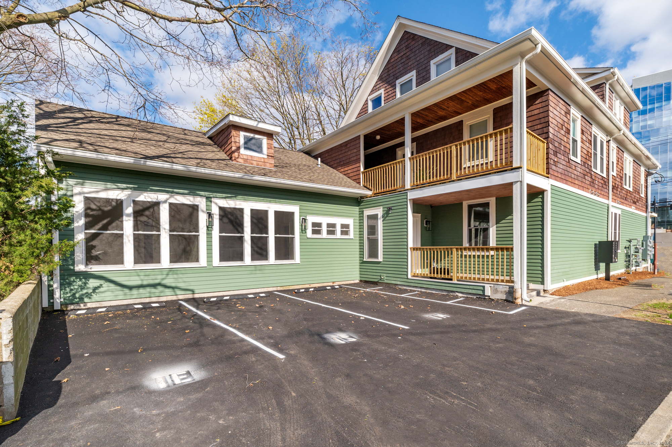
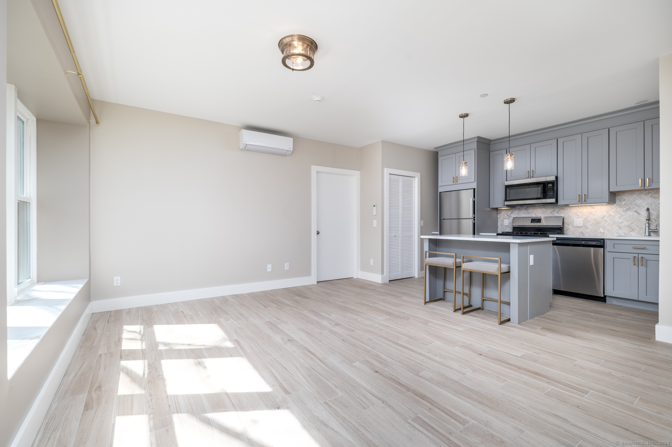
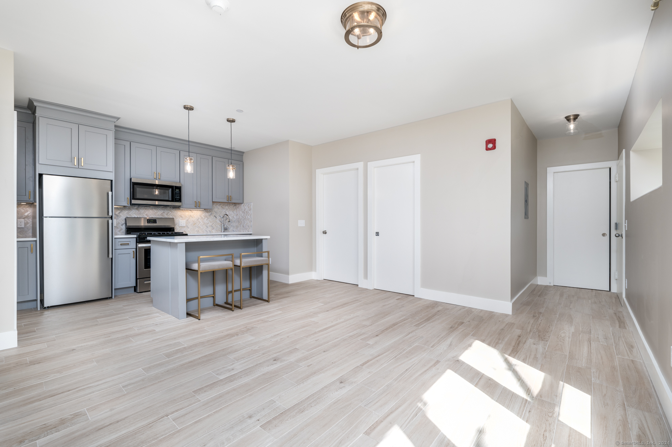
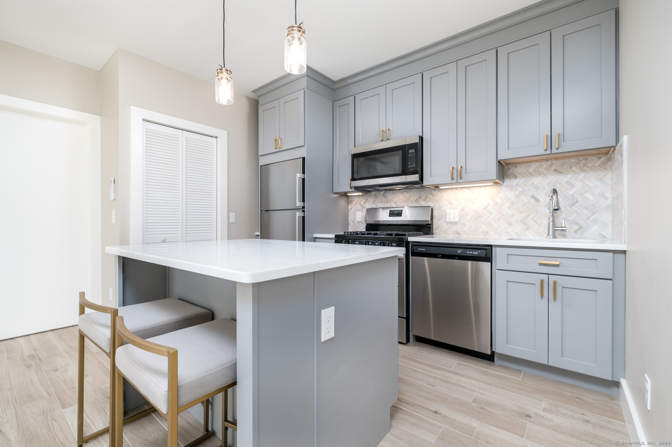
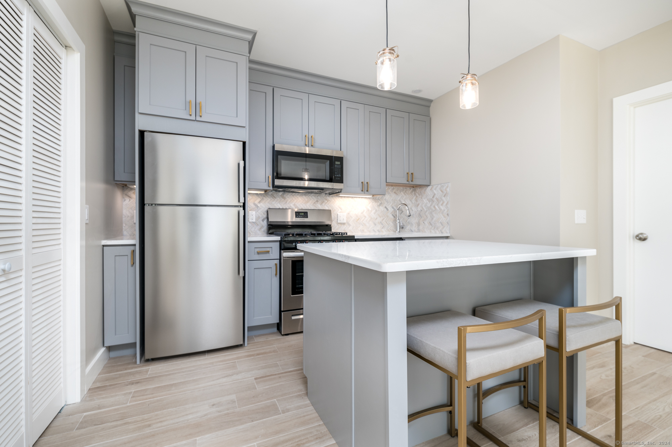
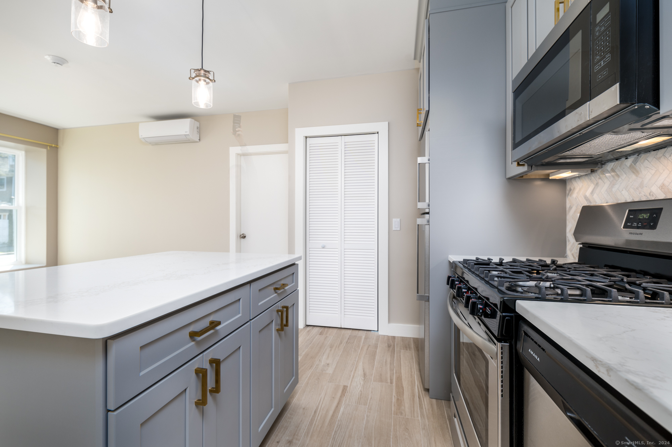
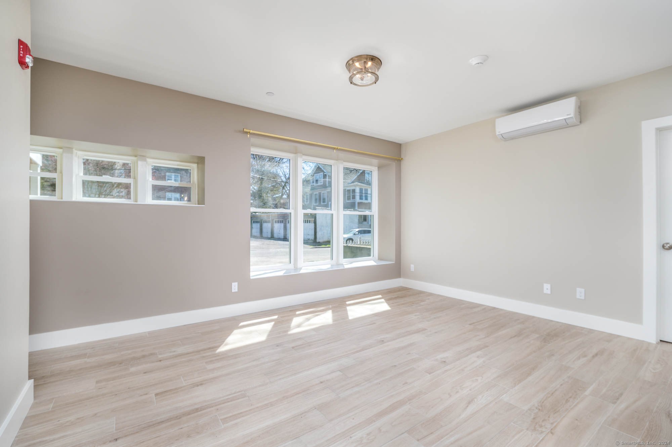
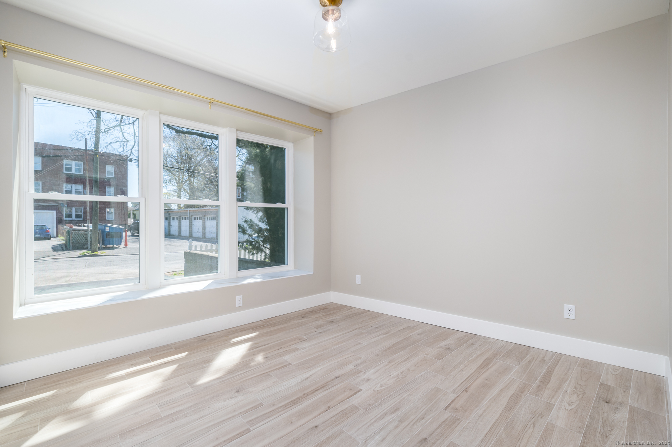
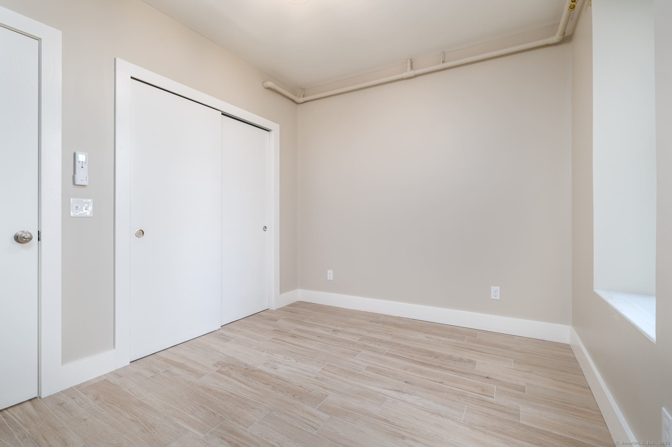
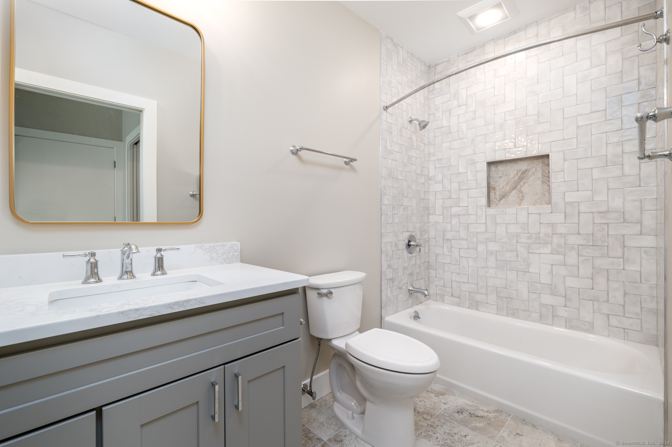
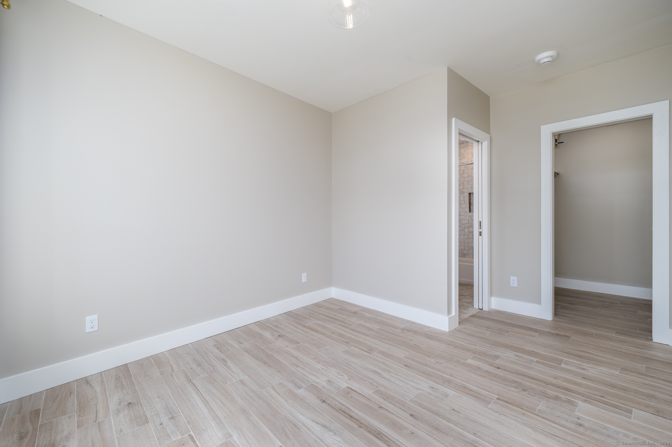
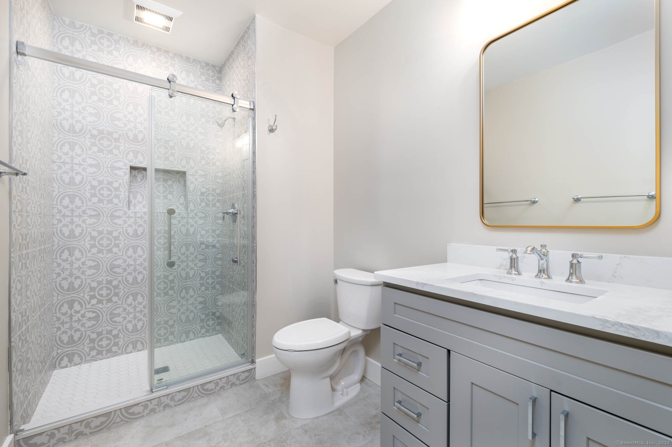
Welcome to the Historic Hill Bridge House! Where style, sophistication and the utmost convenience in location is what this almost brand new 2-bedroom, 2 bath gorgeous unit has to offer! No detail has been left behind in the "Carriage House" from the kitchen and bathrooms down to every light fixture! You get the best of both worlds of Harbor Point without having to live in a high-rise building. The open concept kitchen / living room is the heart of this unit. Imagine cooking in the kitchen while your guests chat around the center island or relaxing on your sofa with a good book while the natural light pours in. You will swoon over both bathrooms, each with its own style. Plenty of closet space (walk-in closet in primary) and laundry in unit complete this picture-perfect package. The icing on the cake is that this unit is completely energy efficient with its zoned heating and cooling systems. 1 reserved parking space and plenty of street parking. Pet friendly! 3/10ths of mile to train station and a quick walk to all that Harbor Point has to offer with its great restaurants, boardwalk, park and so much more! Minutes to I-95, downtown or hop on the Harbor Point trolley! This beauty is not to be missed!

Share Property

Location

32 Pulaski Street Unit: 1S, Stamford, Connecticut 06902

Status

Sold

Date Sold

July 1, 2024

Features & Amenities

Interior

  • total bedrooms2
  • Total bathrooms2
  • full bathrooms2
  • Laundry room Main Level
  • APPLIANCES Gas Range, Refrigerator, Dishwasher, Washer, Dryer
  • other interior Features Cable - Pre-wired

Area & Lot

  • Status Sold
  • Date Sold July 1, 2024
  • Living Area5,625 Sq.Ft.
  • Lot Area4,791.6 Sq.Ft.
  • MLS® ID24015532
  • TypeResidential
  • YEAR BUILT1948
  • Architecture StylesRanch
  • Water FrontageWalk to Water
  • Elementary SchoolSpringdale
  • Middle SchoolDolan
  • High SchoolStamford

Exterior

  • water SourcePublic Water Connected
  • lot featuresCity Views, Water View
  • parkingOff Street Parking, Assigned Parking
  • HEAT TYPEWall Unit, Zoned
  • AIR CONDITIONINGSplit System, Wall Unit
  • sewerPublic Sewer Connected

Financial

  • Sales Price$2,850
  • Zoning RMF

Work with Us

Whether you are looking for a new home, selling your current one, or searching for the right investment property, you can count on the Higgins Group Private Brokerage to be with you every step of the way.

Follow Me on Instagram