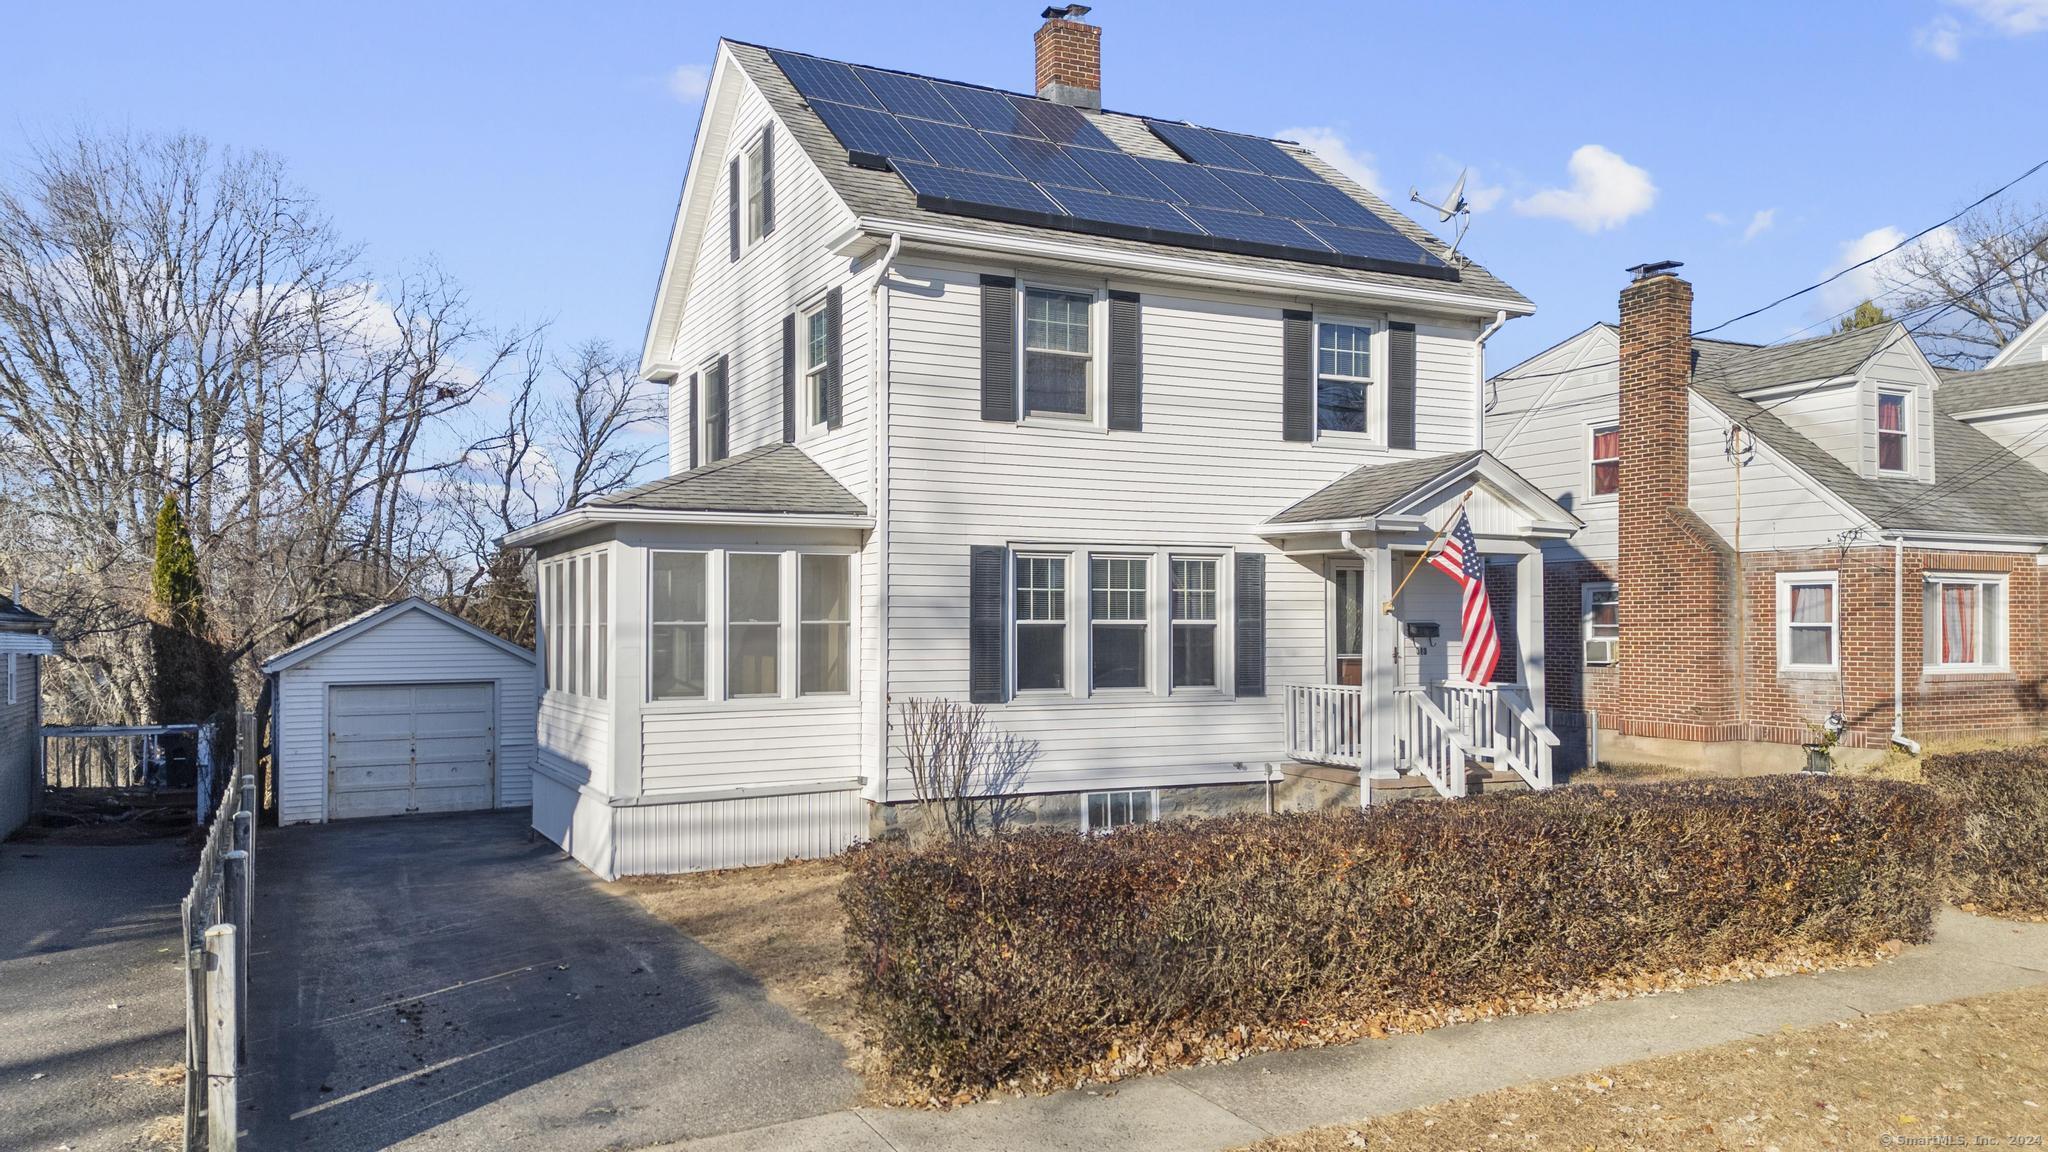
Charming Vintage 1928 Colonial - Step into history with this classic colonial nestled on a quiet street in Stratford. This home boasts timeless character and solid craftsmanship with original hardwood floors throughout both levels. - Interior features include: 3 Bedrooms, 1.5 Baths, with a full size stacker in the half bath - working, wood burning living room fireplace - "part of the house" sun room off the living room - Spacious rooms filled with natural light. - Walk-Up Attic: A third-floor attic with sandable flooring with incredible potential for additional living space, a home office, or storage. - Exterior features include: vinyl windows in addition to vinyl siding - single car detached garage - nice sized deck off the kitchen - and a perfect size back yard. "Great Bones": This house is ready for your vision-perfect; attention restoration enthusiasts or anyone looking to make it their own. Conveniently located near parks, schools, and local amenities, 313 Henry Ave is your opportunity to own a piece of Stratford's history. Don't miss out on this gem with endless possibilities! Schedule a viewing today. Click for tour... PLEASE HAVE ALL BIDS IN BY MONDAY 12/23 BY 3:00 PM
lot featuresDry, Level Lot, Sloping Lot, Cleared, Open Lot
parkingDetached Garage, Paved, Driveway
HEAT TYPEHot Air
AIR CONDITIONINGCeiling Fans
sewerPublic Sewer Connected
SubstructureConcrete, Stone
other exterior FeaturesDeck, Gutters, Lighting
Financial
Sales Price$362,000
Real Estate Tax$6,565/yr
ZoningRM-1
View Virtual Tour
Work with Us
Whether you are looking for a new home, selling your current one, or searching for the right investment property, you can count on the Higgins Group Private Brokerage to be with you every step of the way.