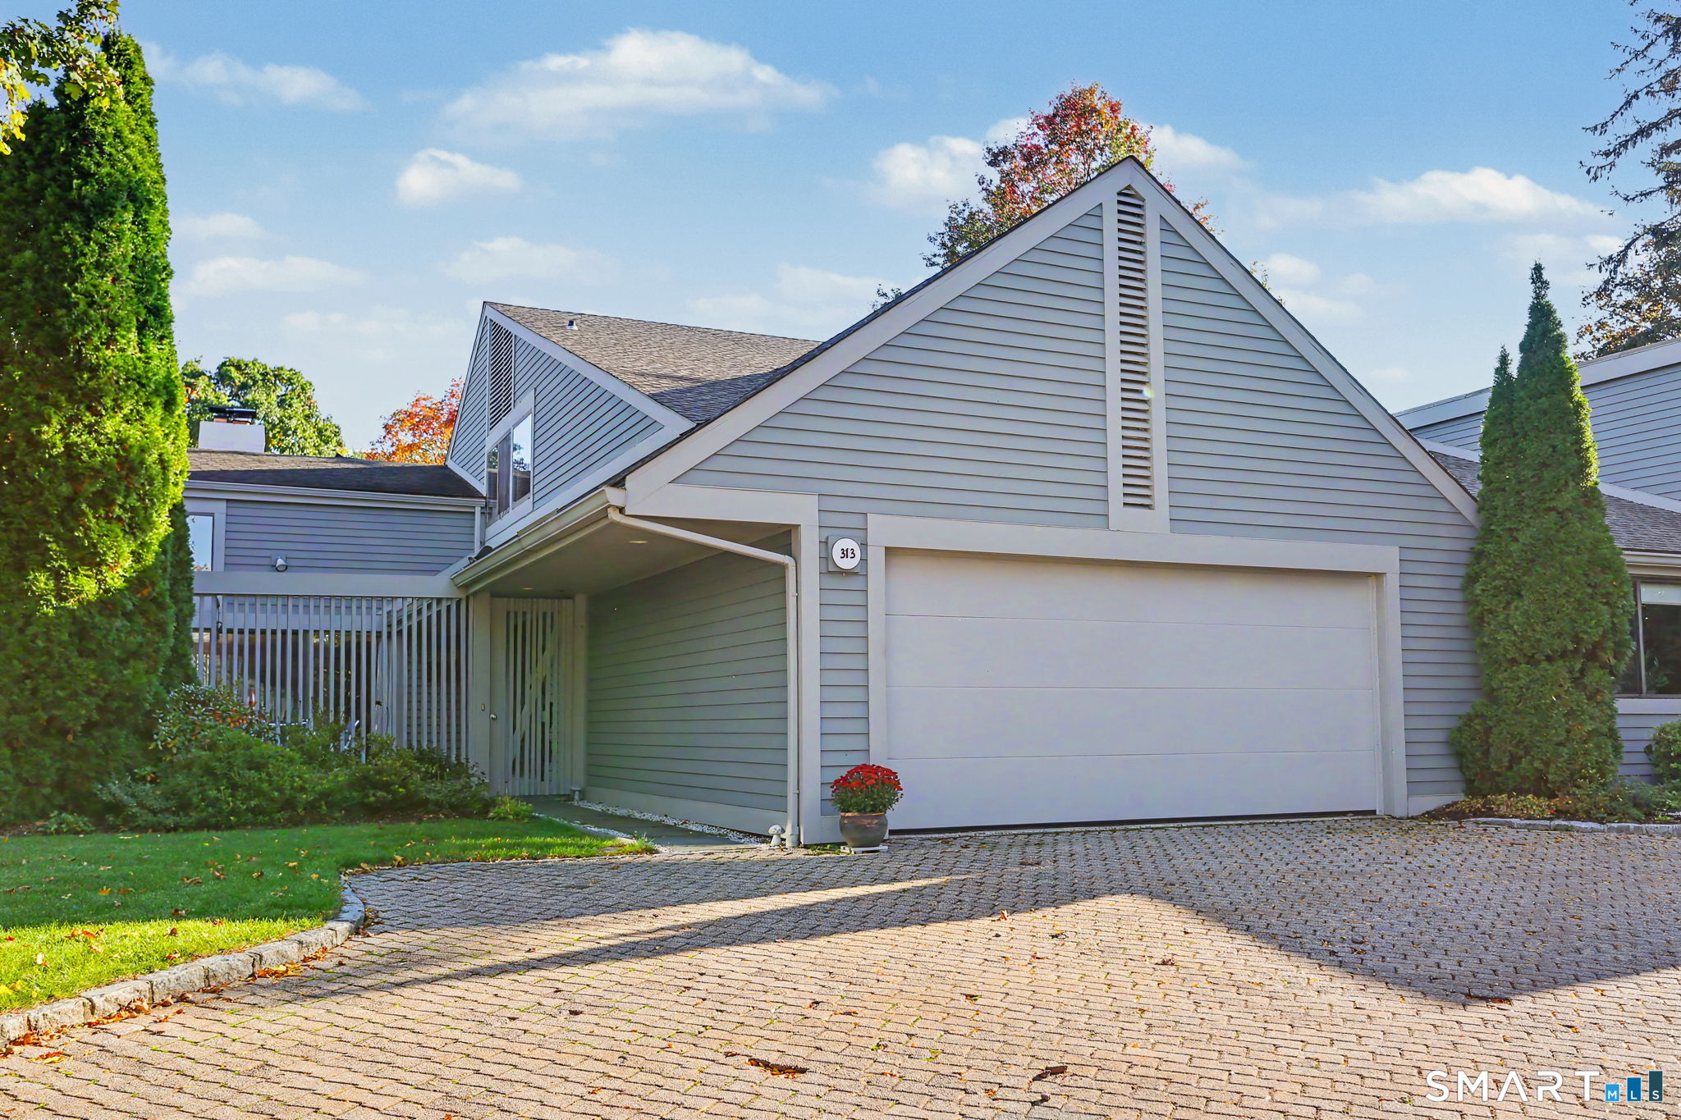
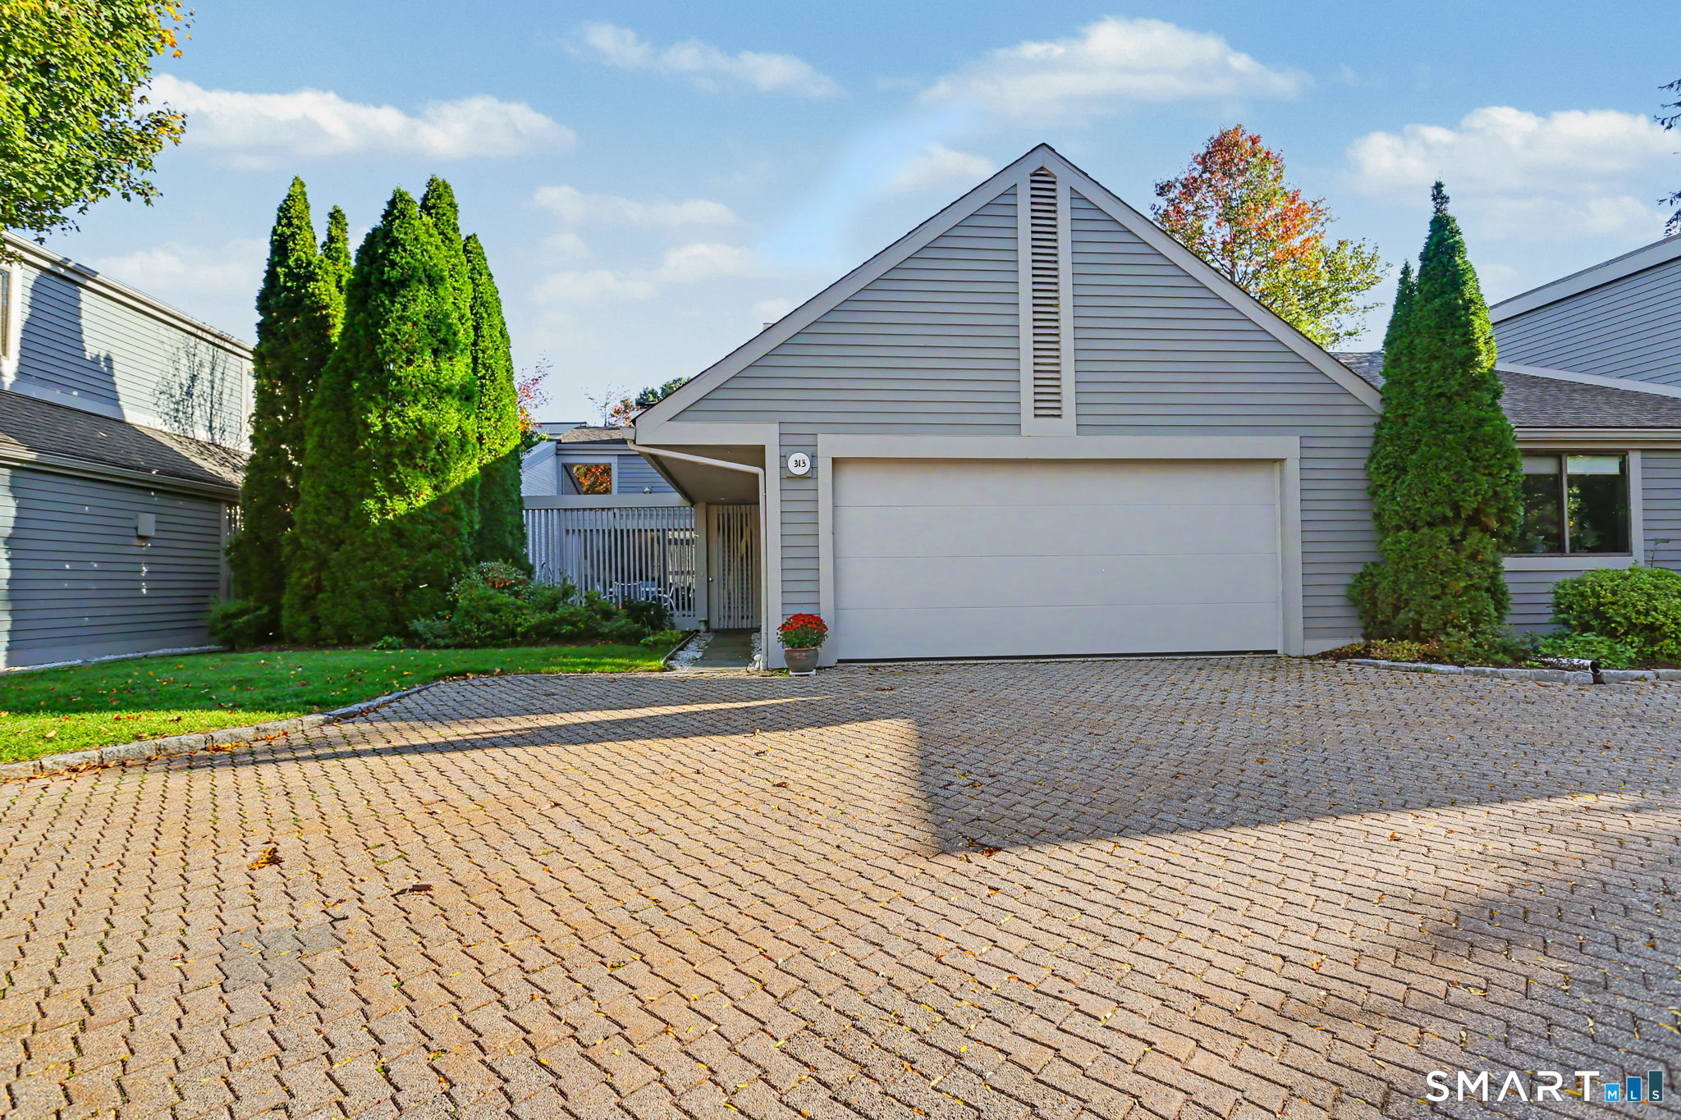
Gray-sided home with a steep gabled roof, attached garage, and brick-paver driveway.
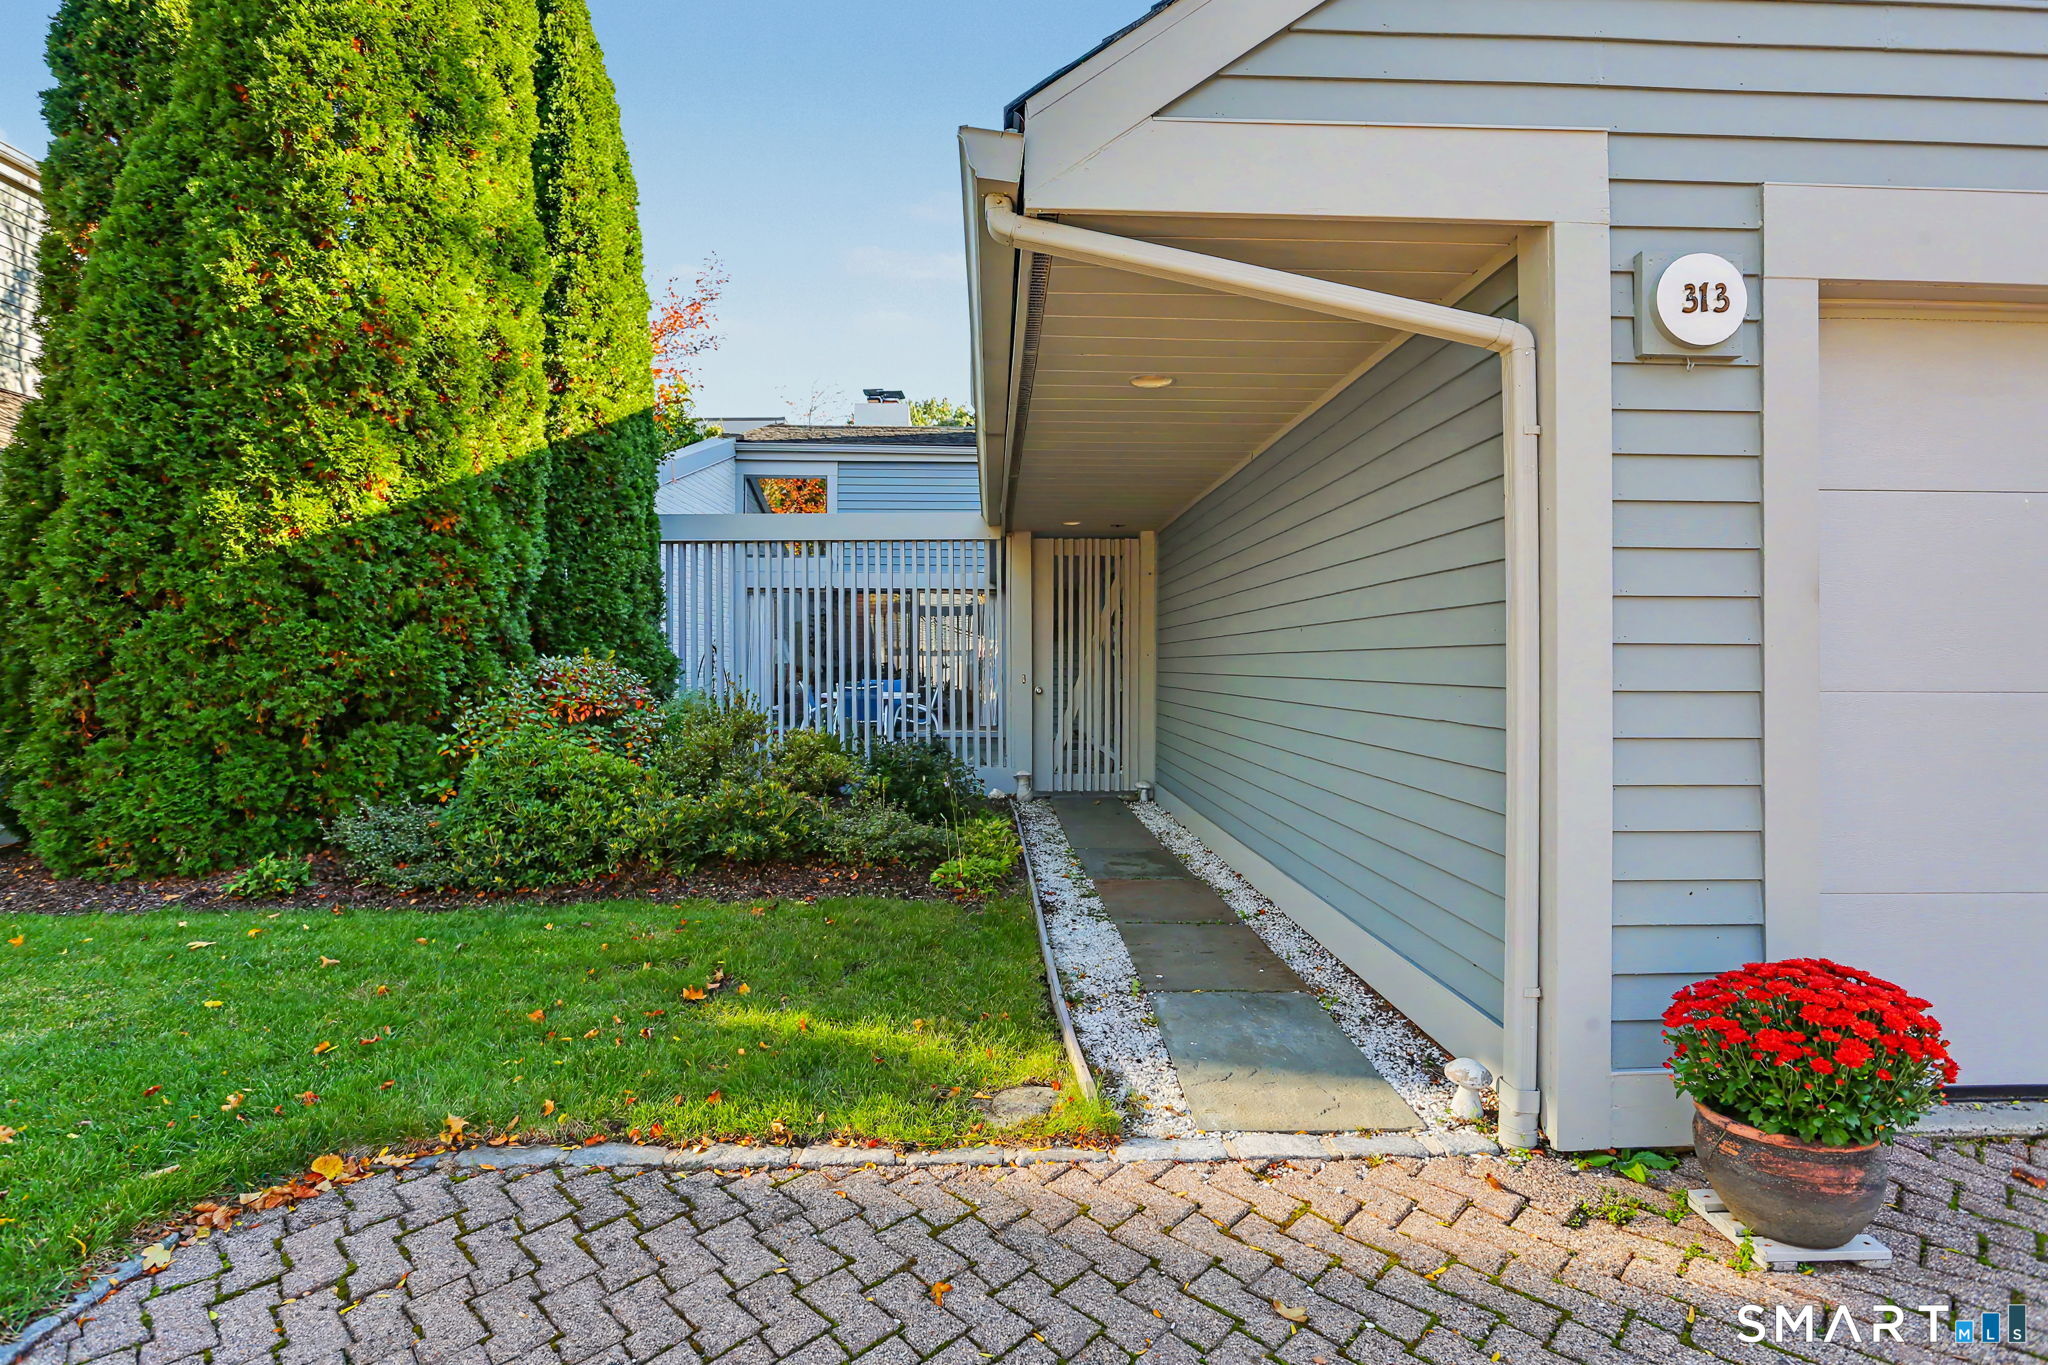
Unit 313 entrance with a covered walkway, landscaped shrubs, and a potted red flower.
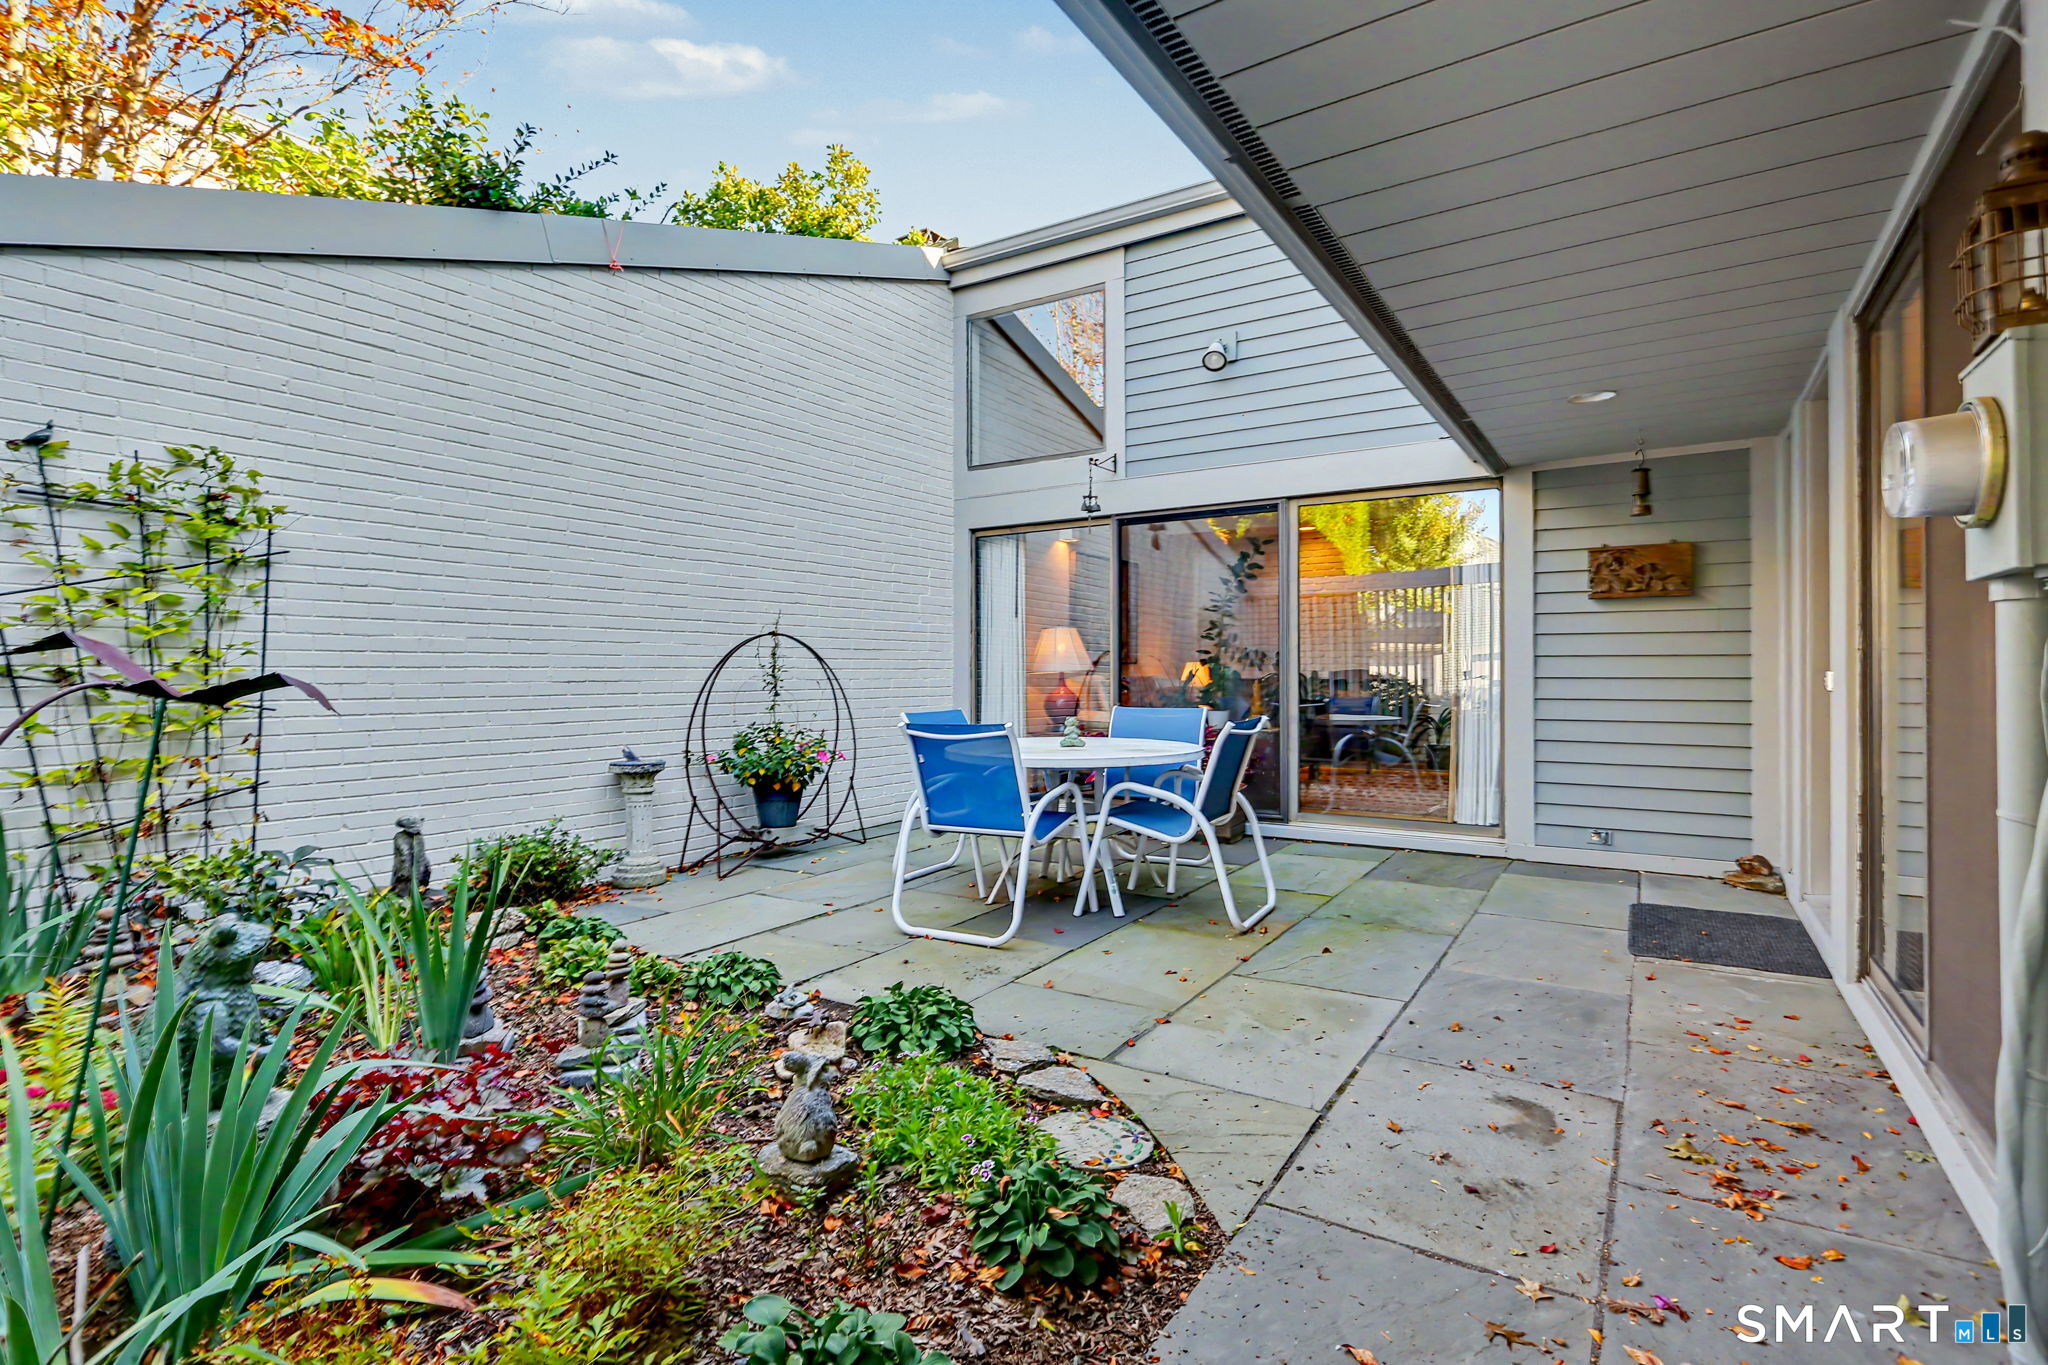
Covered condo patio with blue dining chairs, a stone walkway, and landscaped garden beds.
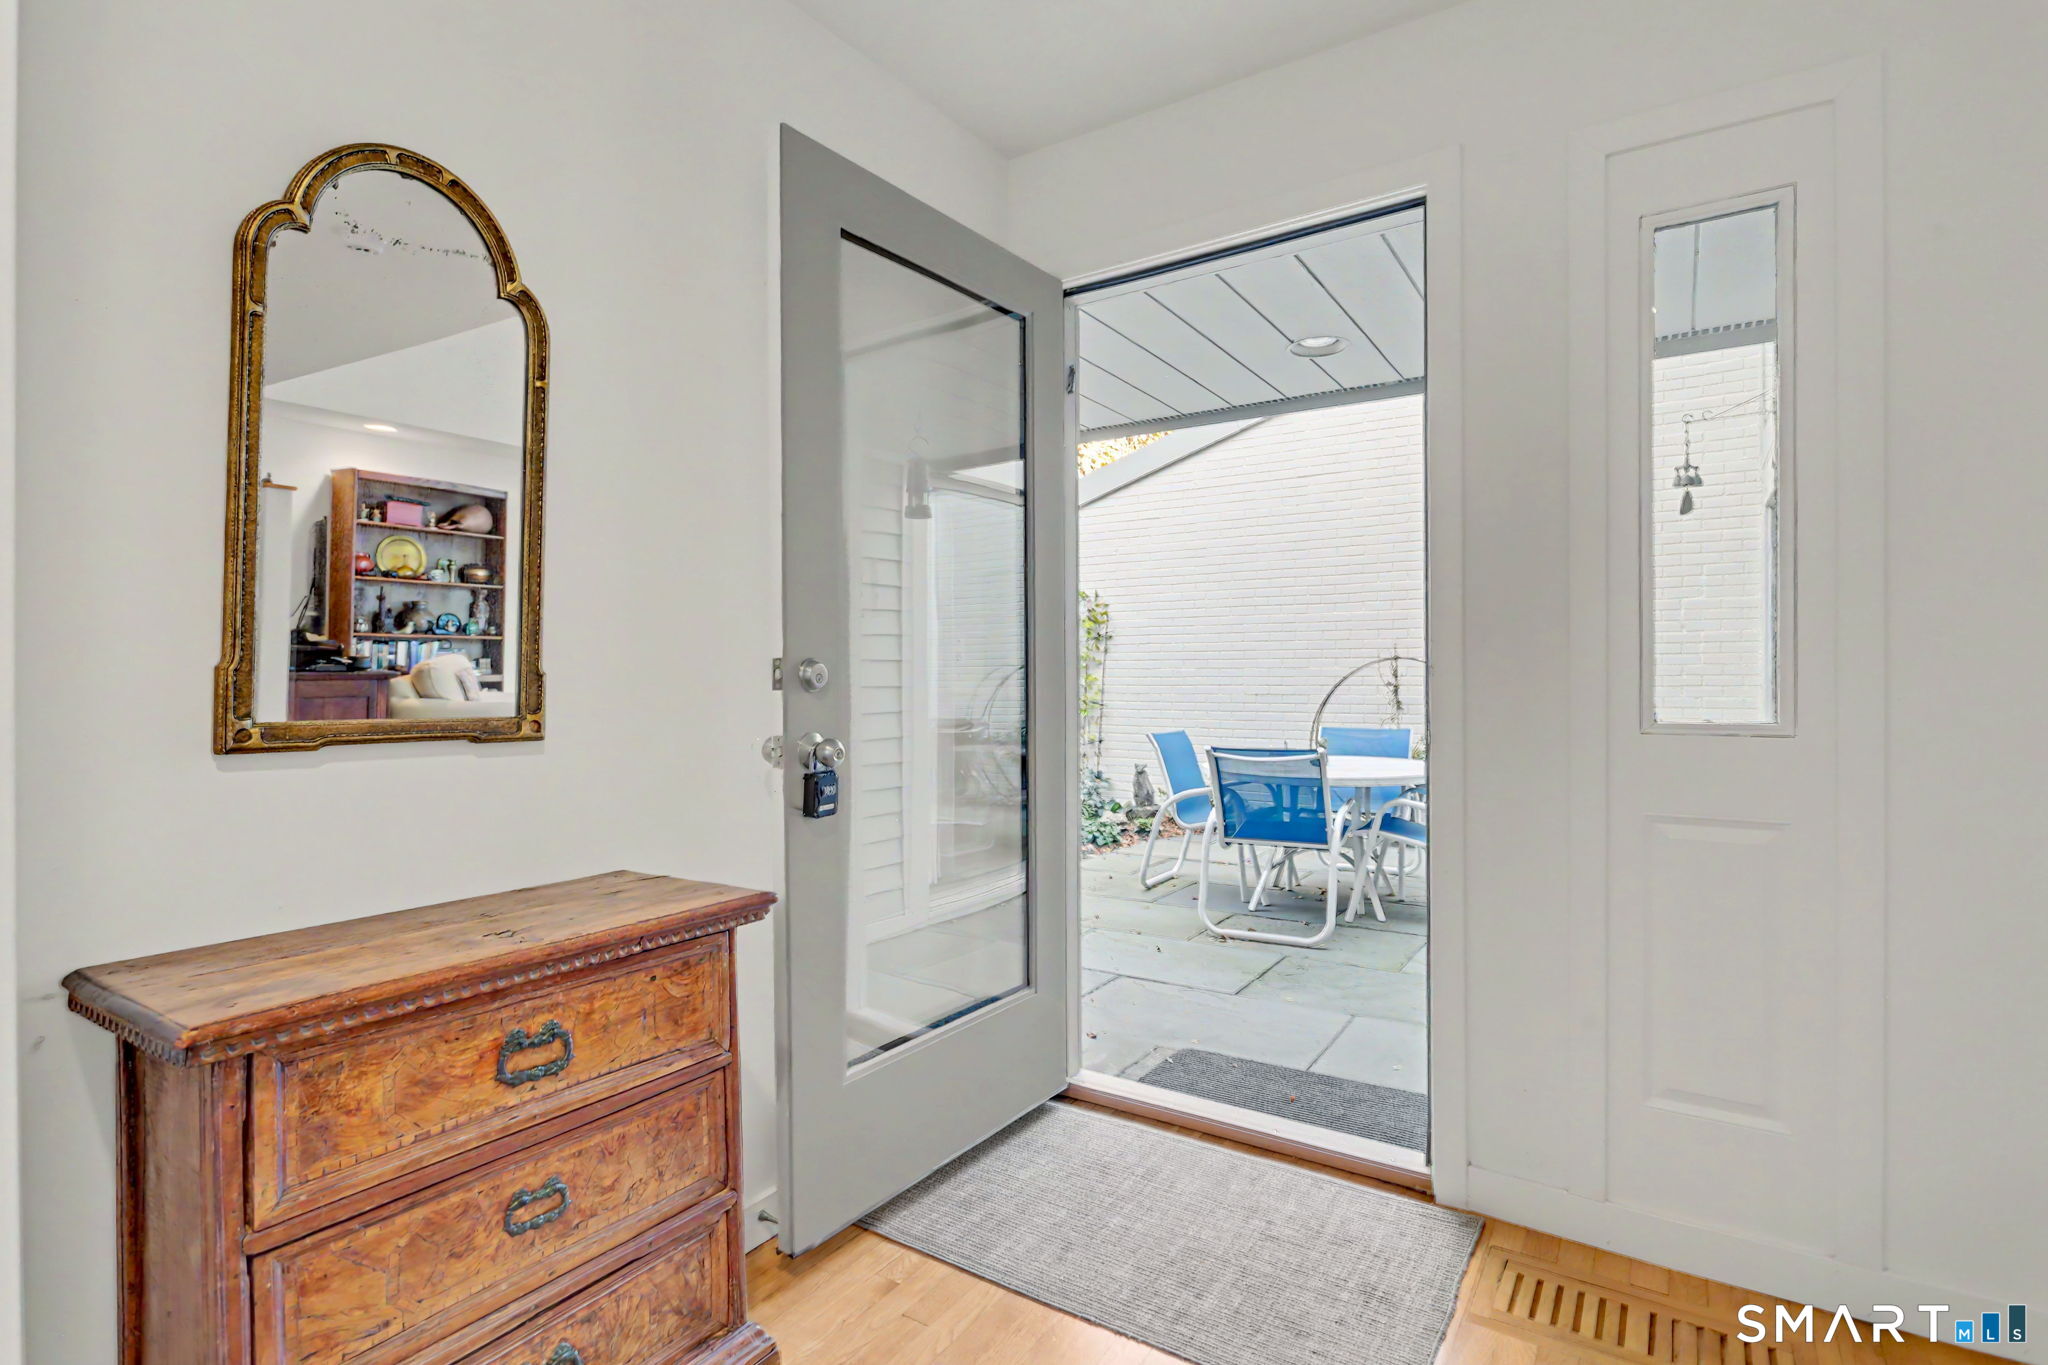
Entryway with an antique wooden chest and open door to a patio with blue chairs.
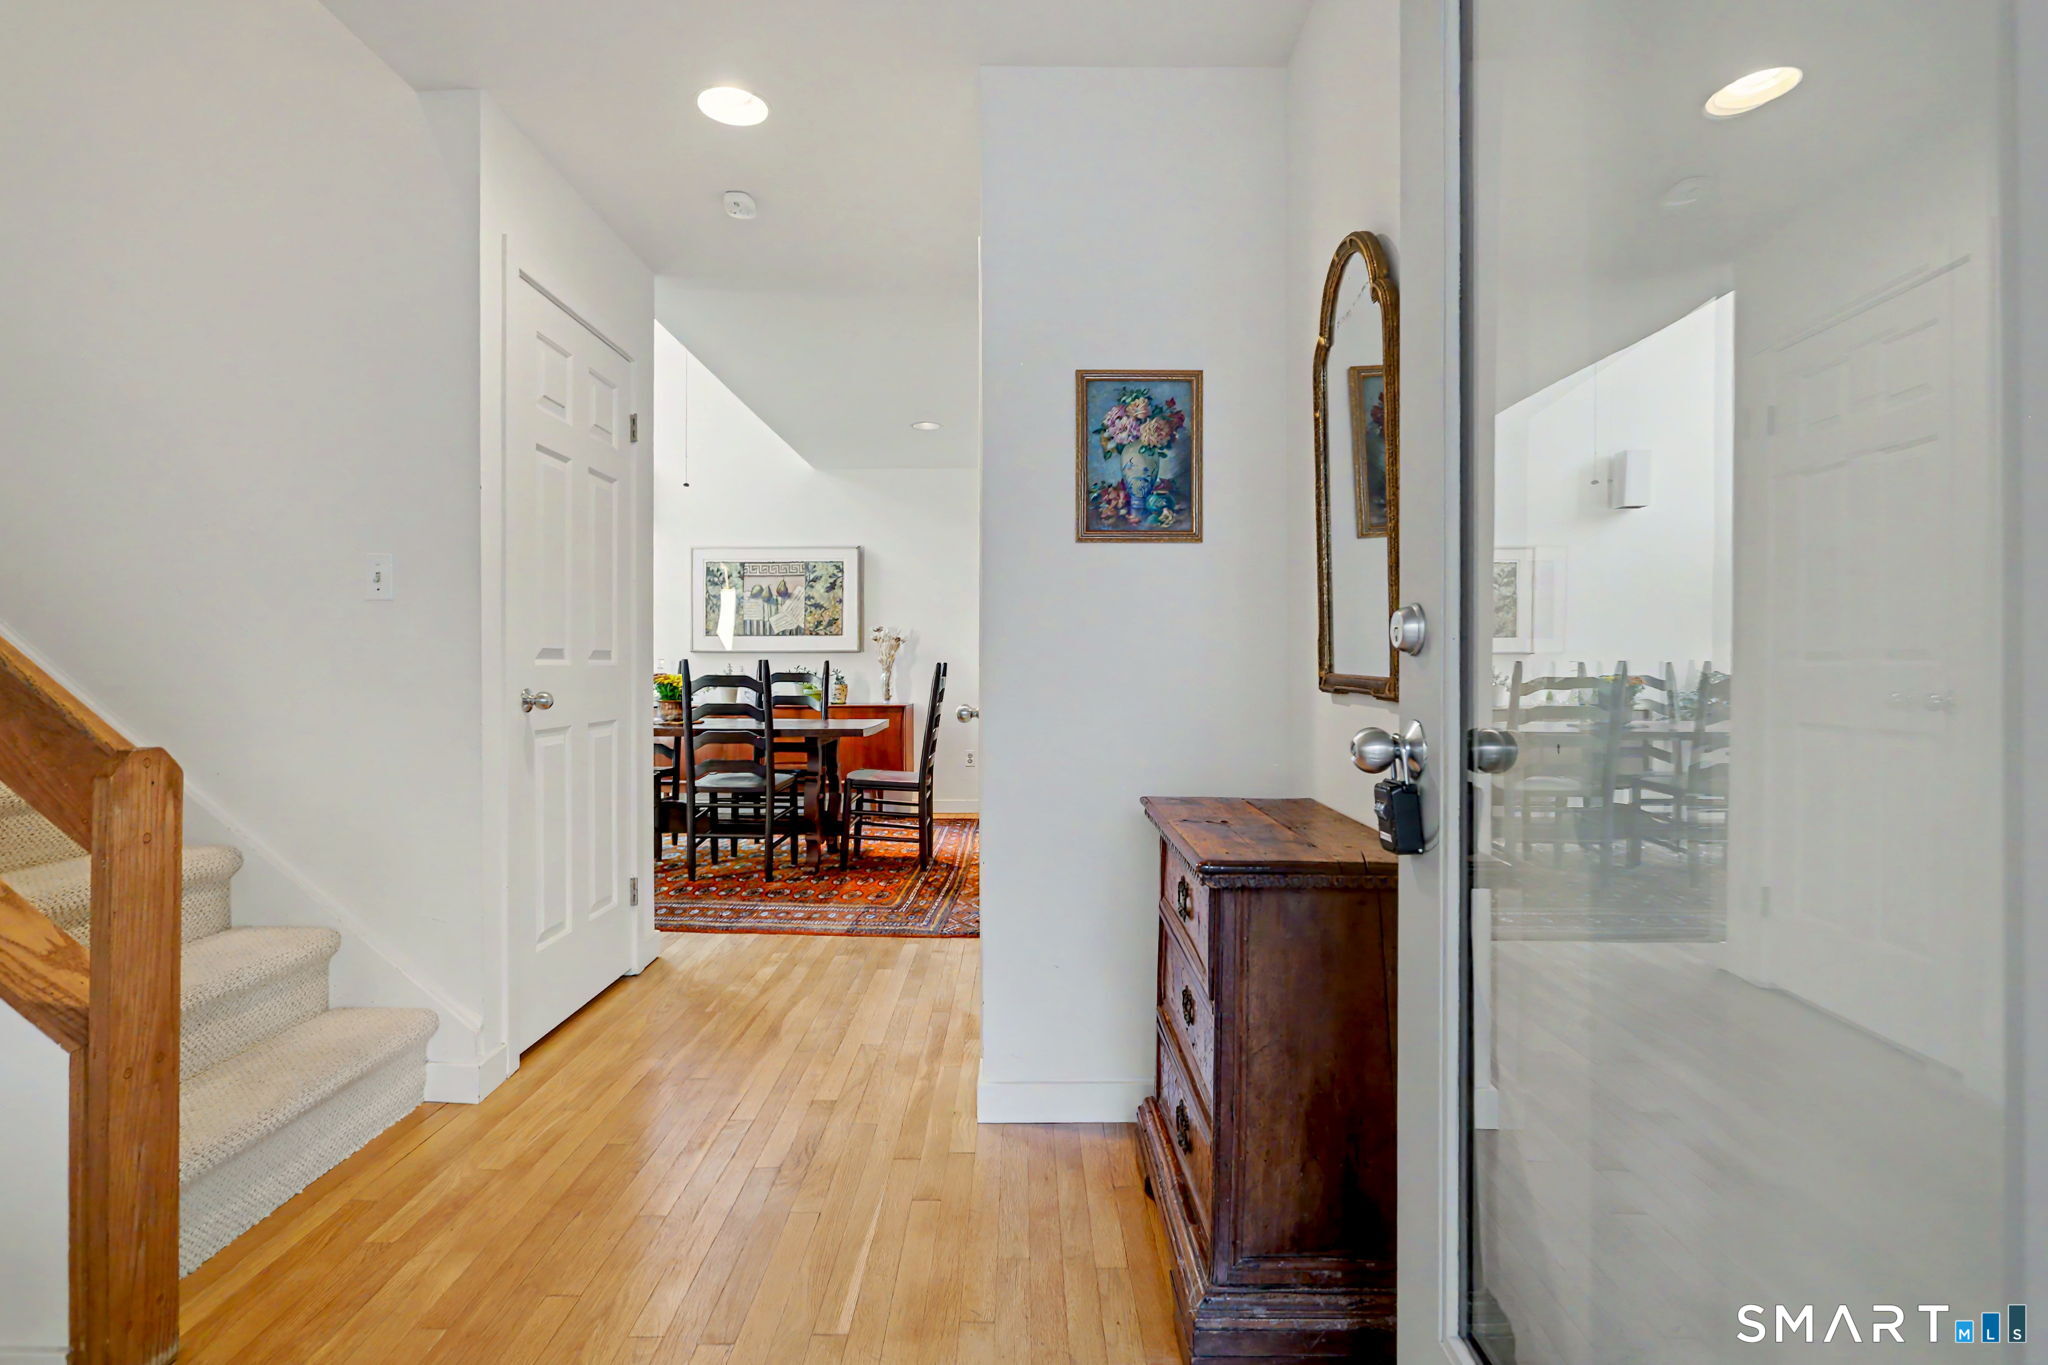
Entry hall with hardwood floors, carpeted stairs, an antique chest, and a dining area beyond.
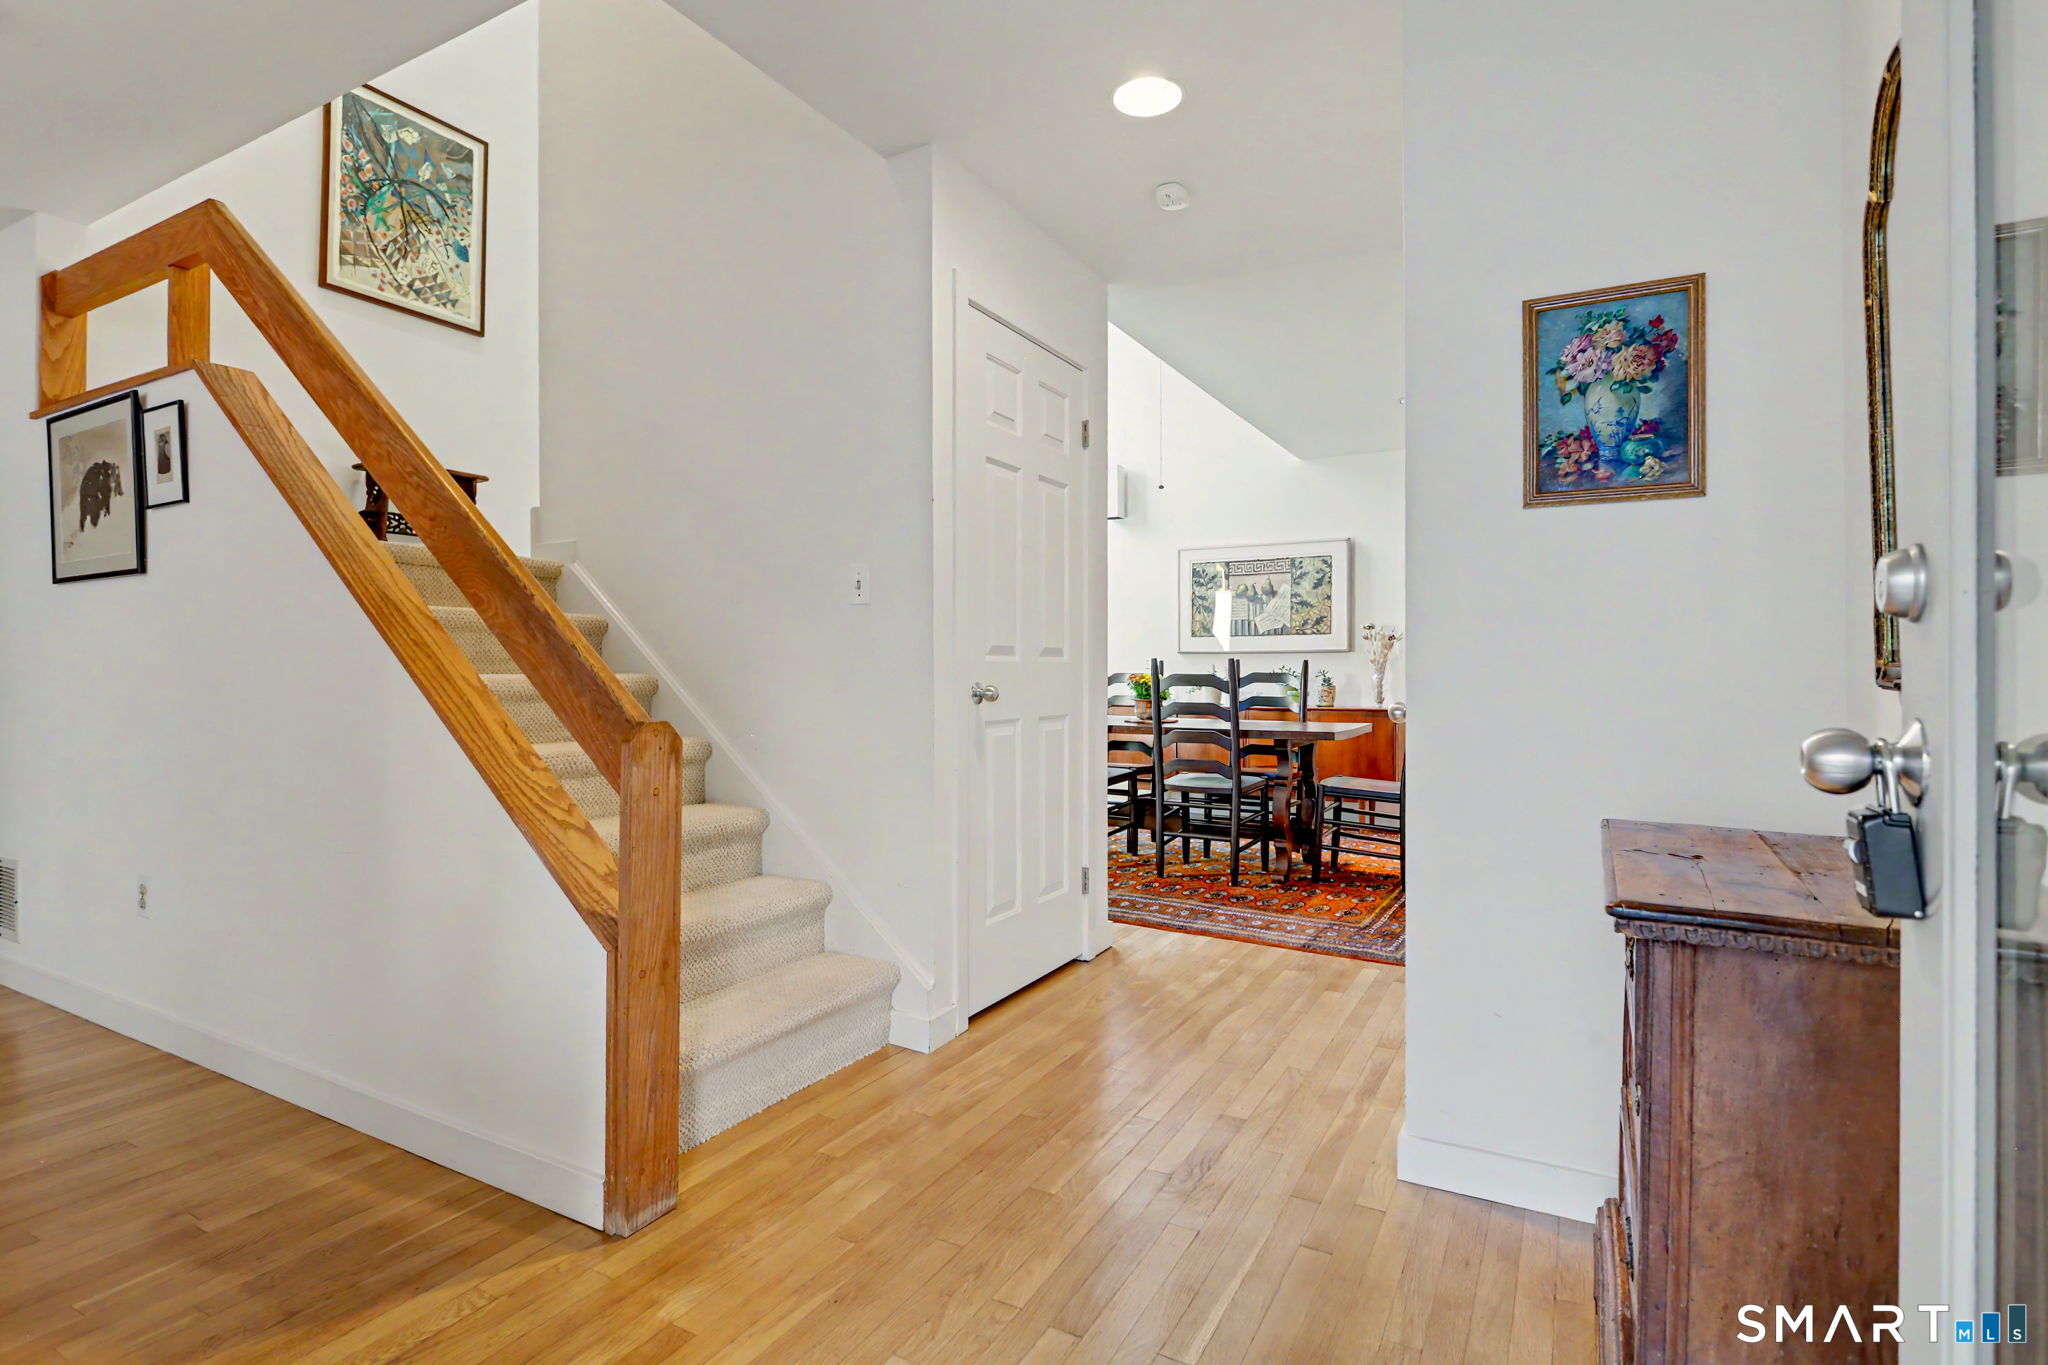
Entry foyer with a carpeted staircase, wood railing, hardwood floors, and dining room beyond.
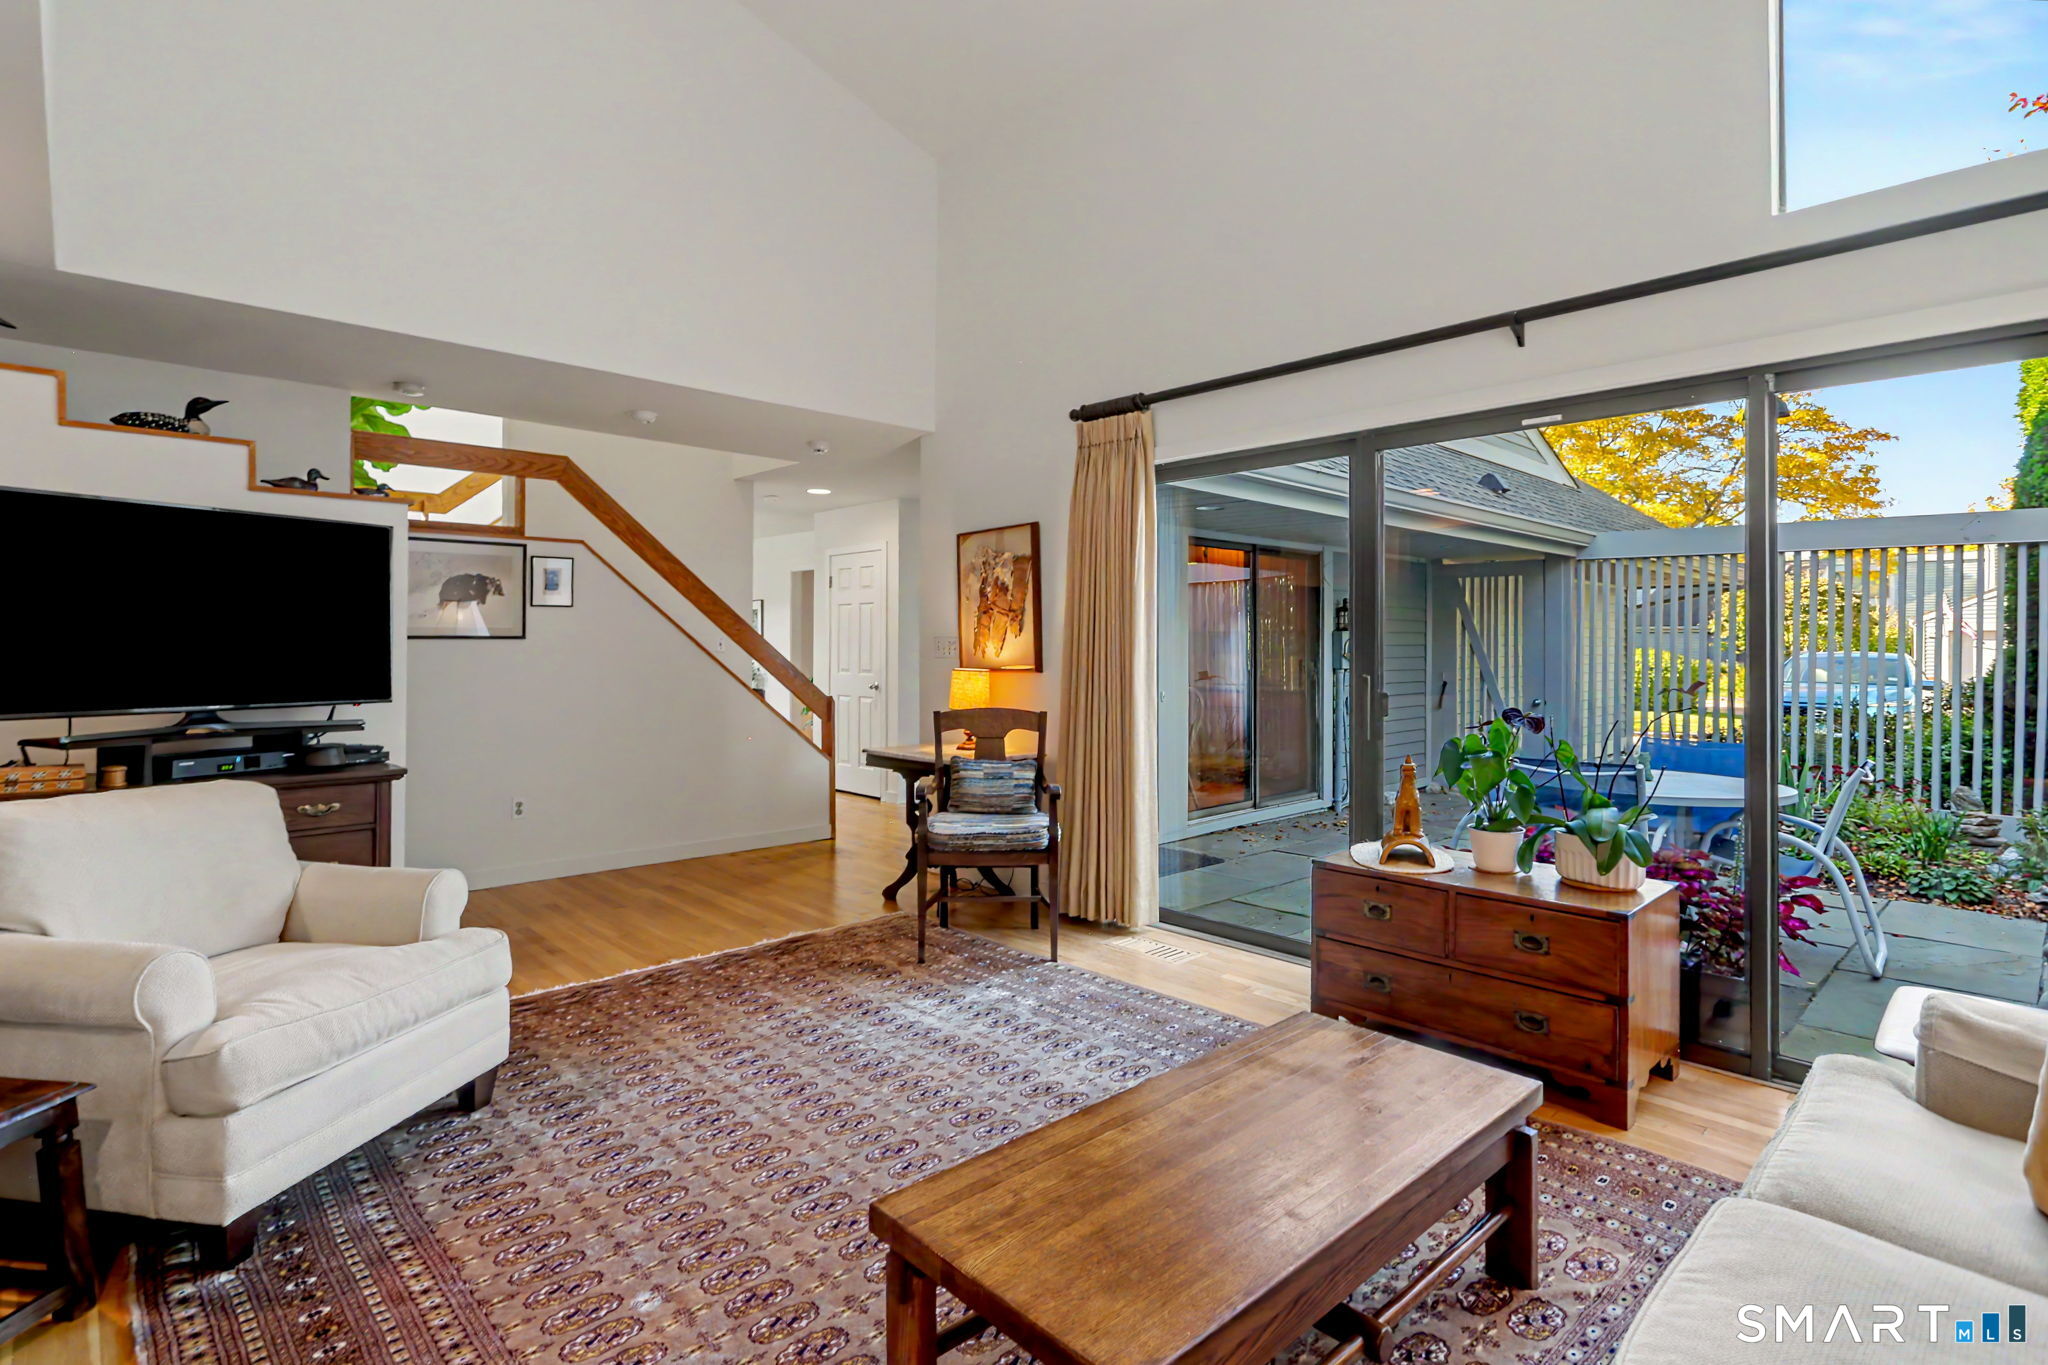
Living room with a vaulted ceiling, hardwood floors, and sliding glass doors opening to a patio.
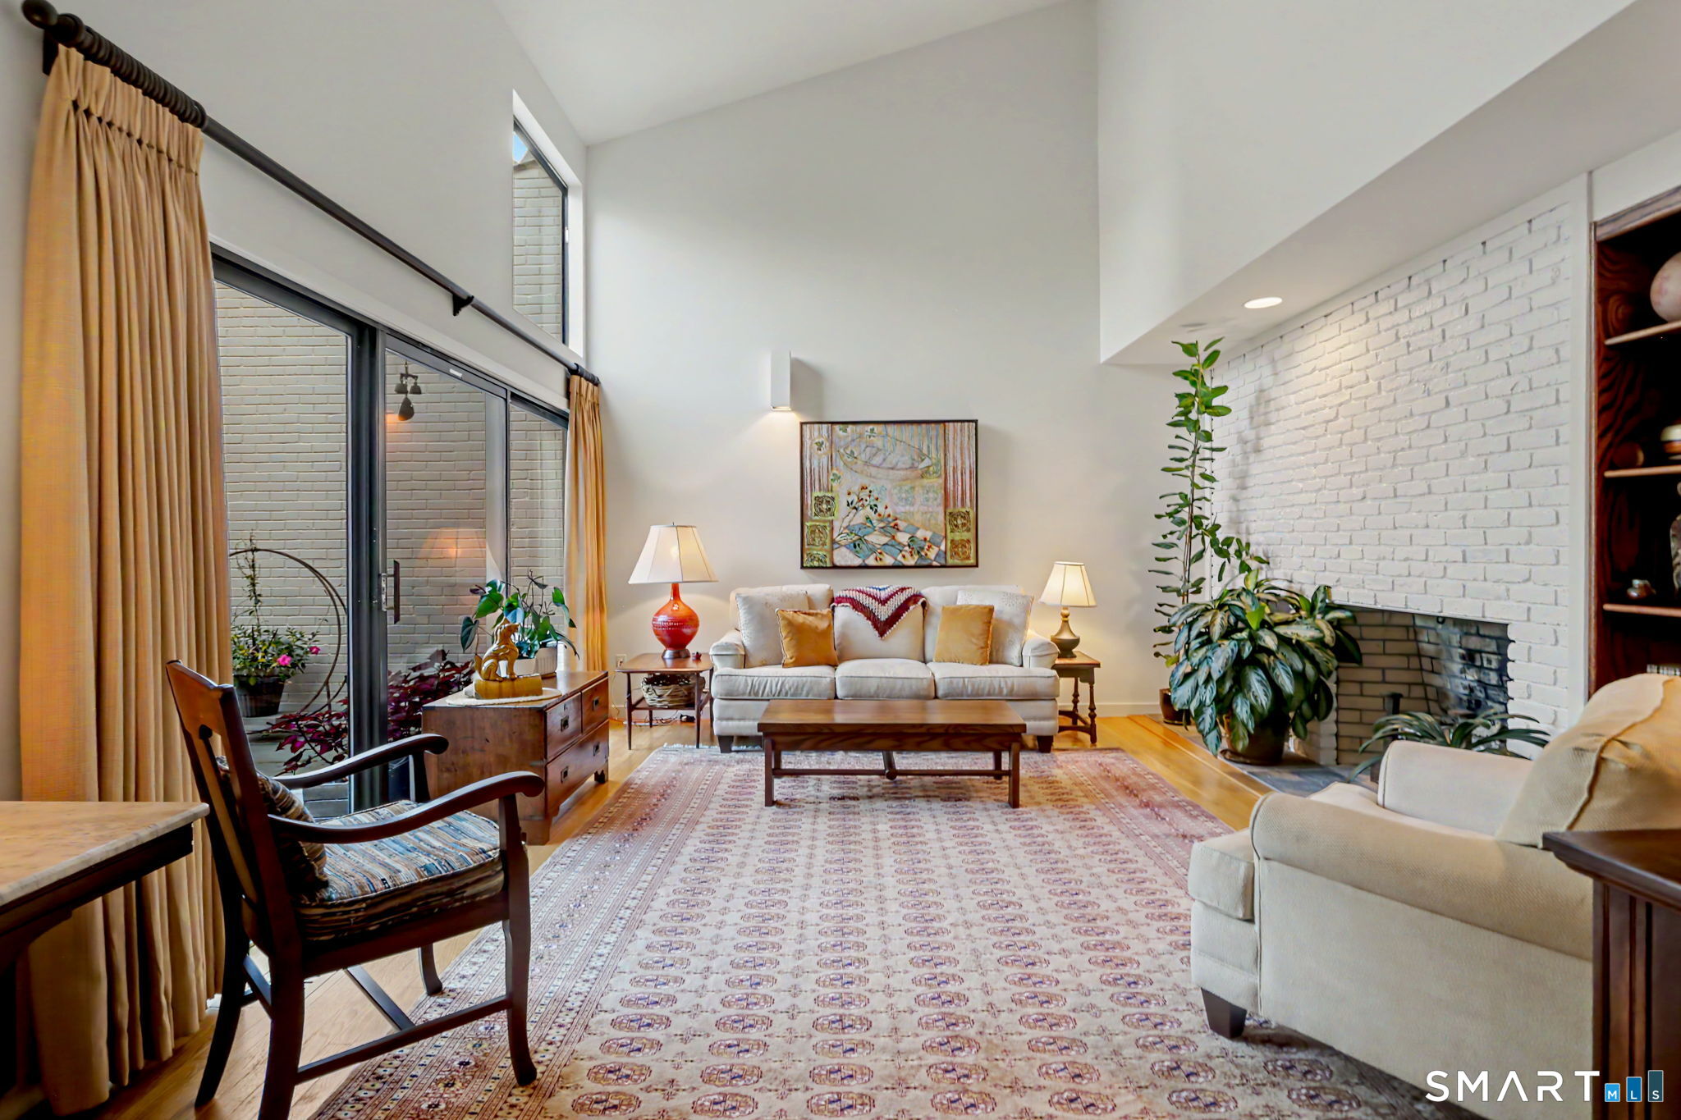
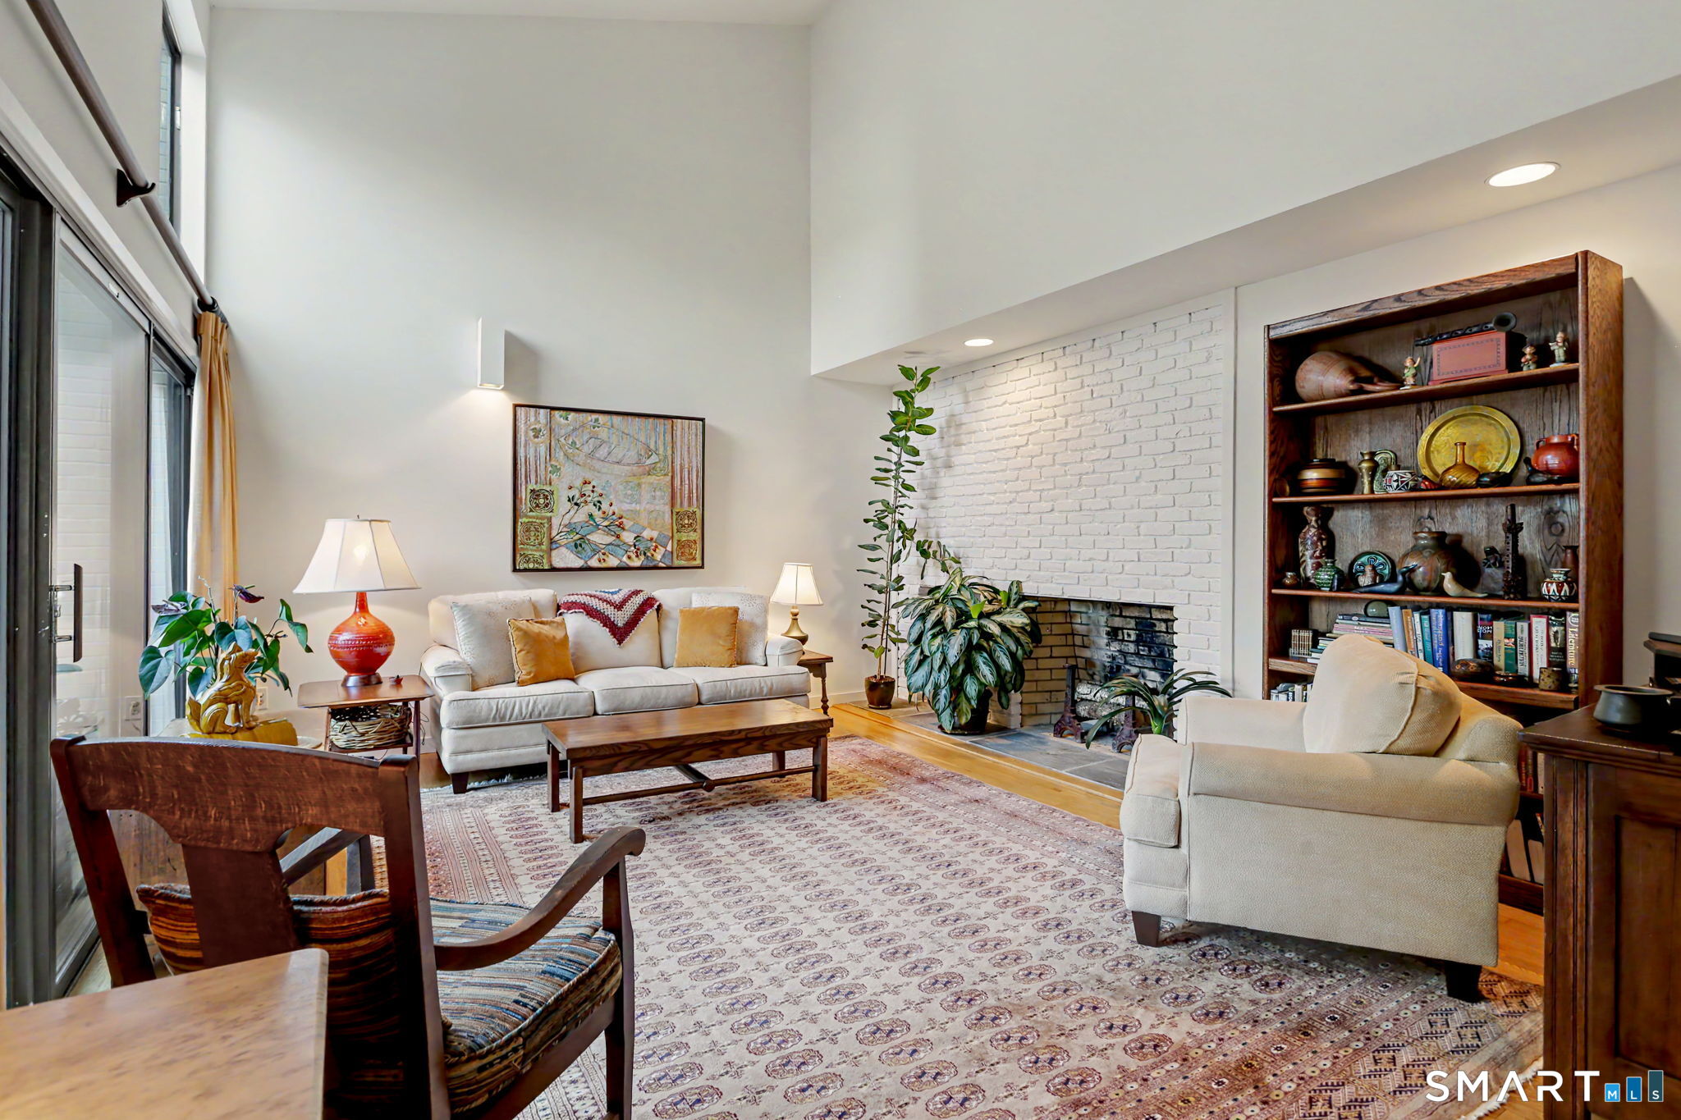
Staged living room with vaulted ceiling, white brick fireplace, and tall windows opening to a courtyard.
Living room with a white brick fireplace, tall windows, and a large patterned rug.
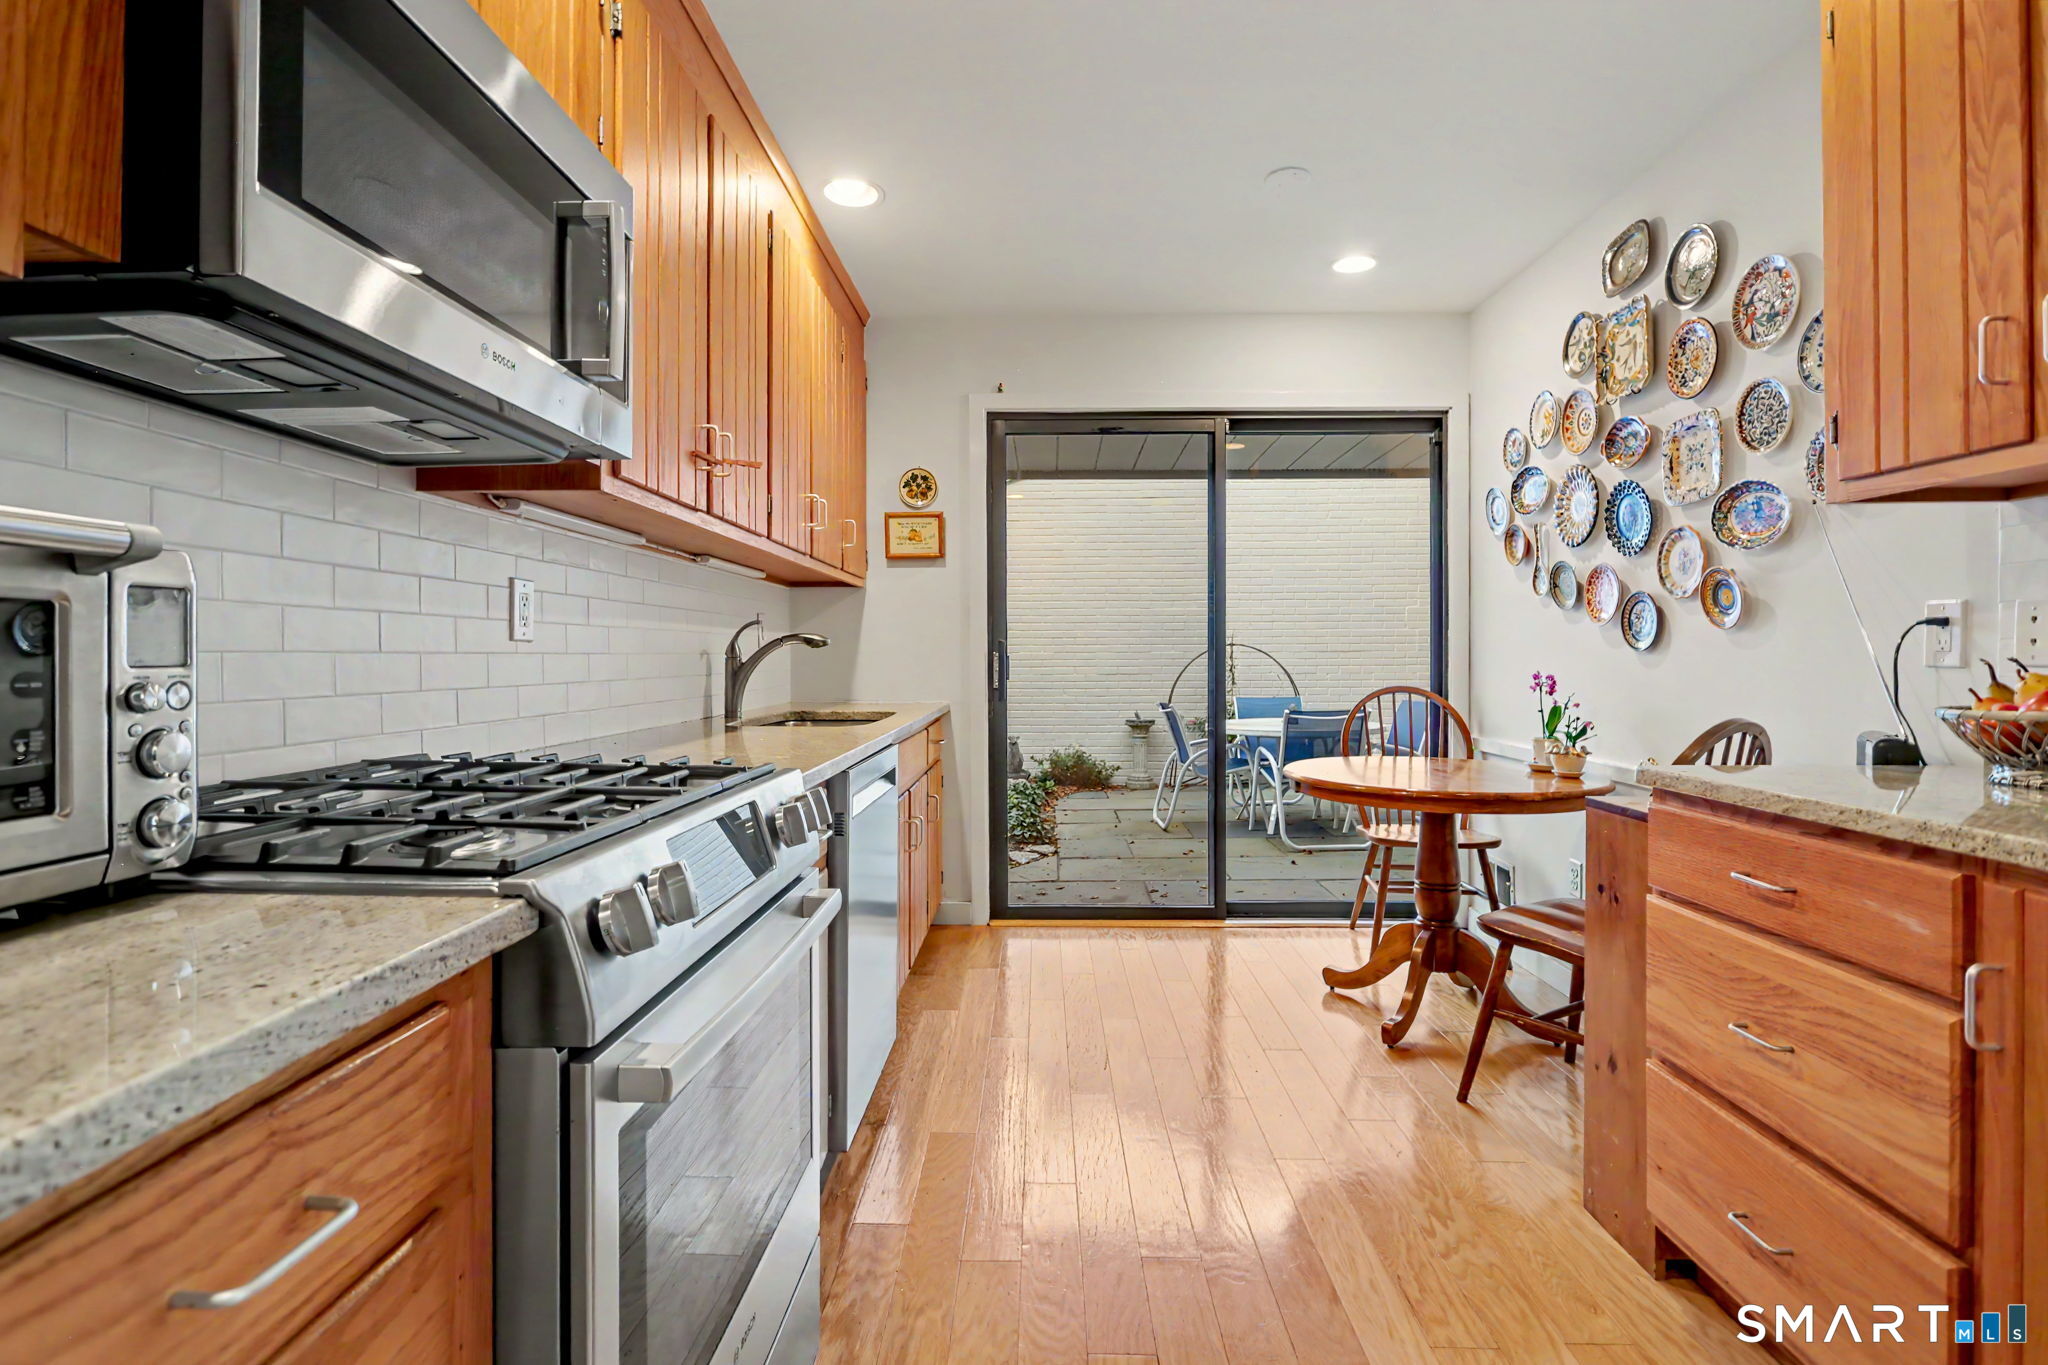
Kitchen with stainless steel appliances and wood cabinetry, opening through sliding doors to a small patio.
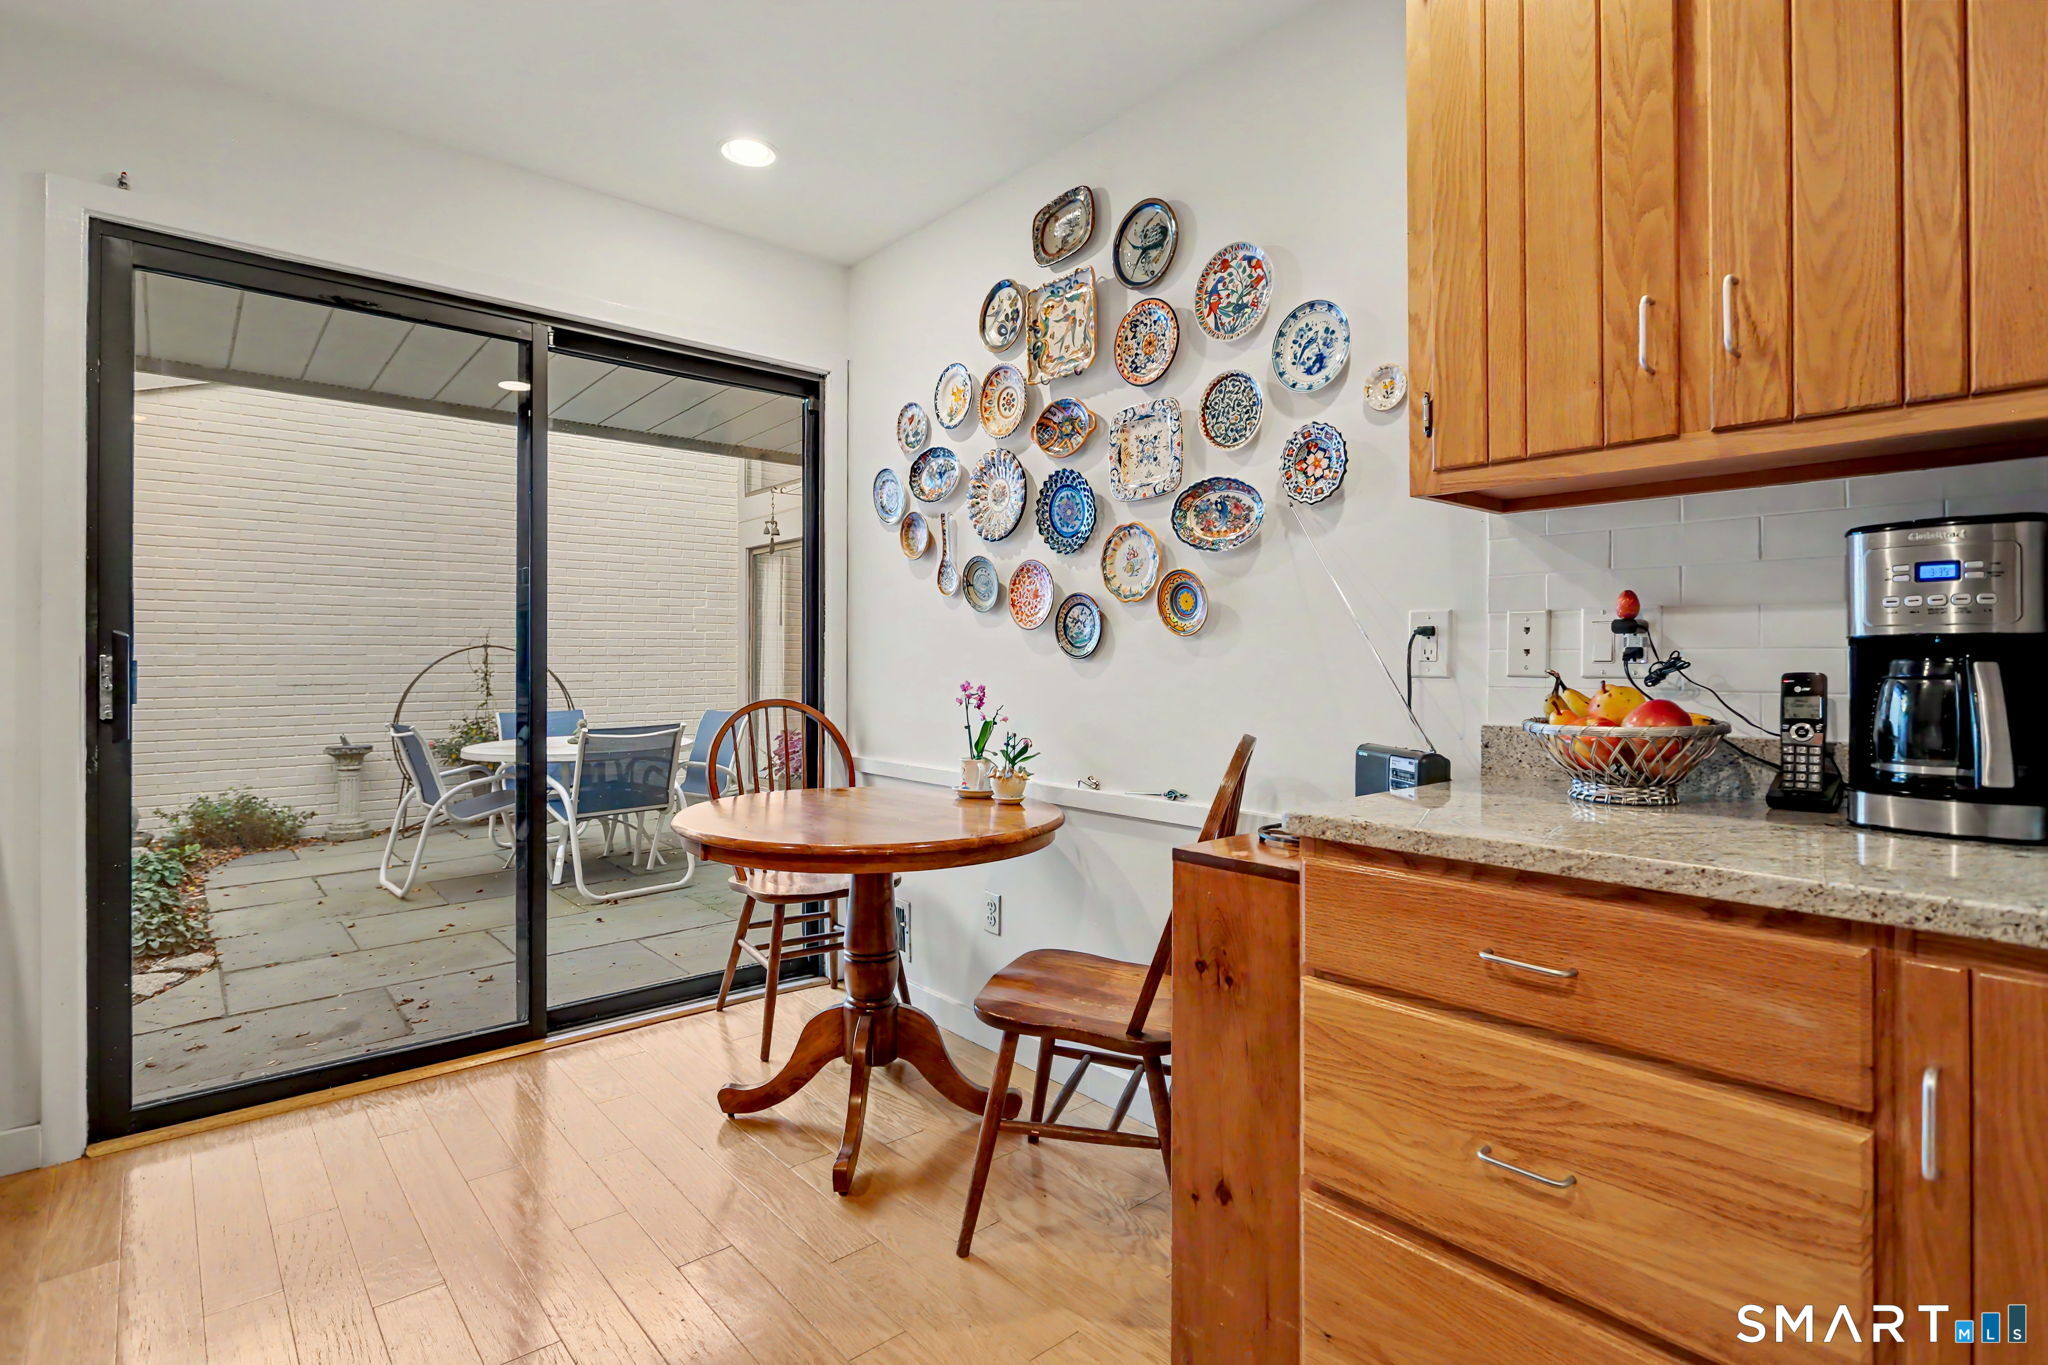
Kitchen dining area with wooden cabinets, a round table, decorative plates, and sliding doors to a patio.
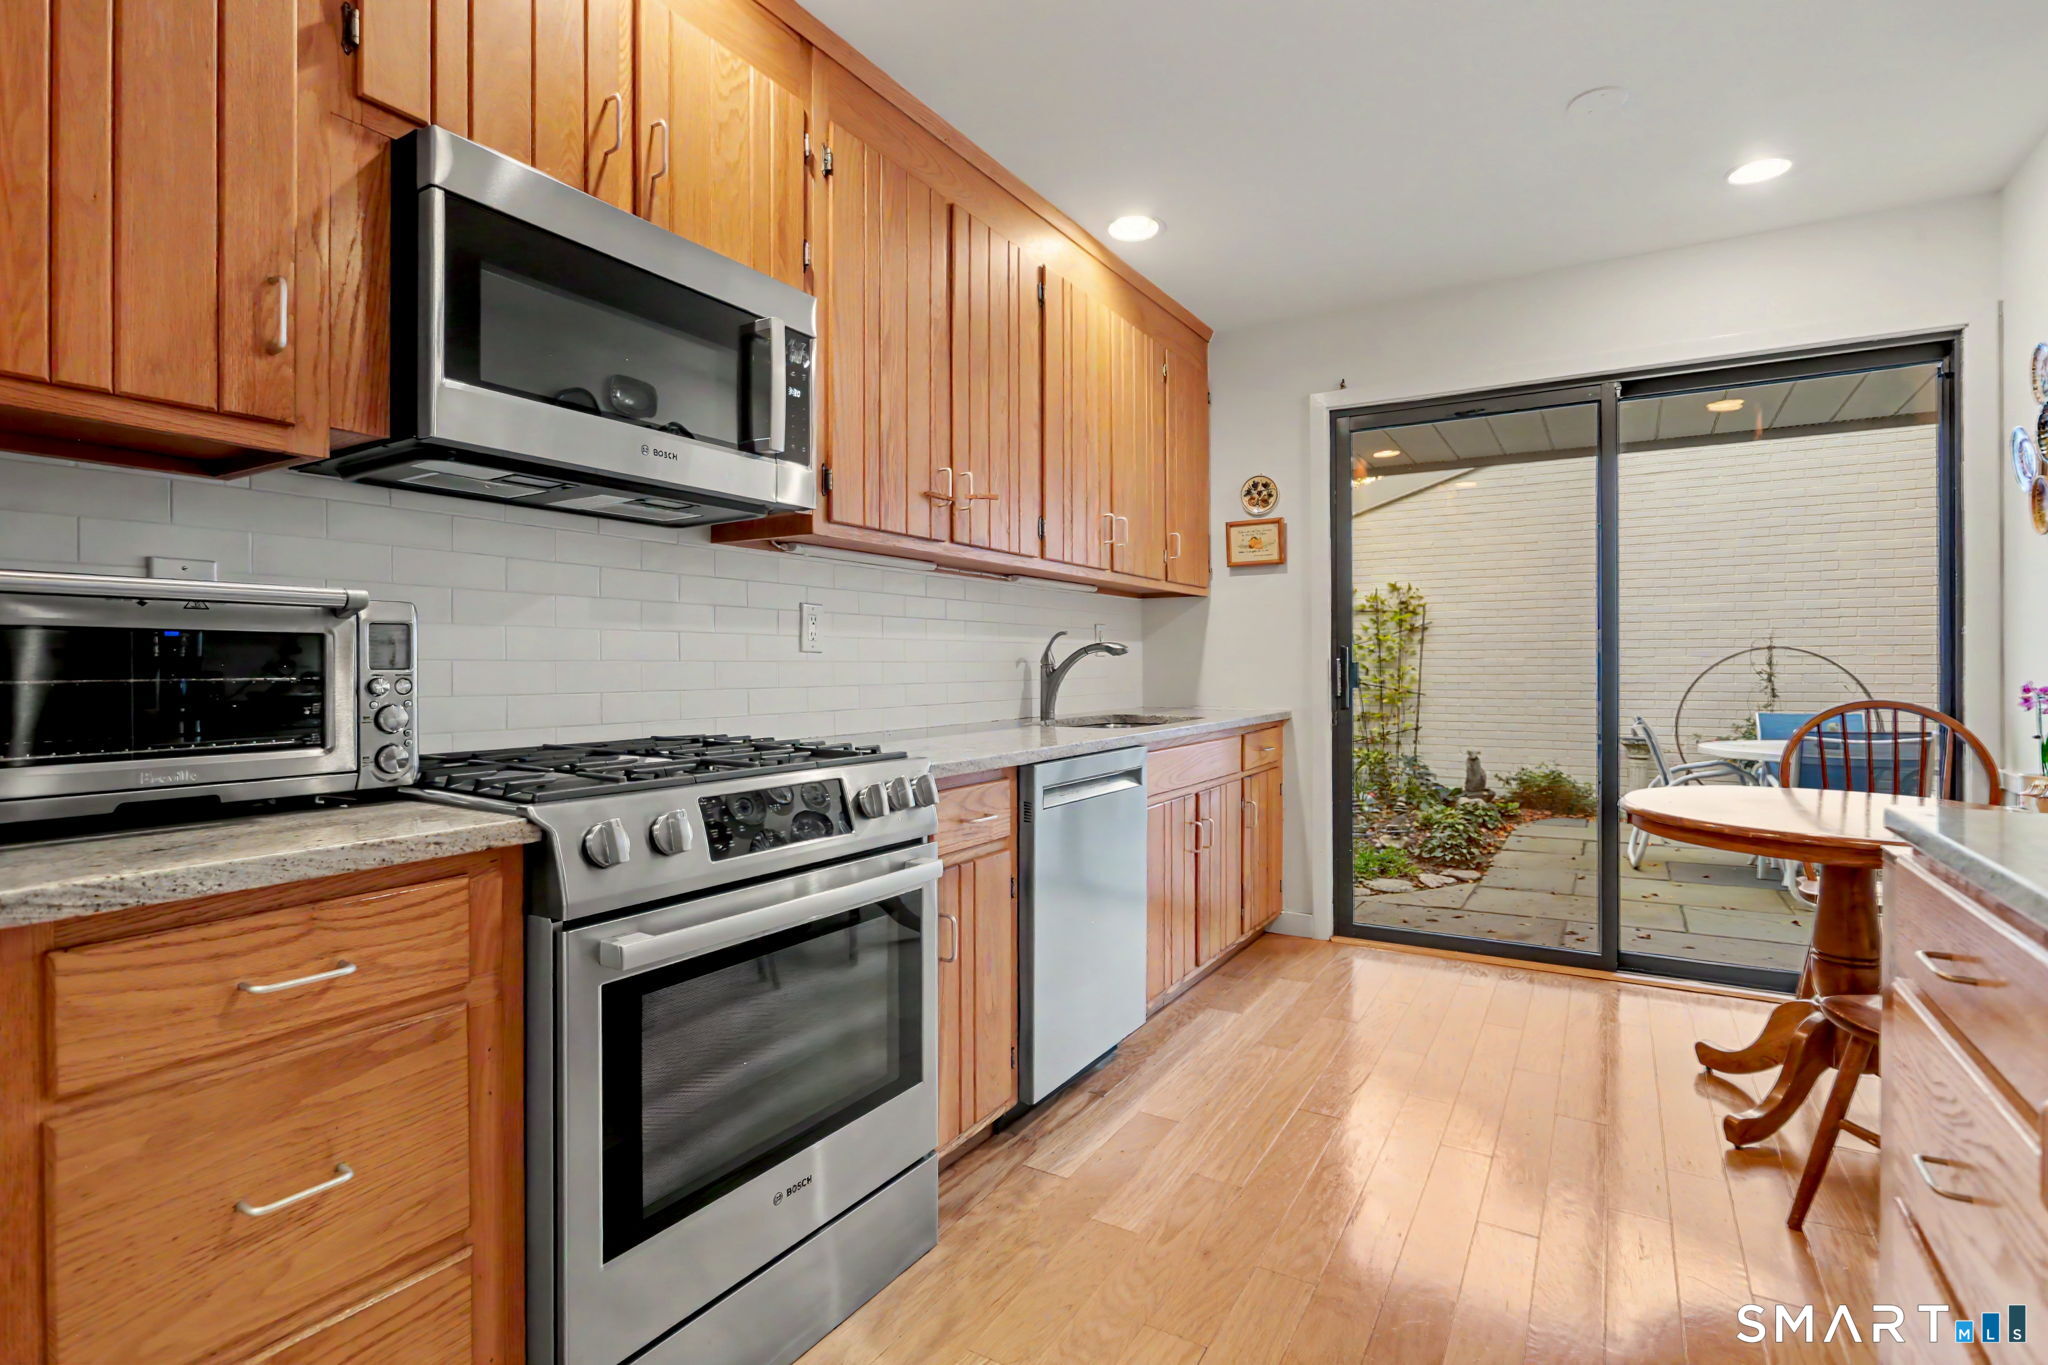
Kitchen with wood cabinetry, stainless steel appliances, and sliding doors to a private patio.
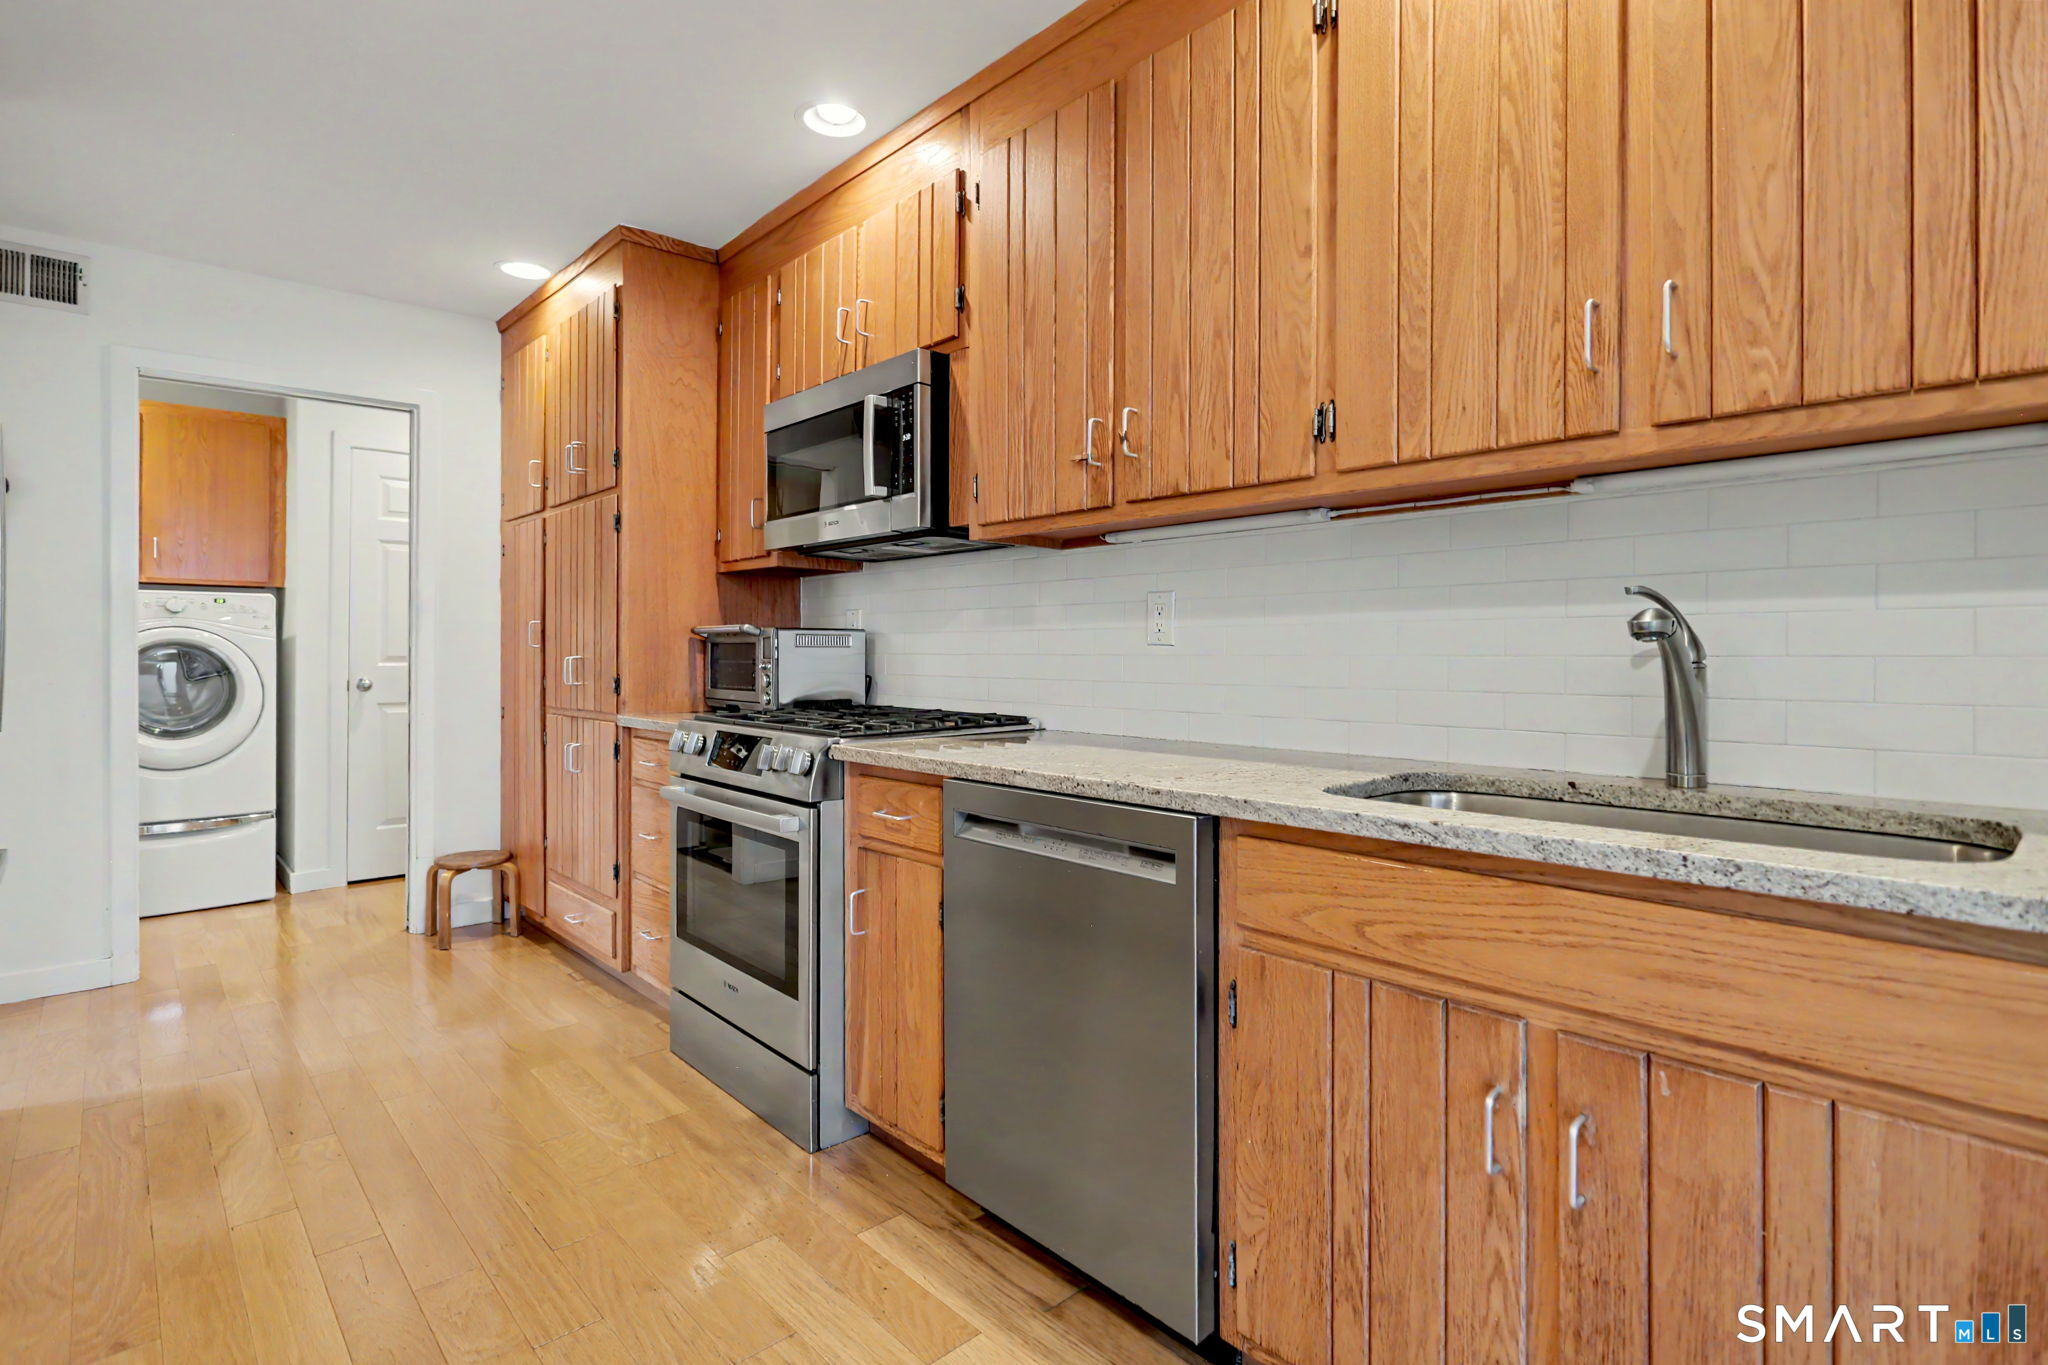
Kitchen with extensive wood cabinetry, stainless steel appliances, and a long stone countertop.
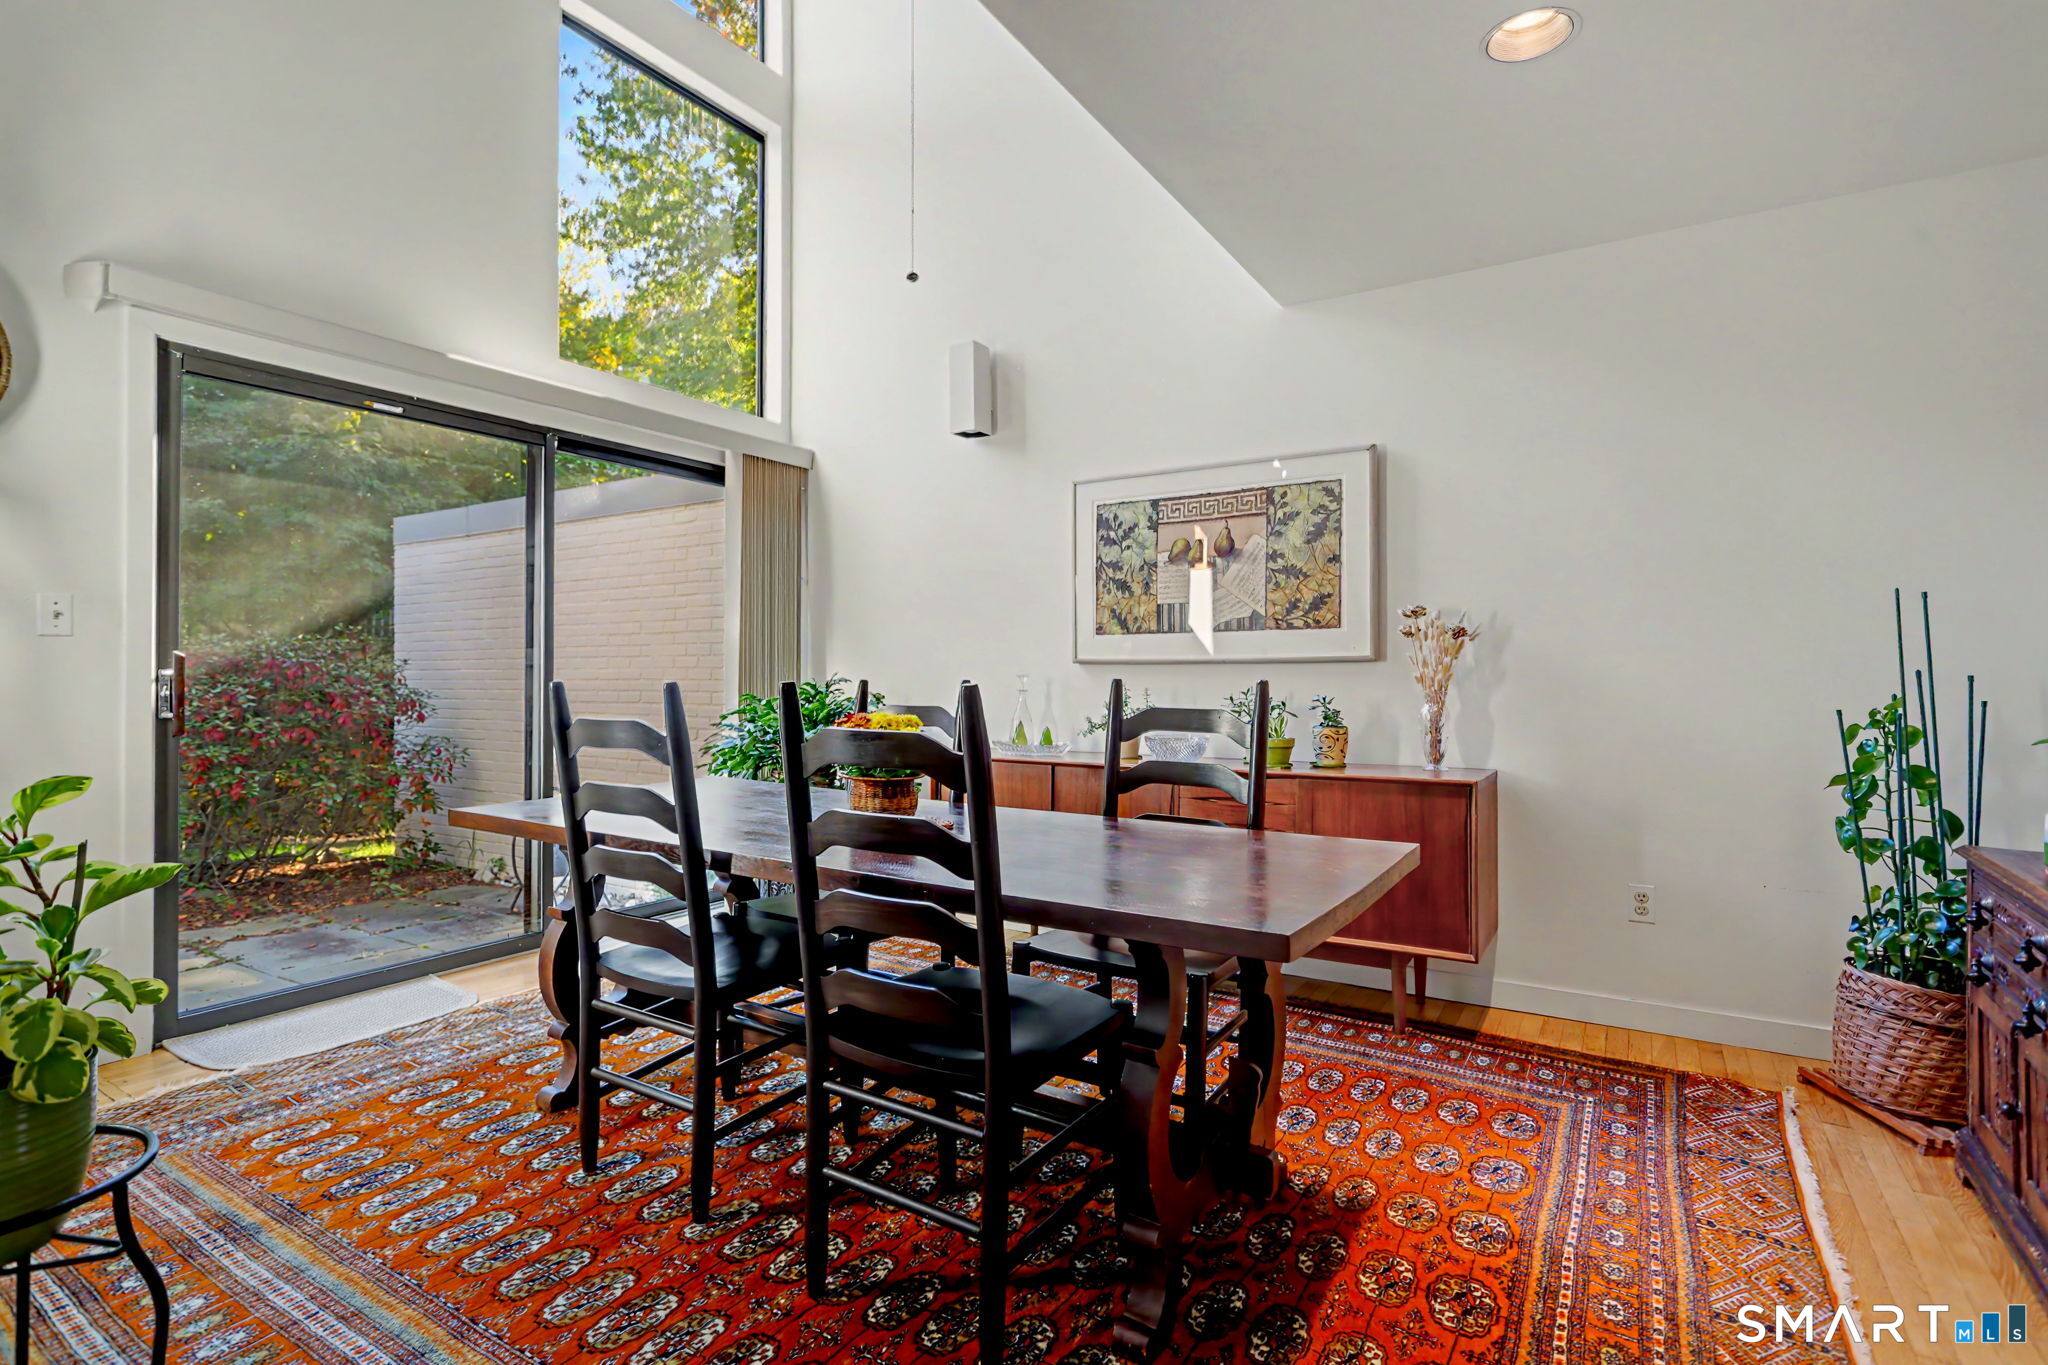
Furnished dining room with a dark wood table, patterned rug, and tall windows beside a sliding glass door.
Dining room with a dark wood table, colorful patterned rug, and large windows overlooking greenery.
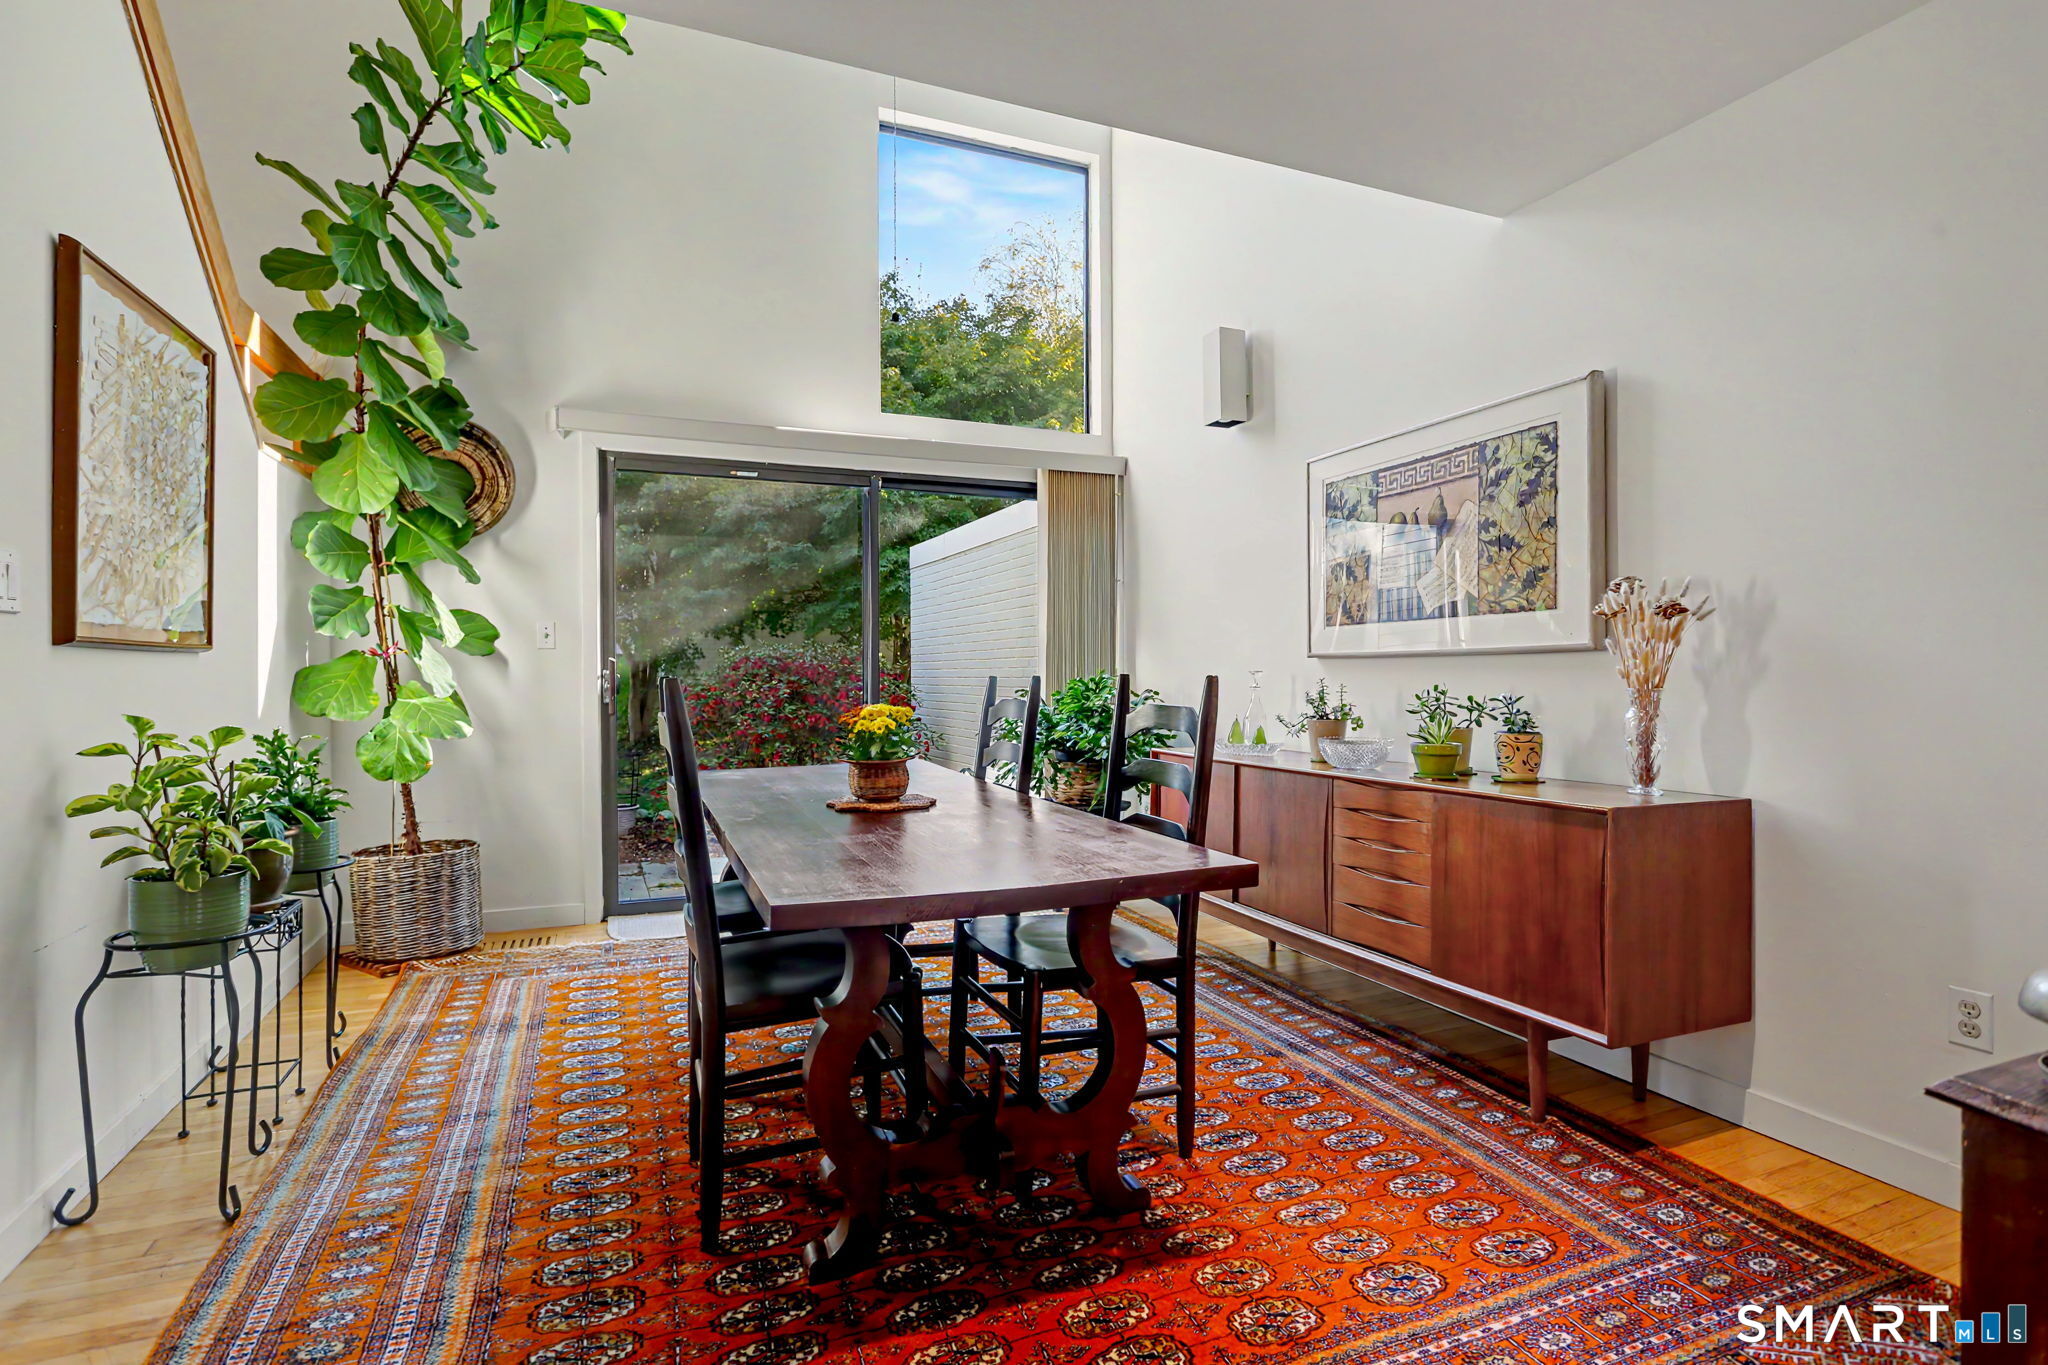
Dining room with a dark wood table, tall fiddle-leaf fig, and sliding glass doors to a garden patio.
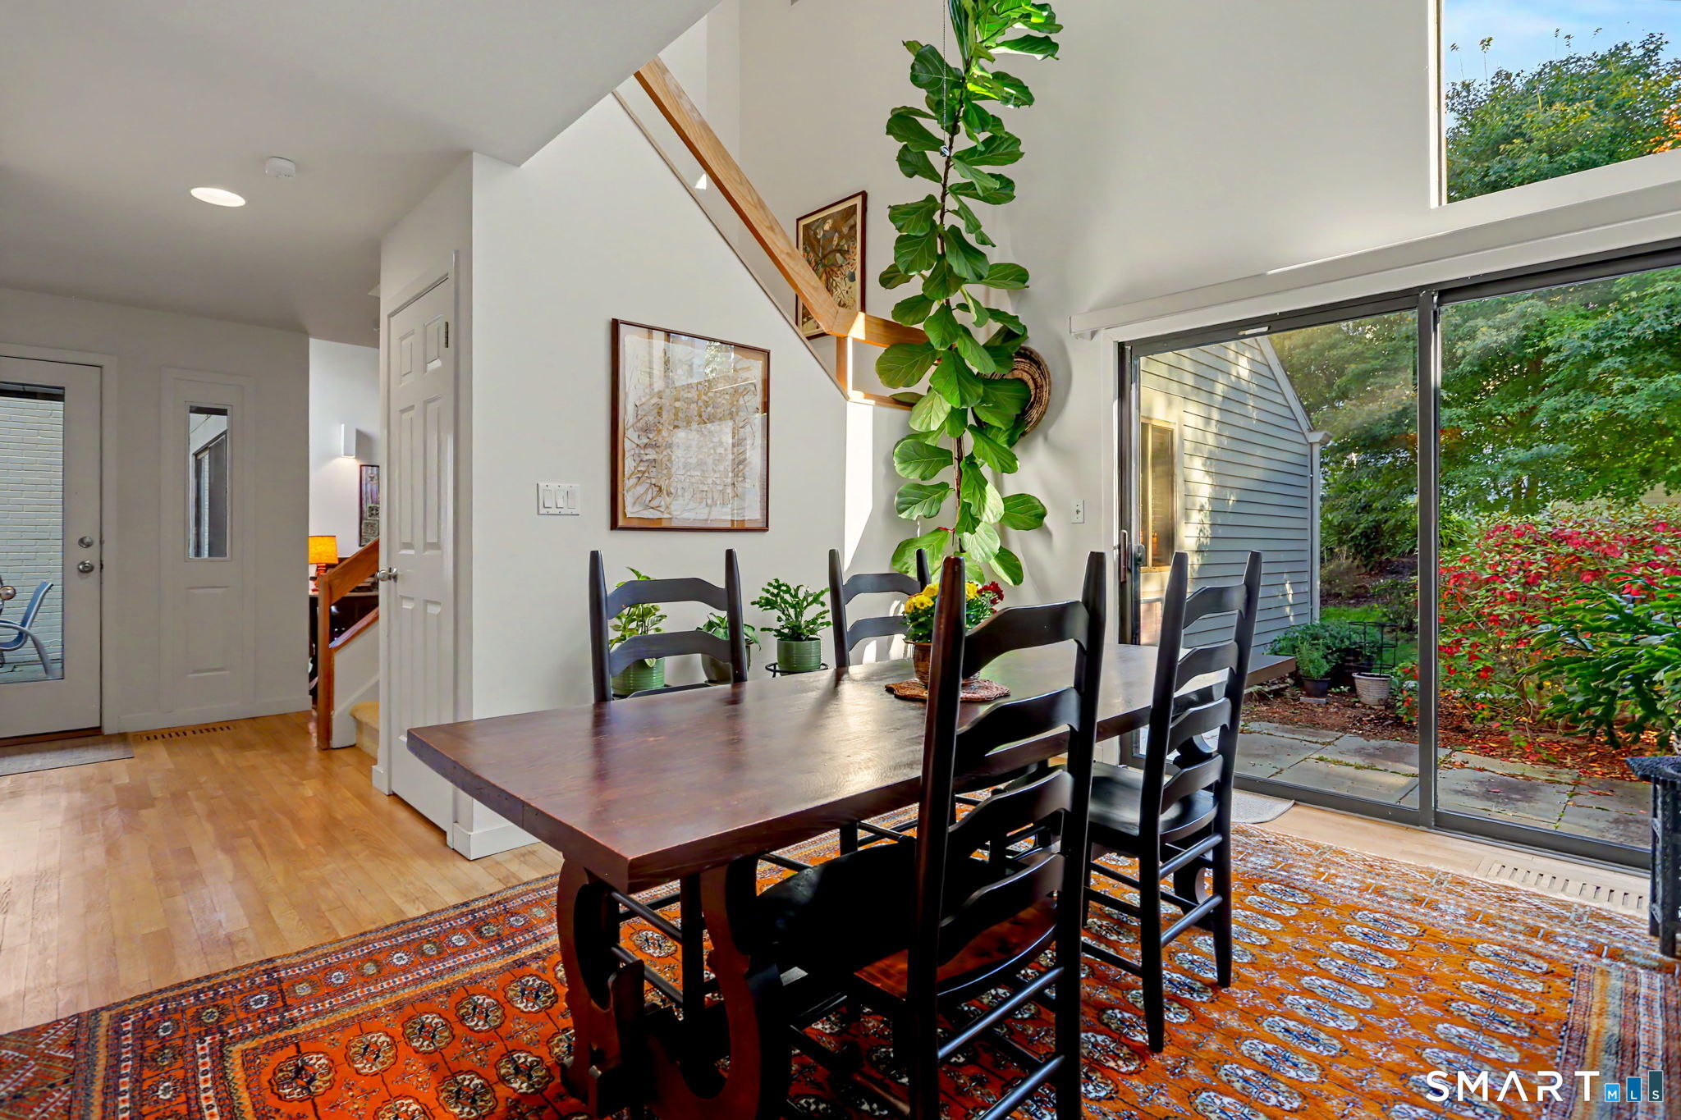
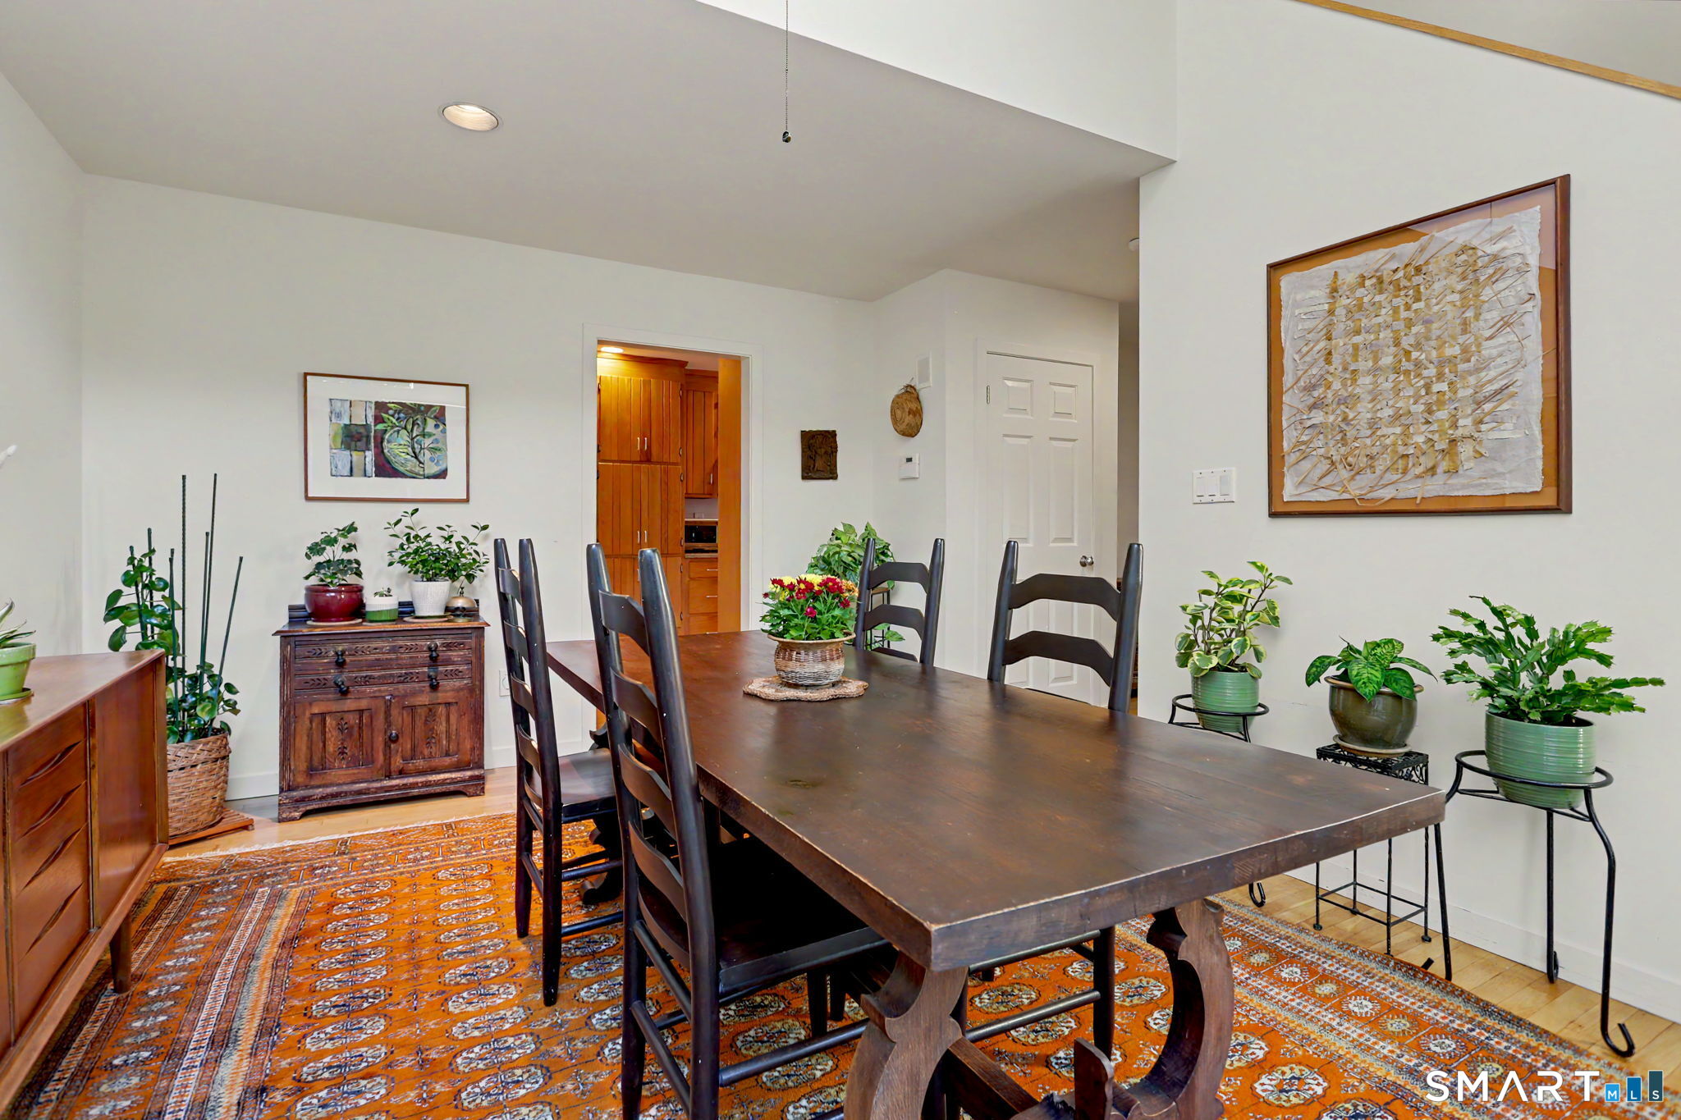
Dining room with a large dark wood table, patterned rug, potted plants, and an open view into the kitchen.
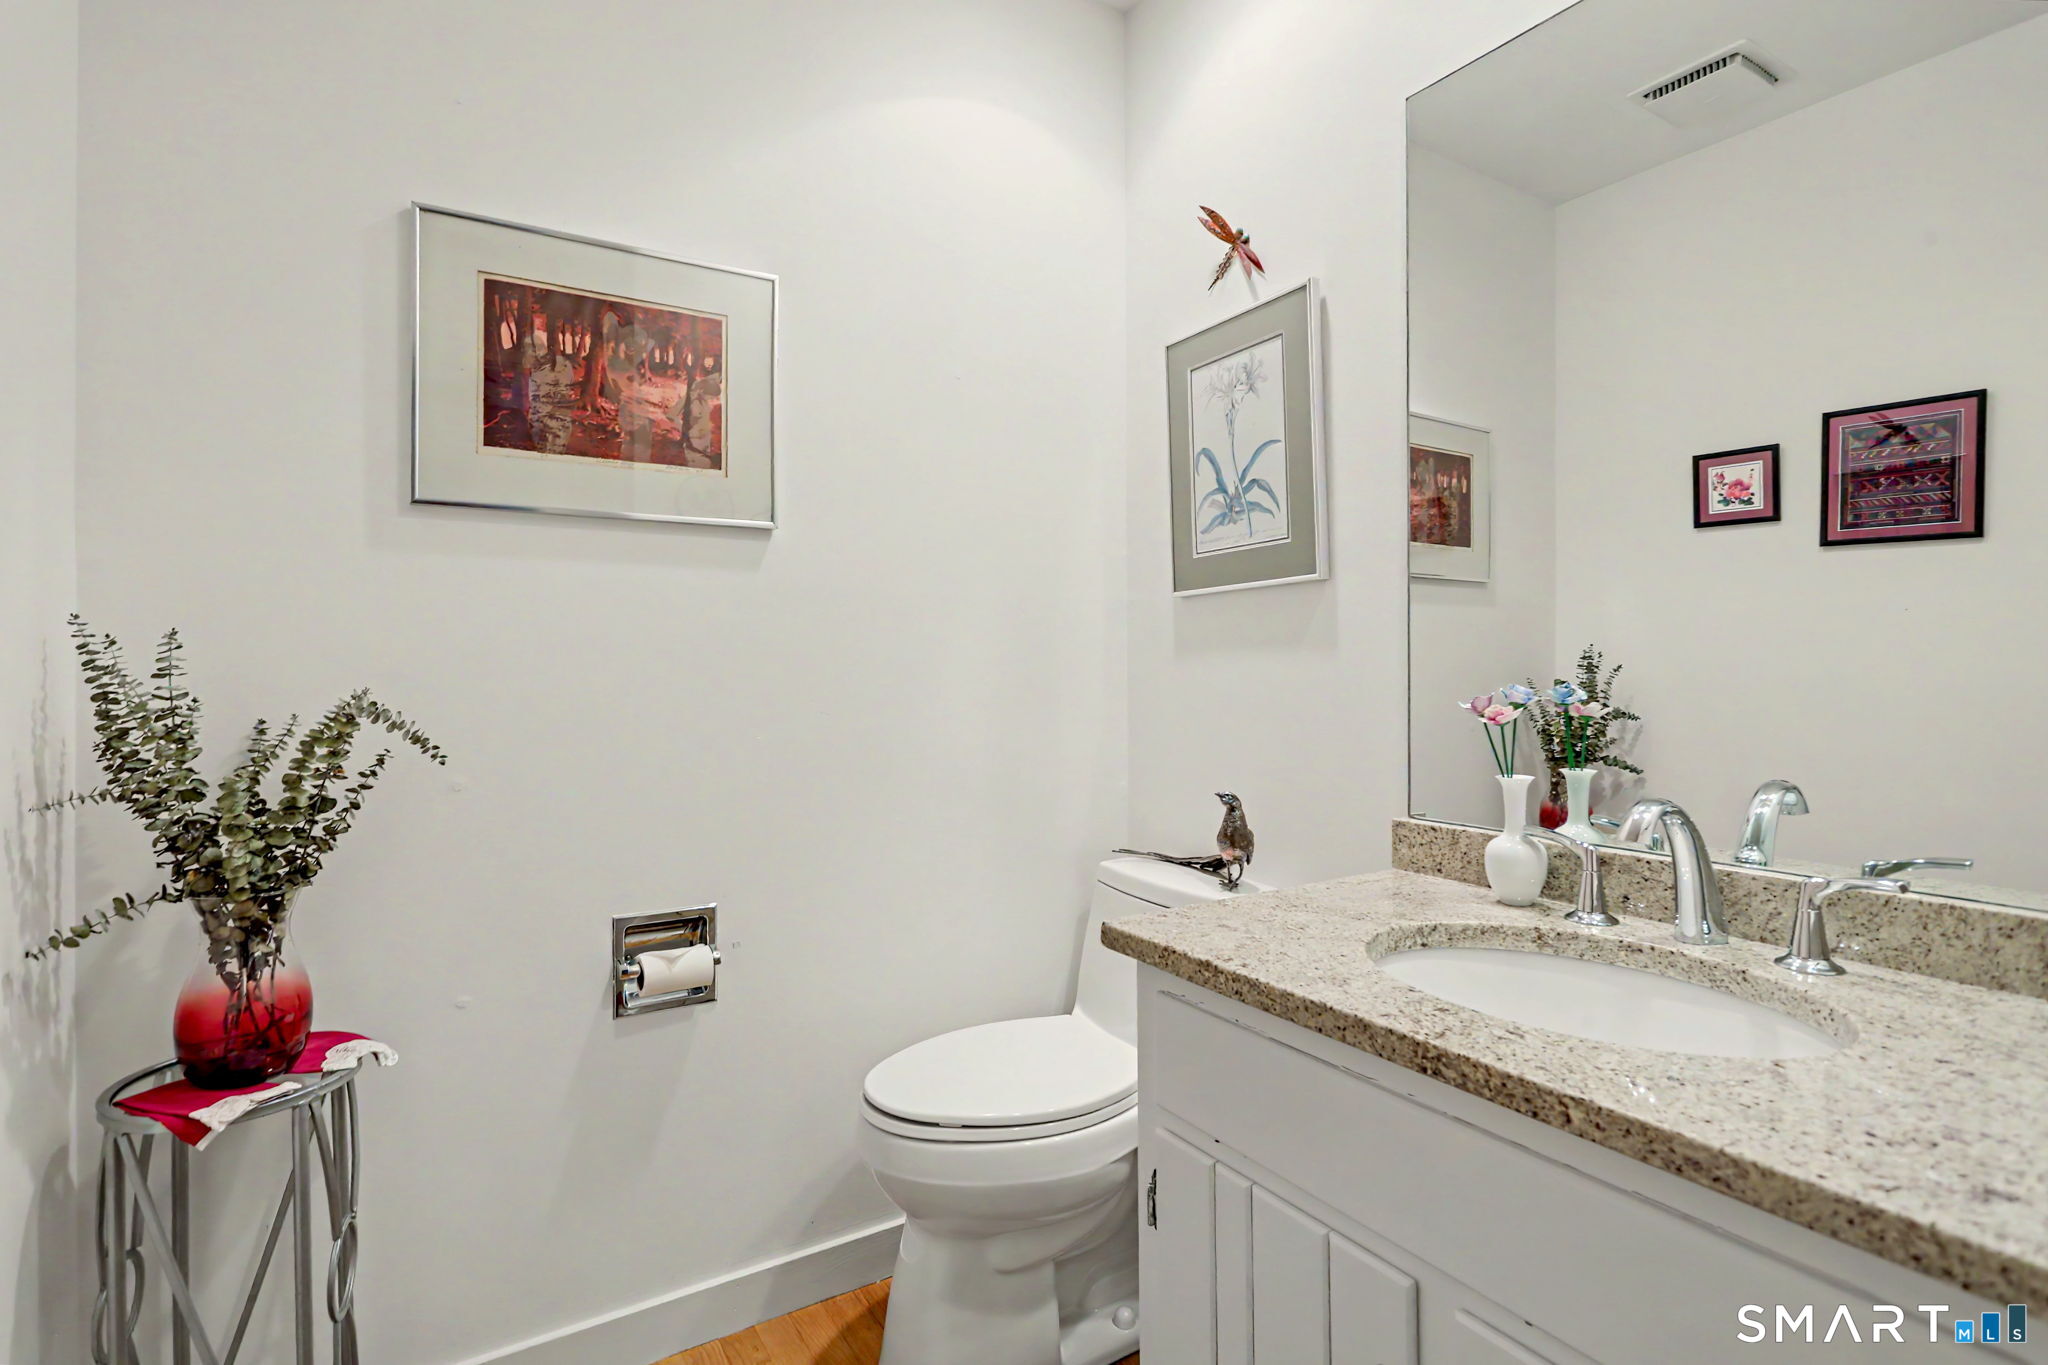
Bathroom with a granite vanity, mirrored wall, and toilet.
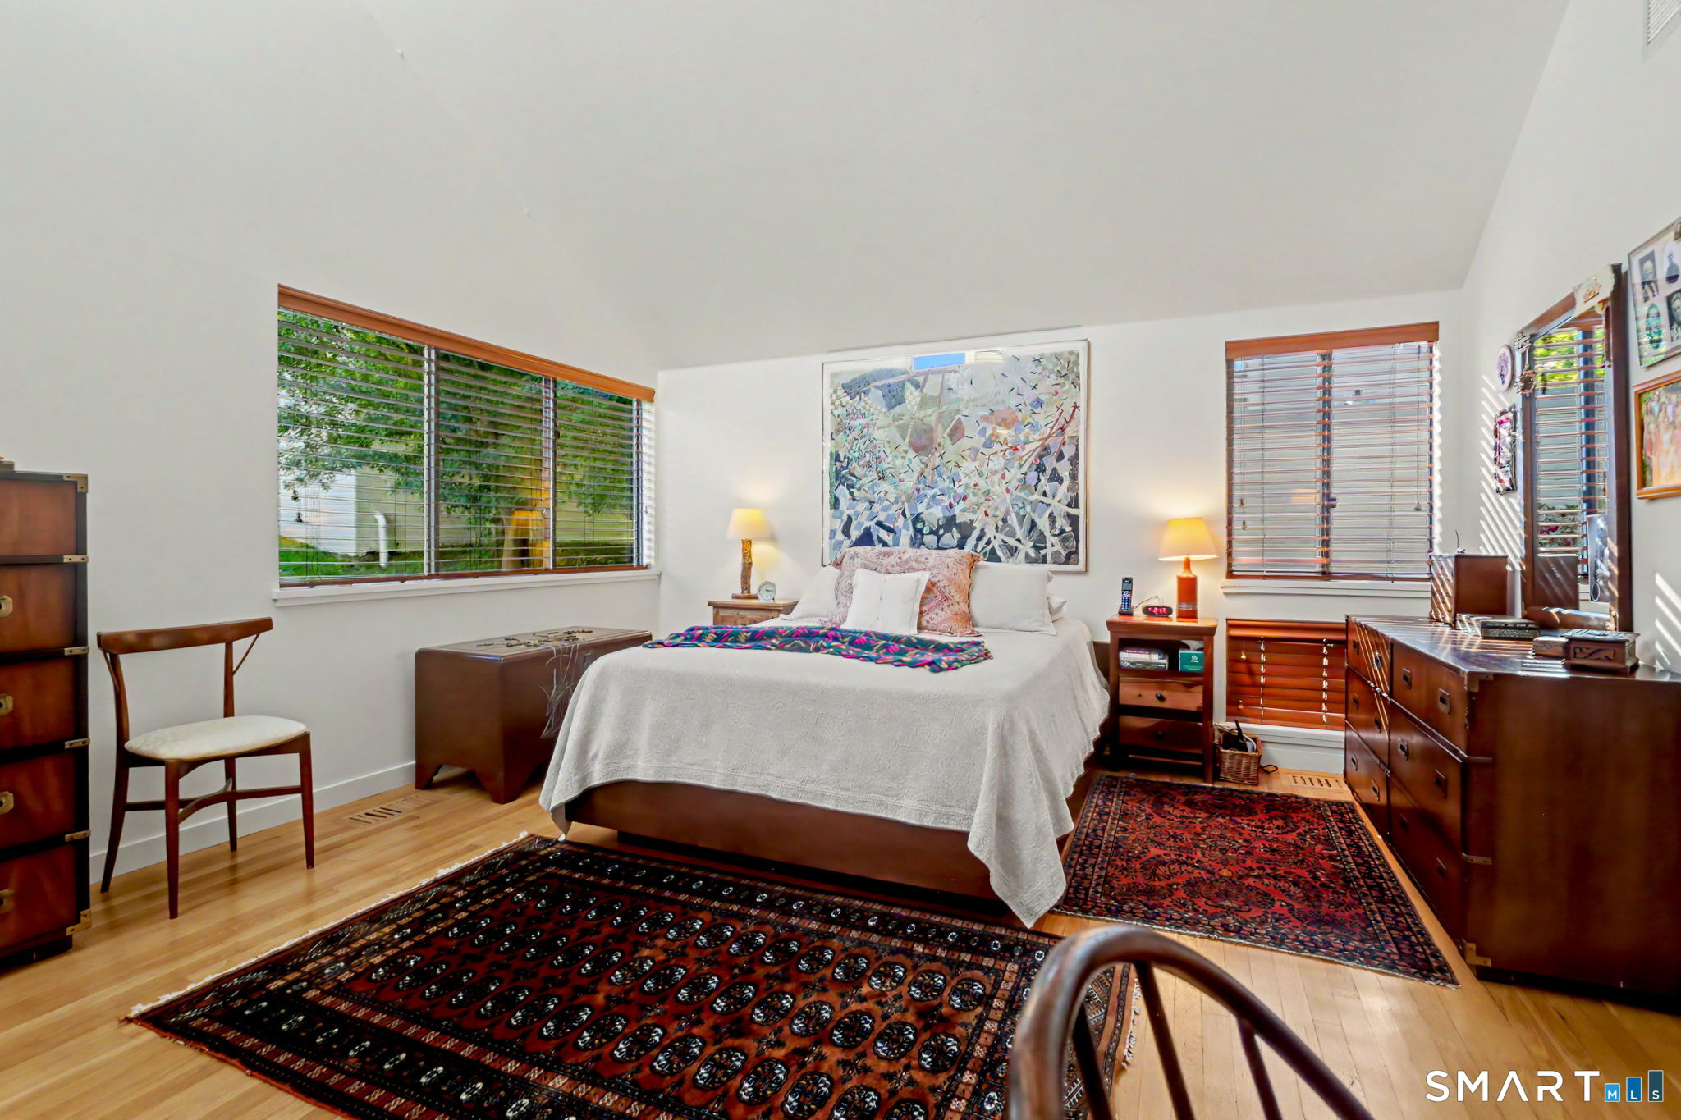
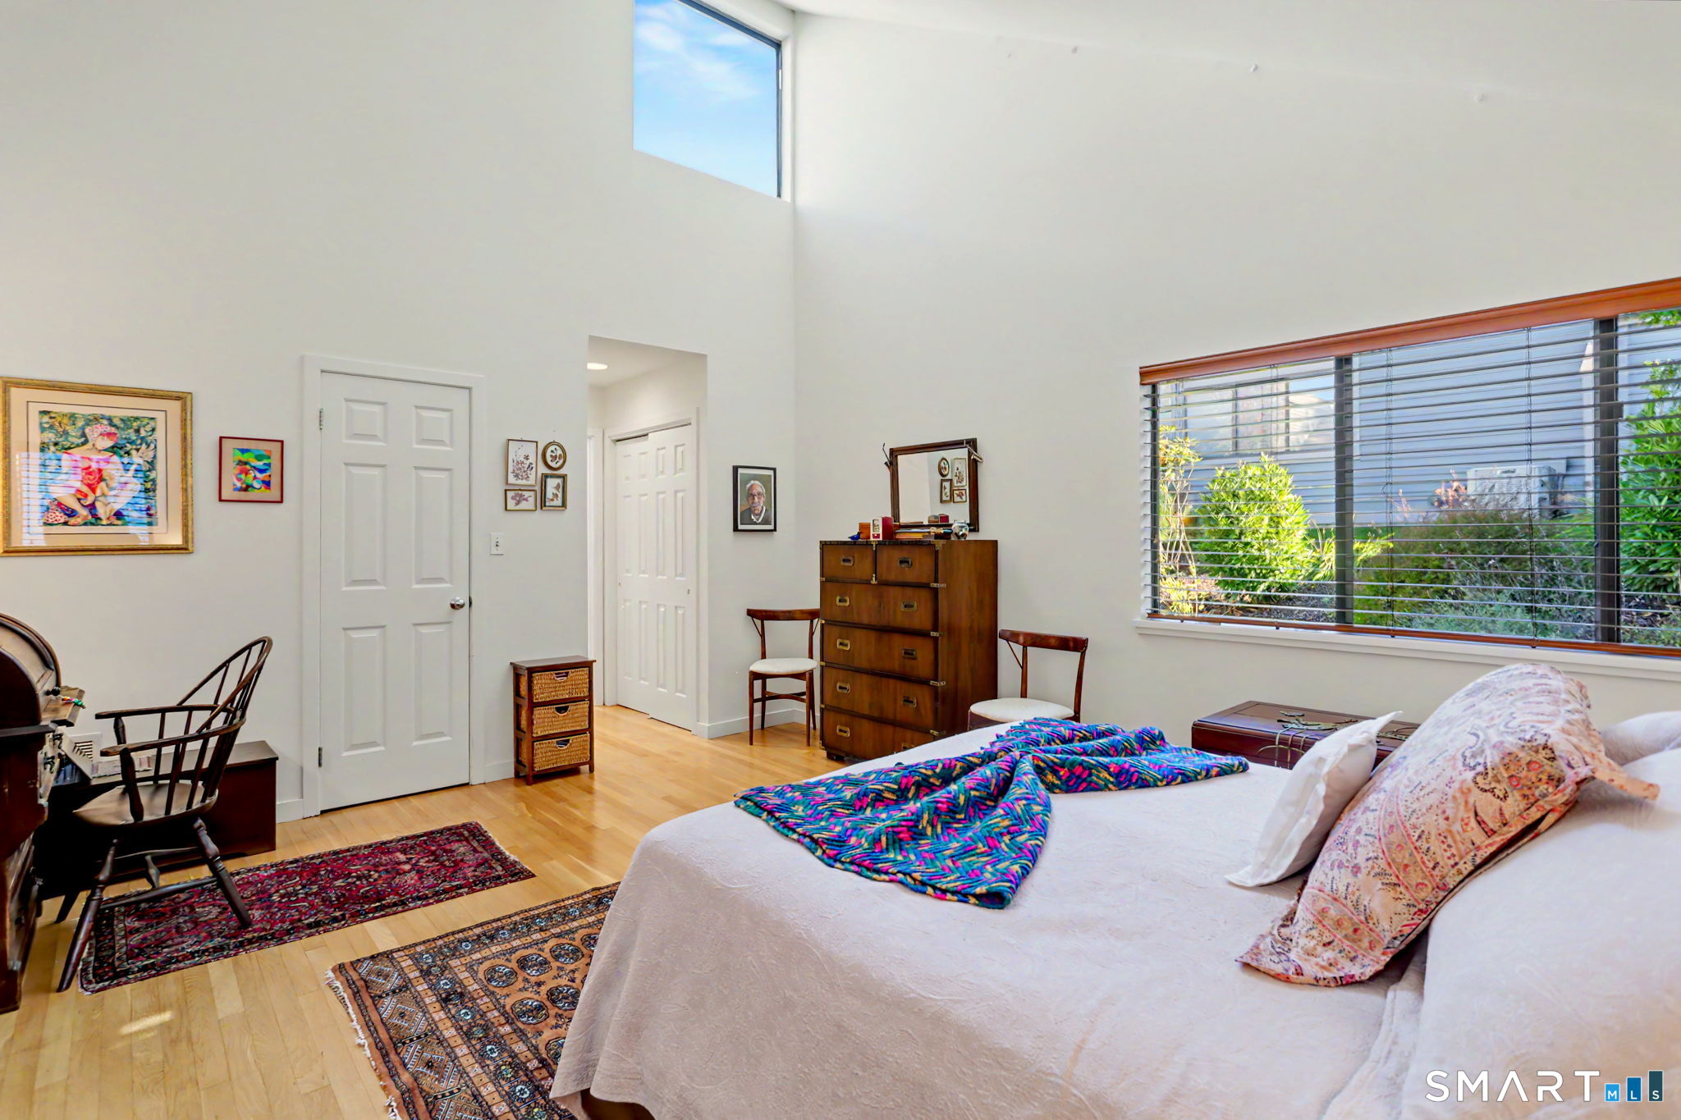
Bedroom with a white-covered bed, colorful rugs, wooden furnishings, and large windows with blinds.
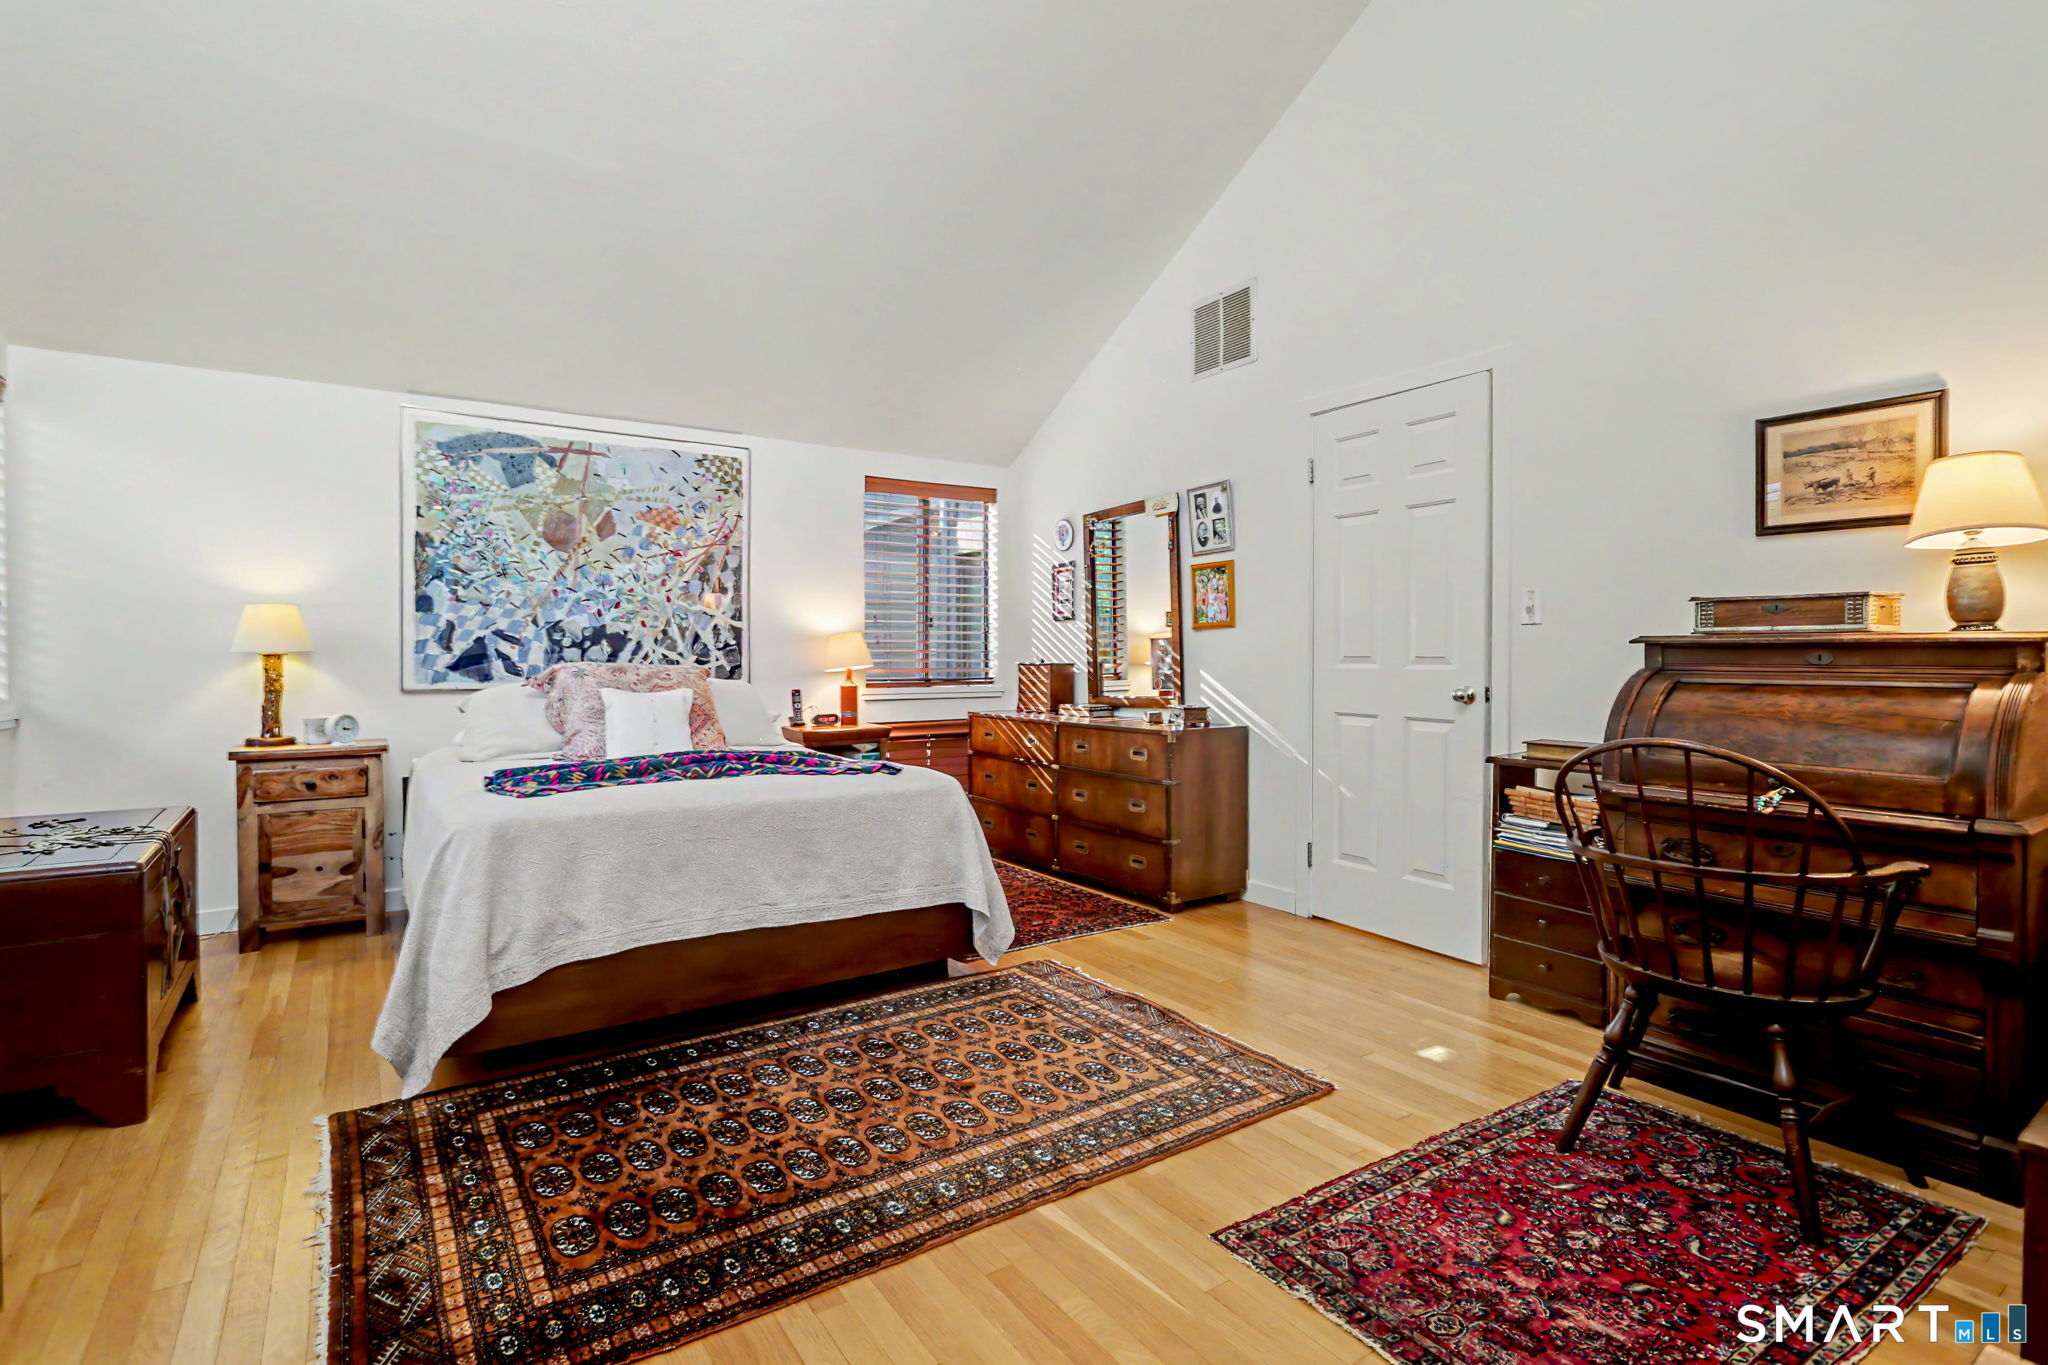
Furnished bedroom with a vaulted ceiling, hardwood floors, and ornate patterned rugs.
Furnished bedroom with a high vaulted ceiling, large window, and colorful rugs and bedding.
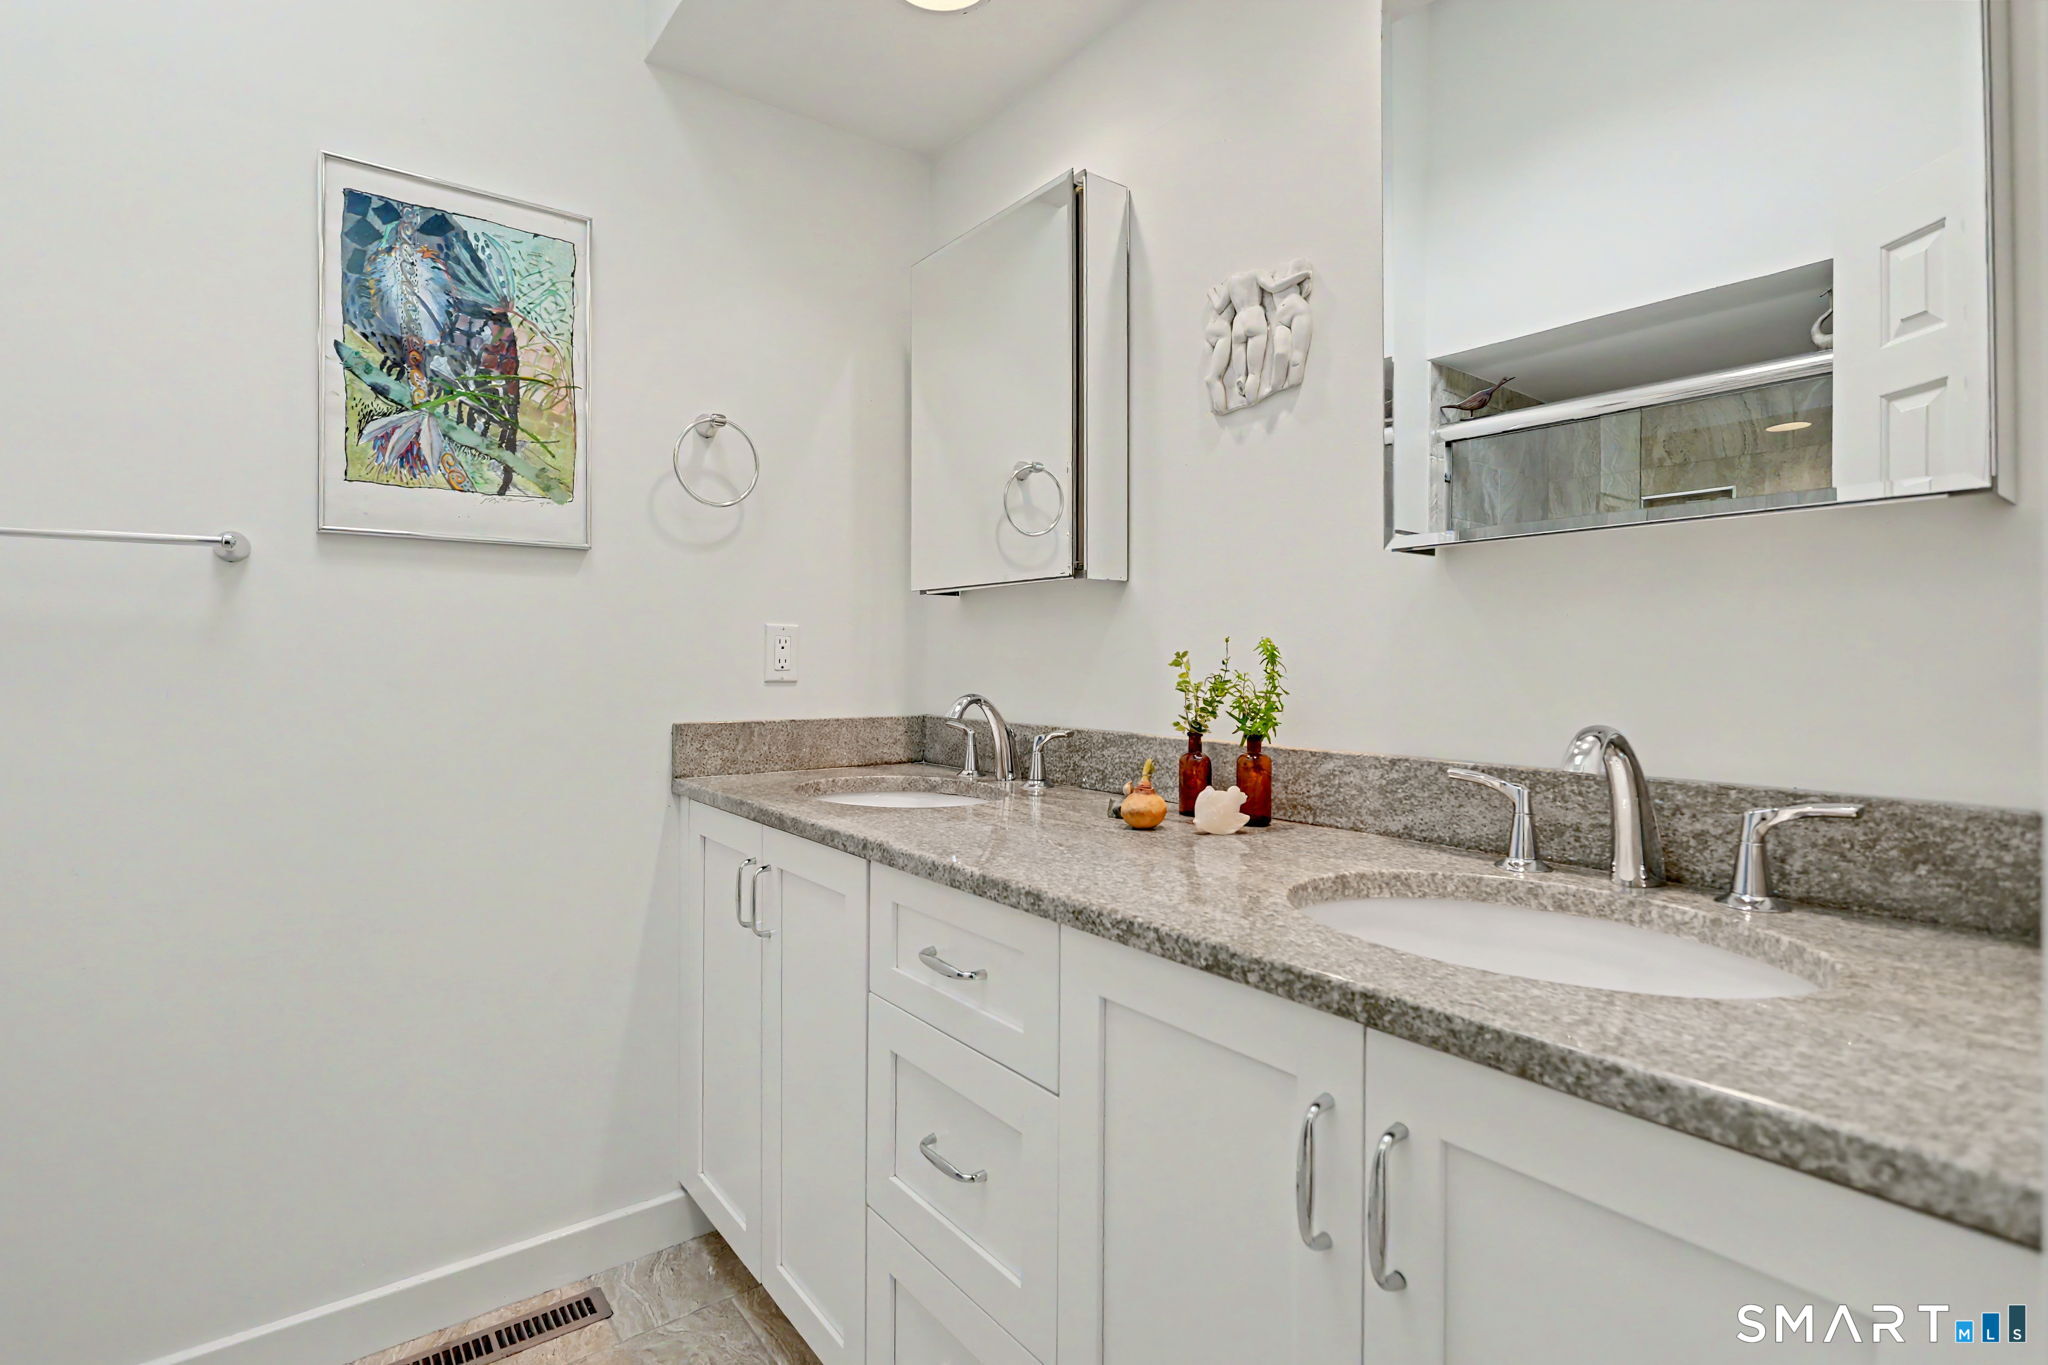
Bathroom vanity with two sinks, granite countertop, white cabinetry, and wall-mounted mirrors.
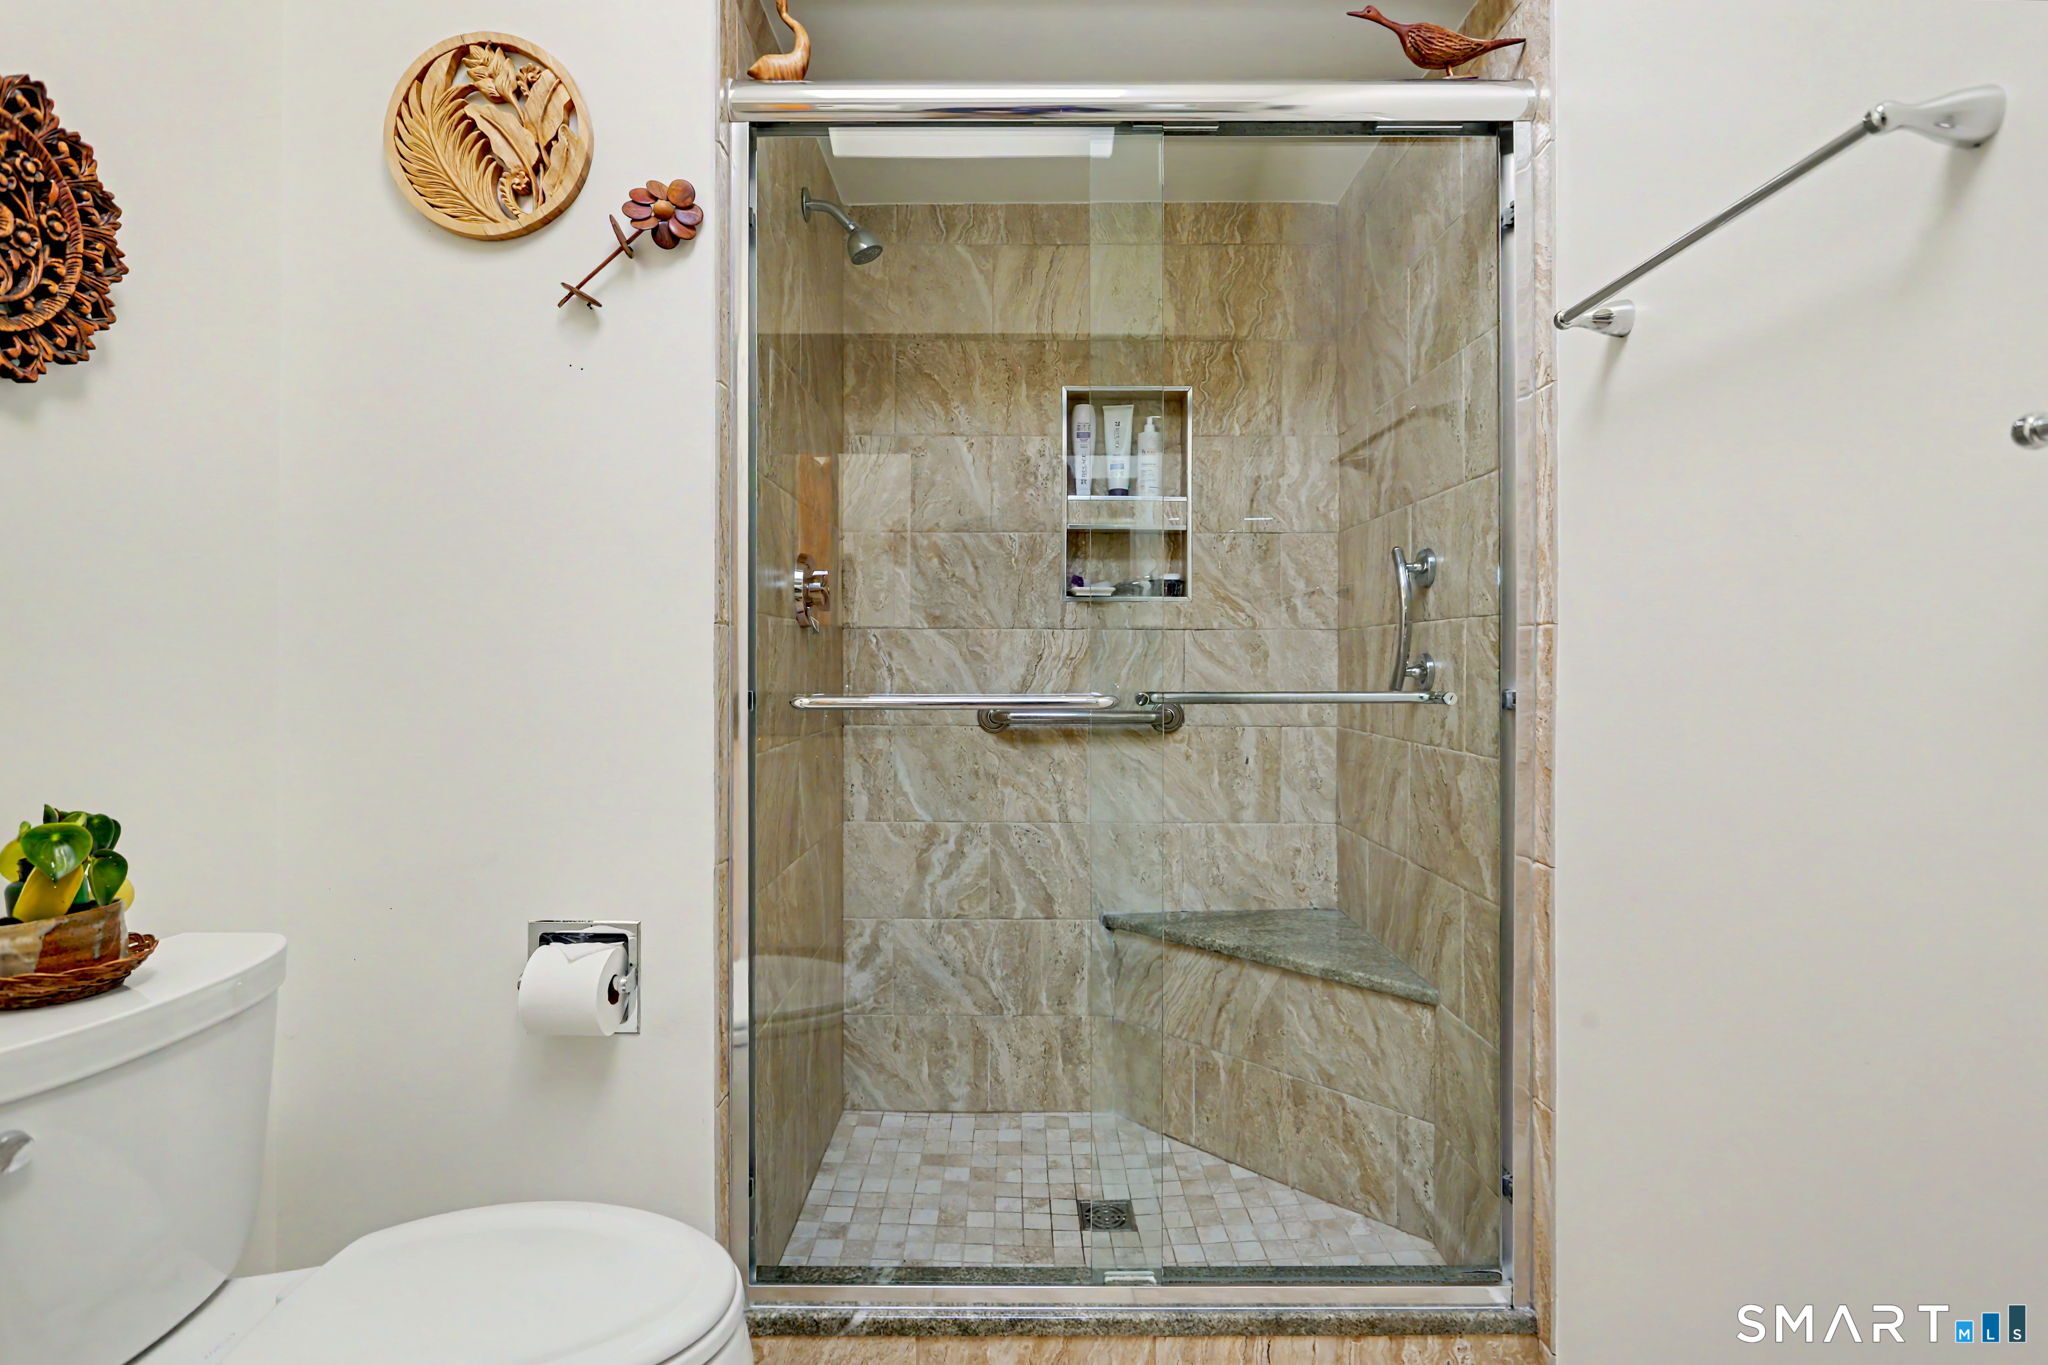
Bathroom with a glass-enclosed, beige stone-tile shower and built-in corner bench.
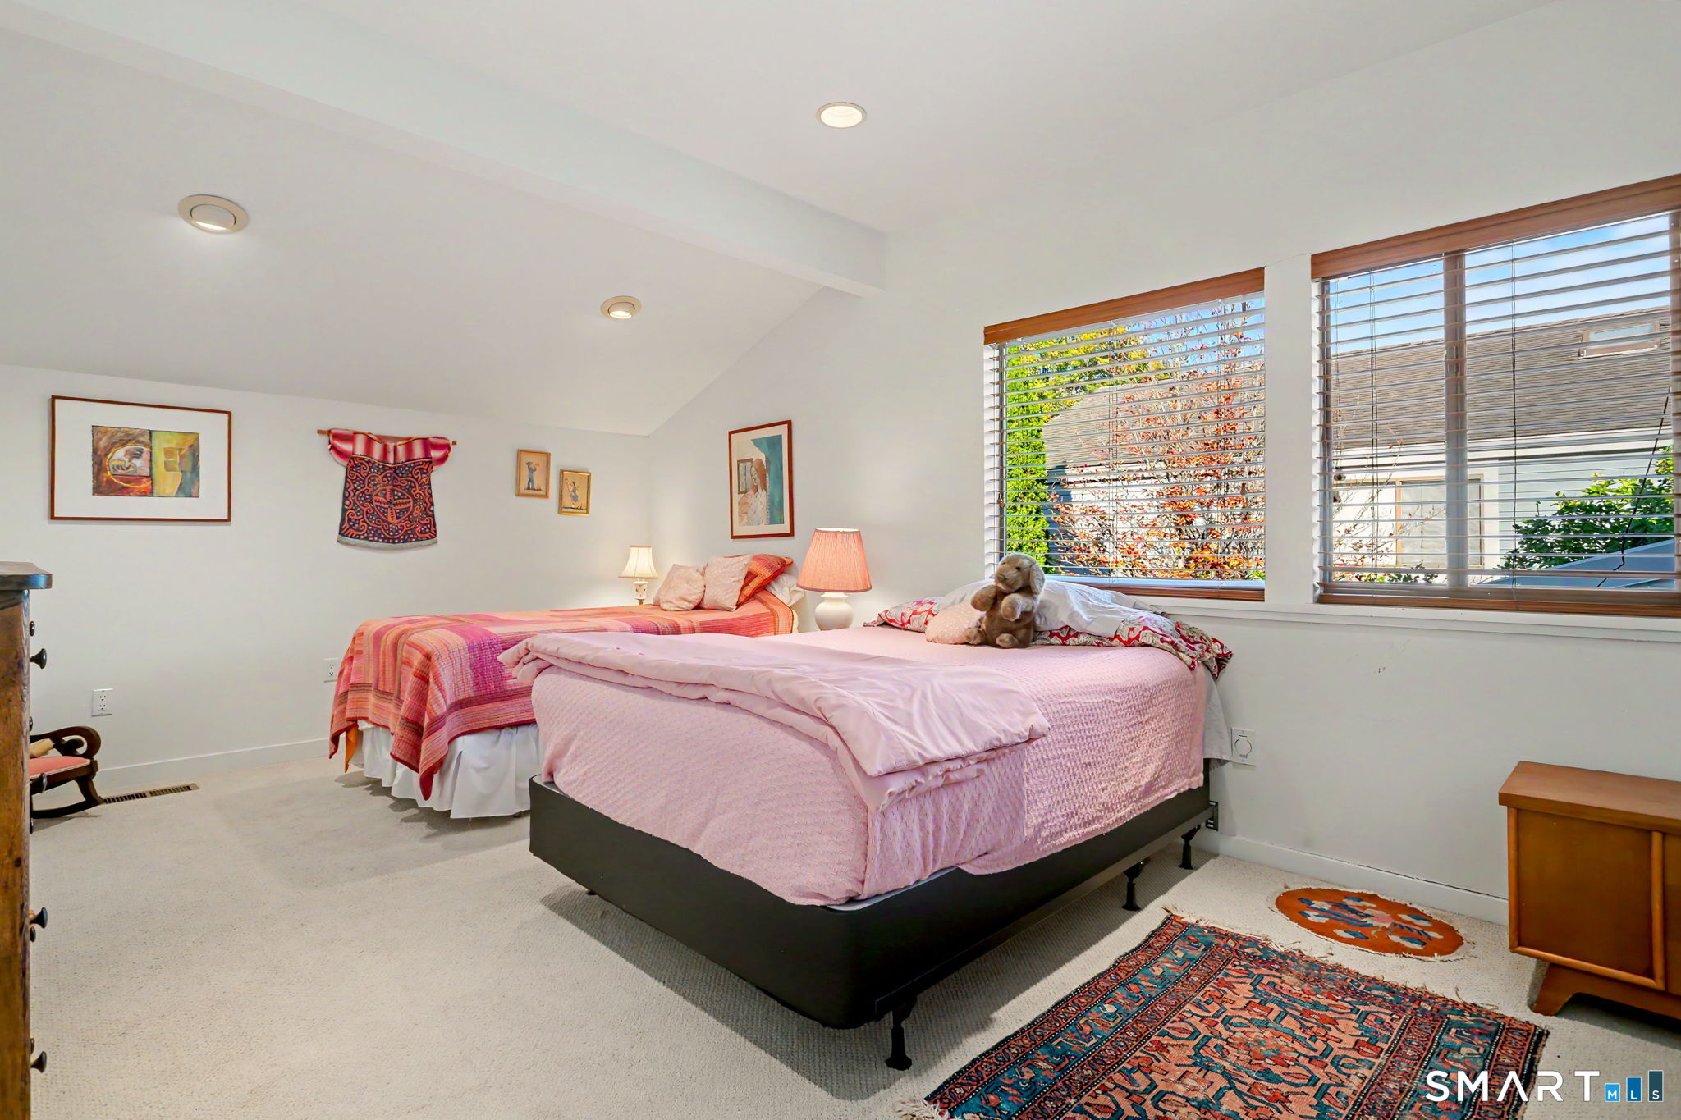
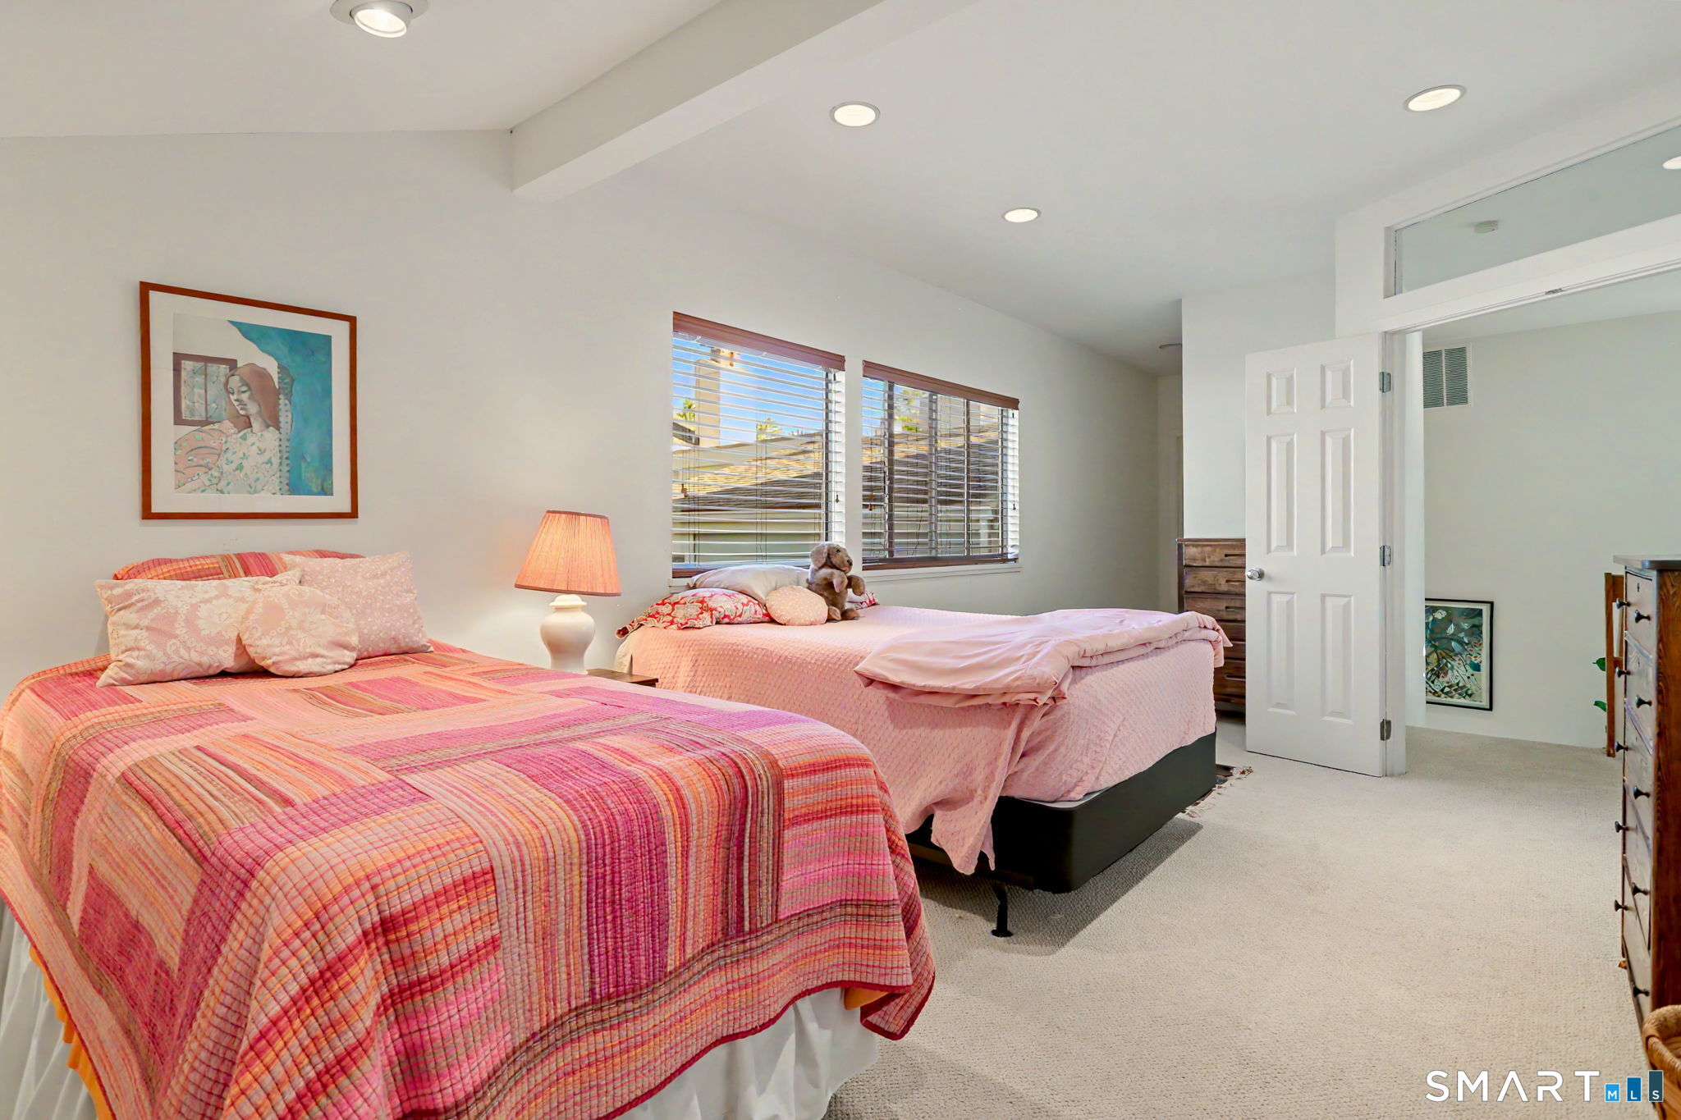
Bedroom with two pink-covered beds, colorful rugs, and large windows with wooden blinds.
Bedroom with two beds dressed in pink quilts and windows with blinds.
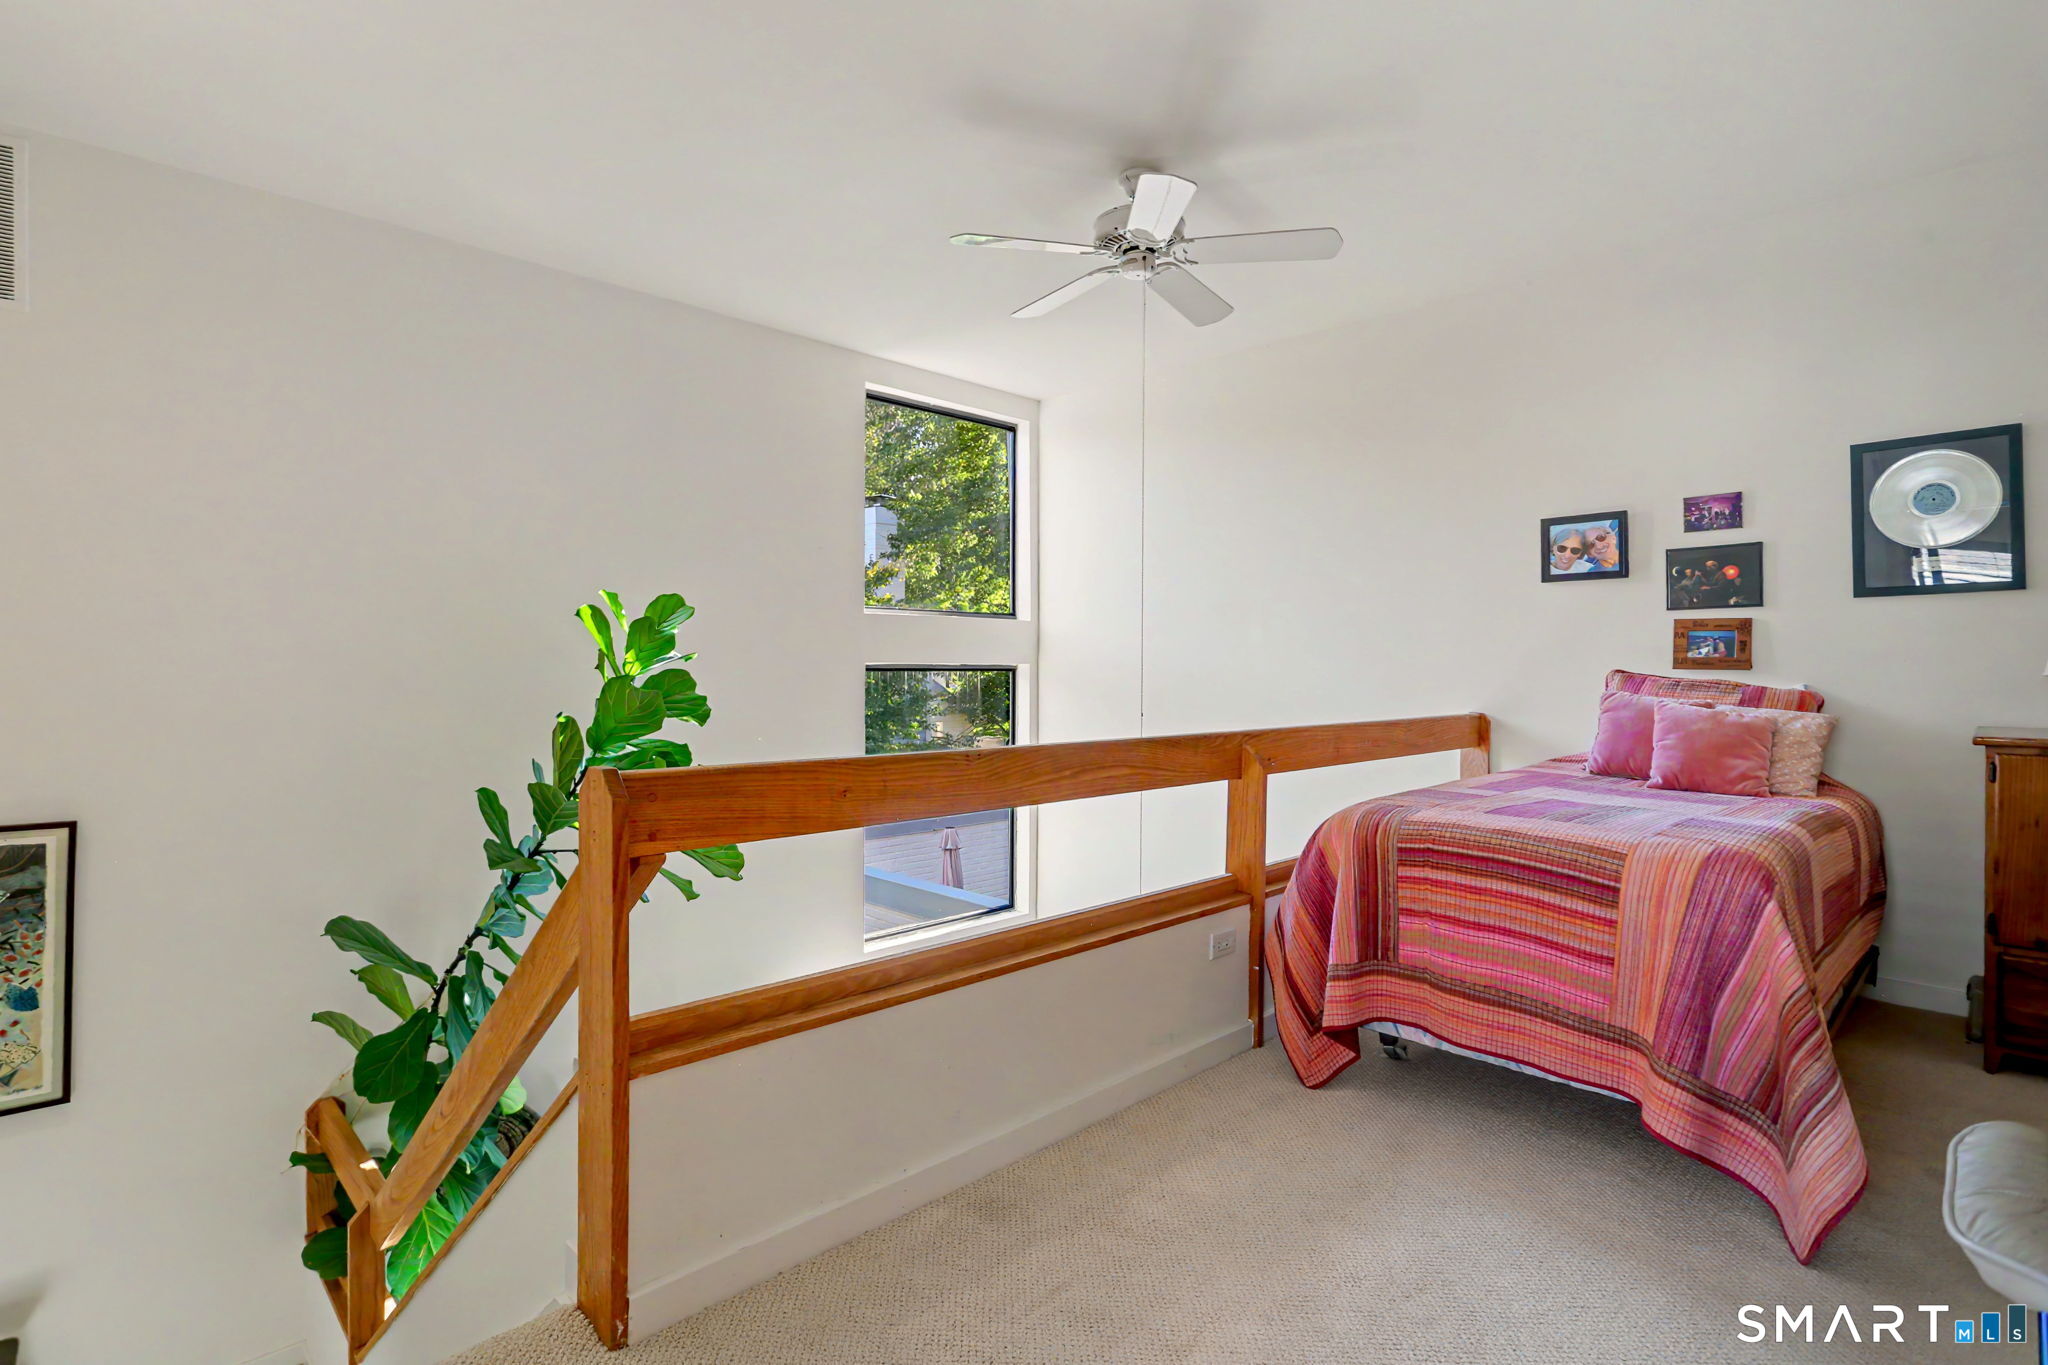
Loft bedroom with a pink plaid bedspread, wooden railing, and tall windows.
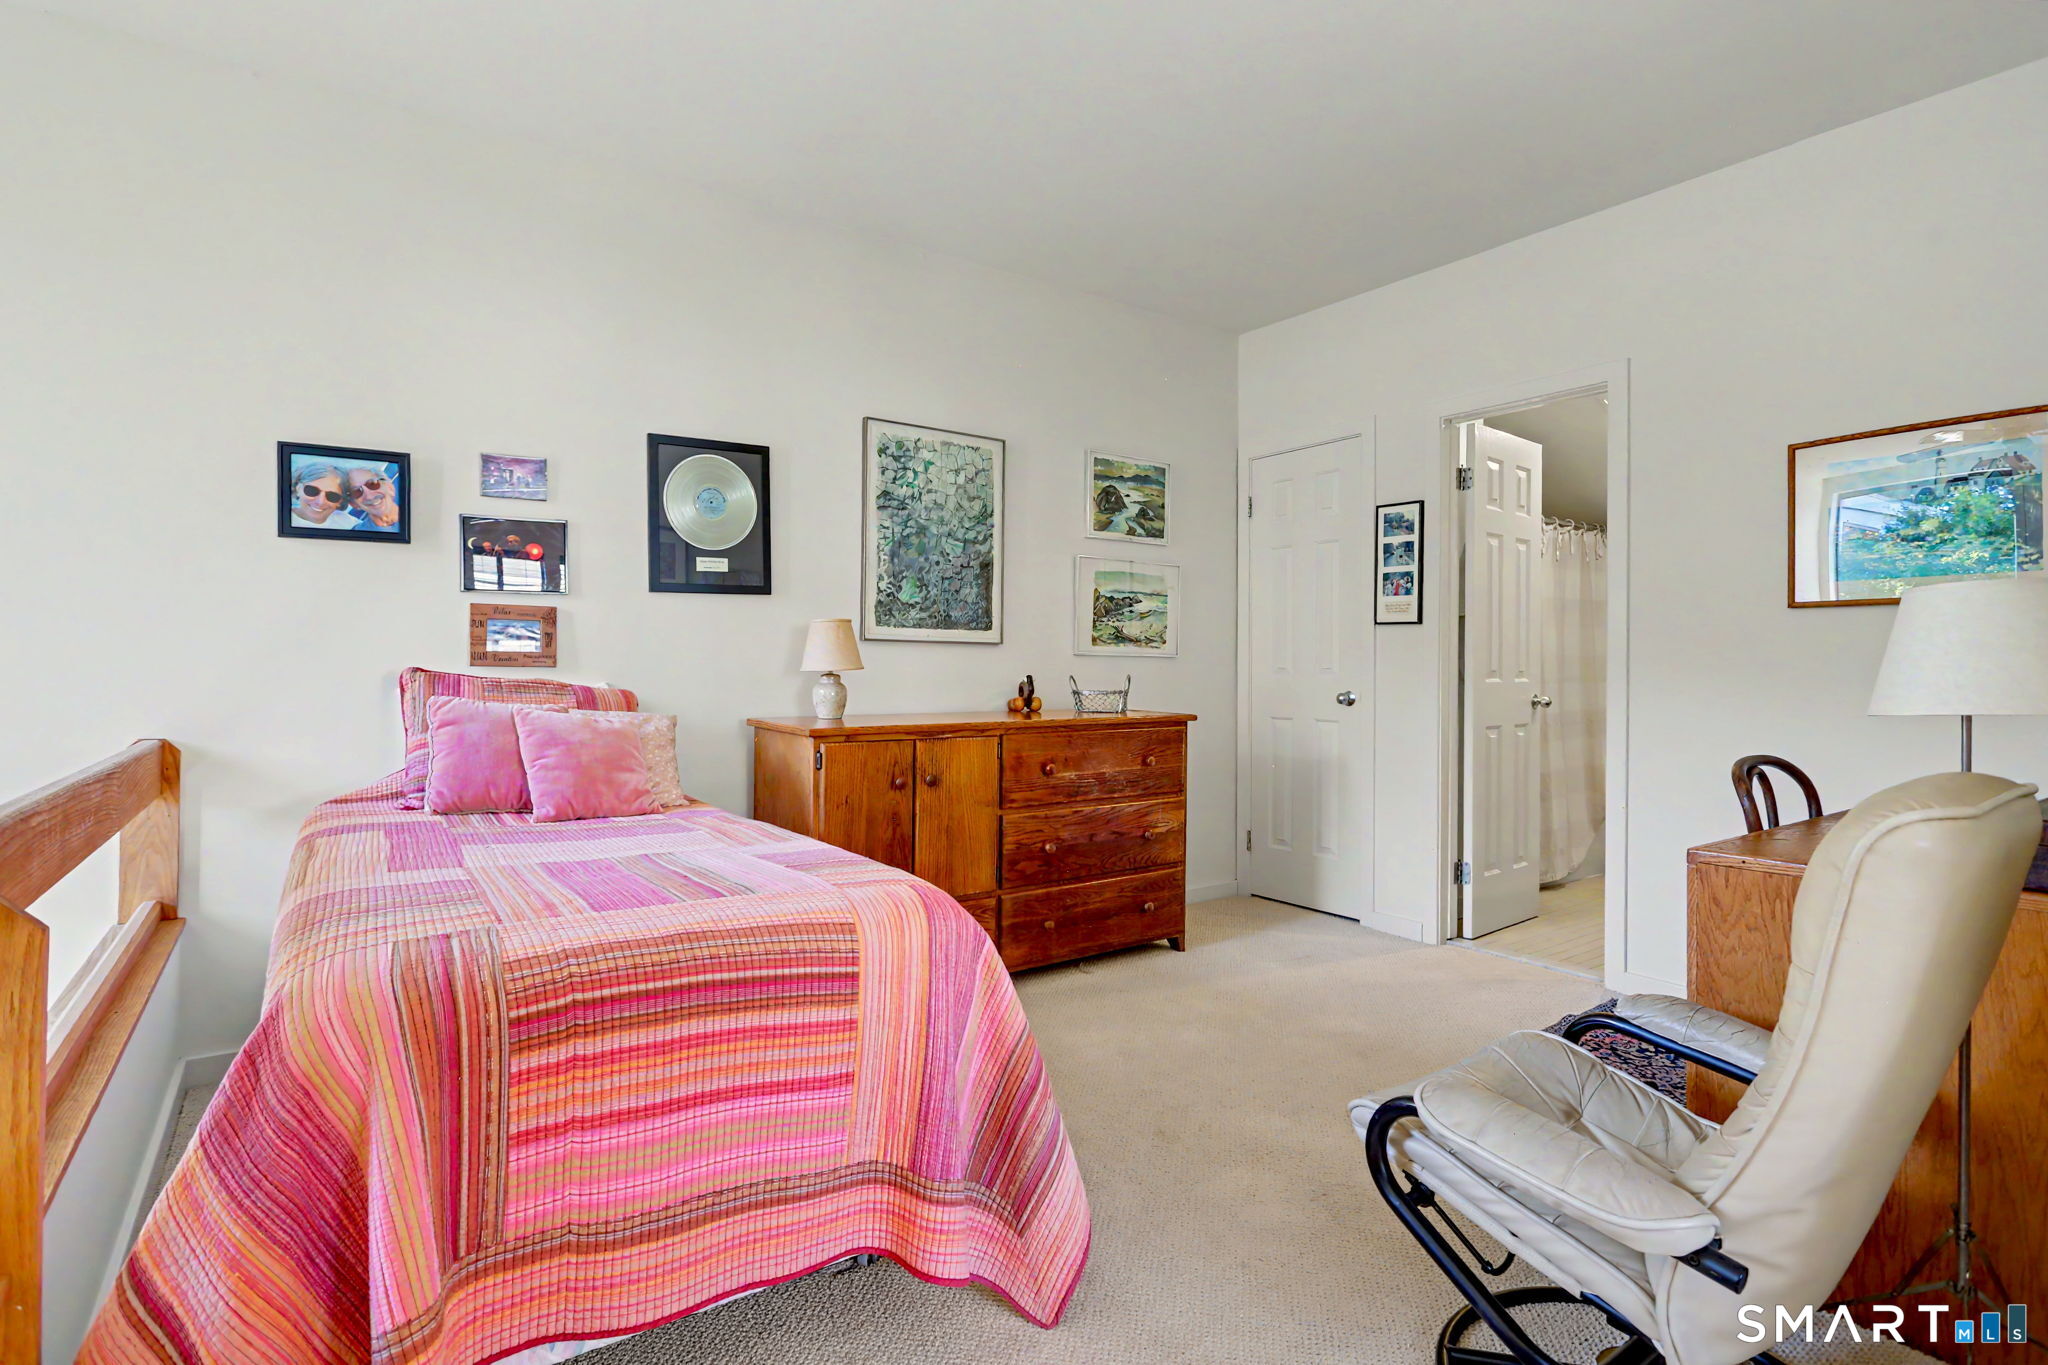
Bedroom with a pink-striped bedspread, wooden dresser, and white reclining chair.
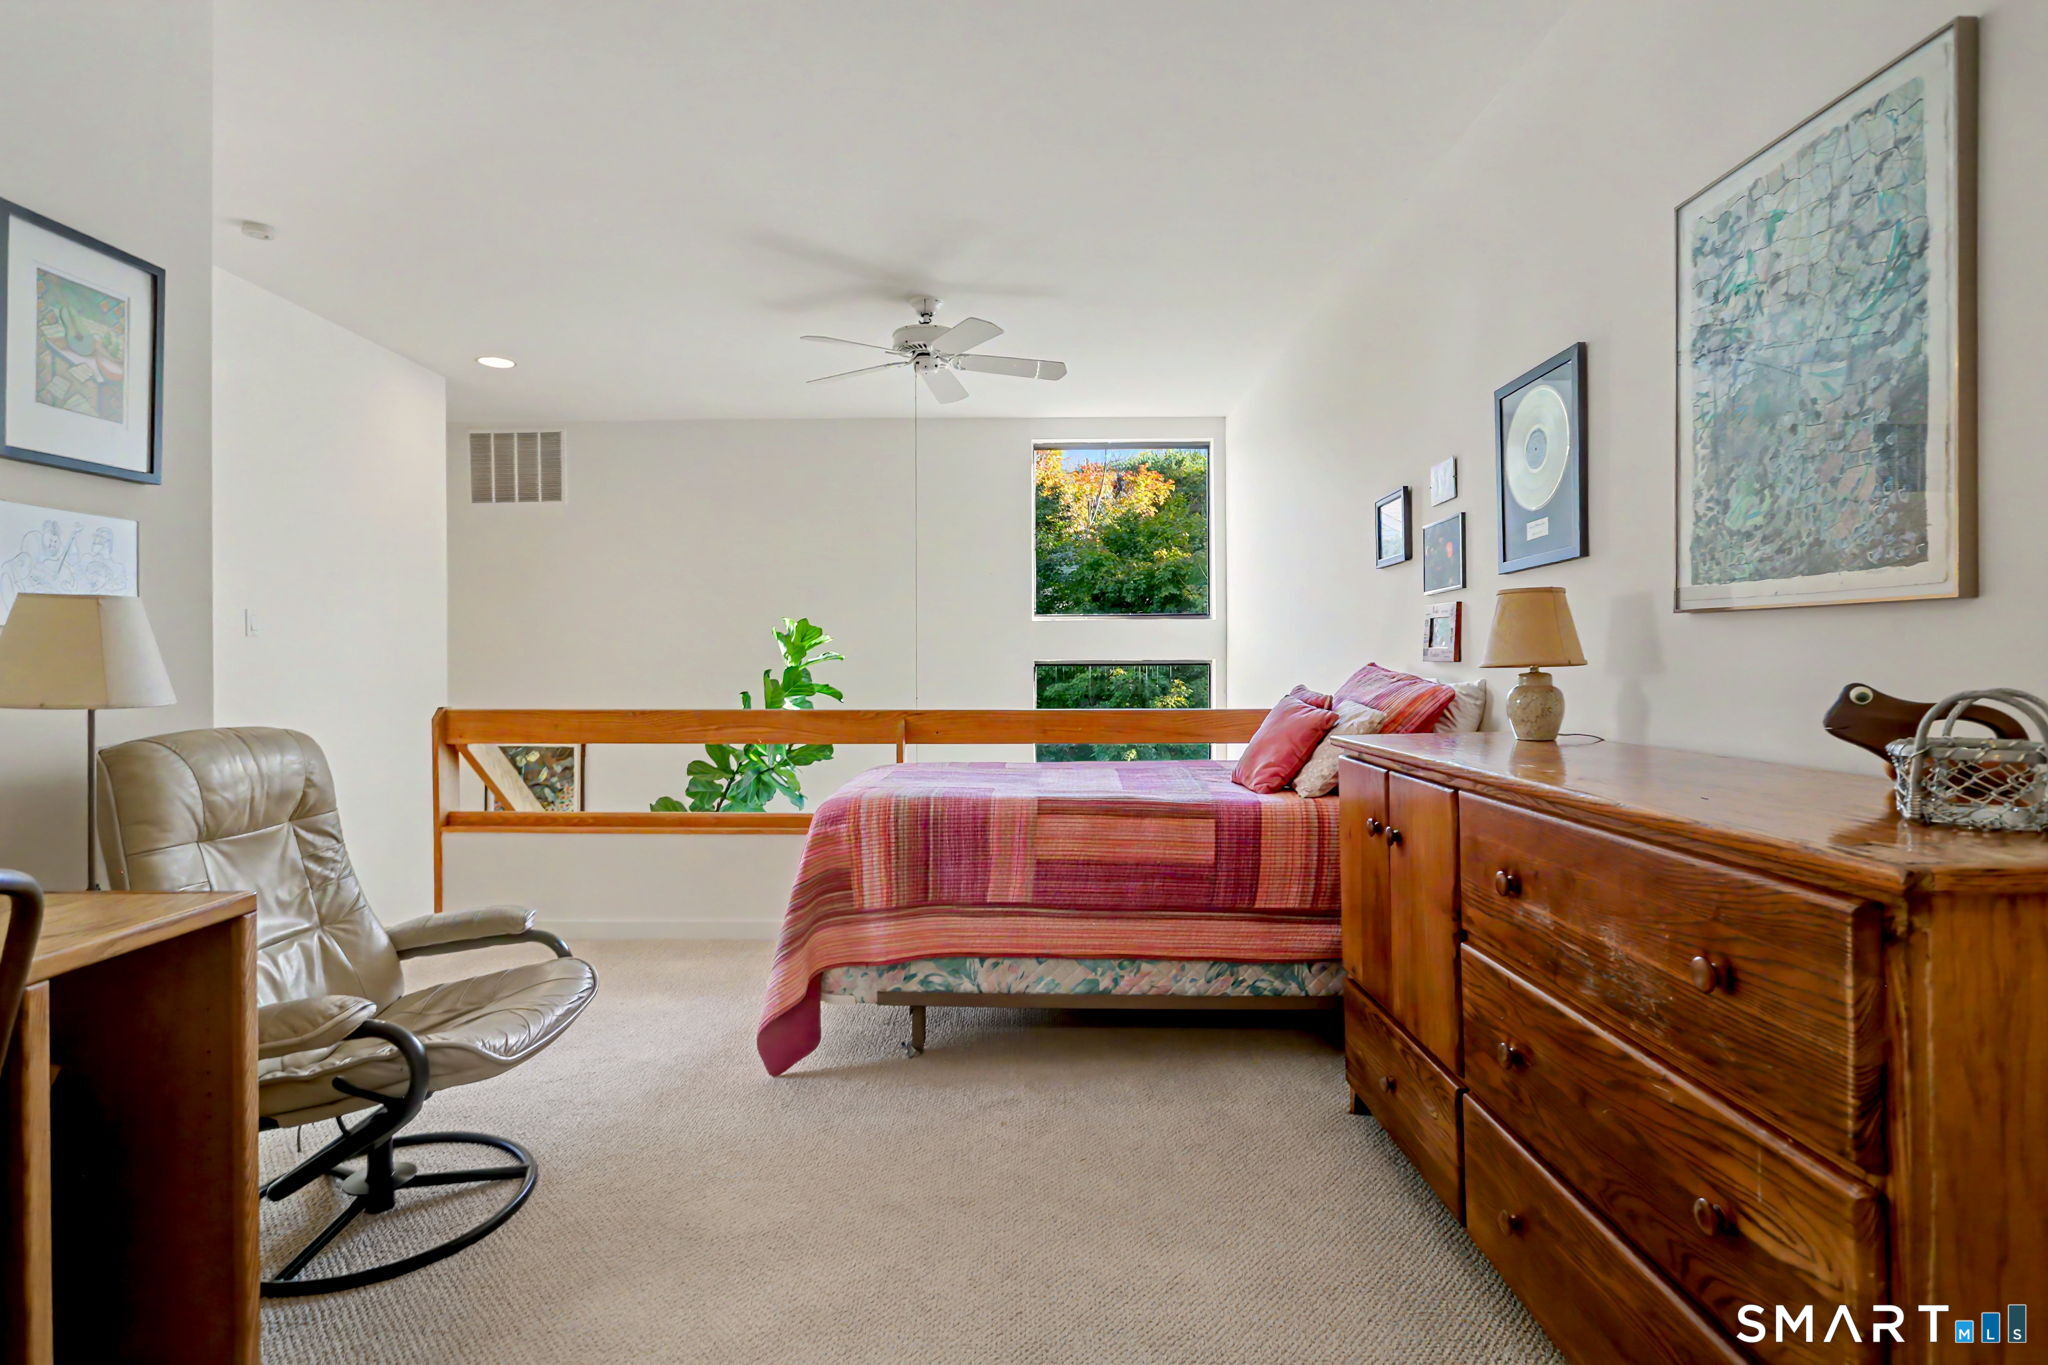
Furnished bedroom with a red-patterned bed, wooden dresser, leather chair, and leafy views through the windows.
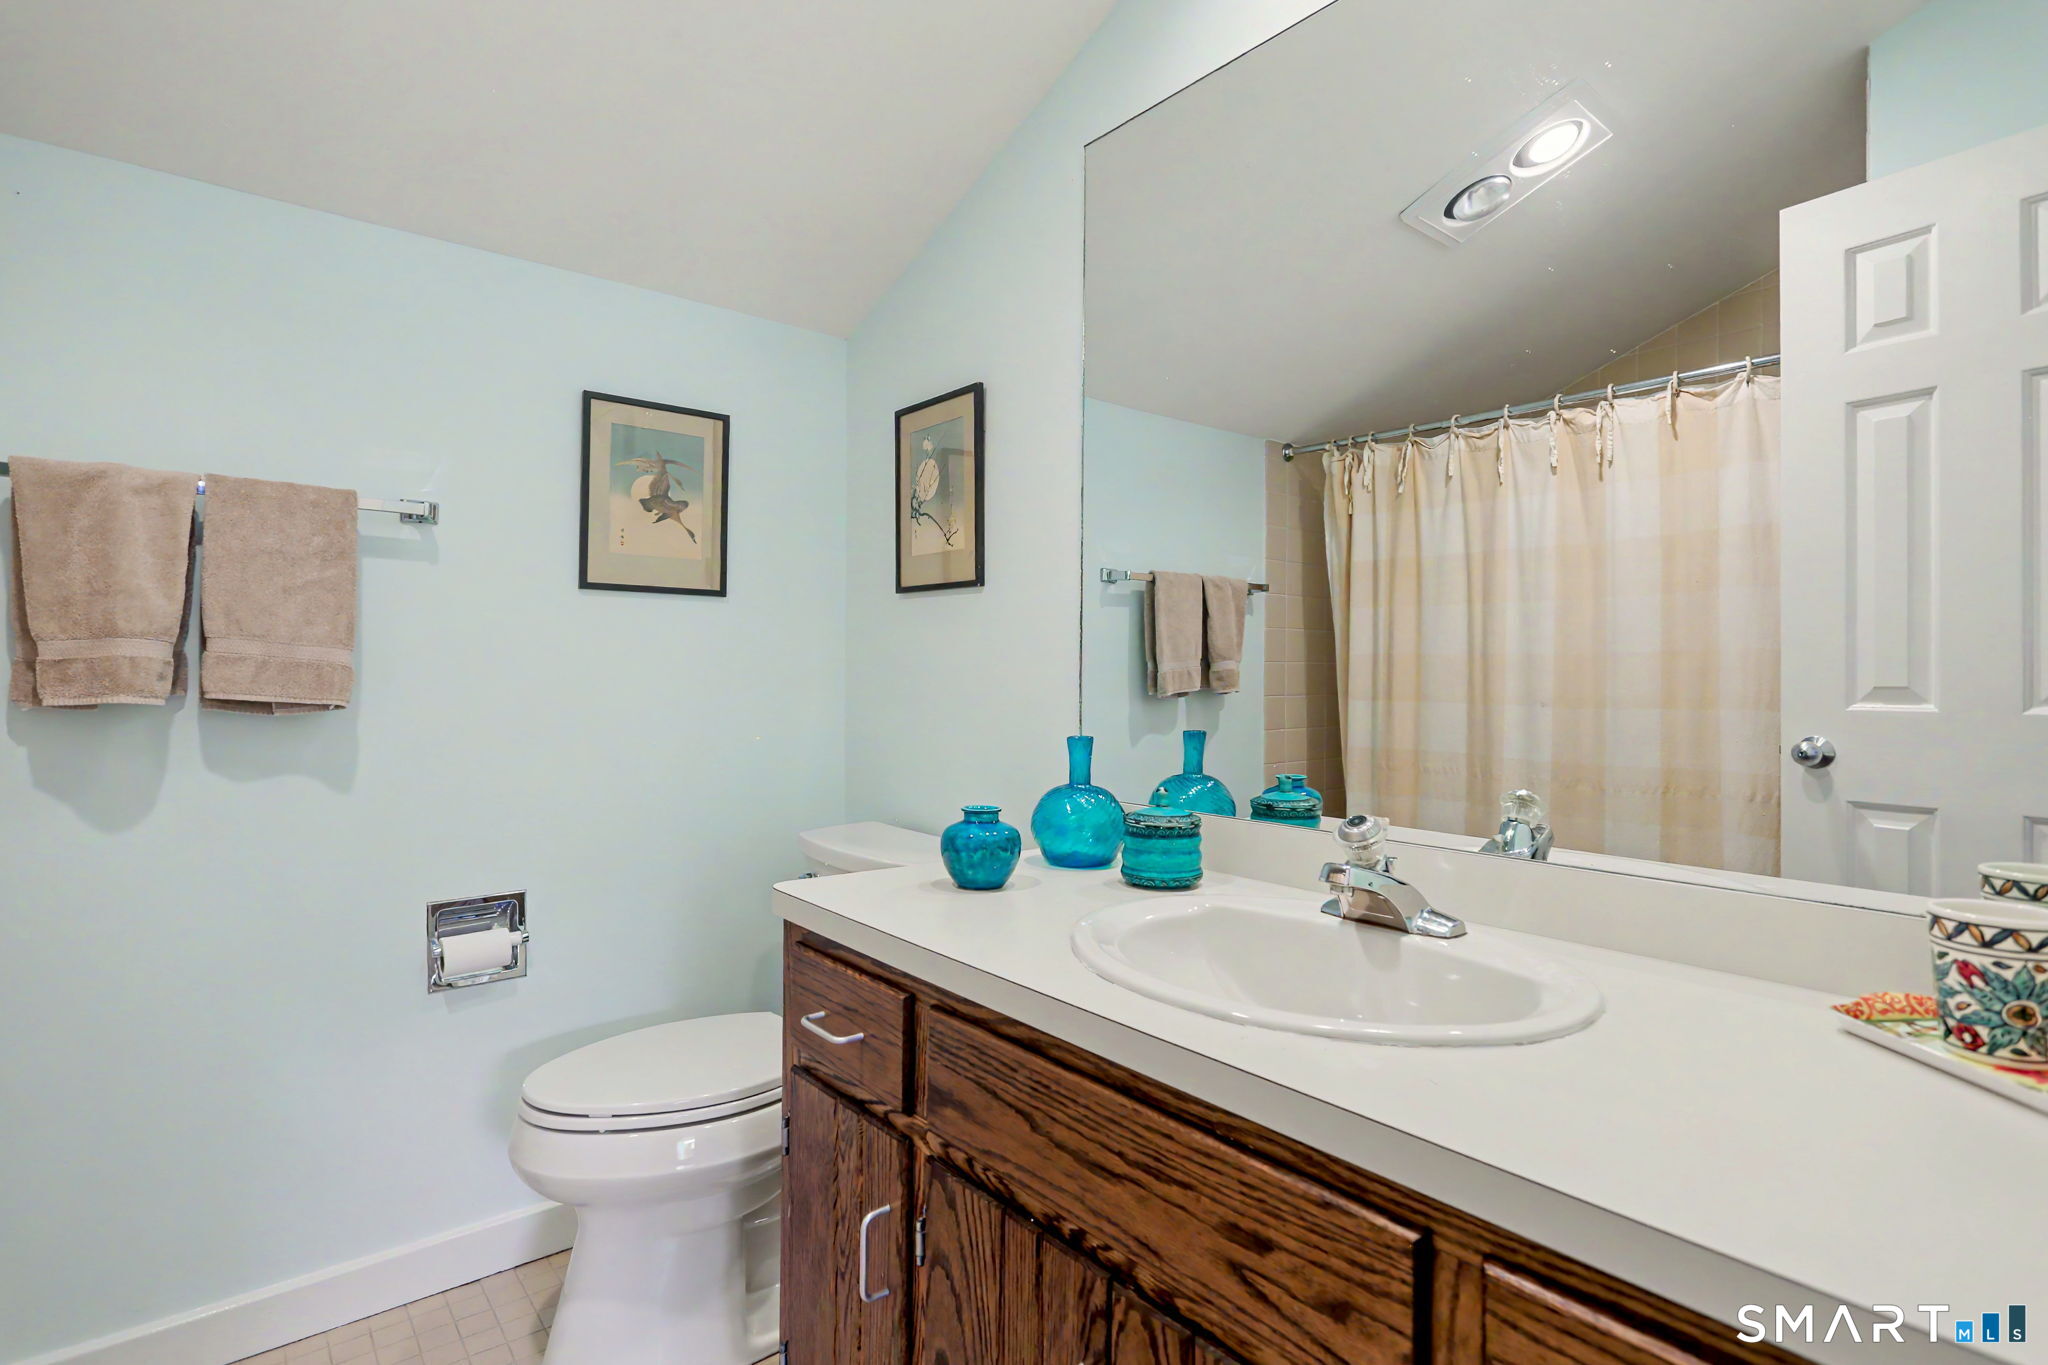
Bathroom with a wood vanity, large mirror, white sink, and shower curtain.
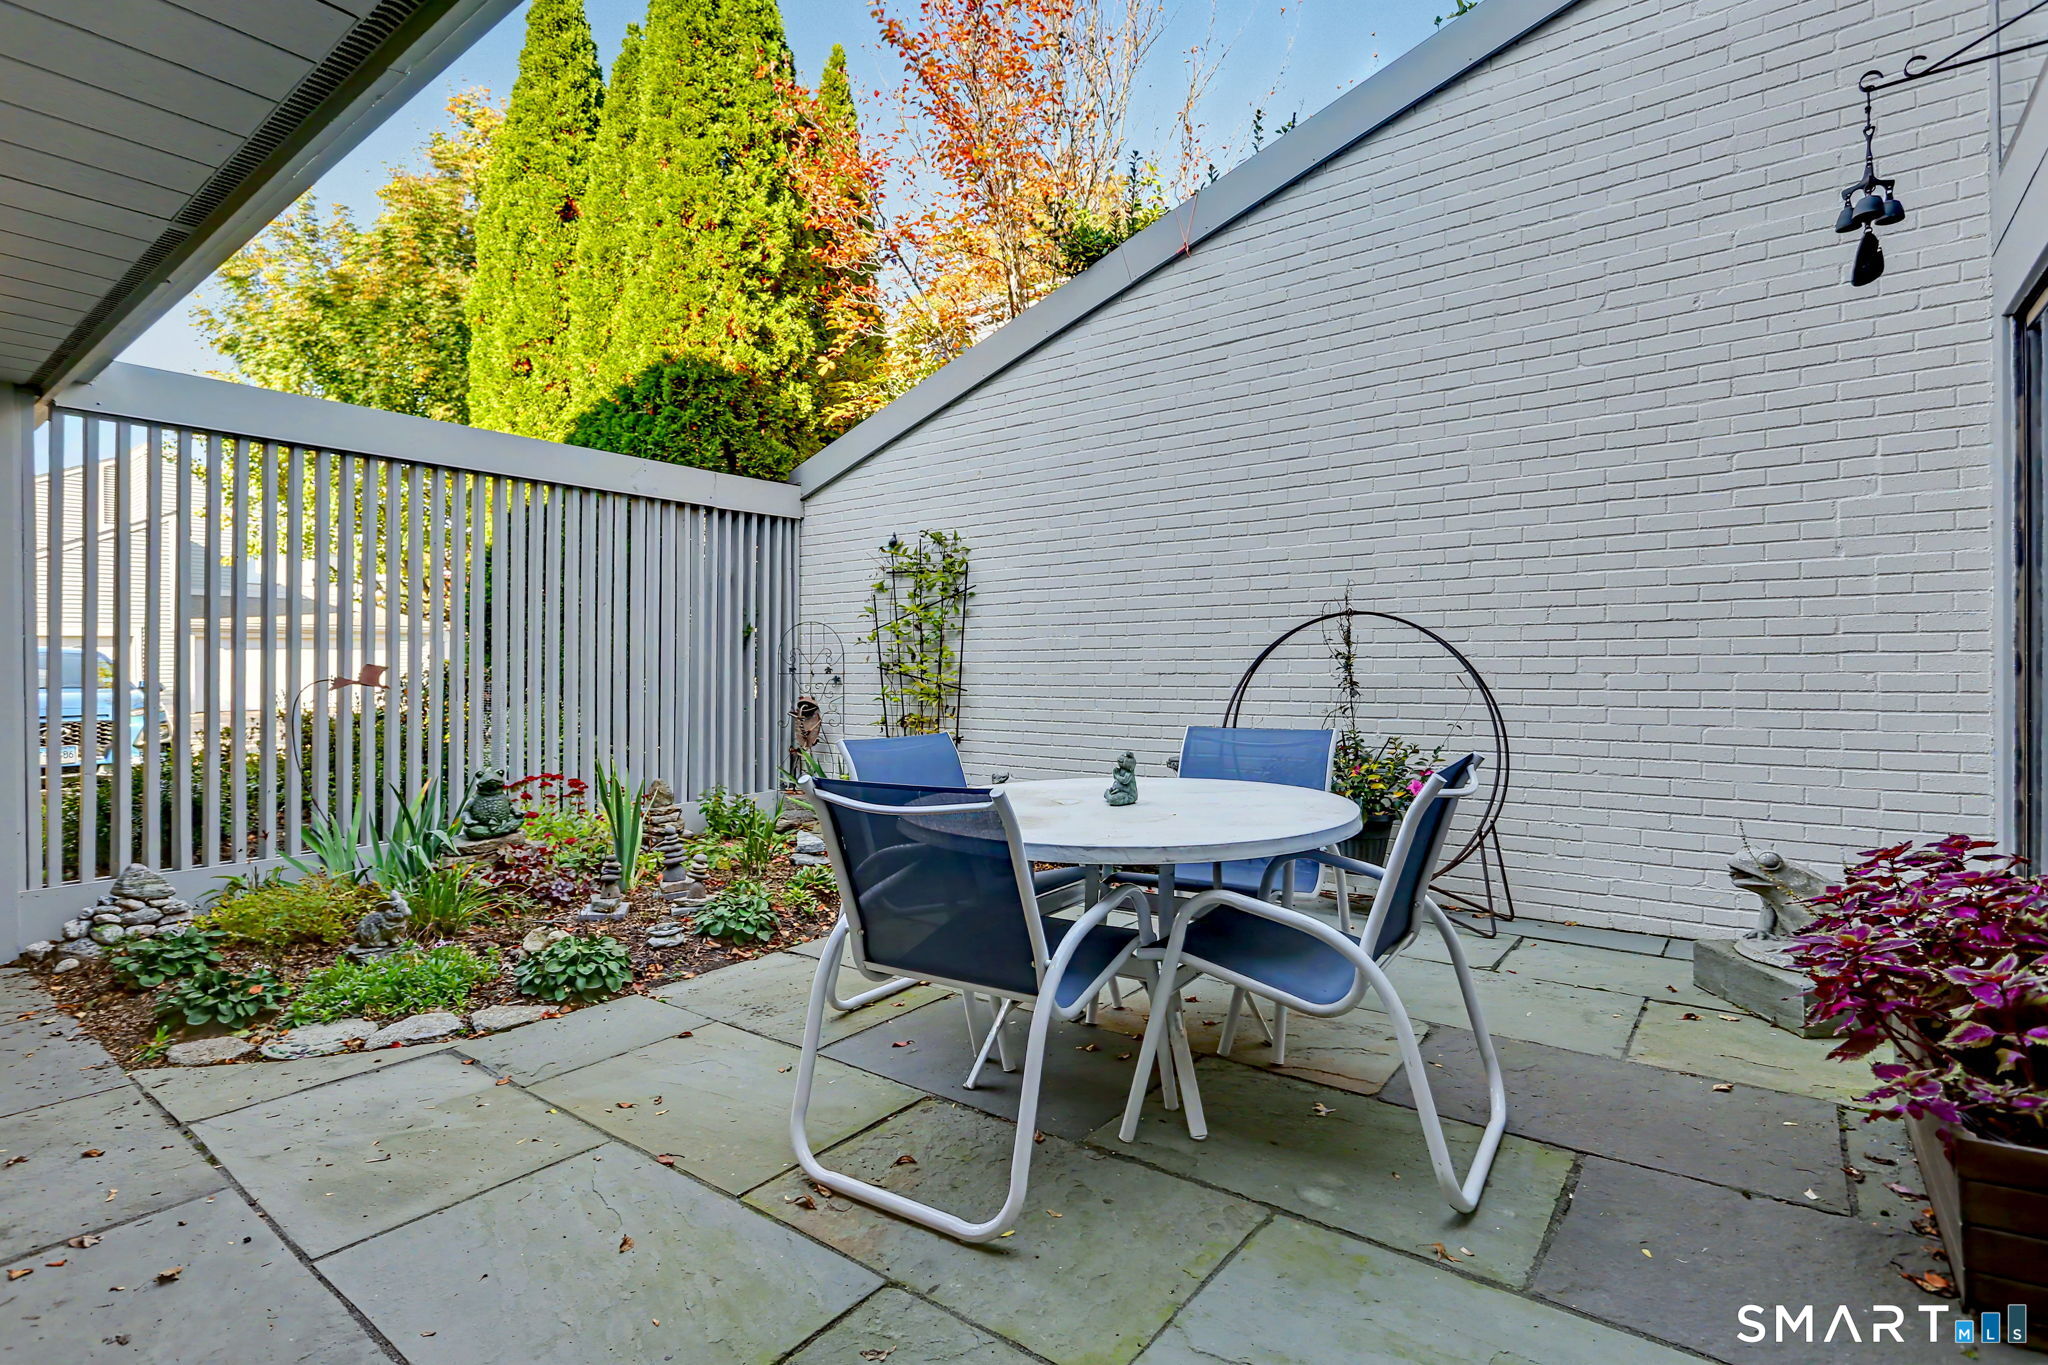
Stone patio with a round dining table, blue chairs, and a planted garden beside a white brick wall.
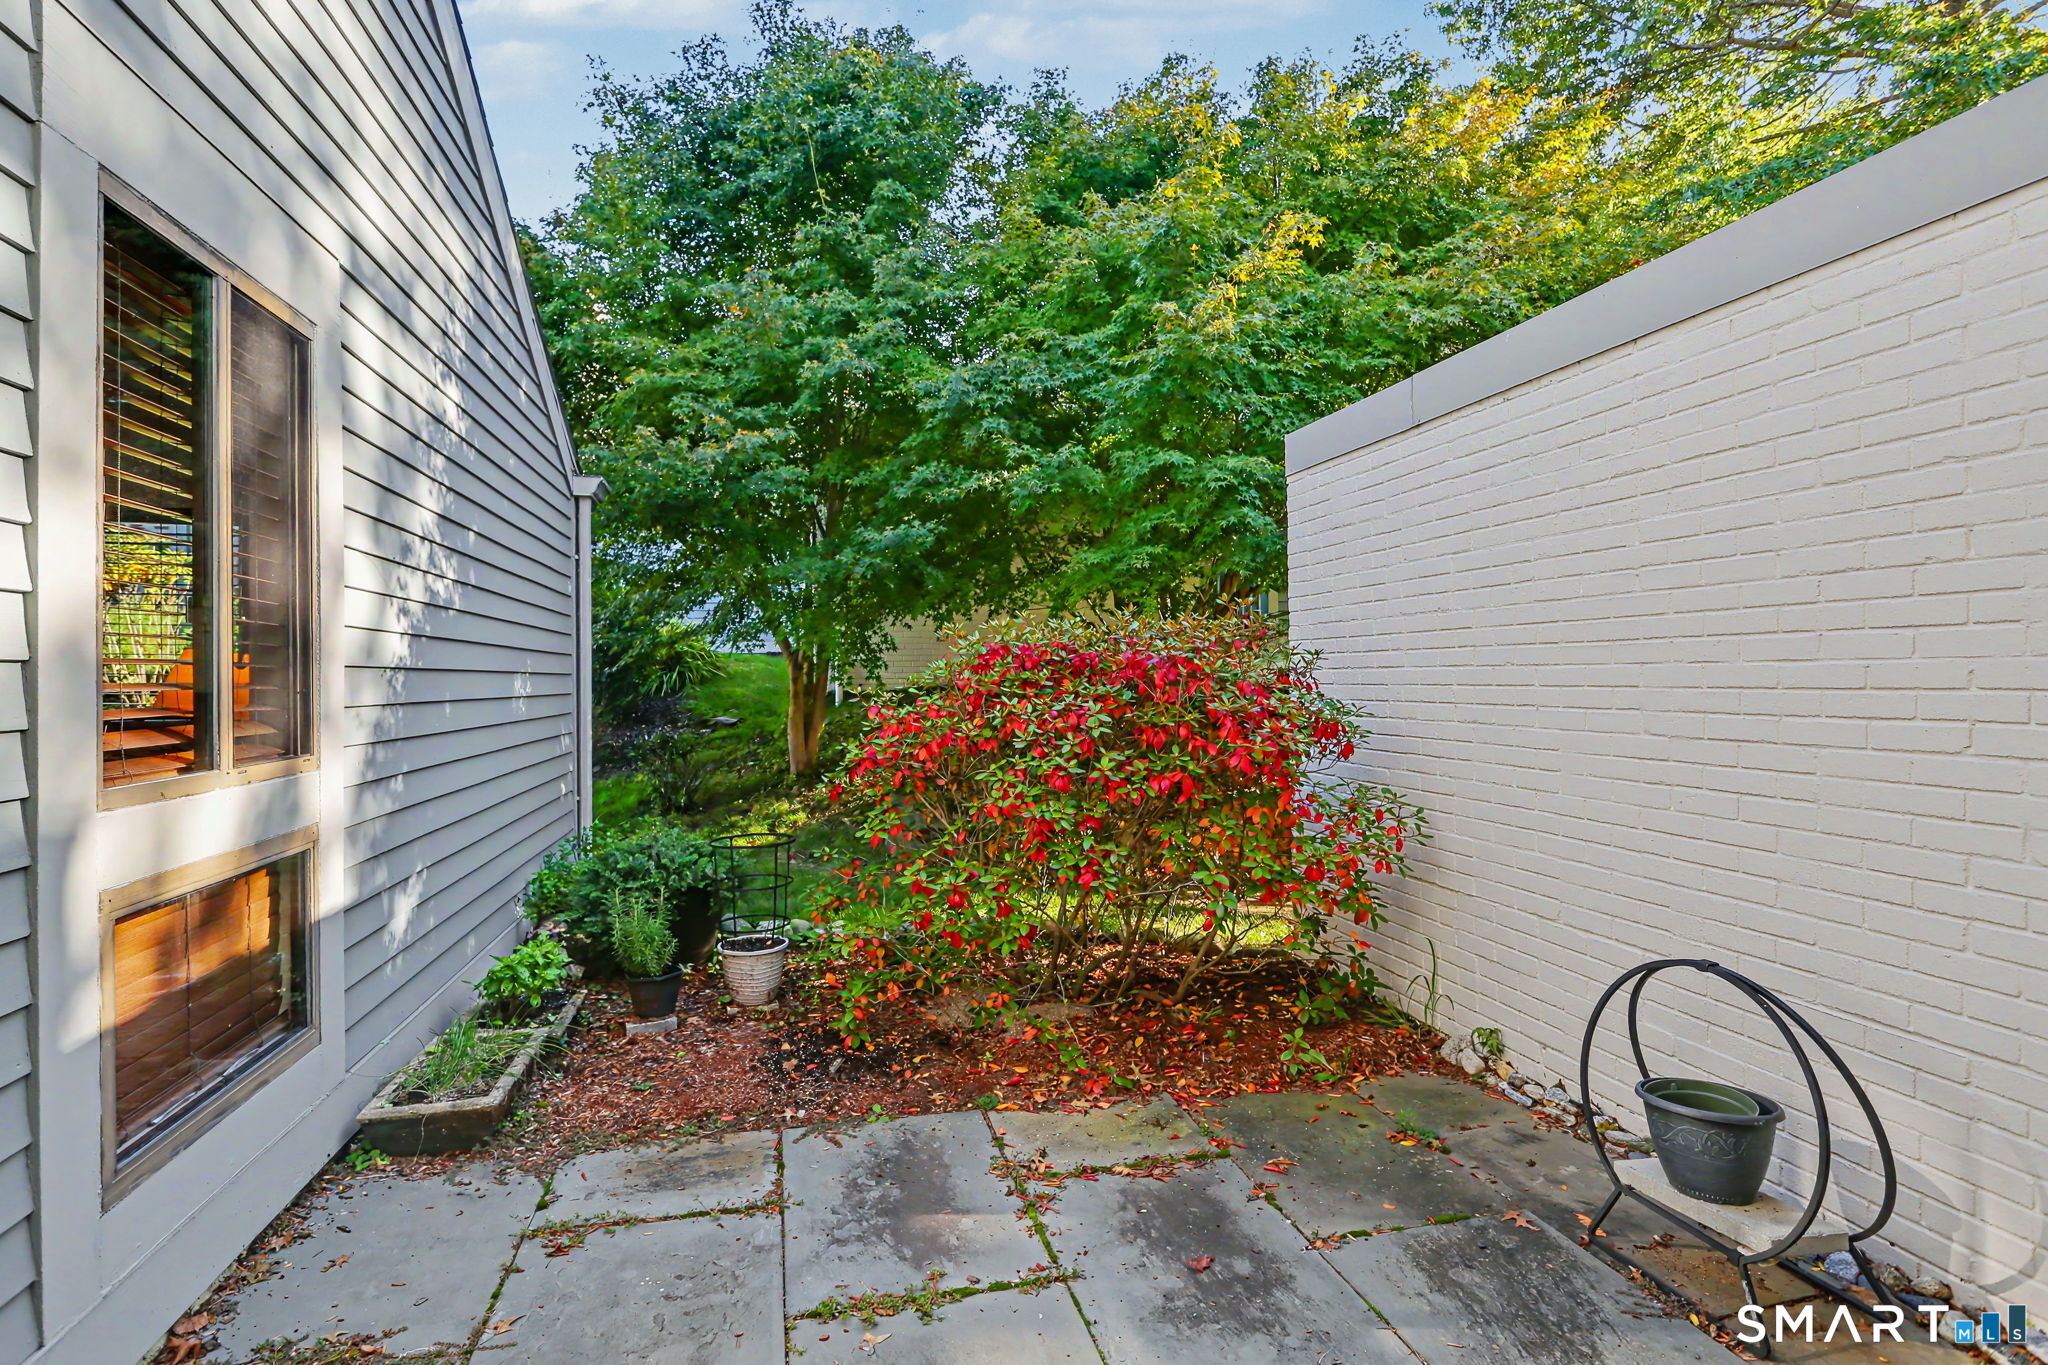
Stone patio beside the home, enclosed by walls and leafy trees with a vivid red shrub.
Gray-sided home with attached garage, paver driveway, and landscaped entrance.
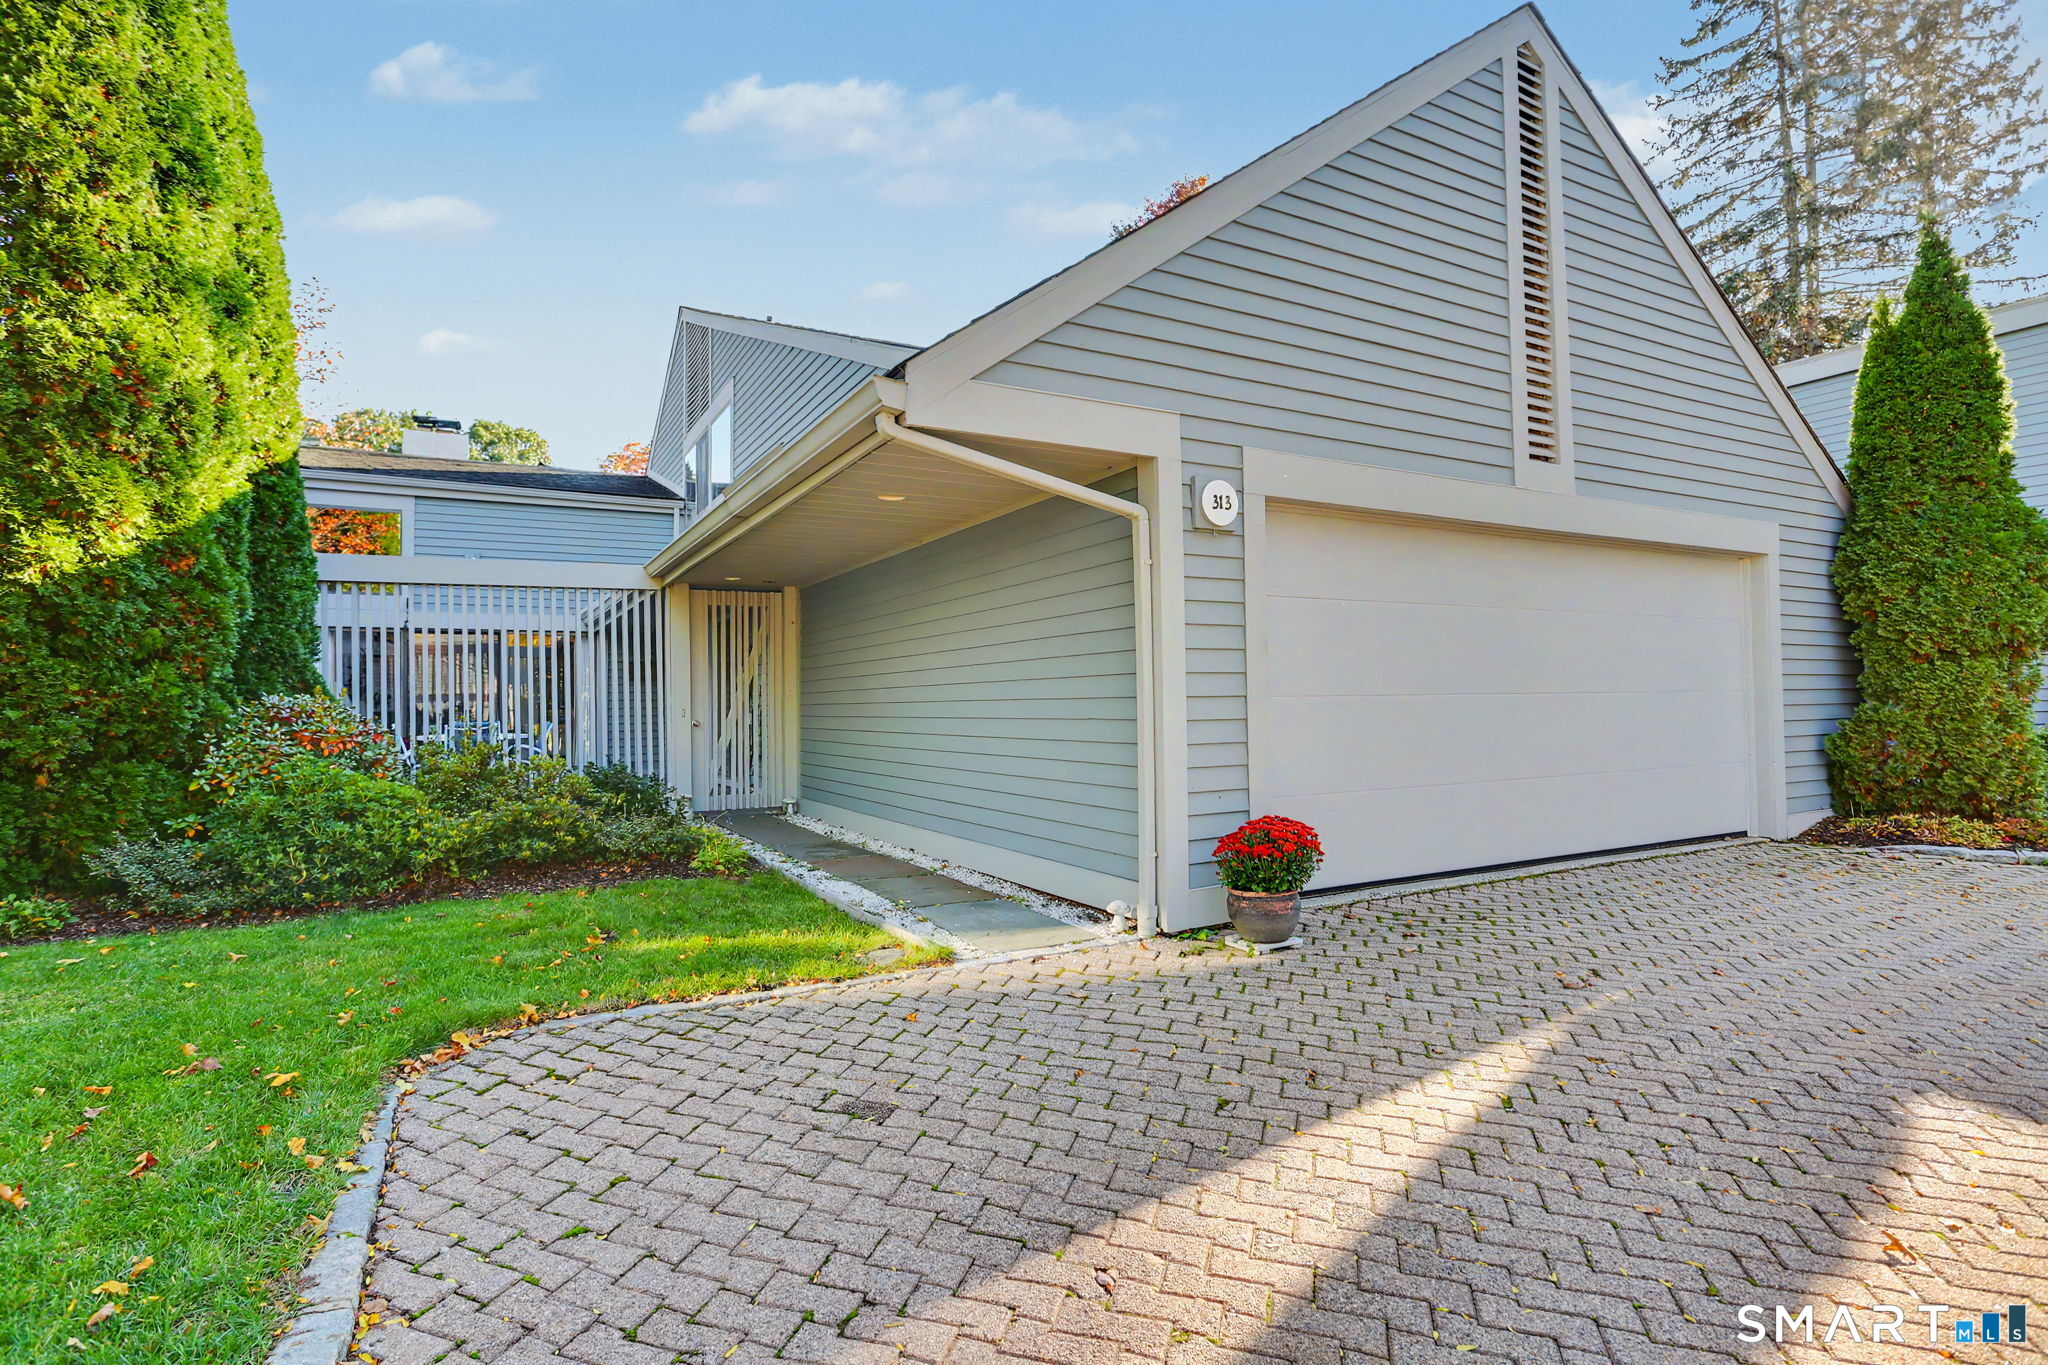
Townhouse unit 313 with a two-car garage, paved driveway, and evergreen landscaping.
SEE ALL PHOTOS
Gray-sided home with a steep gabled roof, attached garage, and brick-paver driveway.
Unit 313 entrance with a covered walkway, landscaped shrubs, and a potted red flower.
Covered condo patio with blue dining chairs, a stone walkway, and landscaped garden beds.
Entryway with an antique wooden chest and open door to a patio with blue chairs.
Entry hall with hardwood floors, carpeted stairs, an antique chest, and a dining area beyond.
Entry foyer with a carpeted staircase, wood railing, hardwood floors, and dining room beyond.
Living room with a vaulted ceiling, hardwood floors, and sliding glass doors opening to a patio.
Staged living room with vaulted ceiling, white brick fireplace, and tall windows opening to a courtyard.
Living room with a white brick fireplace, tall windows, and a large patterned rug.
Kitchen with stainless steel appliances and wood cabinetry, opening through sliding doors to a small patio.
Kitchen dining area with wooden cabinets, a round table, decorative plates, and sliding doors to a patio.
Kitchen with wood cabinetry, stainless steel appliances, and sliding doors to a private patio.
Kitchen with extensive wood cabinetry, stainless steel appliances, and a long stone countertop.
Furnished dining room with a dark wood table, patterned rug, and tall windows beside a sliding glass door.
Dining room with a dark wood table, colorful patterned rug, and large windows overlooking greenery.
Dining room with a dark wood table, tall fiddle-leaf fig, and sliding glass doors to a garden patio.
Dining room with a large dark wood table, patterned rug, potted plants, and an open view into the kitchen.
Bathroom with a granite vanity, mirrored wall, and toilet.
Bedroom with a white-covered bed, colorful rugs, wooden furnishings, and large windows with blinds.
Furnished bedroom with a vaulted ceiling, hardwood floors, and ornate patterned rugs.
Furnished bedroom with a high vaulted ceiling, large window, and colorful rugs and bedding.
Bathroom vanity with two sinks, granite countertop, white cabinetry, and wall-mounted mirrors.
Bathroom with a glass-enclosed, beige stone-tile shower and built-in corner bench.
Bedroom with two pink-covered beds, colorful rugs, and large windows with wooden blinds.
Bedroom with two beds dressed in pink quilts and windows with blinds.
Loft bedroom with a pink plaid bedspread, wooden railing, and tall windows.
Bedroom with a pink-striped bedspread, wooden dresser, and white reclining chair.
Furnished bedroom with a red-patterned bed, wooden dresser, leather chair, and leafy views through the windows.
Bathroom with a wood vanity, large mirror, white sink, and shower curtain.
Stone patio with a round dining table, blue chairs, and a planted garden beside a white brick wall.
Stone patio beside the home, enclosed by walls and leafy trees with a vivid red shrub.
Gray-sided home with attached garage, paver driveway, and landscaped entrance.
Townhouse unit 313 with a two-car garage, paved driveway, and evergreen landscaping.
For Sale

313 Harvest Commons Unit: 313

313 Harvest Commons Unit: 313, Westport, CT 06880

$1,300,000
$1,300,000

313 Harvest Commons Unit: 313

2 Beds 3 Baths 1,836 Sq.Ft.

Open House

11/14/2026 1:00PM - 3:00PM EST

Description

Warm and welcoming from the moment you enter - this light and bright new condominium offering will make you feel at home. Vaulted ceilings, gleaming hardwood floors throughout the main level and numerous updates elevate this gem of an opportunity. The private entry patio includes a thoughtfully curated Zen garden, with plenty of space for outdoor entertaining and easy flow from both the living room and kitchen. A most desirable floor plan with main level primary suite and fully renovated bath with step in shower. Generous rooms throughout, including the living room with fireplace and brick accent wall, a dedicated formal dining room that opens to a second outdoor patio plus a powder room for guests. The spacious kitchen includes newer stainless appliances, granite counters as well as an informal dining area. The first floor also boasts the laundry room and mudroom plus interior access to the attached two car garage. Everything you need on one level plus a fully finished upper level including an open loft/office/studio space, a massive additional bedroom for family or guests and the second full bath. Superior cul-de-sac location in this highly desirable, well managed community. Harvest Commons offers country club amenities including a pool, pool house and two Har-Tru tennis courts. Enjoy worry free living and easy access to shopping and dining, the beaches, highways and the railroad in a most convenient Westport location.

Share Property

Location

313 Harvest Commons Unit: 313, Westport, CT 06880

Status

For Sale
Patricia Prenderville

Patricia Prenderville

Features & Amenities

Interior

  • total bedrooms2
  • Total bathrooms3
  • full bathrooms2
  • half bathroom1
  • Laundry room Main Level
  • APPLIANCES Oven/Range, Microwave, Refrigerator, Dishwasher, Washer, Dryer
  • other interior Features Cable - Available, Security System

Area & Lot

  • Status For Sale
  • OPEN HOUSE

    11/14/2026 1:00PM - 3:00PM EST

  • Living Area1,836 Sq.Ft.
  • Total Area1,836 Sq.Ft.
  • MLS® ID24215497
  • TypeCondo
  • YEAR BUILT1980
  • NeighborhoodWestport
  • Architecture StylesTownhouse
  • Water FrontageBeach Rights, Water Community
  • Elementary SchoolLong Lots
  • Middle SchoolBedford
  • High SchoolStaples

Exterior

  • STORIES2
  • Garage Space2.0
  • water SourcePublic Water Connected
  • PoolGunite, Heated, Pool House, In Ground Pool
  • lot featuresOn Cul-De-Sac
  • parkingAttached Garage, Paved, Driveway
  • HEAT TYPEHot Air
  • AIR CONDITIONINGCeiling Fans, Central Air, Zoned
  • sewerPublic Sewer Connected
  • HOA AmenitiesPool, Tennis Courts
  • other exterior FeaturesUnderground Utilities, Tennis Court, Garden Area, Lighting, Underground Sprinkler, Patio

Financial

  • Sales Price$1,300,000
  • Real Estate Tax $11,307/yr
  • HOA $8,268/3 mos
  • Zoning PRD
View Virtual Tour
Unit 313 entrance with a covered walkway, landscaped shrubs, and a potted red flower.

Schedule a Showing

We would love to show you our beautiful property. Please select your preferred date and time below. An agent will be in touch shortly to confirm your appointment.

Schedule a Showing

We would love to show you our beautiful property. Please select your preferred date and time below. An agent will be in touch shortly to confirm your appointment.

Thank you for your interest in 313 Harvest Commons Unit: 313, Westport, CT 06880. We are reviewing your request and will be in touch shortly!

Mortgage Calculator

Estimate your monthly mortgage payment, including the principal and interest, property taxes, and HOA. Adjust the values to generate a more accurate rate.

All estimates are provided for informational purposes only. Actual amounts may vary.
$0,000 Your Payment 20 15 65
$0,000 Your Payment

Work with Us

Whether you are looking for a new home, selling your current one, or searching for the right investment property, you can count on the Higgins Group Private Brokerage to be with you every step of the way.

Follow Me on Instagram