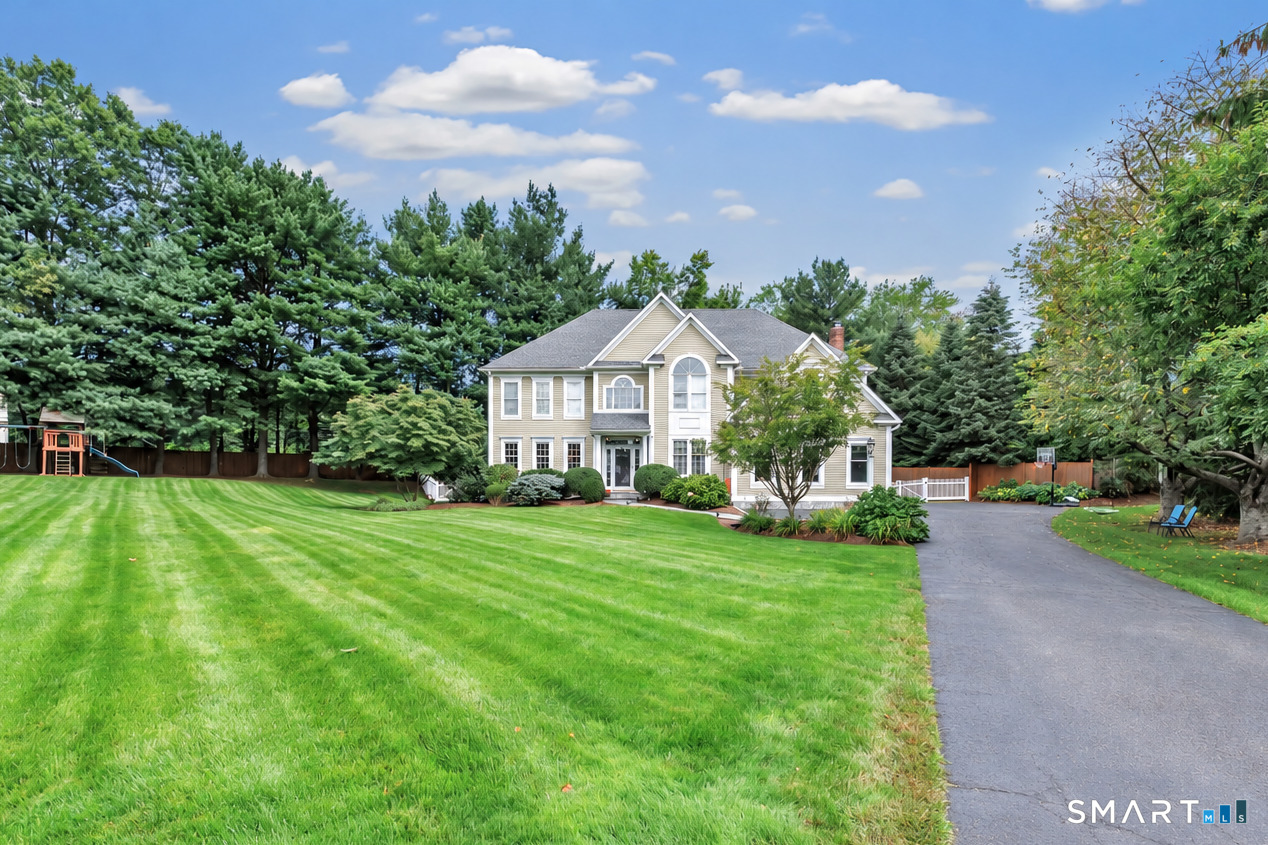
Two-story house with a broad striped lawn, paved driveway, mature trees, and backyard playset.
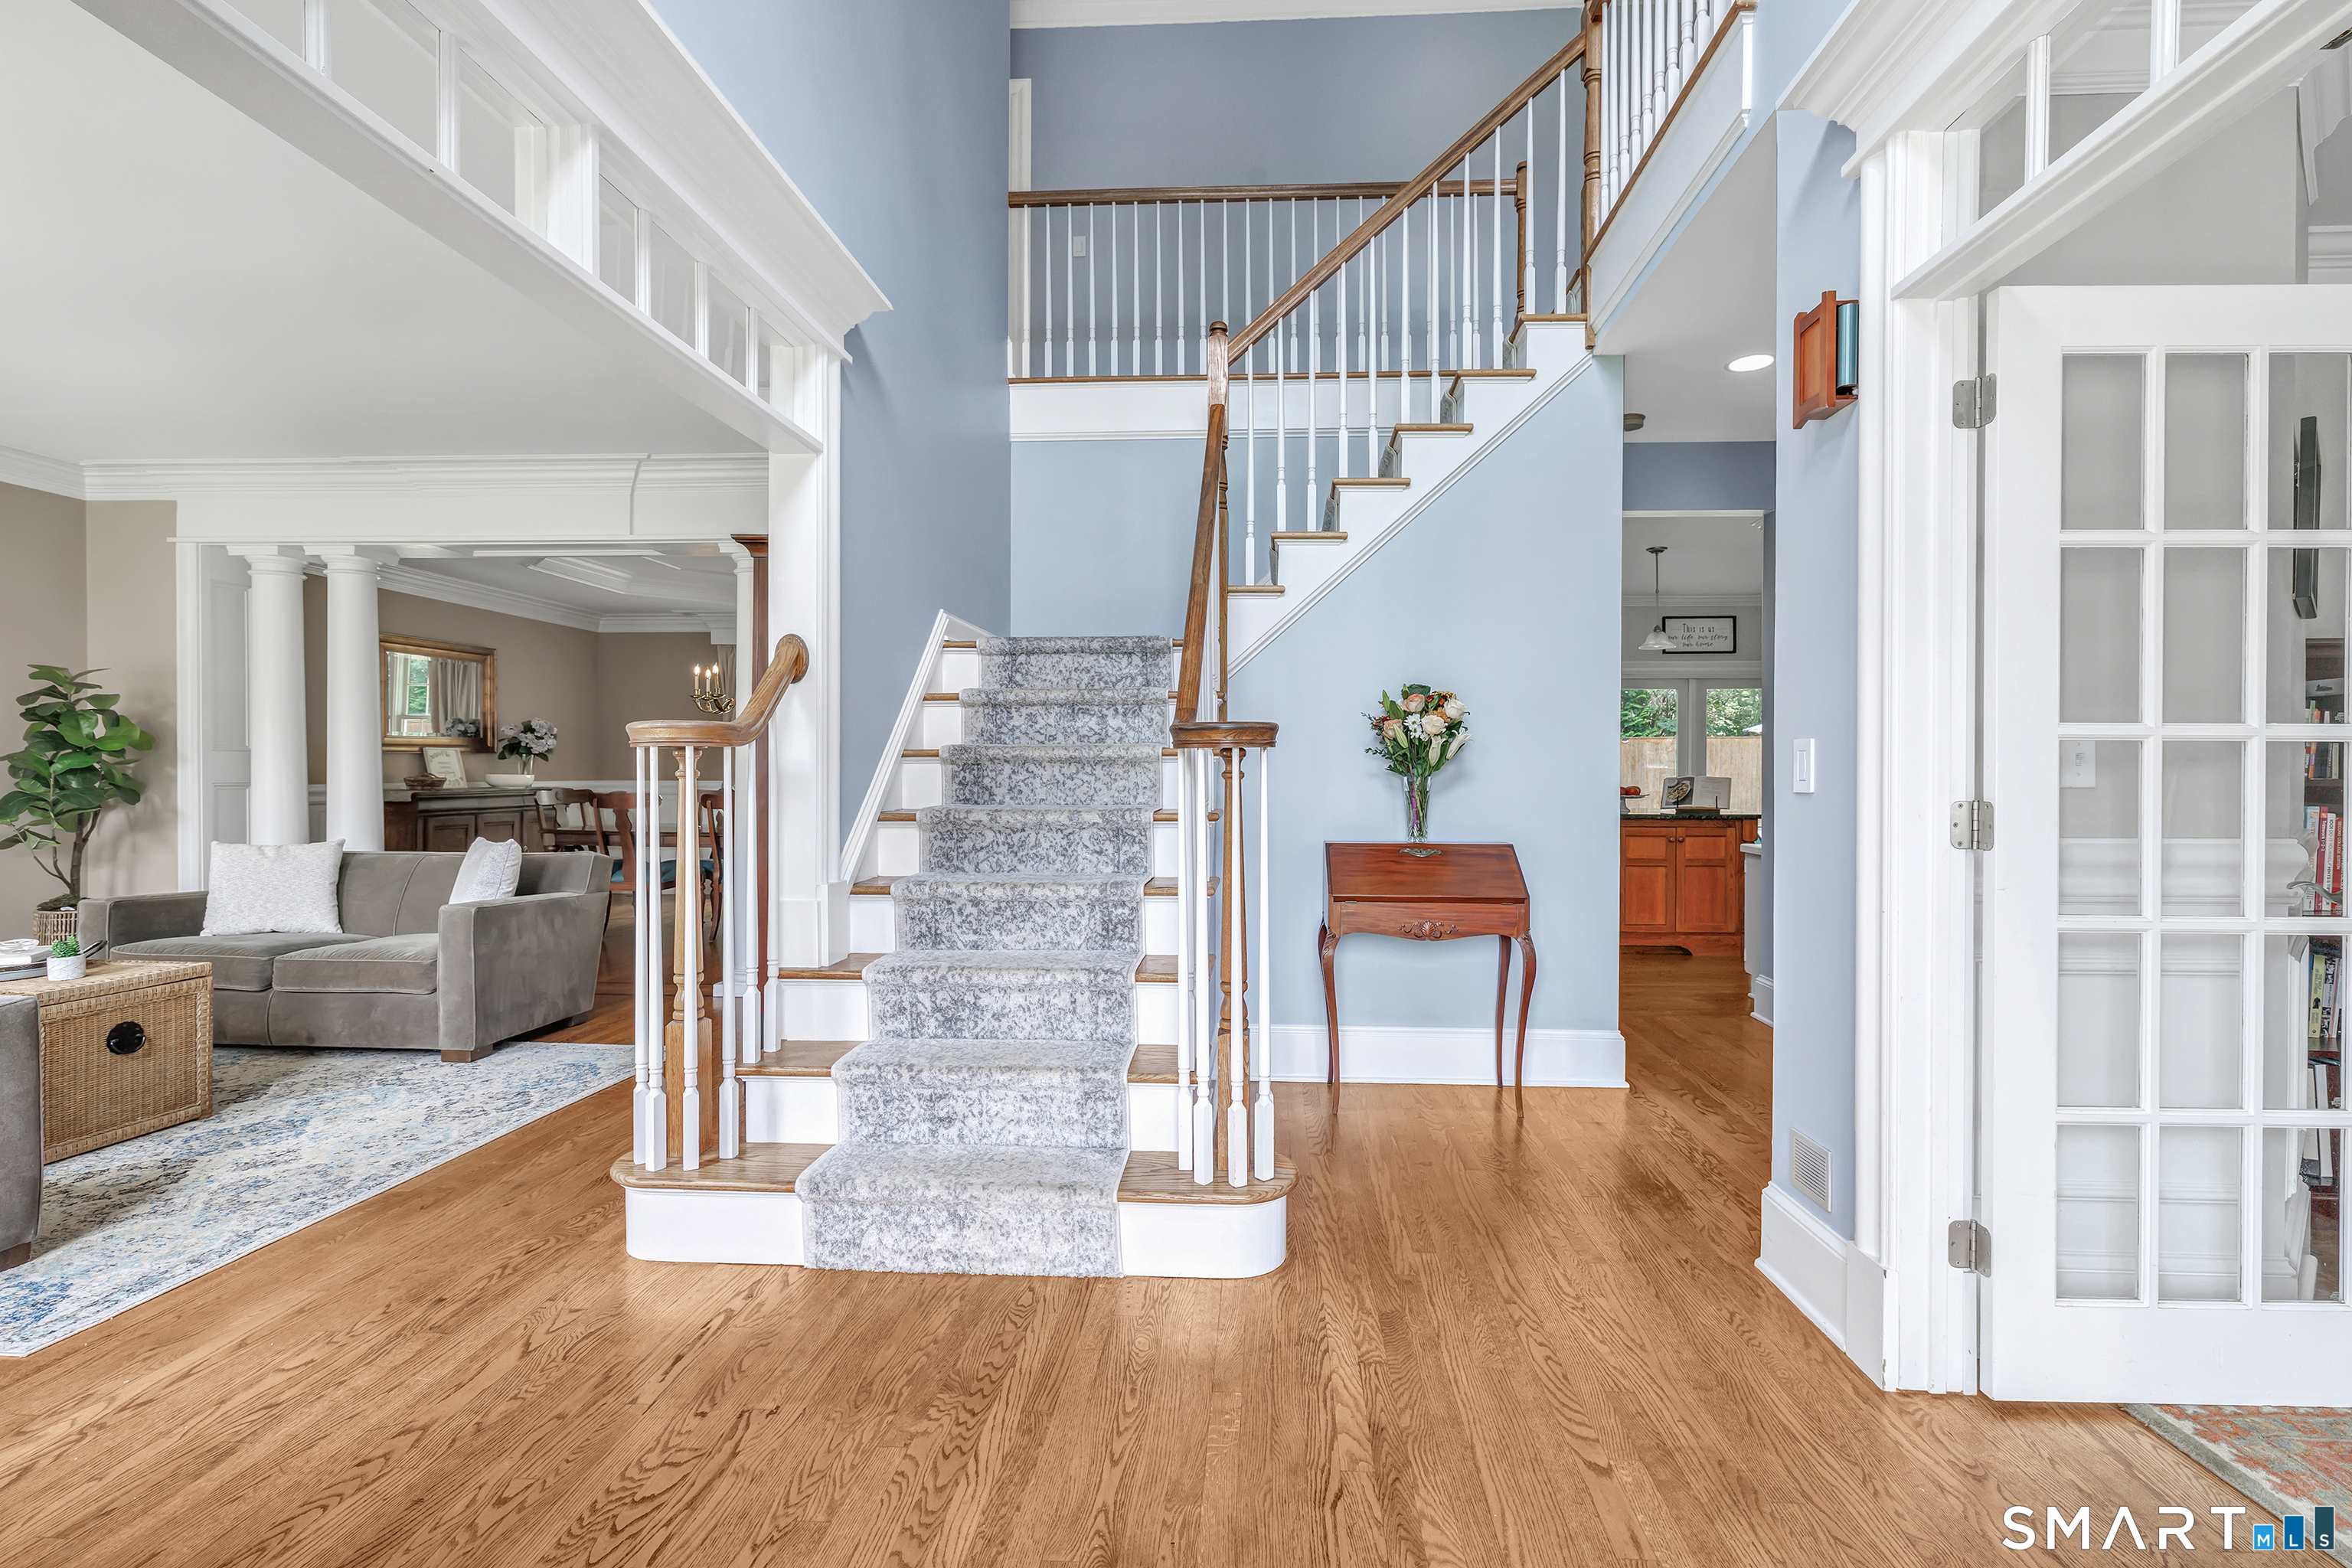
Entry foyer with a carpeted staircase, hardwood floors, and open living and dining areas.
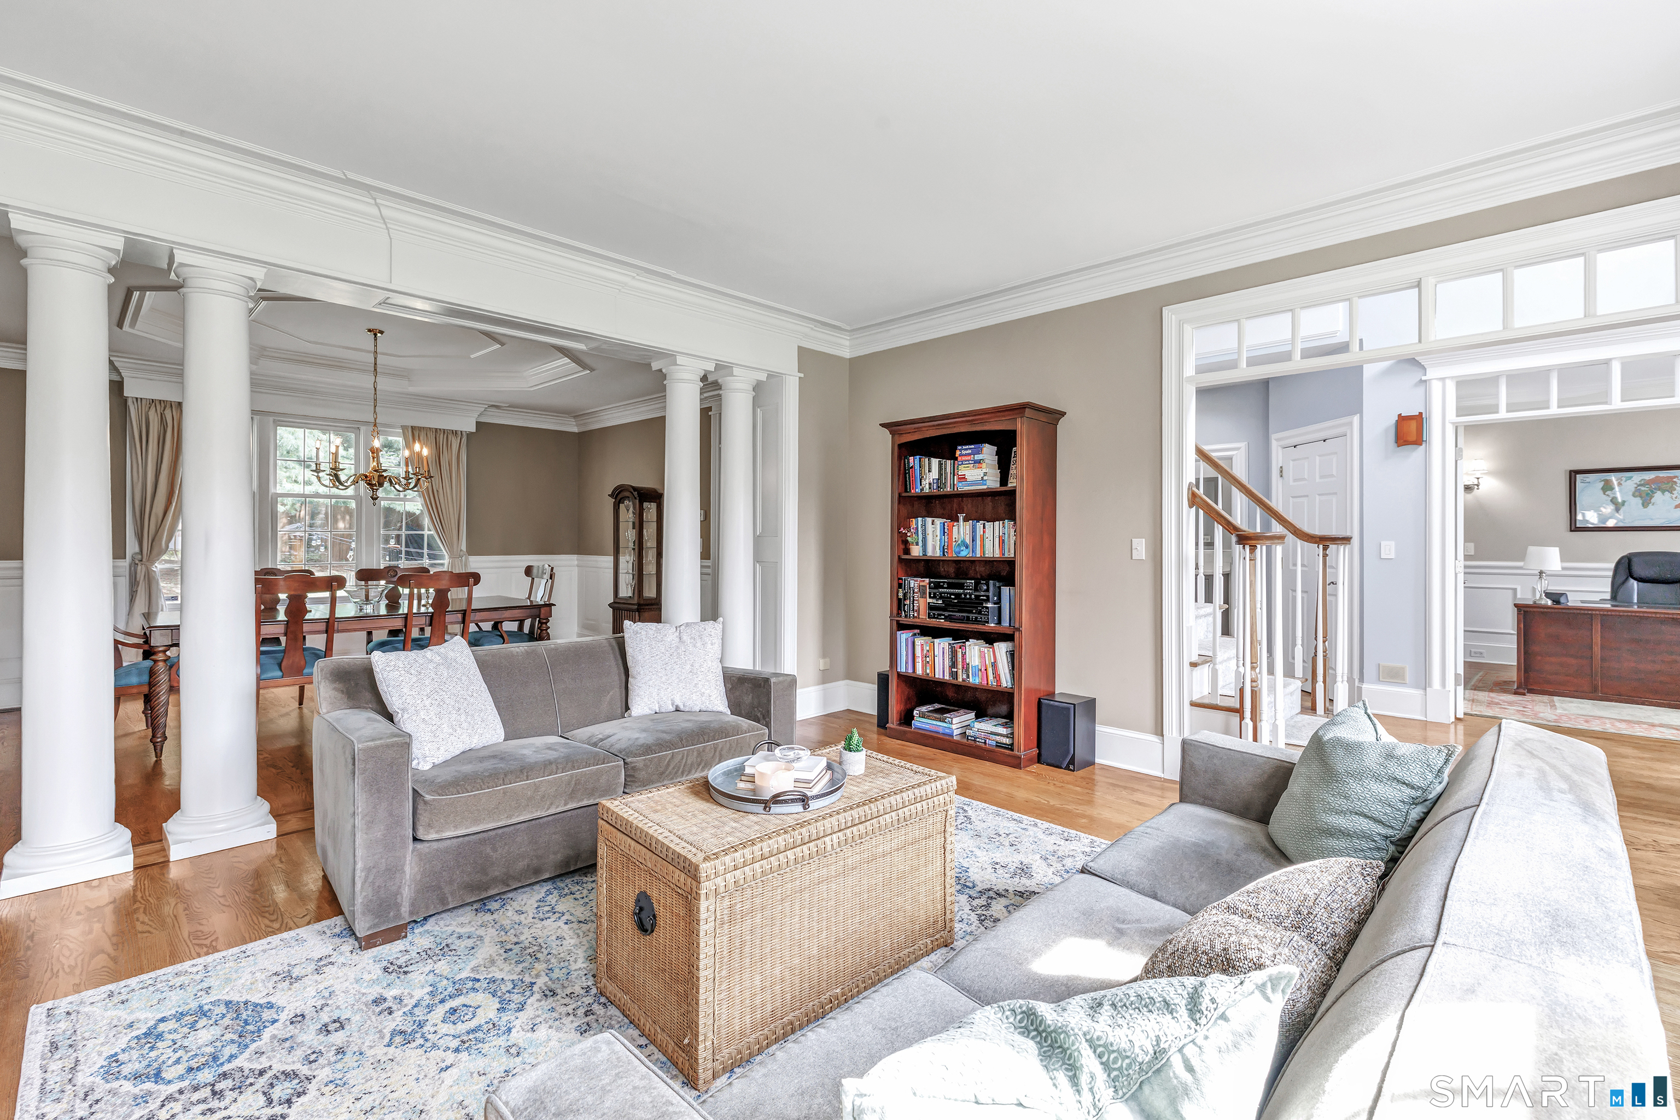
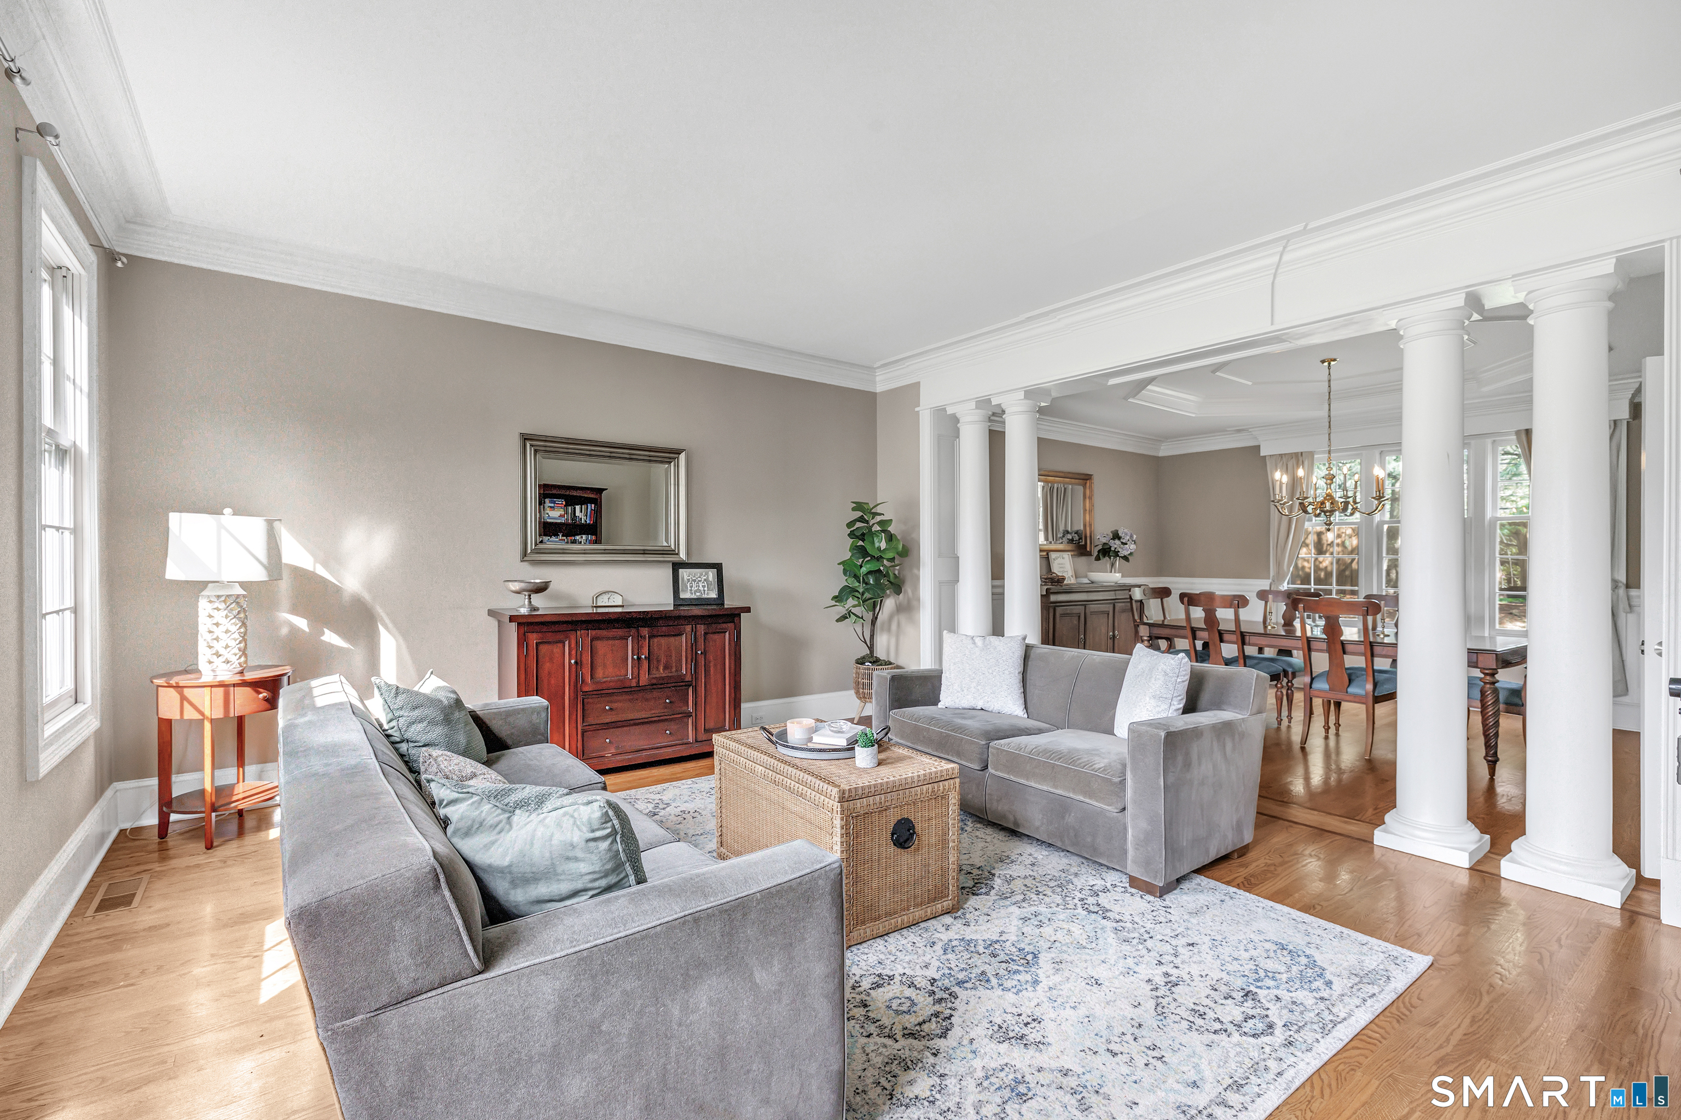
Furnished living room with white columns, gray sofas, and an open dining area.
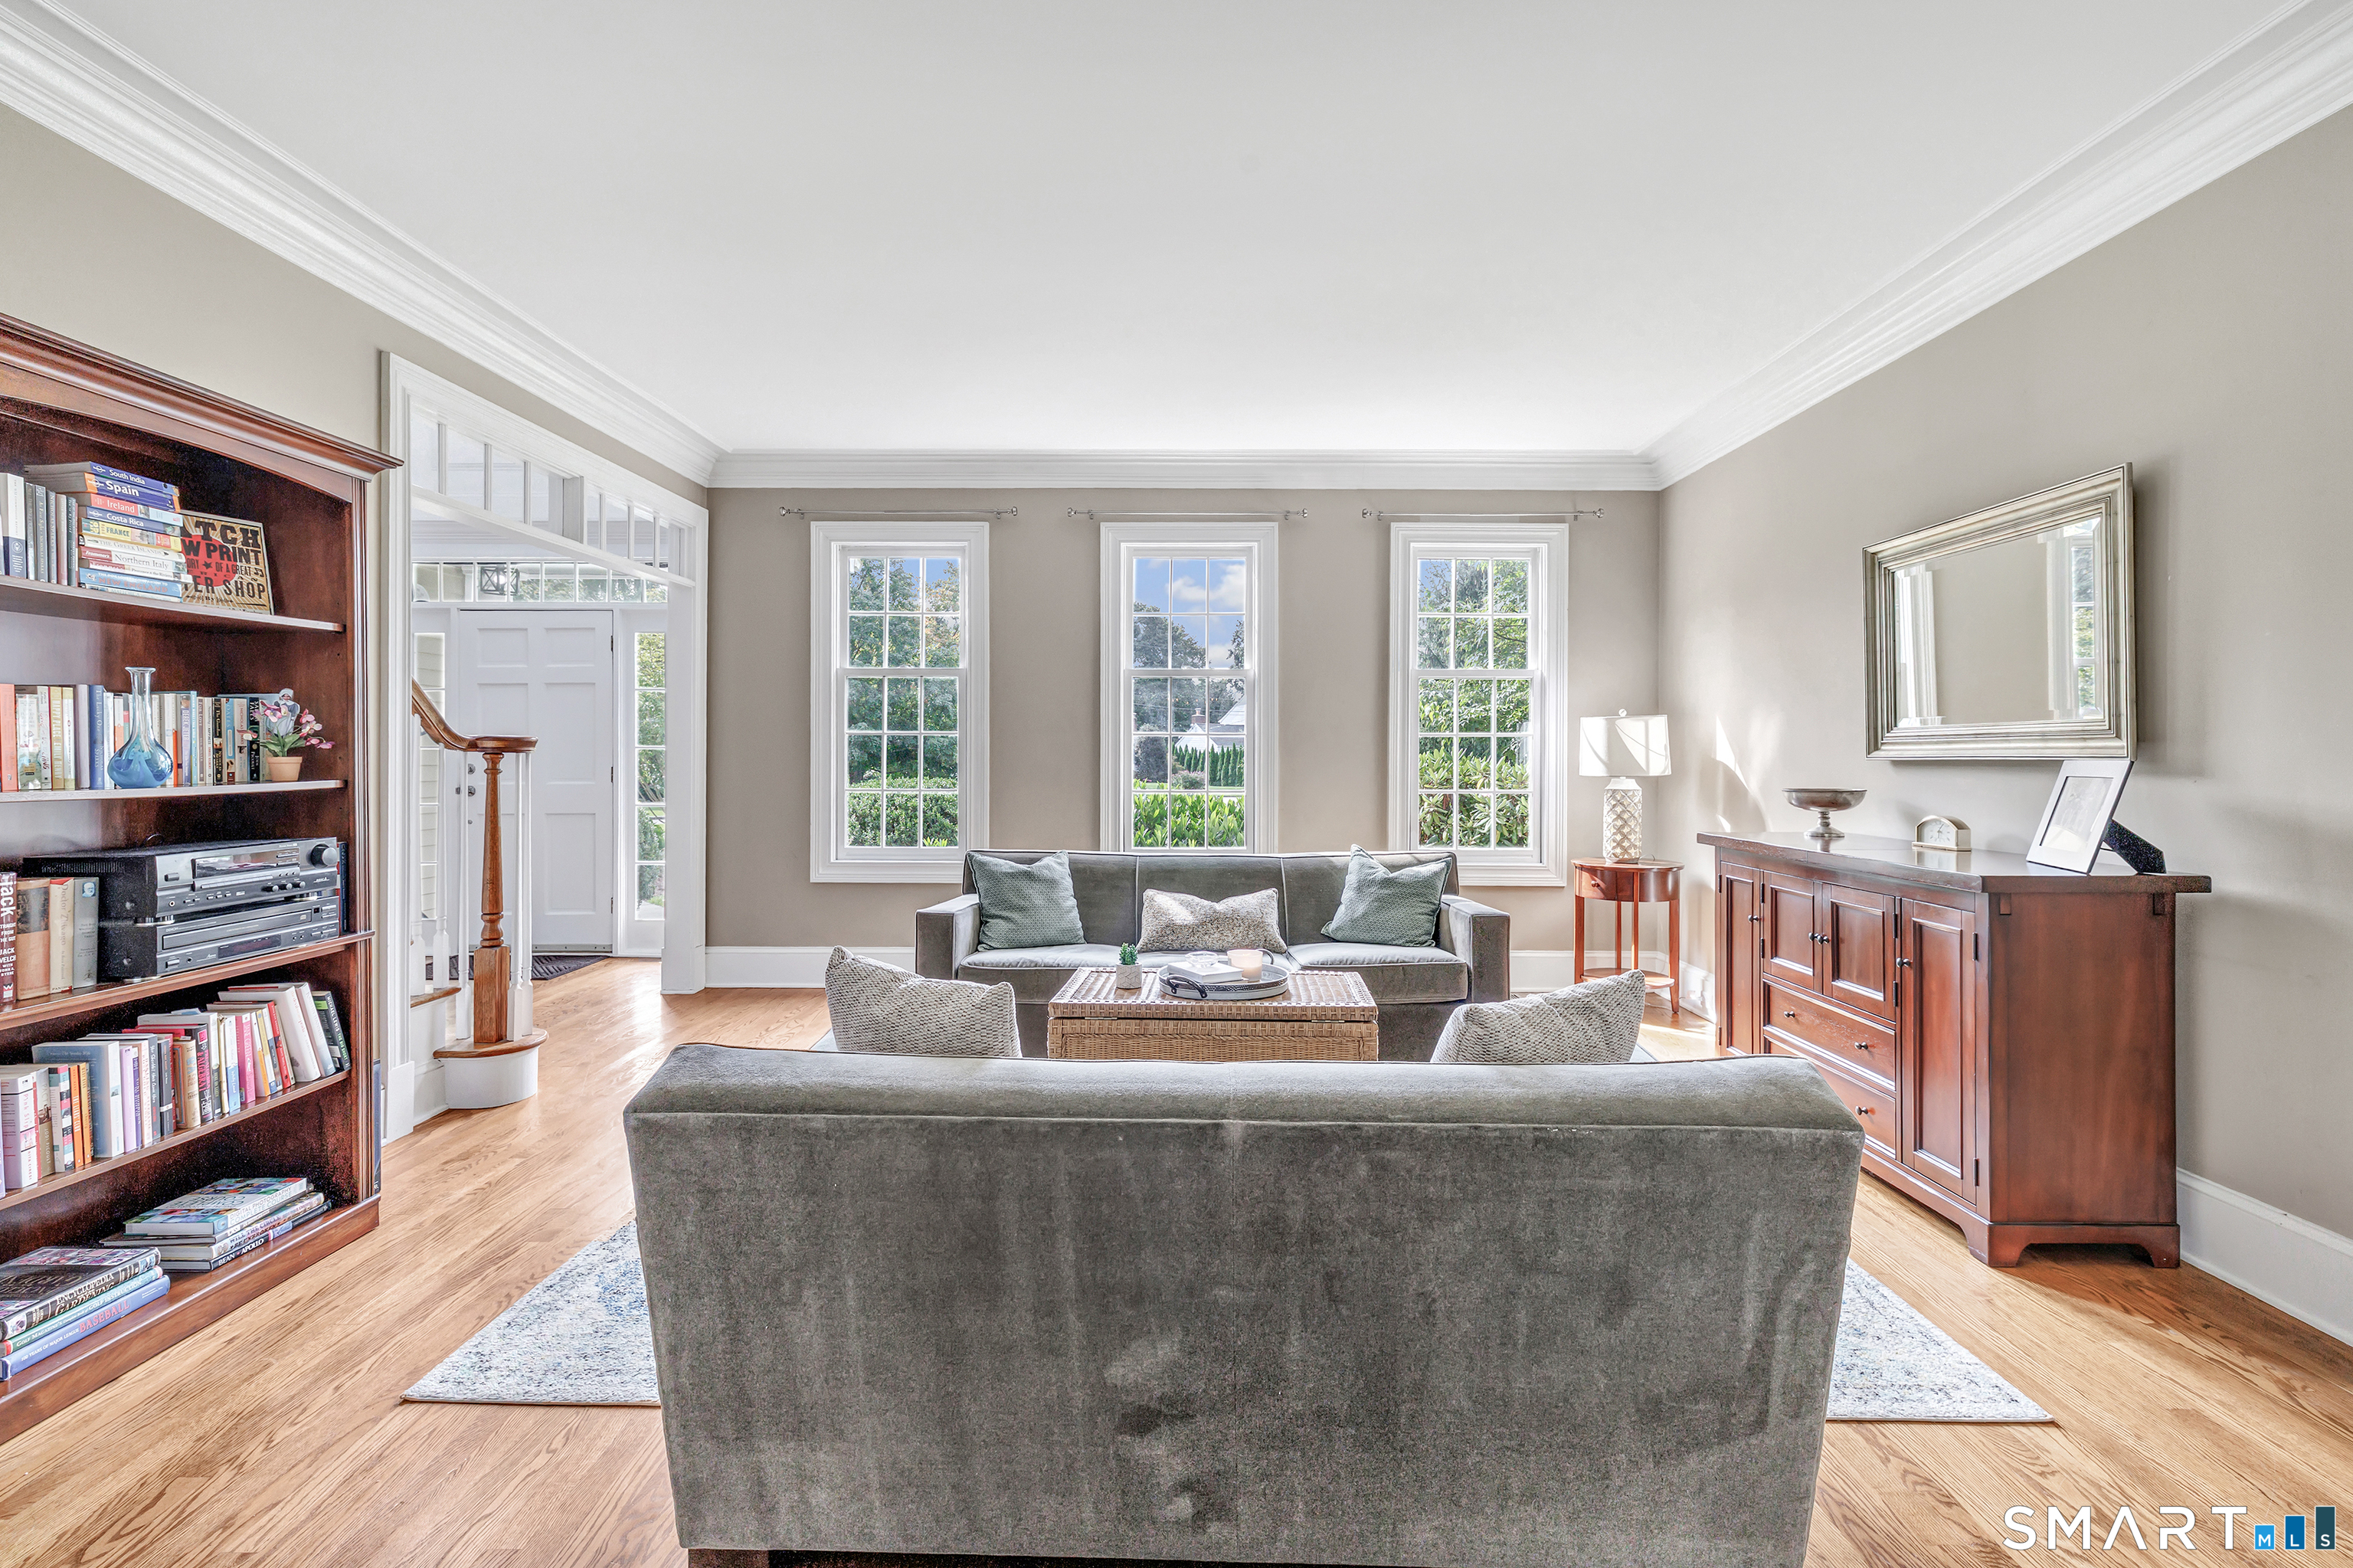
Living room with gray sofas, hardwood floors, built-in bookcase, and three tall windows.
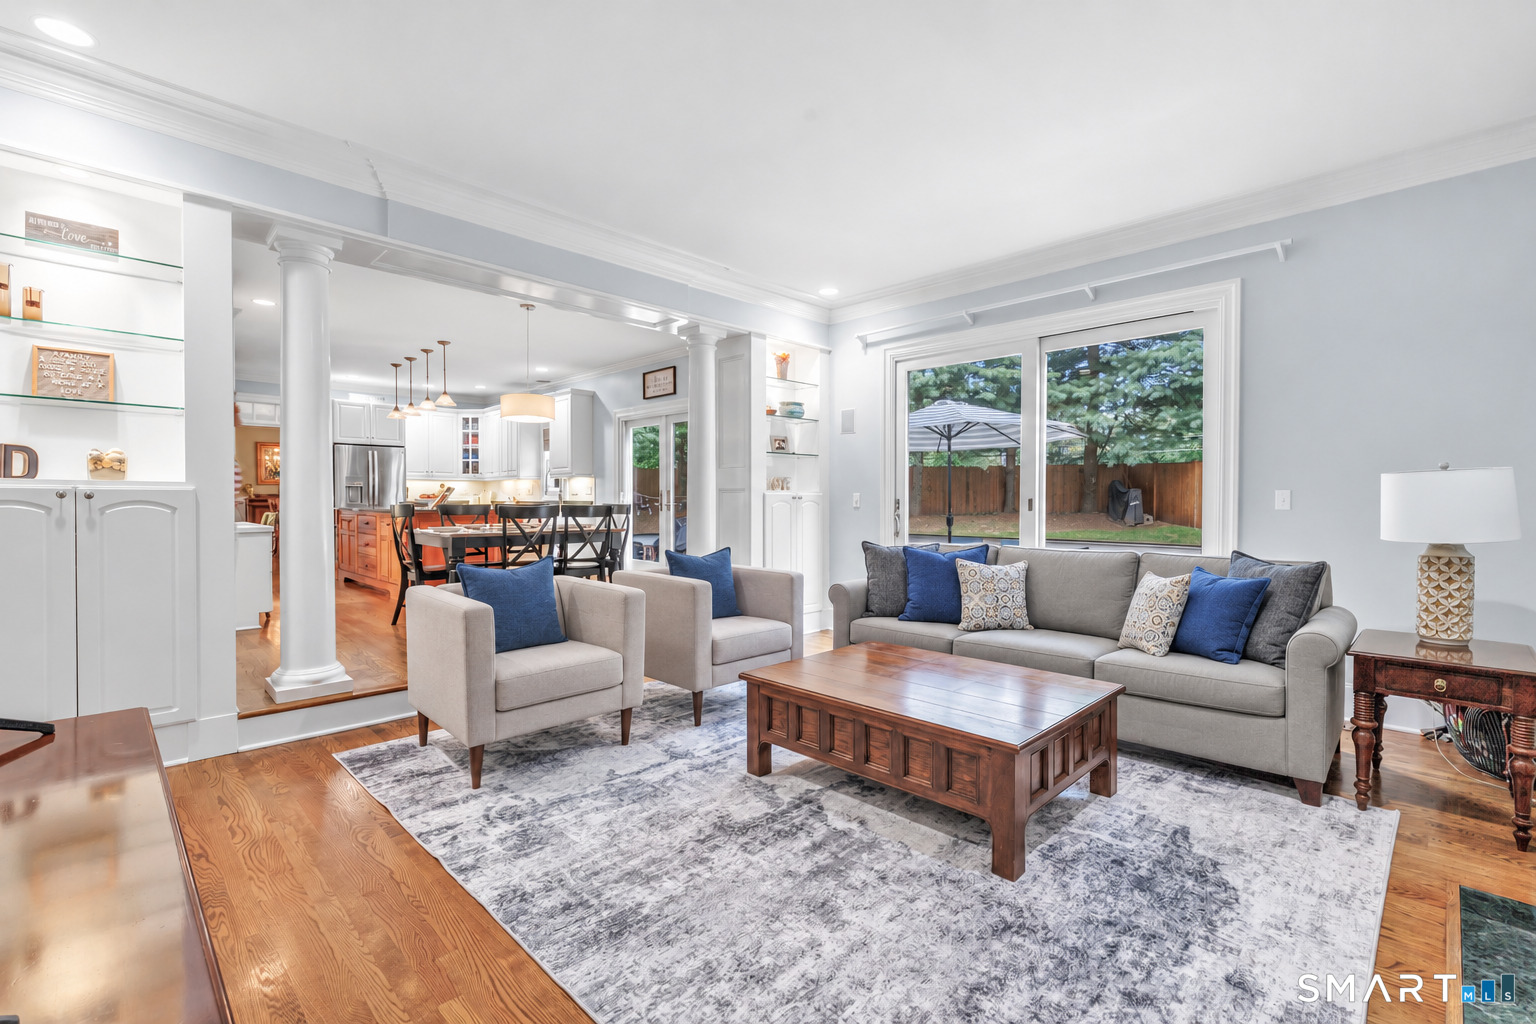
Living room with gray sofas, a woven coffee table, and columns opening to the dining room.
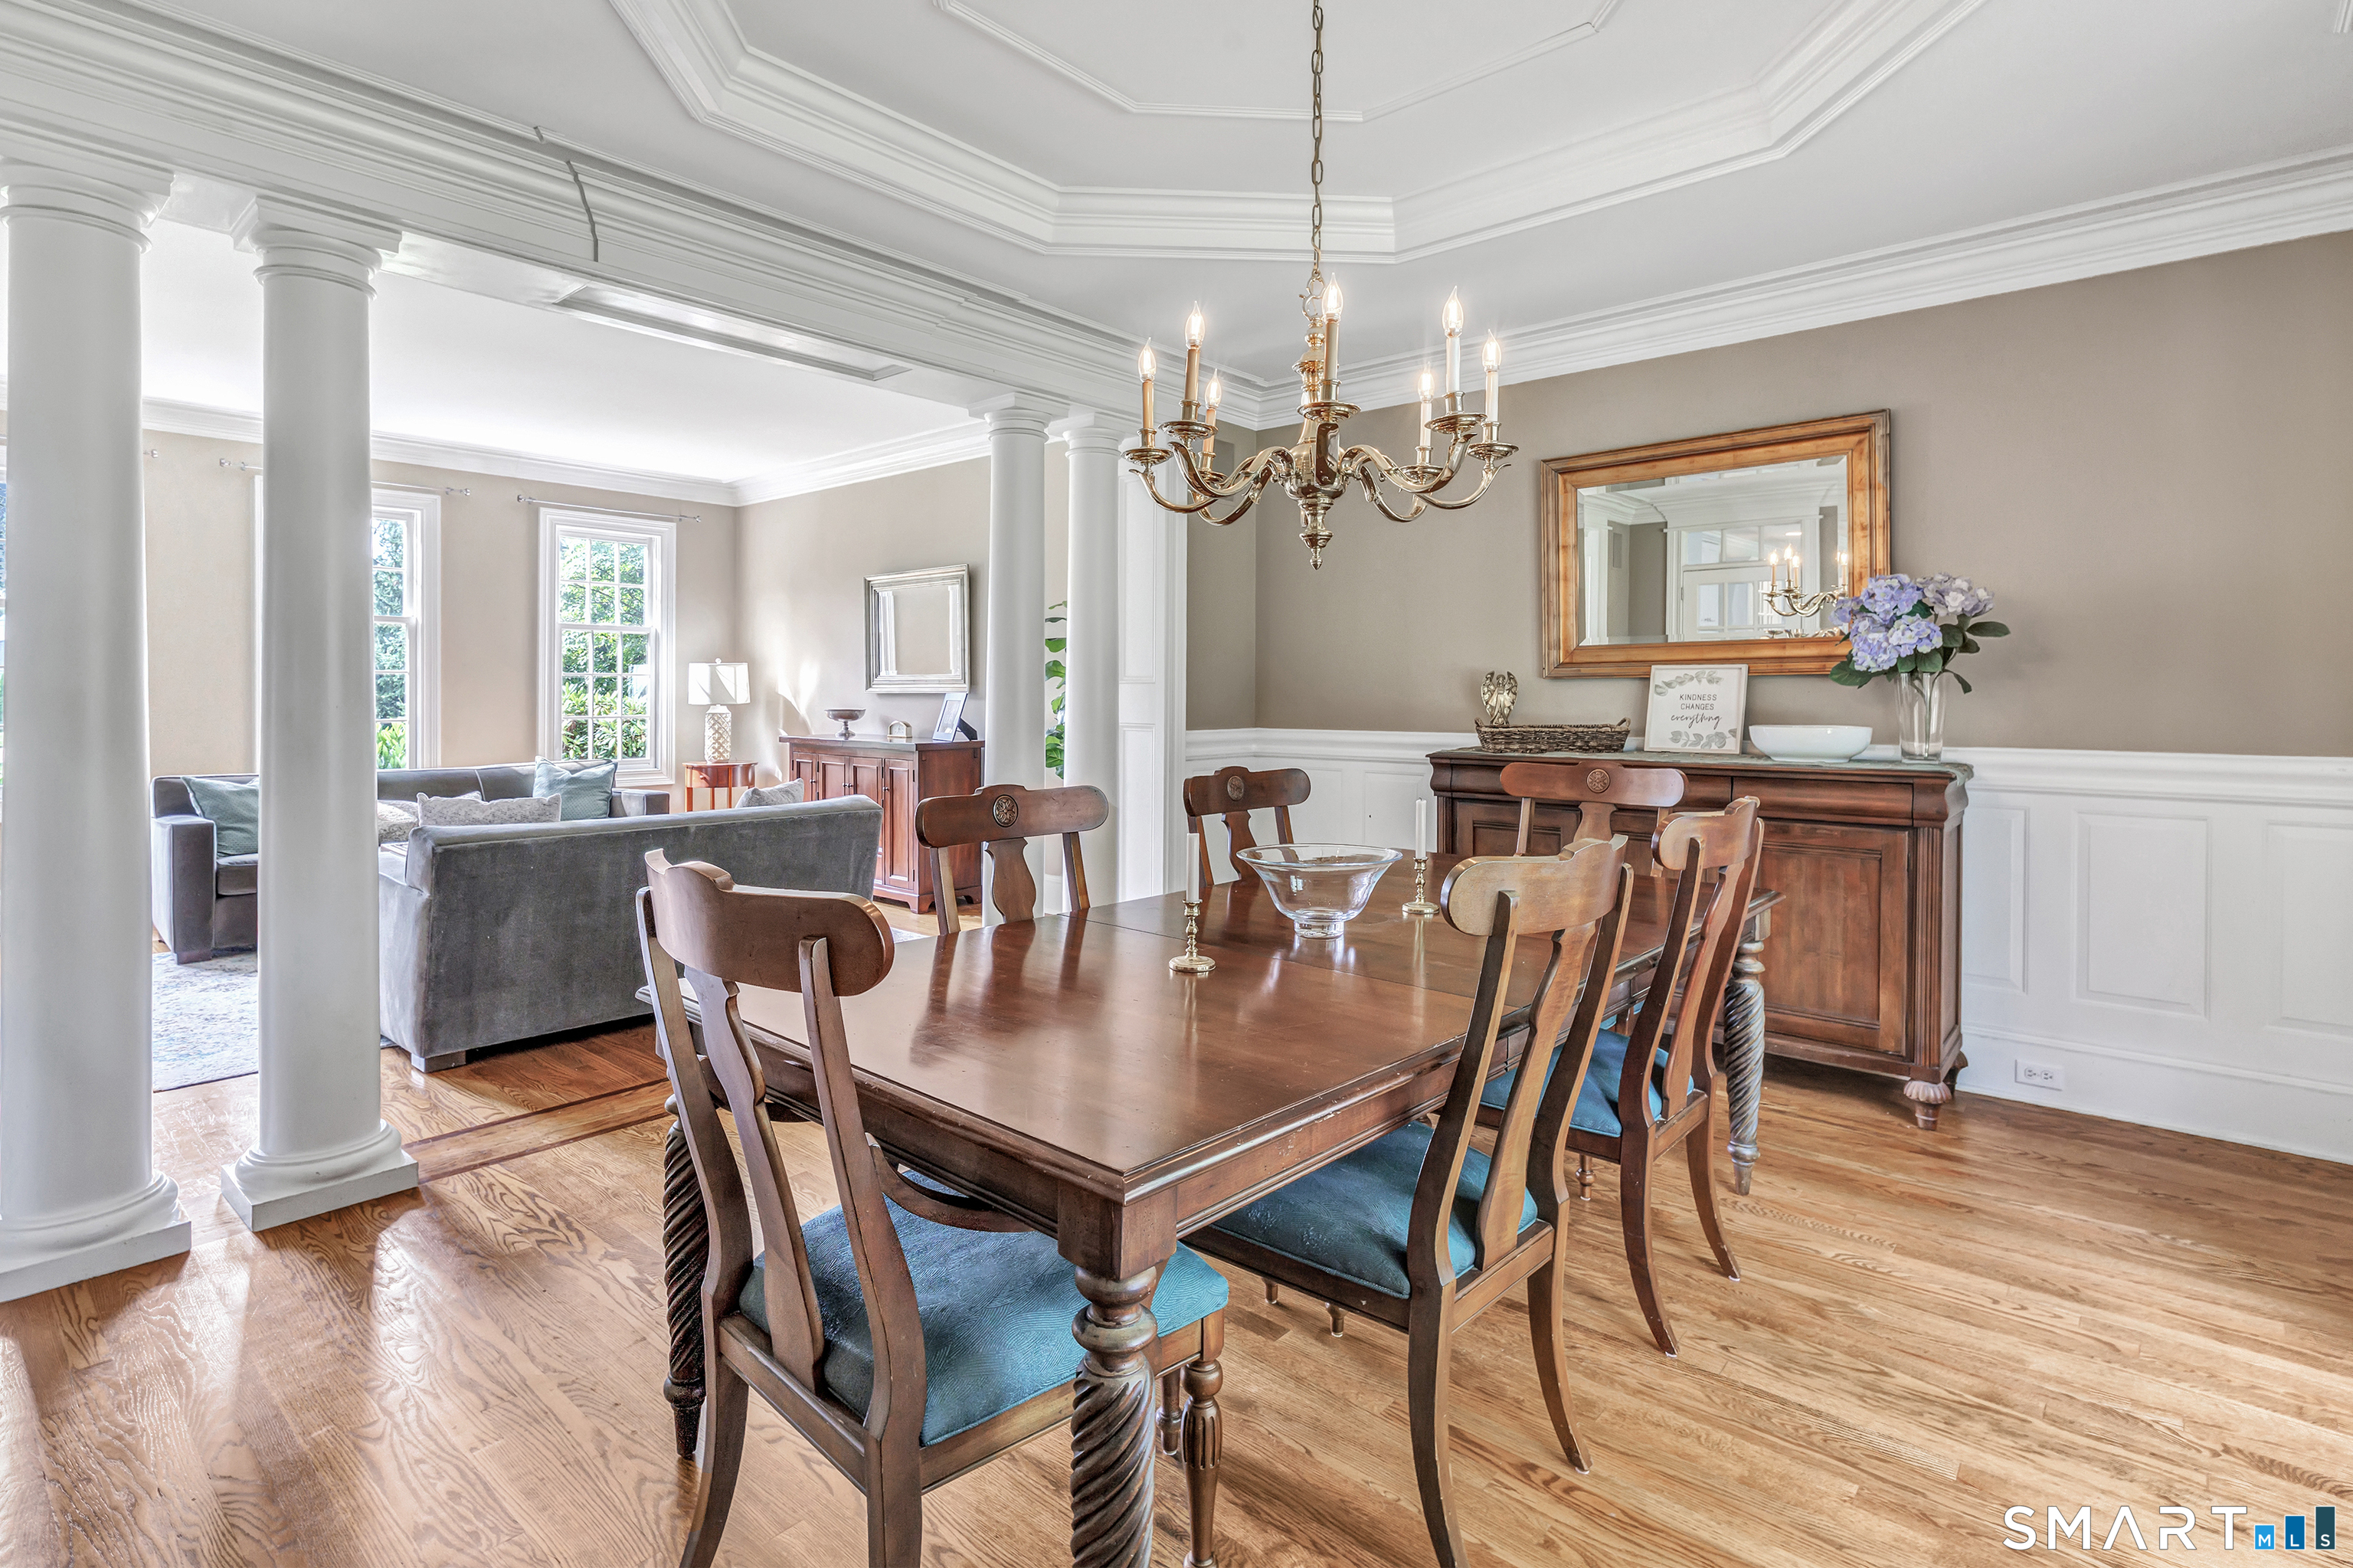
Dining room with a wood table, upholstered chairs, chandelier, and columns opening to the living room.
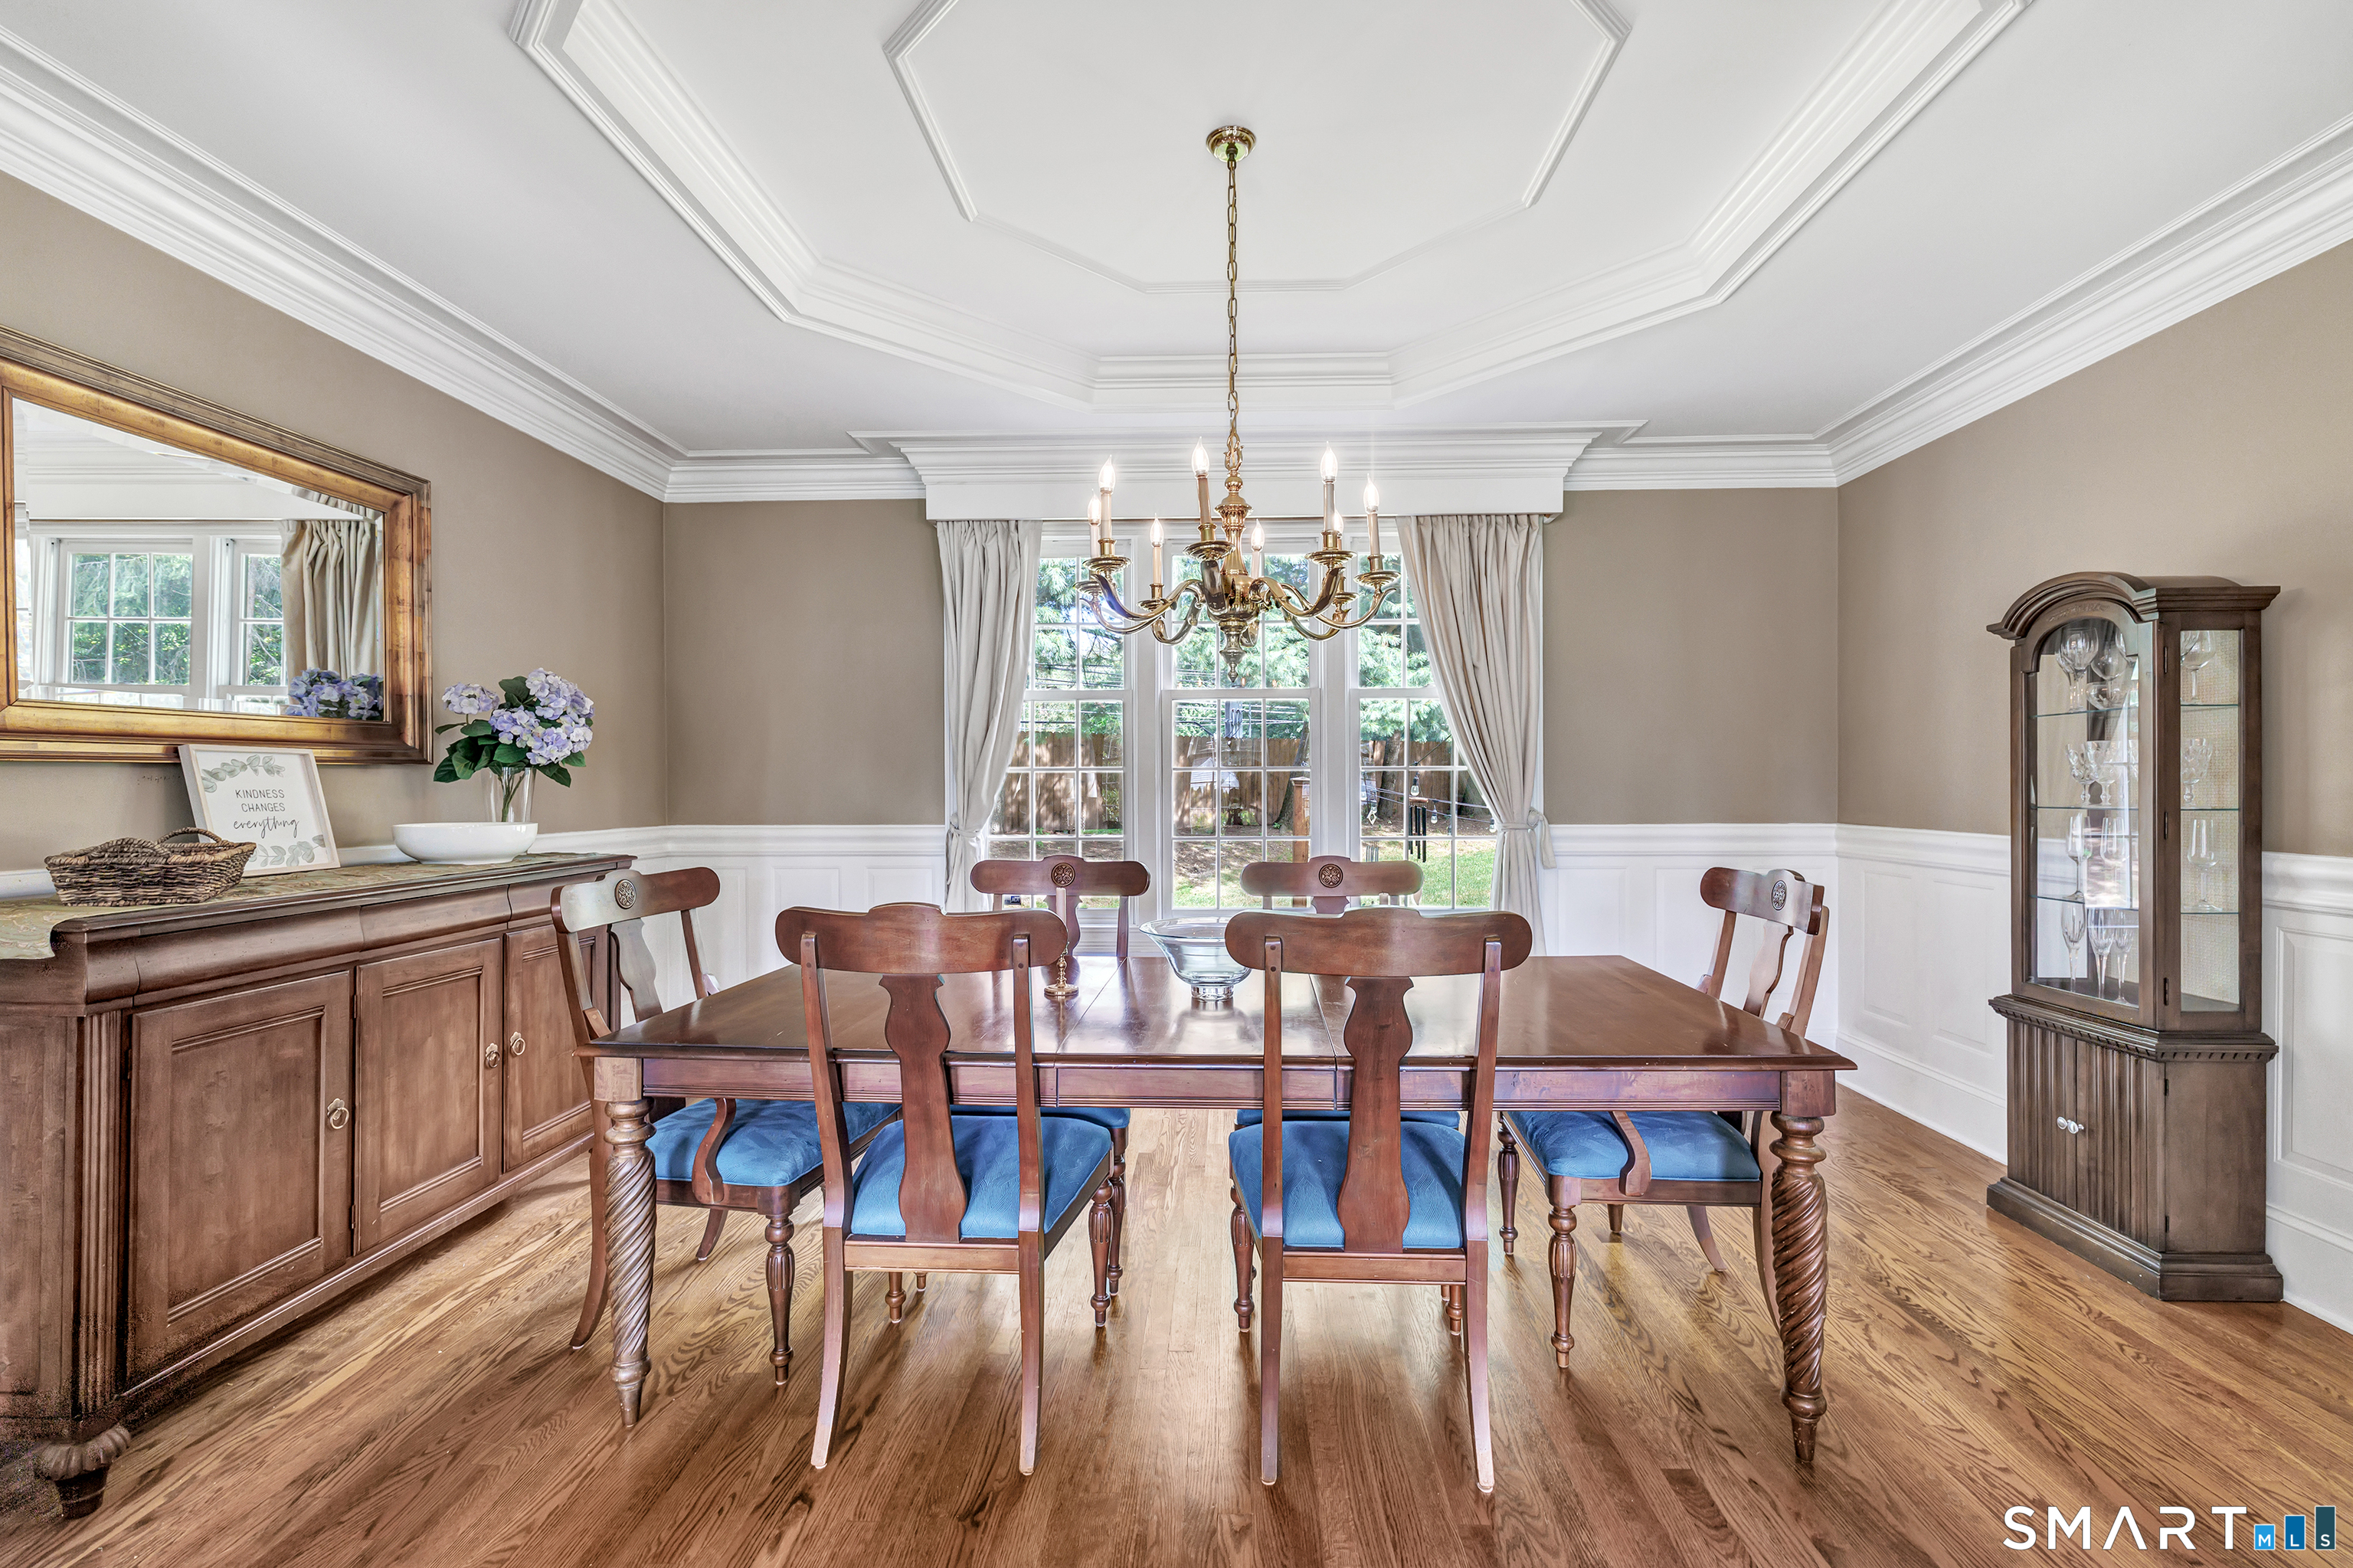
Dining room with a polished wood table, blue-cushioned chairs, chandelier, and large curtained windows.
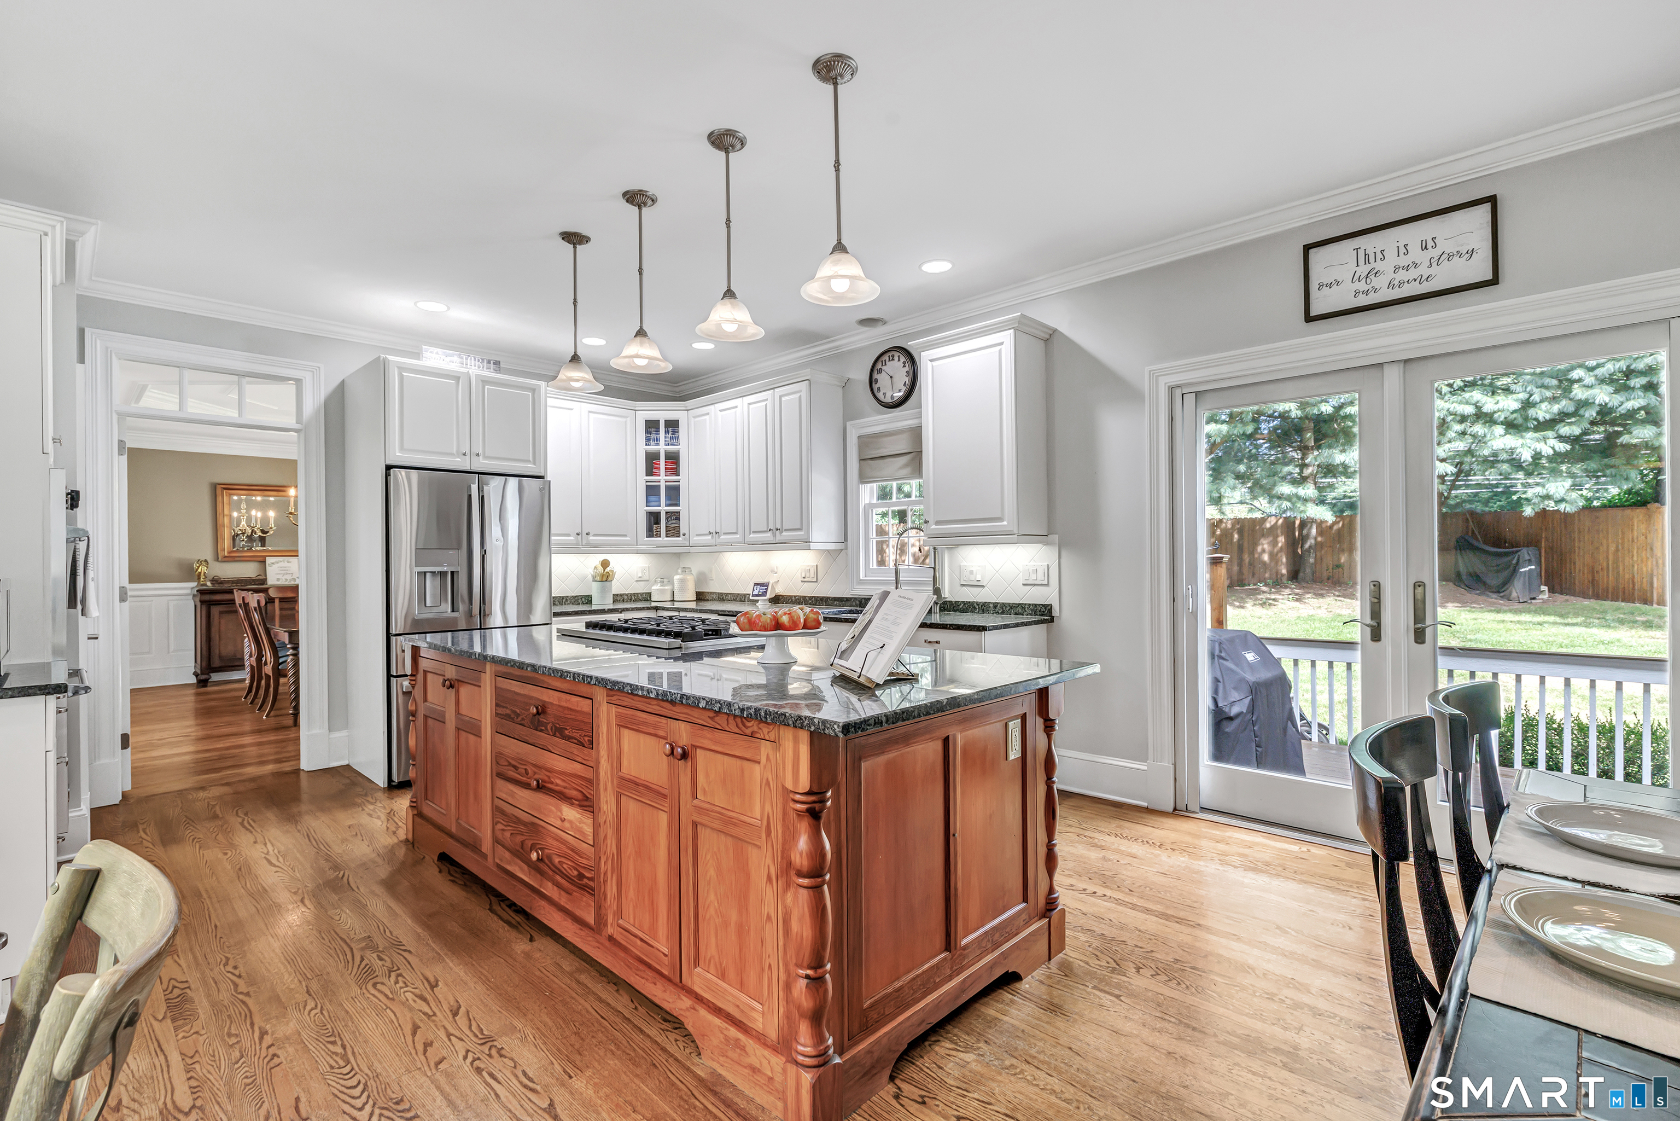
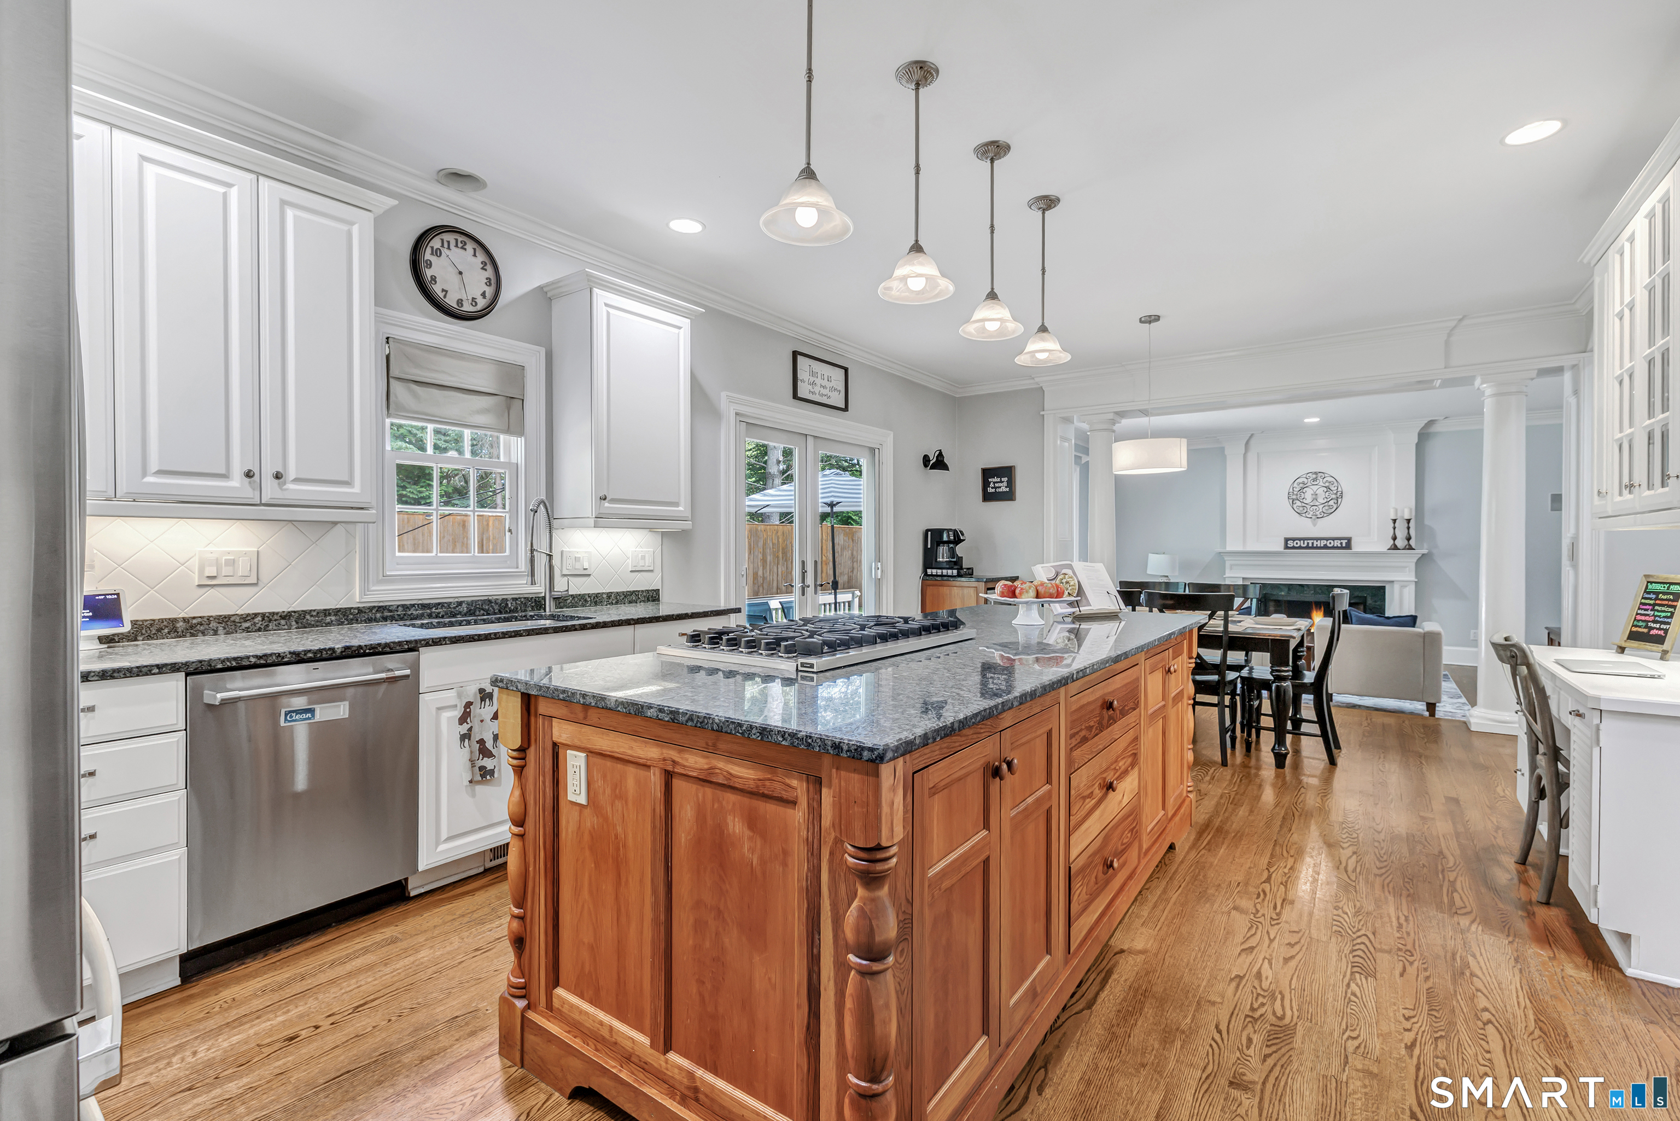
Bright kitchen with a cherry-wood island, white cabinets, stainless appliances, and French doors to the backyard.
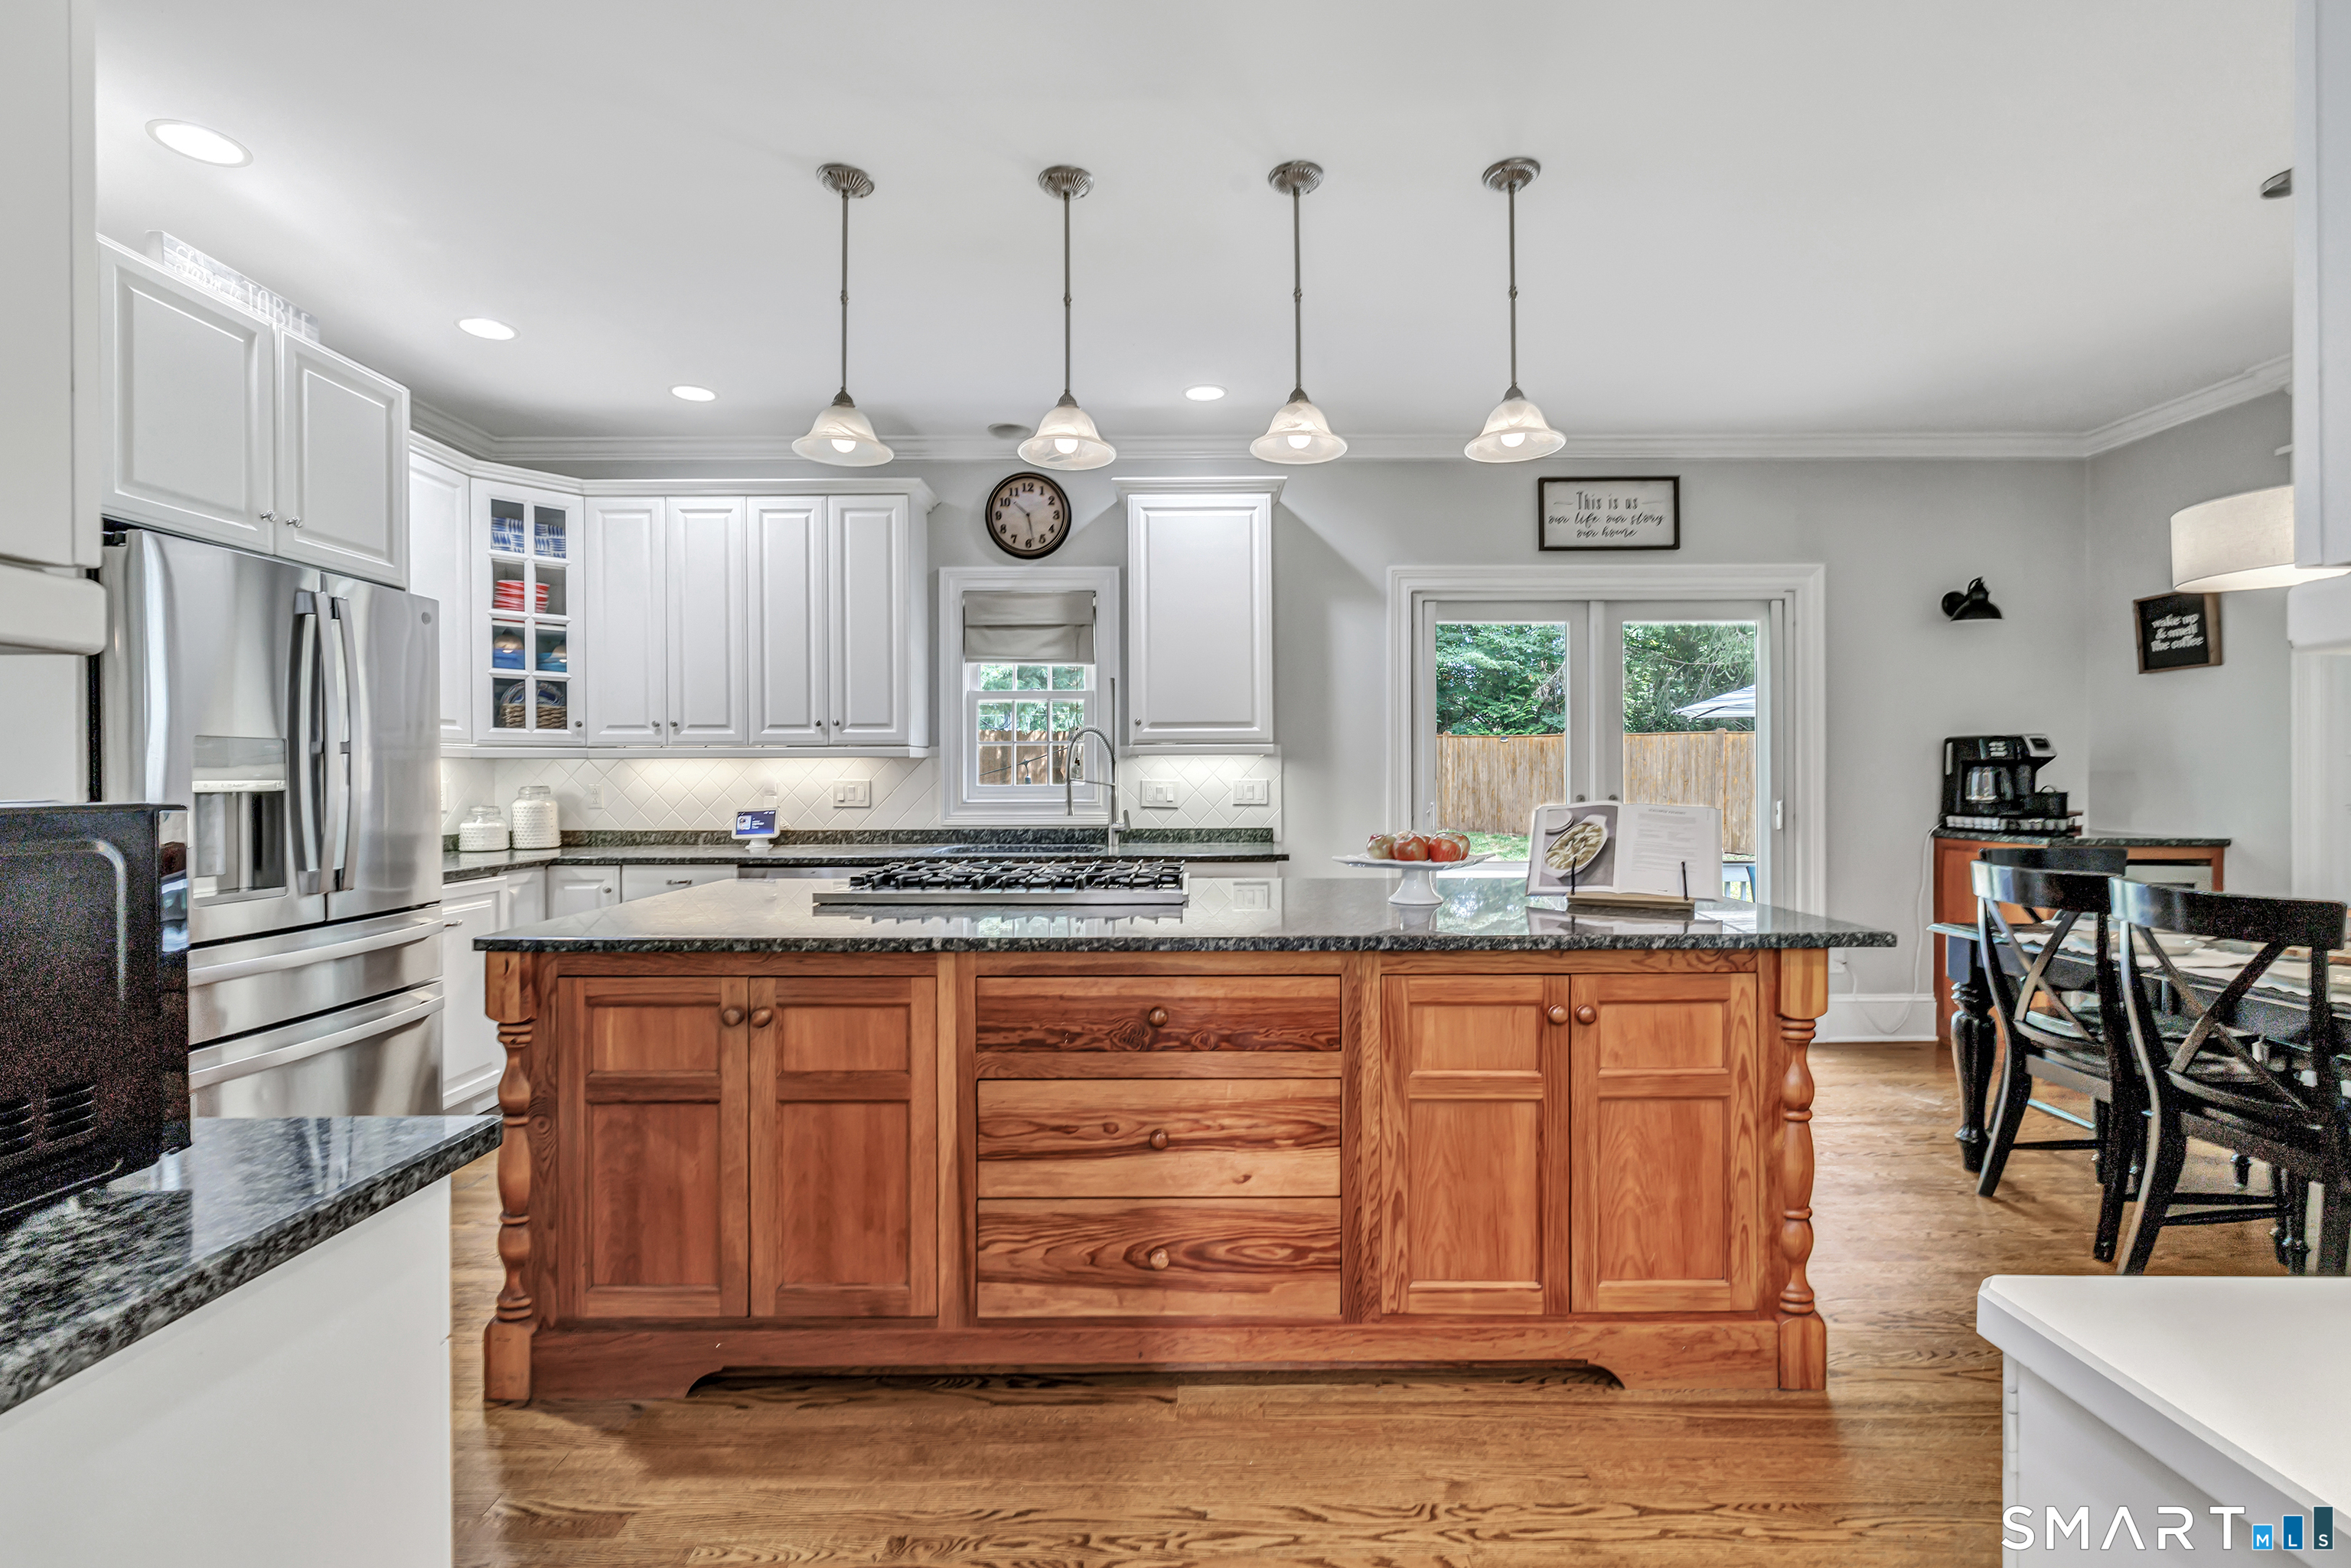
Kitchen with a large wood island, granite countertops, white cabinets, and stainless steel appliances.
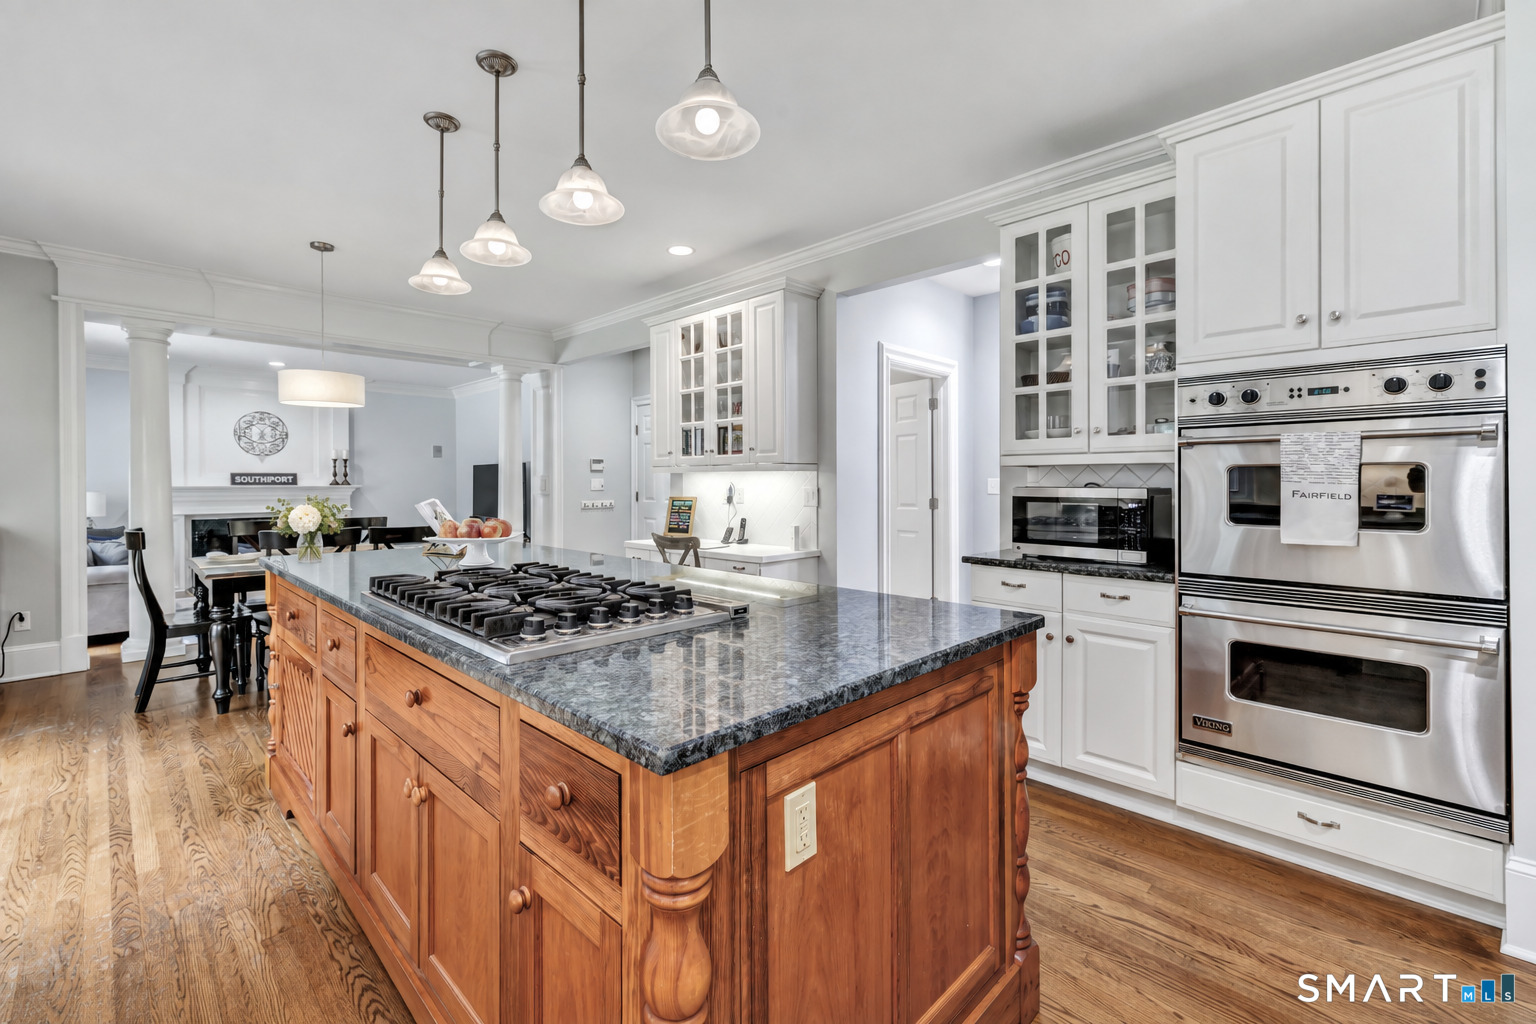
Kitchen with a large wood island, granite countertop, gas cooktop, and stainless steel double ovens.
Kitchen with a large wood island, granite counters, gas cooktop, and hardwood floors opening to a dining area.
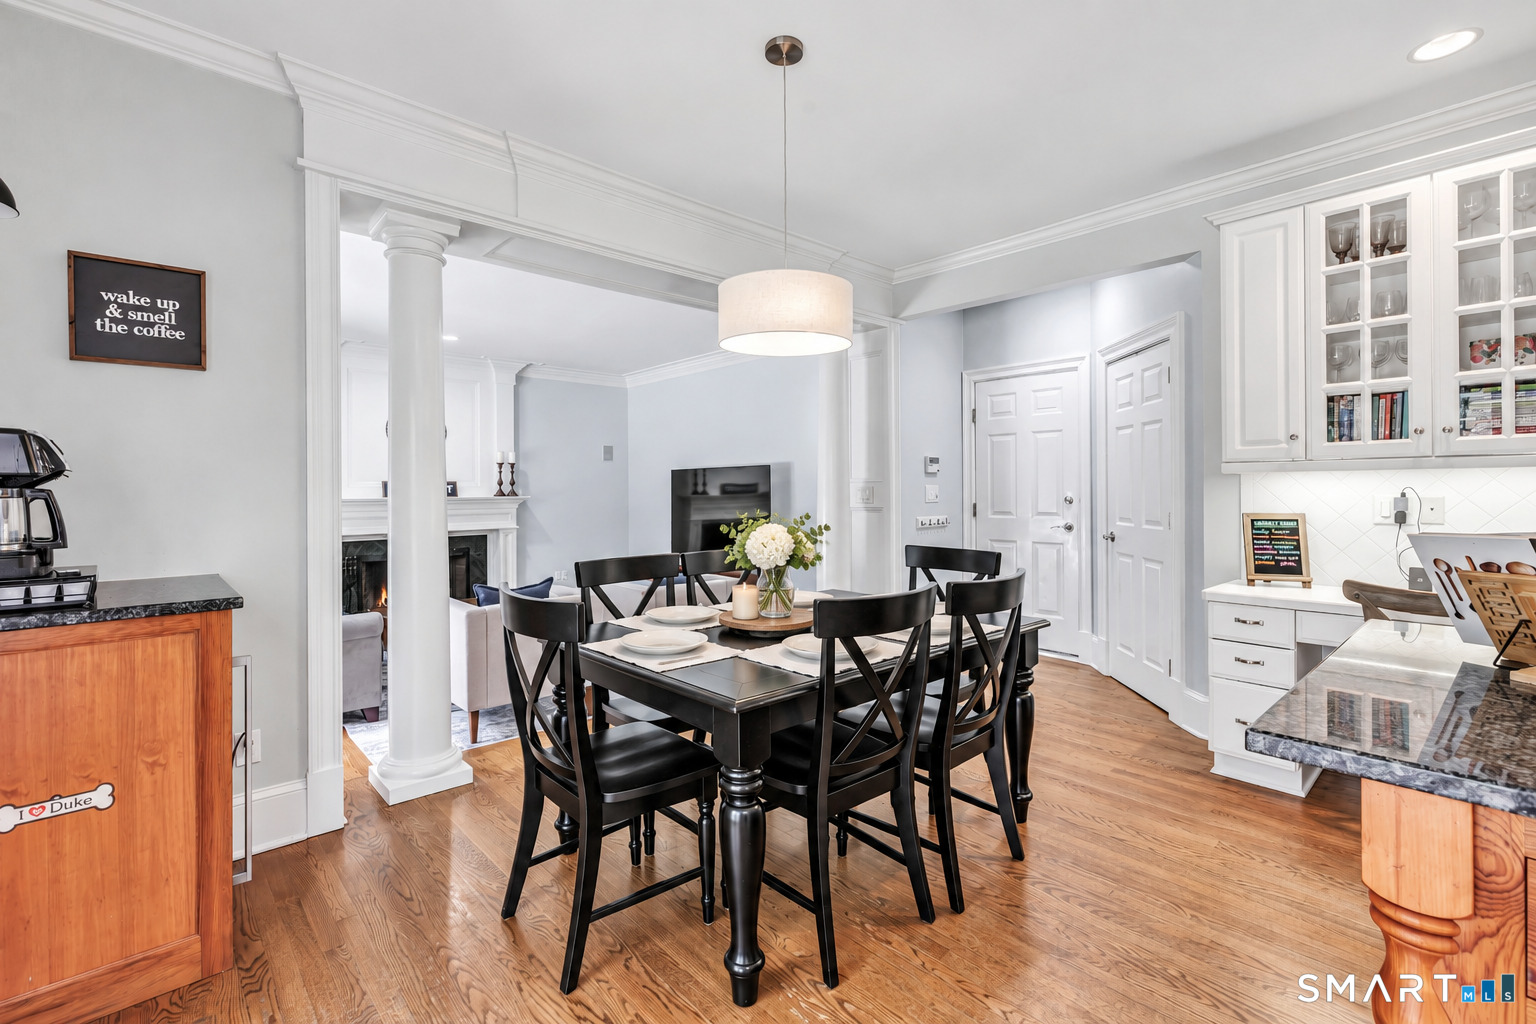
Dining area with a black table, hardwood floors, and an adjoining white kitchen.
Living room with gray seating, a wood coffee table, and an open dining area and kitchen.
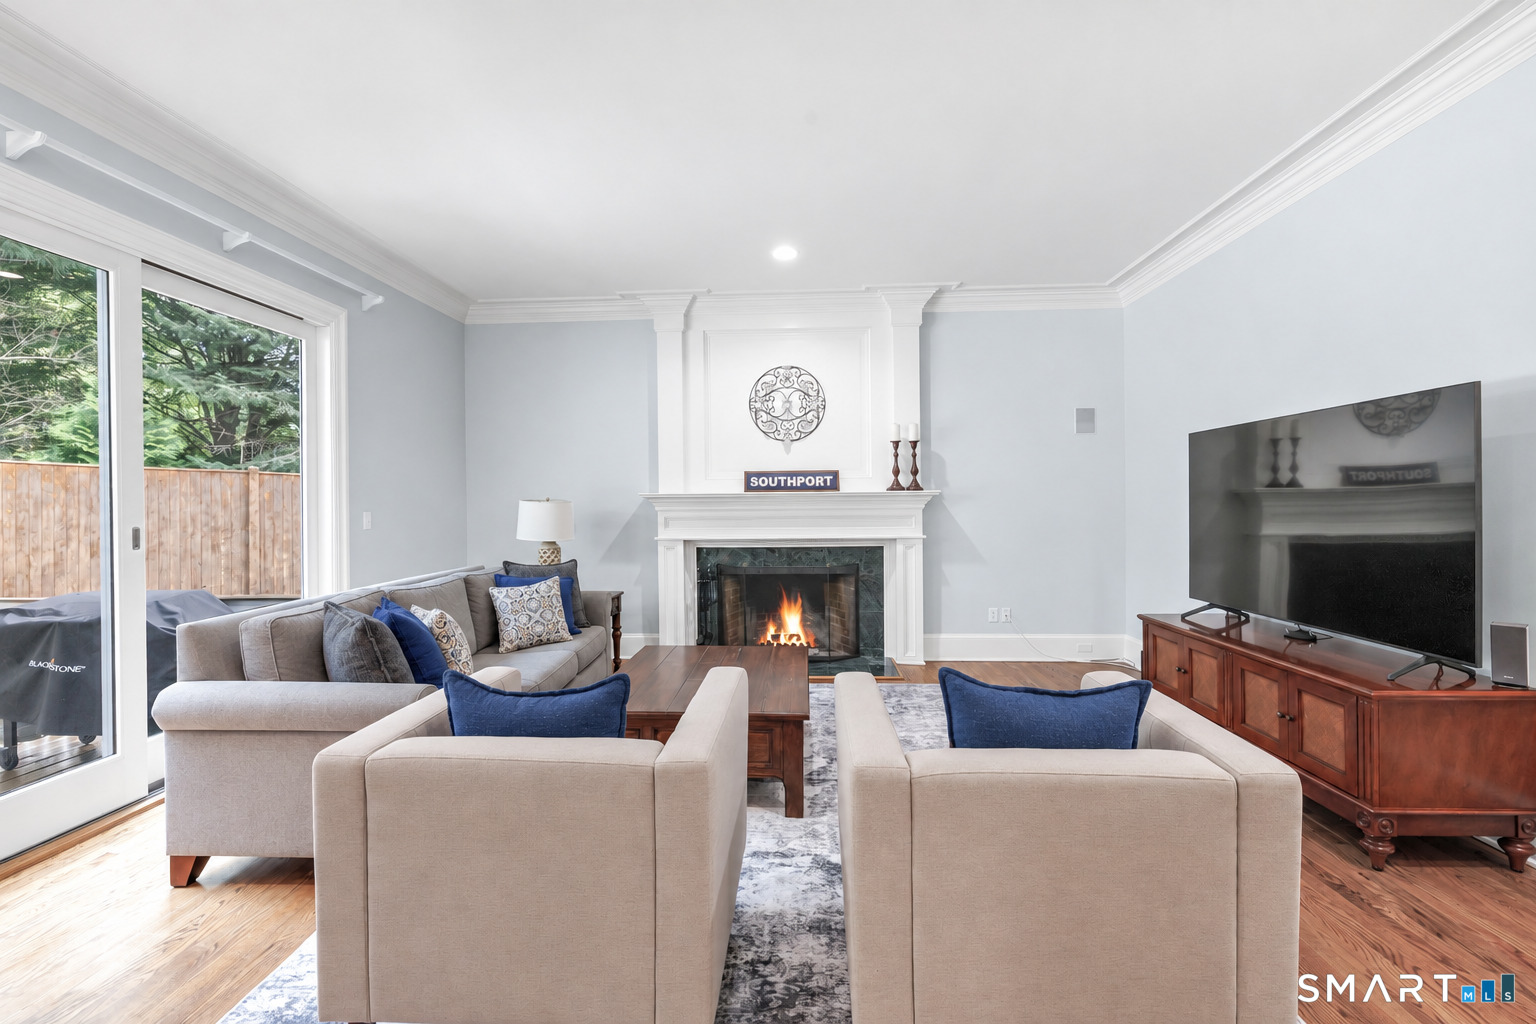
Staged living room with a fireplace, blue-accented seating, and large sliding glass doors.
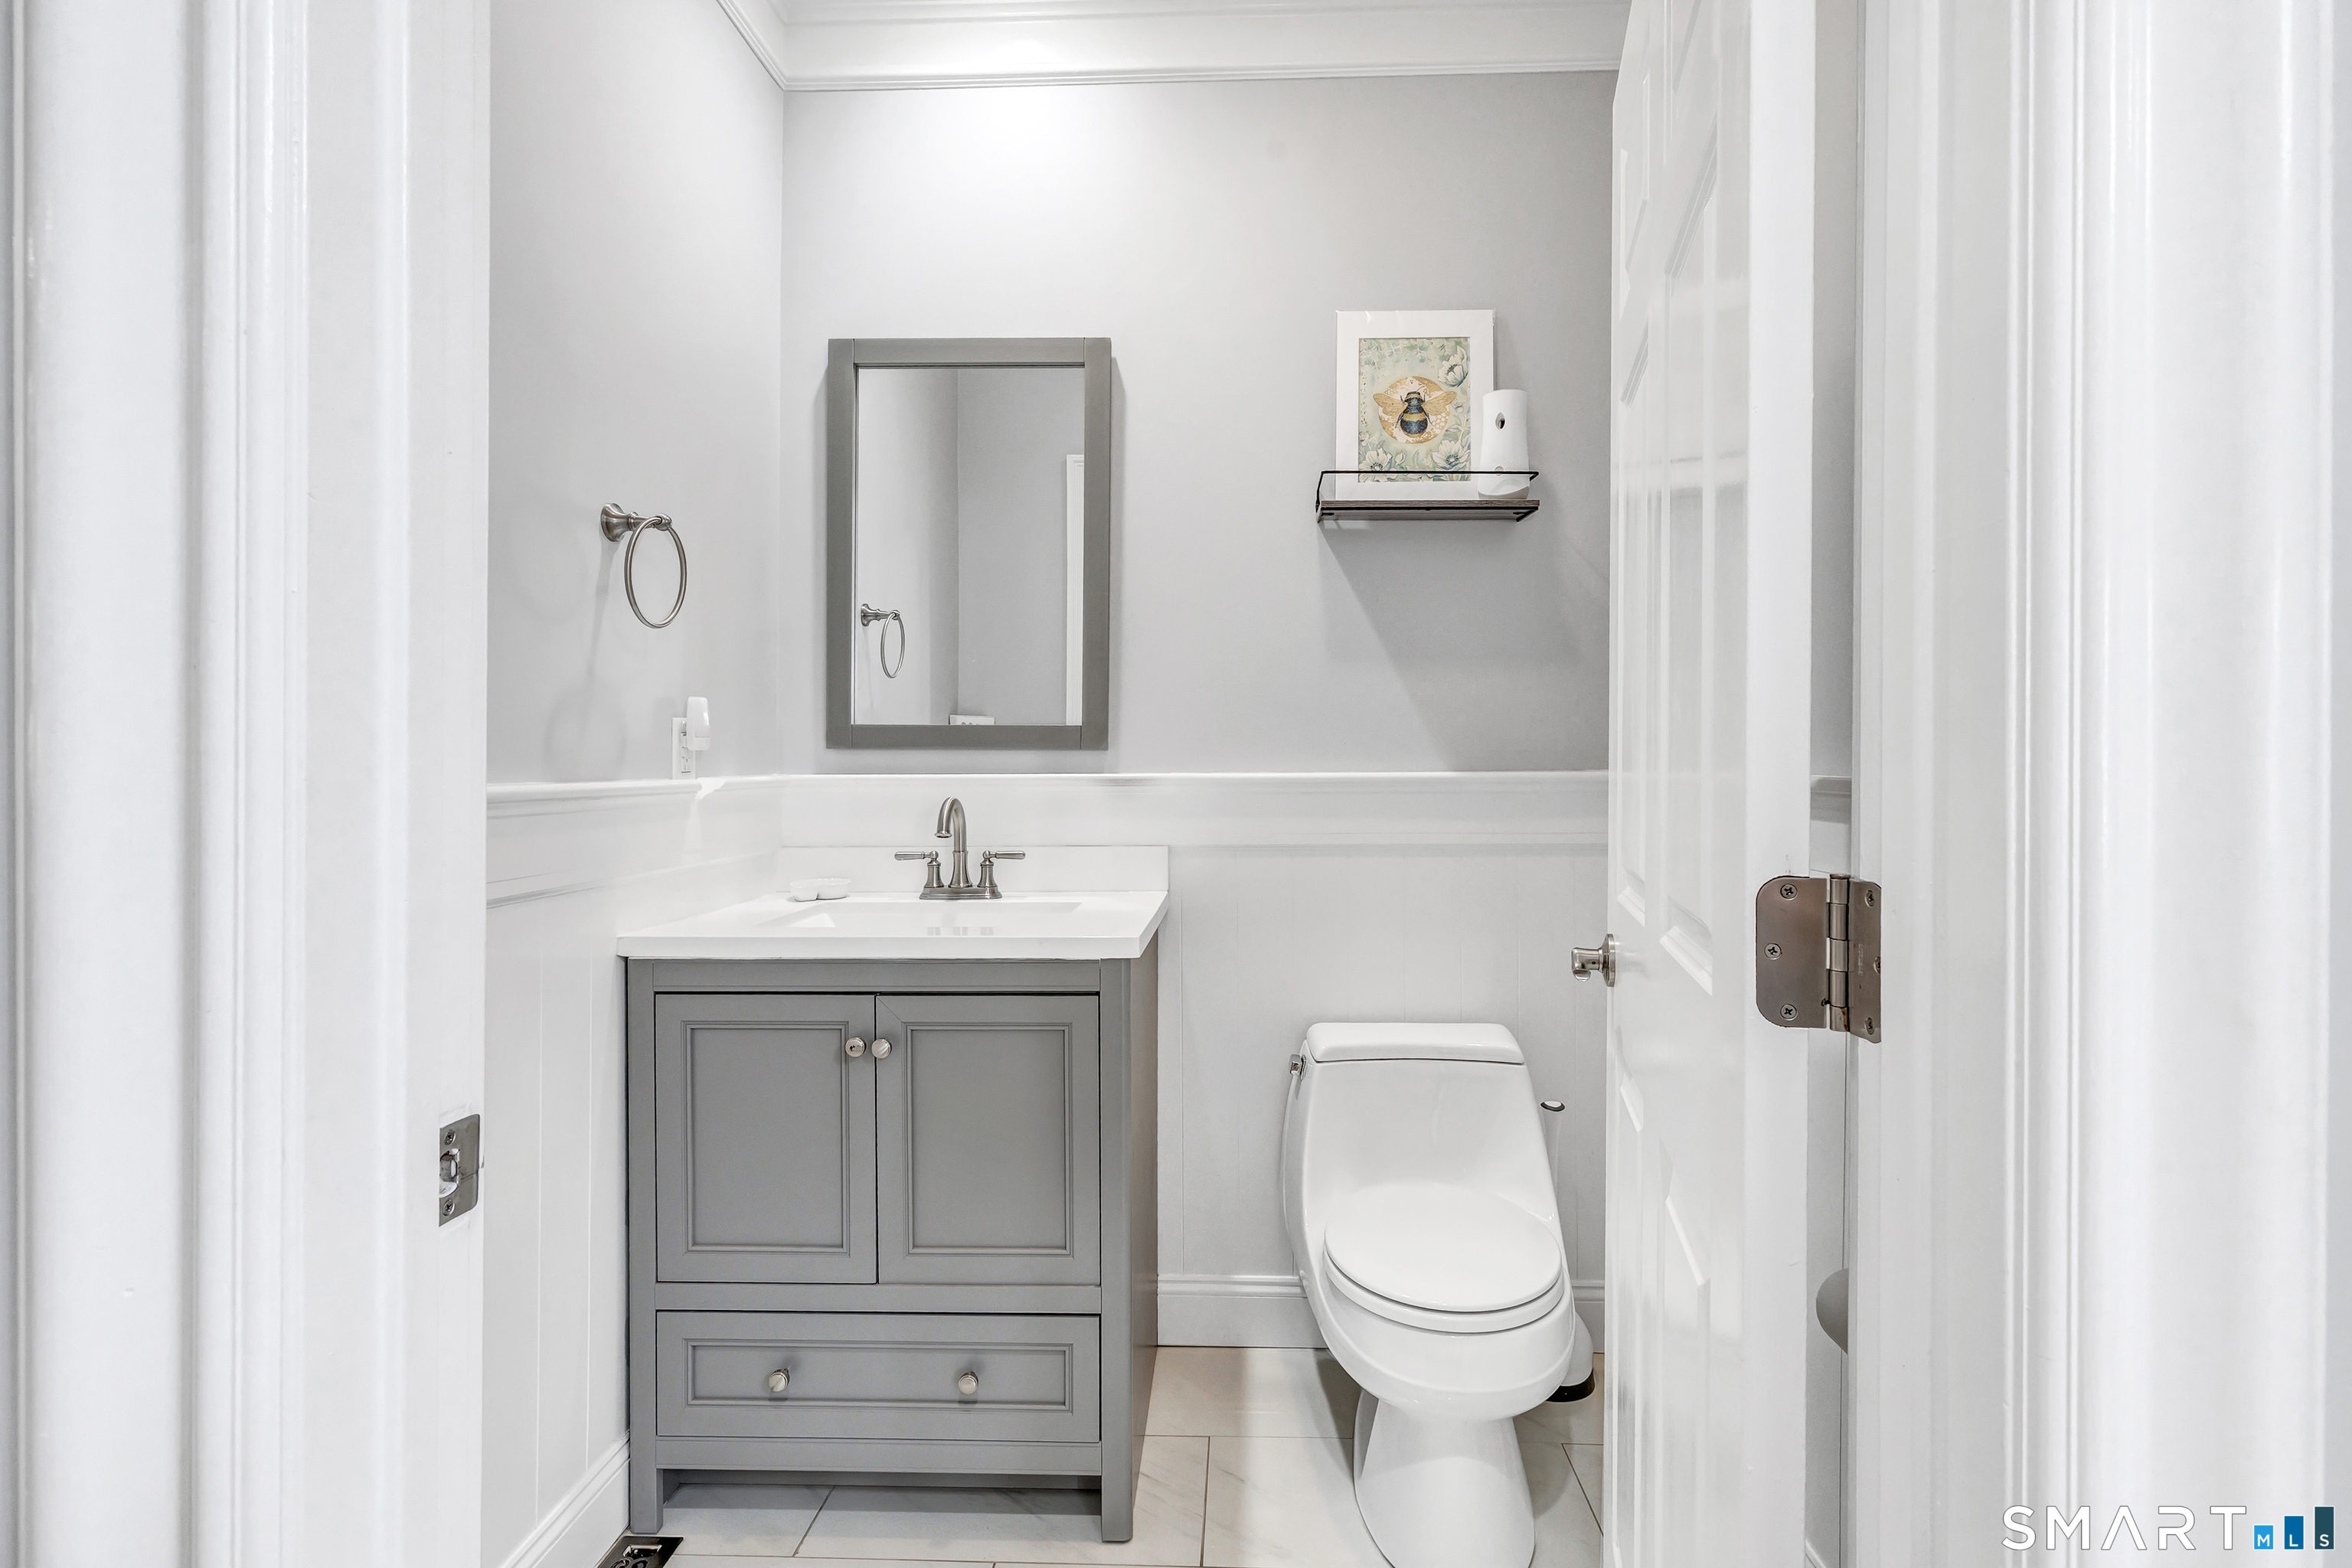
Bathroom with a gray vanity, white countertop, framed mirror, and toilet.
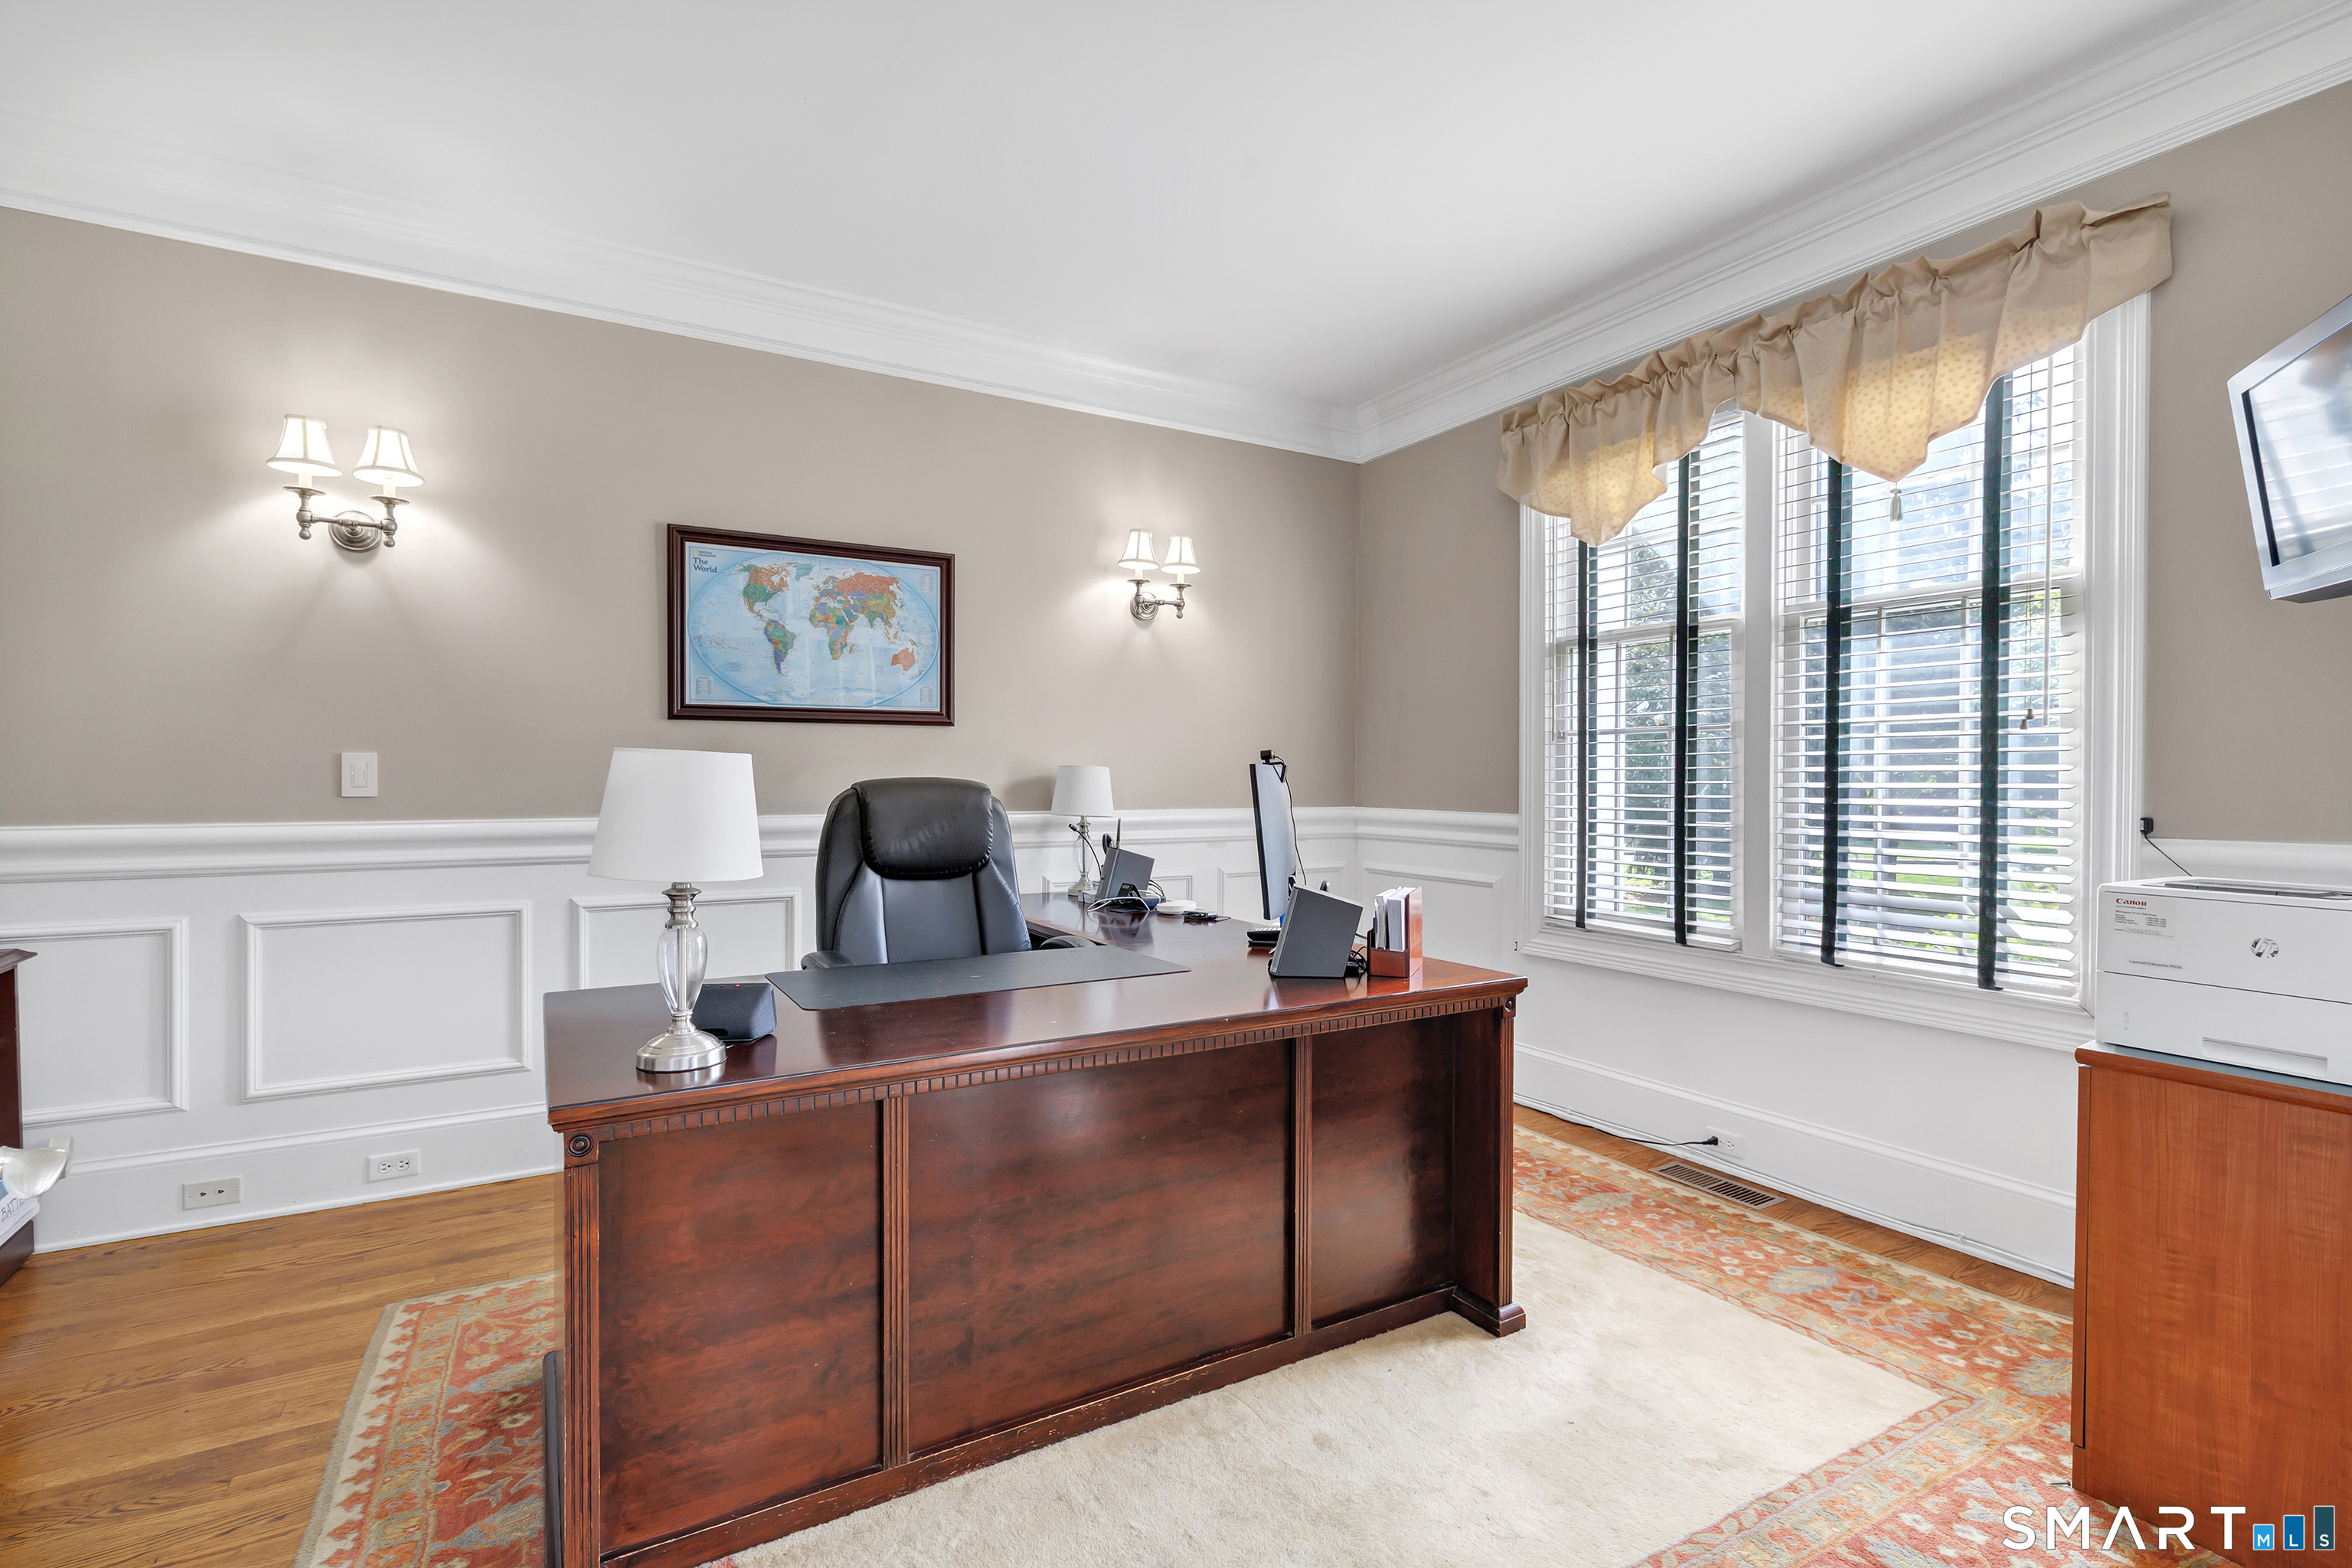
Home office with a large wooden desk, framed world map, and bright windows with blinds.
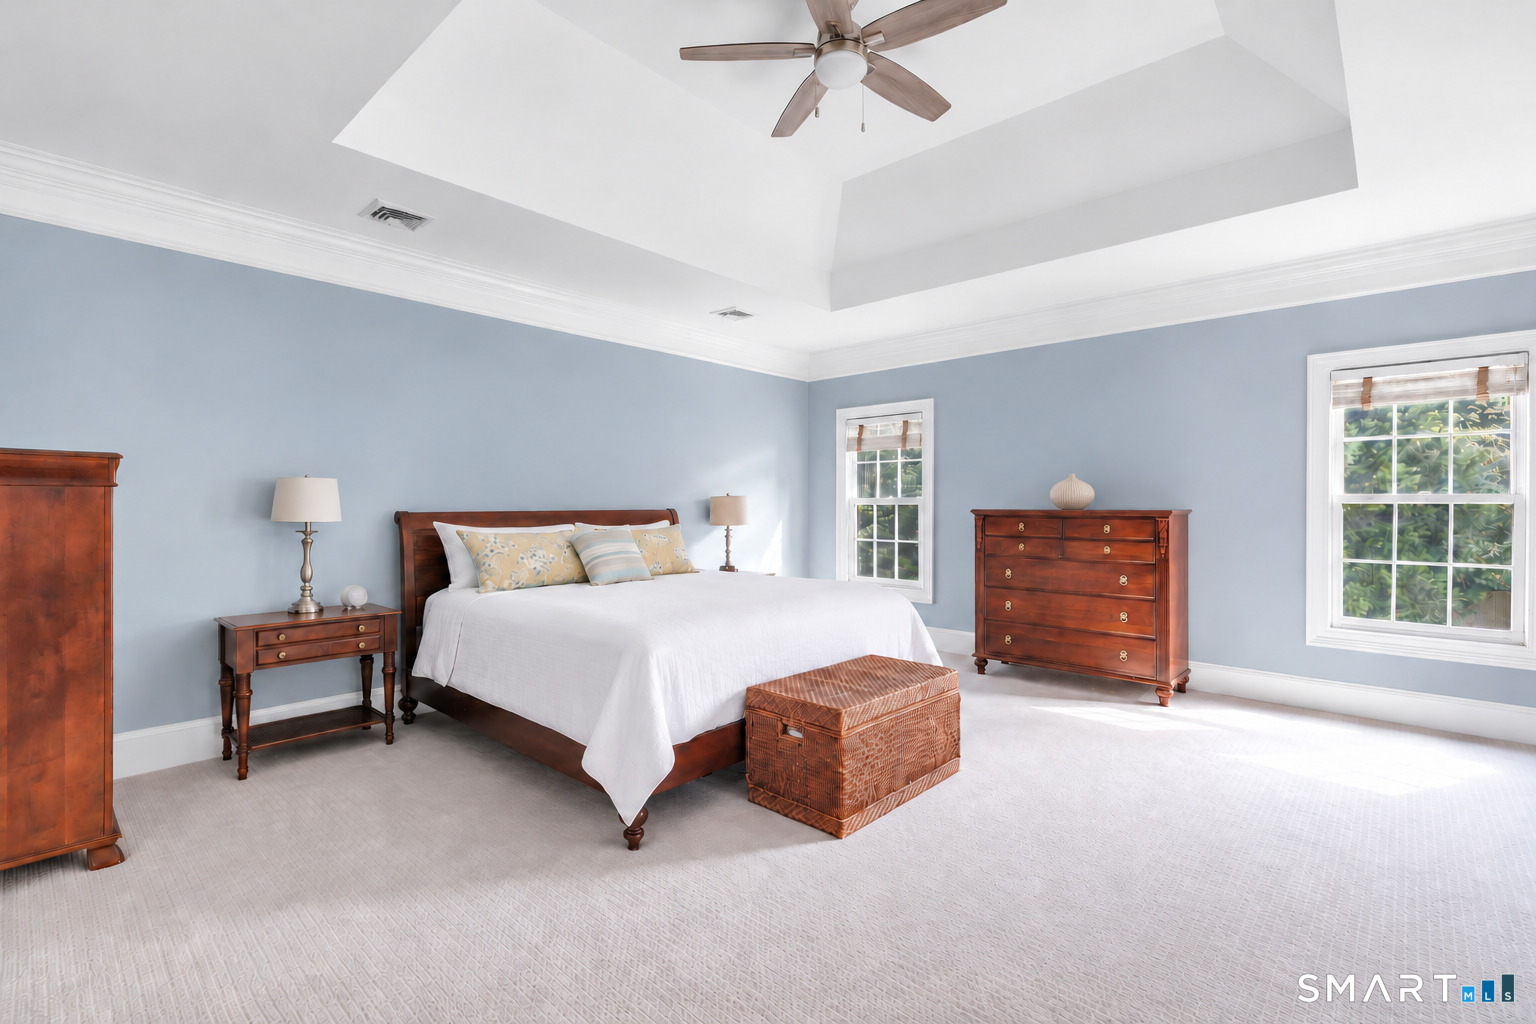
Furnished bedroom with a tray ceiling, pale blue walls, and dark wood furniture.
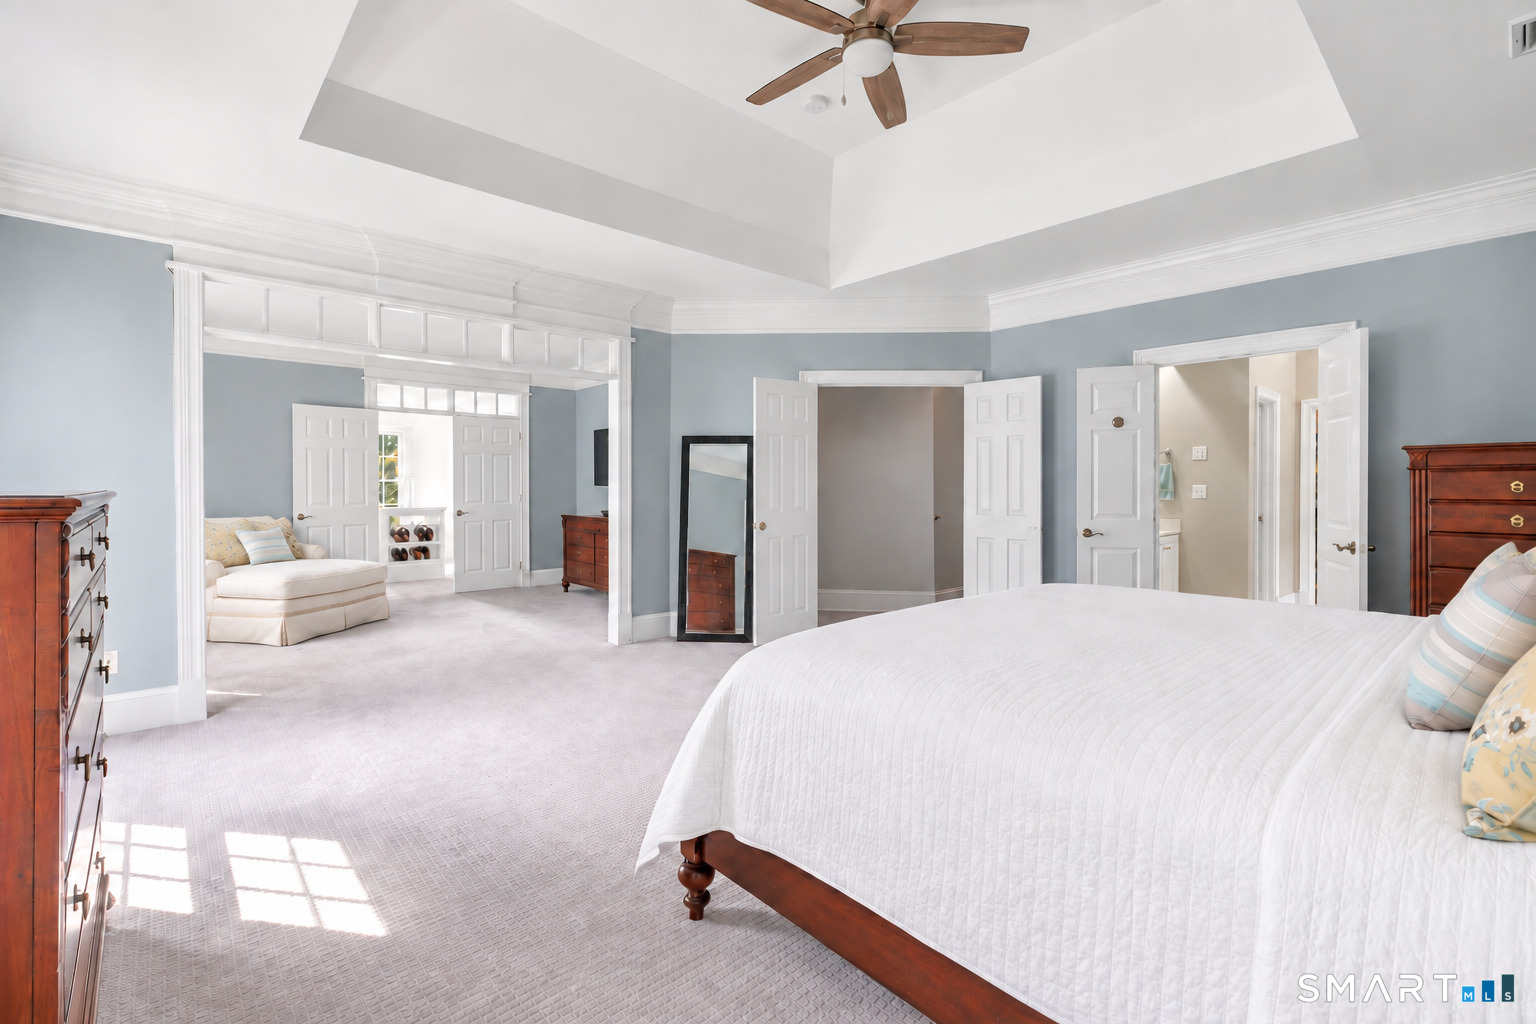
Bright primary bedroom with a tray ceiling, ceiling fan, and adjoining sitting area.
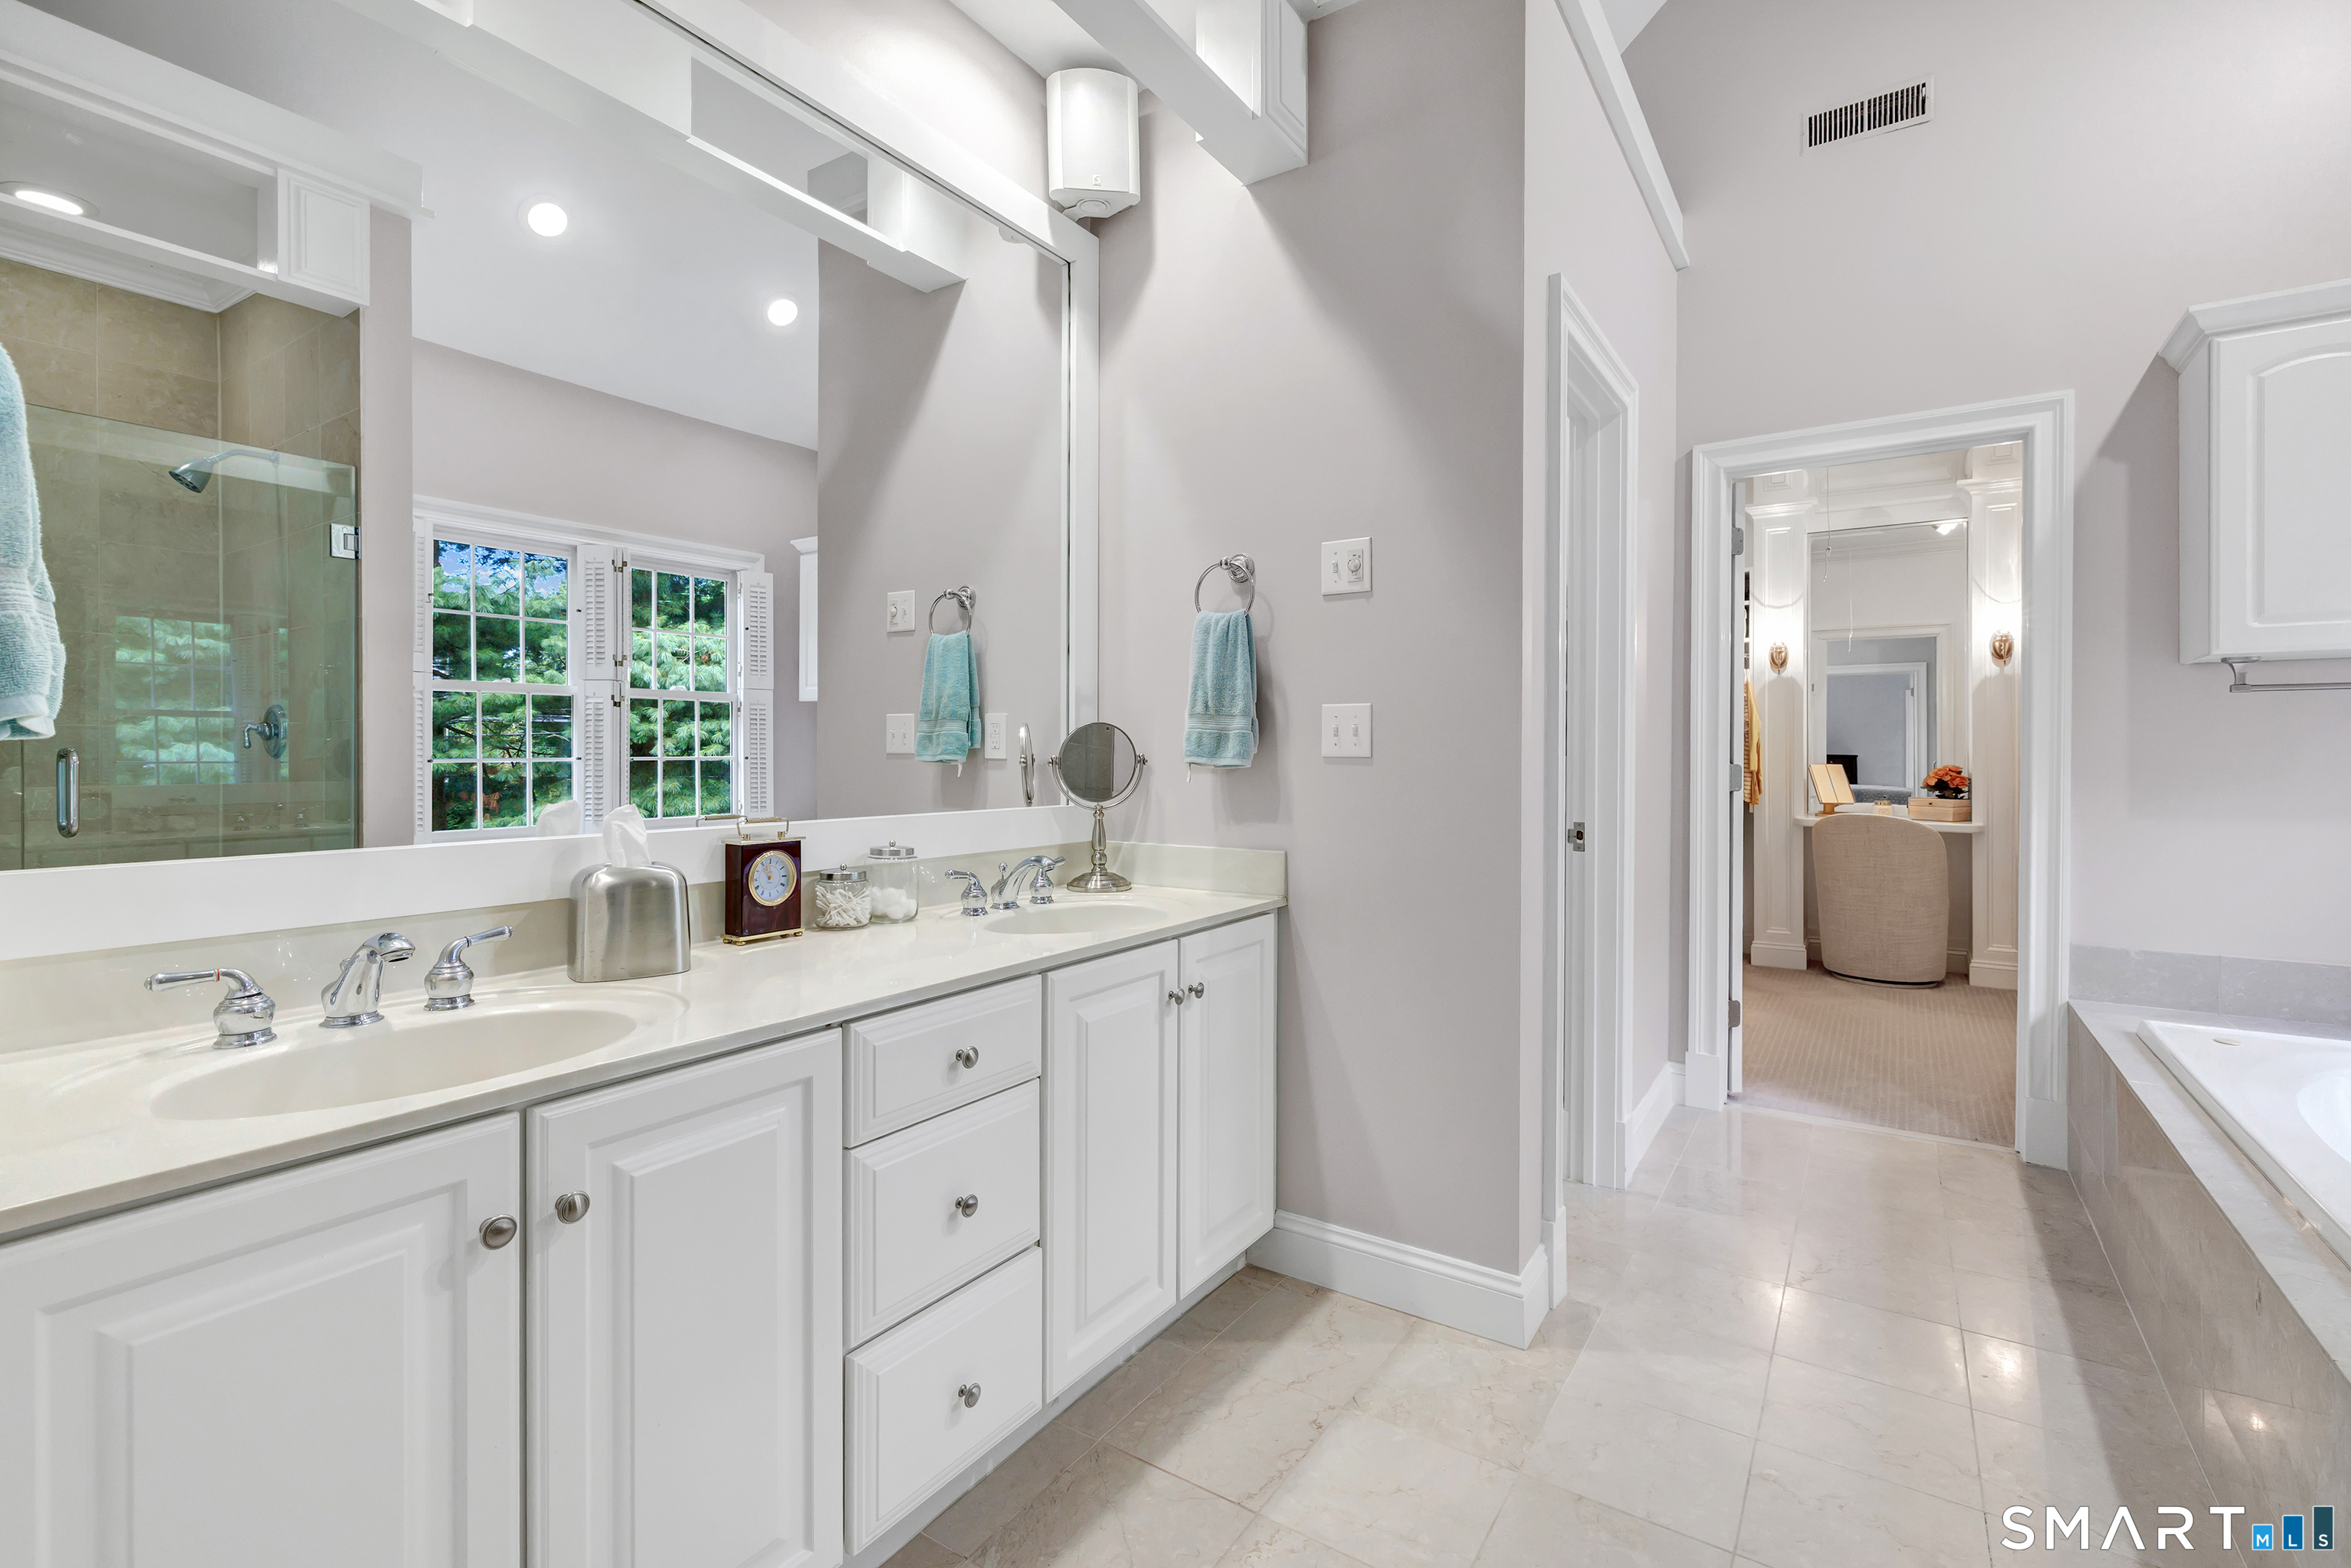
Bathroom with a double vanity, glass-enclosed shower, and doorway to a dressing area.
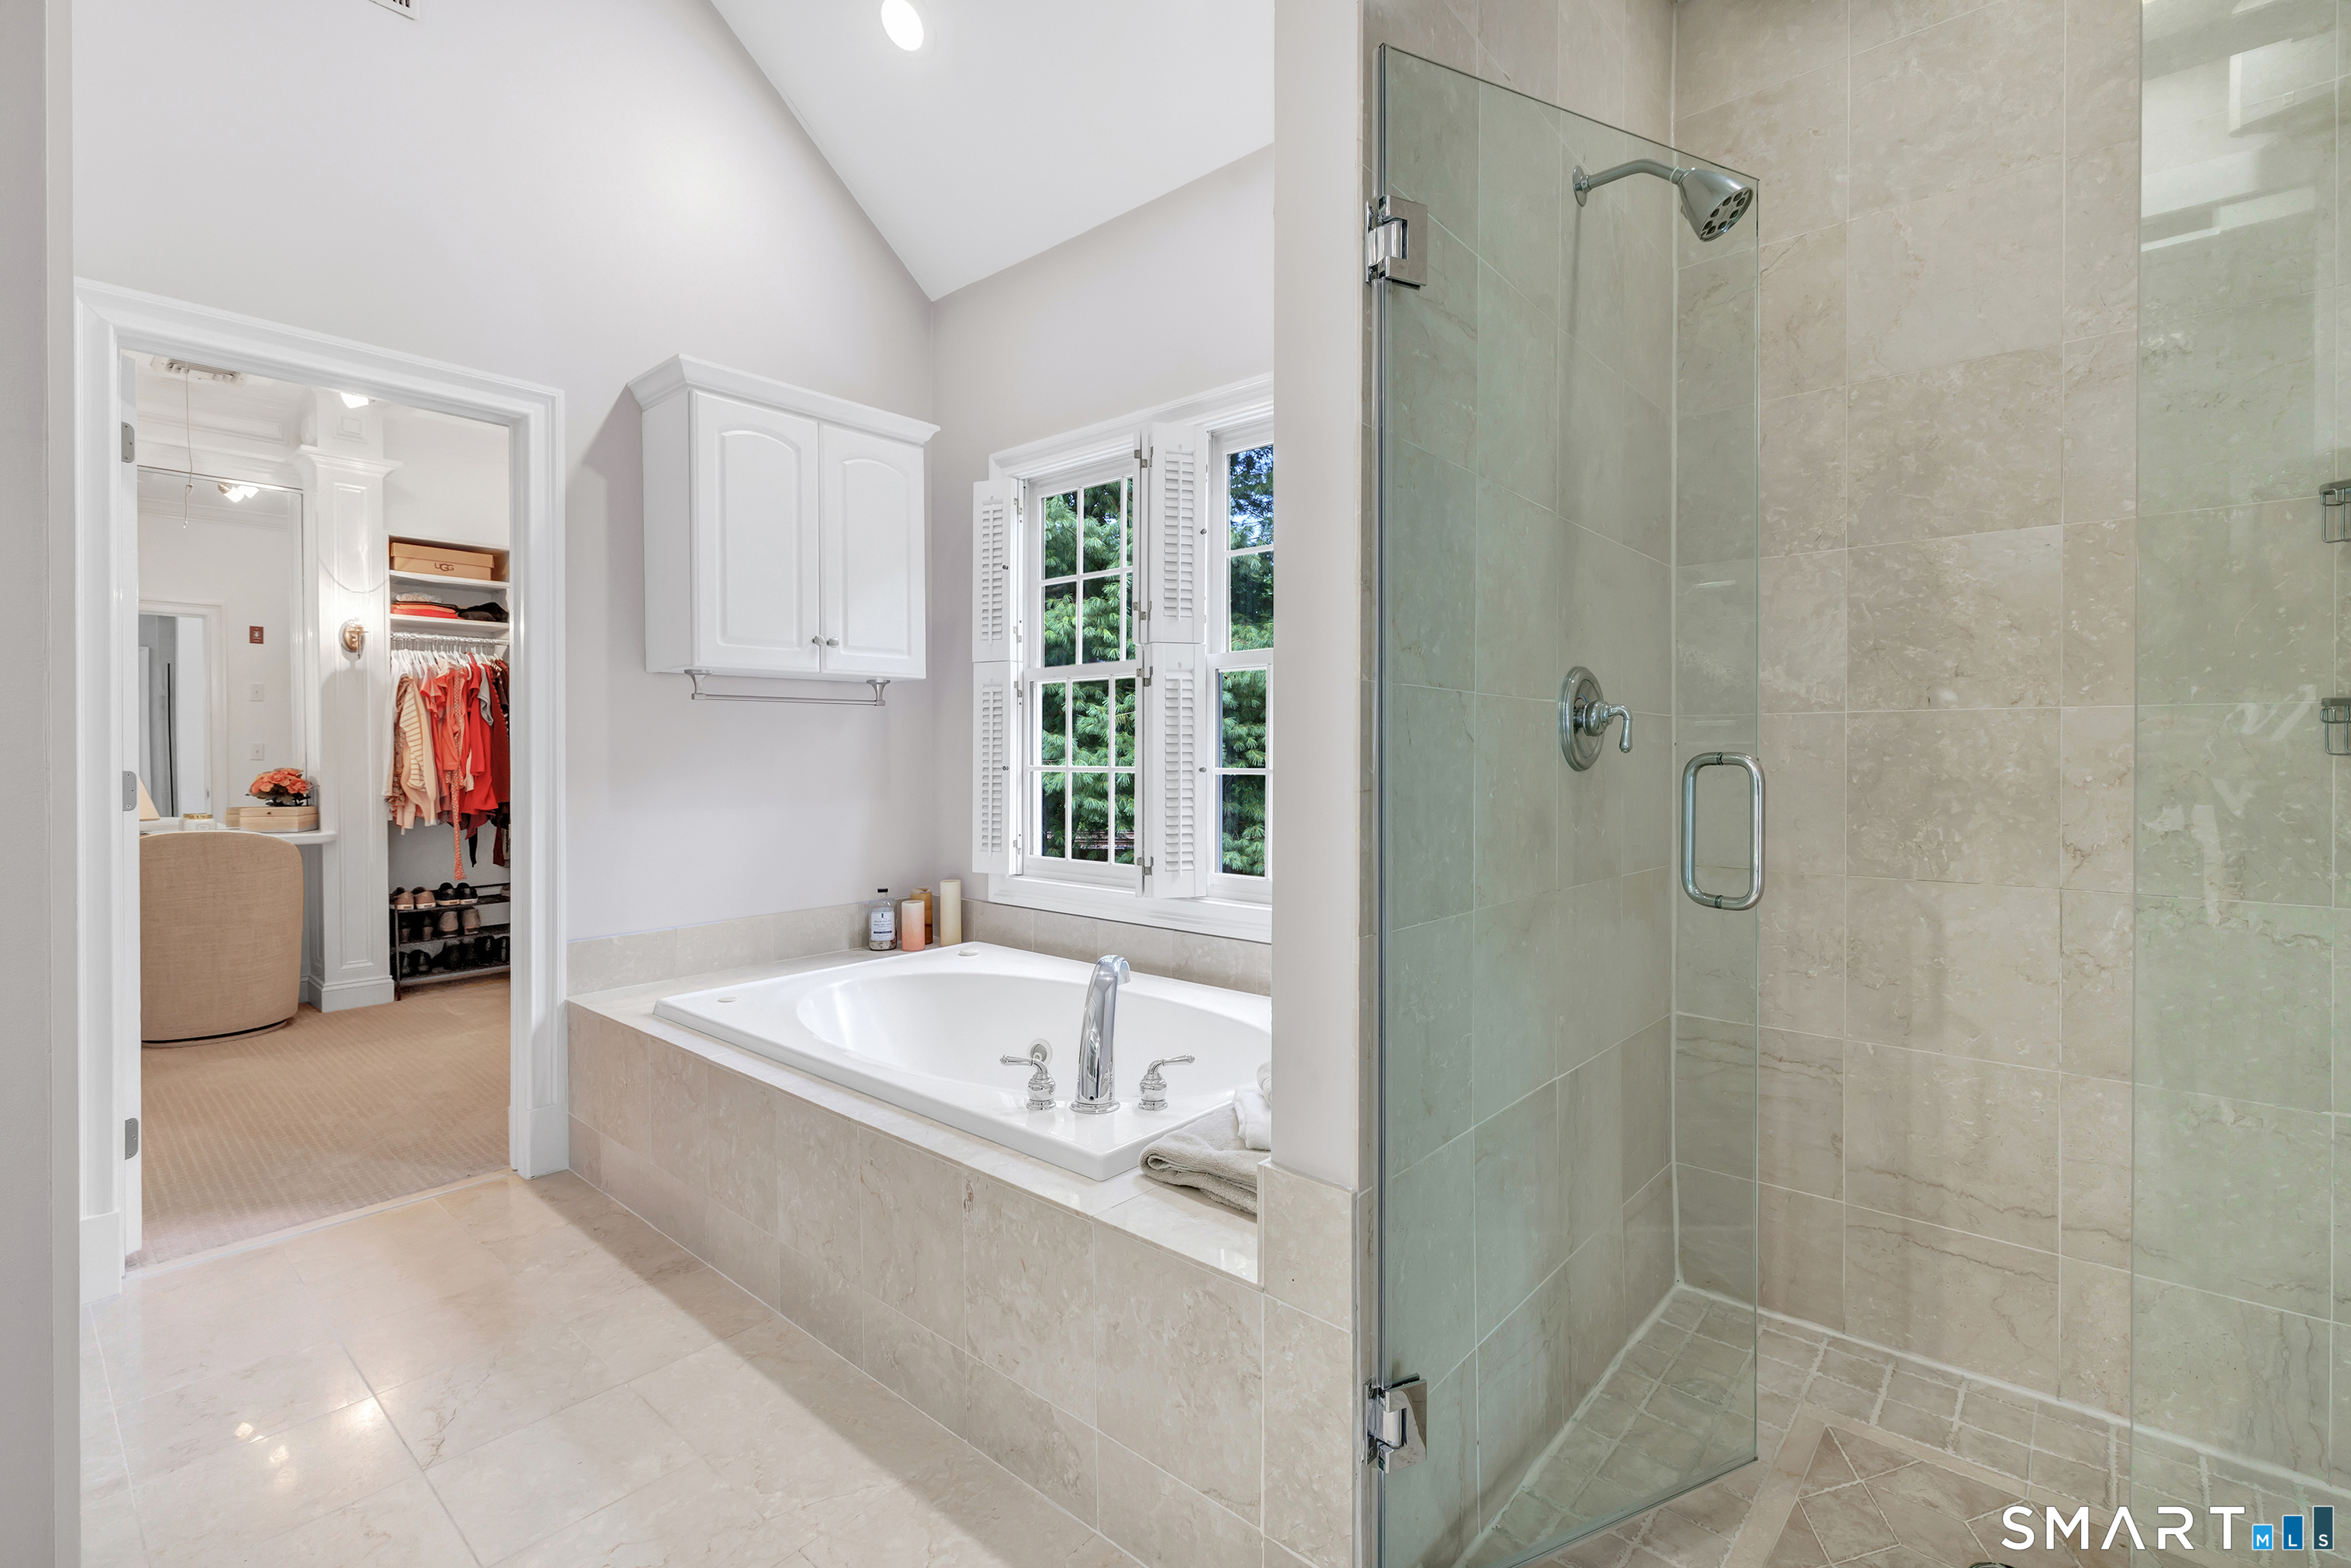
Bathroom with a tiled soaking tub, glass-enclosed shower, and window overlooking greenery.
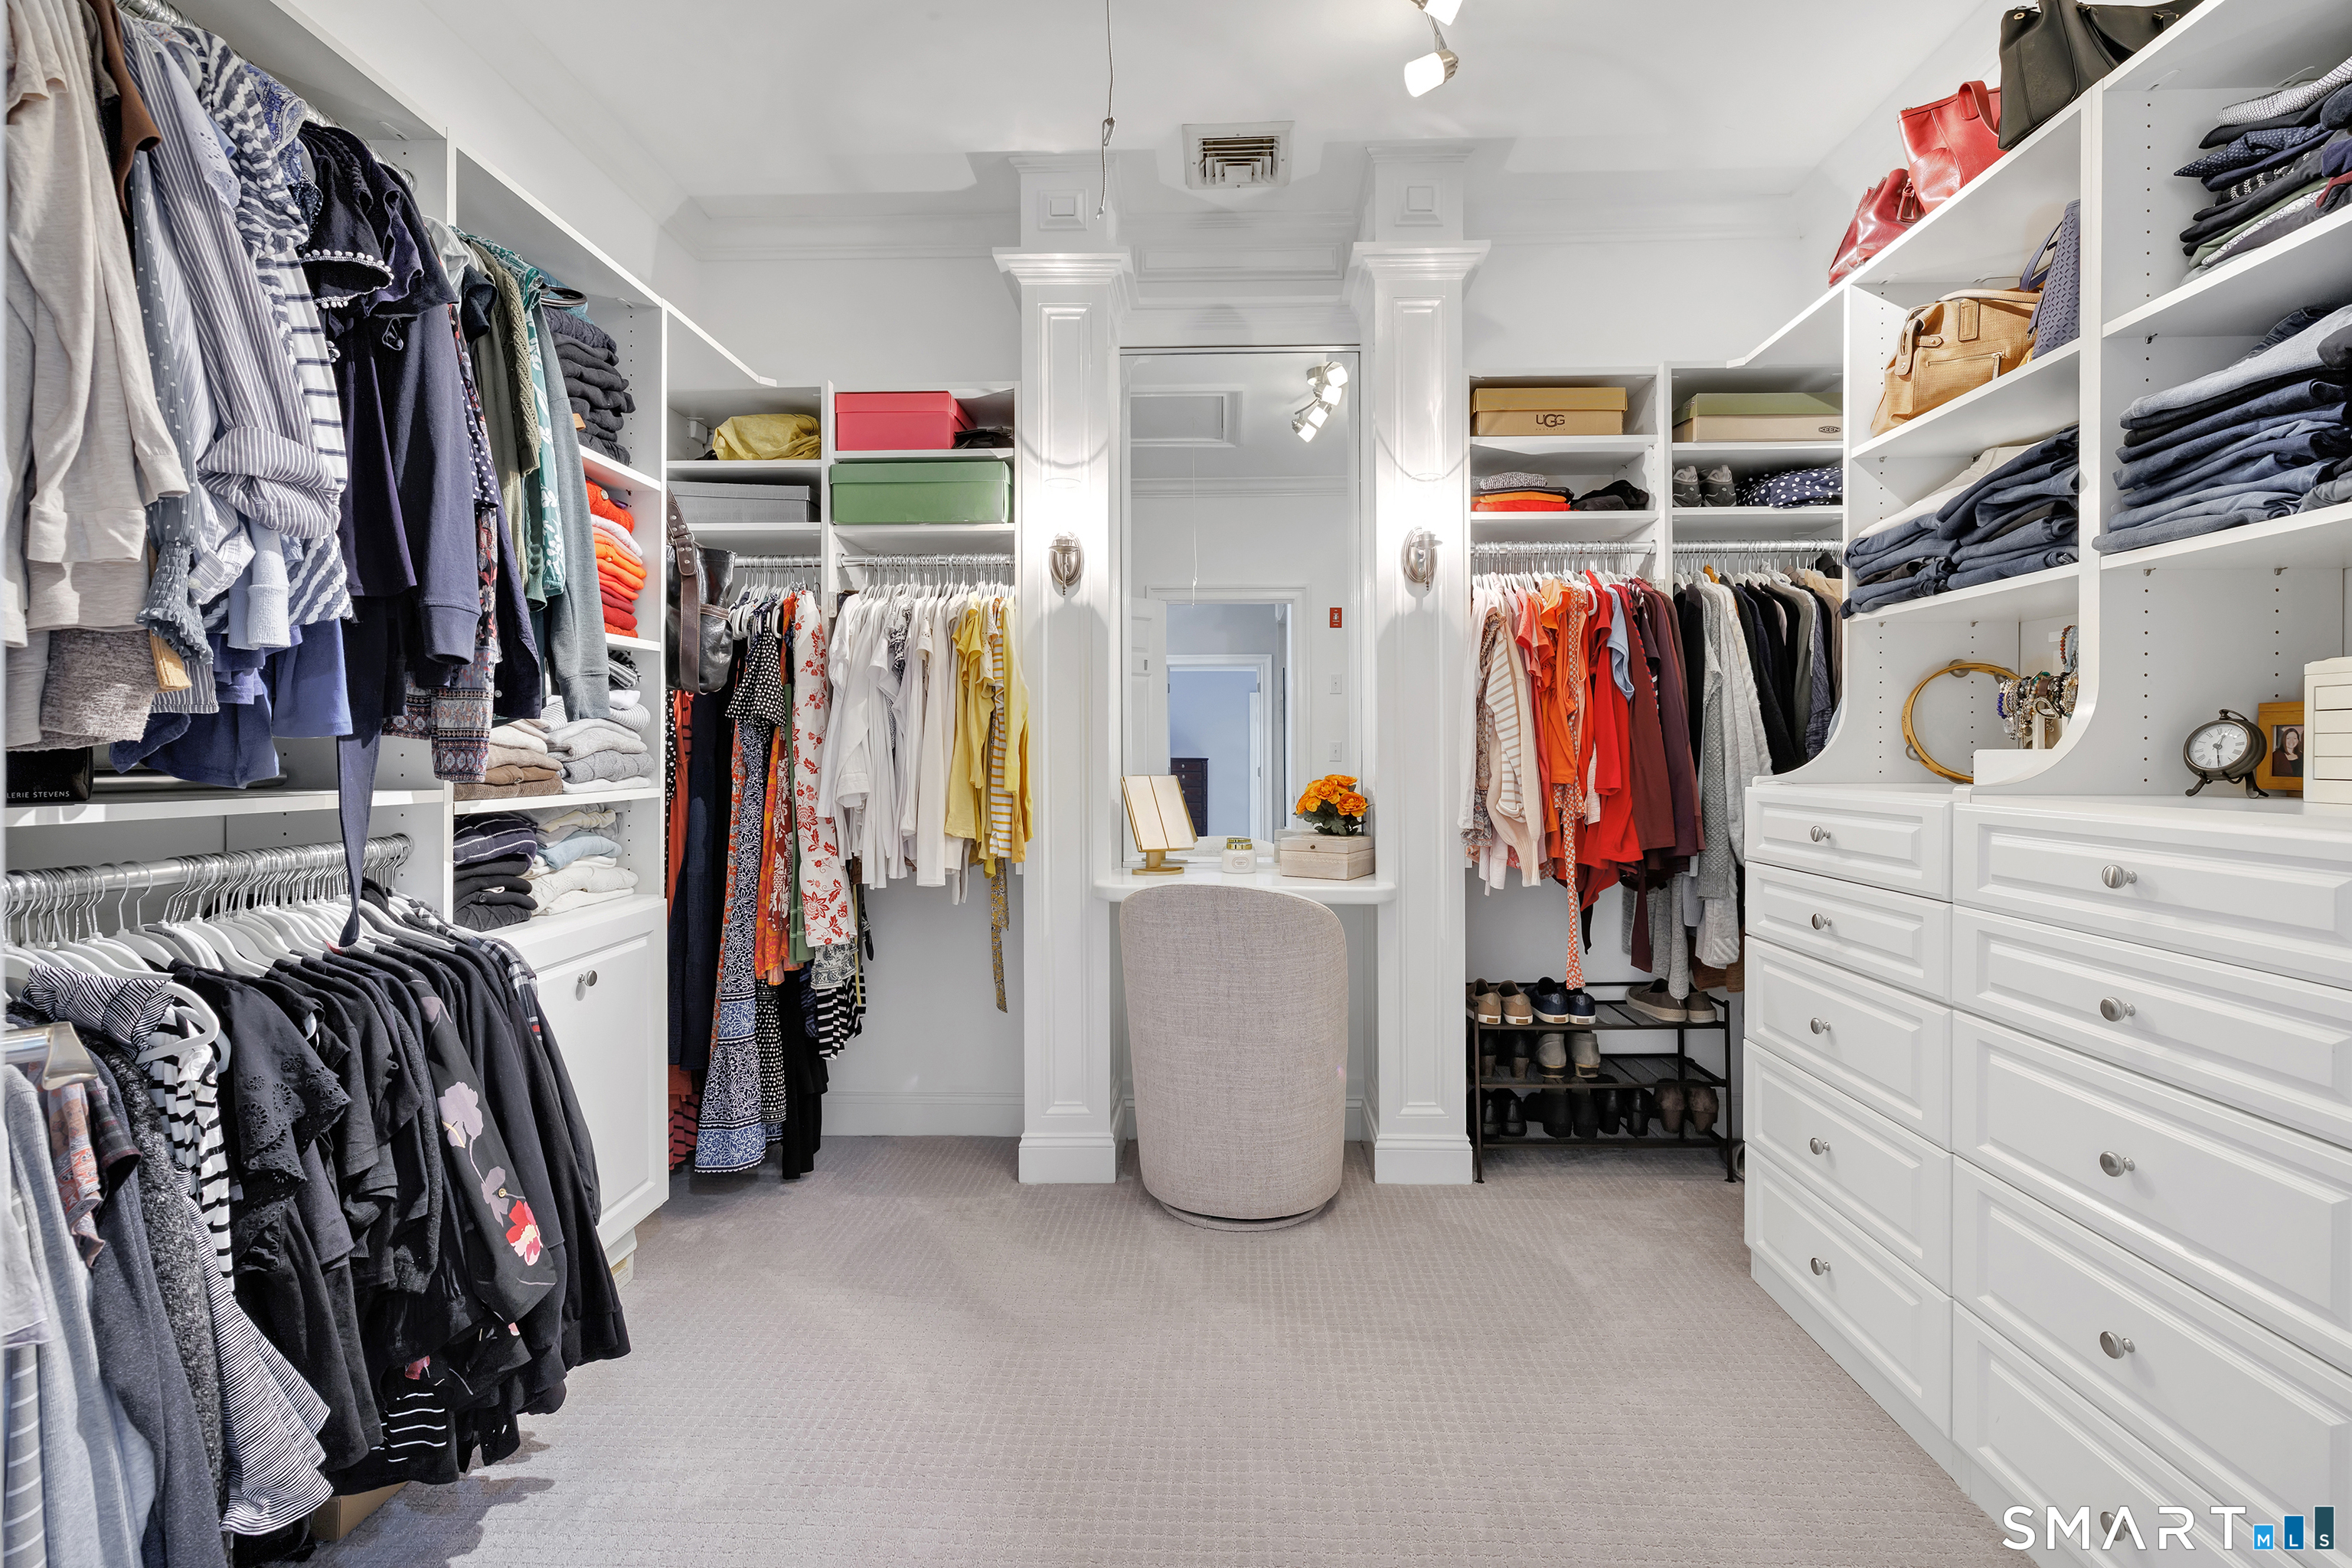
Walk-in closet with white built-in shelving, clothing racks, drawers, and a central dressing chair.
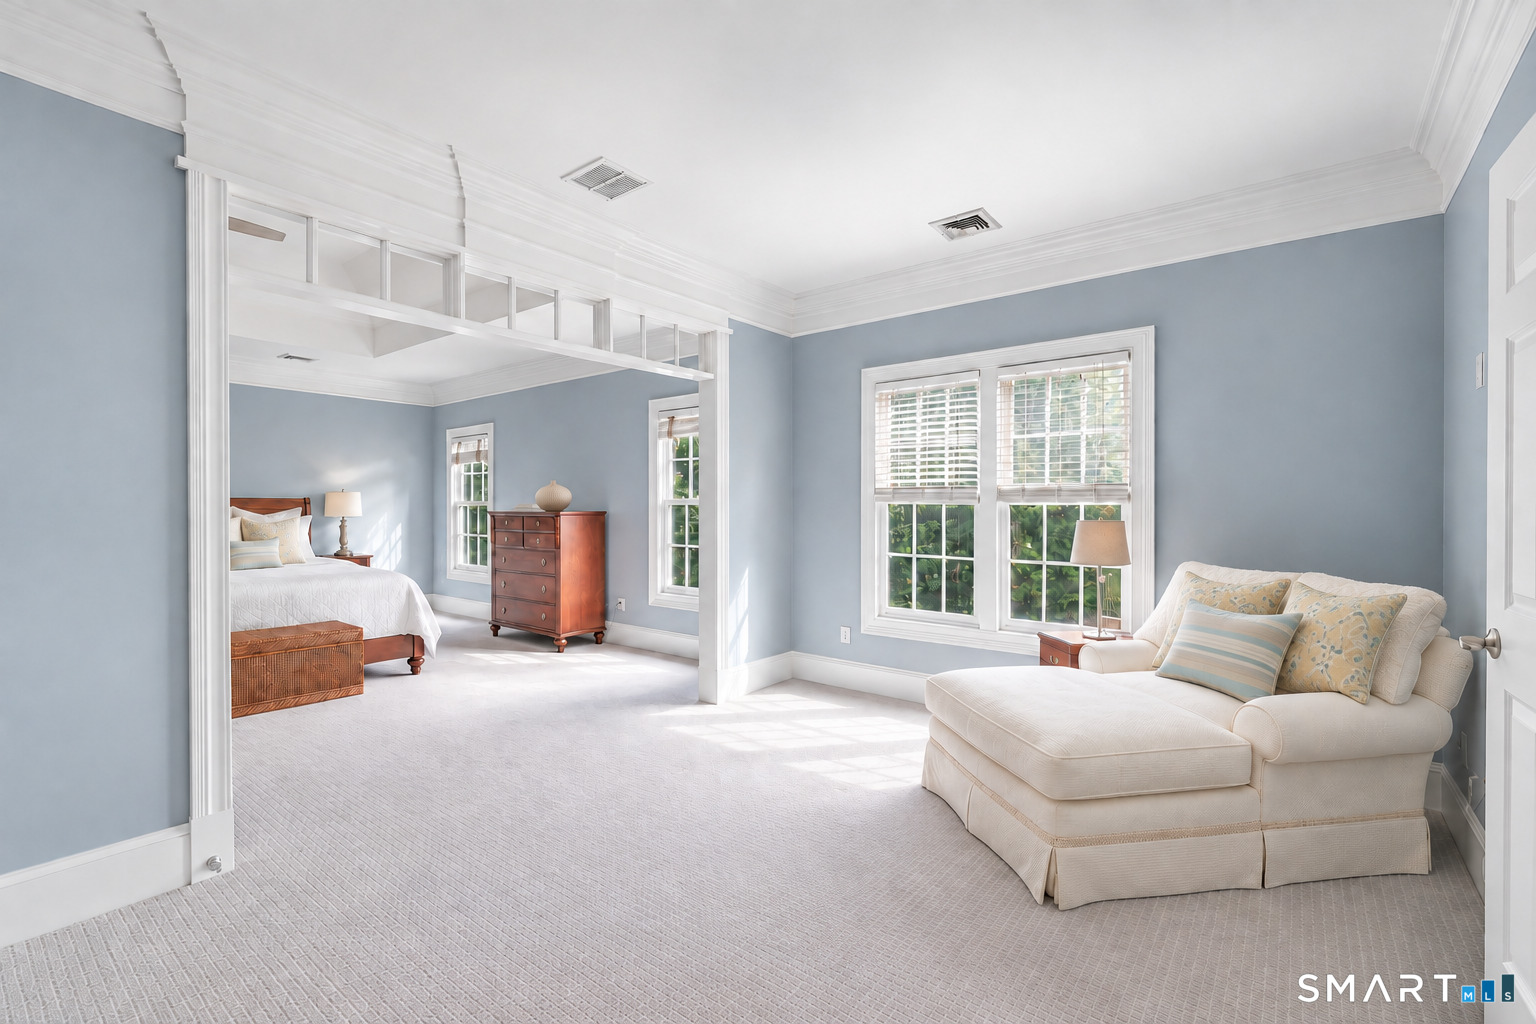
Bedroom with an adjoining sitting area, blue walls, white carpet, and a large chaise lounge.
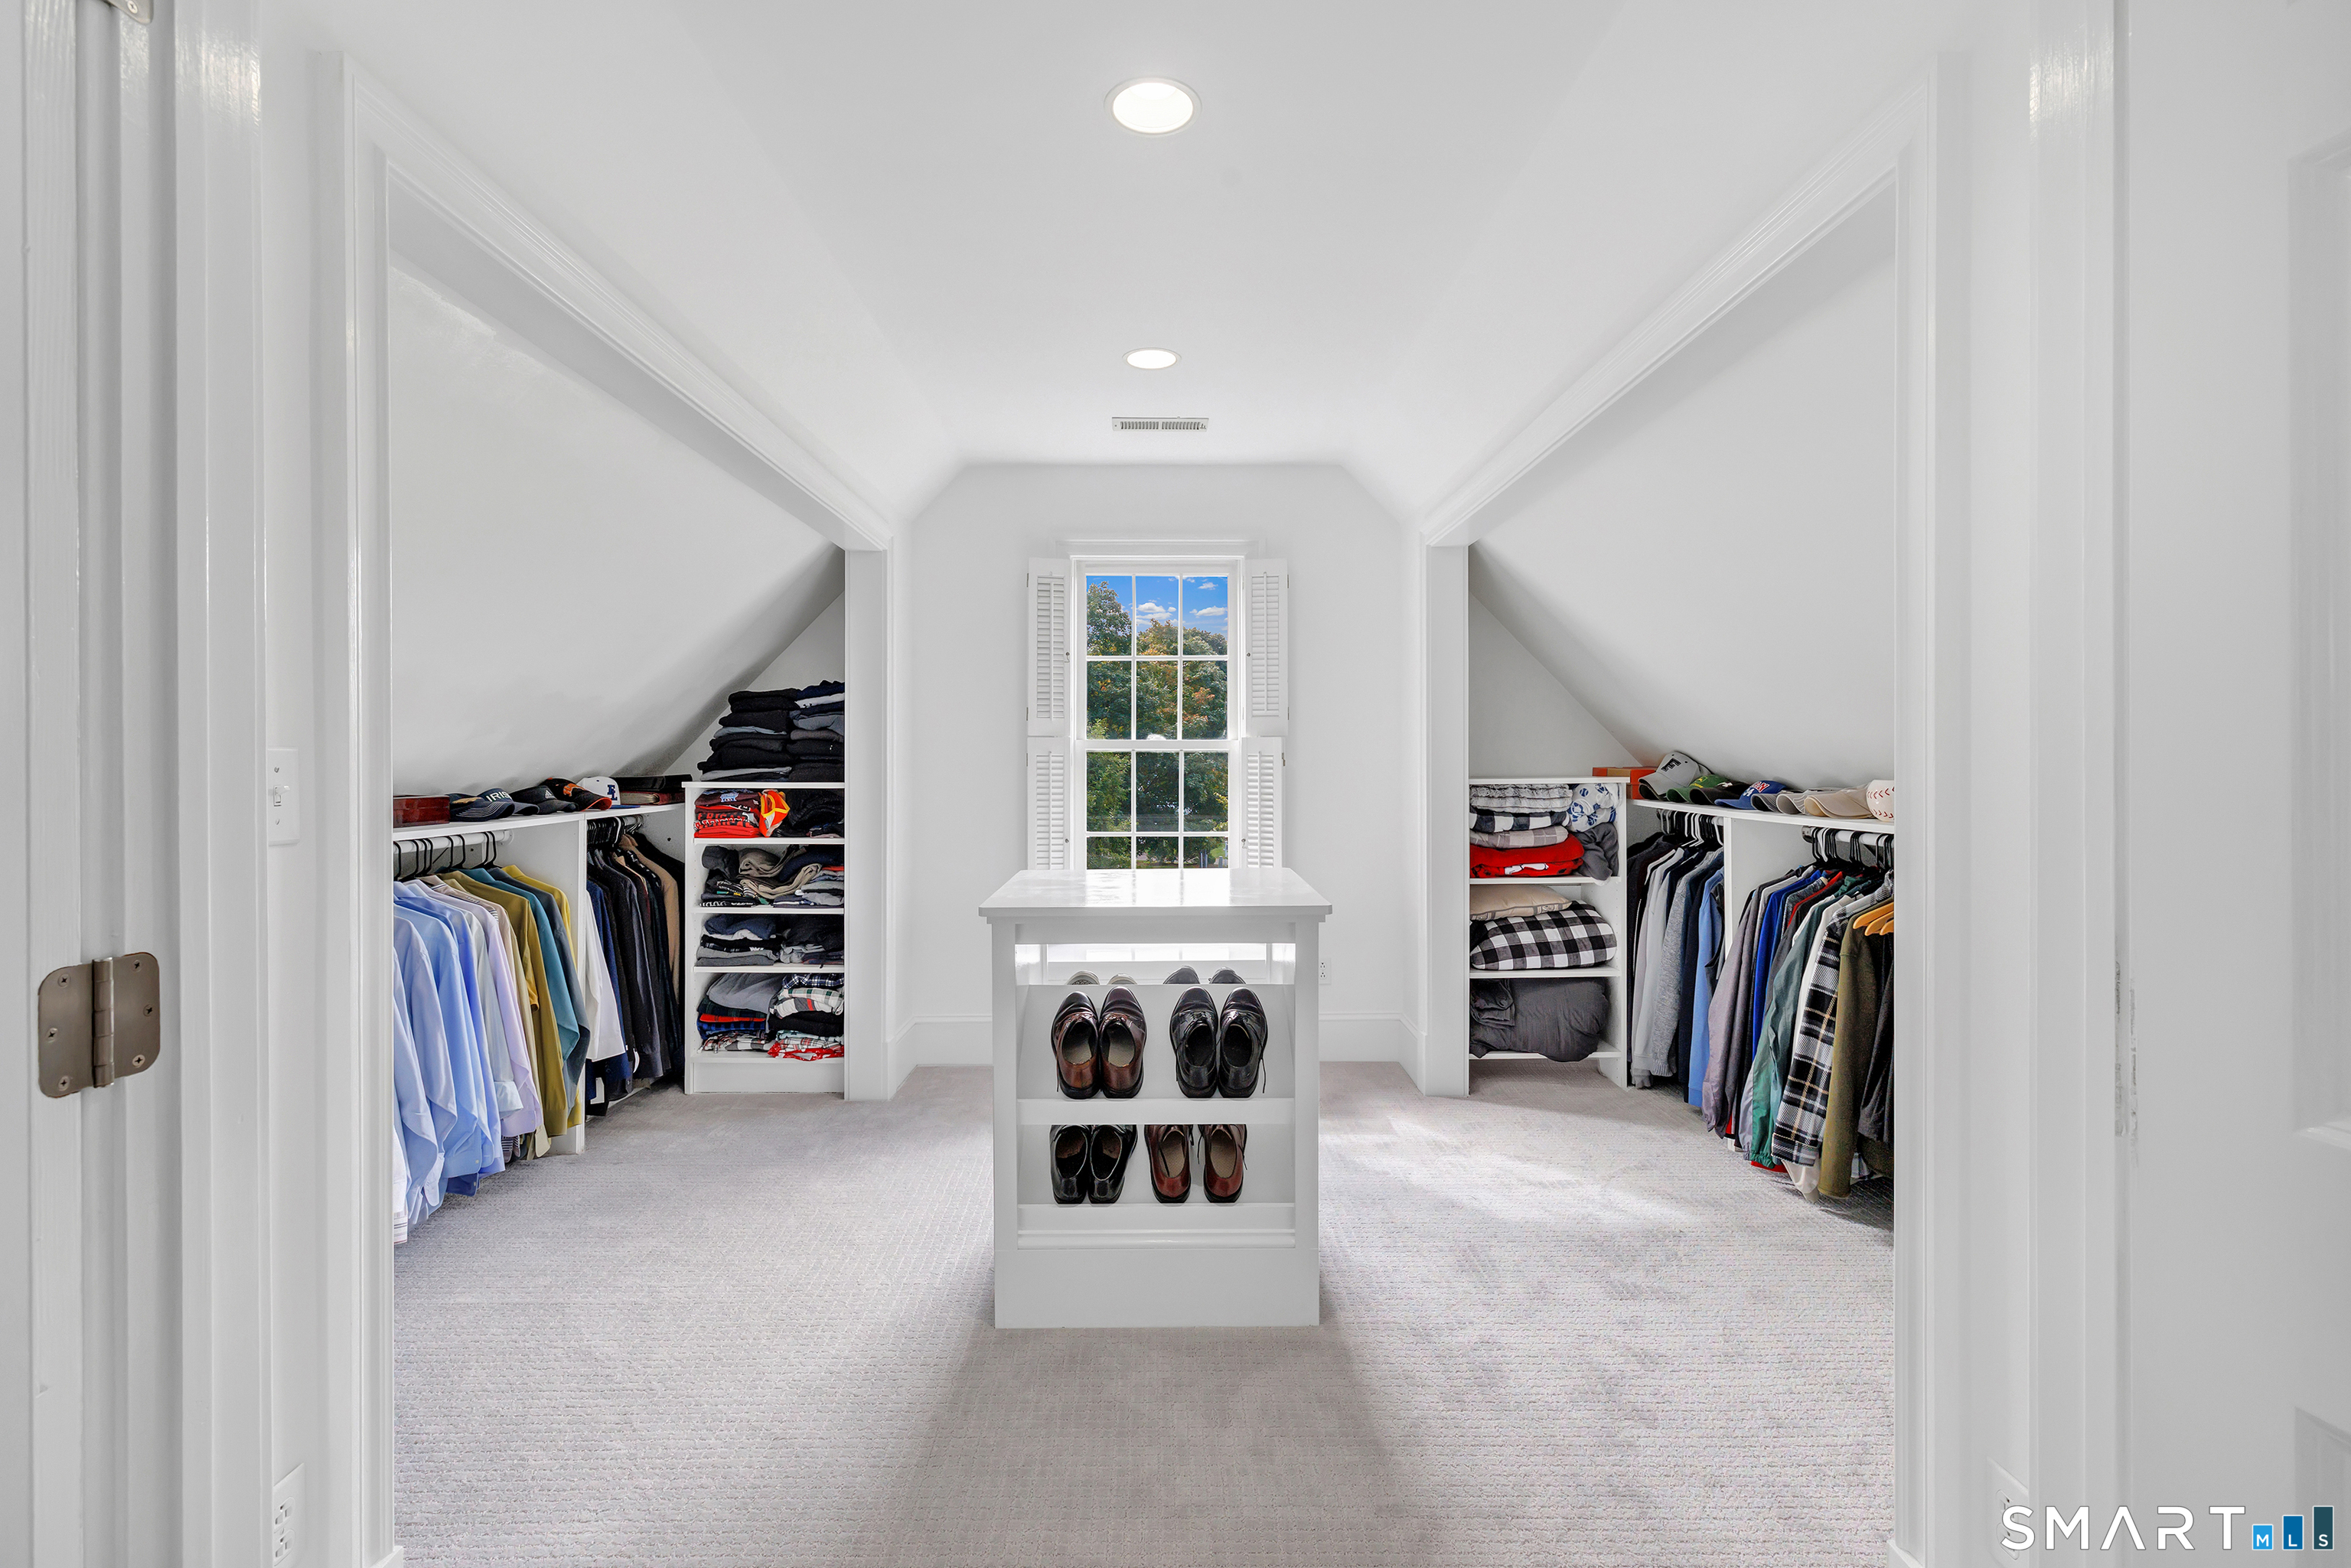
Walk-in closet with built-in clothing storage and a central shoe island beneath a shuttered window.
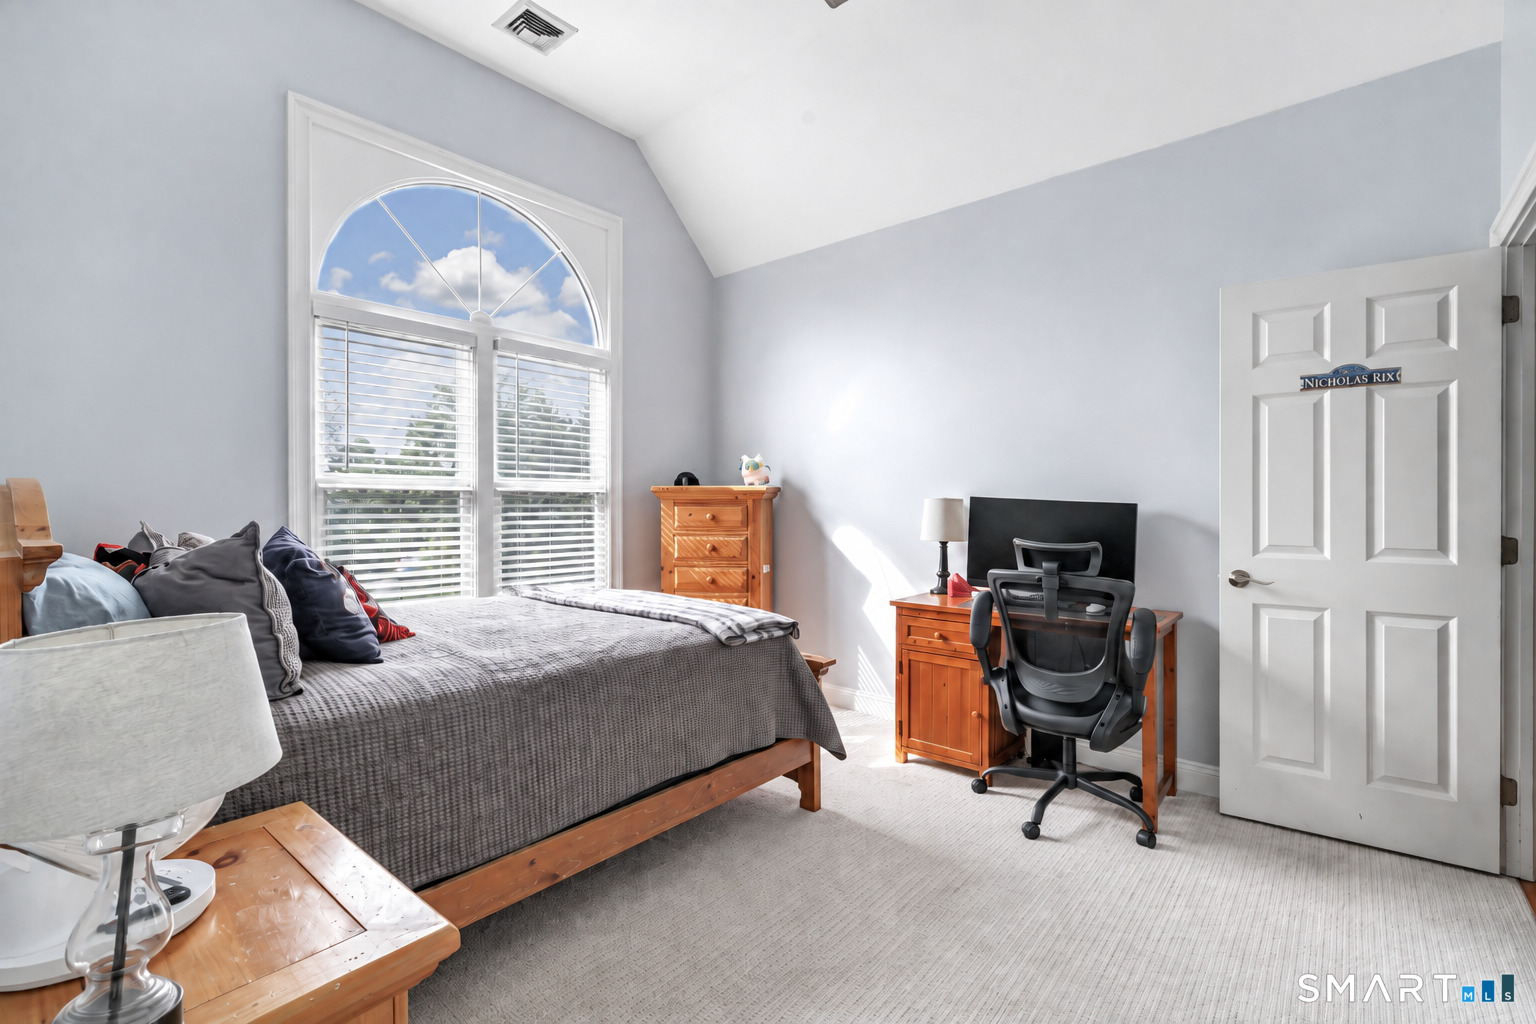
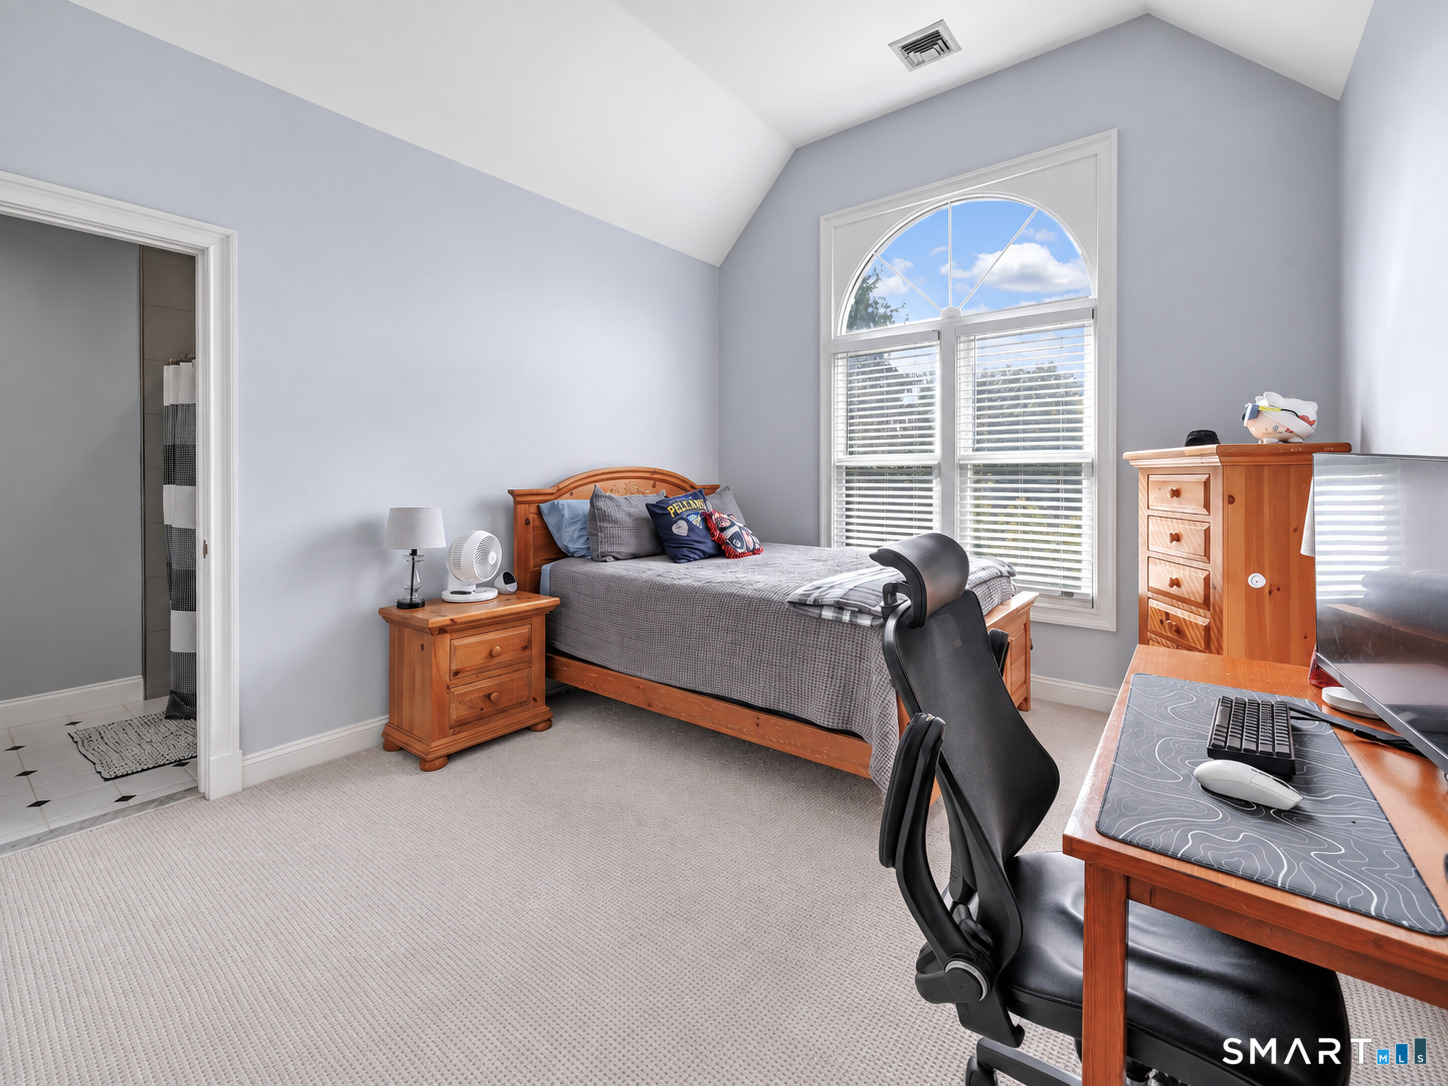
Bedroom with a large arched window, wooden furnishings, and a desk with an office chair.
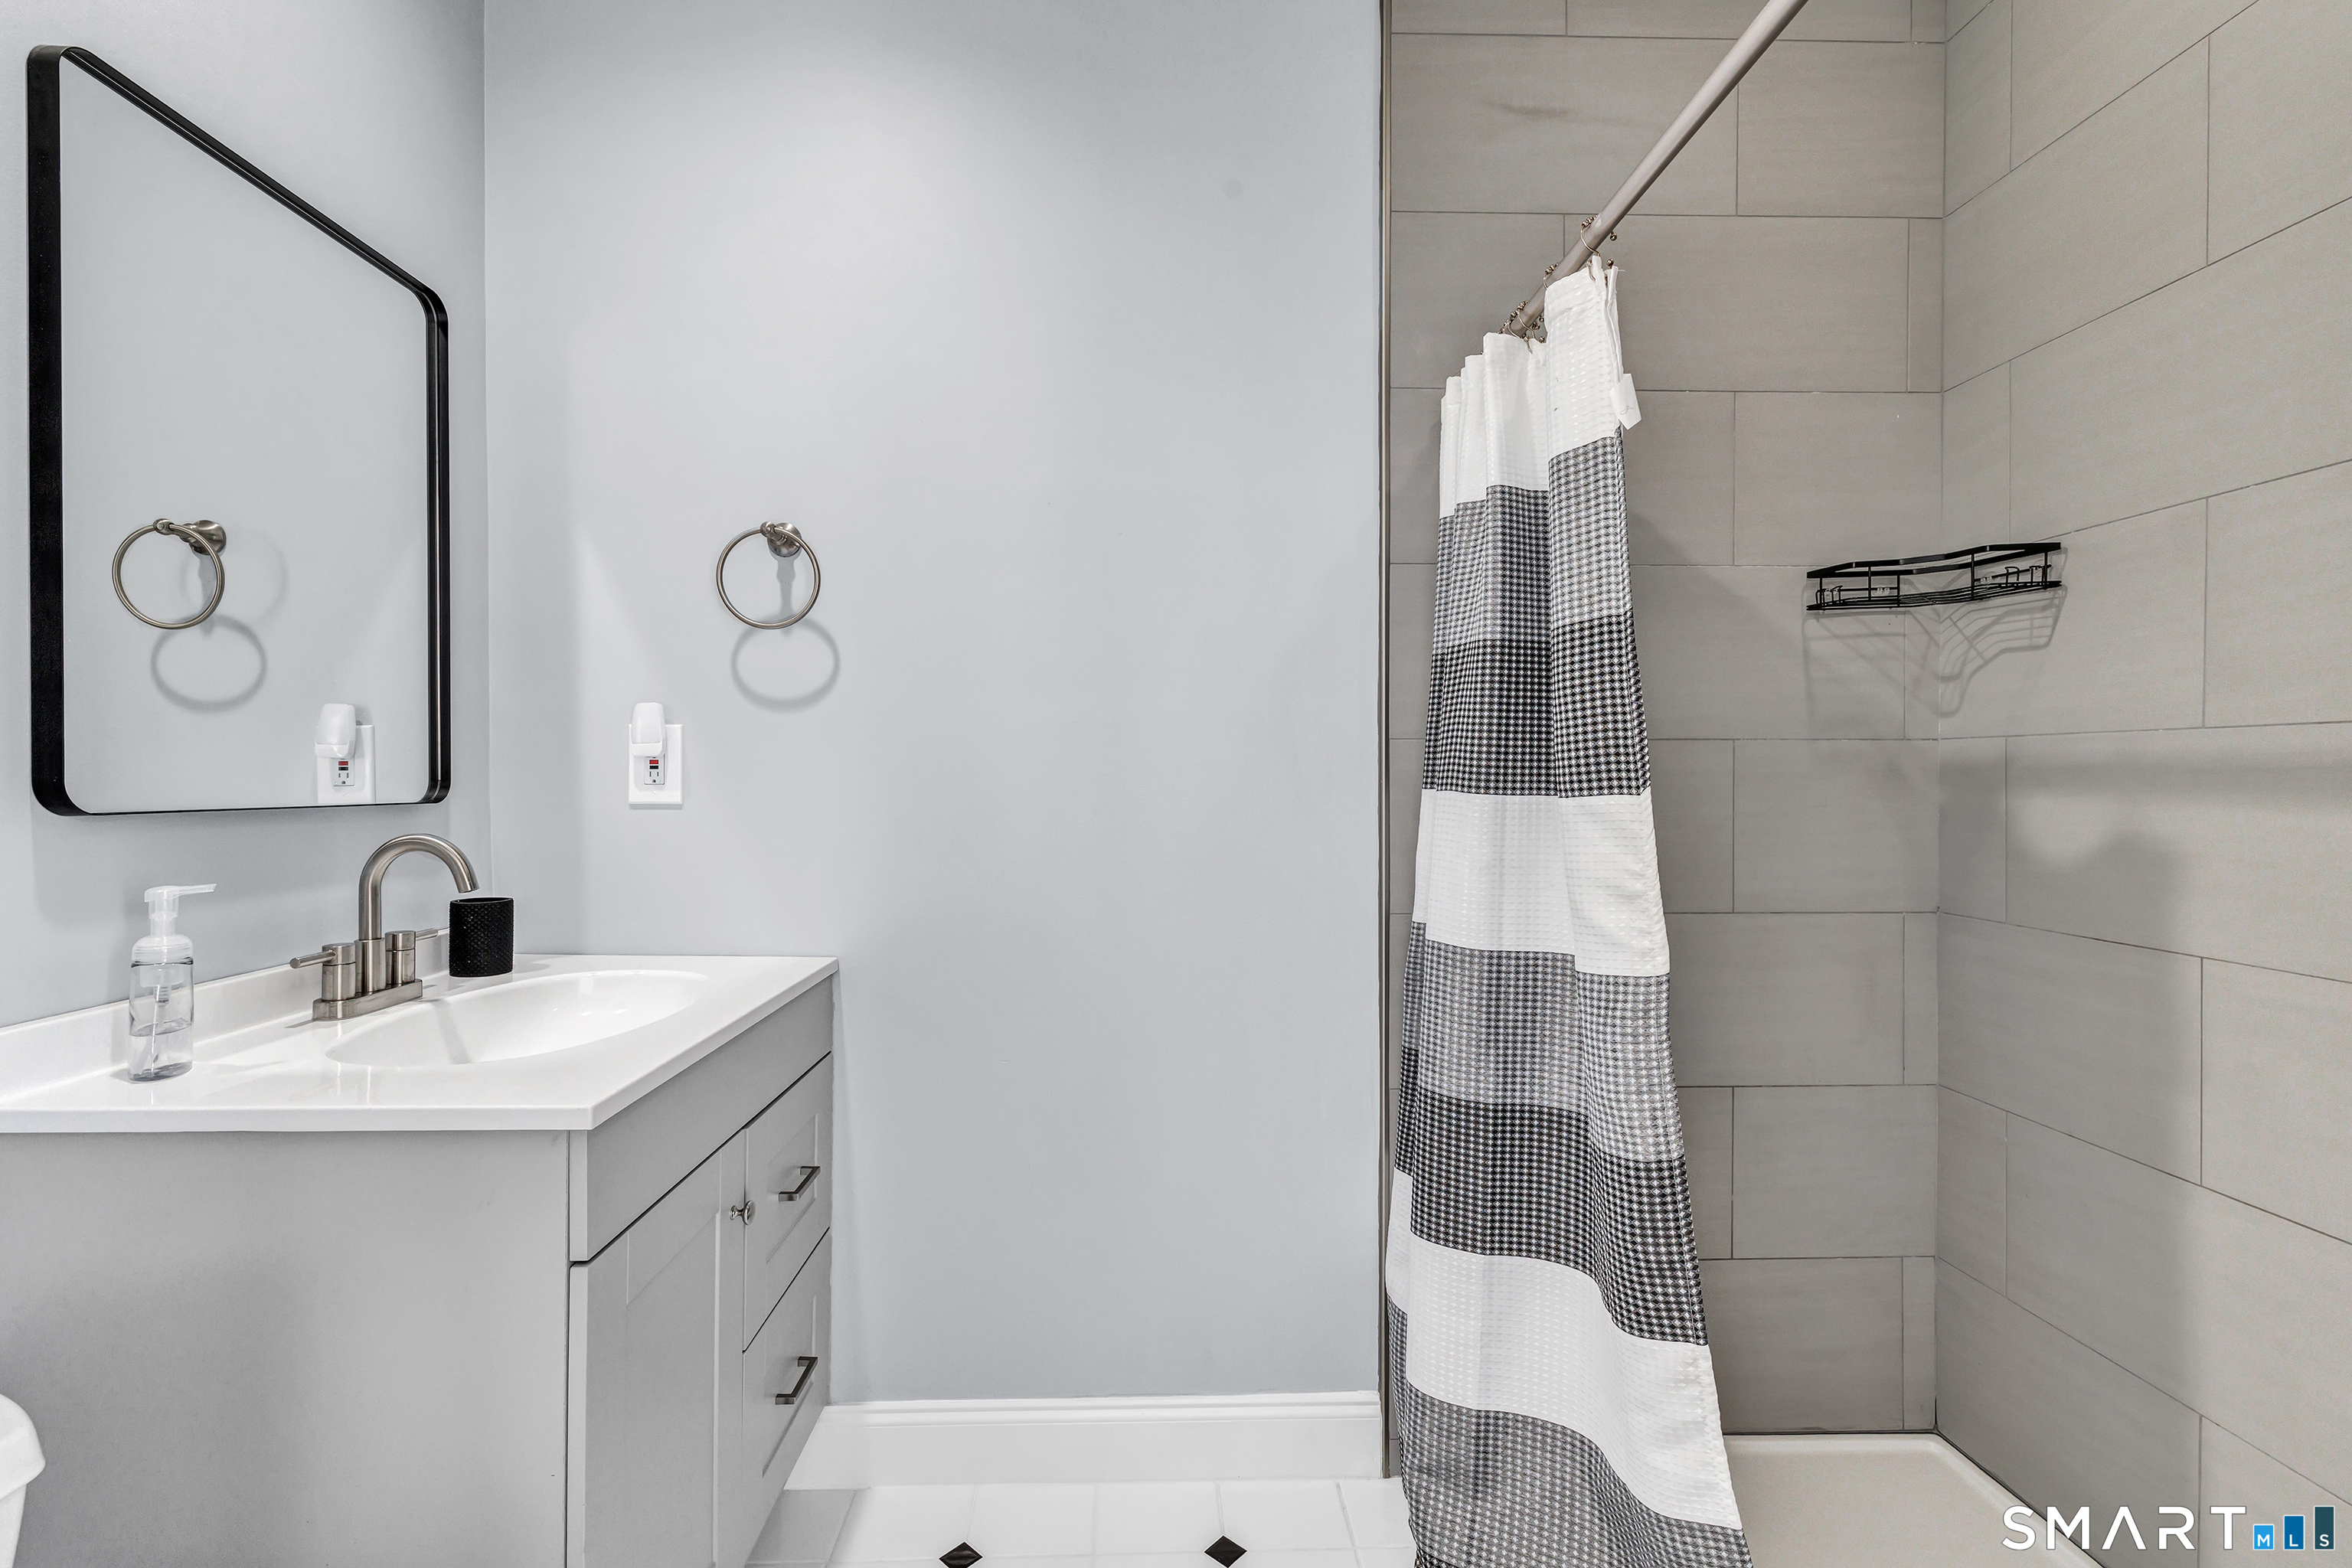
Bathroom with white vanity and tiled shower behind a black-and-white patterned curtain.
Bedroom with a wooden bed, arched window, and desk with computer.
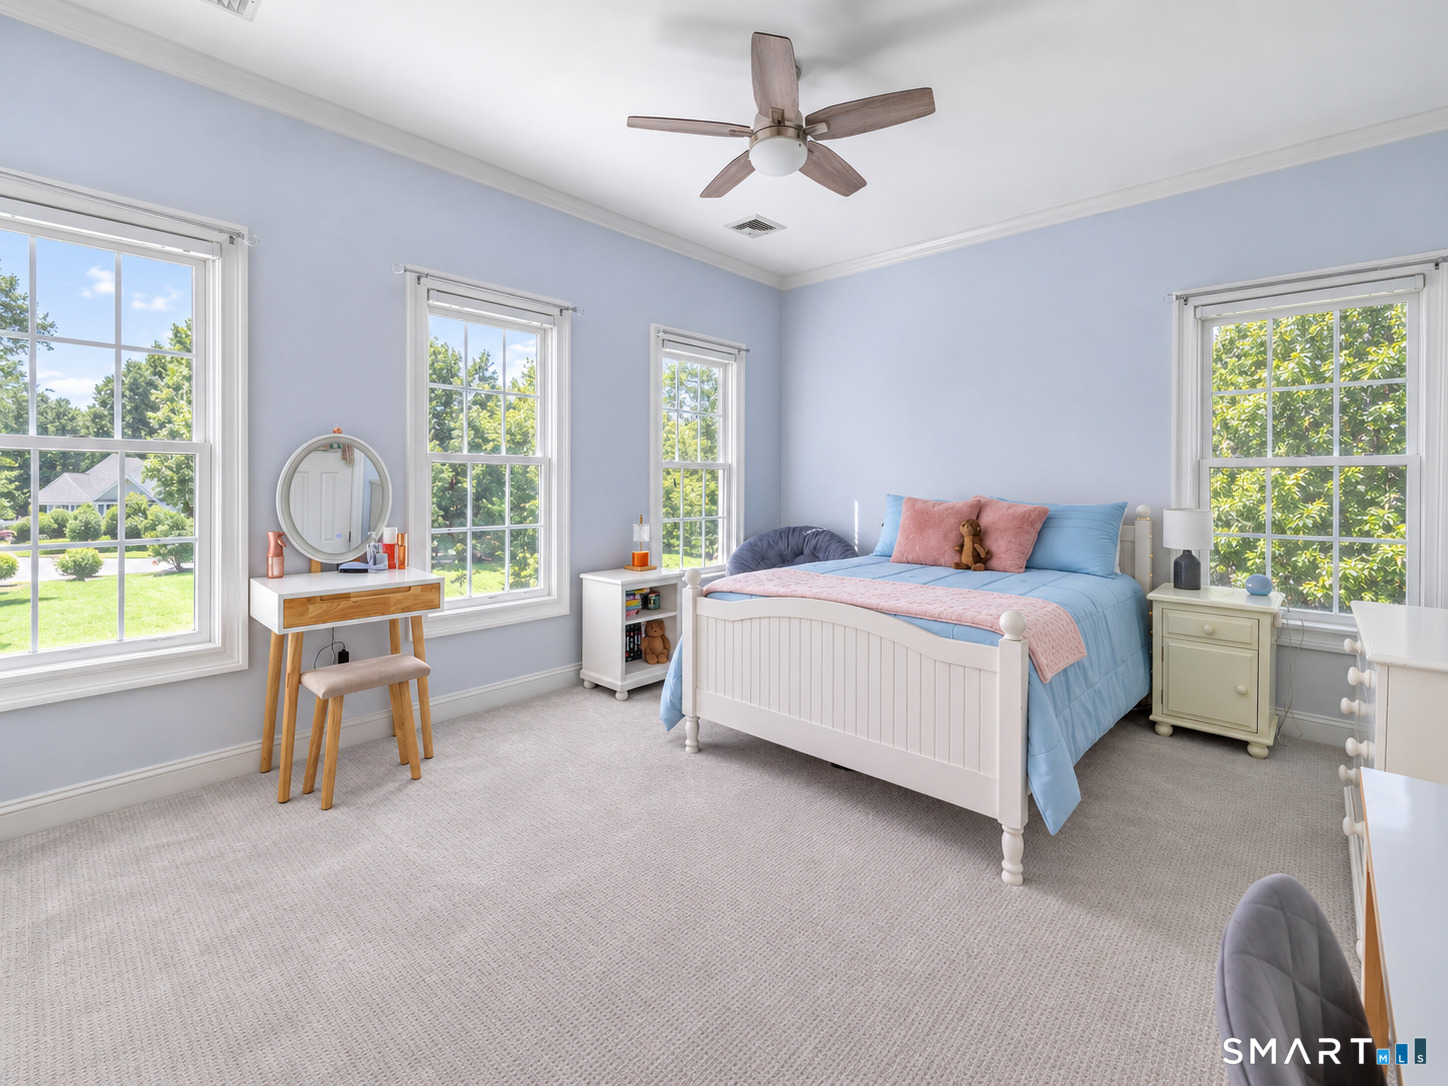
Bedroom with a white bed, blue and pink bedding, and four large windows.
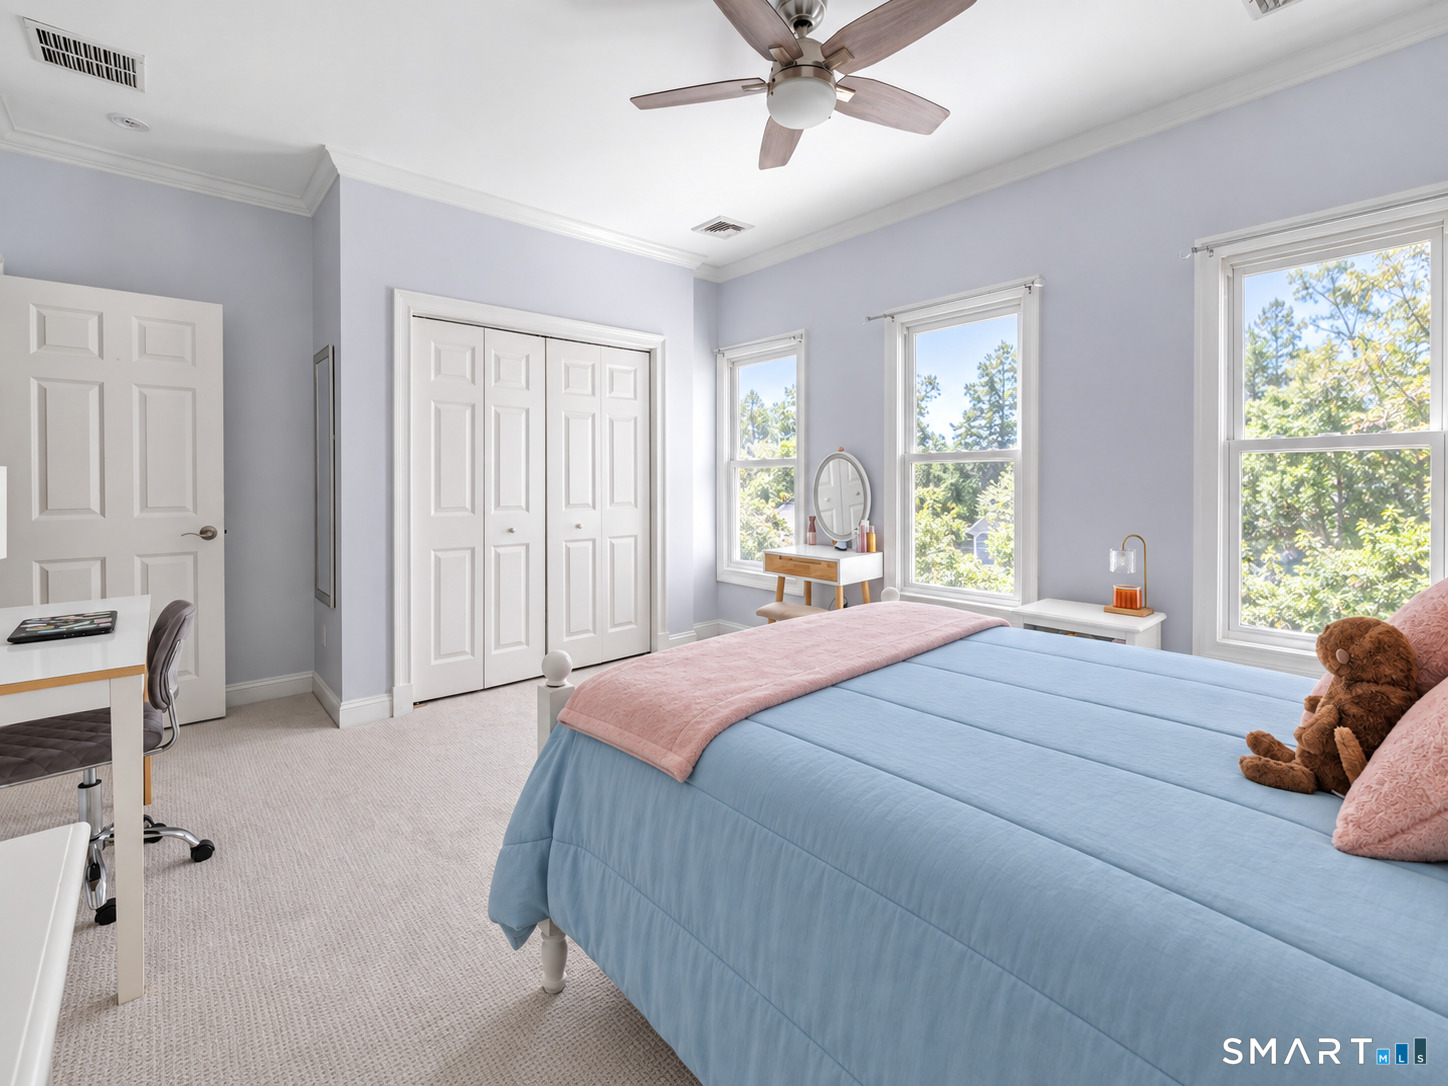
Bright bedroom with a blue bedspread, pink accents, a desk, and three sunlit windows.
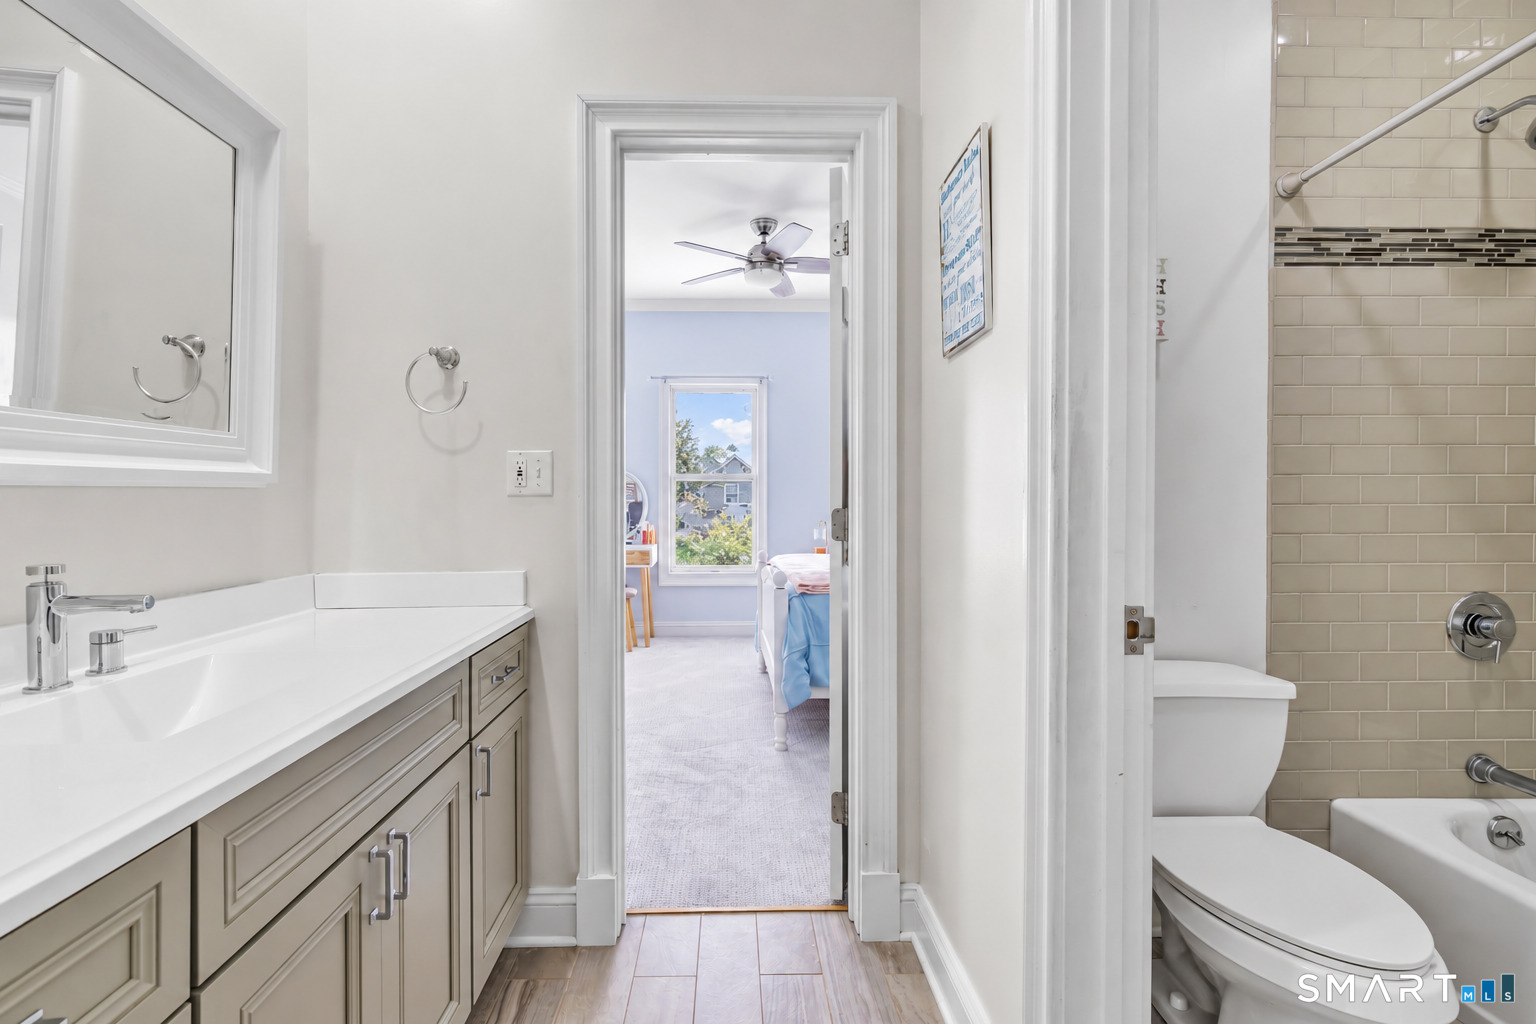
Bathroom with double vanity and tiled tub-shower, opening onto a bright bedroom.
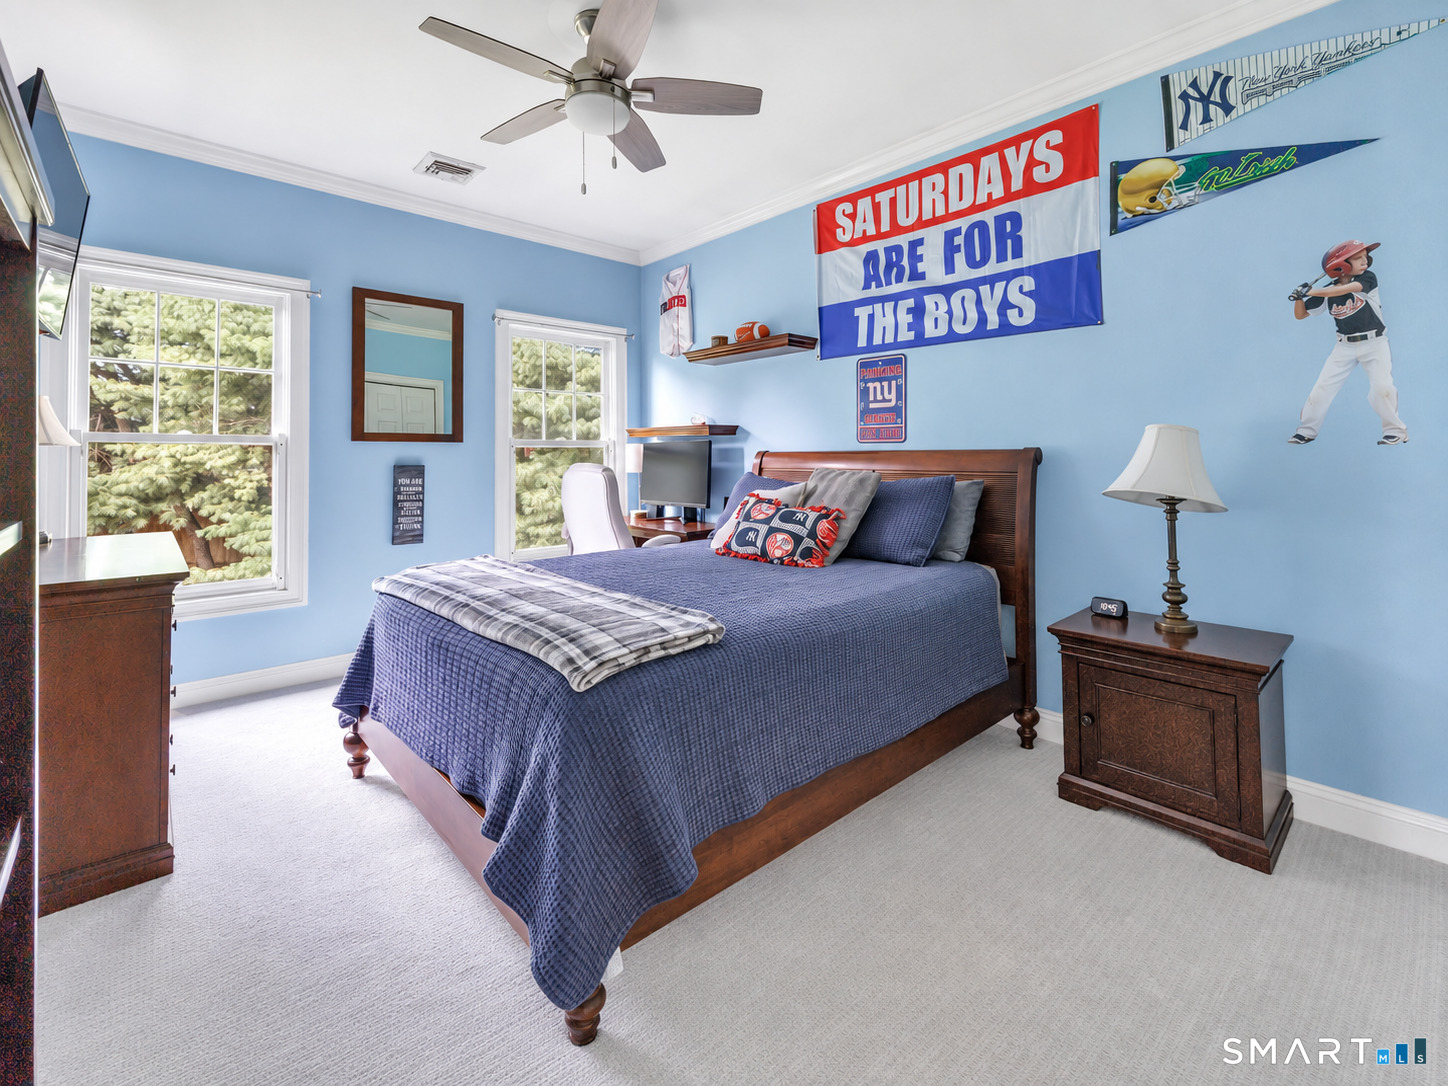
Blue bedroom with a wooden bed, baseball decorations, and two windows overlooking trees.
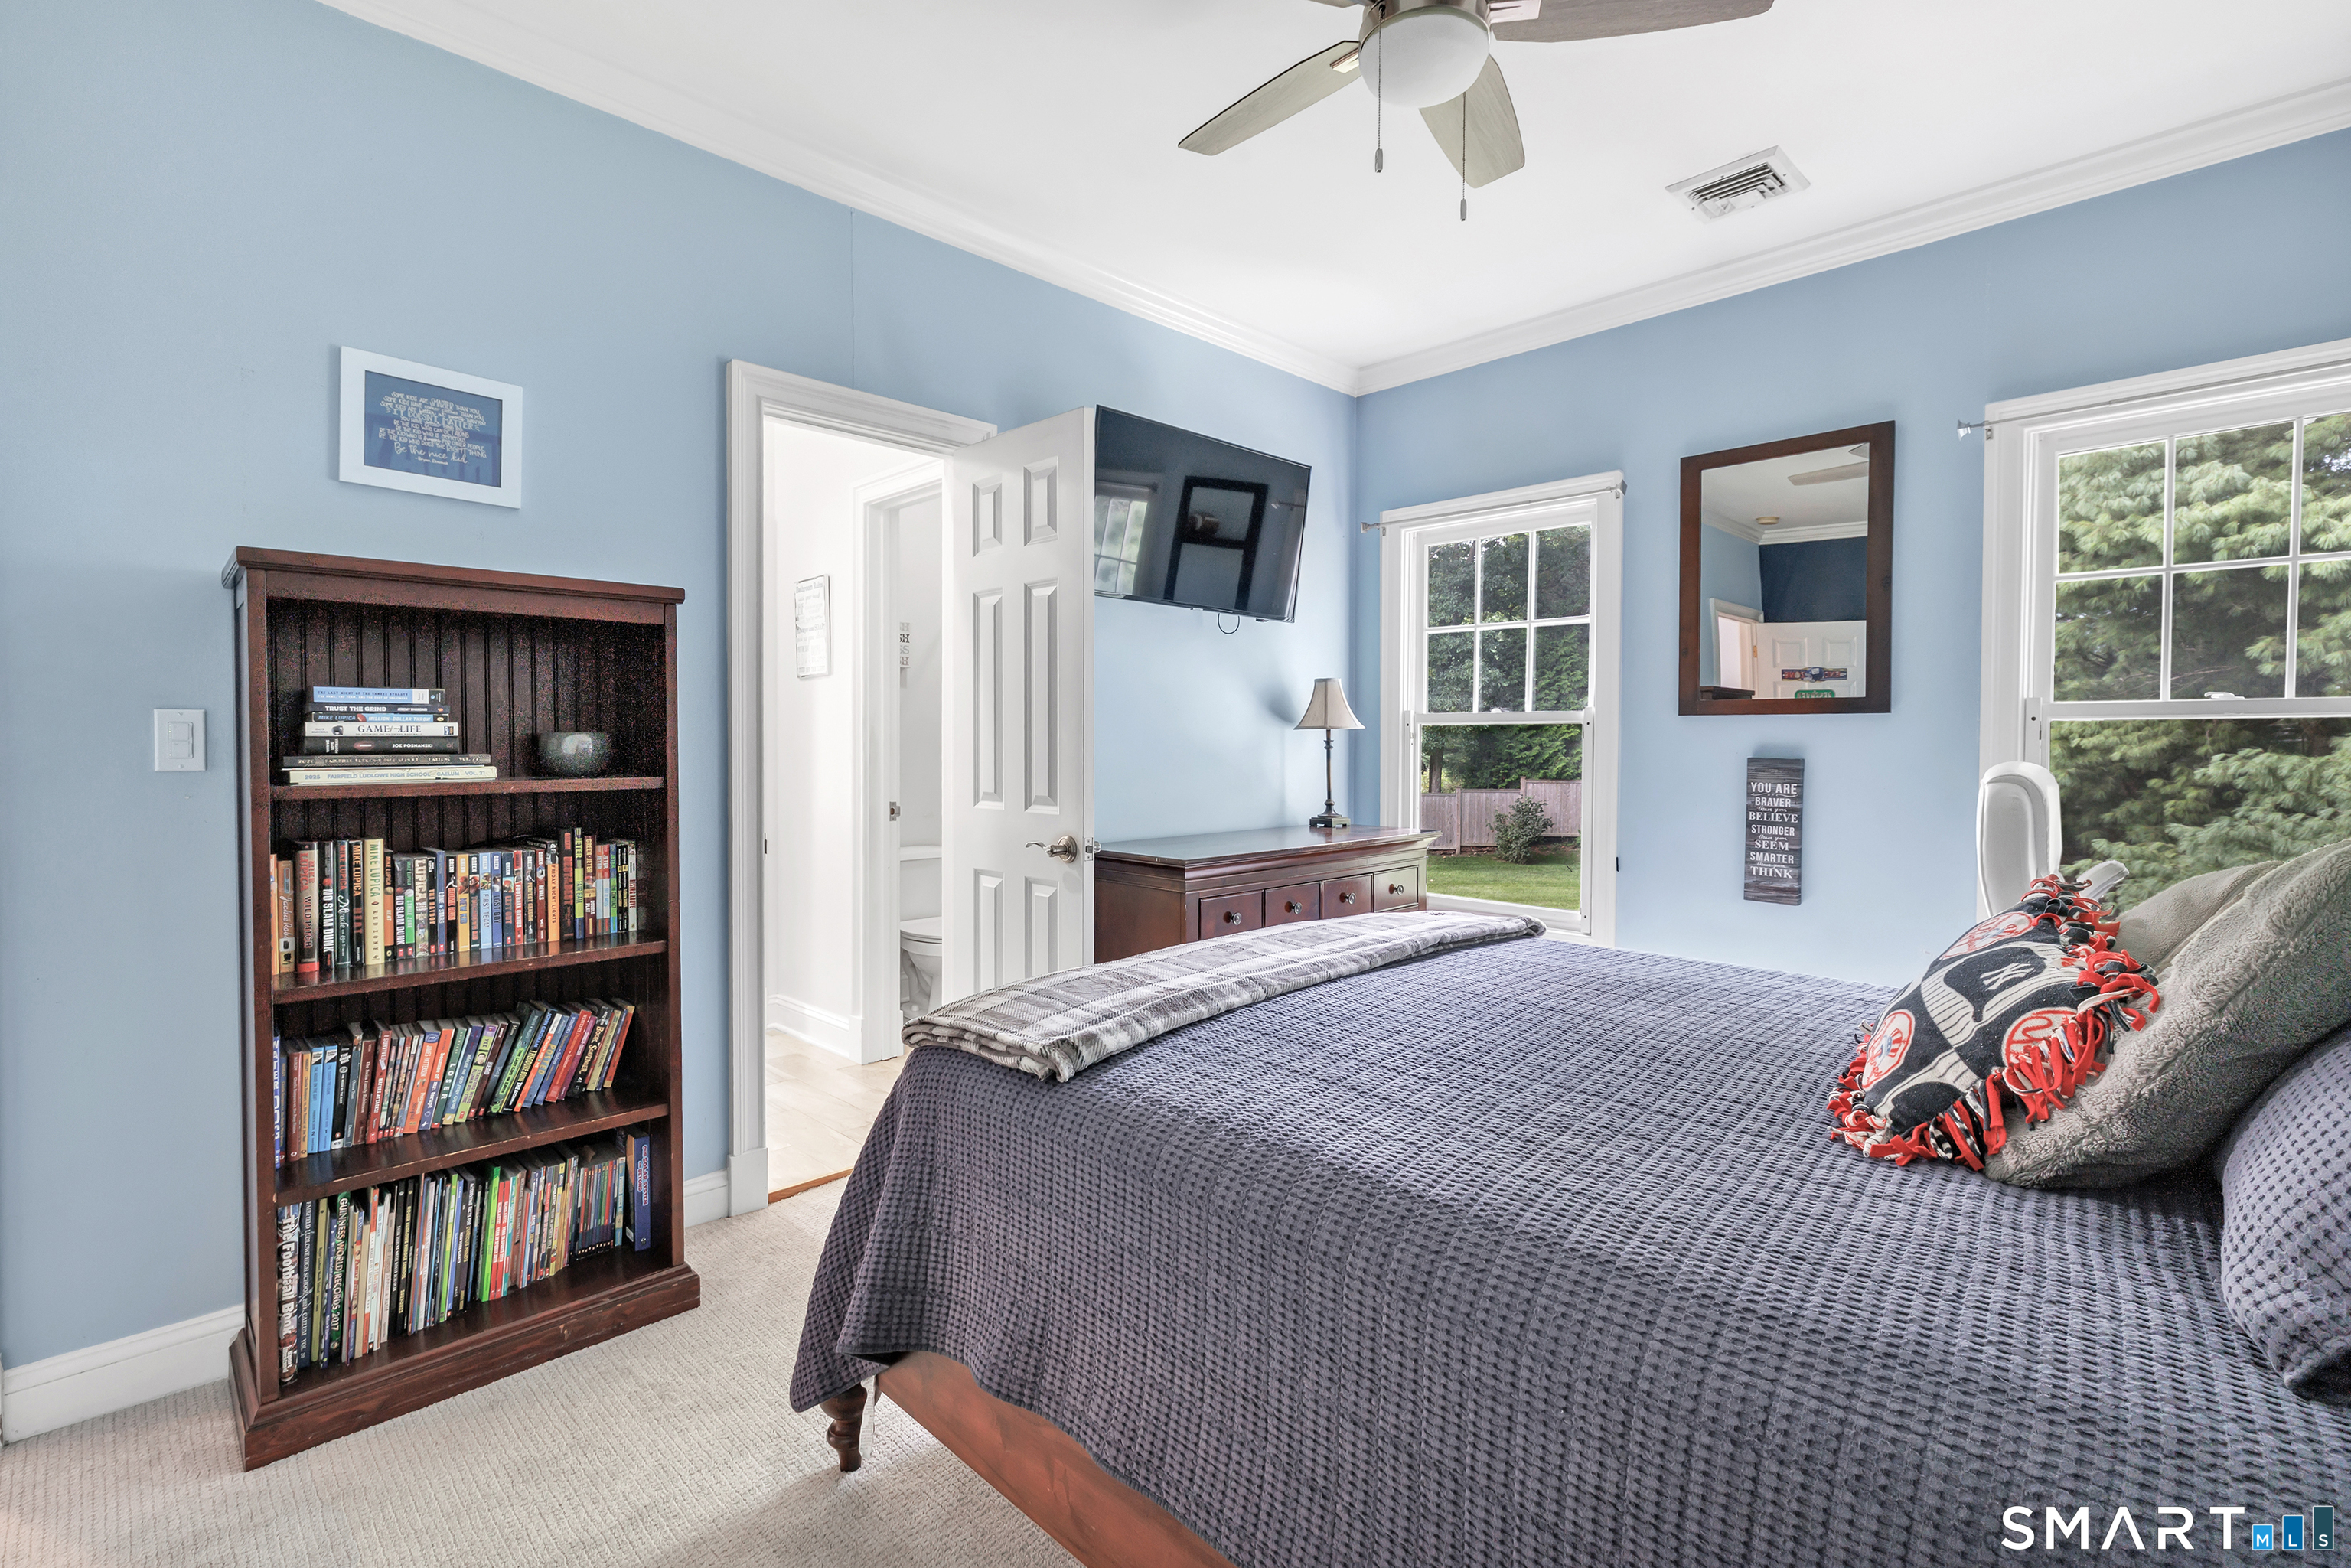
Bedroom with blue walls, a large bed, built-in-style bookcase, and windows overlooking the yard.
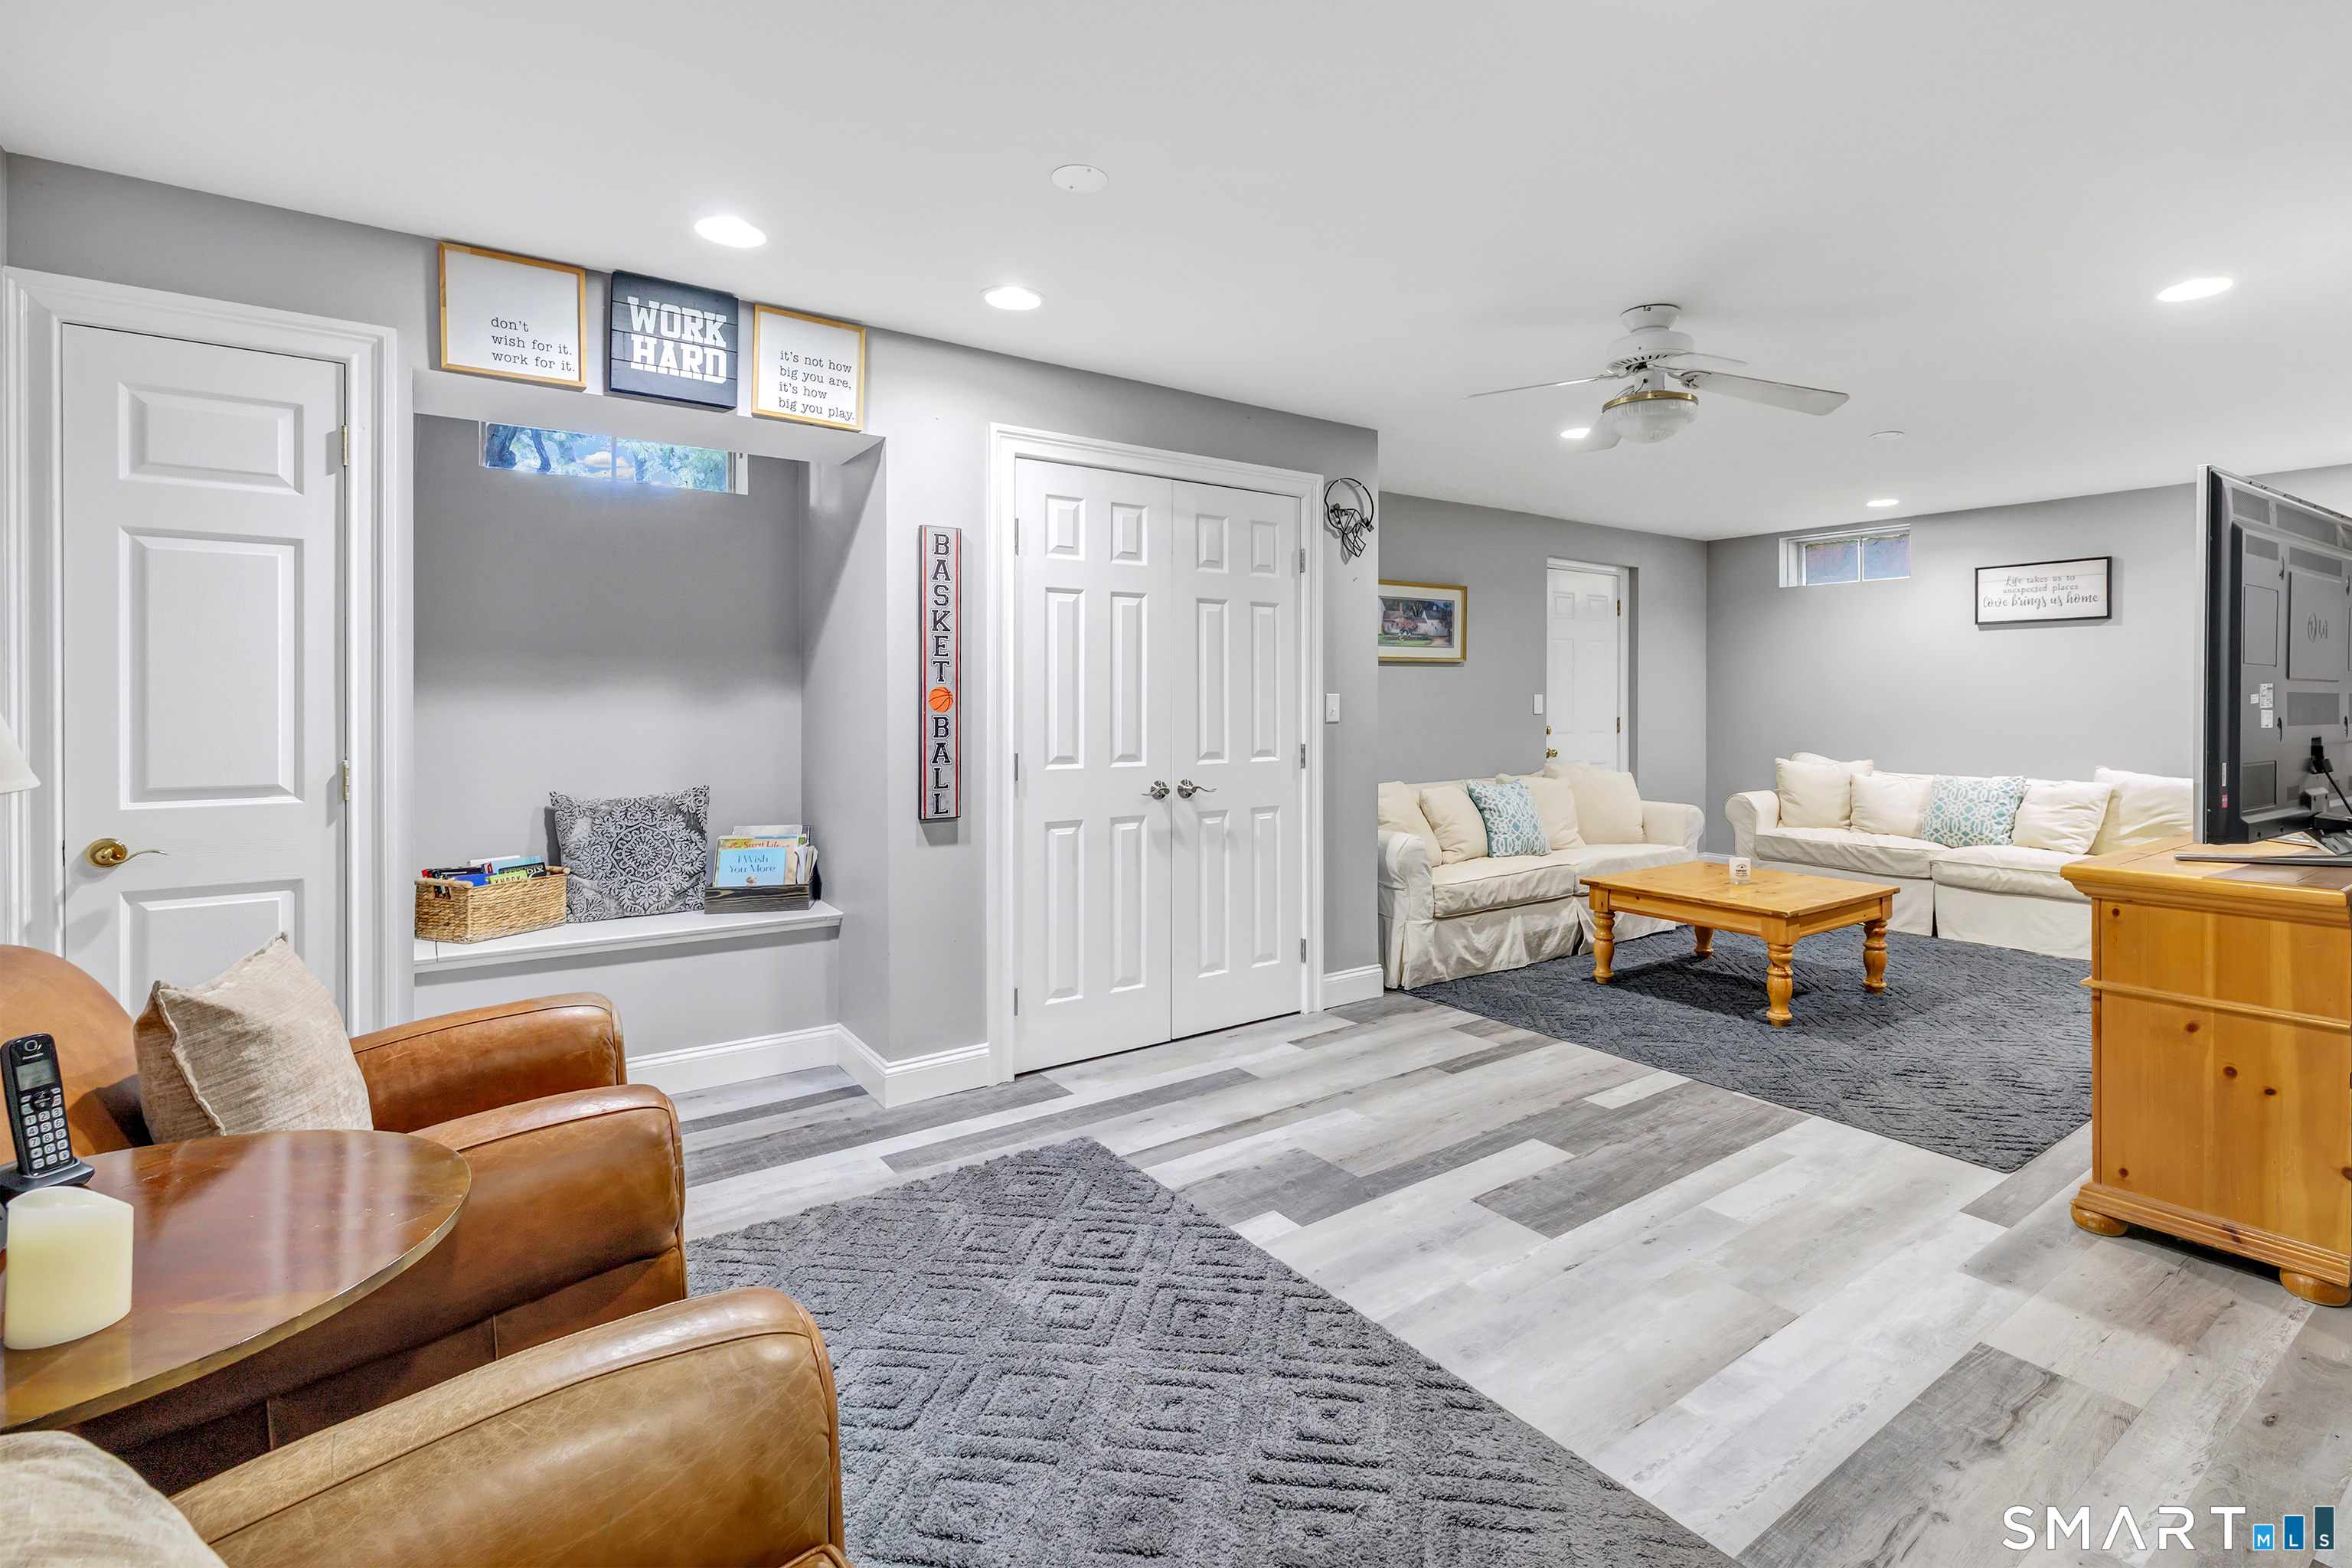
Finished basement family room with white sofas, a leather armchair, and a central pool table area.
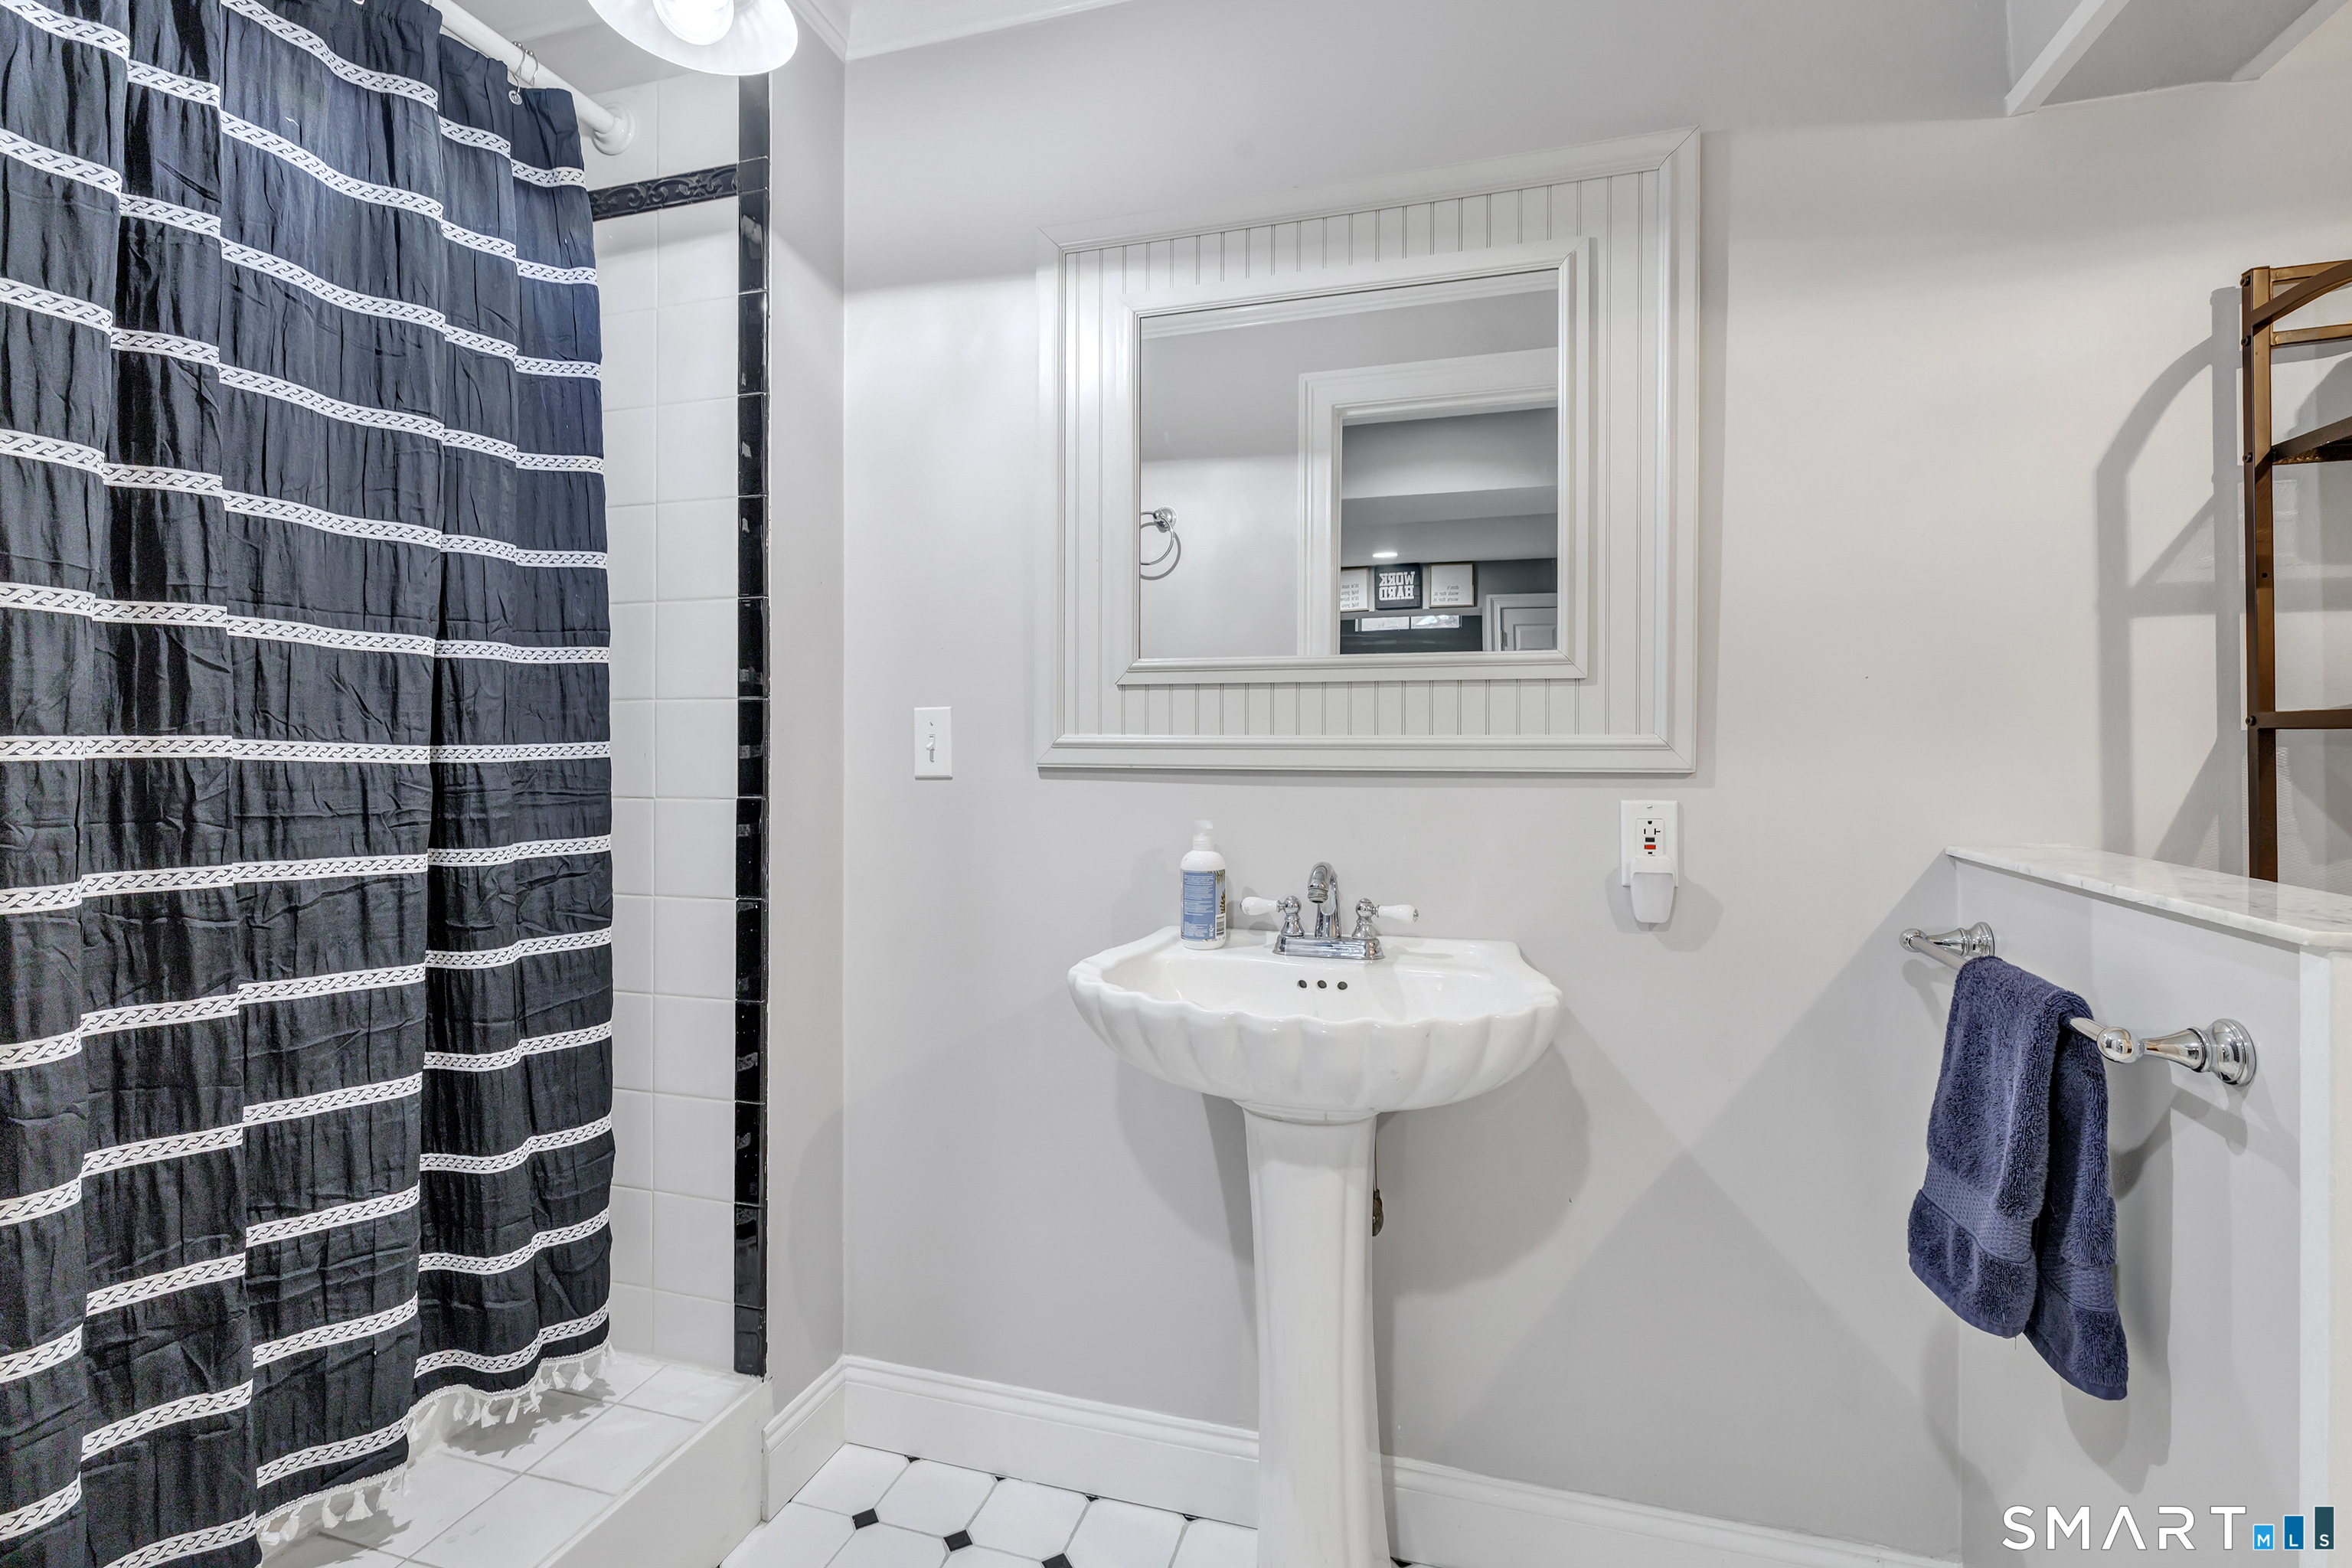
Bathroom with a pedestal sink, framed mirror, and dark striped shower curtain.
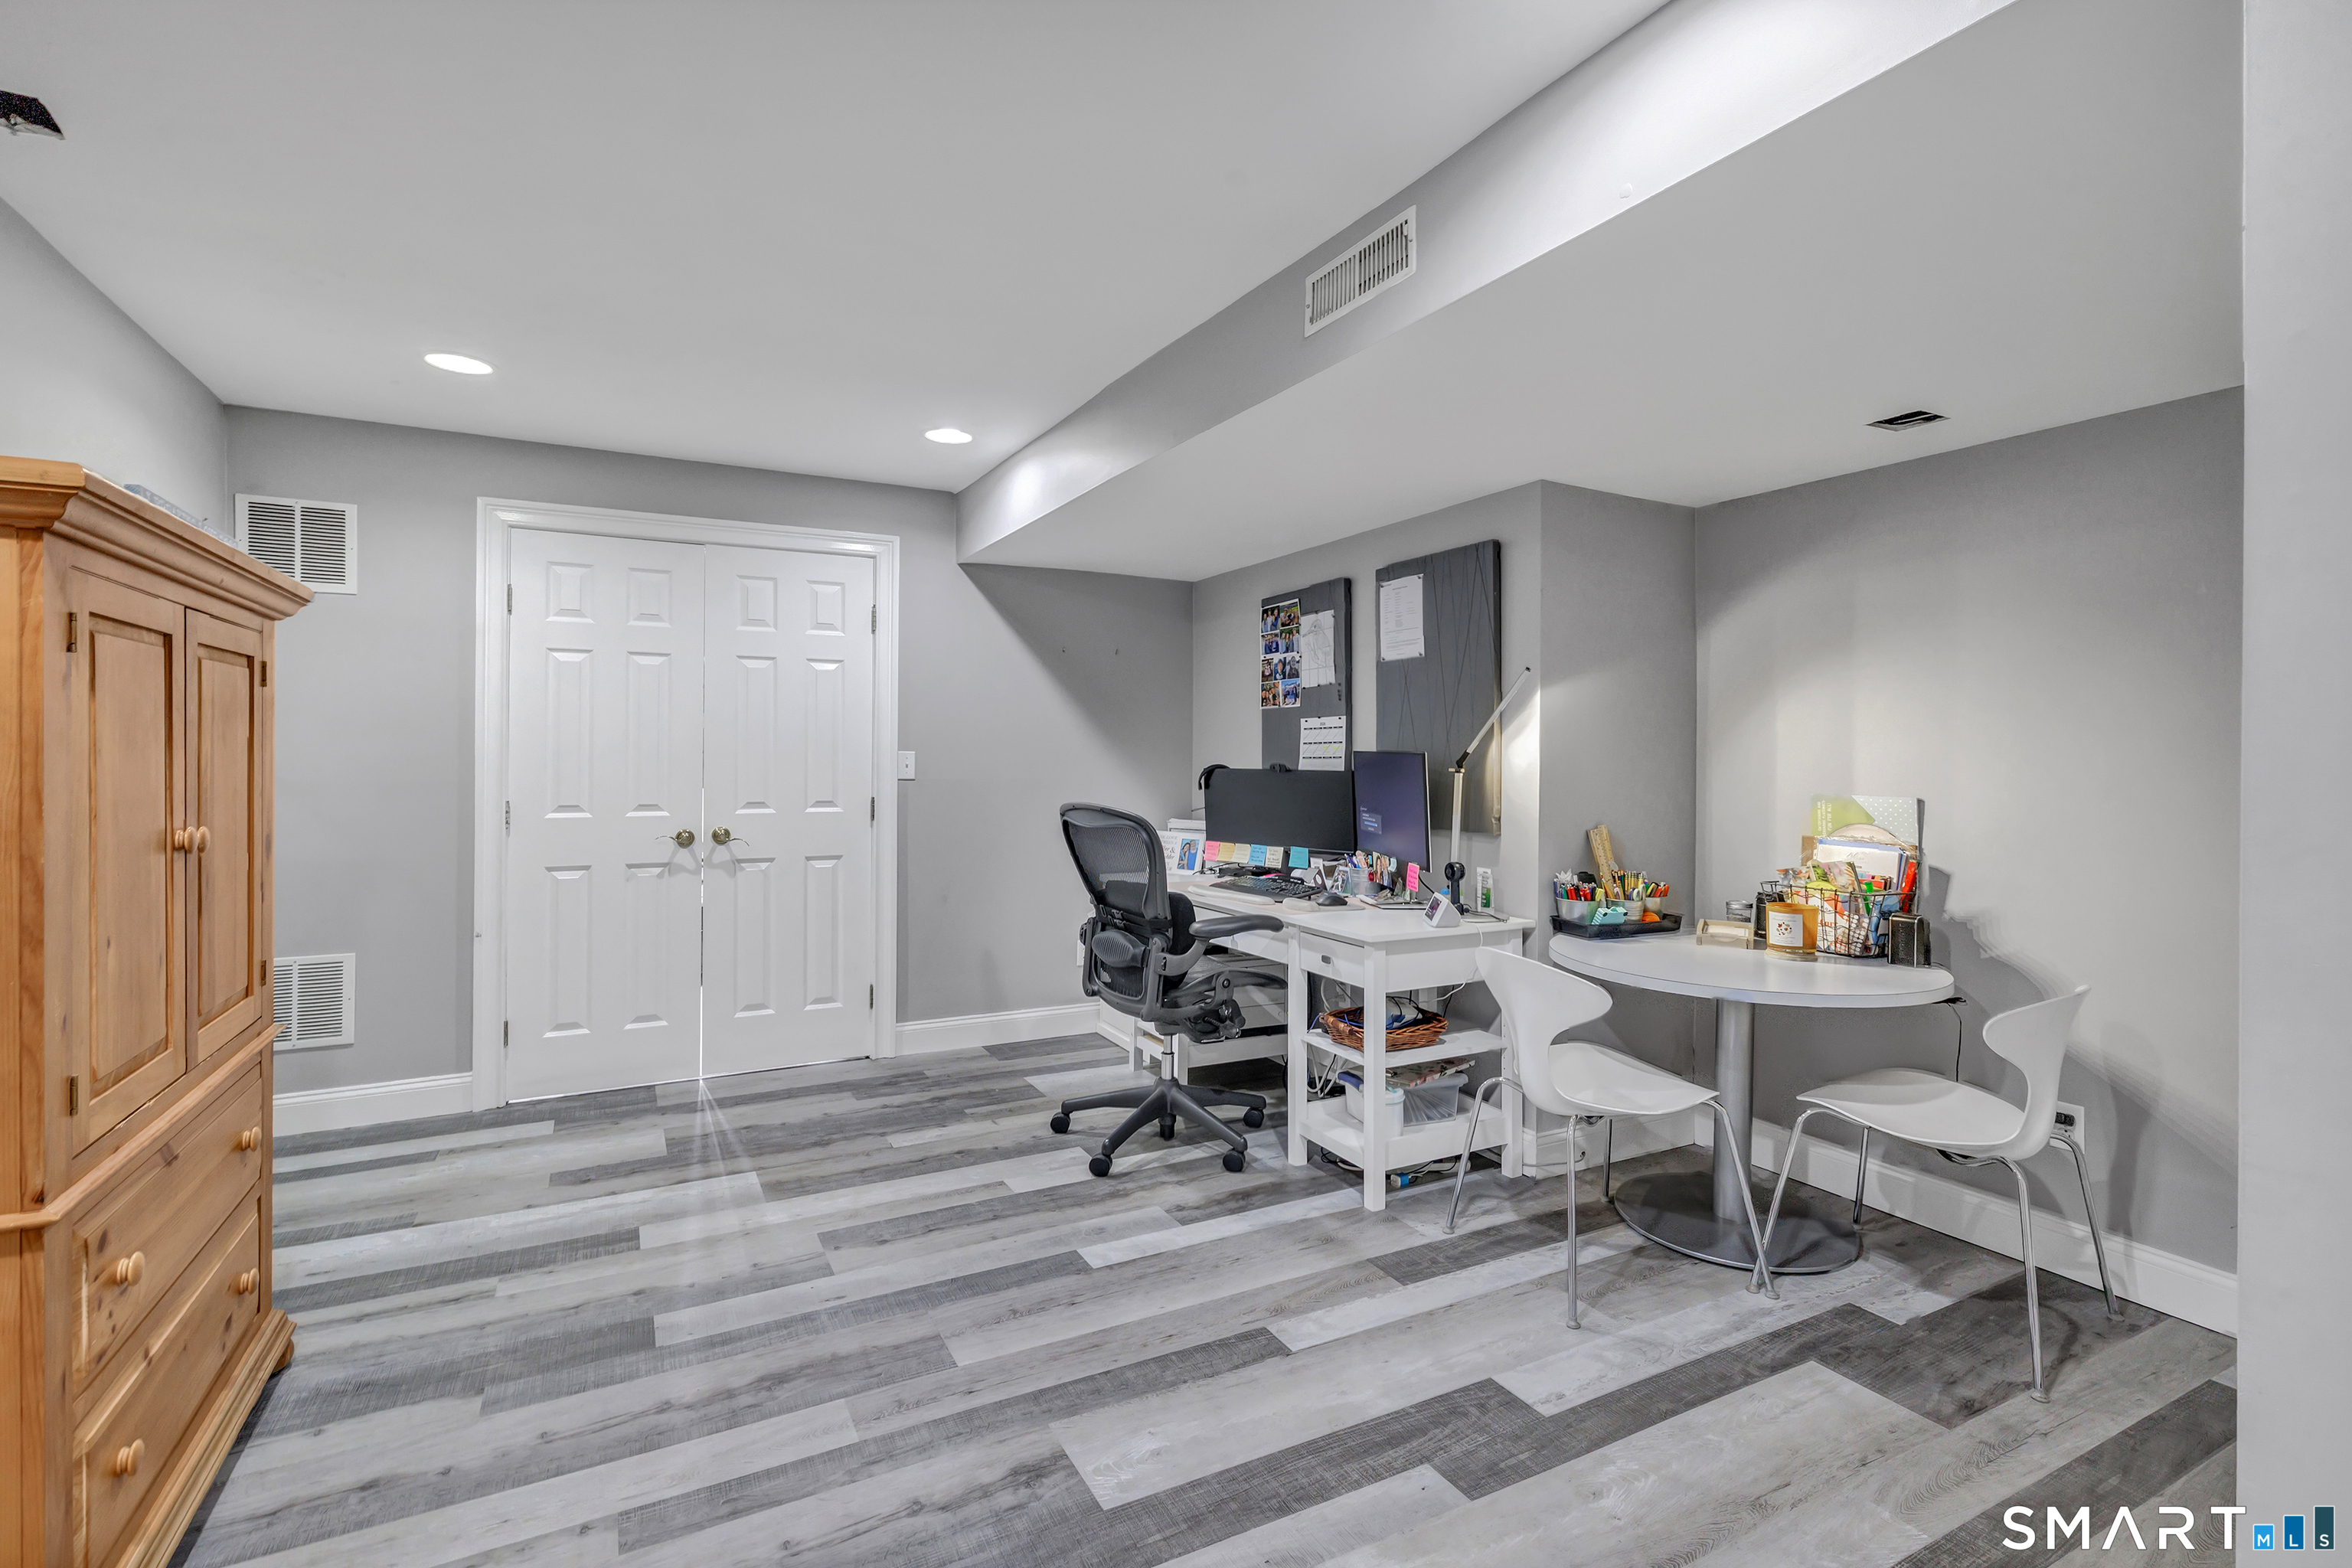
Home office with a white desk and computer, round table, and gray plank flooring.
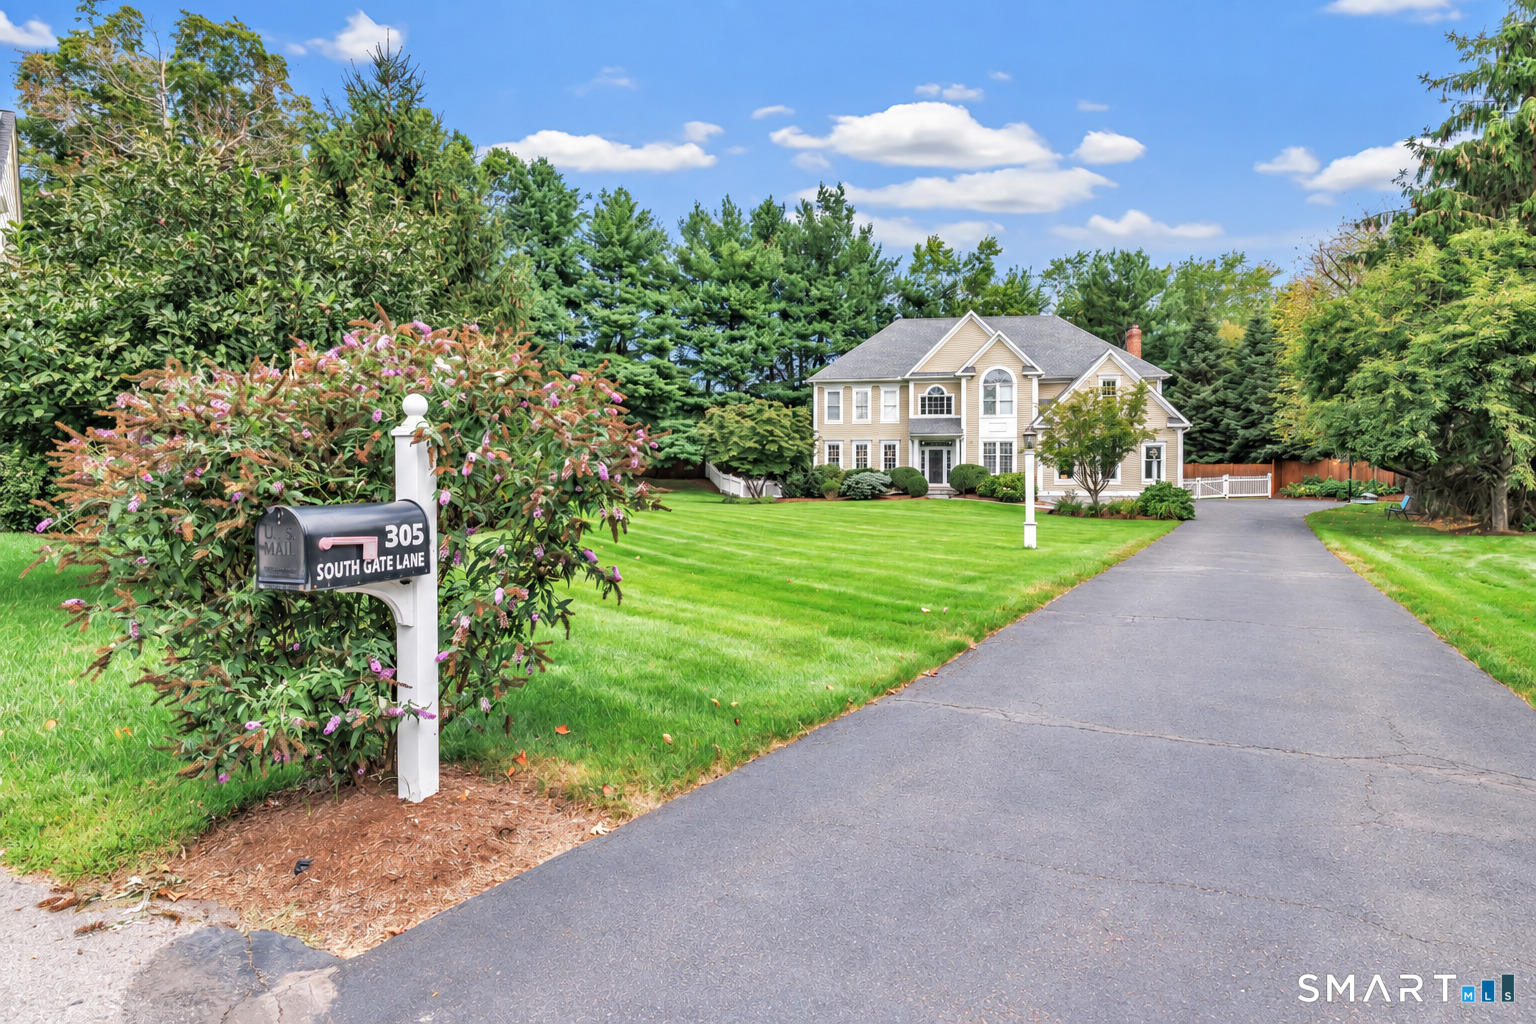
Two-story house at 305 South Gate Lane, beyond a broad lawn and curving driveway.
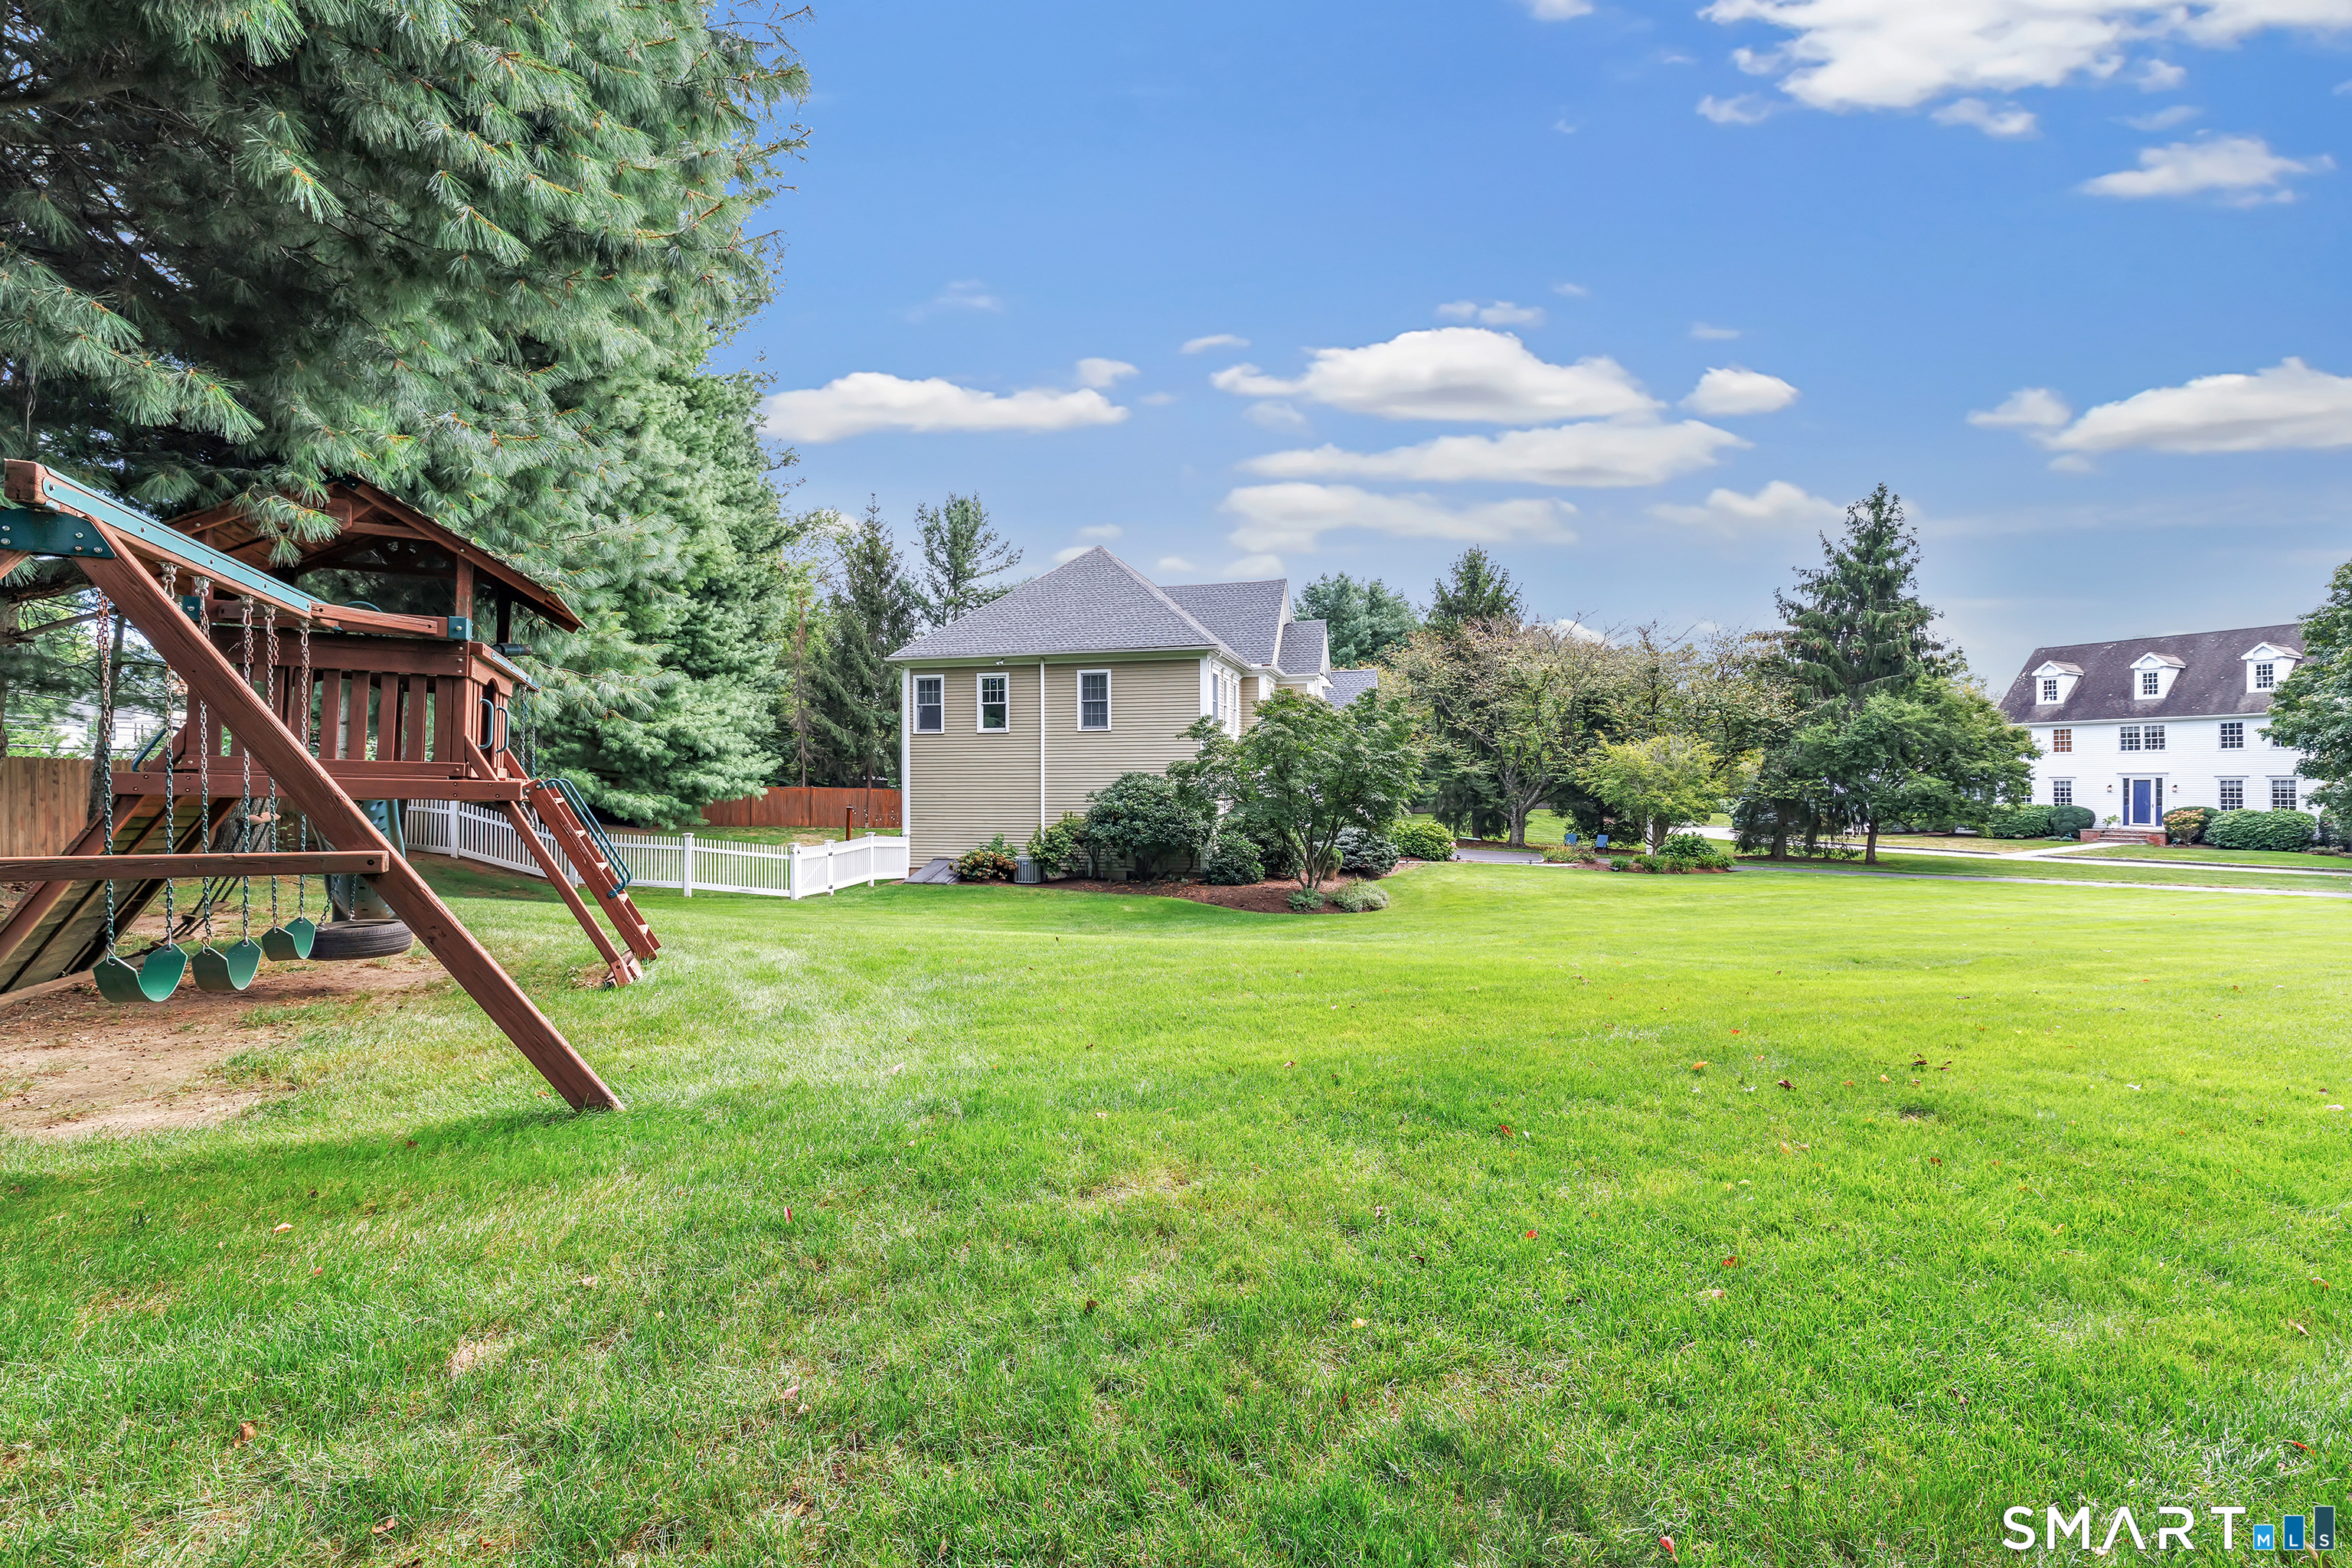
Backyard lawn with a wooden playset, white fencing, and the house beyond.
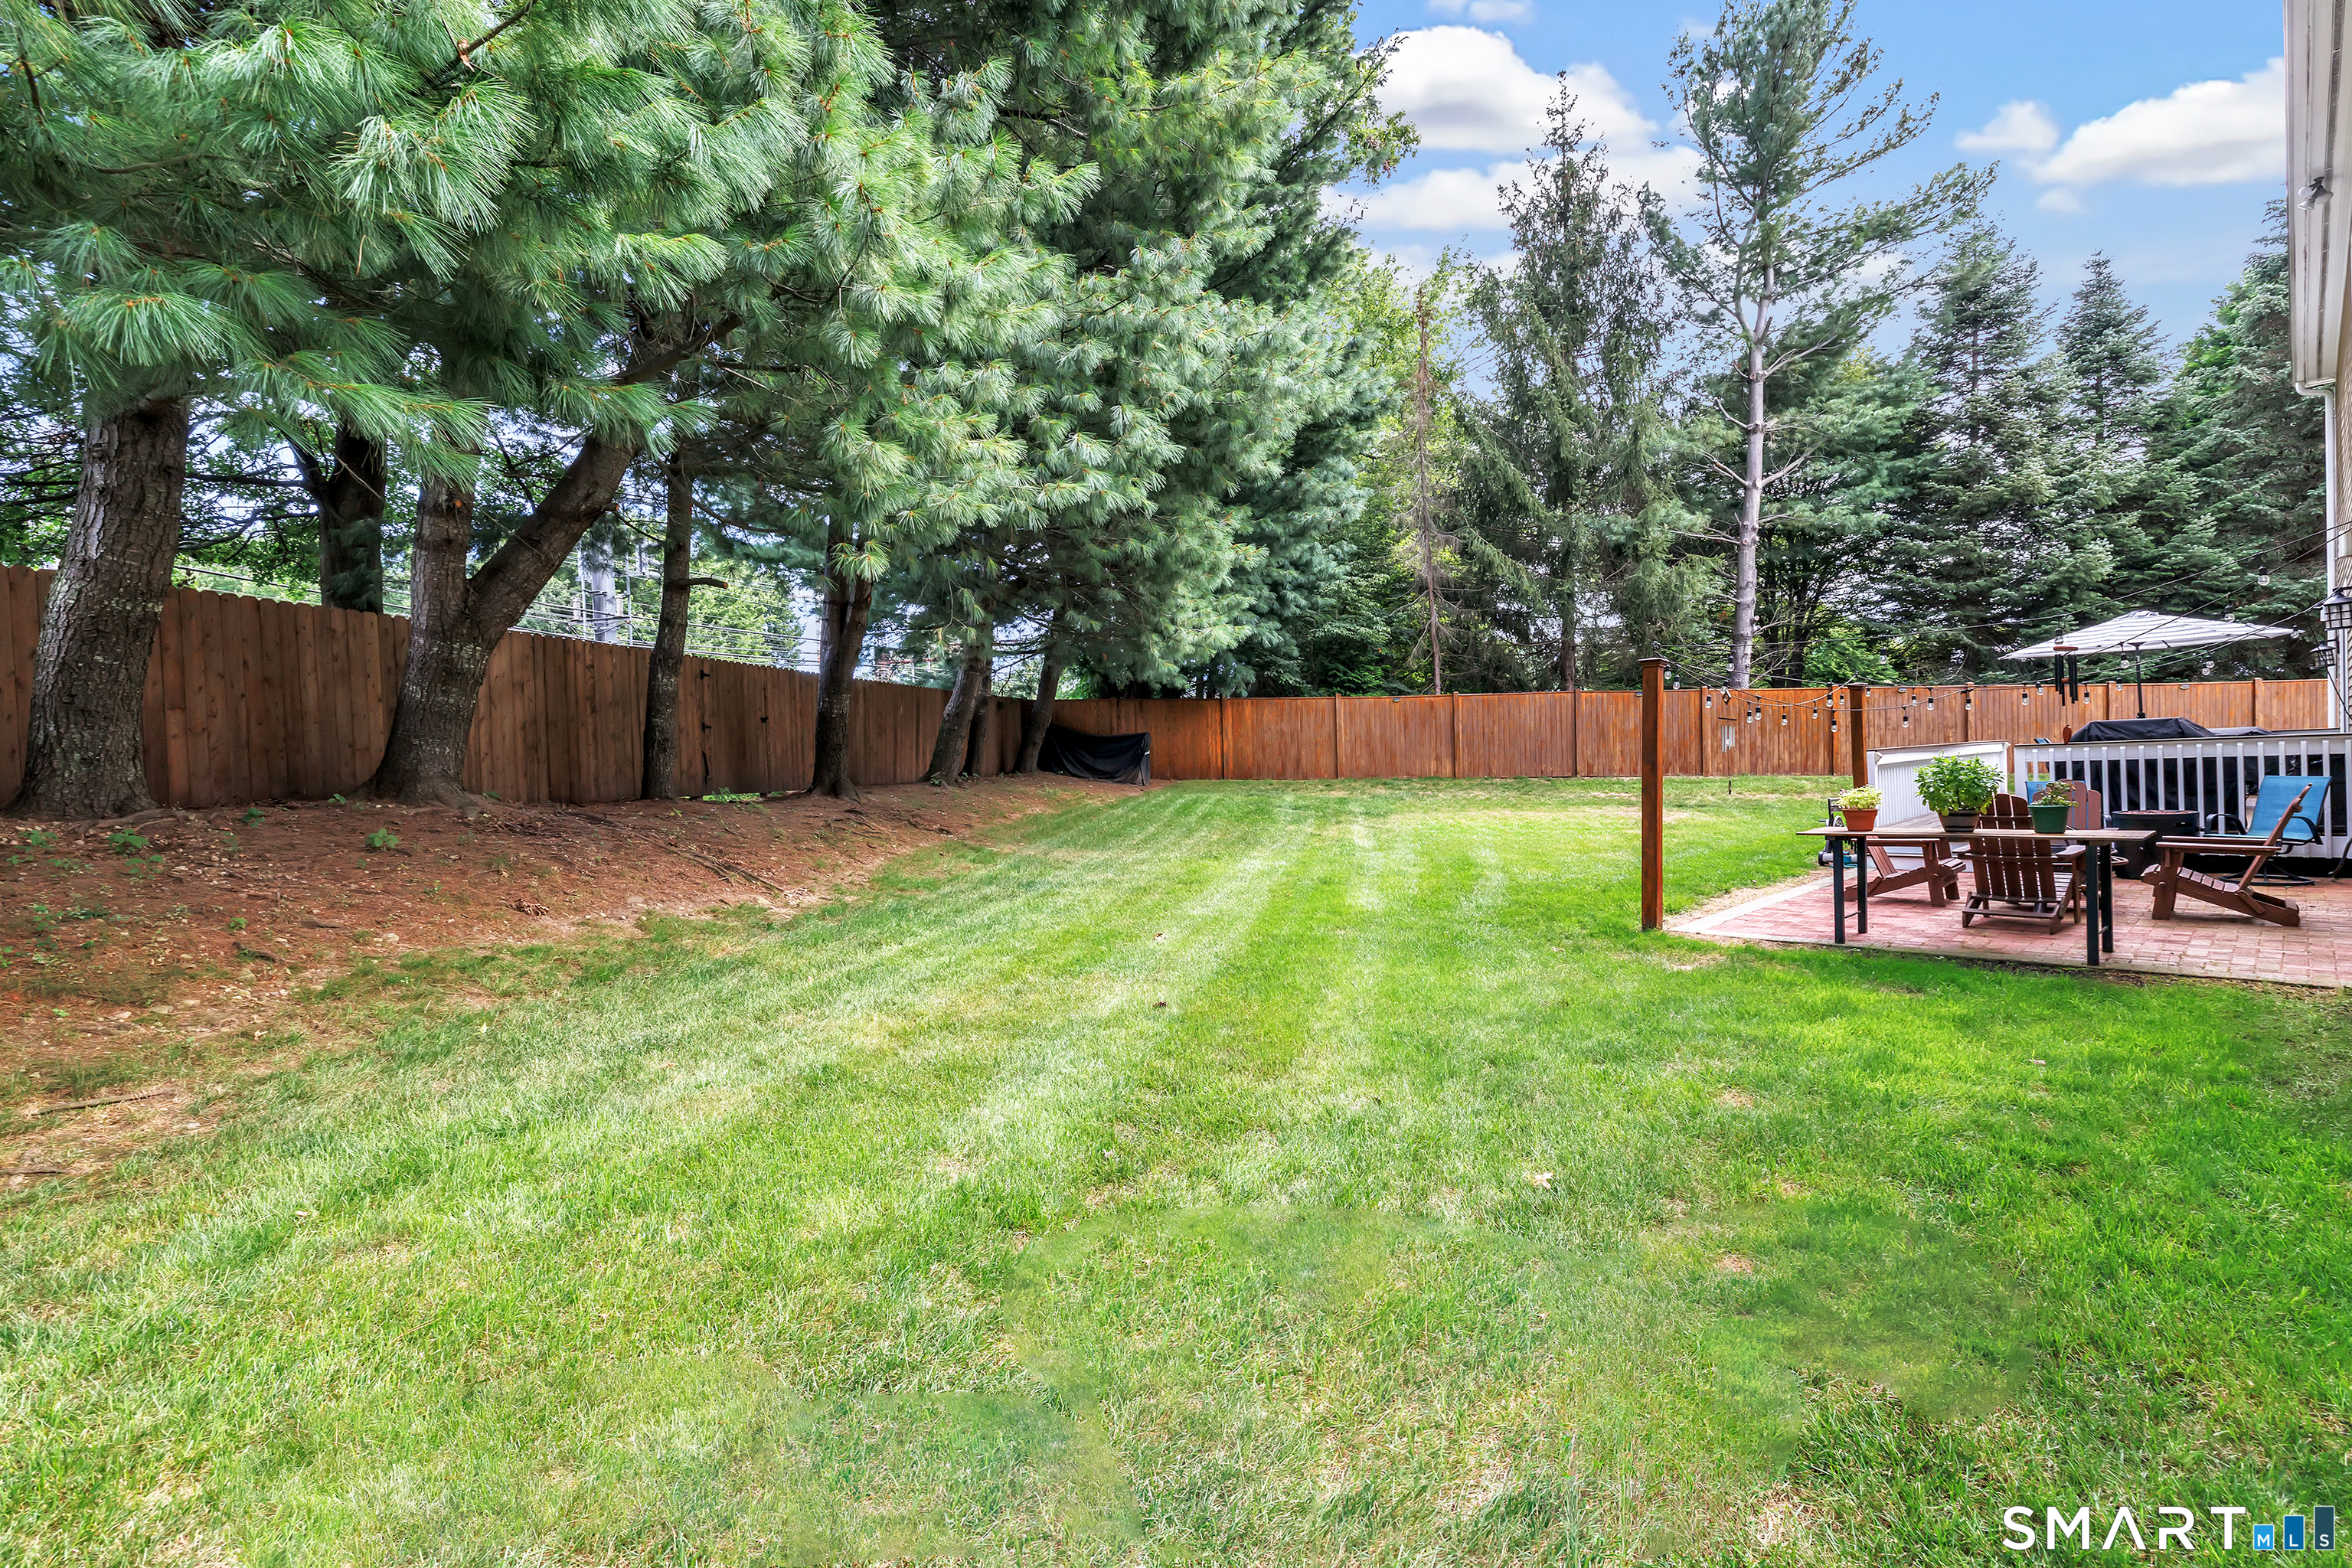
Backyard with a broad lawn, mature evergreens, wooden fencing, and a brick patio with outdoor seating.
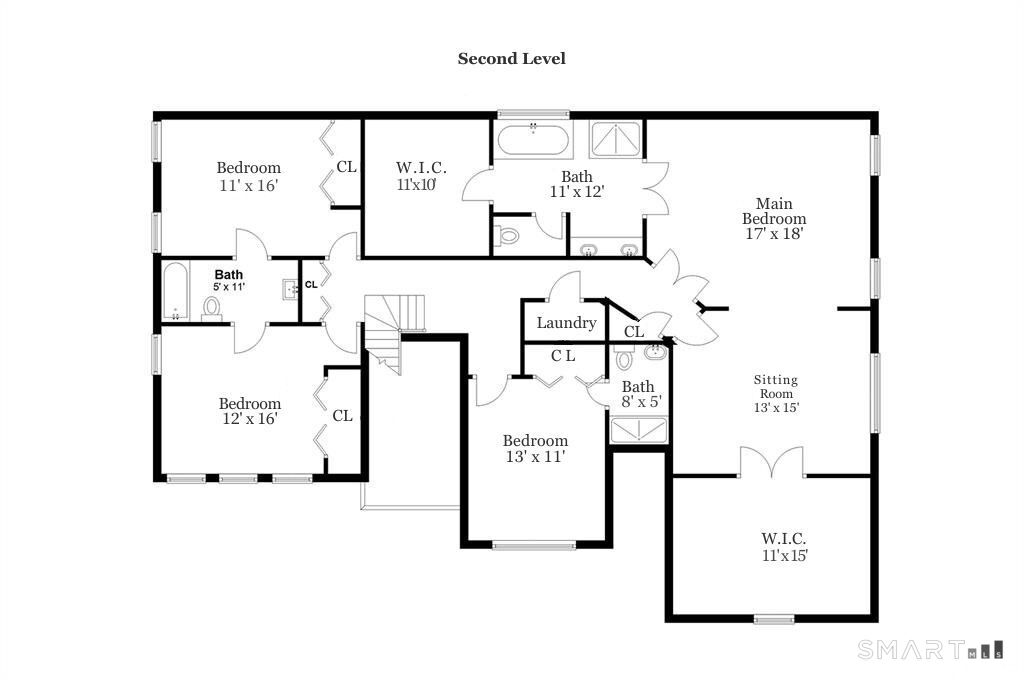
Second-level floor plan showing four bedrooms, three bathrooms, a laundry room, sitting room, and walk-in closets.
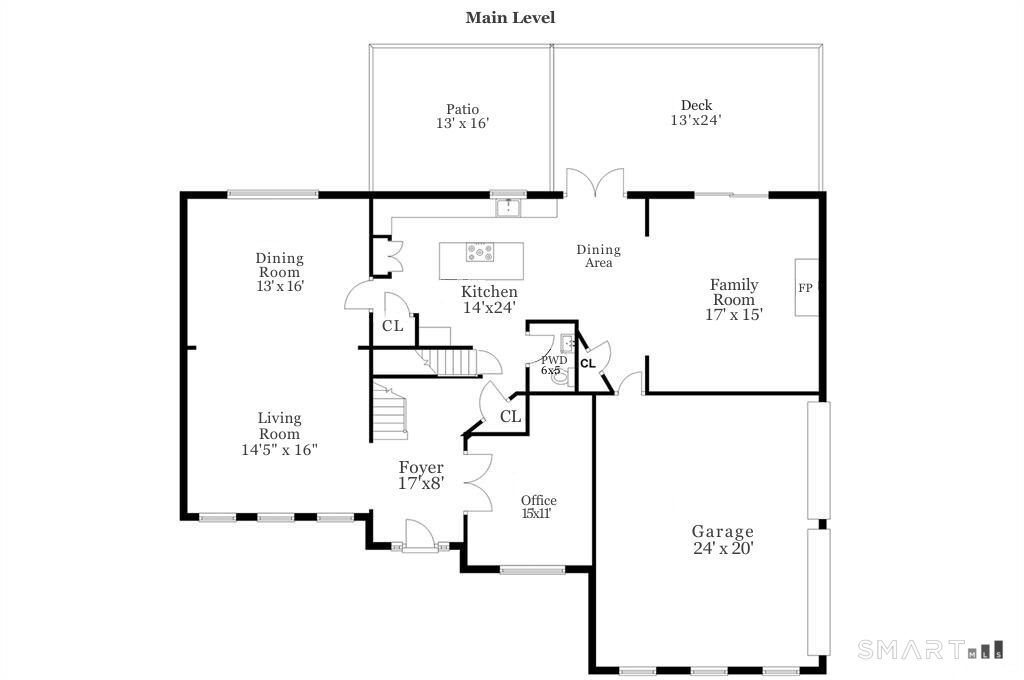
Main level floor plan for 305 South Gate Lane.
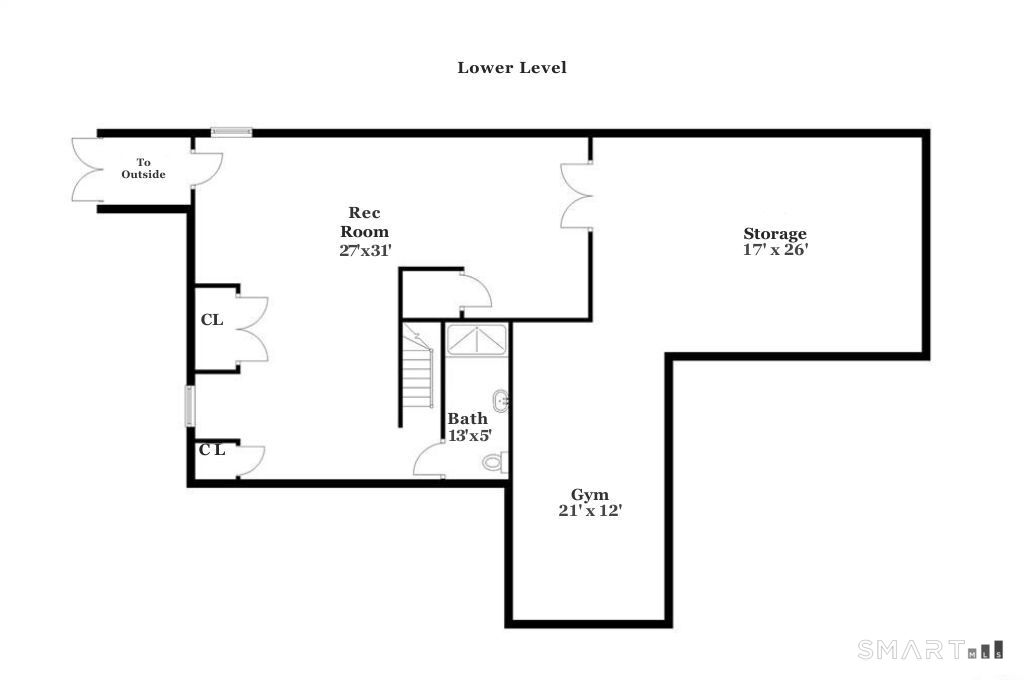
Lower-level floor plan showing a rec room, storage, gym, bath, and closets.
SEE ALL PHOTOS
Two-story house with a broad striped lawn, paved driveway, mature trees, and backyard playset.
Entry foyer with a carpeted staircase, hardwood floors, and open living and dining areas.
Furnished living room with white columns, gray sofas, and an open dining area.
Living room with gray sofas, hardwood floors, built-in bookcase, and three tall windows.
Living room with gray sofas, a woven coffee table, and columns opening to the dining room.
Dining room with a wood table, upholstered chairs, chandelier, and columns opening to the living room.
Dining room with a polished wood table, blue-cushioned chairs, chandelier, and large curtained windows.
Bright kitchen with a cherry-wood island, white cabinets, stainless appliances, and French doors to the backyard.
Kitchen with a large wood island, granite countertops, white cabinets, and stainless steel appliances.
Kitchen with a large wood island, granite countertop, gas cooktop, and stainless steel double ovens.
Kitchen with a large wood island, granite counters, gas cooktop, and hardwood floors opening to a dining area.
Dining area with a black table, hardwood floors, and an adjoining white kitchen.
Living room with gray seating, a wood coffee table, and an open dining area and kitchen.
Staged living room with a fireplace, blue-accented seating, and large sliding glass doors.
Bathroom with a gray vanity, white countertop, framed mirror, and toilet.
Home office with a large wooden desk, framed world map, and bright windows with blinds.
Furnished bedroom with a tray ceiling, pale blue walls, and dark wood furniture.
Bright primary bedroom with a tray ceiling, ceiling fan, and adjoining sitting area.
Bathroom with a double vanity, glass-enclosed shower, and doorway to a dressing area.
Bathroom with a tiled soaking tub, glass-enclosed shower, and window overlooking greenery.
Walk-in closet with white built-in shelving, clothing racks, drawers, and a central dressing chair.
Bedroom with an adjoining sitting area, blue walls, white carpet, and a large chaise lounge.
Walk-in closet with built-in clothing storage and a central shoe island beneath a shuttered window.
Bedroom with a large arched window, wooden furnishings, and a desk with an office chair.
Bathroom with white vanity and tiled shower behind a black-and-white patterned curtain.
Bedroom with a wooden bed, arched window, and desk with computer.
Bedroom with a white bed, blue and pink bedding, and four large windows.
Bright bedroom with a blue bedspread, pink accents, a desk, and three sunlit windows.
Bathroom with double vanity and tiled tub-shower, opening onto a bright bedroom.
Blue bedroom with a wooden bed, baseball decorations, and two windows overlooking trees.
Bedroom with blue walls, a large bed, built-in-style bookcase, and windows overlooking the yard.
Finished basement family room with white sofas, a leather armchair, and a central pool table area.
Bathroom with a pedestal sink, framed mirror, and dark striped shower curtain.
Home office with a white desk and computer, round table, and gray plank flooring.
Two-story house at 305 South Gate Lane, beyond a broad lawn and curving driveway.
Backyard lawn with a wooden playset, white fencing, and the house beyond.
Backyard with a broad lawn, mature evergreens, wooden fencing, and a brick patio with outdoor seating.
Second-level floor plan showing four bedrooms, three bathrooms, a laundry room, sitting room, and walk-in closets.
Main level floor plan for 305 South Gate Lane.
Lower-level floor plan showing a rec room, storage, gym, bath, and closets.
Pending

305 South Gate Lane

305 South Gate Lane, Fairfield, CT 06890

$2,000,000
$2,000,000

305 South Gate Lane

4 Beds 5 Baths 5,283 Sq.Ft. 0.59 Acres

Description

Set on one of Southport's most coveted streets, this gracious 4 bedroom, 4 bath Colonial offers over 5,200 square feet of finished living space on more than a half acre. Thoughtfully designed for both everyday living and entertaining, the main level features a formal living room and dining room, custom millwork throughout, a spacious eat in kitchen with a dedicated dining area, an inviting family room with fireplace and access to the deck and private backyard, plus a dedicated home office. The upper level is highlighted by an expansive primary suite with two generous walk in closets, a beautifully appointed bath and private sitting room offering flexibility as a fifth bedroom, nursery, office or fitness space. Three additional bedrooms include one with an en suite bath, while the other two share a Jack and Jill bath. Upper level laundry completes this floor. The finished lower level adds over 1,600 square feet for a media room, recreation room, gym or guest space. Generous closet space, mature landscaping and wonderful indoor and outdoor living create a home that feels both refined and comfortable, with room to gather, entertain and grow. From quiet evenings by the fireplace to summer dinners on the deck, the home offers spaces that are meant to be enjoyed. Just minutes from Southport Village & Beach, Pequot Library, golf, shopping, dining and Metro North, this is an exceptional opportunity to enjoy the space, privacy, convenience and lifestyle that make Southport so special.

Share Property

Location

305 South Gate Lane, Fairfield, CT 06890

Status

Pending
Brandy Hall

Brandy Hall

Julie Vanderblue

Julie Vanderblue

Features & Amenities

Interior

  • total bedrooms4
  • Total bathrooms5
  • full bathrooms4
  • half bathroom1
  • Laundry room Upper Level
  • APPLIANCES Gas Cooktop, Wall Oven, Refrigerator, Dishwasher, Washer, Dryer, Wine Chiller

Area & Lot

  • Status Pending
  • Living Area5,283 Sq.Ft.
  • Total Area5,283 Sq.Ft.
  • Lot Area0.59 Acres
  • MLS® ID24203819
  • TypeResidential
  • YEAR BUILT1996
  • NeighborhoodFairfield
  • Architecture StylesColonial
  • Water FrontageBeach Rights
  • Elementary SchoolMill Hill
  • Middle SchoolRoger Ludlowe
  • High SchoolFairfield Ludlowe

Exterior

  • Garage Space2.0
  • water SourcePublic Water Connected
  • roofAsphalt Shingle
  • lot featuresLevel Lot, On Cul-De-Sac, Professionally Landscaped
  • parkingAttached Garage, Paved, Driveway
  • HEAT TYPEHot Air, Zoned
  • AIR CONDITIONINGCentral Air
  • sewerPublic Sewer Connected, Septic
  • SubstructureBlock, Concrete

Financial

  • Sales Price$2,000,000
  • Real Estate Tax $27,675/yr
  • Zoning R3
Entry foyer with a carpeted staircase, hardwood floors, and open living and dining areas.

Schedule a Showing

We would love to show you our beautiful property. Please select your preferred date and time below. An agent will be in touch shortly to confirm your appointment.

Schedule a Showing

We would love to show you our beautiful property. Please select your preferred date and time below. An agent will be in touch shortly to confirm your appointment.

Thank you for your interest in 305 South Gate Lane, Fairfield, CT 06890. We are reviewing your request and will be in touch shortly!

Mortgage Calculator

Estimate your monthly mortgage payment, including the principal and interest, property taxes, and HOA. Adjust the values to generate a more accurate rate.

All estimates are provided for informational purposes only. Actual amounts may vary.
$0,000 Your Payment 20 15 65
$0,000 Your Payment

Work with Us

Whether you are looking for a new home, selling your current one, or searching for the right investment property, you can count on the Higgins Group Private Brokerage to be with you every step of the way.

Follow Me on Instagram