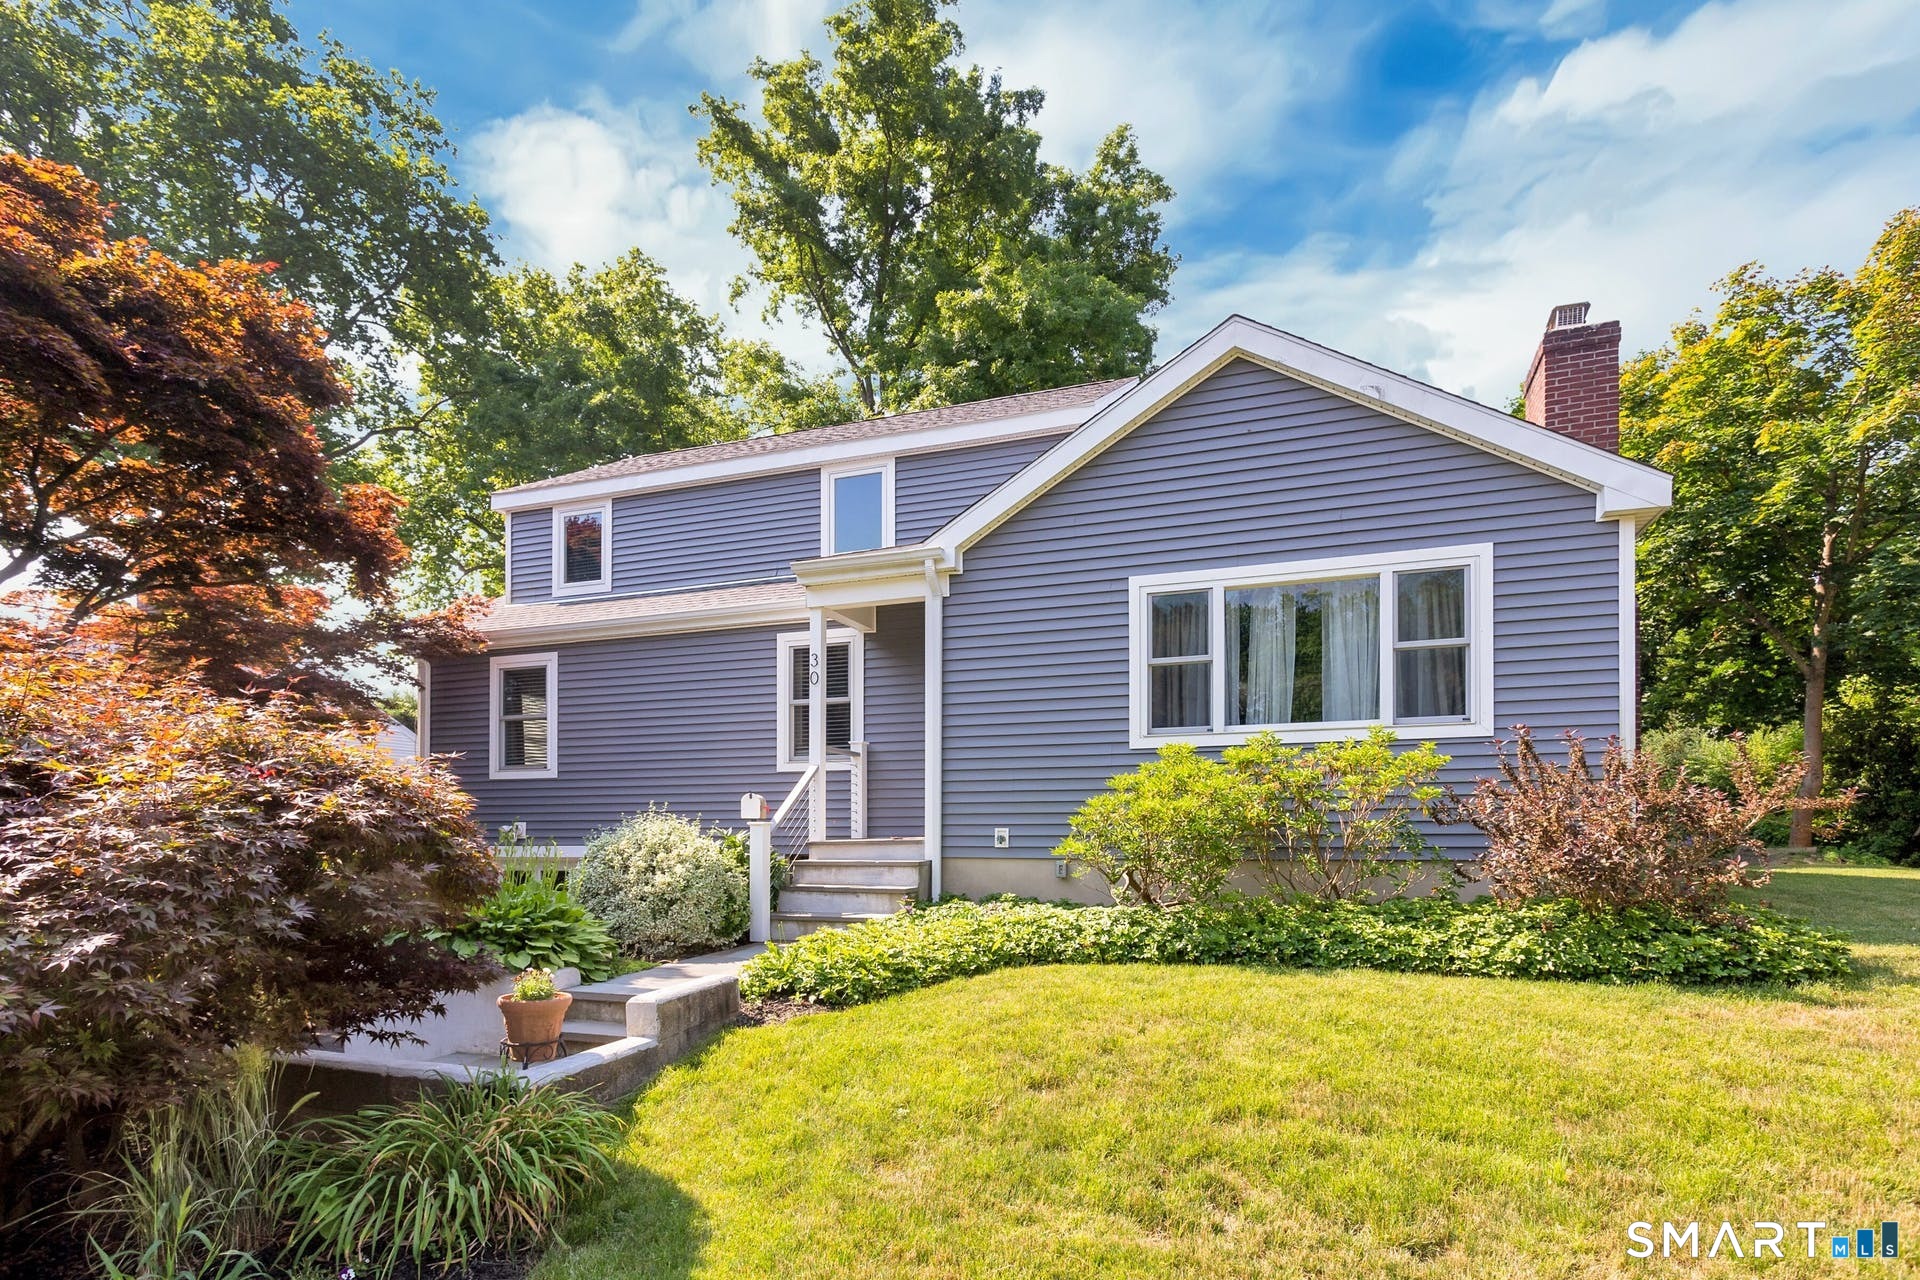
30 Dee Lane
Courtesy of Keller Williams Prestige Prop.
Sold

30 Dee Lane

30 Dee Lane, Stamford, CT 06902

$986,000
$986,000

30 Dee Lane

5 Beds 3 Baths 2,444 Sq.Ft. 9,147.6 Sq.Ft.

Description

Nestled in Stamford's highly sought-after Waterside neighborhood, this beautifully reimagined 5BR 2.5BA Colonial seamlessly blends timeless charm with sophisticated modern living. The sun-filled main level welcomes you with an expansive living room centered around a stylish fireplace and oversized picture windows, flowing effortlessly into the dining area and stunning state-of-the-art gourmet kitchen featuring custom white shaker cabinetry, premium stainless steel appliances, designer tile backsplash, granite countertops, and an oversized center island perfect for entertaining. Sliders lead directly to a spacious rear deck overlooking the private fenced yard, creating seamless indoor-outdoor living. This level is rounded out by a beautifully renovated full bath, spacious primary bedroom, and two additional well-proportioned bedrooms, all complemented by hardwood floors and refined finishes throughout. The upper level offers exceptional flexibility with two additional bedrooms and a full bath set apart enough to function as an ideal in-law suite, guest quarters, or private home office retreat. The fully finished lower level provides additional living space perfect for a family room, media room or gym. Outside, enjoy a large level fenced yard complete with deck, hot tub, firepit area, and storage shed, ideal for relaxing or entertaining. Perfectly positioned just moments from Stamford's waterfront, beaches, parks, Metro-North, and vibrant downtown dining and nightlife!

Share Property

Location

30 Dee Lane, Stamford, CT 06902

Status

Sold

Date Sold

May 15, 2026
Camilo Ramirez

Camilo Ramirez

Features & Amenities

Interior

  • total bedrooms5
  • Total bathrooms3
  • full bathrooms2
  • half bathroom1
  • Laundry room Lower Level
  • APPLIANCES Electric Range, Wall Oven, Microwave, Range Hood, Refrigerator, Dishwasher, Washer, Dryer

Area & Lot

  • Status Sold
  • Date Sold May 15, 2026
  • Living Area2,444 Sq.Ft.
  • Total Area2,444 Sq.Ft.
  • Lot Area9,147.6 Sq.Ft.
  • MLS® ID24163103
  • TypeResidential
  • YEAR BUILT1955
  • NeighborhoodStamford
  • Architecture StylesColonial
  • Water FrontageWalk to Water, Water Community
  • Elementary SchoolPer Board of Ed
  • High SchoolPer Board of Ed

Exterior

  • Garage Space1.0
  • water SourcePublic Water Connected
  • roofAsphalt Shingle
  • lot featuresFence - Full, Level Lot
  • parkingAttached Garage
  • HEAT TYPEHot Air, Zoned
  • AIR CONDITIONINGCentral Air
  • sewerPublic Sewer Connected
  • SubstructureConcrete
  • other exterior FeaturesShed, Deck, Hot Tub, Patio

Financial

  • Sales Price$986,000
  • Real Estate Tax $10,487/yr
  • Zoning R75

Work with Us

Whether you are looking for a new home, selling your current one, or searching for the right investment property, you can count on the Higgins Group Private Brokerage to be with you every step of the way.

Follow Me on Instagram