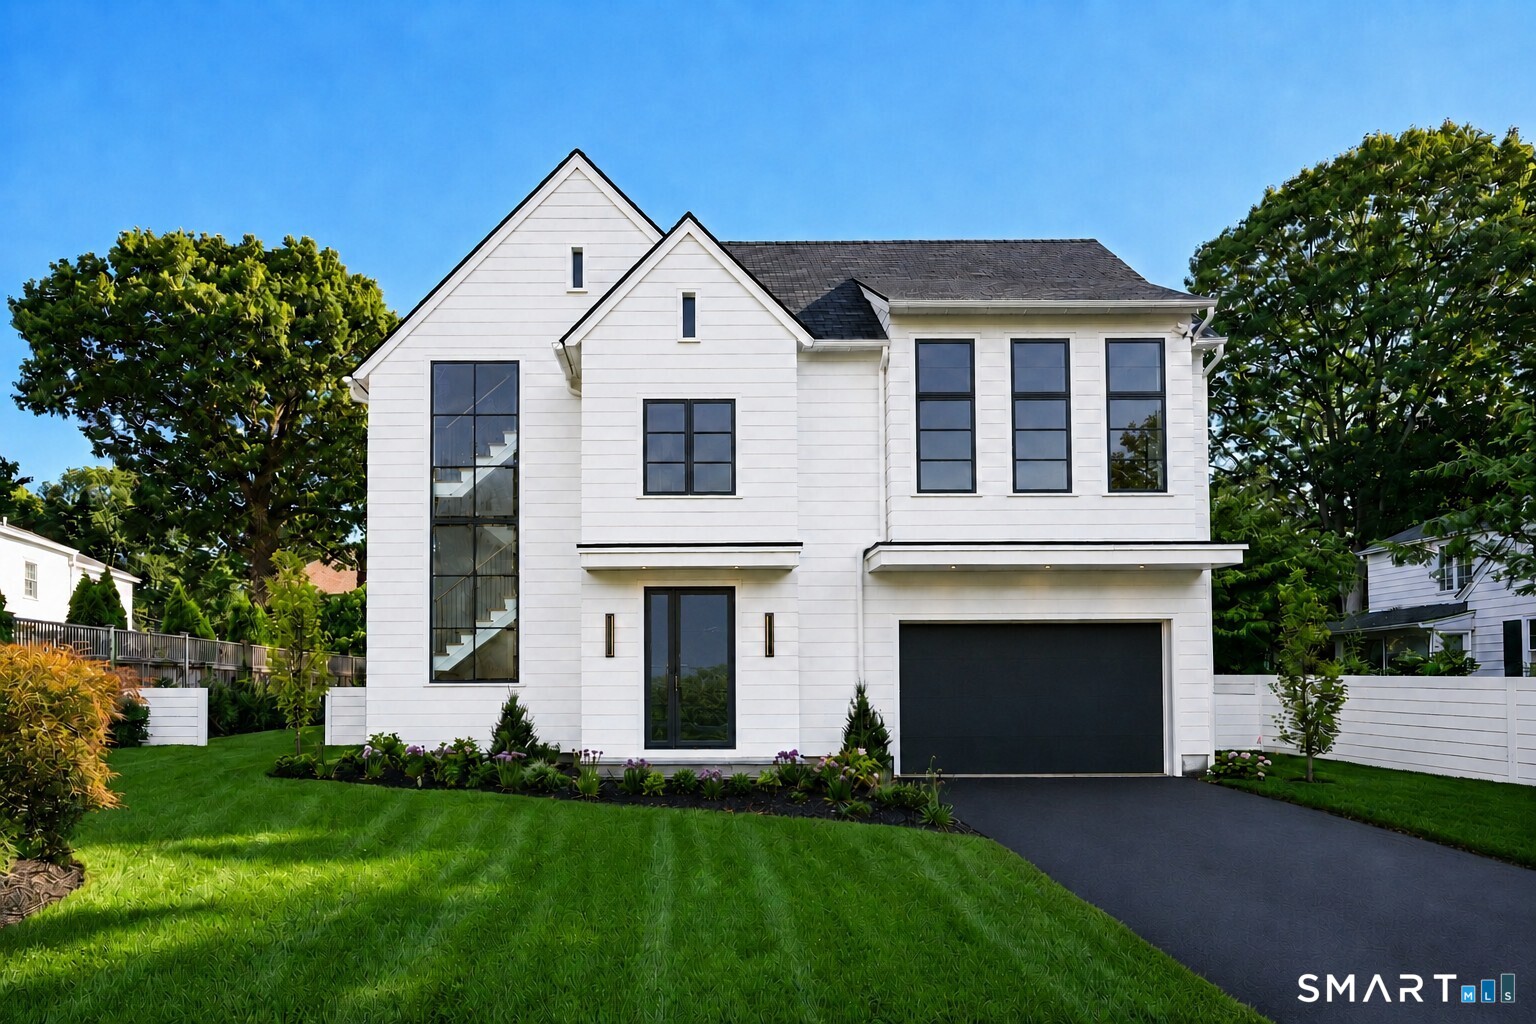







Modern white two-story house with black-framed windows, a dark garage, and landscaped front lawn.
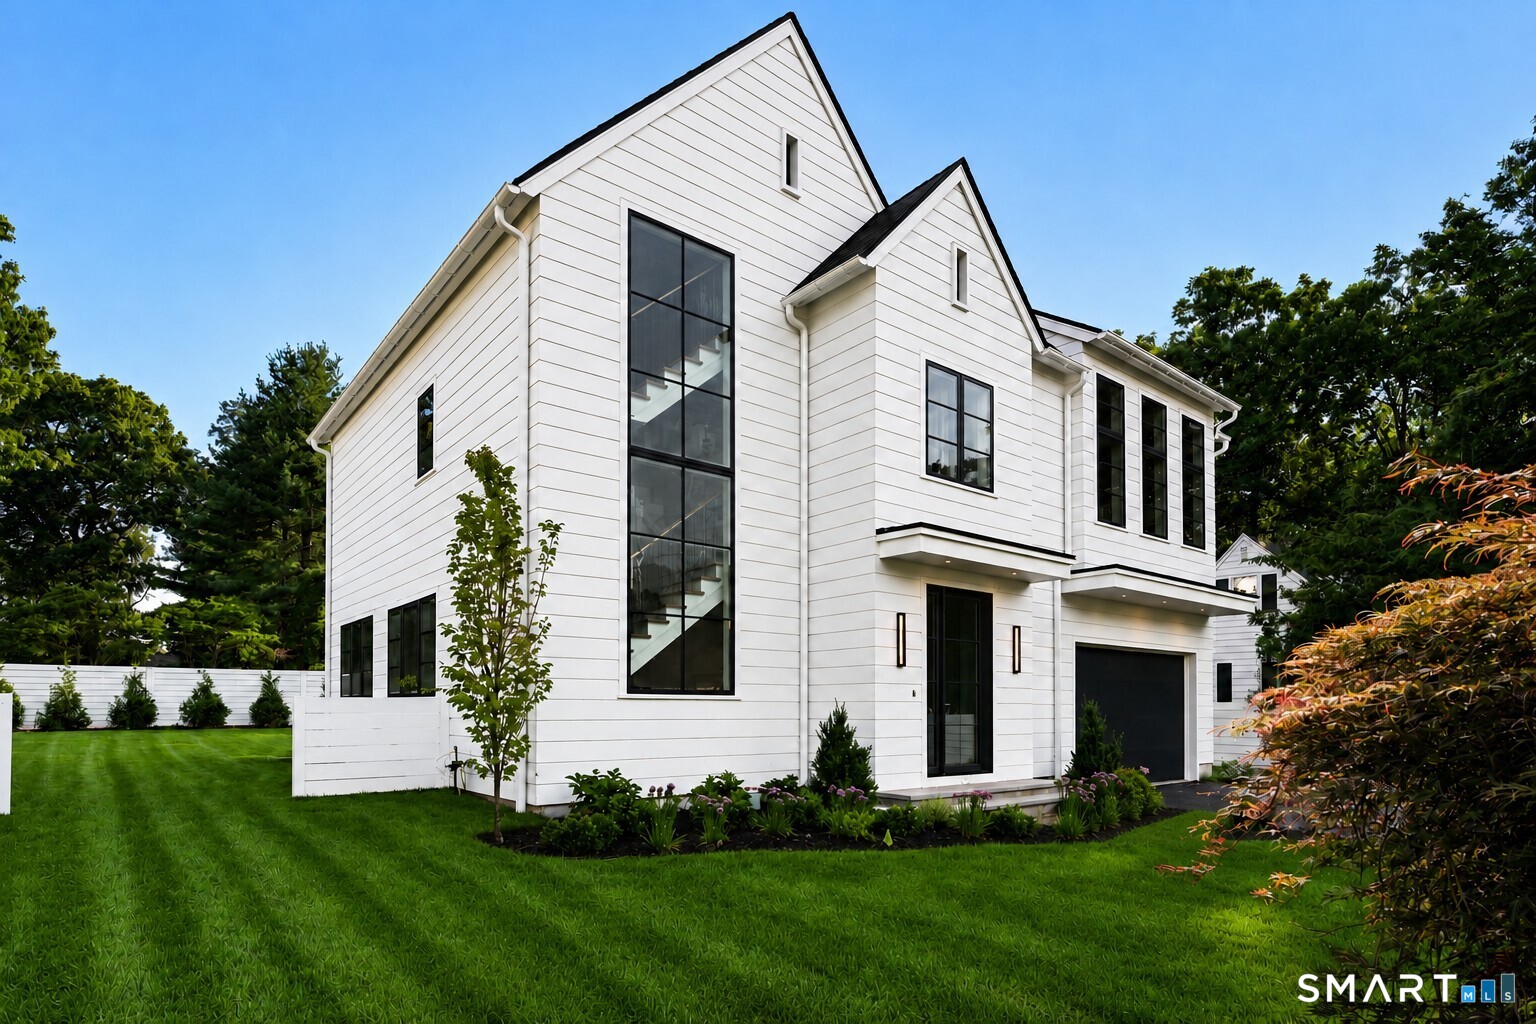
Modern white two-story home with tall black-framed windows, landscaped lawn, and attached garage.
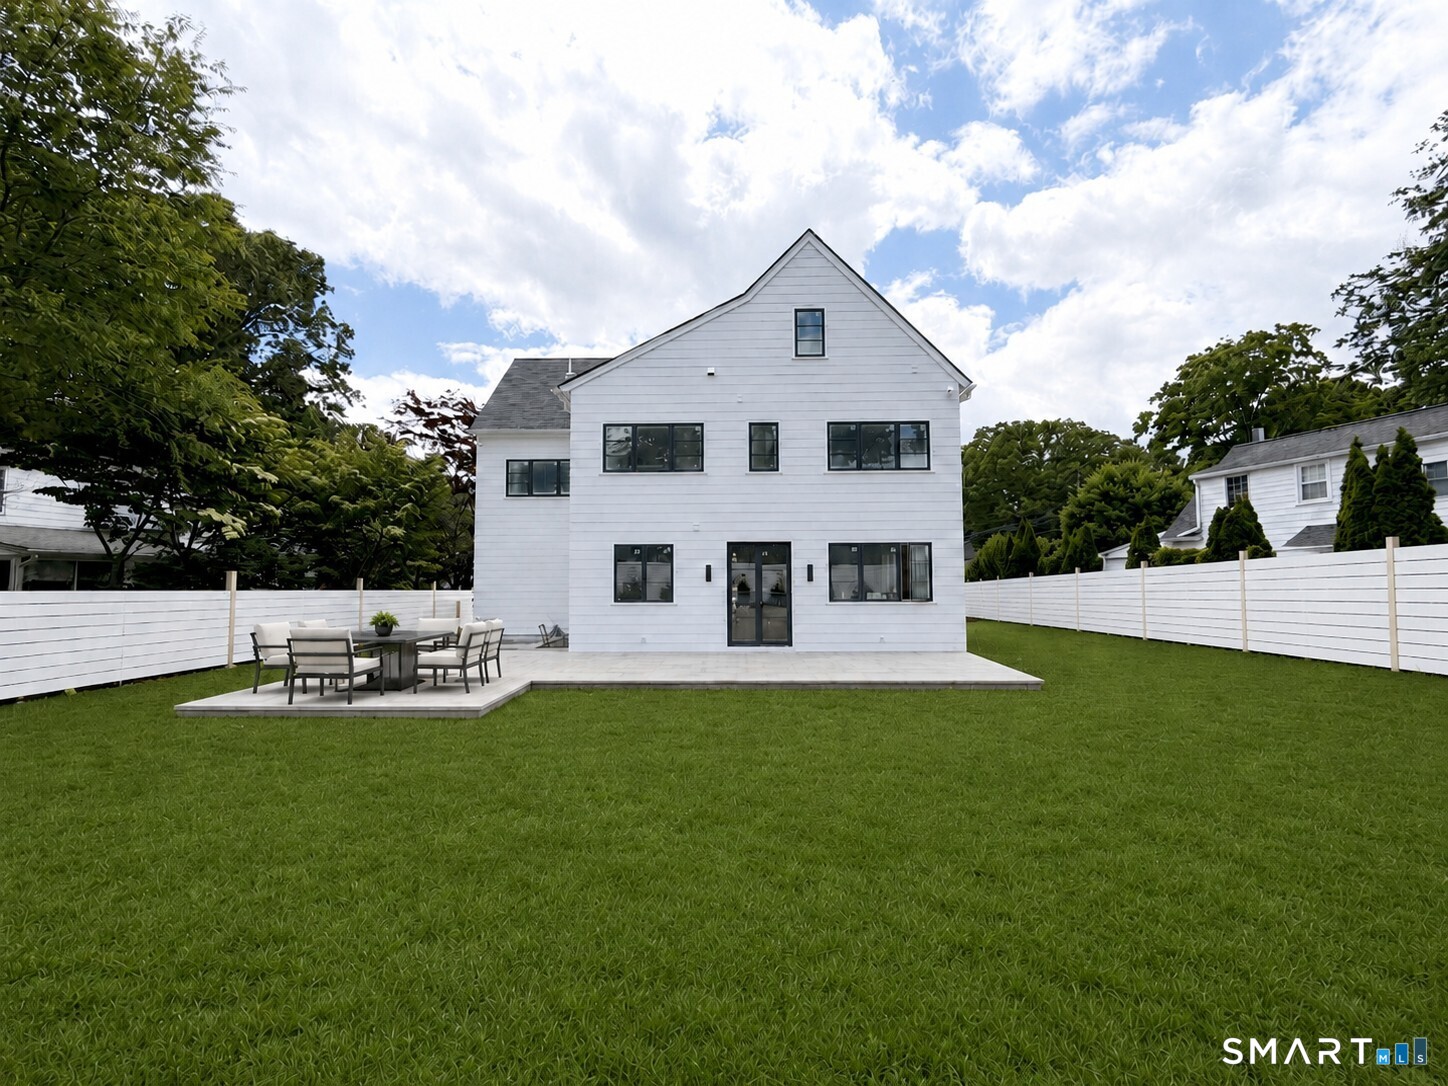
White house viewed from the backyard, with a broad lawn, fenced patio, and outdoor dining set.
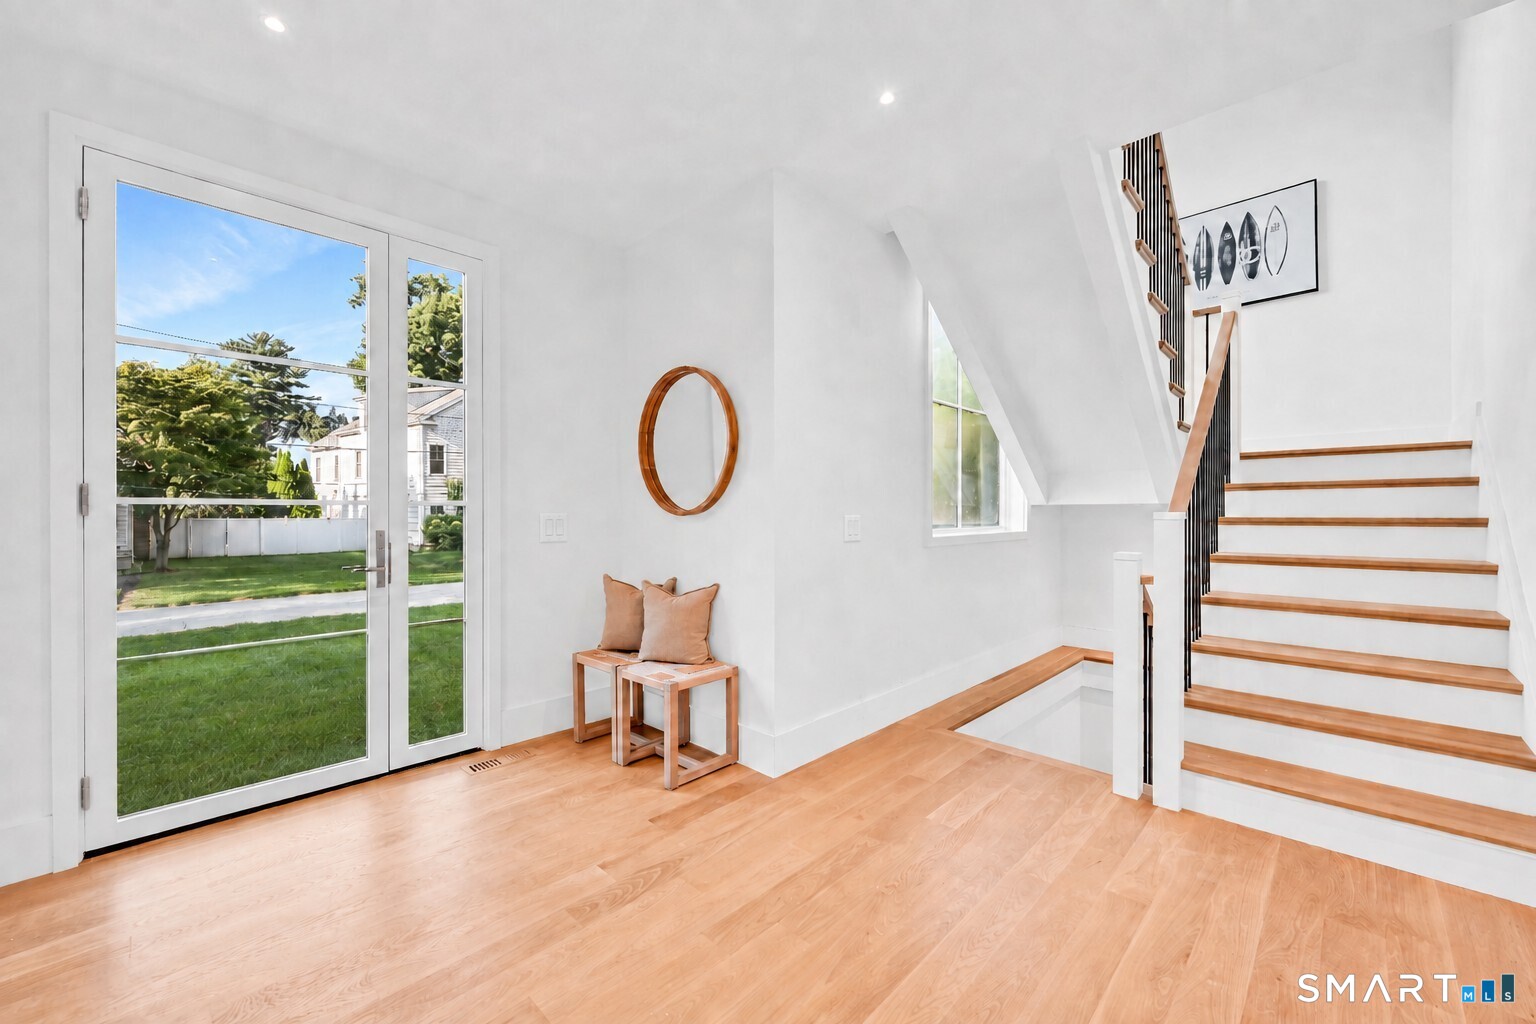
Bright entry foyer with glass exterior door, wood floors, and a staircase with black railings.
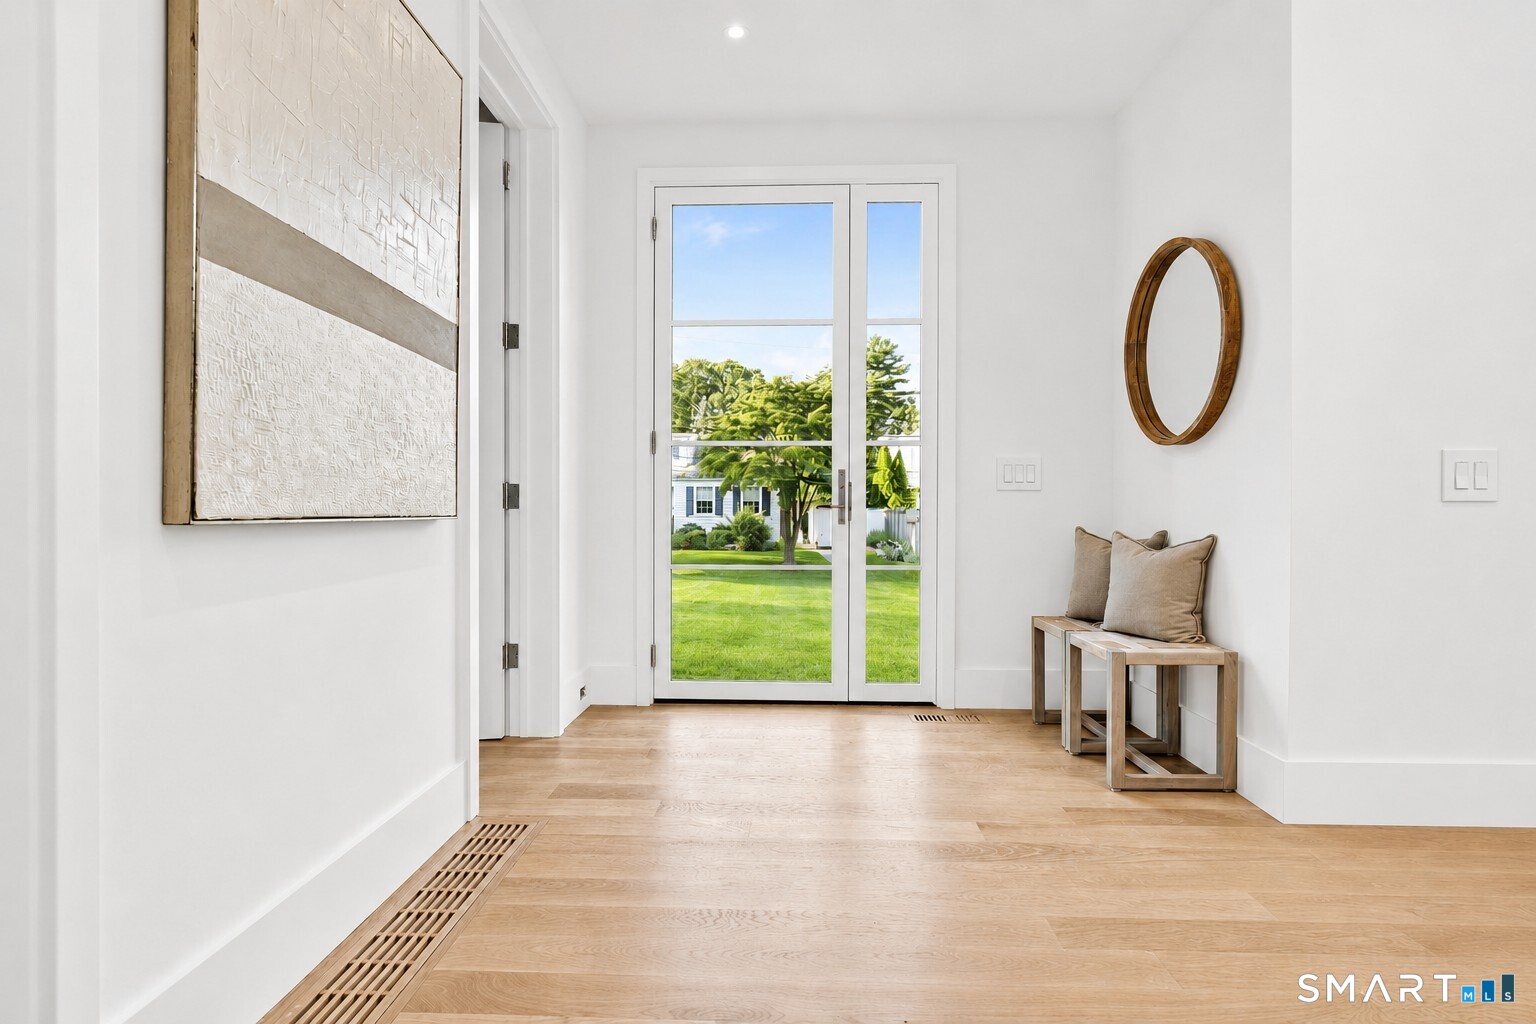
Bright entry foyer with oak floors, a glass door overlooking the lawn, and a pair of cushioned benches.
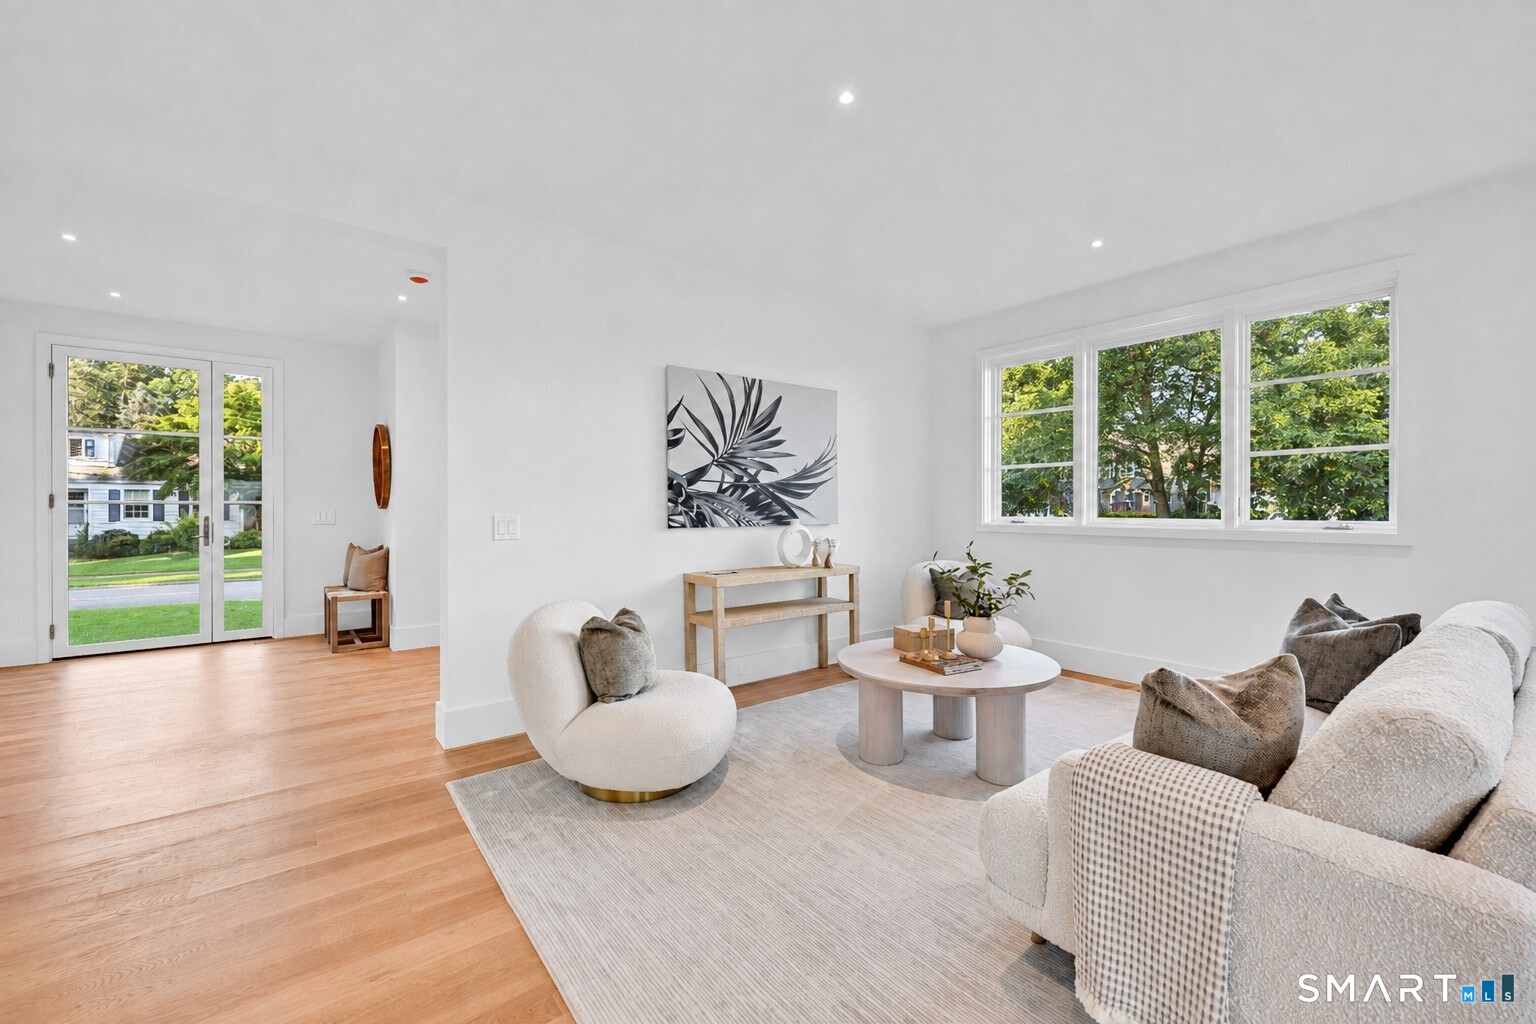
Bright staged living room with white seating, pale wood floors, and large windows overlooking trees.
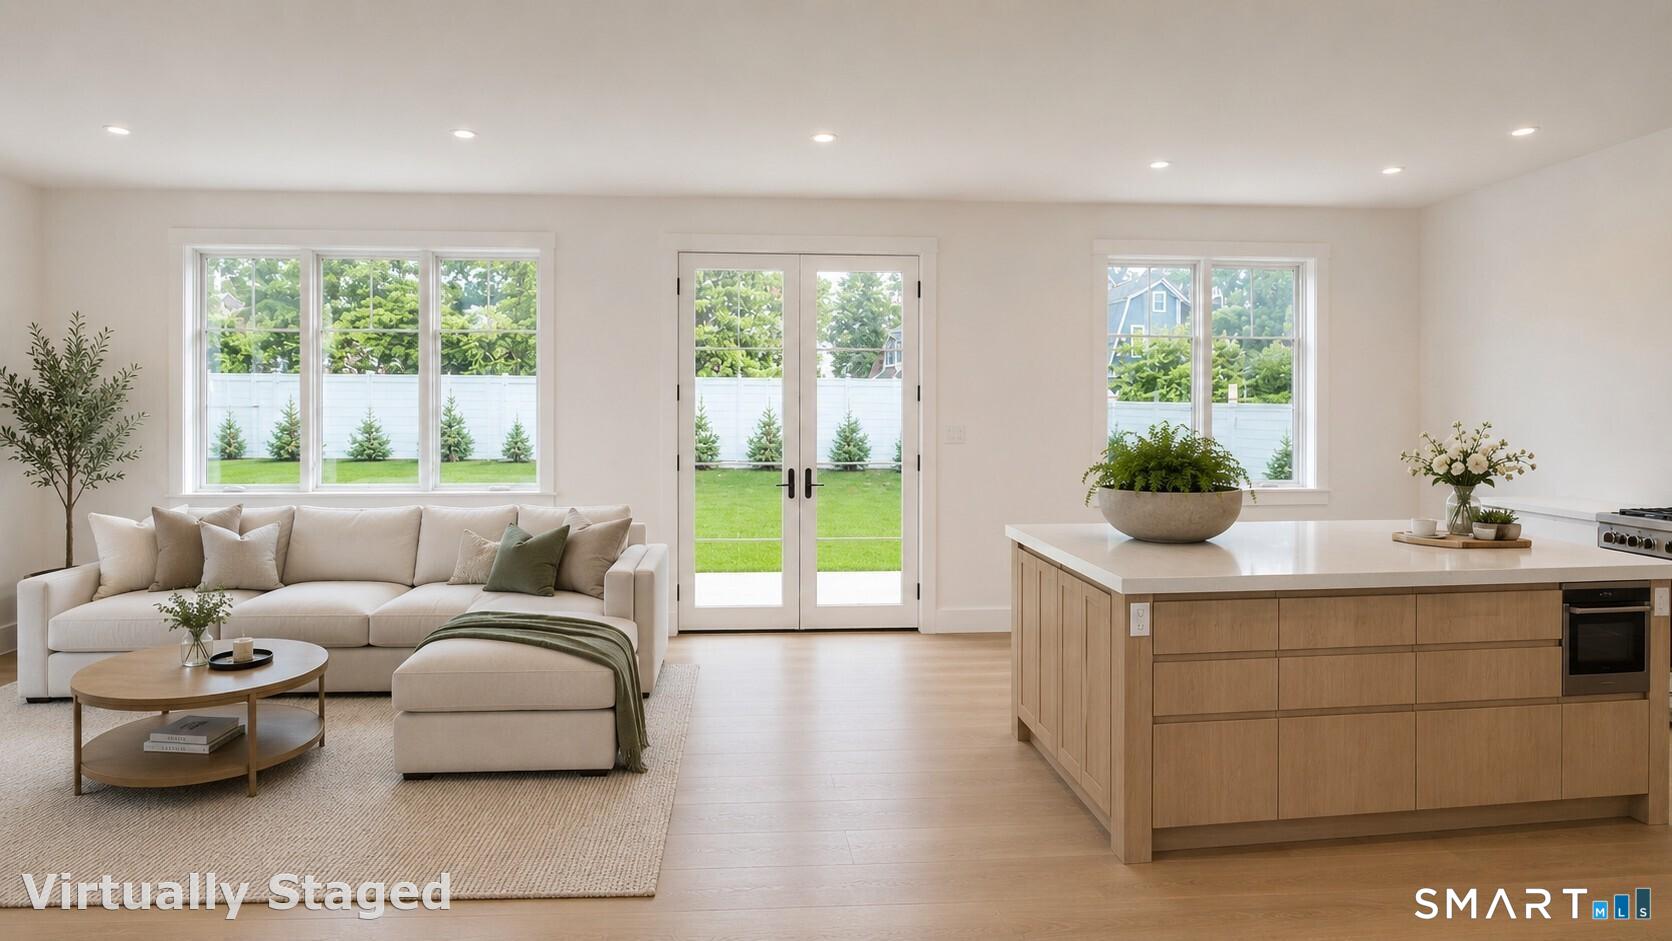
Open-plan living room and kitchen with a white sofa, wood island, and garden-facing windows.
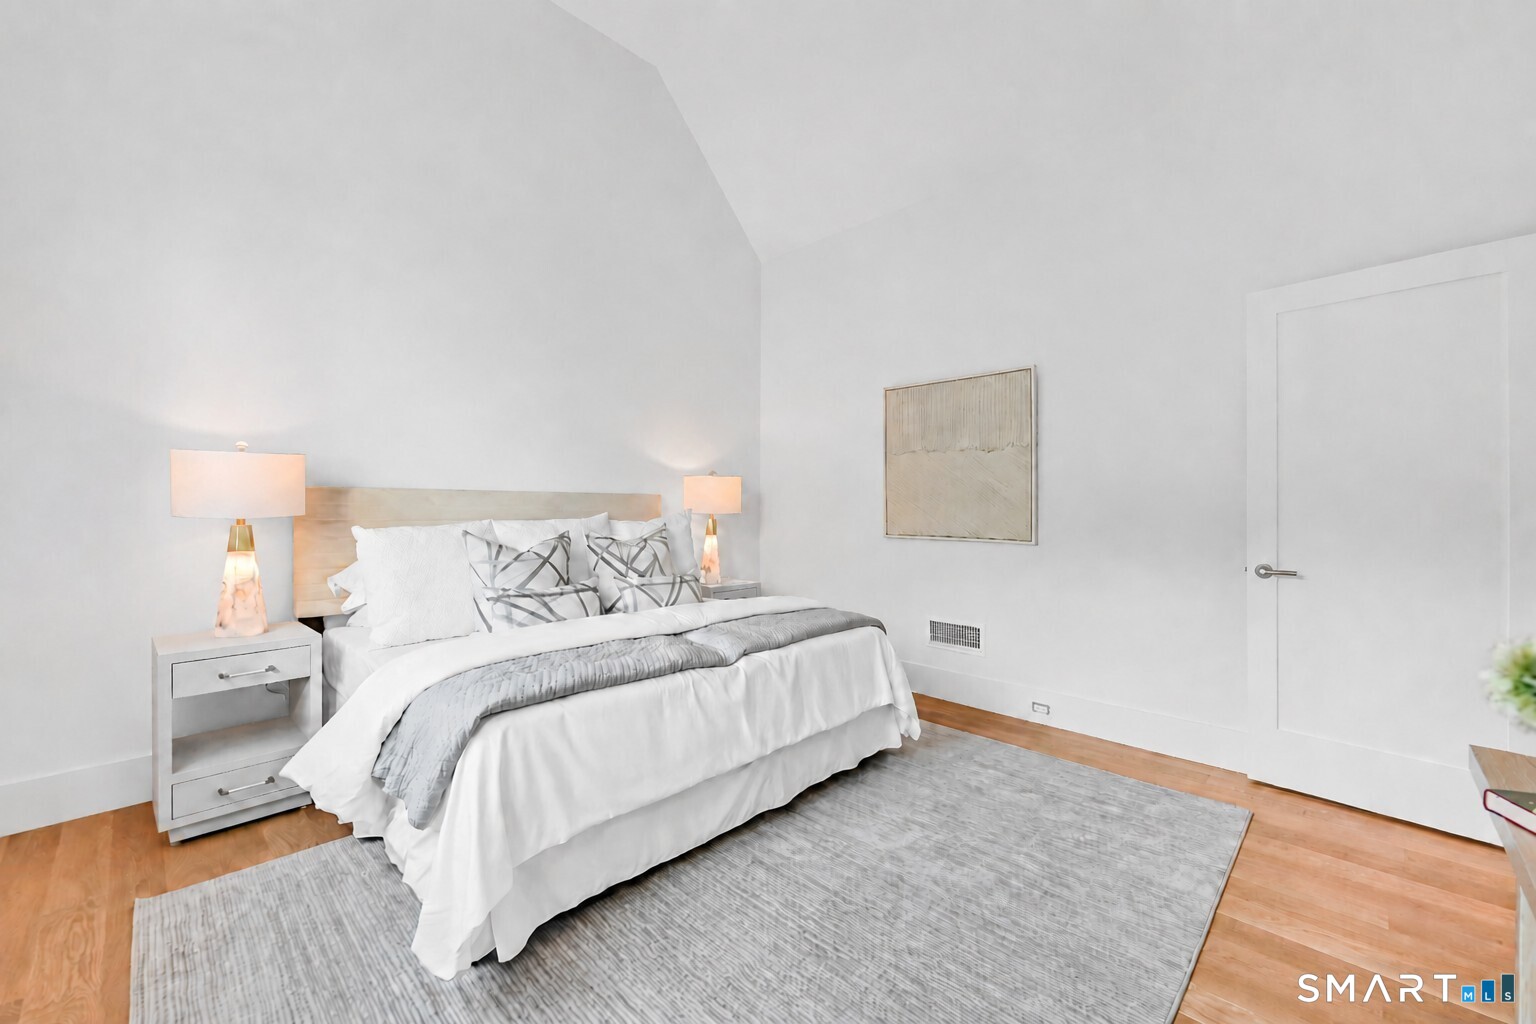
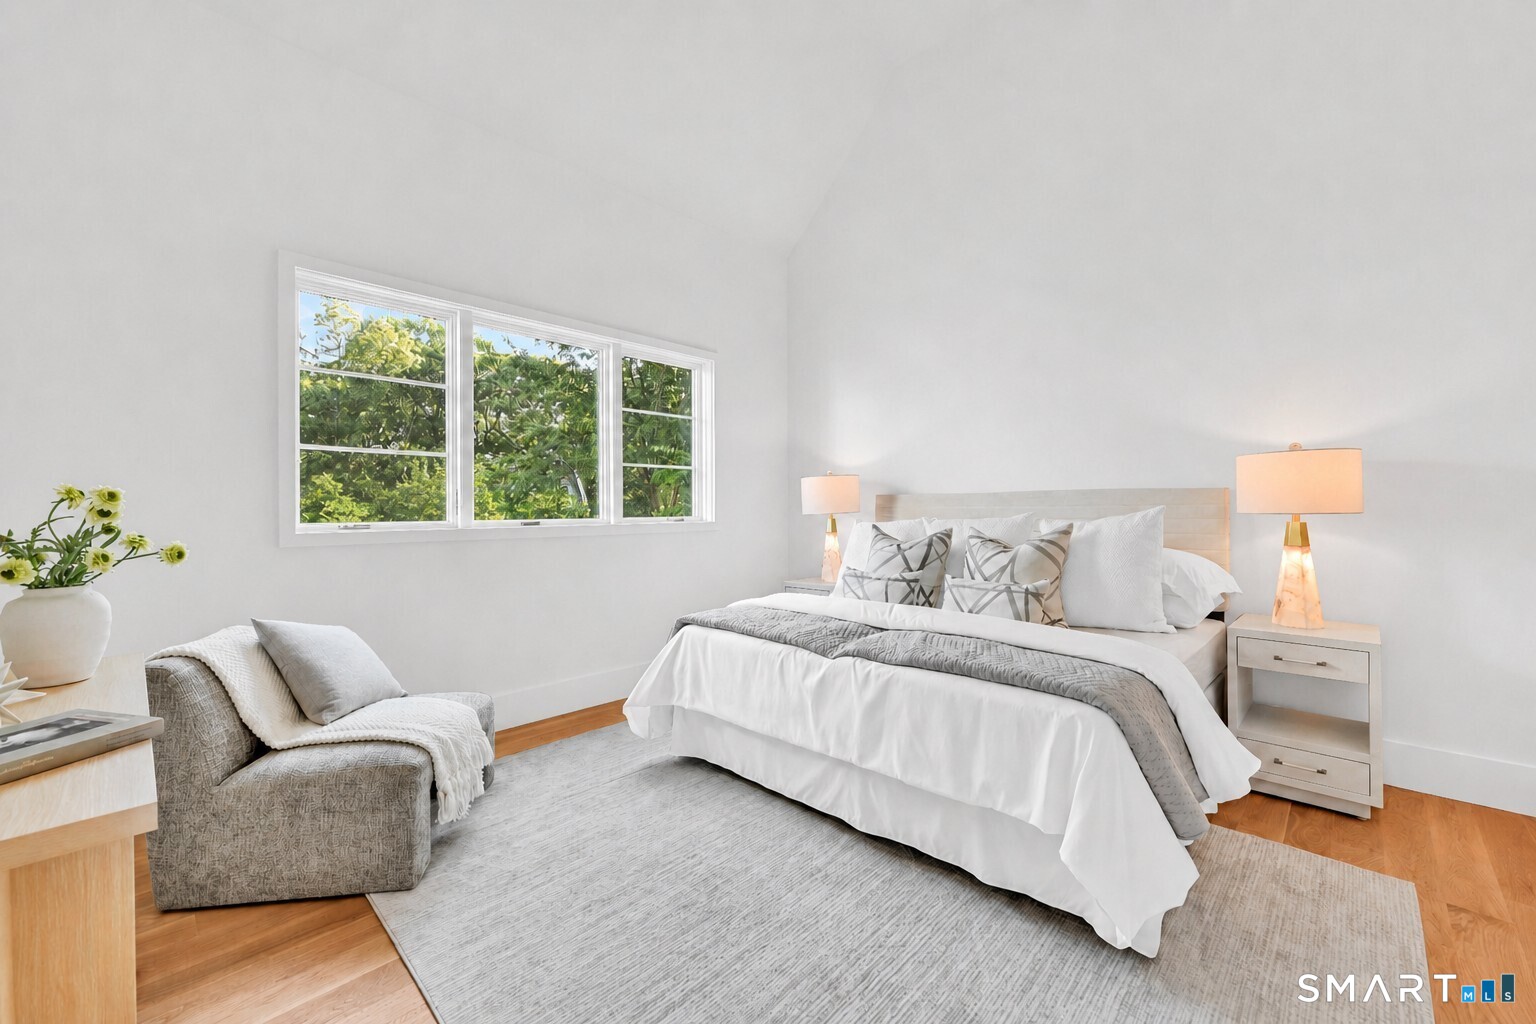
Bright staged bedroom with a white bed, matching bedside lamps, and a large gray rug.
Bright staged bedroom with a white bed, gray armchair, and windows overlooking greenery.
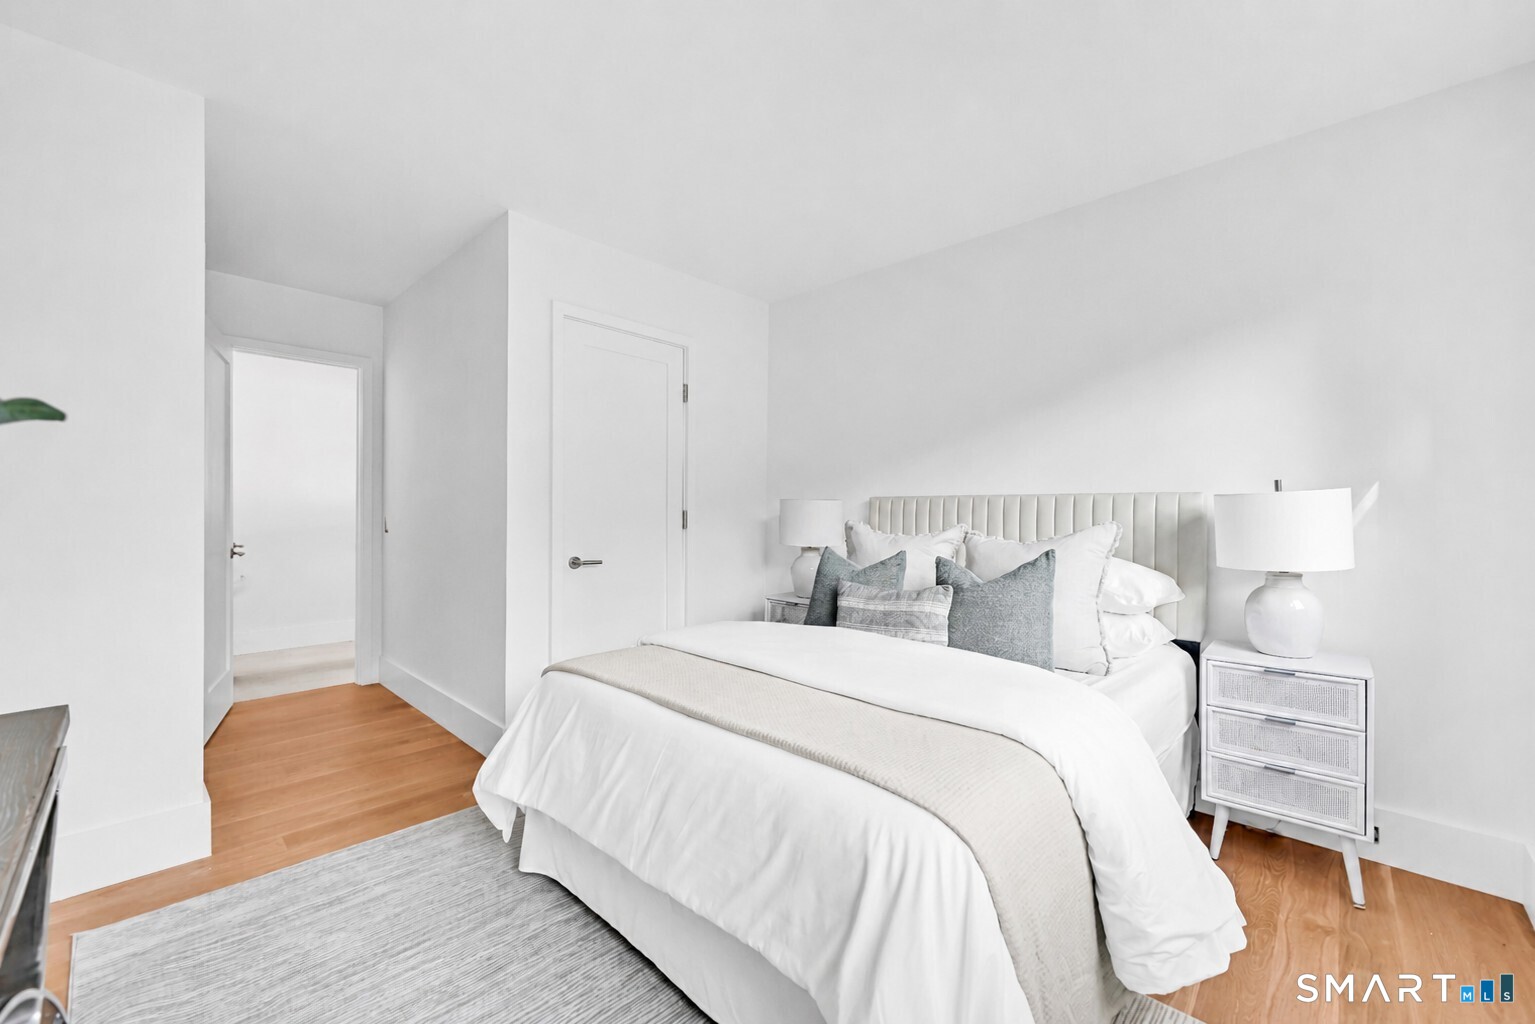
Bright bedroom with a white bed, upholstered headboard, gray accents, and hardwood floors.
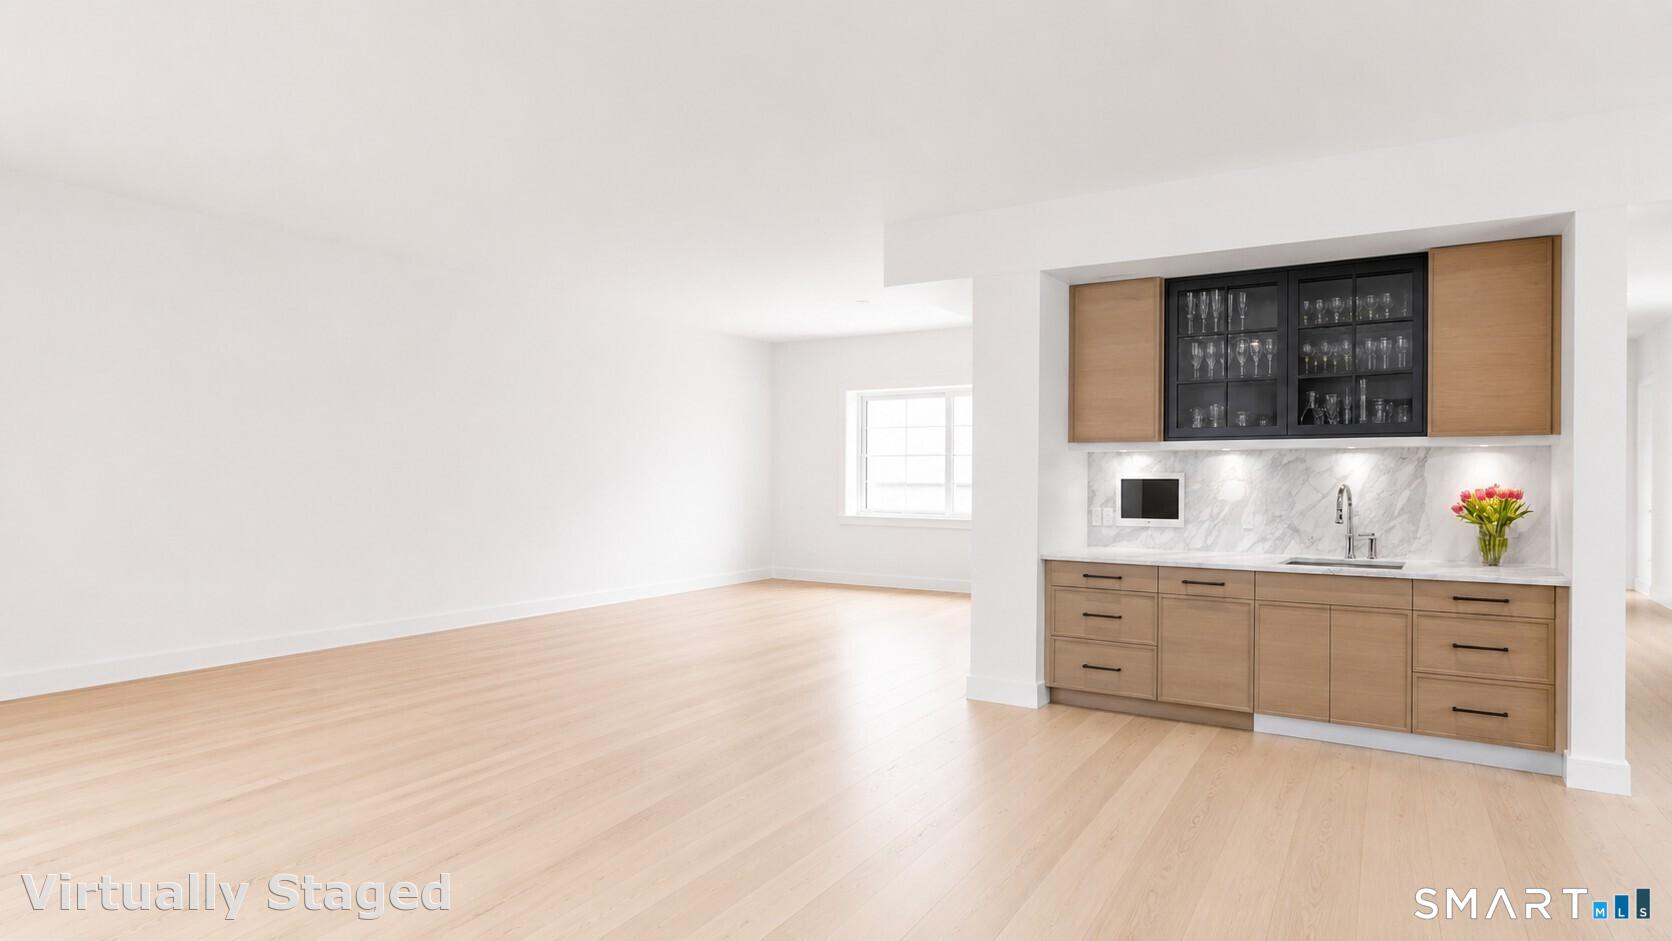
Bright open room with pale wood floors and a built-in bar with marble backsplash.
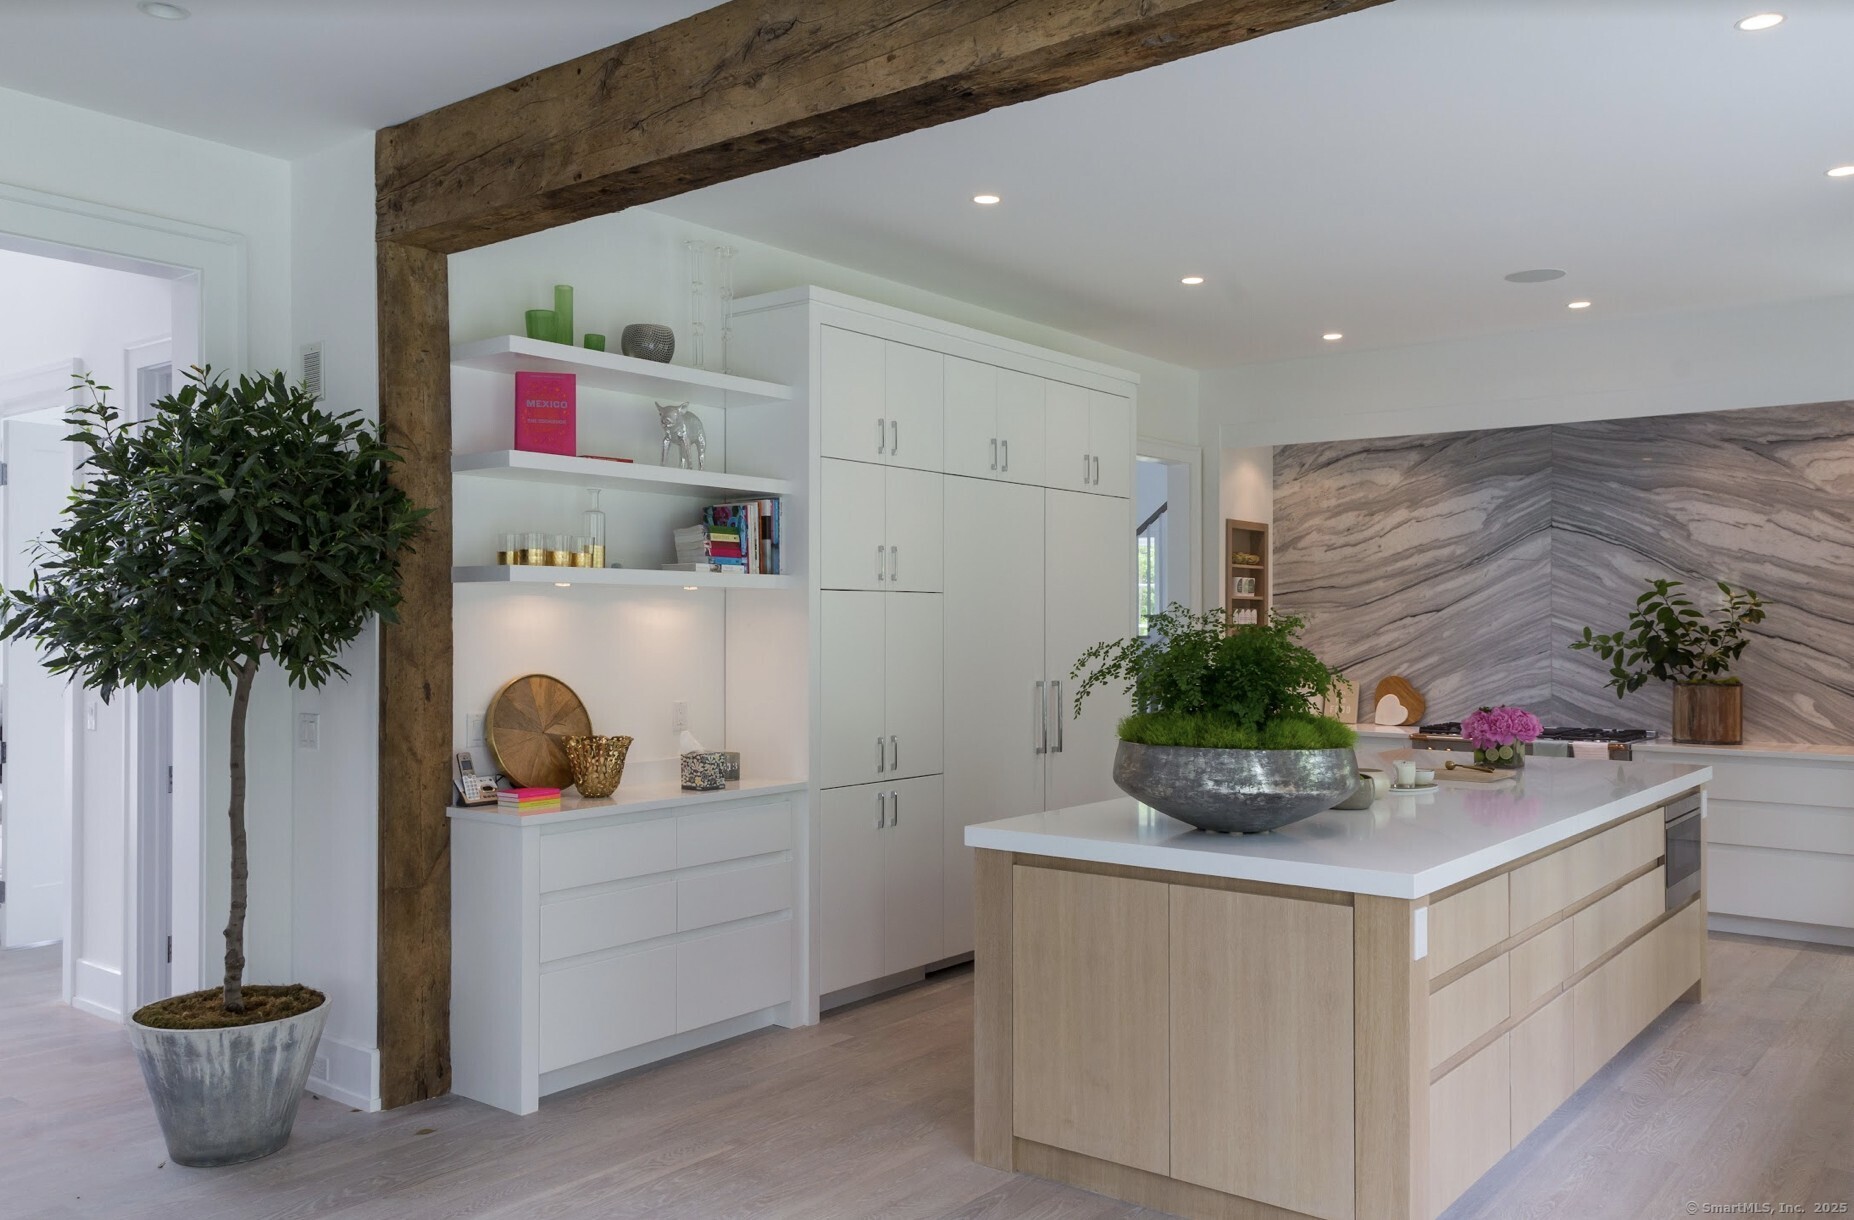
Bright modern kitchen with a large island, white cabinetry, dramatic stone backsplash, and exposed timber beam.
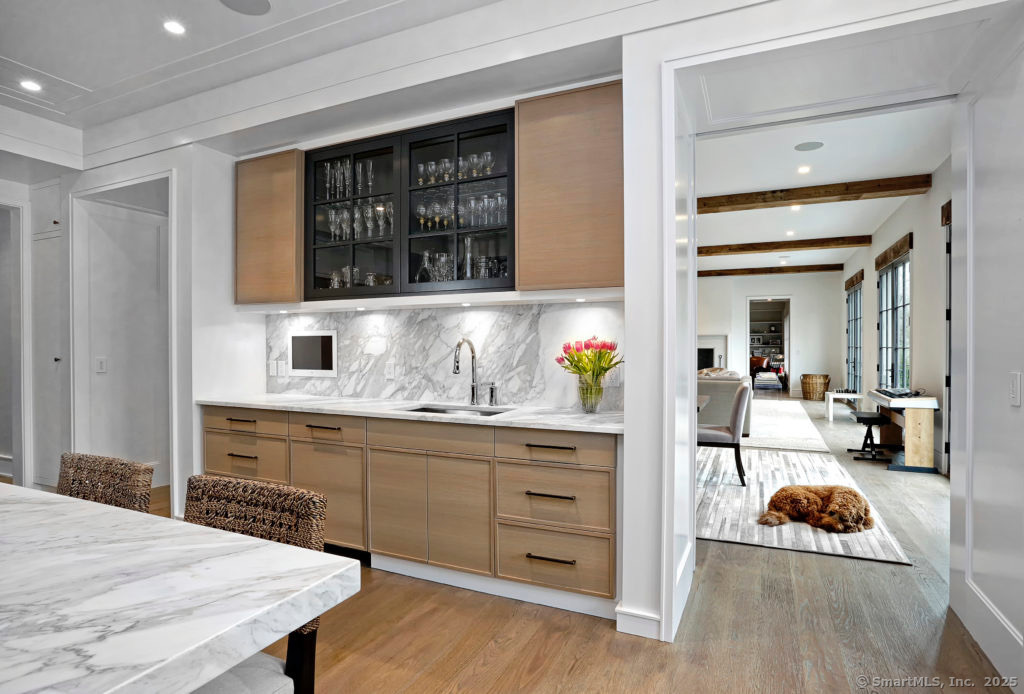
Built-in wet bar with glass-front cabinets, marble backsplash, and a view into the living room.
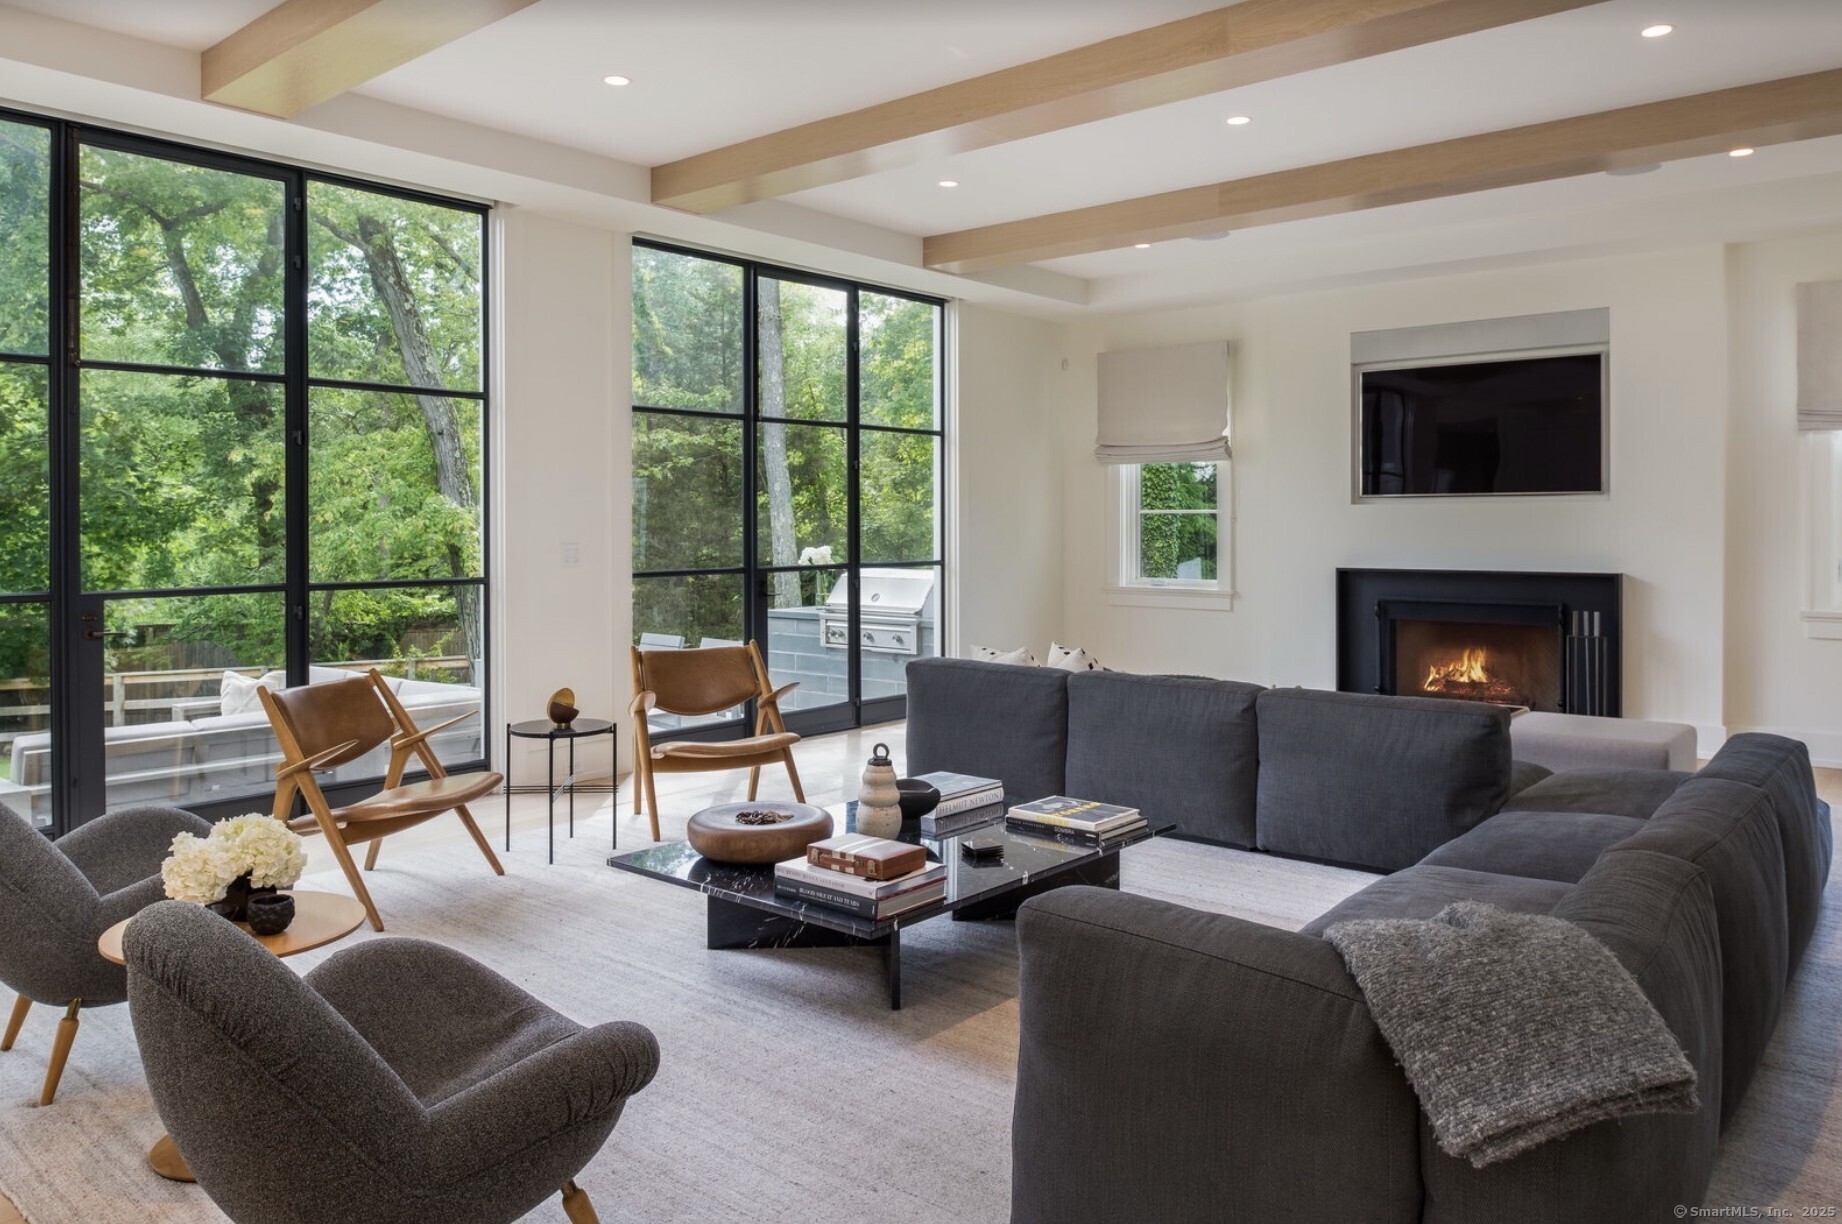
Living room with floor-to-ceiling windows, exposed beams, and a fireplace.
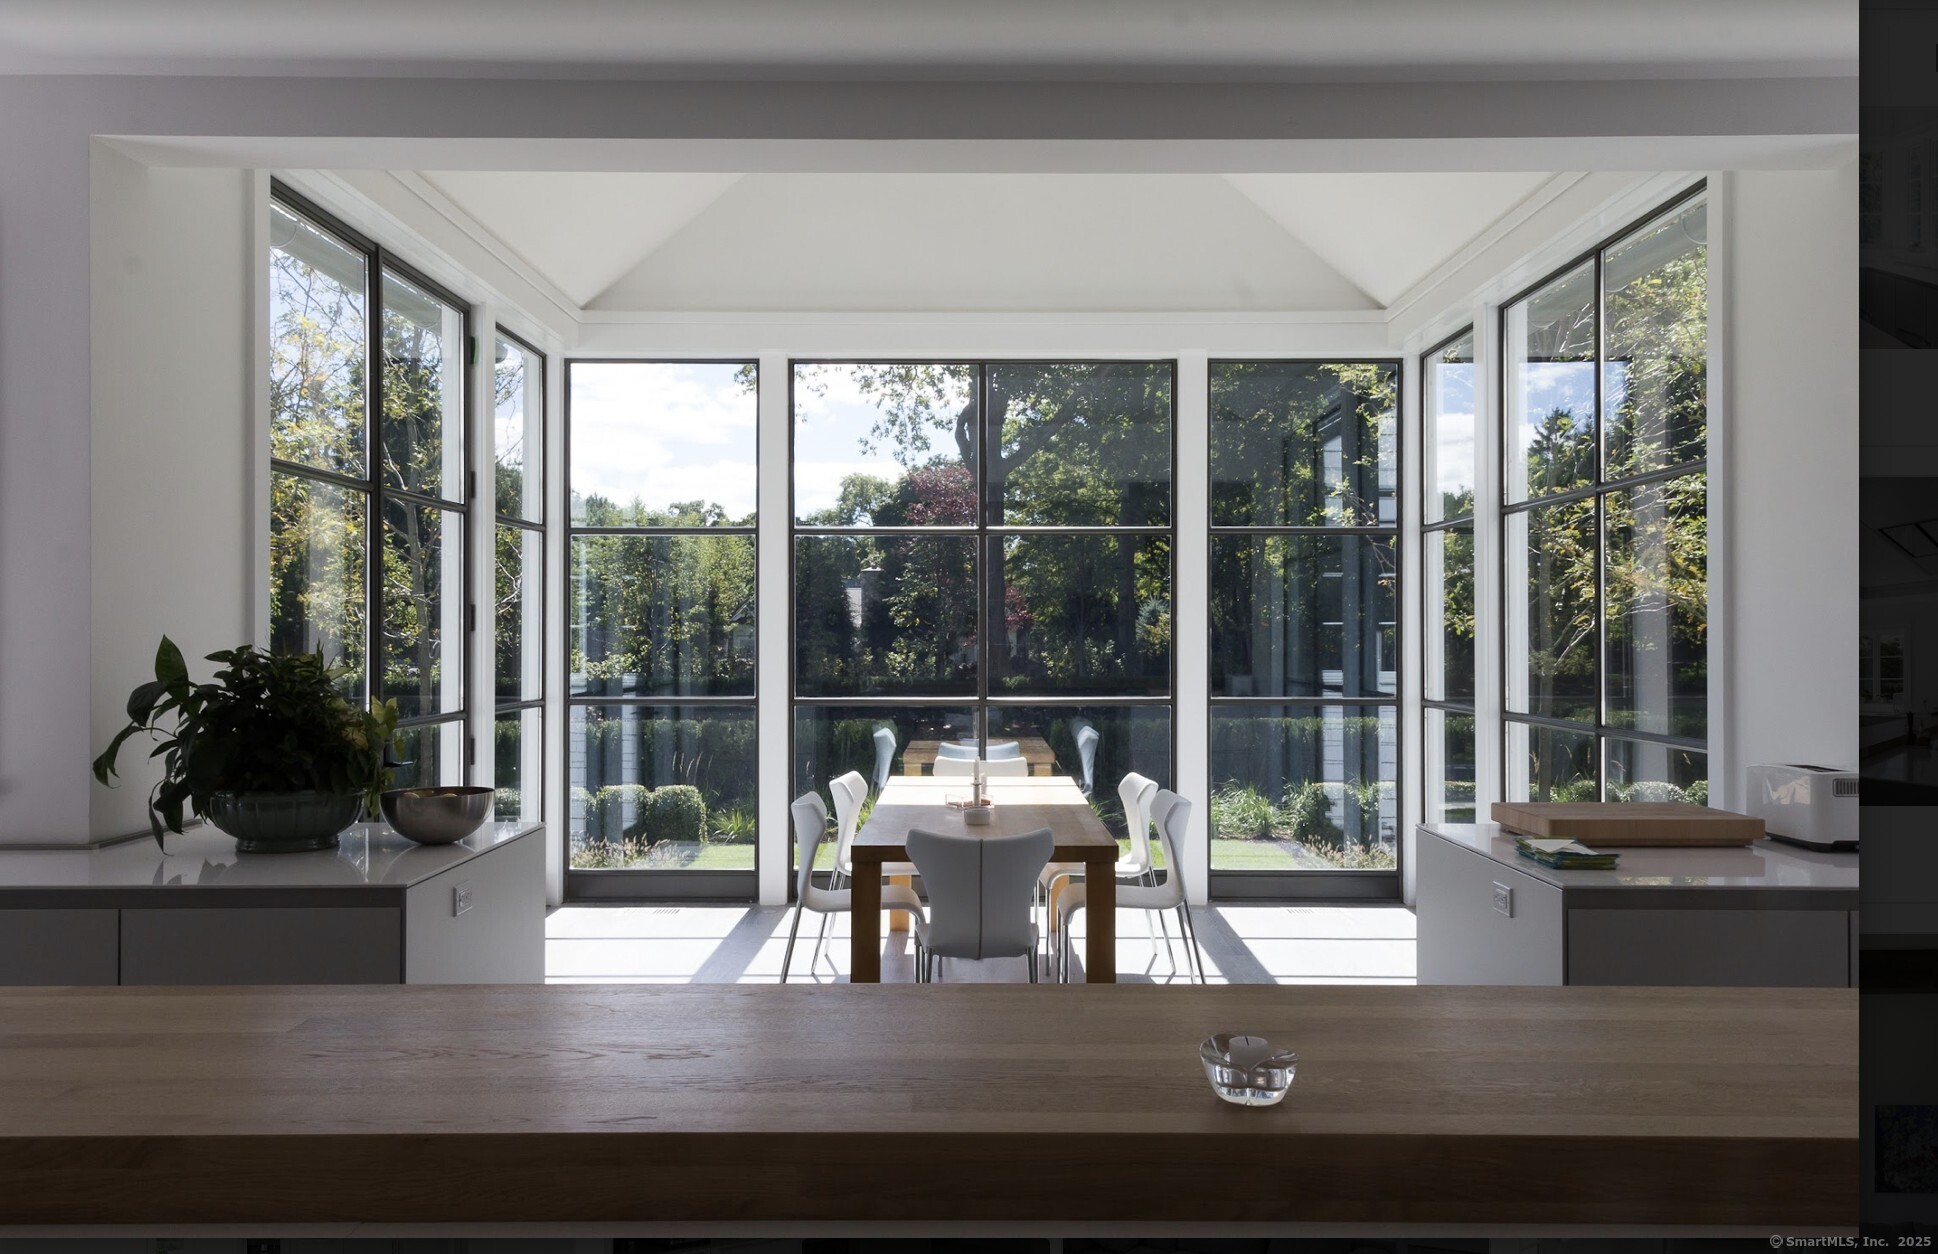
Dining area with a long table beneath a vaulted ceiling, surrounded by floor-to-ceiling windows.
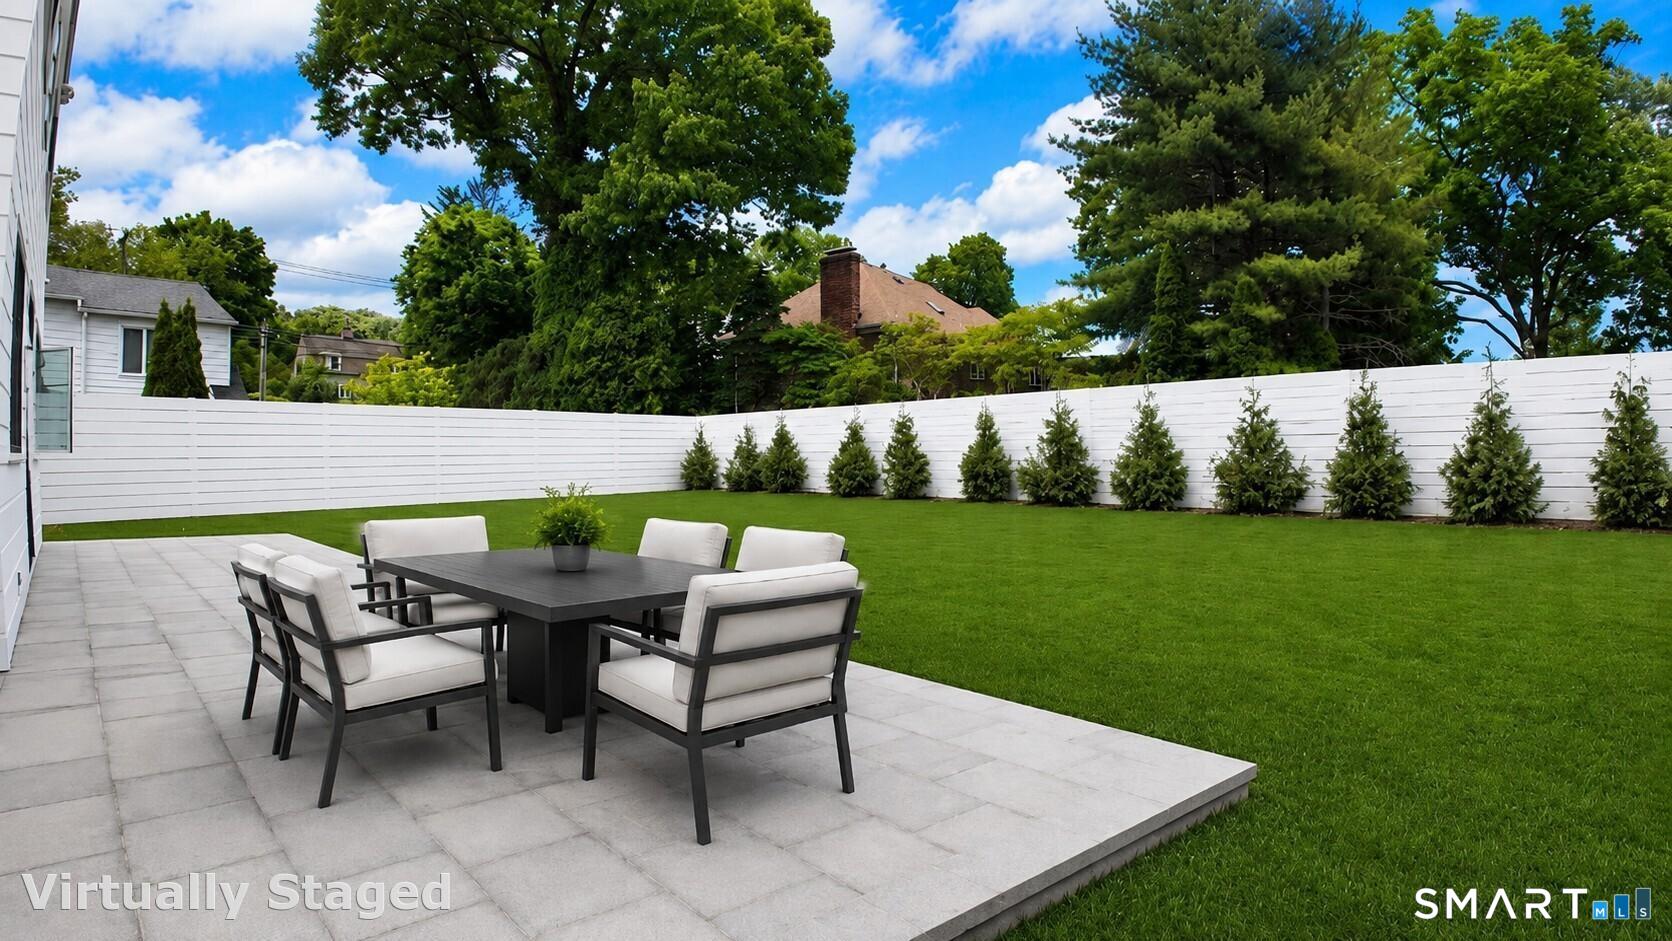
Backyard patio with a dining set, broad lawn, white privacy fence, and mature trees.
Waterfront lawn with Adirondack chairs overlooking a calm bay.
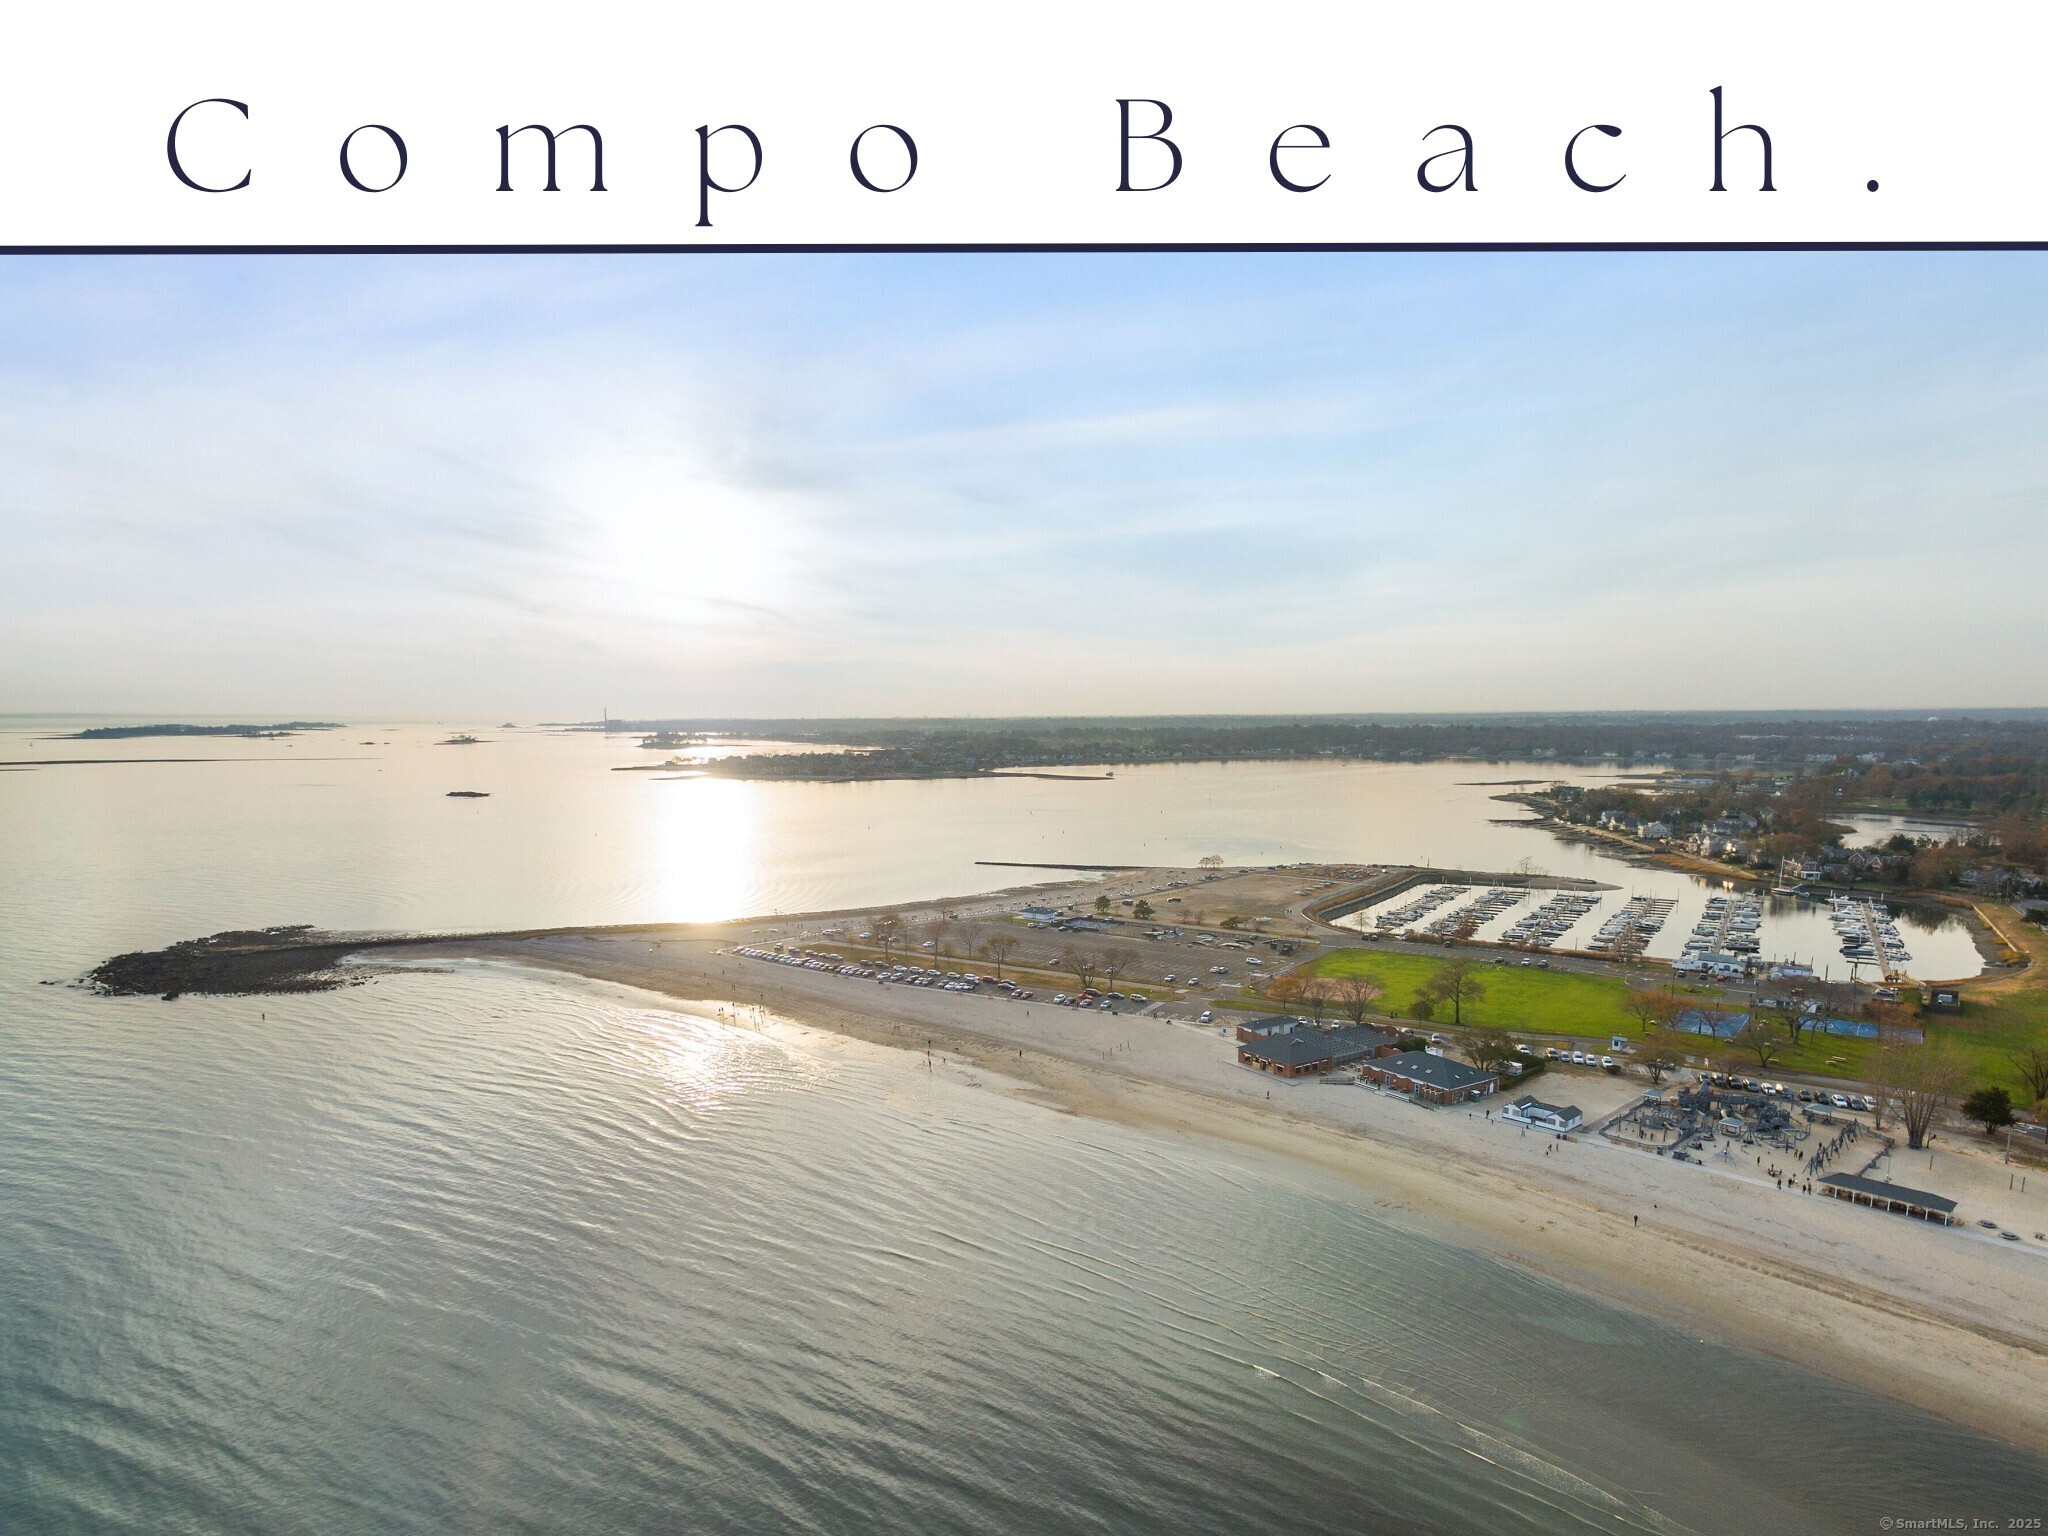
Aerial view of Compo Beach, its shoreline, marina, and calm water in low sunlight.
Waterfront at sunset, viewed from a boat on the water.
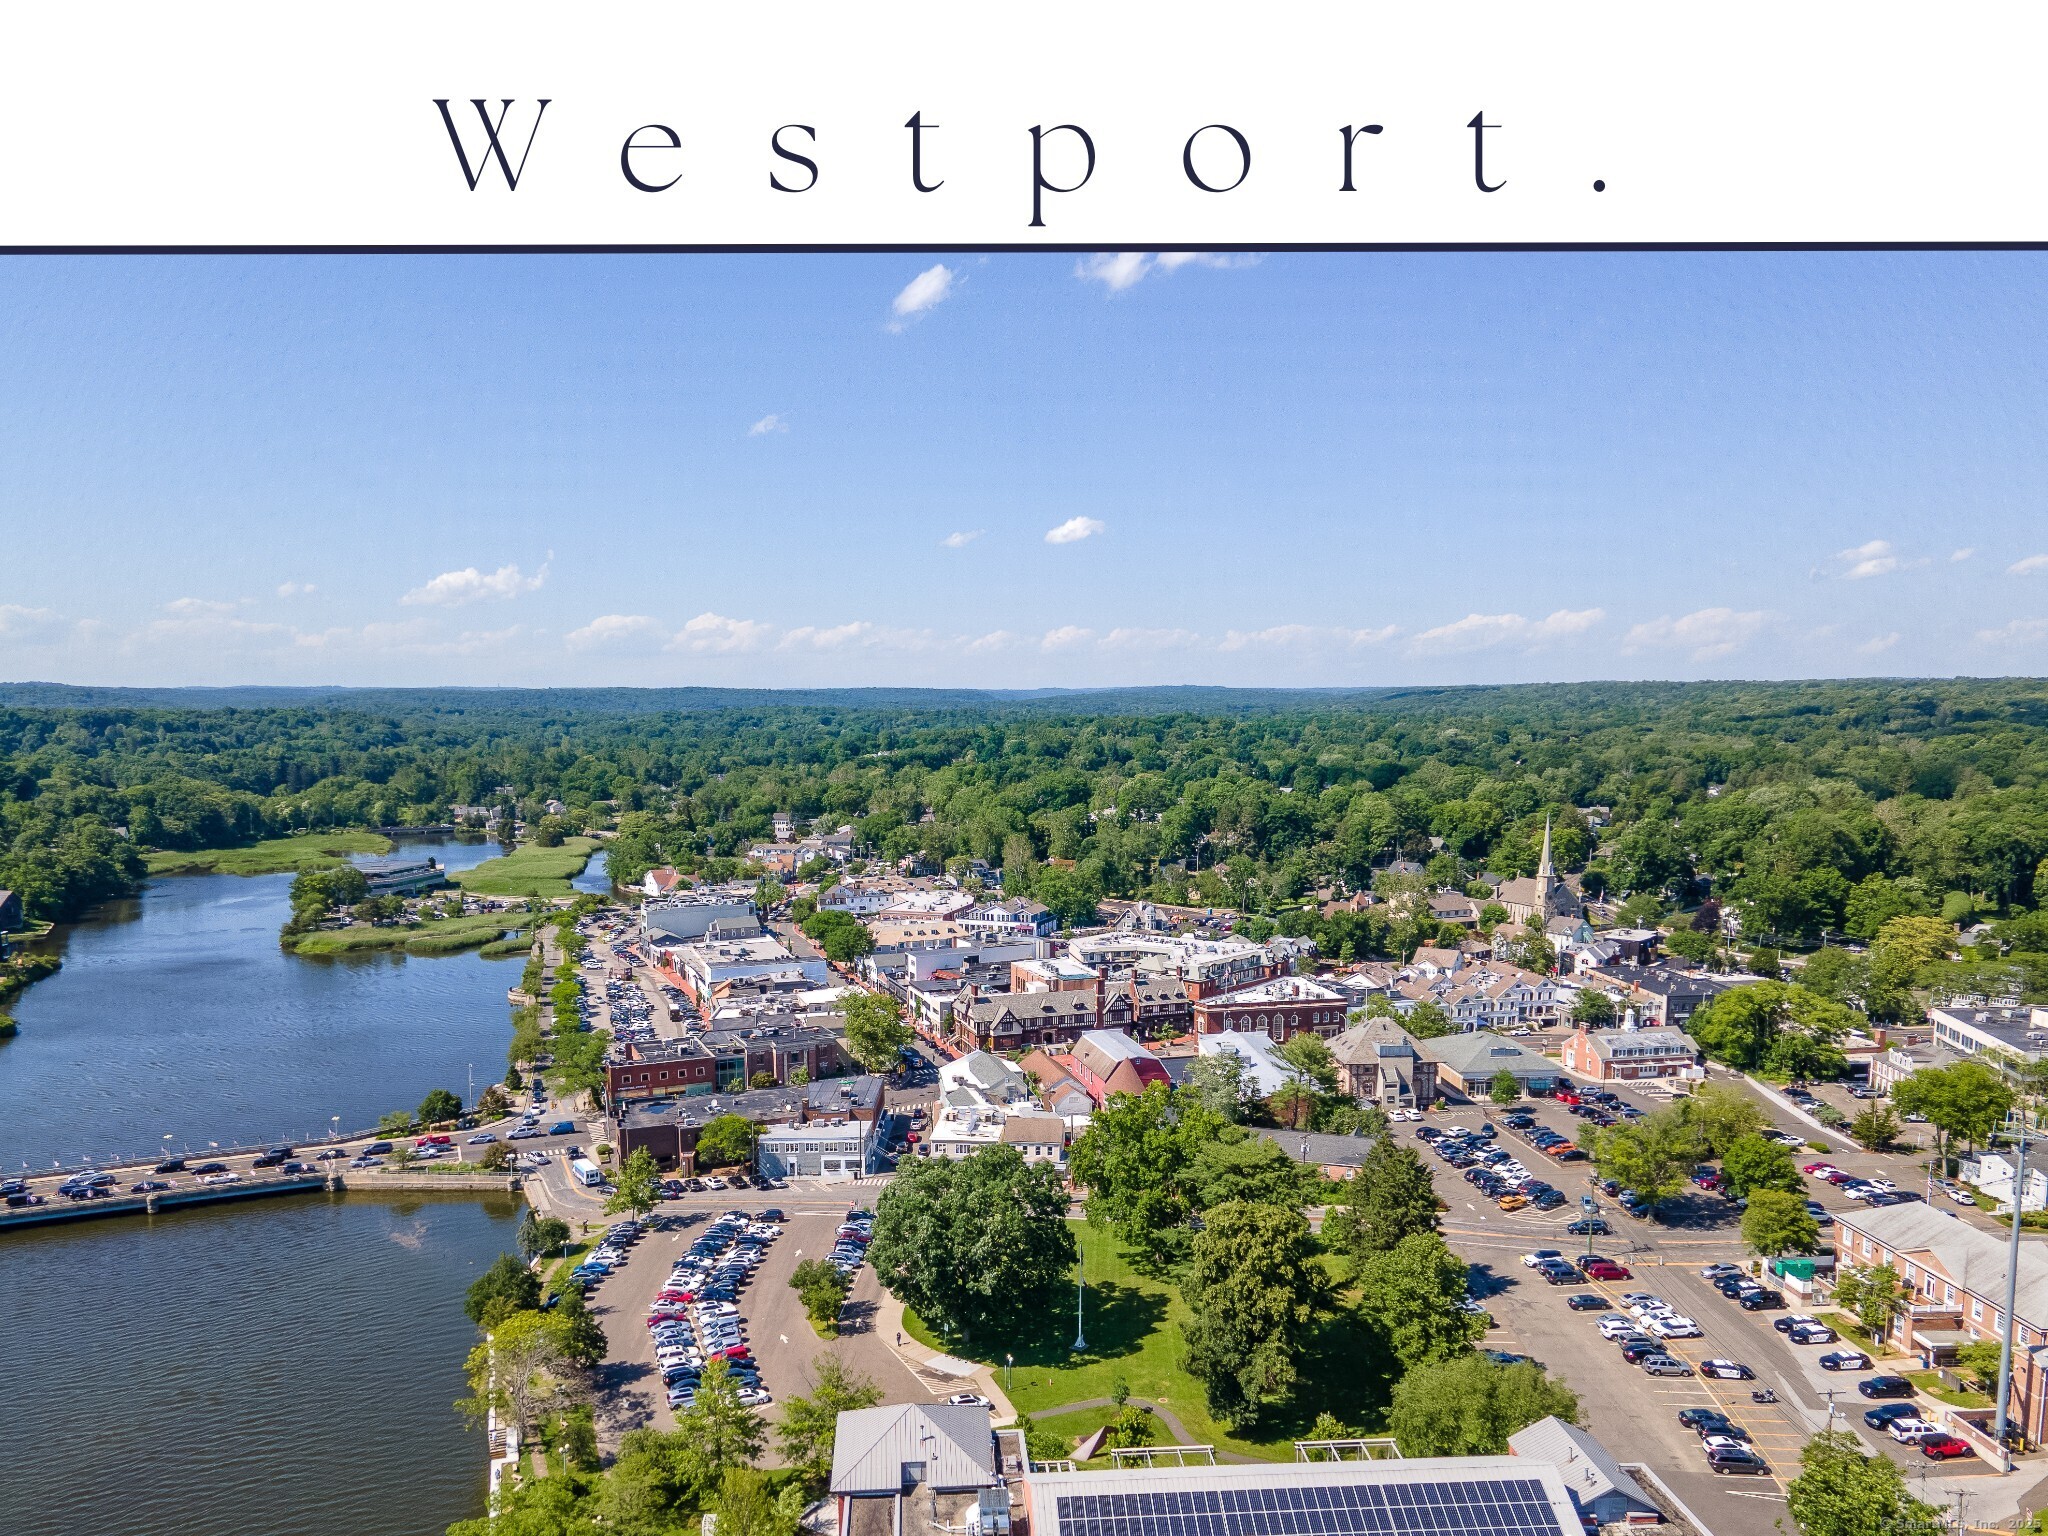
Aerial view of Westport town center beside the river, with wooded hills beyond.
Downtown streetscape with distinctive brick and stone storefronts, outdoor dining tables, and glowing streetlights.
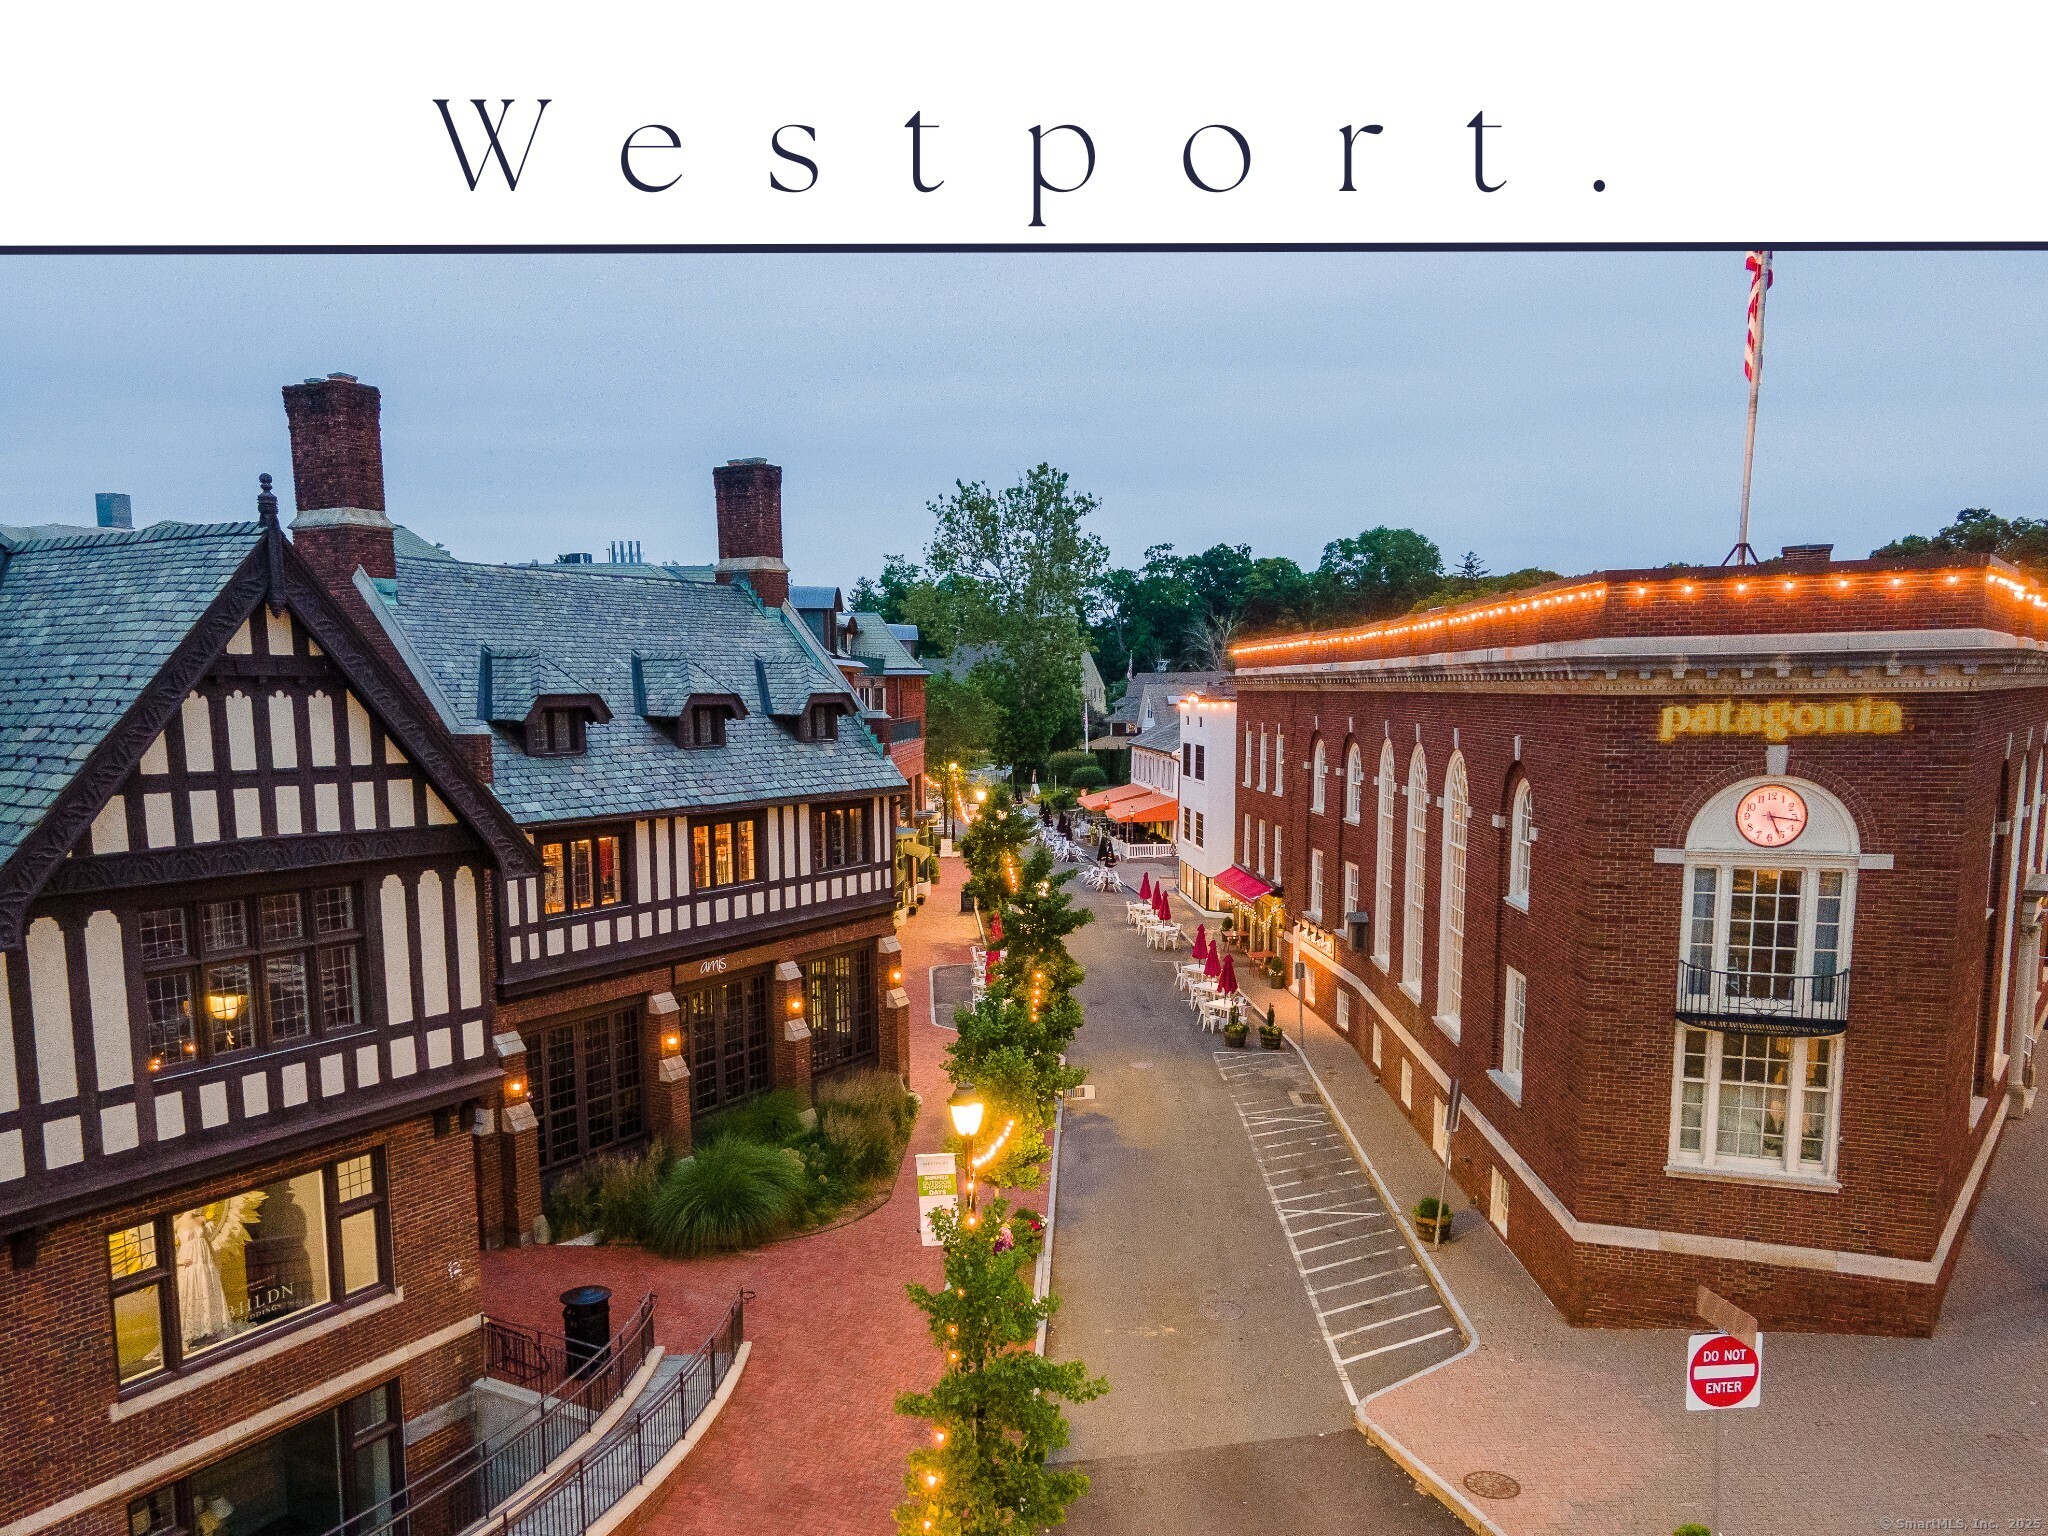
Westport town center street between Tudor-style and brick buildings at dusk.
Aerial view of downtown Westport at dusk, with illuminated storefronts and tree-lined streets.
Westport beach at sunset, with pink clouds reflected across calm water.
Sailboats on the water at sunset in Westport.
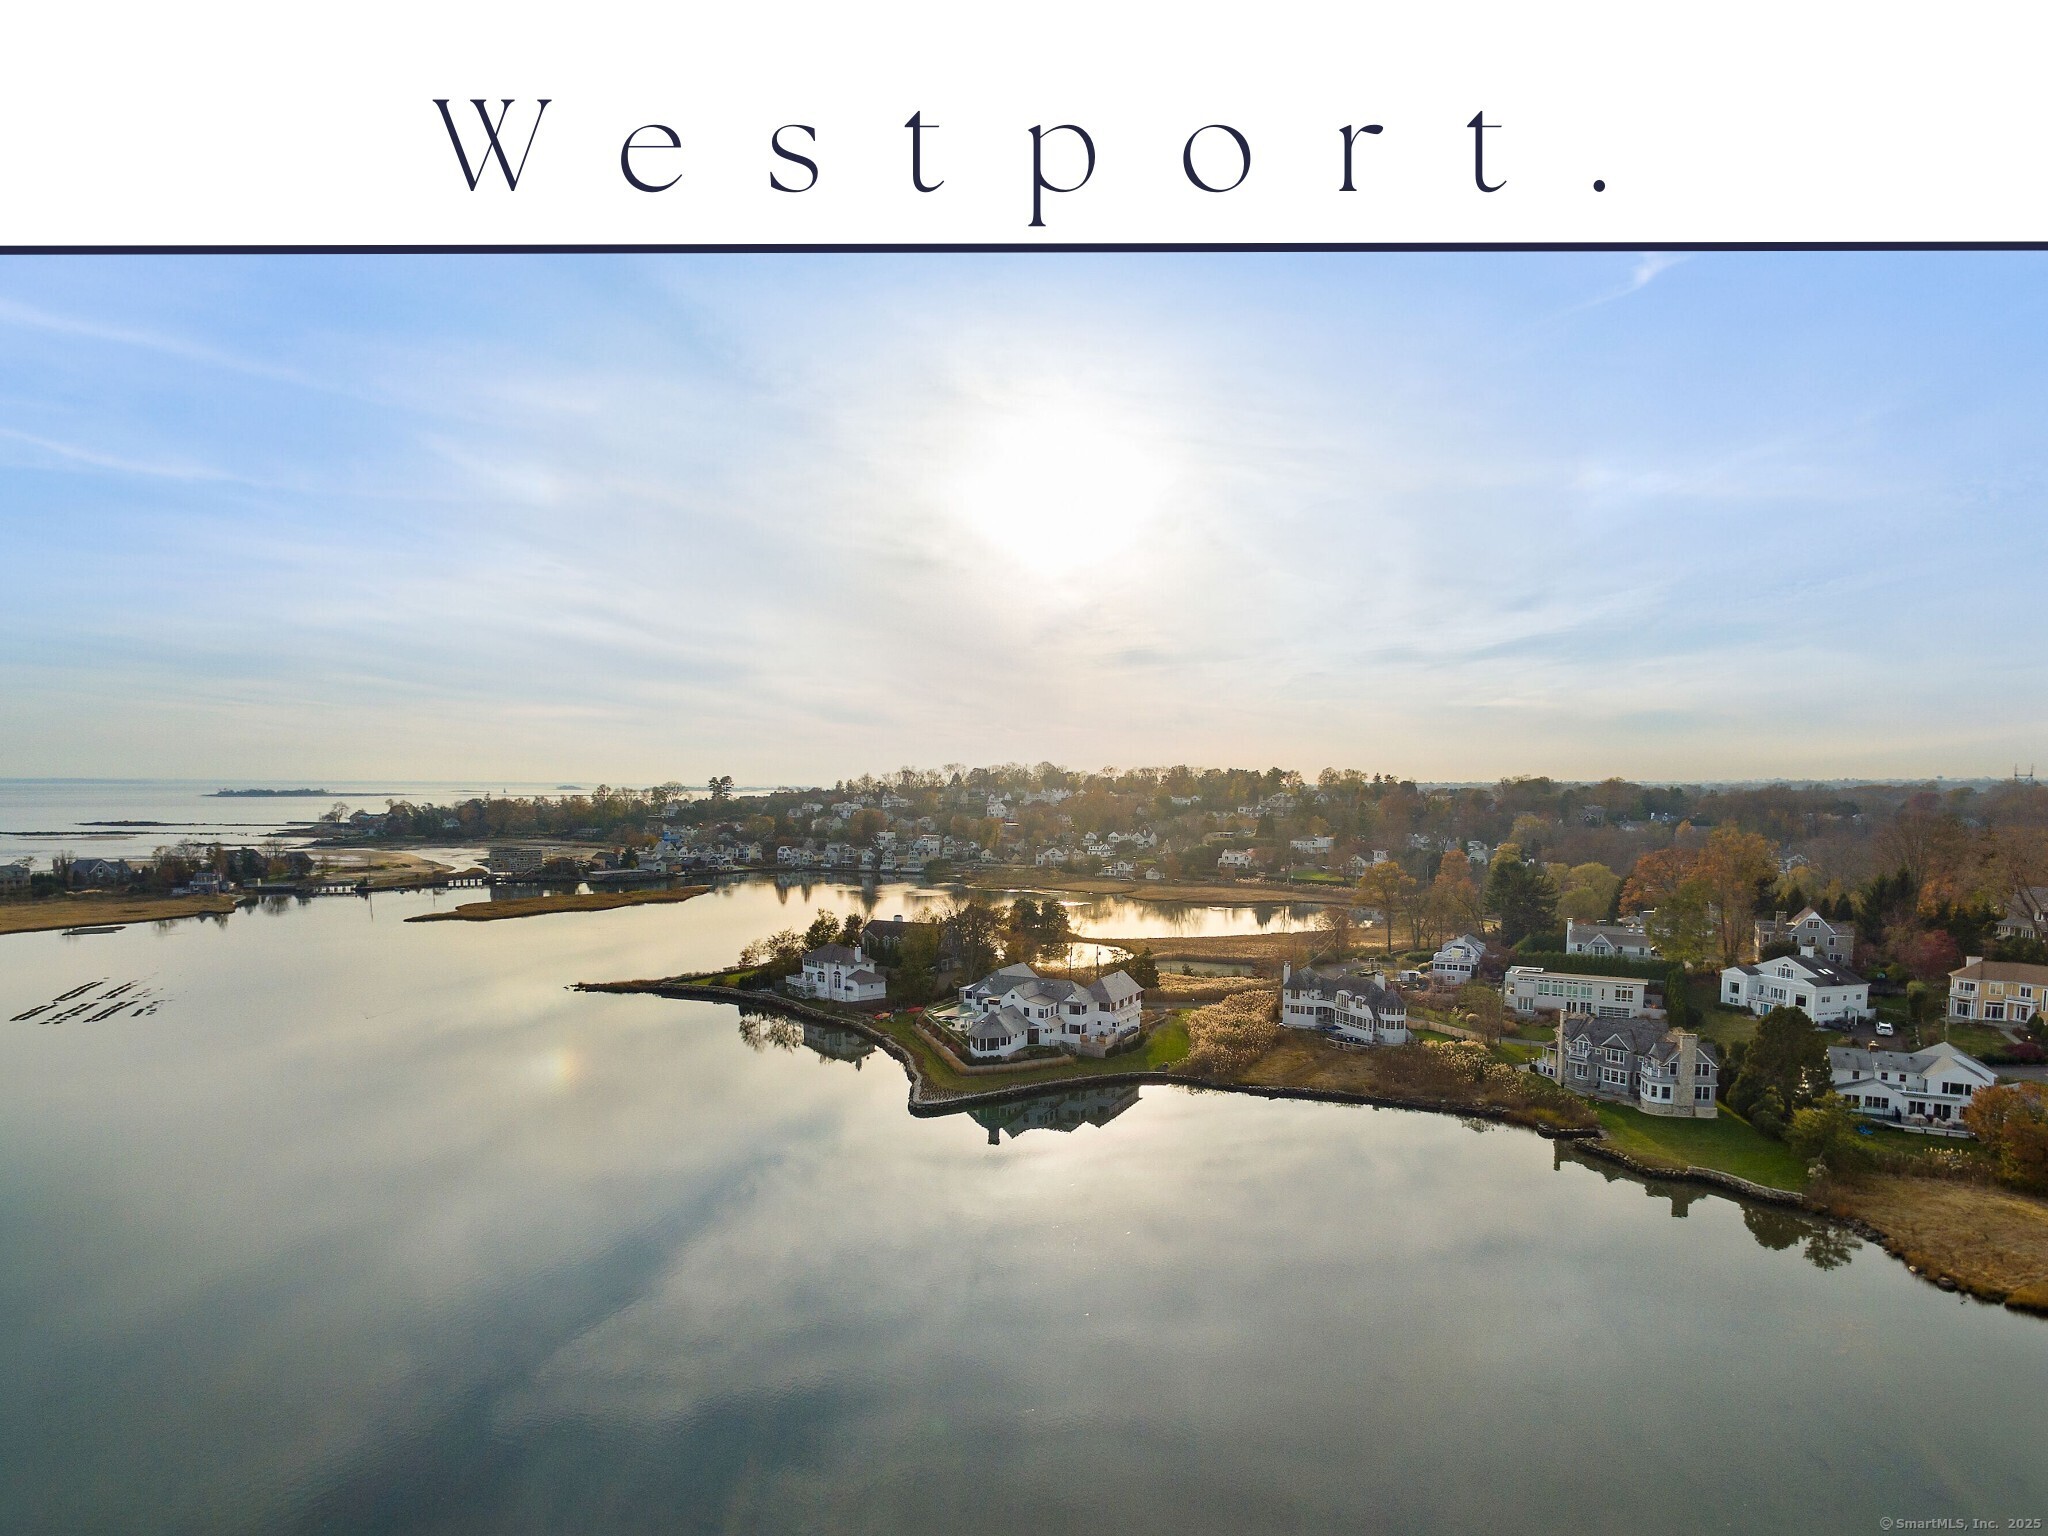
Aerial view of waterfront homes along a calm inlet, with Westport visible beyond.
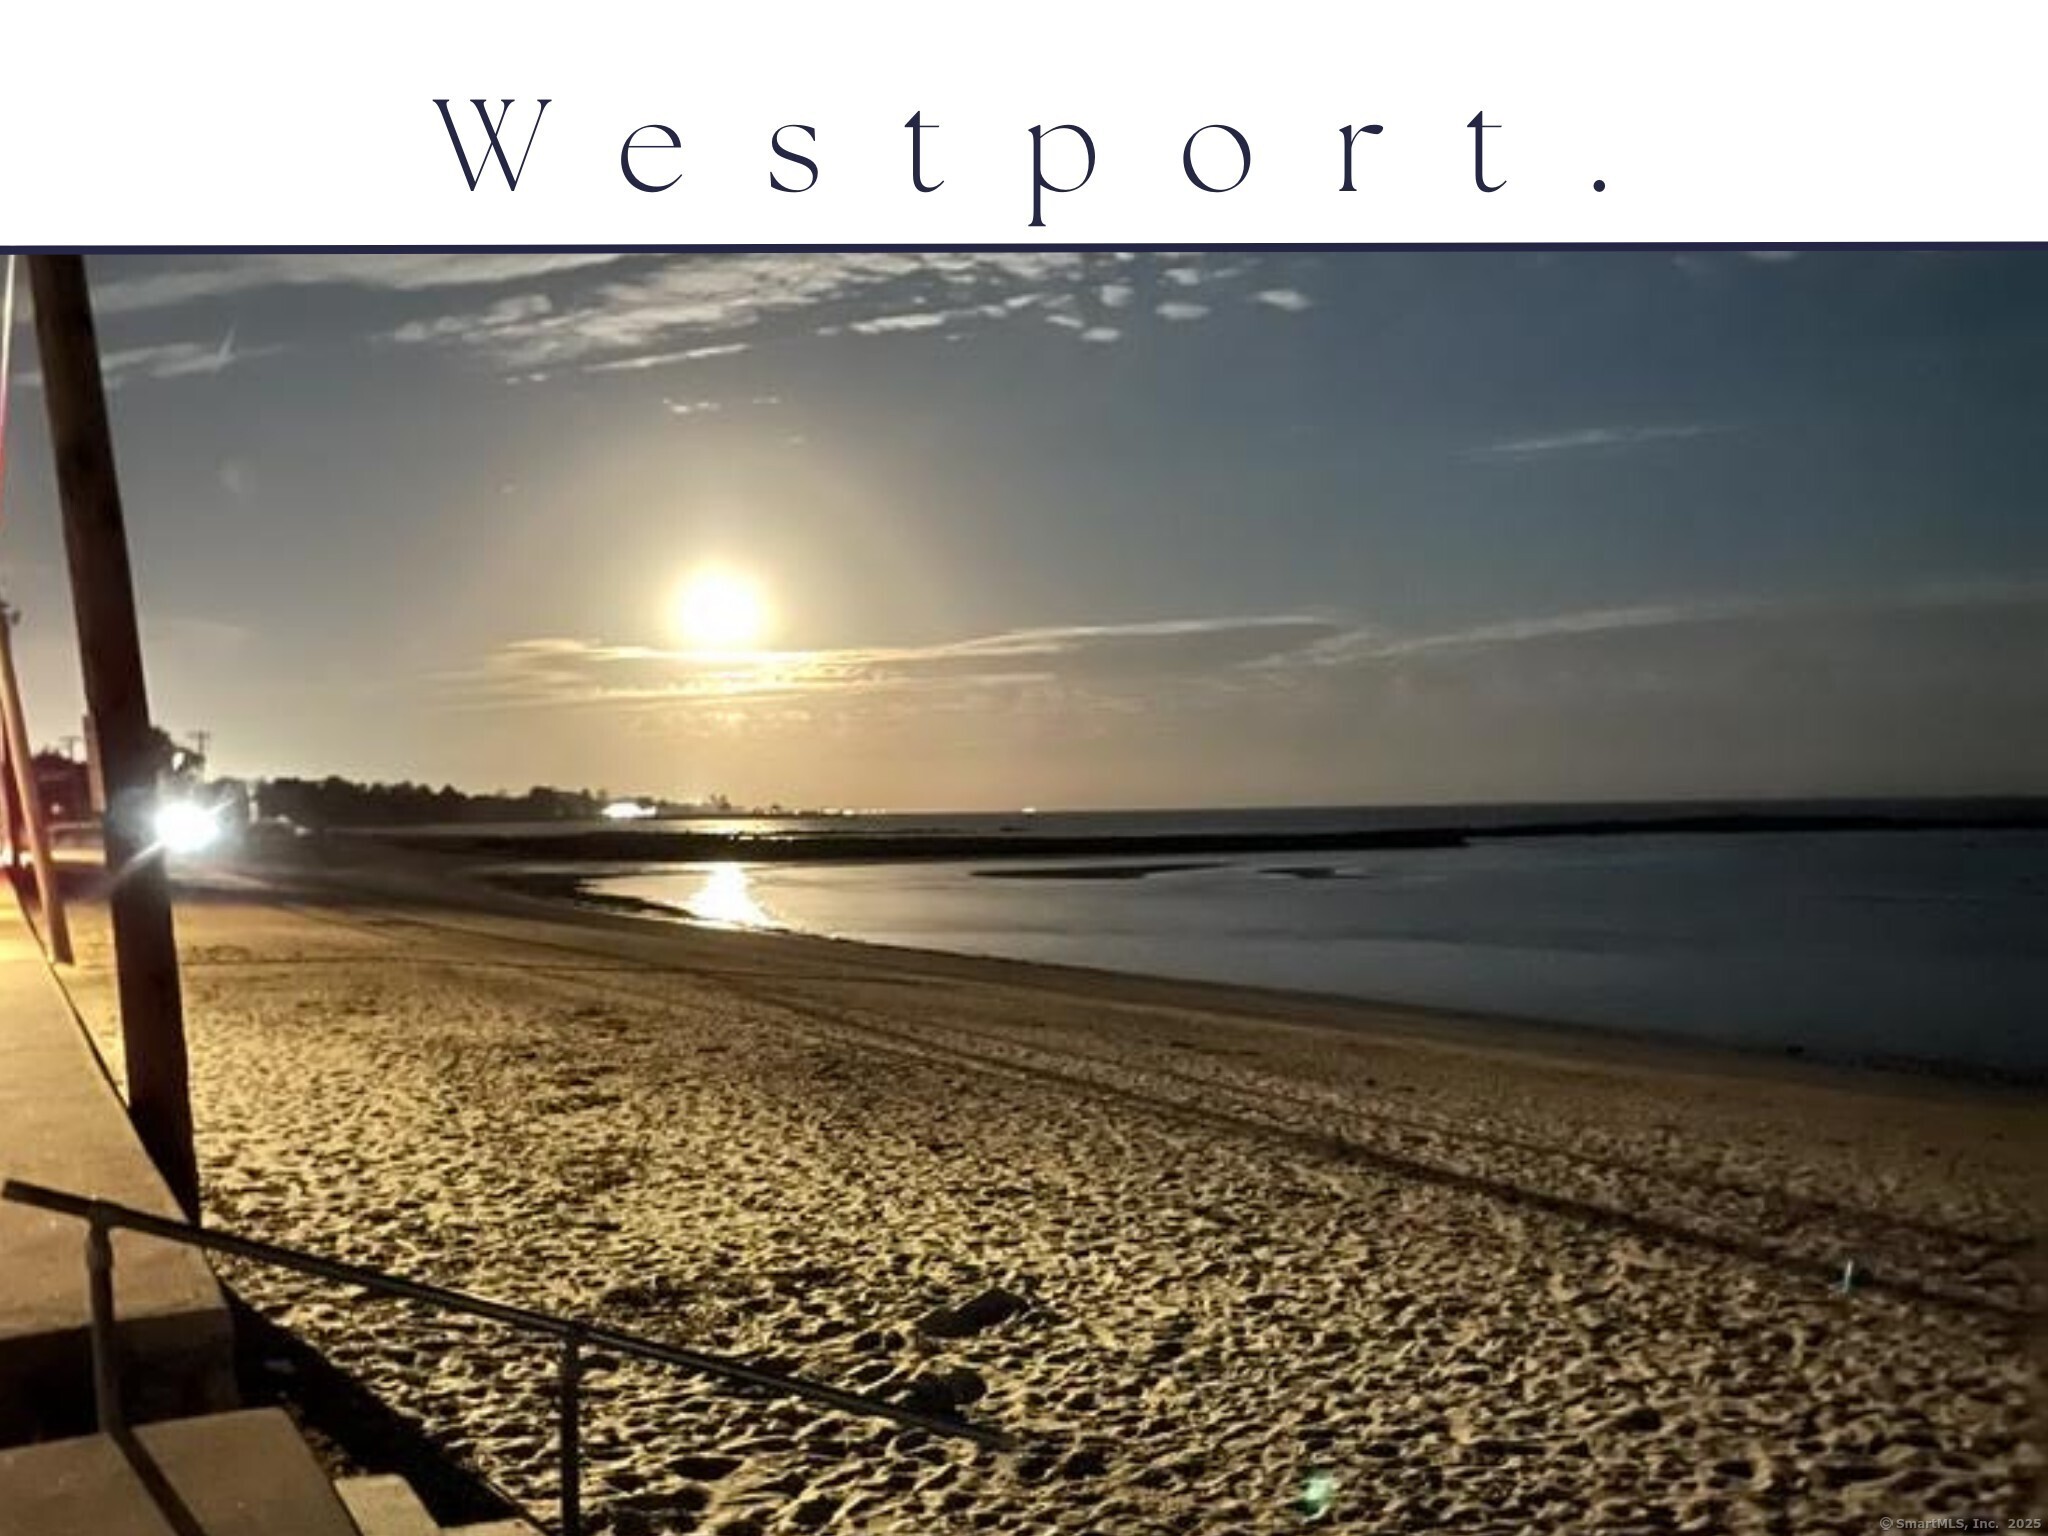
Sandy beach and calm shoreline at sunset in Westport.
Sailboats on the water at sunset in Westport.
SEE ALL PHOTOS
Modern white two-story house with black-framed windows, a dark garage, and landscaped front lawn.
Modern white two-story home with tall black-framed windows, landscaped lawn, and attached garage.
White house viewed from the backyard, with a broad lawn, fenced patio, and outdoor dining set.
Bright entry foyer with glass exterior door, wood floors, and a staircase with black railings.
Bright entry foyer with oak floors, a glass door overlooking the lawn, and a pair of cushioned benches.
Bright staged living room with white seating, pale wood floors, and large windows overlooking trees.
Open-plan living room and kitchen with a white sofa, wood island, and garden-facing windows.
Bright staged bedroom with a white bed, matching bedside lamps, and a large gray rug.
Bright staged bedroom with a white bed, gray armchair, and windows overlooking greenery.
Bright bedroom with a white bed, upholstered headboard, gray accents, and hardwood floors.
Bright open room with pale wood floors and a built-in bar with marble backsplash.
Bright modern kitchen with a large island, white cabinetry, dramatic stone backsplash, and exposed timber beam.
Built-in wet bar with glass-front cabinets, marble backsplash, and a view into the living room.
Living room with floor-to-ceiling windows, exposed beams, and a fireplace.
Dining area with a long table beneath a vaulted ceiling, surrounded by floor-to-ceiling windows.
Backyard patio with a dining set, broad lawn, white privacy fence, and mature trees.
Waterfront lawn with Adirondack chairs overlooking a calm bay.
Aerial view of Compo Beach, its shoreline, marina, and calm water in low sunlight.
Waterfront at sunset, viewed from a boat on the water.
Aerial view of Westport town center beside the river, with wooded hills beyond.
Downtown streetscape with distinctive brick and stone storefronts, outdoor dining tables, and glowing streetlights.
Westport town center street between Tudor-style and brick buildings at dusk.
Aerial view of downtown Westport at dusk, with illuminated storefronts and tree-lined streets.
Westport beach at sunset, with pink clouds reflected across calm water.
Sailboats on the water at sunset in Westport.
Aerial view of waterfront homes along a calm inlet, with Westport visible beyond.
Sandy beach and calm shoreline at sunset in Westport.
Sailboats on the water at sunset in Westport.
Pending

3 Laurel Lane

3 Laurel Lane, Westport, CT 06880

$3,685,000
$3,685,000

3 Laurel Lane

4 Beds 6 Baths 4,204 Sq.Ft. 9,147.6 Sq.Ft.

Description

Welcome to 3 Laurel Lane, a stunning new construction nestled in the heart of Westport, Connecticut. Discover the epitome of elegance & sophistication. This modern masterpiece is set on a .21 acre lot. The stunning new luxury construction is designed by renowned Coastal Luxury Homes. Known for their architectural brilliance & unparalleled craftsmanship, Coastal Luxury Homes are a testament to innovative design & meticulous attention to detail. The rich architecture features flowing lines, glass elements, & harmonious blend of natural materials, create a stunning visual impact. The interior showcases an open-concept layout that is as functional as it is beautiful. Every corner will showcase high-end finishes, from cabinetry to the designer fixtures. The rich hardwood floors guide you into the Living Room. Adjacent to the living area, the gourmet Kitchen awaits, boasting ample storage & a generous island that invites culinary creativity. The Kitchen is a chef's paradise, equipped with top-of-the-line appliances & designed for both entertaining & everyday living. The four Bedrooms with en-suite Bathrooms provide both privacy and comfort for family and guests. Ascend to the third level, where you'll find a versatile Rec-Room equipped with full bath. The finished LL features a large Family Room. This home, offers not only luxury but also the convenience of nearby beaches, dining, and shopping. Come experience the perfect blend of refinement & comfort in this exceptional property!

Share Property

Location

3 Laurel Lane, Westport, CT 06880

Status

Pending
Julie Vanderblue

Julie Vanderblue

Colleen Murray

Colleen Murray

Features & Amenities

Interior

  • total bedrooms4
  • Total bathrooms6
  • full bathrooms5
  • half bathroom1
  • Laundry room Upper Level
  • APPLIANCES Gas Range, Microwave, Range Hood, Subzero, Dishwasher, Washer, Dryer
  • other interior Features Auto Garage Door Opener, Open Floor Plan

Area & Lot

  • Status Pending
  • Living Area4,204 Sq.Ft.
  • Total Area4,204 Sq.Ft.
  • Lot Area9,147.6 Sq.Ft.
  • MLS® ID24180388
  • TypeResidential
  • YEAR BUILT2026
  • NeighborhoodWestport
  • Architecture StylesColonial, Modern
  • Water FrontageBeach Rights, Water Community
  • Elementary SchoolSaugatuck
  • Middle SchoolBedford
  • High SchoolStaples

Exterior

  • Garage Space2.0
  • water SourcePublic Water Connected
  • roofShingle, Other
  • lot featuresLevel Lot
  • parkingUnder House Garage, Driveway
  • HEAT TYPEHot Air
  • AIR CONDITIONINGCentral Air
  • sewerPublic Sewer Connected
  • SubstructureConcrete
  • other exterior FeaturesLighting, French Doors, Patio

Financial

  • Sales Price$3,685,000
  • Real Estate Tax $11,369/yr
  • Zoning A
Modern white two-story home with tall black-framed windows, landscaped lawn, and attached garage.

Schedule a Showing

We would love to show you our beautiful property. Please select your preferred date and time below. An agent will be in touch shortly to confirm your appointment.

Schedule a Showing

We would love to show you our beautiful property. Please select your preferred date and time below. An agent will be in touch shortly to confirm your appointment.

Thank you for your interest in 3 Laurel Lane, Westport, CT 06880. We are reviewing your request and will be in touch shortly!

Mortgage Calculator

Estimate your monthly mortgage payment, including the principal and interest, property taxes, and HOA. Adjust the values to generate a more accurate rate.

All estimates are provided for informational purposes only. Actual amounts may vary.
$0,000 Your Payment 20 15 65
$0,000 Your Payment

Work with Us

Whether you are looking for a new home, selling your current one, or searching for the right investment property, you can count on the Higgins Group Private Brokerage to be with you every step of the way.

Follow Me on Instagram