3 Hubbel's Lane
Courtesy of Higgins Group Bedford Square
Sold

3 Hubbel's Lane

3 Hubbel's Lane, Westport, Connecticut 06880

$2,875,000
$2,875,000

3 Hubbel's Lane

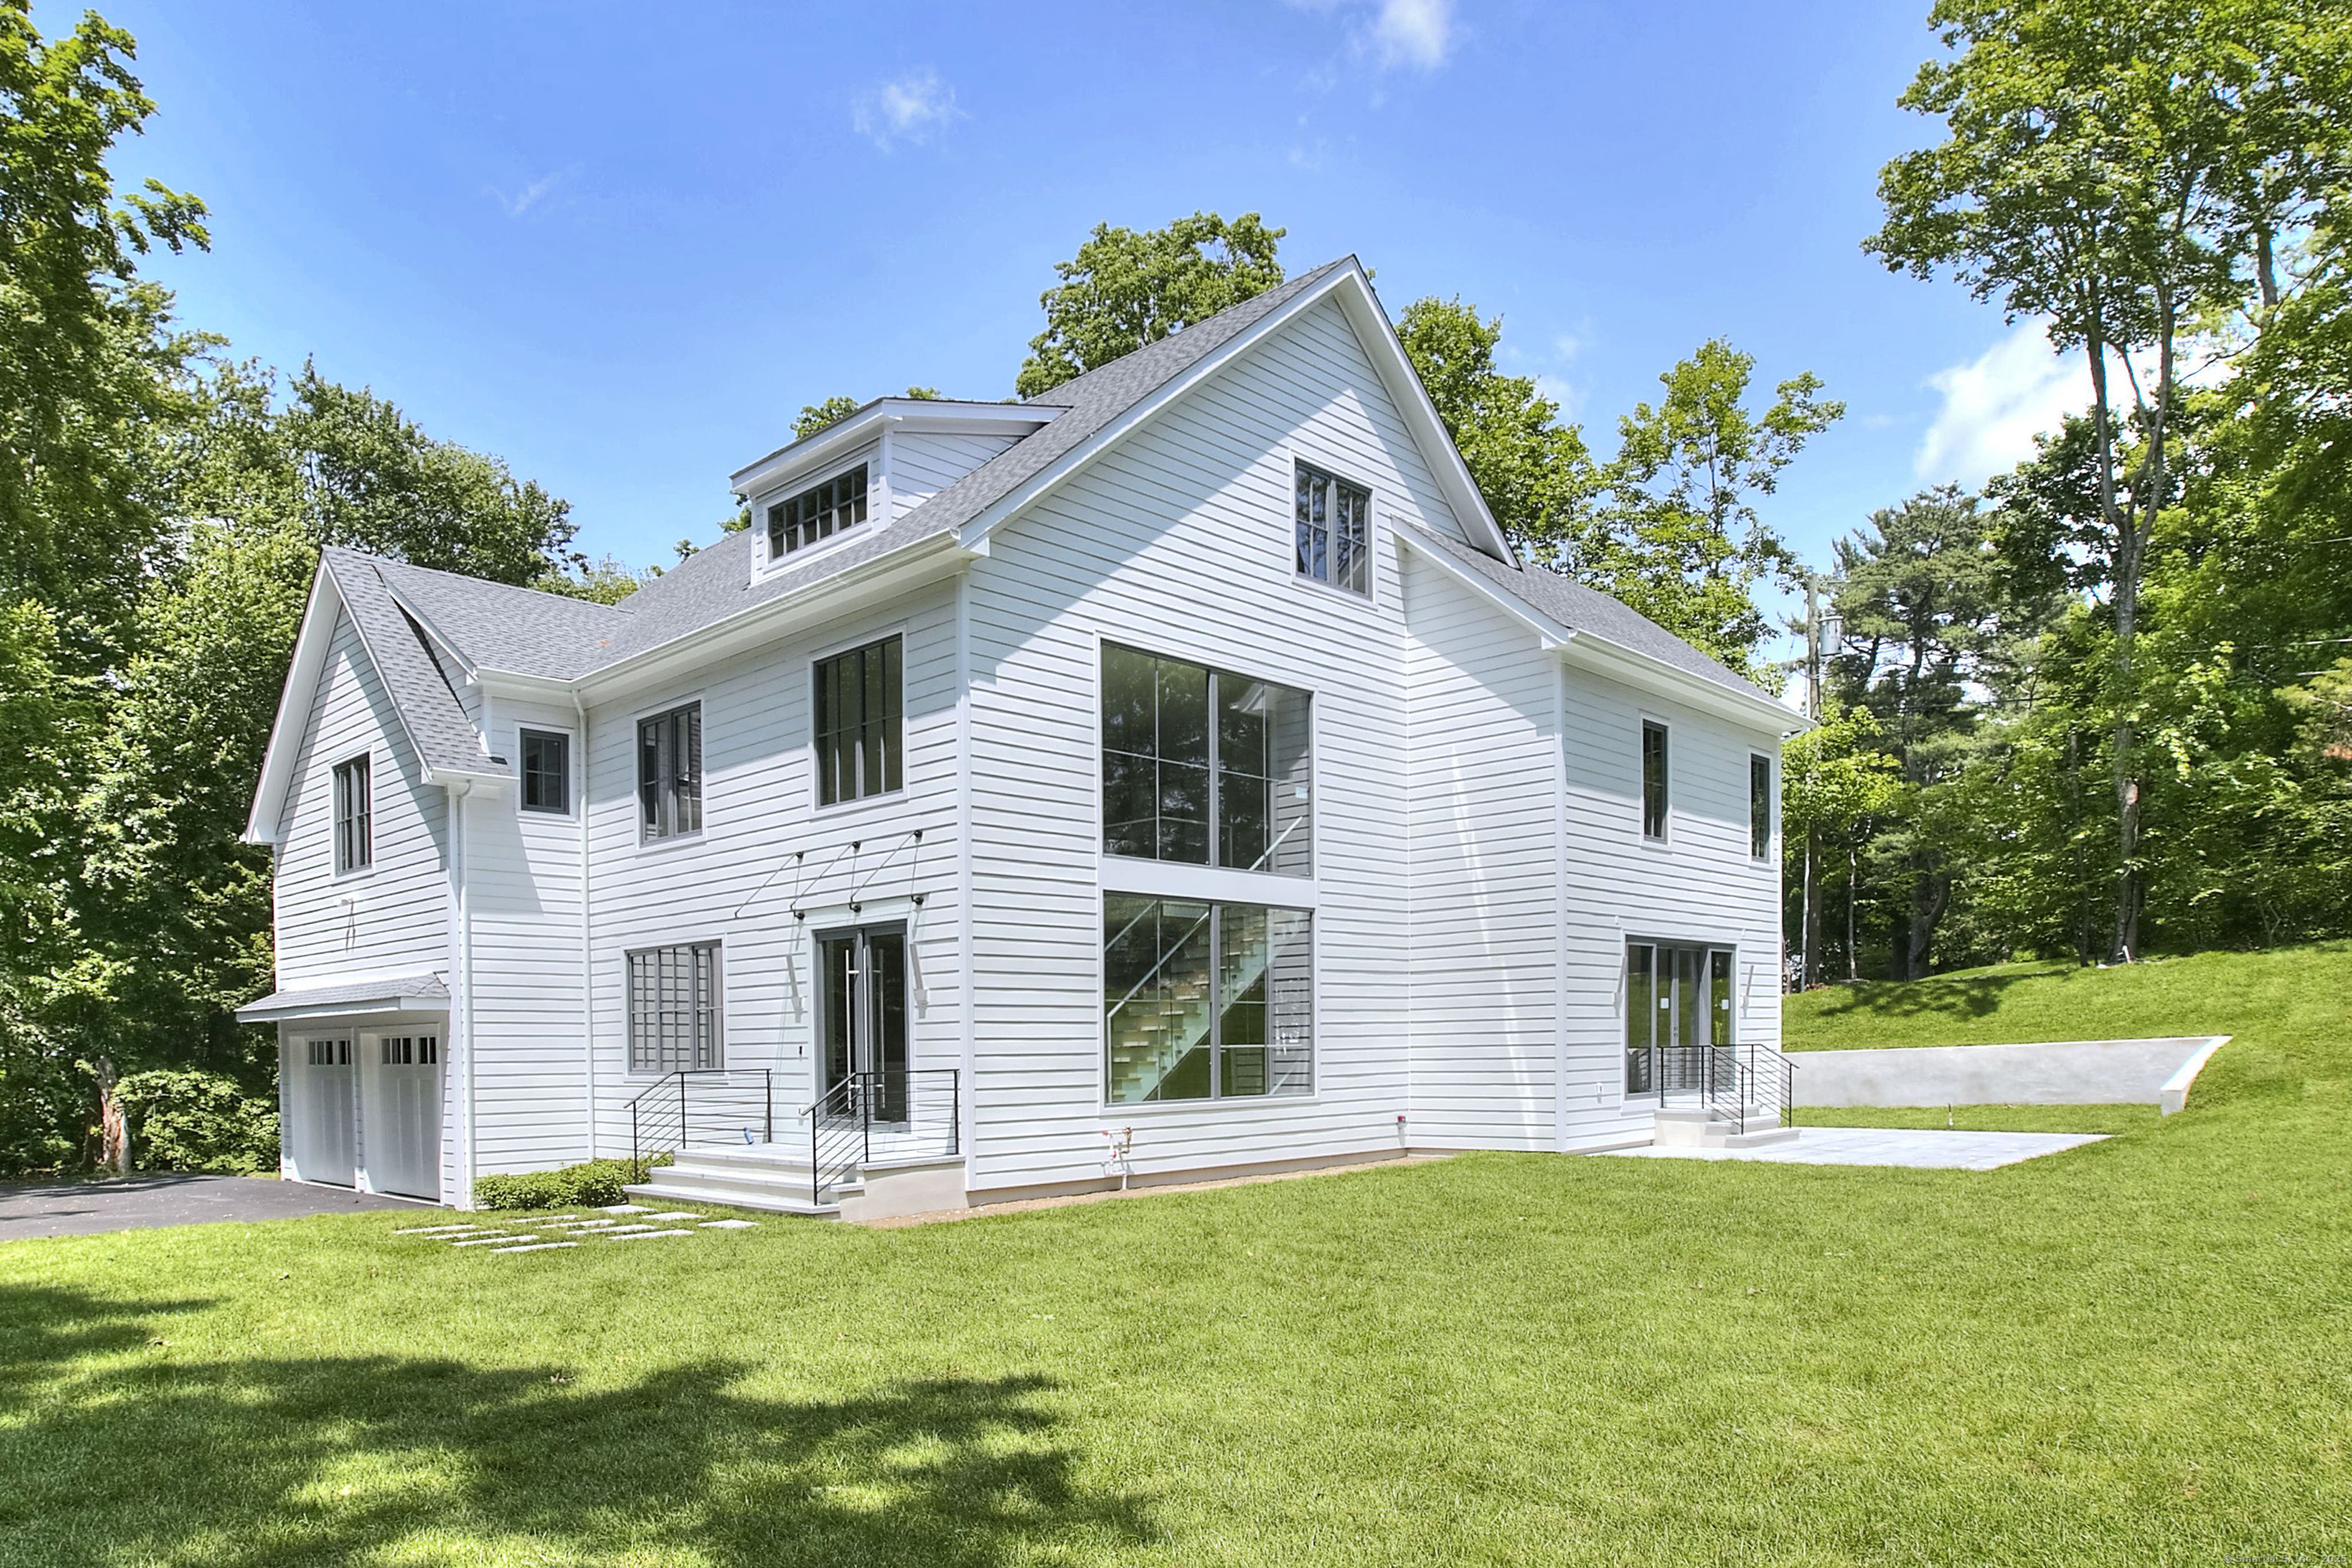
6 Beds 7 Baths 6,351 Sq.Ft. 0.52 Acres

Description

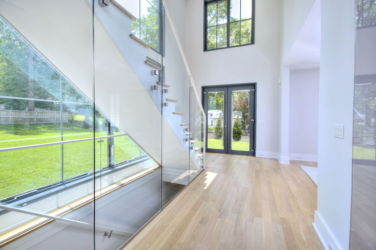
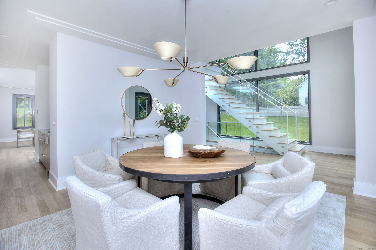
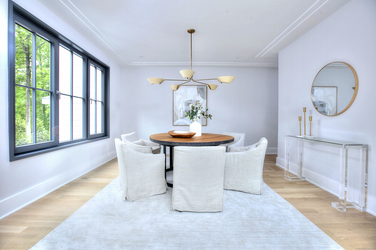
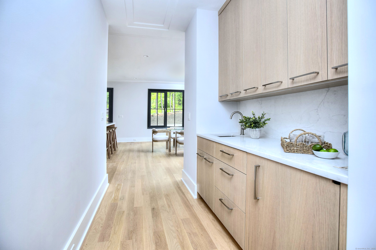
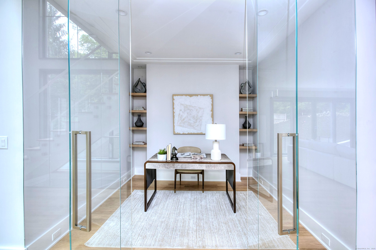
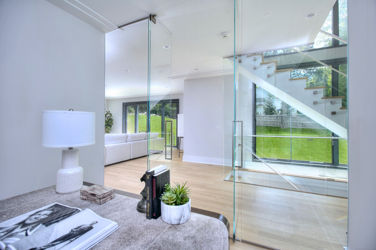
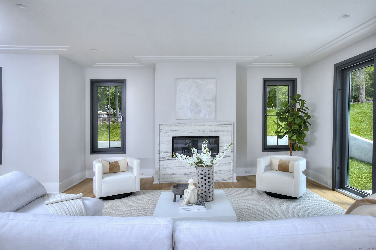
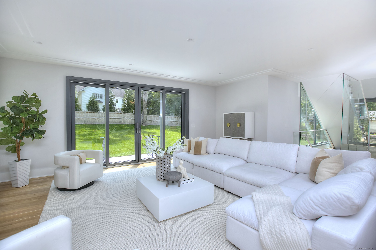
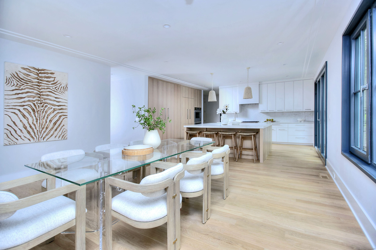
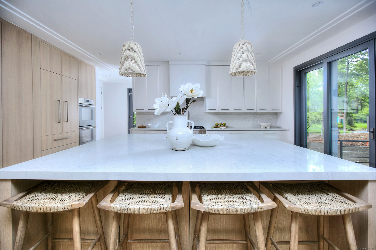
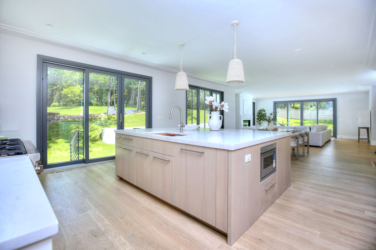
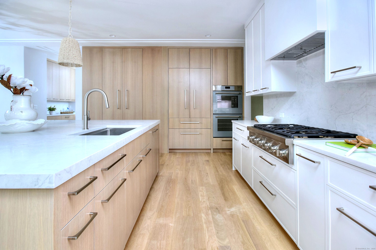
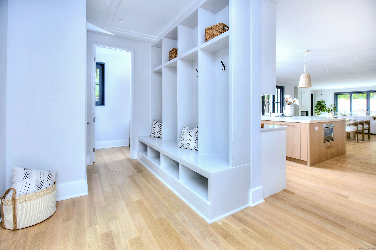
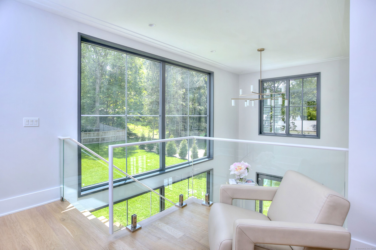
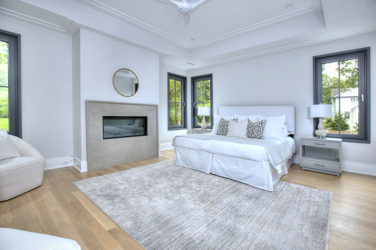
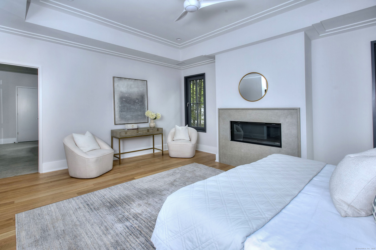
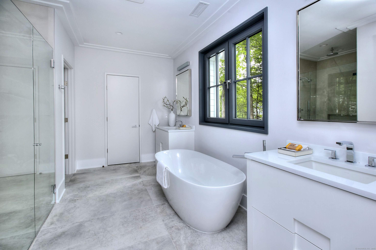
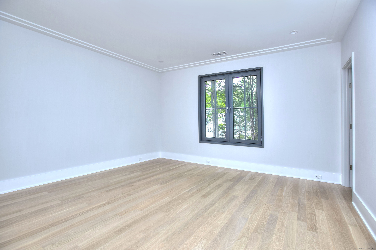
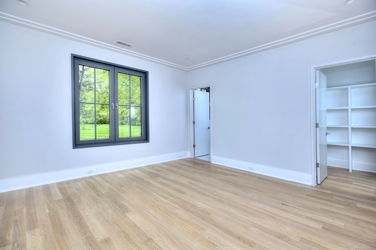
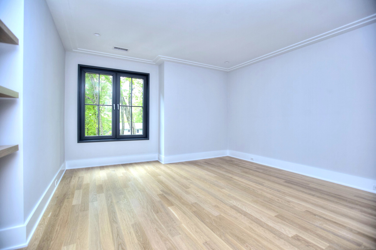
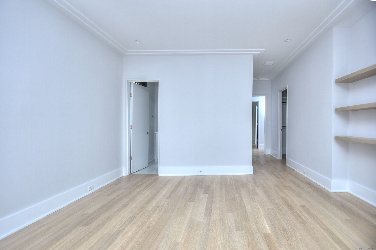
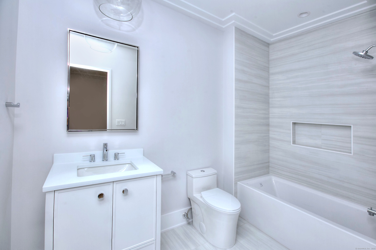
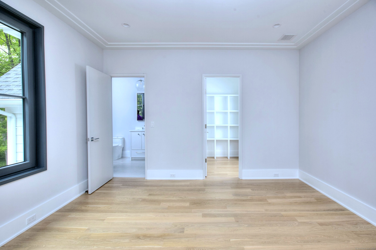
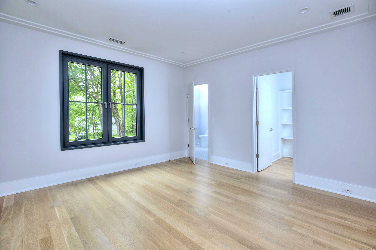
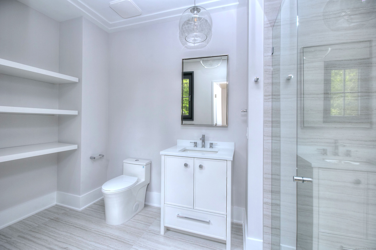
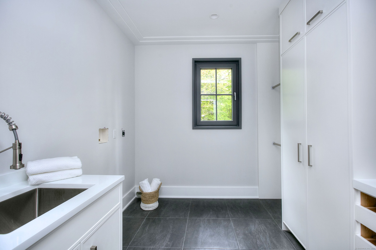
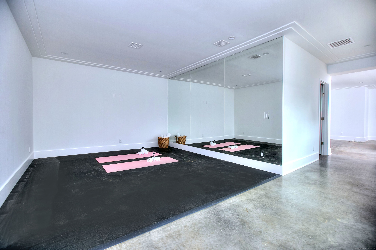
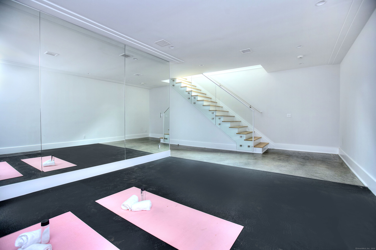
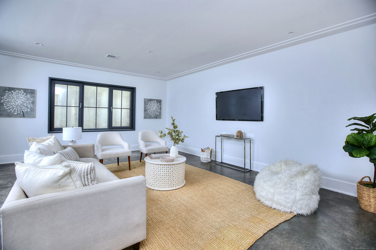
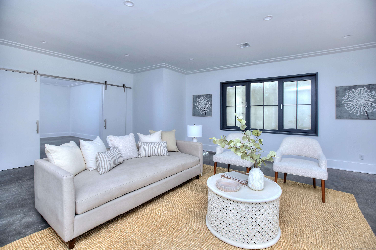
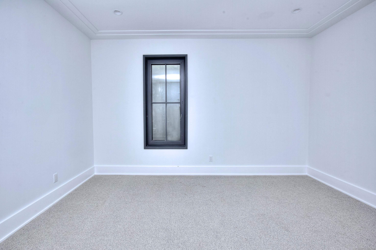
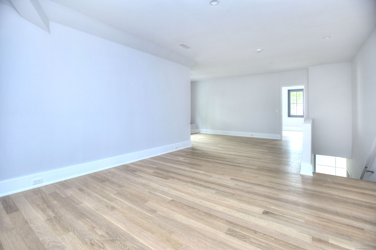
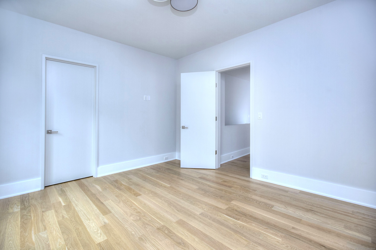
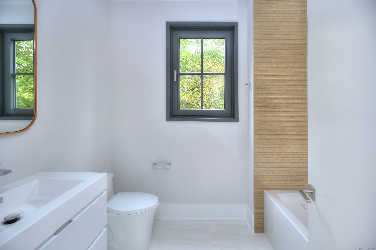
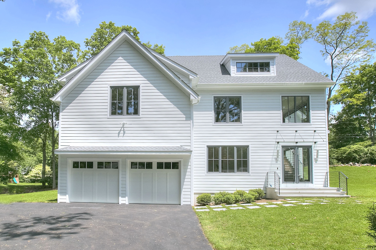
Come see the latest CCO Habitats new construction home - located at the end of a private road - 3 Hubbel's Lane - and buffered by non developable land for privacy. Only one mile to downtown/Main Street (.6 mile to Coffee An' for the best donuts in town!!) with sidewalks to make the stroll even easier! Go the other way, and you're 1.5 miles from the newly renovated Coleytown school district. Close enough for super convenience without being so close that you have to deal with traffic. Easy peasy lemon squeezy! This home is finished on 4 levels with over 6300 finished square feet of living space, and as always, has some new design elements to make it unique from any other CCO Habitats creation. Oversized European doors and tilting windows plus an amazing wall of windows give incredible natural light. Warm and soft with the coastal boho design that is so chic as well as comfortable to live in. A first floor office. A gym. EV outlet and generator ready. Move in and enjoy life in Westport!

Share Property

Location

3 Hubbel's Lane, Westport, Connecticut 06880

Status

Sold

Date Sold

January 9, 2026
Maryann Levanti

Maryann Levanti

Features & Amenities

Interior

  • total bedrooms6
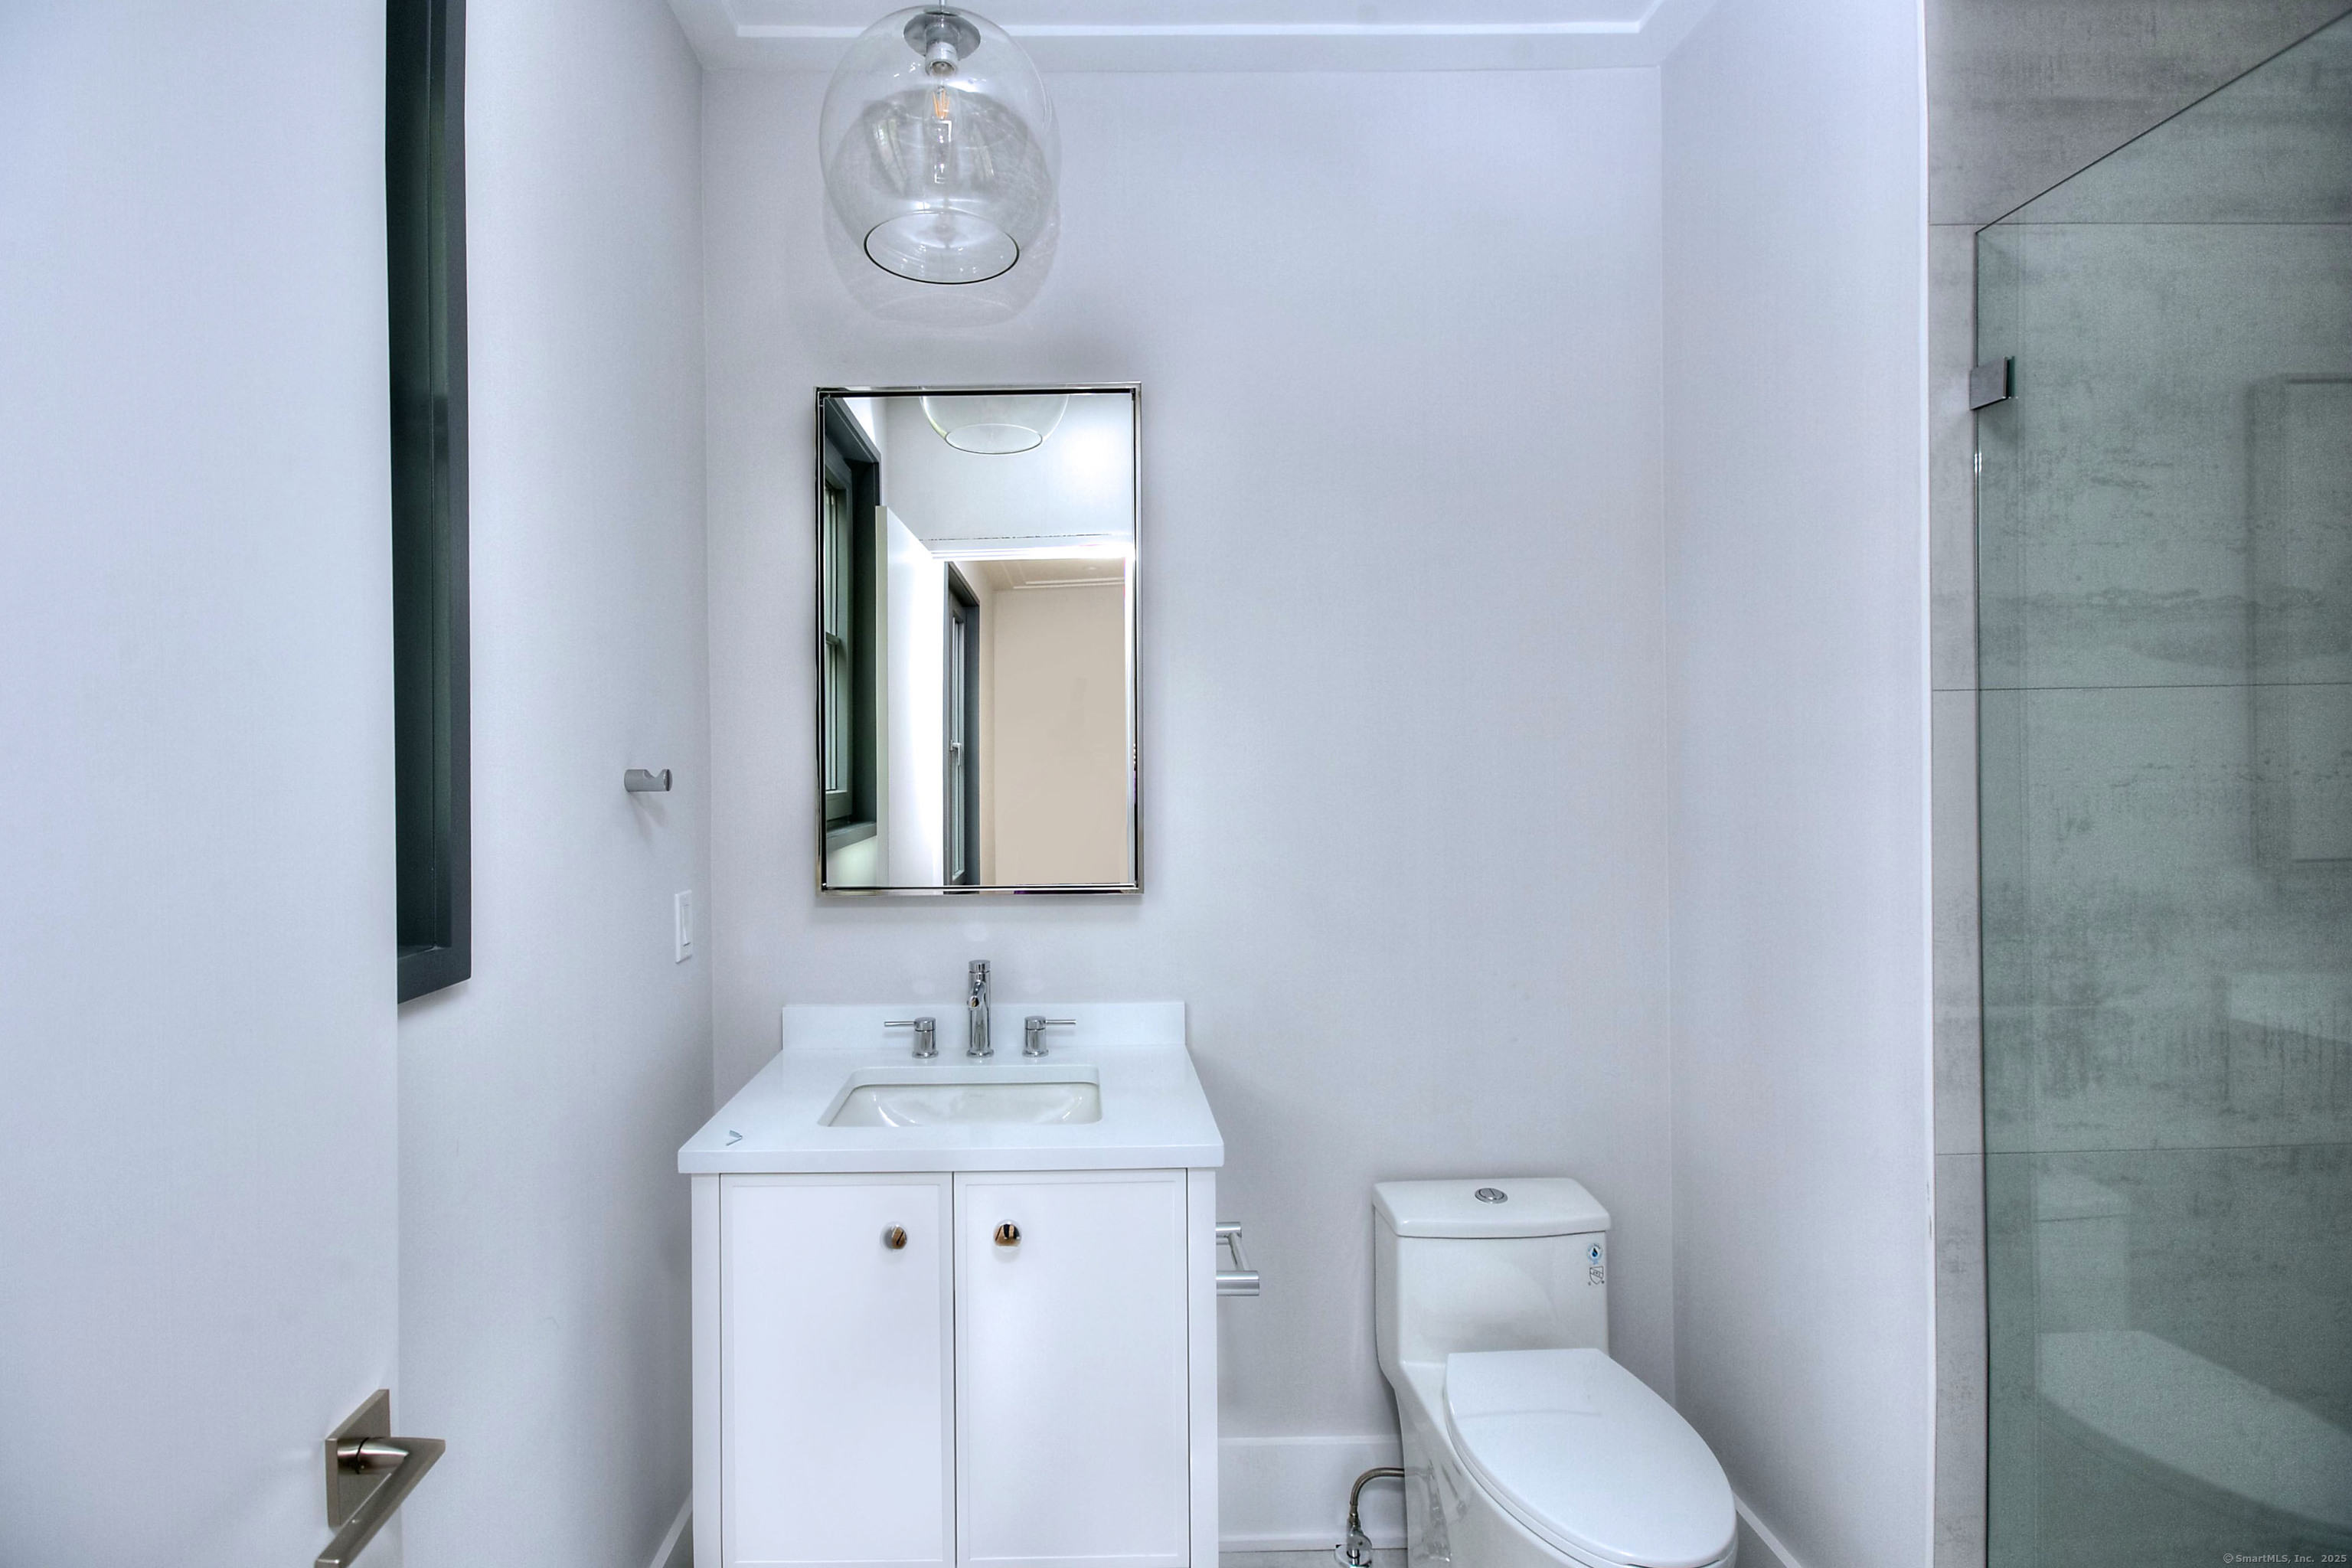
  • Total bathrooms7
  • full bathrooms6
  • half bathroom1
  • APPLIANCES Gas Cooktop, Wall Oven, Microwave, Refrigerator, Freezer, Dishwasher, Wine Chiller
  • other interior Features Humidifier, Open Floor Plan, Security System

Area & Lot

  • Status Sold
  • Date Sold January 9, 2026
  • Living Area6,351 Sq.Ft.
  • Total Area6,351 Sq.Ft.
  • Lot Area0.52 Acres
  • MLS® ID24131692
  • TypeResidential
  • YEAR BUILT2025
  • NeighborhoodFairfield
  • Architecture StylesColonial
  • Water FrontageBeach Rights
  • Elementary SchoolColeytown
  • Middle SchoolColeytown
  • High SchoolStaples

Exterior

  • Garage Space2.0
  • water SourcePublic Water Connected
  • roofAsphalt Shingle
  • lot featuresSome Wetlands, Level Lot, On Cul-De-Sac
  • parkingAttached Garage, Paved, Driveway
  • HEAT TYPEHot Air, Zoned
  • AIR CONDITIONINGCeiling Fans, Central Air
  • sewerSeptic
  • SubstructureConcrete
  • other exterior FeaturesUnderground Utilities, Underground Sprinkler, Patio

Financial

  • Sales Price$2,875,000
  • Real Estate Tax $5,994/yr
  • Zoning A
View Virtual Tour

Work with Us

Whether you are looking for a new home, selling your current one, or searching for the right investment property, you can count on the Higgins Group Private Brokerage to be with you every step of the way.

Follow Me on Instagram