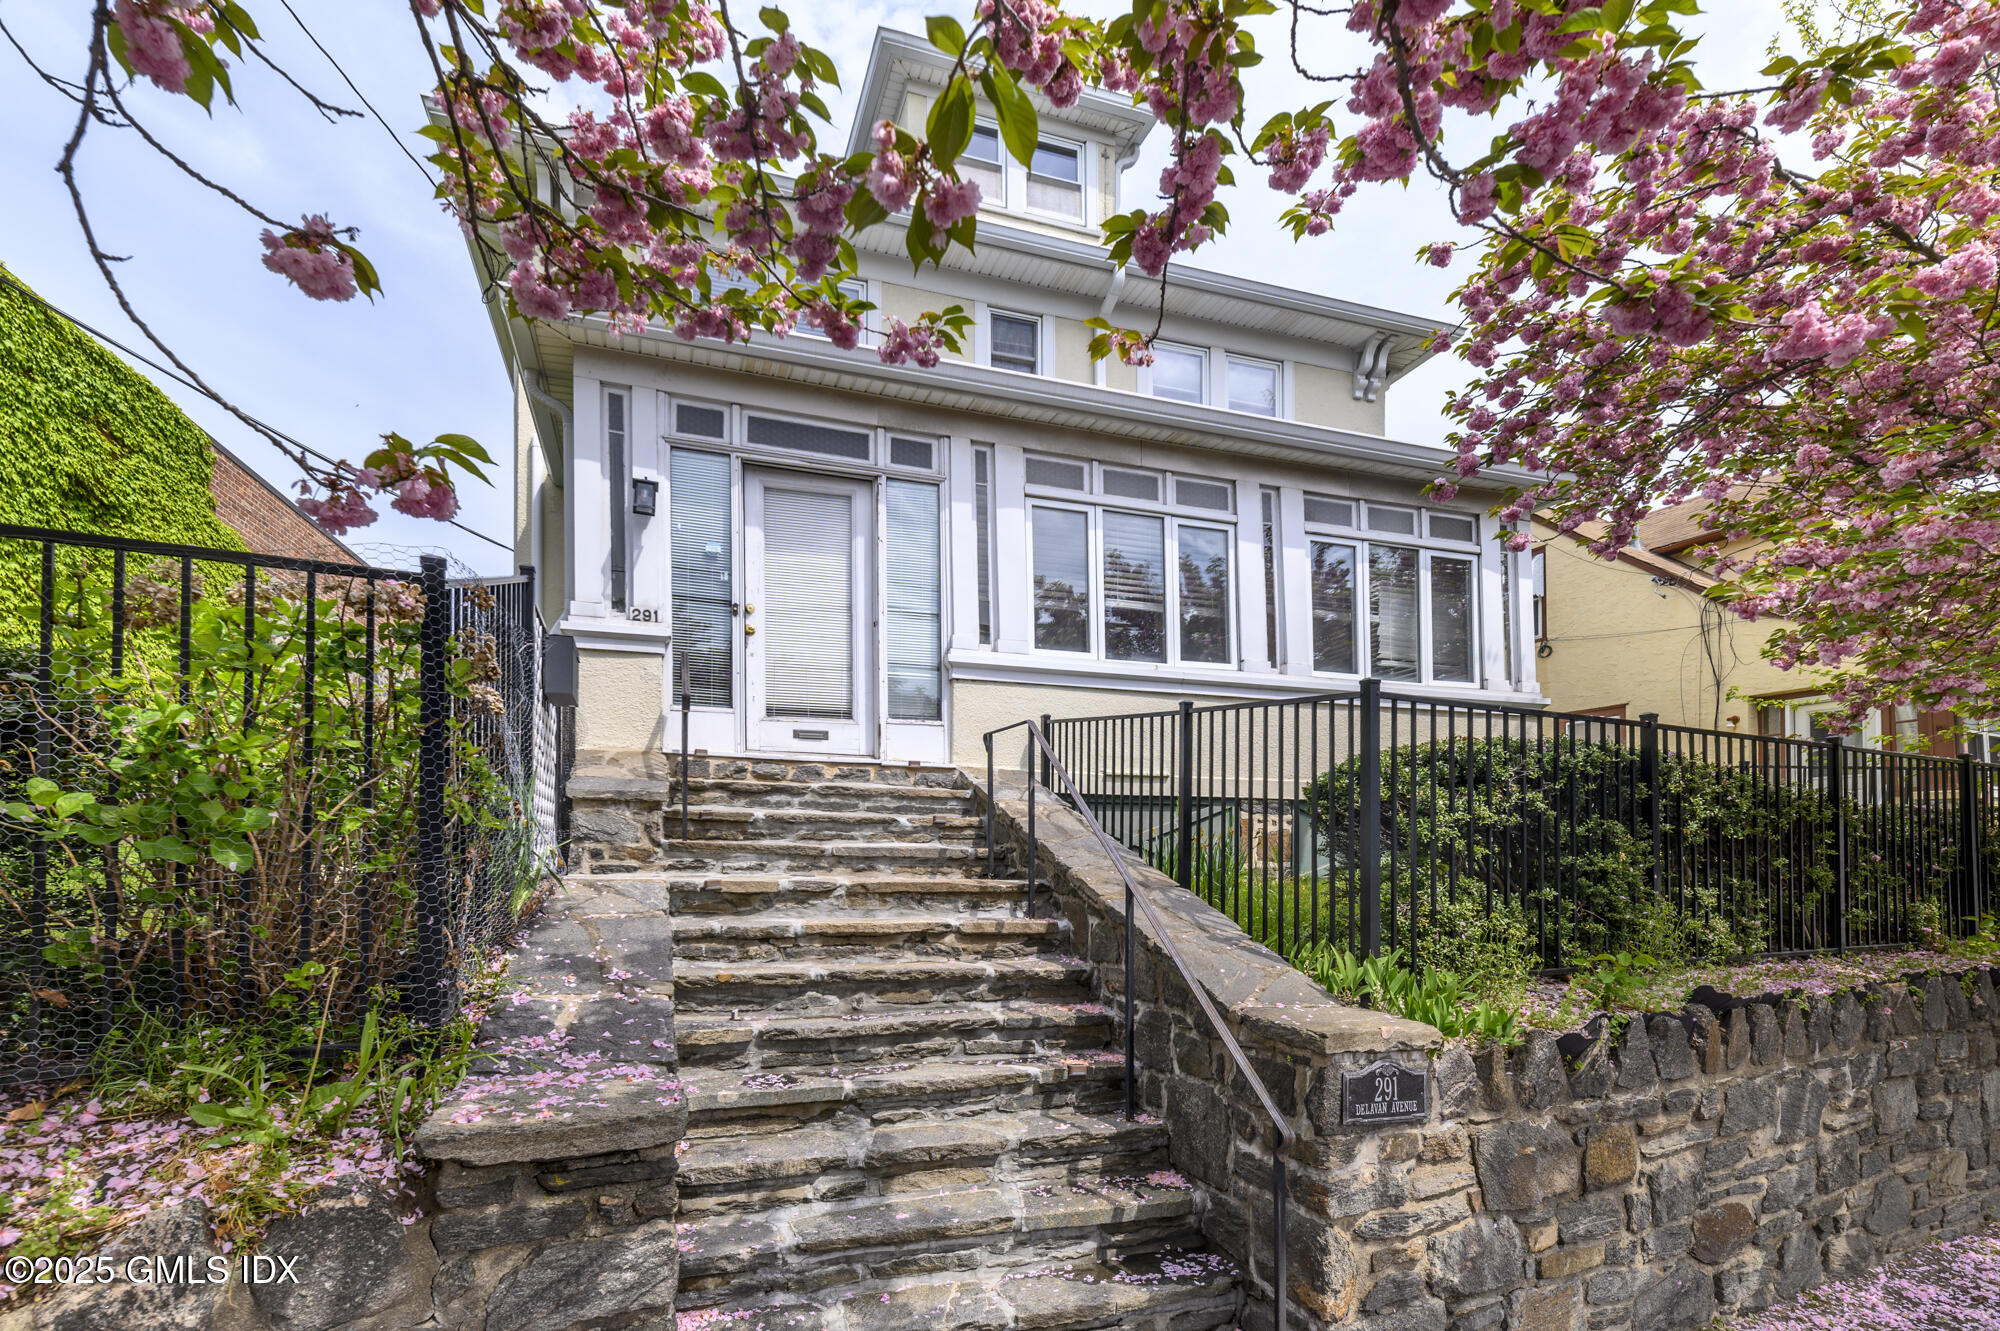
White multi-story house behind stone entry steps, framed by pink flowering trees.
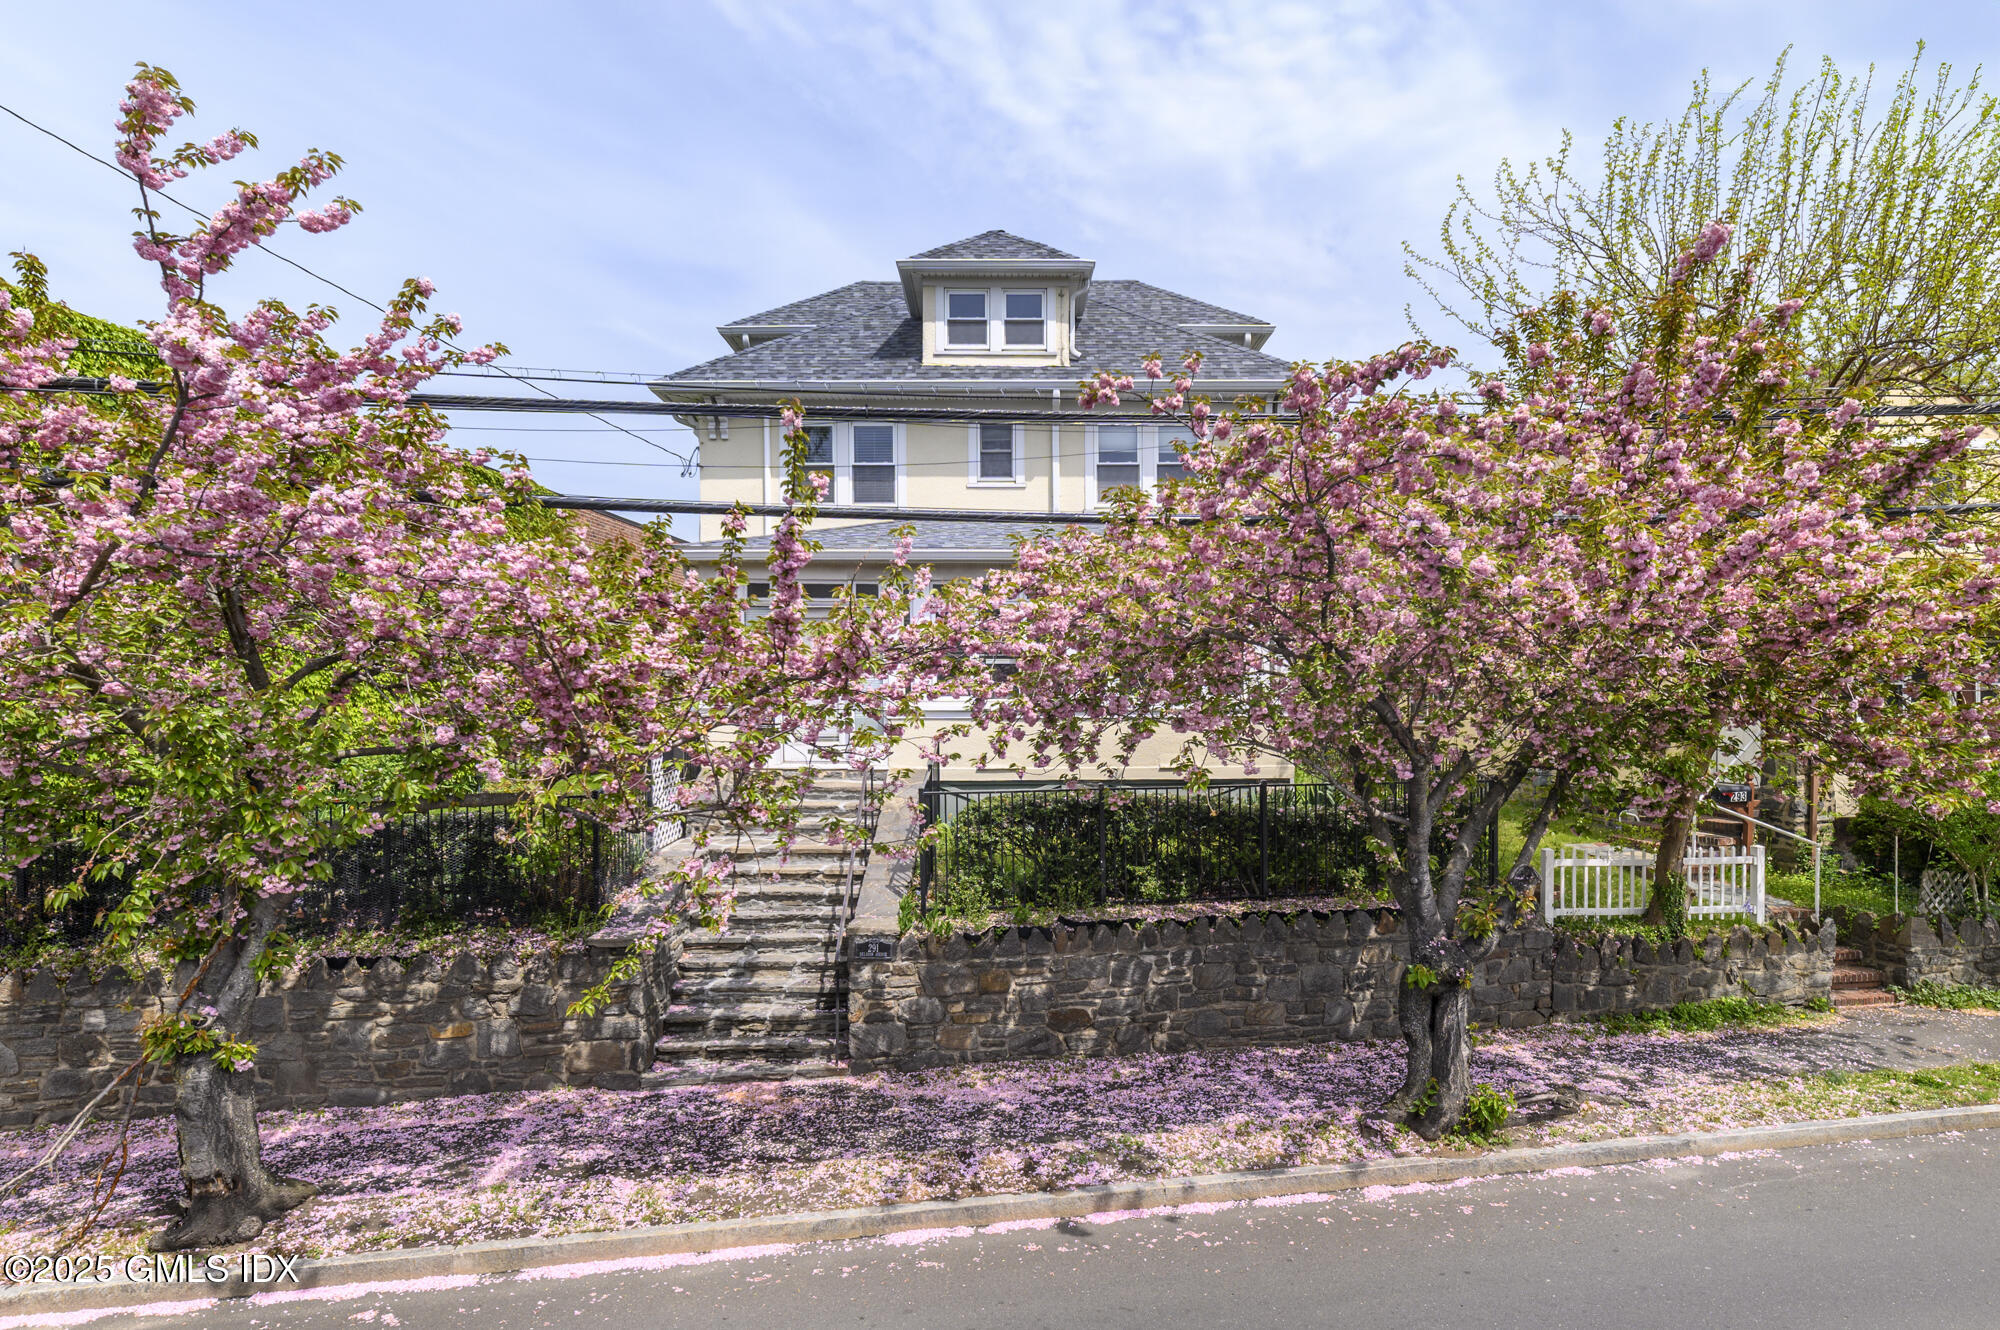
House behind blooming pink cherry trees, with a stone retaining wall and steps to the entrance.
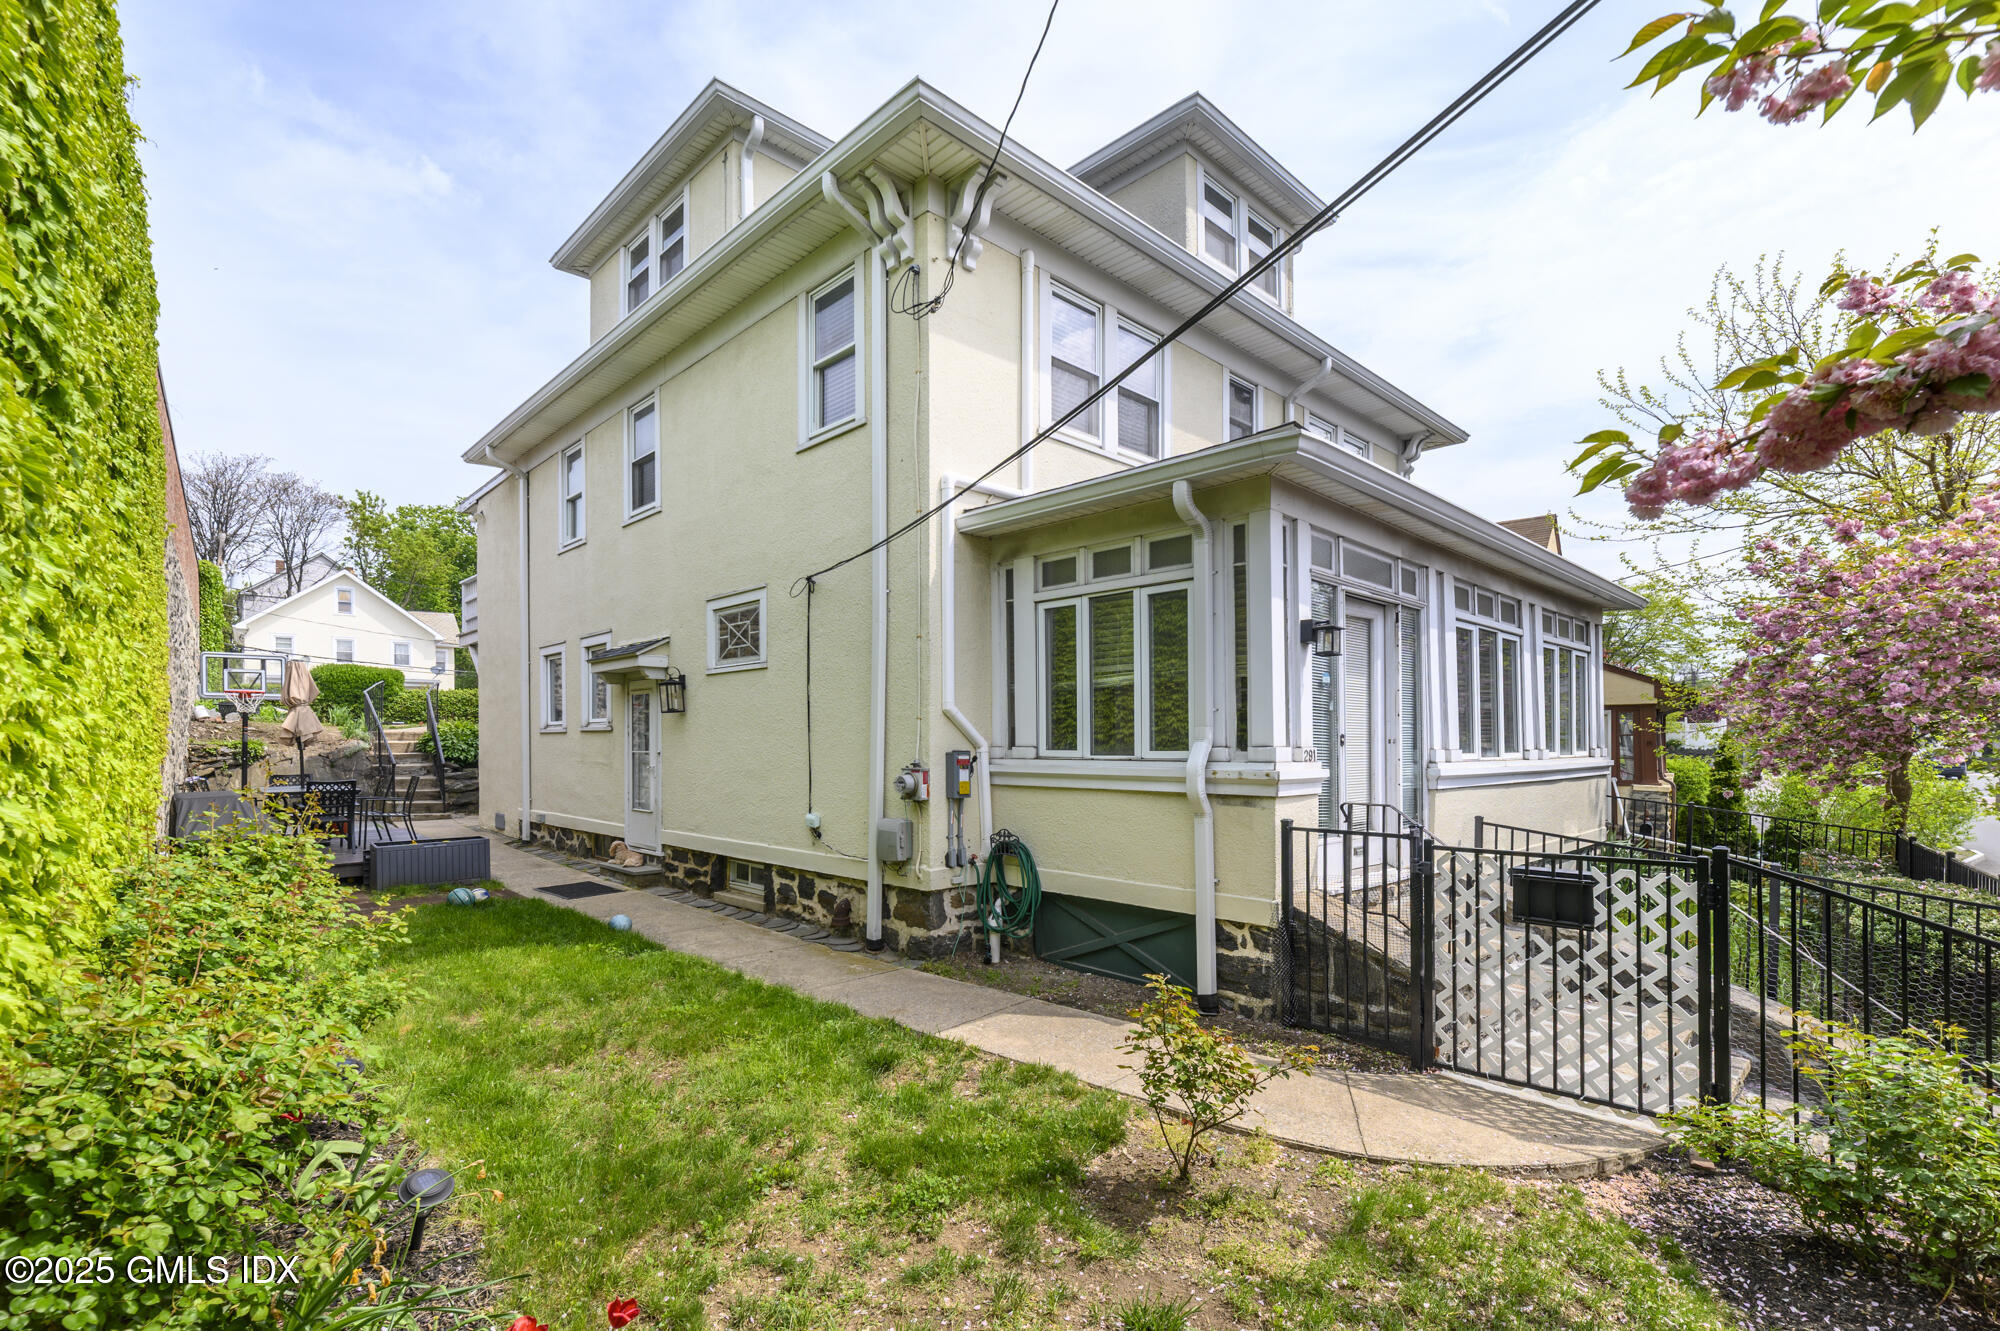
Rear and side of a pale three-story house with an enclosed sunroom and fenced garden.
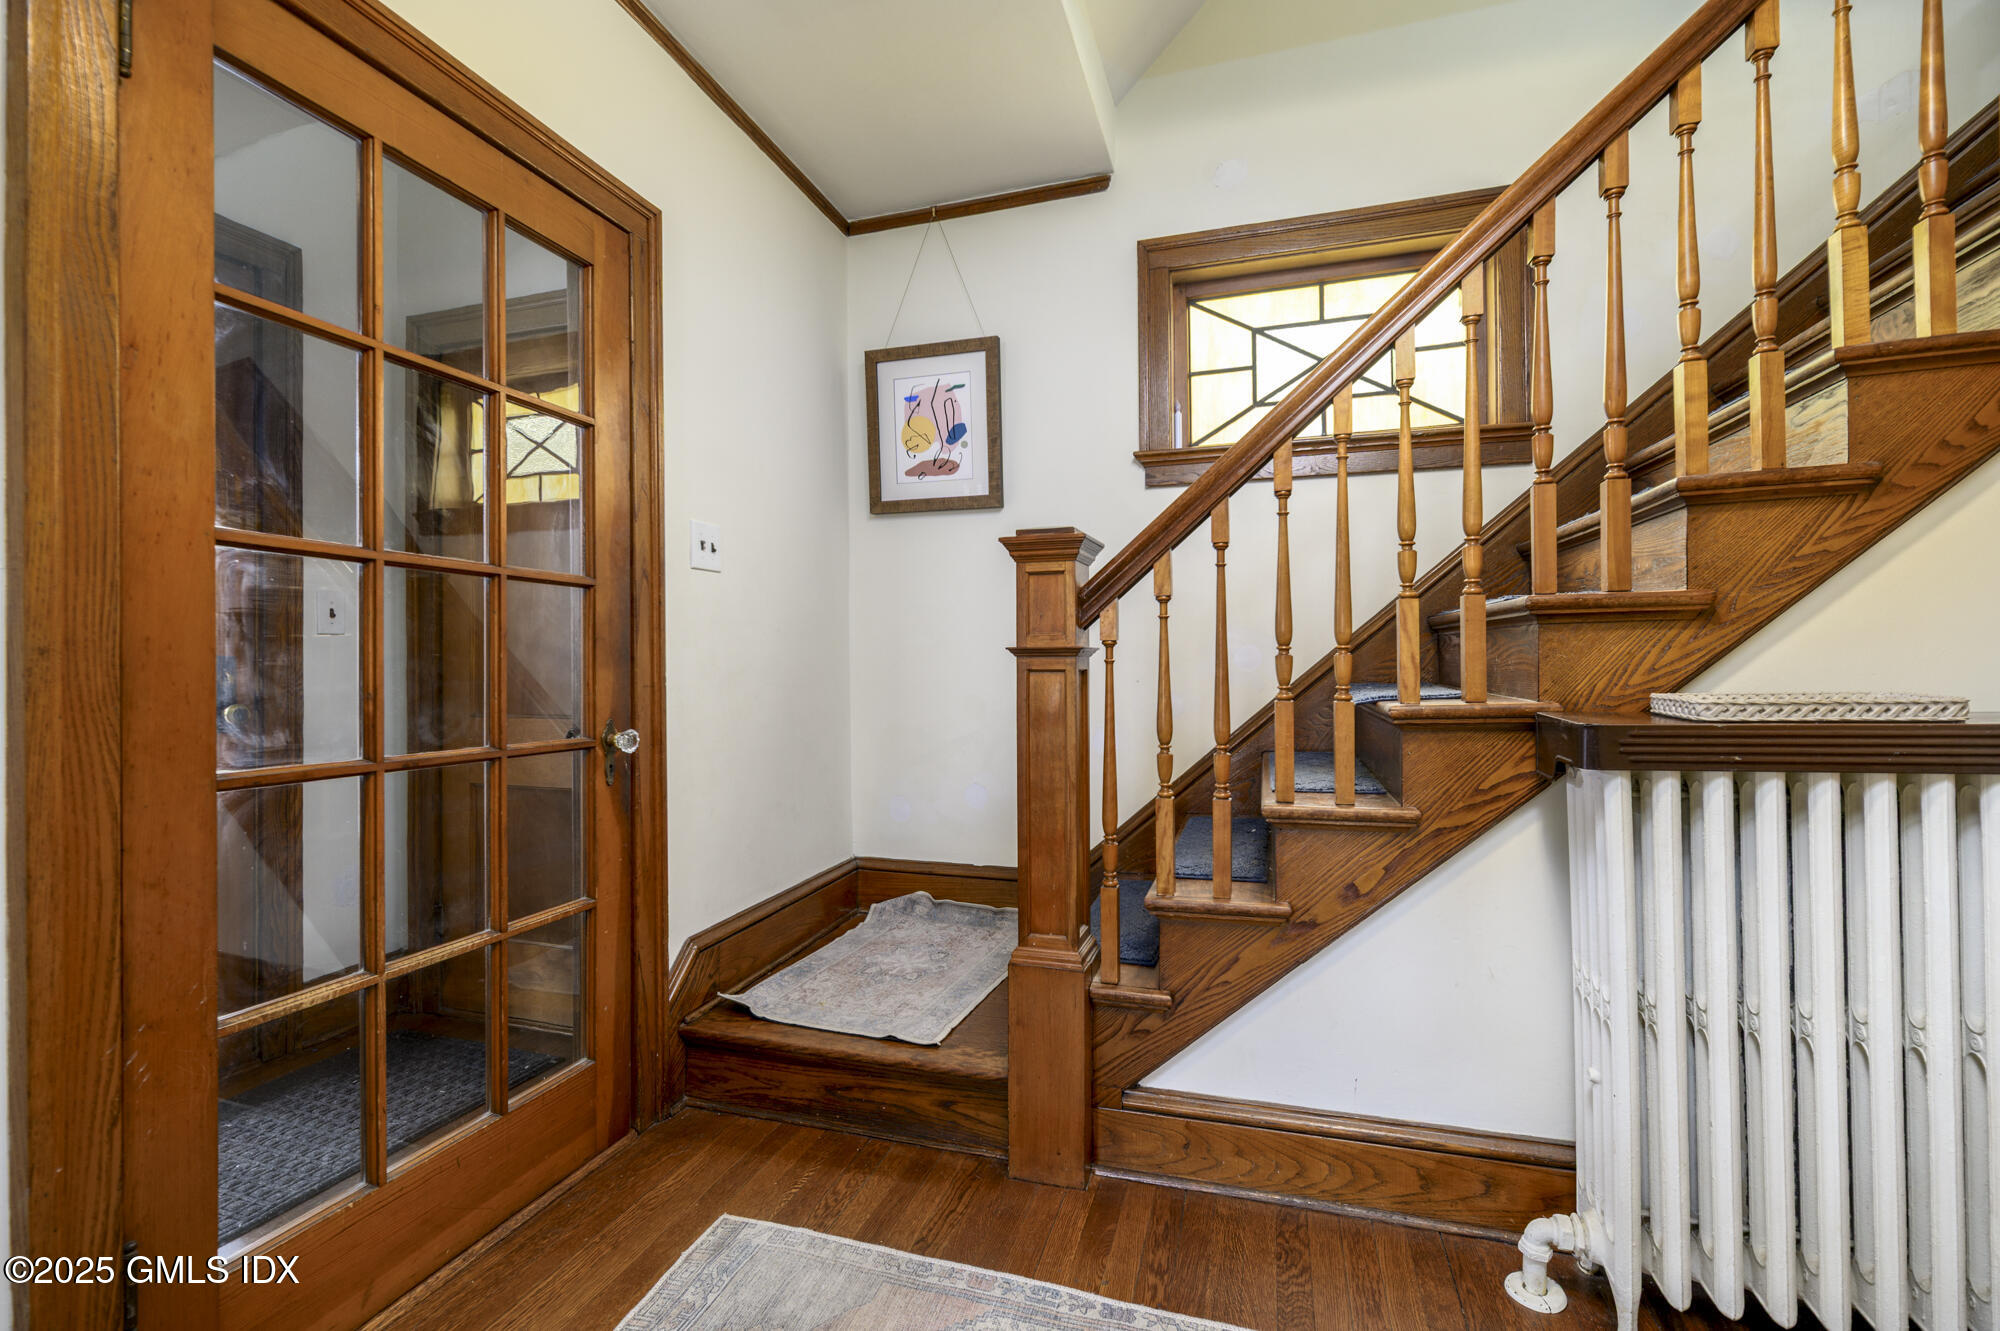
Wooden staircase and glass-paneled door in a foyer with hardwood floors and a vintage radiator.
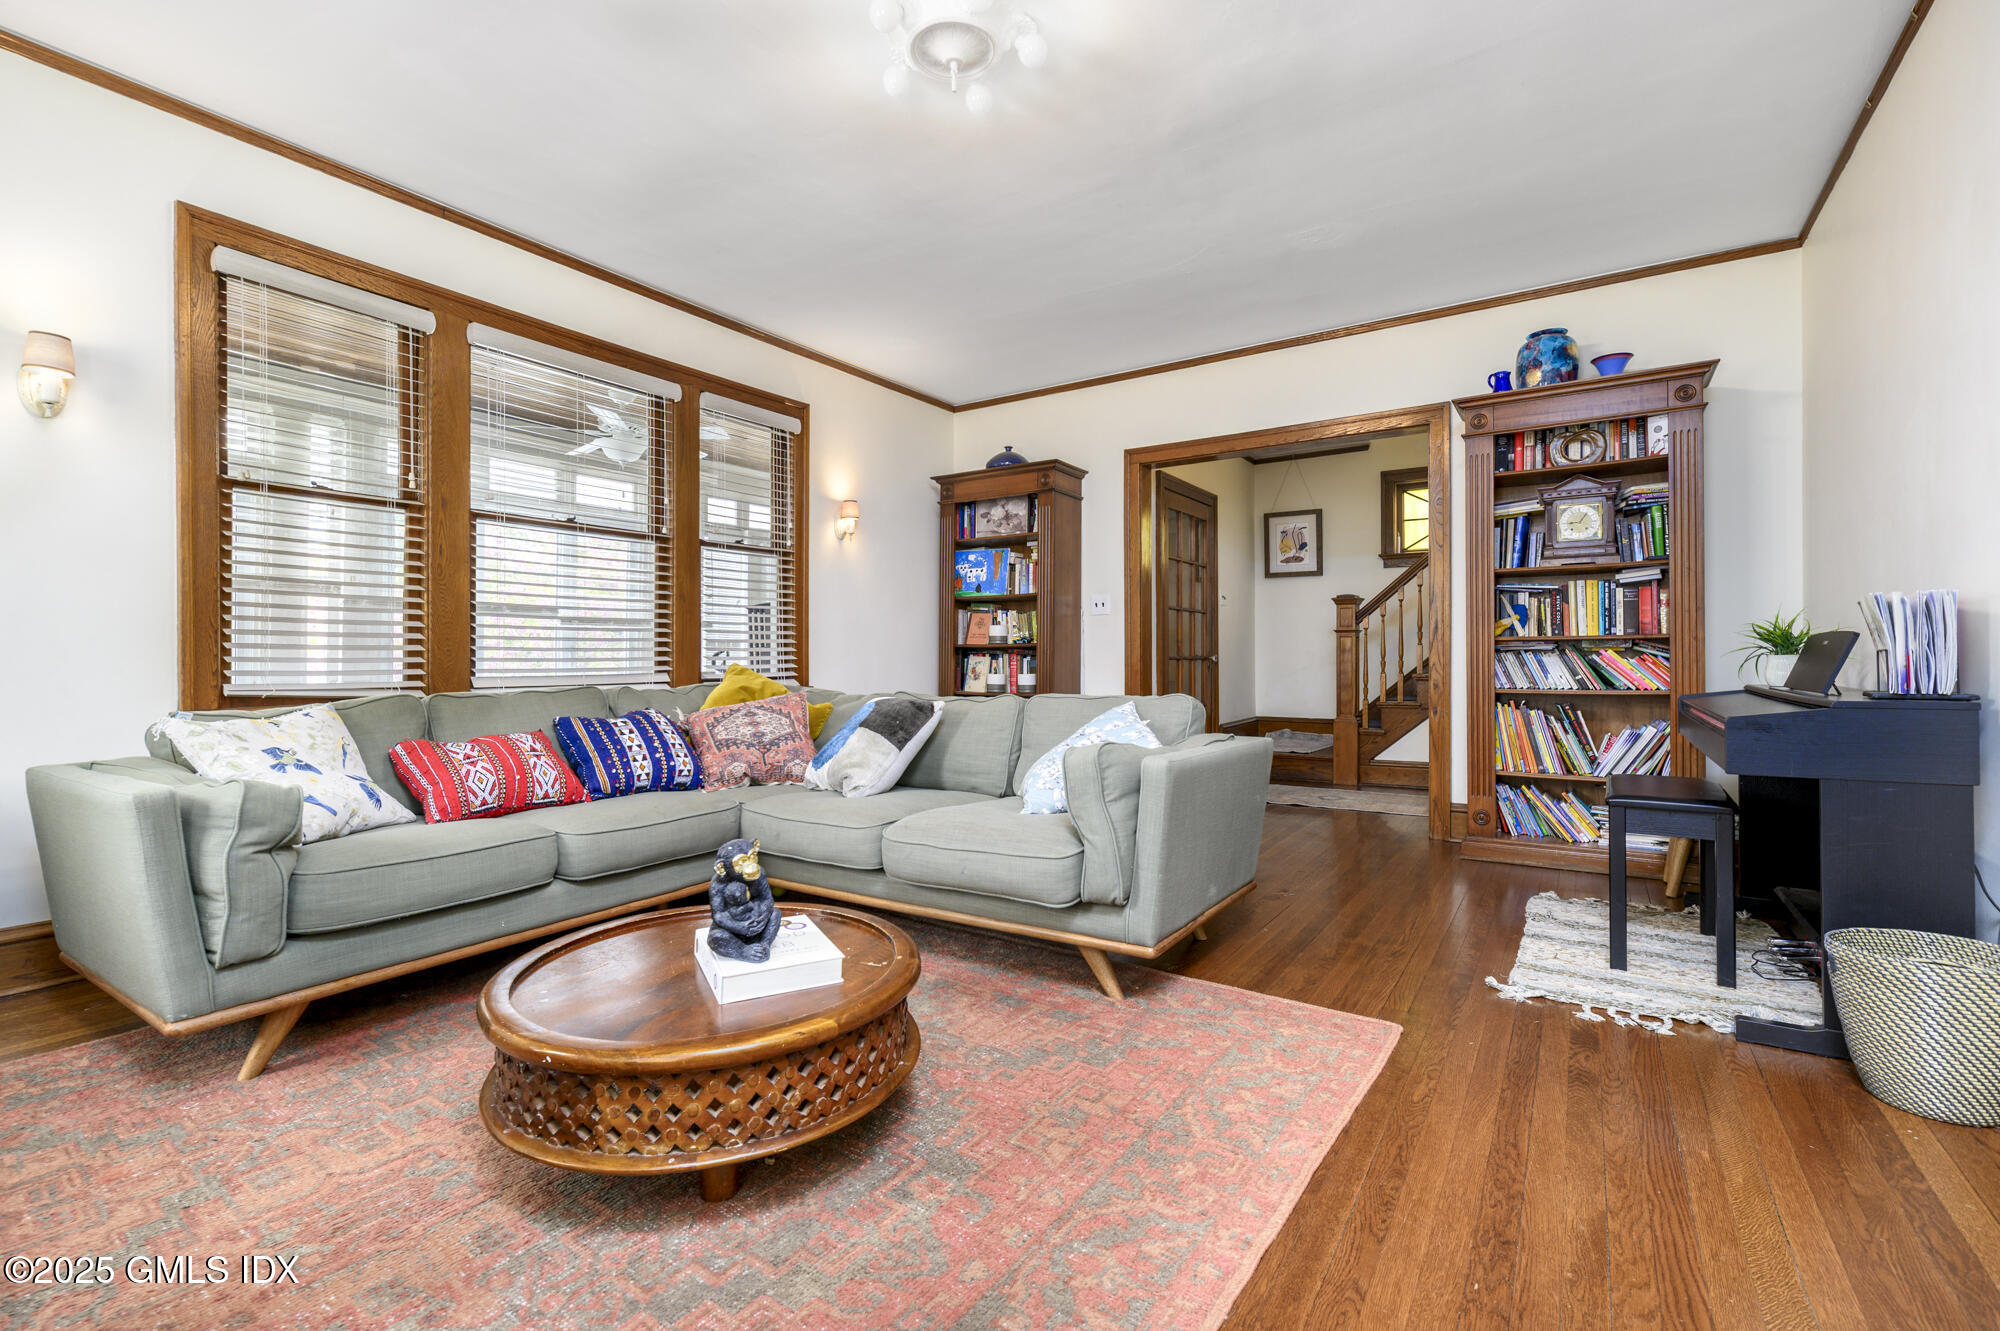
Living room with a gray sectional, wood-trimmed windows, bookshelves, and a piano.
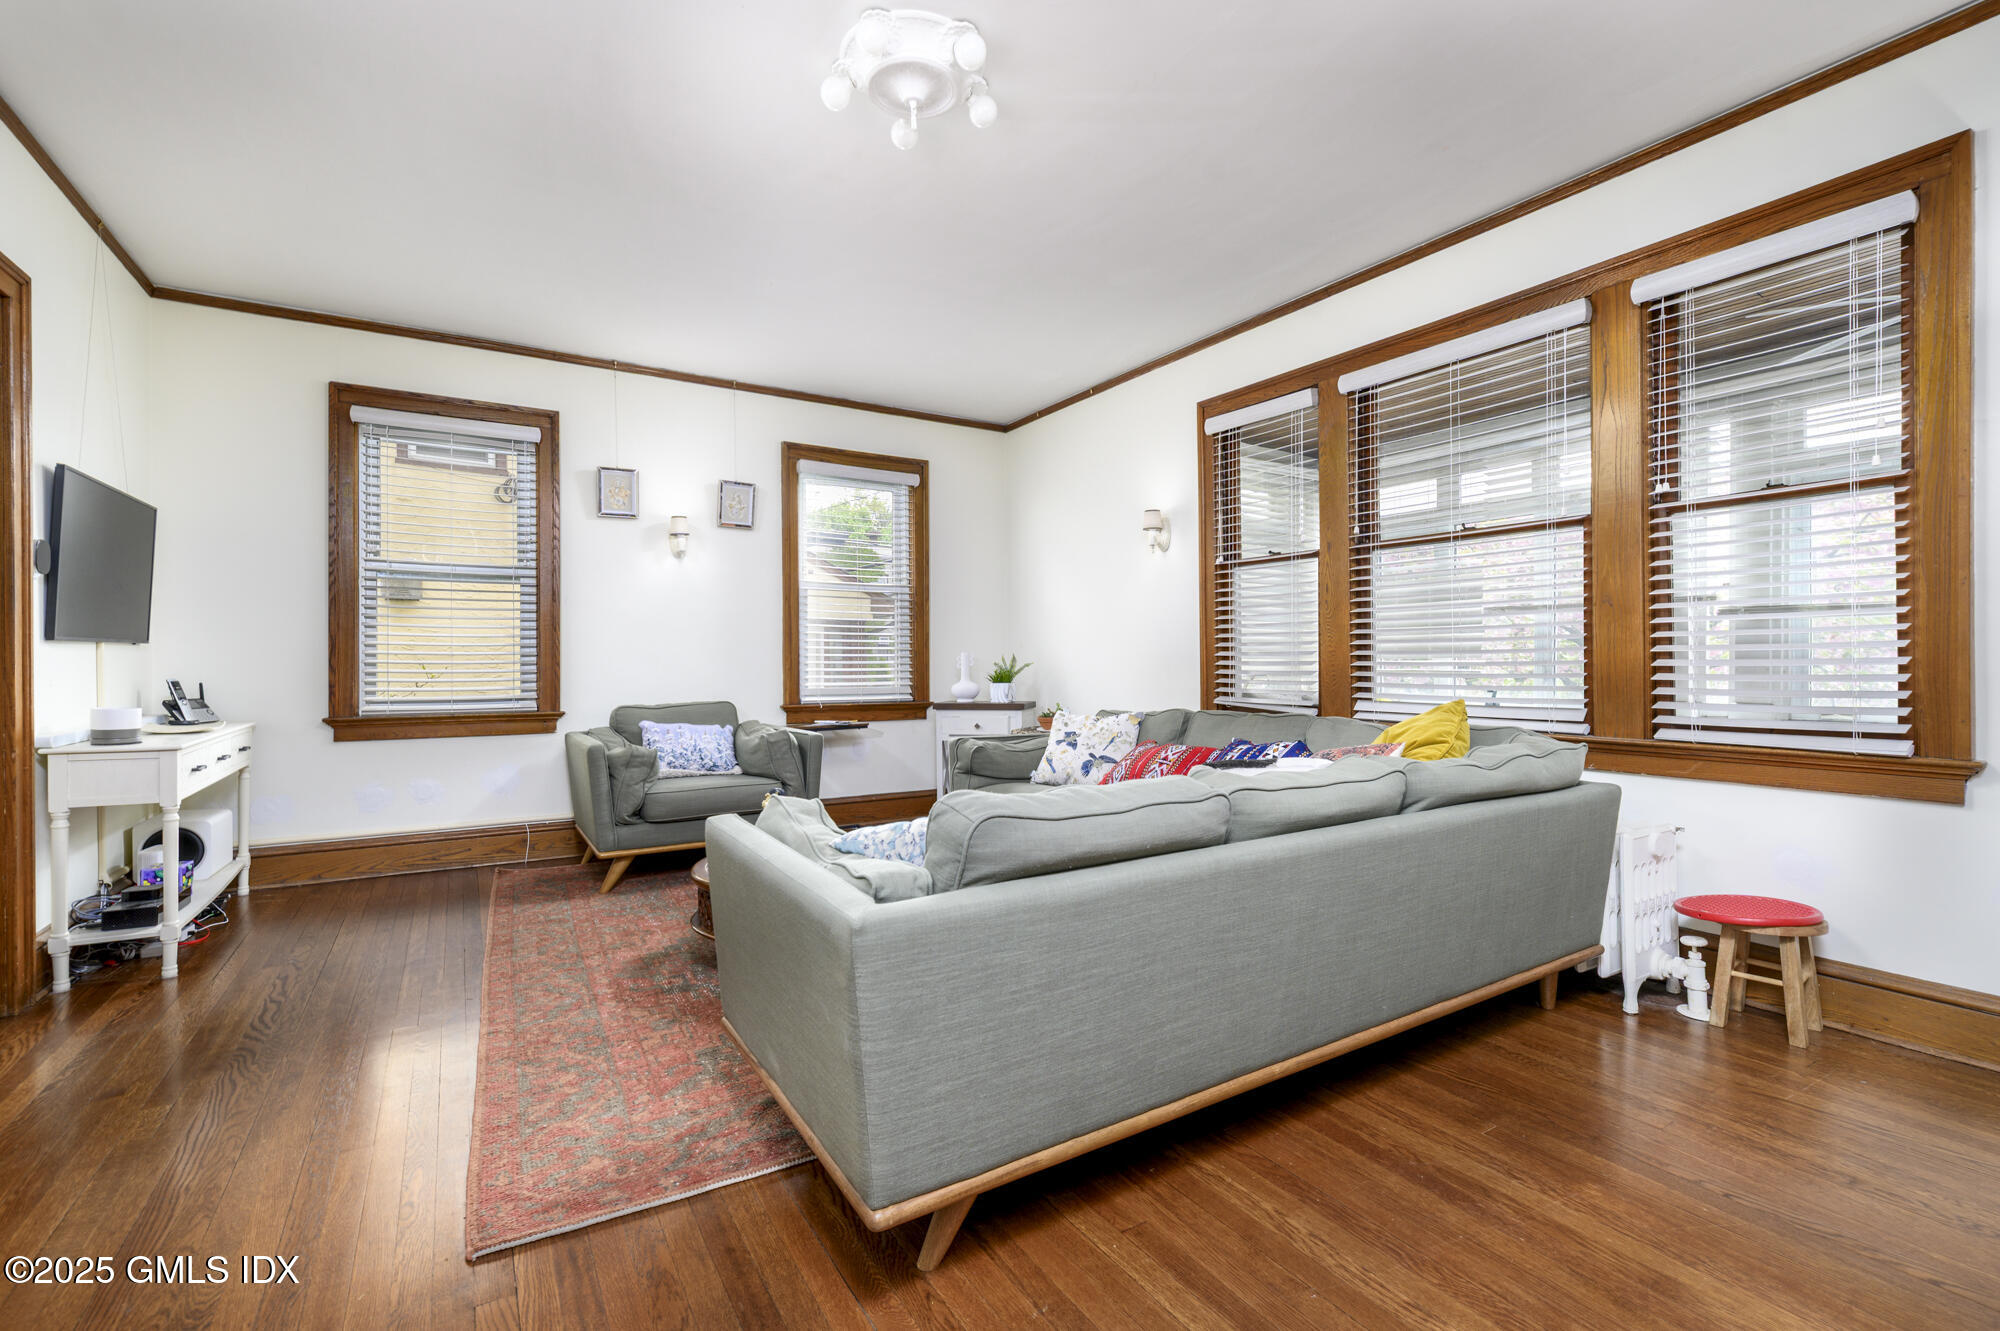
Living room with gray sofas, hardwood floors, and a wall of wood-trimmed windows.
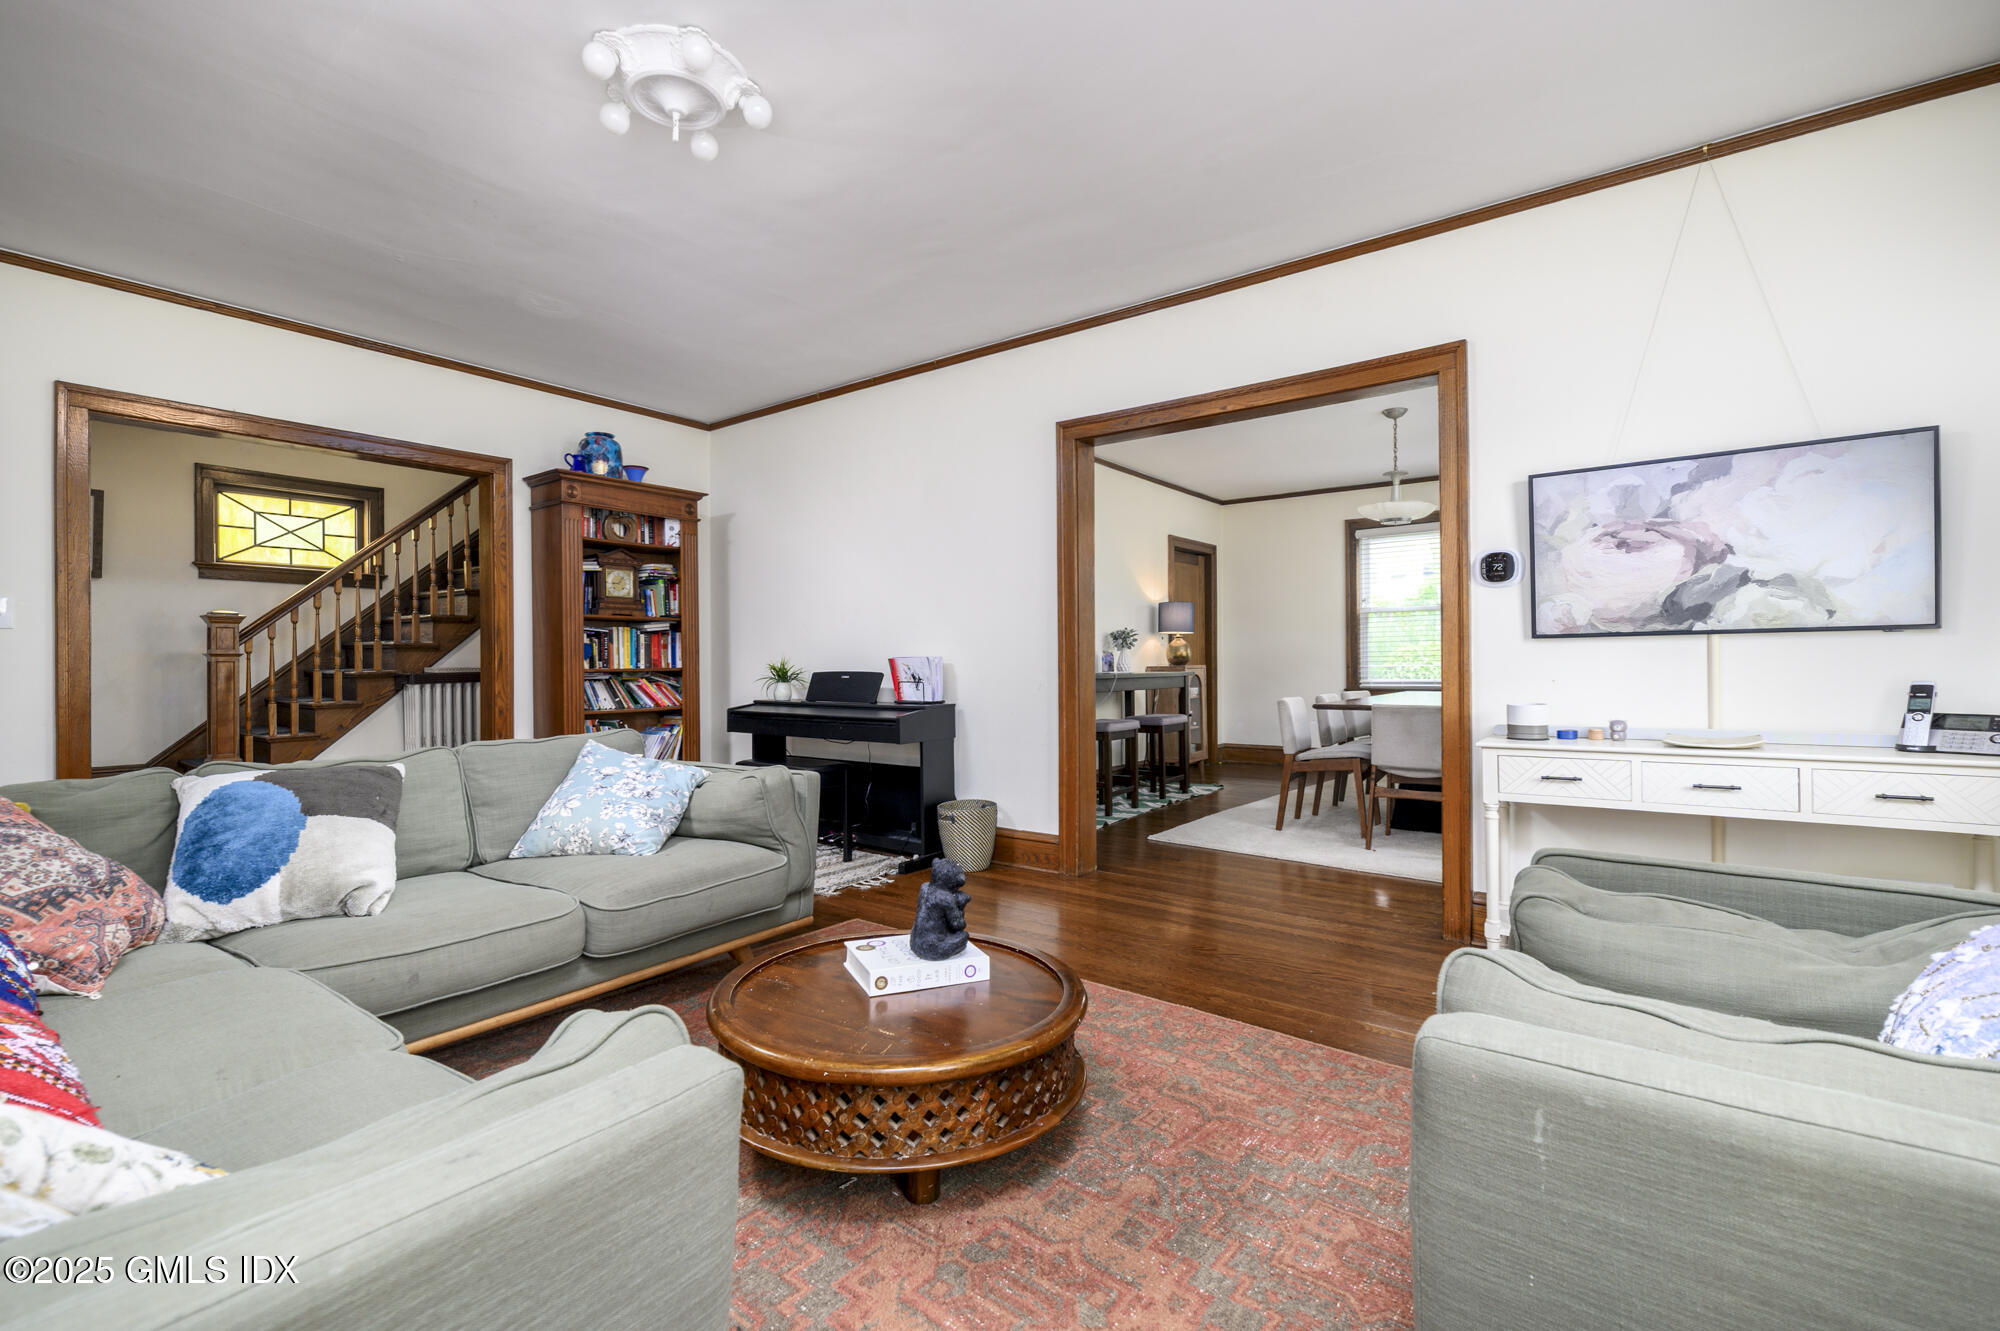
Living room with gray sofas, a round wooden coffee table, and an open view to the dining room.
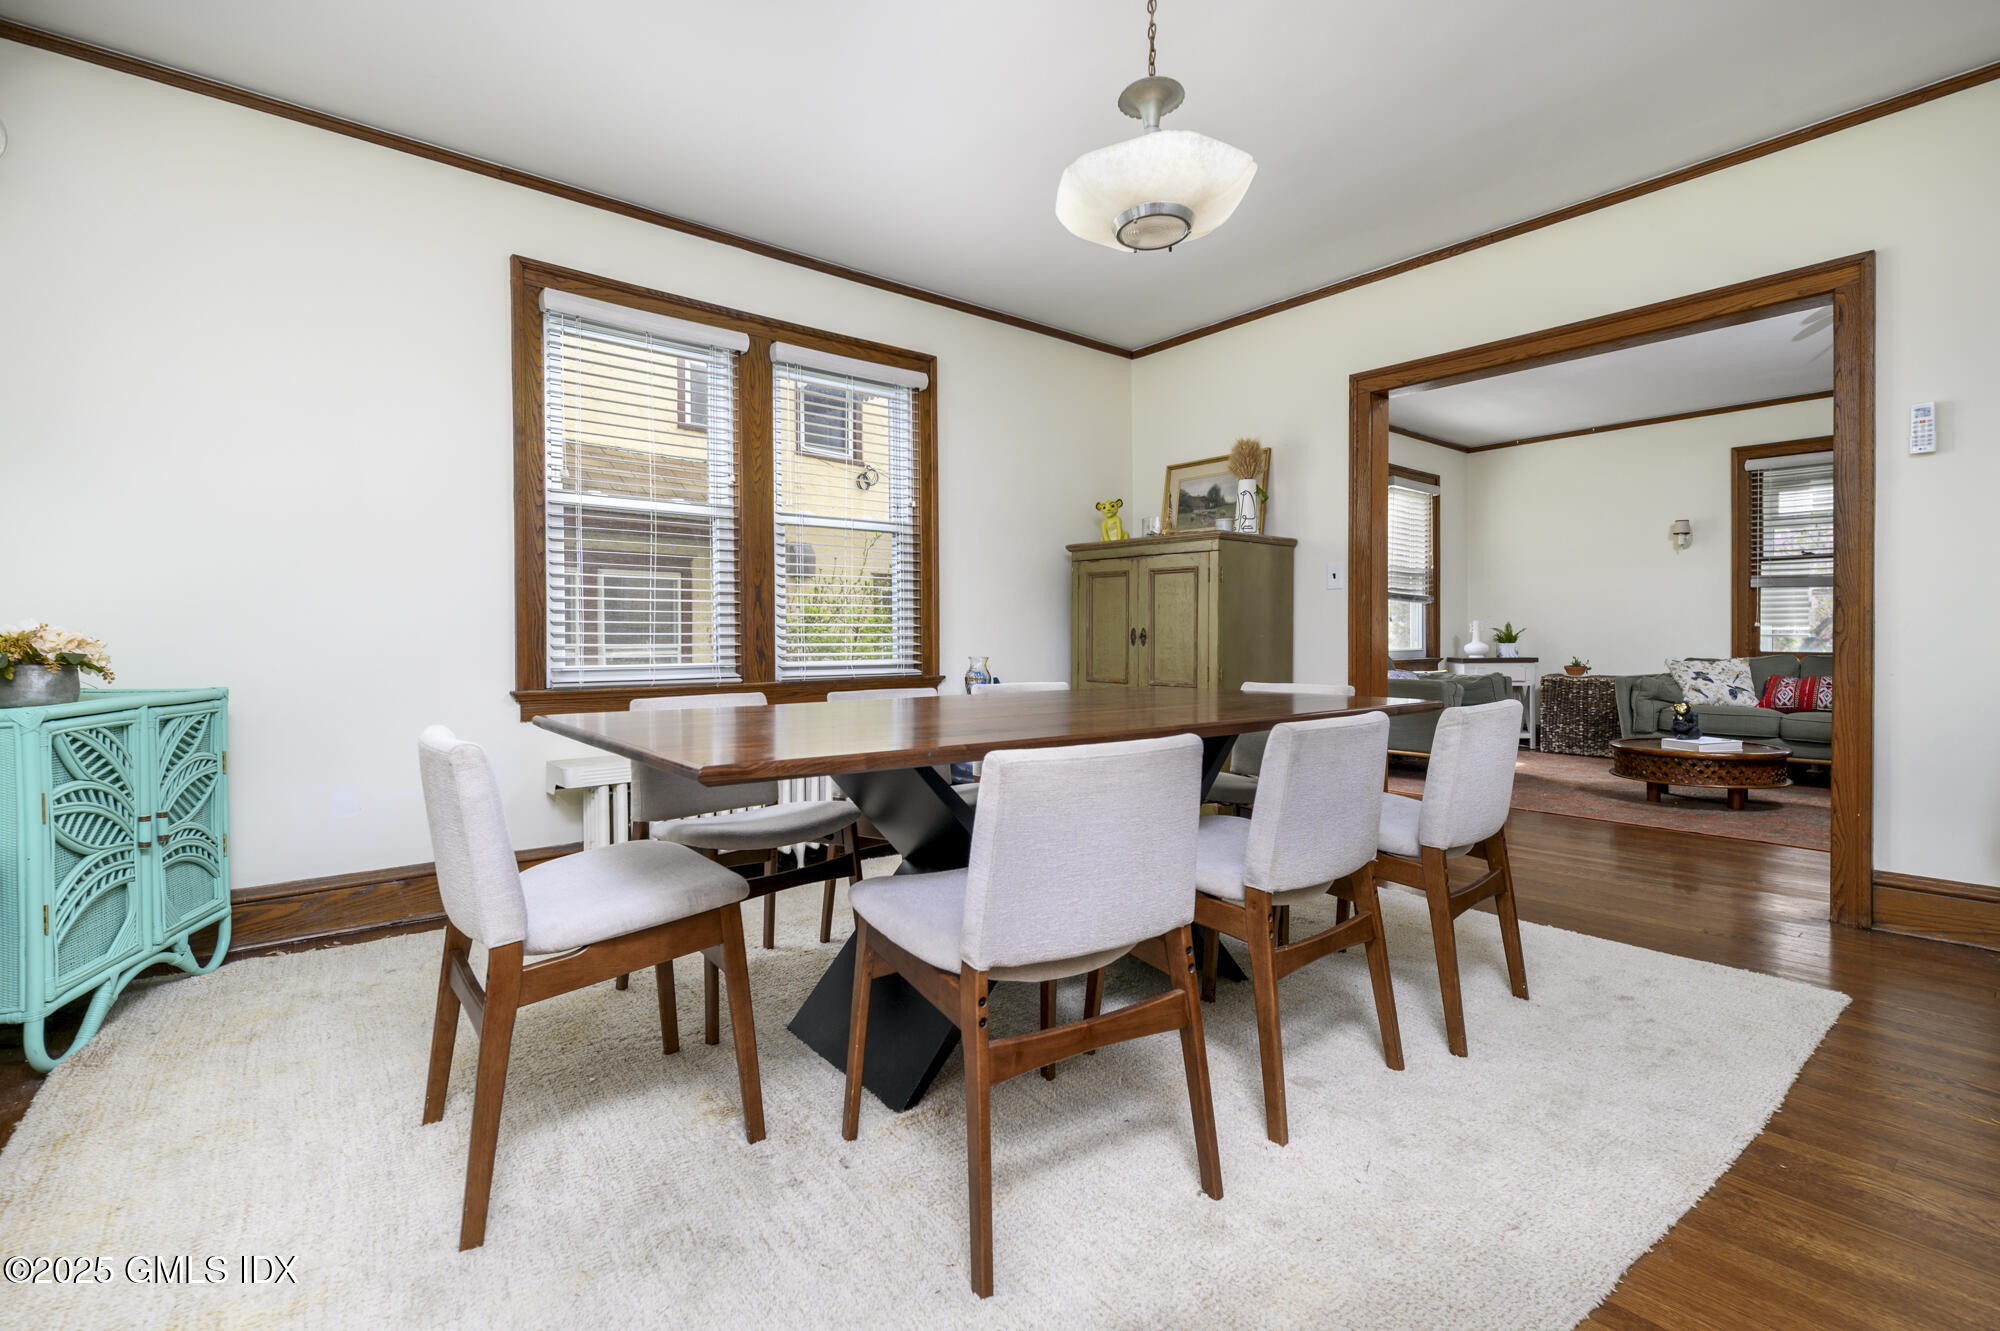
Dining room with a wooden table and white chairs, opening into a furnished living room.
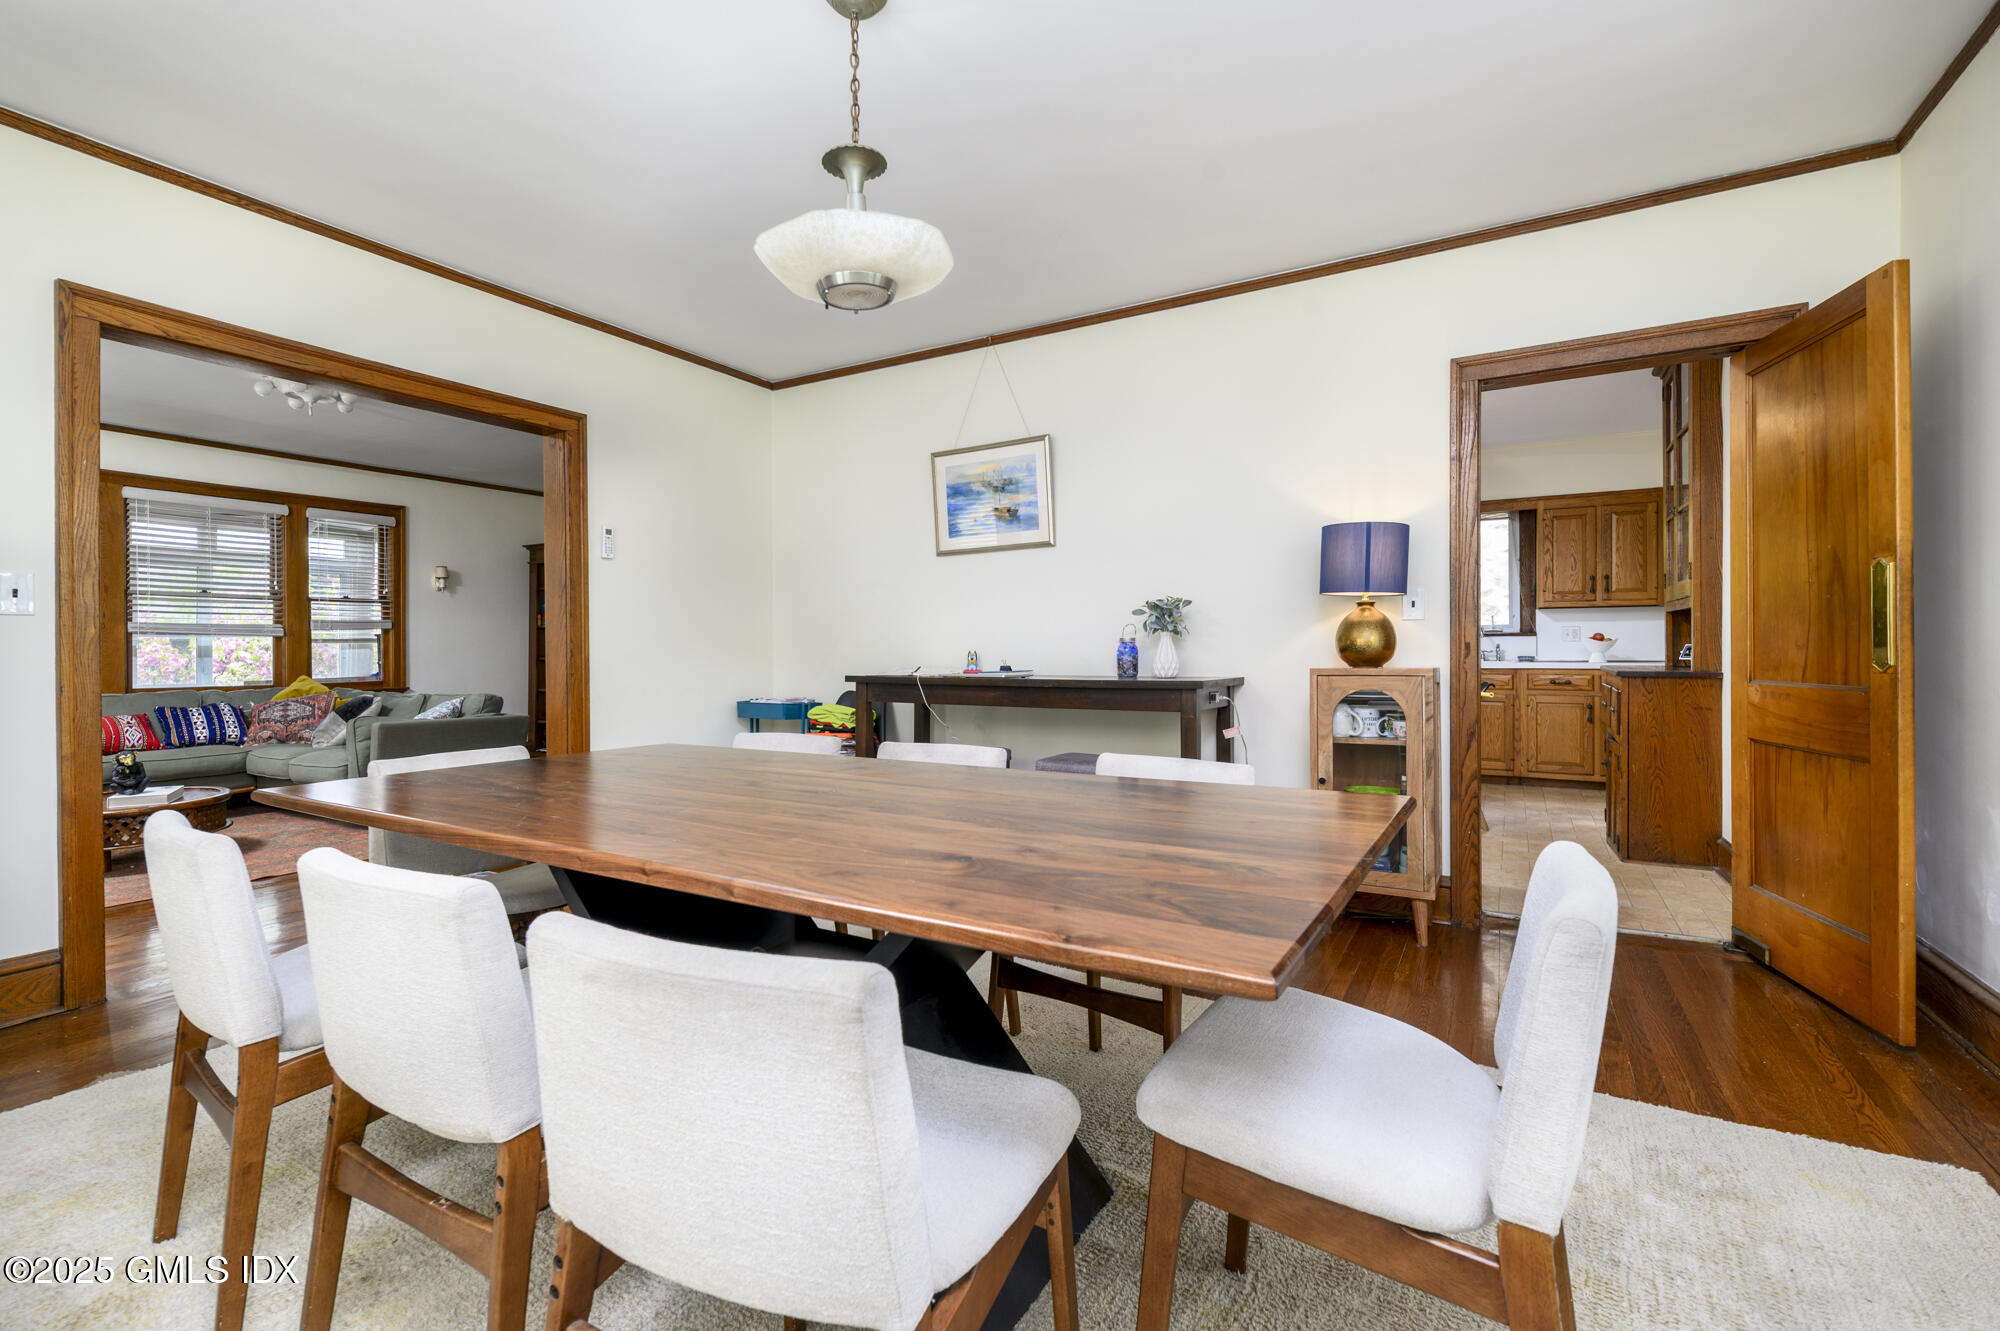
Dining room with a large wooden table, white chairs, and wide openings to the living room and kitchen.
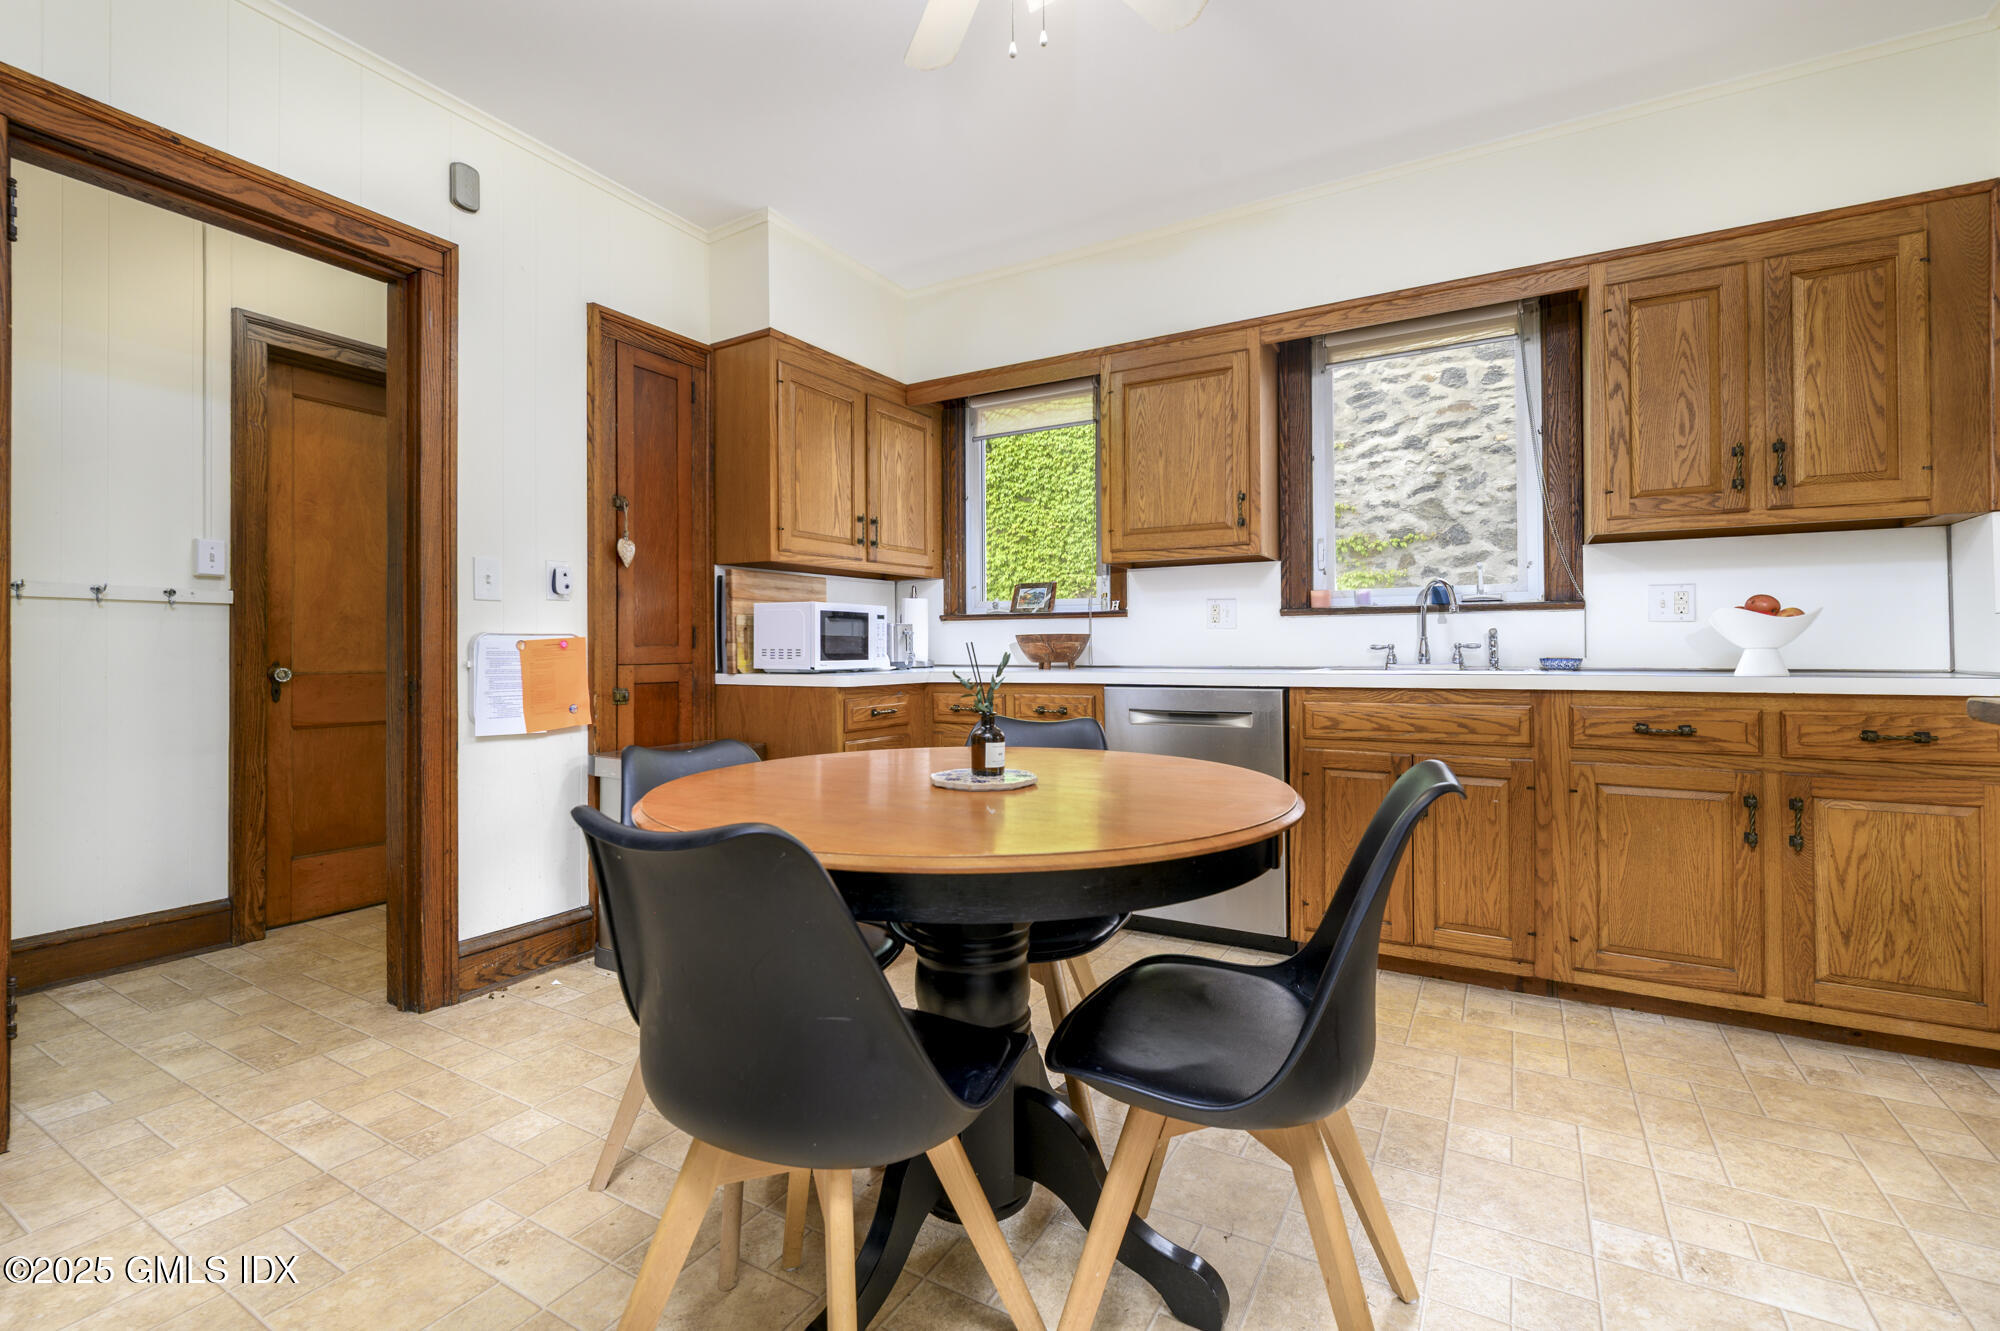
Kitchen with extensive wood cabinetry, a sink beneath two windows, and a round dining table.
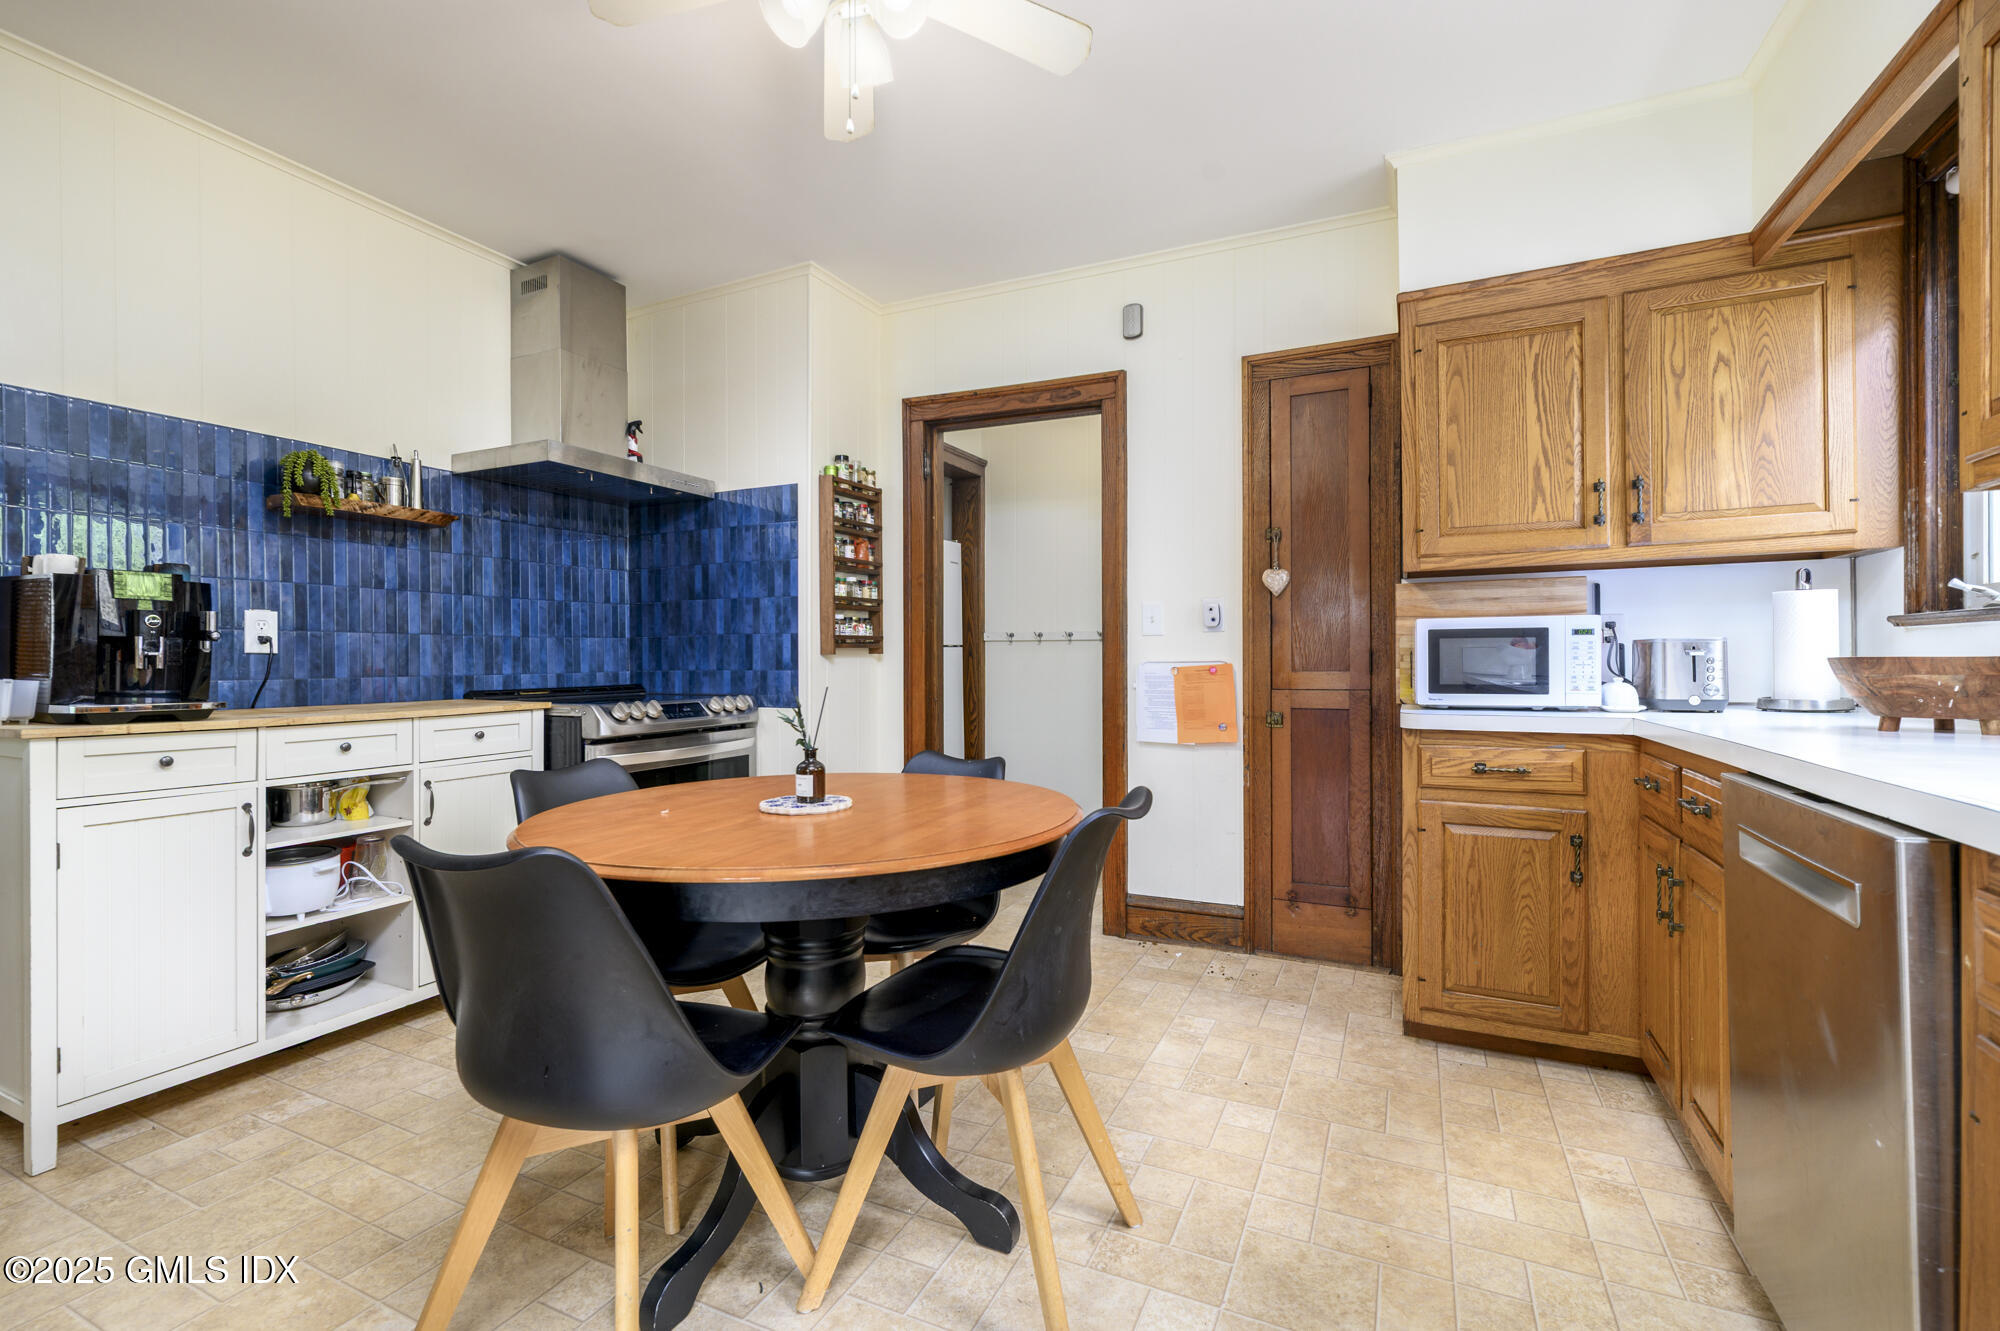
Kitchen with blue tile backsplash, wood cabinets, stainless appliances, and a round dining table.
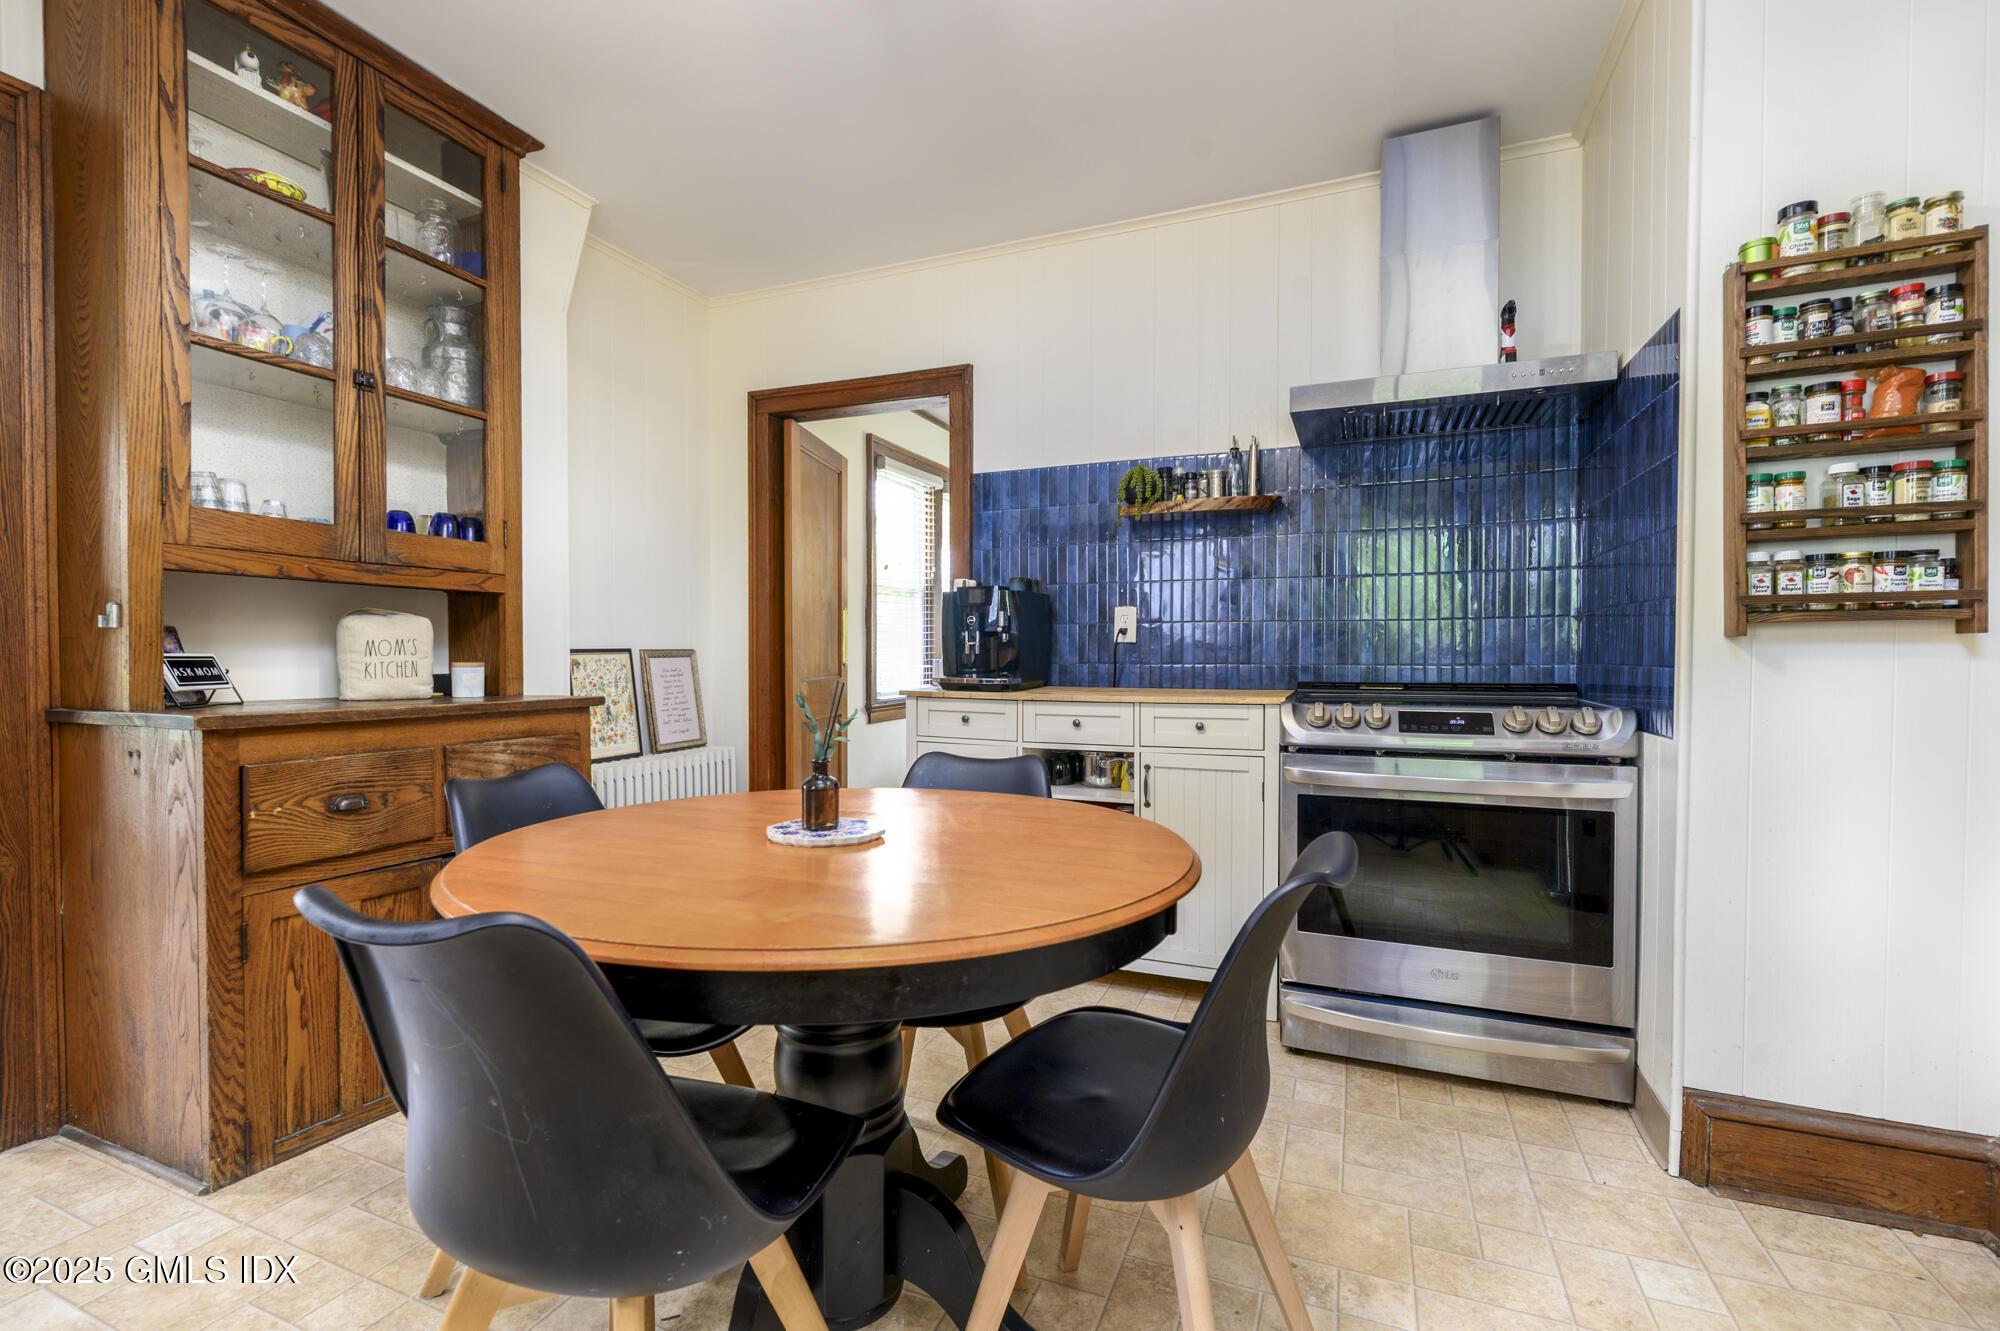
Kitchen with blue tile backsplash, stainless-steel range, and round table surrounded by black chairs.
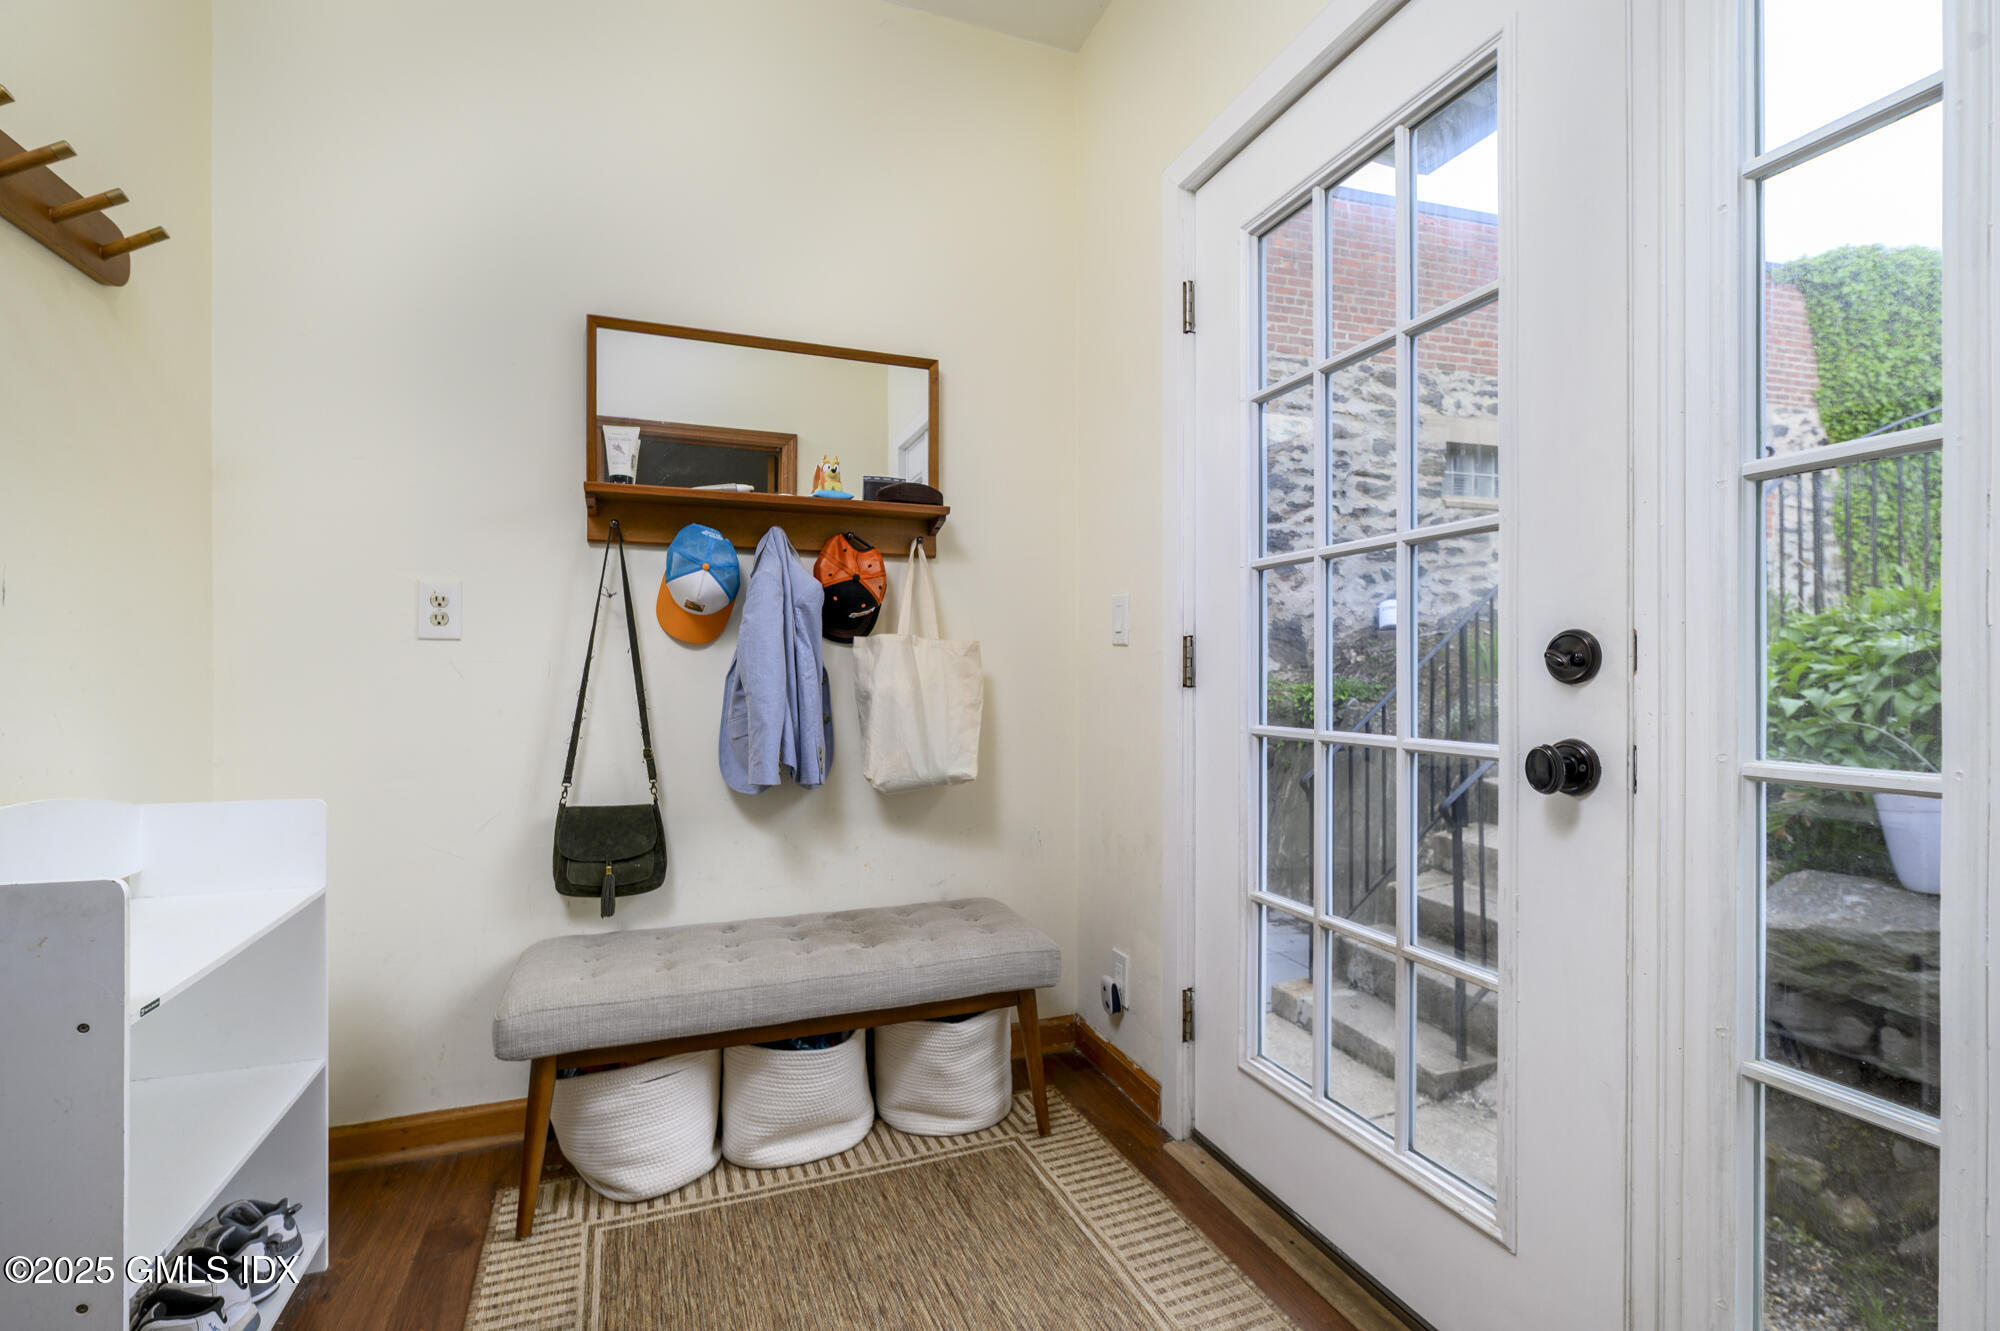
Entryway with a cushioned bench, wall hooks, and glass-paned doors opening to a patio.
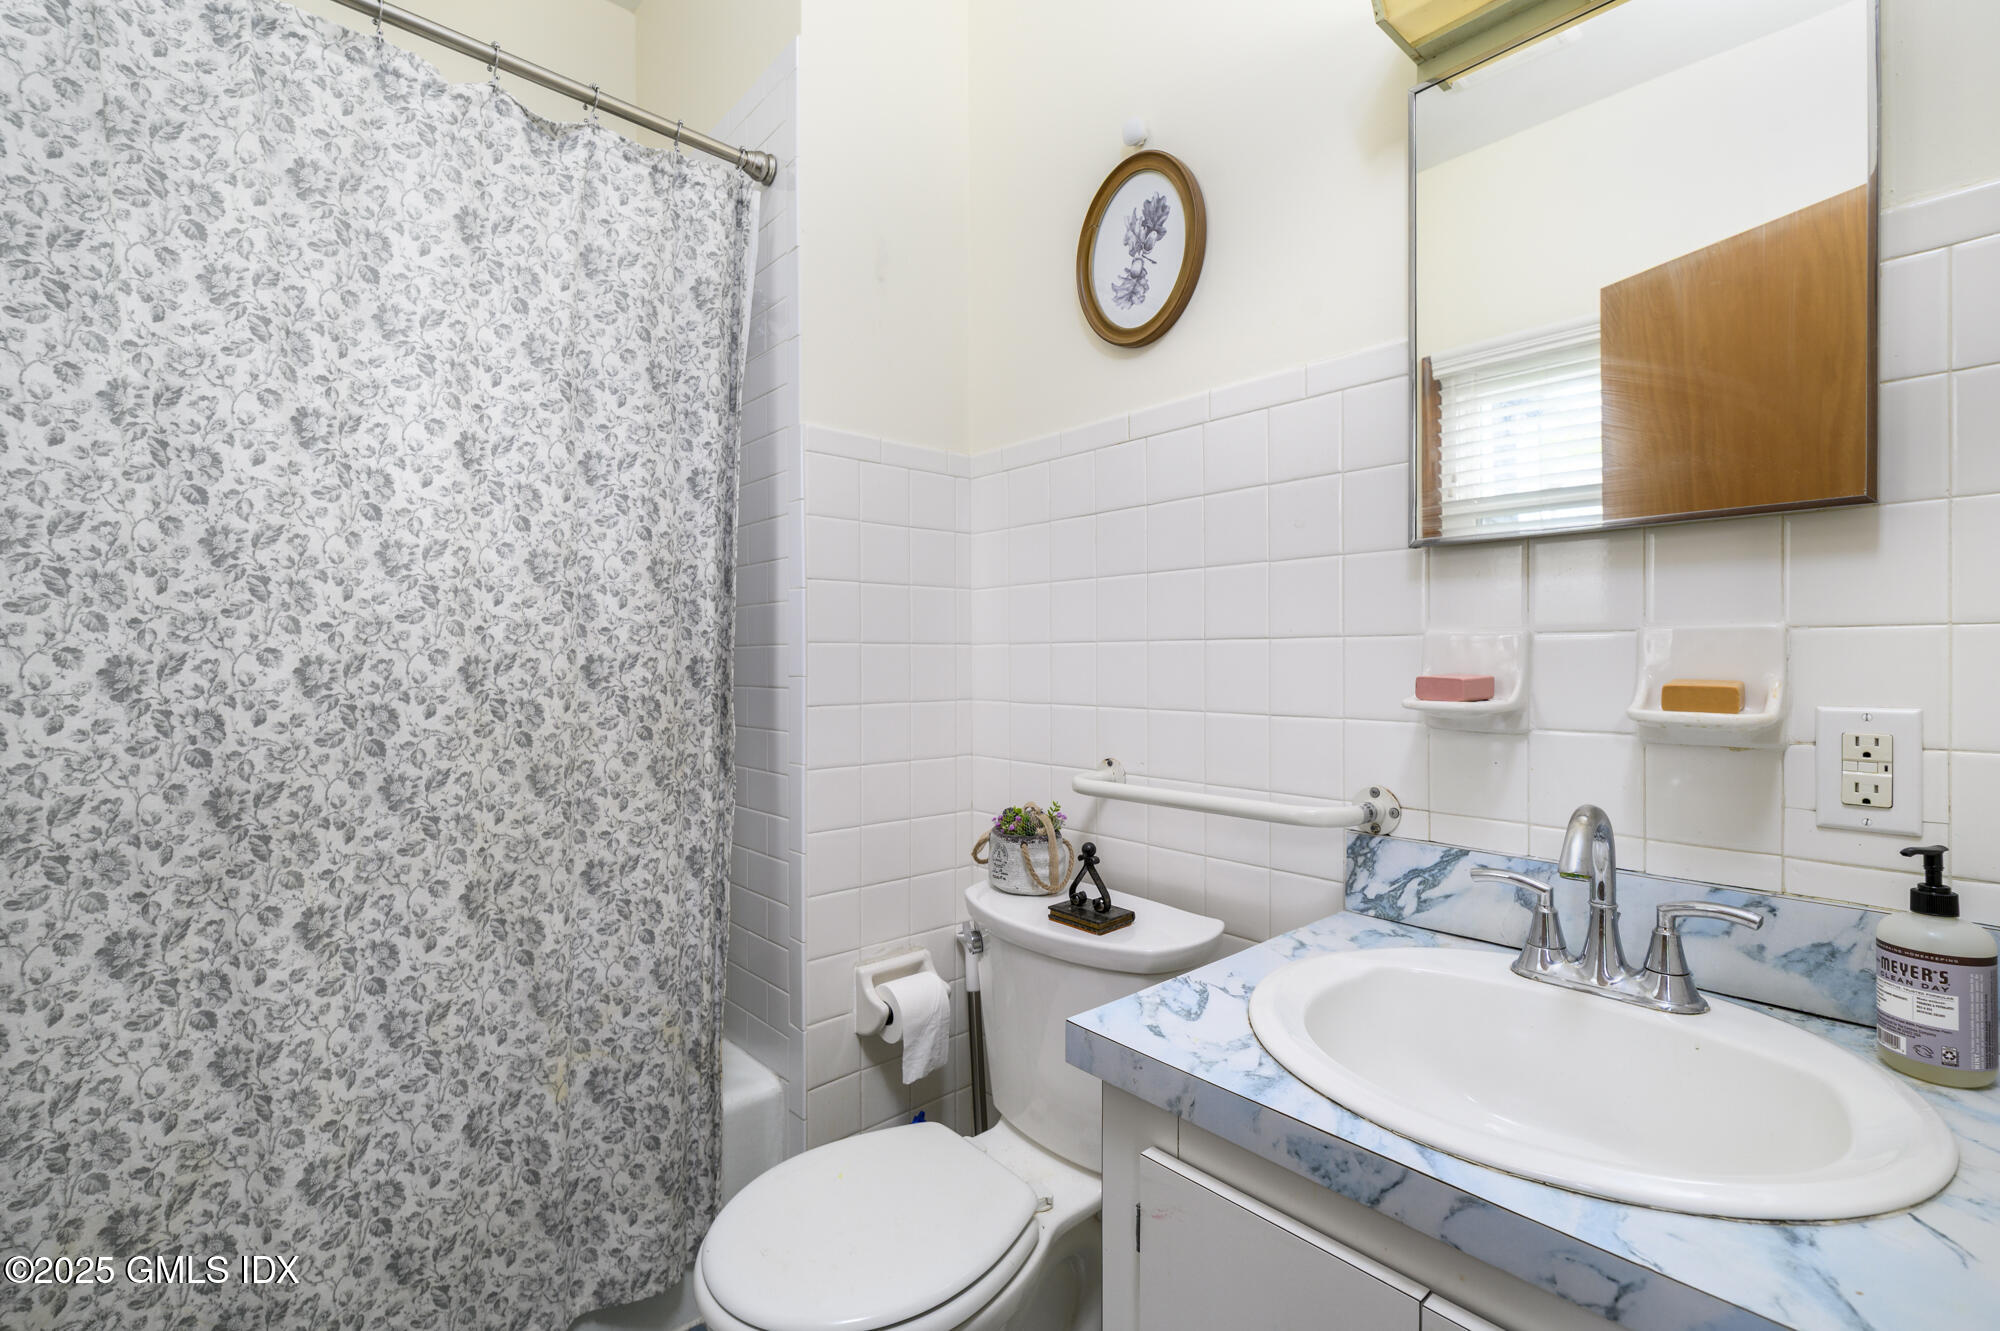
Bathroom with a floral shower curtain and blue-veined vanity countertop.
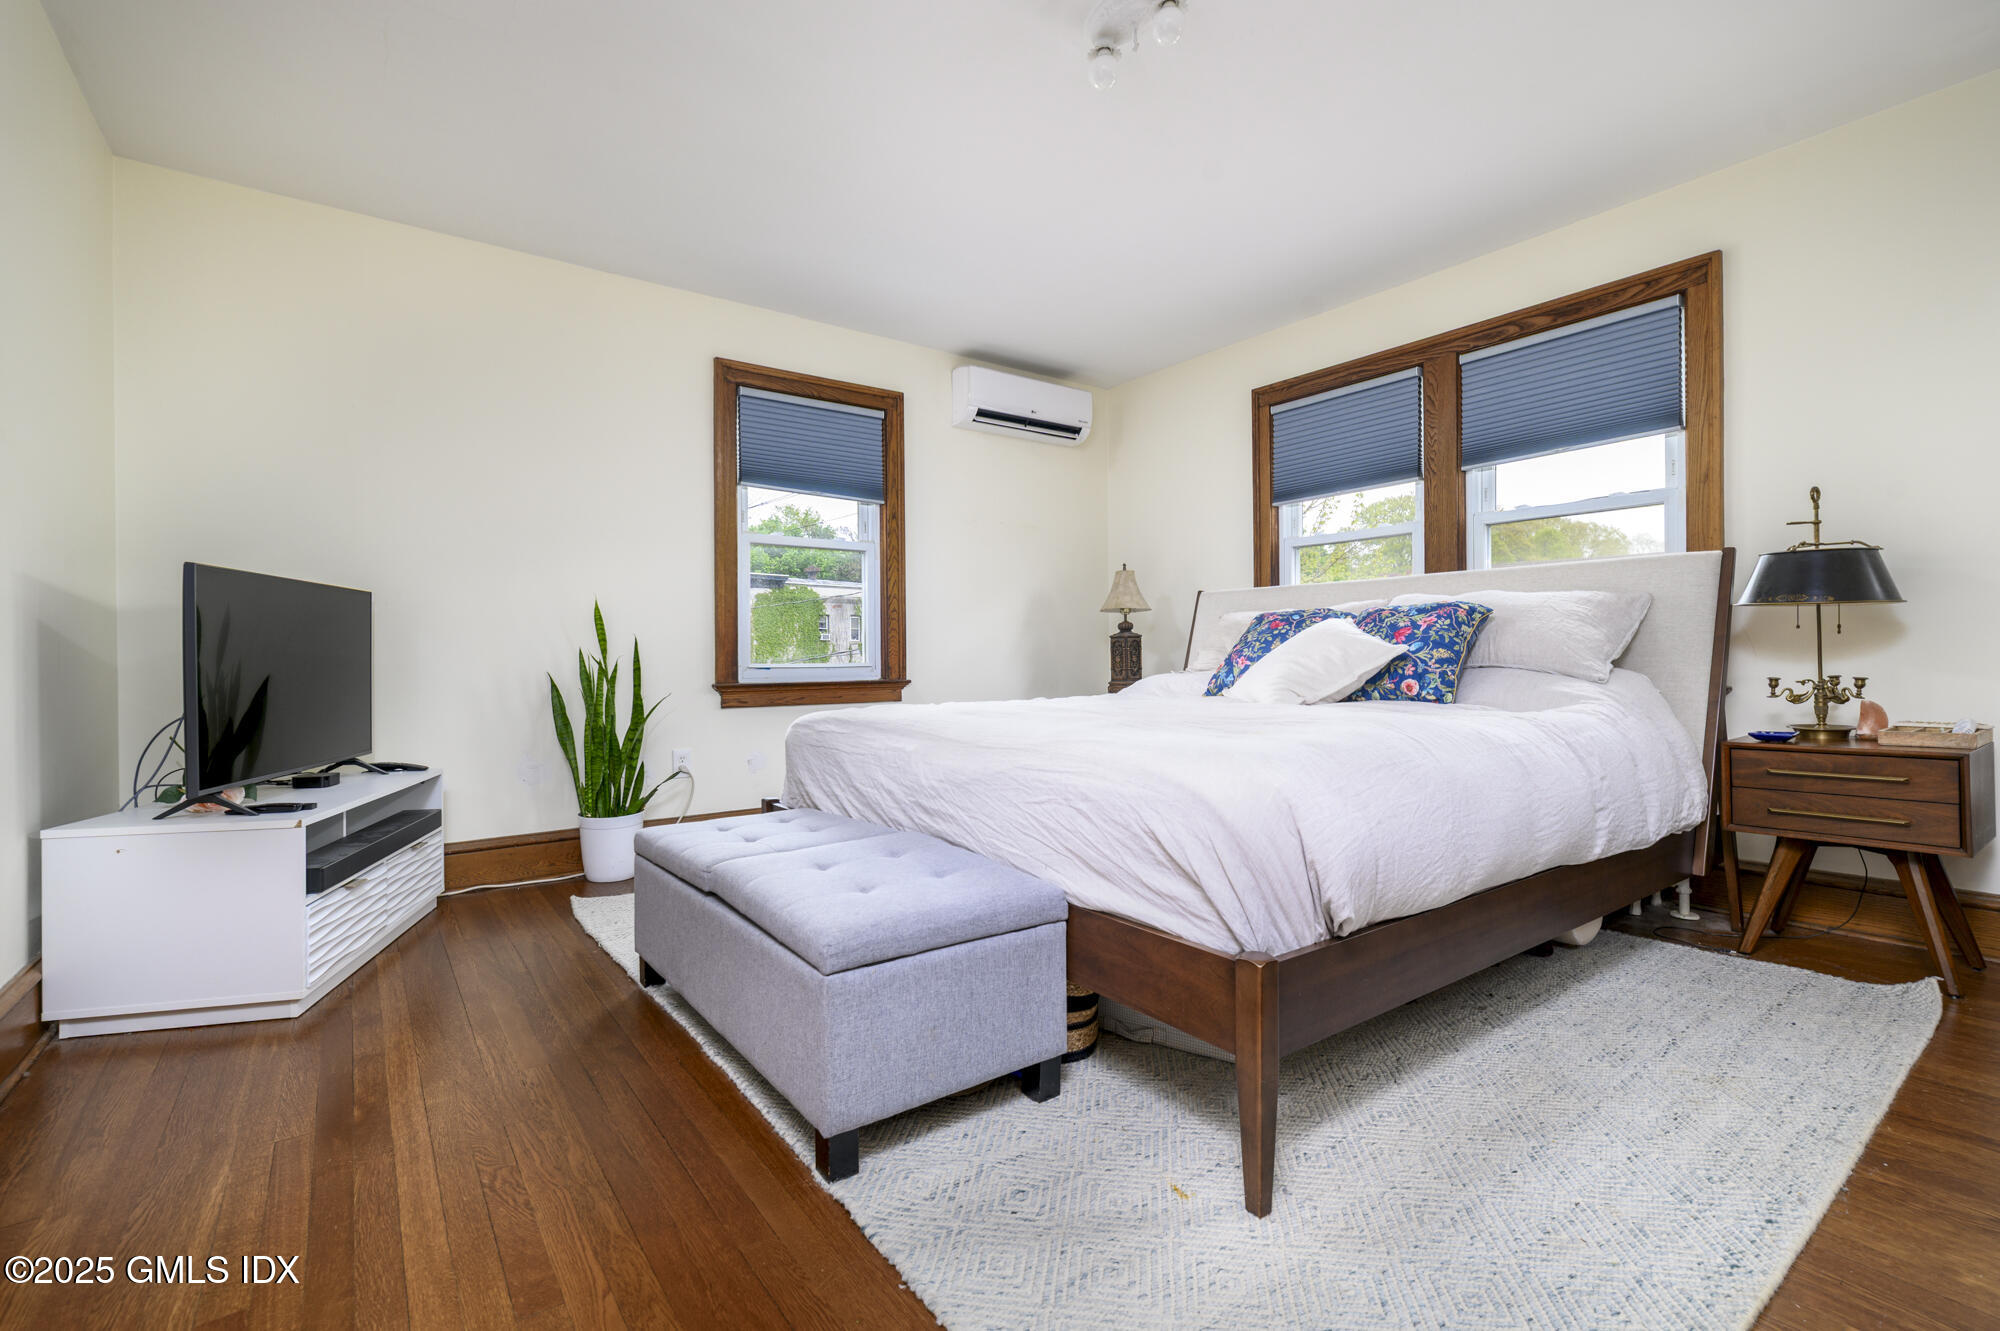
Bedroom with a dark wood bed, blue blinds, and a gray upholstered bench.
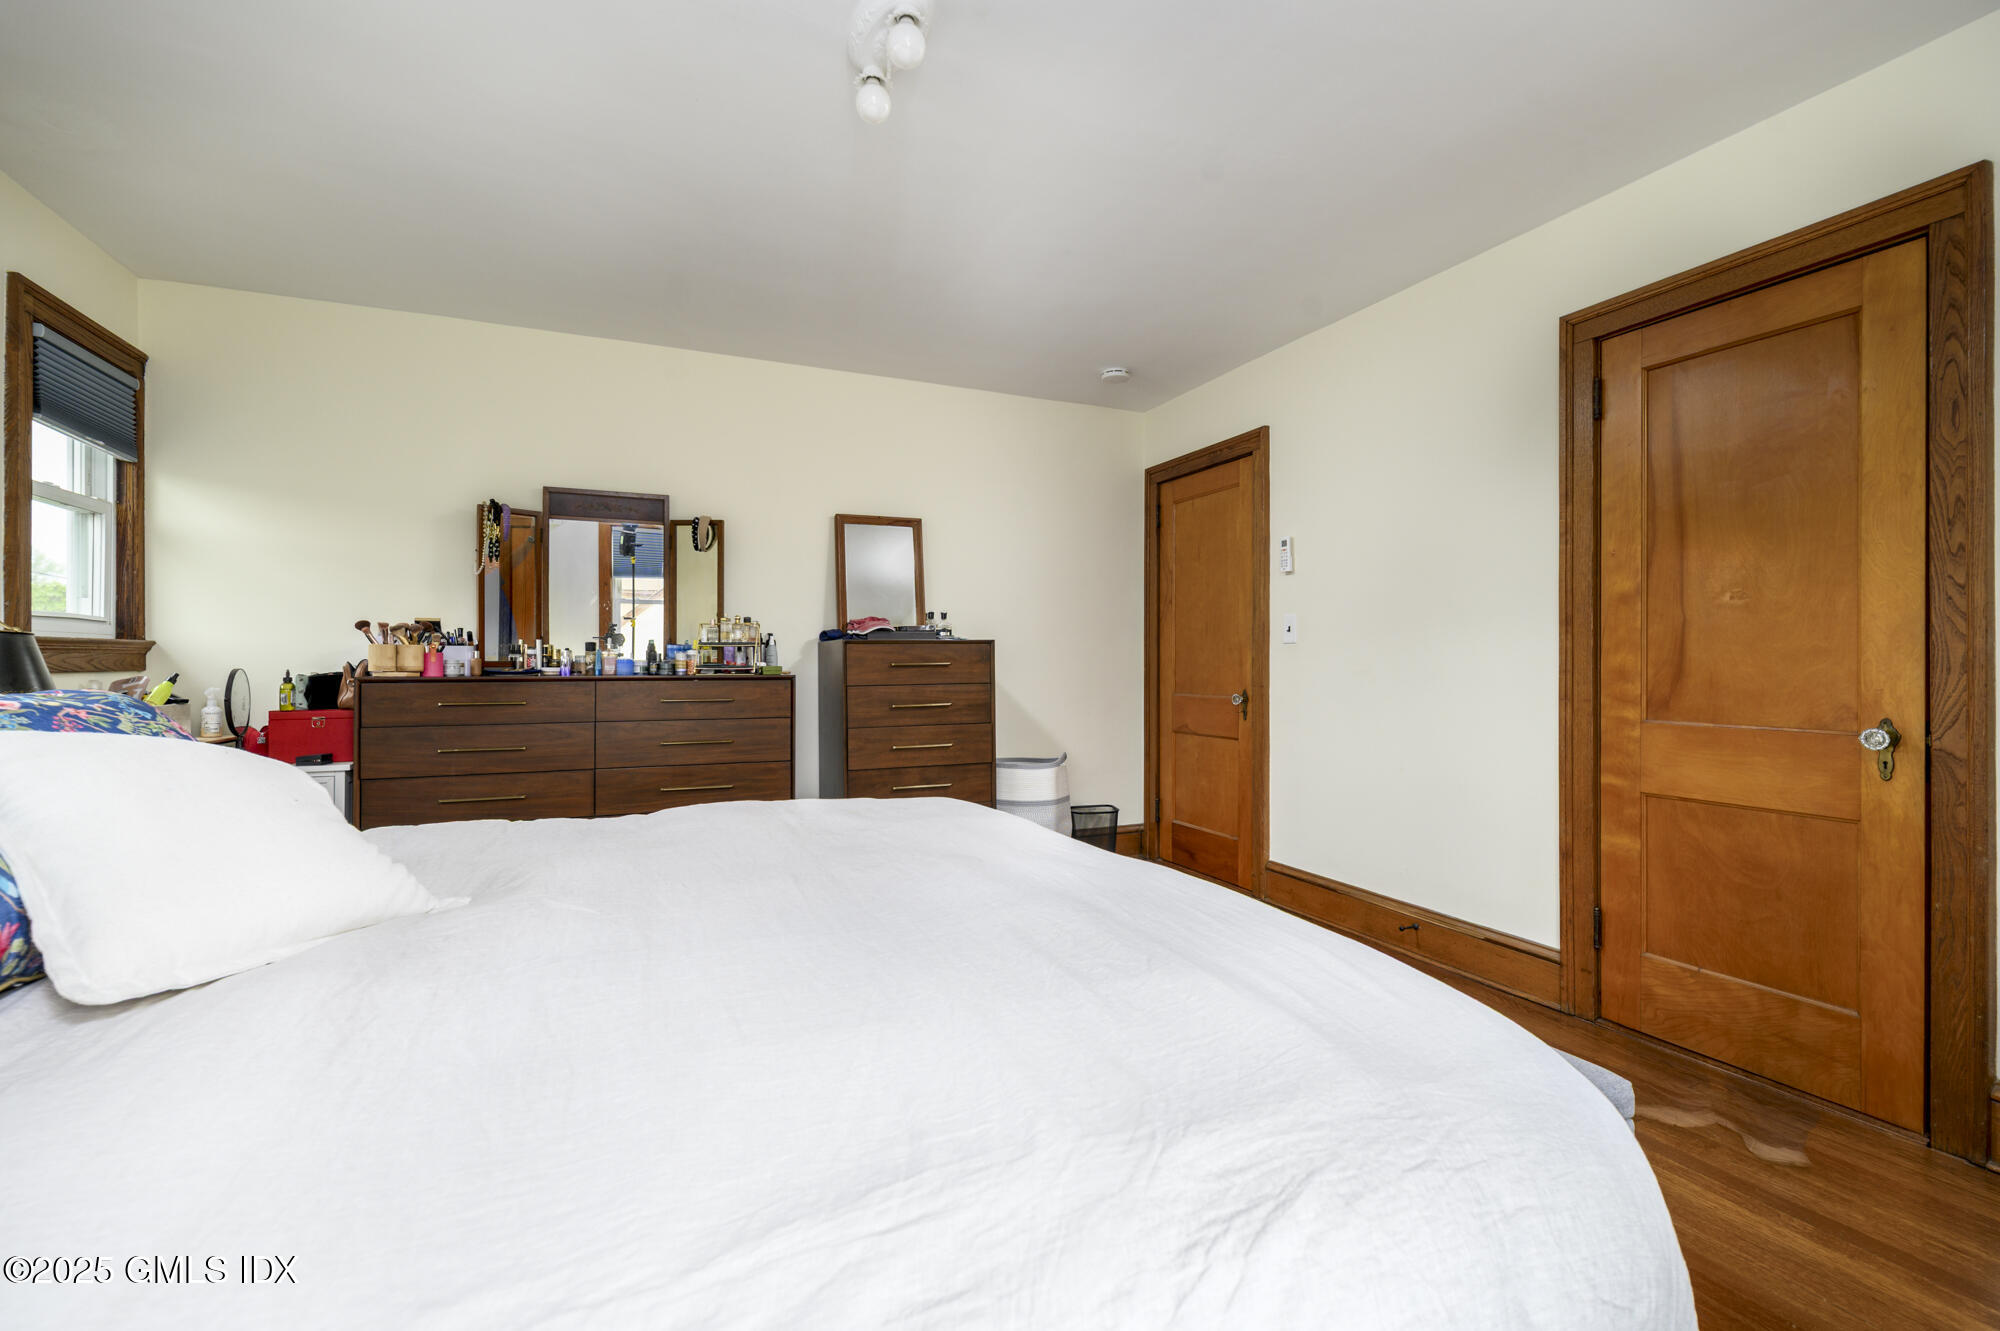
Bedroom with a white bed, wooden dressers, and matching wood-trimmed doors.
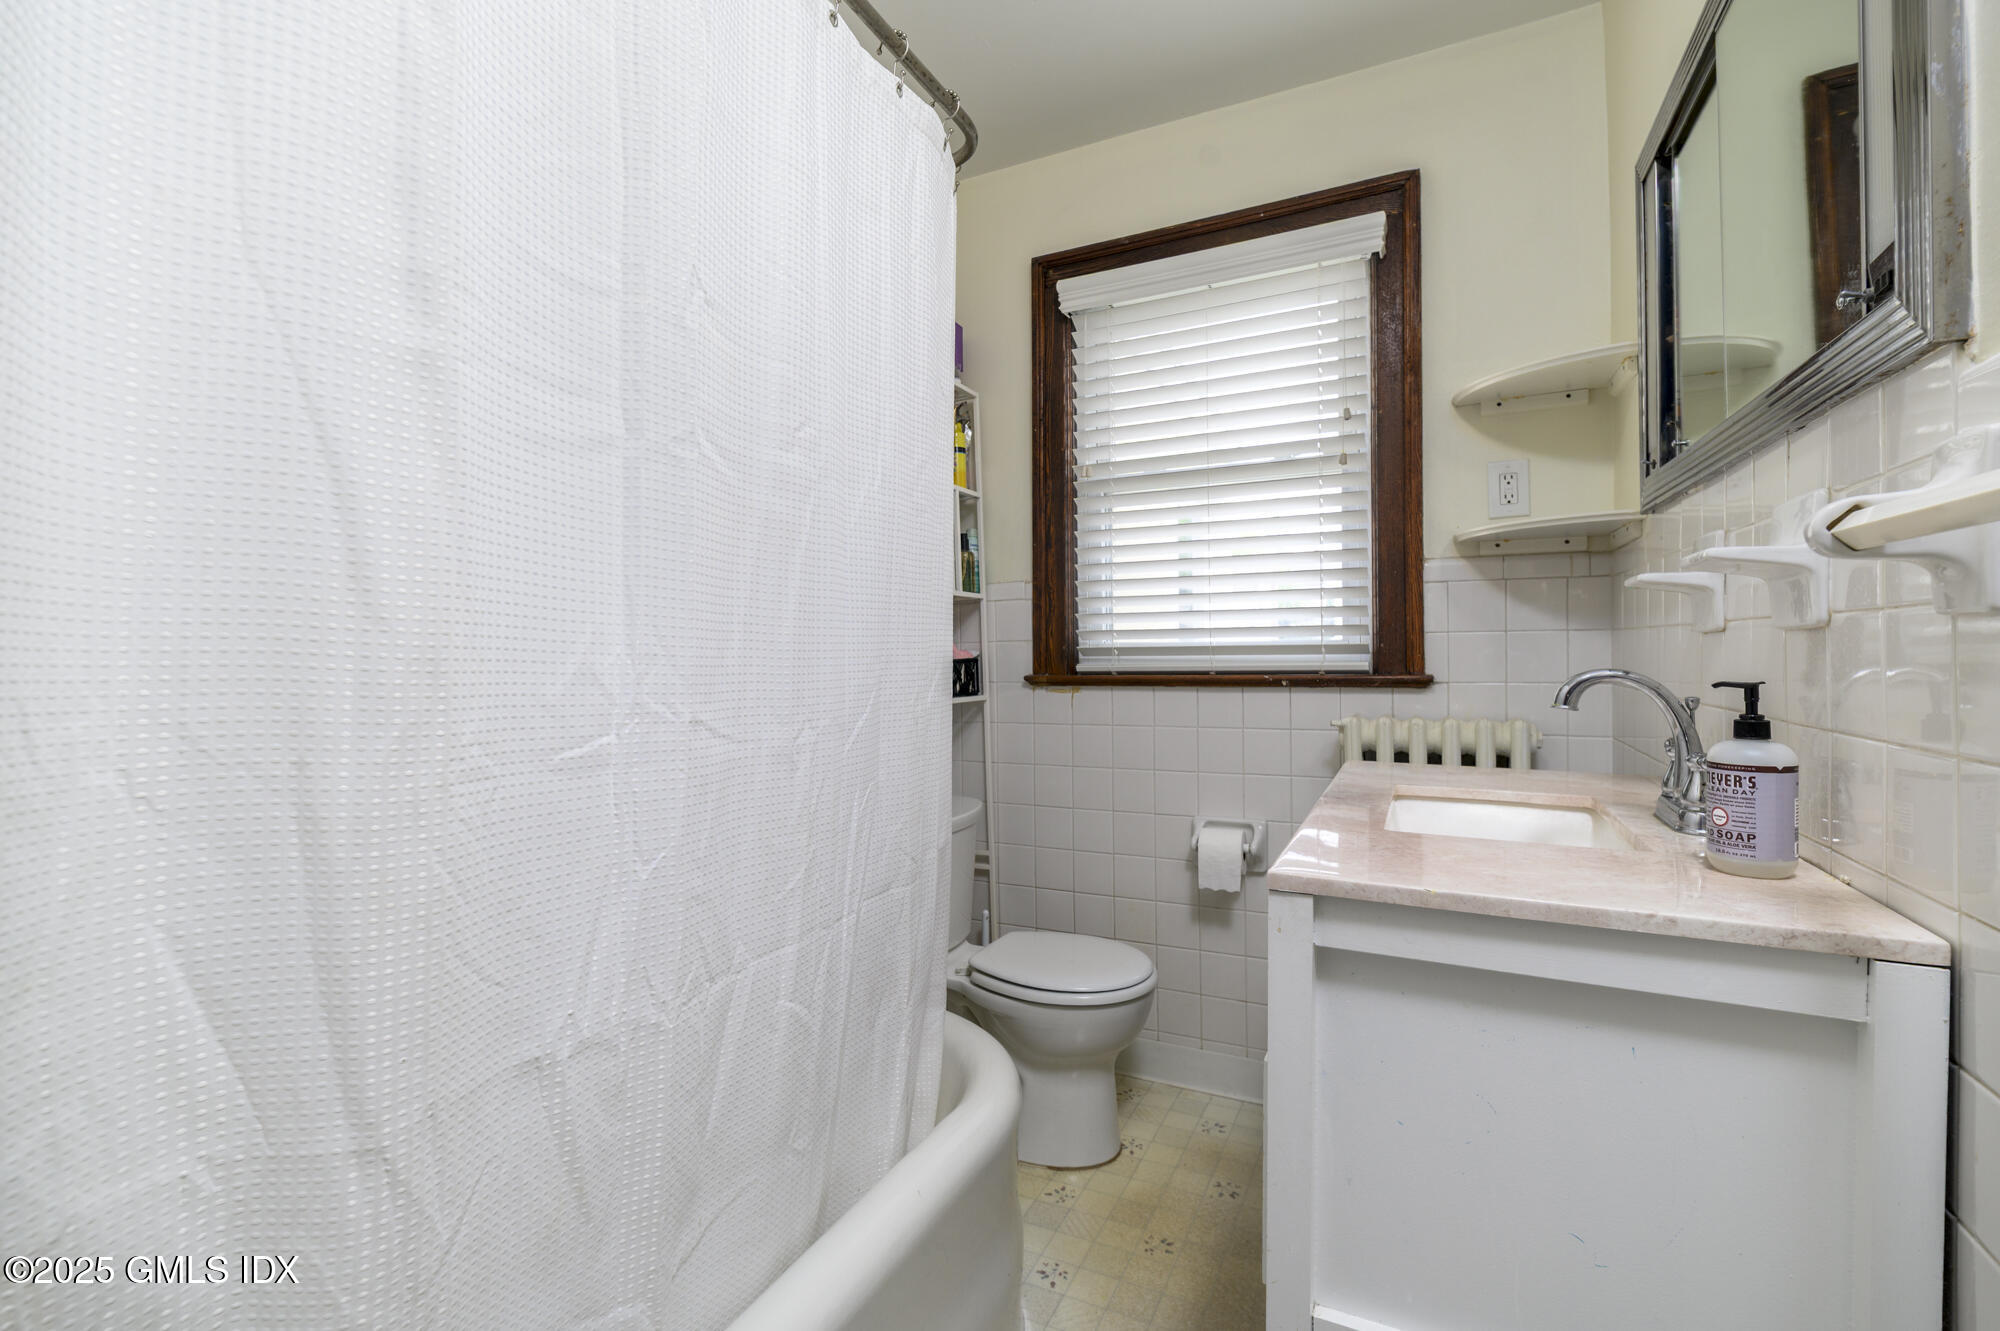
Bathroom with a white shower curtain, tiled walls, and a pink countertop vanity.
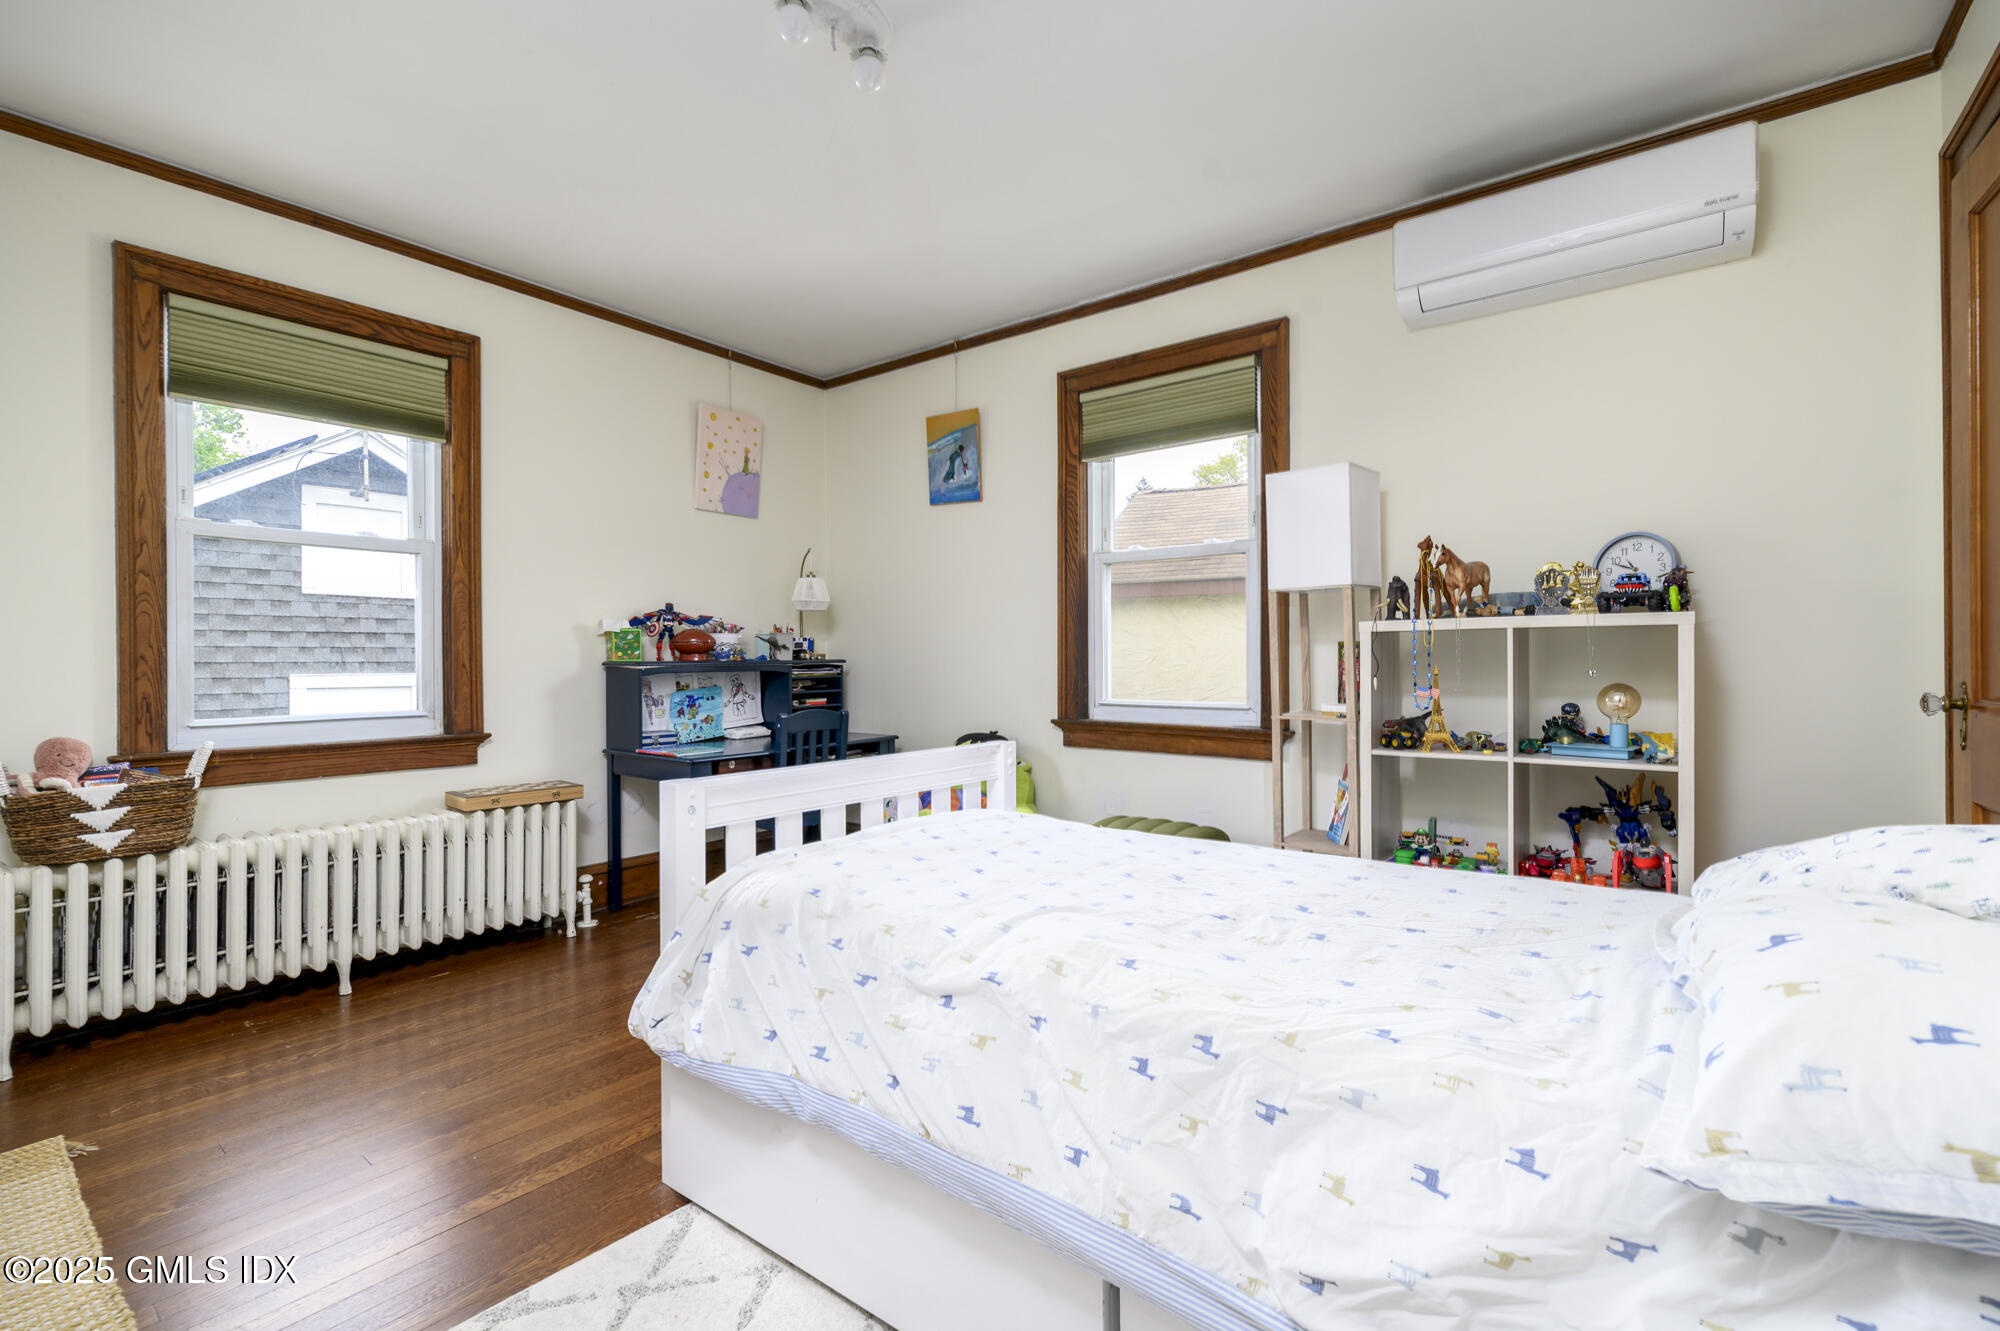
Bedroom with two beds, wood-trimmed windows, a radiator, and shelves of toys.
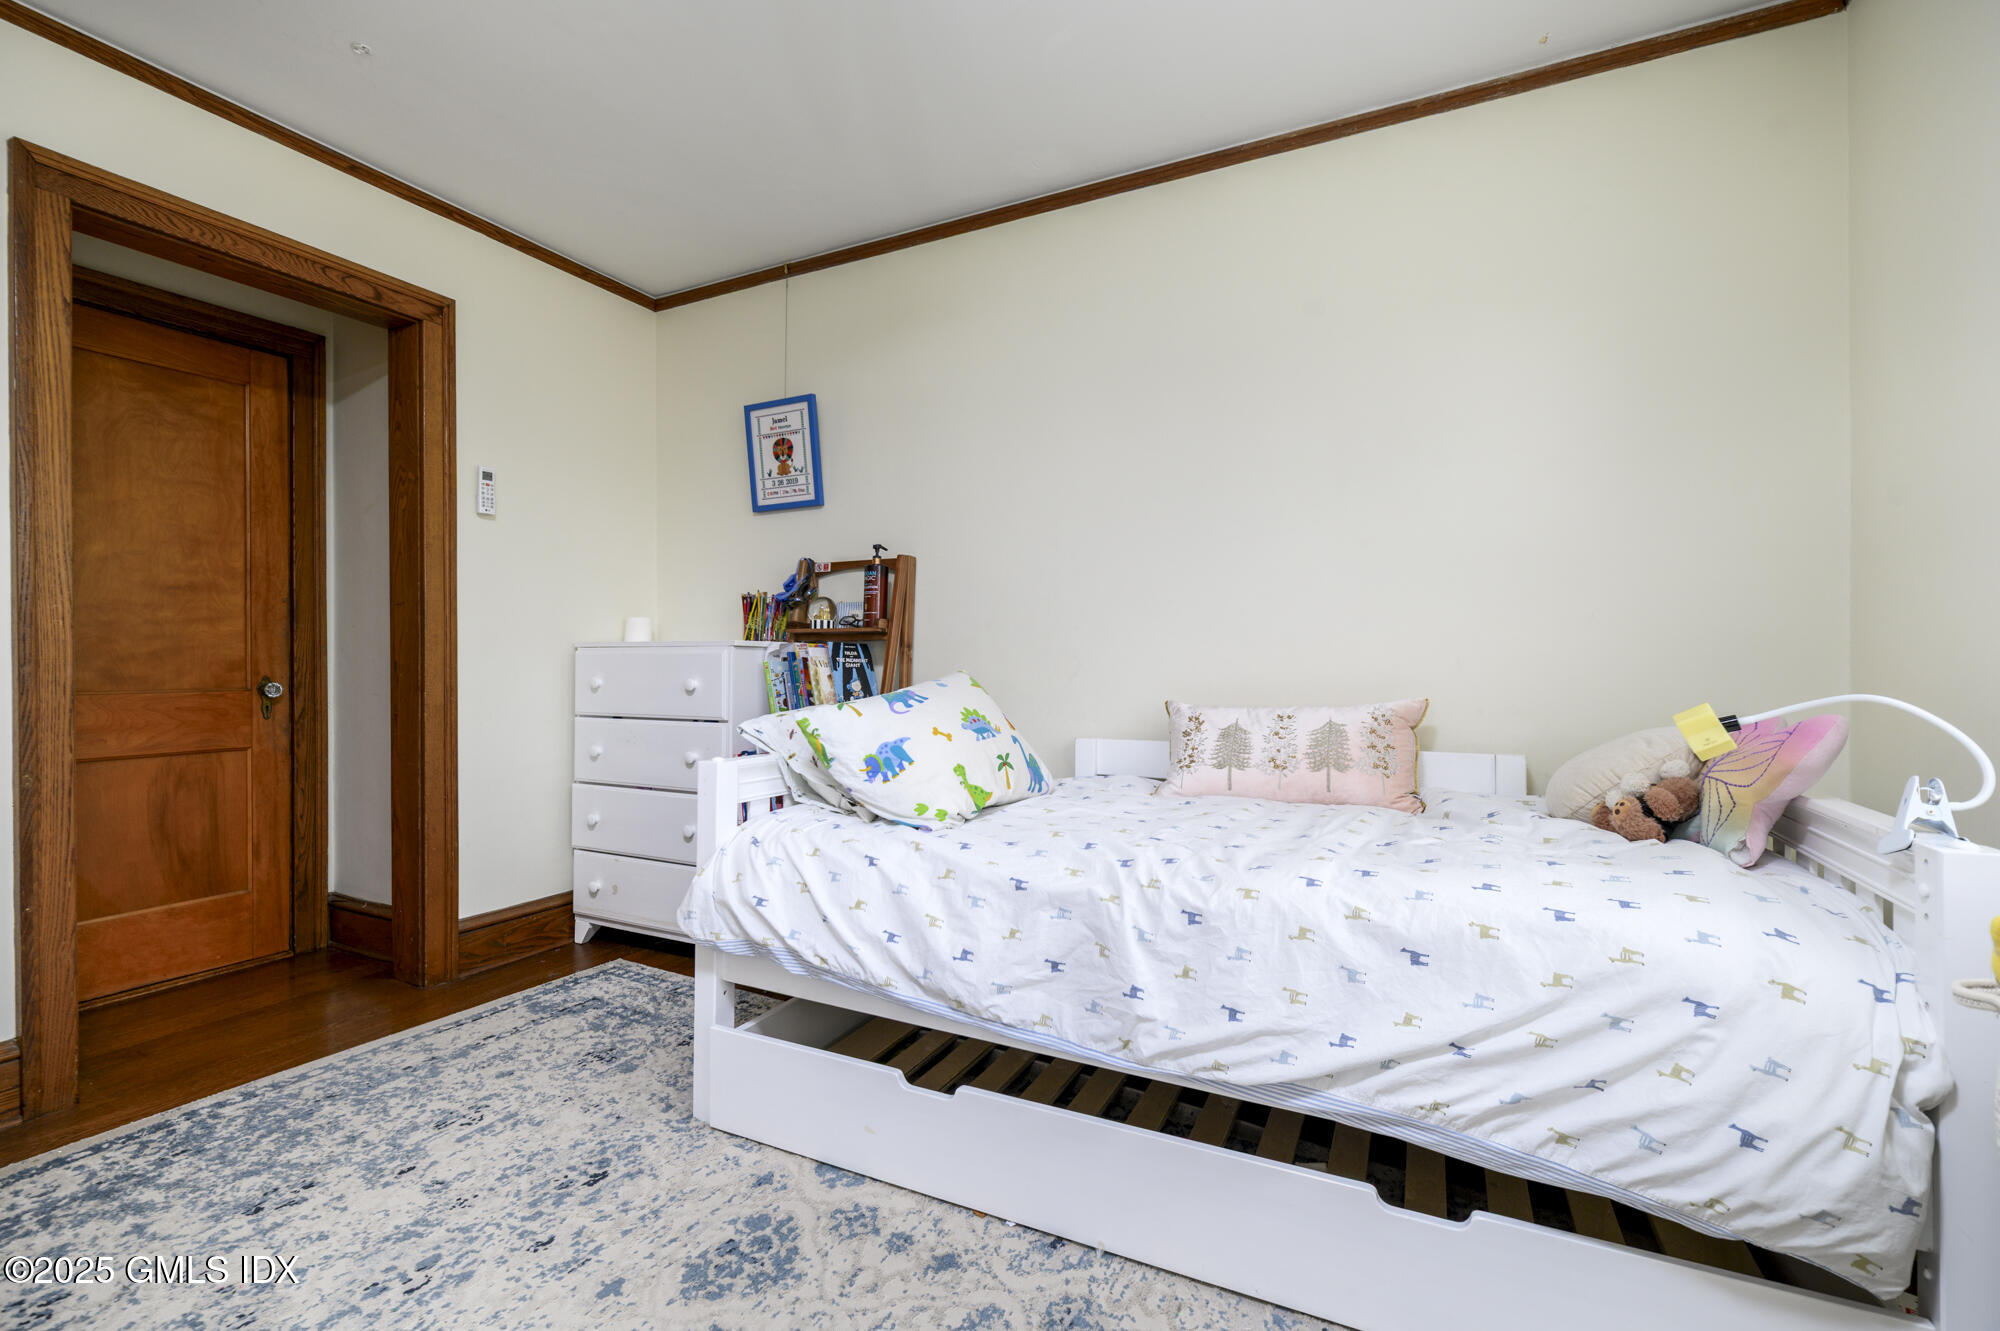
Bedroom with a white bed, patterned bedding, and rich wood trim.
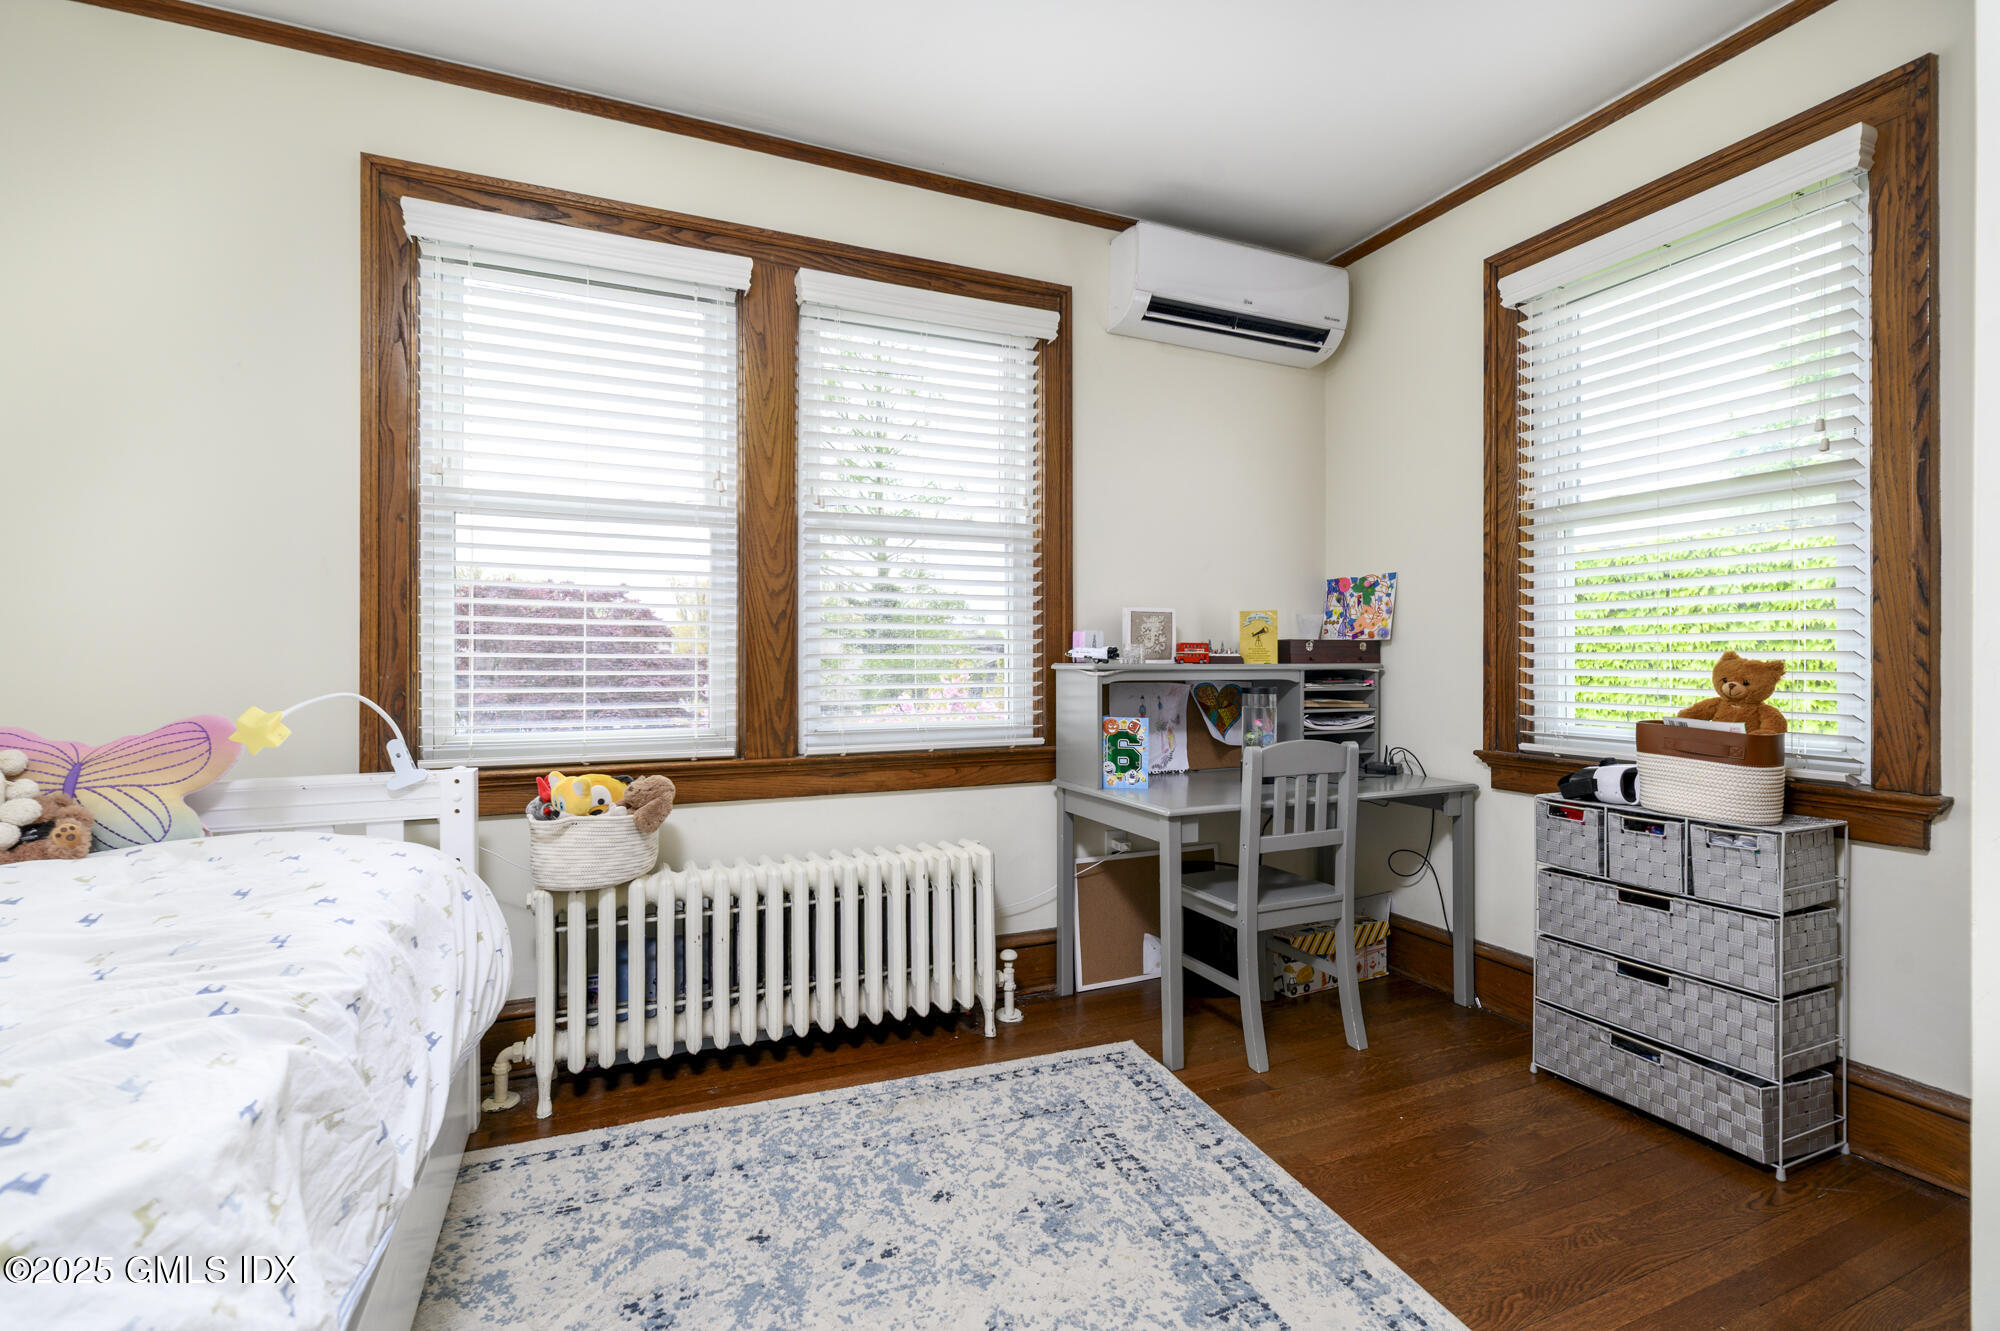
Child’s bedroom with a bed, desk, toys, and wood-trimmed windows.
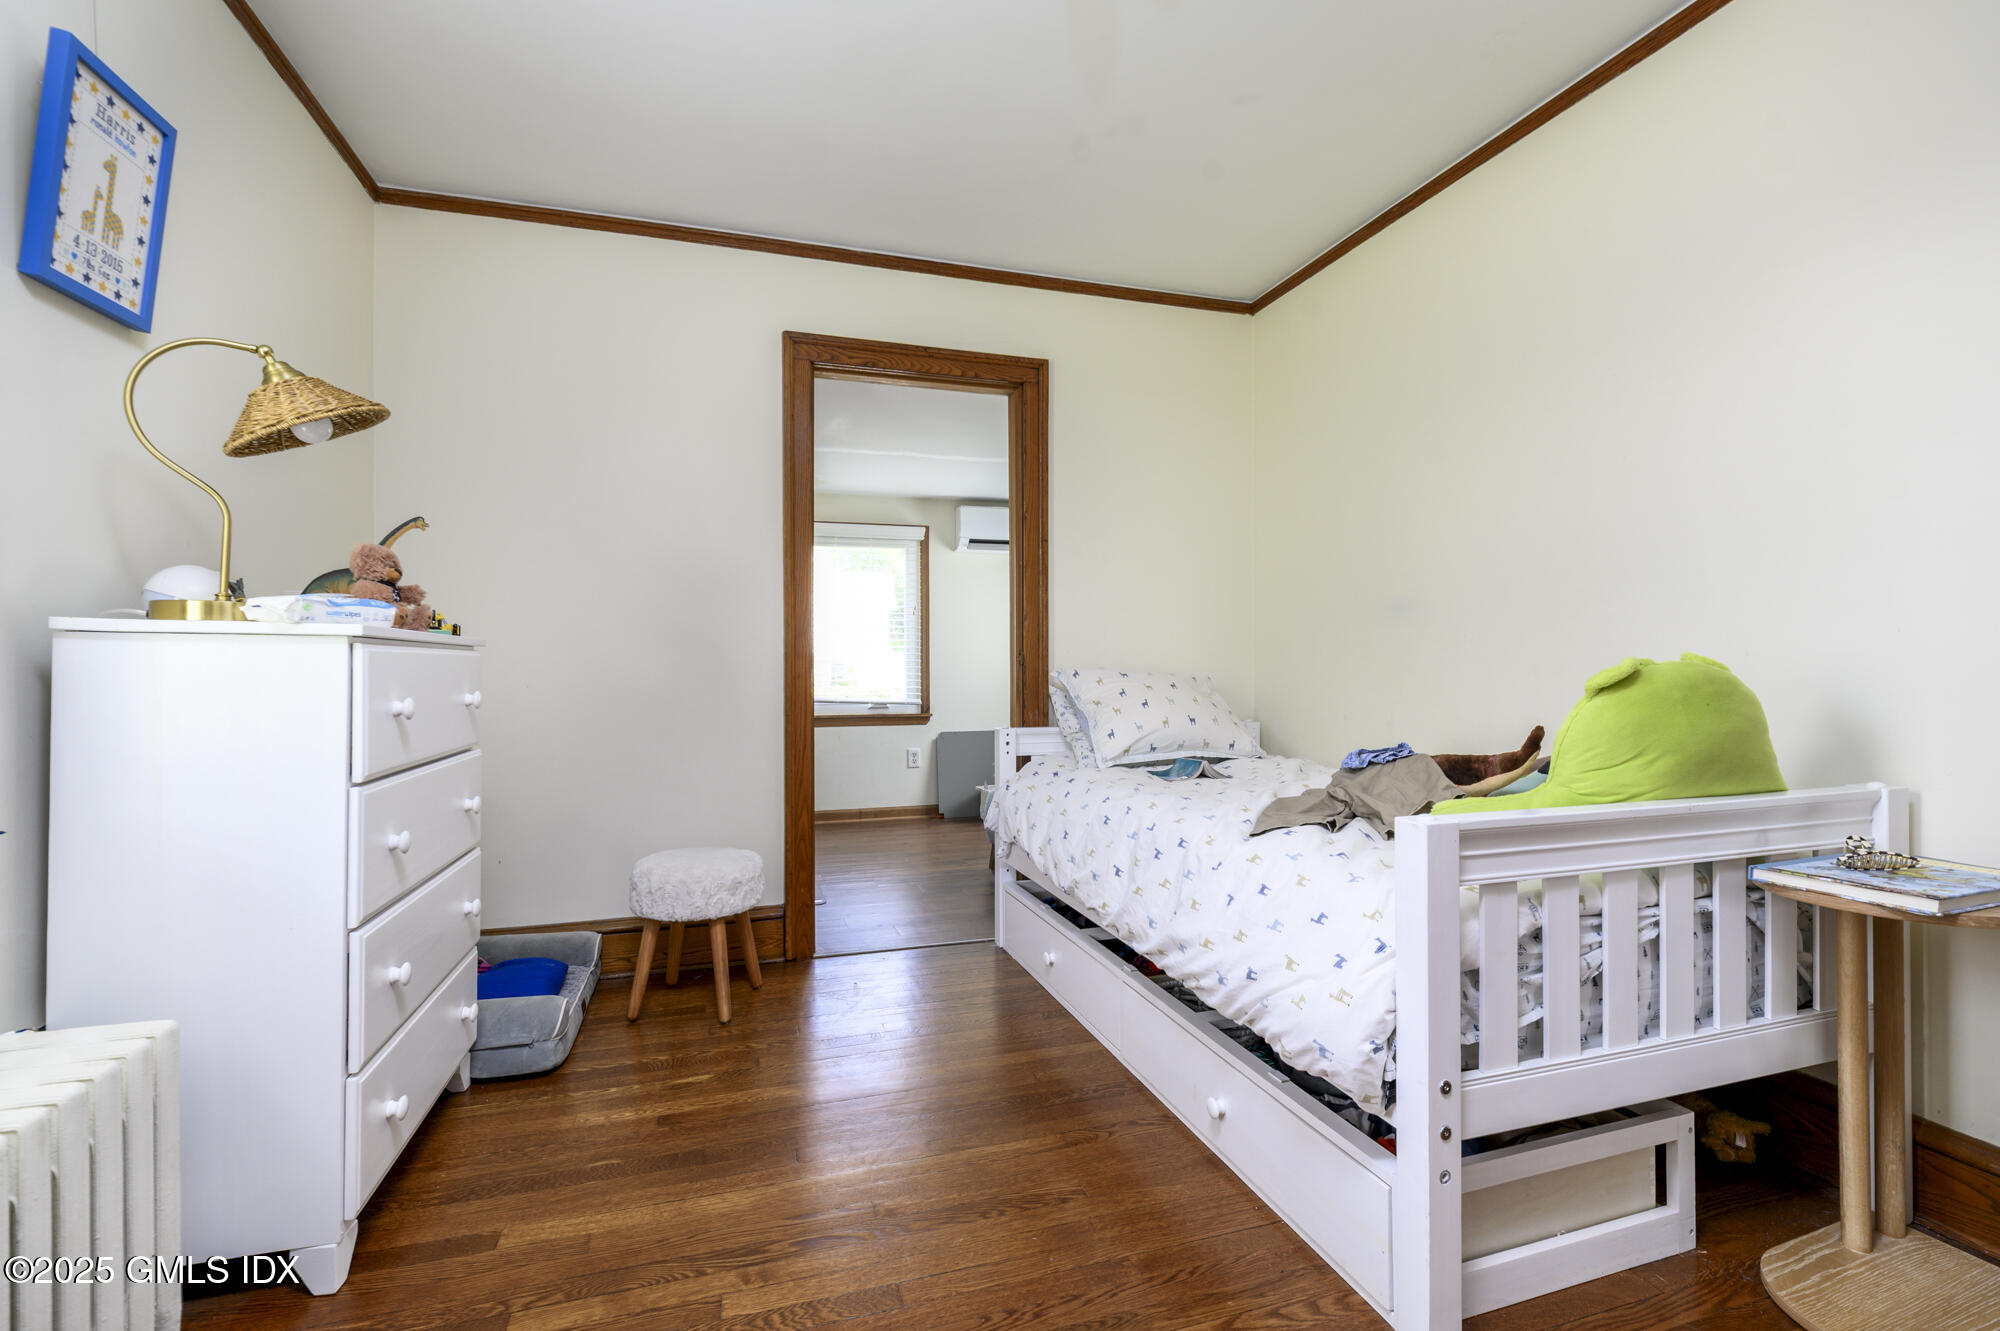
Bedroom with a white bed, hardwood floors, and a doorway to an adjoining room.
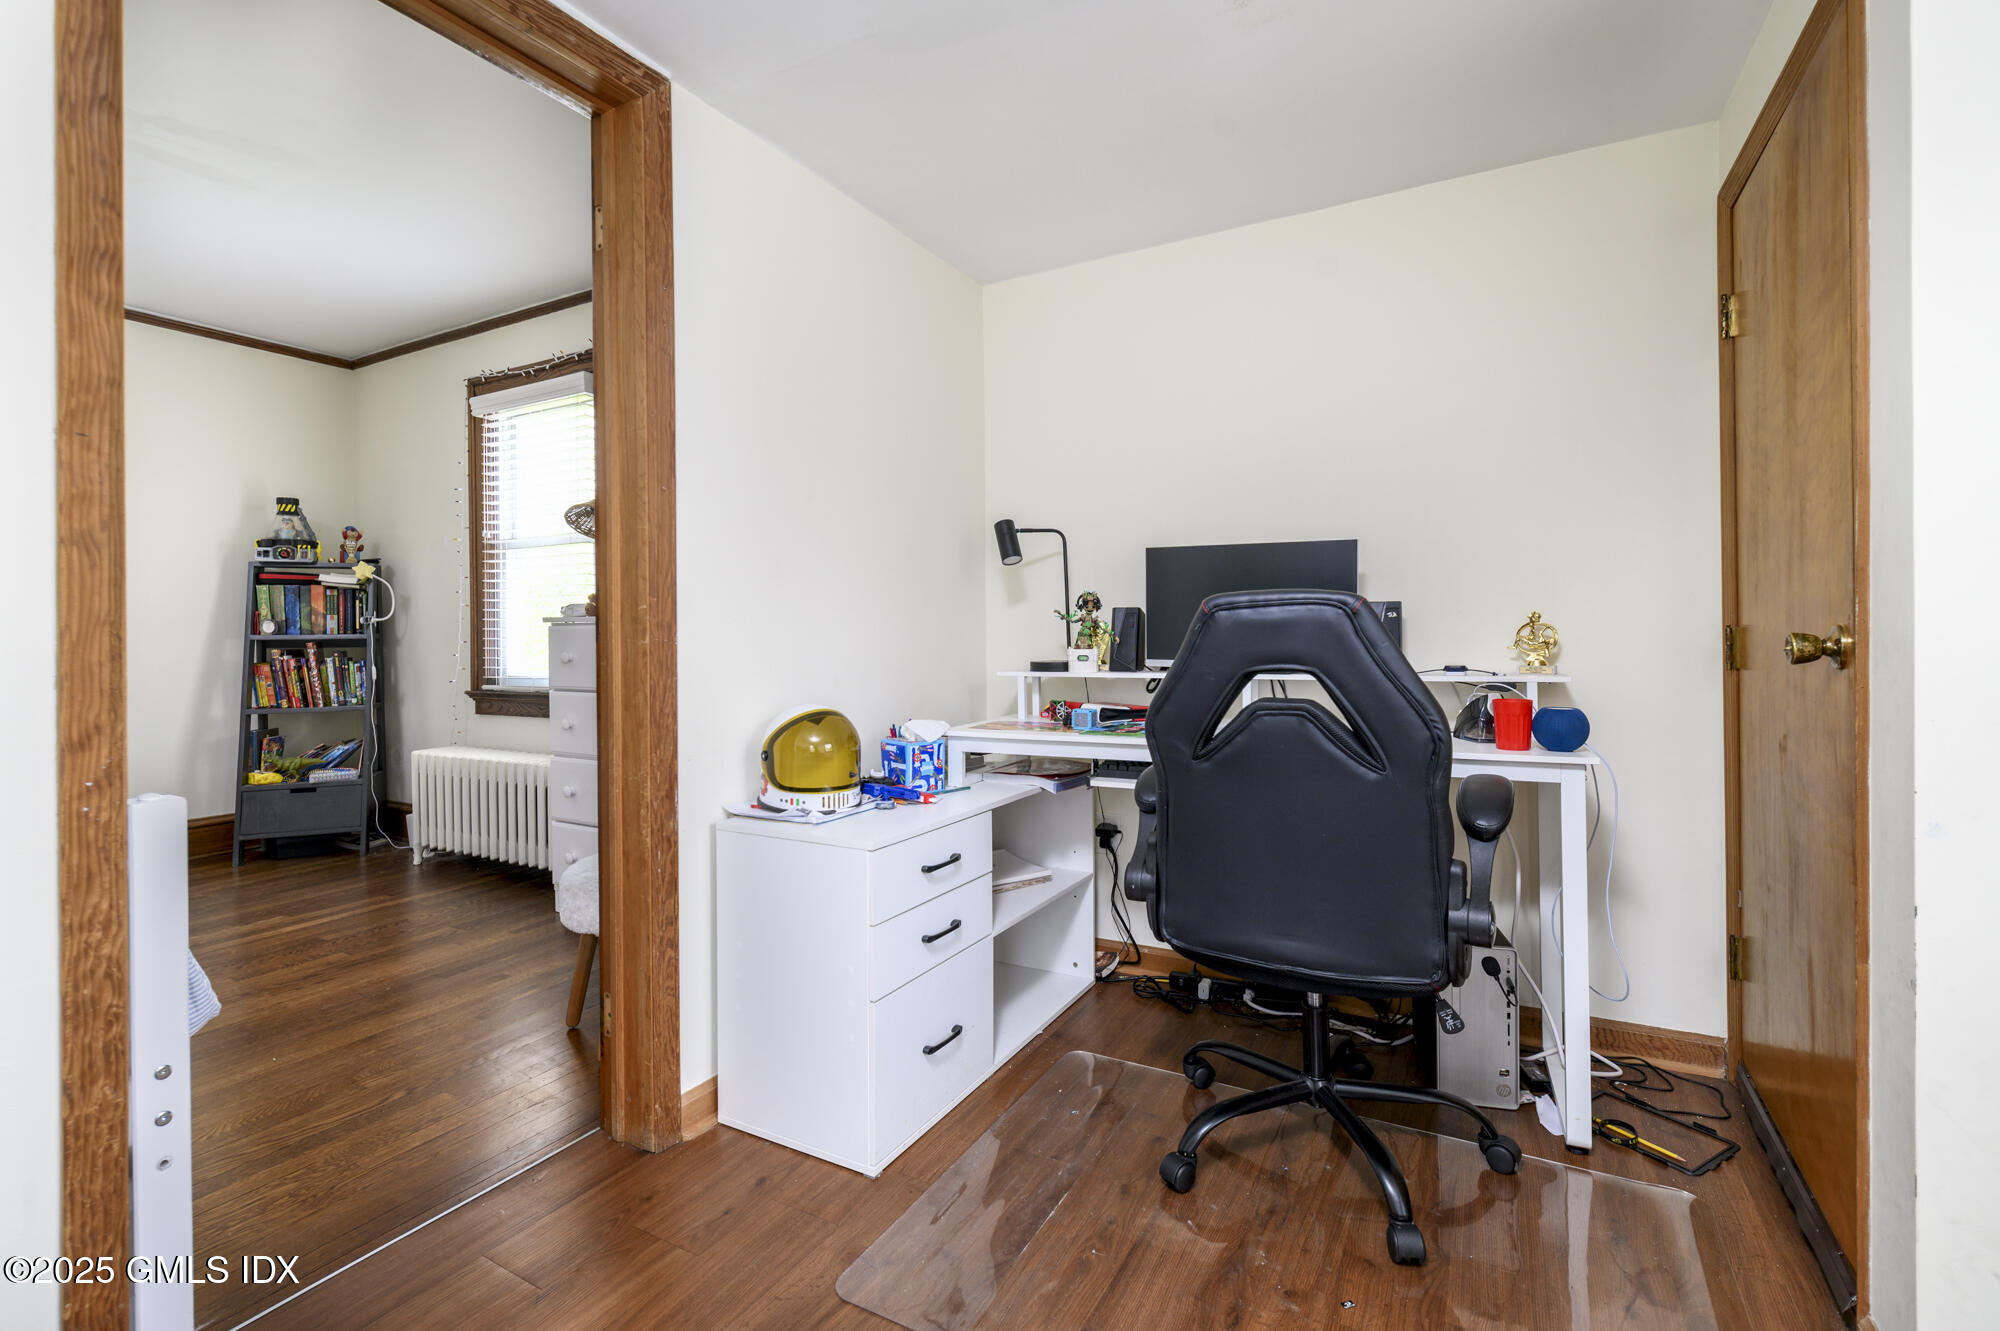
Home office with a black gaming chair, white desk, and wood floors beside a doorway to another room.
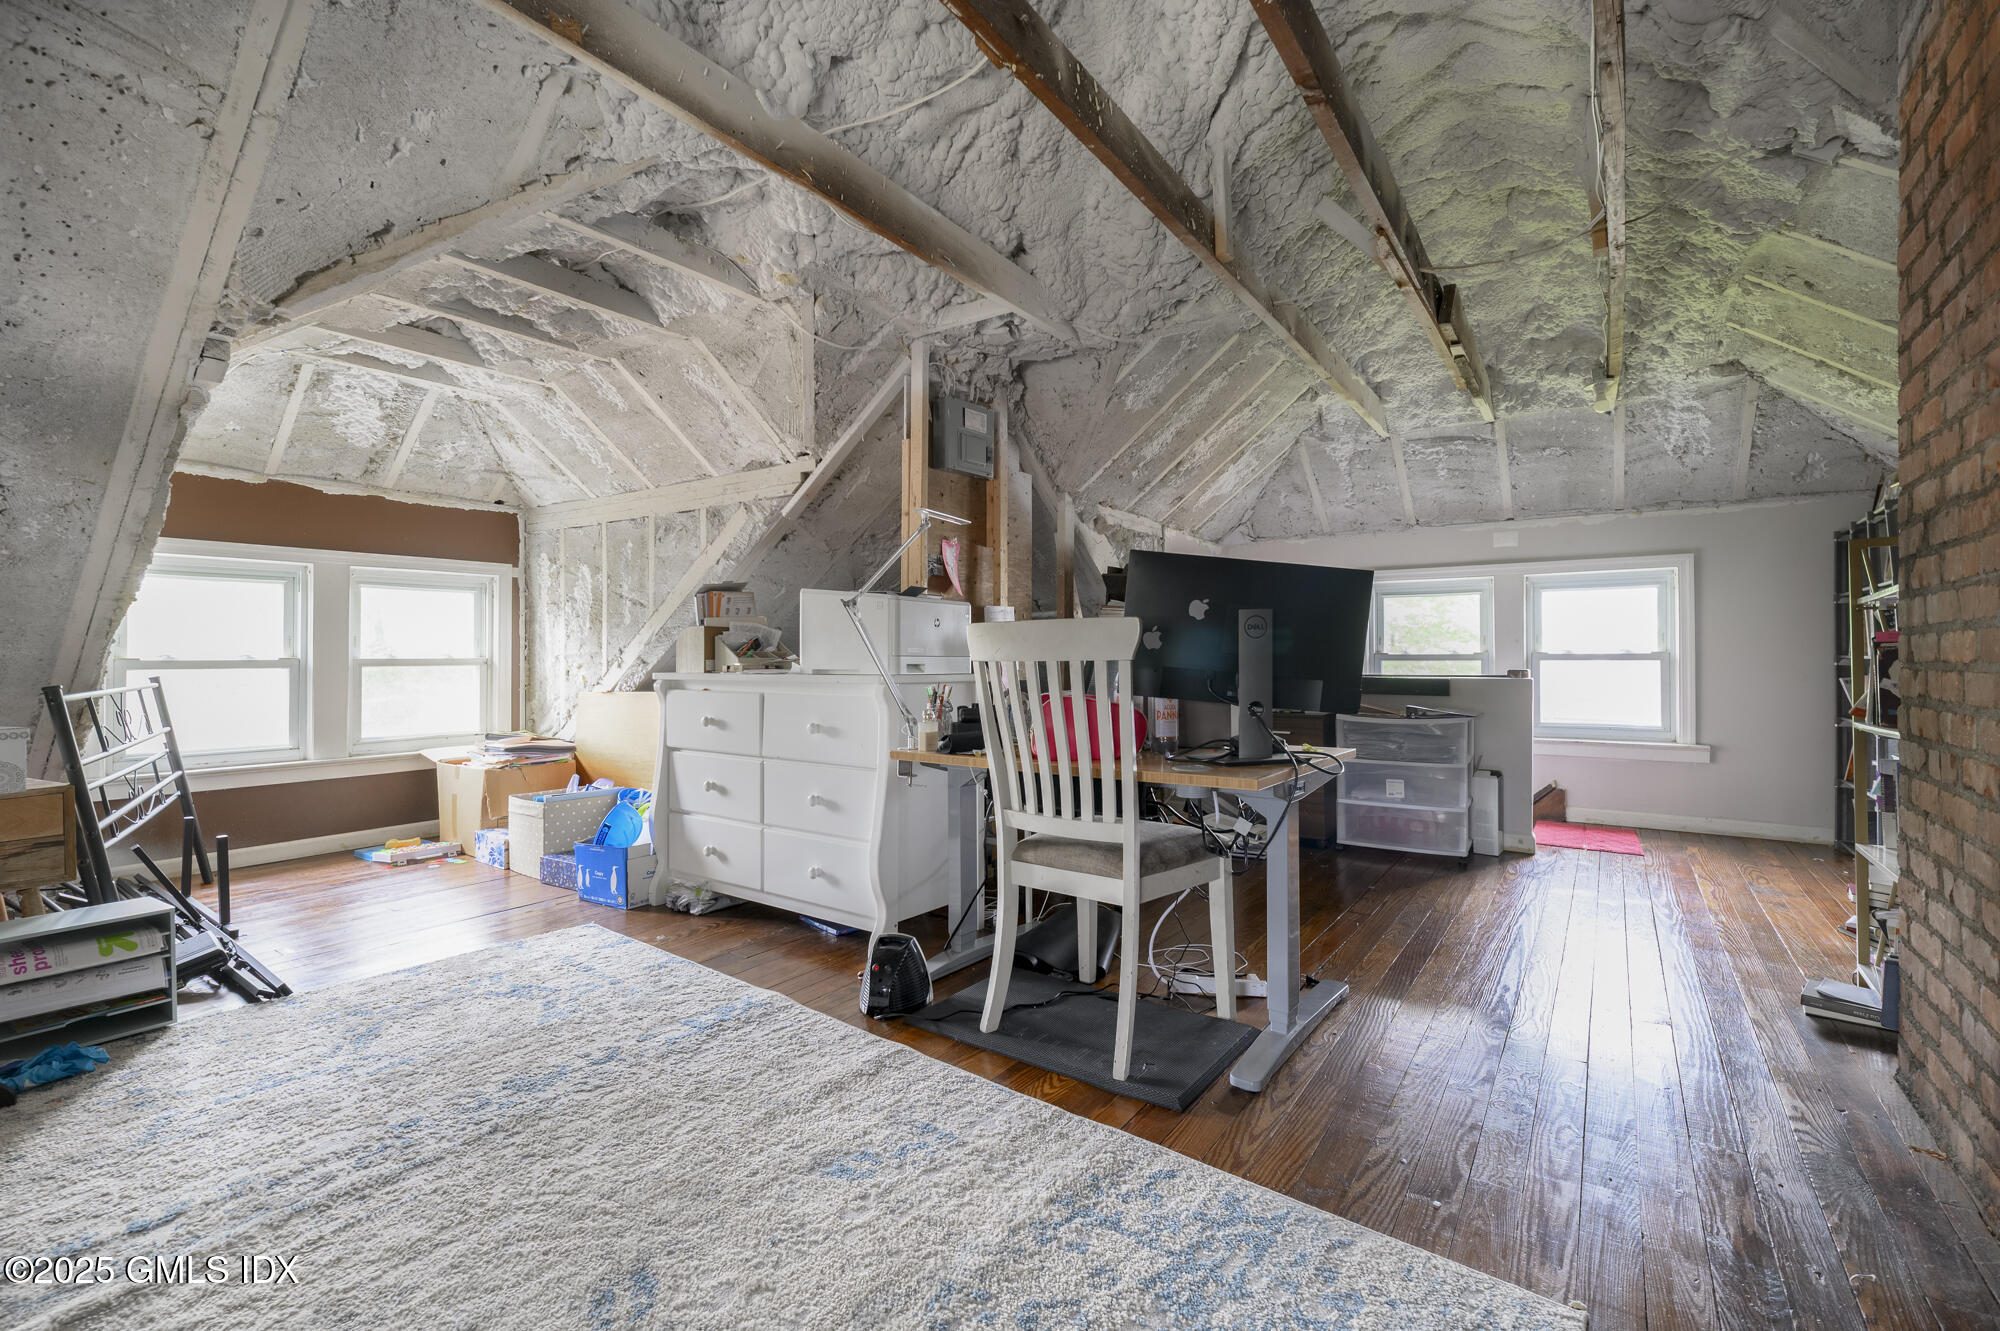
Attic office with exposed rafters, hardwood floors, and a desk beneath the sloped ceiling.
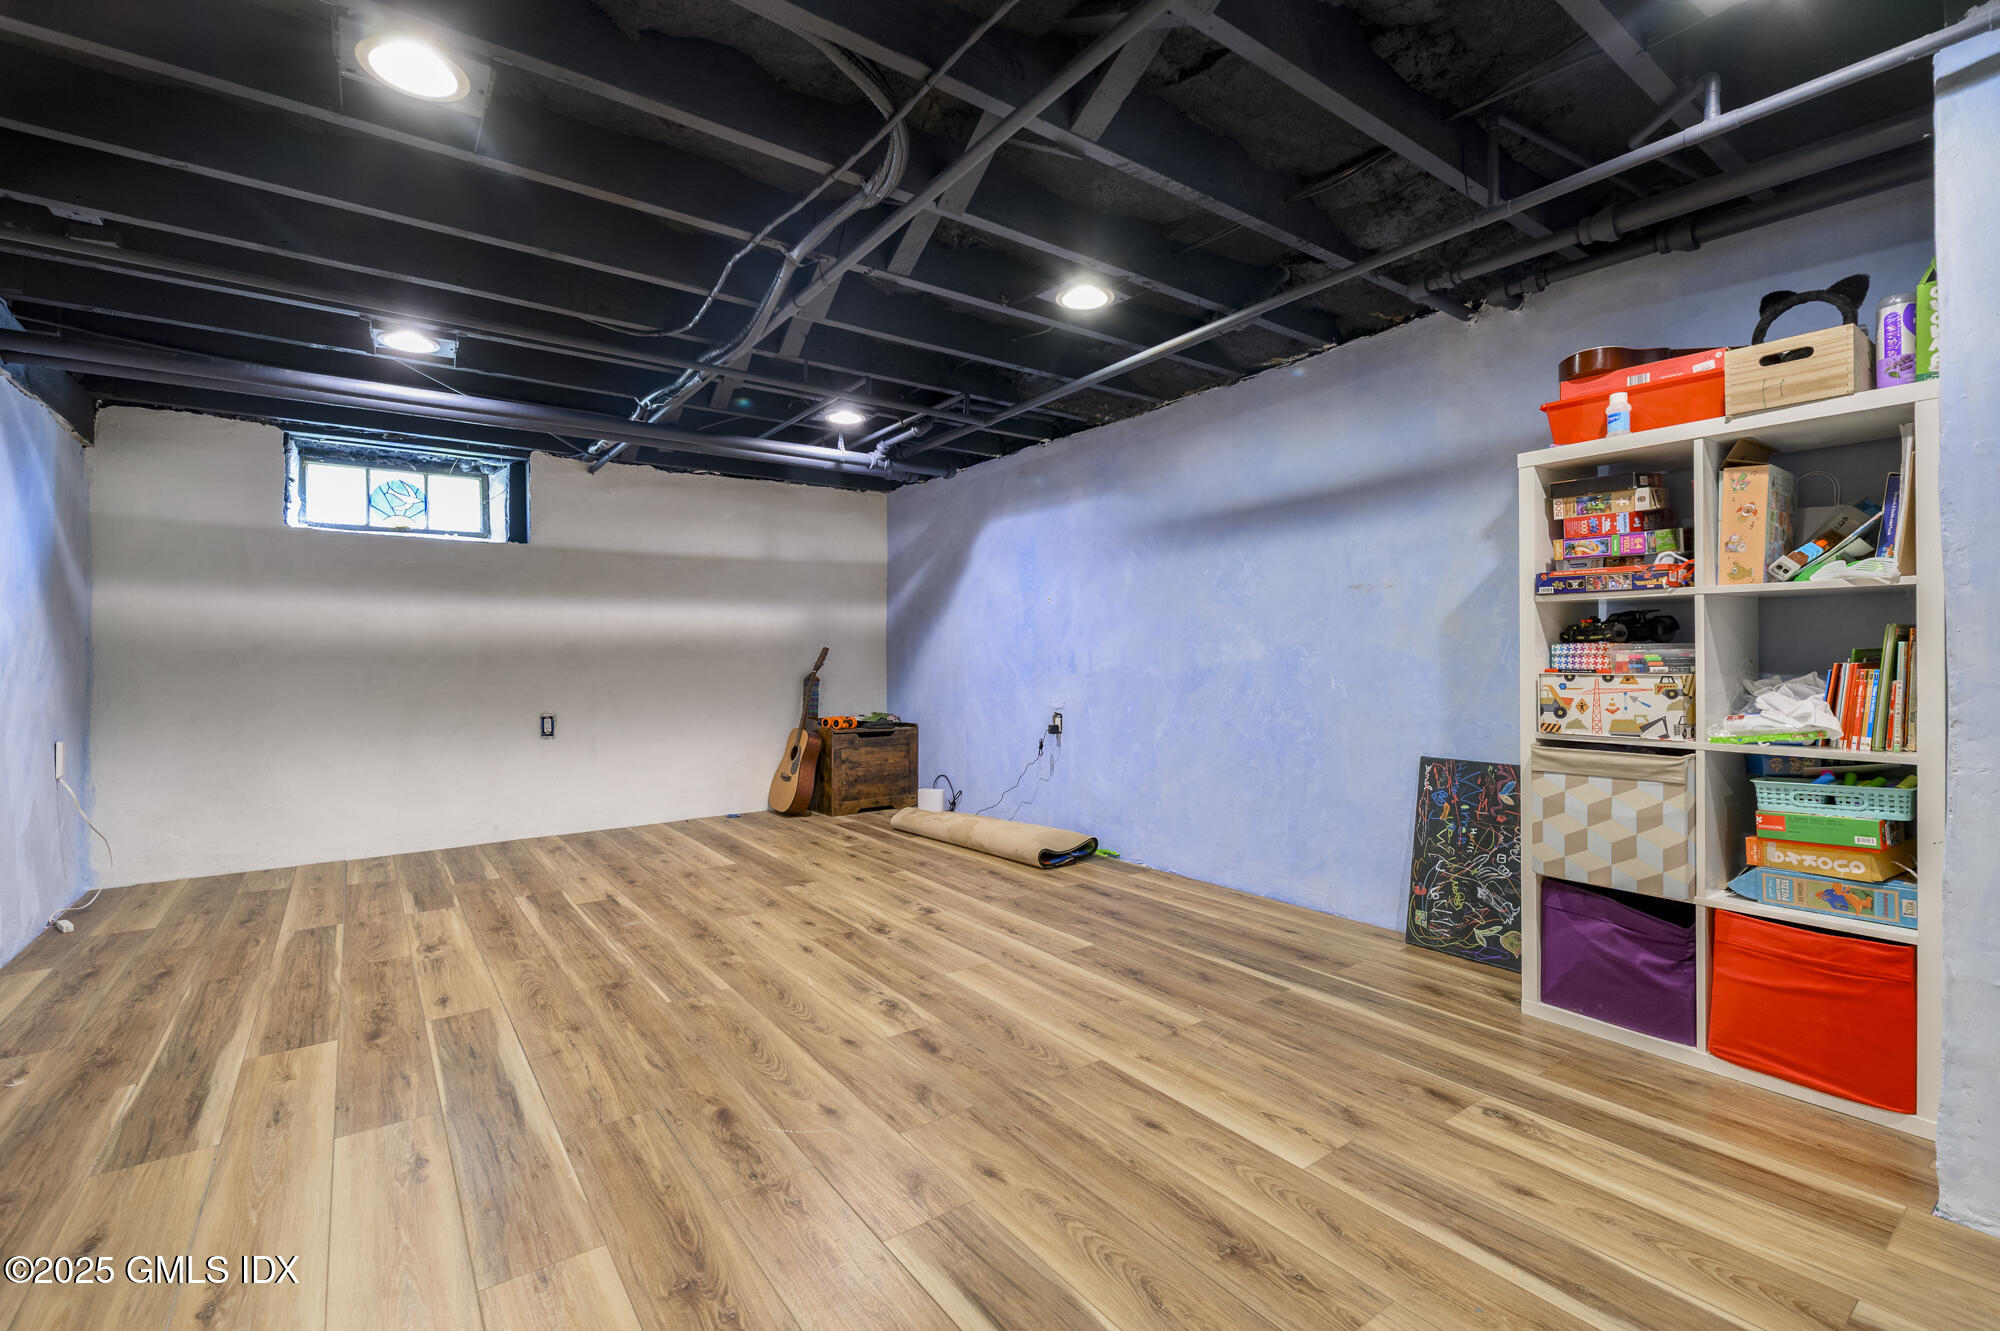
Finished basement recreation room with wood-look flooring, exposed ceiling, and storage shelves.
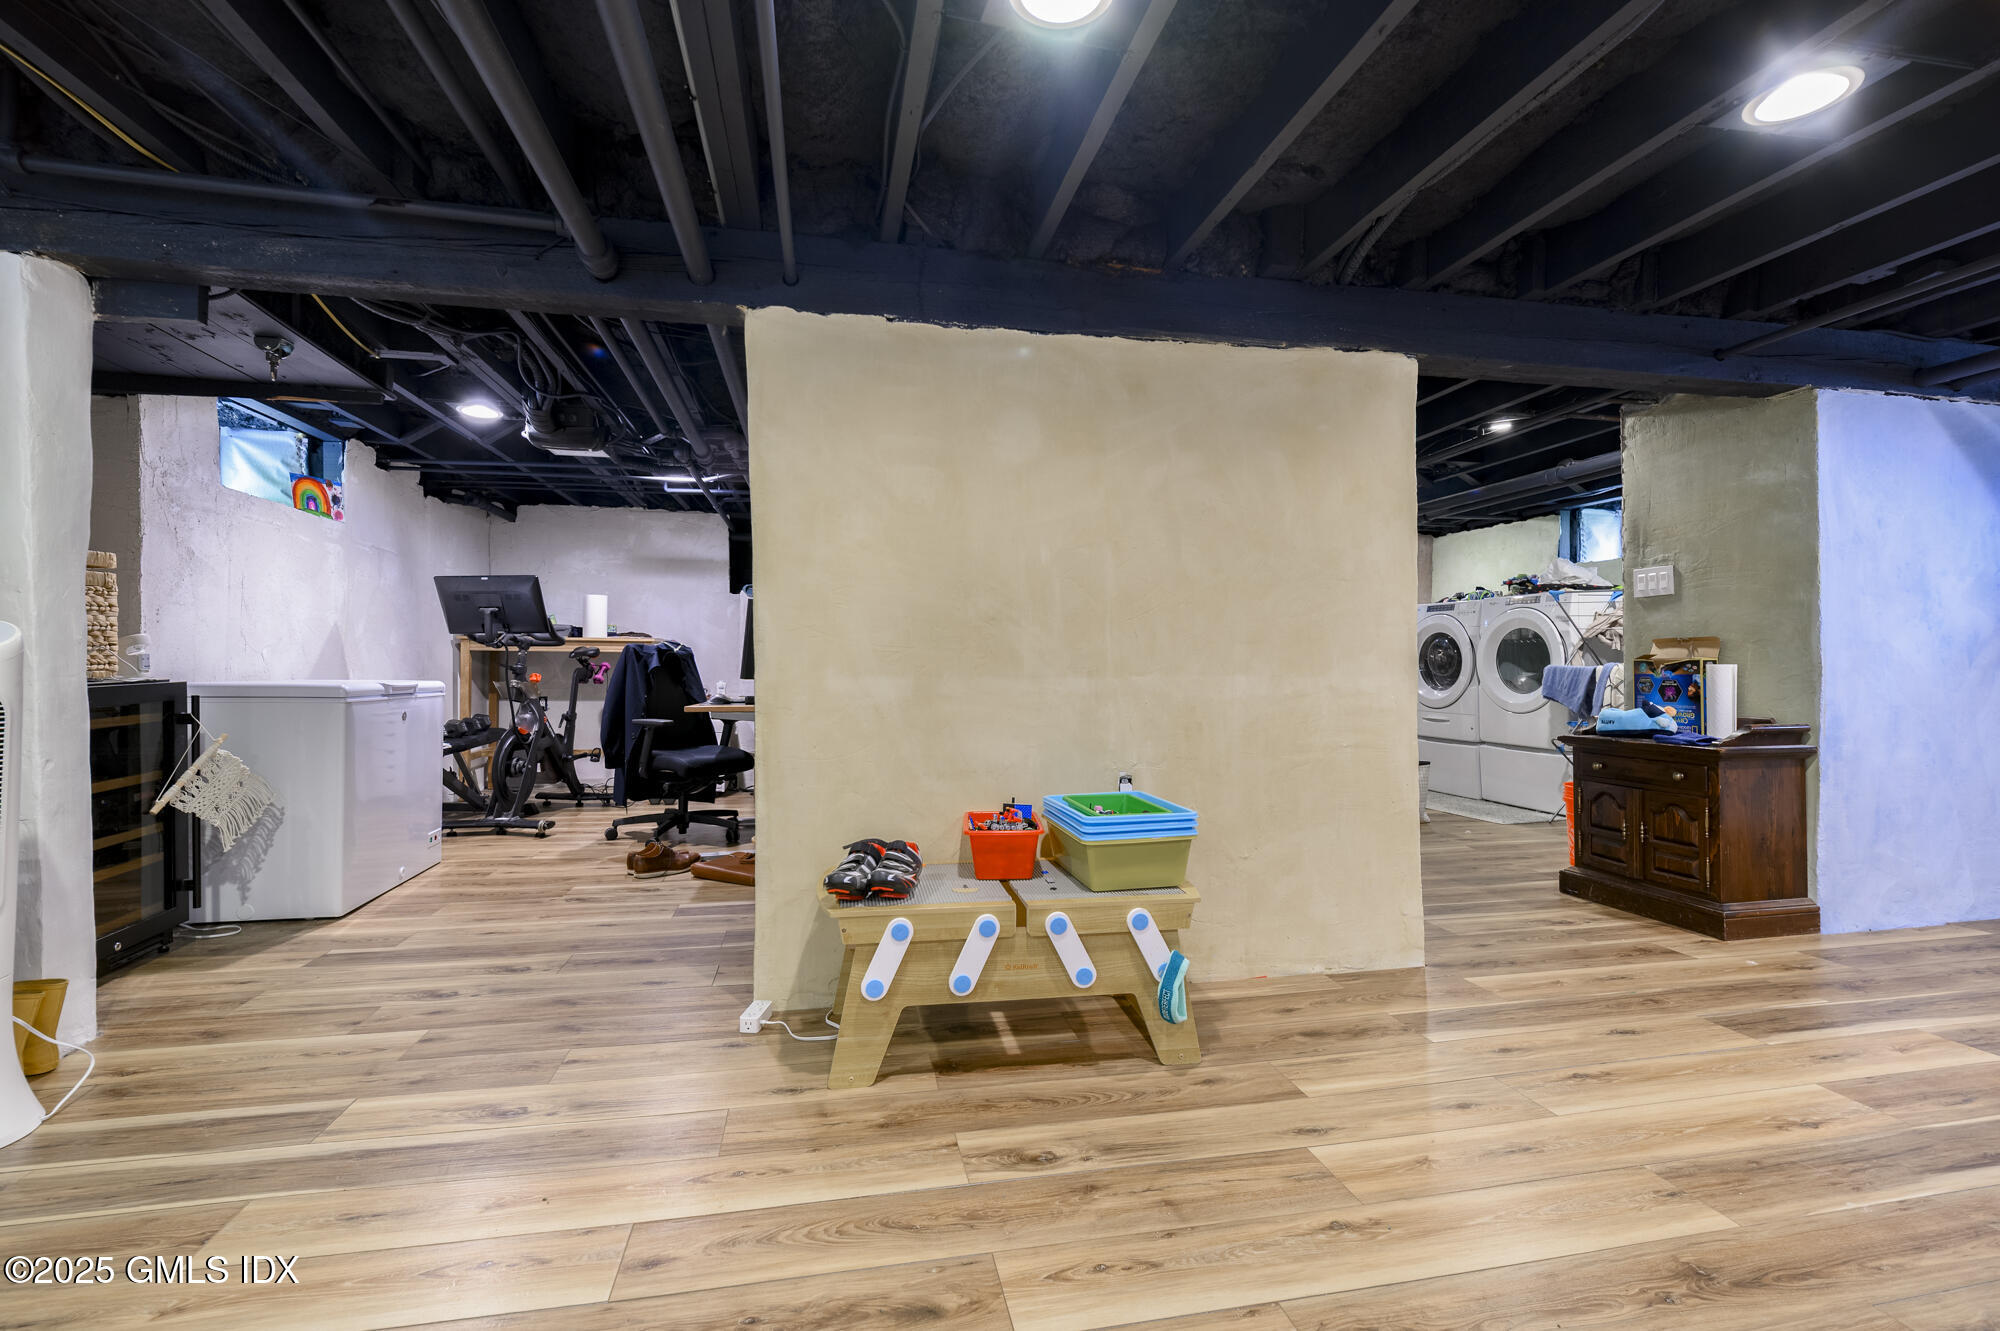
Finished basement with exercise equipment, laundry machines, and a children's activity table.
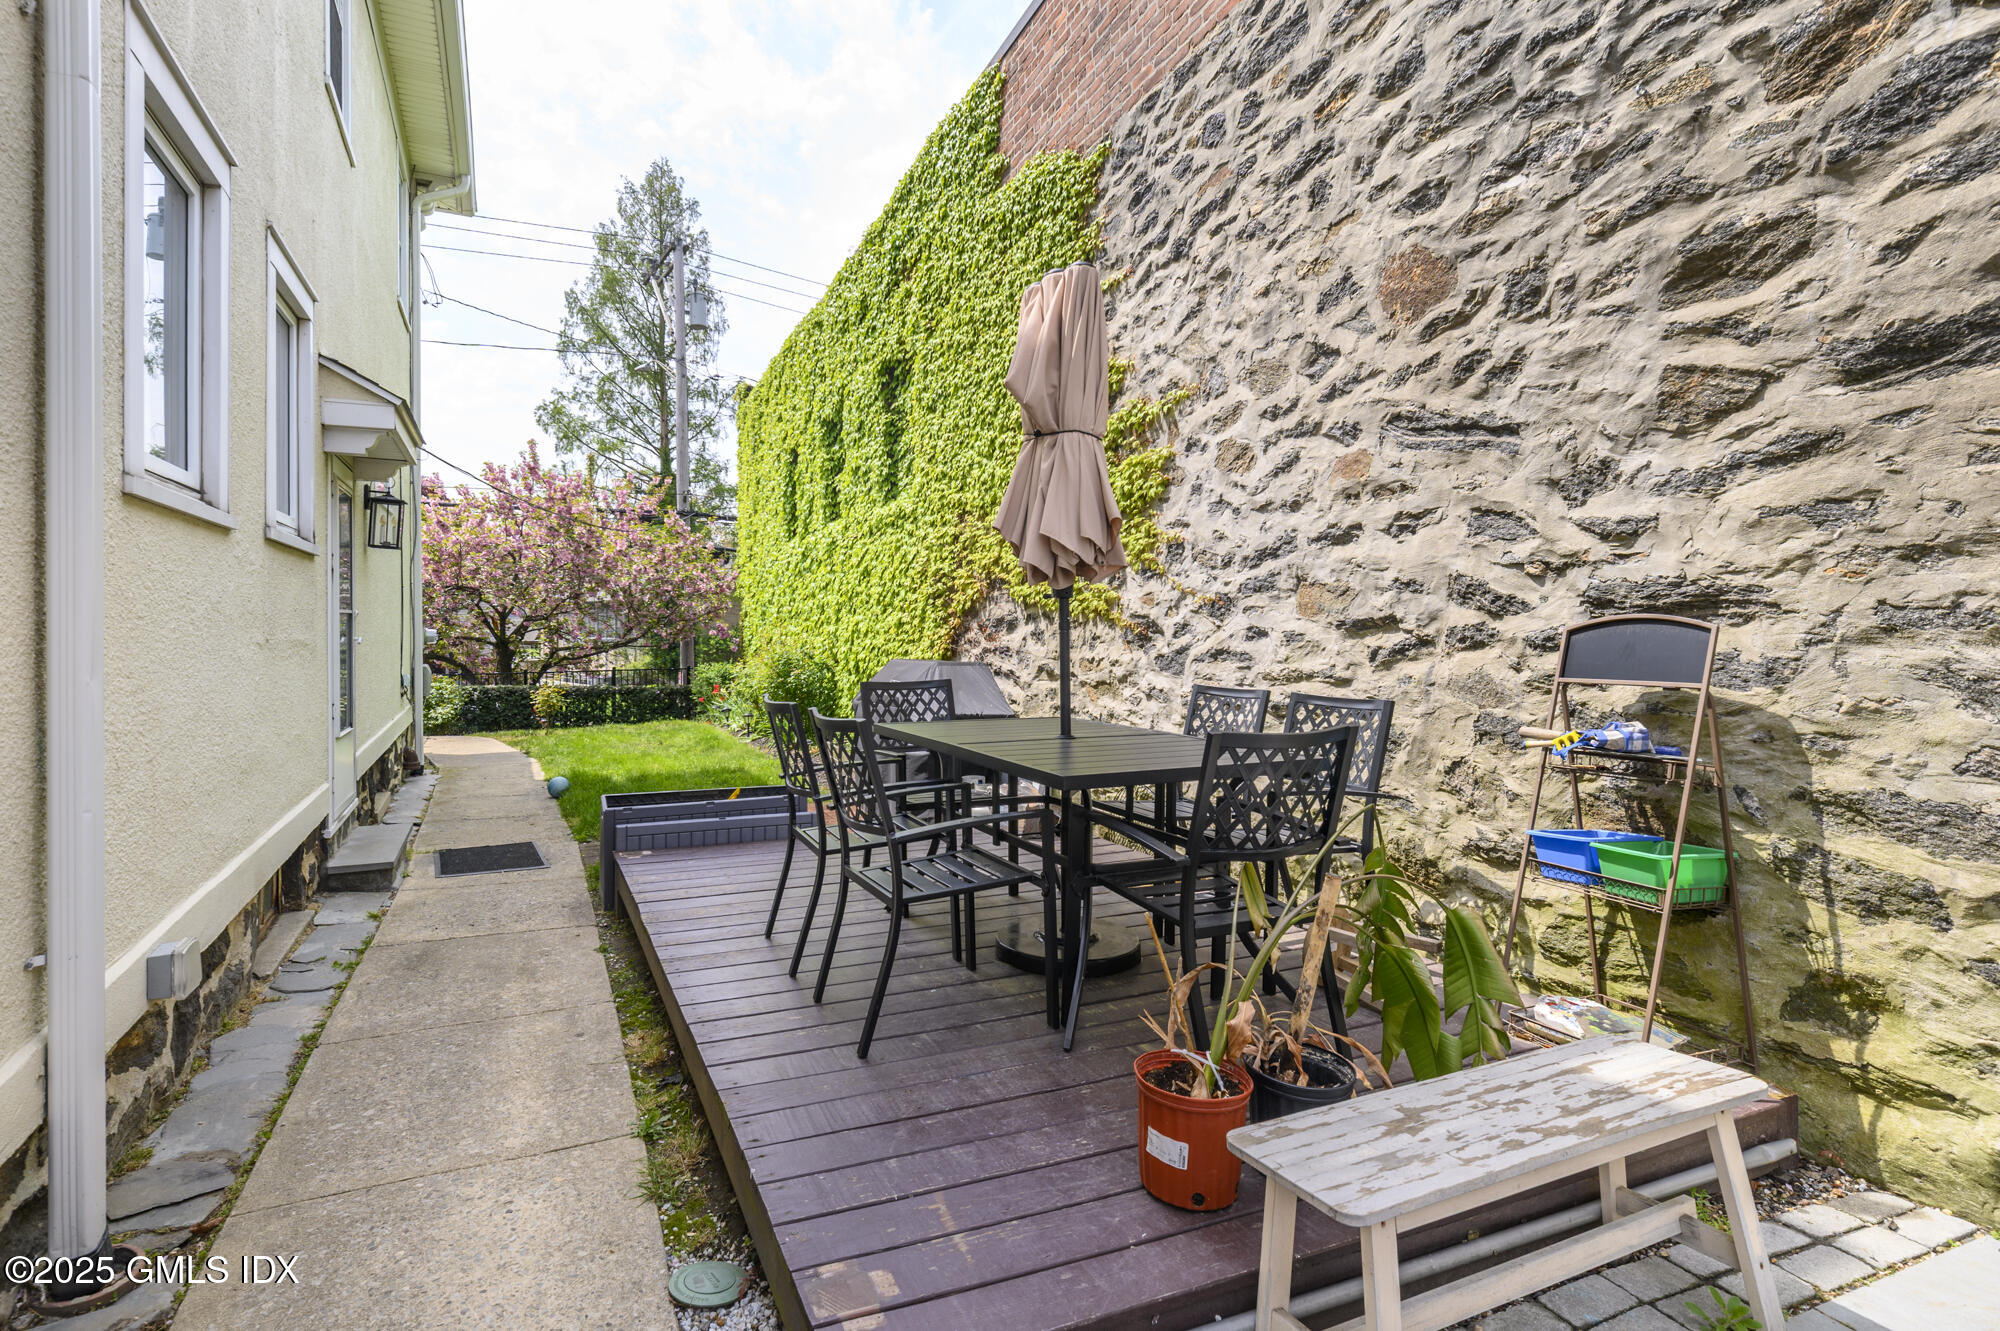
Outdoor dining deck beside a stone wall, with patio furniture and an ivy-covered garden wall.
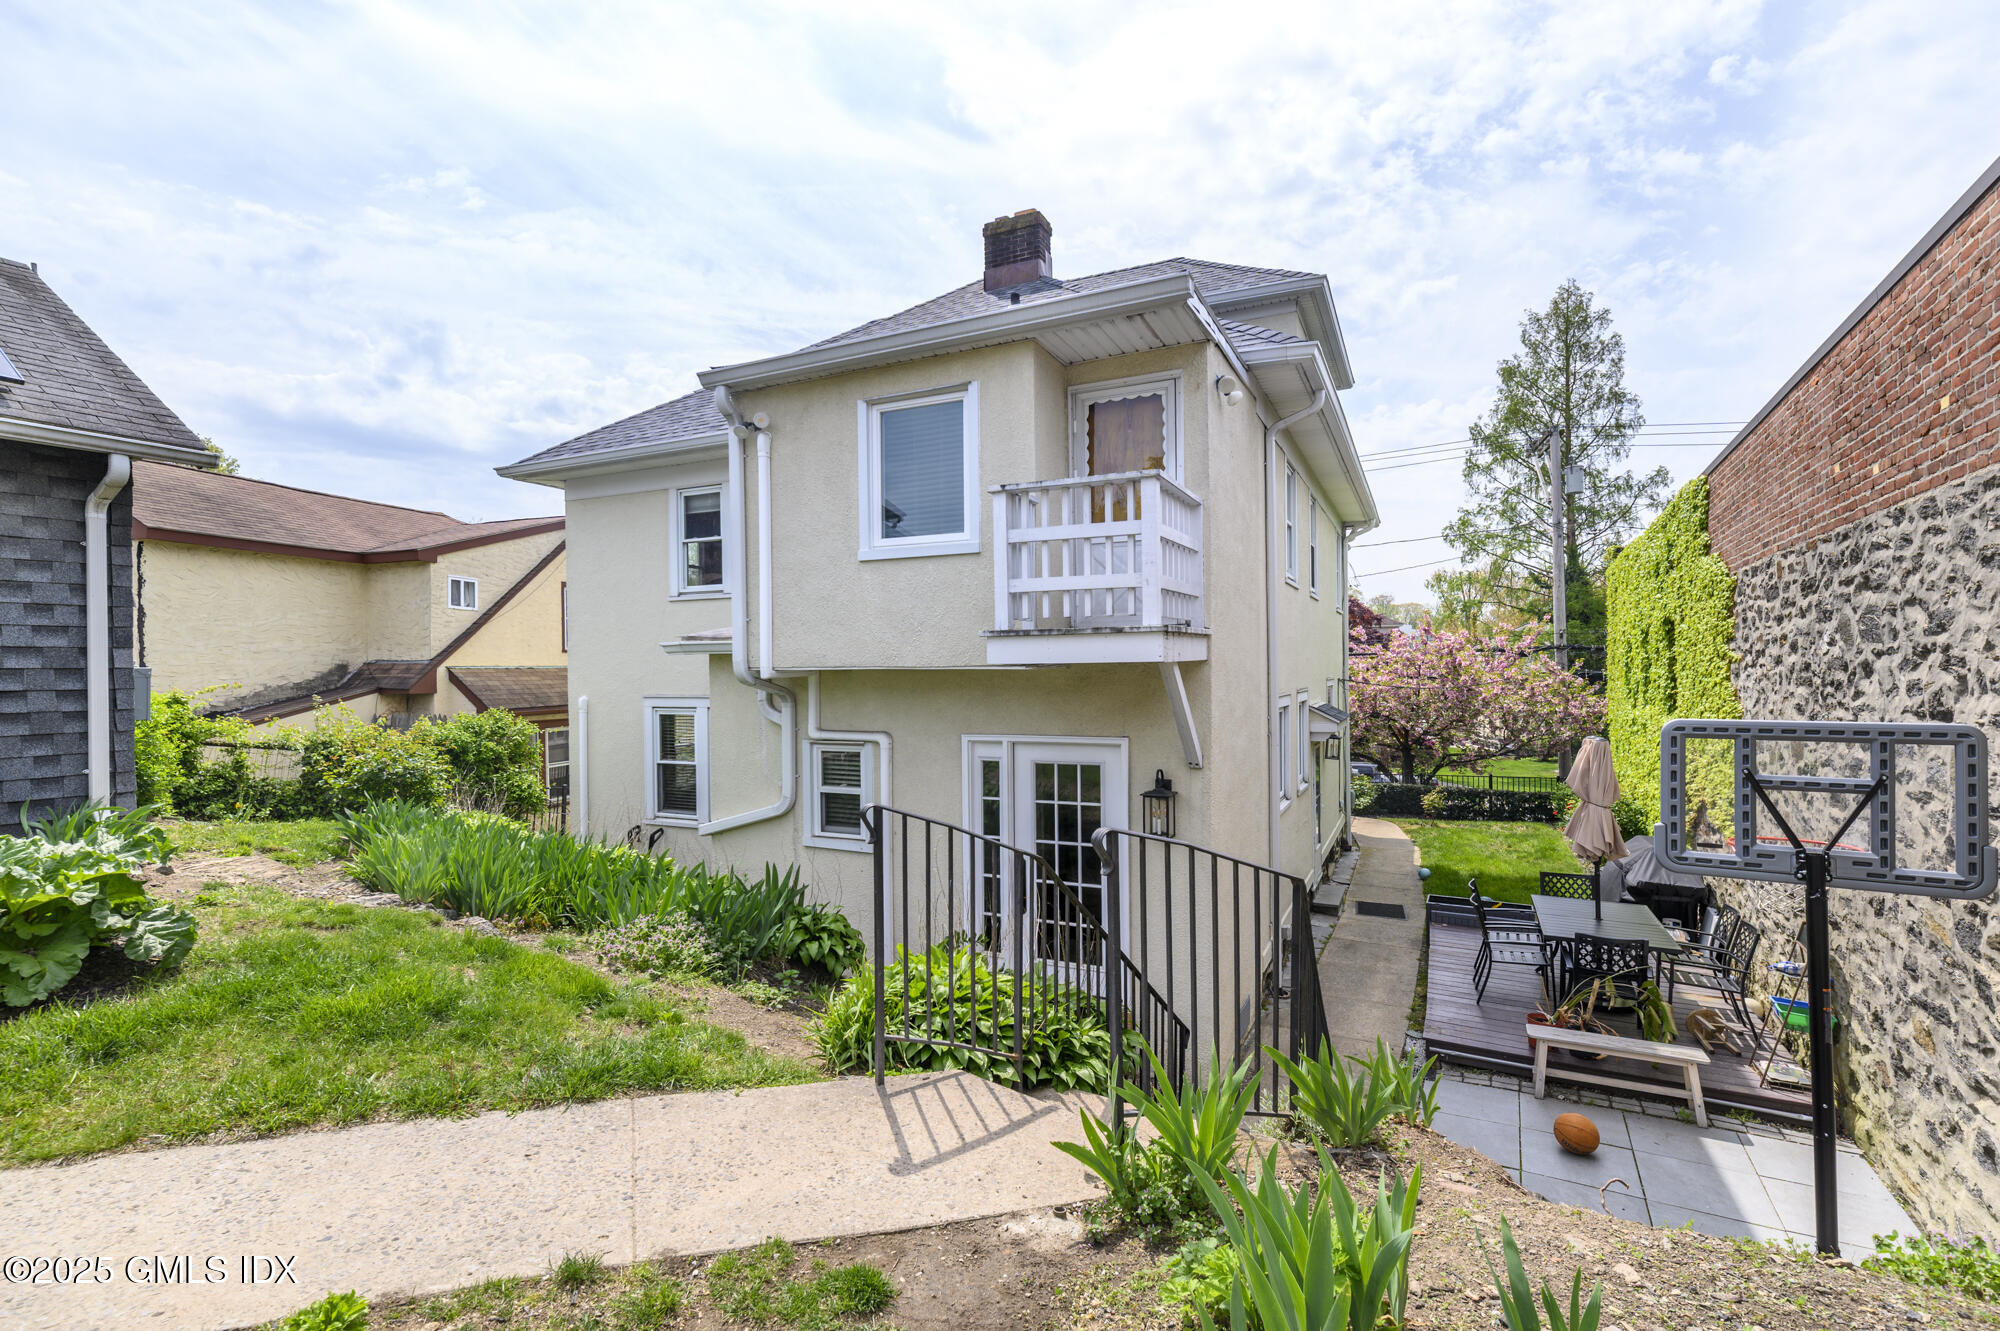
Rear of a beige house with a small balcony, garden, and furnished patio.
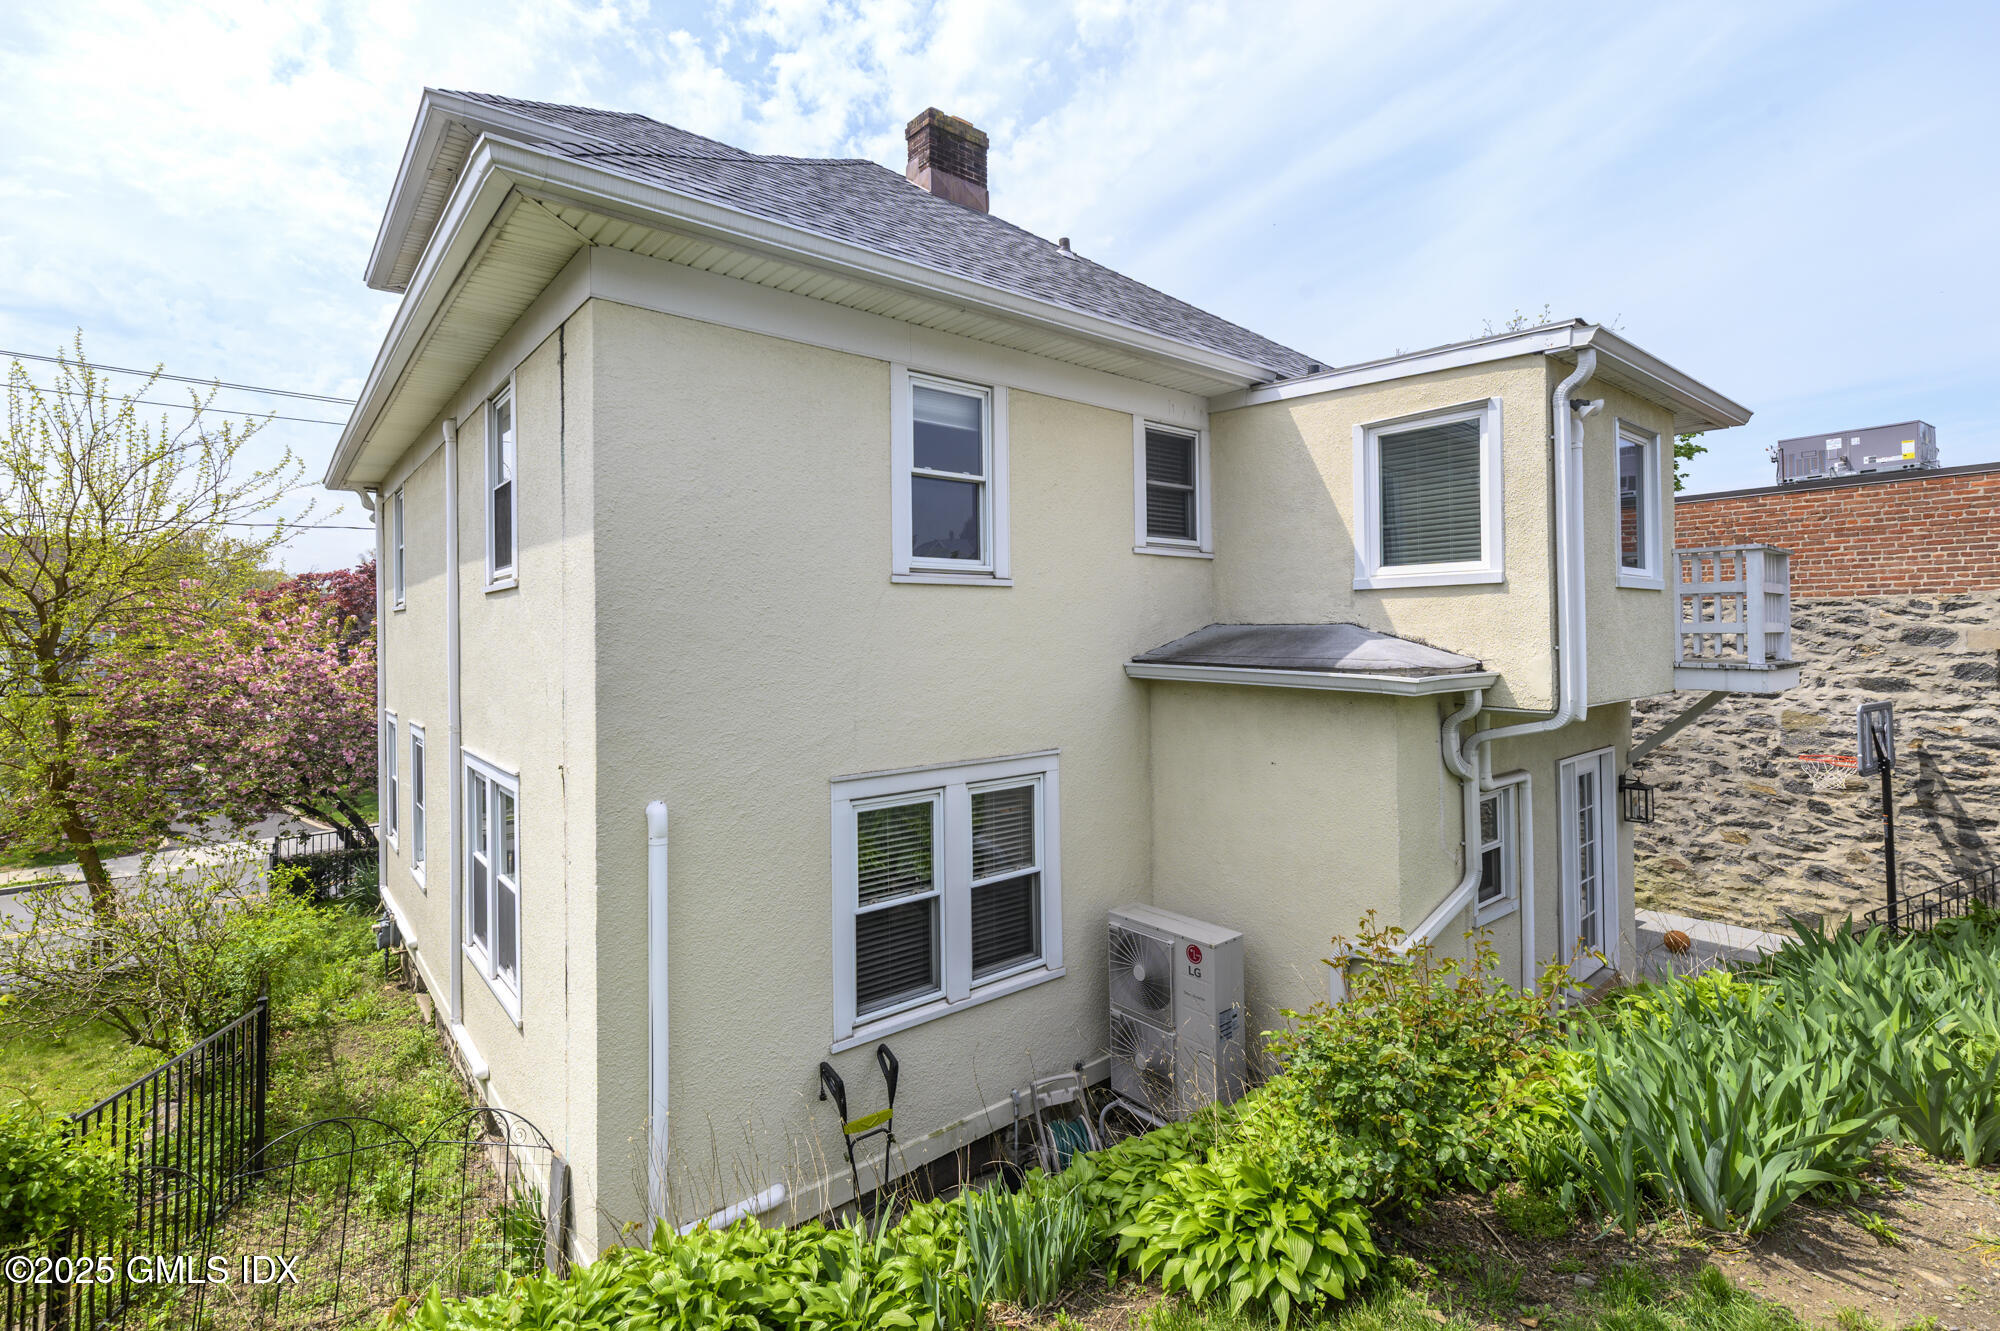
Rear exterior of a cream-colored house with a steep shingle roof, garden beds, and a basketball hoop nearby.
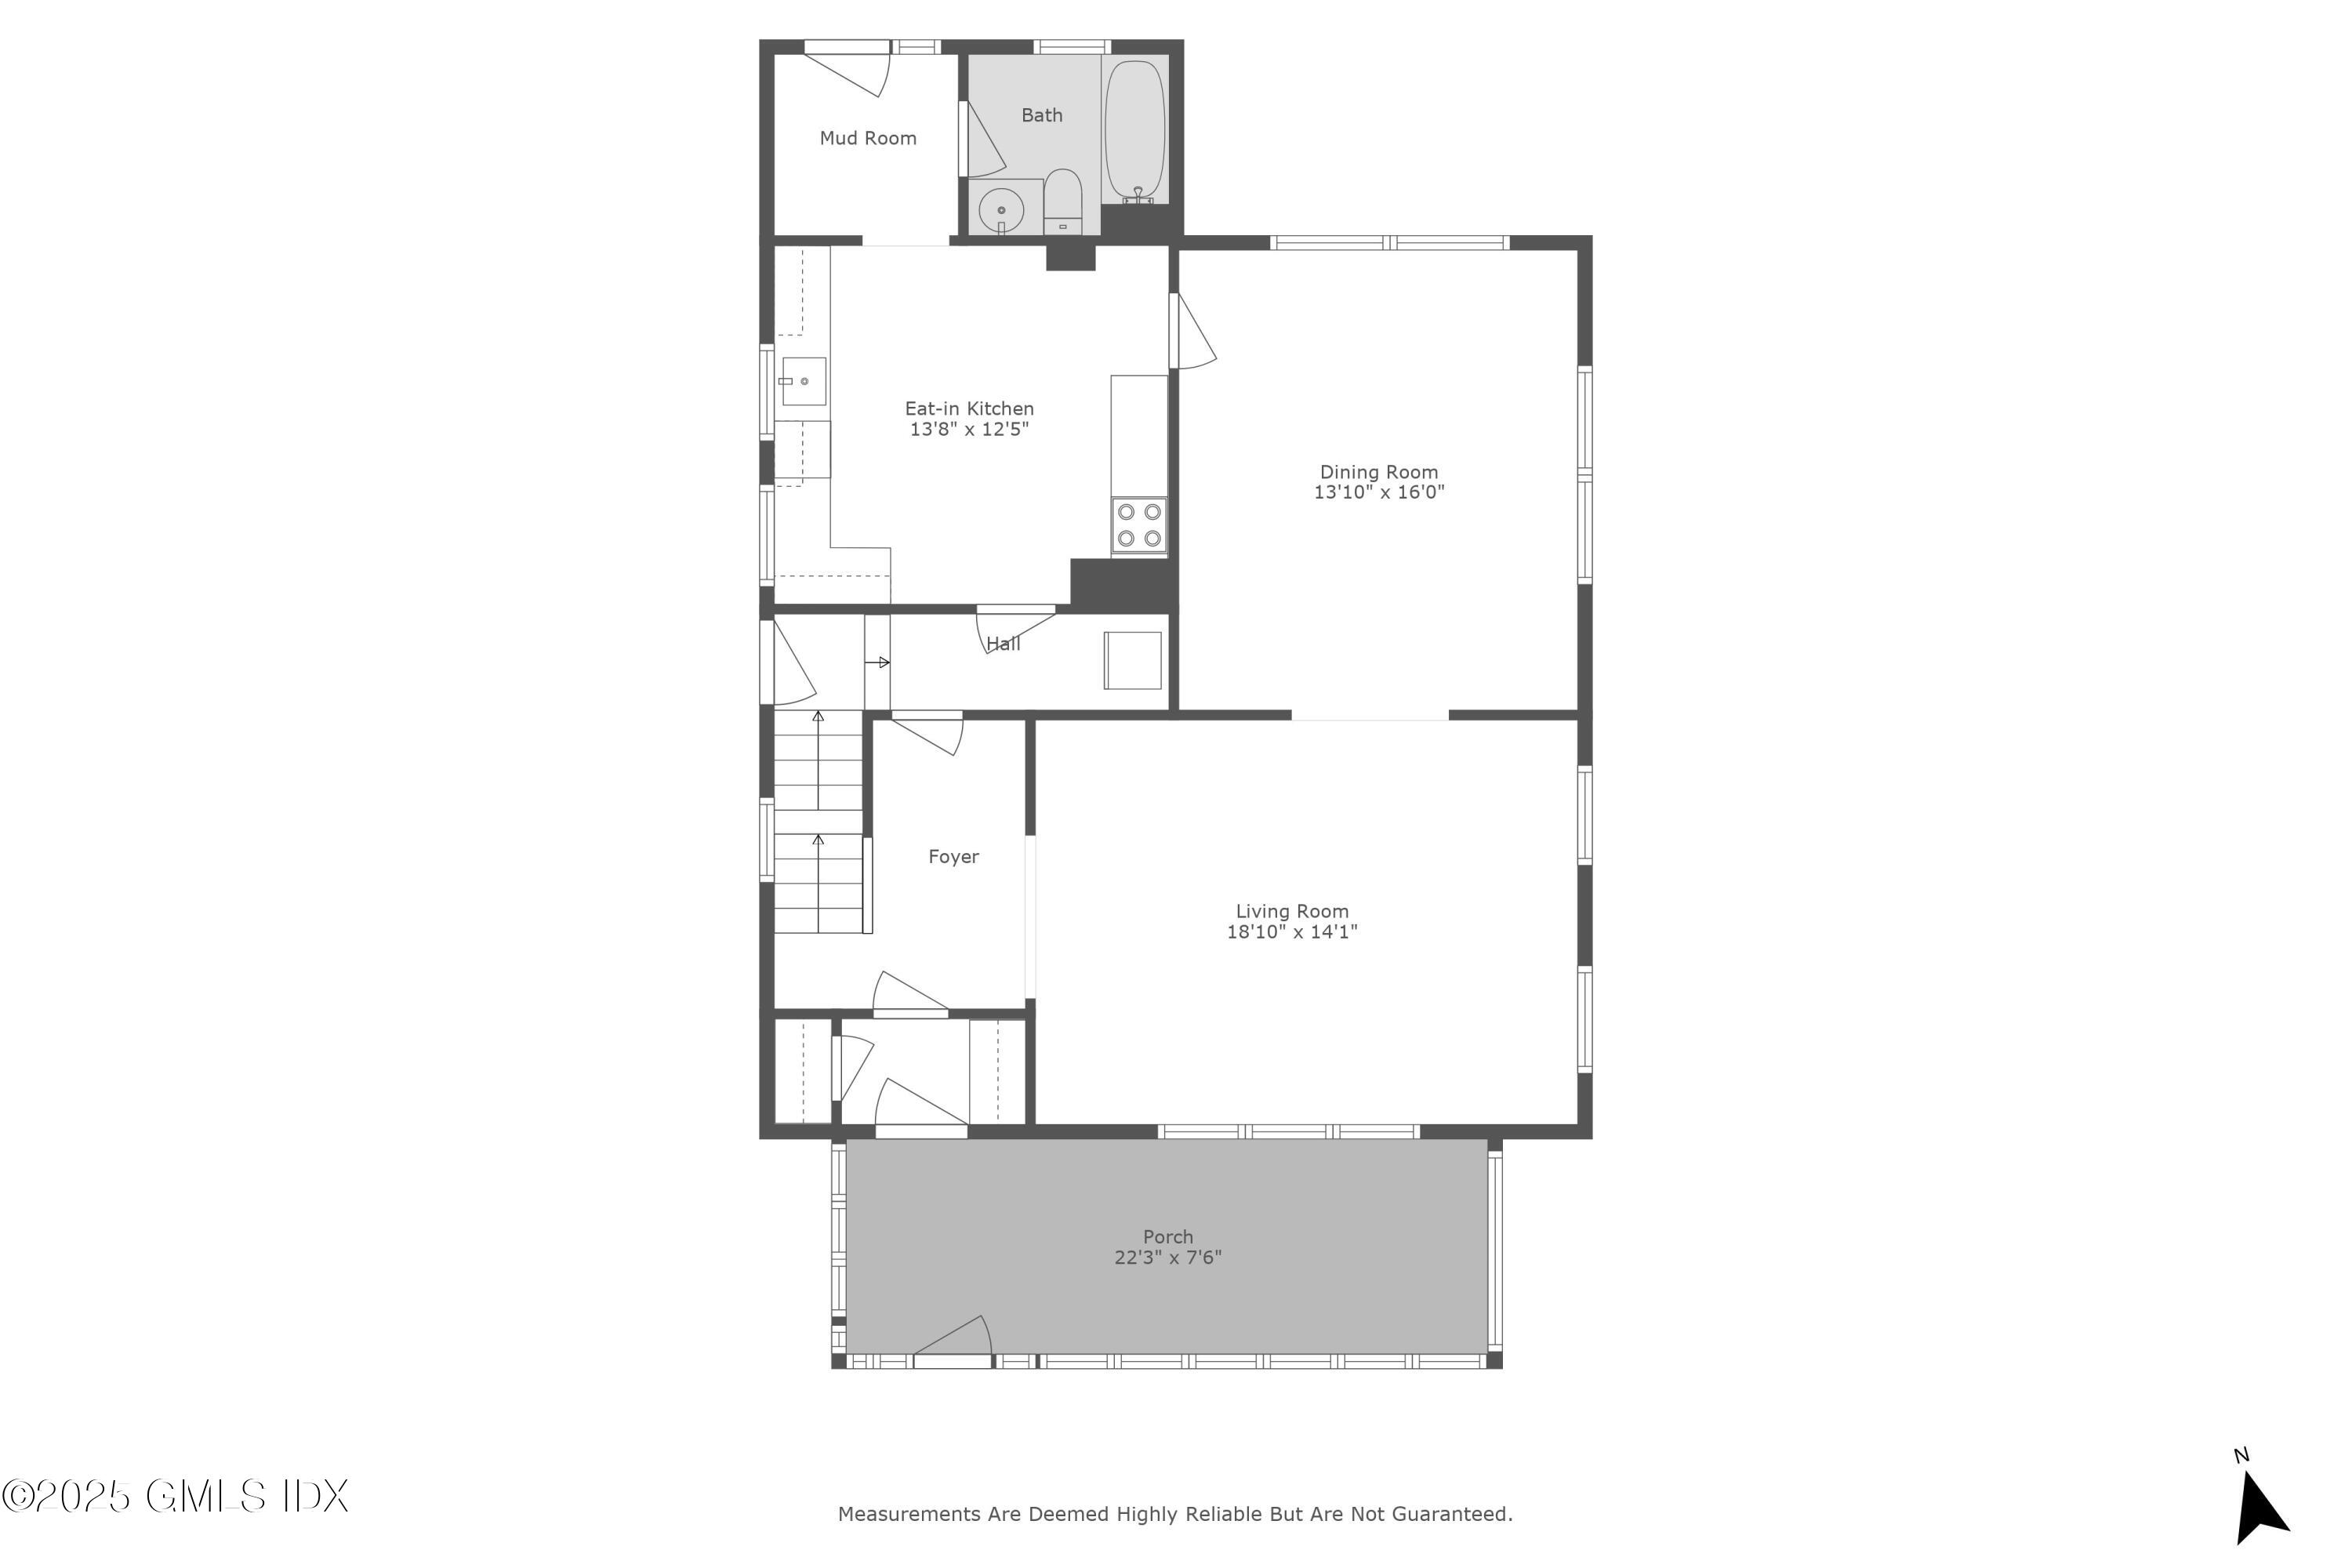
First-floor plan of 291 Delavan Avenue
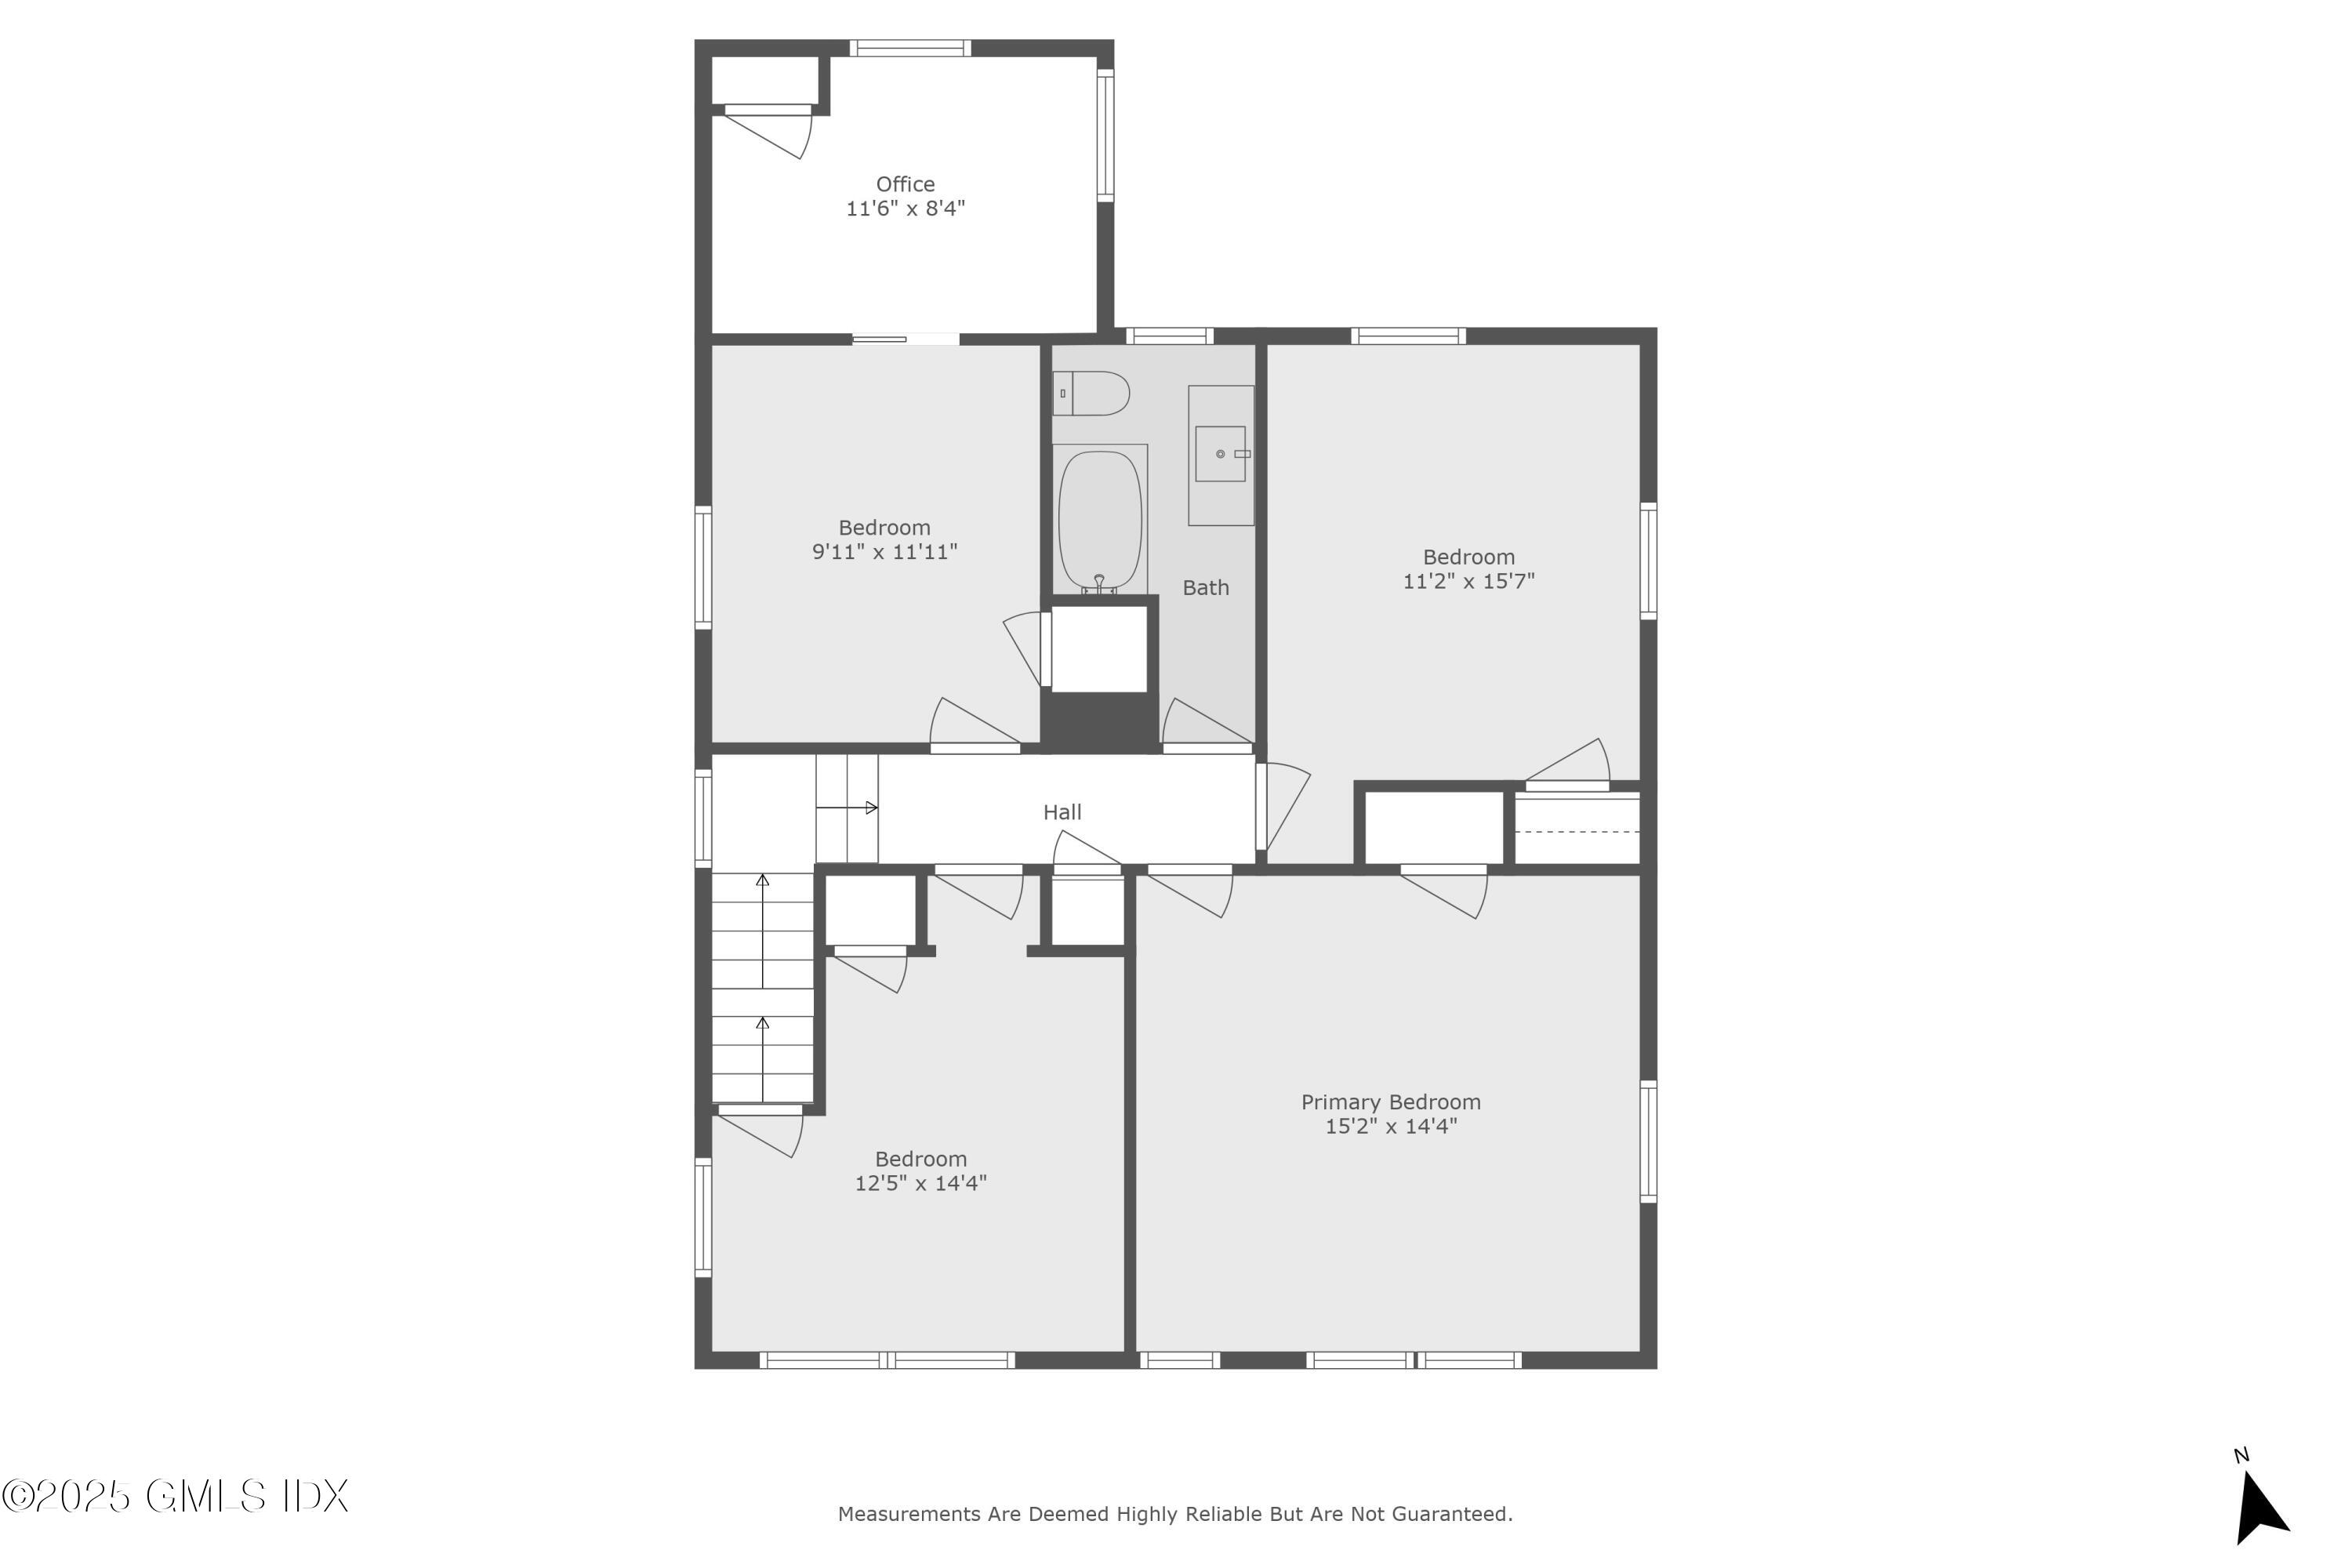
Second-floor plan with four bedrooms, one bath, a hall, and an office.
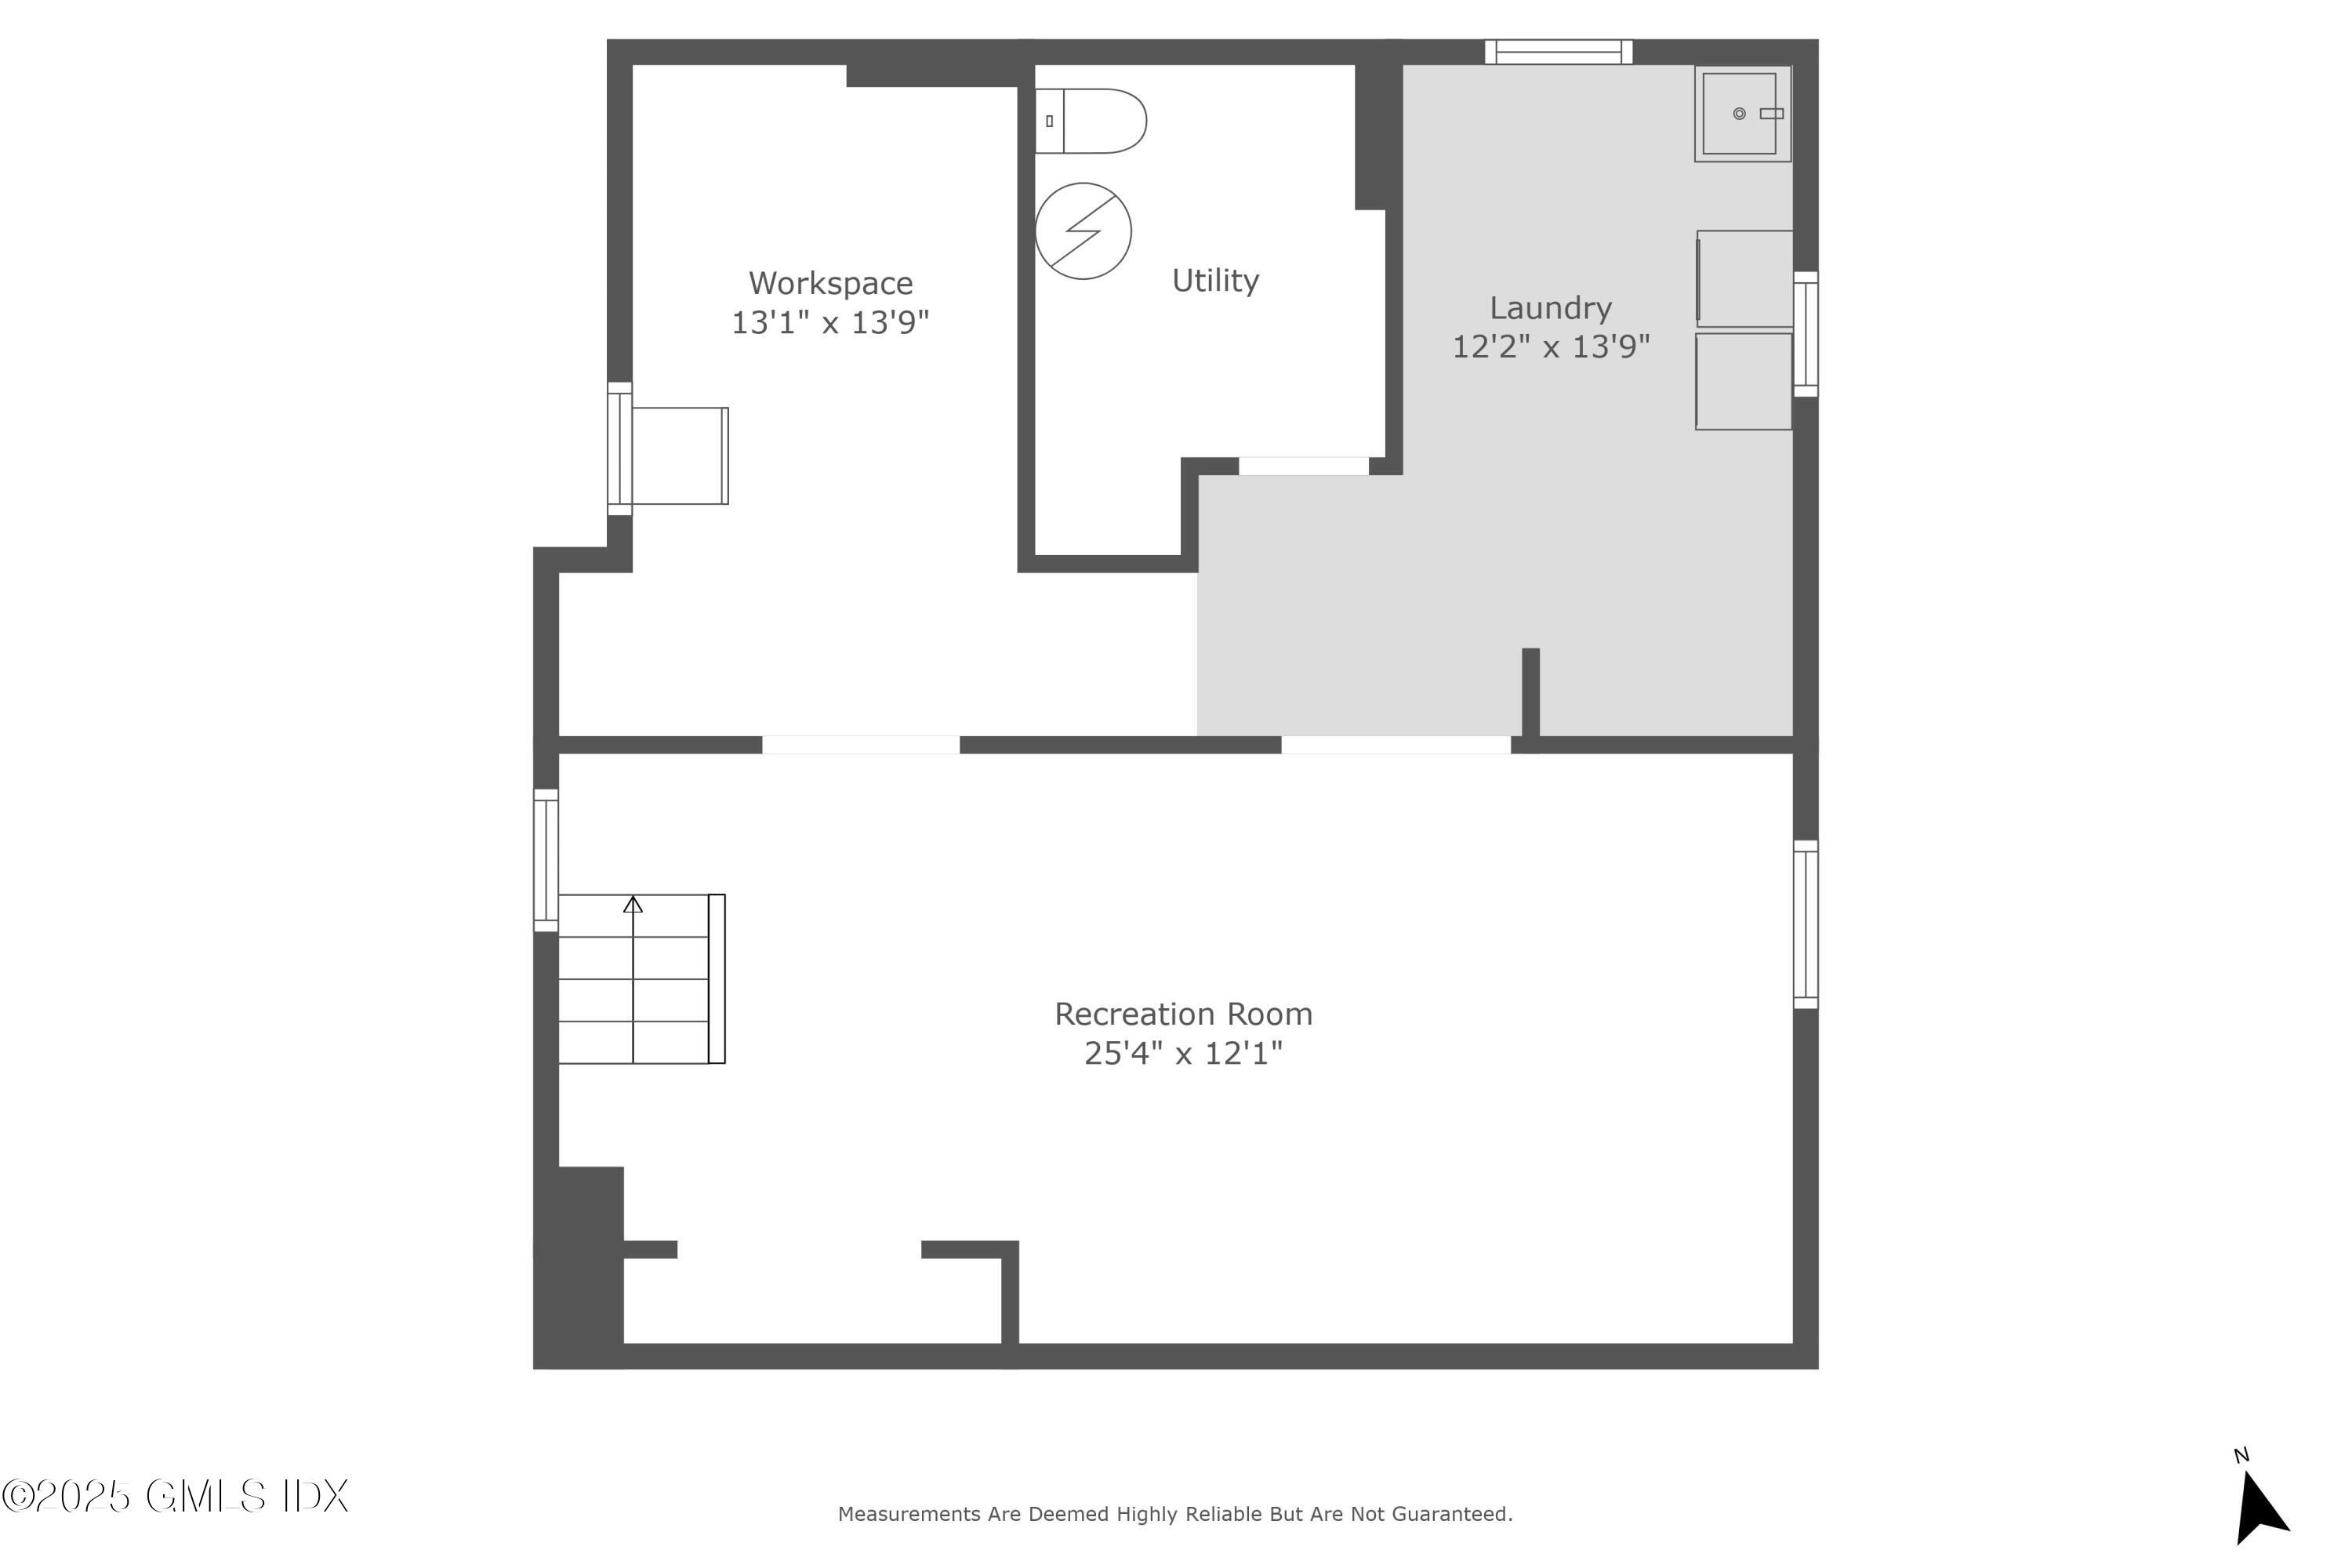
Basement floor plan with a recreation room, workspace, utility room, and laundry room.
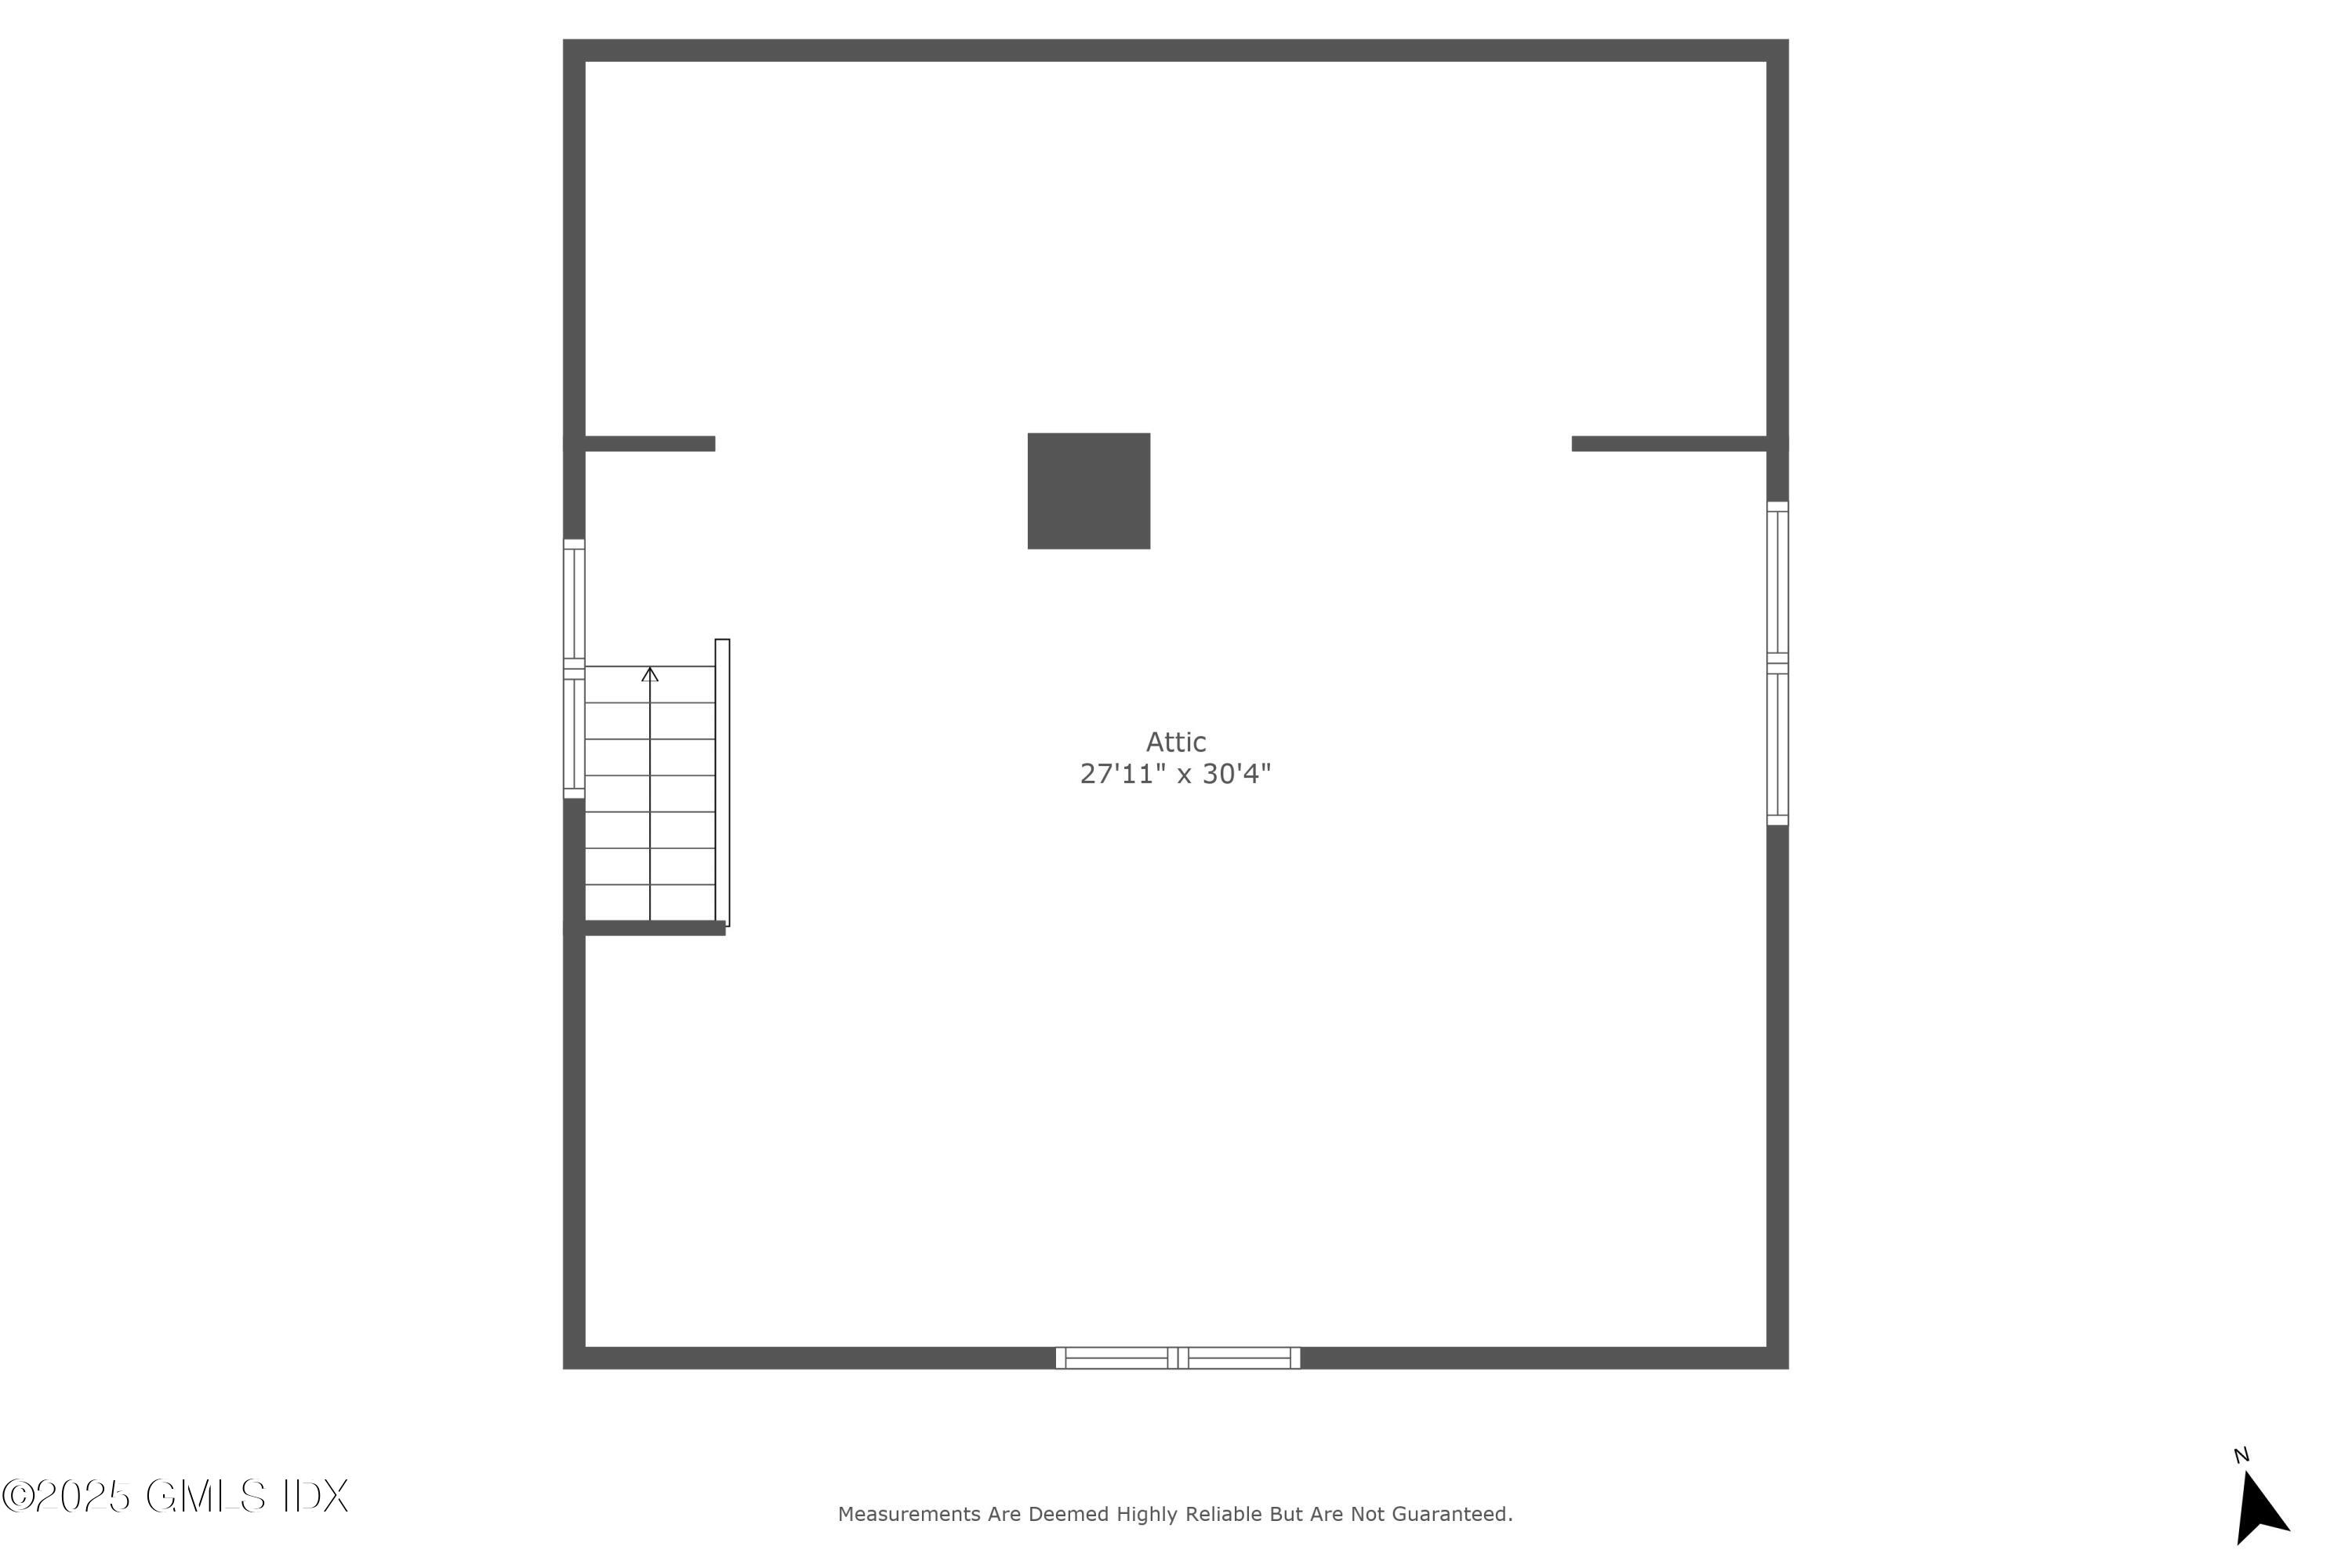
Attic floor plan
SEE ALL PHOTOS
White multi-story house behind stone entry steps, framed by pink flowering trees.
House behind blooming pink cherry trees, with a stone retaining wall and steps to the entrance.
Rear and side of a pale three-story house with an enclosed sunroom and fenced garden.
Wooden staircase and glass-paneled door in a foyer with hardwood floors and a vintage radiator.
Living room with a gray sectional, wood-trimmed windows, bookshelves, and a piano.
Living room with gray sofas, hardwood floors, and a wall of wood-trimmed windows.
Living room with gray sofas, a round wooden coffee table, and an open view to the dining room.
Dining room with a wooden table and white chairs, opening into a furnished living room.
Dining room with a large wooden table, white chairs, and wide openings to the living room and kitchen.
Kitchen with extensive wood cabinetry, a sink beneath two windows, and a round dining table.
Kitchen with blue tile backsplash, wood cabinets, stainless appliances, and a round dining table.
Kitchen with blue tile backsplash, stainless-steel range, and round table surrounded by black chairs.
Entryway with a cushioned bench, wall hooks, and glass-paned doors opening to a patio.
Bathroom with a floral shower curtain and blue-veined vanity countertop.
Bedroom with a dark wood bed, blue blinds, and a gray upholstered bench.
Bedroom with a white bed, wooden dressers, and matching wood-trimmed doors.
Bathroom with a white shower curtain, tiled walls, and a pink countertop vanity.
Bedroom with two beds, wood-trimmed windows, a radiator, and shelves of toys.
Bedroom with a white bed, patterned bedding, and rich wood trim.
Child’s bedroom with a bed, desk, toys, and wood-trimmed windows.
Bedroom with a white bed, hardwood floors, and a doorway to an adjoining room.
Home office with a black gaming chair, white desk, and wood floors beside a doorway to another room.
Attic office with exposed rafters, hardwood floors, and a desk beneath the sloped ceiling.
Finished basement recreation room with wood-look flooring, exposed ceiling, and storage shelves.
Finished basement with exercise equipment, laundry machines, and a children's activity table.
Outdoor dining deck beside a stone wall, with patio furniture and an ivy-covered garden wall.
Rear of a beige house with a small balcony, garden, and furnished patio.
Rear exterior of a cream-colored house with a steep shingle roof, garden beds, and a basketball hoop nearby.
First-floor plan of 291 Delavan Avenue
Second-floor plan with four bedrooms, one bath, a hall, and an office.
Basement floor plan with a recreation room, workspace, utility room, and laundry room.
Attic floor plan
Leased

291 Delavan Avenue

291 Delavan Avenue, Greenwich, CT 06830

$6,200/month
$6,200/mo

291 Delavan Avenue

4 Beds 3 Baths 2,021 Sq.Ft.

Description

Step into timeless charm with this spacious 1920s Colonial, ideally located within close distance to shops, schools, and public transit. A bright and inviting front sun porch welcomes you, perfect for morning coffee or relaxing afternoons. Inside, you'll find stunning period woodwork, generously sized bedrooms, and a dedicated home office on the second floor, plus a walk-up attic offering additional potential. The updated kitchen features modern appliances, while newly installed mini-split A/C units ensure year-round comfort. The full basement boasts high ceilings and ample space for a home gym, playroom, or creative studio. Enjoy outdoor living in the level, fully fenced backyard, complete with a detached two-car garage accessible from Spruce Street. Energy-efficient upgrades help keep utility costs low, making this home as practical as it is charming. With plenty of parking and a commuter-friendly location, this home truly has it all-classic character, modern comfort, and
unbeatable convenience.

Share Property

Location

291 Delavan Avenue, Greenwich, CT 06830

Status

Leased

Date Leased

June 27, 2025
Alec Nyman

Alec Nyman

Features & Amenities

Interior

  • total bedrooms4
  • Total bathrooms3
  • full bathrooms2
  • half bathroom1

Area & Lot

  • Status Leased
  • Date Leased June 27, 2025
  • Living Area2,021 Sq.Ft.
  • Total Area2,021 Sq.Ft.
  • MLS® ID122762
  • TypeResidential
  • YEAR BUILT1926
  • NeighborhoodGreenwich
  • Elementary SchoolNew Lebanon
  • Middle SchoolWestern Middle

Exterior

  • Garage Space1.0
  • water SourcePublic
  • roofAsphalt
  • lot featuresFenced
  • HEAT TYPENatural Gas, Hot Water
  • AIR CONDITIONINGCentral Air
  • sewerTown Sewer

Financial

  • Lease Price$6,200/mo
  • Lease Term 12 MONTHS

Work with Us

Whether you are looking for a new home, selling your current one, or searching for the right investment property, you can count on the Higgins Group Private Brokerage to be with you every step of the way.

Follow Me on Instagram