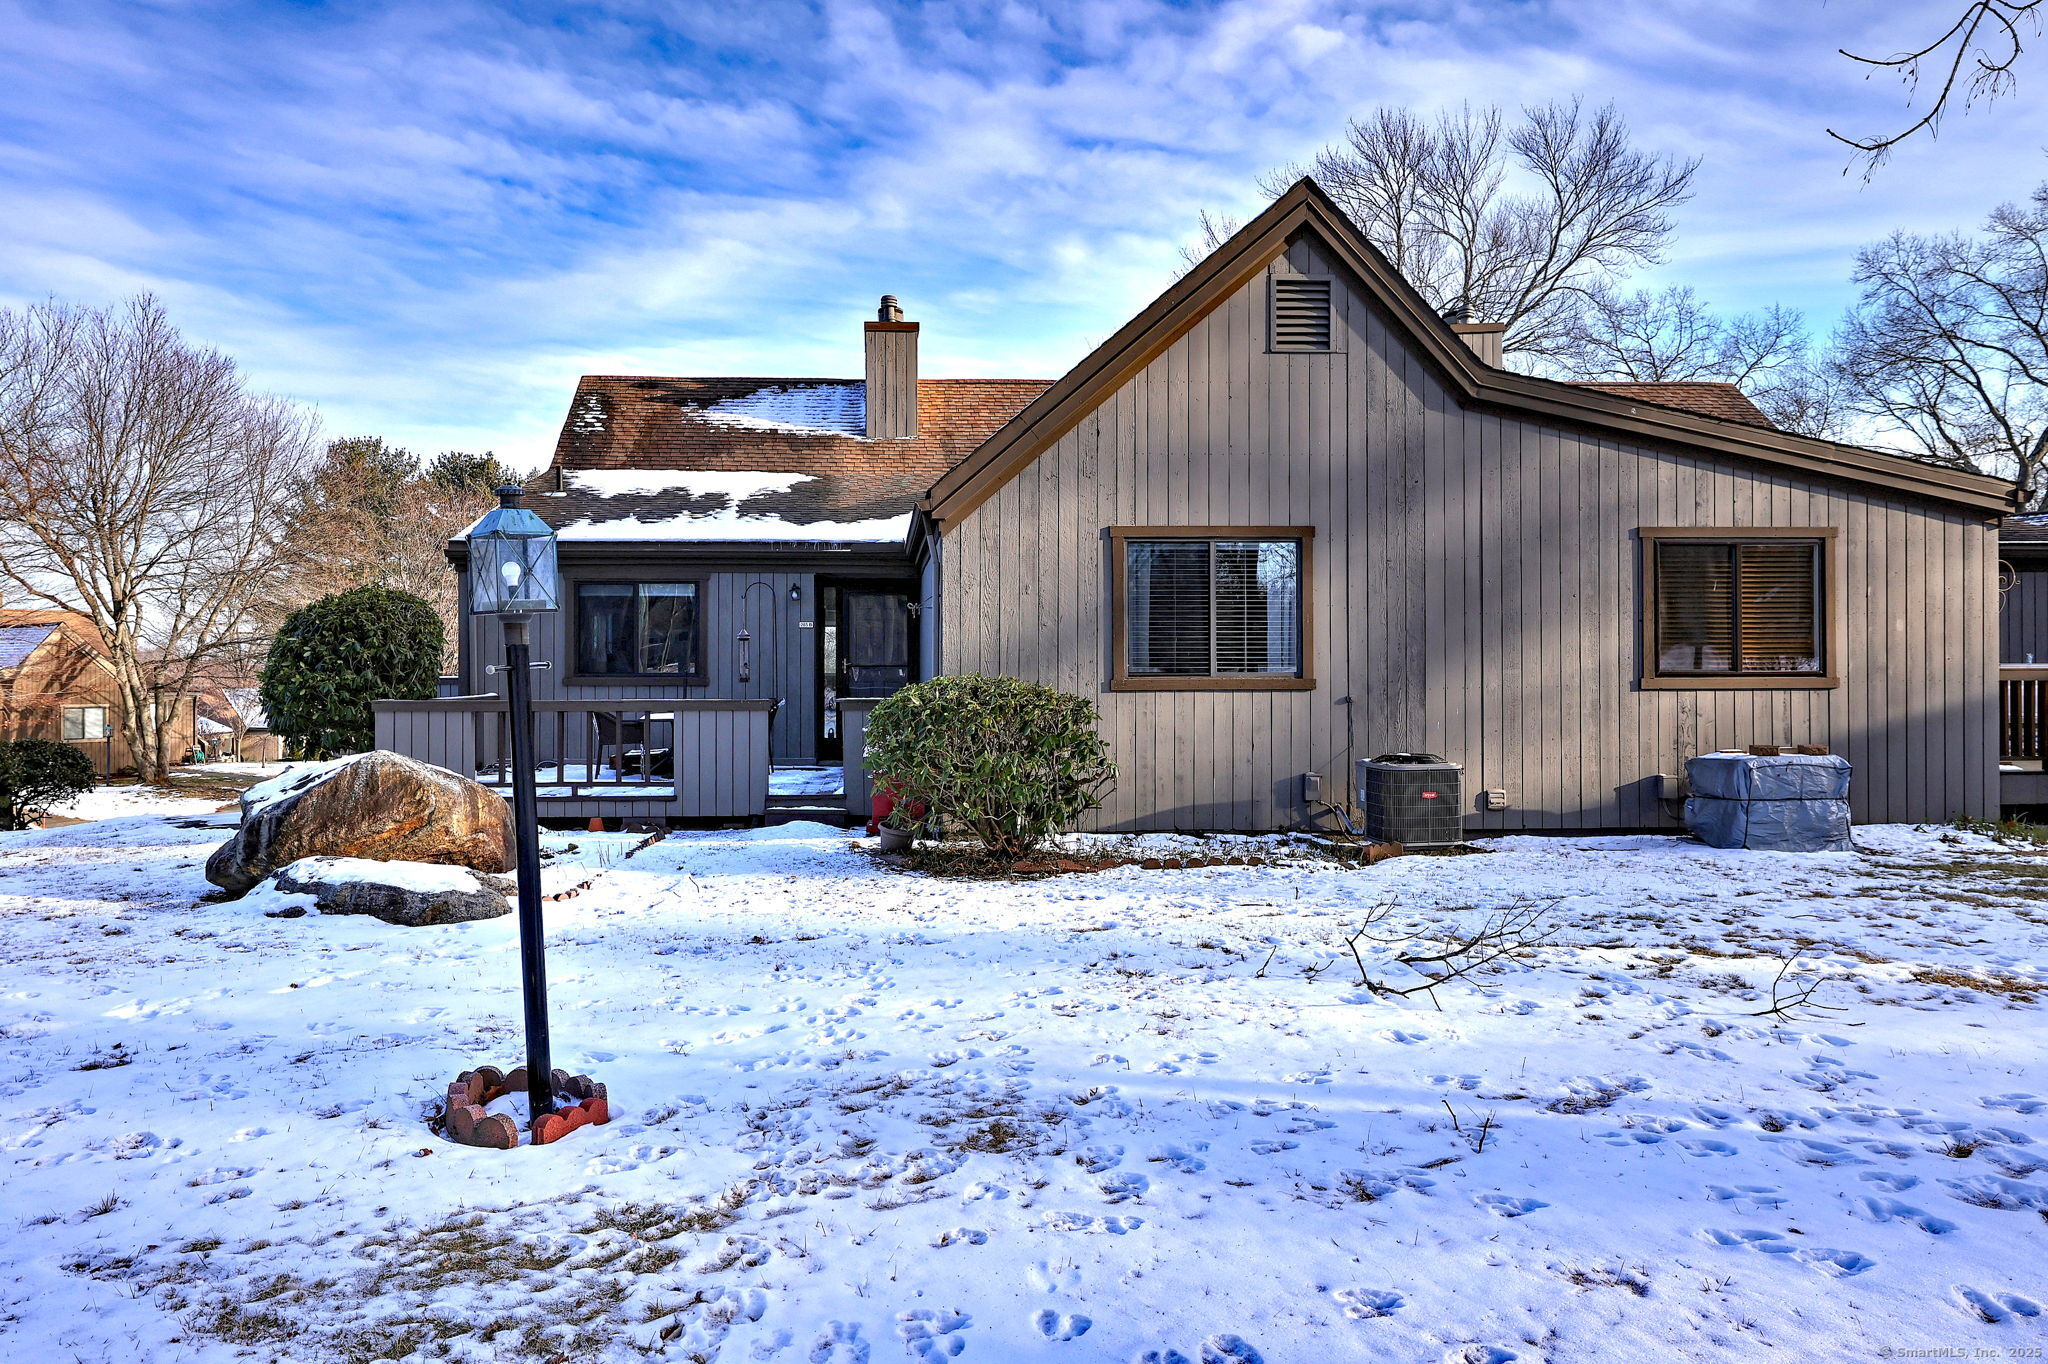
Pristine Thoreau on the Golf Course with two Decks and Gleaming Oak Hardwood floors. EIK with view of golf course, CF, recessed lighting, Quartz counters and back splash, Newer Cabinets, Pull out Spice Rack and Lazy Susan. Additional counter with drawers, New Double Window bathing the kitchen in natural light. Crown Molding in L/R, D/R and Kitchen. D/R with Chandelier, L/R with wood burning Fire Place, Newer Windows and Slider to the second deck. Den with built in Book Shelving and TV. Primary Bedroom with Two Walk in closets, C/F, Full bath with newer Vanity and Heat Lamp. Beveled glass door to Lower Level large Family Room with Built ins. More closets and a unique wall separating the stair well from the family room allowing privacy for possible in-law quarter. Another small kitchen with counters and cabinetry and Laundry Room. This home many unique features not found in other Thoreau models. Extra parking because of location. Separate entrance door allowing for easy access to lower level and added privacy. Furnace, Ht Wtr Heater and C/A are 4 years old, plumbing and fixtures in lower level bathroom are all new. A Commercial Grade Santa Fe dehumidifier is installed as well. If a great golf course view and pristine condition is what you are looking for, you have found the right condo. This unit won't last long. There is a one time move in charge paid to Oronoque Association of $1,876.56 upon closing (3.50xHOA fee) paid by buyer at closing. District Taxes are paid Quarterly.
APPLIANCES Gas Range, Microwave, Refrigerator, Dishwasher, Disposal, Washer, Dryer
other interior Features Cable - Pre-wired
Area & Lot
StatusSold
Date SoldMarch 4, 2025
Living Area2,316 Sq.Ft.
Total Area2,316 Sq.Ft.
MLS® ID24070295
TypeCondo
YEAR BUILT1972
NeighborhoodStratford
Architecture StylesRanch
Water FrontageNot Applicable
Elementary SchoolPer Board of Ed
Middle SchoolPer Board of Ed
High SchoolPer Board of Ed
Exterior
STORIES2
Garage Space1.0
water SourcePublic Water Connected
PoolIn Ground Pool
lot featuresOn Cul-De-Sac
parkingAttached Garage, Driveway
HEAT TYPEHot Air
AIR CONDITIONINGCeiling Fans, Central Air
sewerPublic Sewer Connected
HOA AmenitiesBocci Court, Club House, Exercise Room/Health Club, Pool, Tennis Courts
other exterior FeaturesDeck
Financial
Sales Price$498,500
Real Estate Tax$7,845/yr
HOA$536/mo
ZoningG-05
Work with Us
Whether you are looking for a new home, selling your current one, or searching for the right investment property, you can count on the Higgins Group Private Brokerage to be with you every step of the way.