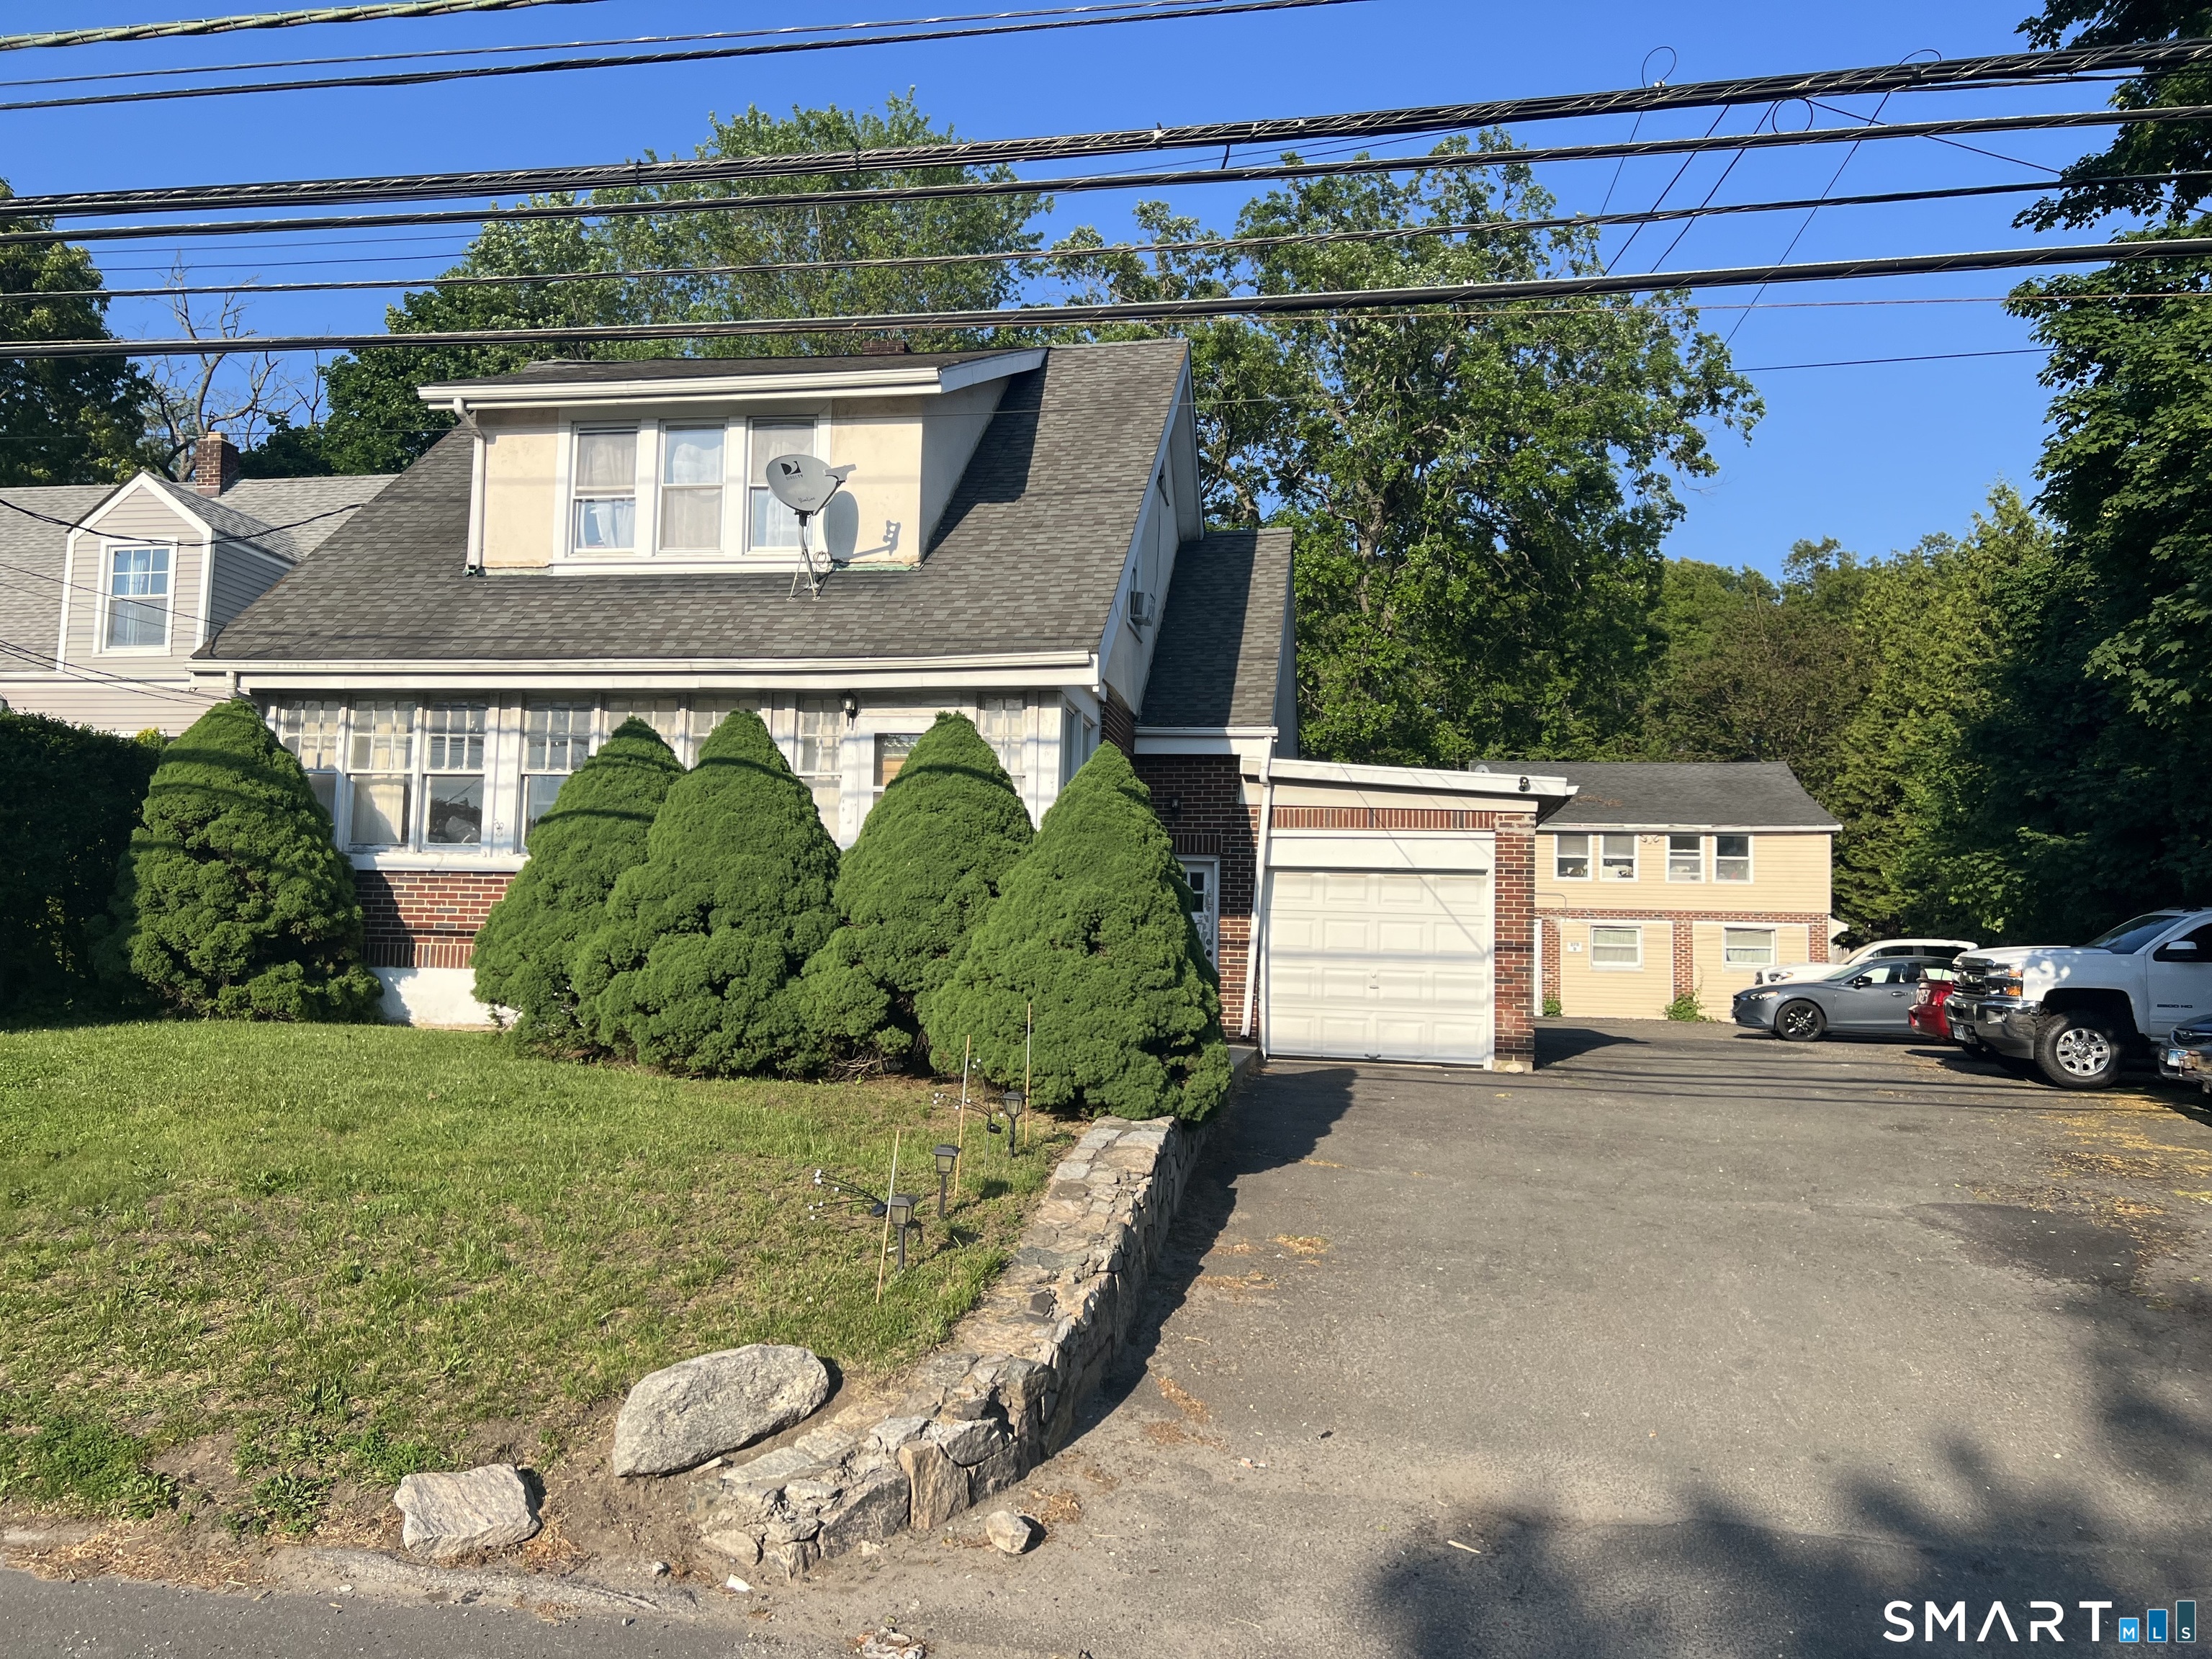
Investment Opportunity! 275 Long Ridge Road is a legal 4-family, non-conforming property w/ separate structures in the Bulls Head section of Stamford. Offering over 3,700 sq. ft. of living space, this property is the ultimate fixer-upper w/ tremendous "add-value" potential. The front building has 2-units; first-floor (Unit A) is a spacious 2-Bed/1-bath w/ eat-in kitchen, living room & large 3-season porch plus access to basement laundry & 1-car garage; the second-floor (Unit B) is a very large 1-Bed/ 1-bath w/ eat-in kitchen w/ pantry & living room. The rear building has 2-units; left side (Unit C) is a 1-Bedroom/1-bath w/ eat-in kitchen & living room plus access to he/she shed; the right side (Unit D) is a 2-floor unit featuring 3-Bedrooms/ 2-baths w/ large eat-in kitchen, living room & large enclosed porch. Paved parking for 15 cars! Oil heat (3-yo furnace & hot water heater), propane (used for stoves), electric, and municipal water & sewer are all paid by owner/ included in rent. Located on a bus line, walking distance to Bulls Head/ upper Summer St shopping/ restaurants, only 1.5 miles from Merritt Pkwy & 2.5 miles to Stamford Metro Station & I-95. Please be respectful of tenants & their belongings while on the property. Sold As-Is.
other exterior FeaturesShed, Gutters, Lighting, Stone Wall
Financial
Sales Price$1,000,000
Real Estate Tax$14,056/yr
ZoningR75
Work with Us
Whether you are looking for a new home, selling your current one, or searching for the right investment property, you can count on the Higgins Group Private Brokerage to be with you every step of the way.