27 Old Quarry Road
27 Old Quarry Road
27 Old Quarry Road
27 Old Quarry Road
27 Old Quarry Road
27 Old Quarry Road
27 Old Quarry Road
27 Old Quarry Road
27 Old Quarry Road
27 Old Quarry Road
27 Old Quarry Road
27 Old Quarry Road
27 Old Quarry Road
27 Old Quarry Road
27 Old Quarry Road
27 Old Quarry Road
27 Old Quarry Road
27 Old Quarry Road
27 Old Quarry Road
27 Old Quarry Road
27 Old Quarry Road
27 Old Quarry Road
27 Old Quarry Road
27 Old Quarry Road
27 Old Quarry Road
27 Old Quarry Road
27 Old Quarry Road
27 Old Quarry Road
27 Old Quarry Road
27 Old Quarry Road
27 Old Quarry Road
27 Old Quarry Road
27 Old Quarry Road
27 Old Quarry Road
27 Old Quarry Road
27 Old Quarry Road
27 Old Quarry Road
27 Old Quarry Road
27 Old Quarry Road
27 Old Quarry Road
SEE ALL PHOTOS
27 Old Quarry Road
27 Old Quarry Road
27 Old Quarry Road
27 Old Quarry Road
27 Old Quarry Road
27 Old Quarry Road
27 Old Quarry Road
27 Old Quarry Road
27 Old Quarry Road
27 Old Quarry Road
27 Old Quarry Road
27 Old Quarry Road
27 Old Quarry Road
27 Old Quarry Road
27 Old Quarry Road
27 Old Quarry Road
27 Old Quarry Road
27 Old Quarry Road
27 Old Quarry Road
27 Old Quarry Road
27 Old Quarry Road
27 Old Quarry Road
27 Old Quarry Road
27 Old Quarry Road
27 Old Quarry Road
27 Old Quarry Road
27 Old Quarry Road
27 Old Quarry Road
27 Old Quarry Road
27 Old Quarry Road
27 Old Quarry Road
27 Old Quarry Road
27 Old Quarry Road
27 Old Quarry Road
27 Old Quarry Road
27 Old Quarry Road
27 Old Quarry Road
27 Old Quarry Road
27 Old Quarry Road
27 Old Quarry Road
Coming Soon

27 Old Quarry Road

27 Old Quarry Road, Woodbridge, CT 06525

$1,025,000
$1,025,000

27 Old Quarry Road

5 Beds 4 Baths 5,396 Sq.Ft. 1.6 Acres

Description

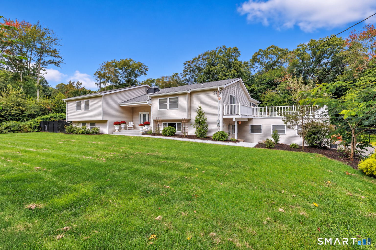
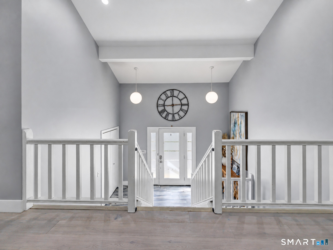
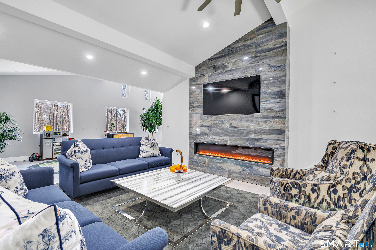
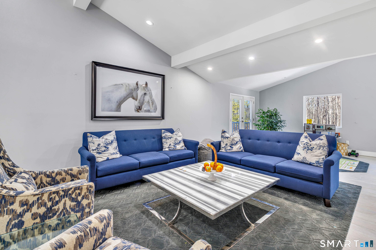
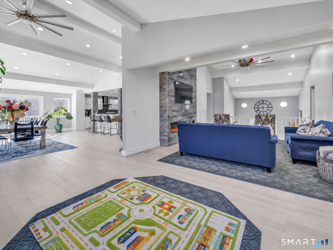
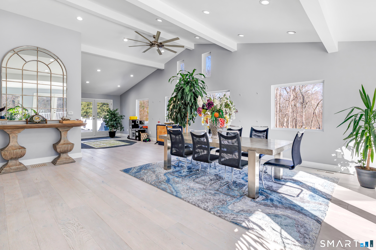
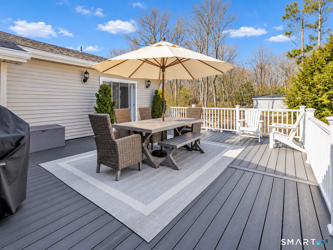
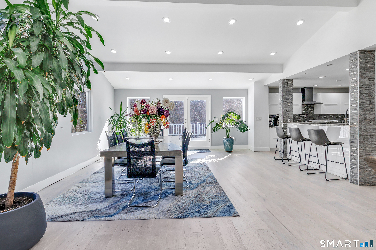
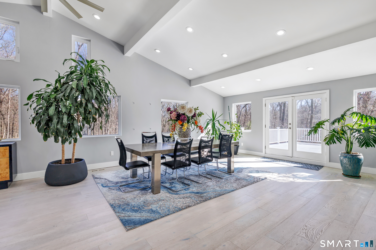
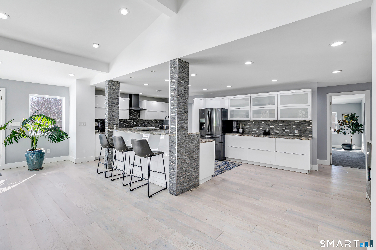
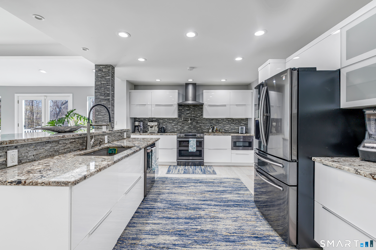
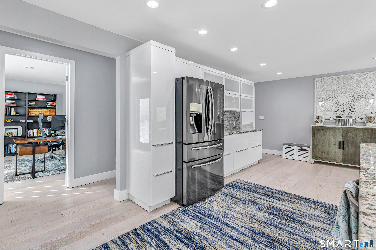
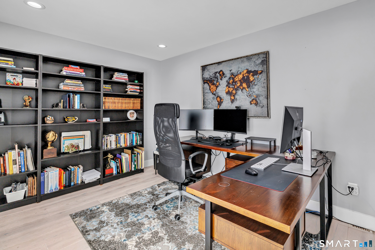
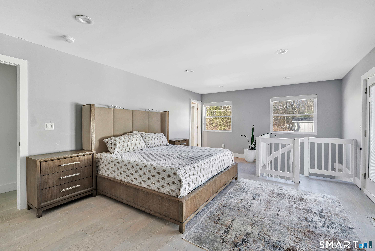
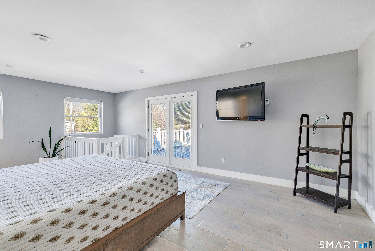
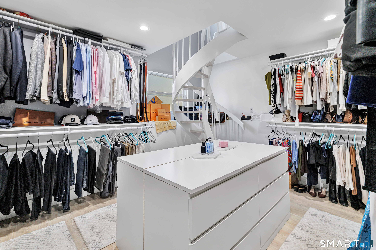
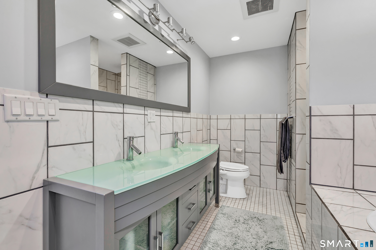
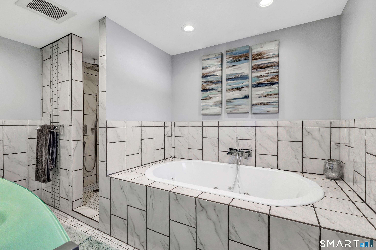
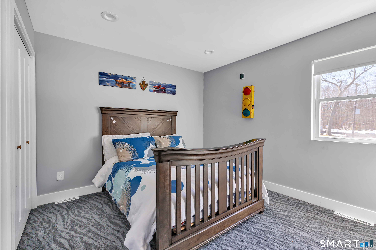
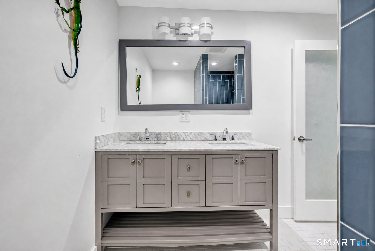
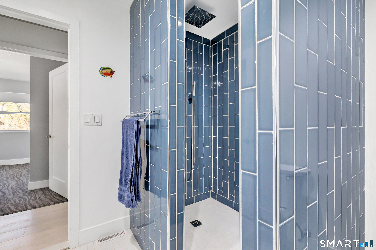
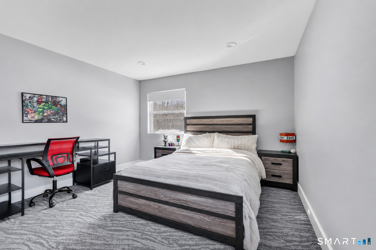
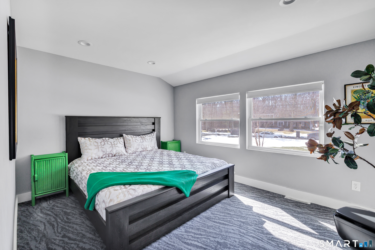
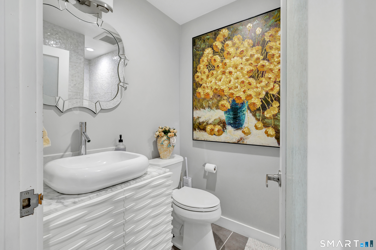
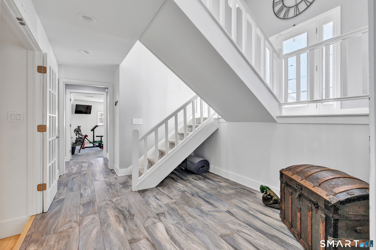
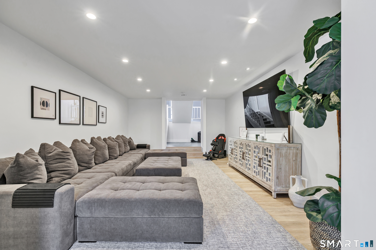
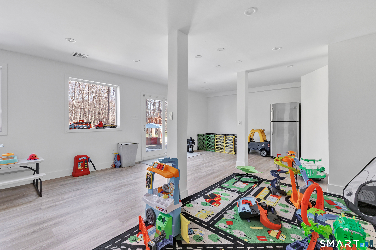
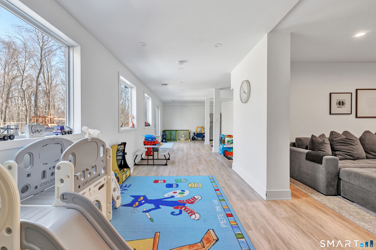
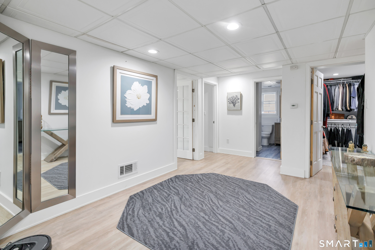
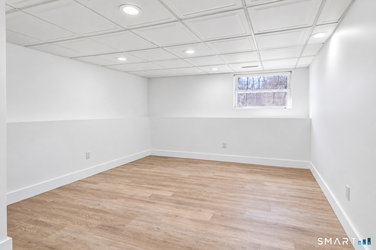
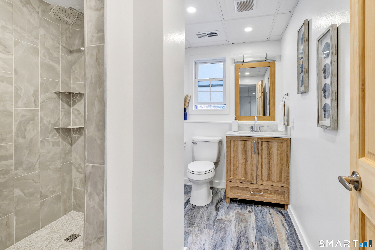
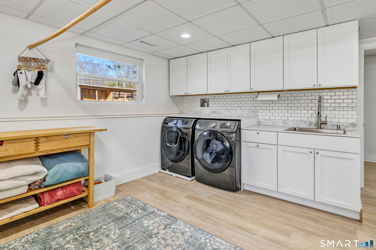
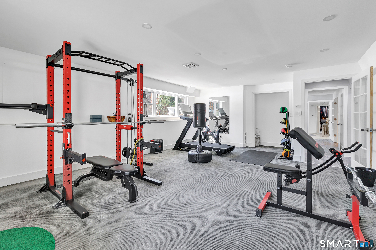
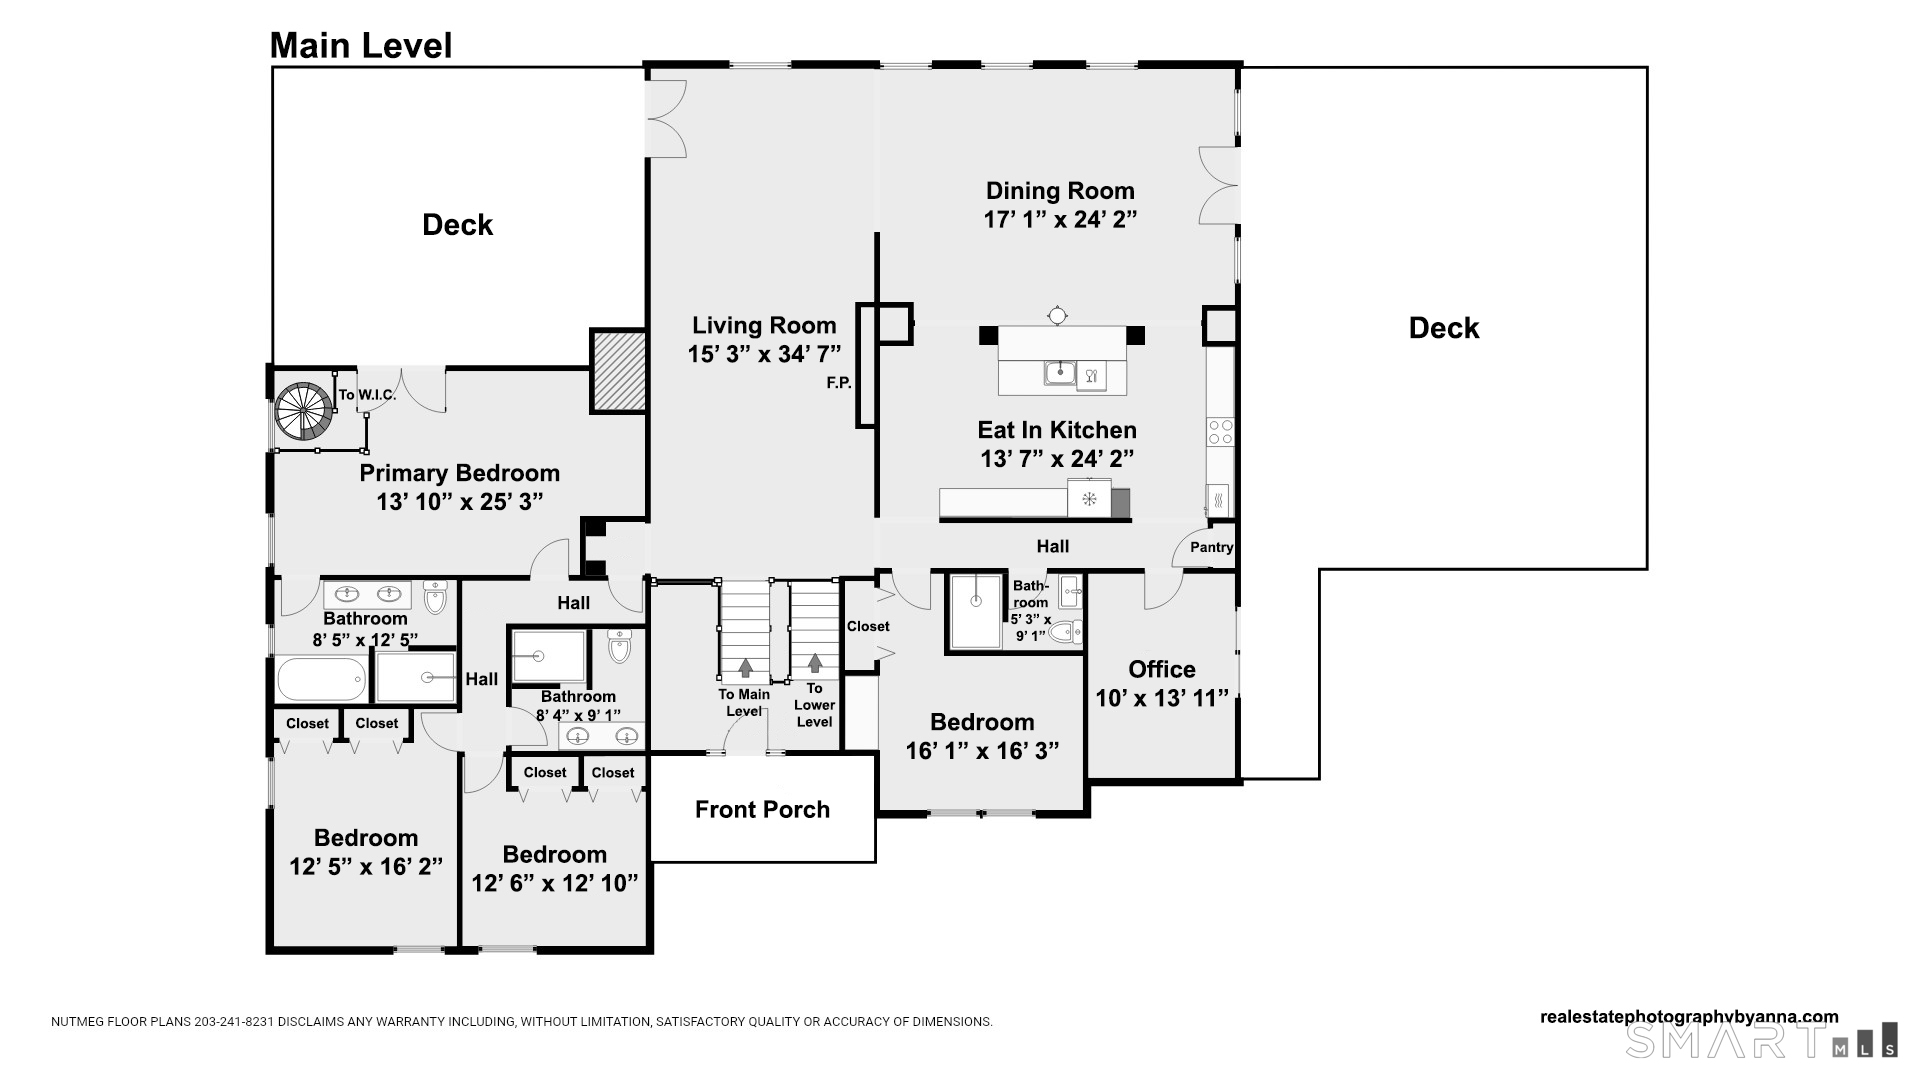
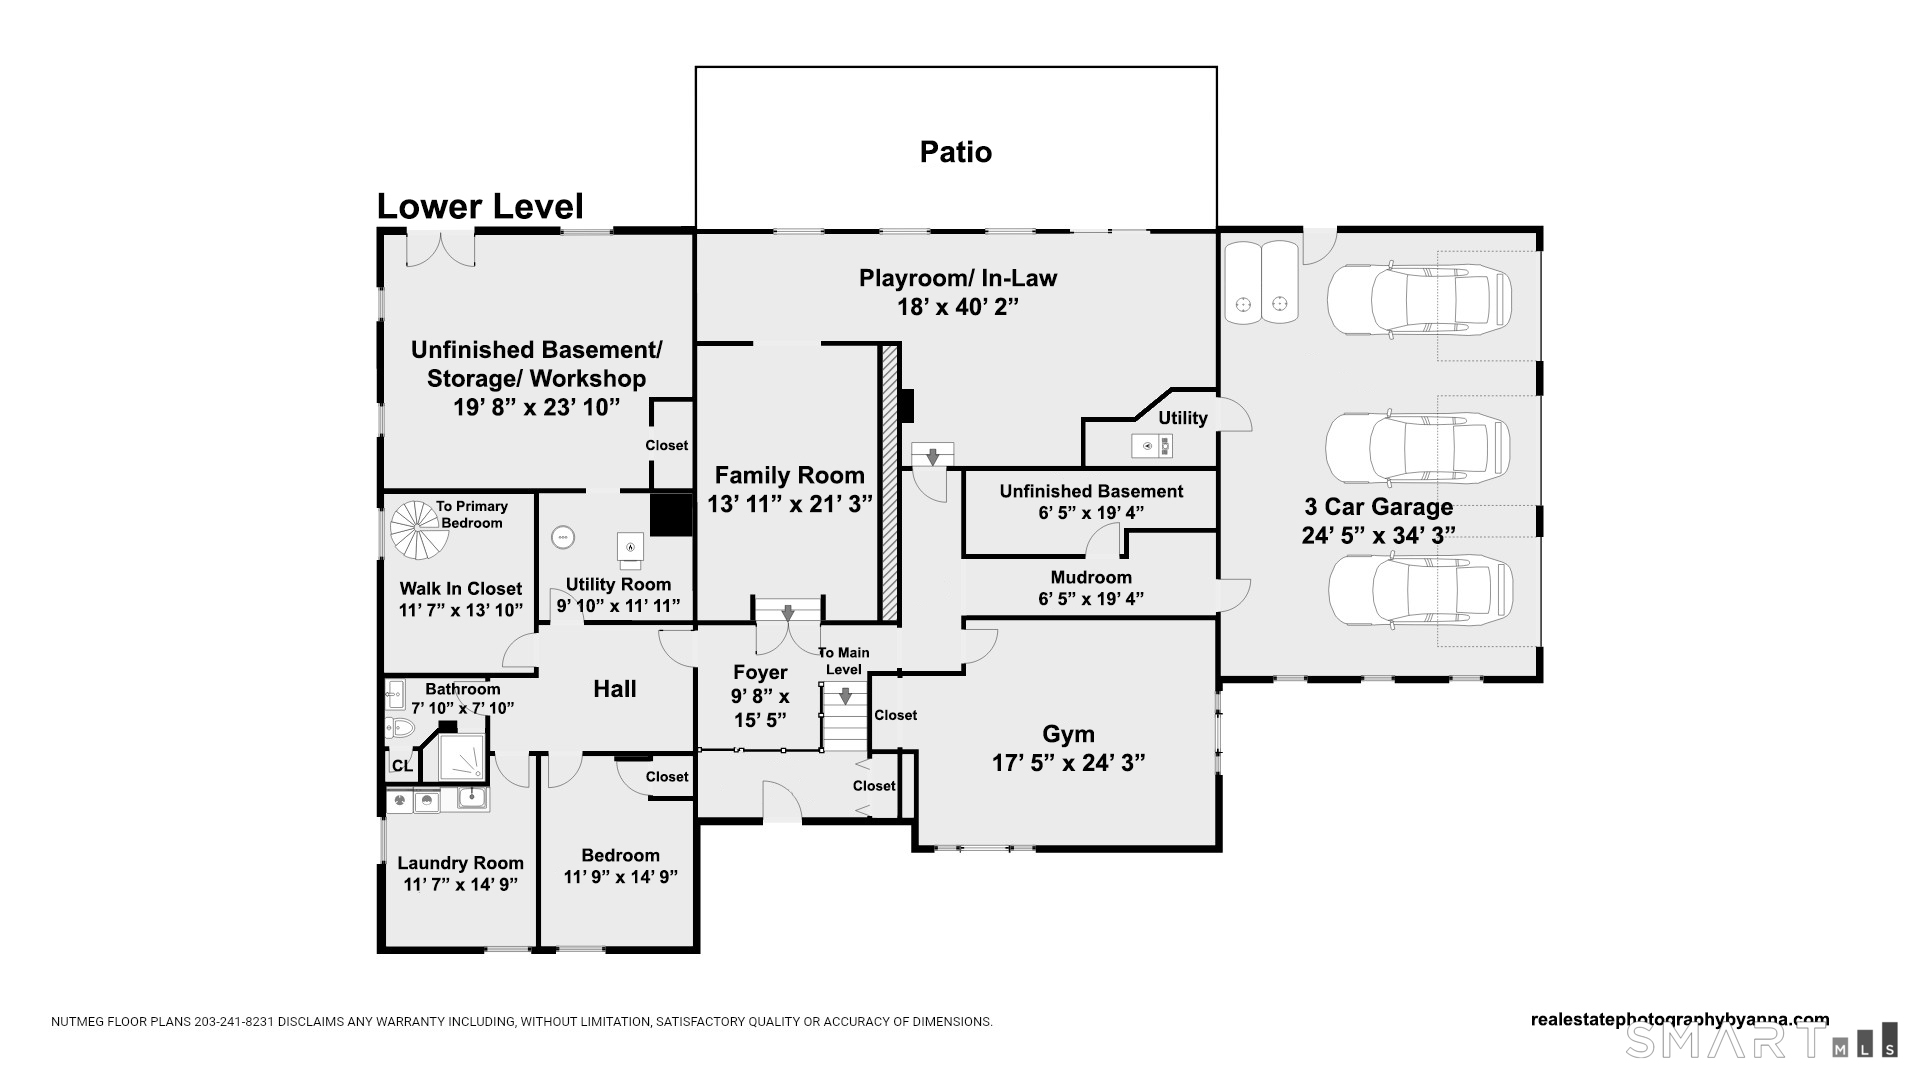
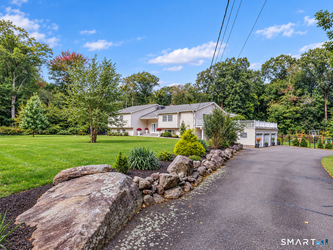
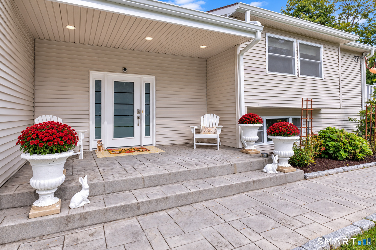
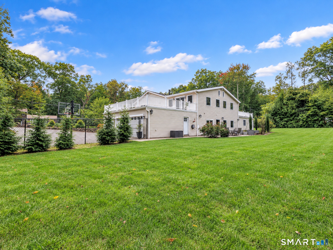
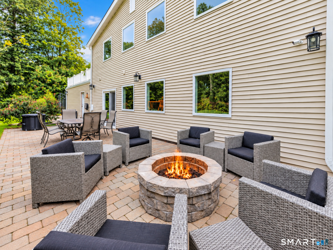
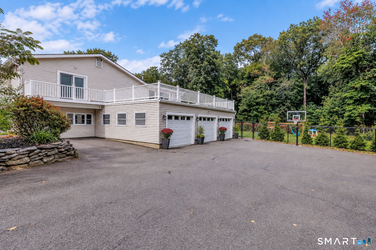
Set on a quiet cul de sac in a desirable neighborhood, this distinctive 5 bedroom, 4 full bath home offers approximately 5,400 square feet of finished living space with an open layout and incredible flexibility. The main level features wide plank hardwood floors, architectural ceiling details and a dramatic living room centered around a floor to ceiling tiled fireplace. The dining room offers direct access to the deck, while the modern kitchen features sleek white cabinetry, granite countertops, stainless steel appliances, abundant storage and counter seating. Four bedrooms are located on the main level, including the primary suite with a private bath featuring a soaking tub, separate tiled shower and double vanity. A spiral staircase leads to an oversized walk in dressing room below. Three additional bedrooms, two full baths and a separate home office complete the main level. The finished walk out lower level offers a recreation area, family room, fifth bedroom, full bath, home gym, laundry room and storage, with excellent potential for an in law or private guest suite. Multiple decks, including a rooftop deck, and a walk out patio overlook the professionally landscaped, privately fenced backyard. A three car garage and whole house generator add everyday convenience. Offering exceptional space, privacy and versatility in a wonderful Woodbridge community, this home presents a rare opportunity with so much to offer.

Share Property

Location

27 Old Quarry Road, Woodbridge, CT 06525

Status

Coming Soon
Brandy Hall

Brandy Hall

Features & Amenities

Interior

  • total bedrooms5
  • Total bathrooms4
  • full bathrooms4
  • Laundry room Lower Level
  • APPLIANCES Electric Range, Microwave, Range Hood, Refrigerator, Dishwasher, Washer, Dryer

Area & Lot

  • Status Coming Soon
  • Living Area5,396 Sq.Ft.
  • Total Area5,396 Sq.Ft.
  • Lot Area1.6 Acres
  • MLS® ID24201588
  • TypeResidential
  • YEAR BUILT1976
  • NeighborhoodNew Haven County
  • Architecture StylesRaised Ranch
  • Water FrontageNot Applicable
  • Elementary SchoolBeecher Road
  • Middle SchoolAmity
  • High SchoolAmity Regional

Exterior

  • Garage Space3.0
  • water SourcePrivate Well
  • roofAsphalt Shingle
  • lot featuresLevel Lot, On Cul-De-Sac
  • parkingAttached Garage, Paved, Driveway
  • HEAT TYPEHot Air
  • AIR CONDITIONINGCentral Air
  • sewerSeptic
  • SubstructureConcrete
  • other exterior FeaturesDeck, Gutters, French Doors, Patio

Financial

  • Sales Price$1,025,000
  • Real Estate Tax $20,100/yr
  • Zoning A

Mortgage Calculator

Estimate your monthly mortgage payment, including the principal and interest, property taxes, and HOA. Adjust the values to generate a more accurate rate.

All estimates are provided for informational purposes only. Actual amounts may vary.
$0,000 Your Payment 20 15 65
$0,000 Your Payment

Work with Us

Whether you are looking for a new home, selling your current one, or searching for the right investment property, you can count on the Higgins Group Private Brokerage to be with you every step of the way.

Follow Me on Instagram