27 Katrina Circle
27 Katrina Circle
27 Katrina Circle
27 Katrina Circle
27 Katrina Circle
27 Katrina Circle
27 Katrina Circle
27 Katrina Circle
27 Katrina Circle
27 Katrina Circle
27 Katrina Circle
27 Katrina Circle
27 Katrina Circle
27 Katrina Circle
27 Katrina Circle
SEE ALL PHOTOS
27 Katrina Circle
27 Katrina Circle
27 Katrina Circle
27 Katrina Circle
27 Katrina Circle
27 Katrina Circle
27 Katrina Circle
27 Katrina Circle
27 Katrina Circle
27 Katrina Circle
27 Katrina Circle
27 Katrina Circle
27 Katrina Circle
27 Katrina Circle
27 Katrina Circle
Sold

27 Katrina Circle

27 Katrina Circle, Bethel, Connecticut 06801

$3,800
$3,800

27 Katrina Circle

4 Beds 3 Baths 2,288 Sq.Ft. 0.79 Acres

Description

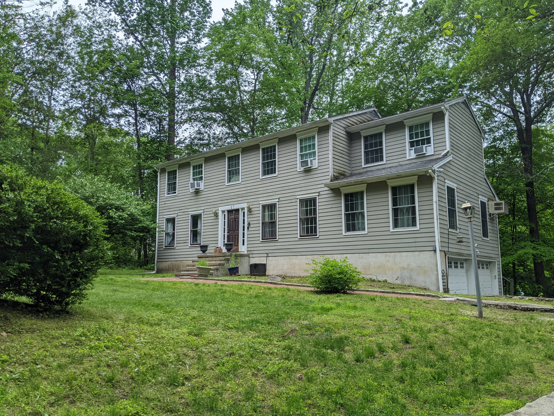
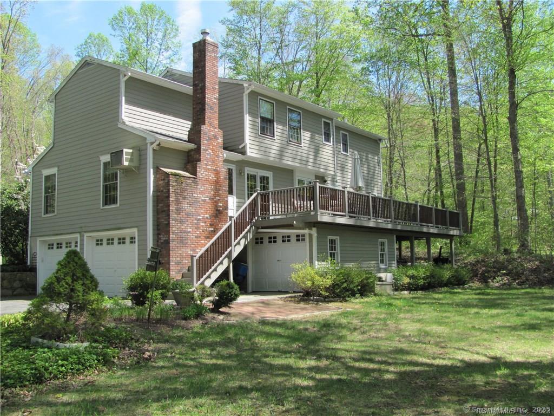
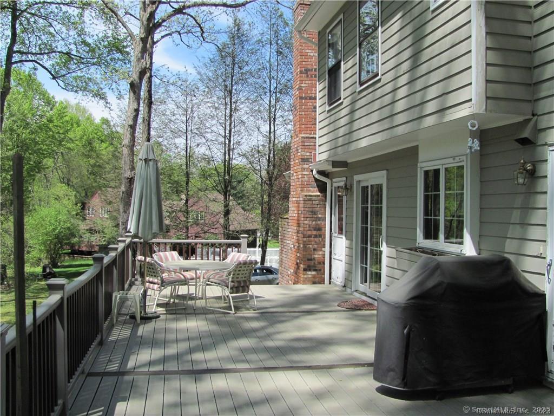
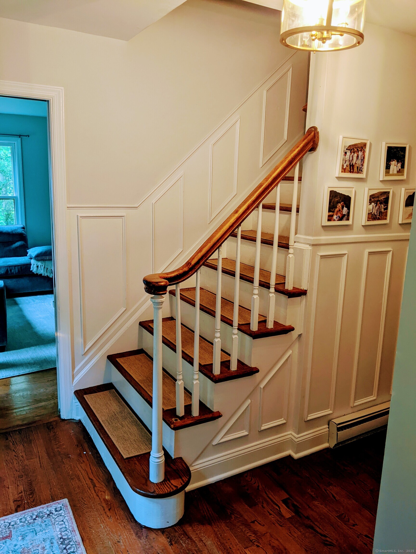
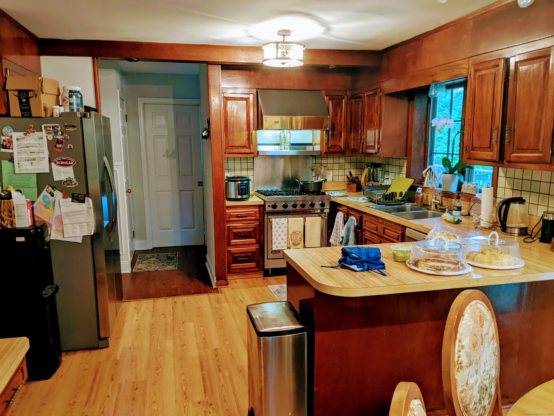
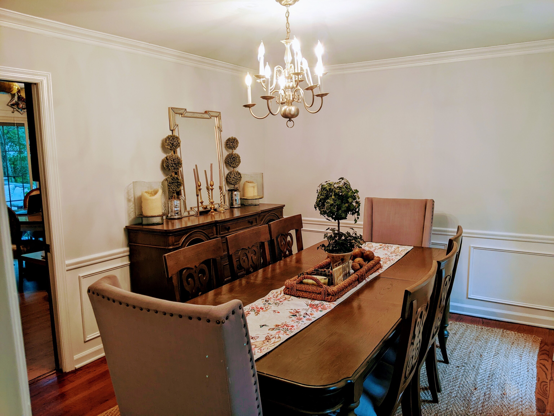
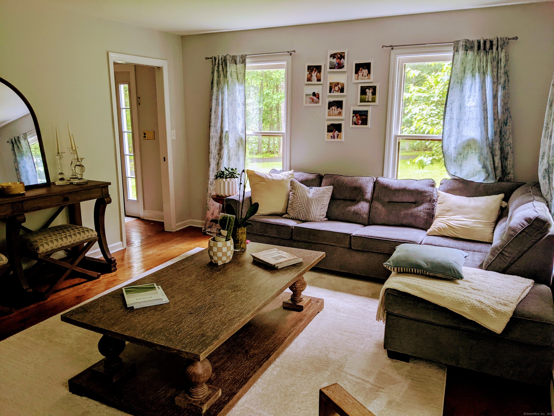
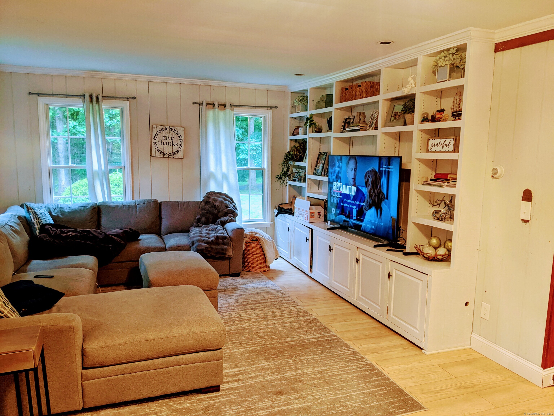
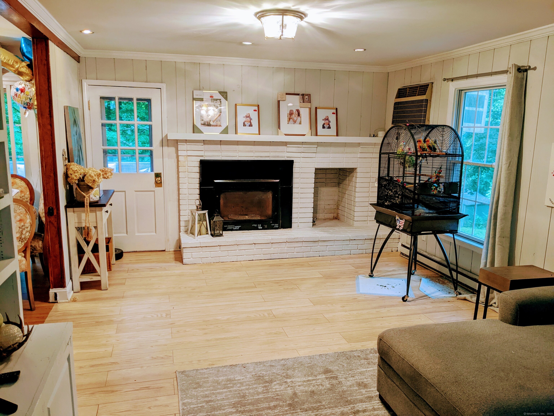
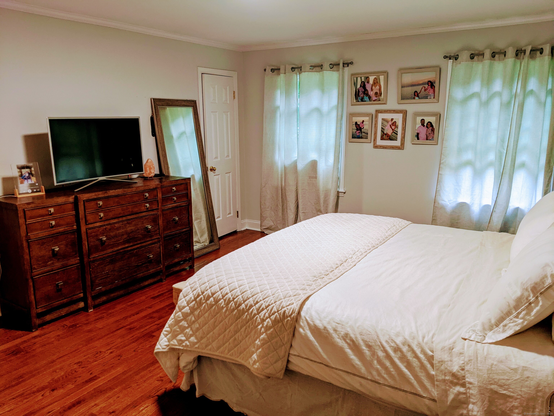
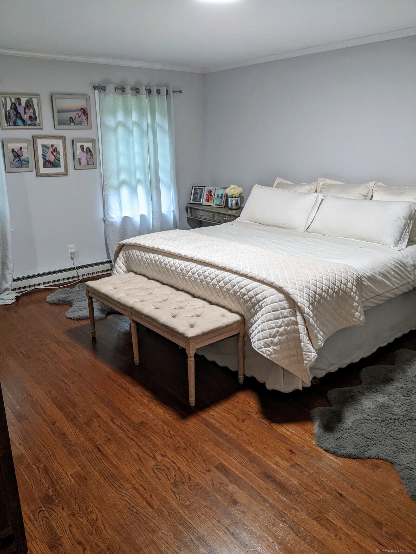
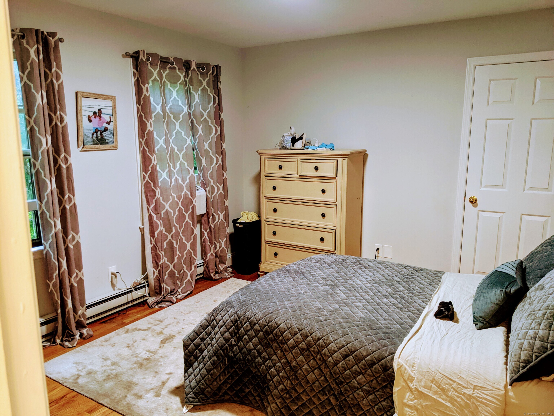
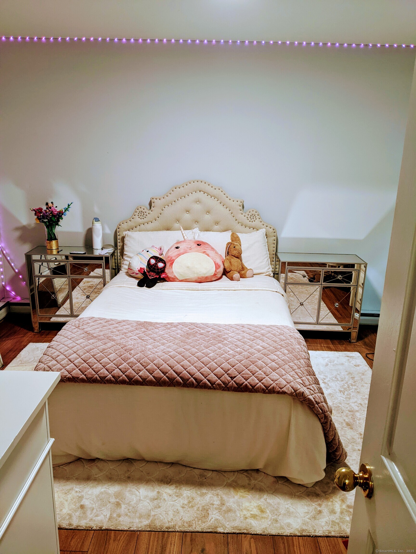
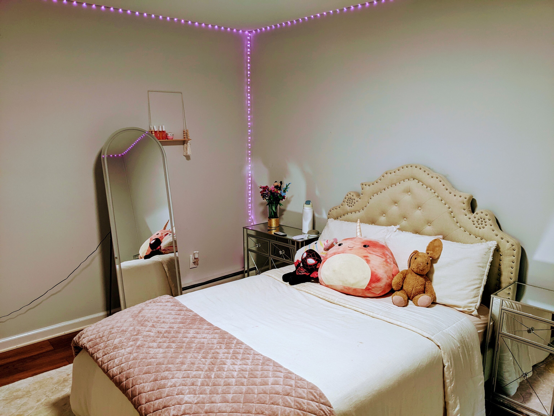
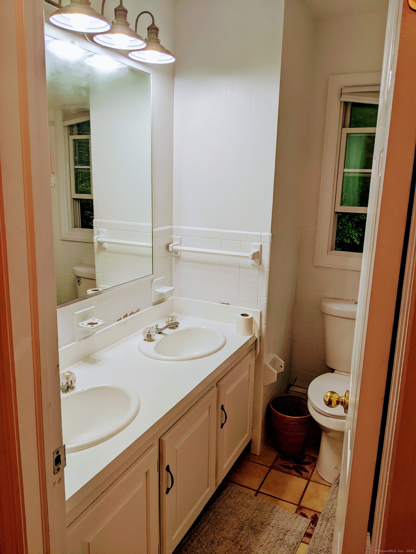
Located in Sleepy Hollow Estates this traditional center hall colonial offers ample room and excellent storage space in a quiet & private setting bordering the Wolfpits 700 Acre Nature Preserve. The main level offers a large kitchen with stainless appliances, Viking gas cooking range with convection oven, pantry, breakfast bar and dining area which opens to the family room with a gas log insert fireplace. Comfortably sized formal dining and living rooms with pocket doors. There is a large 50-ft x 14-ft TREX deck with access from the mud room, kitchen, and family room ideal for entertaining and enjoying the private backyard. Below the deck is an enclosed storage area. The upper level offers the primary bedroom with en-suite bath and two walk-in closets. Three additional bedrooms complete the upper level. All rooms have individual thermostats to efficiently and effectively manage heating. The family room gas insert fireplace heats the entire main level in winter and a 20k BTU wall air conditioner cools the main level. Each bedroom has its own window air conditioner as well. Plenty of storage space is available in the full basement and attic. The home is conveniently located to shopping, dining, the Bethel School Campus, Train Station, and I84.

Share Property

Location

27 Katrina Circle, Bethel, Connecticut 06801

Status

Sold

Date Sold

September 1, 2025
Sandy Ruta

Sandy Ruta

Marina Leo

Marina Leo

Features & Amenities

Interior

  • total bedrooms4
  • Total bathrooms3
  • full bathrooms2
  • half bathroom1
  • Laundry room Main Level
  • APPLIANCES Gas Range, Range Hood, Refrigerator, Dishwasher, Washer, Dryer
  • other interior Features Auto Garage Door Opener, Cable - Pre-wired, Central Vacuum

Area & Lot

  • Status Sold
  • Date Sold September 1, 2025
  • Living Area2,288 Sq.Ft.
  • Lot Area0.79 Acres
  • MLS® ID24100321
  • TypeResidential
  • YEAR BUILT1978
  • Architecture StylesColonial
  • Water FrontageNot Applicable
  • Elementary SchoolPer Board of Ed
  • Middle SchoolBethel
  • High SchoolBethel

Exterior

  • Garage Space2.0
  • water SourcePrivate Well
  • lot featuresLevel Lot
  • parkingUnder House Garage
  • HEAT TYPEBaseboard
  • AIR CONDITIONINGAttic Fan, Ceiling Fans, Wall Unit, Window Unit
  • sewerSeptic
  • other exterior FeaturesDeck, Gutters

Financial

  • Sales Price$3,800
  • Zoning R-80

Work with Us

Whether you are looking for a new home, selling your current one, or searching for the right investment property, you can count on the Higgins Group Private Brokerage to be with you every step of the way.

Follow Me on Instagram