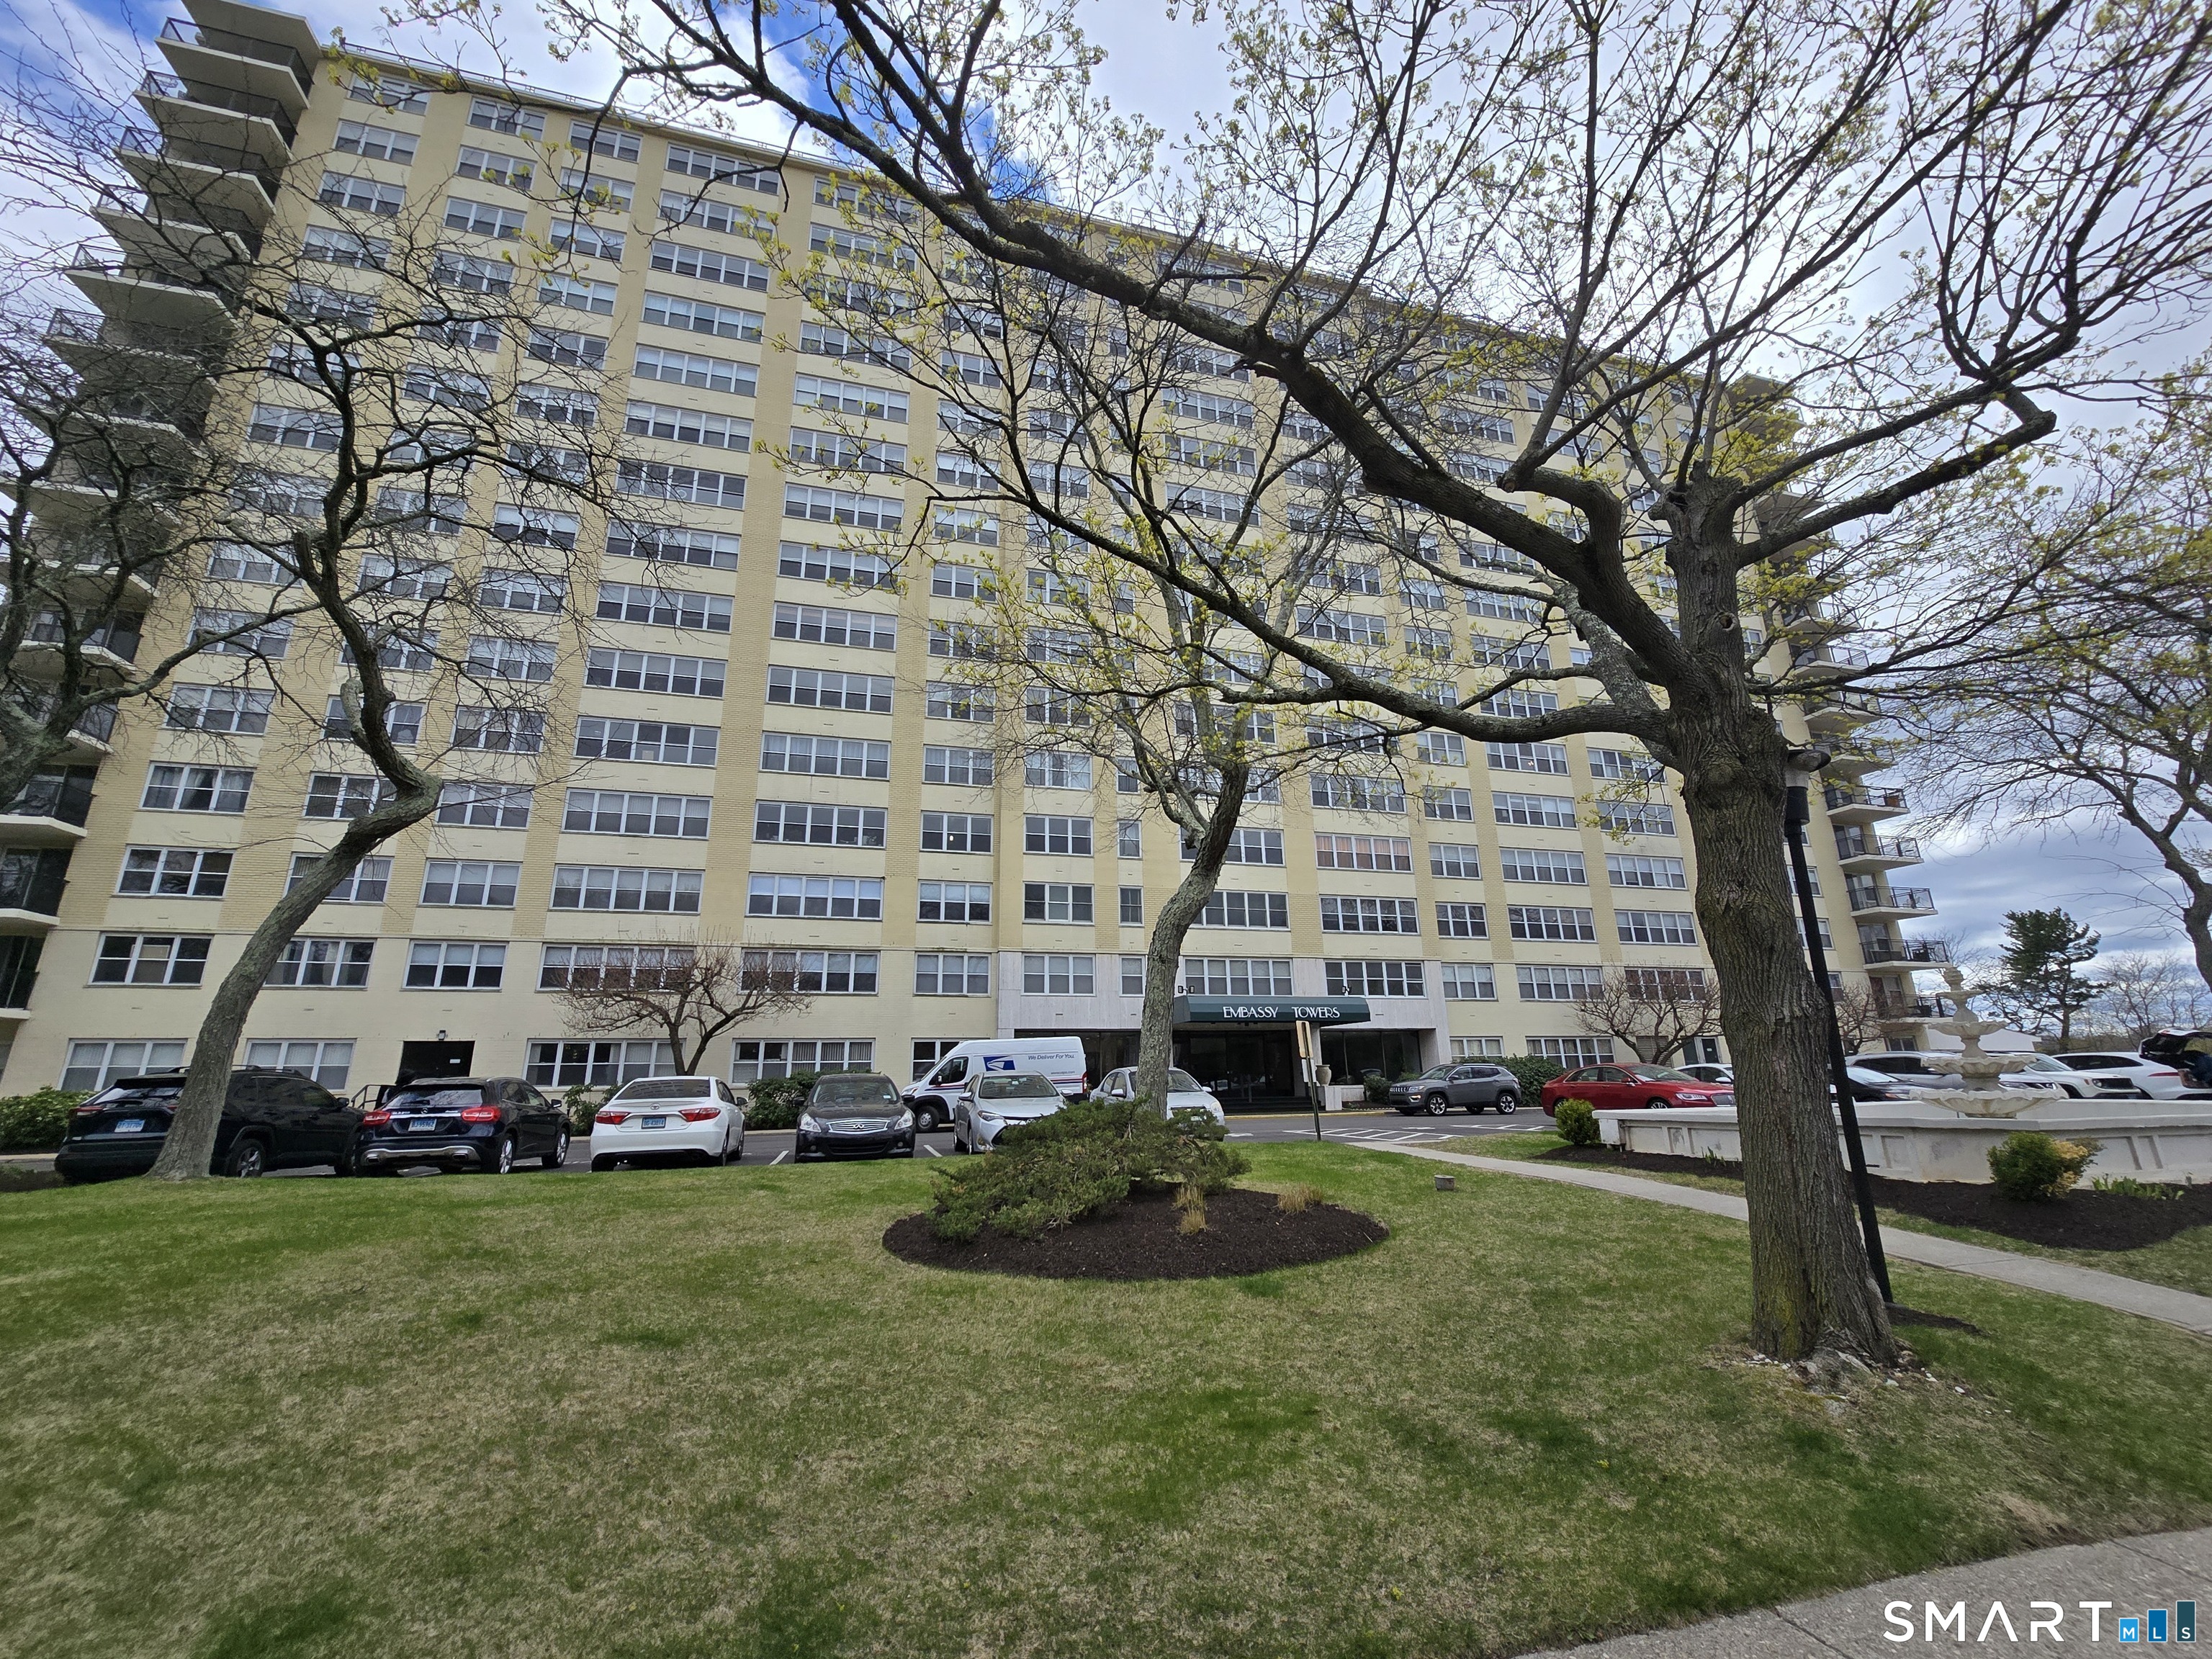
Embassy Towers, a high-rise apartment building framed by leafing trees and a landscaped lawn.
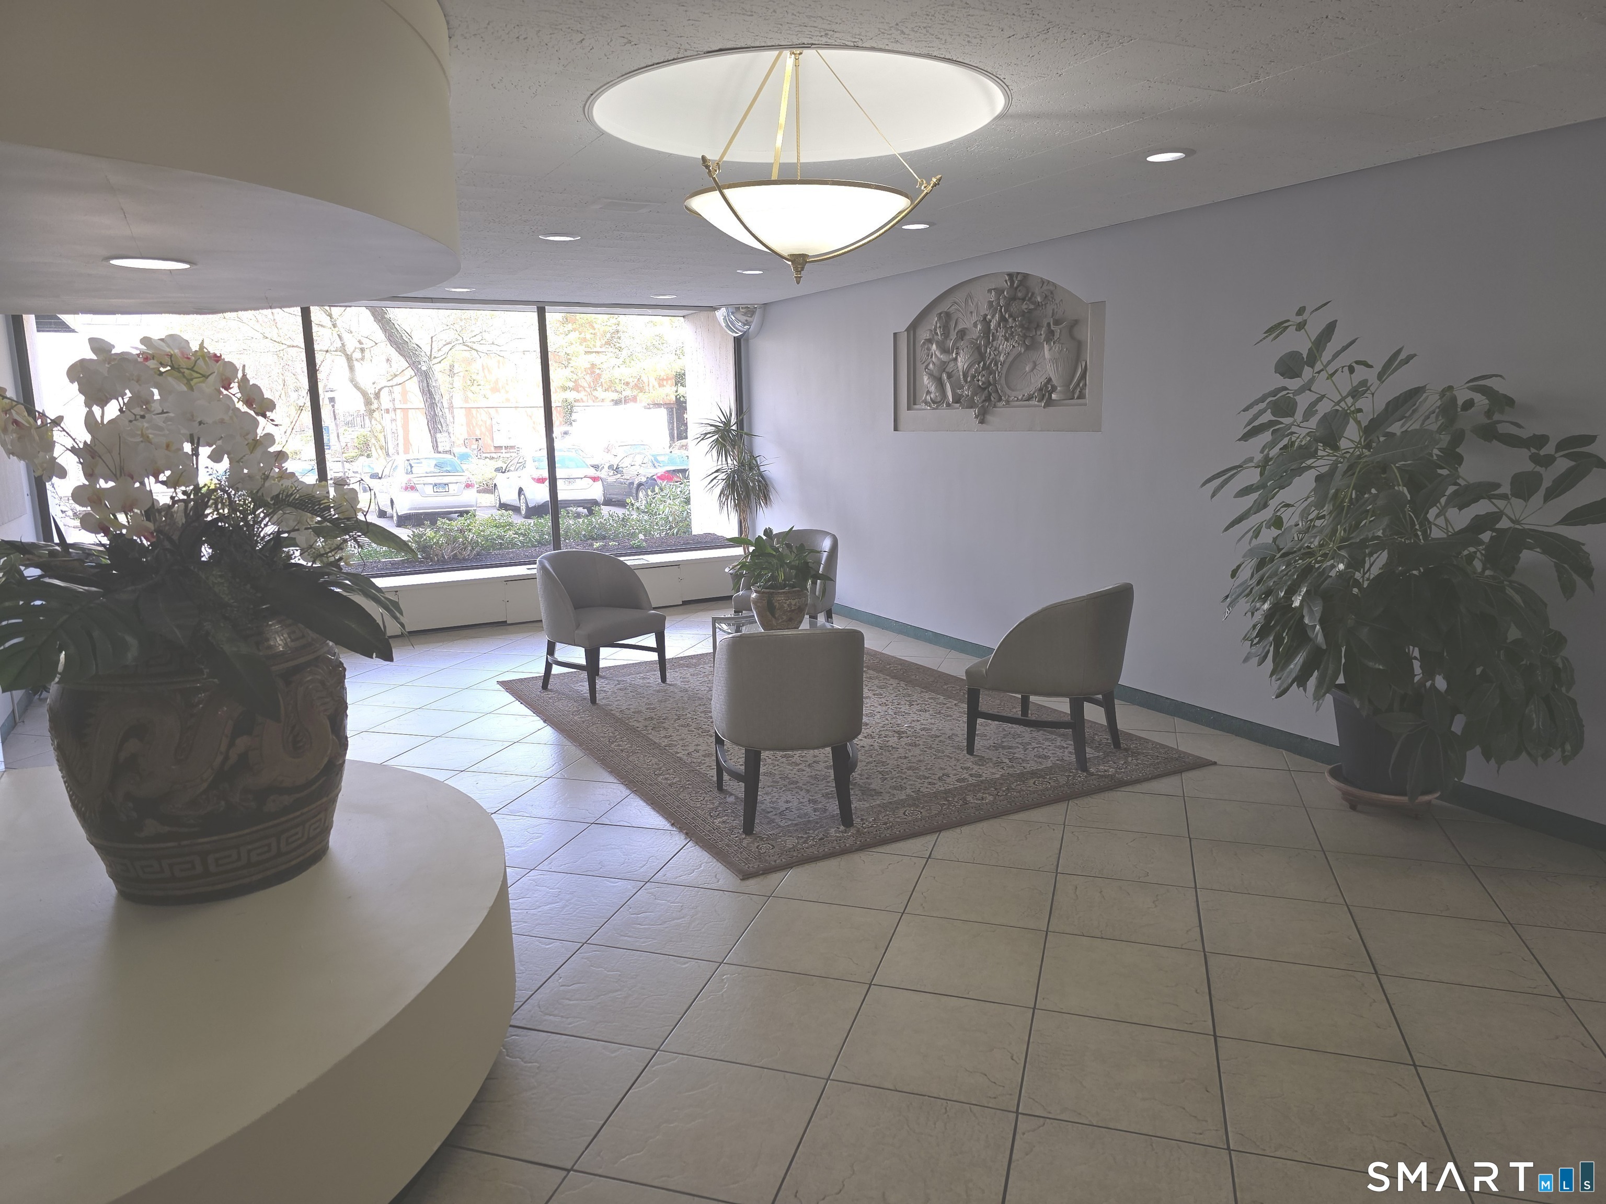
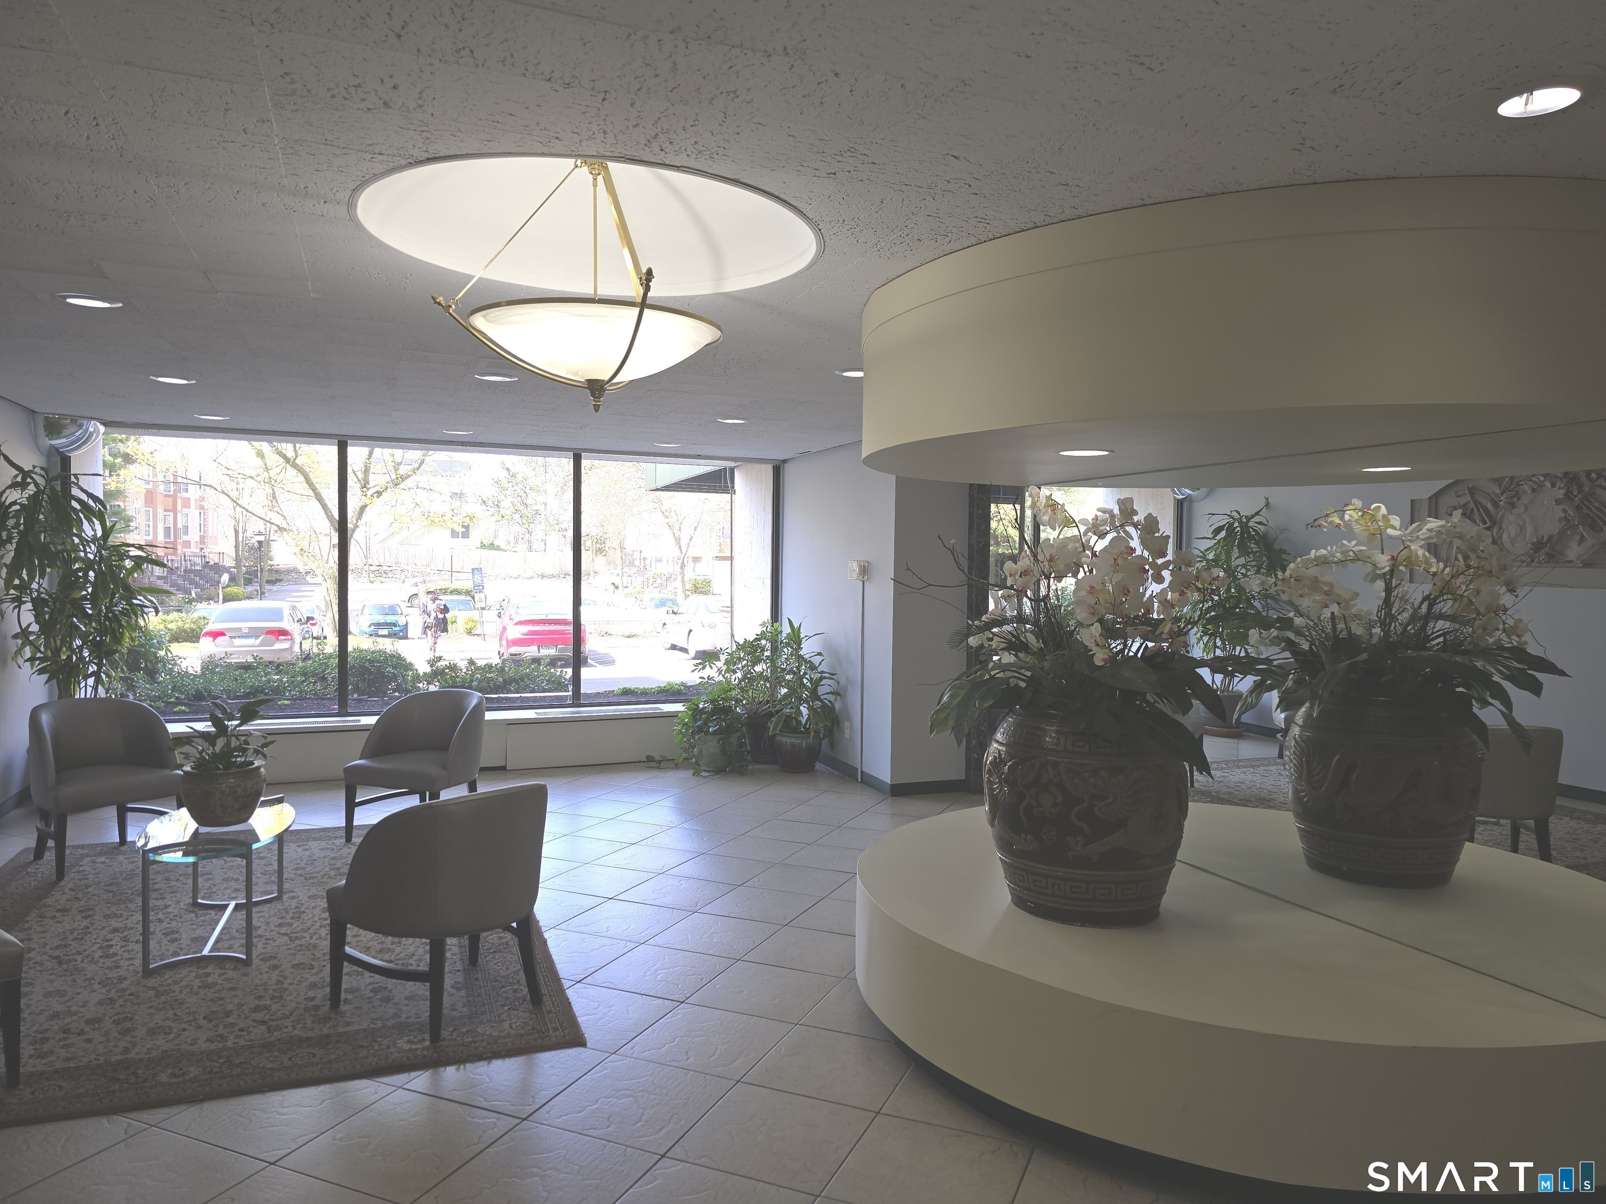
Building lobby with tiled floors, a seating area, large windows, and potted plants.
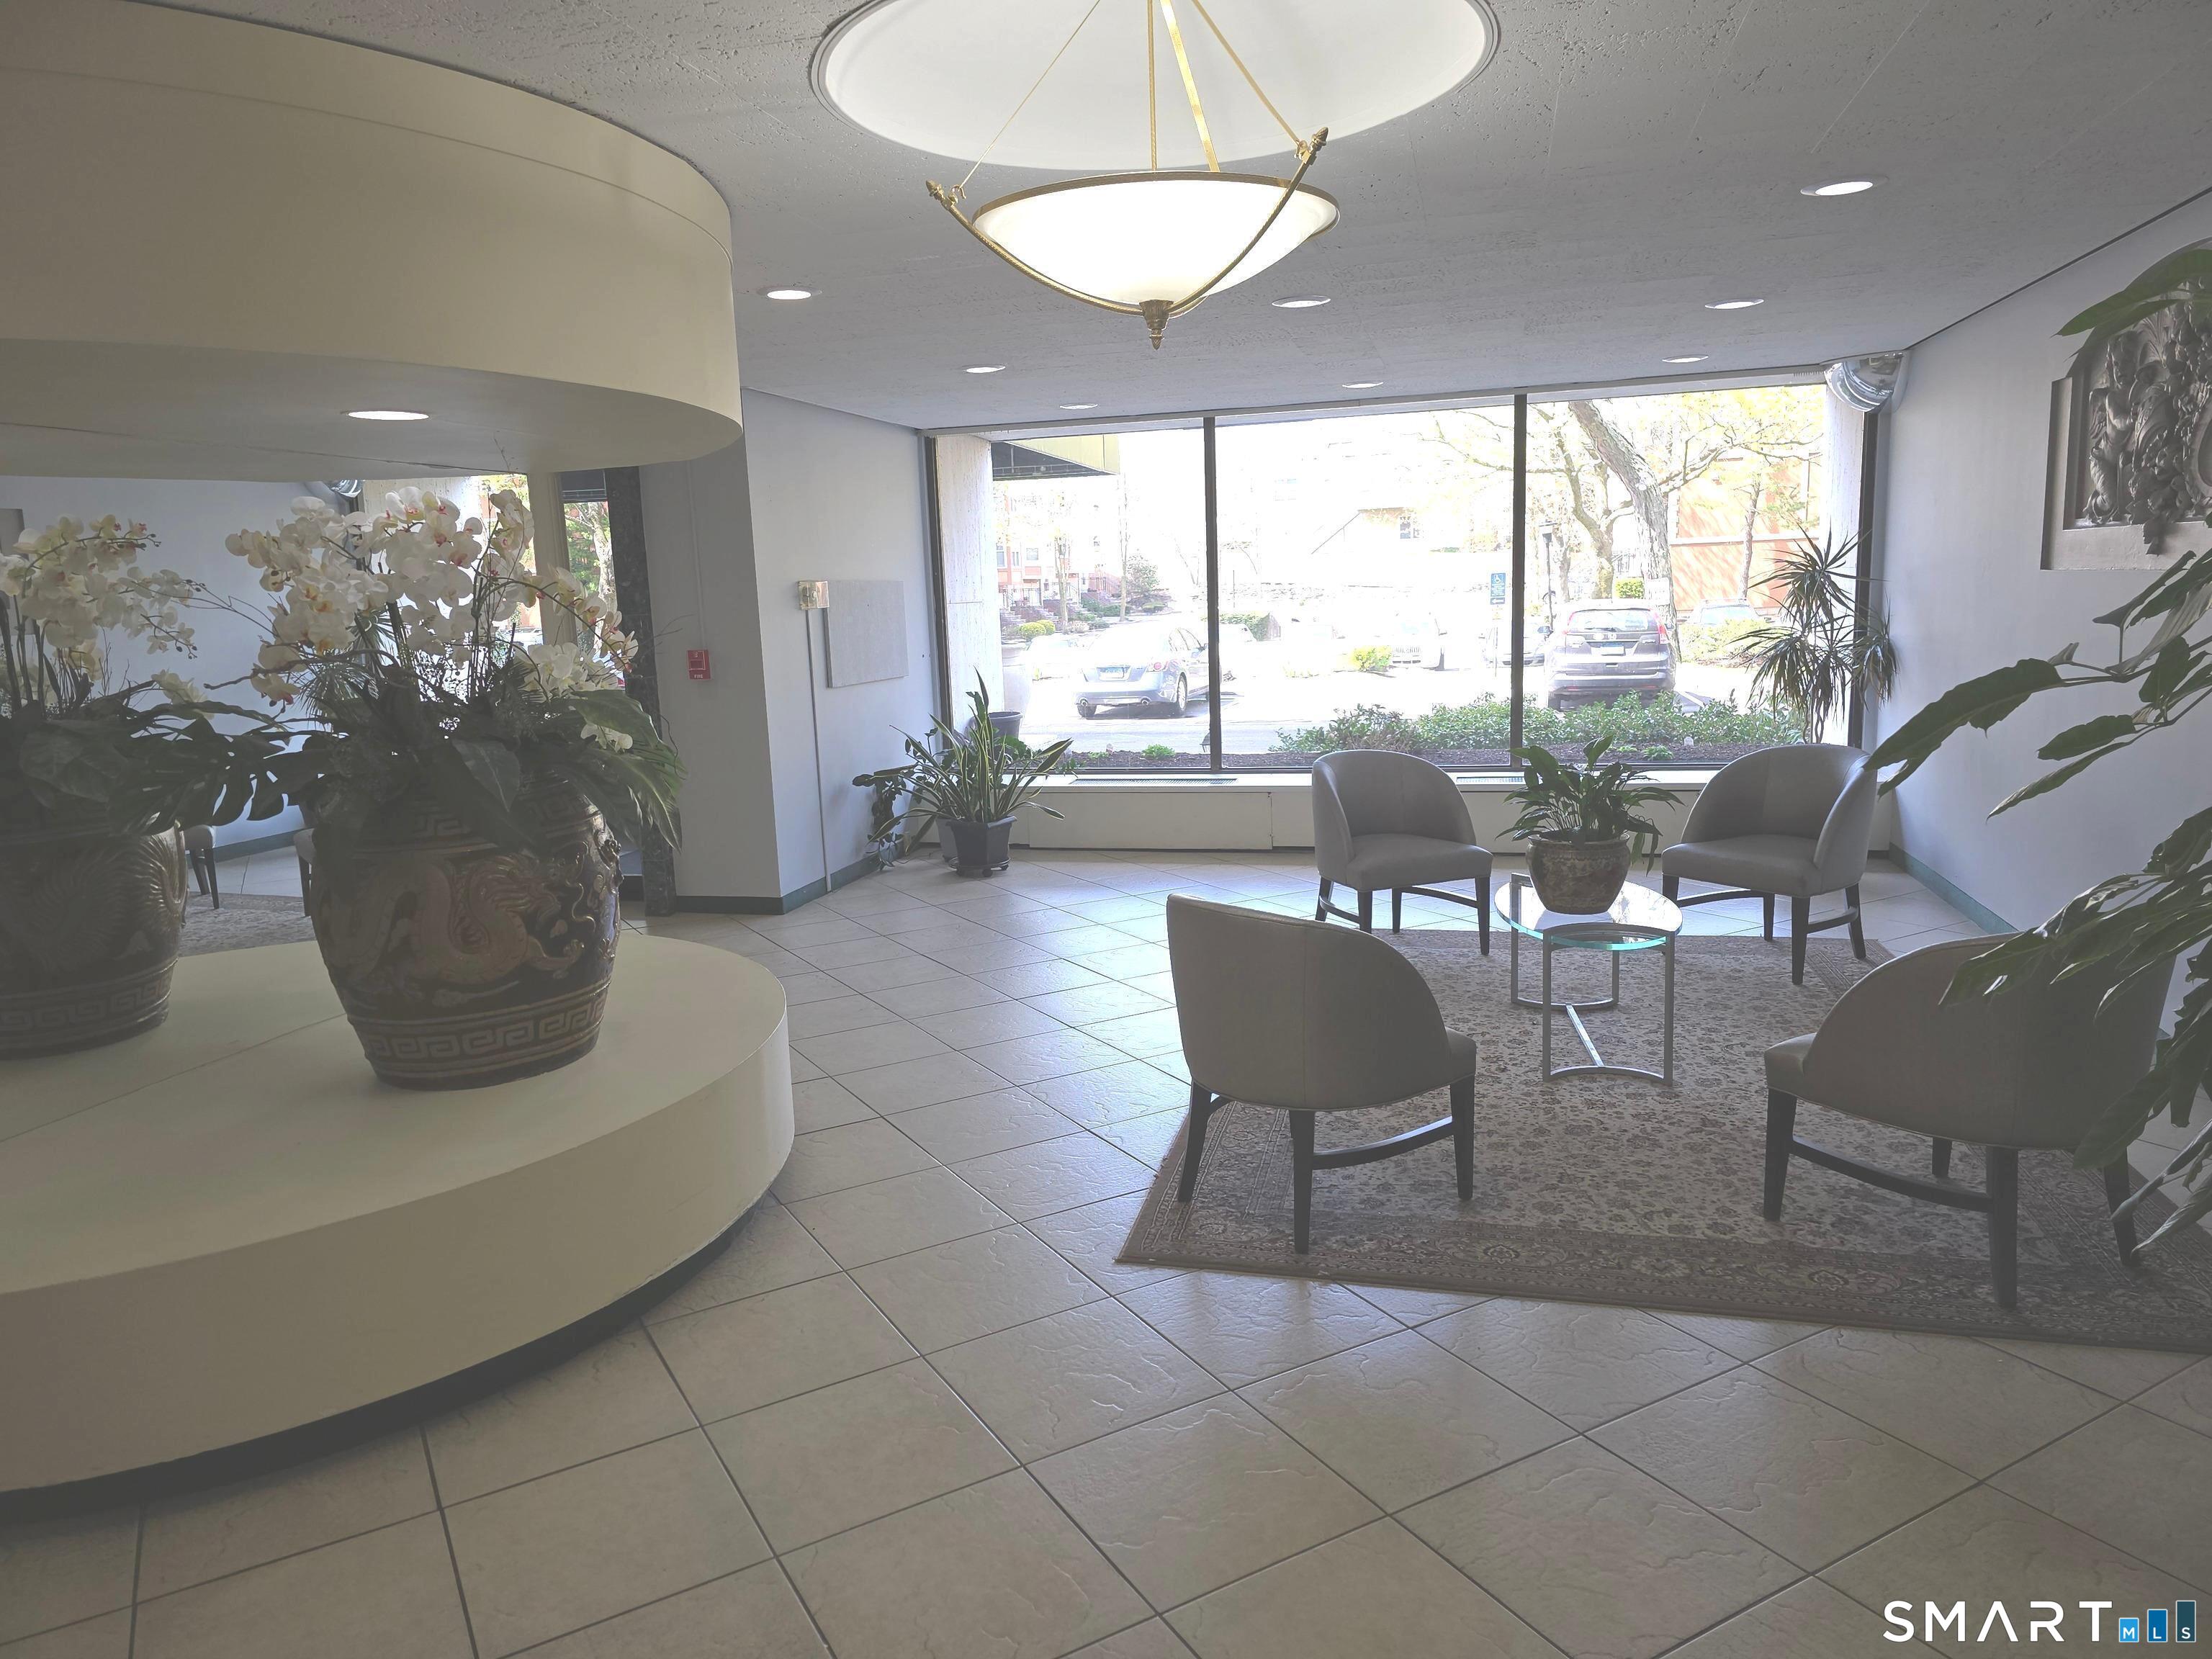
Building lobby seating area with a large window, potted orchids, and a circular reception counter.
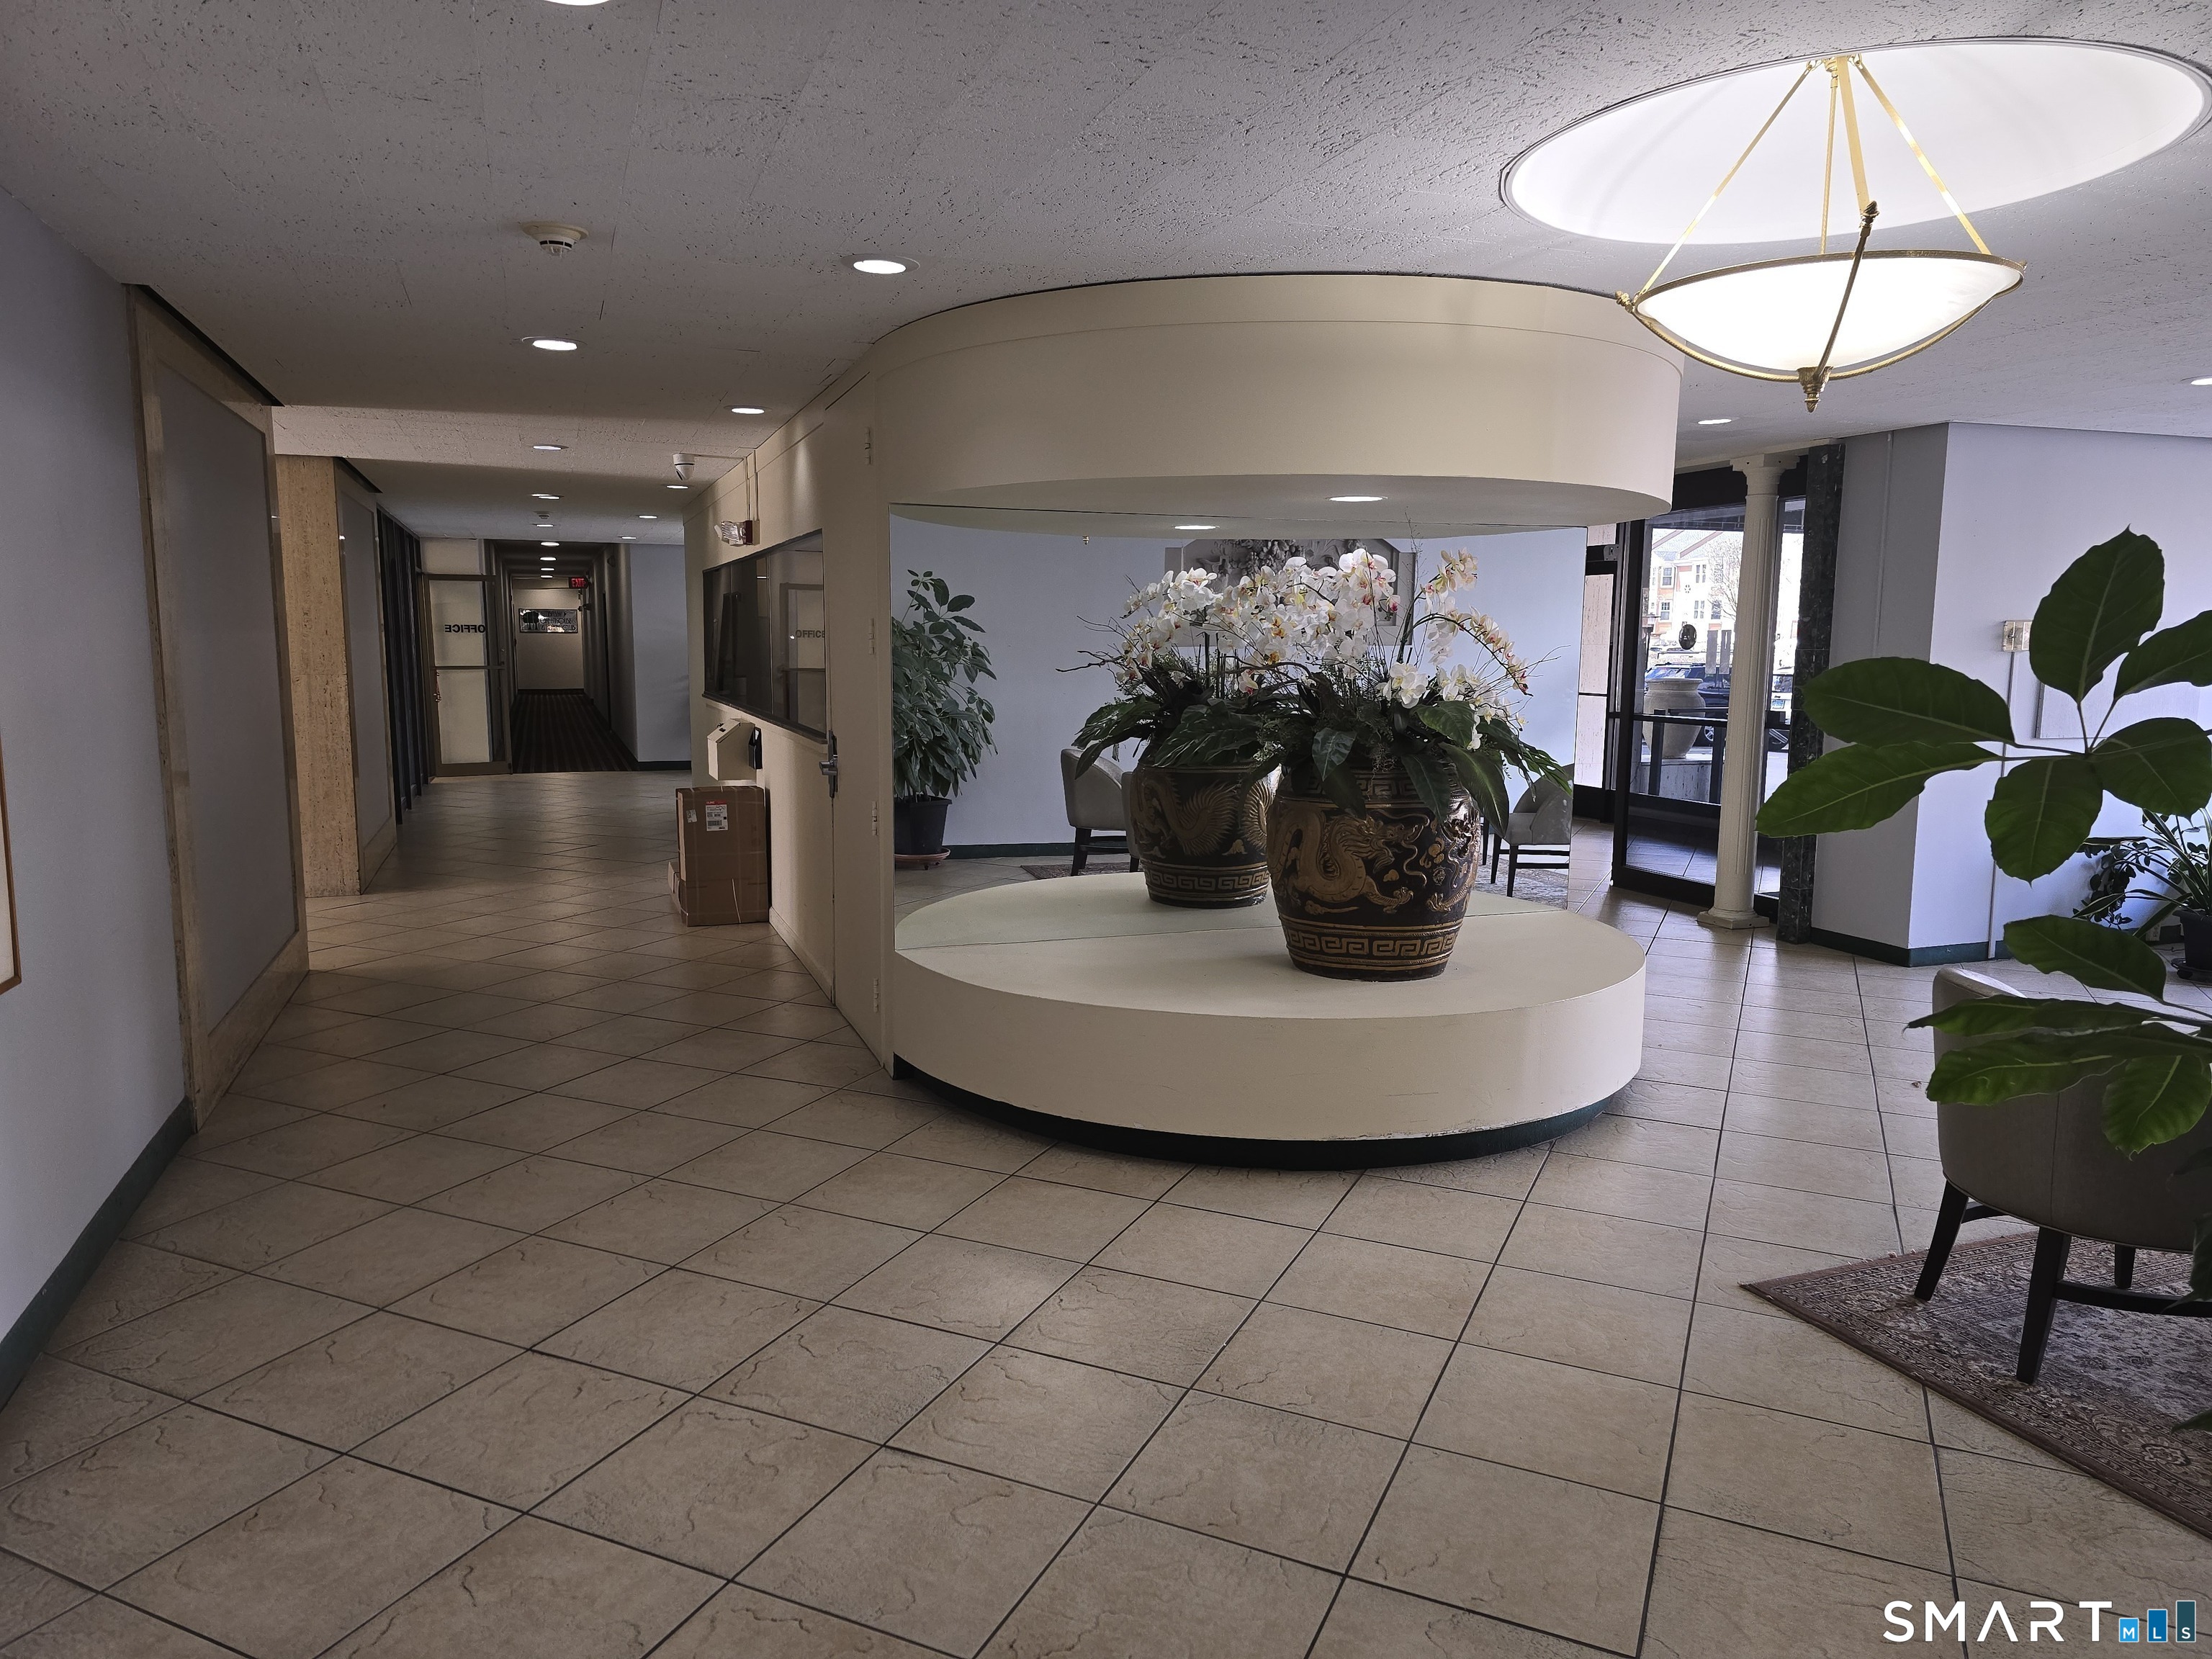
Building lobby with tiled floors, a curved flower display, and a hallway leading to offices.
Building lobby with floor-to-ceiling windows, lounge chairs, and orchid planters.
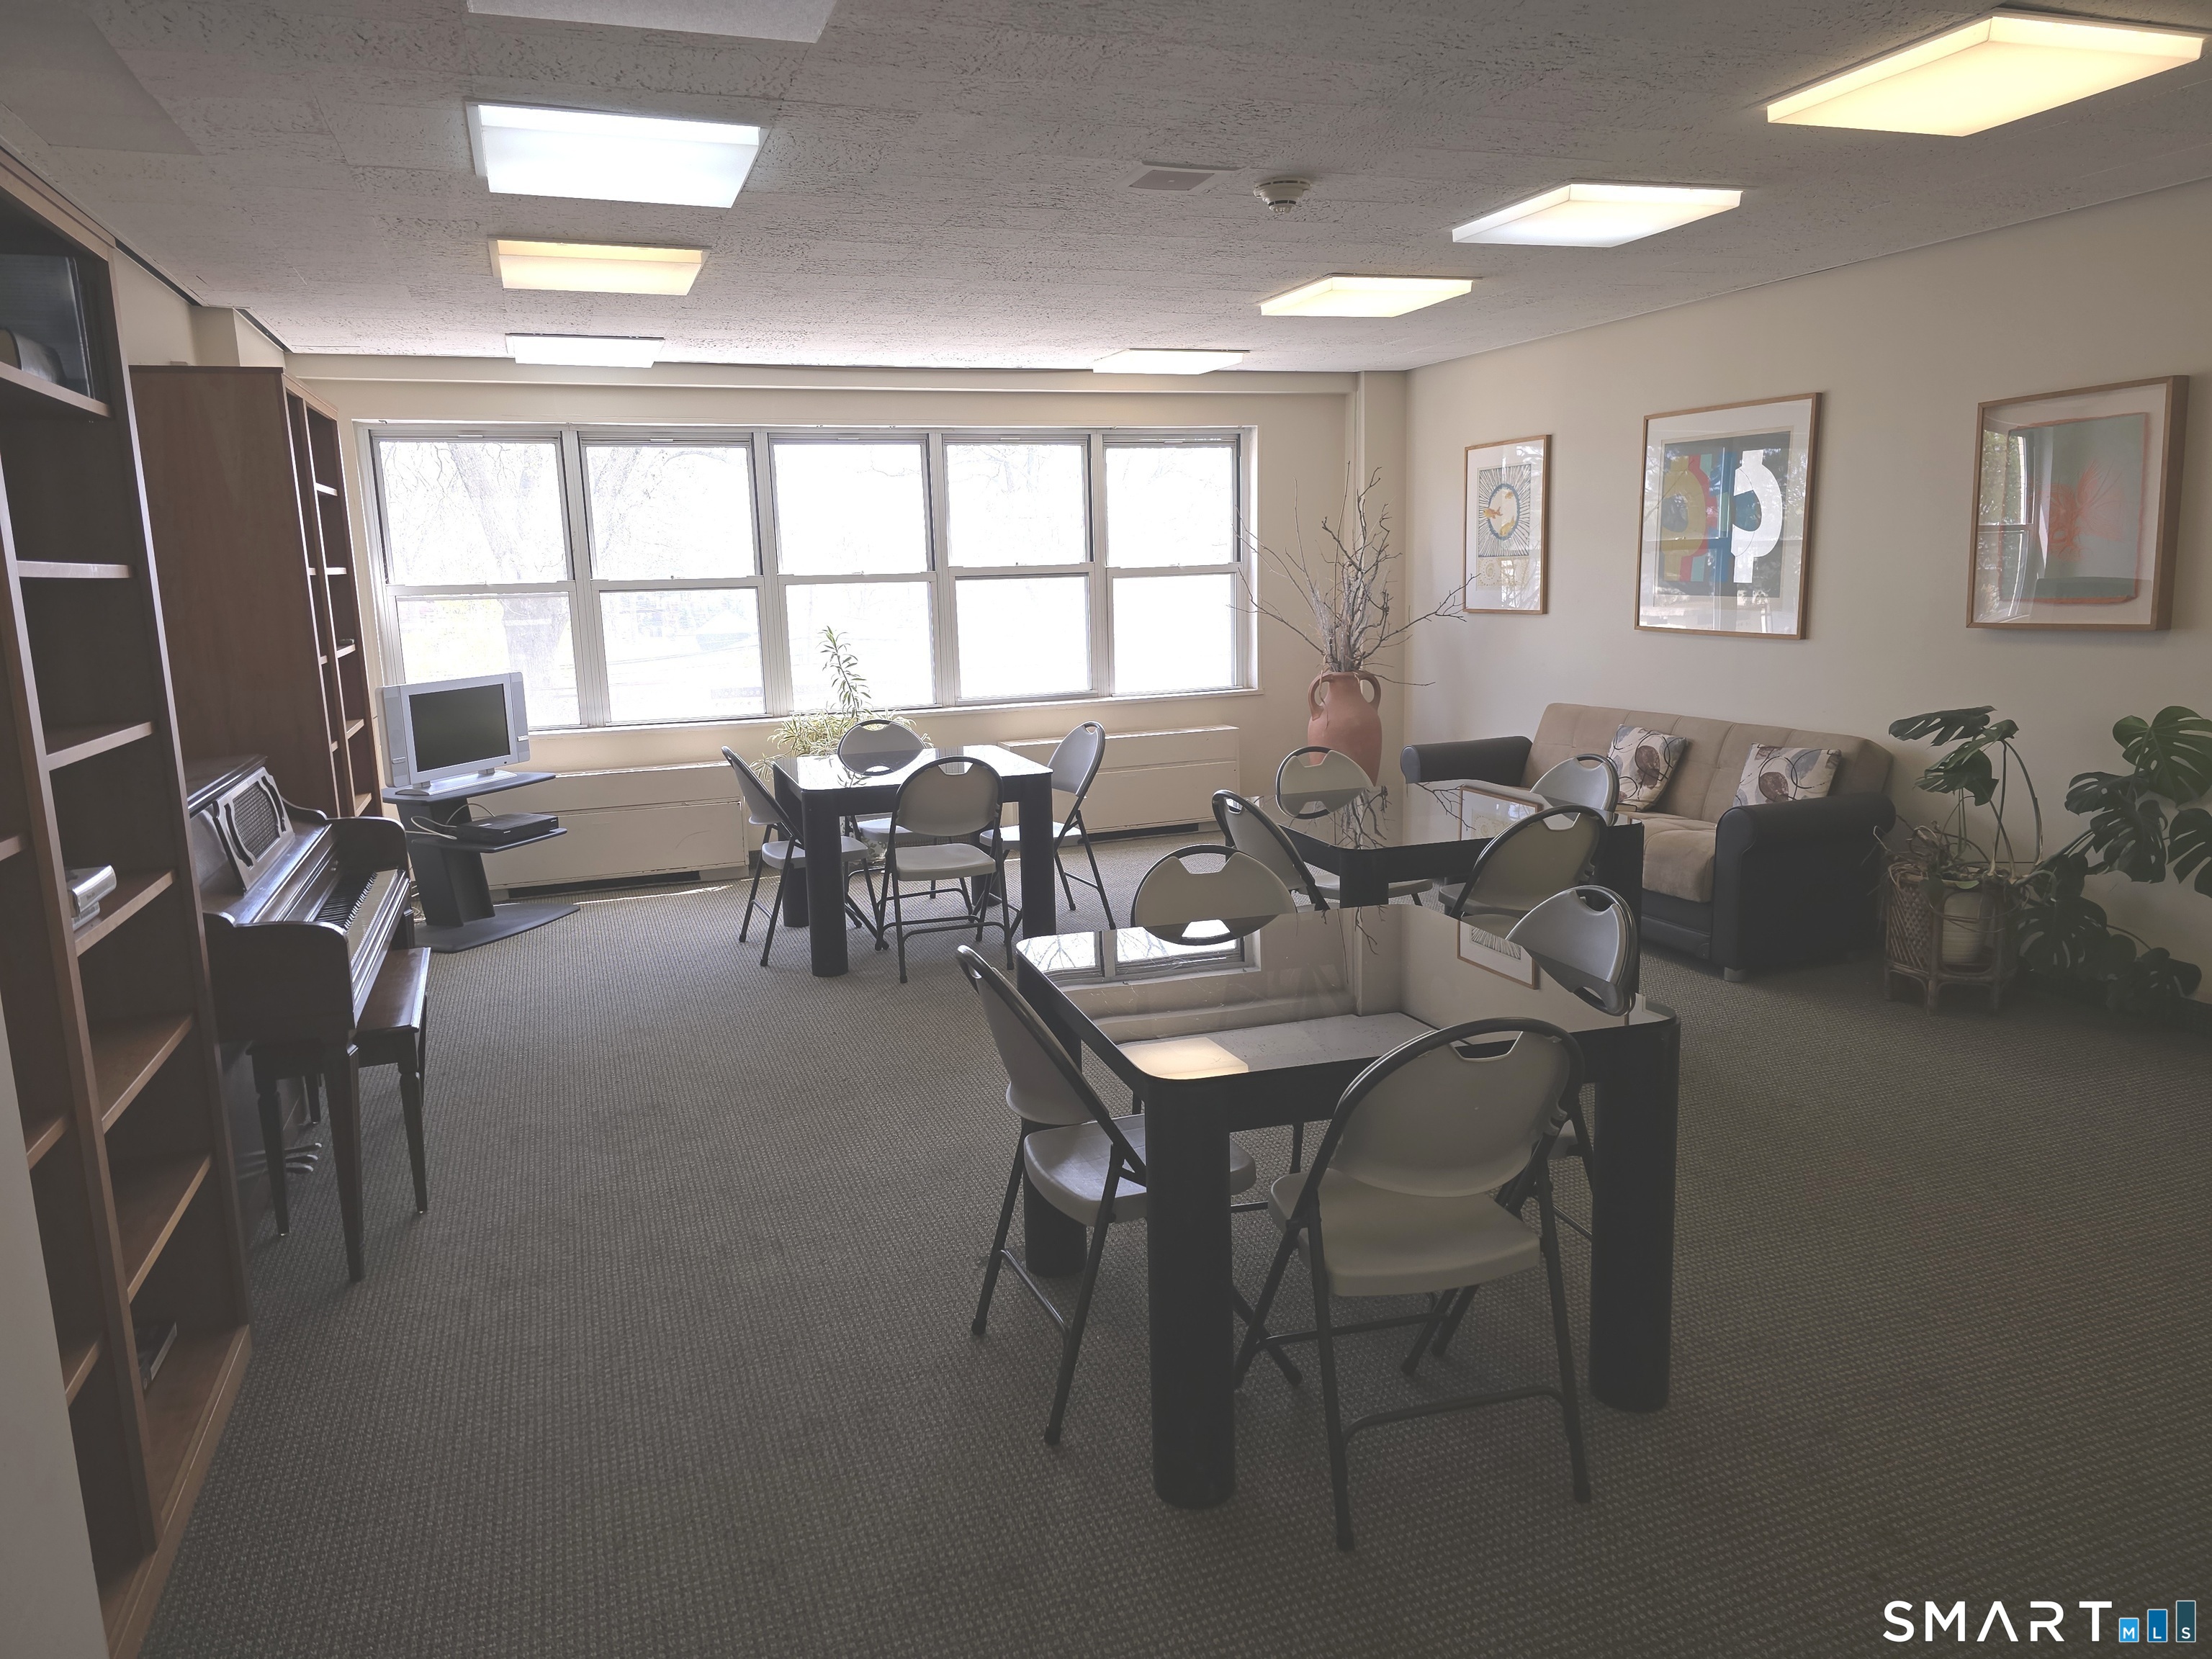
Furnished communal lounge with tables, chairs, a piano, and a sofa beside large windows.
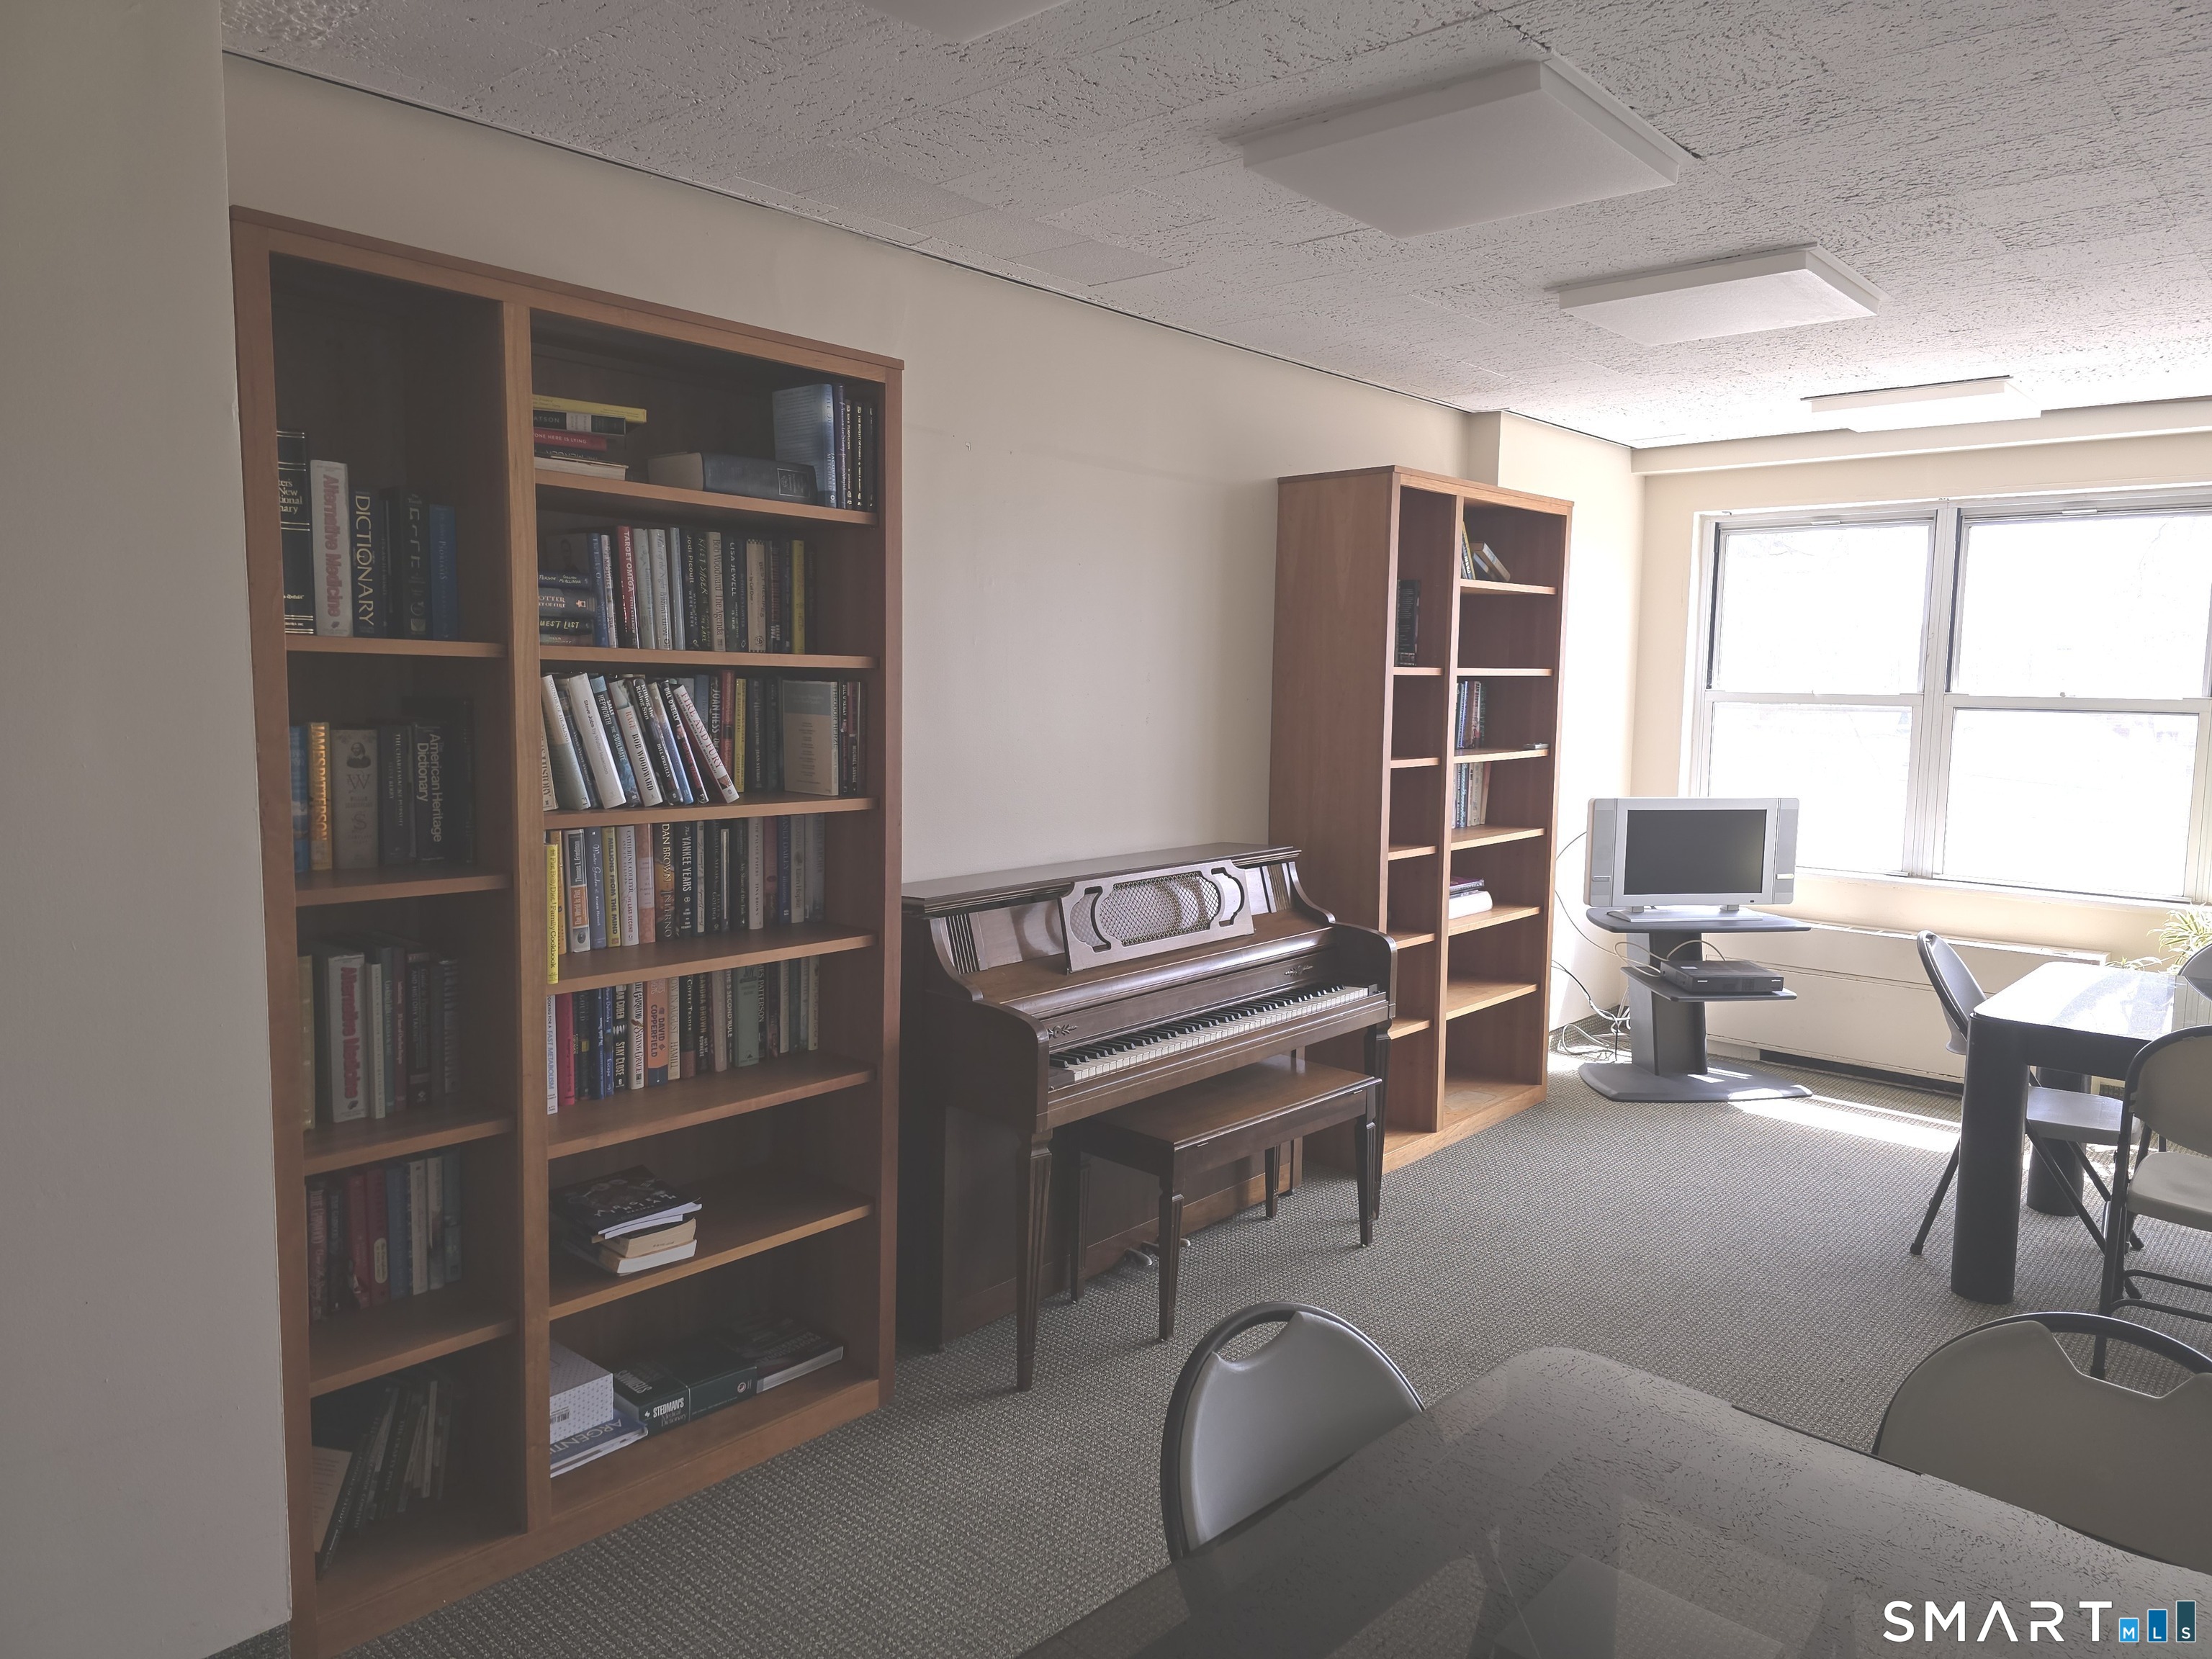
Library room with bookcases, a piano, and a meeting table.
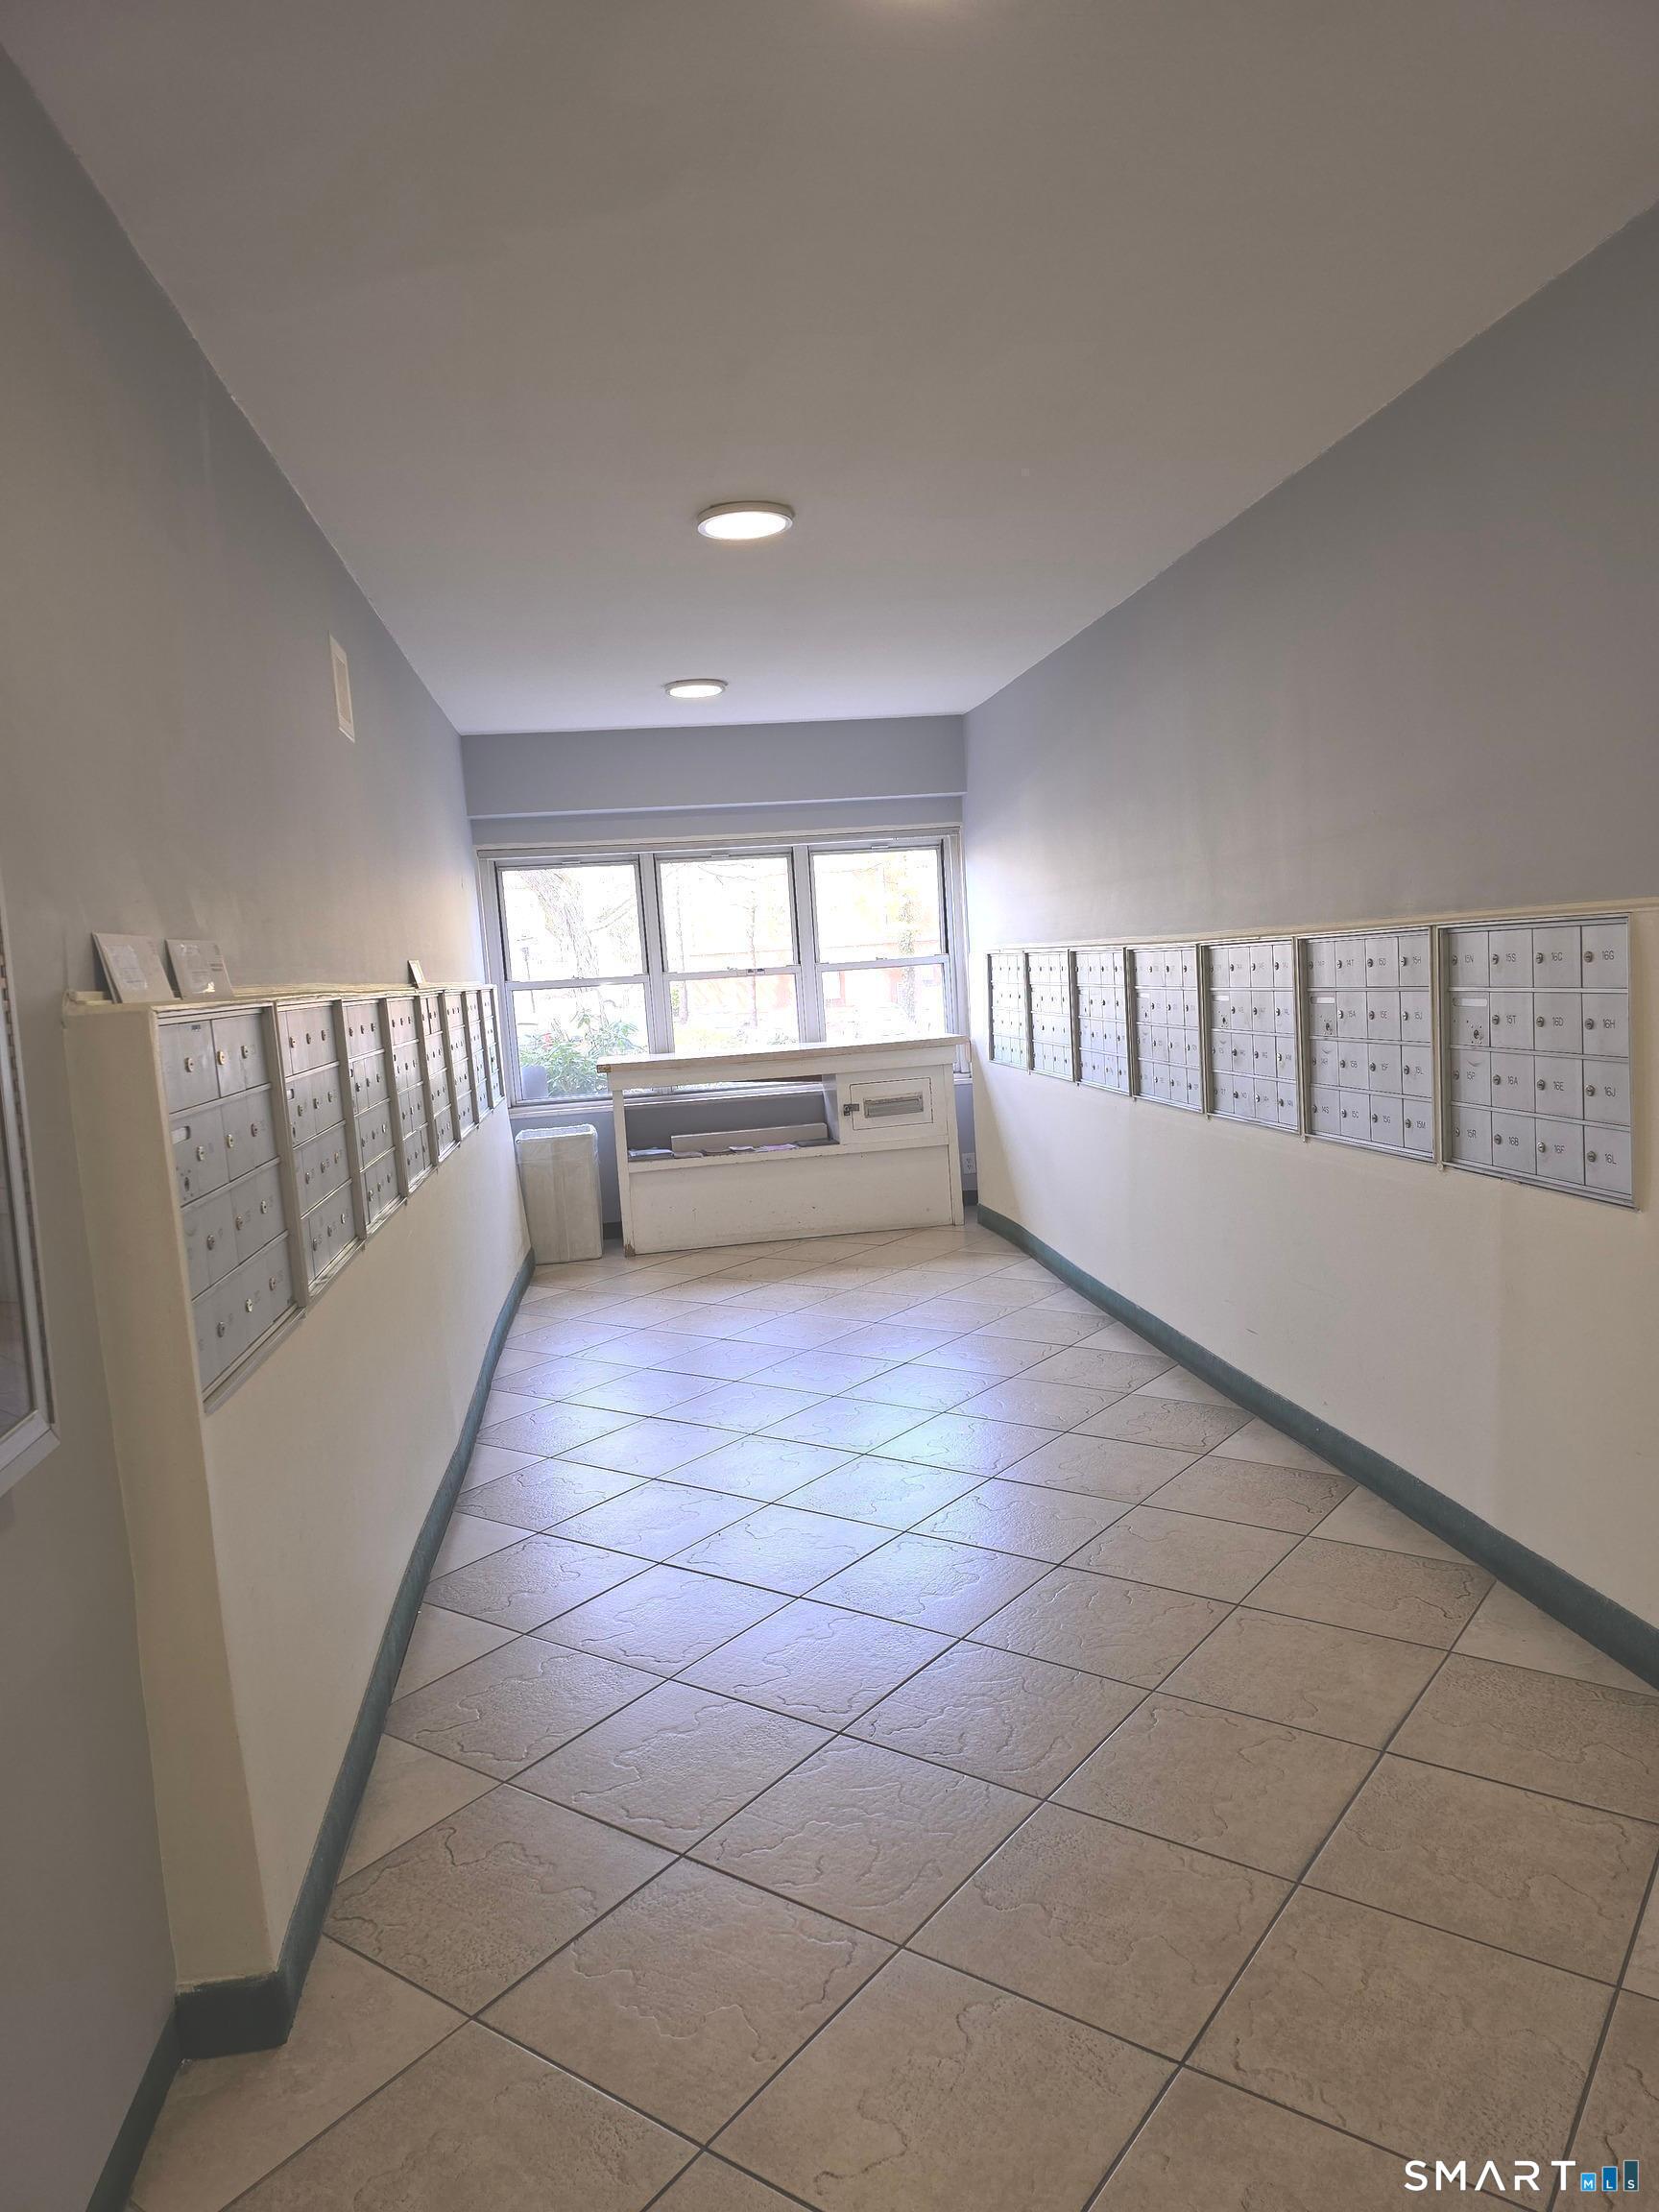
Building mailroom with rows of wall-mounted mailboxes, a tiled floor, and a counter by the windows.
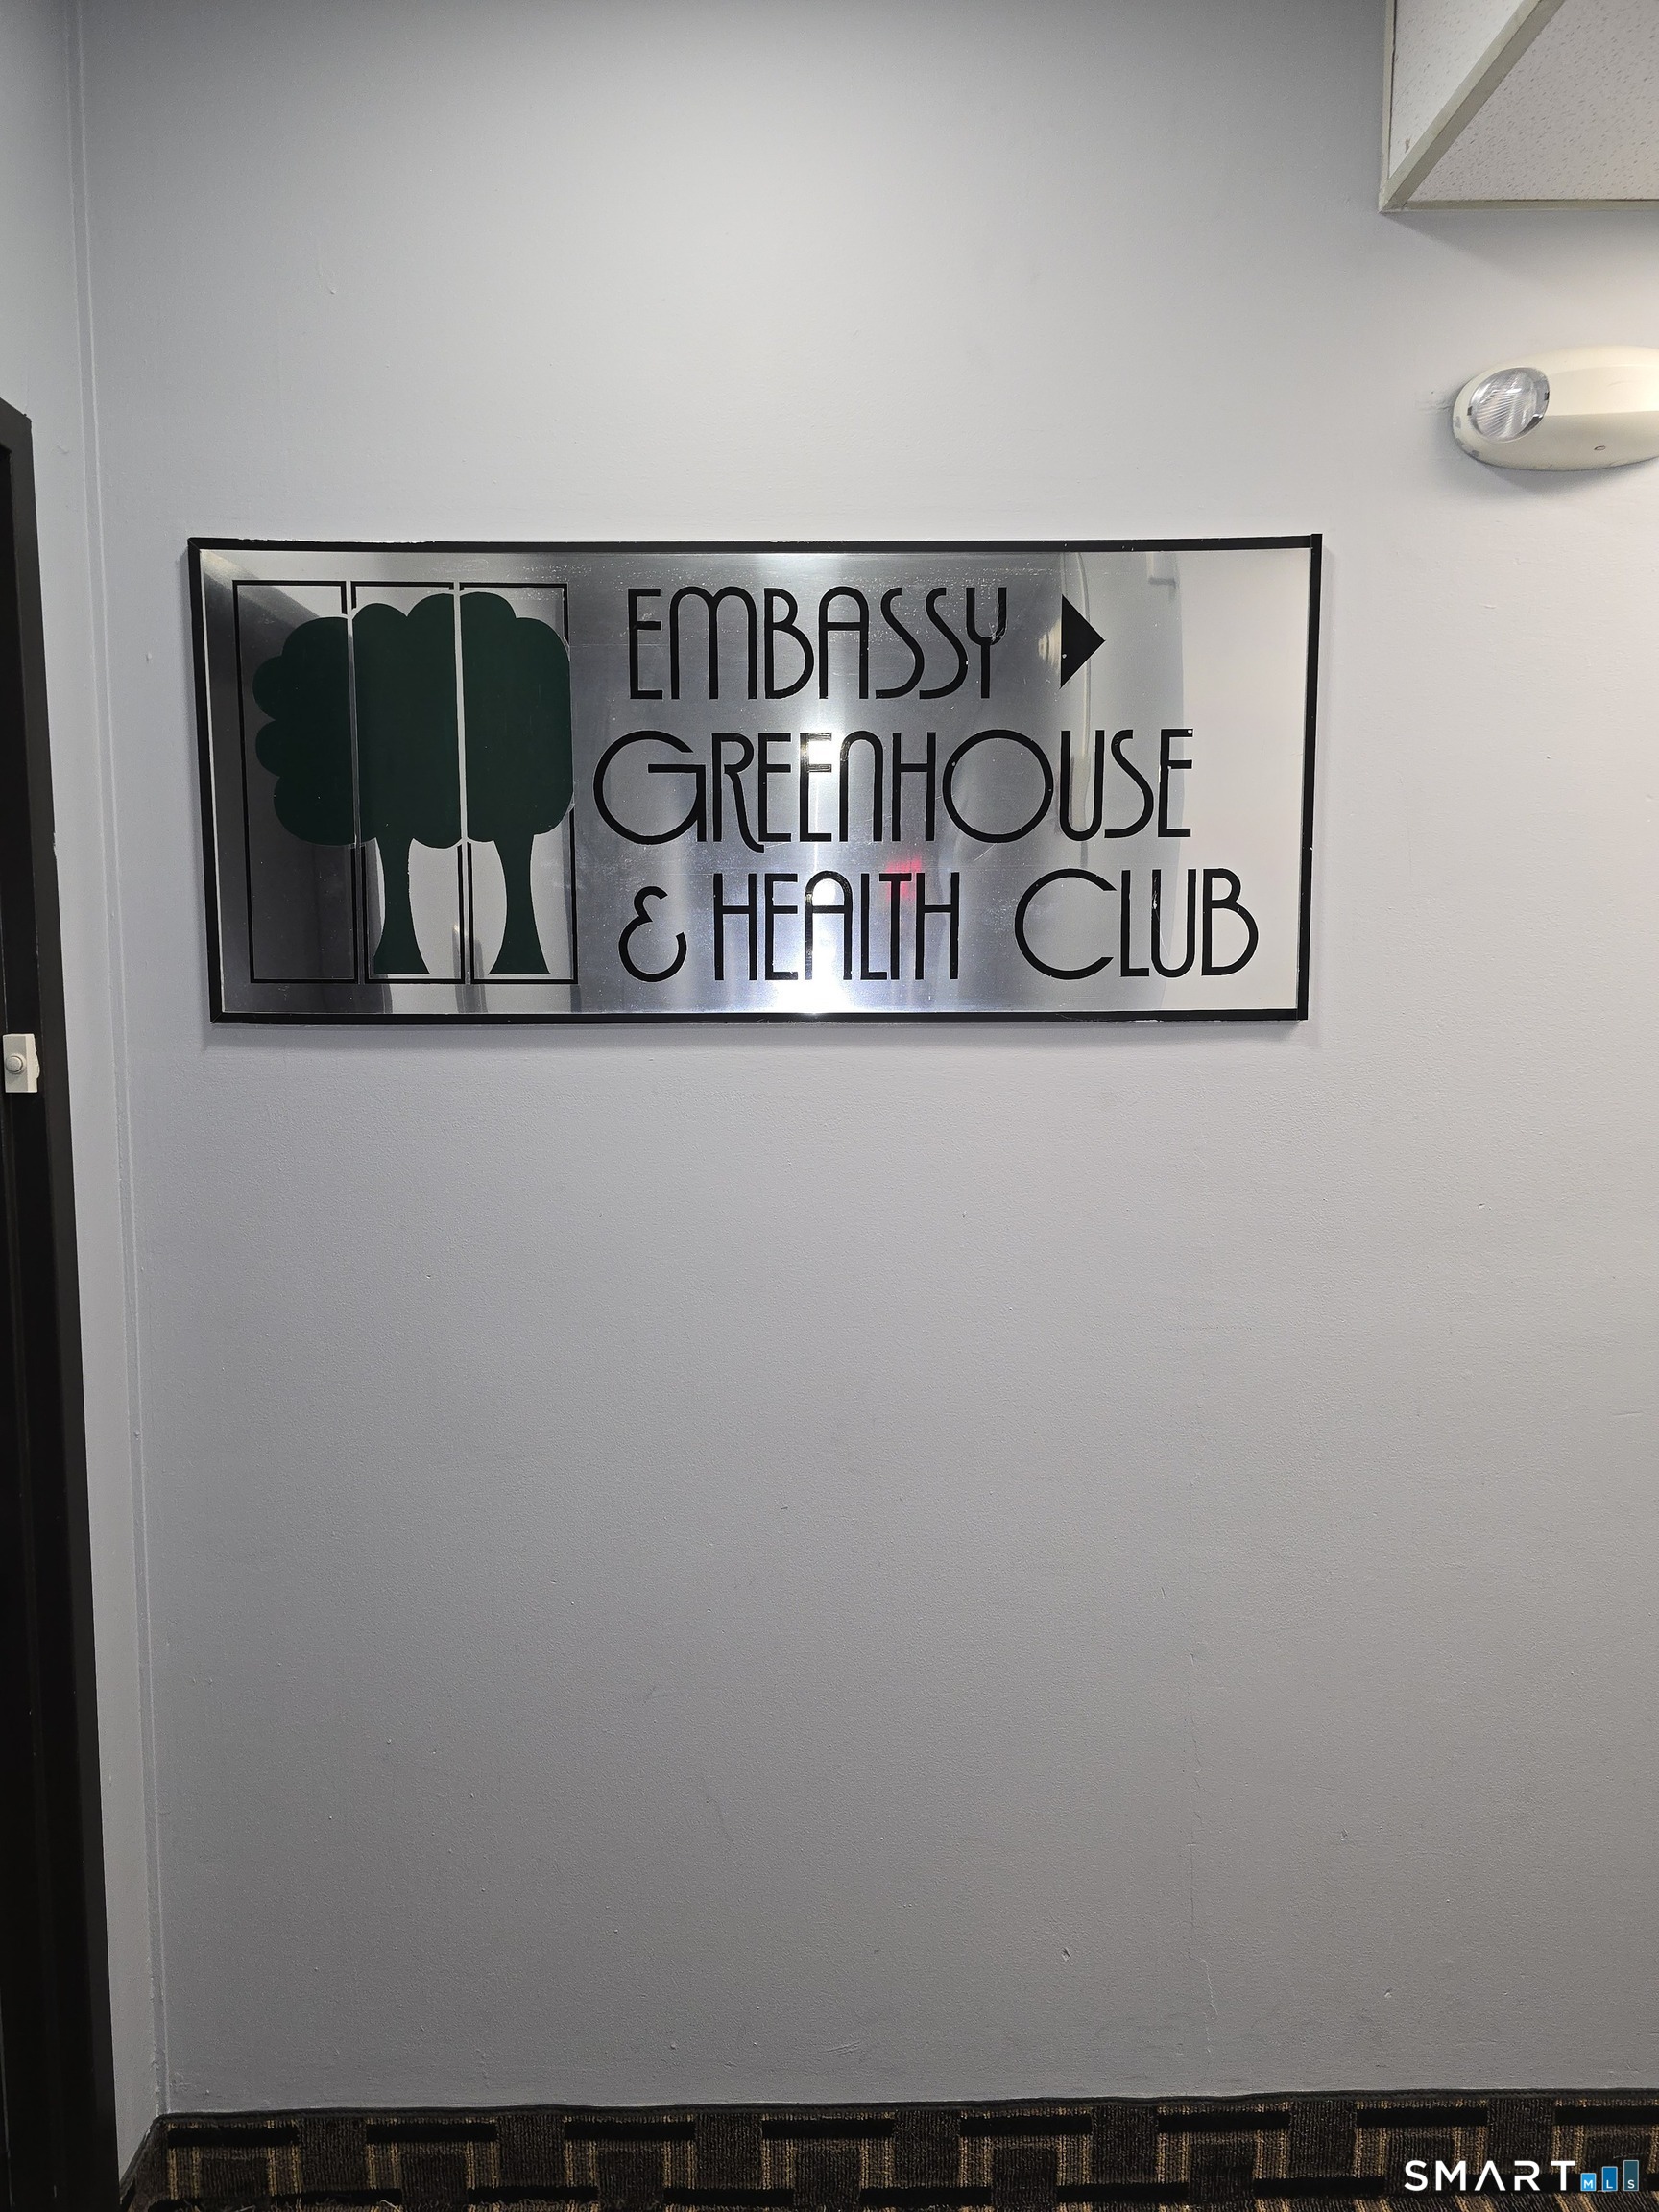
Embassy Greenhouse & Health Club
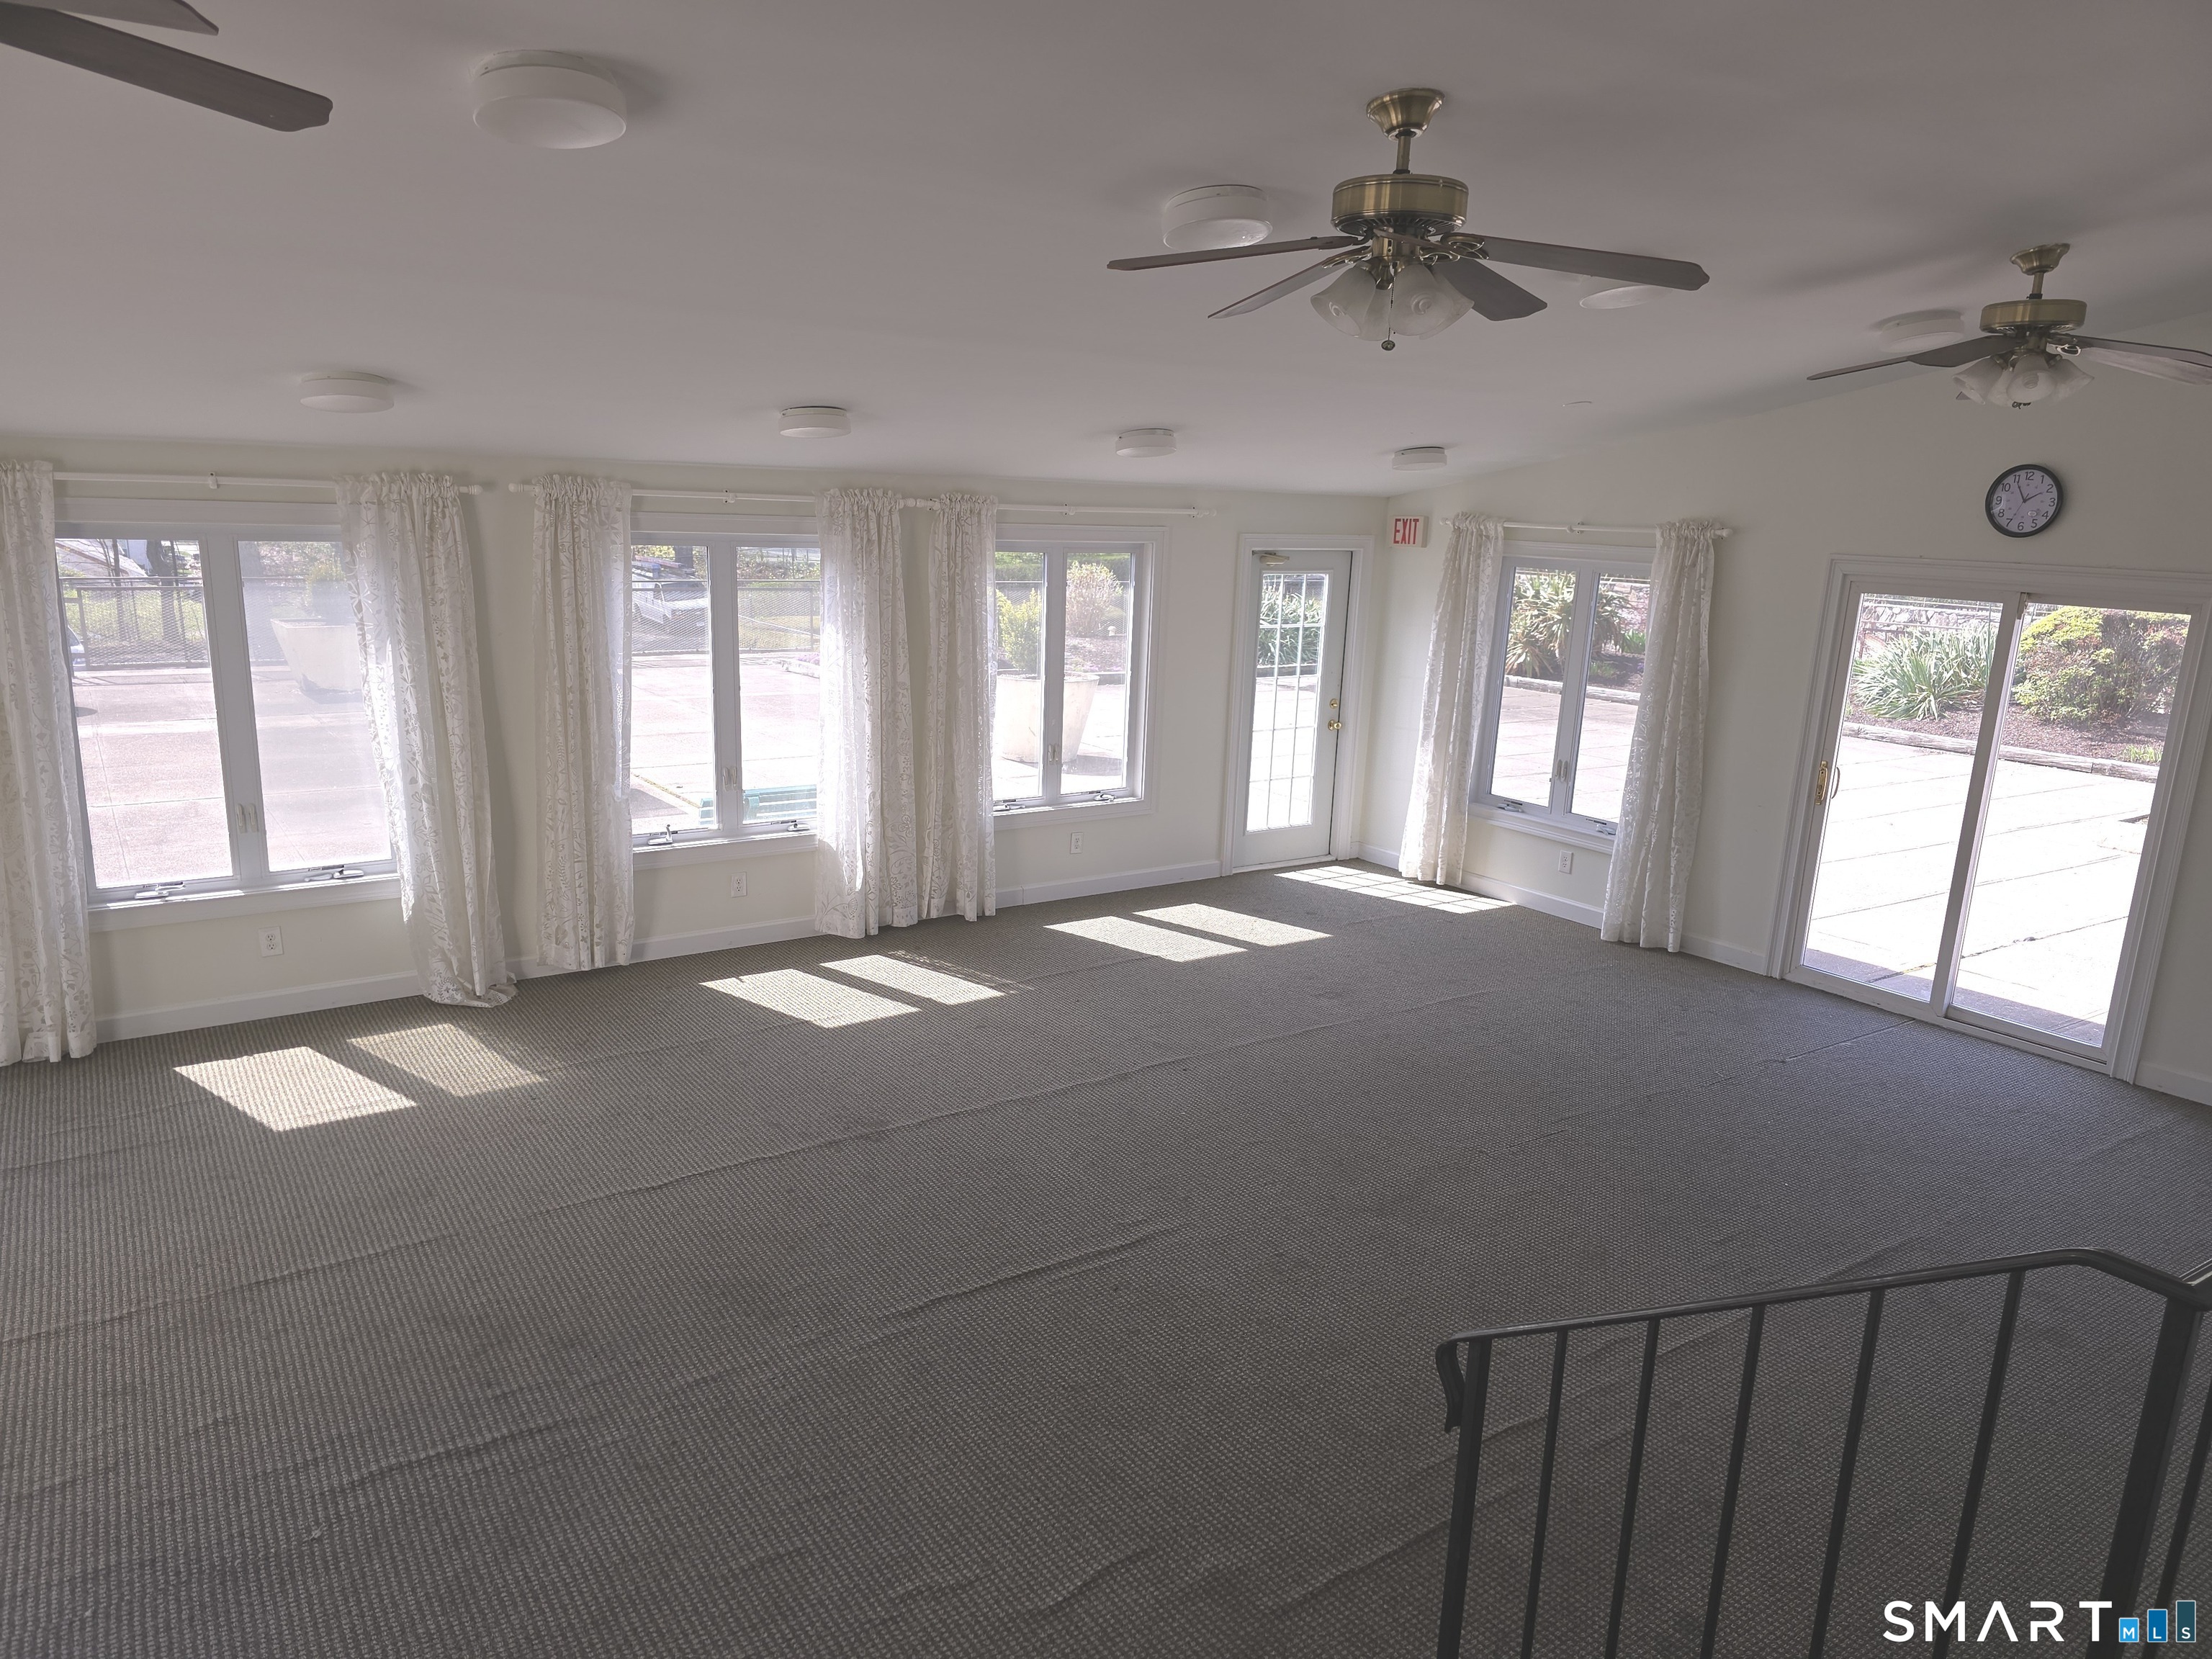
Empty carpeted room with multiple windows and glass doors opening onto a sunny terrace.
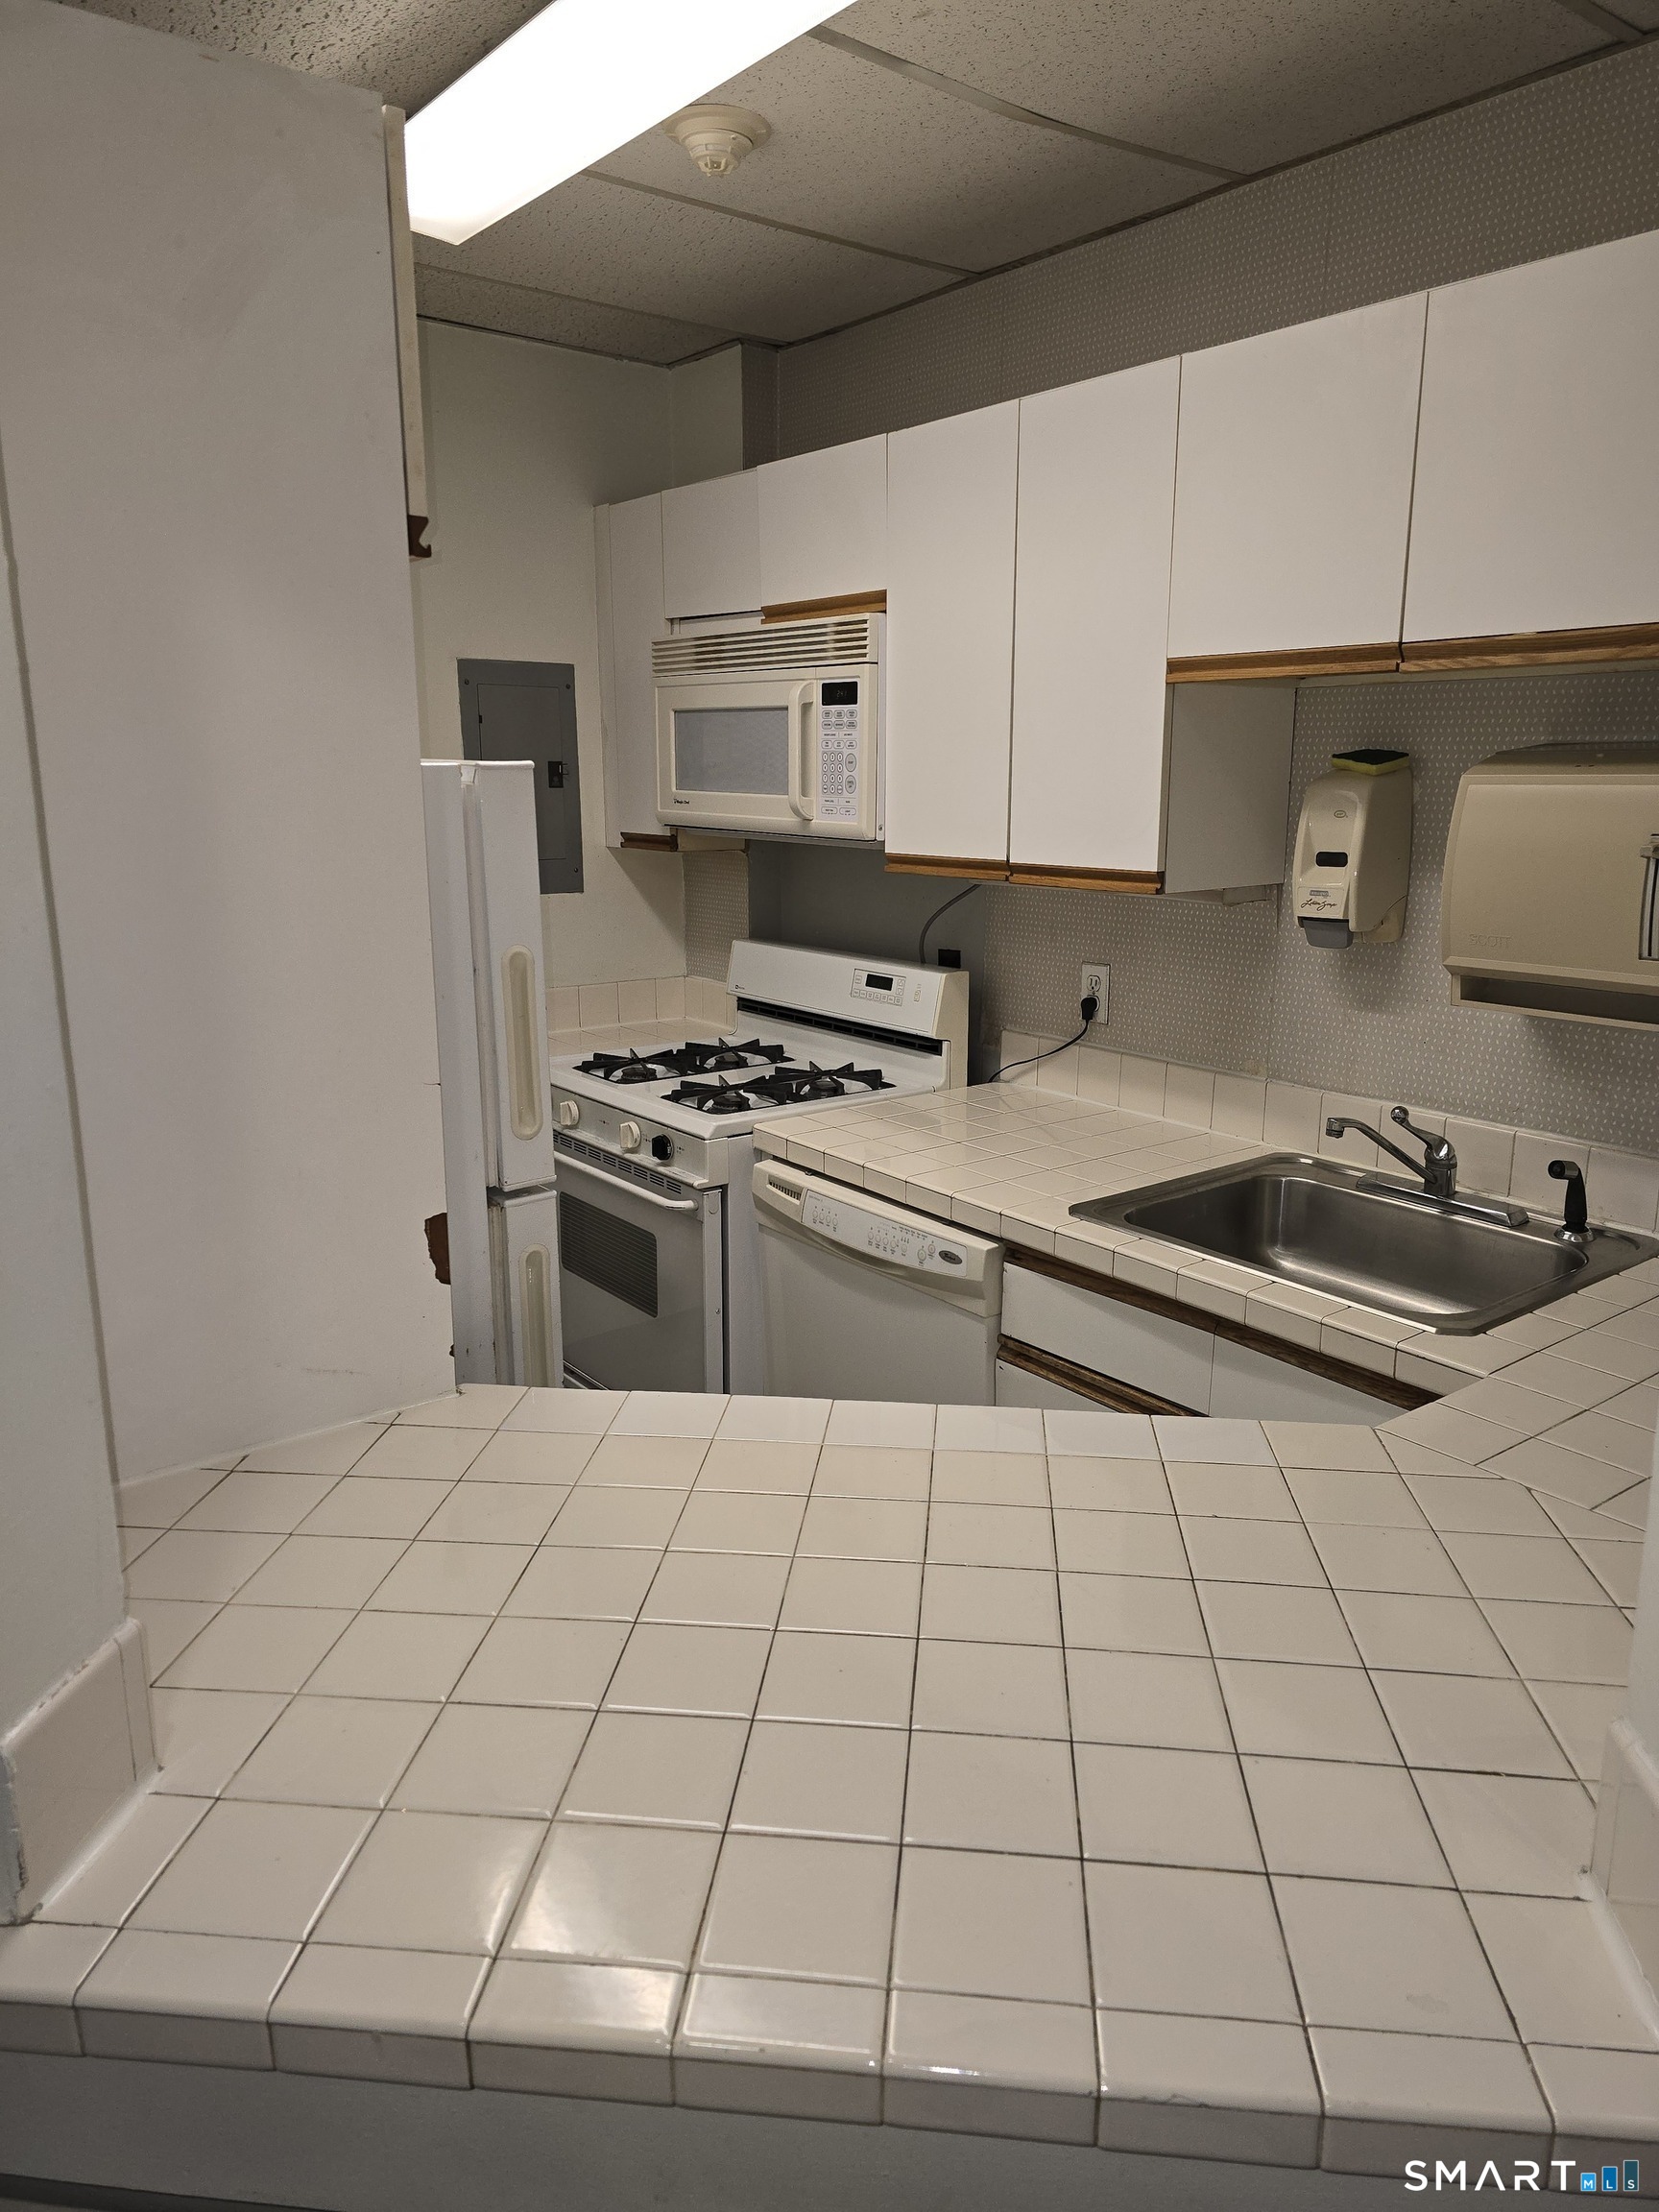
Kitchen with white cabinets, tiled counters, gas range, built-in microwave, and dishwasher.
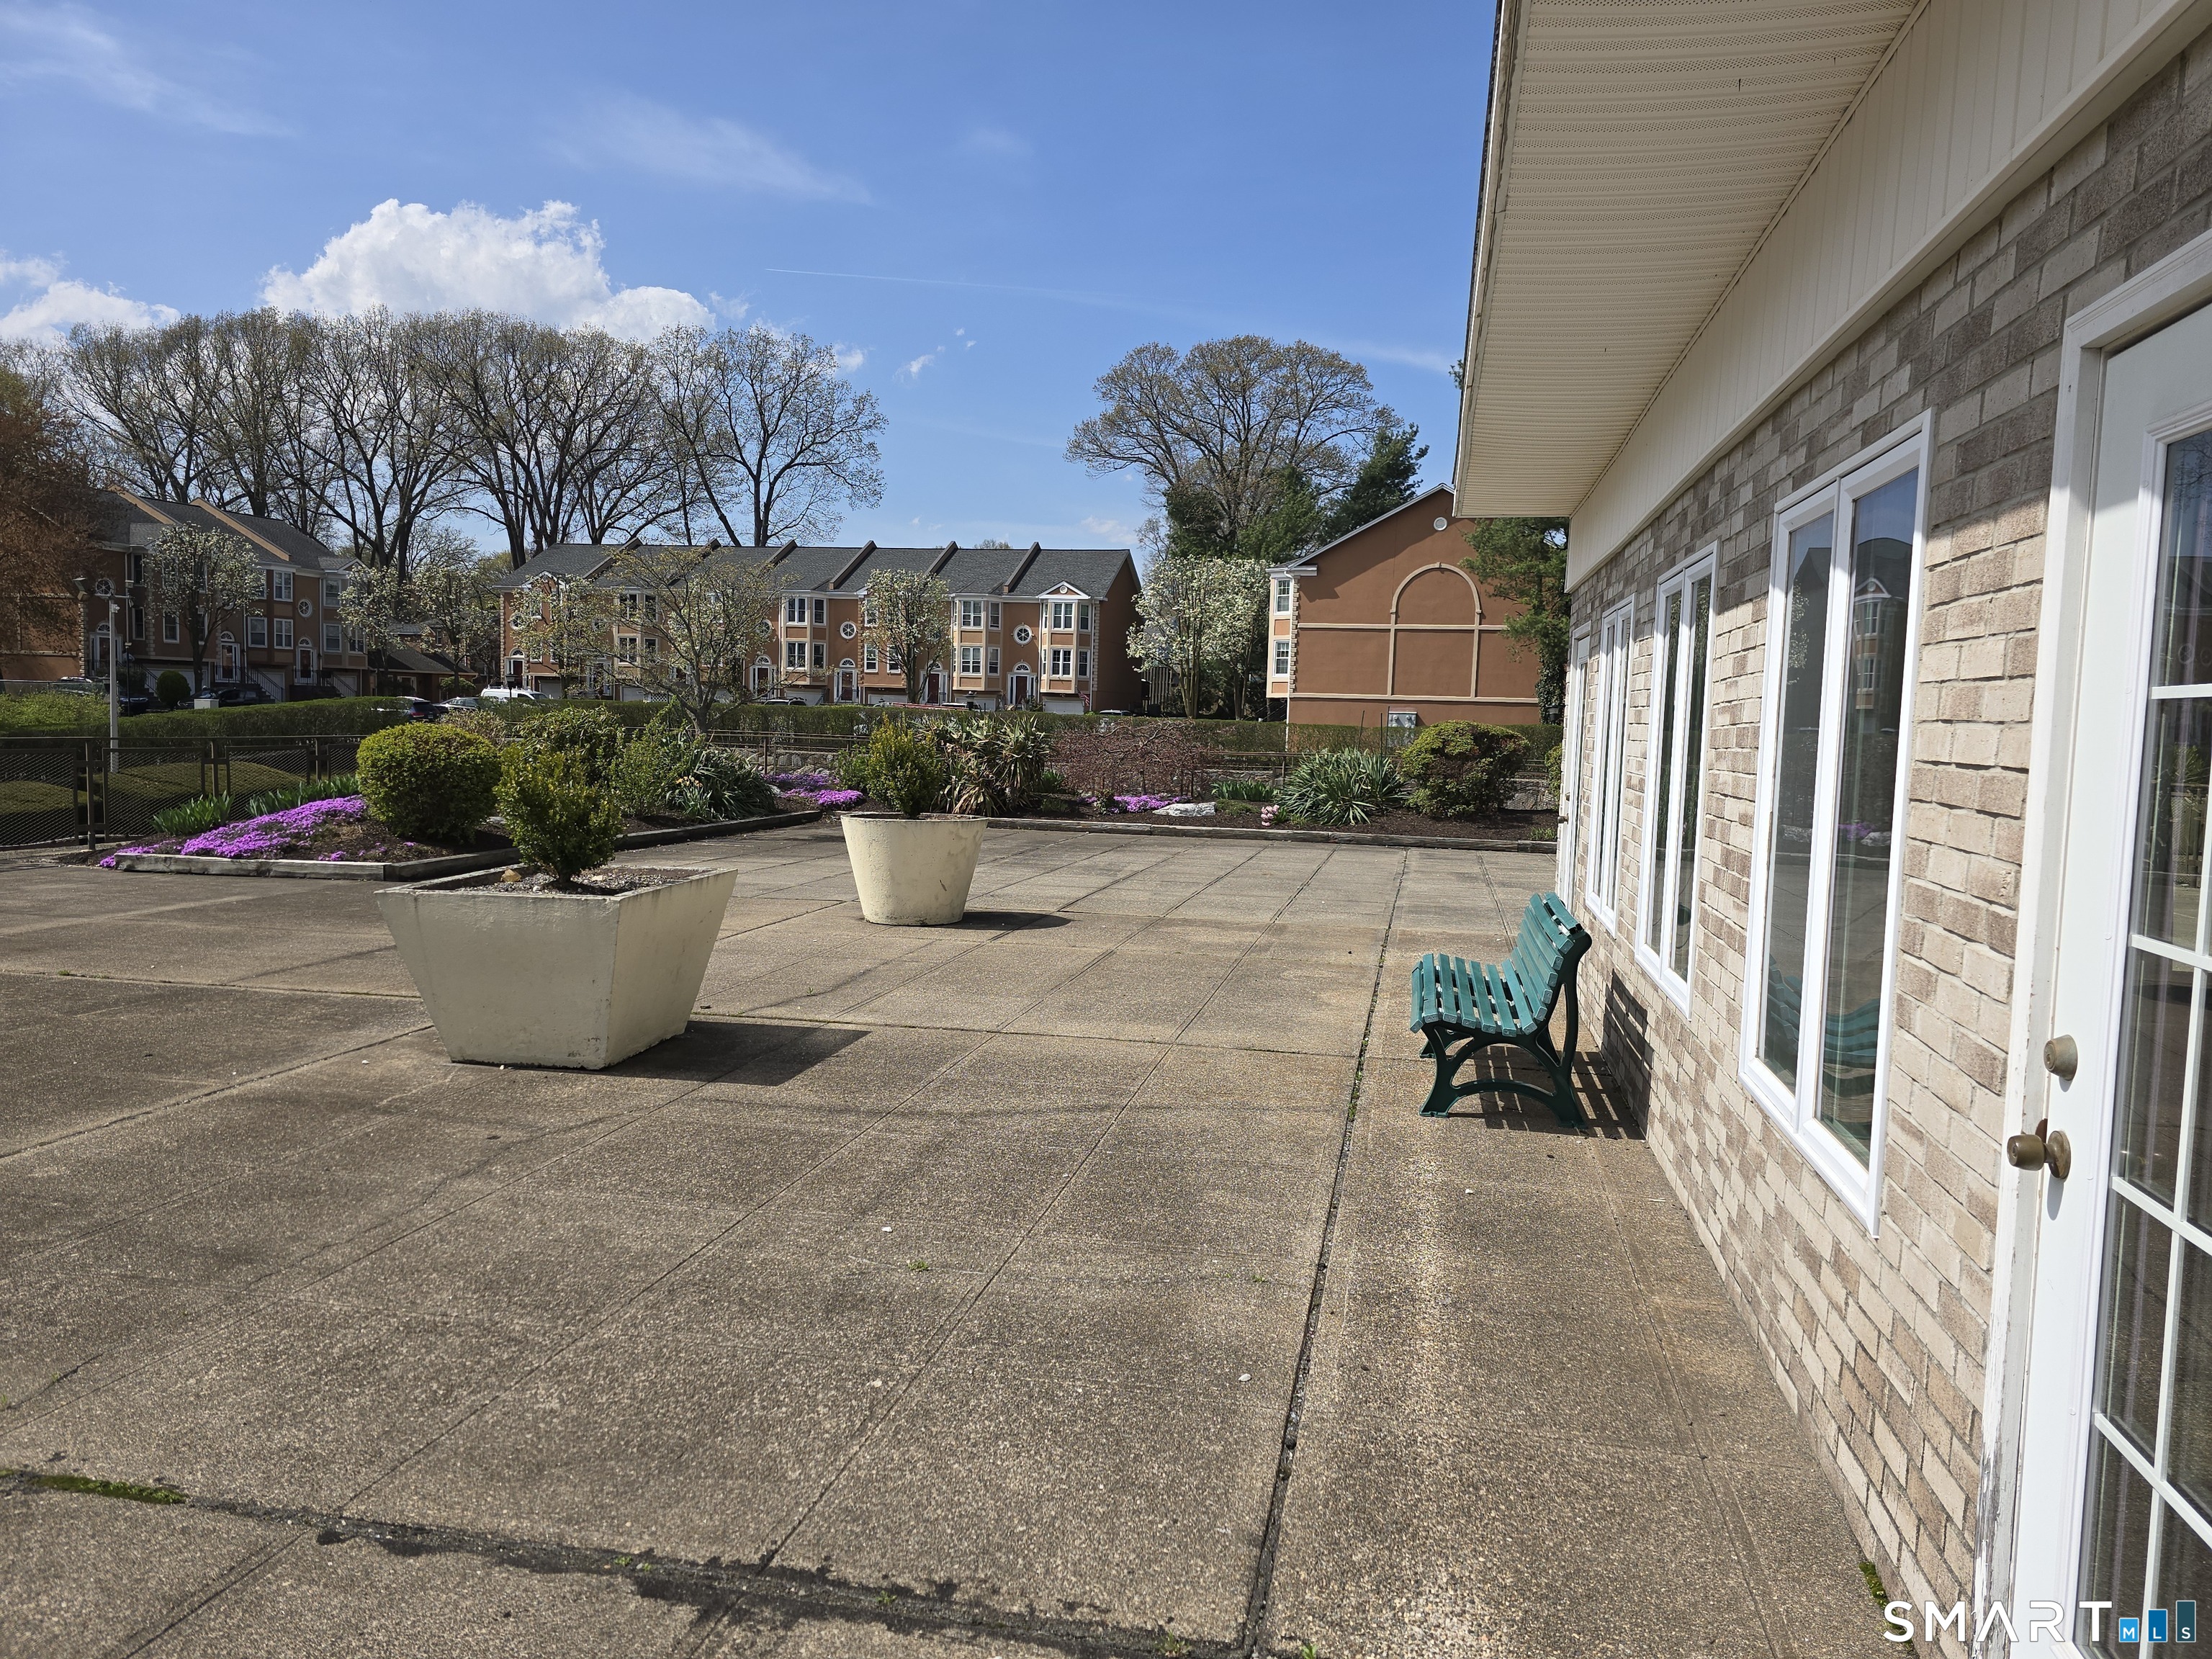
Condominium courtyard patio with brick building, teal bench, and large planters.
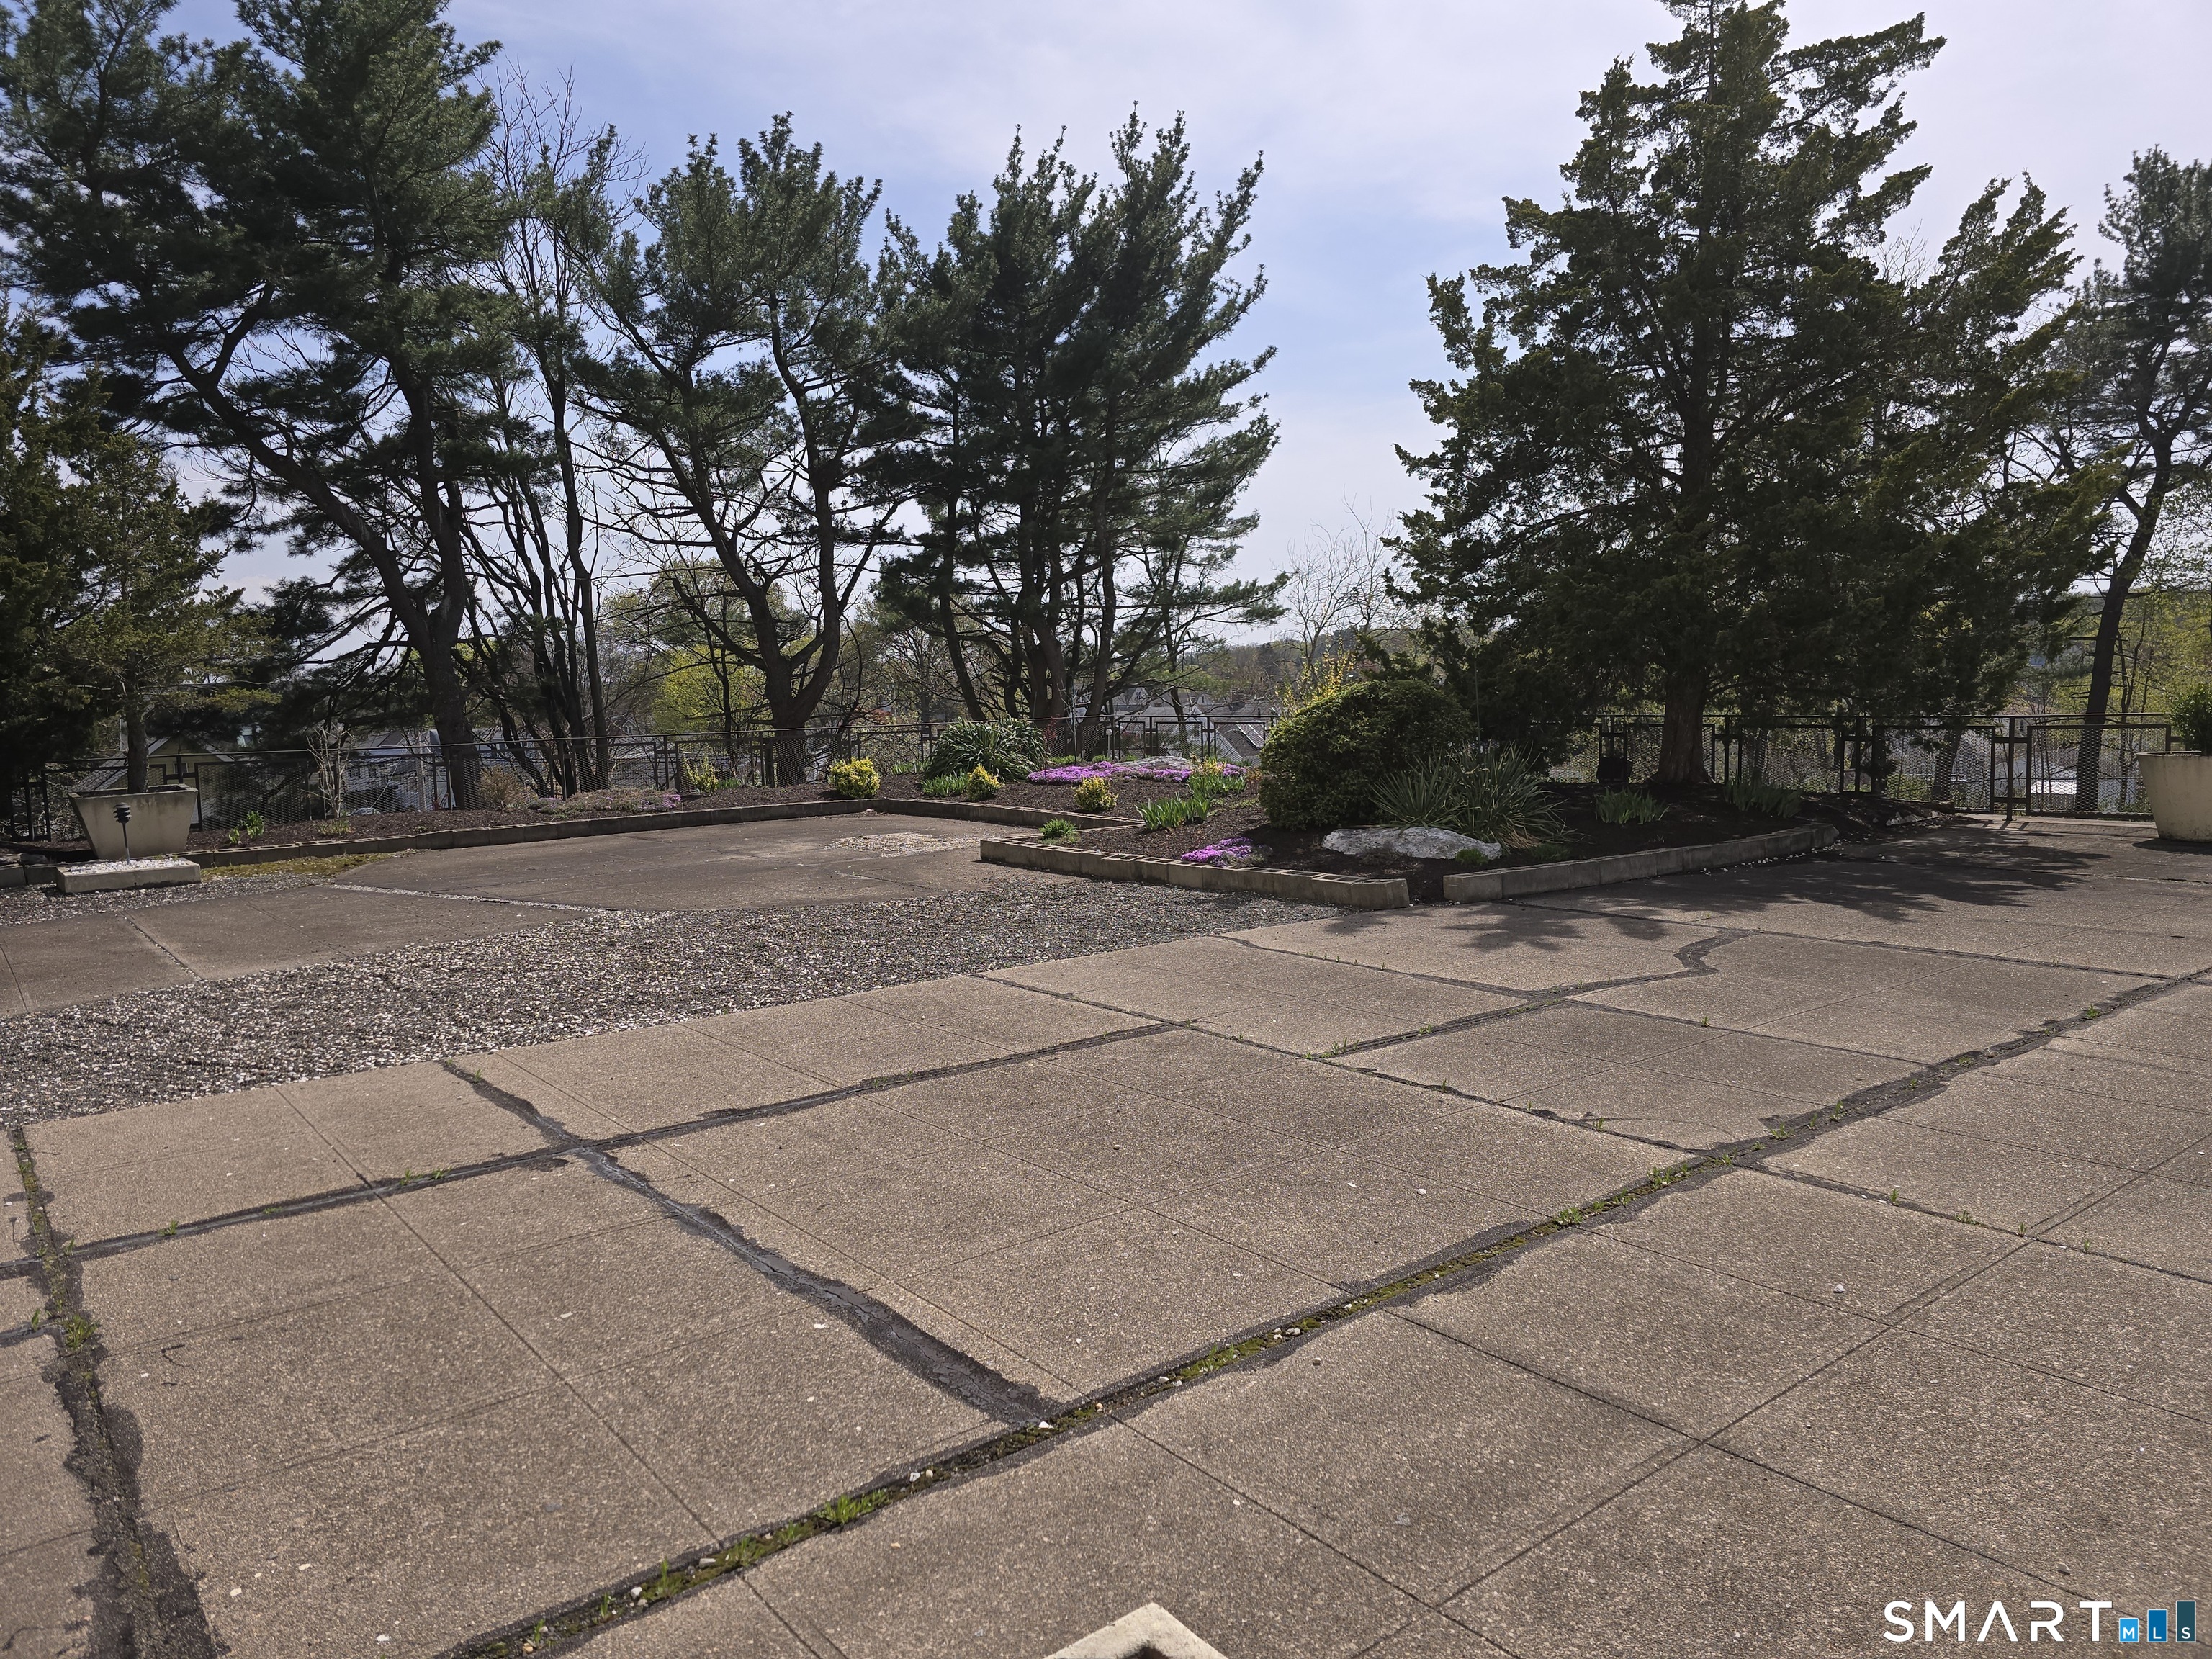
Paved outdoor terrace bordered by landscaped garden beds and mature trees.
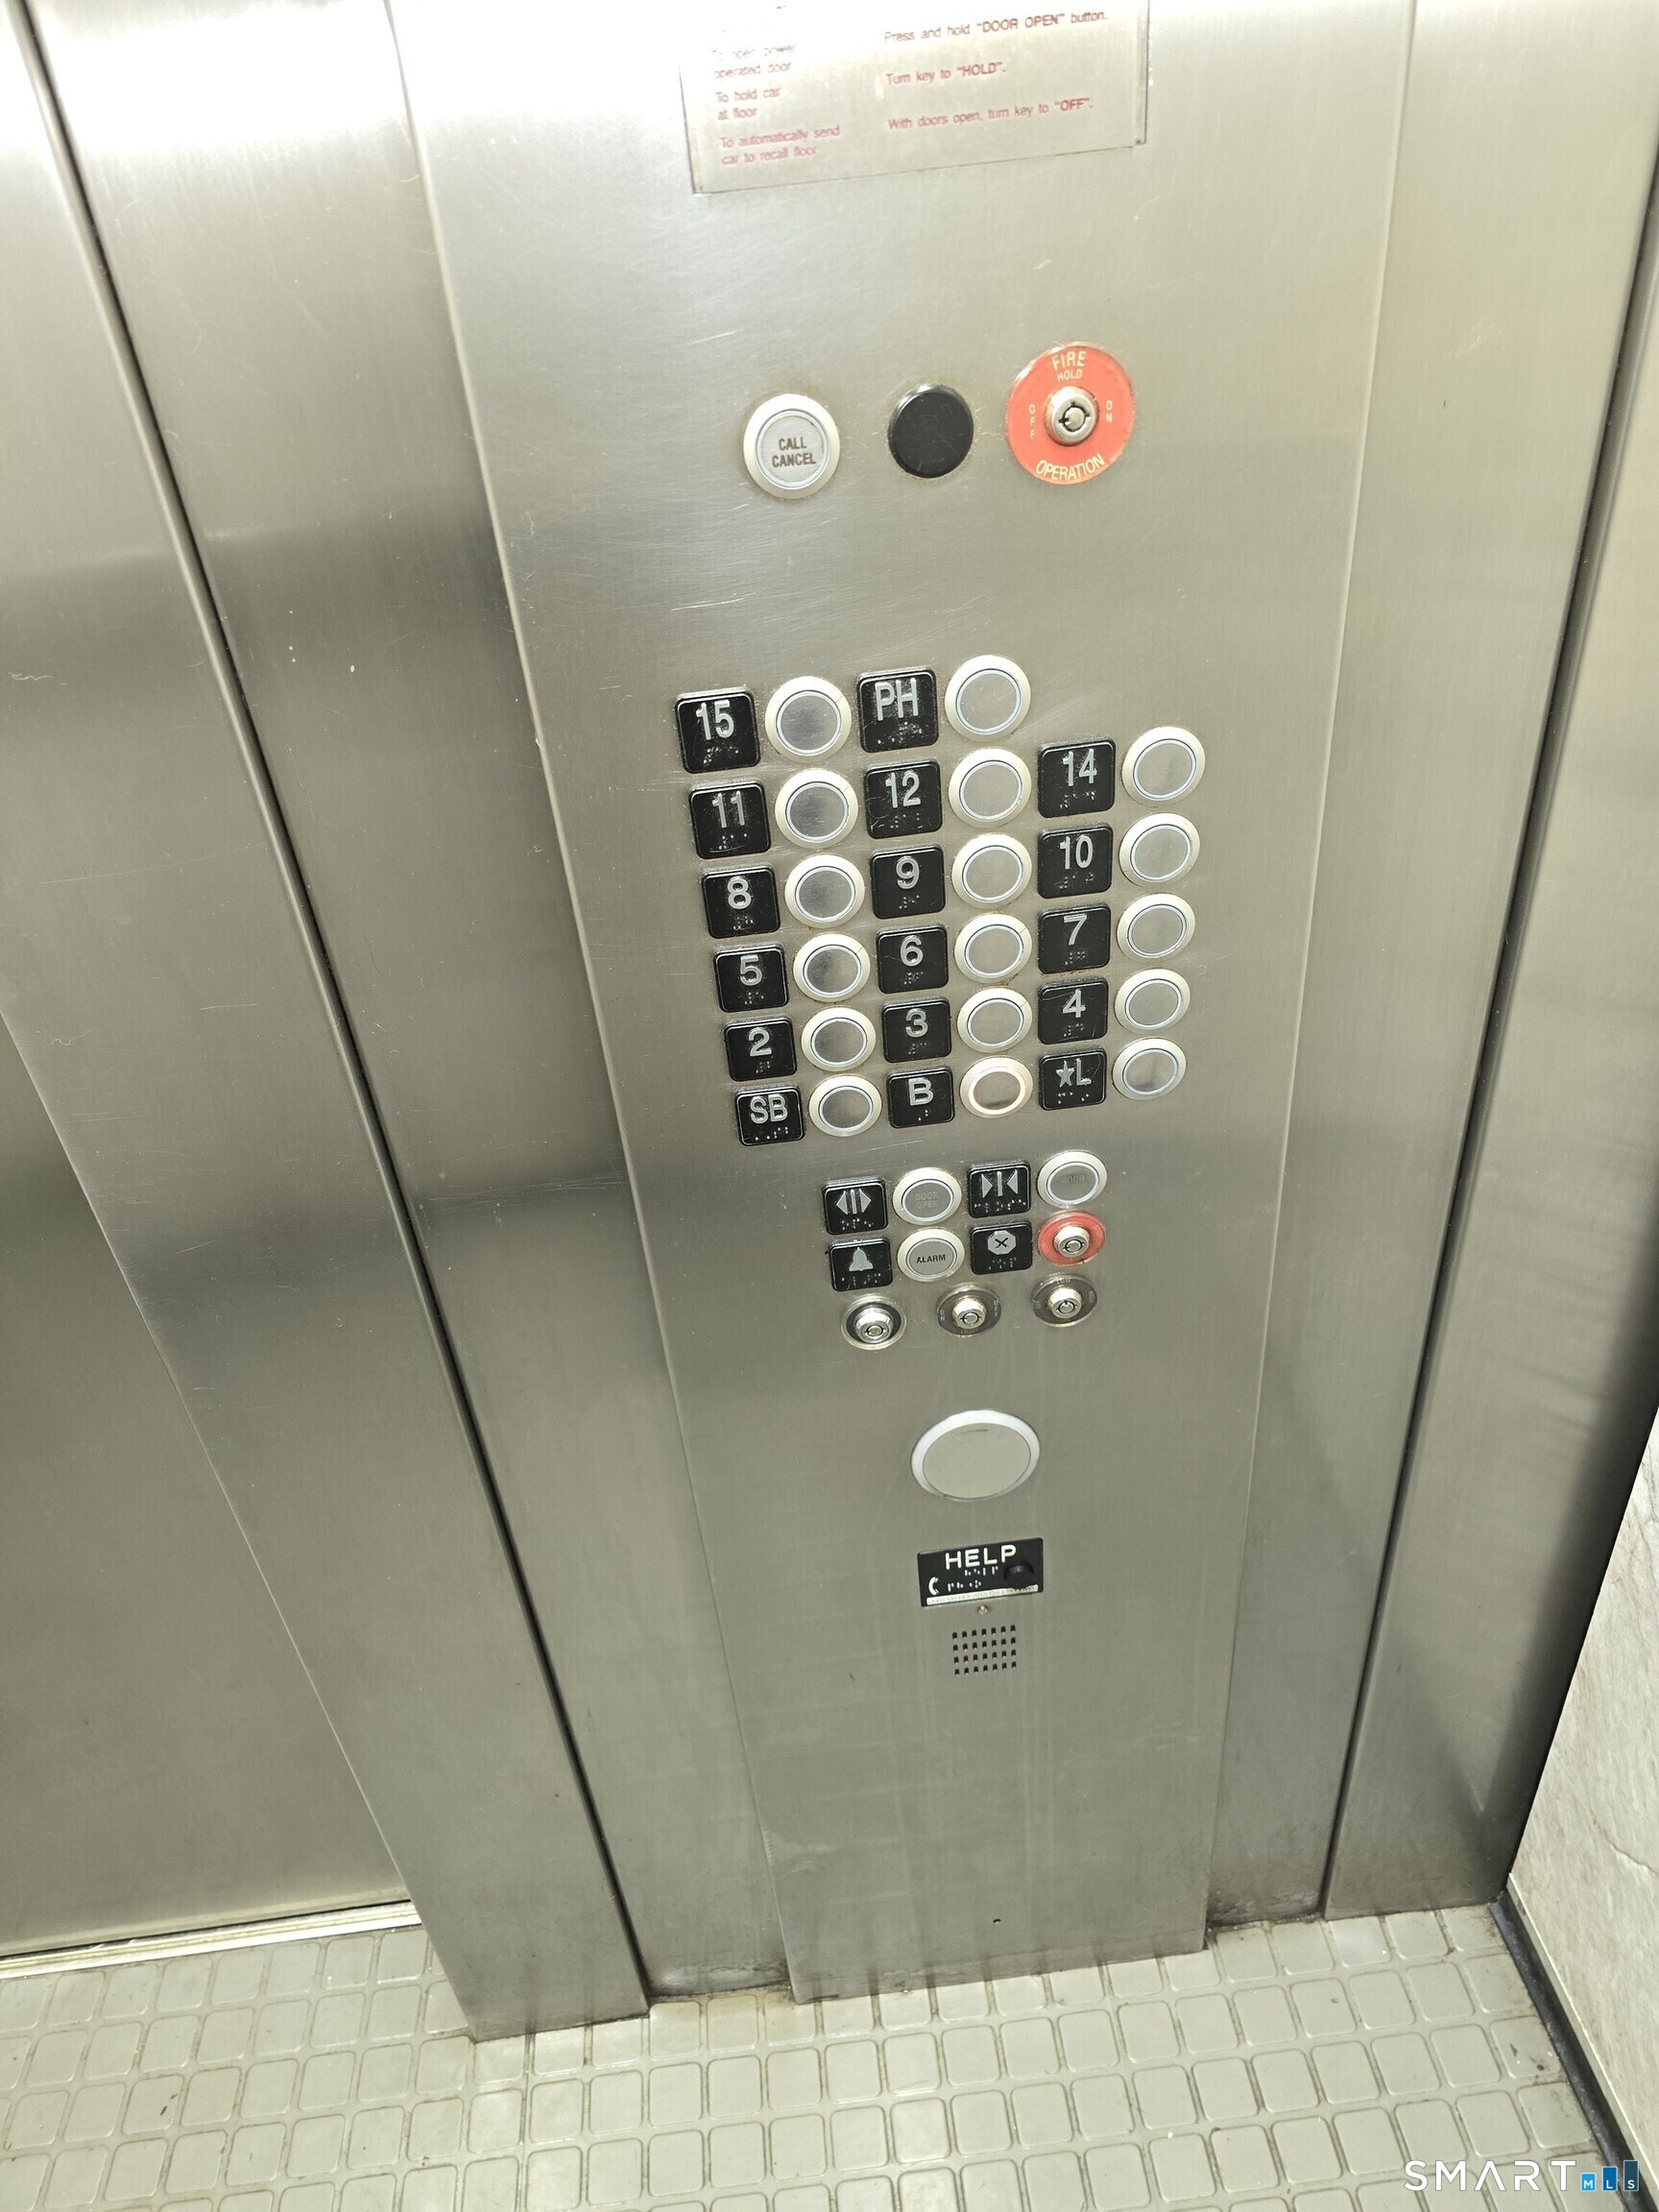
Elevator interior with a stainless-steel control panel and rows of floor buttons.
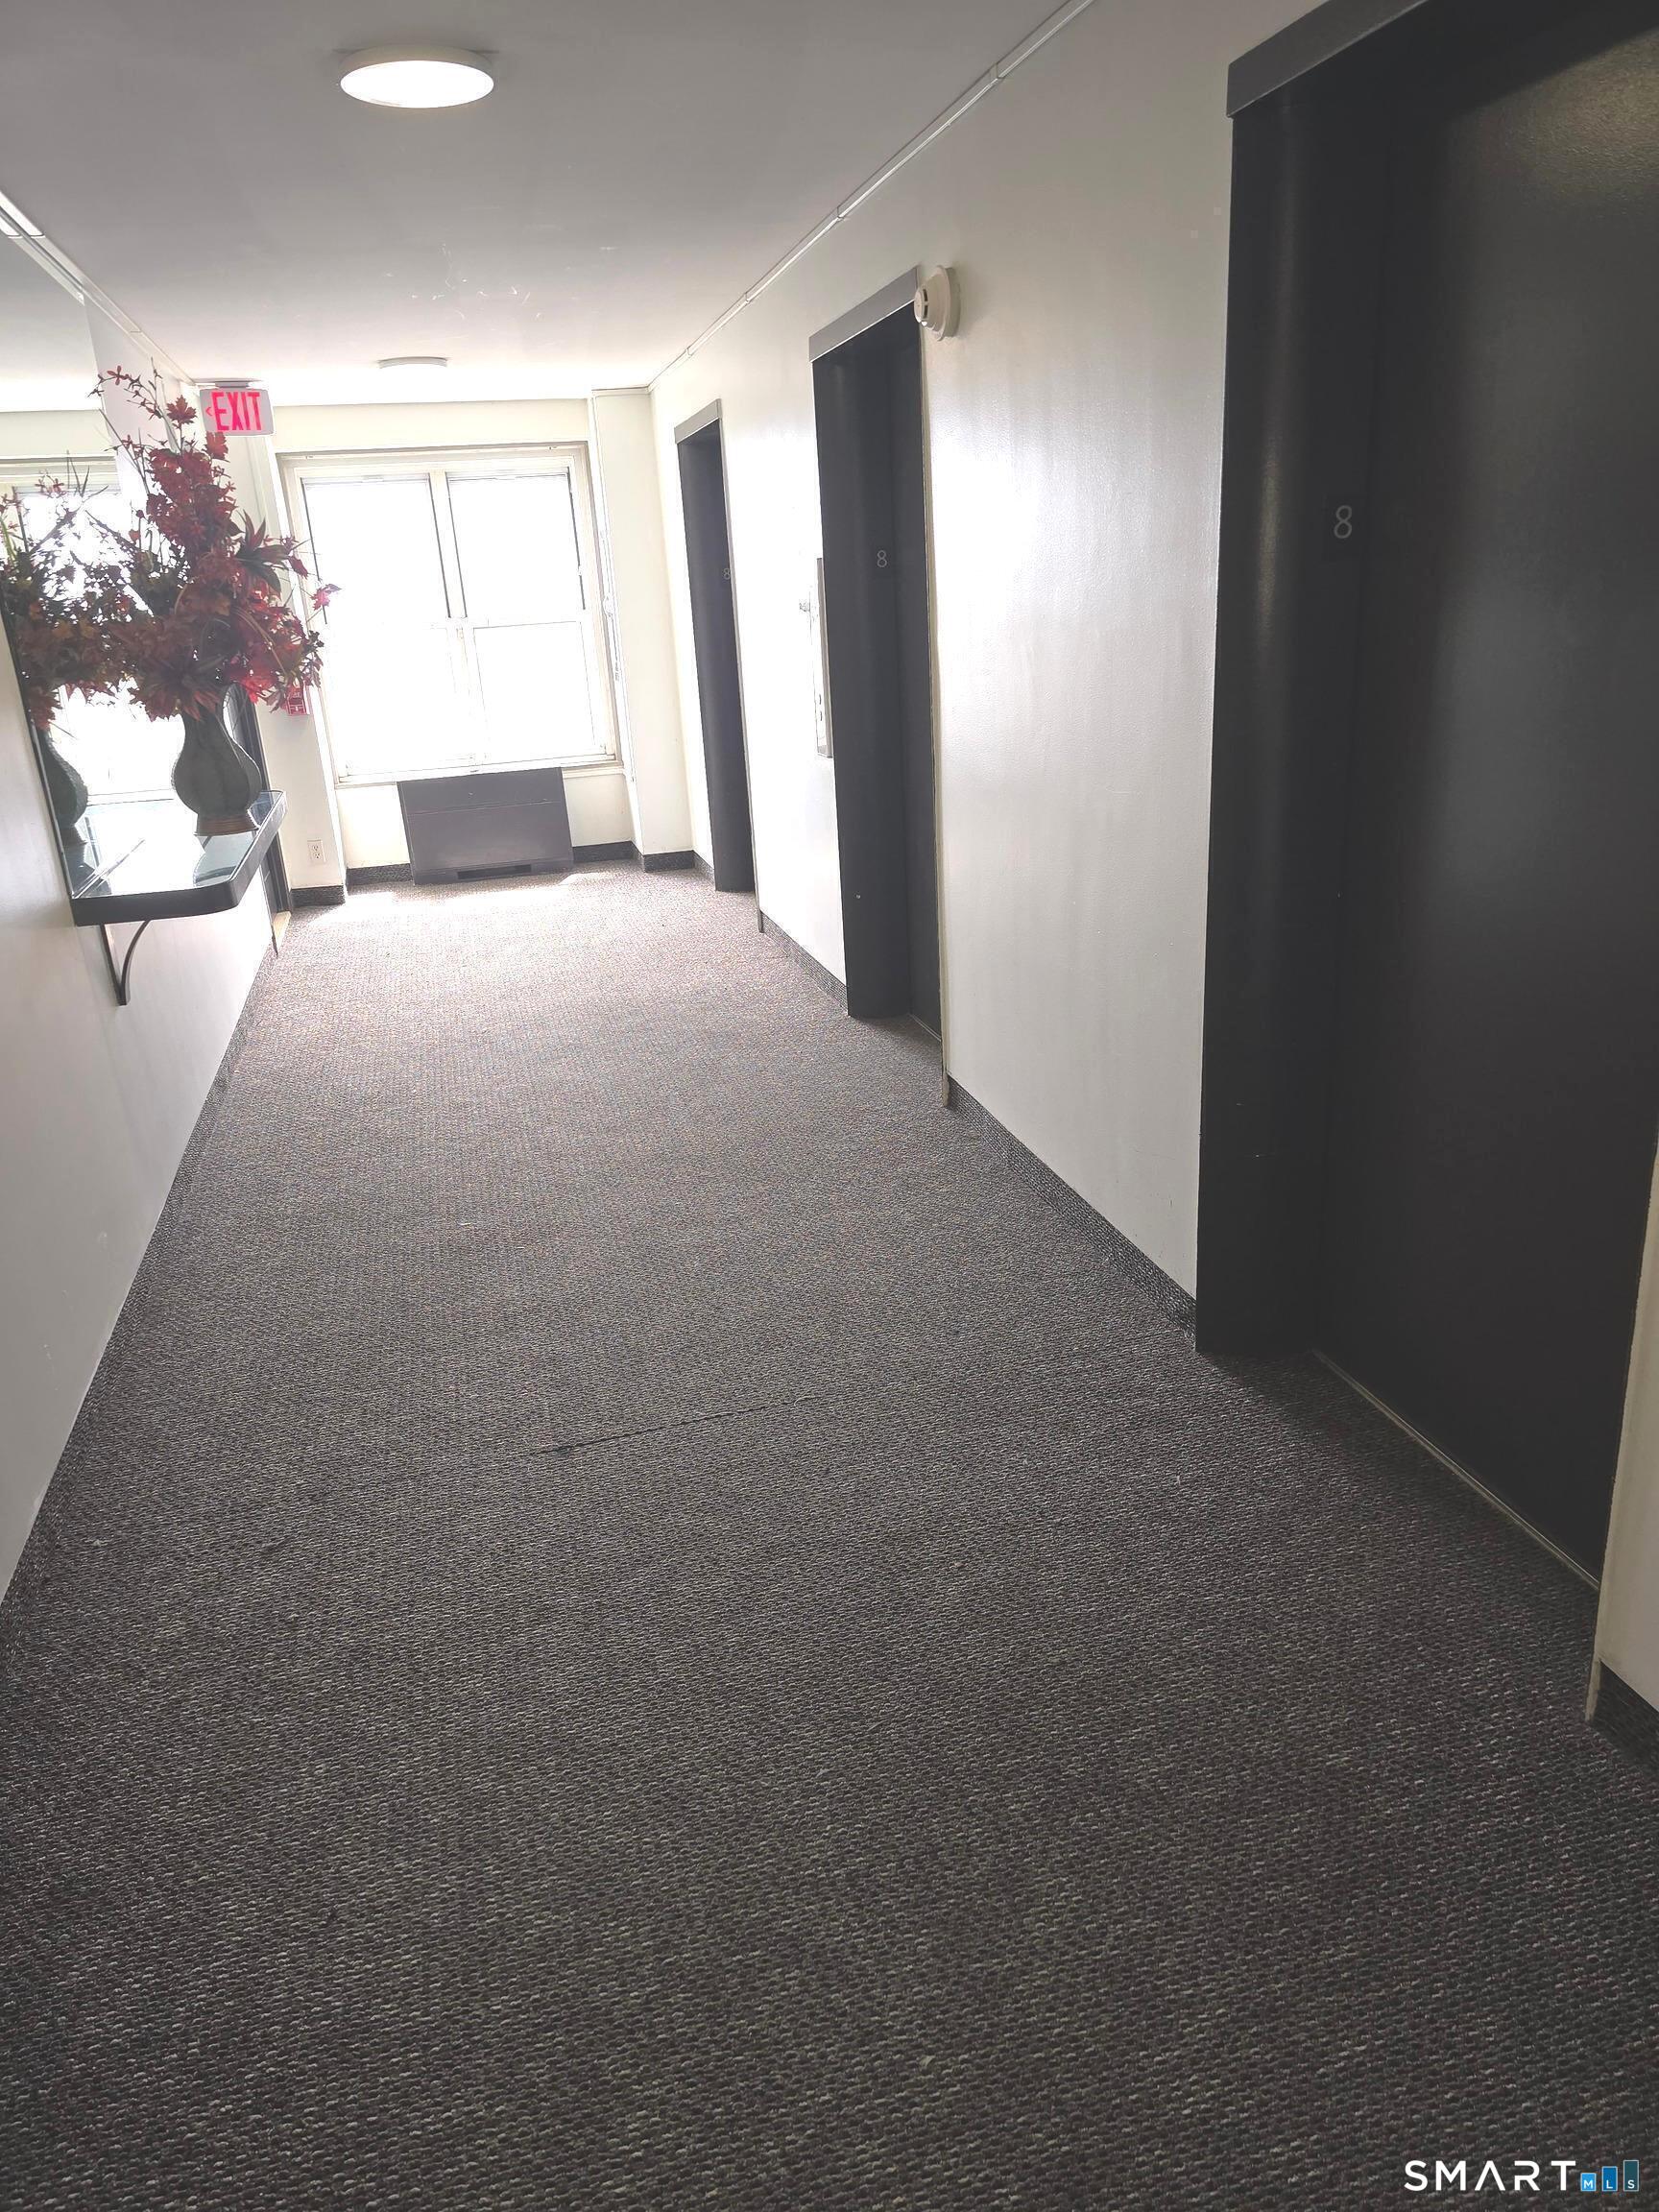
Carpeted building hallway with dark elevator doors, a window, and a decorative arrangement.
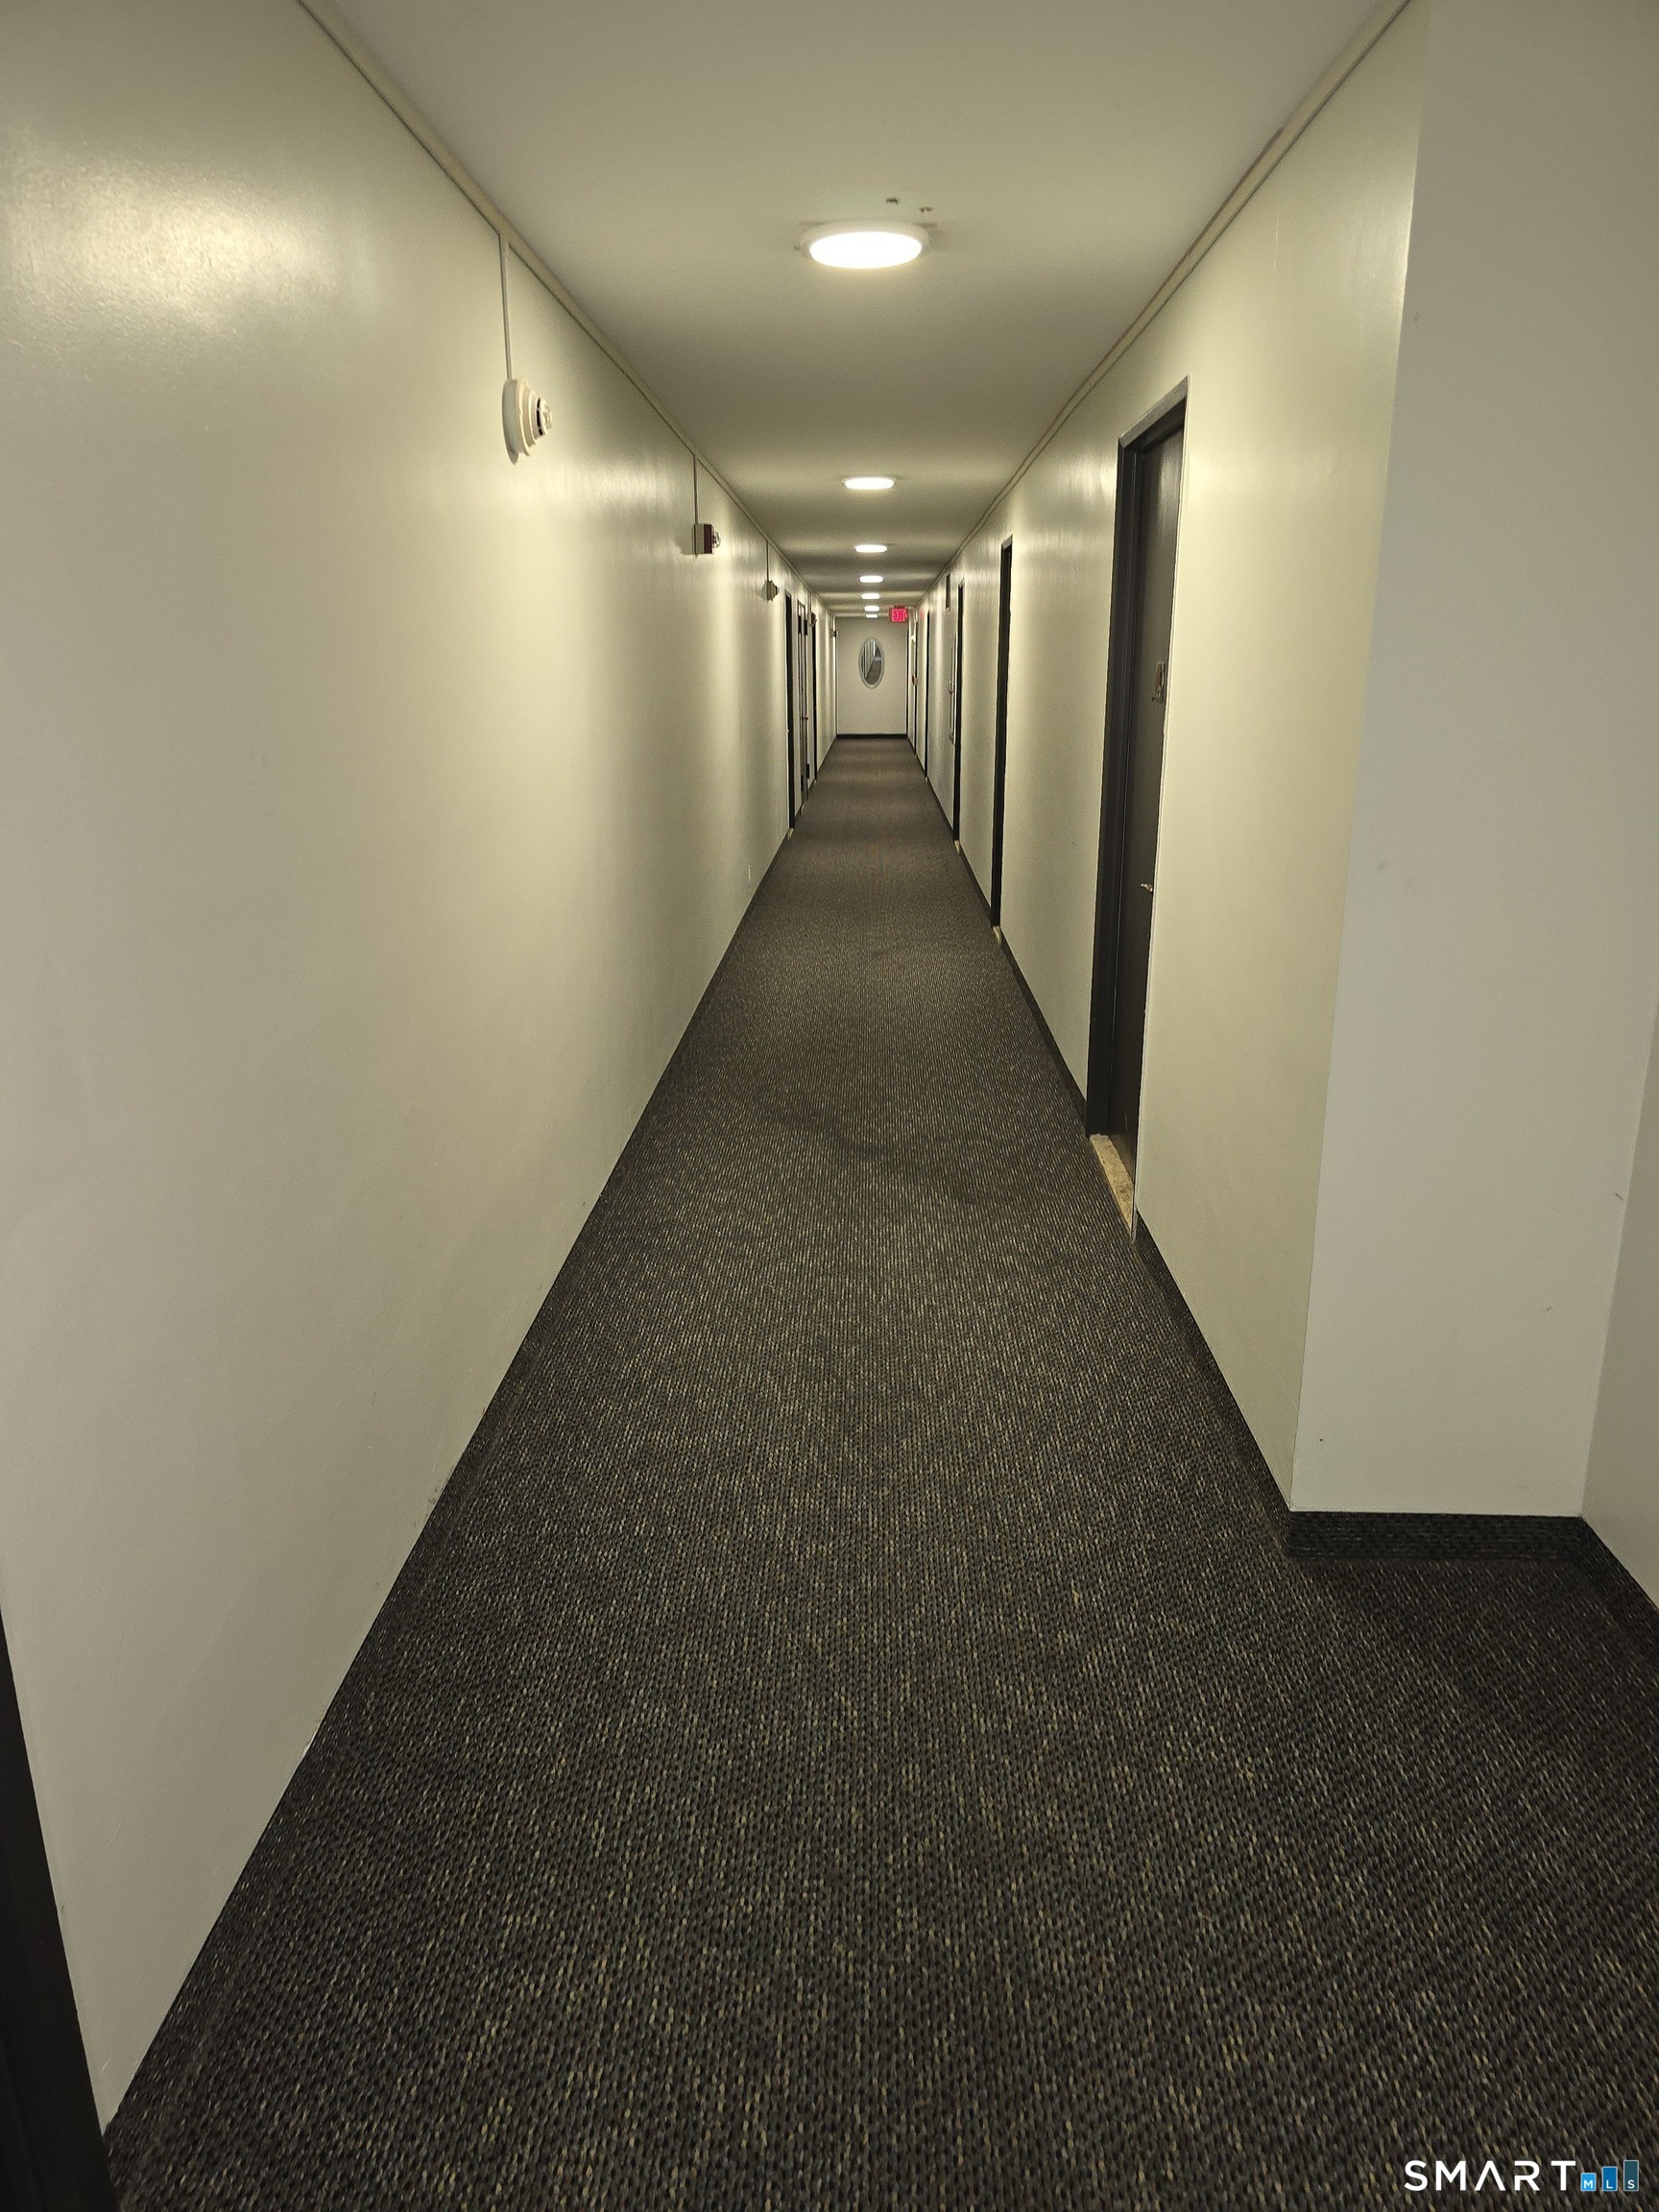
Long carpeted hallway with apartment doors and recessed ceiling lights.
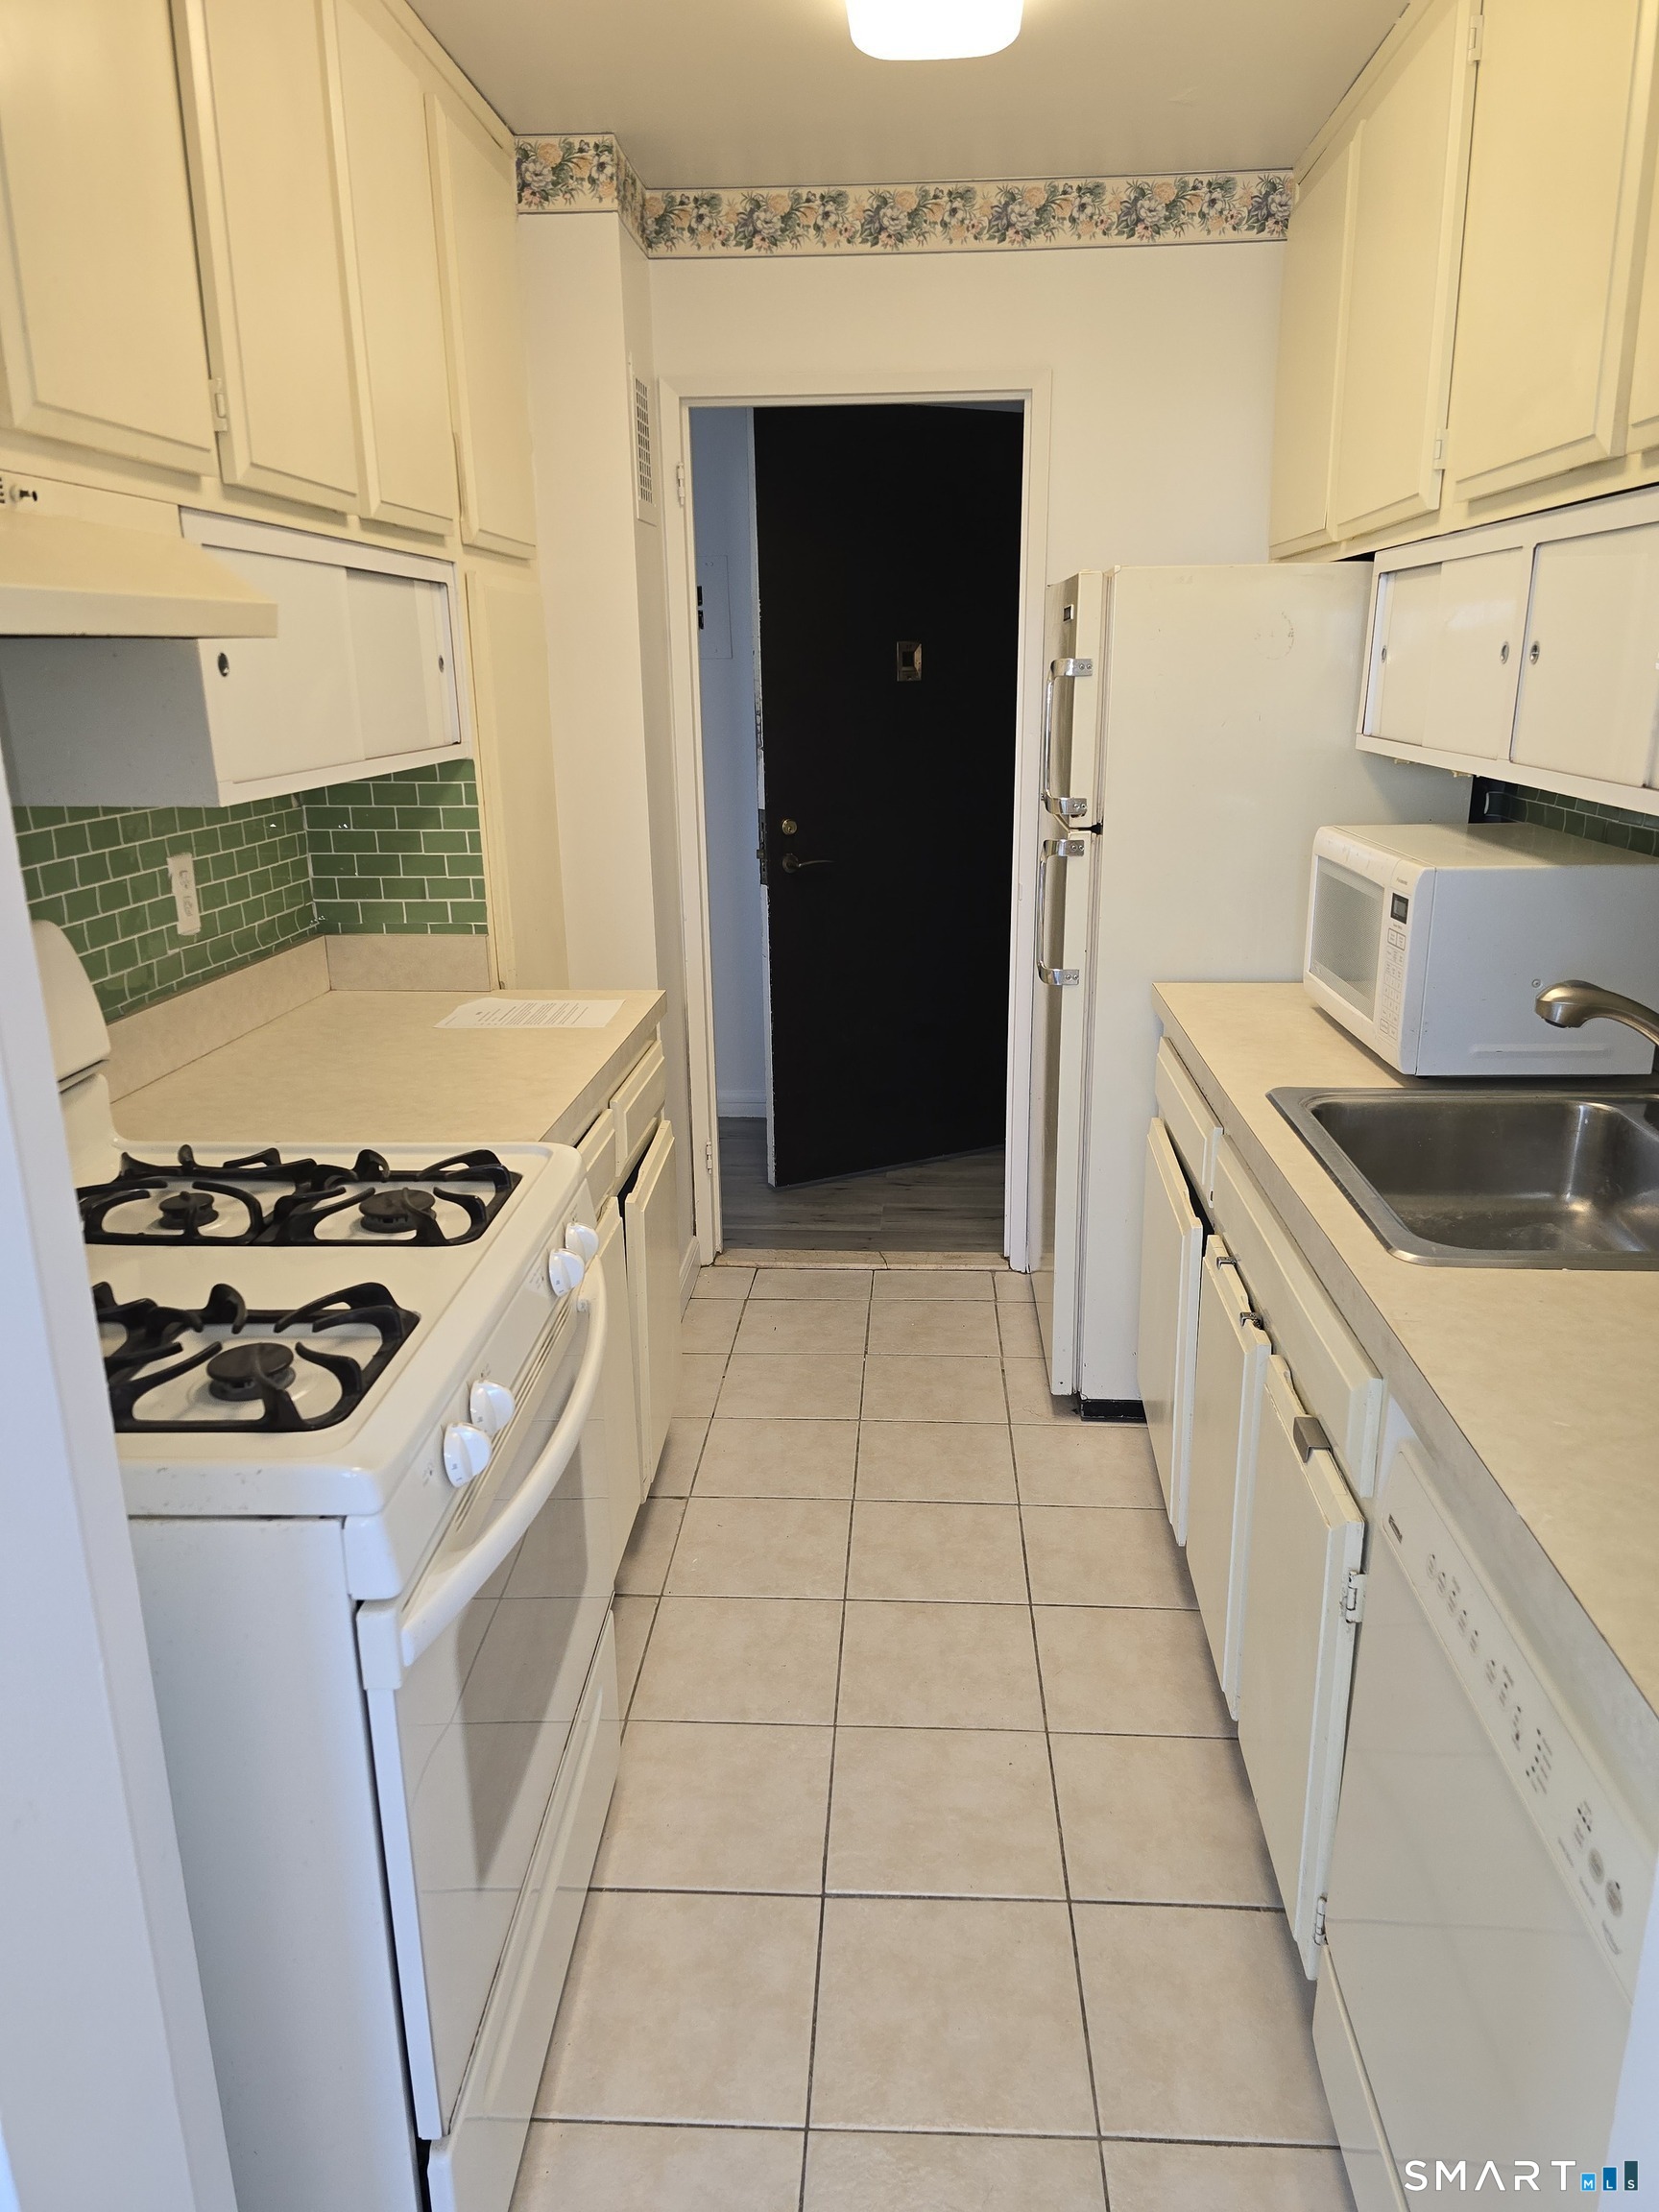
Narrow galley kitchen with white cabinets, green tile backsplash, gas range, and stainless sink.
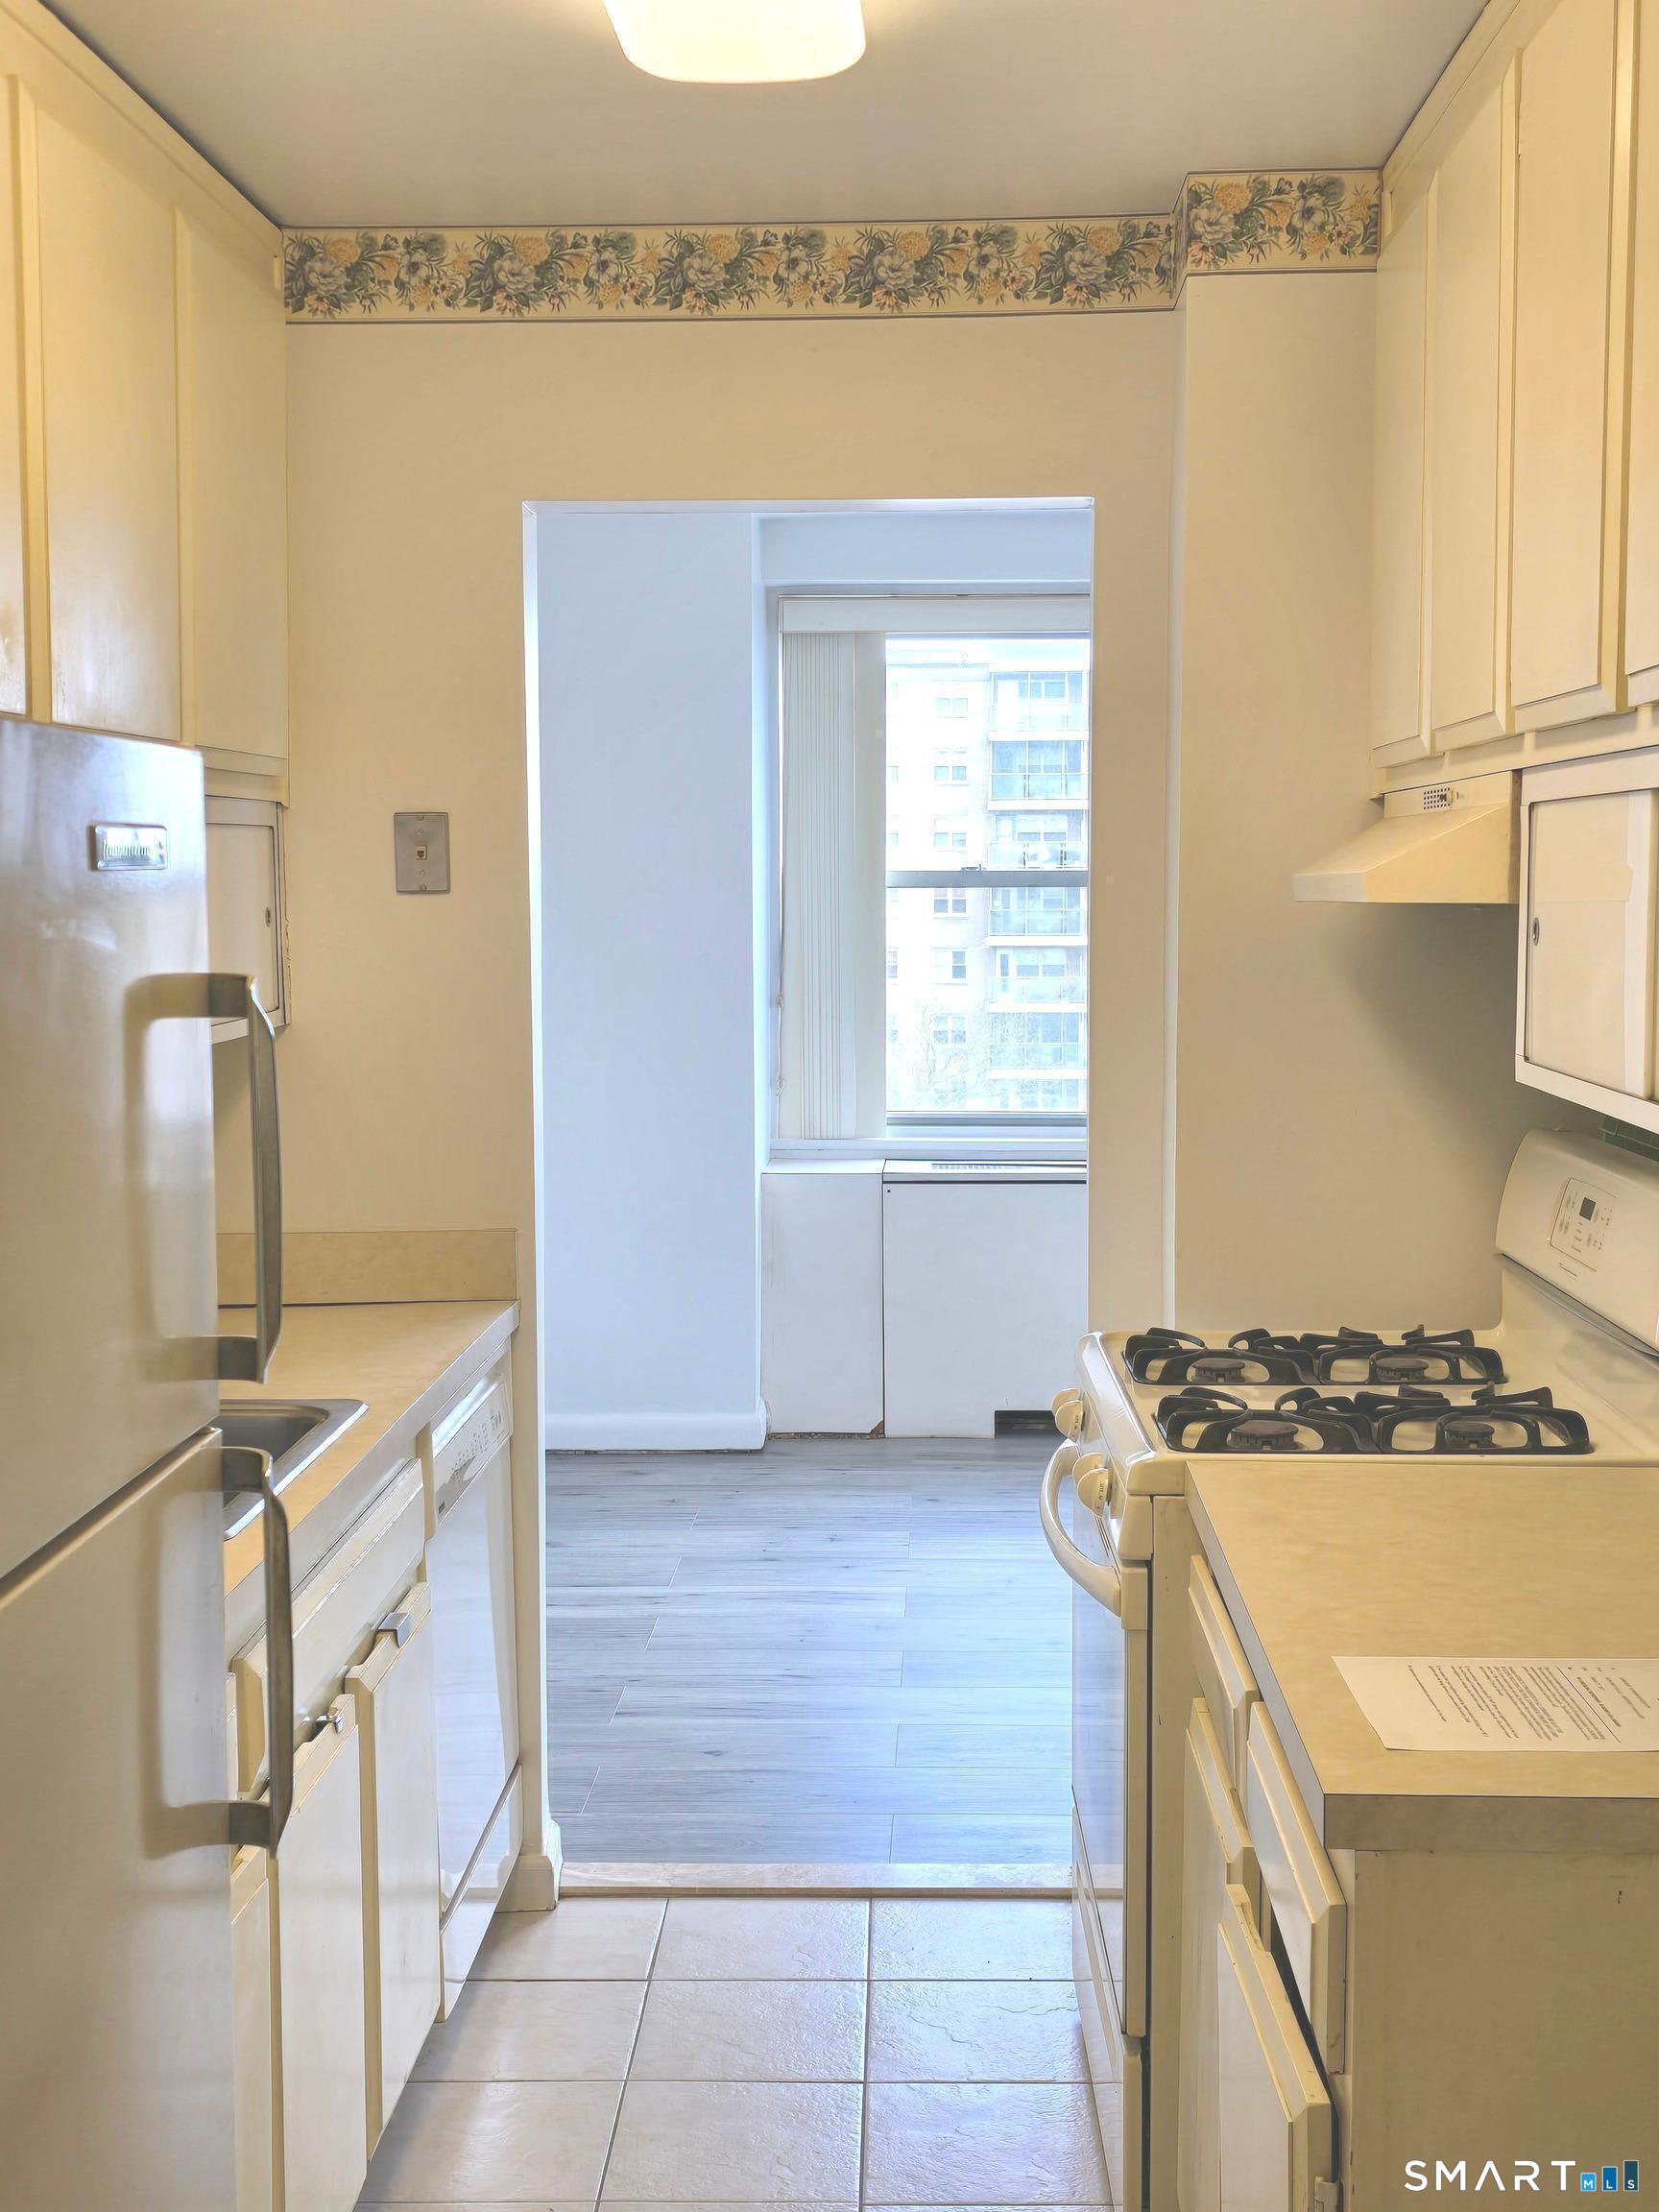
Narrow galley kitchen with white cabinets, a gas range, and a window at the far end.
Empty room with gray plank flooring, a large window, and a wall-mounted heater.
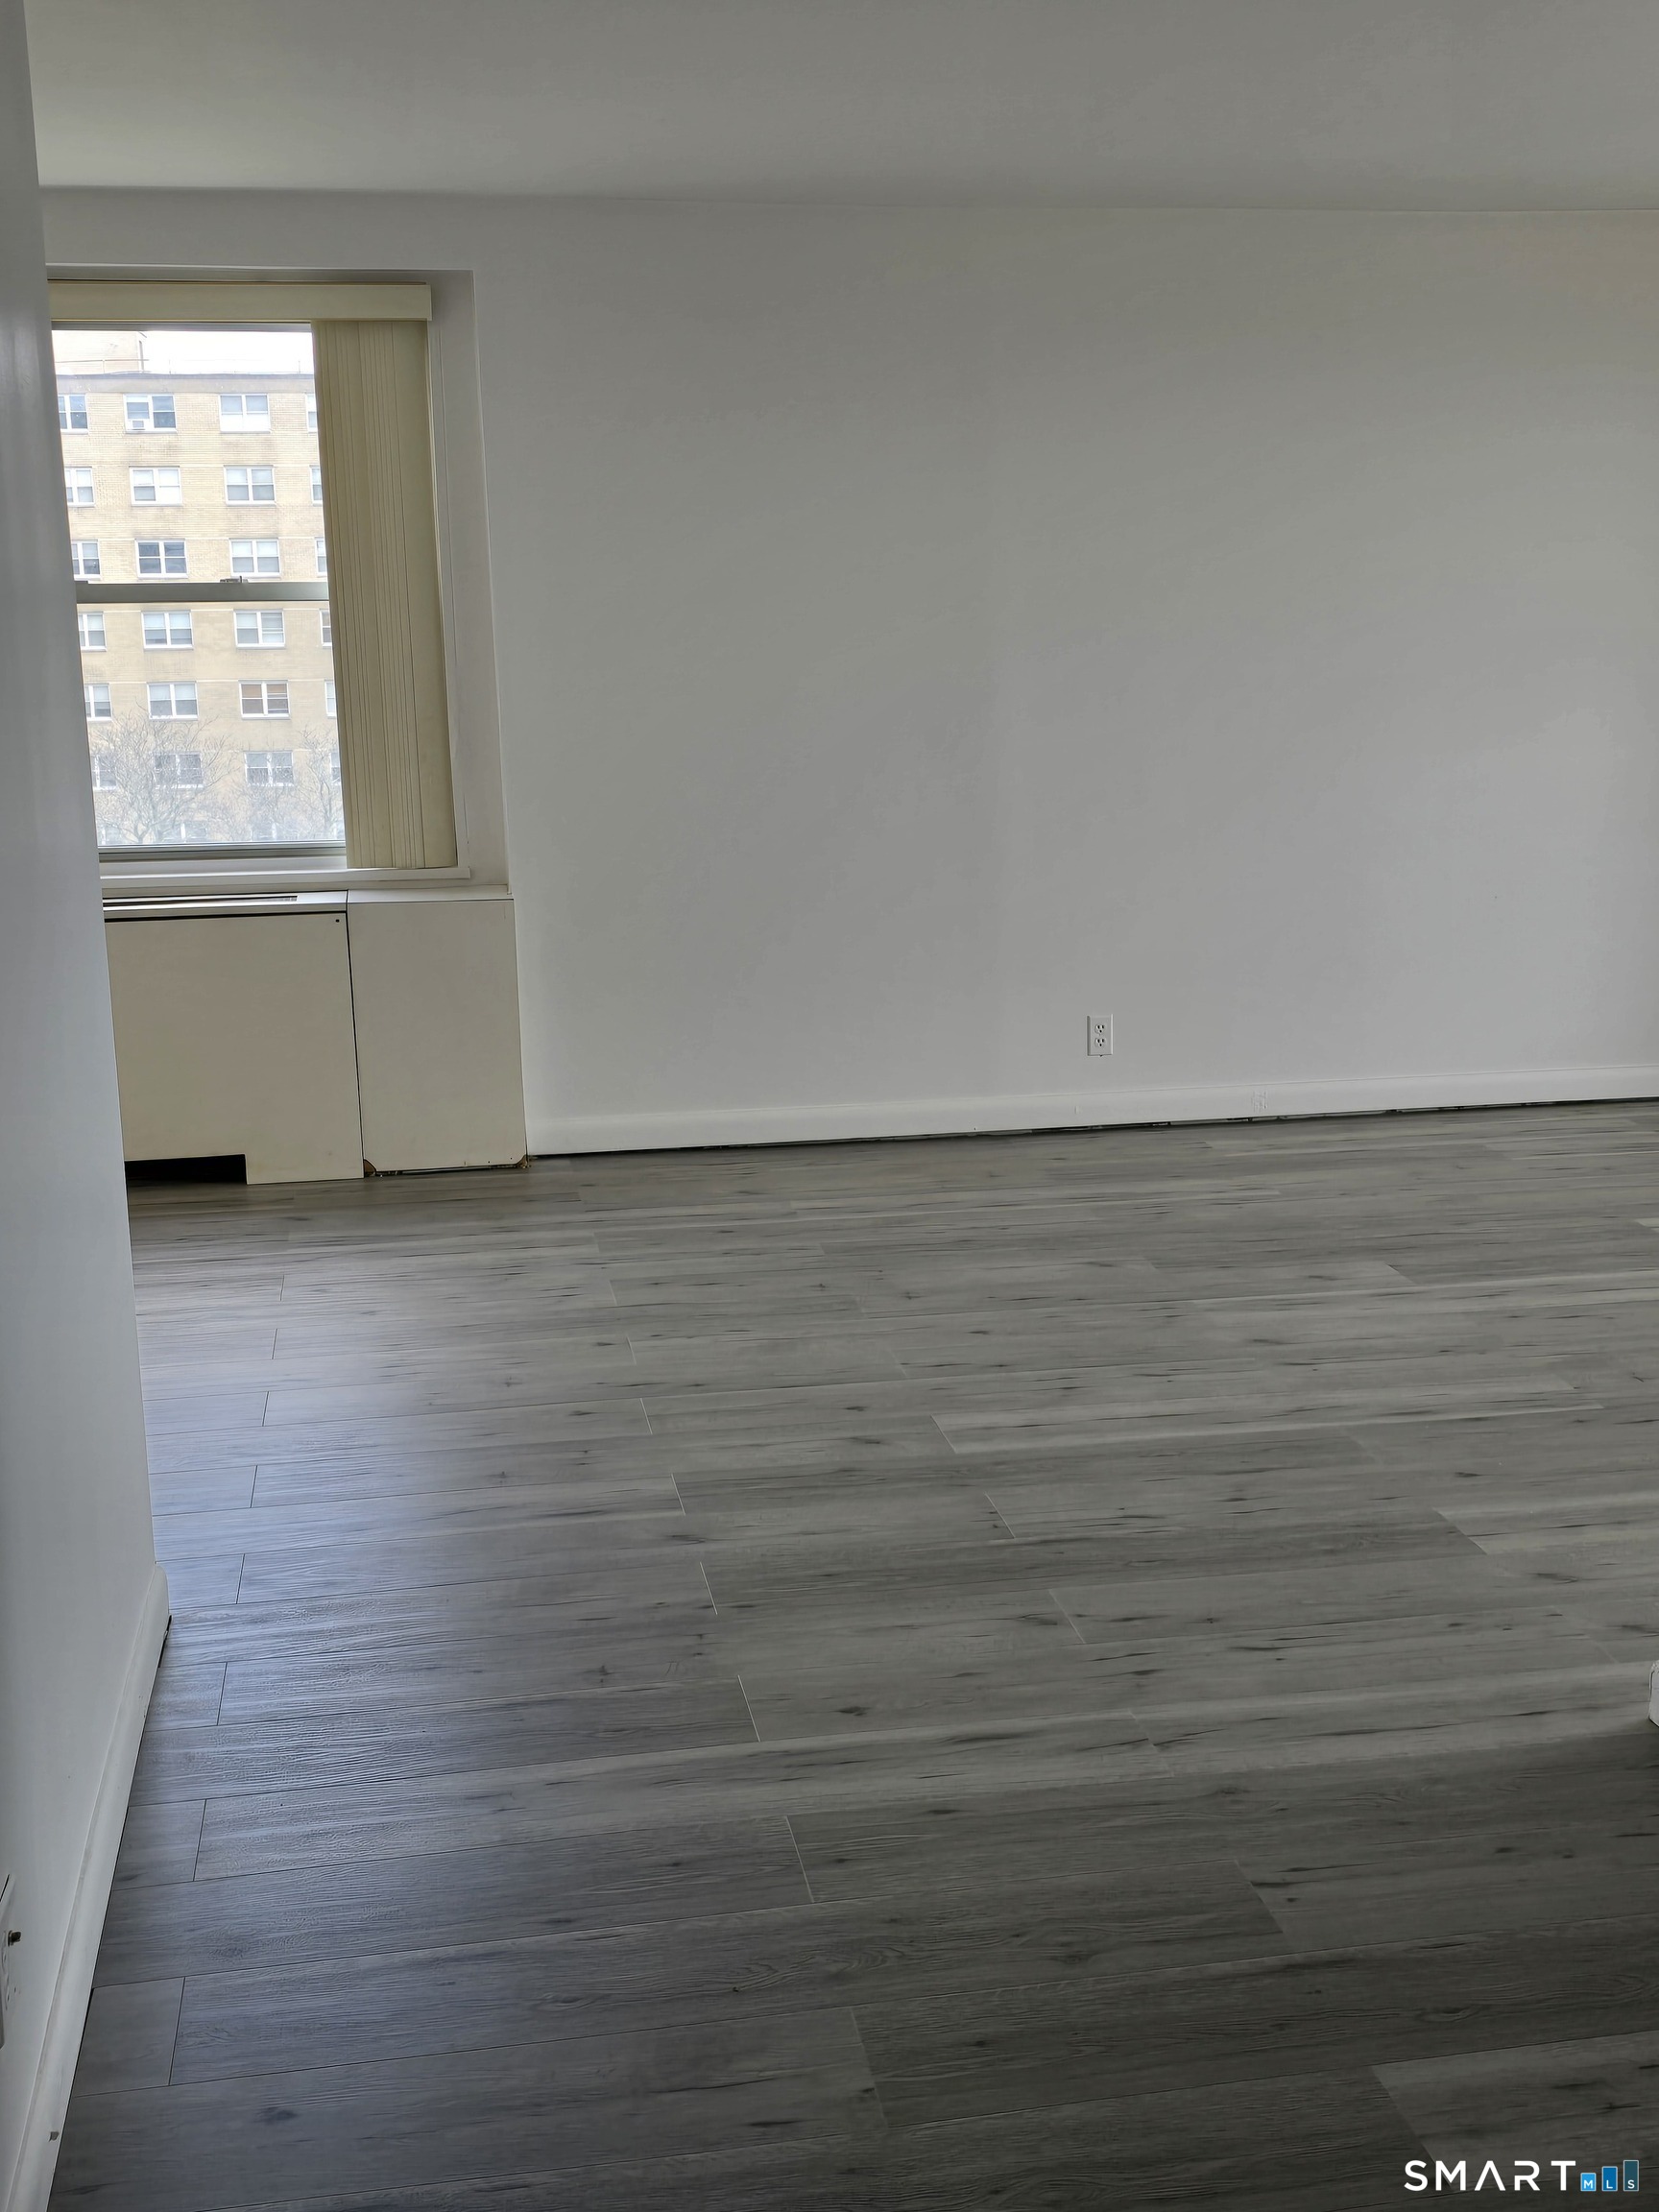
Empty room with gray plank flooring and a window overlooking a neighboring building.
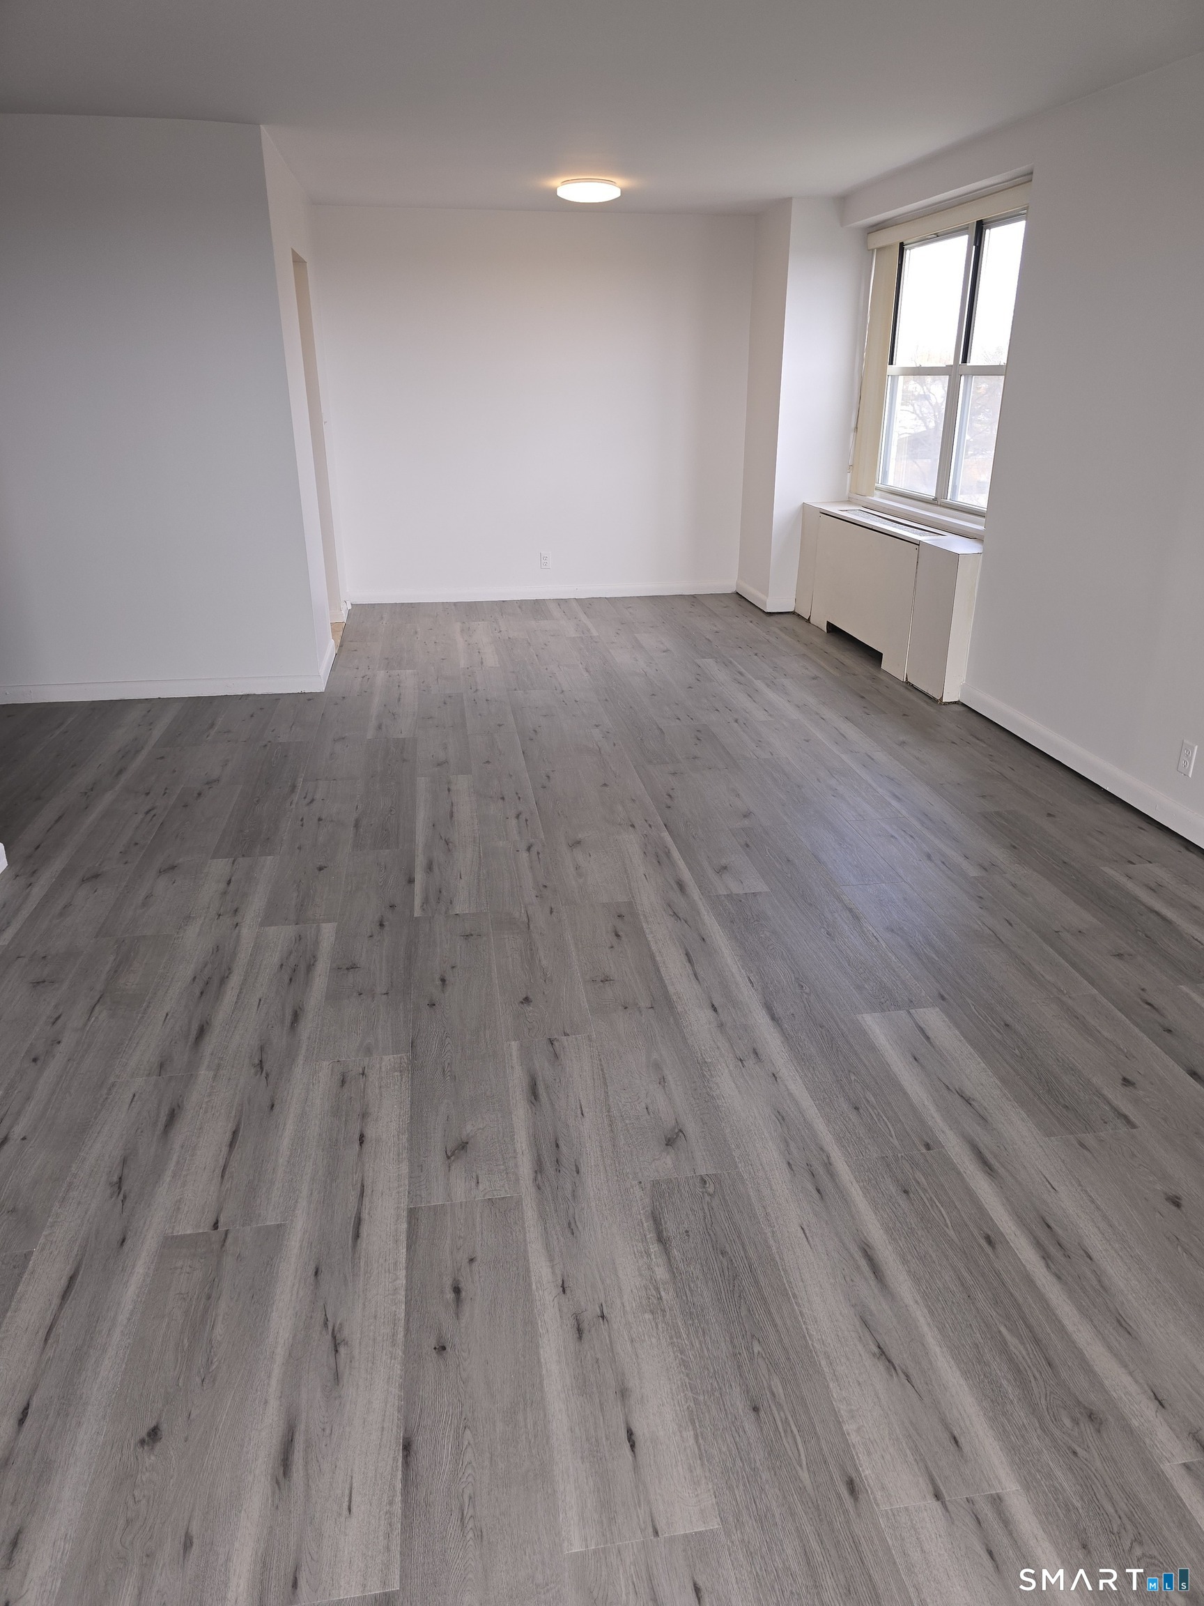
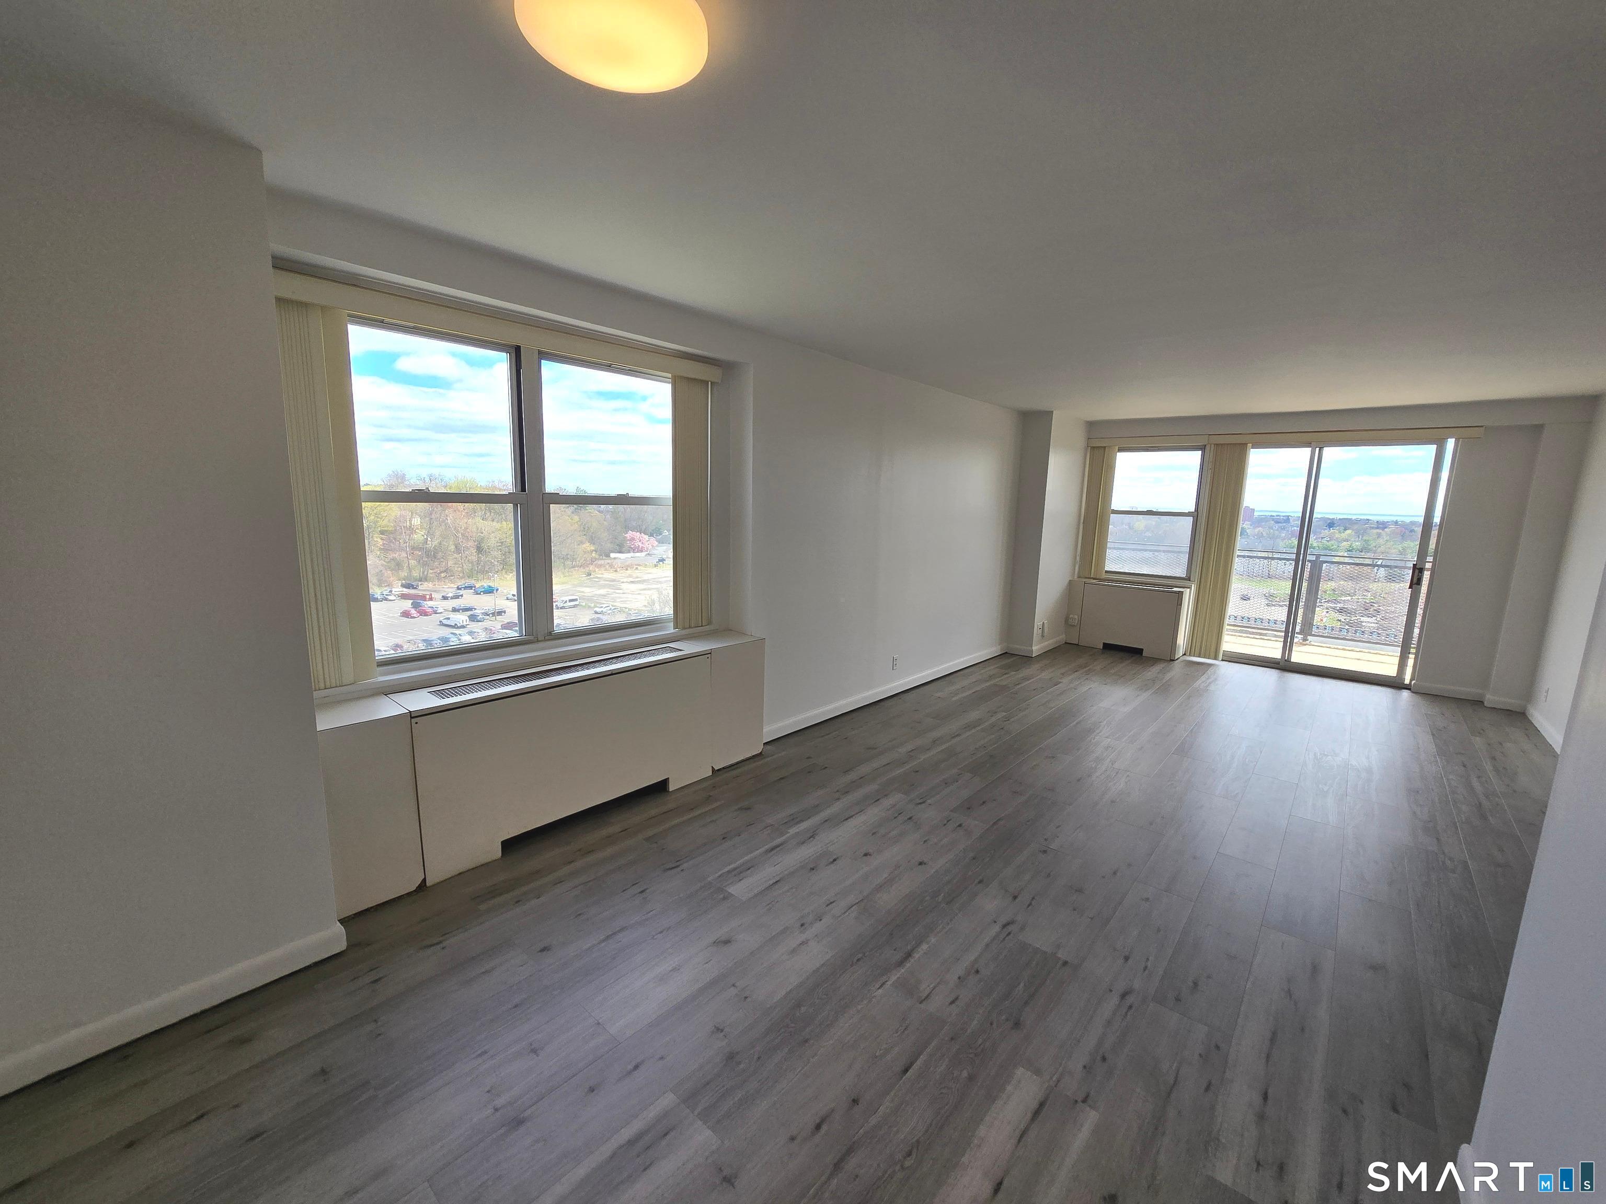
Empty living room with gray plank flooring, large windows, and sliding glass doors to a balcony.
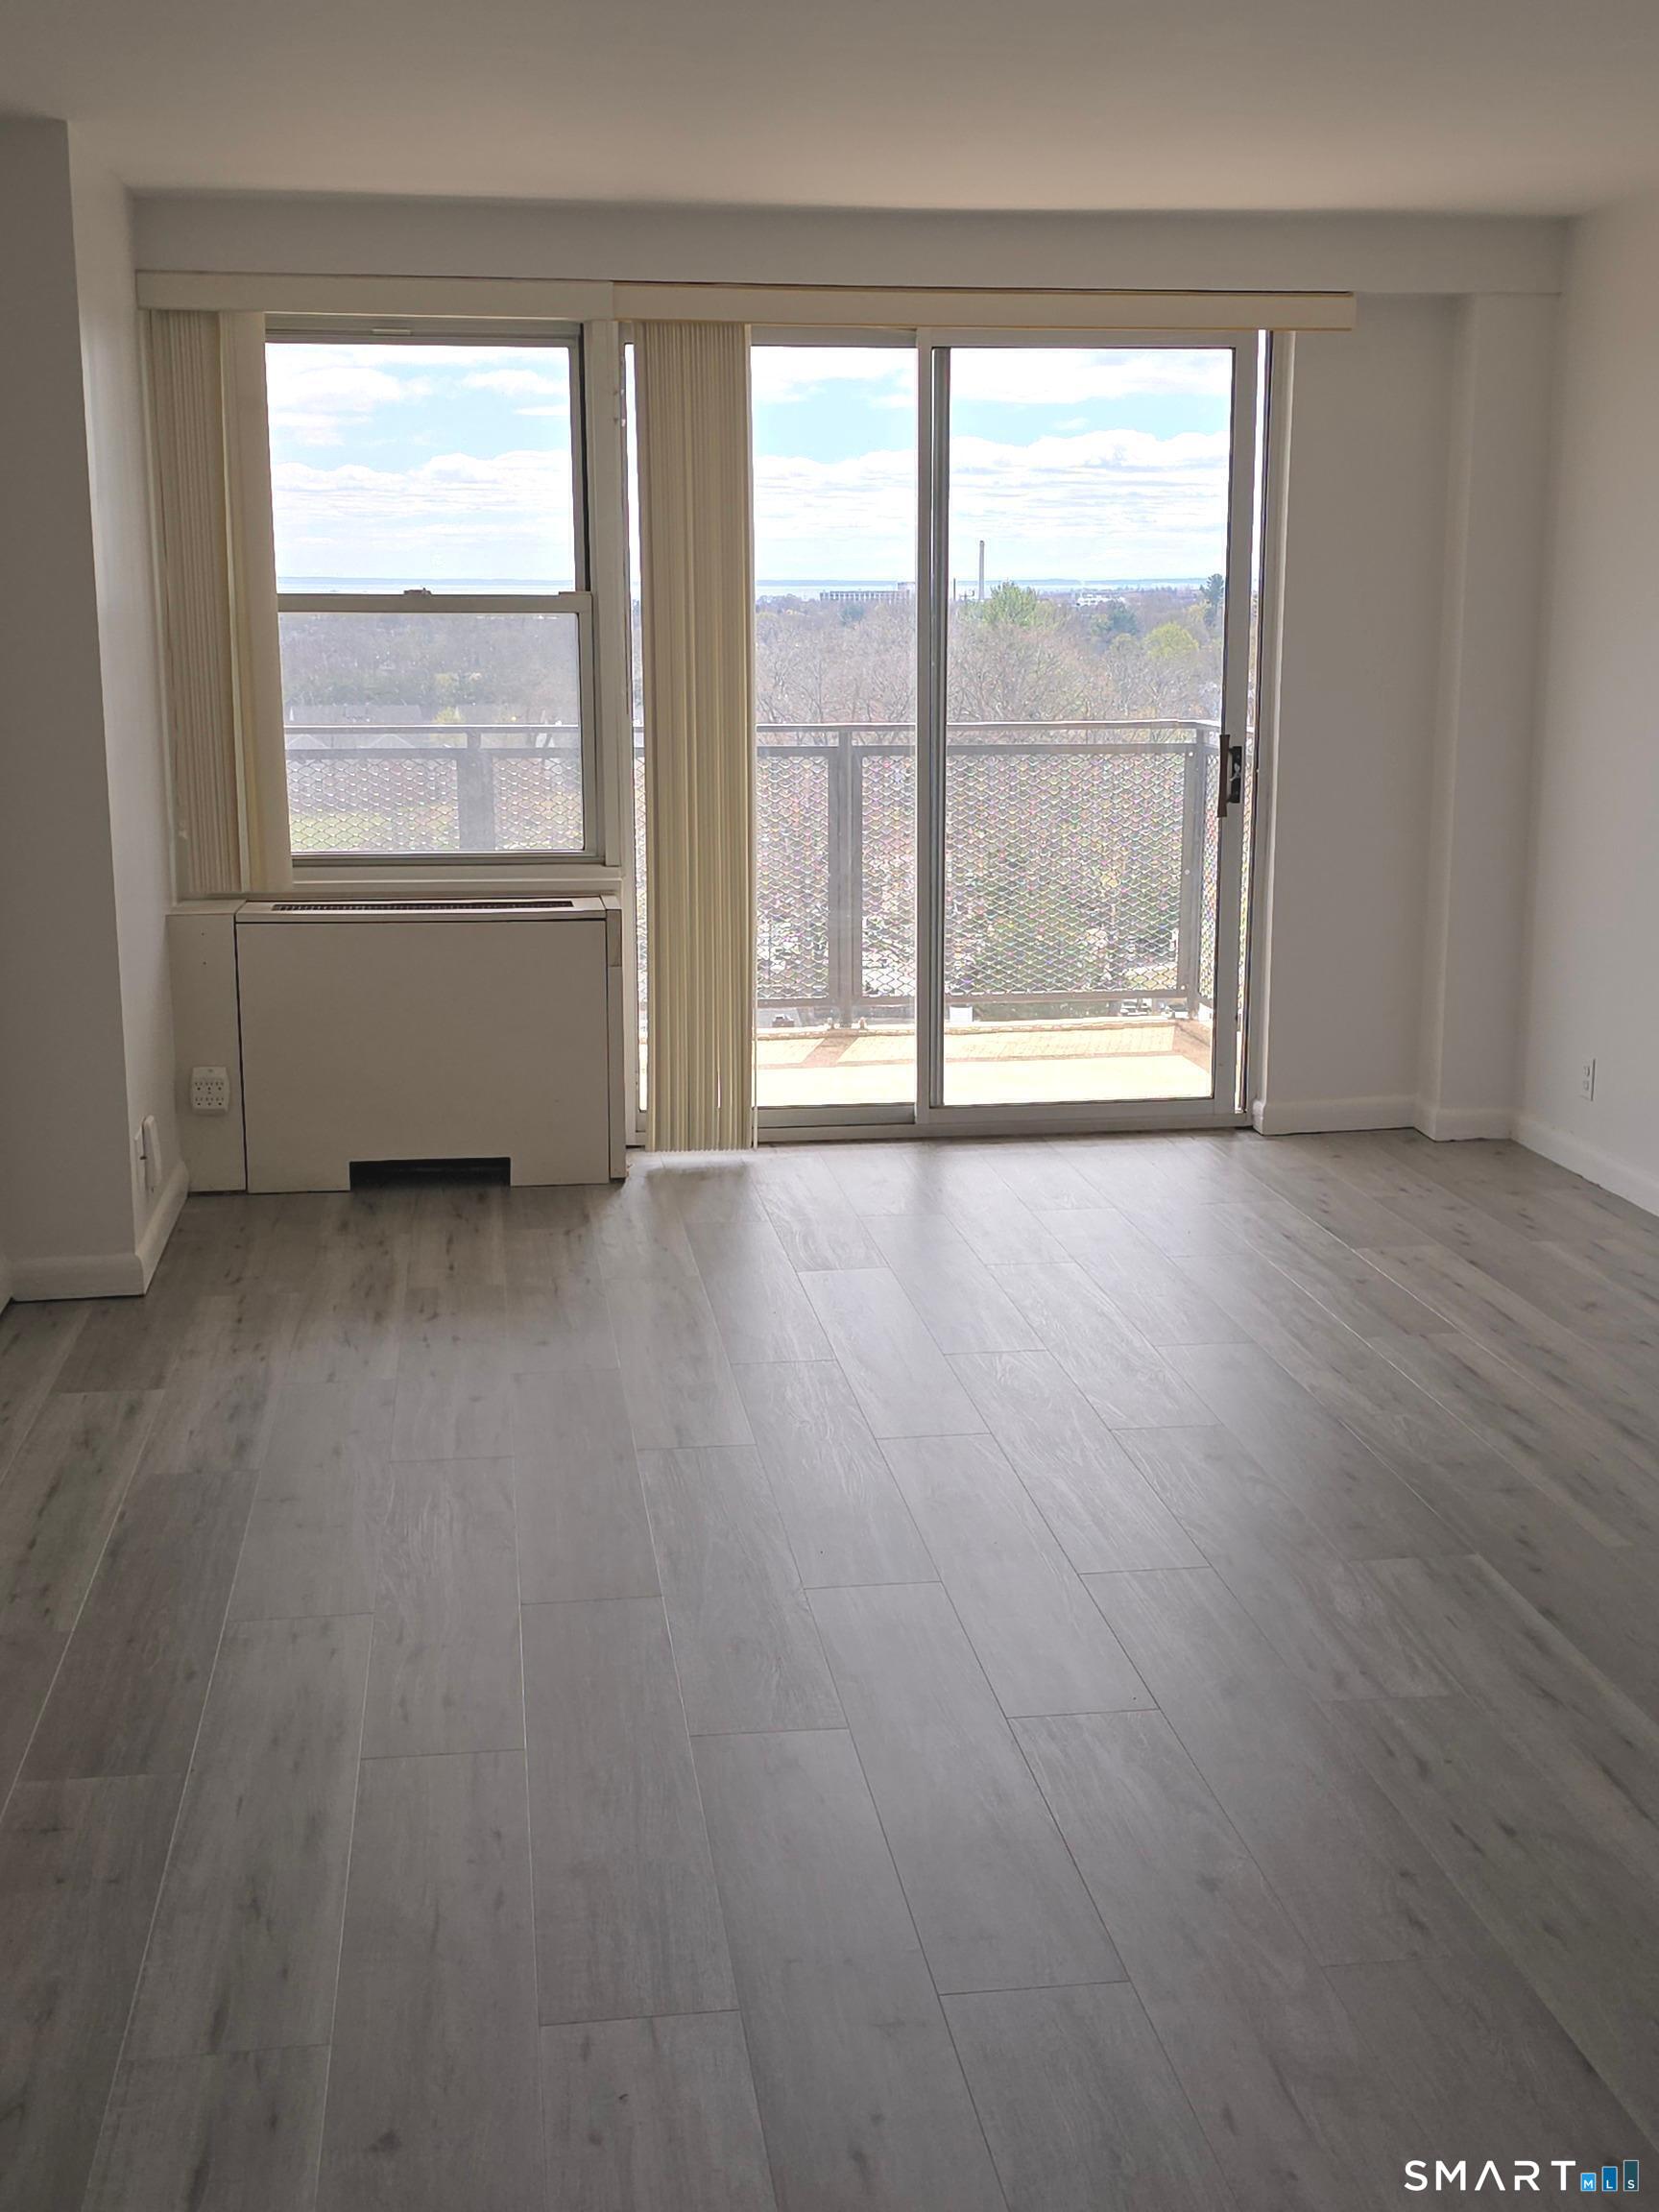
Empty living room with gray tile flooring, sliding balcony doors, and a wooded view beyond.
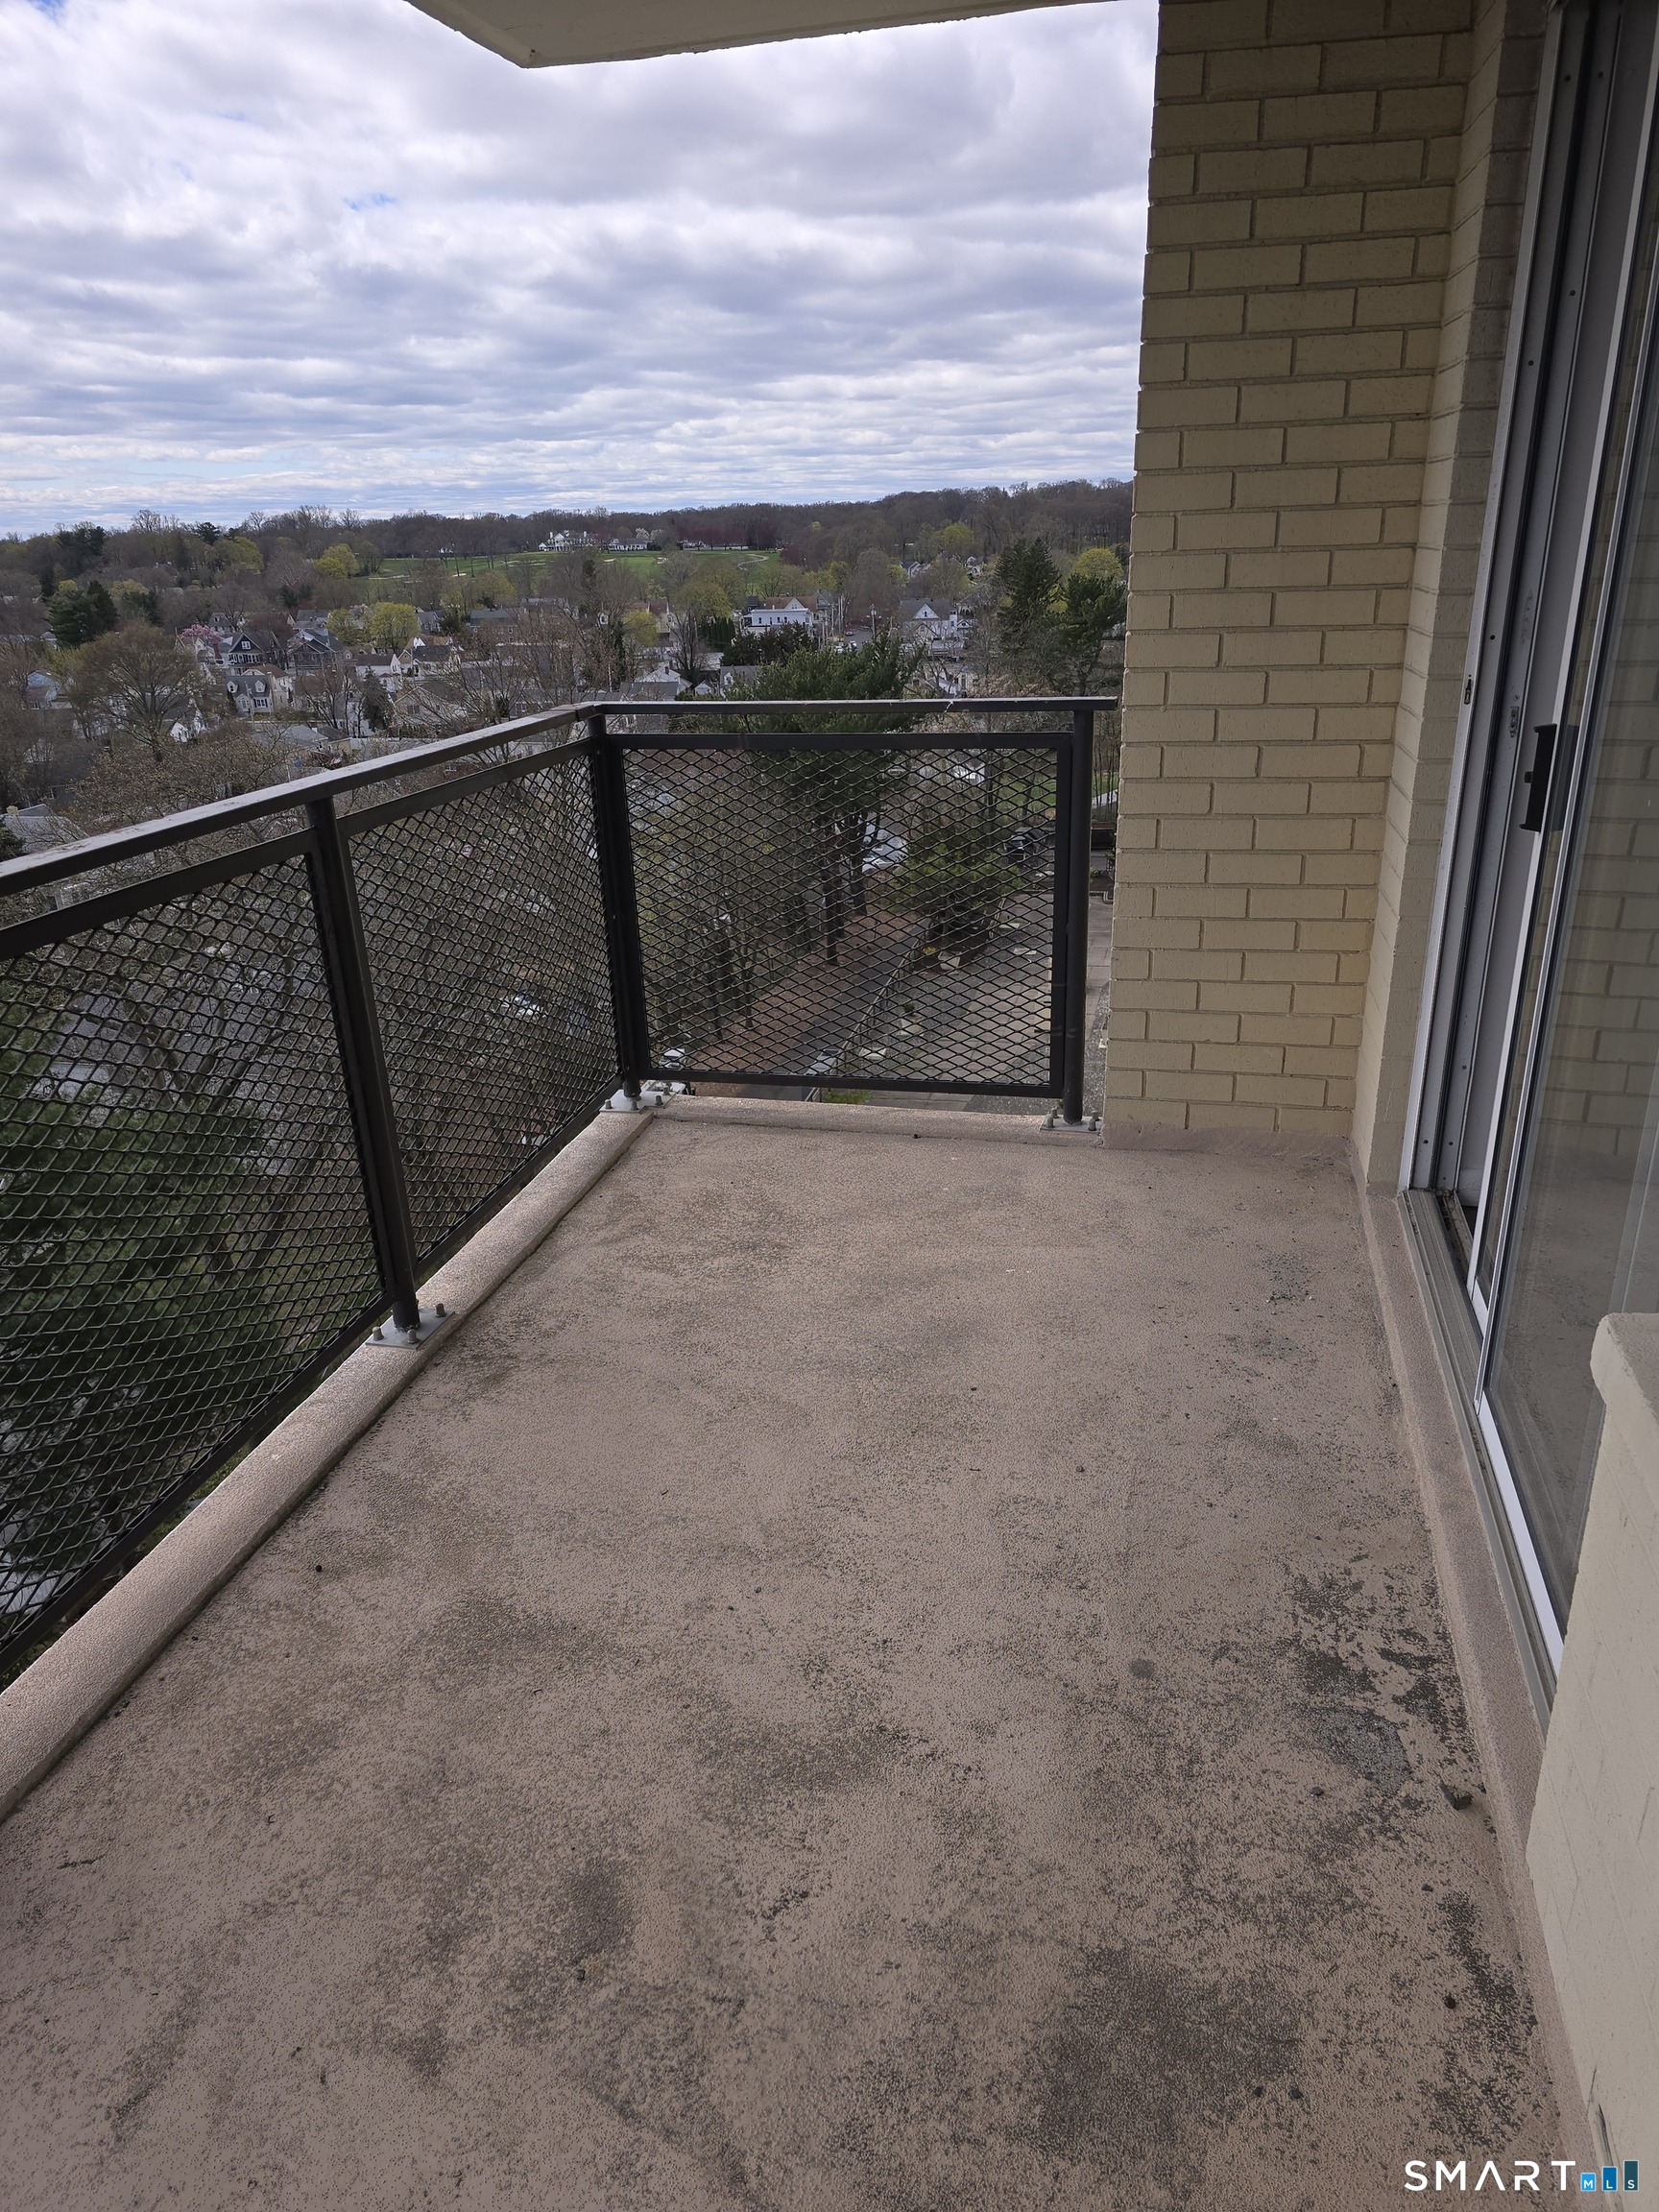
Concrete balcony with black mesh railing overlooking homes, trees, and a green course.
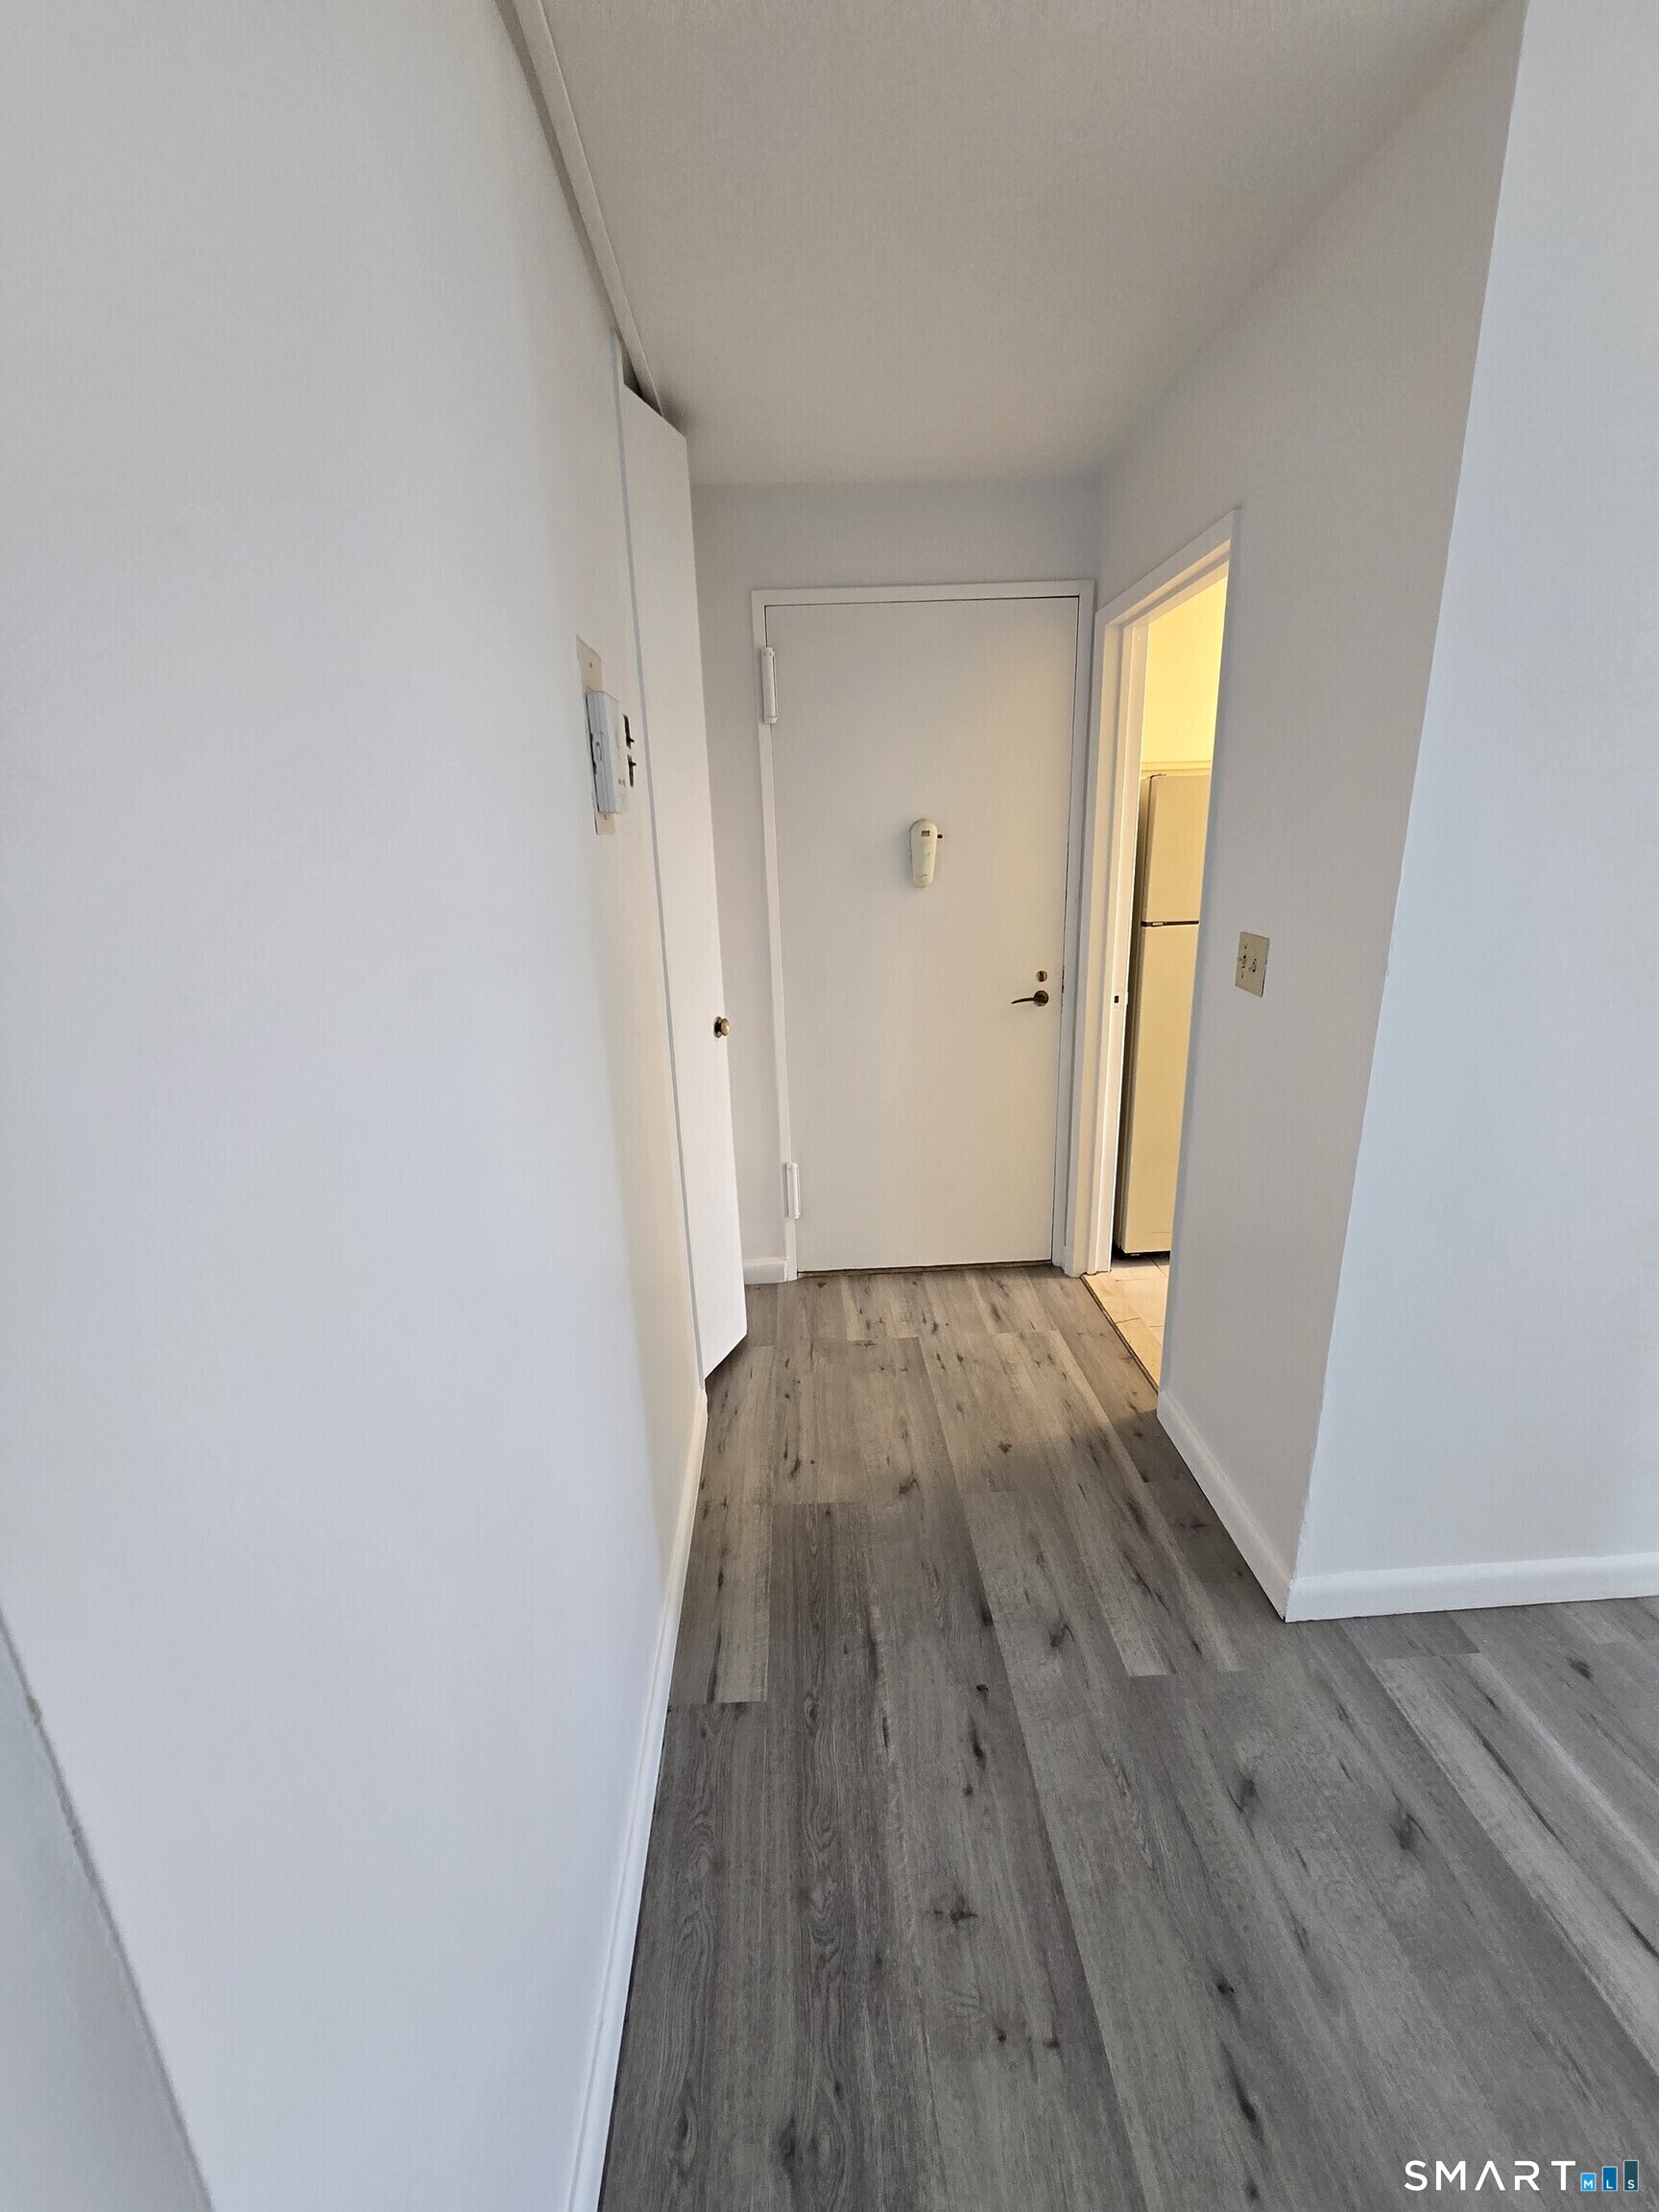
Apartment entry hallway with gray wood-look flooring and a lit kitchen doorway.
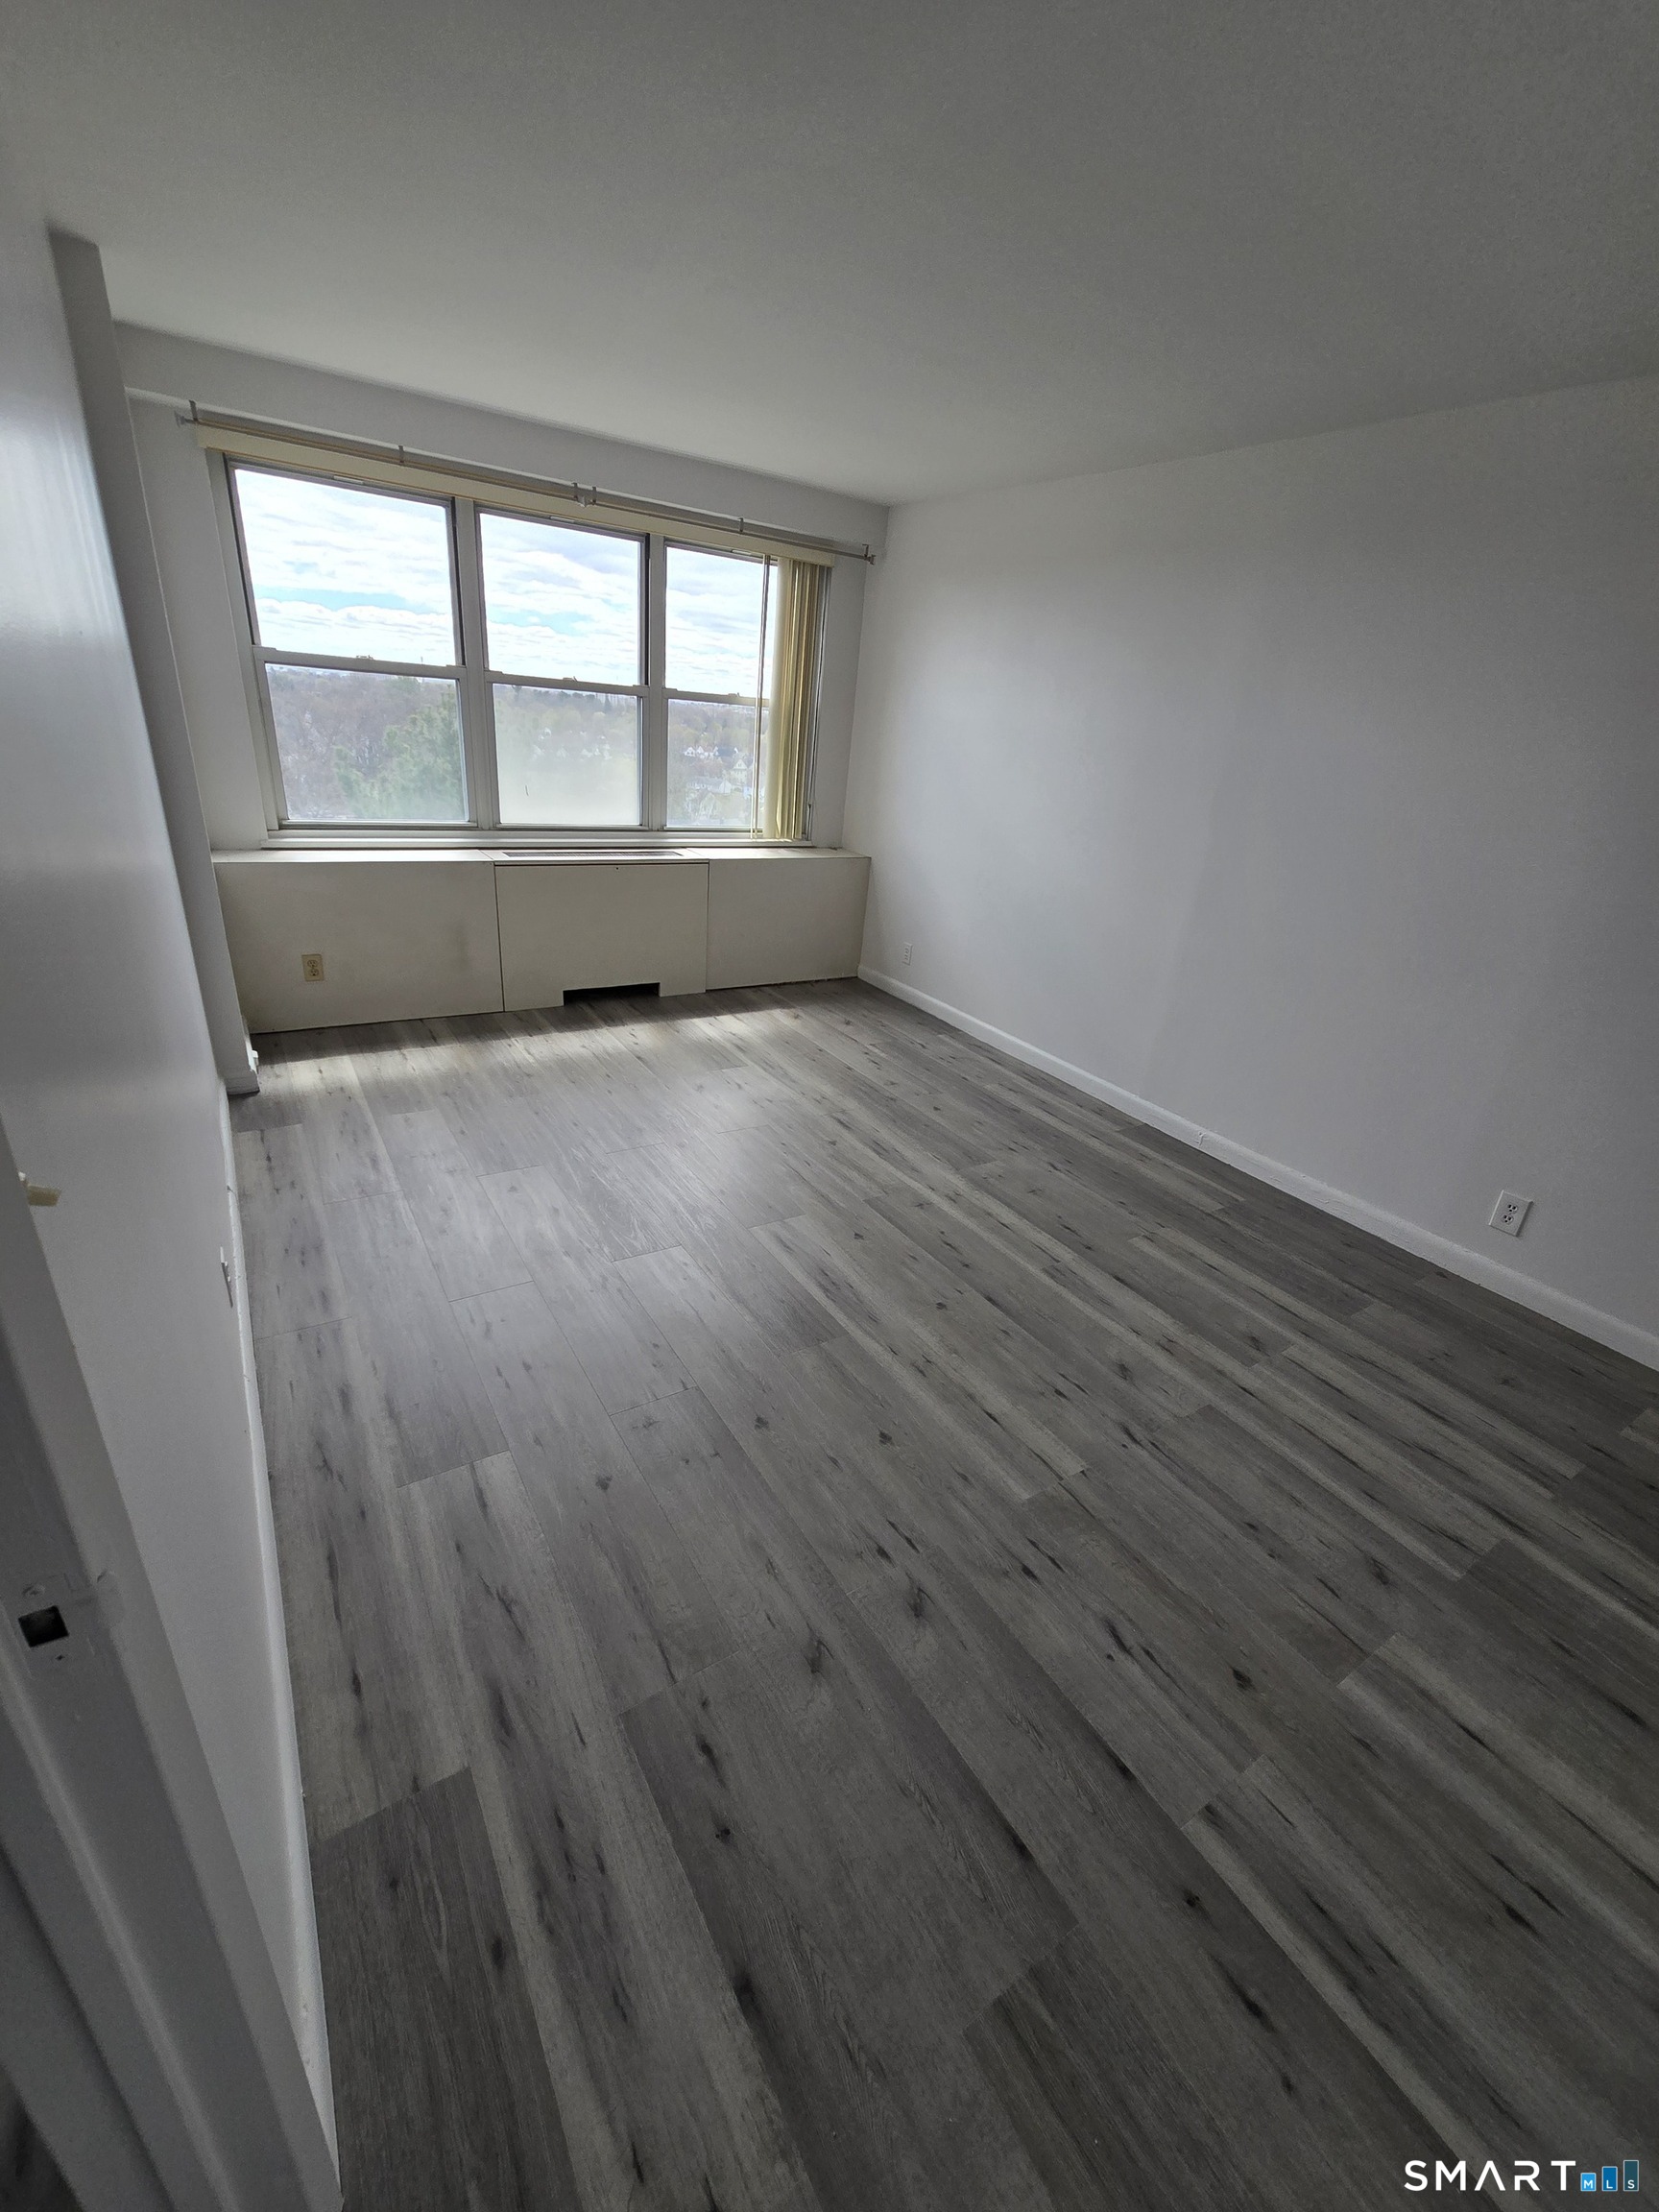
Vacant room with gray plank flooring and a large window overlooking trees.
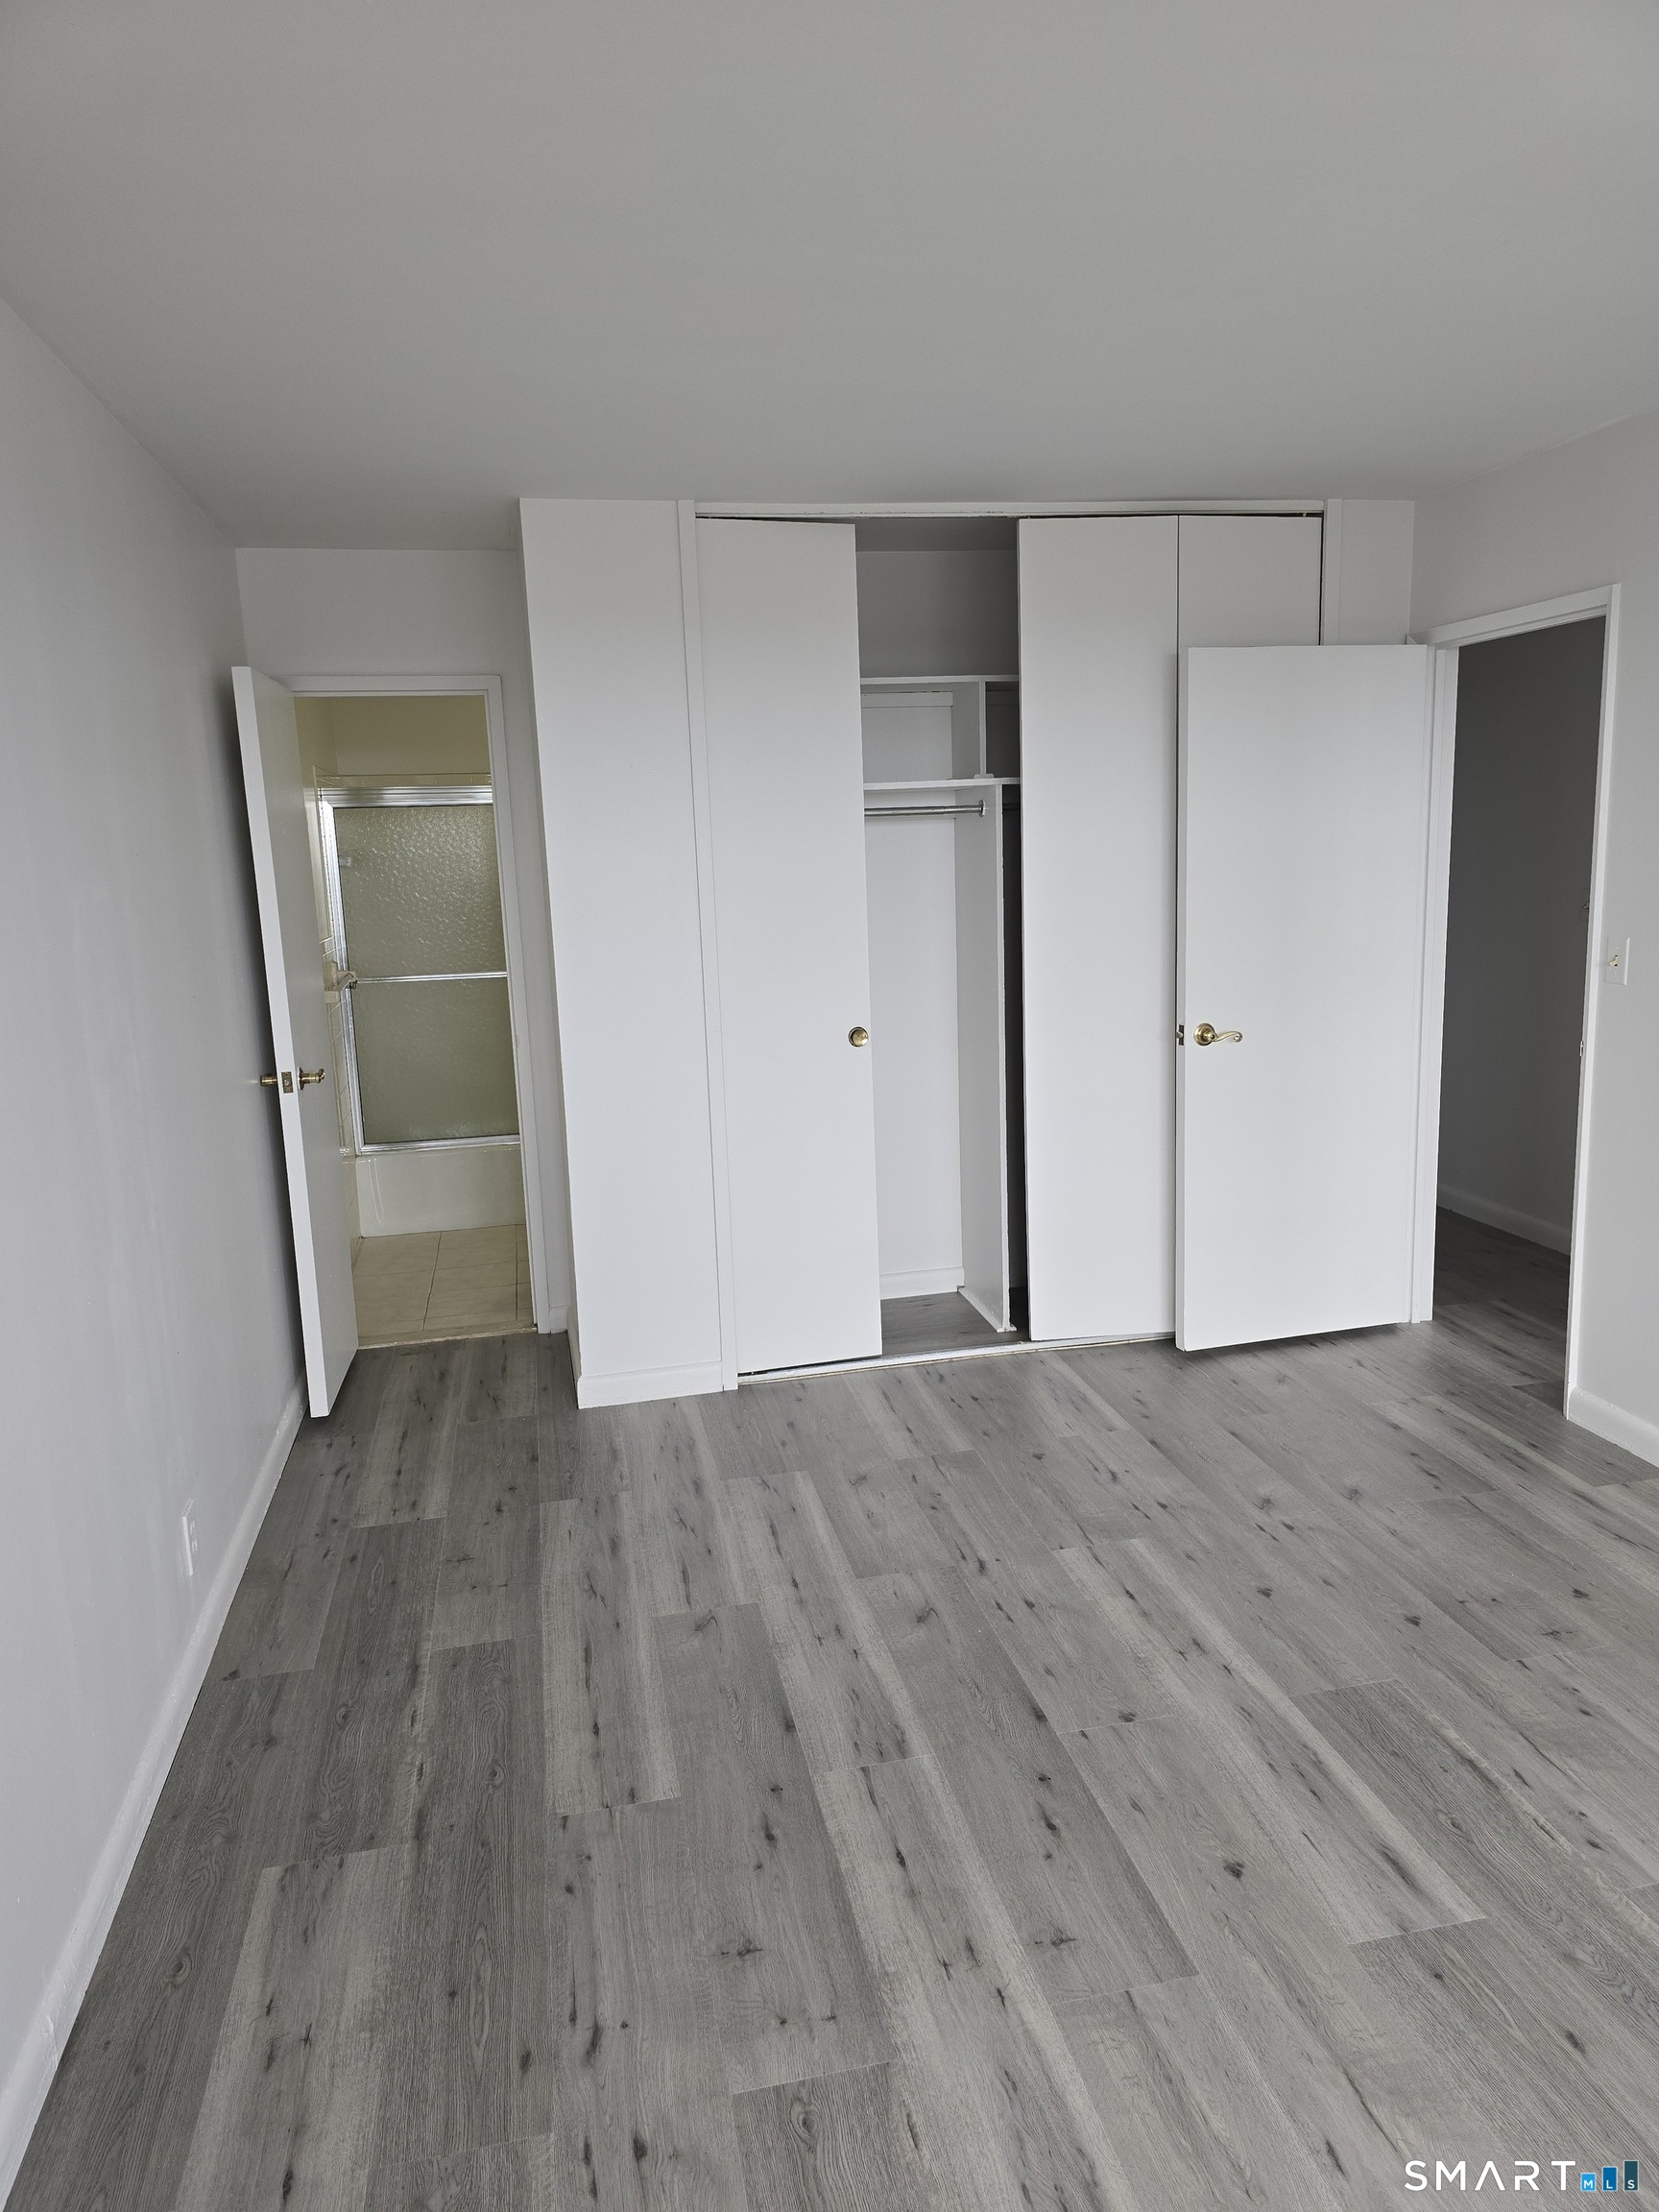
Vacant bedroom with an open closet, gray plank flooring, and a bathroom doorway.
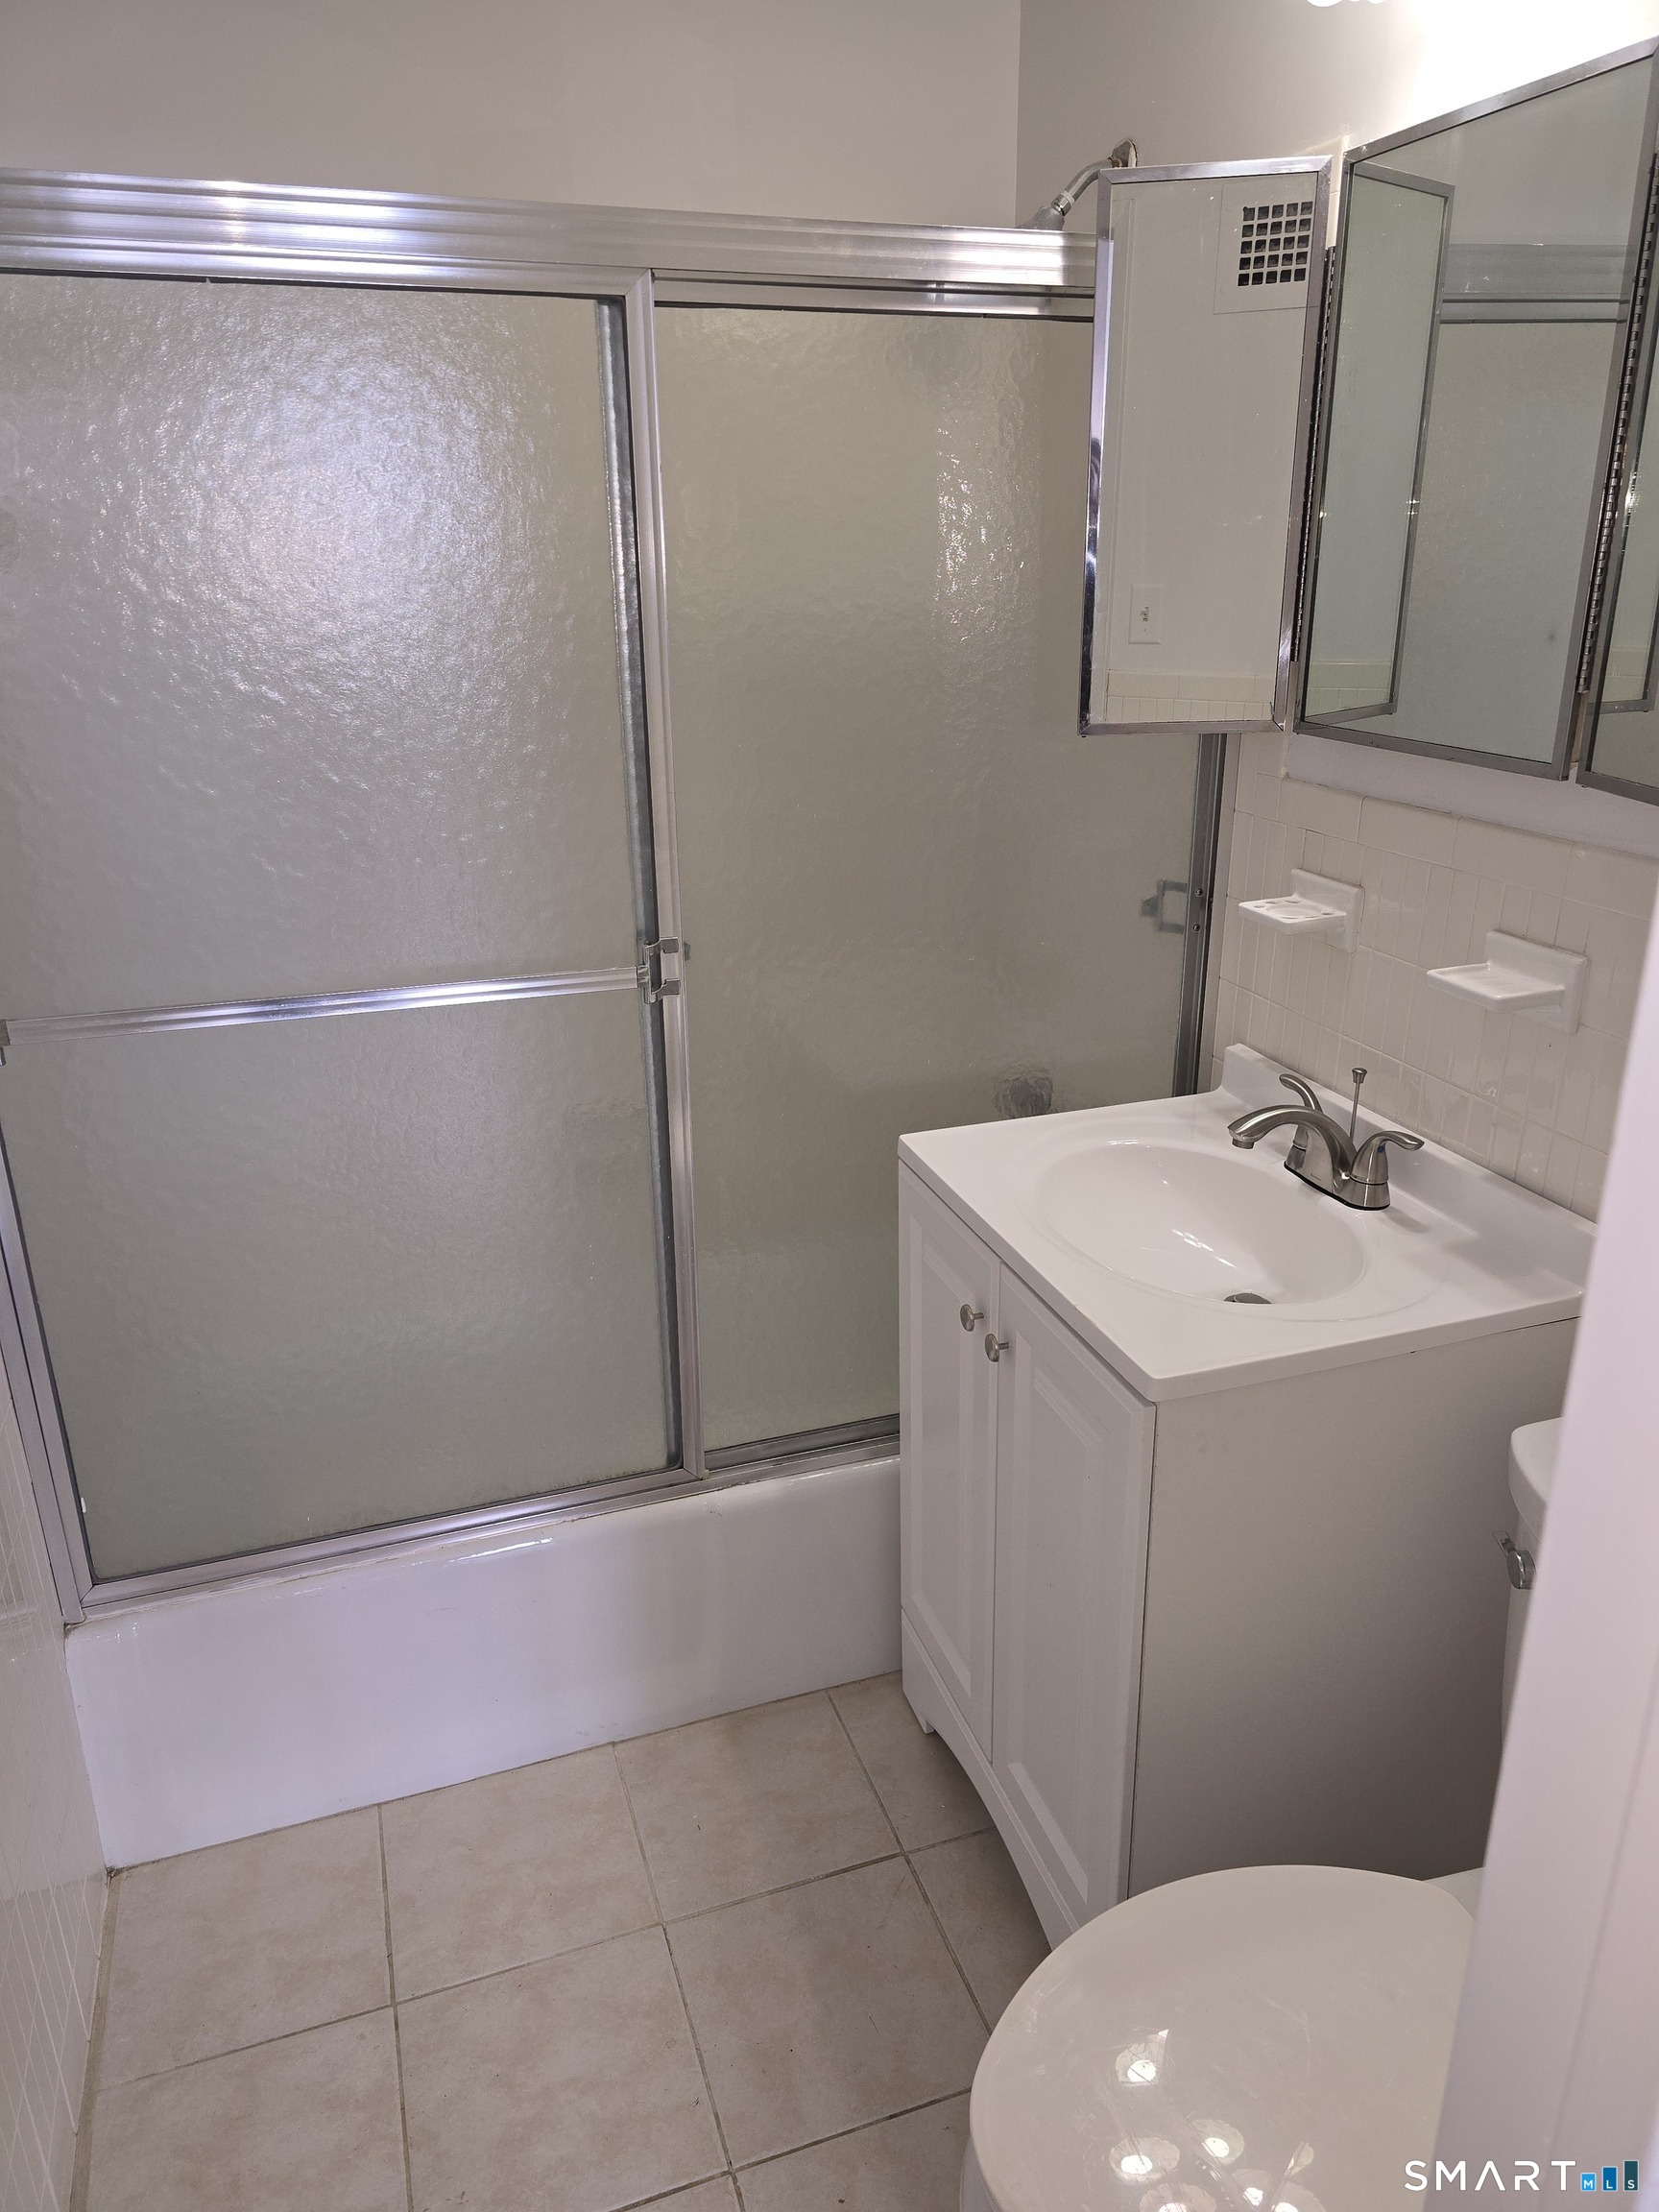
Bathroom with frosted-glass tub enclosure, white vanity, mirrored cabinet, and tiled floor.
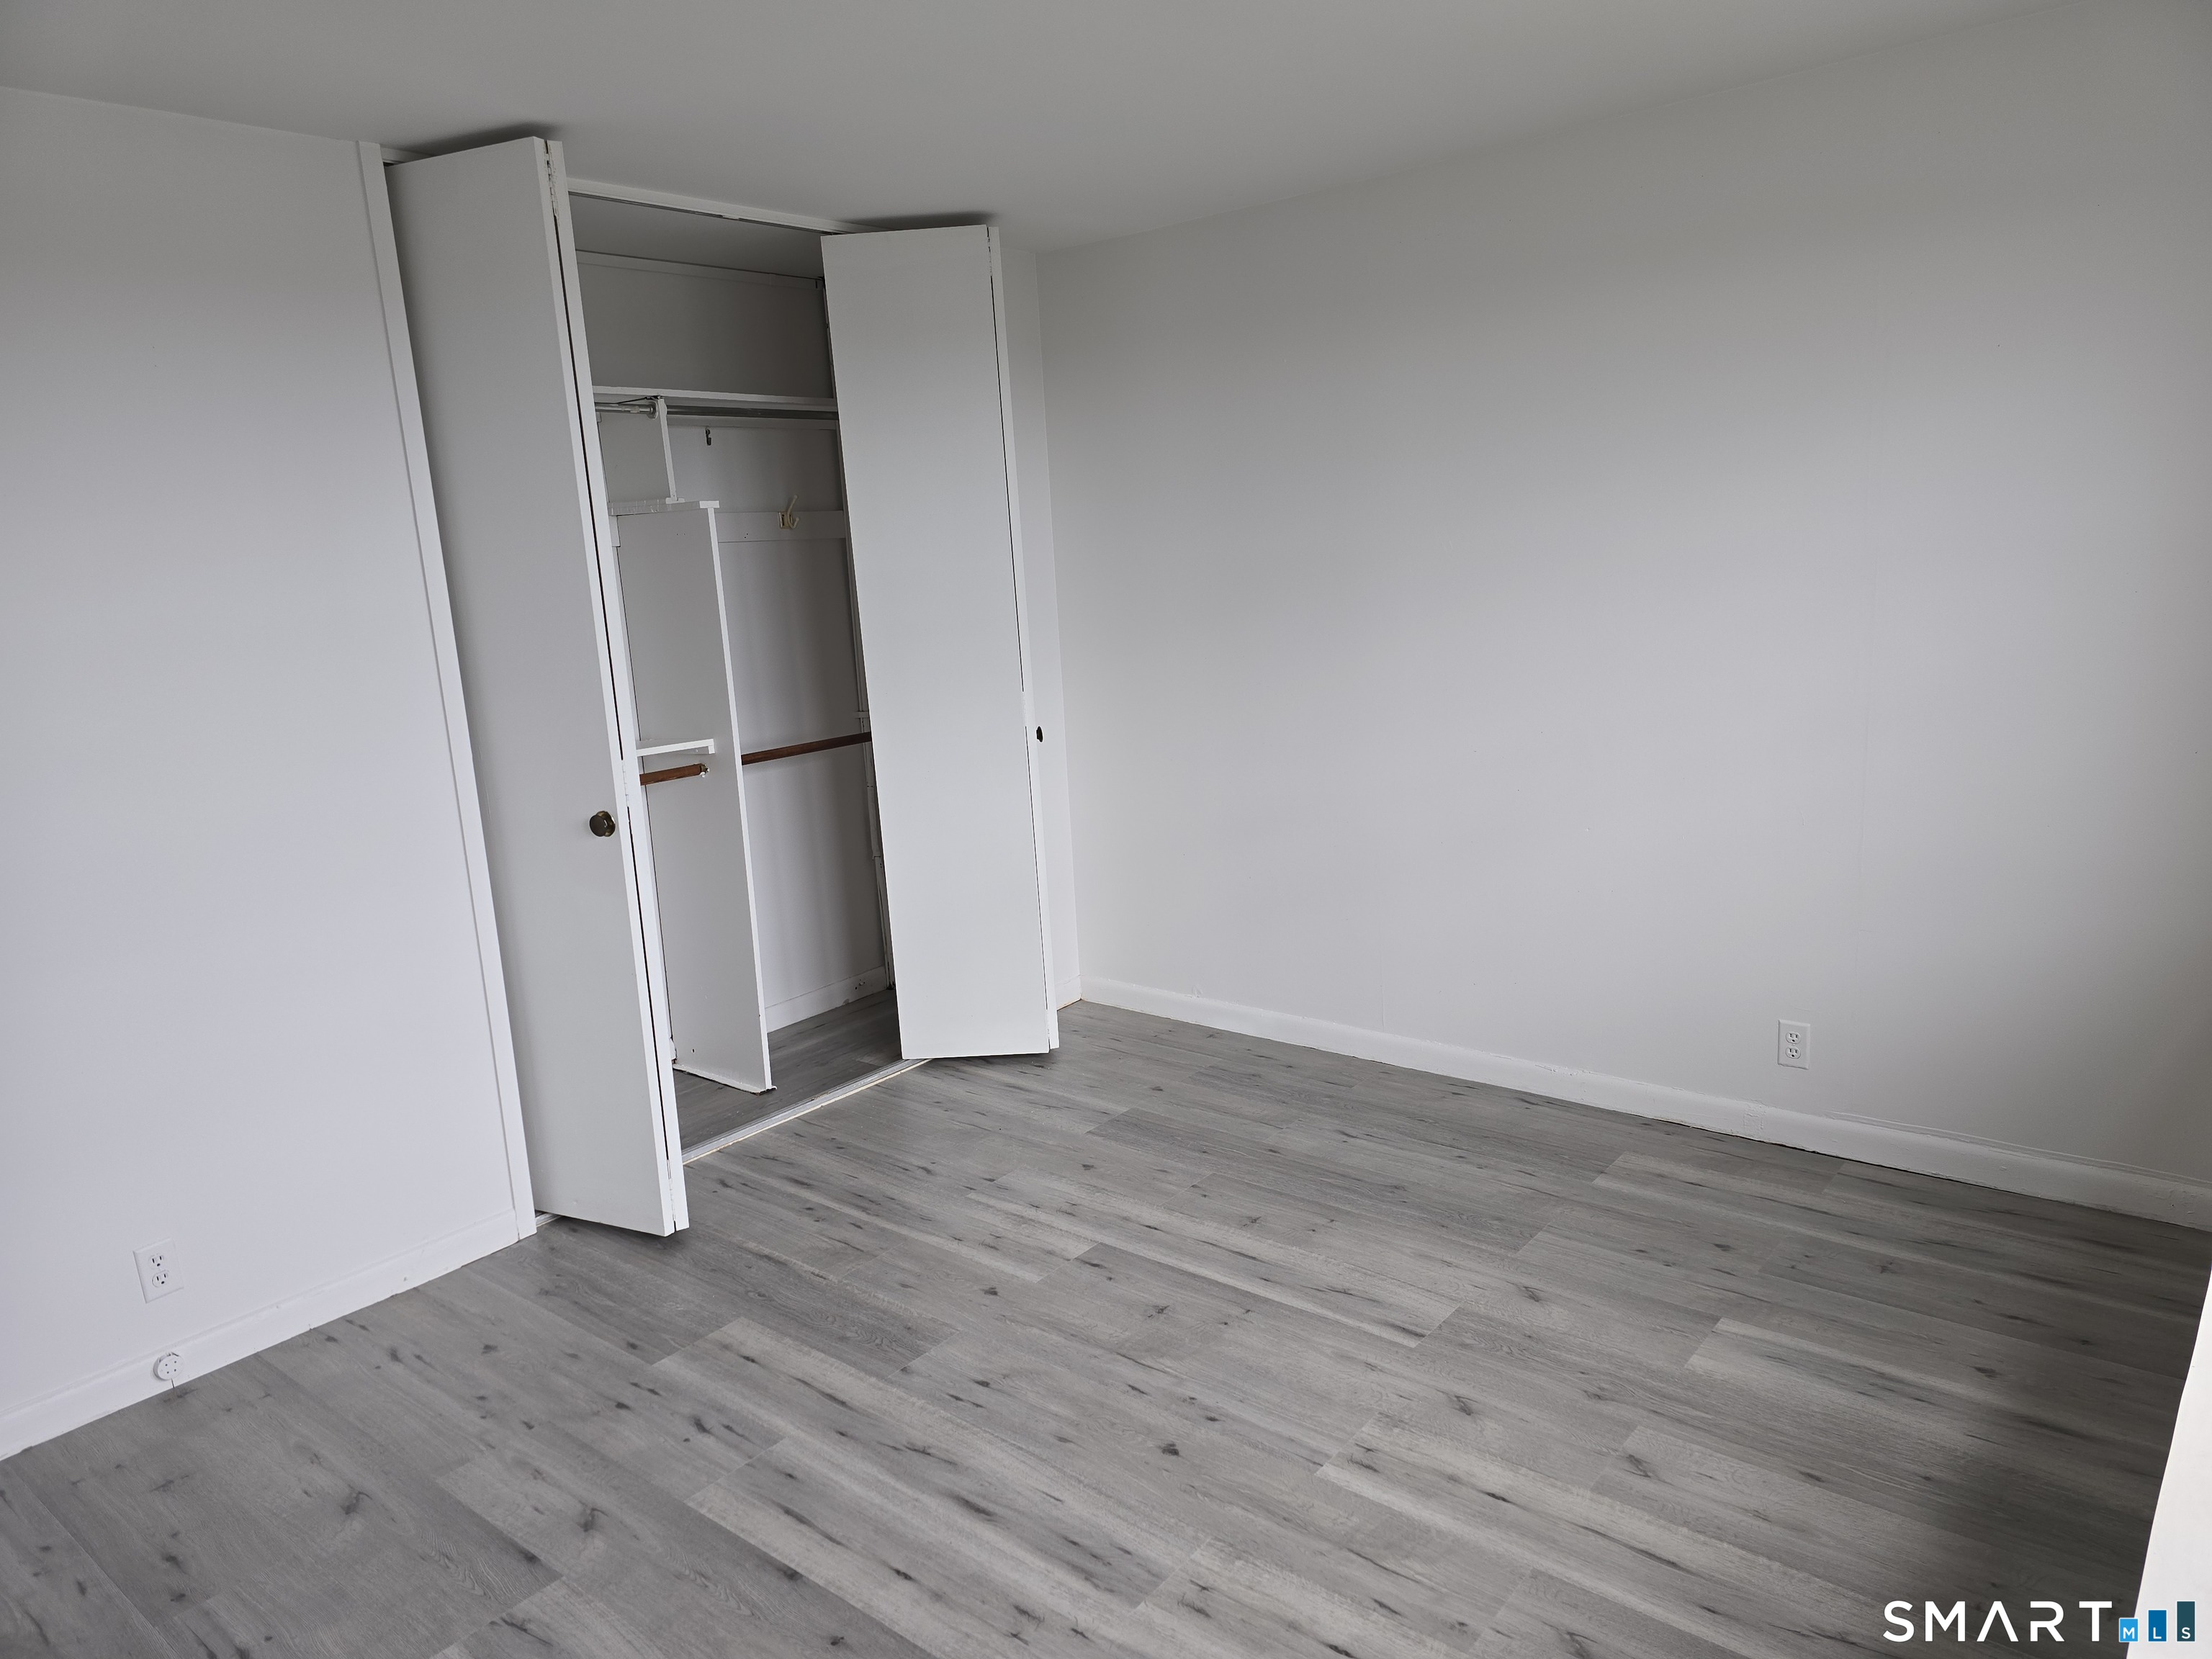
Vacant room with gray plank flooring and an open closet with built-in shelves and hanging rails.
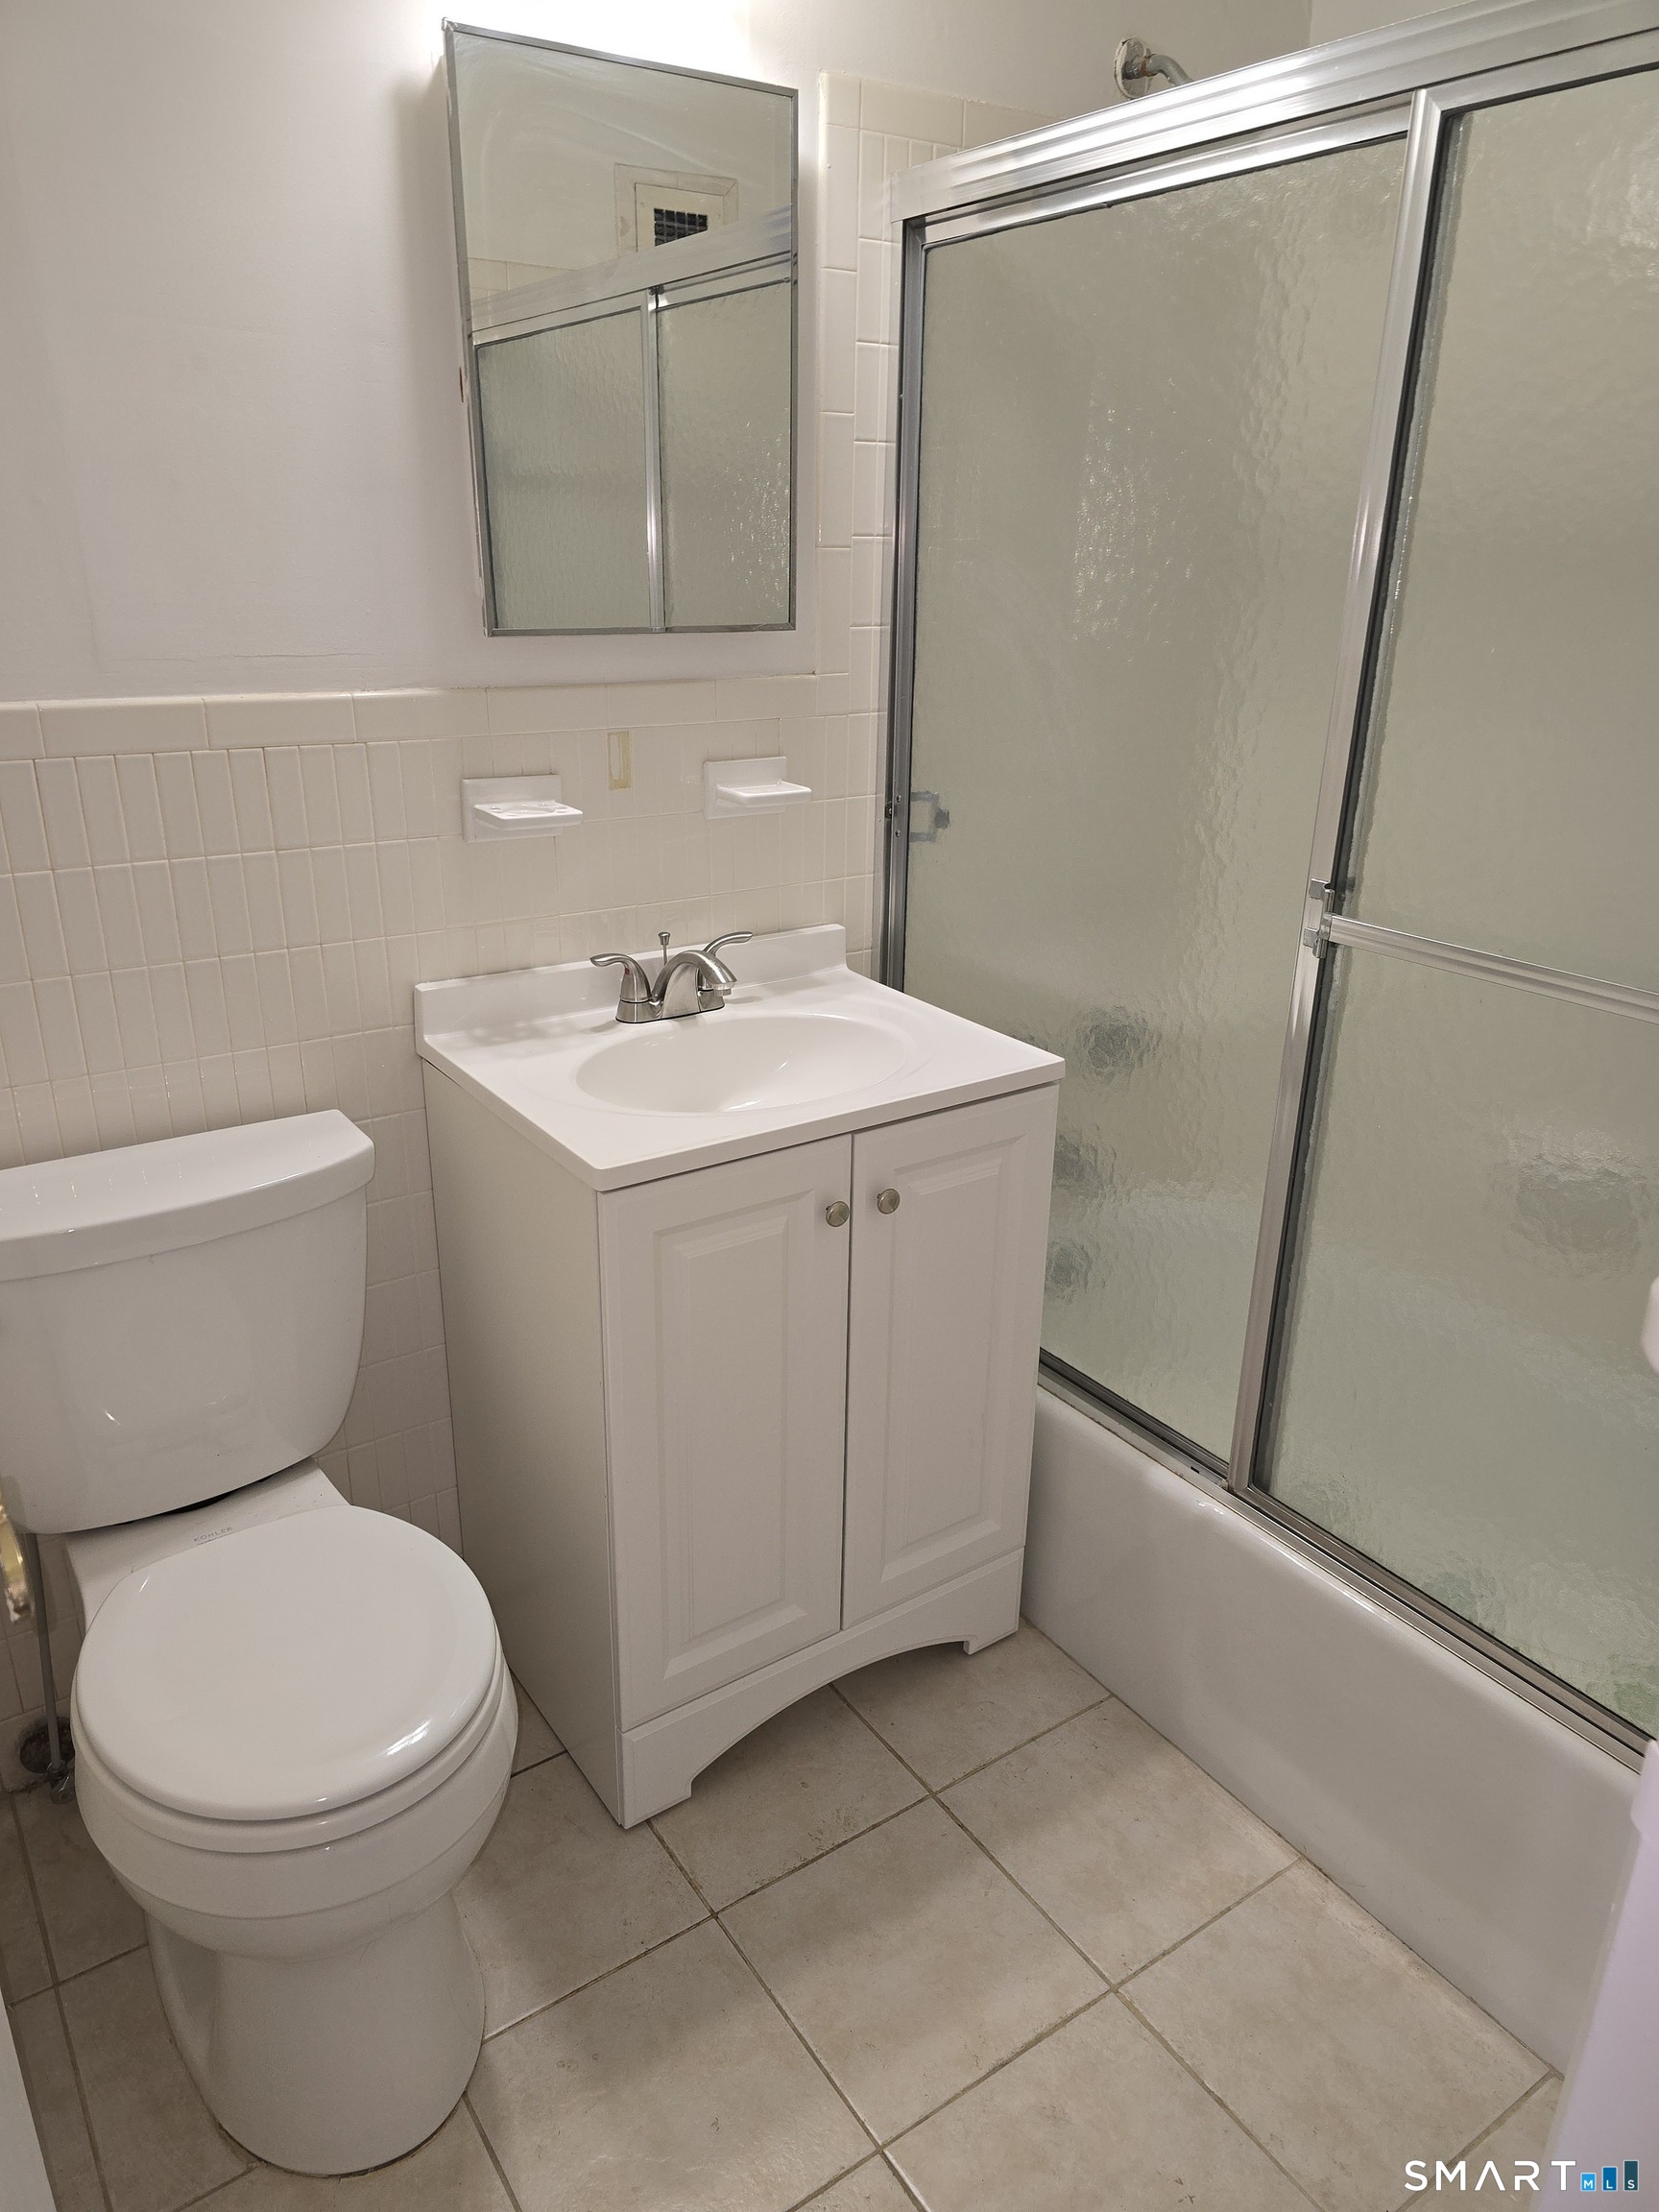
Bathroom with a white vanity, toilet, and frosted-glass tub shower enclosure.
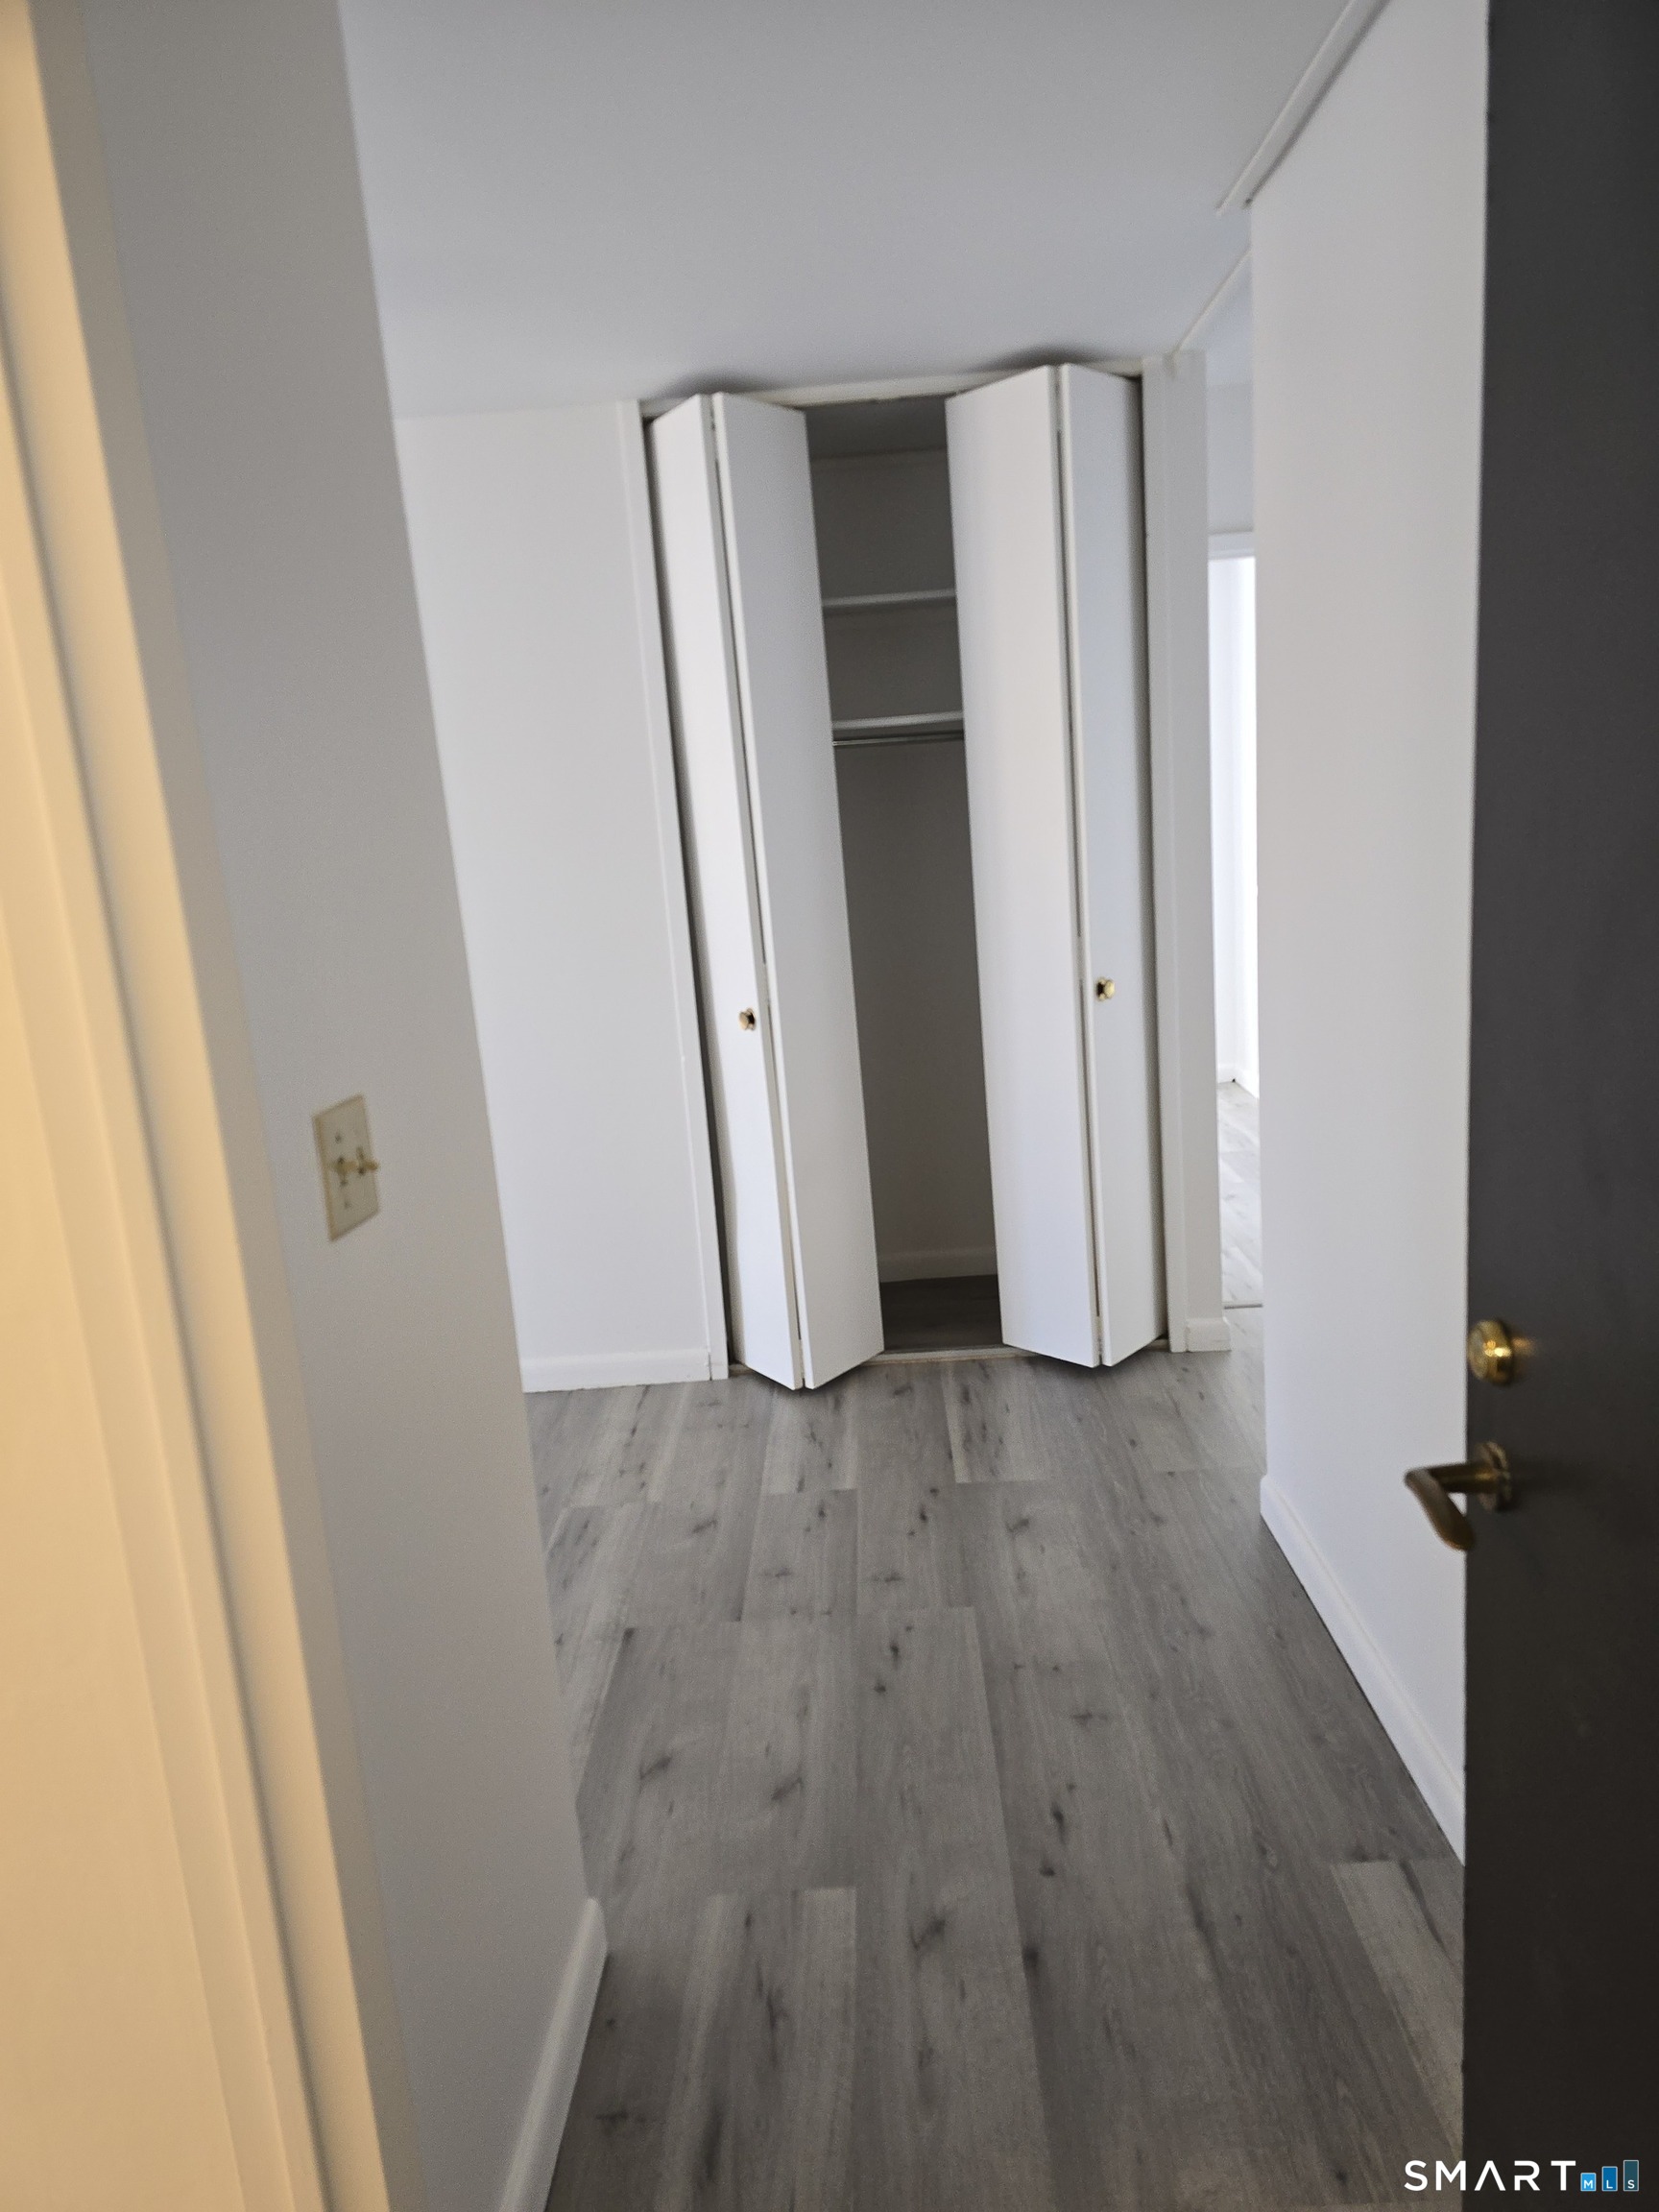
Open folding closet doors reveal empty shelving beside gray wood-look flooring.
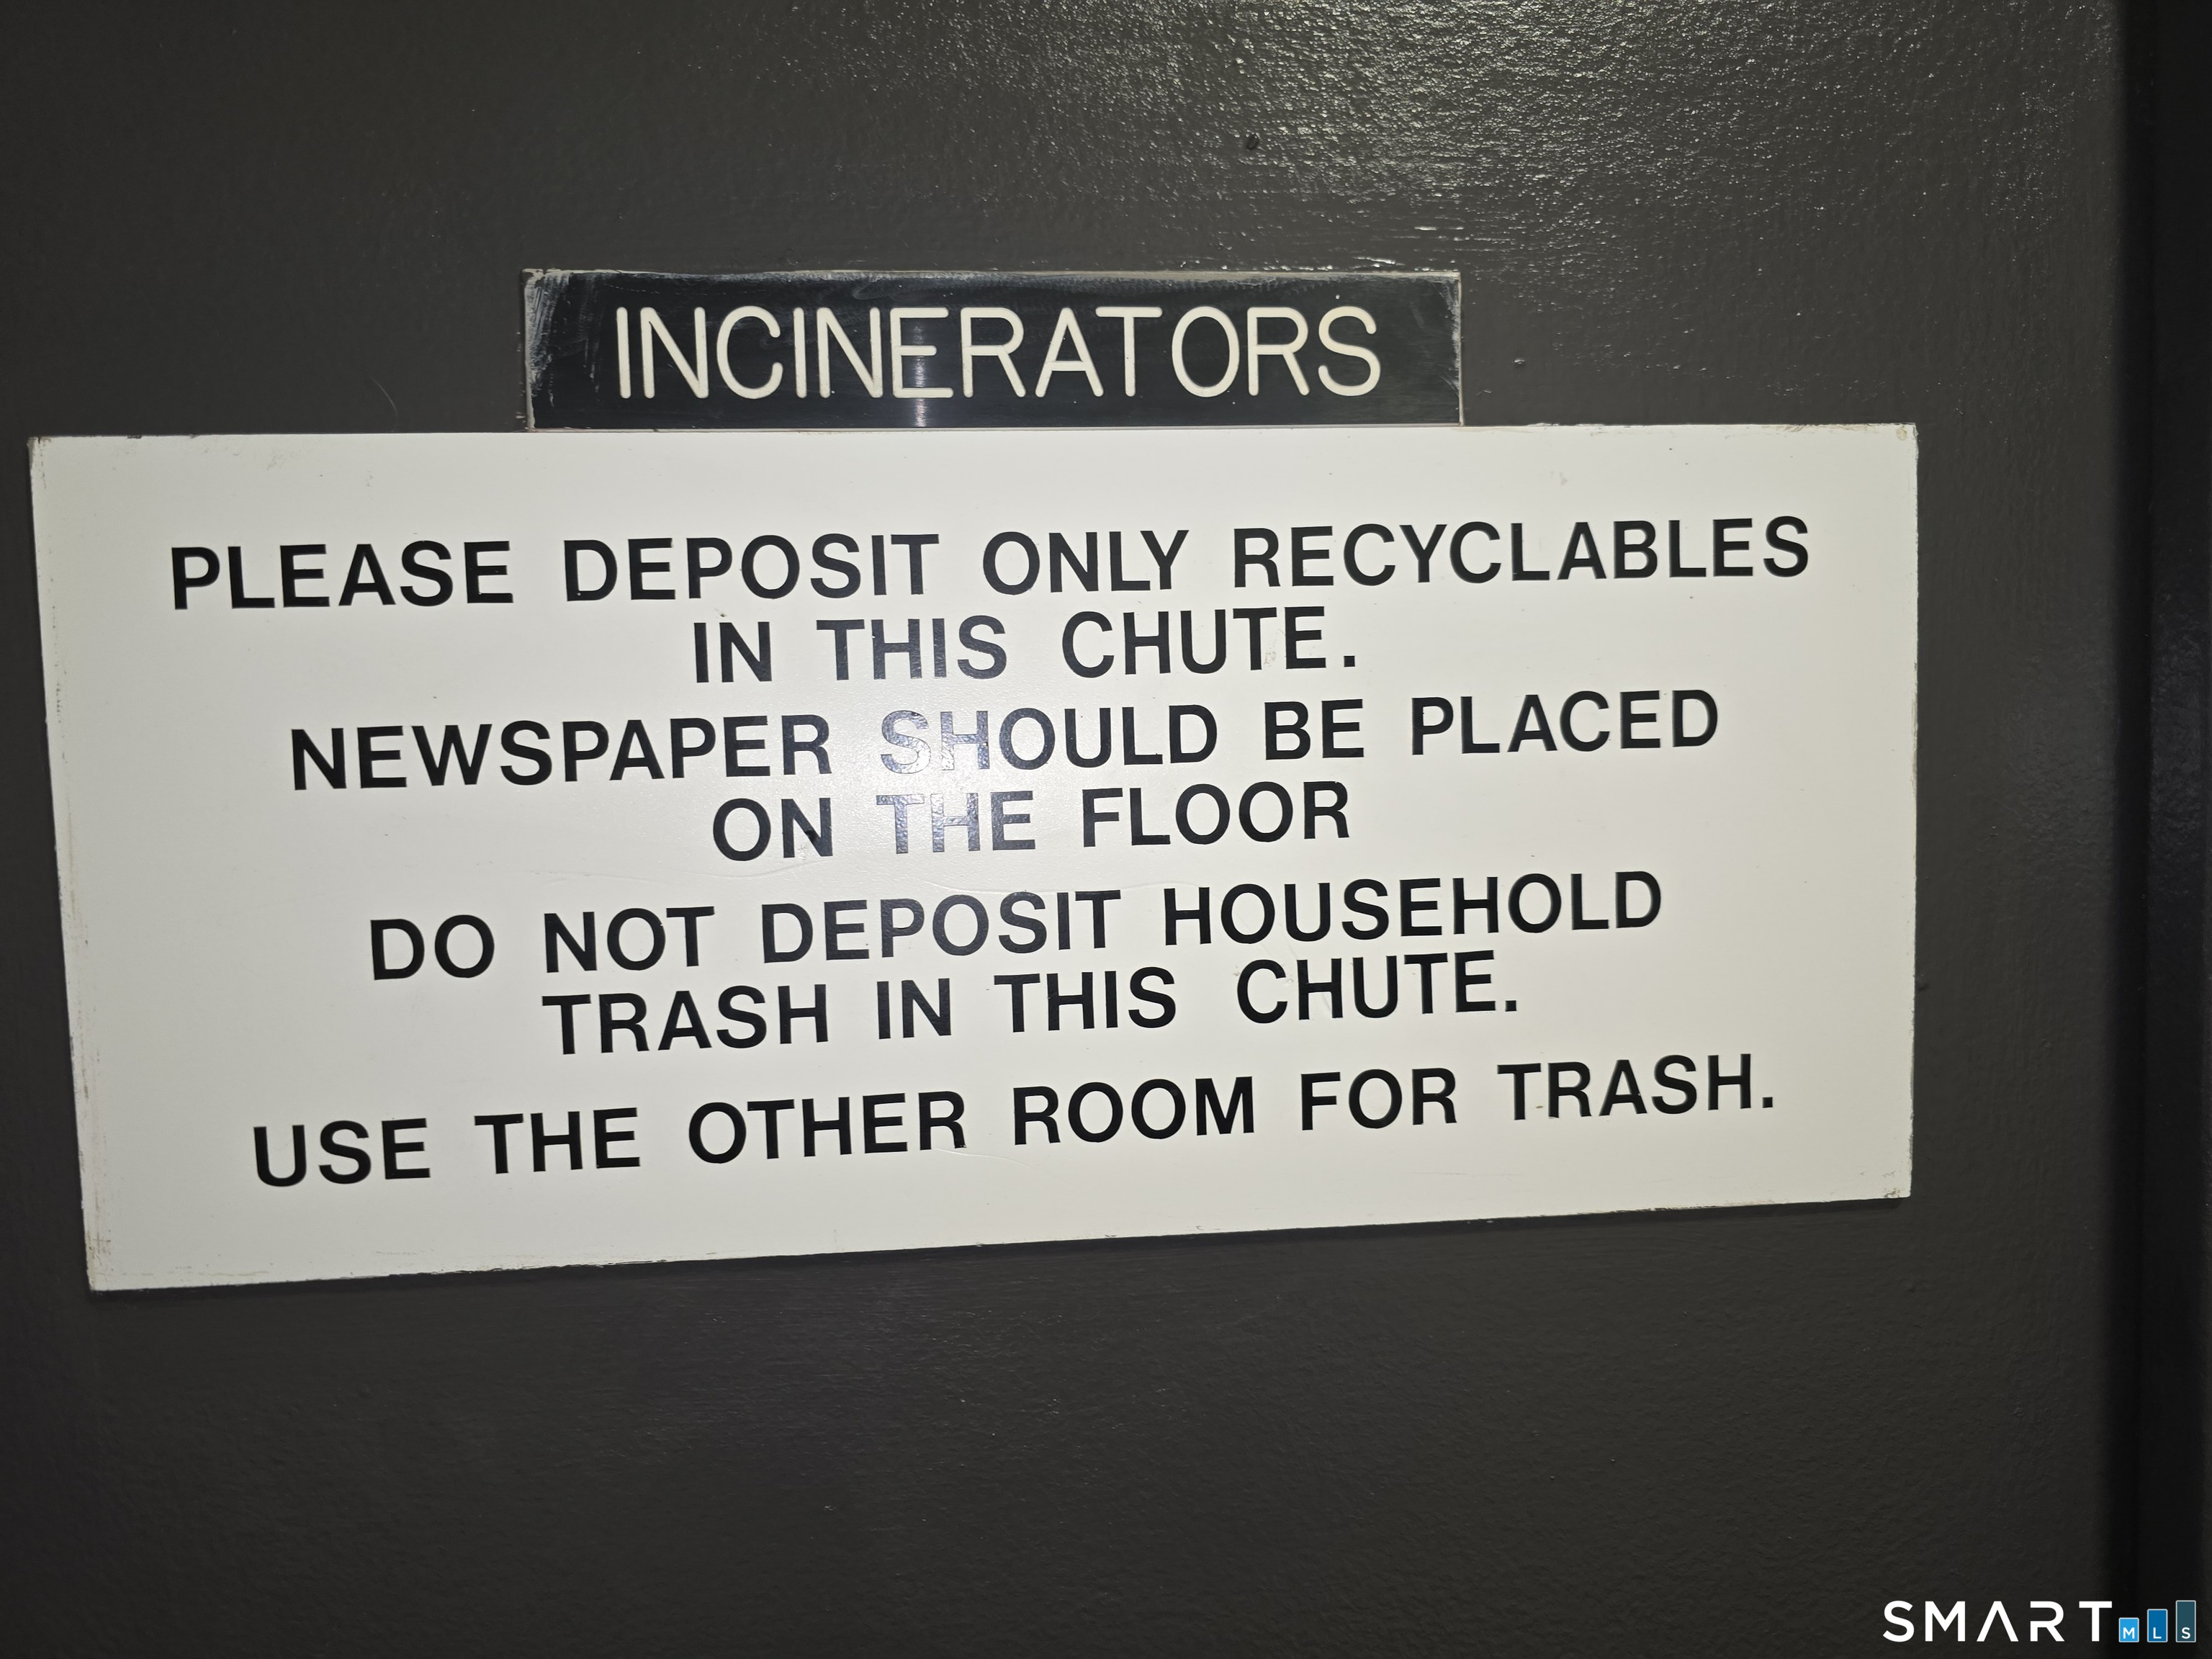
Incinerator room sign explaining recycling, newspaper, and trash disposal.
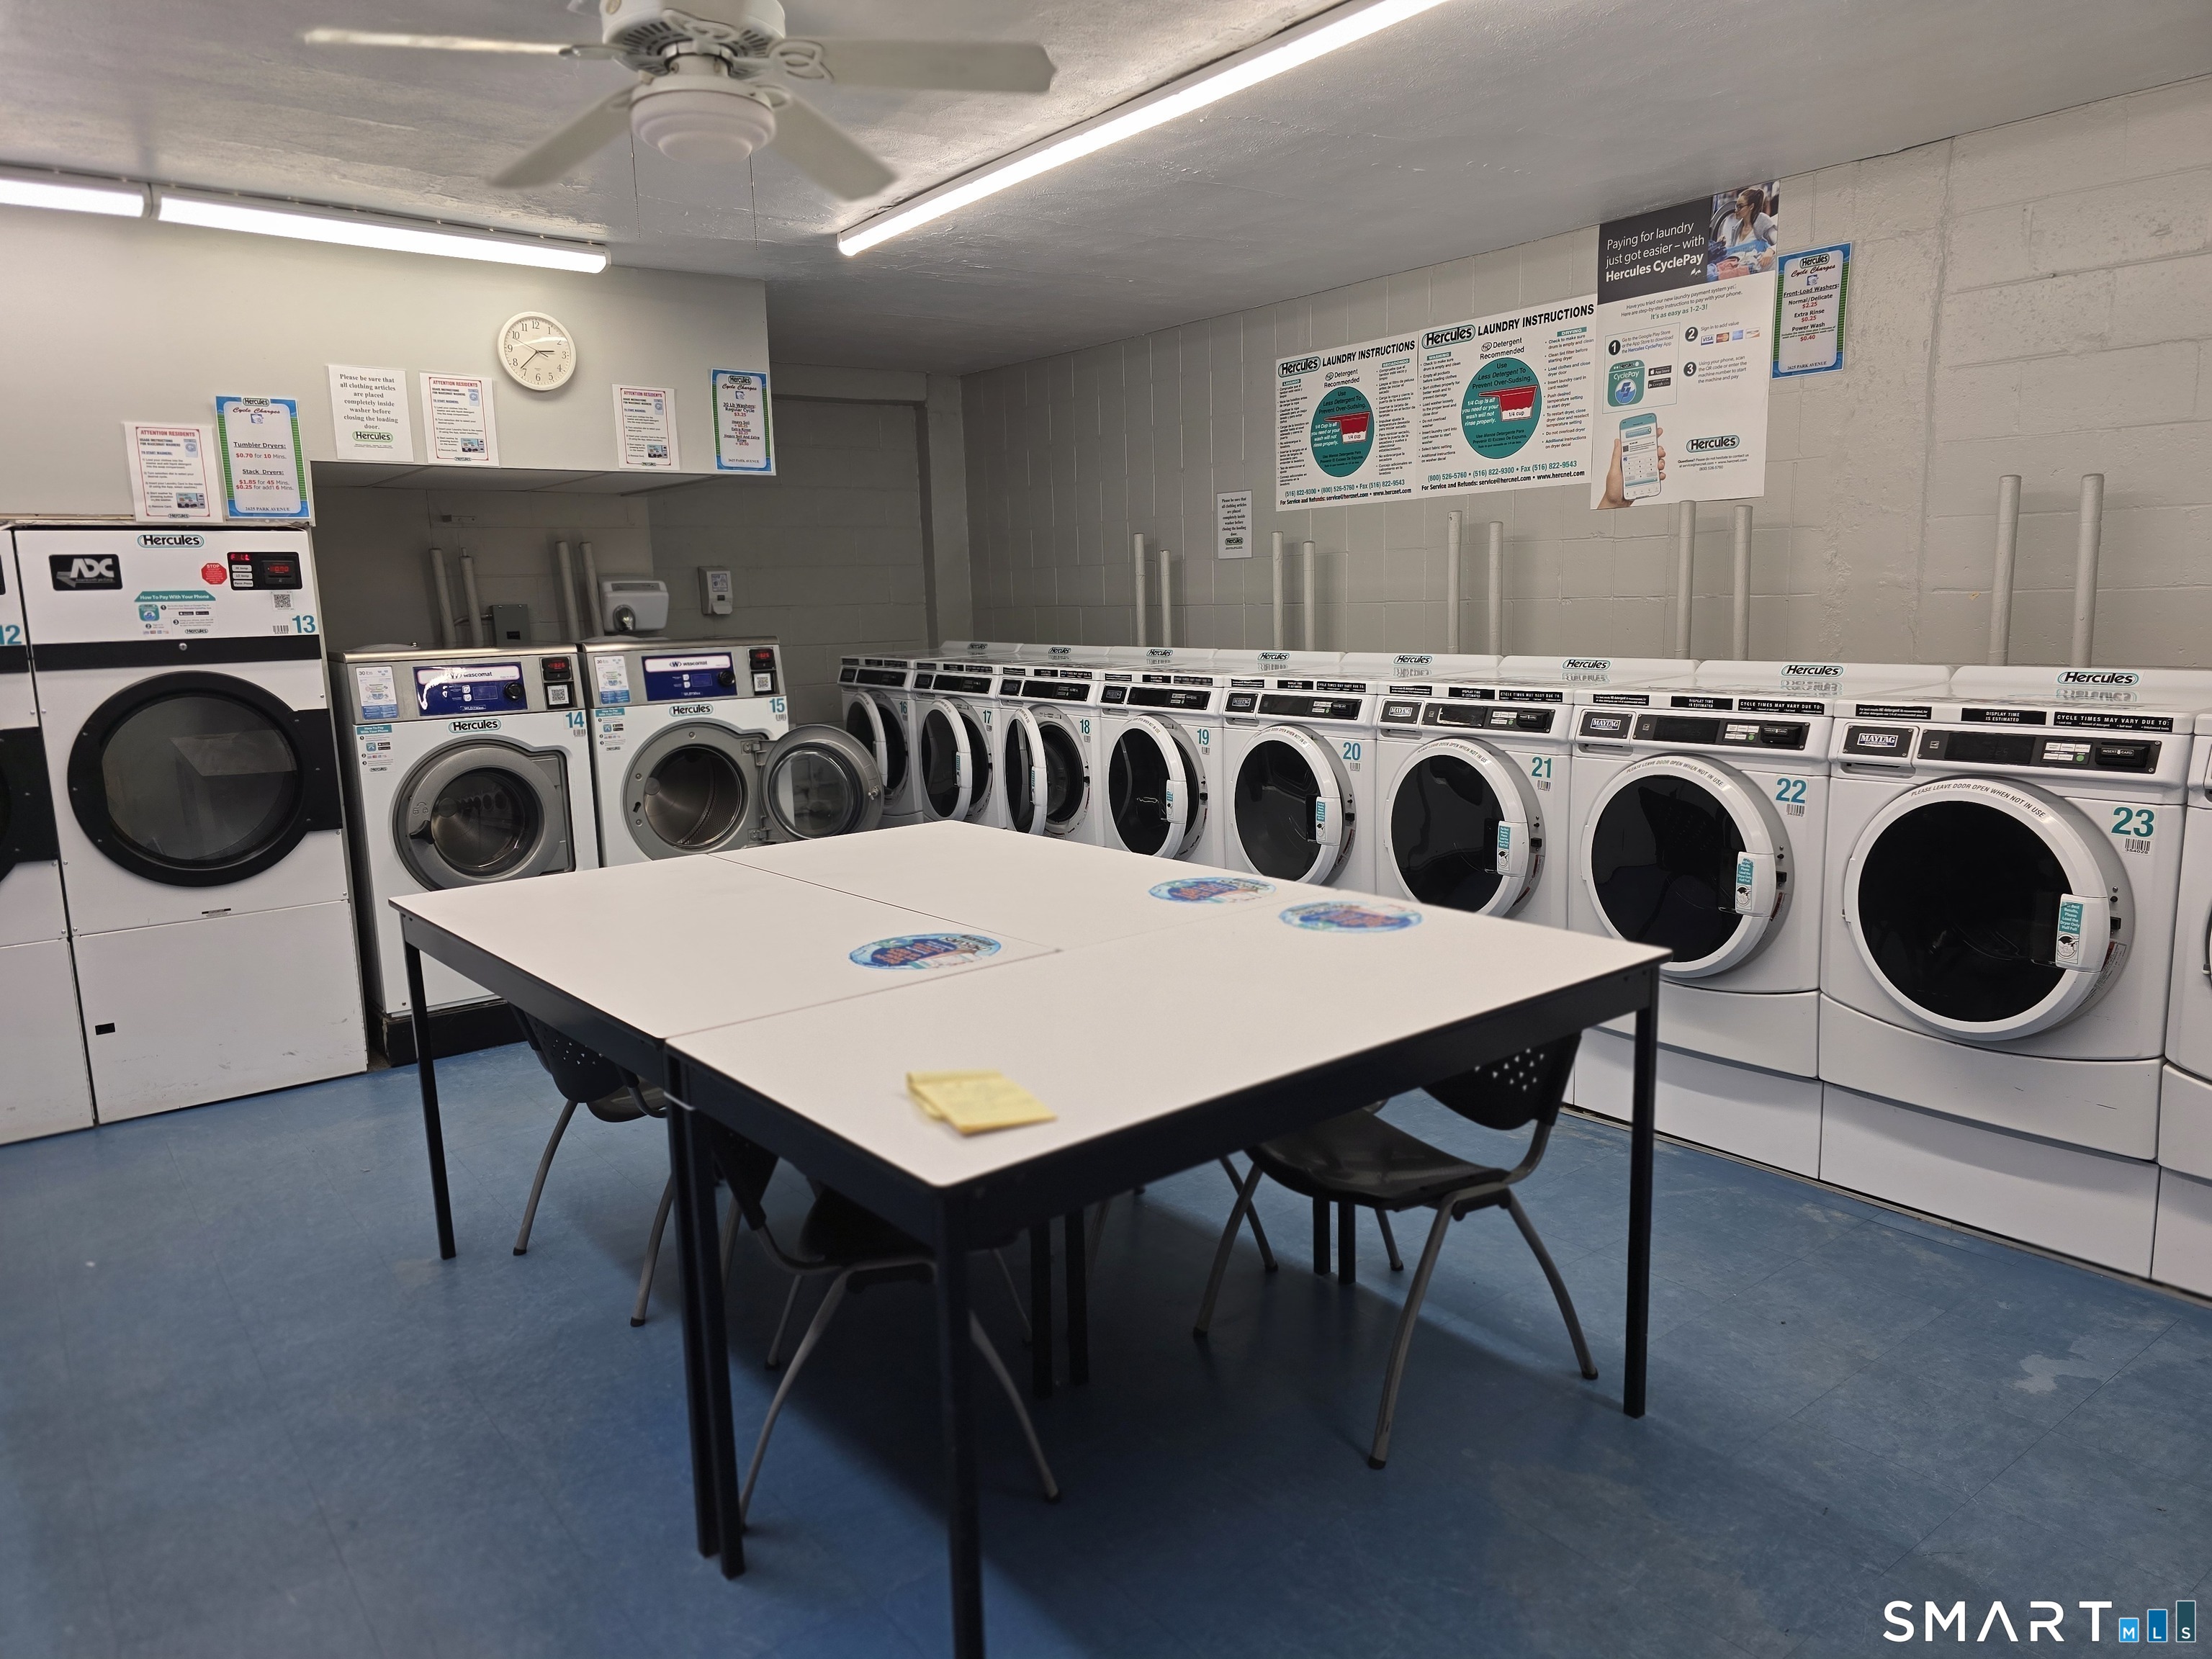
Shared laundry room with rows of washers and dryers, folding tables, and a red Coca-Cola vending machine.
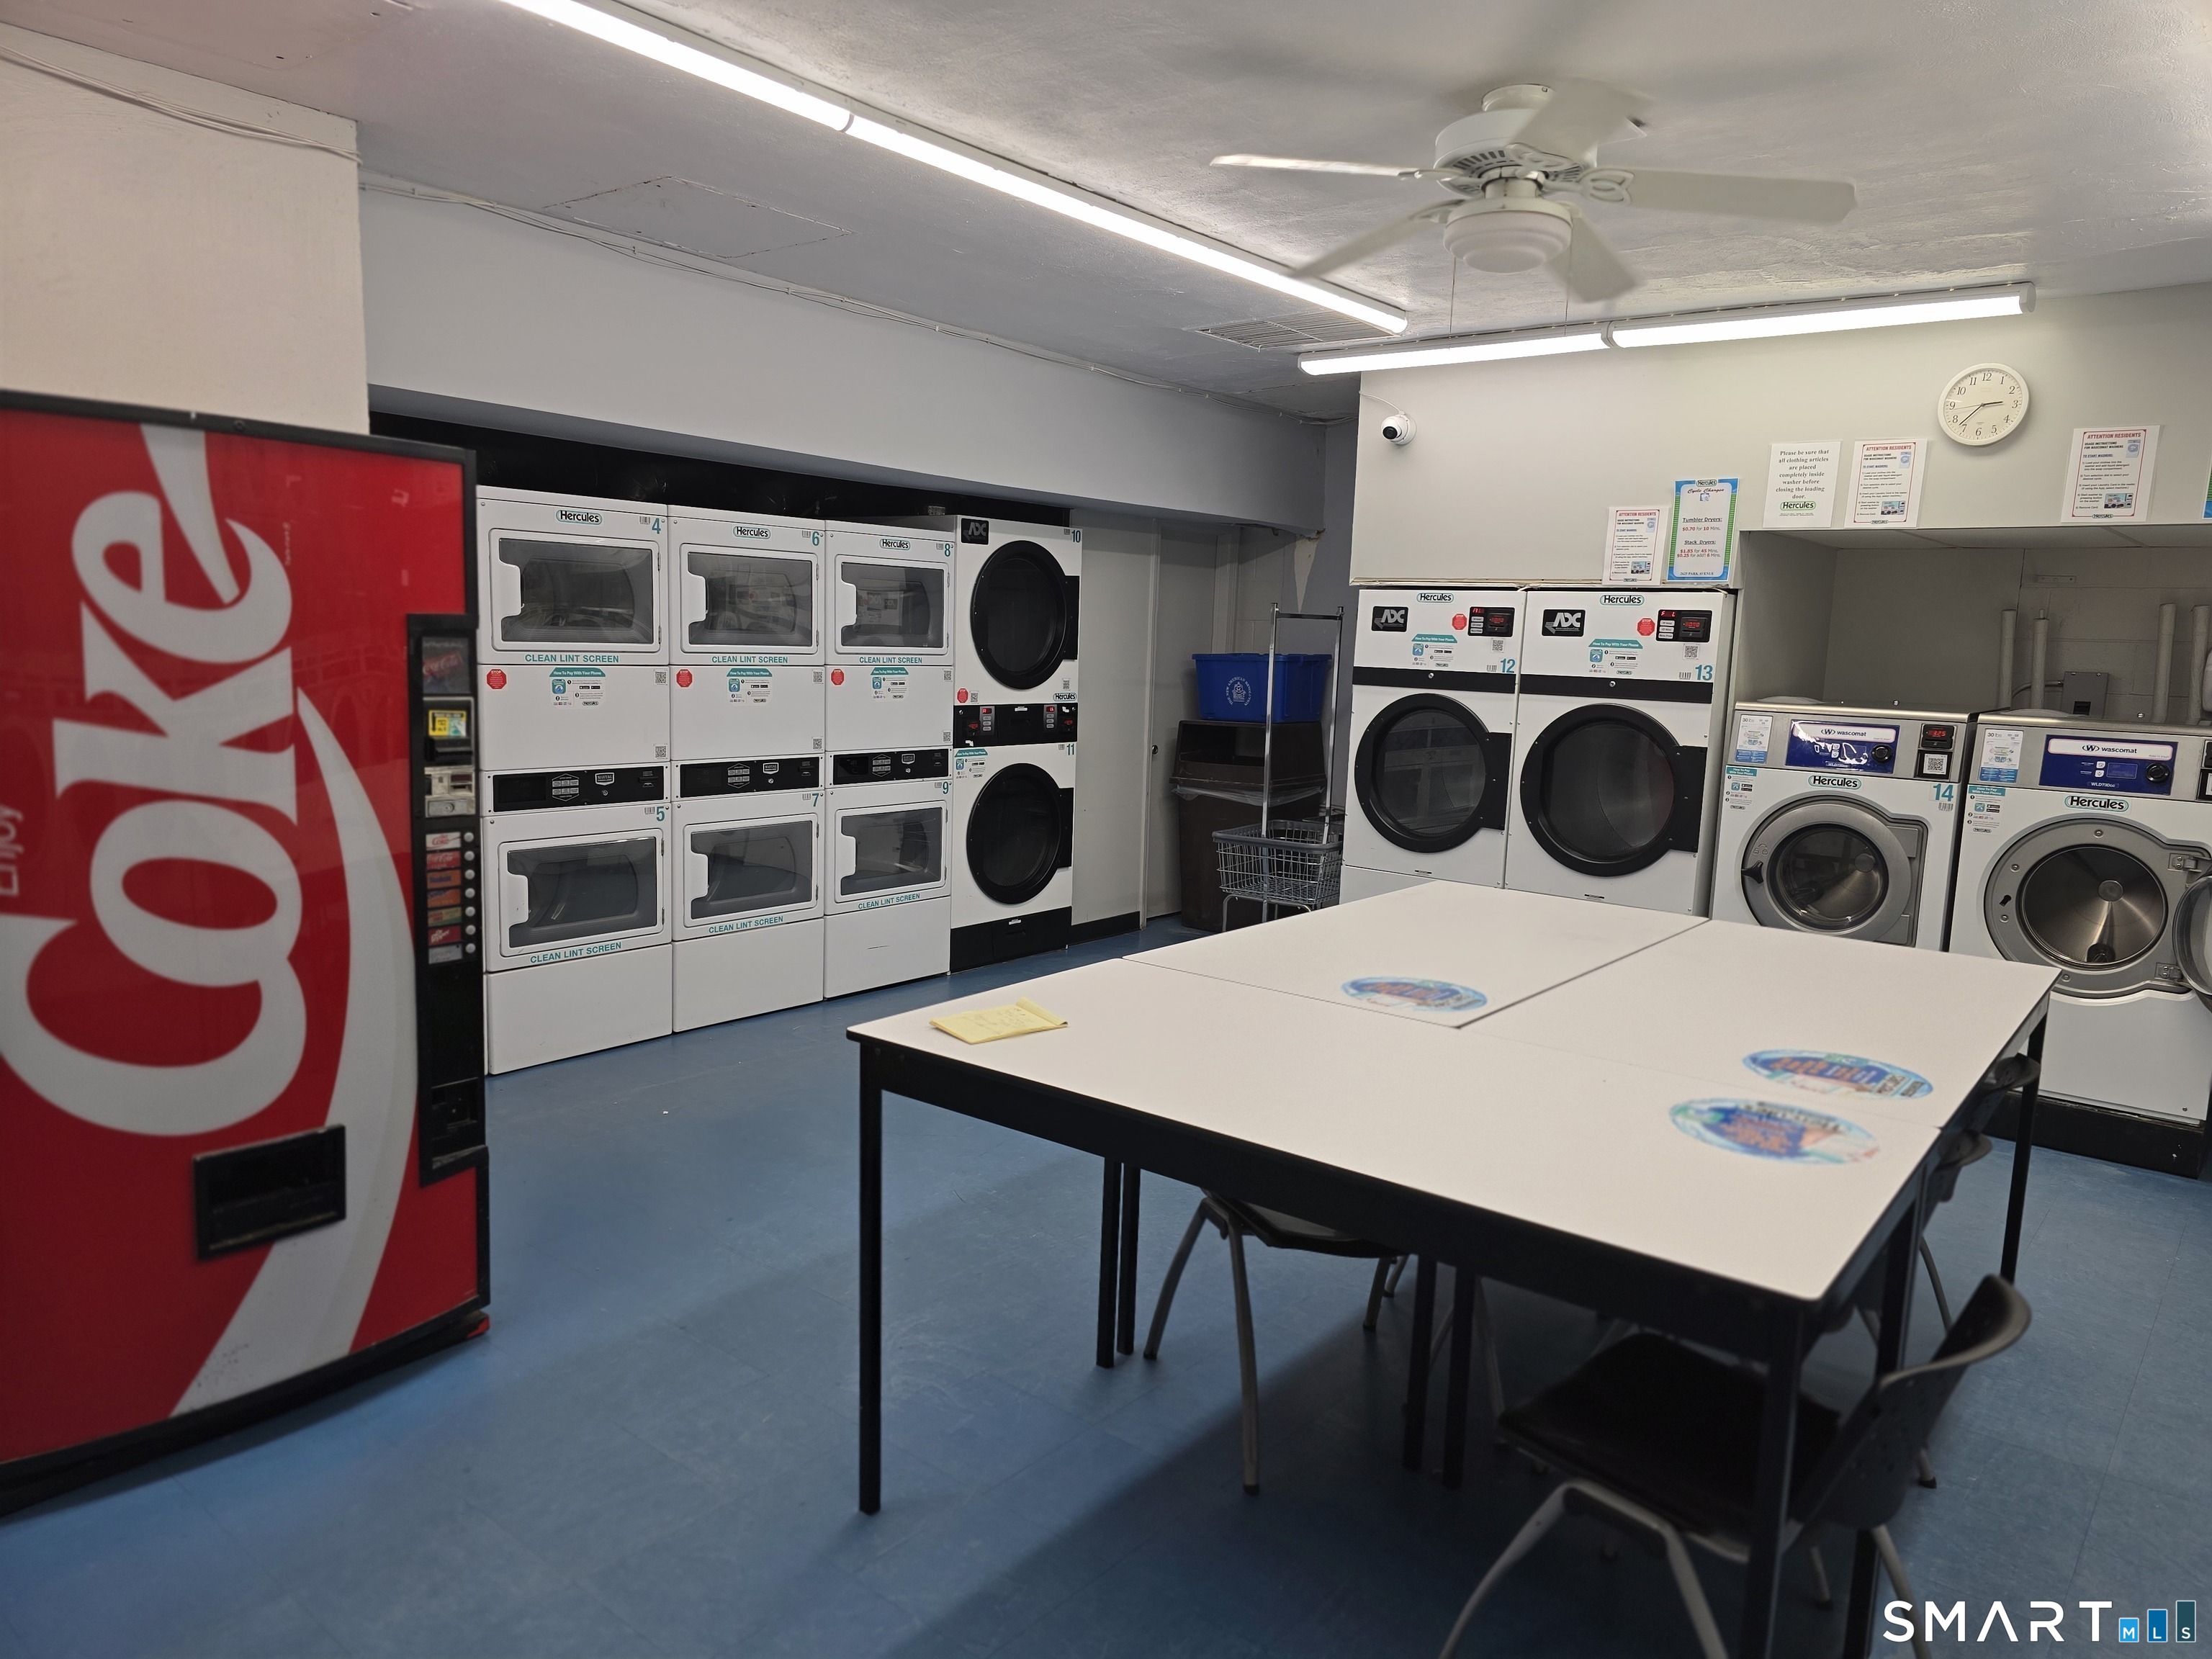
Shared laundry room with rows of washers and dryers surrounding a folding table.
Storage area sign marked 13.
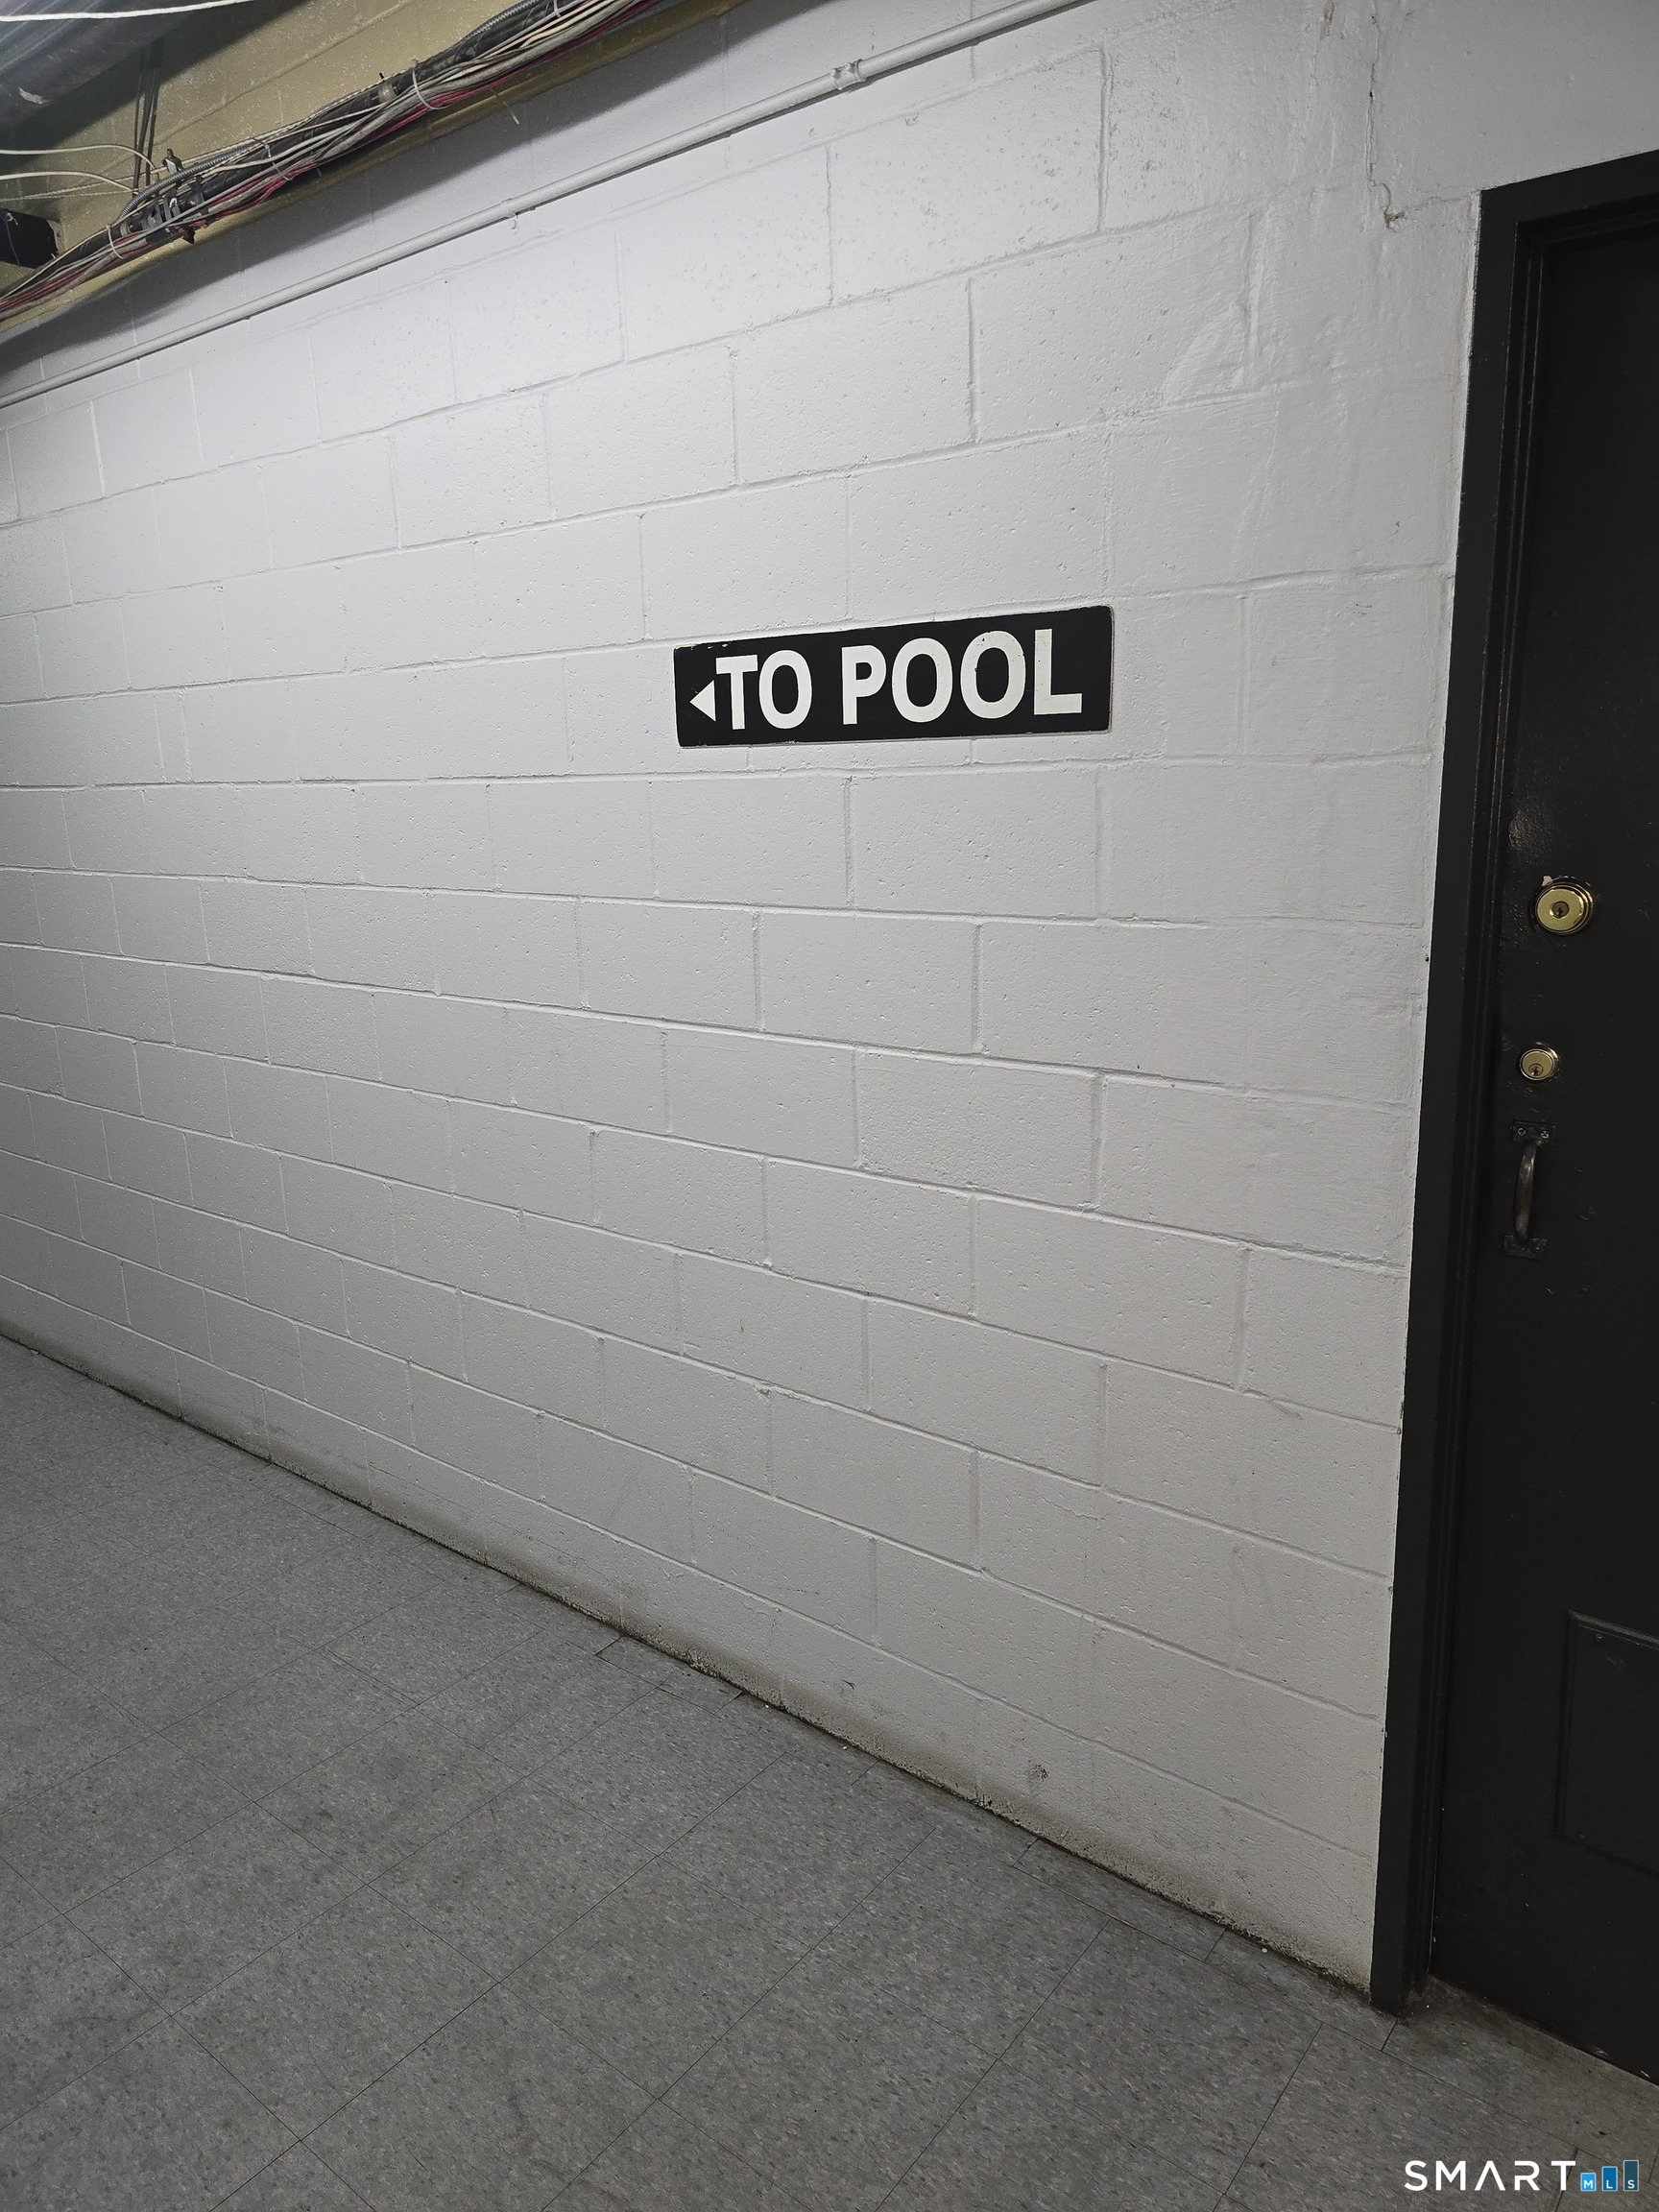
Interior corridor with a left-pointing sign directing visitors to the pool.
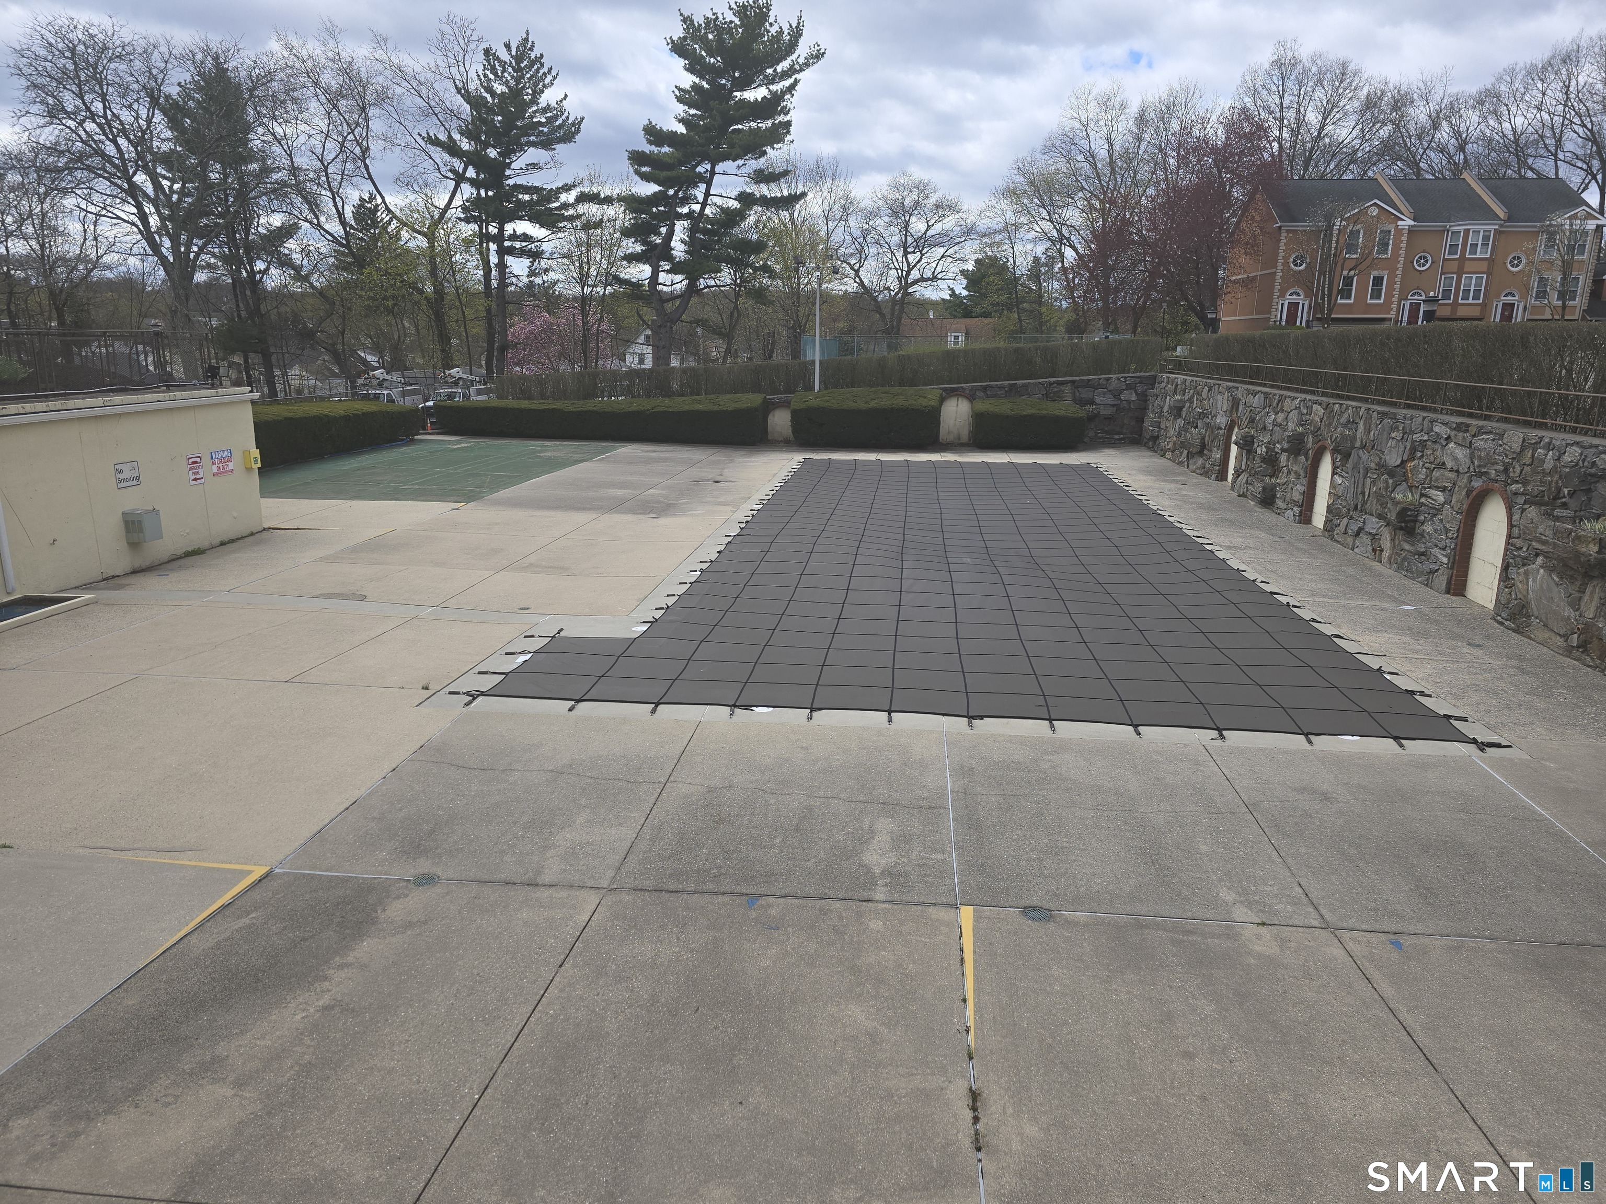
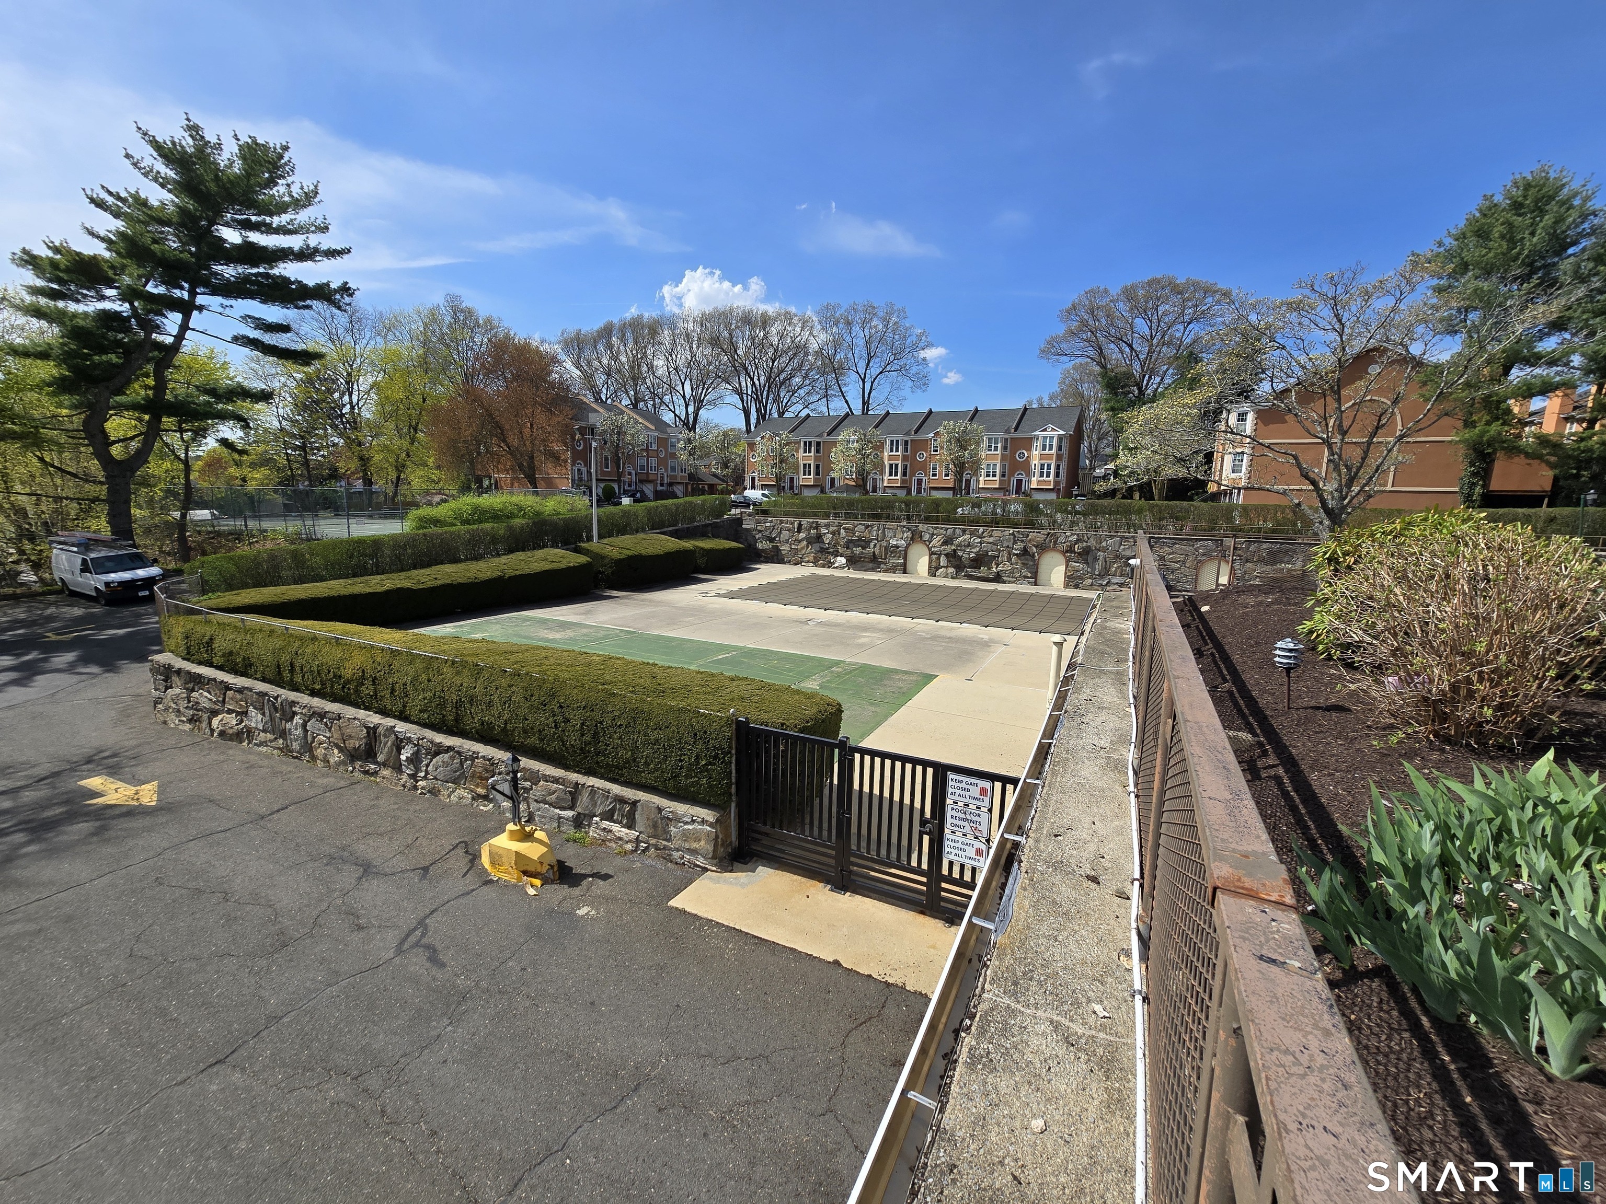
Outdoor swimming pool covered with a safety net beside a green tennis court.
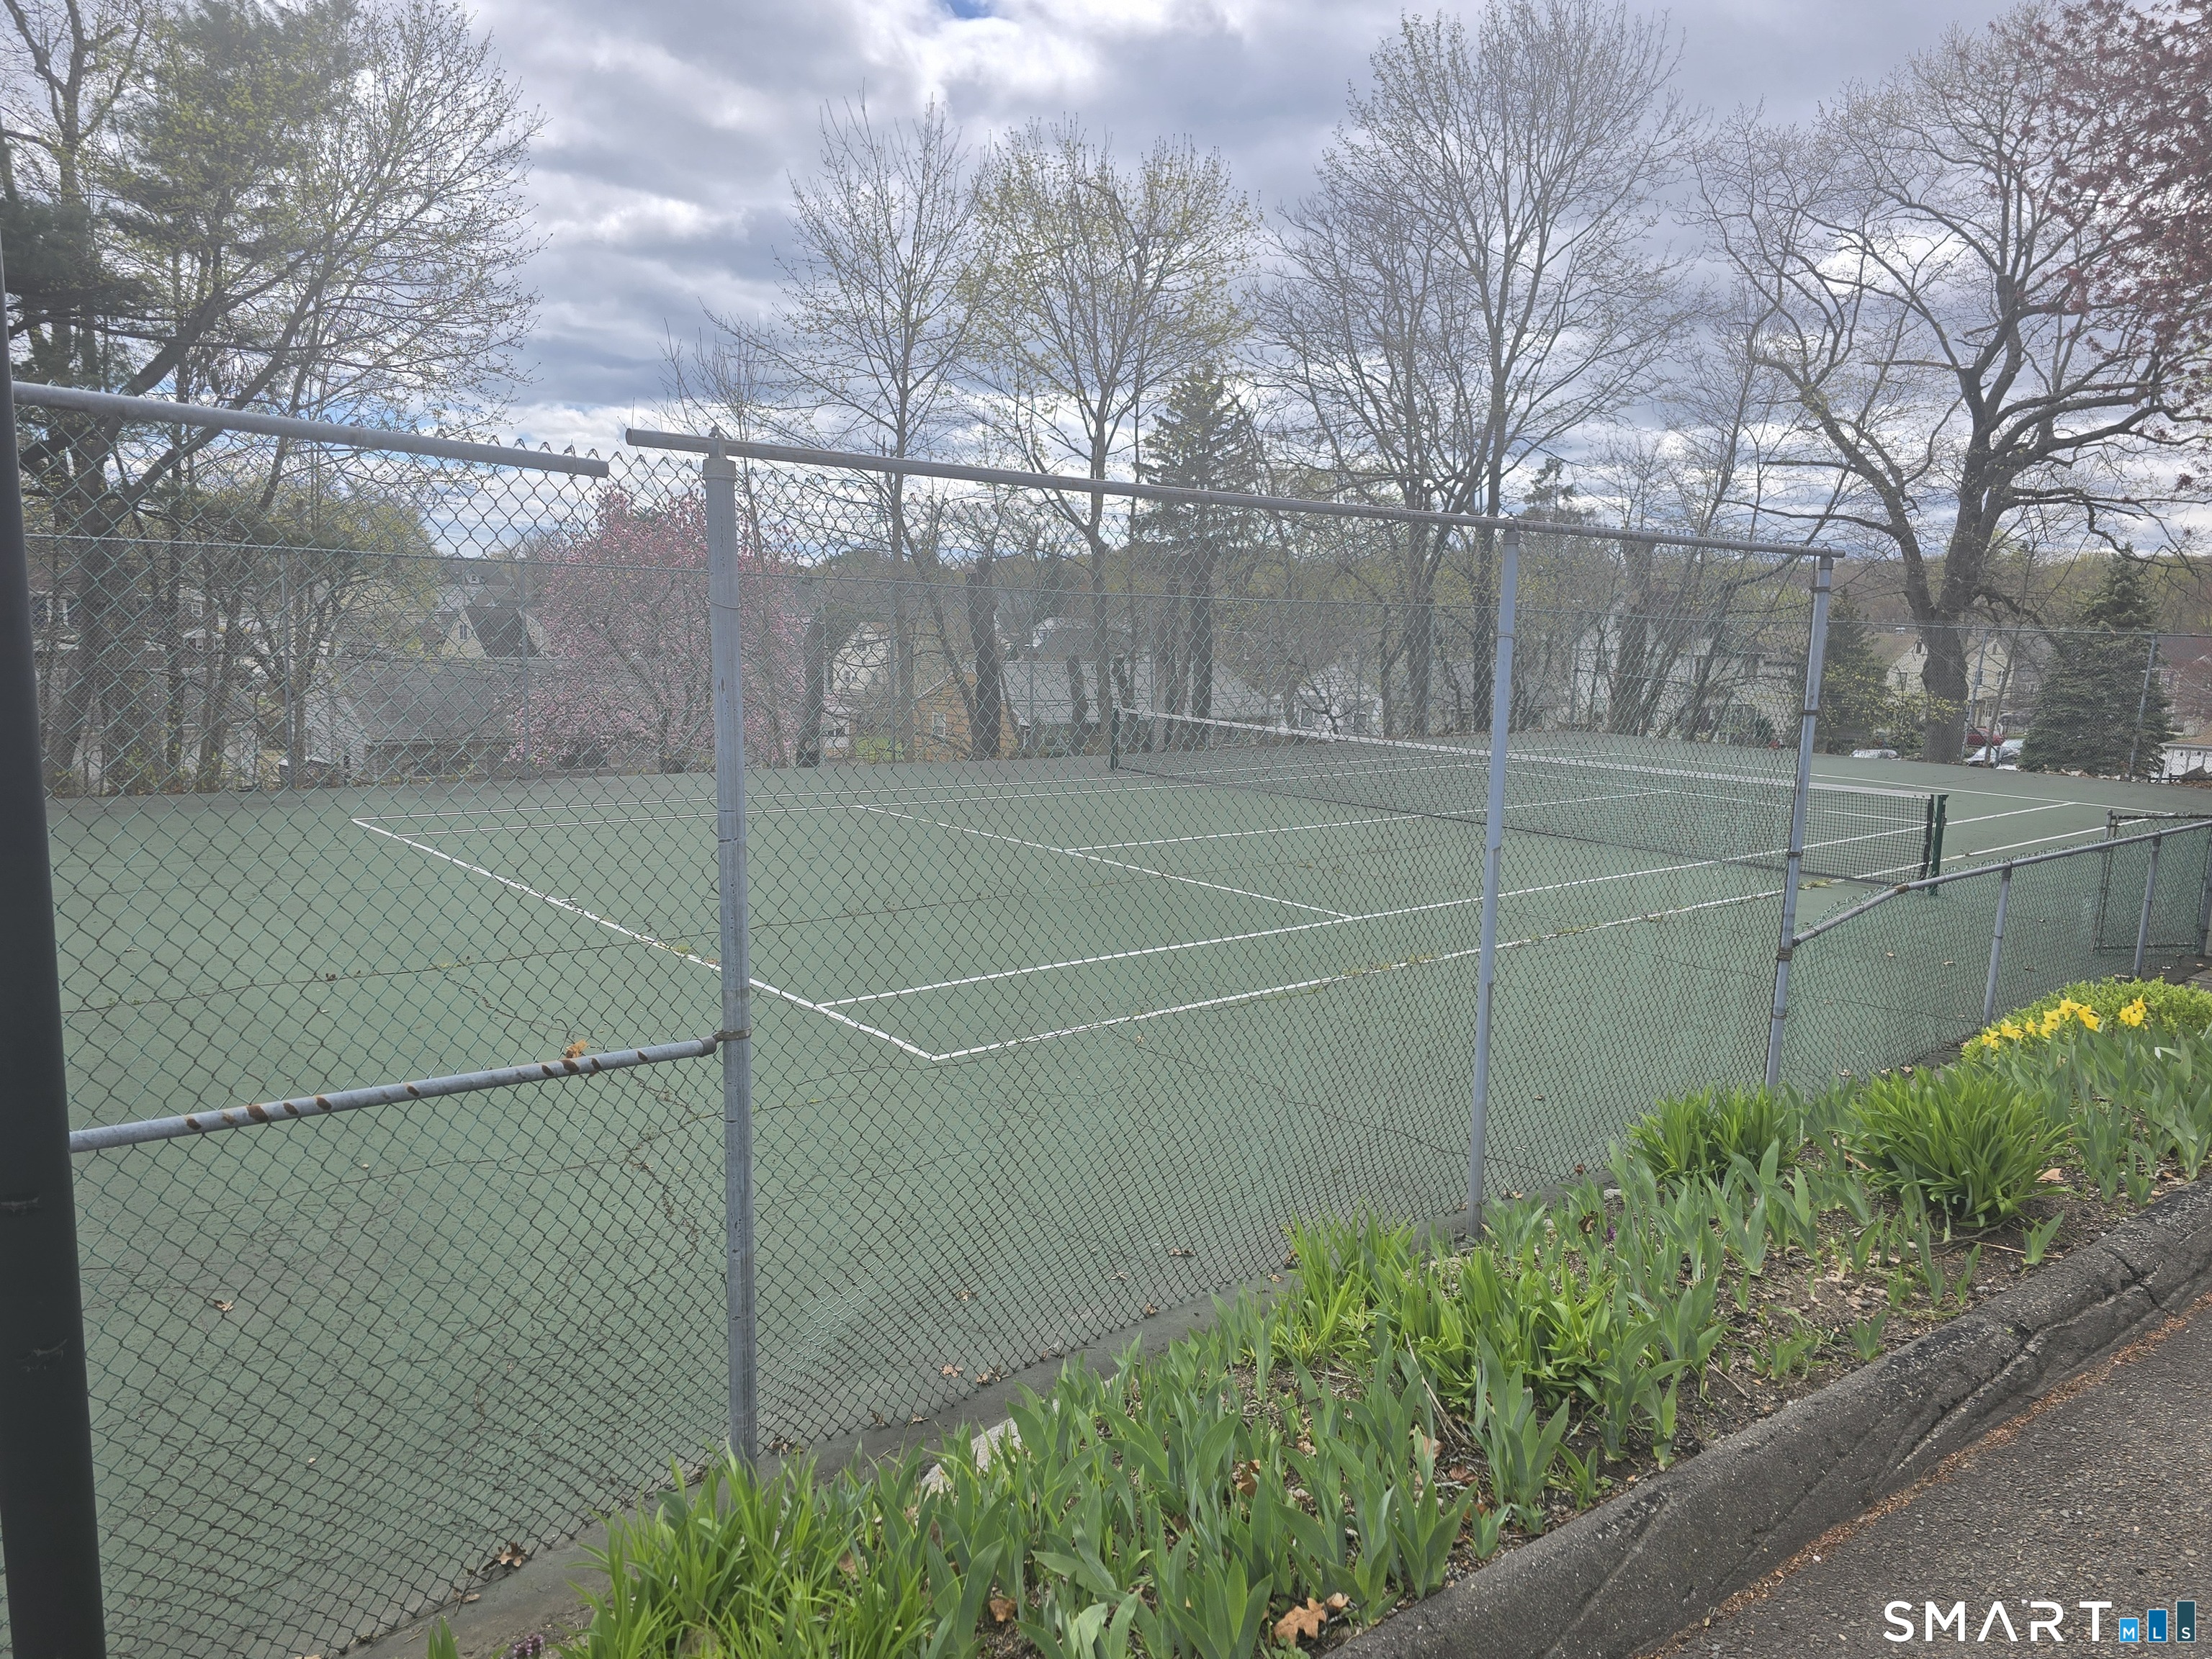
Fenced outdoor tennis court bordered by spring plantings and trees.
Outdoor recreation court enclosed by hedges and fencing, with brick residences beyond.
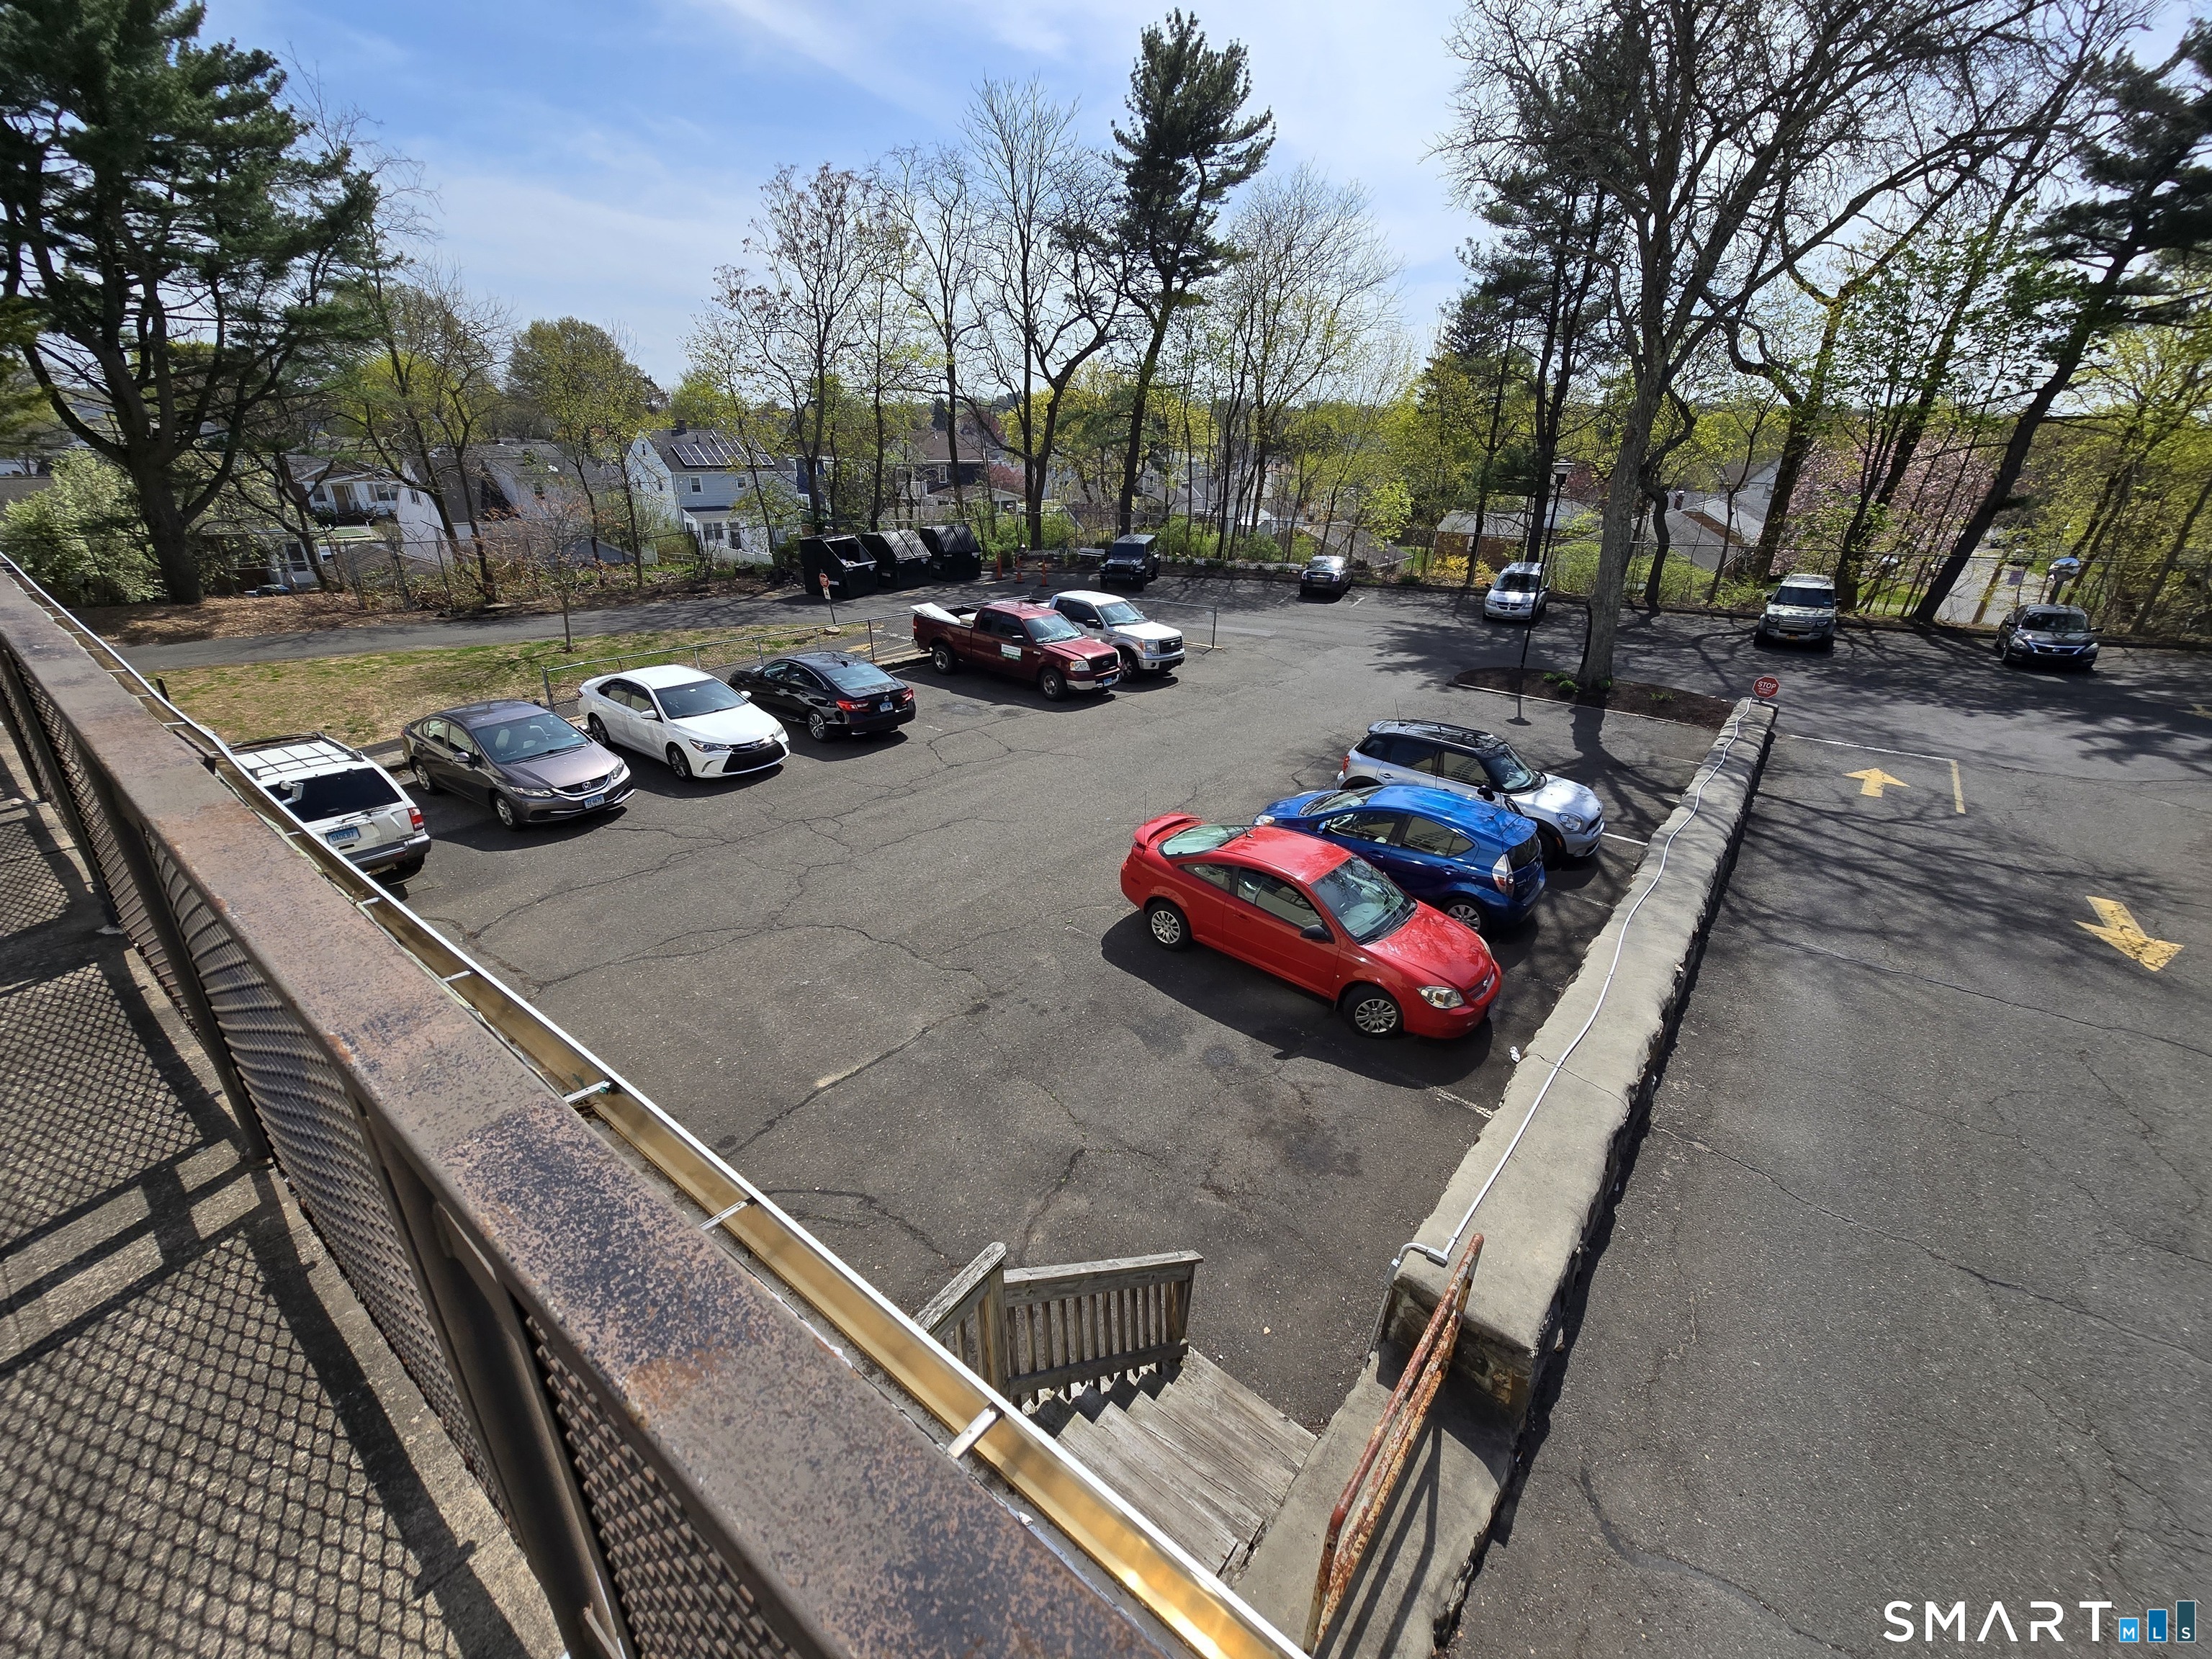
Condominium parking lot with parked cars, seen from an elevated walkway.
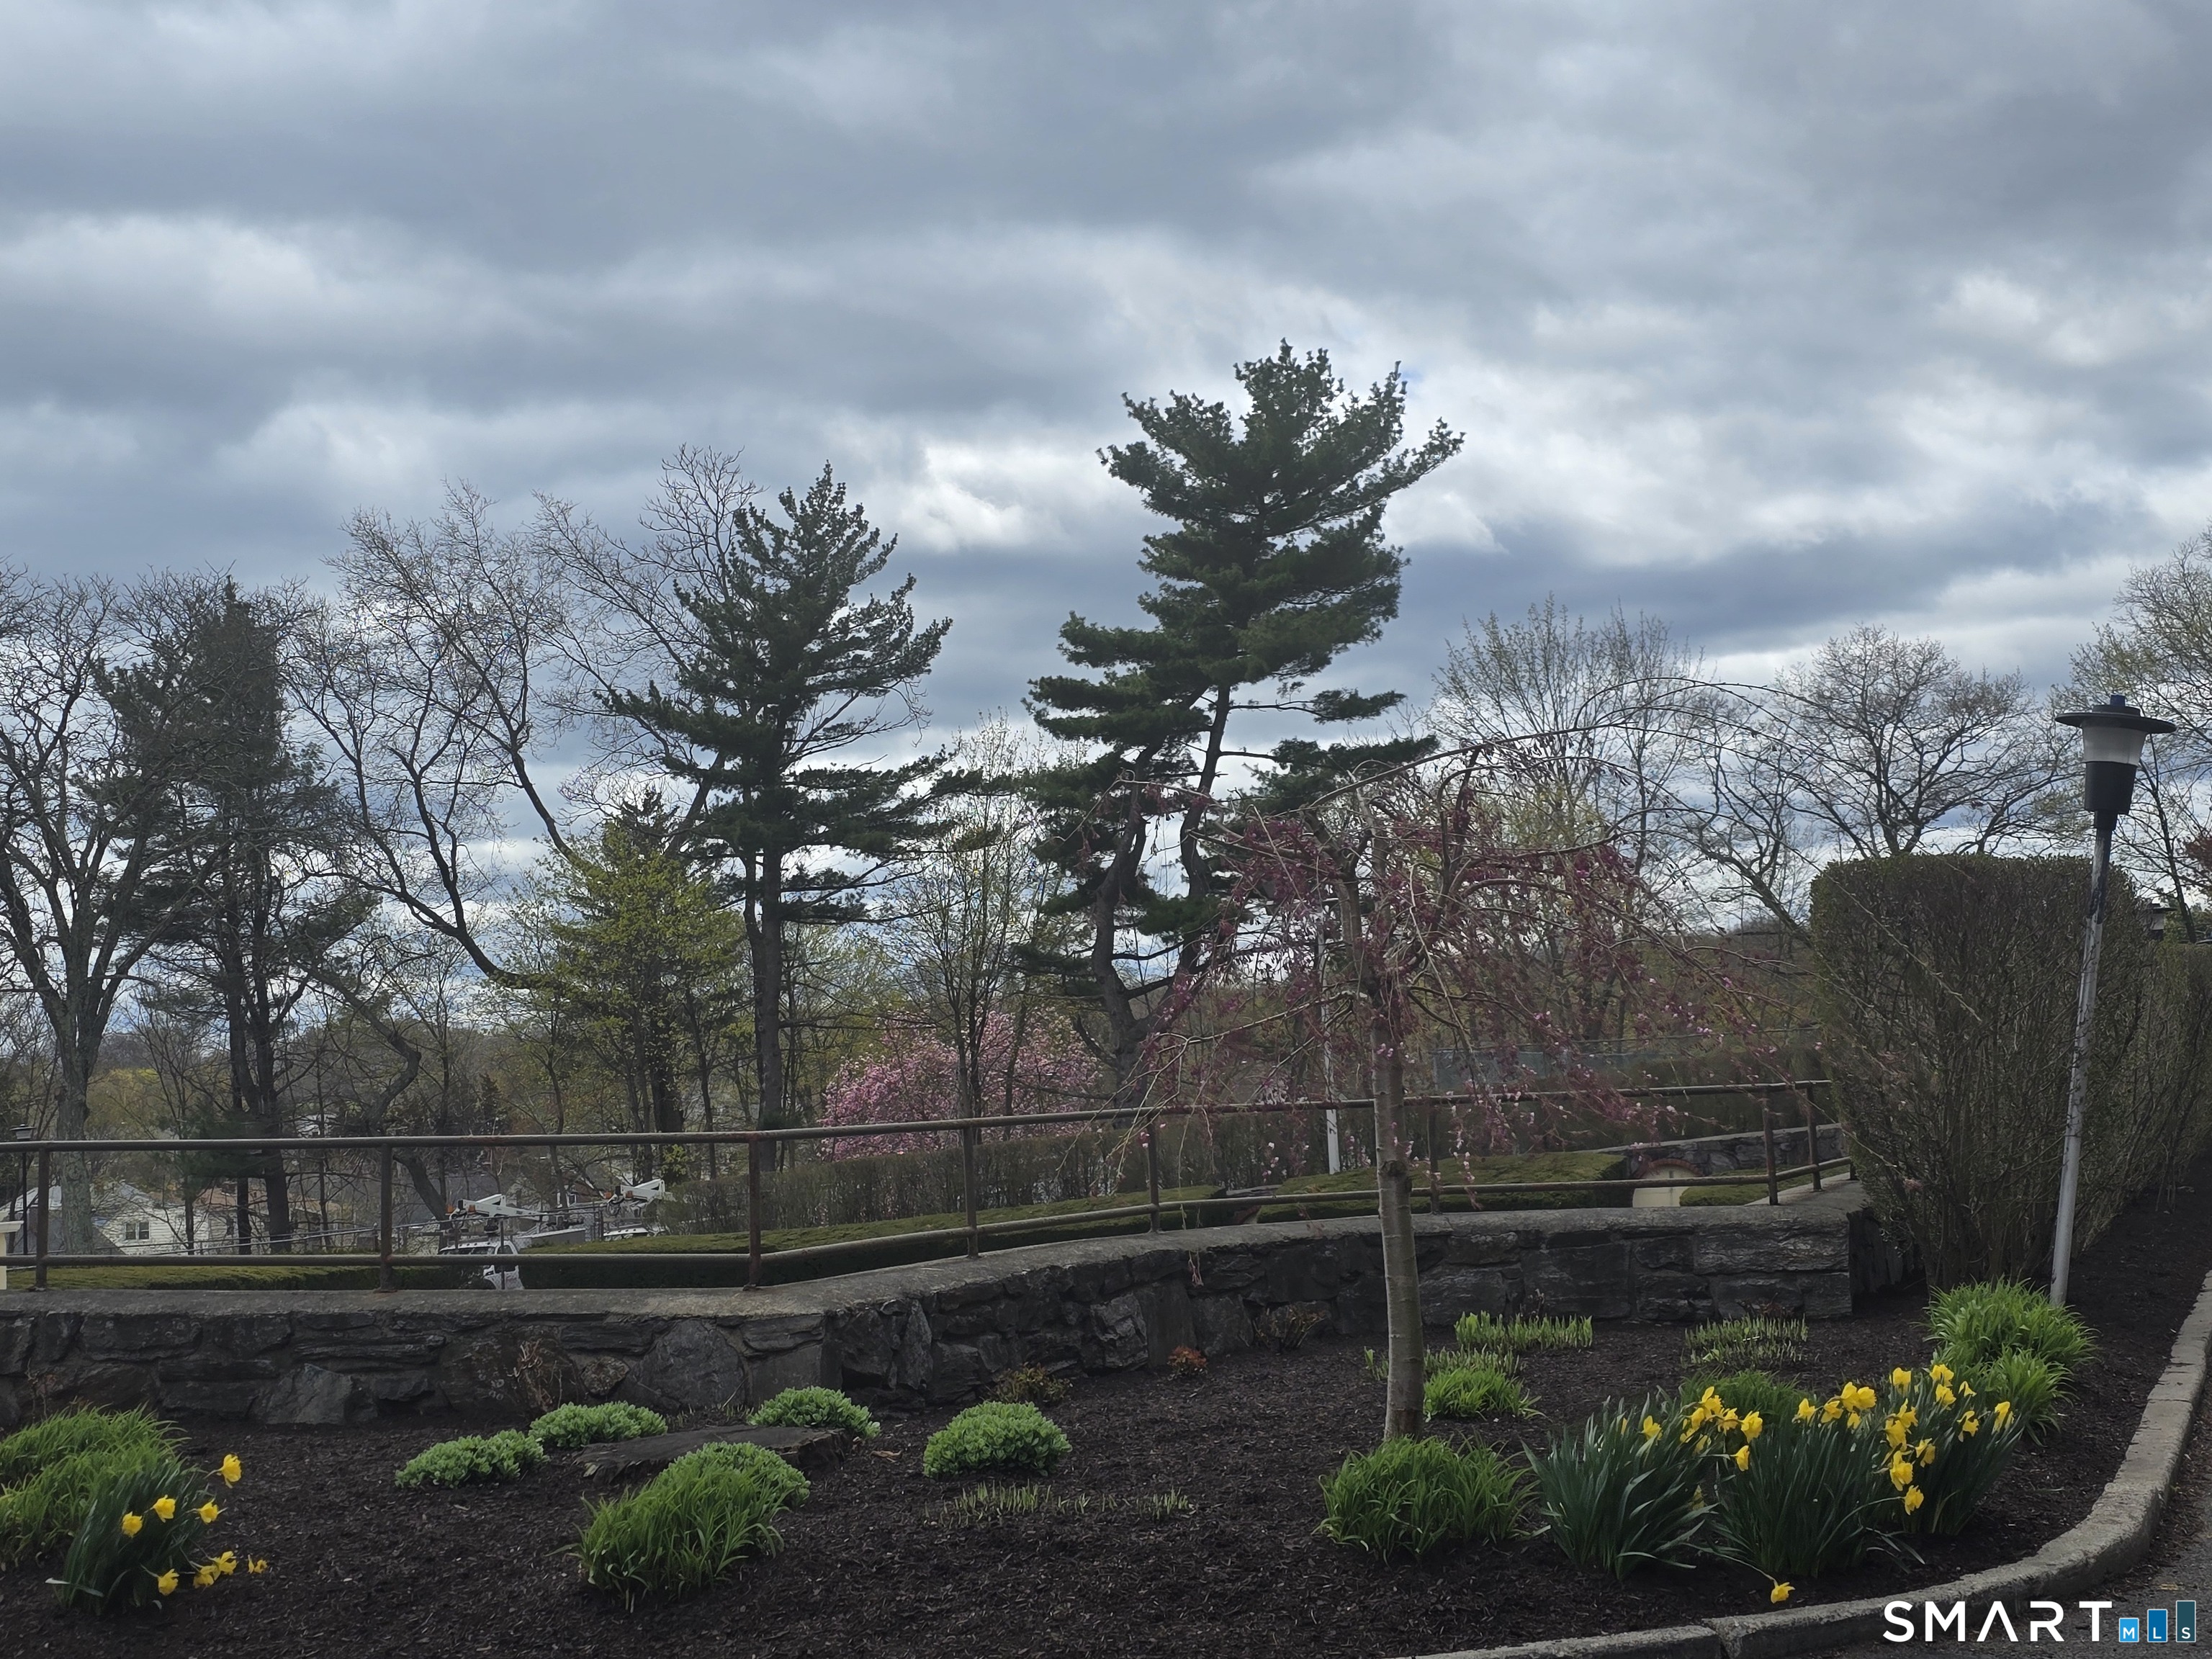
Landscaped garden with yellow daffodils, flowering trees, and a stone retaining wall.
SEE ALL PHOTOS
Embassy Towers, a high-rise apartment building framed by leafing trees and a landscaped lawn.
Building lobby with tiled floors, a seating area, large windows, and potted plants.
Building lobby seating area with a large window, potted orchids, and a circular reception counter.
Building lobby with tiled floors, a curved flower display, and a hallway leading to offices.
Building lobby with floor-to-ceiling windows, lounge chairs, and orchid planters.
Furnished communal lounge with tables, chairs, a piano, and a sofa beside large windows.
Library room with bookcases, a piano, and a meeting table.
Building mailroom with rows of wall-mounted mailboxes, a tiled floor, and a counter by the windows.
Embassy Greenhouse & Health Club
Empty carpeted room with multiple windows and glass doors opening onto a sunny terrace.
Kitchen with white cabinets, tiled counters, gas range, built-in microwave, and dishwasher.
Condominium courtyard patio with brick building, teal bench, and large planters.
Paved outdoor terrace bordered by landscaped garden beds and mature trees.
Elevator interior with a stainless-steel control panel and rows of floor buttons.
Carpeted building hallway with dark elevator doors, a window, and a decorative arrangement.
Long carpeted hallway with apartment doors and recessed ceiling lights.
Narrow galley kitchen with white cabinets, green tile backsplash, gas range, and stainless sink.
Narrow galley kitchen with white cabinets, a gas range, and a window at the far end.
Empty room with gray plank flooring, a large window, and a wall-mounted heater.
Empty room with gray plank flooring and a window overlooking a neighboring building.
Empty living room with gray plank flooring, large windows, and sliding glass doors to a balcony.
Empty living room with gray tile flooring, sliding balcony doors, and a wooded view beyond.
Concrete balcony with black mesh railing overlooking homes, trees, and a green course.
Apartment entry hallway with gray wood-look flooring and a lit kitchen doorway.
Vacant room with gray plank flooring and a large window overlooking trees.
Vacant bedroom with an open closet, gray plank flooring, and a bathroom doorway.
Bathroom with frosted-glass tub enclosure, white vanity, mirrored cabinet, and tiled floor.
Vacant room with gray plank flooring and an open closet with built-in shelves and hanging rails.
Bathroom with a white vanity, toilet, and frosted-glass tub shower enclosure.
Open folding closet doors reveal empty shelving beside gray wood-look flooring.
Incinerator room sign explaining recycling, newspaper, and trash disposal.
Shared laundry room with rows of washers and dryers, folding tables, and a red Coca-Cola vending machine.
Shared laundry room with rows of washers and dryers surrounding a folding table.
Storage area sign marked 13.
Interior corridor with a left-pointing sign directing visitors to the pool.
Outdoor swimming pool covered with a safety net beside a green tennis court.
Fenced outdoor tennis court bordered by spring plantings and trees.
Outdoor recreation court enclosed by hedges and fencing, with brick residences beyond.
Condominium parking lot with parked cars, seen from an elevated walkway.
Landscaped garden with yellow daffodils, flowering trees, and a stone retaining wall.
For Lease

2625 Park Avenue Unit: 8P

2625 Park Avenue Unit: 8P, Bridgeport, CT 06604

$2,500/month
$2,500/mo

2625 Park Avenue Unit: 8P

2 Beds 2 Baths 1,128 Sq.Ft.

Description

Beautiful one level, 2 BR, 2 bath condo in a luxury high rise on Park Ave with 24/7 doorman and stunning lobby. Many recent renovations... new paint, flooring, sinks, toilets and more. Living room/dining room combo with sliding doors to covered balcony. Features include two bedrooms with spacious closets, one with its own bath ensuite, a fully applianced kitchen, a full hall bath, and multiple hall closets. Common areas offer many amenities: Pool, tennis court, gym, sauna, greenhouse room with kitchenette and patio access available for residents to rent for events. There is also library/lounge/music room with piano on main level and a large, coin operated laundry room in basement. The grounds are beautifully landscaped and maintained and in full color this fall. Great opportunity. Tenant pays electricity, cable/internet and phone. Landlord pays HOA fee which covers water, heat, cooking gas, sewer and trash. Underground parking. Storage bins per unit in basement. Wall units in unit provide heat and cooling. One parking space assigned #SB55, additional parking first come first serve in parking lot behind building. Move dates Mon- Sat, 8am -5pm, as approved by Mgmt Company (no holiday/no Sunday moves).

Share Property

Location

2625 Park Avenue Unit: 8P, Bridgeport, CT 06604

Status

For Lease
Sherri A.  Steeneck

Sherri A. Steeneck

Features & Amenities

Interior

  • total bedrooms2
  • Total bathrooms2
  • full bathrooms2
  • Laundry room Coin Op Laundry, Common Laundry Area, Lower Level
  • APPLIANCES Gas Cooktop, Microwave, Range Hood, Refrigerator, Dishwasher
  • other interior Features Cable - Pre-wired, Elevator

Area & Lot

  • Status For Lease
  • Living Area1,128 Sq.Ft.
  • Total Area1,128 Sq.Ft.
  • MLS® ID24218211
  • TypeResidential
  • YEAR BUILT1964
  • NeighborhoodBridgeport
  • Architecture StylesRanch, High Rise
  • Water FrontageNot Applicable
  • Elementary SchoolBlackham
  • Middle SchoolBlackham
  • High SchoolCentral

Exterior

  • STORIES1
  • Garage Space1.0
  • water SourcePublic Water Connected
  • PoolSafety Fence, In Ground Pool
  • lot featuresCity Views, Level Lot, Professionally Landscaped
  • parkingUnder House Garage, Covered Garage, Parking Garage, Parking Lot, Unassigned Parking, Assigned Parking
  • HEAT TYPEHot Water
  • AIR CONDITIONINGWall Unit
  • sewerPublic Sewer Connected
  • Disability FeaturesHandicap Parking, Hard/Low Nap Floors, Lever Faucets
  • HOA AmenitiesElevator, Exercise Room/Health Club, Guest Parking, Health Club, Private Rec Facilities, Pool, Security Services, Tennis Courts
  • other exterior FeaturesSidewalk, Tennis Court, Lighting, Covered Deck, Patio

Financial

  • Lease Price$2,500/mo
  • Zoning per city, residential
Building lobby with tiled floors, a seating area, large windows, and potted plants.

Schedule a Showing

We would love to show you our beautiful property. Please select your preferred date and time below. An agent will be in touch shortly to confirm your appointment.

Schedule a Showing

We would love to show you our beautiful property. Please select your preferred date and time below. An agent will be in touch shortly to confirm your appointment.

Thank you for your interest in 2625 Park Avenue Unit: 8P, Bridgeport, CT 06604. We are reviewing your request and will be in touch shortly!

Work with Us

Whether you are looking for a new home, selling your current one, or searching for the right investment property, you can count on the Higgins Group Private Brokerage to be with you every step of the way.

Follow Me on Instagram