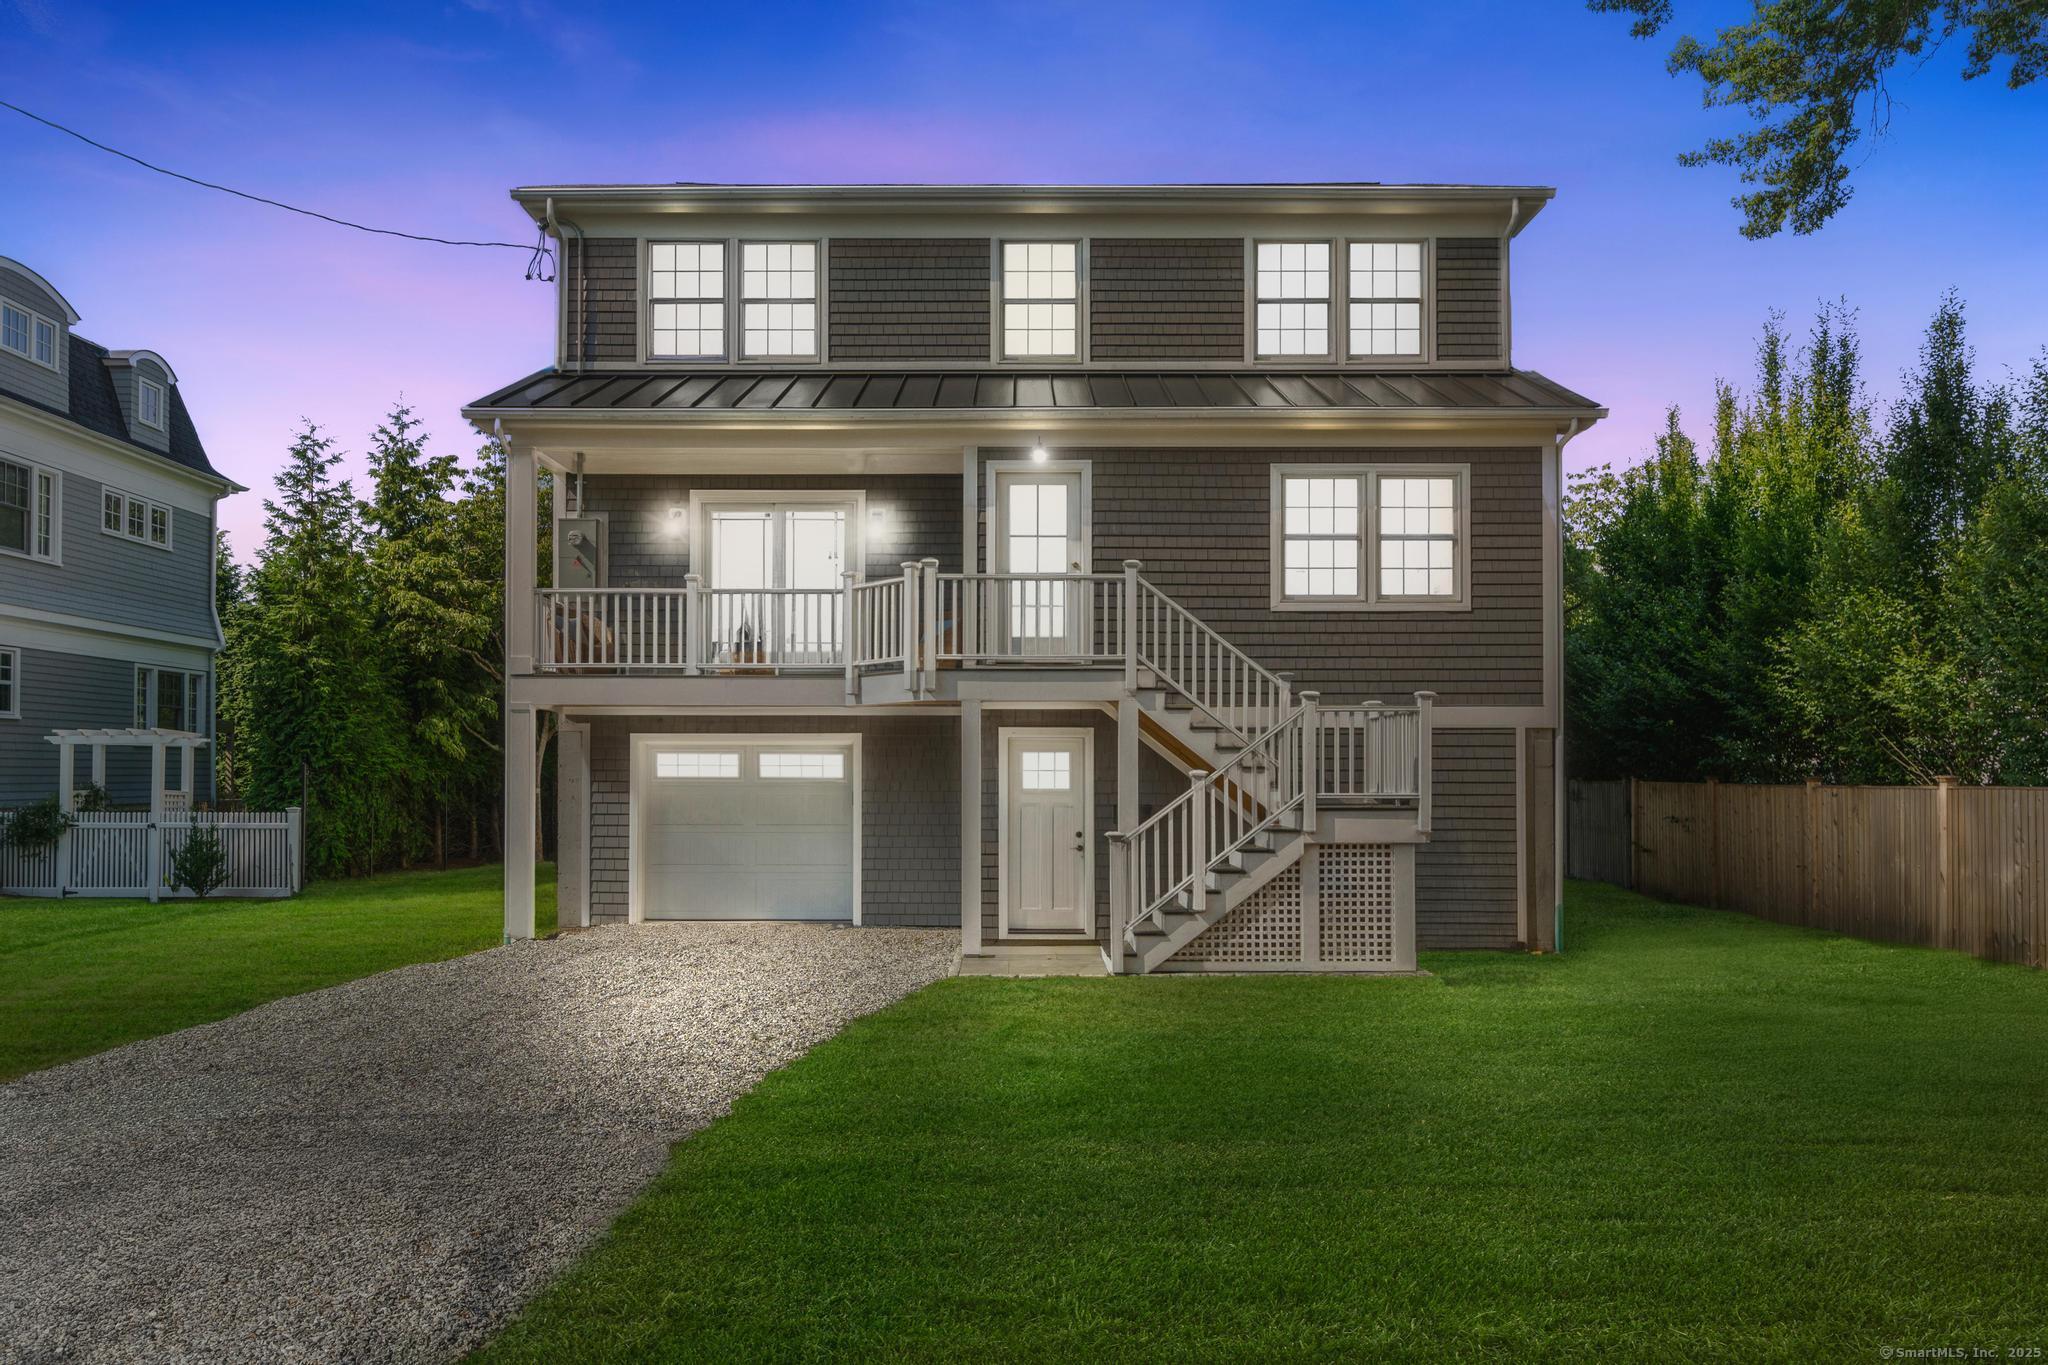
Your Coastal Dream home awaits! Located just steps away from beloved Penfield Beach, R. Sherman school, & just a quick bike ride or stroll away to downtown Fairfield & Metro station, this incredible location boasts convenience & an amazing vibrant community centered around its coveted beaches! Enjoy the opportunity to own a BRAND NEW FEMA-compliant home designed around entertaining, indoor/outdoor living, & a slower paced lifestyle. Offering incredible flexible living spaces, the expansive main floor layout boasts a state of the art chef's kitchen with custom cabinetry, Bosch appliances, & oversized island just perfect for hosting! The sun drenched Living room, Dining room, & cozy Family room offer ample space for friends & family to gather & enjoy throughout the seasons. Whether it's outside enjoying a drink on the front porch admiring the sea breeze, or holidays by the cozy gas fireplace, this wonderful home can suit any lifestyle. The main level Office can double as a guest space or playroom with the added convenience of a main level Full bathroom nearby. The upper level boasts a luxurious Primary suite featuring 2 WICs, a spa like ensuite bathroom with massive glass shower that is as relaxing as it is impressive. Additionally, 3 spacious bedrooms, an additional full bathroom, & a convenient Laundry complete the upper level. The covered Loggia, mudroom, 2 car garage & spacious private backyard offer everyday functionality, seasonal recreational space, & so much more!
Share Property
Location
260 Birch Road, Fairfield, CT 06824
Status
Sold
Date Sold
December 12, 2025
Features & Amenities
Interior
total bedrooms4
Total bathrooms3
full bathrooms3
Laundry room Upper Level
APPLIANCES Gas Range, Microwave, Range Hood, Refrigerator, Dishwasher, Washer, Dryer
other interior Features Open Floor Plan
Area & Lot
StatusSold
Date SoldDecember 12, 2025
Living Area2,832 Sq.Ft.
Total Area2,832 Sq.Ft.
Lot Area7,840.8 Sq.Ft.
MLS® ID24133923
TypeResidential
YEAR BUILT2024
Architecture StylesColonial
Water FrontageWalk to Water, Beach Rights, Water Community
Elementary SchoolRoger Sherman
Middle SchoolRoger Ludlowe
High SchoolFairfield Ludlowe
Exterior
Garage Space2.0
water SourcePublic Water Connected
roofAsphalt Shingle
lot featuresLevel Lot, Cleared
parkingTandem, Under House Garage
HEAT TYPEHot Air
AIR CONDITIONINGCentral Air, Zoned
sewerPublic Sewer Connected
SubstructureConcrete
other exterior FeaturesPorch, French Doors
Financial
Sales Price$2,100,000
Real Estate Tax$17,564/yr
ZoningA
Work with Us
Whether you are looking for a new home, selling your current one, or searching for the right investment property, you can count on the Higgins Group Private Brokerage to be with you every step of the way.