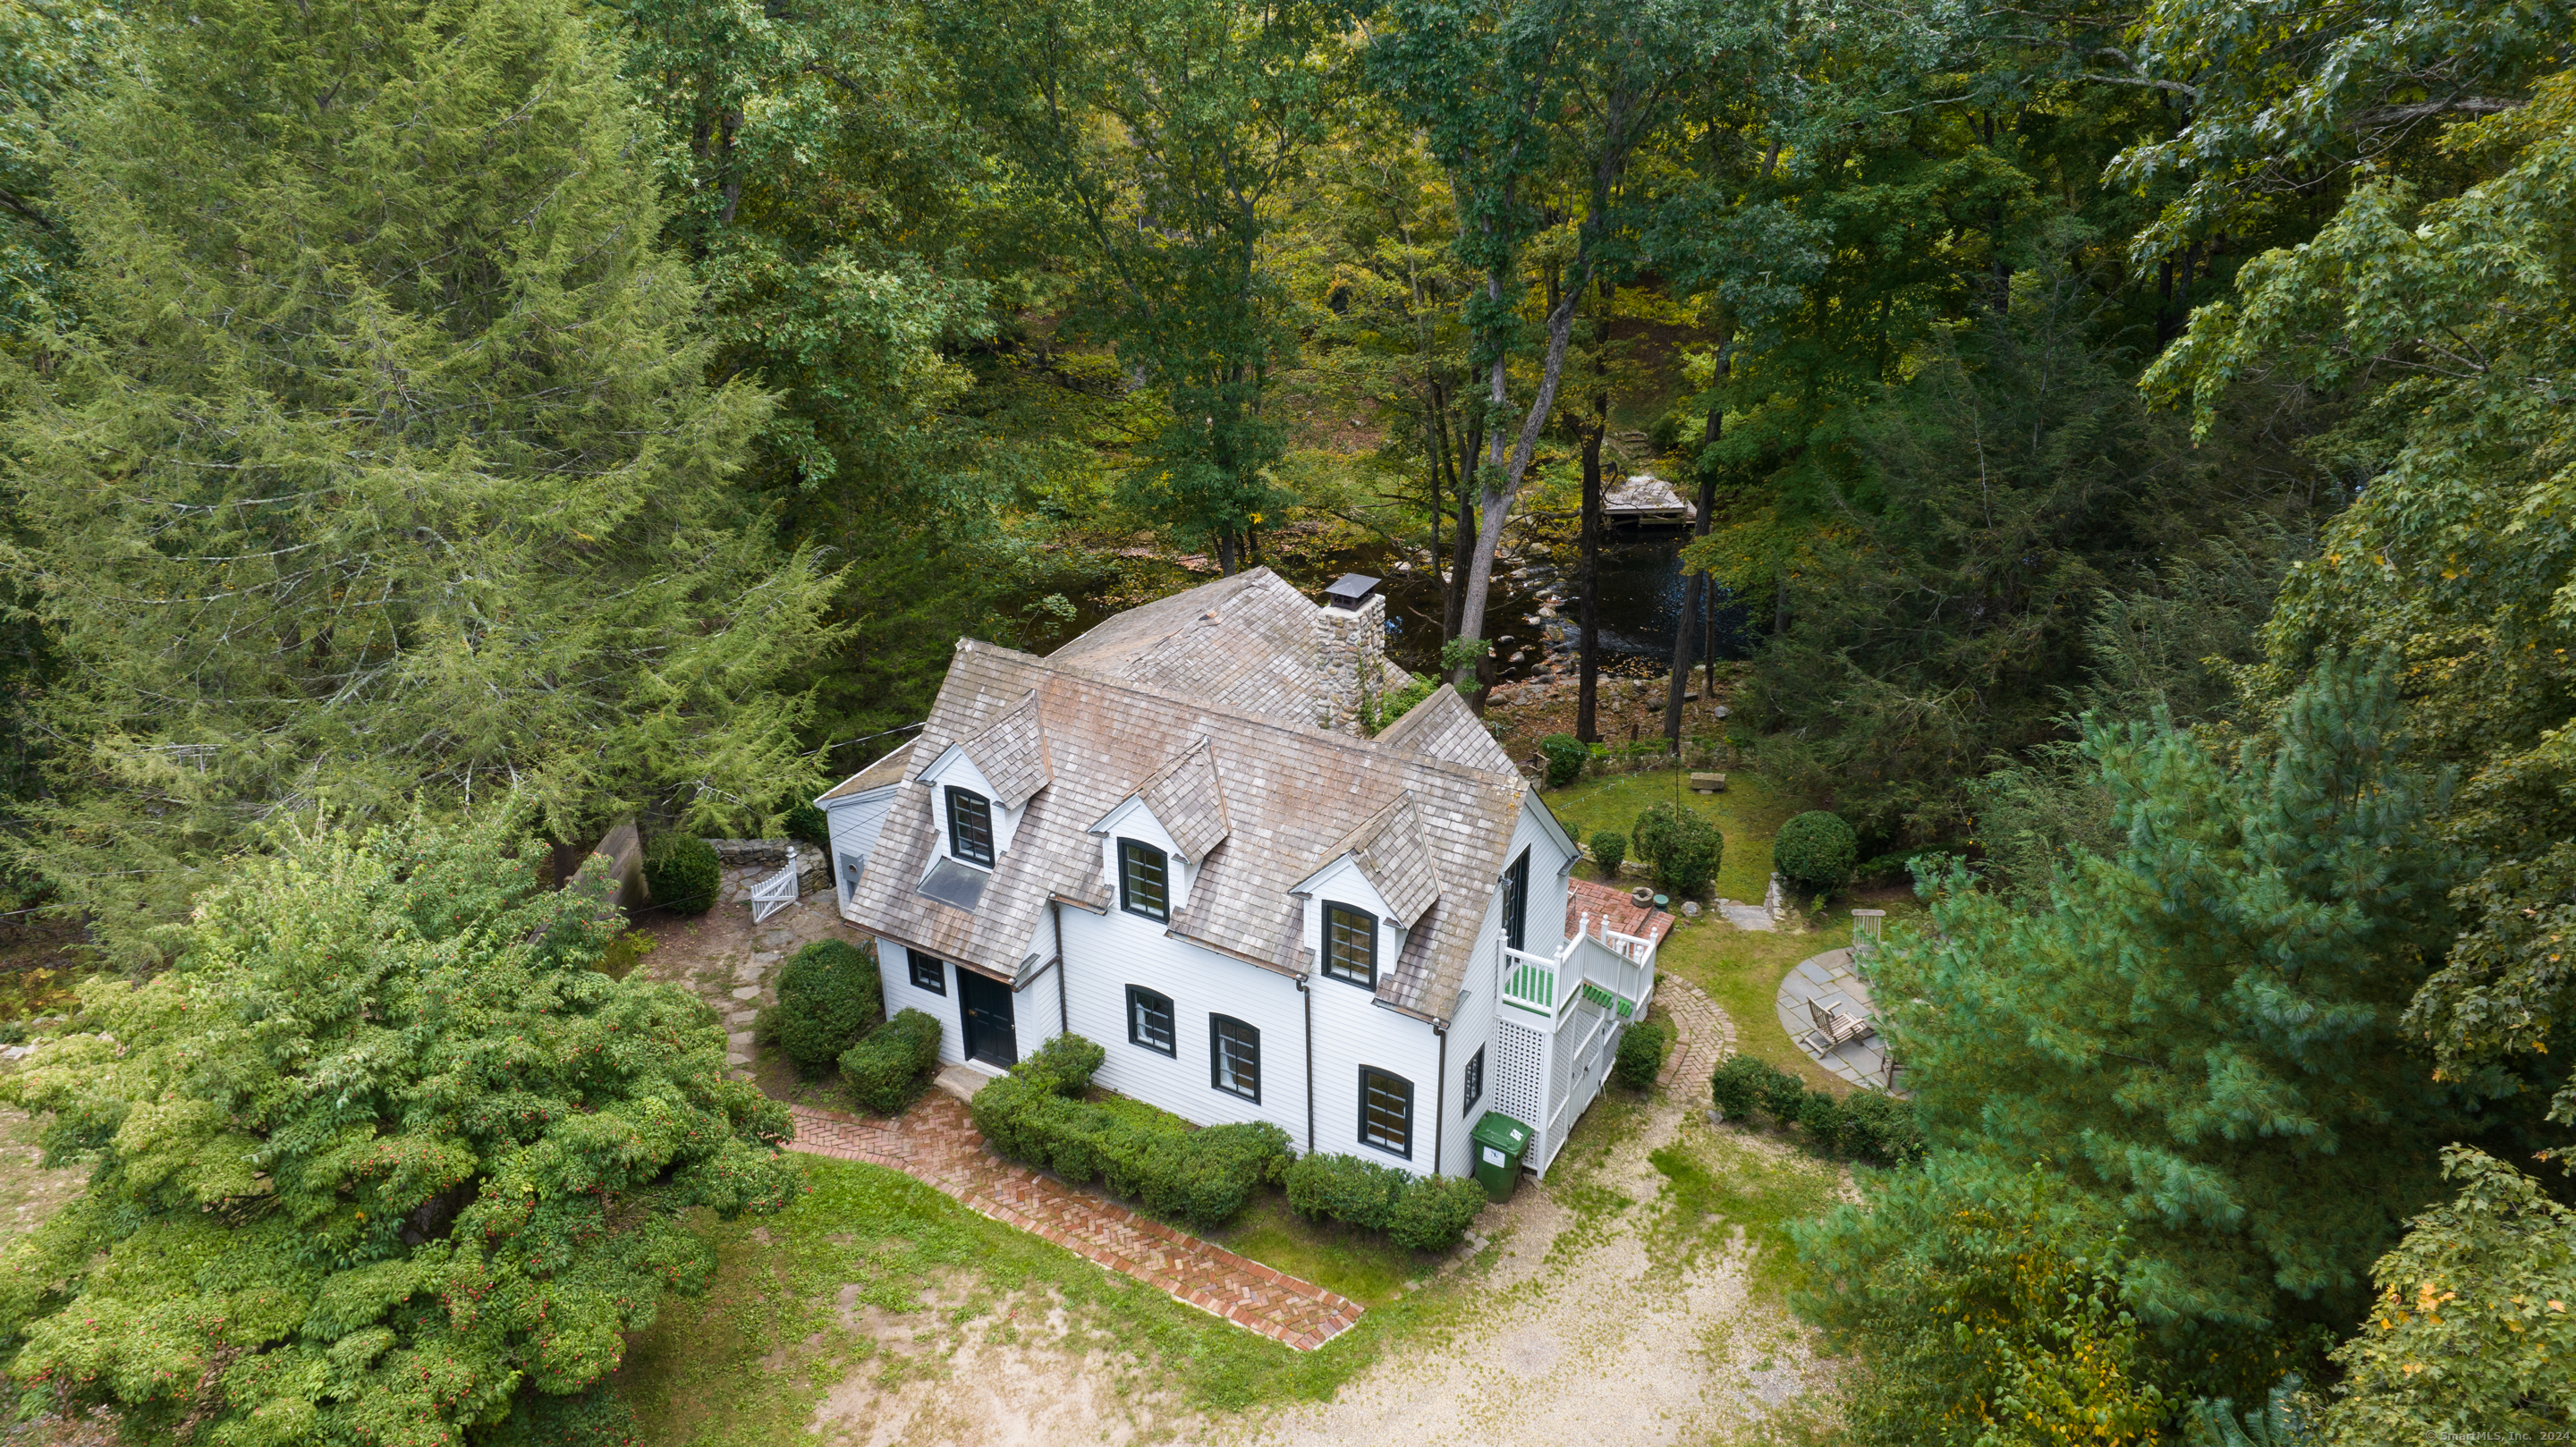
Welcome to The Tuckaway Cottage! This is a rare opportunity to rent a magical cottage that is seldom available. Relax and enjoy this charming custom hideaway at the end of a private lane. The property features 387 feet of Saugatuck River frontage, a swimming hole, three kayaks, and a rowboat leading down to a lagoon with a waterfall. The cottage is set high above the river, offering pastoral and unique views of the spectacular natural settings. Watch the mink play in the water every morning and many majestic Herons live by the river. The cottage has three bedrooms and three baths. In addition, a substantial oversized sofa efficiently functions as a very comfy bunk if the beds are complete, and someone shouldn't drive home. 2-step-down sunken sunroom features a custom hidden 110" projection television with theater surround sound that retracts into the ceiling not to disturb the beautiful views. Three high-end bathrooms with all Waterworks fixtures and flooring and a magical outdoor shower with custom Sonoma Forge fixture. The grounds offer four terraces, numerous stone walls, woods, and a large grass lawn. Great hiking right from the front door of the house! One of the bedrooms is on the second level of the home, with a separate entrance and a separate bathroom-the best in the house, featuring a $30k custom-cut Waterworks tile floor. This space is included in the rental. Use the upstairs as an office, a bedroom, or a yoga studio.
lot featuresRear Lot, Treed, Borders Open Space, On Cul-De-Sac, Water View
parkingOff Street Parking, Driveway
HEAT TYPEHot Air, Zoned
AIR CONDITIONINGCentral Air
sewerSeptic
other exterior FeaturesGutters, Garden Area, Stone Wall, French Doors, Patio
Financial
Lease Price$6,000/mo
ZoningD
Work with Us
Whether you are looking for a new home, selling your current one, or searching for the right investment property, you can count on the Higgins Group Private Brokerage to be with you every step of the way.