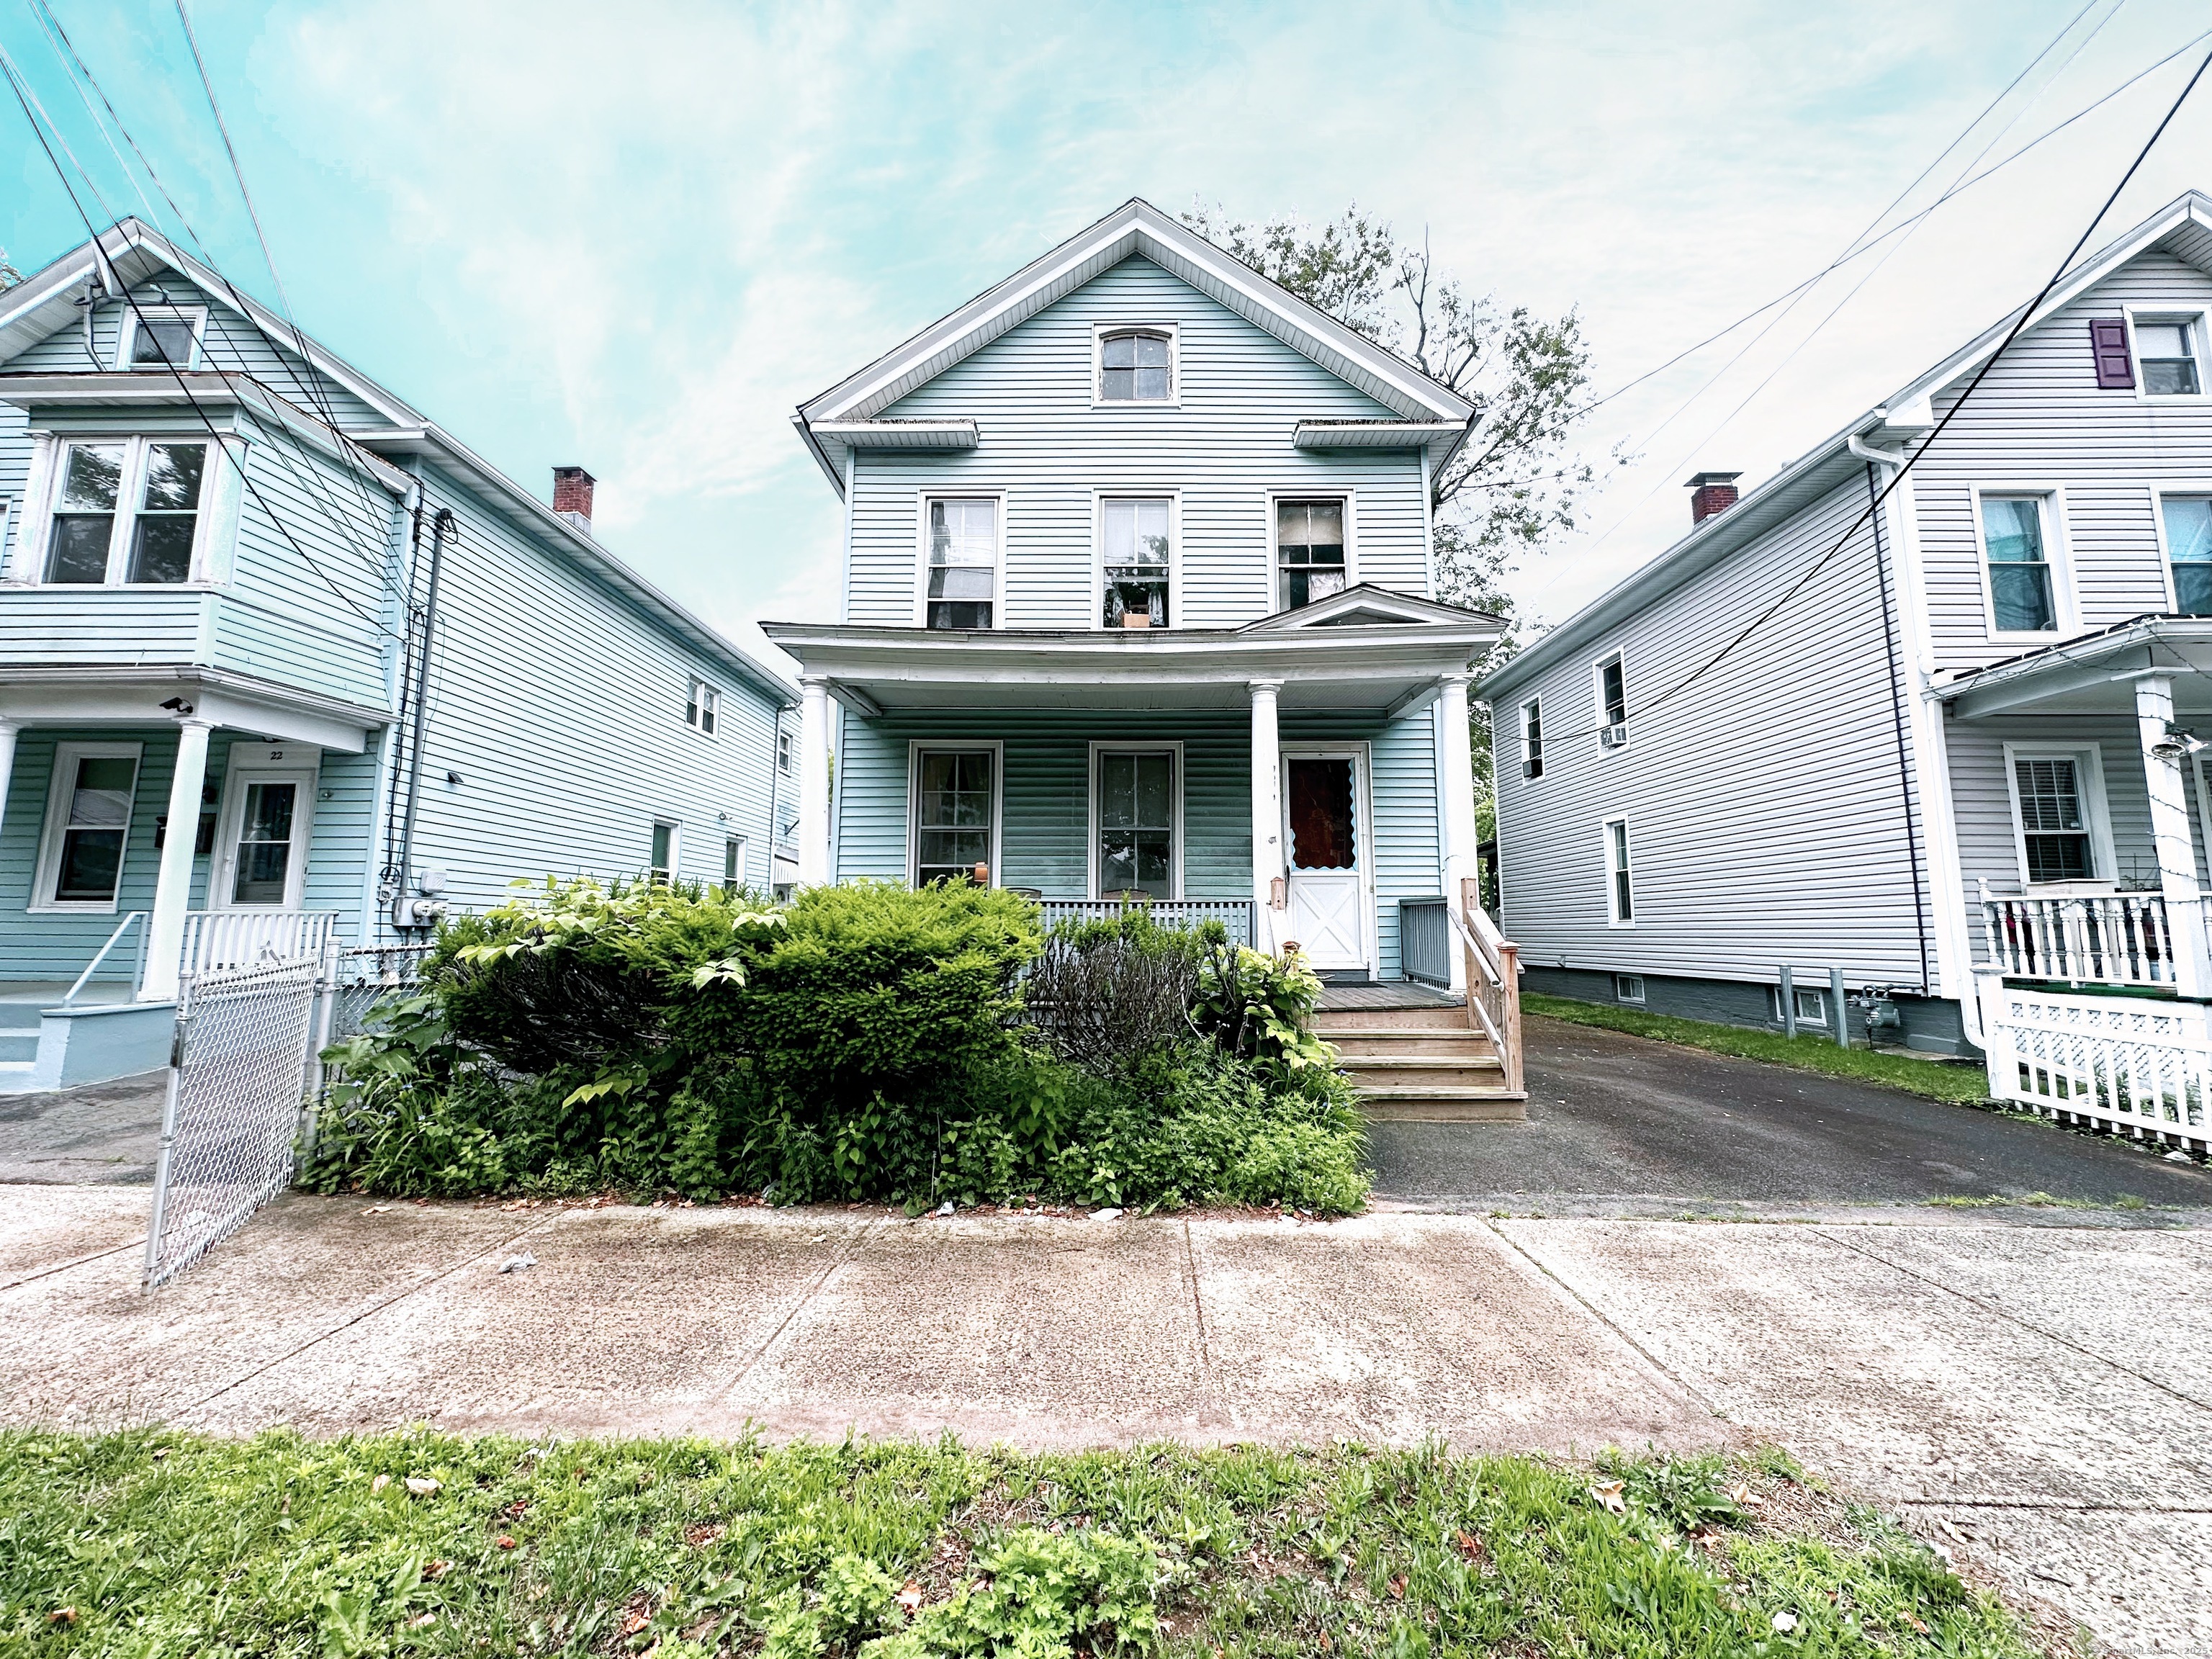
Light-blue two-story house with a covered porch, wooden steps, and shrubs between neighboring homes.
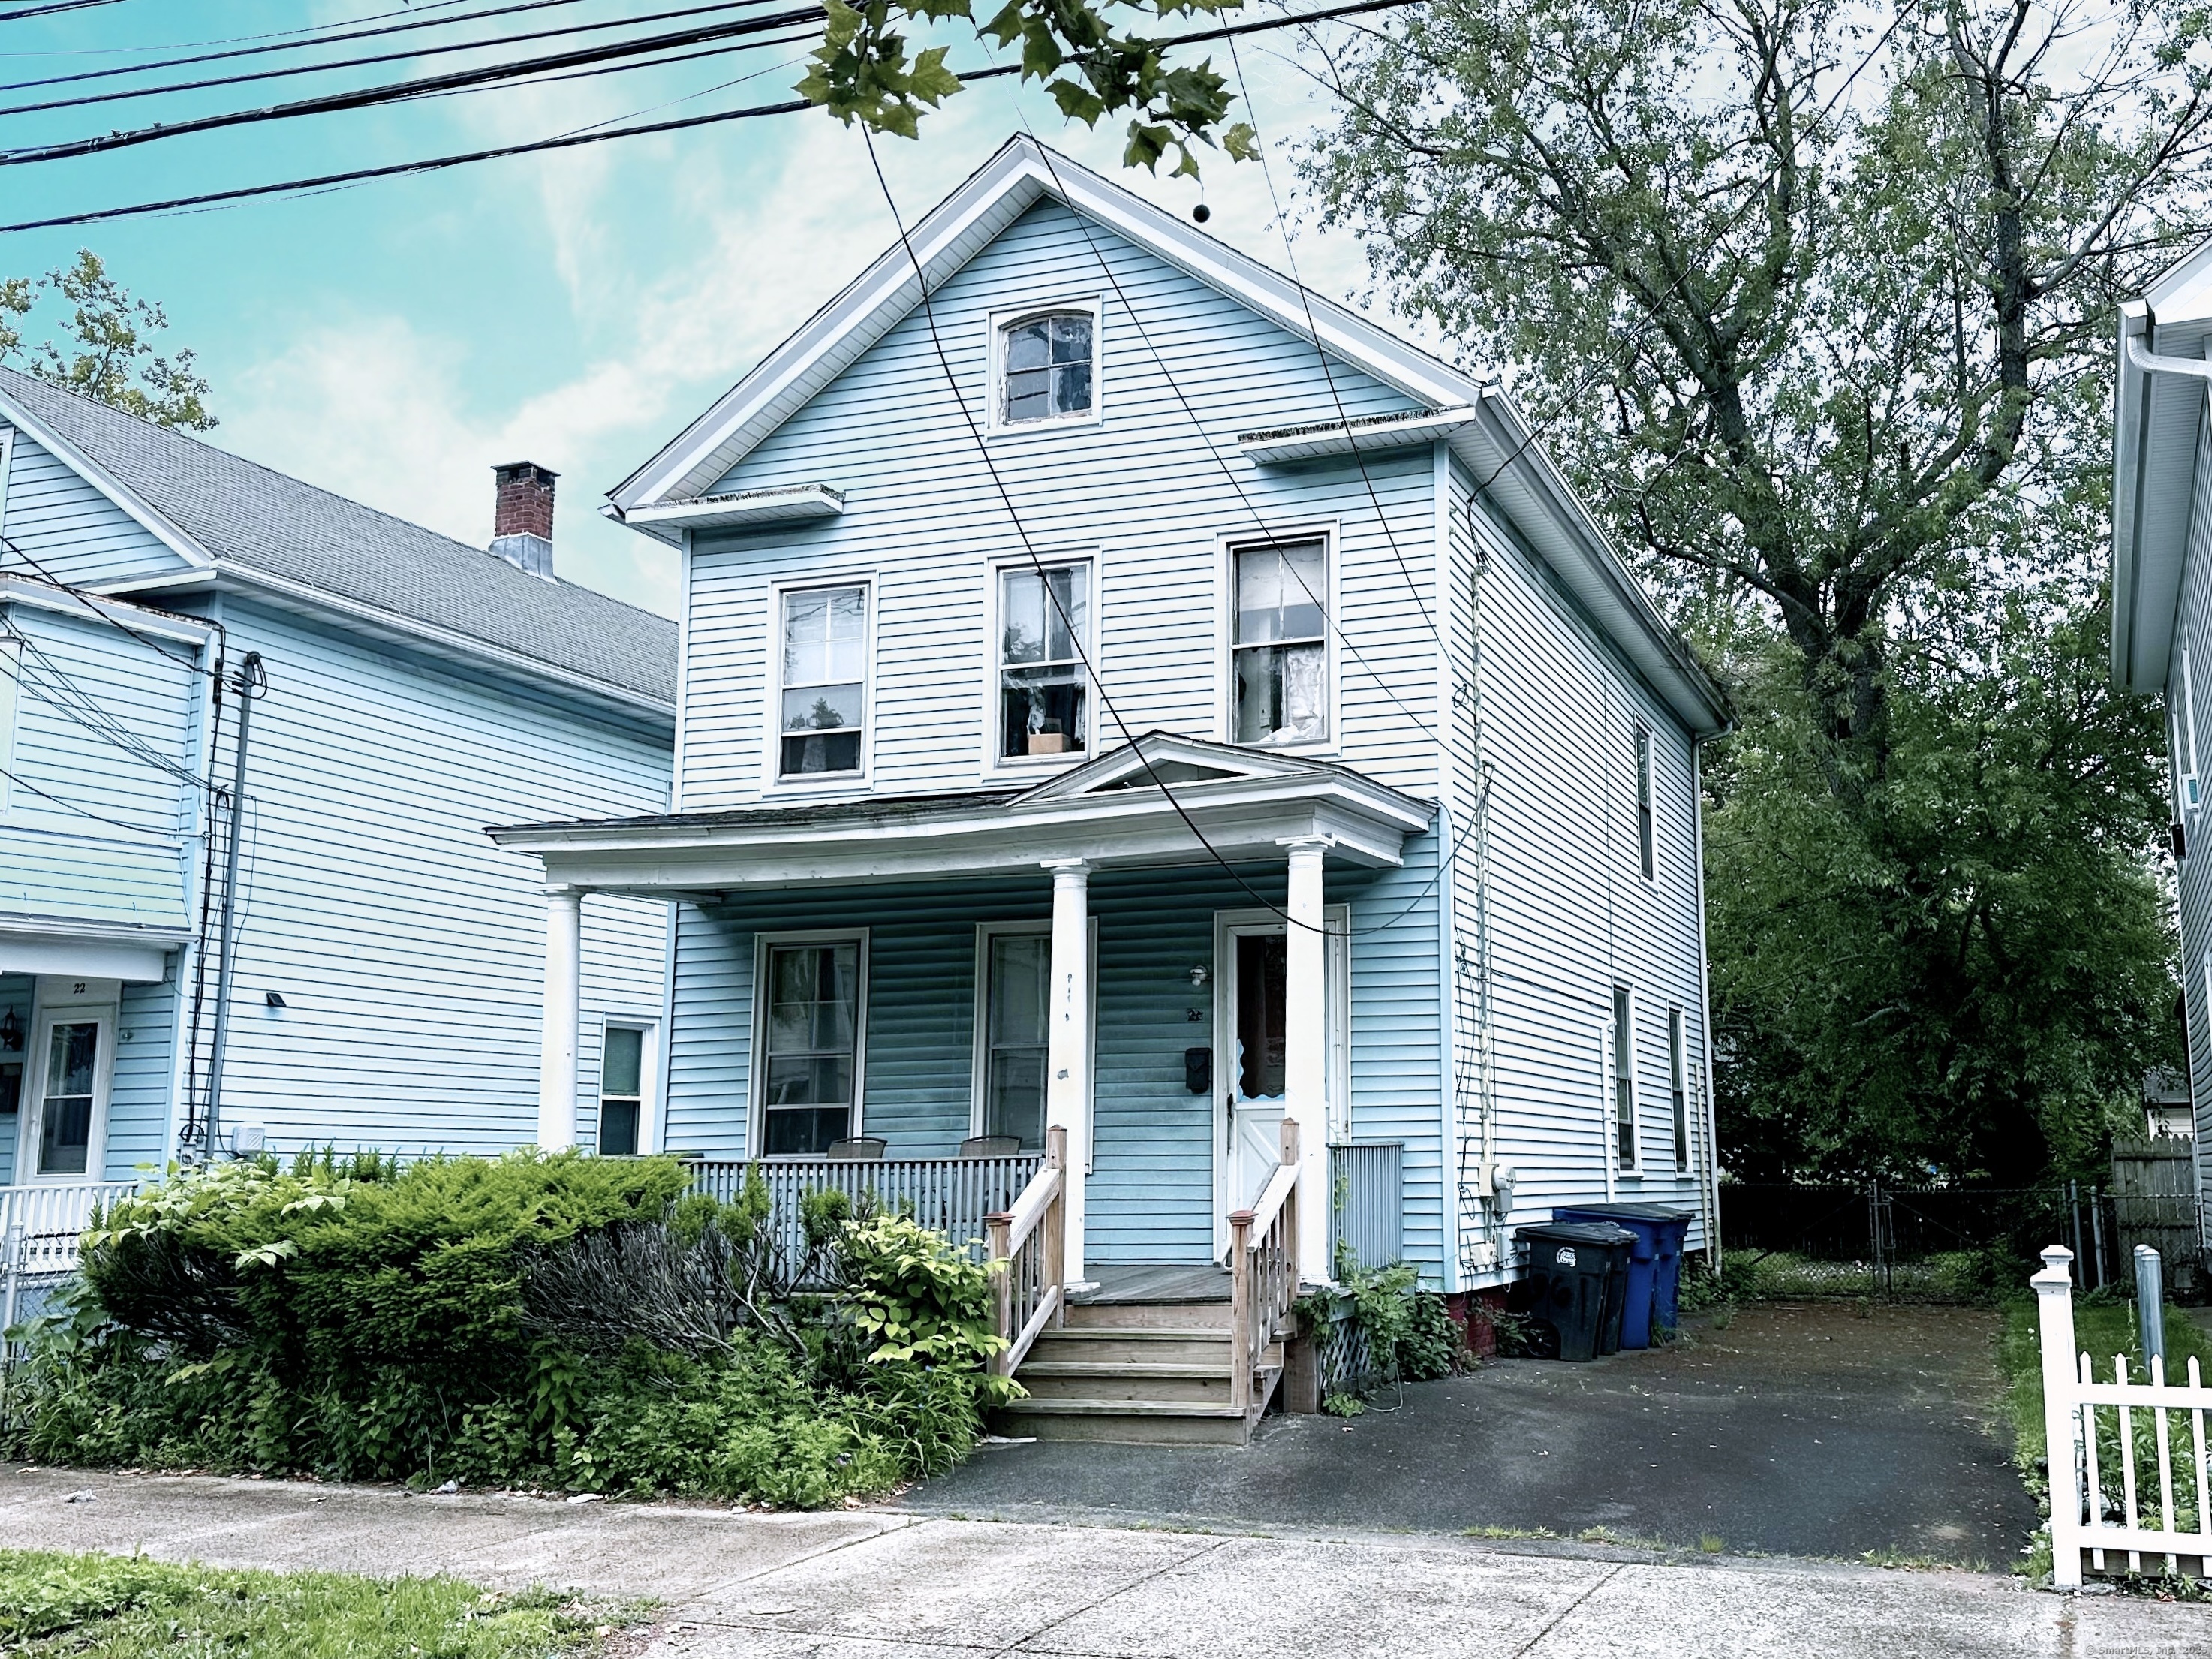
Blue two-story house with a covered front porch, wooden steps, and a driveway beside it.
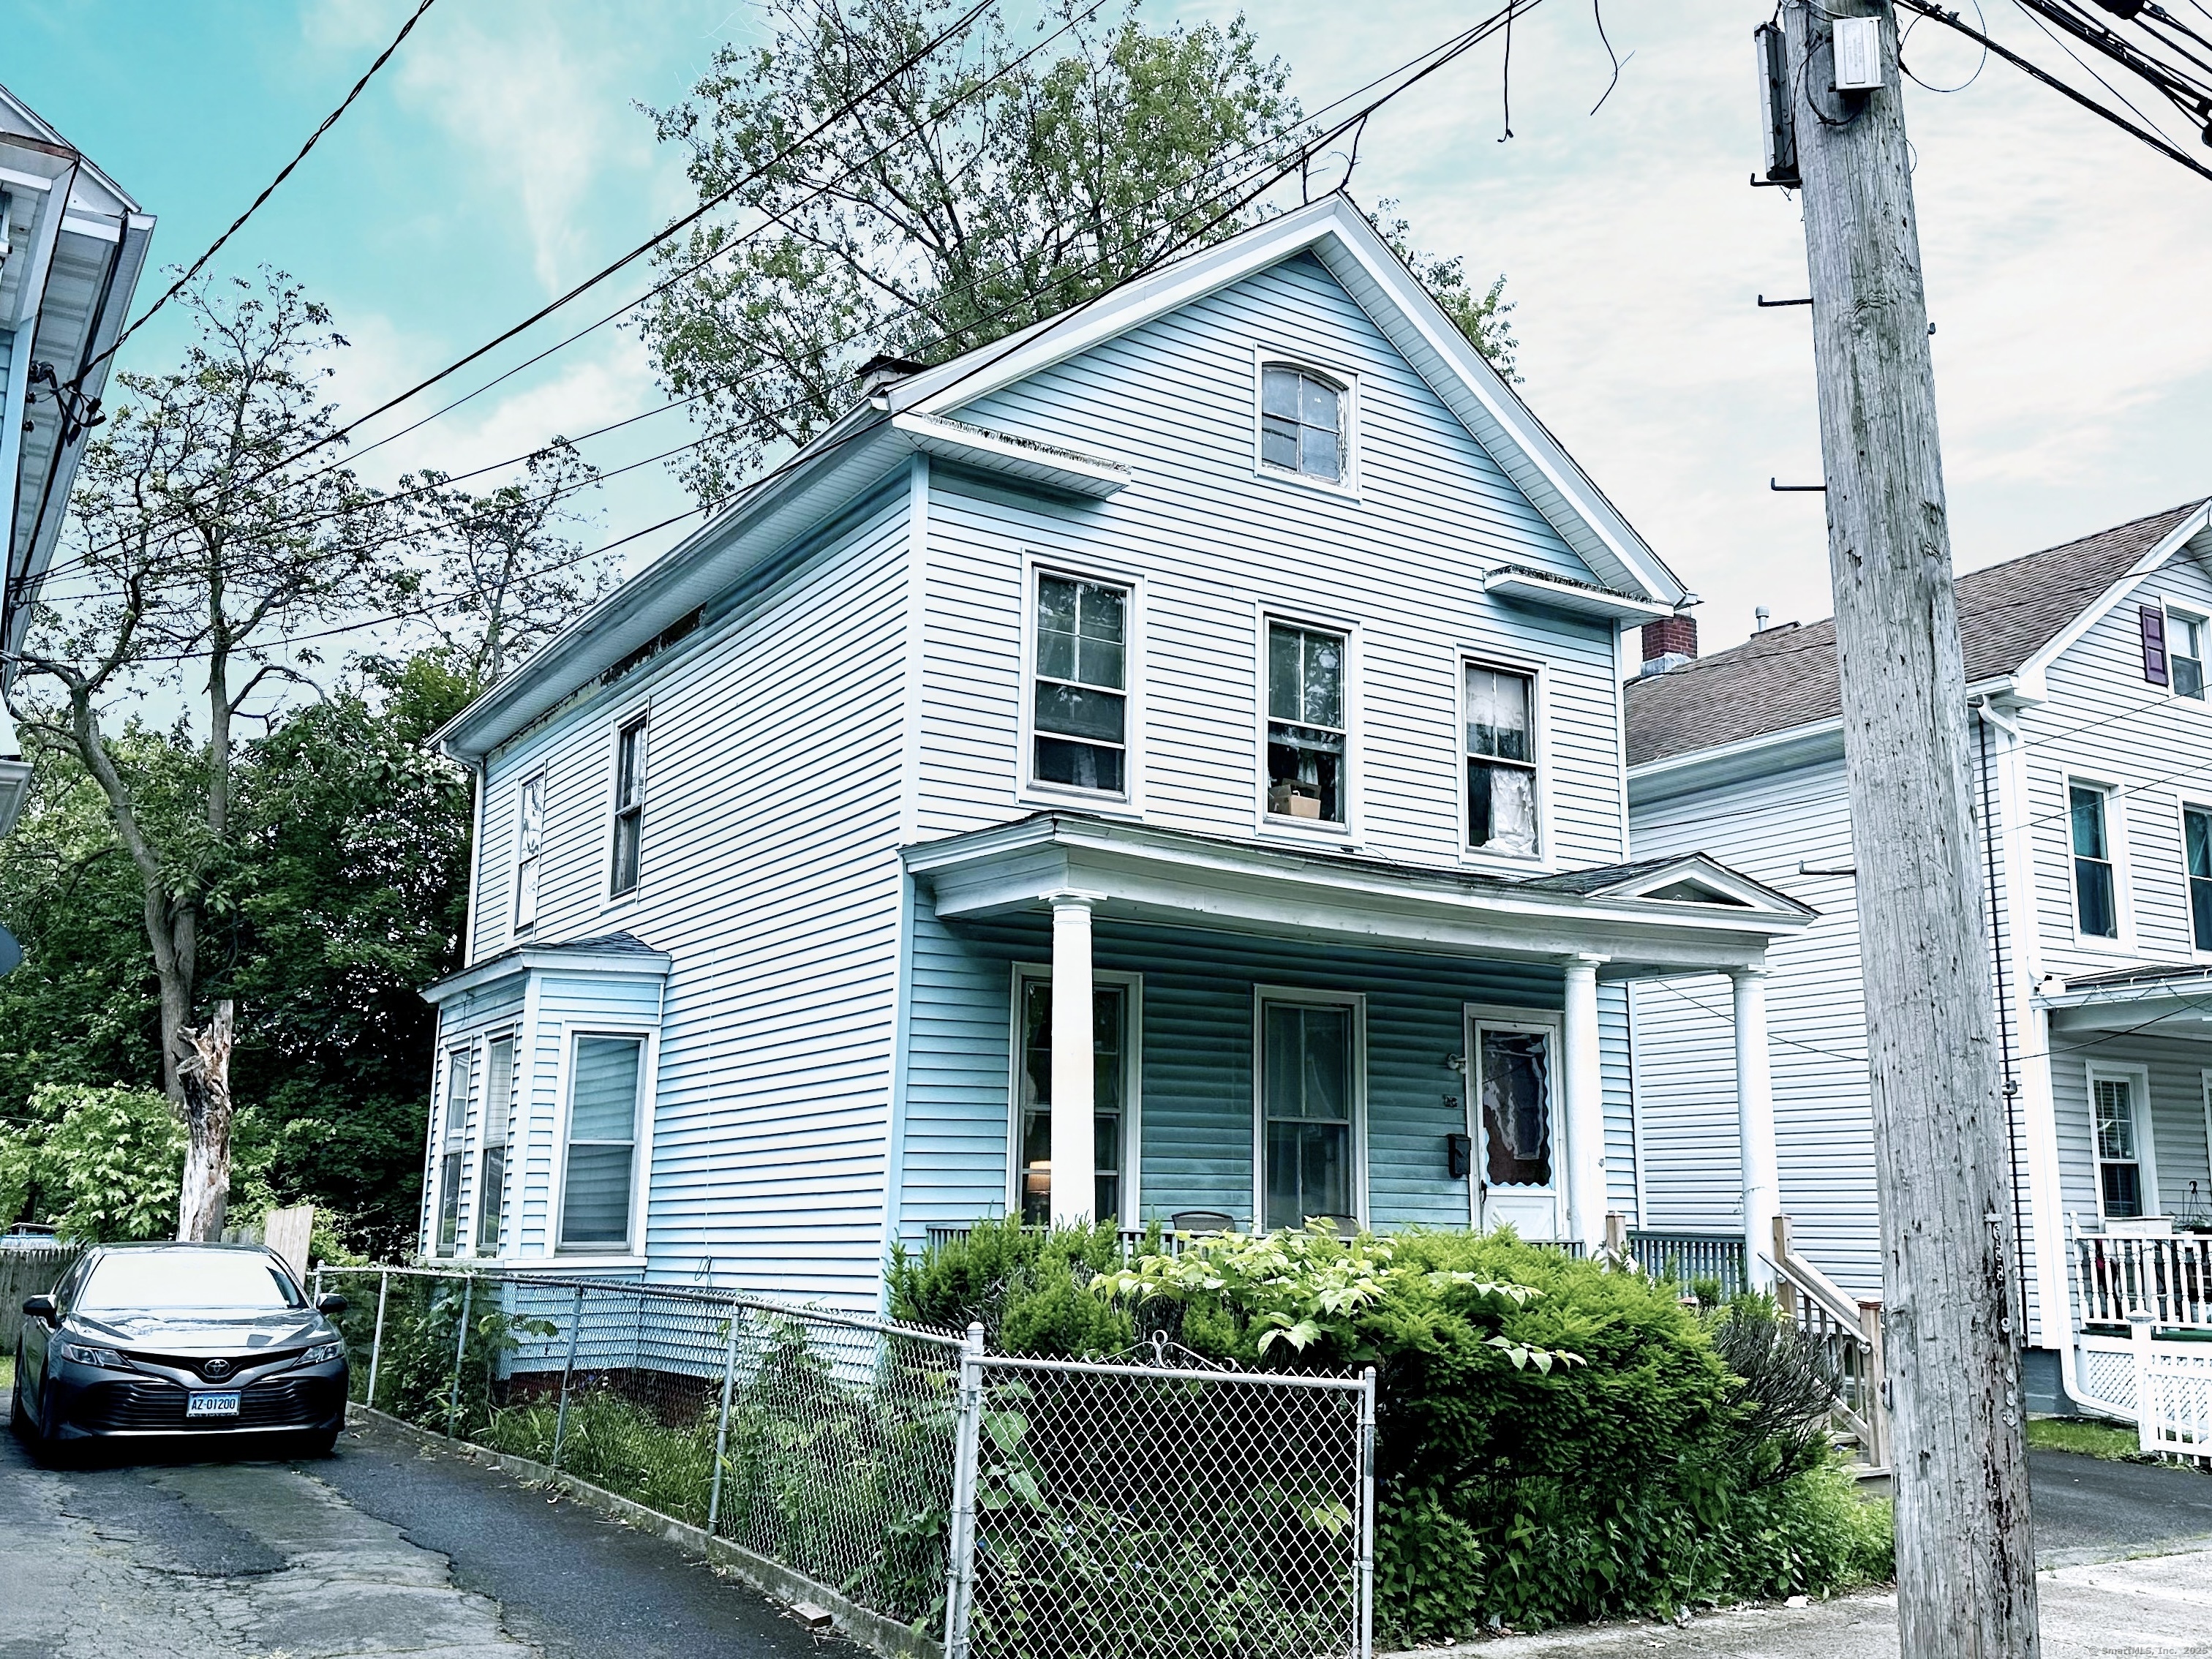
White two-story house with covered porch, chain-link fence, and front shrubs.
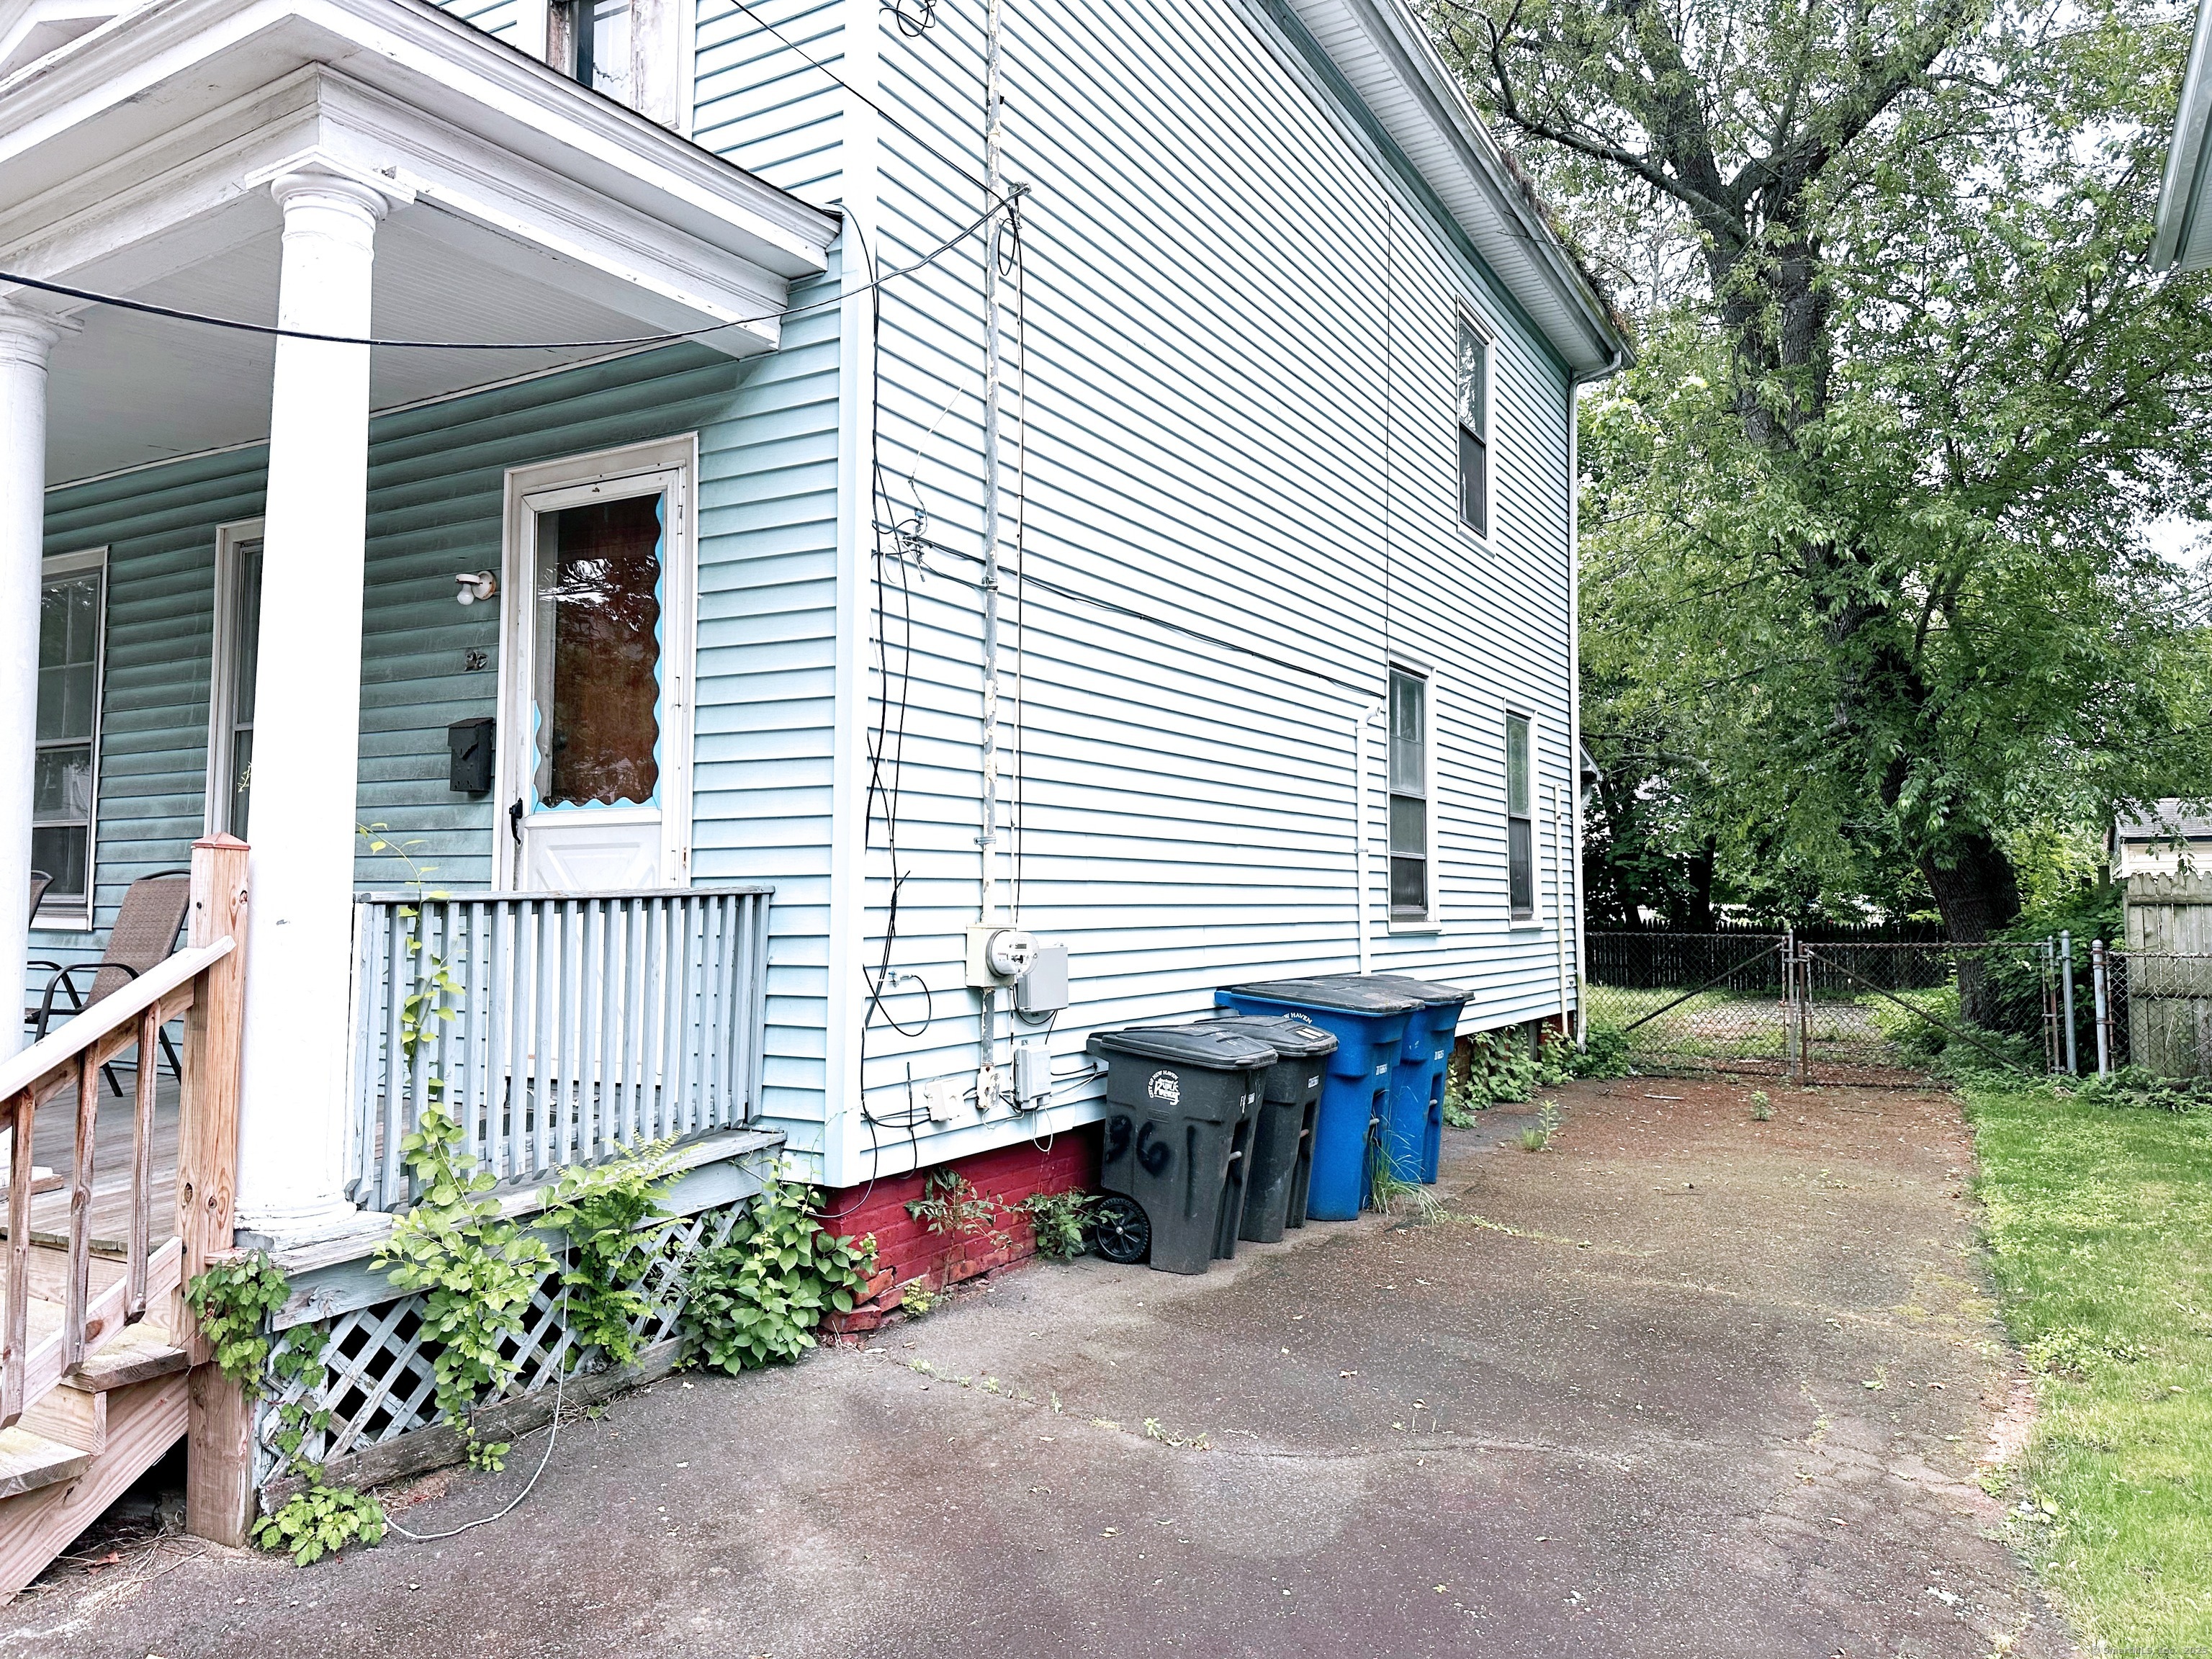
House side exterior with a covered porch, blue siding, and refuse bins beside a paved driveway.
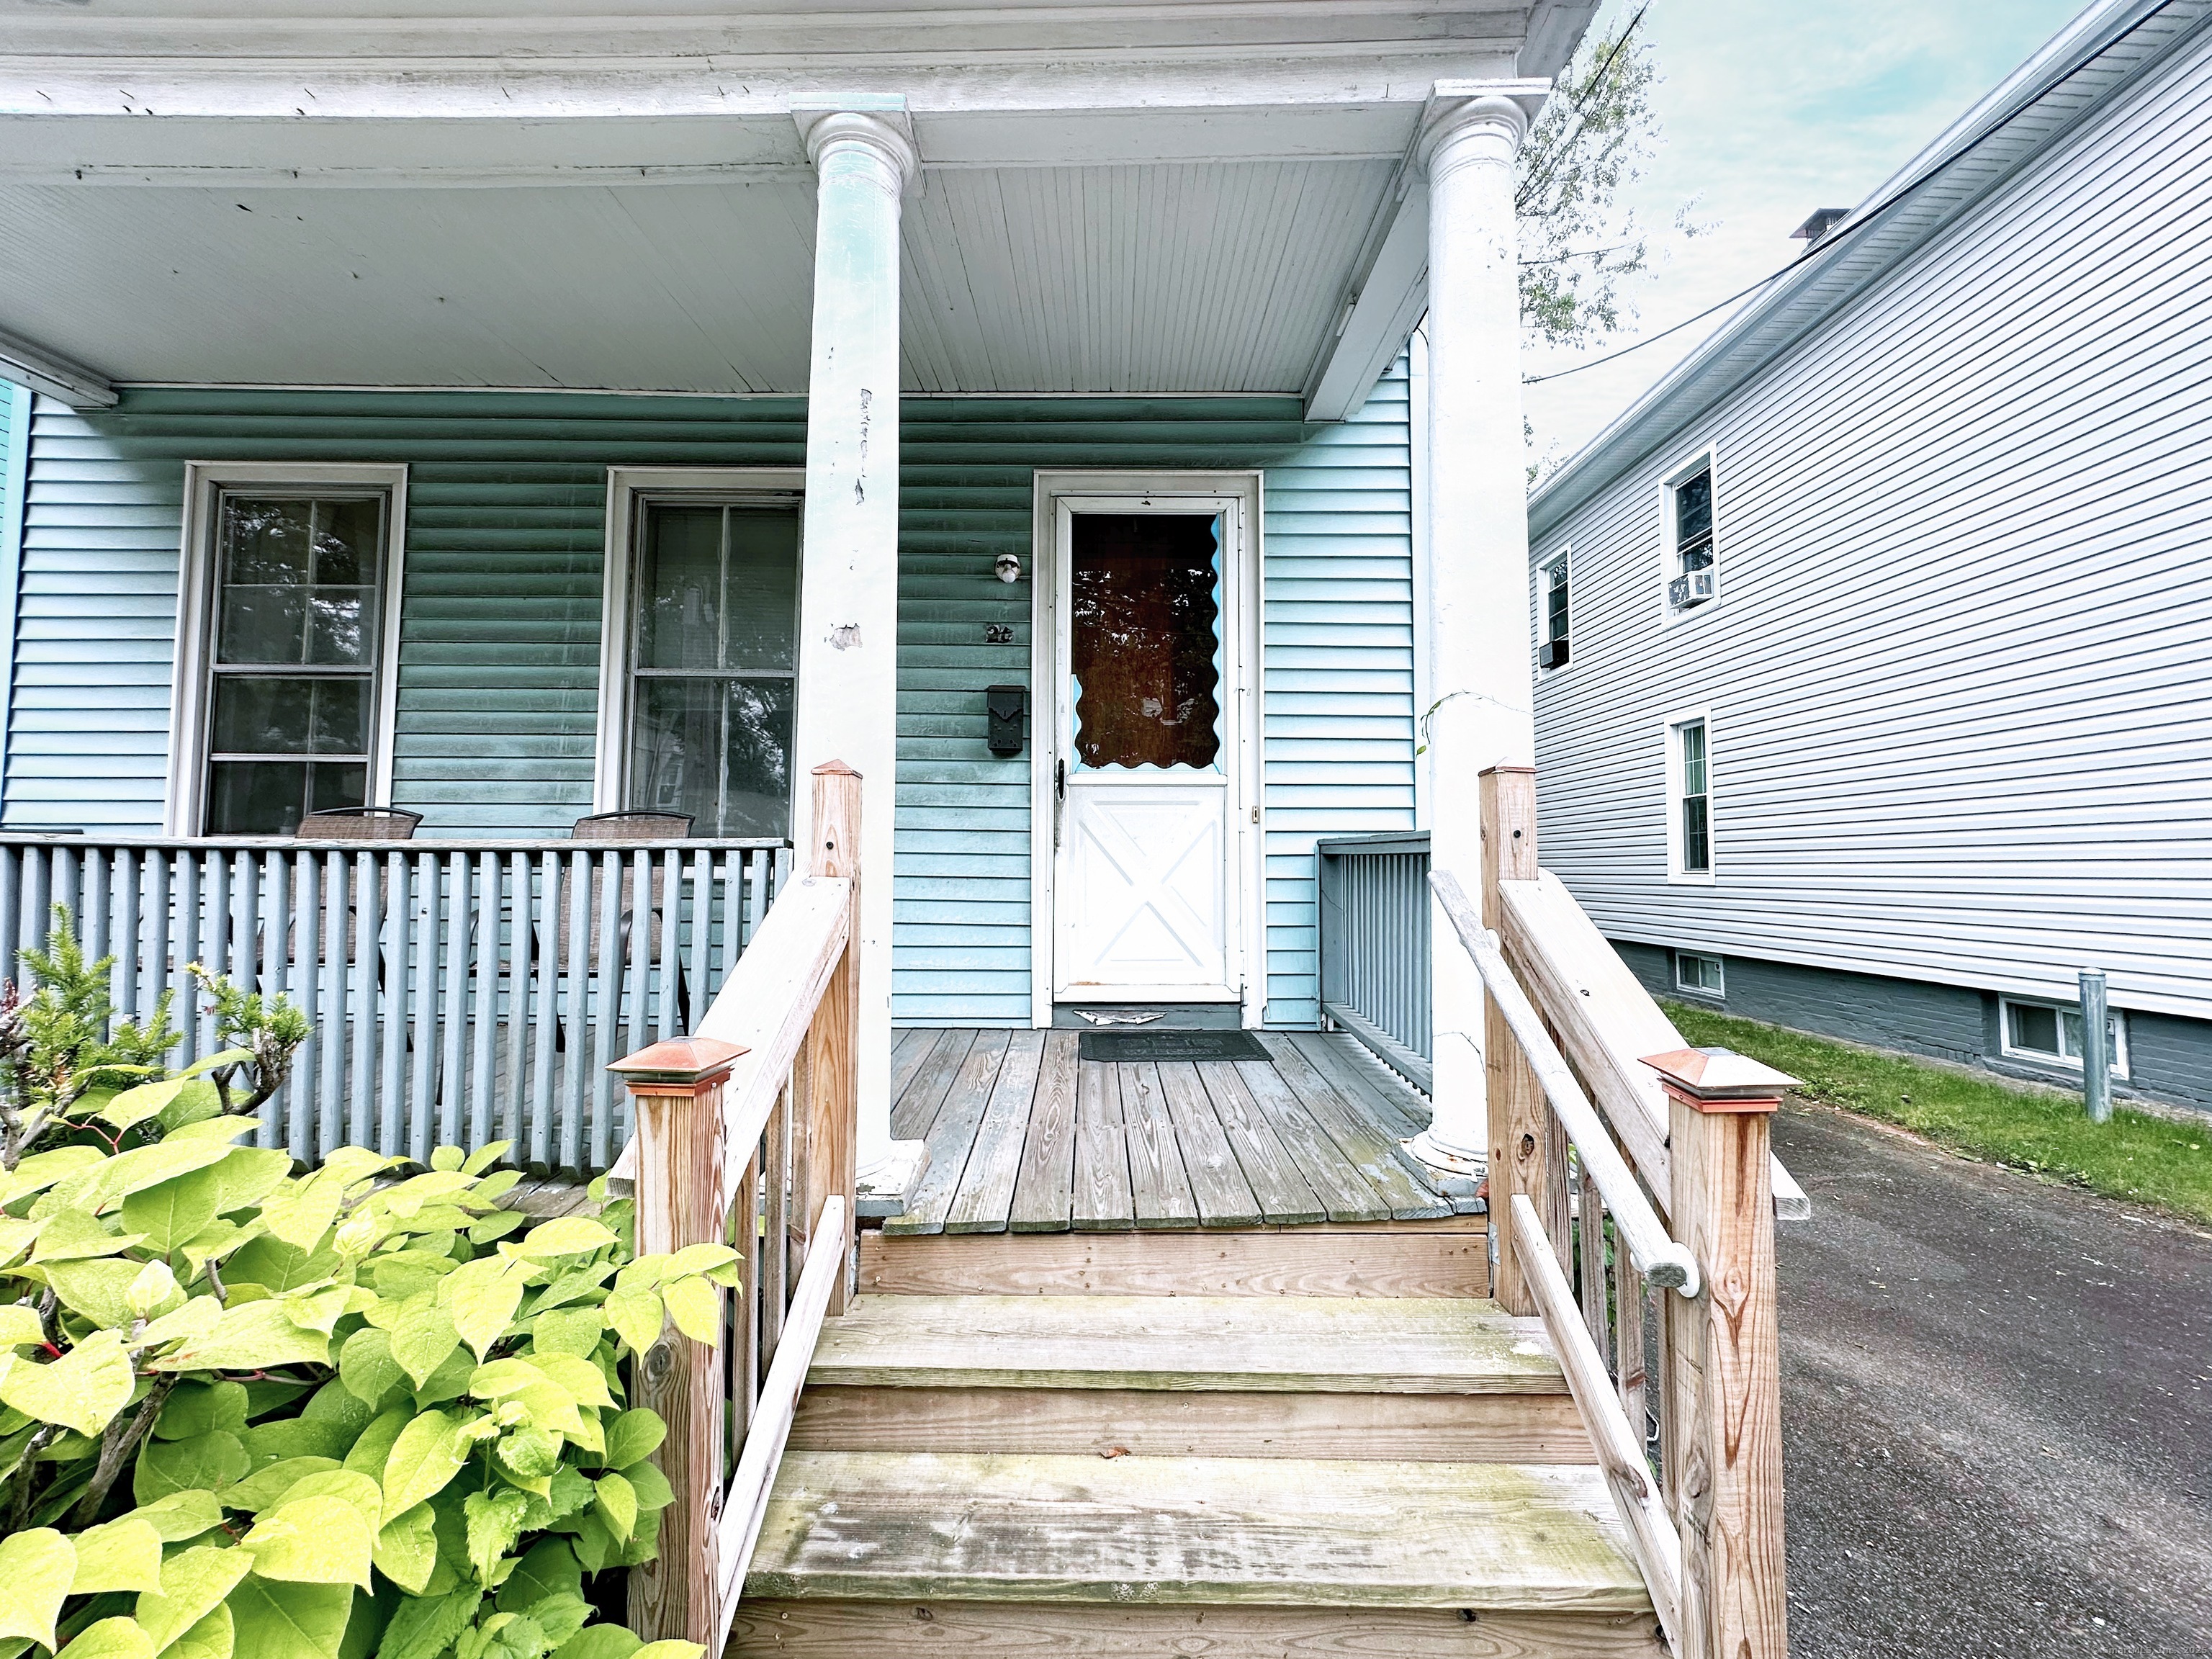
Front porch of a blue-sided house with a white door, wooden steps, and railings.
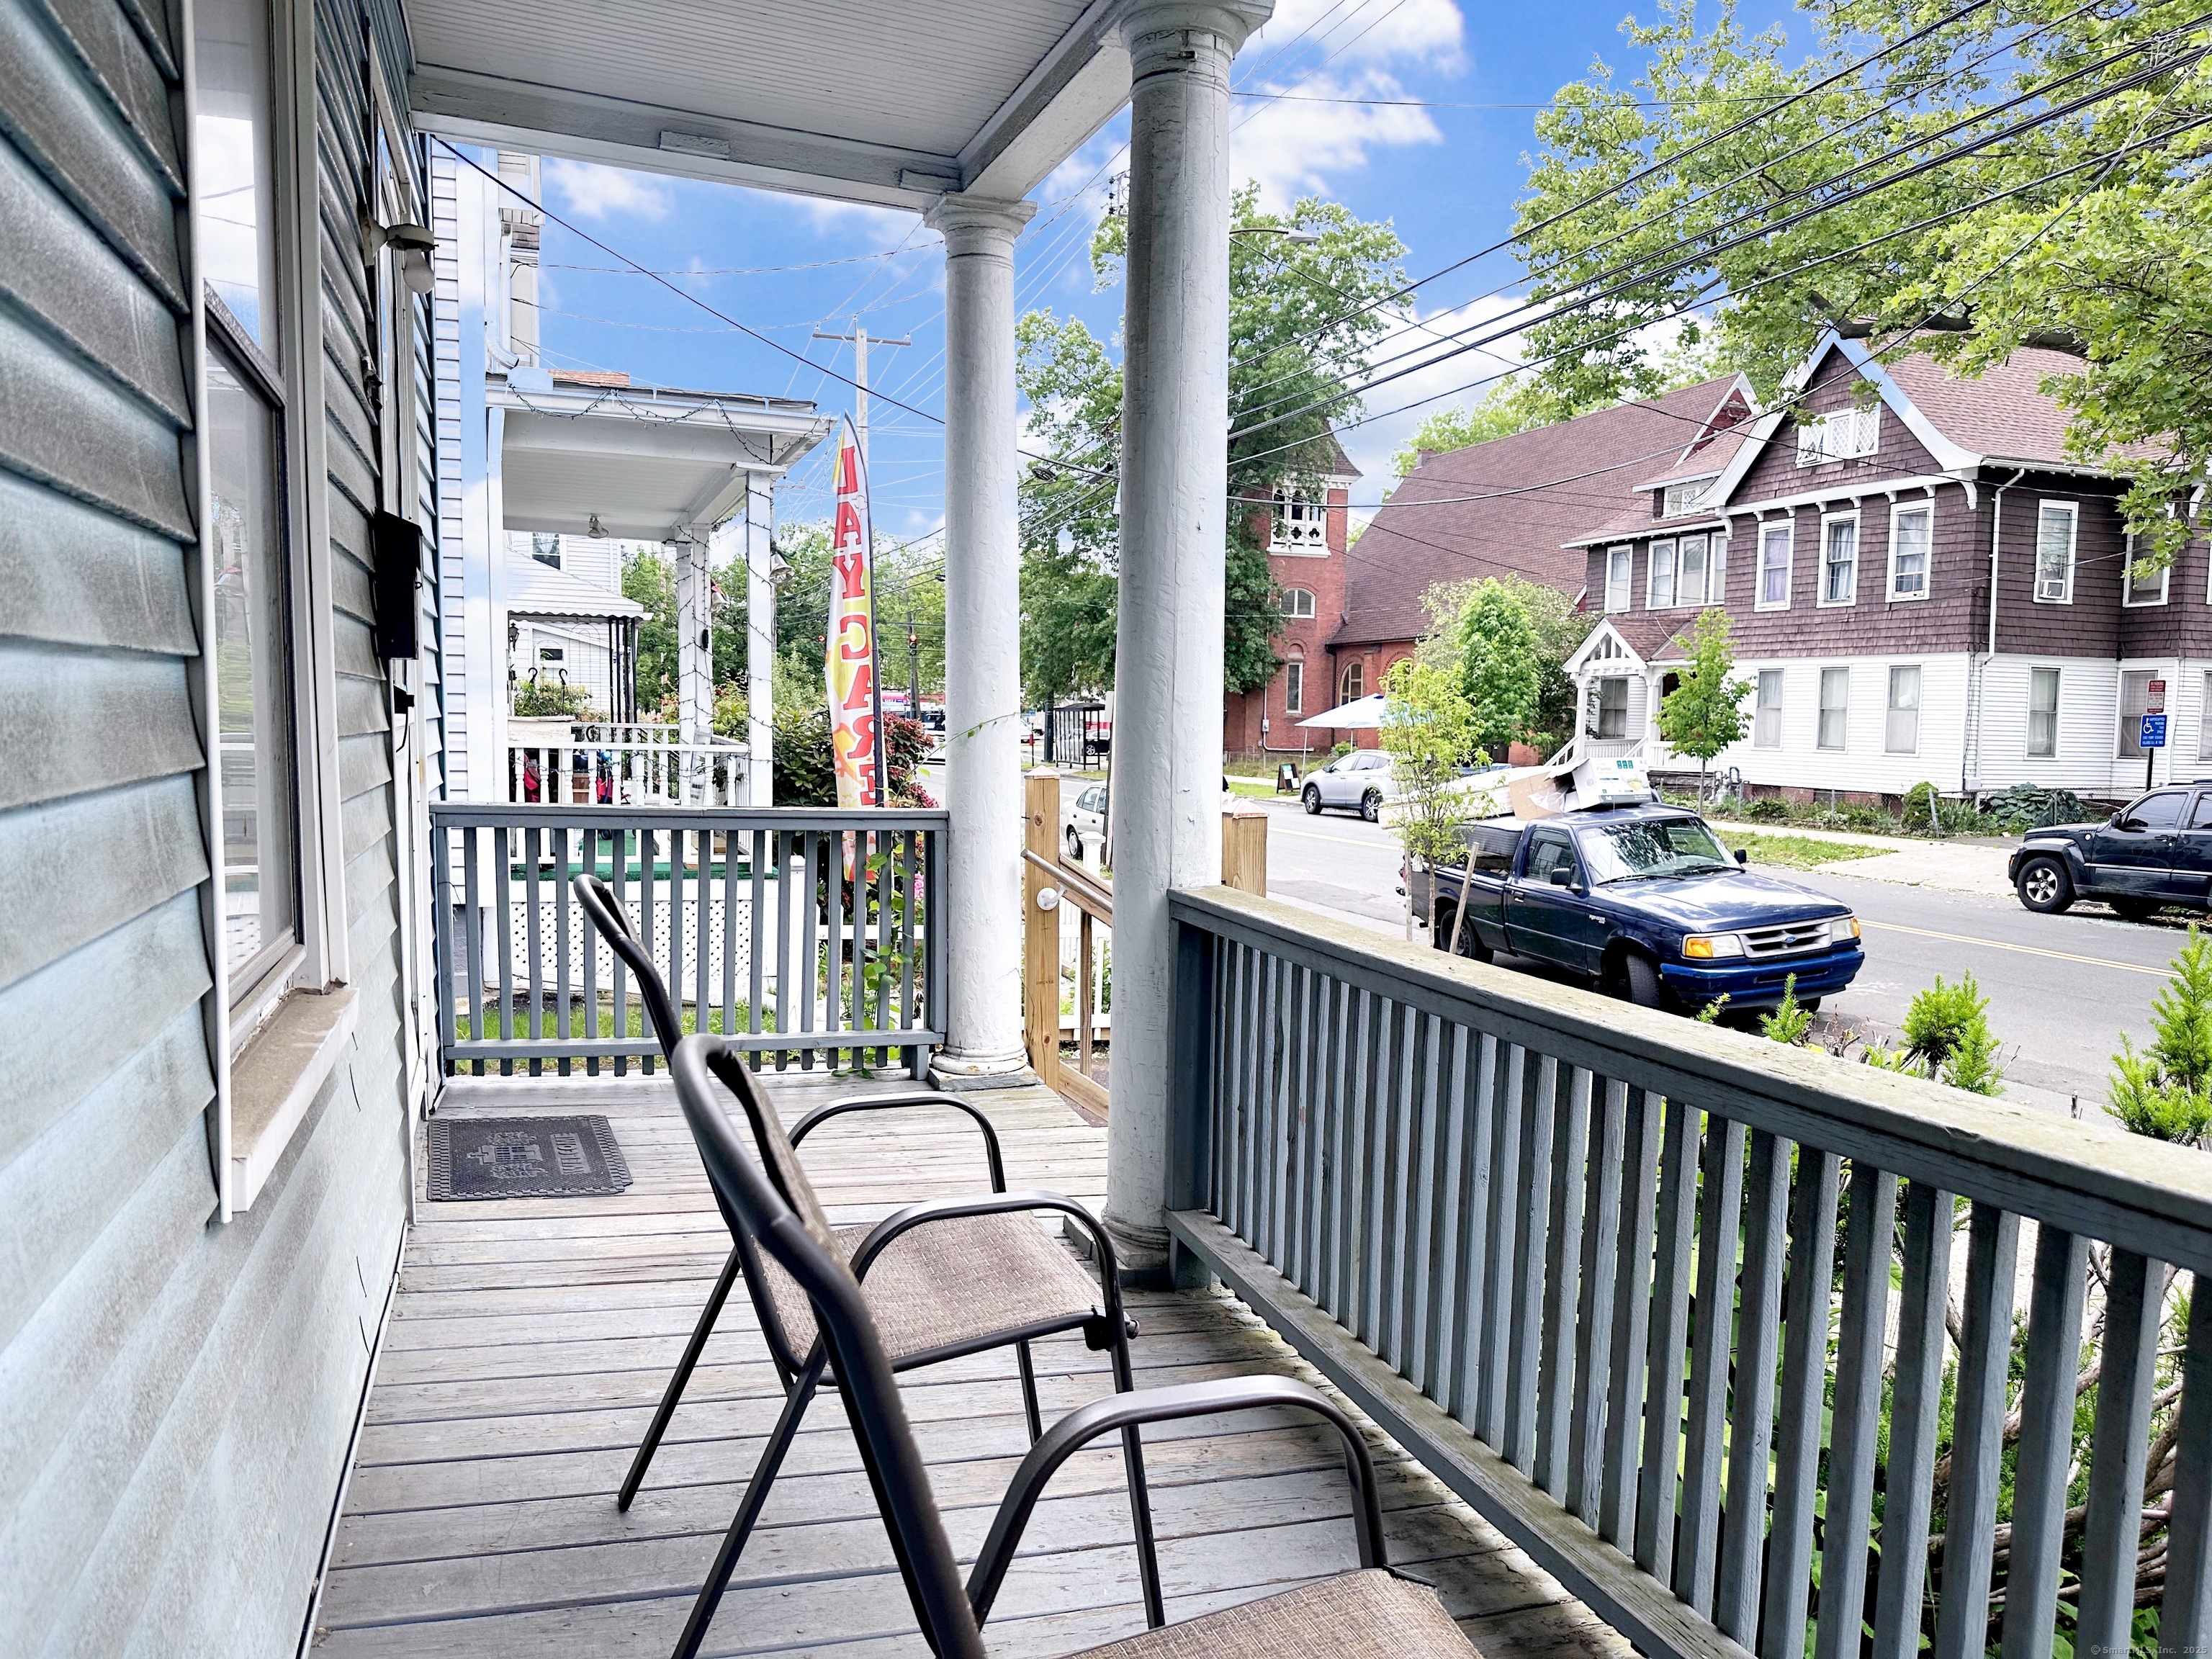
Street-facing front porch with white columns, gray railings, and two chairs.
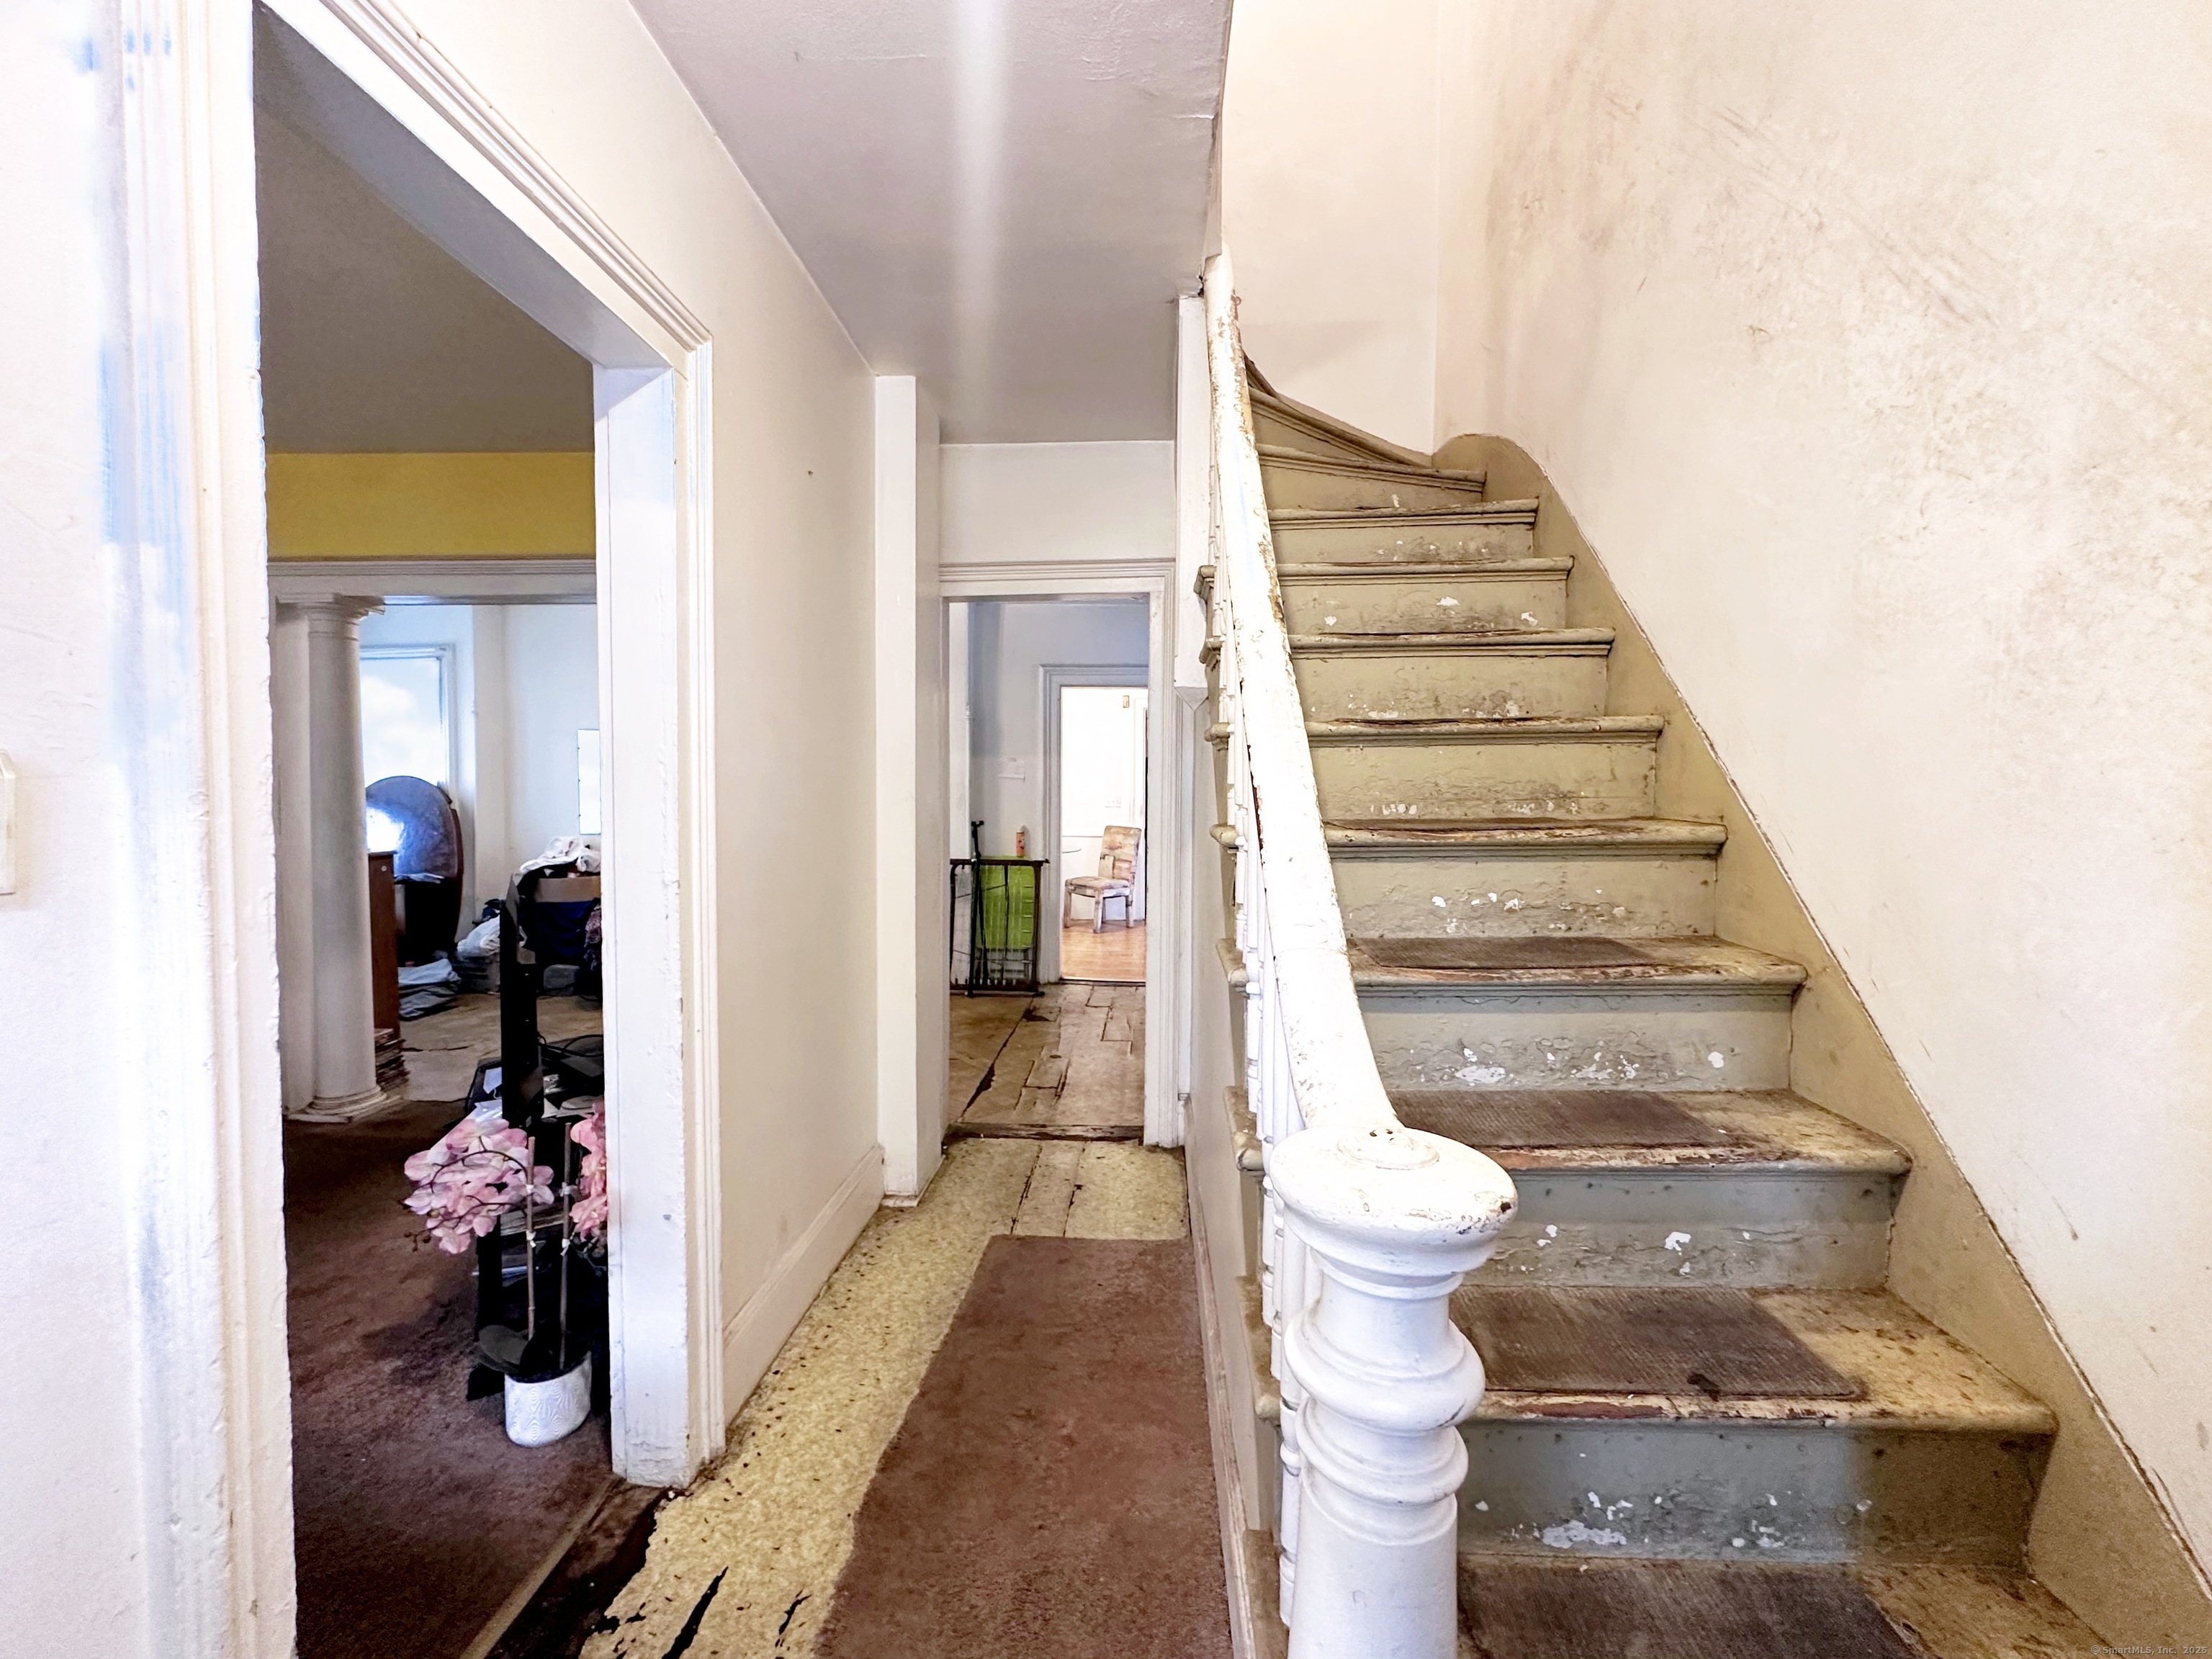
Interior hallway with a worn staircase, peeling paint, and open doorways to adjoining rooms.
Cluttered living room with severely damaged hardwood flooring and ceiling, viewed toward bright bay windows.
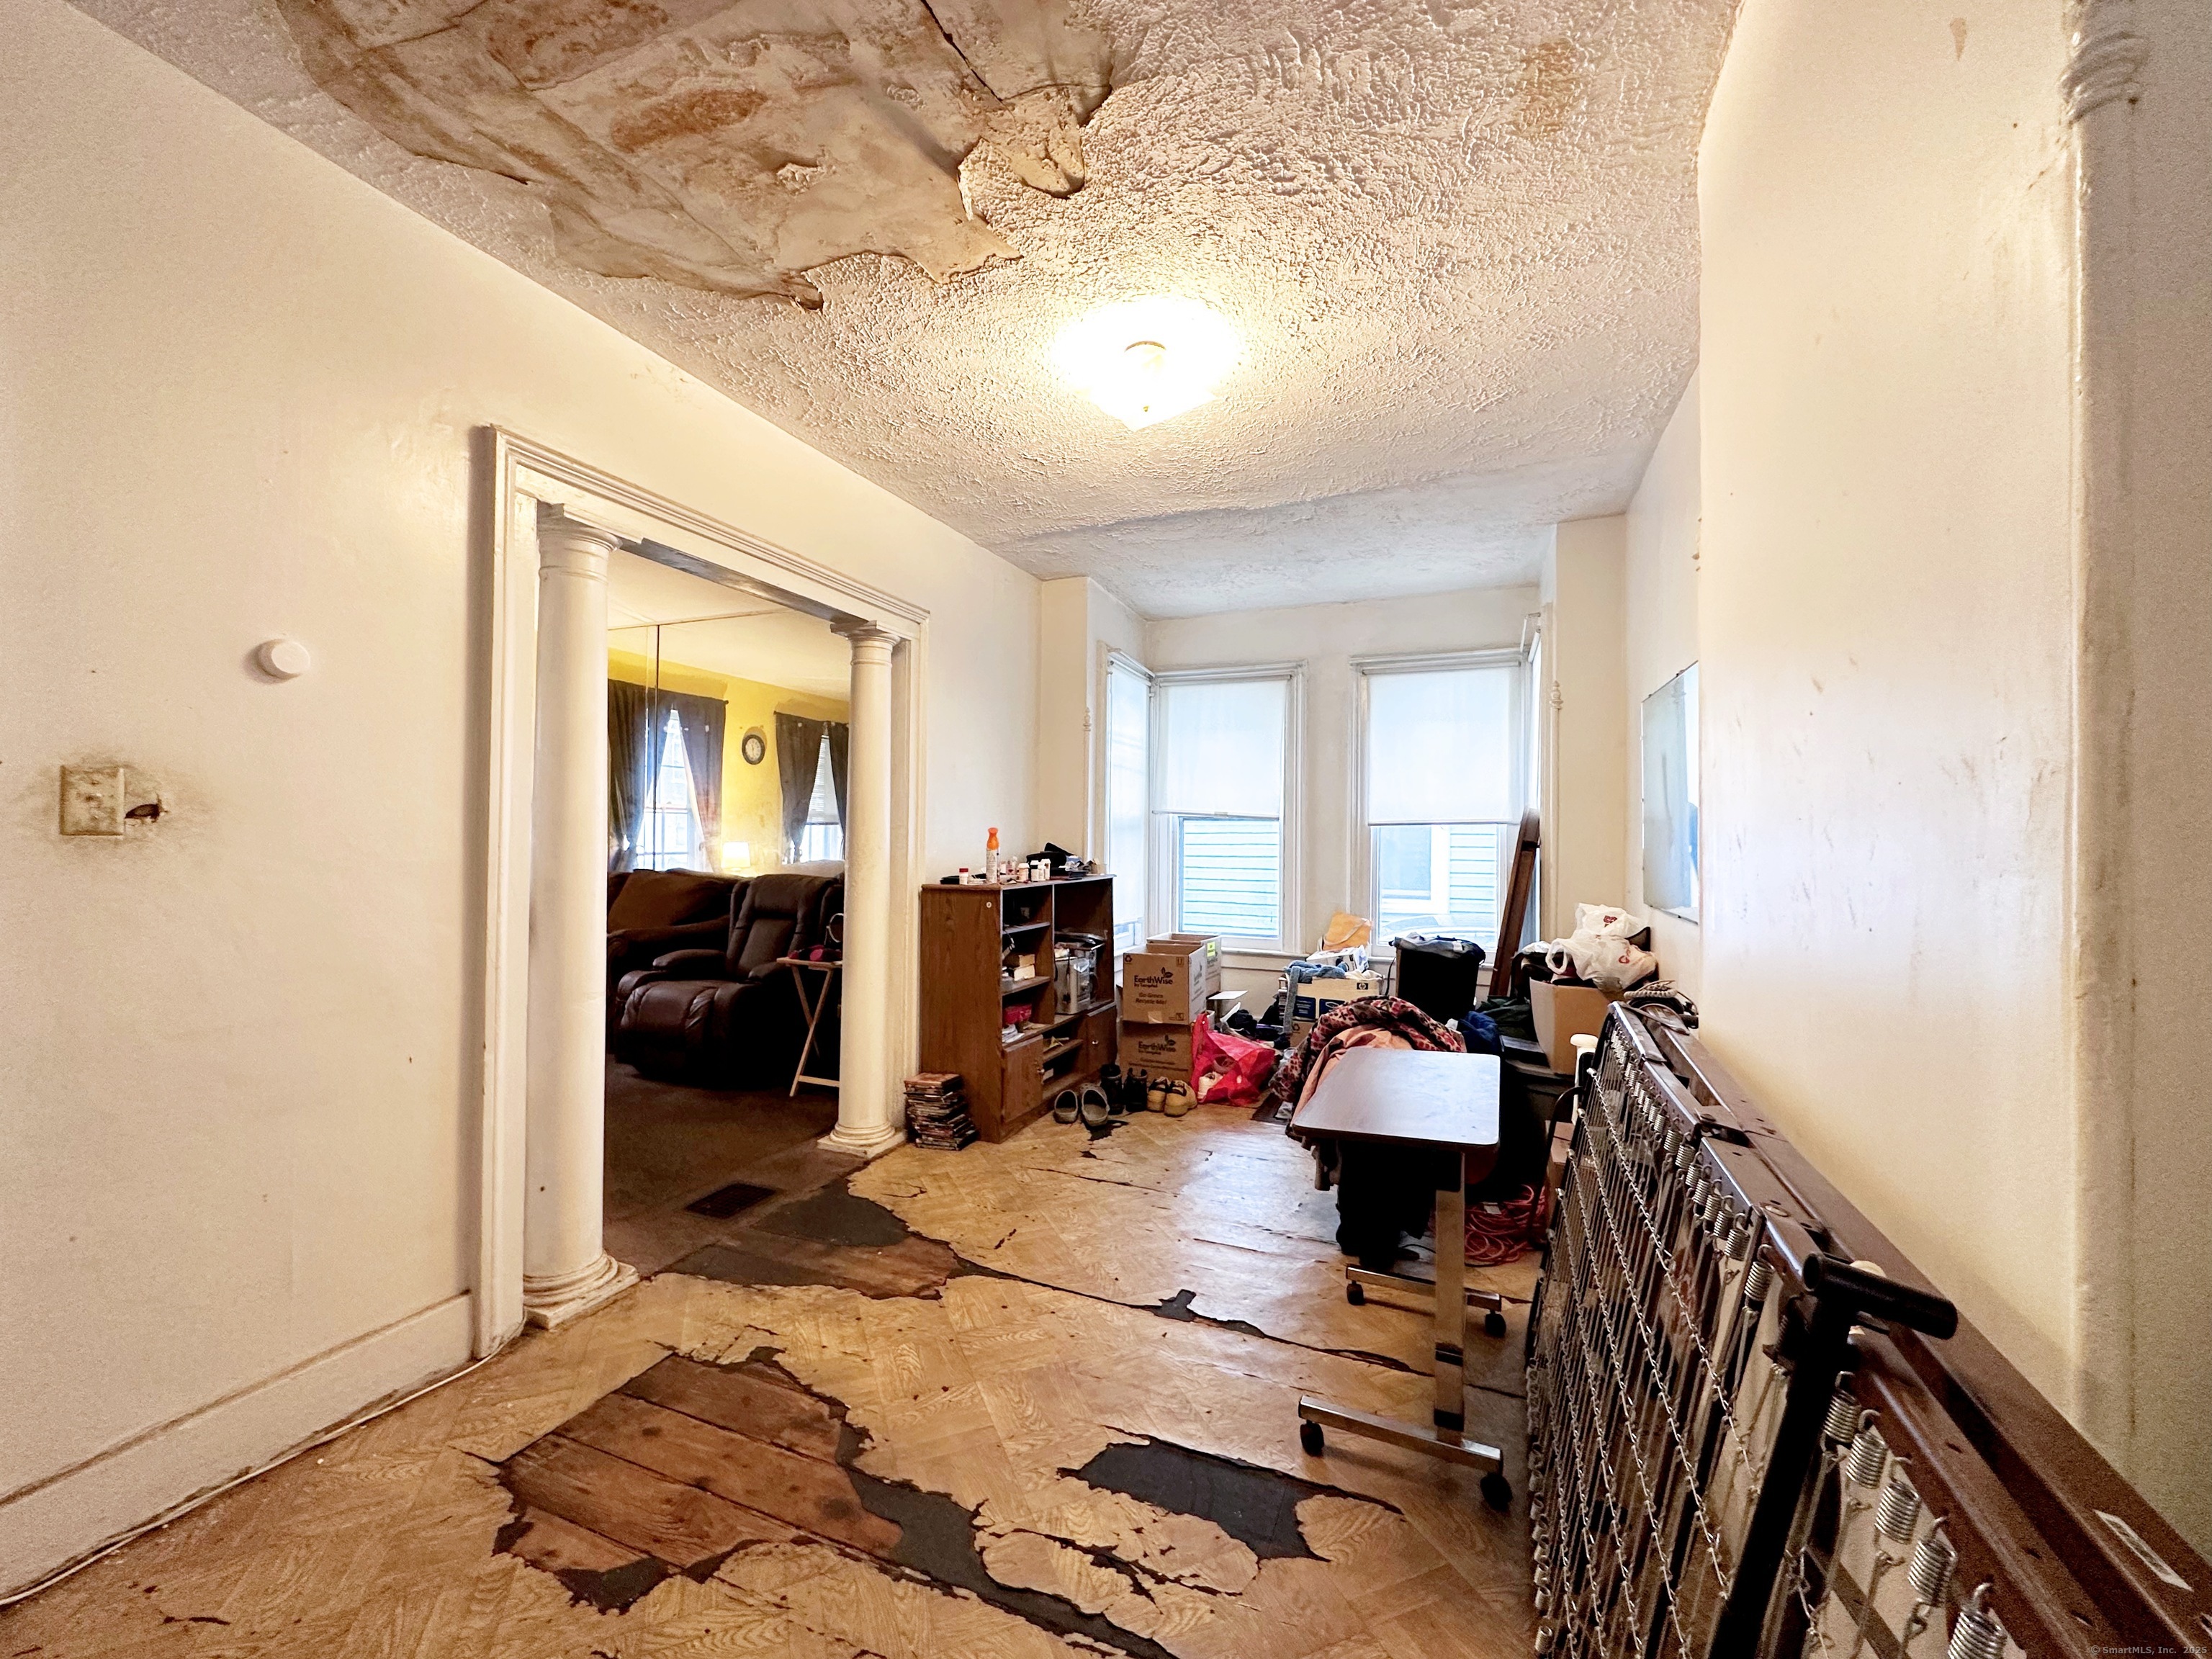
Narrow furnished room with damaged parquet flooring, bay windows, and a columned opening to a sitting room.
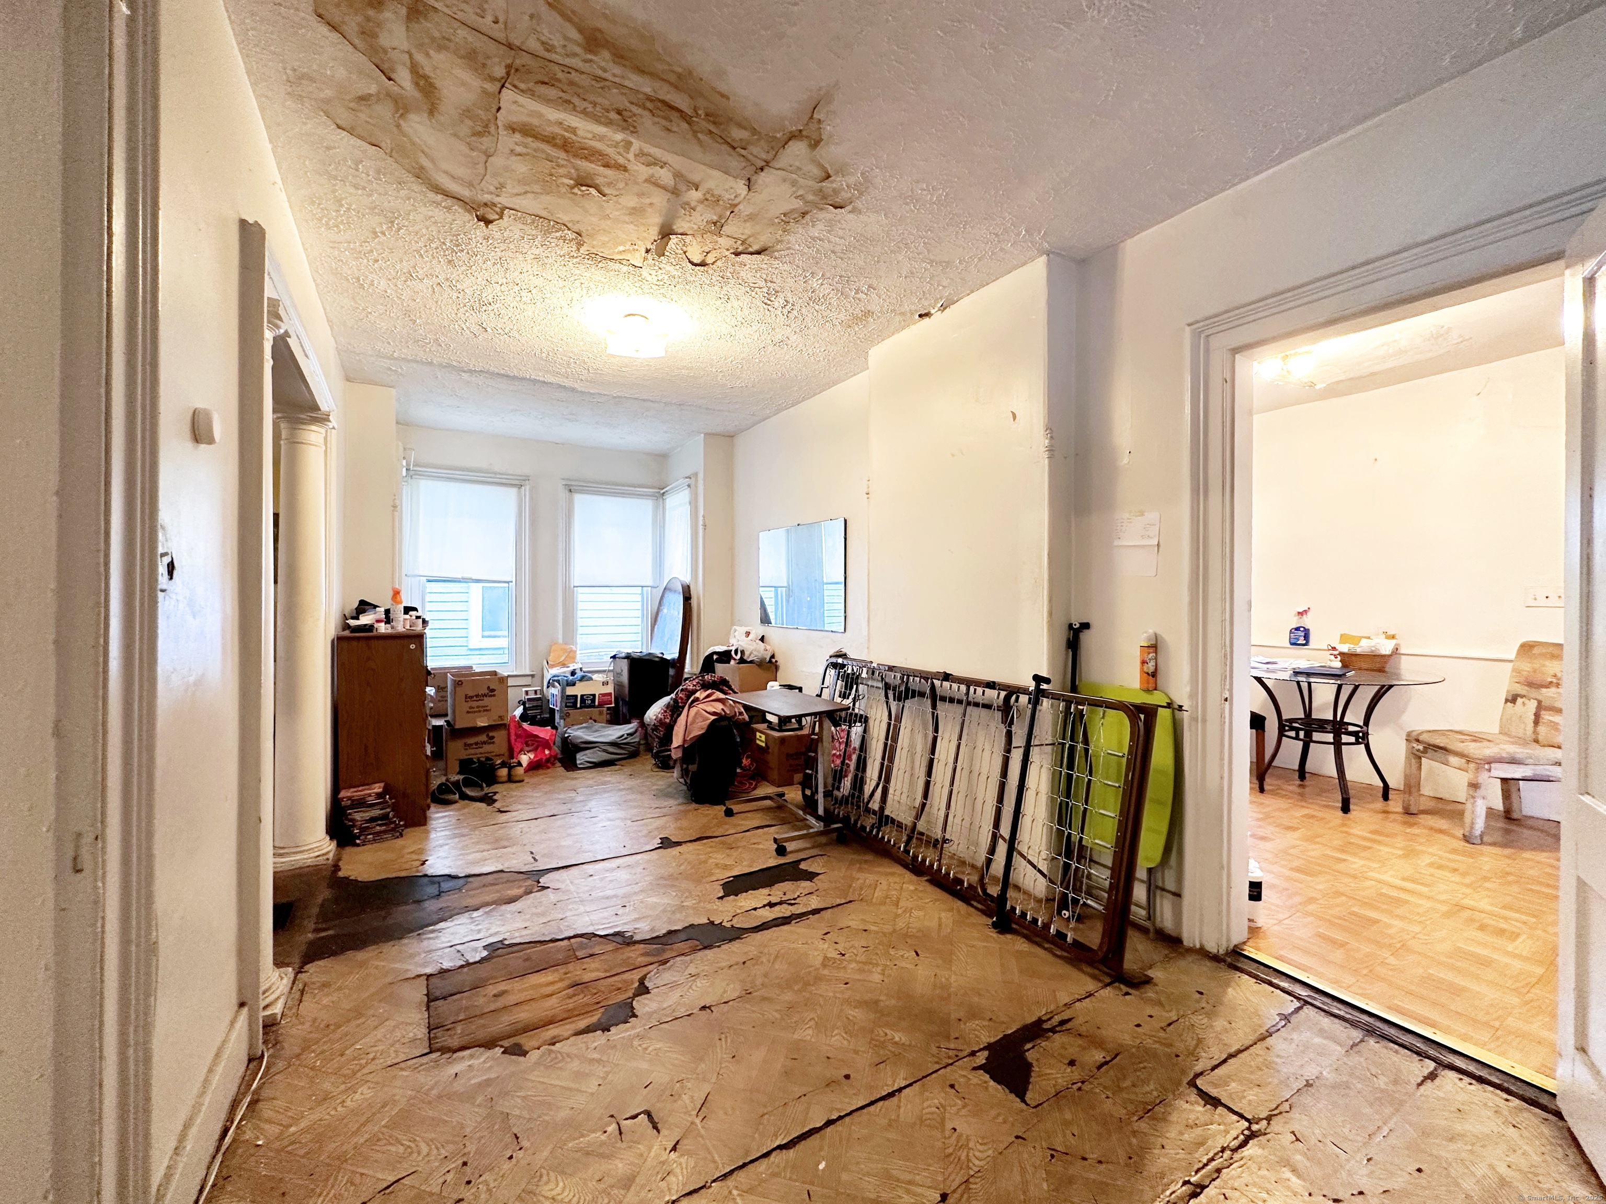
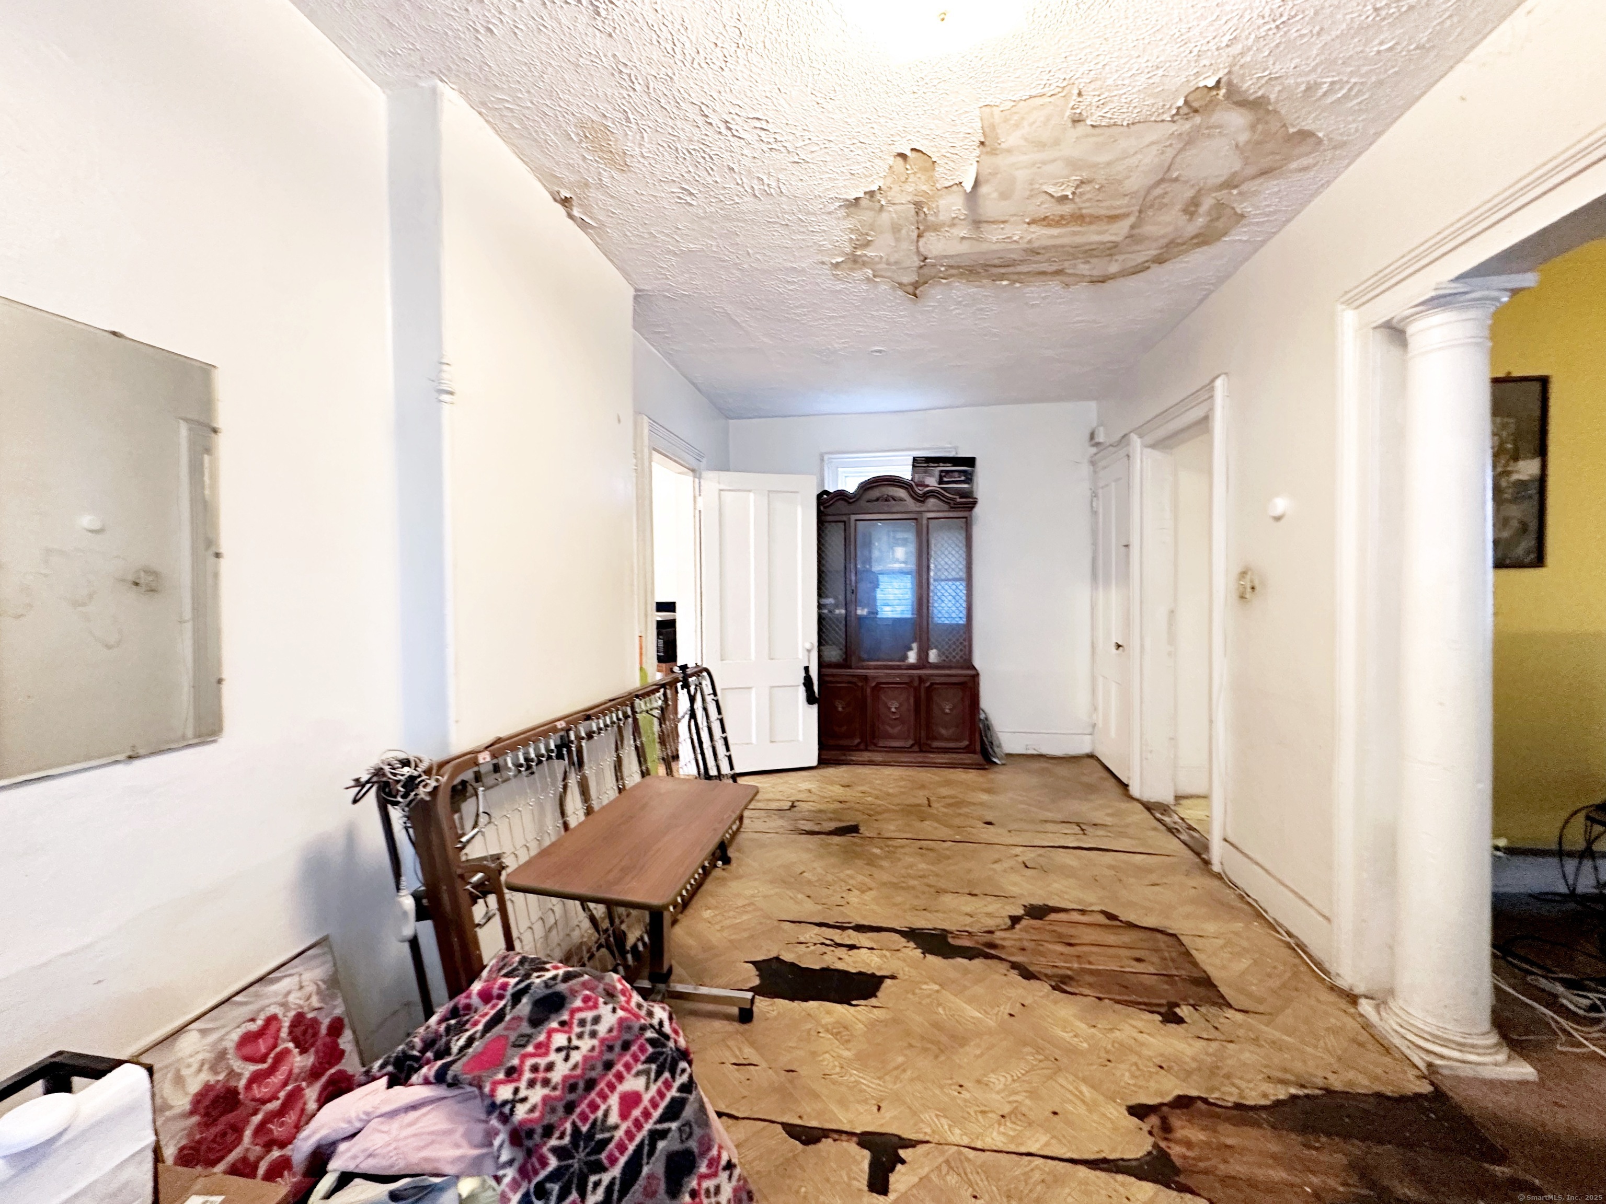
Interior hallway with damaged ceiling and extensively peeling, broken floor covering.
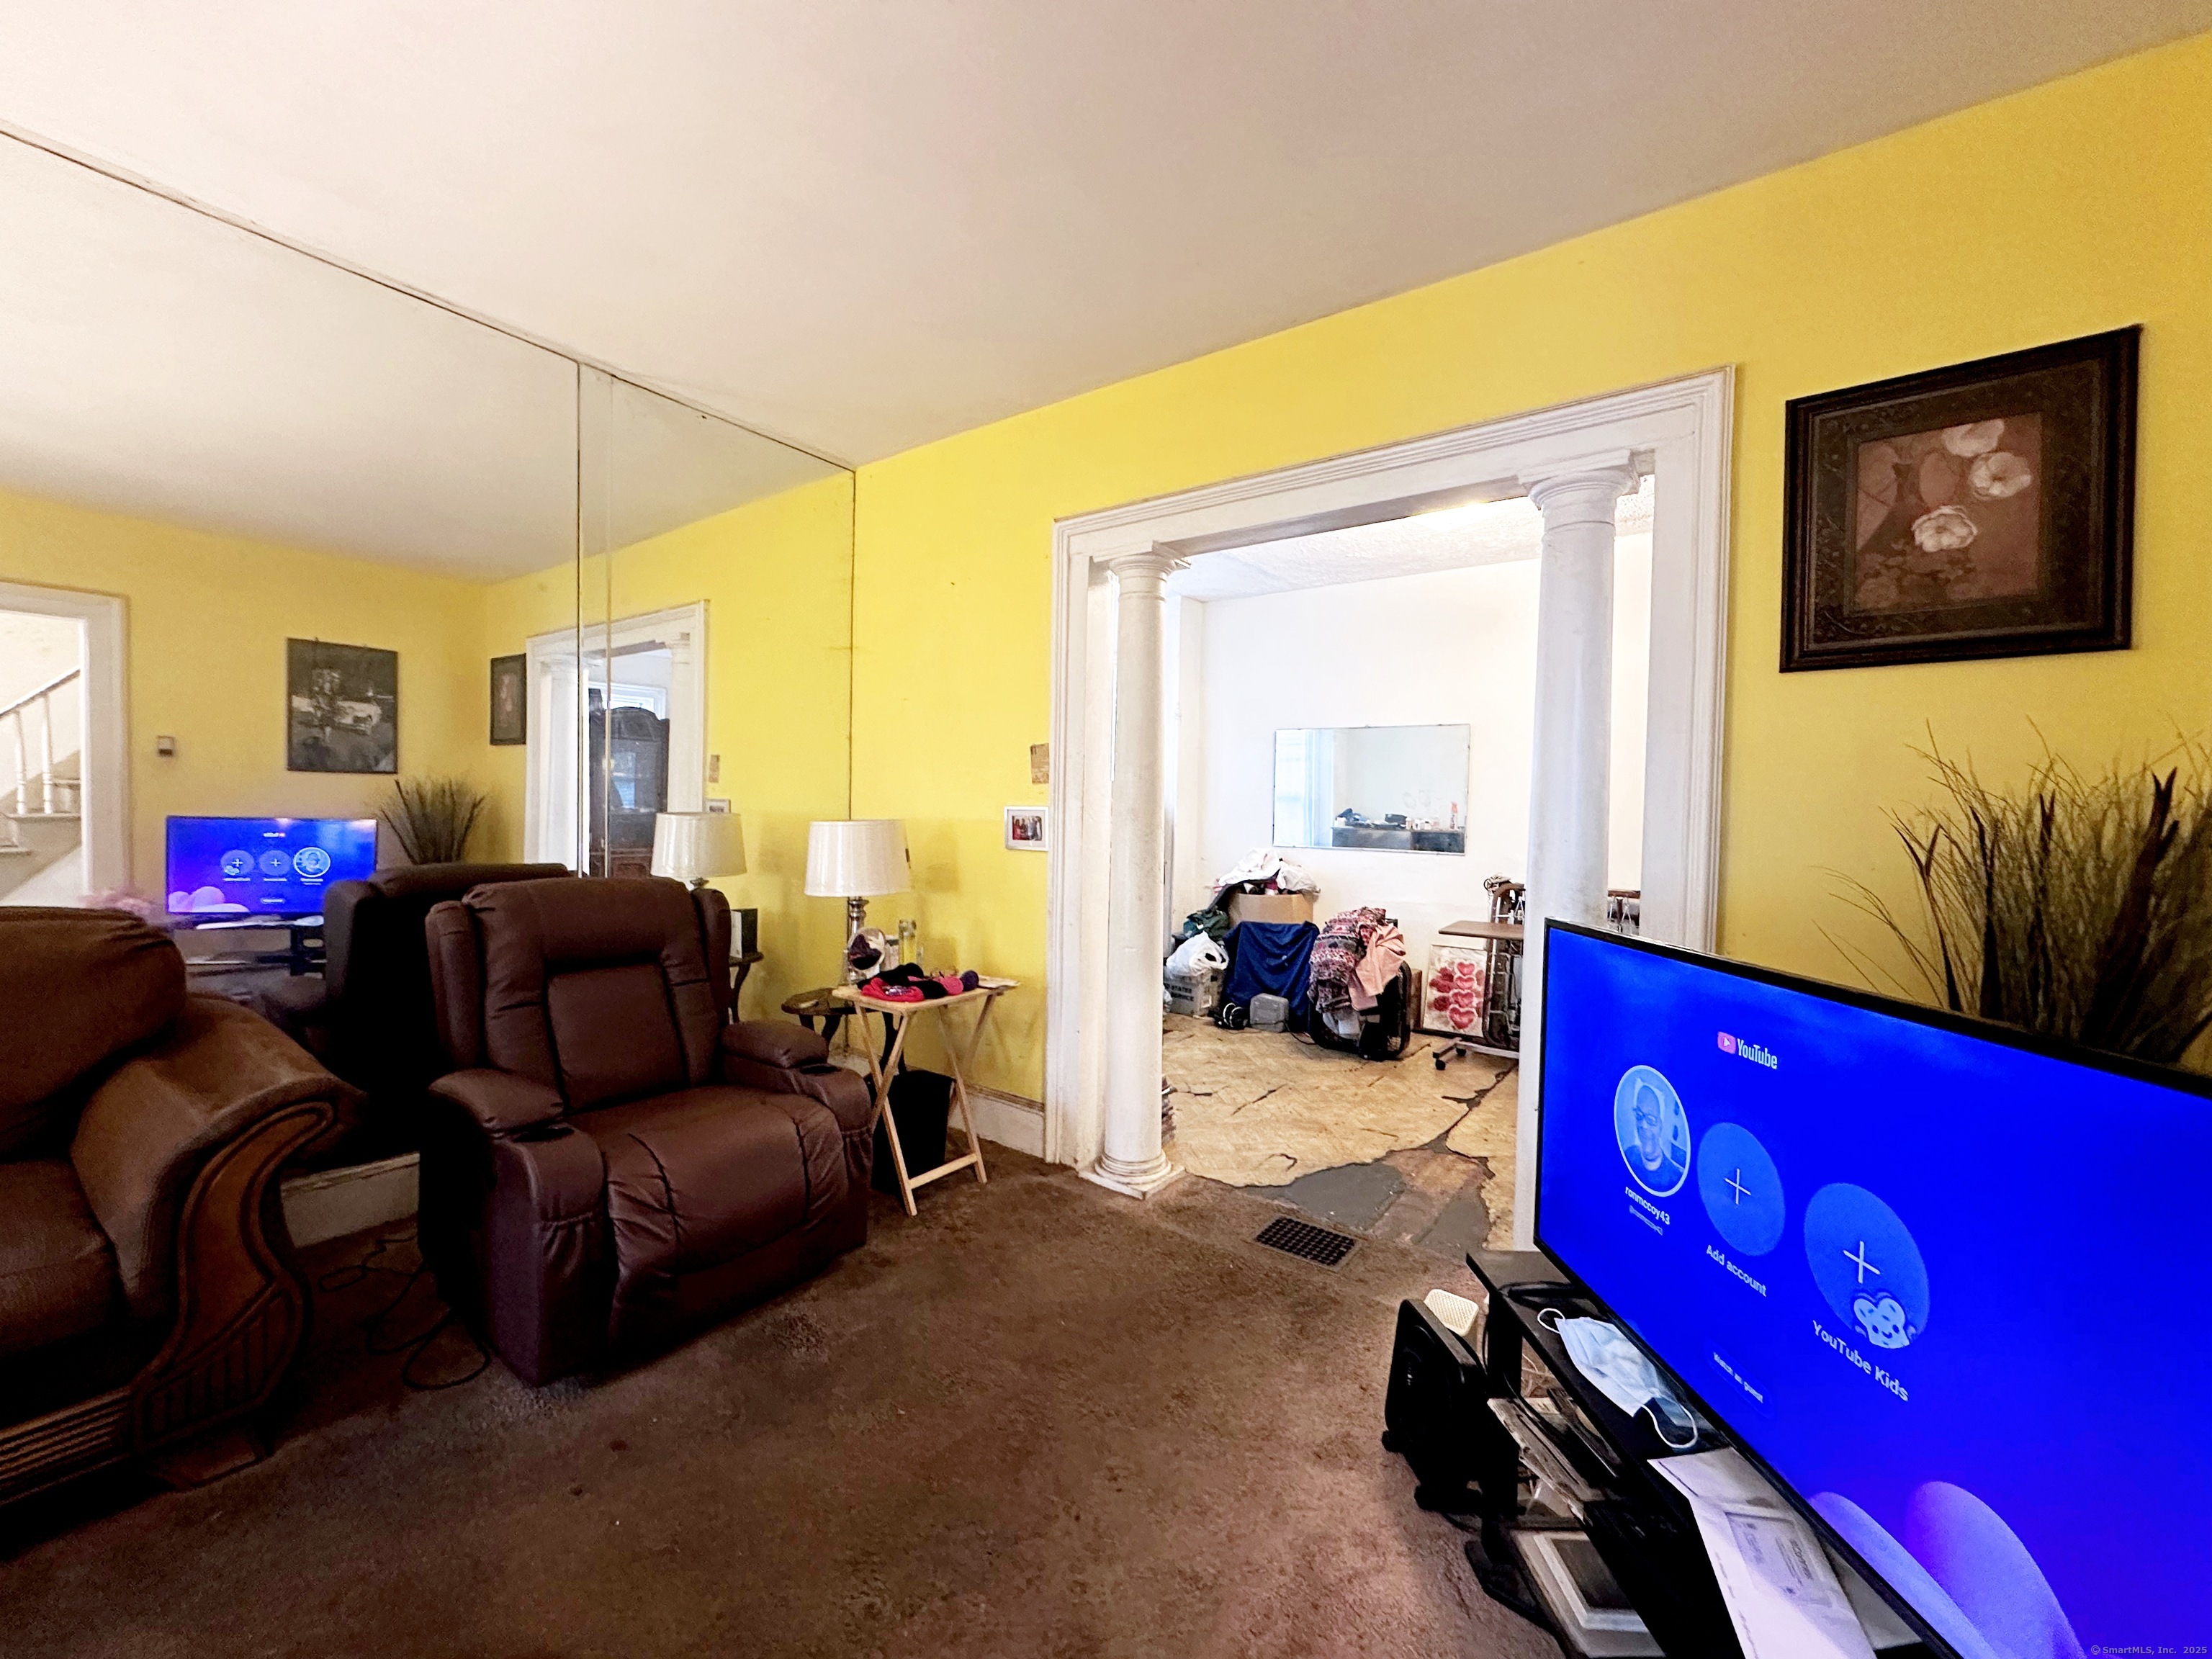
Living room with yellow walls, brown recliners, and a wide opening framed by white columns.
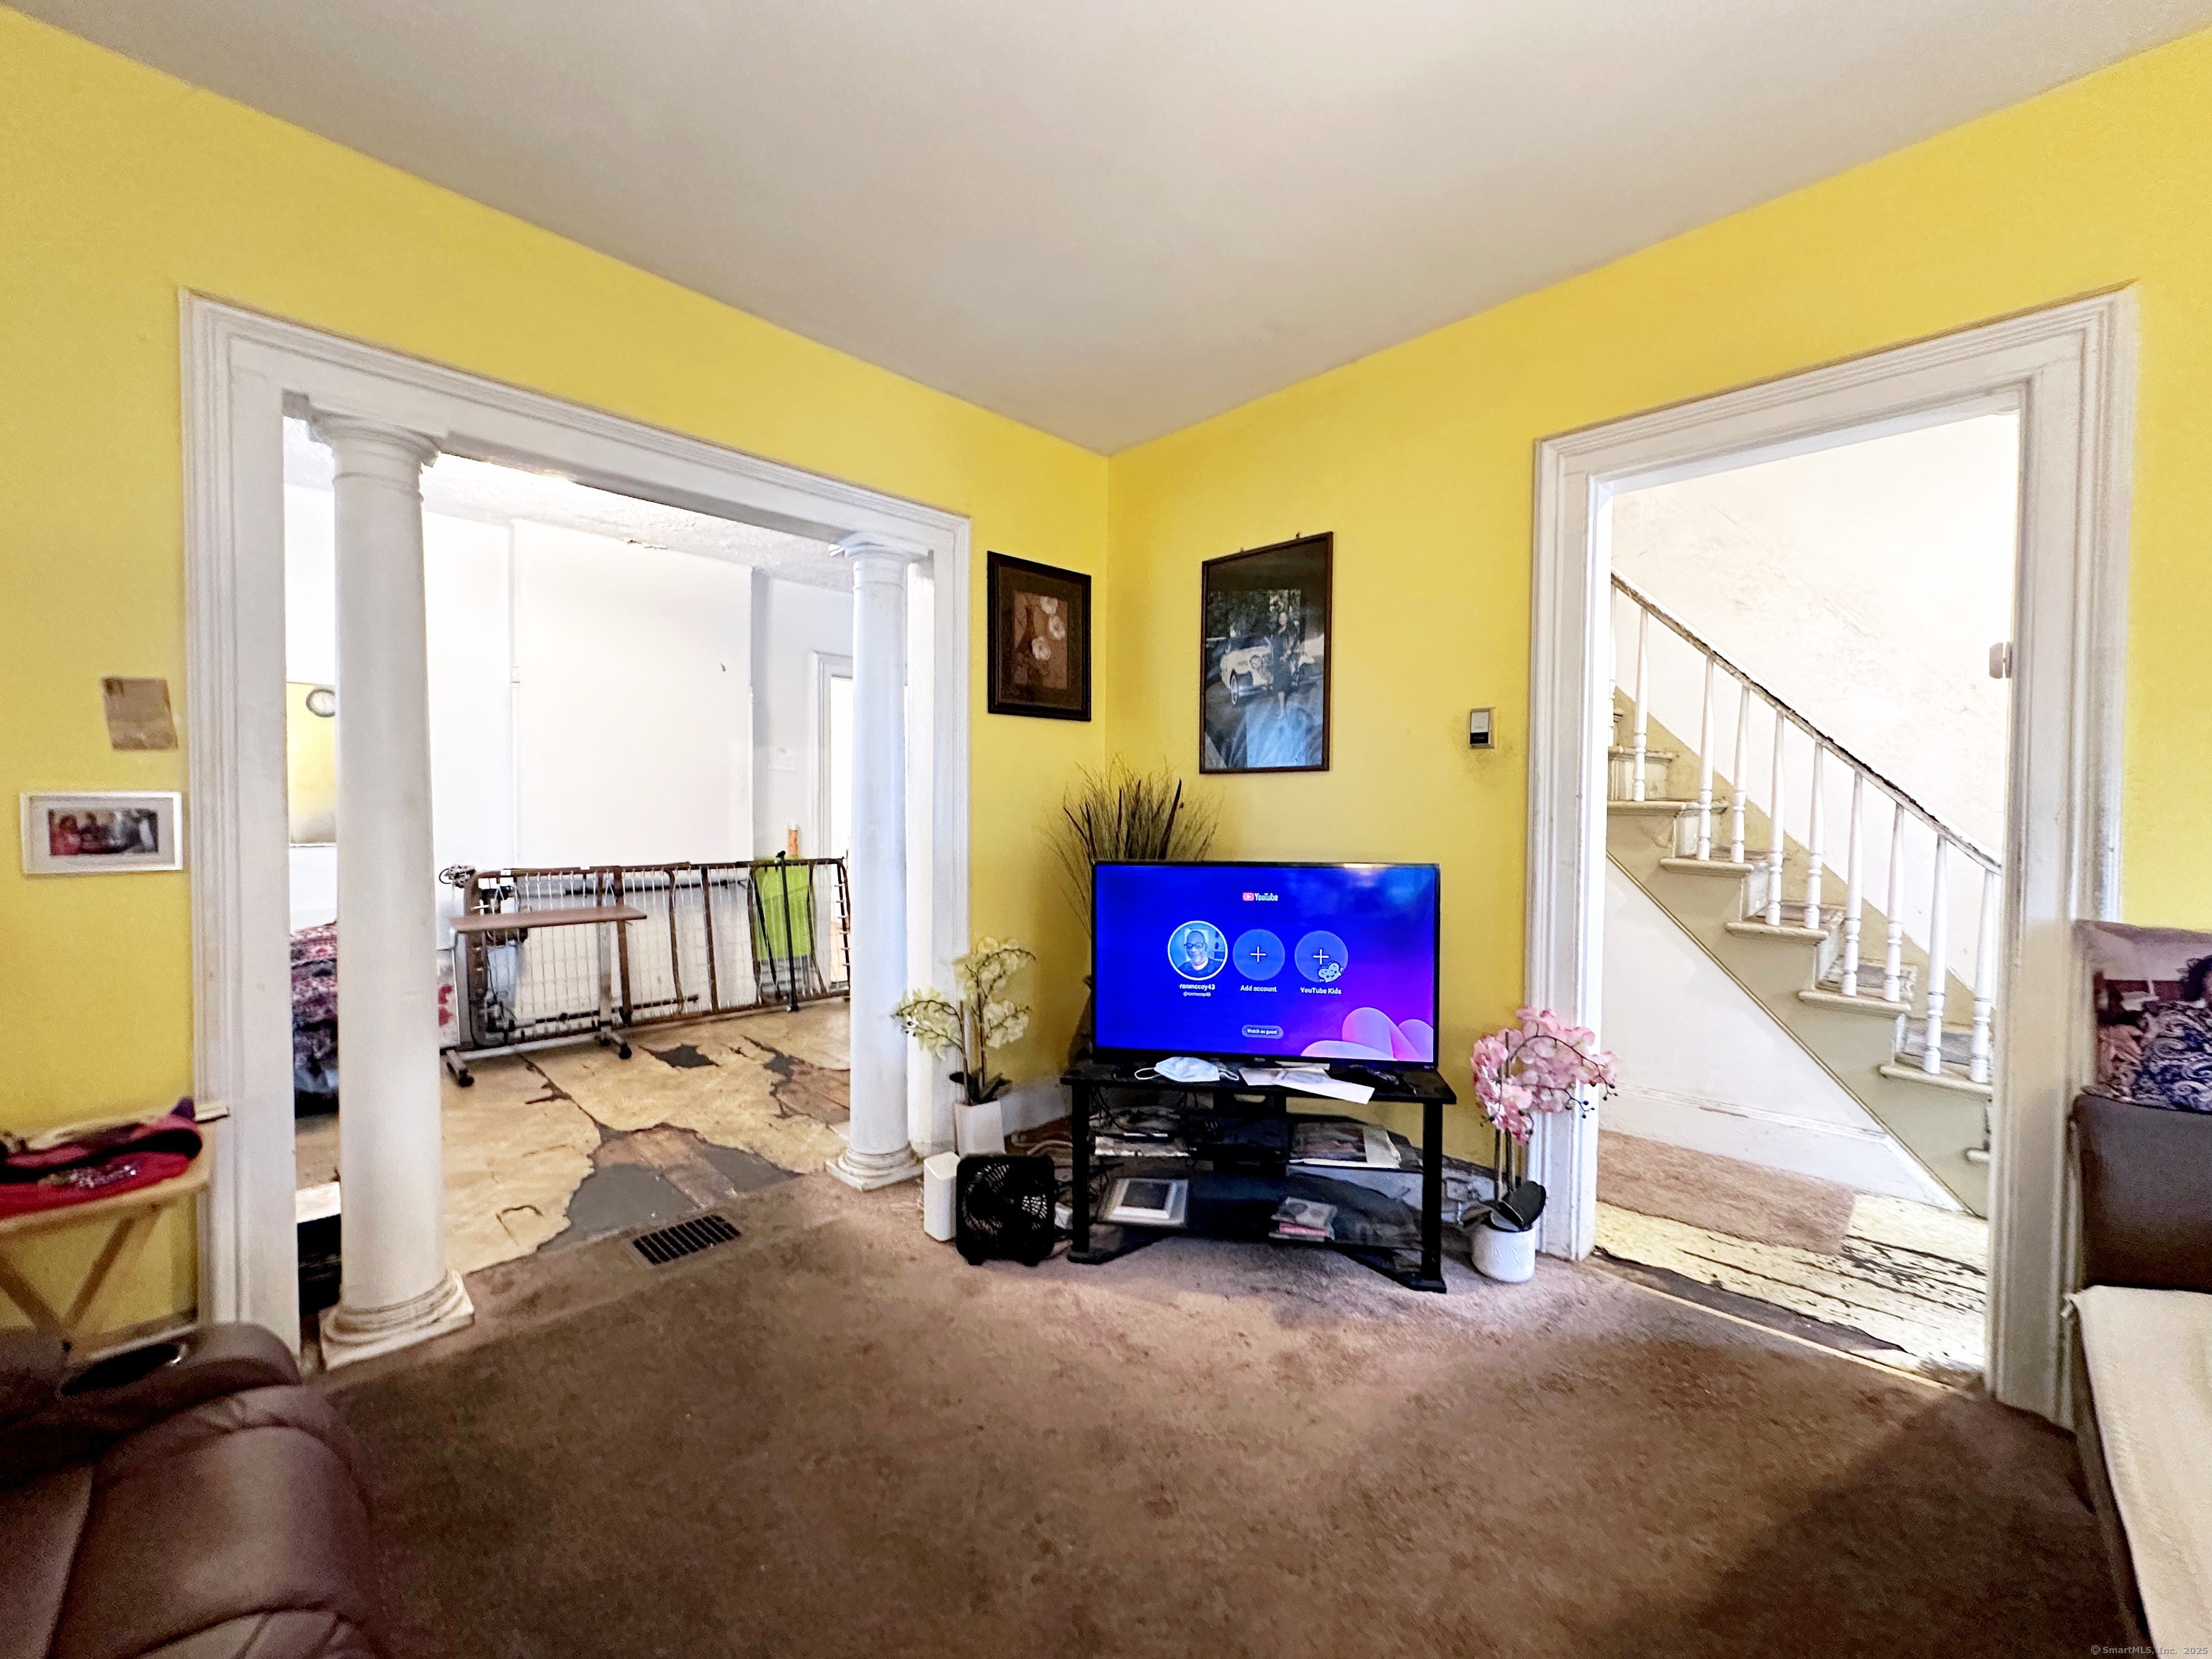
Living room with yellow walls, a television, white columns, and an adjoining staircase.
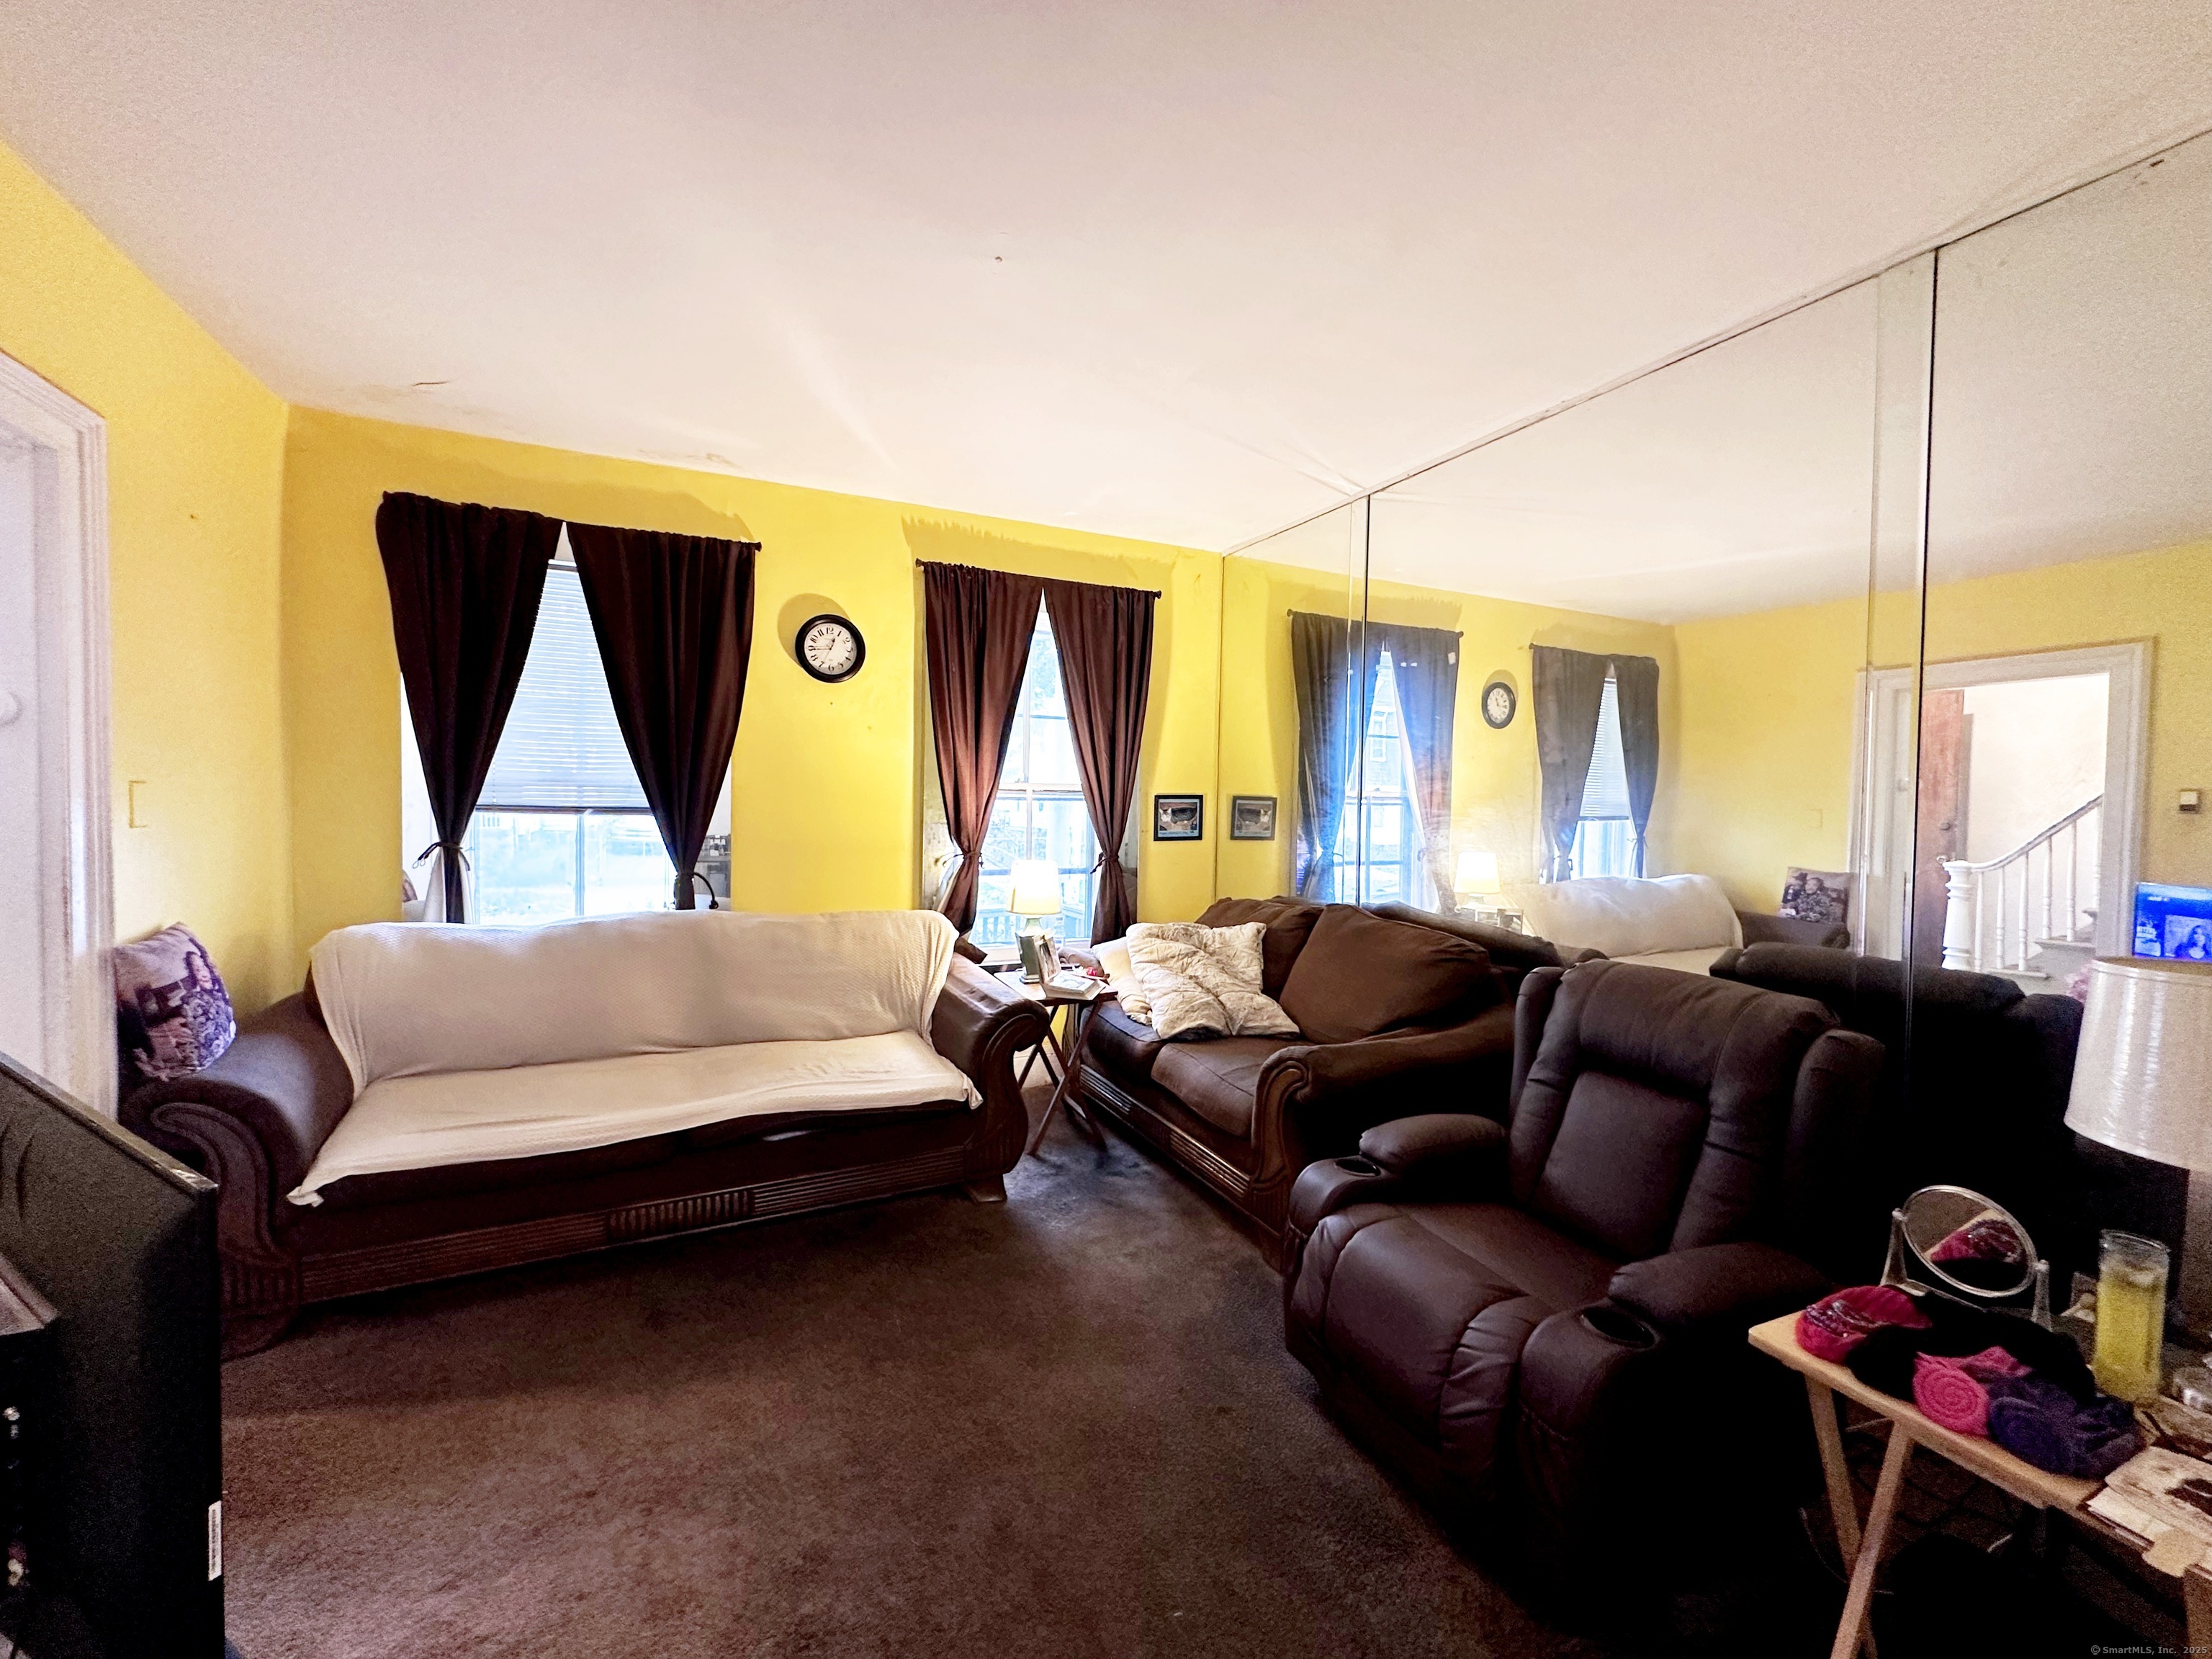
Living room with yellow walls, dark curtains, and several brown sofas and recliners.
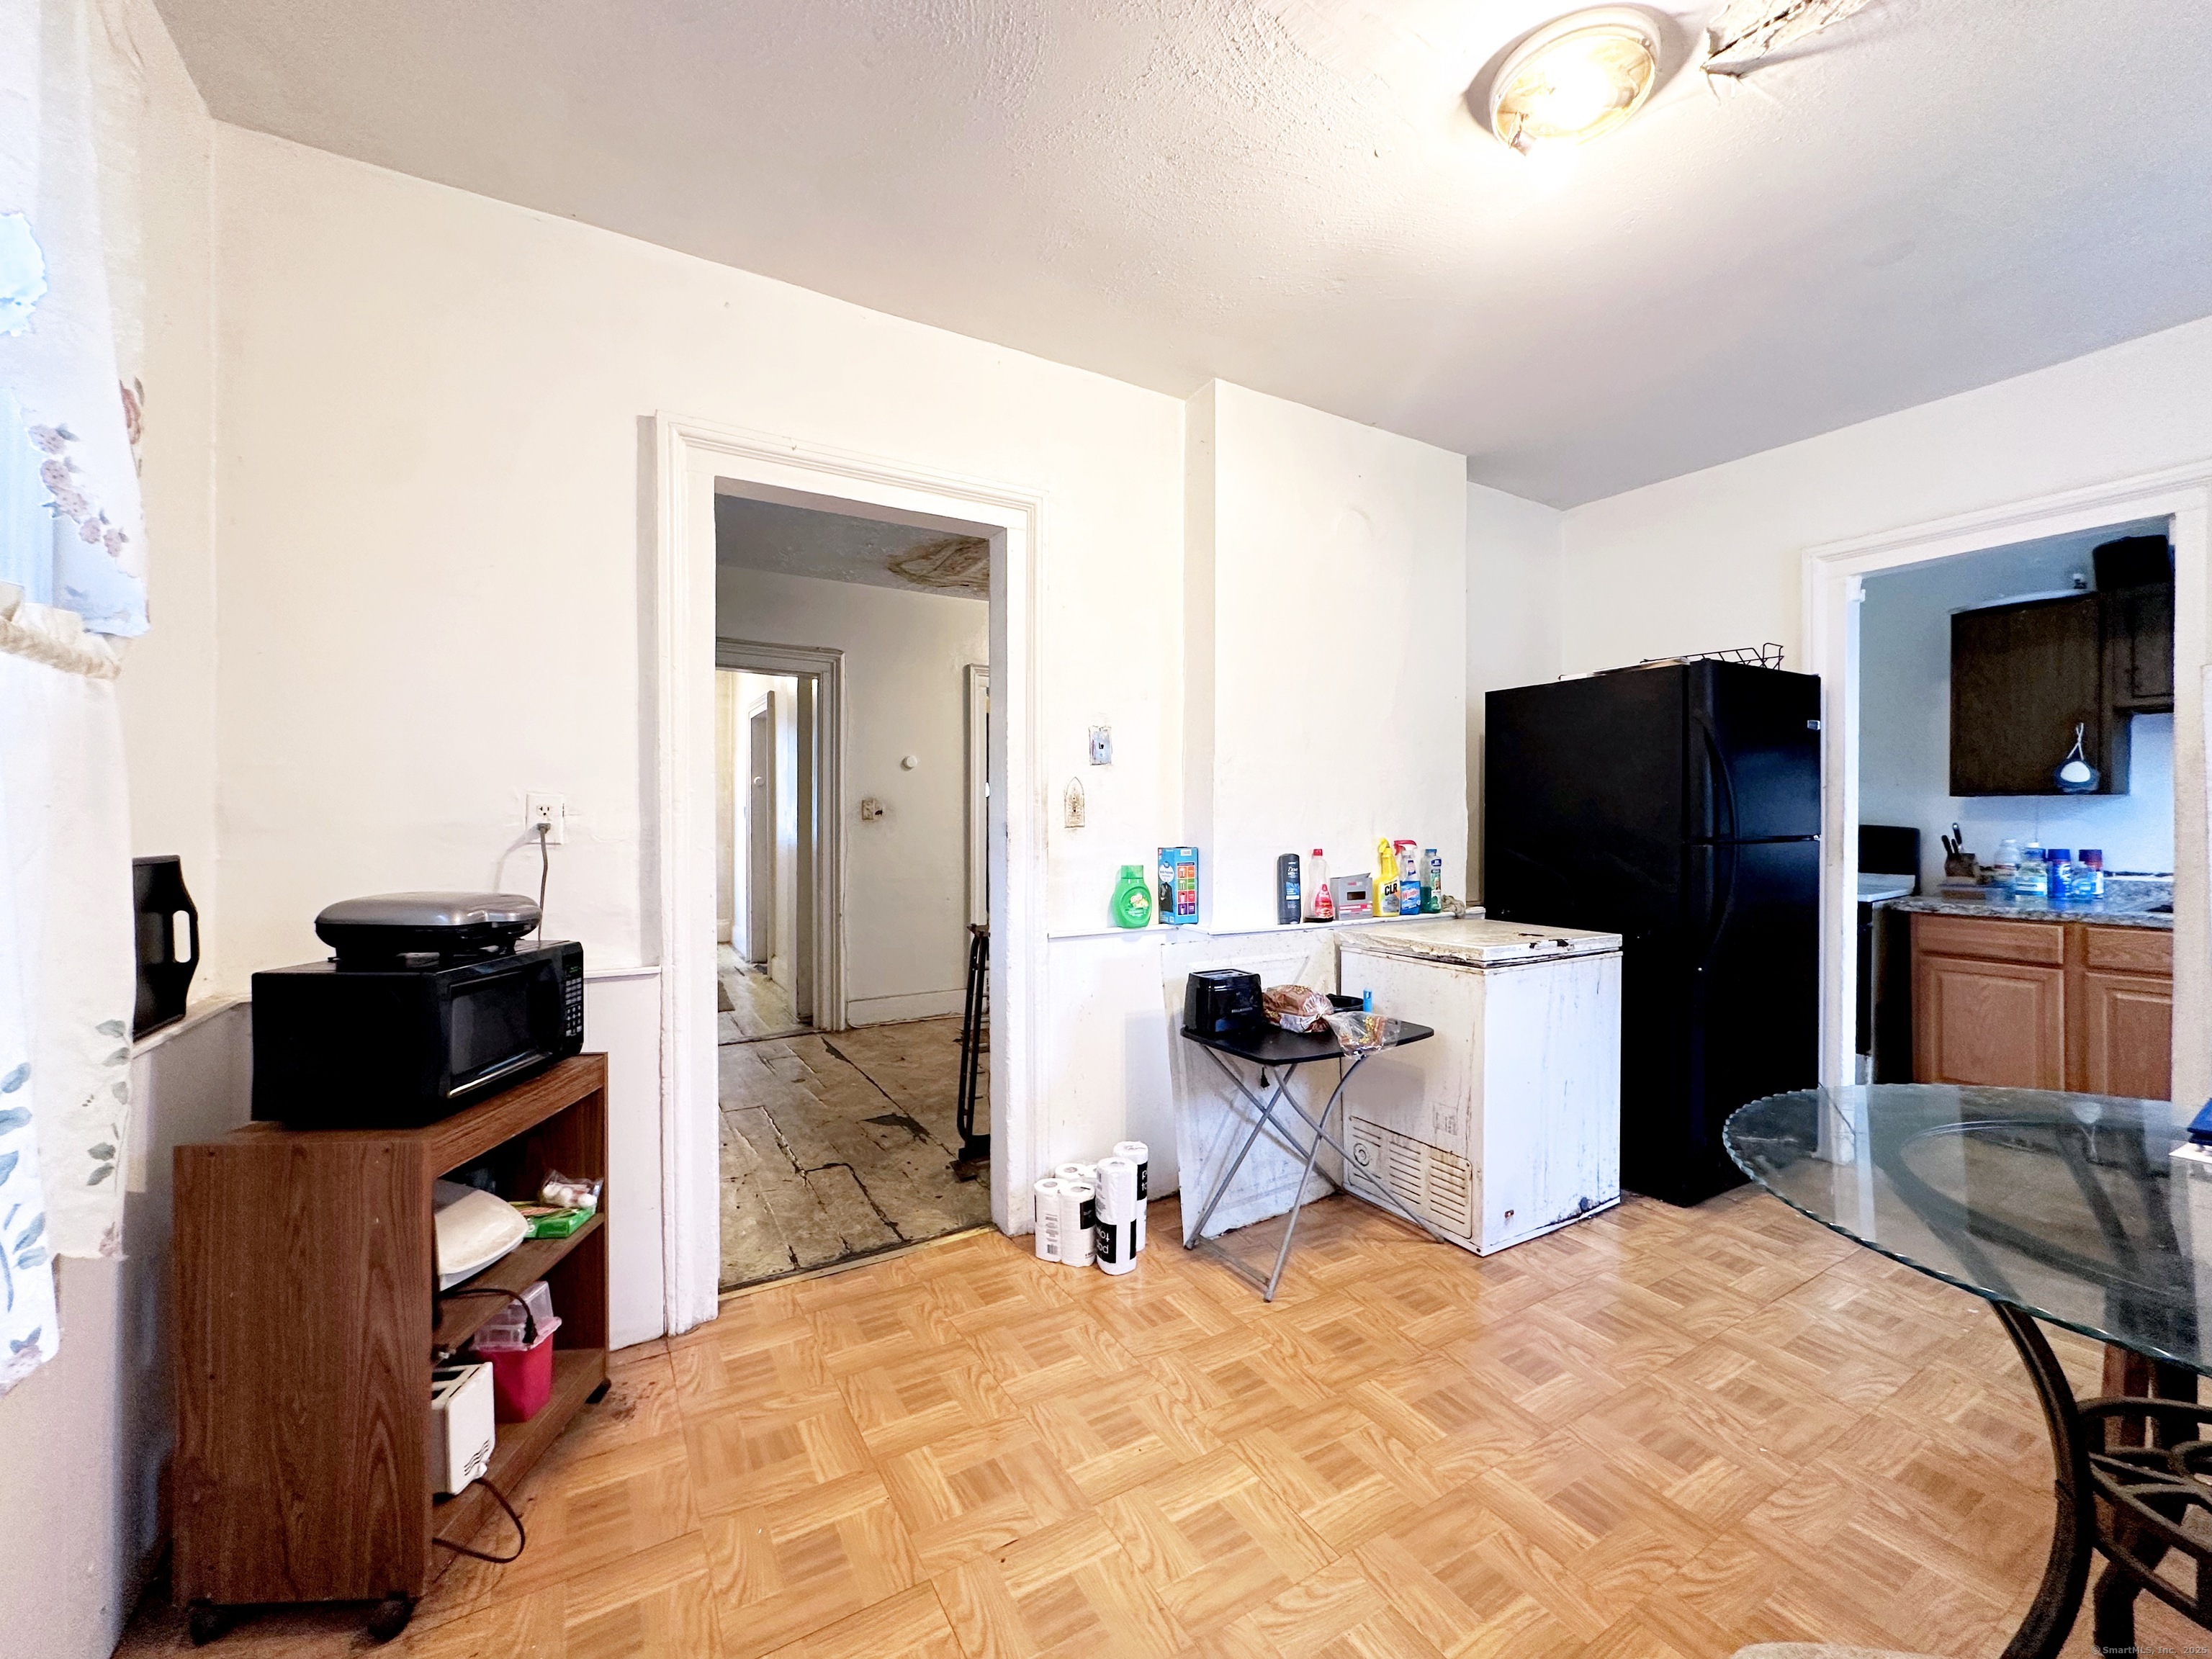
Dining area with a round glass table, parquet flooring, and kitchen visible through the doorway.
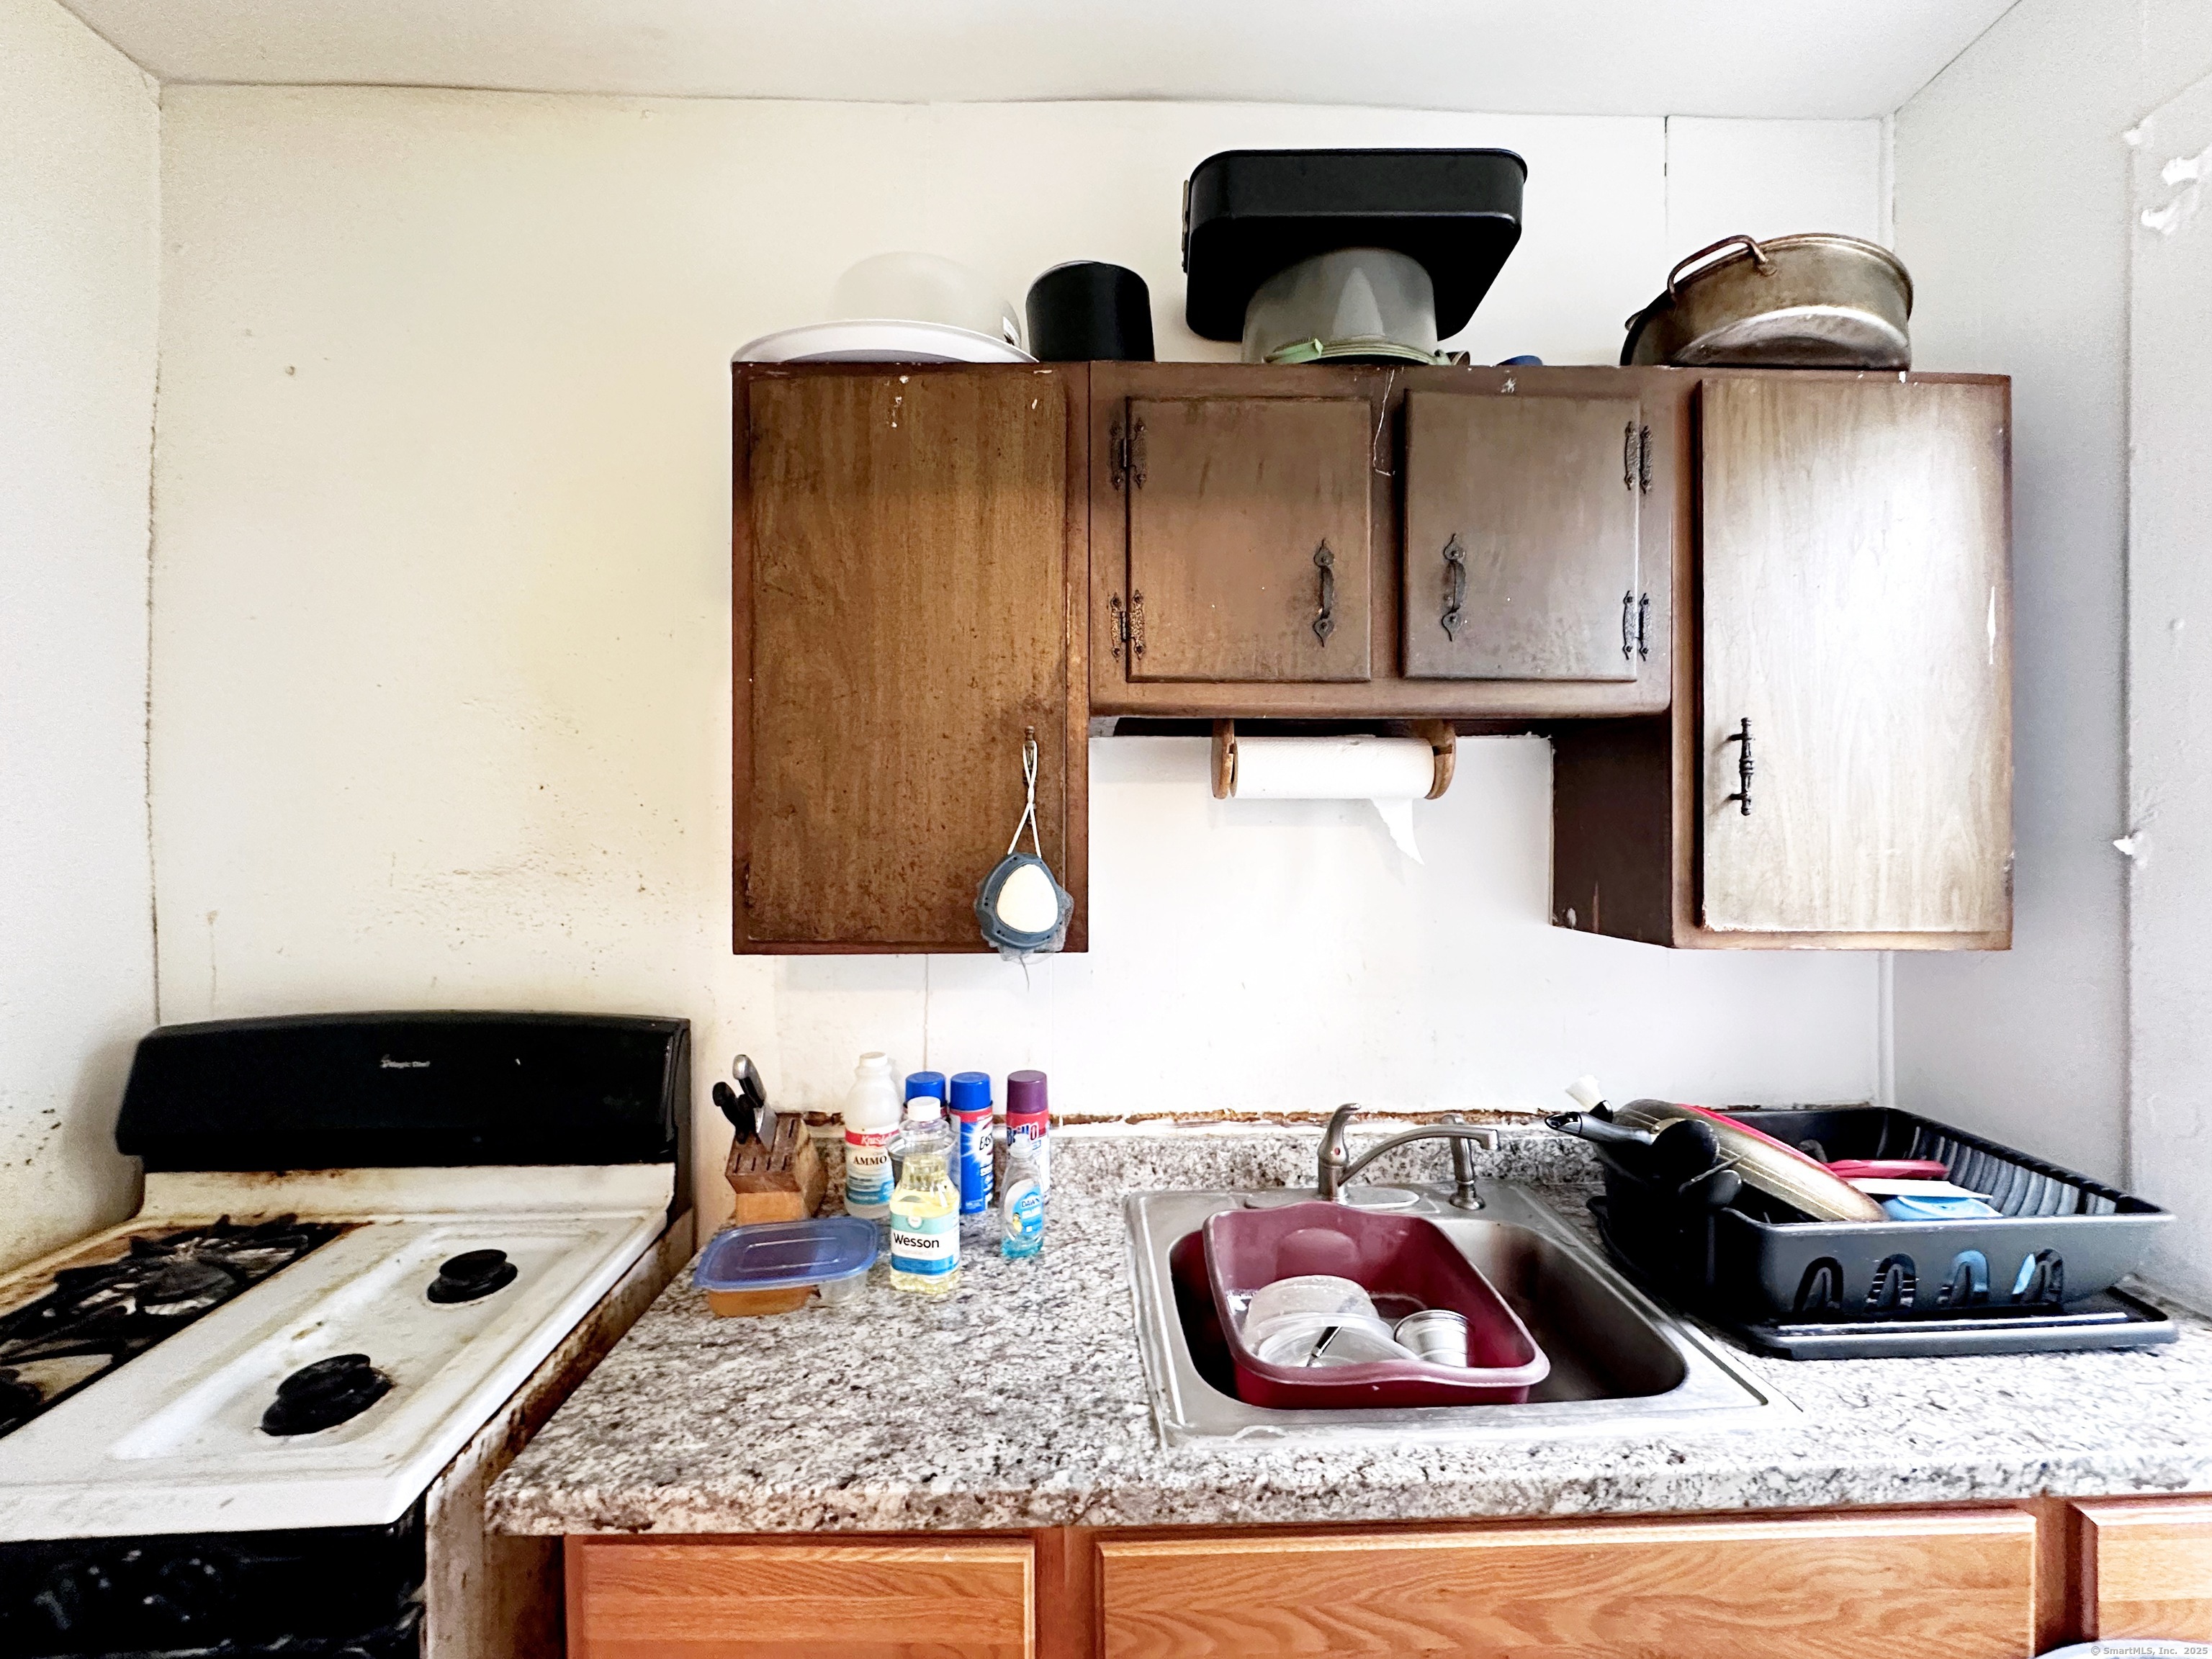
Kitchen with a white stove, sink, granite countertop, and worn wooden wall cabinets.
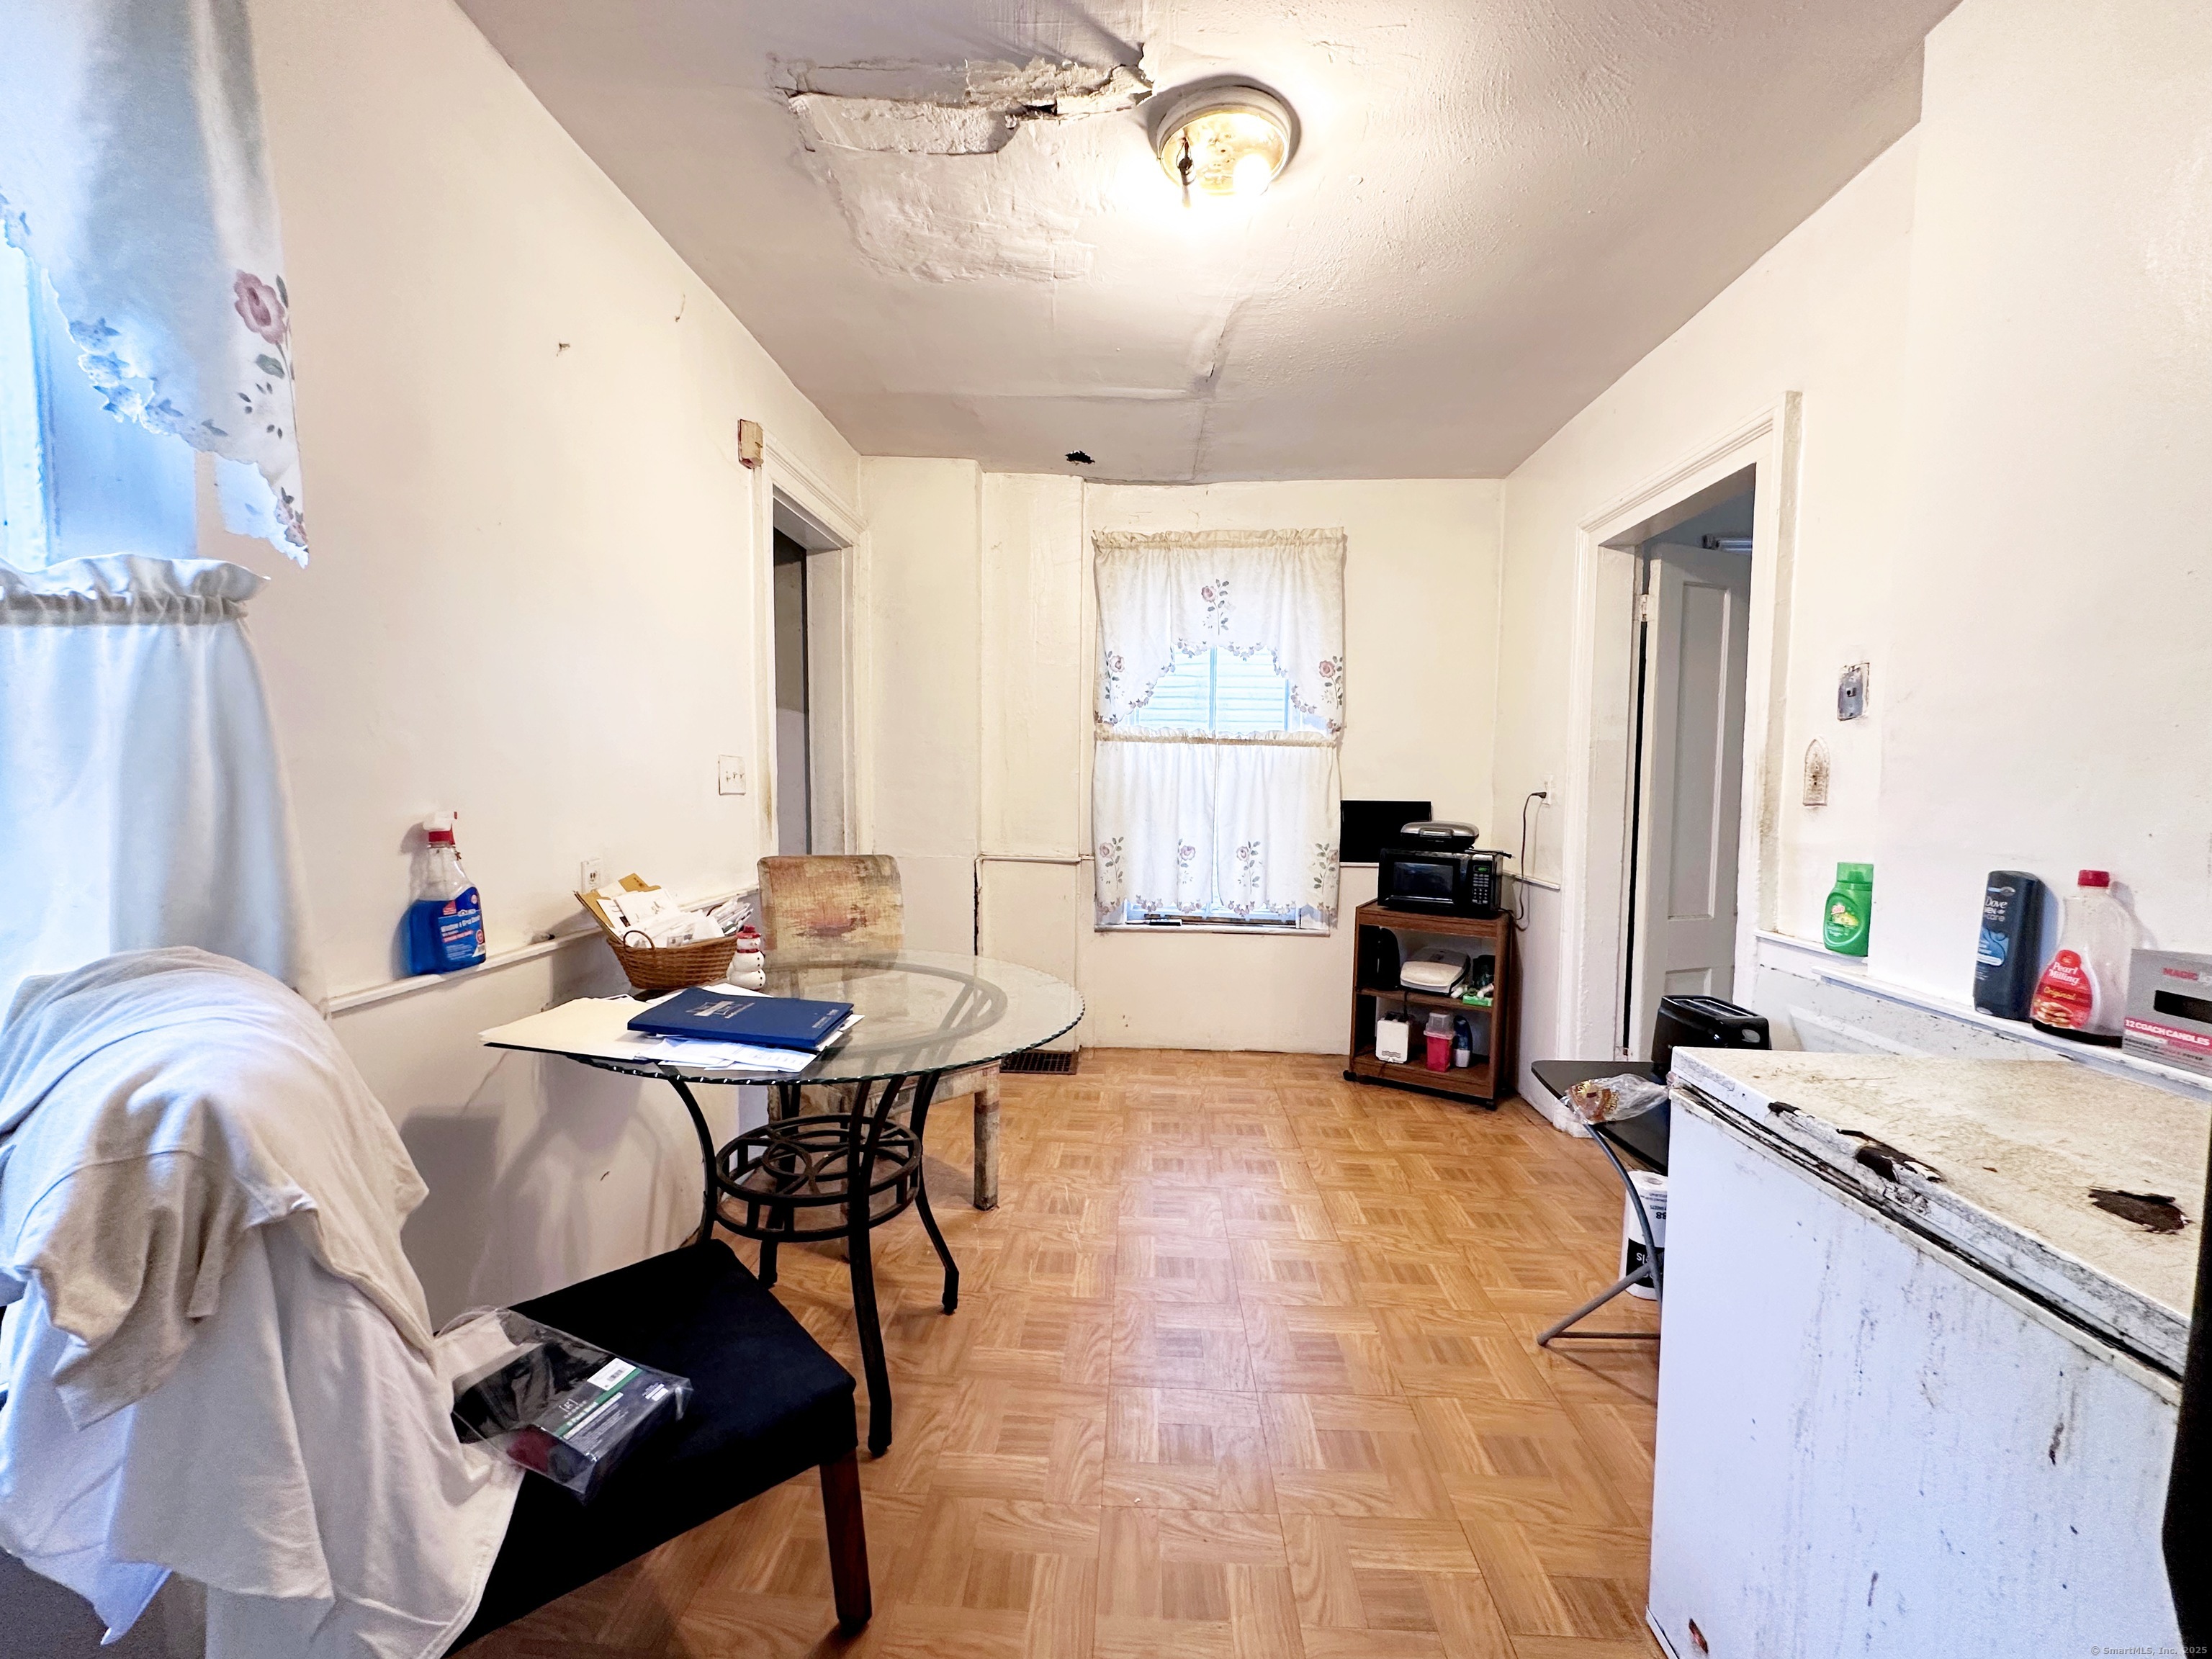
Kitchen and dining area with a glass table, worn cabinets, and visible ceiling damage.
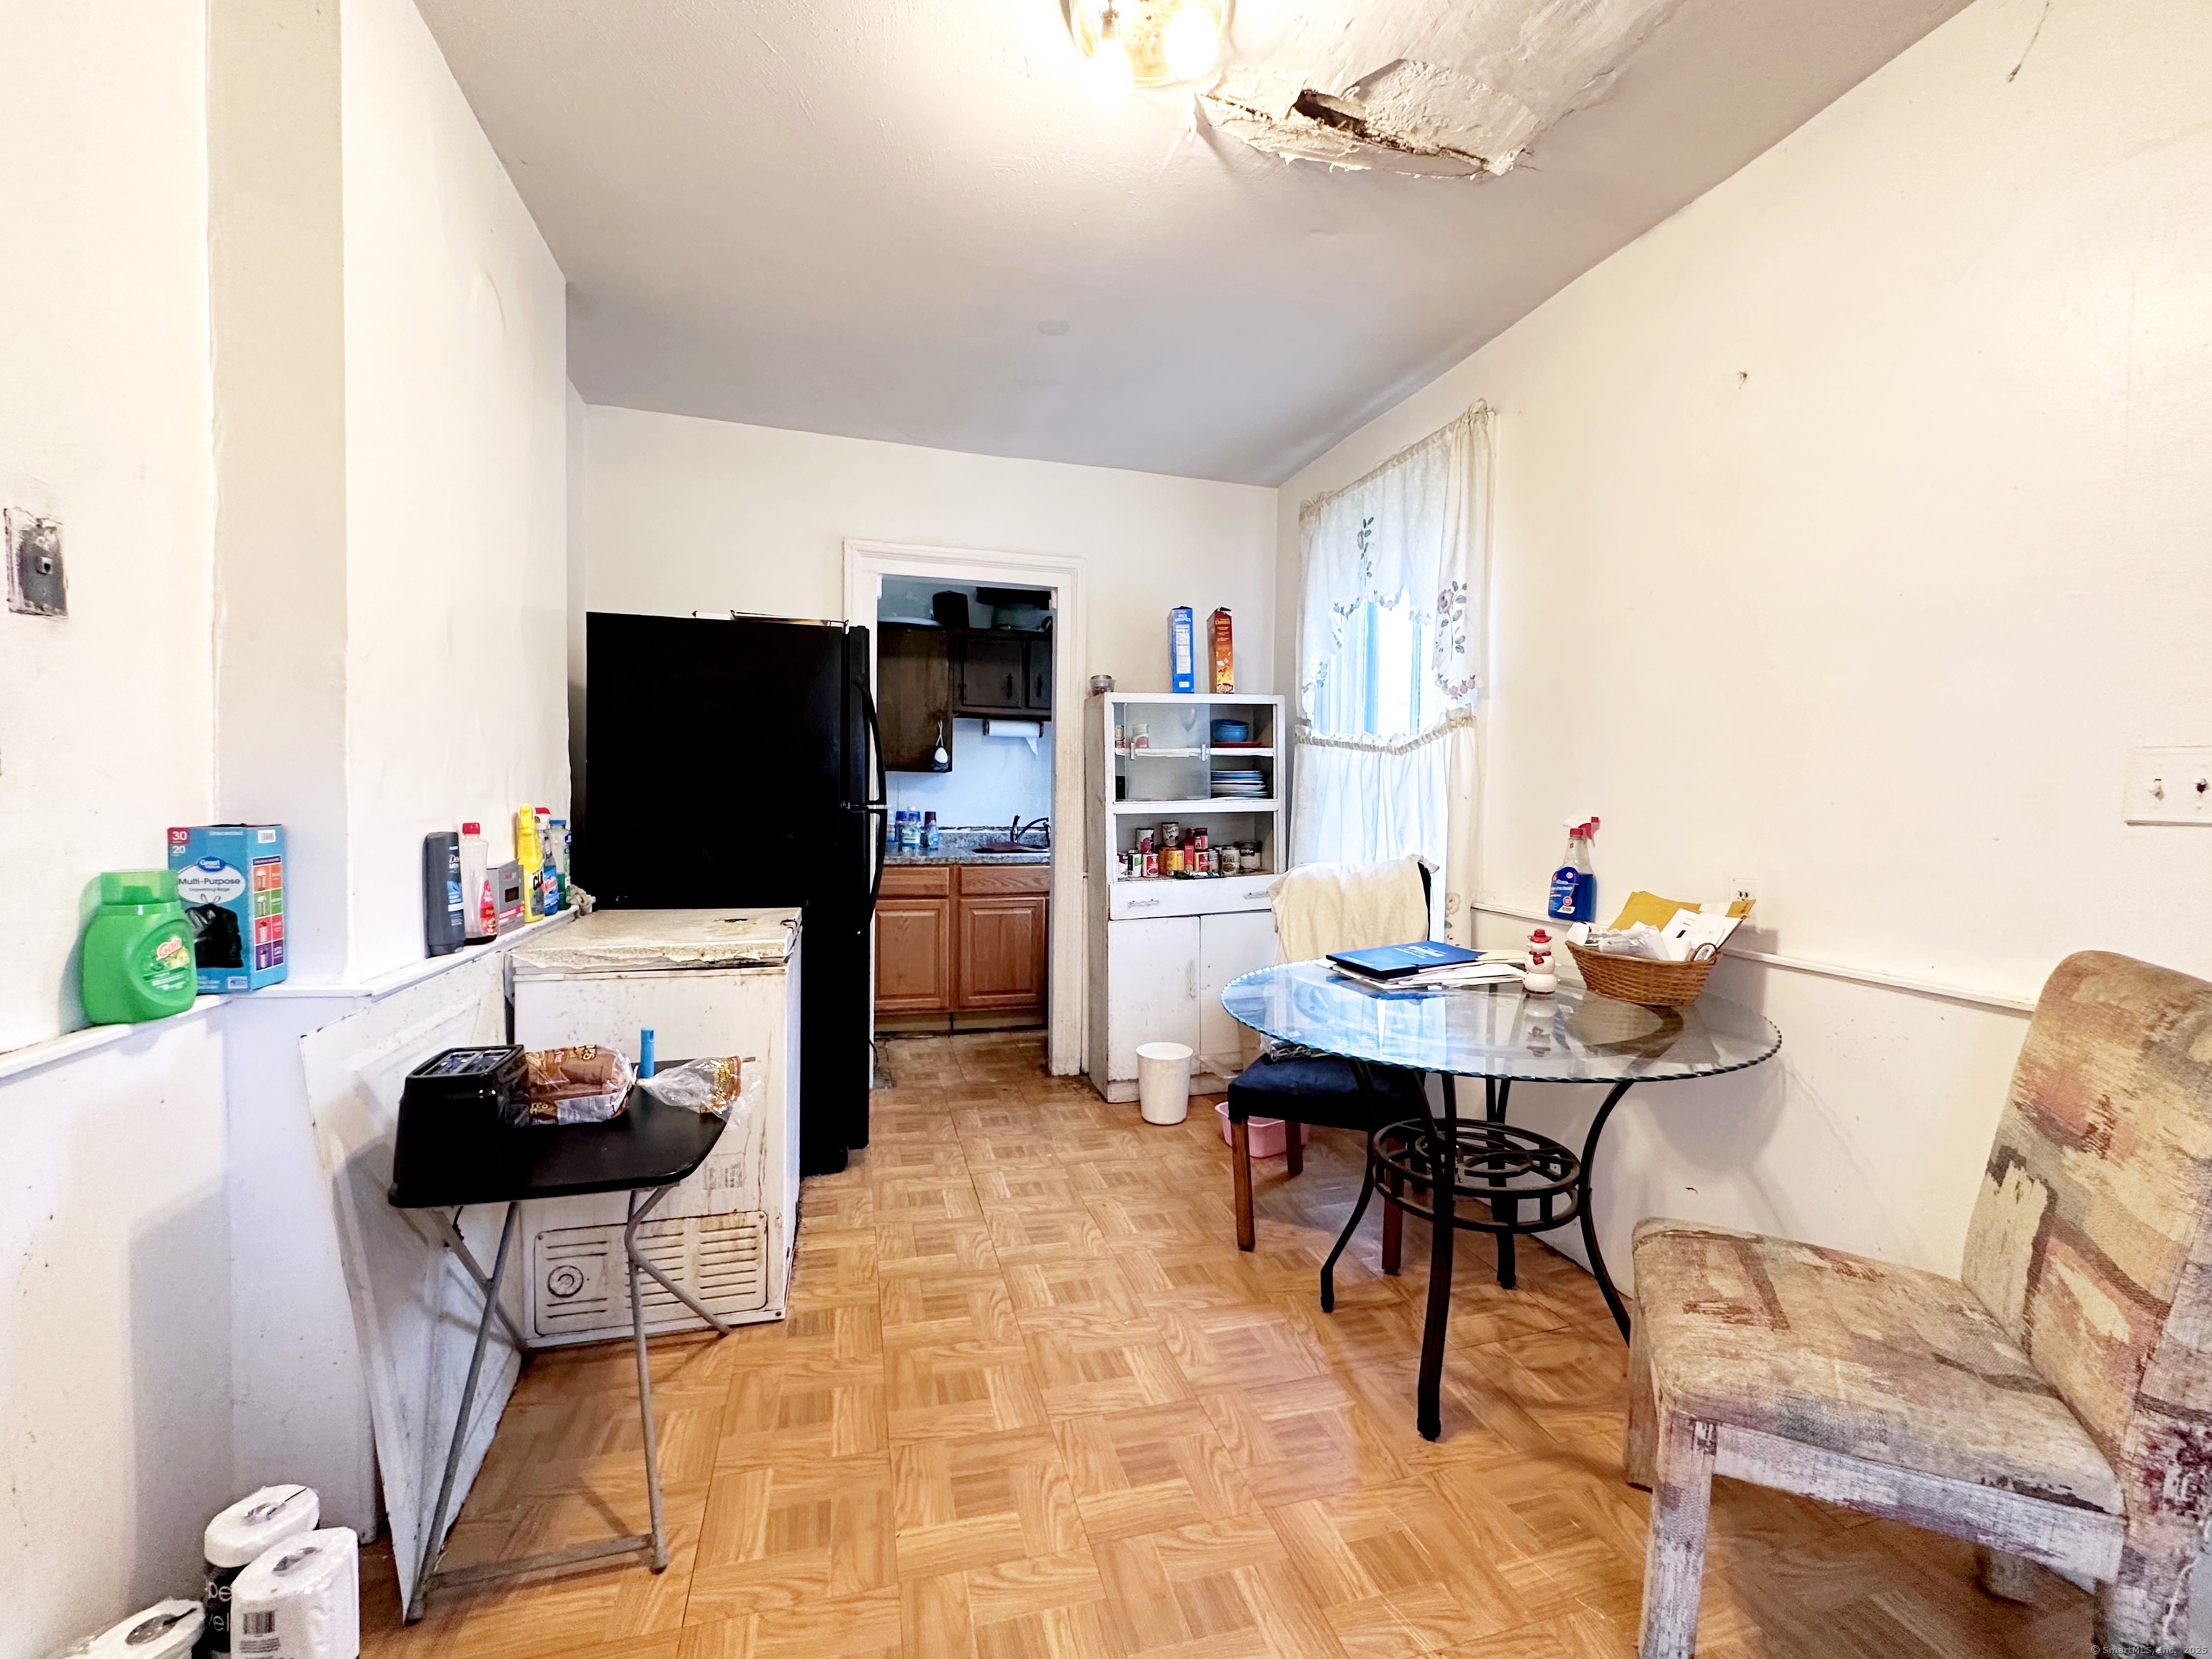
Kitchen and dining area with a black refrigerator, glass table, and parquet flooring.
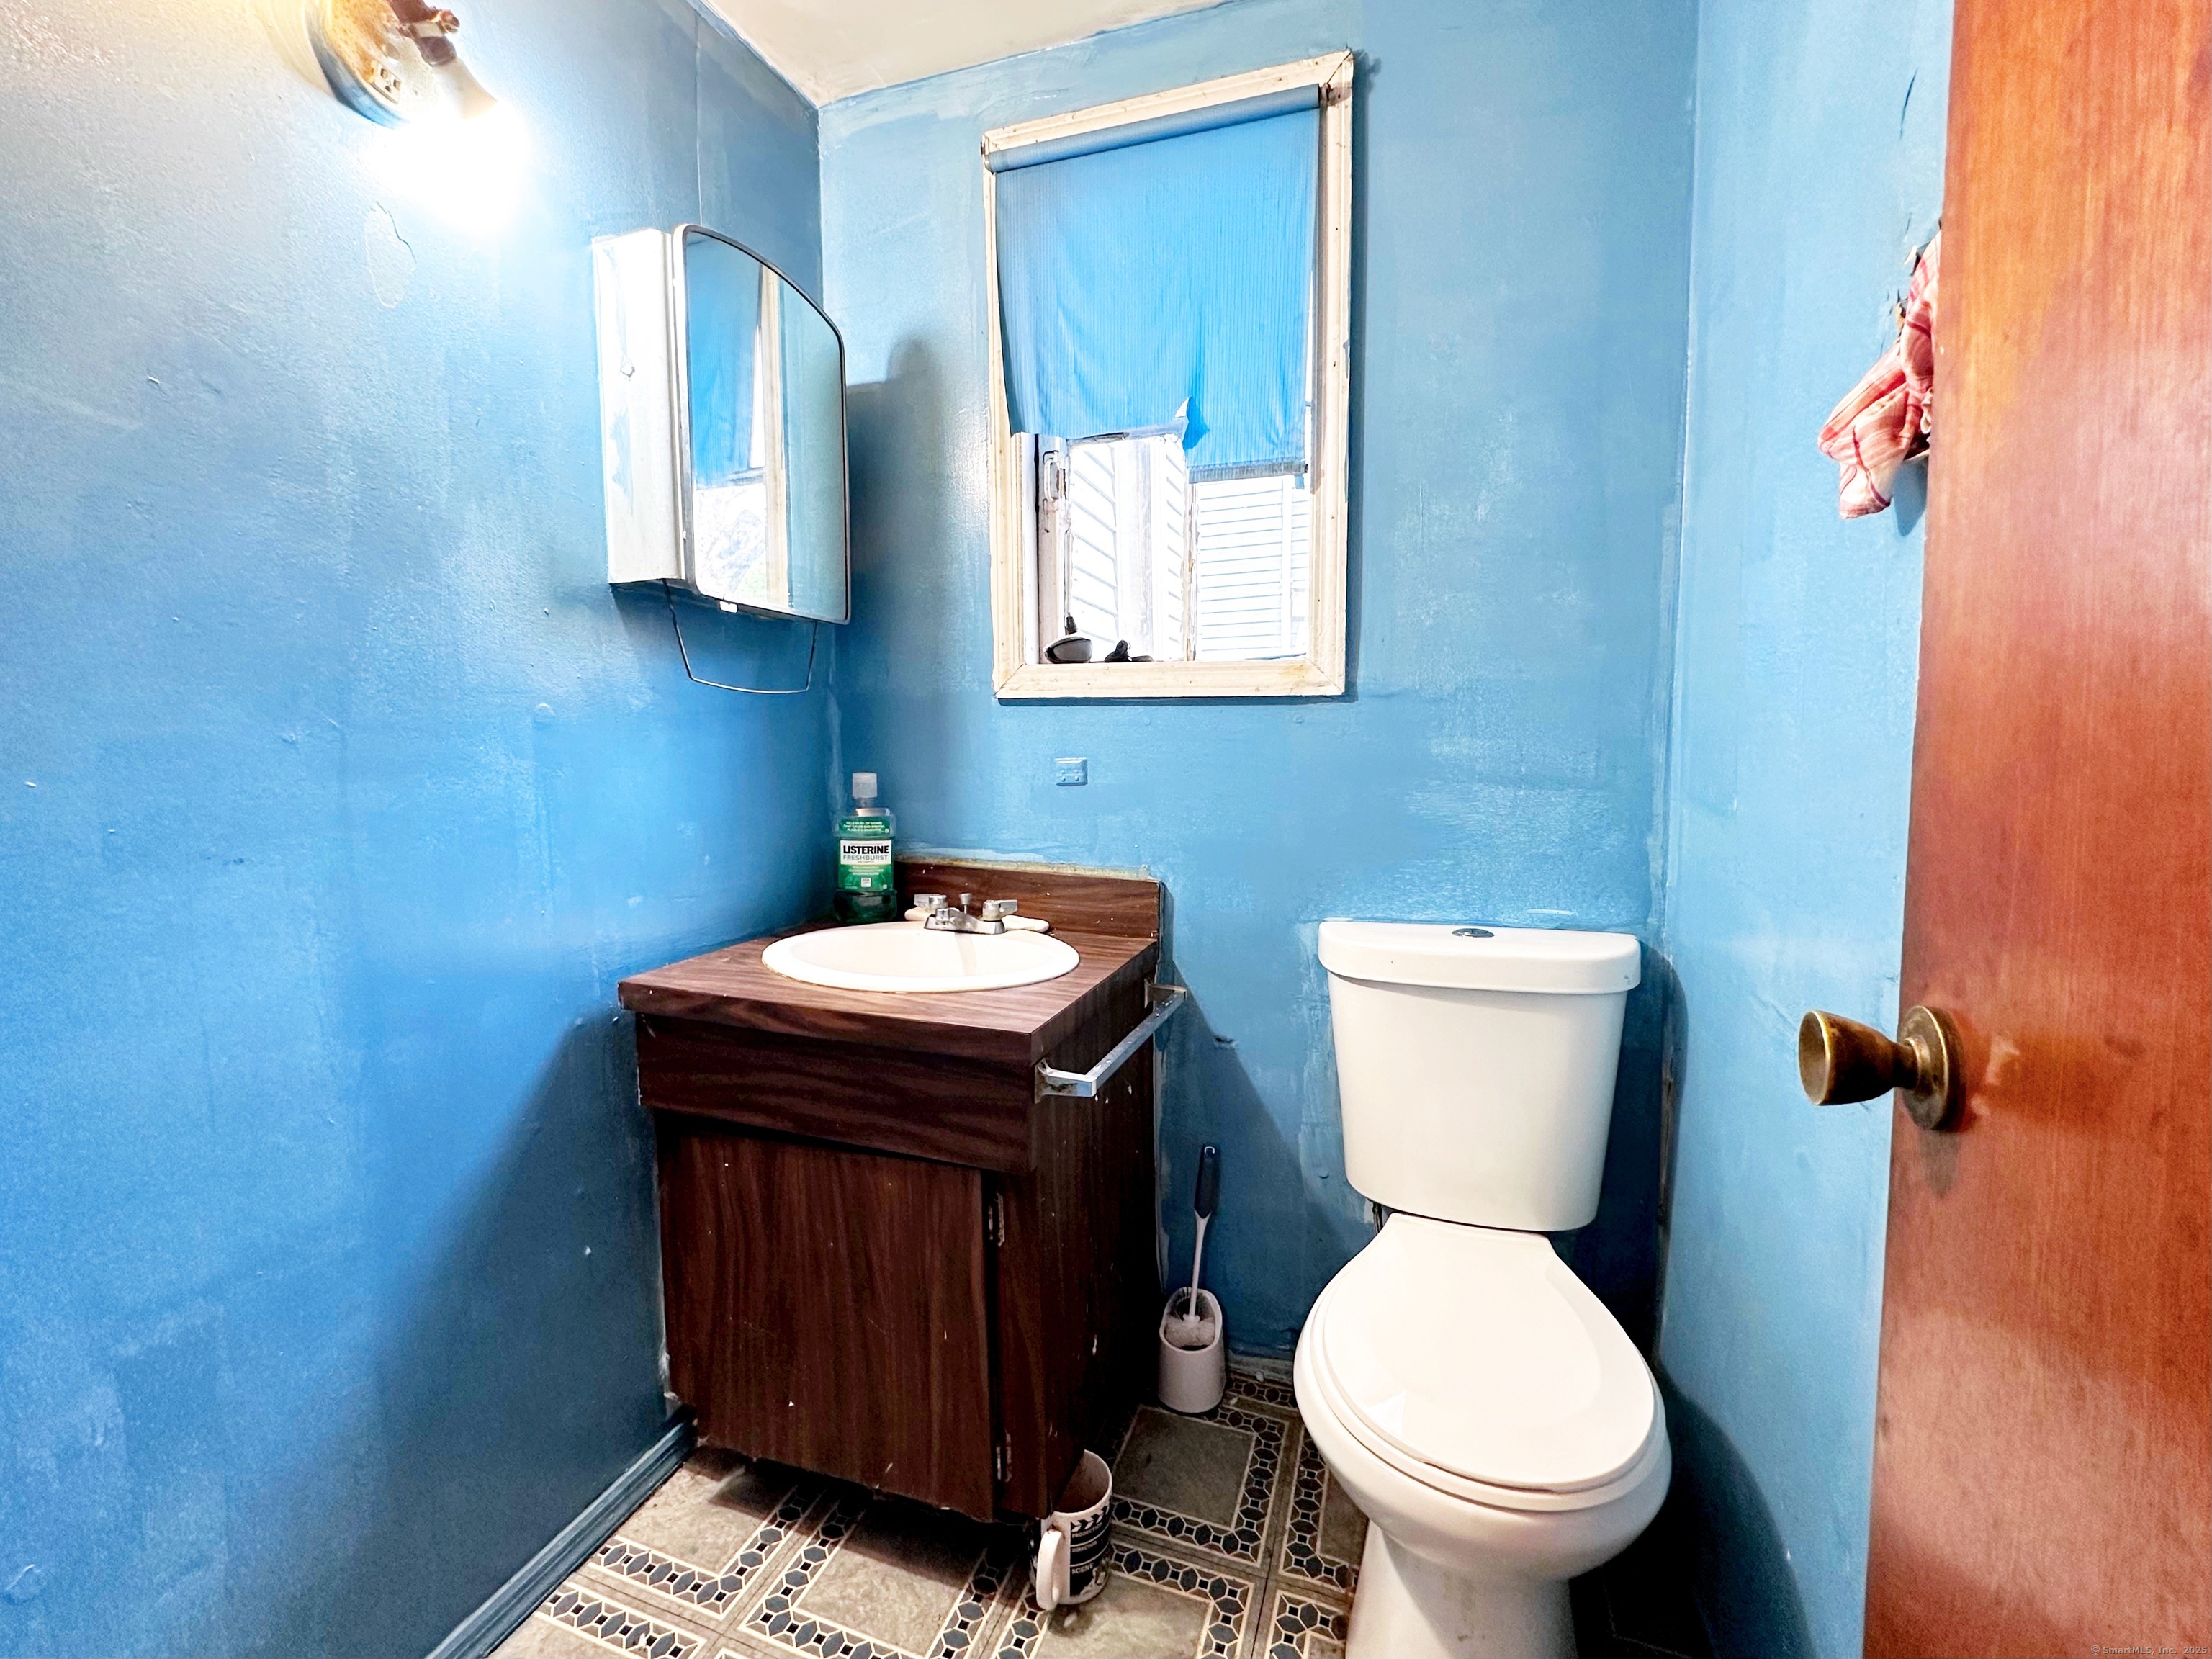
Small bathroom with blue walls, a dark wood vanity, white toilet, and patterned tile floor.
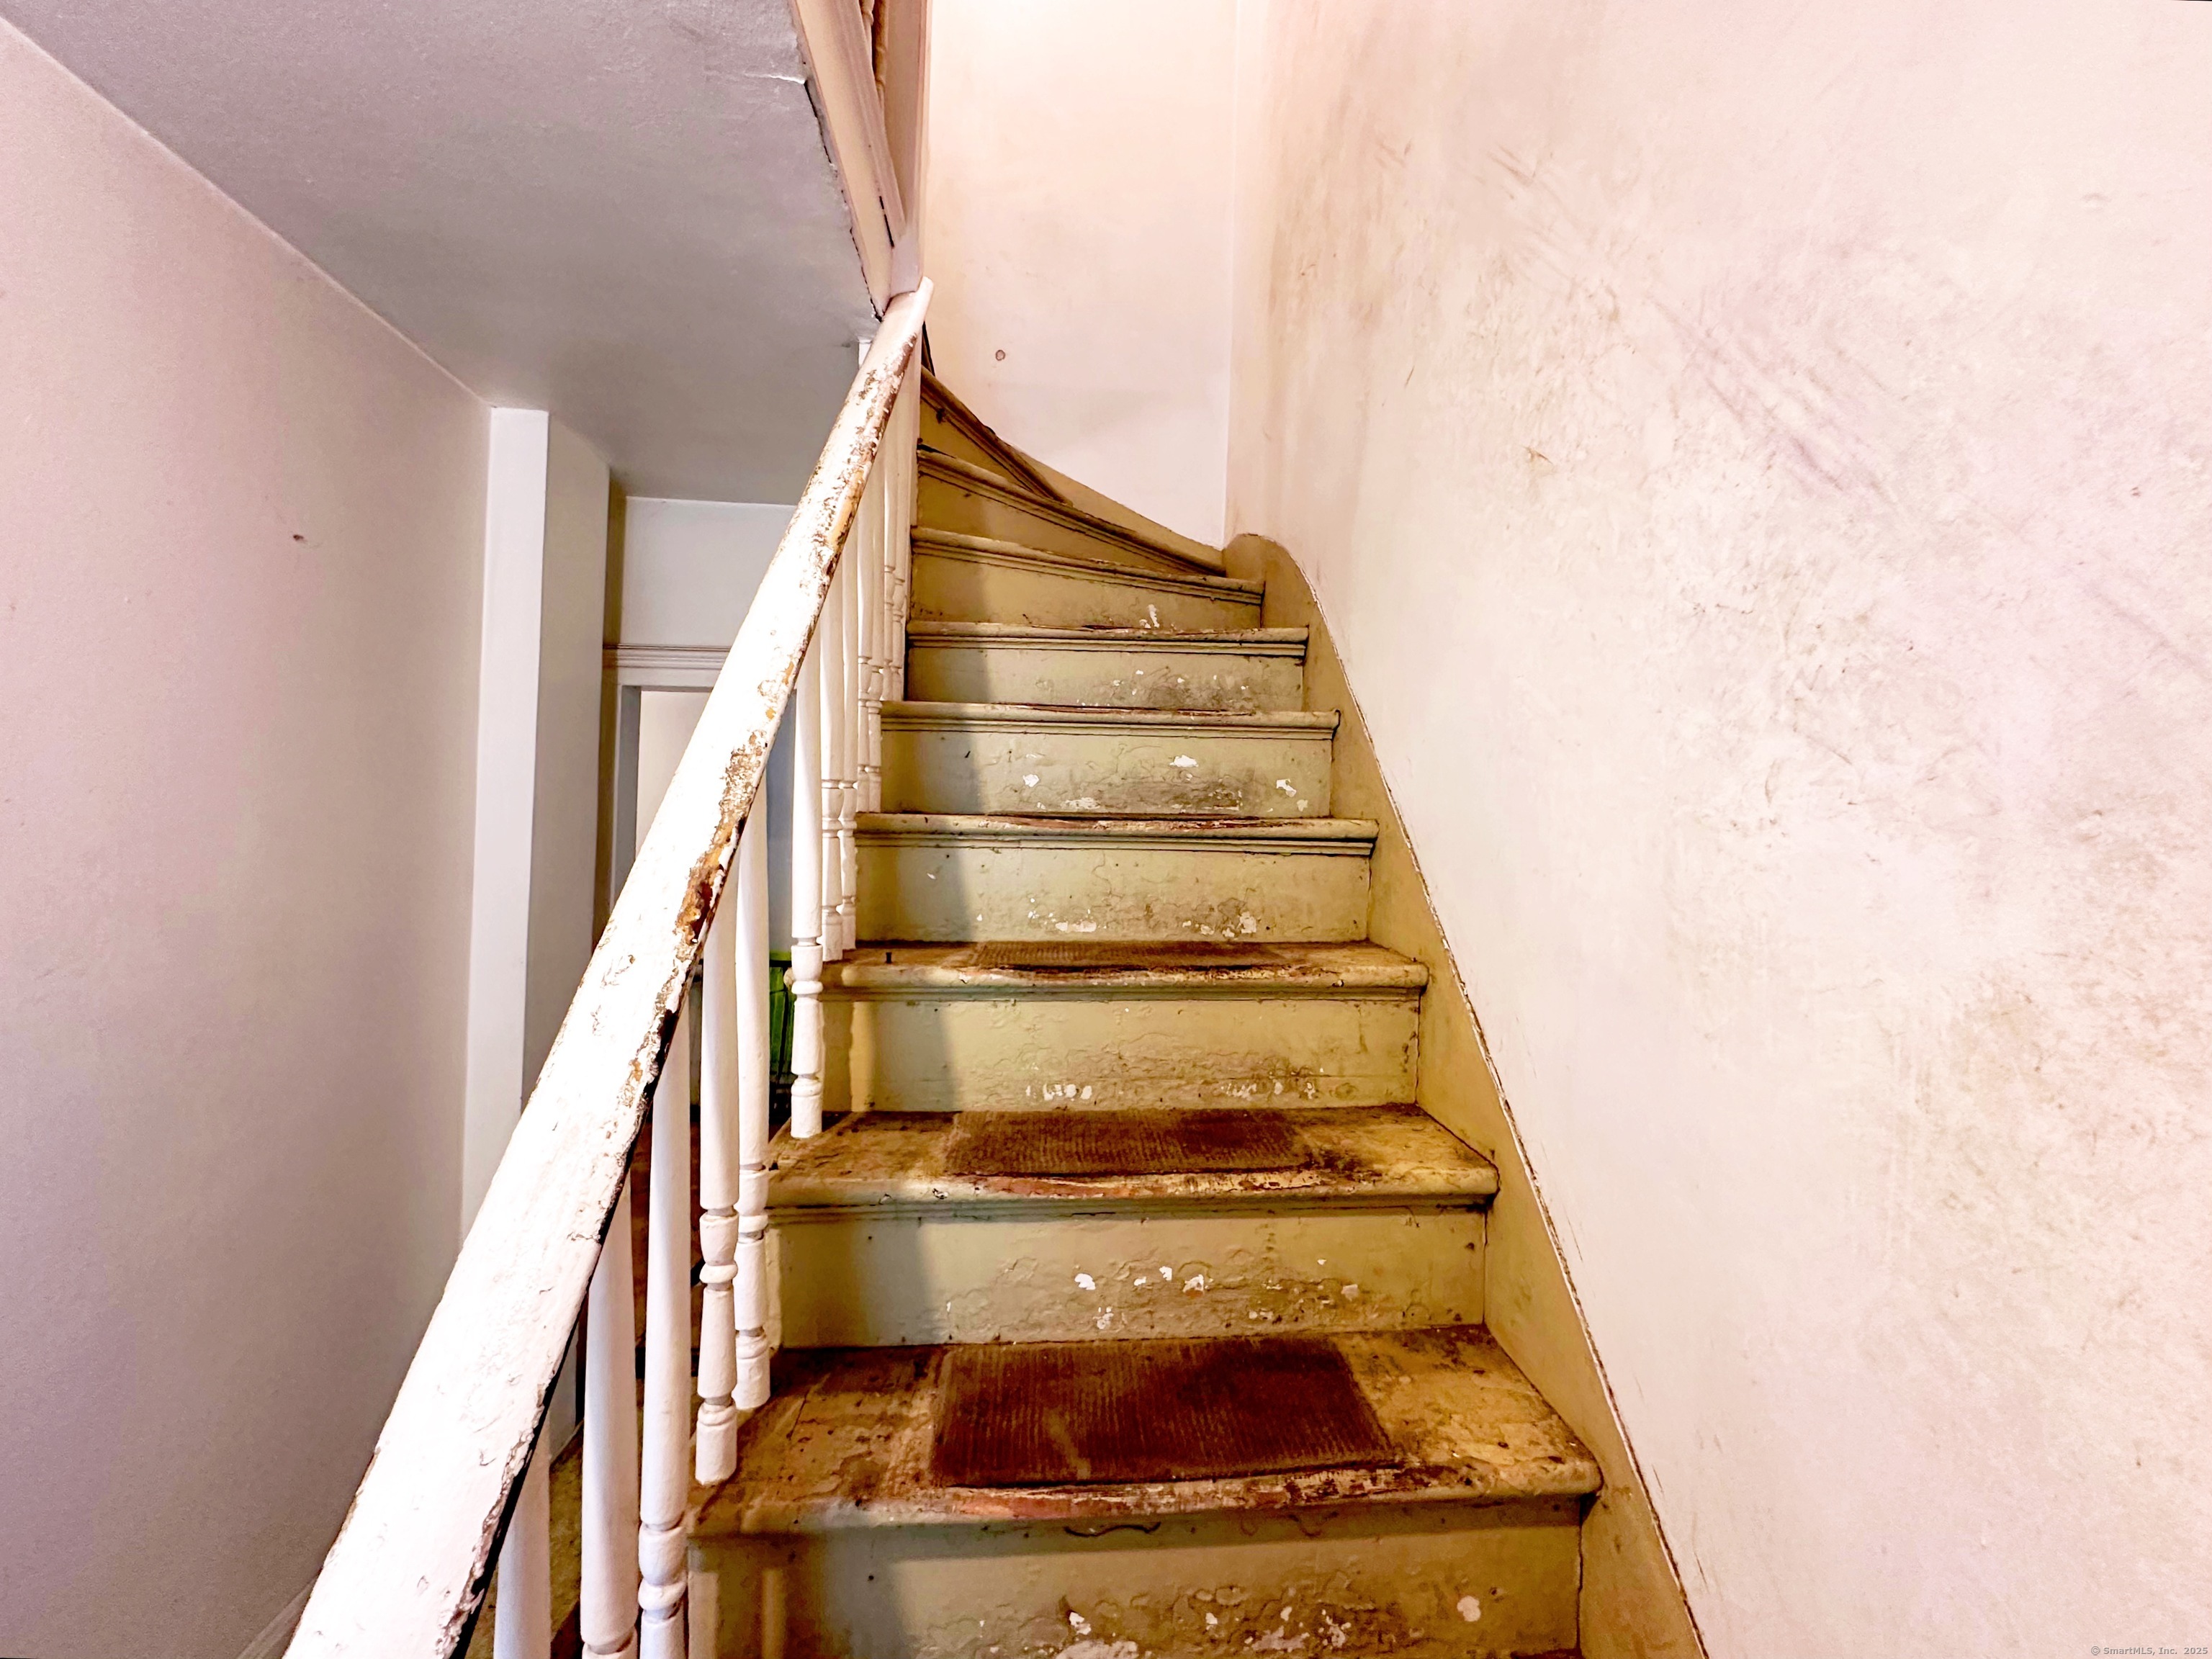
Worn painted staircase with a white balustrade and peeling treads.
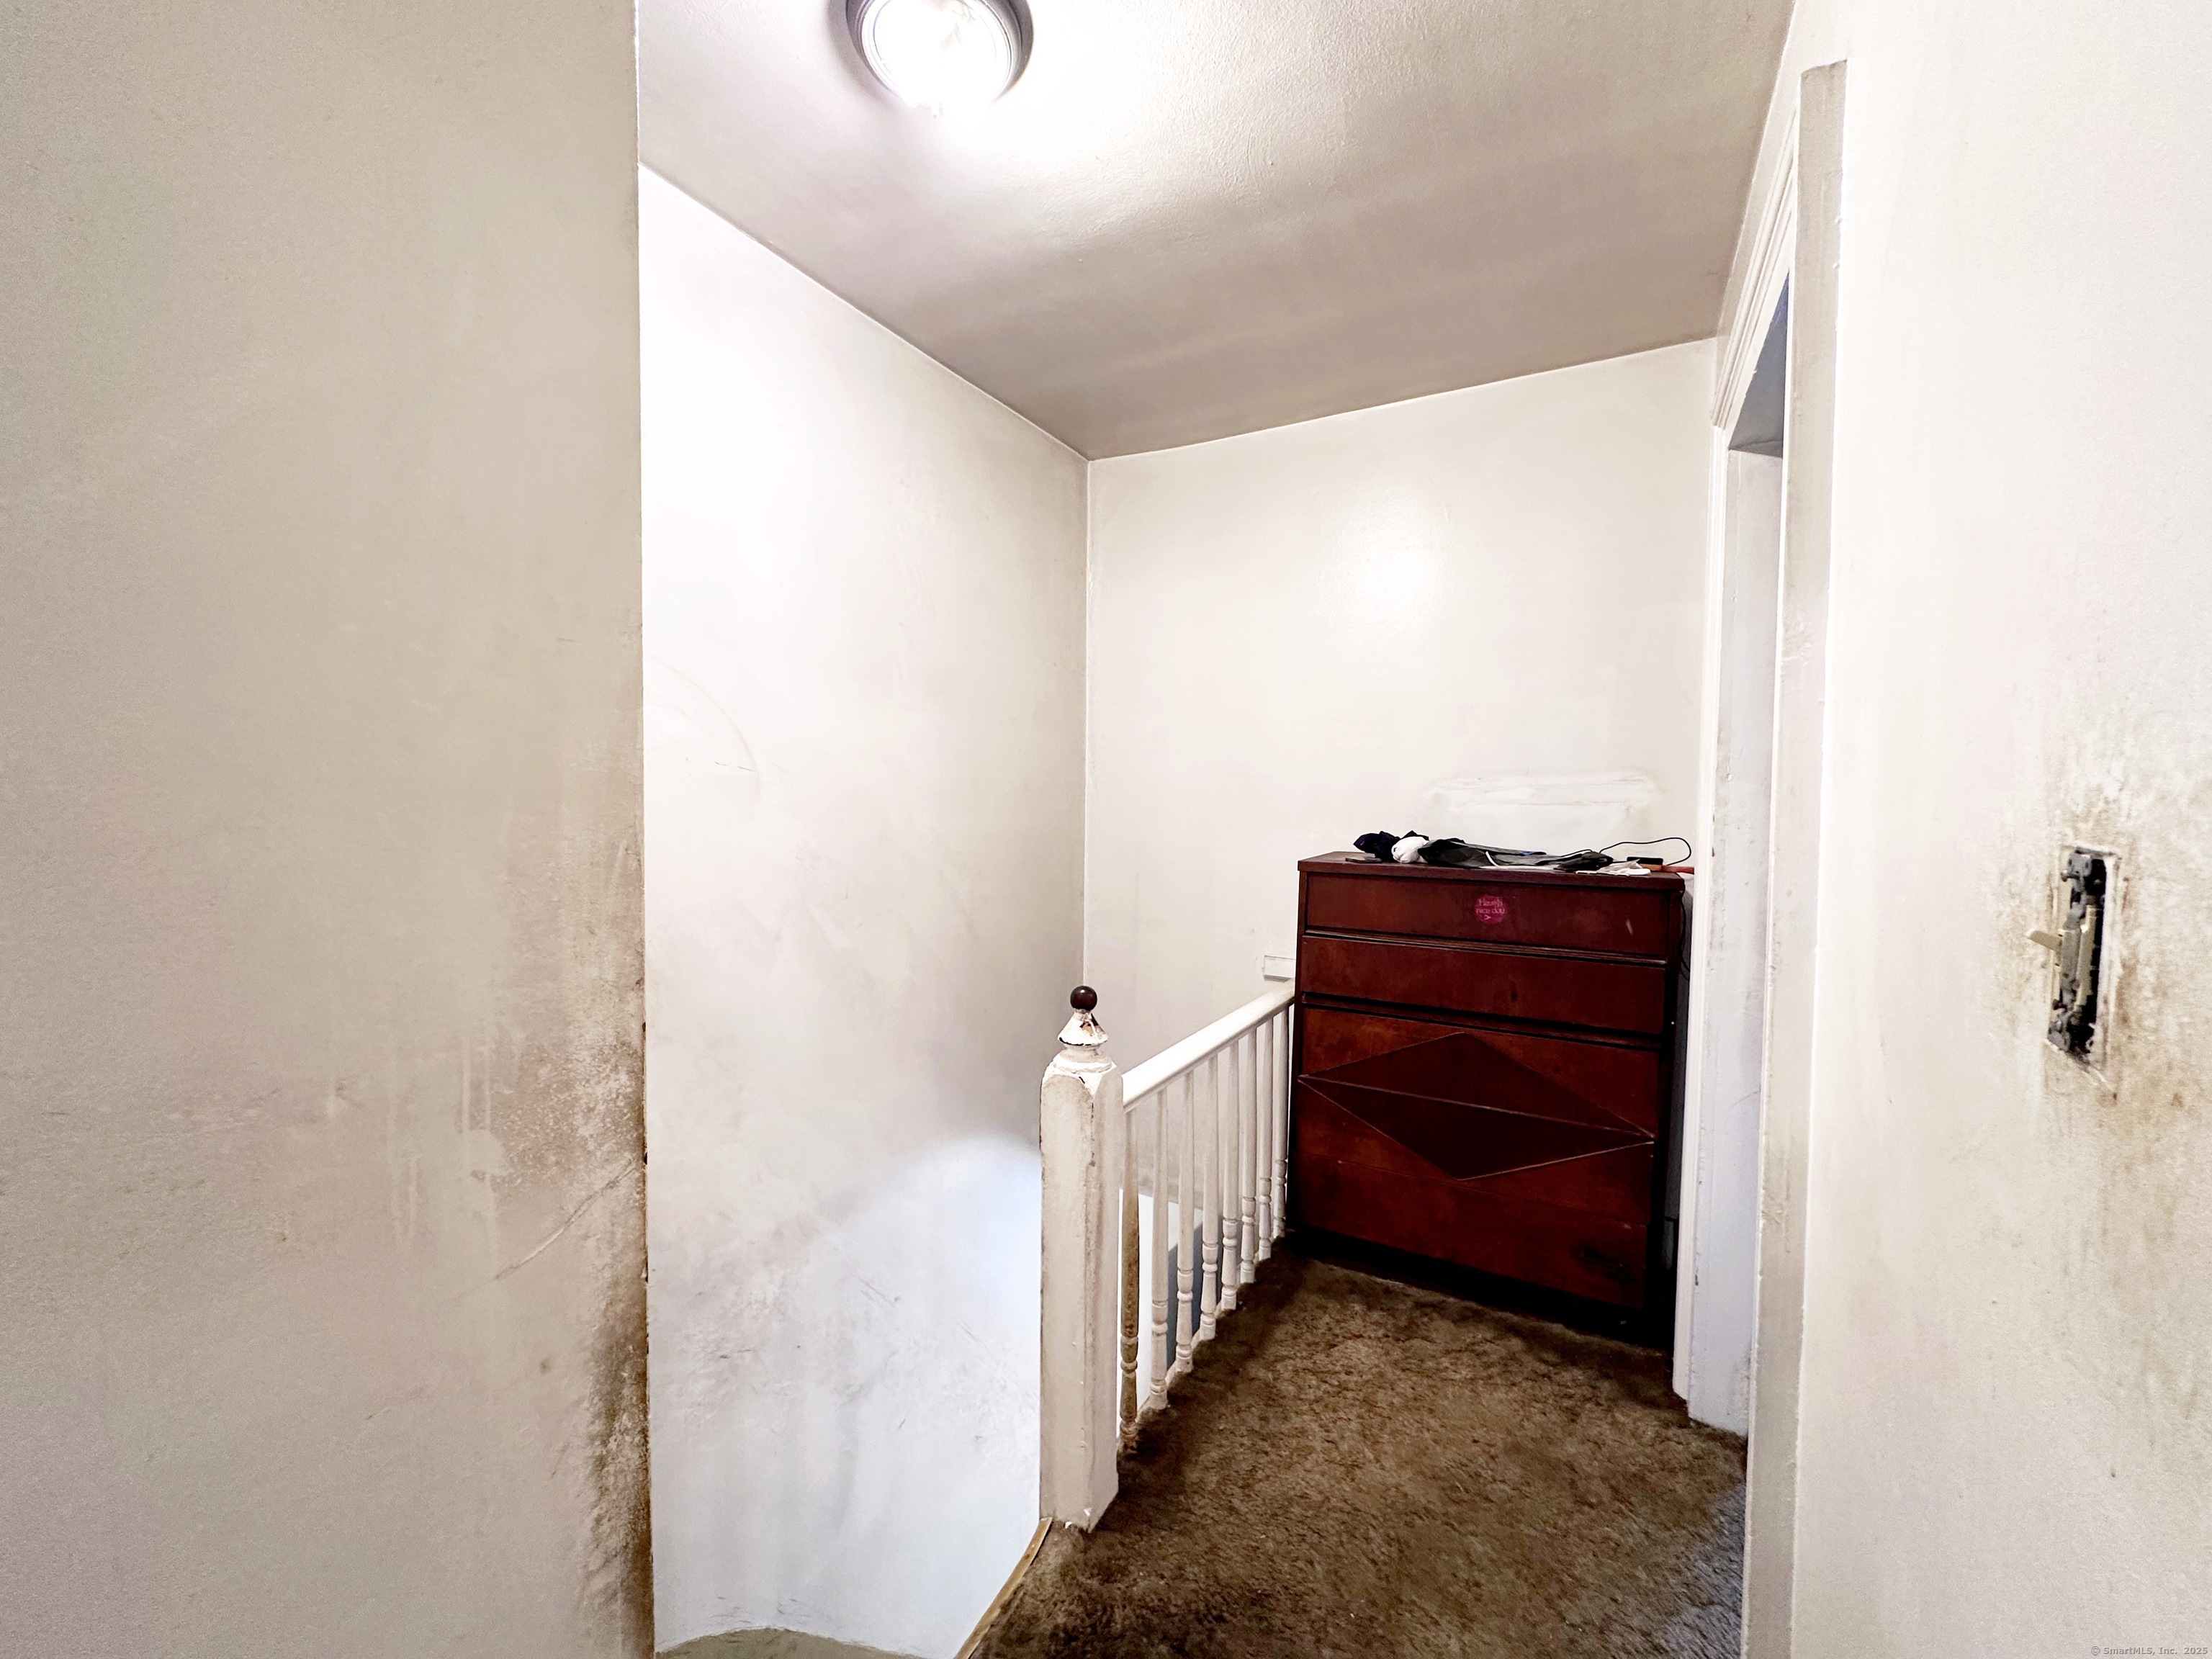
Narrow upstairs landing with a white stair railing, brown carpet, and a dark wooden dresser.
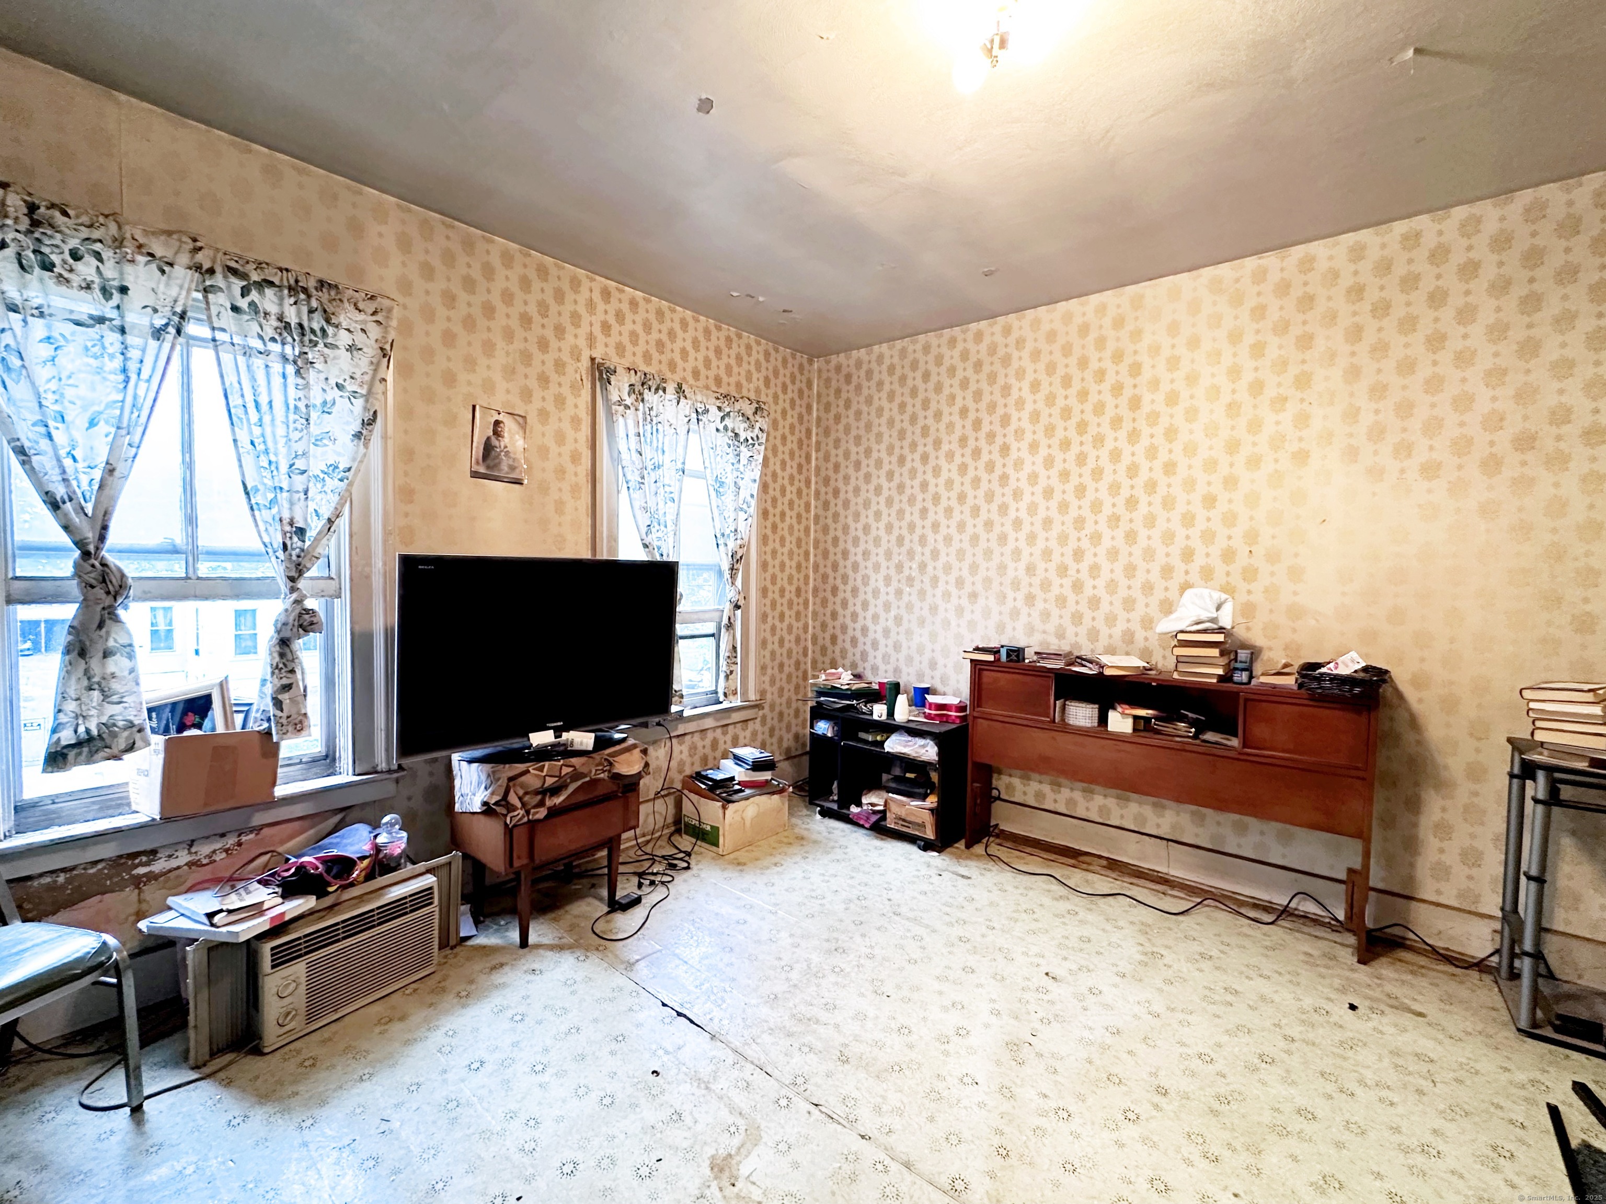
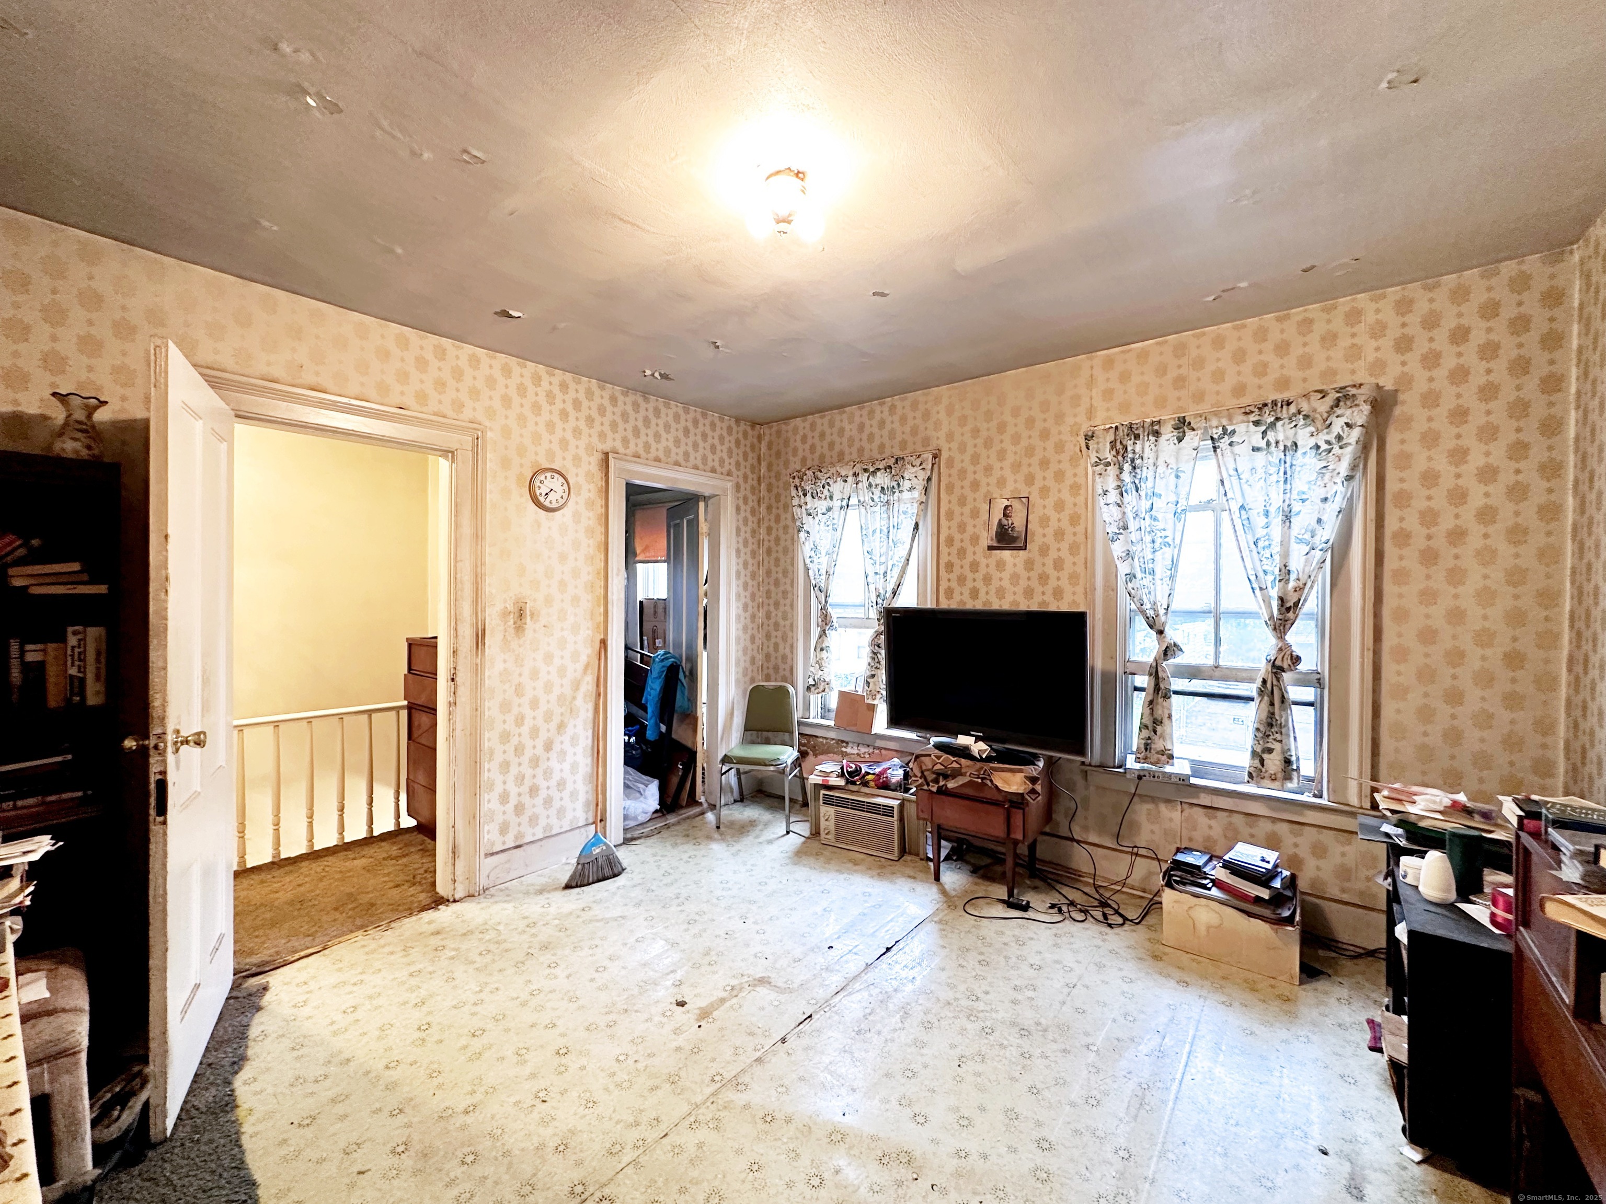
Living room with patterned wallpaper, two curtained windows, and a television.
Living room with patterned wallpaper, two curtained windows, and a television in a cluttered, worn interior.
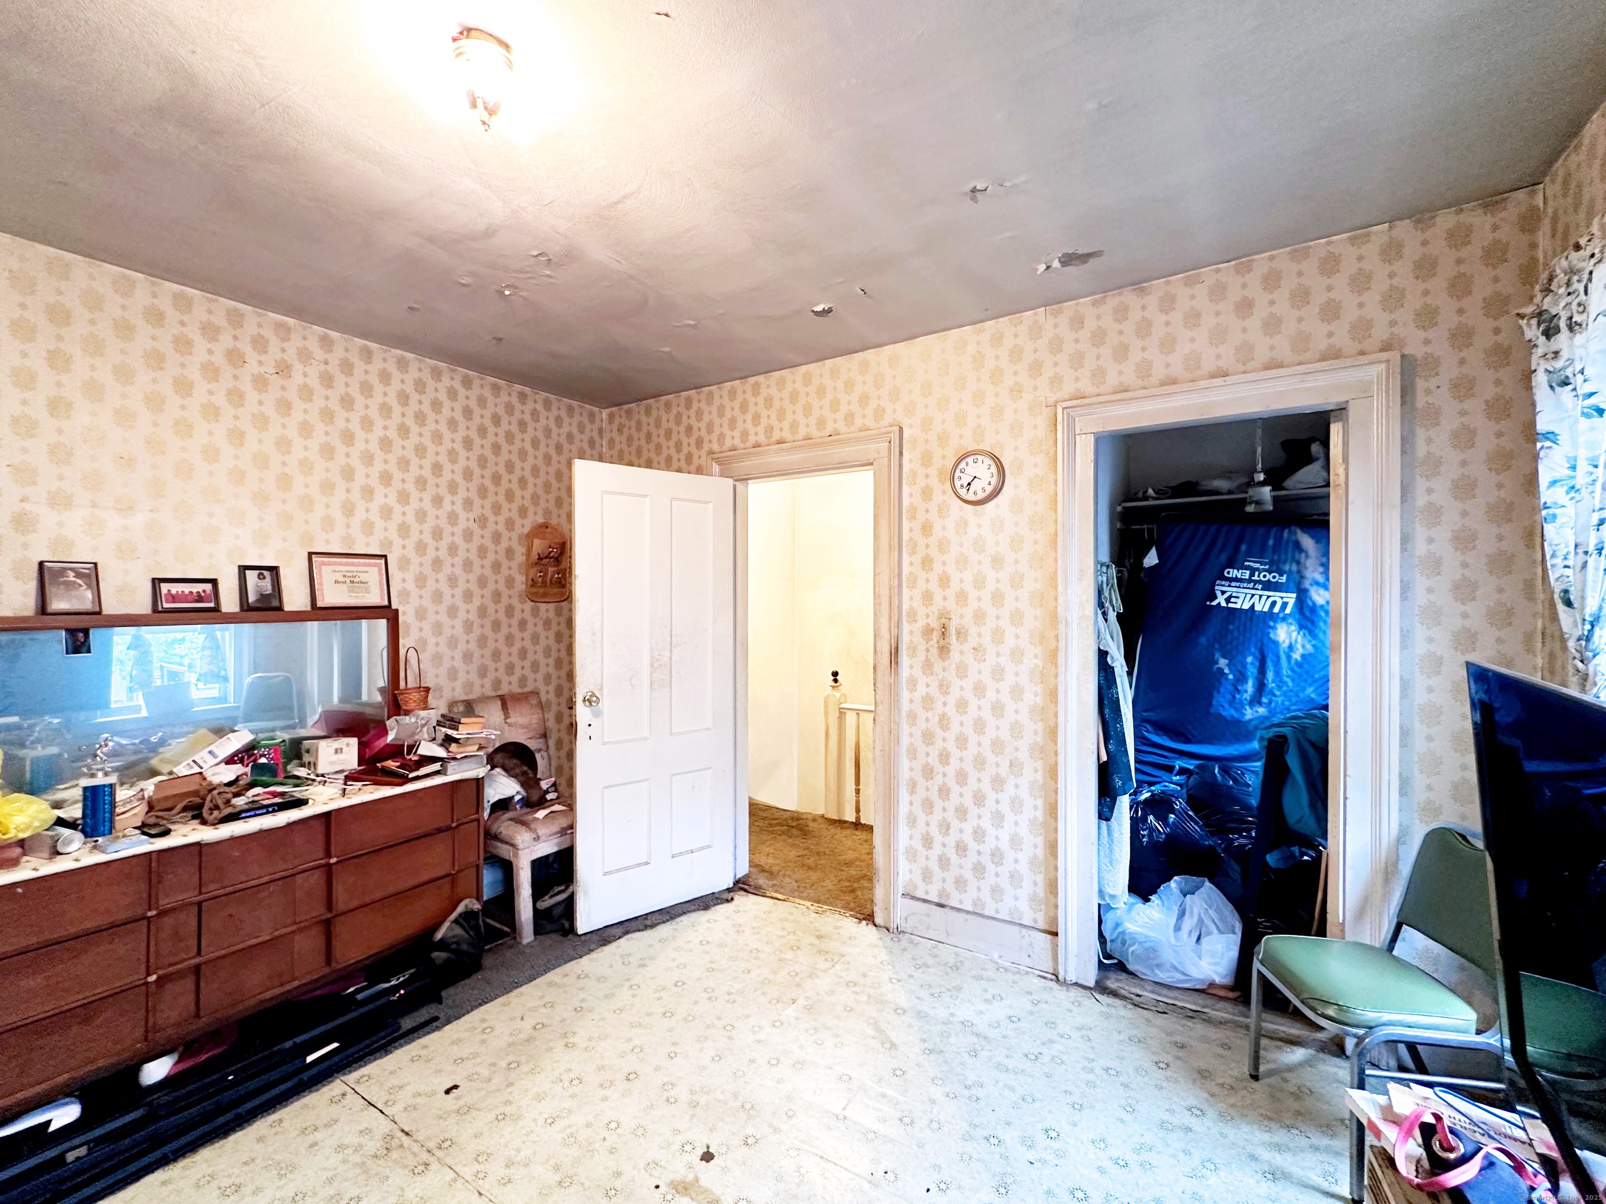
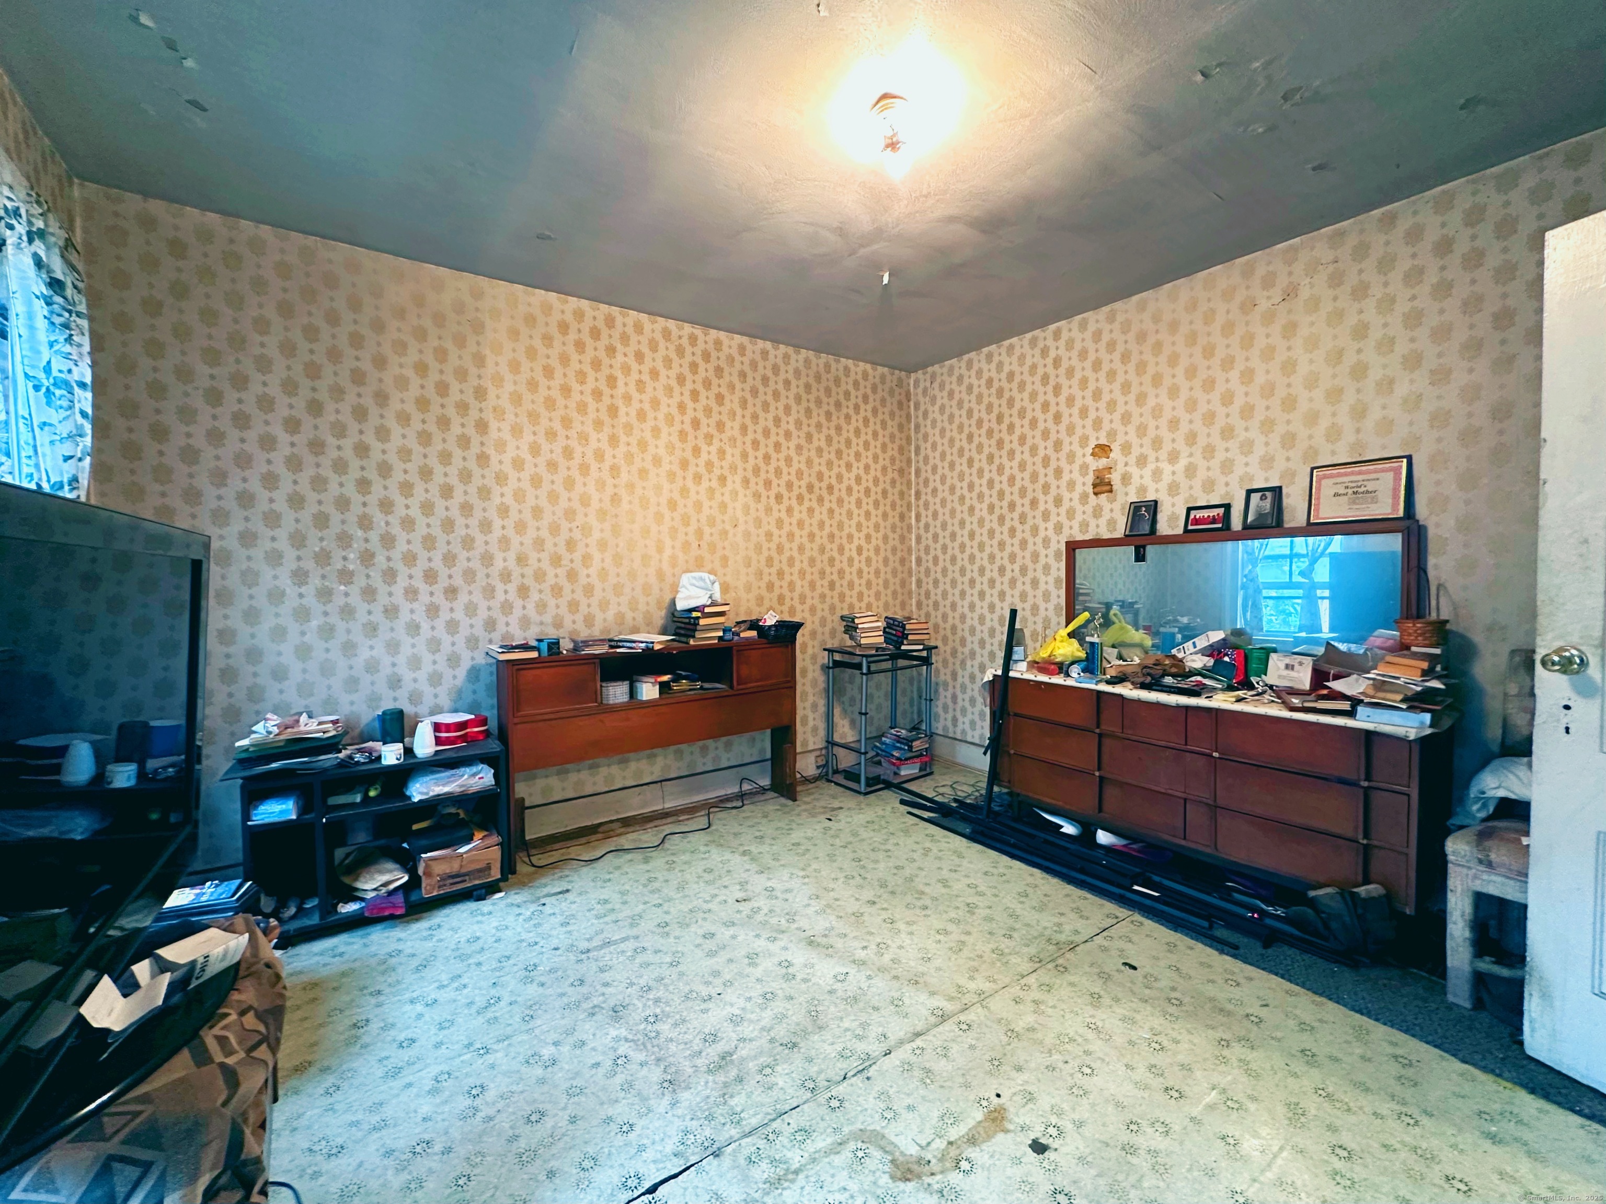
Cluttered bedroom with floral wallpaper, a long dresser, and an open closet.
Cluttered room with patterned wallpaper, worn carpet, and a large dresser beneath a mirror.
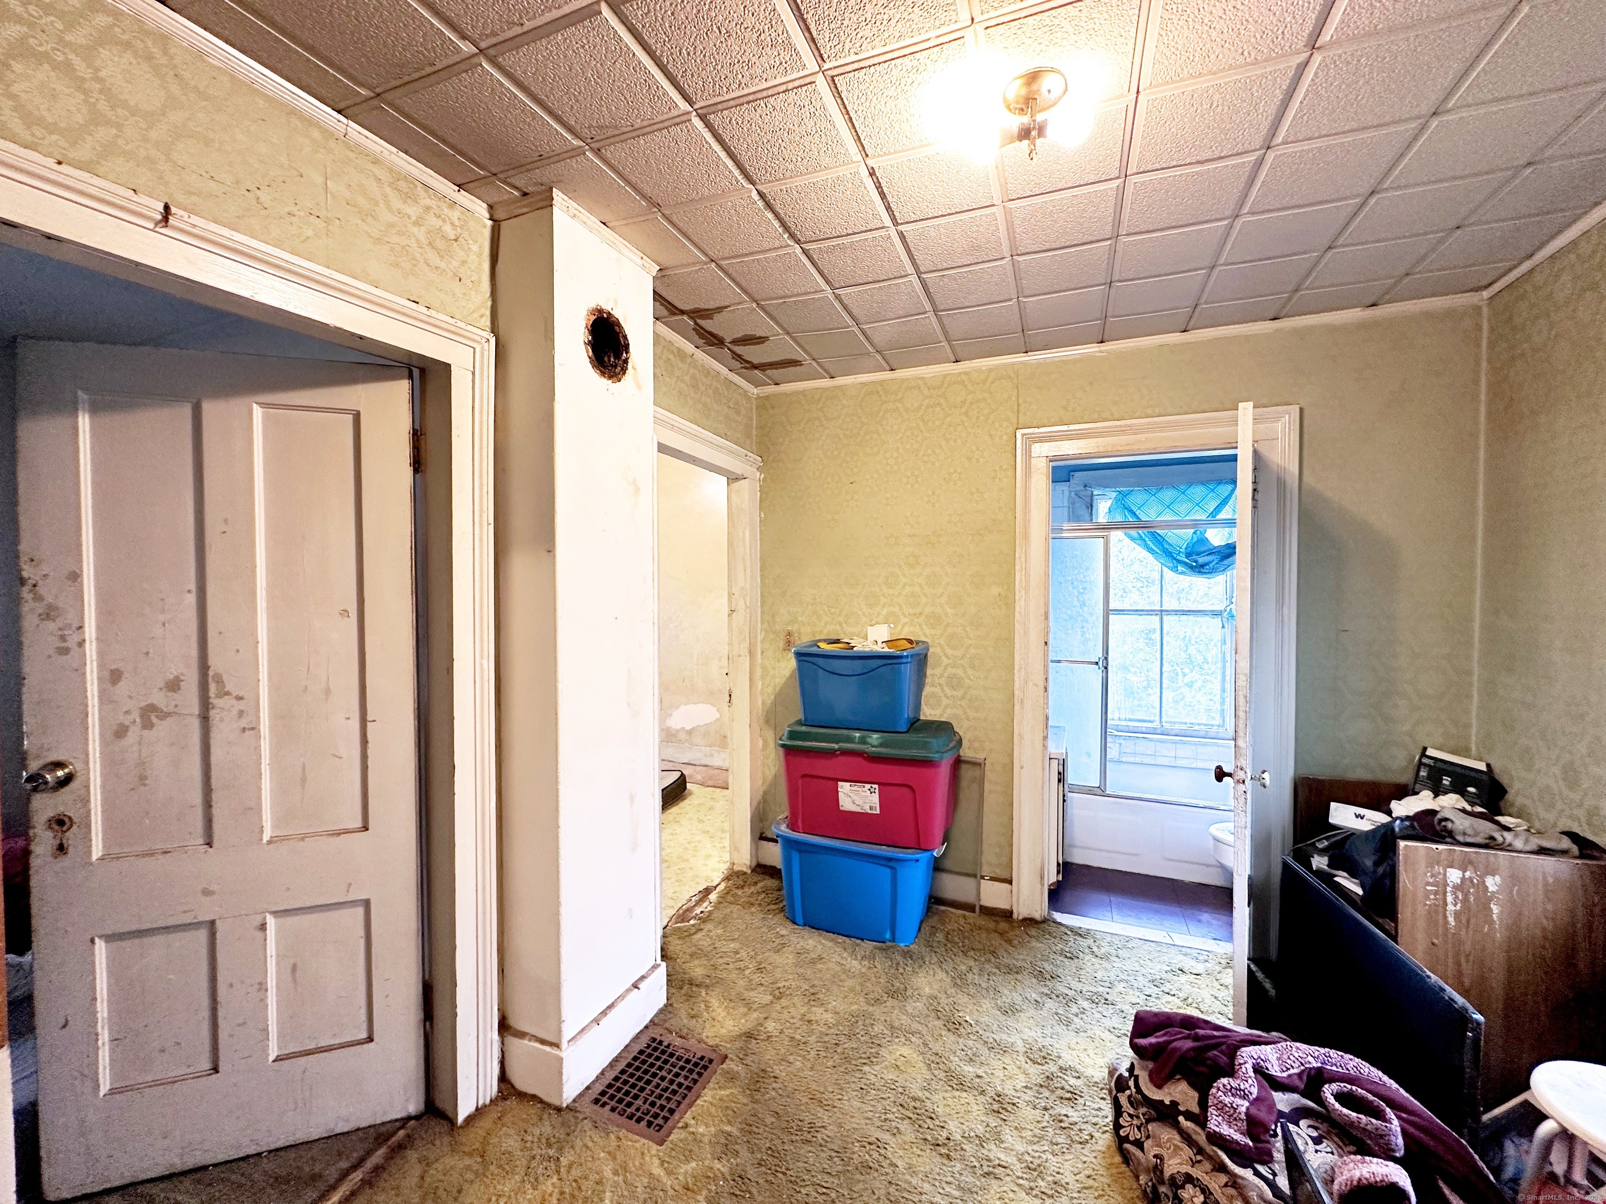
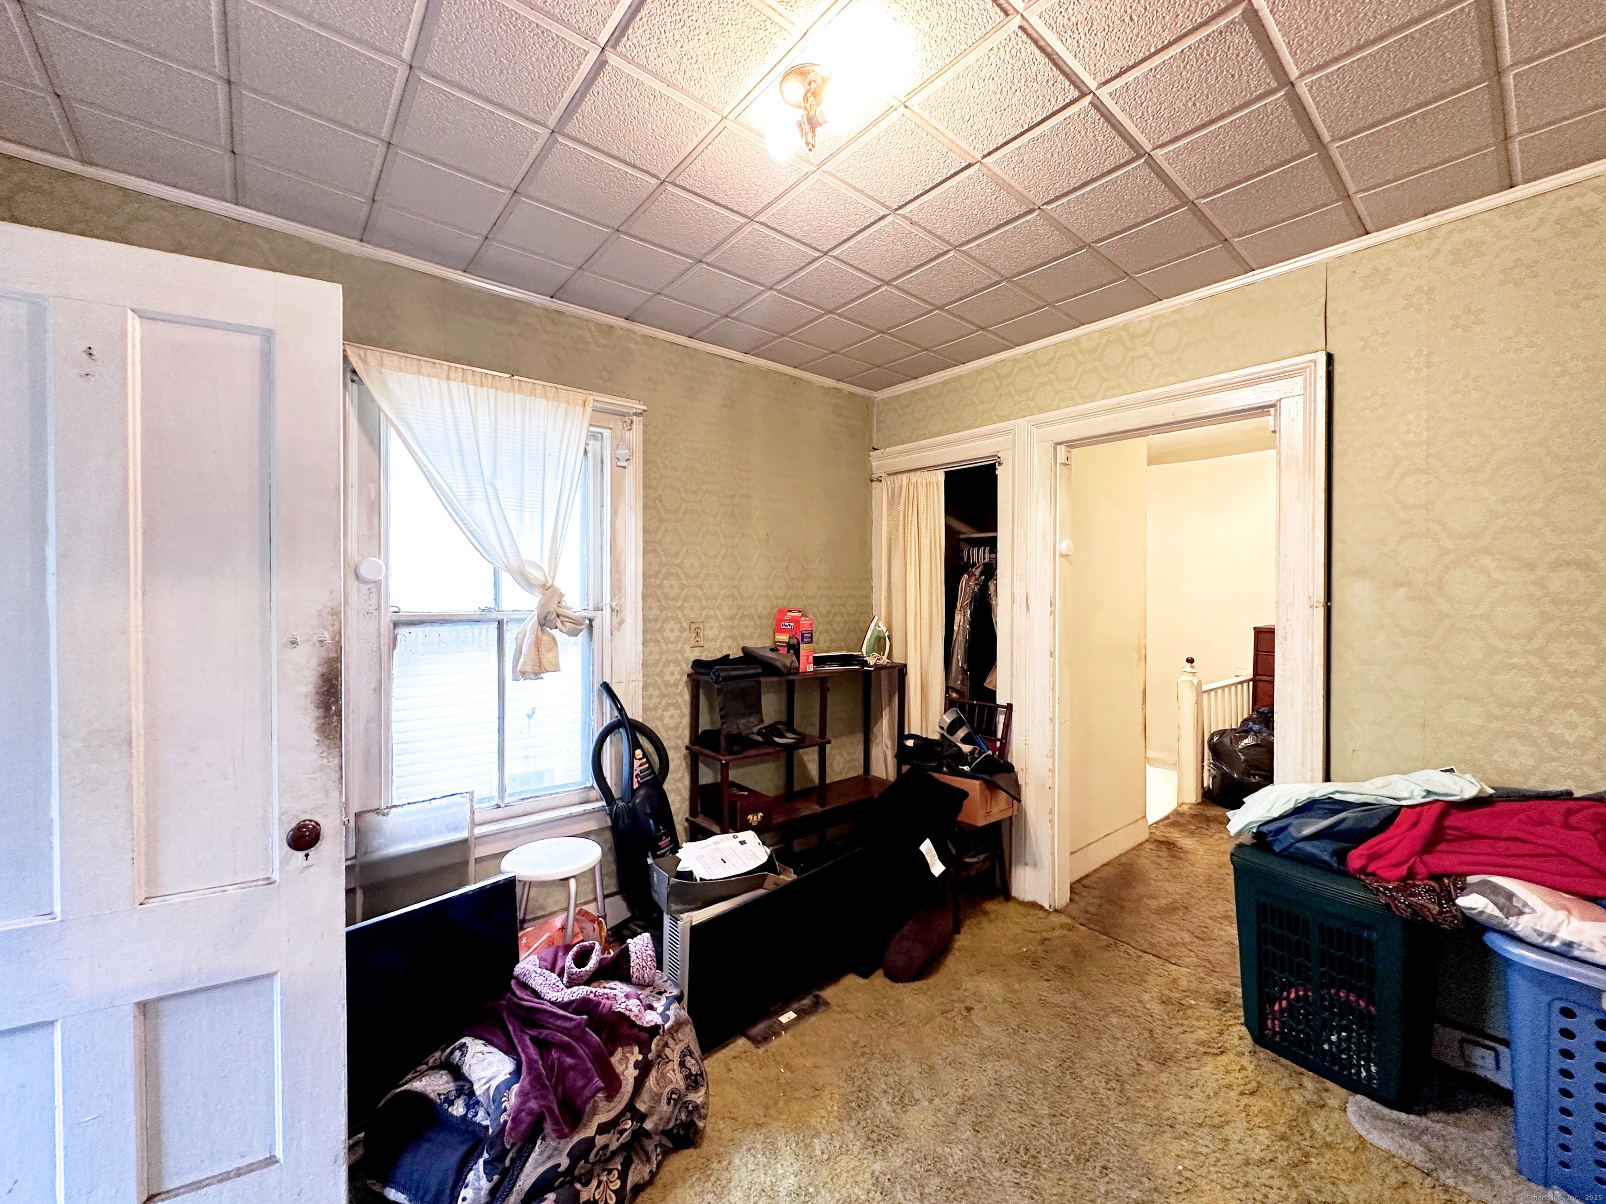
Worn interior room with green wallpaper, damaged ceiling tiles, storage bins, and a doorway to a bathroom.
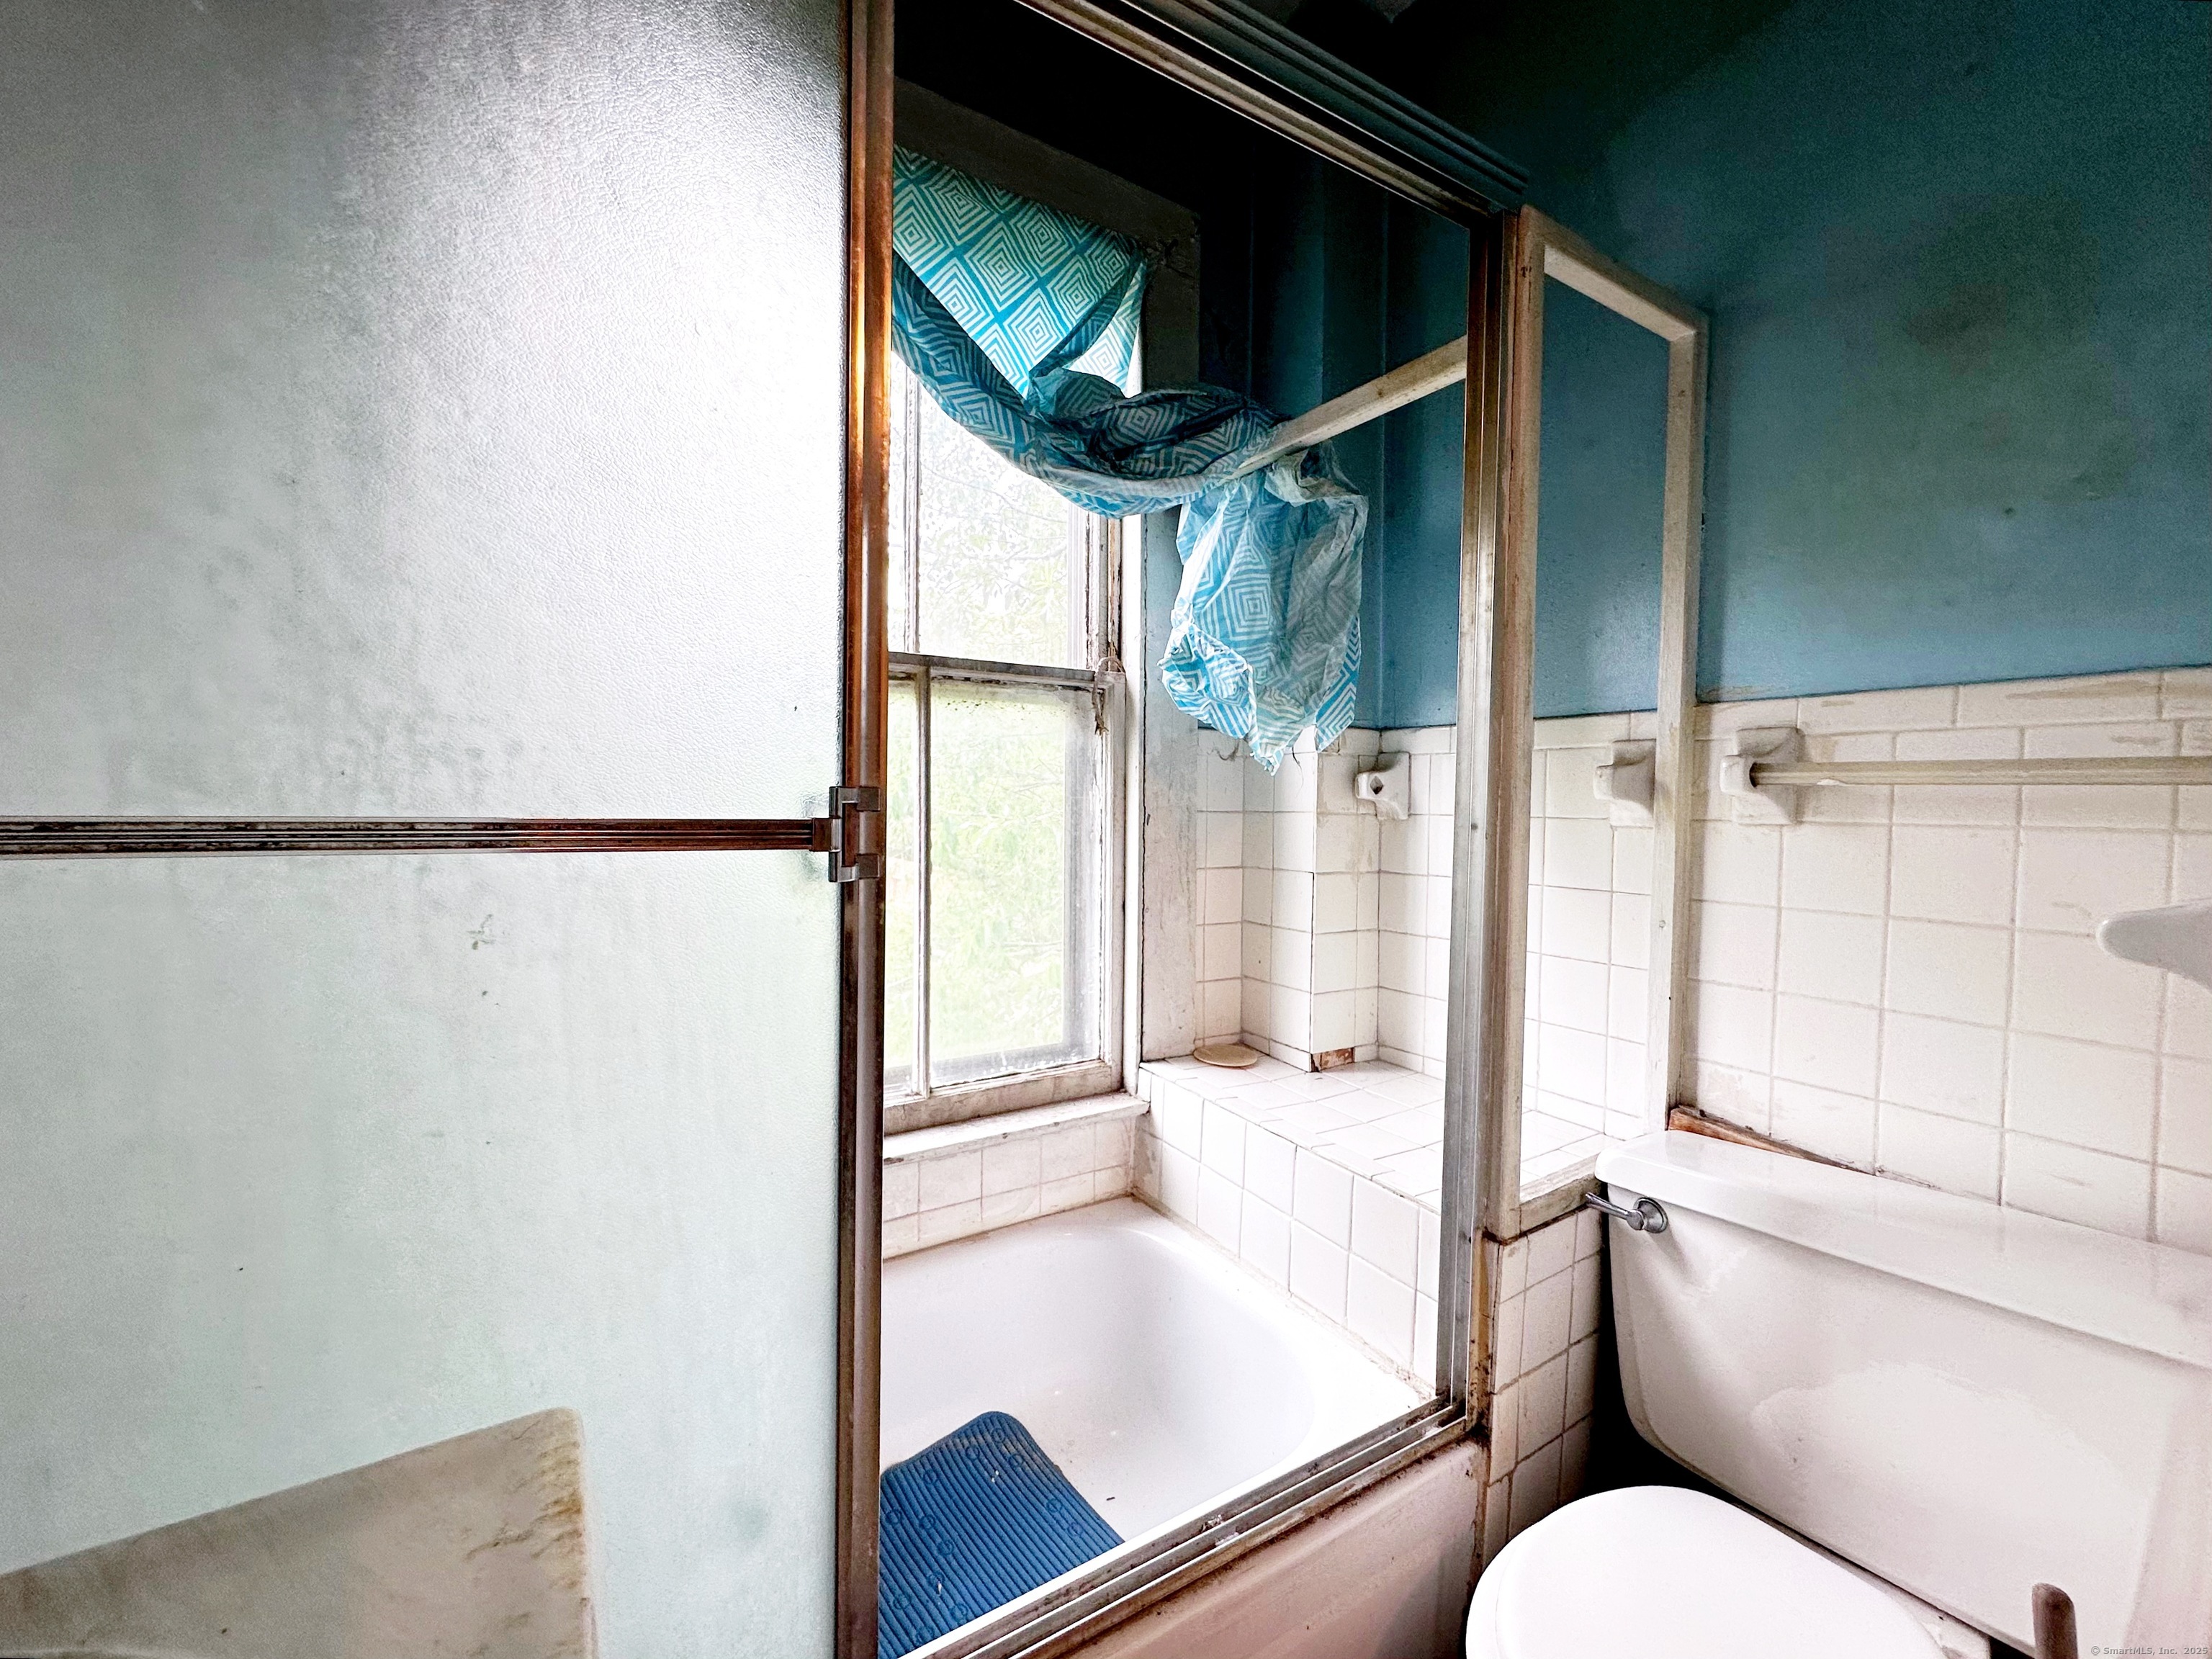
Bathroom with a tiled tub and shower beside a toilet and window.
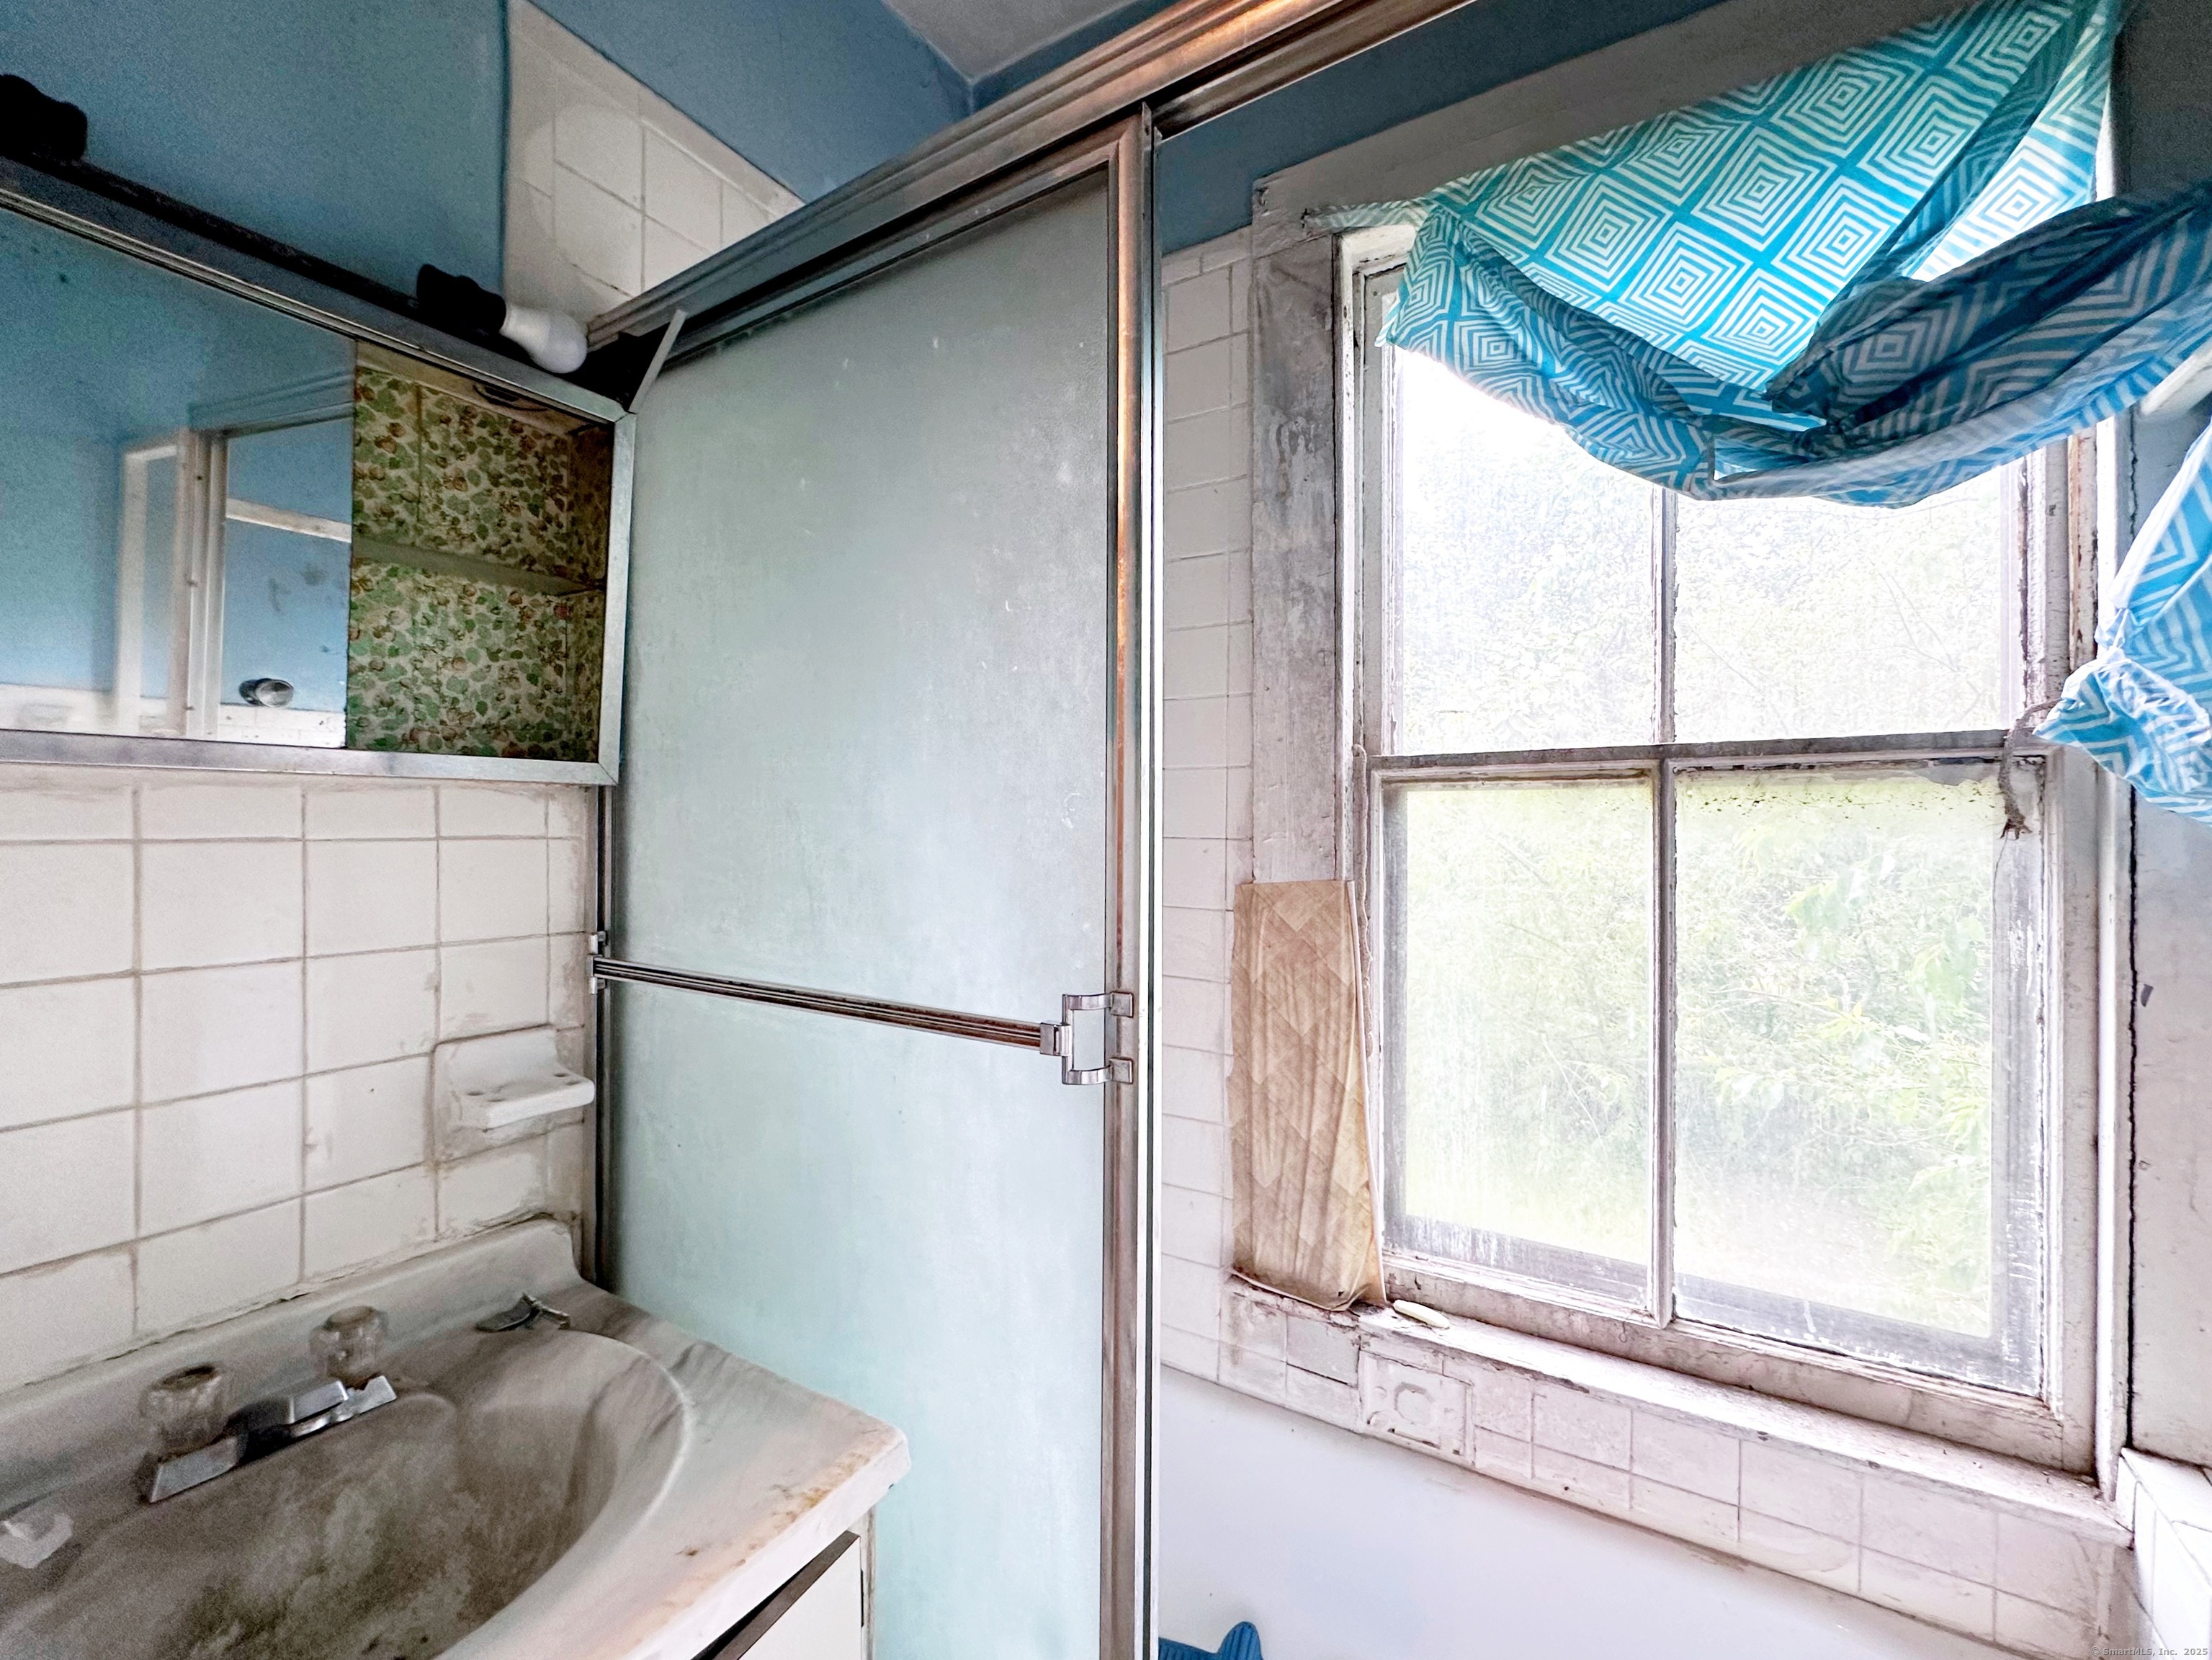
Bathroom with a frosted-glass shower enclosure, worn sink, and large window with a patterned curtain.
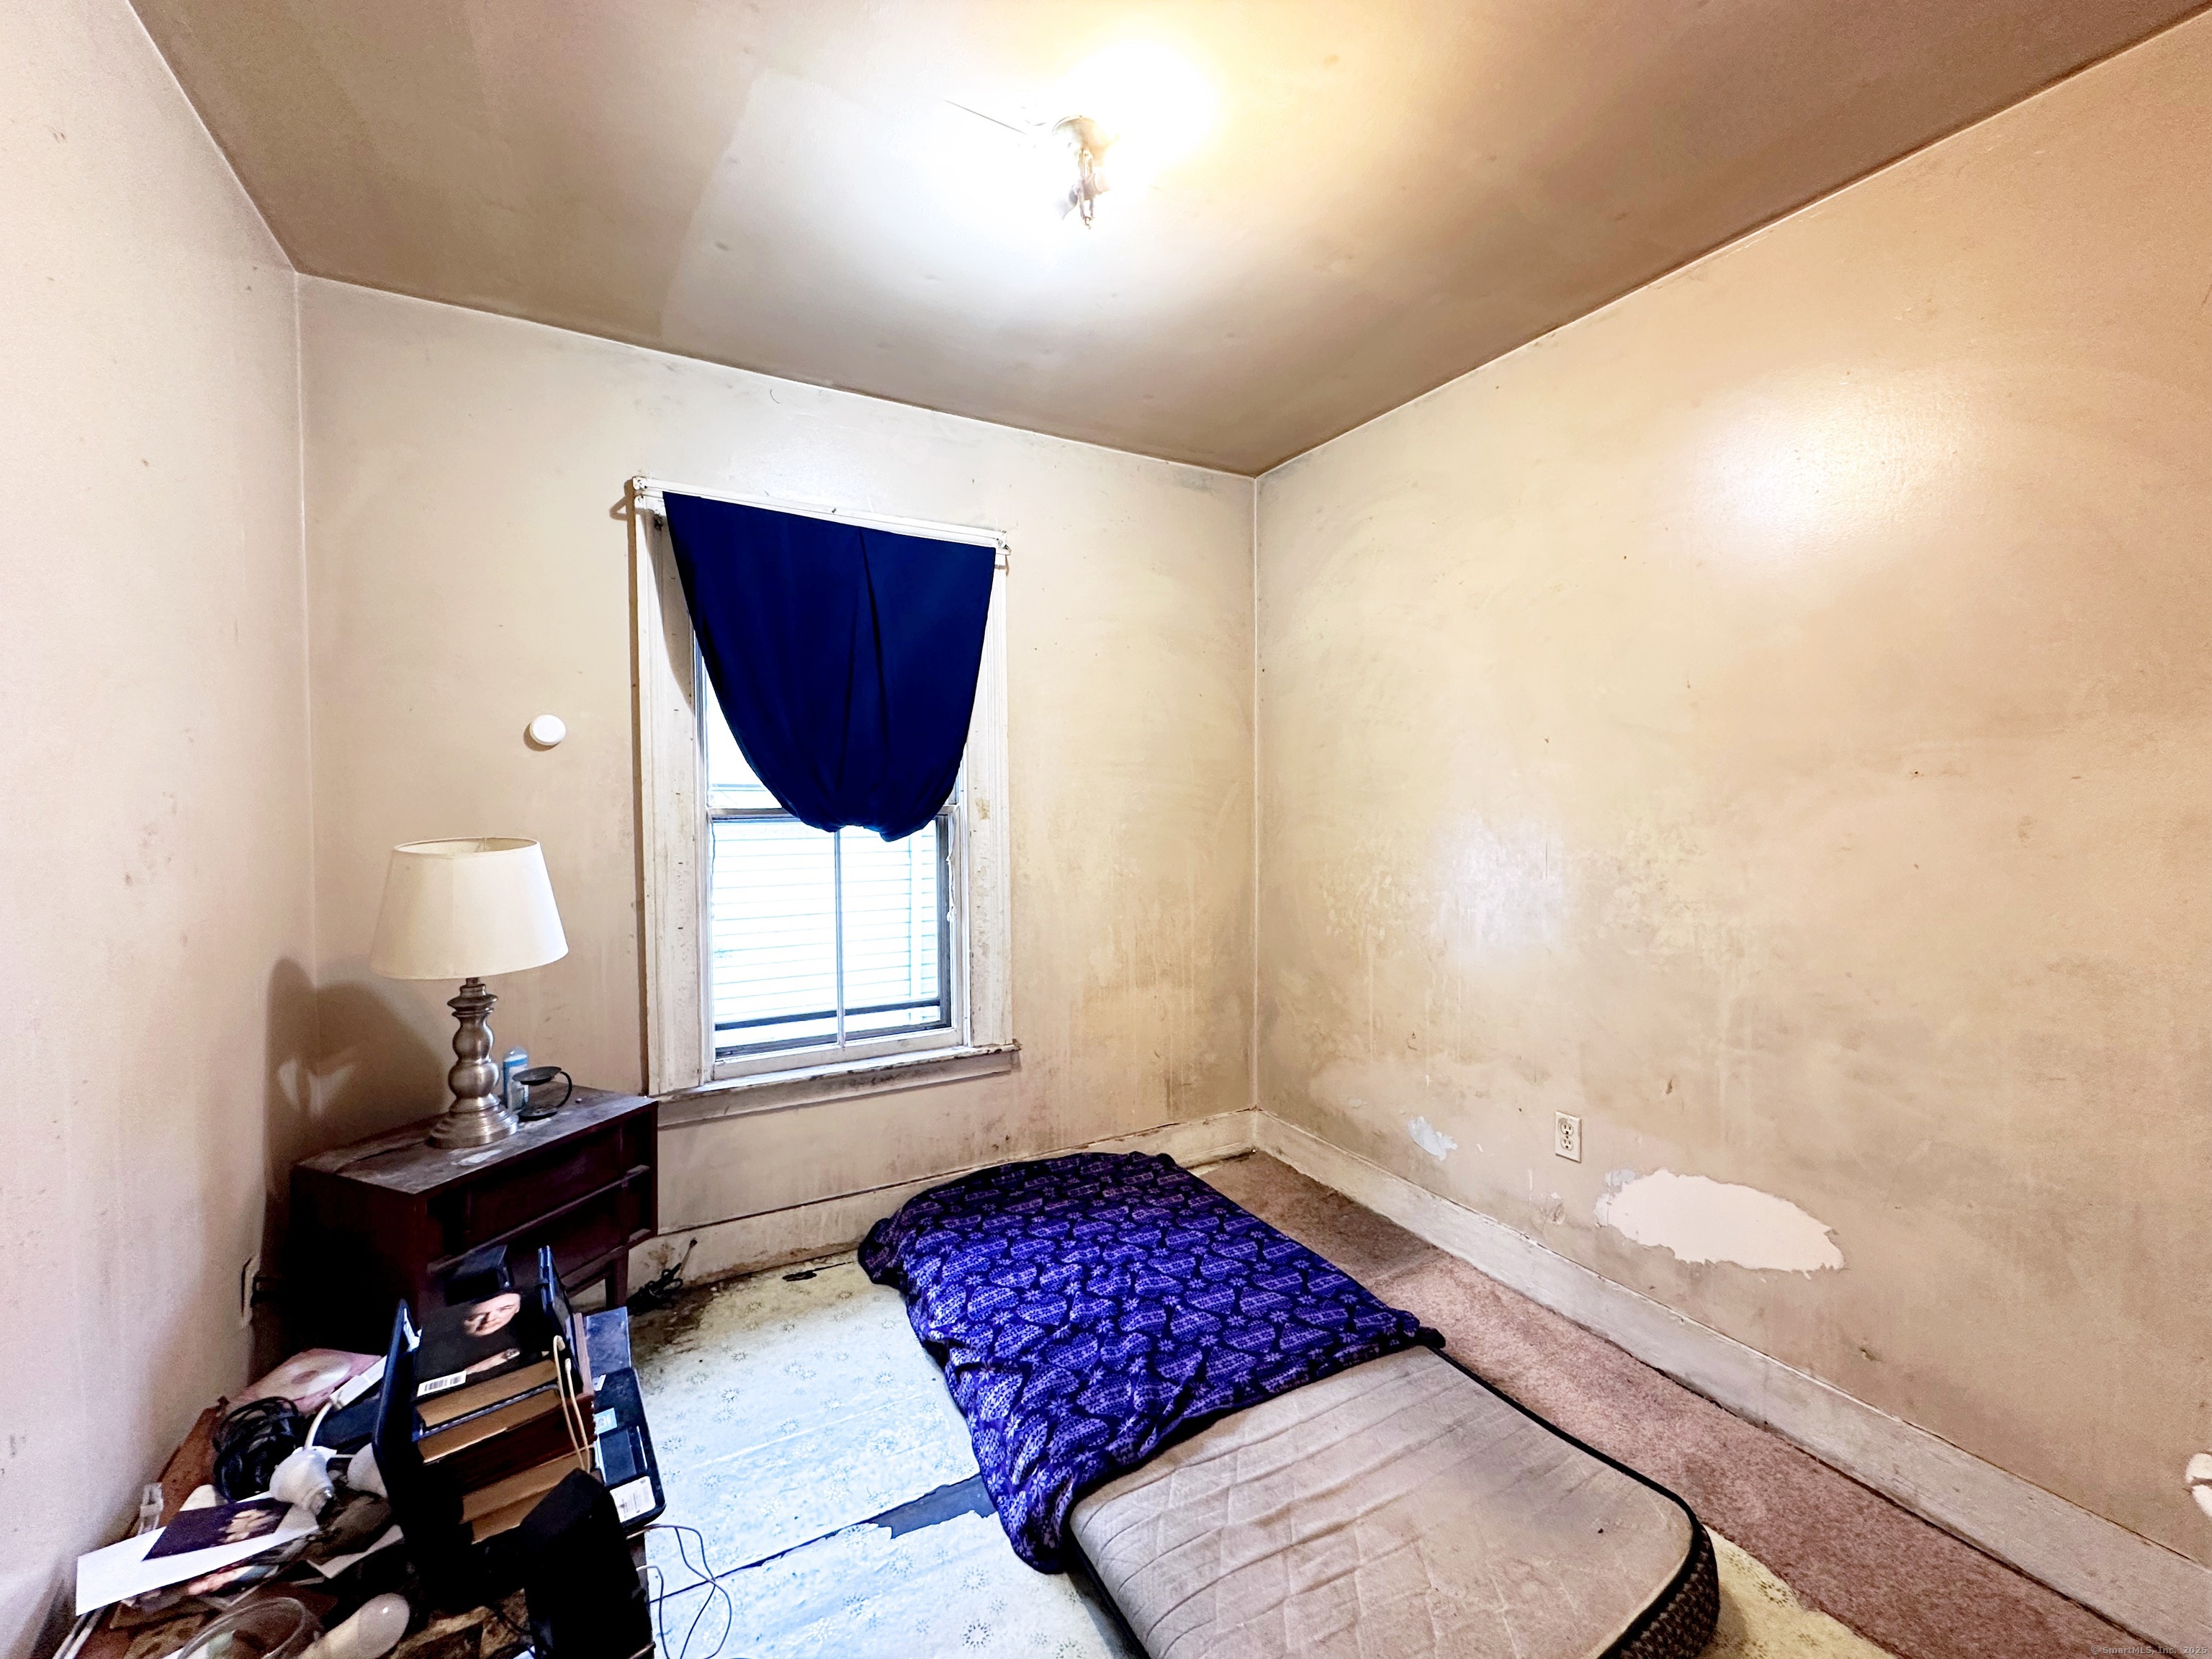
Bedroom with a floor mattress, blue blanket, curtained window, and peeling wall paint.
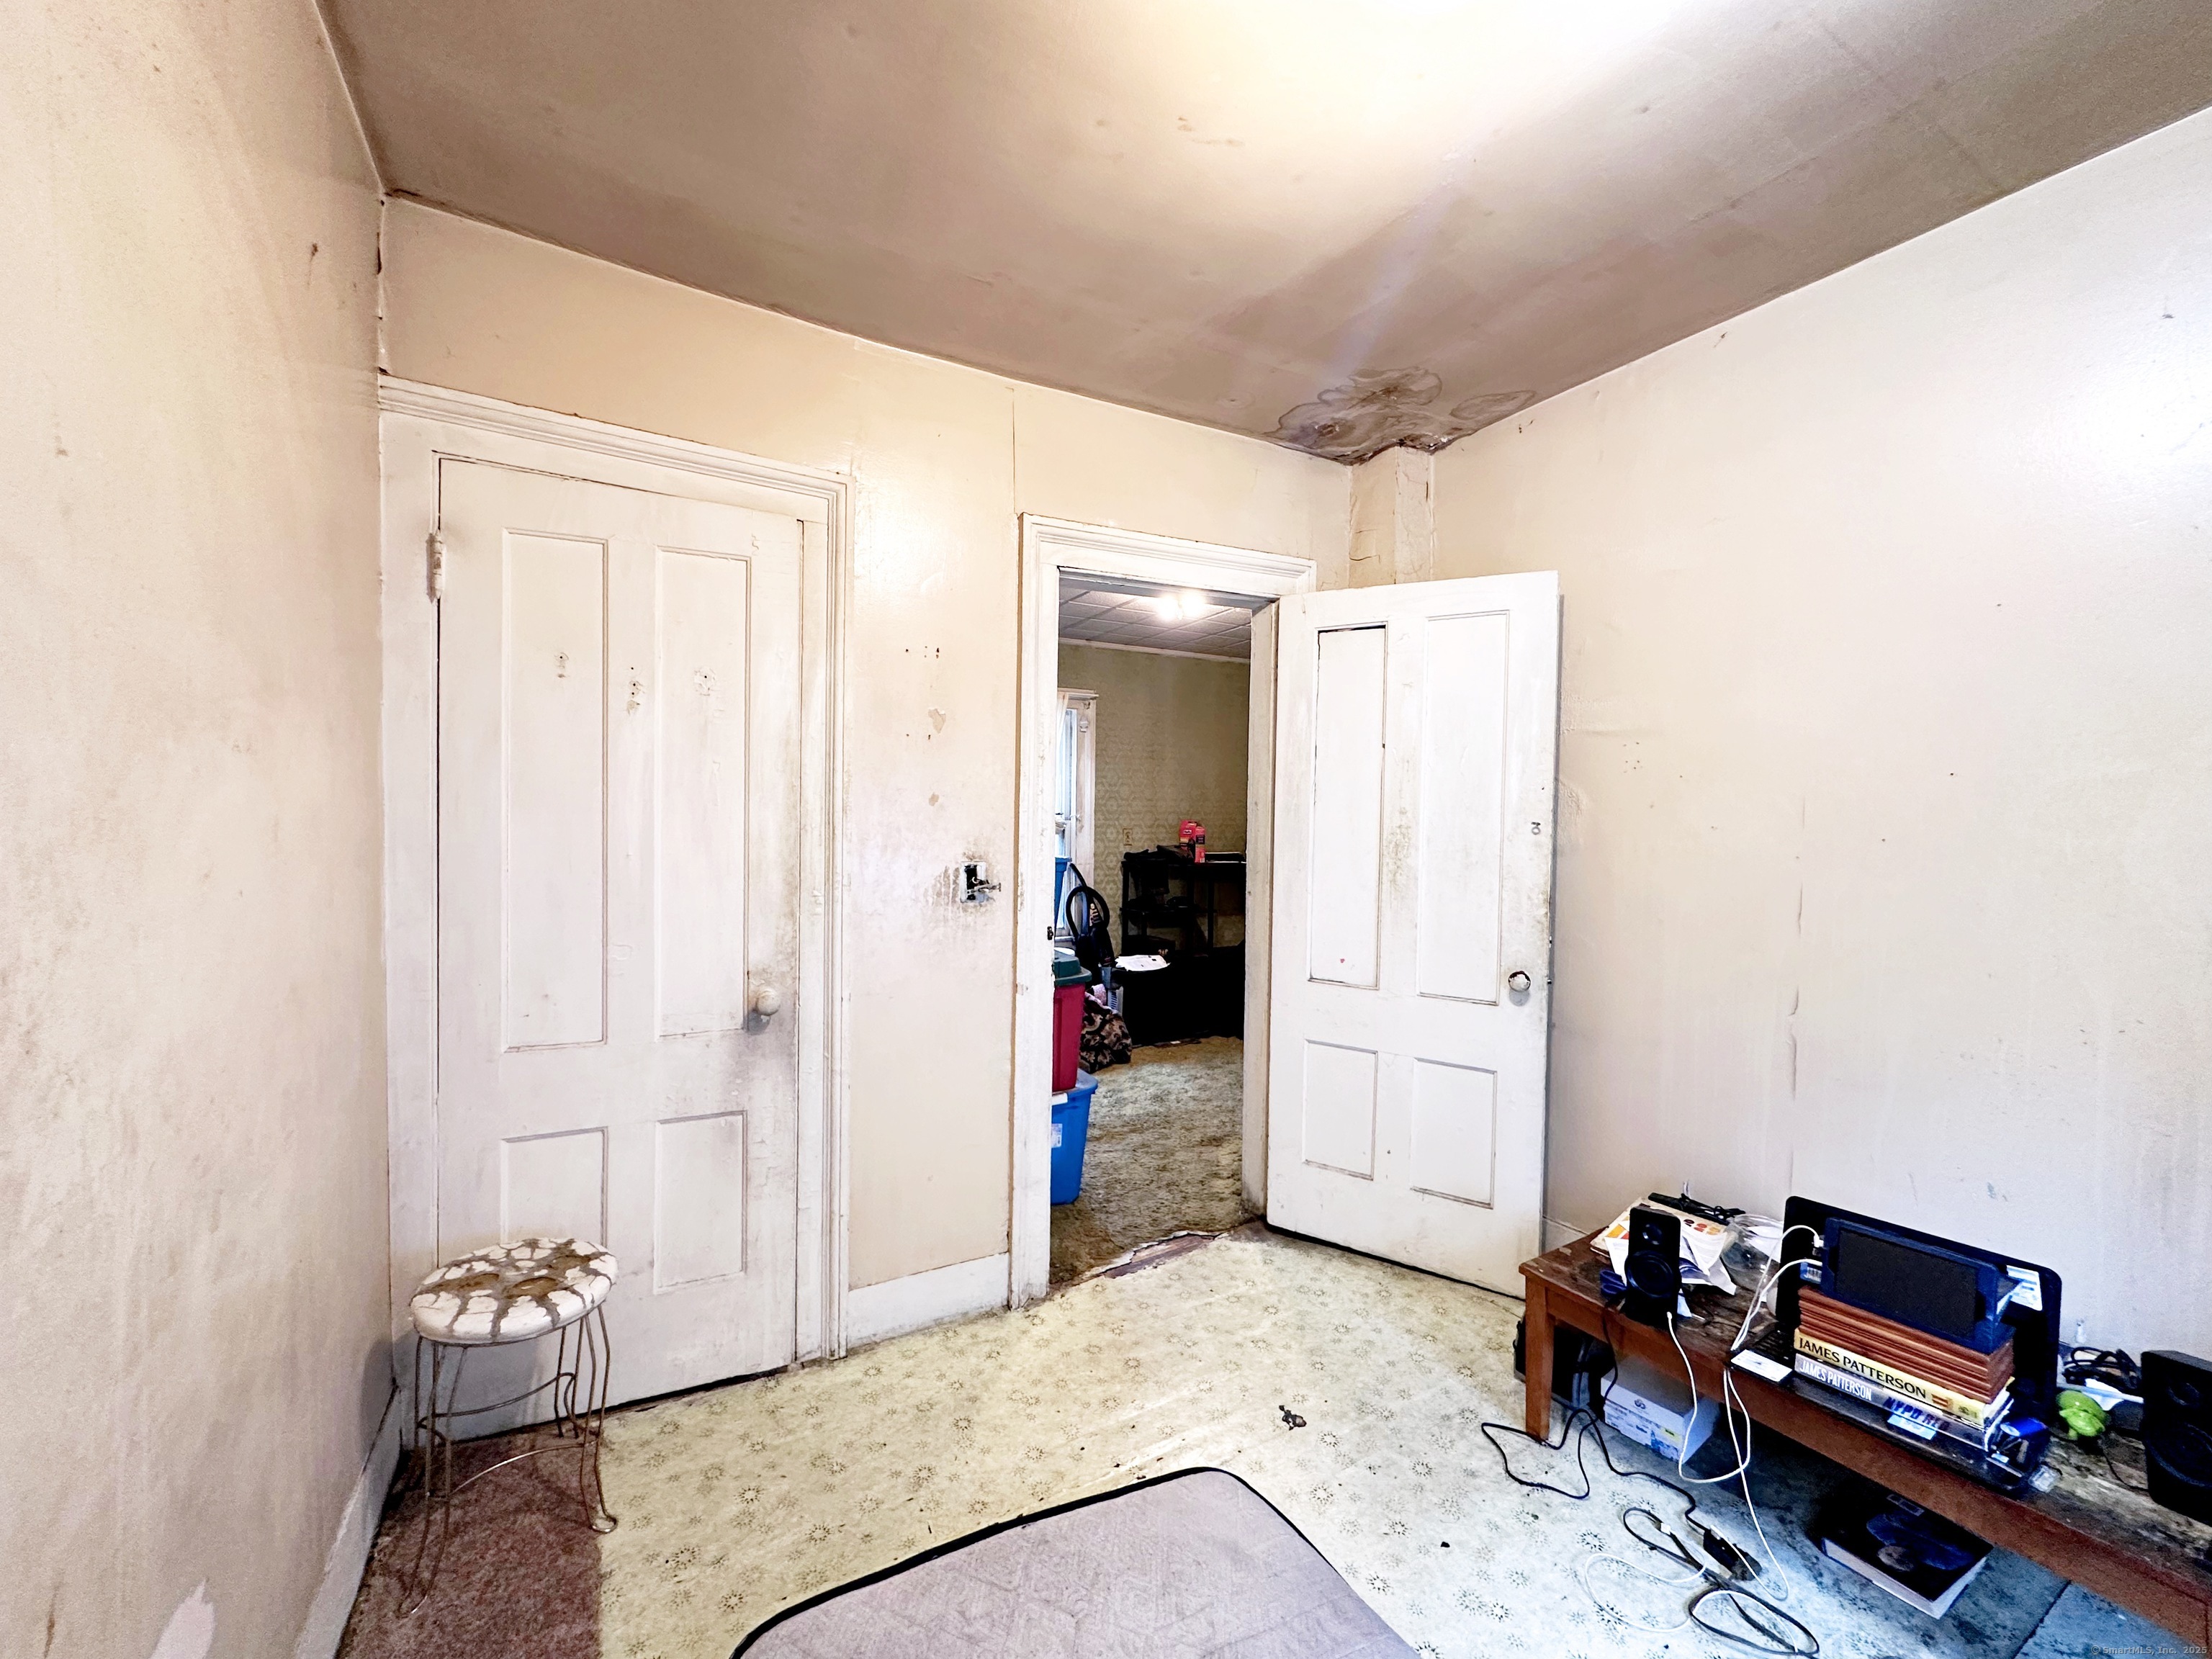
Room with worn patterned flooring, two white doors, and visible ceiling damage.
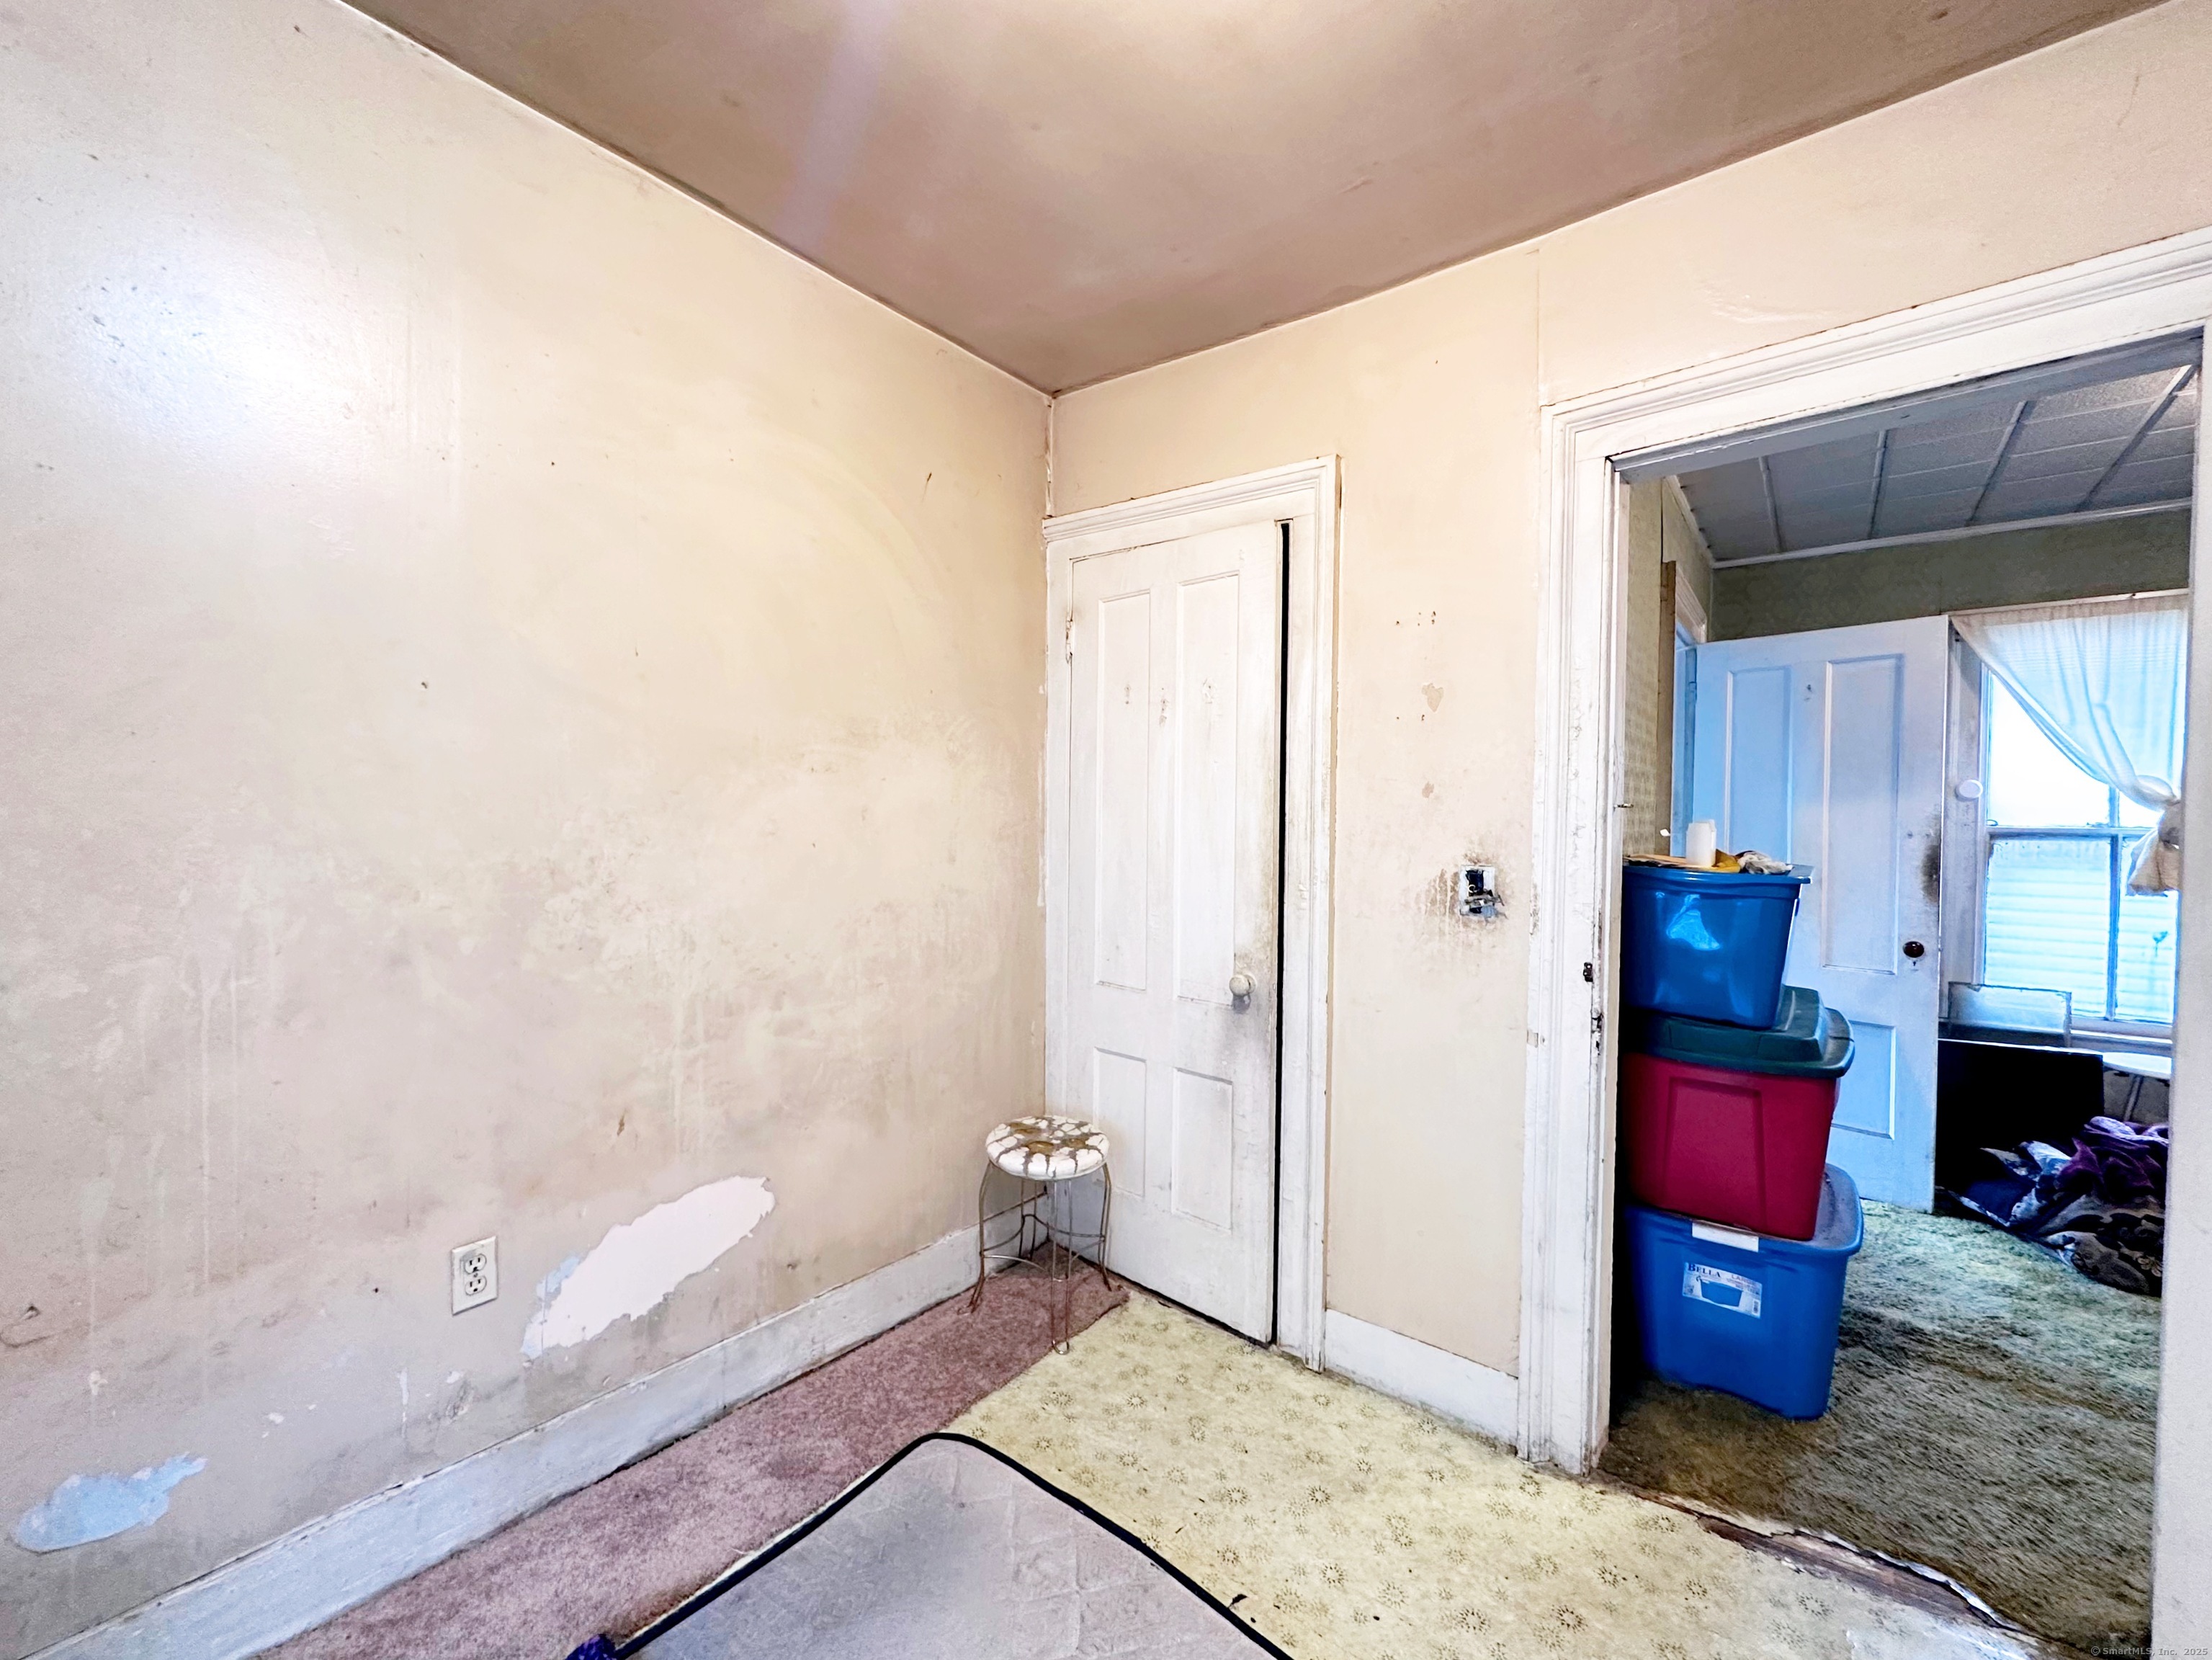
Worn interior room with damaged walls, a small stool, and a doorway to a cluttered bedroom.
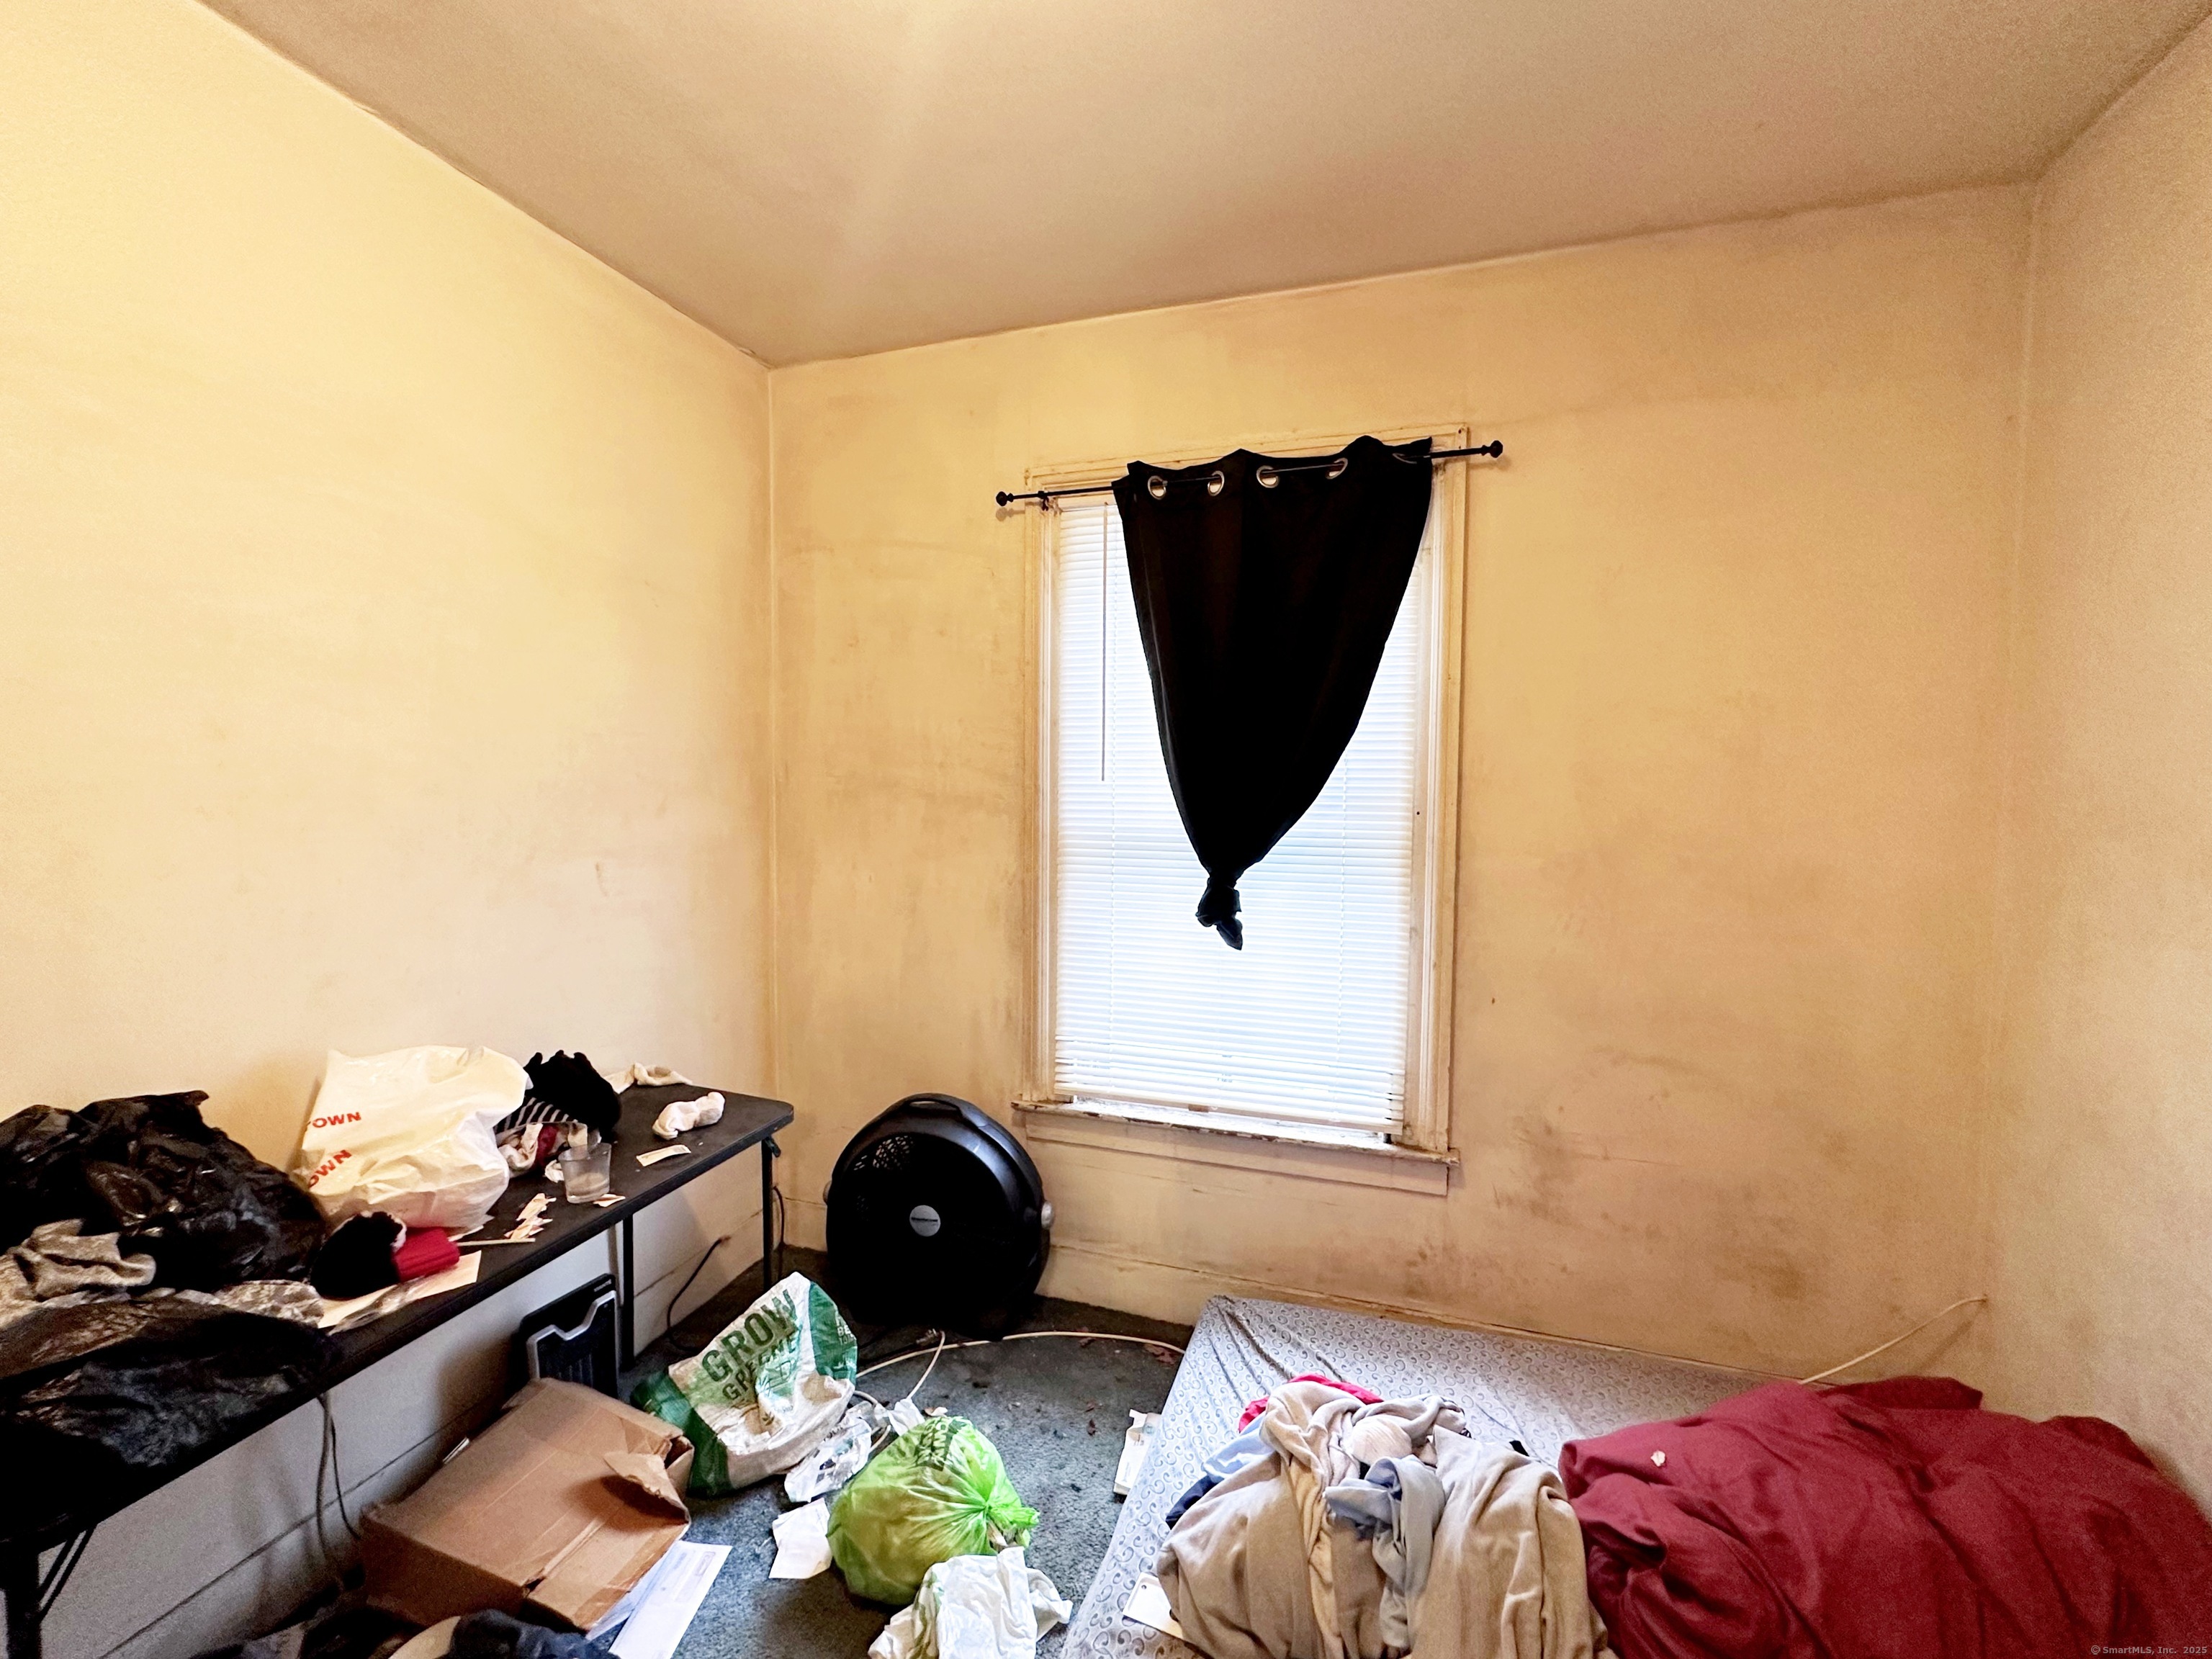
Cluttered bedroom with a mattress on the floor, a tied black curtain over the window, and a portable fan.
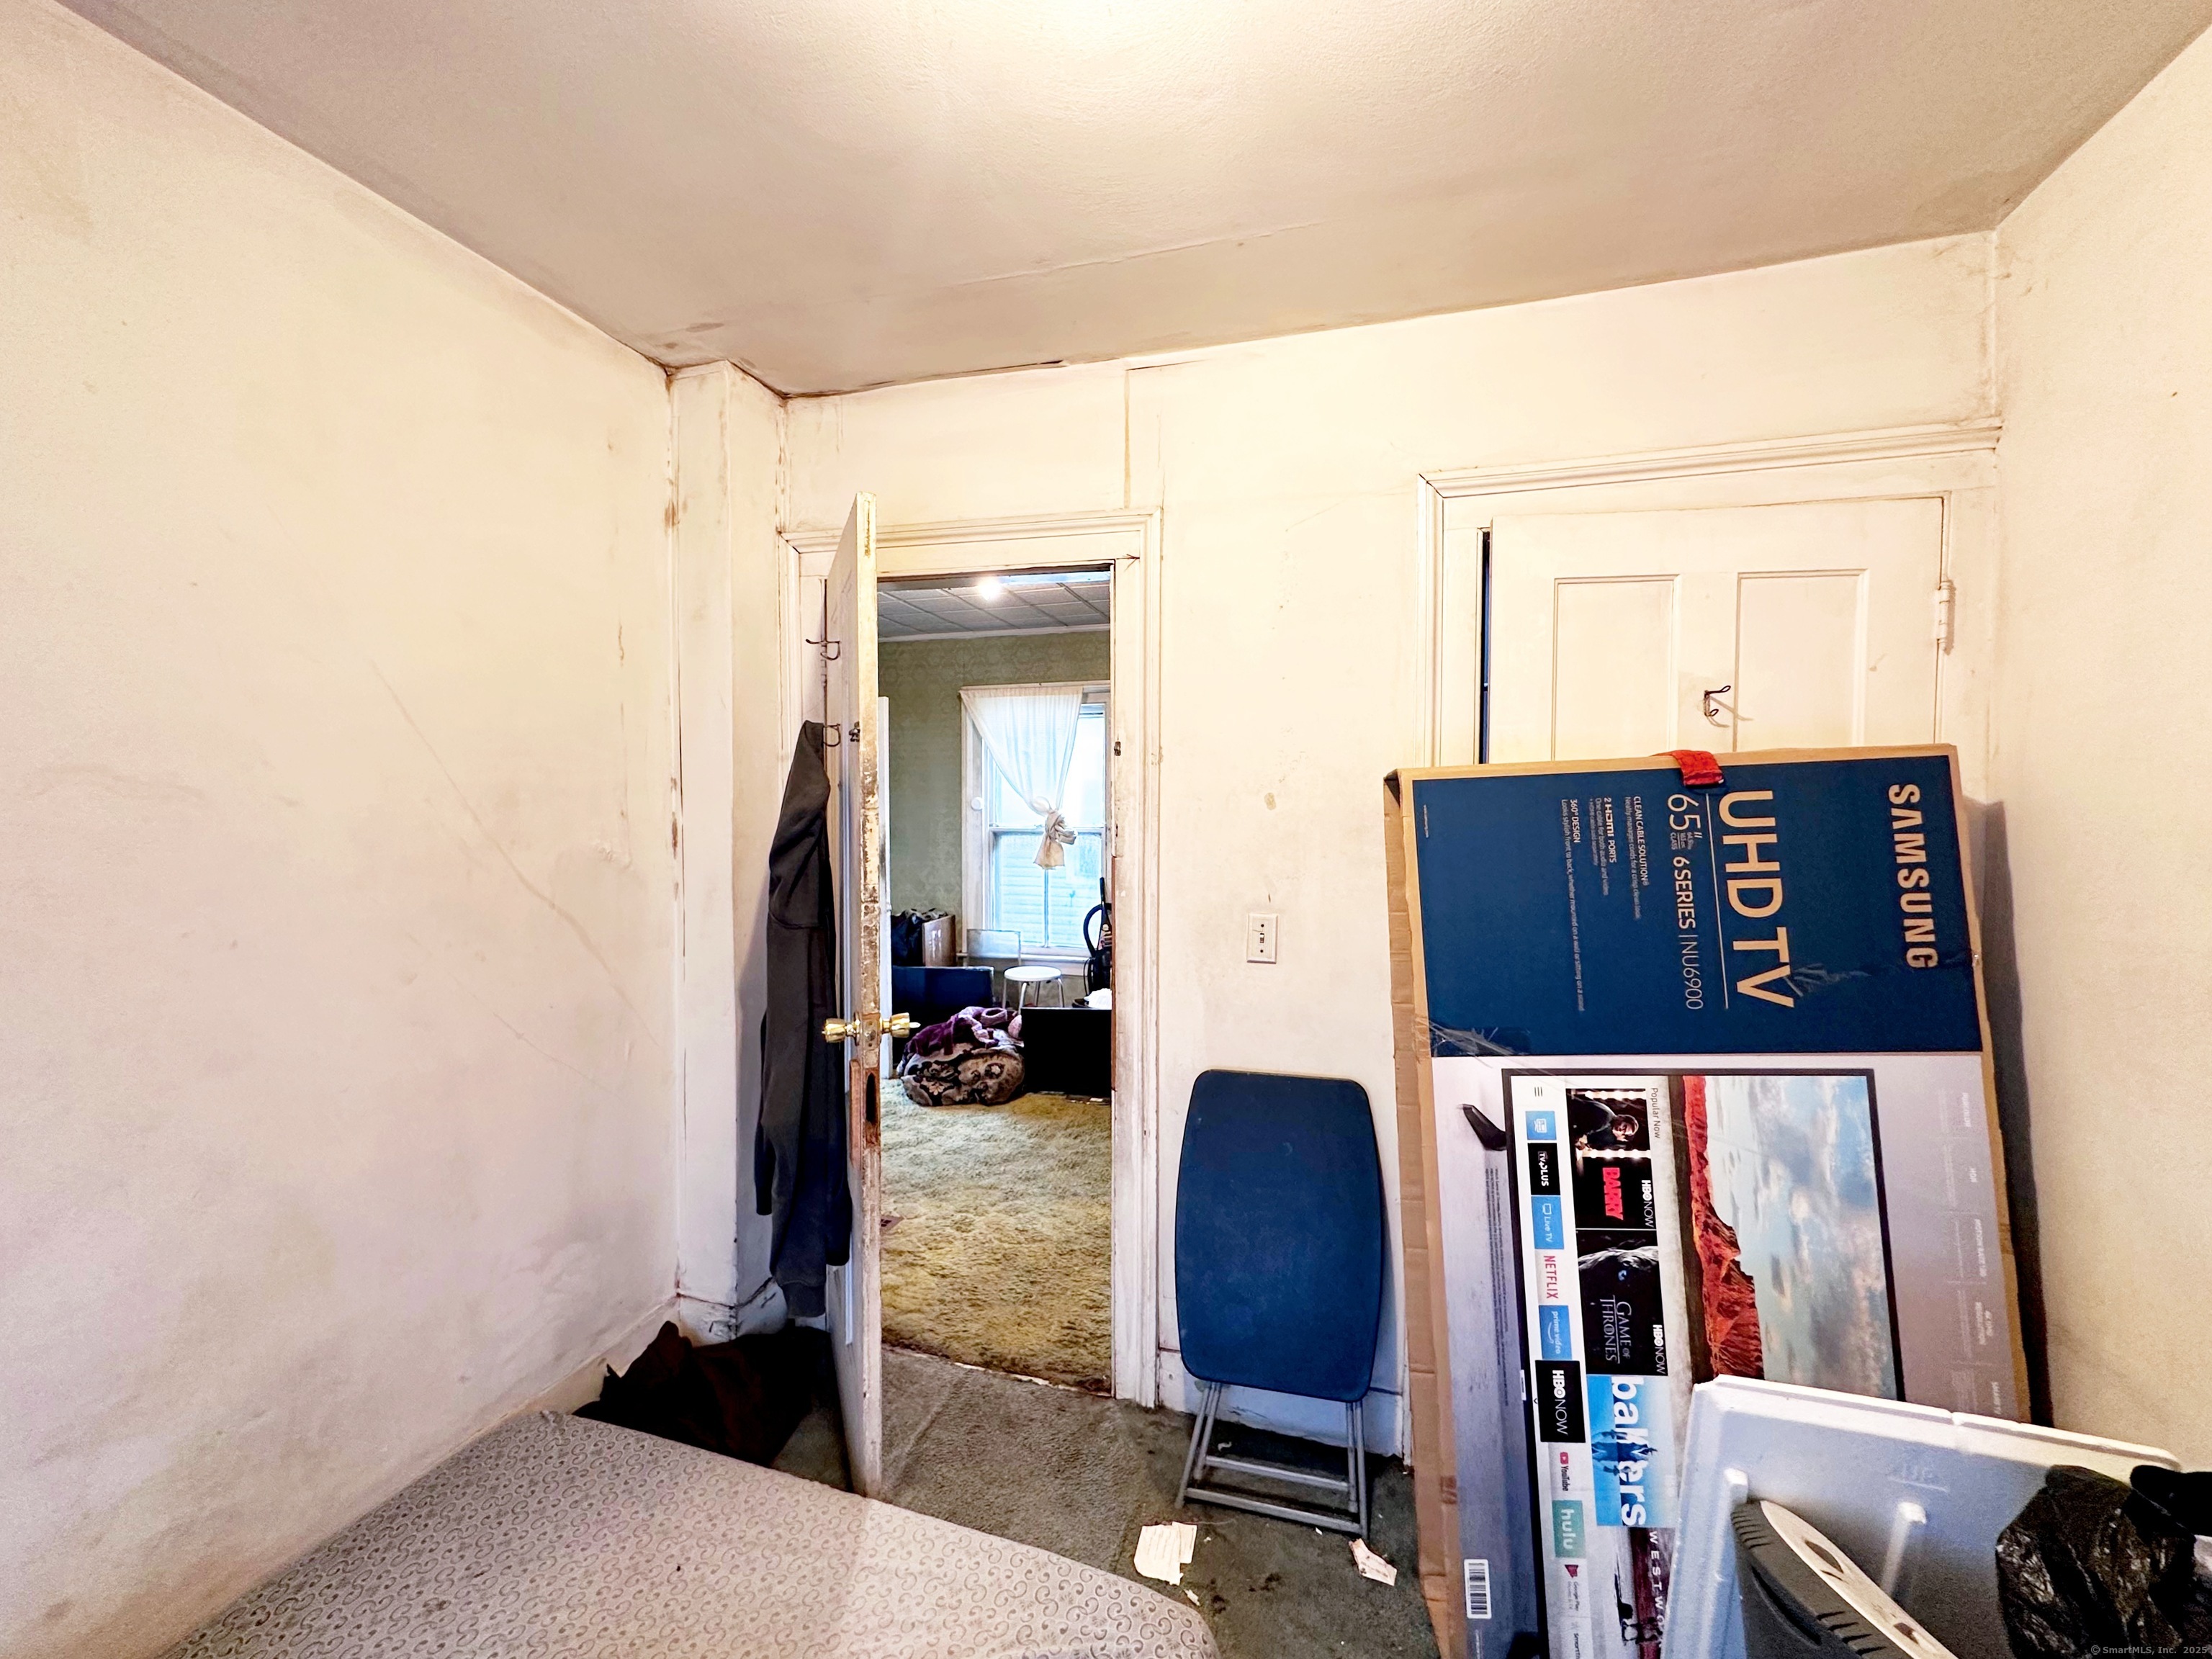
Cluttered interior with an open doorway, patterned floor covering, folding chair, and boxed television.
Cluttered carpeted bedroom with a curtained window, open closet, and clothes piled on a laundry basket.
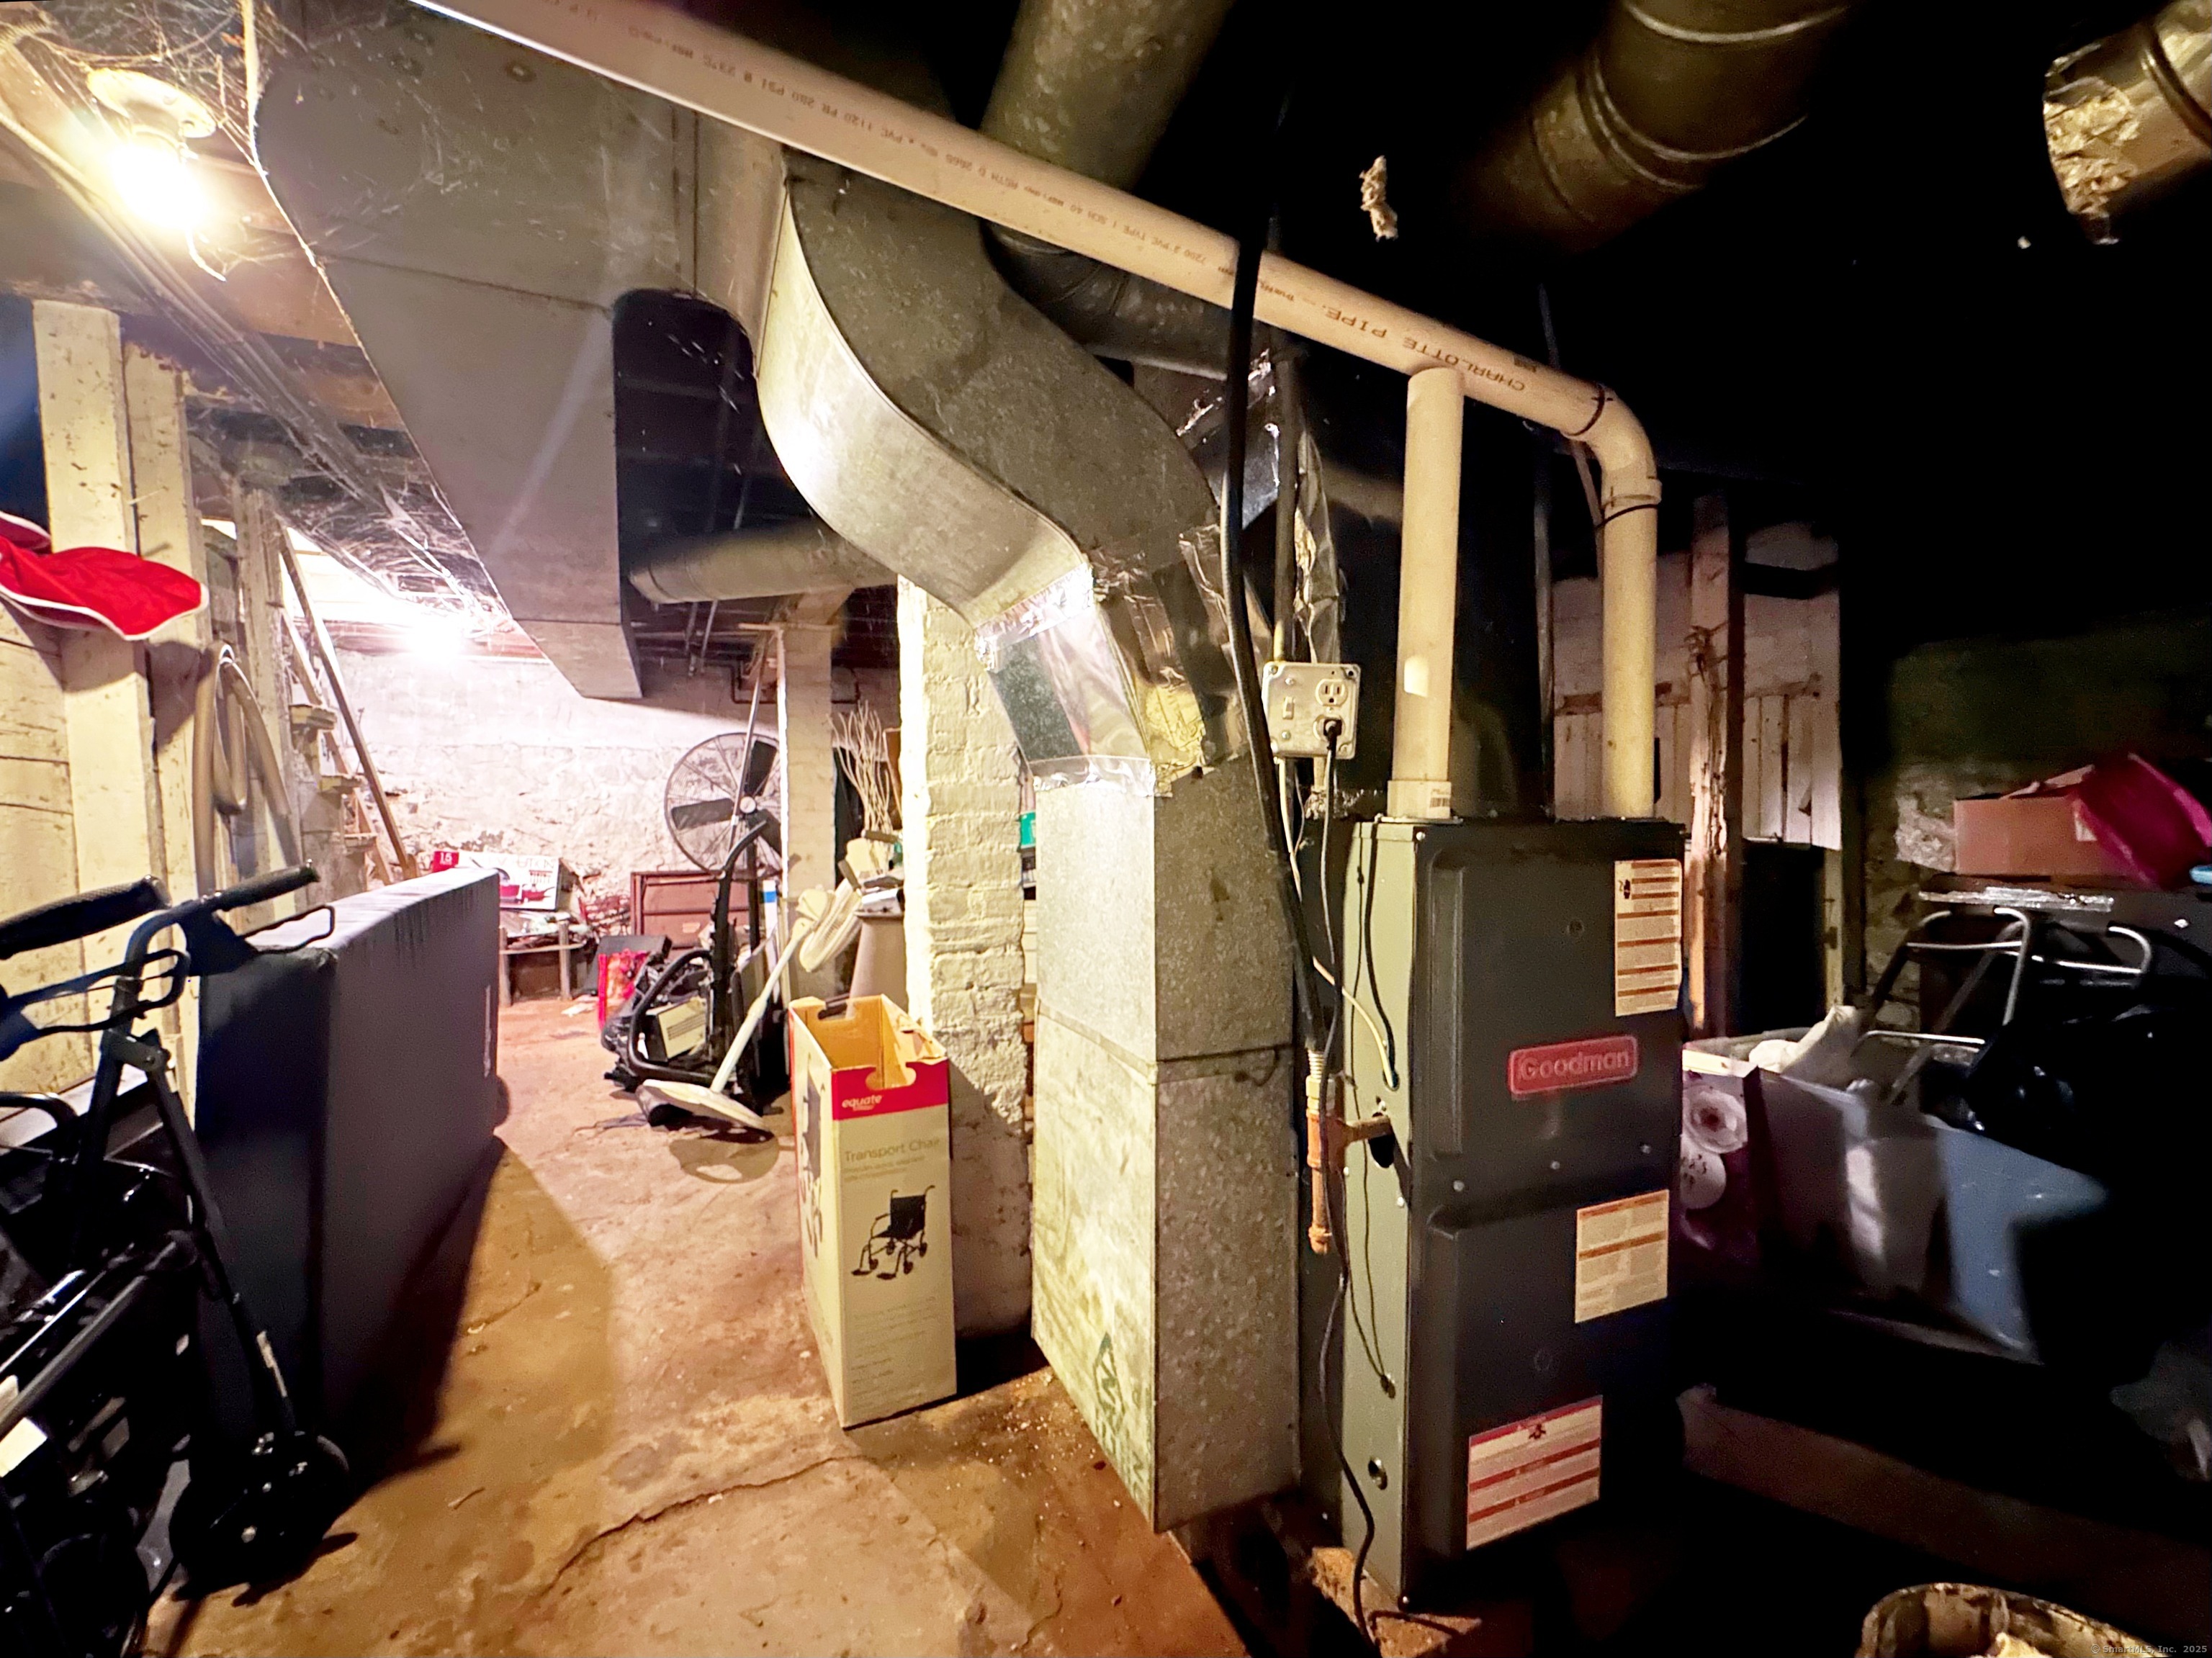
Basement utility area with a Goodman furnace, exposed ductwork, and concrete foundation walls.
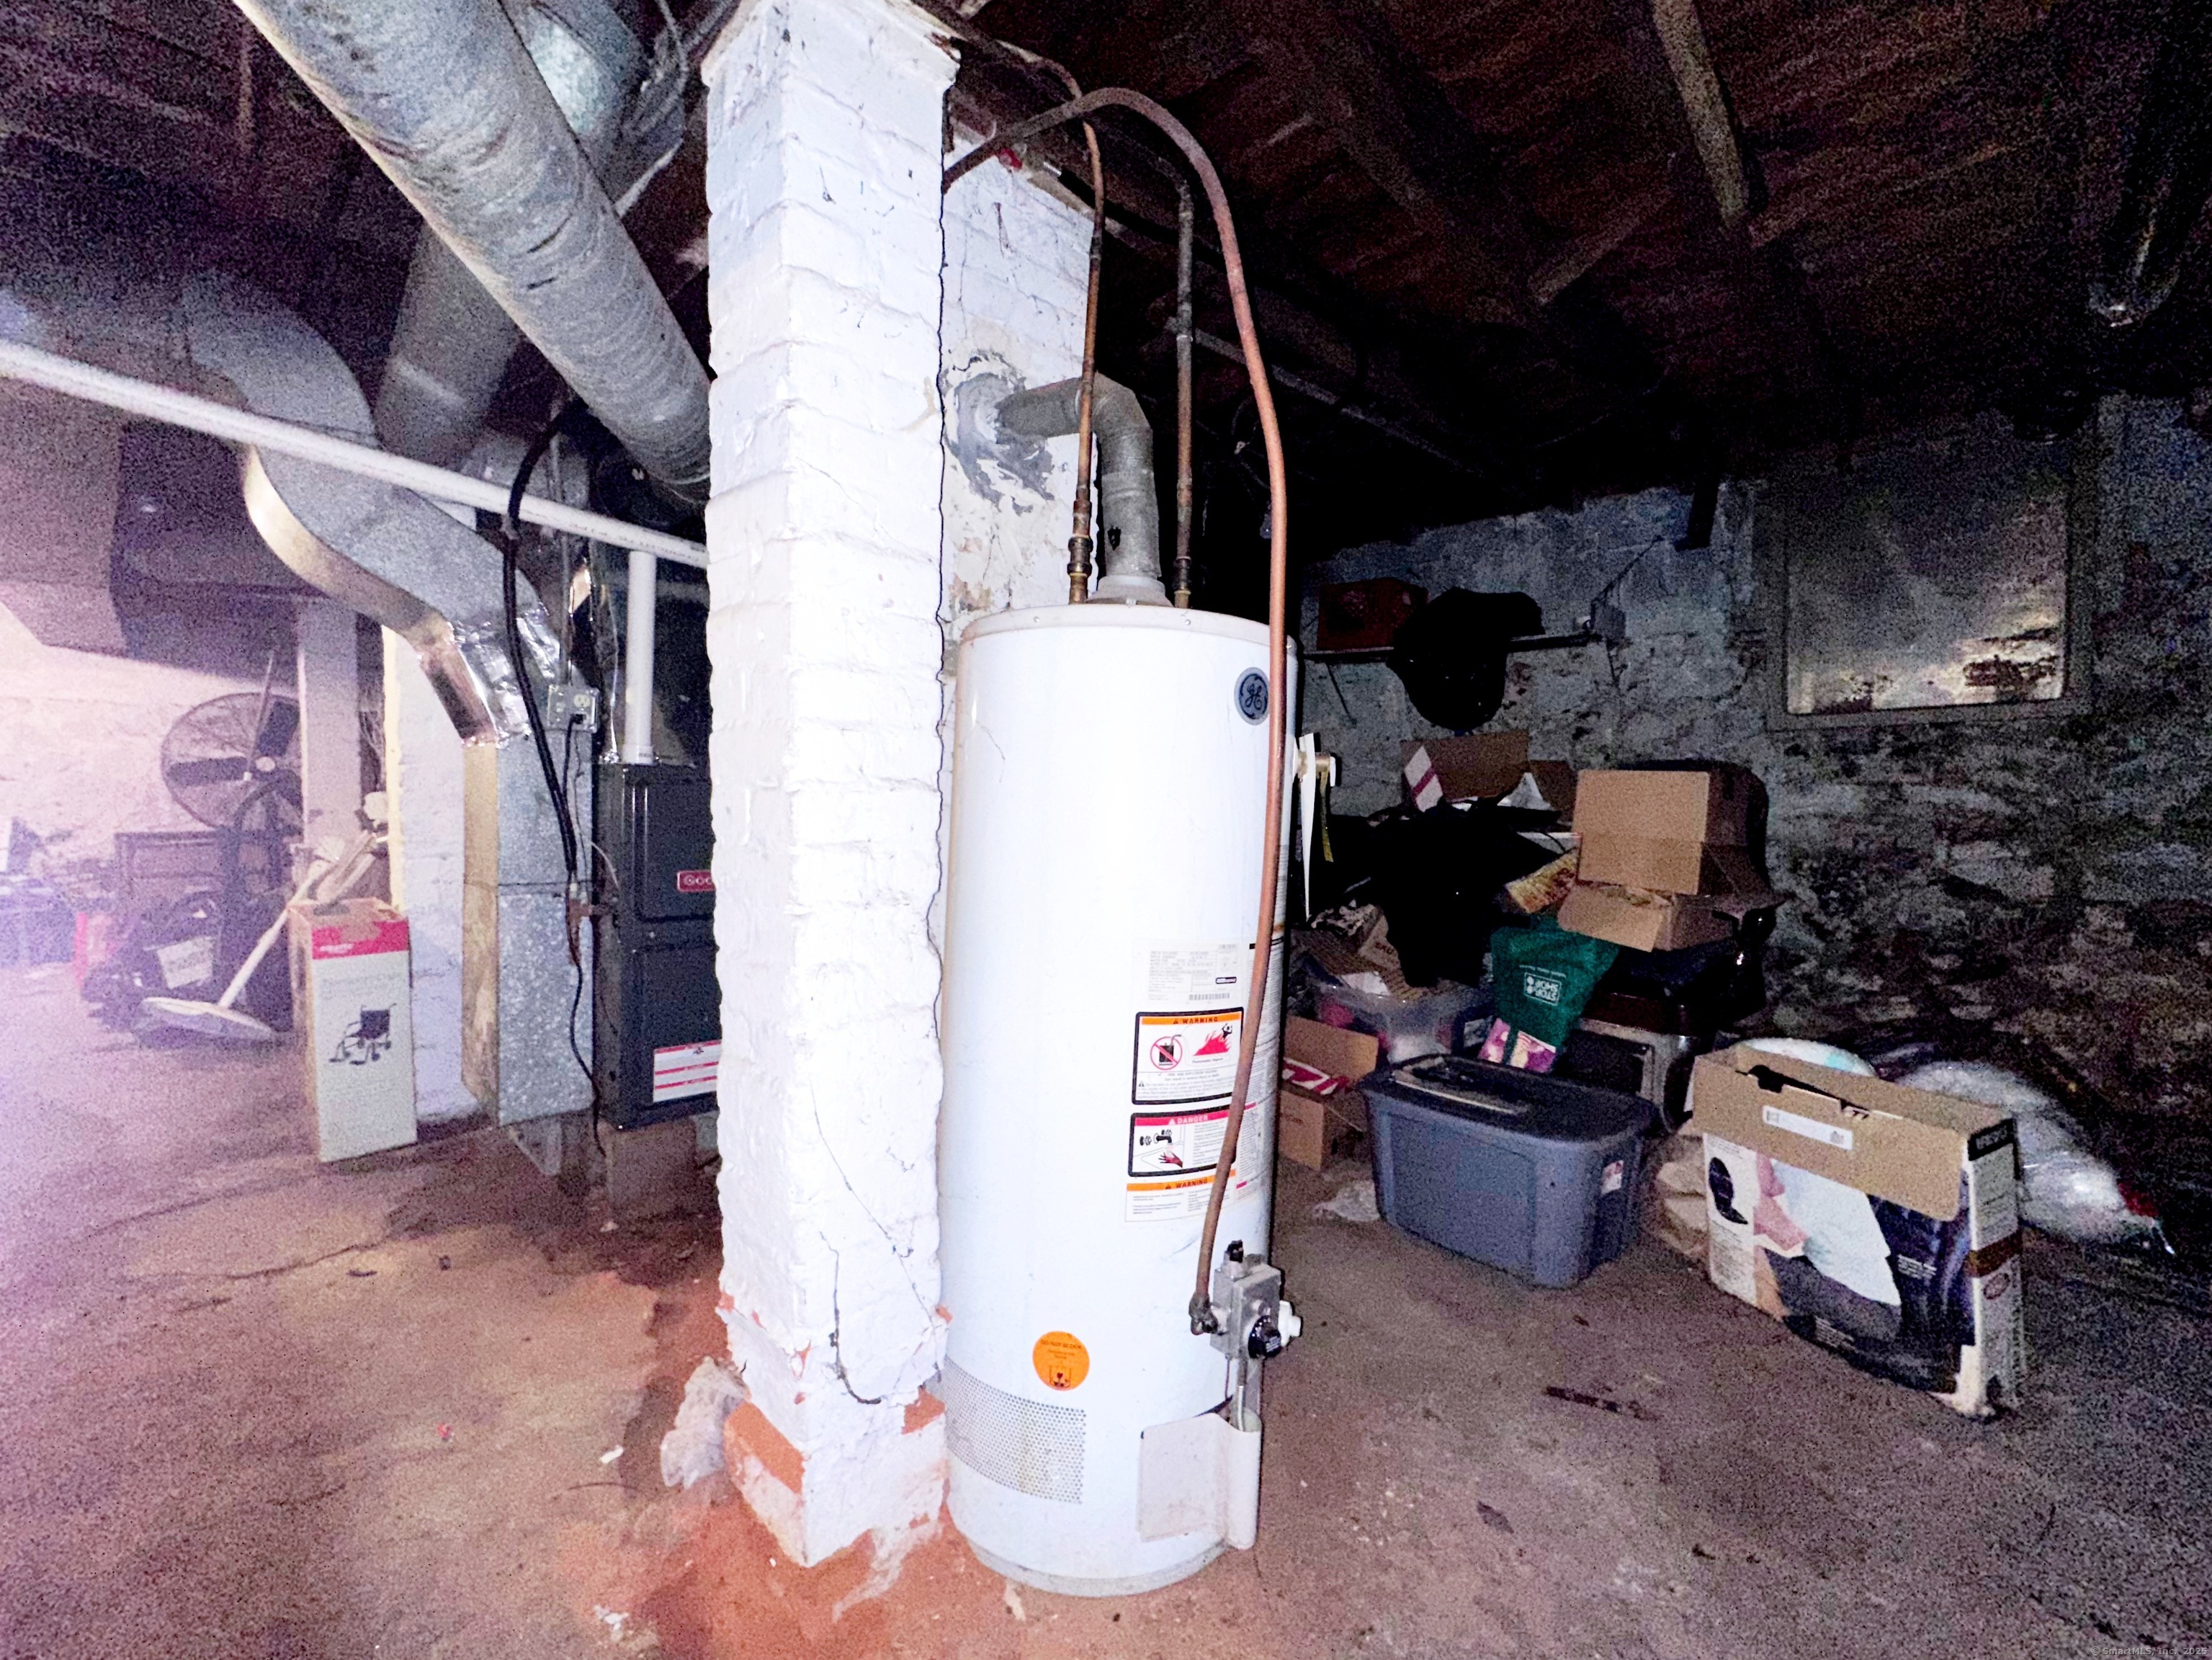
Basement utility area with a water heater, furnace, exposed ductwork, and storage boxes.
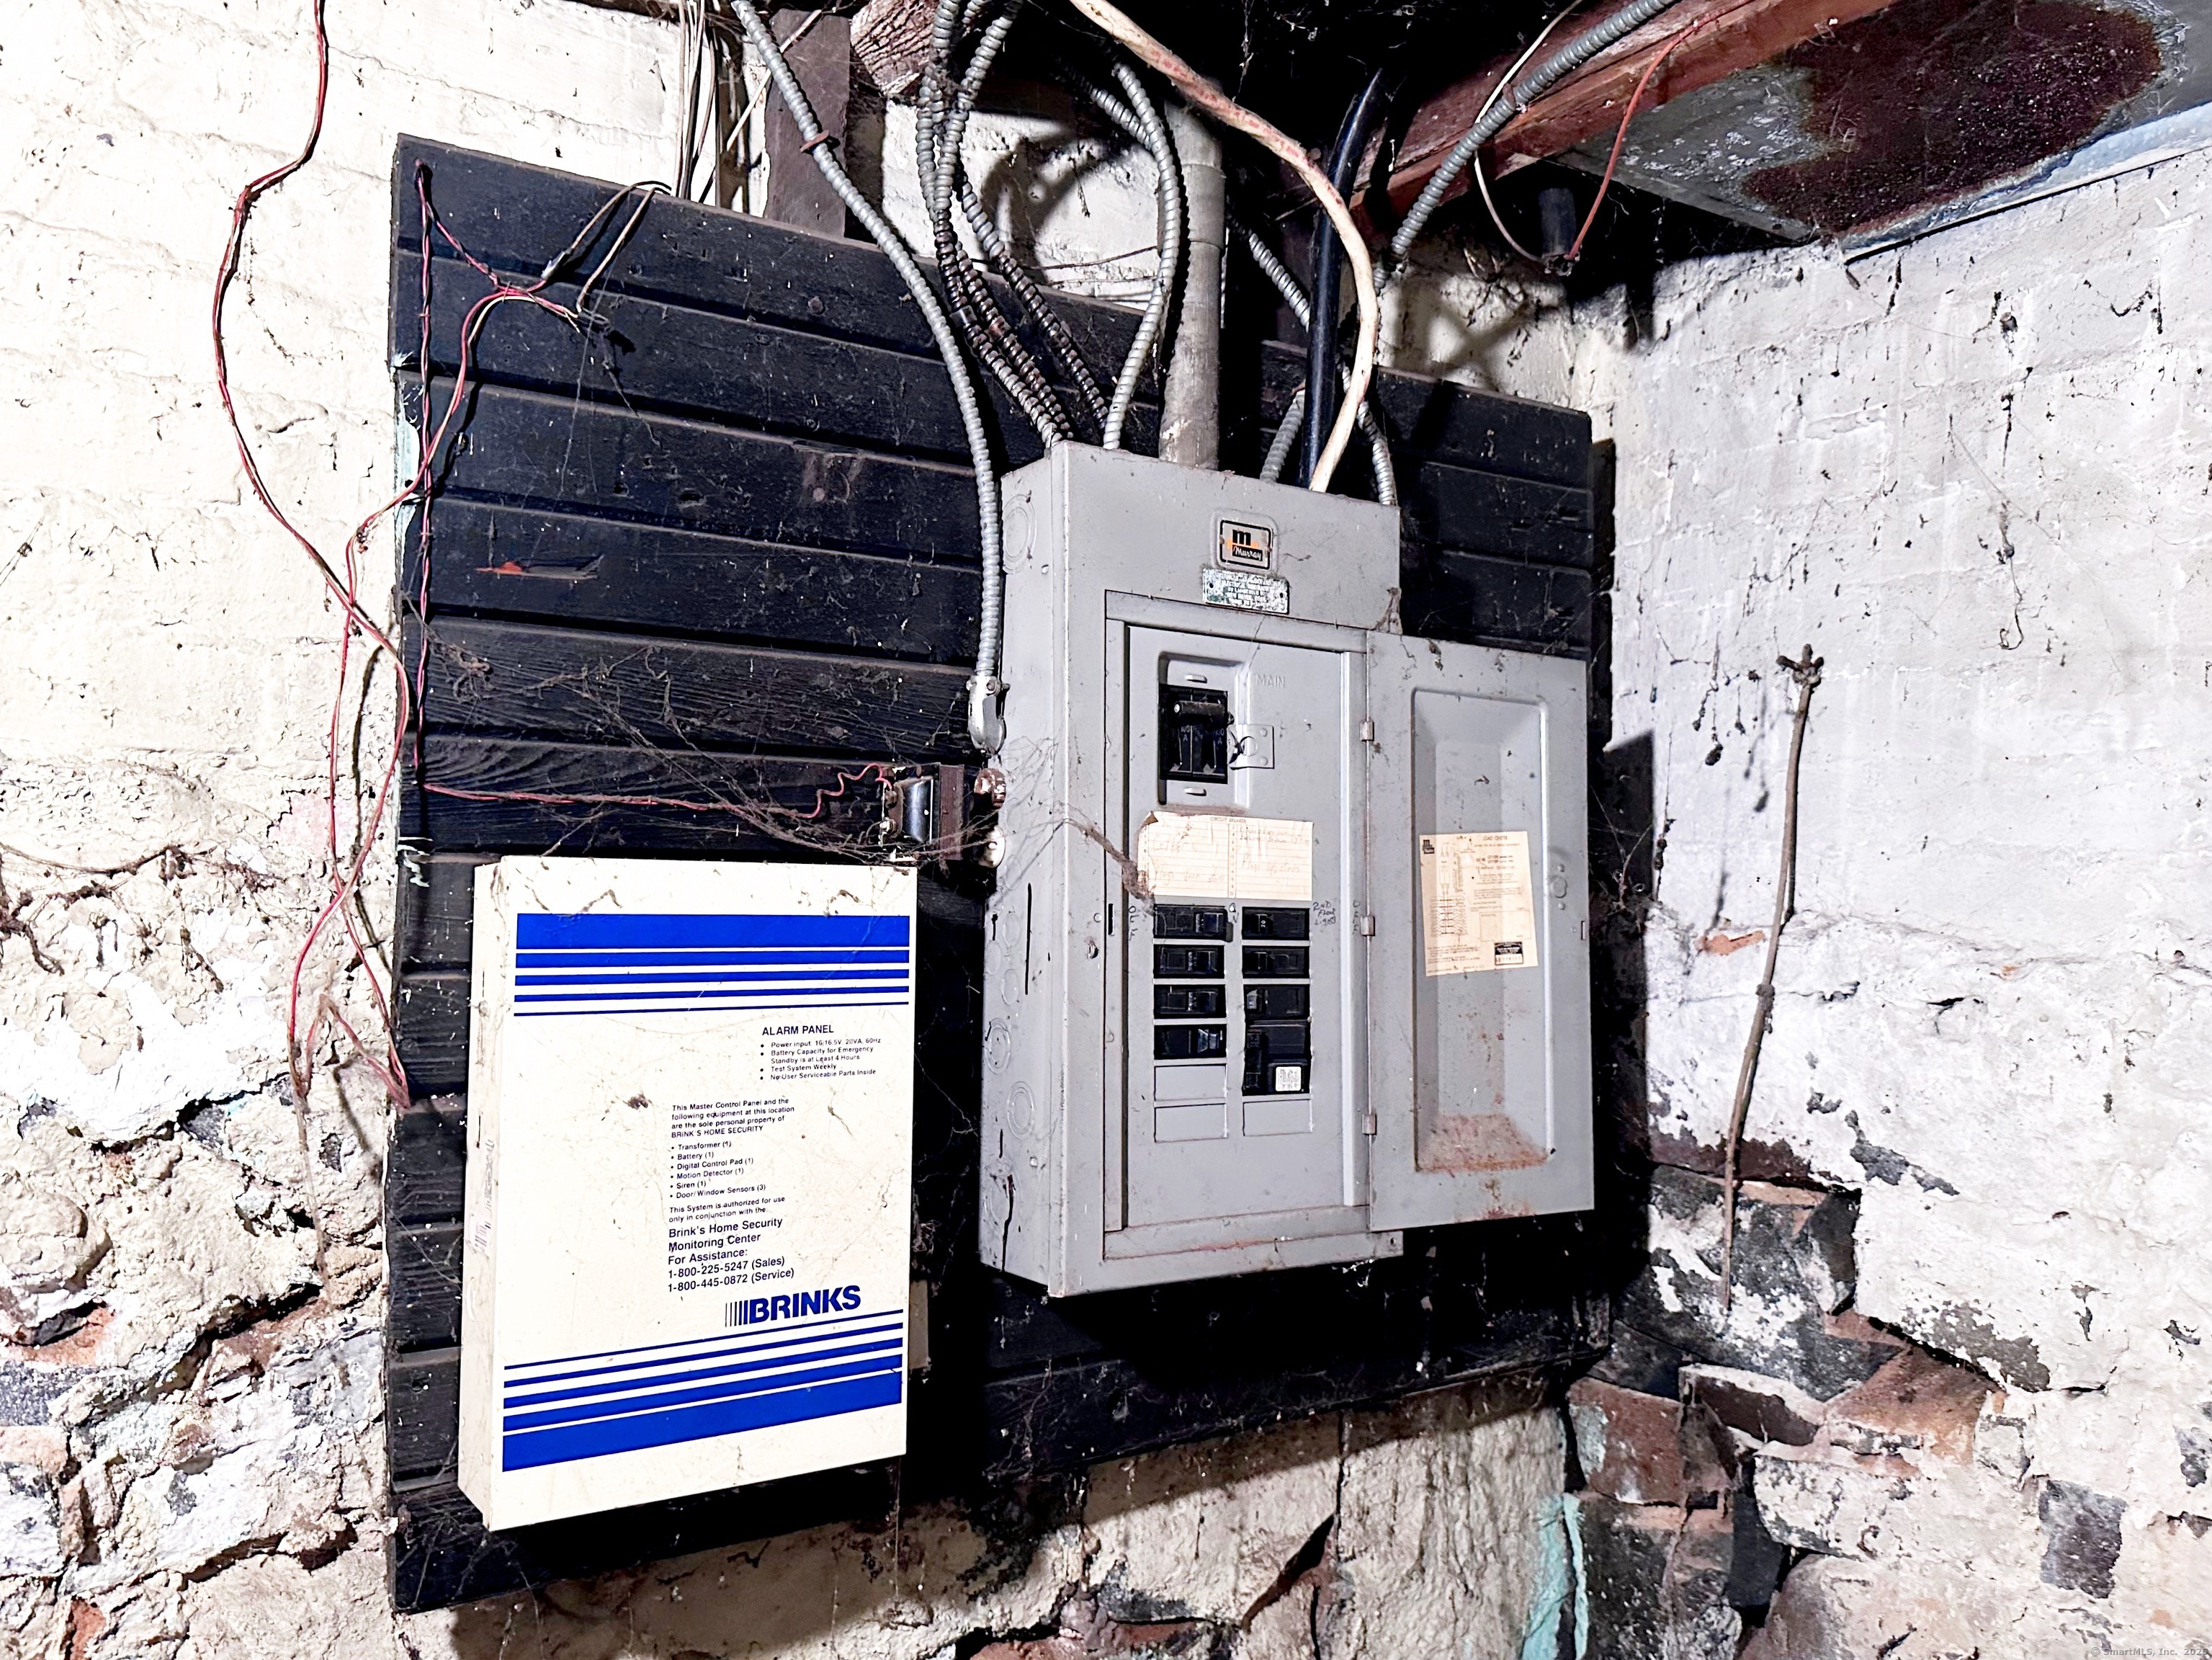
Basement electrical breaker panel and Brinks alarm panel mounted on exposed stone walls.
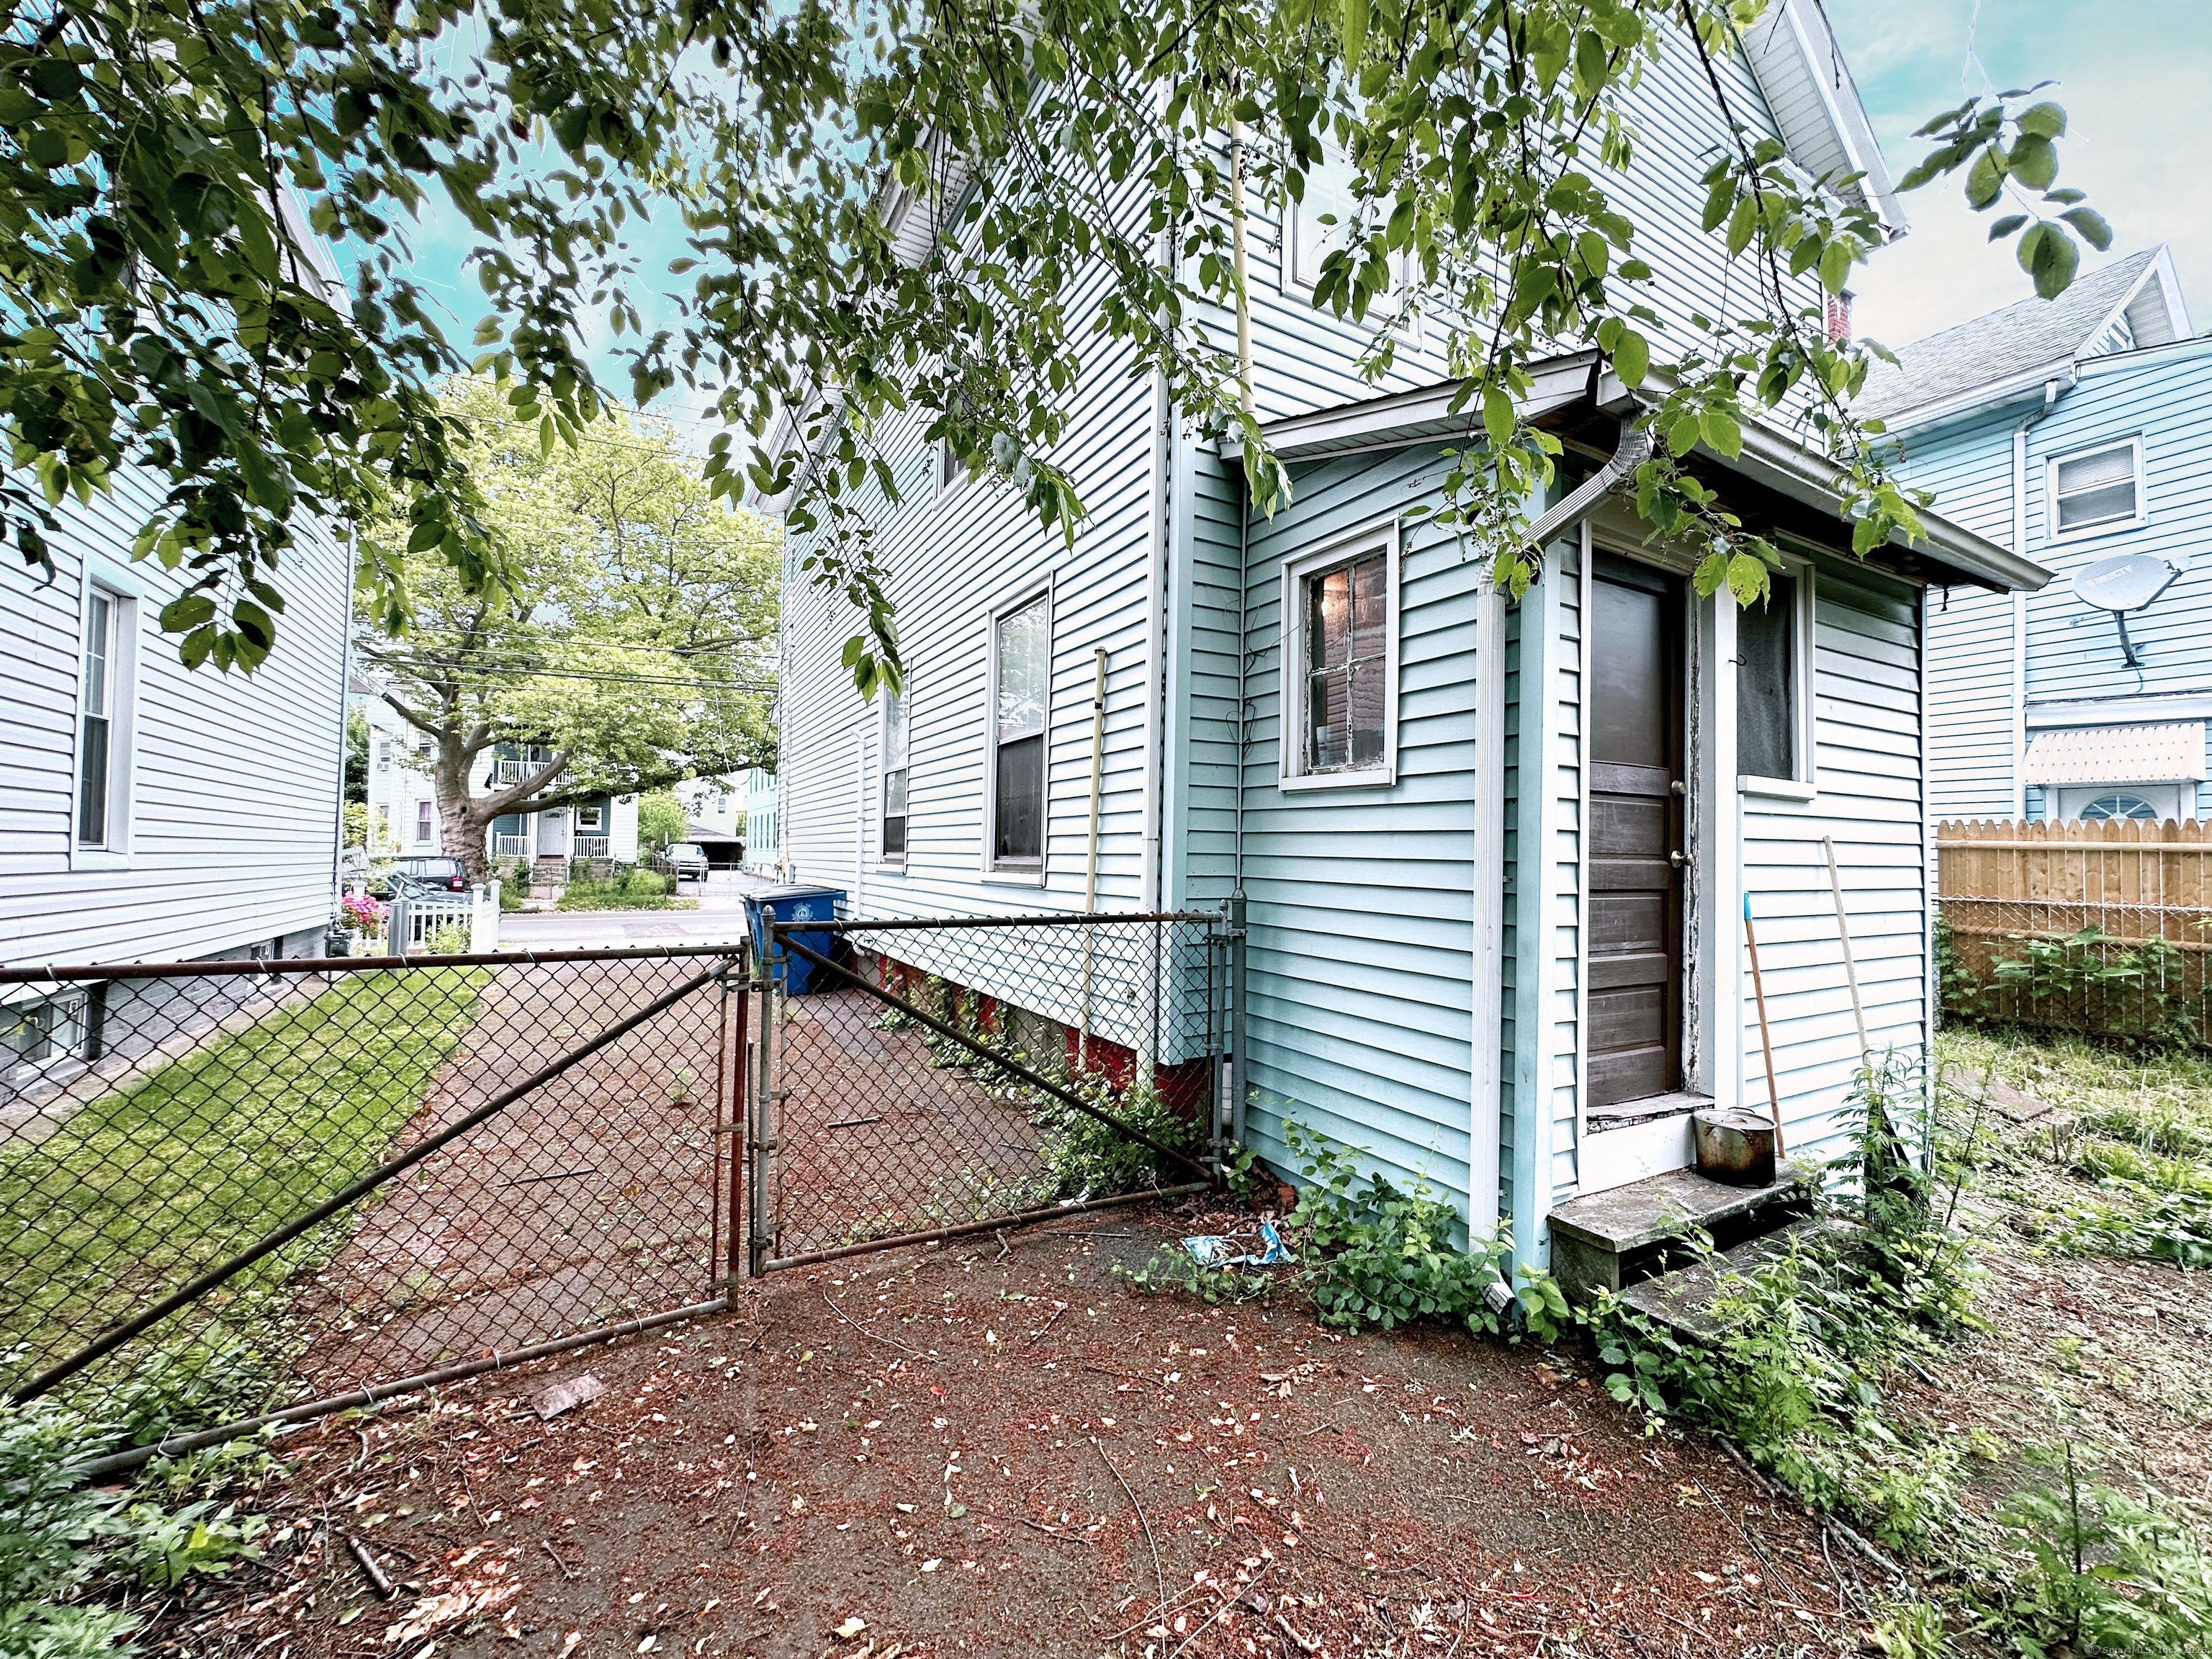
Blue-sided house beside a fenced dirt yard, with a rear entrance and leafy branches overhead.
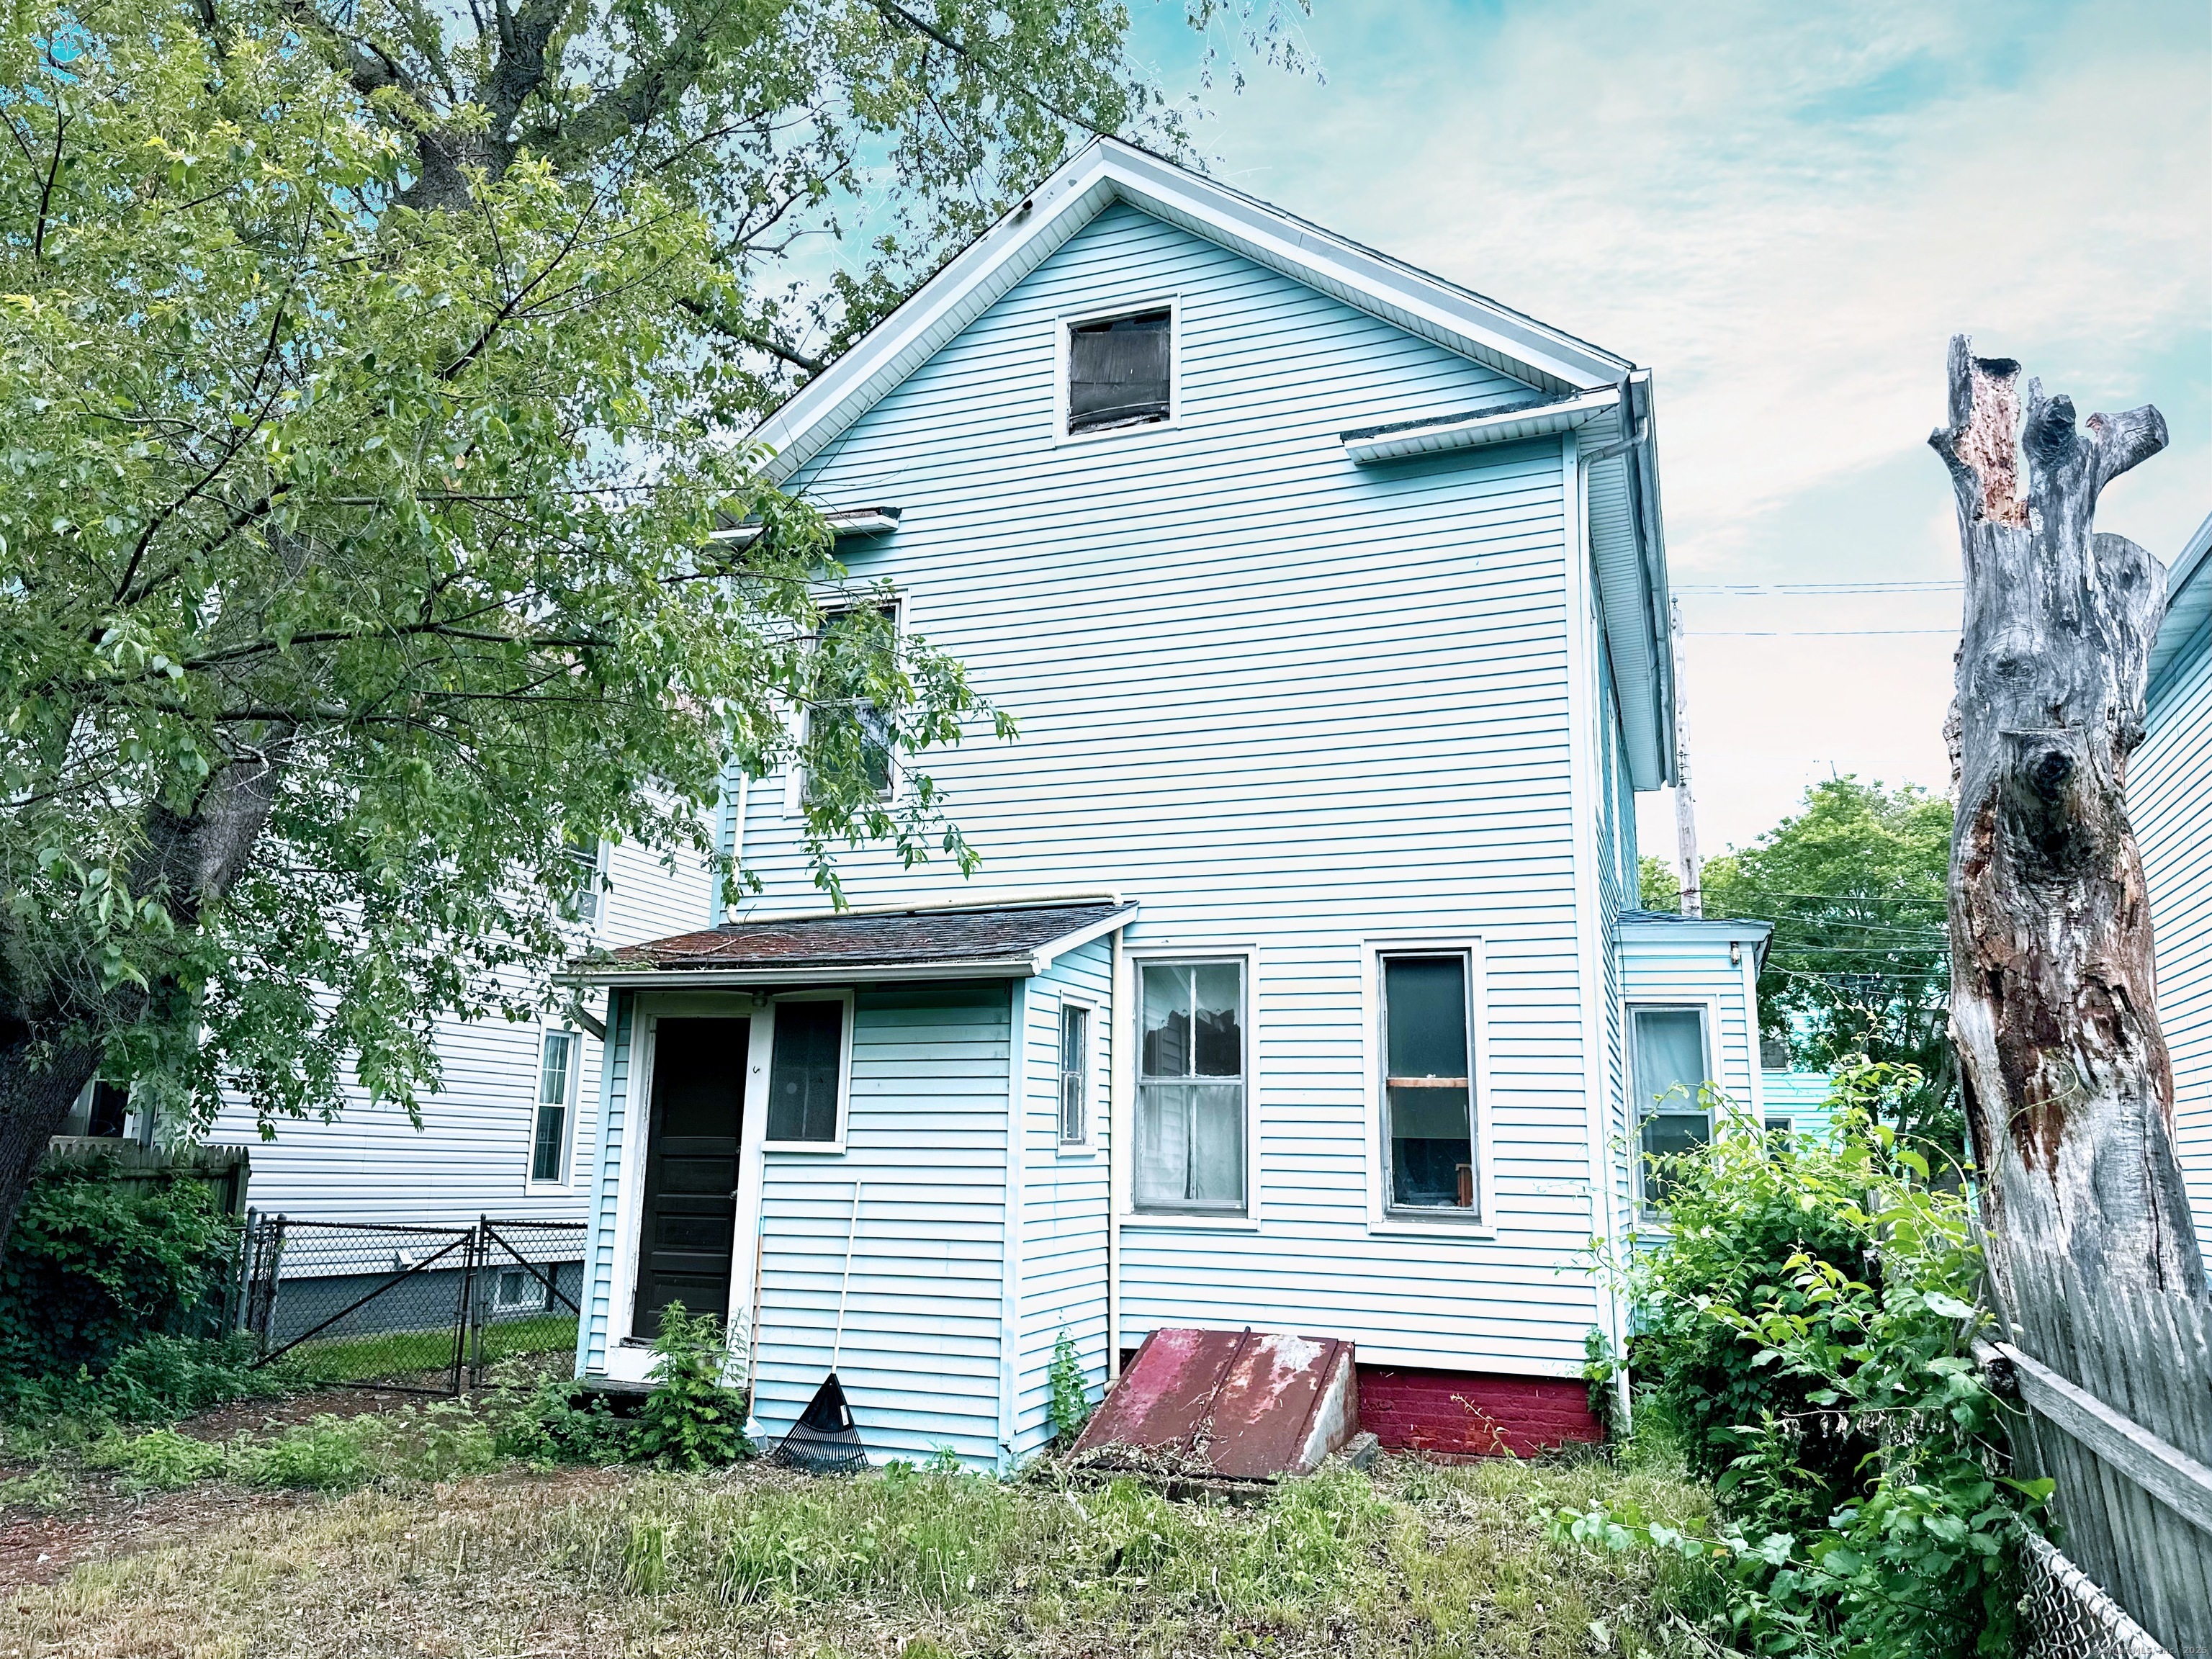
Rear exterior of a white-sided two-story house, framed by leafy trees and a weathered tree stump.
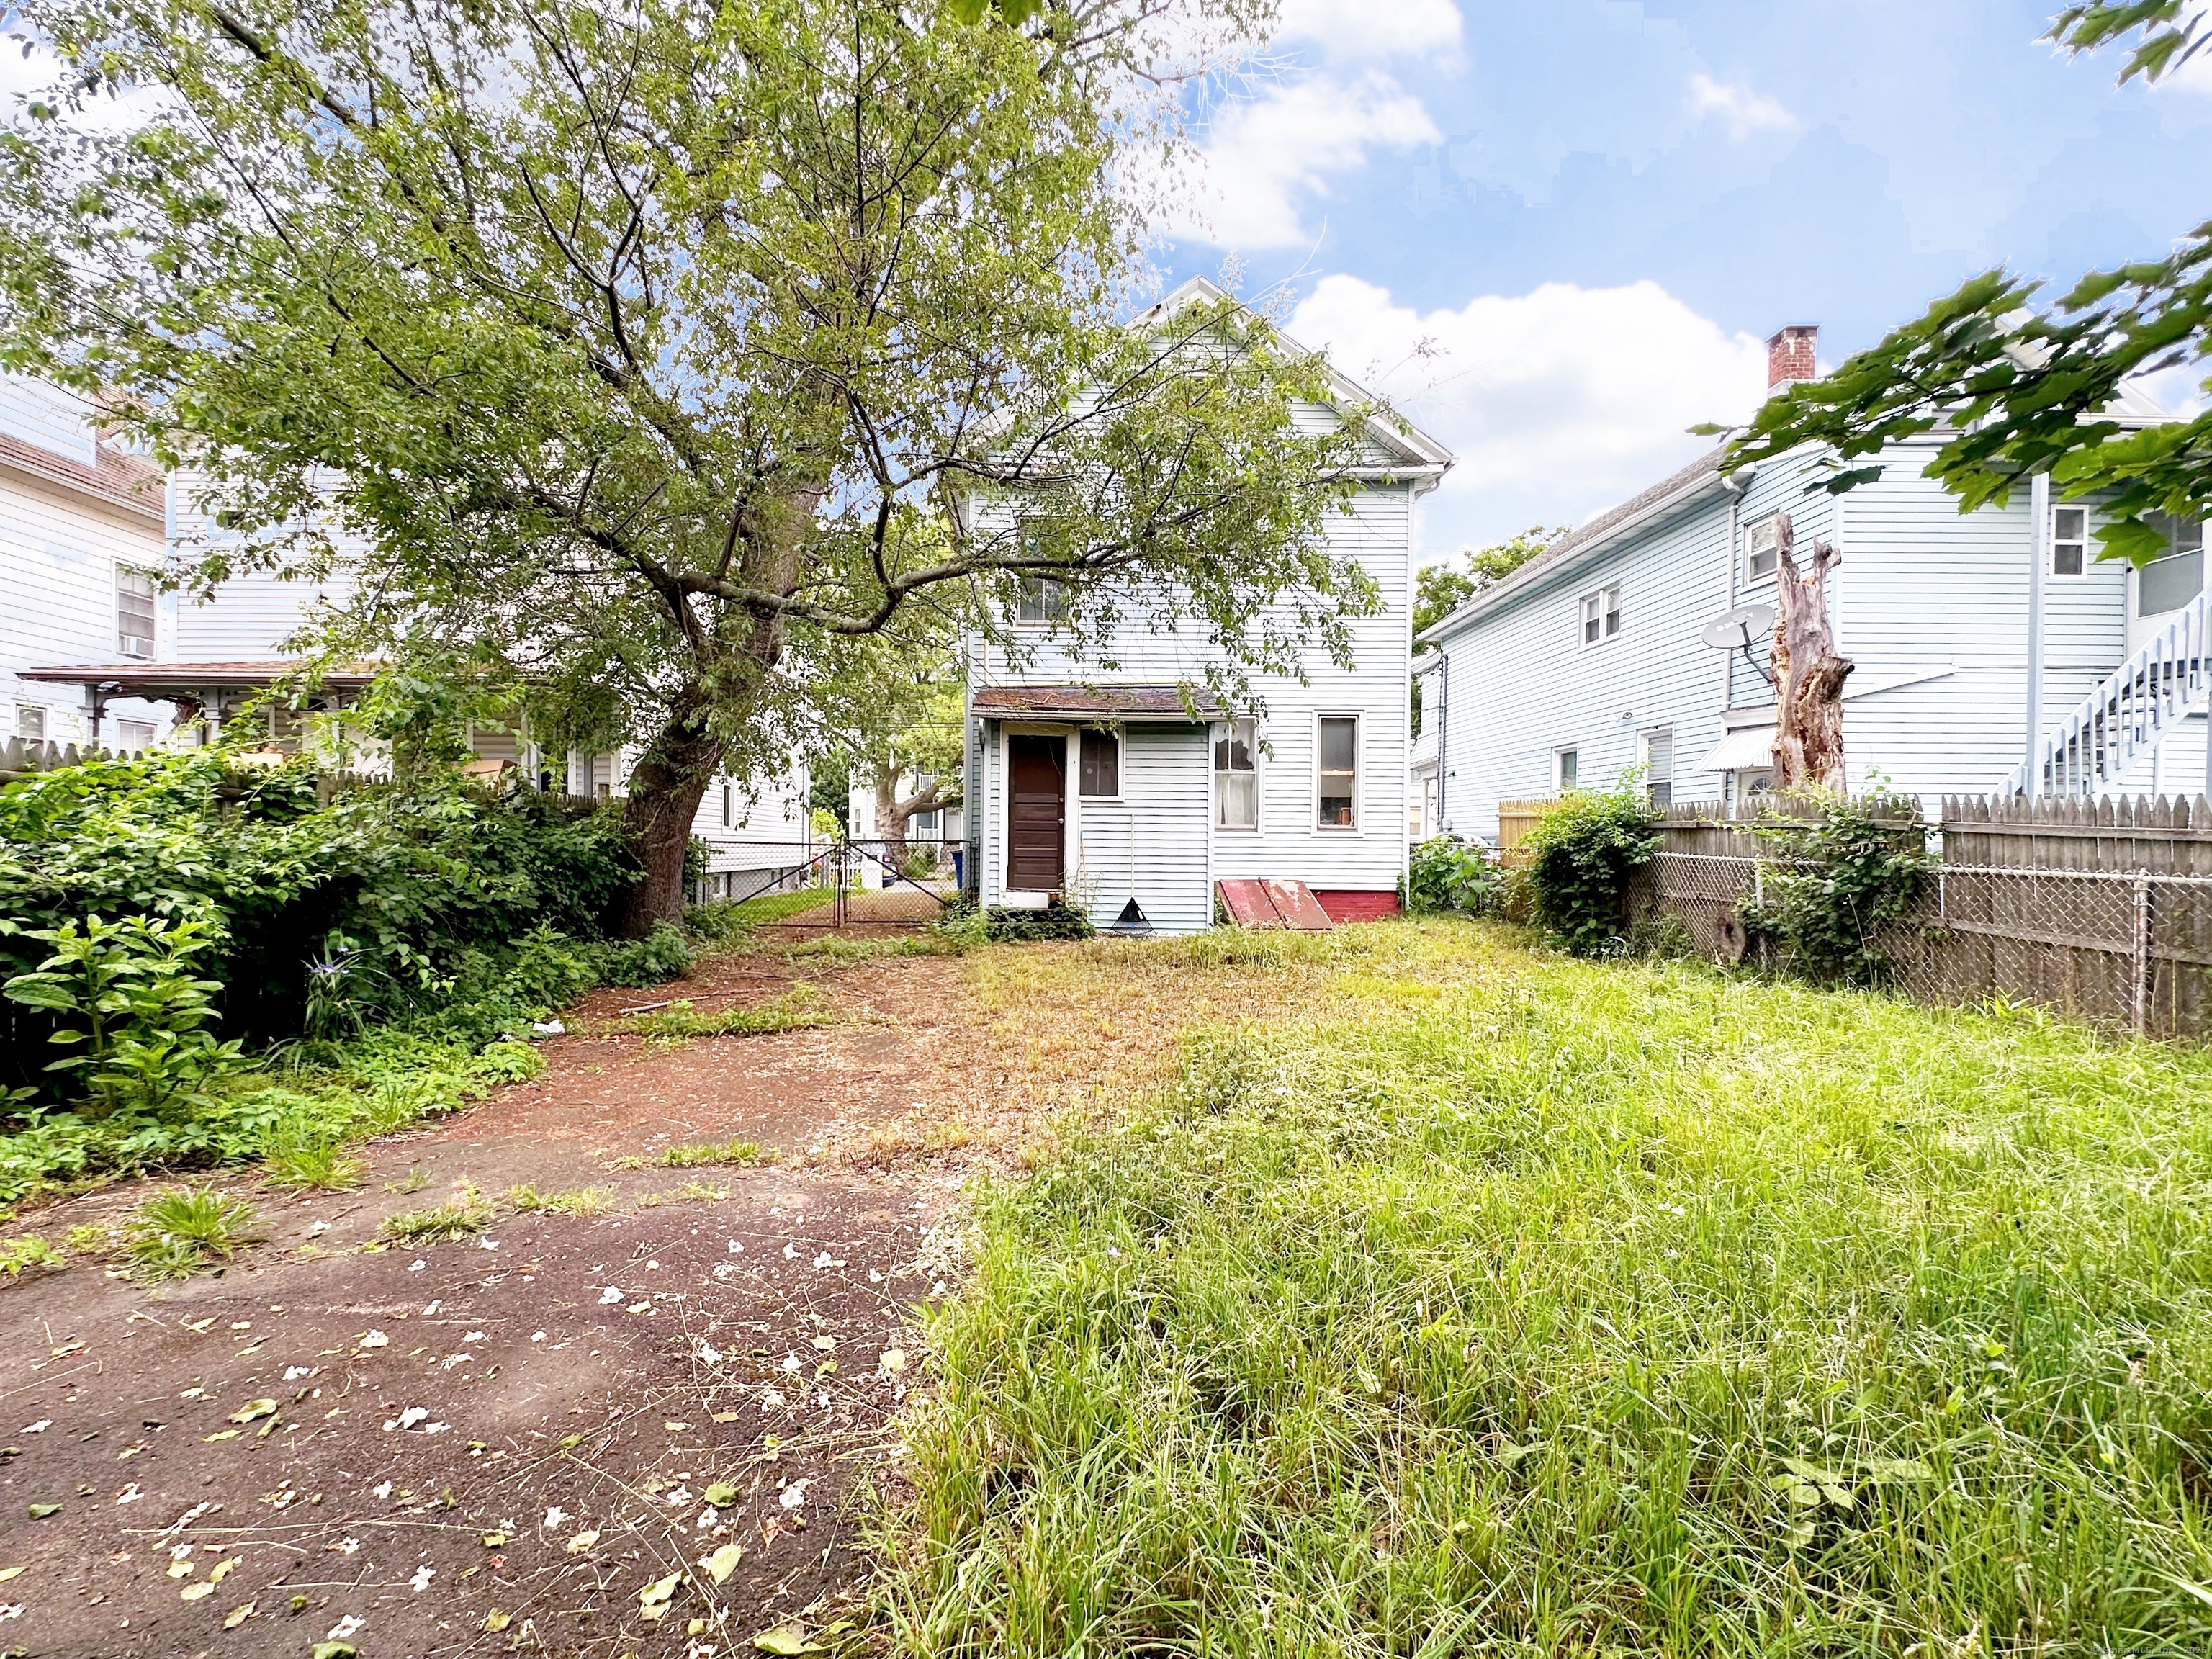
Rear of a white two-story house beyond an overgrown backyard.
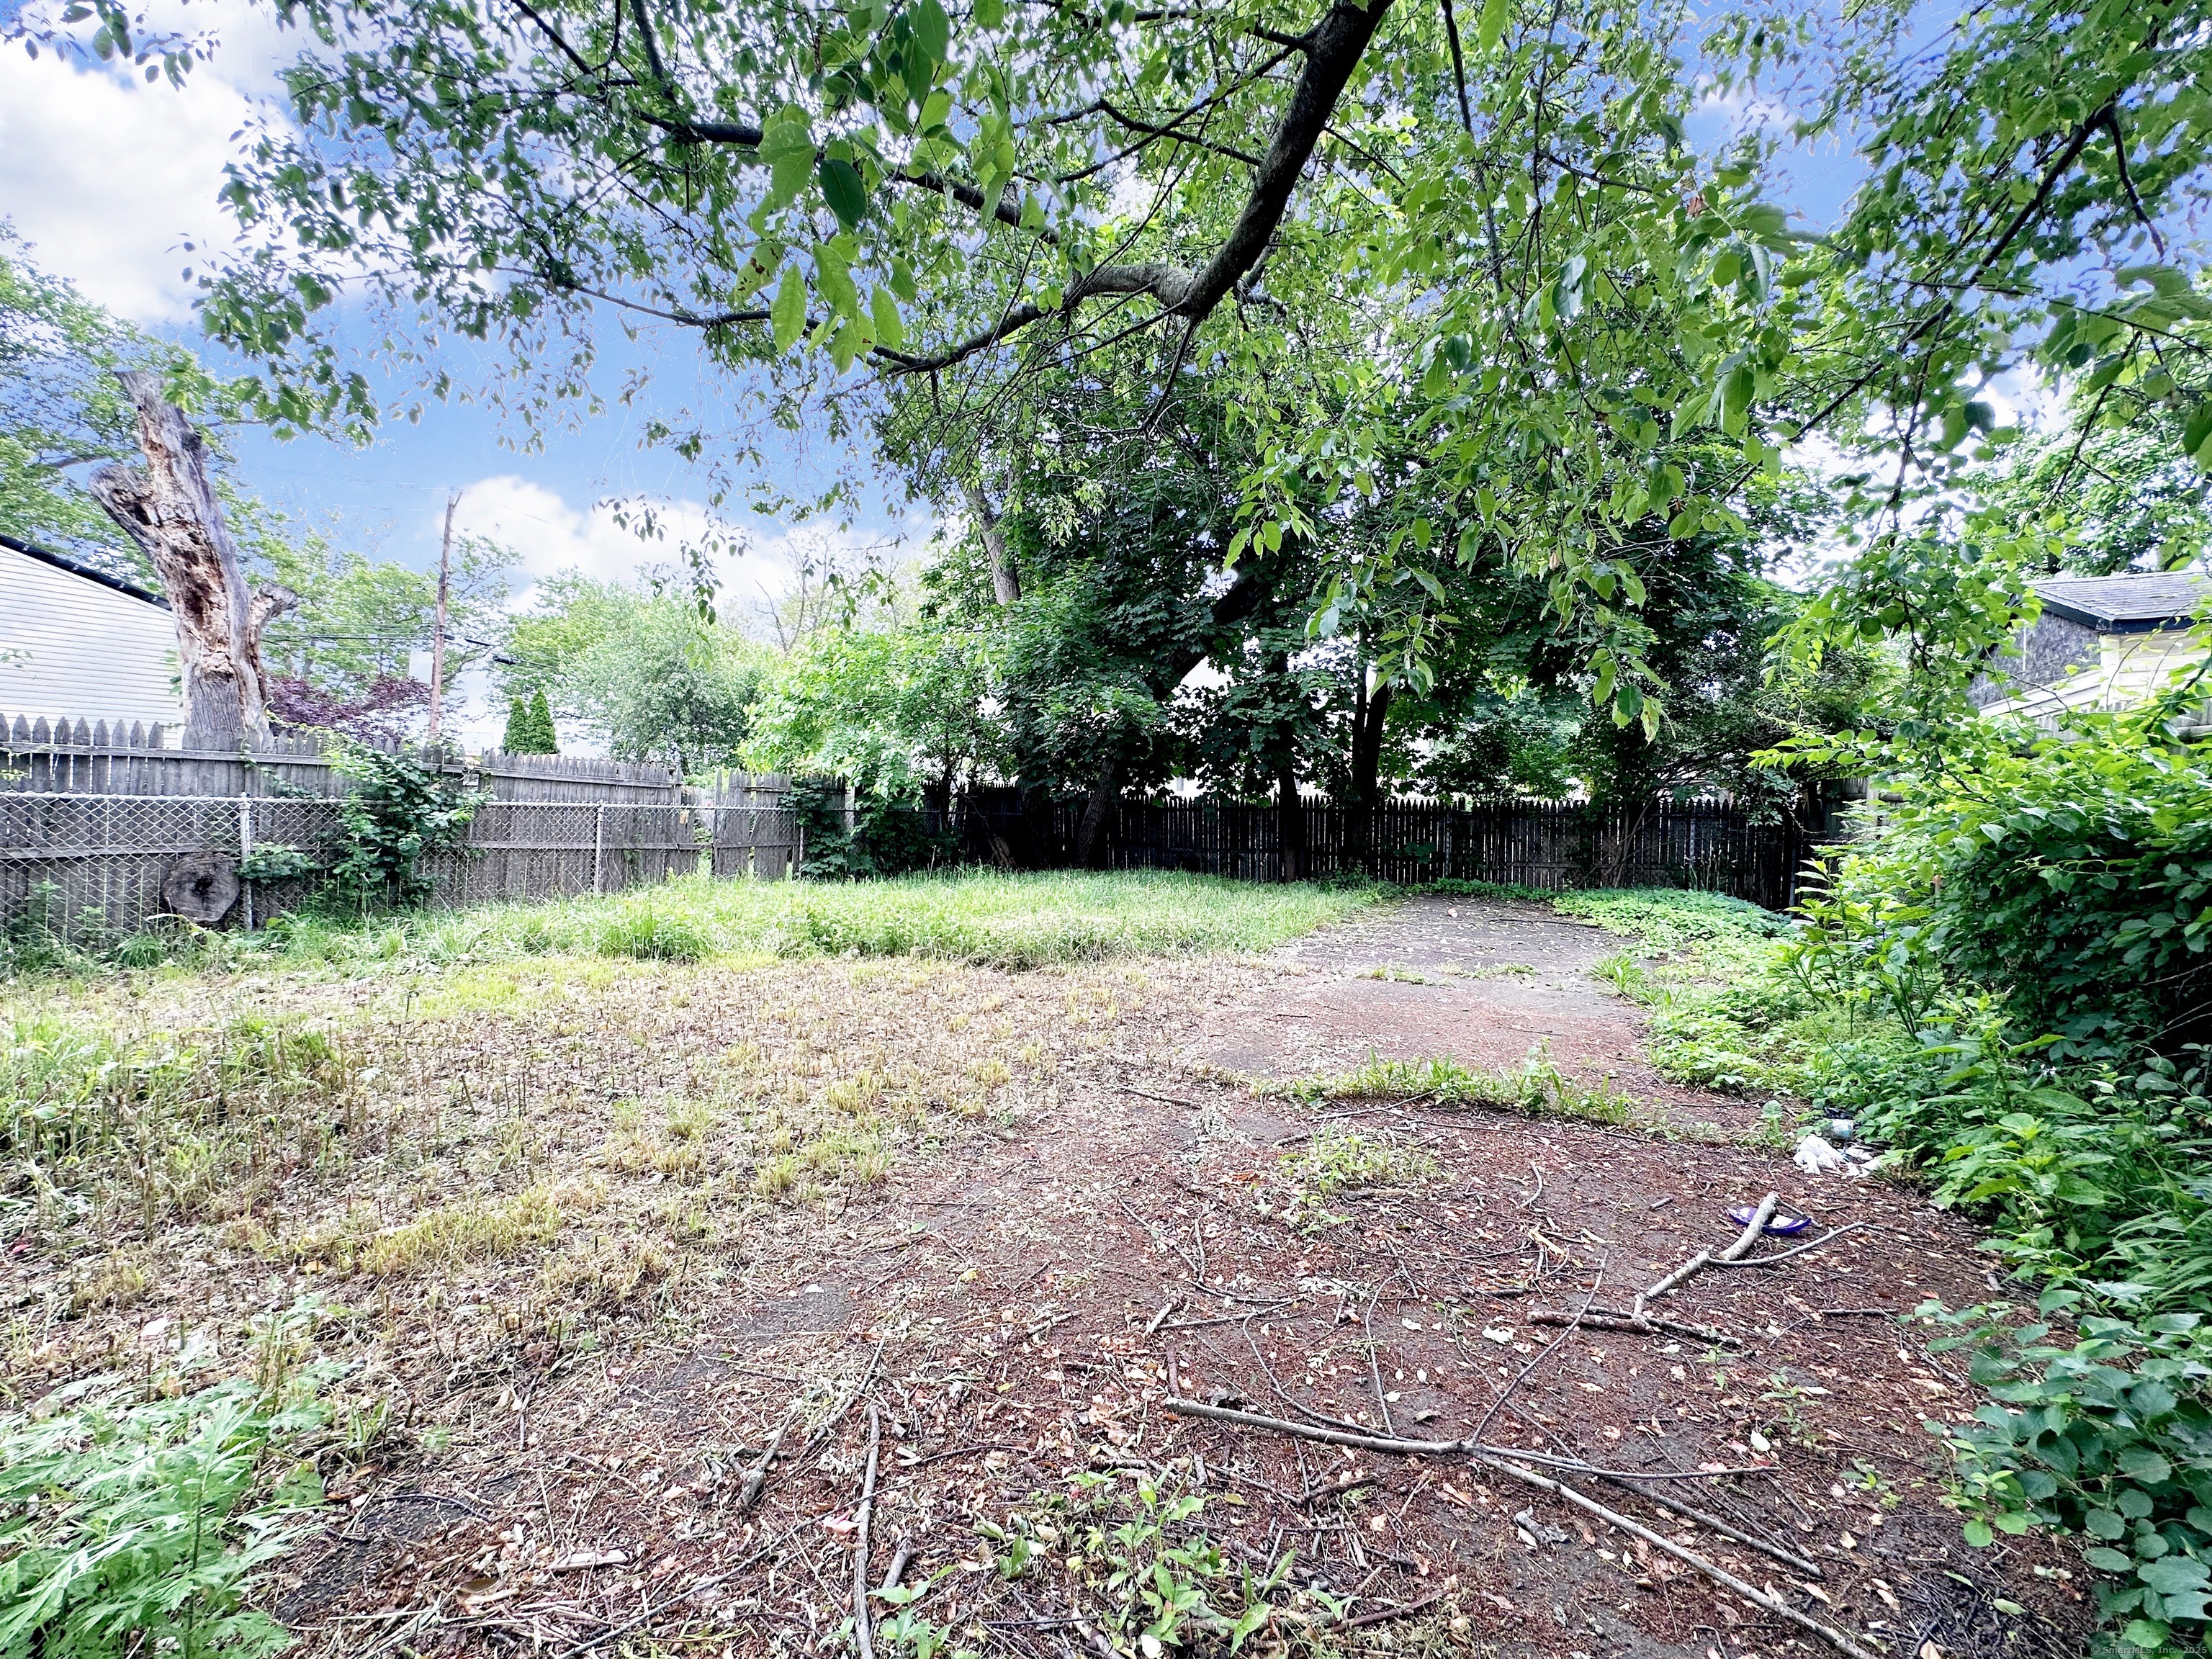
Fenced backyard with mature shade trees, dense greenery, and a partly bare ground area.
SEE ALL PHOTOS
Light-blue two-story house with a covered porch, wooden steps, and shrubs between neighboring homes.
Blue two-story house with a covered front porch, wooden steps, and a driveway beside it.
White two-story house with covered porch, chain-link fence, and front shrubs.
House side exterior with a covered porch, blue siding, and refuse bins beside a paved driveway.
Front porch of a blue-sided house with a white door, wooden steps, and railings.
Street-facing front porch with white columns, gray railings, and two chairs.
Interior hallway with a worn staircase, peeling paint, and open doorways to adjoining rooms.
Cluttered living room with severely damaged hardwood flooring and ceiling, viewed toward bright bay windows.
Narrow furnished room with damaged parquet flooring, bay windows, and a columned opening to a sitting room.
Interior hallway with damaged ceiling and extensively peeling, broken floor covering.
Living room with yellow walls, brown recliners, and a wide opening framed by white columns.
Living room with yellow walls, a television, white columns, and an adjoining staircase.
Living room with yellow walls, dark curtains, and several brown sofas and recliners.
Dining area with a round glass table, parquet flooring, and kitchen visible through the doorway.
Kitchen with a white stove, sink, granite countertop, and worn wooden wall cabinets.
Kitchen and dining area with a glass table, worn cabinets, and visible ceiling damage.
Kitchen and dining area with a black refrigerator, glass table, and parquet flooring.
Small bathroom with blue walls, a dark wood vanity, white toilet, and patterned tile floor.
Worn painted staircase with a white balustrade and peeling treads.
Narrow upstairs landing with a white stair railing, brown carpet, and a dark wooden dresser.
Living room with patterned wallpaper, two curtained windows, and a television.
Living room with patterned wallpaper, two curtained windows, and a television in a cluttered, worn interior.
Cluttered bedroom with floral wallpaper, a long dresser, and an open closet.
Cluttered room with patterned wallpaper, worn carpet, and a large dresser beneath a mirror.
Worn interior room with green wallpaper, damaged ceiling tiles, storage bins, and a doorway to a bathroom.
Bathroom with a tiled tub and shower beside a toilet and window.
Bathroom with a frosted-glass shower enclosure, worn sink, and large window with a patterned curtain.
Bedroom with a floor mattress, blue blanket, curtained window, and peeling wall paint.
Room with worn patterned flooring, two white doors, and visible ceiling damage.
Worn interior room with damaged walls, a small stool, and a doorway to a cluttered bedroom.
Cluttered bedroom with a mattress on the floor, a tied black curtain over the window, and a portable fan.
Cluttered interior with an open doorway, patterned floor covering, folding chair, and boxed television.
Cluttered carpeted bedroom with a curtained window, open closet, and clothes piled on a laundry basket.
Basement utility area with a Goodman furnace, exposed ductwork, and concrete foundation walls.
Basement utility area with a water heater, furnace, exposed ductwork, and storage boxes.
Basement electrical breaker panel and Brinks alarm panel mounted on exposed stone walls.
Blue-sided house beside a fenced dirt yard, with a rear entrance and leafy branches overhead.
Rear exterior of a white-sided two-story house, framed by leafy trees and a weathered tree stump.
Rear of a white two-story house beyond an overgrown backyard.
Fenced backyard with mature shade trees, dense greenery, and a partly bare ground area.
Active Under Contract

26 Lamberton Street

26 Lamberton Street, New Haven, CT 06519

$225,000
$225,000

26 Lamberton Street

3 Beds 2 Baths 1,392 Sq.Ft. 3,484.8 Sq.Ft.

Description

First time on the market in 47 years! This well-loved, classic Colonial has been owned by the same family for generations and is ready for its next chapter. With 3 bedrooms, 1.5 baths, and nearly 1,400 sq ft of living space, this home offers tremendous potential for the savvy buyer or investor. The layout includes a spacious living room, formal dining area, and generous bedrooms with original details throughout. While the property does need updates and repairs, it's a solid canvas with great bones. Situated on a manageable lot in New Haven's Hill neighborhood, just minutes from downtown, Yale, hospitals, and highways. With some vision and renovation, this could be a fantastic opportunity to build equity or create your dream home. Being sold as-is. Don't miss your chance to bring this home back to life!

Share Property

Location

26 Lamberton Street, New Haven, CT 06519

Status

Active Under Contract
Brian  Appel

Brian Appel

Features & Amenities

Interior

  • total bedrooms3
  • Total bathrooms2
  • full bathroom1
  • half bathroom1
  • Laundry room Lower Level
  • APPLIANCES Gas Range, Refrigerator

Area & Lot

  • Status Active Under Contract
  • Living Area1,392 Sq.Ft.
  • Total Area1,392 Sq.Ft.
  • Lot Area3,484.8 Sq.Ft.
  • MLS® ID24103466
  • TypeResidential
  • YEAR BUILT1910
  • Architecture StylesColonial
  • Water FrontageBeach Rights
  • Elementary SchoolHill Central
  • High SchoolWilbur Cross

Exterior

  • water SourcePublic Water Connected
  • roofAsphalt Shingle, Gable
  • lot featuresFence - Wood, Fence - Full, Fence - Chain Link, Level Lot, Cleared, Open Lot
  • parkingPaved, Off Street Parking, Driveway
  • HEAT TYPEHot Air
  • AIR CONDITIONINGNone
  • sewerPublic Sewer Connected
  • SubstructureBrick, Stone
  • other exterior FeaturesSidewalk, Porch, Gutters

Financial

  • Sales Price$225,000
  • Real Estate Tax $4,479/yr
  • Zoning RM2
Blue two-story house with a covered front porch, wooden steps, and a driveway beside it.

Schedule a Showing

We would love to show you our beautiful property. Please select your preferred date and time below. An agent will be in touch shortly to confirm your appointment.

Schedule a Showing

We would love to show you our beautiful property. Please select your preferred date and time below. An agent will be in touch shortly to confirm your appointment.

Thank you for your interest in 26 Lamberton Street, New Haven, CT 06519. We are reviewing your request and will be in touch shortly!

Mortgage Calculator

Estimate your monthly mortgage payment, including the principal and interest, property taxes, and HOA. Adjust the values to generate a more accurate rate.

All estimates are provided for informational purposes only. Actual amounts may vary.
$0,000 Your Payment 20 15 65
$0,000 Your Payment

Work with Us

Whether you are looking for a new home, selling your current one, or searching for the right investment property, you can count on the Higgins Group Private Brokerage to be with you every step of the way.

Follow Me on Instagram