259 Frogtown Road
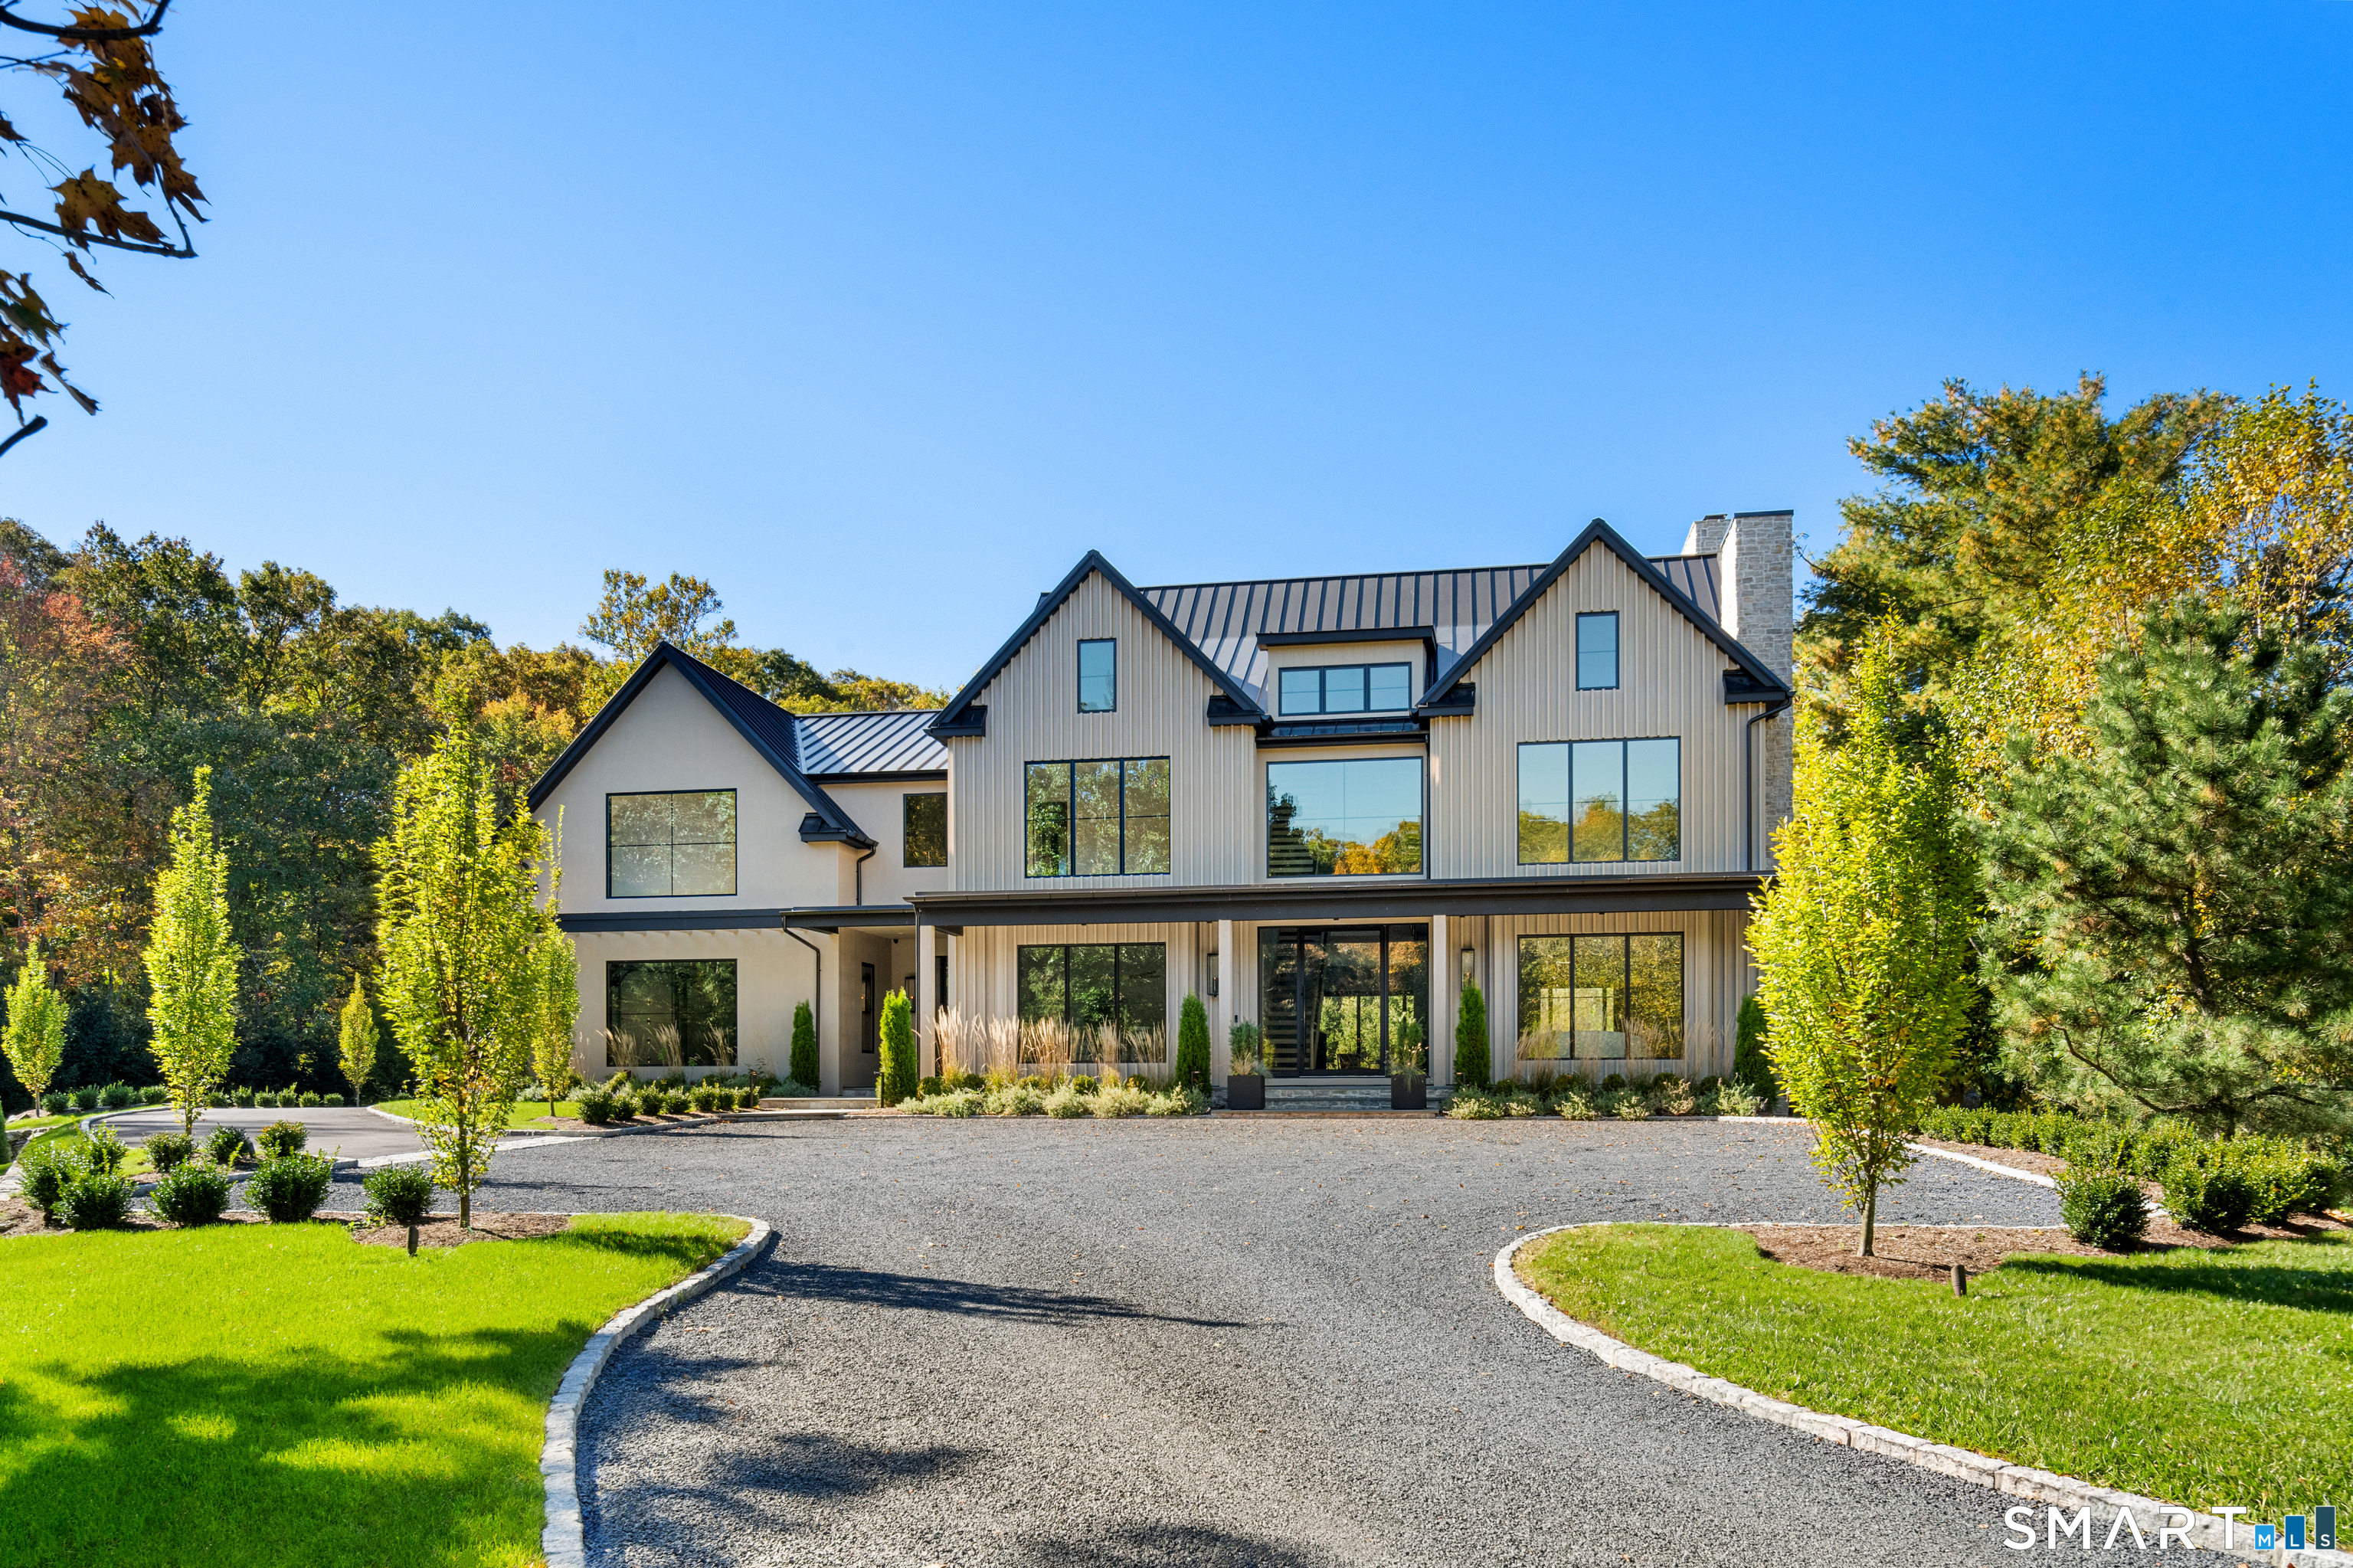
Modern farmhouse with dark metal roof, broad windows, stone chimney, and landscaped gravel driveway.
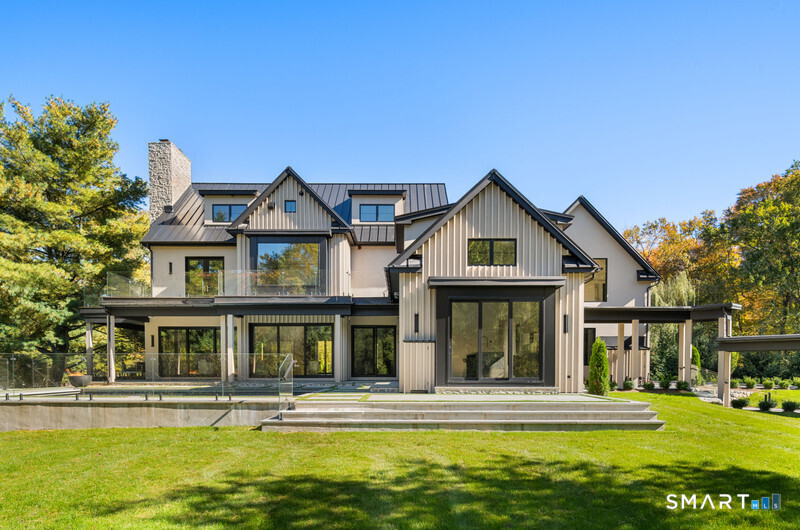
Modern New Canaan home with a metal roof, broad patio, and swimming pool.
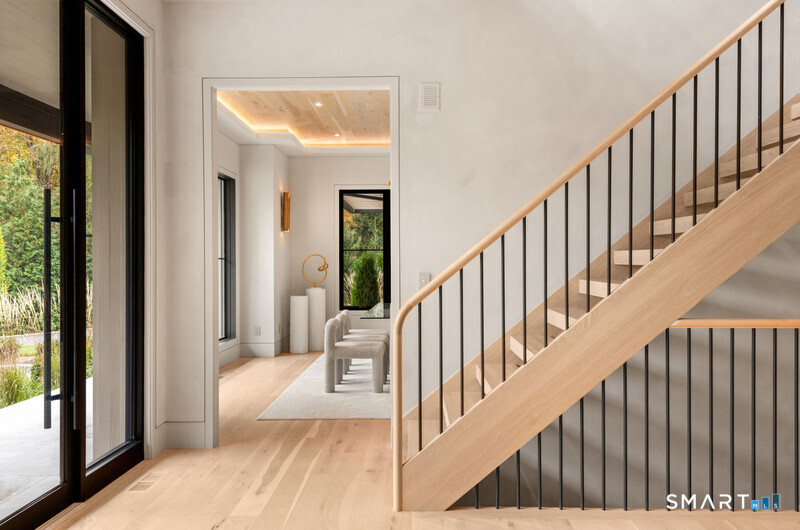
Entry hall with a light wood staircase, black railings, and glass doors opening to the garden.
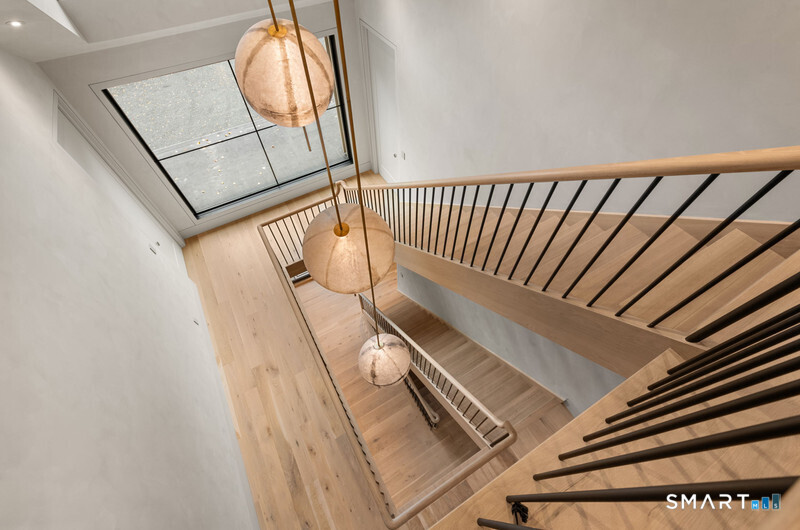
Open wooden staircase with black railings and three pendant lights beneath a large skylight.
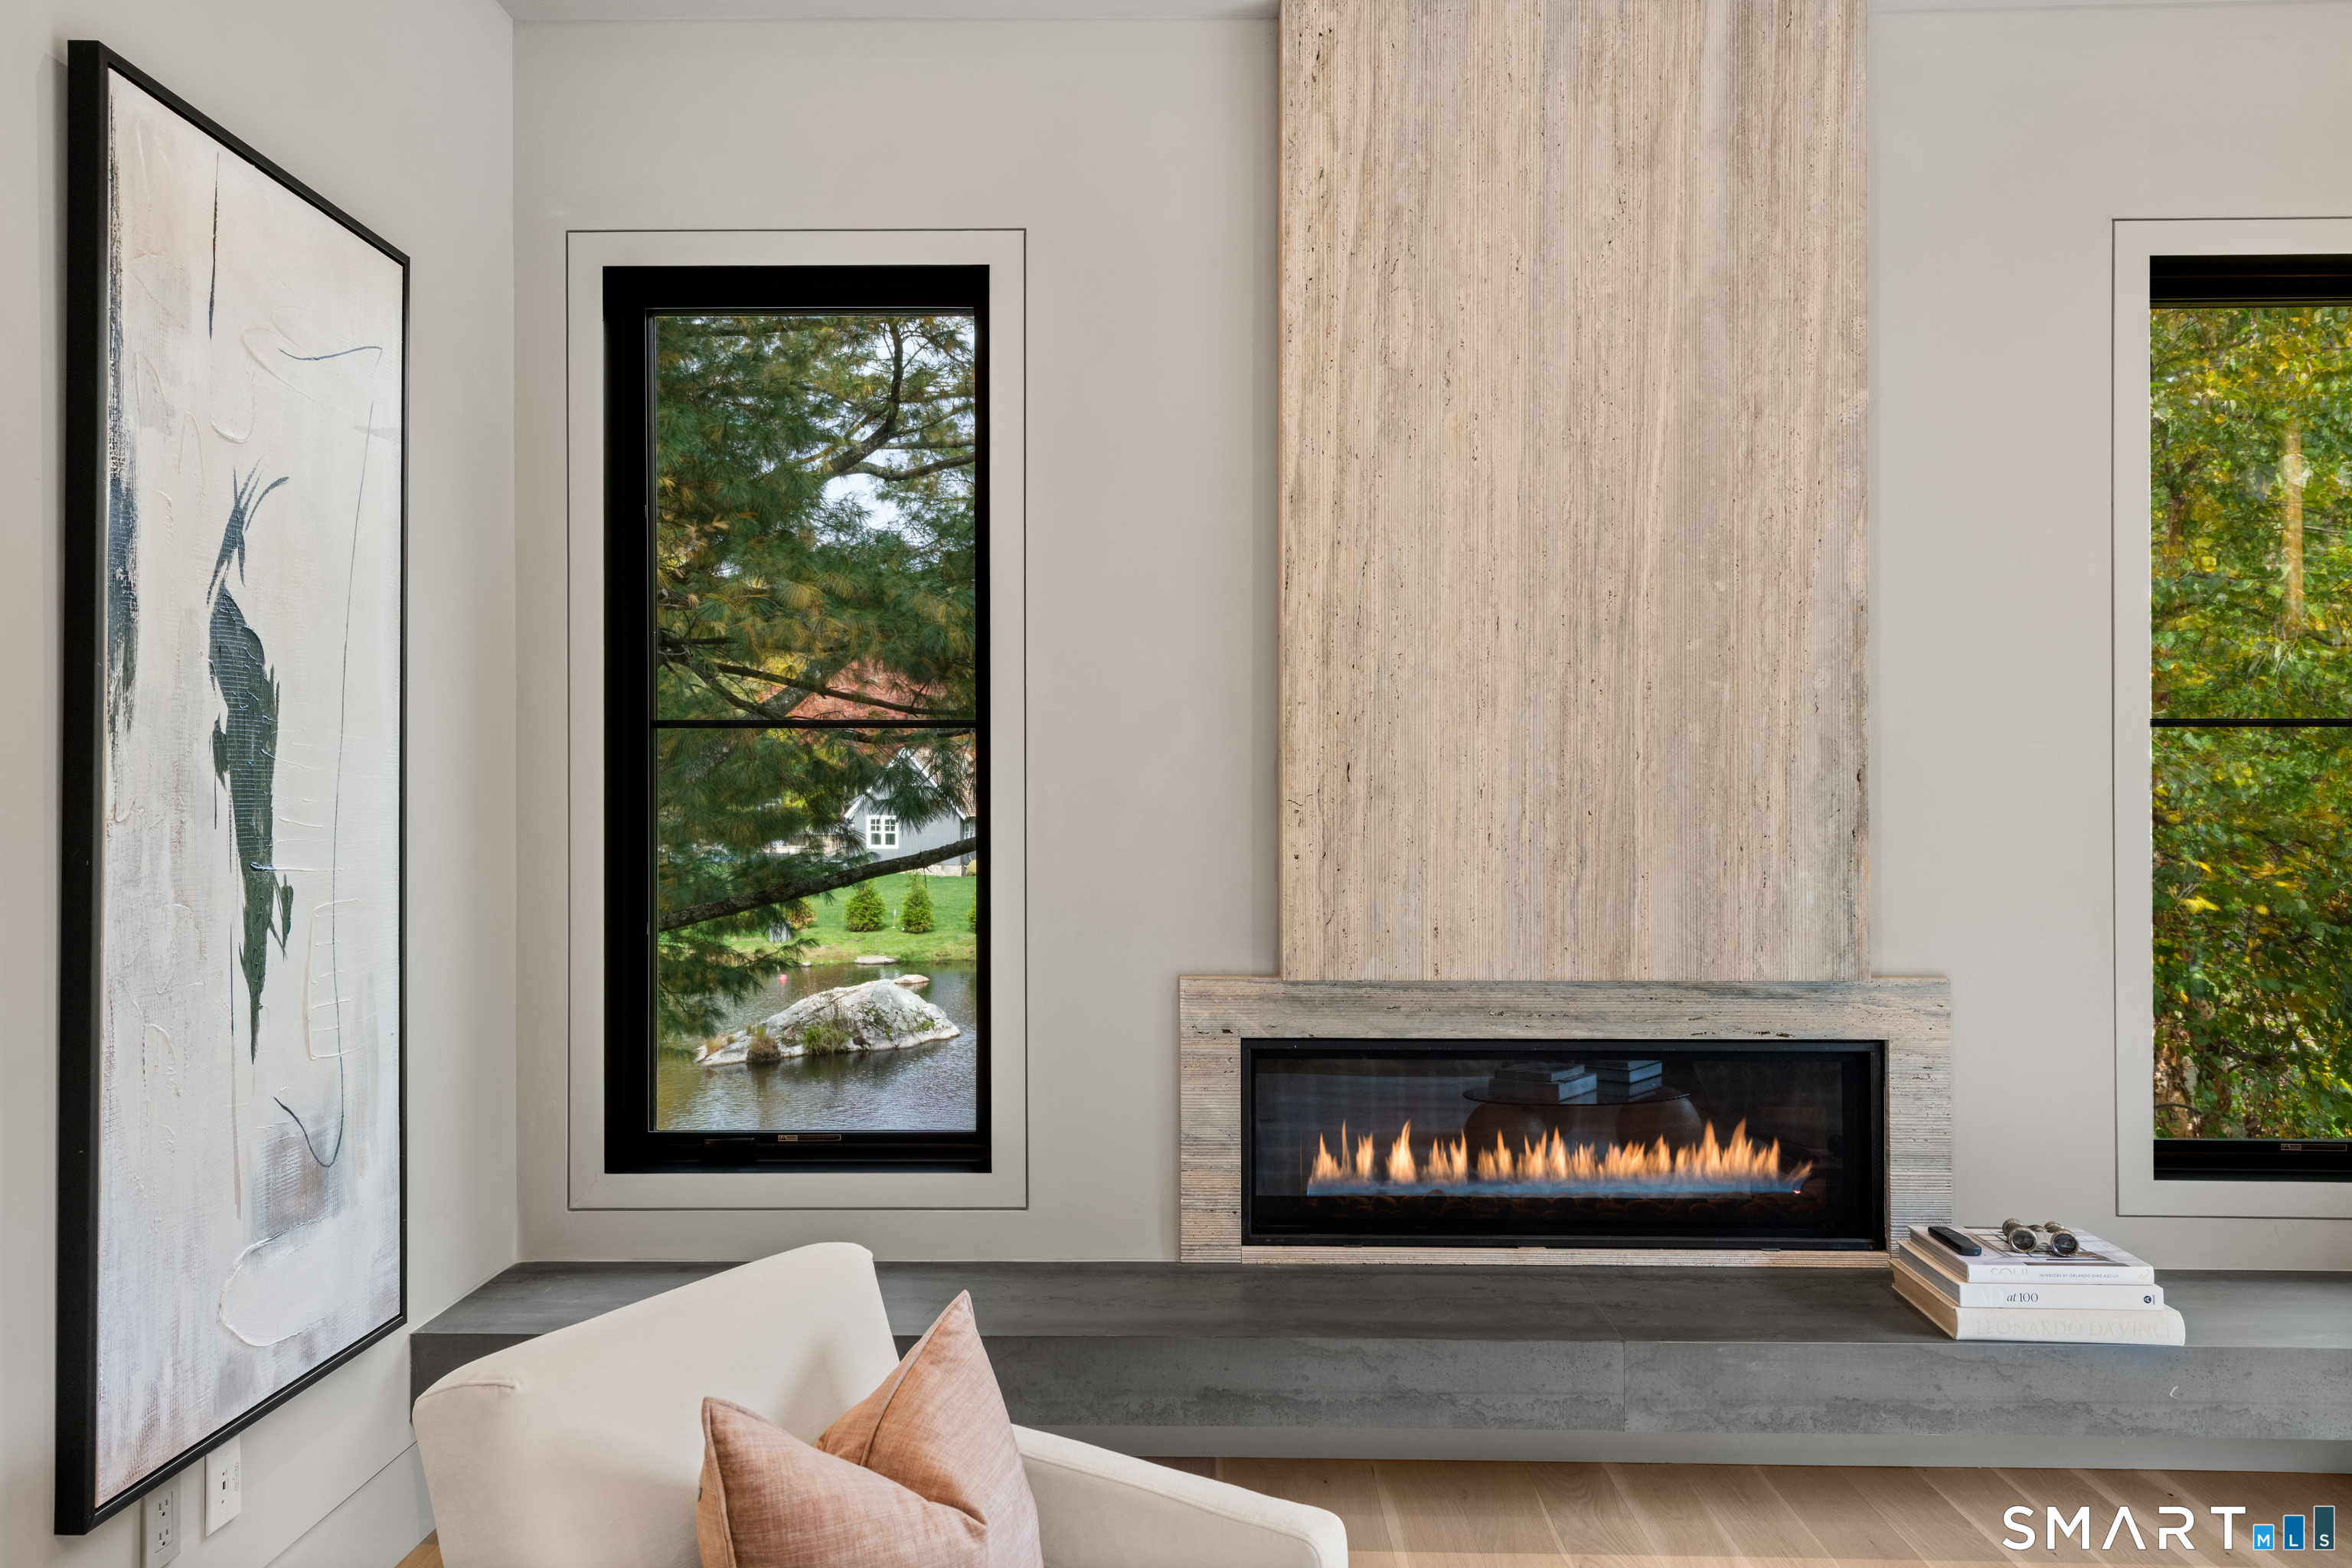
Living room with a linear fireplace, large windows overlooking a pond, and contemporary artwork.
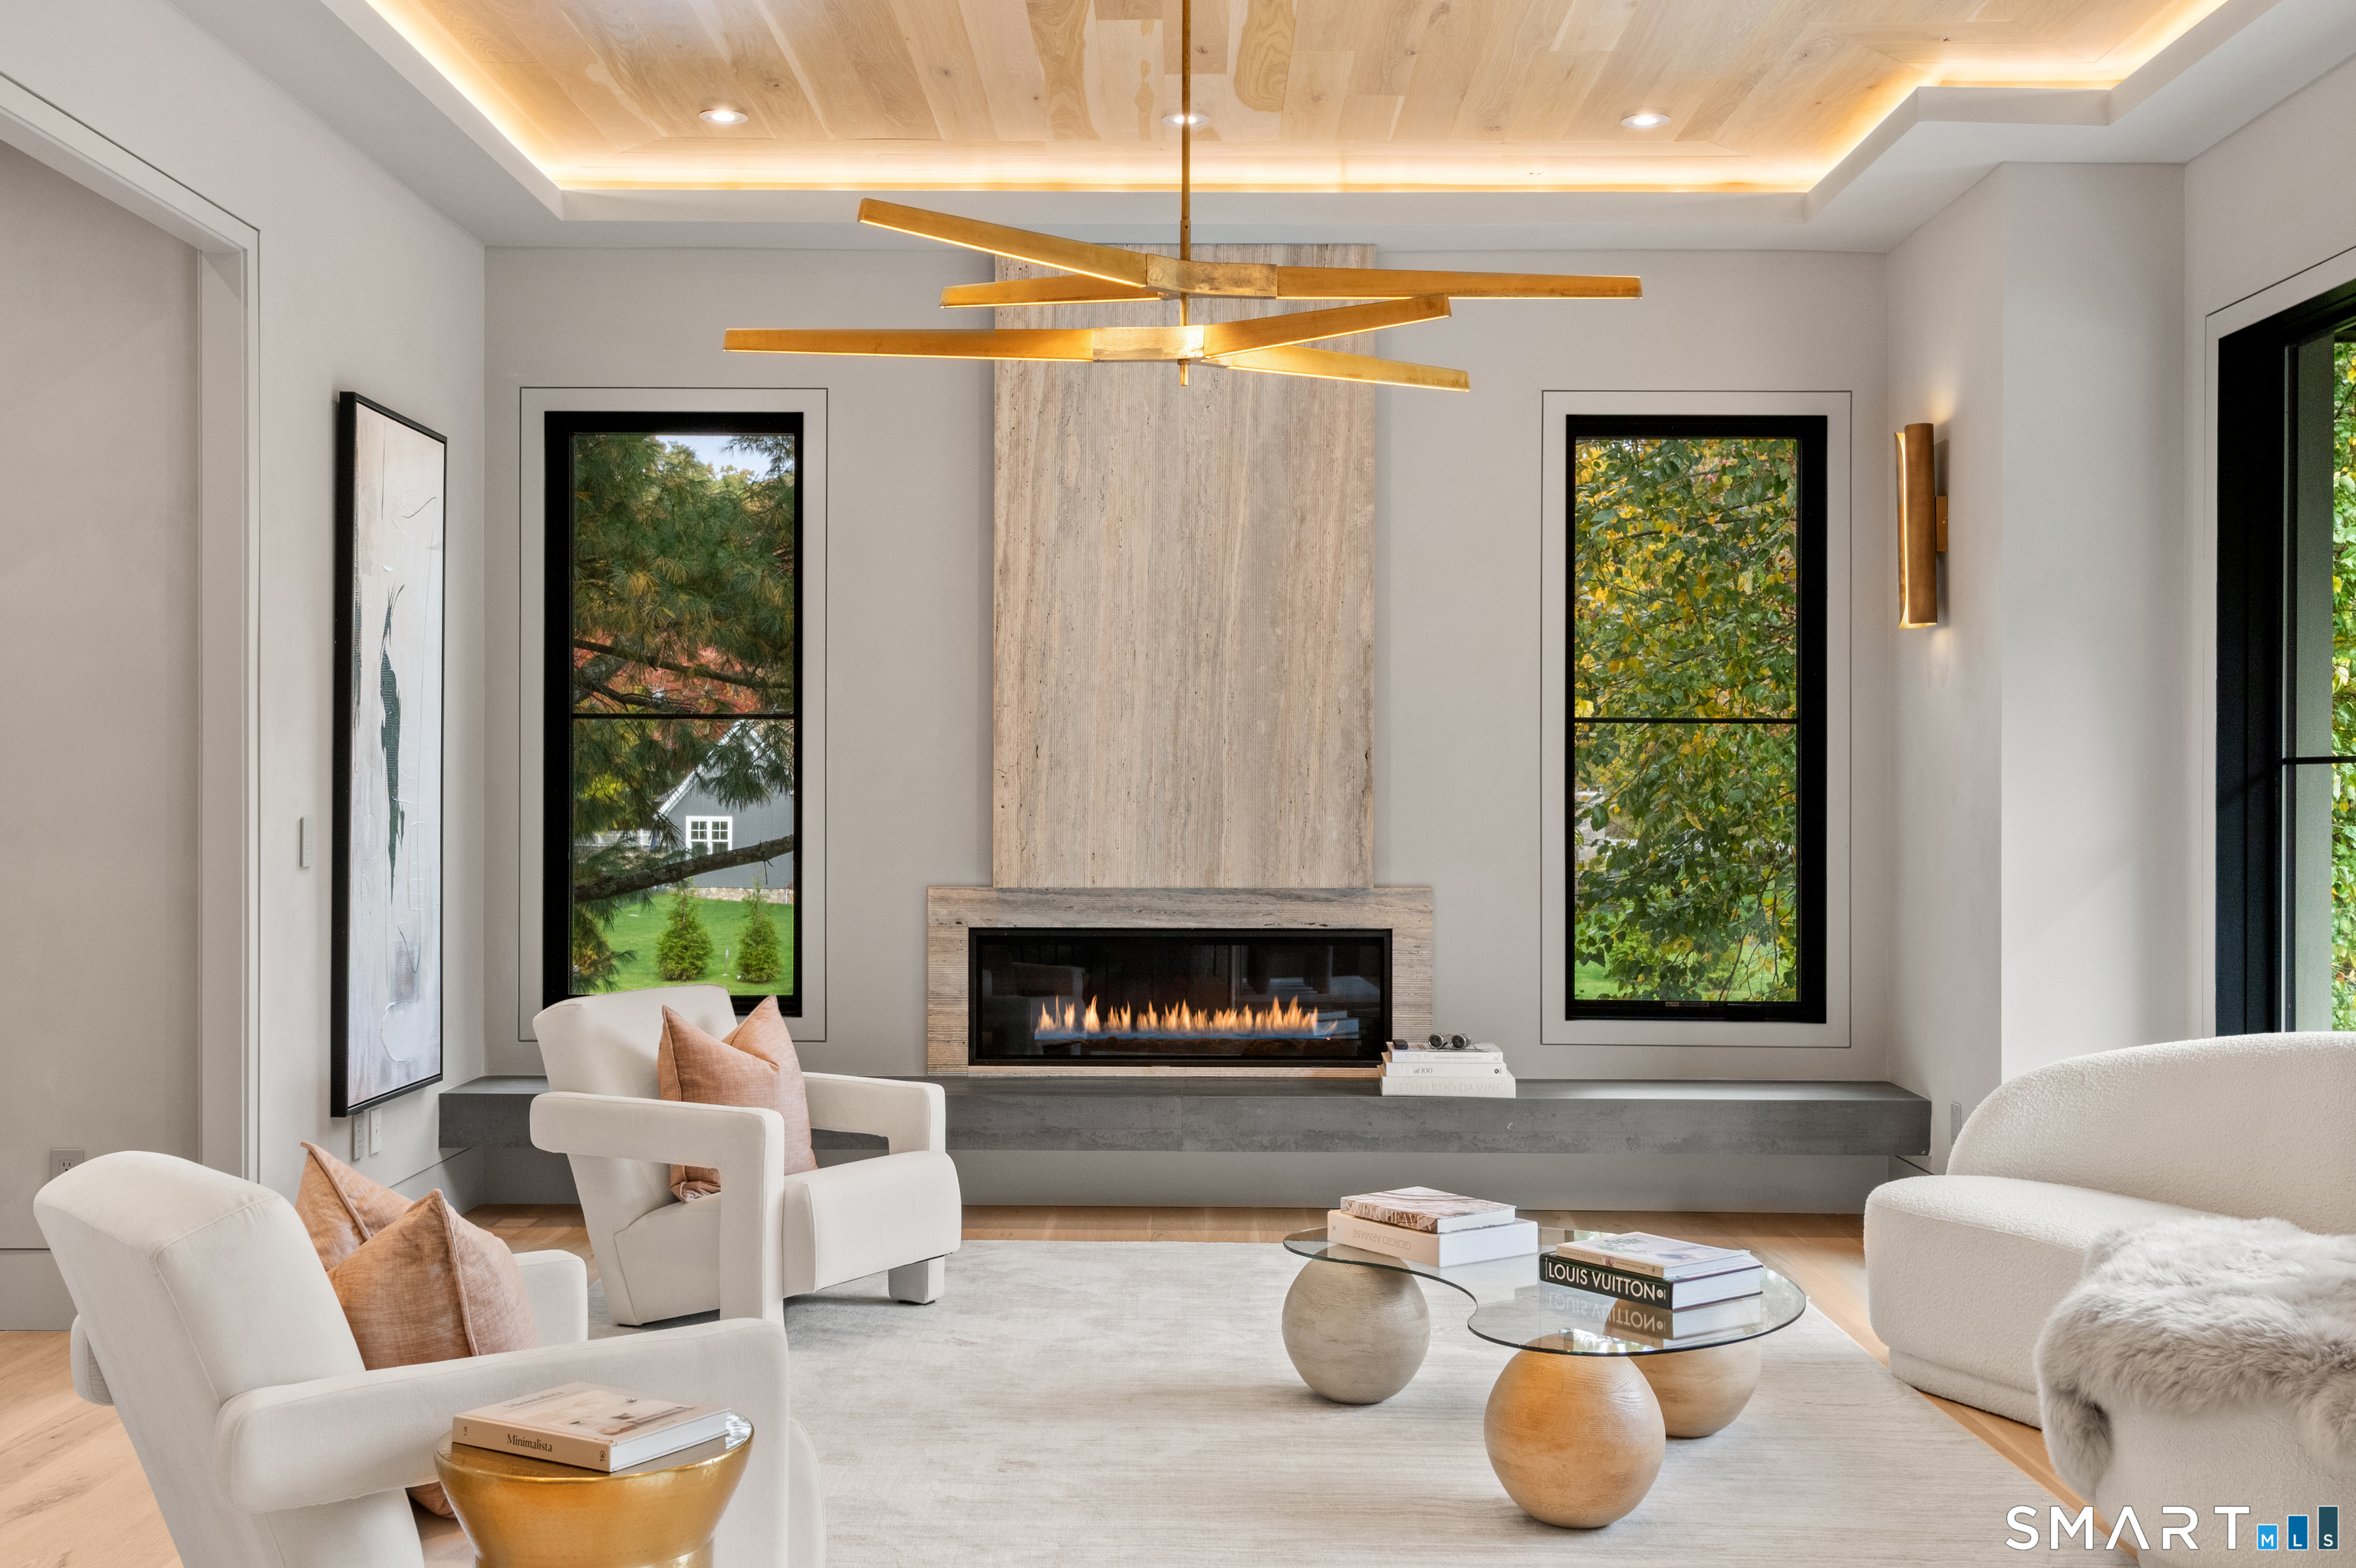
Living room with a linear fireplace, sculptural brass chandelier, and windows overlooking trees.
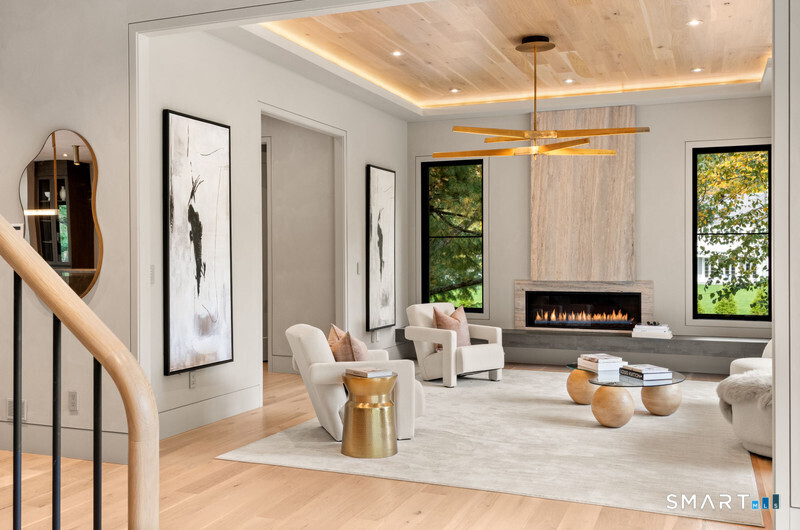
Living room with a linear fireplace, pale wood ceiling, and sculptural chandelier.
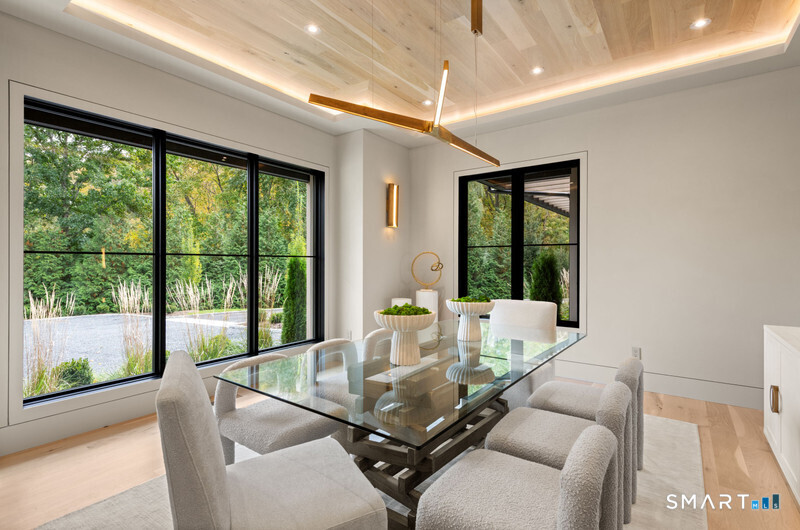
Dining room with a glass table, upholstered chairs, and large windows overlooking greenery.
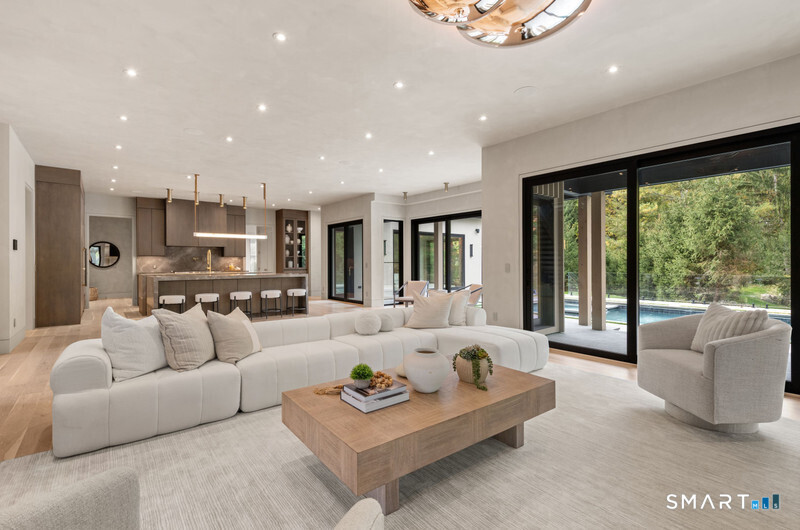
Living room with a white sectional, wood coffee table, and sliding doors opening to a pool.
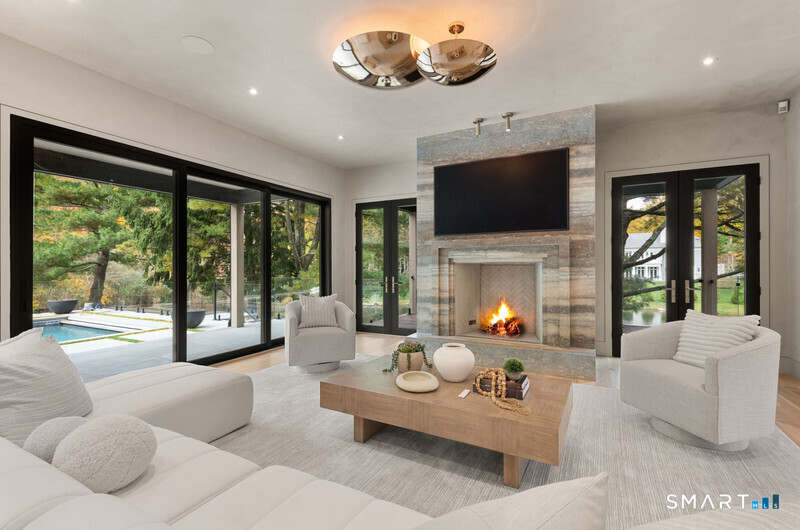
Living room with a stone fireplace, large windows, and views of the pool and landscaped yard.
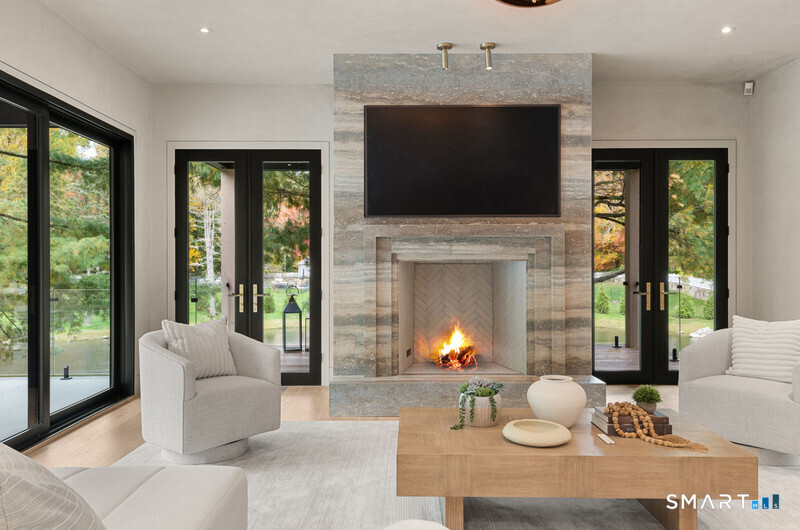
Living room with a stone fireplace, mounted television, and glass doors opening to the garden.
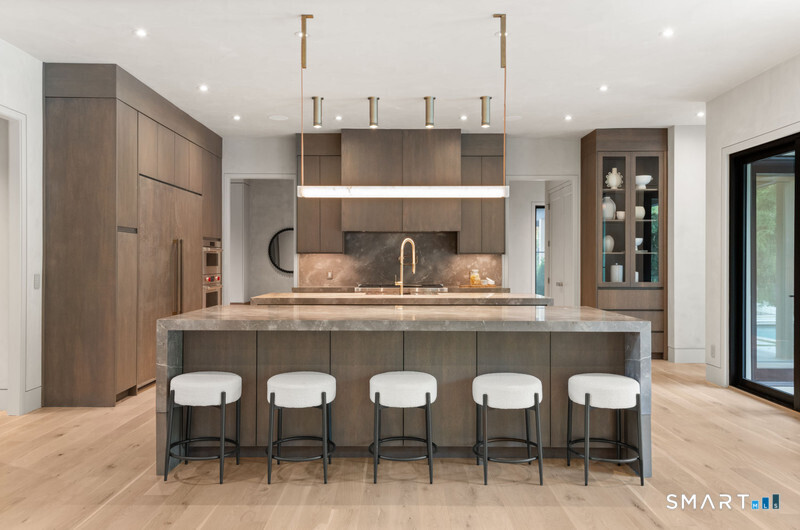
Modern kitchen with a large stone island, five stools, and dark wood cabinetry.
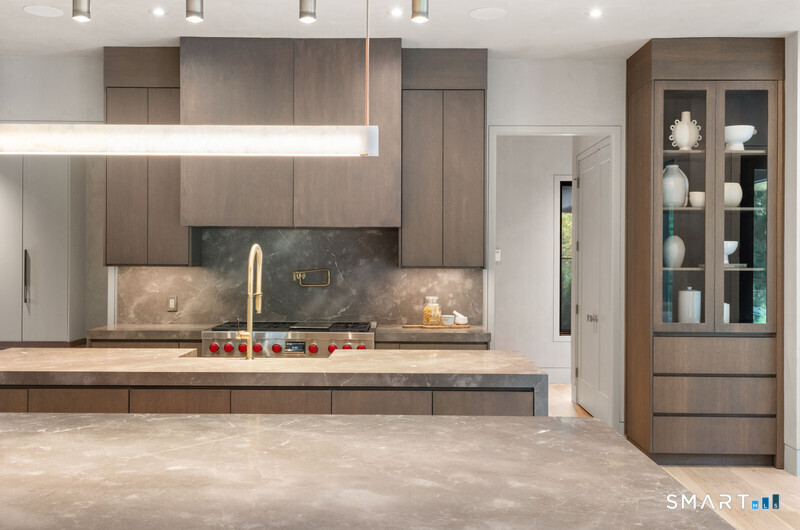
Modern kitchen with a large stone island, dark wood cabinets, and a gold-toned faucet.
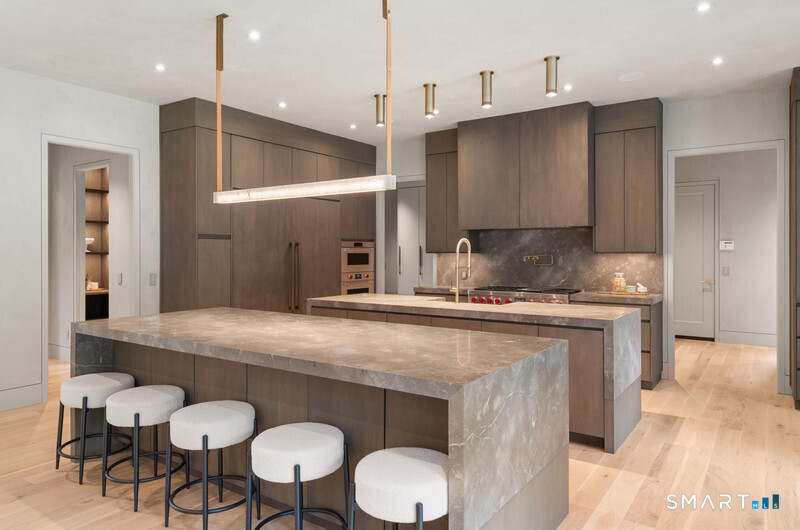
Modern kitchen with a large stone island, seating for five, and dark wood cabinetry.
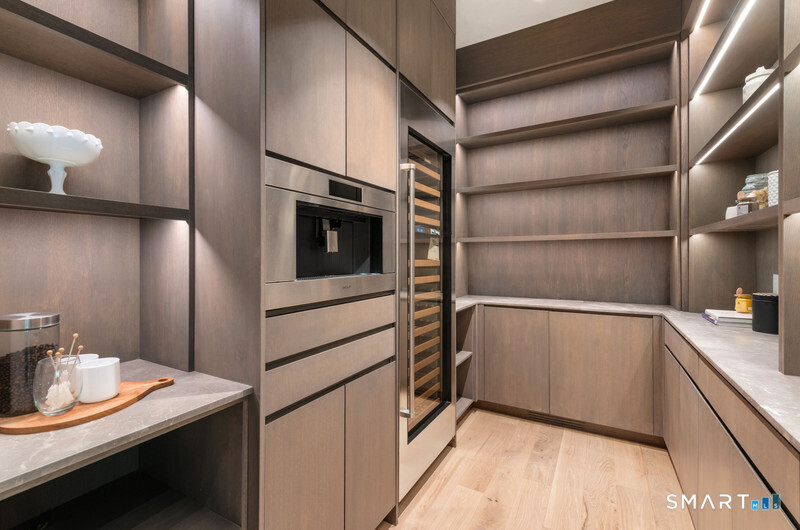
Walk-in pantry with walnut cabinetry, stone counters, and a glass-front wine refrigerator.
Living room with a linear fireplace, glass doors, and a cream sectional sofa.
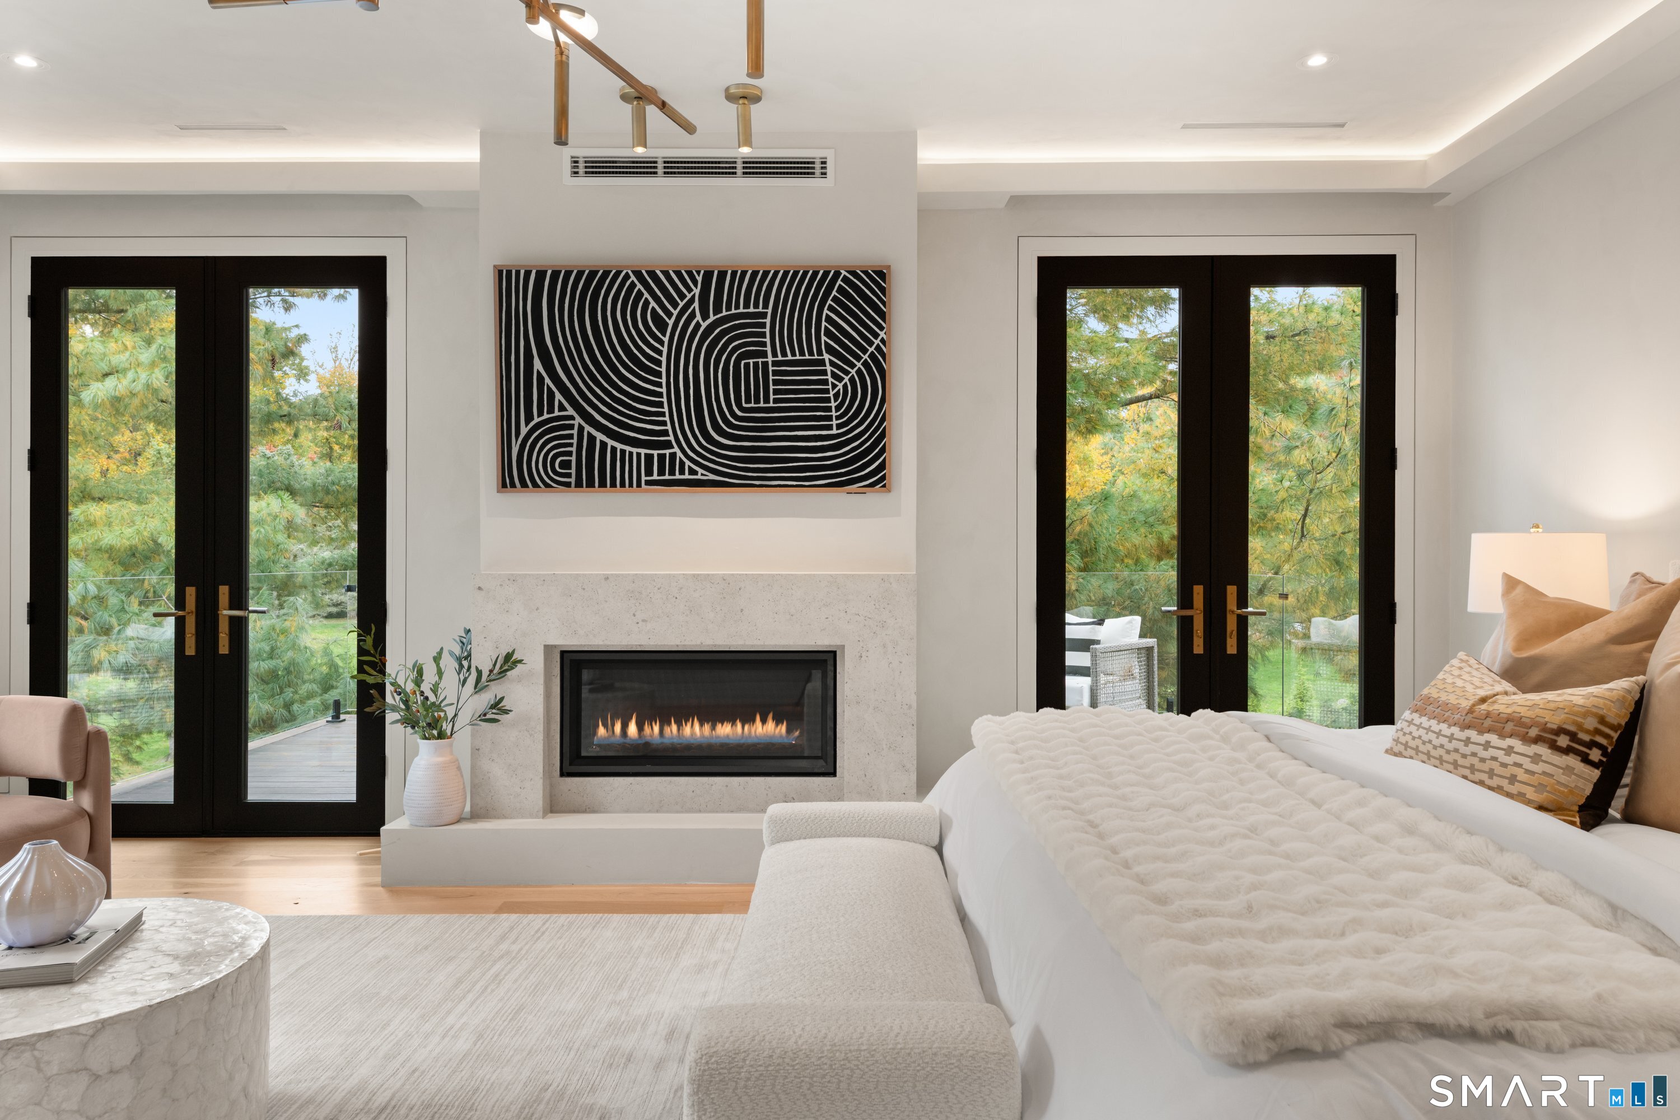
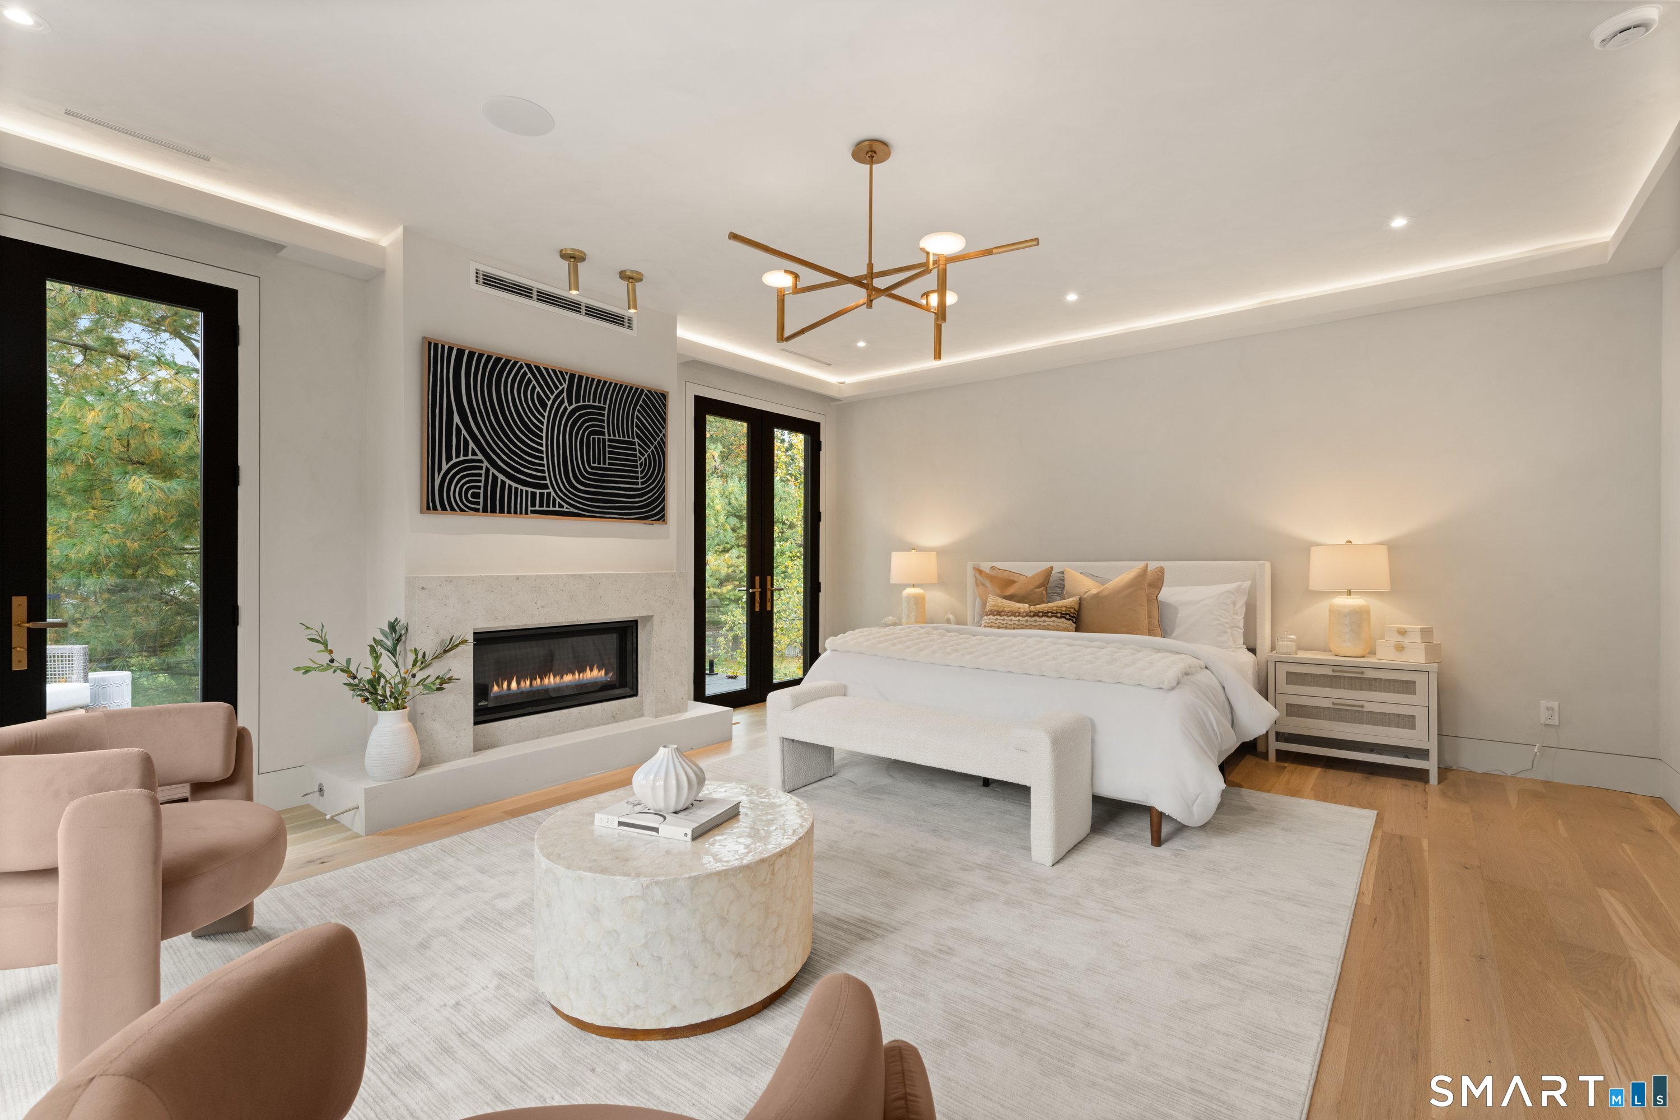
Staged bedroom with a modern fireplace, glass doors, and a white upholstered bed.
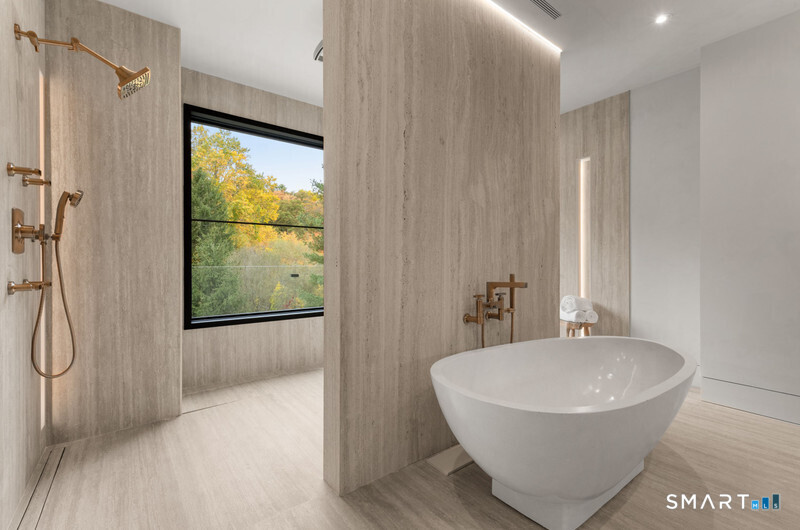
Bathroom with a freestanding tub, brass fixtures, and a large window overlooking autumn foliage.
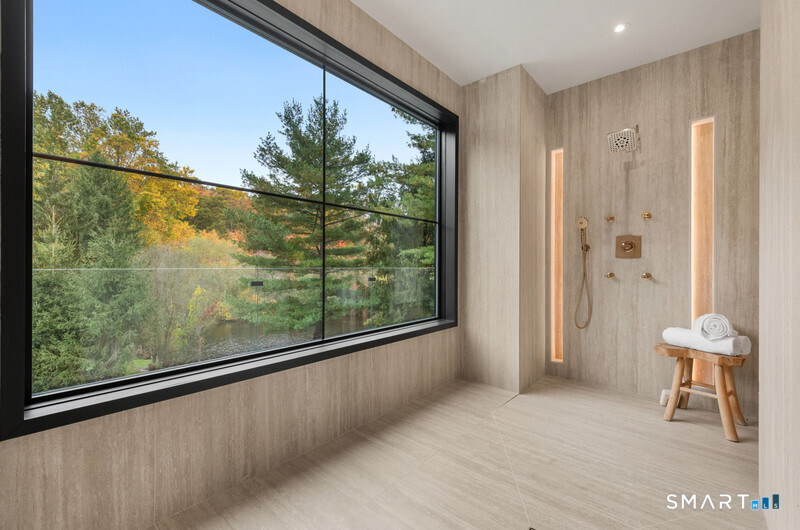
Spa-like bathroom with a large picture window overlooking colorful trees and a walk-in shower.
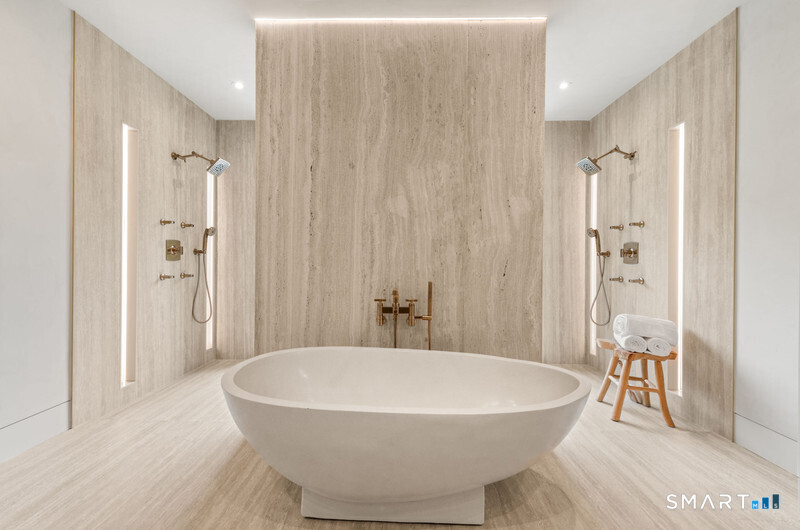
Bathroom with a freestanding oval tub, stone walls, and dual brass showers.
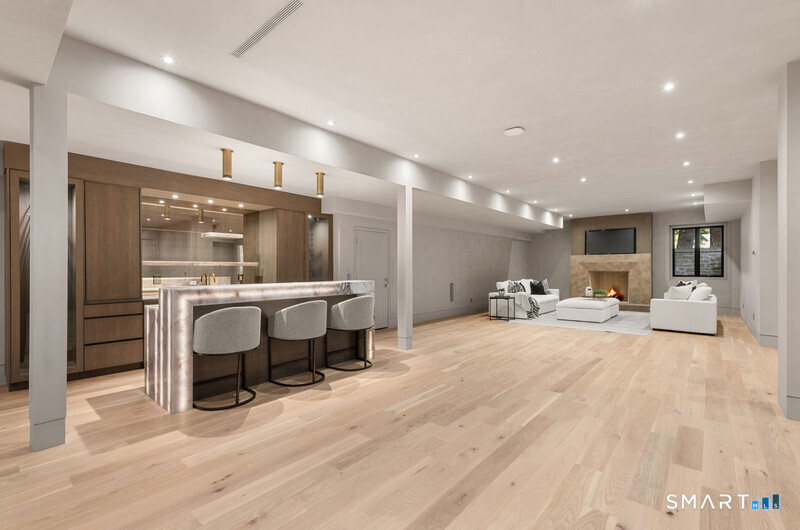
Open-plan living room and kitchen with a stone breakfast bar, three stools, and a fireplace.
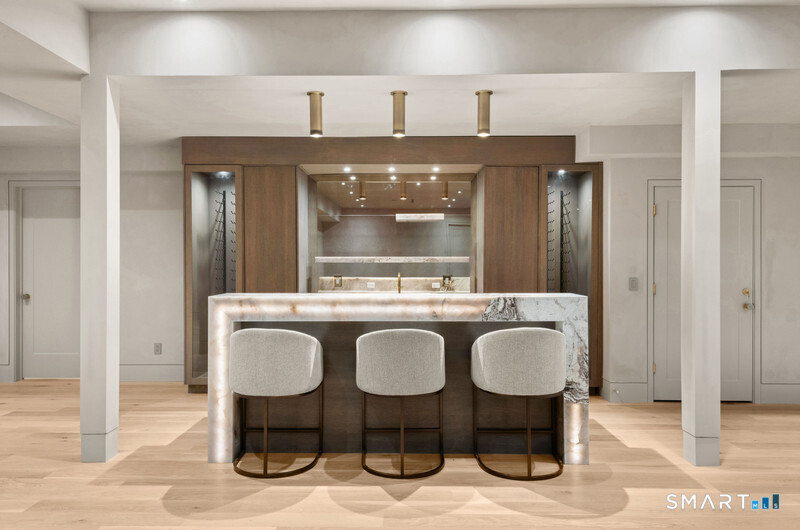
Kitchen with an illuminated marble waterfall island, three upholstered stools, and dark wood cabinetry.
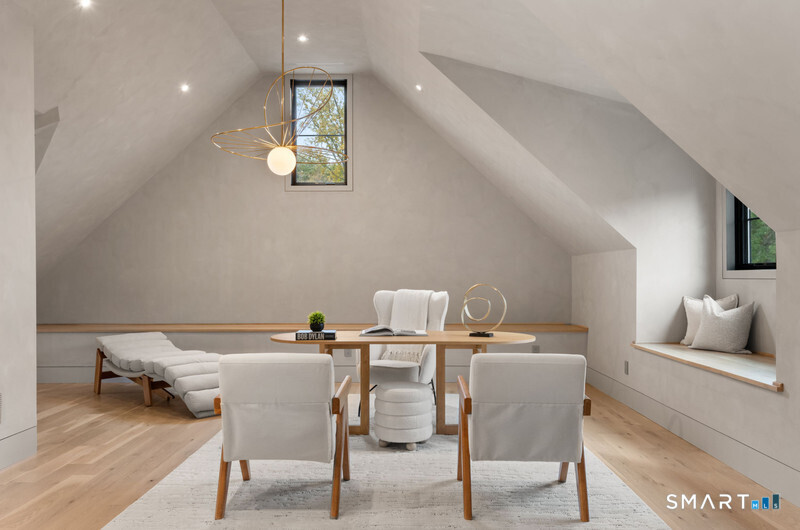
Attic office with a long desk, upholstered chairs, and a window seat beneath a vaulted ceiling.
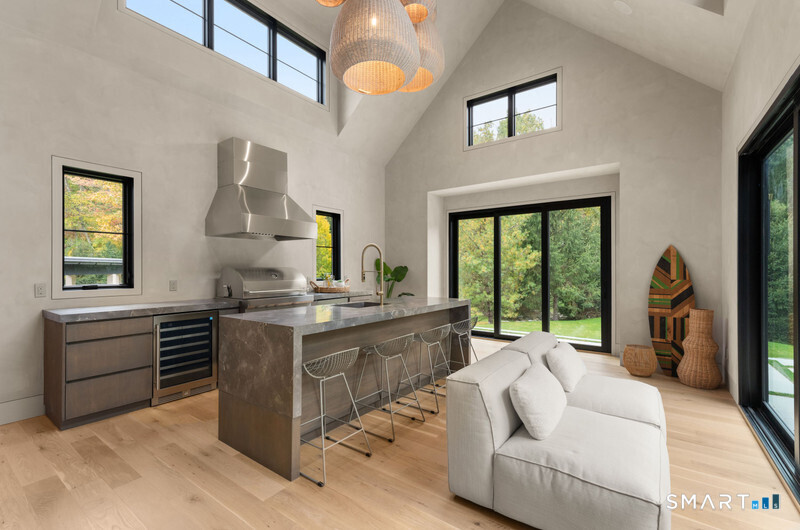
Vaulted kitchen with stone island, stainless range hood, and white sofa beside glass doors.
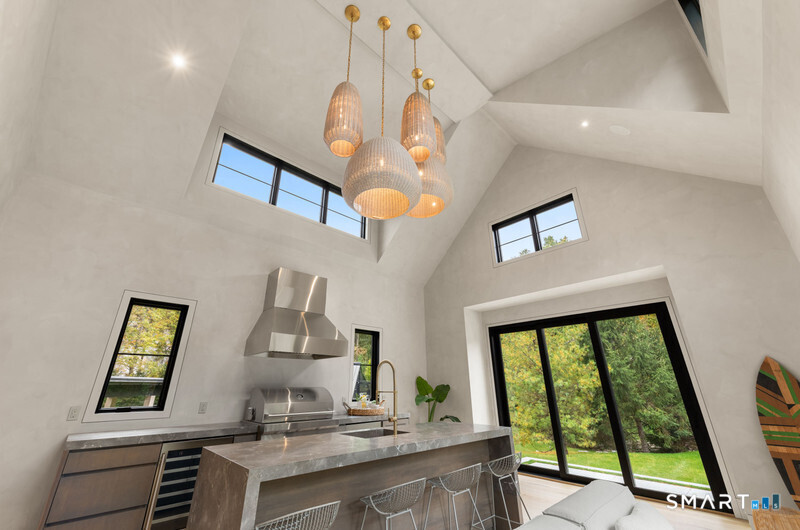
Modern kitchen with a marble island, sculptural pendant lights, and floor-to-ceiling windows overlooking greenery.
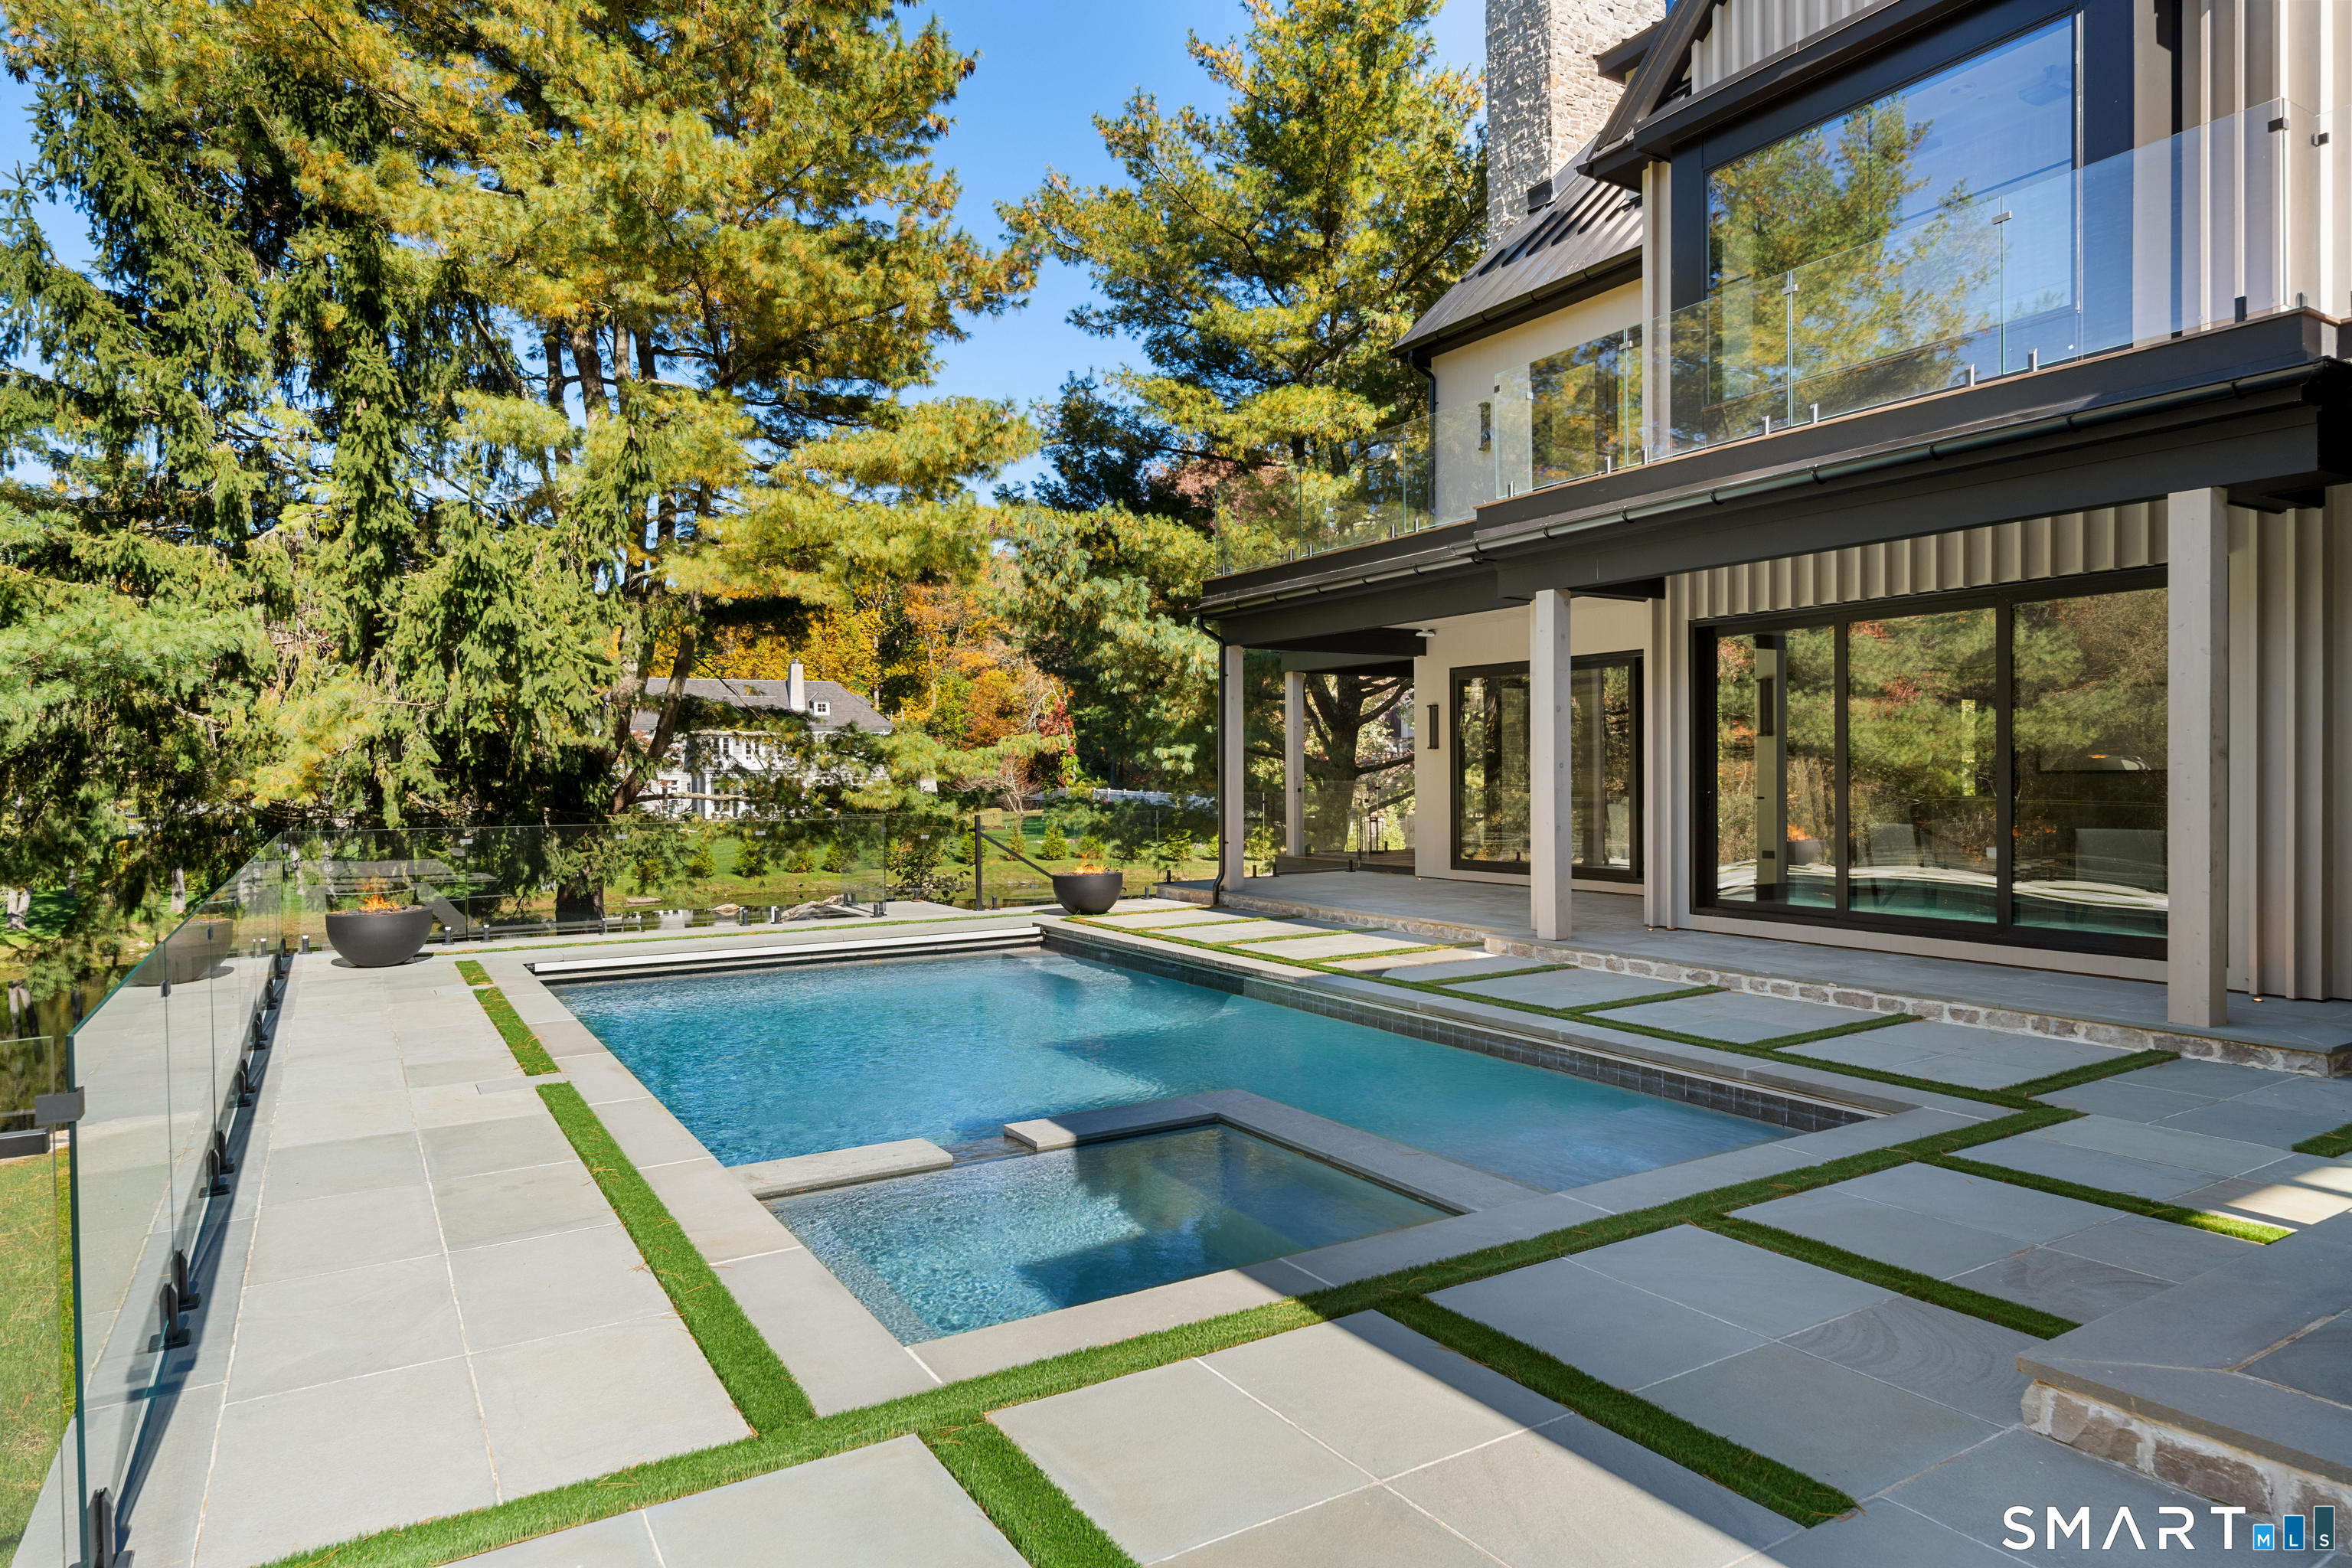
Modern home beside a rectangular pool and spa, with glass railings and wooded landscaping.
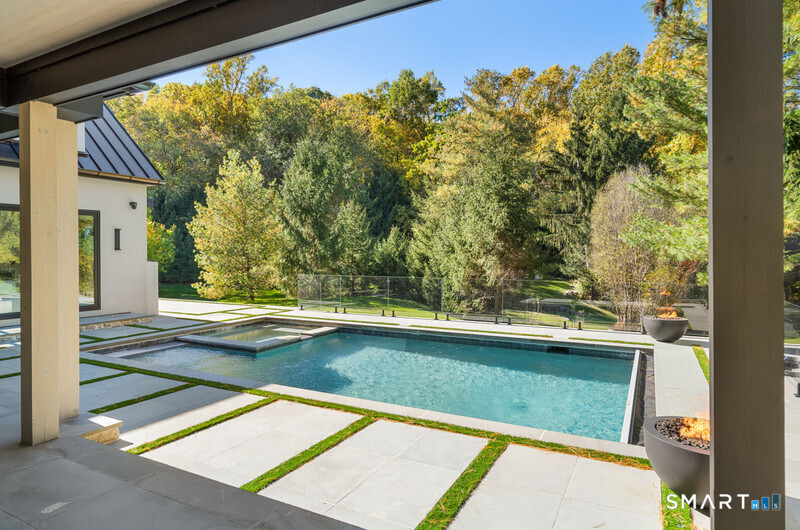
Outdoor swimming pool and stone patio beside a modern home, framed by autumn trees.
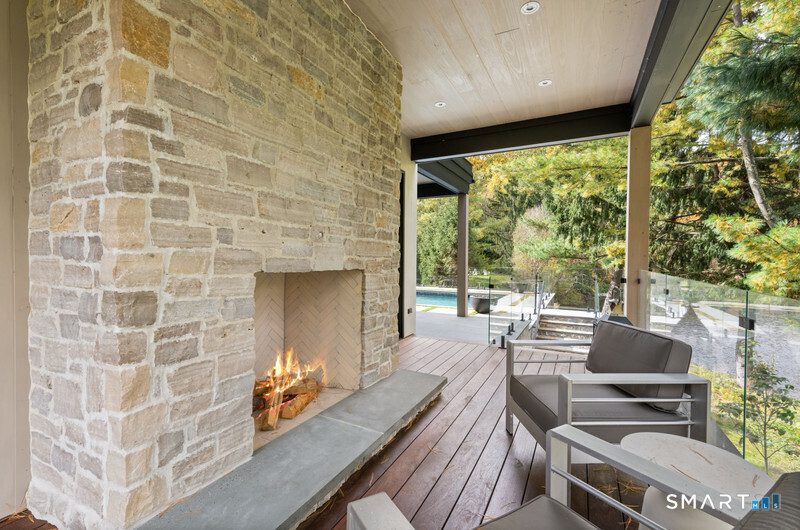
Covered patio with a stone fireplace, outdoor seating, and views of wooded grounds.
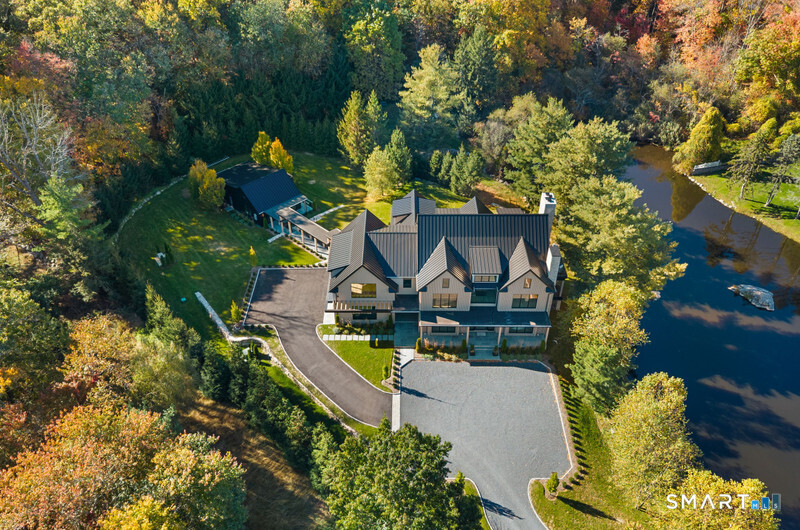
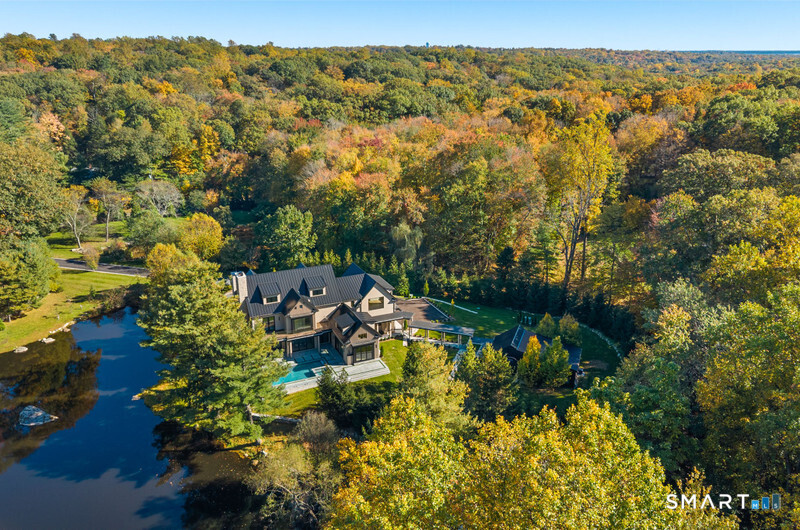
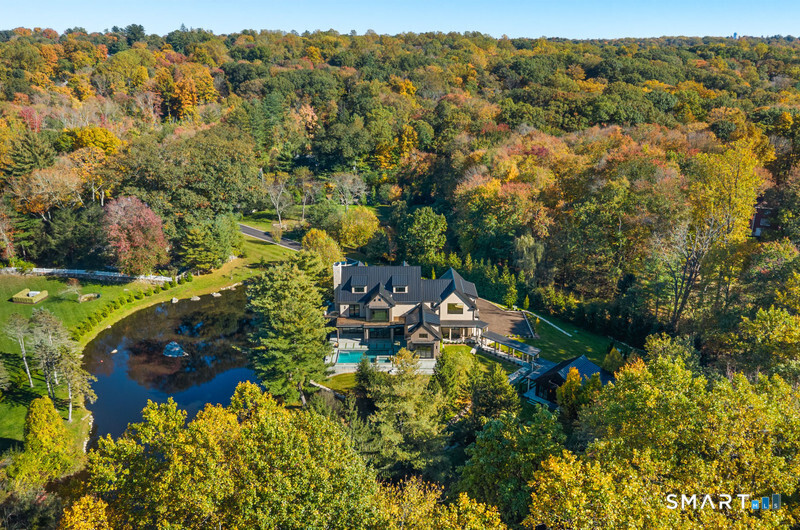
Aerial view of a home beside a pond, surrounded by colorful autumn woodland.
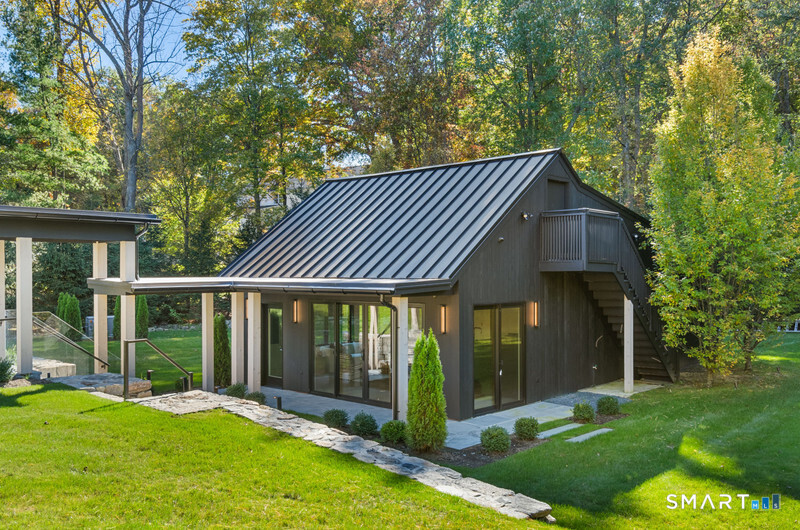
Modern dark outbuilding with a standing-seam roof, glass doors, and exterior stairs amid wooded landscaping.
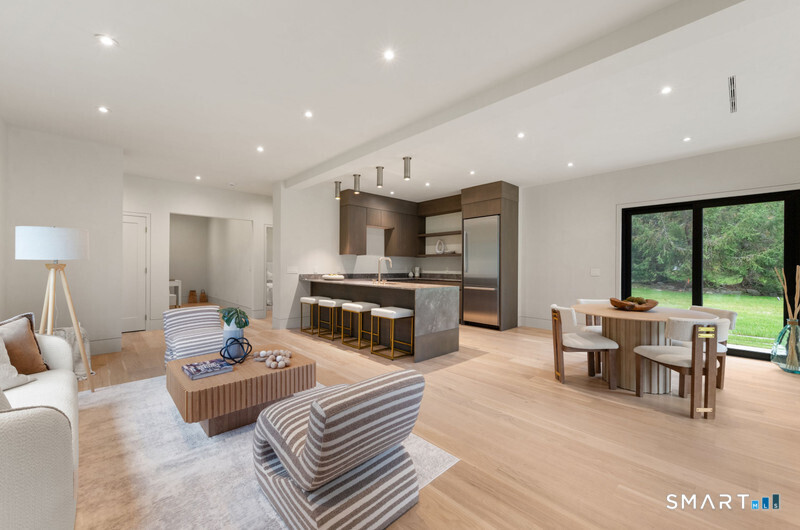
Open-plan kitchen, dining, and living area with marble island and large garden-facing windows.
Aerial view of a wooded estate with a pond and swimming pool in autumn.
SEE ALL PHOTOS
259 Frogtown Road
Modern farmhouse with dark metal roof, broad windows, stone chimney, and landscaped gravel driveway.
Modern New Canaan home with a metal roof, broad patio, and swimming pool.
Entry hall with a light wood staircase, black railings, and glass doors opening to the garden.
Open wooden staircase with black railings and three pendant lights beneath a large skylight.
Living room with a linear fireplace, large windows overlooking a pond, and contemporary artwork.
Living room with a linear fireplace, sculptural brass chandelier, and windows overlooking trees.
Living room with a linear fireplace, pale wood ceiling, and sculptural chandelier.
Dining room with a glass table, upholstered chairs, and large windows overlooking greenery.
Living room with a white sectional, wood coffee table, and sliding doors opening to a pool.
Living room with a stone fireplace, large windows, and views of the pool and landscaped yard.
Living room with a stone fireplace, mounted television, and glass doors opening to the garden.
Modern kitchen with a large stone island, five stools, and dark wood cabinetry.
Modern kitchen with a large stone island, dark wood cabinets, and a gold-toned faucet.
Modern kitchen with a large stone island, seating for five, and dark wood cabinetry.
Walk-in pantry with walnut cabinetry, stone counters, and a glass-front wine refrigerator.
Living room with a linear fireplace, glass doors, and a cream sectional sofa.
Staged bedroom with a modern fireplace, glass doors, and a white upholstered bed.
Bathroom with a freestanding tub, brass fixtures, and a large window overlooking autumn foliage.
Spa-like bathroom with a large picture window overlooking colorful trees and a walk-in shower.
Bathroom with a freestanding oval tub, stone walls, and dual brass showers.
Open-plan living room and kitchen with a stone breakfast bar, three stools, and a fireplace.
Kitchen with an illuminated marble waterfall island, three upholstered stools, and dark wood cabinetry.
Attic office with a long desk, upholstered chairs, and a window seat beneath a vaulted ceiling.
Vaulted kitchen with stone island, stainless range hood, and white sofa beside glass doors.
Modern kitchen with a marble island, sculptural pendant lights, and floor-to-ceiling windows overlooking greenery.
Modern home beside a rectangular pool and spa, with glass railings and wooded landscaping.
Outdoor swimming pool and stone patio beside a modern home, framed by autumn trees.
Covered patio with a stone fireplace, outdoor seating, and views of wooded grounds.
Aerial view of a home beside a pond, surrounded by colorful autumn woodland.
Modern dark outbuilding with a standing-seam roof, glass doors, and exterior stairs amid wooded landscaping.
Open-plan kitchen, dining, and living area with marble island and large garden-facing windows.
Aerial view of a wooded estate with a pond and swimming pool in autumn.
For Sale

259 Frogtown Road

259 Frogtown Road, New Canaan, CT 06840

$8,495,000
$8,495,000

259 Frogtown Road

7 Beds 10 Baths 14,216 Sq.Ft. 2.25 Acres

Open House

11/15/2026 2:00PM - 4:00PM EST

Description

A private world of its own. Newly built and set behind a gated entrance on 2.25 landscaped acres, this Scandinavian-inspired contemporary estate pairs thoughtful architecture and exceptional craftsmanship with custom-stained Accoya siding, a pool and spa, attached pool house and full guest house-all remarkably close to the heart of New Canaan. Inside, generous rooms, seven fireplaces and an elevator set the stage for interiors rich in detail. Limewashed walls, designer lighting, custom millwork and distinctive architectural elements give each room its own personality, while natural light and views of the grounds are a constant. Control4 home automation, whole-home audio and California Closets add modern convenience. The primary suite lives like a five-star hotel-the kind of retreat you may not want to leave. Downstairs, the "club level" is anything but a typical basement, anchored by a substantial bar with room for cocktails, games and movie nights. Outside, the pool and spa are joined by an attached pool house with indoor grill, while the fully equipped guest house gives family and friends their own private escape. Landscape lighting transforms the grounds after dark. 259 Frogtown Road is designed to be enjoyed-every bit as fun as it is impressive.

Share Property

Location

259 Frogtown Road, New Canaan, CT 06840

Status

For Sale
Danna Rogers

Danna Rogers

Jen Kass

Jen Kass

Features & Amenities

Interior

  • total bedrooms7
  • Total bathrooms10
  • full bathrooms9
  • half bathroom1
  • Laundry room Main Level, Upper Level
  • APPLIANCES Gas Range, Counter Grill, Microwave, Refrigerator, Freezer, Dishwasher, Washer, Electric Dryer, Wine Chiller
  • other interior Features Auto Garage Door Opener, Elevator

Area & Lot

  • Status For Sale
  • OPEN HOUSE

    11/15/2026 2:00PM - 4:00PM EST

  • Living Area14,216 Sq.Ft.
  • Total Area14,216 Sq.Ft.
  • Lot Area2.25 Acres
  • MLS® ID24214442
  • TypeResidential
  • YEAR BUILT2026
  • NeighborhoodNew Canaan
  • Architecture StylesModern
  • Water FrontagePond, Access
  • Elementary SchoolWest
  • Middle SchoolSaxe Middle
  • High SchoolNew Canaan

Exterior

  • Garage Space3.0
  • water SourcePrivate Well
  • PoolGunite, Heated, Spa, In Ground Pool
  • roofMetal
  • lot featuresSome Wetlands, Lightly Wooded, Cleared, Professionally Landscaped, Water View
  • parkingAttached Garage
  • HEAT TYPEHot Air
  • AIR CONDITIONINGCentral Air
  • sewerSeptic
  • SubstructureConcrete
  • other exterior FeaturesBalcony, Underground Utilities, Deck, Lighting, Guest House, Underground Sprinkler

Financial

  • Sales Price$8,495,000
  • Real Estate Tax $88,142/yr
  • Zoning 2AC
image

Schedule a Showing

We would love to show you our beautiful property. Please select your preferred date and time below. An agent will be in touch shortly to confirm your appointment.

Schedule a Showing

We would love to show you our beautiful property. Please select your preferred date and time below. An agent will be in touch shortly to confirm your appointment.

Thank you for your interest in 259 Frogtown Road, New Canaan, CT 06840. We are reviewing your request and will be in touch shortly!

Mortgage Calculator

Estimate your monthly mortgage payment, including the principal and interest, property taxes, and HOA. Adjust the values to generate a more accurate rate.

All estimates are provided for informational purposes only. Actual amounts may vary.
$0,000 Your Payment 20 15 65
$0,000 Your Payment

Work with Us

Whether you are looking for a new home, selling your current one, or searching for the right investment property, you can count on the Higgins Group Private Brokerage to be with you every step of the way.

Follow Me on Instagram