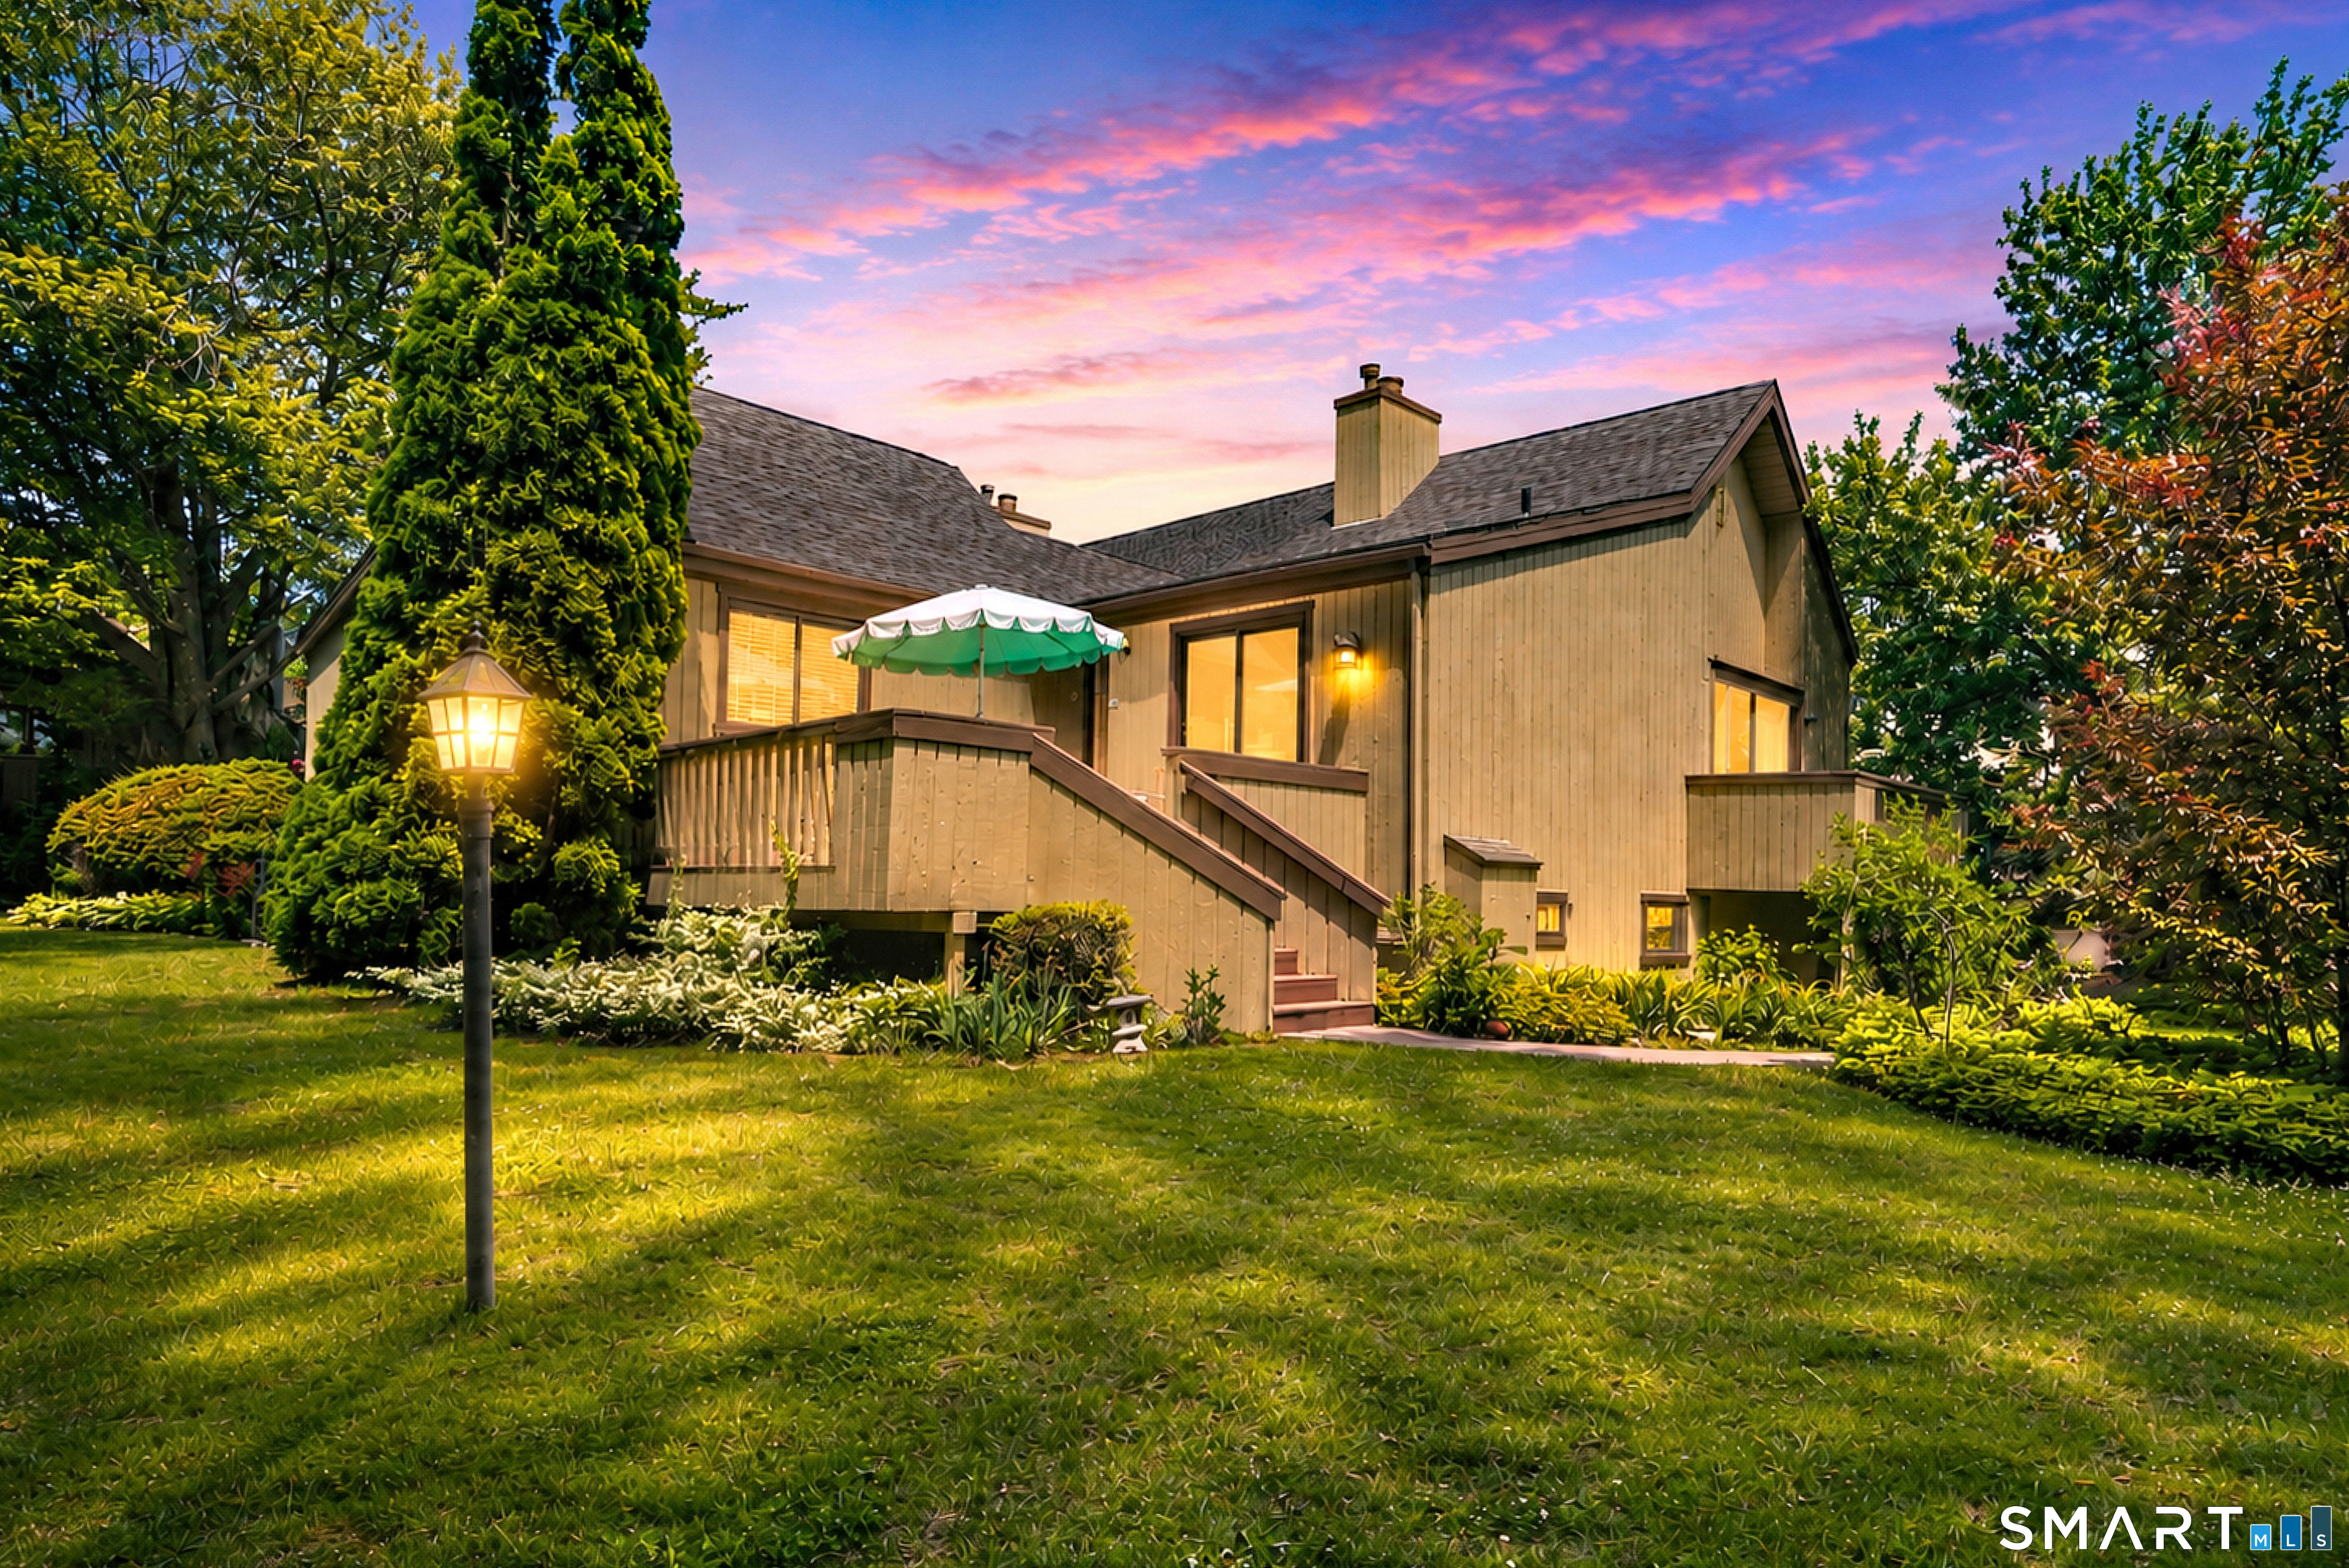
Premier Location in Oronoque Village! Welcome to this stunning Thoreau model, perfectly situated w/breathtaking views overlooking the serene pond on the 3rd fairway of Blackhawk Golf Course. As you approach, you'll be greeted by an oversized deck at the front door, offering a spectacular vantage point to enjoy the beauty of your surroundings. Step inside to a welcoming foyer adorned with beautiful hardwood floors that guide you into the heart of the home. The spacious eat-in kitchen boasts an abundance of cabinetry & sliding doors that lead to the expansive deck-ideal for outdoor dining and entertaining. The hardwood floors continue into the open-concept dining and living room, where you'll find a cozy fireplace flanked by exquisite floor-to-ceiling built-ins, creating a perfect focal point for gatherings. Additional sliders provide access to a 2nd deck, enhancing your outdoor living experience. This home features a versatile second room that can easily serve as a bedroom, complete with newer wall-to-wall carpeting for added comfort. A guest half bth is conveniently located nearby for visitors. Retreat to the primary bdrm suite, which features hardwood floors & an updated bathroom, providing a tranquil space to unwind. The finished lower level is a fantastic bonus, offering a spacious family room, a newer full bathroom, & an office/den area-all with newer wall-to-wall carpeting, making it a perfect space for relaxation. Don't miss the opportunity to make this your home.
APPLIANCES Electric Range, Microwave, Refrigerator, Dishwasher, Washer, Dryer
Area & Lot
StatusSold
Date SoldJuly 28, 2026
Living Area1,426 Sq.Ft.
Total Area1,426 Sq.Ft.
MLS® ID24181187
TypeCondo
YEAR BUILT1972
NeighborhoodStratford
Architecture StylesRanch
Water FrontagePond
Elementary SchoolPer Board of Ed
High SchoolPer Board of Ed
Exterior
STORIES2
Garage Space1.0
water SourcePublic Water Connected
PoolHeated, In Ground Pool
lot featuresGolf Course Frontage, Treed, Level Lot, Water View
parkingUnder House Garage, Driveway
HEAT TYPEHot Air
AIR CONDITIONINGCentral Air
sewerPublic Sewer Connected
HOA AmenitiesBocci Court, Club House, Exercise Room/Health Club, Gardening Area, Guest Parking, Private Rec Facilities, Pool, Tennis Courts
Financial
Sales Price$565,000
Real Estate Tax$6,458/yr
HOA$578/mo
ZoningG-05
Work with Us
Whether you are looking for a new home, selling your current one, or searching for the right investment property, you can count on the Higgins Group Private Brokerage to be with you every step of the way.