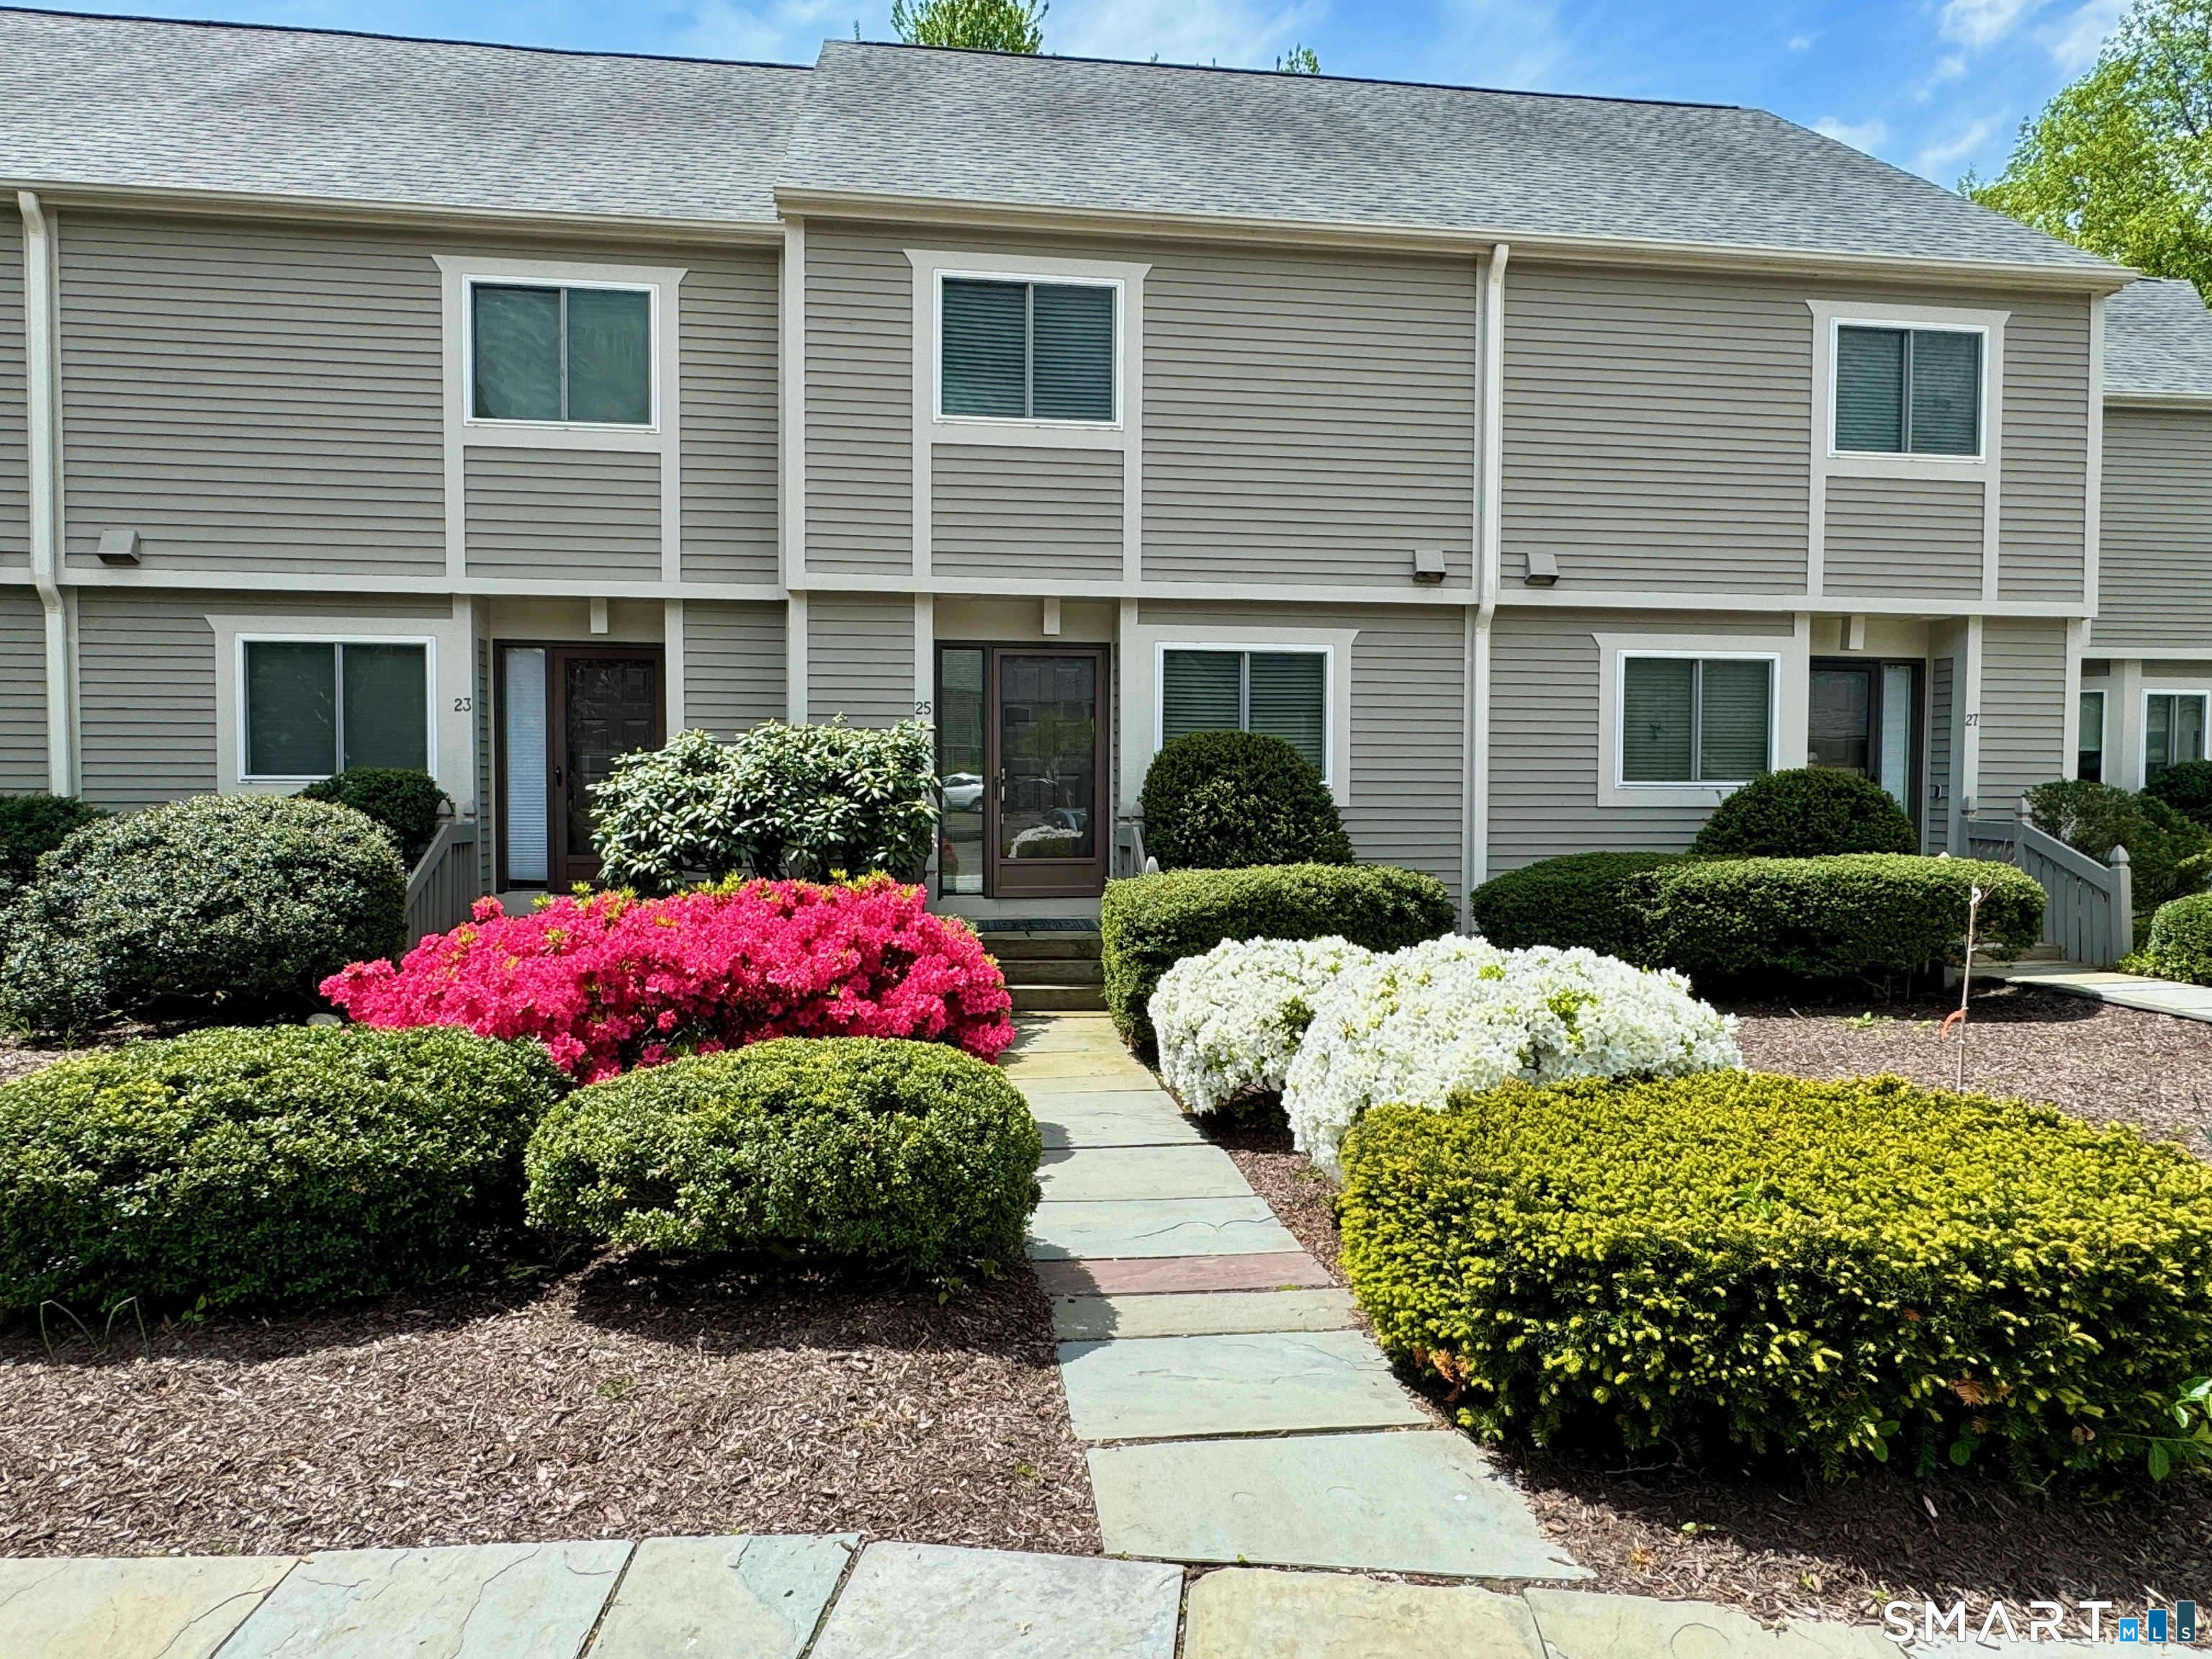
Townhouse exterior with a stone walkway and colorful flowering shrubs.
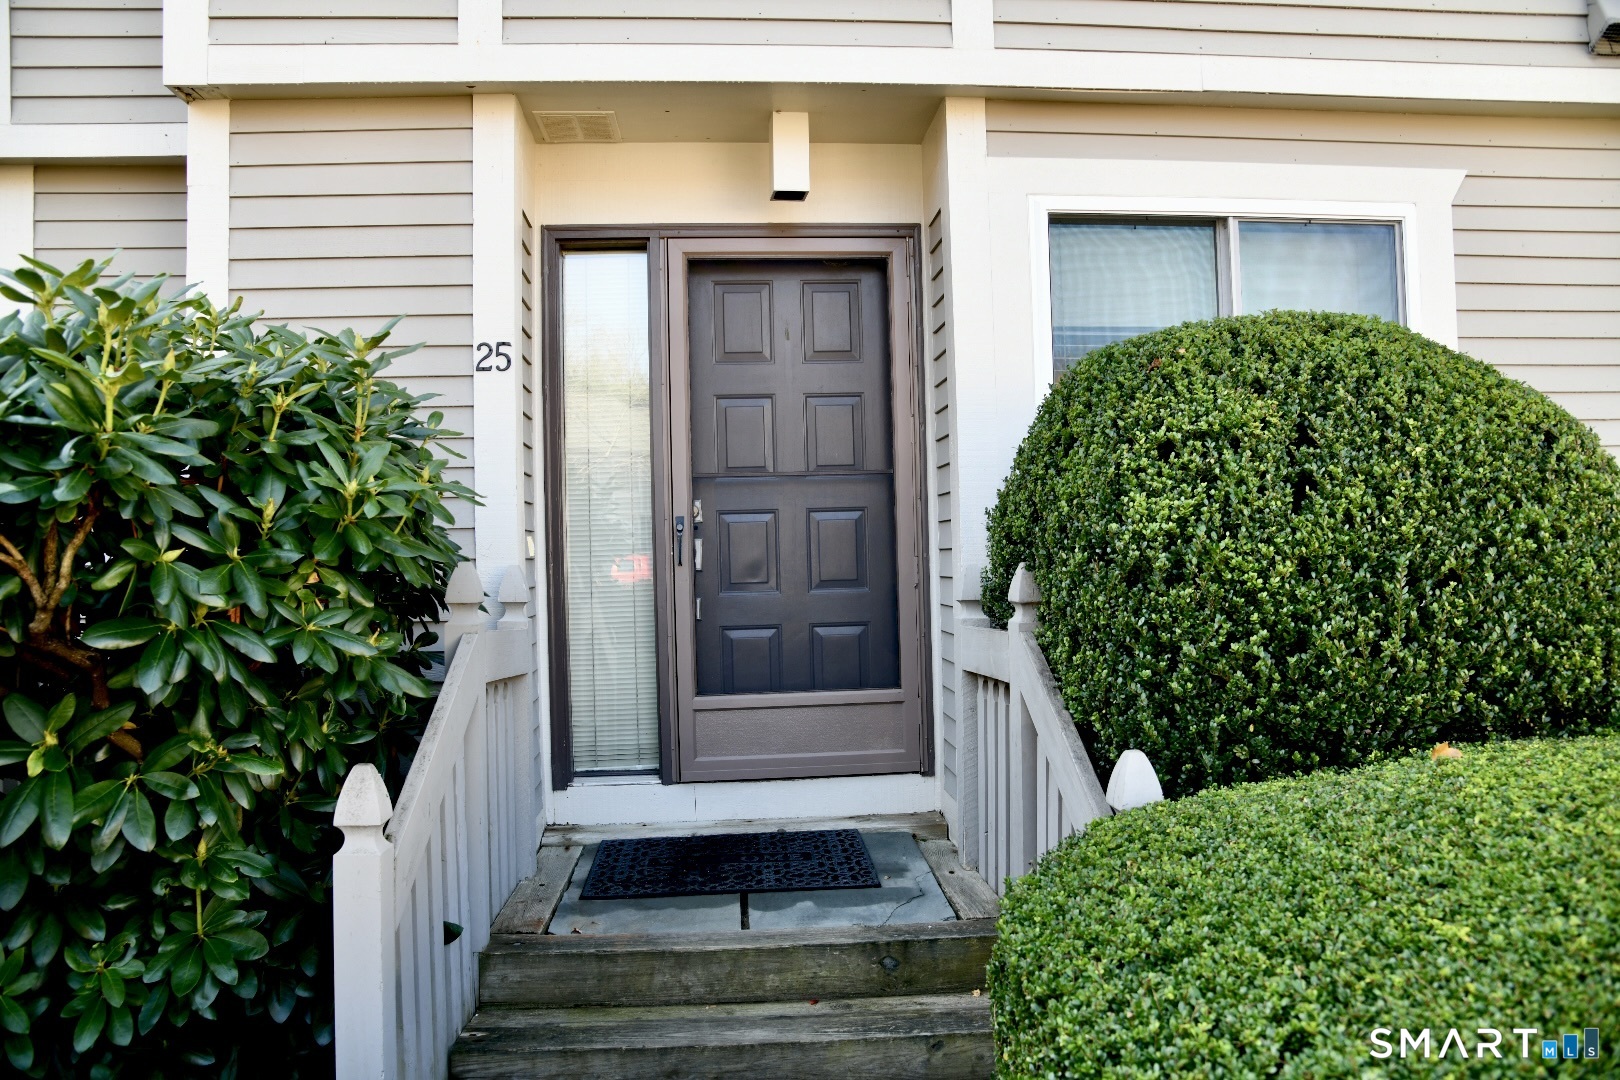
Townhome entrance with a dark paneled door, white railings, and neatly trimmed shrubs.
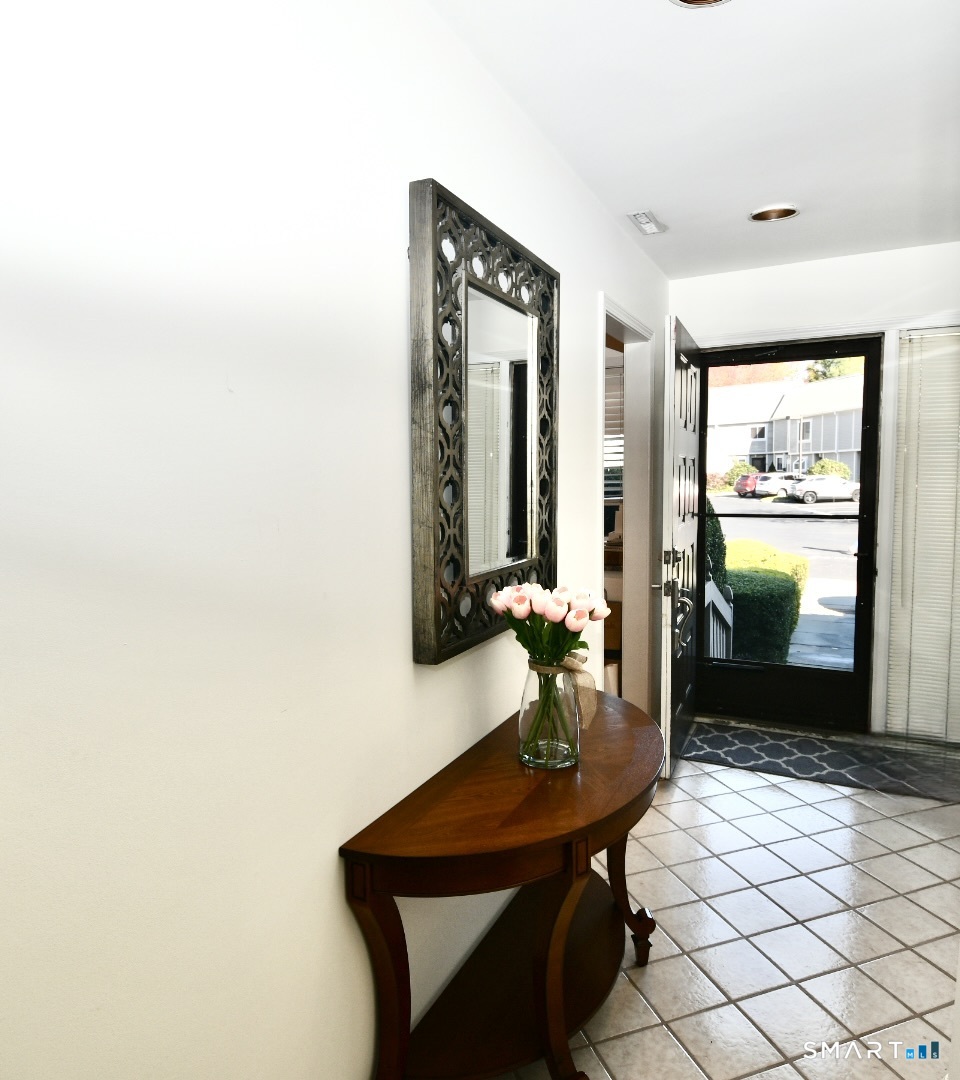
Entryway with a dark wood console table, decorative mirror, pink tulips, and tiled floor.
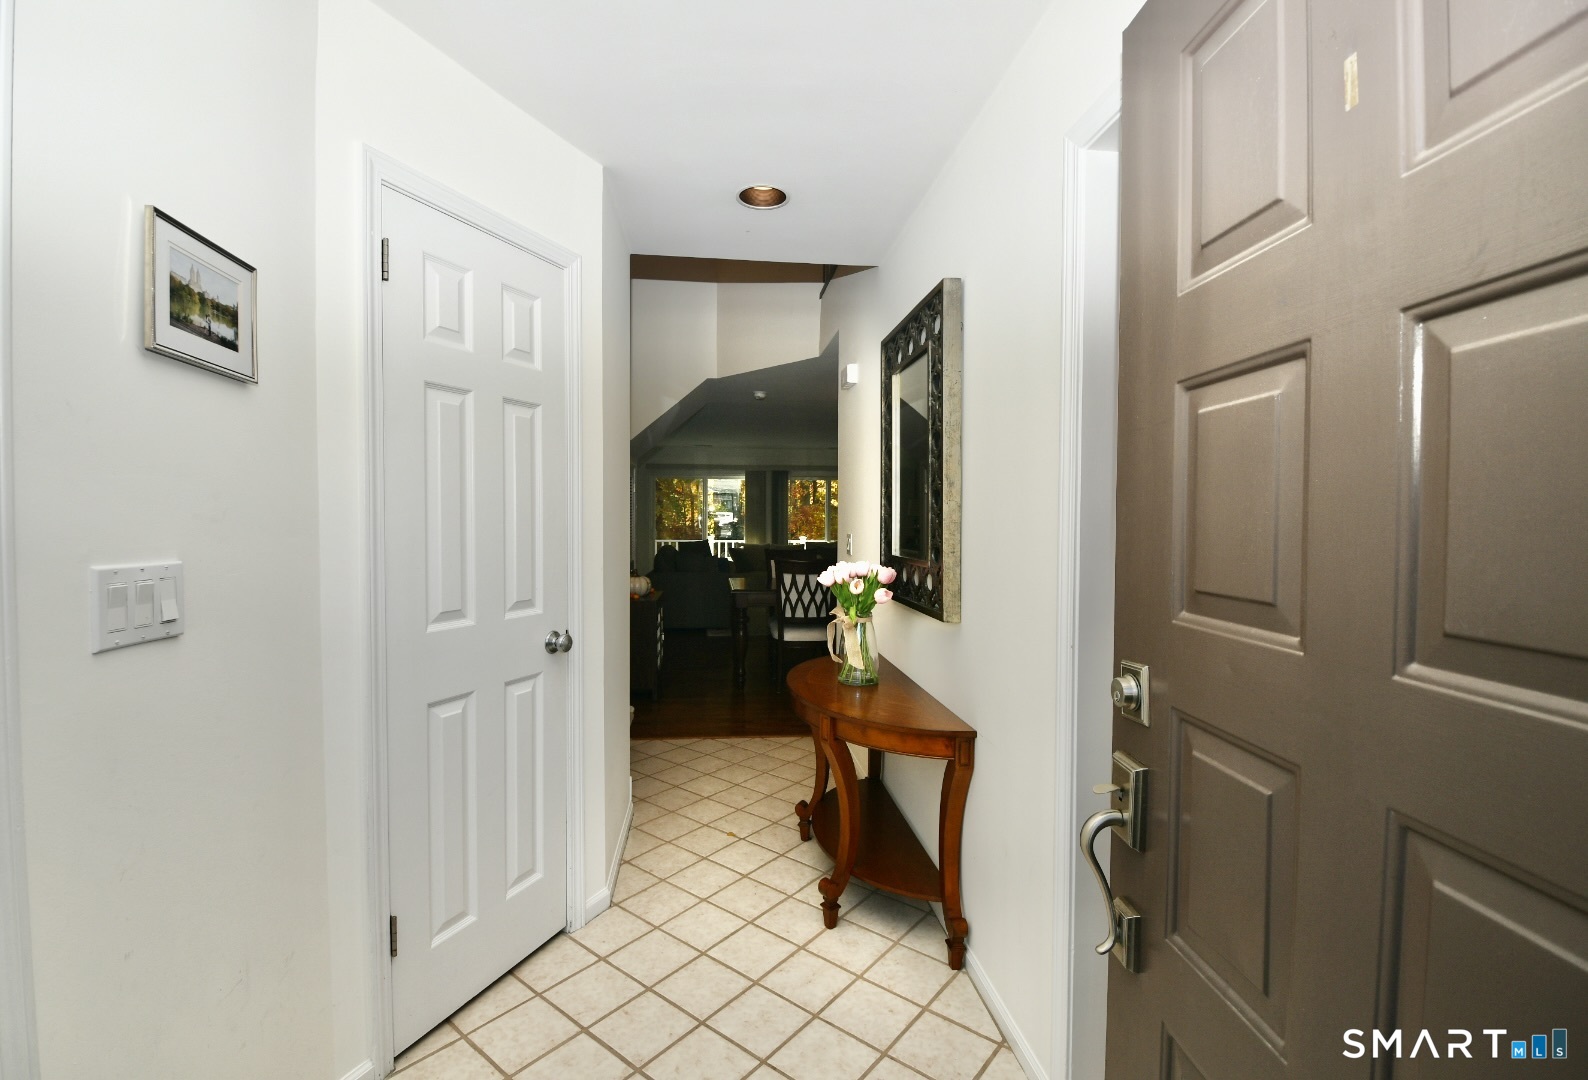
Entry foyer with tiled floor, wooden console table, and view into the living area.
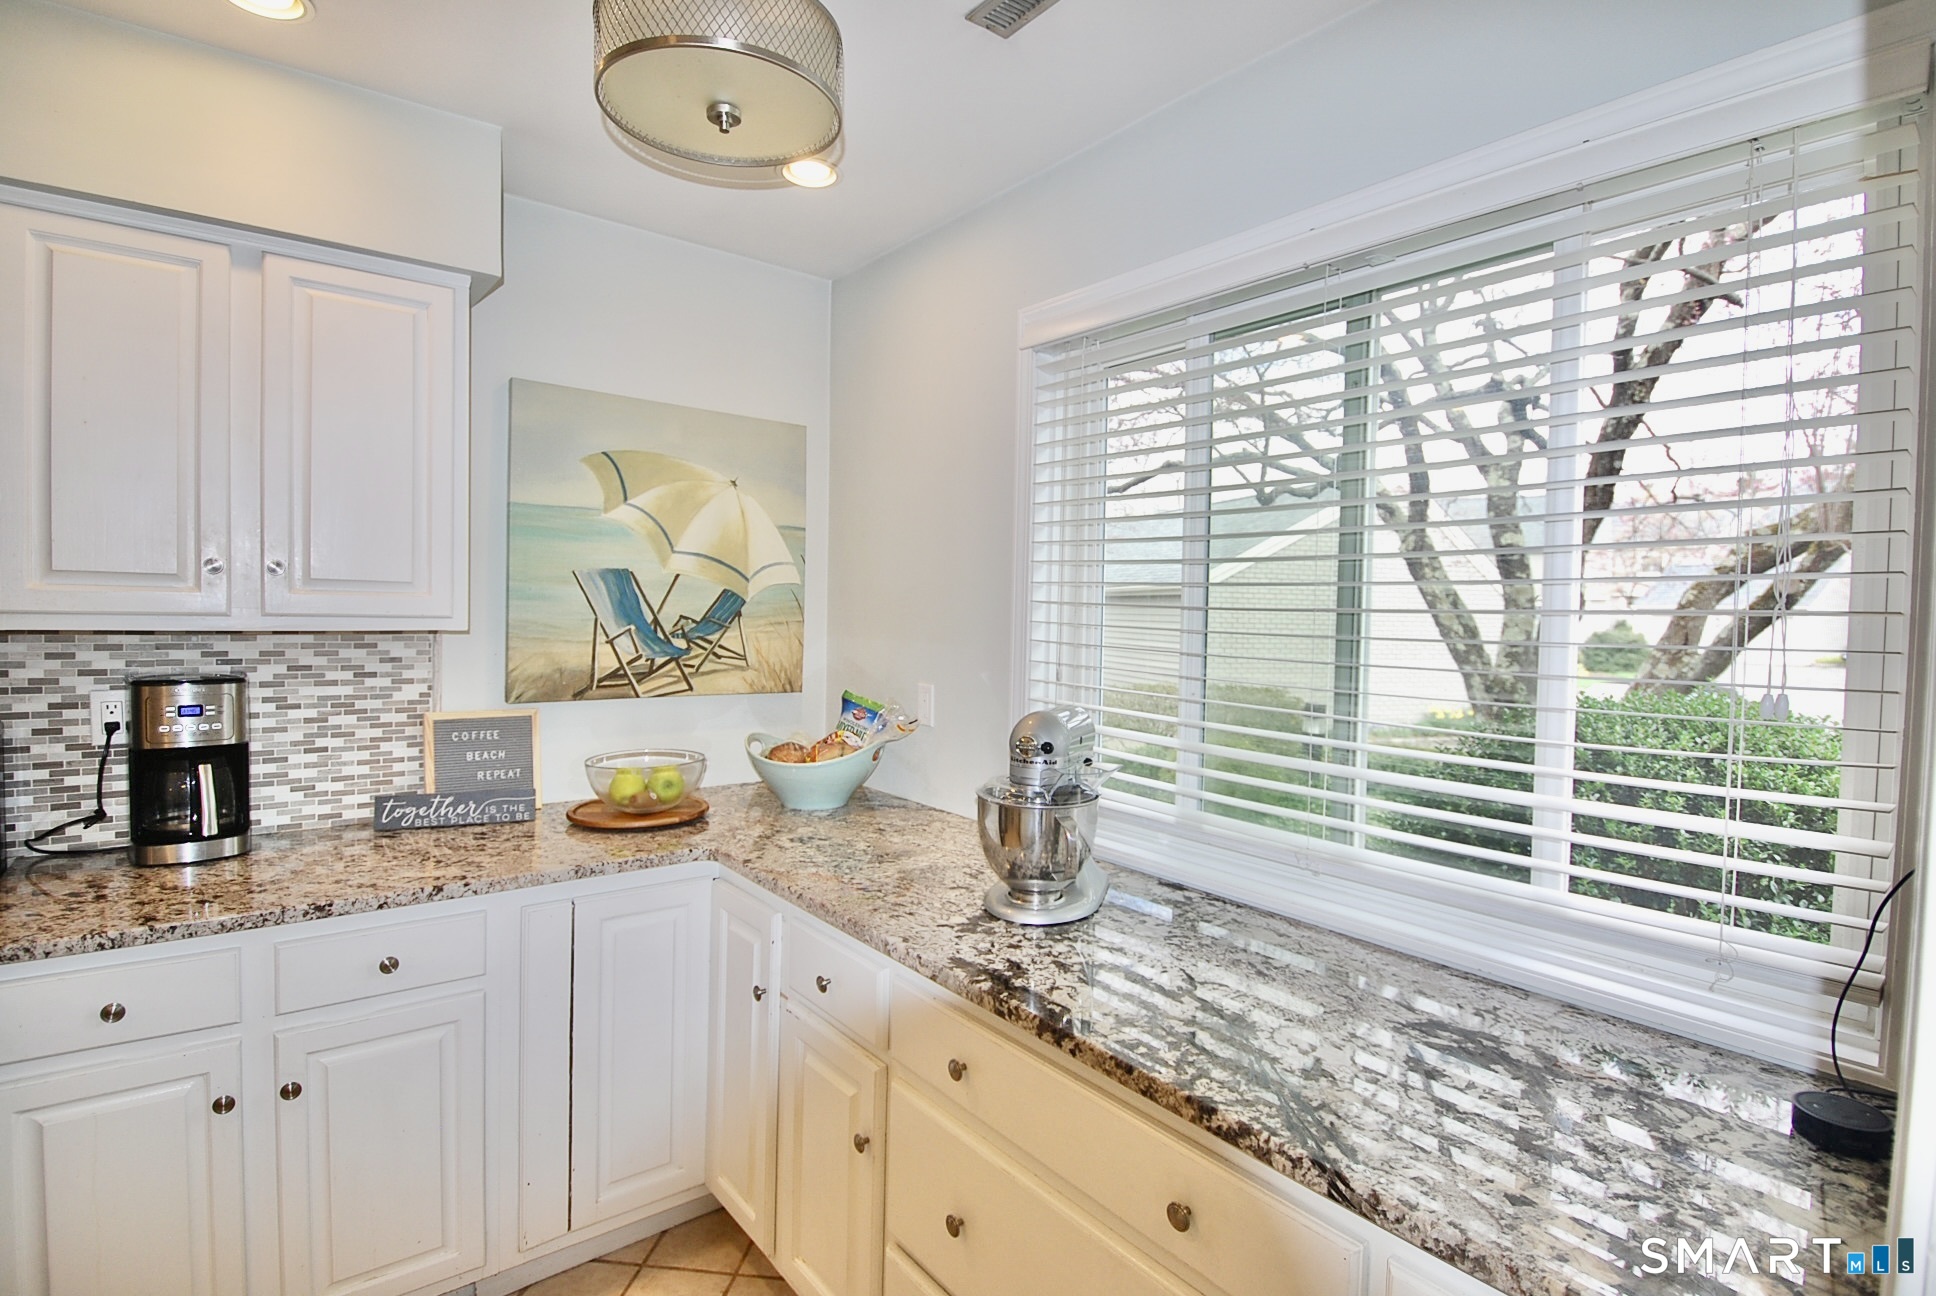
Kitchen with white cabinets, granite counters, a mosaic backsplash, and a large window with blinds.
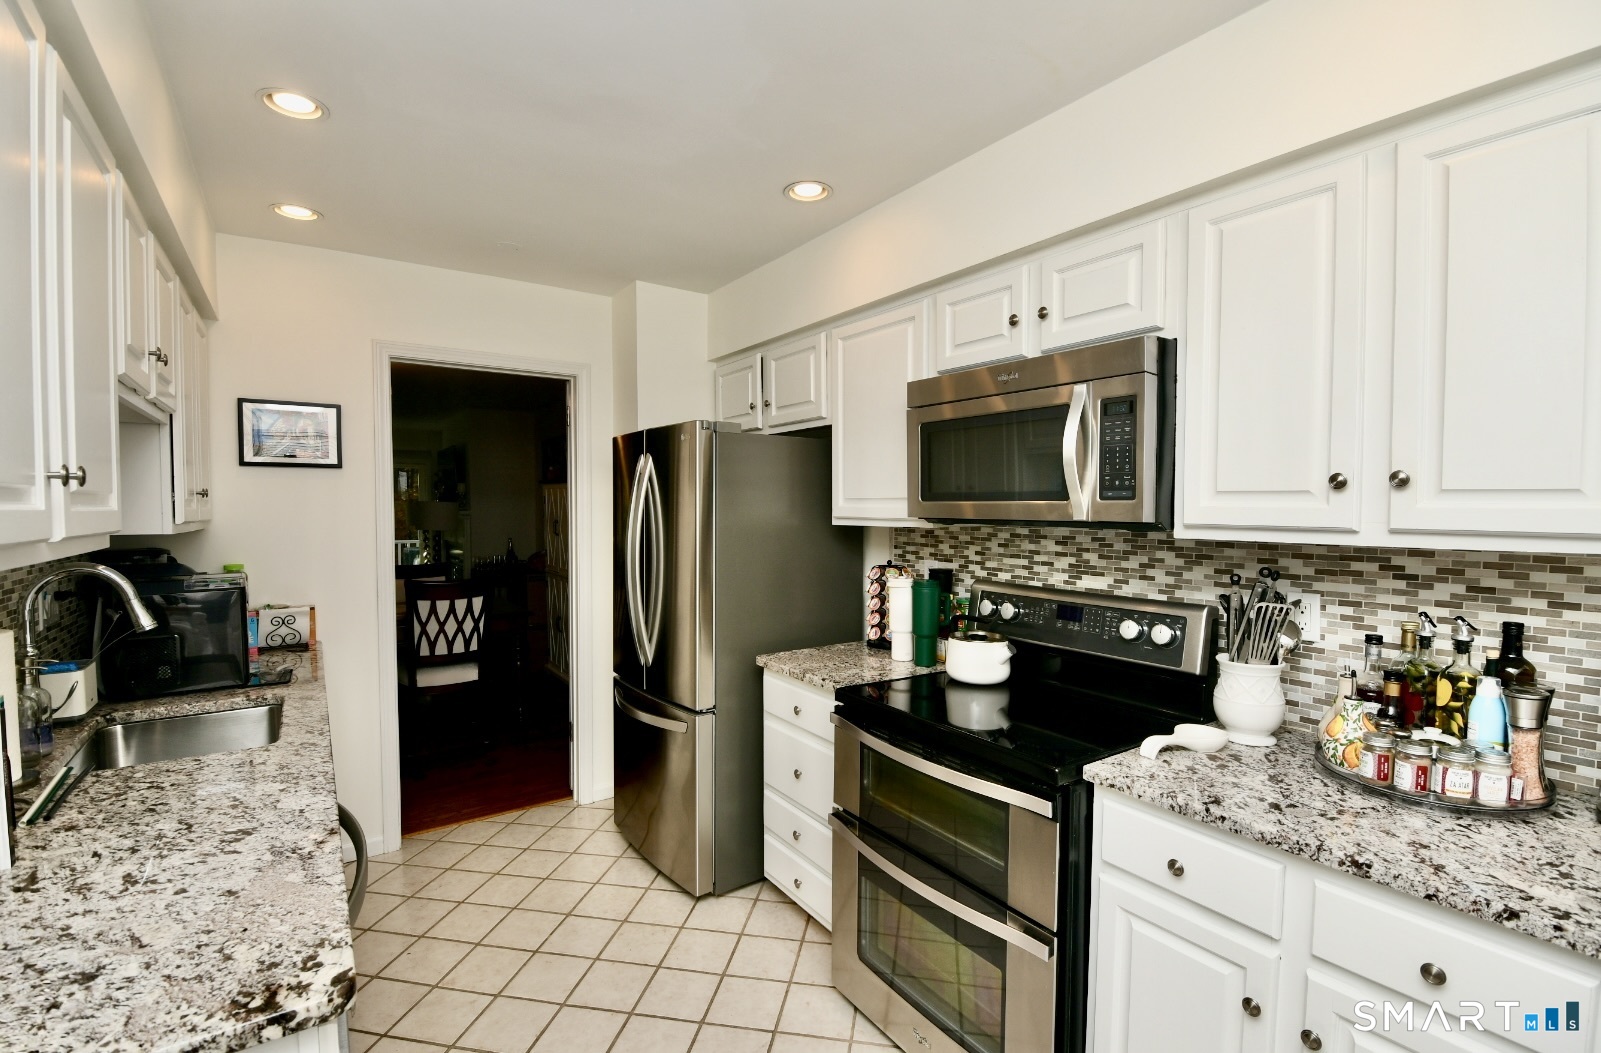
Kitchen with white cabinets, granite counters, stainless steel appliances, and a mosaic tile backsplash.
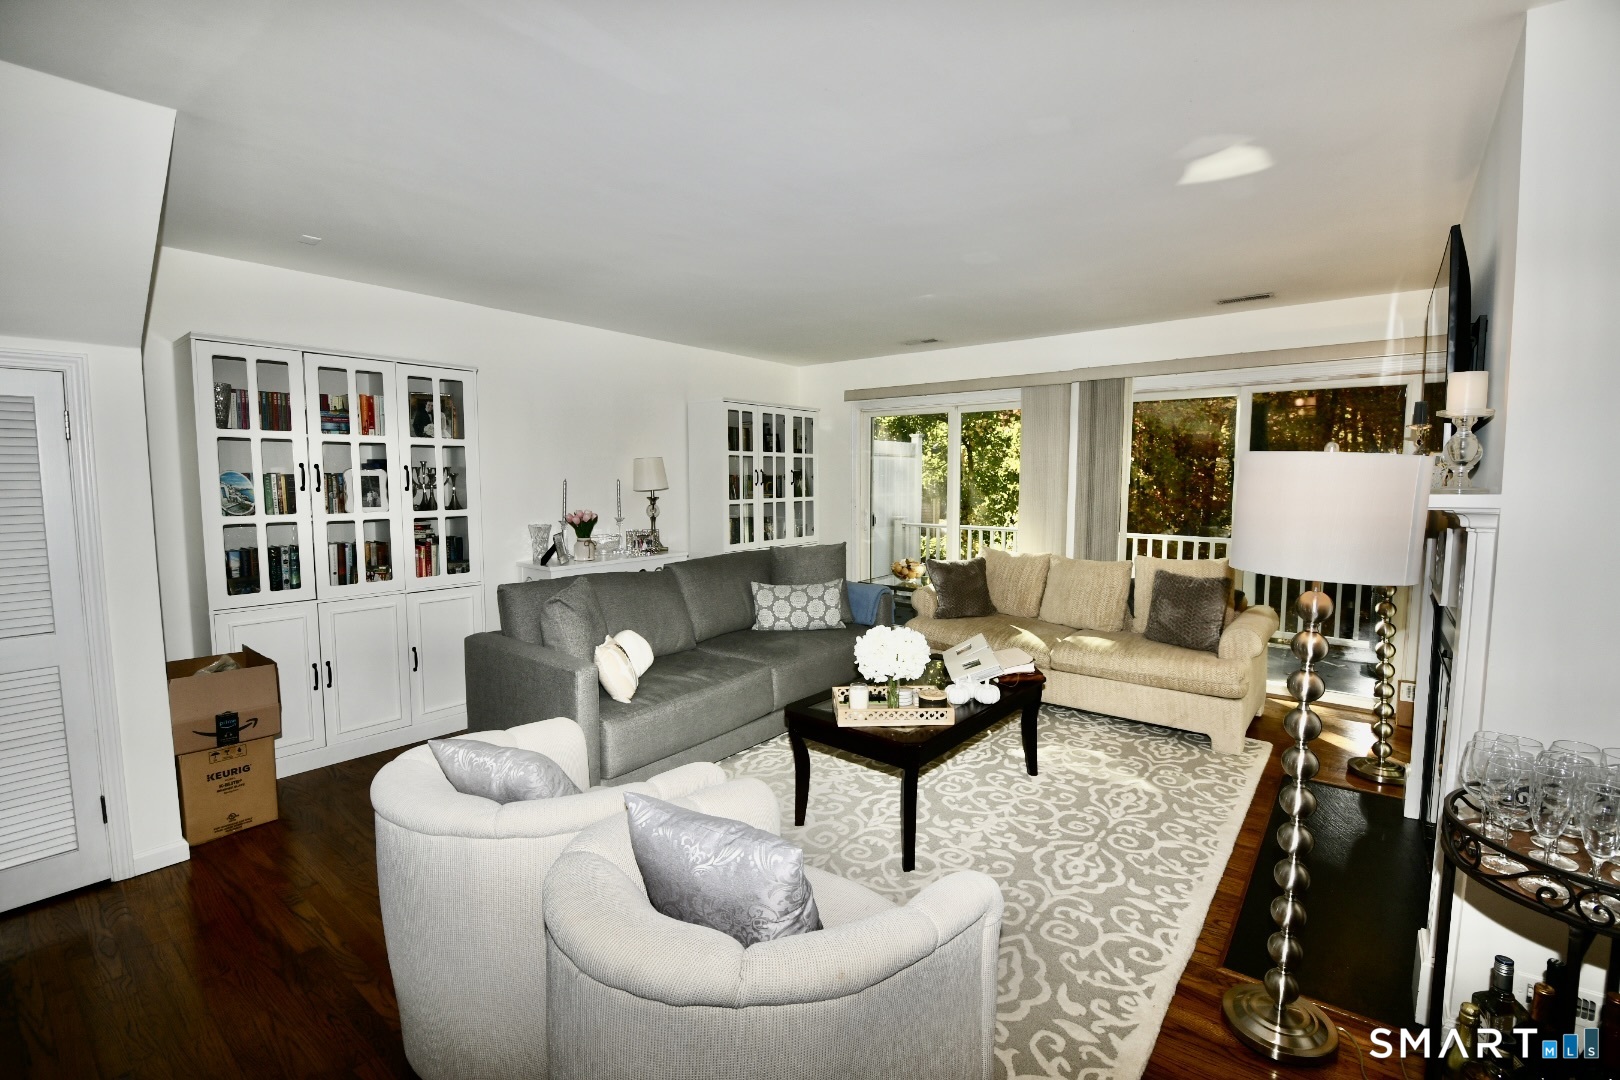
Living room with gray and cream sofas, built-in bookcases, and glass doors opening to greenery.
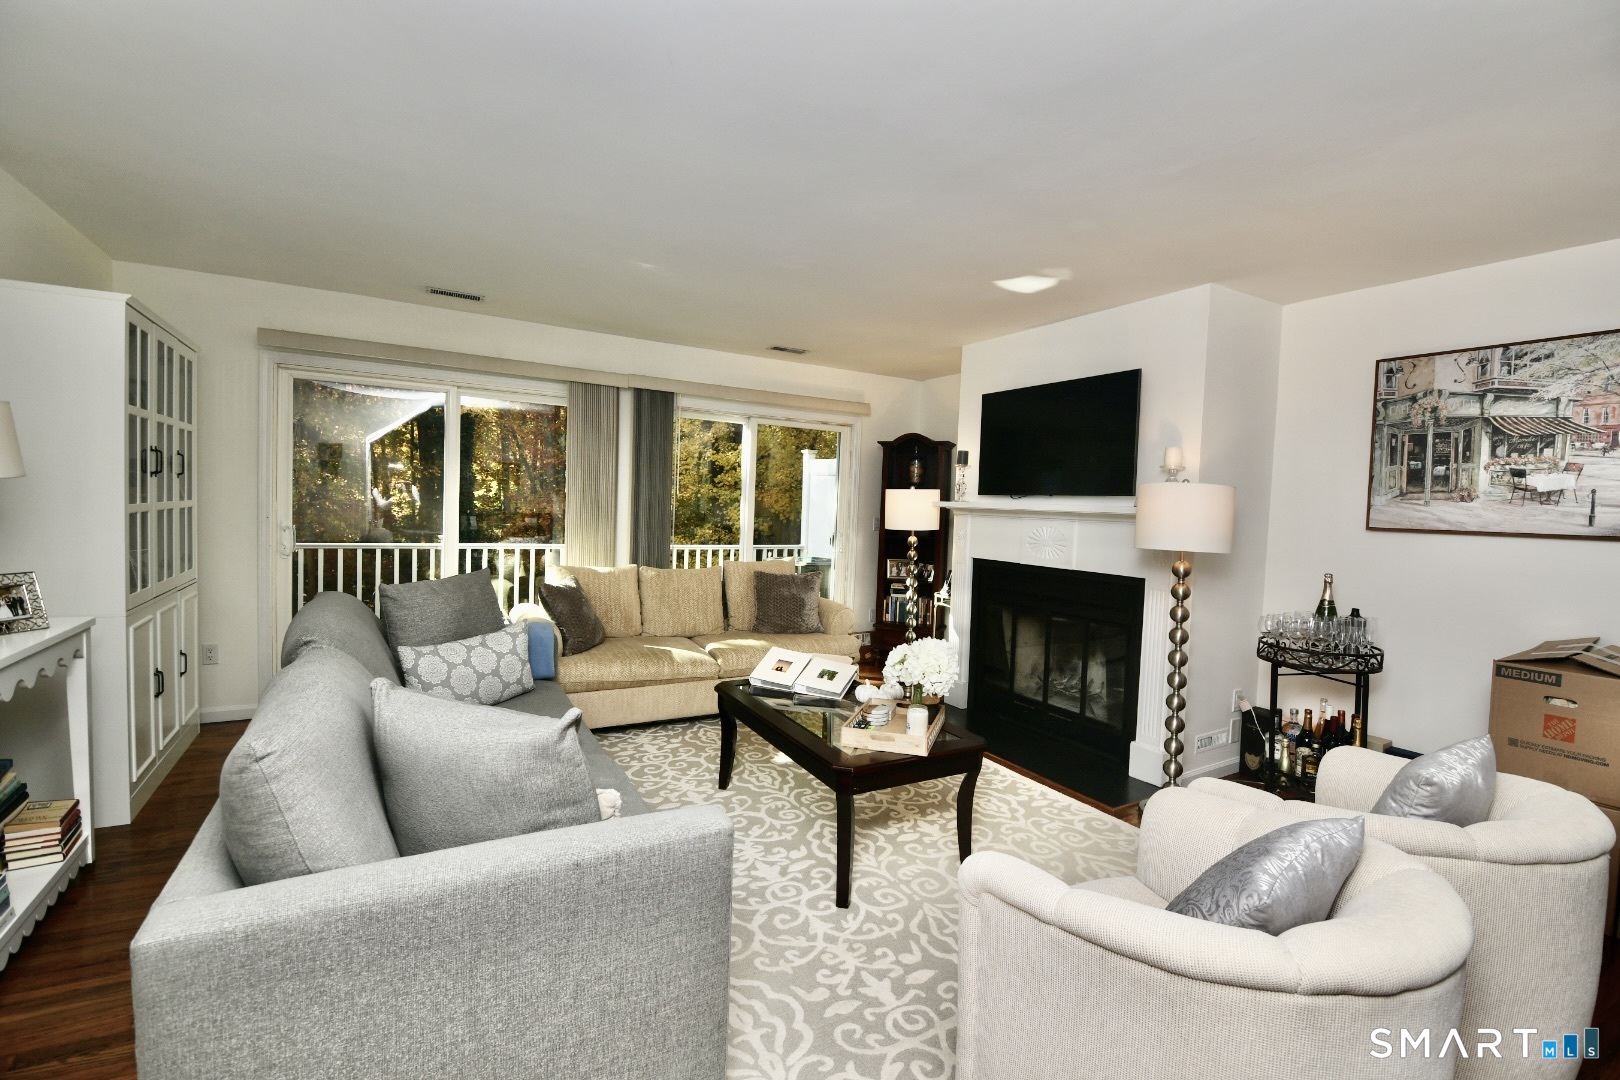
Living room with a fireplace, large windows, and neutral seating.
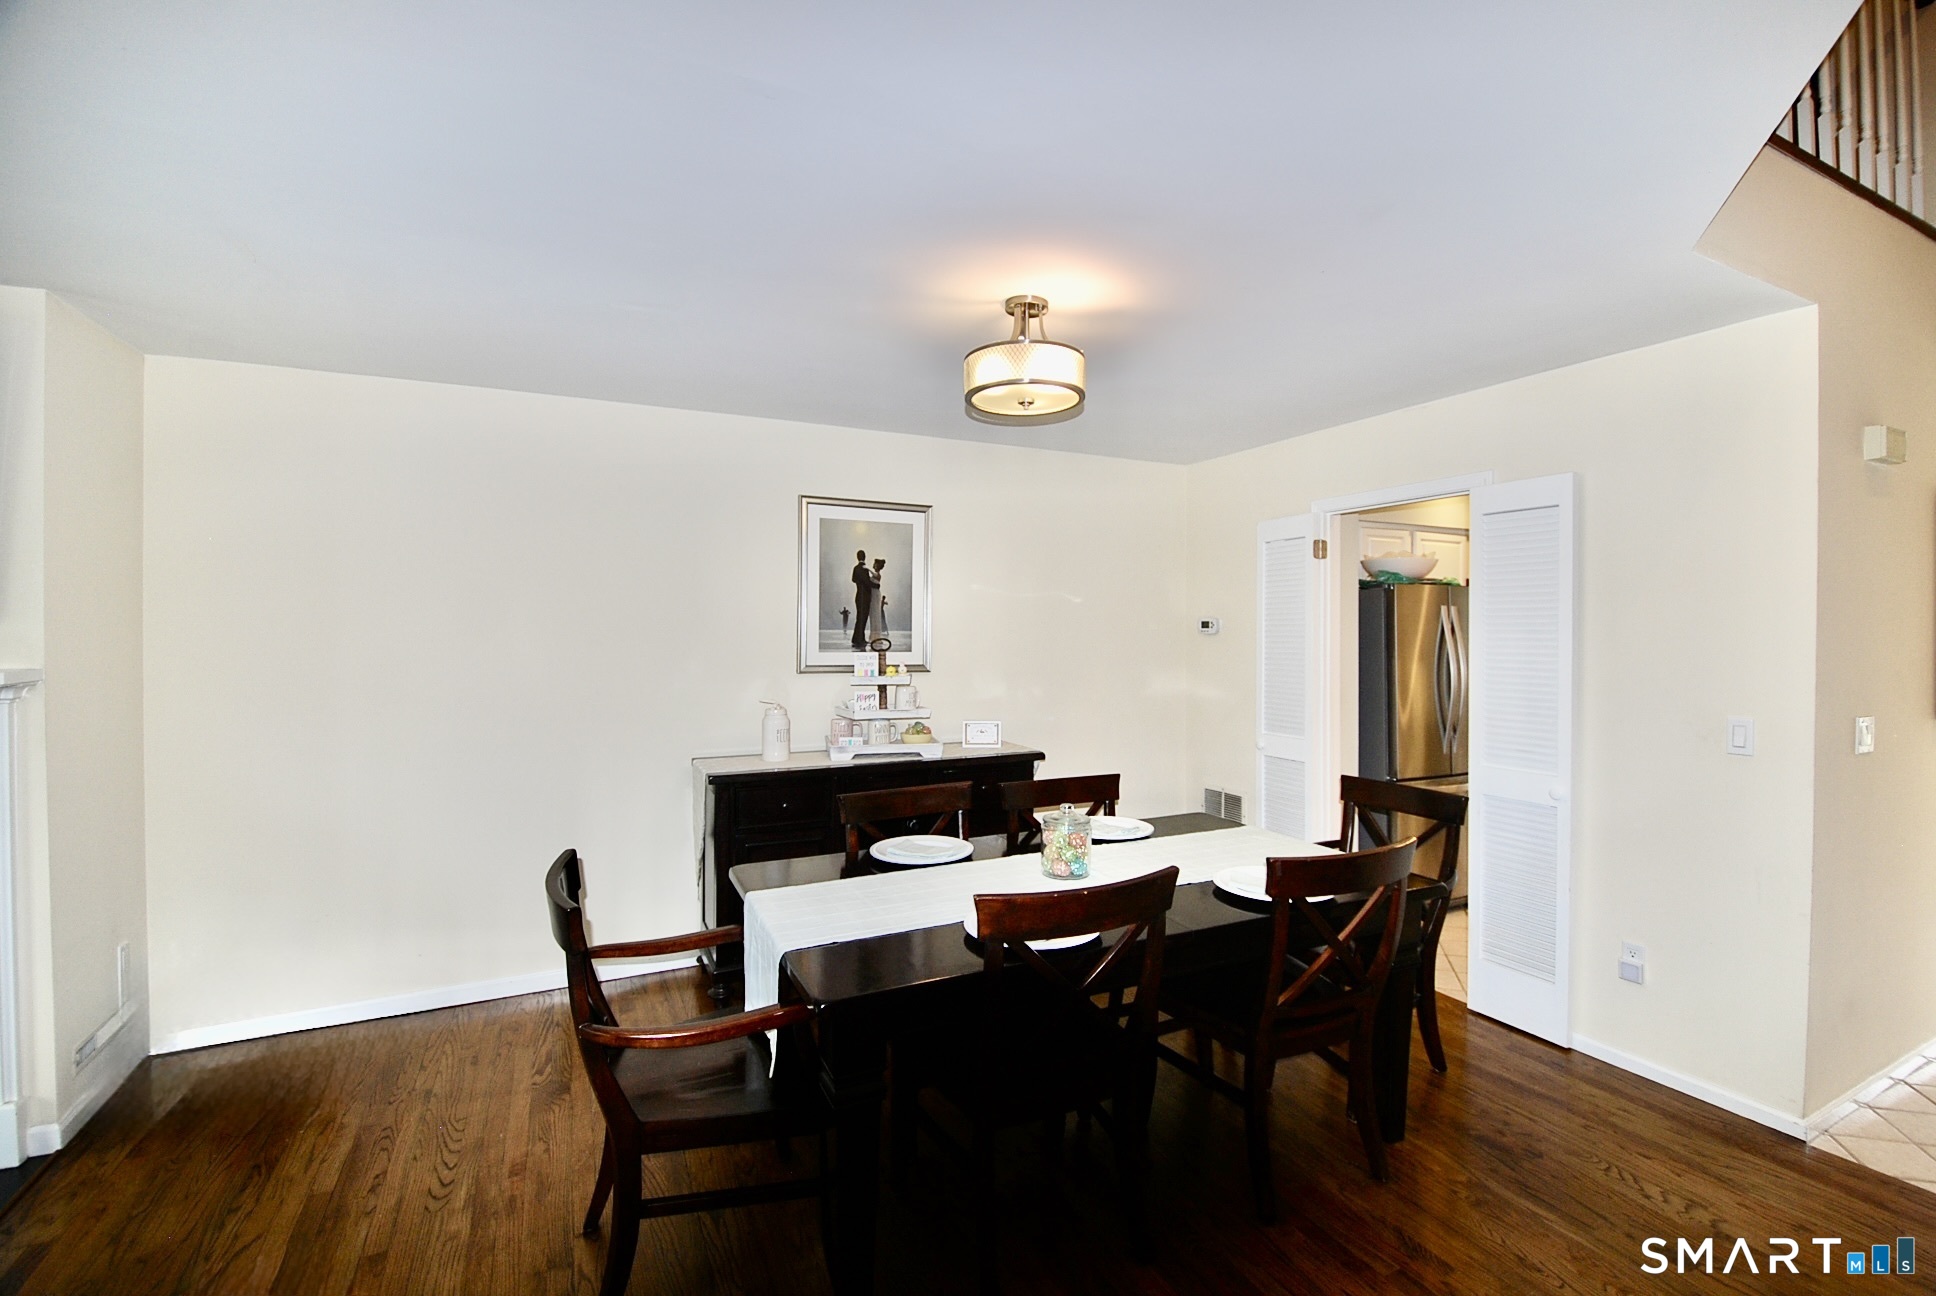
Dining room with a set table, dark wood chairs, hardwood floors, and a pass-through to the kitchen.
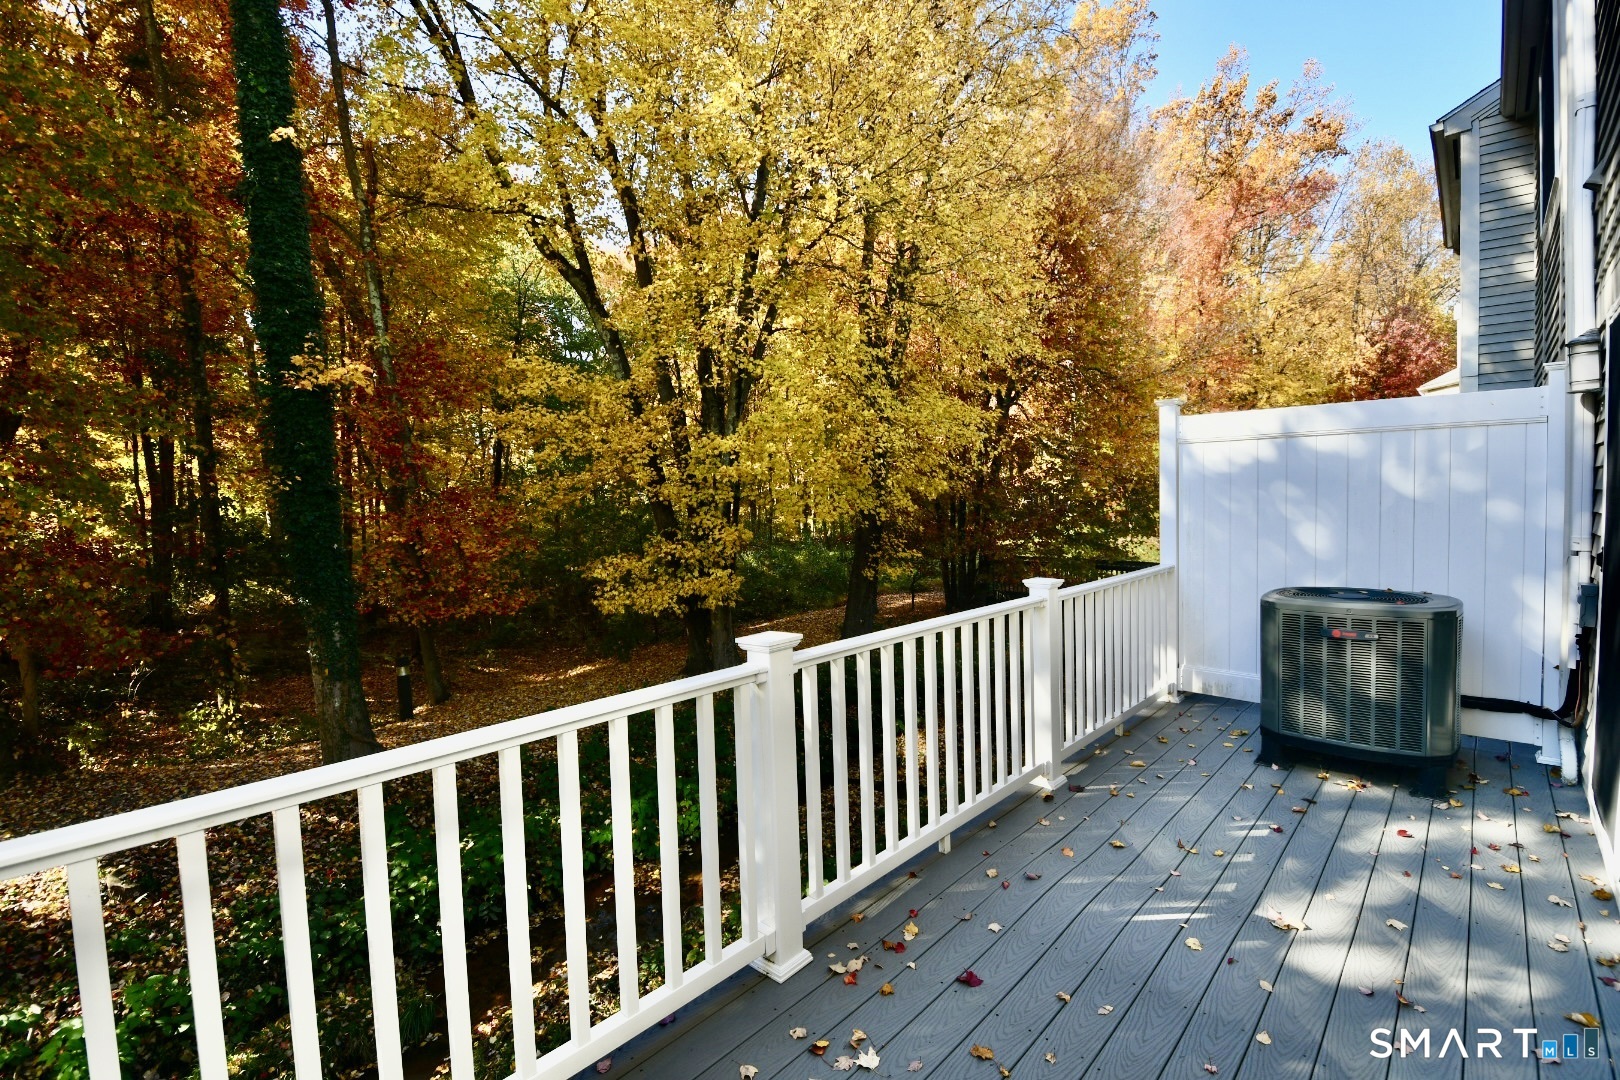
Deck with white railing overlooking colorful autumn trees.
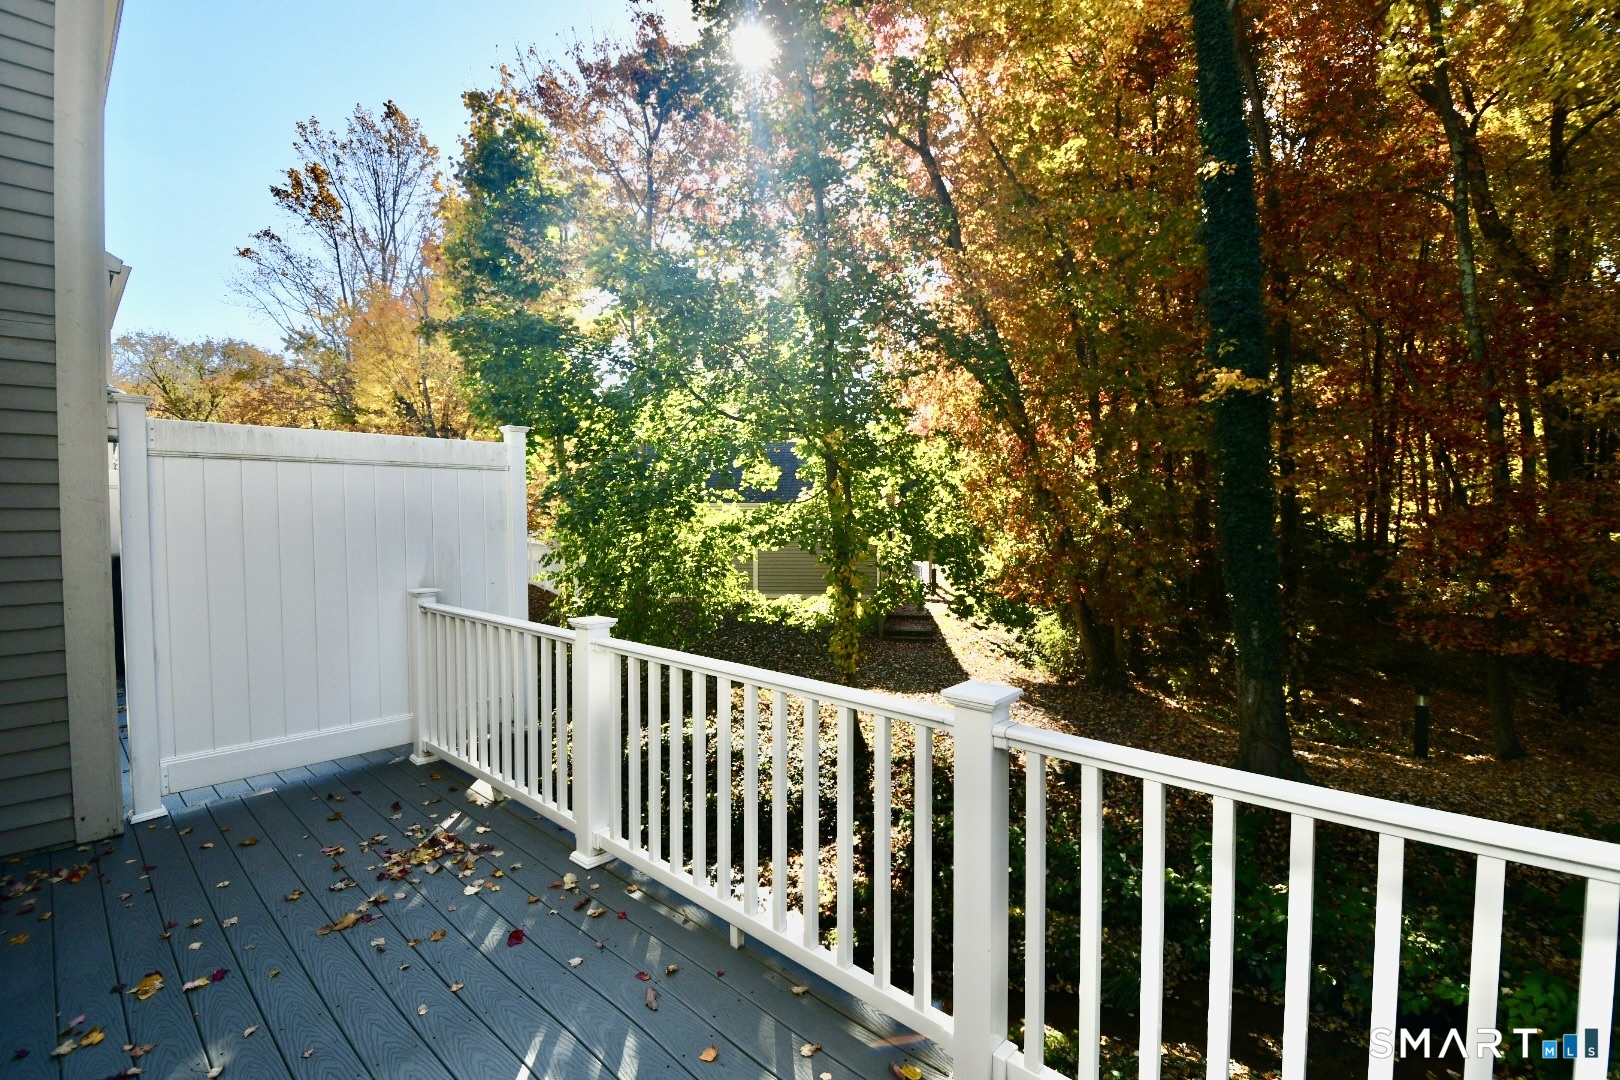
Deck with white railings overlooking trees with colorful autumn foliage.
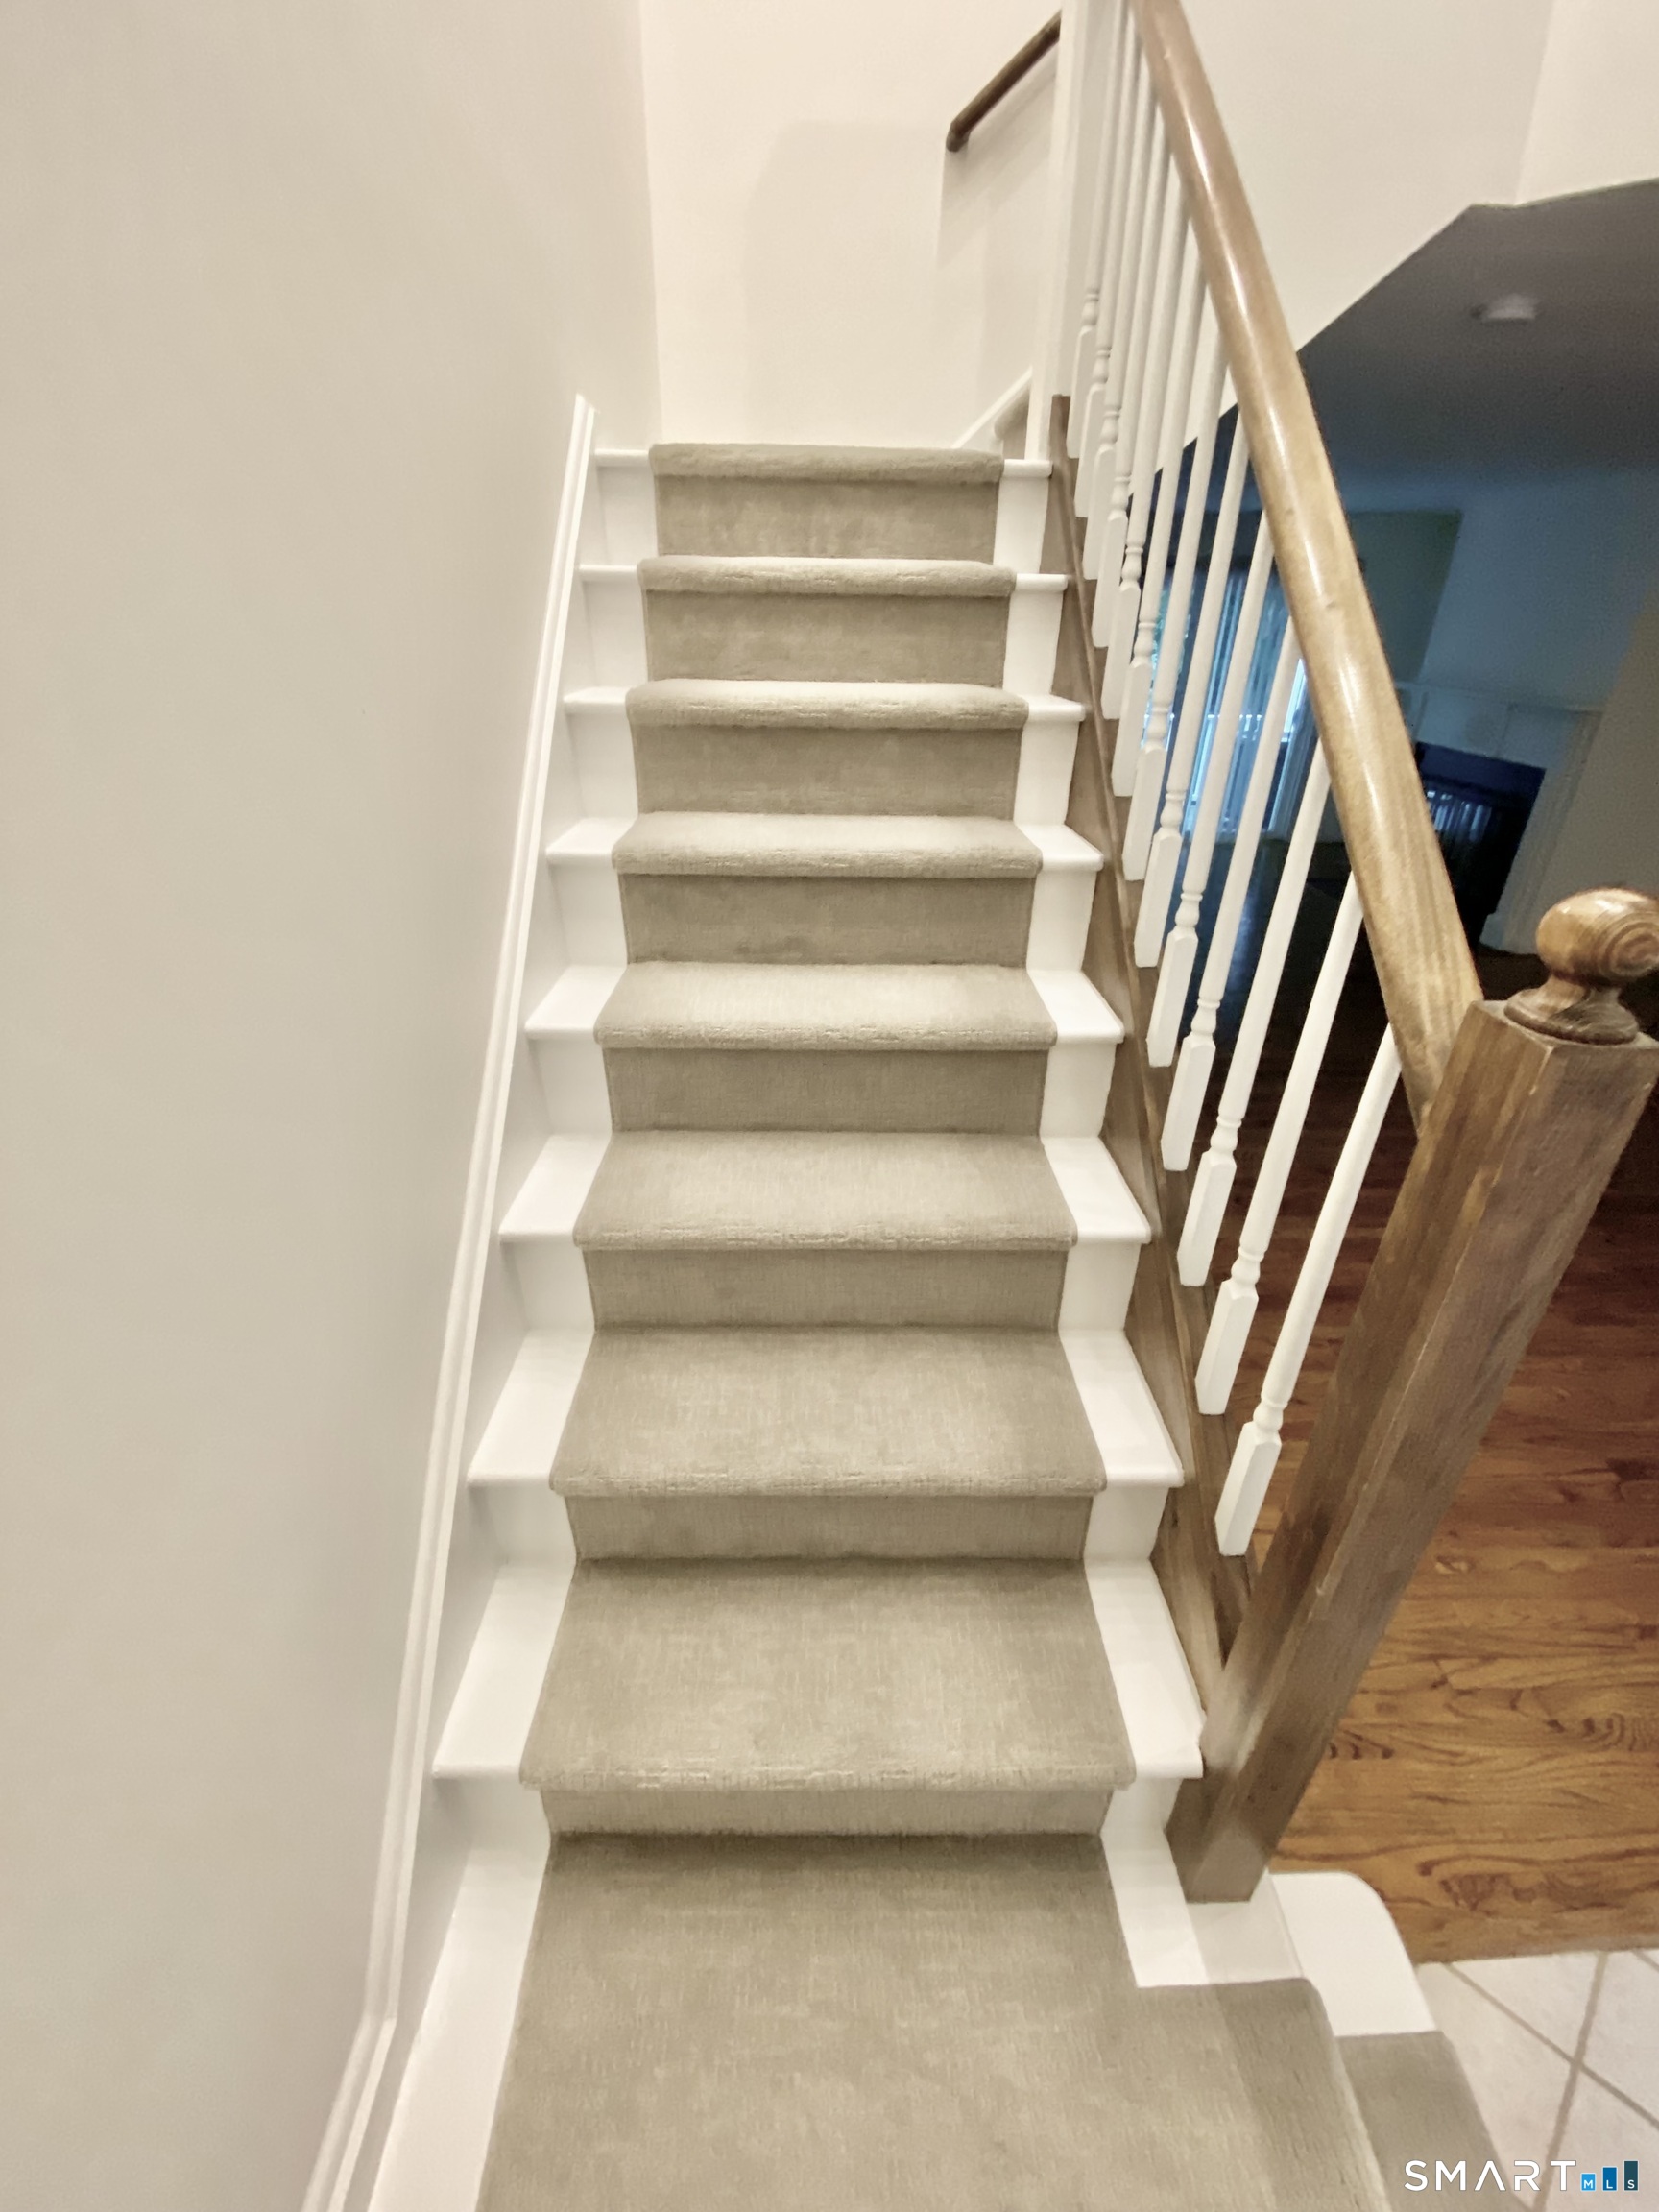
Carpeted staircase with white balusters, a wooden handrail, and hardwood flooring.
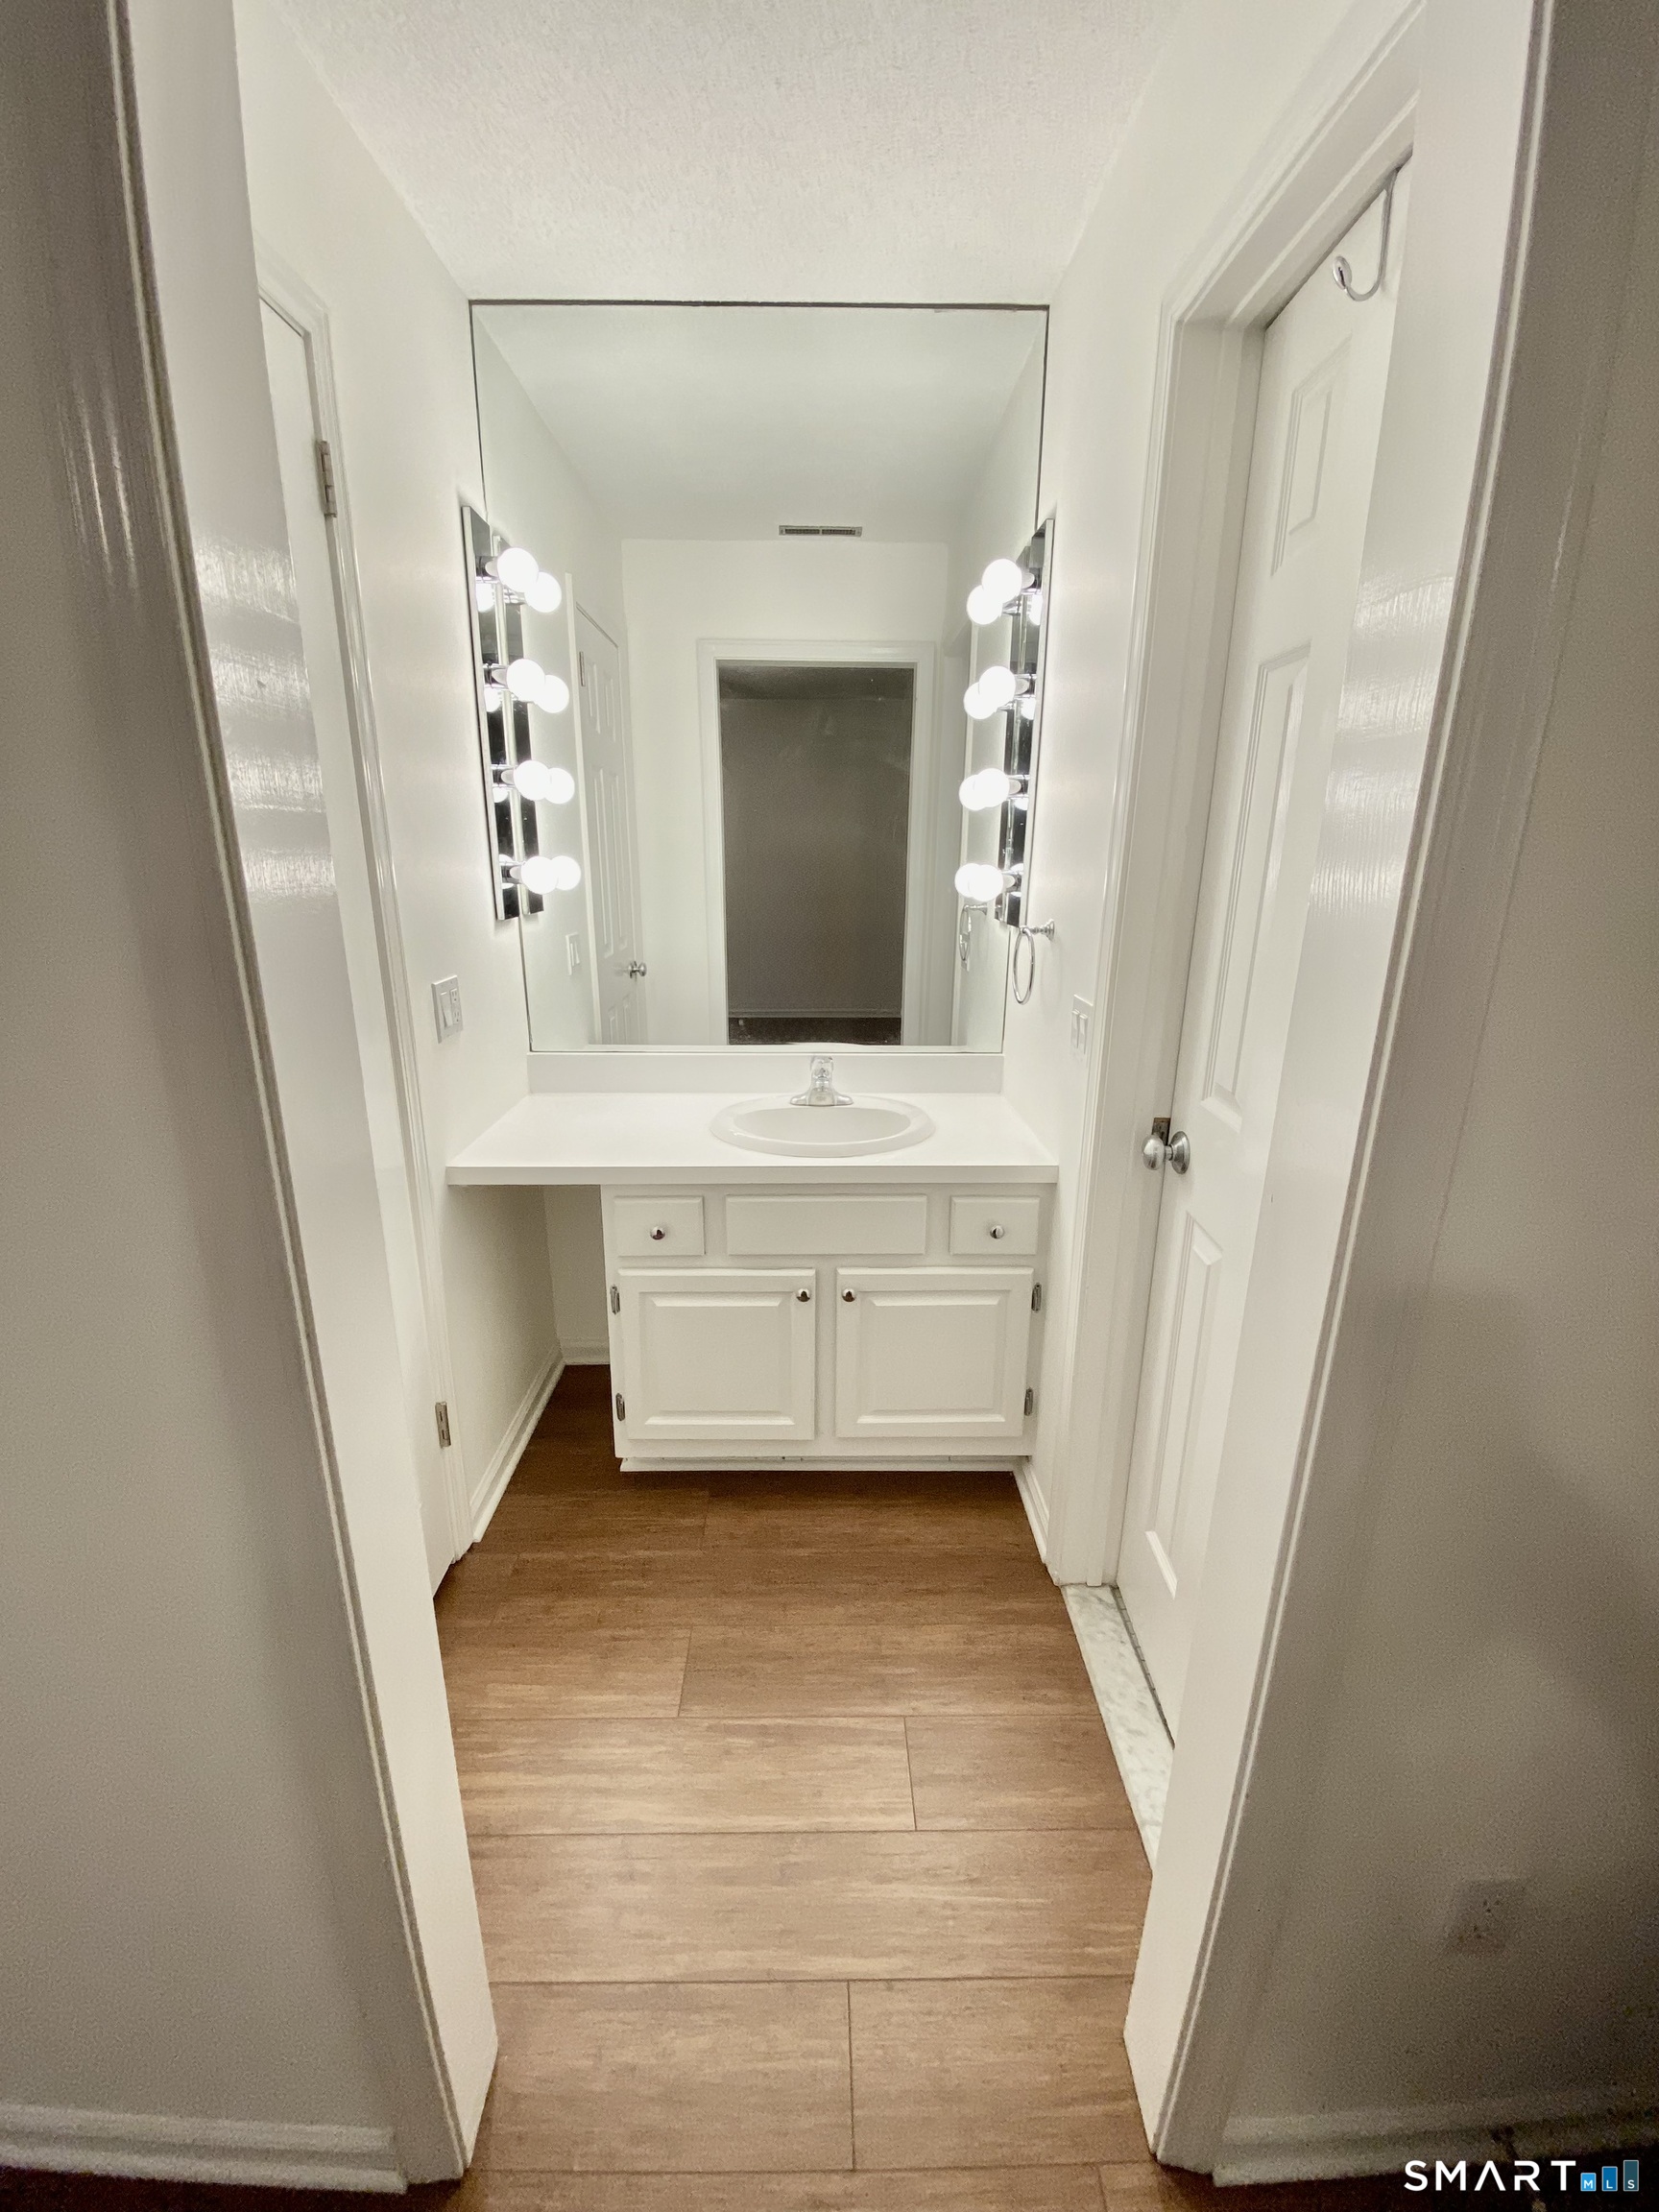
Bathroom vanity with a large mirror, globe lights, and wood-look tile flooring.
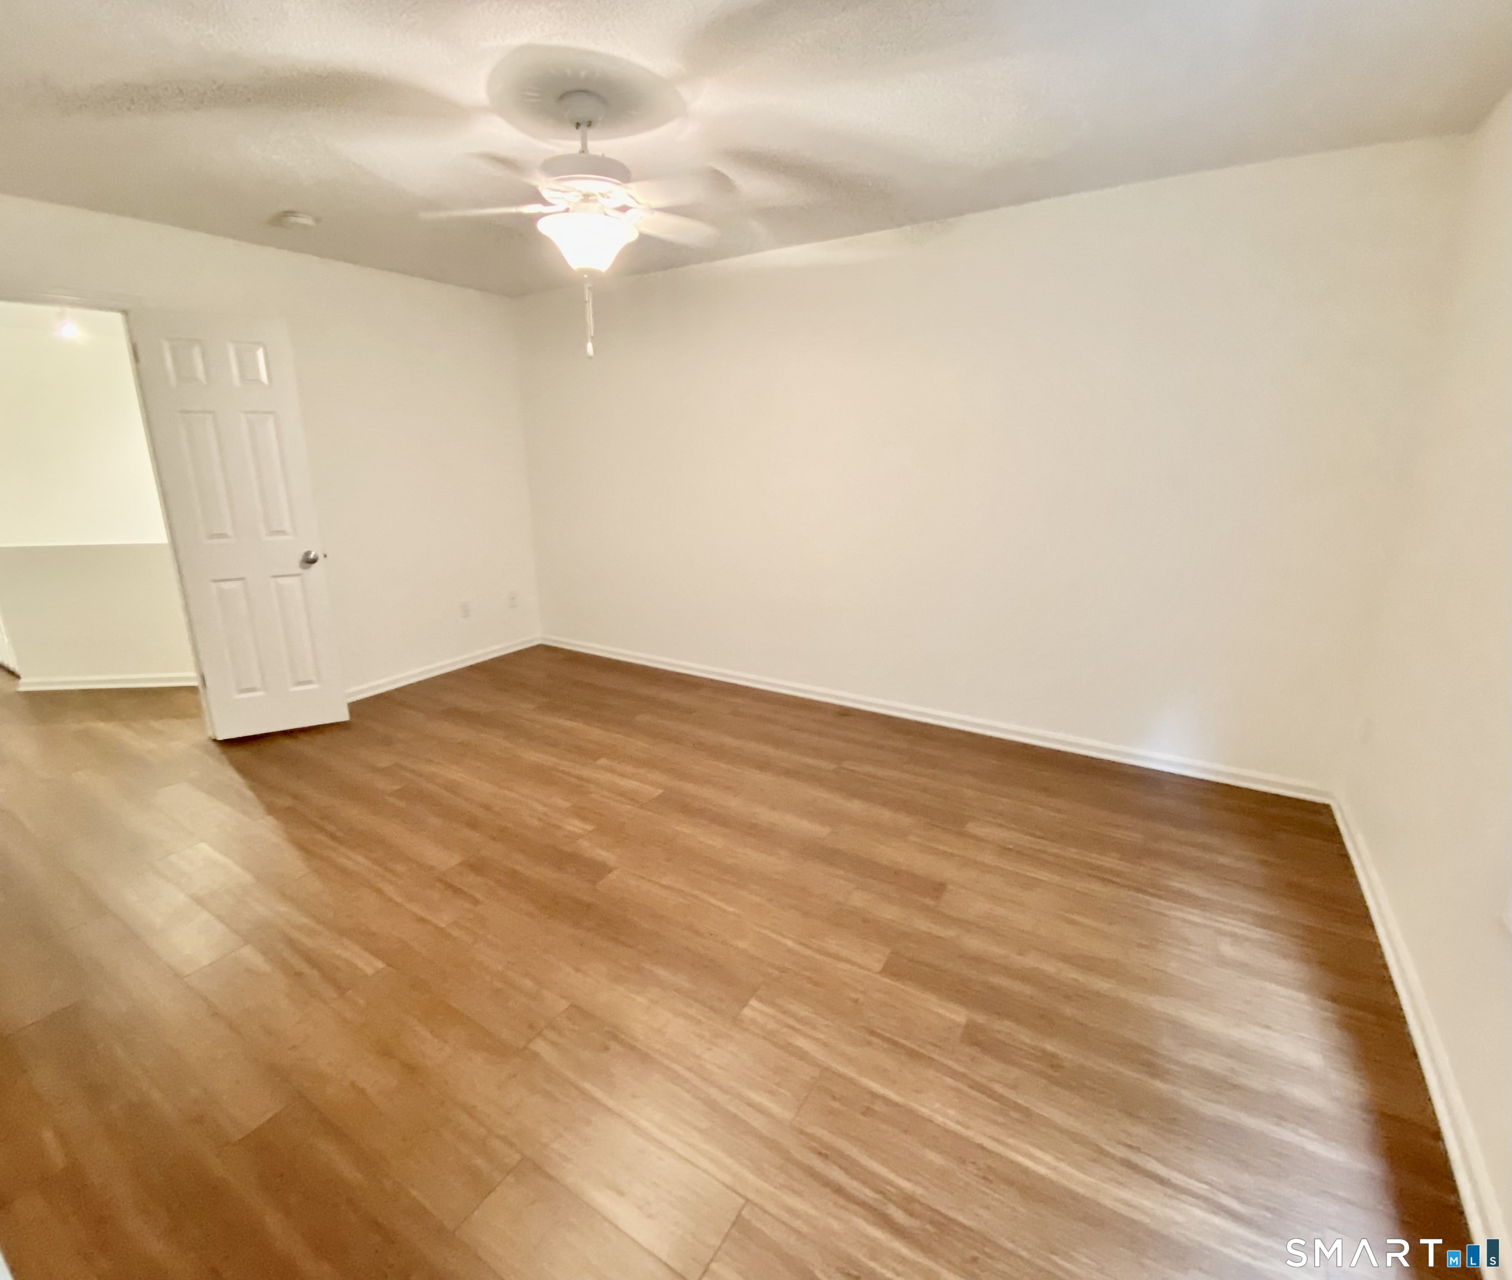
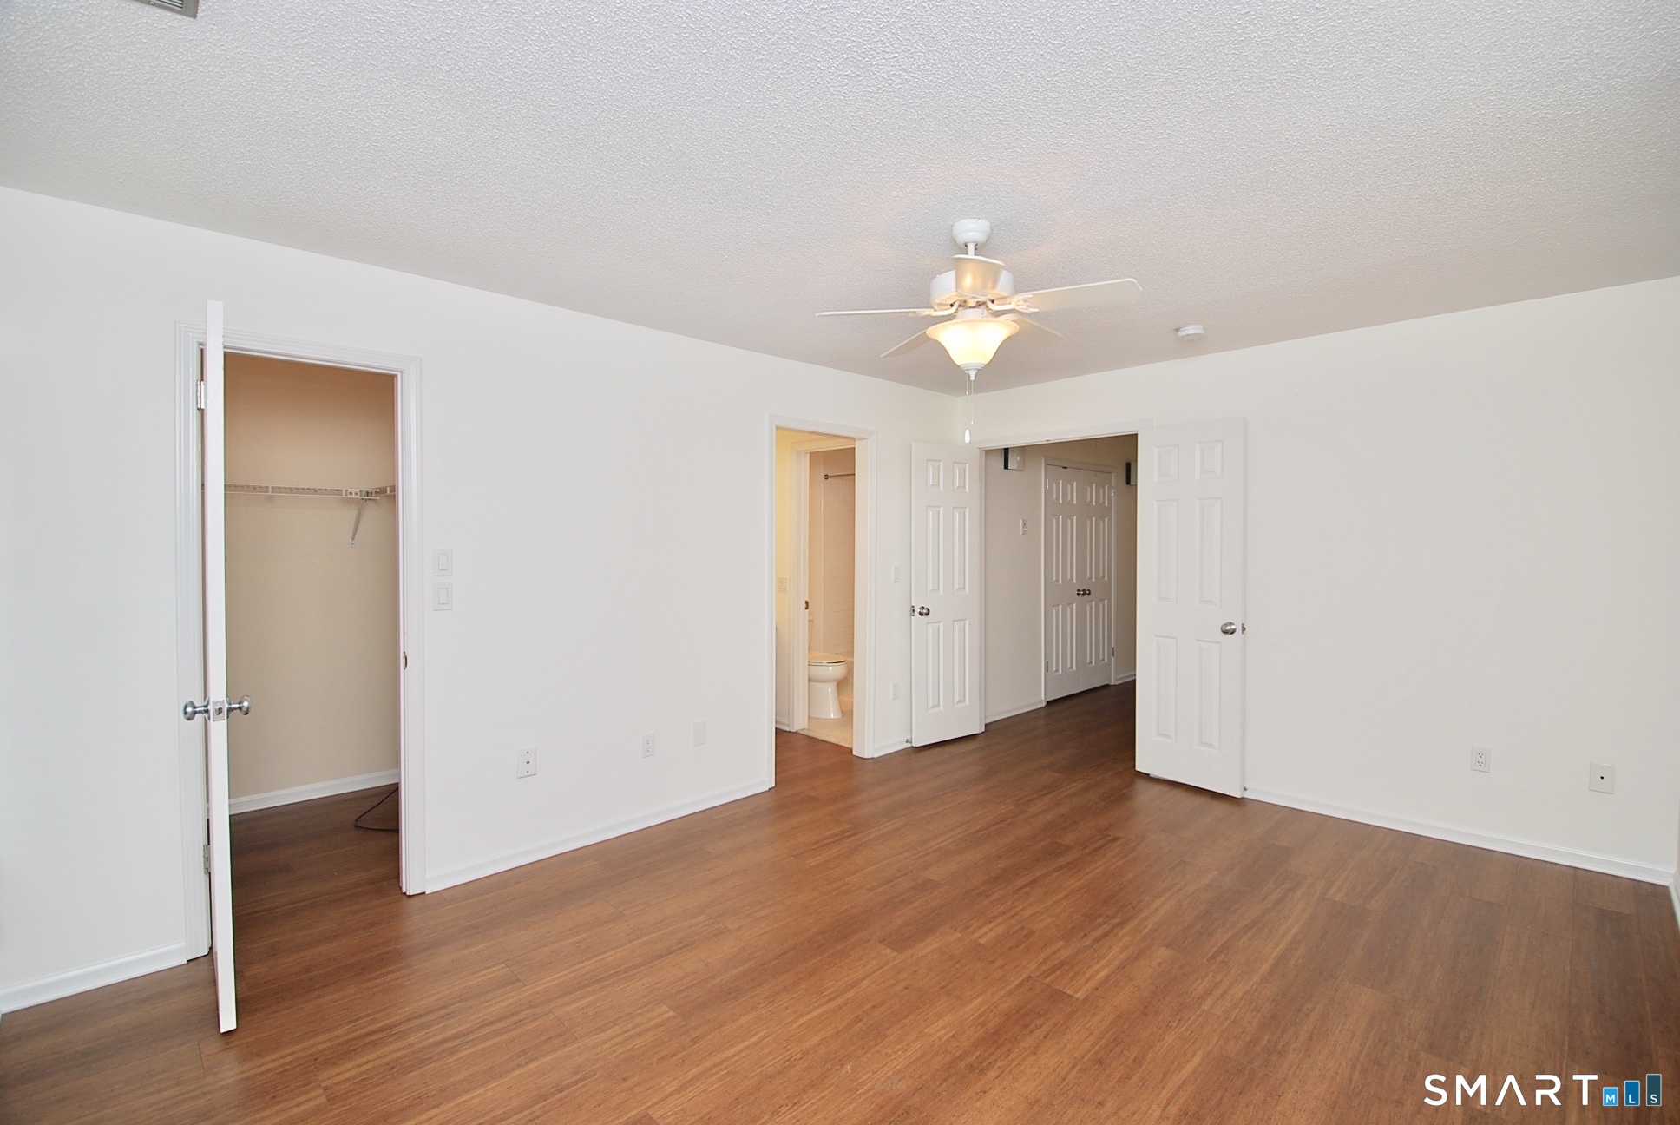
Empty room with wood flooring, white walls, and a ceiling fan with light.
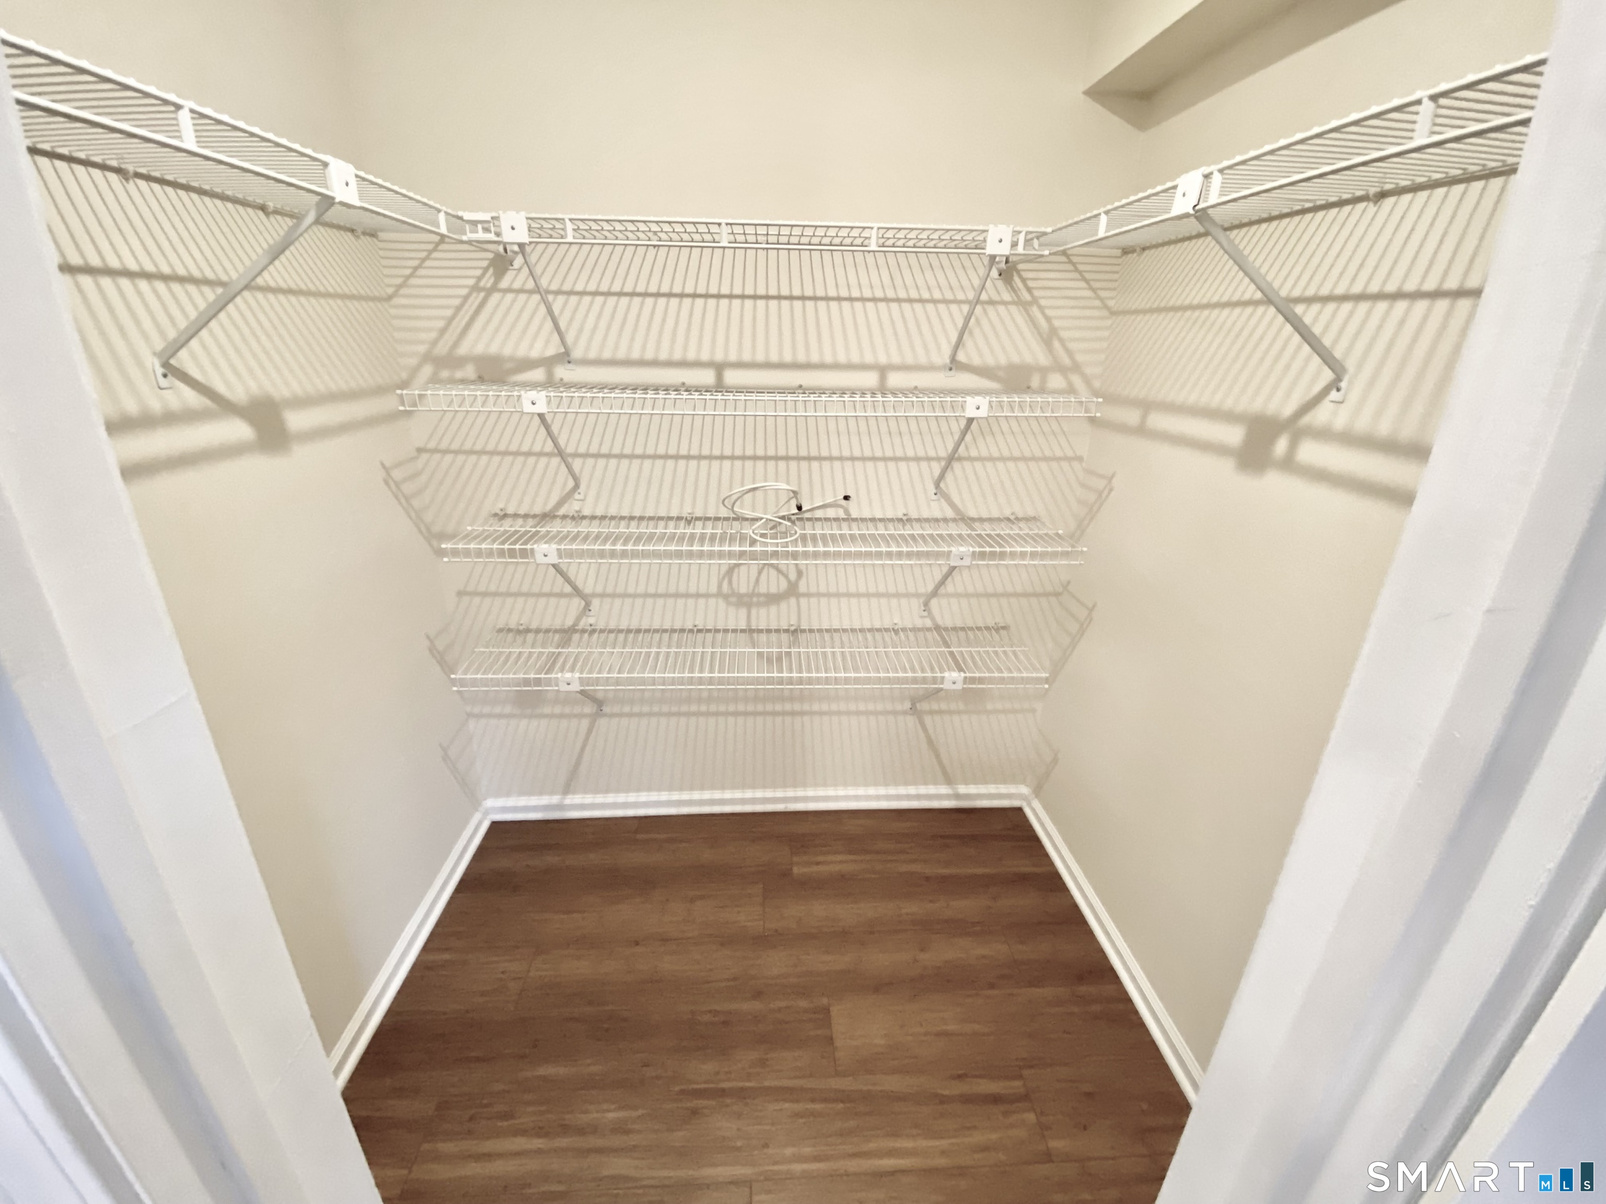
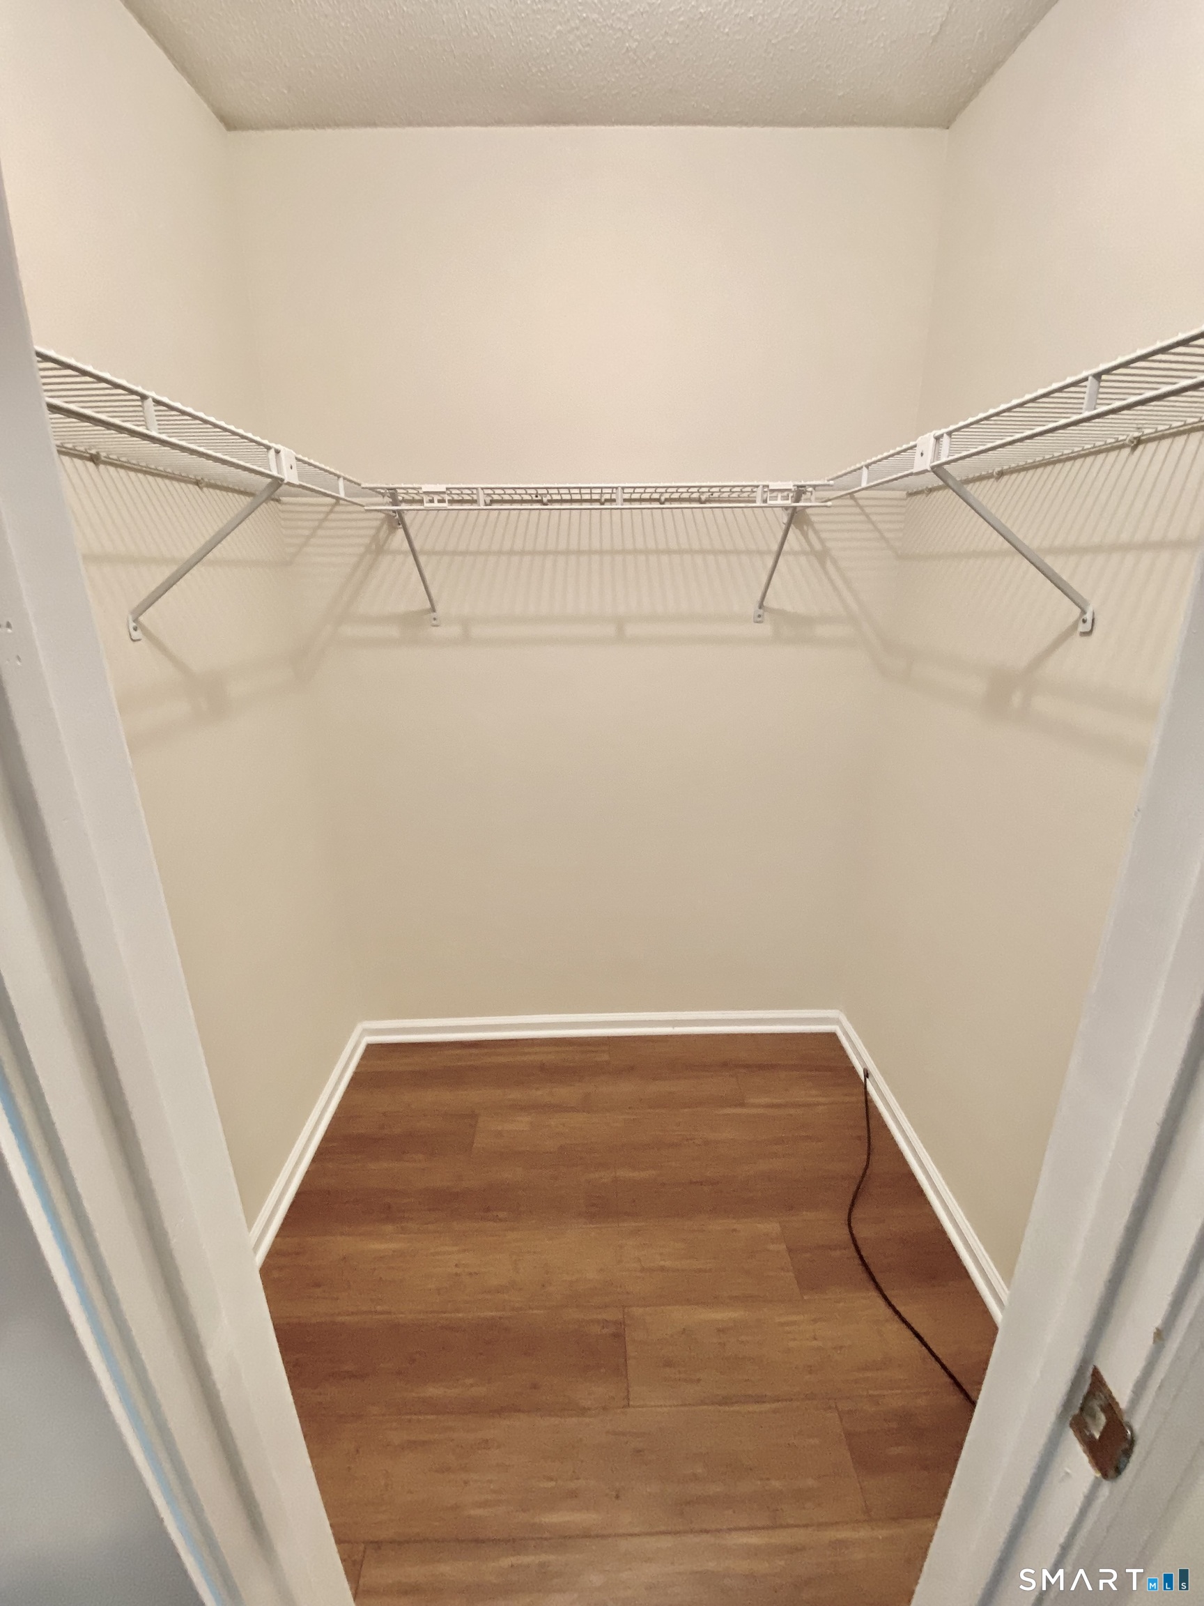
Walk-in closet with white wire shelving and wood-look flooring.
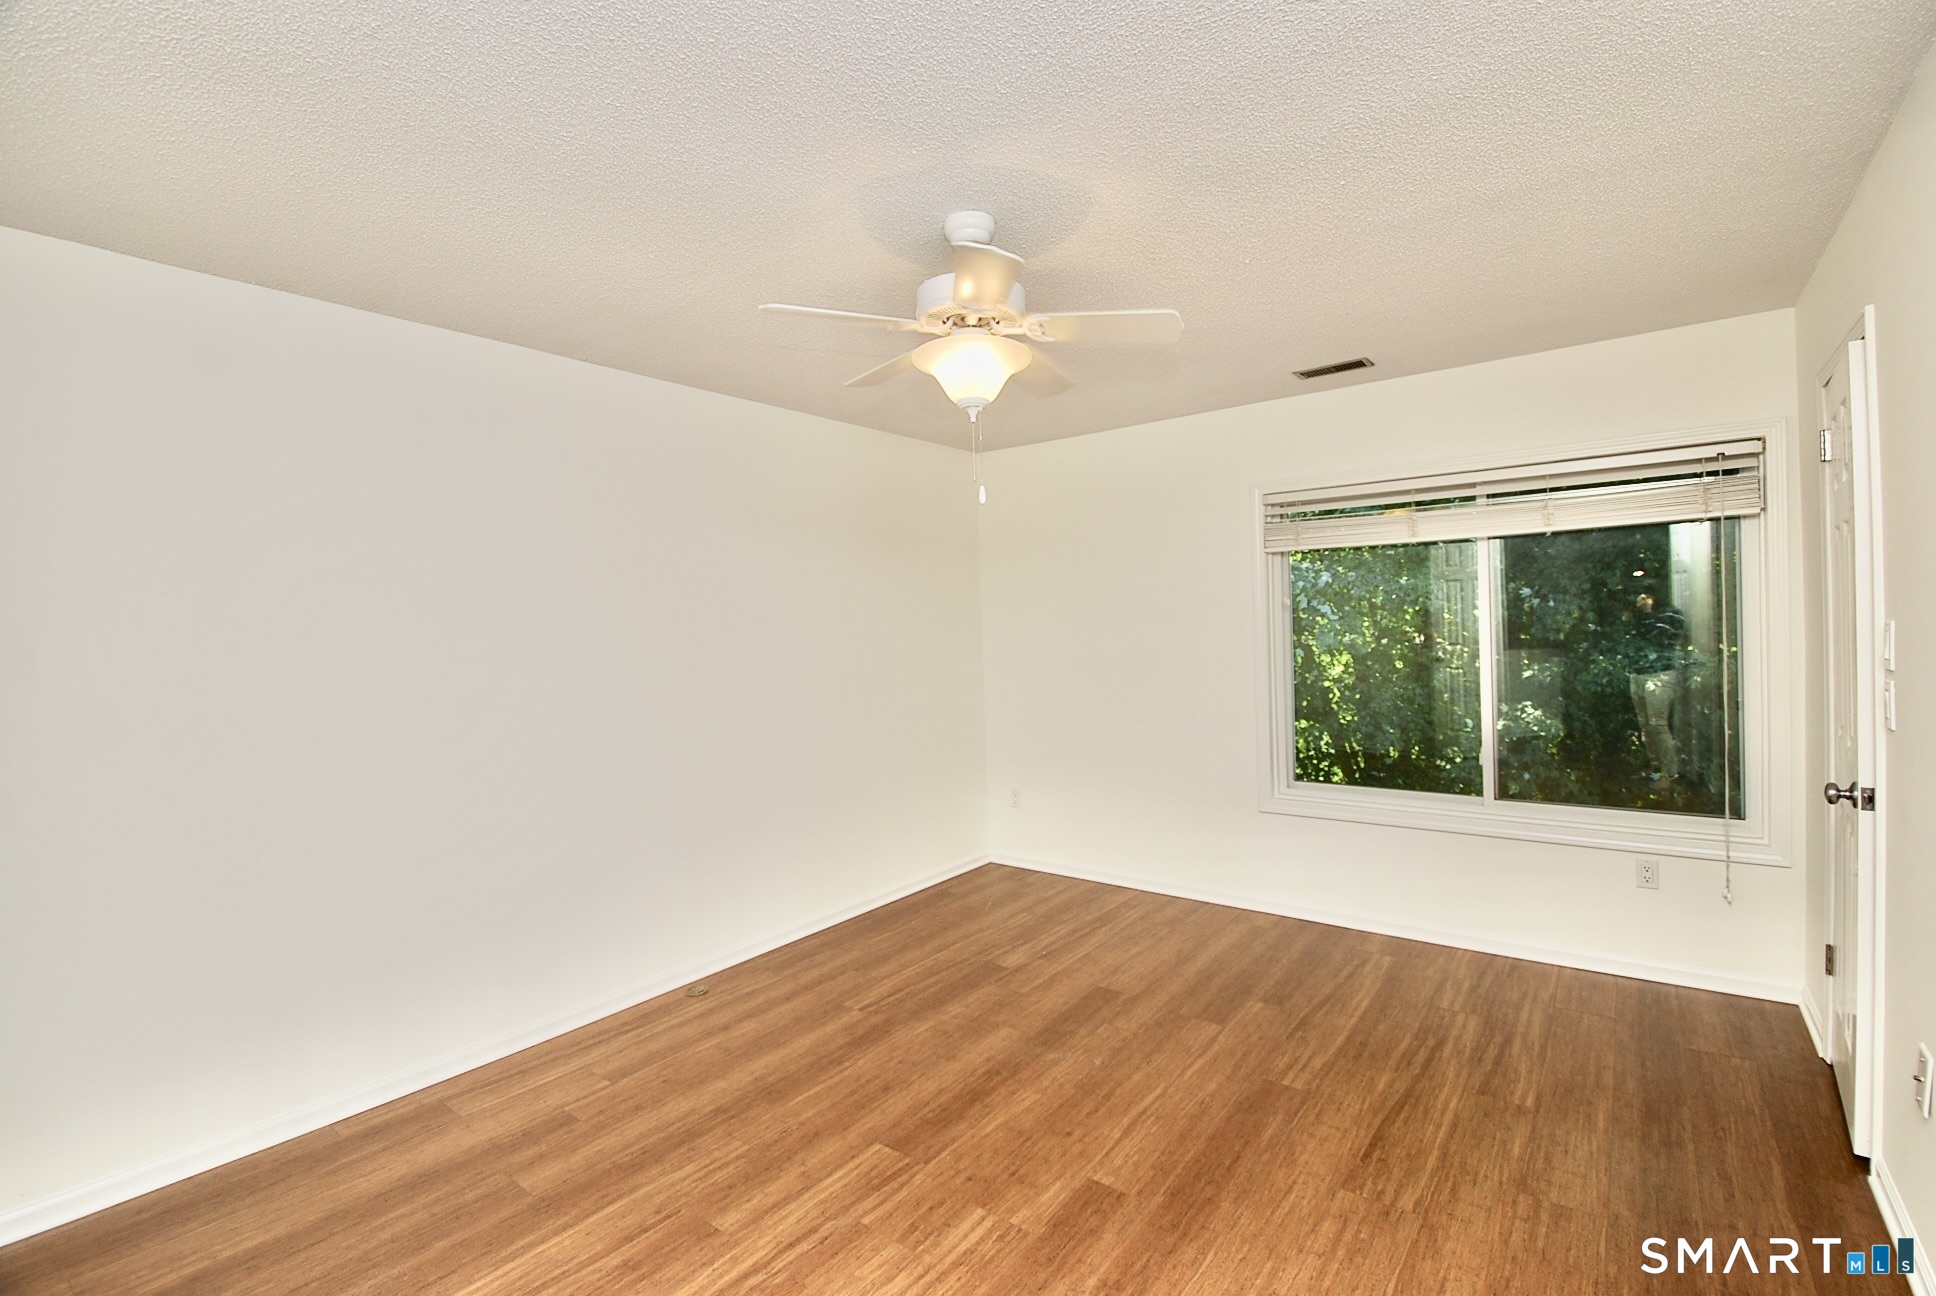
Empty room with hardwood flooring, a ceiling fan, and a wide window overlooking greenery.
Vacant bedroom with hardwood floors, an open closet, and a ceiling fan.
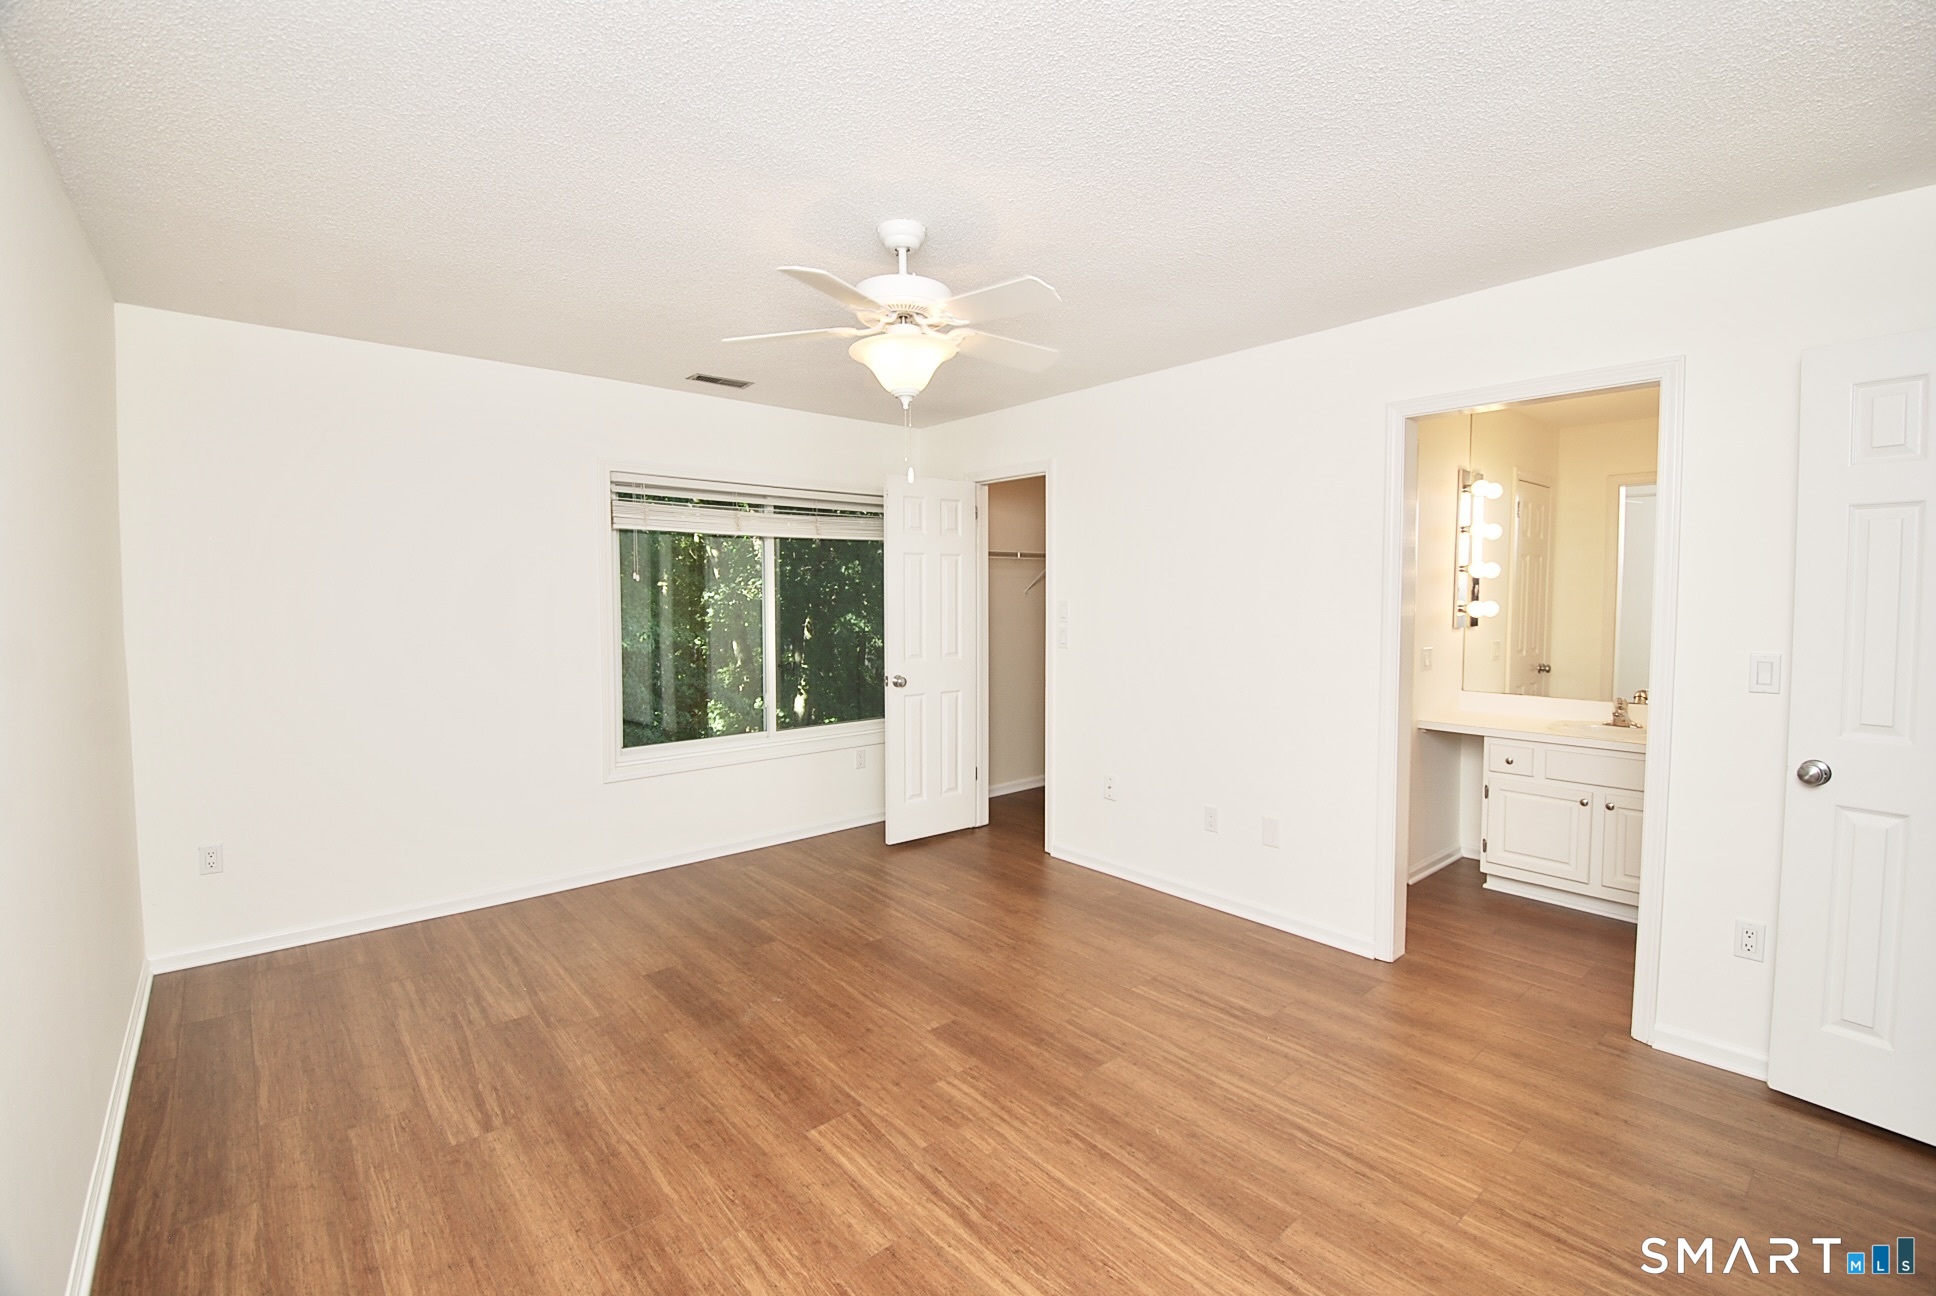
Empty bedroom with hardwood floors, a ceiling fan, and an adjoining bathroom vanity.
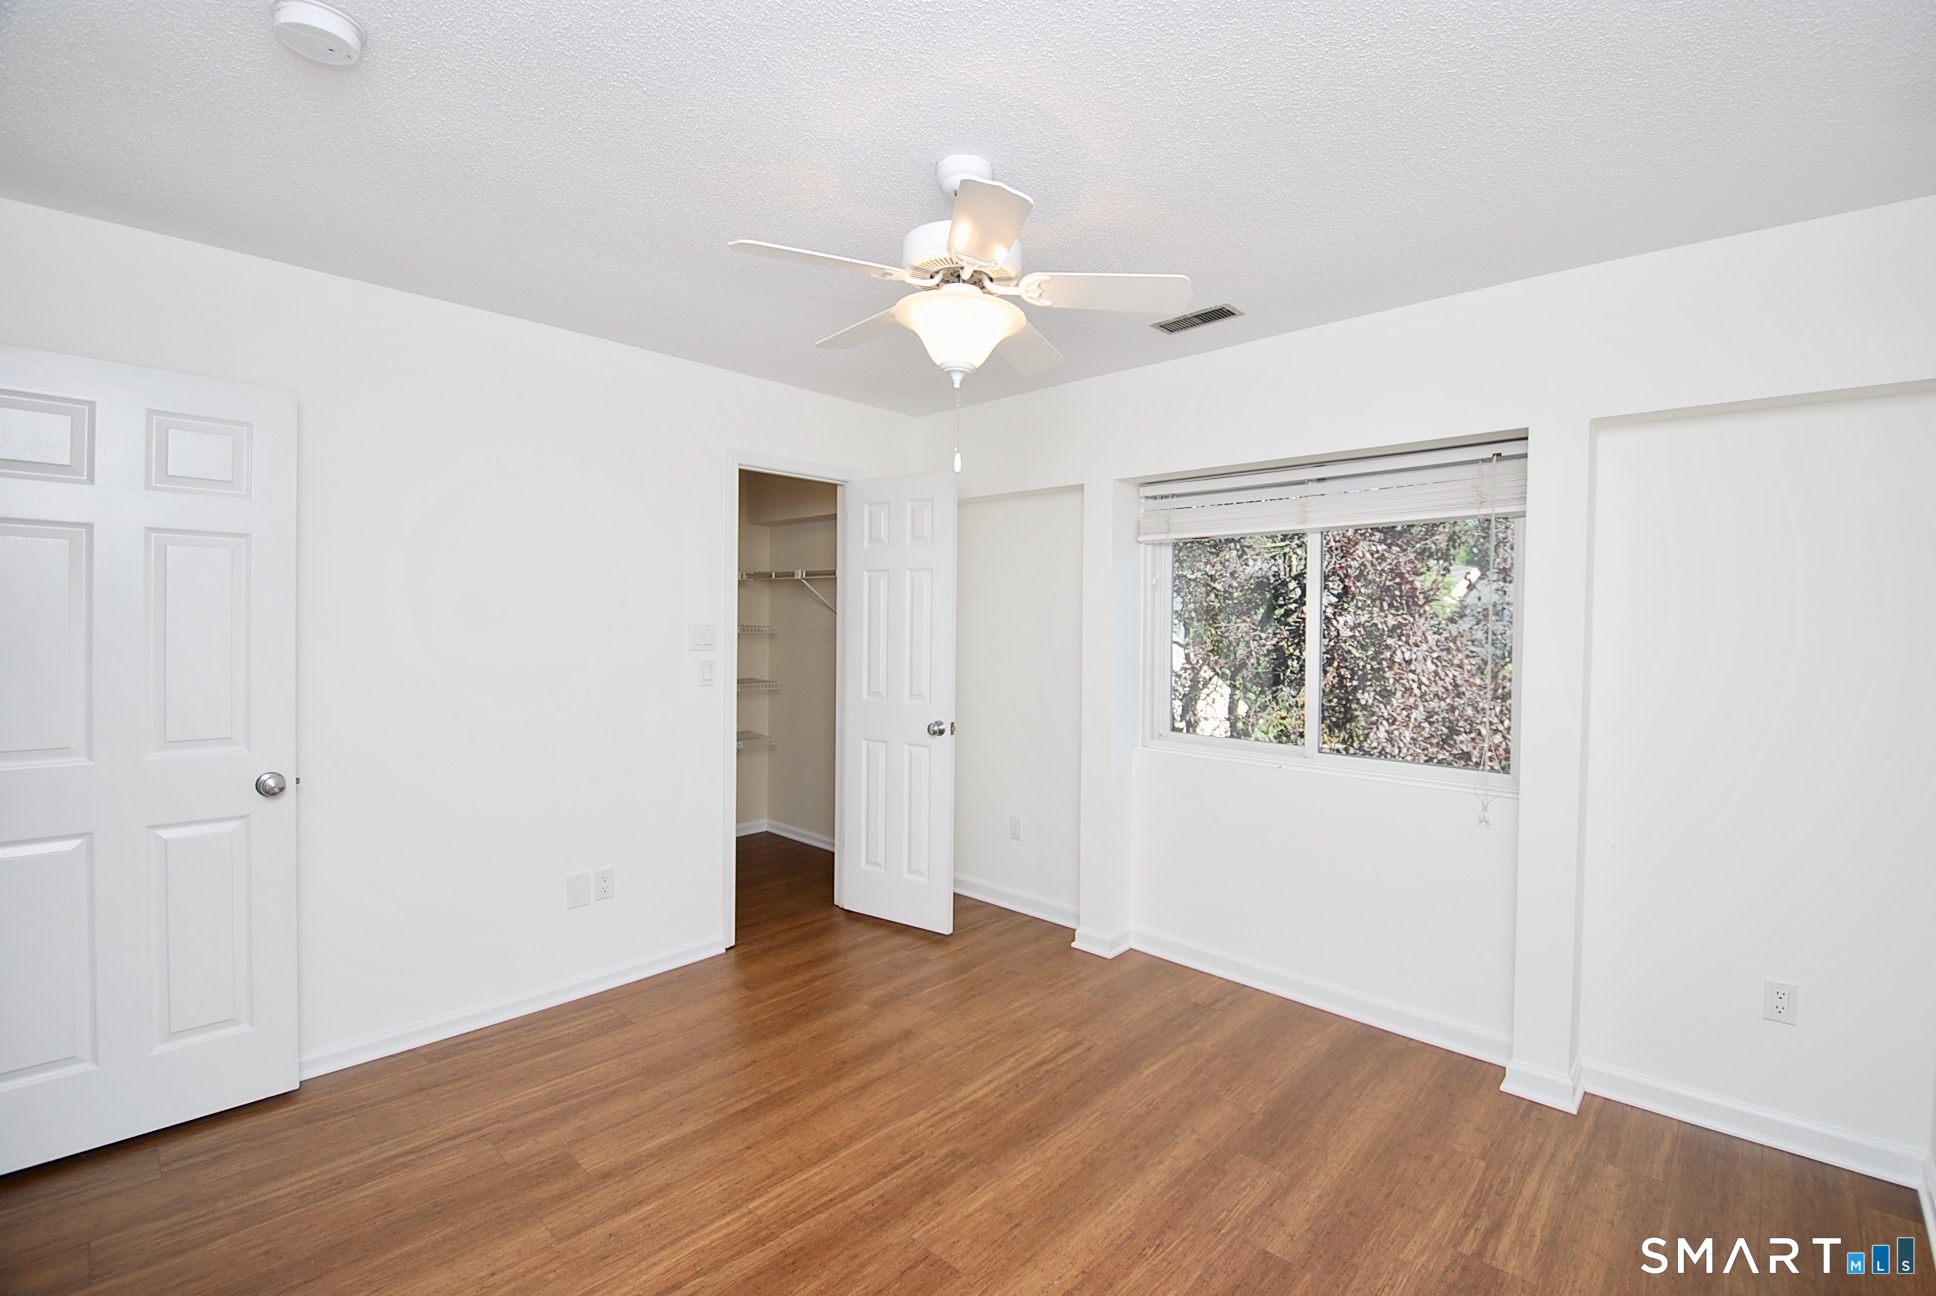
Empty bedroom with hardwood floors, a ceiling fan, and an open closet beside a window.
Walk-in closet with white wire shelving and hardwood flooring.
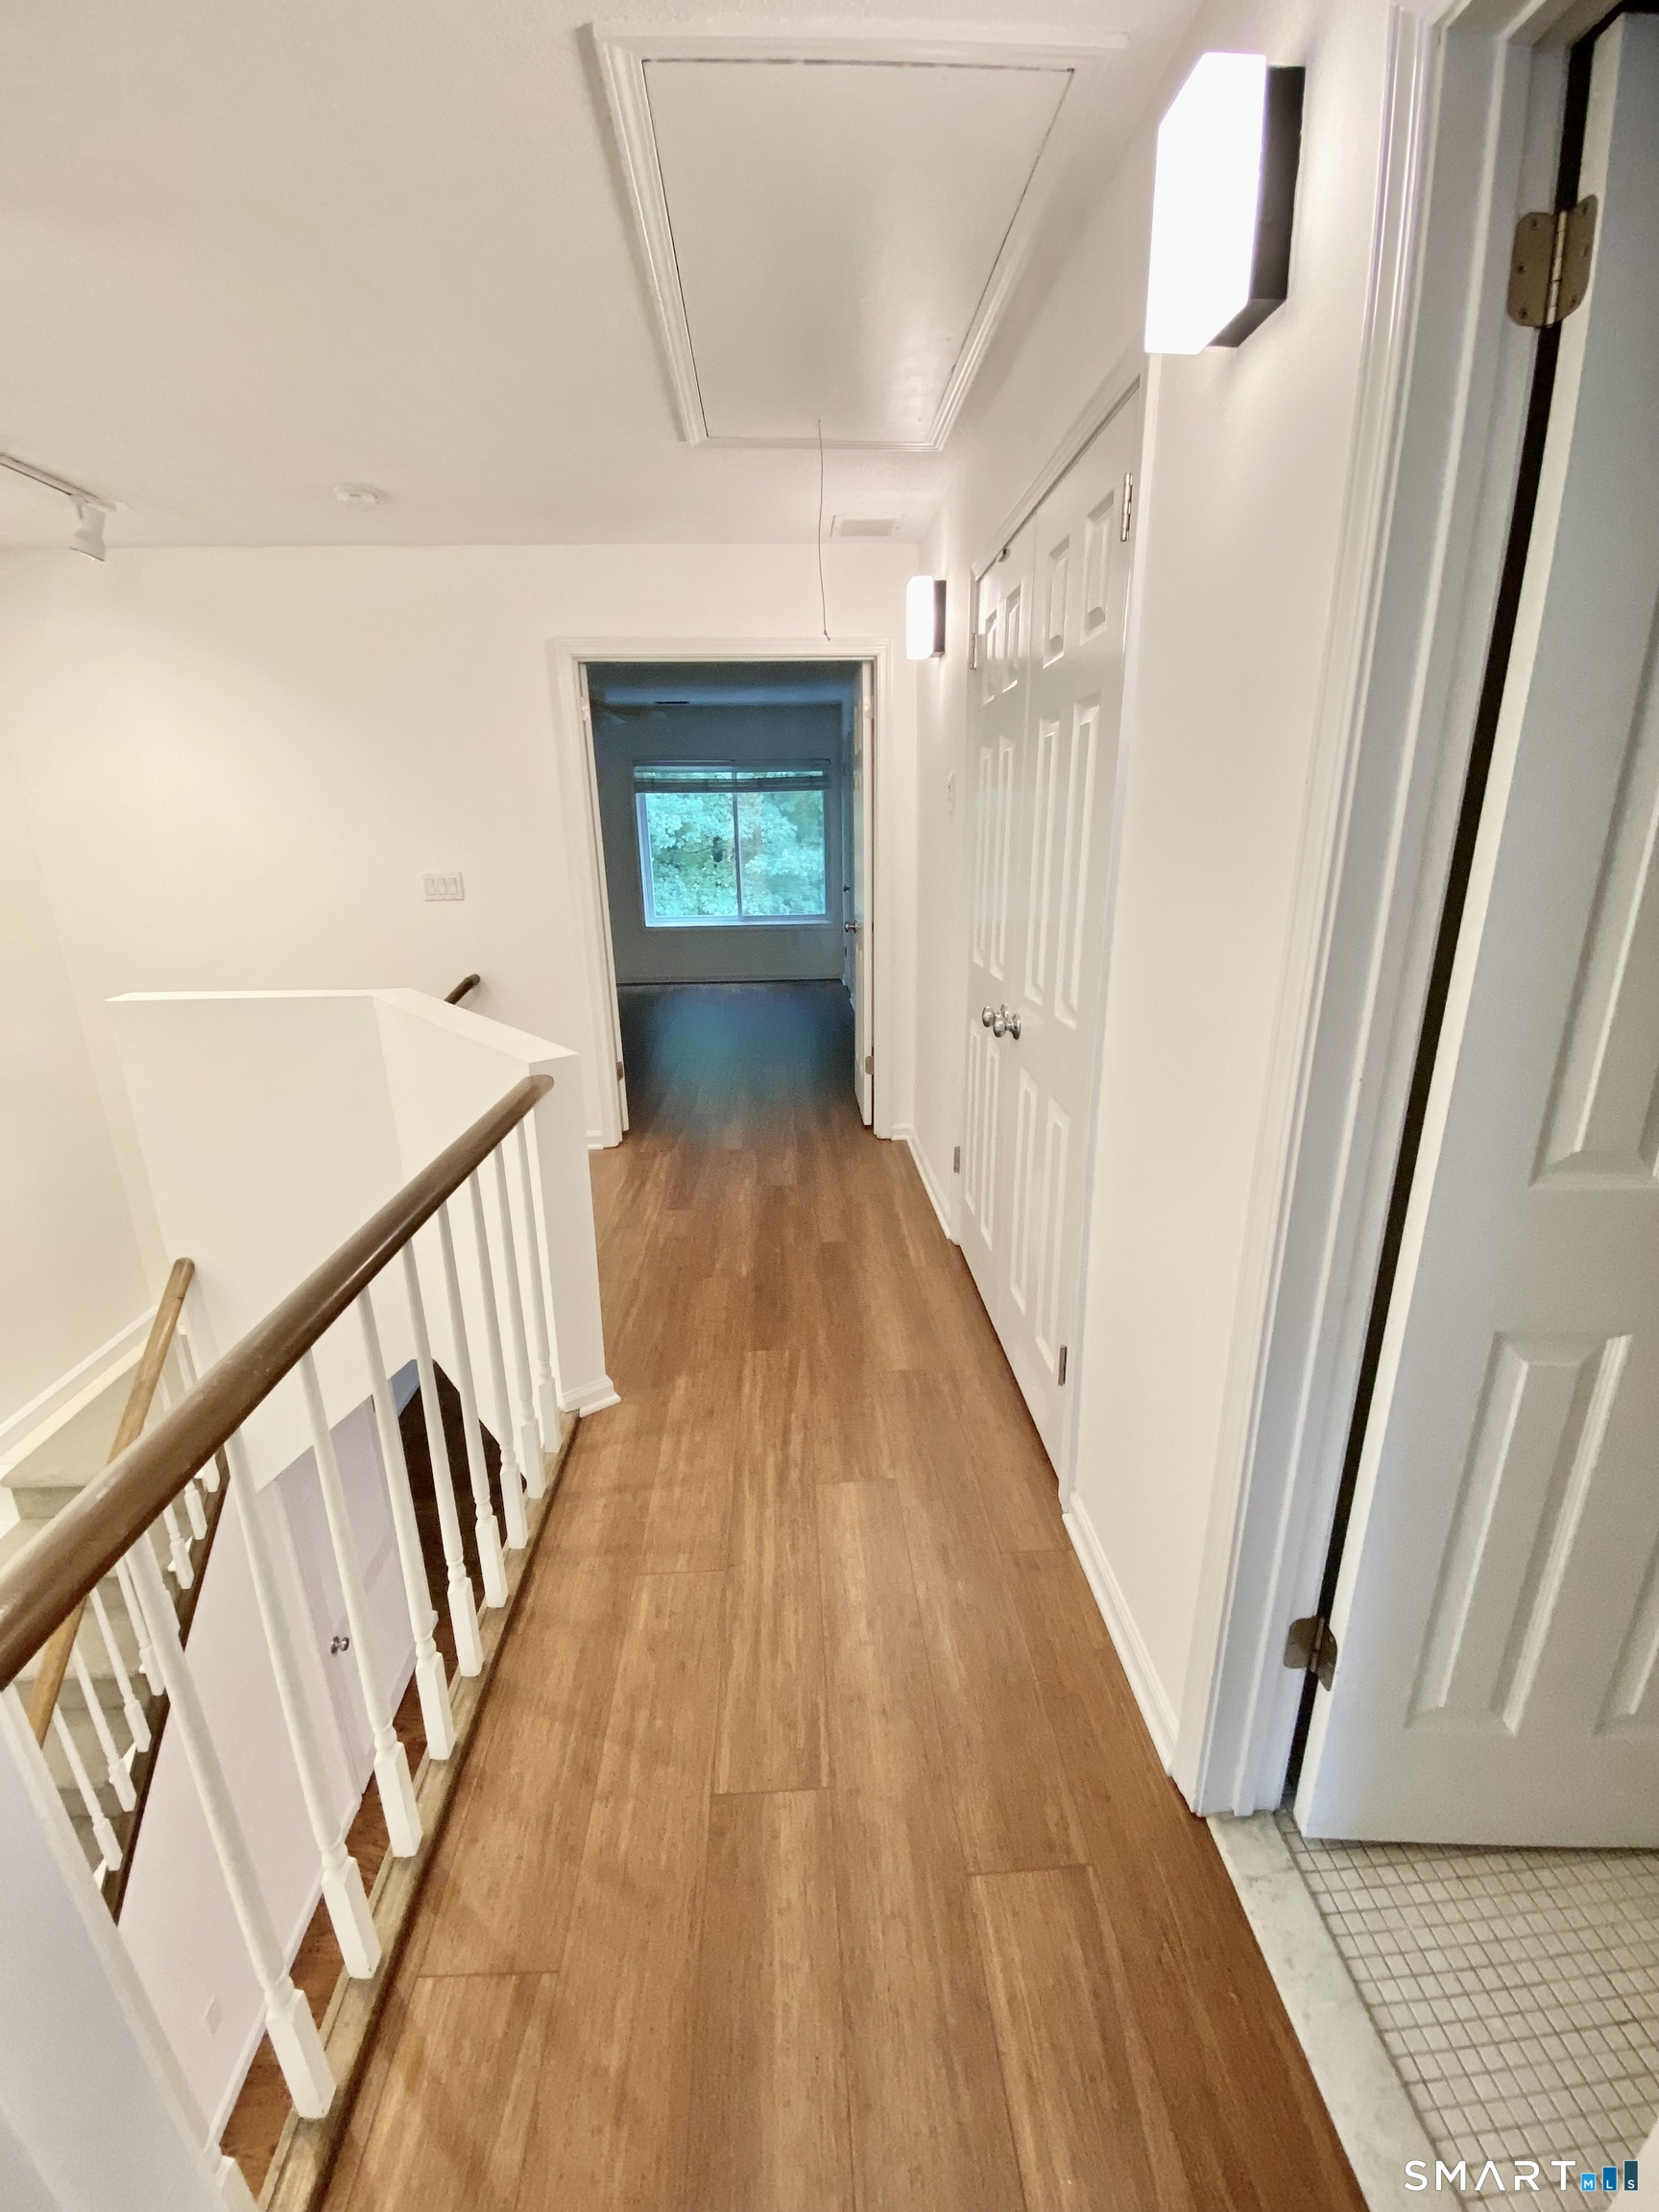
Upstairs hallway with wood flooring, white paneled doors, and a staircase railing overlooking the lower level.
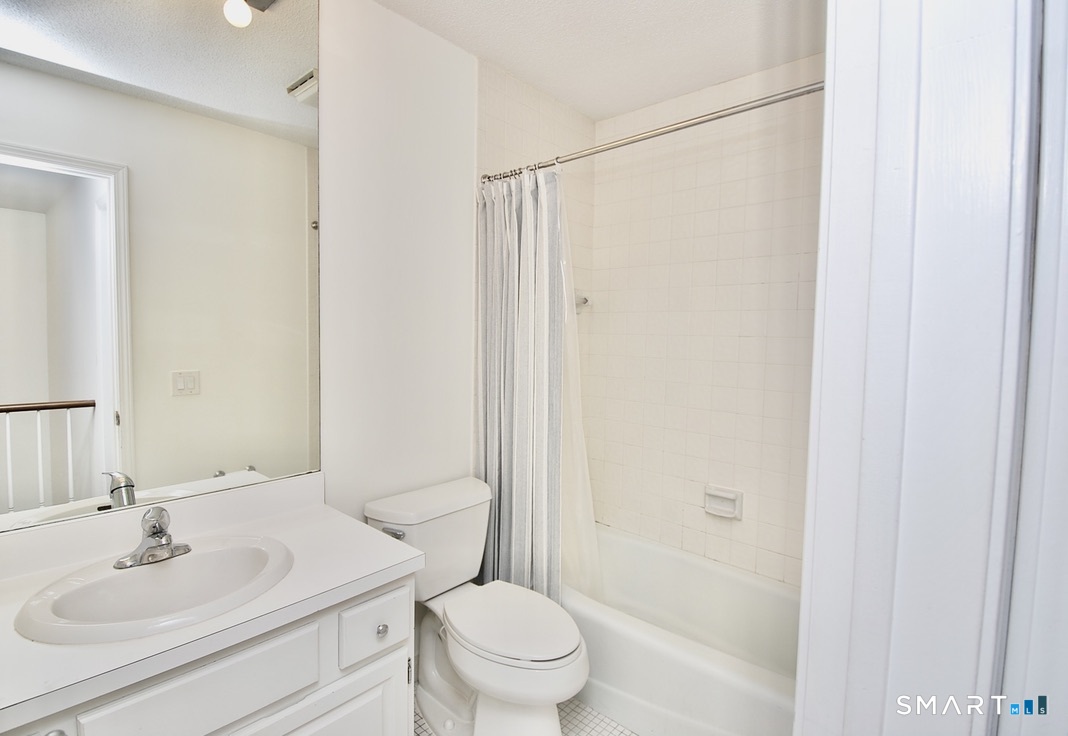
Bathroom with a white vanity, toilet, and tub-shower behind a curtain.
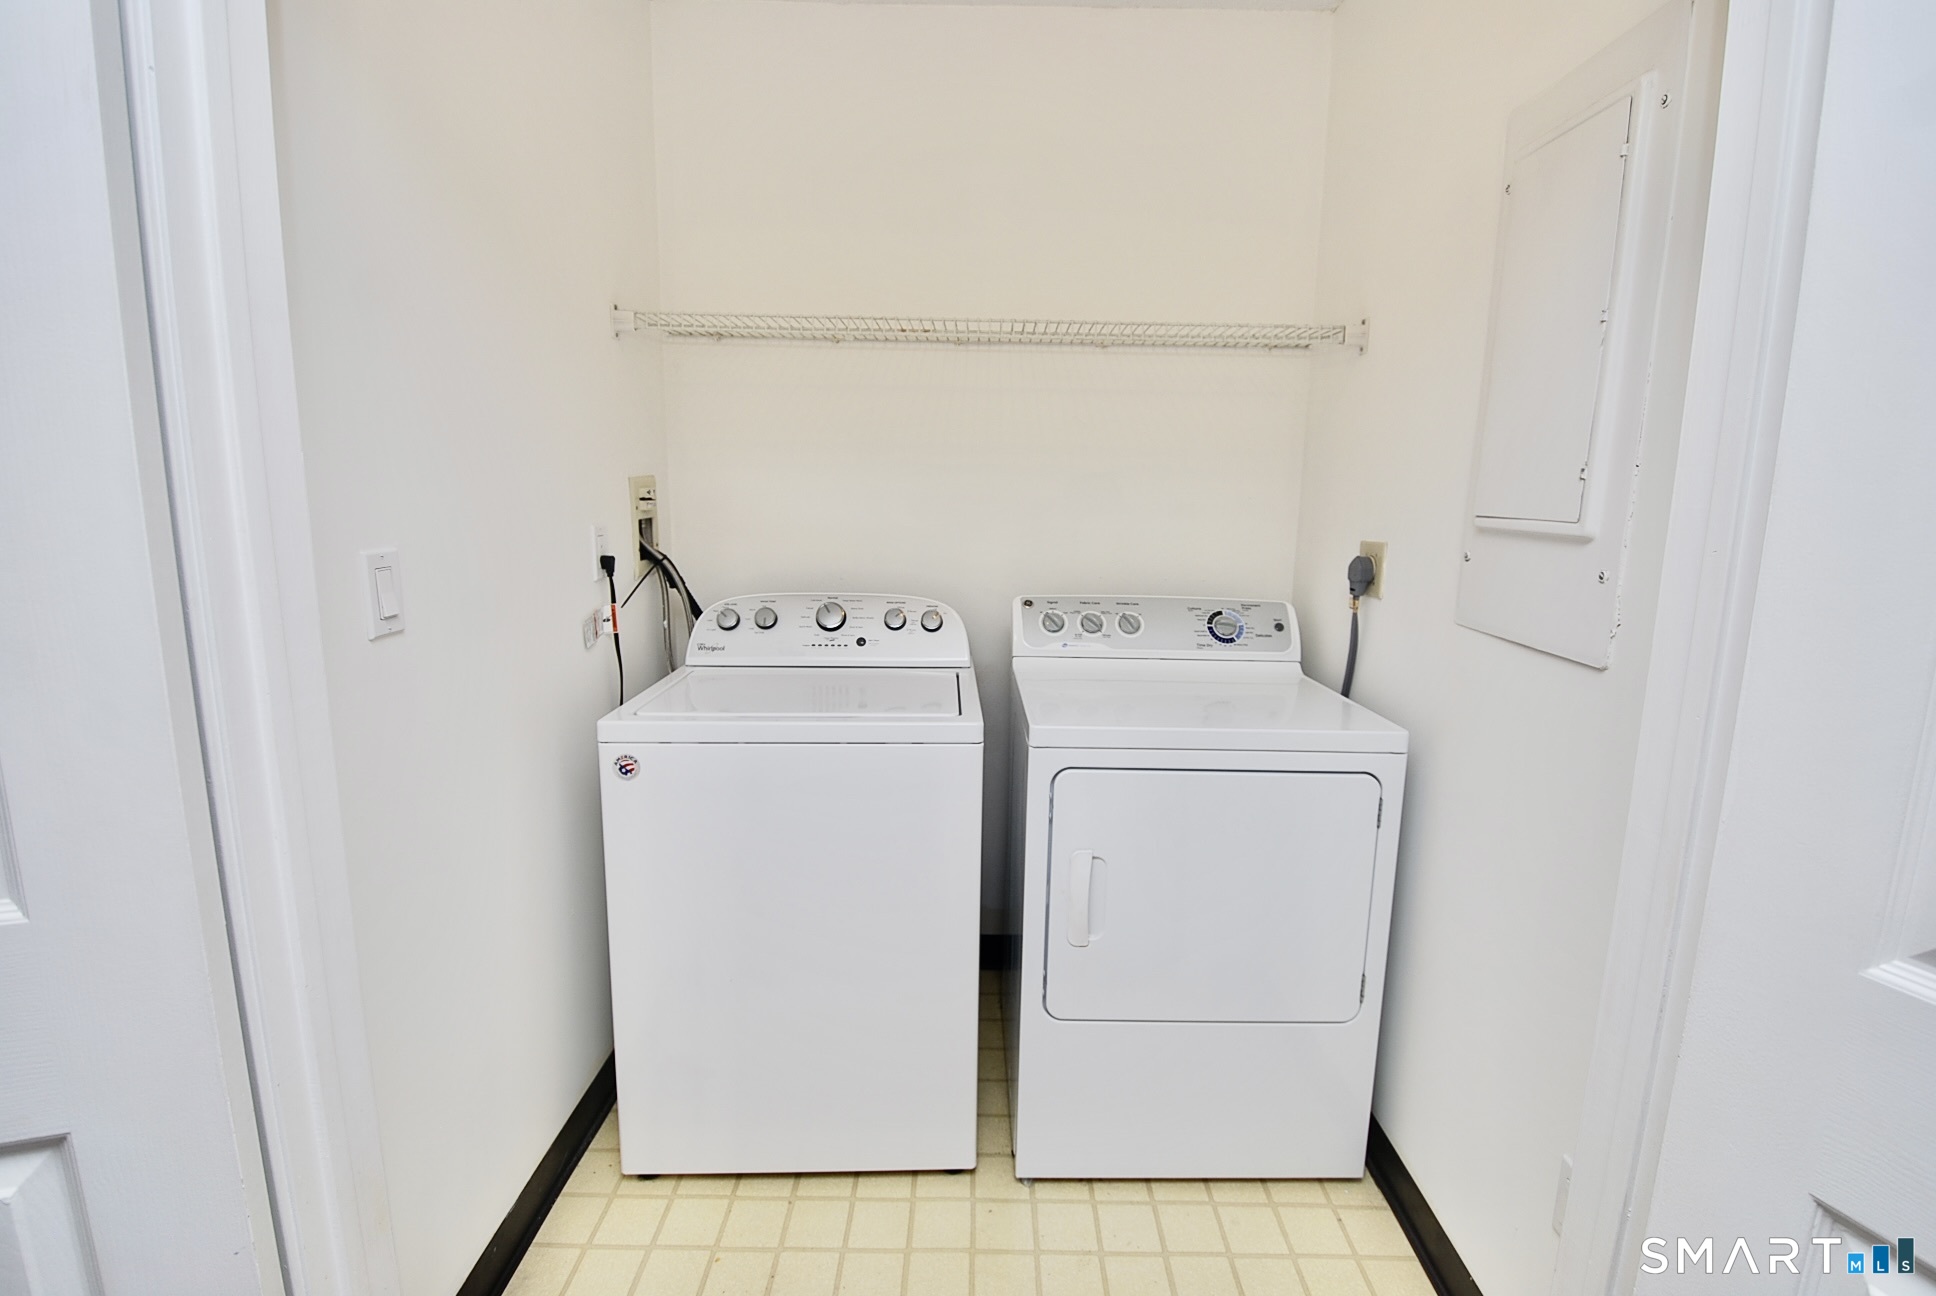
Laundry room with a top-loading washer, front-loading dryer, and overhead wire shelf.
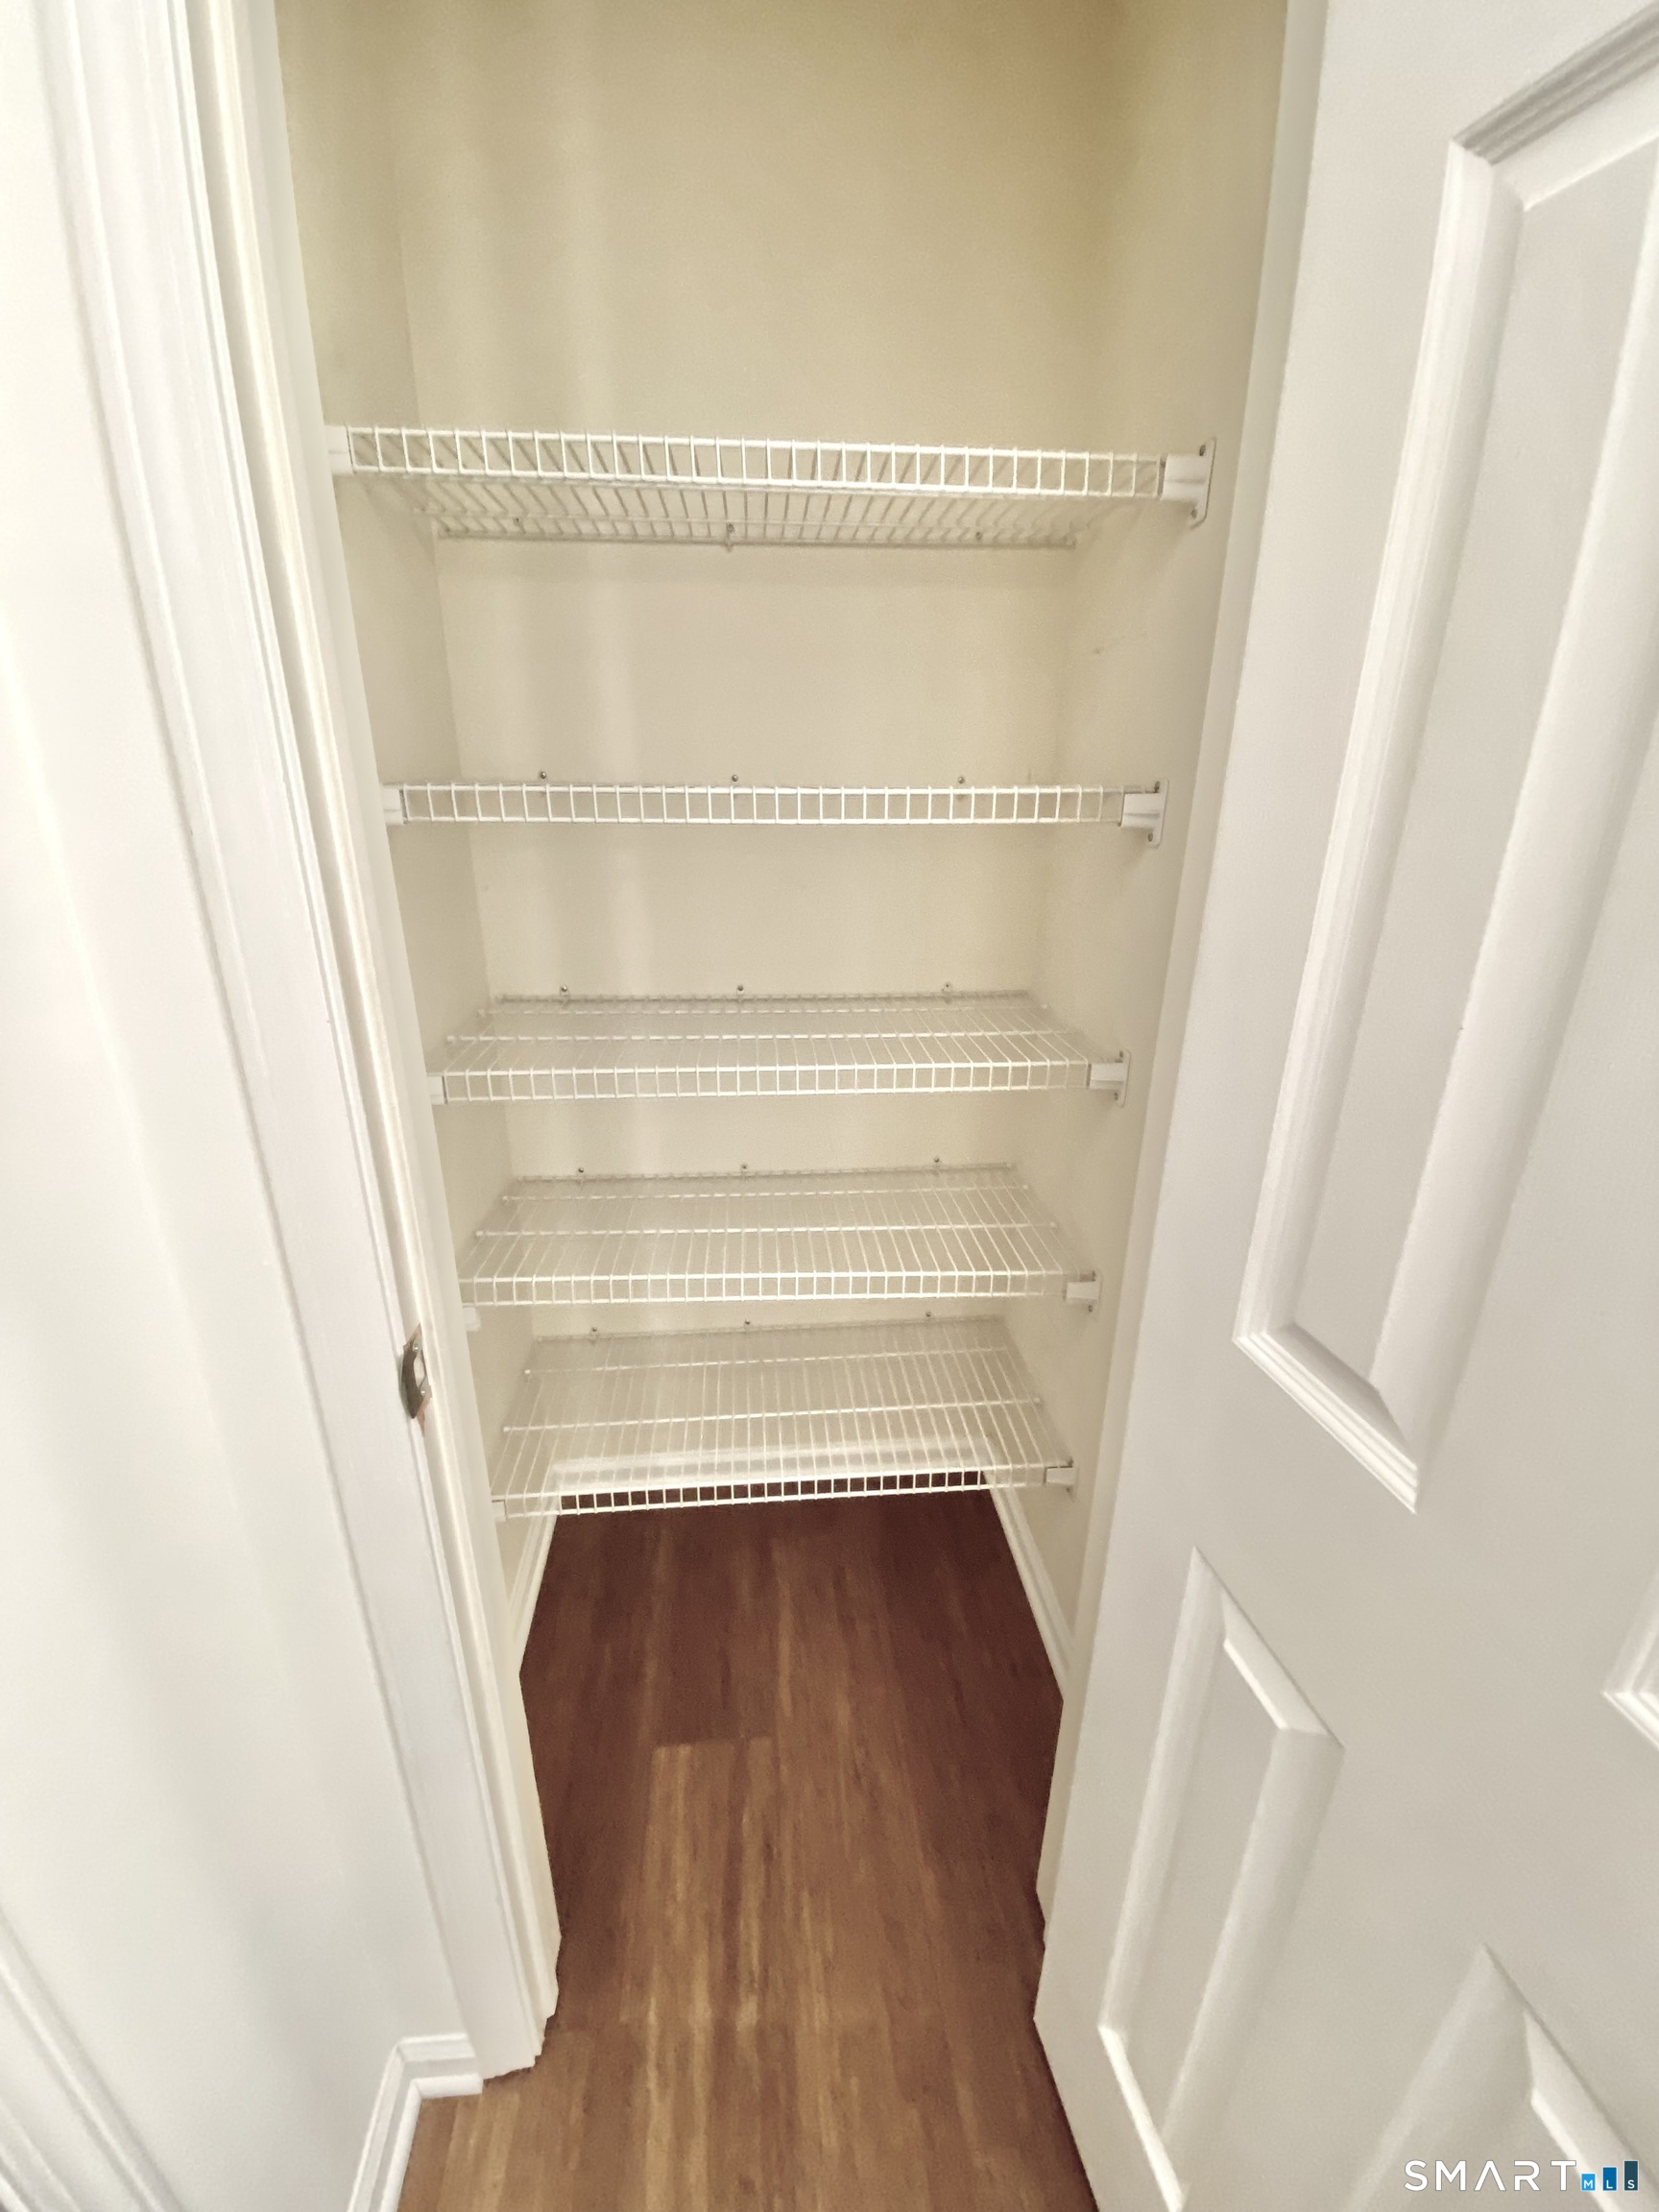
Empty walk-in closet with several white wire shelves and hardwood flooring.
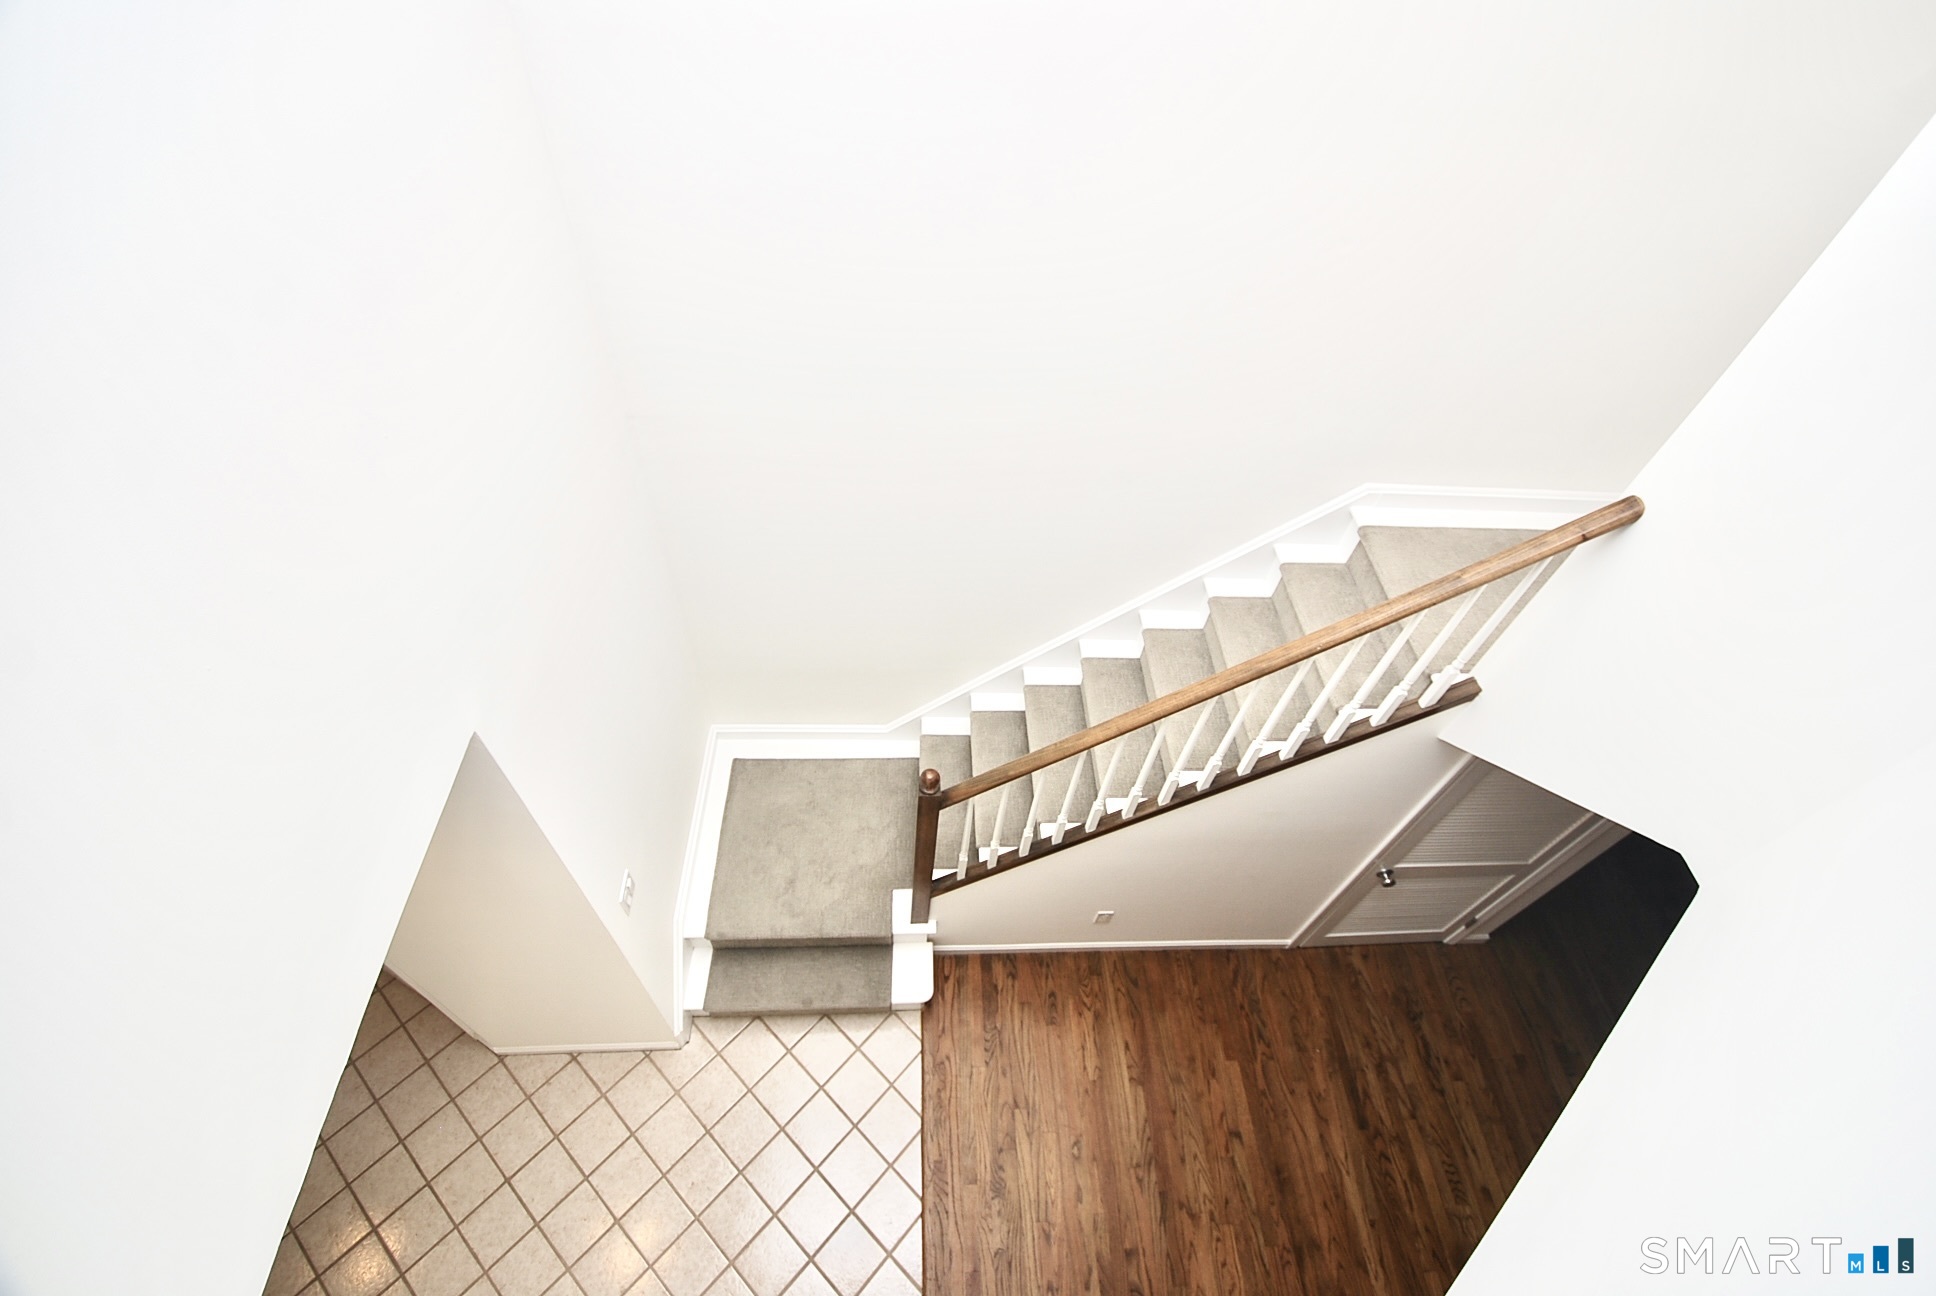
Carpeted staircase with a wood handrail above tiled and hardwood floors.
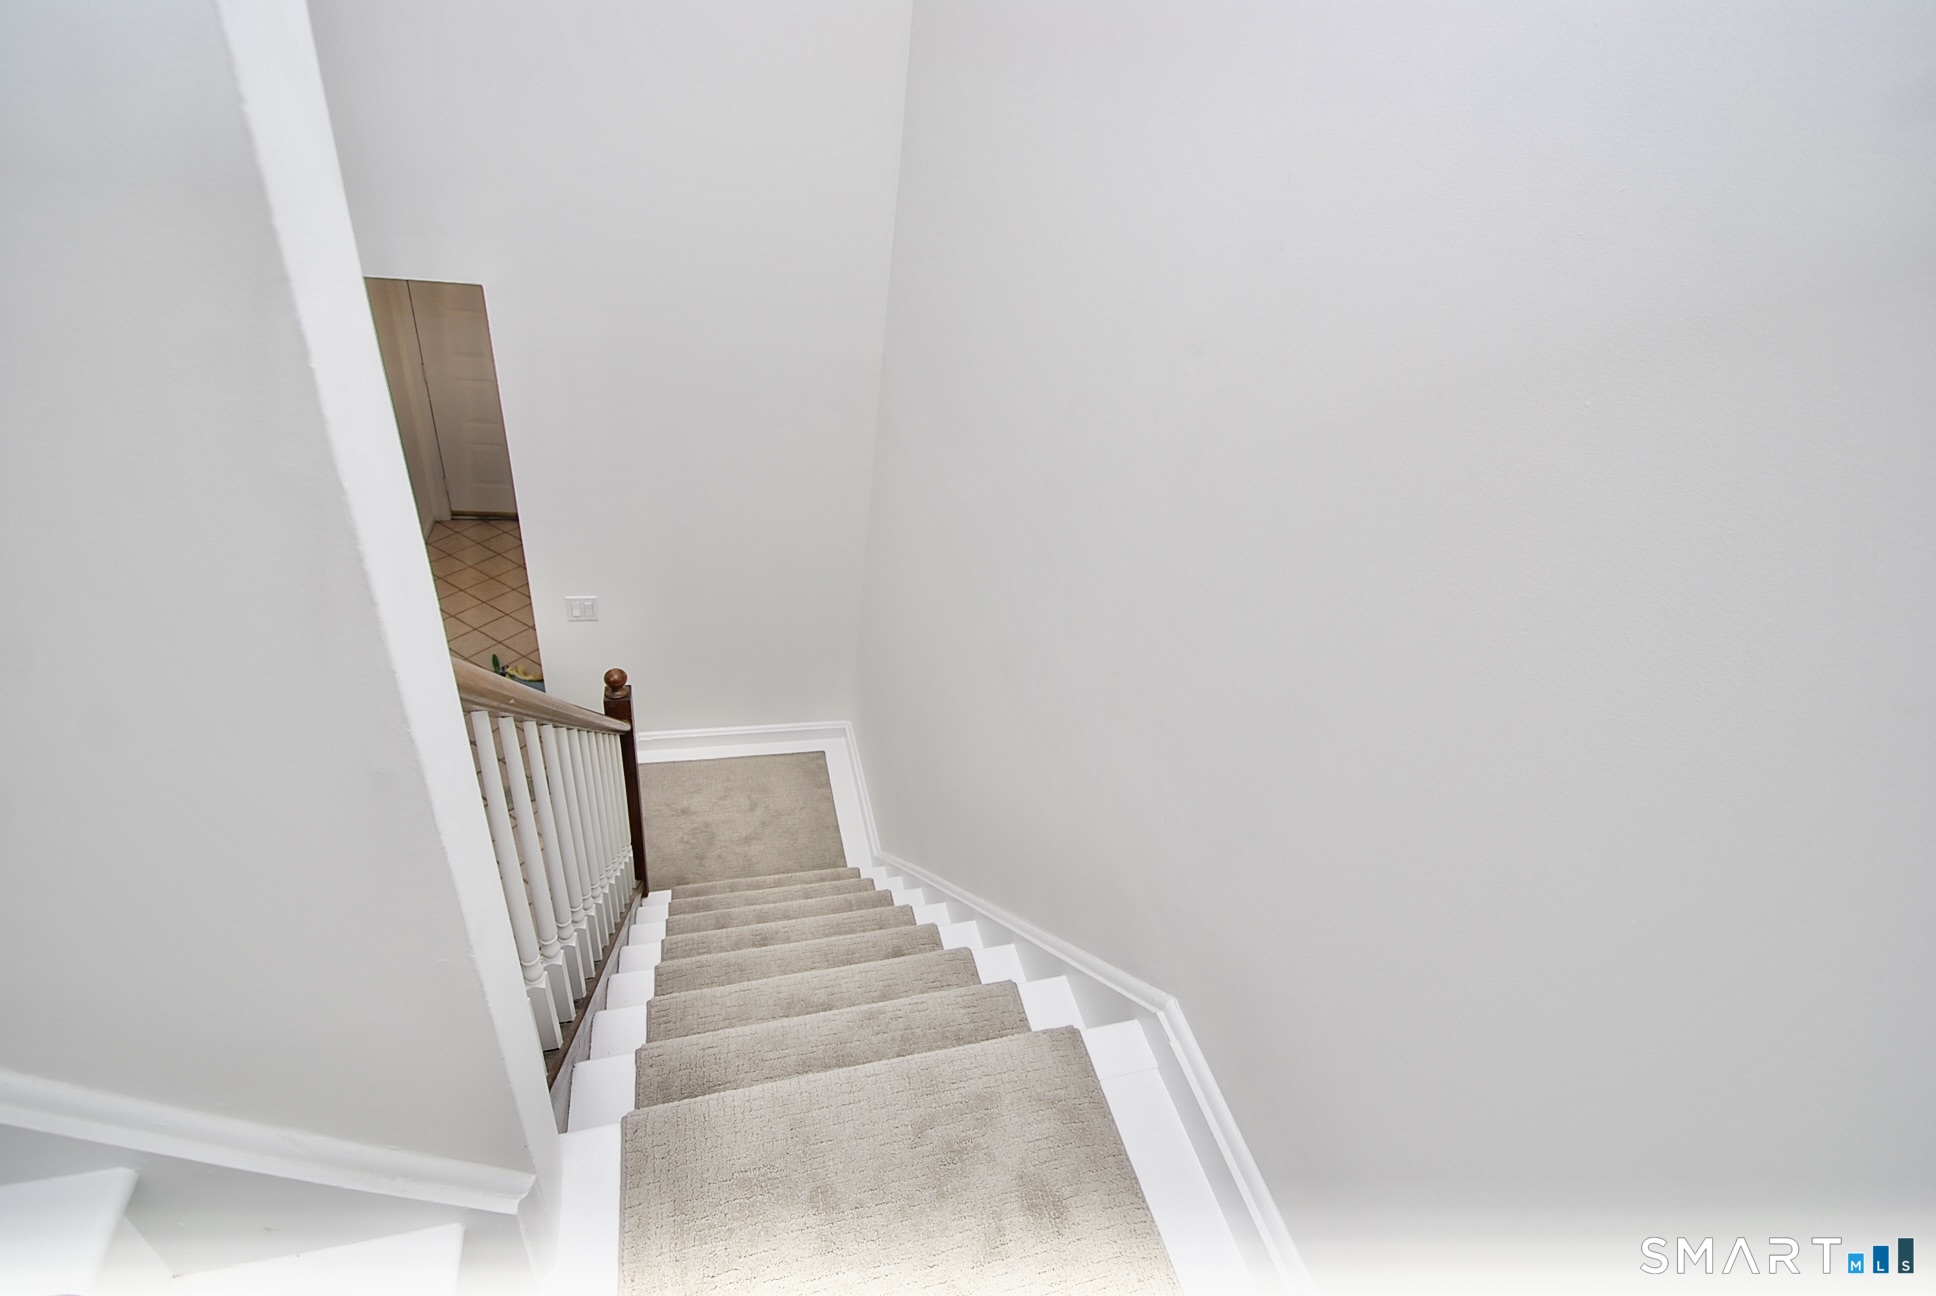
Carpeted staircase with white balusters and a wood handrail.
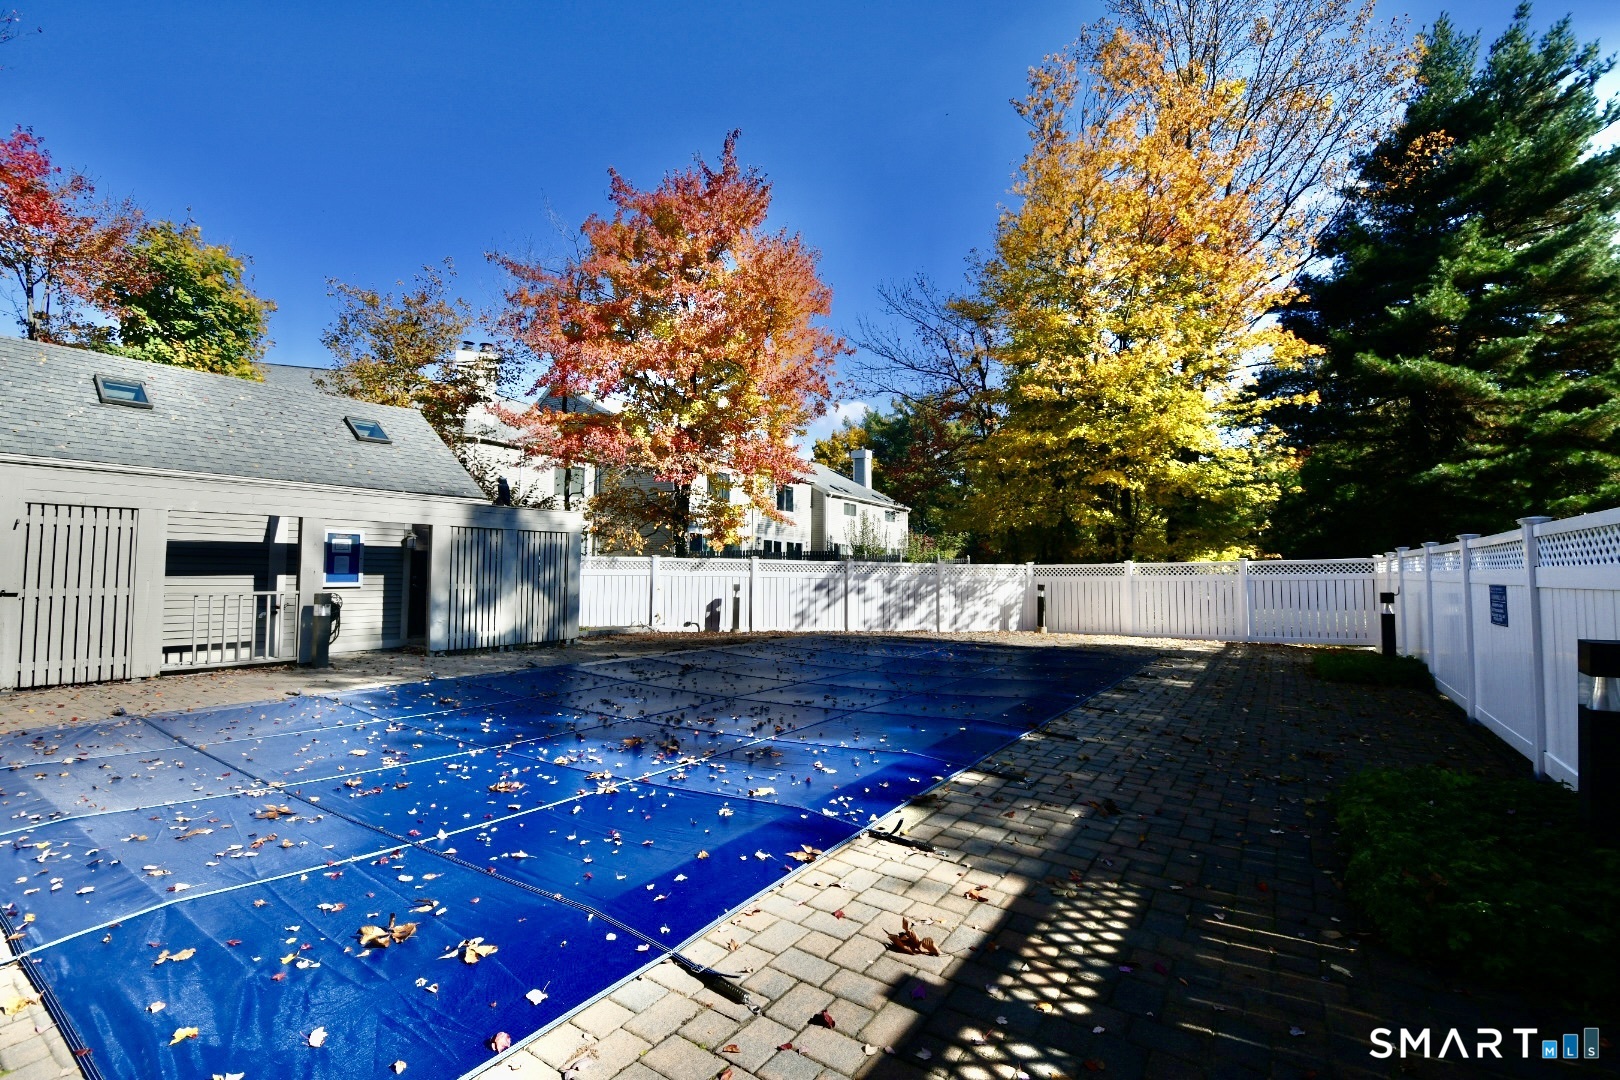
Outdoor pool covered with a blue safety cover, enclosed by white fencing beneath autumn trees.
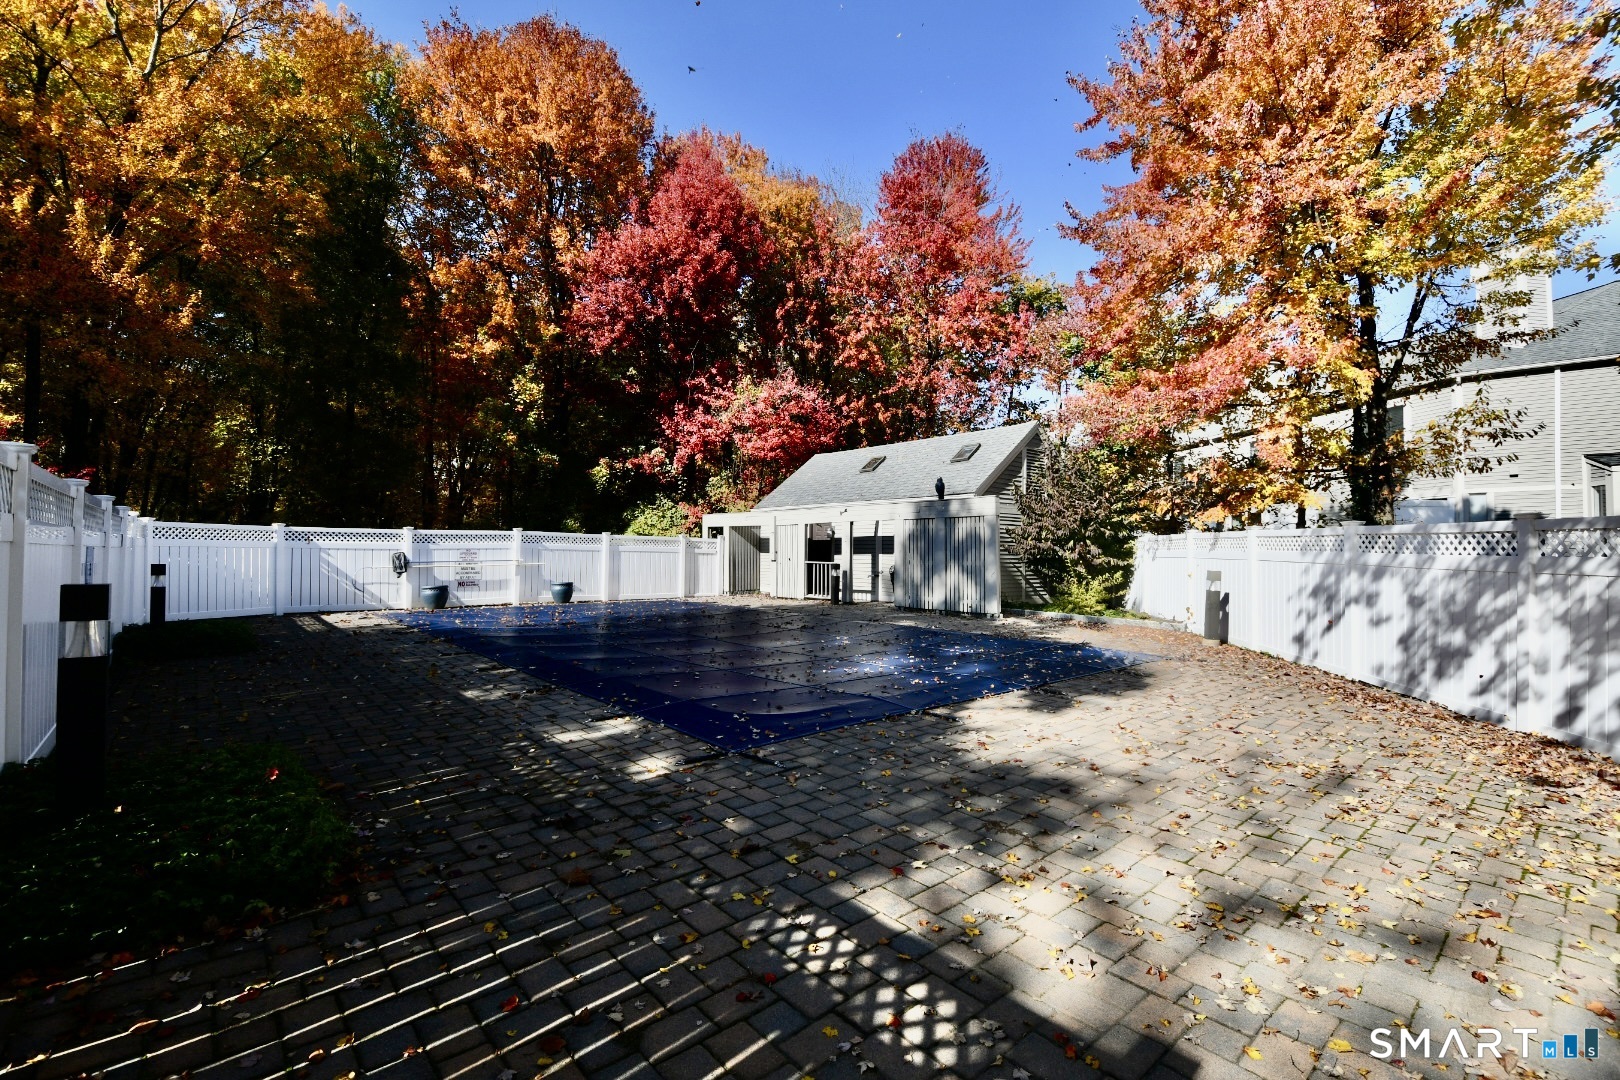
Fenced backyard with a covered pool, paved patio, and small pool house beneath autumn trees.
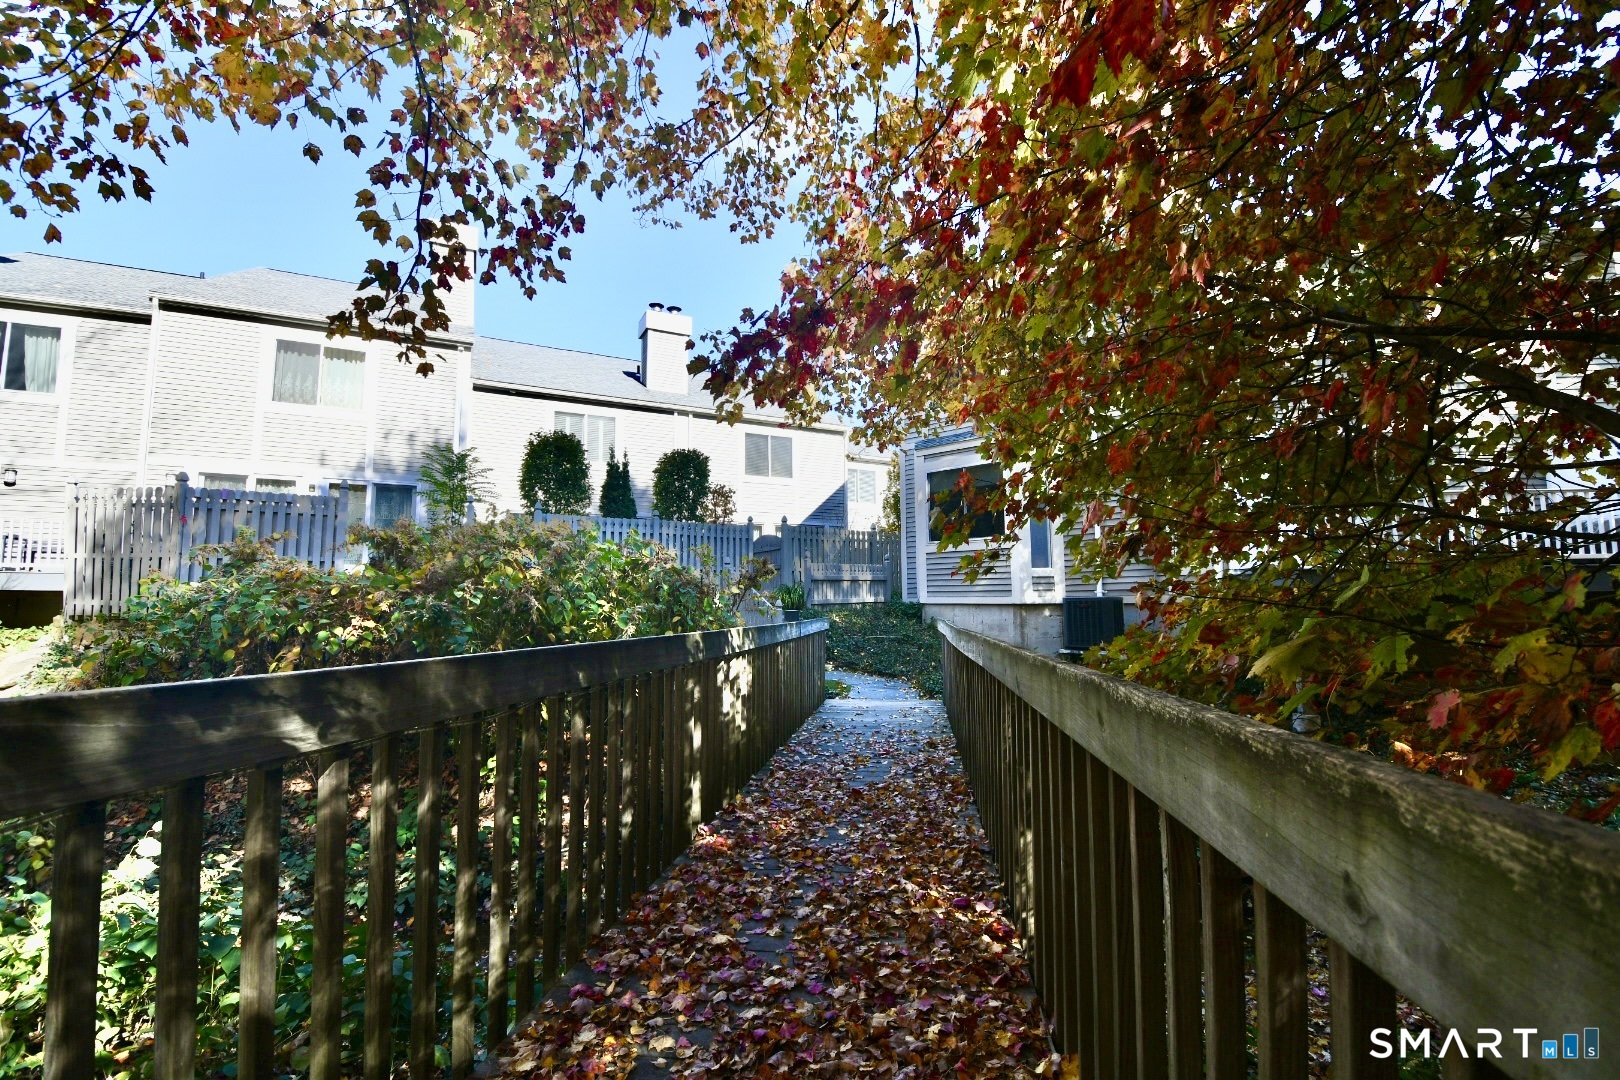
Townhouse exterior beyond a leaf-covered wooden walkway, framed by autumn trees.
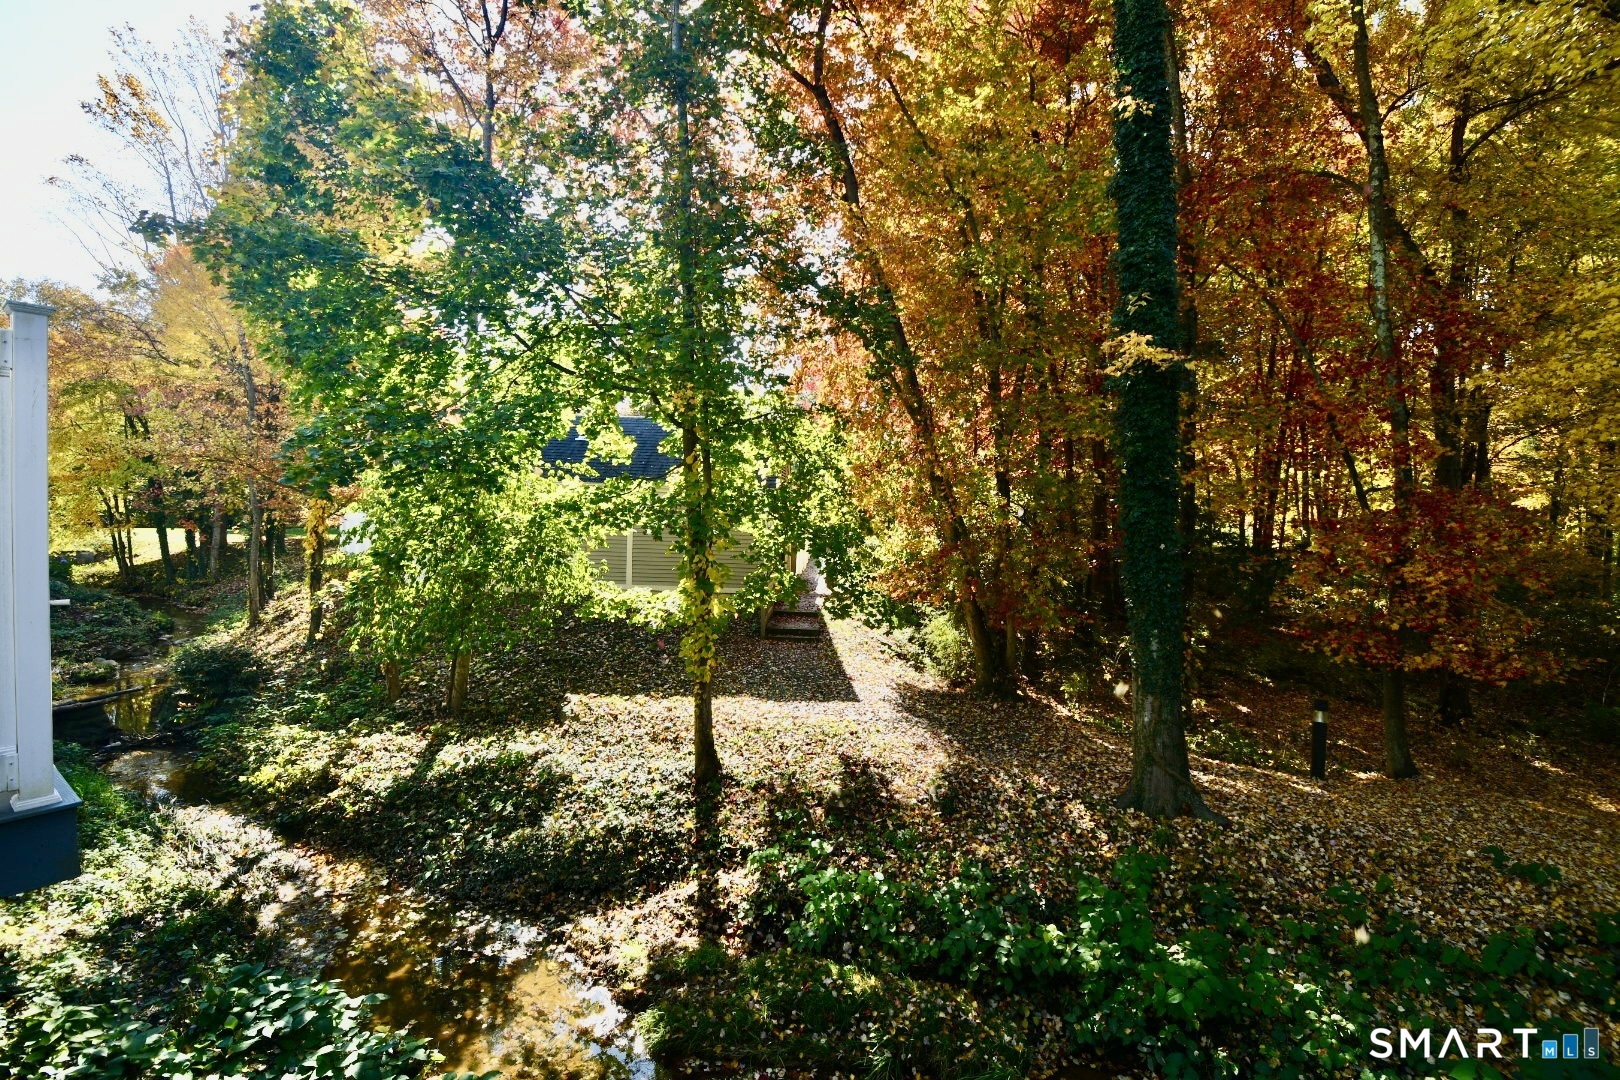
Wooded property yard with a small stream and a partially visible house among autumn trees.
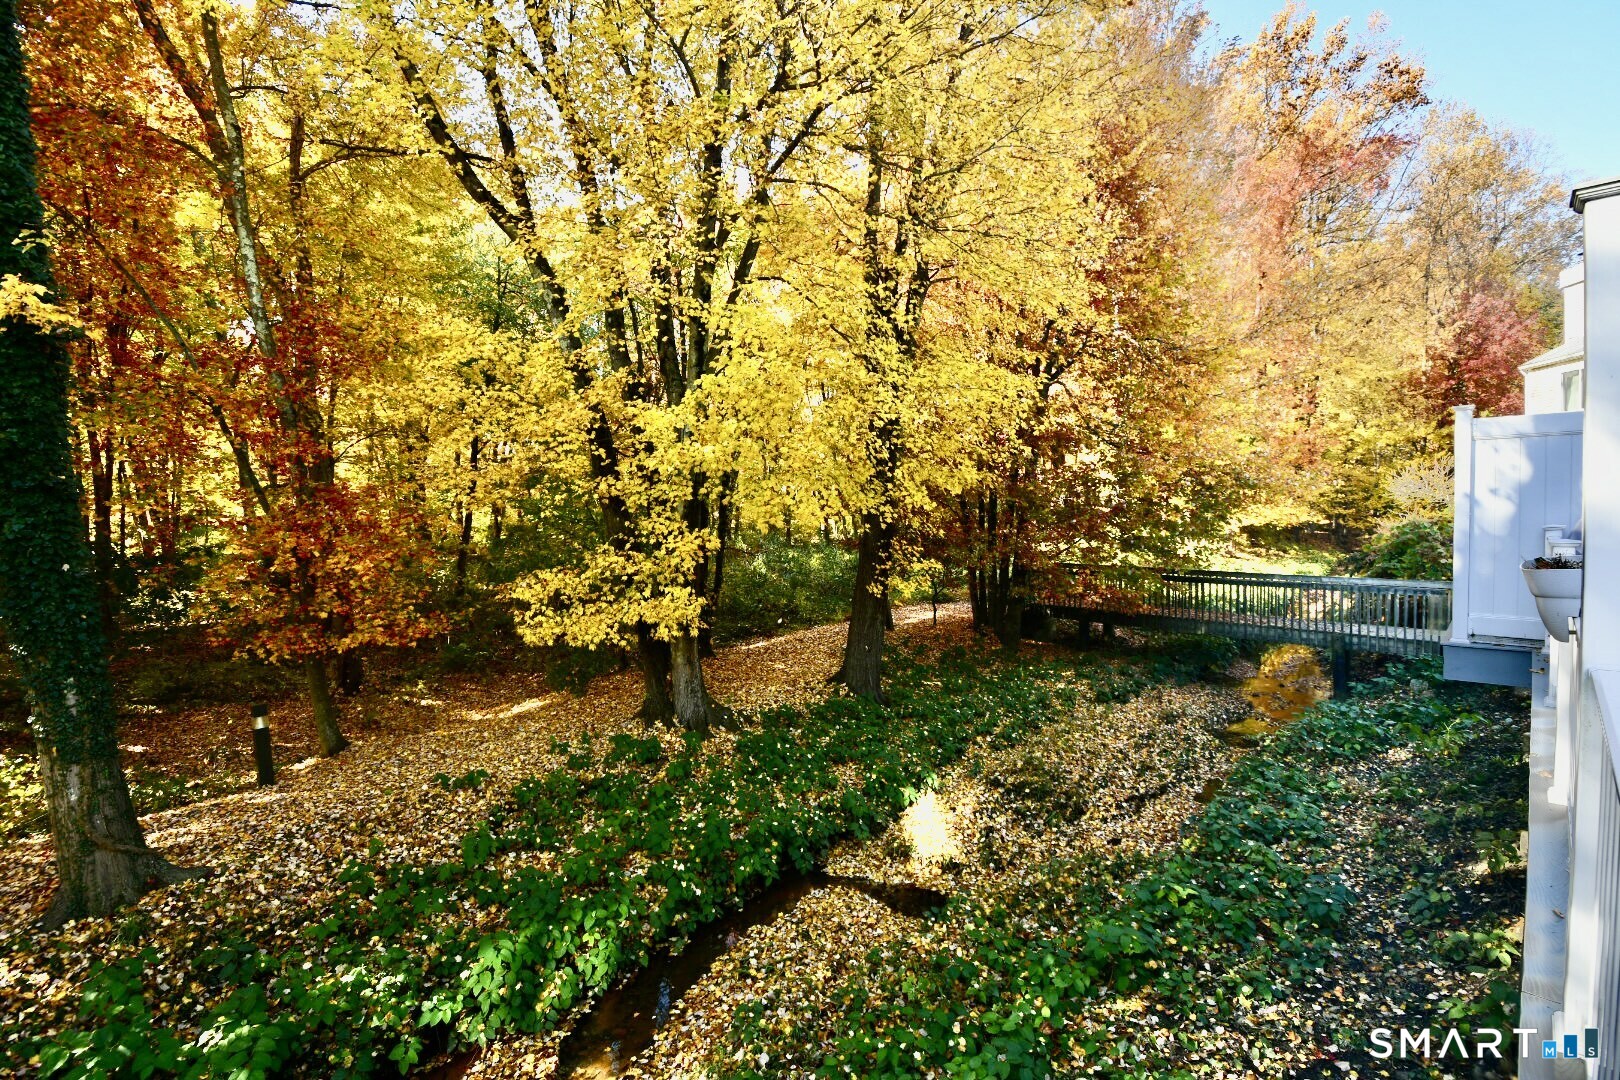
Wooded property grounds with a small creek and a raised walkway beneath autumn foliage.
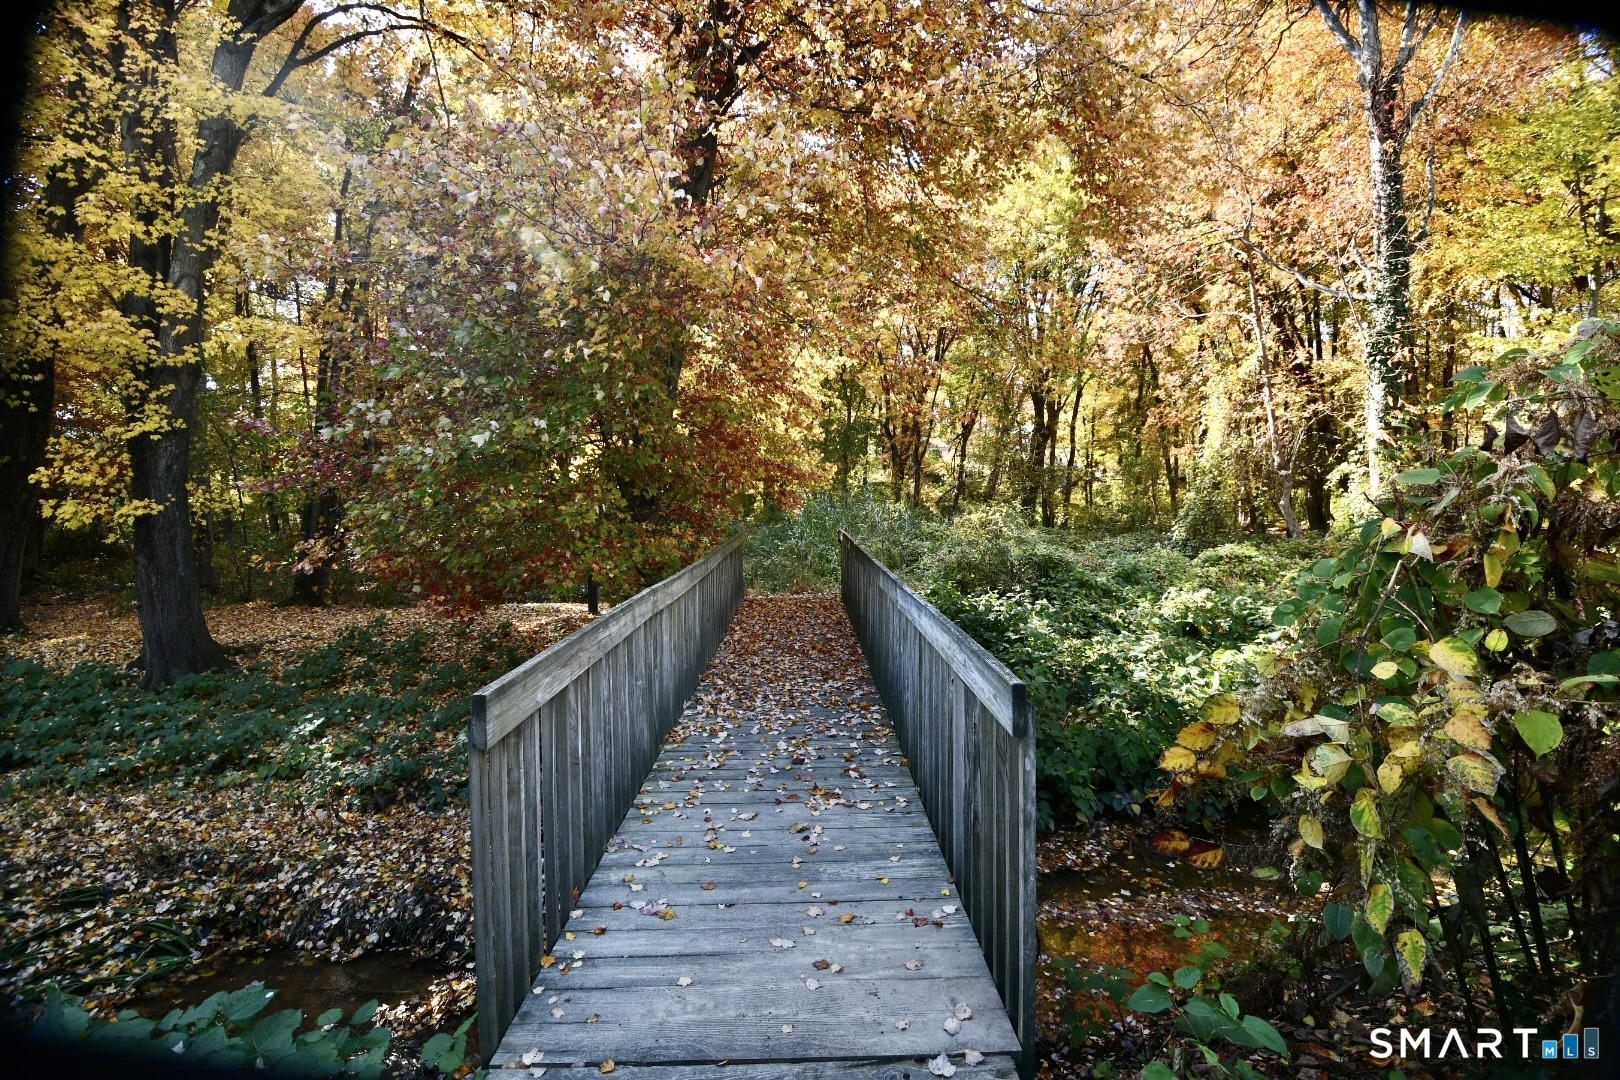
Wooden footbridge crossing a wooded garden beneath colorful autumn foliage.
SEE ALL PHOTOS
Townhouse exterior with a stone walkway and colorful flowering shrubs.
Townhome entrance with a dark paneled door, white railings, and neatly trimmed shrubs.
Entryway with a dark wood console table, decorative mirror, pink tulips, and tiled floor.
Entry foyer with tiled floor, wooden console table, and view into the living area.
Kitchen with white cabinets, granite counters, a mosaic backsplash, and a large window with blinds.
Kitchen with white cabinets, granite counters, stainless steel appliances, and a mosaic tile backsplash.
Living room with gray and cream sofas, built-in bookcases, and glass doors opening to greenery.
Living room with a fireplace, large windows, and neutral seating.
Dining room with a set table, dark wood chairs, hardwood floors, and a pass-through to the kitchen.
Deck with white railing overlooking colorful autumn trees.
Deck with white railings overlooking trees with colorful autumn foliage.
Carpeted staircase with white balusters, a wooden handrail, and hardwood flooring.
Bathroom vanity with a large mirror, globe lights, and wood-look tile flooring.
Empty room with wood flooring, white walls, and a ceiling fan with light.
Walk-in closet with white wire shelving and wood-look flooring.
Empty room with hardwood flooring, a ceiling fan, and a wide window overlooking greenery.
Vacant bedroom with hardwood floors, an open closet, and a ceiling fan.
Empty bedroom with hardwood floors, a ceiling fan, and an adjoining bathroom vanity.
Empty bedroom with hardwood floors, a ceiling fan, and an open closet beside a window.
Walk-in closet with white wire shelving and hardwood flooring.
Upstairs hallway with wood flooring, white paneled doors, and a staircase railing overlooking the lower level.
Bathroom with a white vanity, toilet, and tub-shower behind a curtain.
Laundry room with a top-loading washer, front-loading dryer, and overhead wire shelf.
Empty walk-in closet with several white wire shelves and hardwood flooring.
Carpeted staircase with a wood handrail above tiled and hardwood floors.
Carpeted staircase with white balusters and a wood handrail.
Outdoor pool covered with a blue safety cover, enclosed by white fencing beneath autumn trees.
Fenced backyard with a covered pool, paved patio, and small pool house beneath autumn trees.
Townhouse exterior beyond a leaf-covered wooden walkway, framed by autumn trees.
Wooded property yard with a small stream and a partially visible house among autumn trees.
Wooded property grounds with a small creek and a raised walkway beneath autumn foliage.
Wooden footbridge crossing a wooded garden beneath colorful autumn foliage.
For Sale

25 Strathmore Lane Unit: 25

25 Strathmore Lane Unit: 25, Norwalk, CT 06880

$610,000
$610,000

25 Strathmore Lane Unit: 25

2 Beds 3 Baths 1,440 Sq.Ft.

Open House

11/22/2026 1:00PM - 3:00PM EST

Description

This is the condo you have been waiting for in the sought after Strathmore Lane Complex. This home boasts a large living area with hardwood flooring and a wood burning fireplace that is open to a dining area just off the kitchen. The composite deck is accessed through a sliding door off of the living room and offers a lovely wooded view. A great condo for entertaining with a updated kitchen, front hall closet and powder room. The second floor offers a spacious primary en suite with a walk-in-closet and a second bedroom with a walk-in-closet. Luxury Vinyl plank flooring has been recently added to the 2nd floor. The attic is great for storage and accessed via a pull down staircase in the upper hallway. The laundry is perfectly located on the second floor. This complex offers a beautiful private pool setting. The beauty of Strathmore is the proximity to Westport stores, restaurants, Saugatuck, Sherwood Island State Park, Levitt Pavilion, RT 95 and walking distance to the Westport train station. This location can't be beat with the best of both world's living on the edge of both Westport and Norwalk. This property offers a Westport address and Norwalk amenities and schools.

Share Property

Location

25 Strathmore Lane Unit: 25, Norwalk, CT 06880

Status

For Sale
Dee Dee  More

Dee Dee More

Features & Amenities

Interior

  • total bedrooms2
  • Total bathrooms3
  • full bathrooms2
  • half bathroom1
  • Laundry room Upper Level
  • APPLIANCES Oven/Range, Microwave, Refrigerator, Dishwasher, Disposal, Washer, Electric Dryer
  • other interior Features Cable - Pre-wired

Area & Lot

  • Status For Sale
  • OPEN HOUSE

    11/22/2026 1:00PM - 3:00PM EST

  • Living Area1,440 Sq.Ft.
  • Total Area1,440 Sq.Ft.
  • MLS® ID24217740
  • TypeCondo
  • YEAR BUILT1980
  • NeighborhoodNorwalk
  • Architecture StylesTownhouse
  • Water FrontageNot Applicable
  • Elementary SchoolNaramake
  • Middle SchoolNathan Hale
  • High SchoolNorwalk

Exterior

  • STORIES2
  • water SourcePublic Water Connected
  • PoolPool House, Safety Fence, In Ground Pool
  • lot featuresN/A
  • parkingPaved
  • HEAT TYPEHot Air
  • AIR CONDITIONINGCentral Air
  • sewerPublic Sewer Connected
  • other exterior FeaturesSidewalk, Deck, Gutters

Financial

  • Sales Price$610,000
  • Real Estate Tax $8,353/yr
  • HOA $585/mo
  • Zoning B
Townhome entrance with a dark paneled door, white railings, and neatly trimmed shrubs.

Schedule a Showing

We would love to show you our beautiful property. Please select your preferred date and time below. An agent will be in touch shortly to confirm your appointment.

Schedule a Showing

We would love to show you our beautiful property. Please select your preferred date and time below. An agent will be in touch shortly to confirm your appointment.

Thank you for your interest in 25 Strathmore Lane Unit: 25, Norwalk, CT 06880. We are reviewing your request and will be in touch shortly!

Mortgage Calculator

Estimate your monthly mortgage payment, including the principal and interest, property taxes, and HOA. Adjust the values to generate a more accurate rate.

All estimates are provided for informational purposes only. Actual amounts may vary.
$0,000 Your Payment 20 15 65
$0,000 Your Payment

Work with Us

Whether you are looking for a new home, selling your current one, or searching for the right investment property, you can count on the Higgins Group Private Brokerage to be with you every step of the way.

Follow Me on Instagram