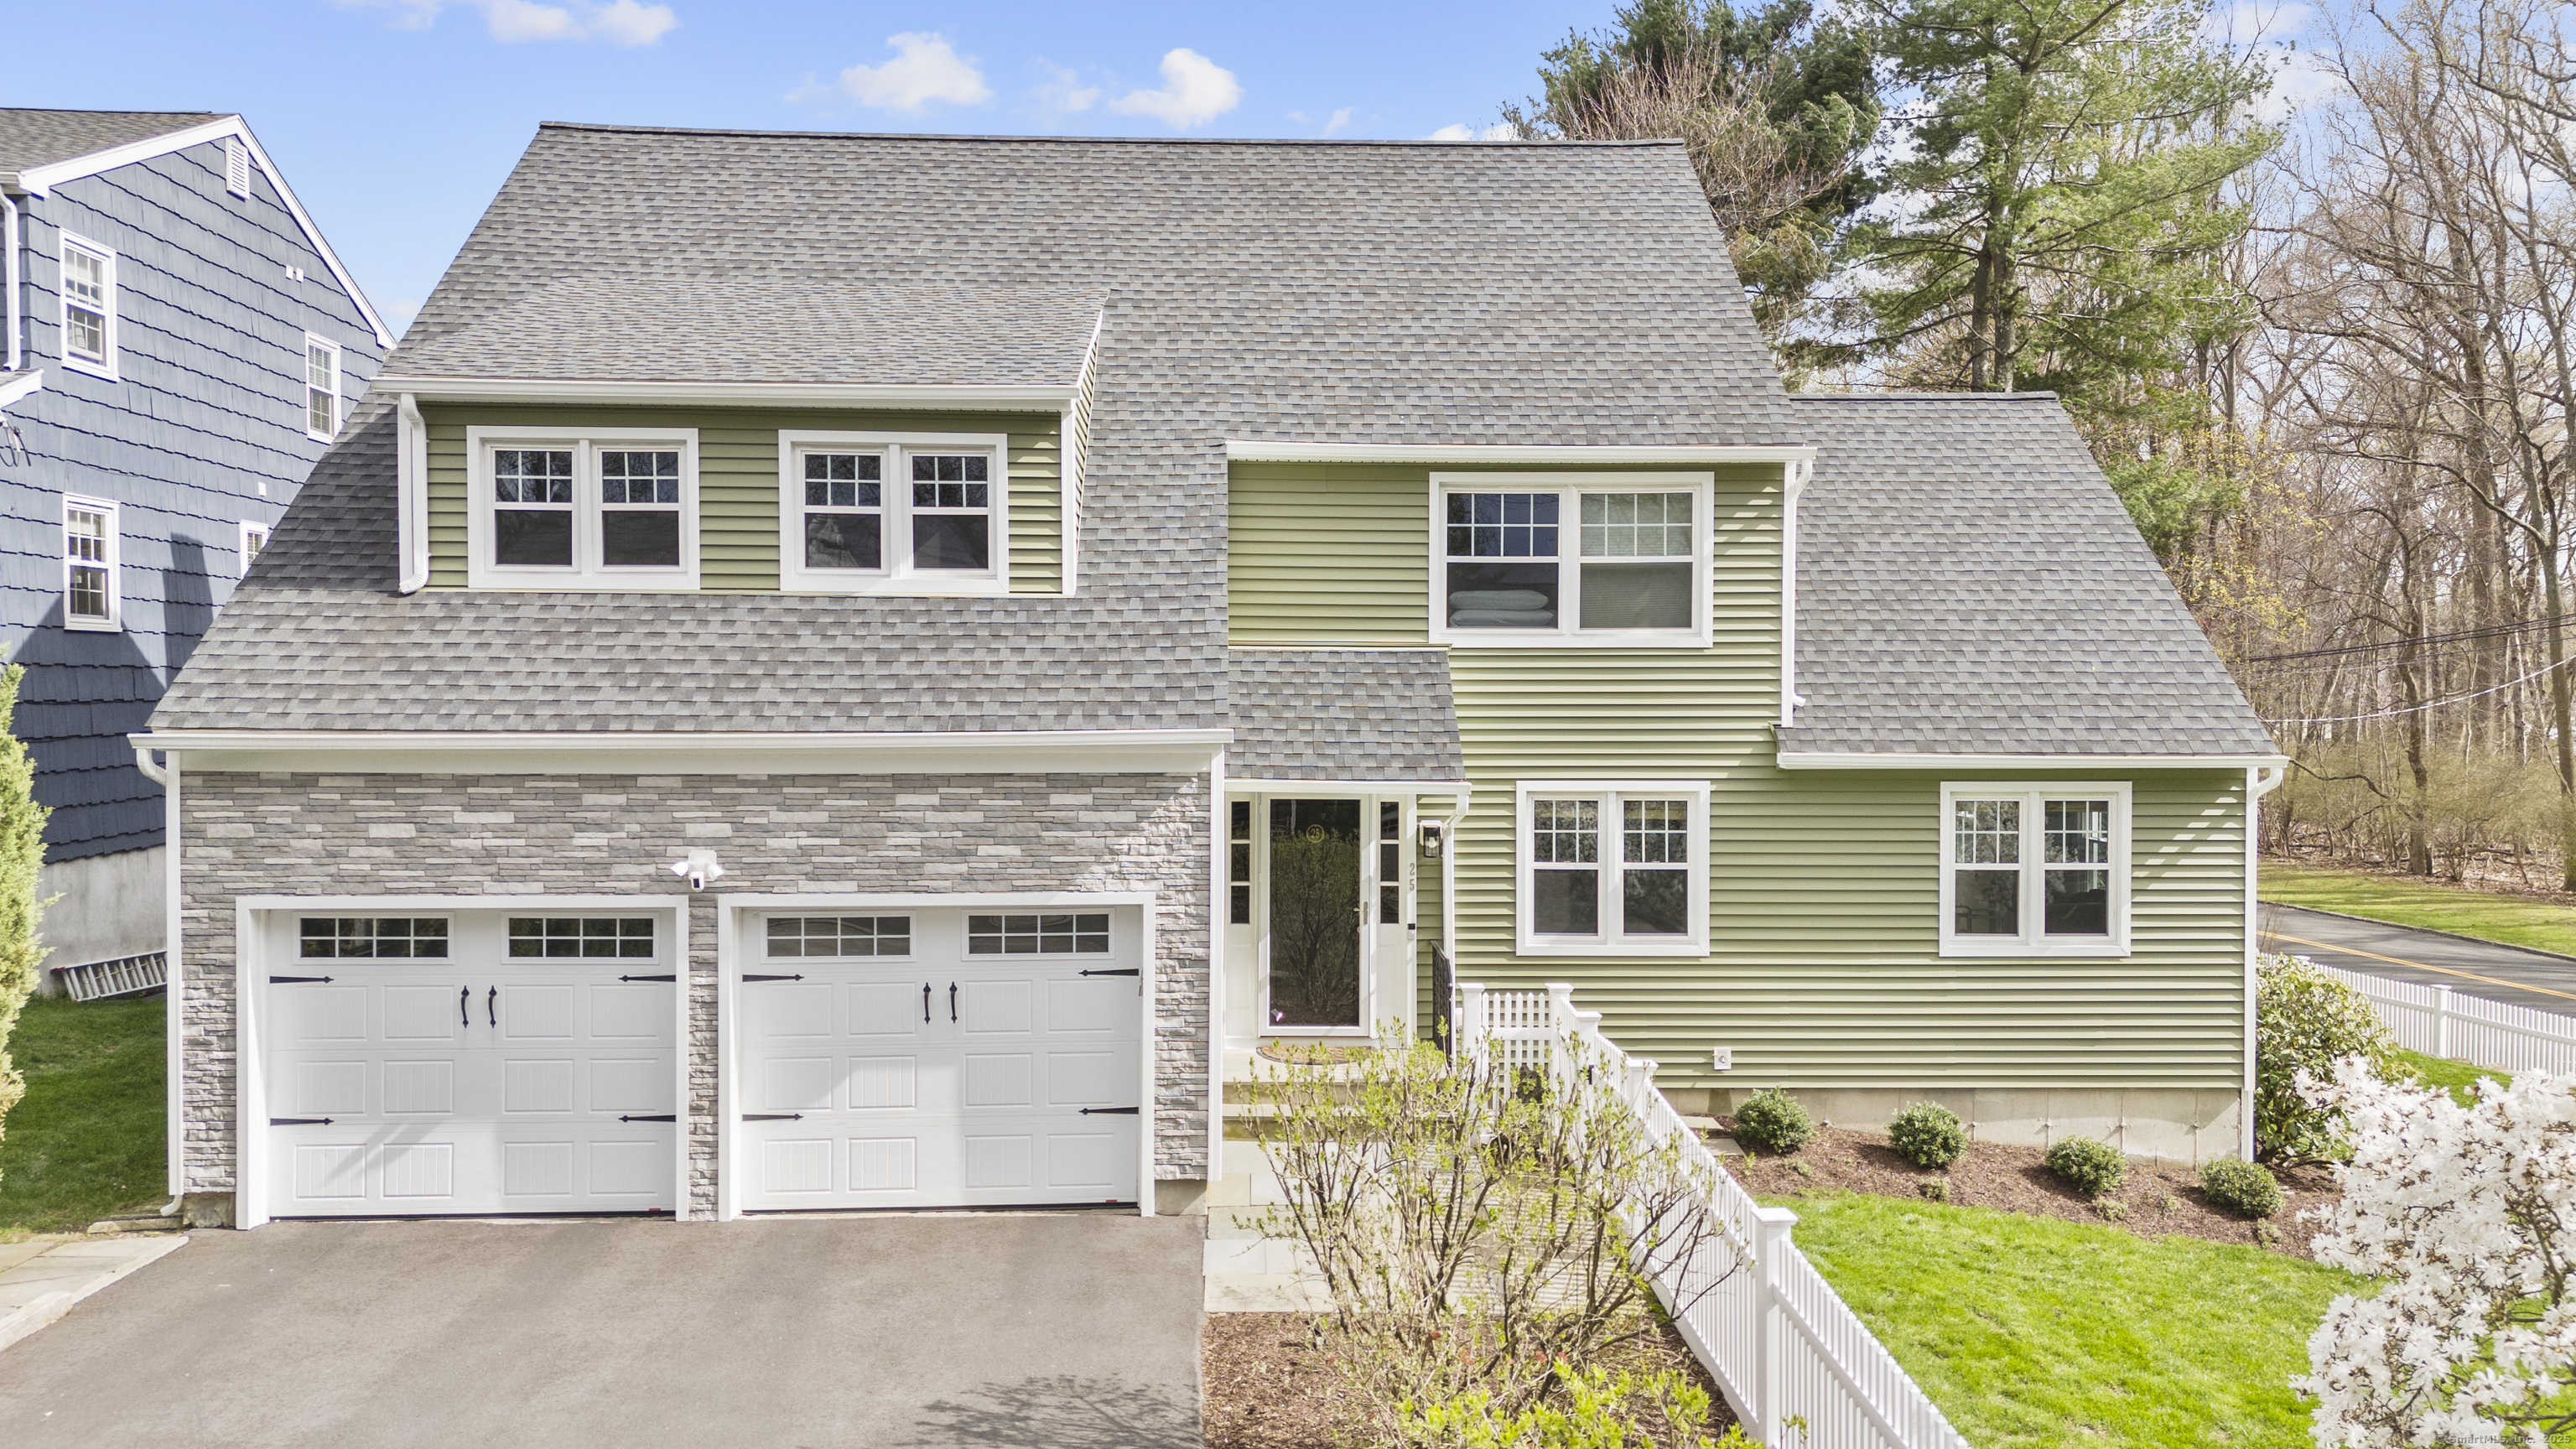
Welcome to cul-de-sac living in the heart of Fairfield's University neighborhood! This beautifully renovated 4 bedroom, 2.5 bathroom colonial was completely transformed in 2021 inside-and-out! Enjoy convenience in more ways than one with proximity to town amenities and low maintenance living in this energy efficient home! With new heating & cooling, roof, windows, siding (including downspouts and gutters), modern kitchen, lighting, updated baths & more... there's not much left to do but enjoy! The kitchen features stunning gray custom cabinetry, quartz countertops, center island & adorable built-in bar with beverage refrigerator, conveniently across from the slider to the outdoor space! All 4 bedrooms are on the second floor and very spacious, including a primary bedroom with walk-in closet and full bathroom en-suite with a tub and shower! There is also a full bathroom and linen closet on the second floor. Other stand-out features include: hardwood flooring throughout, spacious bedrooms, a wood-burning fireplace, finished basement, laundry room with cabinetry & sink, and a new driveway. The corner lot is fully fenced in with an expansive deck and charming pea-stone patio with built-in fire pit offering indoor/outdoor living spaces. This is a very walk-able neighborhood with sidewalks; the lot has privacy trees and sits adjacent to wooded open space! This is the perfect spot to call home!
Share Property
Location
25 Elderberry Lane, Fairfield, CT 06824
Status
Sold
Date Sold
June 20, 2025
Features & Amenities
Interior
total bedrooms4
Total bathrooms3
full bathrooms2
half bathroom1
Laundry room Lower Level
APPLIANCES Gas Range, Microwave, Refrigerator, Dishwasher, Washer, Dryer, Wine Chiller
other interior Features Auto Garage Door Opener, Cable - Pre-wired, Open Floor Plan
Area & Lot
StatusSold
Date SoldJune 20, 2025
Living Area3,174 Sq.Ft.
Total Area3,174 Sq.Ft.
Lot Area10,454.4 Sq.Ft.
MLS® ID24073812
TypeResidential
YEAR BUILT1976
Architecture StylesColonial
Water FrontageBeach Rights
Elementary SchoolHolland Hill
Middle SchoolFairfield Woods
High SchoolFairfield Ludlowe
Exterior
Garage Space2.0
water SourcePublic Water Connected
roofAsphalt Shingle
lot featuresFence - Full, Corner Lot, Level Lot, On Cul-De-Sac, Cleared
parkingAttached Garage, Paved, Driveway
HEAT TYPEHot Air
AIR CONDITIONINGCentral Air
sewerPublic Sewer Connected
SubstructureConcrete
other exterior FeaturesDeck, Gutters, Lighting, Patio
Financial
Sales Price$1,400,000
Real Estate Tax$11,898/yr
ZoningA
View Virtual Tour
Work with Us
Whether you are looking for a new home, selling your current one, or searching for the right investment property, you can count on the Higgins Group Private Brokerage to be with you every step of the way.