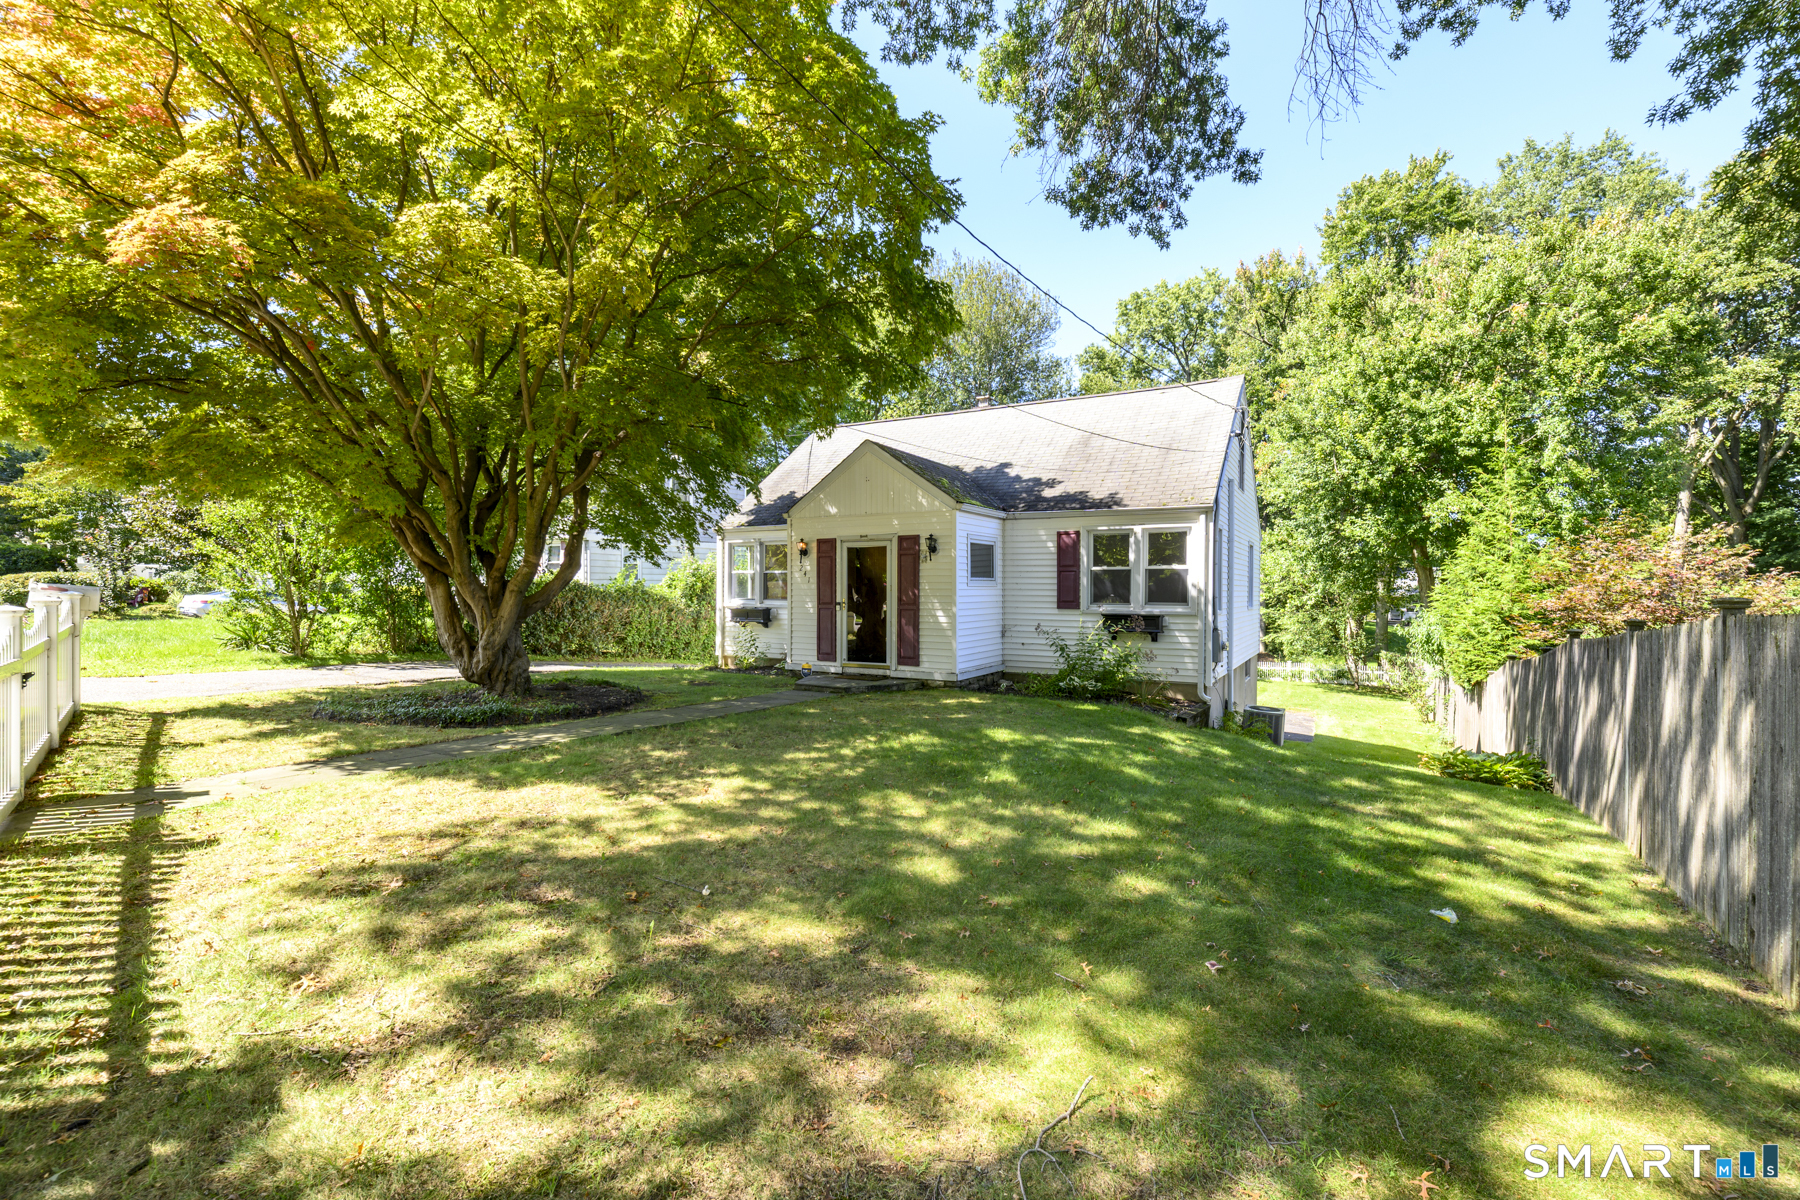
Welcome to this terrific cape style home in a very convenient location! The entry portico leads to the bright living room with hardwood floors and adjacent open concept kitchen. There are French doors from the kitchen out to the back deck, perfect for outdoor dining! There are two bedrooms, each with hardwood floors and a full bathroom on this level as well. Upstairs is a newly carpeted primary bedroom space. The lower level offers a newly carpeted playroom area with wet bar. There is additional storage in the basement boiler room, as well as the washer and dryer. This leads to the under house, 1 car garage. Outside is a terrific level back yard! Interior freshly painted! This is an estate sale, home to be sold in "as-is" condition. A great place to make your next home!
APPLIANCES Electric Range, Microwave, Refrigerator, Dishwasher, Washer, Electric Dryer
other interior Features Central Vacuum
Area & Lot
StatusSold
Date SoldOctober 23, 2026
Living Area1,252 Sq.Ft.
Total Area1,252 Sq.Ft.
Lot Area8,712 Sq.Ft.
MLS® ID24207018
TypeResidential
YEAR BUILT1947
NeighborhoodNorwalk
Architecture StylesCape Cod
Water FrontageNot Applicable
Elementary SchoolNaramake
Middle SchoolNathan Hale
High SchoolNorwalk
Exterior
Garage Space1.0
water SourcePublic Water Connected
roofAsphalt Shingle
lot featuresLevel Lot
parkingUnder House Garage
HEAT TYPEHot Water, Radiator
AIR CONDITIONINGNone
sewerPublic Sewer Connected
SubstructureBlock
other exterior FeaturesDeck
Financial
Sales Price$582,500
Real Estate Tax$7,438/yr
ZoningB
Work with Us
Whether you are looking for a new home, selling your current one, or searching for the right investment property, you can count on the Higgins Group Private Brokerage to be with you every step of the way.