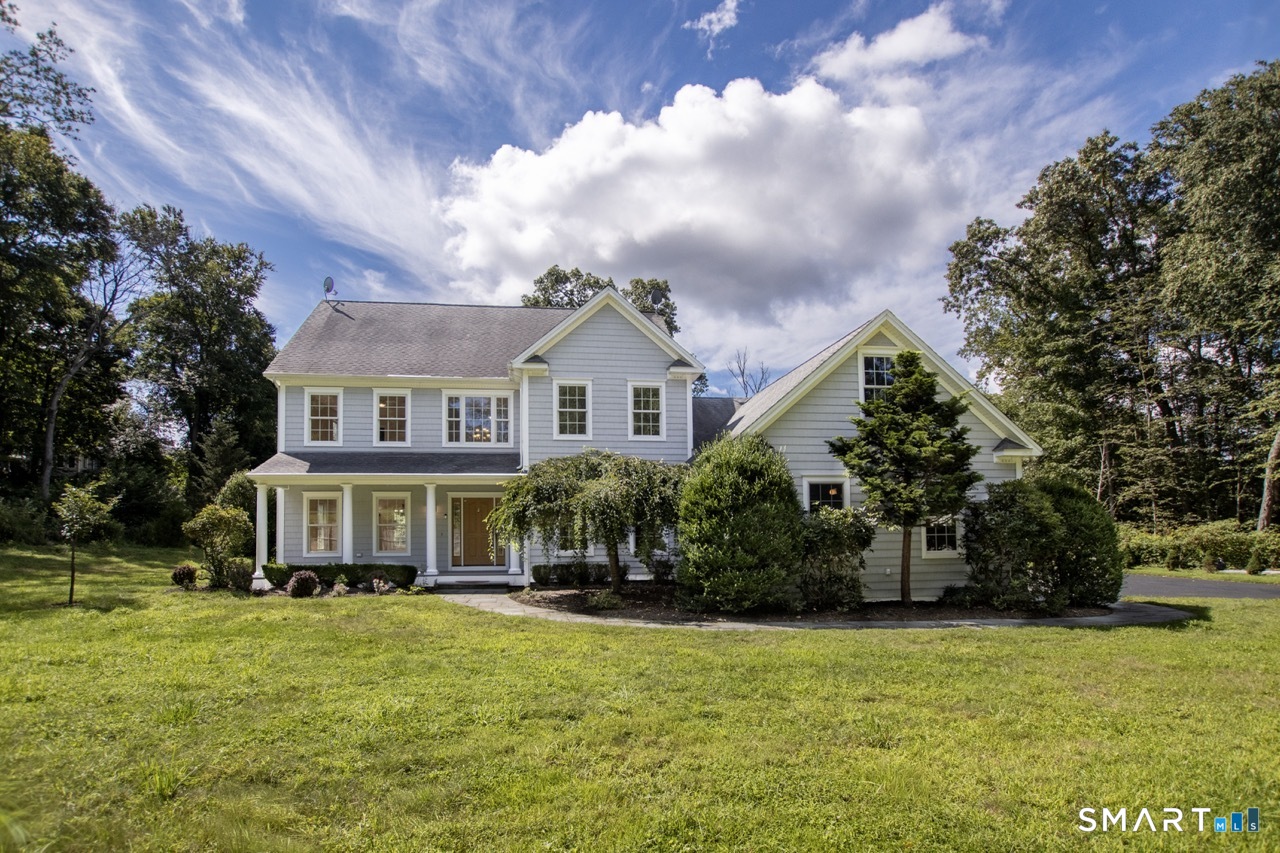
Gray two-story house with white trim, a covered porch, and a broad green lawn.
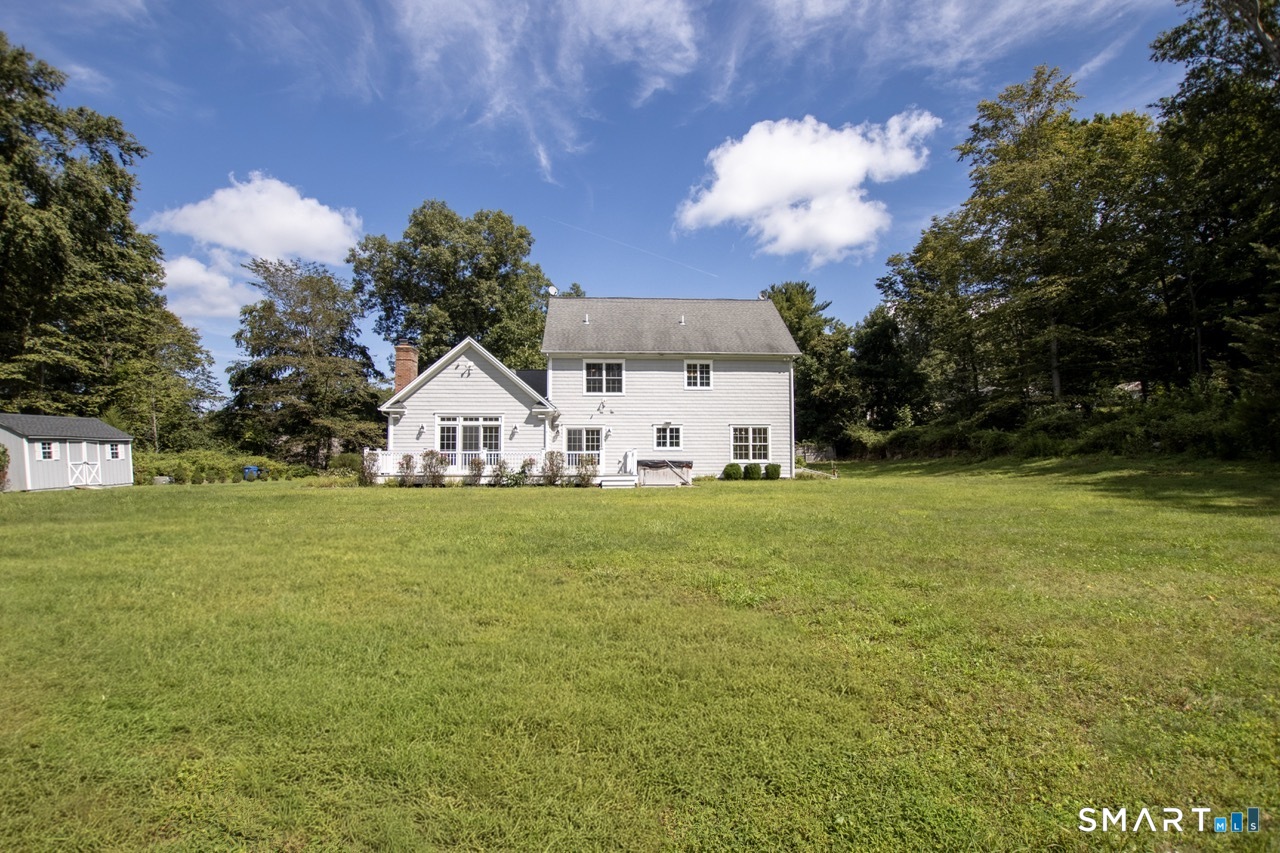
Rear exterior of a white two-story house overlooking a broad lawn, with a small shed nearby.
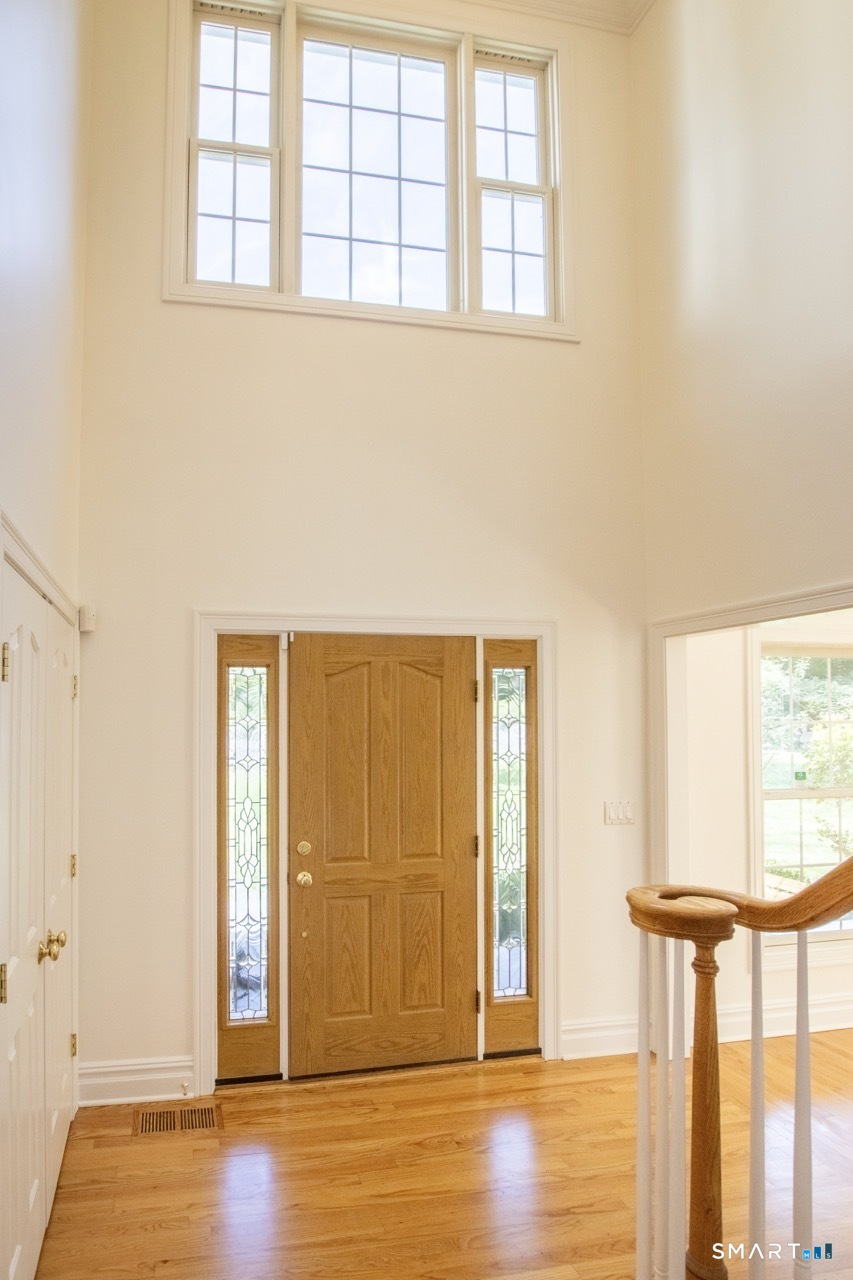
Entry foyer with a tall divided-light window above the wooden front door and hardwood flooring.
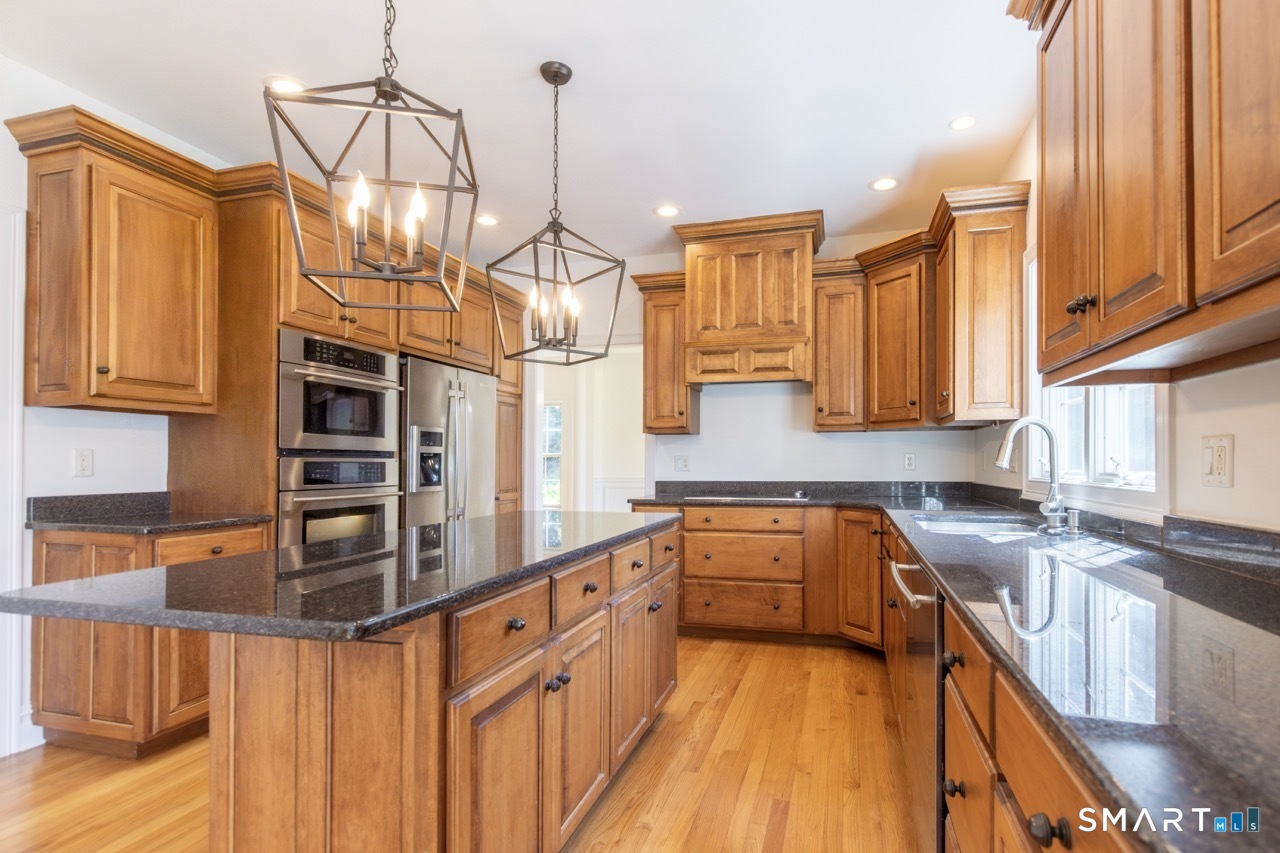
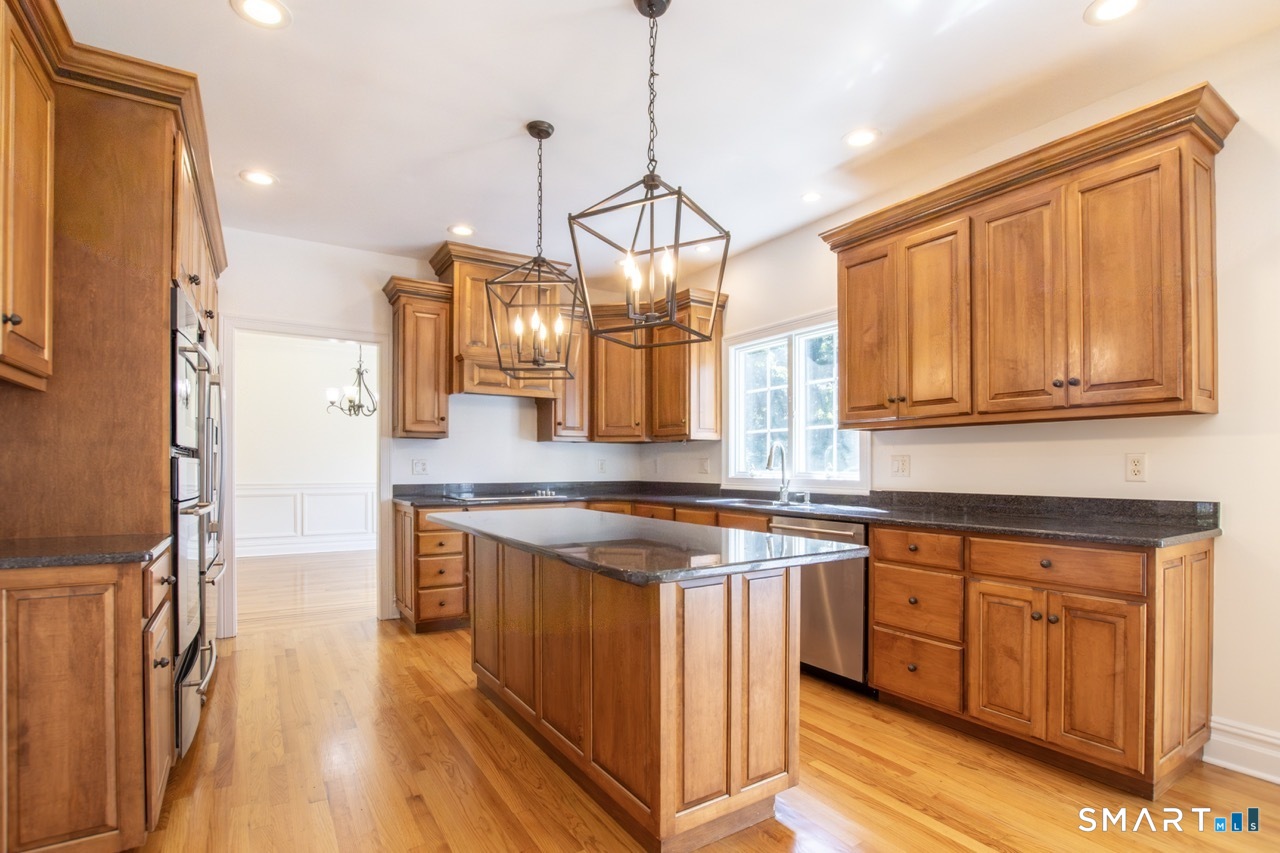
Kitchen with honey-toned wood cabinetry, granite counters, stainless appliances, and a central island.
Kitchen with rich wood cabinetry, a central island, dark countertops, and hardwood floors.
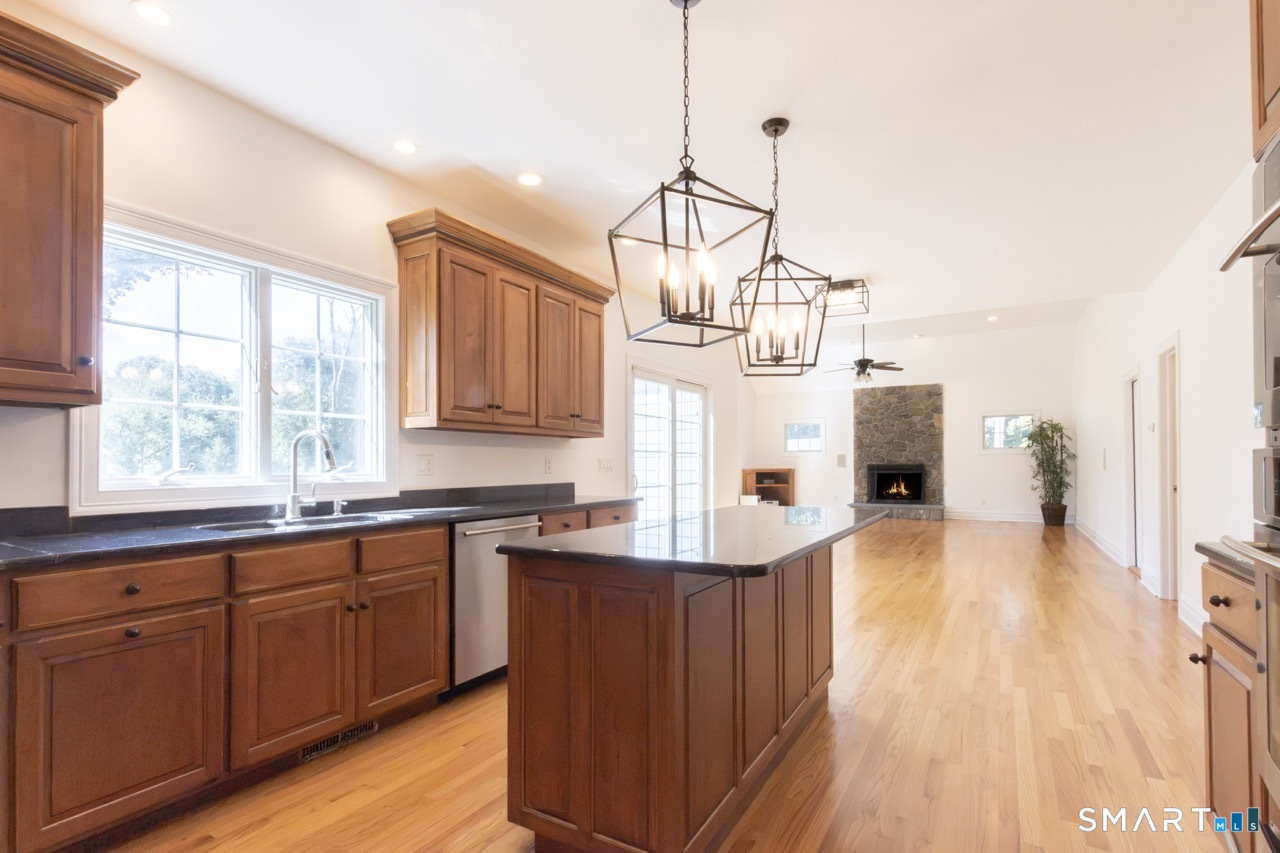
Kitchen with a wood island, black countertops, and an open living area with a stone fireplace.
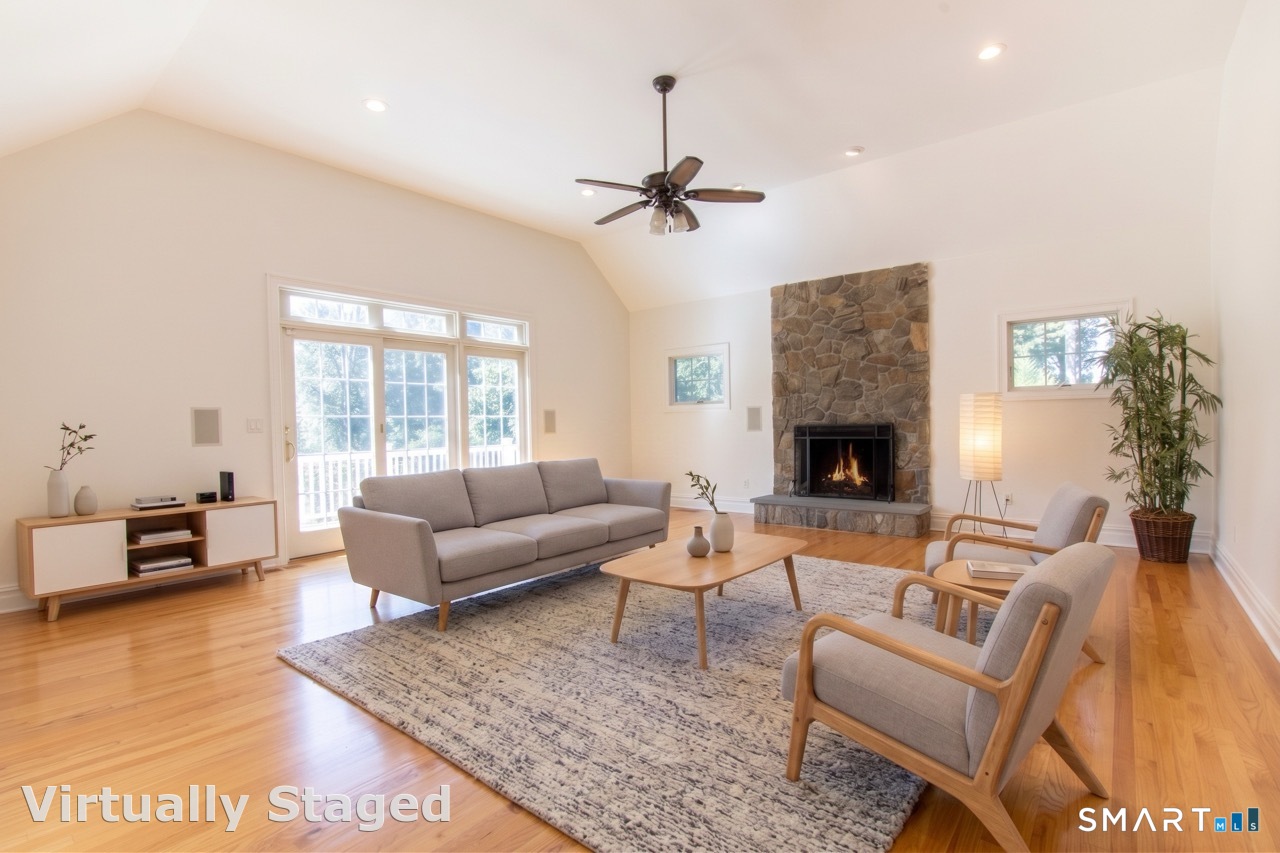
Virtually staged living room with a stone fireplace, vaulted ceiling, and large windows.
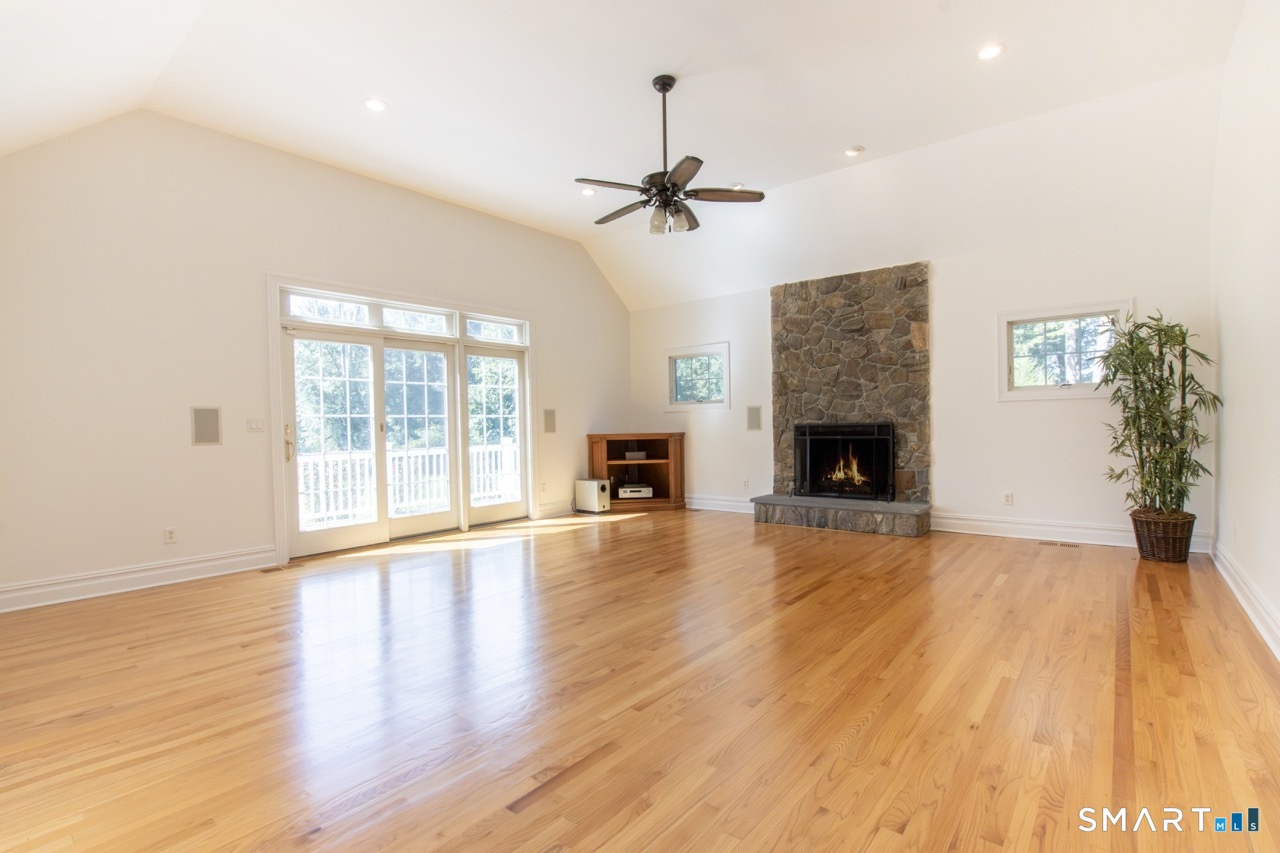
Living room with a stone fireplace, vaulted ceiling, and hardwood floors.
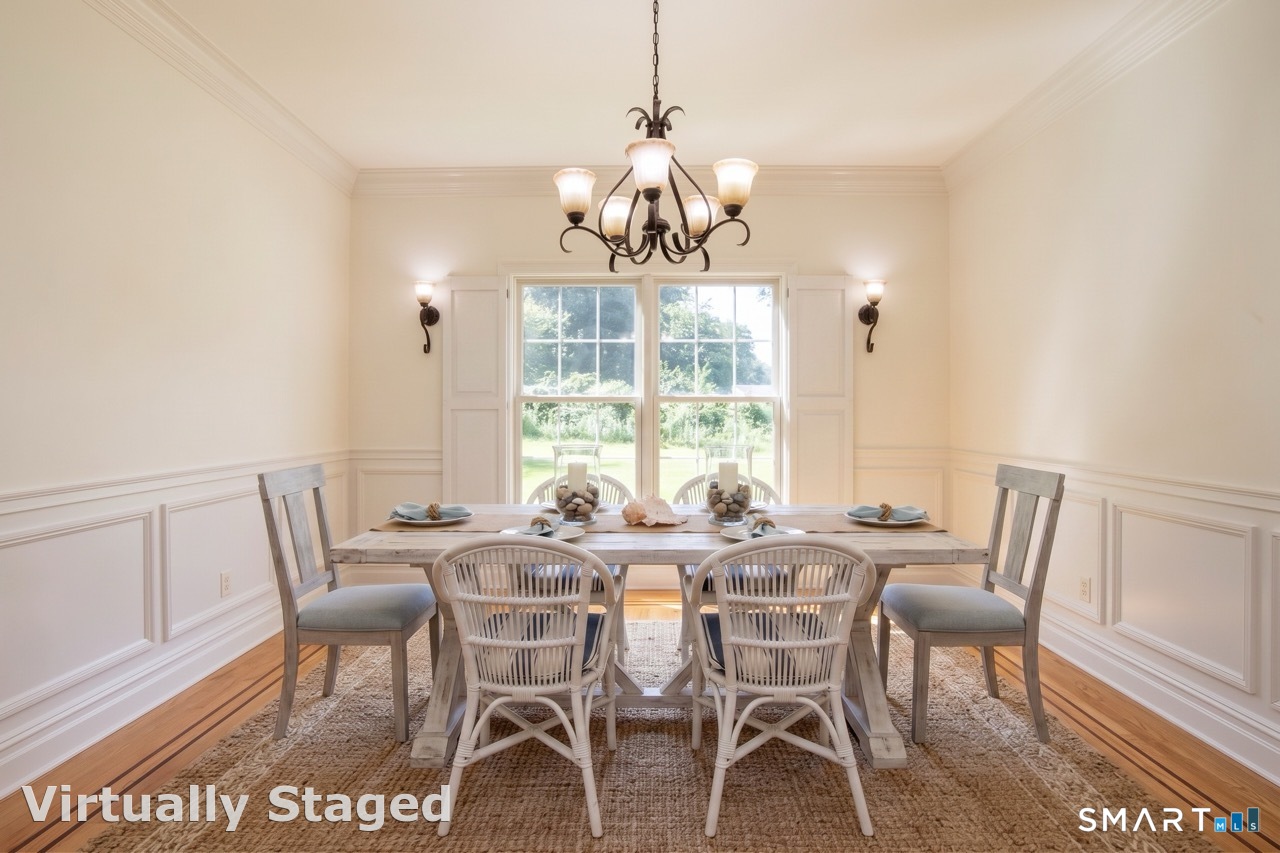
Dining room with a long table, mixed chairs, and a large garden-facing window.
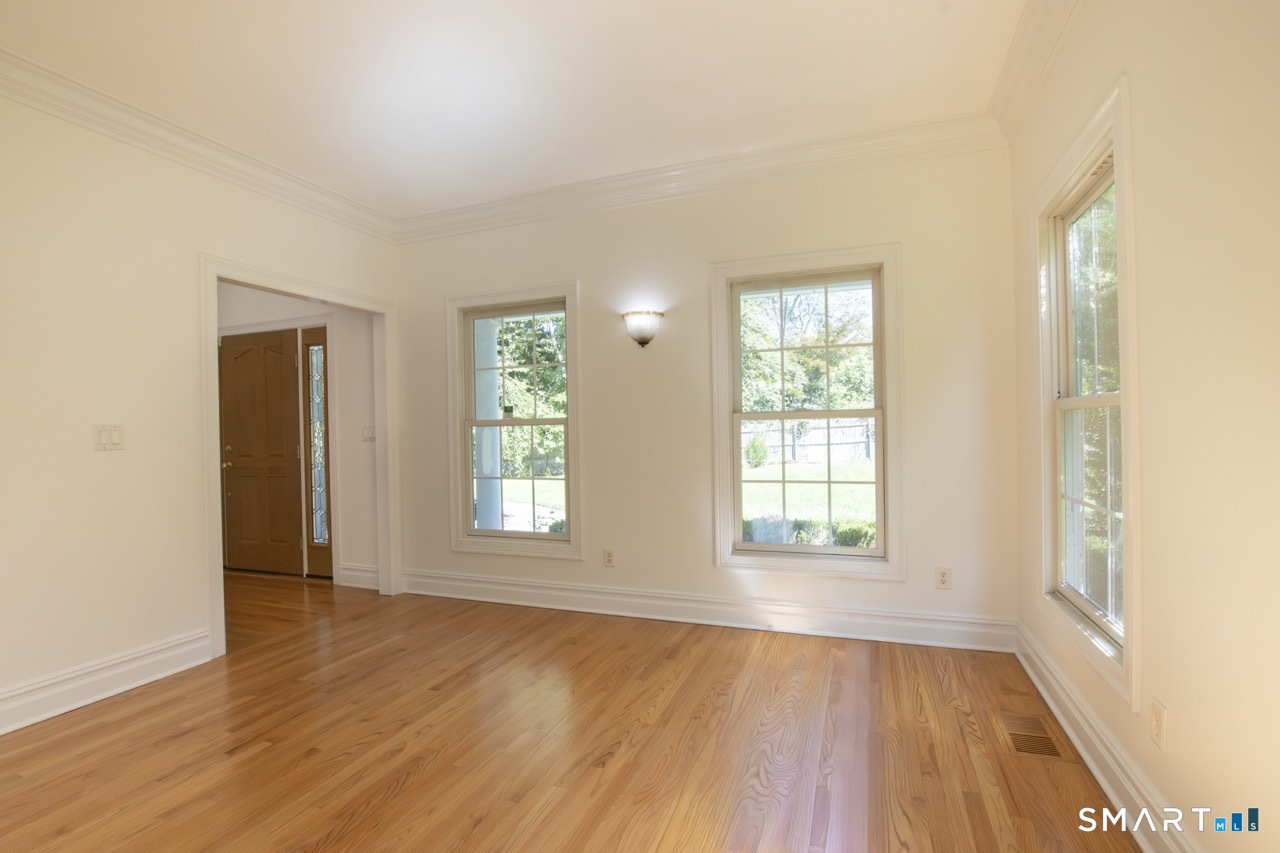
Vacant room with hardwood floors, three windows, and a doorway to the entry.
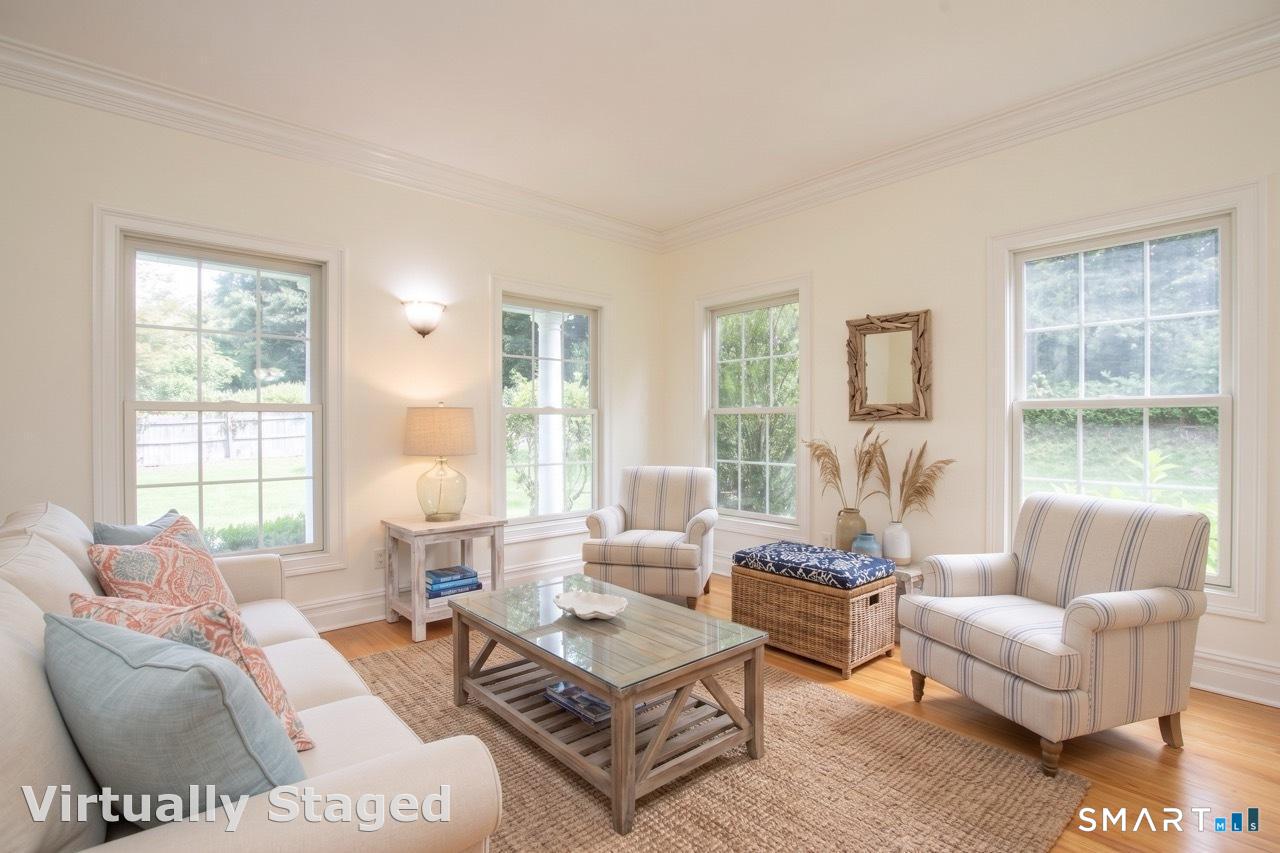
Bright living room with large windows, staged seating, and a glass-top coffee table
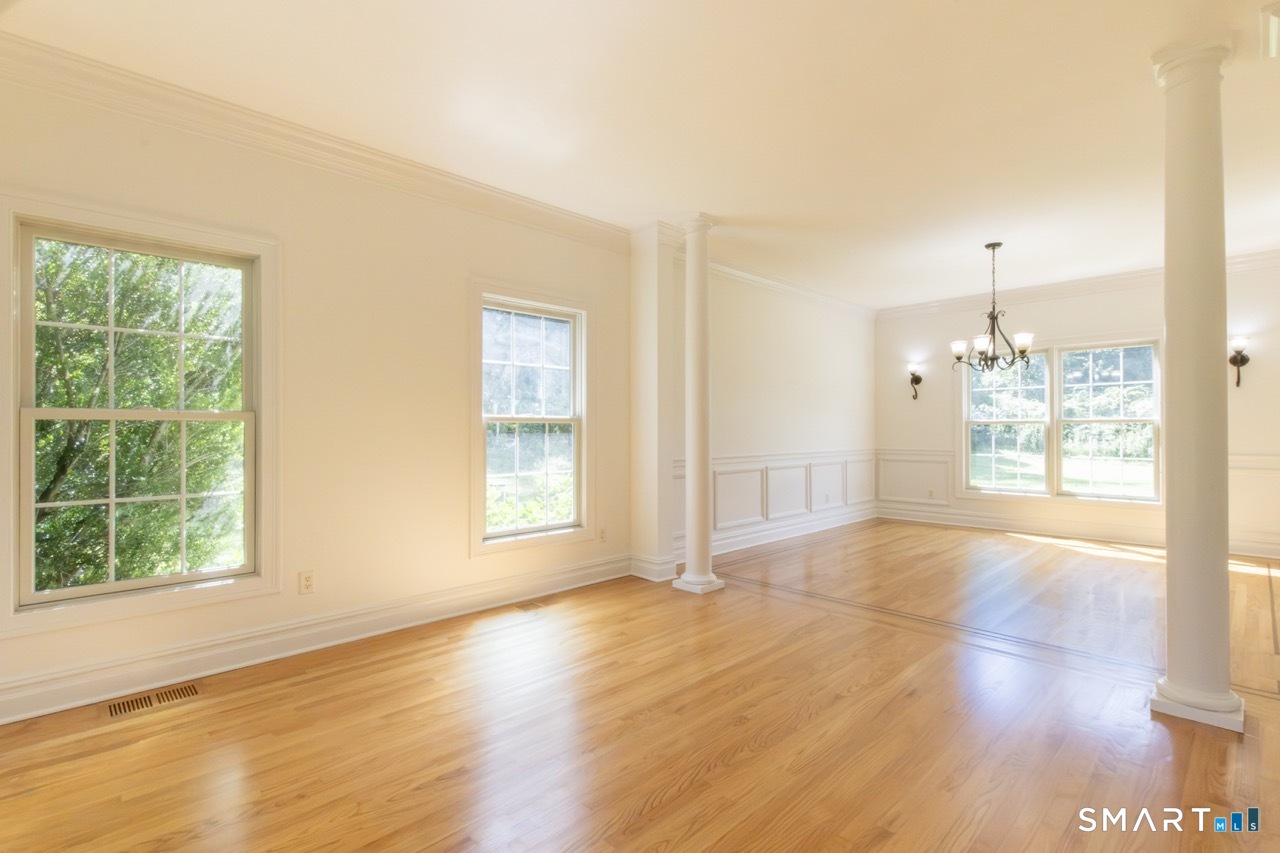
Empty formal living room with hardwood floors, decorative columns, paneled walls, and large windows.
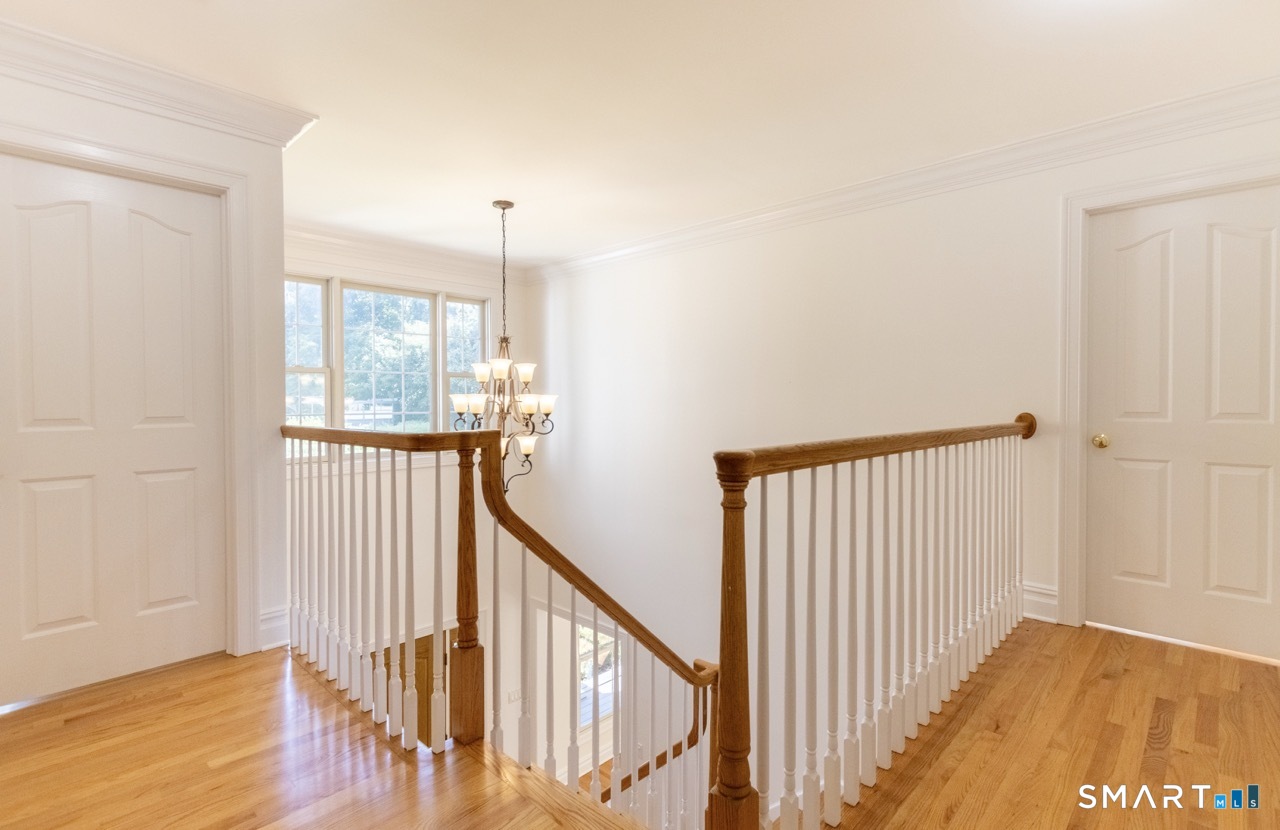
Upstairs landing with hardwood floors, white balusters, and a chandelier.
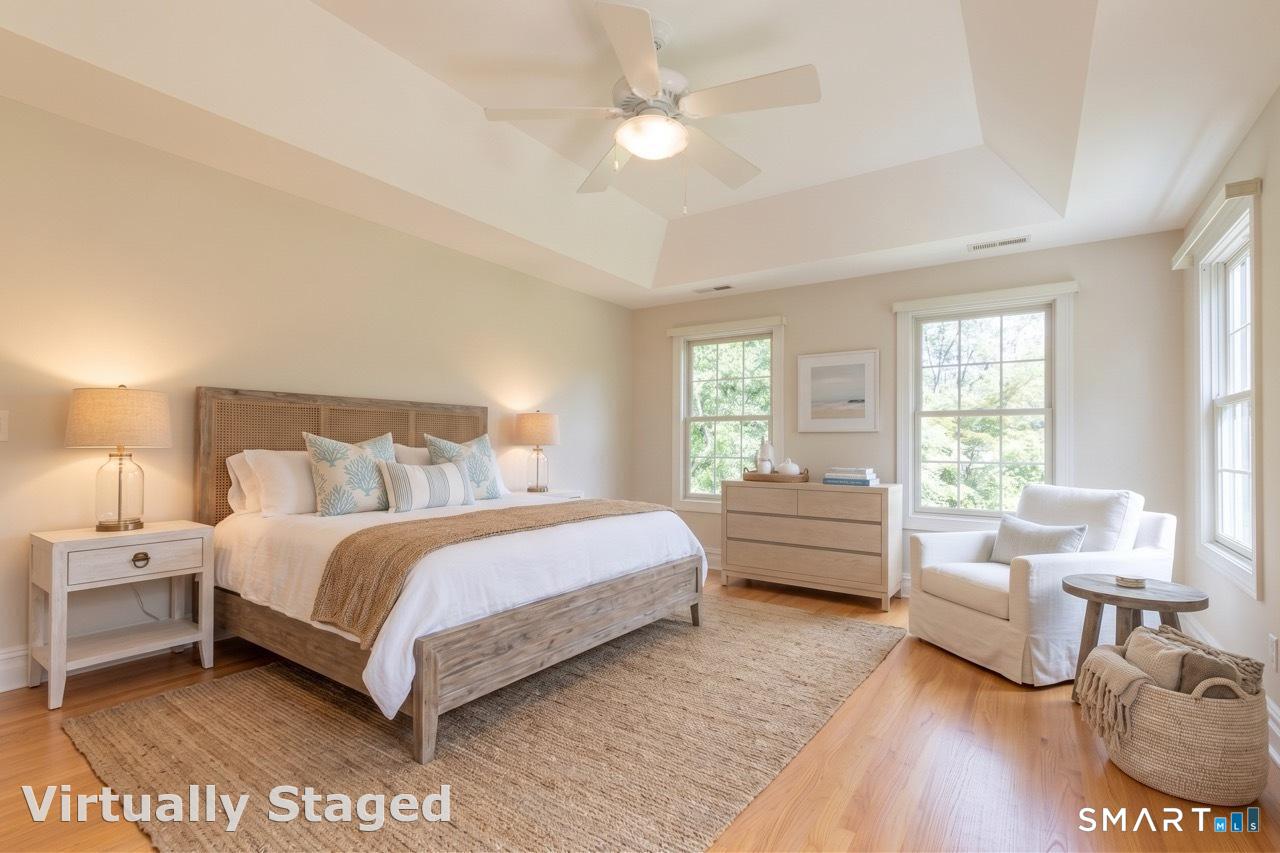
Virtually staged bedroom with a canopy-style ceiling, large windows, and a neutral upholstered bed.
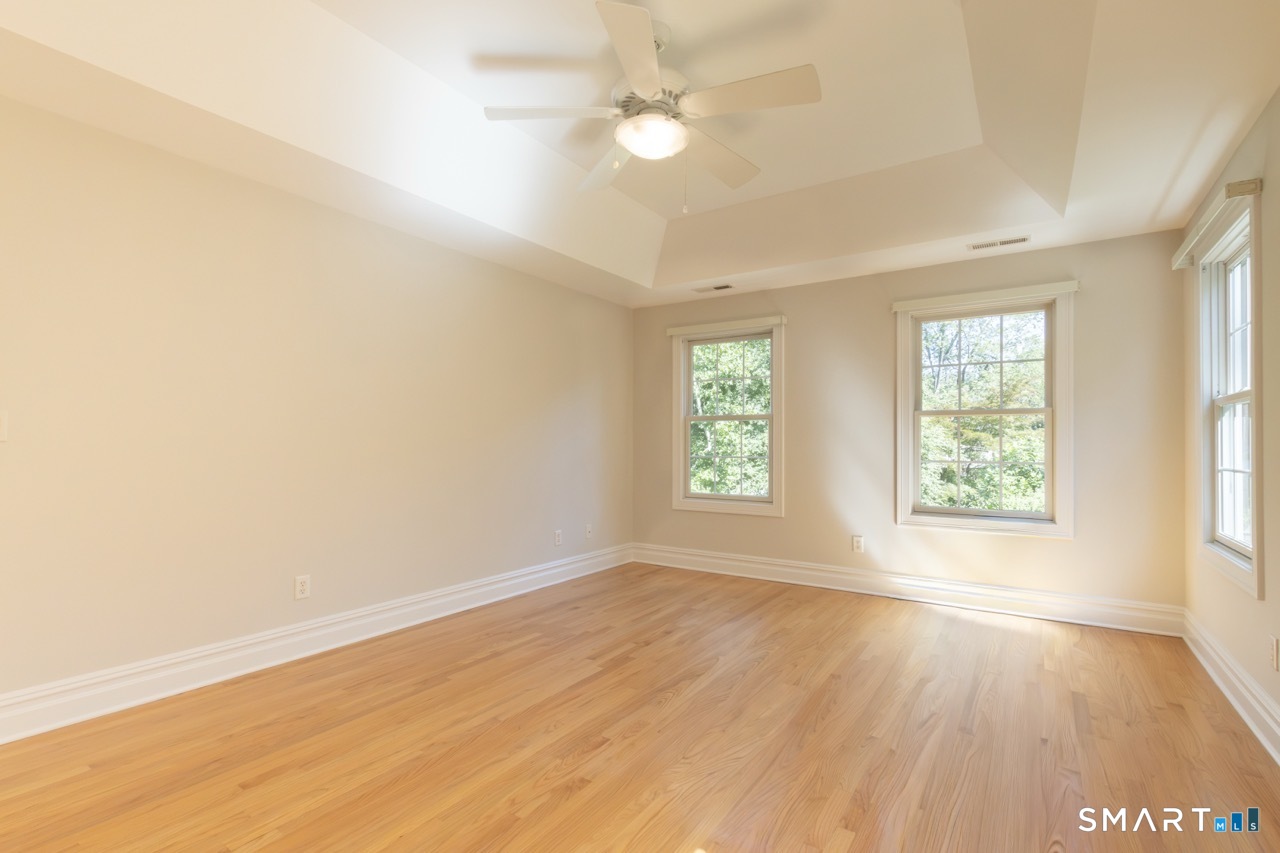
Empty room with hardwood floors, a ceiling fan, and three windows.
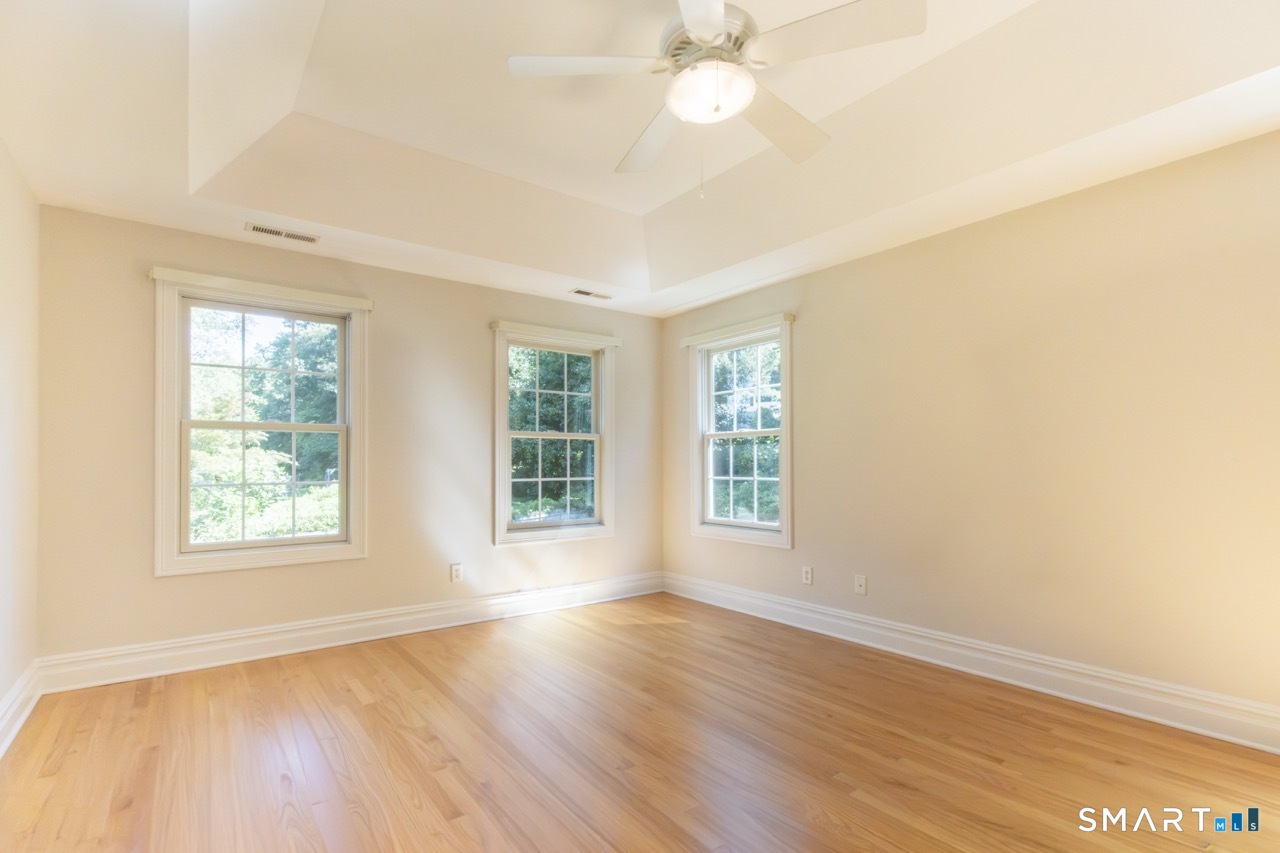
Empty room with hardwood floors, three windows, and a ceiling fan.
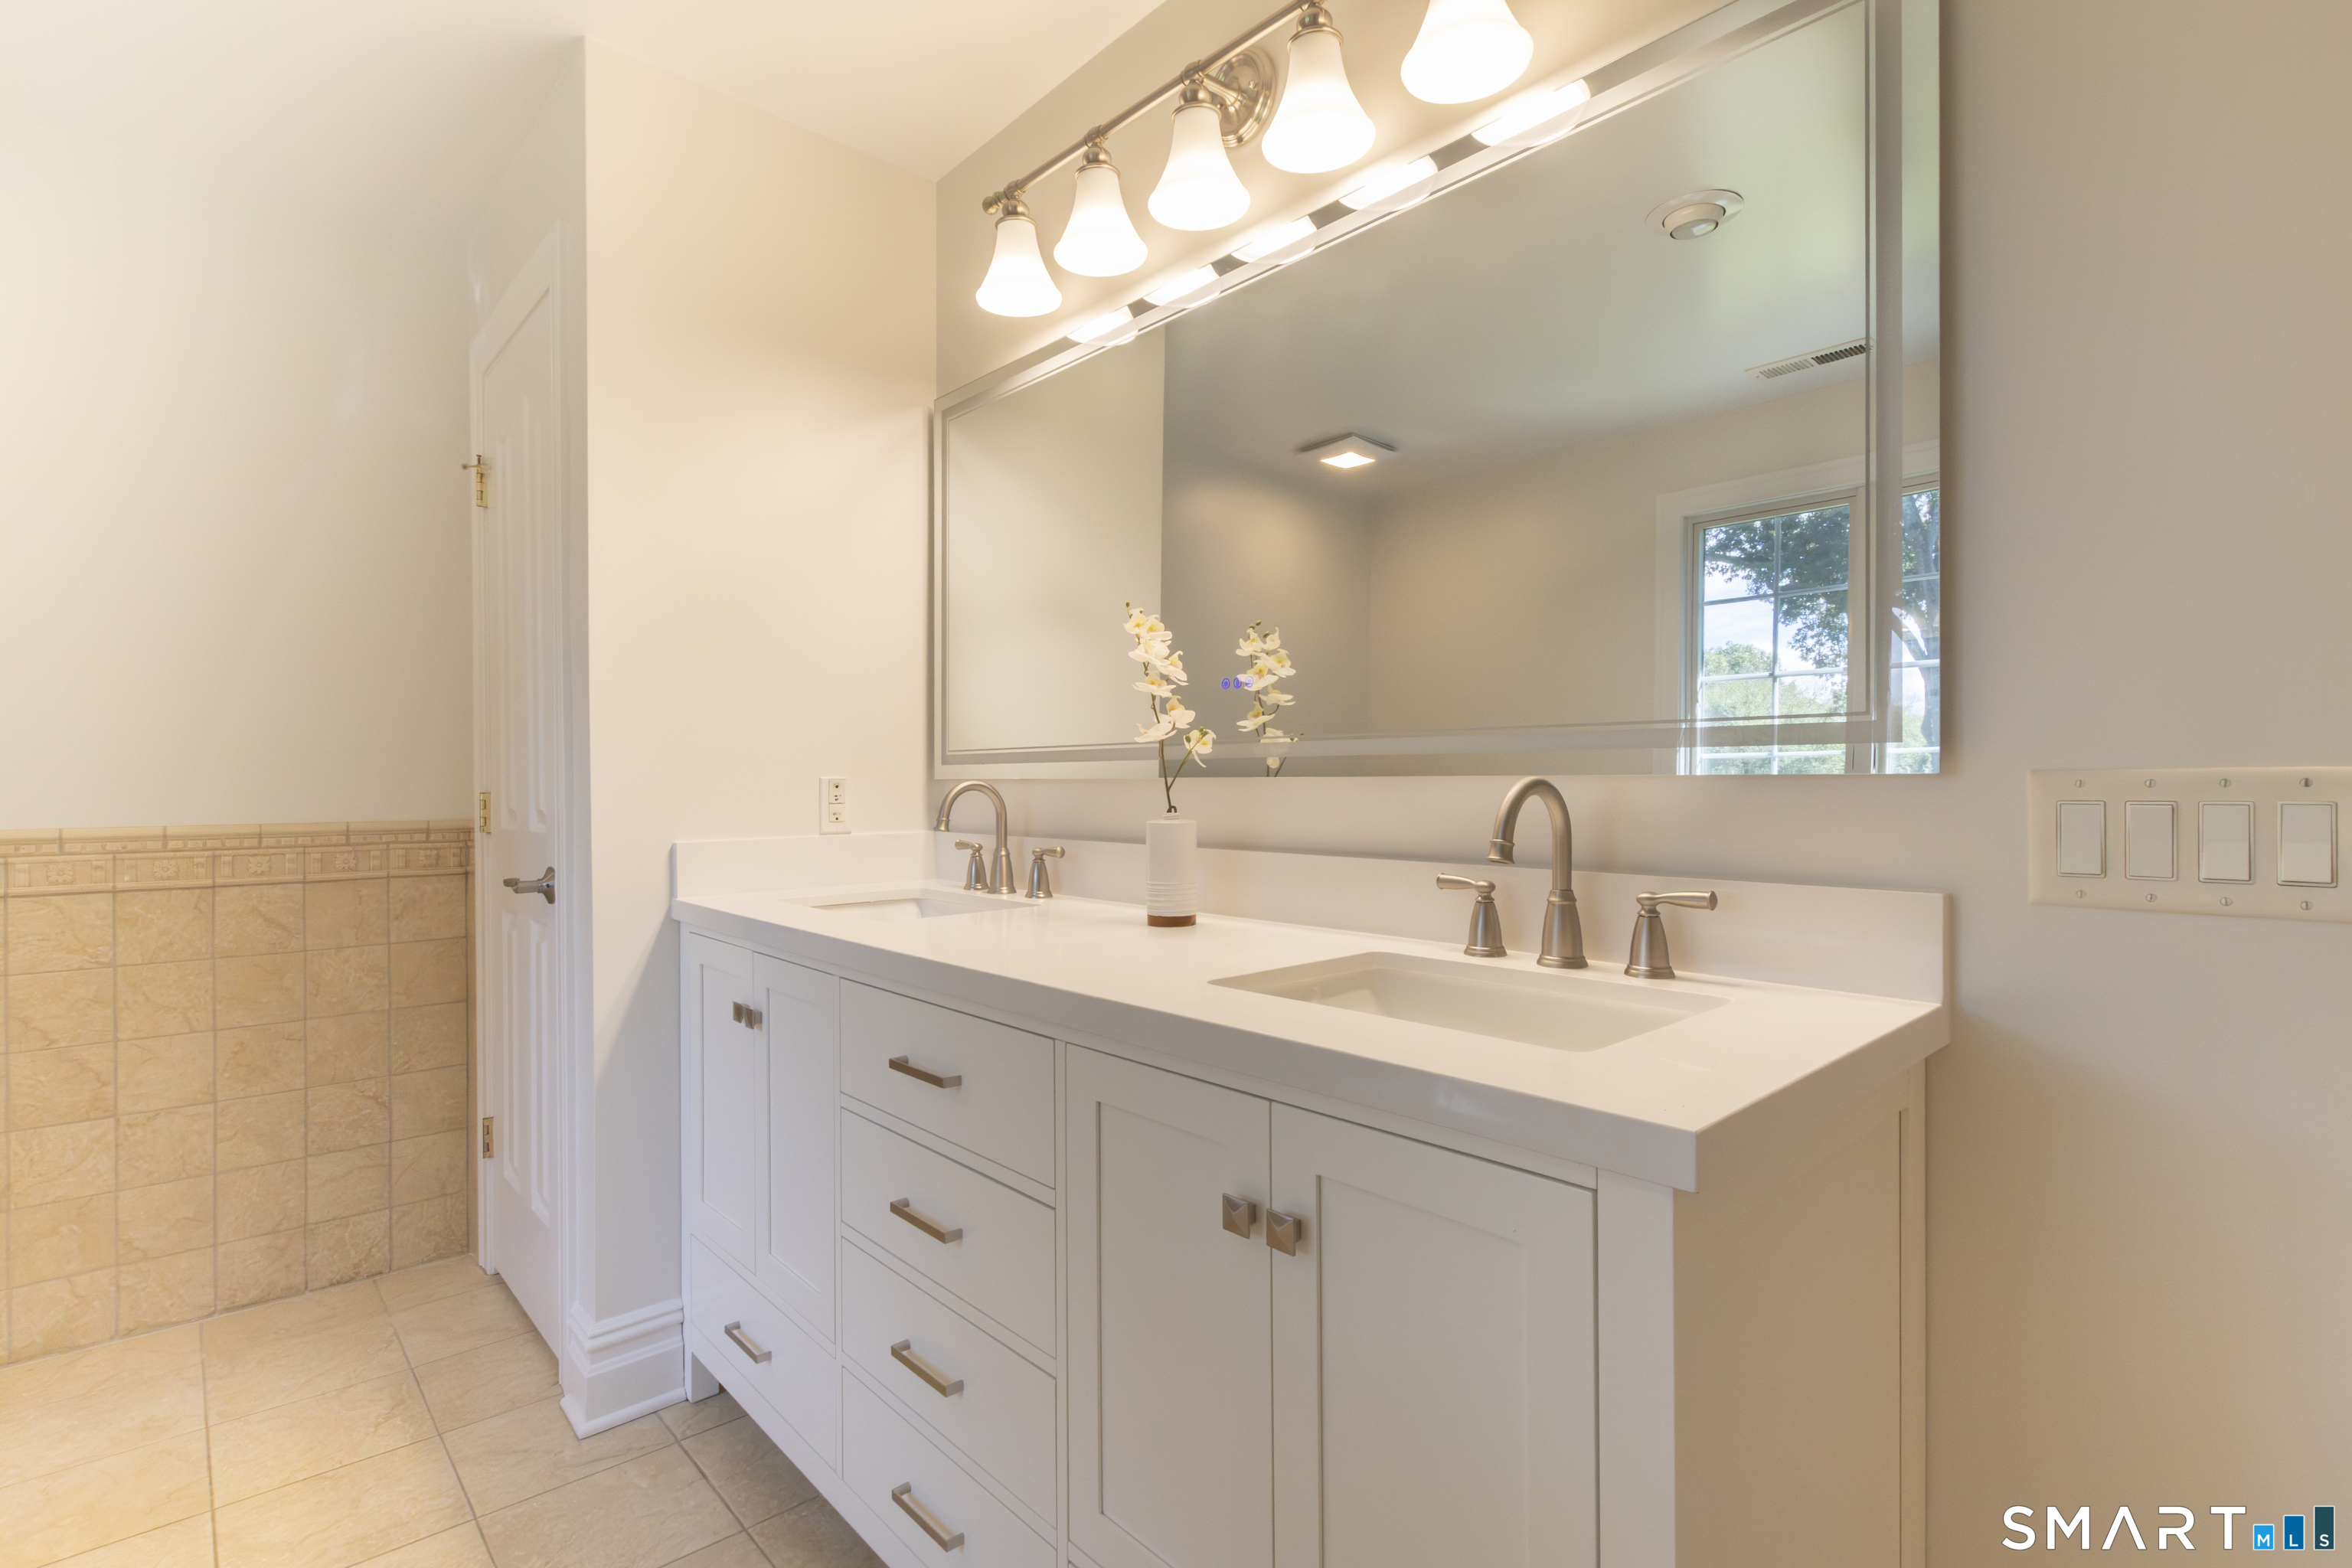
Bathroom with a white double-sink vanity, large mirror, and beige tile.
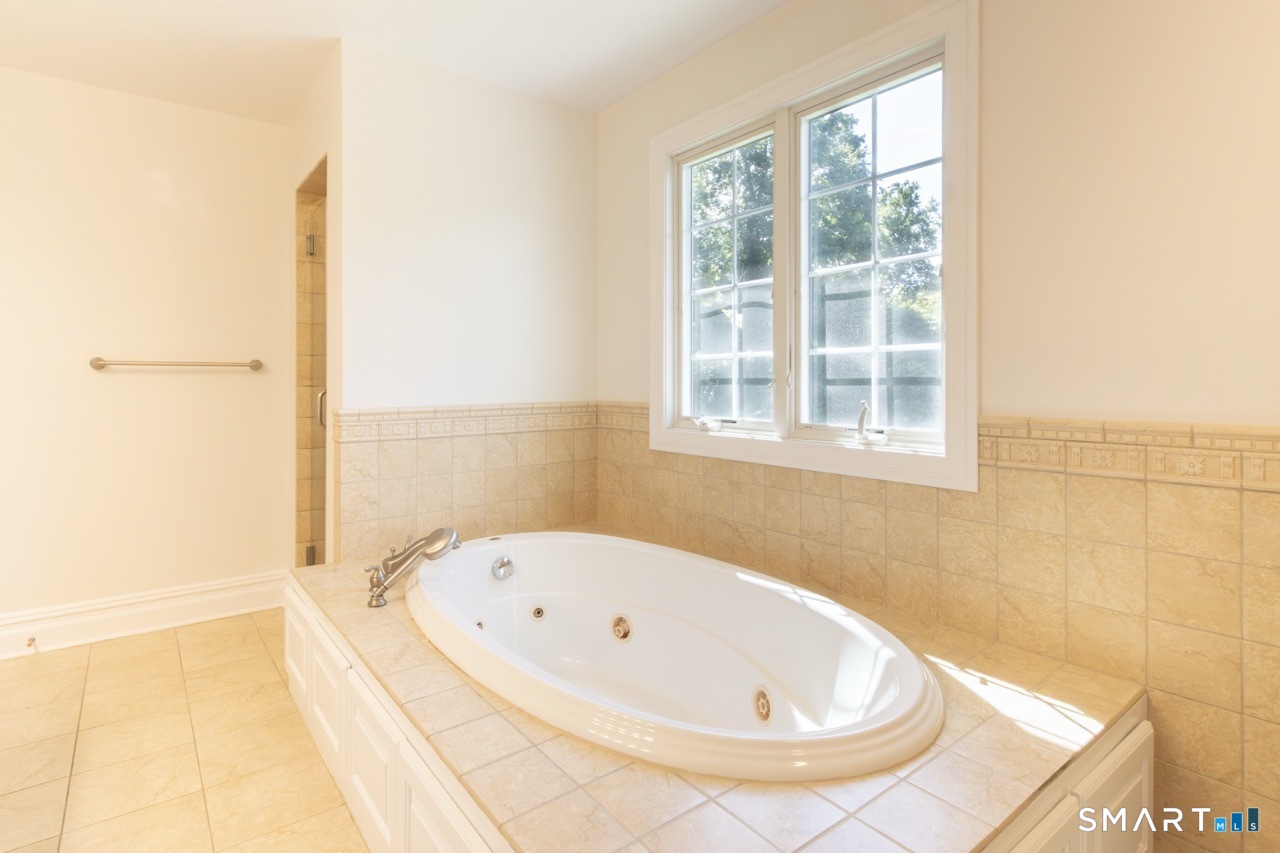
Bathroom with a large jetted soaking tub beneath a double window and beige tile surround.
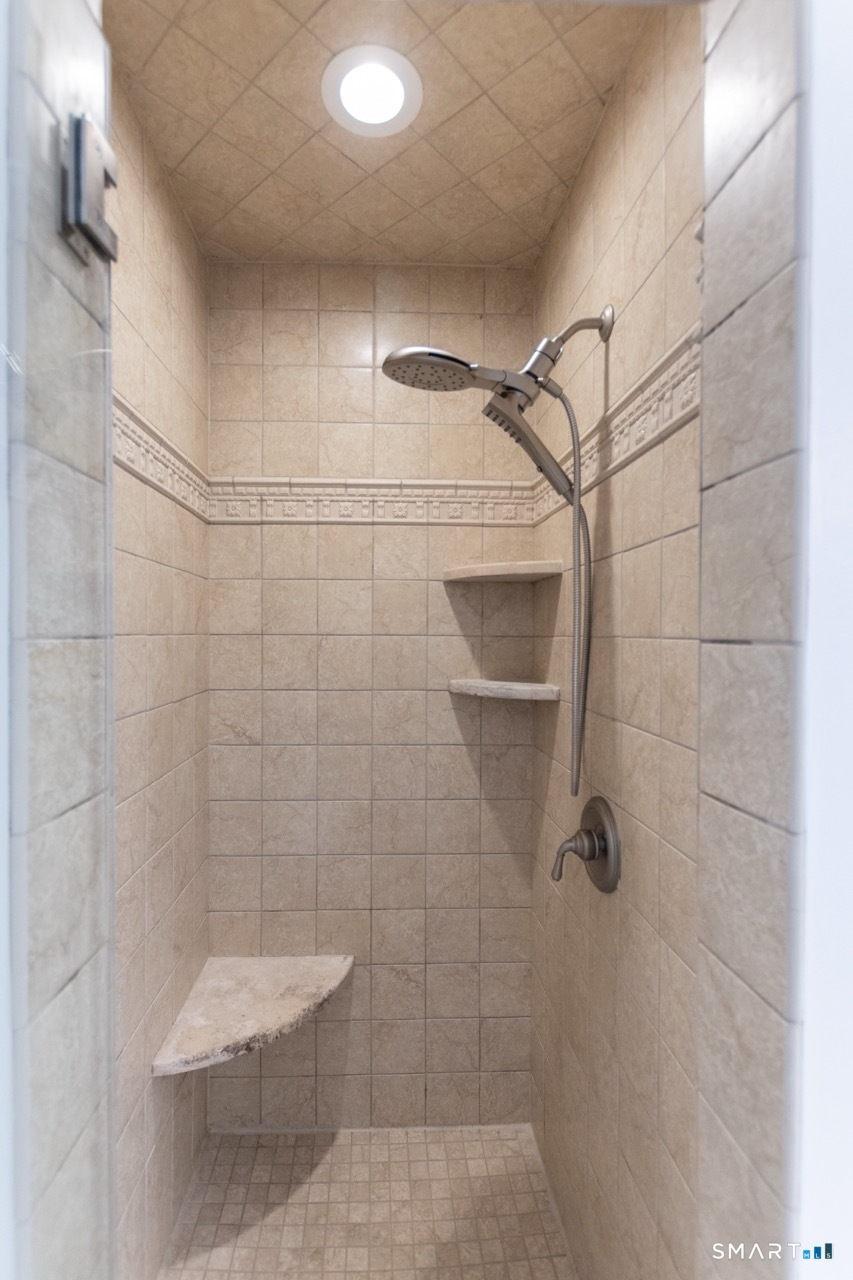
Tiled walk-in shower with dual showerheads and a built-in corner bench.
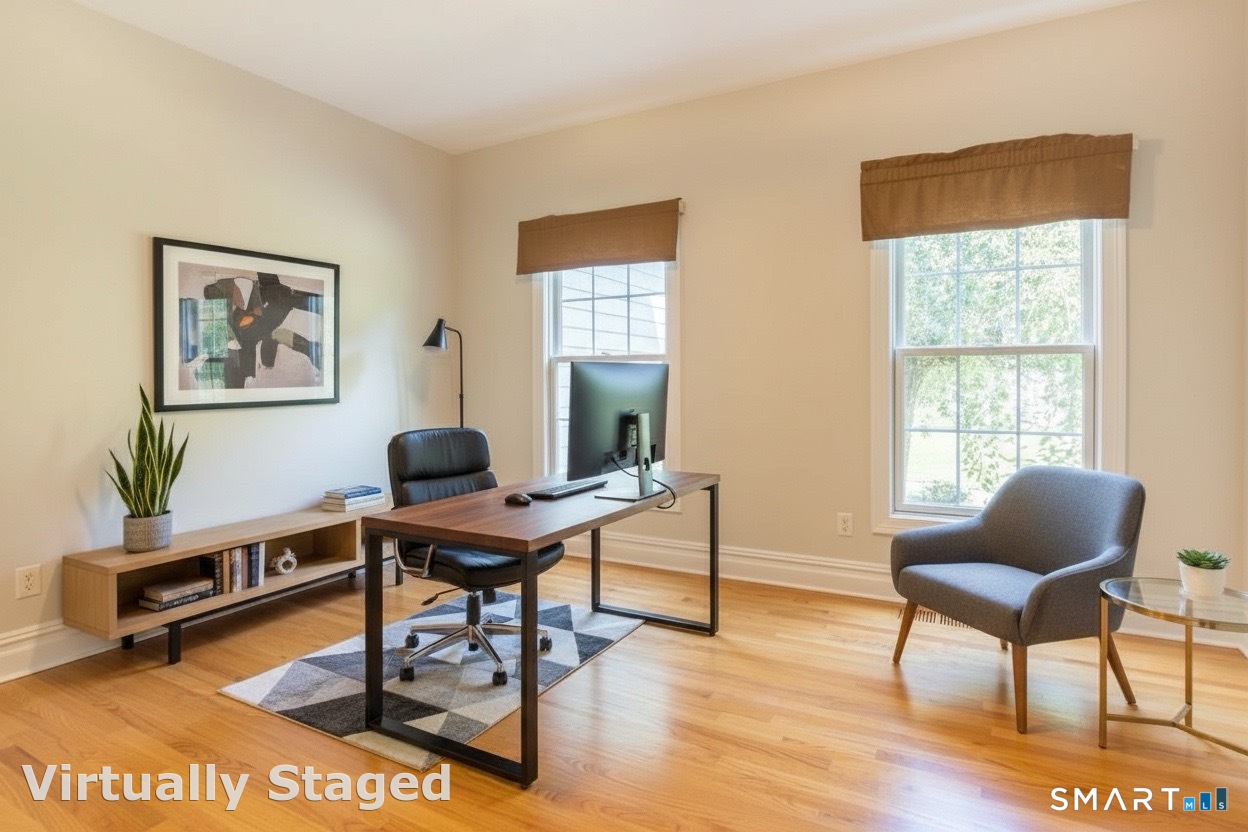
Home office with a wooden desk, two windows, and a gray armchair.
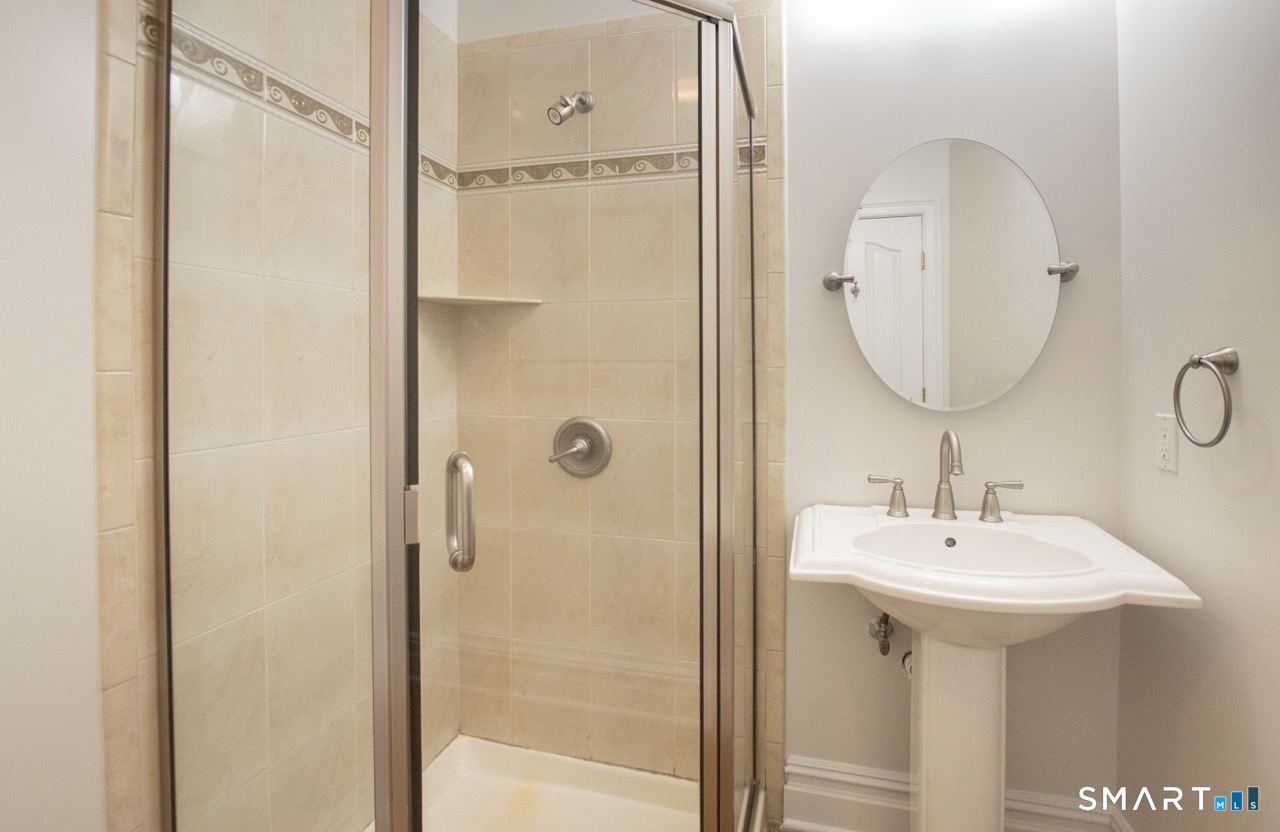
Bathroom with a glass-enclosed beige-tile shower and white pedestal sink.
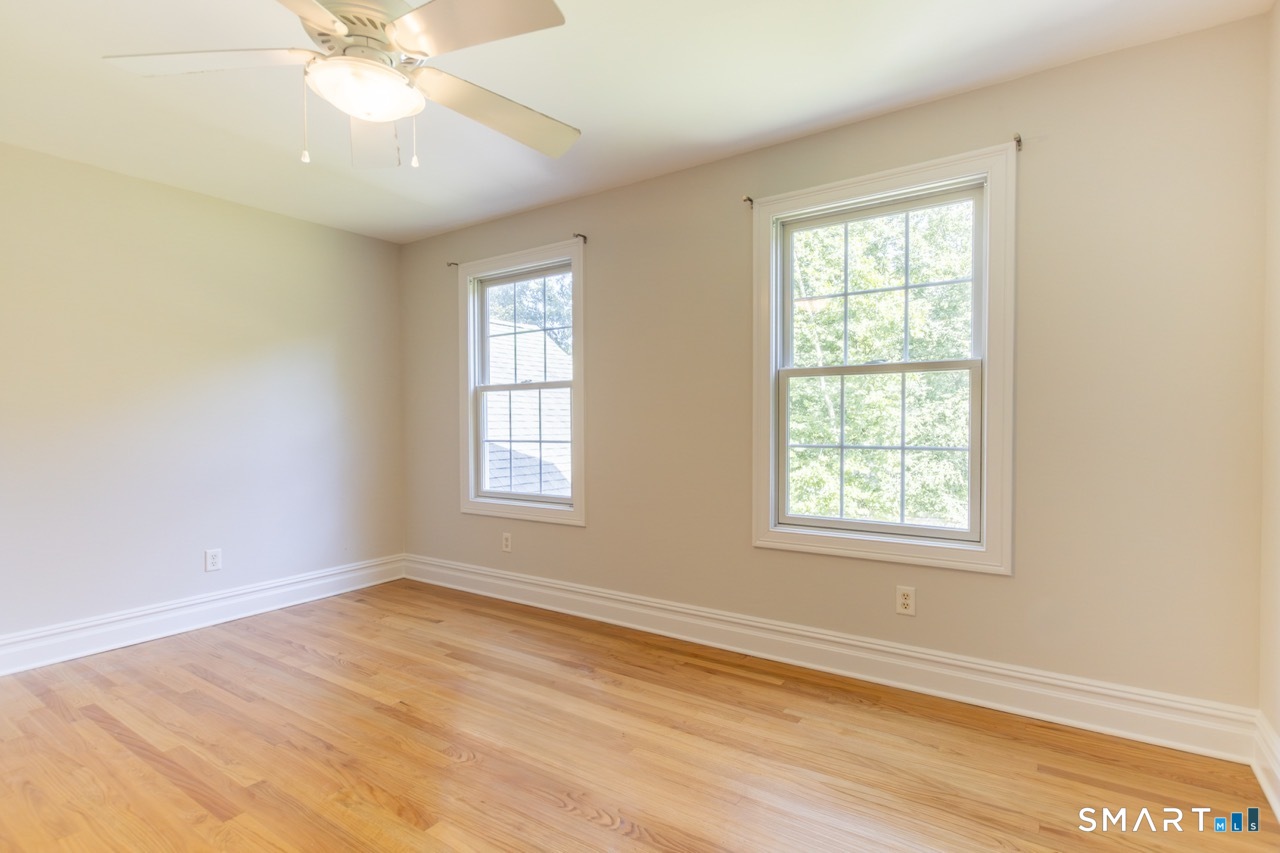
Empty room with hardwood floors, two windows, and a ceiling fan.
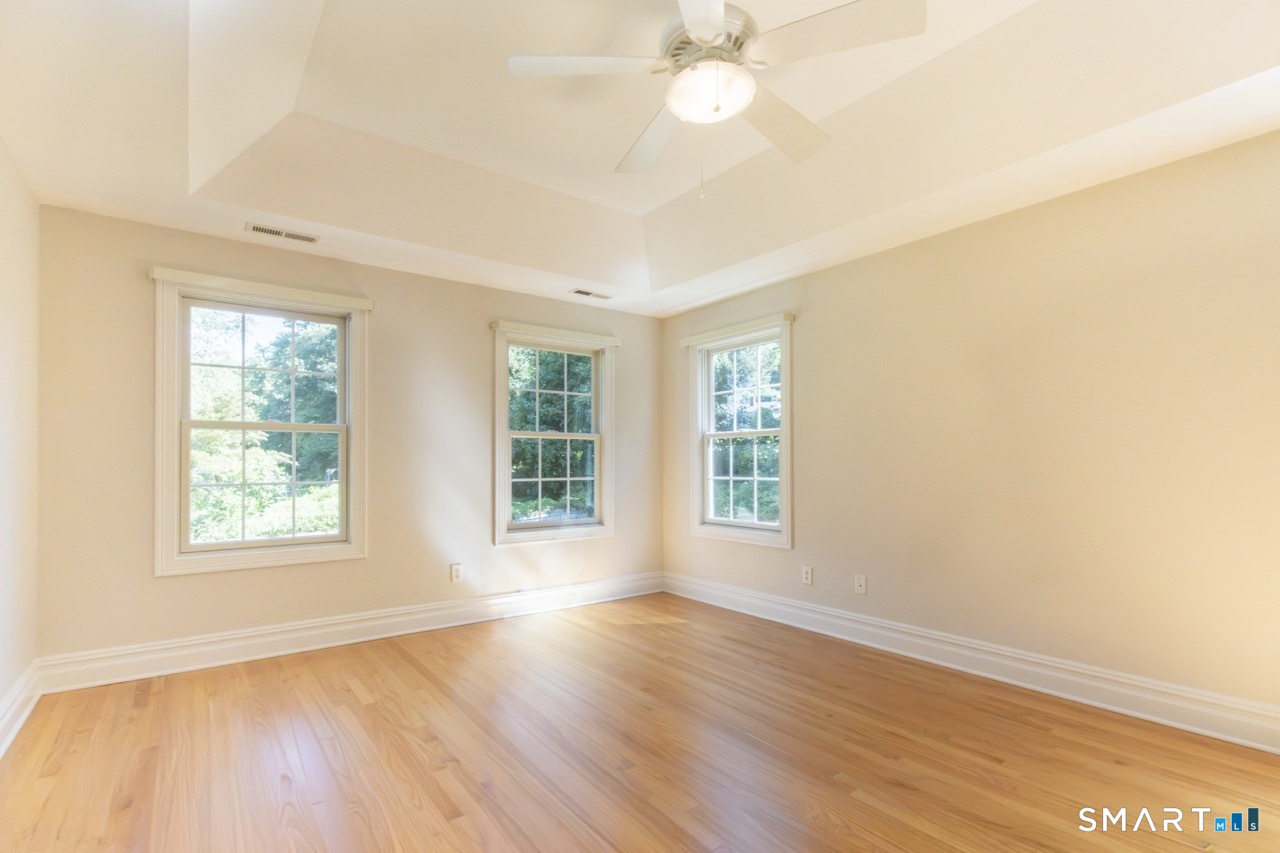
Empty bedroom with hardwood floors, three windows, and a tray ceiling with fan.
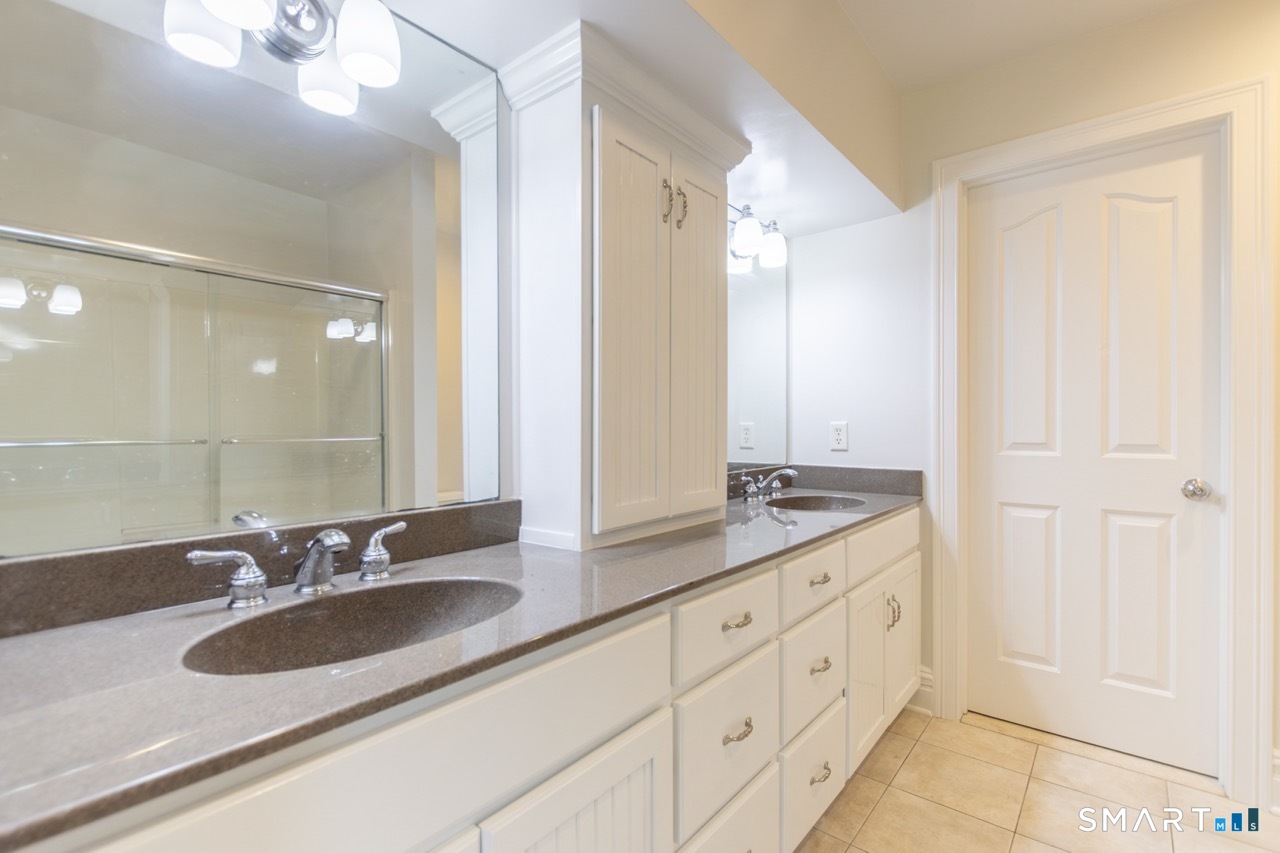
Bathroom with double-sink vanity, large mirror, and glass-enclosed shower.
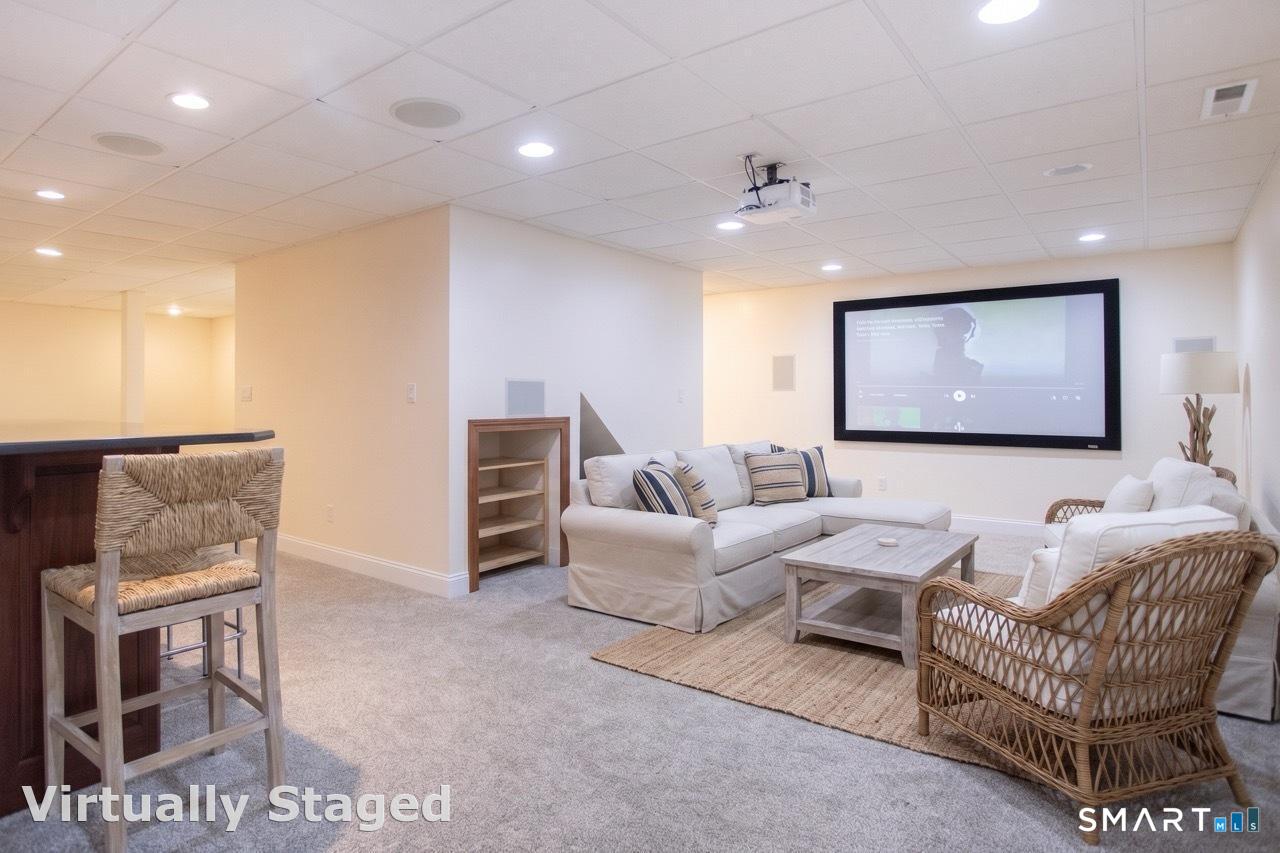
Carpeted recreation room with a sectional sofa, wicker chairs, and a large projection screen.
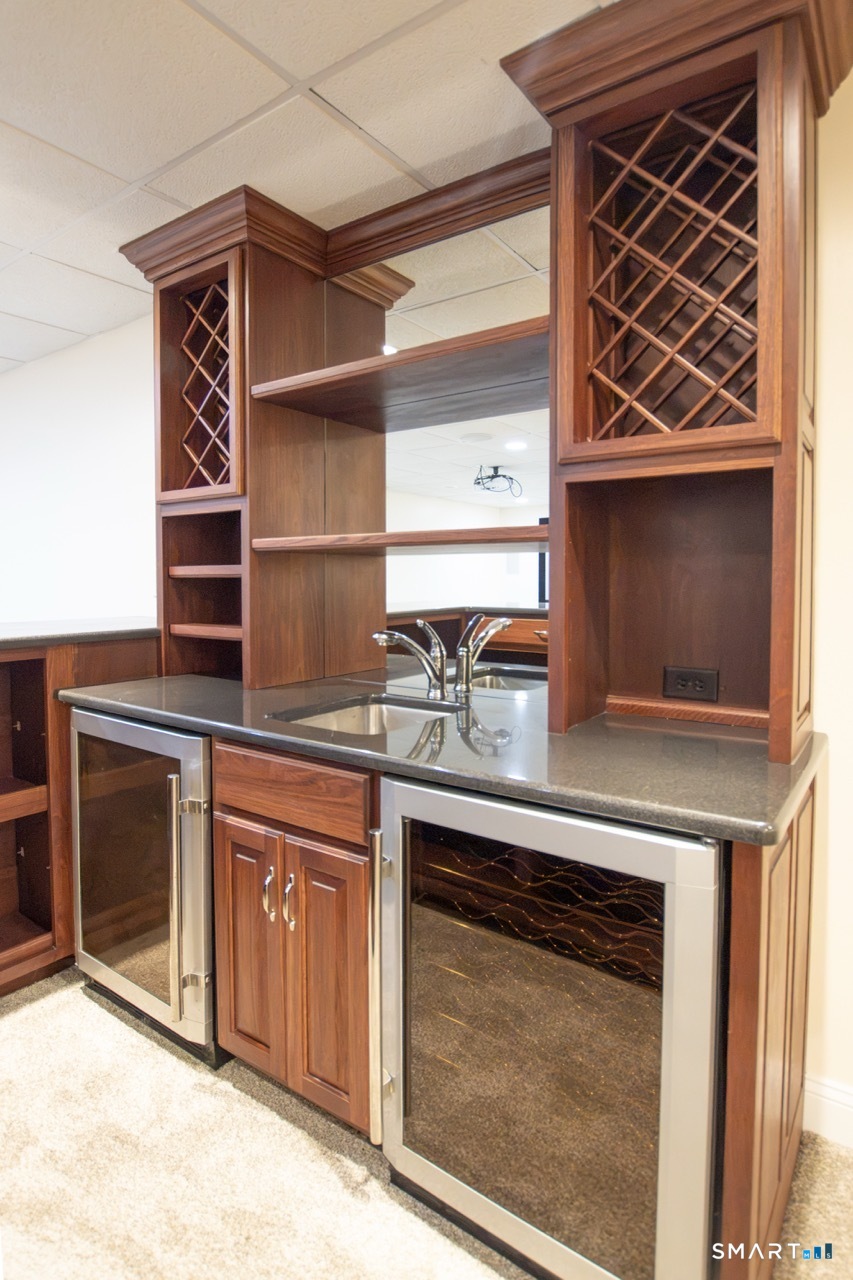
Built-in wet bar with a sink, wine refrigerators, and lattice wine racks.
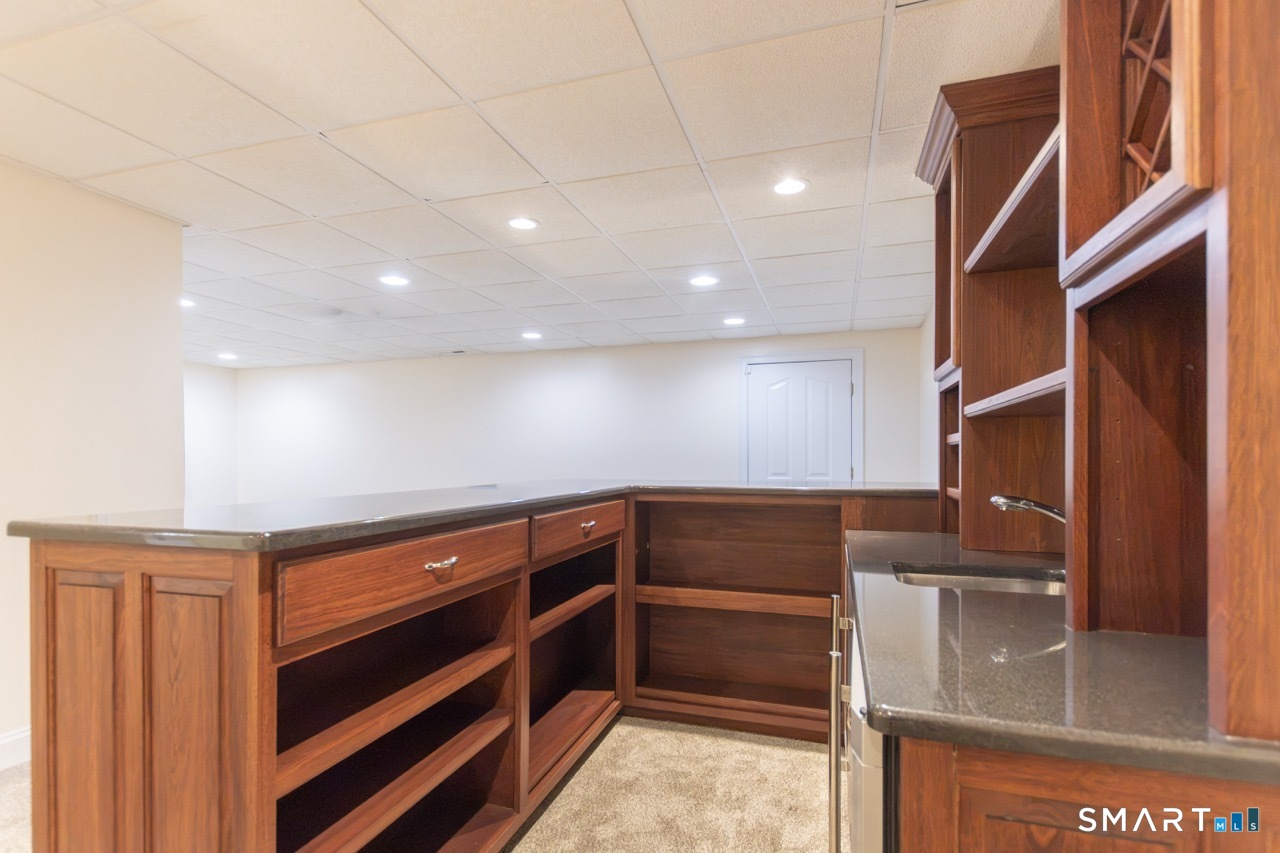
Built-in wood cabinetry and counters in a carpeted home office.
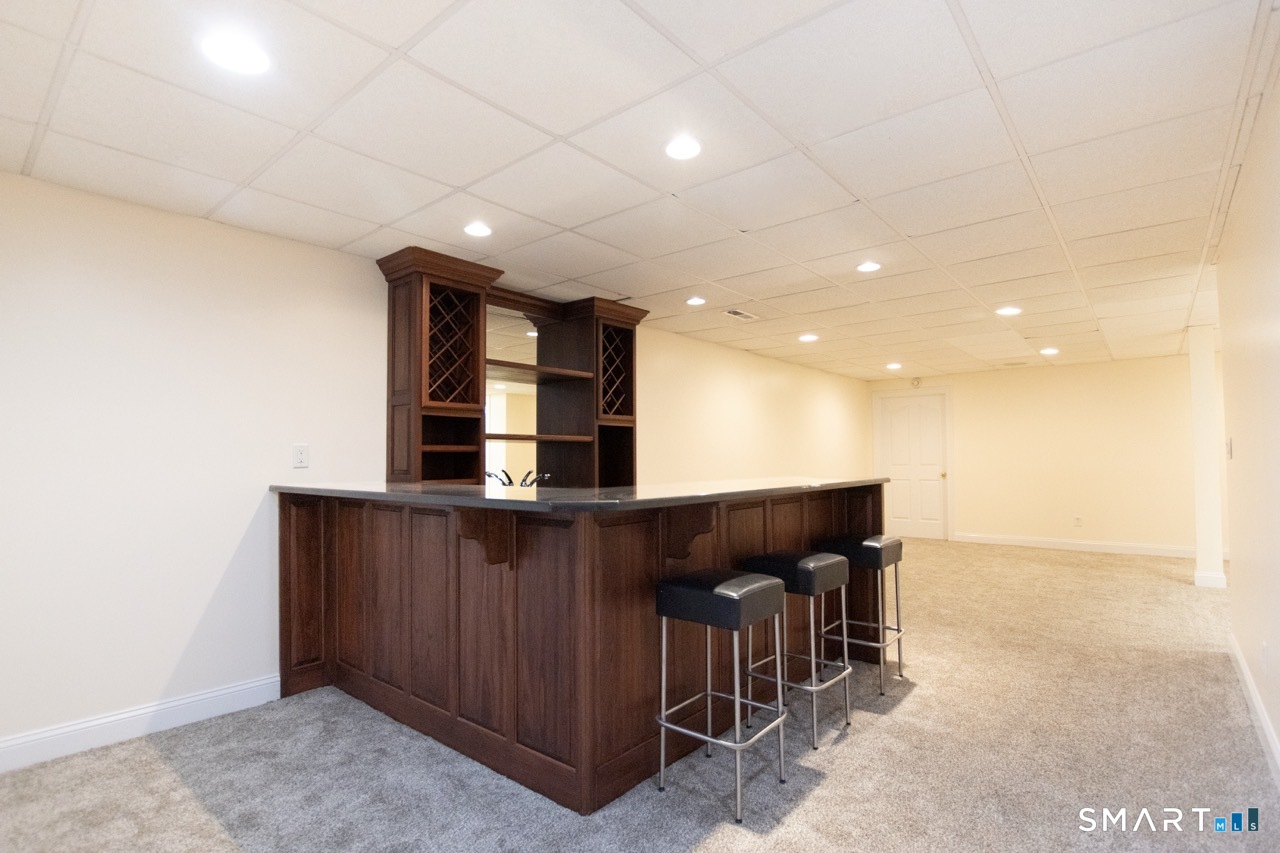
Finished basement bar with dark wood cabinetry, wine racks, stone counter, and three stools.
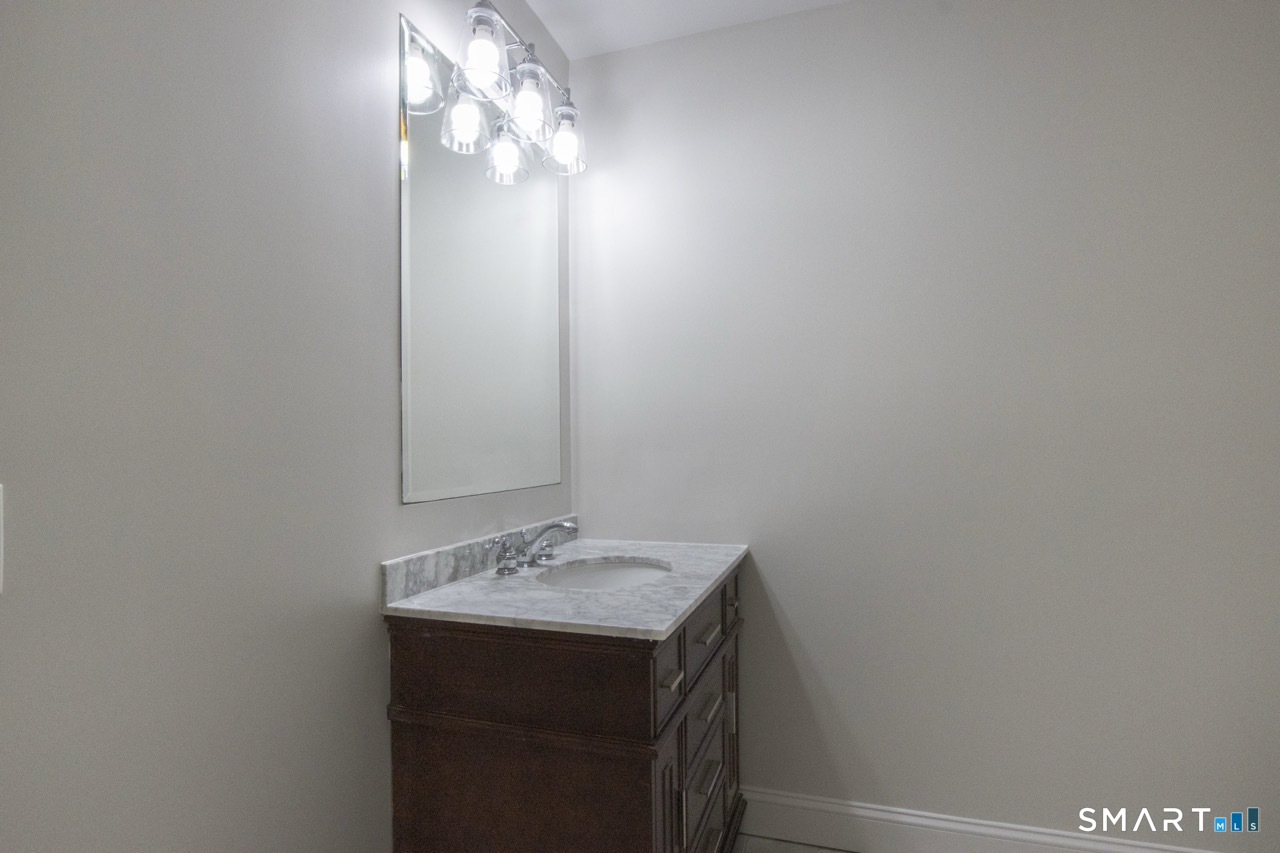
Bathroom vanity with a marble countertop, dark wood cabinetry, and a large mirror.
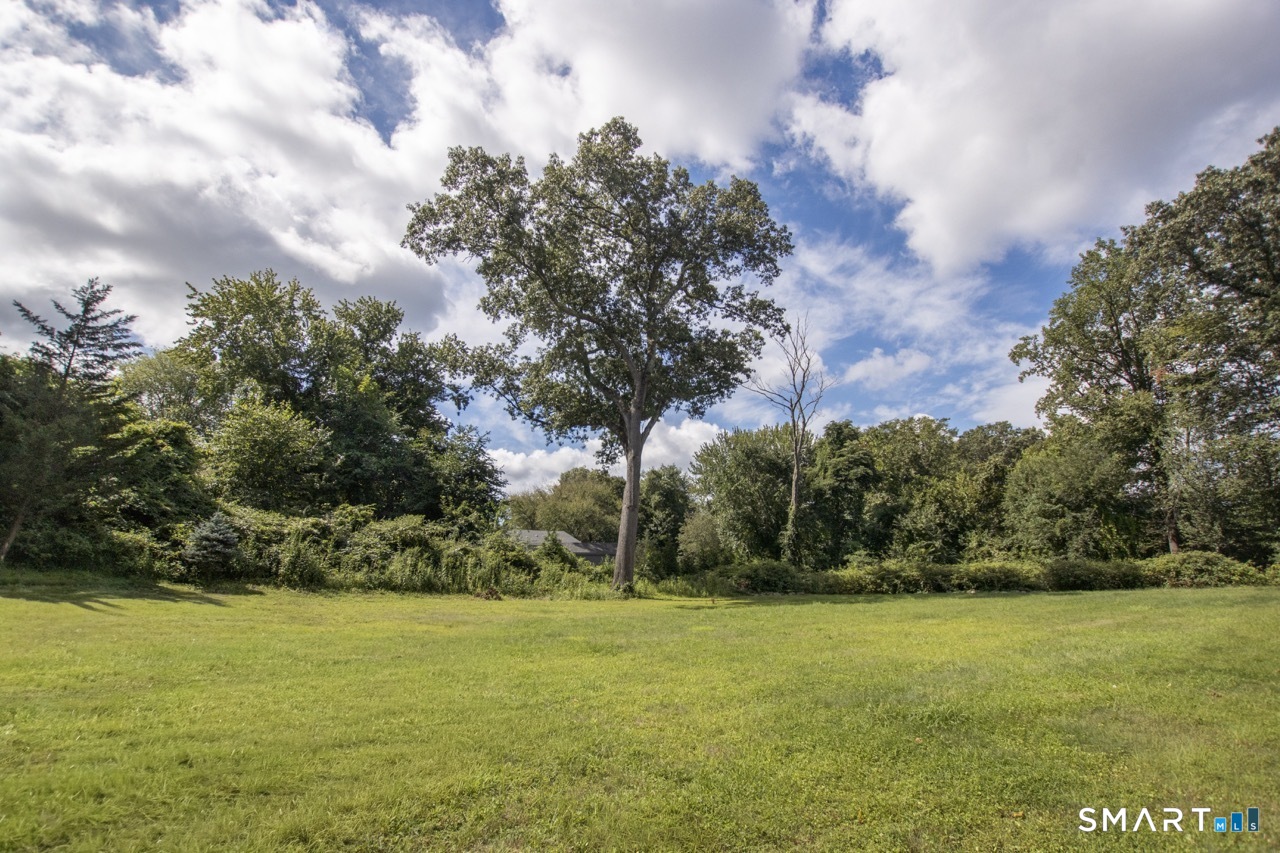
Expansive grassy yard bordered by mature trees beneath a partly cloudy sky.
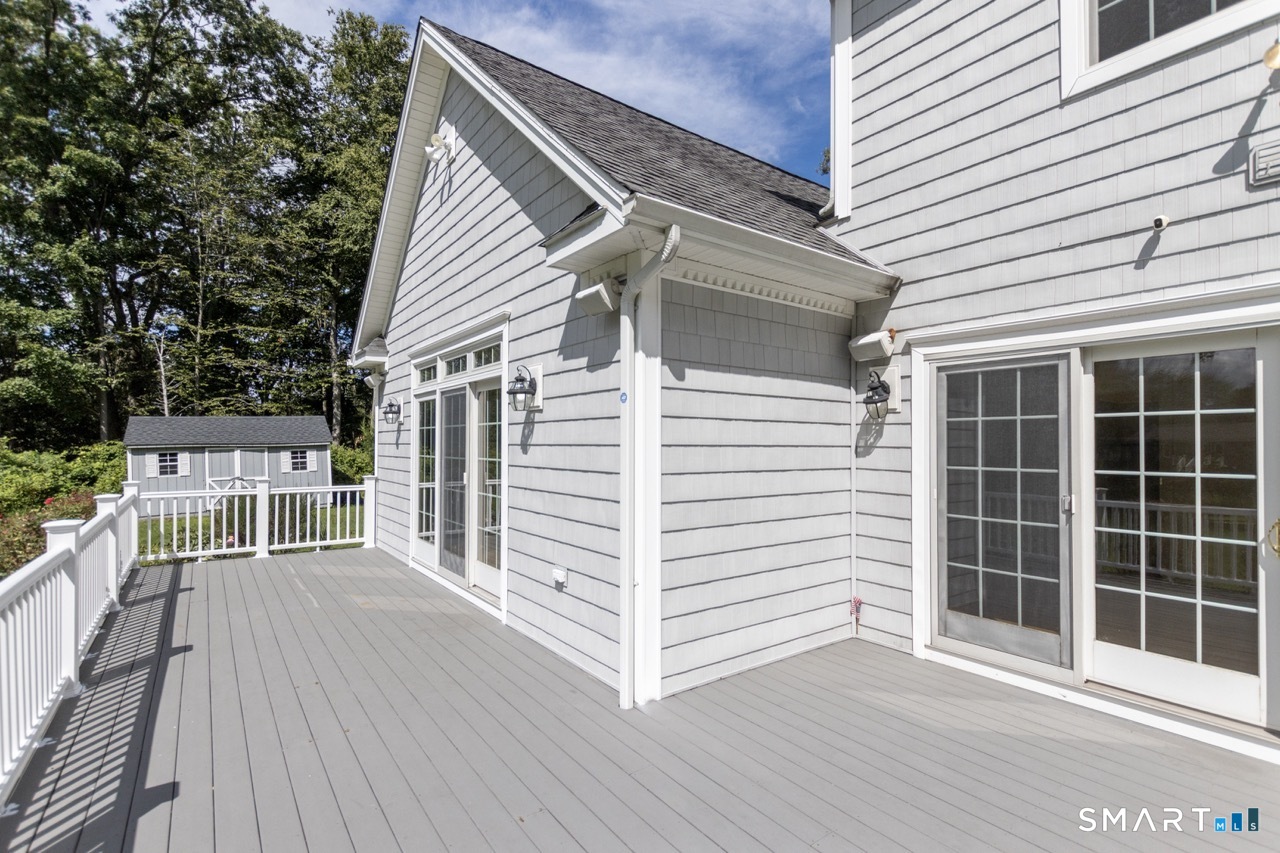
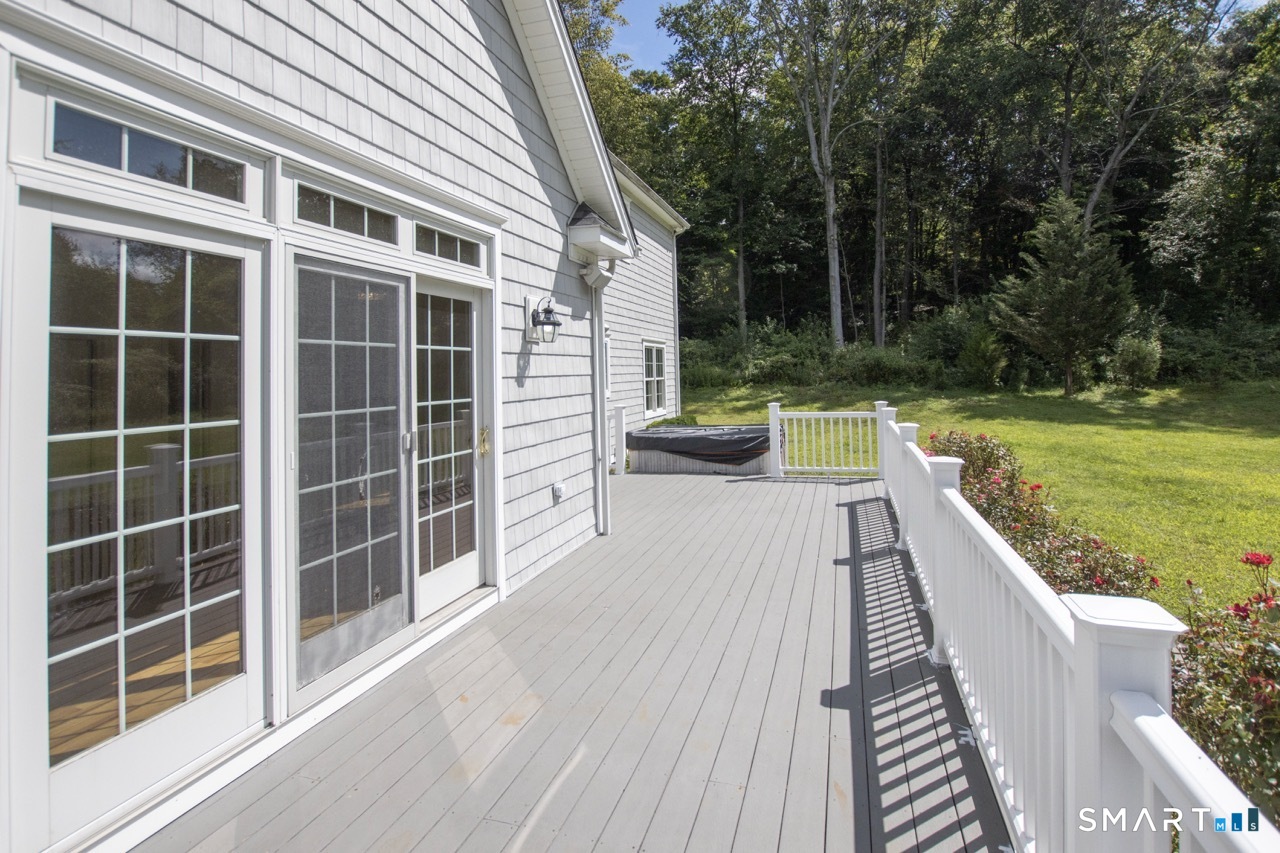
Gray-sided home's spacious deck with white railings and multiple sliding glass doors.
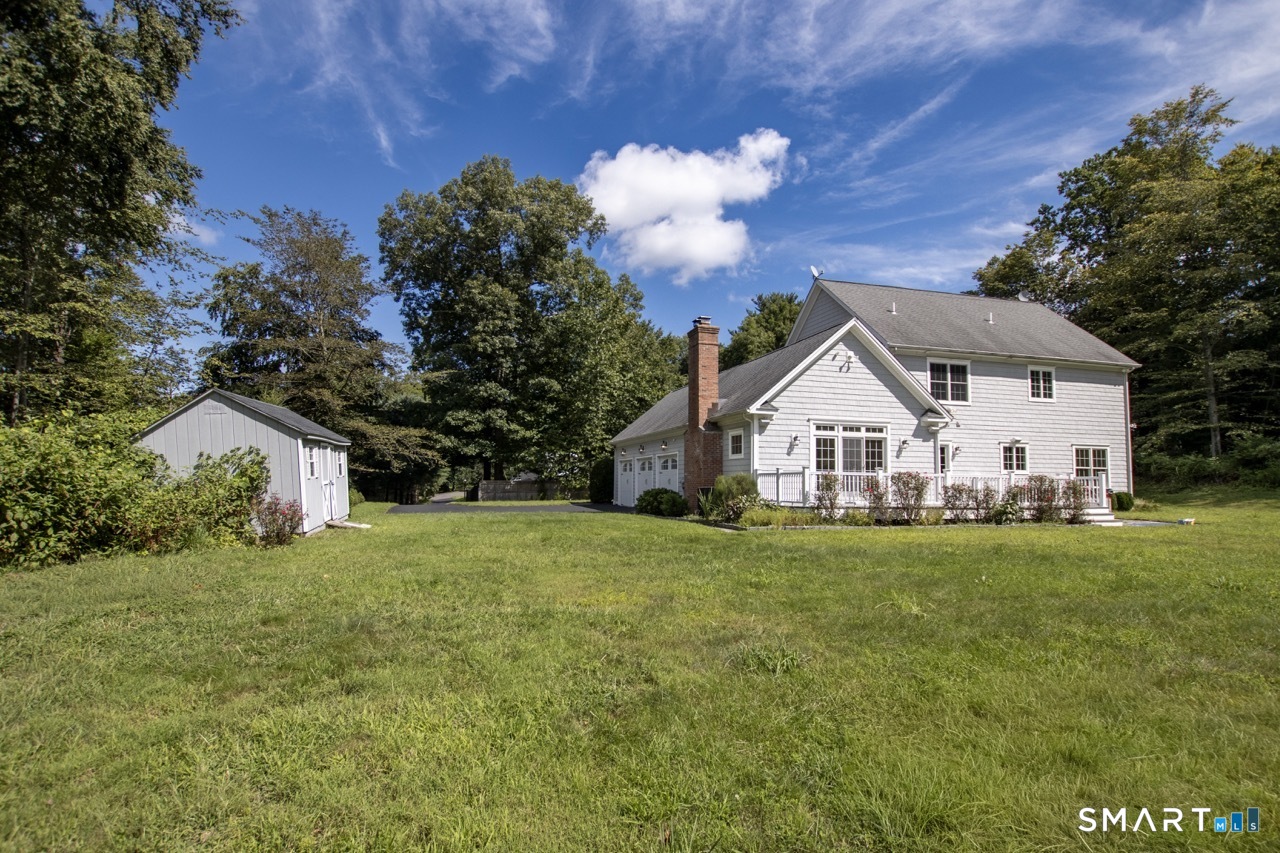
White clapboard house with a brick chimney, rear deck, and detached shed on a broad lawn.
Rear deck with white railings, sliding glass doors, and a hot tub beside the lawn.
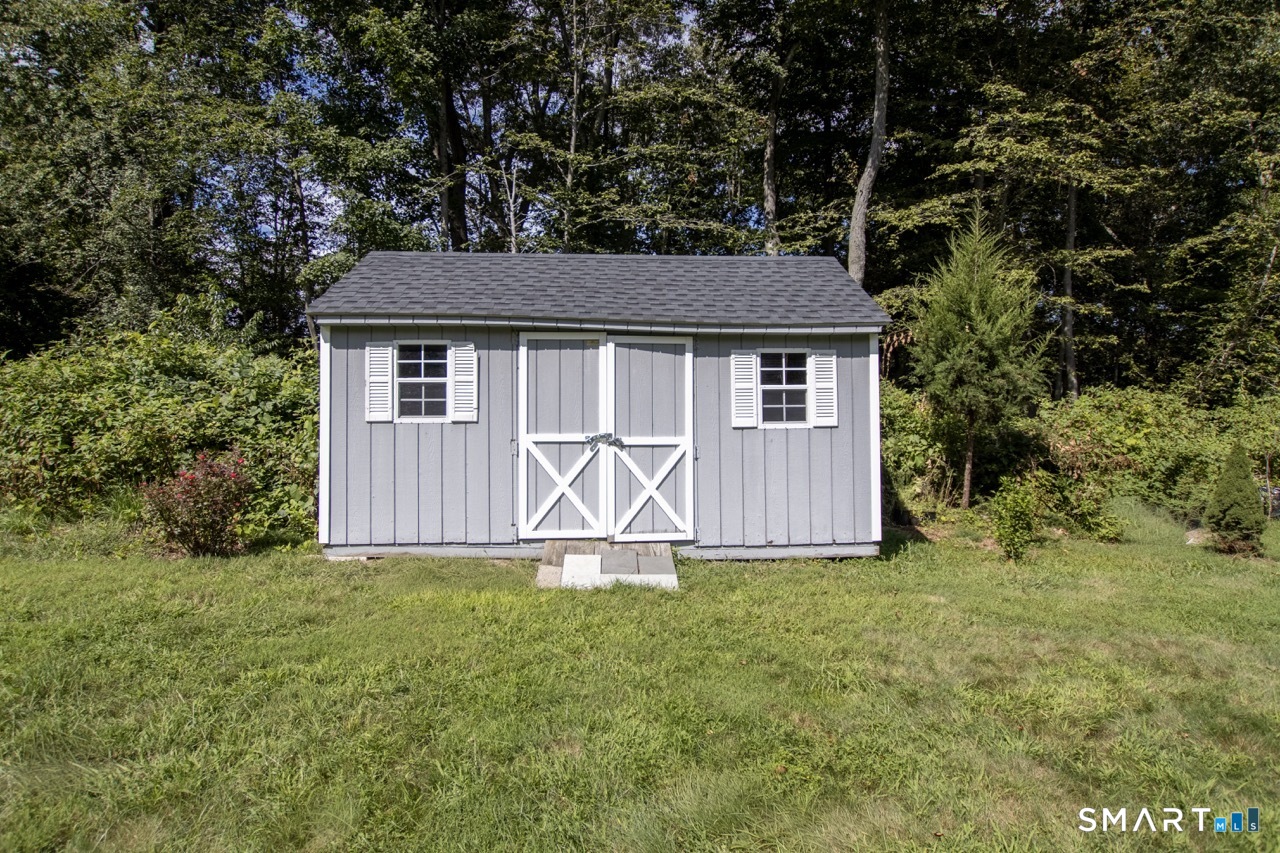
Gray garden shed with white doors and windows, set in a grassy clearing beside woods.
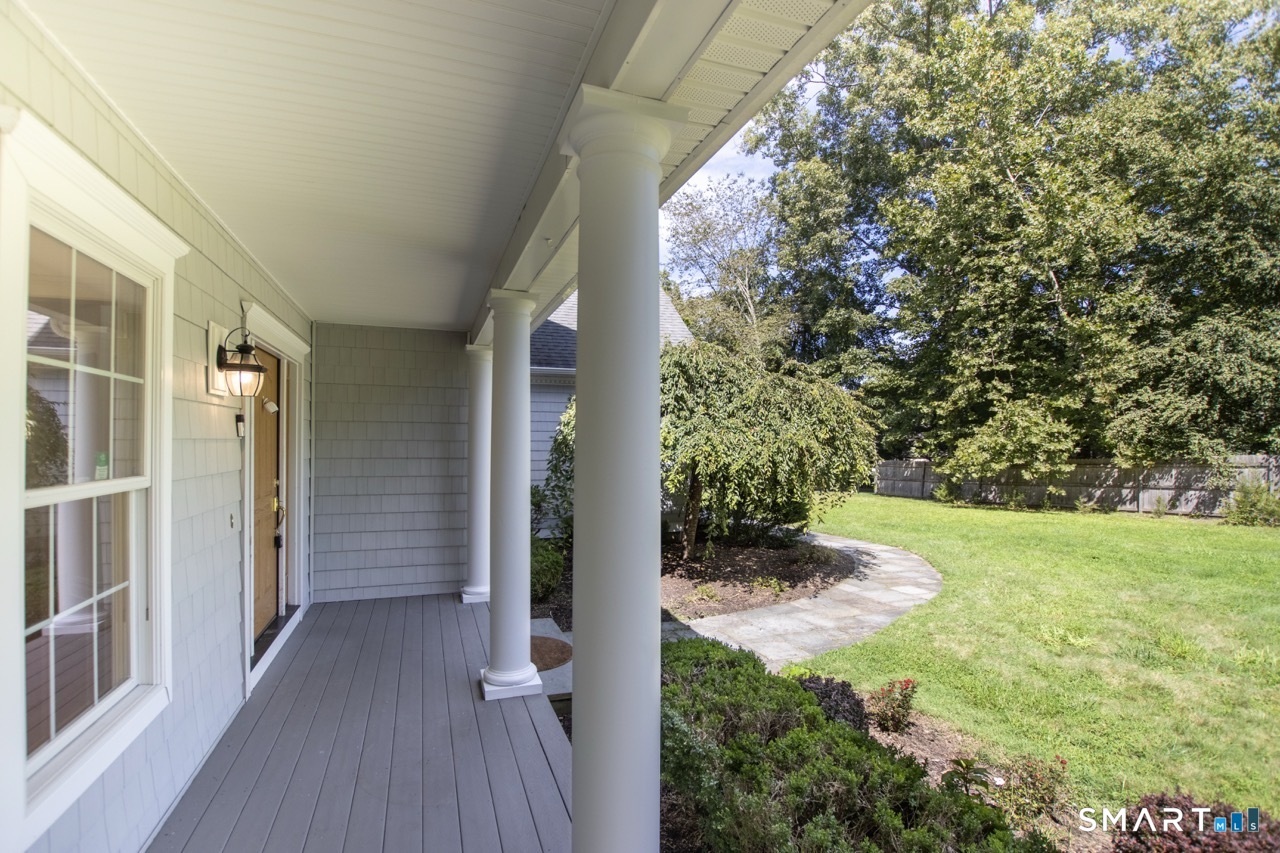
Covered front porch with white columns overlooking a curved stone path and lawn.
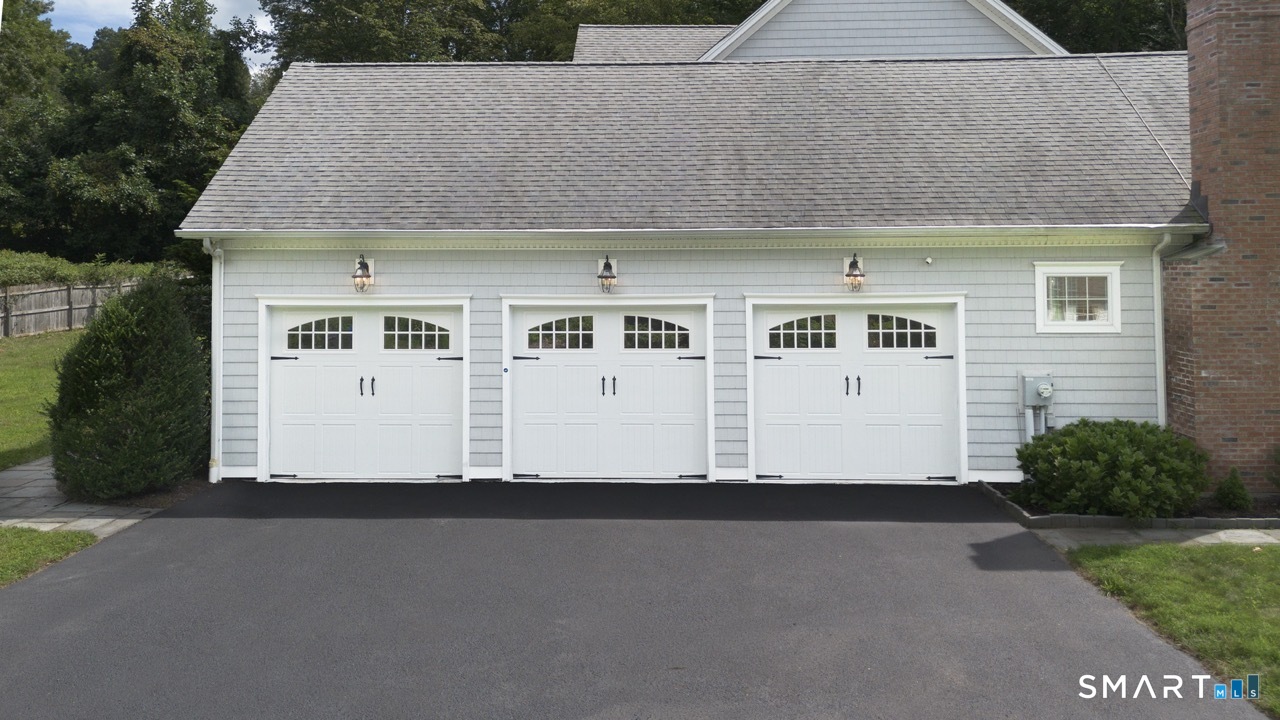
Three white garage doors on a gray-shingled home beside a paved driveway.
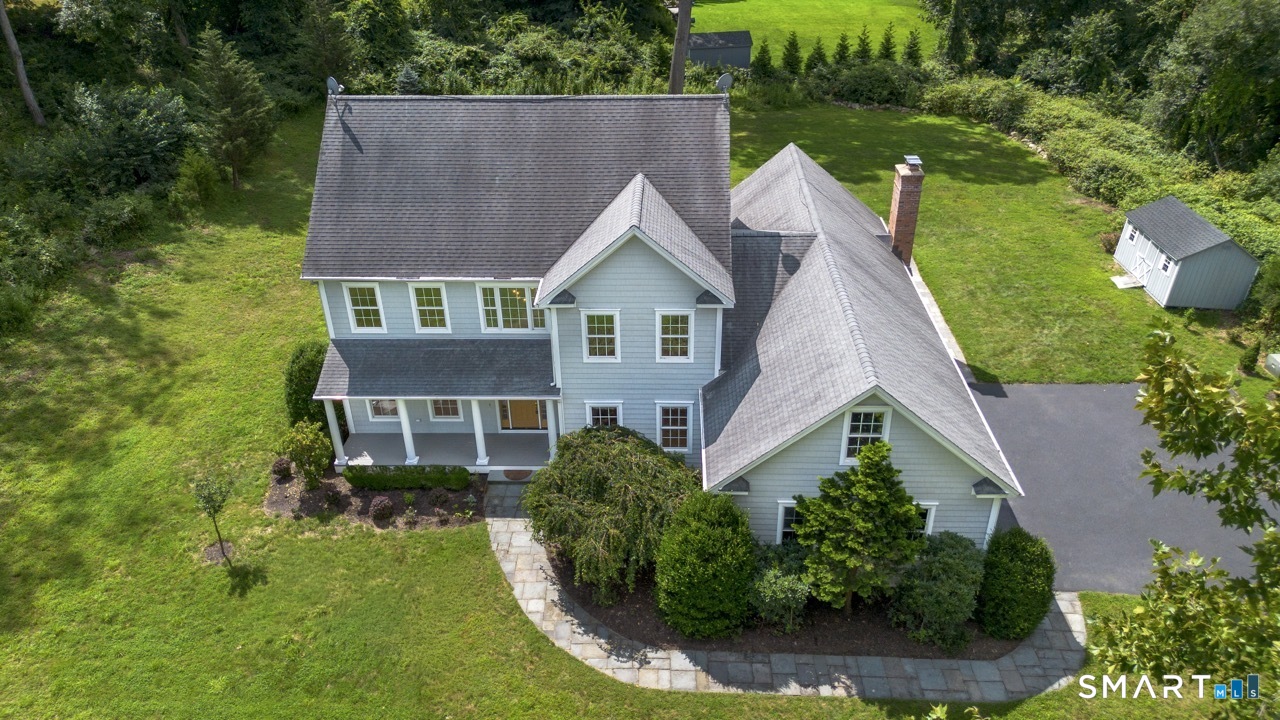
Aerial view of a gray two-story home with a covered porch, landscaped walk, and detached shed.
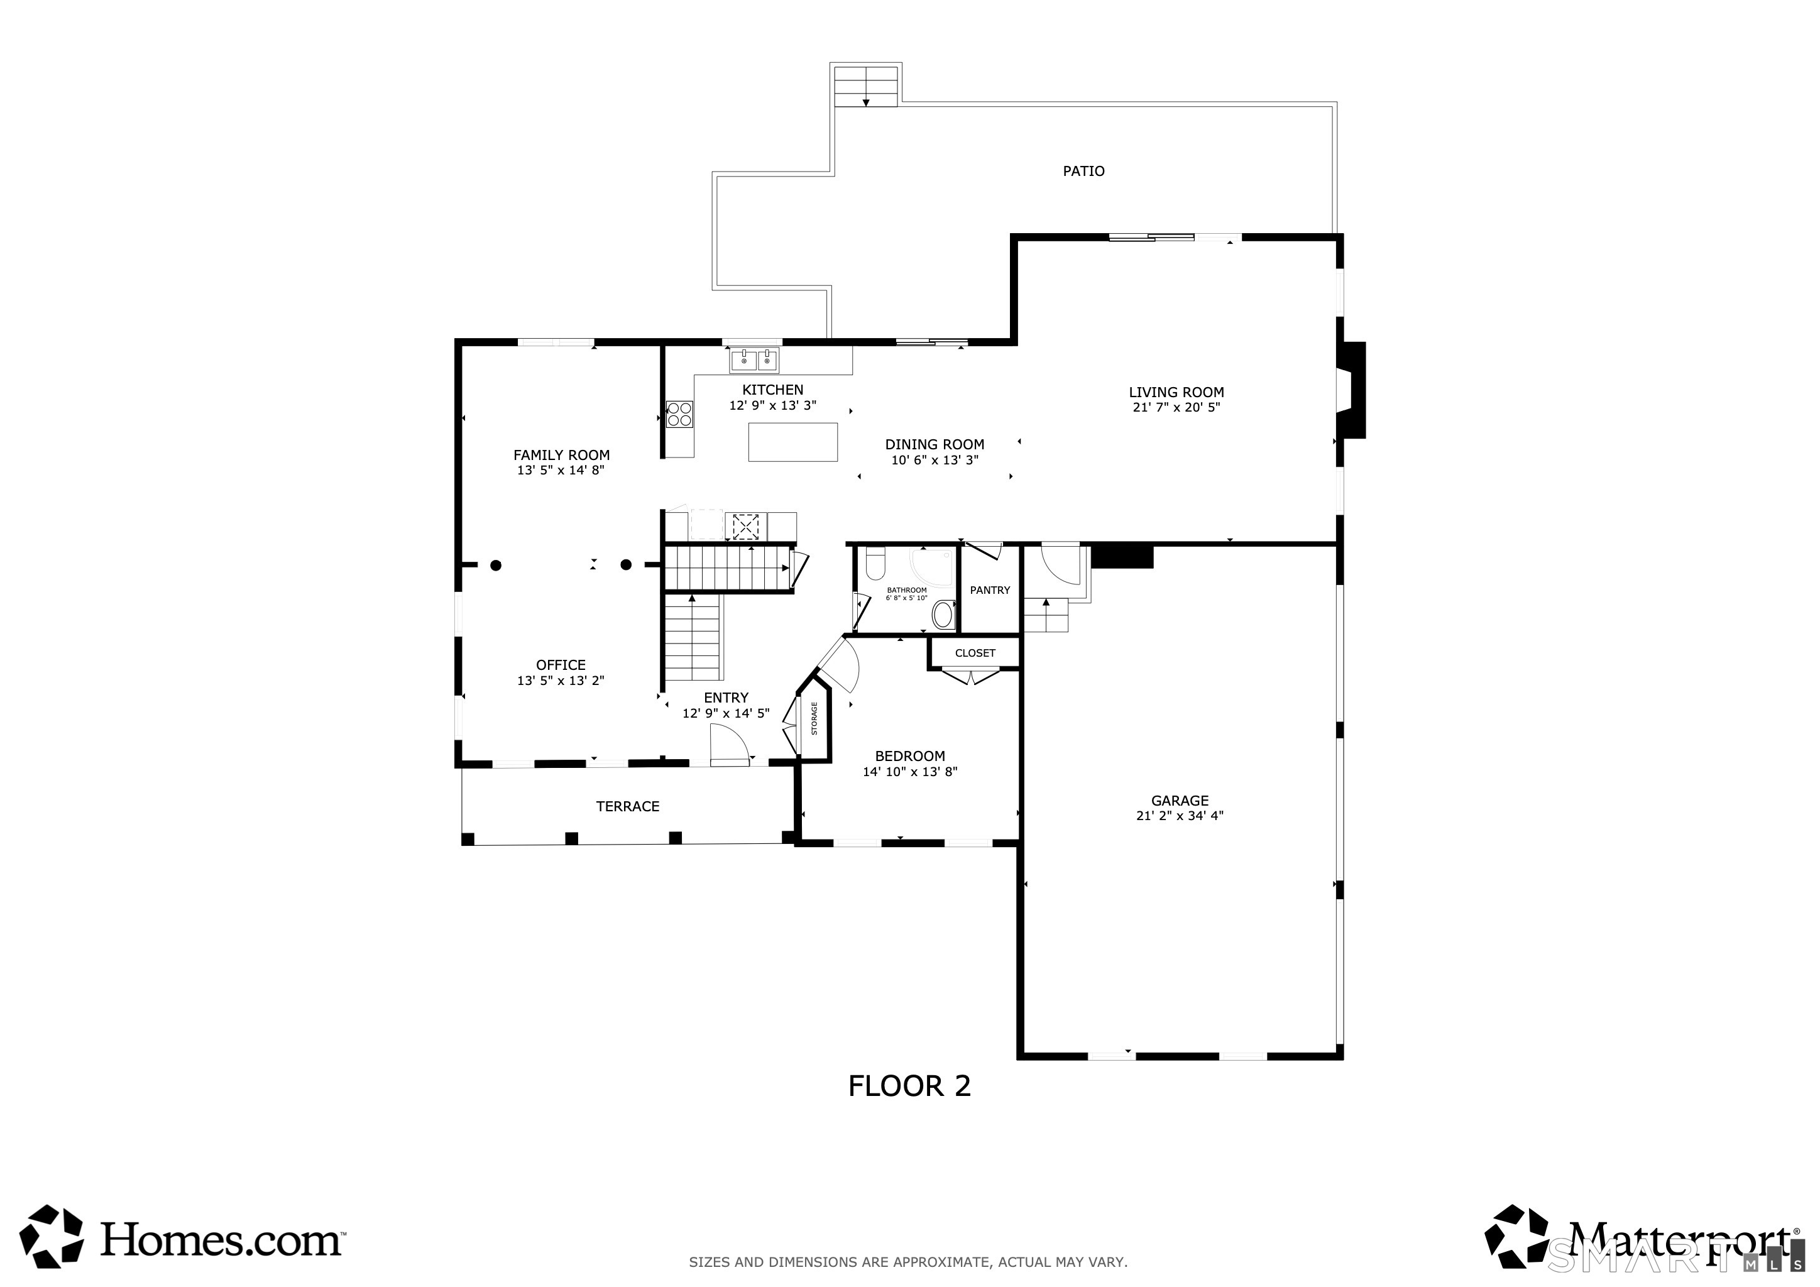
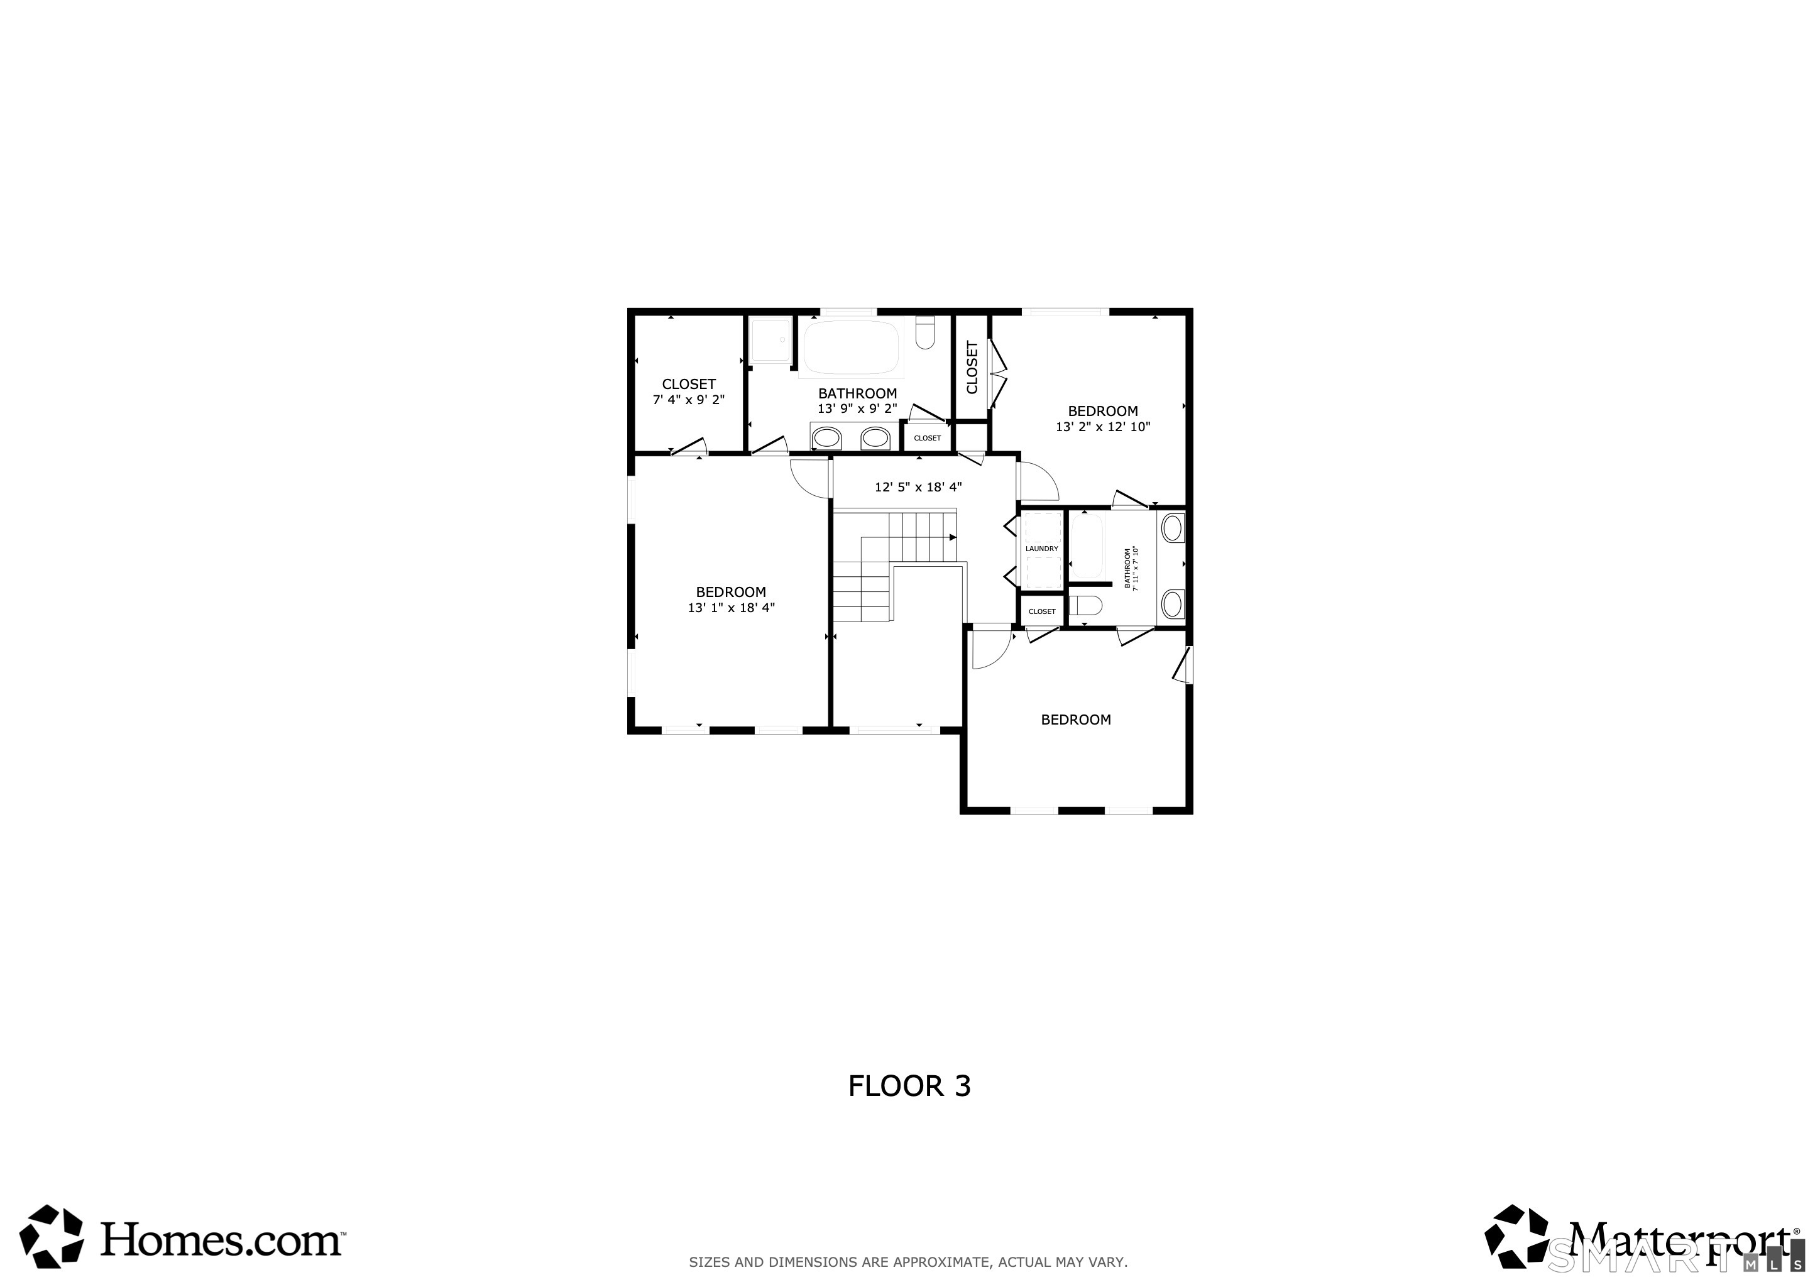
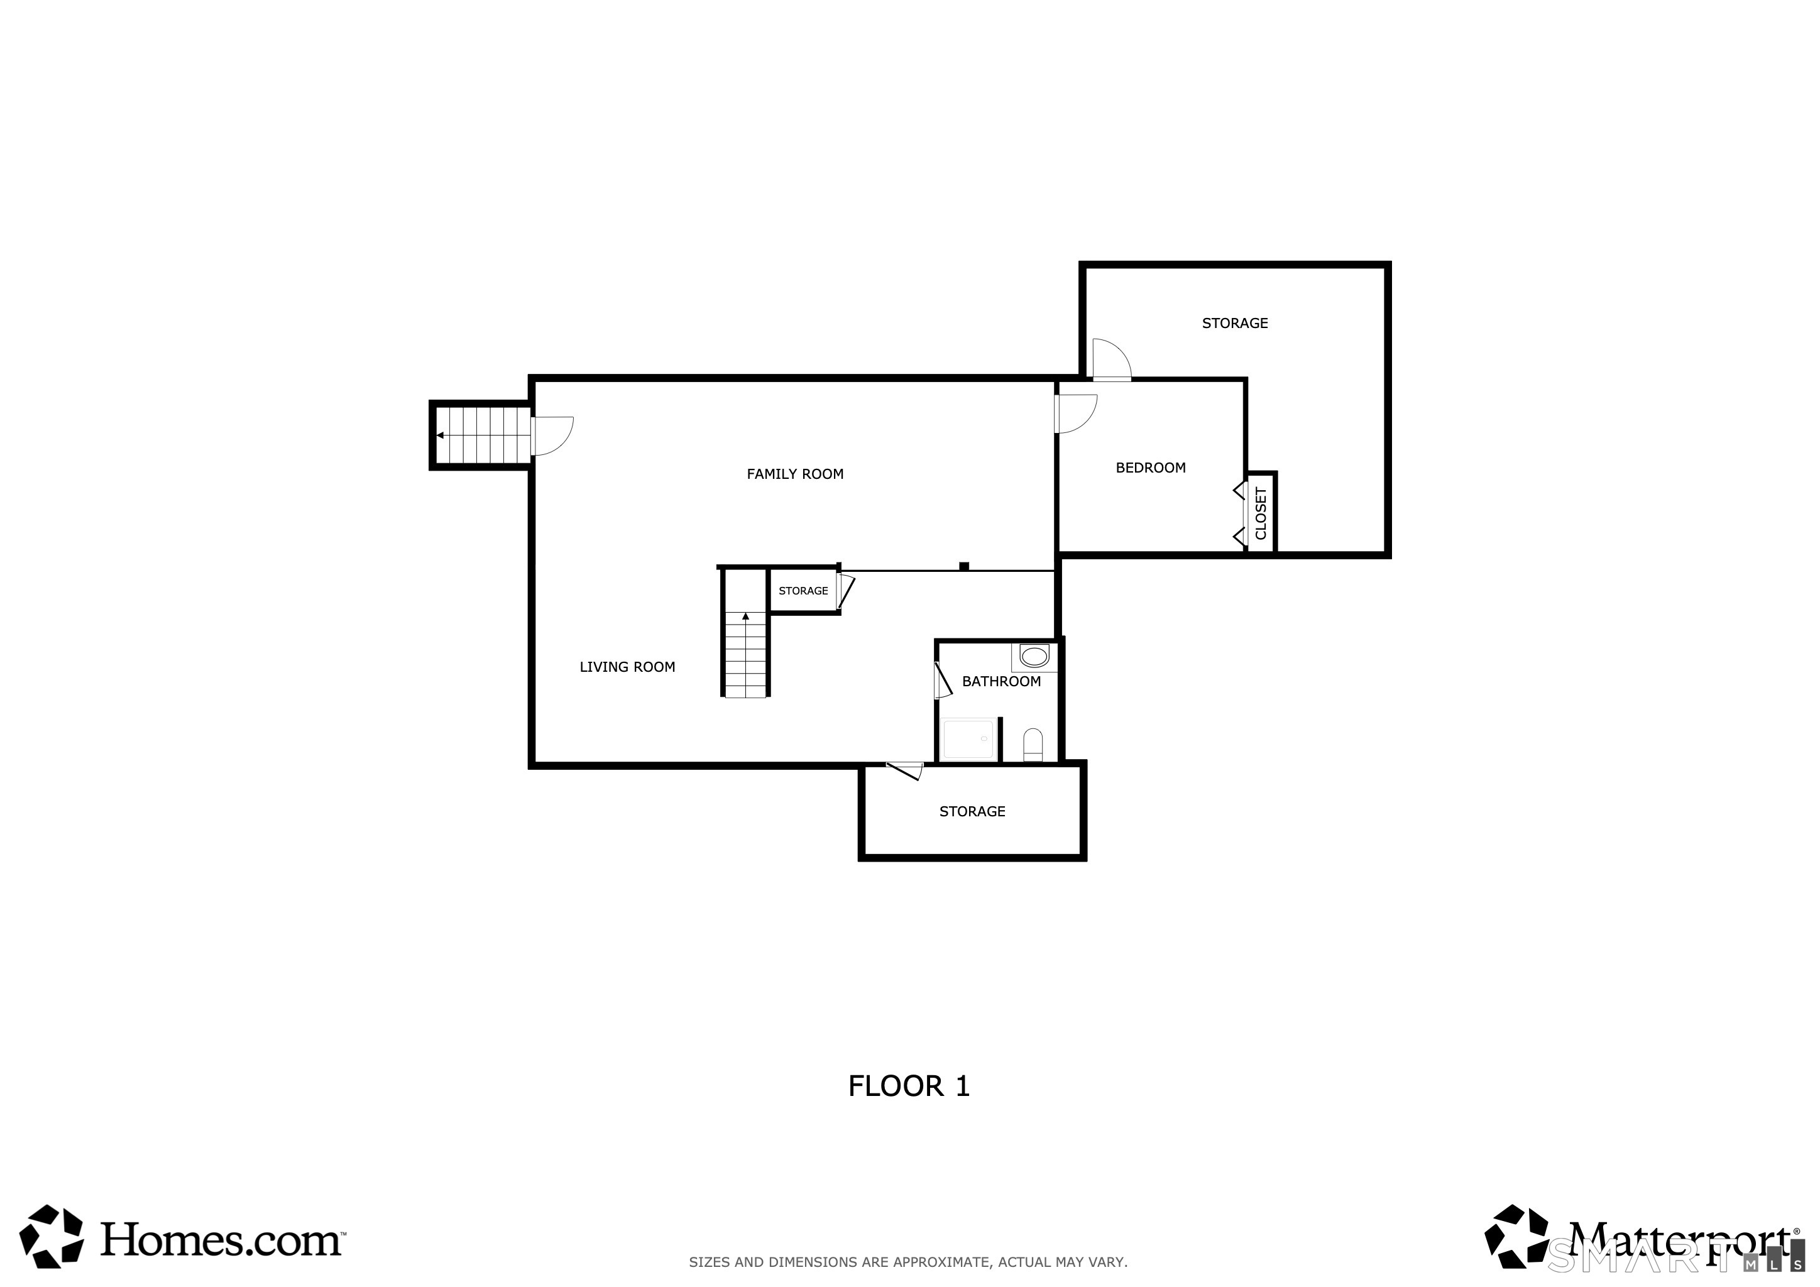
24 Plum Tree Lane floor plan
Third-floor plan with three bedrooms, two bathrooms, closets, laundry, and central stairs.
Floor 1 plan with living and family rooms, bedroom, bathroom, and storage areas.
SEE ALL PHOTOS
Gray two-story house with white trim, a covered porch, and a broad green lawn.
Rear exterior of a white two-story house overlooking a broad lawn, with a small shed nearby.
Entry foyer with a tall divided-light window above the wooden front door and hardwood flooring.
Kitchen with honey-toned wood cabinetry, granite counters, stainless appliances, and a central island.
Kitchen with rich wood cabinetry, a central island, dark countertops, and hardwood floors.
Kitchen with a wood island, black countertops, and an open living area with a stone fireplace.
Virtually staged living room with a stone fireplace, vaulted ceiling, and large windows.
Living room with a stone fireplace, vaulted ceiling, and hardwood floors.
Dining room with a long table, mixed chairs, and a large garden-facing window.
Vacant room with hardwood floors, three windows, and a doorway to the entry.
Bright living room with large windows, staged seating, and a glass-top coffee table
Empty formal living room with hardwood floors, decorative columns, paneled walls, and large windows.
Upstairs landing with hardwood floors, white balusters, and a chandelier.
Virtually staged bedroom with a canopy-style ceiling, large windows, and a neutral upholstered bed.
Empty room with hardwood floors, a ceiling fan, and three windows.
Empty room with hardwood floors, three windows, and a ceiling fan.
Bathroom with a white double-sink vanity, large mirror, and beige tile.
Bathroom with a large jetted soaking tub beneath a double window and beige tile surround.
Tiled walk-in shower with dual showerheads and a built-in corner bench.
Home office with a wooden desk, two windows, and a gray armchair.
Bathroom with a glass-enclosed beige-tile shower and white pedestal sink.
Empty room with hardwood floors, two windows, and a ceiling fan.
Empty bedroom with hardwood floors, three windows, and a tray ceiling with fan.
Bathroom with double-sink vanity, large mirror, and glass-enclosed shower.
Carpeted recreation room with a sectional sofa, wicker chairs, and a large projection screen.
Built-in wet bar with a sink, wine refrigerators, and lattice wine racks.
Built-in wood cabinetry and counters in a carpeted home office.
Finished basement bar with dark wood cabinetry, wine racks, stone counter, and three stools.
Bathroom vanity with a marble countertop, dark wood cabinetry, and a large mirror.
Expansive grassy yard bordered by mature trees beneath a partly cloudy sky.
Gray-sided home's spacious deck with white railings and multiple sliding glass doors.
White clapboard house with a brick chimney, rear deck, and detached shed on a broad lawn.
Rear deck with white railings, sliding glass doors, and a hot tub beside the lawn.
Gray garden shed with white doors and windows, set in a grassy clearing beside woods.
Covered front porch with white columns overlooking a curved stone path and lawn.
Three white garage doors on a gray-shingled home beside a paved driveway.
Aerial view of a gray two-story home with a covered porch, landscaped walk, and detached shed.
24 Plum Tree Lane floor plan
Third-floor plan with three bedrooms, two bathrooms, closets, laundry, and central stairs.
Floor 1 plan with living and family rooms, bedroom, bathroom, and storage areas.
For Sale

24 Plum Tree Lane

24 Plum Tree Lane, Trumbull, CT 06611

$1,049,900
$1,049,900

24 Plum Tree Lane

4 Beds 4 Baths 3,828 Sq.Ft. 1.01 Acres

Description

Set on a beautifully private, level 1.01-acre lot on the Fairfield/Easton line, this custom-built 2007 Colonial offers an exceptional combination of space, style, flexibility, and location. With 4 bedrooms, 4 full baths, a 3-car garage, public water and sewer, and a fabulous level backyard with excellent pool potential, this is the Fairfield County gem you have been hoping to find! A dramatic two-story foyer introduces the sunny interior, where beautifully refinished hardwood floors and fresh paint create a move-in-ready feel throughout. The formal living and dining rooms feature crown and picture-frame molding, while the spacious gourmet eat-in kitchen offers granite countertops, stainless steel appliances, and a large center island/breakfast bar plus pantry. Open to the kitchen, the family room is anchored by a dramatic stone fireplace and vaulted ceilings creating a wonderful gathering space for everyday living and entertaining. Sliders from both the kitchen and family room lead to the expansive rear deck, hot tub, and stunning level backyard. Upstairs, the spacious primary suite features a tray ceiling, walk-in closet, and en-suite bath with double sinks and a whirlpool tub. Two additional second-floor bedrooms share a Jack-and-Jill bath with double sinks. Exceptional flexibility continues with a first-floor bedroom that can serve as an office conveniently located near a full bath, plus an additional office and full bath in the finished lower level.

Share Property

Location

24 Plum Tree Lane, Trumbull, CT 06611

Status

For Sale
Fredda  Takacs

Fredda Takacs

Features & Amenities

Interior

  • total bedrooms4
  • Total bathrooms4
  • full bathrooms4
  • Laundry room Upper Level
  • APPLIANCES Electric Cooktop, Wall Oven, Microwave, Range Hood, Refrigerator, Dishwasher, Washer, Dryer, Wine Chiller
  • other interior Features Audio System, Auto Garage Door Opener, Cable - Pre-wired, Open Floor Plan

Area & Lot

  • Status For Sale
  • Living Area3,828 Sq.Ft.
  • Total Area3,828 Sq.Ft.
  • Lot Area1.01 Acres
  • MLS® ID24202509
  • TypeResidential
  • YEAR BUILT2007
  • NeighborhoodTrumbull
  • Architecture StylesColonial
  • Water FrontageNot Applicable
  • Elementary SchoolFrenchtown
  • Middle SchoolMadison
  • High SchoolTrumbull

Exterior

  • Garage Space3.0
  • water SourcePublic Water Connected
  • roofAsphalt Shingle
  • lot featuresRear Lot, Level Lot, Cleared
  • parkingAttached Garage, Driveway
  • HEAT TYPEHot Air
  • AIR CONDITIONINGCentral Air
  • sewerPublic Sewer Connected
  • SubstructureConcrete
  • other exterior FeaturesShed, Porch, Deck, Hot Tub

Financial

  • Sales Price$1,049,900
  • Real Estate Tax $18,161/yr
  • Zoning A
Rear exterior of a white two-story house overlooking a broad lawn, with a small shed nearby.

Schedule a Showing

We would love to show you our beautiful property. Please select your preferred date and time below. An agent will be in touch shortly to confirm your appointment.

Schedule a Showing

We would love to show you our beautiful property. Please select your preferred date and time below. An agent will be in touch shortly to confirm your appointment.

Thank you for your interest in 24 Plum Tree Lane, Trumbull, CT 06611. We are reviewing your request and will be in touch shortly!

Mortgage Calculator

Estimate your monthly mortgage payment, including the principal and interest, property taxes, and HOA. Adjust the values to generate a more accurate rate.

All estimates are provided for informational purposes only. Actual amounts may vary.
$0,000 Your Payment 20 15 65
$0,000 Your Payment

Work with Us

Whether you are looking for a new home, selling your current one, or searching for the right investment property, you can count on the Higgins Group Private Brokerage to be with you every step of the way.

Follow Me on Instagram