24 Harold Street UNIT B
SEE ALL PHOTOS
24 Harold Street UNIT B
Courtesy of Coldwell Banker Realty
Coming Soon

24 Harold Street UNIT B

24 Harold Street B, Cos Cob, CT 06807

$1,699,000
$1,699,000

24 Harold Street UNIT B

4 Beds 4 Baths 3,120 Sq.Ft. 10,454.4 Sq.Ft.

Description

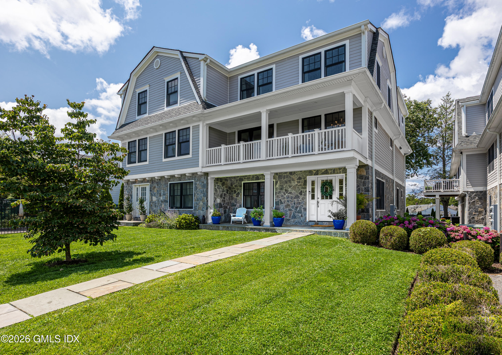
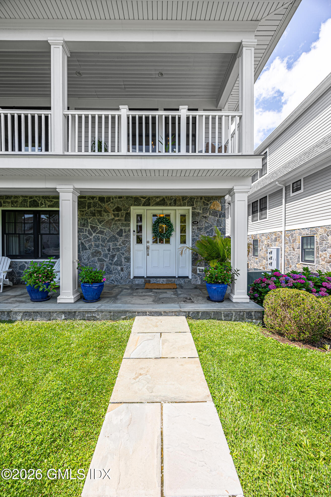
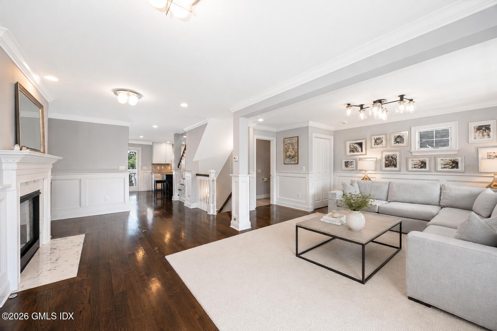
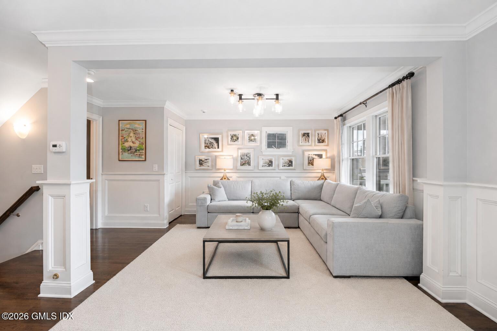
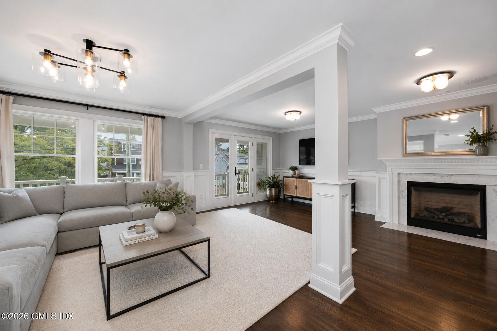
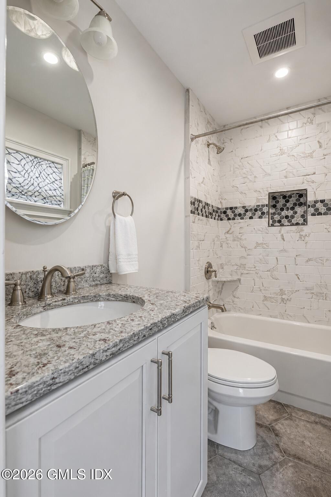
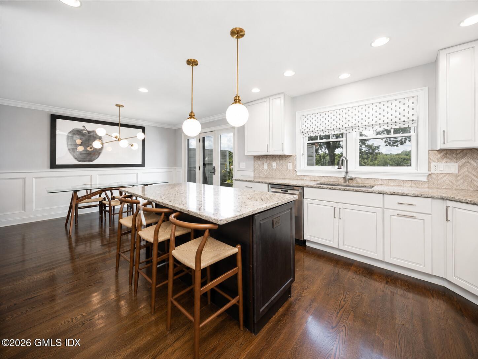
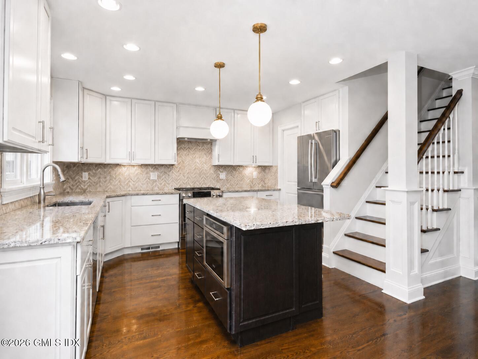
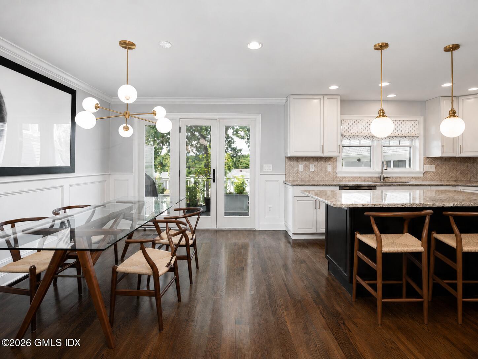
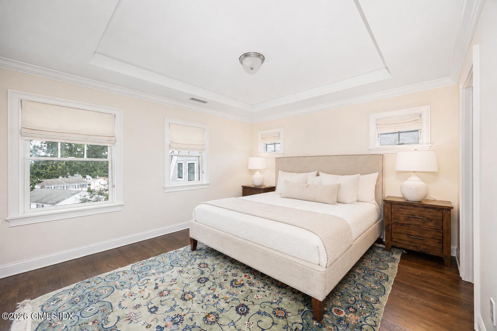
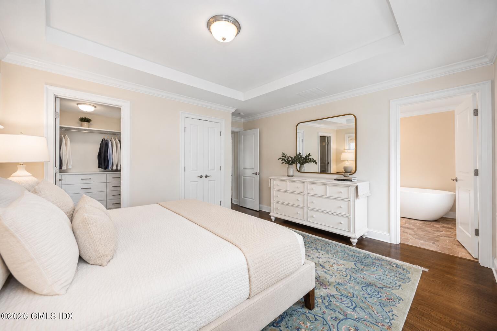
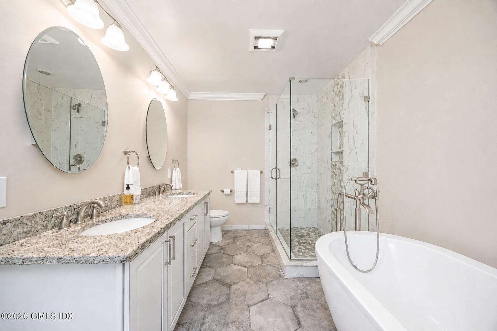
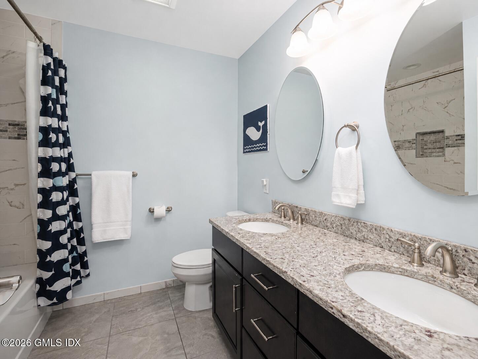
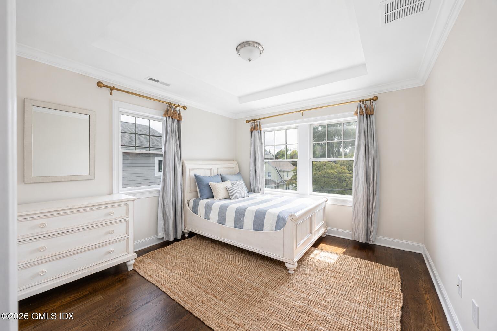
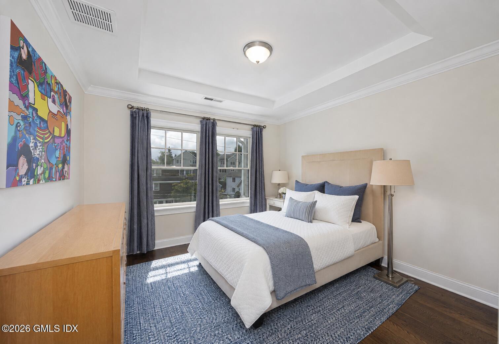
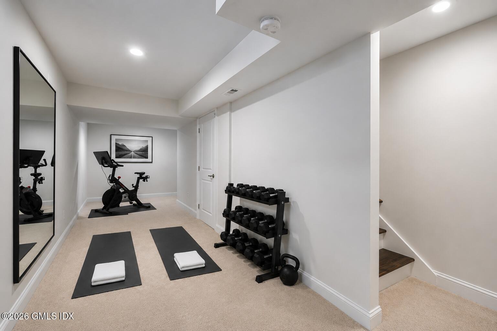
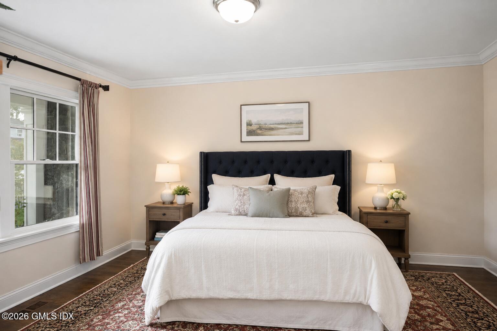
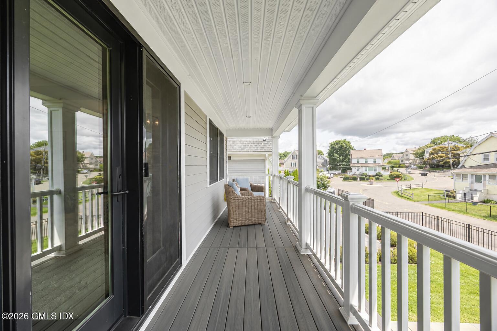
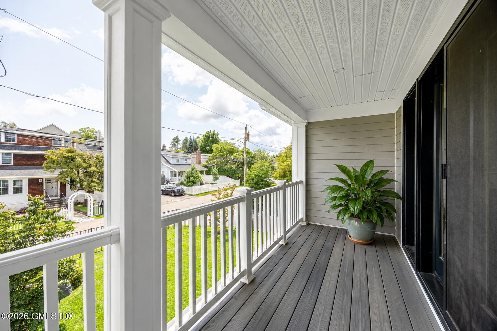
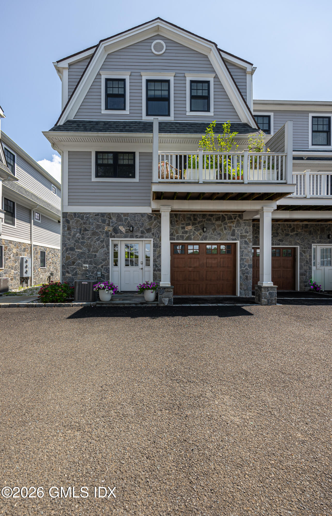
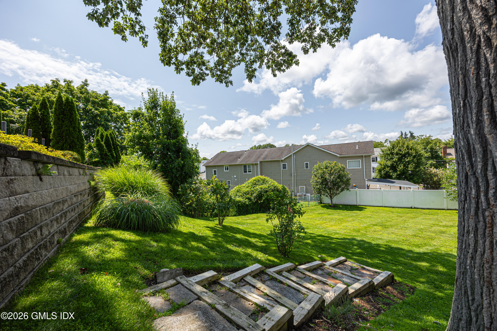
Welcome to 24 Harold Street, where style, space, and convenience meet in the heart of Cos Cob. Enjoy easy access to parks, coffee shops, restaurants, the waterfront, Metro-North, and I-95, with Greenwich Avenue just minutes away. Inside, a chef's kitchen features stainless steel appliances and an oversized island. A first-floor bedroom and full bath offer flexible guest, office, or main-level living. Upstairs, the primary suite features a soaking tub, walk-in closet, and custom California Closets. Front and rear decks, a fenced yard, generous outdoor space, and a finished lower level provide plenty of room to relax, entertain, work, or play. Beautifully designed and ideally located, 24 Harold Street has it all.

Share Property

Location

24 Harold Street B, Cos Cob, CT 06807

Status

Coming Soon

Features & Amenities

Interior

  • total bedrooms4
  • Total bathrooms4
  • full bathrooms3
  • half bathroom1
  • Laundry room Laundry Room
  • other interior Features Kitchen Island, Eat-in Kitchen, Entrance Foyer, Sep Shower, Pantry

Area & Lot

  • Status Coming Soon
  • Living Area3,120 Sq.Ft.
  • Total Area3,120 Sq.Ft.
  • Lot Area10,454.4 Sq.Ft.
  • MLS® ID125684
  • TypeCondo
  • YEAR BUILT2017
  • NeighborhoodGreenwich
  • Elementary SchoolCos Cob
  • Middle SchoolCentral

Exterior

  • Garage Space1.0
  • water SourcePublic
  • utilitiesCable Connected
  • roofAsphalt
  • lot featuresFenced, Level
  • parkingAttached Garage, Garage Door Opener
  • HEAT TYPENatural Gas, Forced Air
  • AIR CONDITIONINGCentral Air
  • sewerTown Sewer
  • other exterior FeaturesBalcony

Financial

  • Sales Price$1,699,000
  • Real Estate Tax $8,244/yr
  • HOA $400
  • Zoning R-6

Mortgage Calculator

Estimate your monthly mortgage payment, including the principal and interest, property taxes, and HOA. Adjust the values to generate a more accurate rate.

All estimates are provided for informational purposes only. Actual amounts may vary.
$0,000 Your Payment 20 15 65
$0,000 Your Payment

Work with Us

Whether you are looking for a new home, selling your current one, or searching for the right investment property, you can count on the Higgins Group Private Brokerage to be with you every step of the way.

Follow Me on Instagram