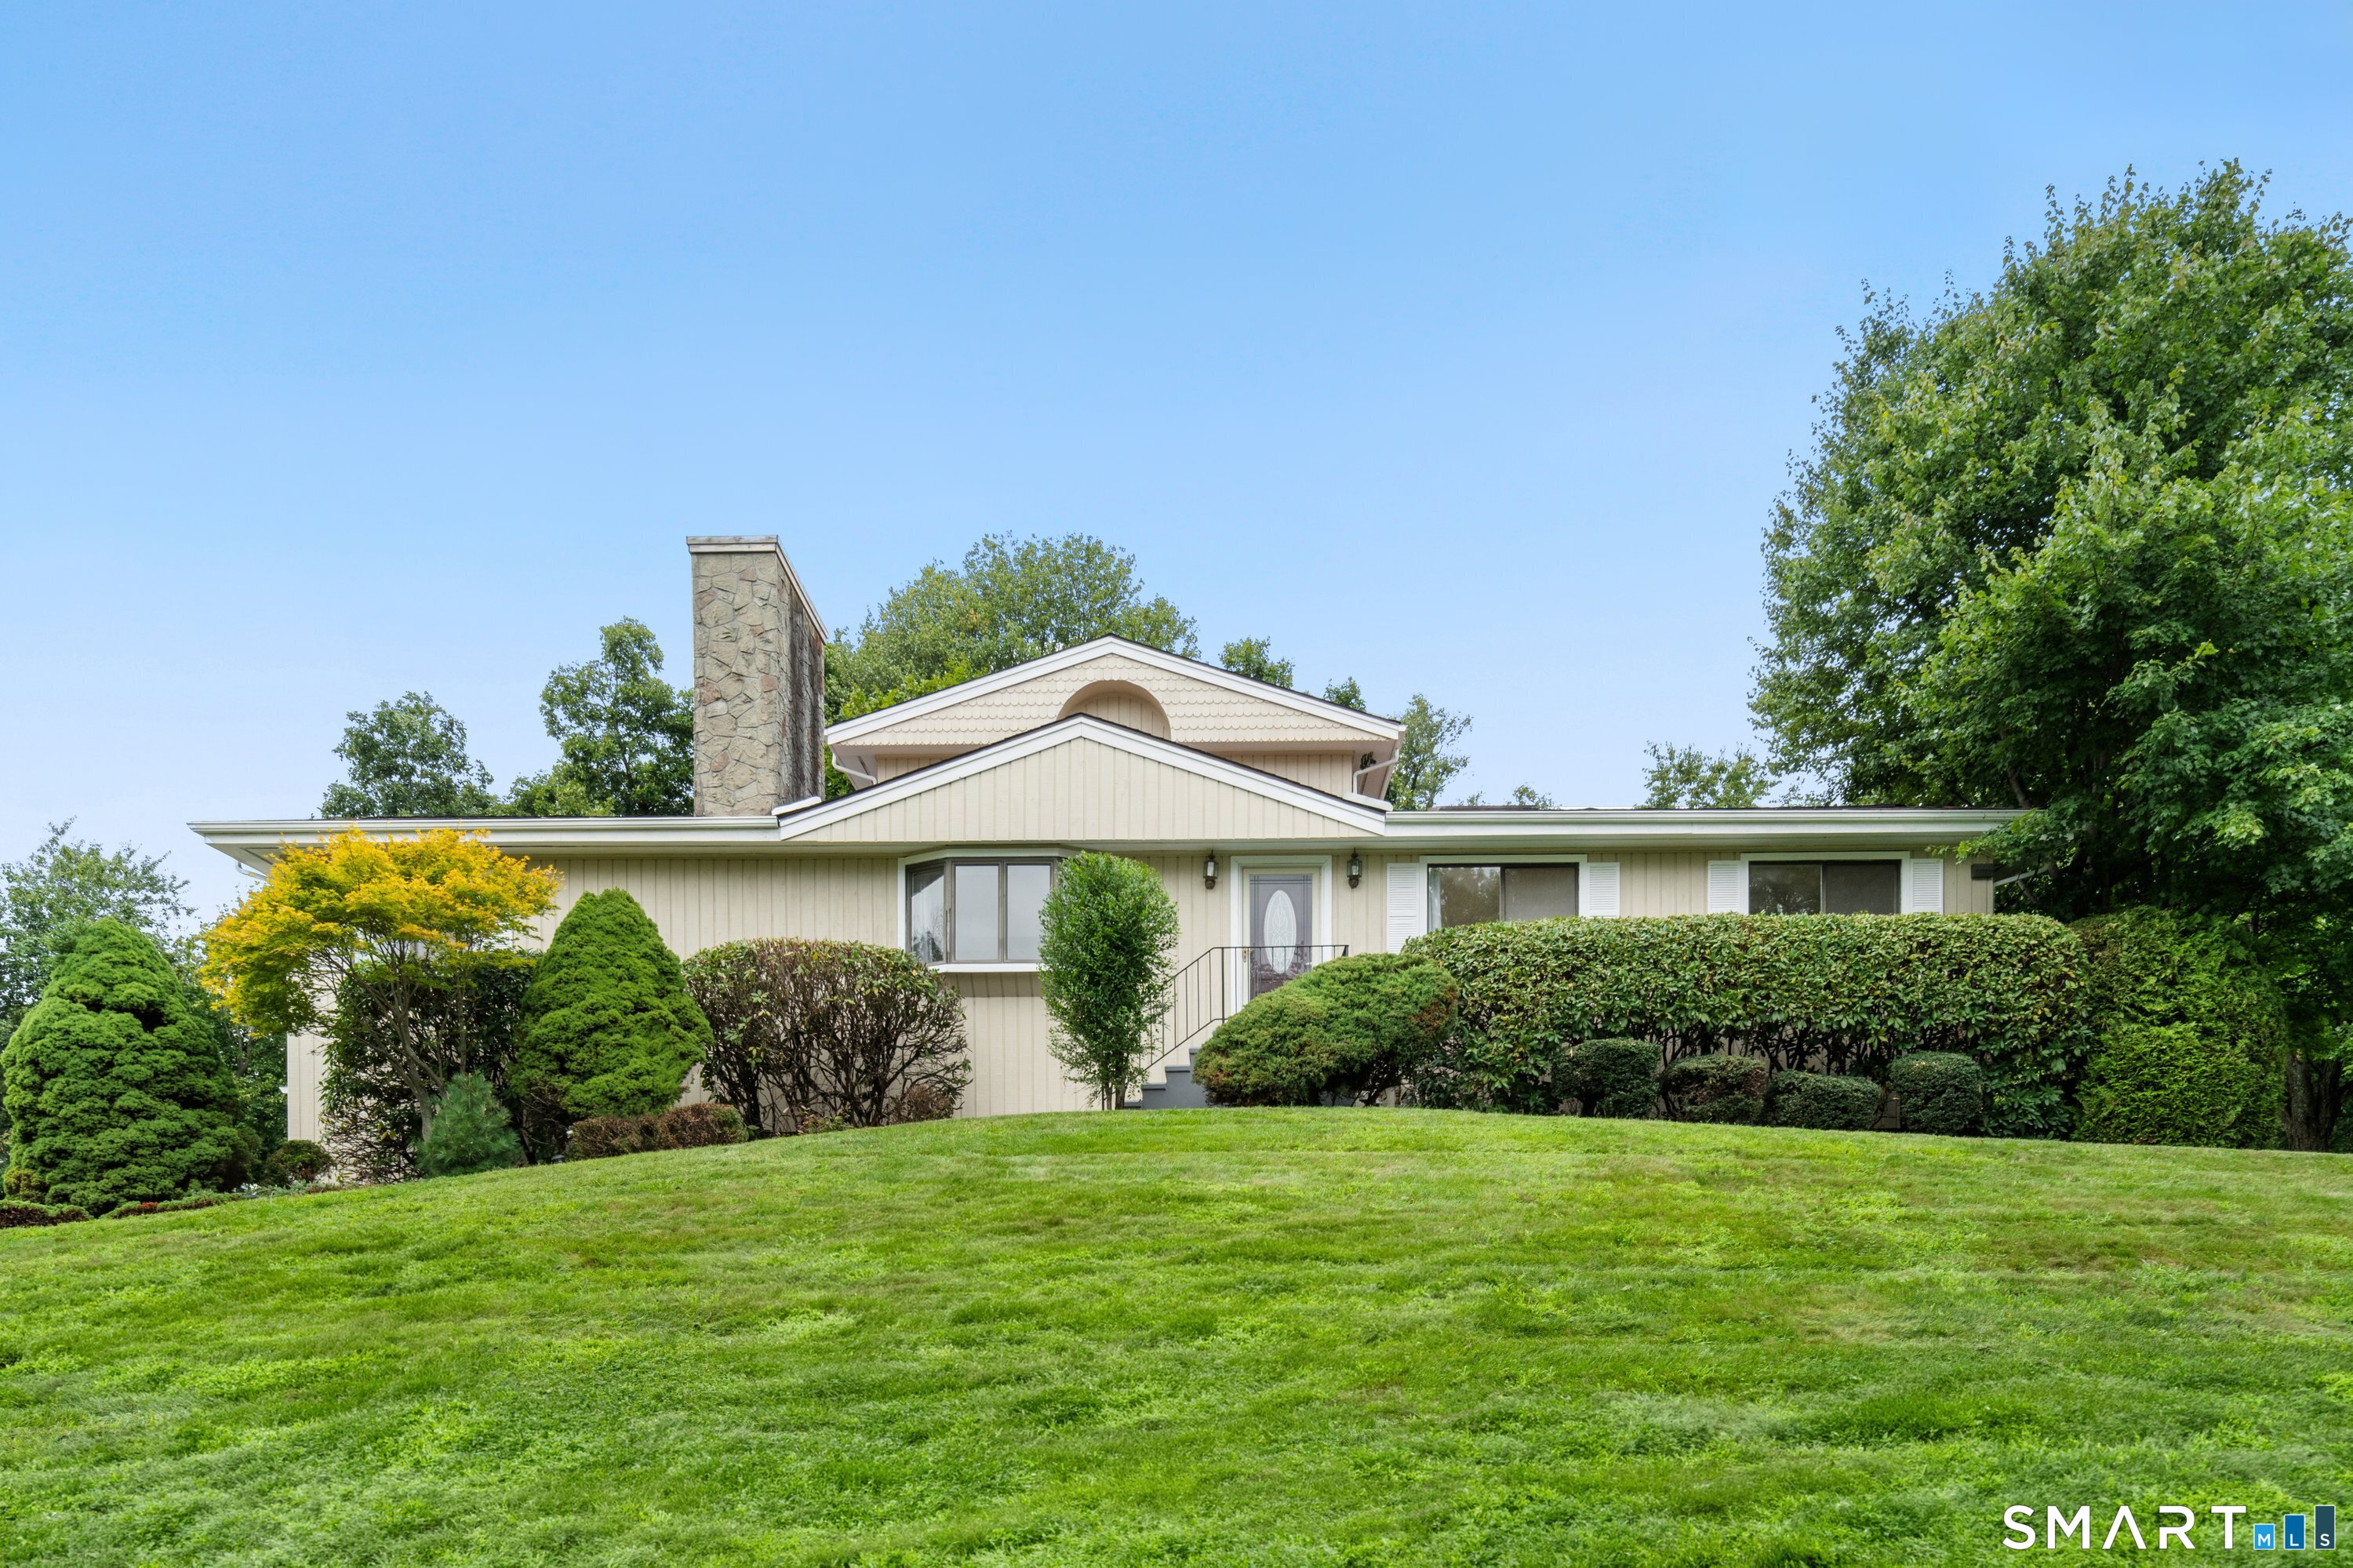
Single-story house with a stone chimney, layered rooflines, and landscaped lawn.
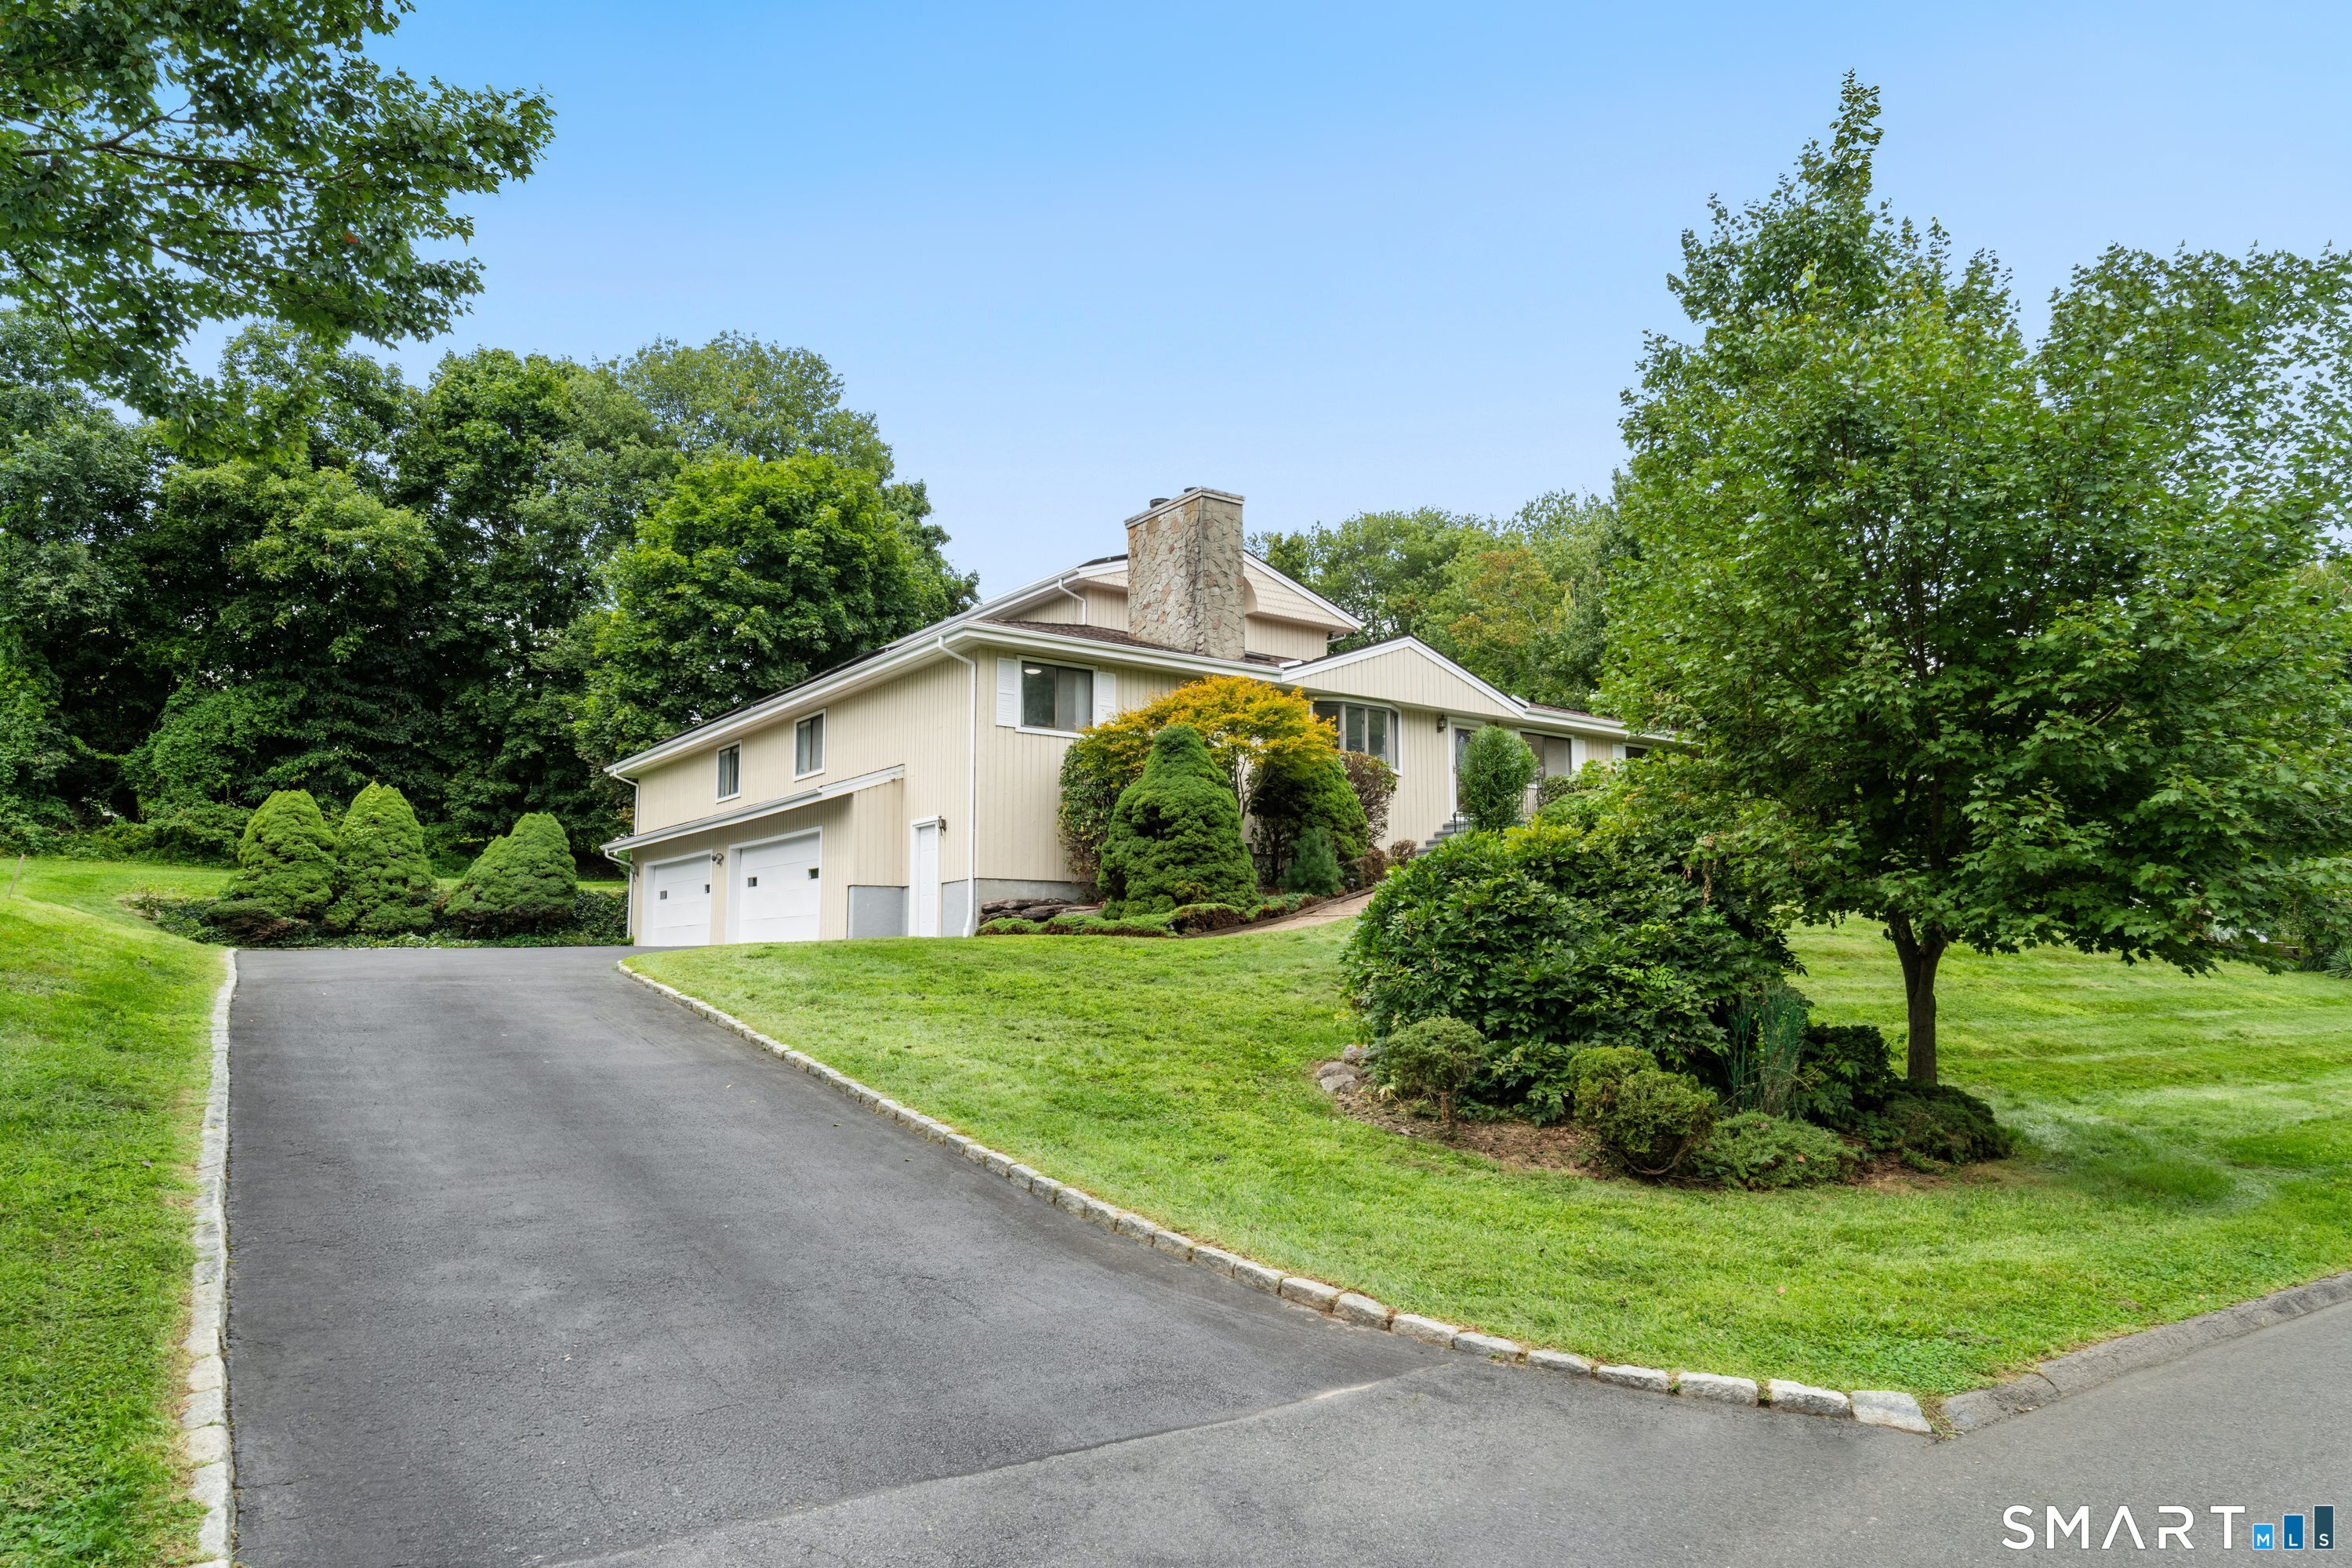
Beige two-story home with a stone chimney, two-car garage, and landscaped grounds.
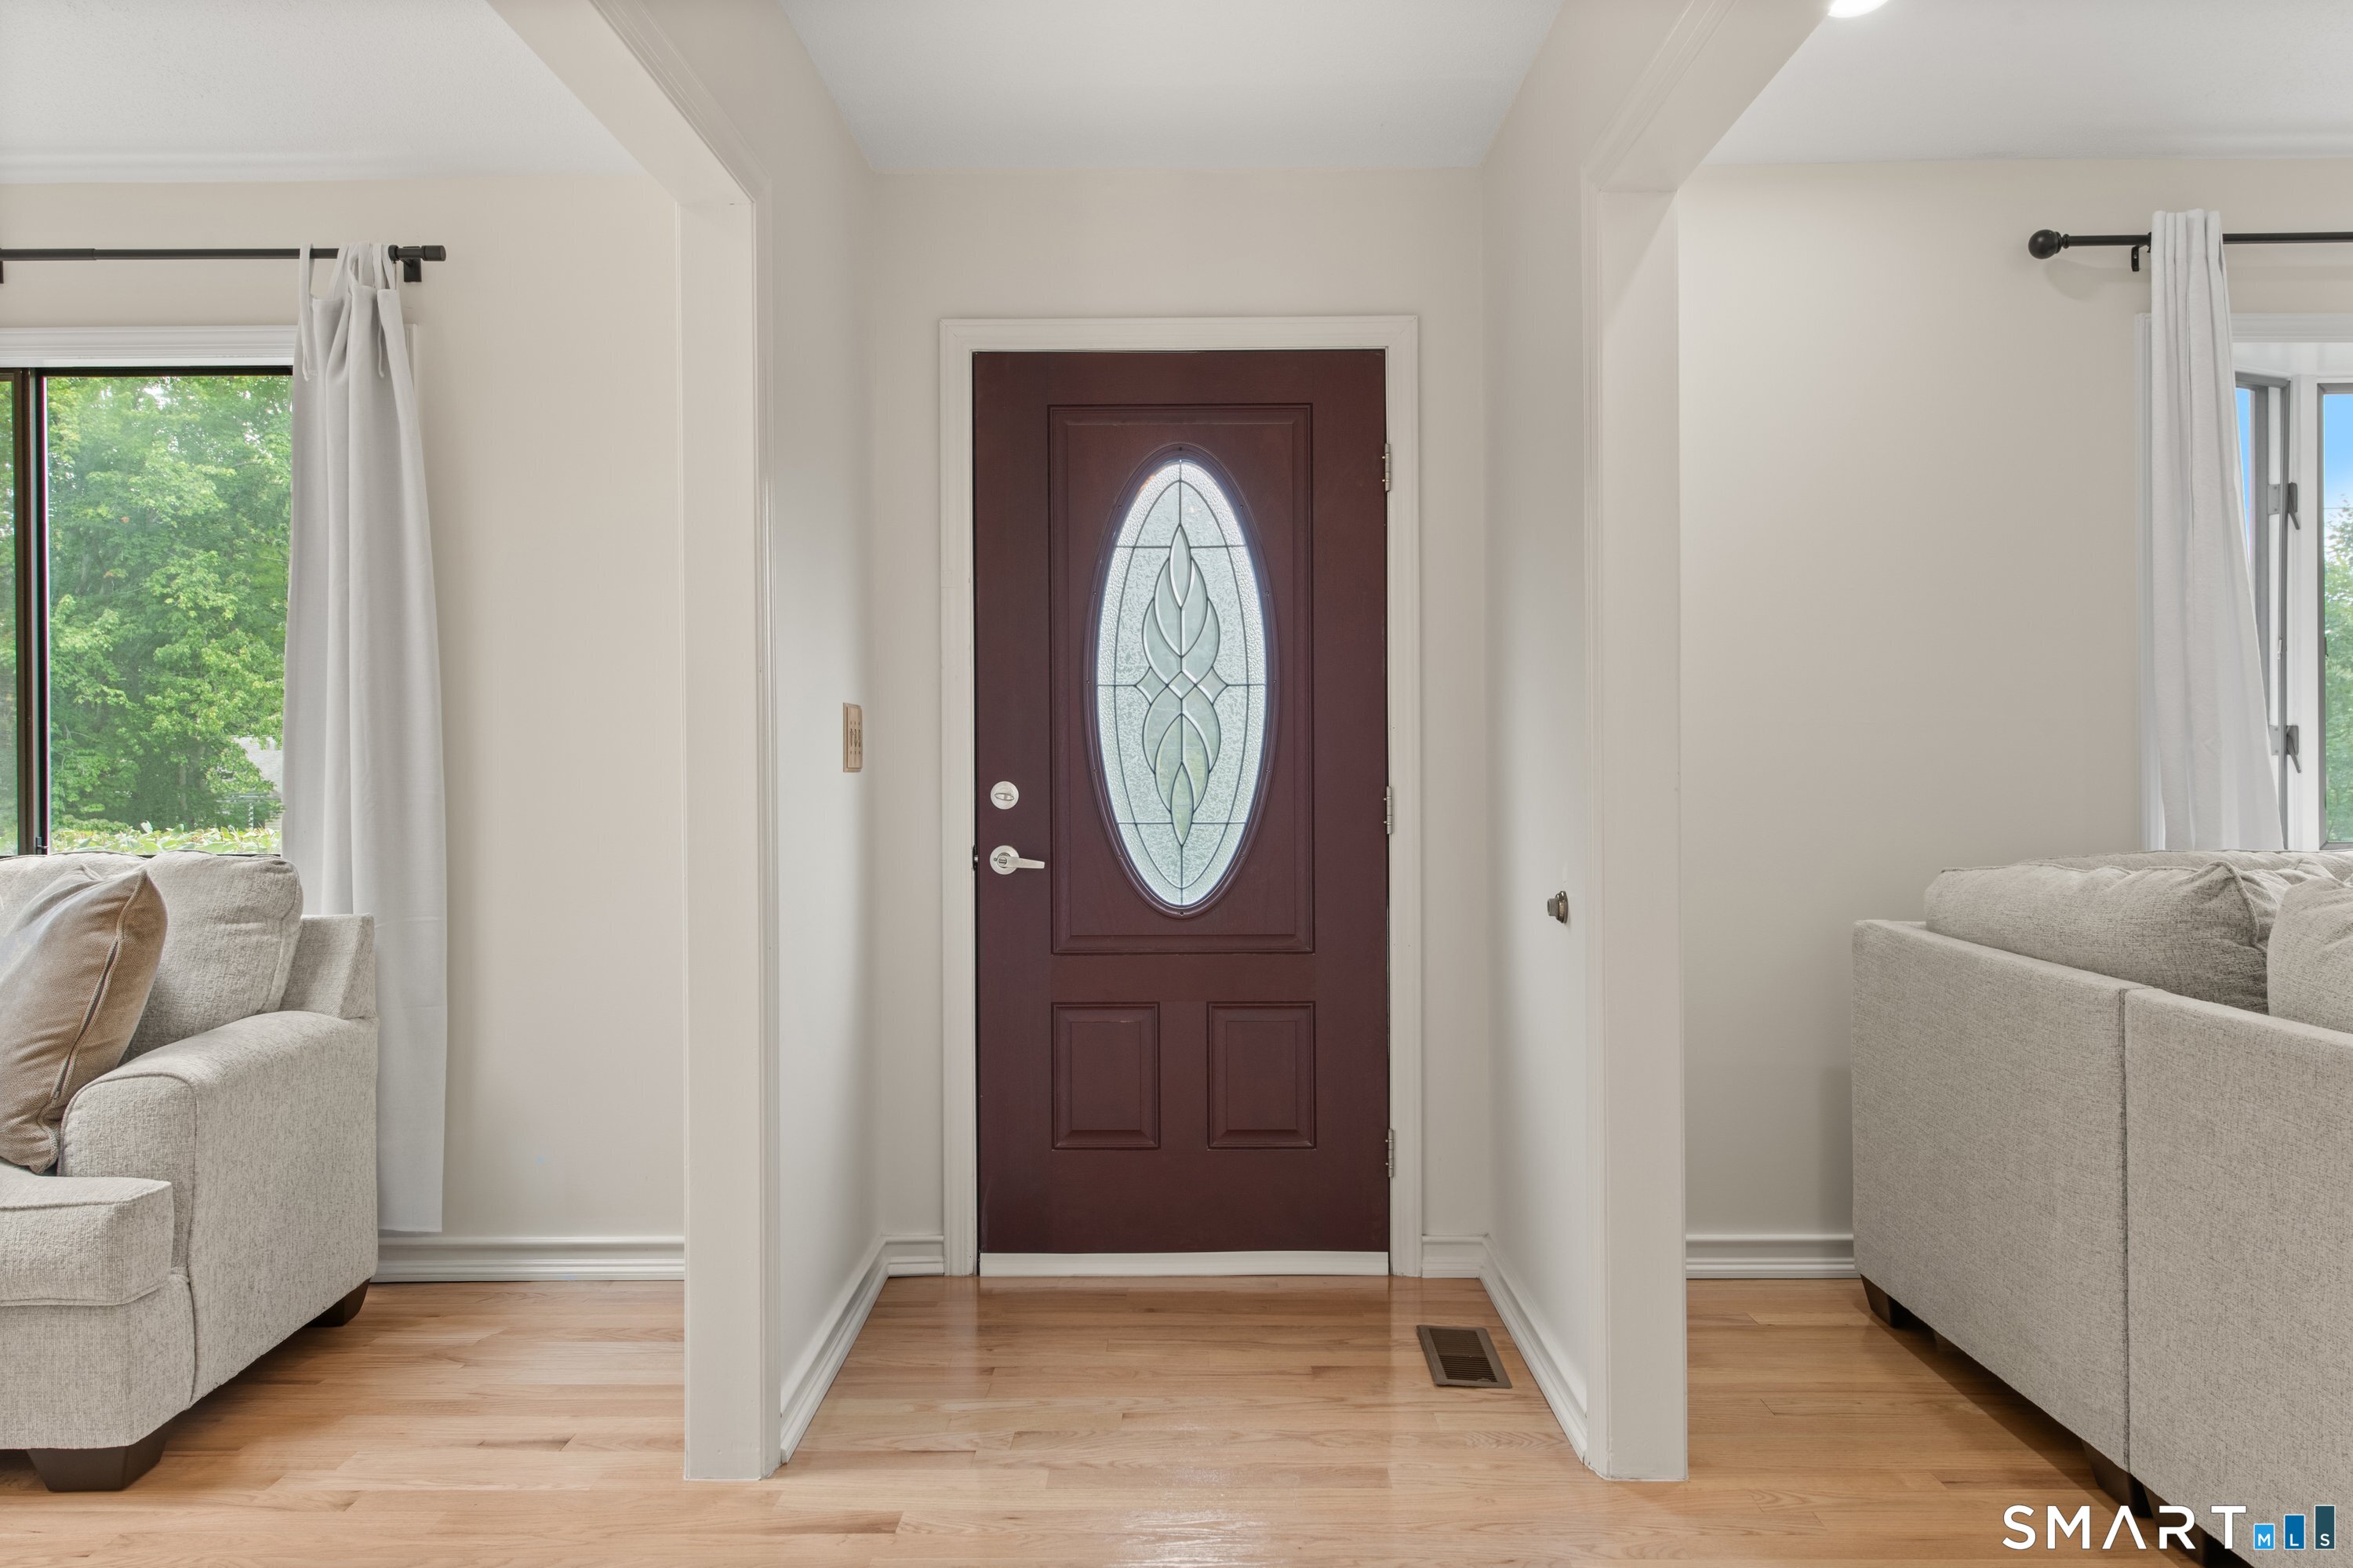
Entry foyer with a burgundy front door featuring an oval decorative glass panel, flanked by living room seating.
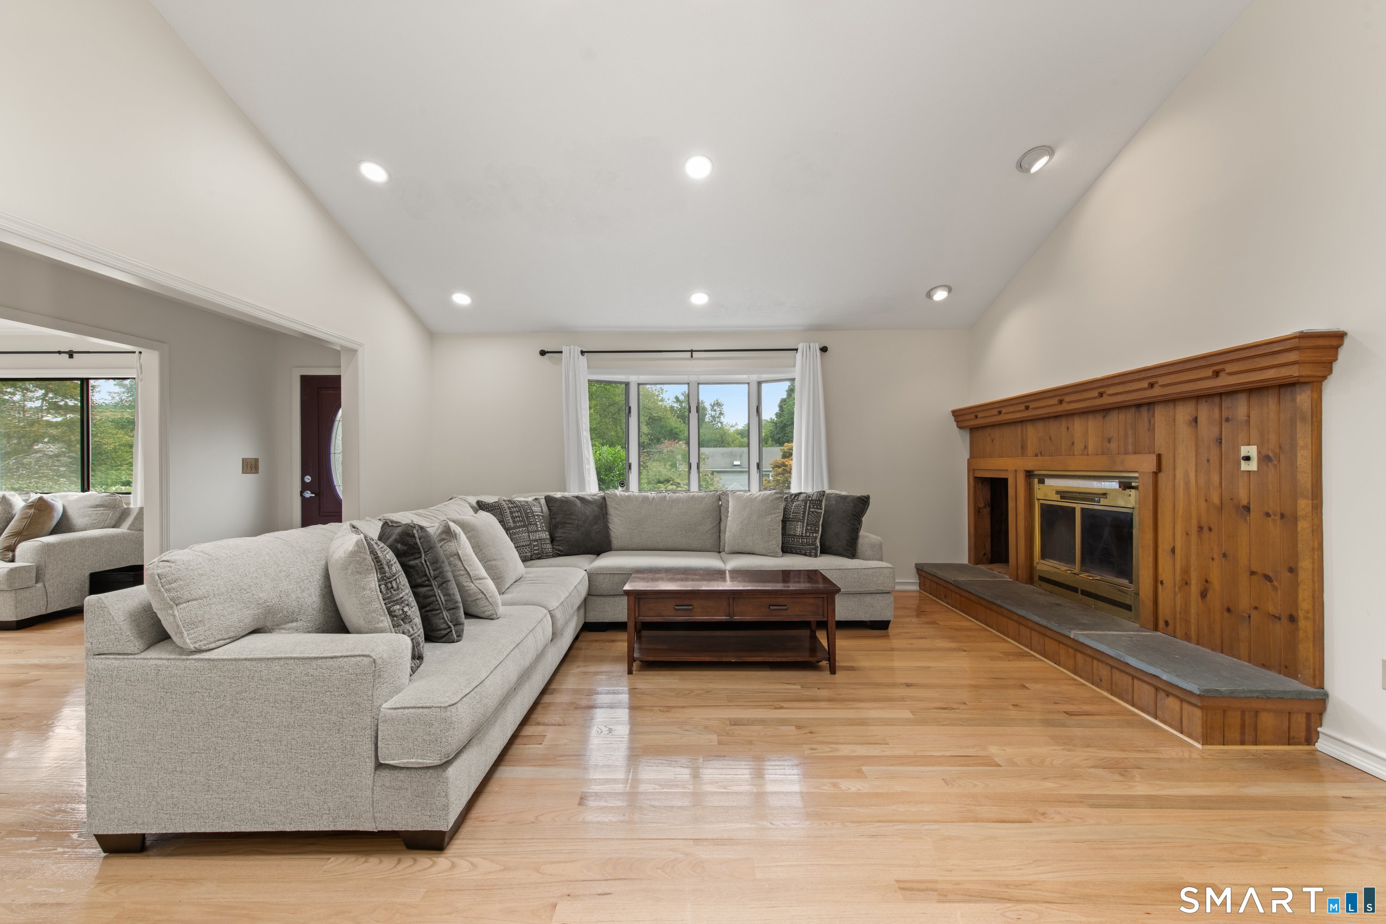
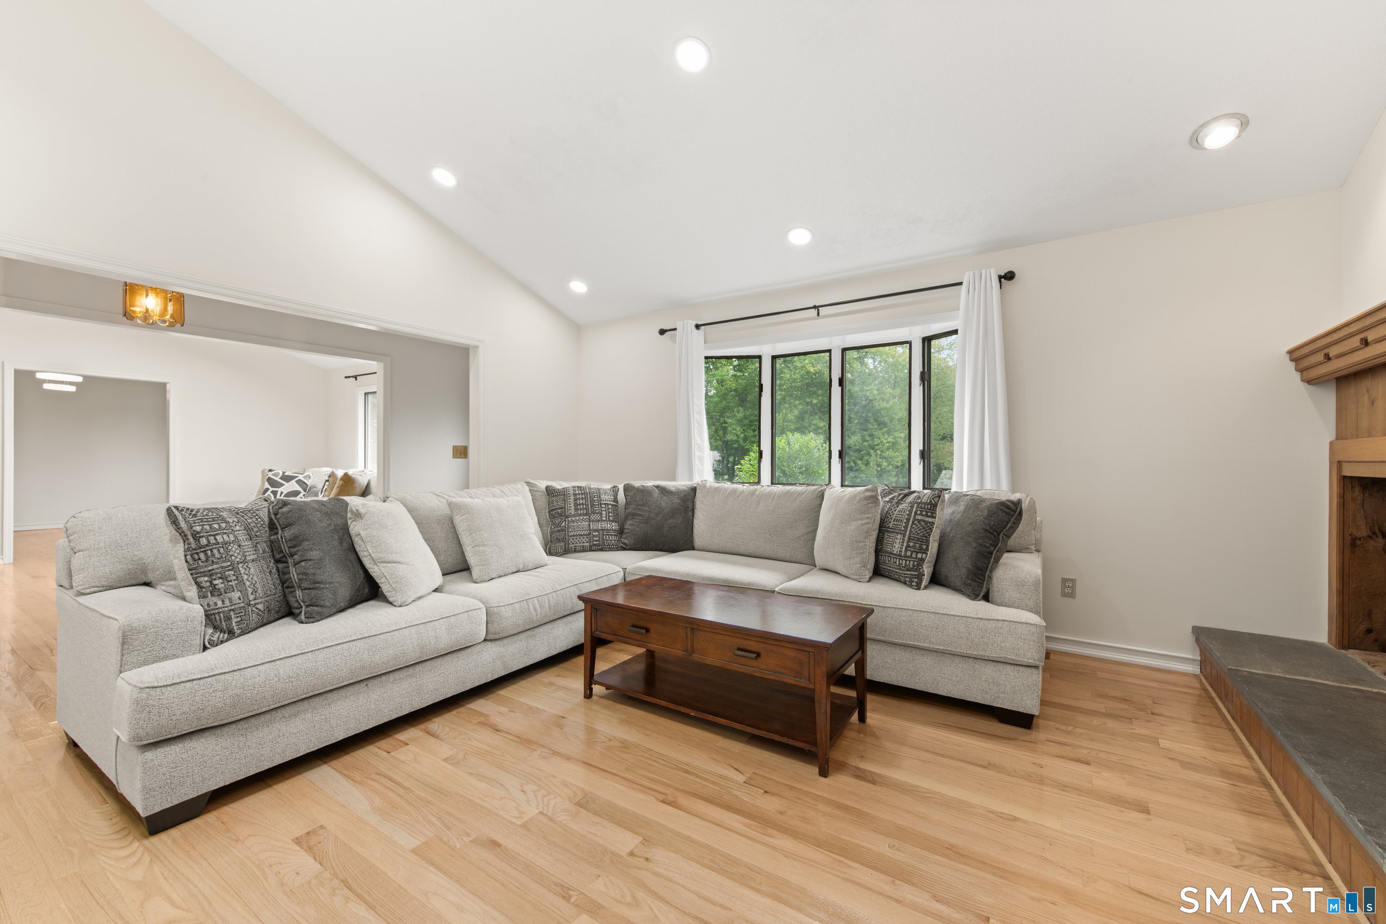
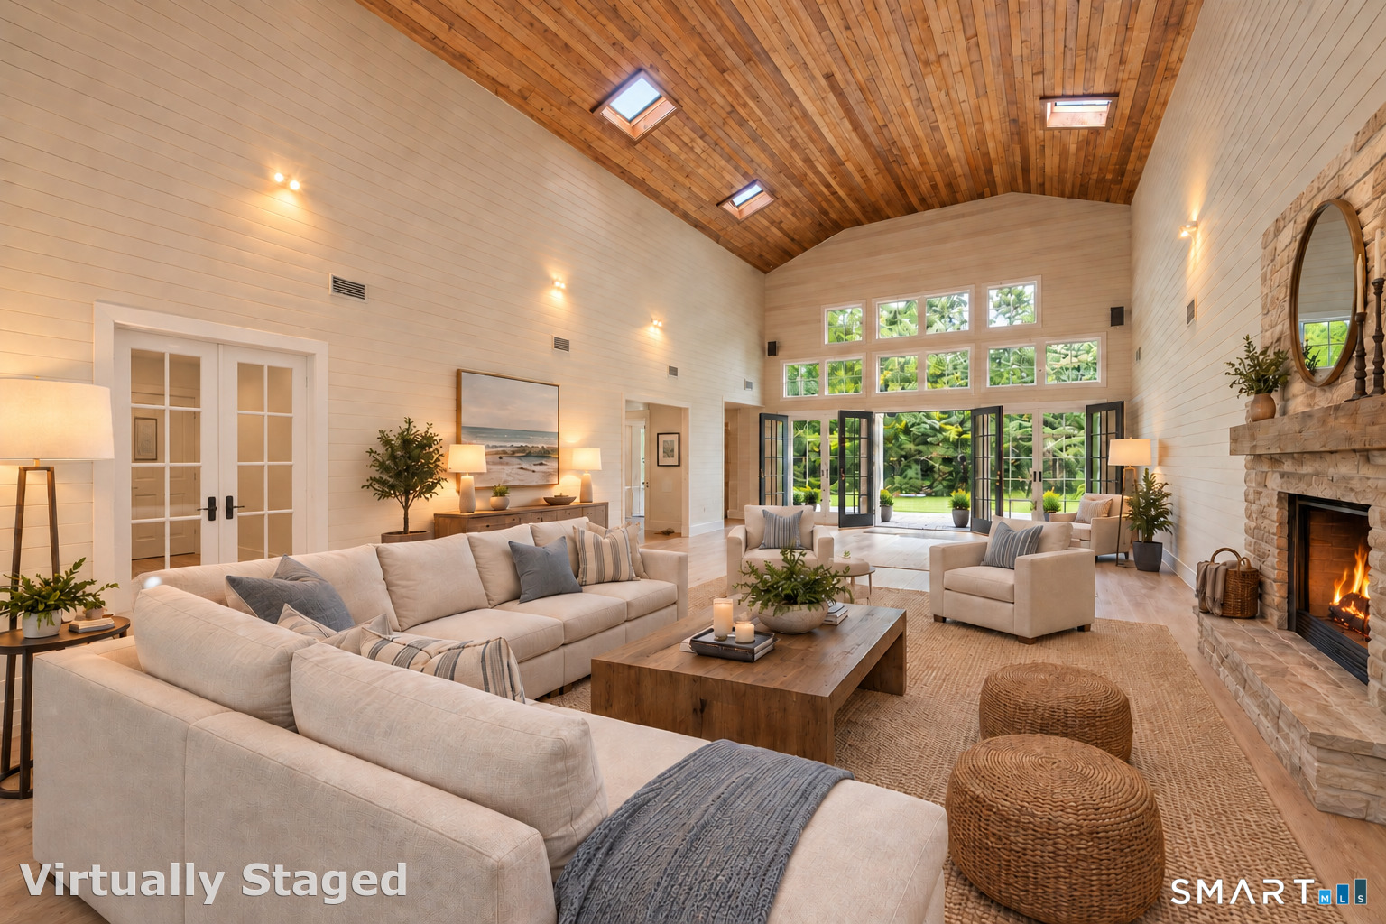
Living room with a large sectional sofa, hardwood floors, and a prominent wood-paneled fireplace.
Living room with a large sectional sofa, hardwood floors, and a wood-burning fireplace.
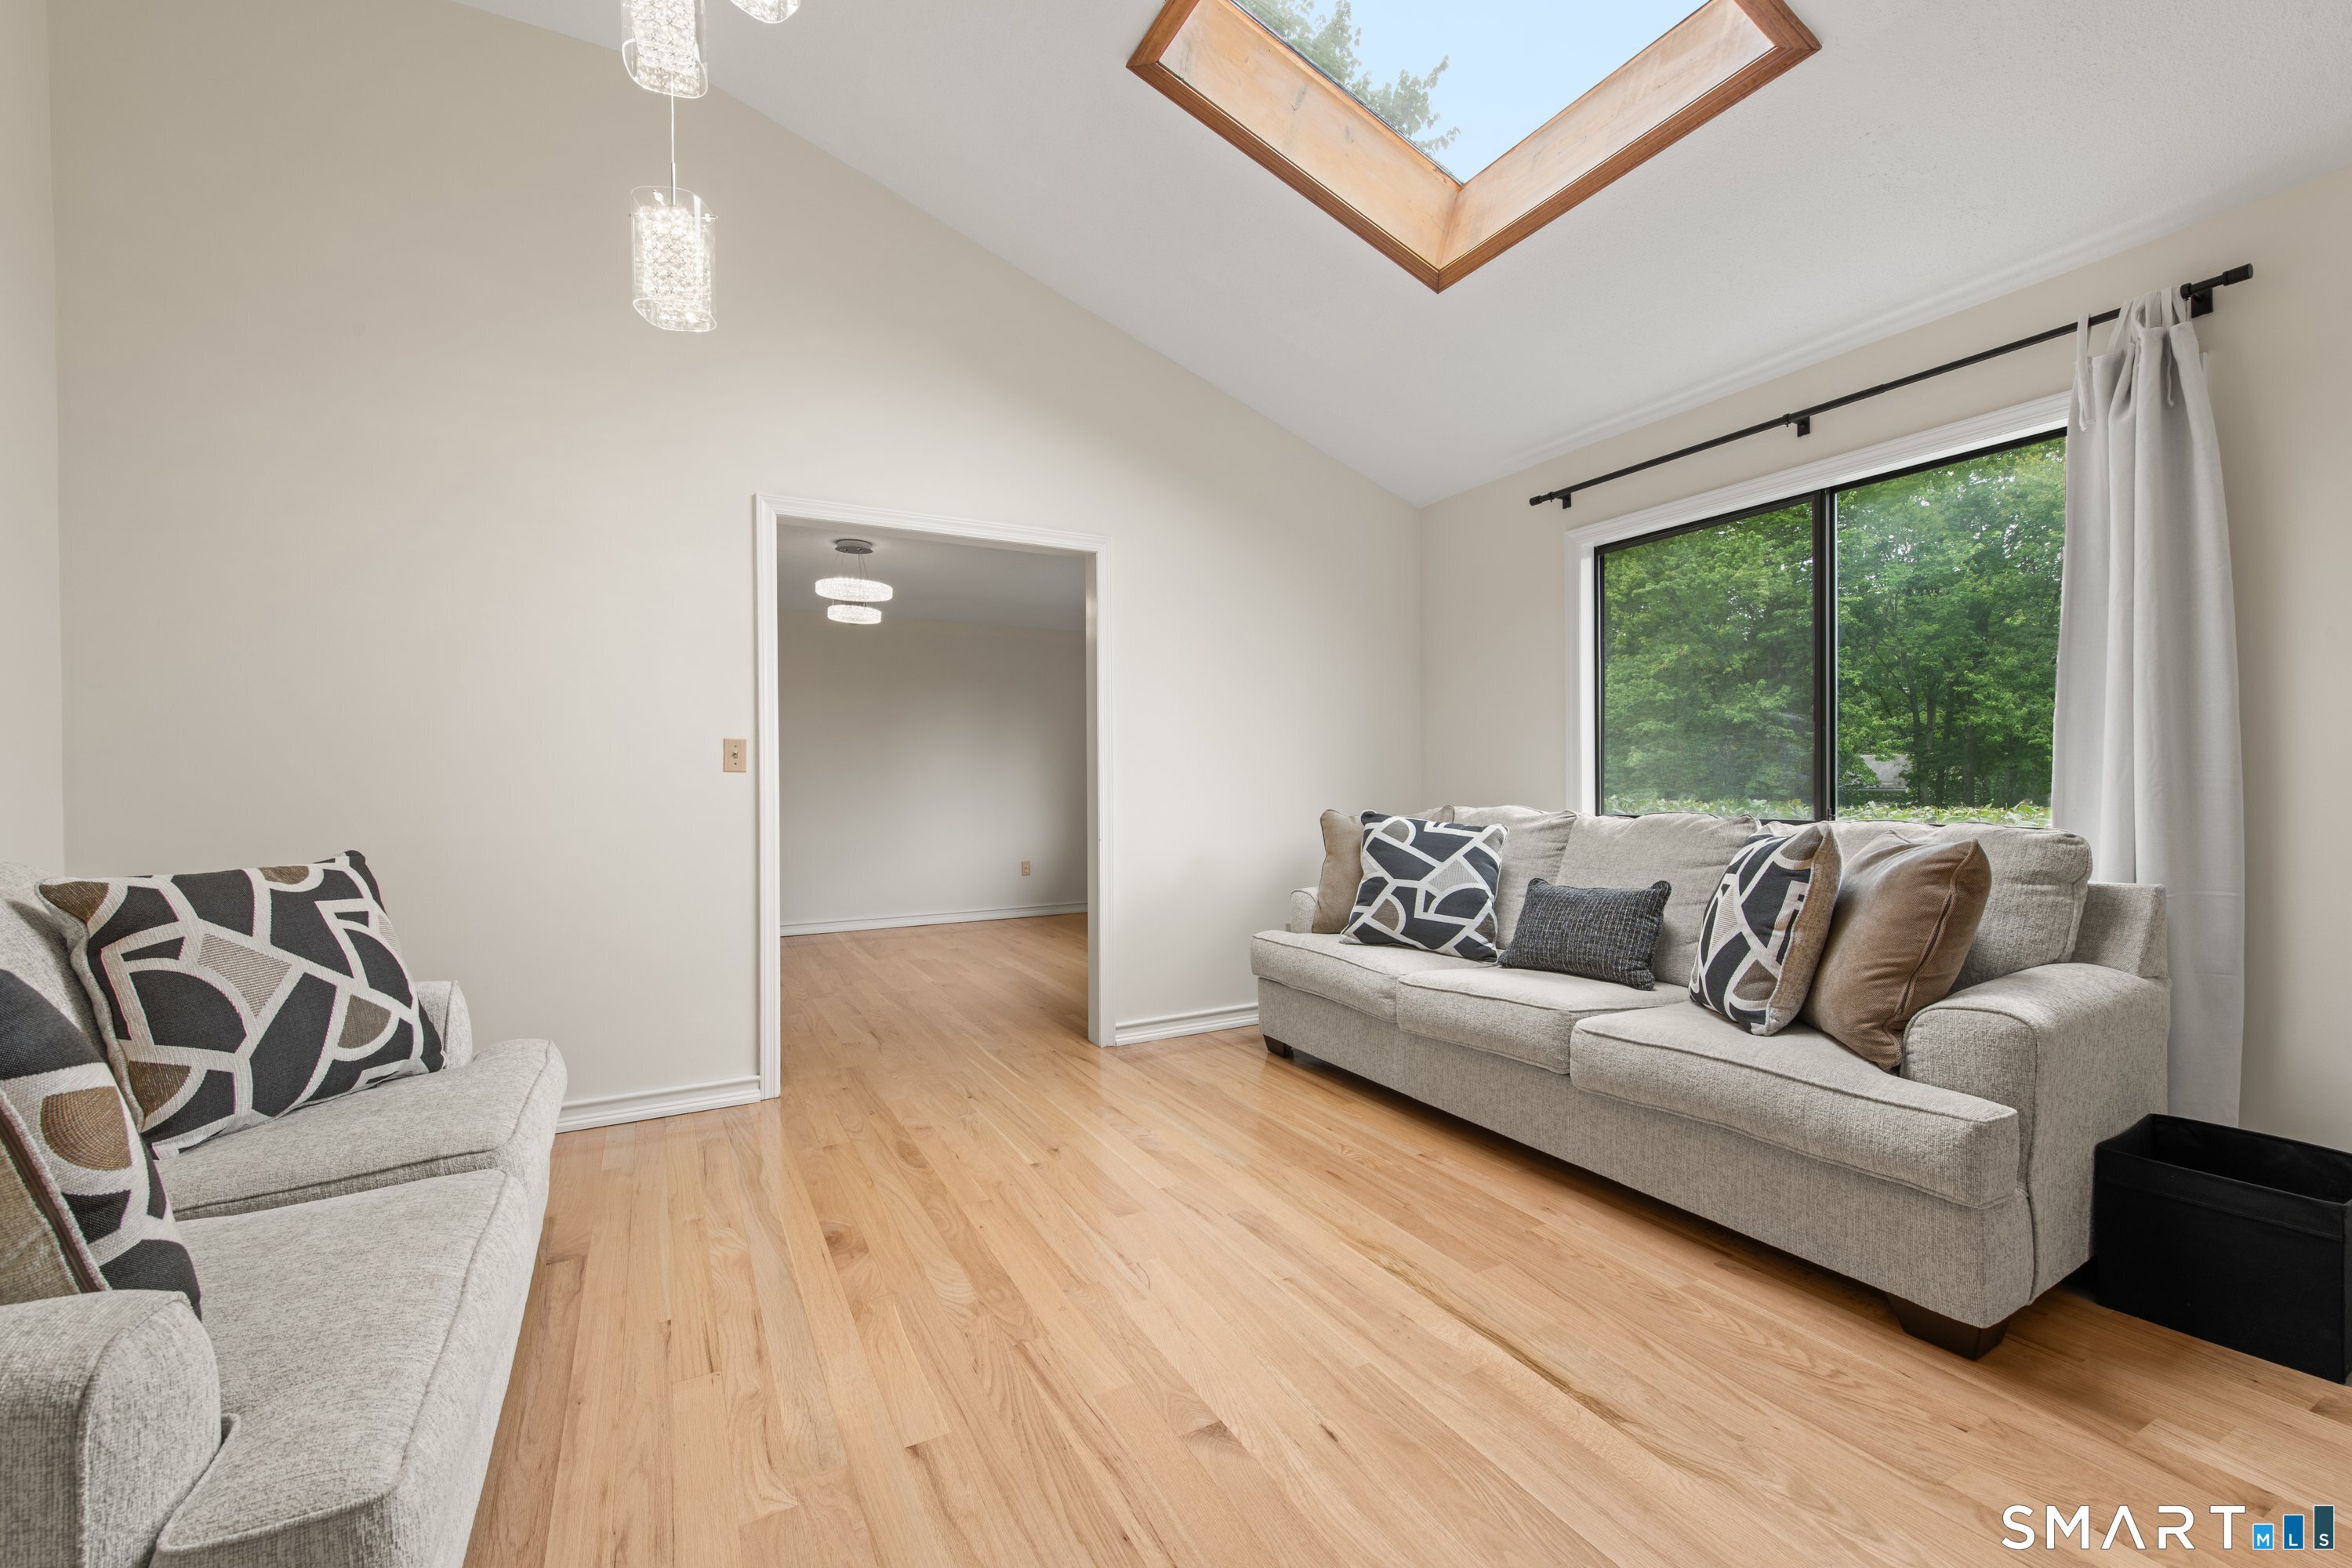
Living room with light wood floors, gray sofas, and a large skylight.
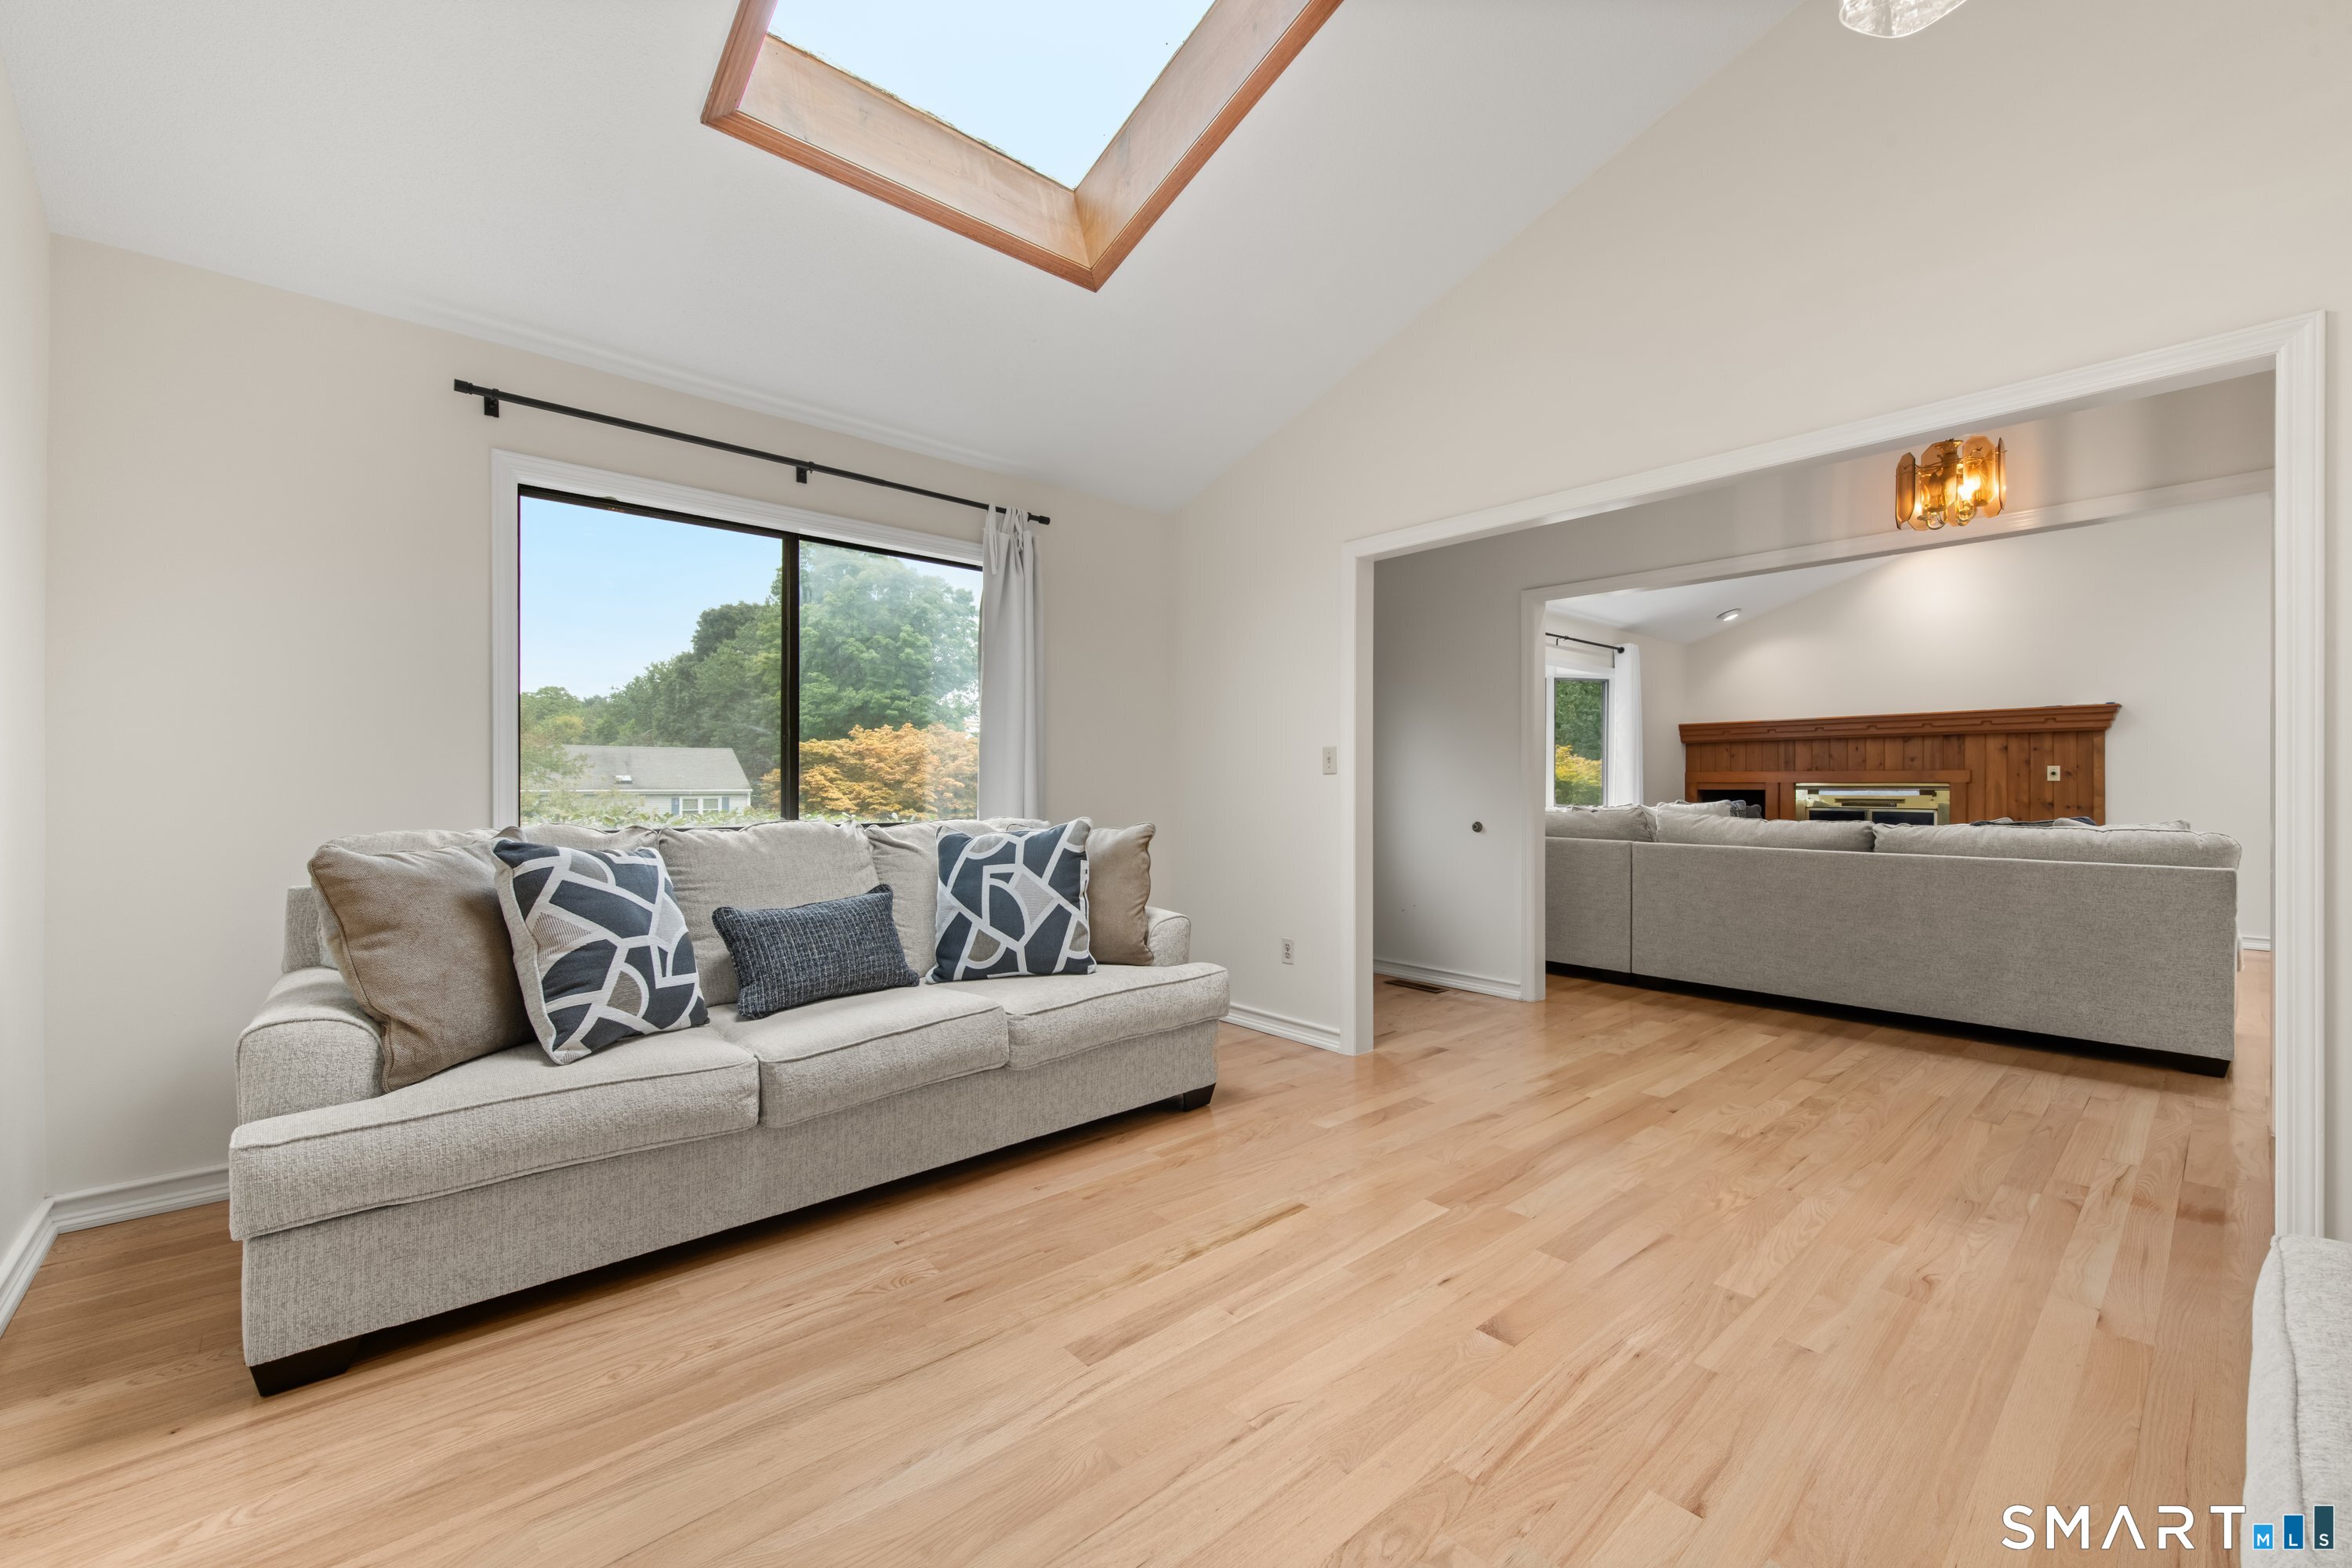
Living room with a skylight, light wood floors, and a view into a second sitting area.
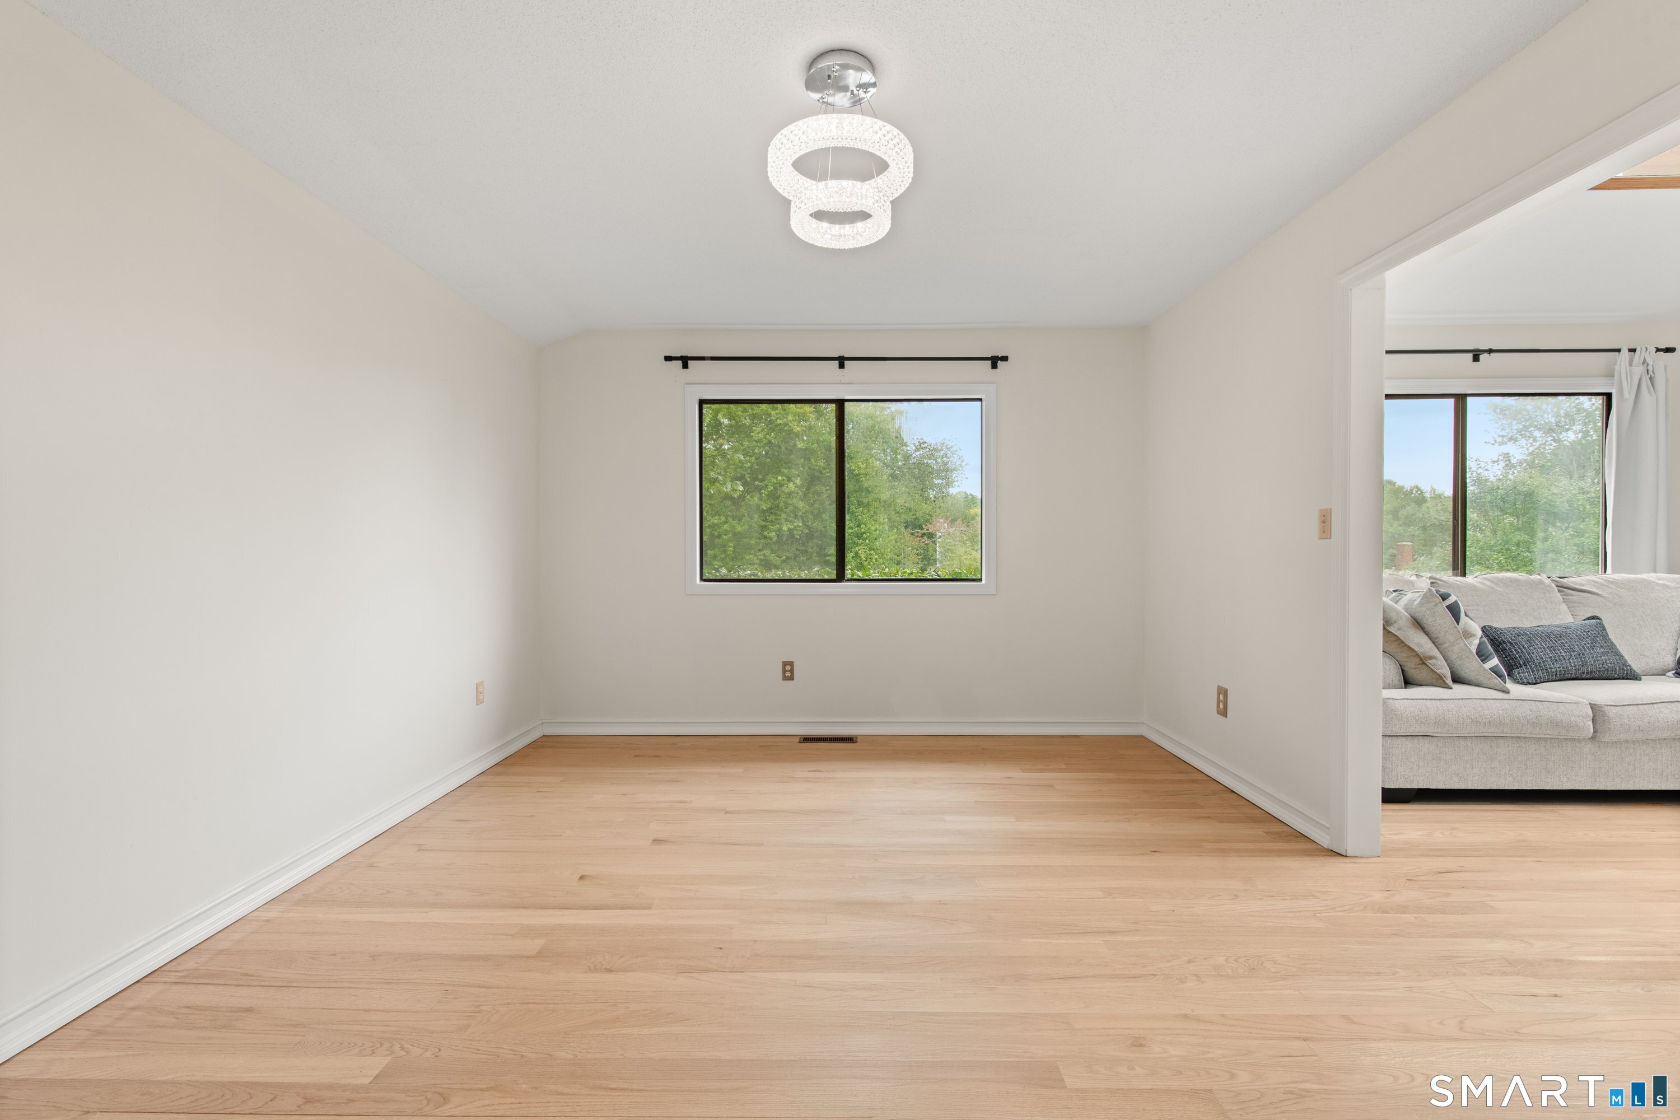
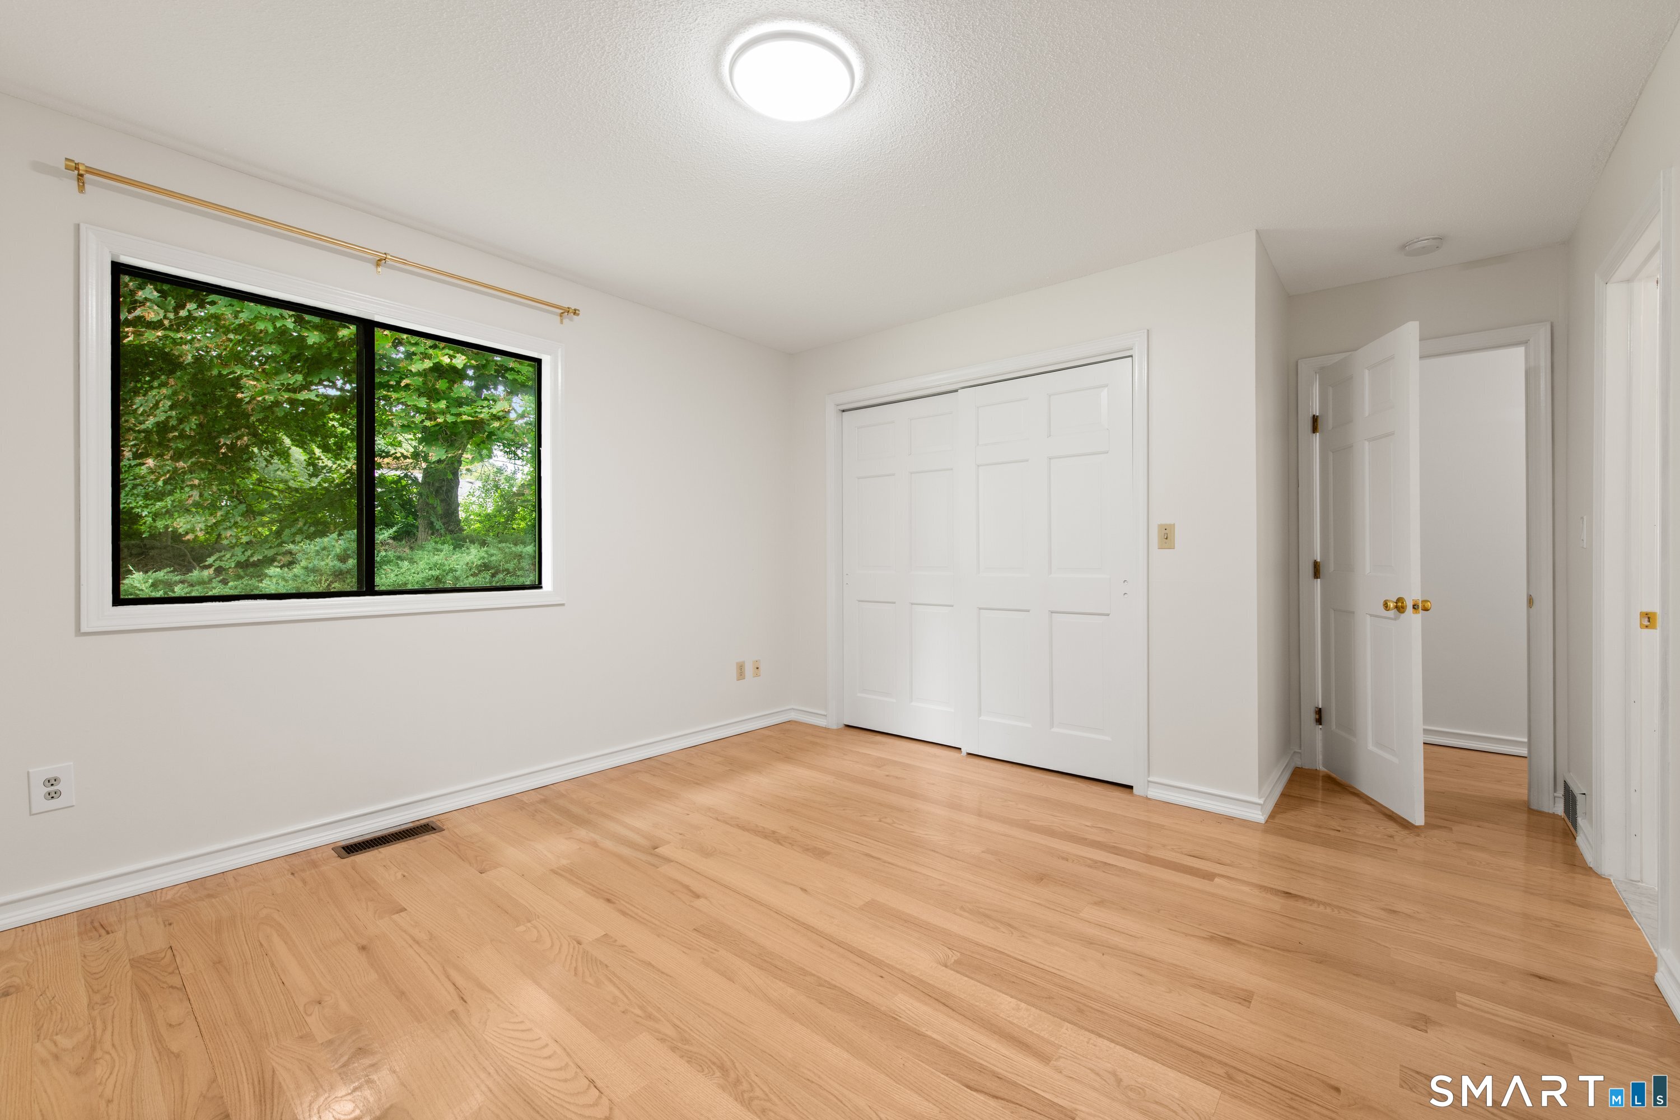
Empty room with light hardwood floors, a window, and a modern chandelier beside a furnished living room.
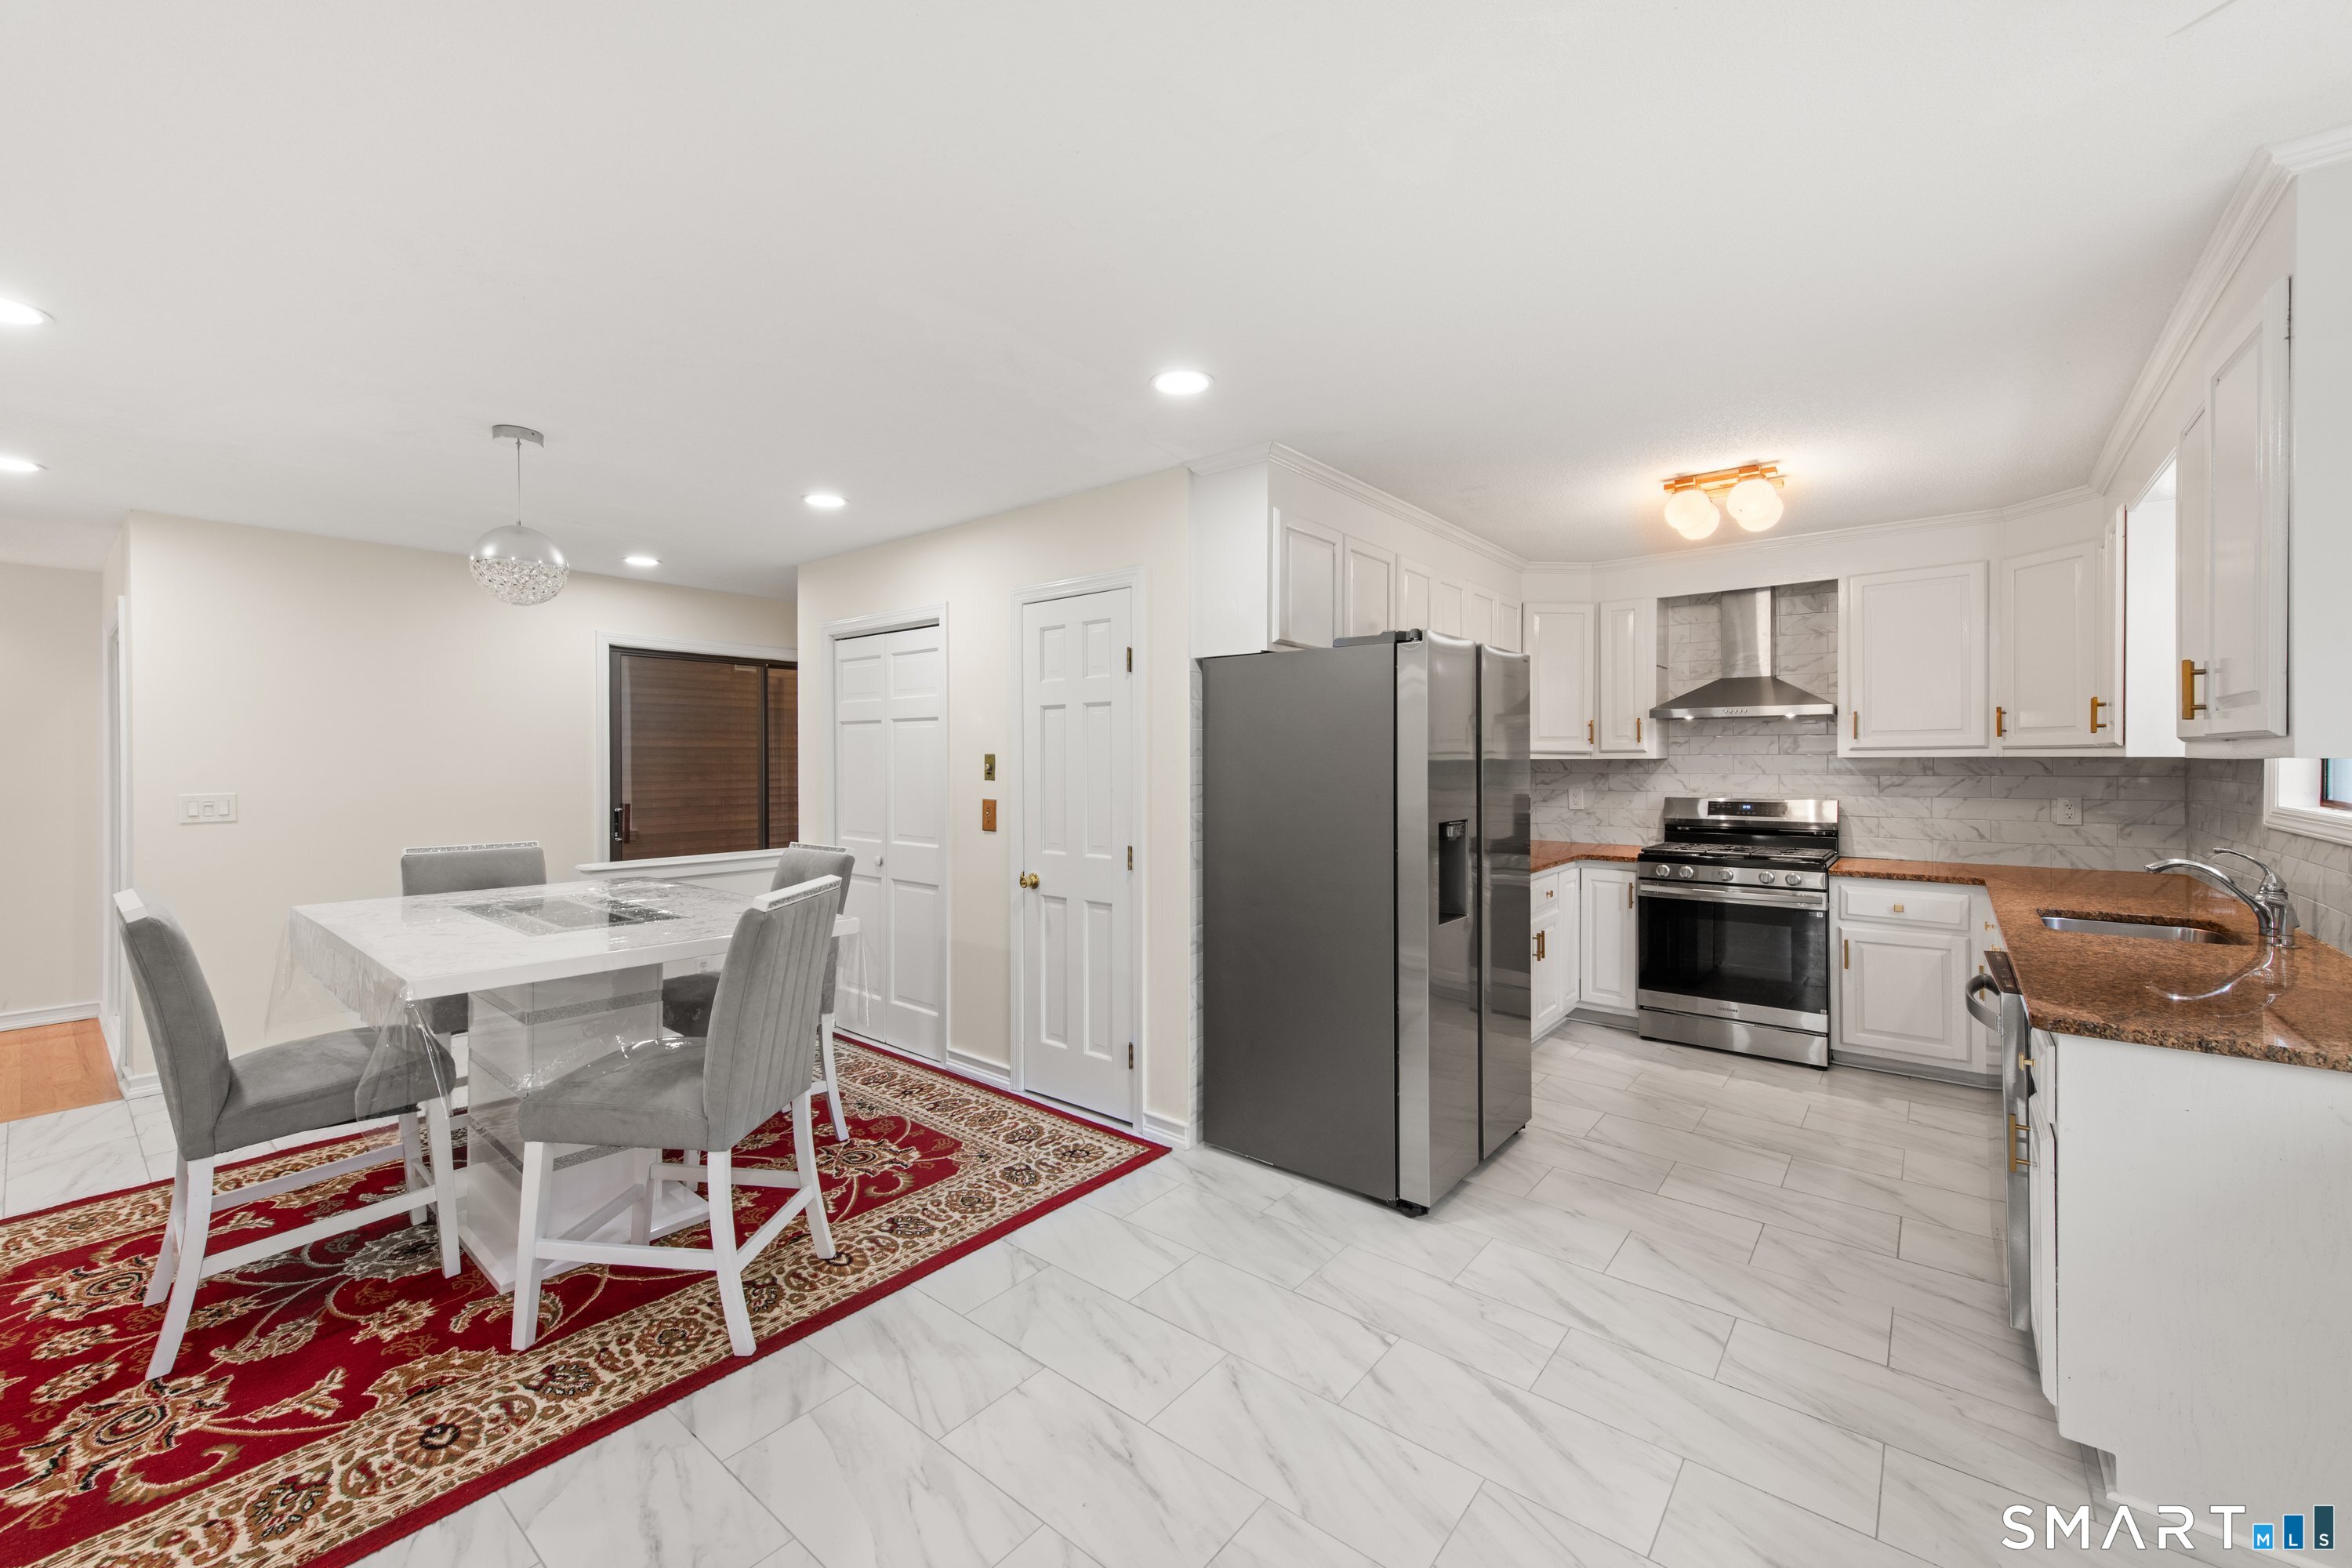
Kitchen and dining area with white cabinetry, granite counters, marble-look flooring, and a red patterned rug.
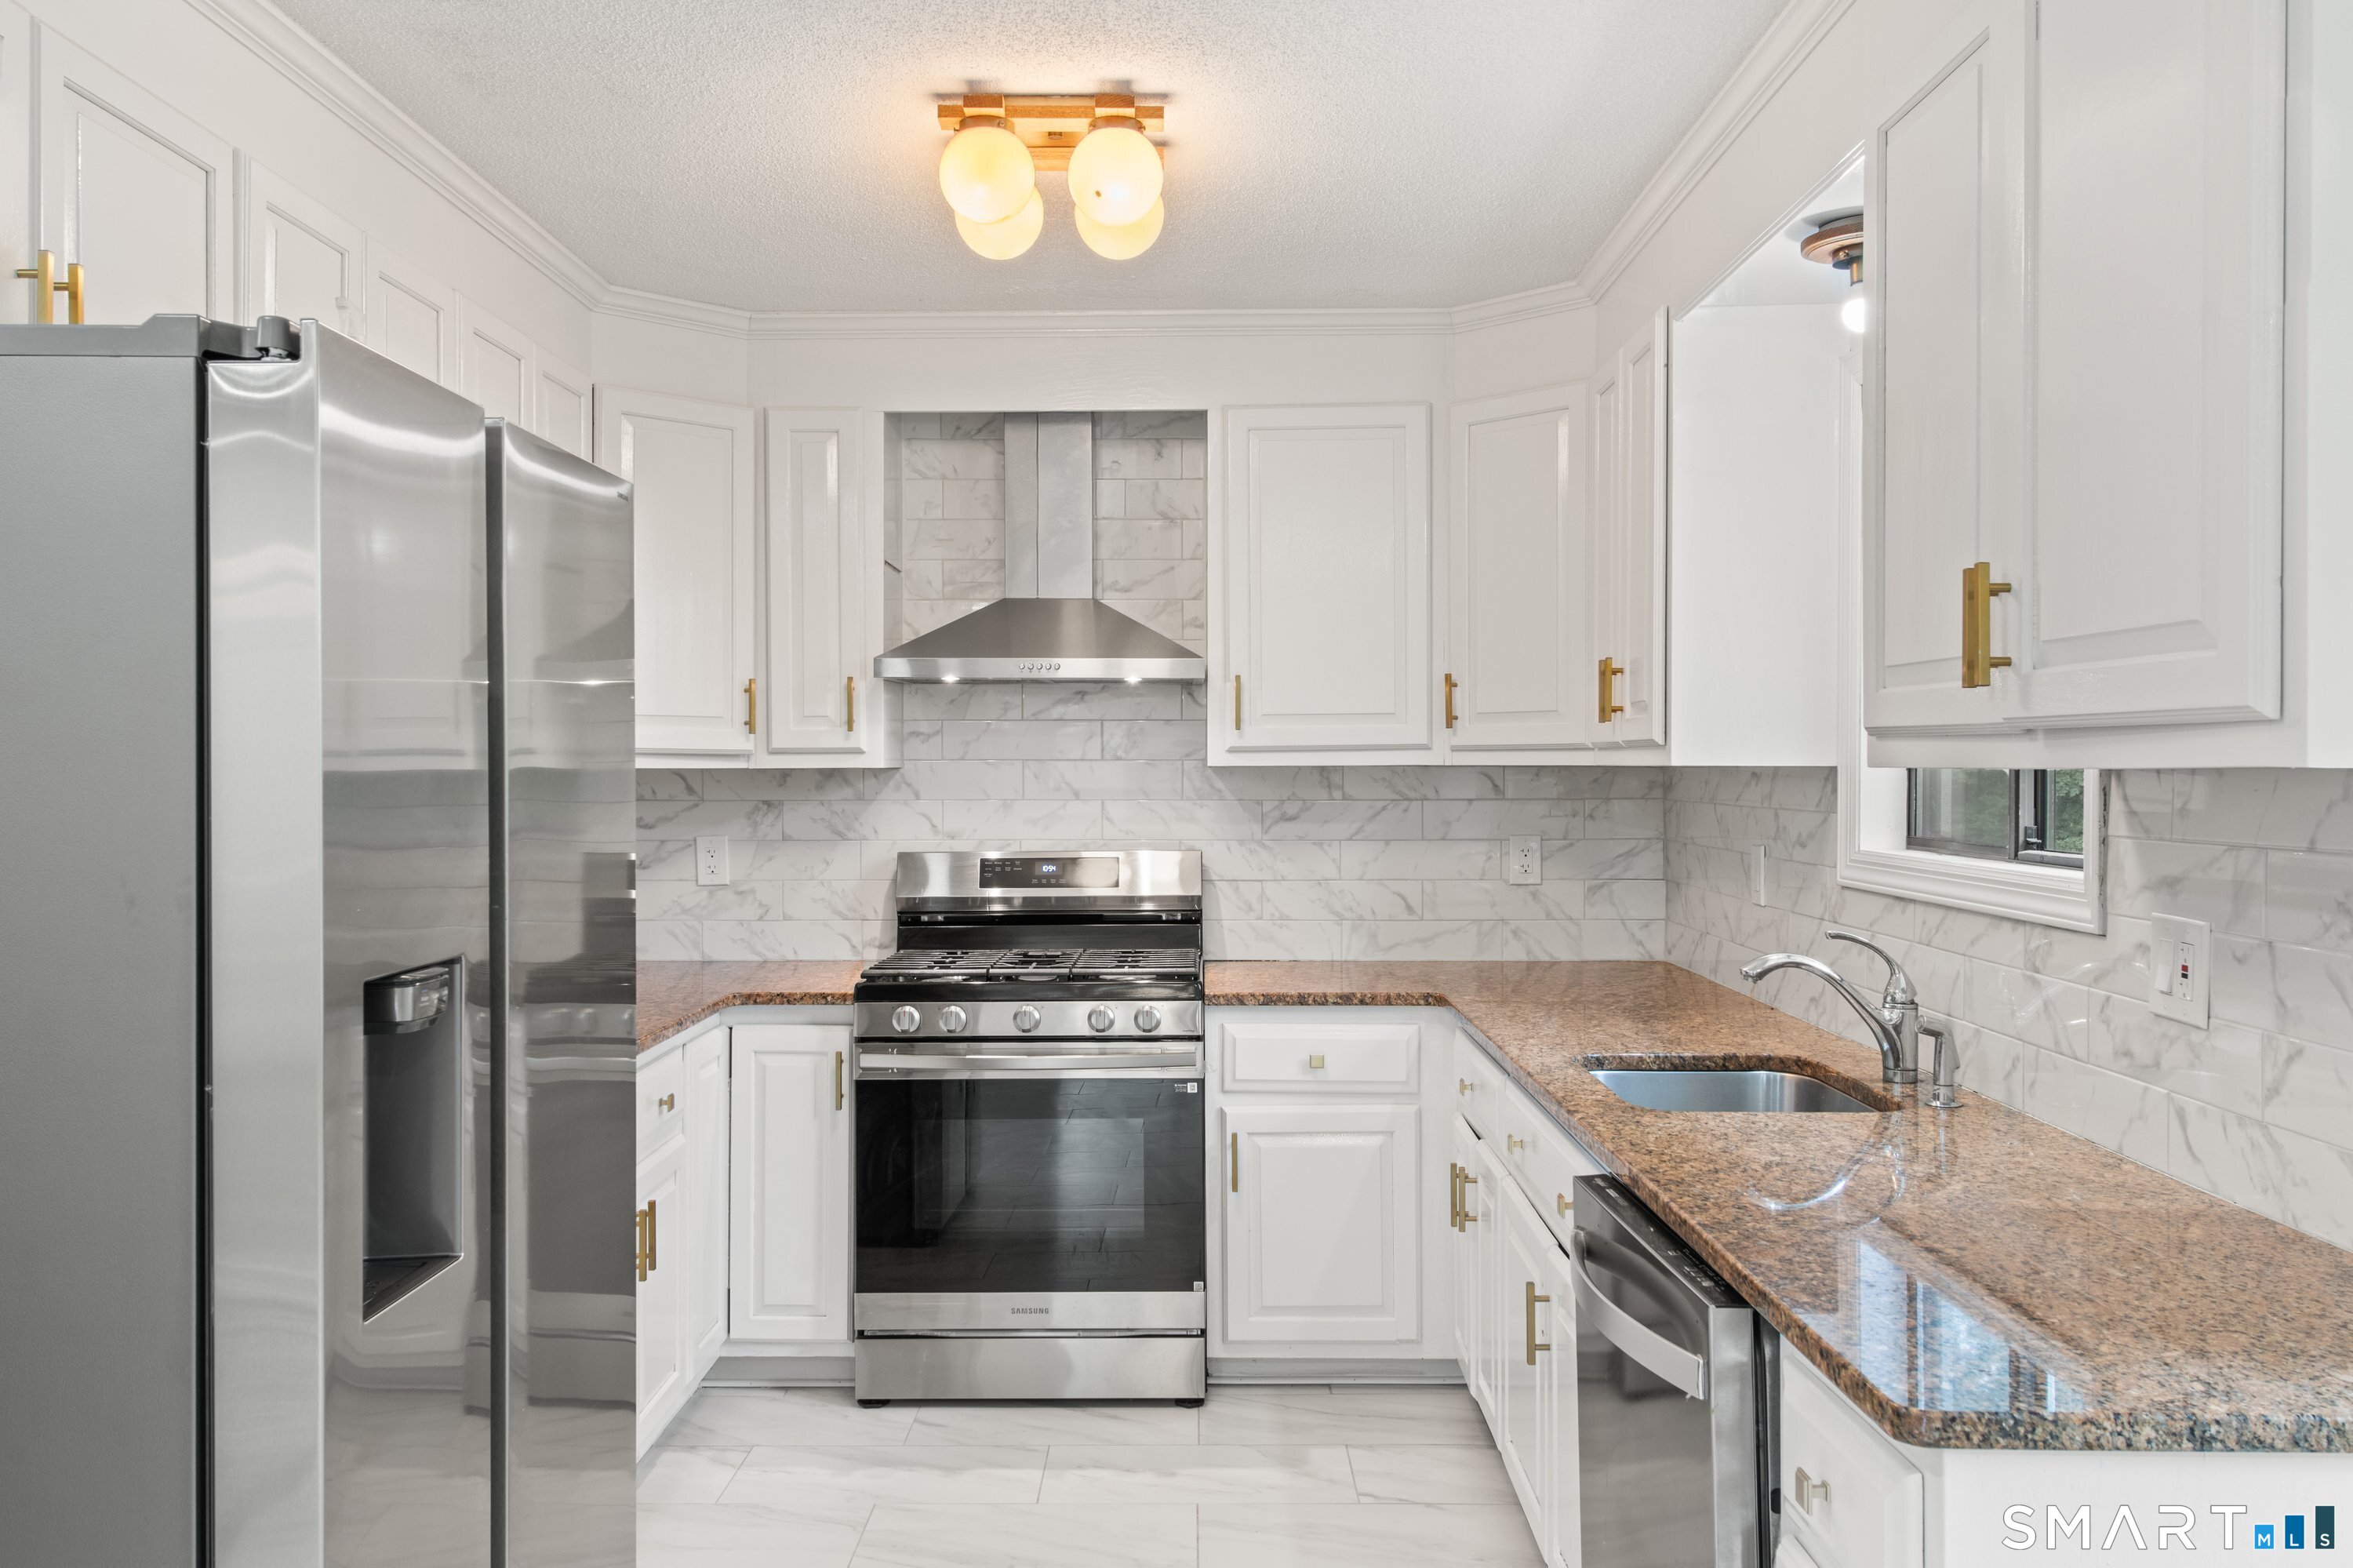
Renovated kitchen with white cabinets, marble-look tile, stainless steel appliances, and granite counters.
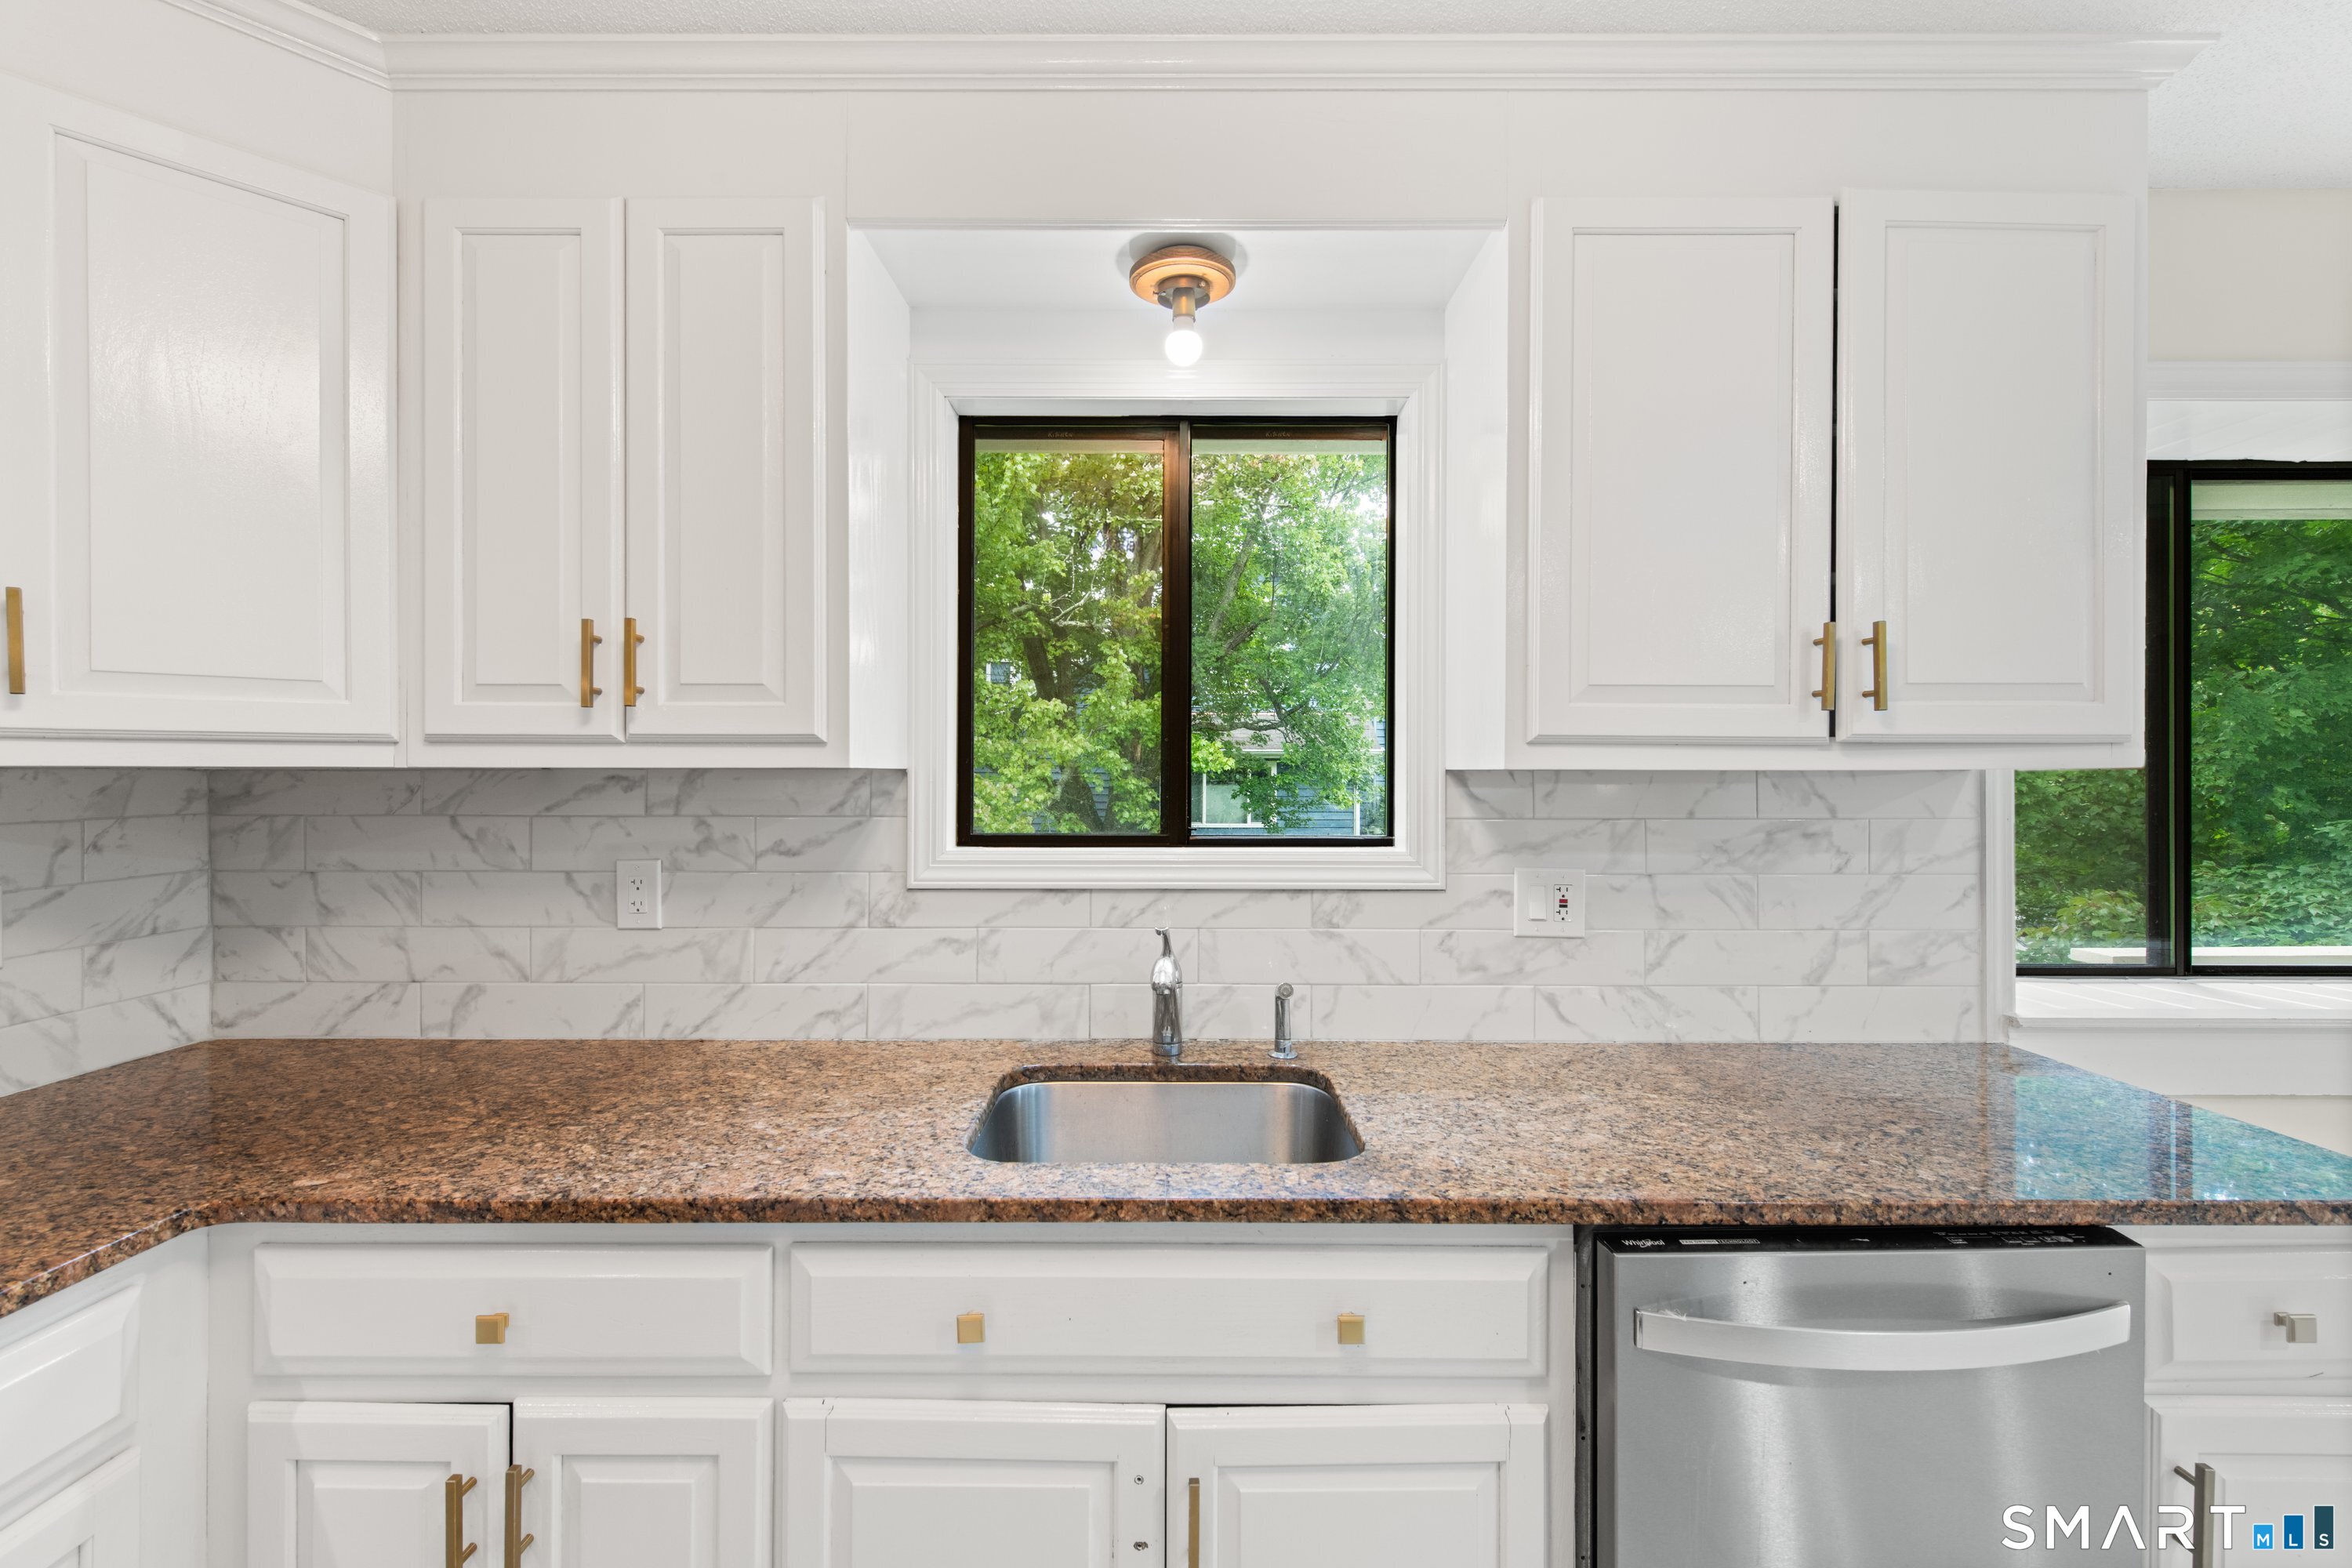
Kitchen with white cabinets, a brown granite countertop, and a stainless steel dishwasher.
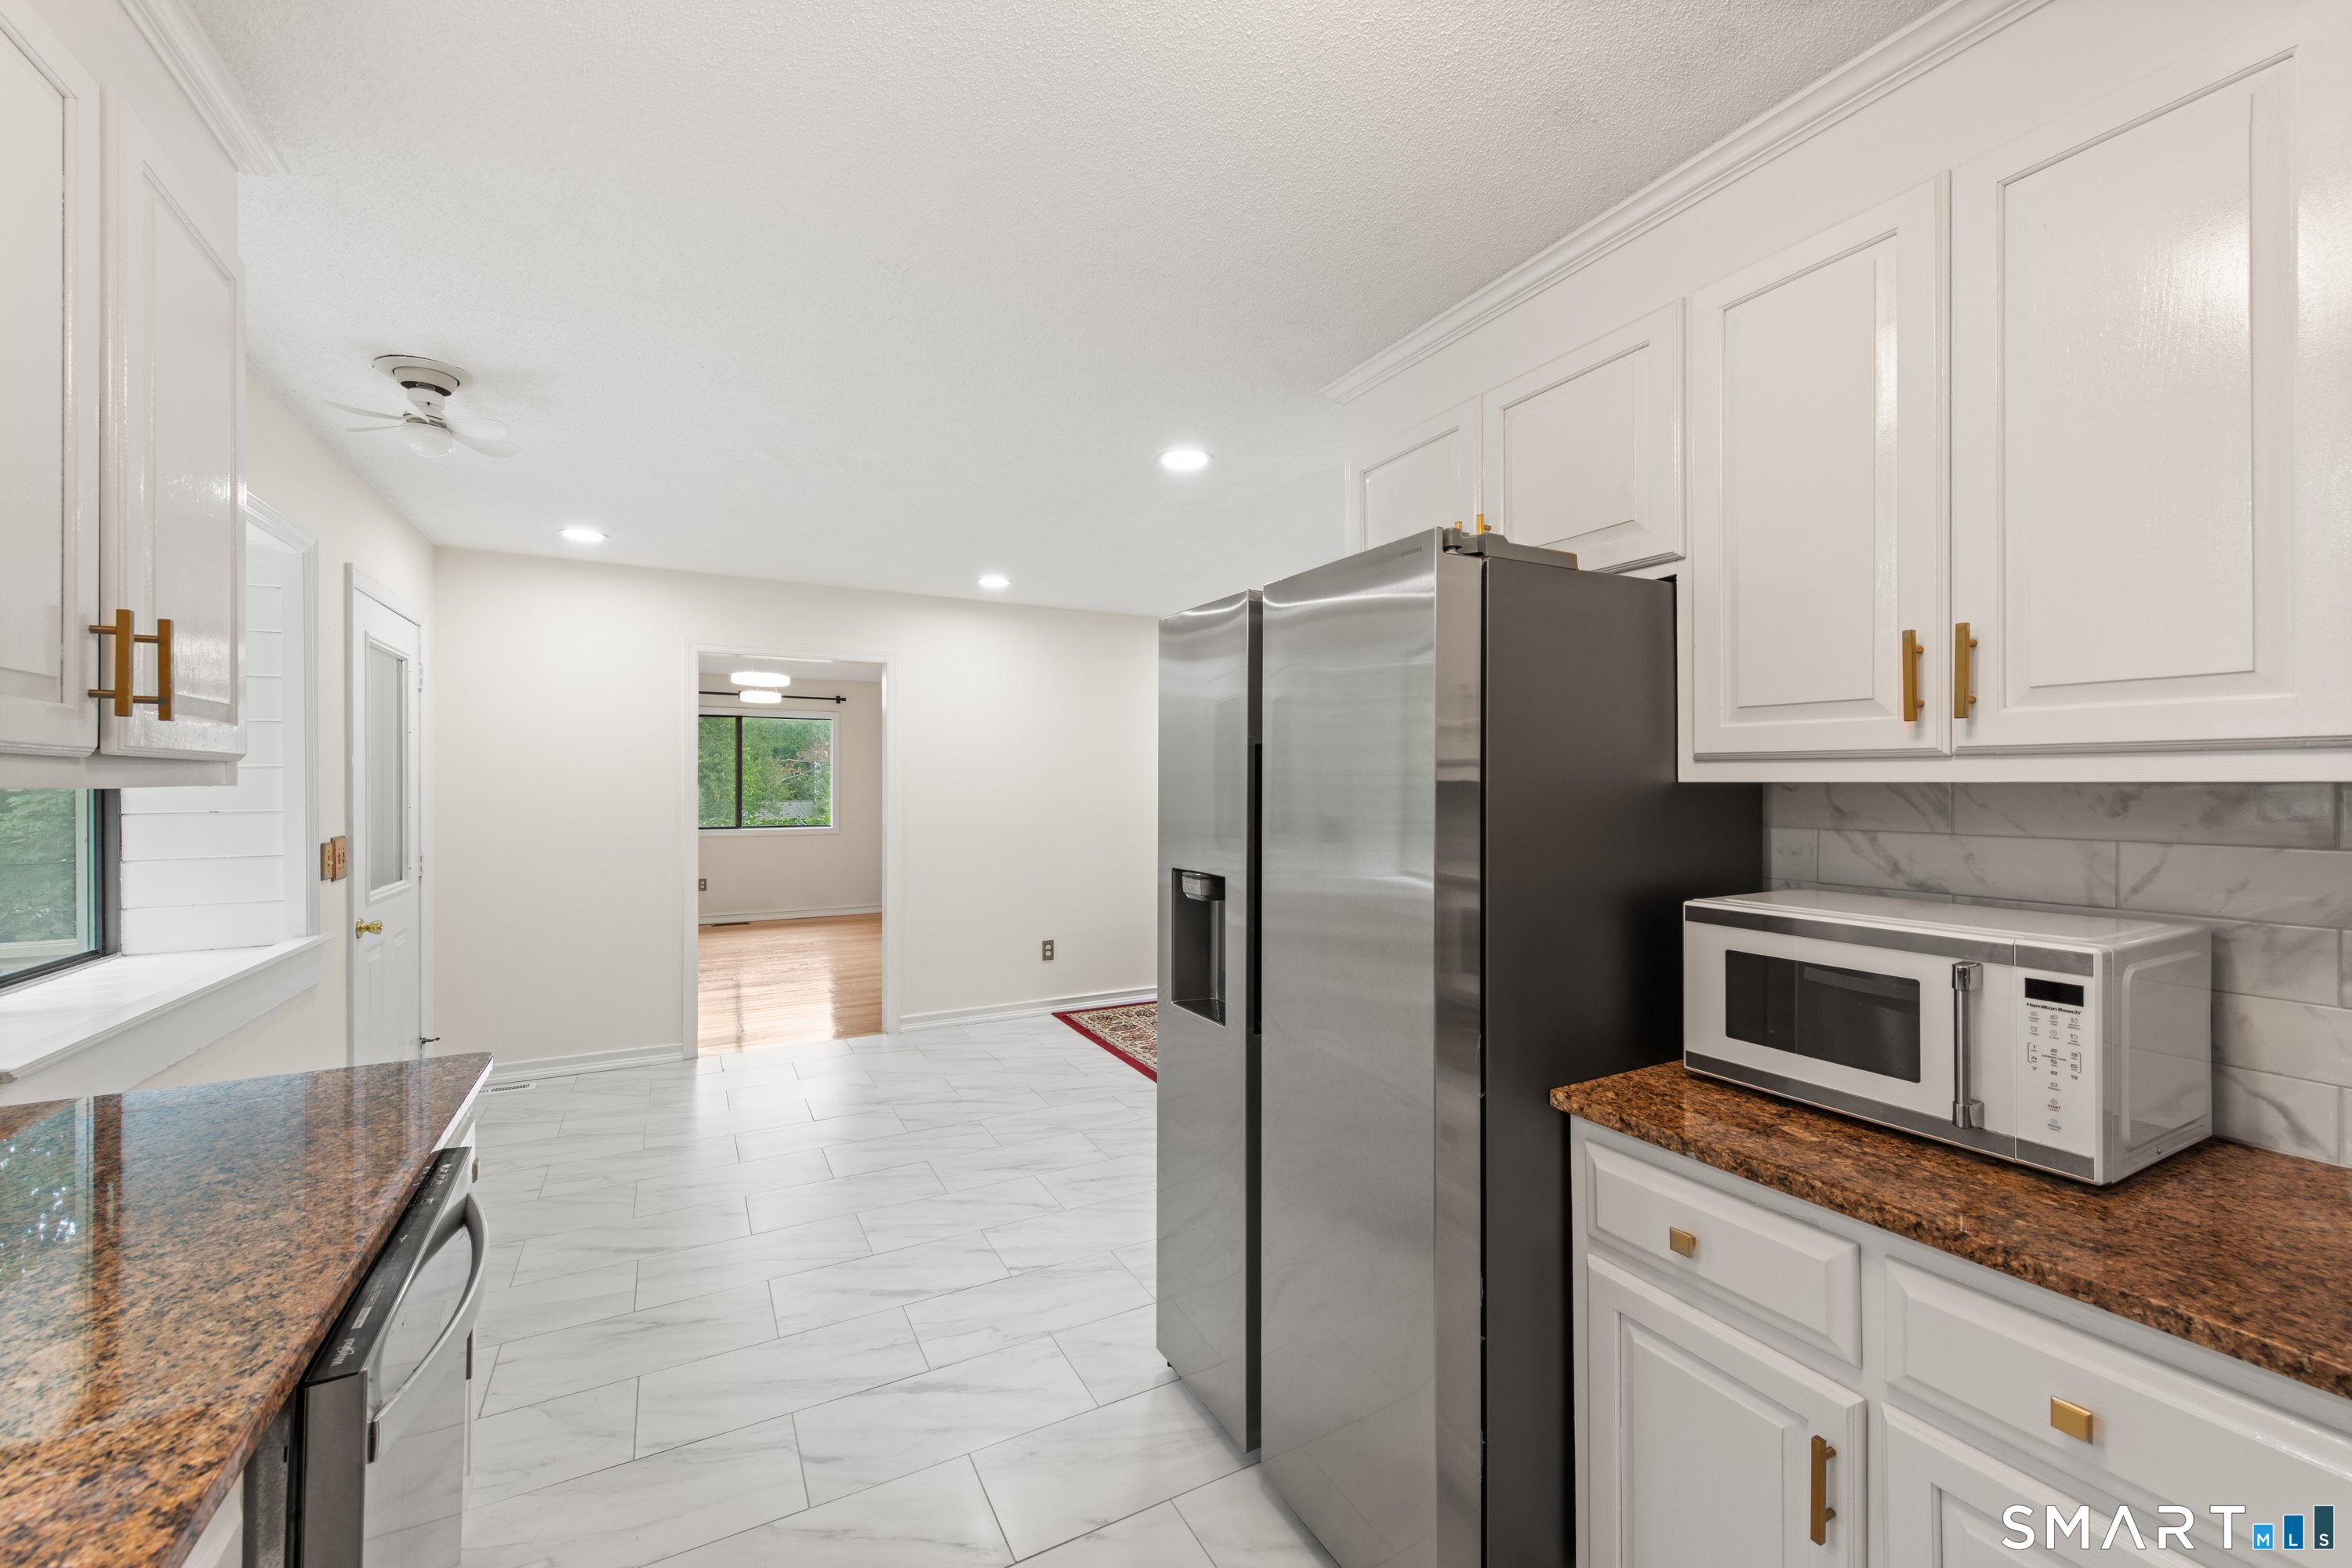
Bright kitchen with white cabinetry, granite counters, stainless steel appliances, and light tile flooring.
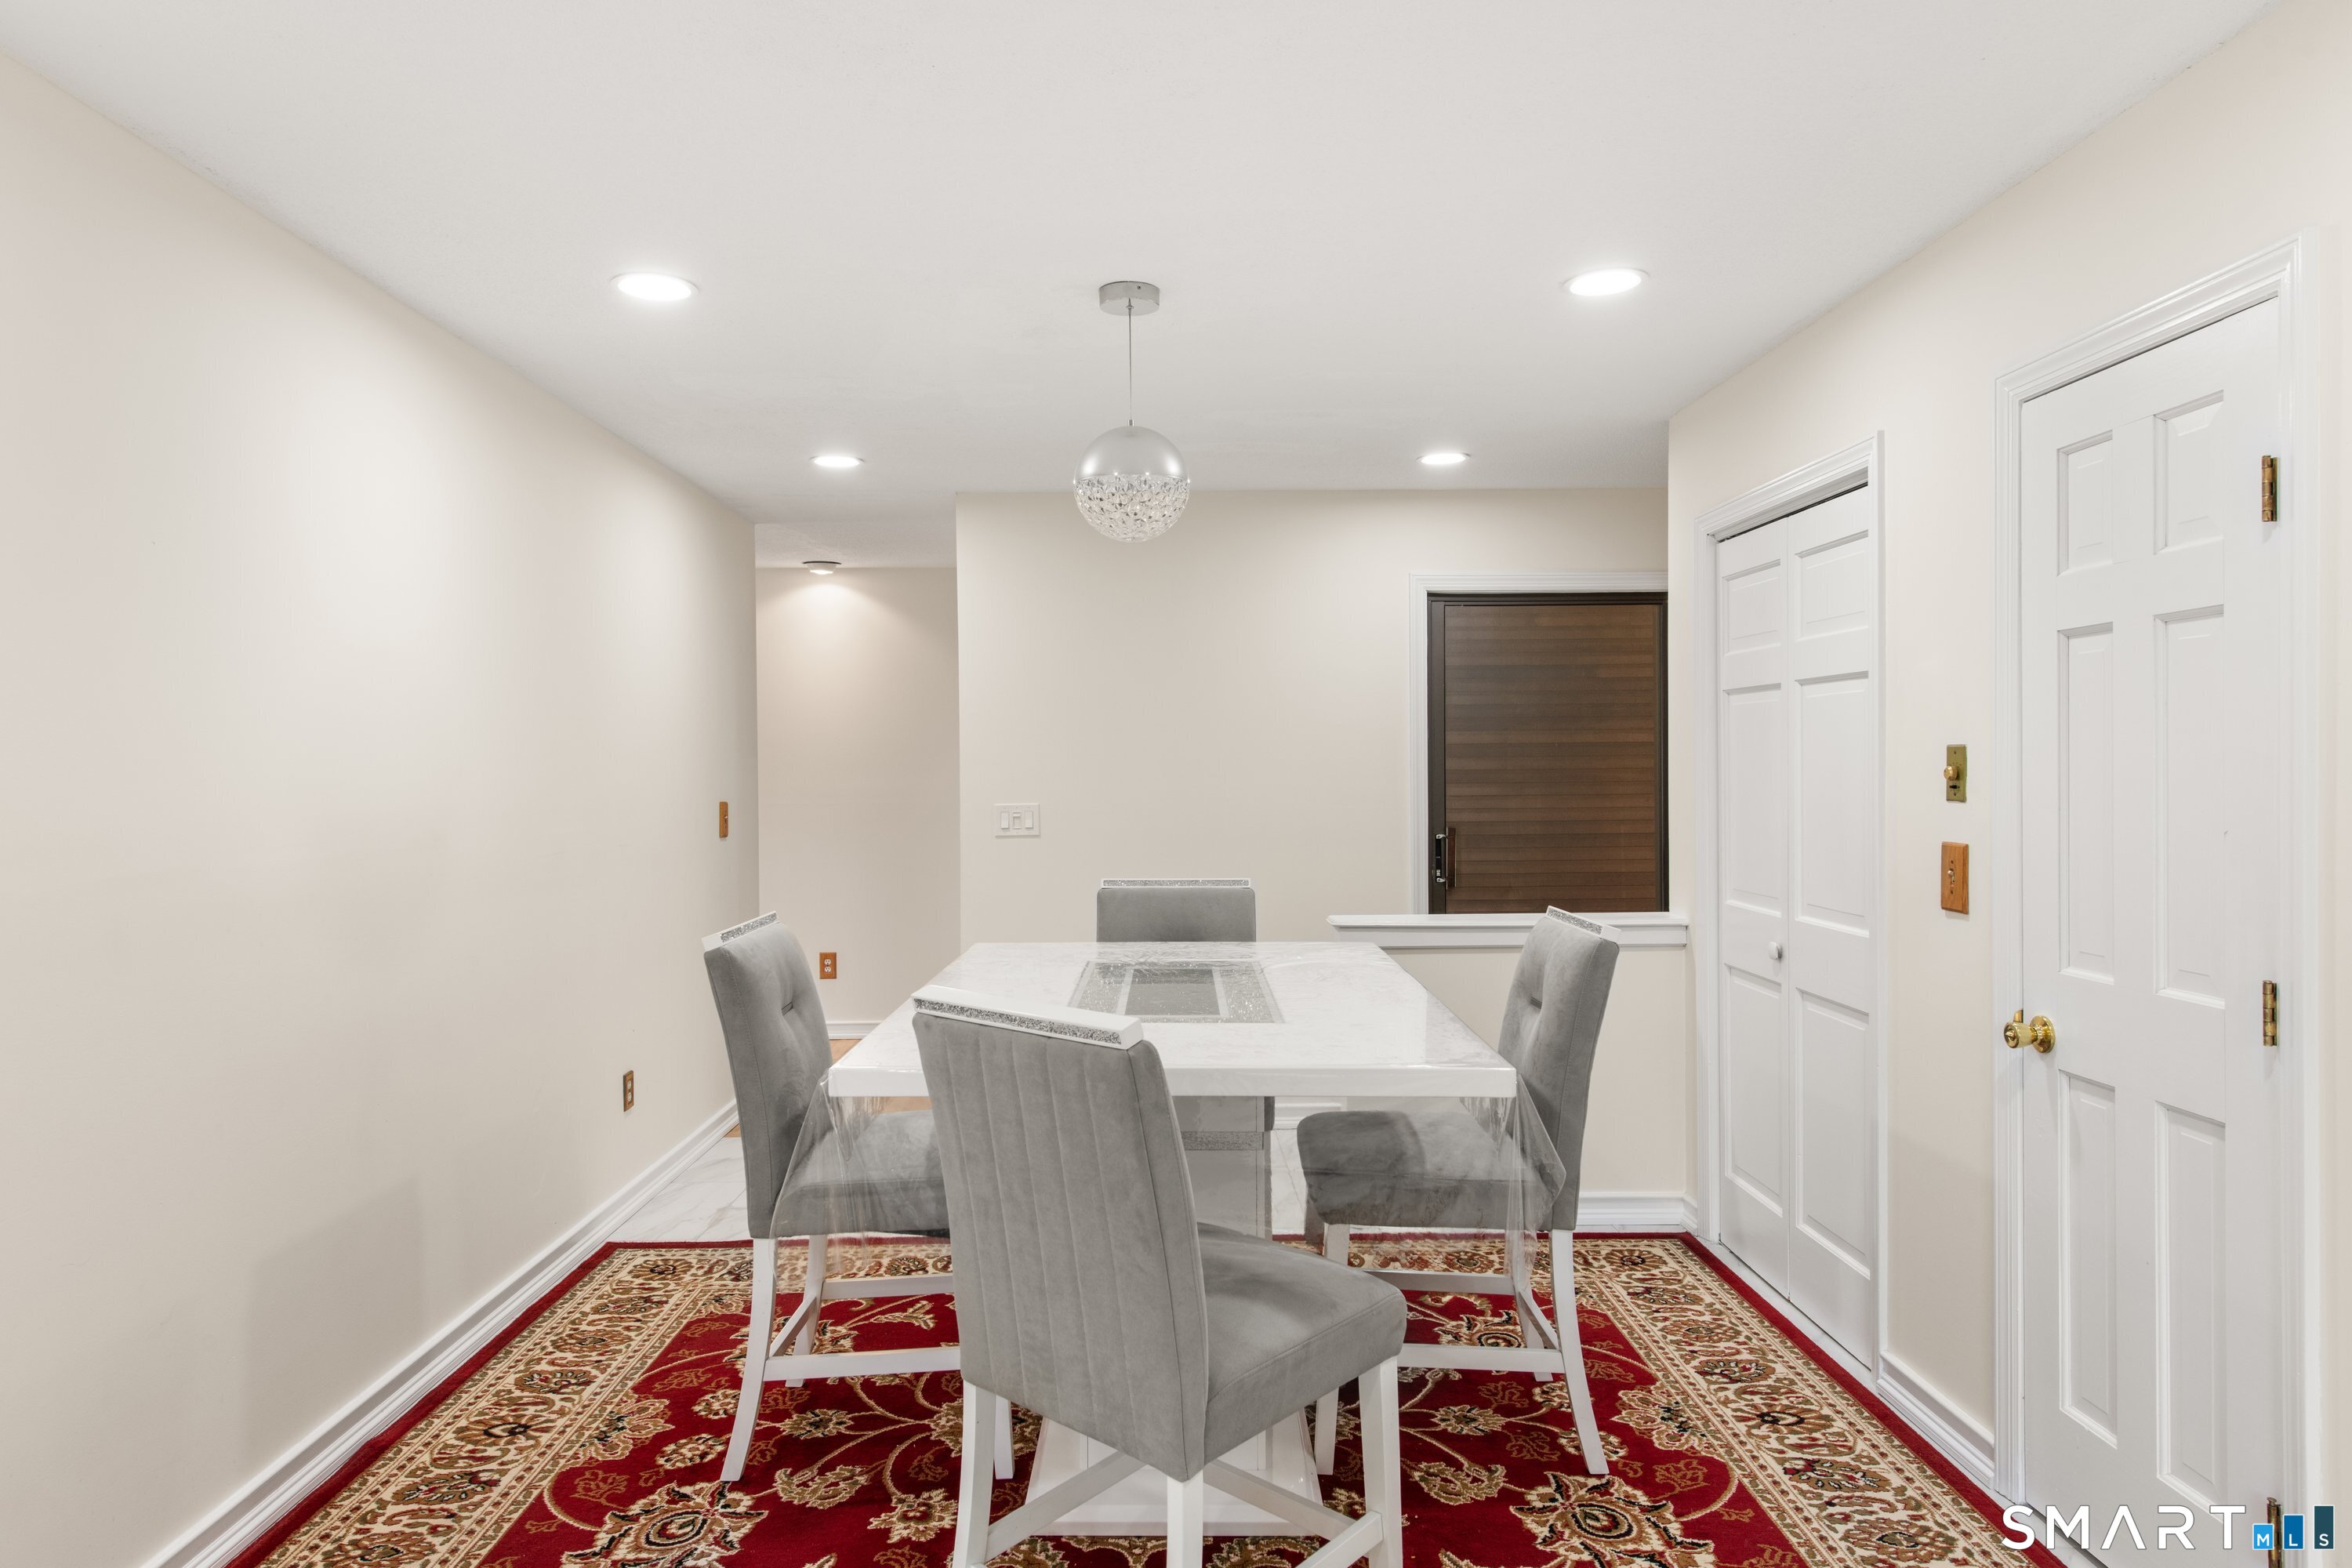
Dining room with a white table, gray chairs, and a red patterned rug.
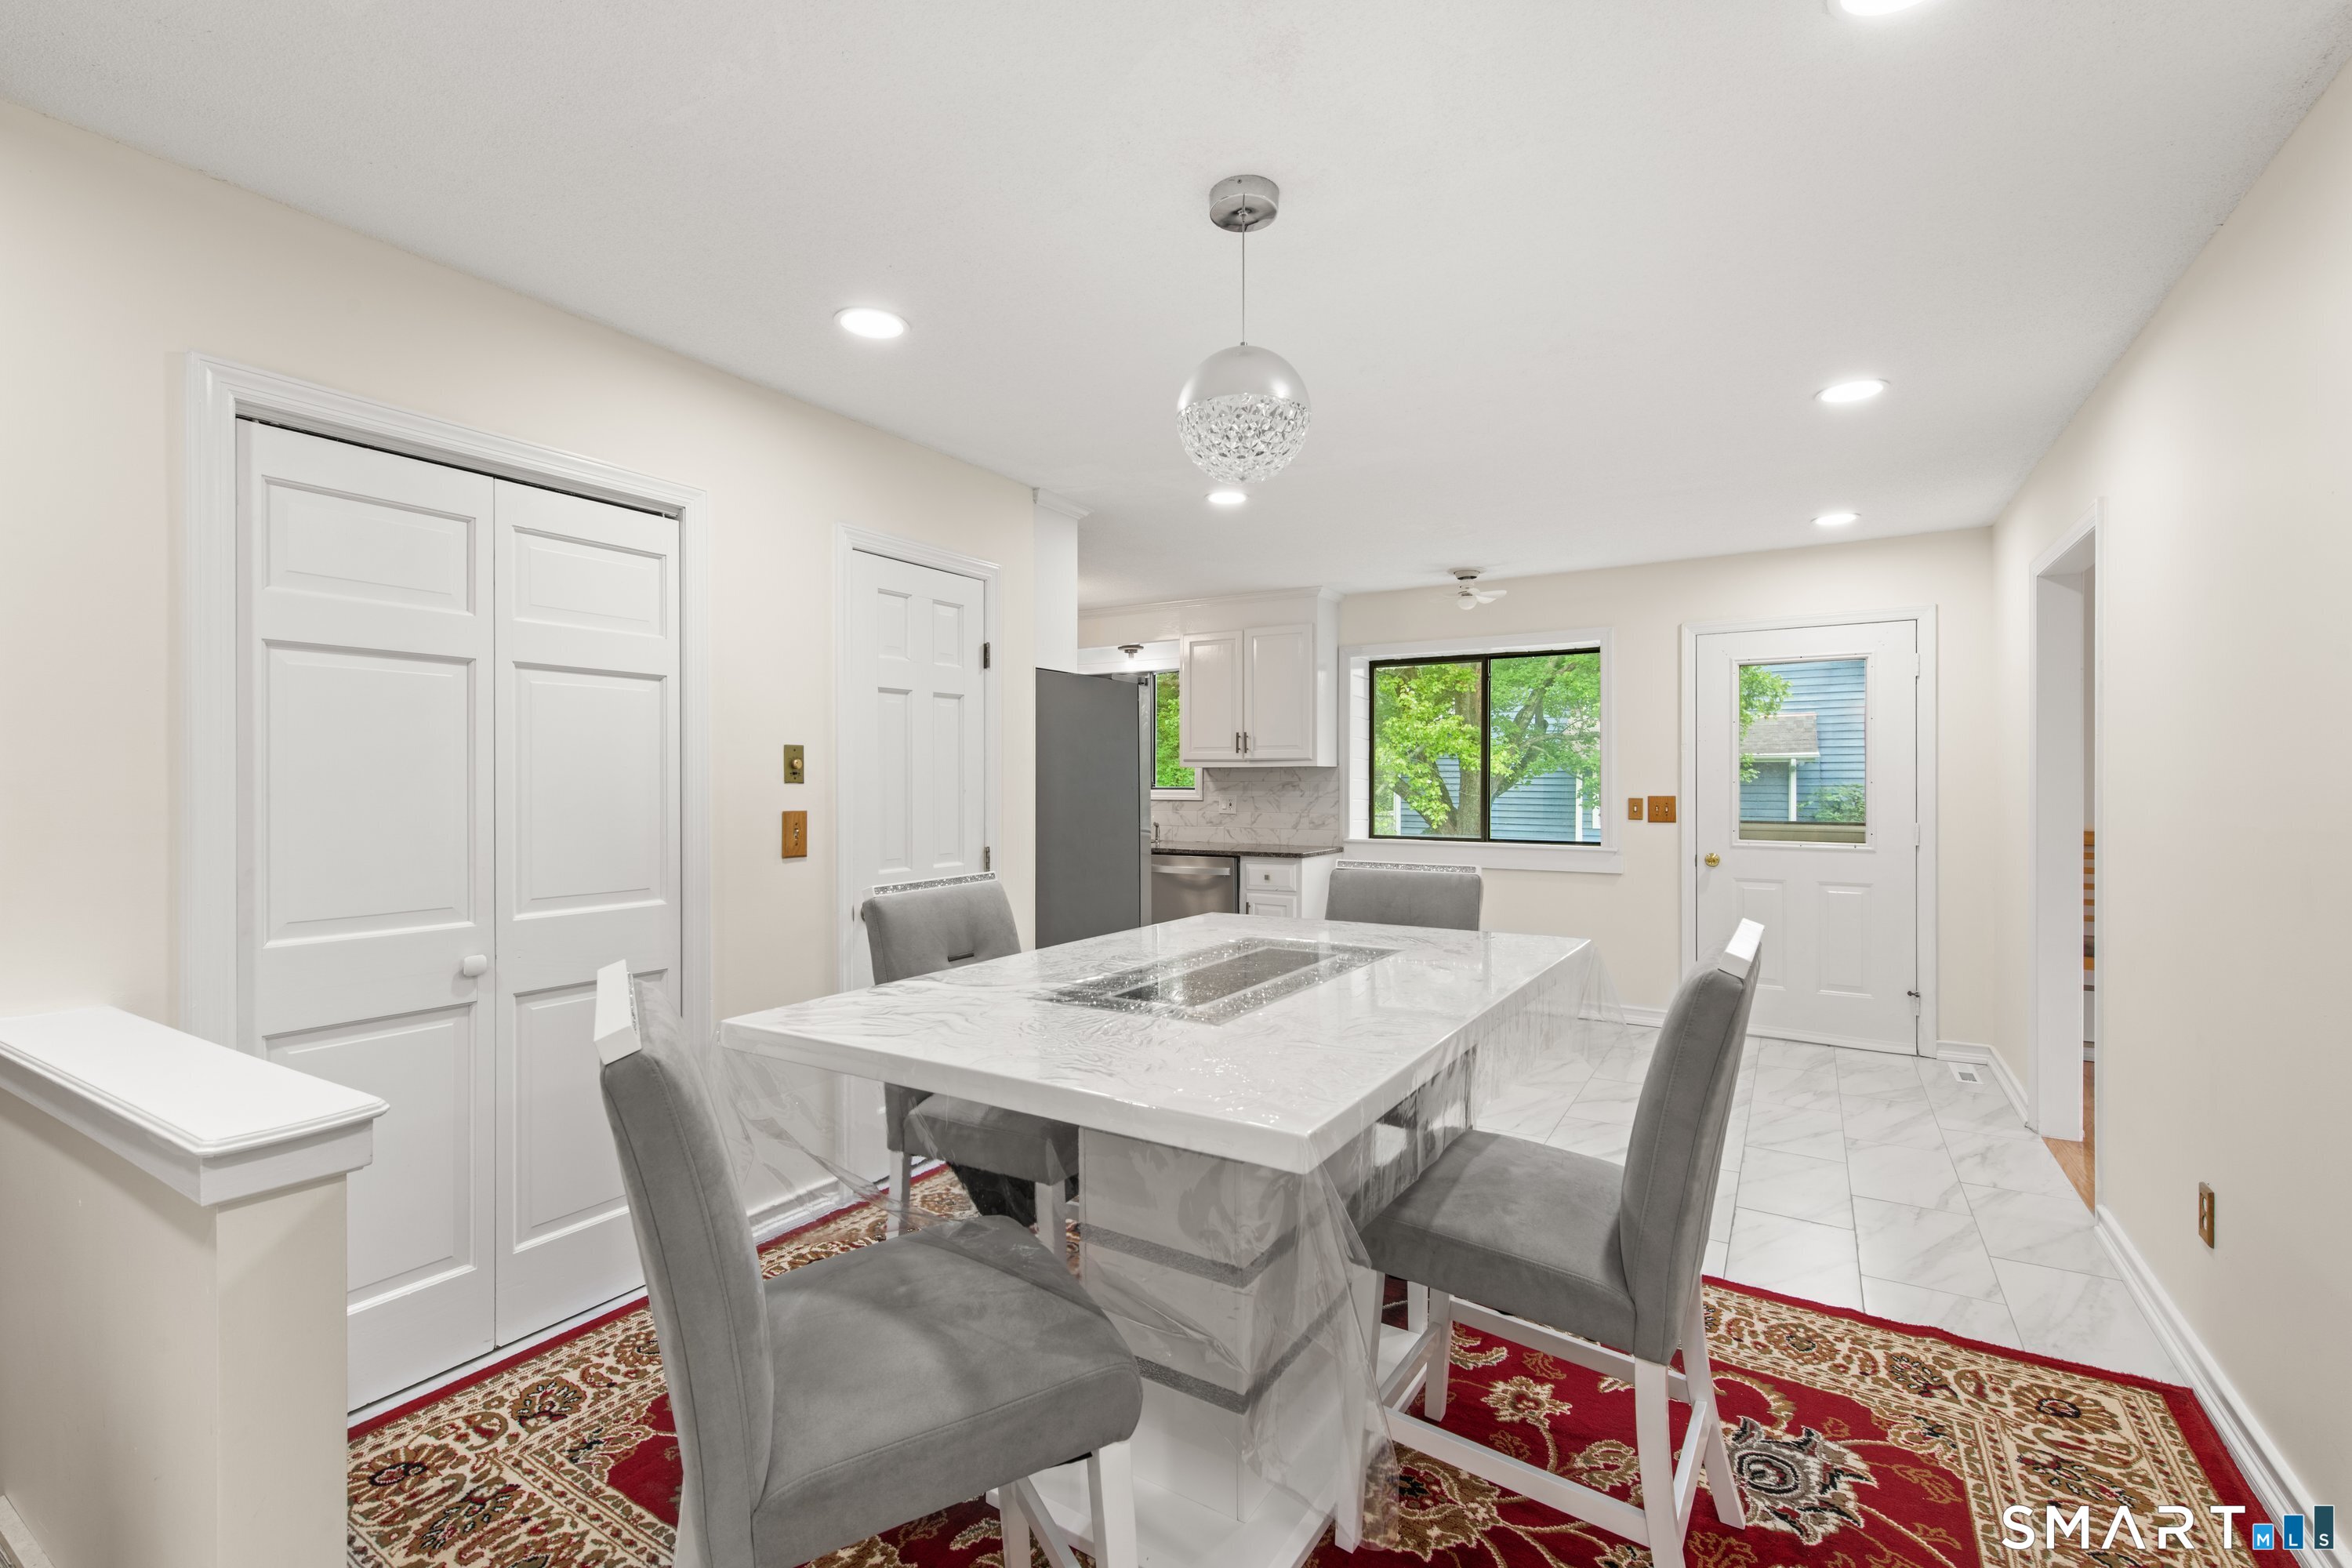
Dining area with a marble-top table, gray chairs, and a view into the kitchen.
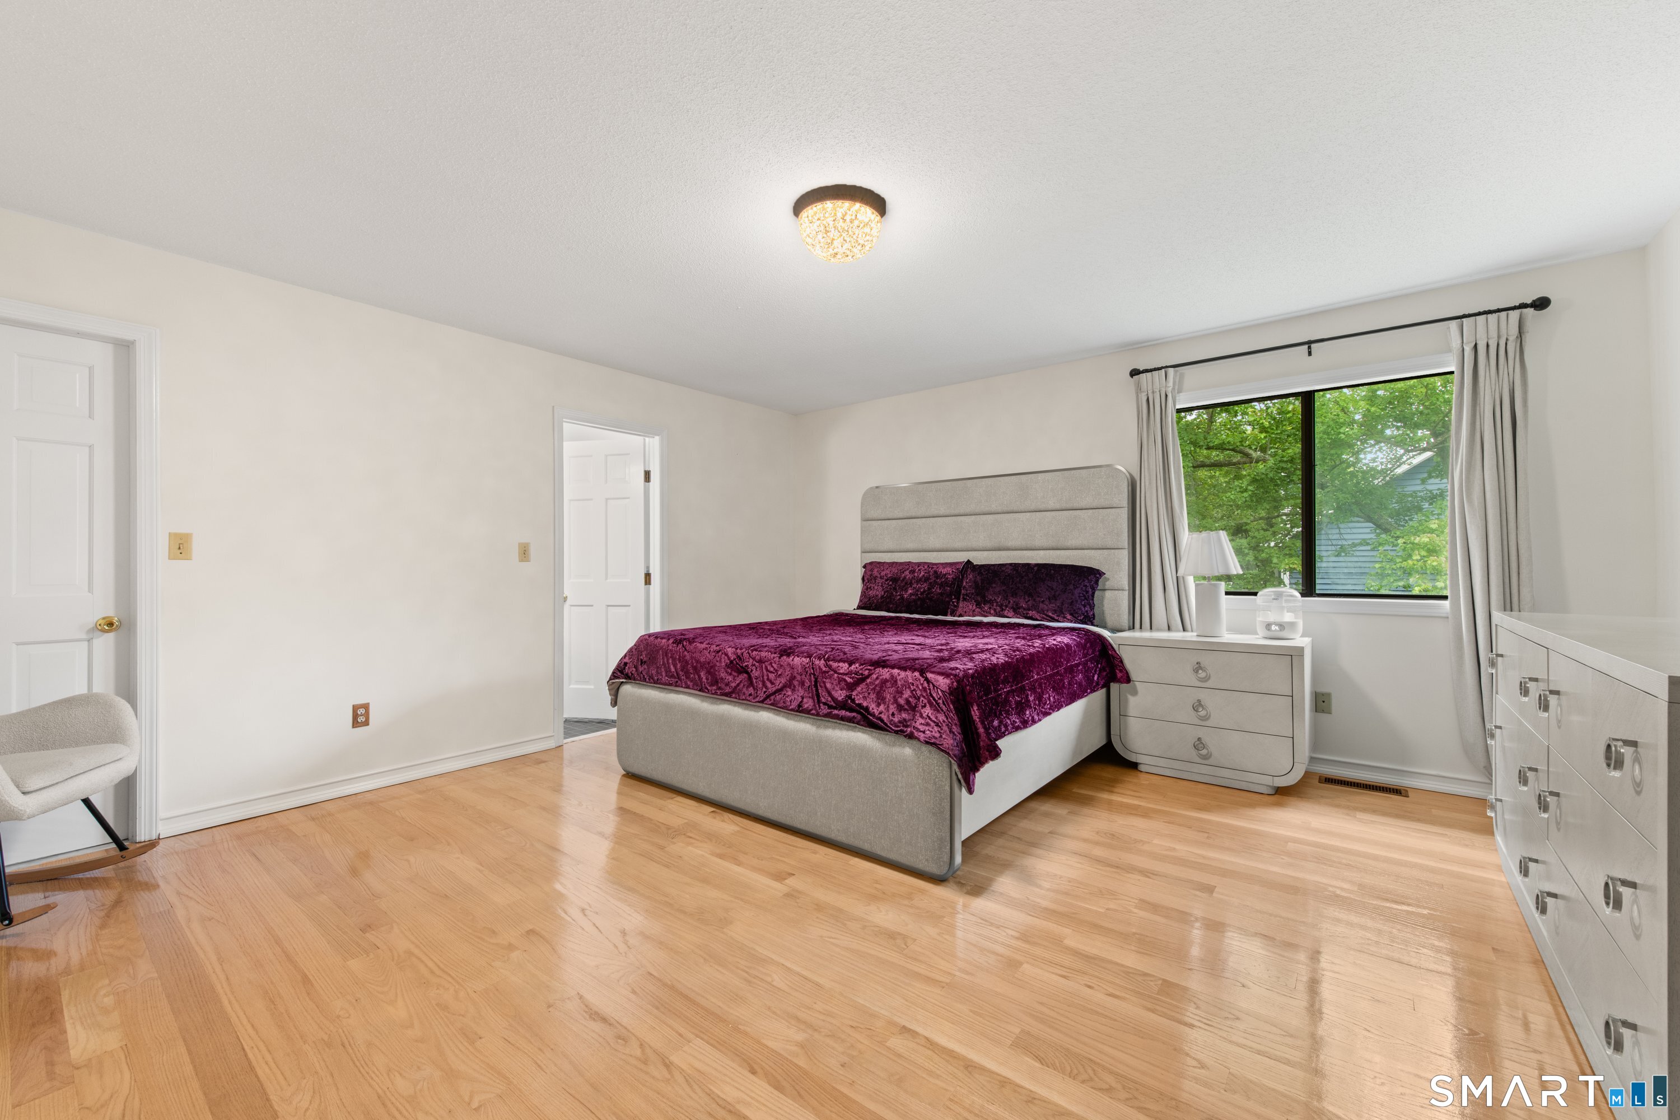
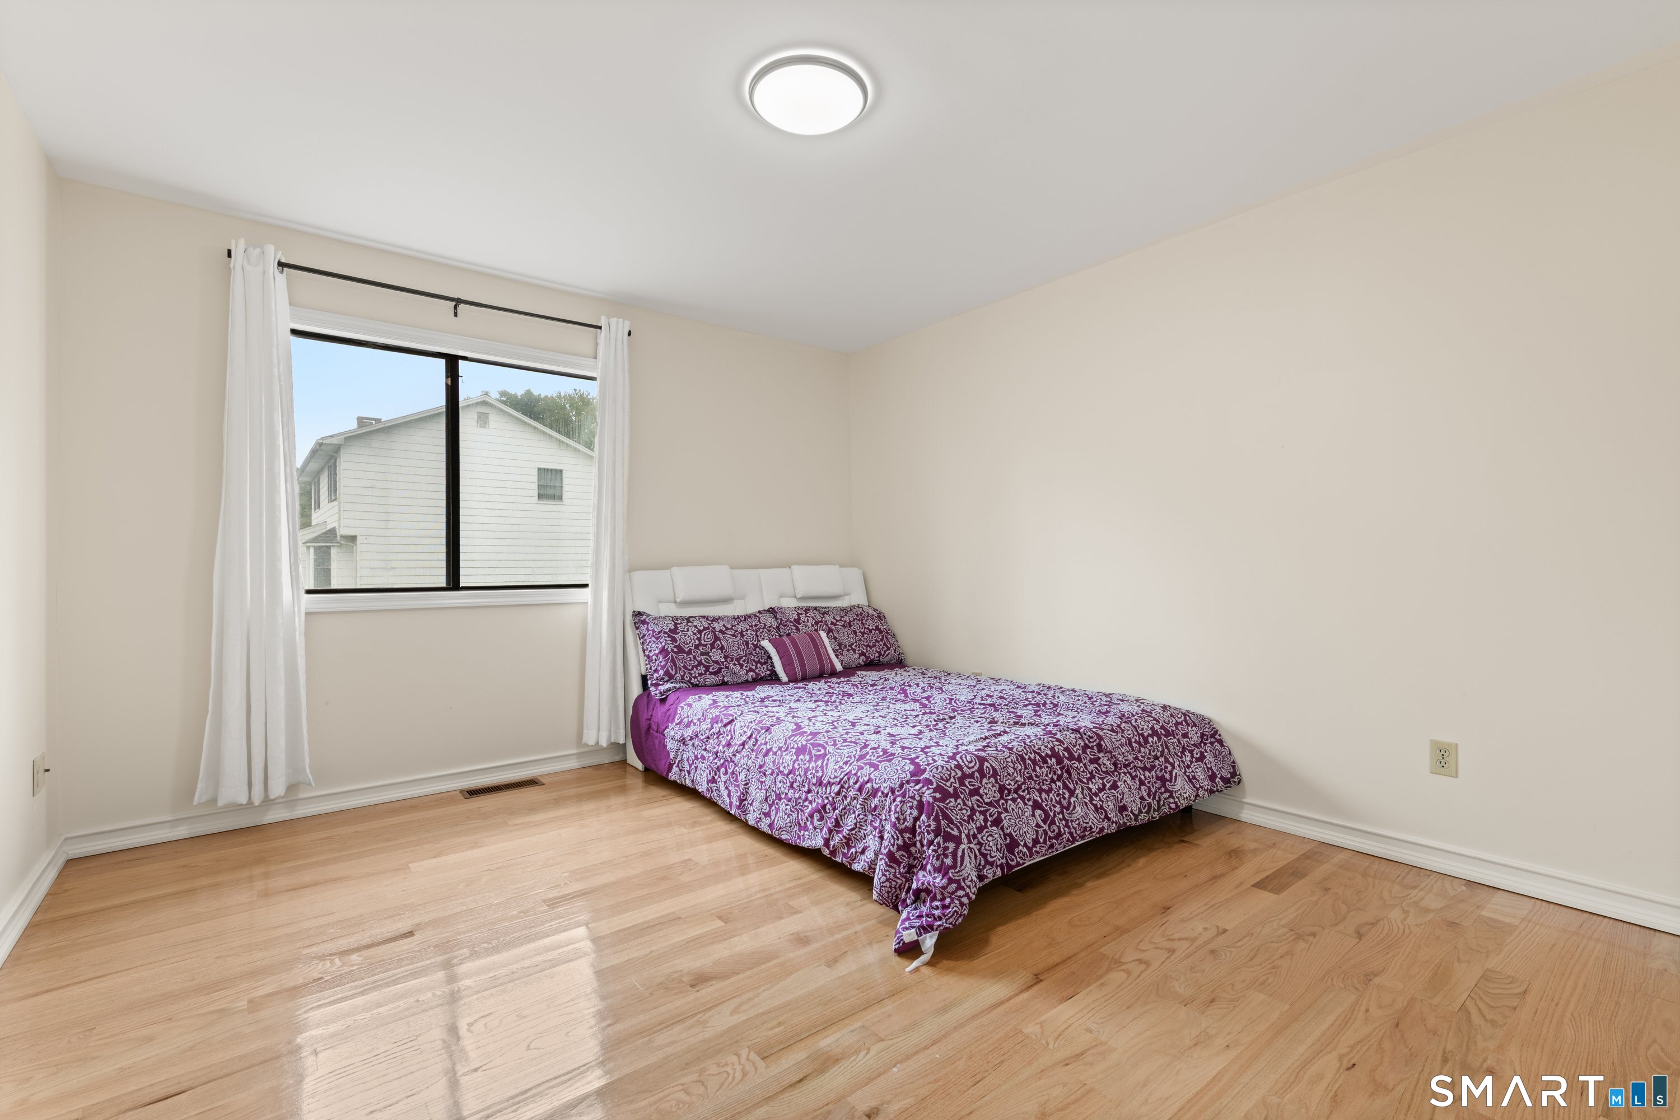
Bedroom with a plum-covered bed, hardwood floors, and a large curtained window.
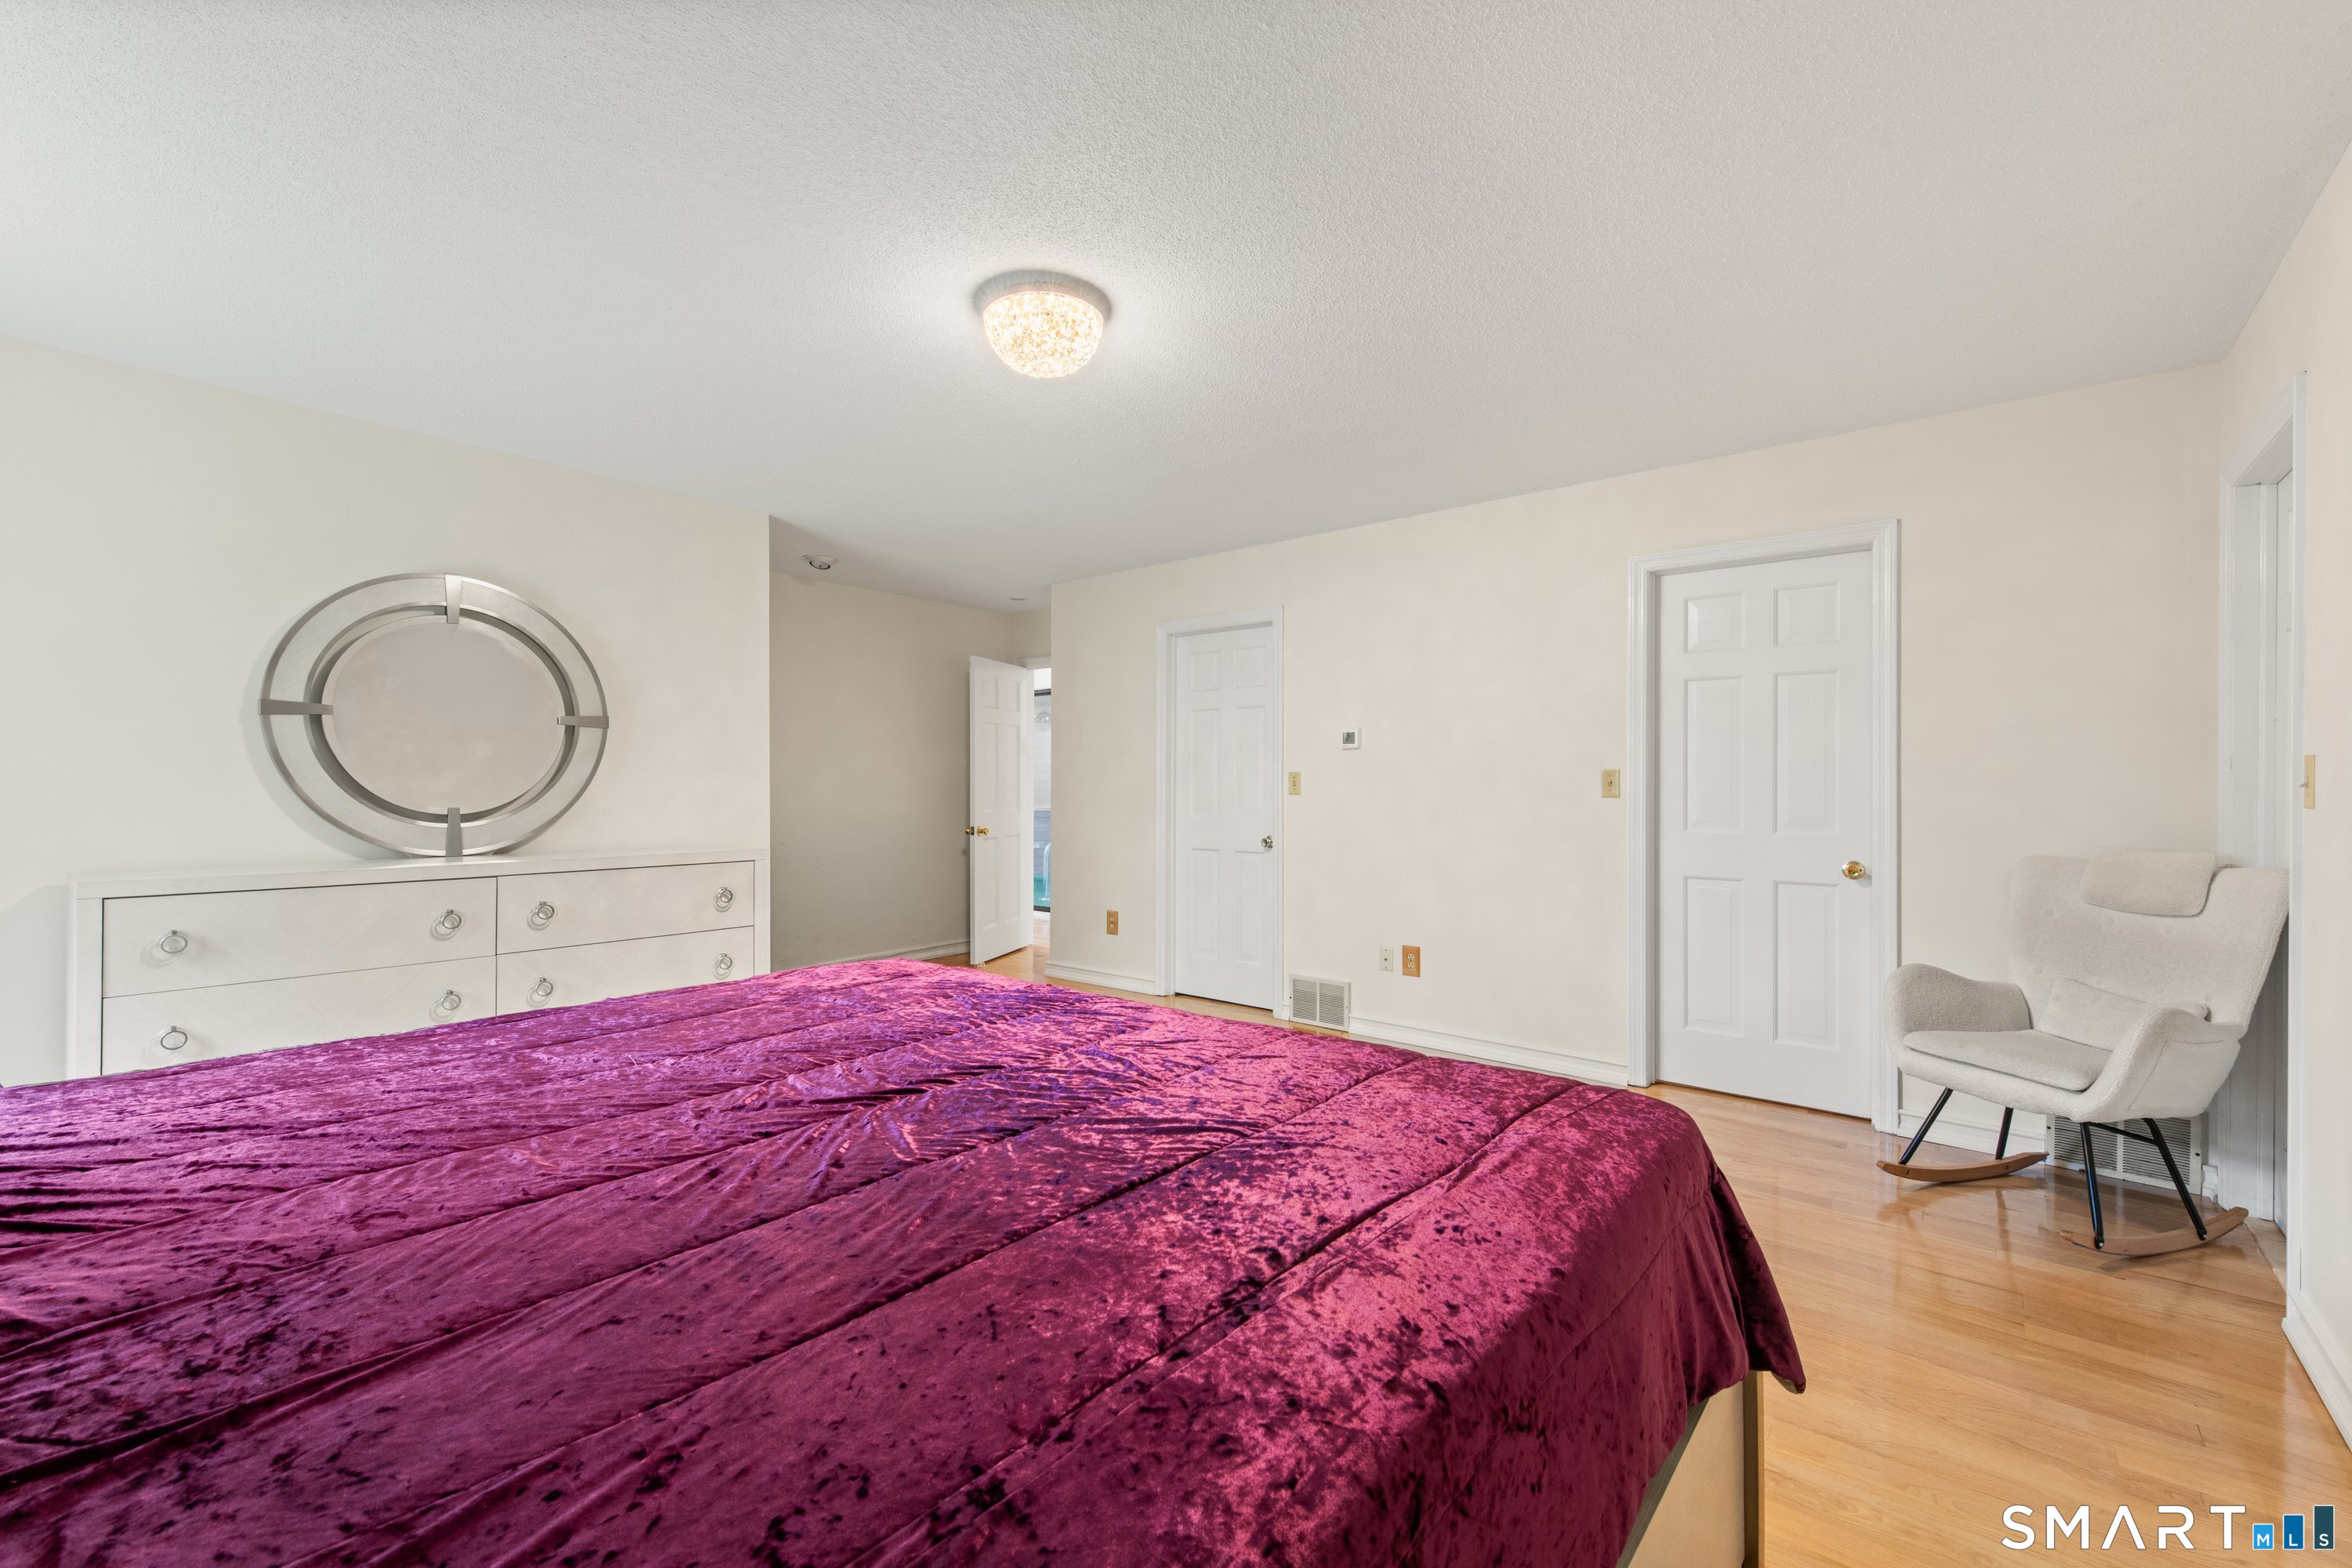
Bedroom with a large bed covered in purple velvet, a white dresser, and a gray rocking chair.
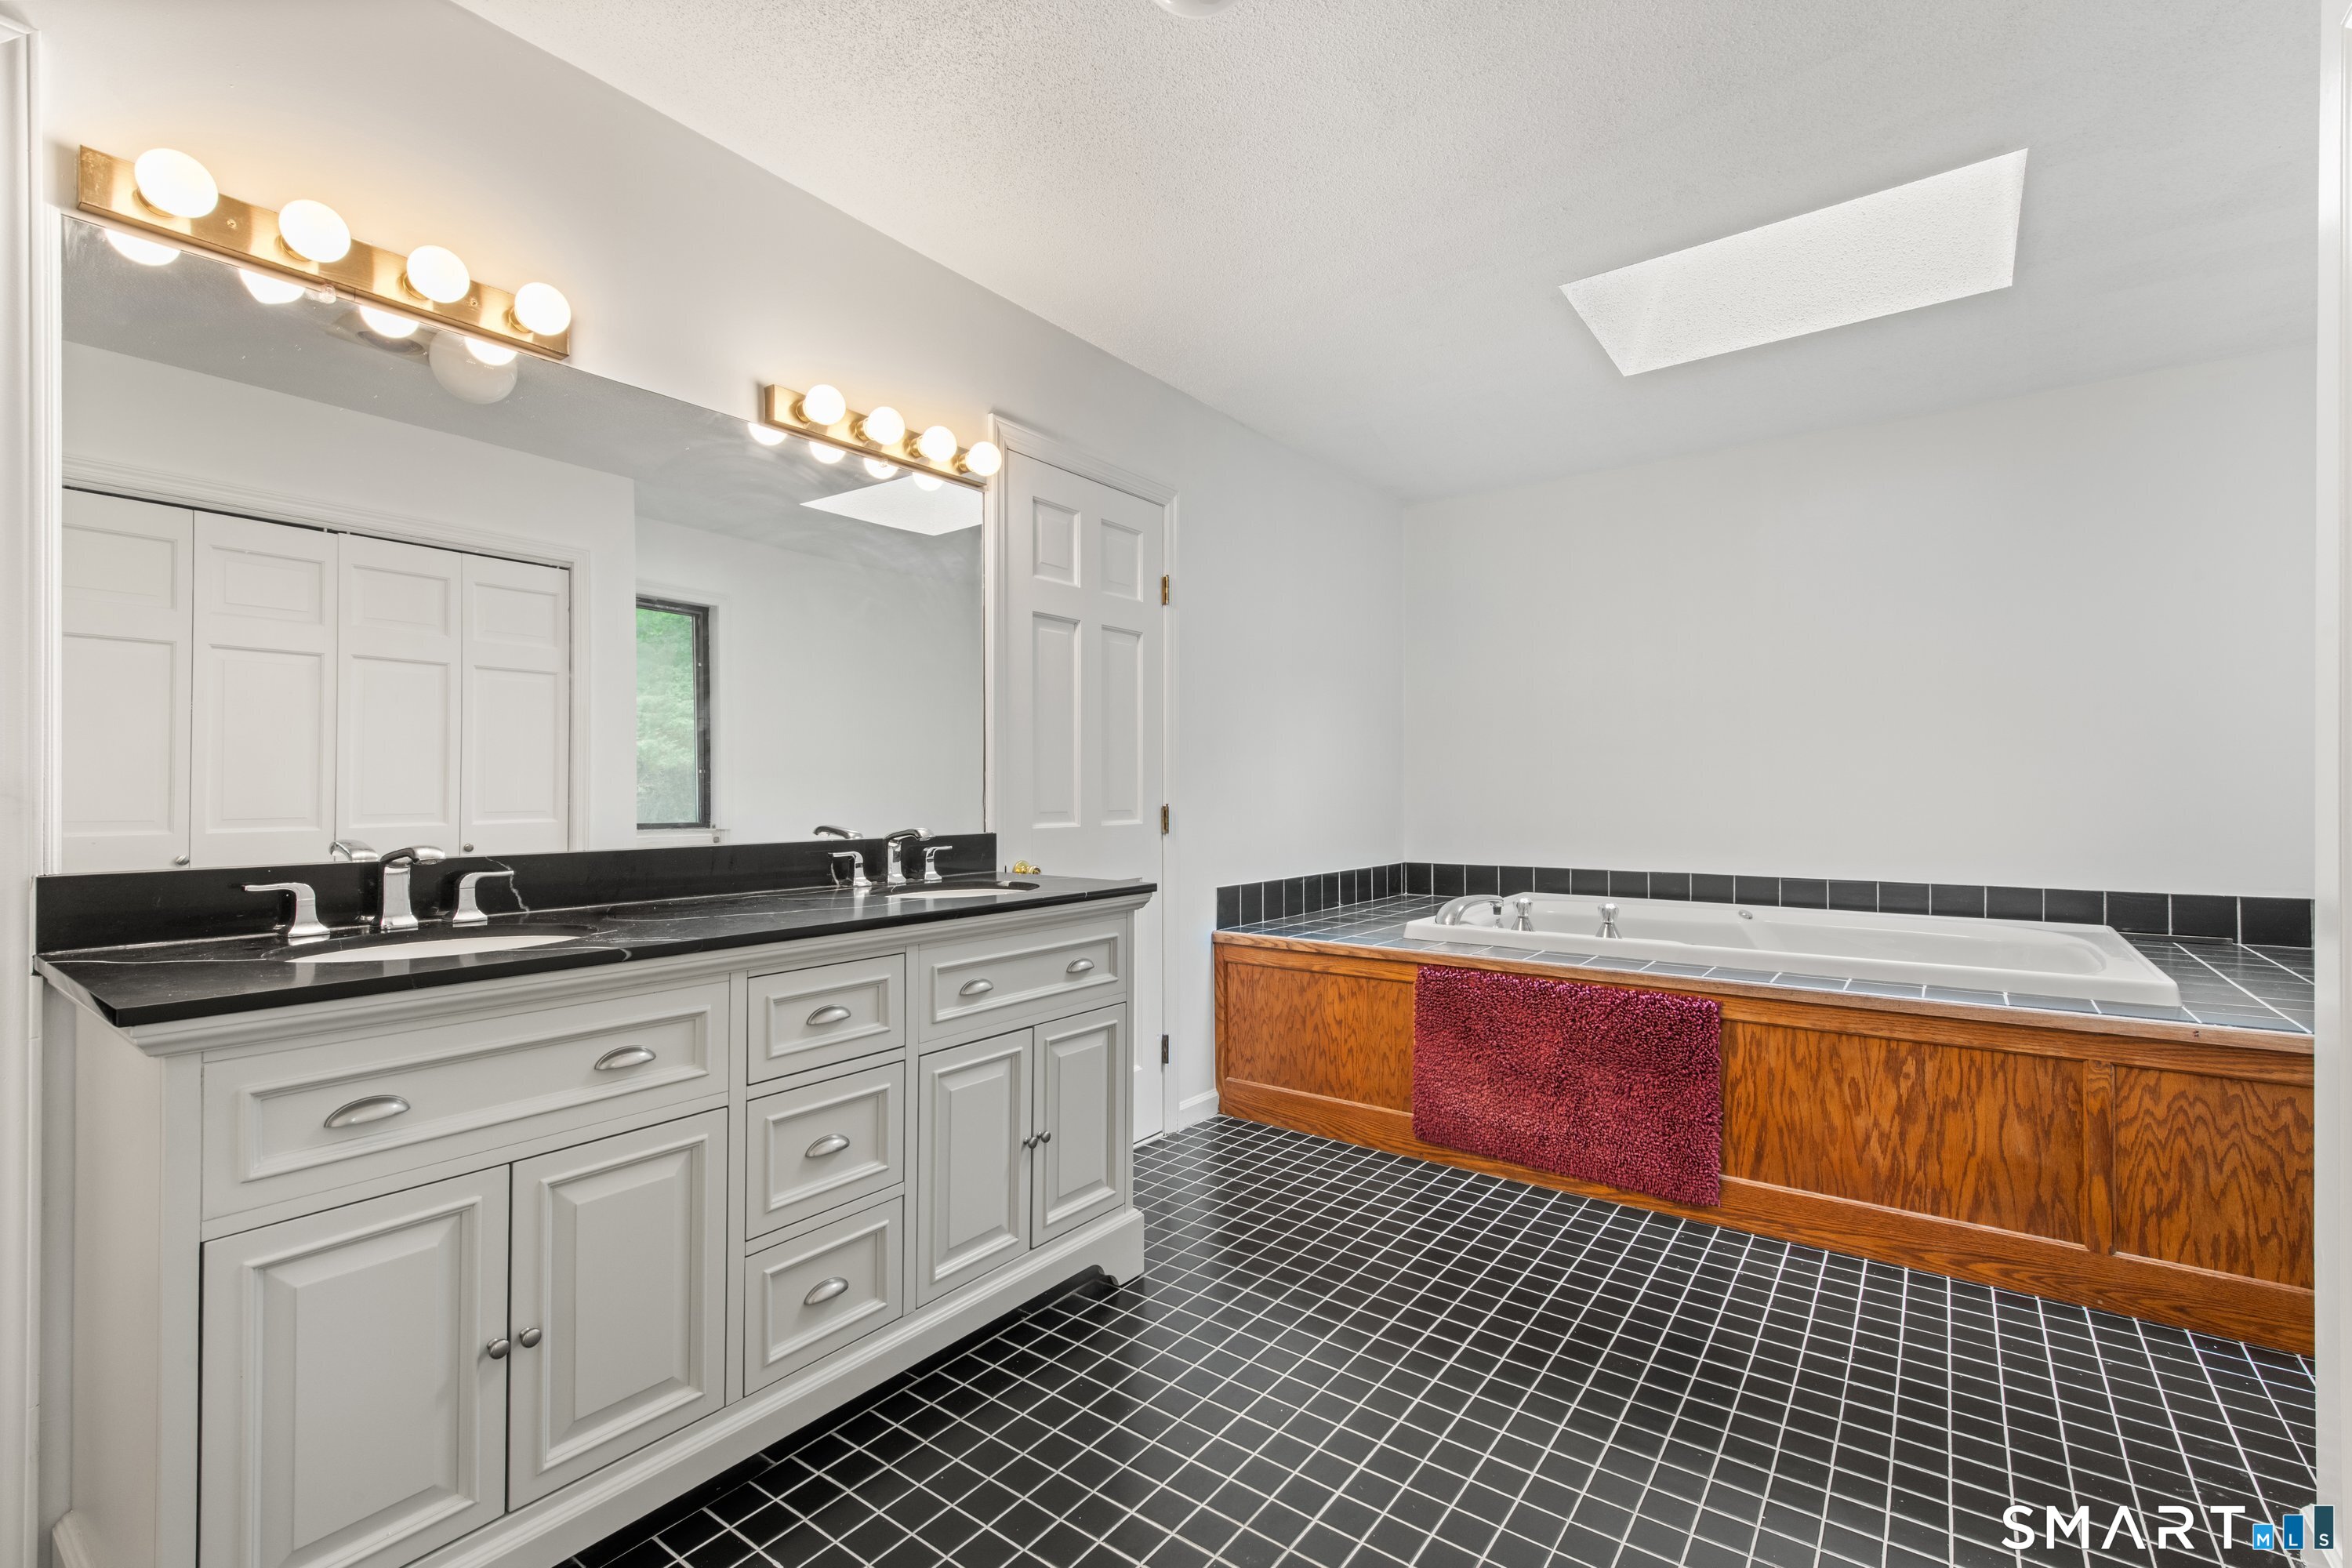
Bathroom with a double vanity and soaking tub in a wood-paneled surround.
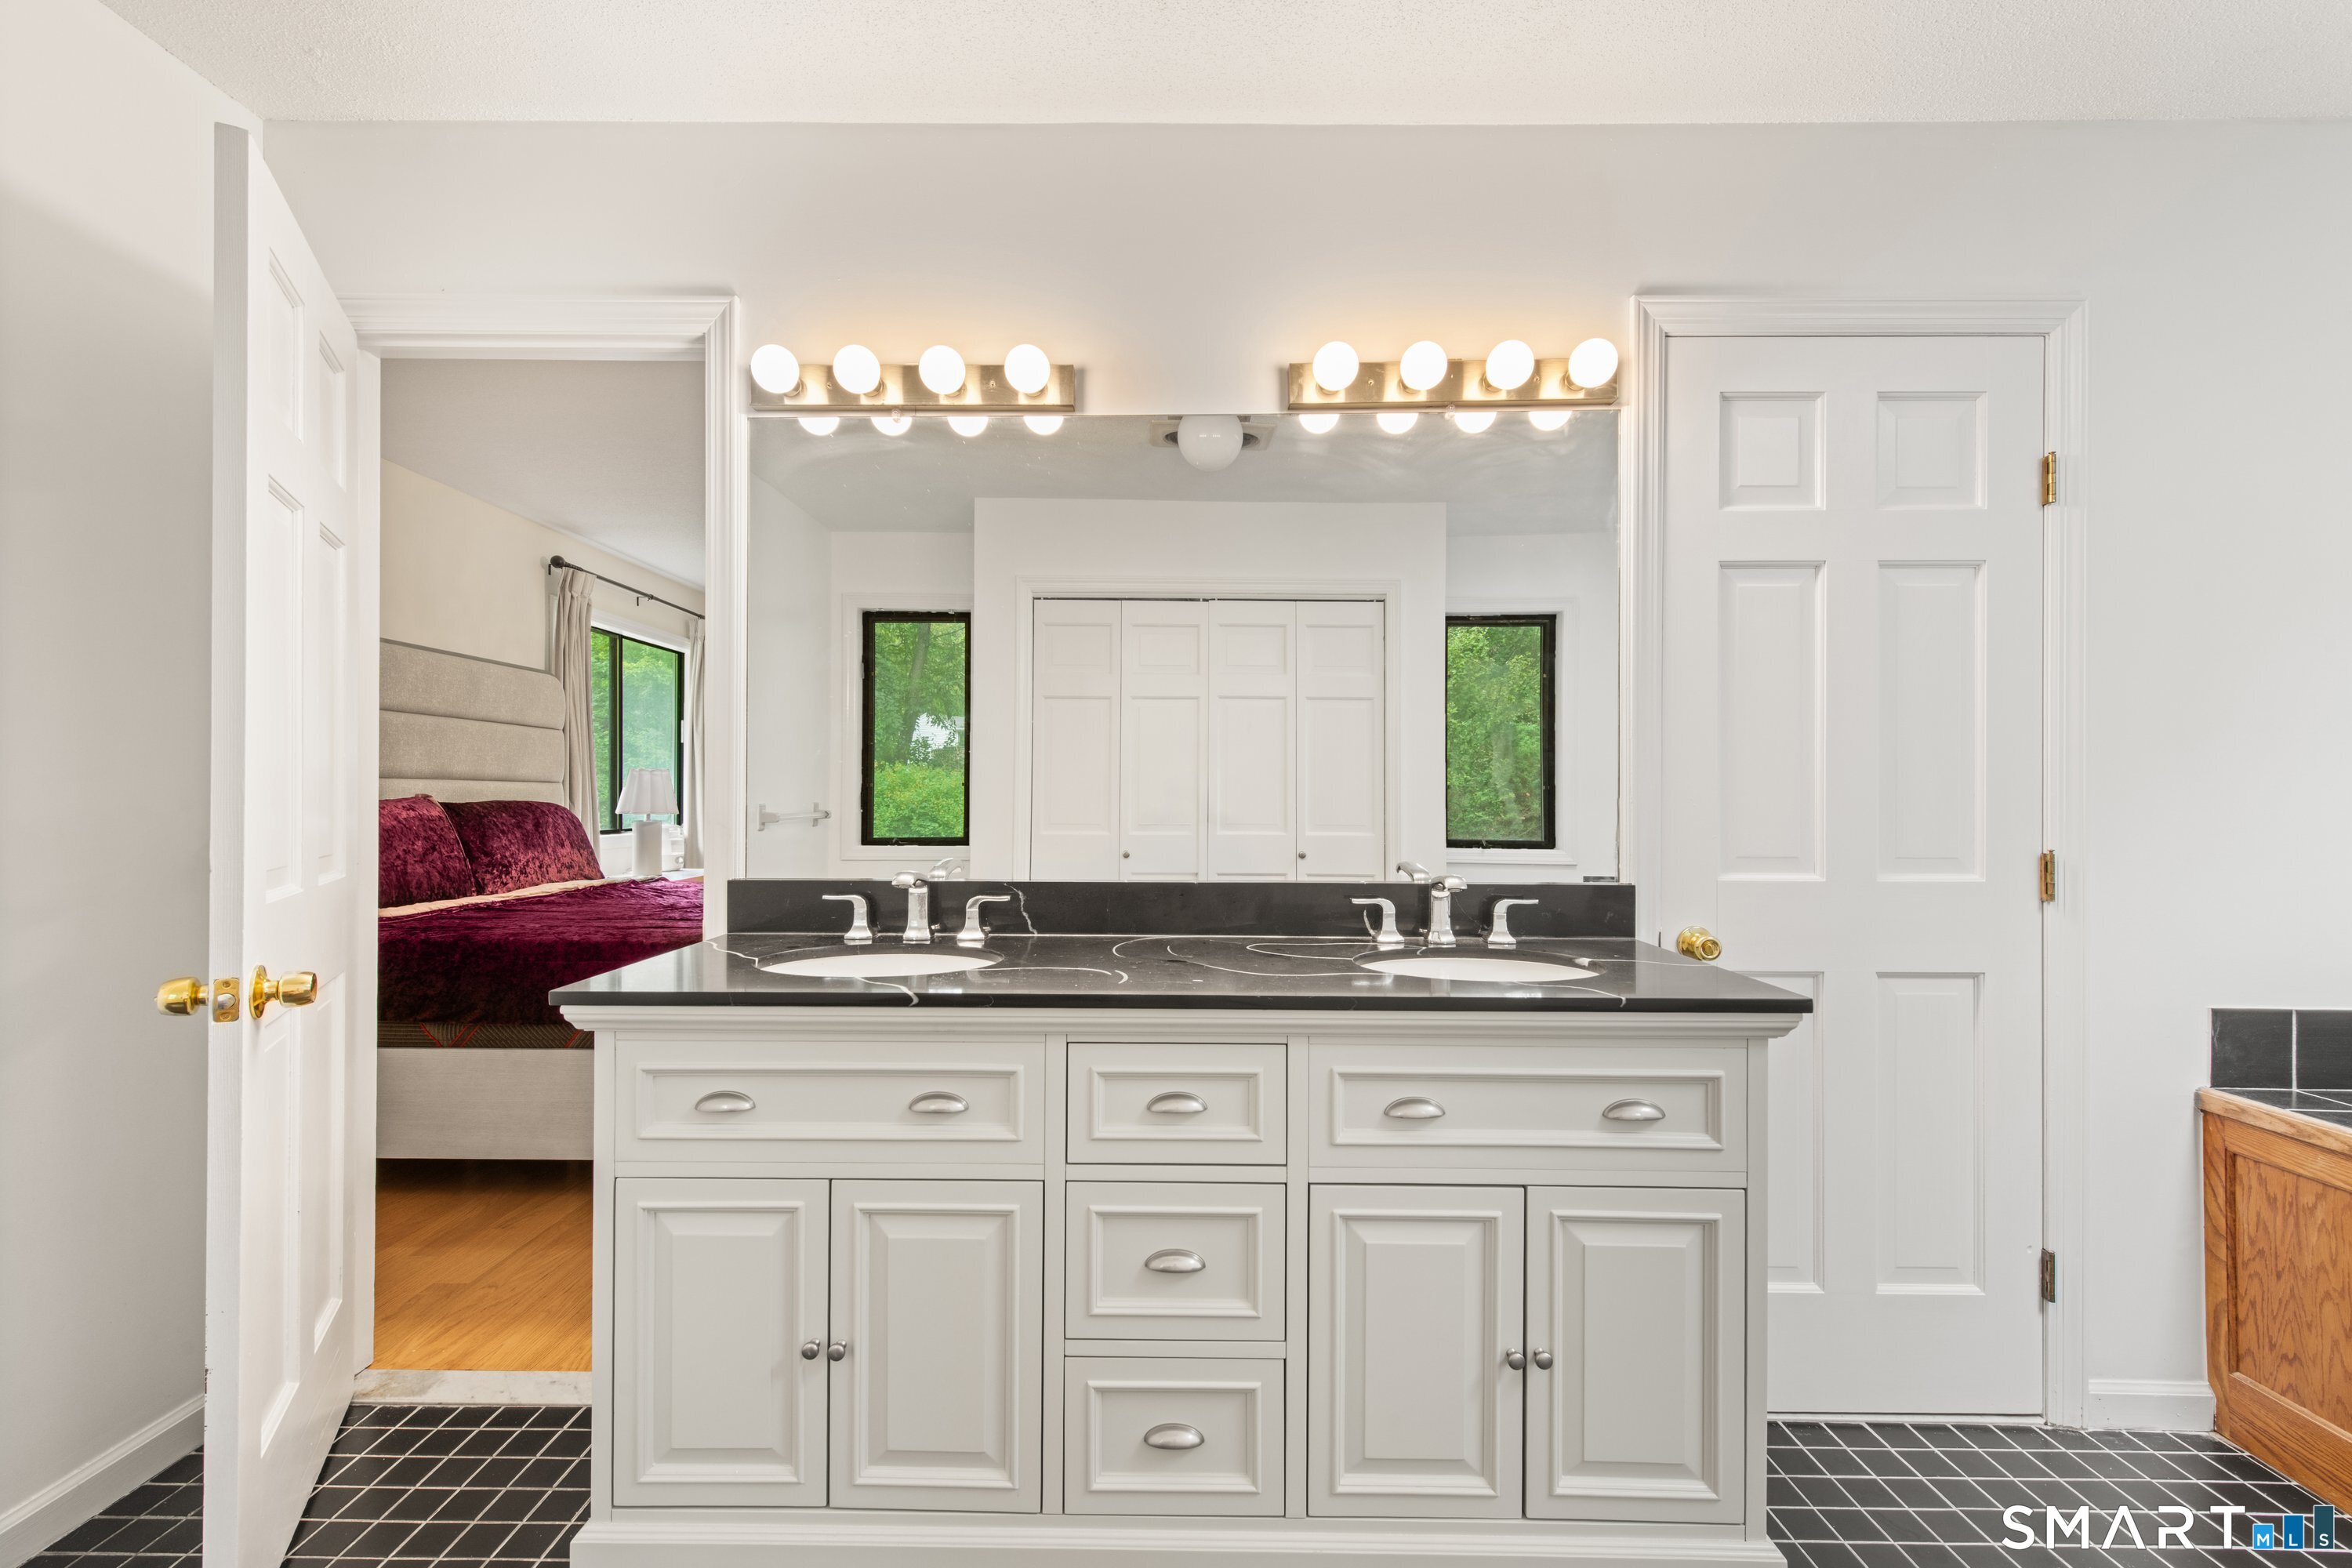
Bathroom double vanity with black countertops, bright globe lights, and a bedroom visible through the doorway.
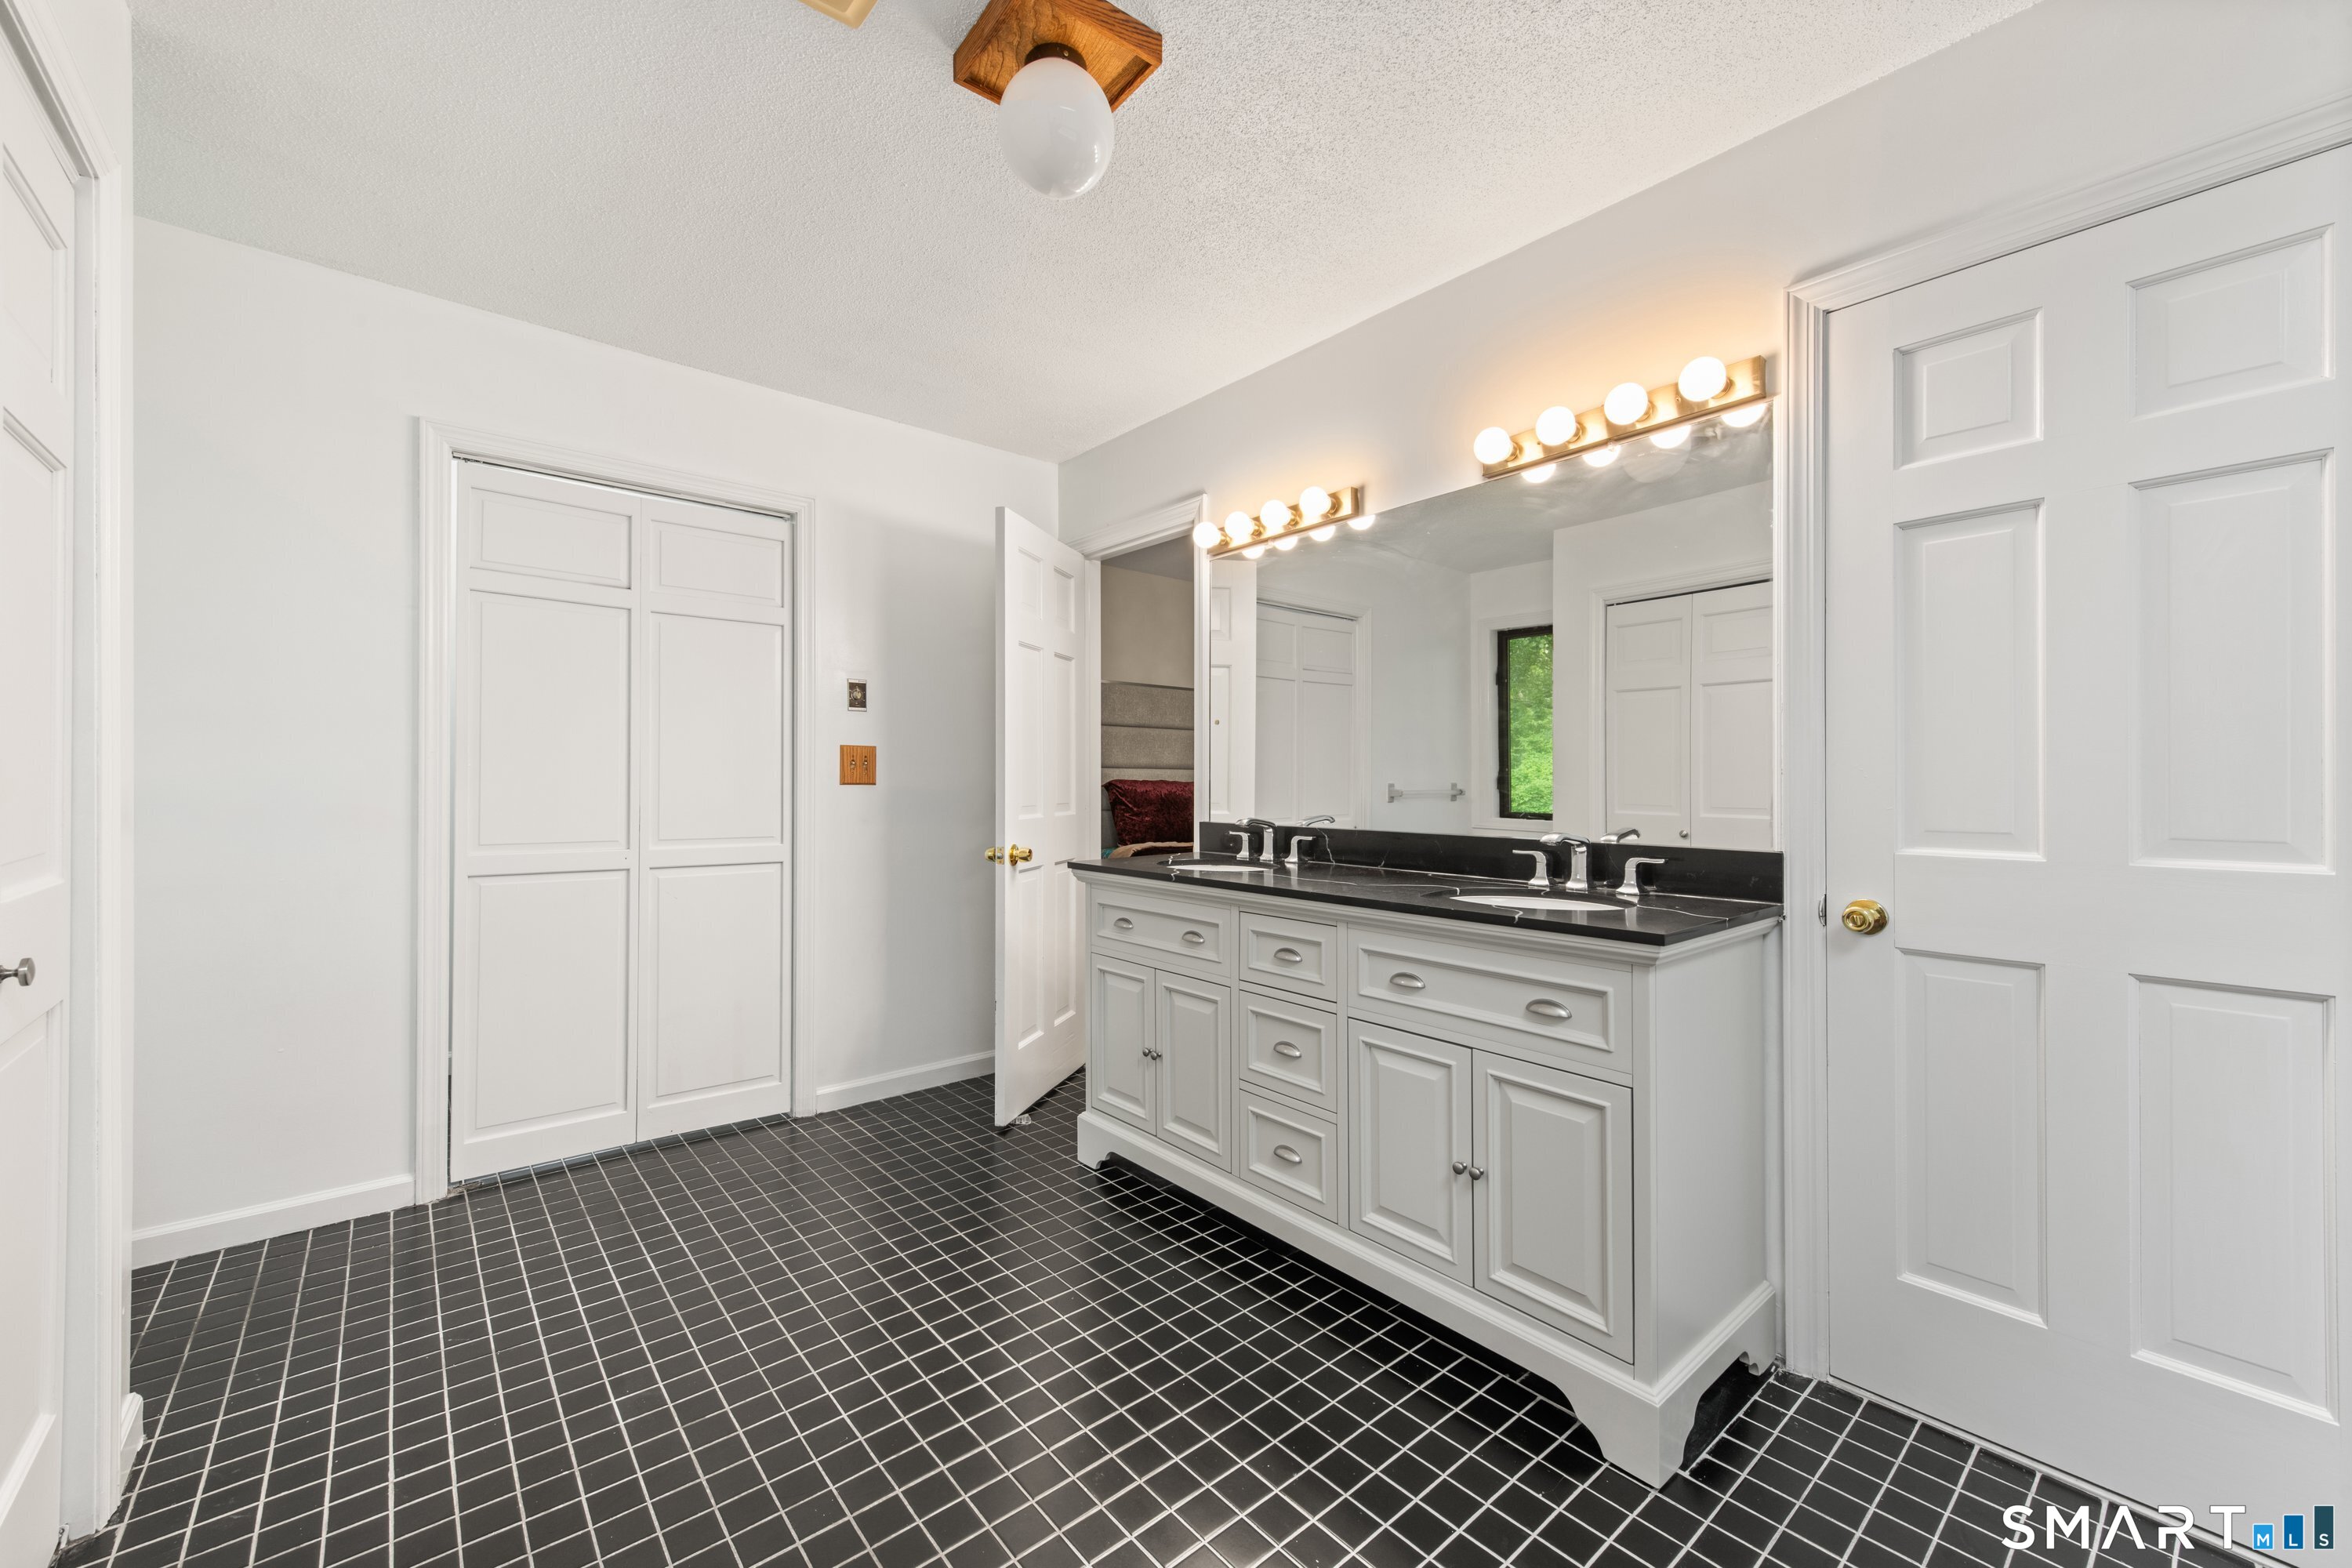
Bathroom with a white double vanity, black countertop, large mirror, and dark tile floor.
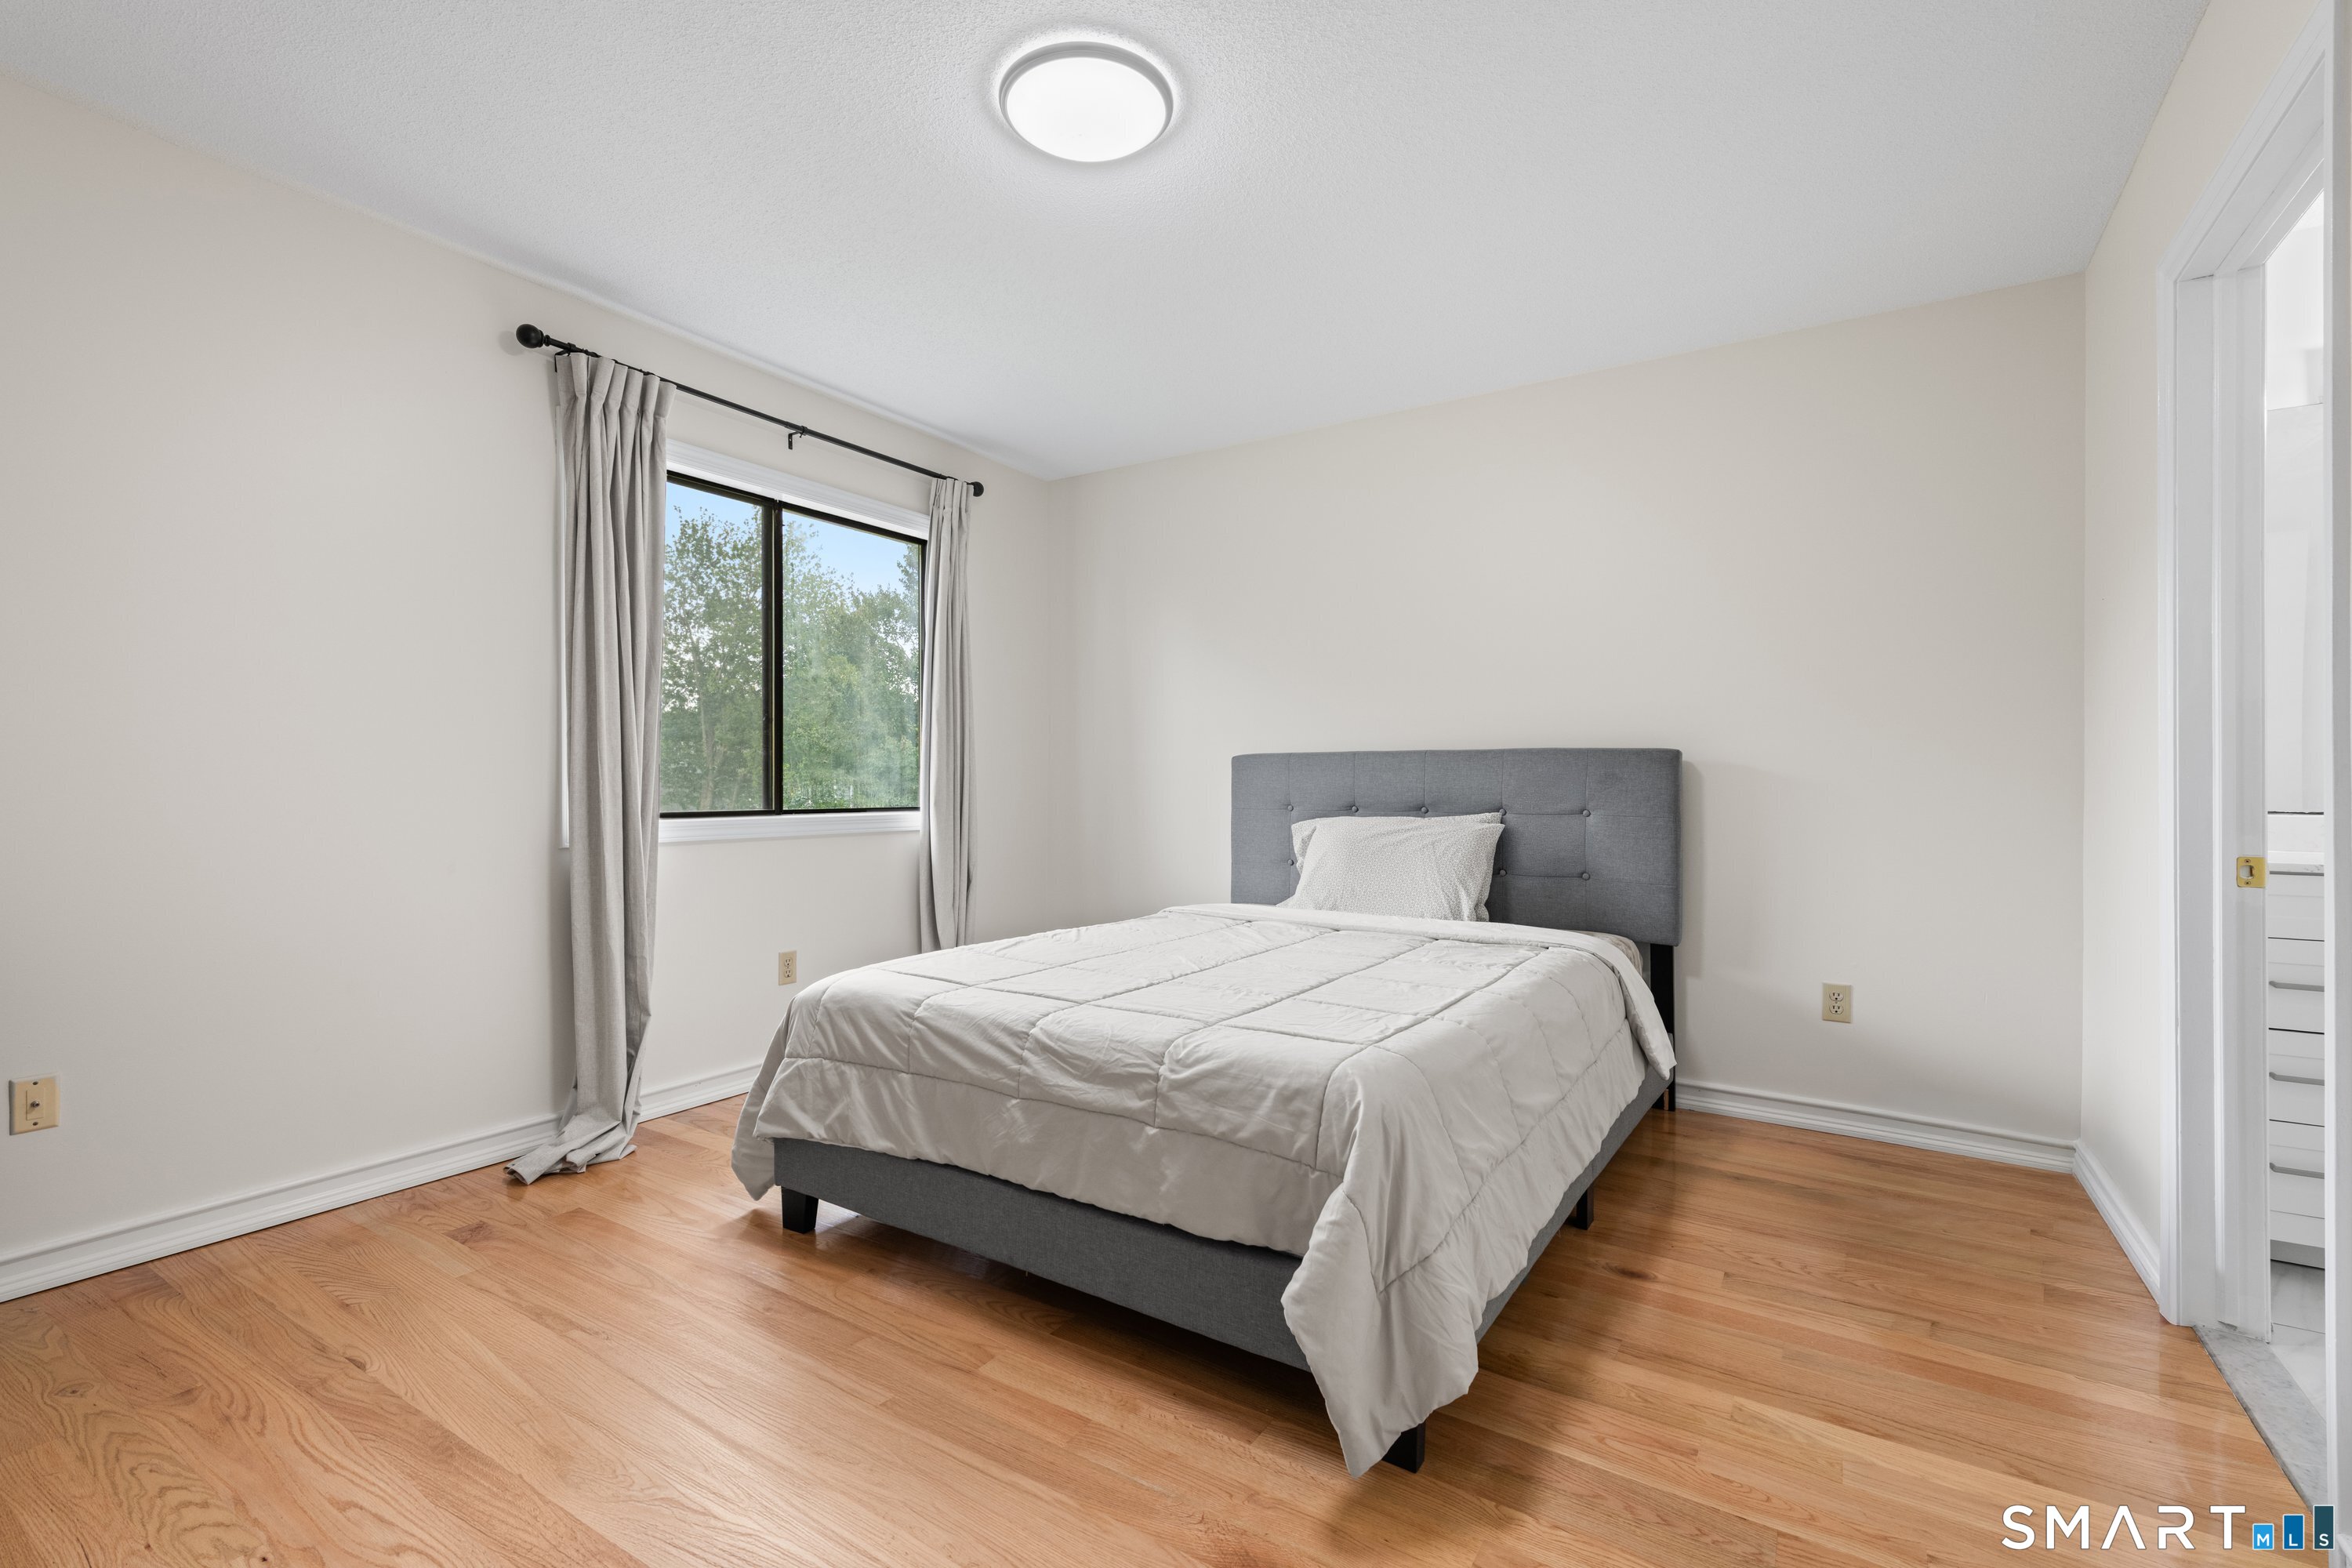
Bedroom with a gray upholstered bed, hardwood floors, and a curtained window.
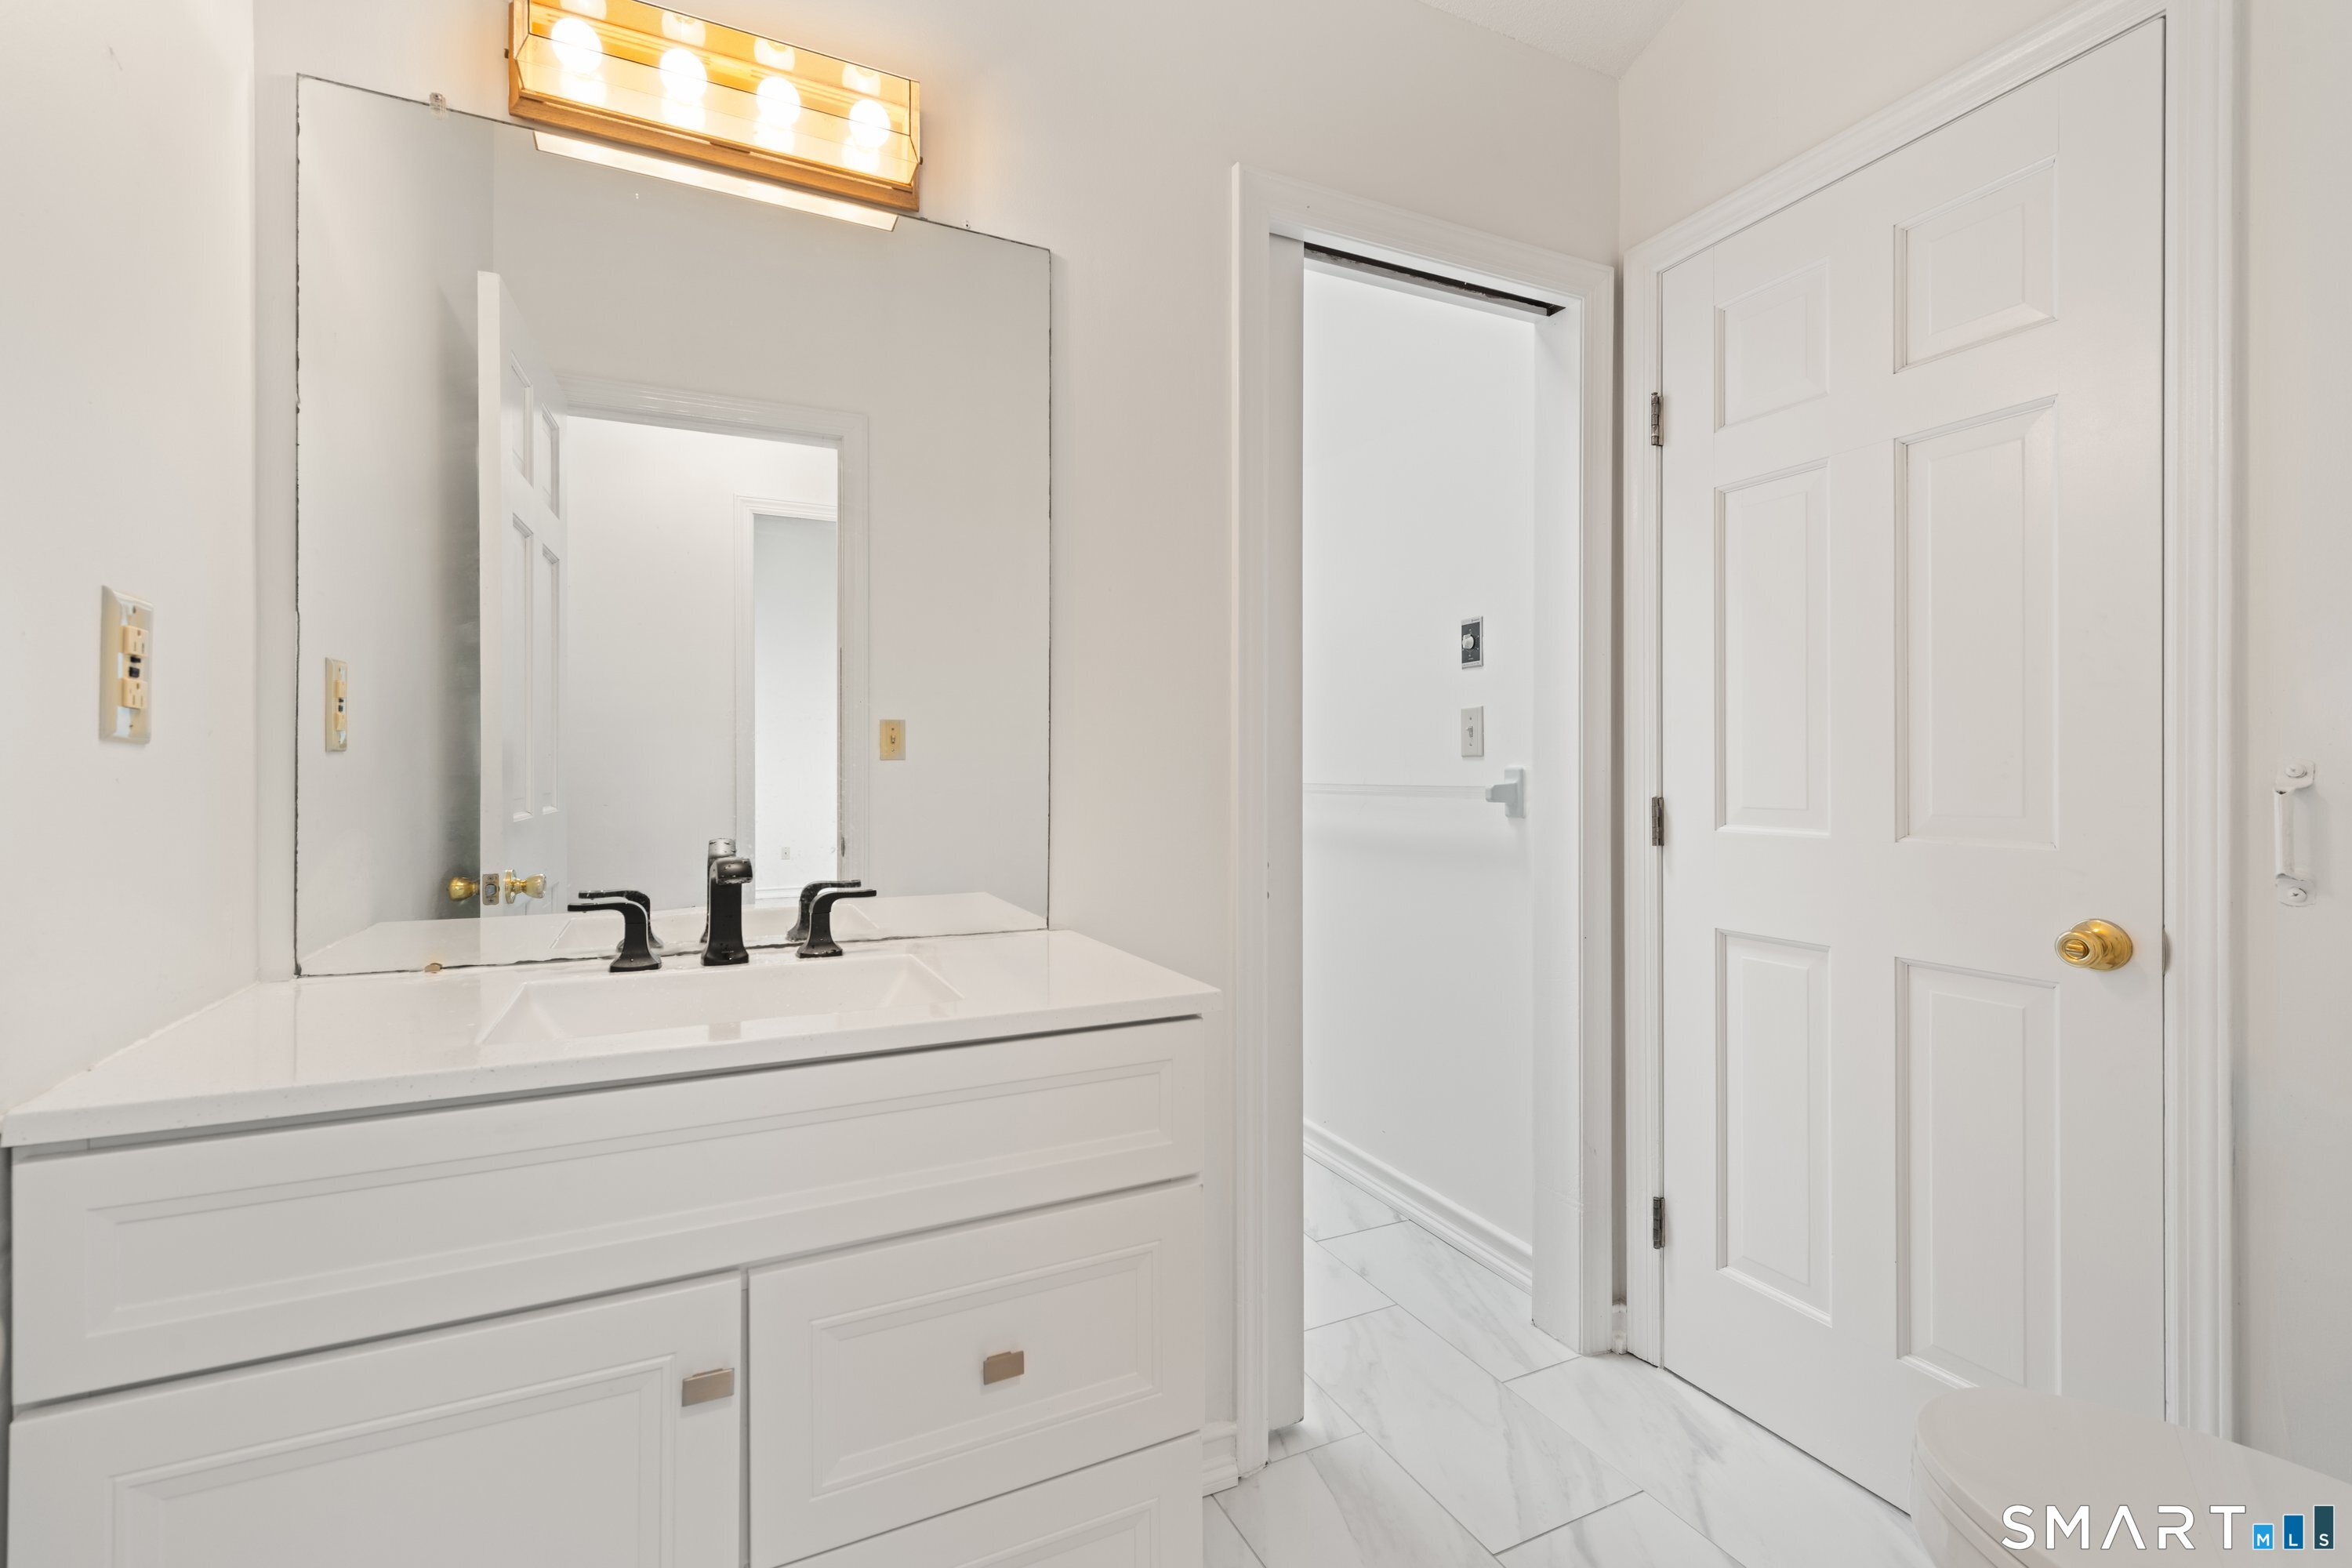
Bathroom vanity with a large mirror and black faucet beside a white paneled door.
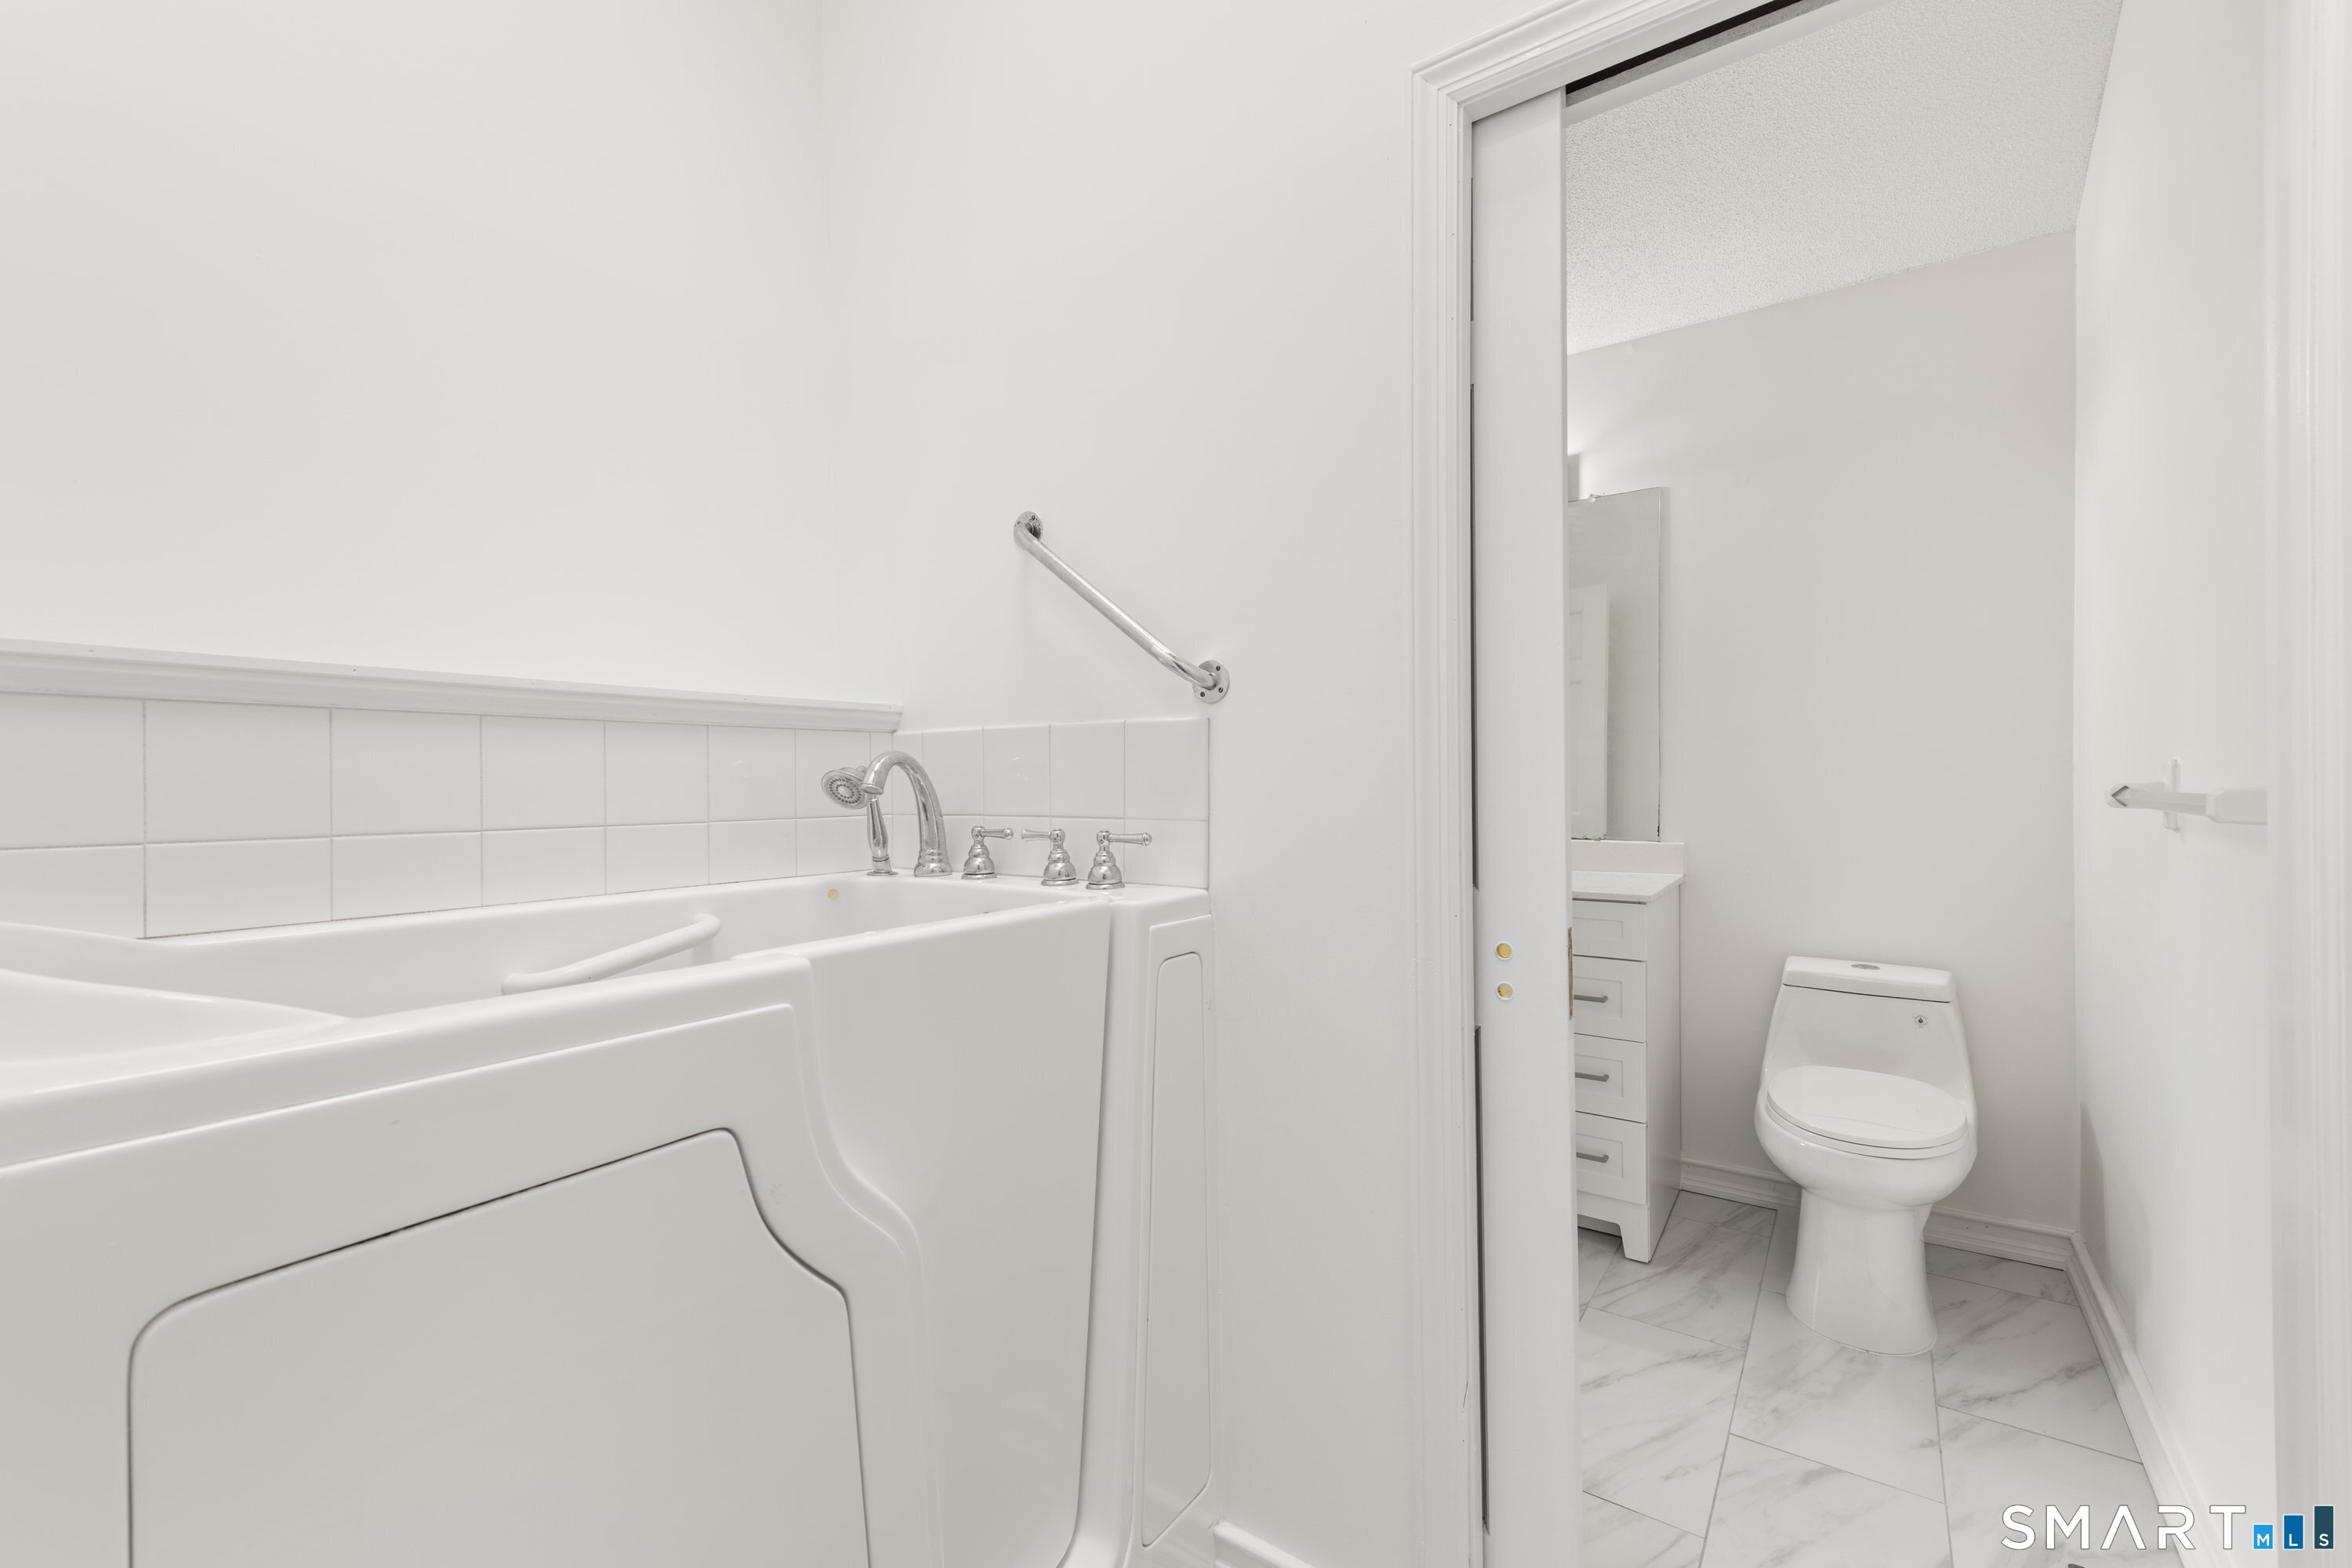
Bathroom with a walk-in tub, grab bar, toilet, and marble-look tile flooring.
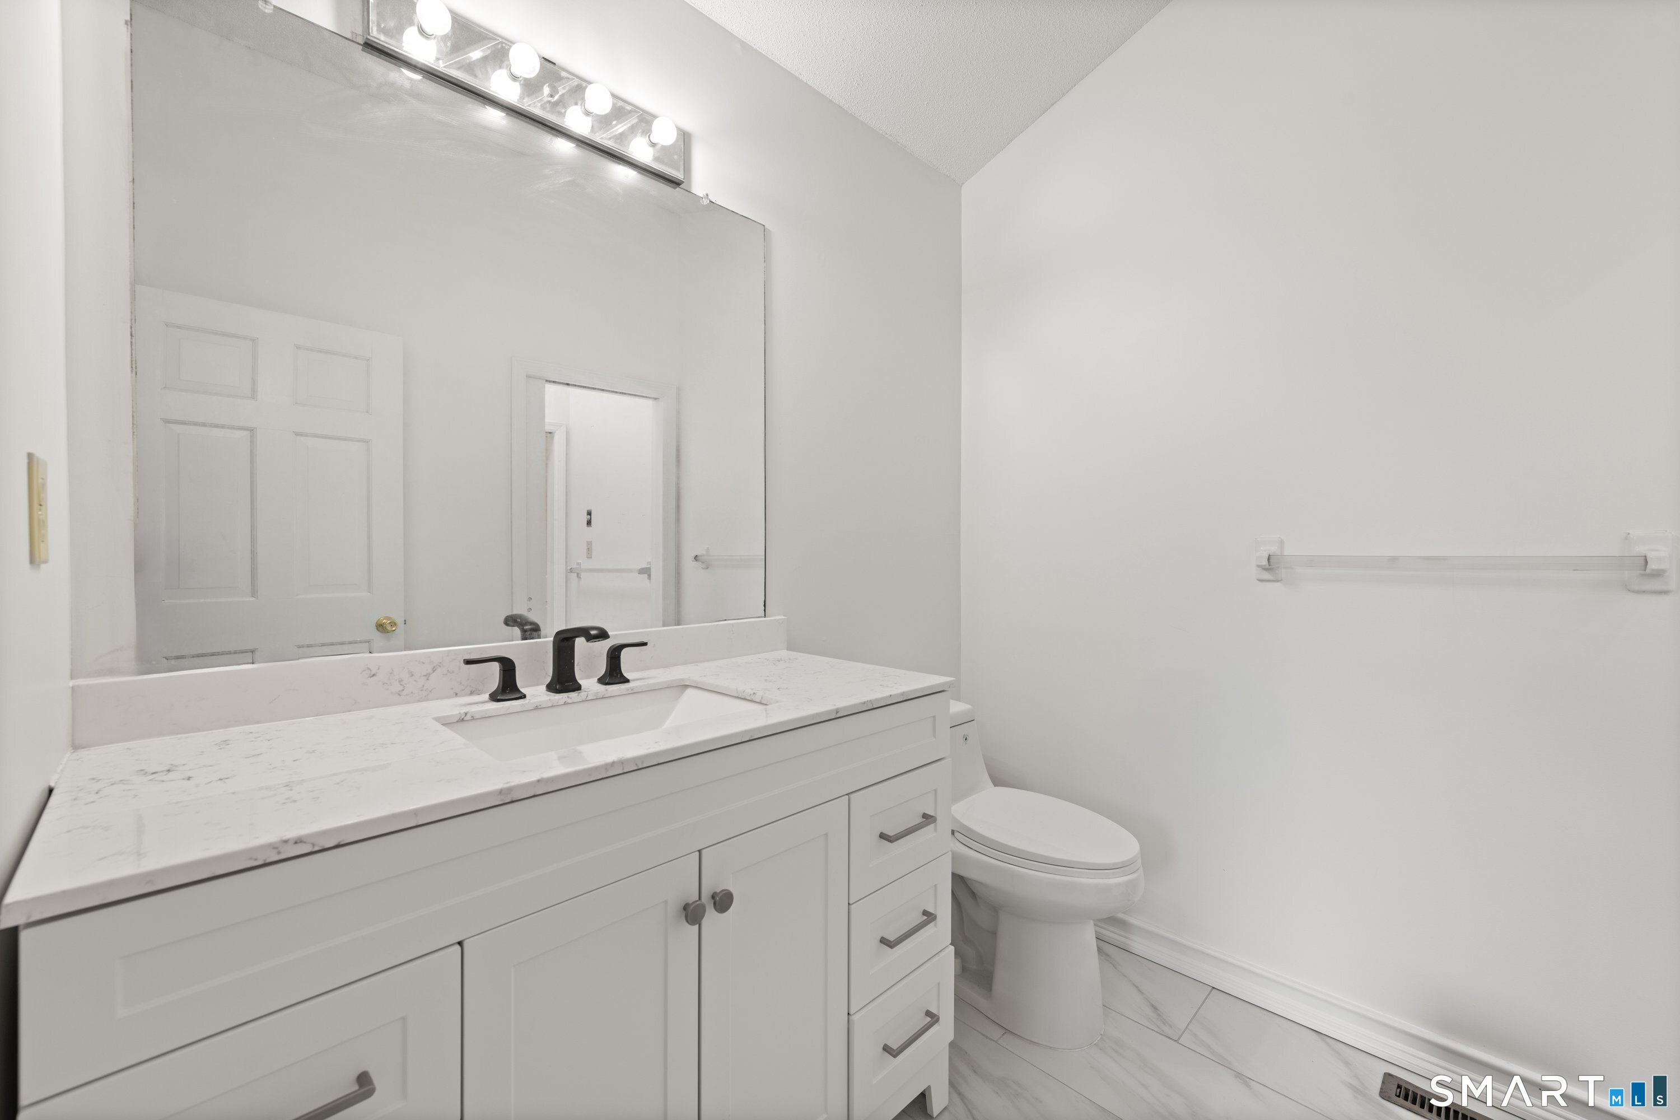
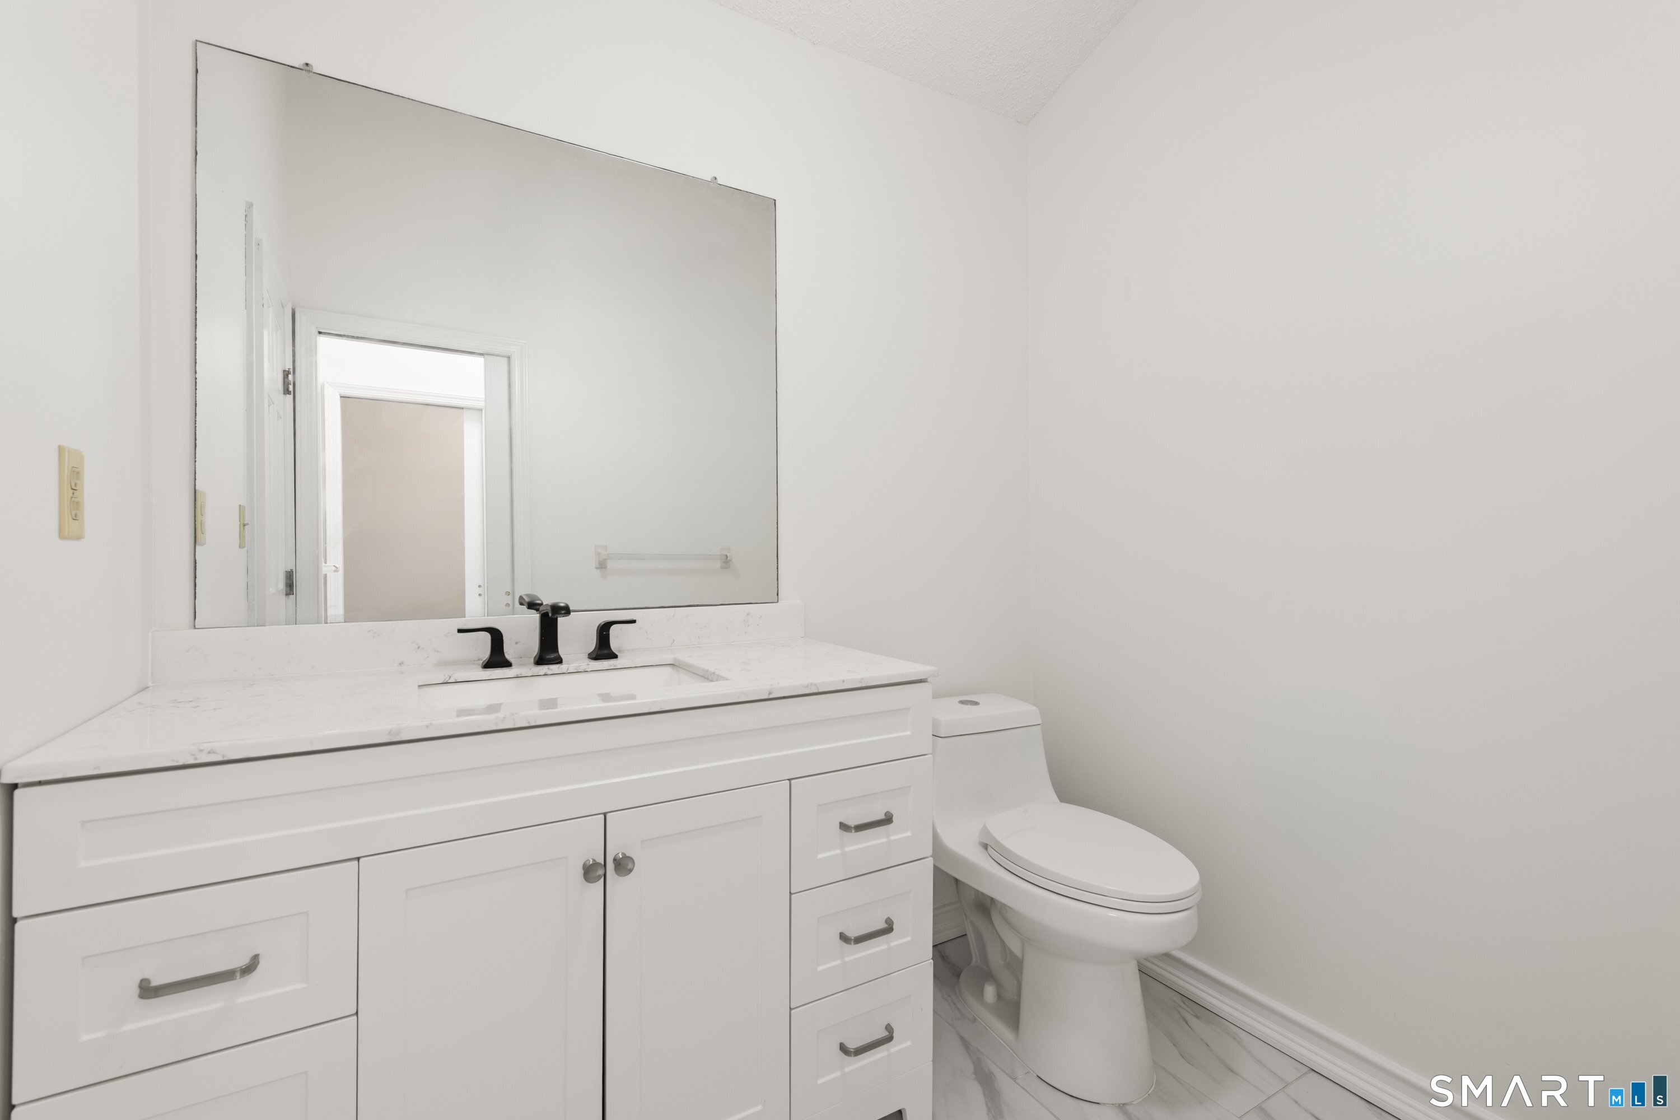
Bathroom with a white marble-look vanity, black faucet, and toilet.
Bedroom with a floral-covered bed, hardwood floors, and a curtained window.
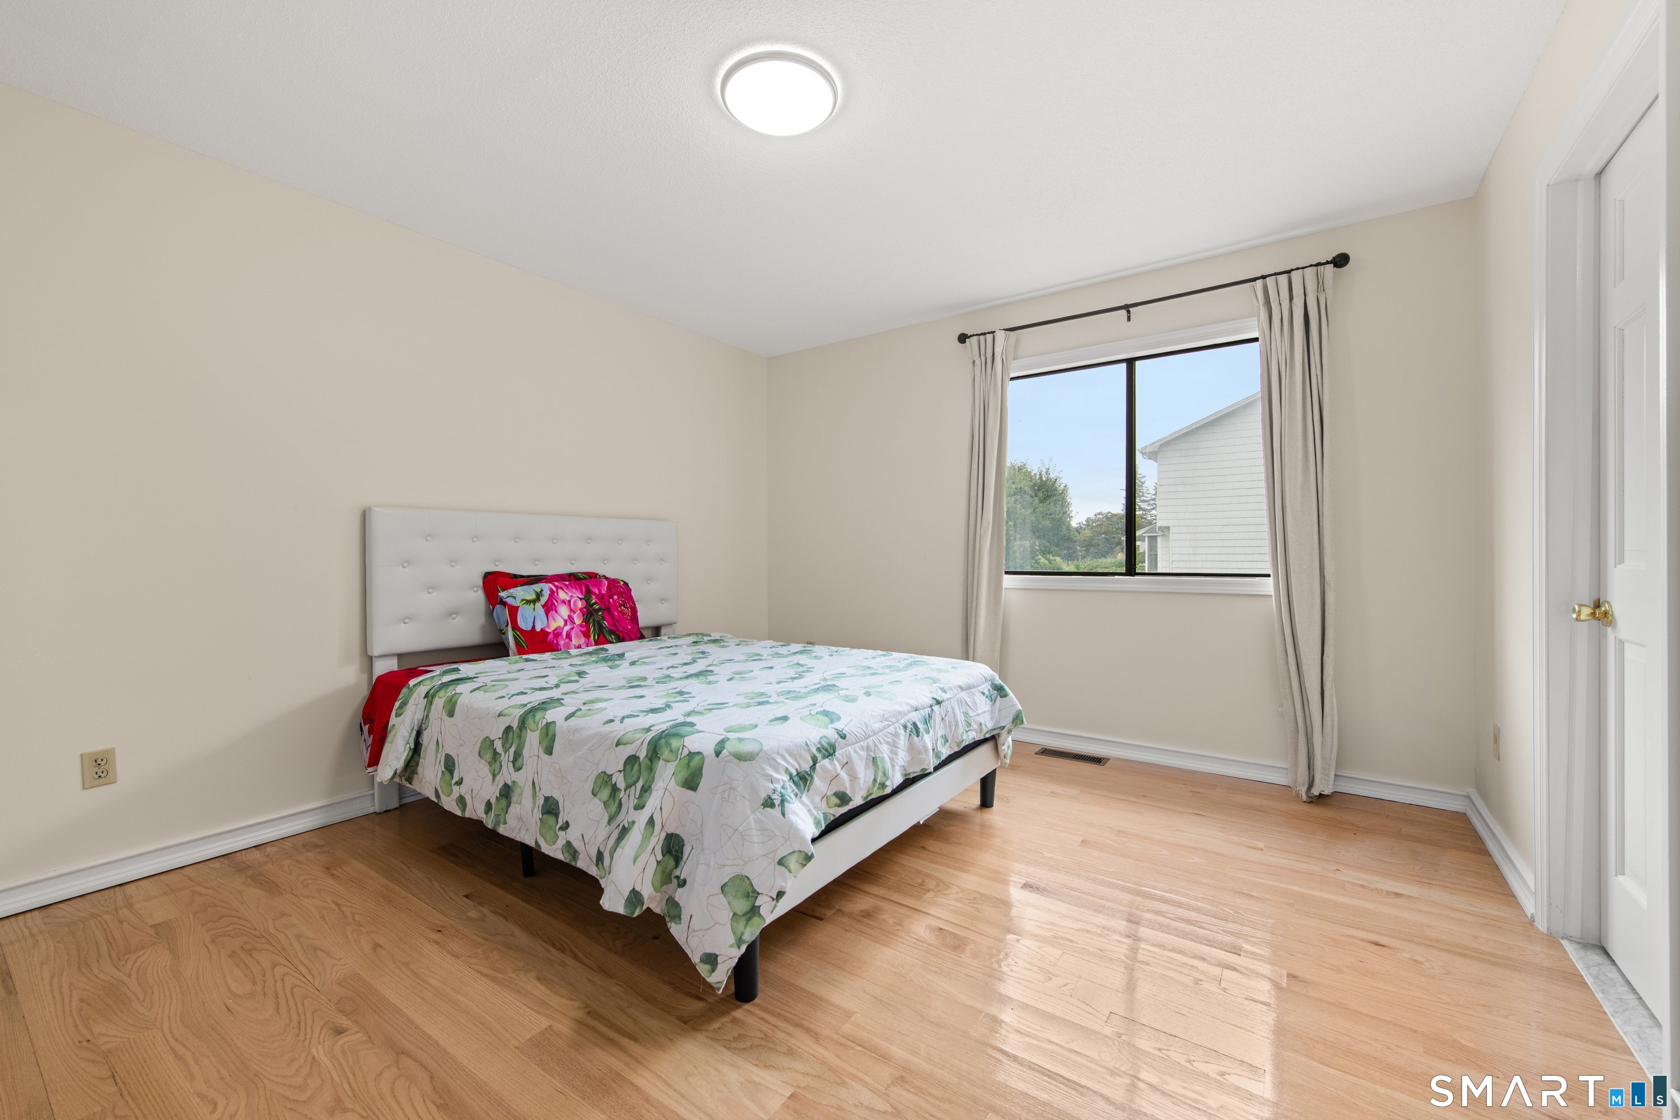
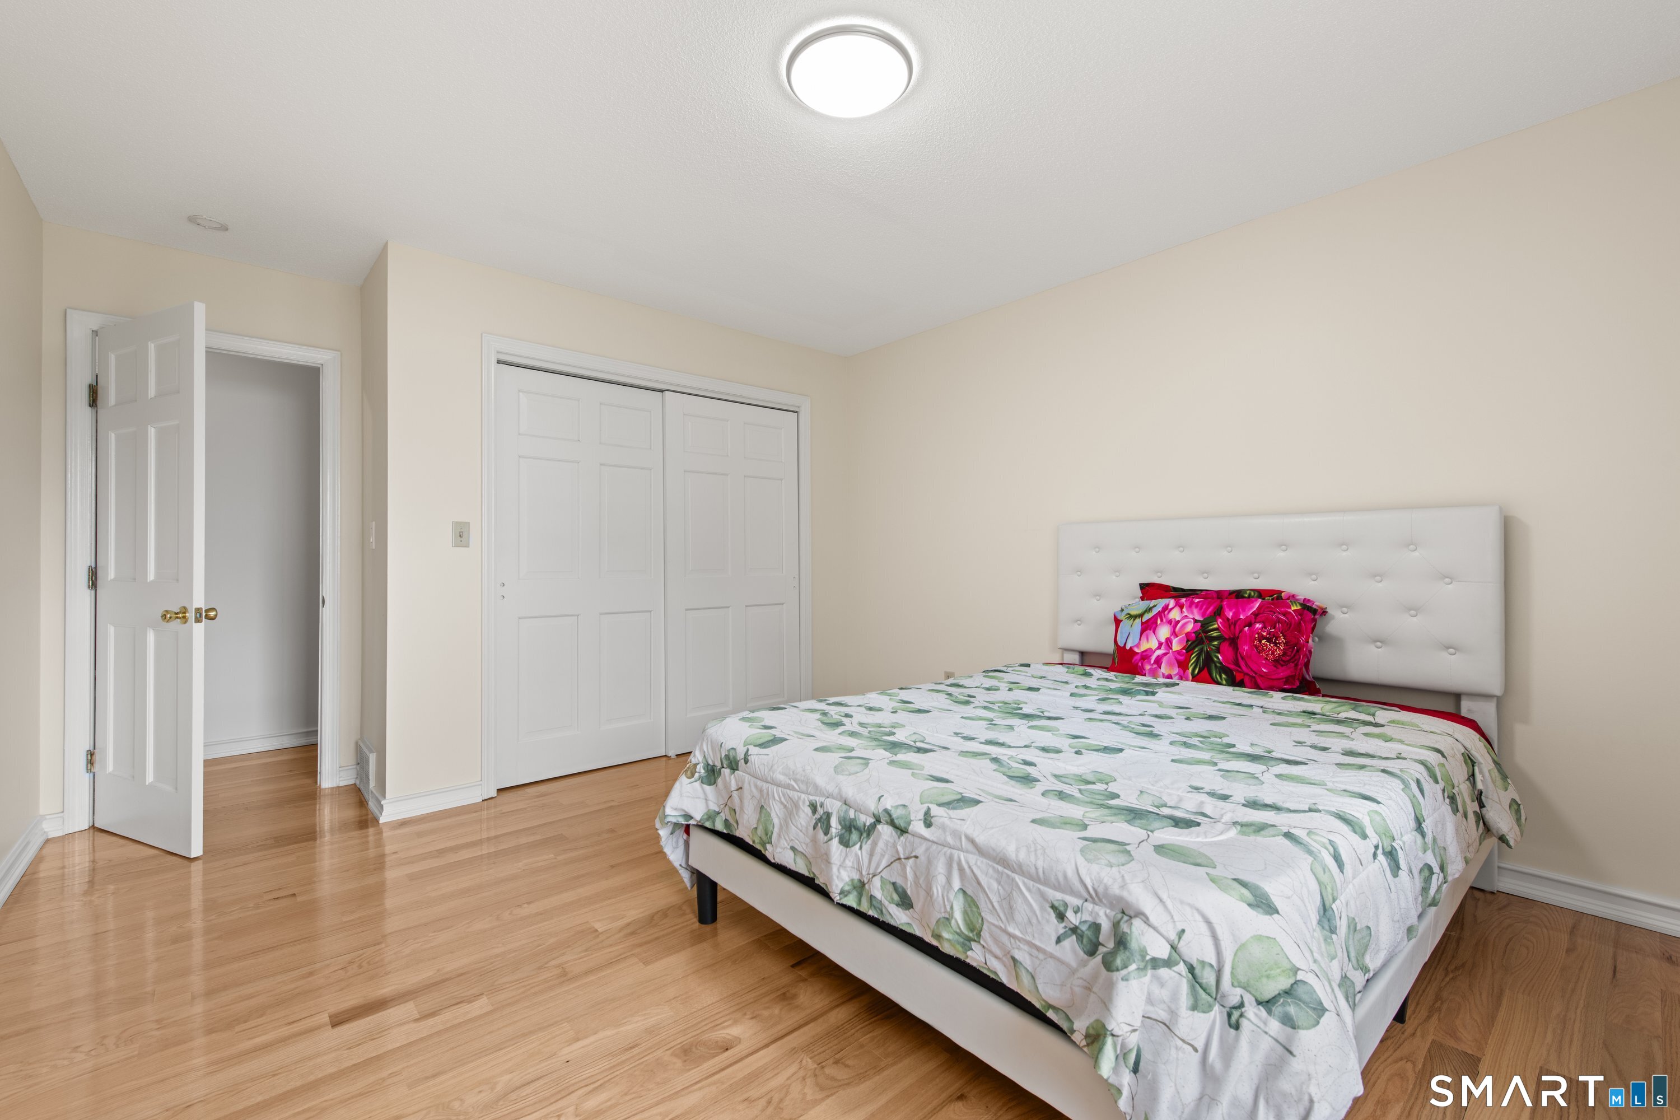
Bedroom with a floral-covered bed, tufted headboard, hardwood floors, and sliding closet doors.
Bathroom with a white vanity, large mirror, black faucet, and toilet.
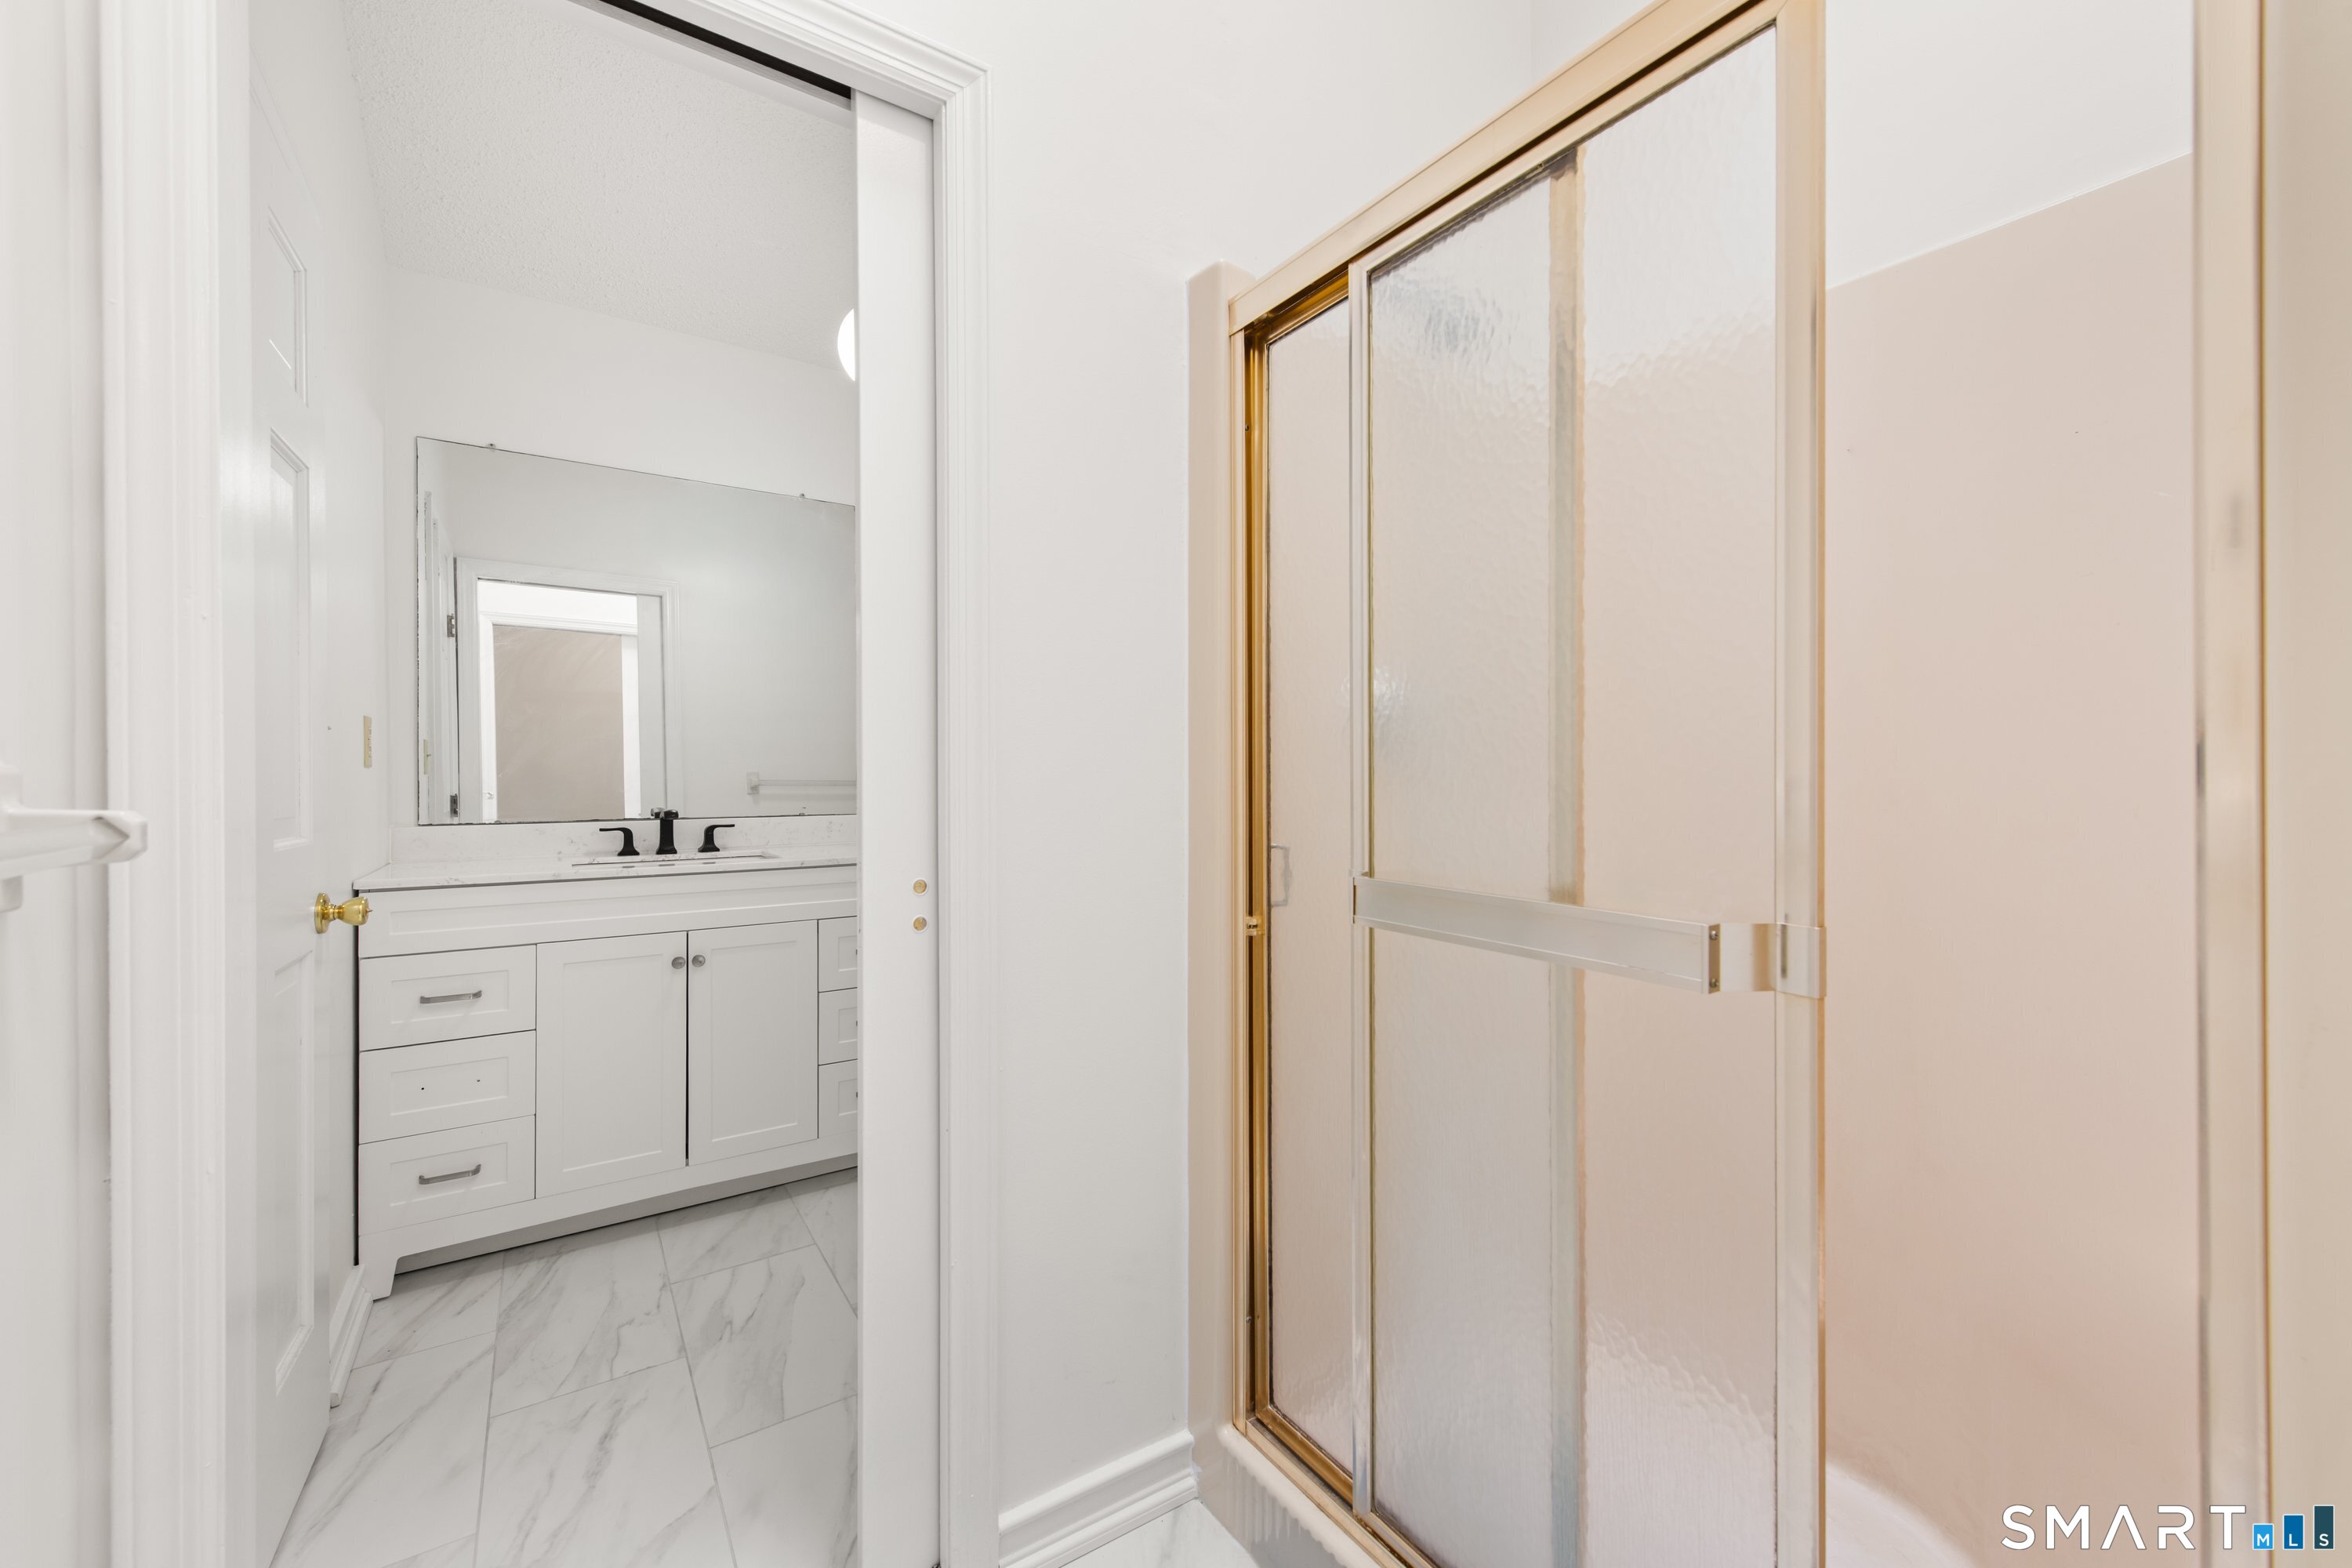
Bathroom with a white vanity, marble-look tile floor, and frosted-glass shower enclosure.
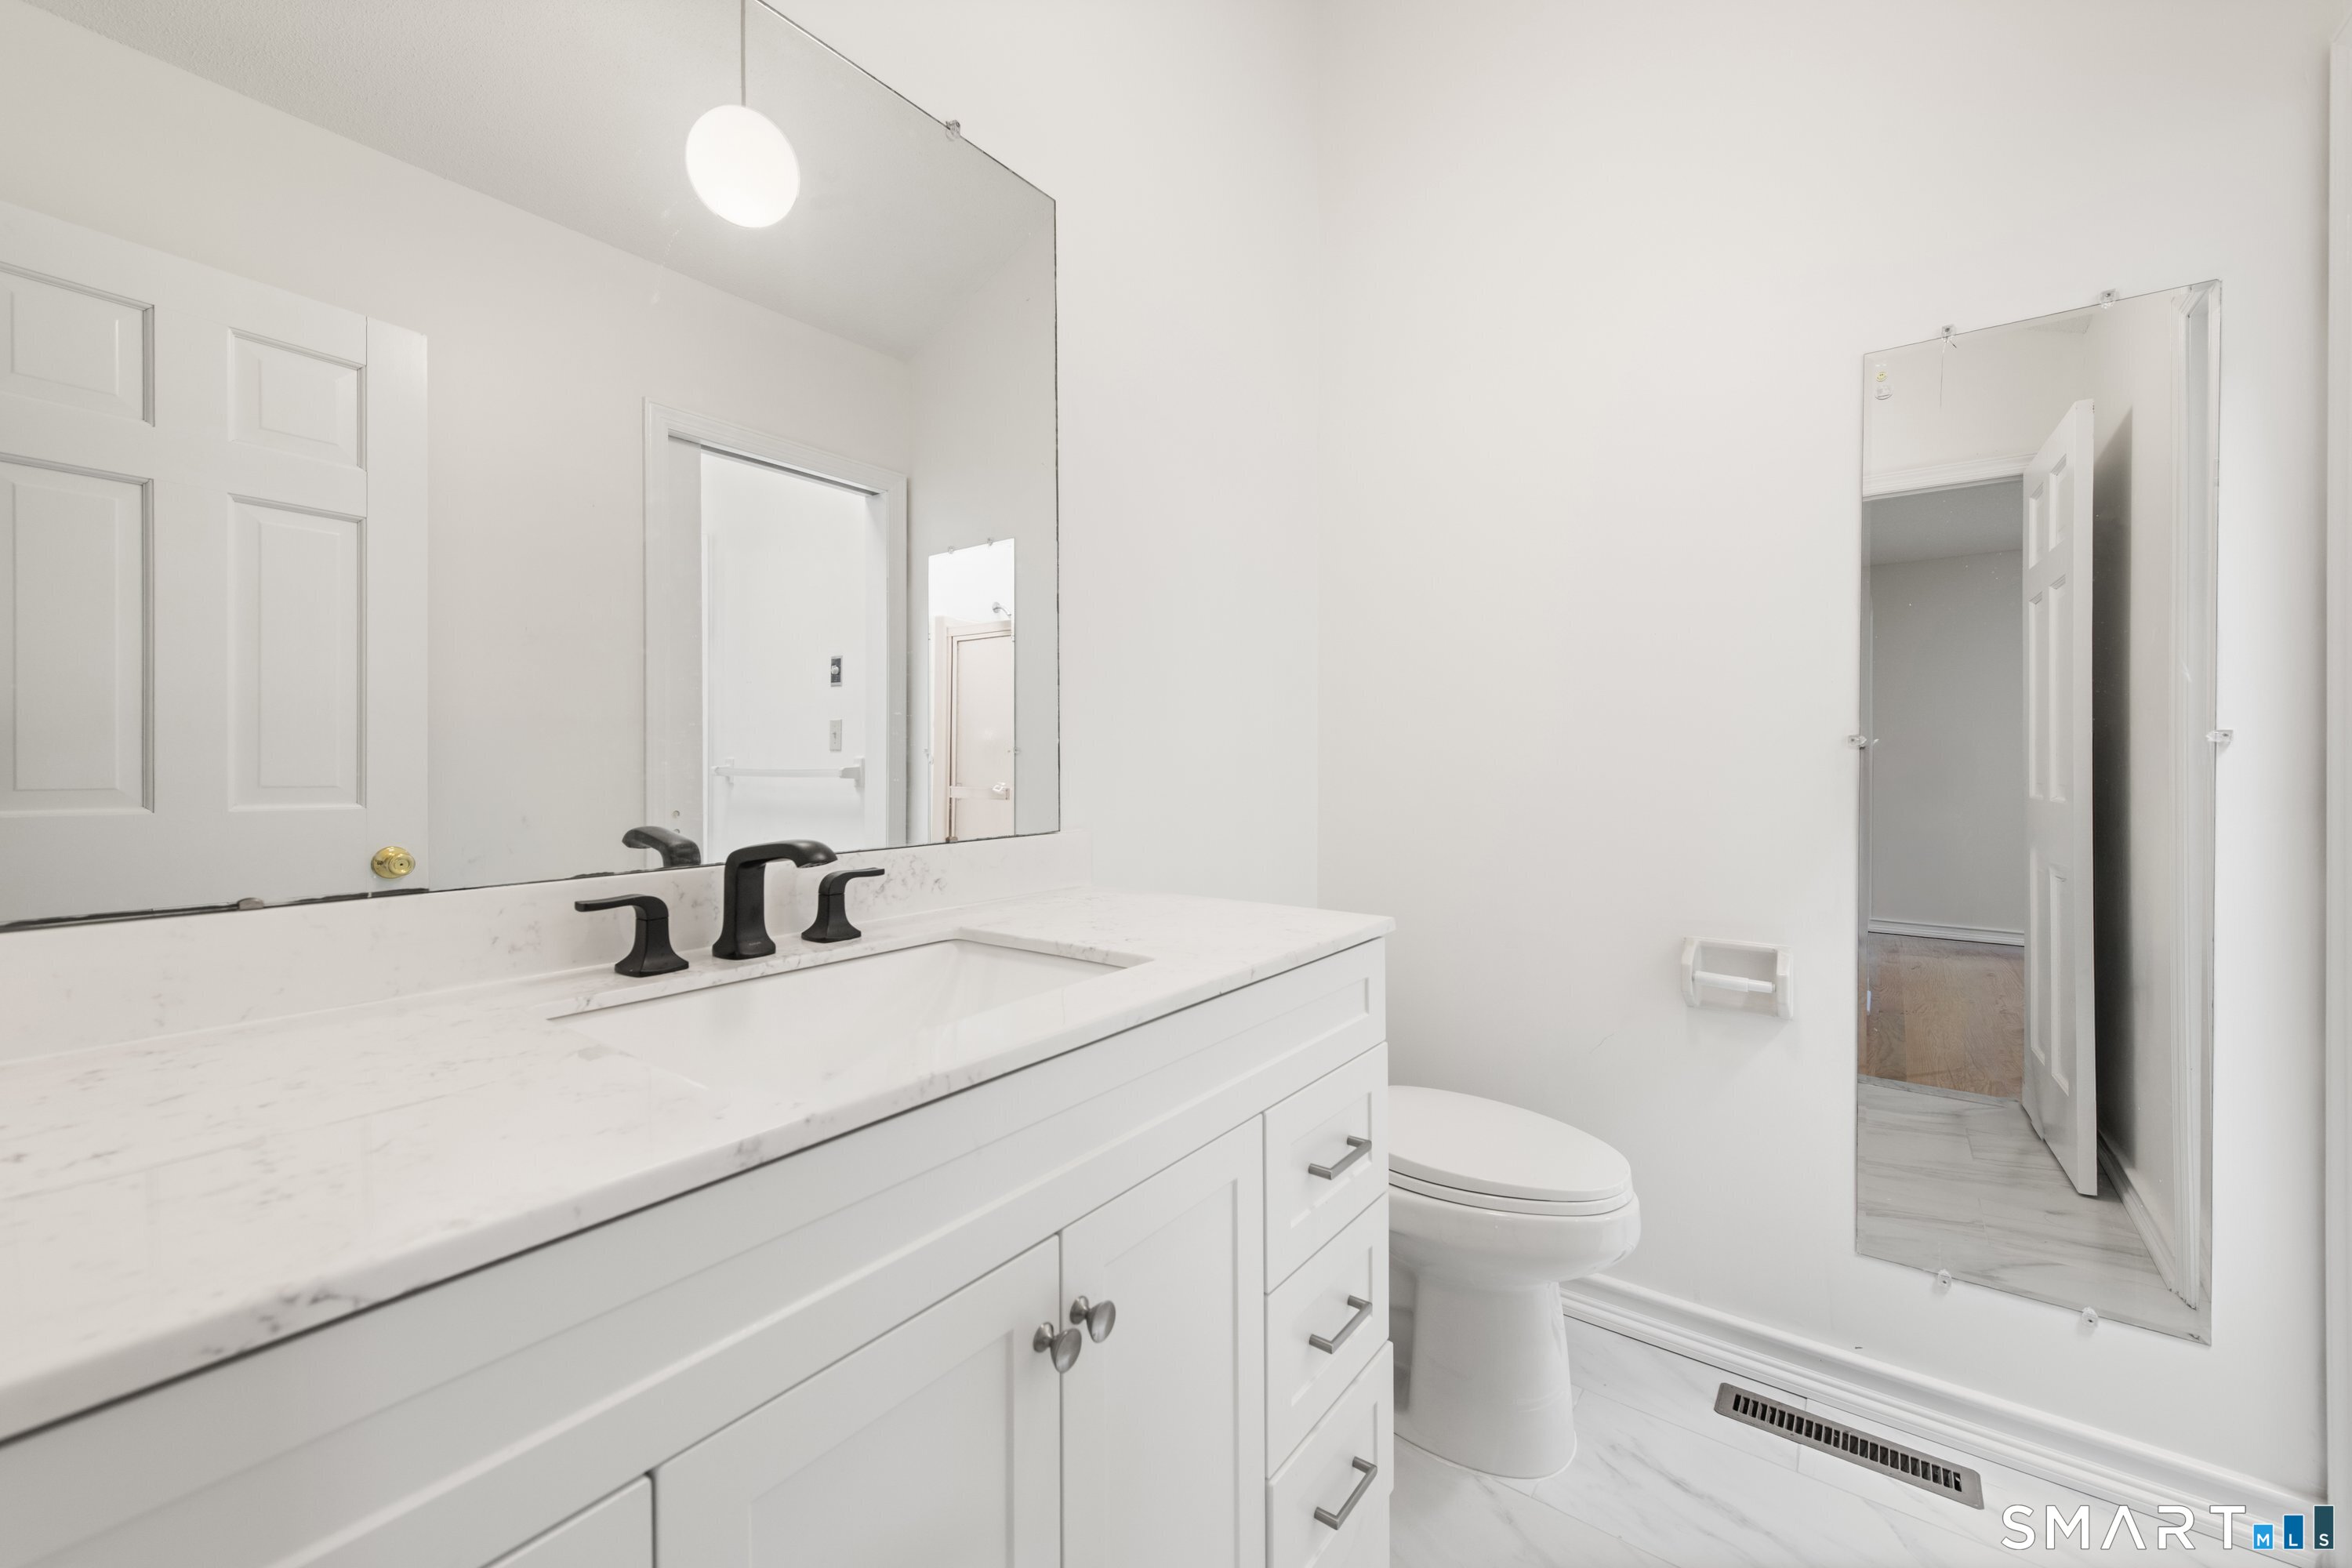
Bathroom with a white vanity, marble-look countertop, black faucet, and large mirrors.
Bedroom with a purple patterned bedspread, hardwood floors, and a curtained window.
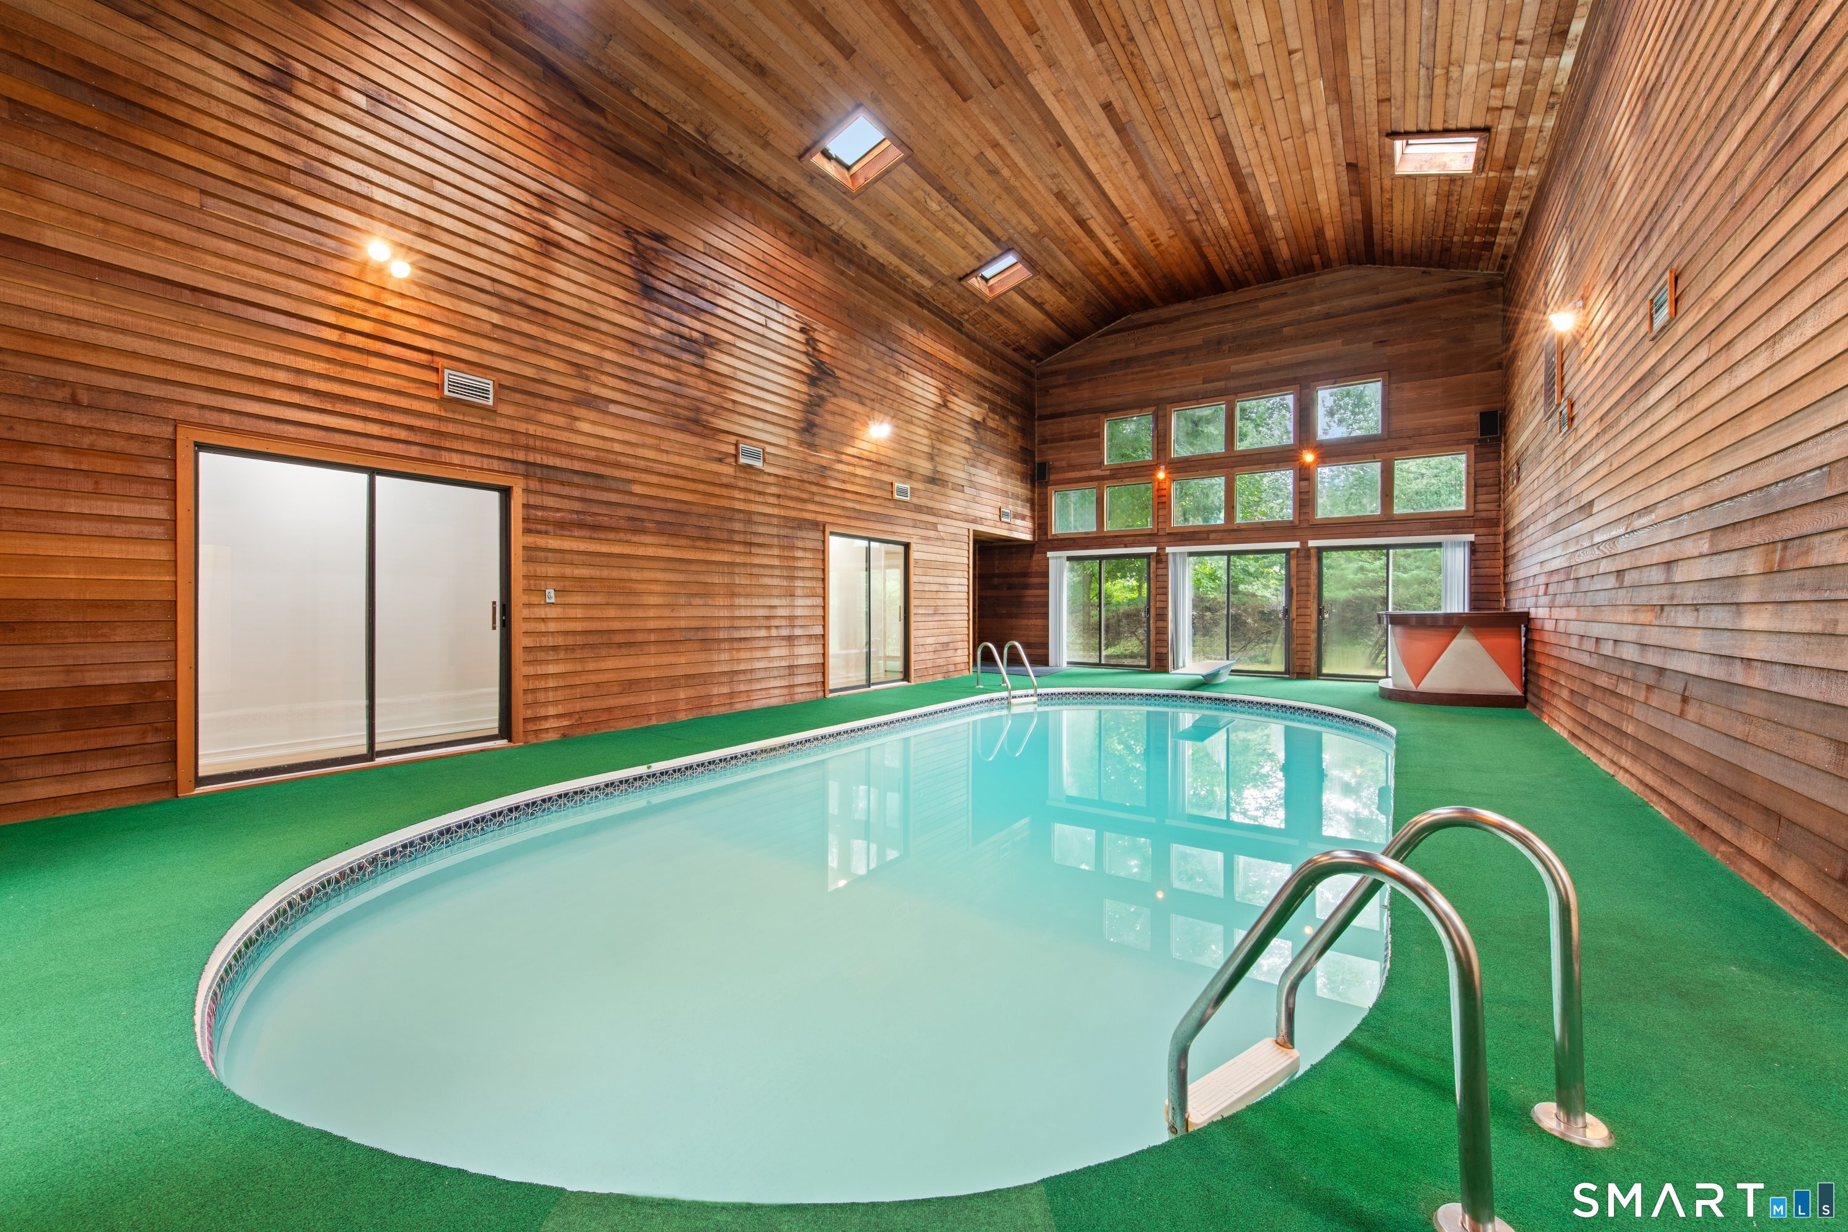
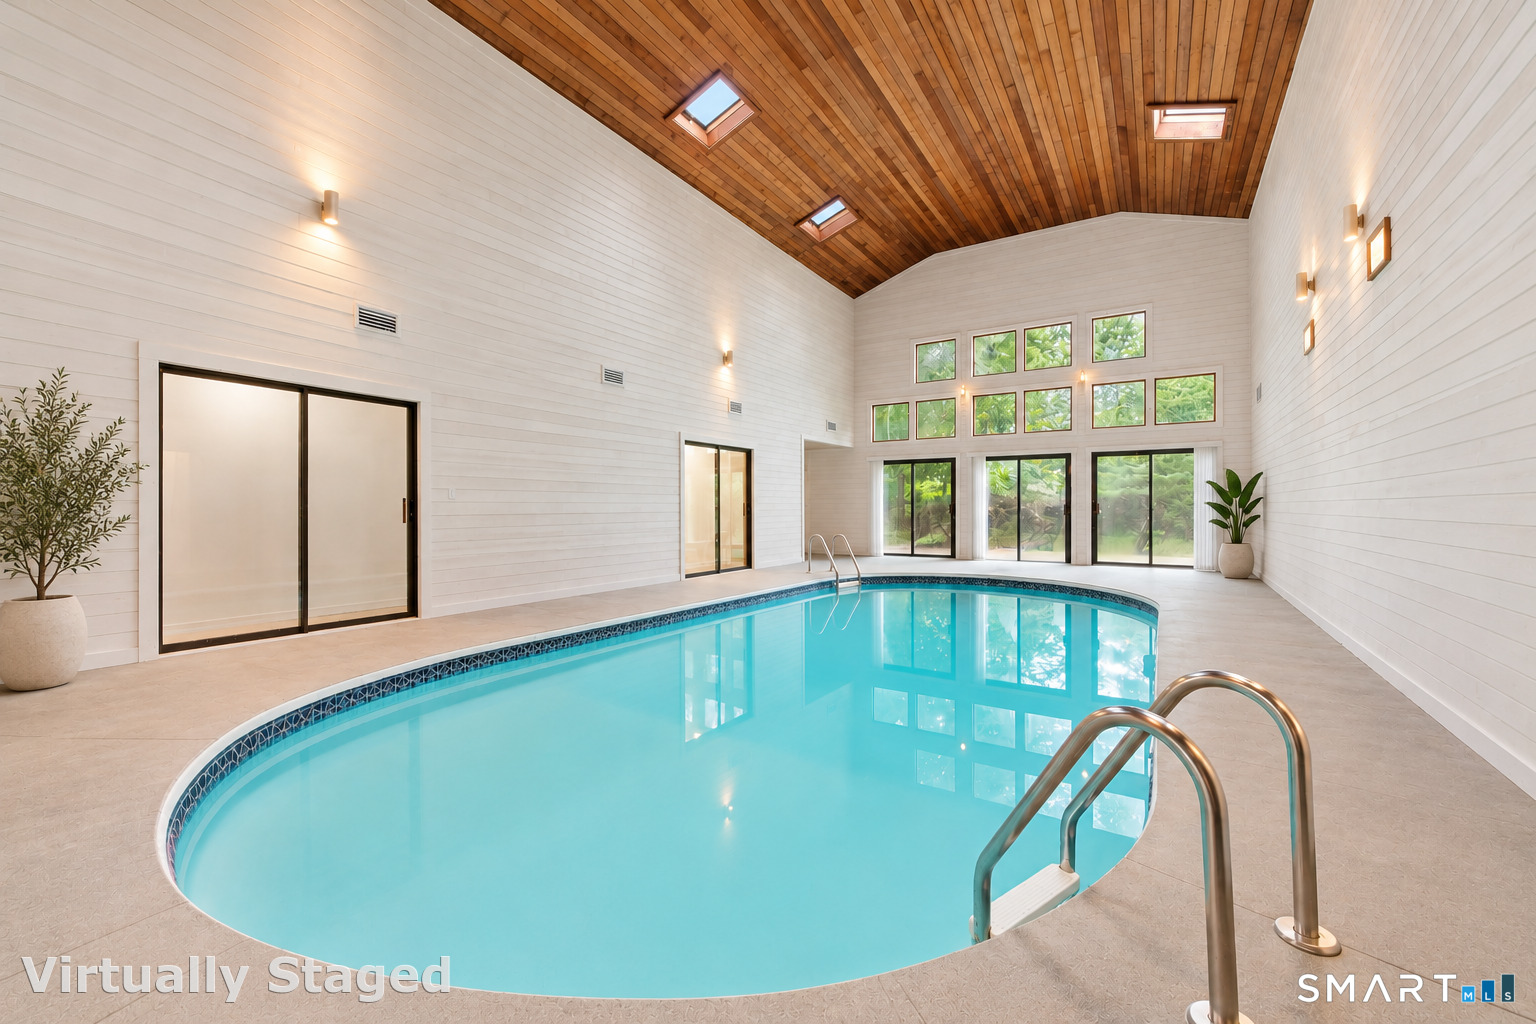
Indoor swimming pool beneath a vaulted wood ceiling, with skylights and tall windows.
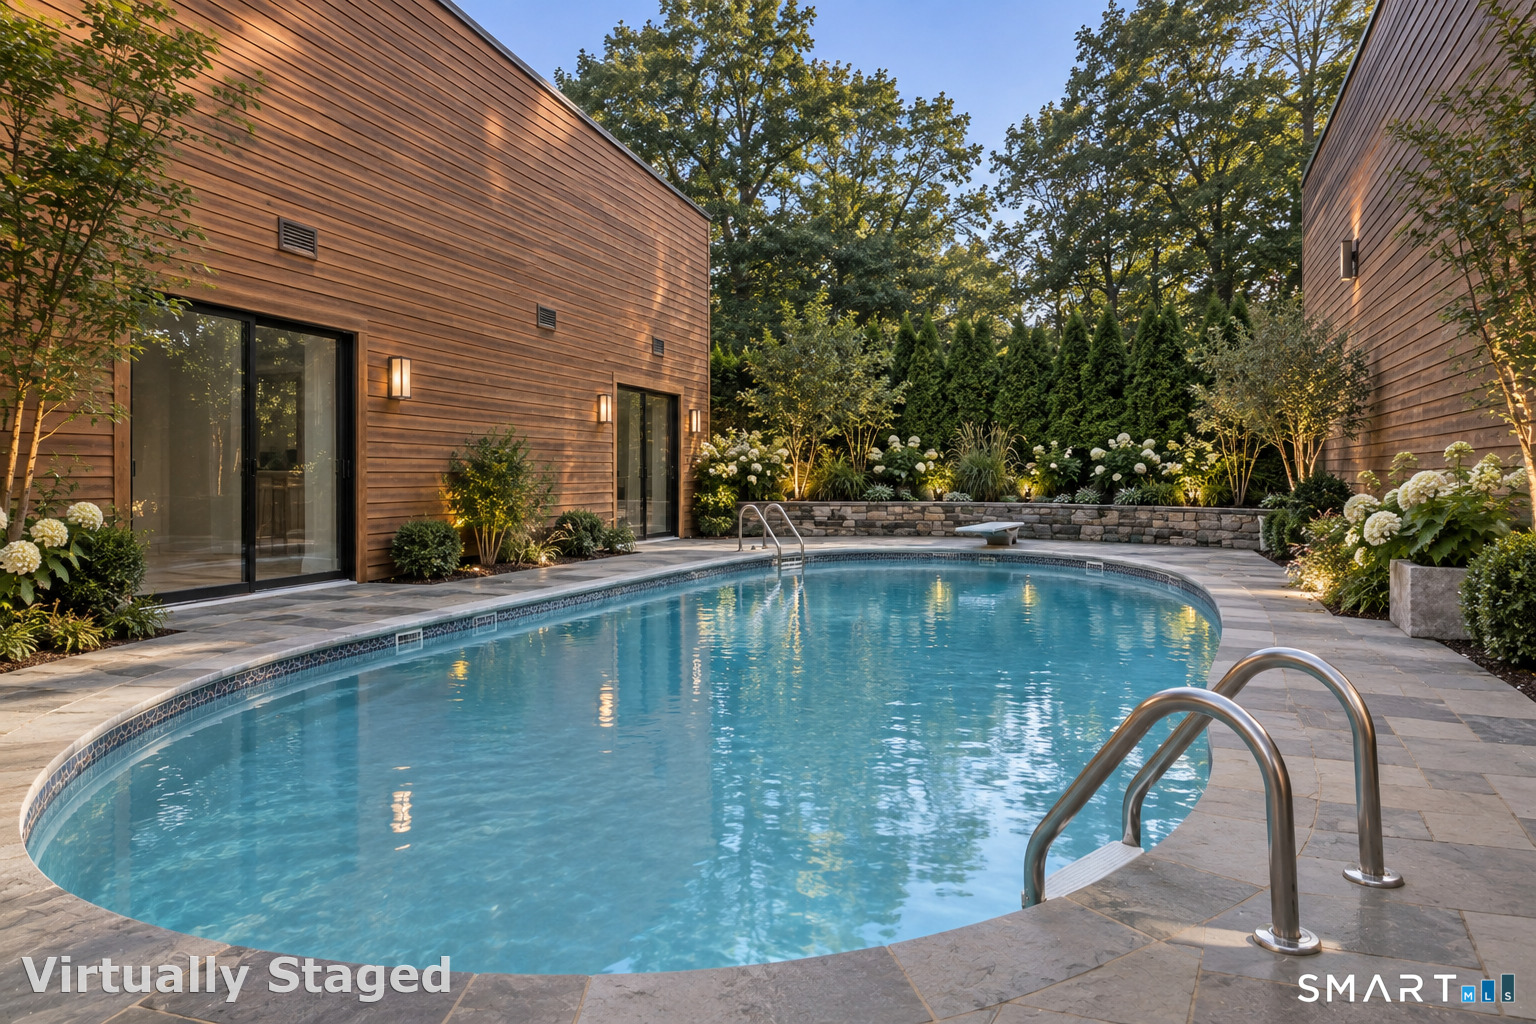
Curved swimming pool between cedar-sided house wings, with stone decking and landscaped privacy garden.
Living room with a vaulted wood ceiling, skylights, and a stone fireplace.
Empty room with hardwood floors, a large window, and double closet doors.
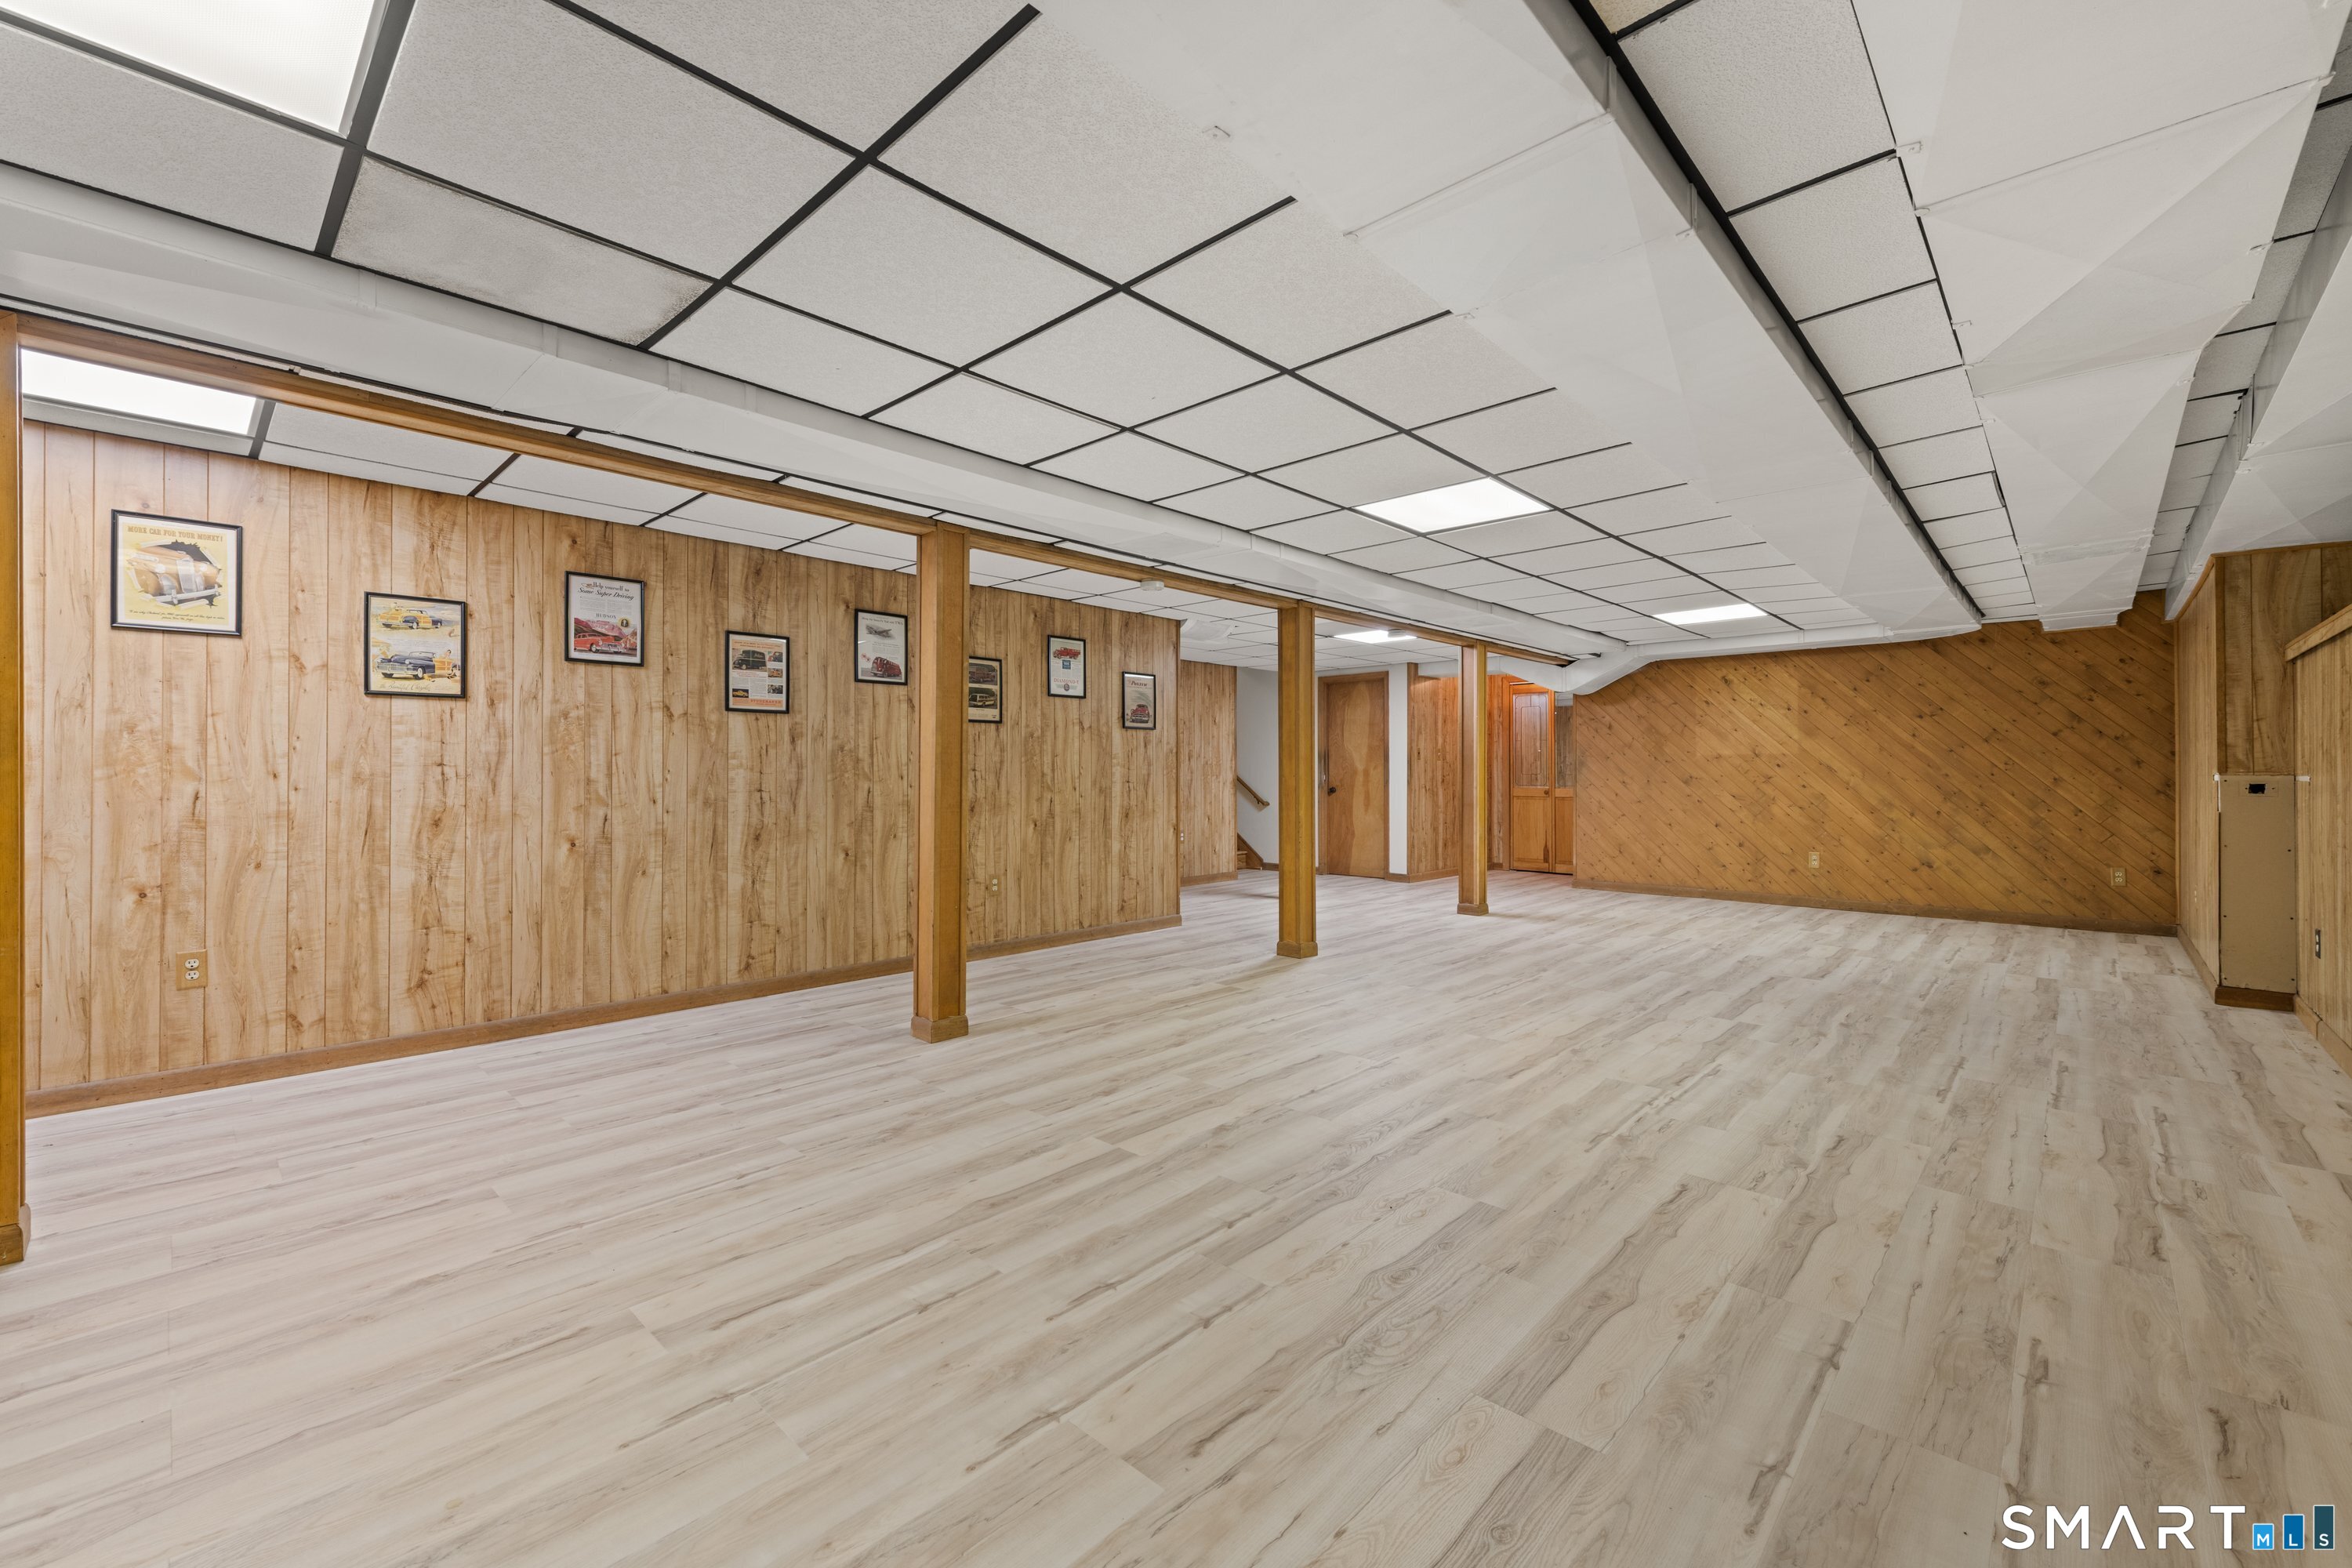
Finished basement with light wood-look flooring, wood-paneled walls, and exposed support posts.
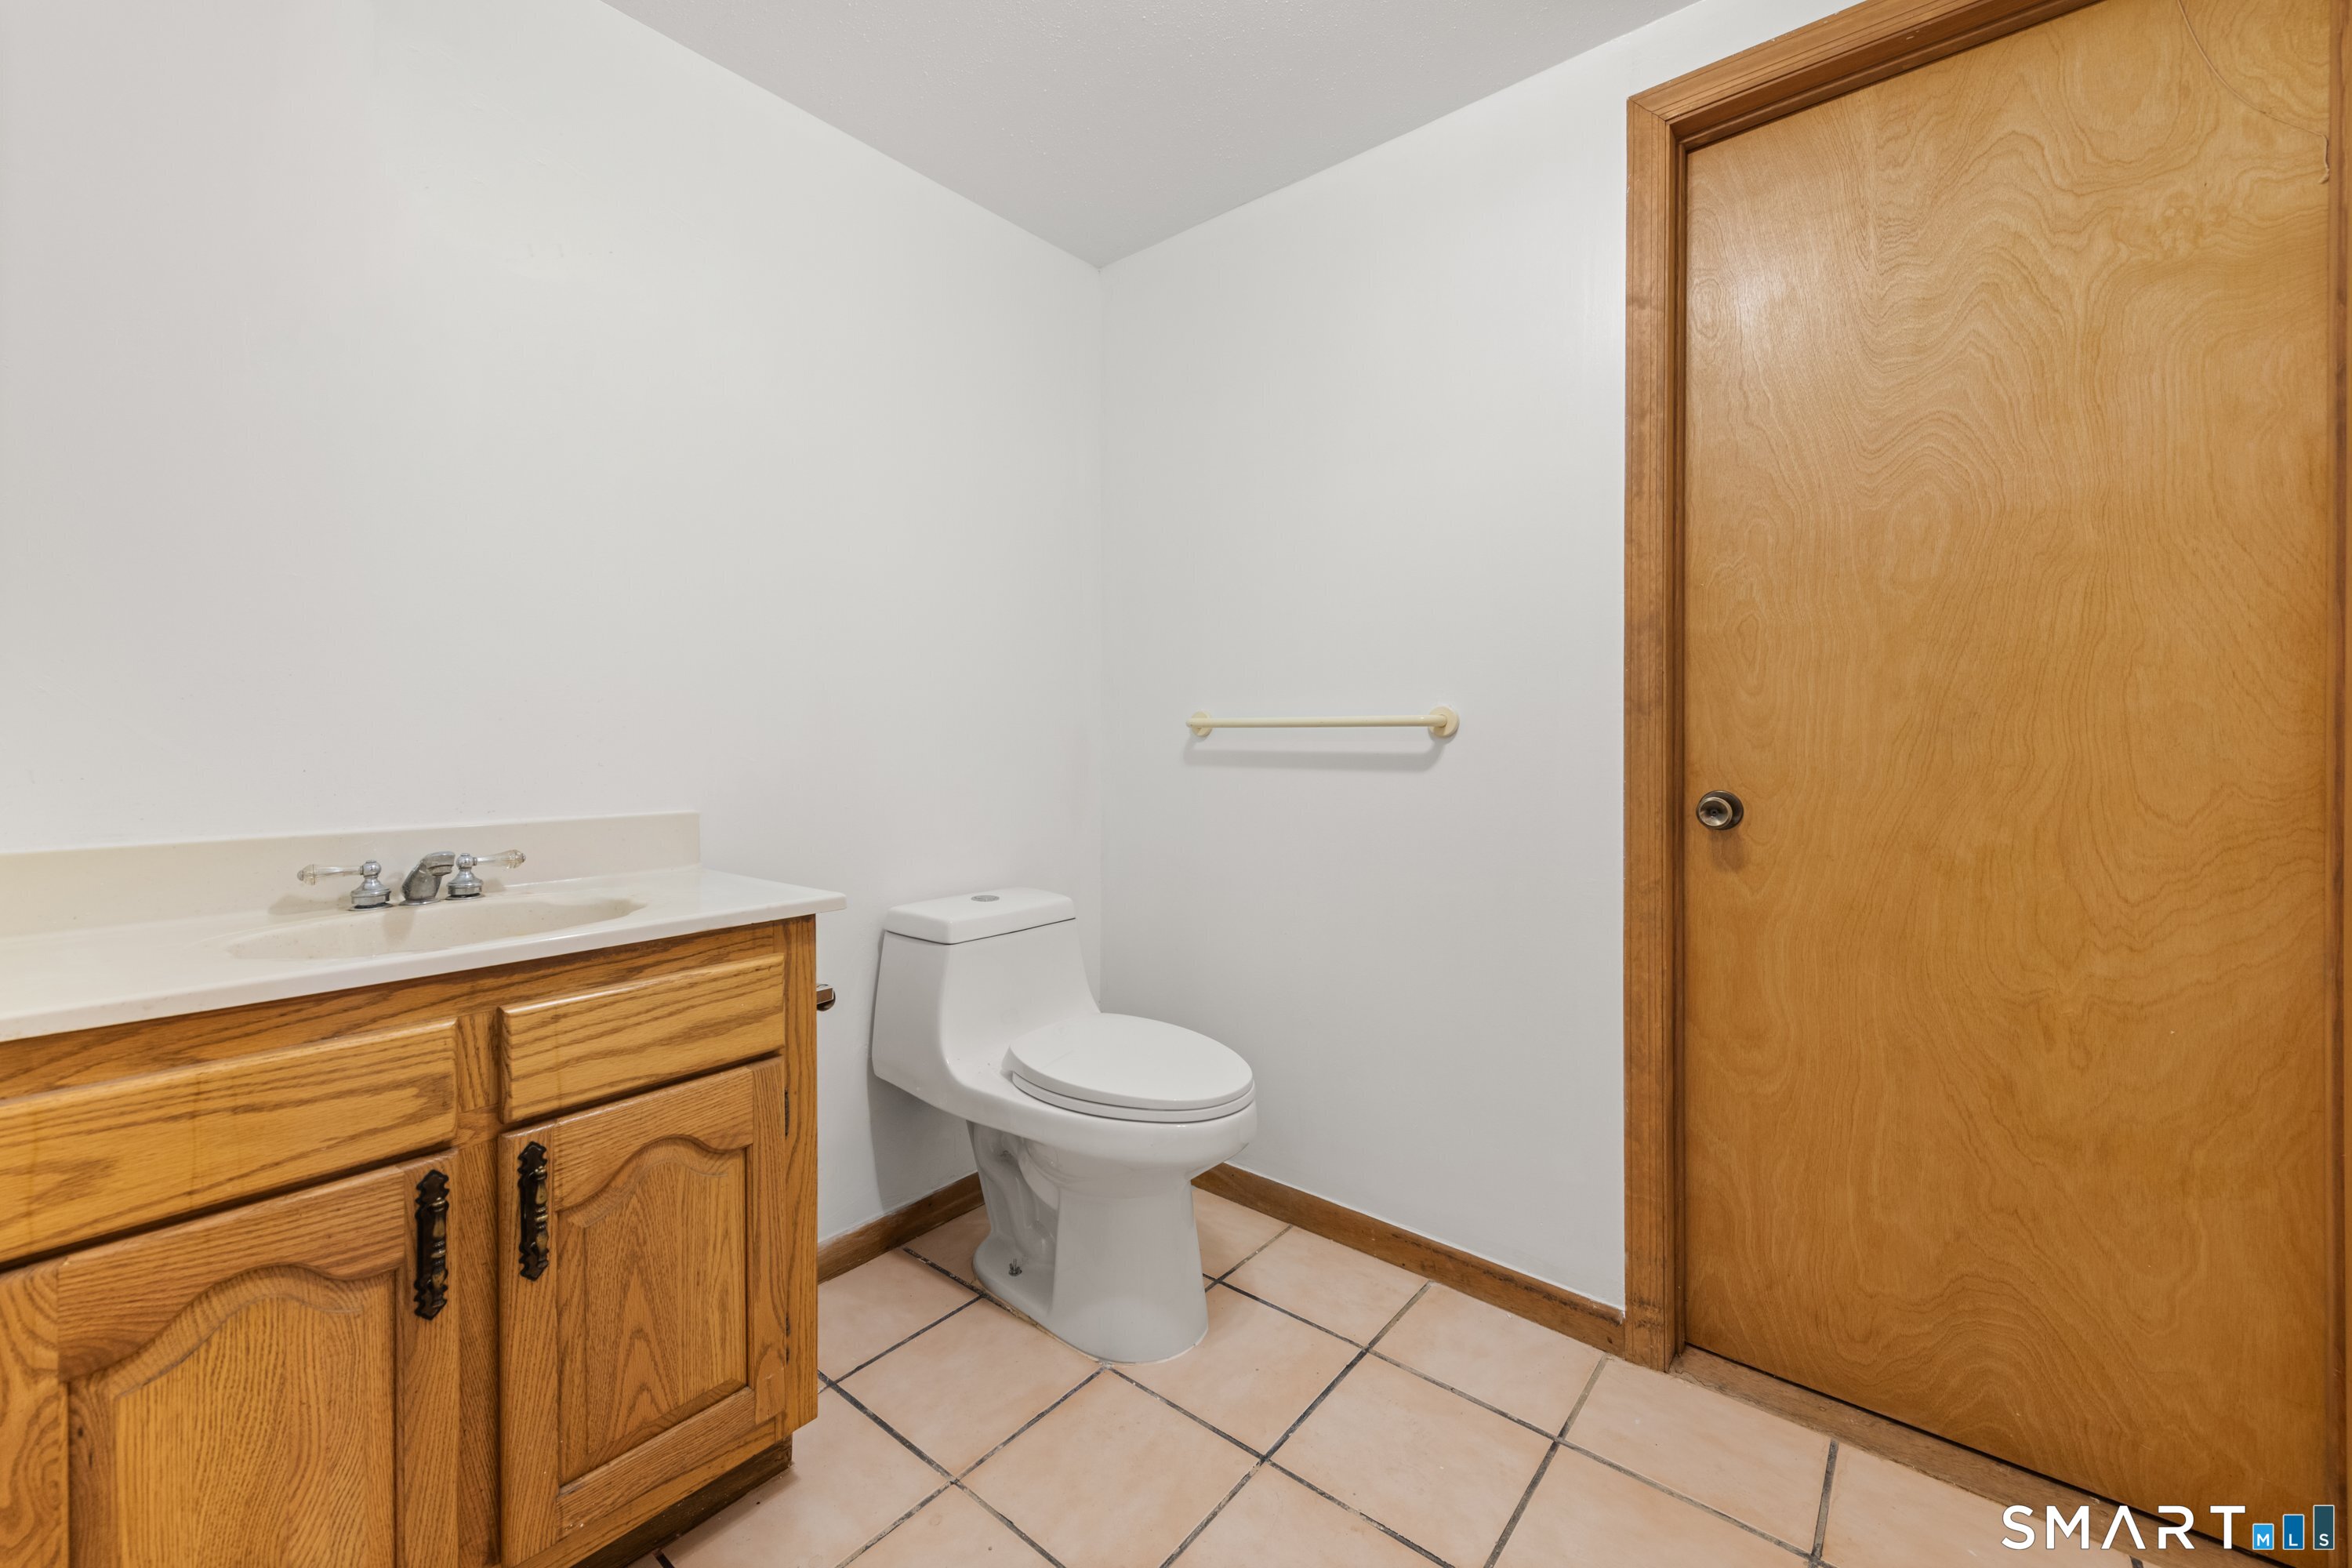
Bathroom with oak vanity, white toilet, beige tile floor, and wood door.
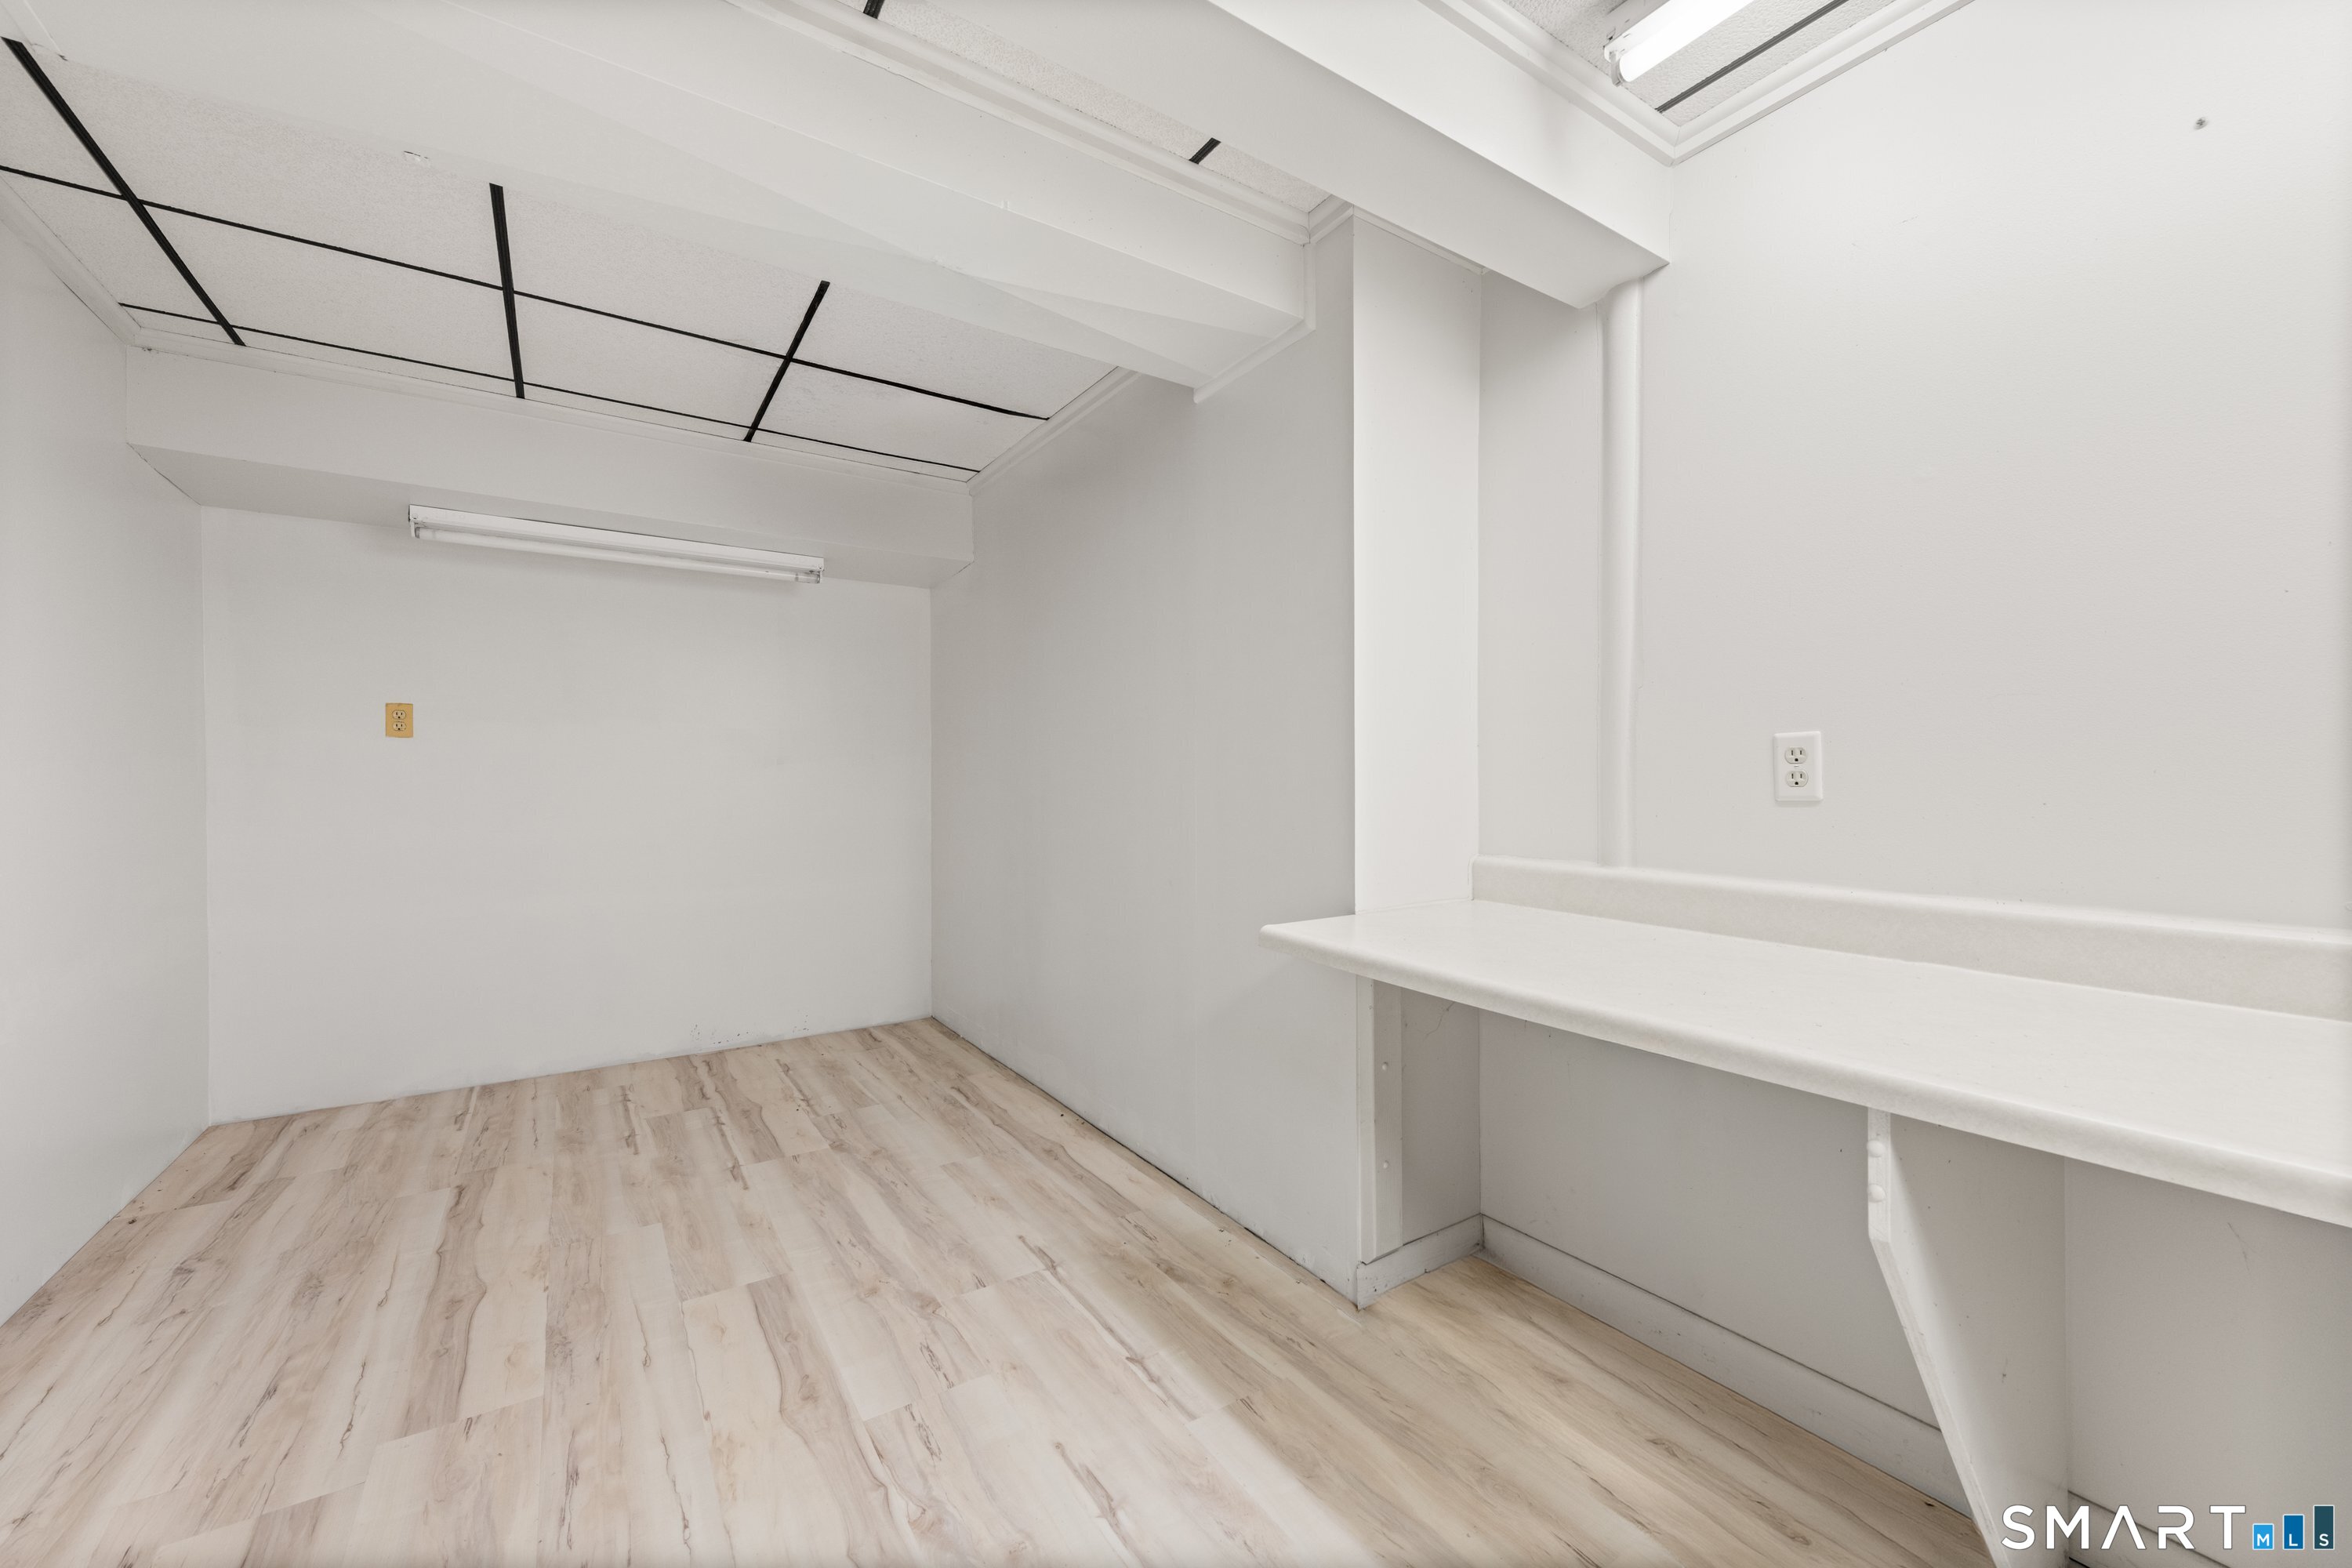
Empty room with a long built-in counter, light wood-look flooring, and fluorescent ceiling lights.
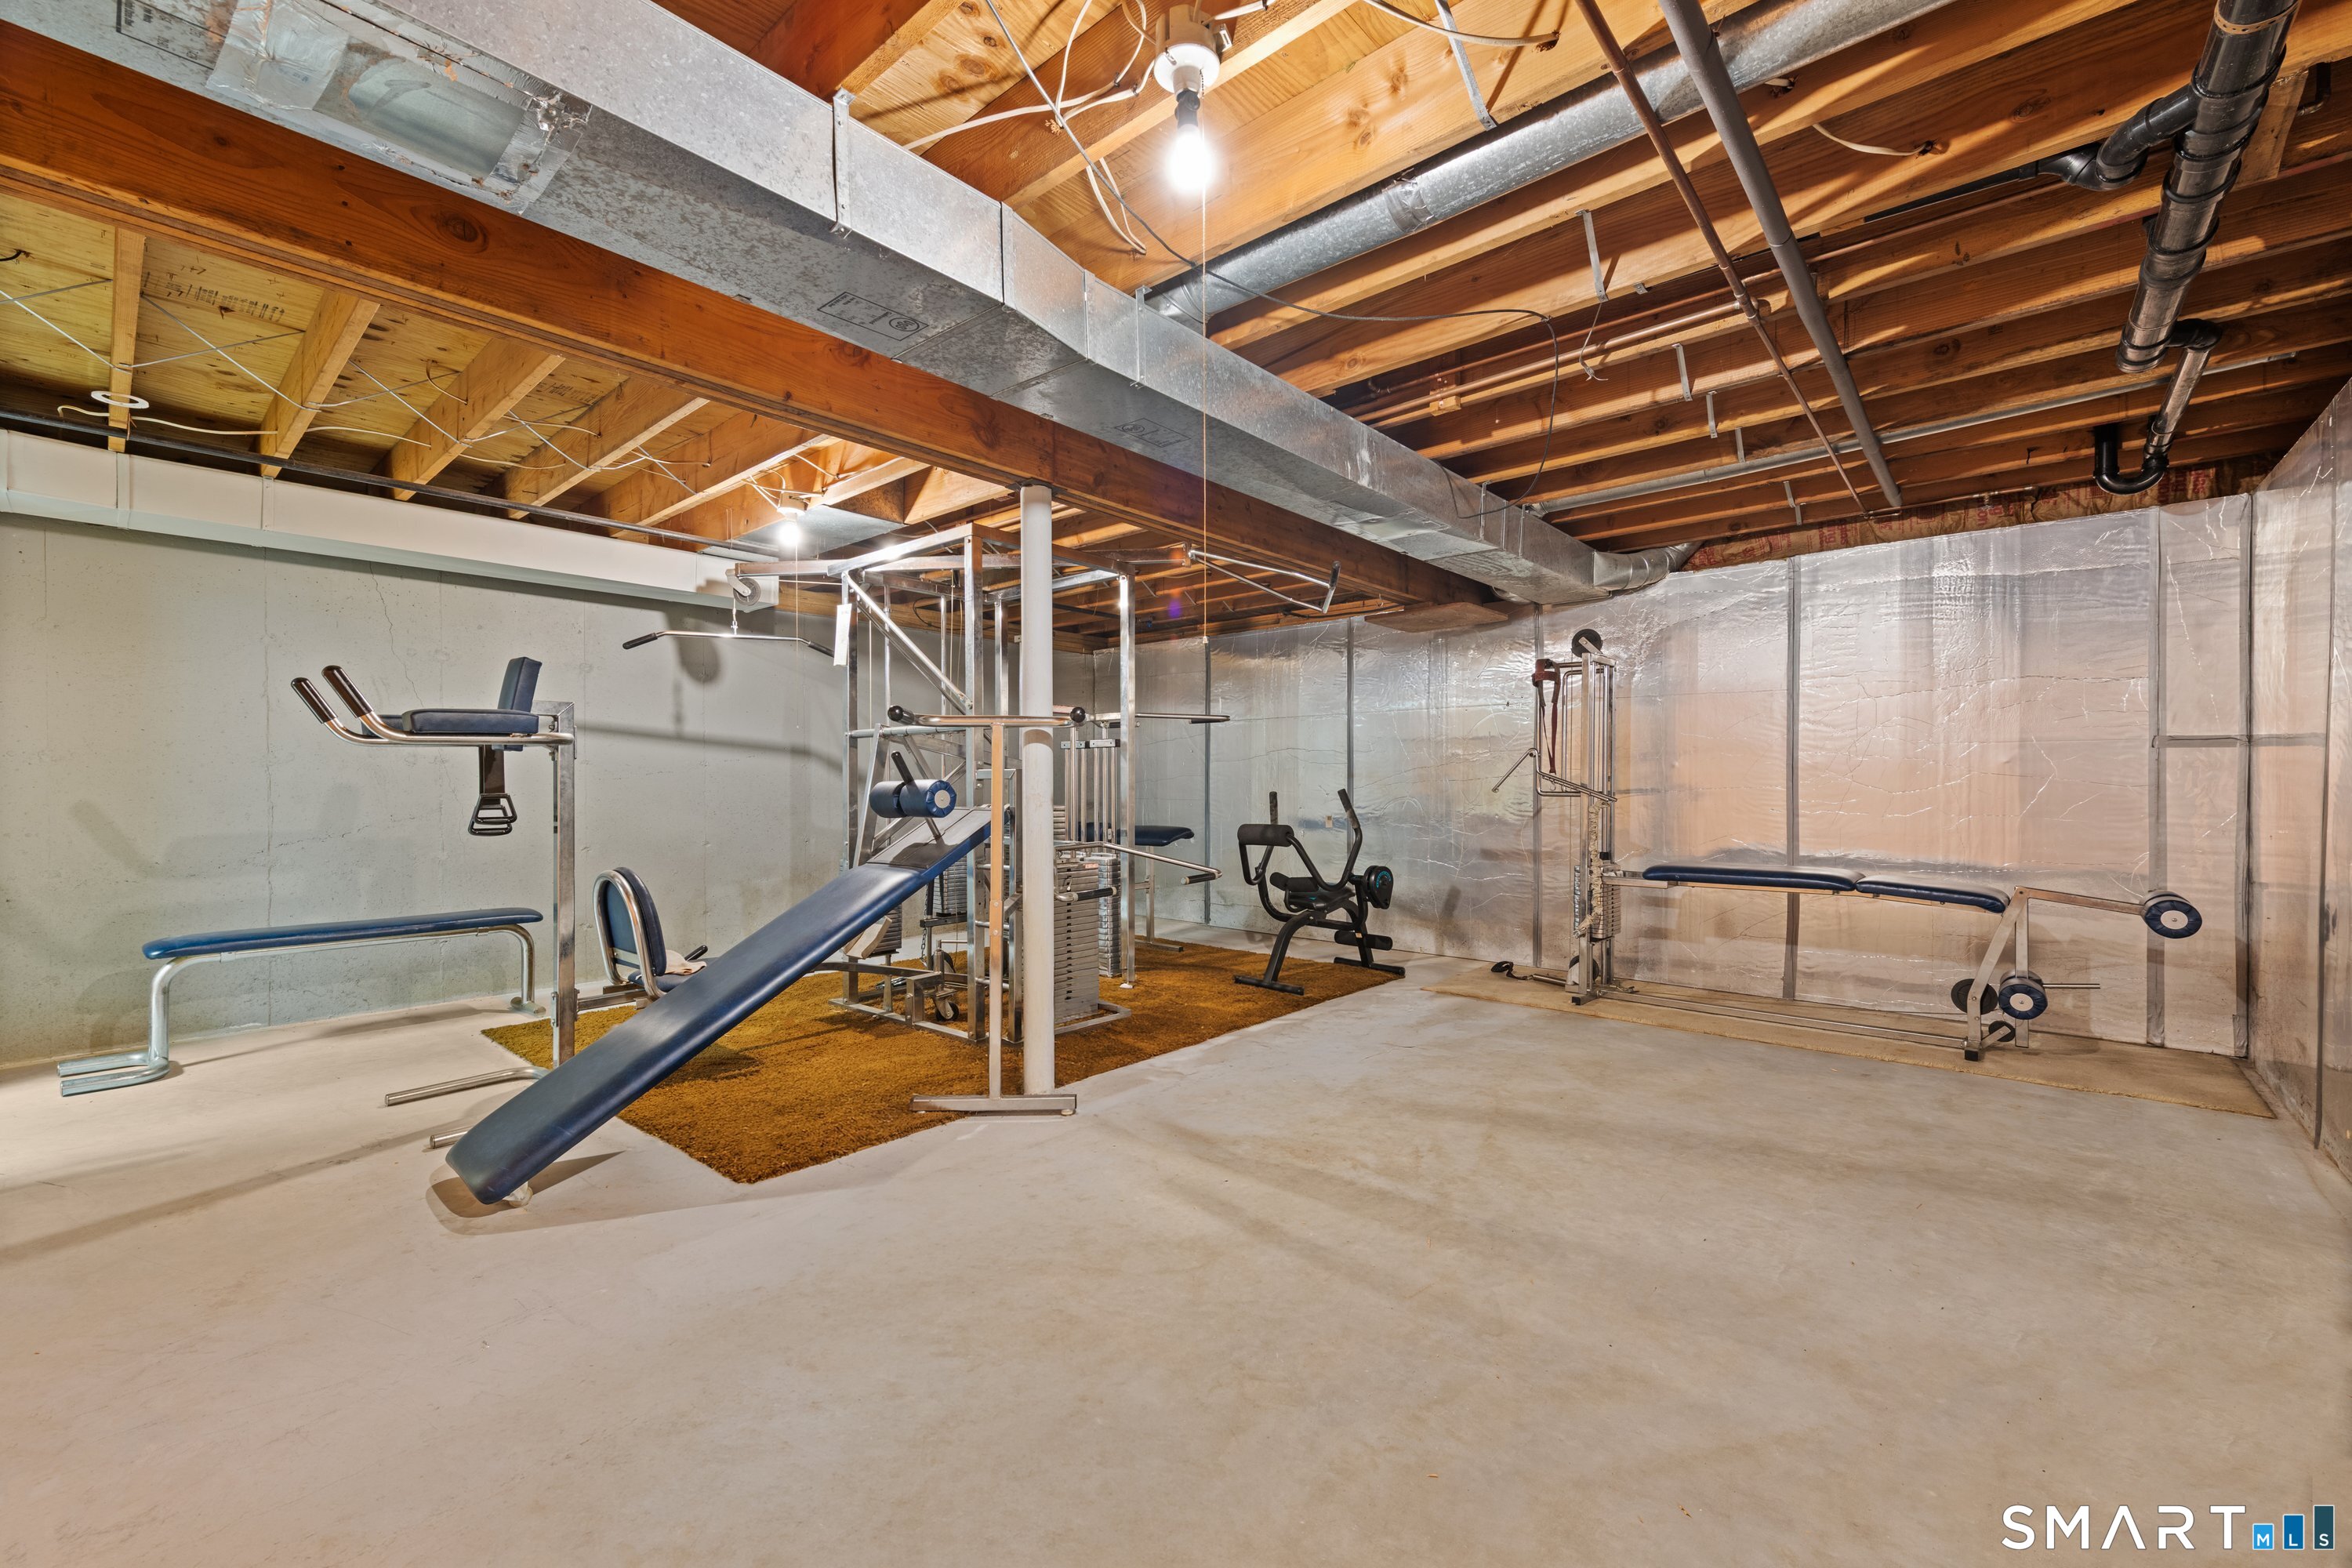
Basement home gym with weight machines beneath exposed wooden ceiling joists and ductwork.
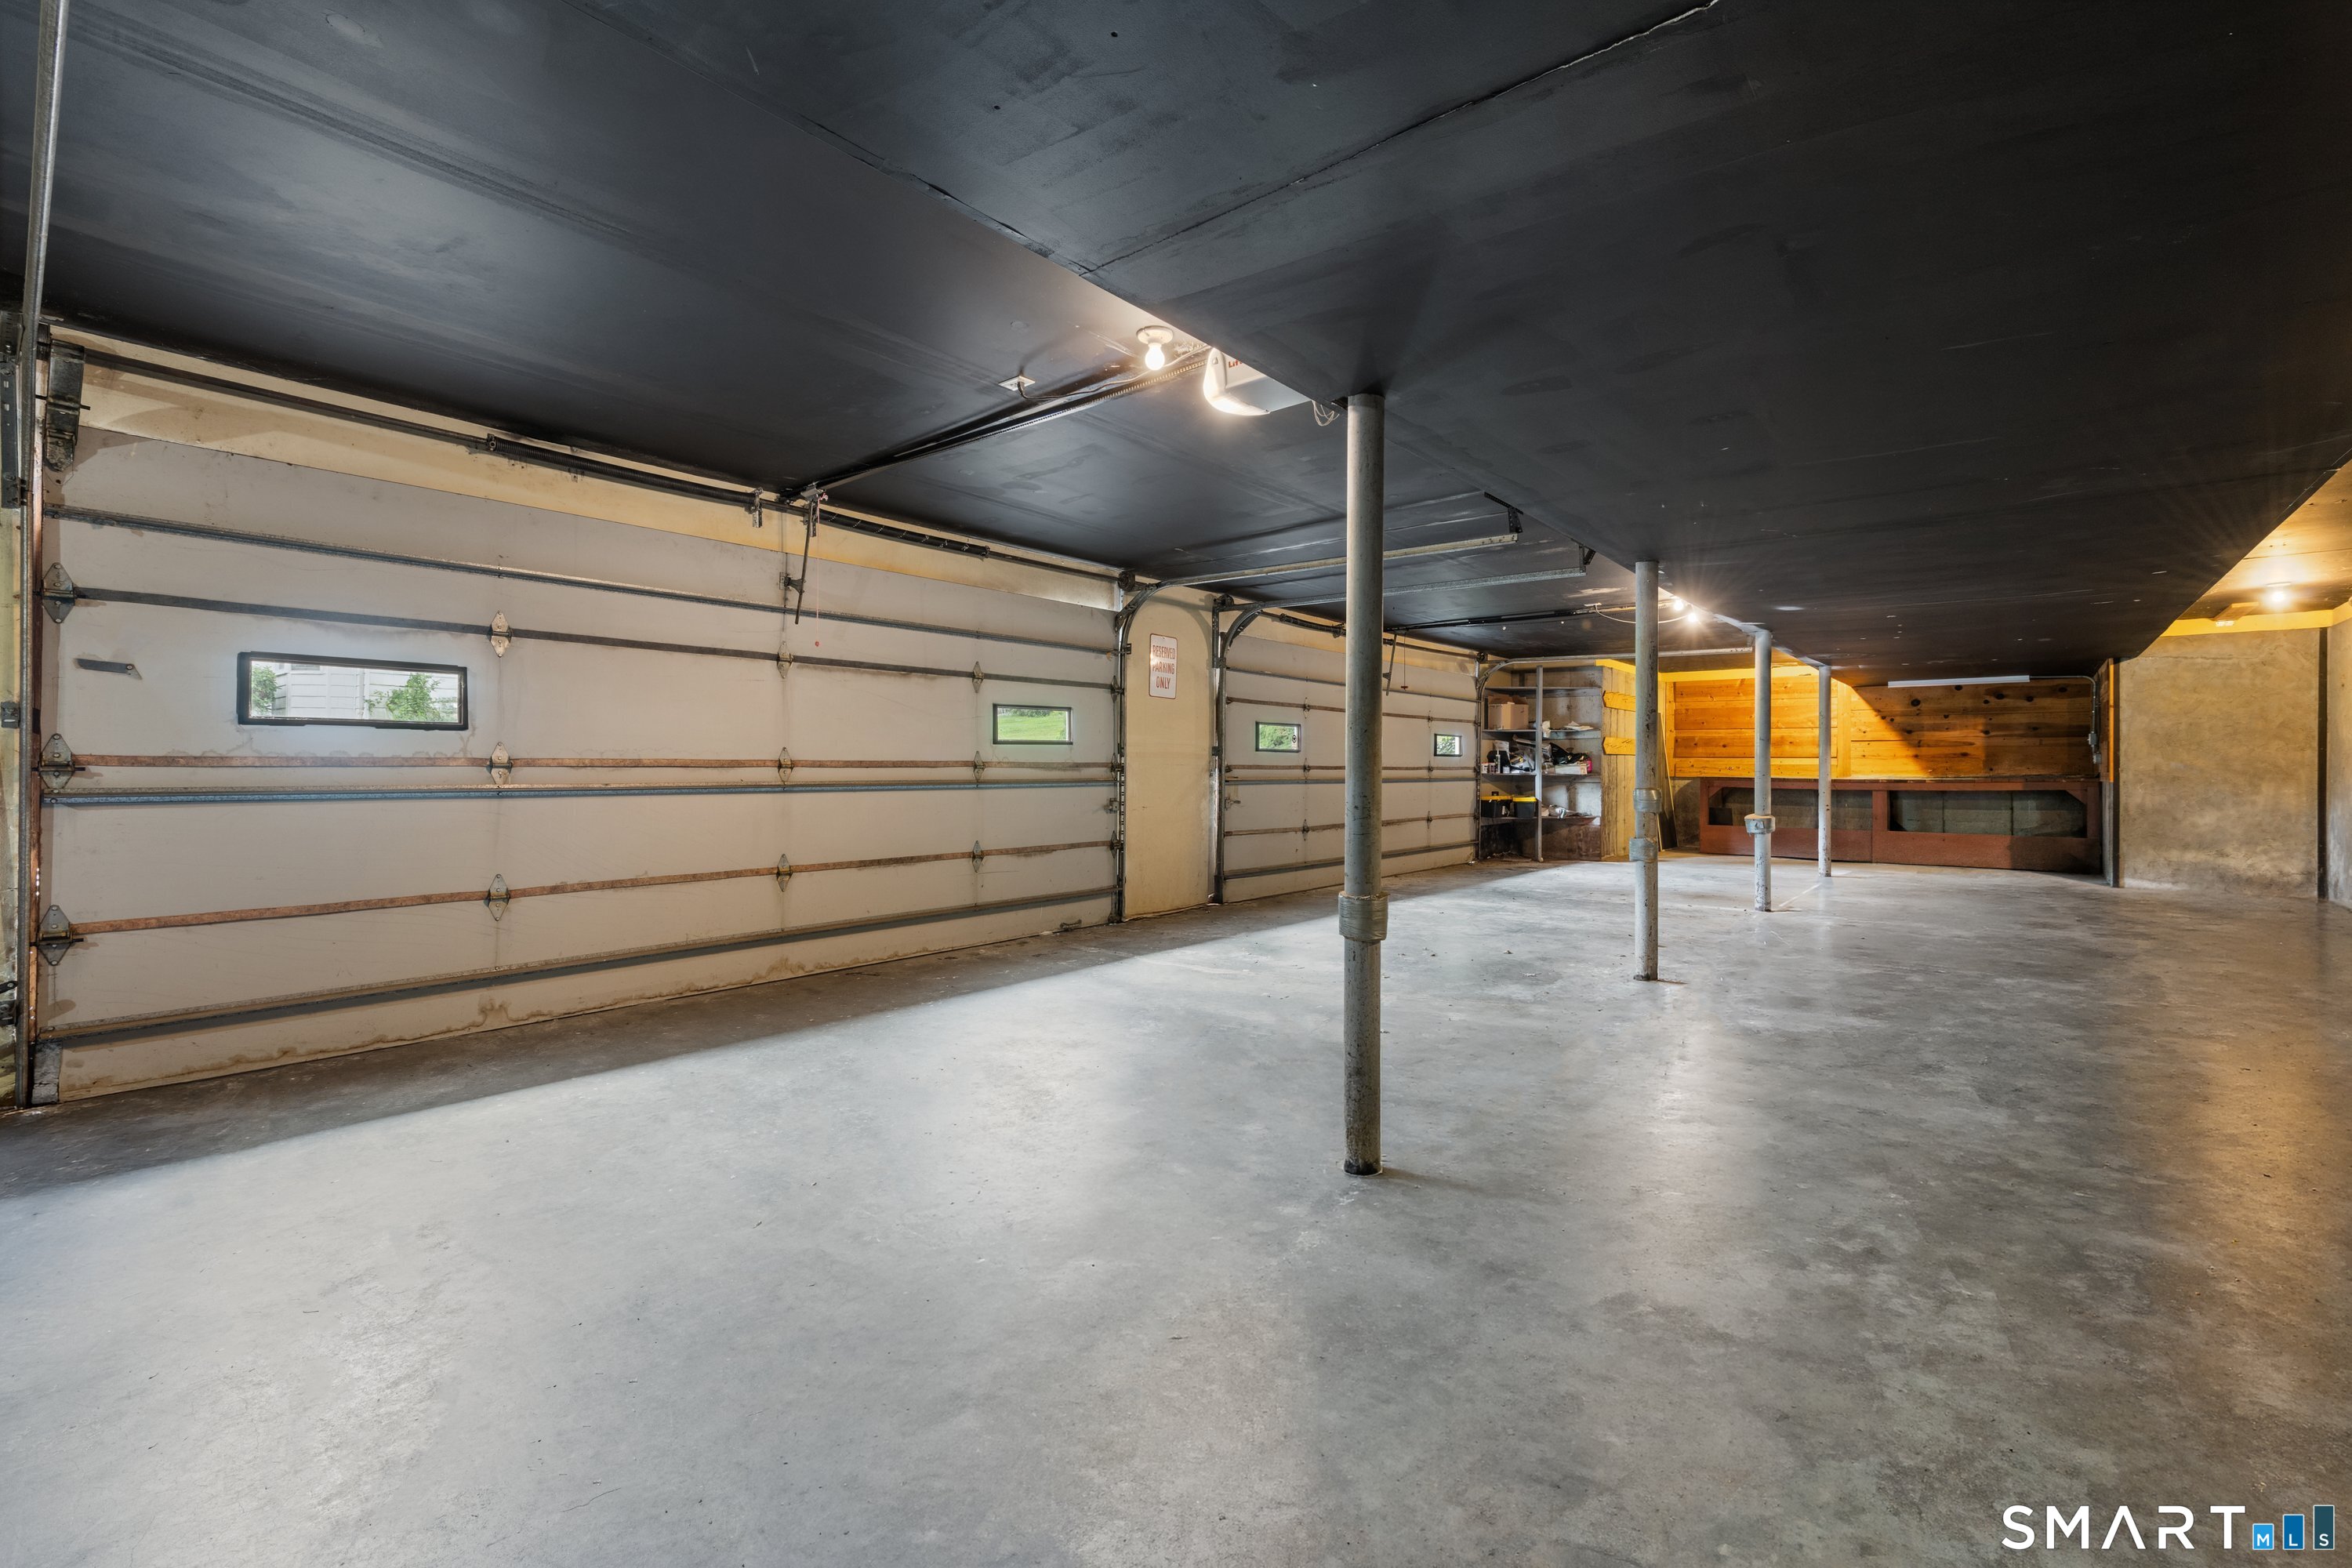
Spacious three-bay garage with concrete floor, overhead doors, and exposed support posts.
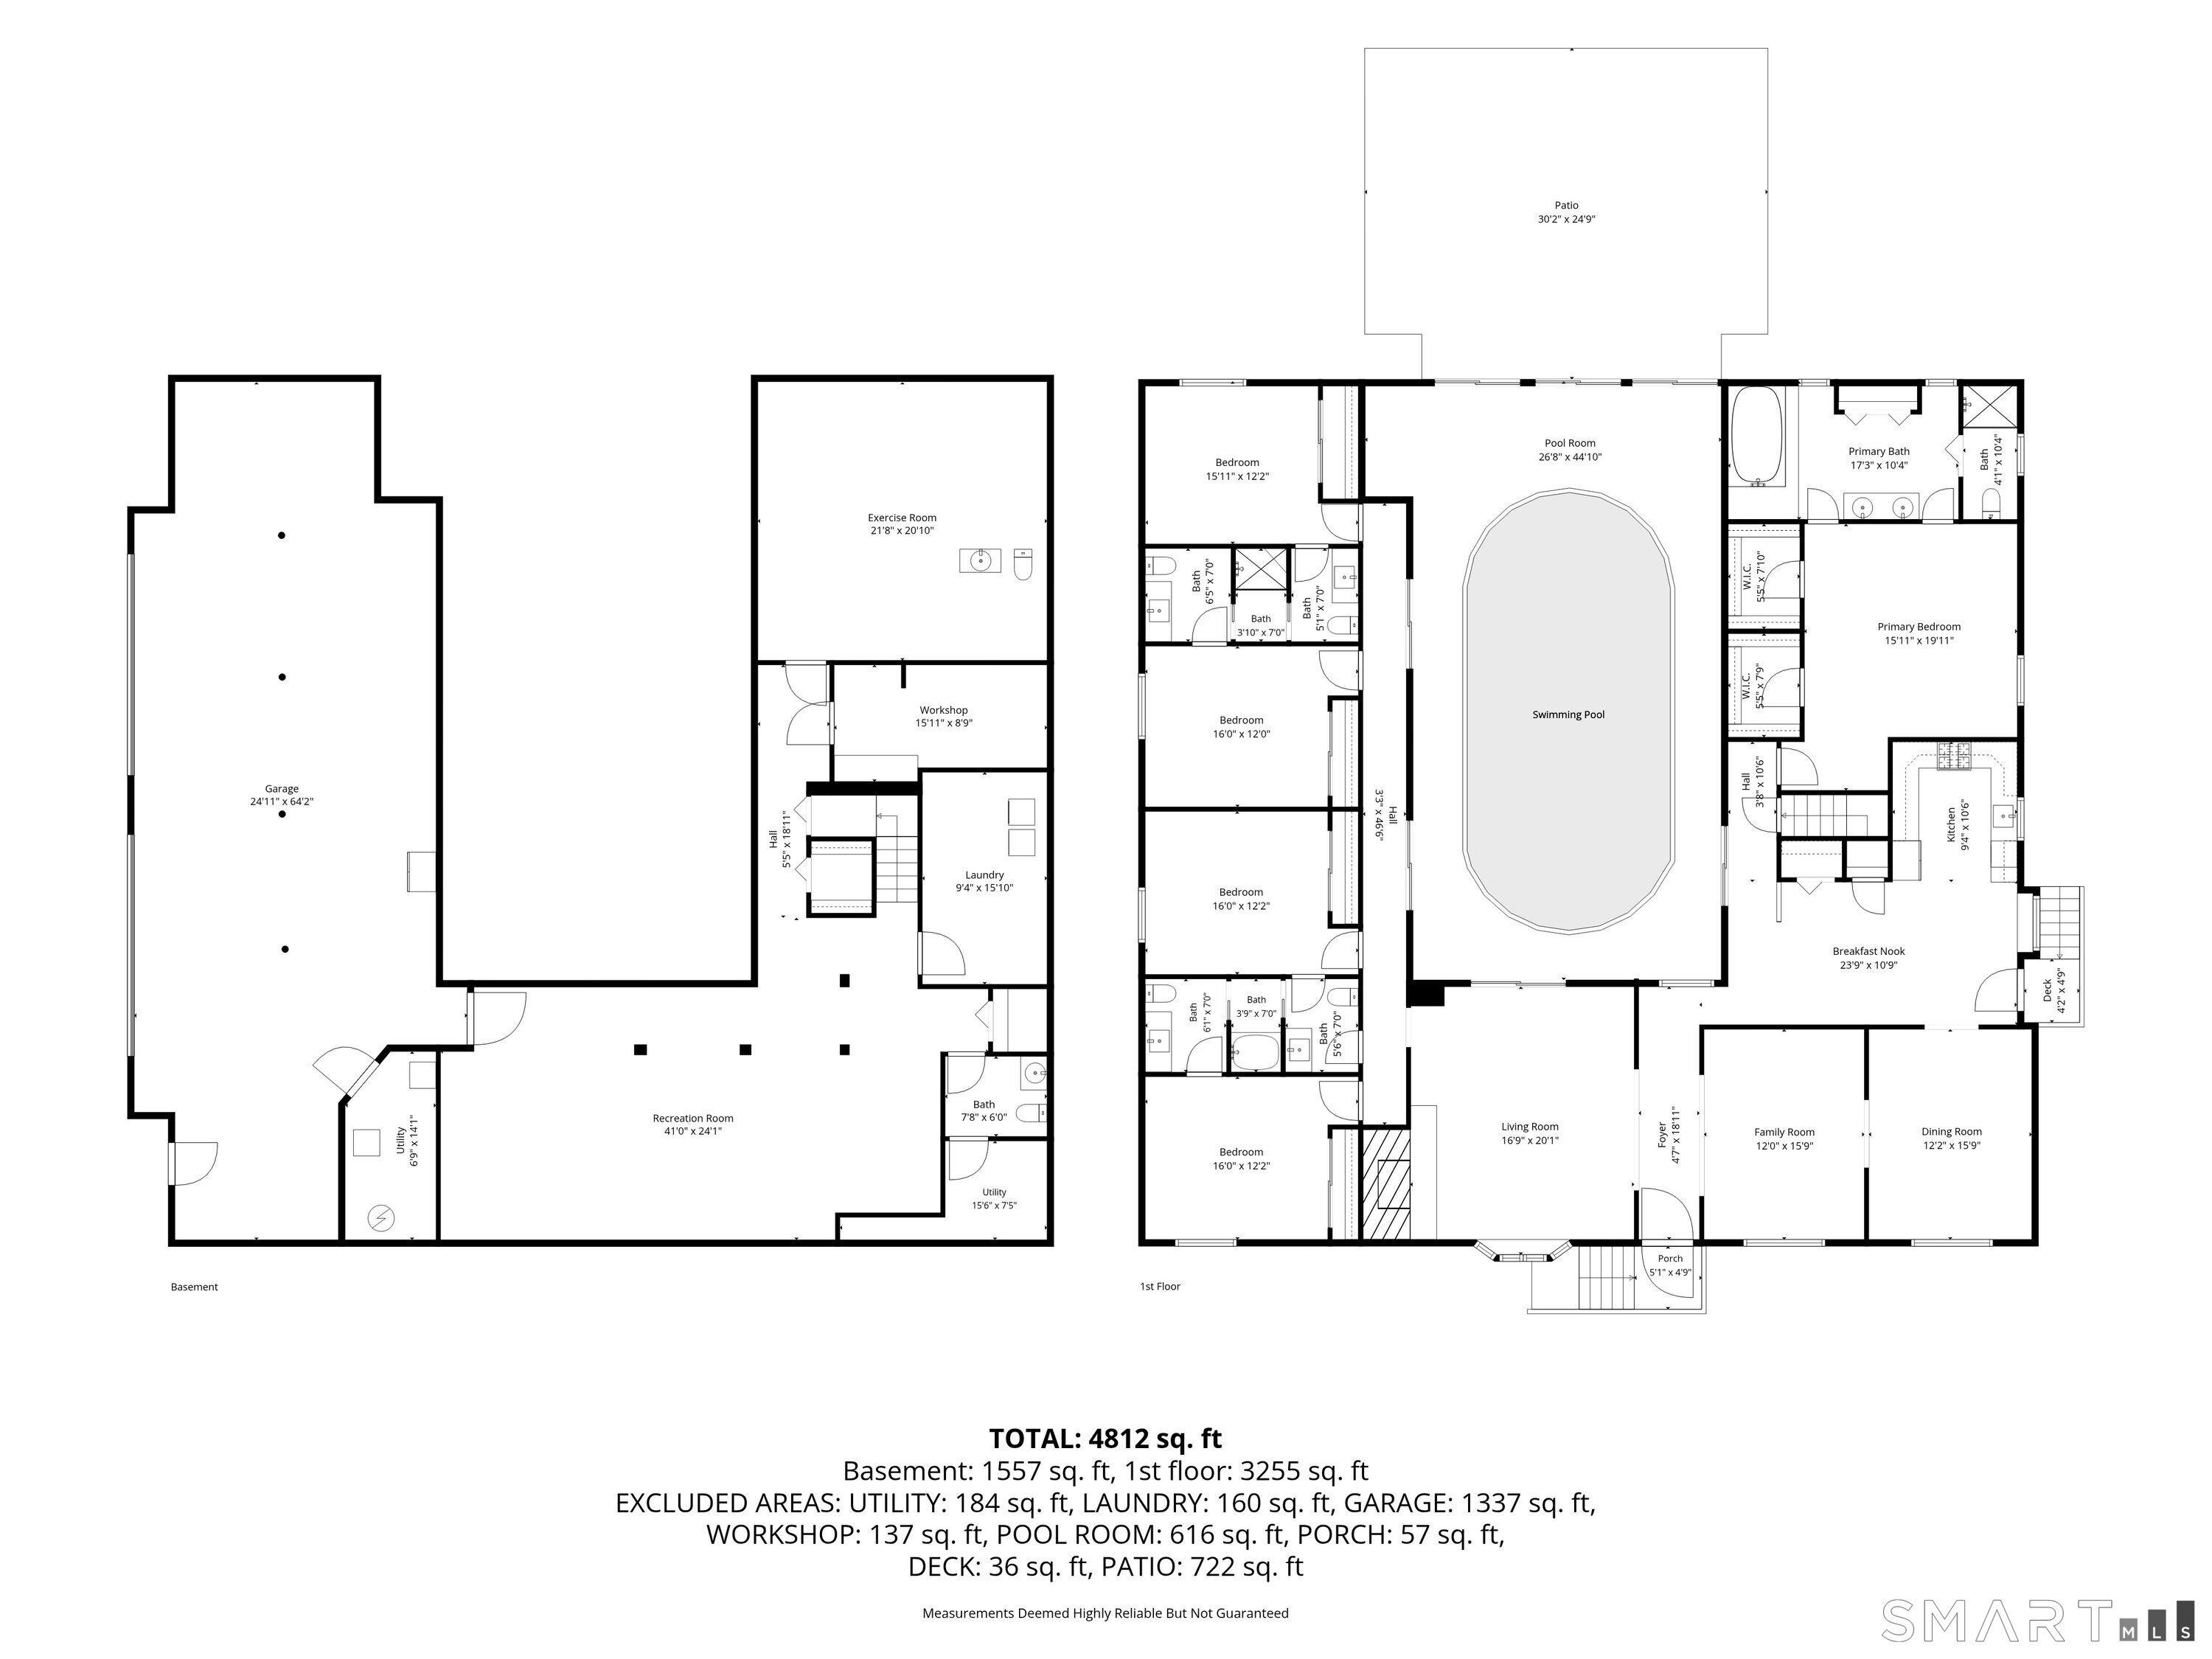
Floor plan showing the basement and first floor, including a swimming pool, garage, and room dimensions.
SEE ALL PHOTOS
Single-story house with a stone chimney, layered rooflines, and landscaped lawn.
Beige two-story home with a stone chimney, two-car garage, and landscaped grounds.
Entry foyer with a burgundy front door featuring an oval decorative glass panel, flanked by living room seating.
Living room with a large sectional sofa, hardwood floors, and a prominent wood-paneled fireplace.
Living room with a large sectional sofa, hardwood floors, and a wood-burning fireplace.
Living room with light wood floors, gray sofas, and a large skylight.
Living room with a skylight, light wood floors, and a view into a second sitting area.
Empty room with light hardwood floors, a window, and a modern chandelier beside a furnished living room.
Kitchen and dining area with white cabinetry, granite counters, marble-look flooring, and a red patterned rug.
Renovated kitchen with white cabinets, marble-look tile, stainless steel appliances, and granite counters.
Kitchen with white cabinets, a brown granite countertop, and a stainless steel dishwasher.
Bright kitchen with white cabinetry, granite counters, stainless steel appliances, and light tile flooring.
Dining room with a white table, gray chairs, and a red patterned rug.
Dining area with a marble-top table, gray chairs, and a view into the kitchen.
Bedroom with a plum-covered bed, hardwood floors, and a large curtained window.
Bedroom with a large bed covered in purple velvet, a white dresser, and a gray rocking chair.
Bathroom with a double vanity and soaking tub in a wood-paneled surround.
Bathroom double vanity with black countertops, bright globe lights, and a bedroom visible through the doorway.
Bathroom with a white double vanity, black countertop, large mirror, and dark tile floor.
Bedroom with a gray upholstered bed, hardwood floors, and a curtained window.
Bathroom vanity with a large mirror and black faucet beside a white paneled door.
Bathroom with a walk-in tub, grab bar, toilet, and marble-look tile flooring.
Bathroom with a white marble-look vanity, black faucet, and toilet.
Bedroom with a floral-covered bed, hardwood floors, and a curtained window.
Bedroom with a floral-covered bed, tufted headboard, hardwood floors, and sliding closet doors.
Bathroom with a white vanity, large mirror, black faucet, and toilet.
Bathroom with a white vanity, marble-look tile floor, and frosted-glass shower enclosure.
Bathroom with a white vanity, marble-look countertop, black faucet, and large mirrors.
Bedroom with a purple patterned bedspread, hardwood floors, and a curtained window.
Indoor swimming pool beneath a vaulted wood ceiling, with skylights and tall windows.
Curved swimming pool between cedar-sided house wings, with stone decking and landscaped privacy garden.
Living room with a vaulted wood ceiling, skylights, and a stone fireplace.
Empty room with hardwood floors, a large window, and double closet doors.
Finished basement with light wood-look flooring, wood-paneled walls, and exposed support posts.
Bathroom with oak vanity, white toilet, beige tile floor, and wood door.
Empty room with a long built-in counter, light wood-look flooring, and fluorescent ceiling lights.
Basement home gym with weight machines beneath exposed wooden ceiling joists and ductwork.
Spacious three-bay garage with concrete floor, overhead doors, and exposed support posts.
Floor plan showing the basement and first floor, including a swimming pool, garage, and room dimensions.
For Sale

223 Sterling Road

223 Sterling Road, Trumbull, CT 06611

$849,000
$849,000

223 Sterling Road

5 Beds 4 Baths 4,177 Sq.Ft. 0.5 Acres

Description

Perched above the street on a private, landscaped lot, this exceptional custom ranch offers an impressive blend of space, comfort, and resort-style living. Extensive improvements throughout include new hardwood floors, a redesigned kitchen, renovated bathrooms, new lighting, and fresh interior and exterior paint. With over 4,100 sq ft of living space plus a partially finished lower level, the semi open-concept floor plan seamlessly connects the living, dining, and kitchen areas. Vaulted ceilings and skylights fill the home with natural light, creating an inviting setting for both everyday living and entertaining. The showpiece is a private, heated indoor pool housed in an impressive two-story, approximately 900 sq ft cedar room with a diving board and direct access to the patio and backyard. Five spacious bedrooms and 3.5 baths include a private primary suite with an en-suite bath and jetted tub. Additional highlights include a dedicated home gym, 4-car underground garage, solar panels, manicured landscaping, and updated pool equipment. With the major work already completed, this is a rare opportunity to enjoy a turnkey home with exceptional amenities and space for the whole family.

Share Property

Location

223 Sterling Road, Trumbull, CT 06611

Status

For Sale
Jeffrey McTernan

Jeffrey McTernan

Features & Amenities

Interior

  • total bedrooms5
  • Total bathrooms4
  • full bathrooms3
  • half bathroom1
  • Laundry room Lower Level
  • APPLIANCES Oven/Range, Range Hood, Refrigerator, Dishwasher, Washer, Dryer
  • other interior Features Auto Garage Door Opener, Cable - Available

Area & Lot

  • Status For Sale
  • Living Area4,177 Sq.Ft.
  • Total Area4,177 Sq.Ft.
  • Lot Area0.5 Acres
  • MLS® ID24205381
  • TypeResidential
  • YEAR BUILT1987
  • NeighborhoodTrumbull
  • Architecture StylesContemporary
  • Water FrontageNot Applicable
  • Elementary SchoolJane Ryan
  • Middle SchoolMadison
  • High SchoolTrumbull

Exterior

  • Garage Space4.0
  • water SourcePublic Water Connected
  • PoolHeated, Vinyl, Indoor Pool
  • roofAsphalt Shingle
  • lot featuresSloping Lot
  • parkingUnder House Garage, Paved, Off Street Parking, Driveway
  • HEAT TYPEHot Air
  • AIR CONDITIONINGCentral Air
  • sewerPublic Sewer Connected
  • SubstructureConcrete
  • other exterior FeaturesGutters, Patio

Financial

  • Sales Price$849,000
  • Real Estate Tax $18,760/yr
  • Zoning A
Beige two-story home with a stone chimney, two-car garage, and landscaped grounds.

Schedule a Showing

We would love to show you our beautiful property. Please select your preferred date and time below. An agent will be in touch shortly to confirm your appointment.

Schedule a Showing

We would love to show you our beautiful property. Please select your preferred date and time below. An agent will be in touch shortly to confirm your appointment.

Thank you for your interest in 223 Sterling Road, Trumbull, CT 06611. We are reviewing your request and will be in touch shortly!

Mortgage Calculator

Estimate your monthly mortgage payment, including the principal and interest, property taxes, and HOA. Adjust the values to generate a more accurate rate.

All estimates are provided for informational purposes only. Actual amounts may vary.
$0,000 Your Payment 20 15 65
$0,000 Your Payment

Work with Us

Whether you are looking for a new home, selling your current one, or searching for the right investment property, you can count on the Higgins Group Private Brokerage to be with you every step of the way.

Follow Me on Instagram