2 Fairfield Avenue
2 Fairfield Avenue
2 Fairfield Avenue
2 Fairfield Avenue
2 Fairfield Avenue
2 Fairfield Avenue
2 Fairfield Avenue
2 Fairfield Avenue
2 Fairfield Avenue
2 Fairfield Avenue
2 Fairfield Avenue
2 Fairfield Avenue
2 Fairfield Avenue
2 Fairfield Avenue
2 Fairfield Avenue
2 Fairfield Avenue
2 Fairfield Avenue
2 Fairfield Avenue
2 Fairfield Avenue
2 Fairfield Avenue
2 Fairfield Avenue
2 Fairfield Avenue
2 Fairfield Avenue
2 Fairfield Avenue
2 Fairfield Avenue
2 Fairfield Avenue
2 Fairfield Avenue
2 Fairfield Avenue
2 Fairfield Avenue
2 Fairfield Avenue
2 Fairfield Avenue
2 Fairfield Avenue
2 Fairfield Avenue
2 Fairfield Avenue
2 Fairfield Avenue
SEE ALL PHOTOS
2 Fairfield Avenue
2 Fairfield Avenue
2 Fairfield Avenue
2 Fairfield Avenue
2 Fairfield Avenue
2 Fairfield Avenue
2 Fairfield Avenue
2 Fairfield Avenue
2 Fairfield Avenue
2 Fairfield Avenue
2 Fairfield Avenue
2 Fairfield Avenue
2 Fairfield Avenue
2 Fairfield Avenue
2 Fairfield Avenue
2 Fairfield Avenue
2 Fairfield Avenue
2 Fairfield Avenue
2 Fairfield Avenue
2 Fairfield Avenue
2 Fairfield Avenue
2 Fairfield Avenue
2 Fairfield Avenue
2 Fairfield Avenue
2 Fairfield Avenue
2 Fairfield Avenue
2 Fairfield Avenue
2 Fairfield Avenue
2 Fairfield Avenue
2 Fairfield Avenue
2 Fairfield Avenue
2 Fairfield Avenue
2 Fairfield Avenue
2 Fairfield Avenue
2 Fairfield Avenue
Courtesy of Higgins Group Bedford Square
Coming Soon

2 Fairfield Avenue

2 Fairfield Avenue, Darien, CT 06820

$1,750,000
$1,750,000

2 Fairfield Avenue

4 Beds 3 Baths 3,367 Sq.Ft. 10,890 Sq.Ft.

Description

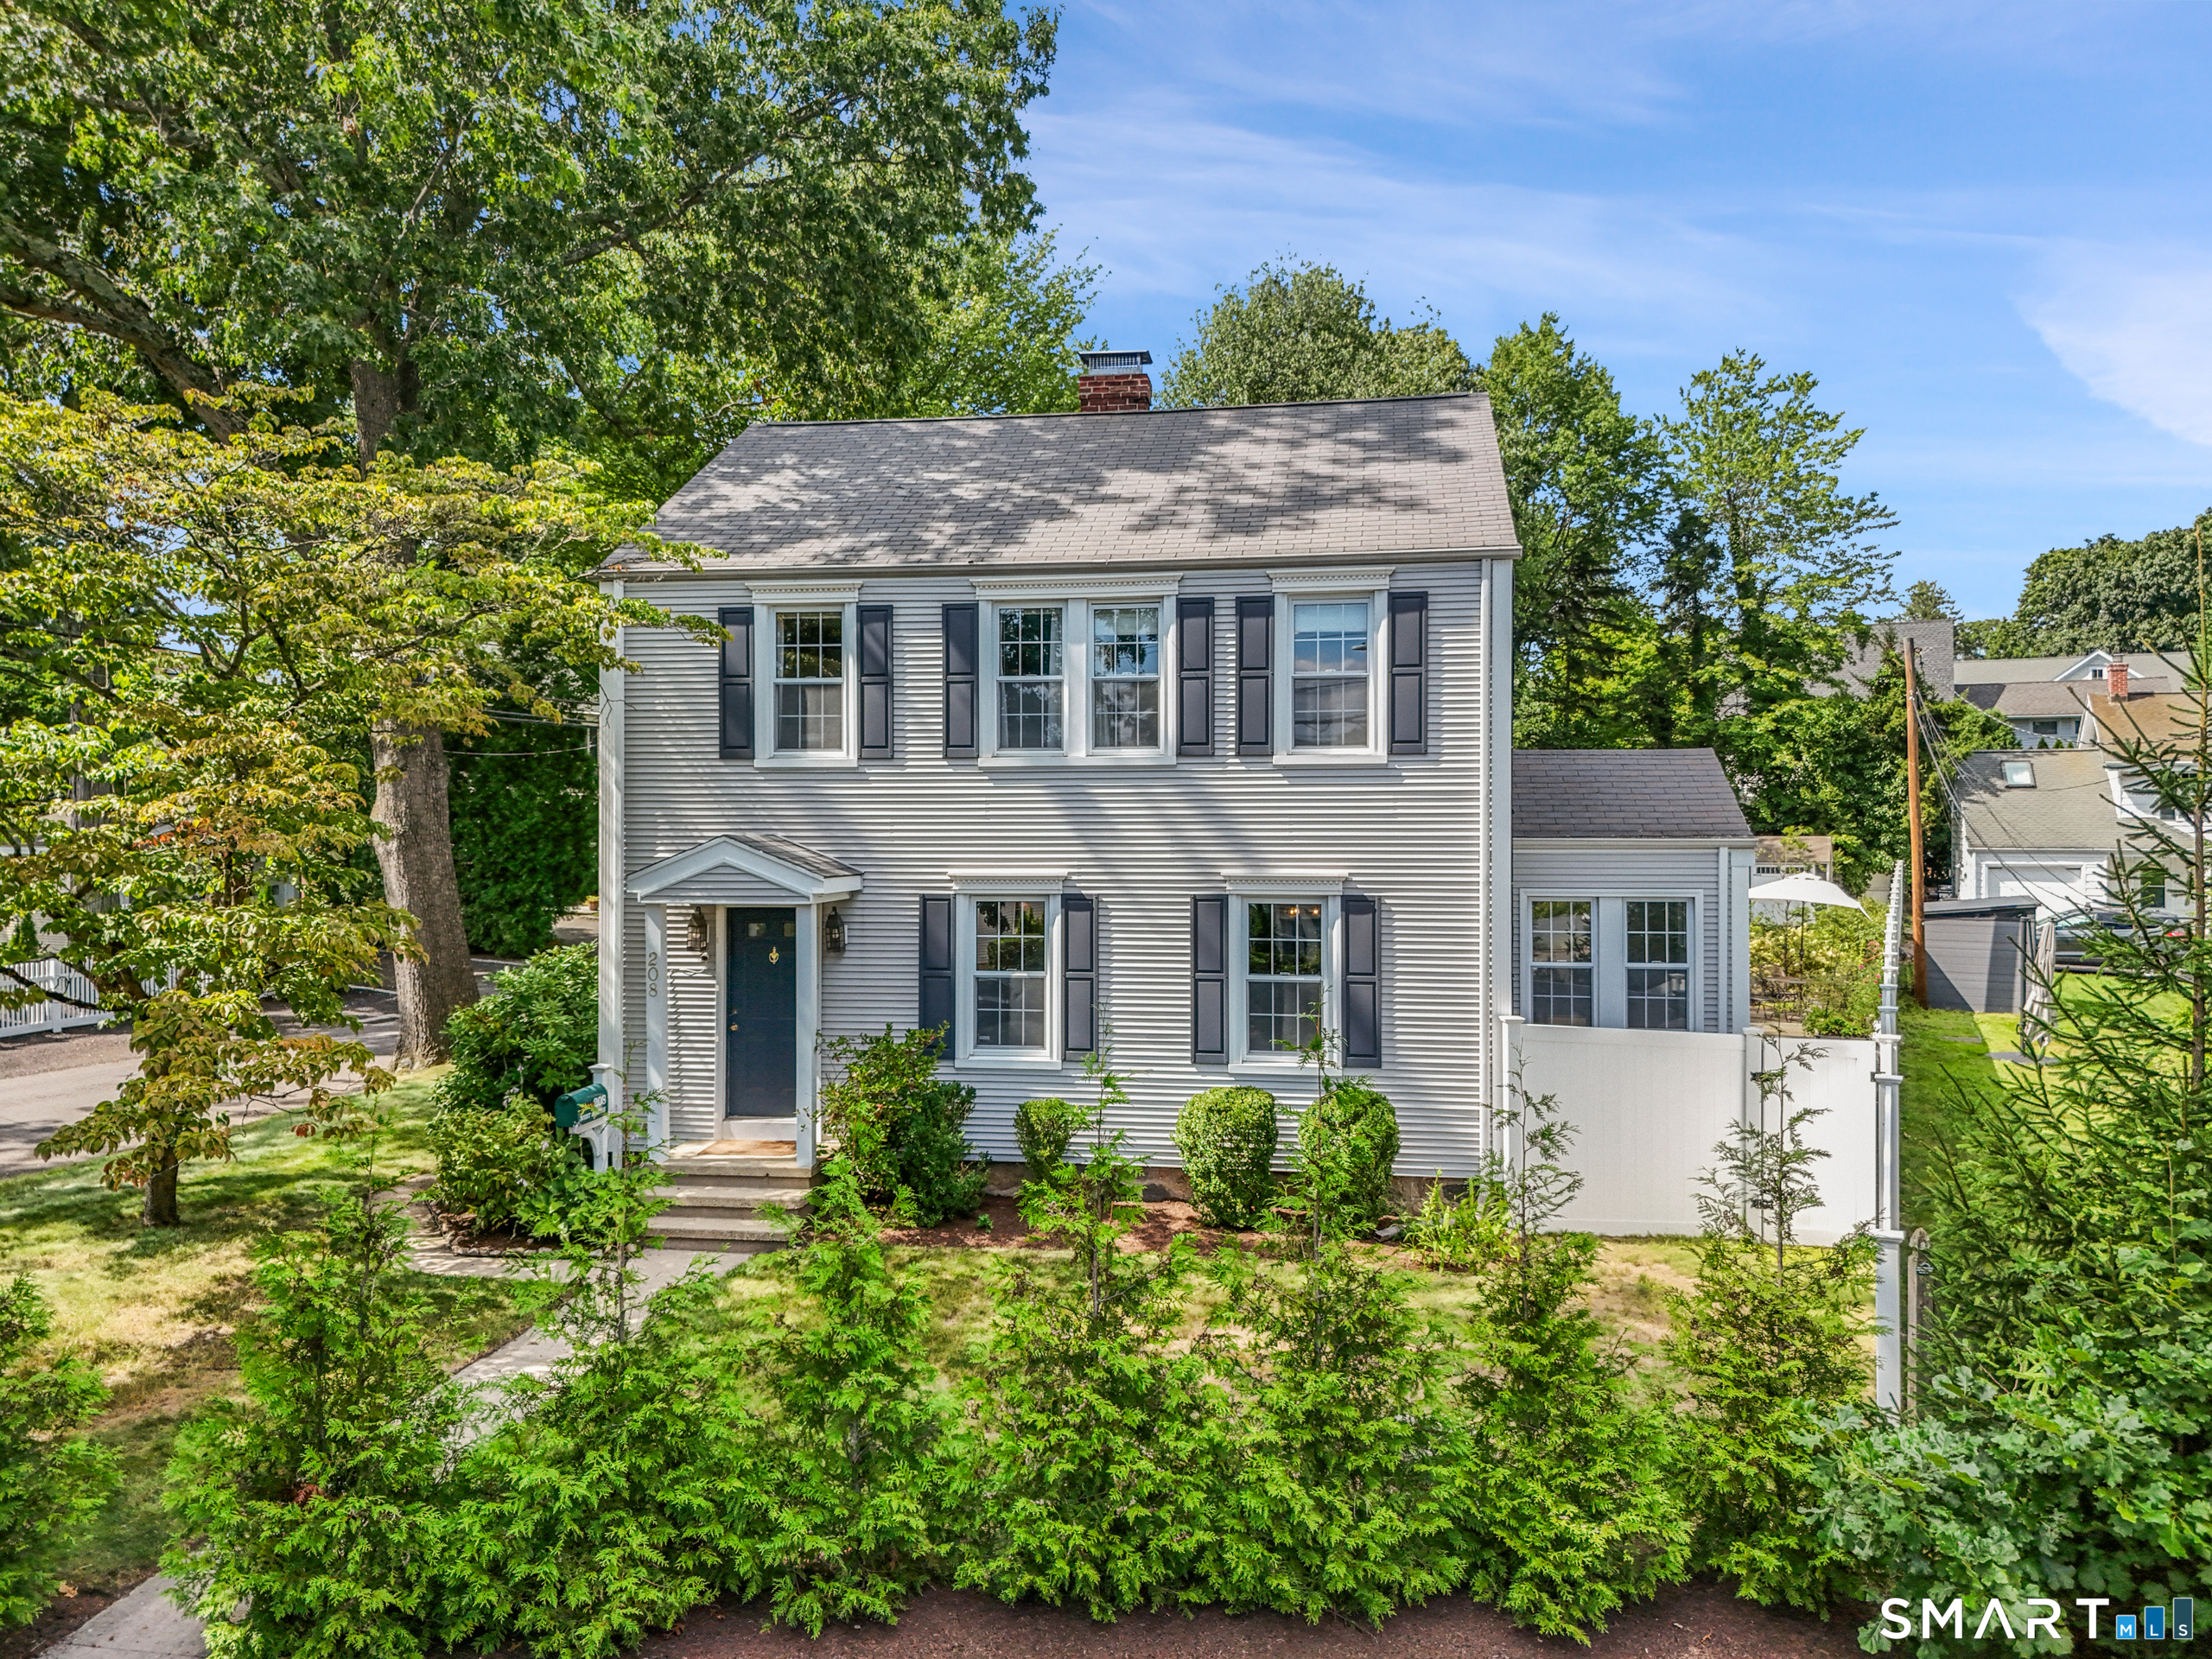
Set on a flat property with flexible living spaces and a wonderful Noroton Heights location just 0.6 miles from the train, 2 Fairfield Avenue offers an inviting blend of comfort, character, and convenience. The open kitchen is at the heart of the home, with a separate living room, family/TV room, playroom or home office, and convenient first-floor powder room. French doors between the kitchen/dining area and the living room with fireplace allow for more defined spaces when desired. A first-floor ensuite bedroom can serve as a primary suite, guest room, or fourth bedroom, while three additional bedrooms and a spacious full bath are upstairs. The partially finished lower level offers space for a workout area, playroom or additional family room, spacious laundry, and plenty of storage. The flat property offers generous outdoor space, from a bluestone terrace off the family room to a large lawn with a storage shed, framed by mature shade trees and privacy hedges. Improvements include a redesigned and waterproofed basement with new flooring and enclosed sump pump system, new kitchen appliances, updated trim, crown molding and baseboards, an expanded smart-home system, and landscaping. Ideally located near the Noroton Heights train station, Heights Commons, beaches, parks, playgrounds, Little League fields, shopping, and dining.

Share Property

Location

2 Fairfield Avenue, Darien, CT 06820

Status

Coming Soon
Susan  Leone

Susan Leone

Features & Amenities

Interior

  • total bedrooms4
  • Total bathrooms3
  • full bathrooms2
  • half bathroom1
  • Laundry room Lower Level
  • APPLIANCES Electric Range, Oven/Range, Microwave, Refrigerator, Washer, Dryer, Wine Chiller
  • other interior Features Cable - Pre-wired, Security System

Area & Lot

  • Status Coming Soon
  • Living Area3,367 Sq.Ft.
  • Total Area3,367 Sq.Ft.
  • Lot Area10,890 Sq.Ft.
  • MLS® ID24199724
  • TypeResidential
  • YEAR BUILT1931
  • NeighborhoodDarien
  • Architecture StylesColonial
  • Water FrontageNot Applicable
  • Elementary SchoolRoyle
  • Middle SchoolMiddlesex
  • High SchoolDarien

Exterior

  • water SourcePublic Water Connected
  • roofAsphalt Shingle
  • lot featuresFence - Partial, Fence - Privacy, Corner Lot, Dry, Level Lot, Cleared, Professionally Landscaped
  • HEAT TYPEHot Water
  • AIR CONDITIONINGCeiling Fans, Central Air, Zoned
  • sewerPublic Sewer Connected
  • SubstructureConcrete
  • other exterior FeaturesSidewalk, Shed, Garden Area, Patio

Financial

  • Sales Price$1,750,000
  • Real Estate Tax $11,567/yr
  • Zoning R15

Mortgage Calculator

Estimate your monthly mortgage payment, including the principal and interest, property taxes, and HOA. Adjust the values to generate a more accurate rate.

All estimates are provided for informational purposes only. Actual amounts may vary.
$0,000 Your Payment 20 15 65
$0,000 Your Payment

Work with Us

Whether you are looking for a new home, selling your current one, or searching for the right investment property, you can count on the Higgins Group Private Brokerage to be with you every step of the way.

Follow Me on Instagram