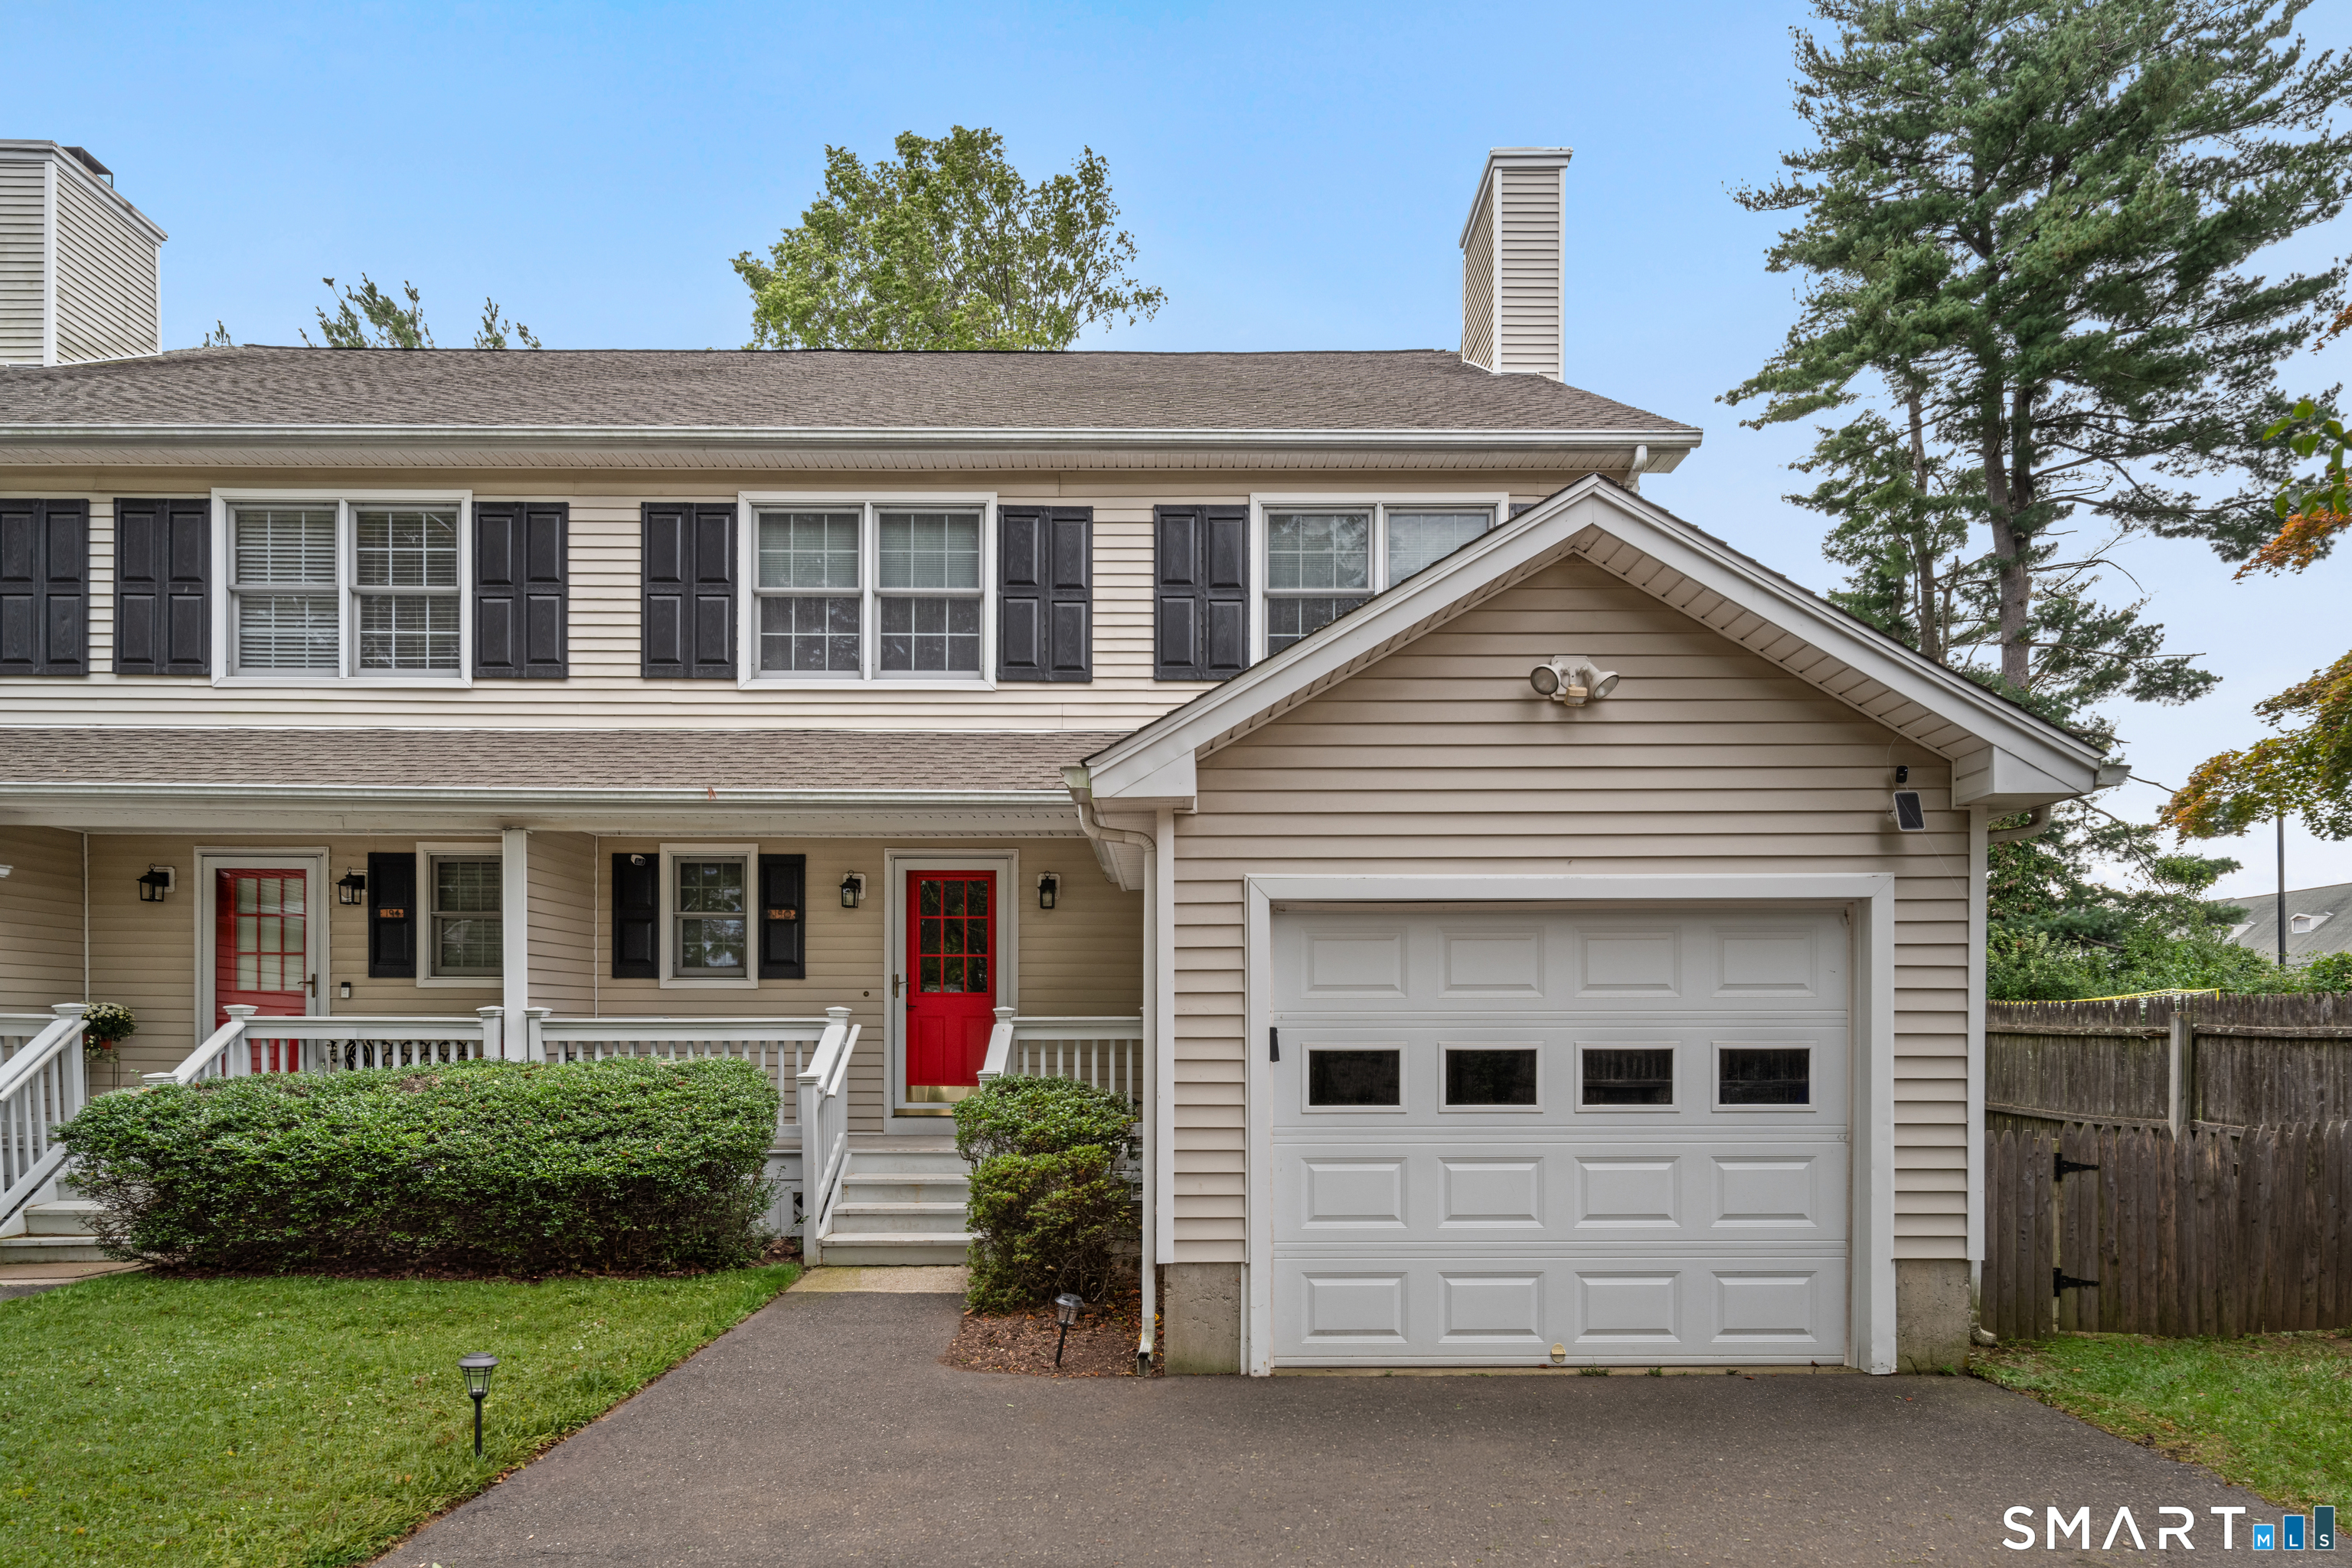
Two-story beige home with red doors, a covered porch, black shutters, and an attached garage.
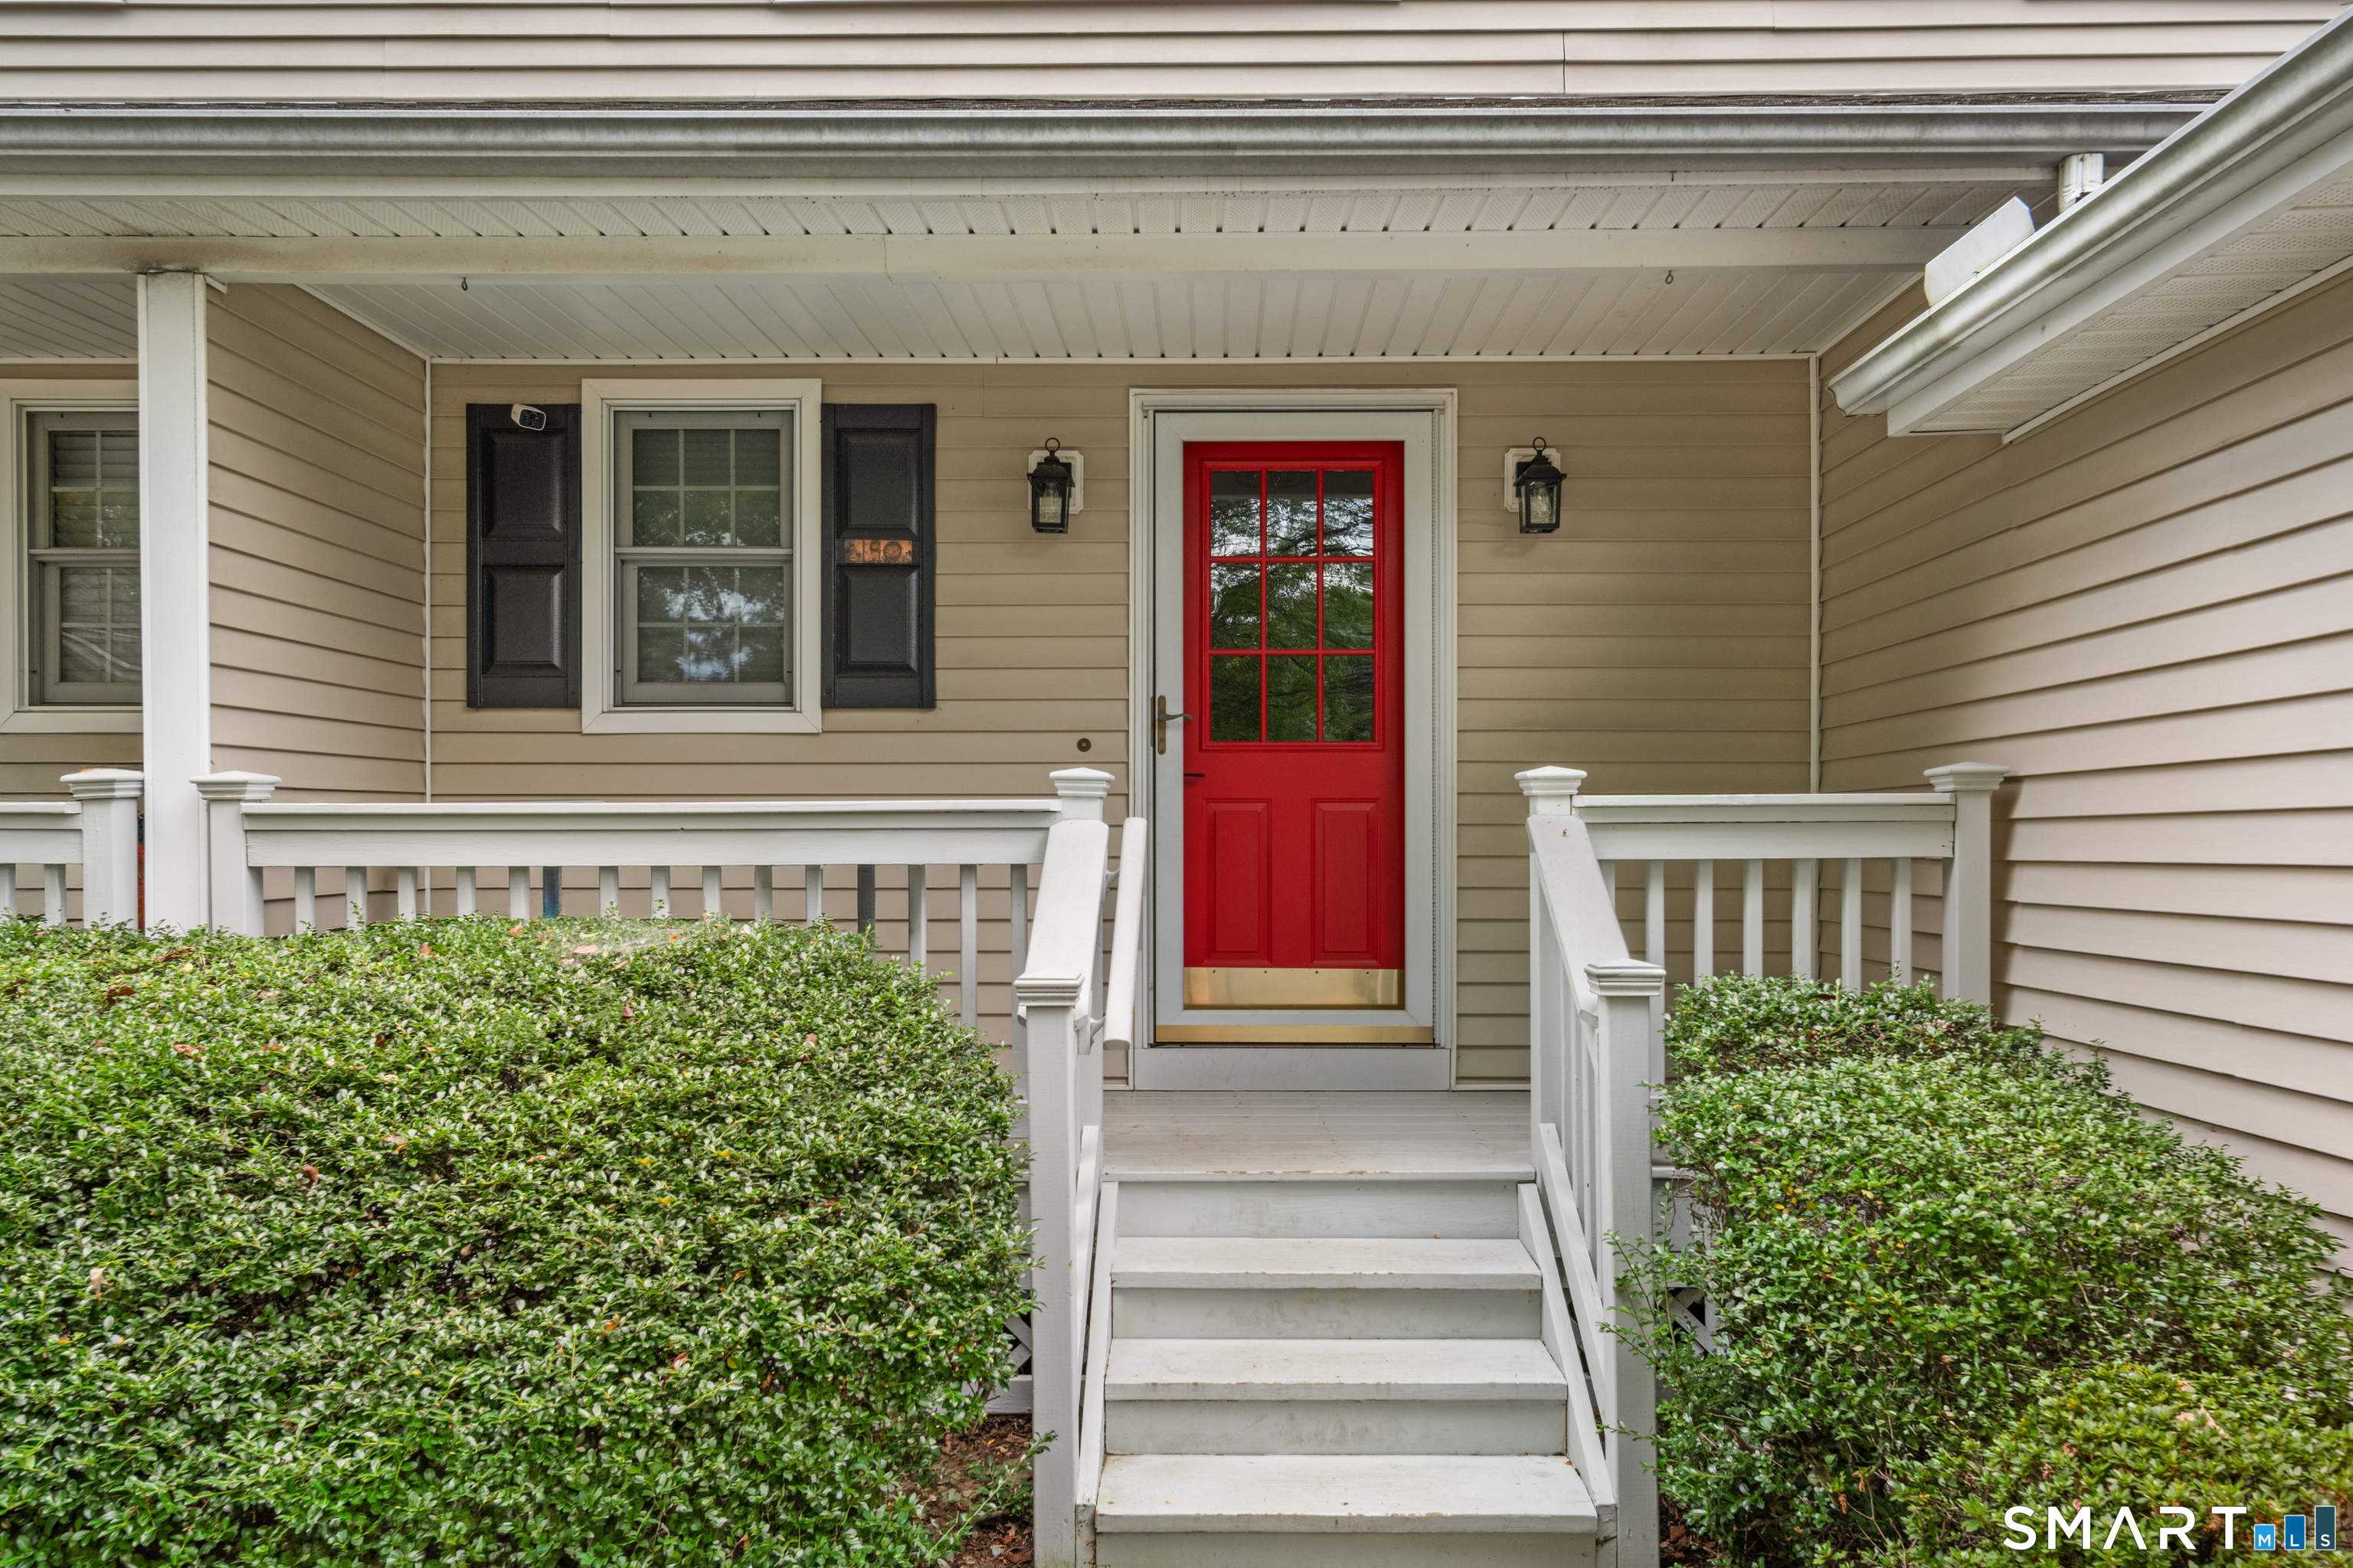
Home entrance with a bright red glass-paneled door, white steps, and trimmed hedges.
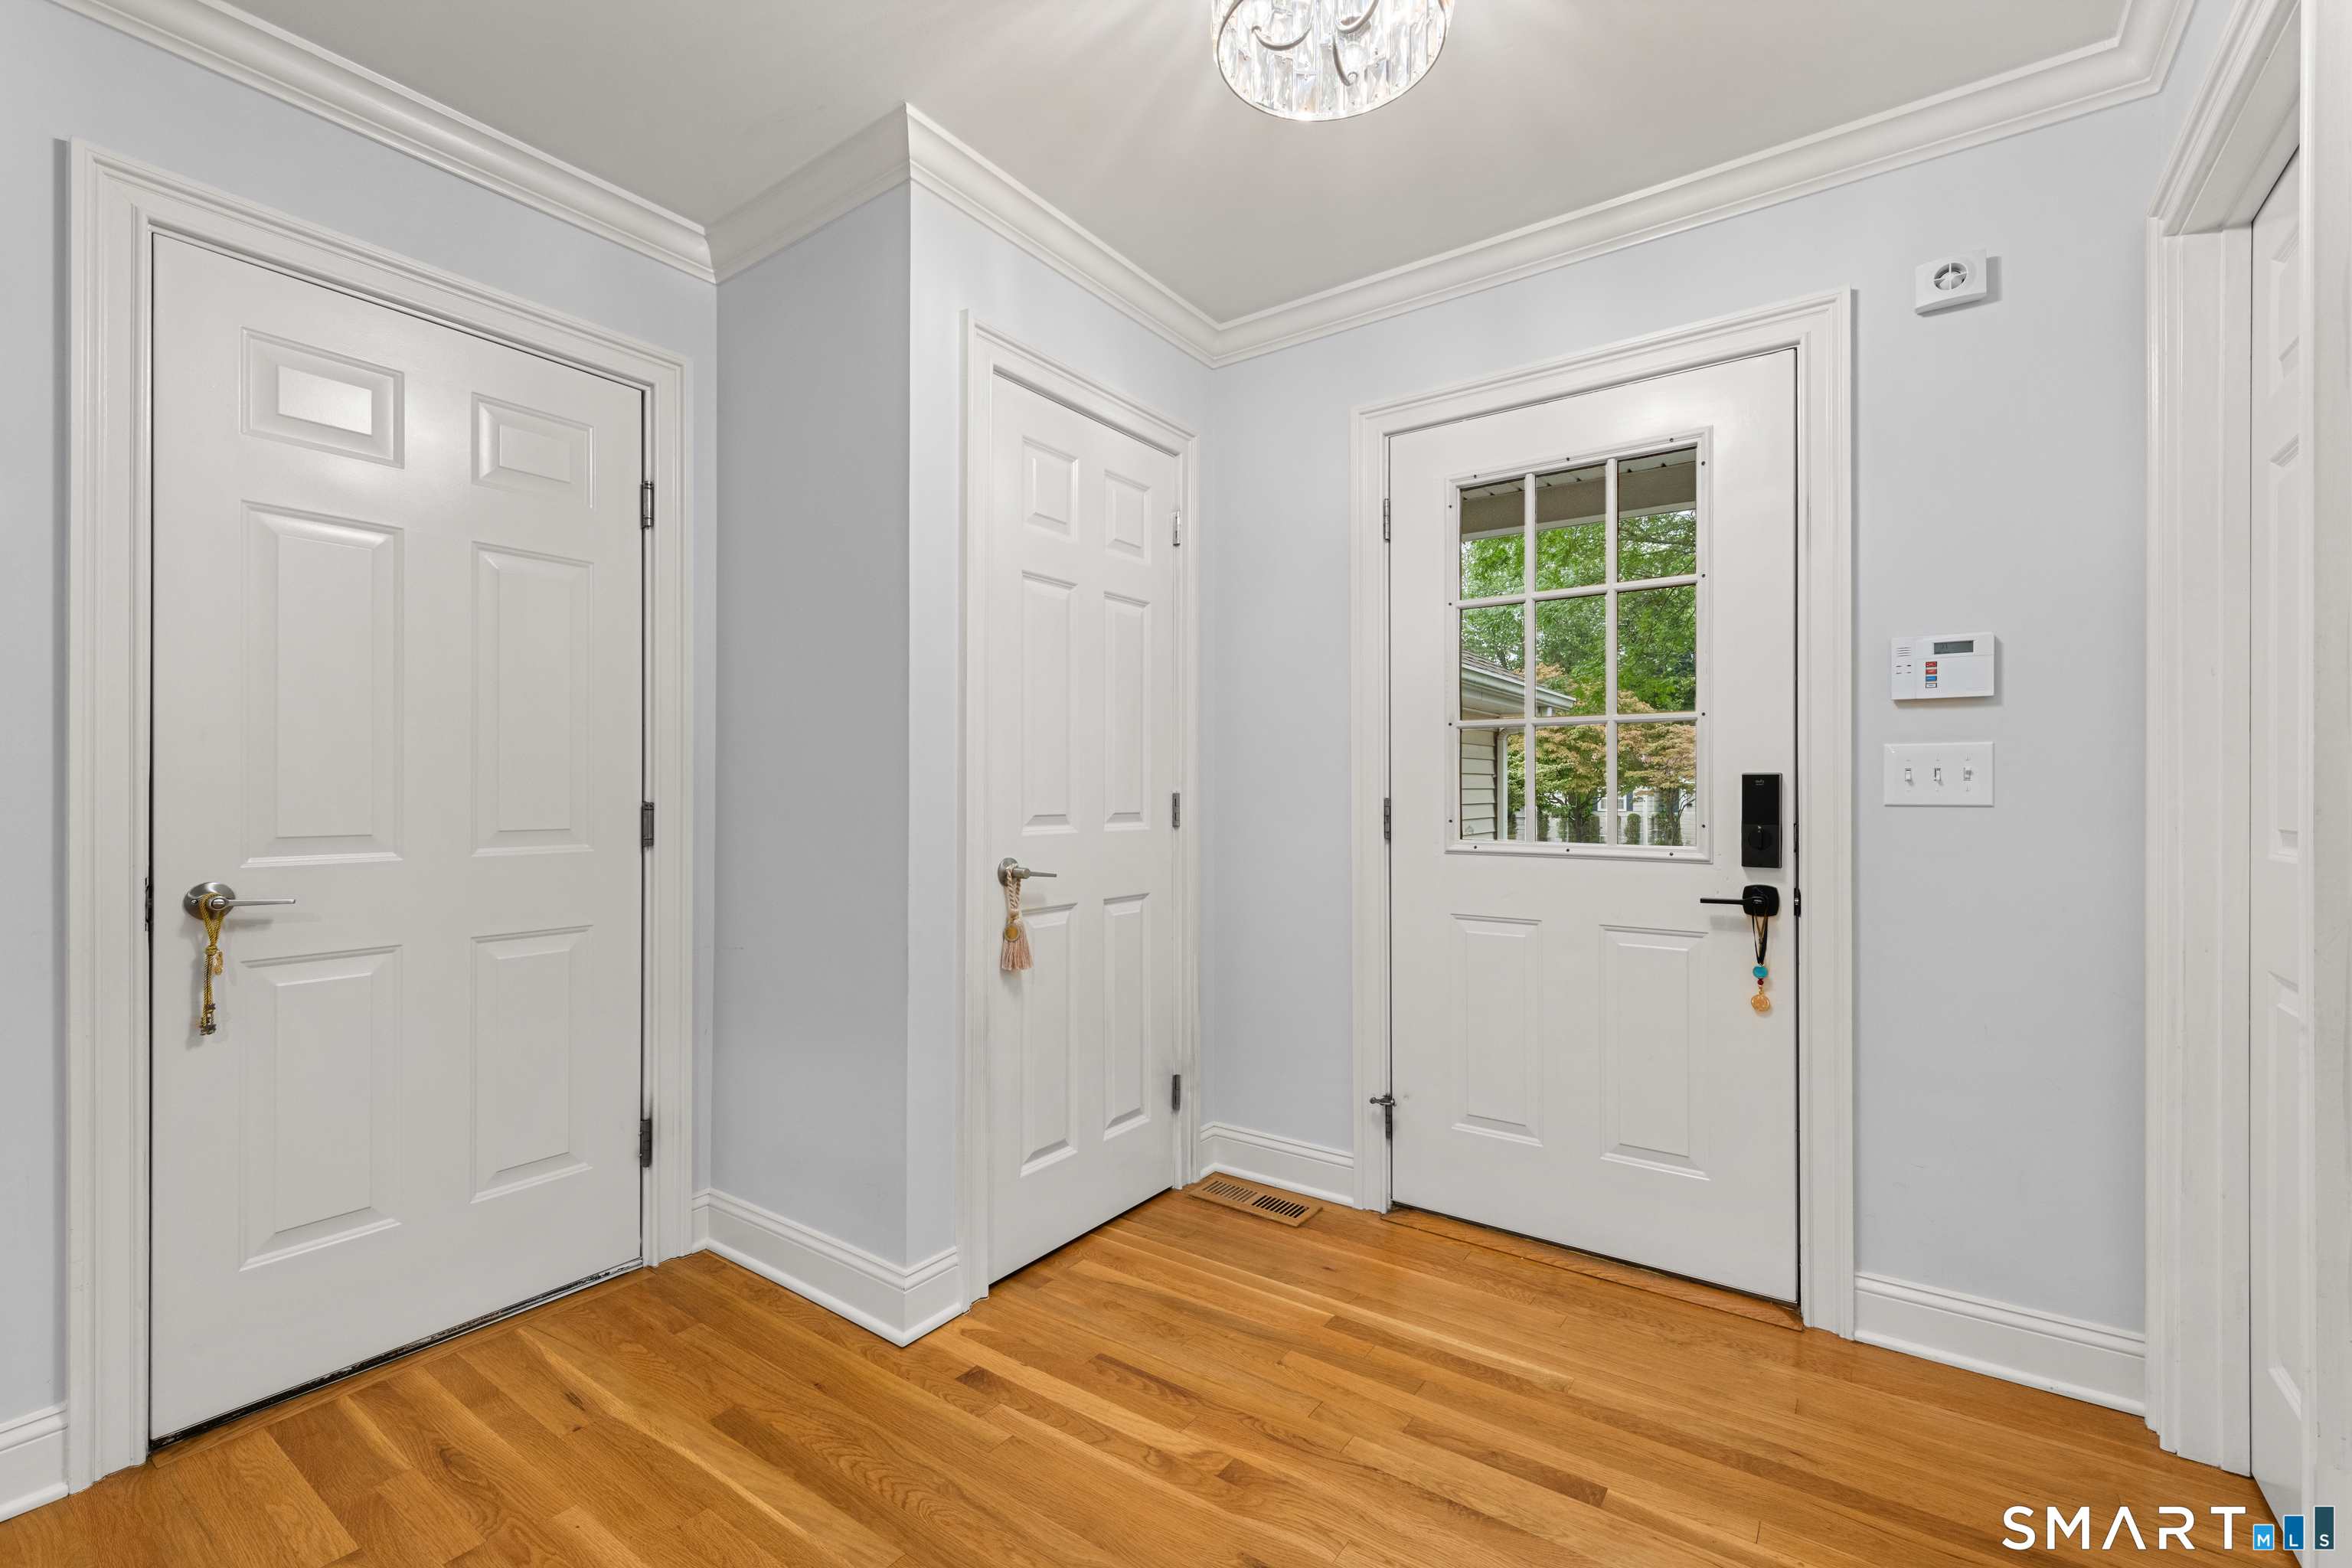
Entry foyer with three white doors, hardwood floors, and a windowed front door.
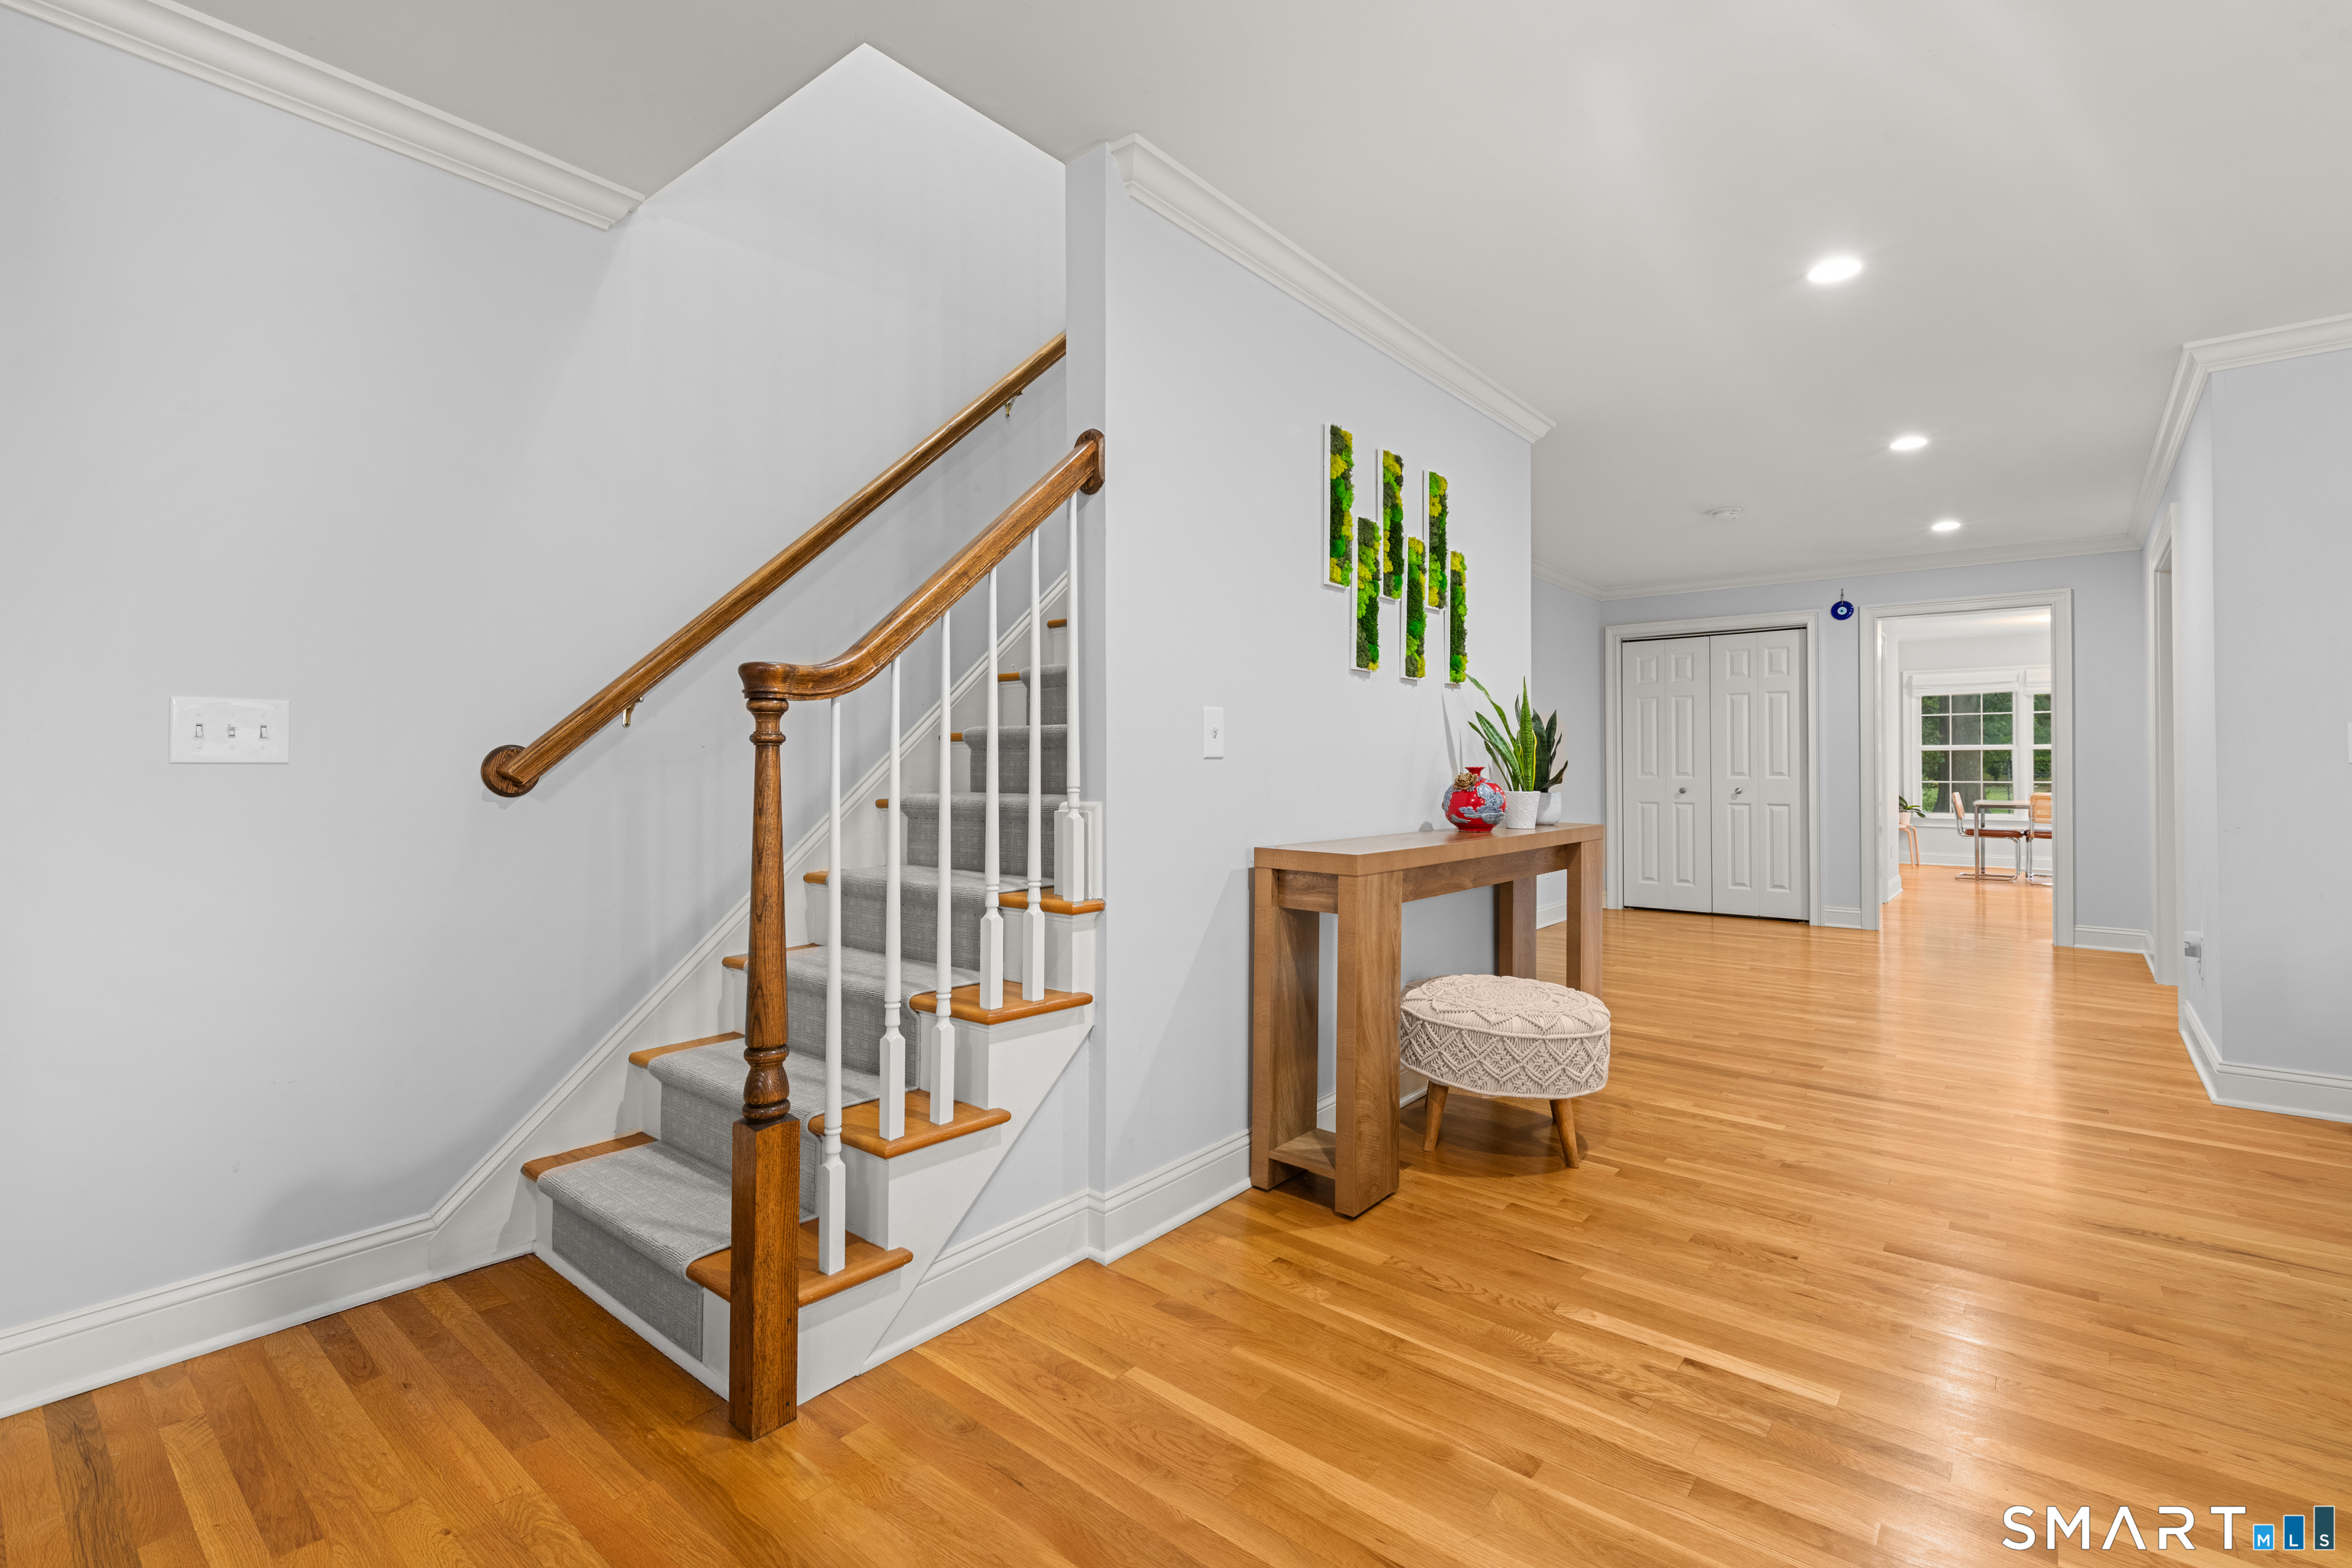
Entry hallway with a carpeted staircase, wooden handrails, and hardwood floors.
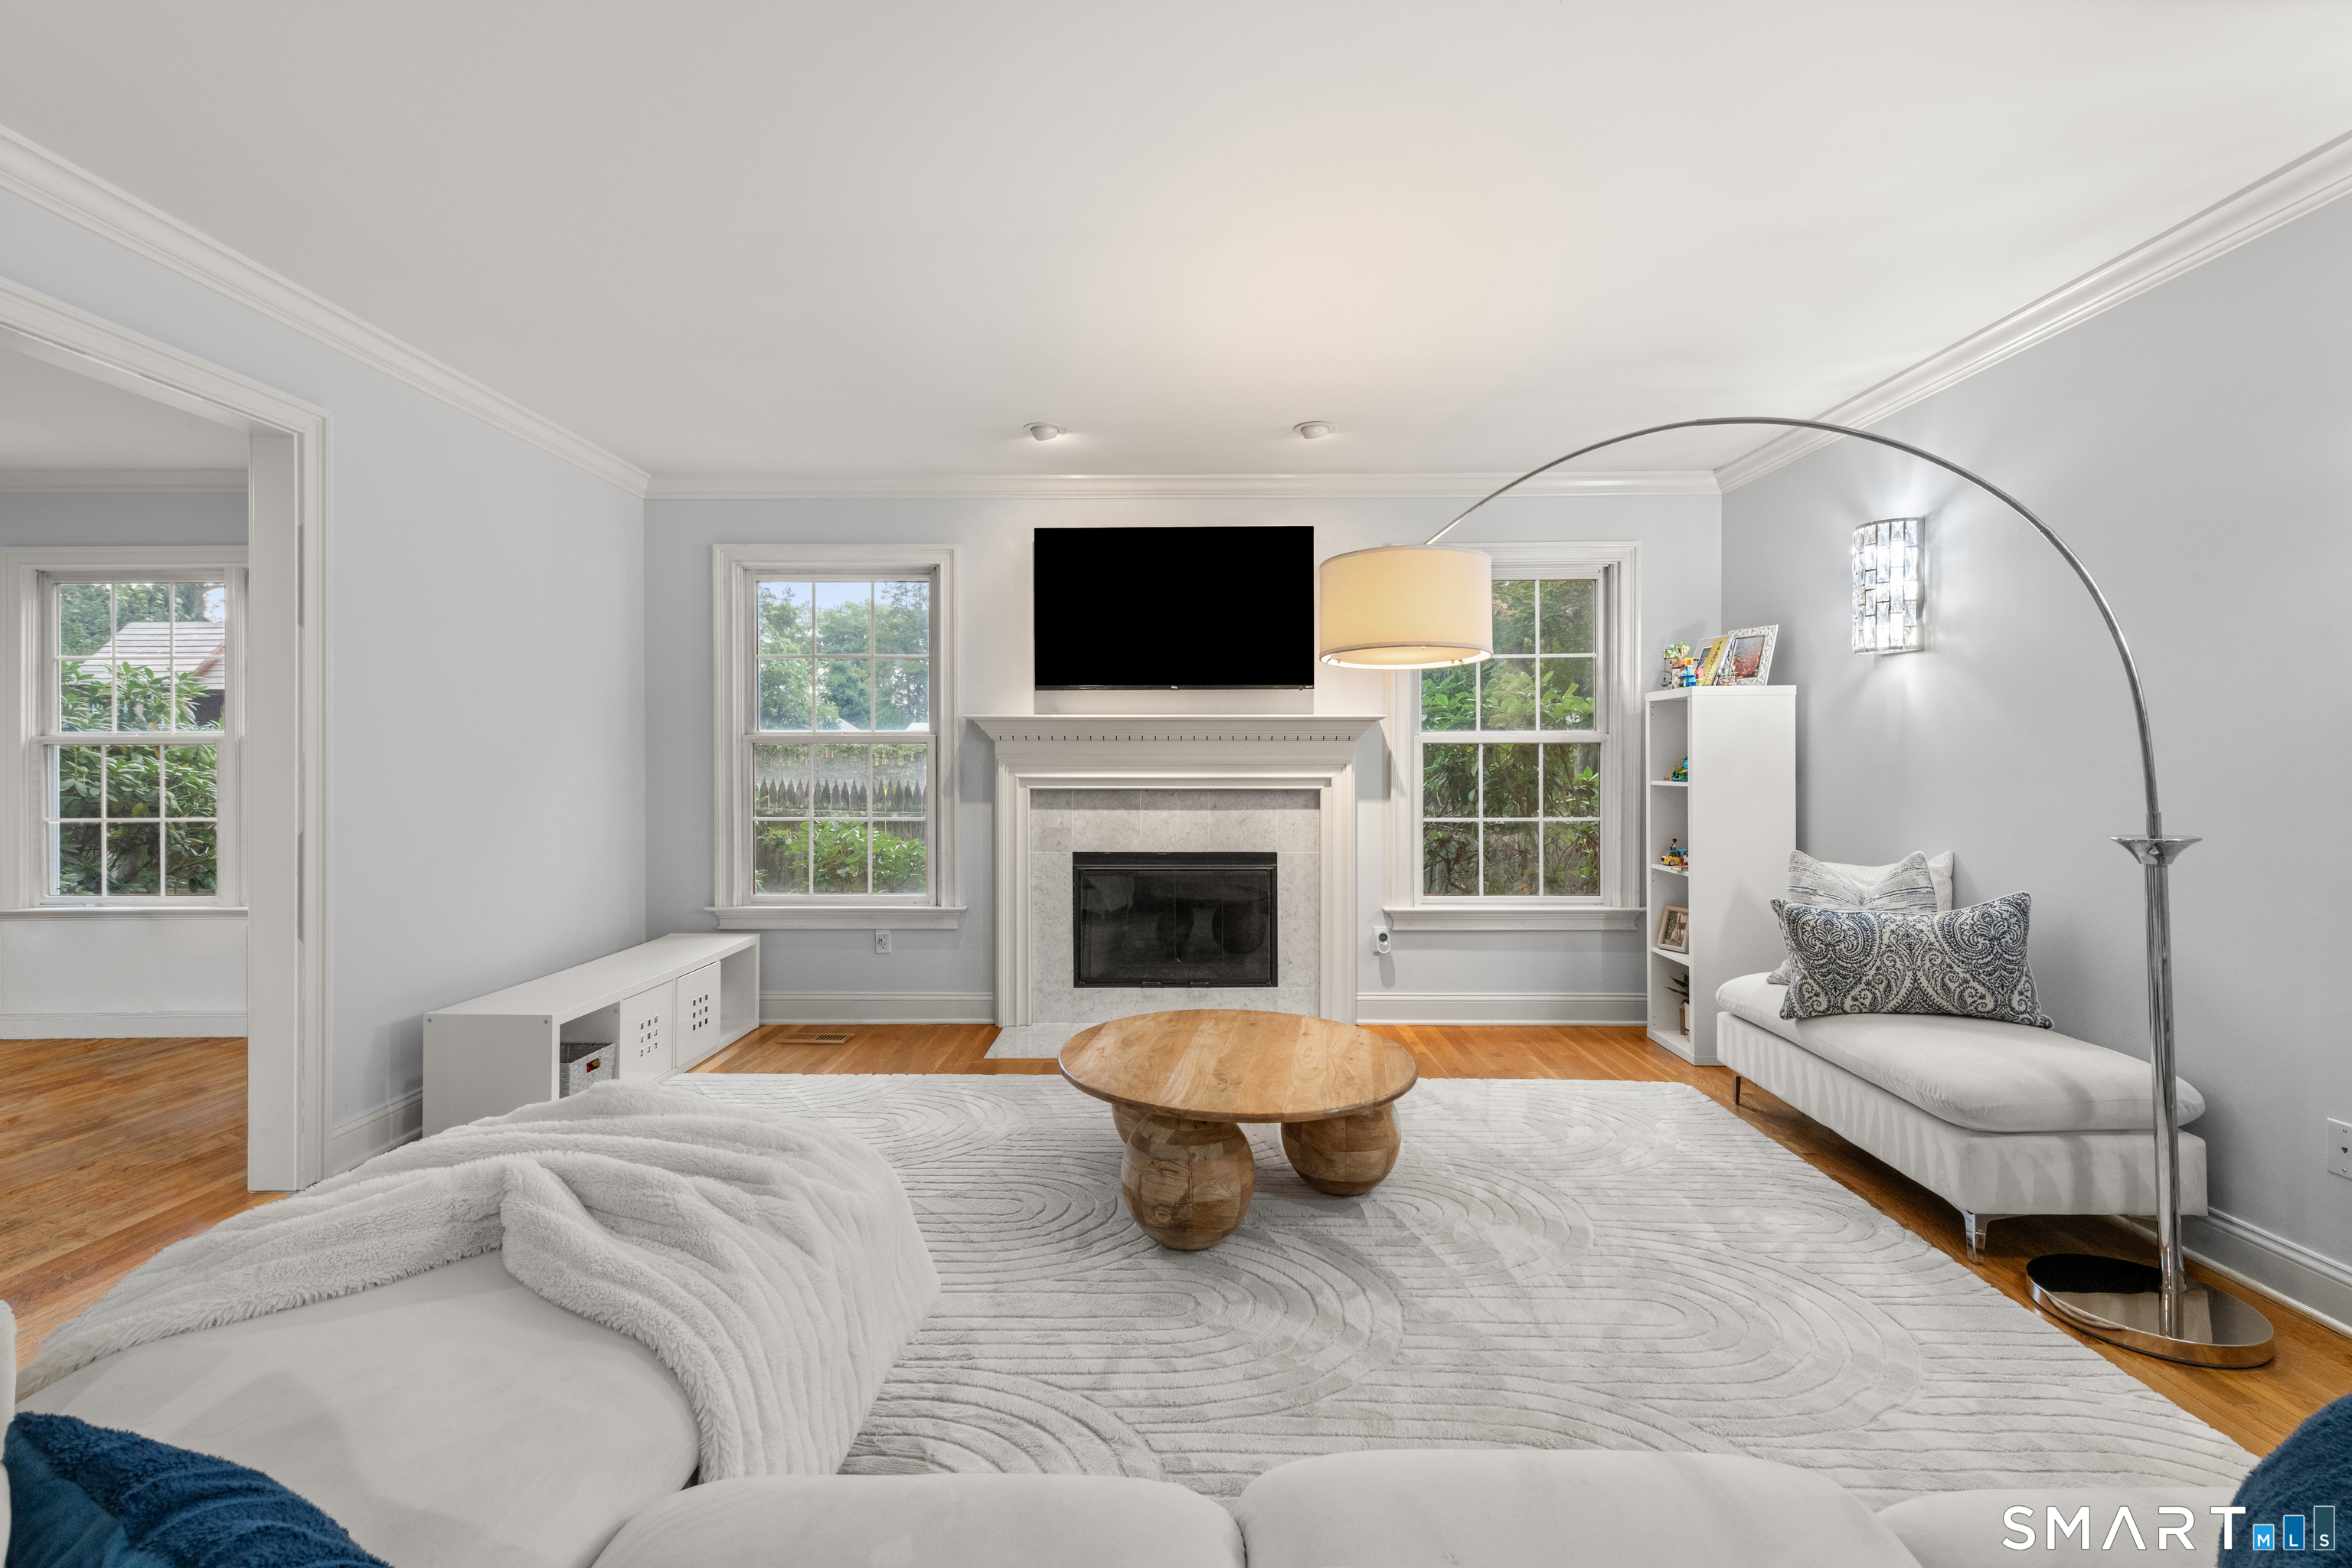
Living room with a marble fireplace, large windows, and curved white seating.
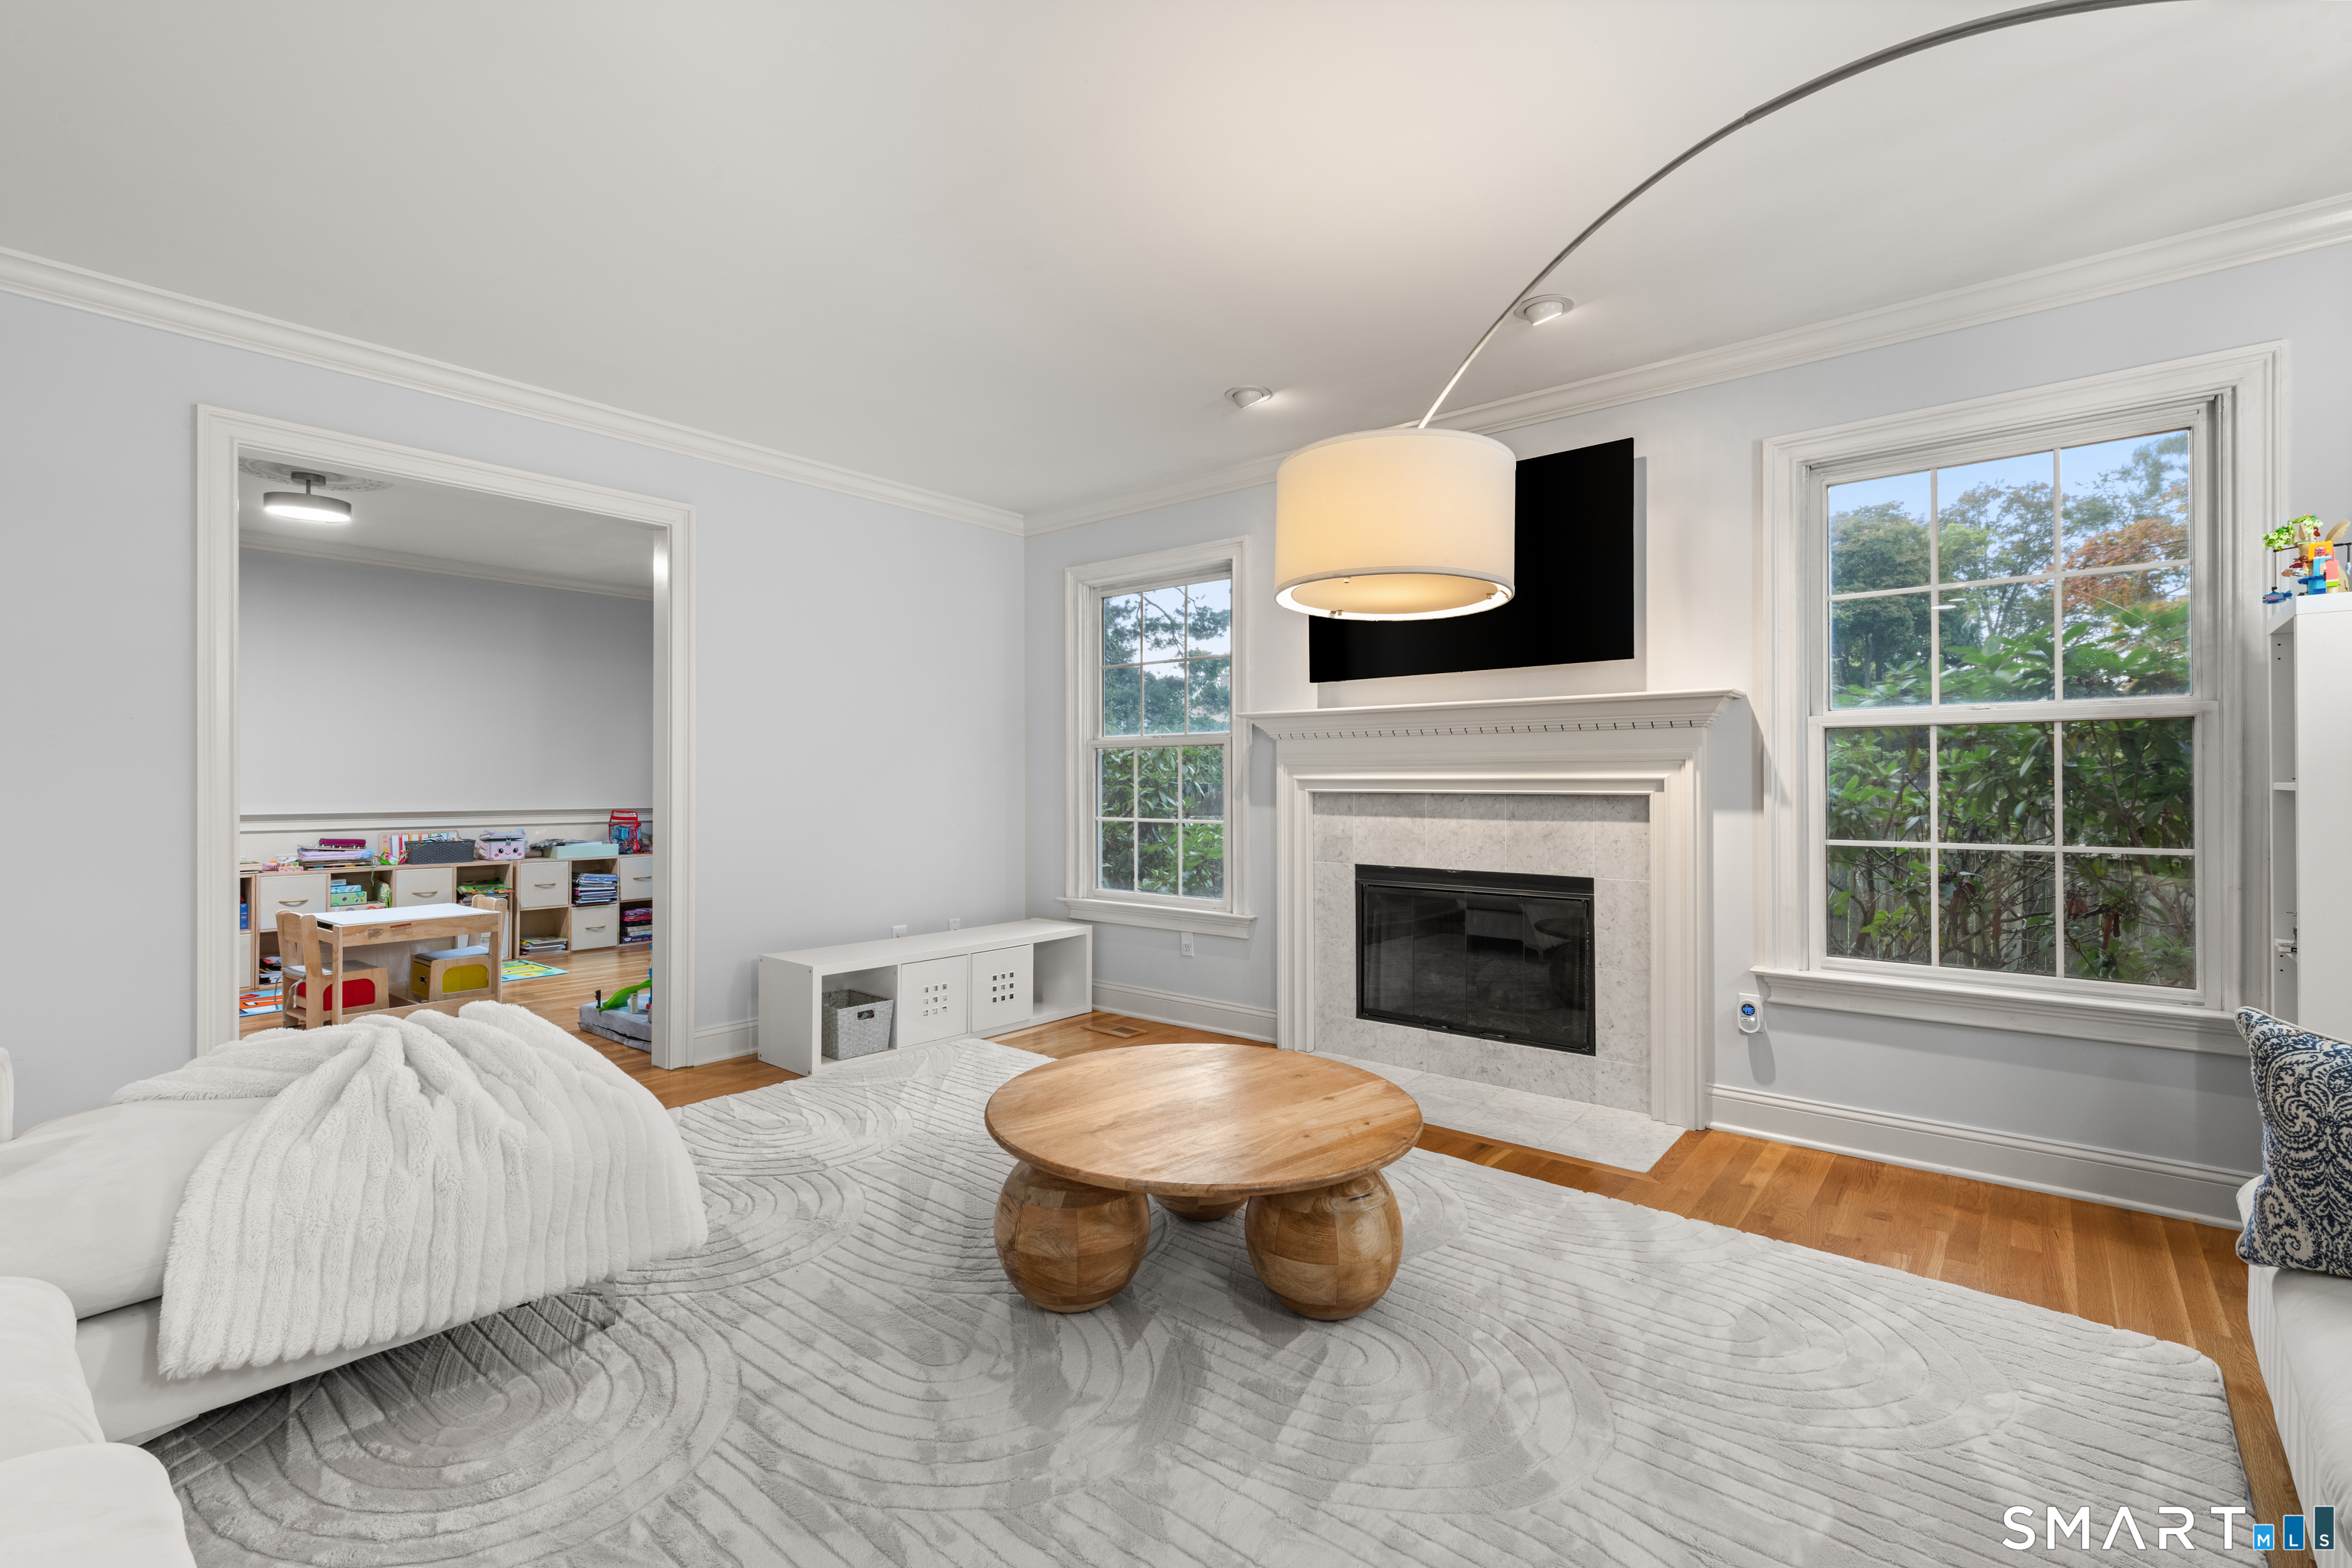
Living room with a fireplace, round wood coffee table, large windows, and an adjoining playroom.
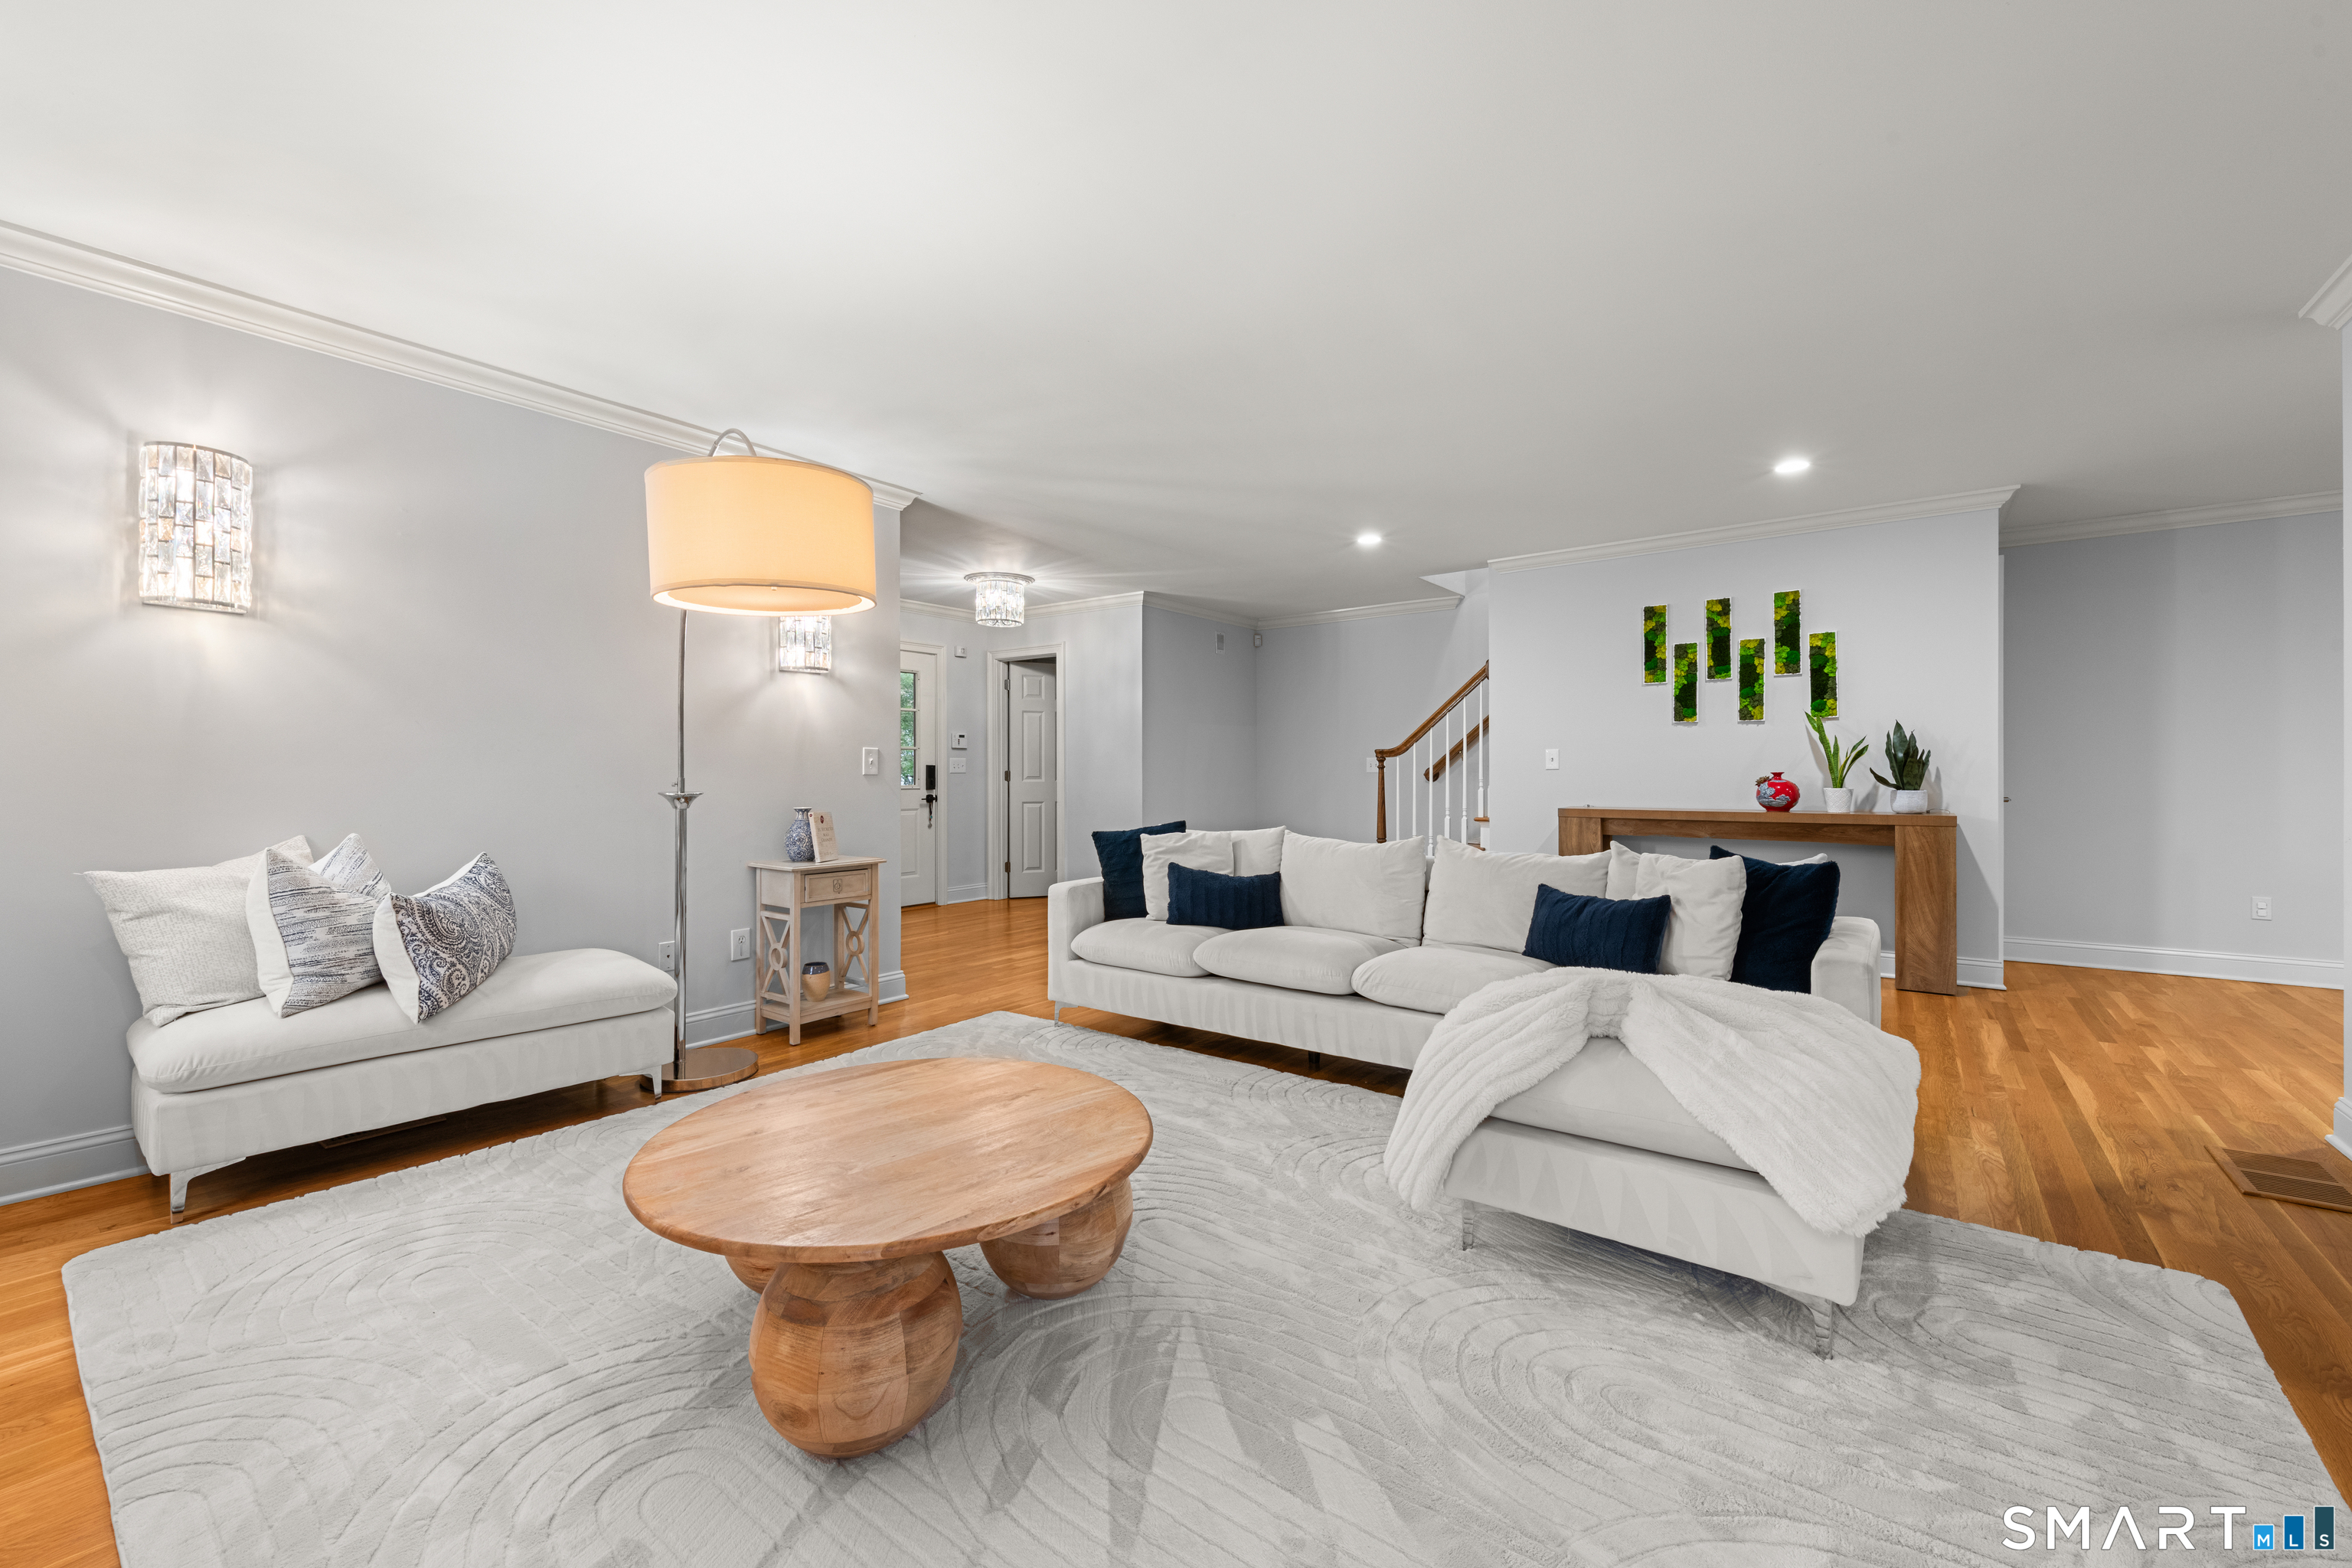
Staged living room with white sectional seating, a sculptural wood coffee table, and hardwood floors.
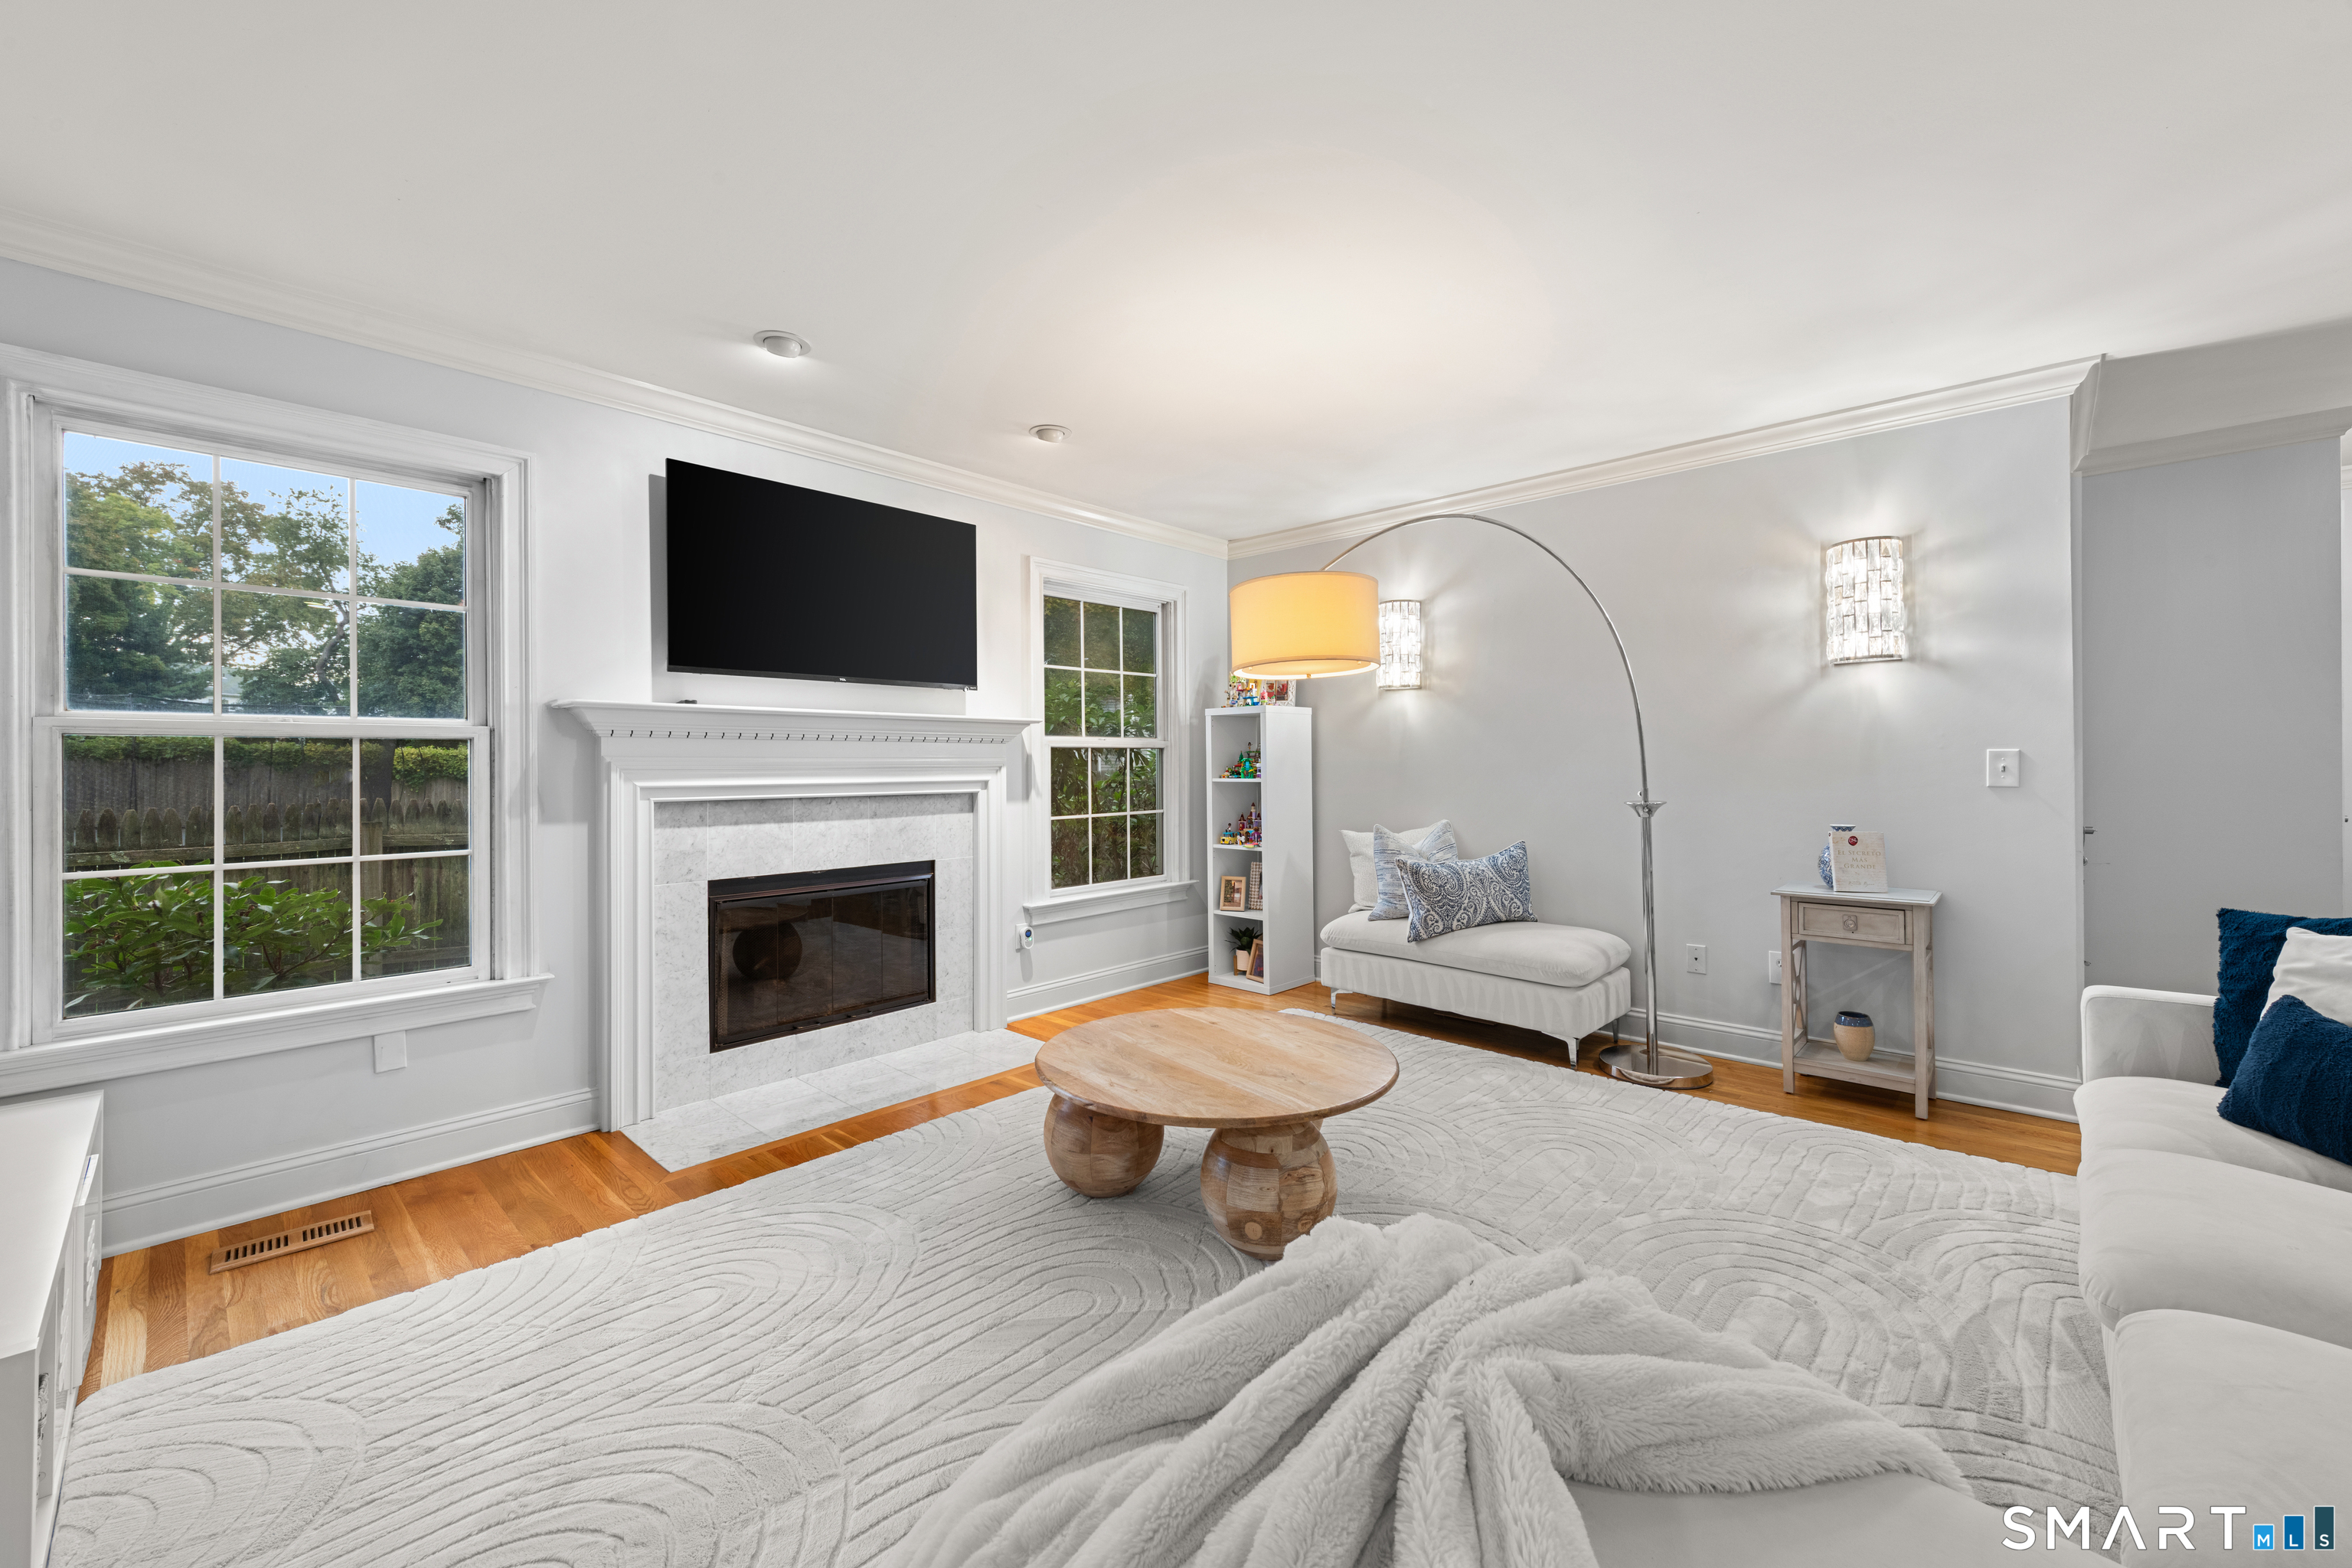
Living room with a marble fireplace, large windows, and a sculptural wooden coffee table.
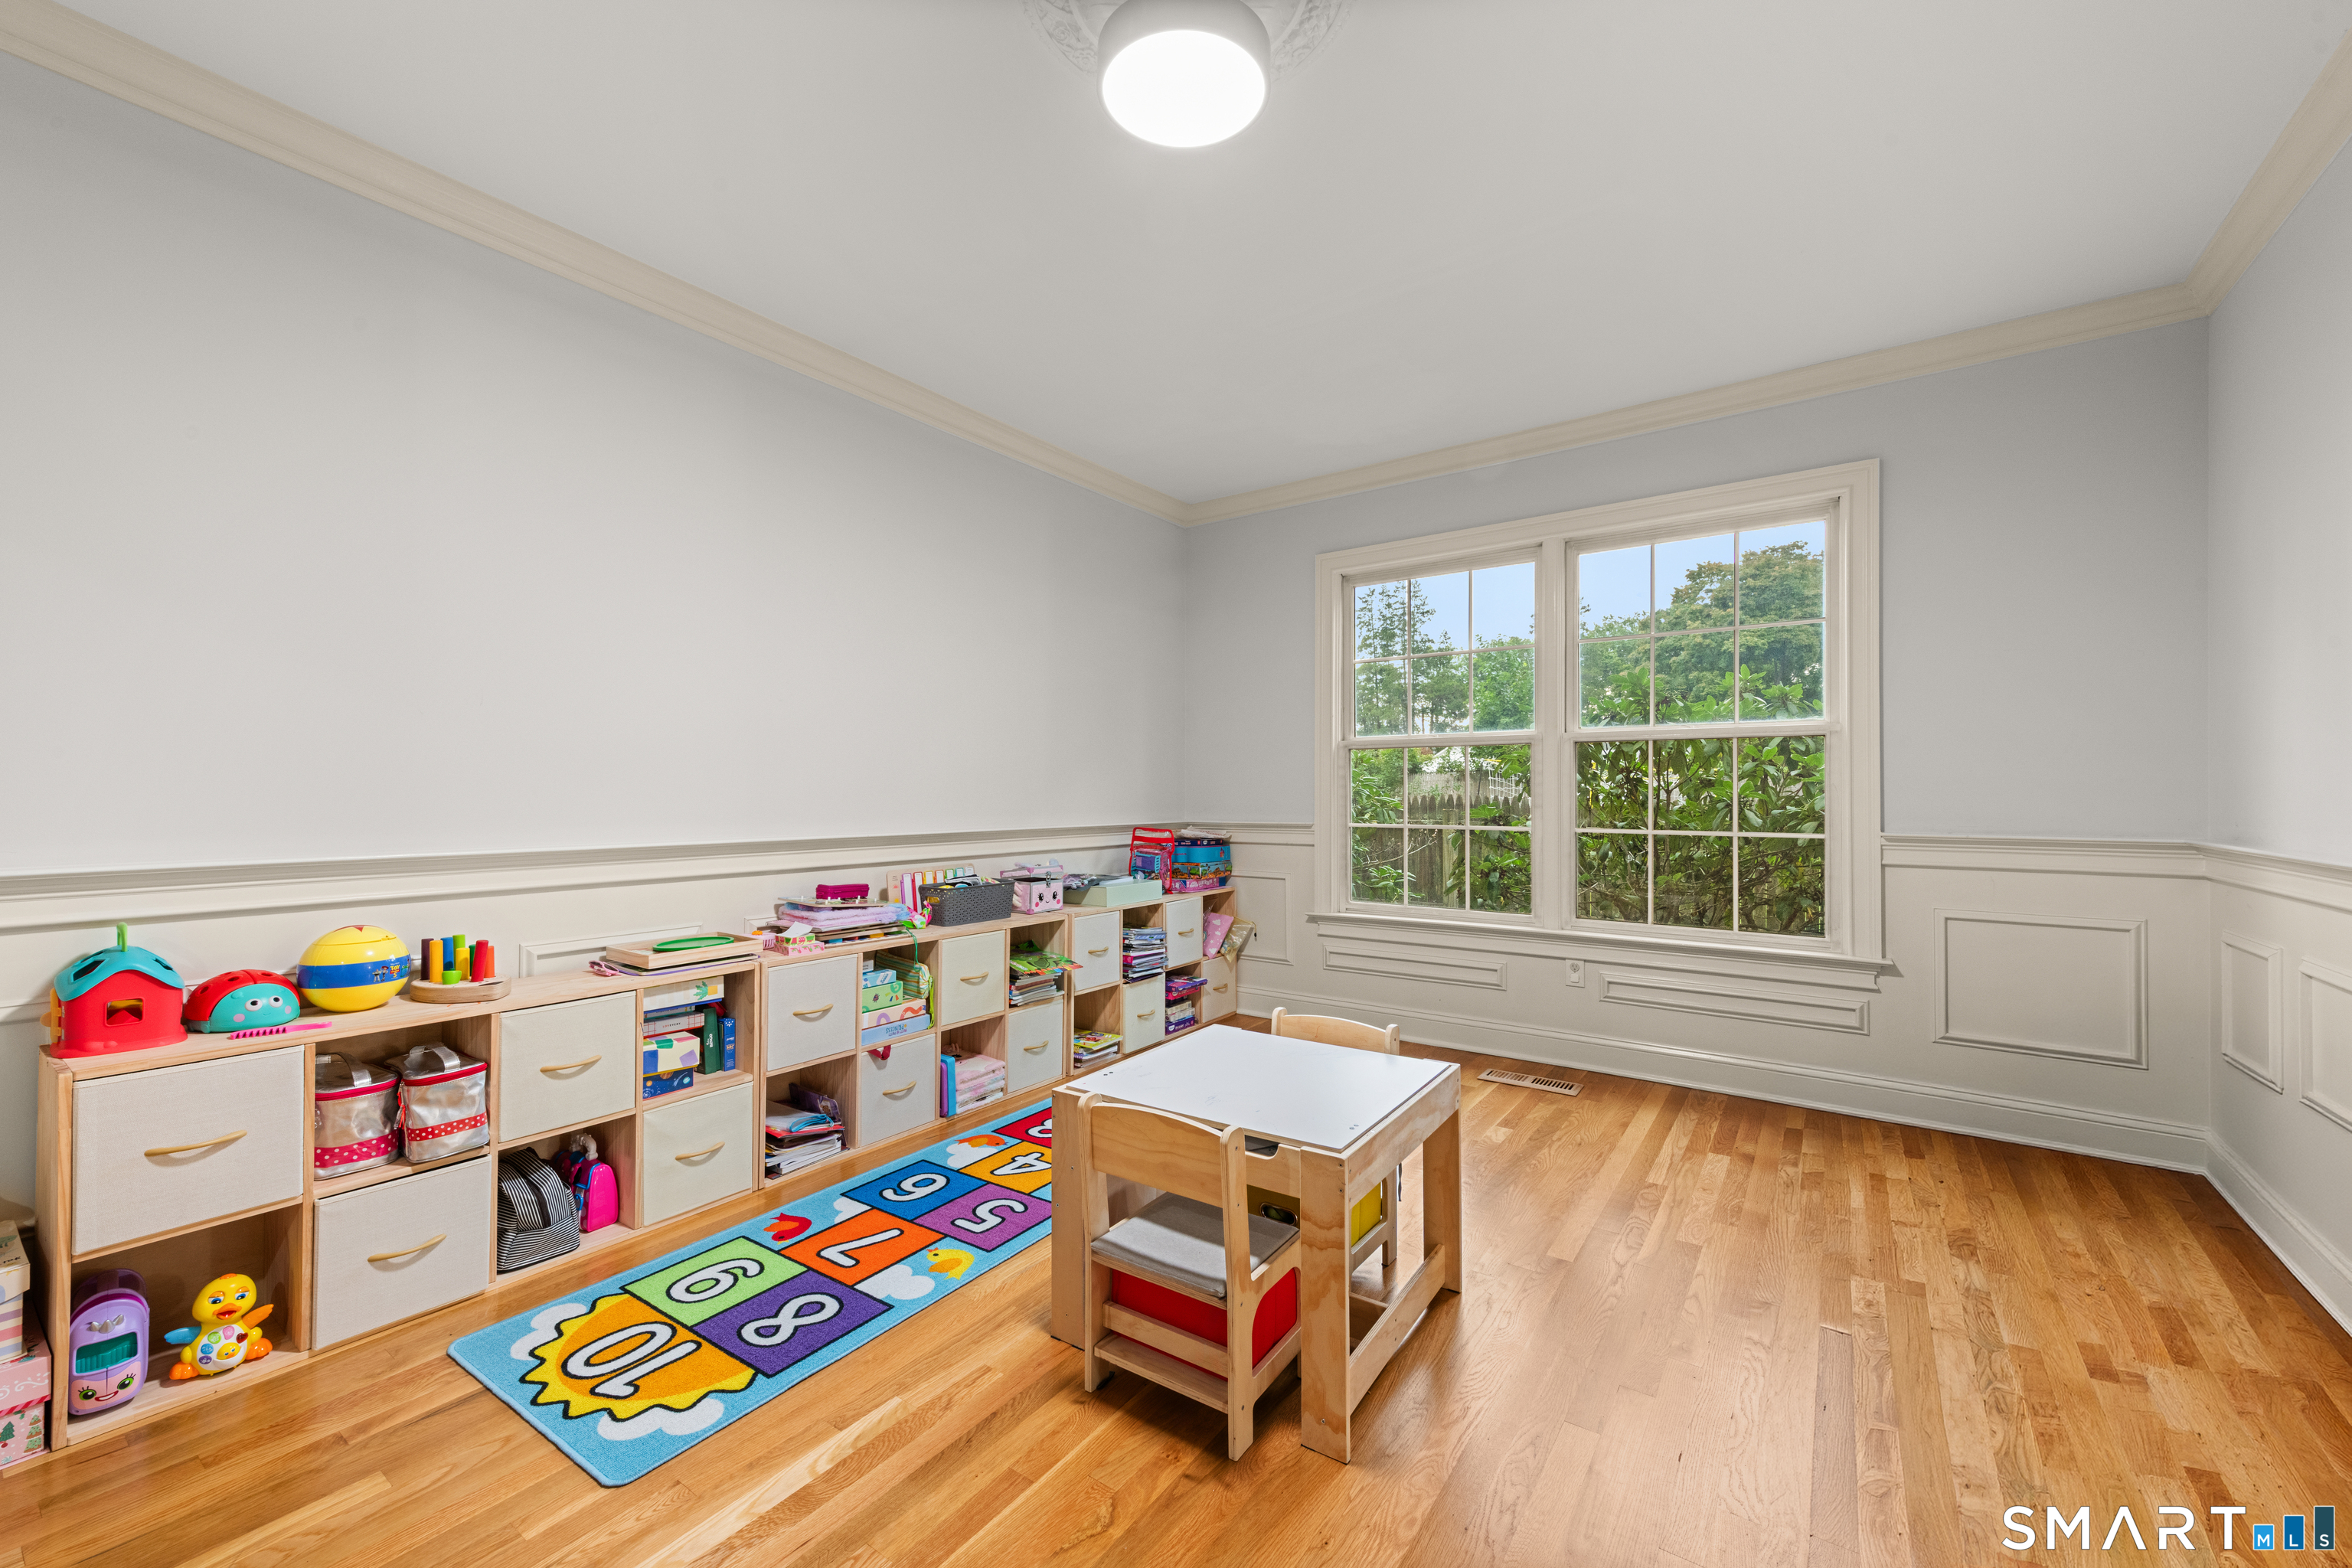
Playroom with a colorful number rug, toy storage, and a child-sized table by the window.
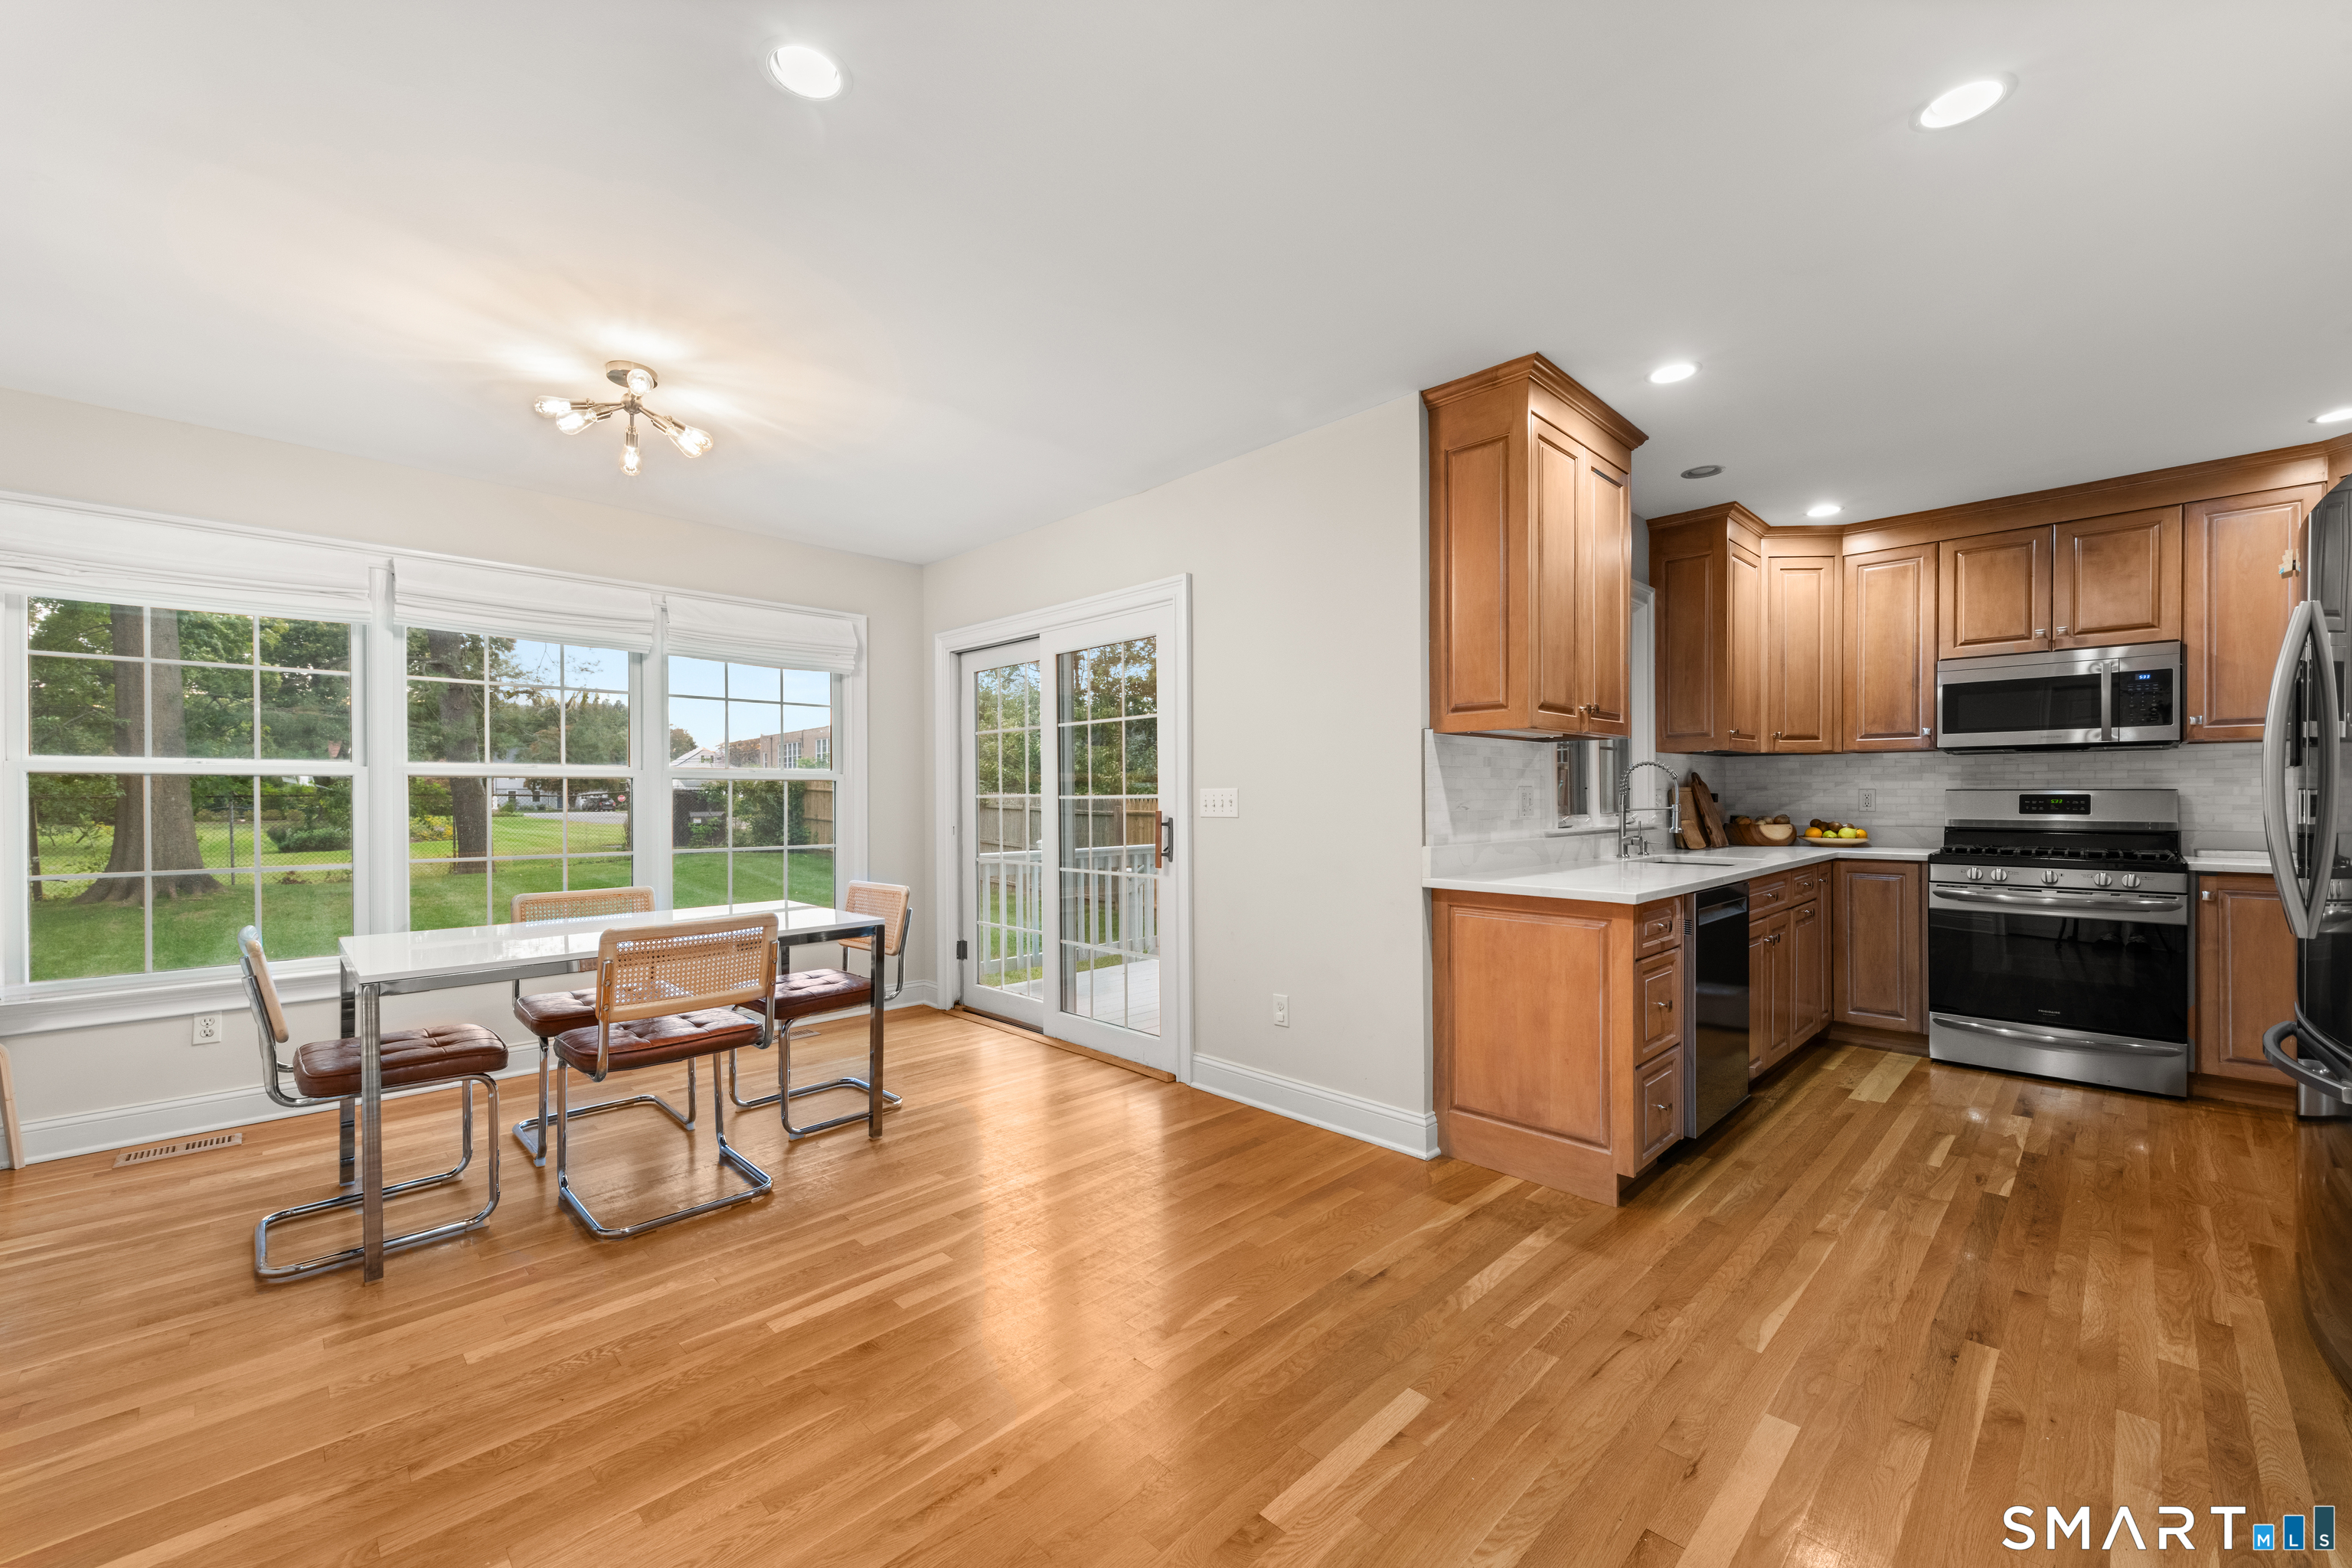
Kitchen and dining area with warm wood cabinets, stainless appliances, and a table beside large windows.
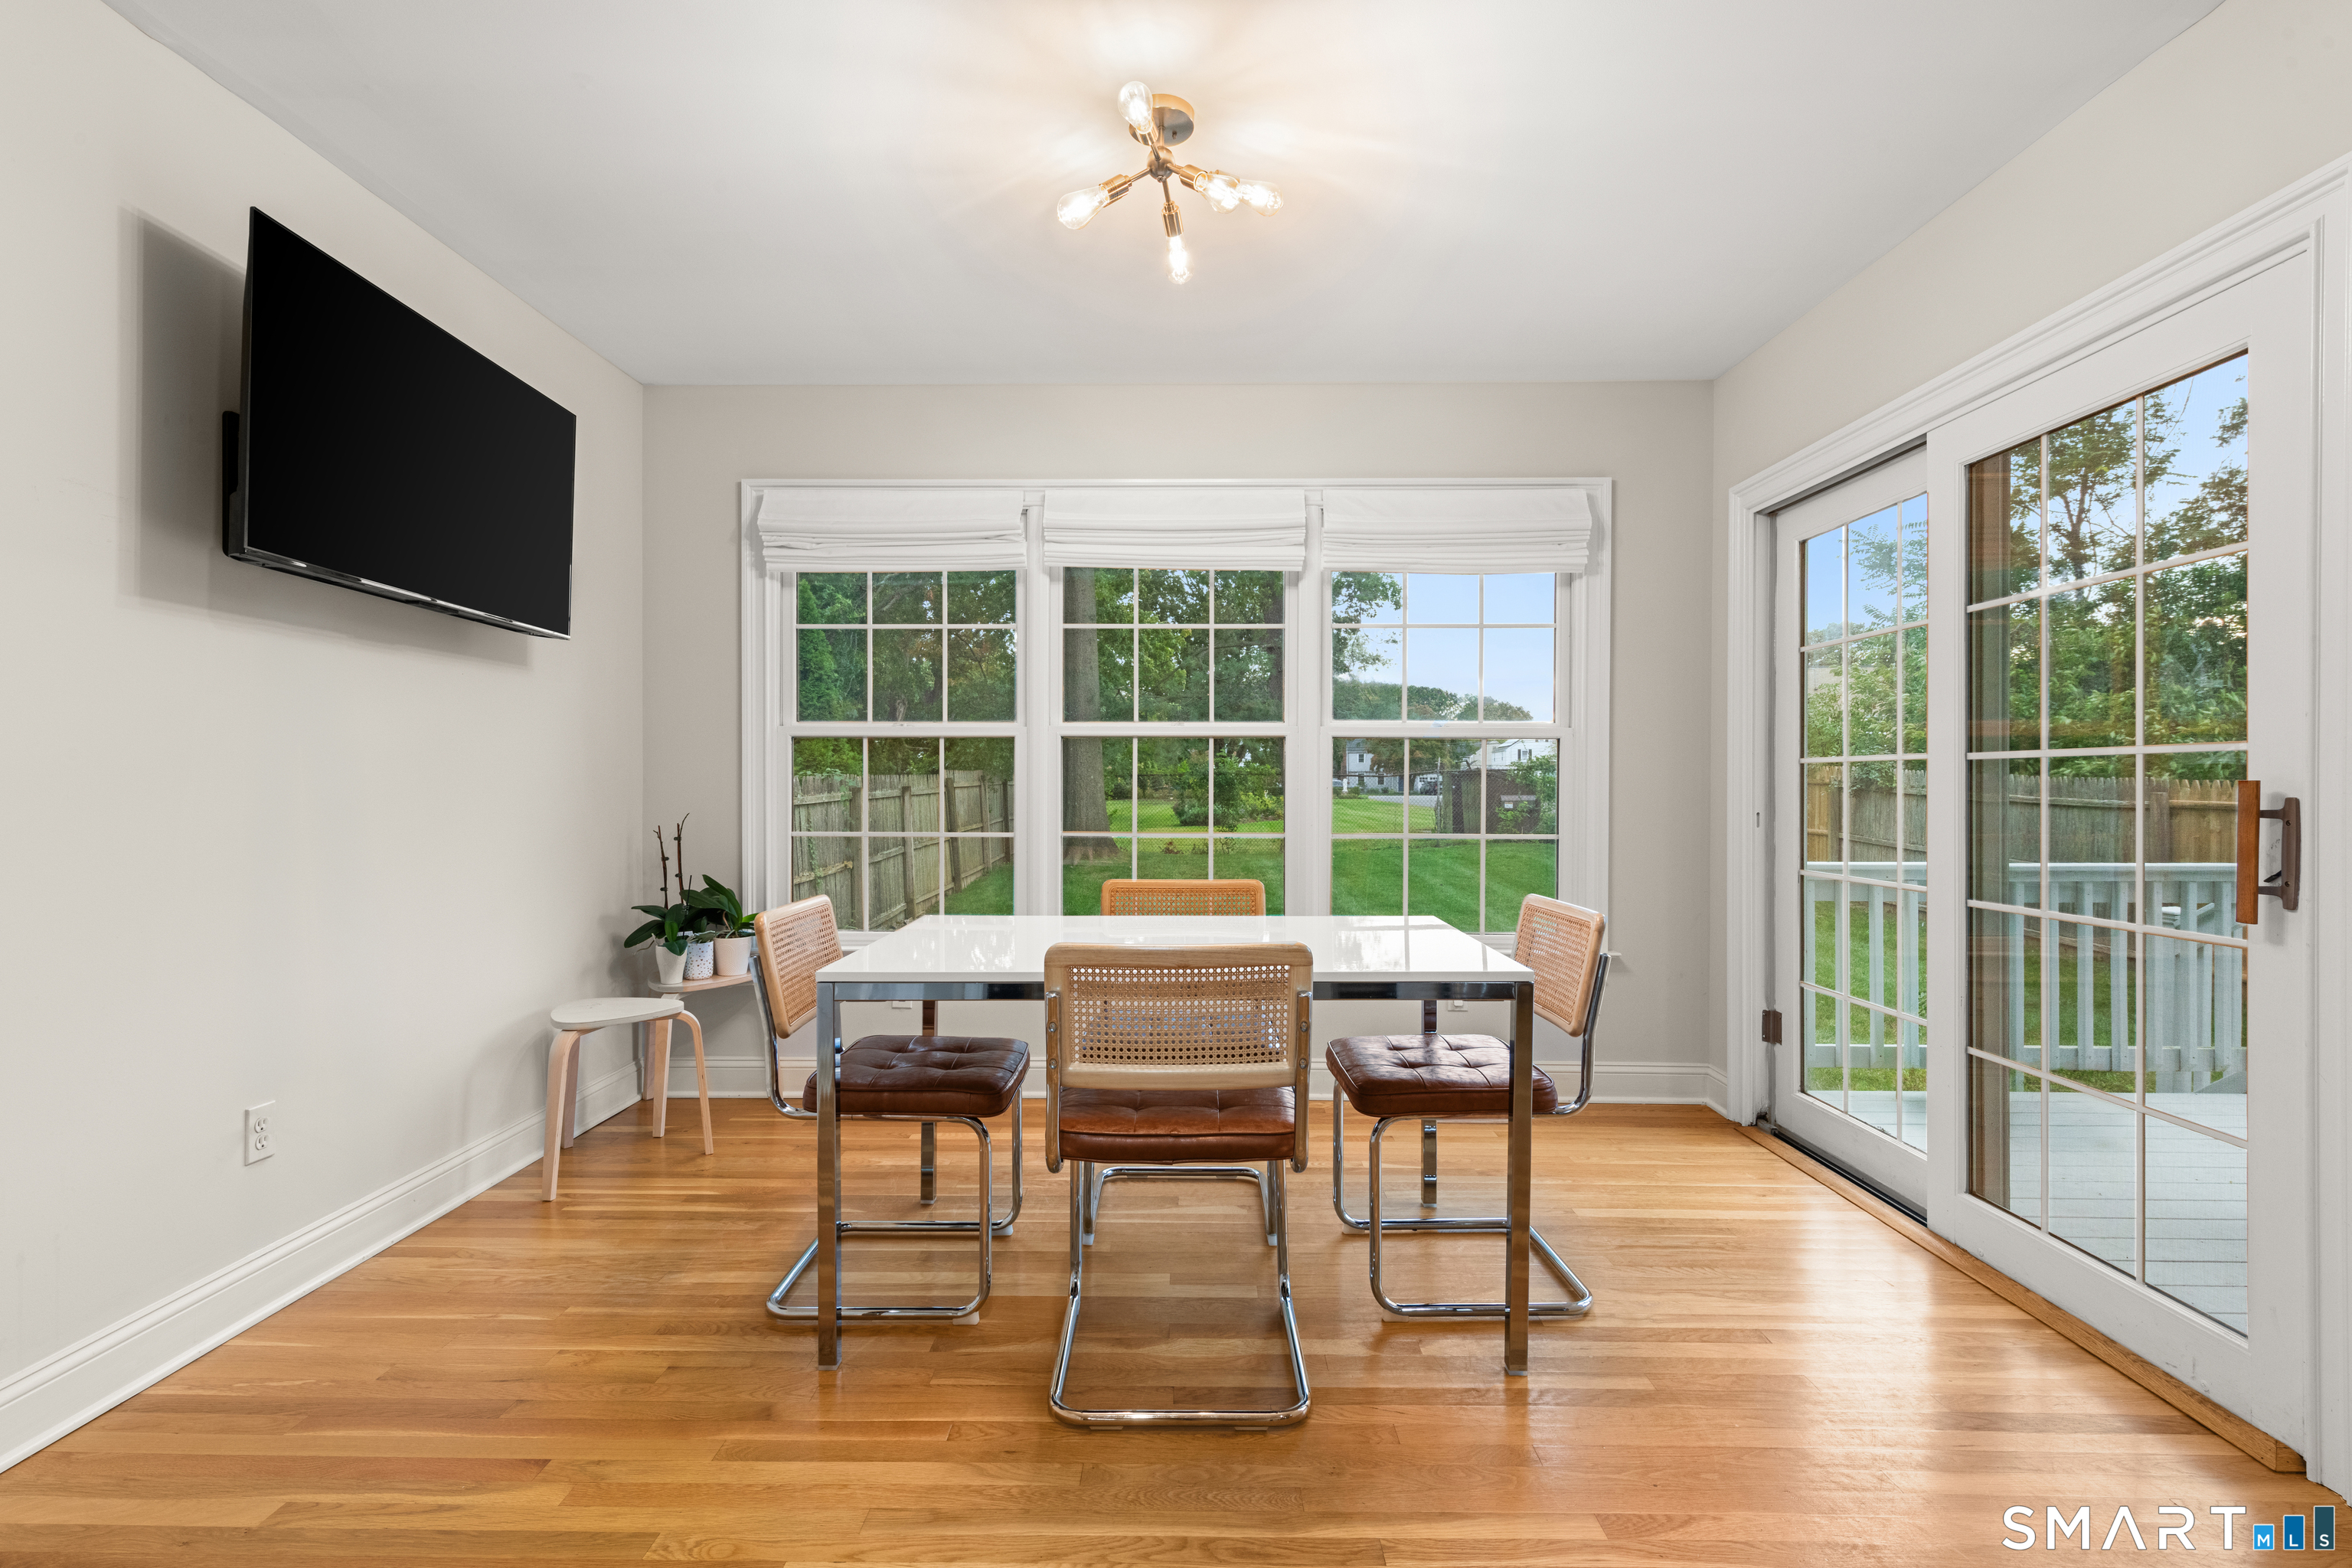
Dining room with a modern table and chairs, hardwood floors, and windows overlooking the backyard.
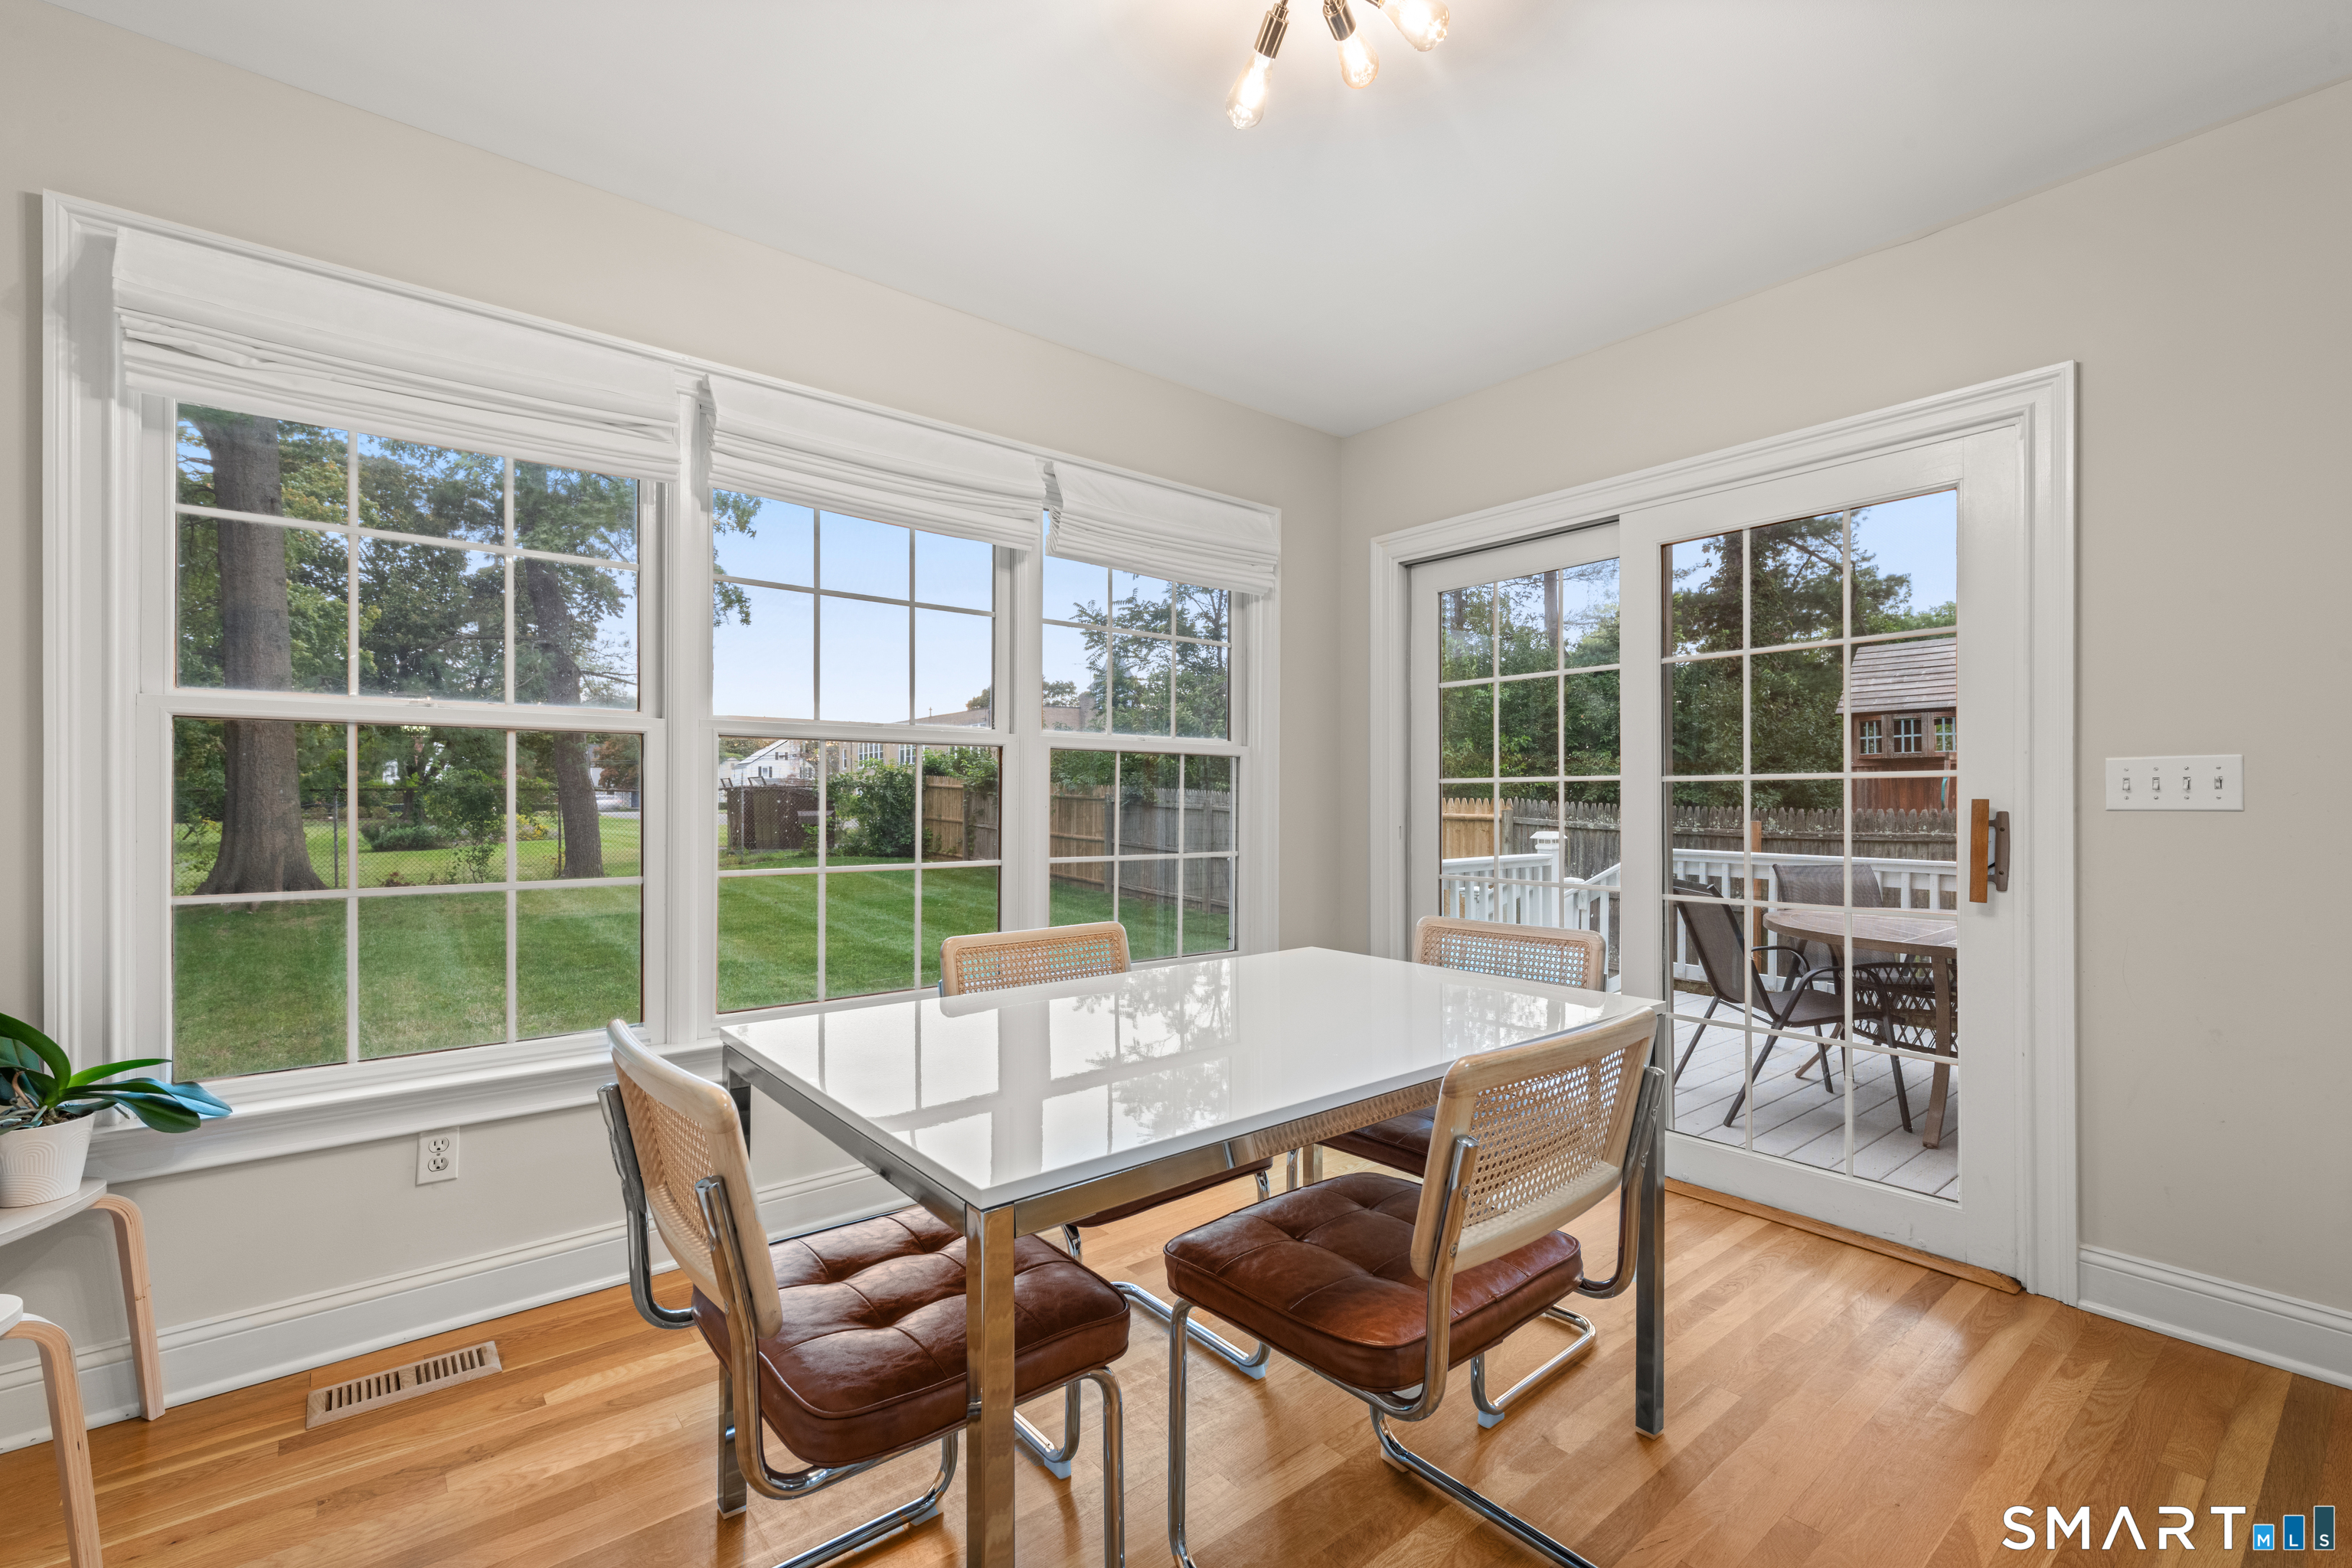
Dining area with a glass-top table, leather chairs, large windows, and sliding doors to a deck.
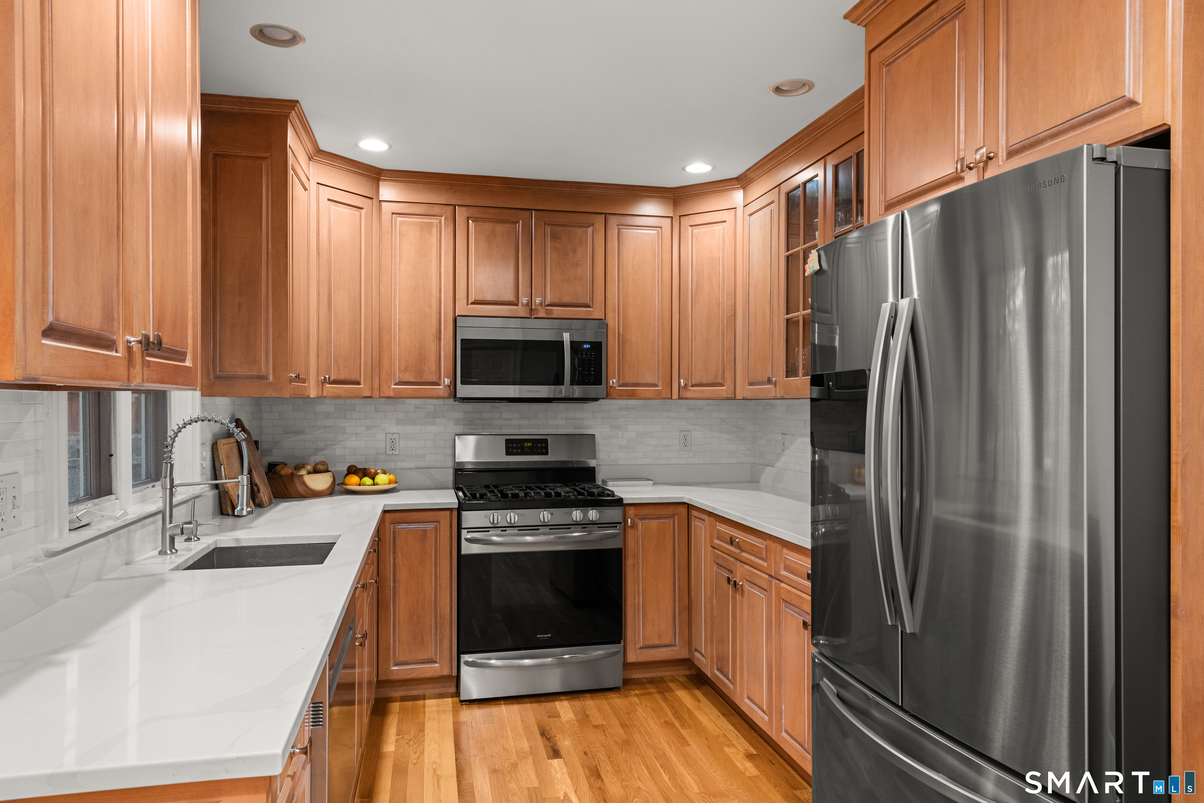
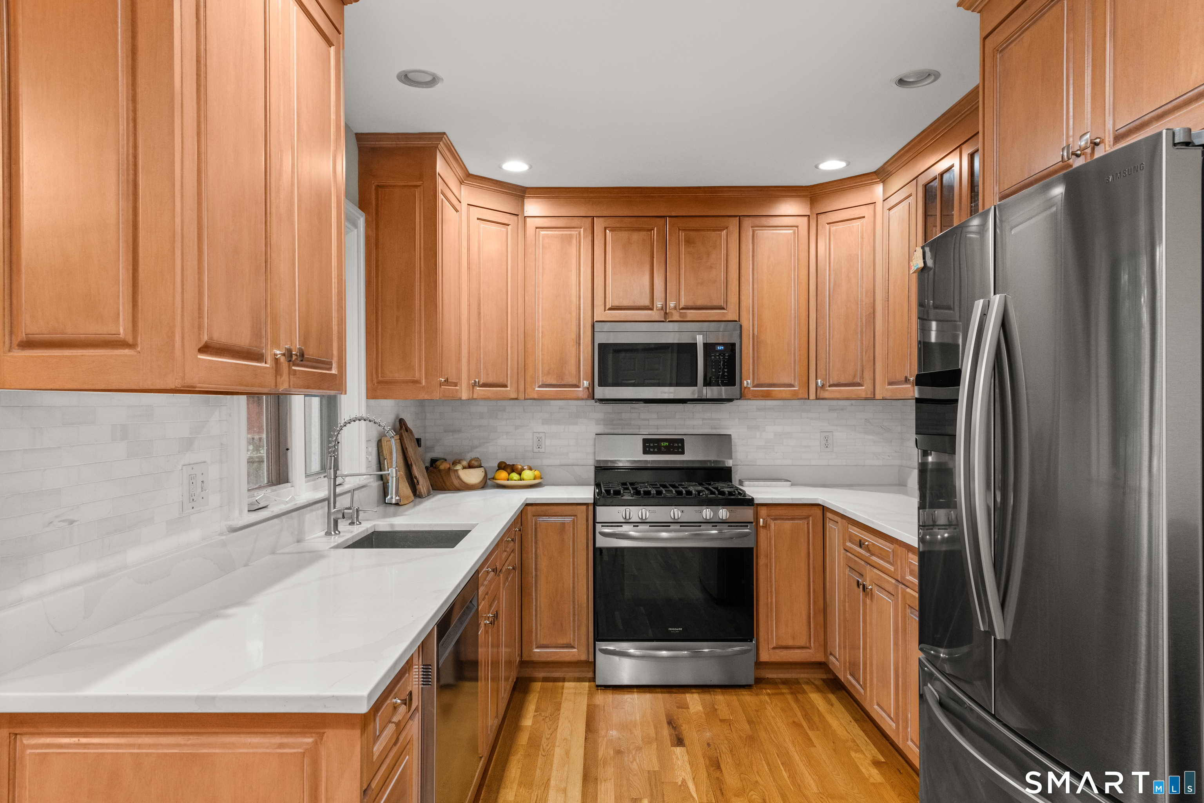
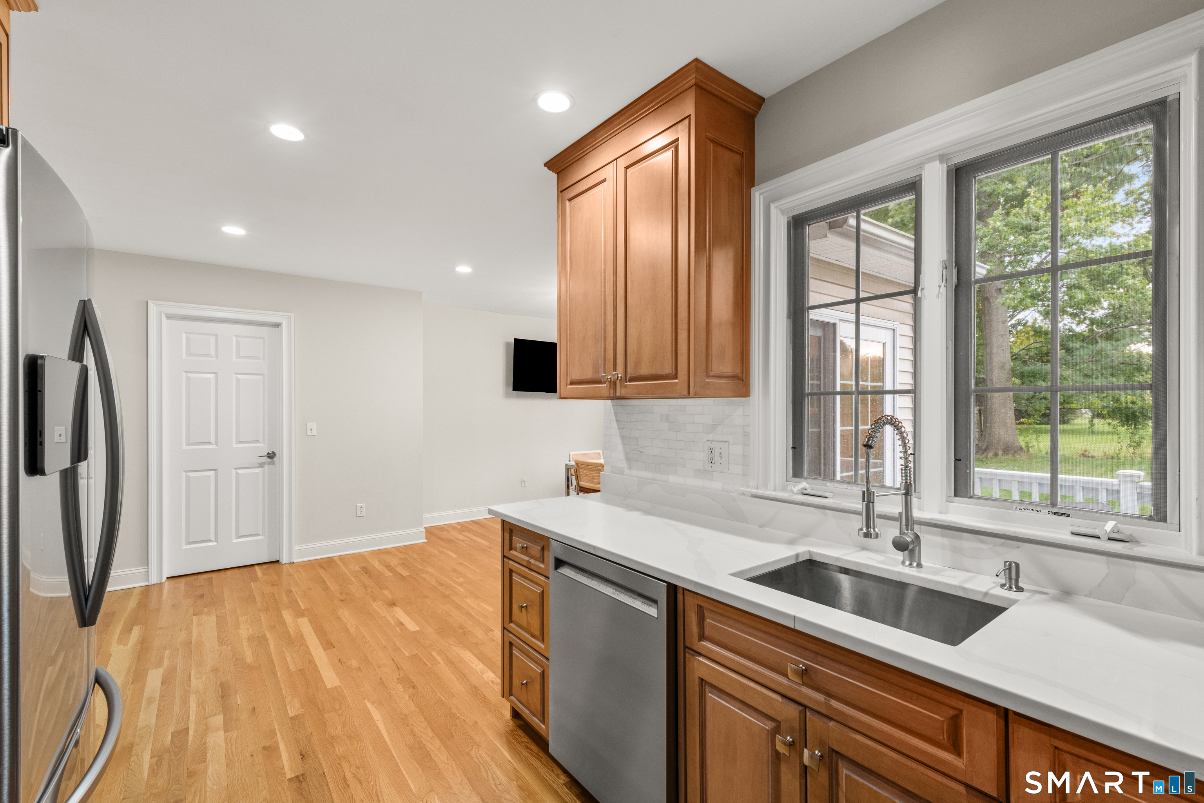
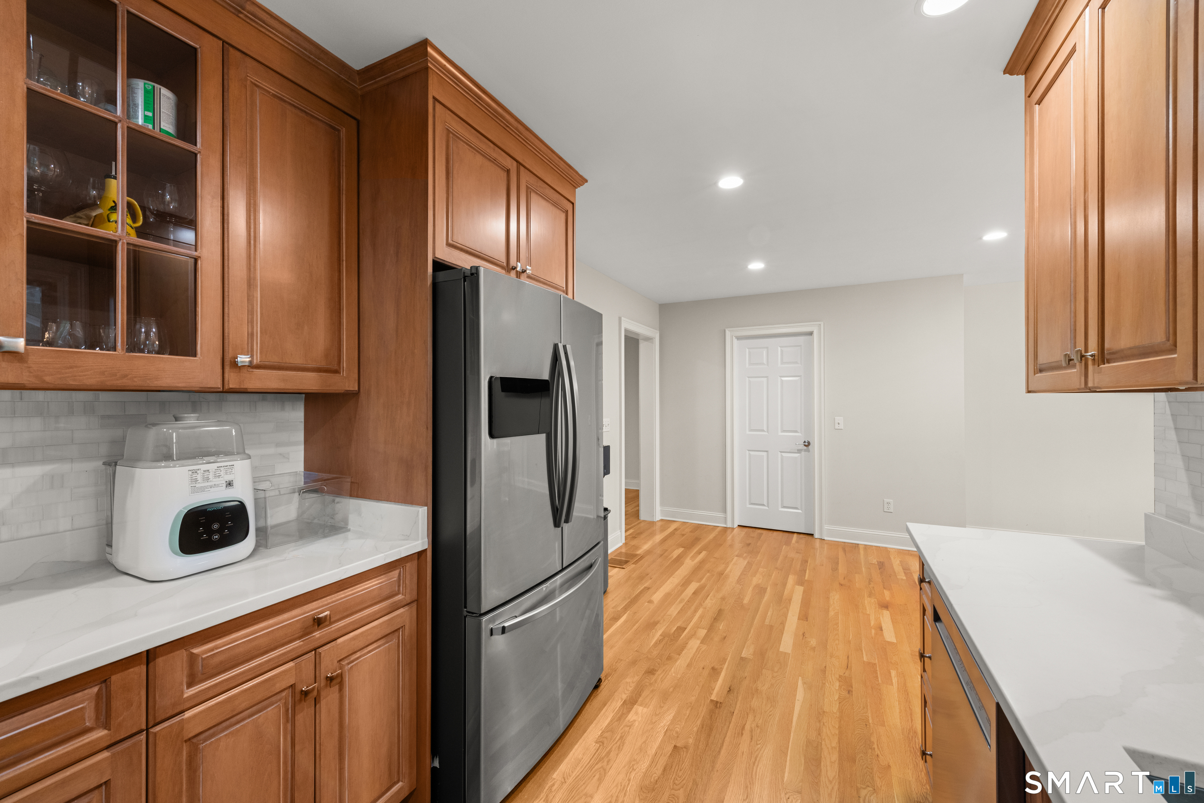
Kitchen with warm wood cabinetry, white countertops, and stainless steel appliances.
Kitchen with warm wood cabinetry, white counters, stainless steel appliances, and hardwood floors.
Kitchen with warm wood cabinets, a white countertop, stainless appliances, and windows overlooking the yard.
Kitchen with warm wood cabinets, white counters, a stainless refrigerator, and hardwood floors.
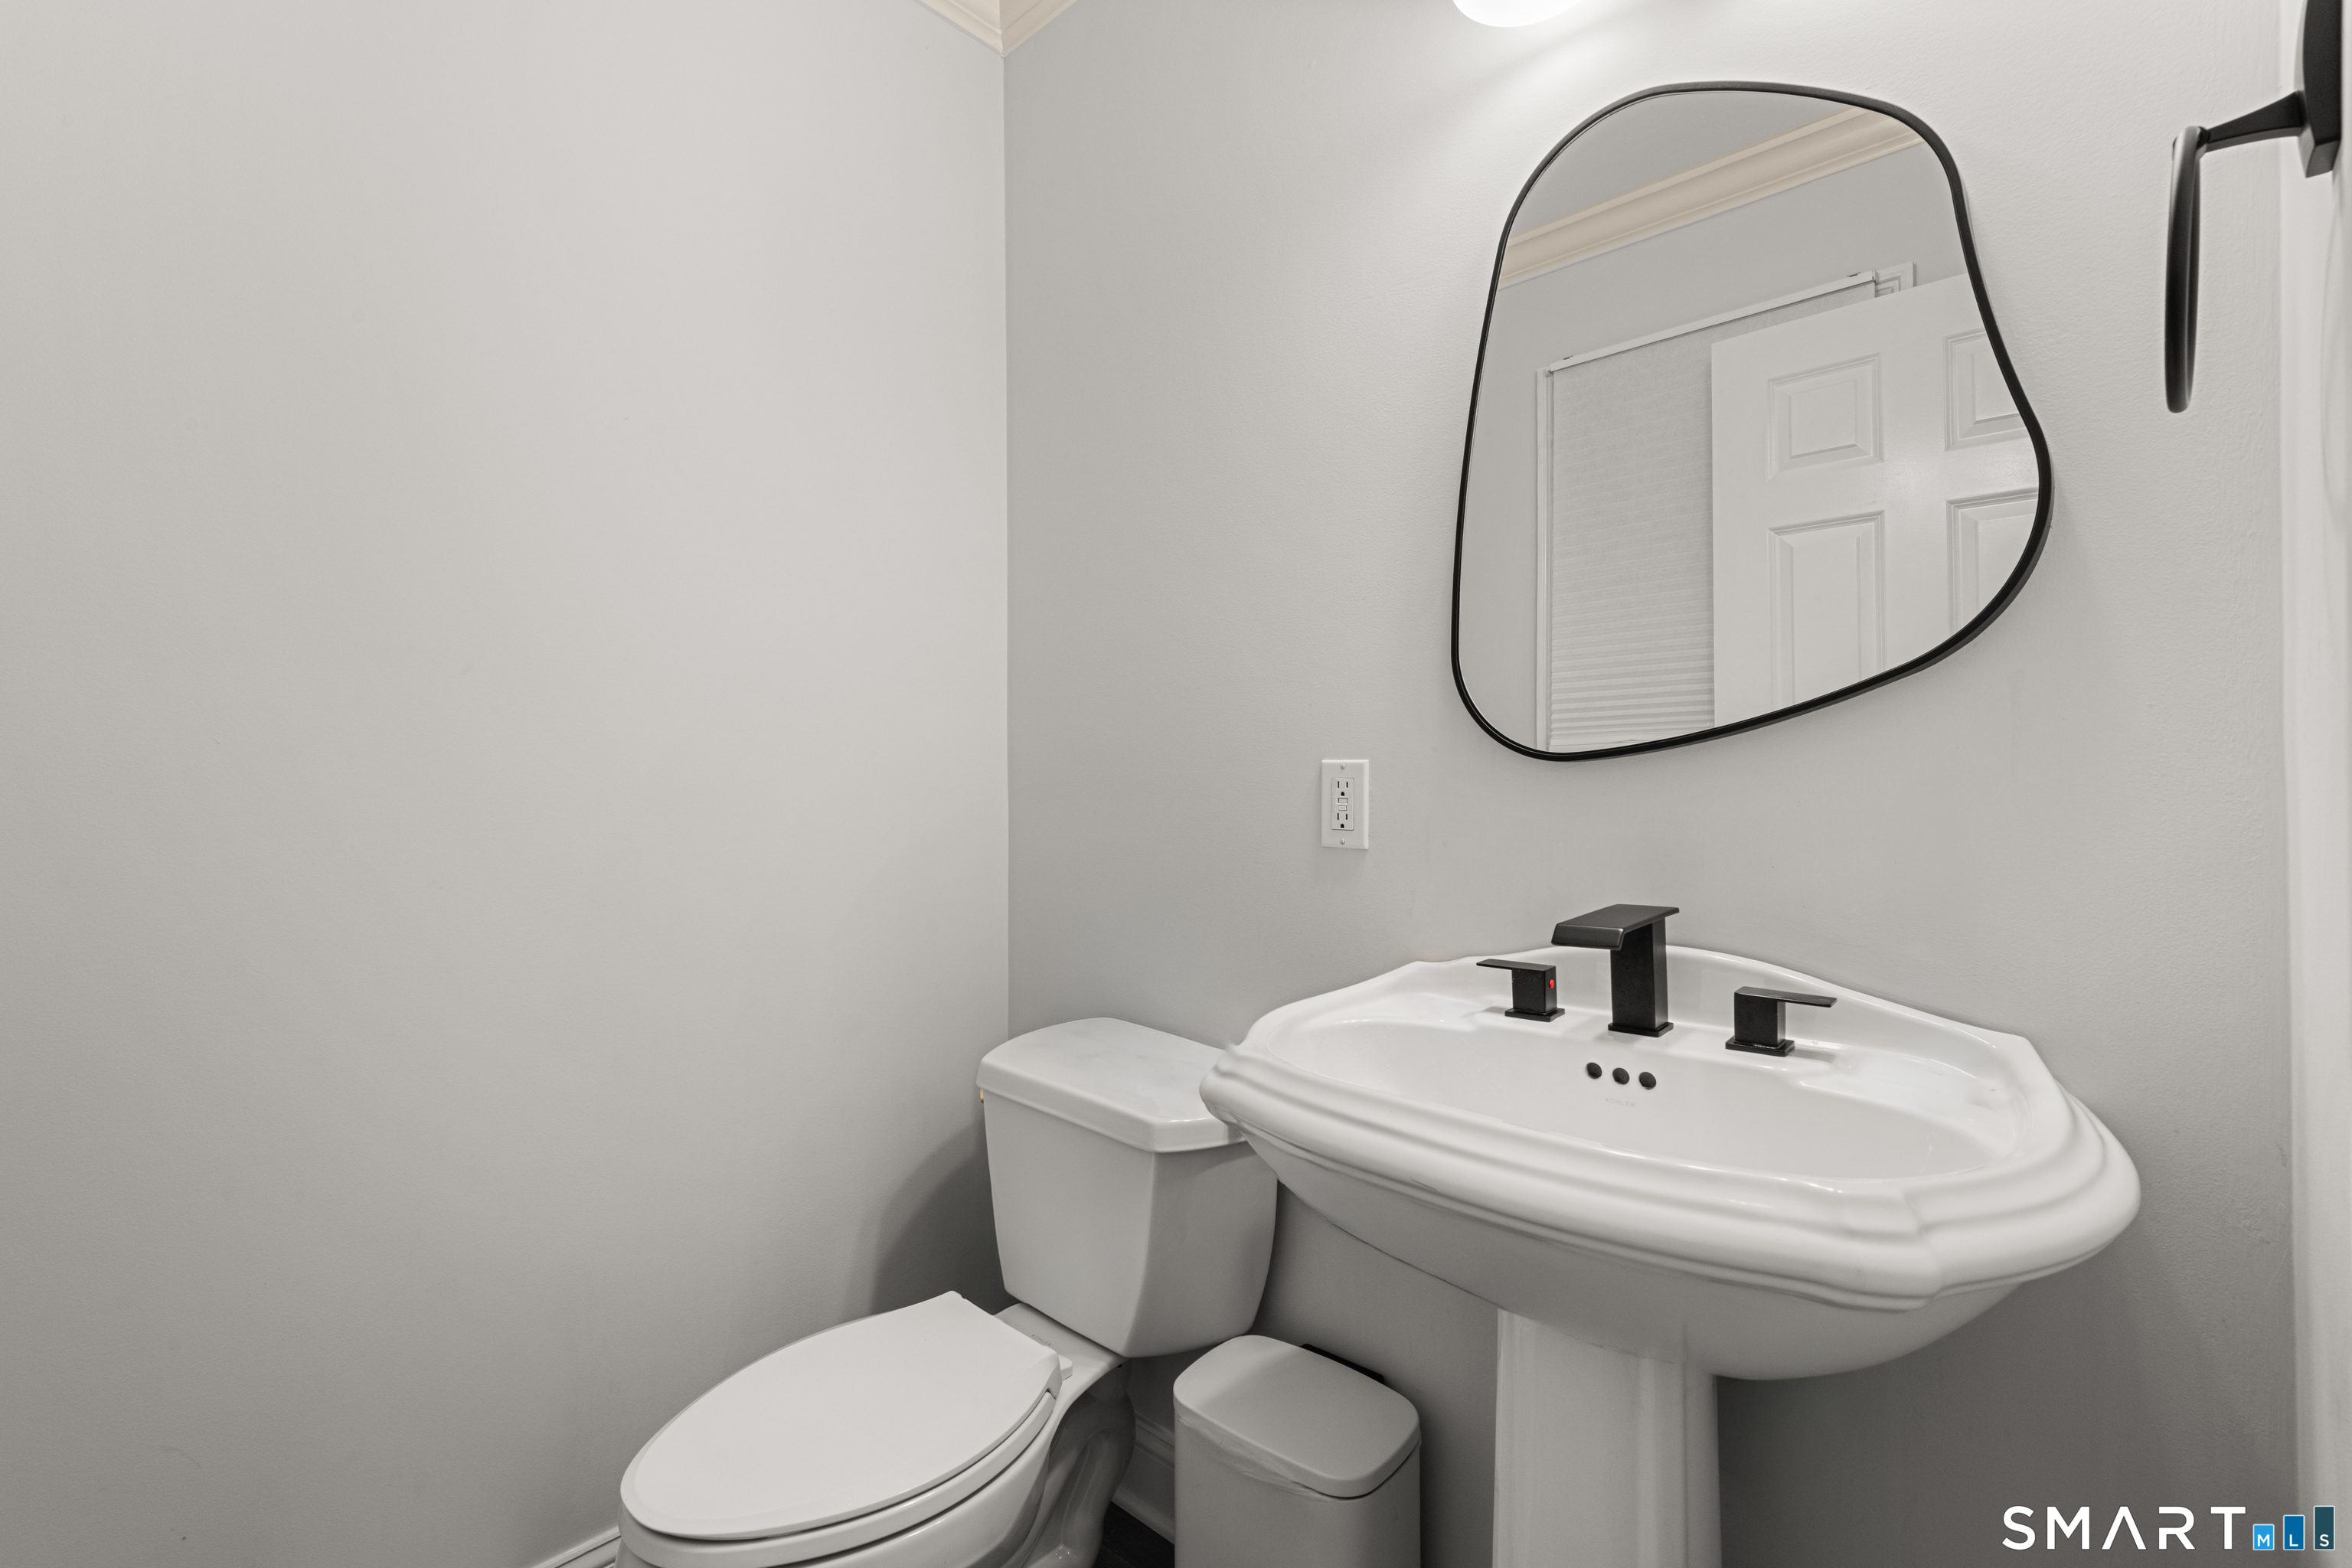
Bathroom with a pedestal sink, black faucet, irregularly shaped mirror, and toilet.
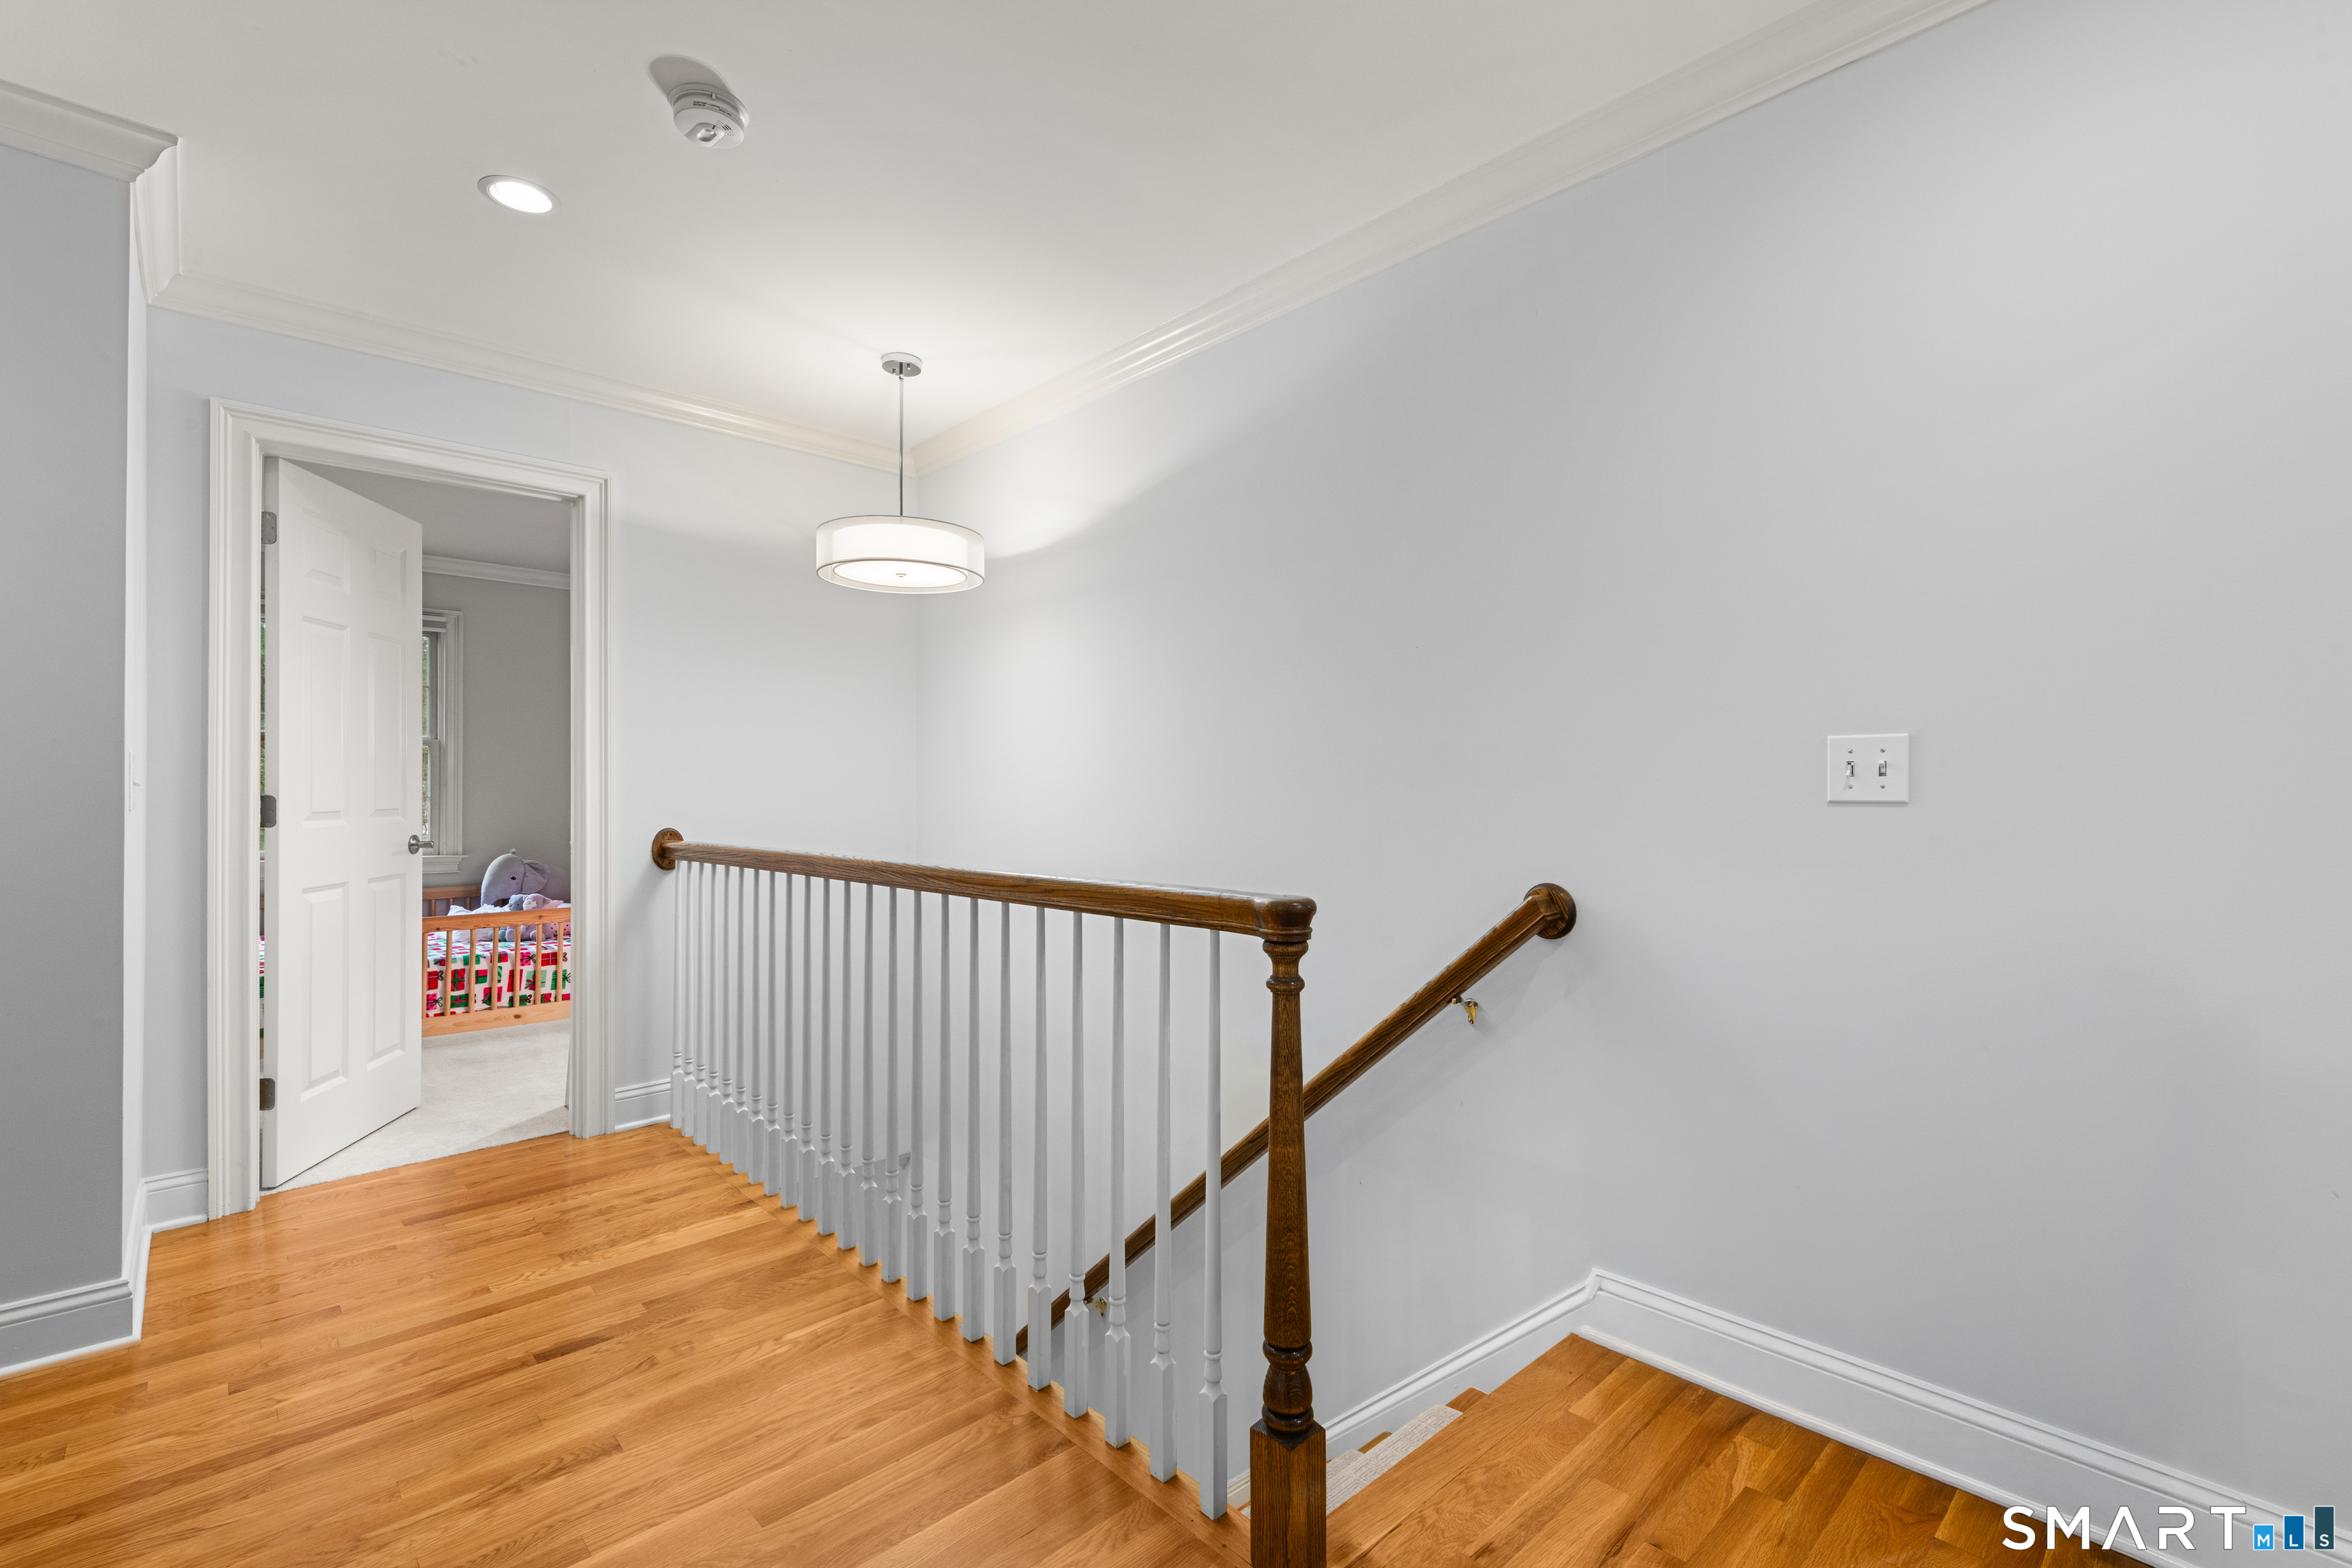
Upstairs landing with hardwood floors, a dark wood railing, and an open doorway to a nursery.
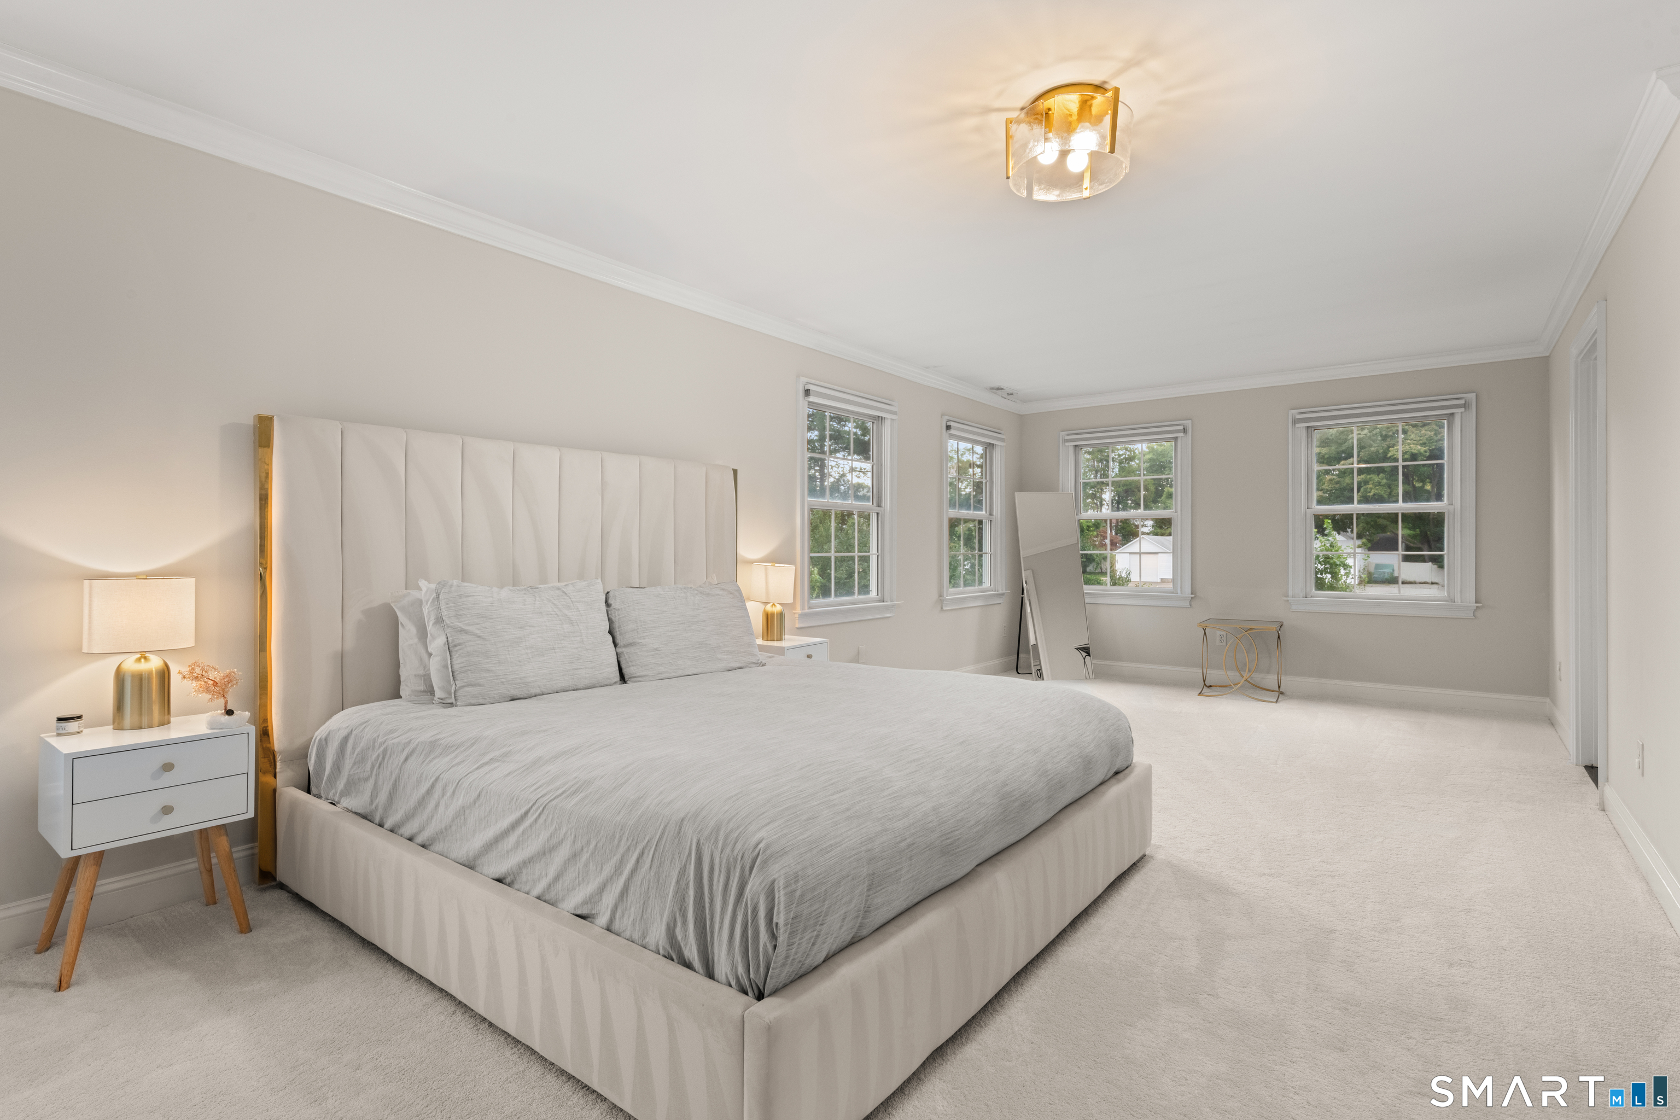
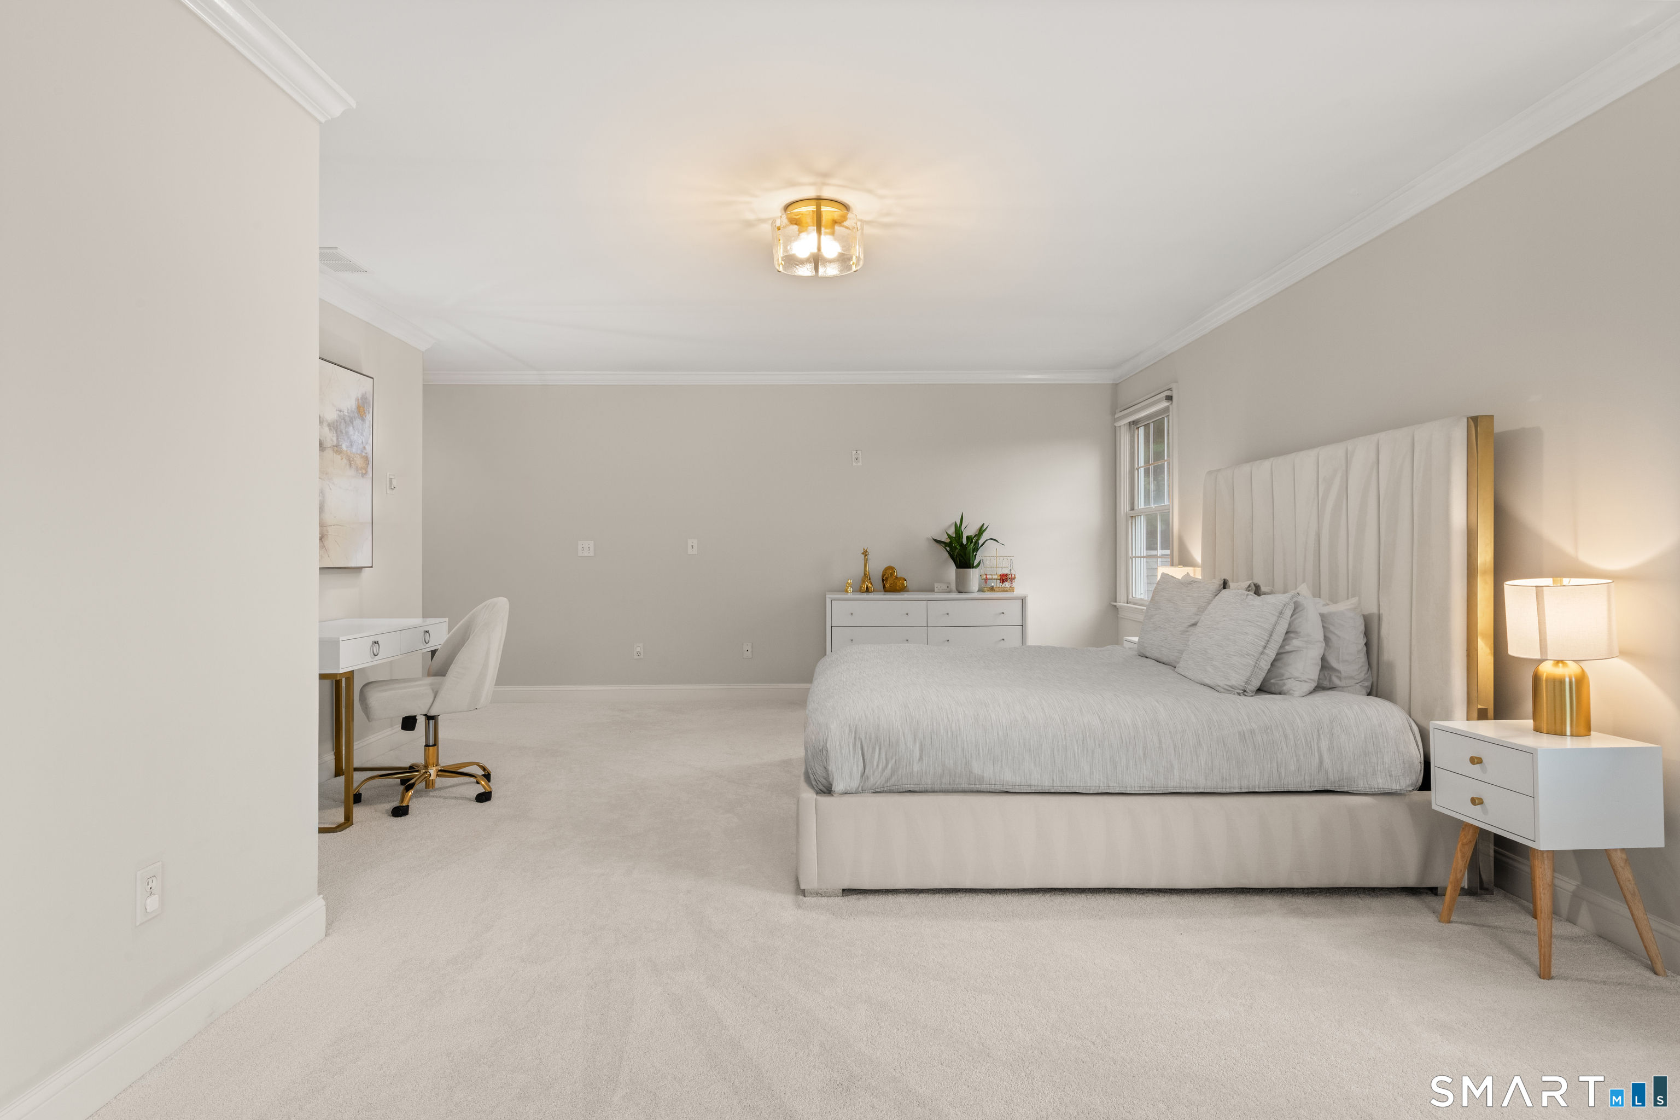
Staged bedroom with a large upholstered bed, pale carpet, and several windows.
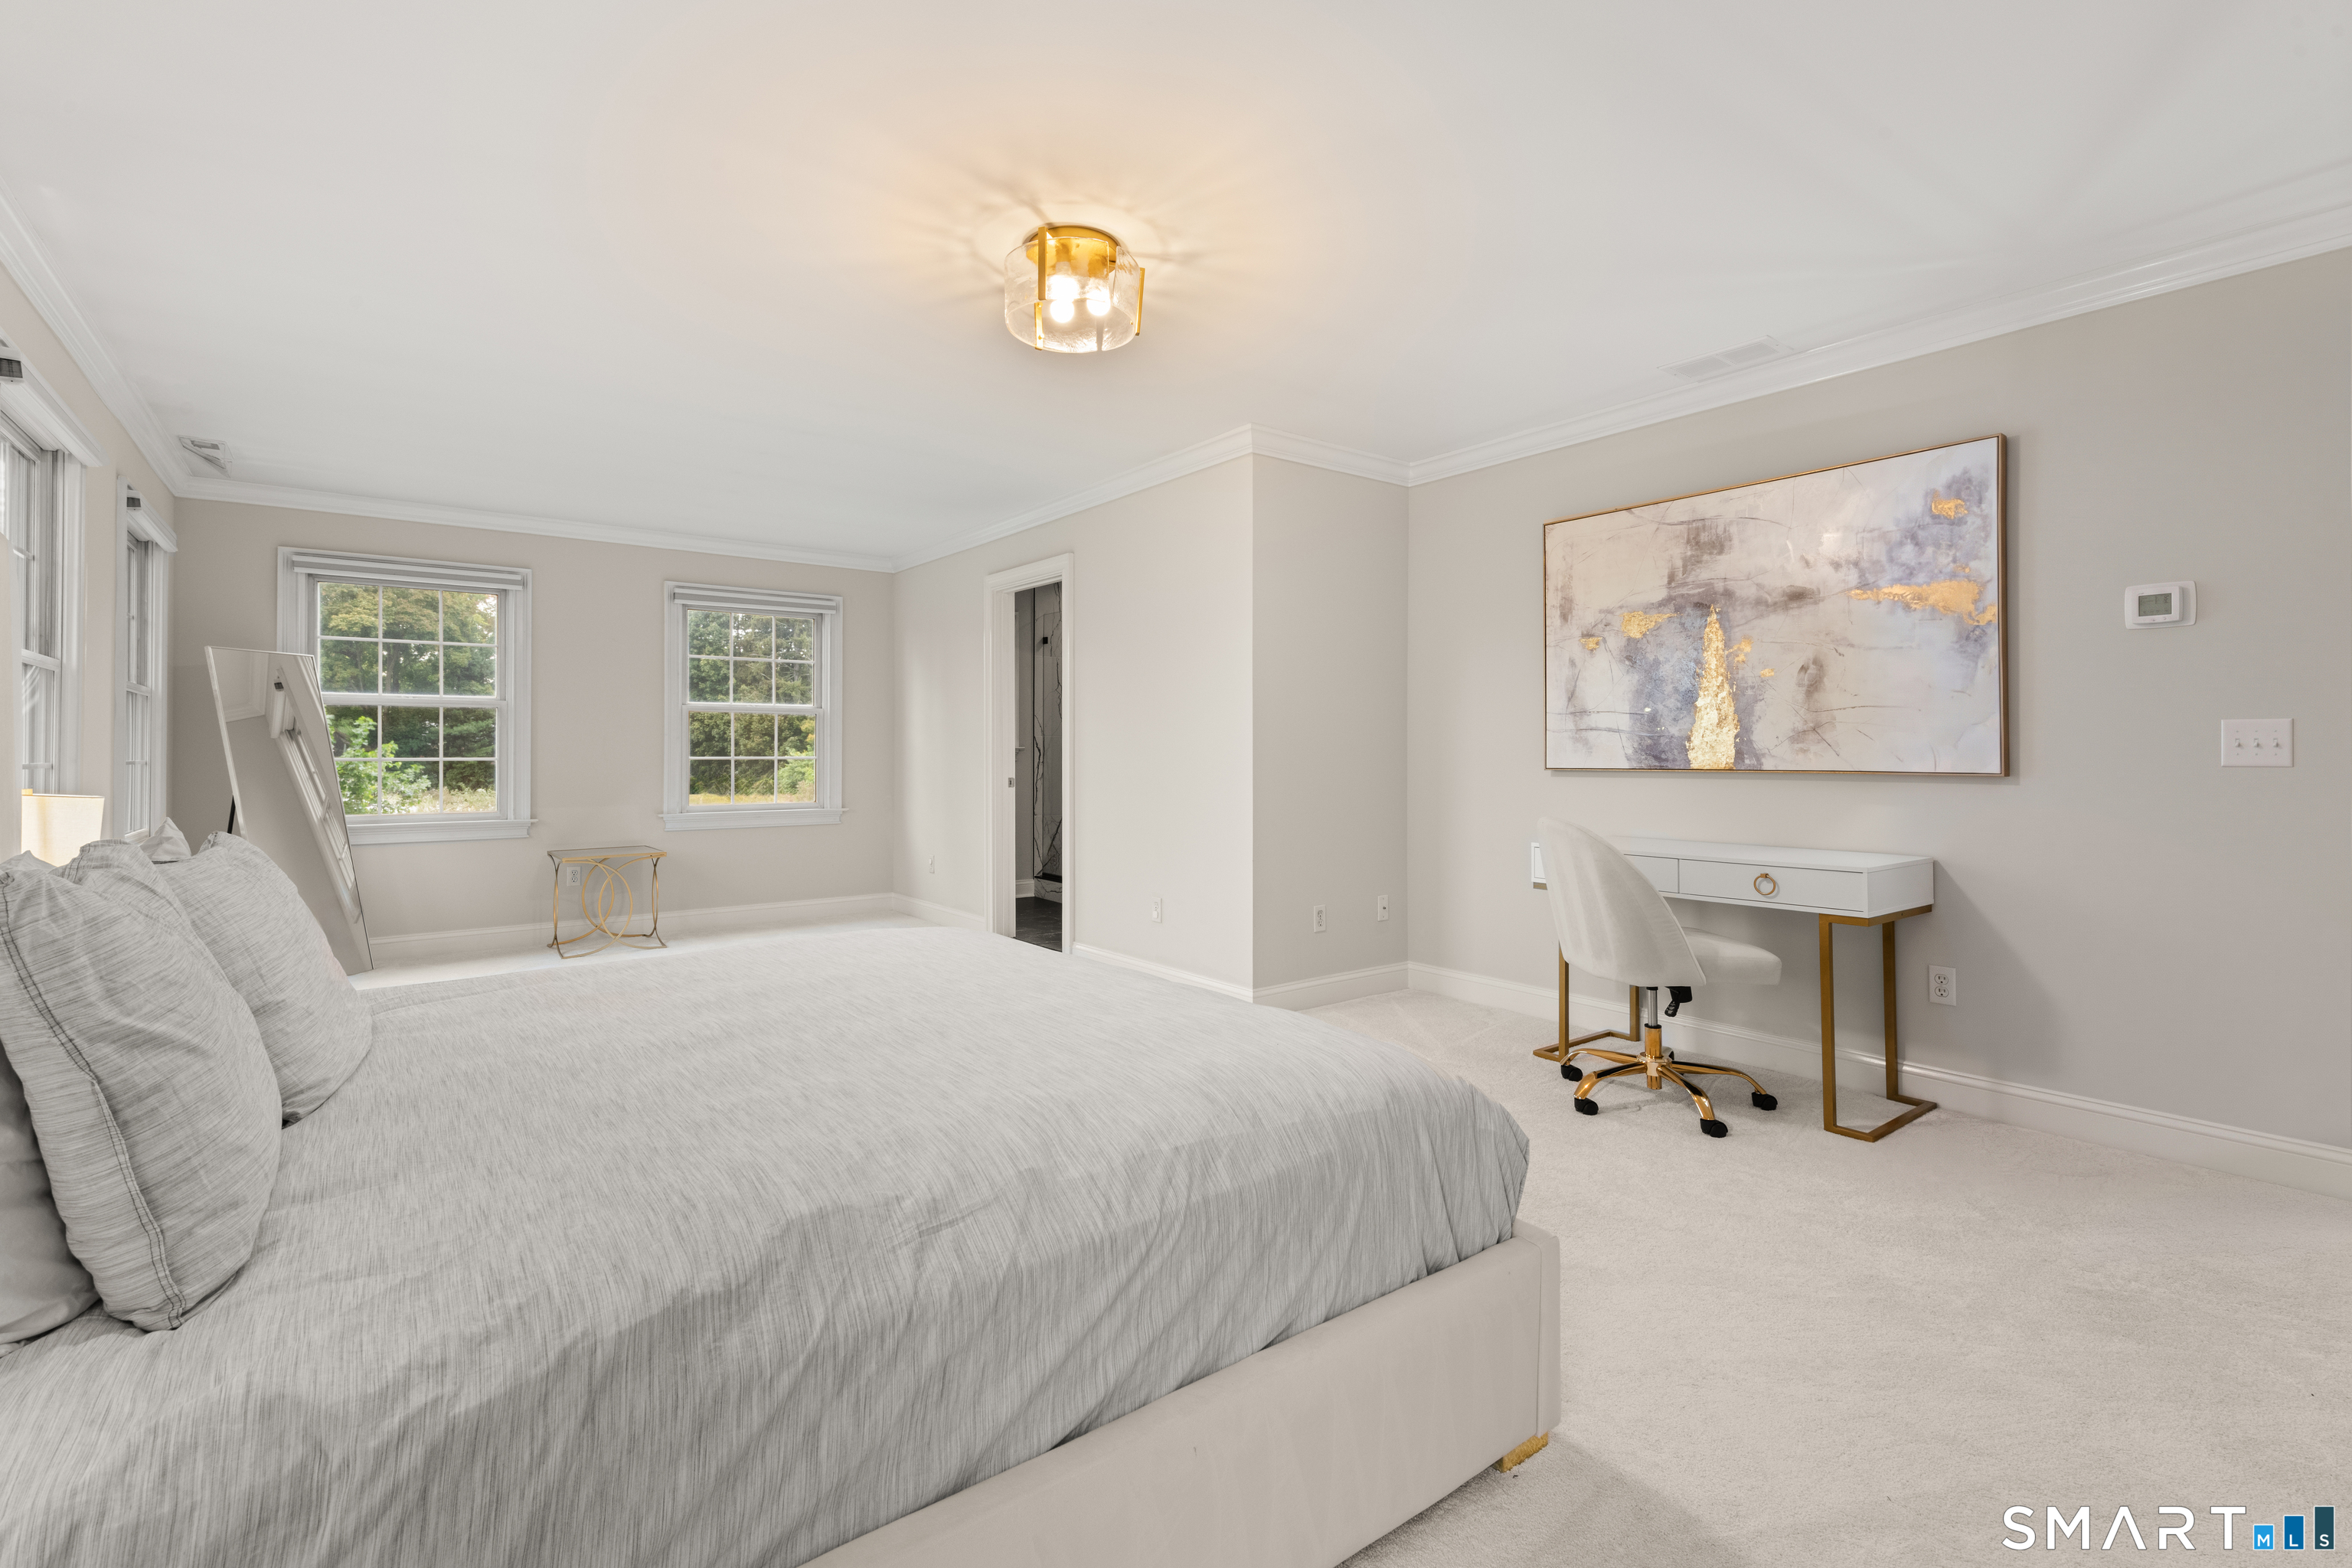
Staged bedroom with a large bed, two windows, and a small desk.
Staged bedroom with a gray upholstered bed, white desk, and gold-accented furnishings.
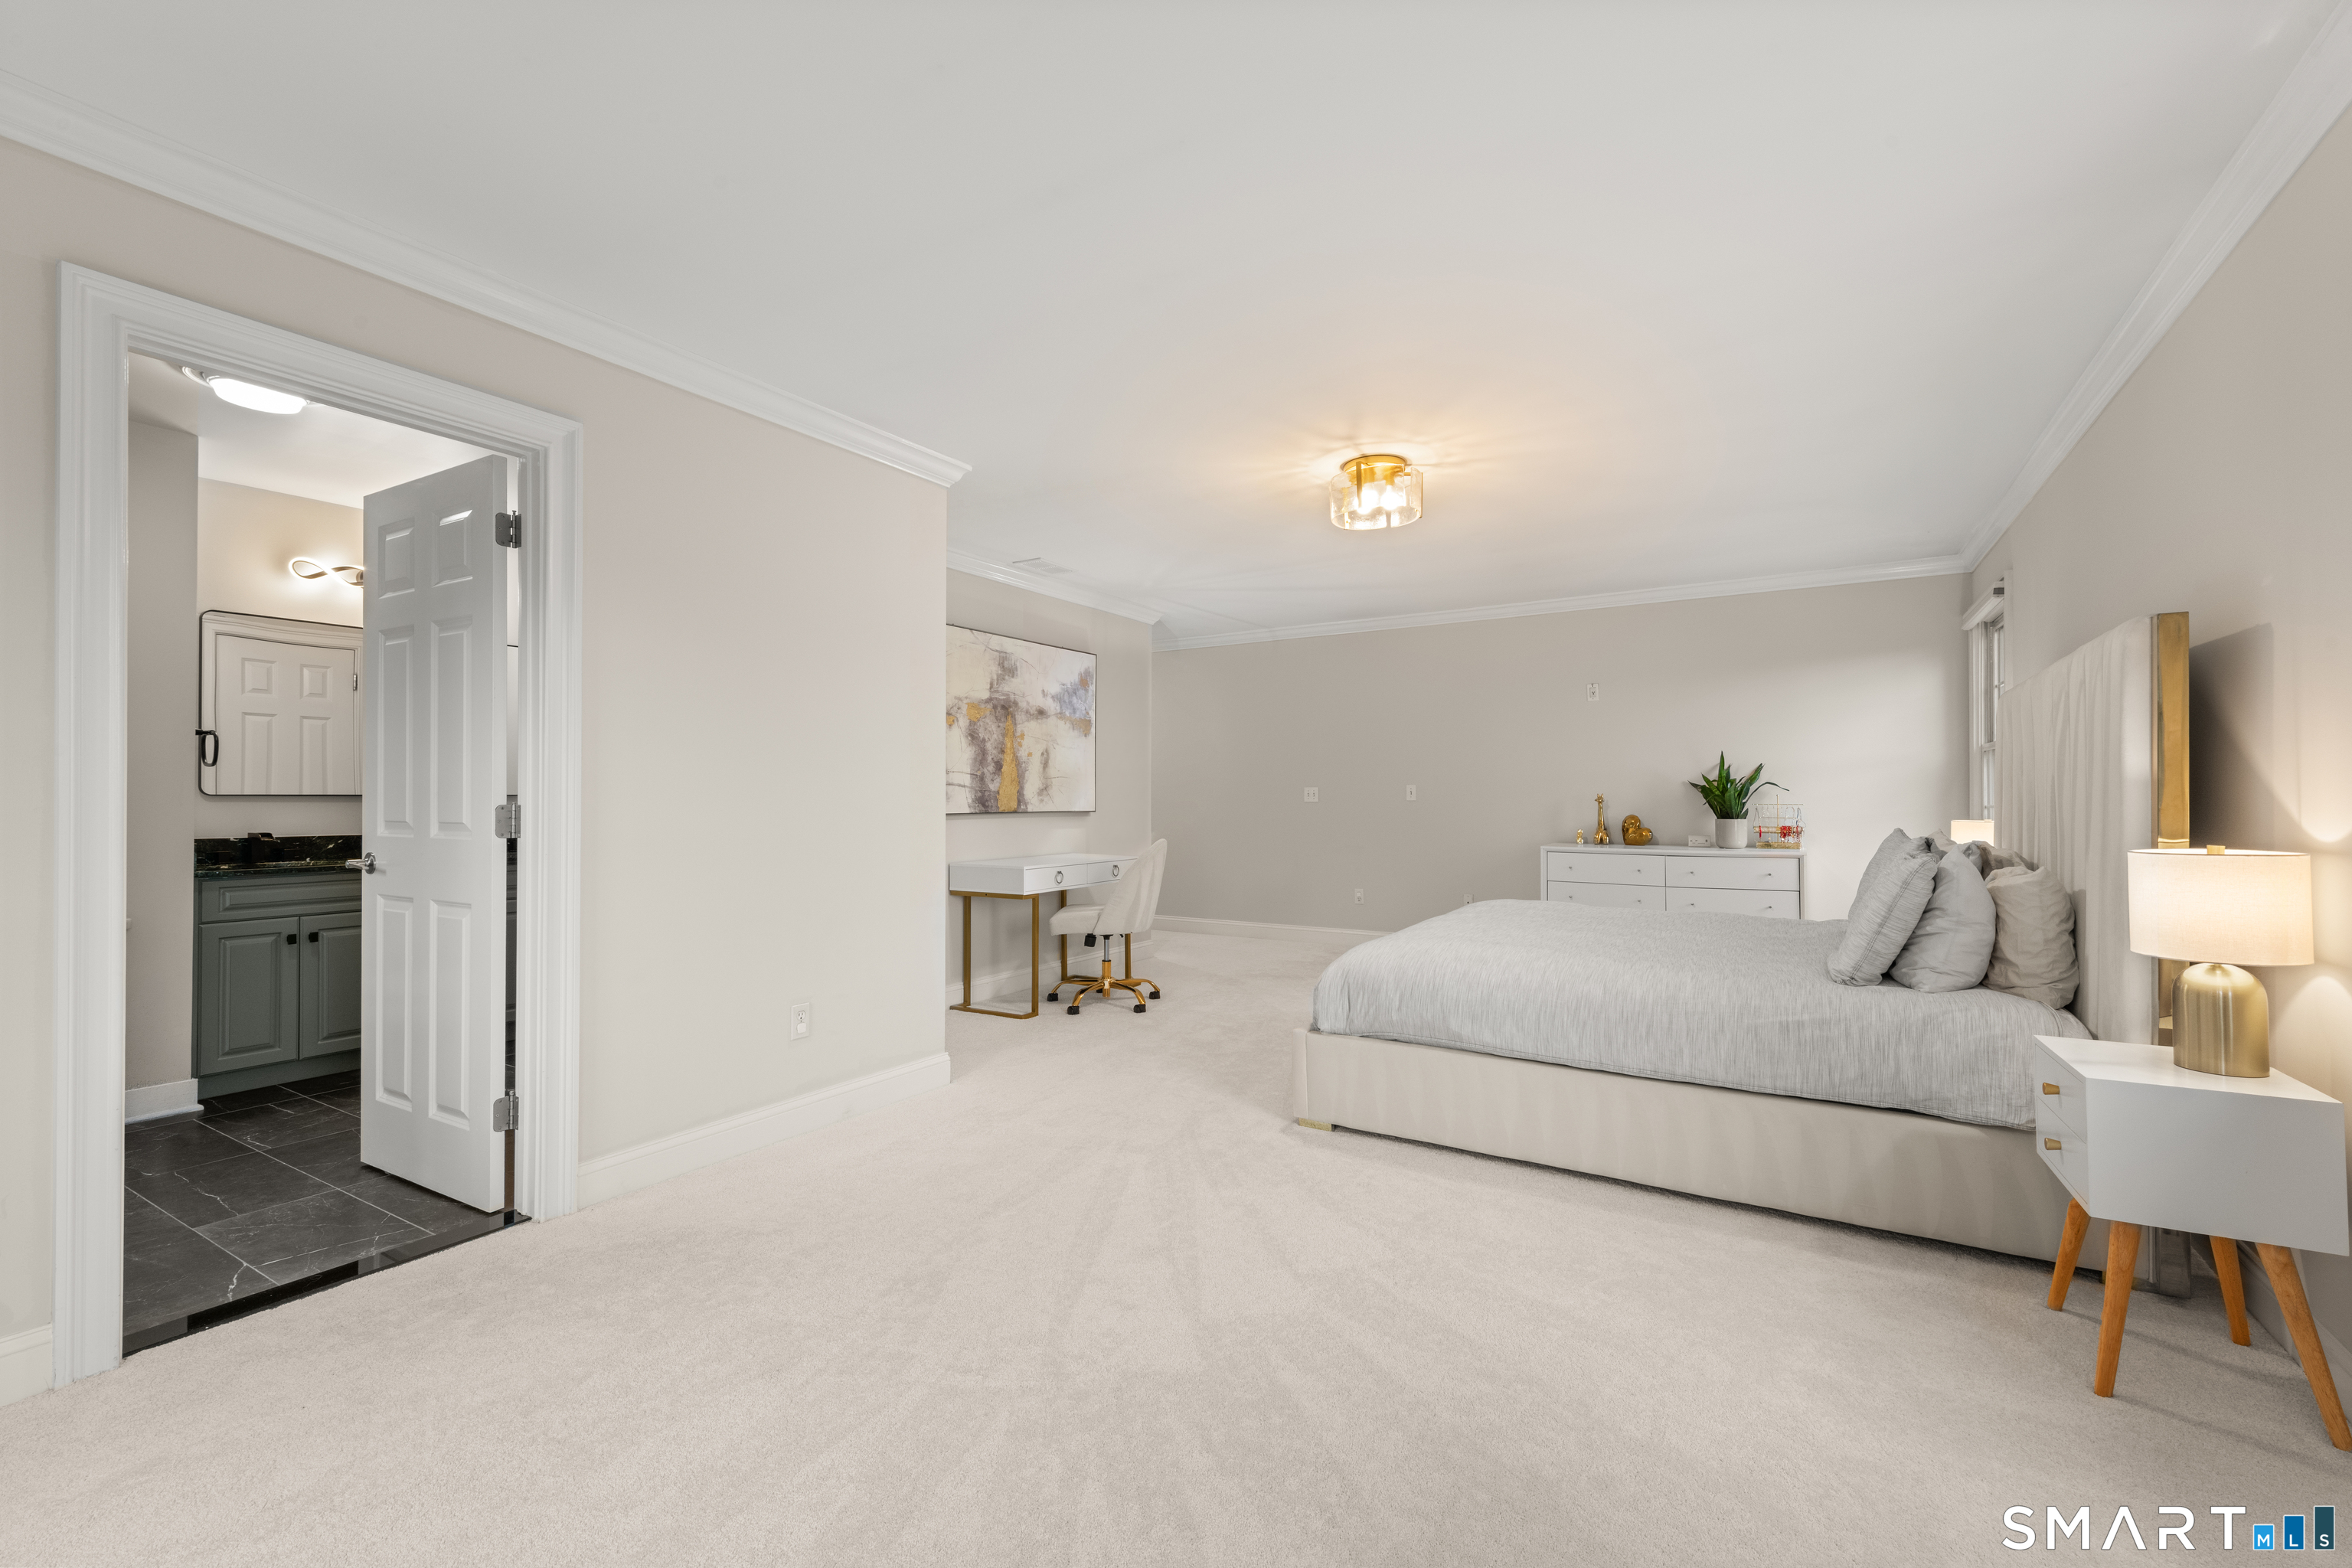
Staged bedroom with a gray bed, desk, and adjoining bathroom.
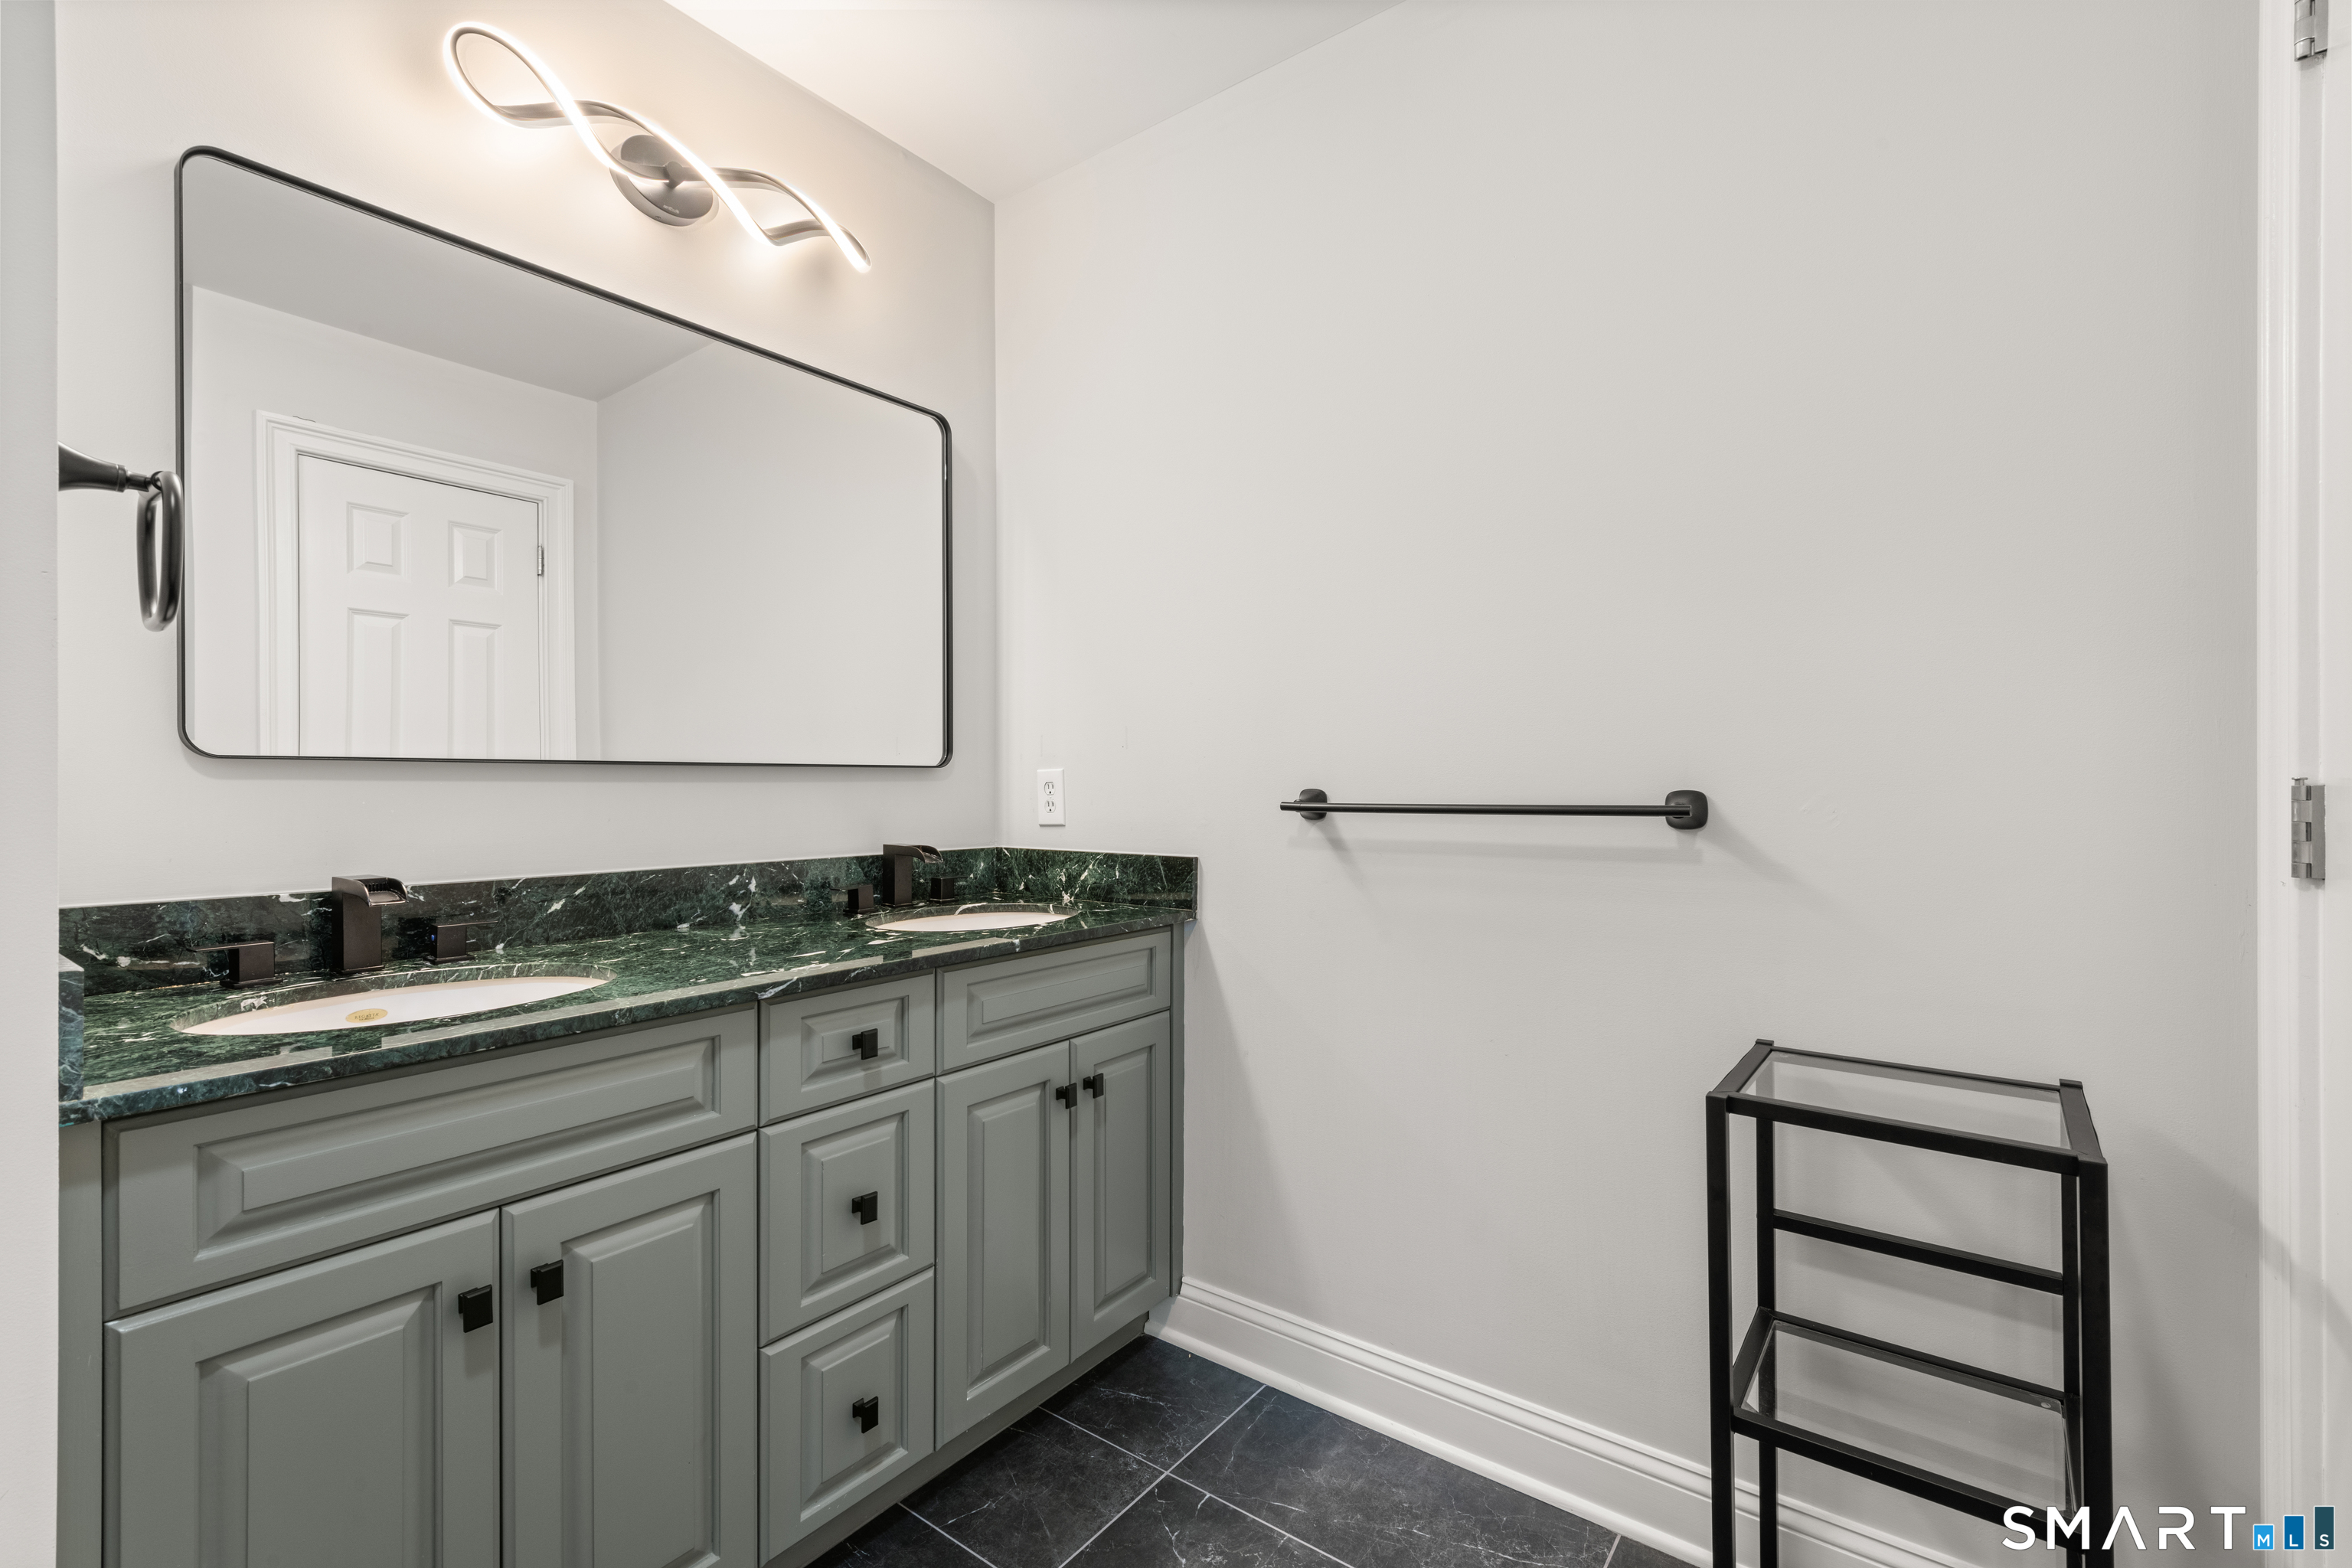
Bathroom with a double-sink vanity, dark green marble counter, and large mirror.
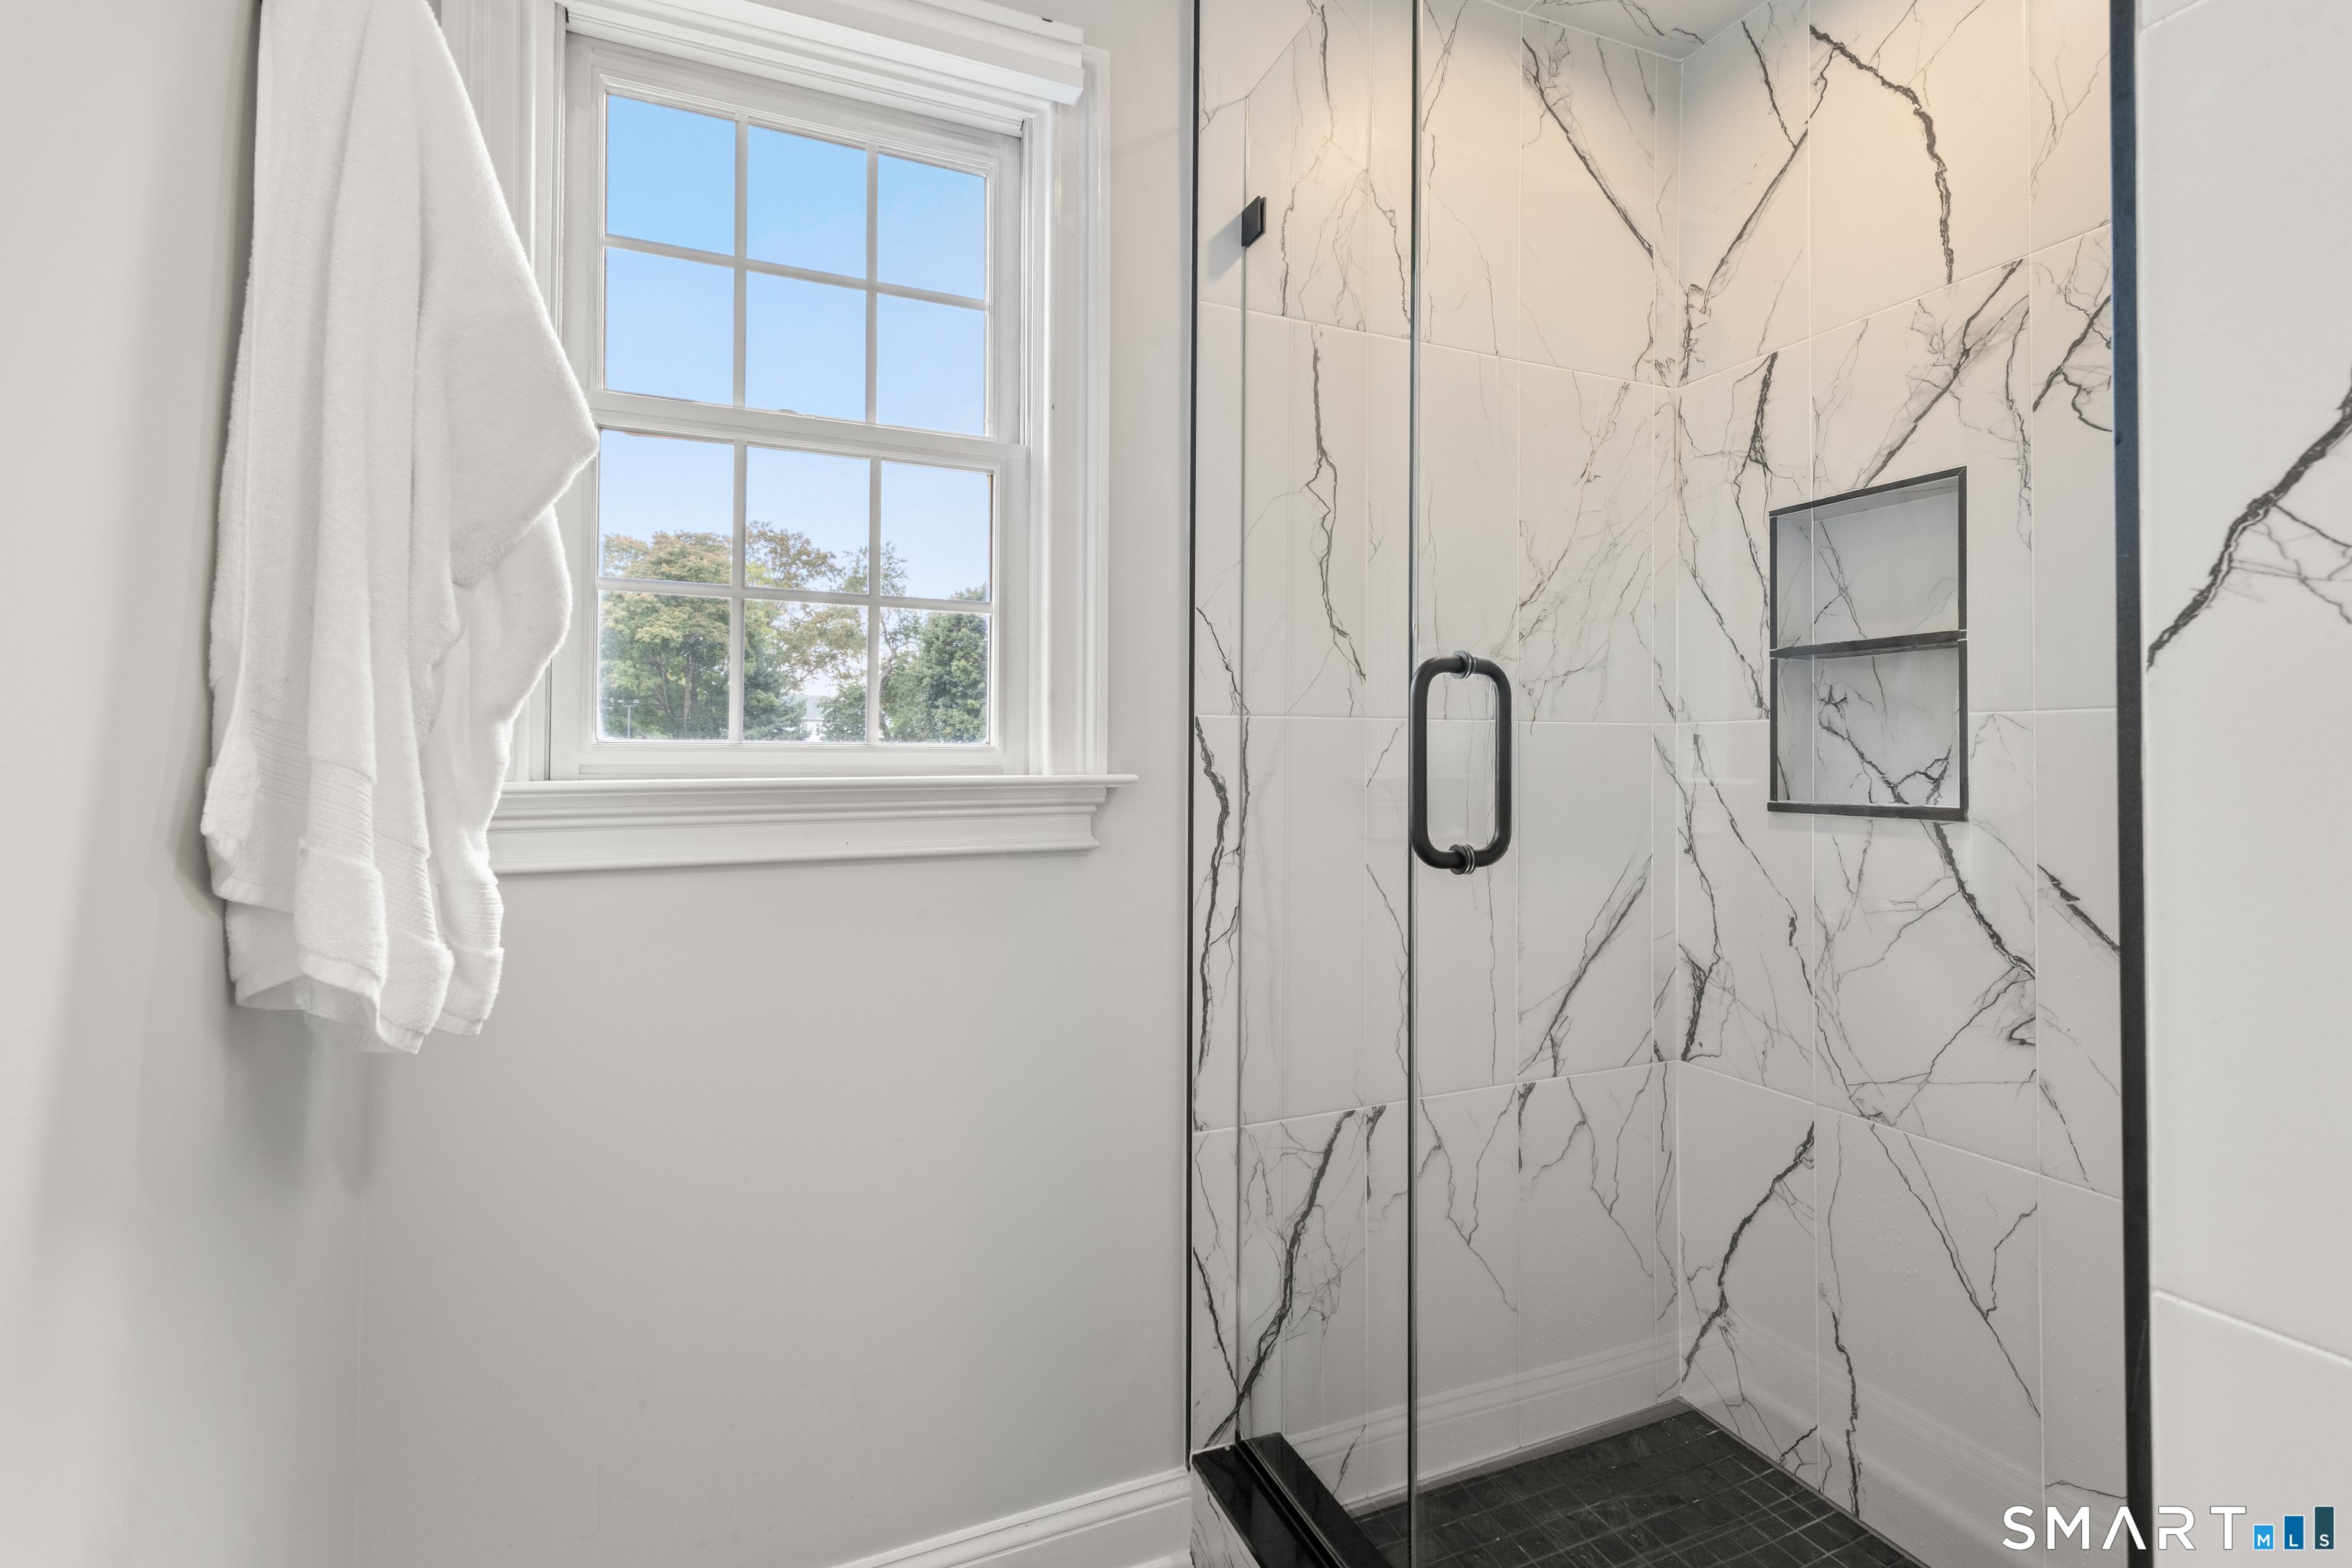
Bathroom with a glass shower, veined marble tile, and a large window.
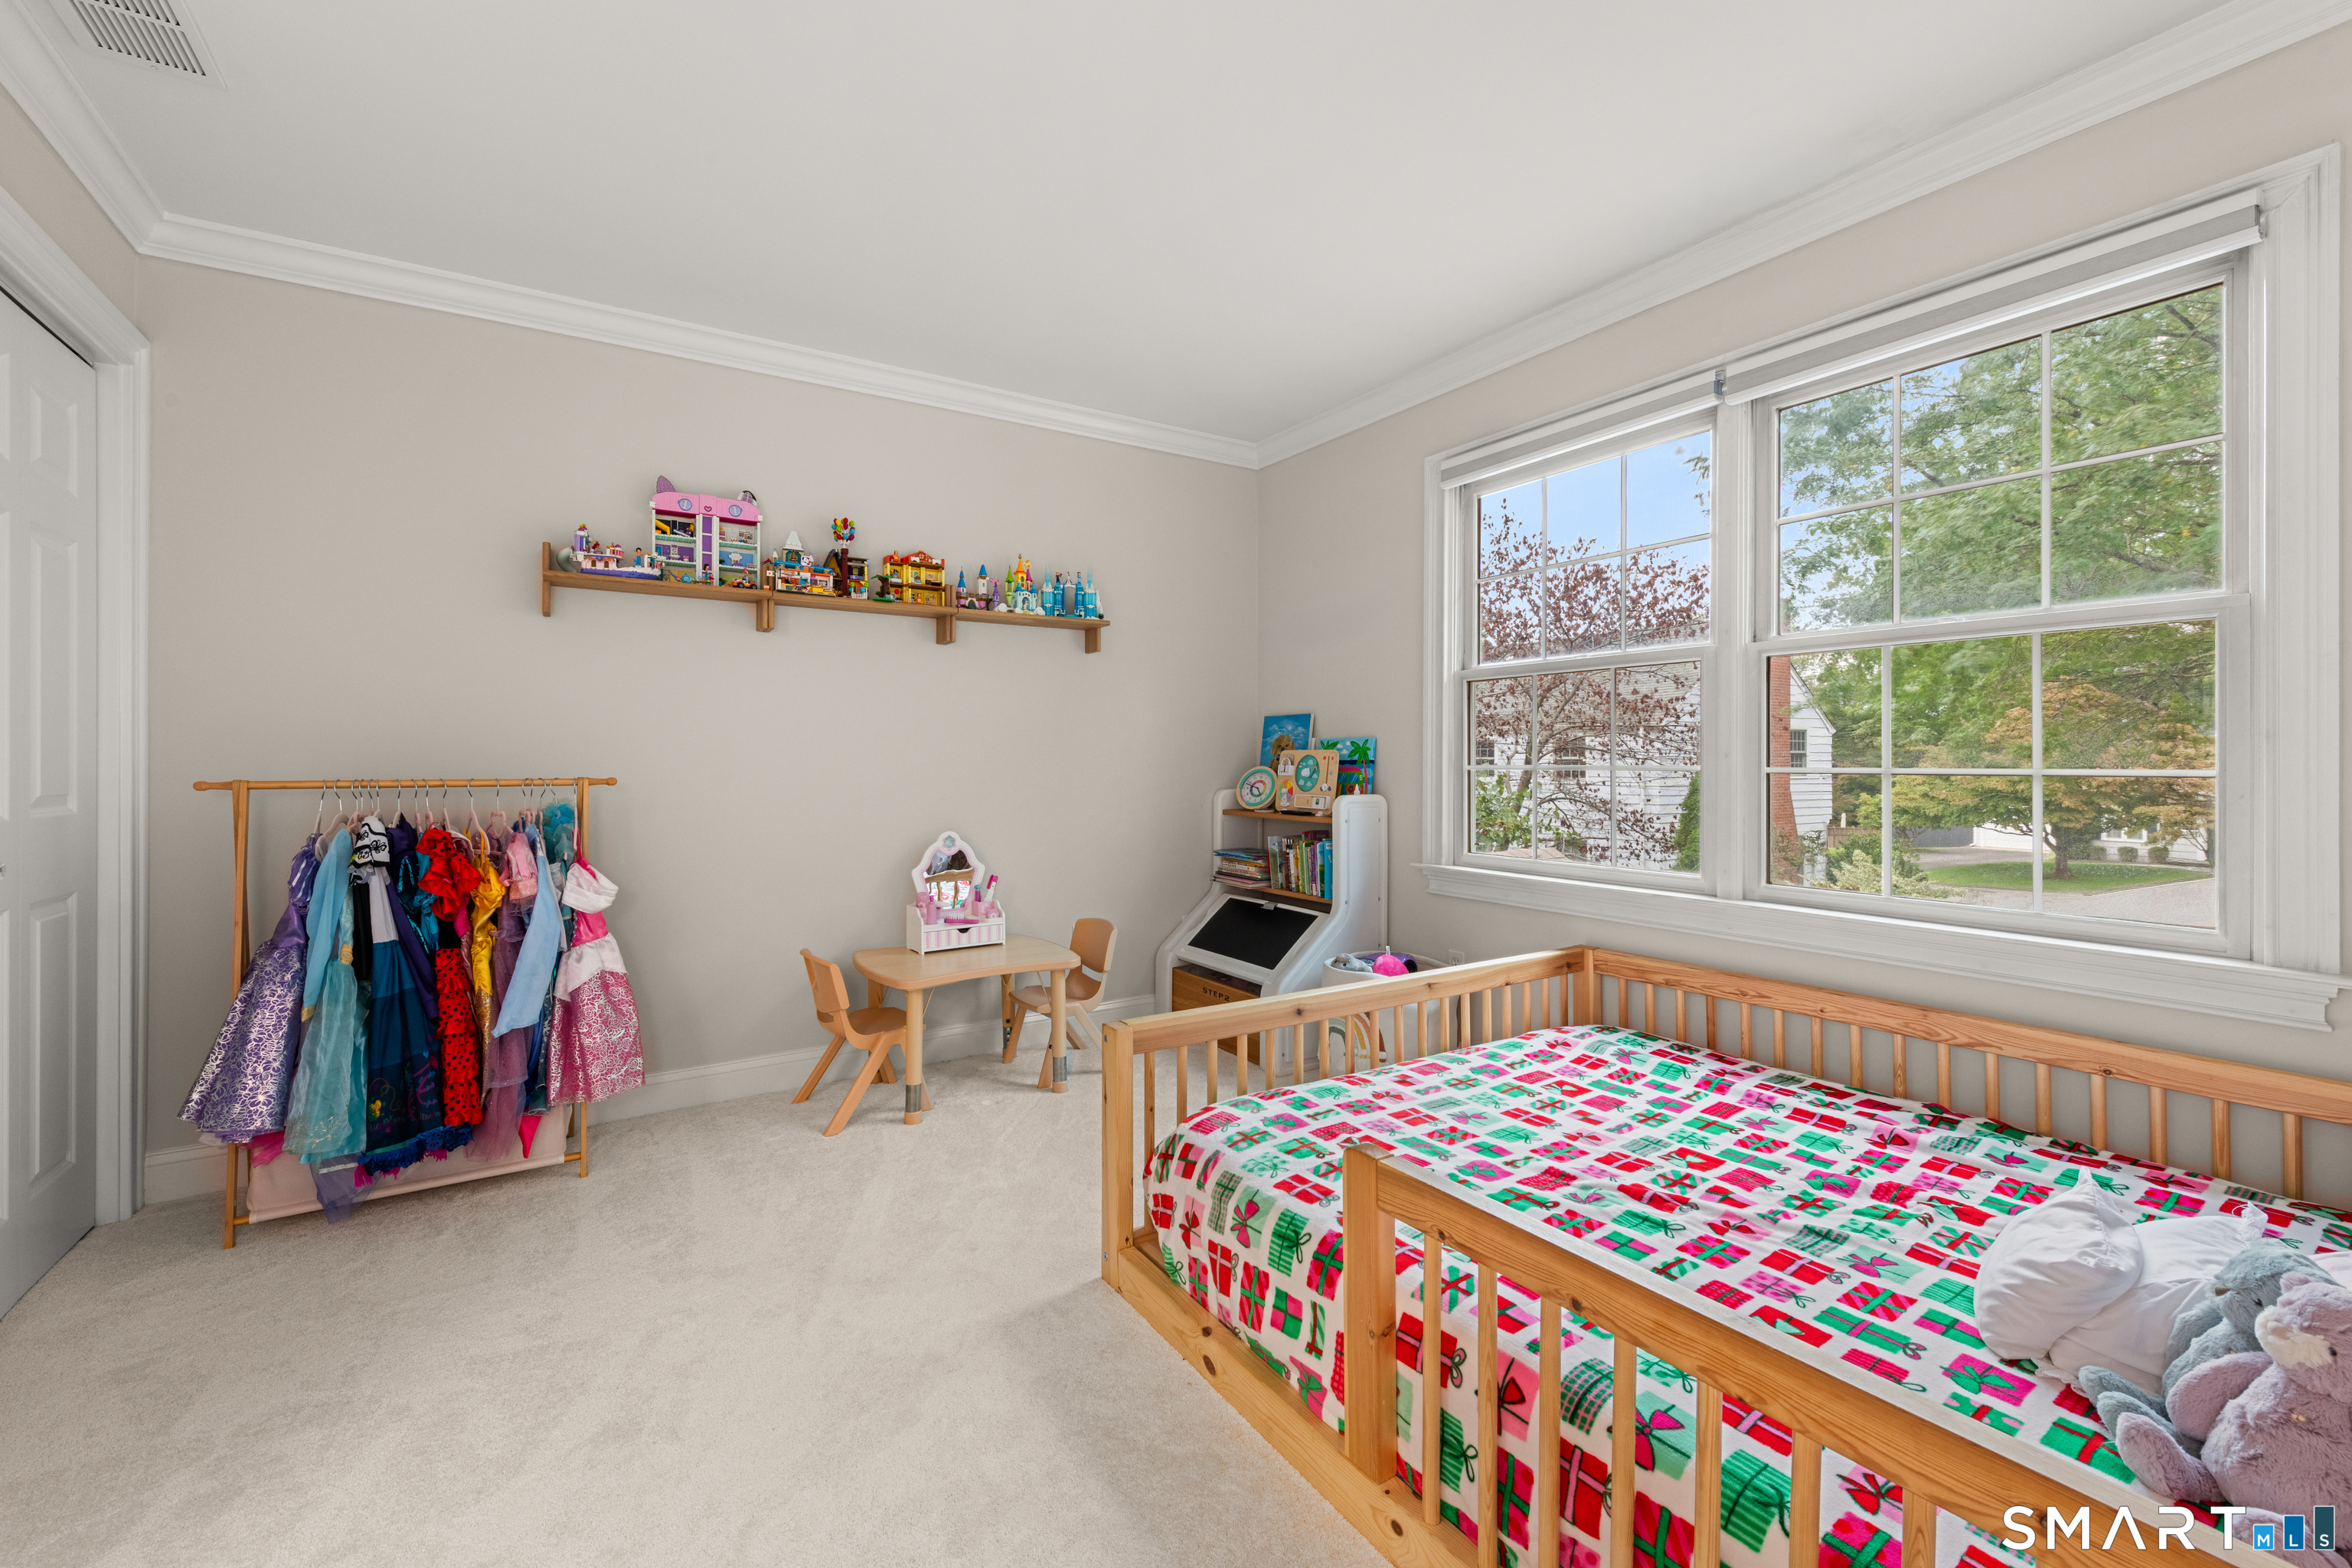
Children’s bedroom with a wooden bed, costume rack, toy shelves, and large windows.
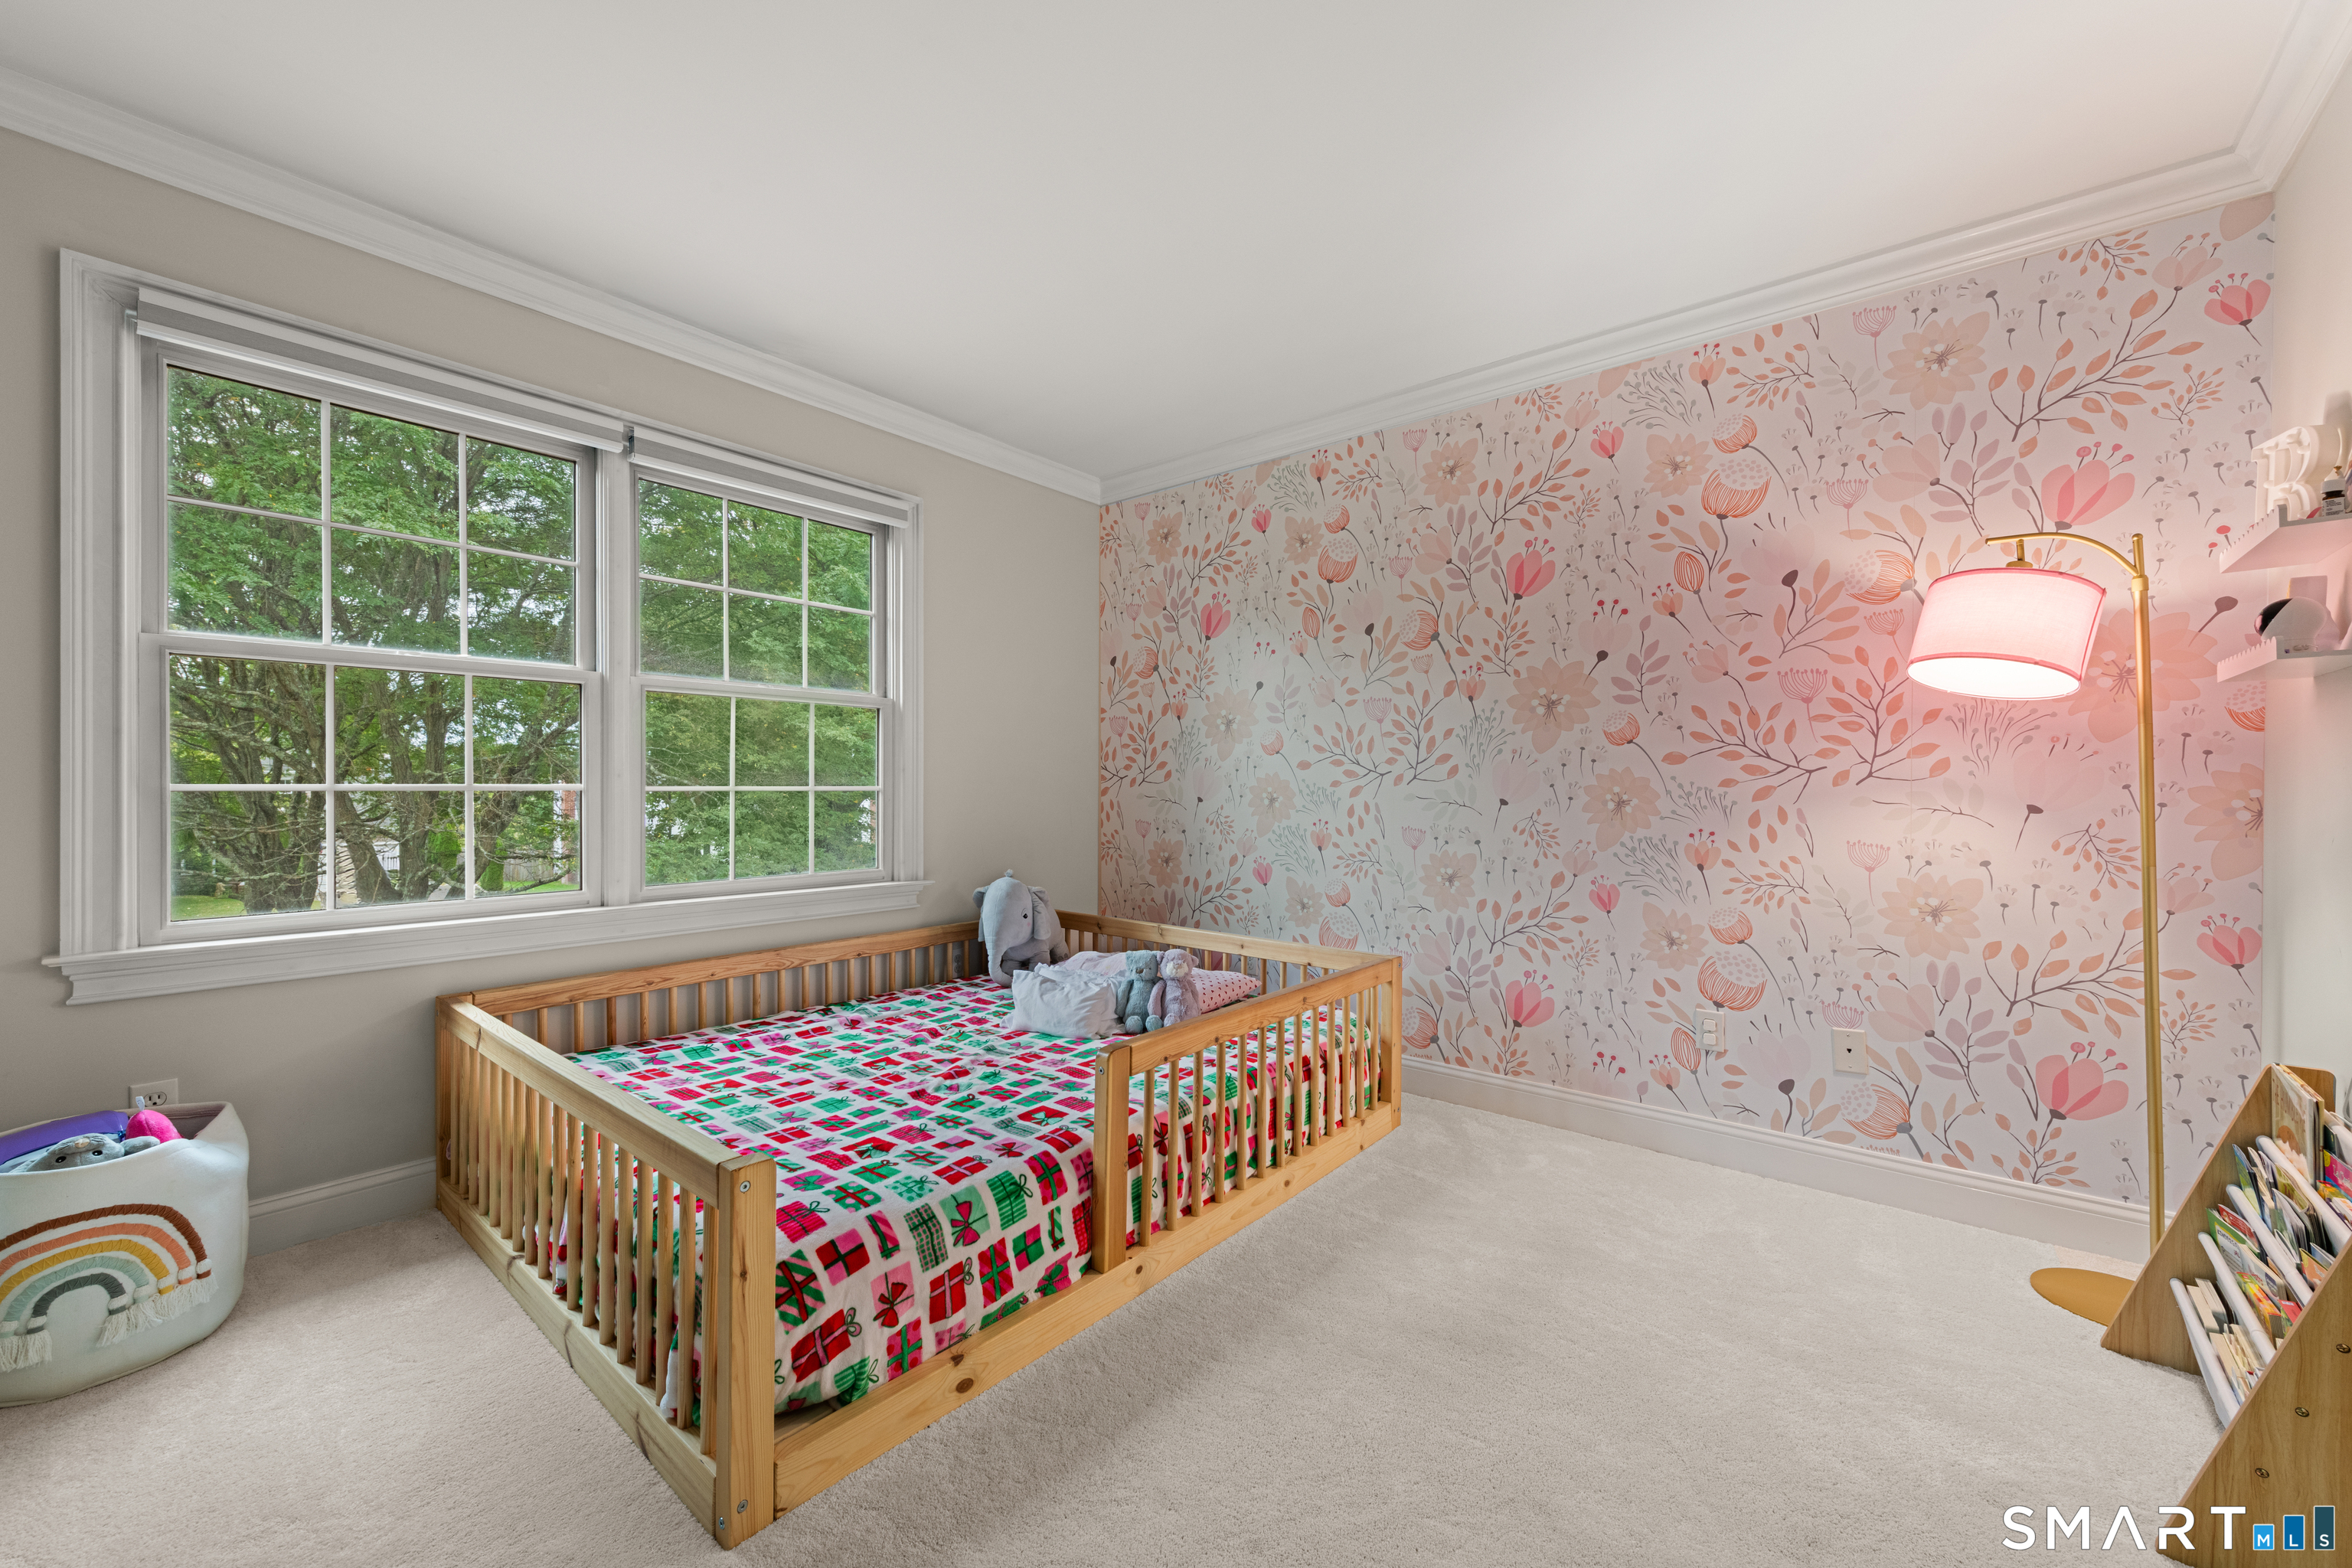
Nursery with a wooden toddler bed, floral wallpaper, and large windows overlooking trees.
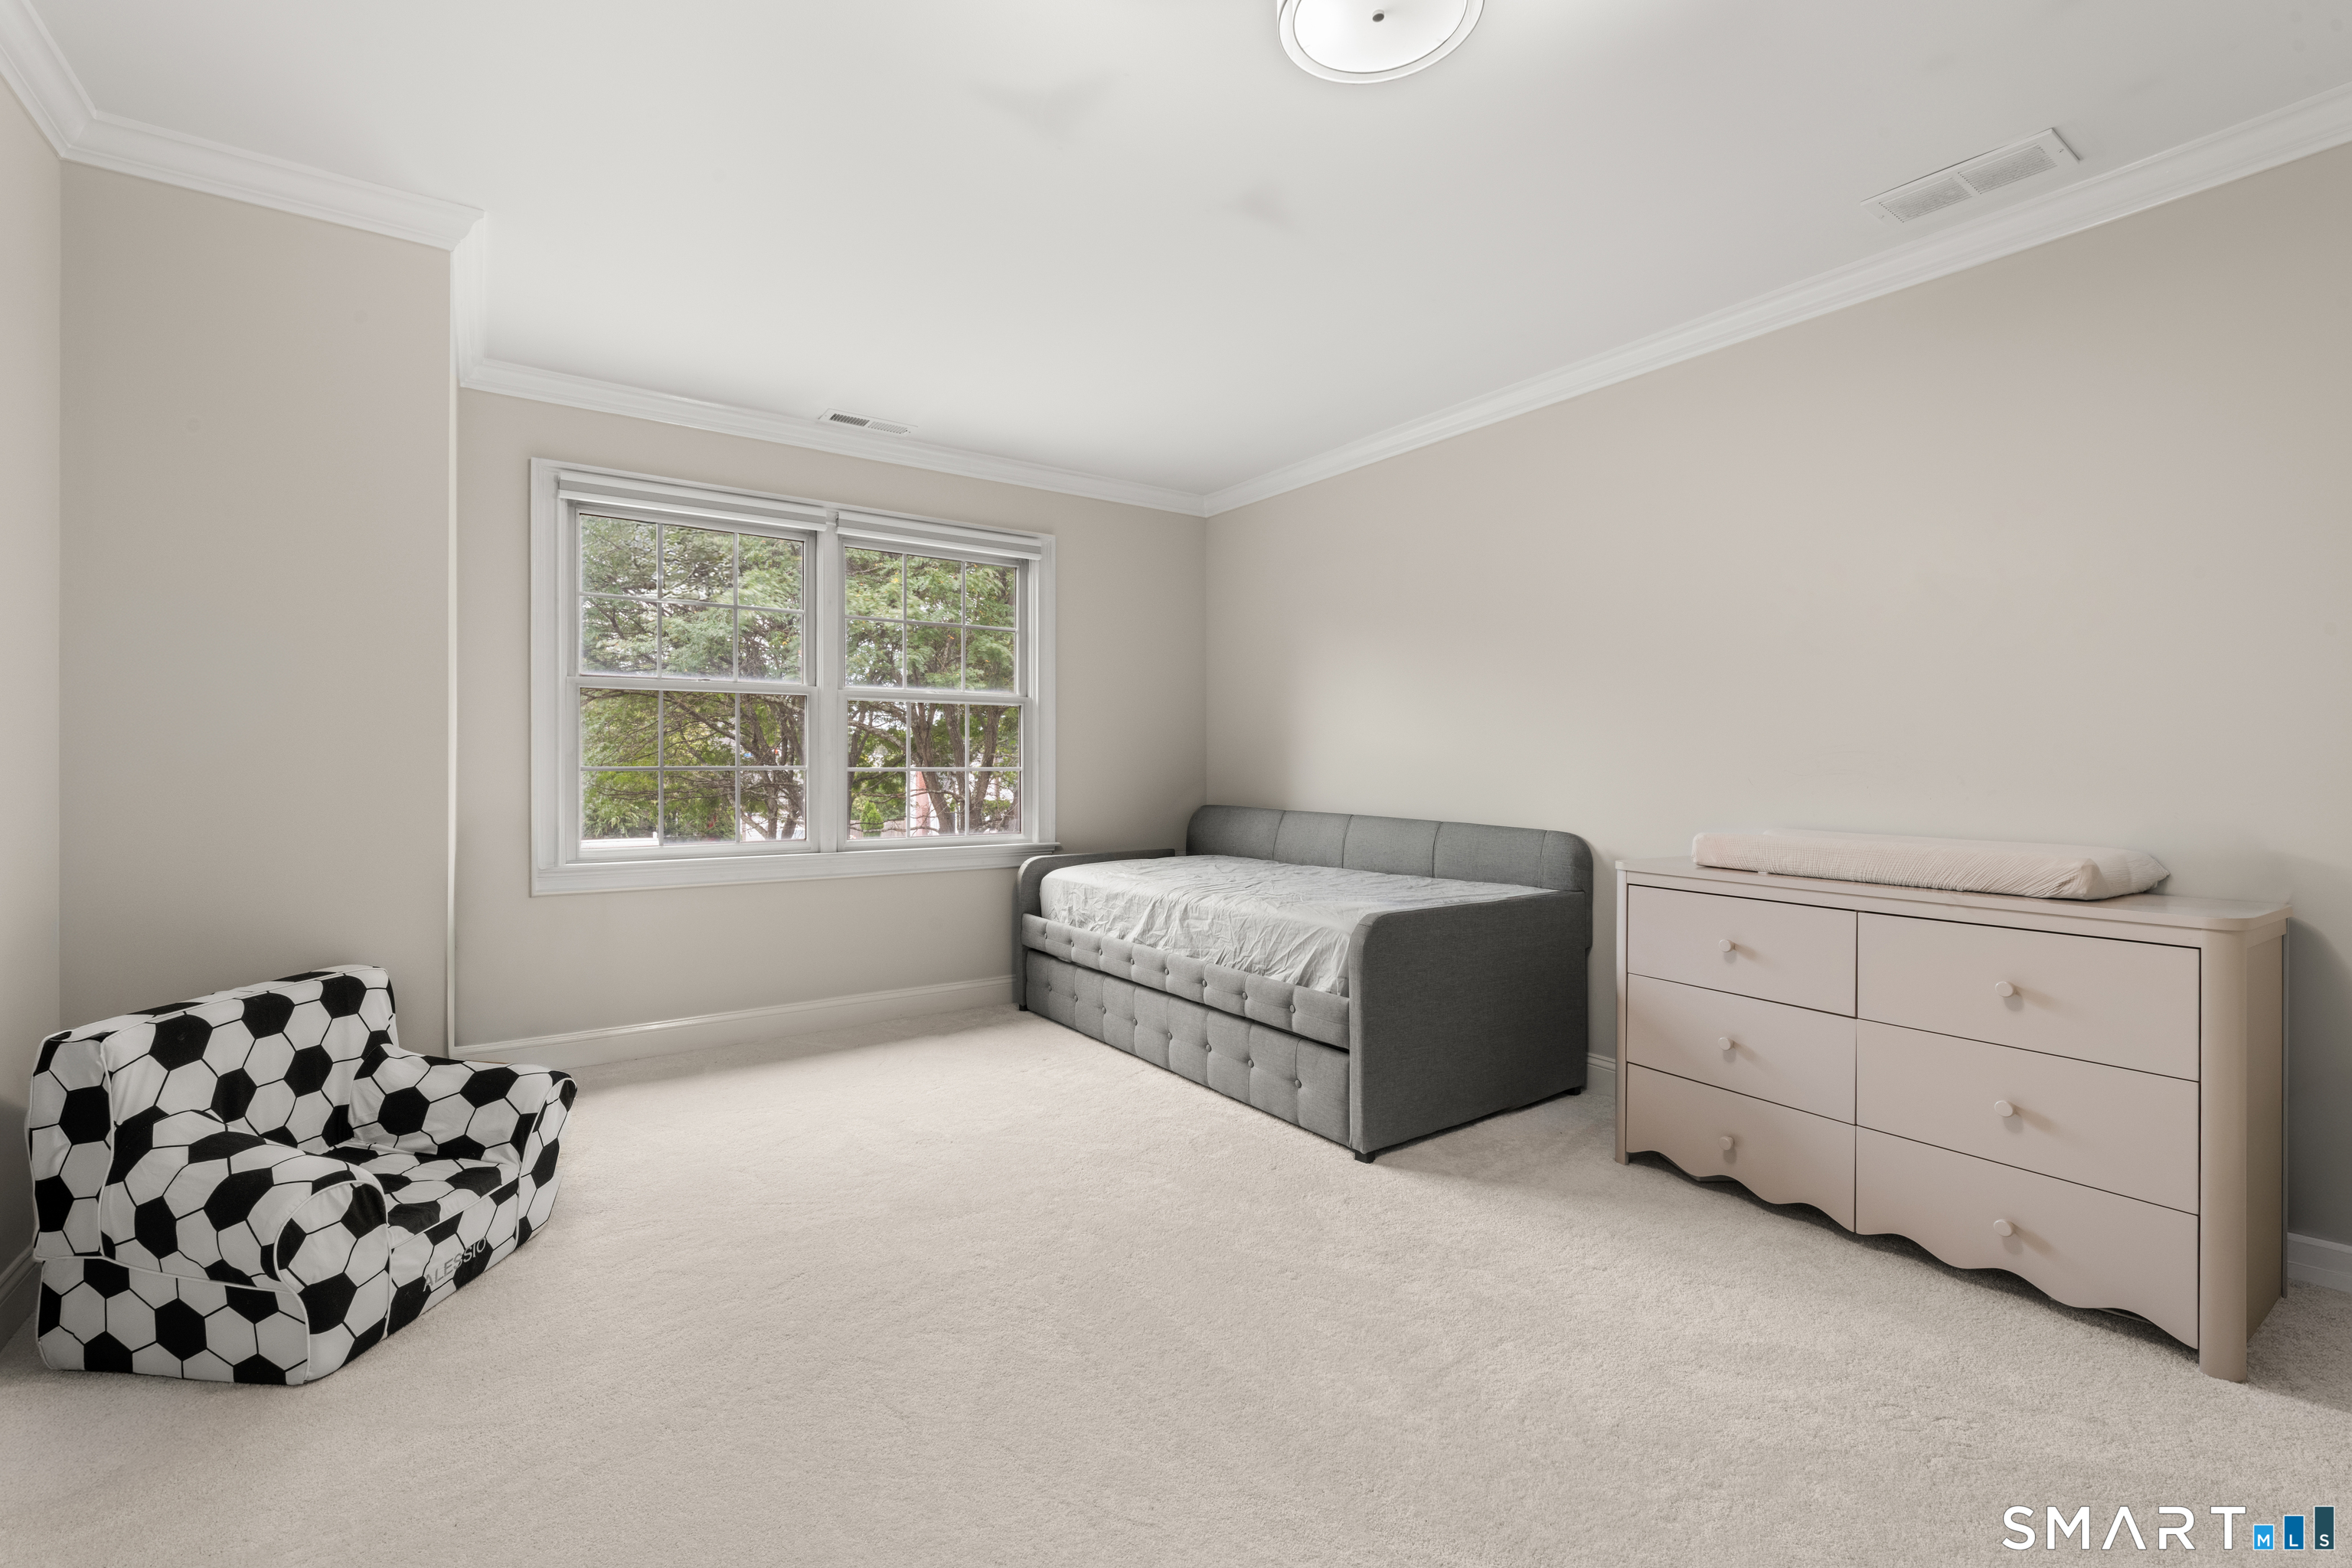
Bedroom with a gray daybed, soccer-patterned armchair, and white dresser beside a large window.
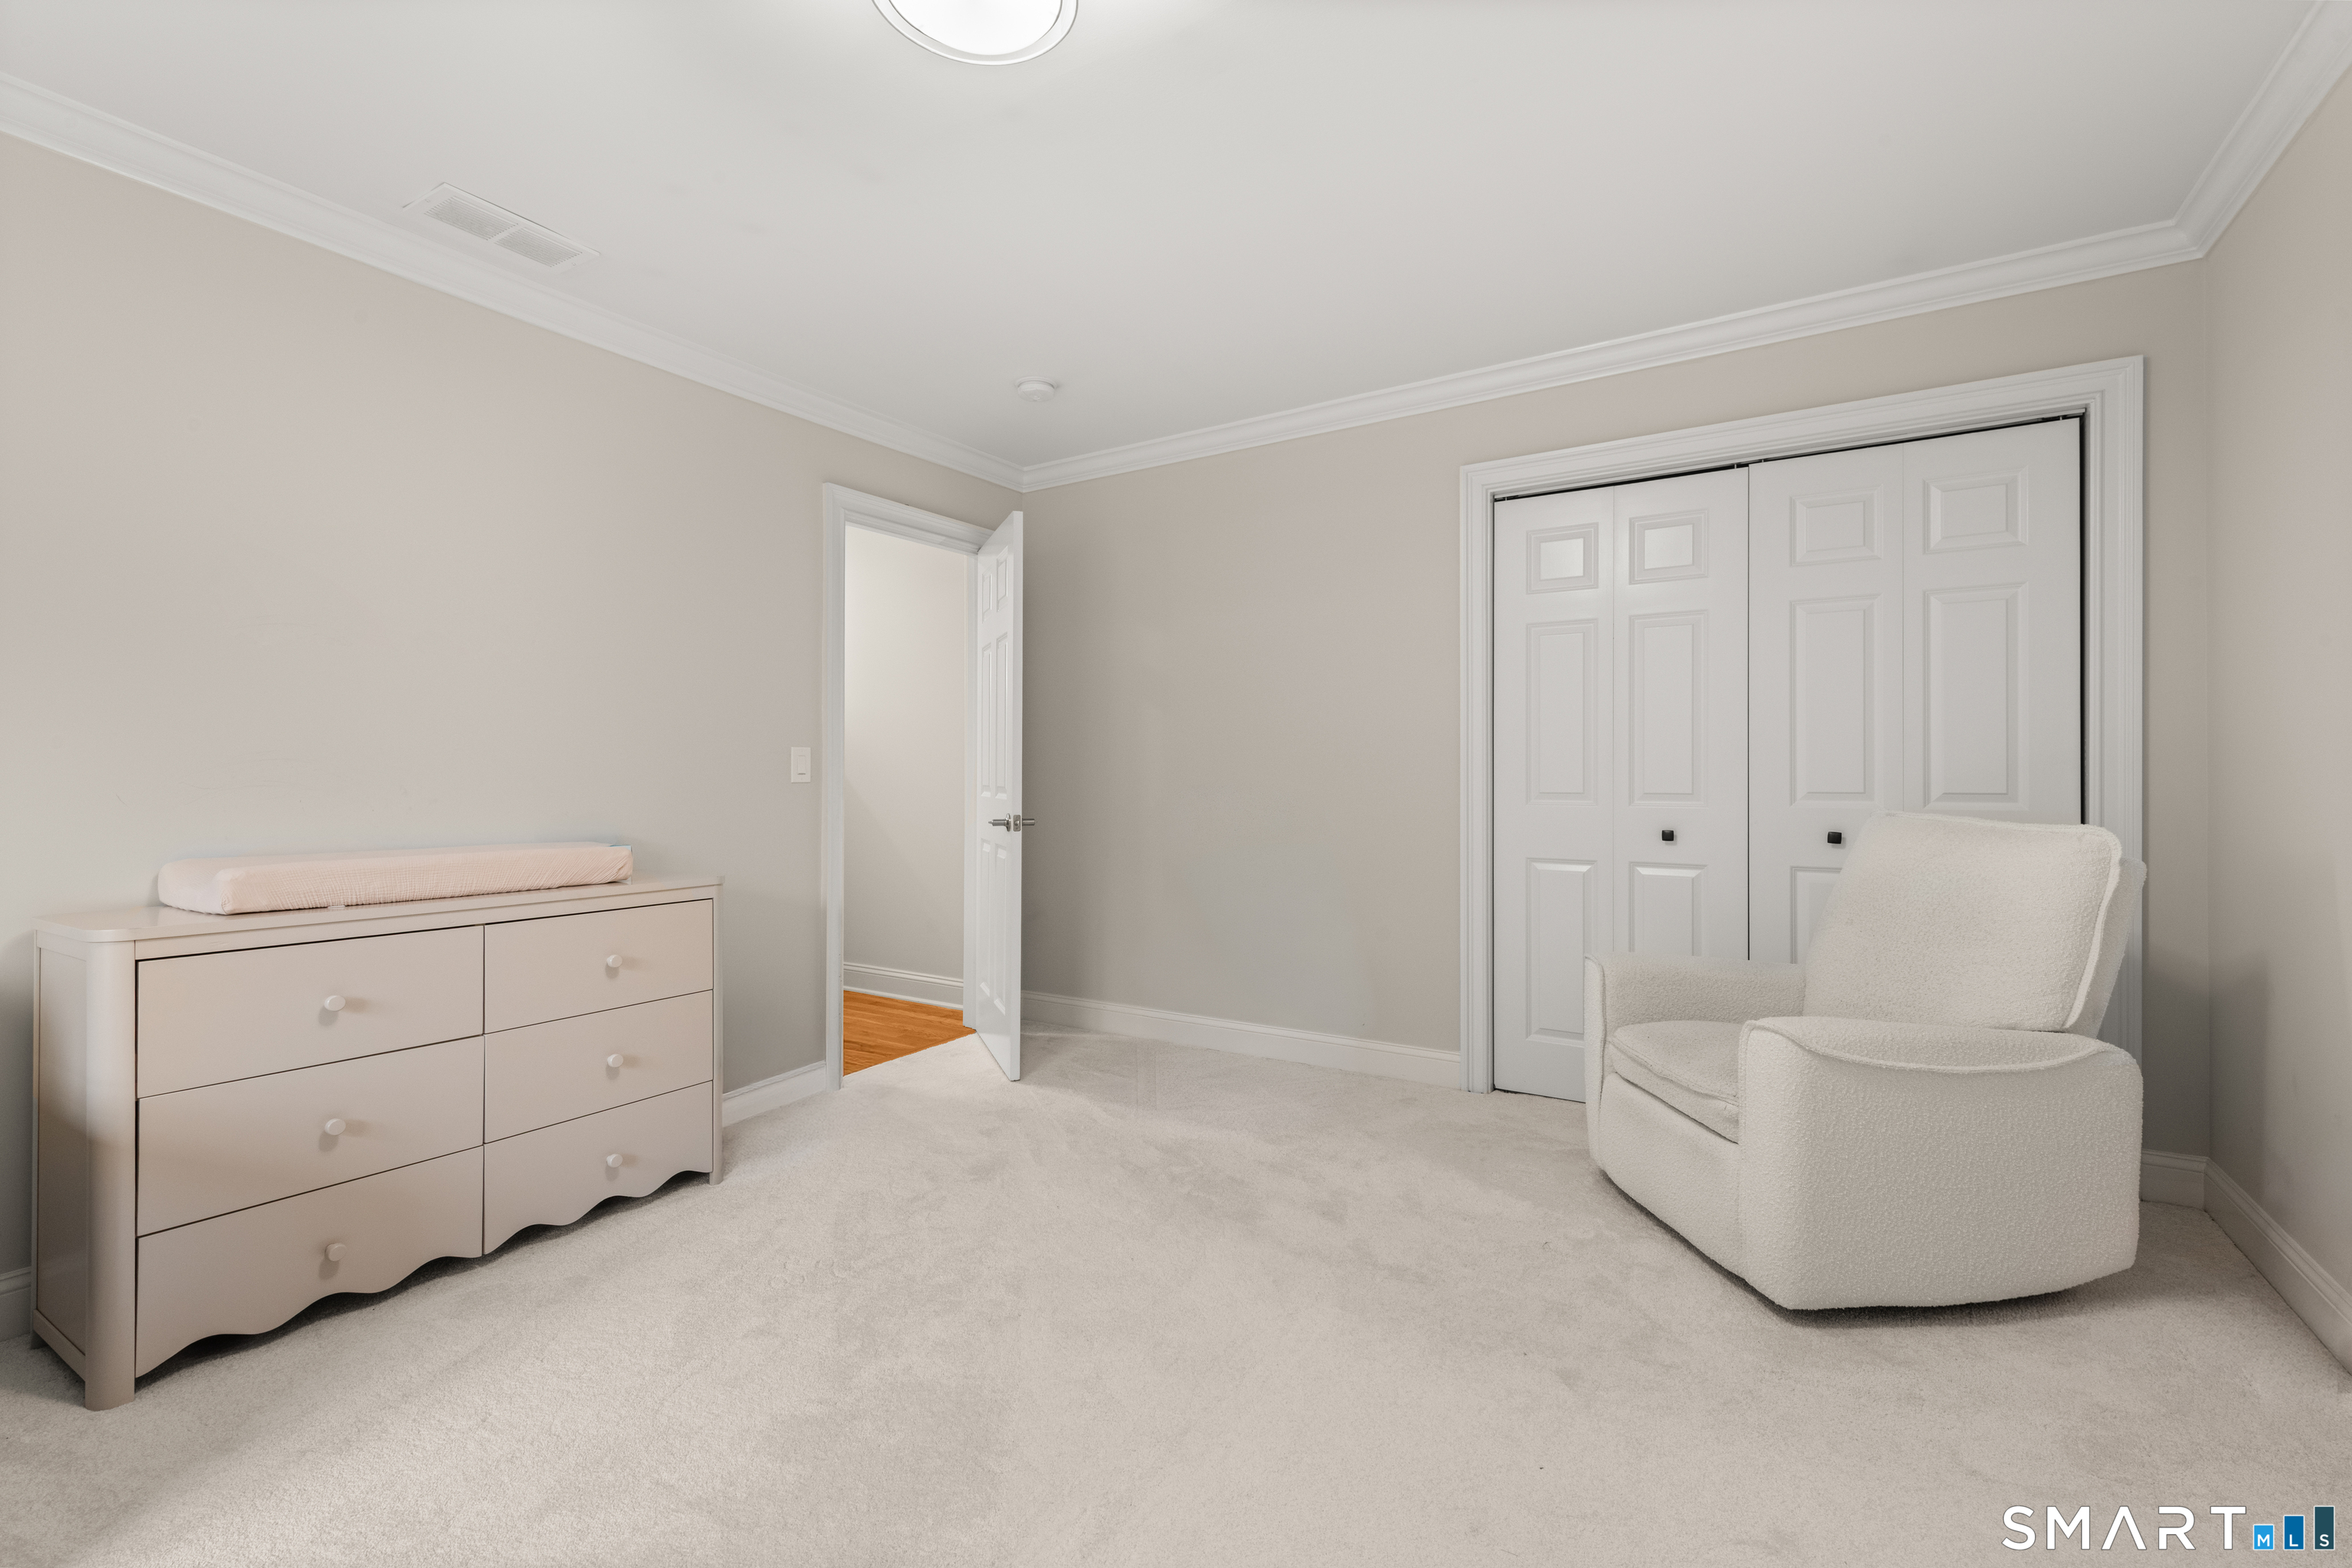
Carpeted nursery with a dresser and changing pad, upholstered chair, and double closet doors.
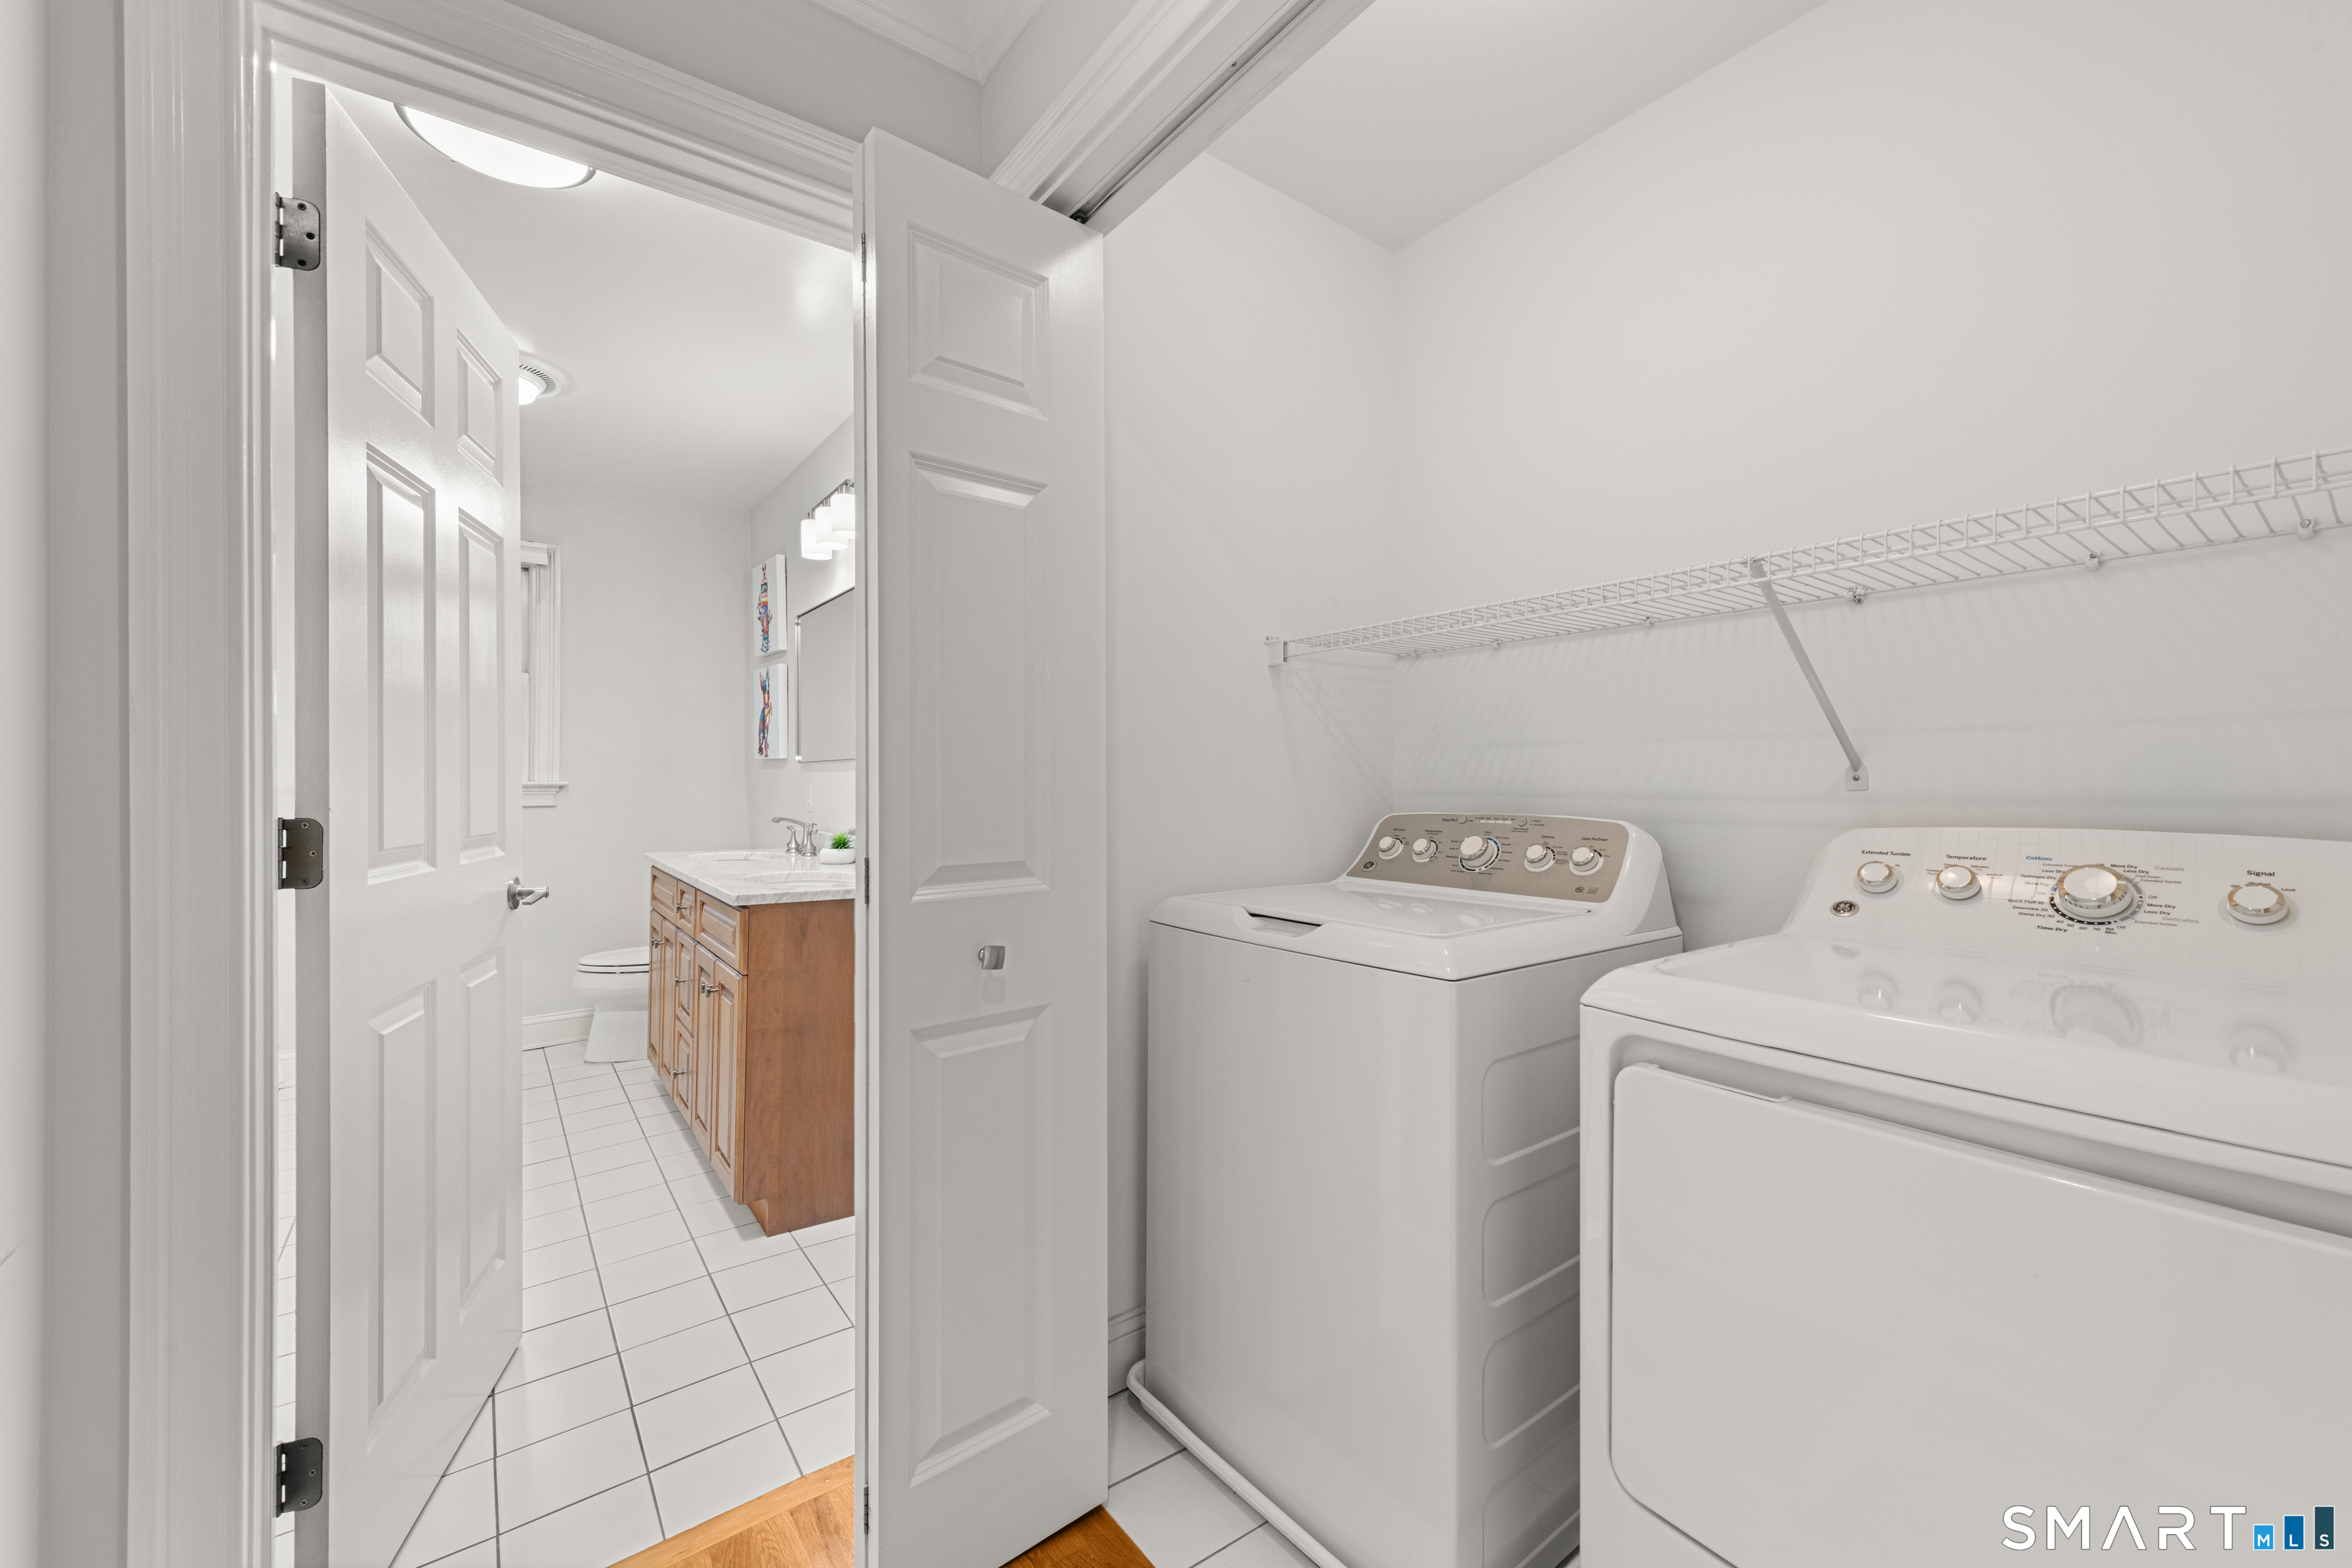
Laundry room with white washer and dryer beside an open doorway to a bathroom.
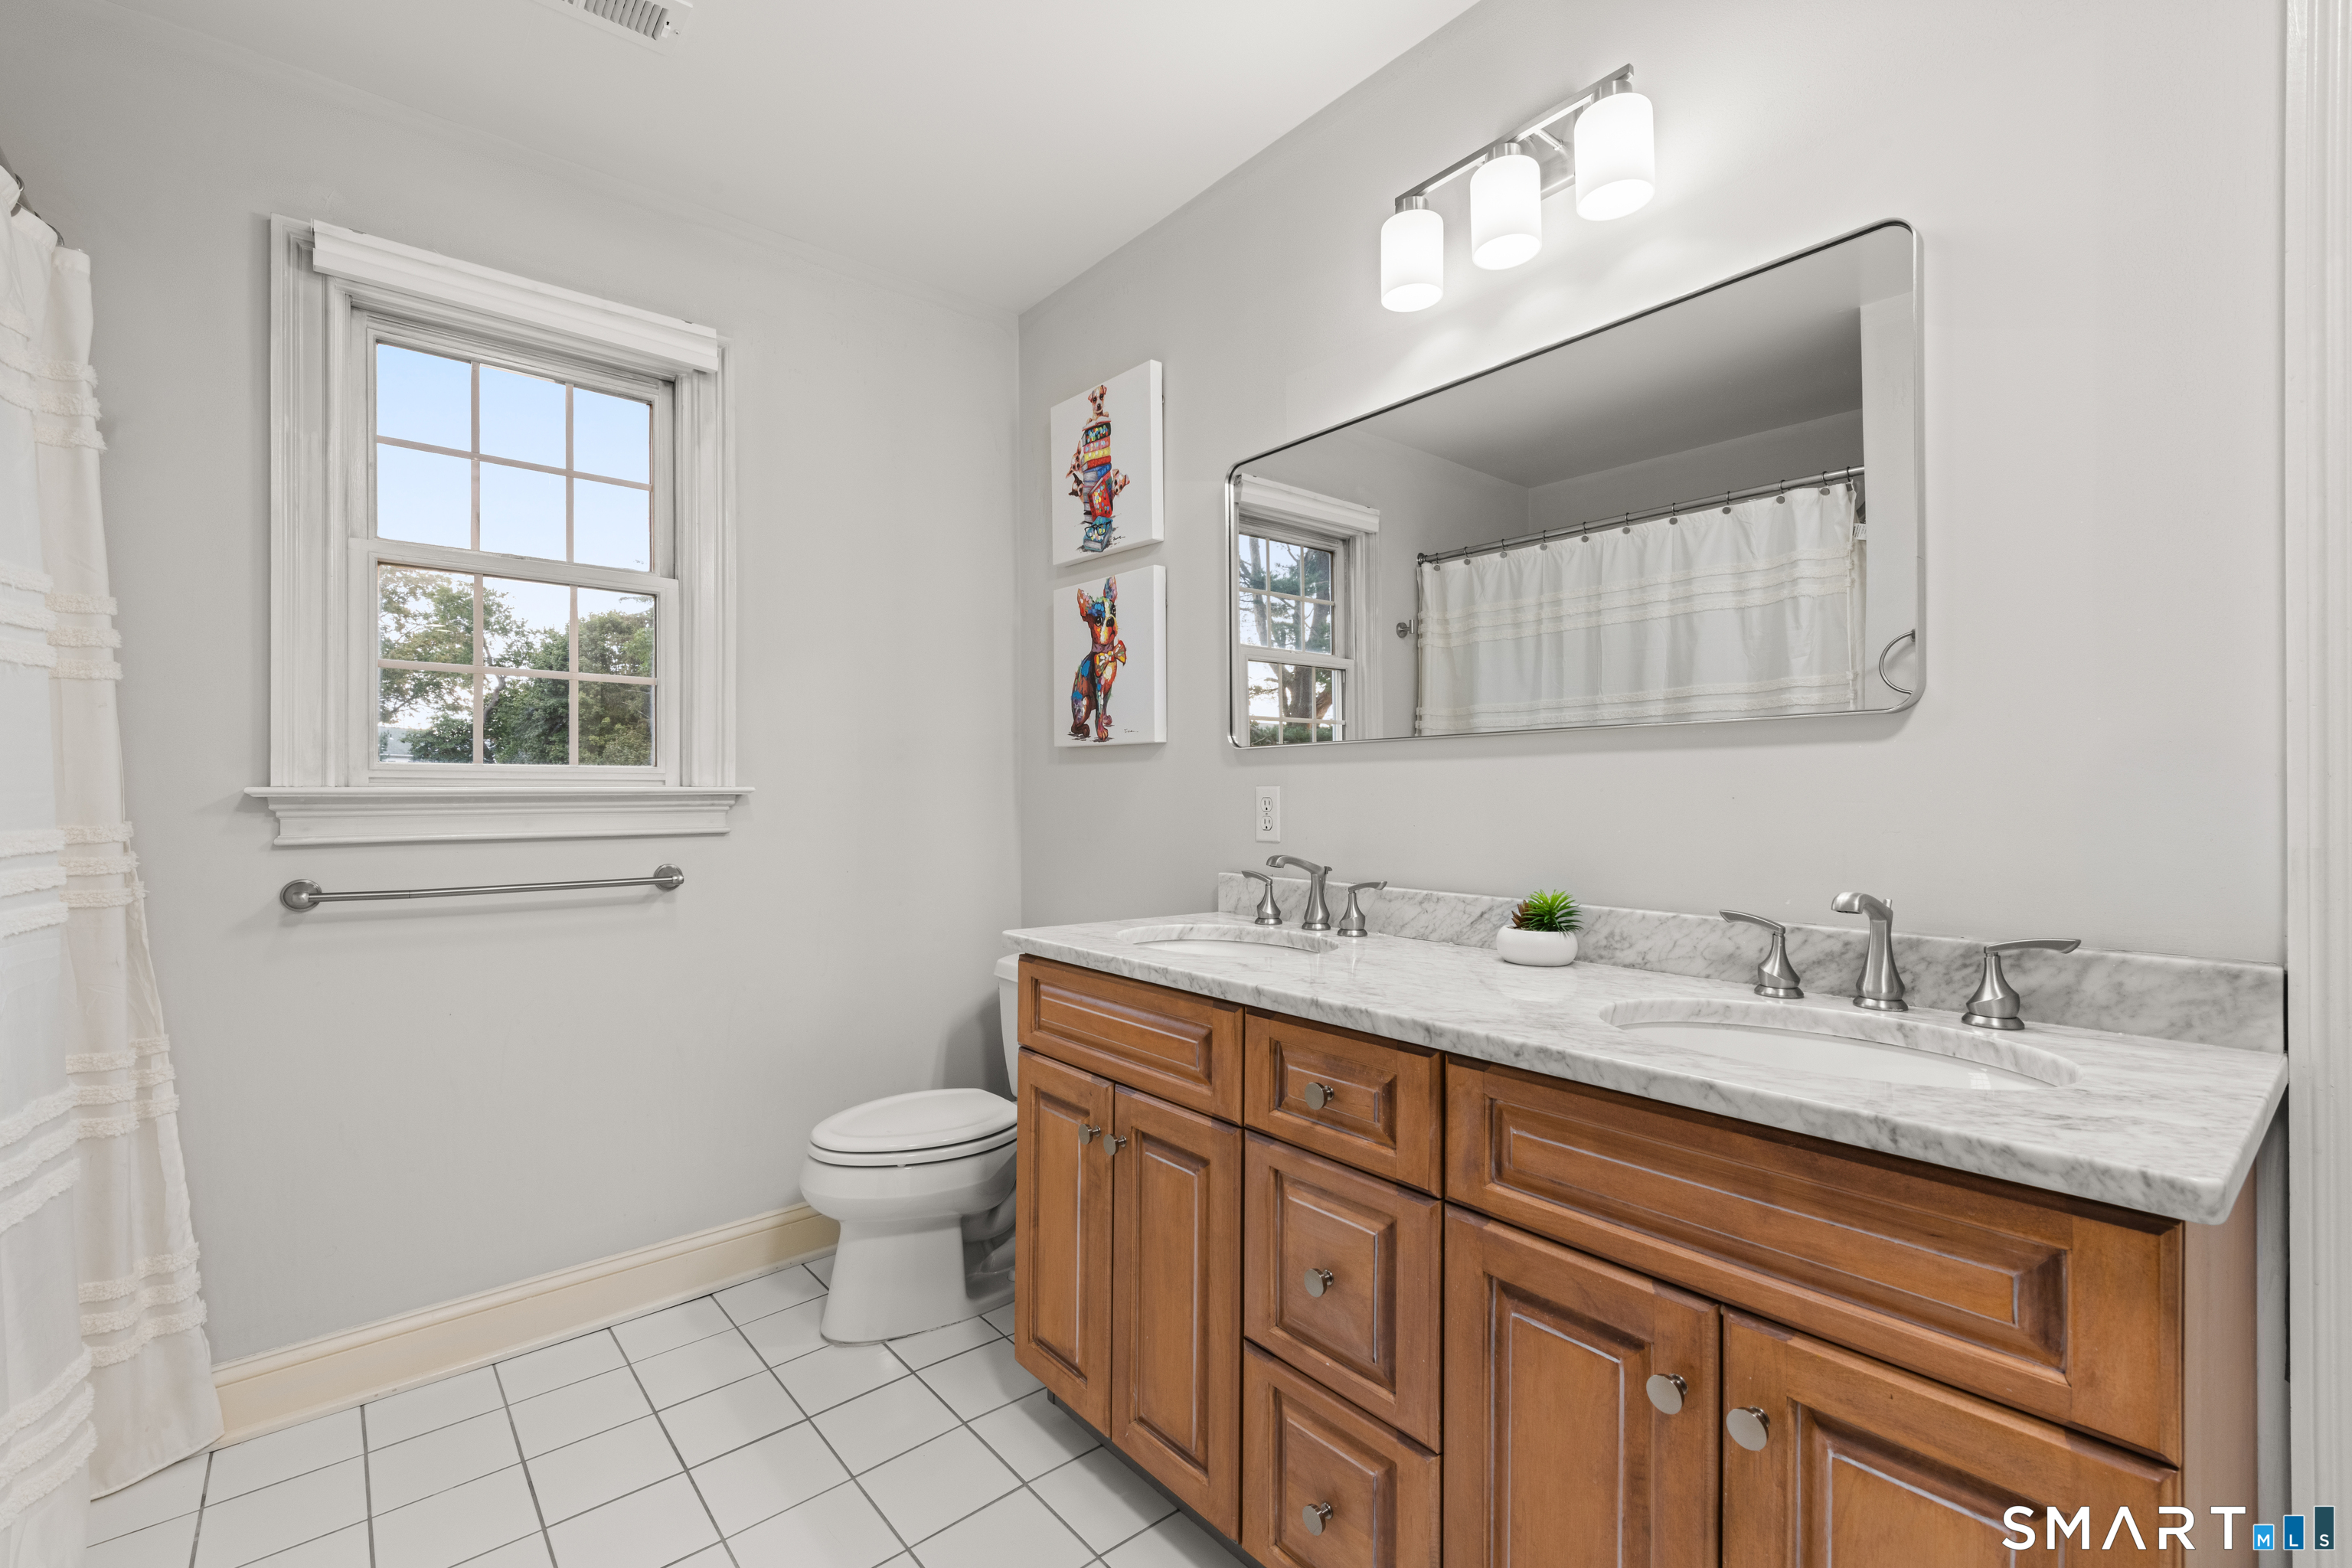
Bathroom with a double-sink wood vanity, marble countertop, and large window.
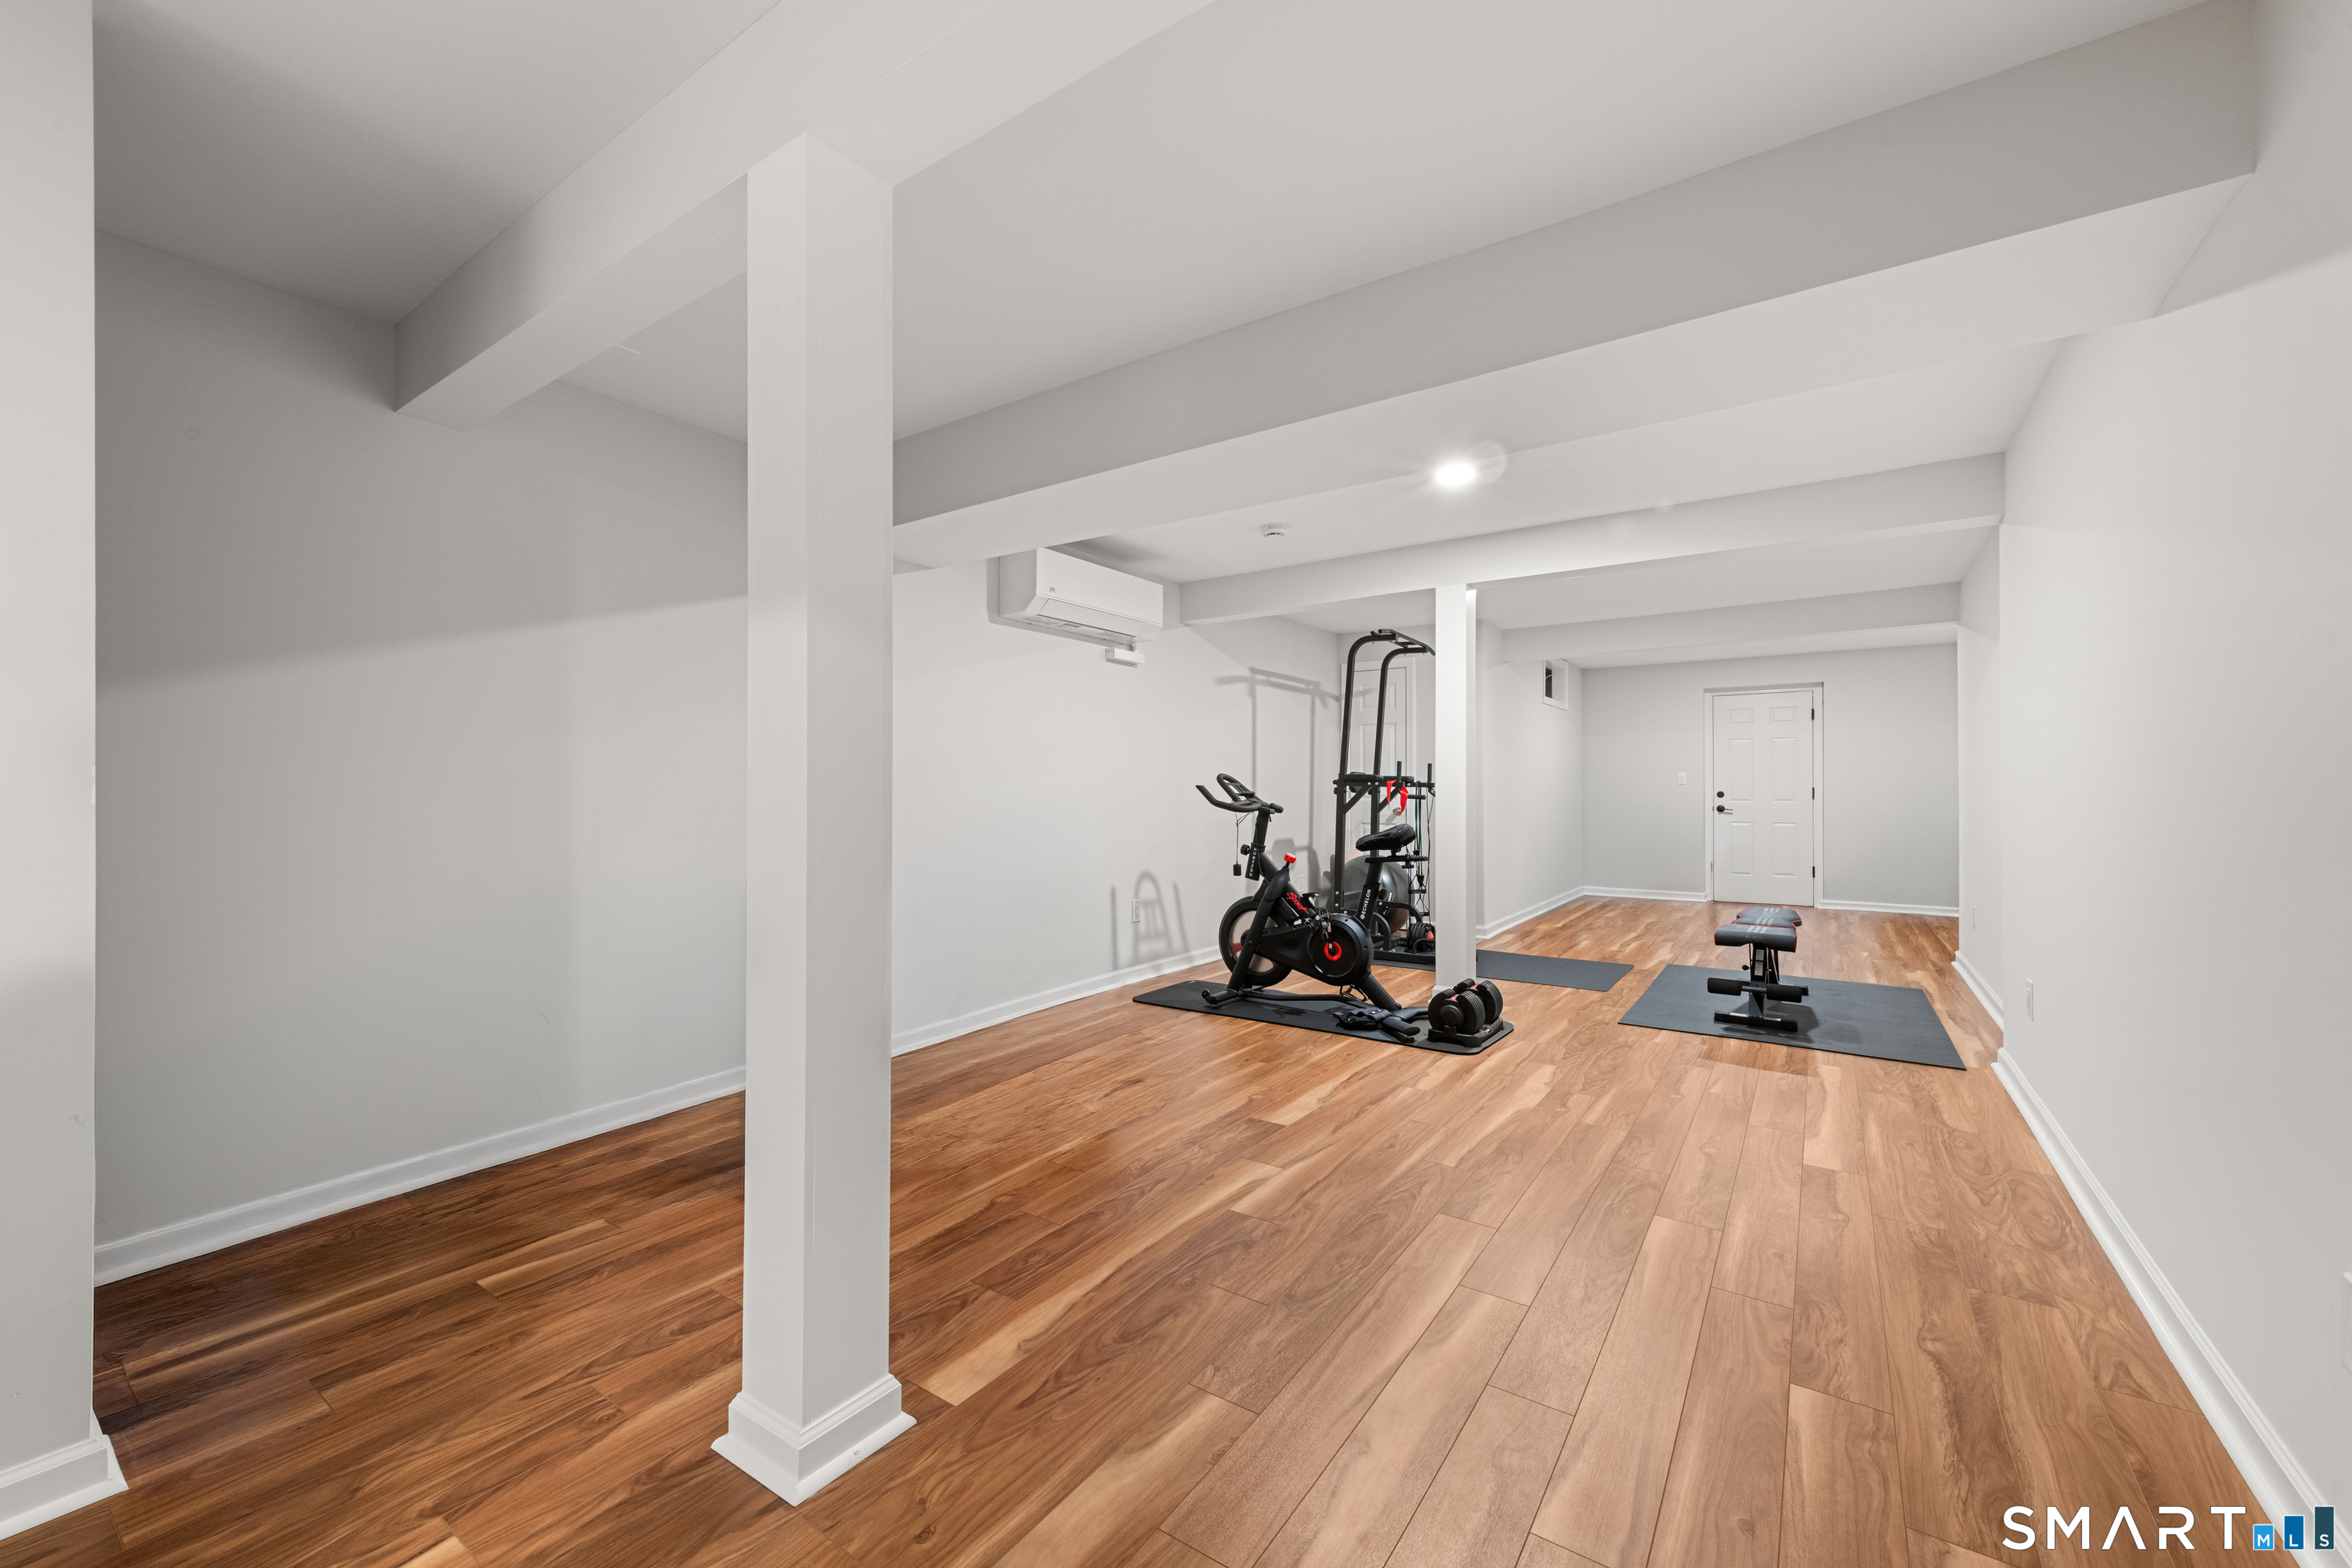
Finished basement gym with exercise bike, weight bench, and warm wood flooring.
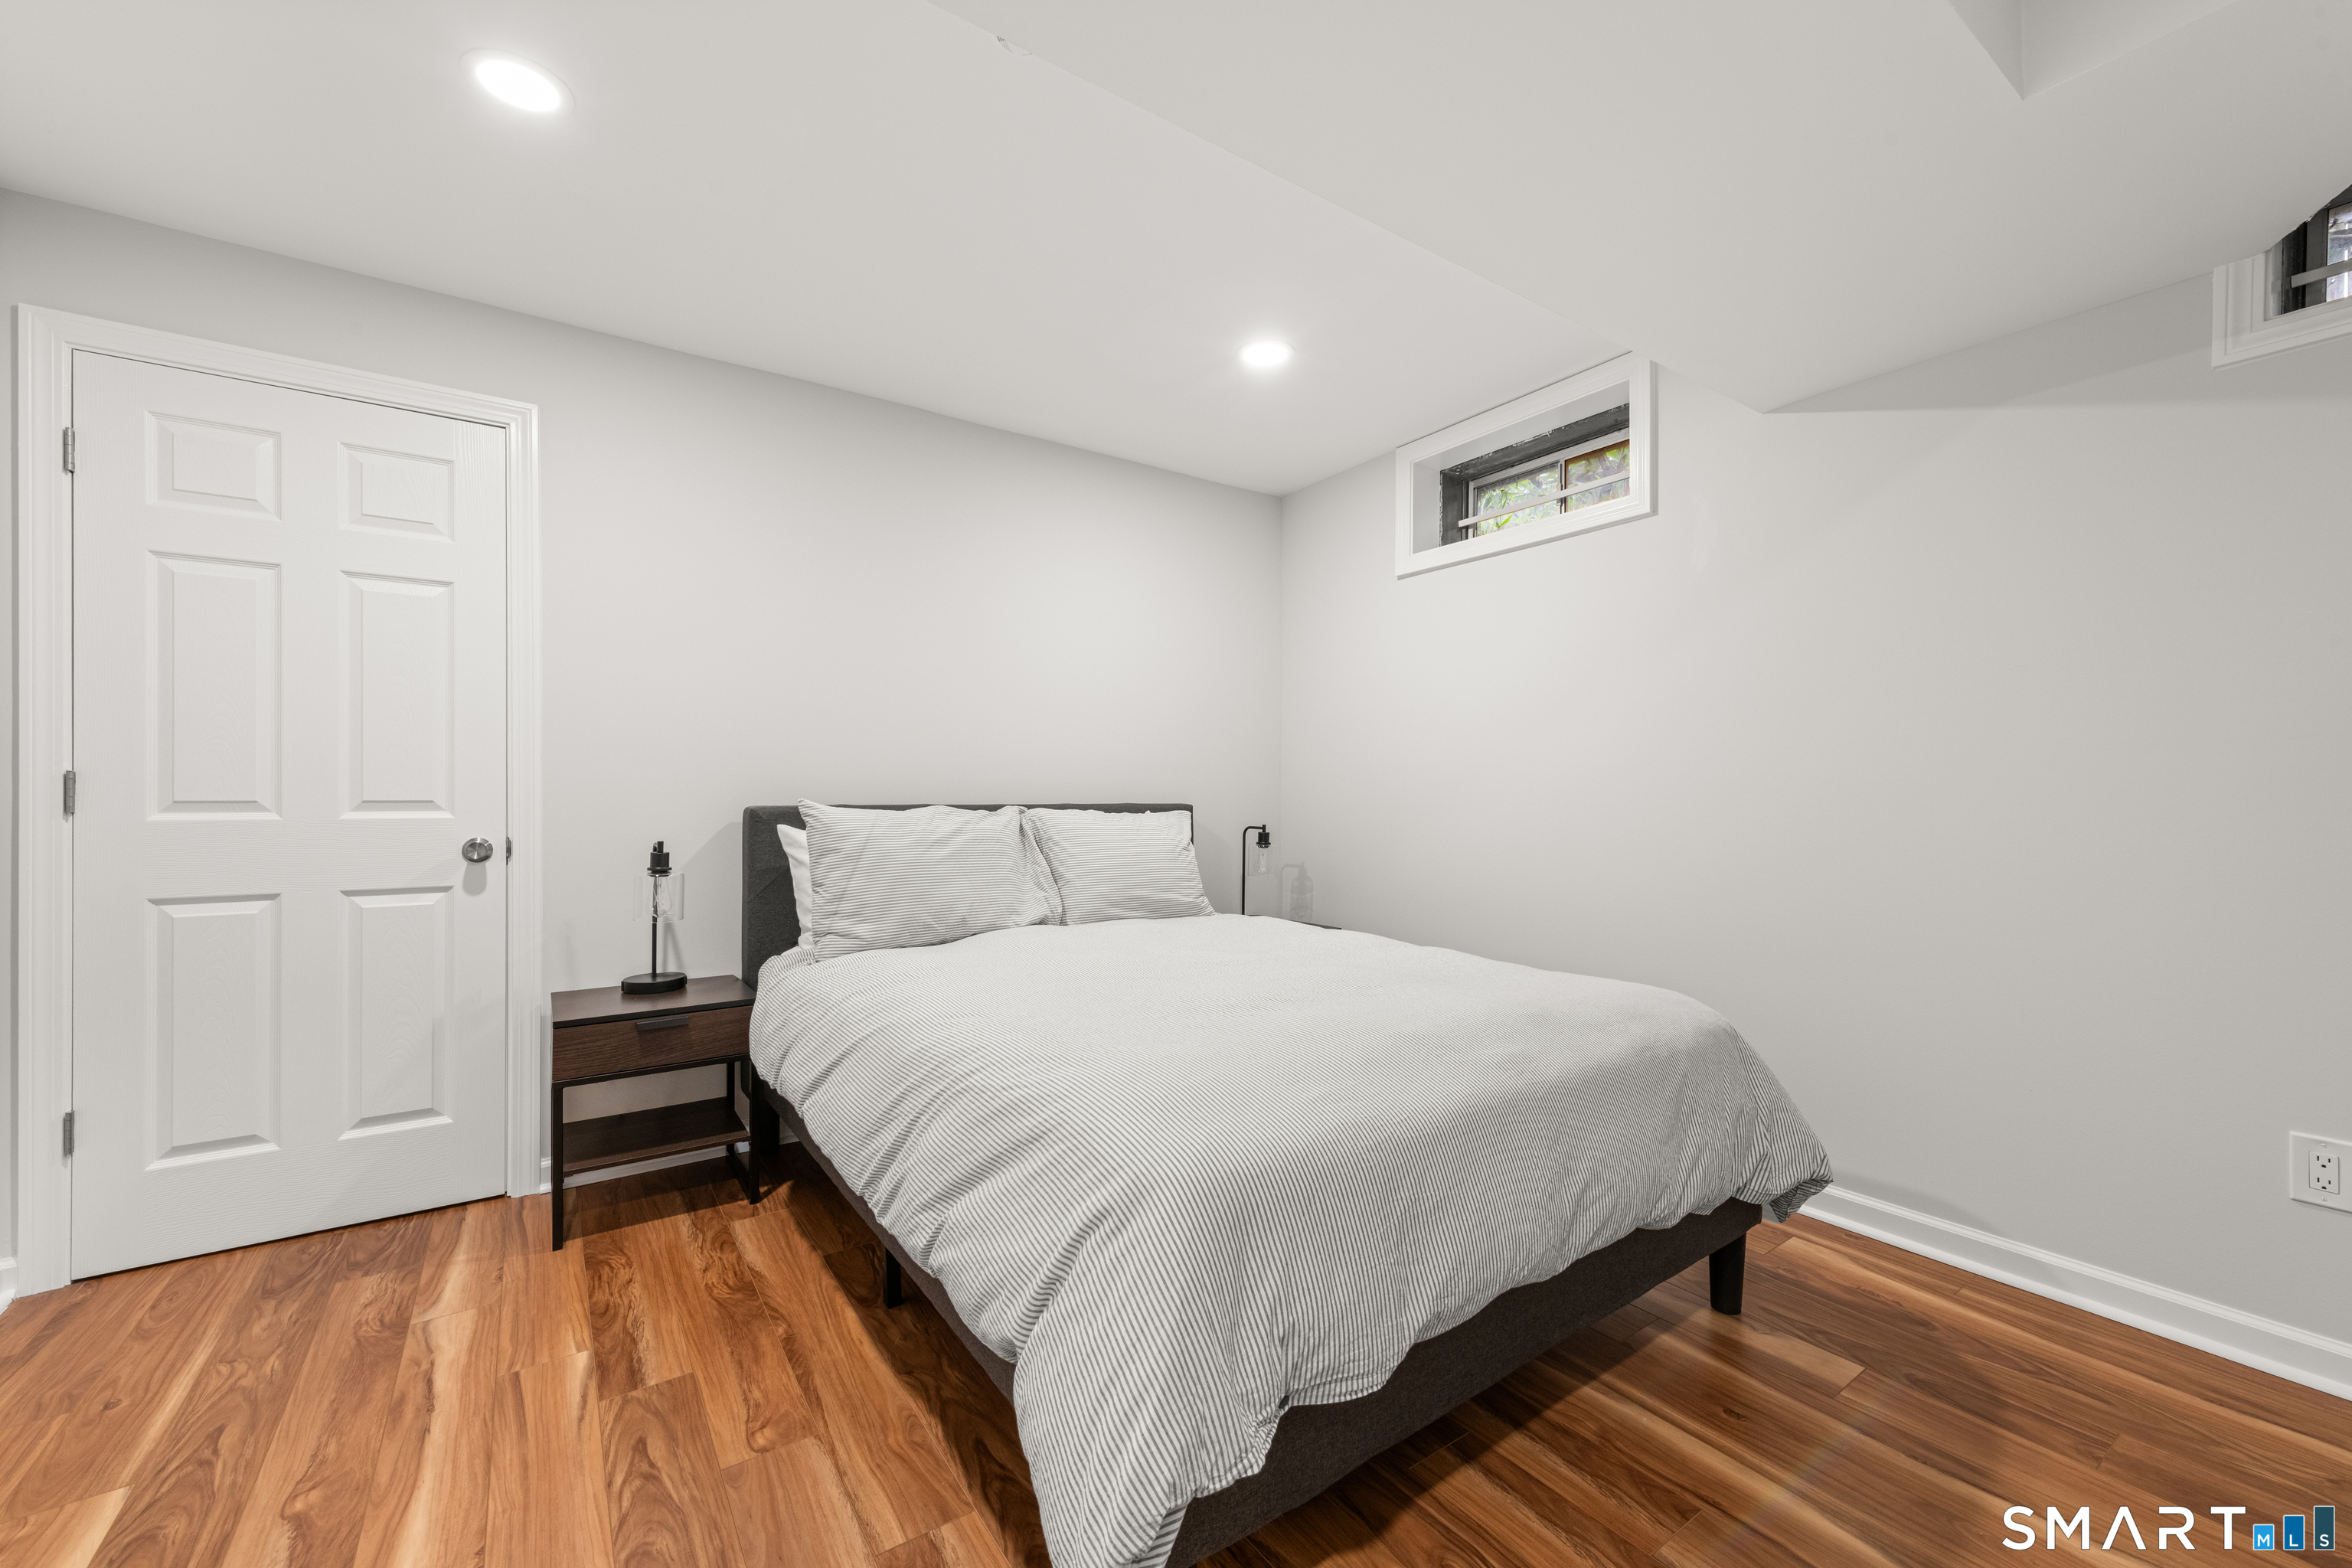
Bedroom with a gray upholstered bed, striped white bedding, and warm wood flooring.
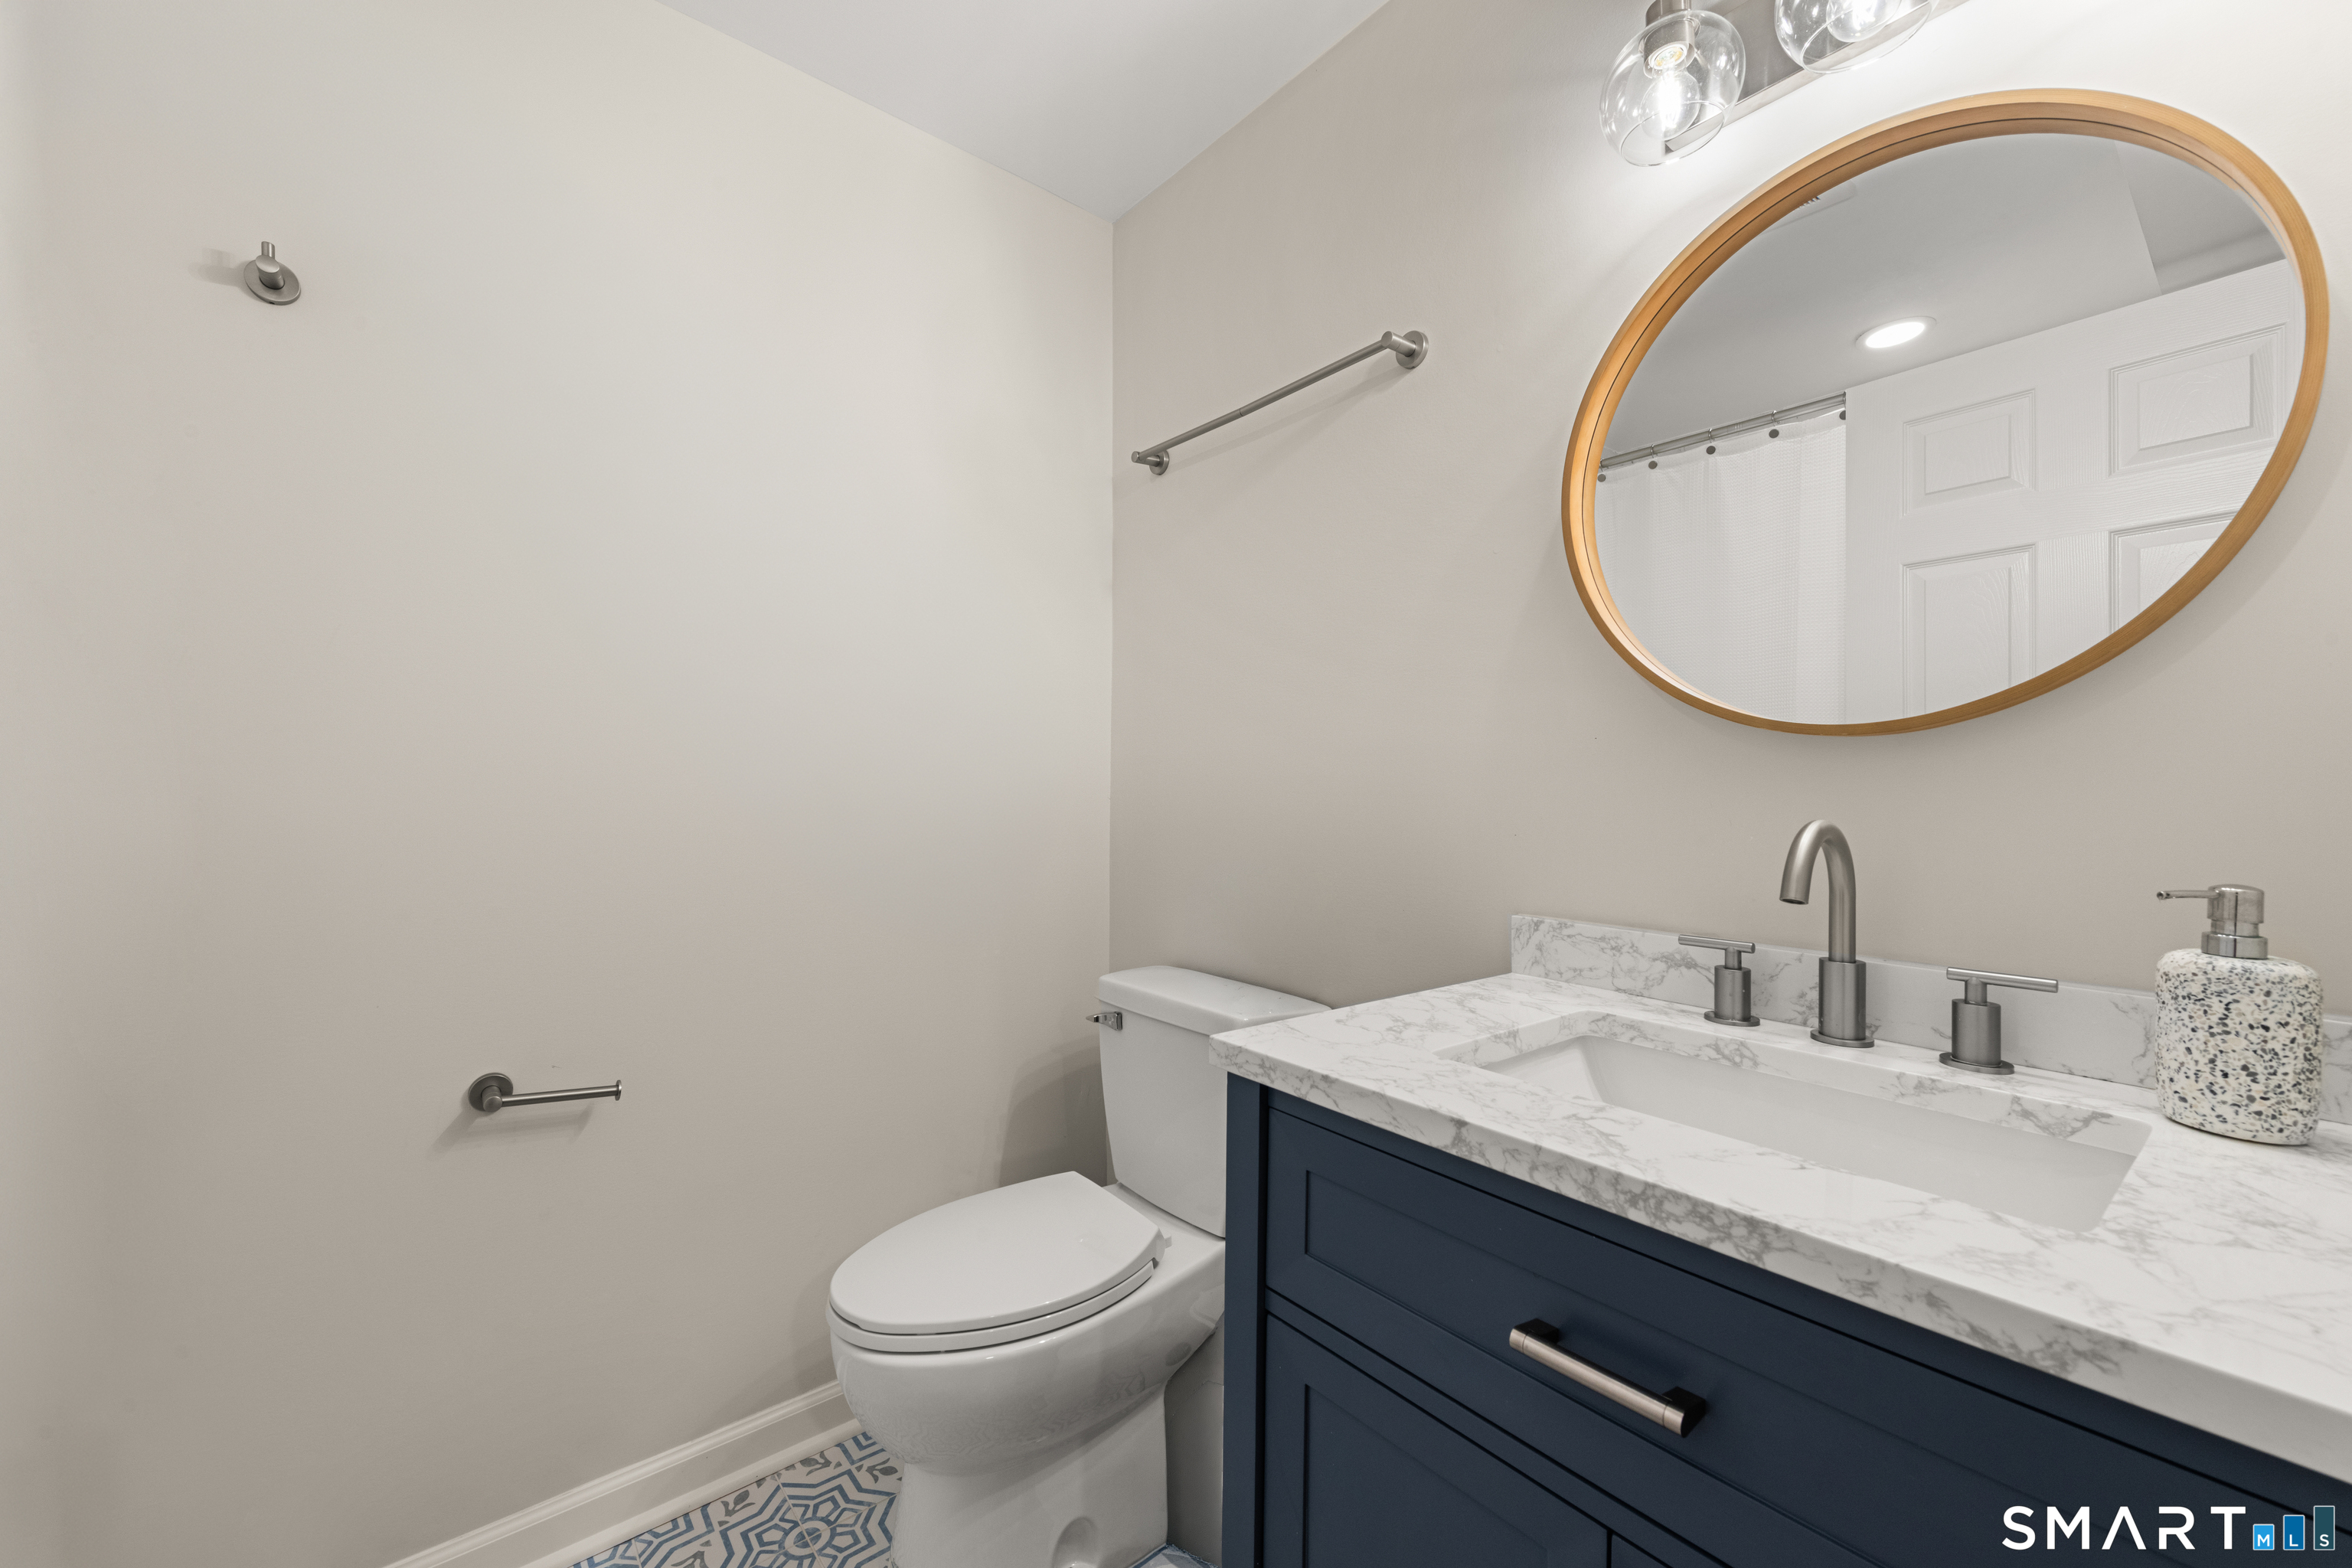
Bathroom with a navy vanity, marble-look countertop, oval wood-framed mirror, and patterned floor tile.
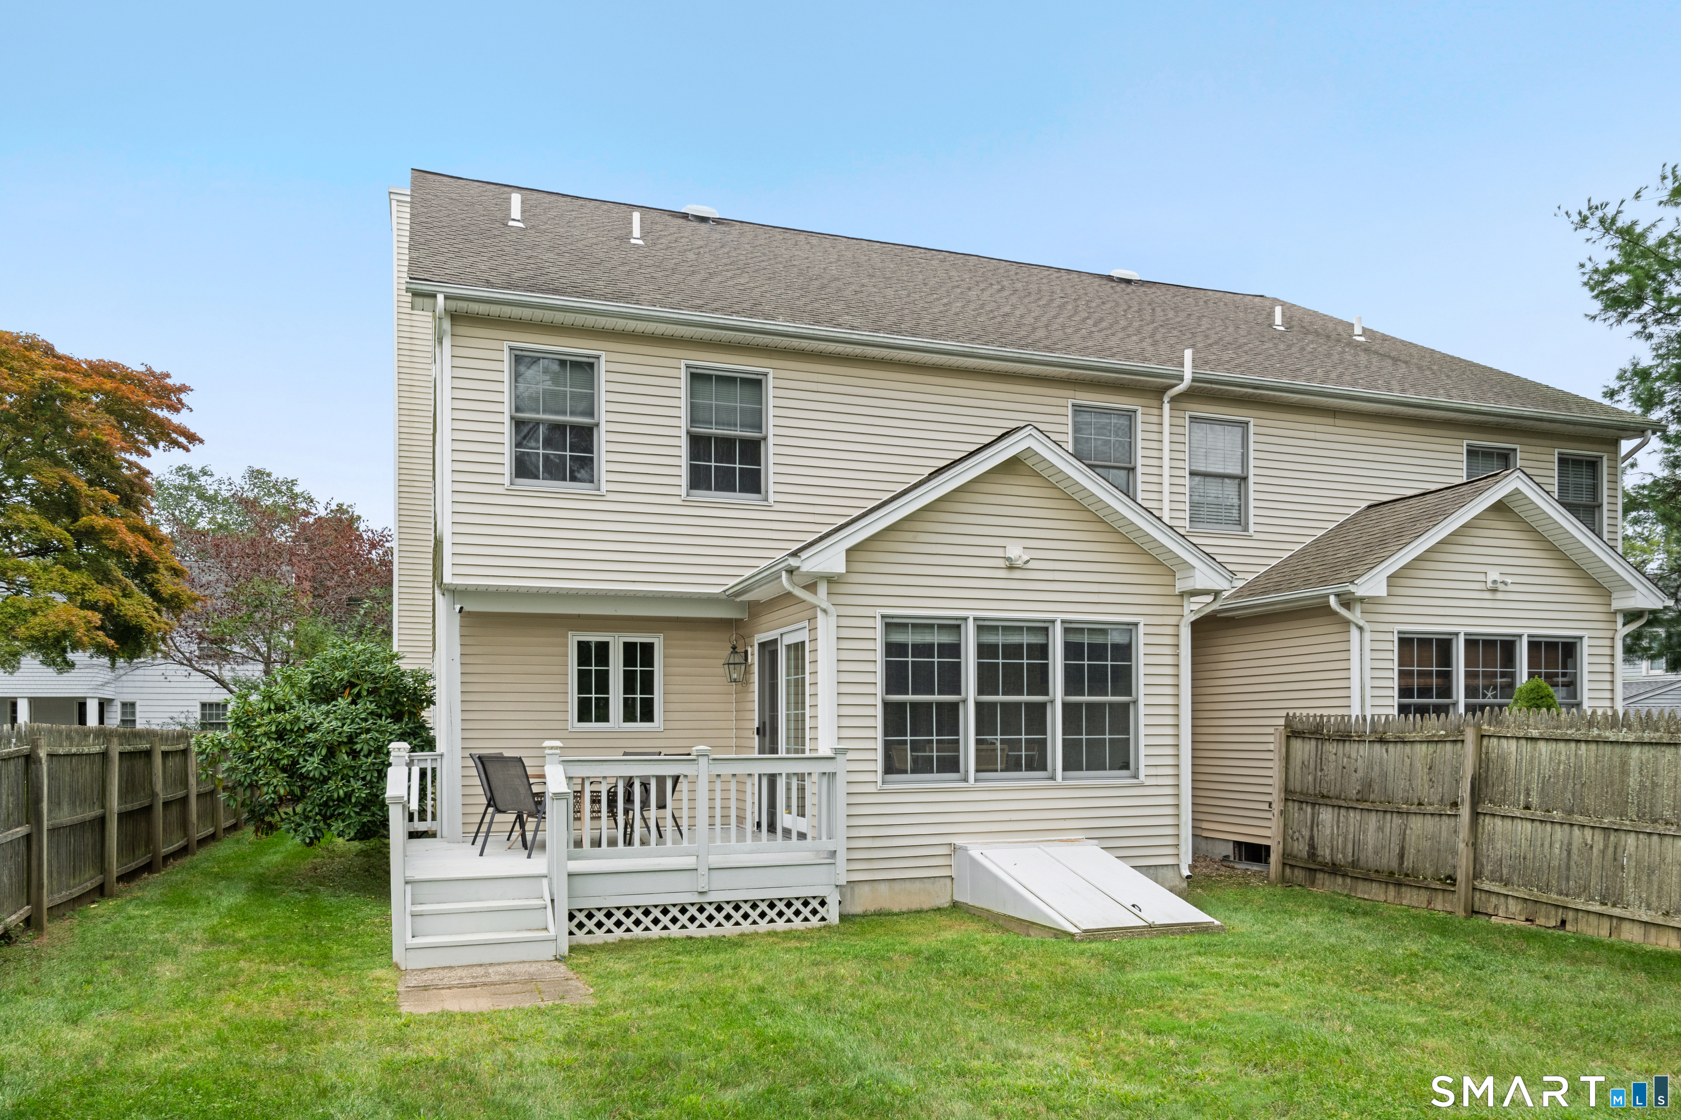
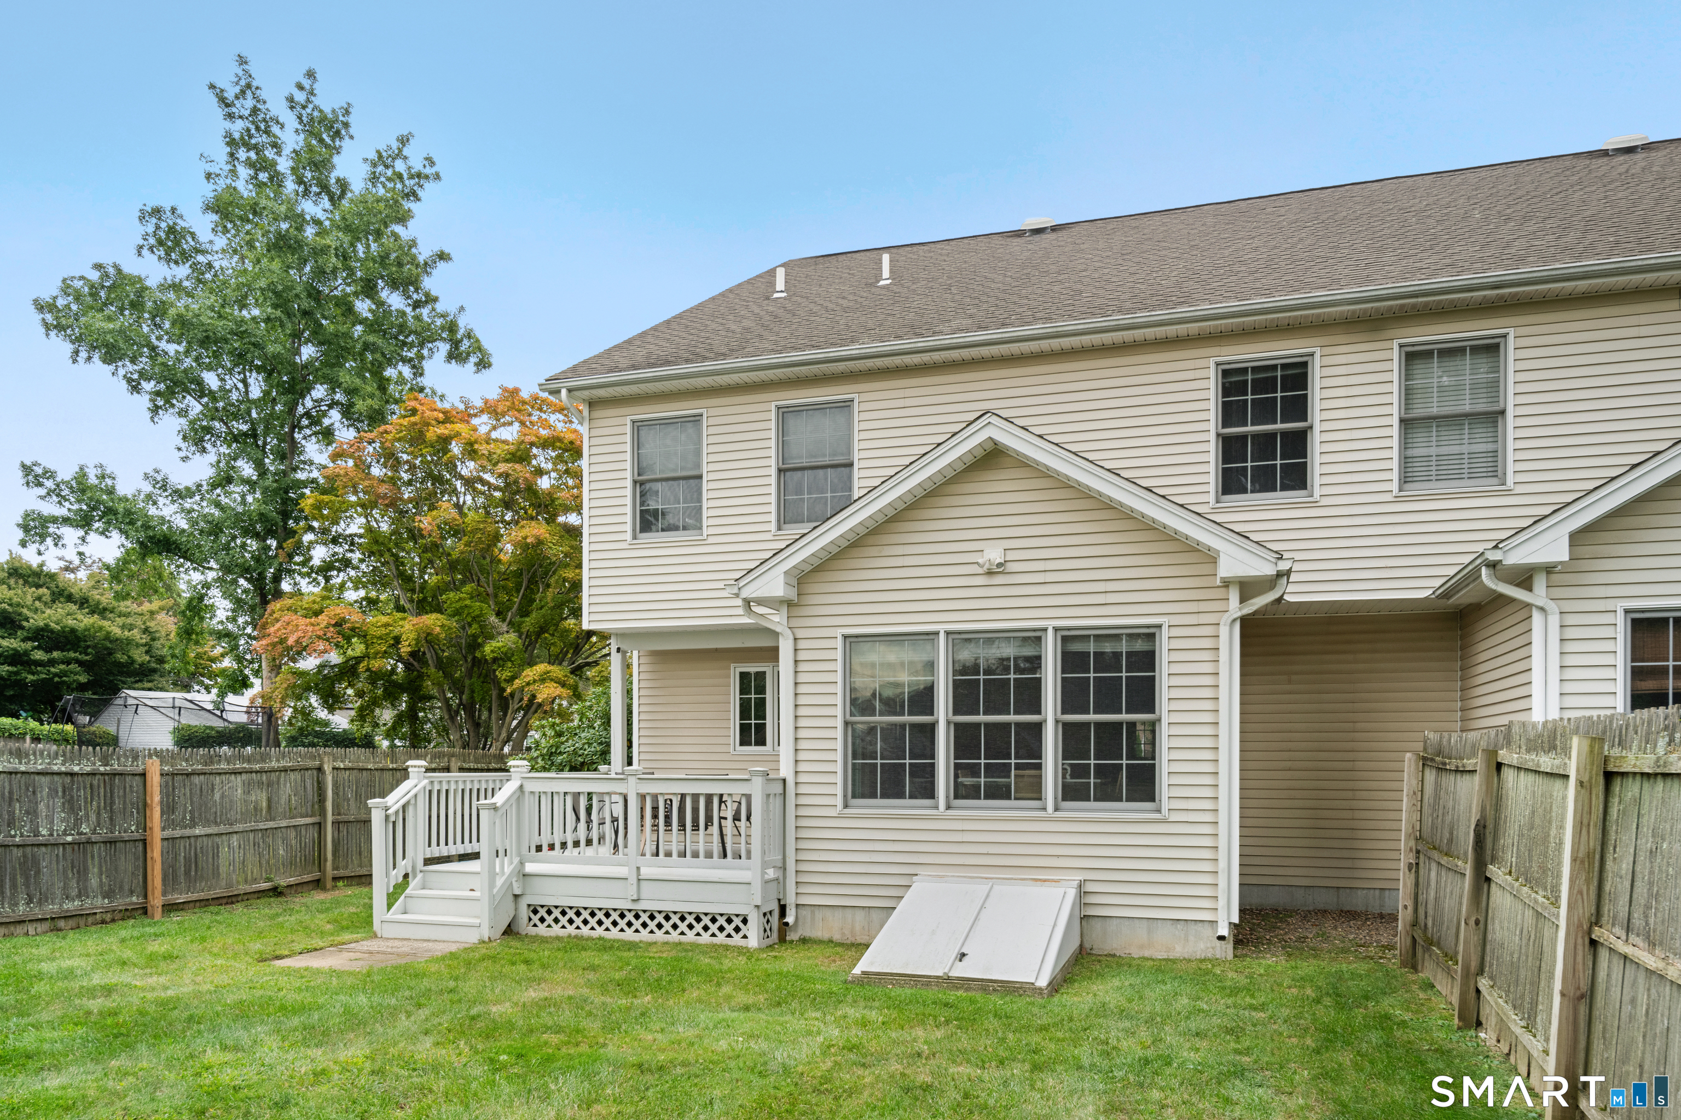
Rear of a beige two-story home with a raised deck, fenced lawn, and basement access hatch.
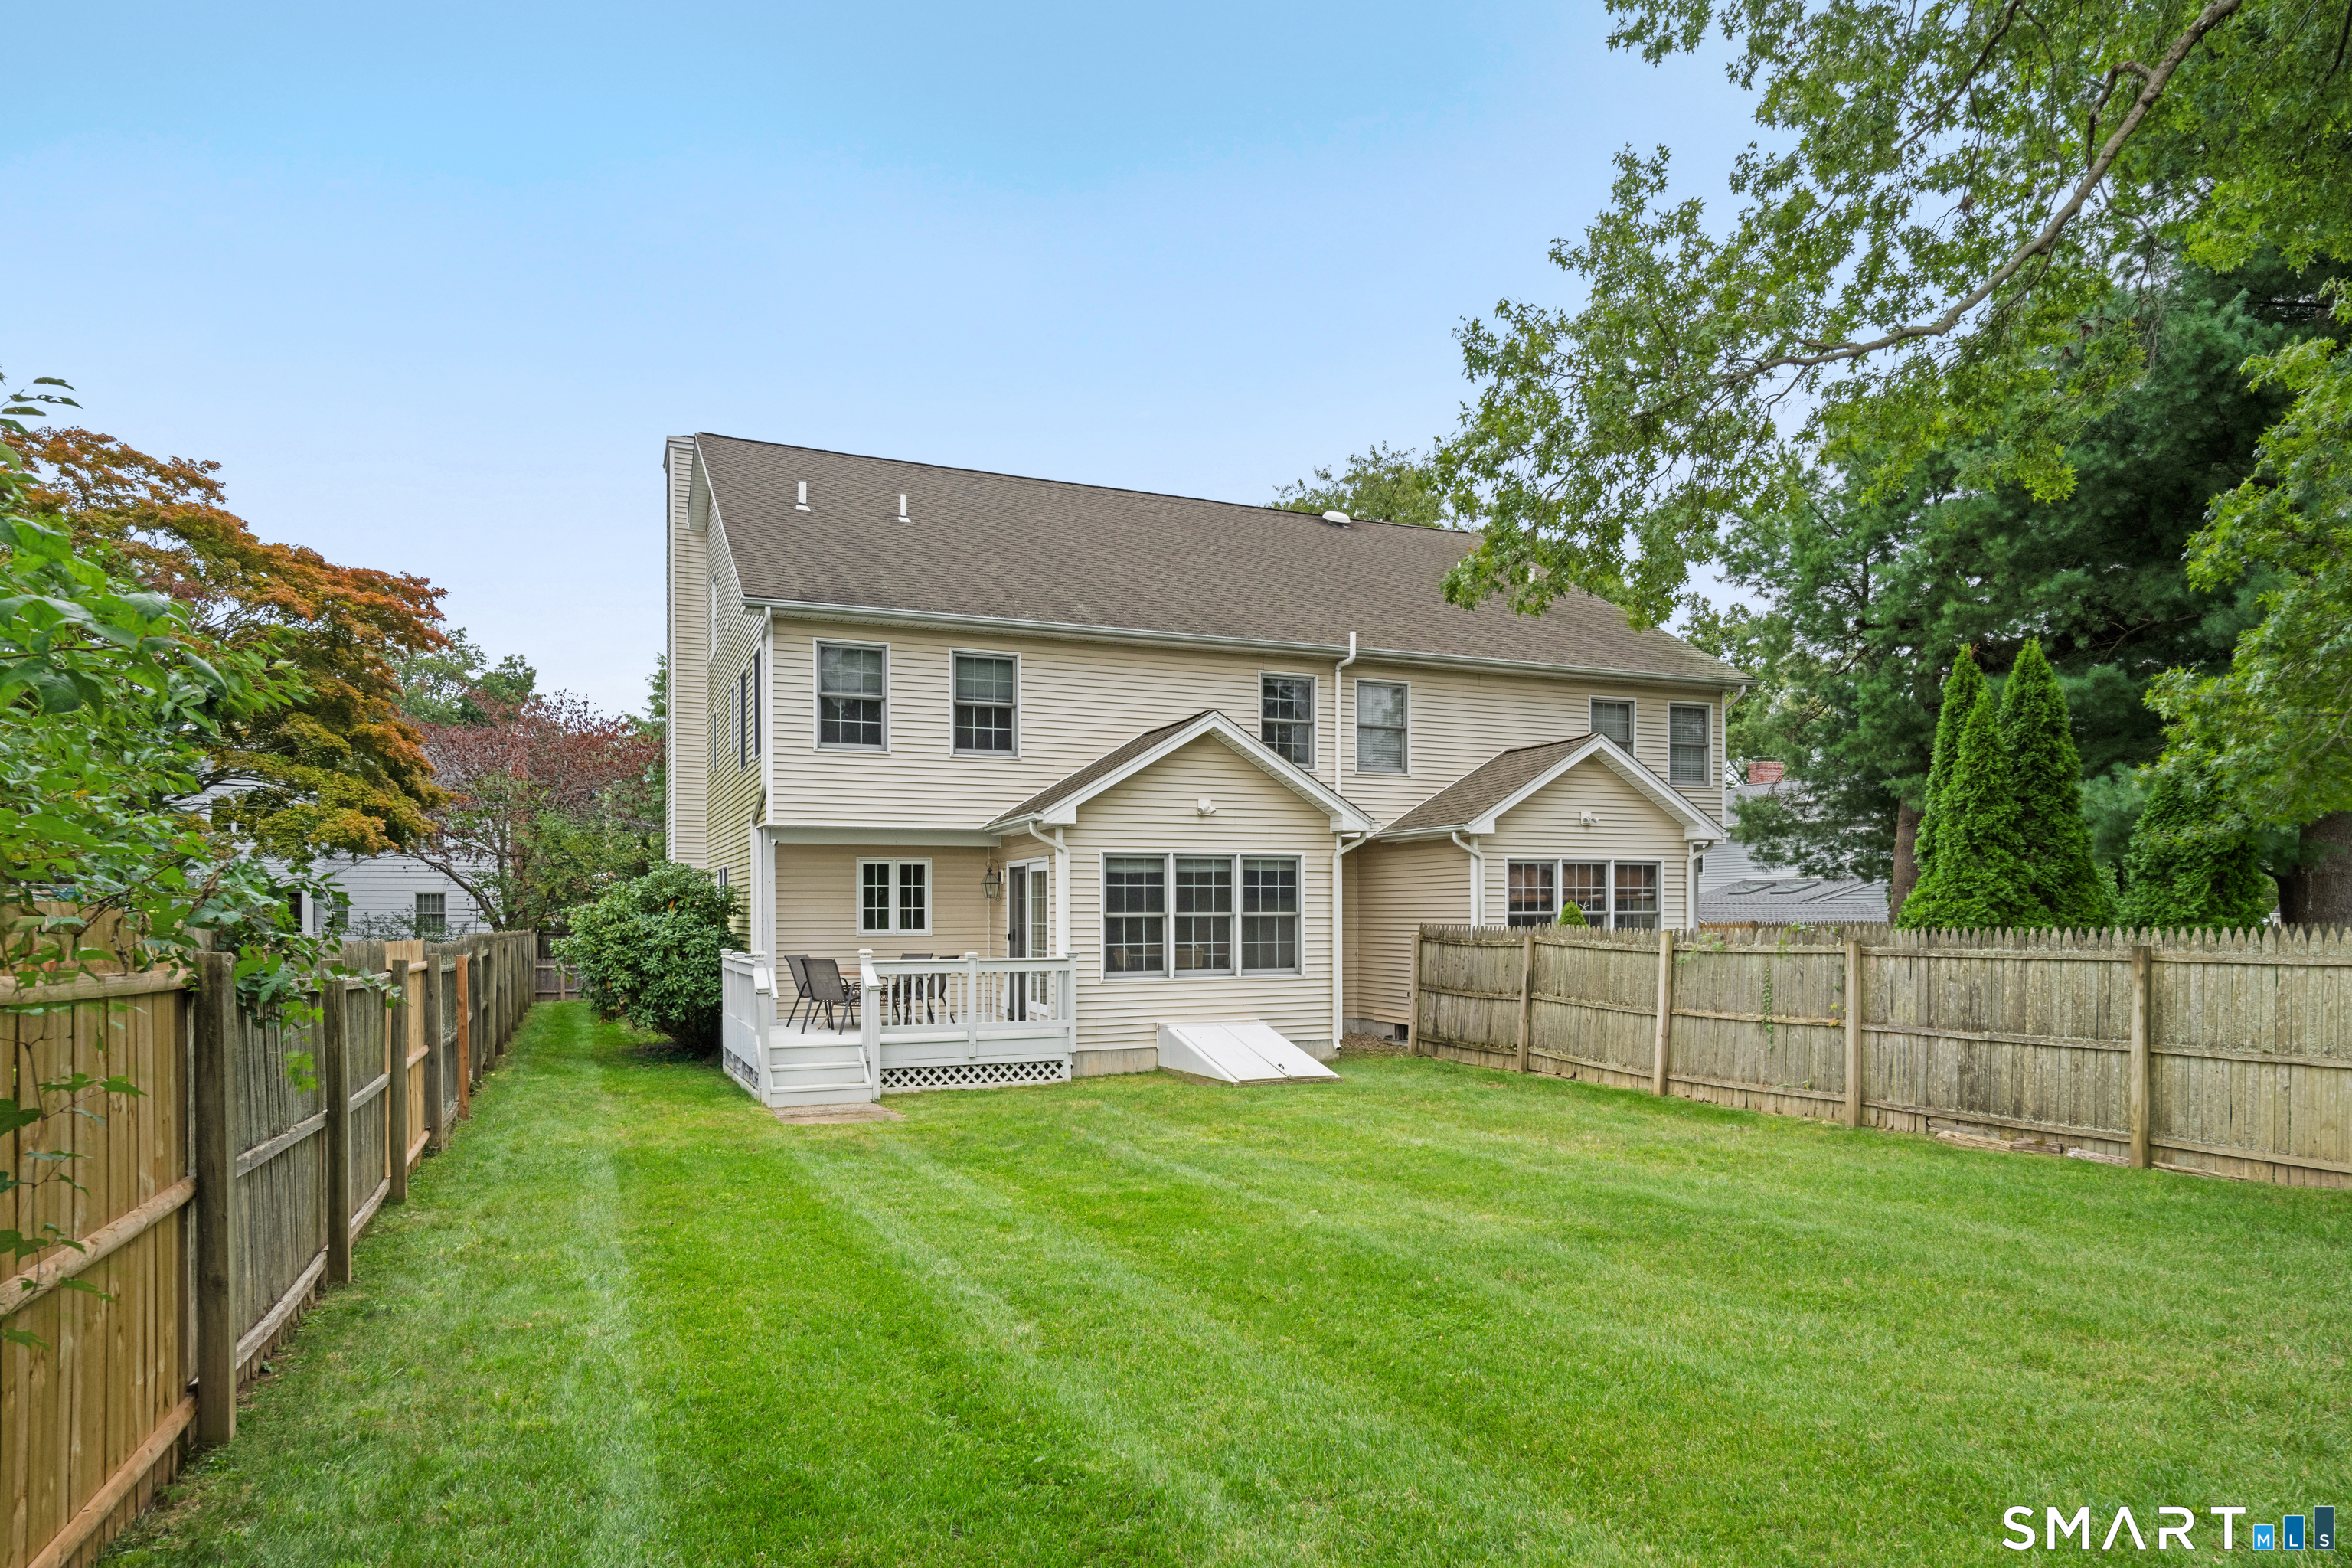
Rear of a two-story beige home with a small deck and fenced lawn.
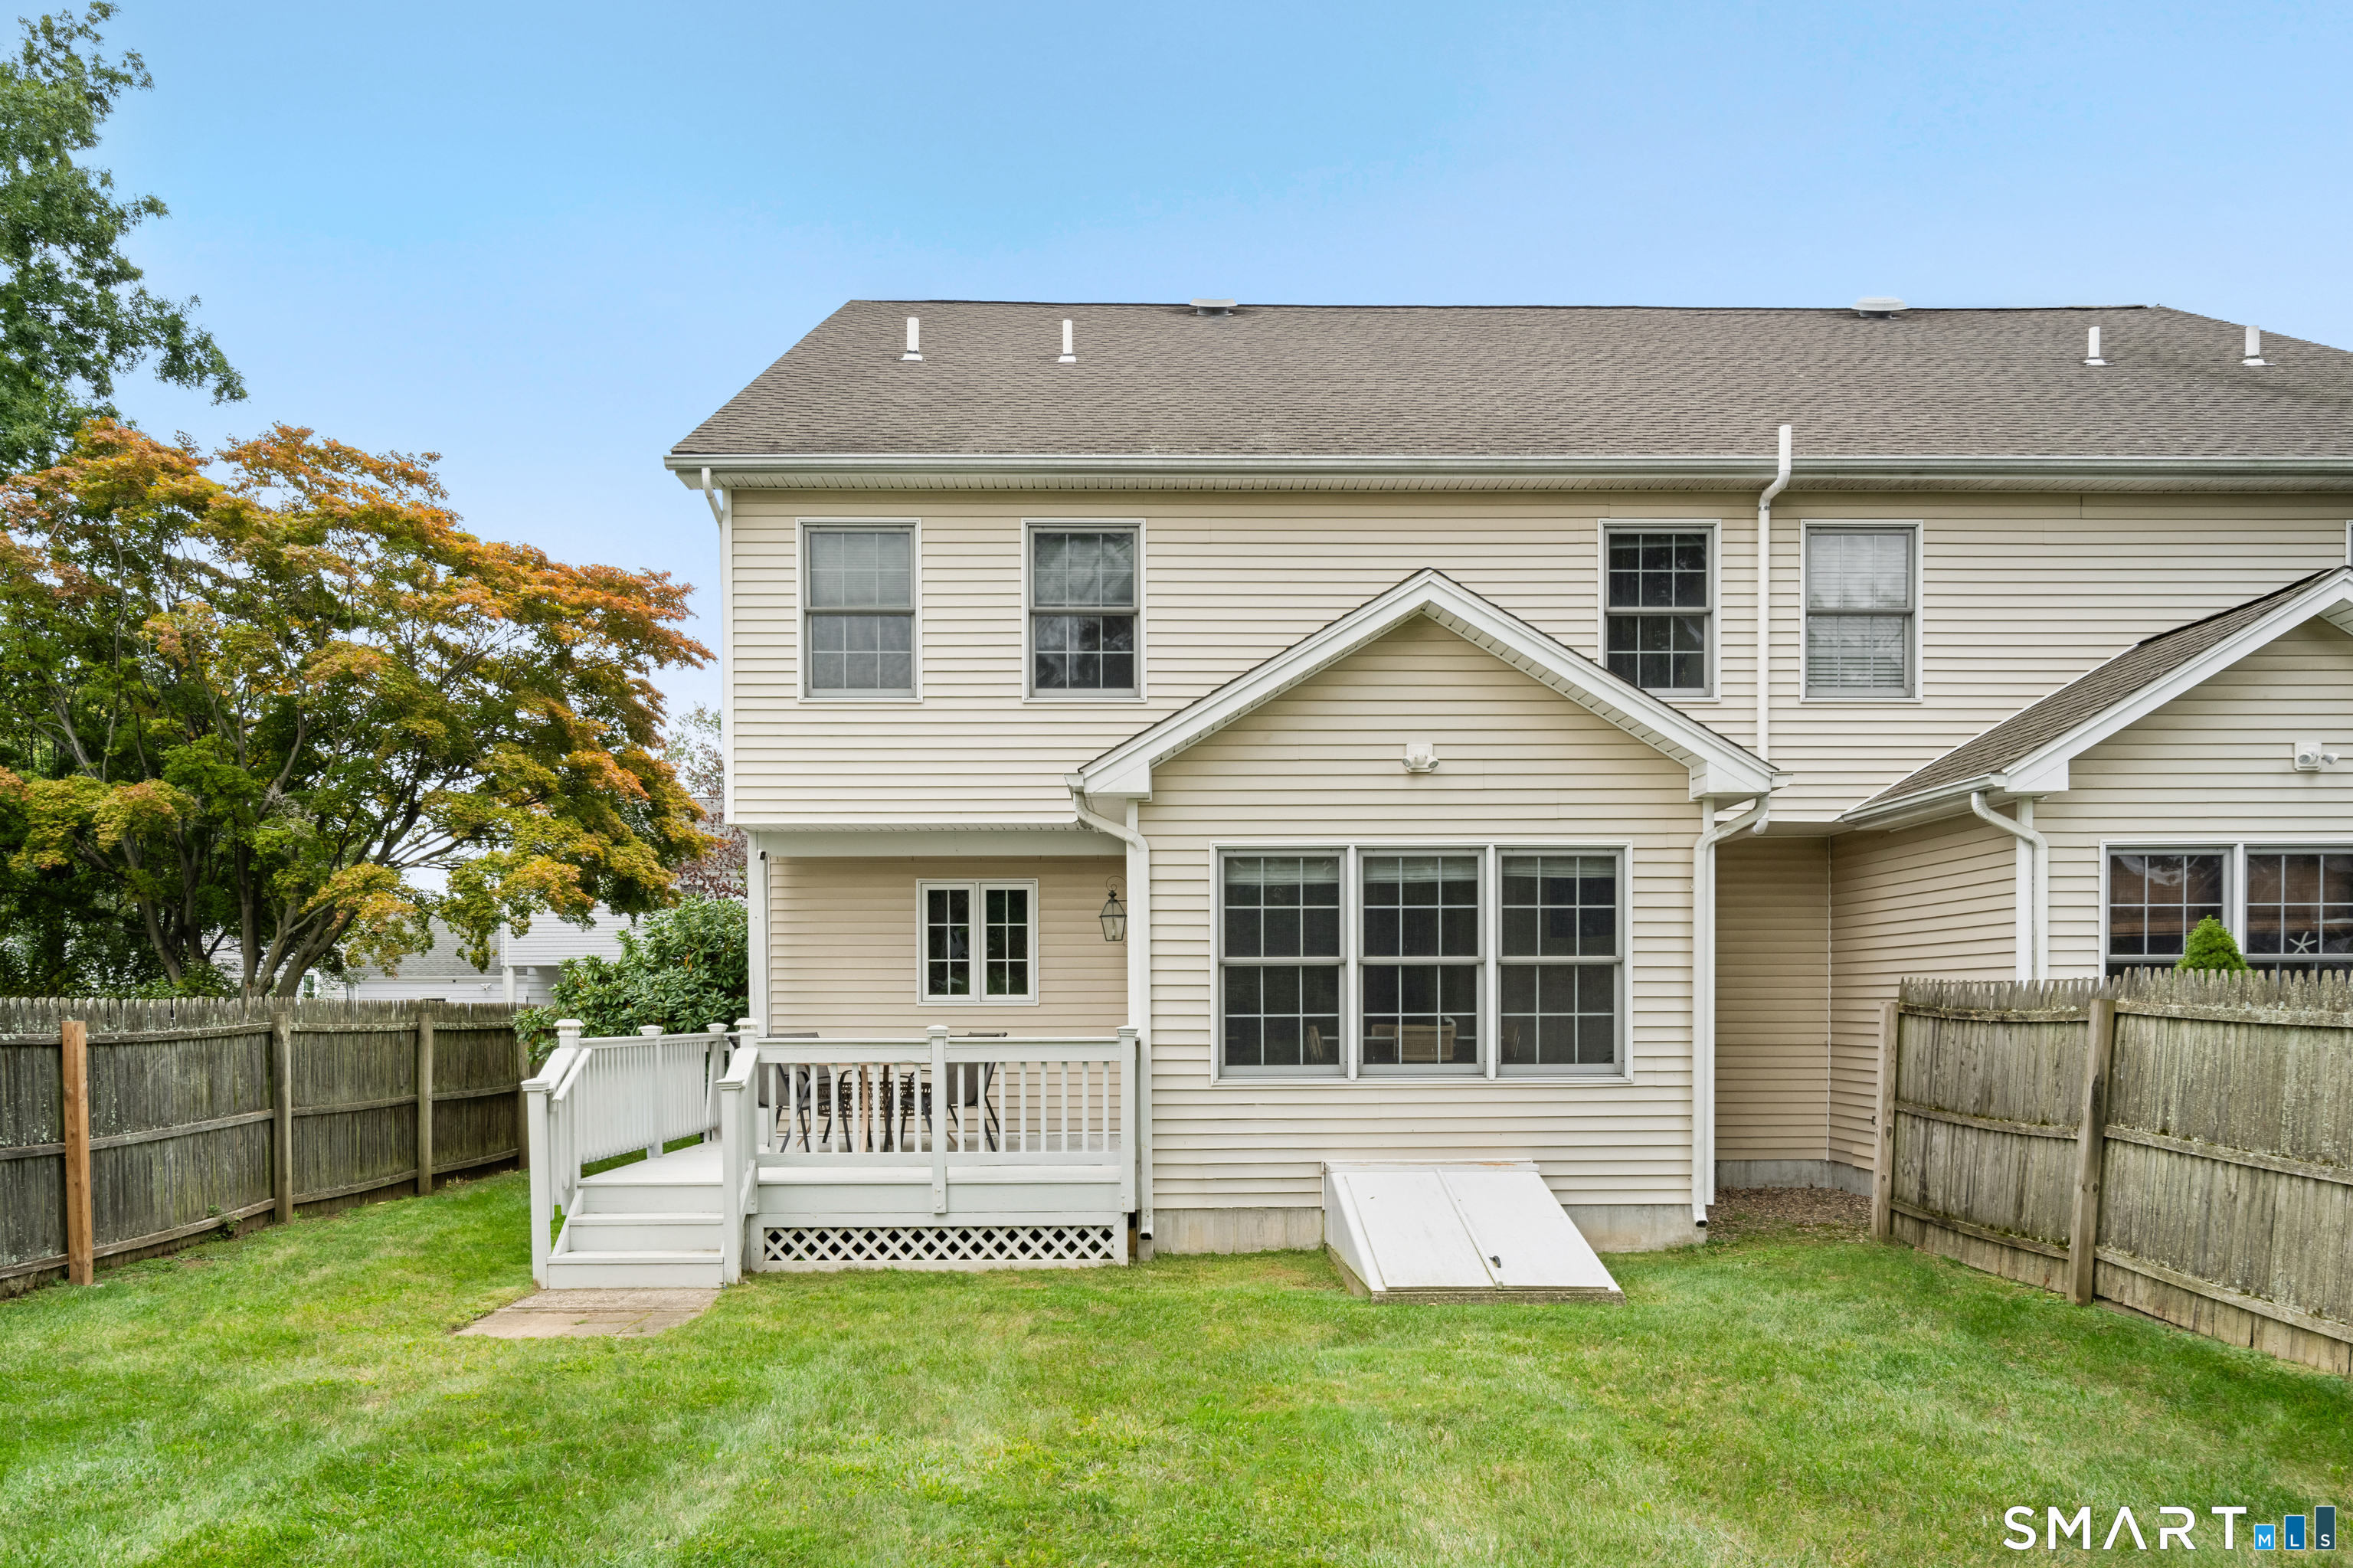
Rear of a beige-sided house with a white-railed deck, basement hatch, and fenced lawn.
Rear of a beige two-story home with a small deck and fenced lawn.
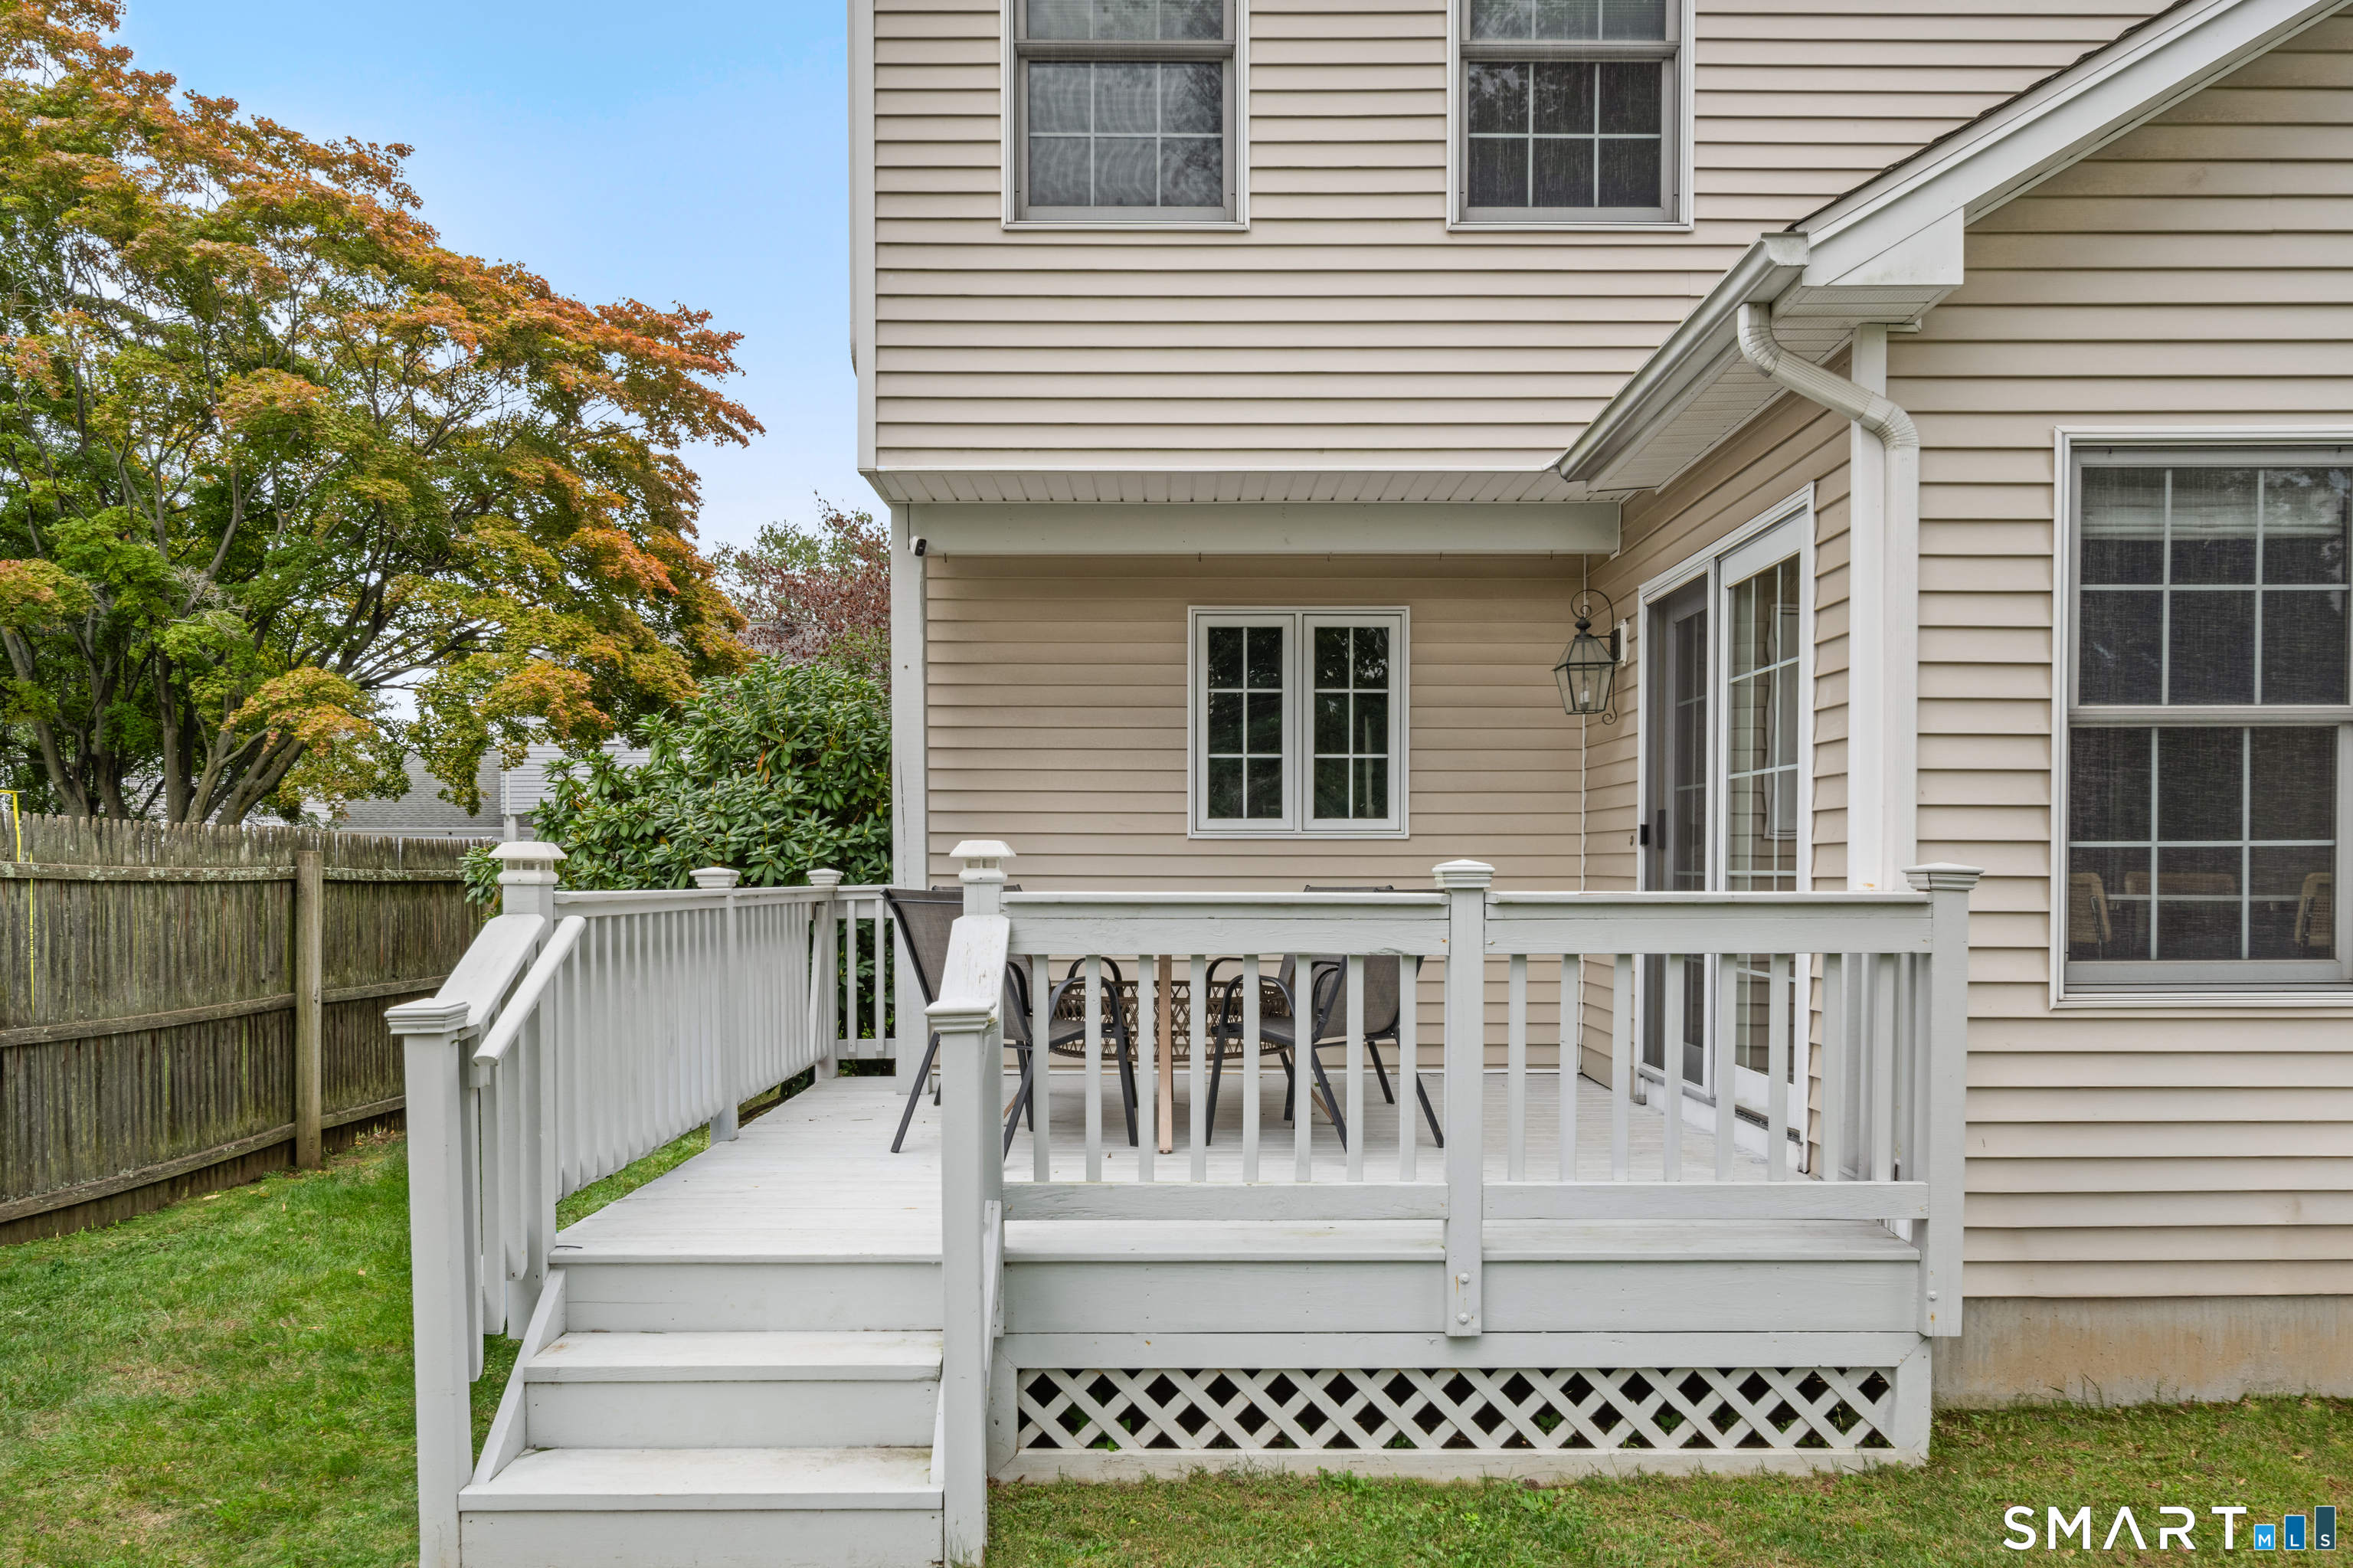
White-railed deck with outdoor dining set beside a beige-sided house, overlooking a fenced lawn and autumn trees.
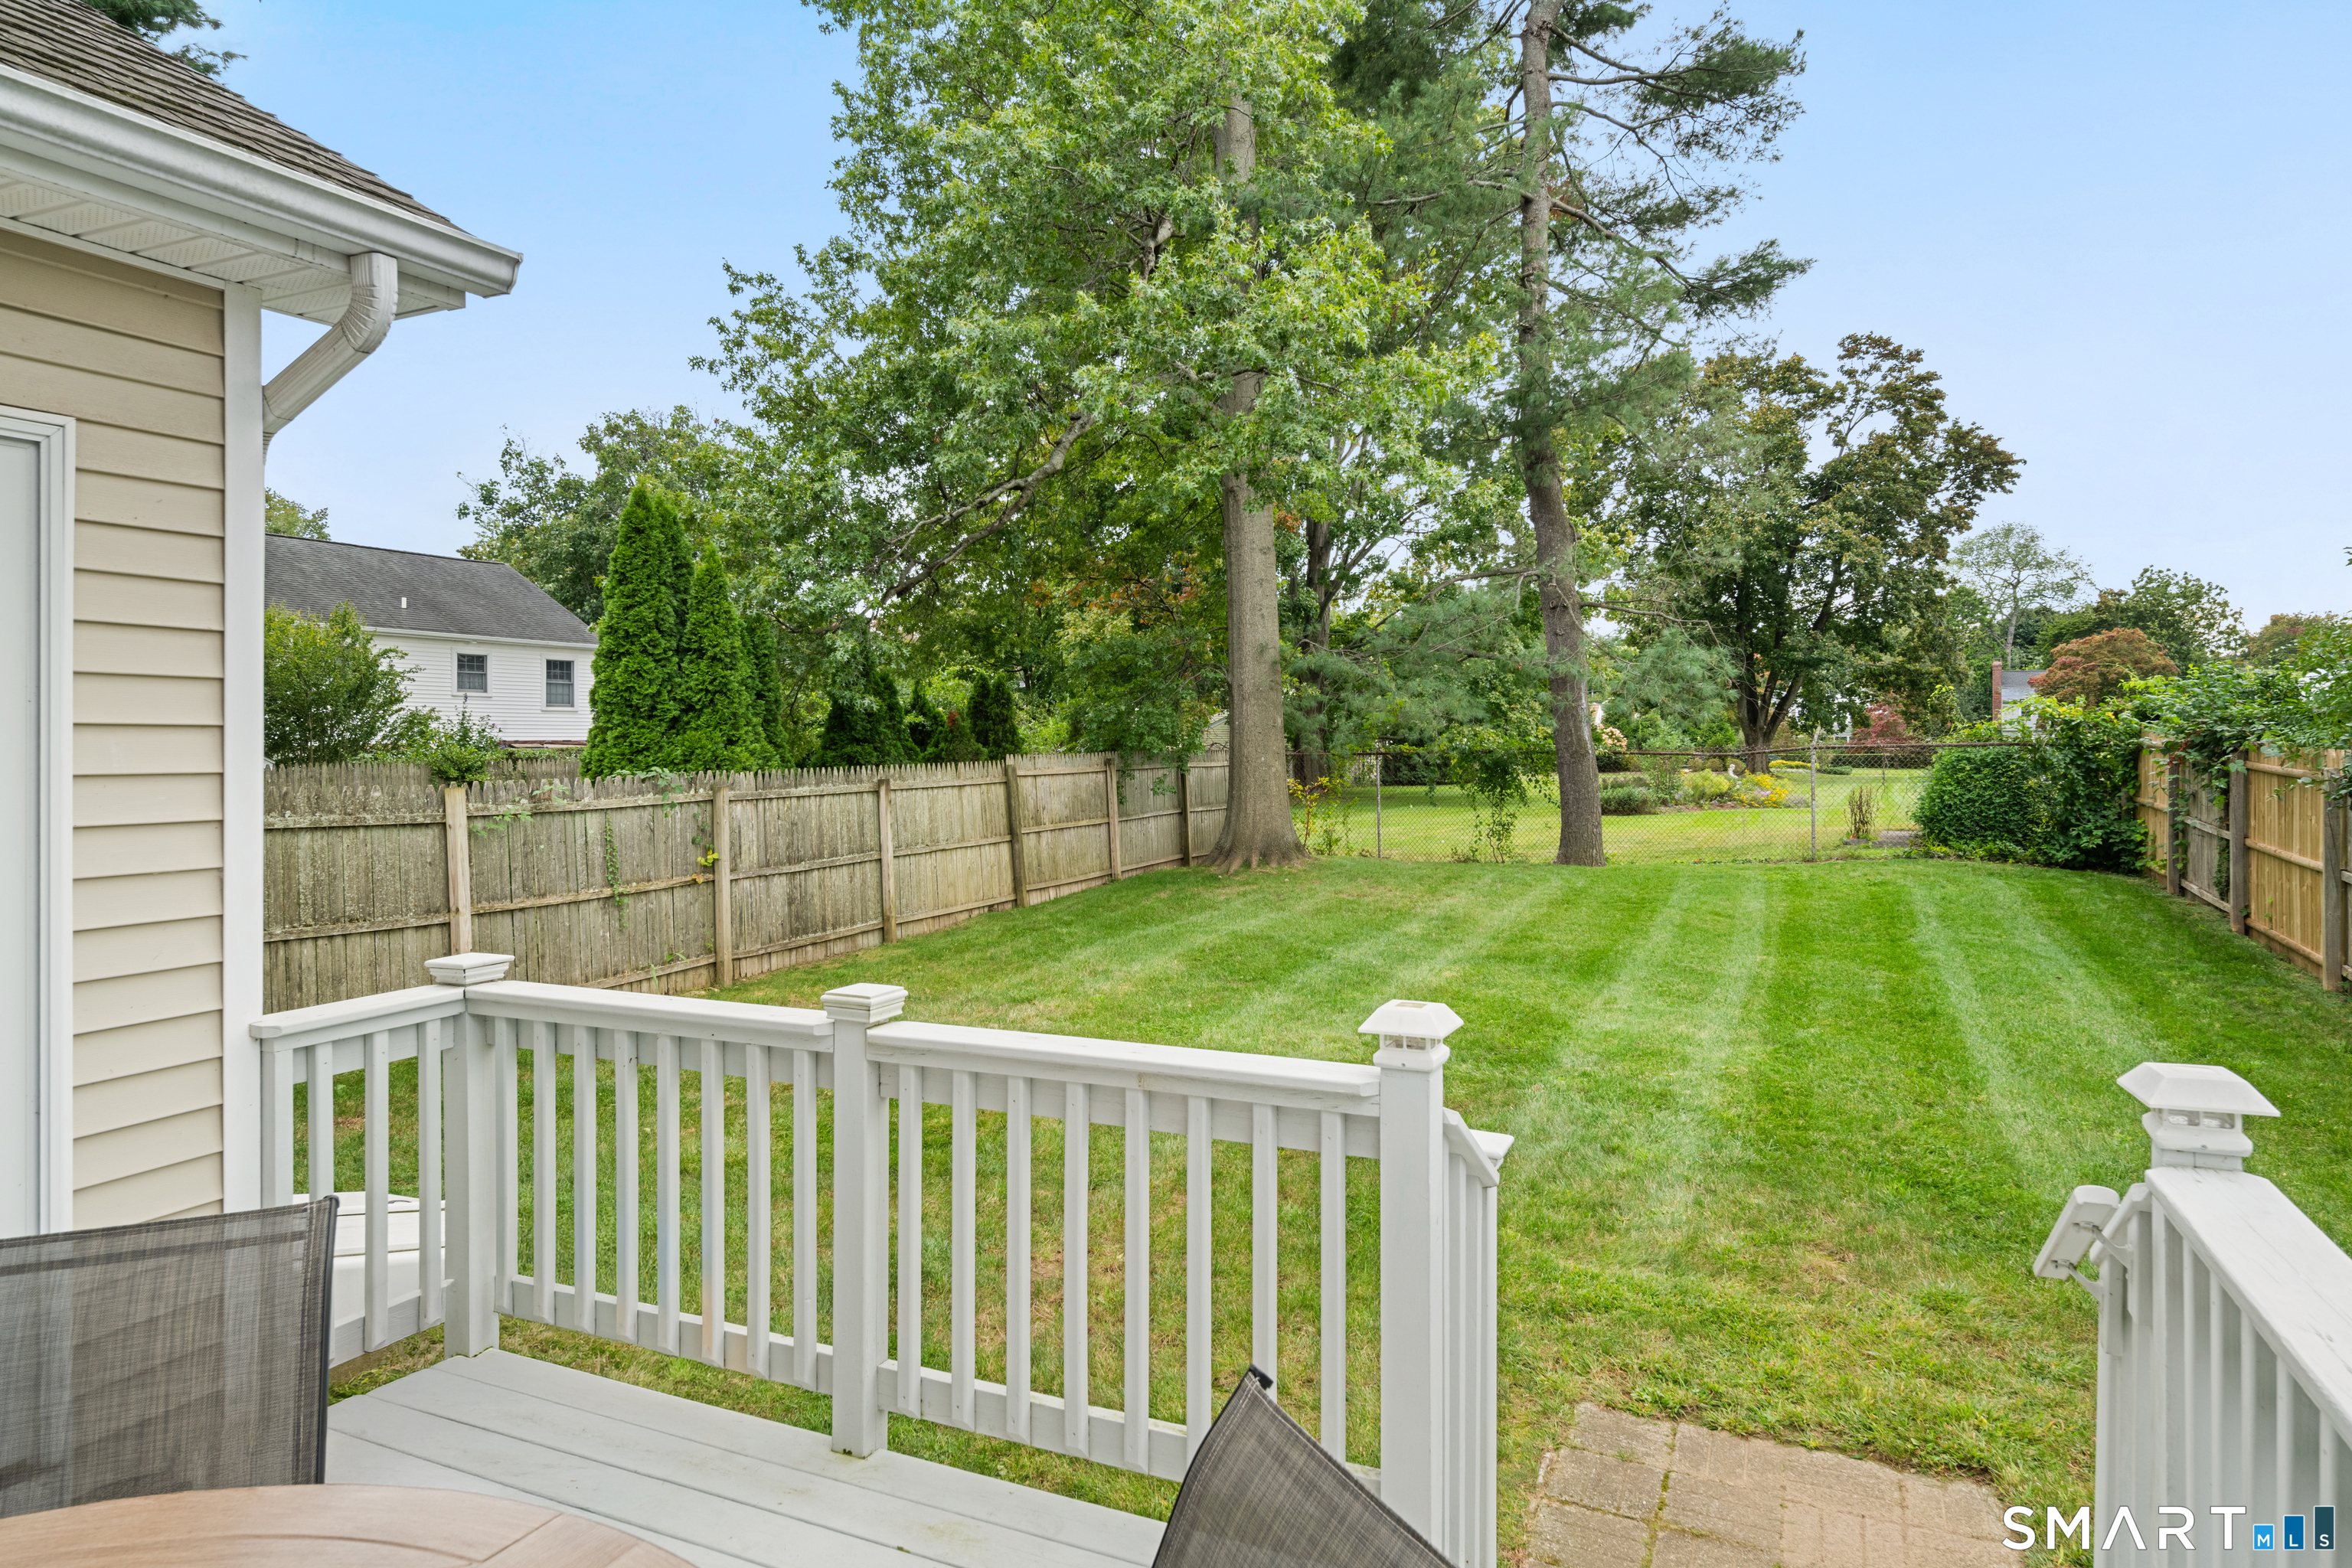
Fenced backyard with a green lawn and mature trees, viewed from a white deck.
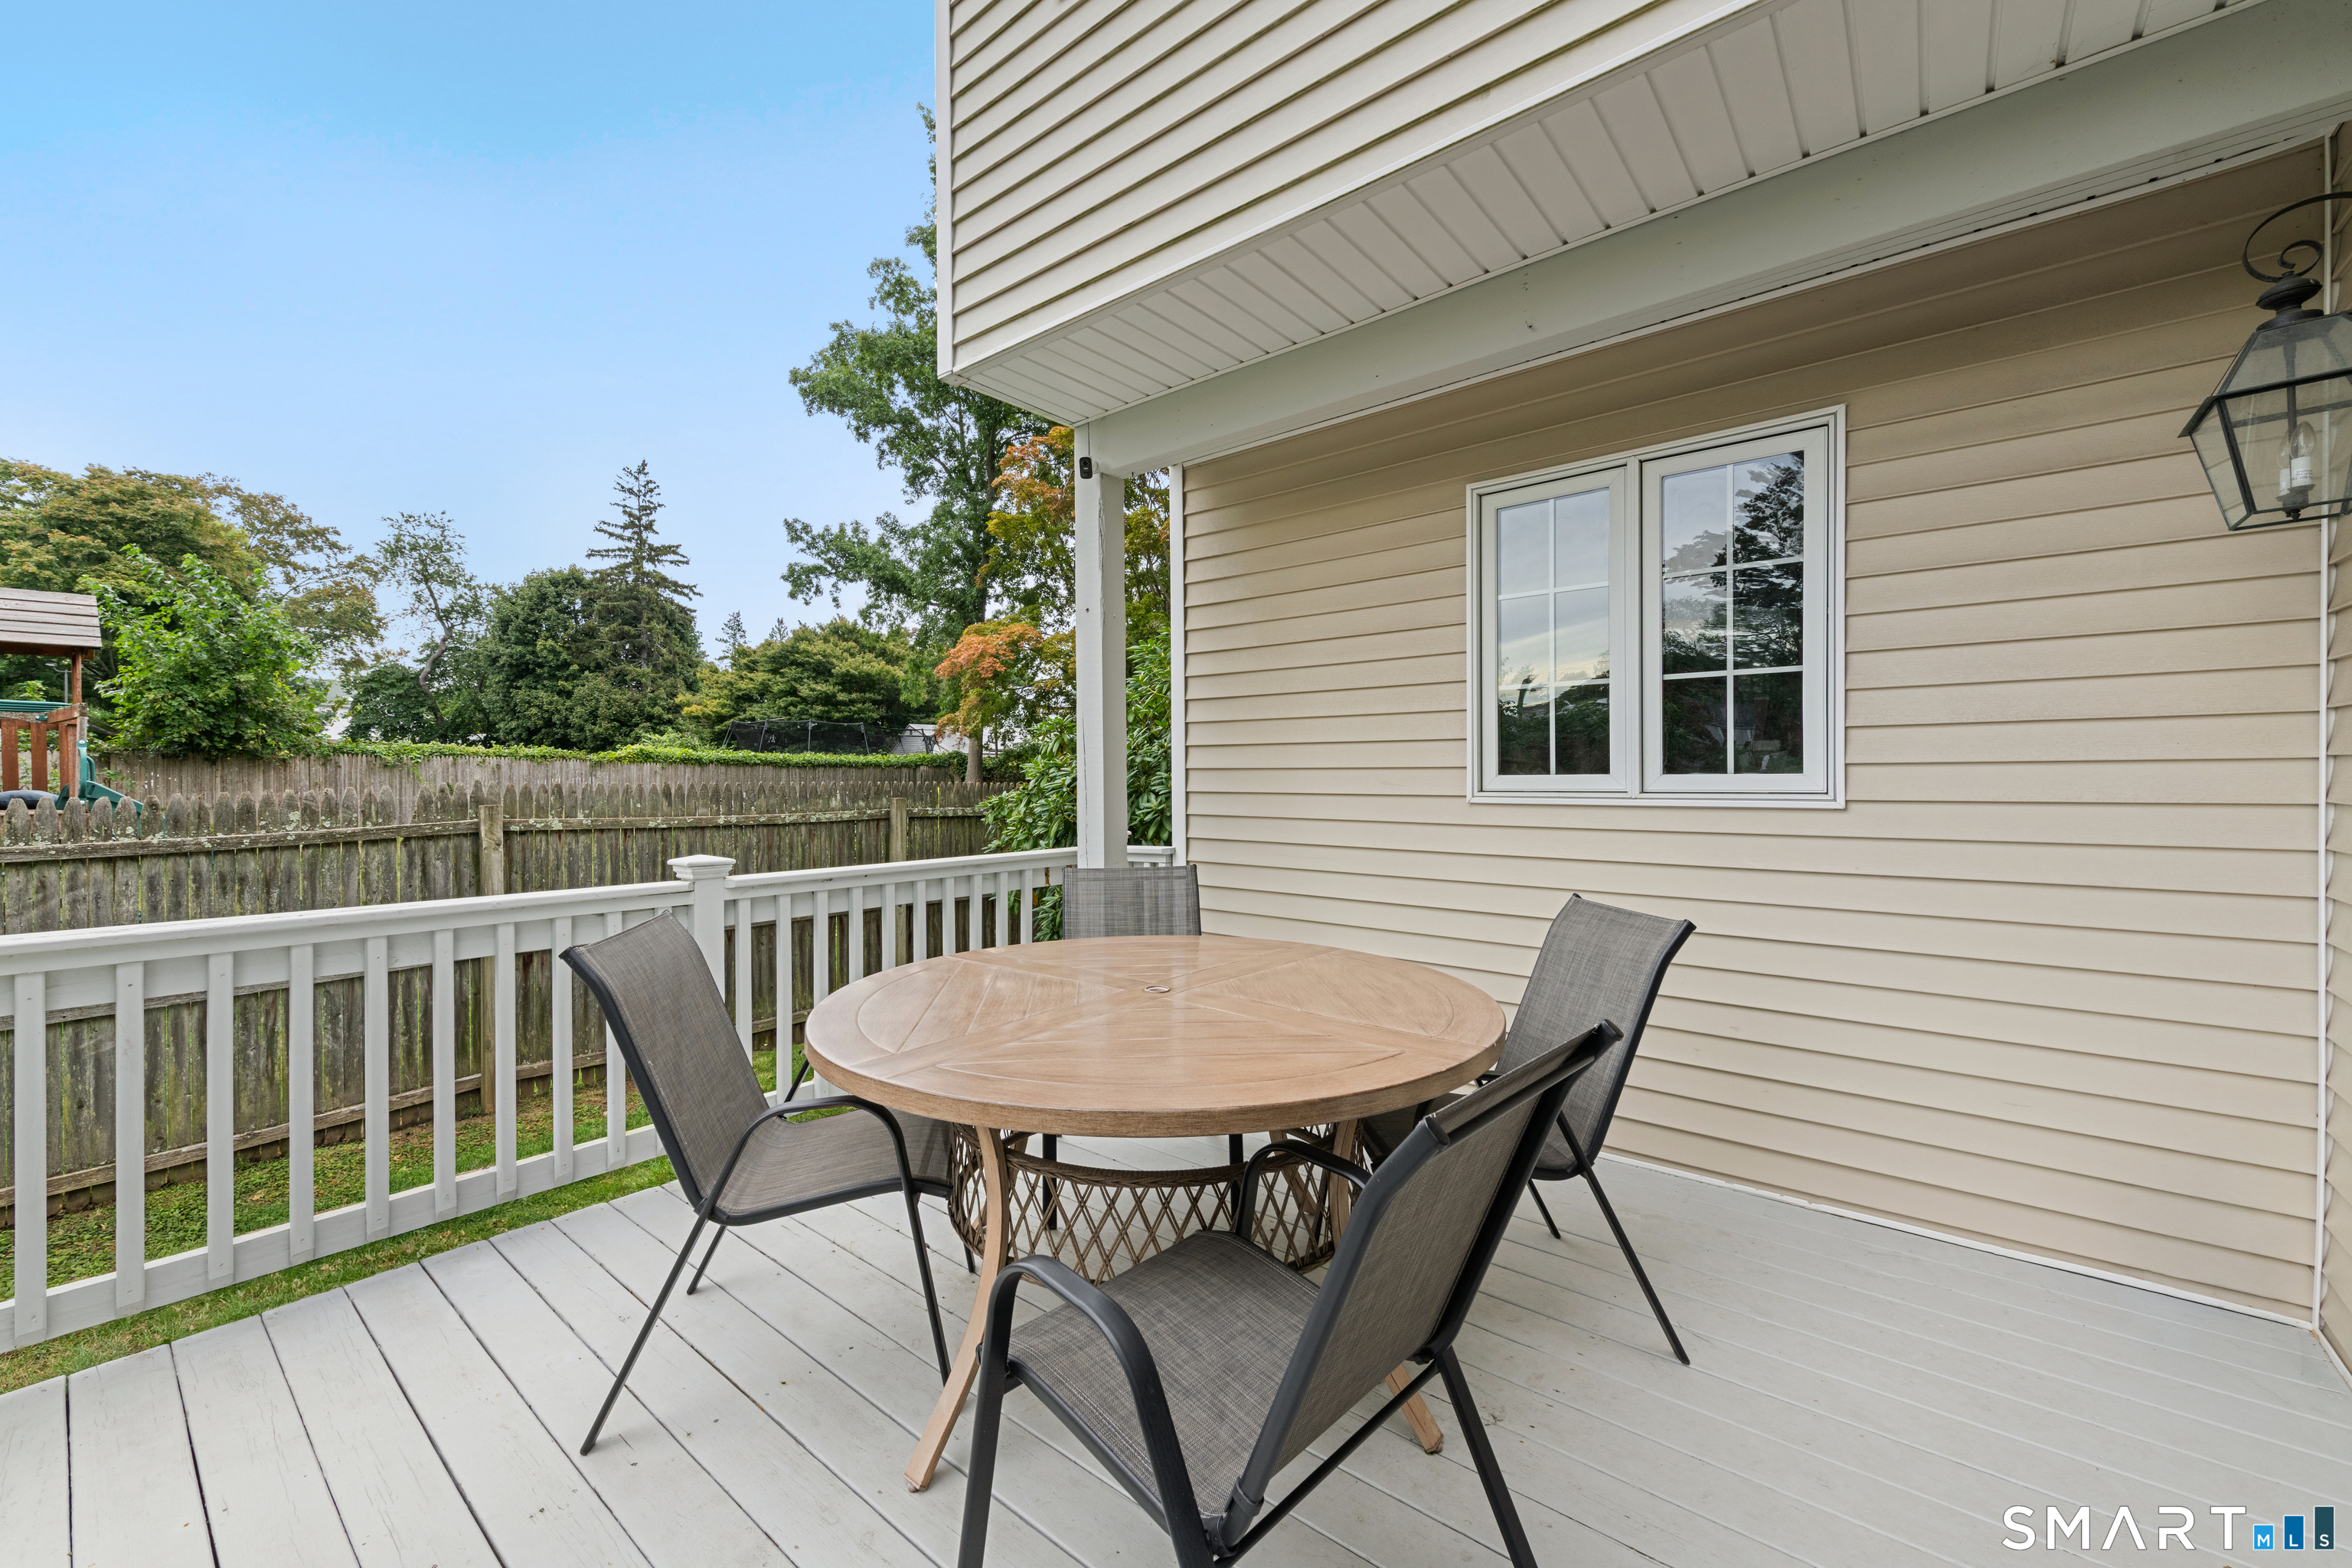
Back deck with a round dining table and chairs, overlooking a fenced yard.
SEE ALL PHOTOS
Two-story beige home with red doors, a covered porch, black shutters, and an attached garage.
Home entrance with a bright red glass-paneled door, white steps, and trimmed hedges.
Entry foyer with three white doors, hardwood floors, and a windowed front door.
Entry hallway with a carpeted staircase, wooden handrails, and hardwood floors.
Living room with a marble fireplace, large windows, and curved white seating.
Living room with a fireplace, round wood coffee table, large windows, and an adjoining playroom.
Staged living room with white sectional seating, a sculptural wood coffee table, and hardwood floors.
Living room with a marble fireplace, large windows, and a sculptural wooden coffee table.
Playroom with a colorful number rug, toy storage, and a child-sized table by the window.
Kitchen and dining area with warm wood cabinets, stainless appliances, and a table beside large windows.
Dining room with a modern table and chairs, hardwood floors, and windows overlooking the backyard.
Dining area with a glass-top table, leather chairs, large windows, and sliding doors to a deck.
Kitchen with warm wood cabinetry, white countertops, and stainless steel appliances.
Kitchen with warm wood cabinetry, white counters, stainless steel appliances, and hardwood floors.
Kitchen with warm wood cabinets, a white countertop, stainless appliances, and windows overlooking the yard.
Kitchen with warm wood cabinets, white counters, a stainless refrigerator, and hardwood floors.
Bathroom with a pedestal sink, black faucet, irregularly shaped mirror, and toilet.
Upstairs landing with hardwood floors, a dark wood railing, and an open doorway to a nursery.
Staged bedroom with a large upholstered bed, pale carpet, and several windows.
Staged bedroom with a large bed, two windows, and a small desk.
Staged bedroom with a gray upholstered bed, white desk, and gold-accented furnishings.
Staged bedroom with a gray bed, desk, and adjoining bathroom.
Bathroom with a double-sink vanity, dark green marble counter, and large mirror.
Bathroom with a glass shower, veined marble tile, and a large window.
Children’s bedroom with a wooden bed, costume rack, toy shelves, and large windows.
Nursery with a wooden toddler bed, floral wallpaper, and large windows overlooking trees.
Bedroom with a gray daybed, soccer-patterned armchair, and white dresser beside a large window.
Carpeted nursery with a dresser and changing pad, upholstered chair, and double closet doors.
Laundry room with white washer and dryer beside an open doorway to a bathroom.
Bathroom with a double-sink wood vanity, marble countertop, and large window.
Finished basement gym with exercise bike, weight bench, and warm wood flooring.
Bedroom with a gray upholstered bed, striped white bedding, and warm wood flooring.
Bathroom with a navy vanity, marble-look countertop, oval wood-framed mirror, and patterned floor tile.
Rear of a beige two-story home with a raised deck, fenced lawn, and basement access hatch.
Rear of a two-story beige home with a small deck and fenced lawn.
Rear of a beige-sided house with a white-railed deck, basement hatch, and fenced lawn.
Rear of a beige two-story home with a small deck and fenced lawn.
White-railed deck with outdoor dining set beside a beige-sided house, overlooking a fenced lawn and autumn trees.
Fenced backyard with a green lawn and mature trees, viewed from a white deck.
Back deck with a round dining table and chairs, overlooking a fenced yard.
For Lease

190 Beaumont Street

190 Beaumont Street, Fairfield, CT 06824

$6,500/month
$6,500/mo

190 Beaumont Street

4 Beds 4 Baths 3,625 Sq.Ft. 0.37 Acres

Description

Welcome to 190 Beaumont St., a spacious and beautifully maintained half-duplex offering the feel and privacy of a single-family home in an ideal Fairfield location. Just minutes from downtown, restaurants, shopping, and the train station, this home offers generous living space and plenty of room to spread out. The main level features a bright living room with marble fireplace, hardwood floors, crown molding, and recessed and sconce lighting, along with a formal dining room with chair rail and double doors. The eat-in kitchen features custom cabinetry, granite countertops, stainless steel appliances, and direct access to a private deck and fenced backyard-perfect for entertaining or relaxing outdoors. Upstairs, the spacious primary suite offers a private full bath, large walk-in closet, and sitting area, while two additional bedrooms provide generous space and storage. The finished lower level adds valuable flexible living space ideal for a family room, home office, gym, or playroom. With its private yard, generous layout, and convenient location, this is a fantastic Fairfield rental.

Share Property

Location

190 Beaumont Street, Fairfield, CT 06824

Status

For Lease
Jeffrey McTernan

Jeffrey McTernan

Features & Amenities

Interior

  • total bedrooms4
  • Total bathrooms4
  • full bathrooms3
  • half bathroom1
  • Laundry room Upper Level
  • APPLIANCES Oven/Range, Microwave, Refrigerator, Dishwasher, Washer, Dryer

Area & Lot

  • Status For Lease
  • Living Area3,625 Sq.Ft.
  • Total Area3,625 Sq.Ft.
  • Lot Area0.37 Acres
  • MLS® ID24212181
  • TypeResidential
  • YEAR BUILT1998
  • NeighborhoodFairfield
  • Architecture StylesHalf Duplex
  • Water FrontageBeach Rights
  • Elementary SchoolRiverfield
  • Middle SchoolRoger Ludlowe
  • High SchoolFairfield Ludlowe

Exterior

  • STORIES3
  • water SourcePublic Water Connected
  • lot featuresLevel Lot
  • parkingOn Street Parking, Off Street Parking, Driveway
  • HEAT TYPEHot Air
  • AIR CONDITIONINGCentral Air
  • sewerPublic Sewer Connected

Financial

  • Lease Price$6,500/mo
  • Zoning B
Home entrance with a bright red glass-paneled door, white steps, and trimmed hedges.

Schedule a Showing

We would love to show you our beautiful property. Please select your preferred date and time below. An agent will be in touch shortly to confirm your appointment.

Schedule a Showing

We would love to show you our beautiful property. Please select your preferred date and time below. An agent will be in touch shortly to confirm your appointment.

Thank you for your interest in 190 Beaumont Street, Fairfield, CT 06824. We are reviewing your request and will be in touch shortly!

Work with Us

Whether you are looking for a new home, selling your current one, or searching for the right investment property, you can count on the Higgins Group Private Brokerage to be with you every step of the way.

Follow Me on Instagram