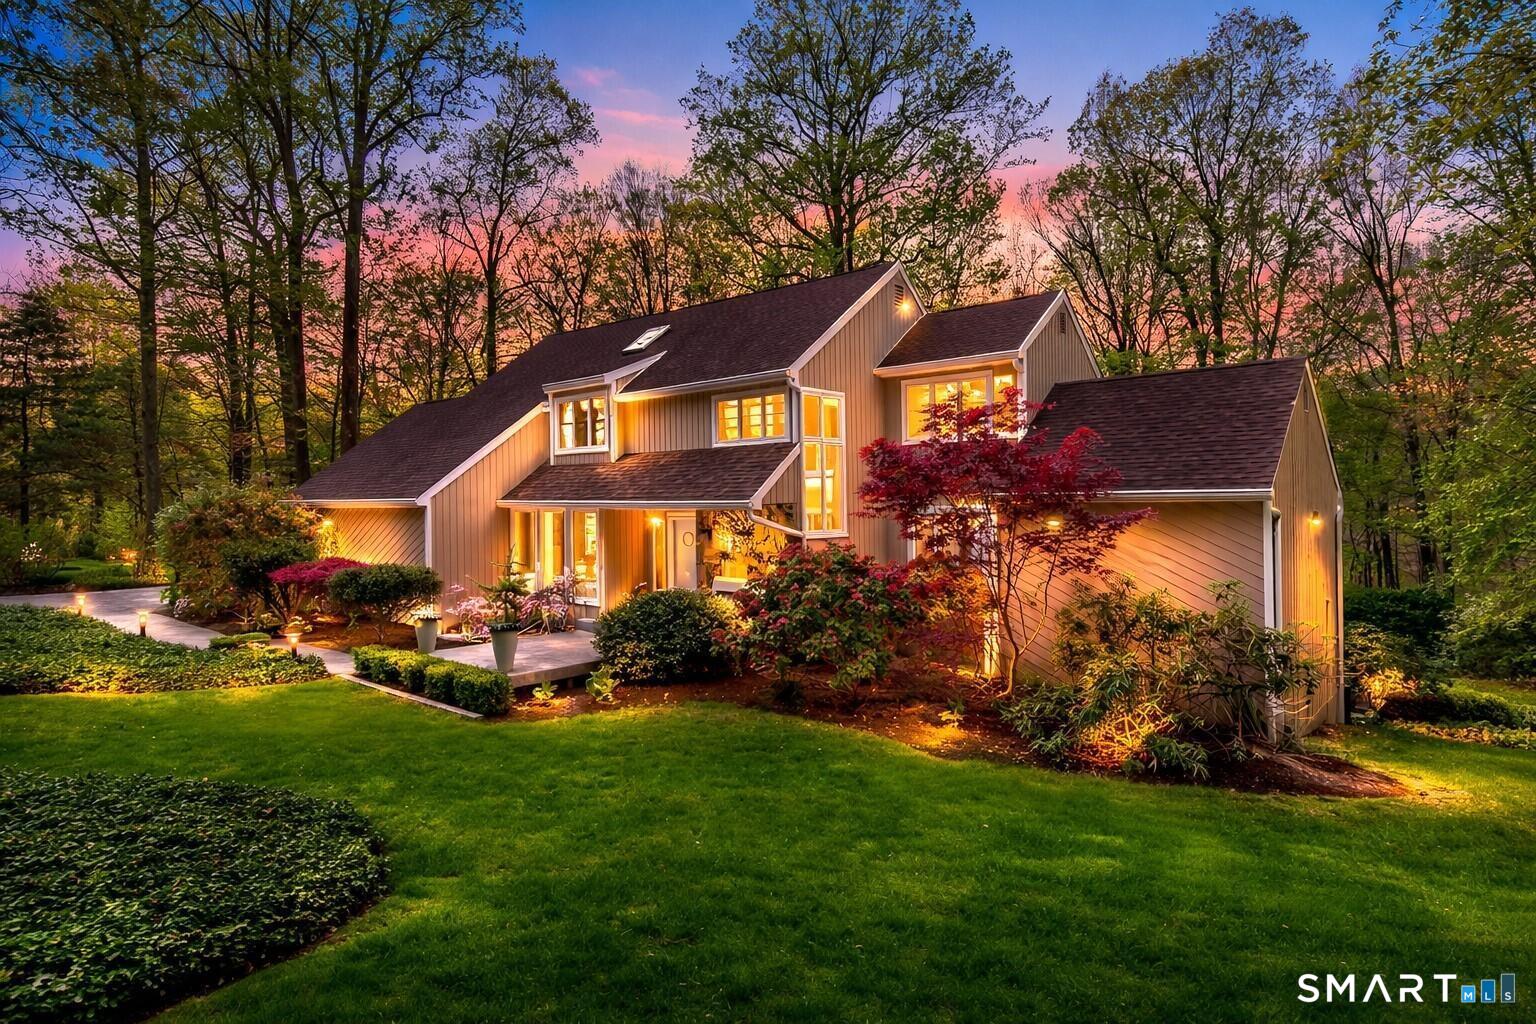
Welcome to this pristine, sun-drenched, sophisticated contemporary colonial home in sought-after Southwest Redding. Designed with an open floor plan and walls of windows throughout, the home is filled with natural light and offers seamless spaces for both everyday living and entertaining -- The dramatic living room features soaring cathedral ceilings and a stunning floor-to-ceiling wood-burning fireplace as its centerpiece, flowing effortlessly into the dining room with striking floor-to-ceiling windows. The chef's kitchen showcases high-end finishes and a sleek modern design, including cherry cabinetry, quartz countertops, a gas cooktop, and a cozy eat-in area -- The main-level primary suite overlooks the private backyard and features a beautiful spa-like bath with double sinks, a soaking tub, and an oversized tiled shower. The open and spacious second level offers three additional light-filled bedrooms and a renovated hallway bath -- The remodeled walk-out lower level provides exceptional additional living space, including a playroom, exercise room, laundry area, cedar closet, abundant storage, plus a fifth bedroom and full bath, ideal for guests or an in-law setup -- Sliding doors lead out to the deck and hot tub. Relax on the spacious deck with modern cable railings while overlooking the serene and private two-acre property, professionally landscaped with mature plantings. Conservation land directly behind the home provides access to scenic hiking trails.
APPLIANCES Gas Range, Wall Oven, Microwave, Refrigerator, Dishwasher, Washer, Dryer
Area & Lot
StatusSold
Date SoldMay 28, 2026
Living Area4,407 Sq.Ft.
Total Area4,407 Sq.Ft.
Lot Area2.15 Acres
MLS® ID24157688
TypeResidential
YEAR BUILT1983
NeighborhoodRedding
Architecture StylesContemporary
Water FrontageNot Applicable
Elementary SchoolRedding
Middle SchoolJohn Read
High SchoolJoel Barlow
Exterior
Garage Space2.0
water SourcePrivate Well
roofAsphalt Shingle
lot featuresTreed, Level Lot, Rolling
parkingAttached Garage
HEAT TYPEBaseboard, Hot Water
AIR CONDITIONINGCentral Air
sewerSeptic
SubstructureConcrete
Financial
Sales Price$1,195,000
Real Estate Tax$16,398/yr
ZoningR-2
Work with Us
Whether you are looking for a new home, selling your current one, or searching for the right investment property, you can count on the Higgins Group Private Brokerage to be with you every step of the way.