171 Henderson Road
171 Henderson Road
171 Henderson Road
171 Henderson Road
171 Henderson Road
171 Henderson Road
171 Henderson Road
171 Henderson Road
171 Henderson Road
171 Henderson Road
171 Henderson Road
171 Henderson Road
171 Henderson Road
171 Henderson Road
171 Henderson Road
171 Henderson Road
171 Henderson Road
171 Henderson Road
171 Henderson Road
171 Henderson Road
171 Henderson Road
171 Henderson Road
171 Henderson Road
171 Henderson Road
171 Henderson Road
171 Henderson Road
171 Henderson Road
171 Henderson Road
171 Henderson Road
171 Henderson Road
171 Henderson Road
171 Henderson Road
171 Henderson Road
171 Henderson Road
171 Henderson Road
171 Henderson Road
171 Henderson Road
171 Henderson Road
171 Henderson Road
171 Henderson Road
SEE ALL PHOTOS
171 Henderson Road
171 Henderson Road
171 Henderson Road
171 Henderson Road
171 Henderson Road
171 Henderson Road
171 Henderson Road
171 Henderson Road
171 Henderson Road
171 Henderson Road
171 Henderson Road
171 Henderson Road
171 Henderson Road
171 Henderson Road
171 Henderson Road
171 Henderson Road
171 Henderson Road
171 Henderson Road
171 Henderson Road
171 Henderson Road
171 Henderson Road
171 Henderson Road
171 Henderson Road
171 Henderson Road
171 Henderson Road
171 Henderson Road
171 Henderson Road
171 Henderson Road
171 Henderson Road
171 Henderson Road
171 Henderson Road
171 Henderson Road
171 Henderson Road
171 Henderson Road
171 Henderson Road
171 Henderson Road
171 Henderson Road
171 Henderson Road
171 Henderson Road
171 Henderson Road
Courtesy of Higgins Group Real Estate
Sold

171 Henderson Road

171 Henderson Road, Fairfield, Connecticut 06824

$740,000
$740,000

171 Henderson Road

4 Beds 5 Baths 3,600 Sq.Ft. 7,405.2 Sq.Ft.

Description

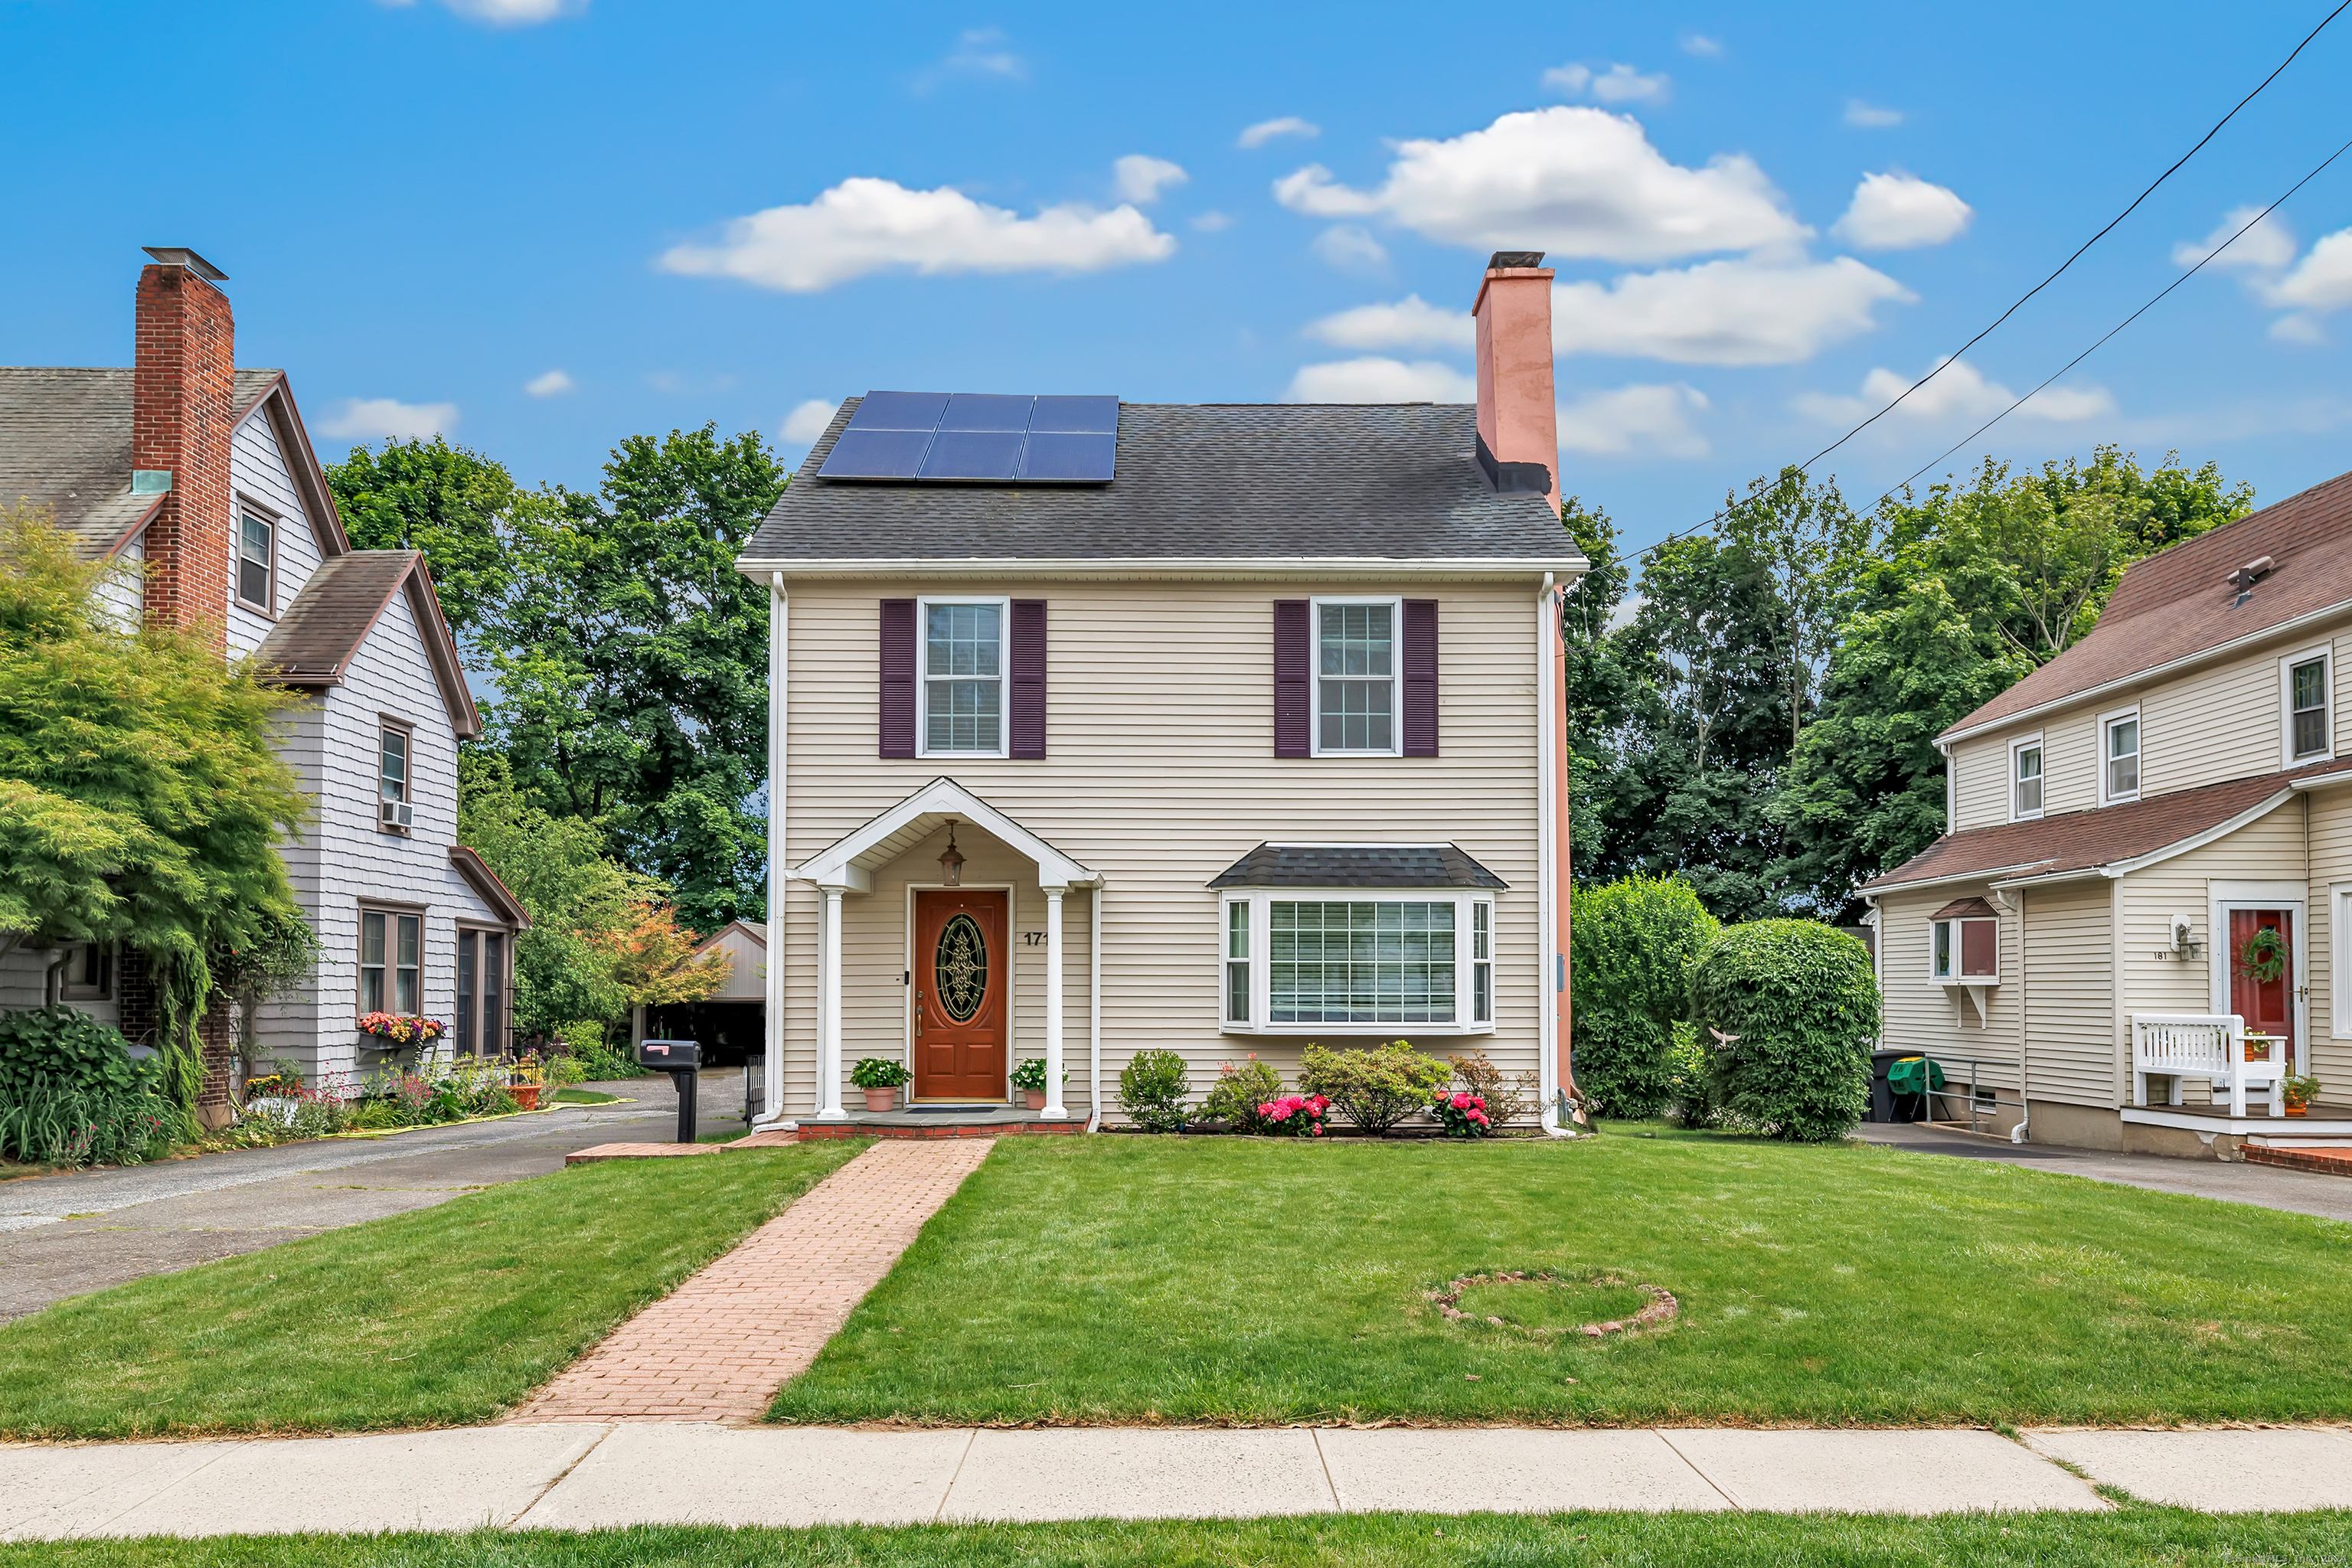
LOCATION, LOCATION, LOCATION! Welcome home to this beautifully renovated, oversized colonial, just steps away from the vibrant heart of Downtown Fairfield! Nestled on a charming, secluded dead-end street; this bright & airy 4-5 bedroom, 4.5 bath truly presents itself as a place to call "Home". Step right inside to this open-concept layout, with the main level flowing seamlessly throughout, adorned with lofty ceilings & gleaming hardwood flooring, setting the stage for seamless gatherings and entertainment. Completing the main level, the generously-sized Living Room & gas-burning Fireplace tremendously spacious Chefs Kitchen, boasting a sleek Granite peninsula tailor-made for hosting a gathering of any size, while flowing seamlessly through to the backyard, accentuating the amazing al fresco dining lifestyle this home offers. Ascending to the Second Level reveals the expansive Primary Bedroom & Bathroom Suite, equipped with a deep walk-in closet, dual vanity and indulgent jacuzzi tub. Venturing on, you will find two generously sized Bedrooms, alongside a Full Bath complete with a rejuvenating rain shower. Completing the Second Level is the conveniently located Laundry Room, just steps away from the Bedrooms, for added simplicity! The completely finished Third Level presents a versatile space, offering endless options for best use, however you see fit. Whether you need a 5th Bedroom, Media Room, children's Playroom, or Gym, there is room for it all!
Share Property

Location

171 Henderson Road, Fairfield, Connecticut 06824

Status

Sold

Date Sold

February 14, 2025

Features & Amenities

Interior

  • total bedrooms4
  • Total bathrooms5
  • full bathrooms4
  • half bathroom1
  • Laundry room Upper Level
  • APPLIANCES Gas Range, Wall Oven, Microwave, Range Hood, Refrigerator, Freezer, Dishwasher, Washer, Dryer, Wine Chiller
  • other interior Features Audio System, Cable - Available

Area & Lot

  • Status Sold
  • Date Sold February 14, 2025
  • Living Area3,600 Sq.Ft.
  • Total Area3,600 Sq.Ft.
  • Lot Area7,405.2 Sq.Ft.
  • MLS® ID24051560
  • TypeResidential
  • YEAR BUILT1928
  • Architecture StylesColonial
  • Water FrontageBeach Rights
  • Elementary SchoolRiverfield
  • Middle SchoolRoger Ludlowe
  • High SchoolFairfield Ludlowe

Exterior

  • Garage Space2.0
  • water SourcePublic Water Connected
  • roofAsphalt Shingle
  • lot featuresLevel Lot
  • parkingDetached Garage
  • HEAT TYPEHot Air
  • AIR CONDITIONINGCentral Air, Zoned
  • sewerPublic Sewer Connected
  • SubstructureConcrete
  • other exterior FeaturesDeck

Financial

  • Sales Price$740,000
  • Real Estate Tax $11,277/yr
  • Zoning A
View Virtual Tour

Work with Us

Whether you are looking for a new home, selling your current one, or searching for the right investment property, you can count on the Higgins Group Private Brokerage to be with you every step of the way.

Follow Me on Instagram