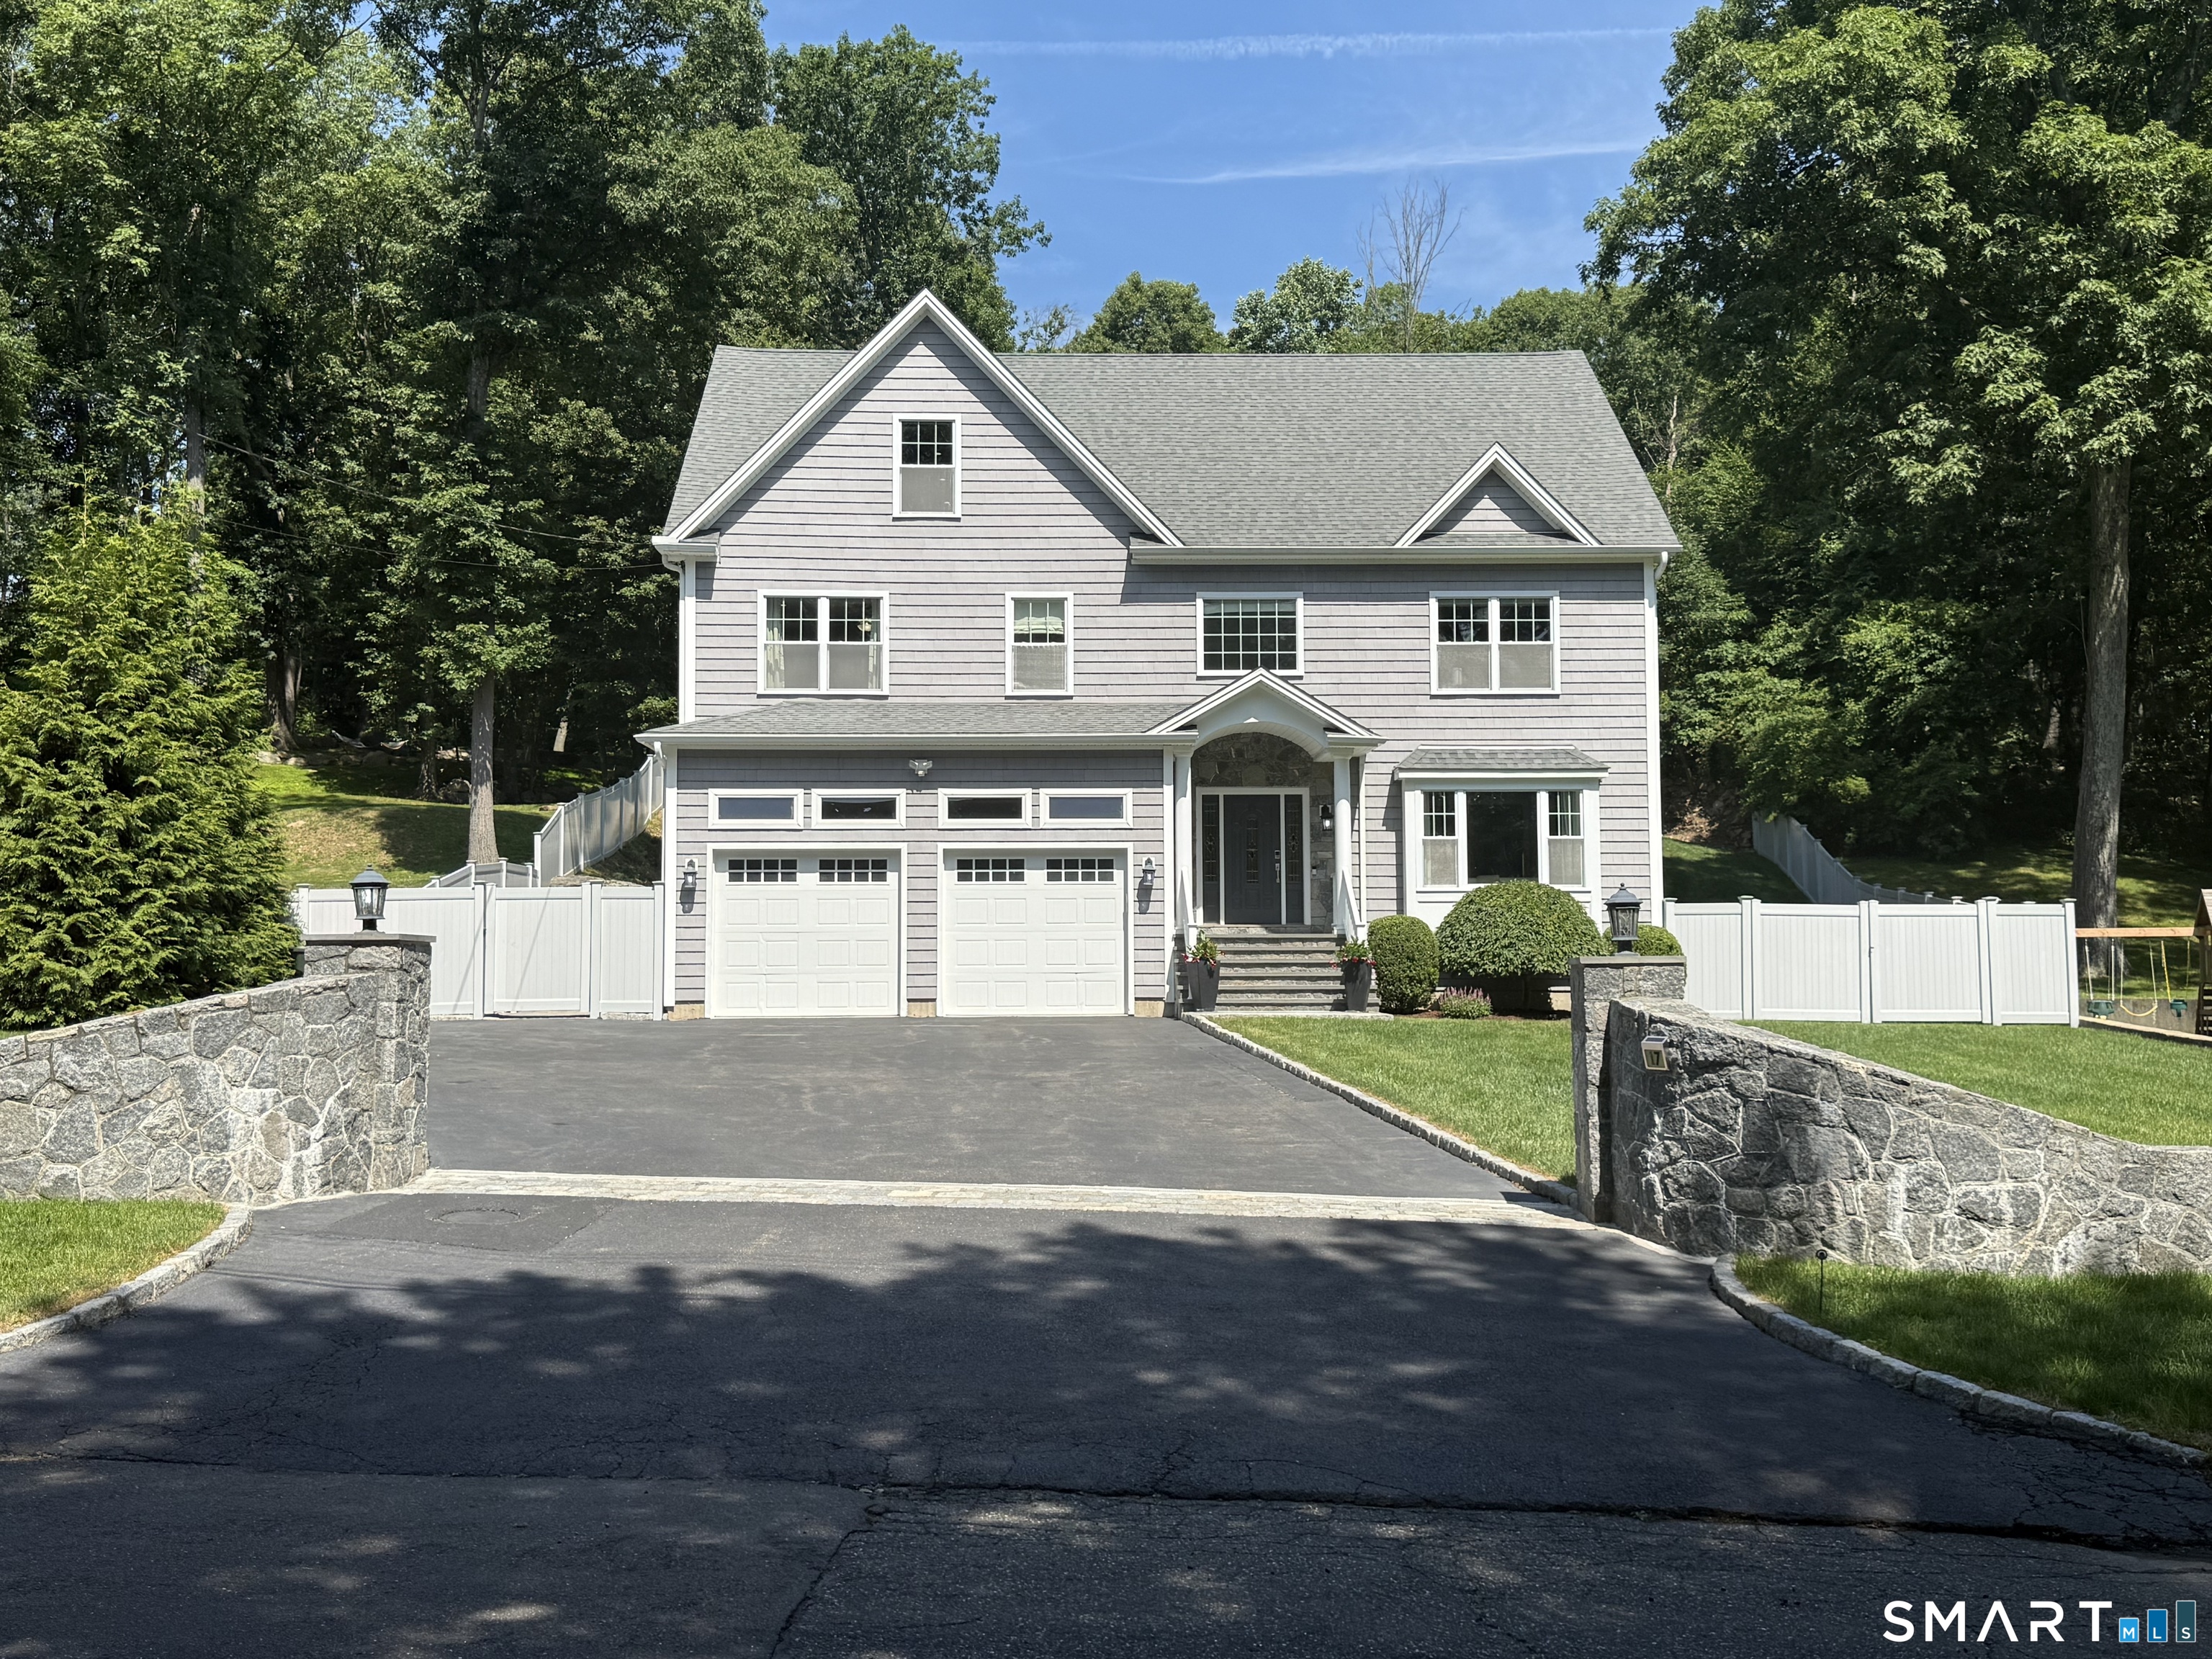
Two-story gray house with a two-car garage, stone driveway walls, white fencing, and mature trees.
Sold

17 Woodlawn Drive

17 Woodlawn Drive, Trumbull, CT 06611

$1,250,000
$1,250,000

17 Woodlawn Drive

4 Beds 5 Baths 4,342 Sq.Ft. 0.55 Acres

Description

Set on a professionally landscaped, custom-fenced property accented by stunning stone gardens and walls, this meticulously maintained, original-owner 4,342-square-foot home offers 11 rooms, 4 bedrooms, office, gym, media room, 3 full and 2 half baths, along with quality craftsmanship and thoughtful design. Outdoor living shines with two level, spacious lawns, a large patio and firepit, & an extensive irrigation system. Inside, the open-concept floor plan is enhanced by 9-foot ceilings, elegant crown moldings and custom millwork, oversized windows, designer lighting, and rich gray-stained hardwood floors extending throughout all three levels. The chef's kitchen features a large center island with prep sink, granite countertops, gas cooktop with hood, wall oven, microwave, wine cooler, two dishwashers, and a walk-in pantry. The family room provides a warm gathering space, while the inviting living room showcases a gas fireplace. Upstairs, four generously sized bedrooms offering exceptional closet space are complemented by a private office, hall bath, and a convenient laundry room with utility sink. The luxurious primary suite features a walk-in closet plus a second custom-fitted closet and a spa-inspired bath with heated floors, dual vanities, whirlpool tub, and steam shower. An ensuite bedroom enjoys the privacy of its own (3rd) full bath. The 3rd floor provides outstanding flexibility with a spacious gym & media/recreation room with tall ceilings and a (2nd) half bath.

Share Property

Location

17 Woodlawn Drive, Trumbull, CT 06611

Status

Sold

Date Sold

October 16, 2026
Fredda  Takacs

Fredda Takacs

Features & Amenities

Interior

  • total bedrooms4
  • Total bathrooms5
  • full bathrooms3
  • half bathrooms2
  • Laundry room Upper Level
  • APPLIANCES Gas Cooktop, Oven/Range, Wall Oven, Microwave, Range Hood, Refrigerator, Dishwasher, Wine Chiller
  • other interior Features Audio System, Auto Garage Door Opener, Cable - Pre-wired, Open Floor Plan

Area & Lot

  • Status Sold
  • Date Sold October 16, 2026
  • Living Area4,342 Sq.Ft.
  • Total Area4,342 Sq.Ft.
  • Lot Area0.55 Acres
  • MLS® ID24185068
  • TypeResidential
  • YEAR BUILT2016
  • NeighborhoodTrumbull
  • Architecture StylesColonial
  • Water FrontageNot Applicable
  • Elementary SchoolMiddlebrook
  • Middle SchoolMadison
  • High SchoolTrumbull

Exterior

  • Garage Space2.0
  • water SourcePublic Water Connected
  • roofAsphalt Shingle
  • lot featuresTreed, Level Lot, Cleared, Professionally Landscaped
  • parkingAttached Garage, Driveway
  • HEAT TYPEHot Air
  • AIR CONDITIONINGCentral Air
  • sewerPublic Sewer Connected
  • SubstructureConcrete
  • other exterior FeaturesUnderground Utilities, Stone Wall, Underground Sprinkler, Patio

Financial

  • Sales Price$1,250,000
  • Real Estate Tax $17,088/yr
  • Zoning A

Work with Us

Whether you are looking for a new home, selling your current one, or searching for the right investment property, you can count on the Higgins Group Private Brokerage to be with you every step of the way.

Follow Me on Instagram