
17 Greenbrier Road
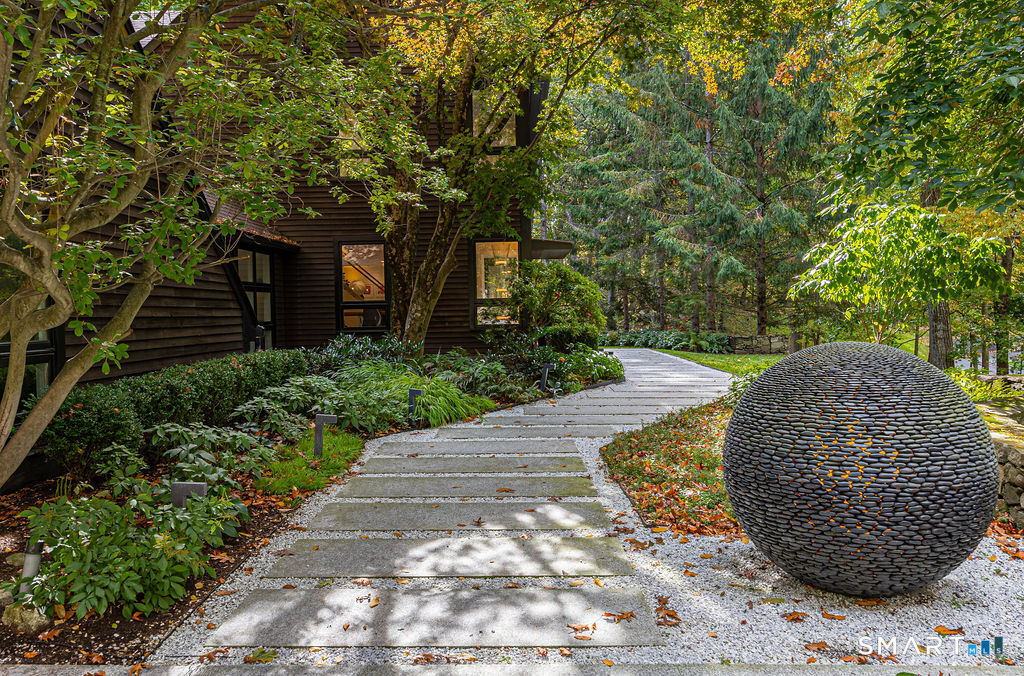
Wood-sided home beside a curving concrete walkway and rounded stone garden sculpture.
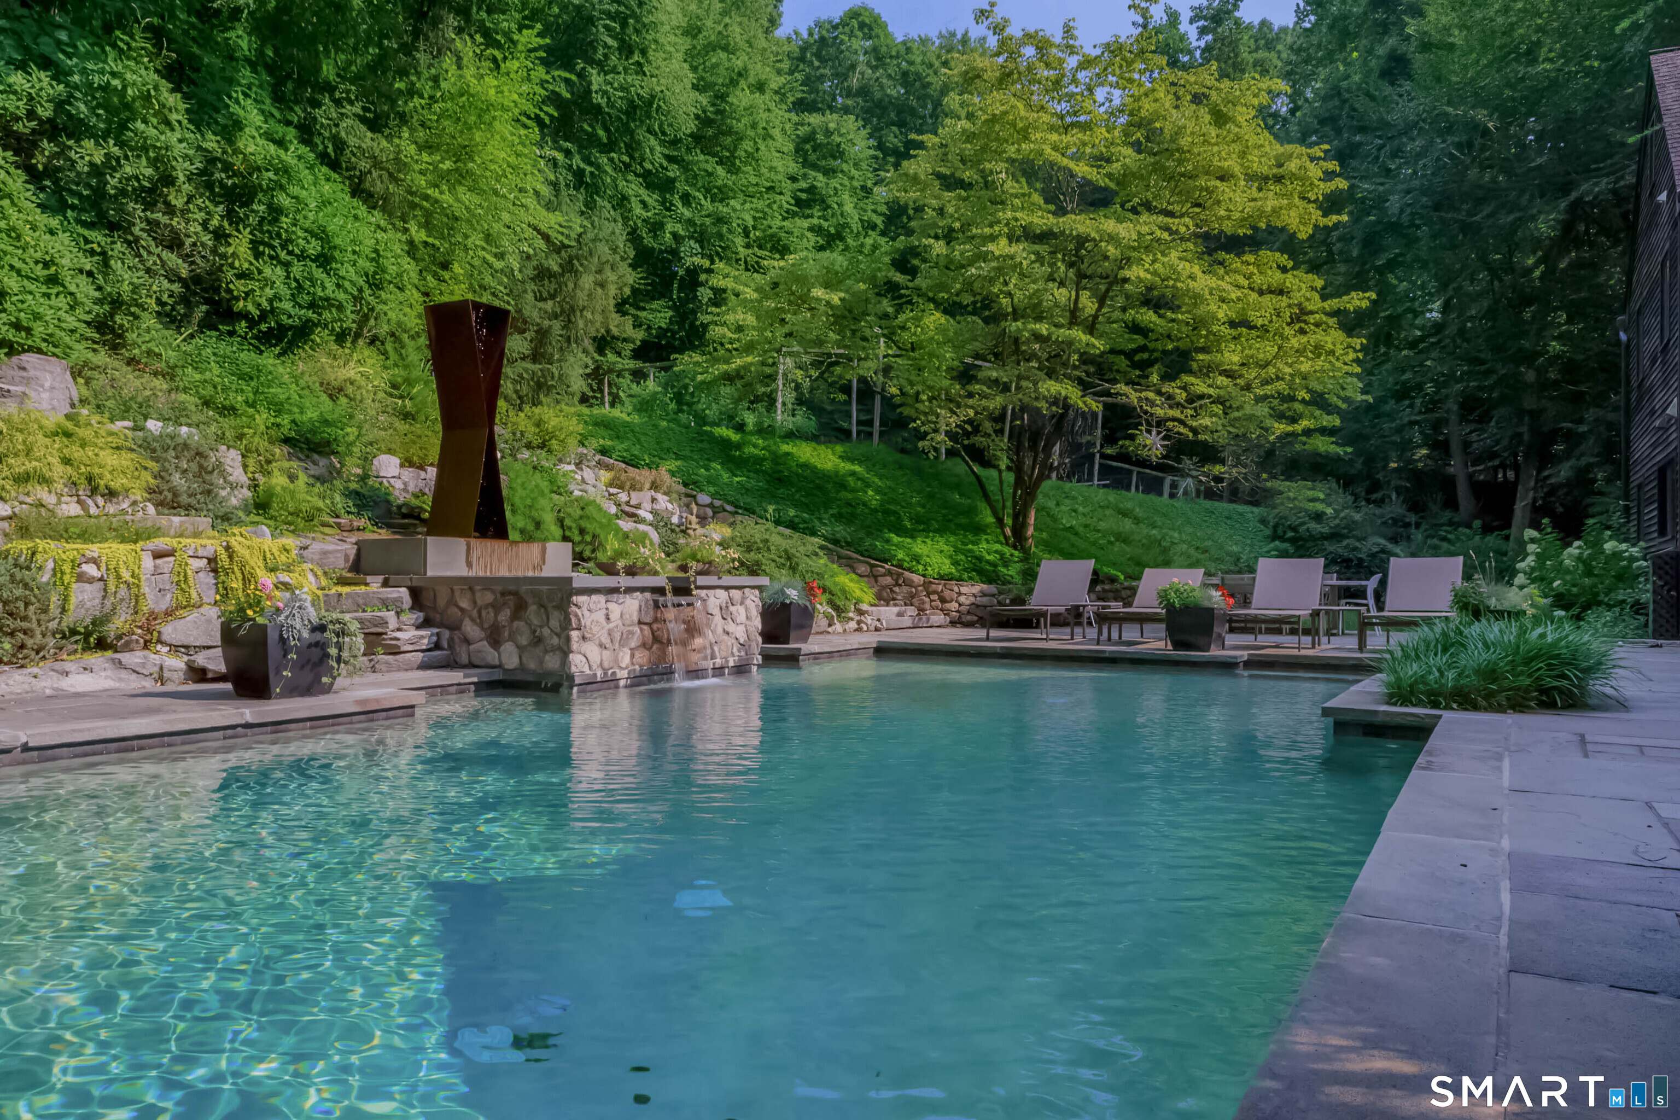
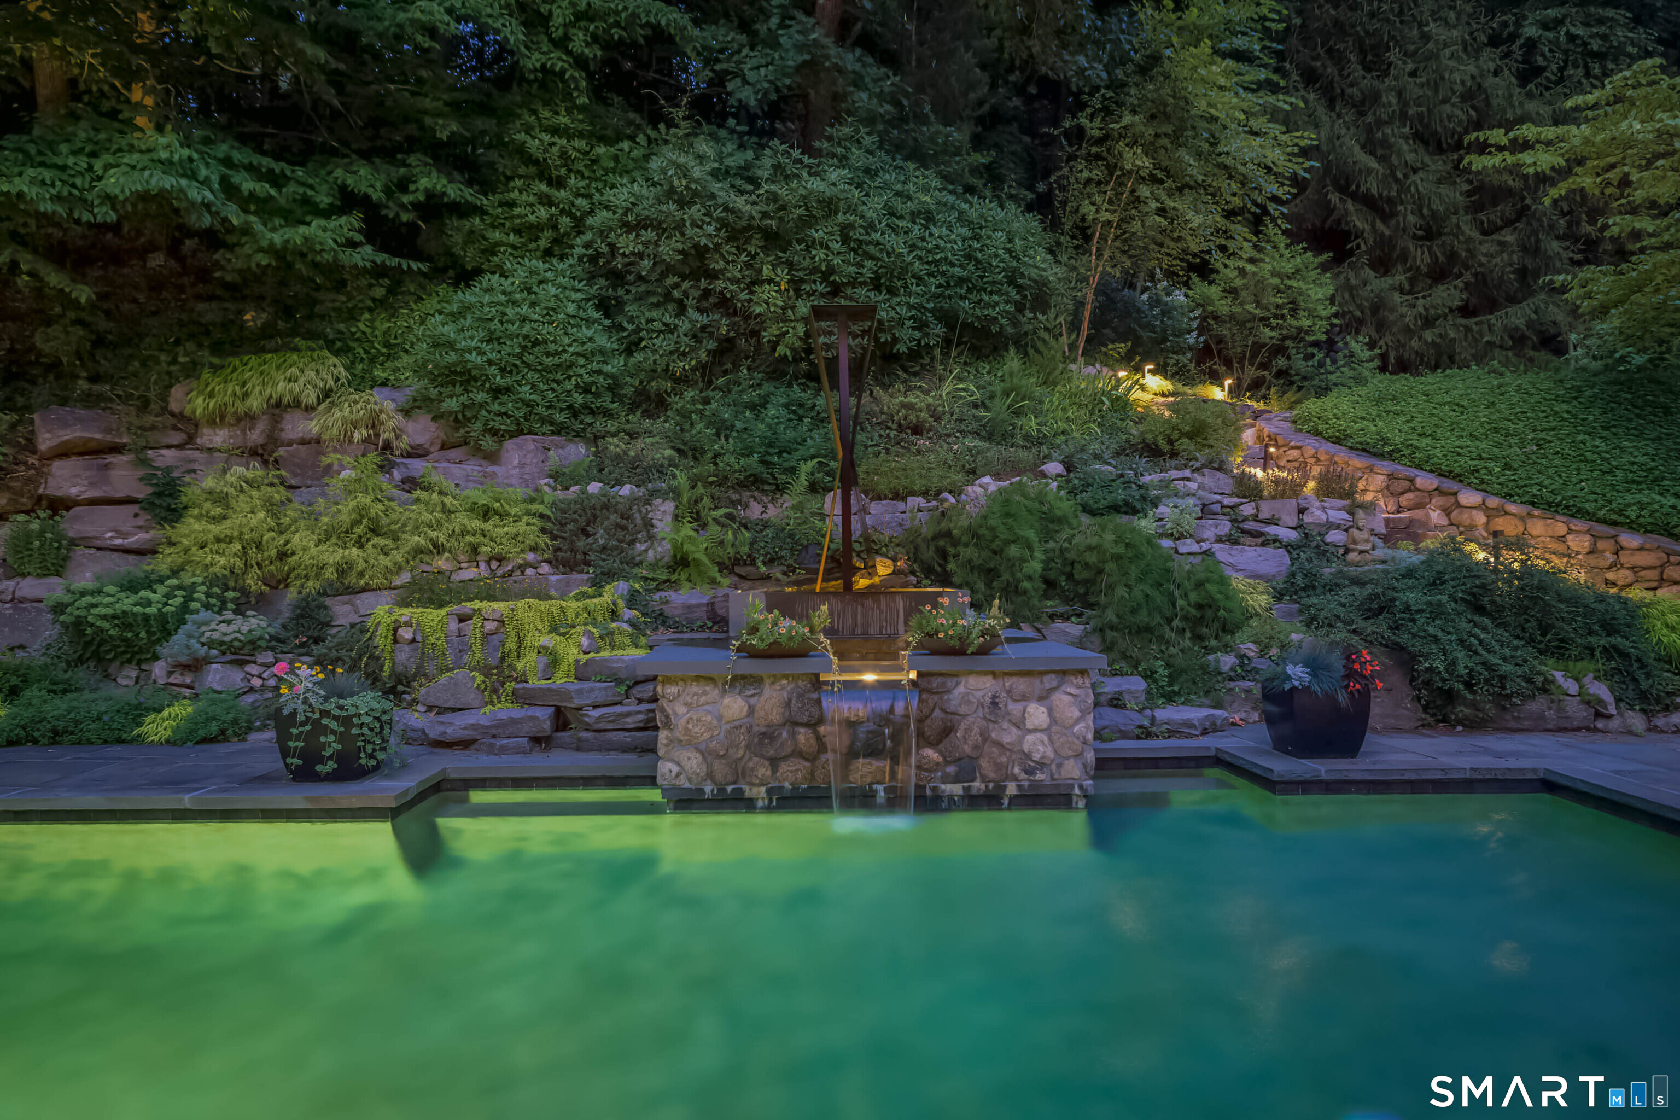
Swimming pool with stone waterfall feature, sculptural fountain, and wooded landscaping.
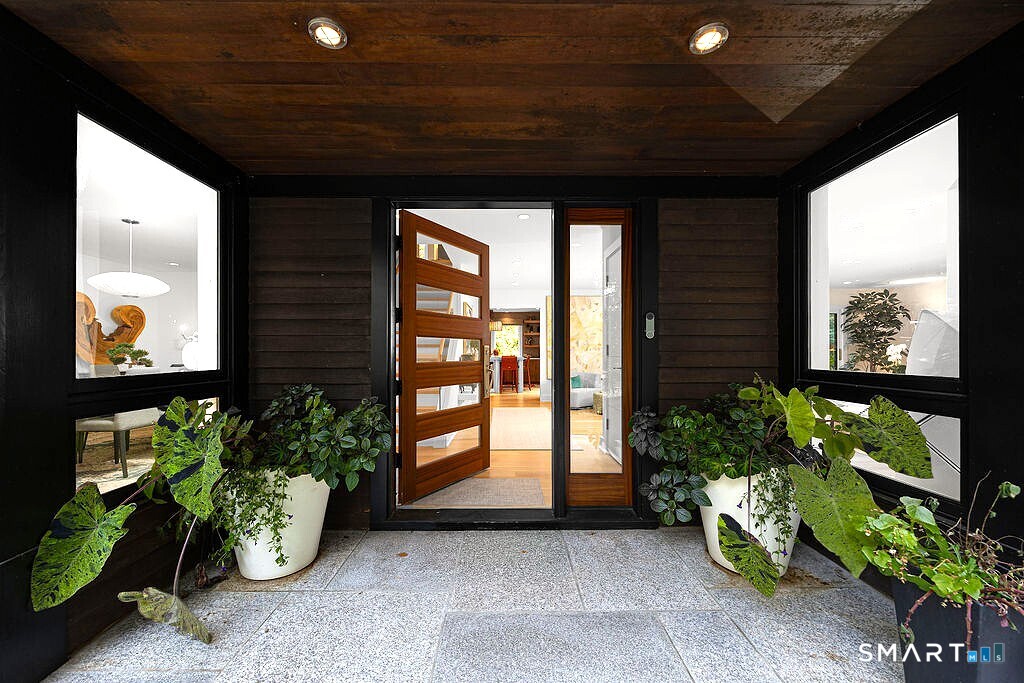
Covered home entrance with an open wood door and large potted plants.
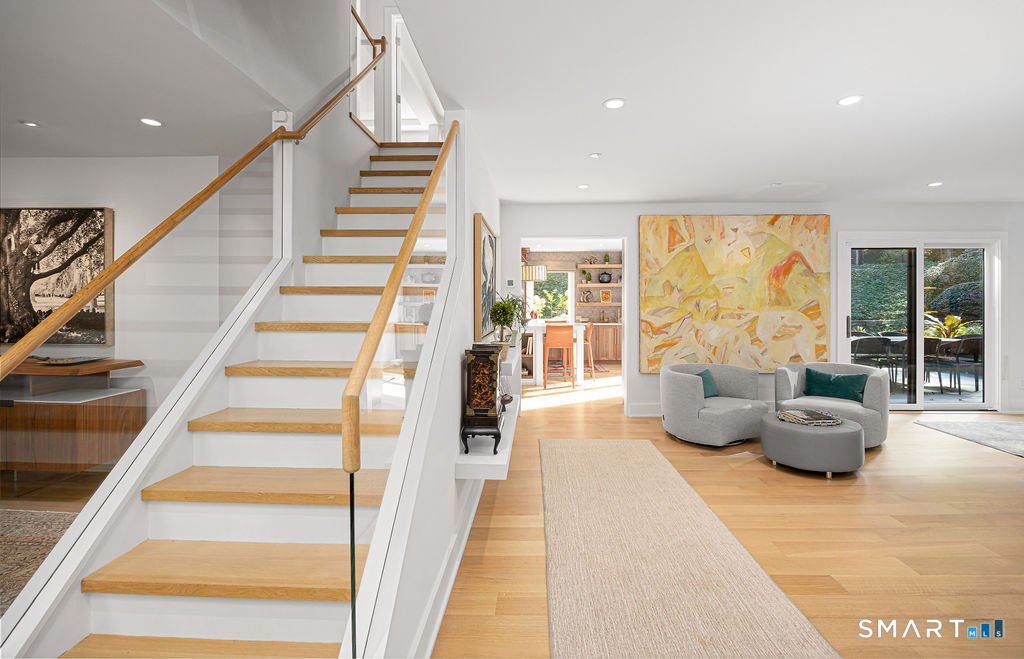
Open living room with a wood-and-white staircase, light wood floors, and sliding doors to the patio.
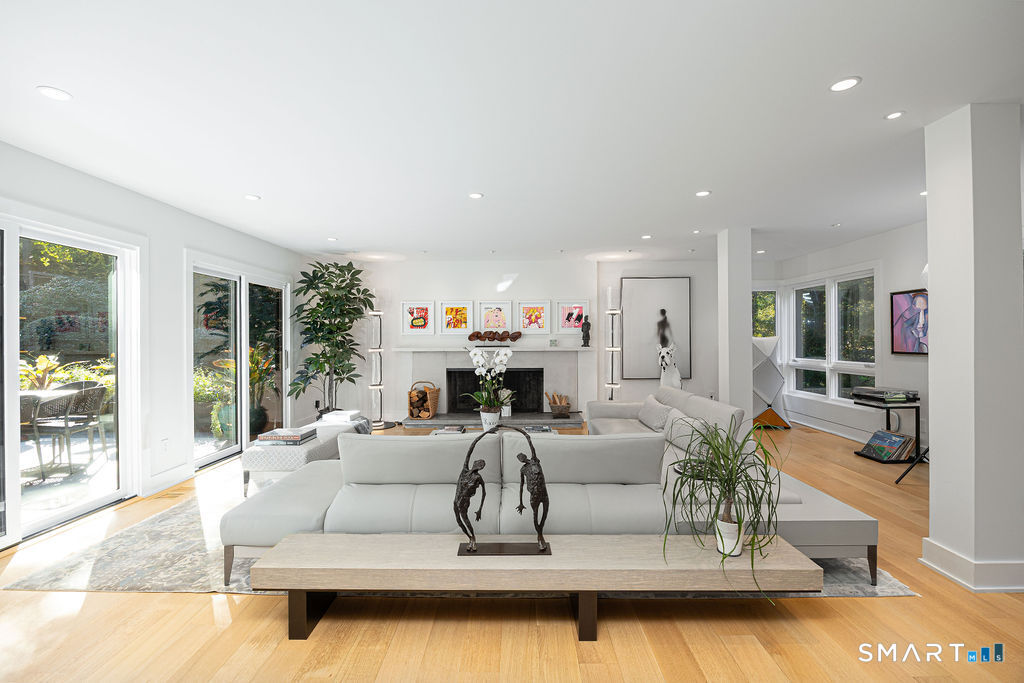
Living room with a white sectional, fireplace, and large windows opening to a patio.
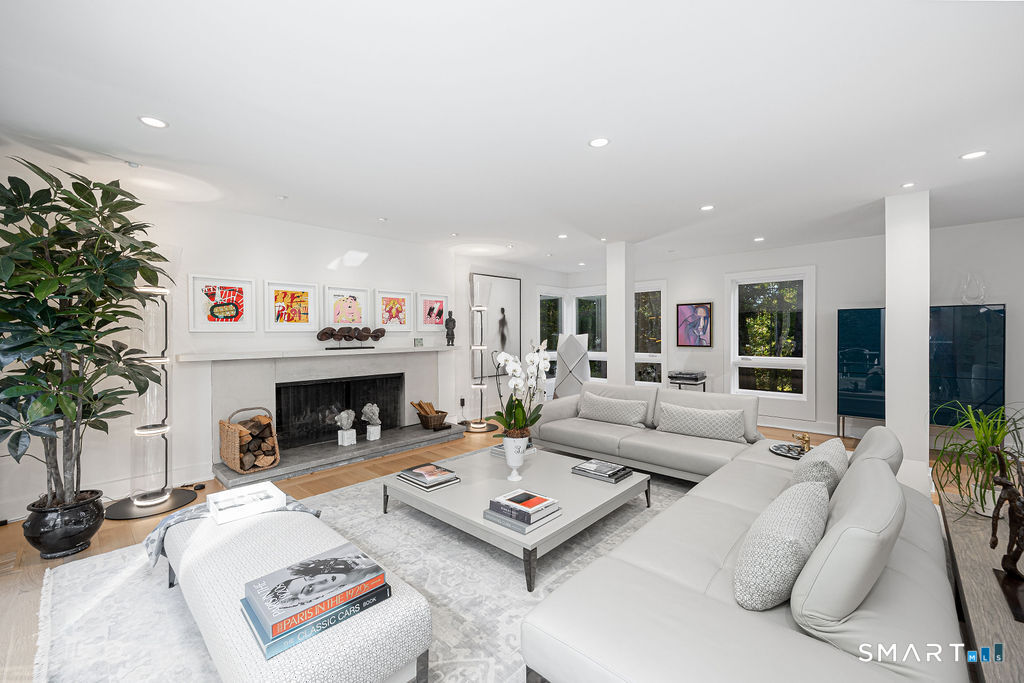
Living room with white sofas, a fireplace, framed art, and large windows.
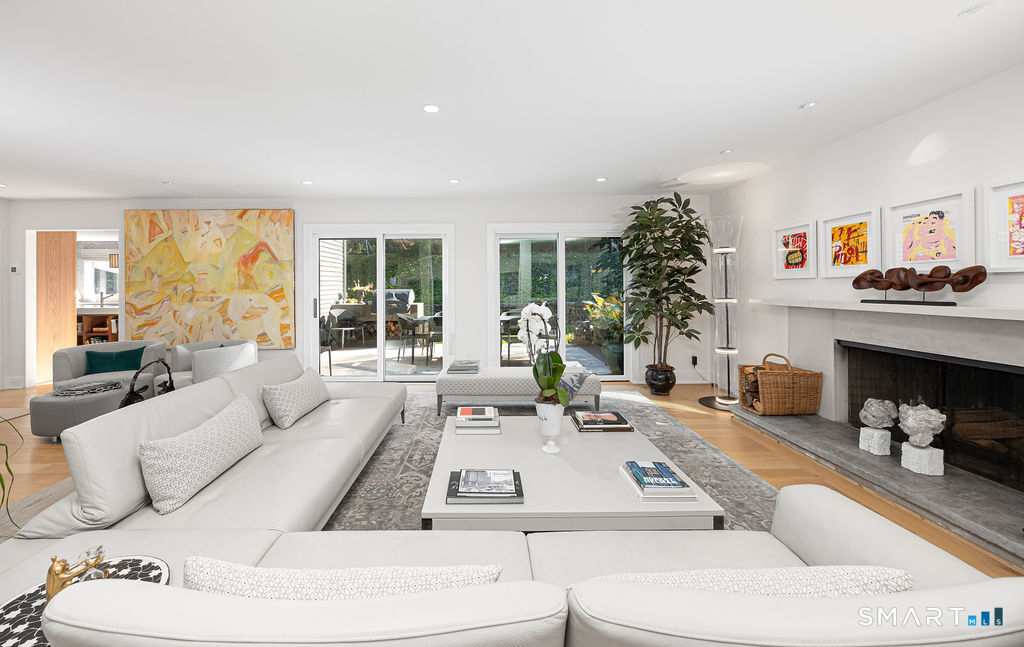
Living room with white sectional sofas, a fireplace, and sliding glass doors to the patio.
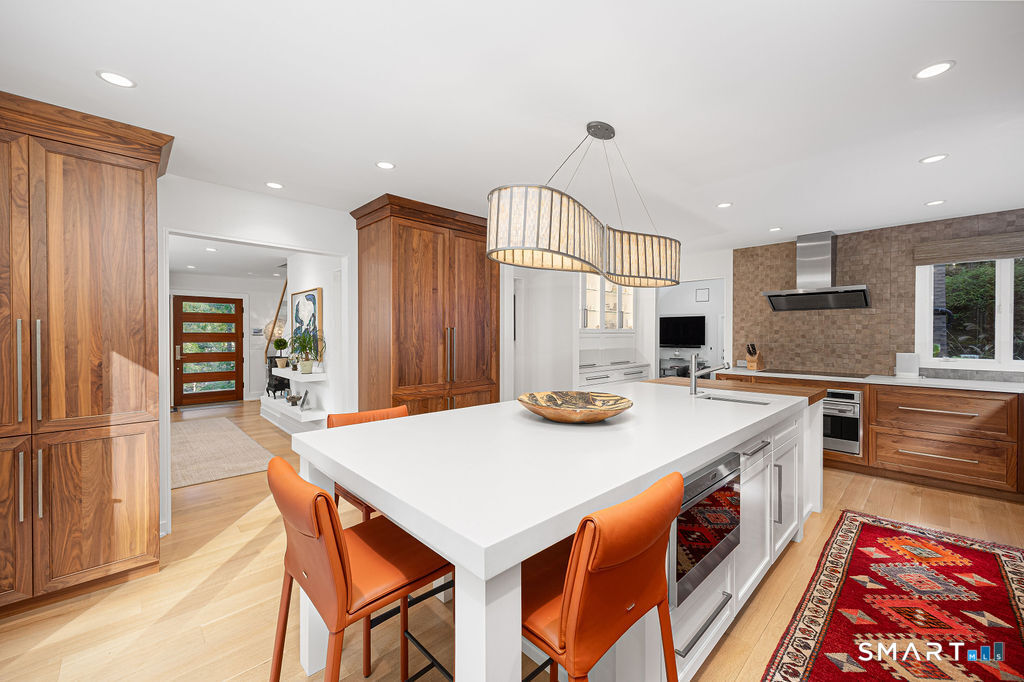
Kitchen with a large white island, walnut cabinetry, orange stools, and a patterned rug.
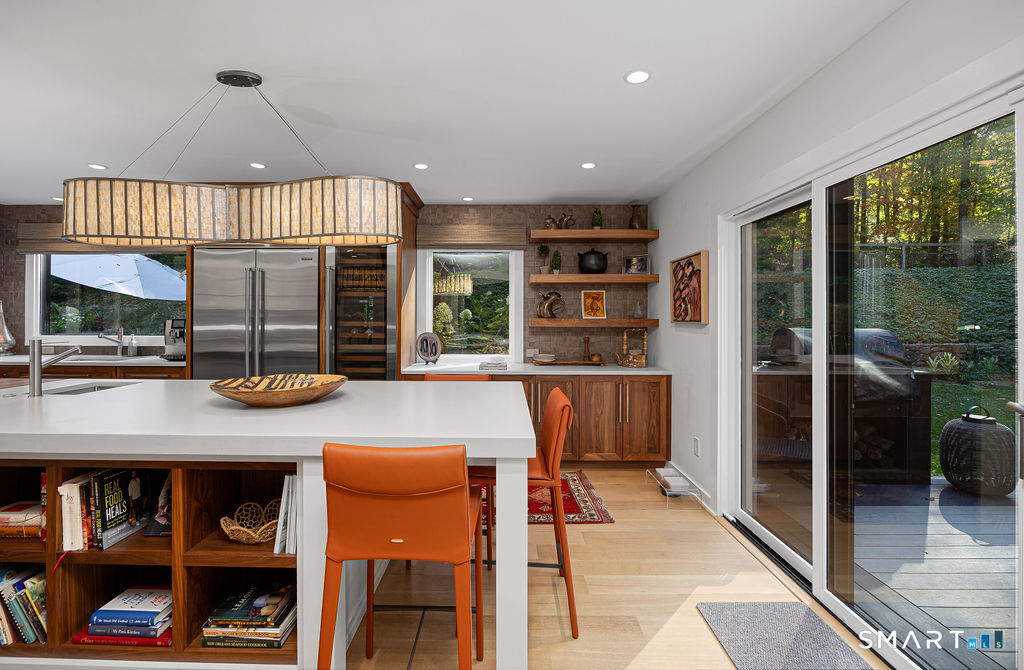
Kitchen with a large white island, orange stools, walnut cabinetry, and sliding doors to a garden.
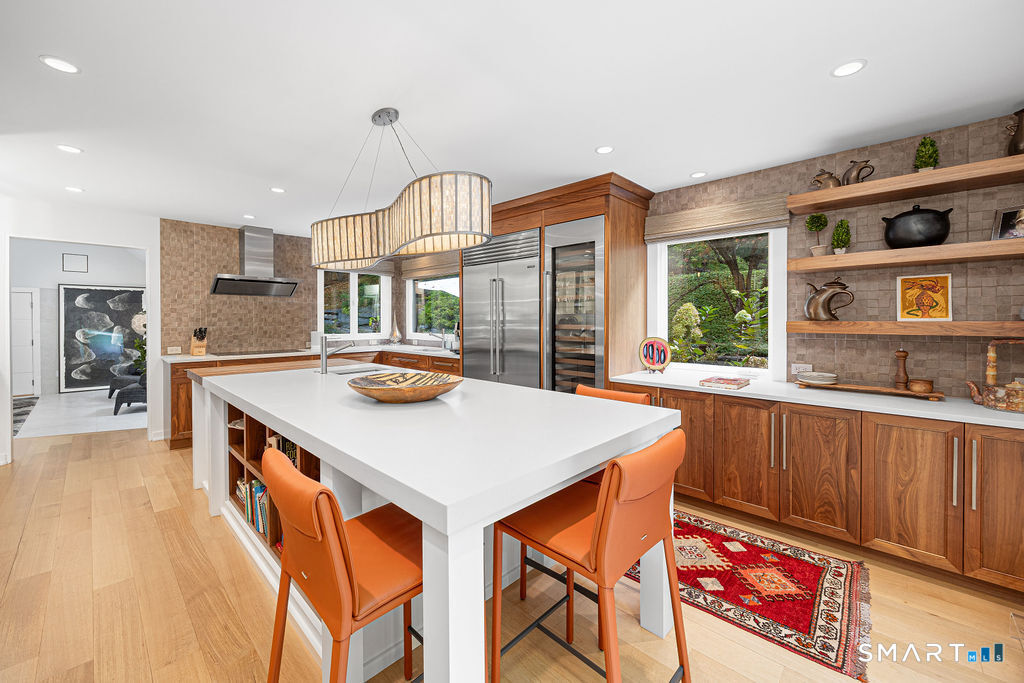
Kitchen with a large white island, orange chairs, walnut cabinetry, and open display shelves.
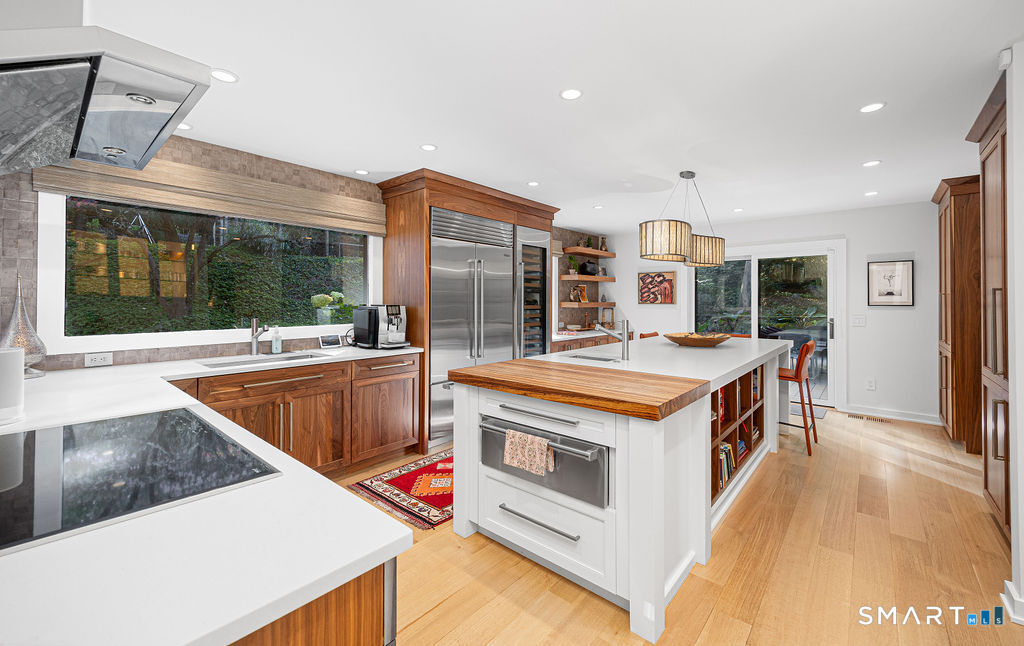
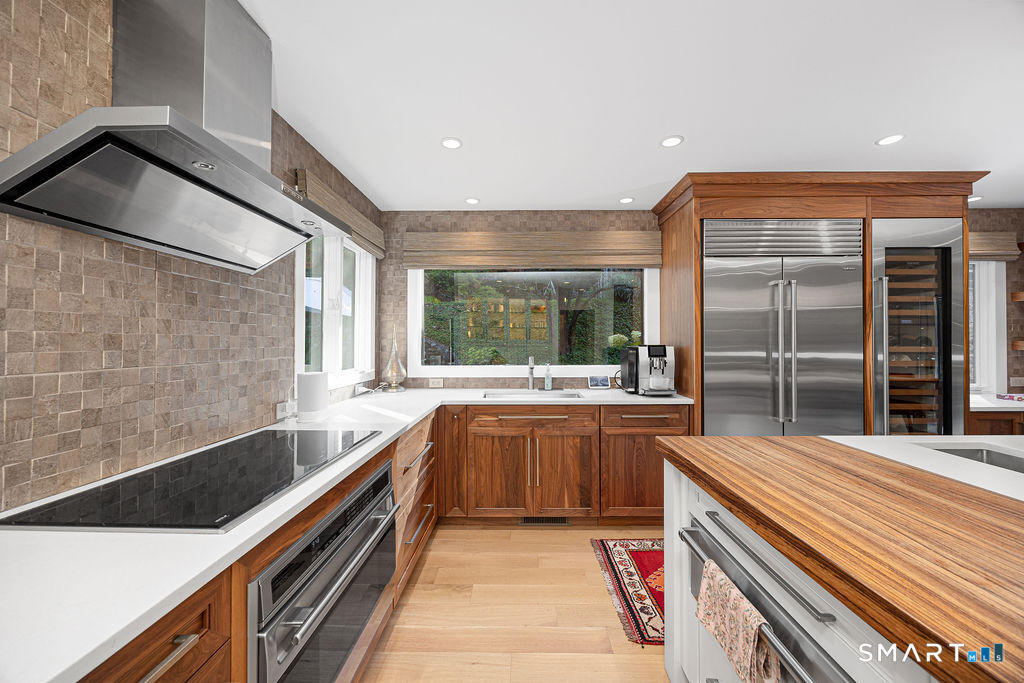
Kitchen with a large white island, wood countertop, stainless steel appliances, and hardwood floors.
Kitchen with walnut cabinetry, stainless steel appliances, and a large central island.
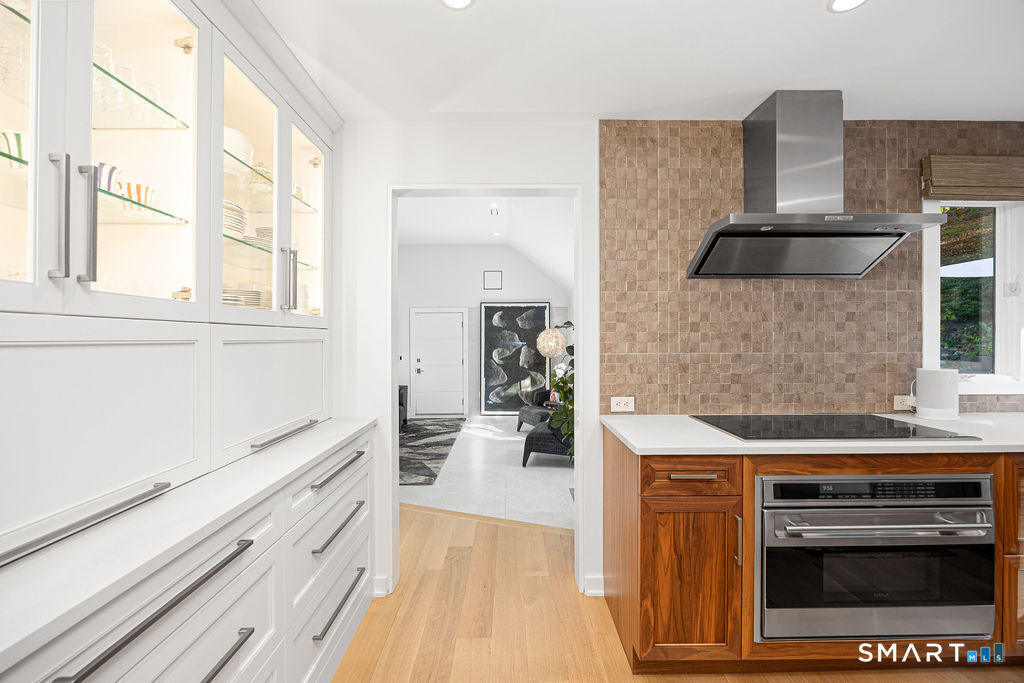
Kitchen with white cabinetry, walnut island cabinets, and a stone tile backsplash.
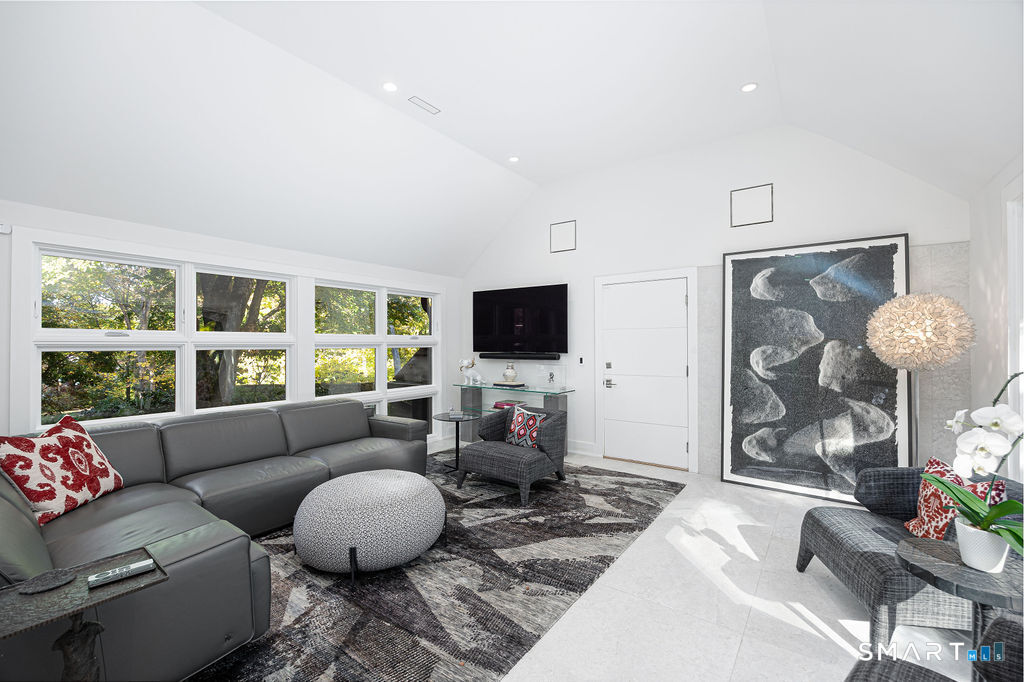
Bright living room with a gray sectional, large windows, patterned rug, and contemporary art.
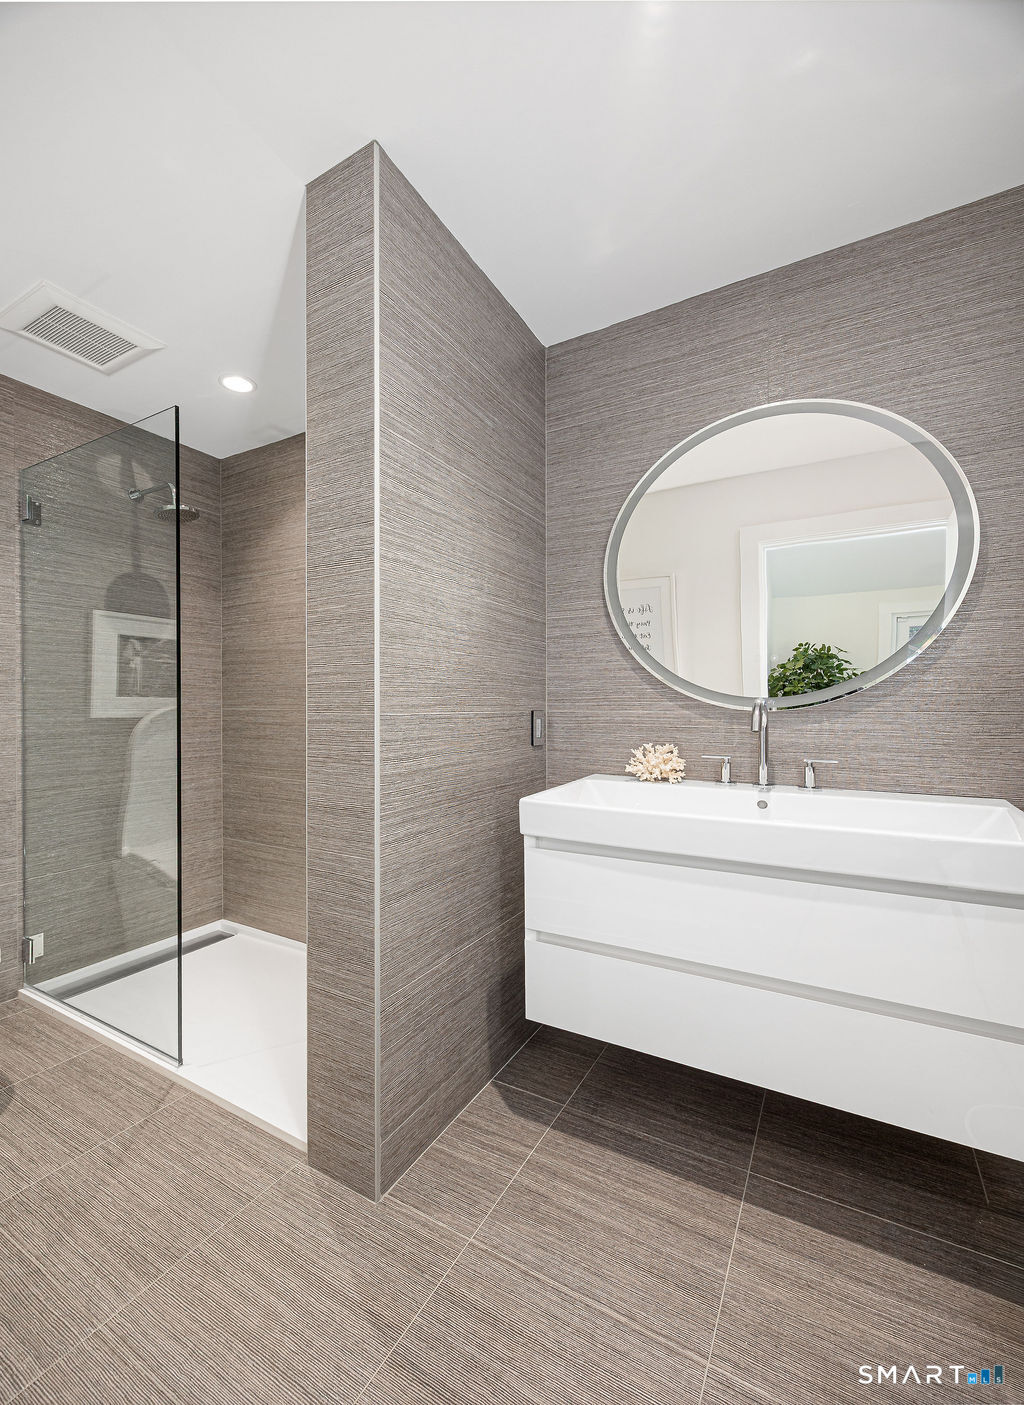
Bathroom with a glass-enclosed shower, gray textured tile, and a floating white vanity beneath an oval mirror.
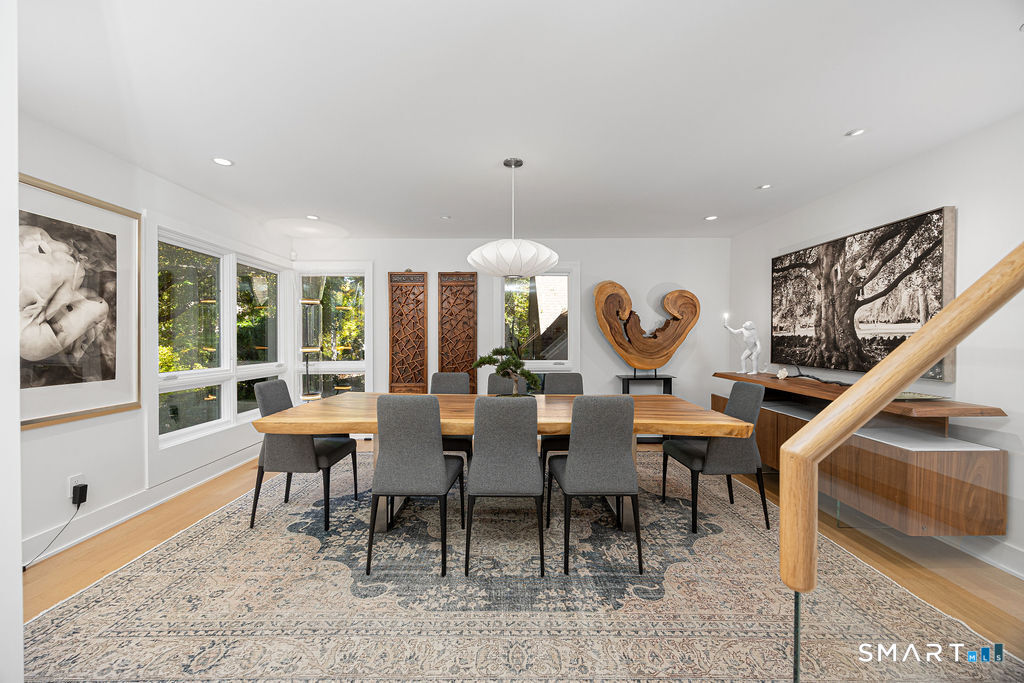
Dining room with a live-edge wood table, gray chairs, large windows, and a patterned rug.
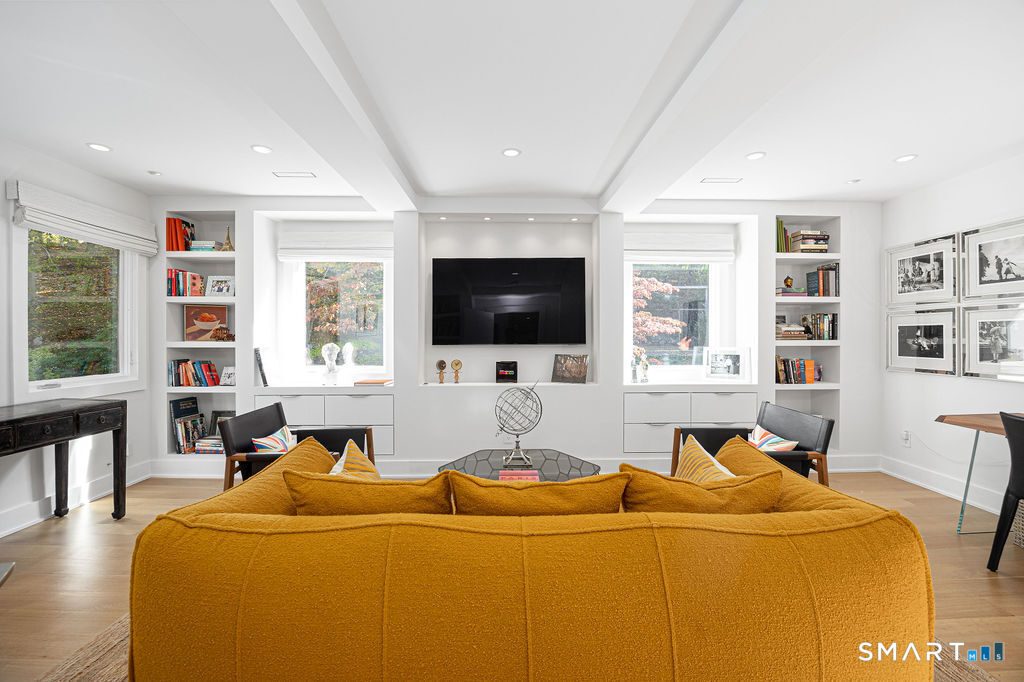
Bright living room with built-in shelving, a wall-mounted TV, and a mustard sofa.
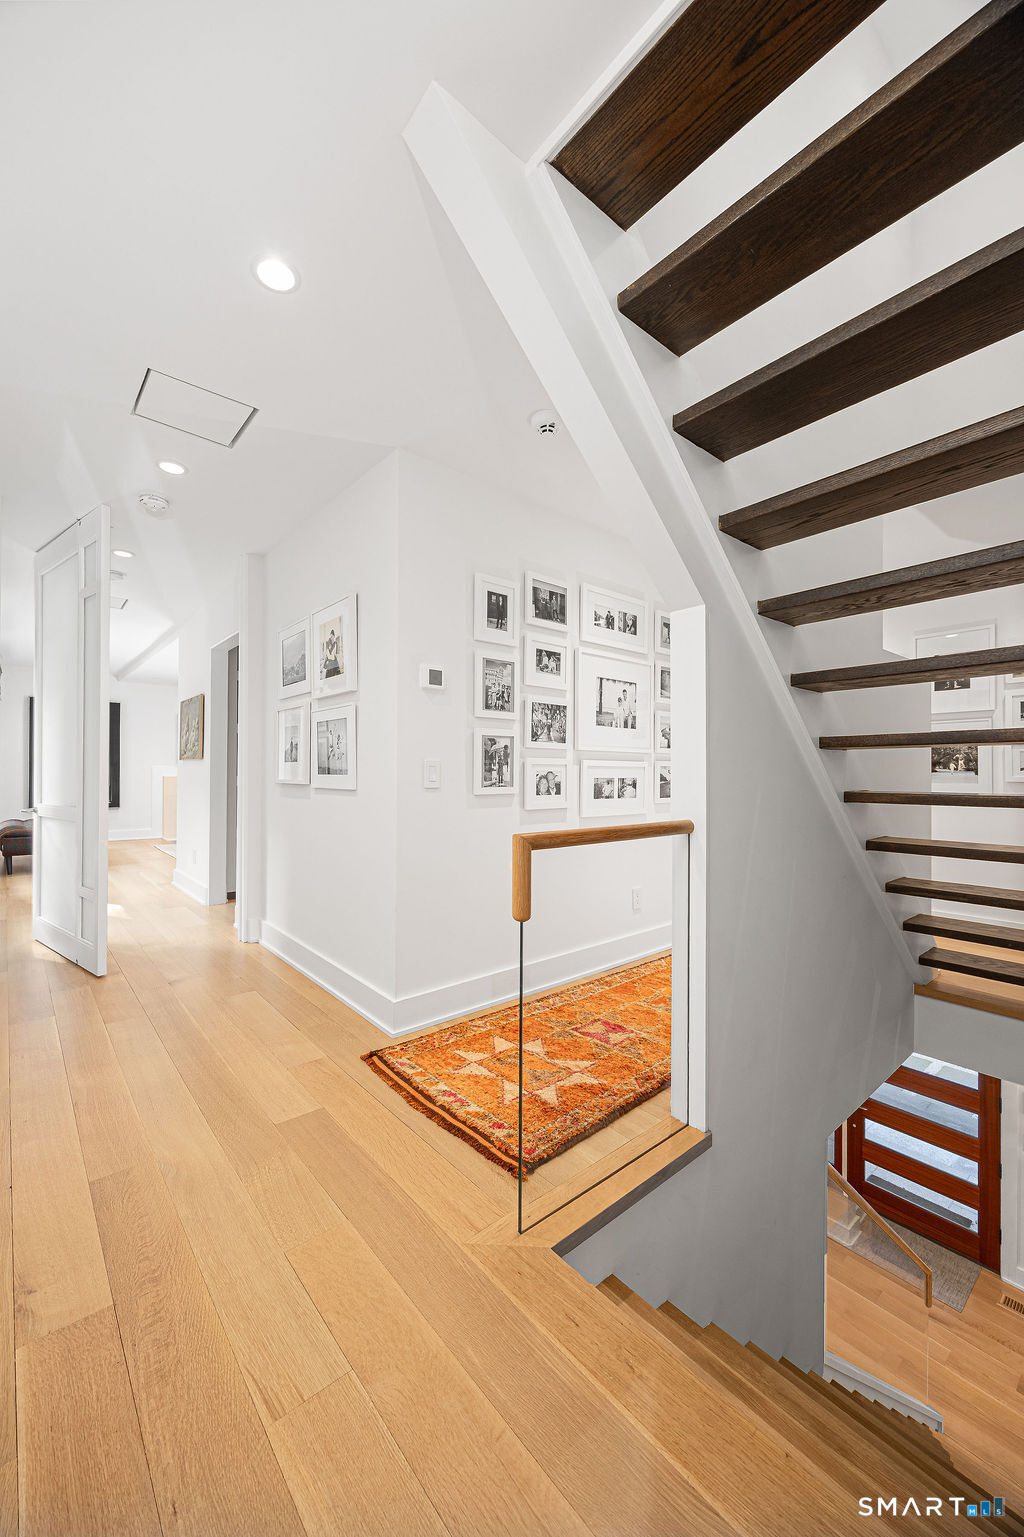
Upper-level hallway with an open dark-wood staircase, glass railing, and orange patterned rug.
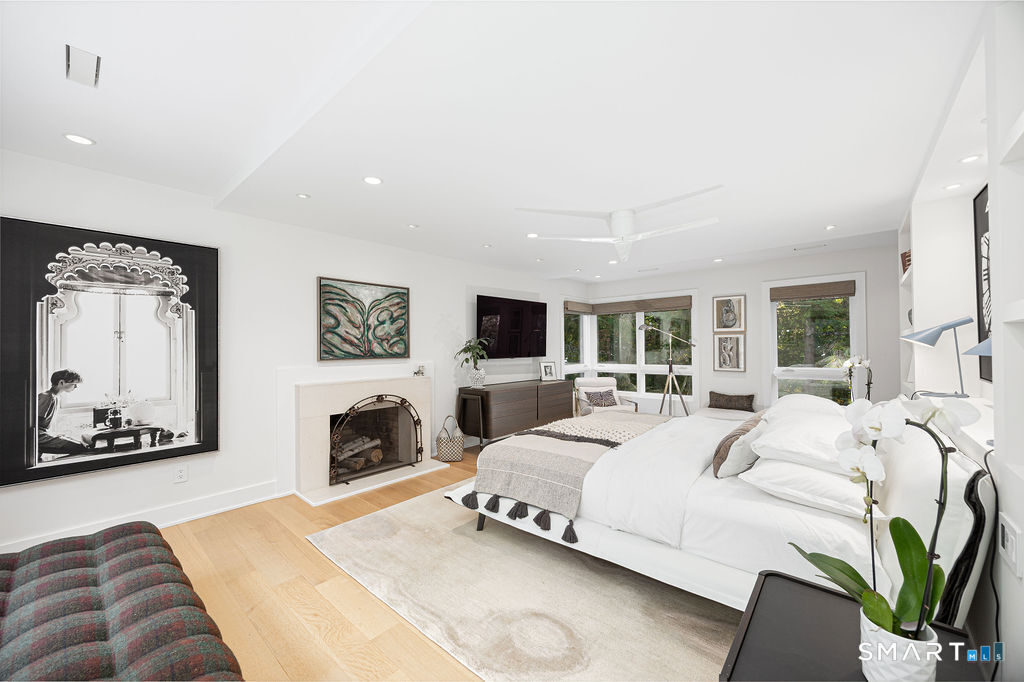
Bright bedroom with a fireplace, large windows, and a white bed.
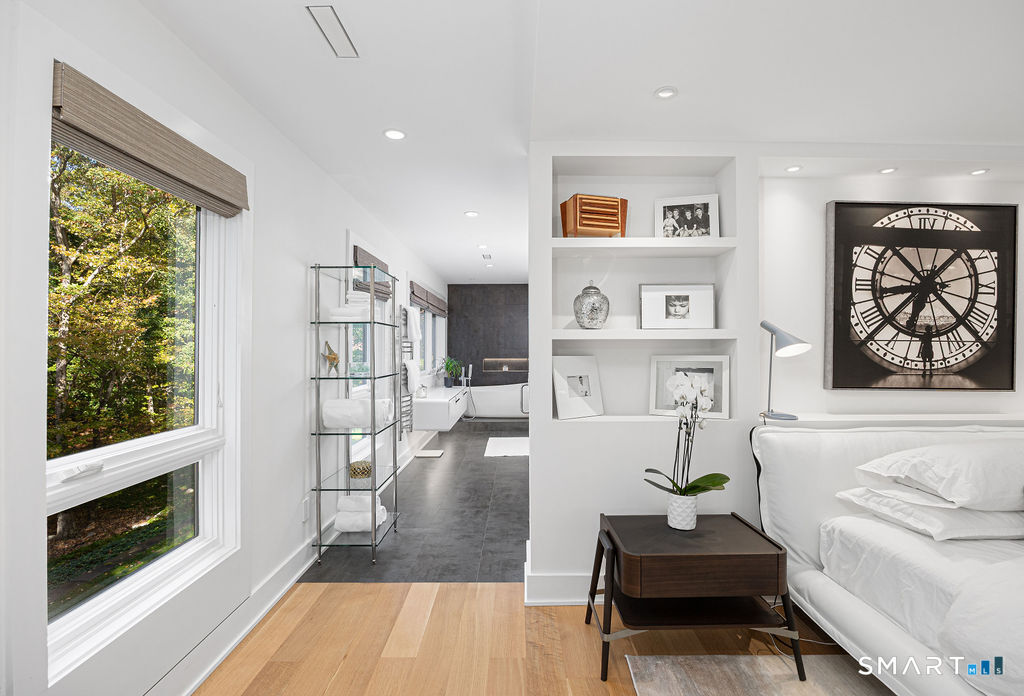
Bedroom with a white bed, large wooded-view window, and an open view into the ensuite bathroom.
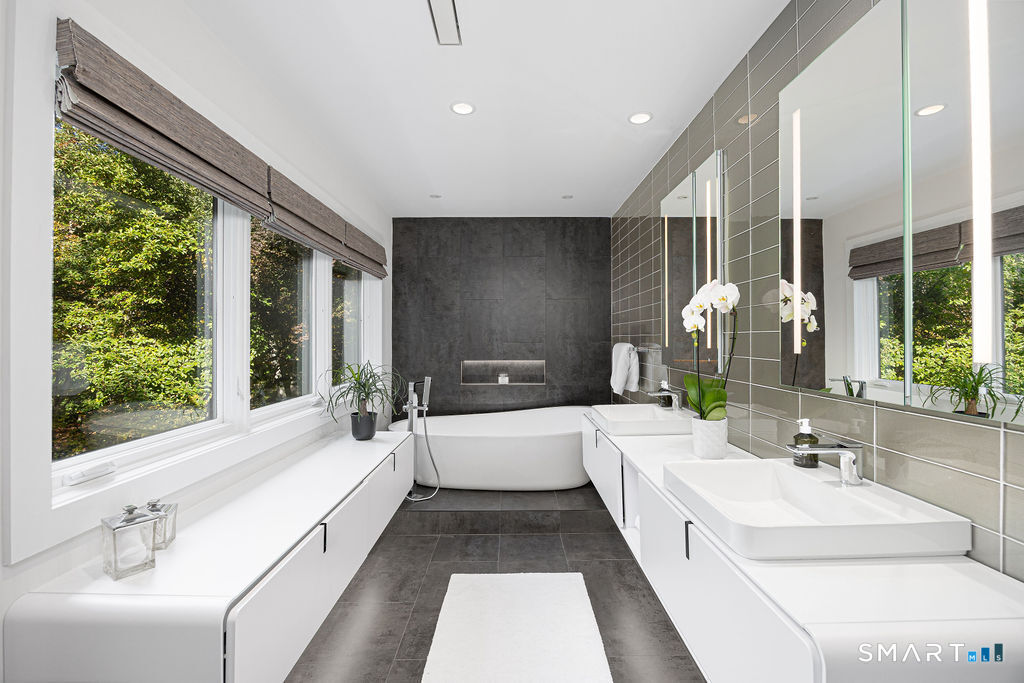
Modern bathroom with a freestanding tub, double sinks, and large windows overlooking greenery.
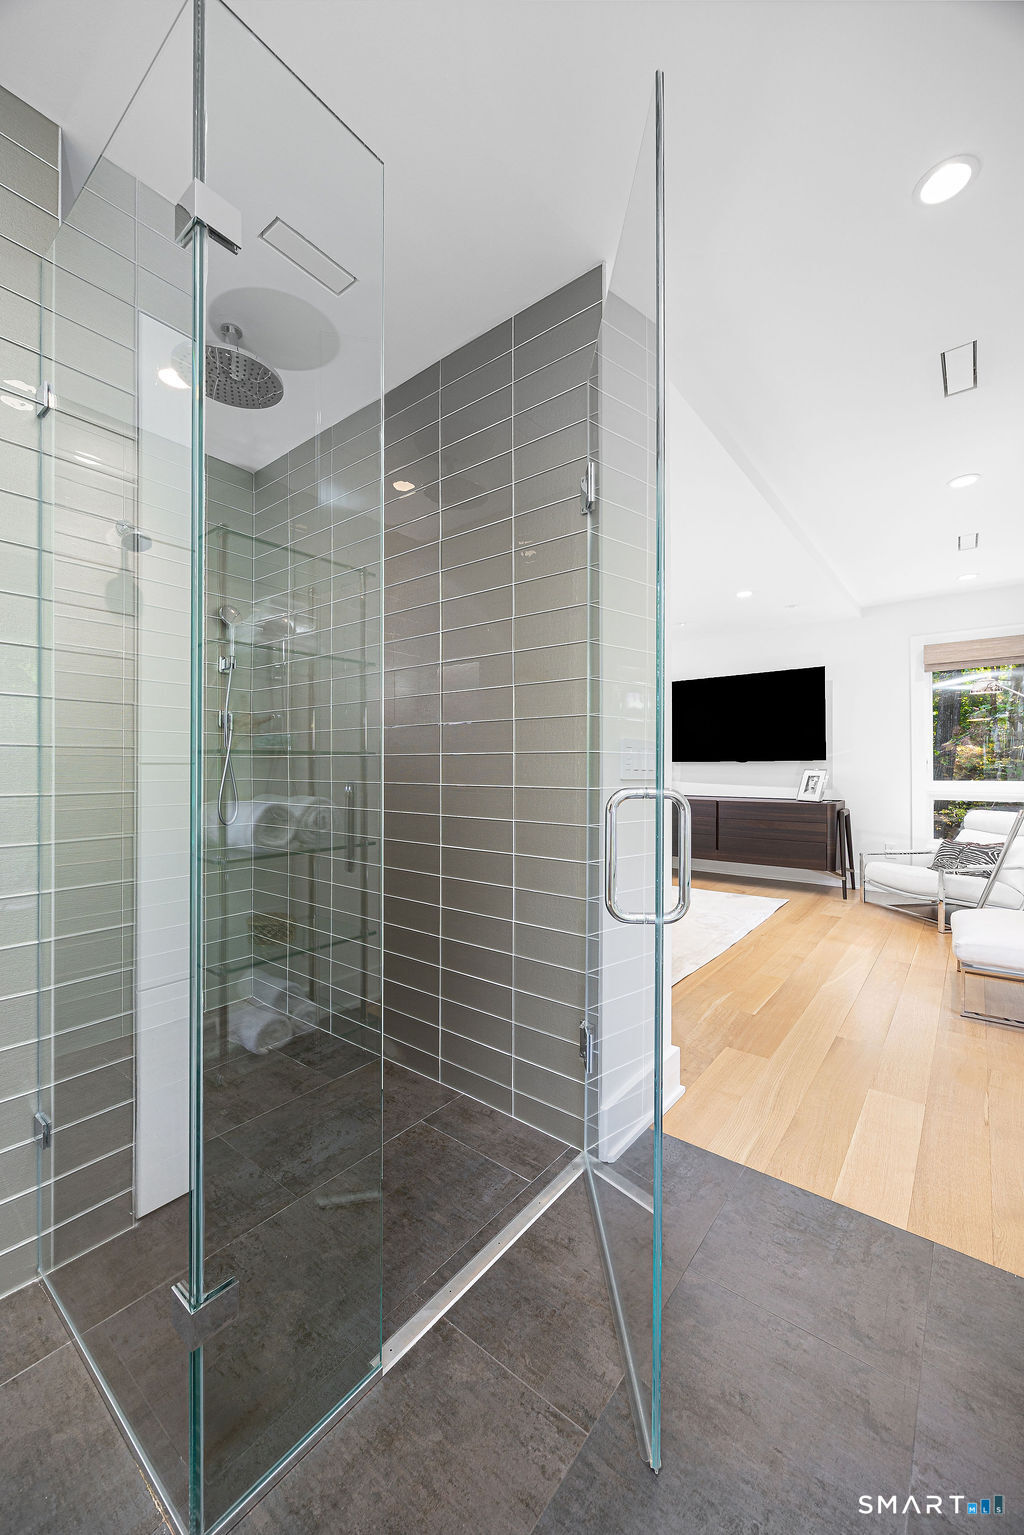
Glass-enclosed tiled shower beside a bright sitting area with a television.
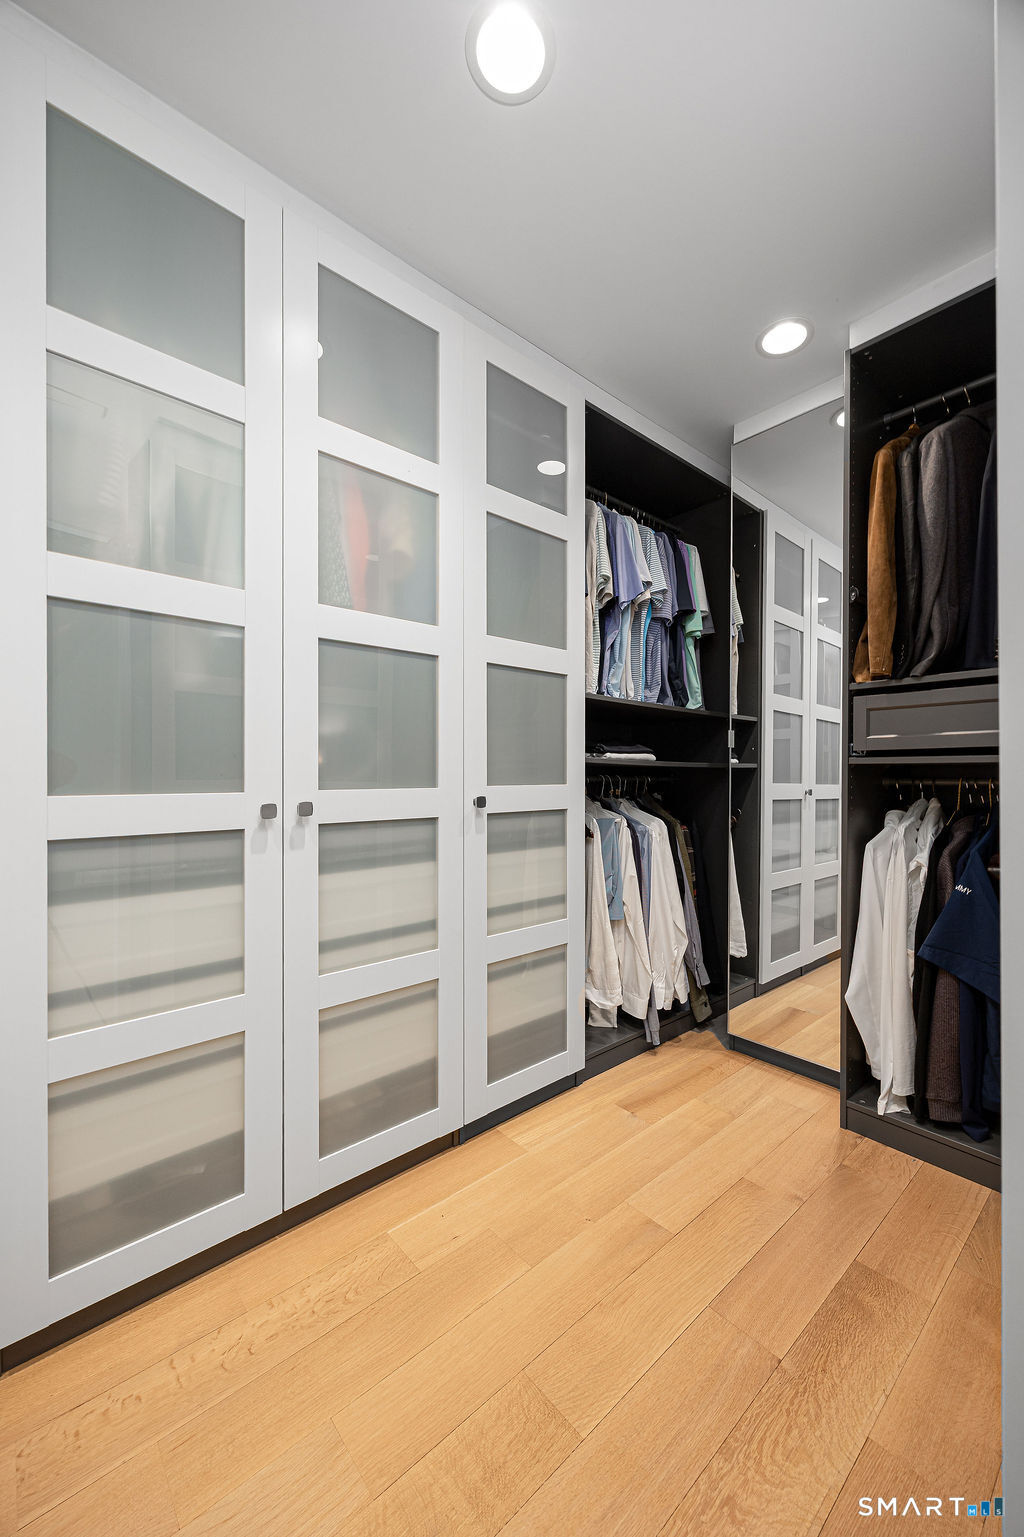
Walk-in closet with frosted-glass cabinets, open clothing storage, and light hardwood flooring.
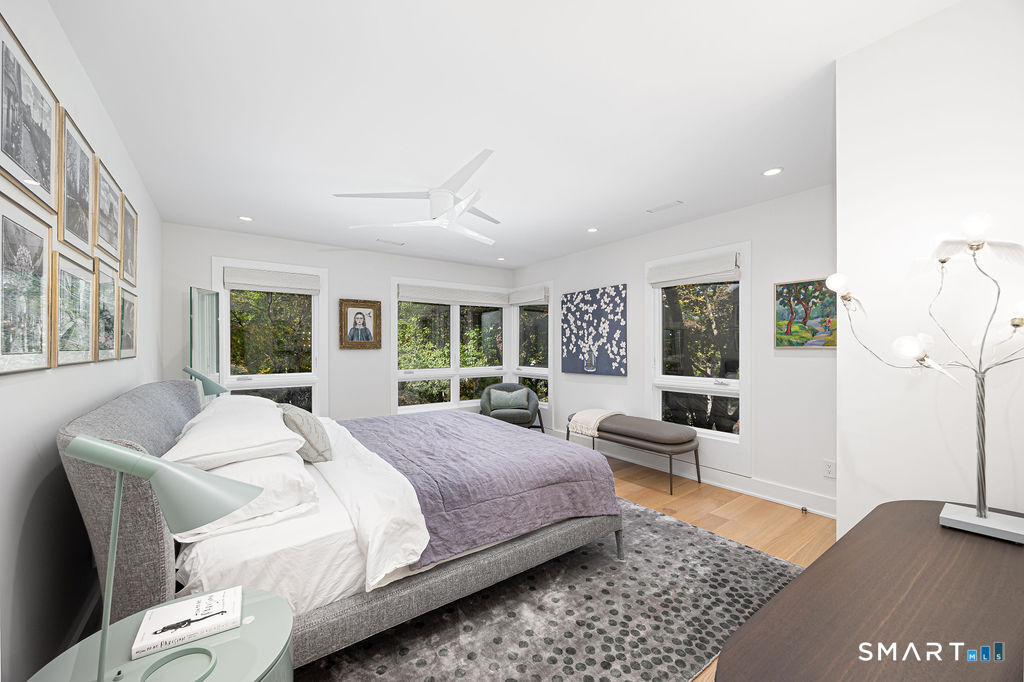
Bedroom with a gray upholstered bed, purple bedding, and large windows overlooking trees.
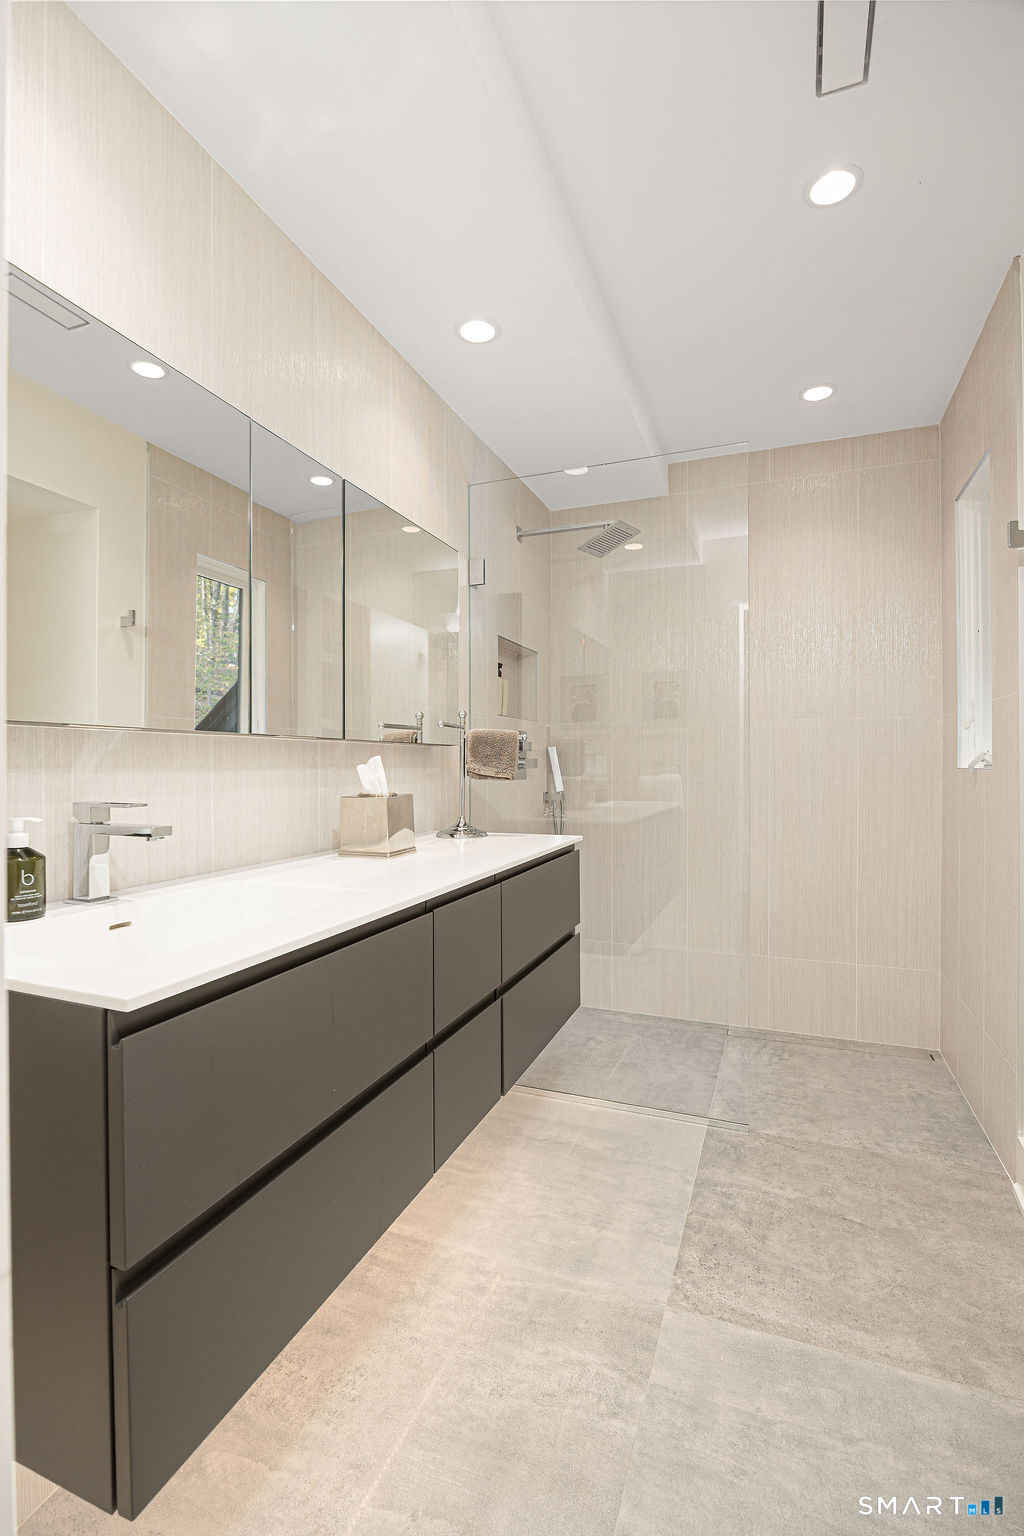
Modern bathroom with a dark floating vanity, wall-length mirrors, and a glass-enclosed shower.
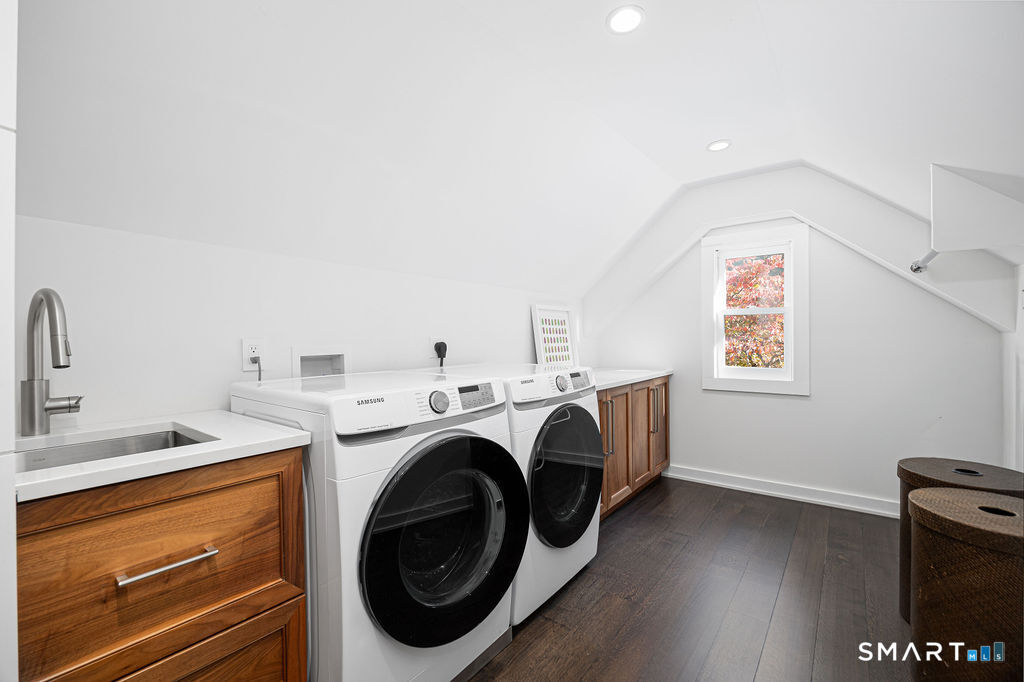
Laundry room with front-loading washer and dryer, a sink, and wood cabinetry.
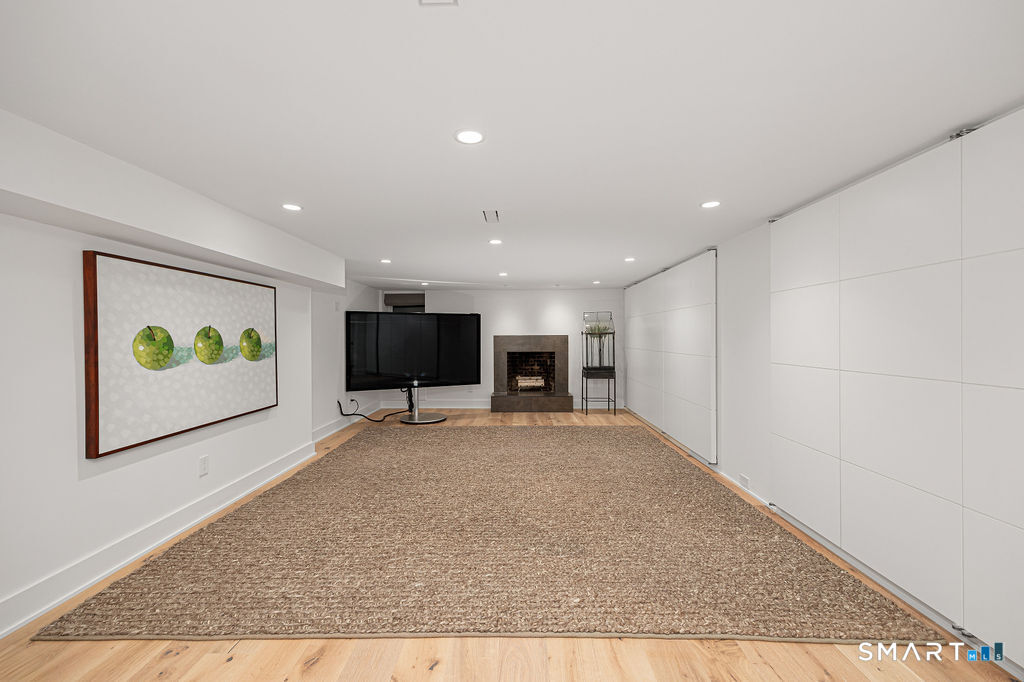
Finished recreation room with a large rug, television on a stand, and brick fireplace.
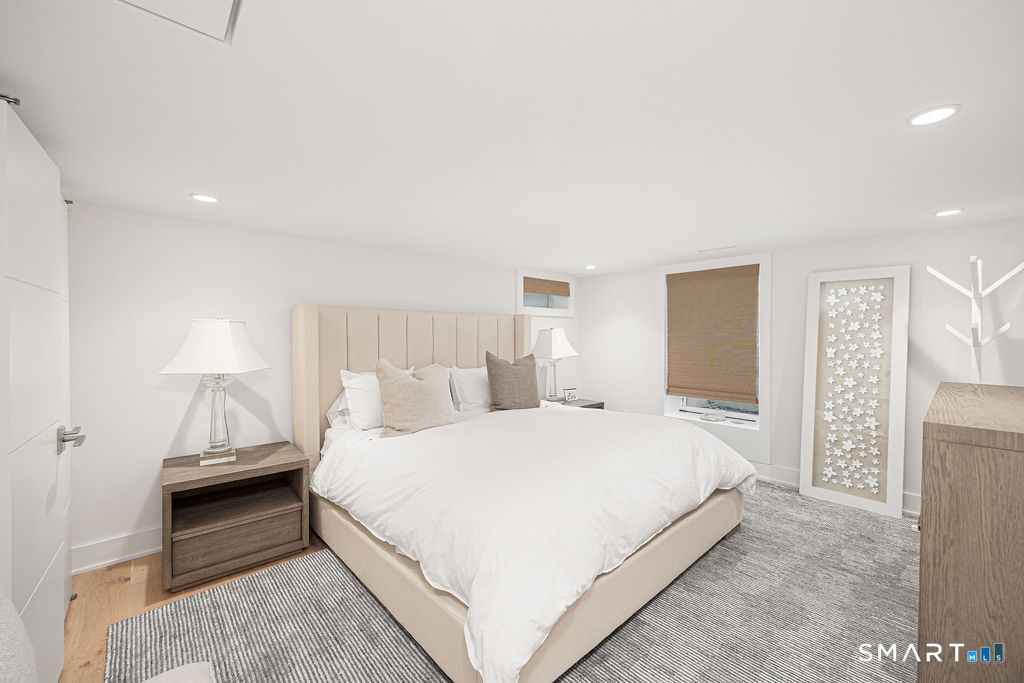
Bedroom with a large upholstered bed, neutral bedding, gray rug, and wood nightstands.
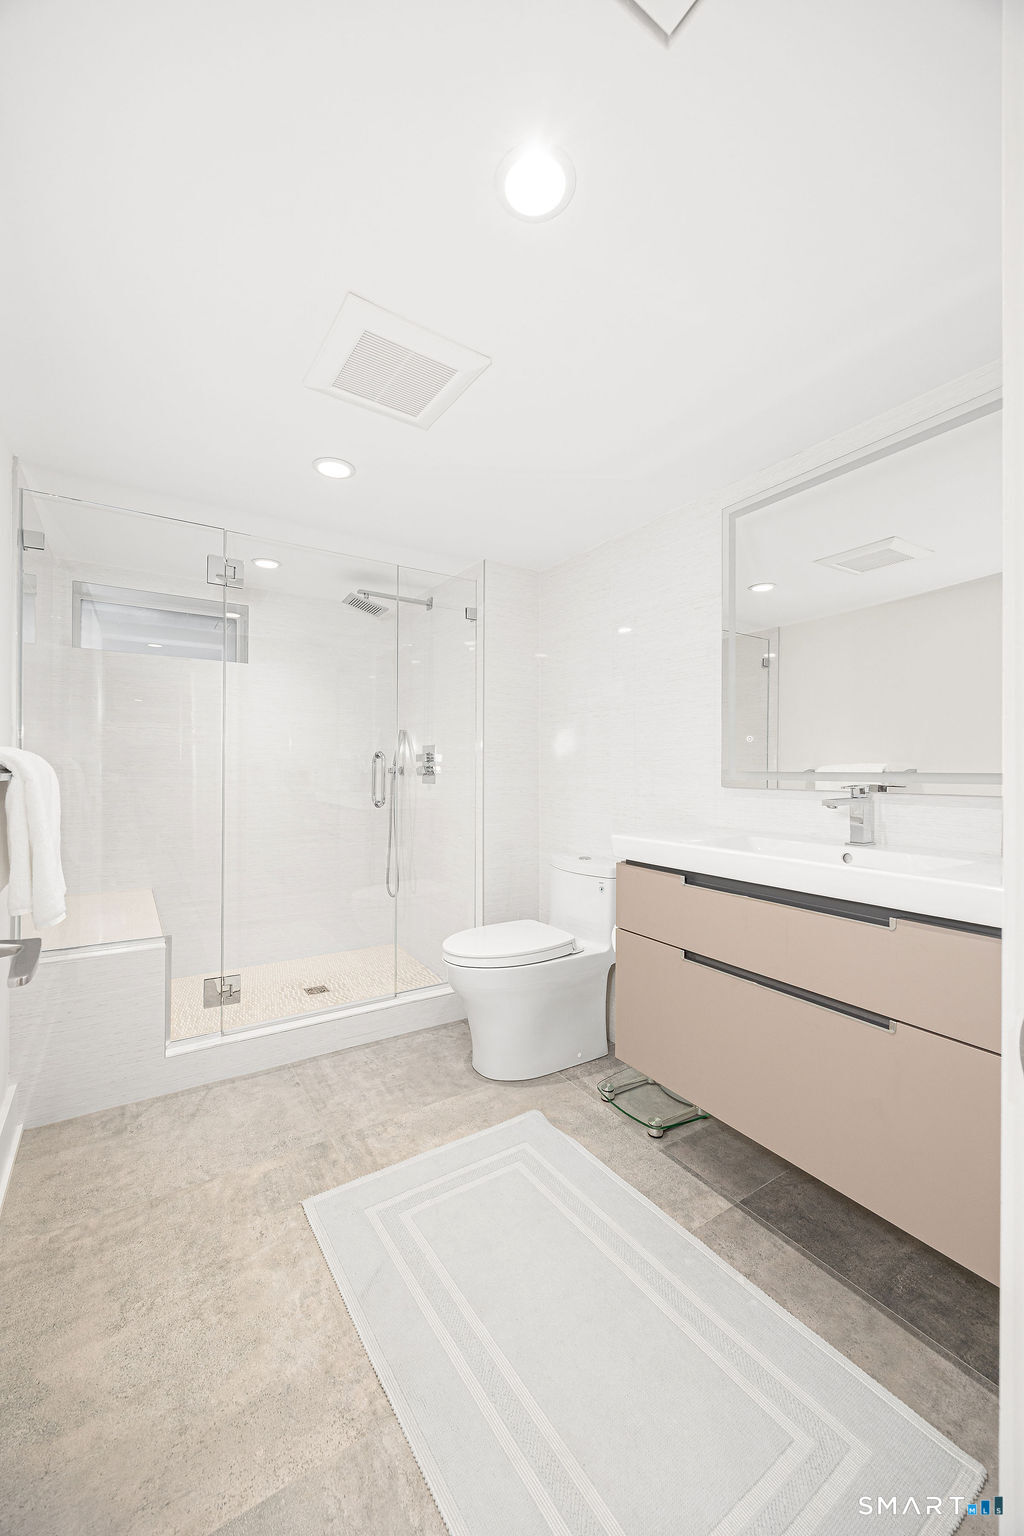
Bright modern bathroom with a glass-enclosed shower, floating vanity, and gray tile floor.
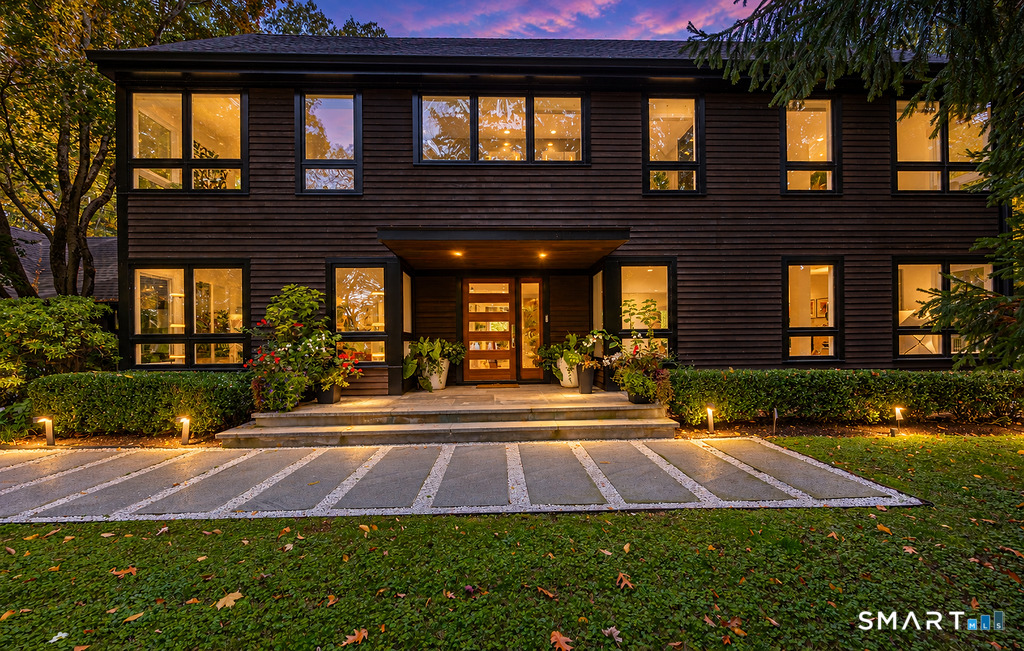
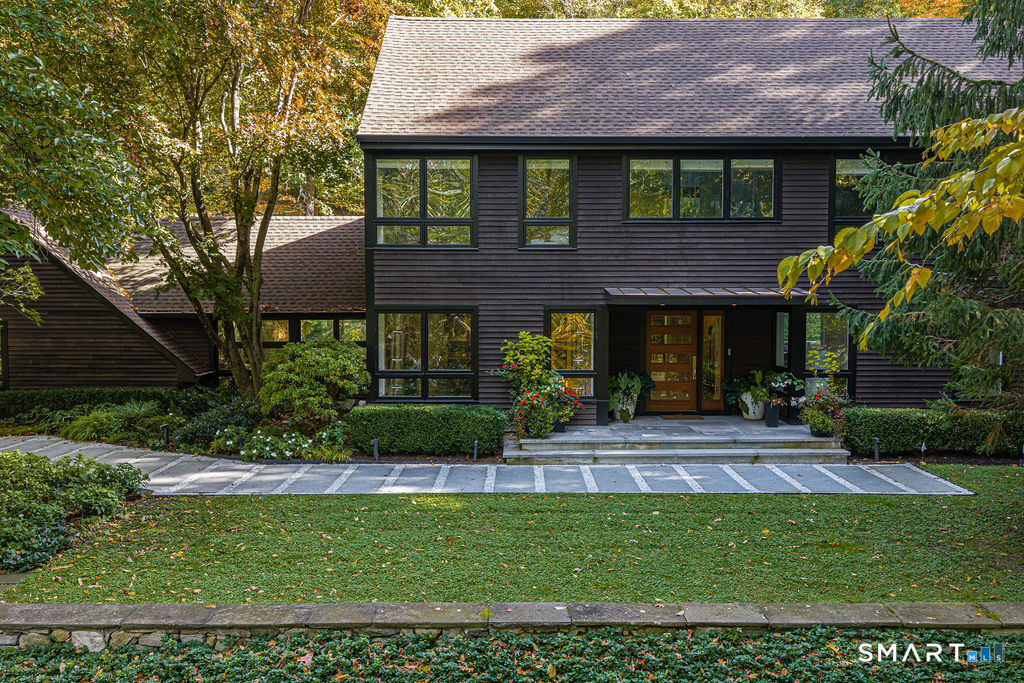
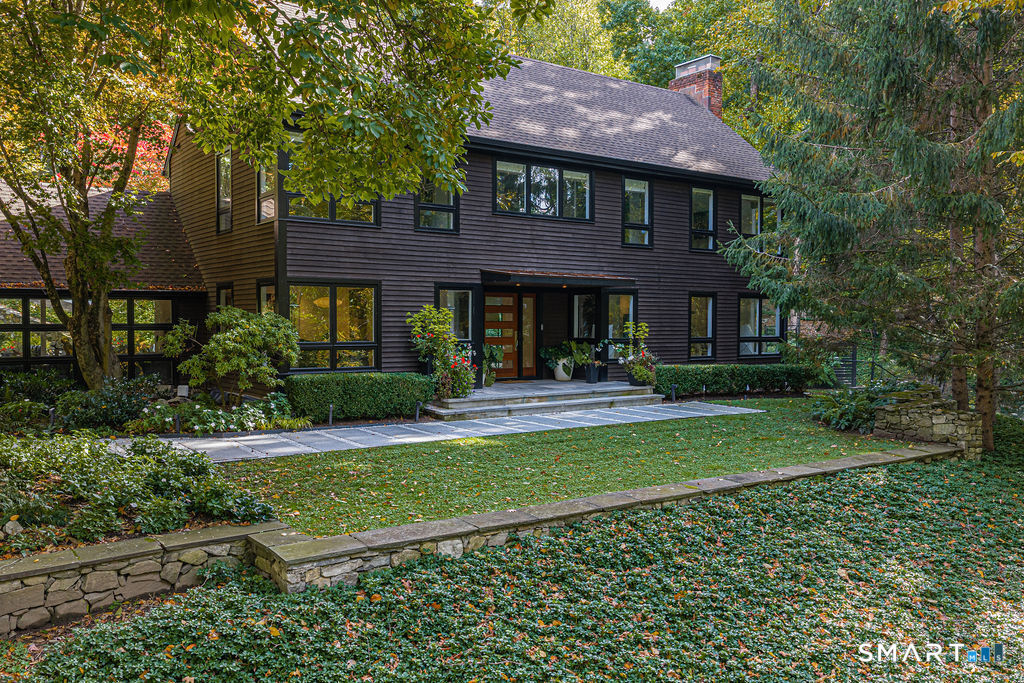
Two-story dark-sided home with broad windows, a covered entry, and a stone walkway.
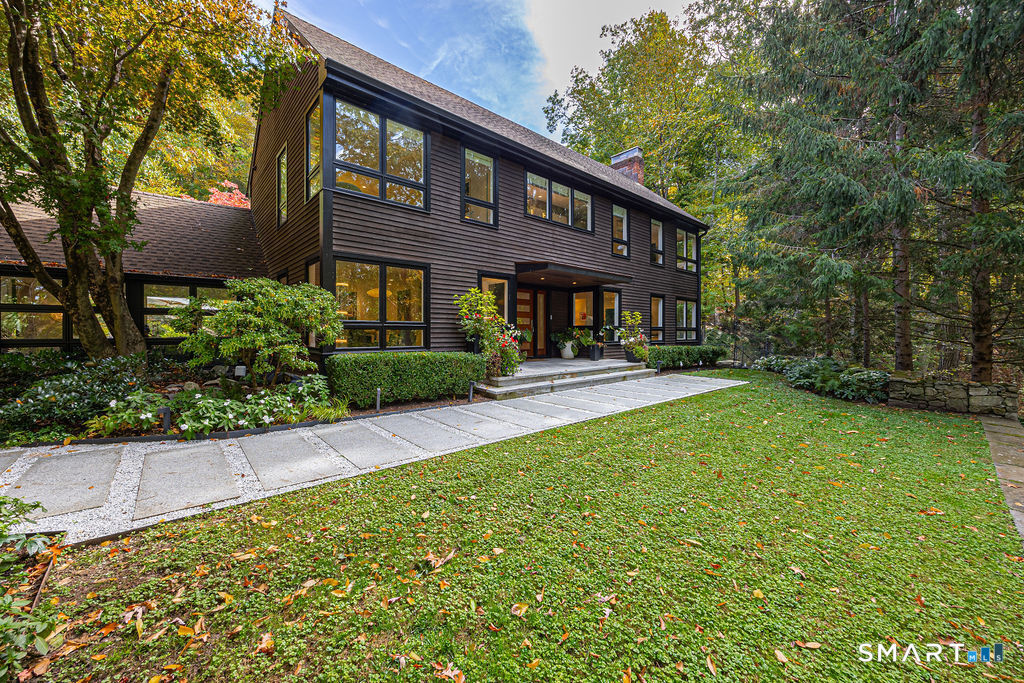
Dark two-story home with broad windows, a stone walkway, and a leaf-strewn lawn.
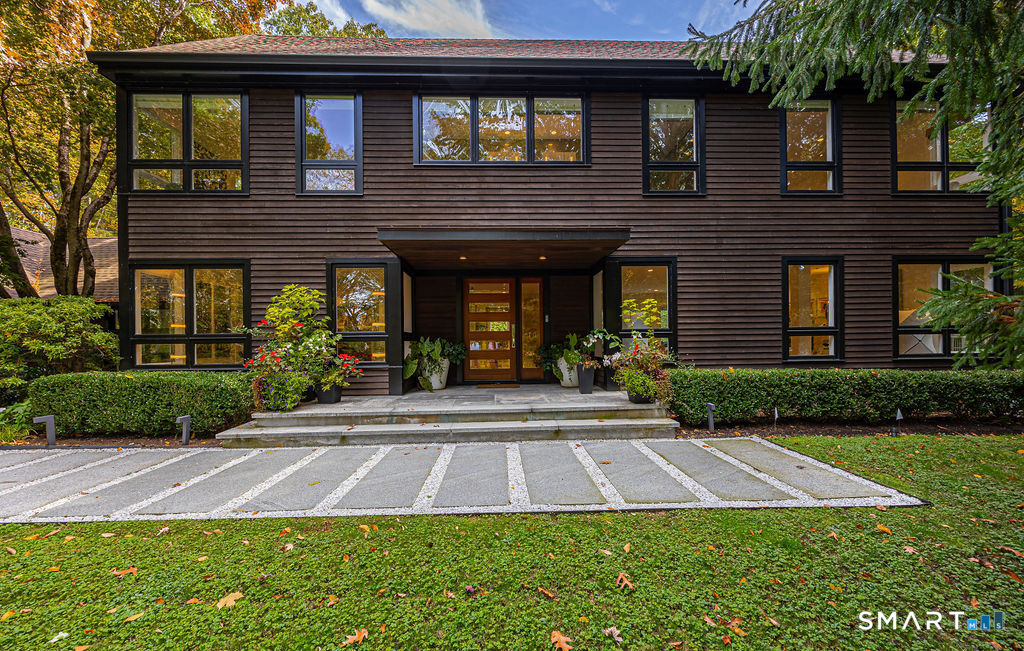
Dark-sided two-story home with broad windows, a covered entrance, and a landscaped front lawn.
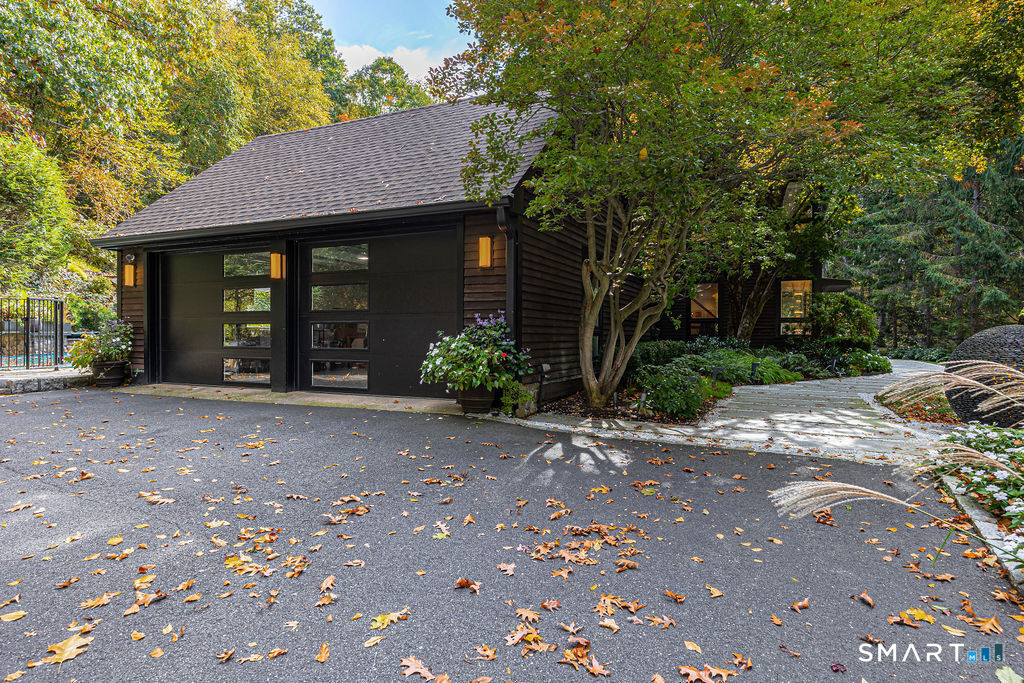
Dark wood home with a wide two-door garage, framed by trees and an autumn-leaf-strewn driveway.
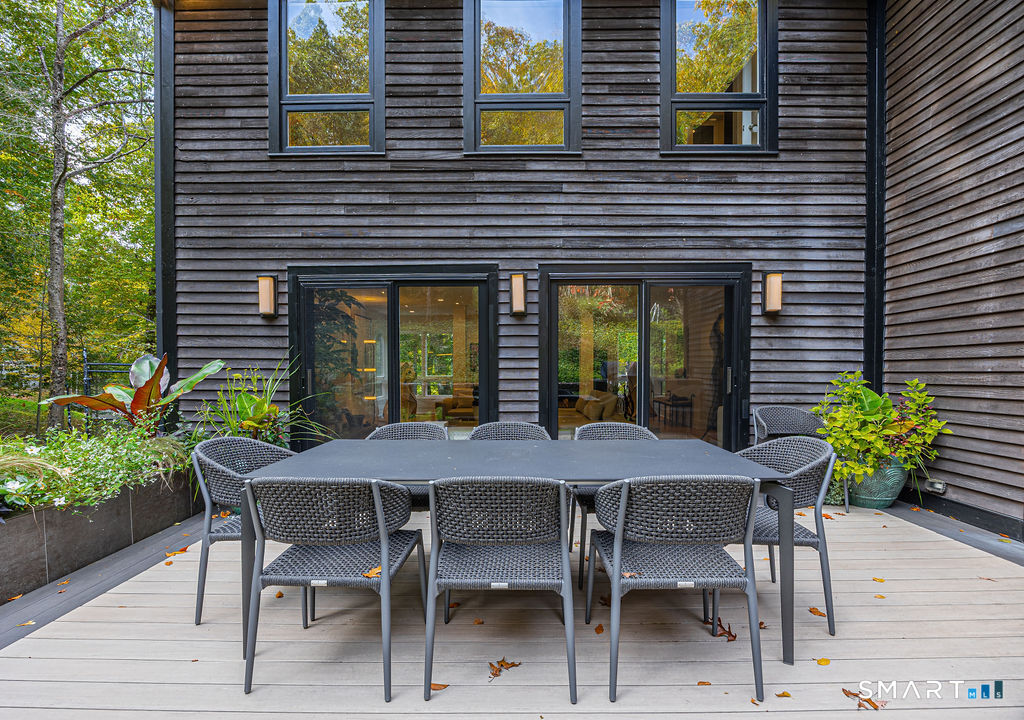
Outdoor dining patio beside a dark wood-sided home, with a long table and sliding glass doors.
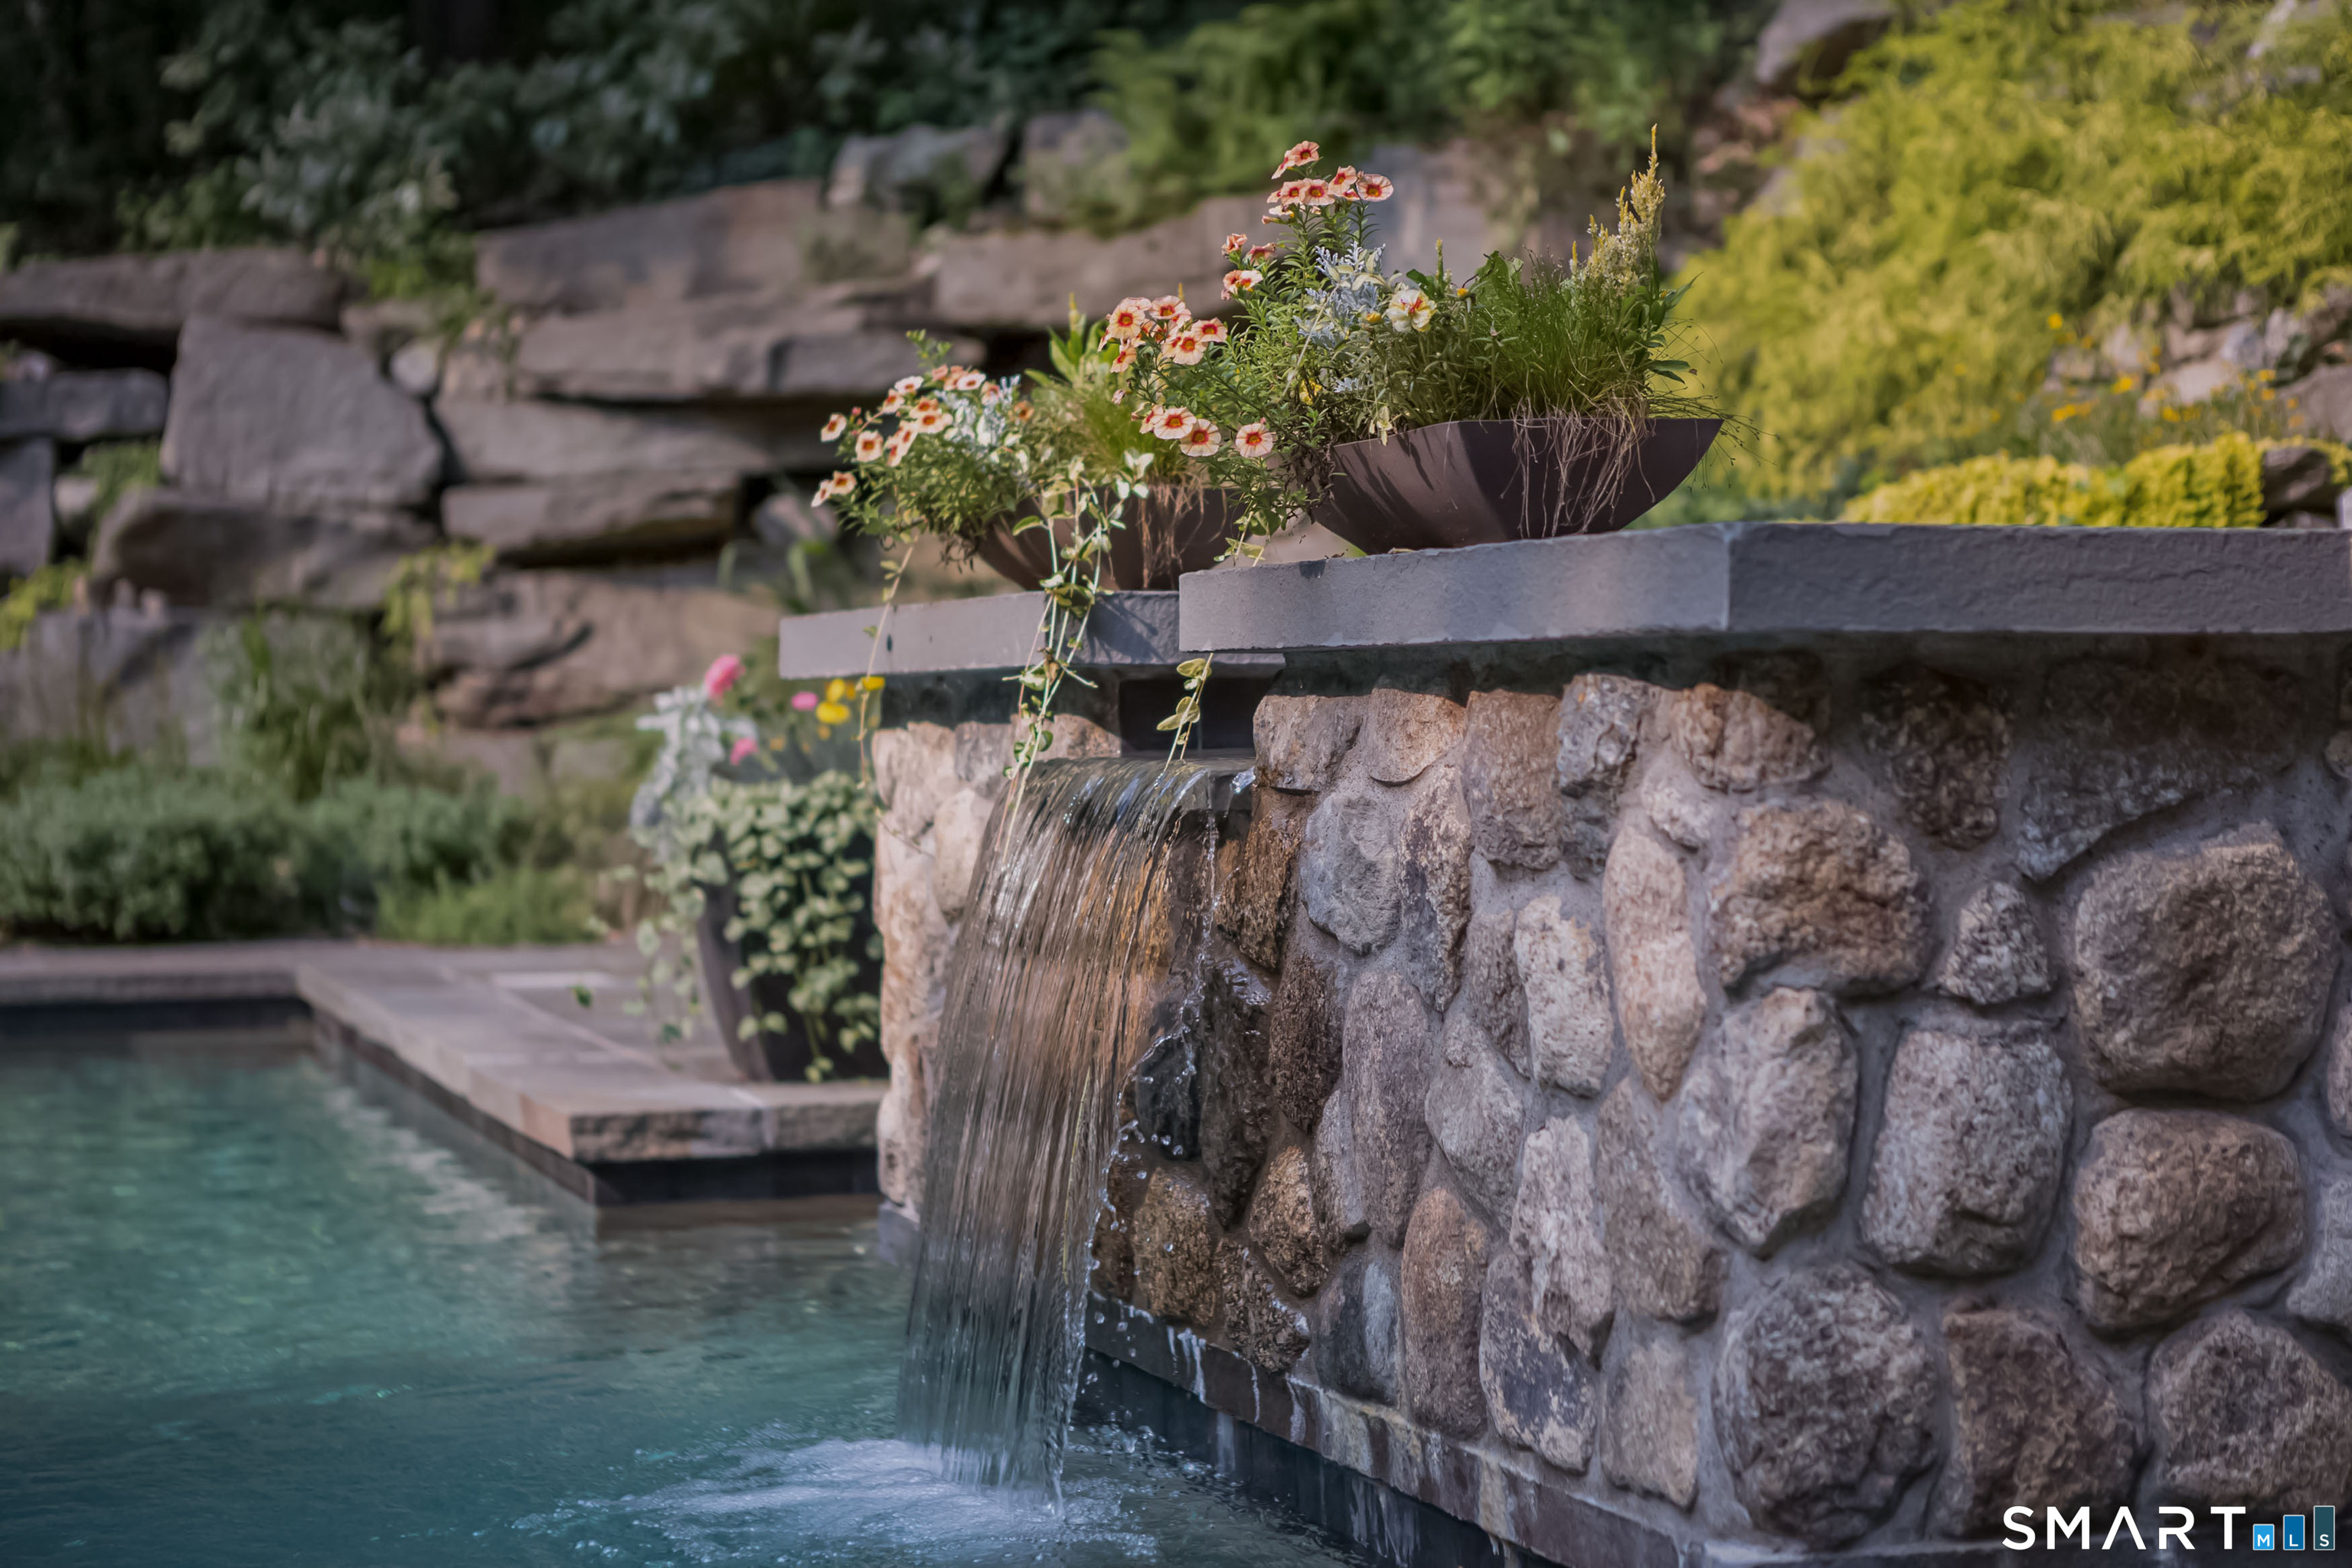
Stone waterfall spilling into a landscaped swimming pool, with flowering planters above.
Swimming pool with a stone waterfall feature, surrounded by lush landscaped gardens at dusk.
Dark-sided two-story home with a landscaped lawn, stone edging, and mature trees.
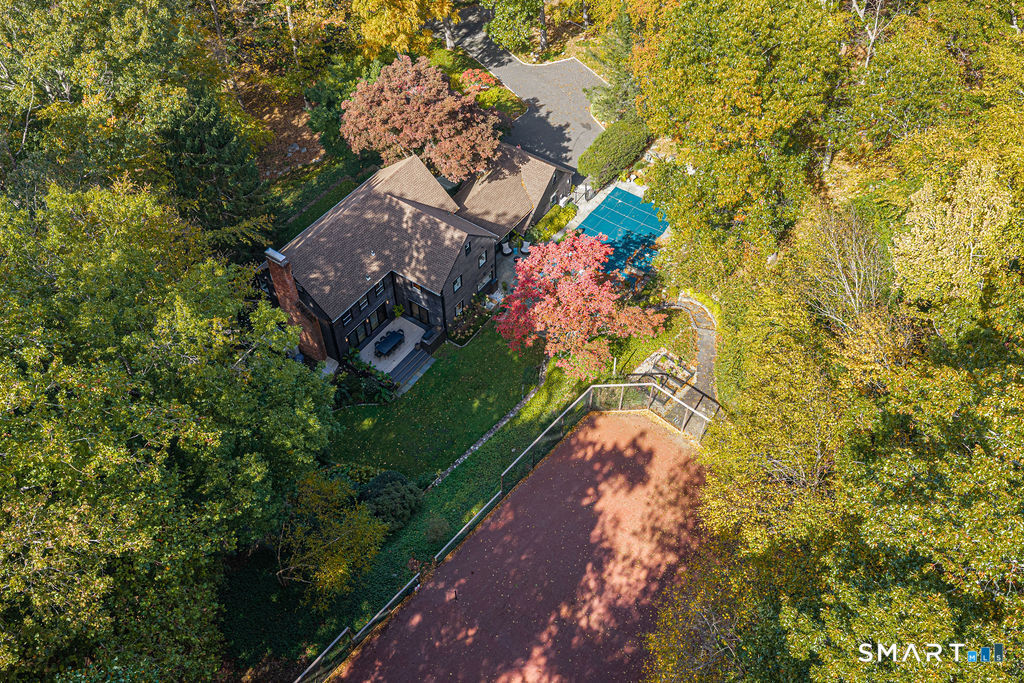
Aerial view of a wooded home with a swimming pool and fenced sport court.
Tennis court framed by autumn trees, with a player returning a shot.
SEE ALL PHOTOS
17 Greenbrier Road
Wood-sided home beside a curving concrete walkway and rounded stone garden sculpture.
Swimming pool with stone waterfall feature, sculptural fountain, and wooded landscaping.
Covered home entrance with an open wood door and large potted plants.
Open living room with a wood-and-white staircase, light wood floors, and sliding doors to the patio.
Living room with a white sectional, fireplace, and large windows opening to a patio.
Living room with white sofas, a fireplace, framed art, and large windows.
Living room with white sectional sofas, a fireplace, and sliding glass doors to the patio.
Kitchen with a large white island, walnut cabinetry, orange stools, and a patterned rug.
Kitchen with a large white island, orange stools, walnut cabinetry, and sliding doors to a garden.
Kitchen with a large white island, orange chairs, walnut cabinetry, and open display shelves.
Kitchen with a large white island, wood countertop, stainless steel appliances, and hardwood floors.
Kitchen with walnut cabinetry, stainless steel appliances, and a large central island.
Kitchen with white cabinetry, walnut island cabinets, and a stone tile backsplash.
Bright living room with a gray sectional, large windows, patterned rug, and contemporary art.
Bathroom with a glass-enclosed shower, gray textured tile, and a floating white vanity beneath an oval mirror.
Dining room with a live-edge wood table, gray chairs, large windows, and a patterned rug.
Bright living room with built-in shelving, a wall-mounted TV, and a mustard sofa.
Upper-level hallway with an open dark-wood staircase, glass railing, and orange patterned rug.
Bright bedroom with a fireplace, large windows, and a white bed.
Bedroom with a white bed, large wooded-view window, and an open view into the ensuite bathroom.
Modern bathroom with a freestanding tub, double sinks, and large windows overlooking greenery.
Glass-enclosed tiled shower beside a bright sitting area with a television.
Walk-in closet with frosted-glass cabinets, open clothing storage, and light hardwood flooring.
Bedroom with a gray upholstered bed, purple bedding, and large windows overlooking trees.
Modern bathroom with a dark floating vanity, wall-length mirrors, and a glass-enclosed shower.
Laundry room with front-loading washer and dryer, a sink, and wood cabinetry.
Finished recreation room with a large rug, television on a stand, and brick fireplace.
Bedroom with a large upholstered bed, neutral bedding, gray rug, and wood nightstands.
Bright modern bathroom with a glass-enclosed shower, floating vanity, and gray tile floor.
Two-story dark-sided home with broad windows, a covered entry, and a stone walkway.
Dark two-story home with broad windows, a stone walkway, and a leaf-strewn lawn.
Dark-sided two-story home with broad windows, a covered entrance, and a landscaped front lawn.
Dark wood home with a wide two-door garage, framed by trees and an autumn-leaf-strewn driveway.
Outdoor dining patio beside a dark wood-sided home, with a long table and sliding glass doors.
Stone waterfall spilling into a landscaped swimming pool, with flowering planters above.
Swimming pool with a stone waterfall feature, surrounded by lush landscaped gardens at dusk.
Dark-sided two-story home with a landscaped lawn, stone edging, and mature trees.
Aerial view of a wooded home with a swimming pool and fenced sport court.
Tennis court framed by autumn trees, with a player returning a shot.
Pending

17 Greenbrier Road

17 Greenbrier Road, Westport, CT 06880

$3,450,000
$3,450,000

17 Greenbrier Road

4 Beds 4 Baths 4,360 Sq.Ft. 2.02 Acres

Description

Welcome to 17 Greenbrier Rd- an irreplaceable masterpiece that perfectly balances elite, high-end refinement with effortless daily livability. Nestled high in a vibrant New England landscape with expansive treetop views, this 2023 frame-in restoration by Wimmer & Wimmer Design has been taken to the next level by the current owner. A striking, organically dark facade introduces its classically modern roots. Inside, the minimalist-luxe interiors are anchored by 6-inch rift-sawn hardwoods, TruStyle doors, and architectural trim under brilliant Lutron controlled smart LED lighting. The gourmet kitchen by NuKitchens is a chef's dream, meticulously styled with Sub-Zero, Wolf, and Caesarstone. Spa-level bathrooms showcase custom Porcelanosa tile, curbless glass showers, floating vanities and new Toto Neorest bidet toilets. The primary suite is a wellness escape complete with a 70-inch almond soaking tub. Outfitted with the absolute best-Marvin windows, Dornbracht, Villeroy & Boch, Robern, Rocky Mountain hardware, and Clopay doors-no expense was spared. The private resort-style grounds feature a newly resurfaced gunite swimming pool with spa and waterfall, expansive stone patios, and a refurbished clay tennis court. Experience the enchanting vibe and unique community of Greenbrier. Turn-key ready: This home can be purchased fully furnished, including the curated pieces of art and decor.

Share Property

Location

17 Greenbrier Road, Westport, CT 06880

Status

Pending
Jordan Dolger

Jordan Dolger

Features & Amenities

Interior

  • total bedrooms4
  • Total bathrooms4
  • full bathrooms4
  • APPLIANCES Cook Top, Wall Oven, Microwave, Range Hood, Refrigerator, Freezer, Subzero, Dishwasher, Disposal, Washer, Electric Dryer, Wine Chiller
  • other interior Features Audio System, Auto Garage Door Opener, Security System

Area & Lot

  • Status Pending
  • Living Area4,360 Sq.Ft.
  • Total Area4,360 Sq.Ft.
  • Lot Area2.02 Acres
  • MLS® ID24216789
  • TypeResidential
  • YEAR BUILT2023
  • NeighborhoodWestport
  • Architecture StylesColonial
  • Water FrontageNot Applicable
  • Elementary SchoolColeytown
  • Middle SchoolColeytown
  • High SchoolStaples

Exterior

  • Garage Space2.0
  • water SourcePublic Water Connected
  • PoolGunite, Heated, Spa, In Ground Pool
  • roofAsphalt Shingle
  • lot featuresSome Wetlands, Lightly Wooded, Professionally Landscaped
  • parkingAttached Garage
  • HEAT TYPEHot Air
  • AIR CONDITIONINGCentral Air, Heat Pump, Zoned
  • sewerSeptic
  • SubstructureConcrete
  • other exterior FeaturesTennis Court, Underground Sprinkler, Patio

Financial

  • Sales Price$3,450,000
  • Real Estate Tax $26,796/yr
  • Zoning AAA
image

Schedule a Showing

We would love to show you our beautiful property. Please select your preferred date and time below. An agent will be in touch shortly to confirm your appointment.

Schedule a Showing

We would love to show you our beautiful property. Please select your preferred date and time below. An agent will be in touch shortly to confirm your appointment.

Thank you for your interest in 17 Greenbrier Road, Westport, CT 06880. We are reviewing your request and will be in touch shortly!

Mortgage Calculator

Estimate your monthly mortgage payment, including the principal and interest, property taxes, and HOA. Adjust the values to generate a more accurate rate.

All estimates are provided for informational purposes only. Actual amounts may vary.
$0,000 Your Payment 20 15 65
$0,000 Your Payment

Work with Us

Whether you are looking for a new home, selling your current one, or searching for the right investment property, you can count on the Higgins Group Private Brokerage to be with you every step of the way.

Follow Me on Instagram