17 Fire Hill Lane
17 Fire Hill Lane
17 Fire Hill Lane
17 Fire Hill Lane
17 Fire Hill Lane
17 Fire Hill Lane
17 Fire Hill Lane
17 Fire Hill Lane
17 Fire Hill Lane
17 Fire Hill Lane
17 Fire Hill Lane
17 Fire Hill Lane
17 Fire Hill Lane
17 Fire Hill Lane
17 Fire Hill Lane
17 Fire Hill Lane
17 Fire Hill Lane
17 Fire Hill Lane
17 Fire Hill Lane
17 Fire Hill Lane
17 Fire Hill Lane
17 Fire Hill Lane
17 Fire Hill Lane
17 Fire Hill Lane
17 Fire Hill Lane
17 Fire Hill Lane
17 Fire Hill Lane
17 Fire Hill Lane
17 Fire Hill Lane
17 Fire Hill Lane
17 Fire Hill Lane
17 Fire Hill Lane
17 Fire Hill Lane
17 Fire Hill Lane
17 Fire Hill Lane
17 Fire Hill Lane
17 Fire Hill Lane
17 Fire Hill Lane
17 Fire Hill Lane
17 Fire Hill Lane
SEE ALL PHOTOS
17 Fire Hill Lane
17 Fire Hill Lane
17 Fire Hill Lane
17 Fire Hill Lane
17 Fire Hill Lane
17 Fire Hill Lane
17 Fire Hill Lane
17 Fire Hill Lane
17 Fire Hill Lane
17 Fire Hill Lane
17 Fire Hill Lane
17 Fire Hill Lane
17 Fire Hill Lane
17 Fire Hill Lane
17 Fire Hill Lane
17 Fire Hill Lane
17 Fire Hill Lane
17 Fire Hill Lane
17 Fire Hill Lane
17 Fire Hill Lane
17 Fire Hill Lane
17 Fire Hill Lane
17 Fire Hill Lane
17 Fire Hill Lane
17 Fire Hill Lane
17 Fire Hill Lane
17 Fire Hill Lane
17 Fire Hill Lane
17 Fire Hill Lane
17 Fire Hill Lane
17 Fire Hill Lane
17 Fire Hill Lane
17 Fire Hill Lane
17 Fire Hill Lane
17 Fire Hill Lane
17 Fire Hill Lane
17 Fire Hill Lane
17 Fire Hill Lane
17 Fire Hill Lane
17 Fire Hill Lane
Sold

17 Fire Hill Lane

17 Fire Hill Lane, Redding, Connecticut 06896

$1,850,000
$1,850,000

17 Fire Hill Lane

5 Beds 6 Baths 4,773 Sq.Ft. 2.33 Acres

Description

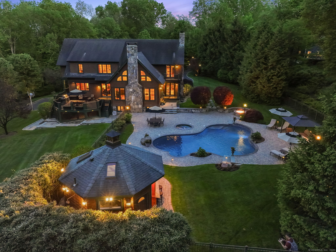
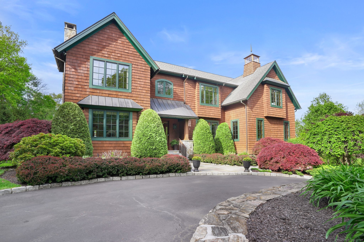
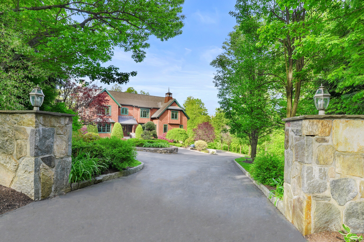
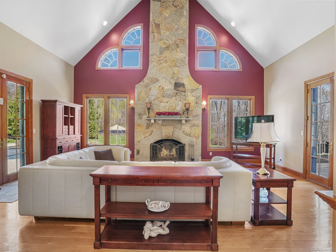
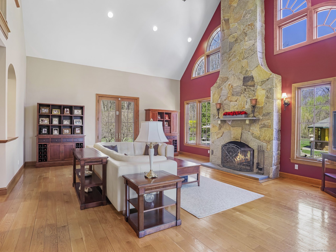
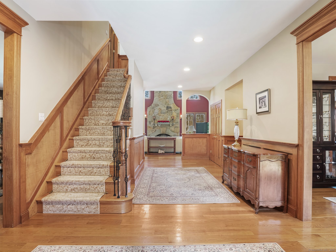
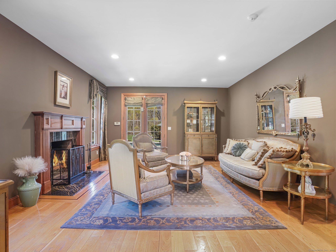
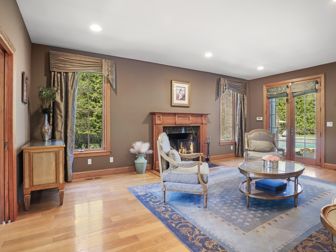
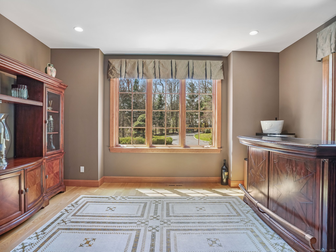
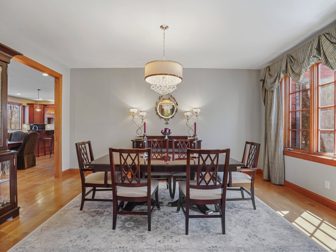
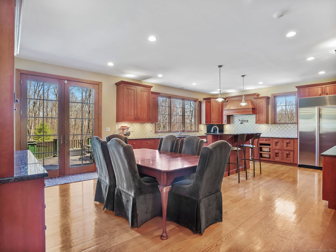
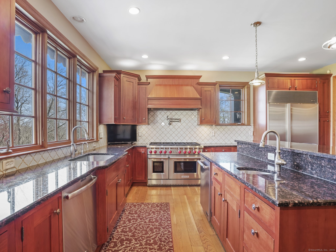
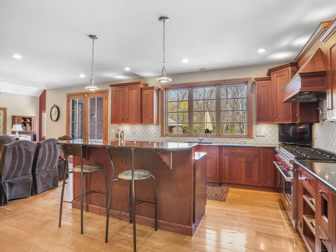
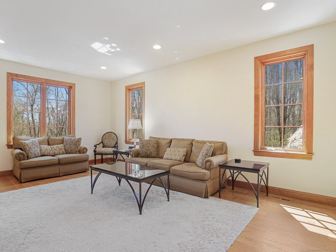
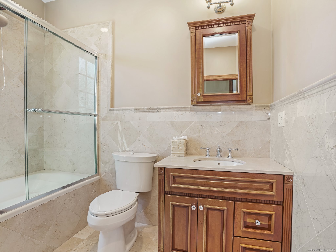
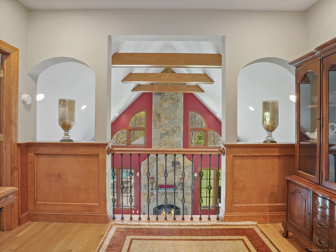
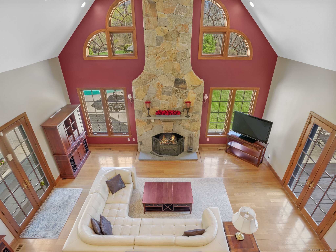
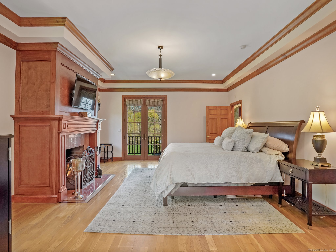
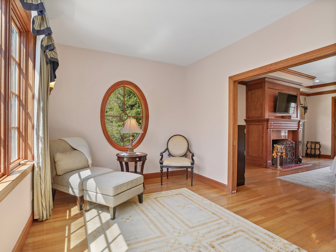
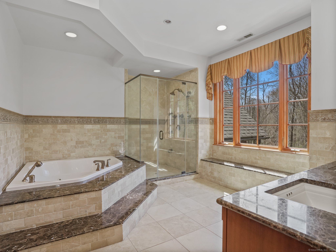
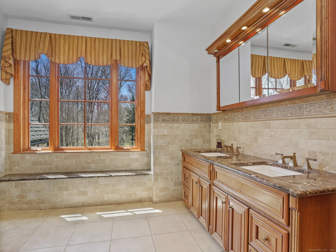
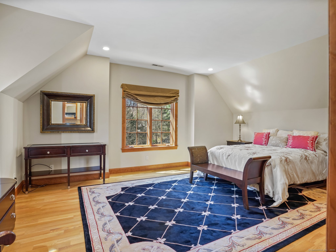
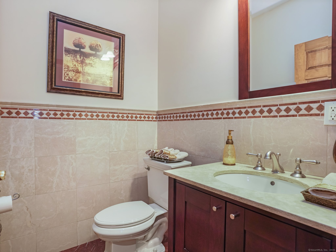
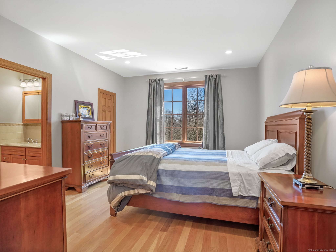
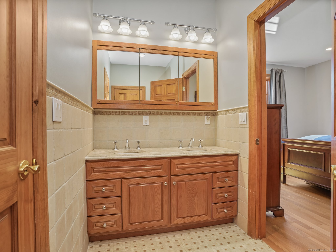
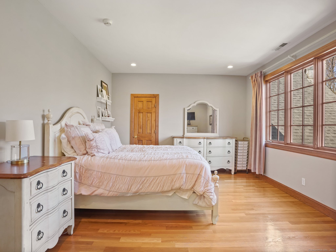
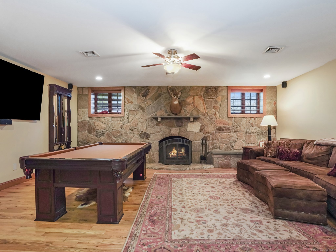
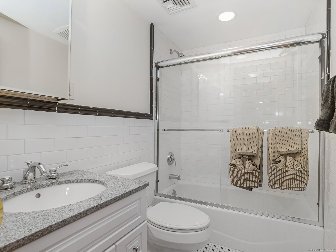
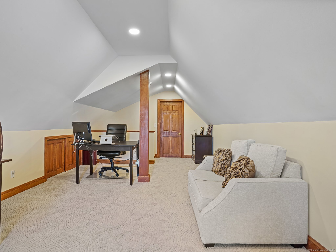
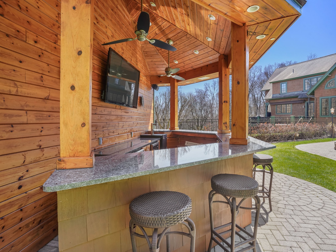
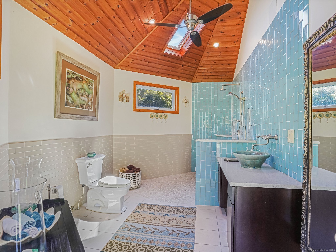
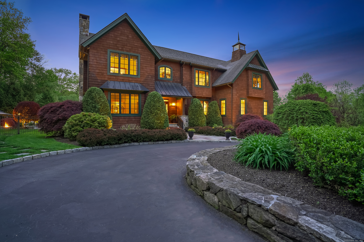
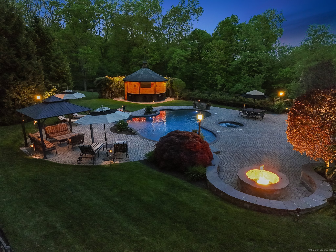
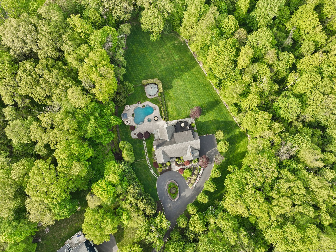
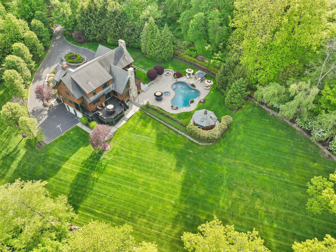
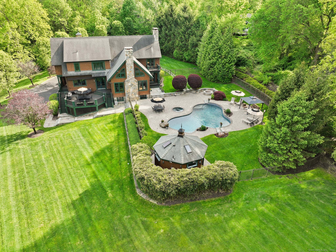
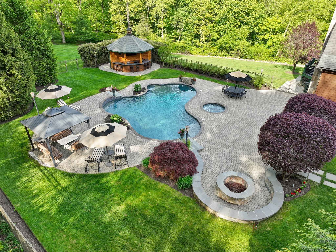
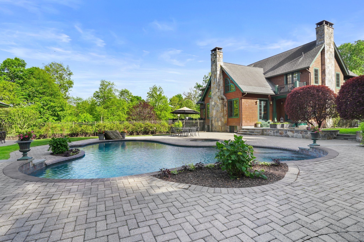
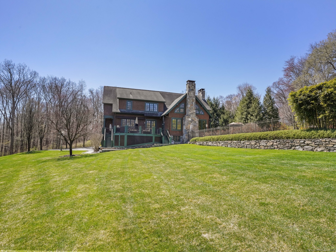
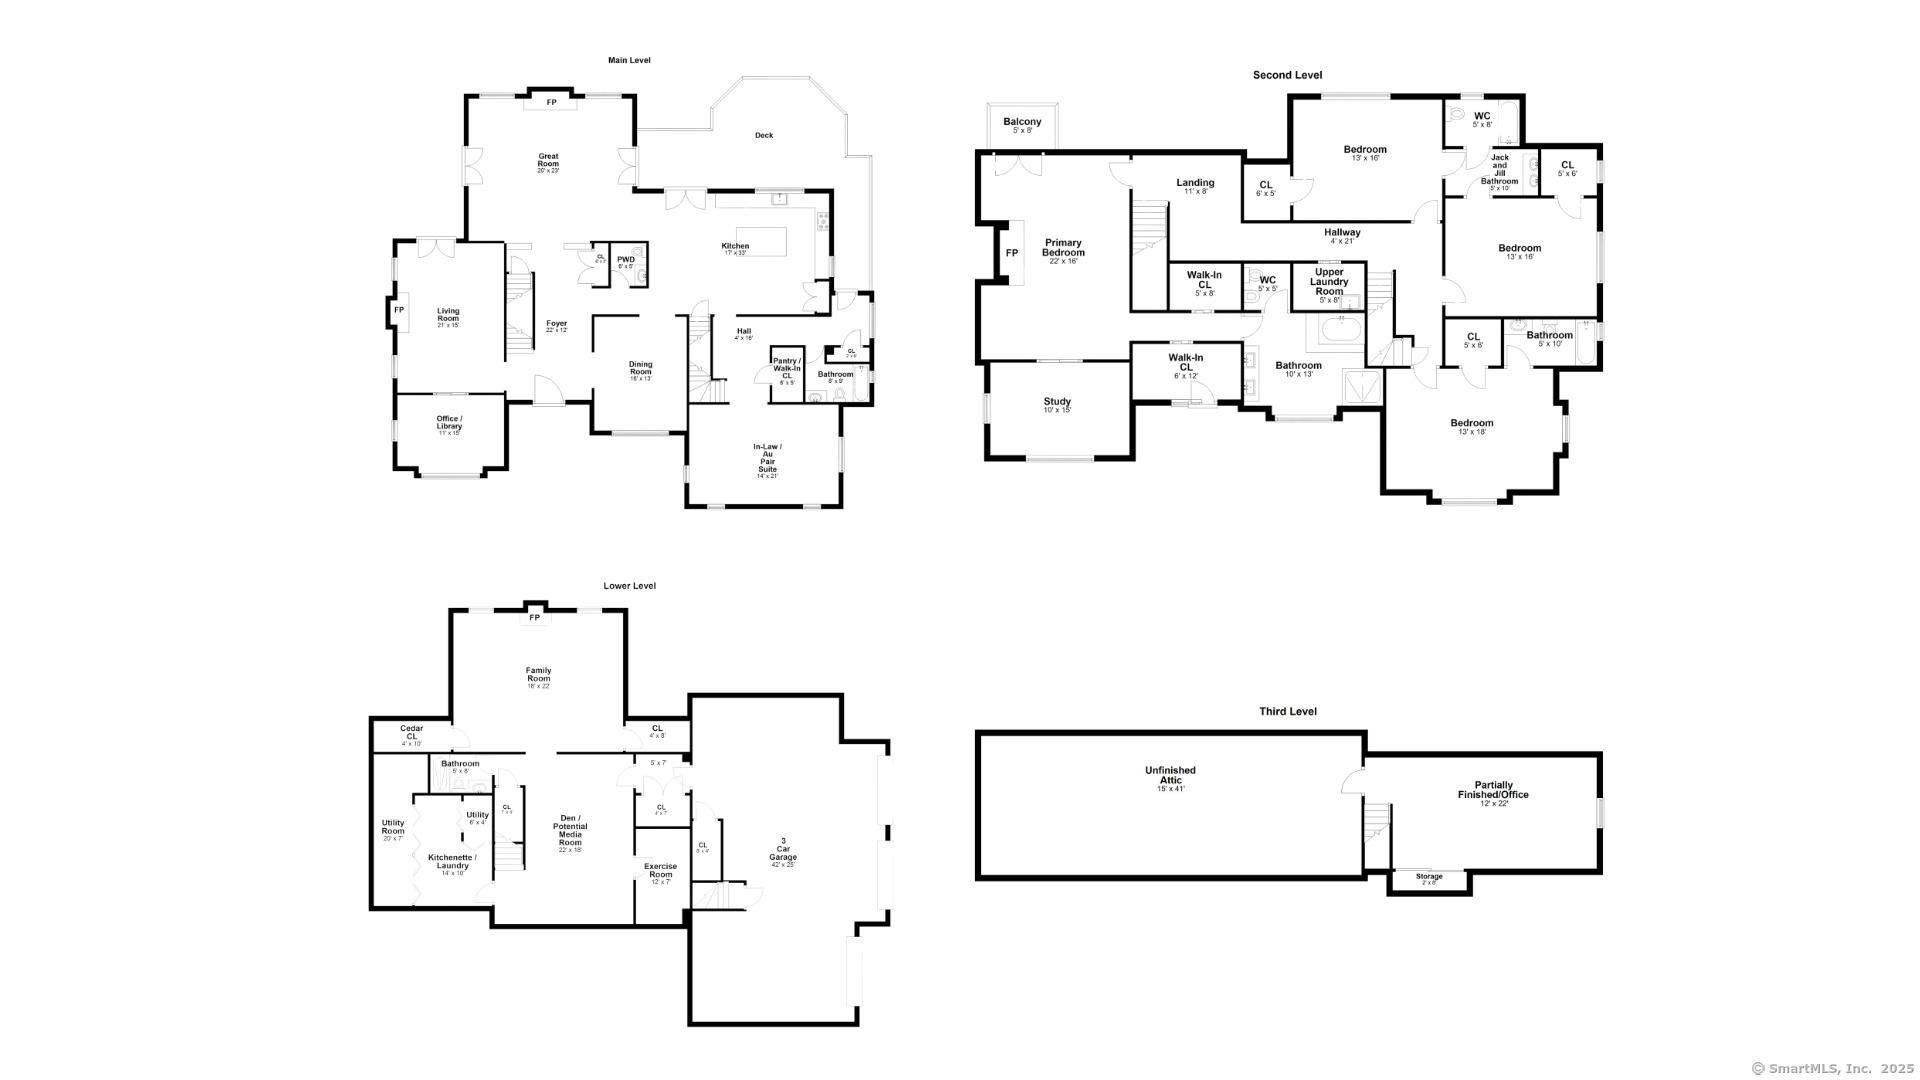
An Exceptional Estate of Timeless Elegance & Modern Luxury. Experience refined living at its finest in this one-of-a-kind 6100+ SF Colonial estate, privately sited at the end of a cul-de-sac on 2.33 acres of lush, professionally landscaped grounds. Designed for grand-scale entertaining & everyday comfort, this impeccably maintained residence offers over 6,100 sq. ft. of thoughtfully curated interiors, a 296 sq. ft. incredible pool house, and a three-car garage. As you enter, you're welcomed by soaring ceilings, wide-plank hardwood floors, & bespoke millwork. At the heart of the home, a spacious chef's kitchen is equipped w/ a new 8-burner Wolf double oven, Sub-Zero refrigeration, dual dishwashers, pot filler, & granite countertops. From the 2-story great room to the formal dining room & richly appointed library/home office, every detail is designed to evoke a sense of elegance. A main-level guest suite offers ideal accommodations for in-laws, an au pair, or guests. The lower level features entertainment space, complete w/ a family/game room w/ stone fireplace, possible media room or den, kitchenette w/ 2nd laundry, full bath, & storage. Four bedrooms & 6.5 total baths, which includes a full bathroom in the pool house. The spectacular primary suite has a private sitting room, marble & cherry fireplace, 2 w/i closets, balcony, & a spa-like bath w/ jetted tub, double vanities, w/c, & bidet. Add'l bedrooms offer en-suite & Jack-and-Jill layouts. Step into your own private resort.

Share Property

Location

17 Fire Hill Lane, Redding, Connecticut 06896

Status

Sold

Date Sold

July 15, 2025

Features & Amenities

Interior

  • total bedrooms5
  • Total bathrooms6
  • full bathrooms5
  • half bathroom1
  • Laundry room Lower Level, Upper Level
  • APPLIANCES Gas Range, Oven/Range, Refrigerator, Freezer, Subzero, Icemaker, Dishwasher, Instant Hot Water Tap, Washer, Electric Dryer, Gas Dryer
  • other interior Features Audio System, Auto Garage Door Opener, Humidifier, Security System

Area & Lot

  • Status Sold
  • Date Sold July 15, 2025
  • Living Area4,773 Sq.Ft.
  • Lot Area2.33 Acres
  • MLS® ID24088812
  • TypeOther
  • YEAR BUILT2005
  • NeighborhoodRedding
  • Architecture StylesColonial
  • Water FrontageNot Applicable
  • Elementary SchoolRedding
  • Middle SchoolJohn Read
  • High SchoolJoel Barlow

Exterior

  • Garage Space3.0
  • water SourcePrivate Well
  • PoolGunite, Pool House, In Ground Pool
  • roofAsphalt Shingle, Shake
  • lot featuresOn Cul-De-Sac
  • parkingAttached Garage, Under House Garage
  • HEAT TYPEHot Water
  • AIR CONDITIONINGCentral Air
  • sewerSeptic
  • SubstructureConcrete
  • other exterior FeaturesBalcony, Awnings, Gazebo, Porch, Deck, Hot Tub, Patio

Financial

  • Sales Price$1,850,000
  • Real Estate Tax $32,559/yr
  • Zoning R-2
View Virtual Tour

Work with Us

Whether you are looking for a new home, selling your current one, or searching for the right investment property, you can count on the Higgins Group Private Brokerage to be with you every step of the way.

Follow Me on Instagram