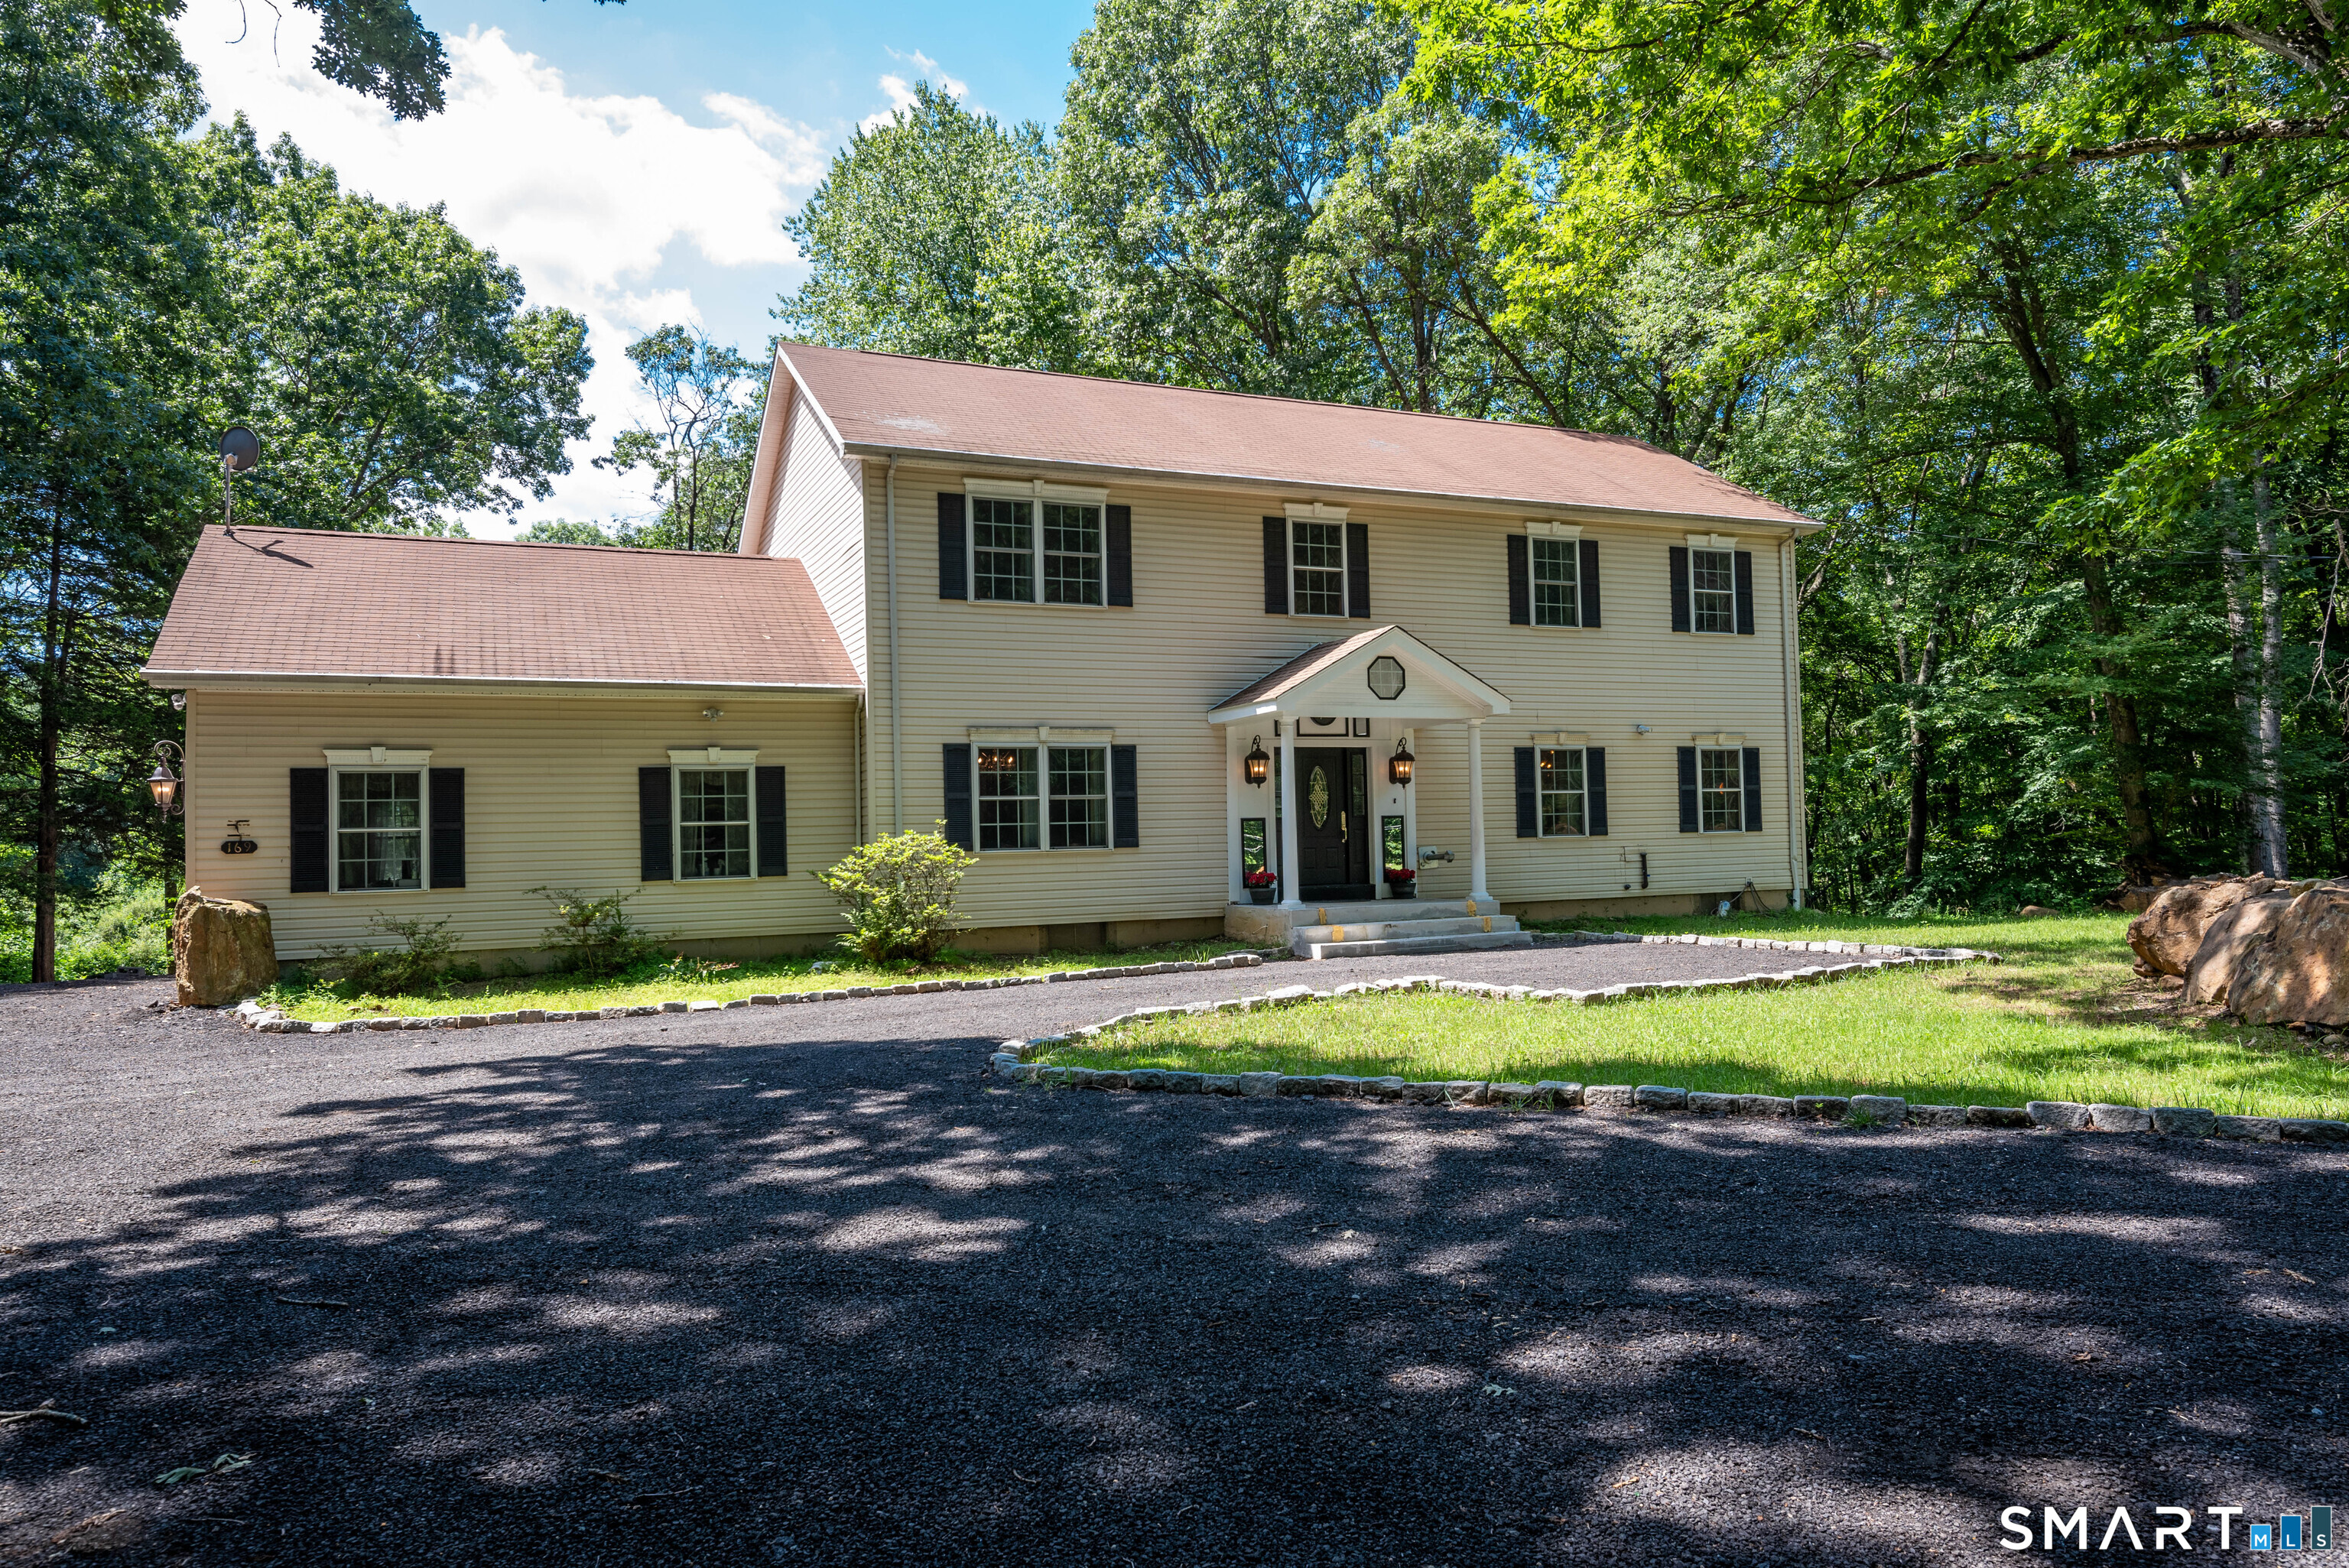
Two-story beige house with dark shutters, framed by mature trees beside a curved driveway.
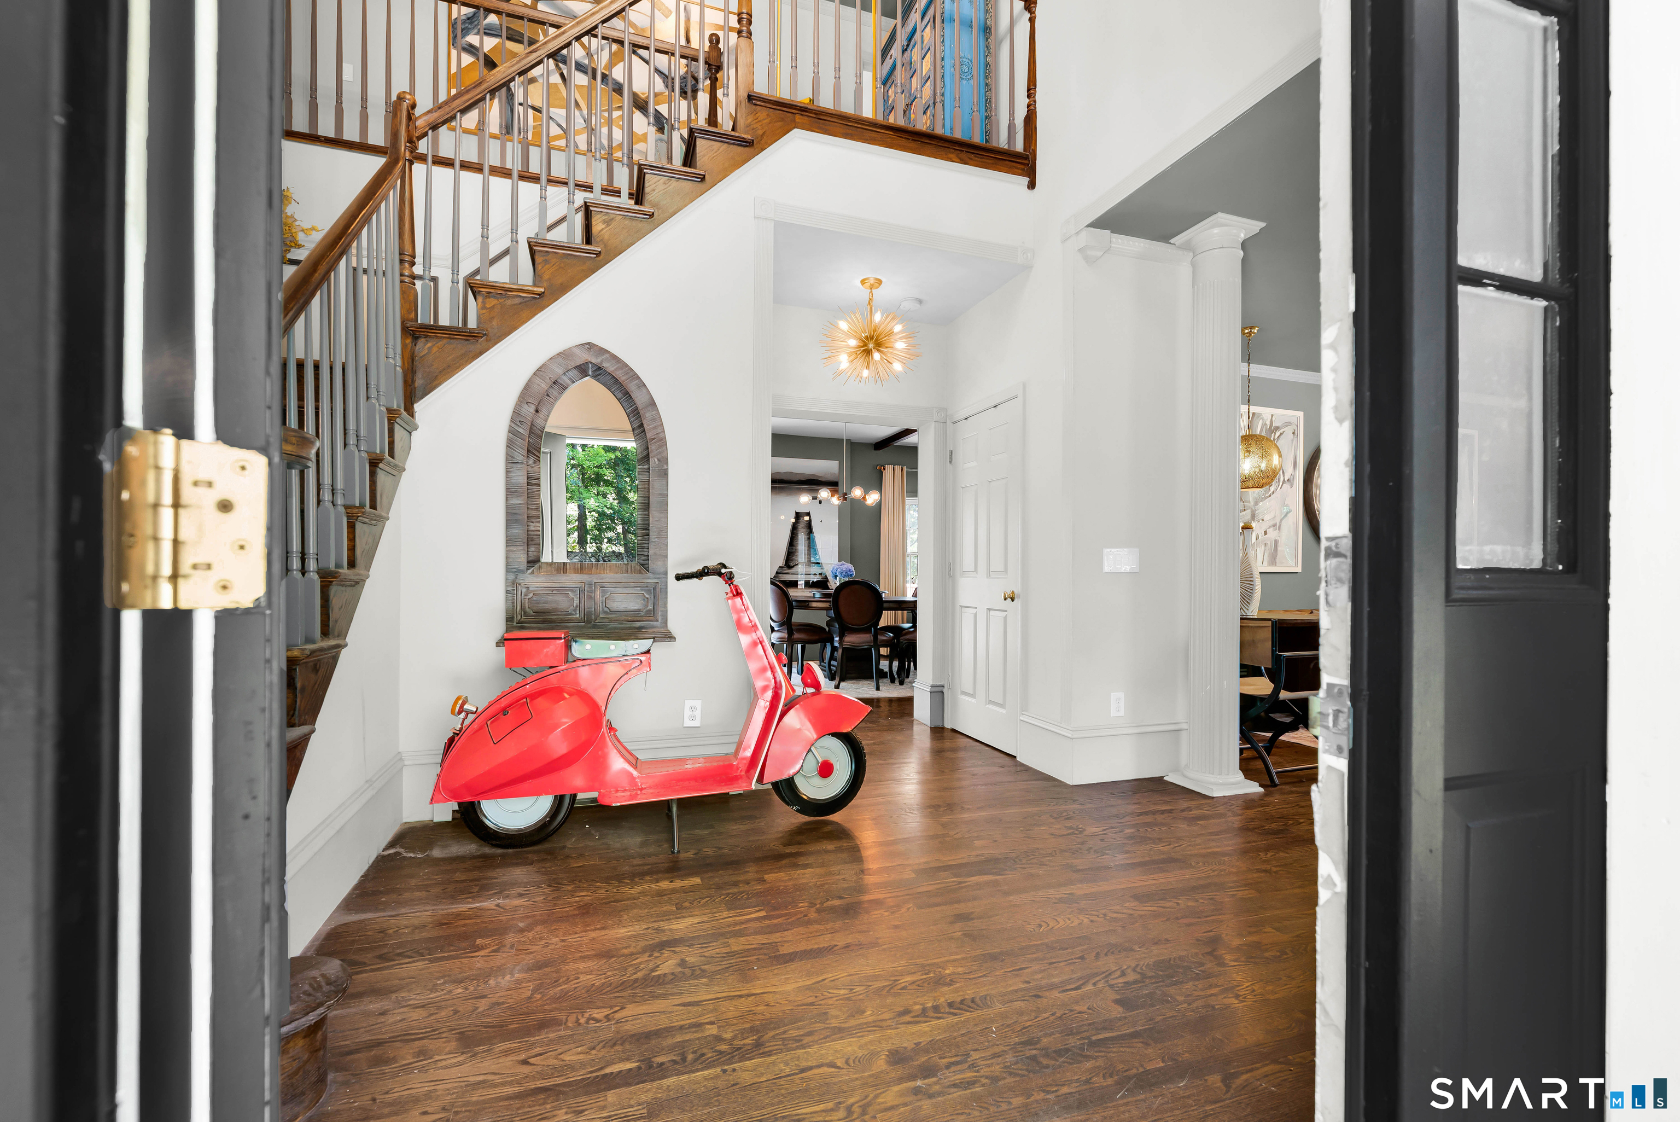
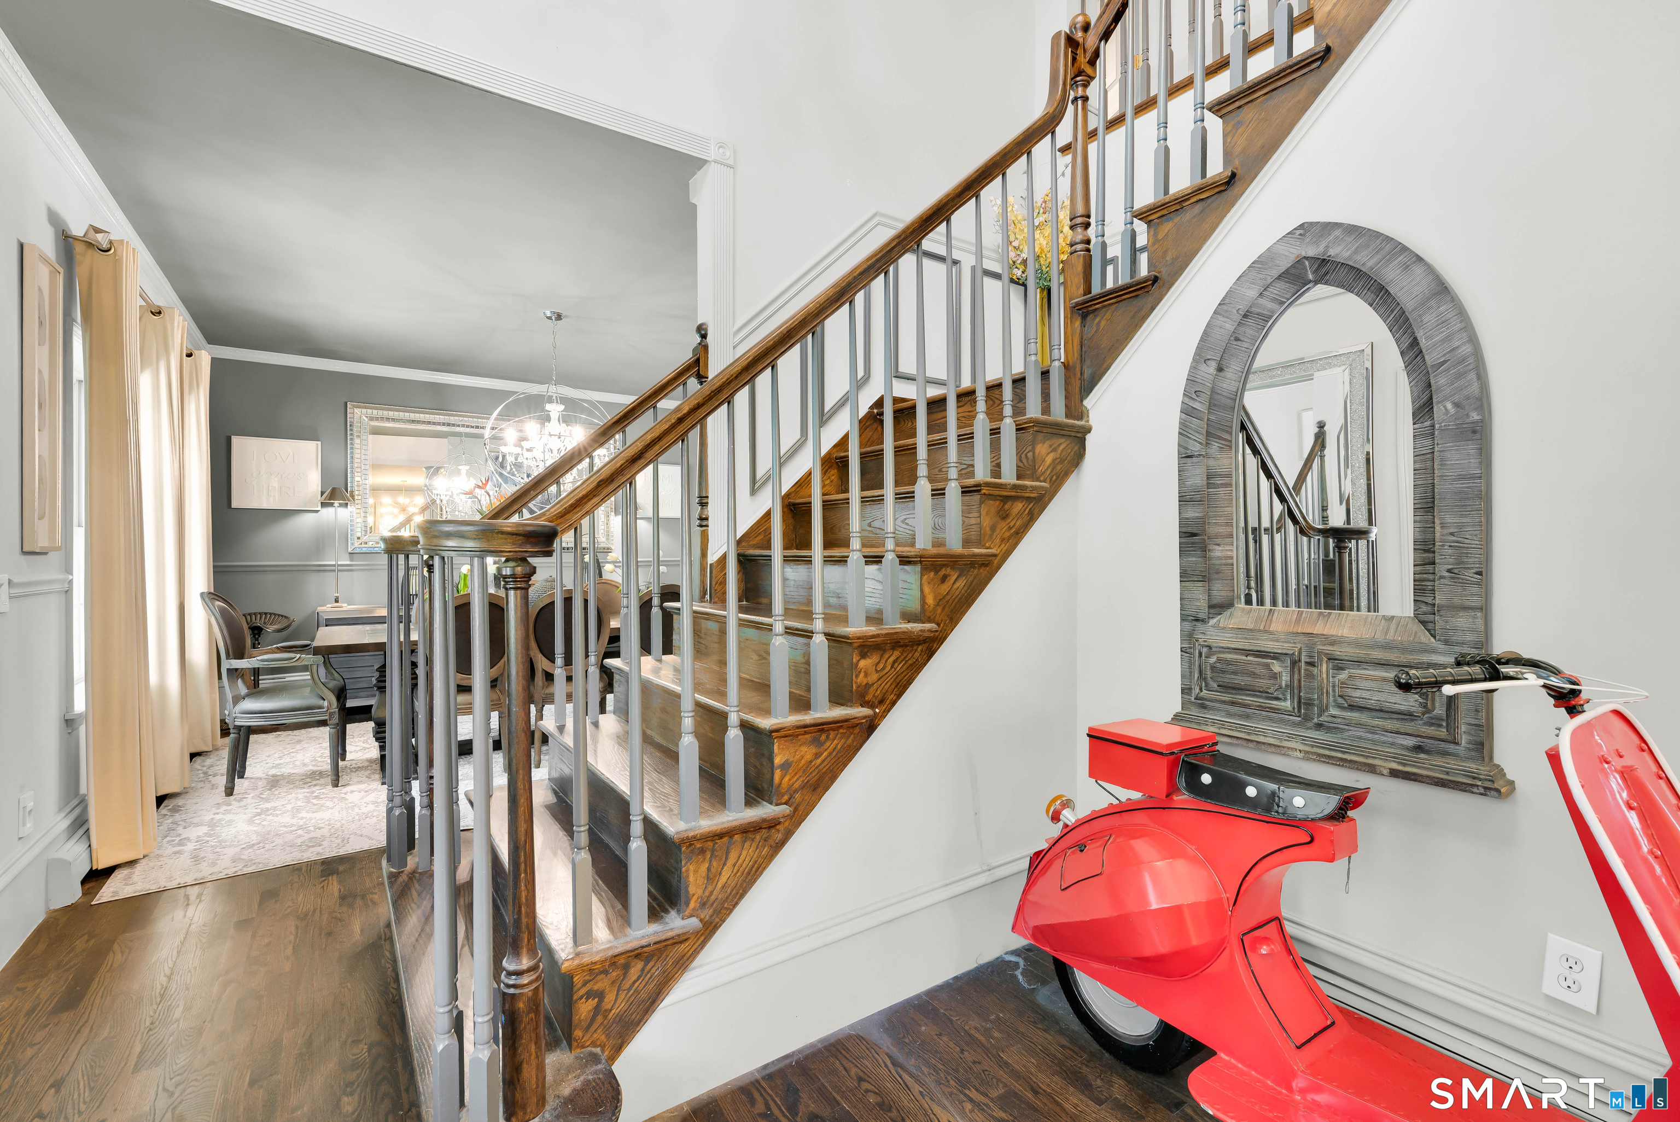
Bright foyer with a sweeping wooden staircase, hardwood floors, and a red scooter.
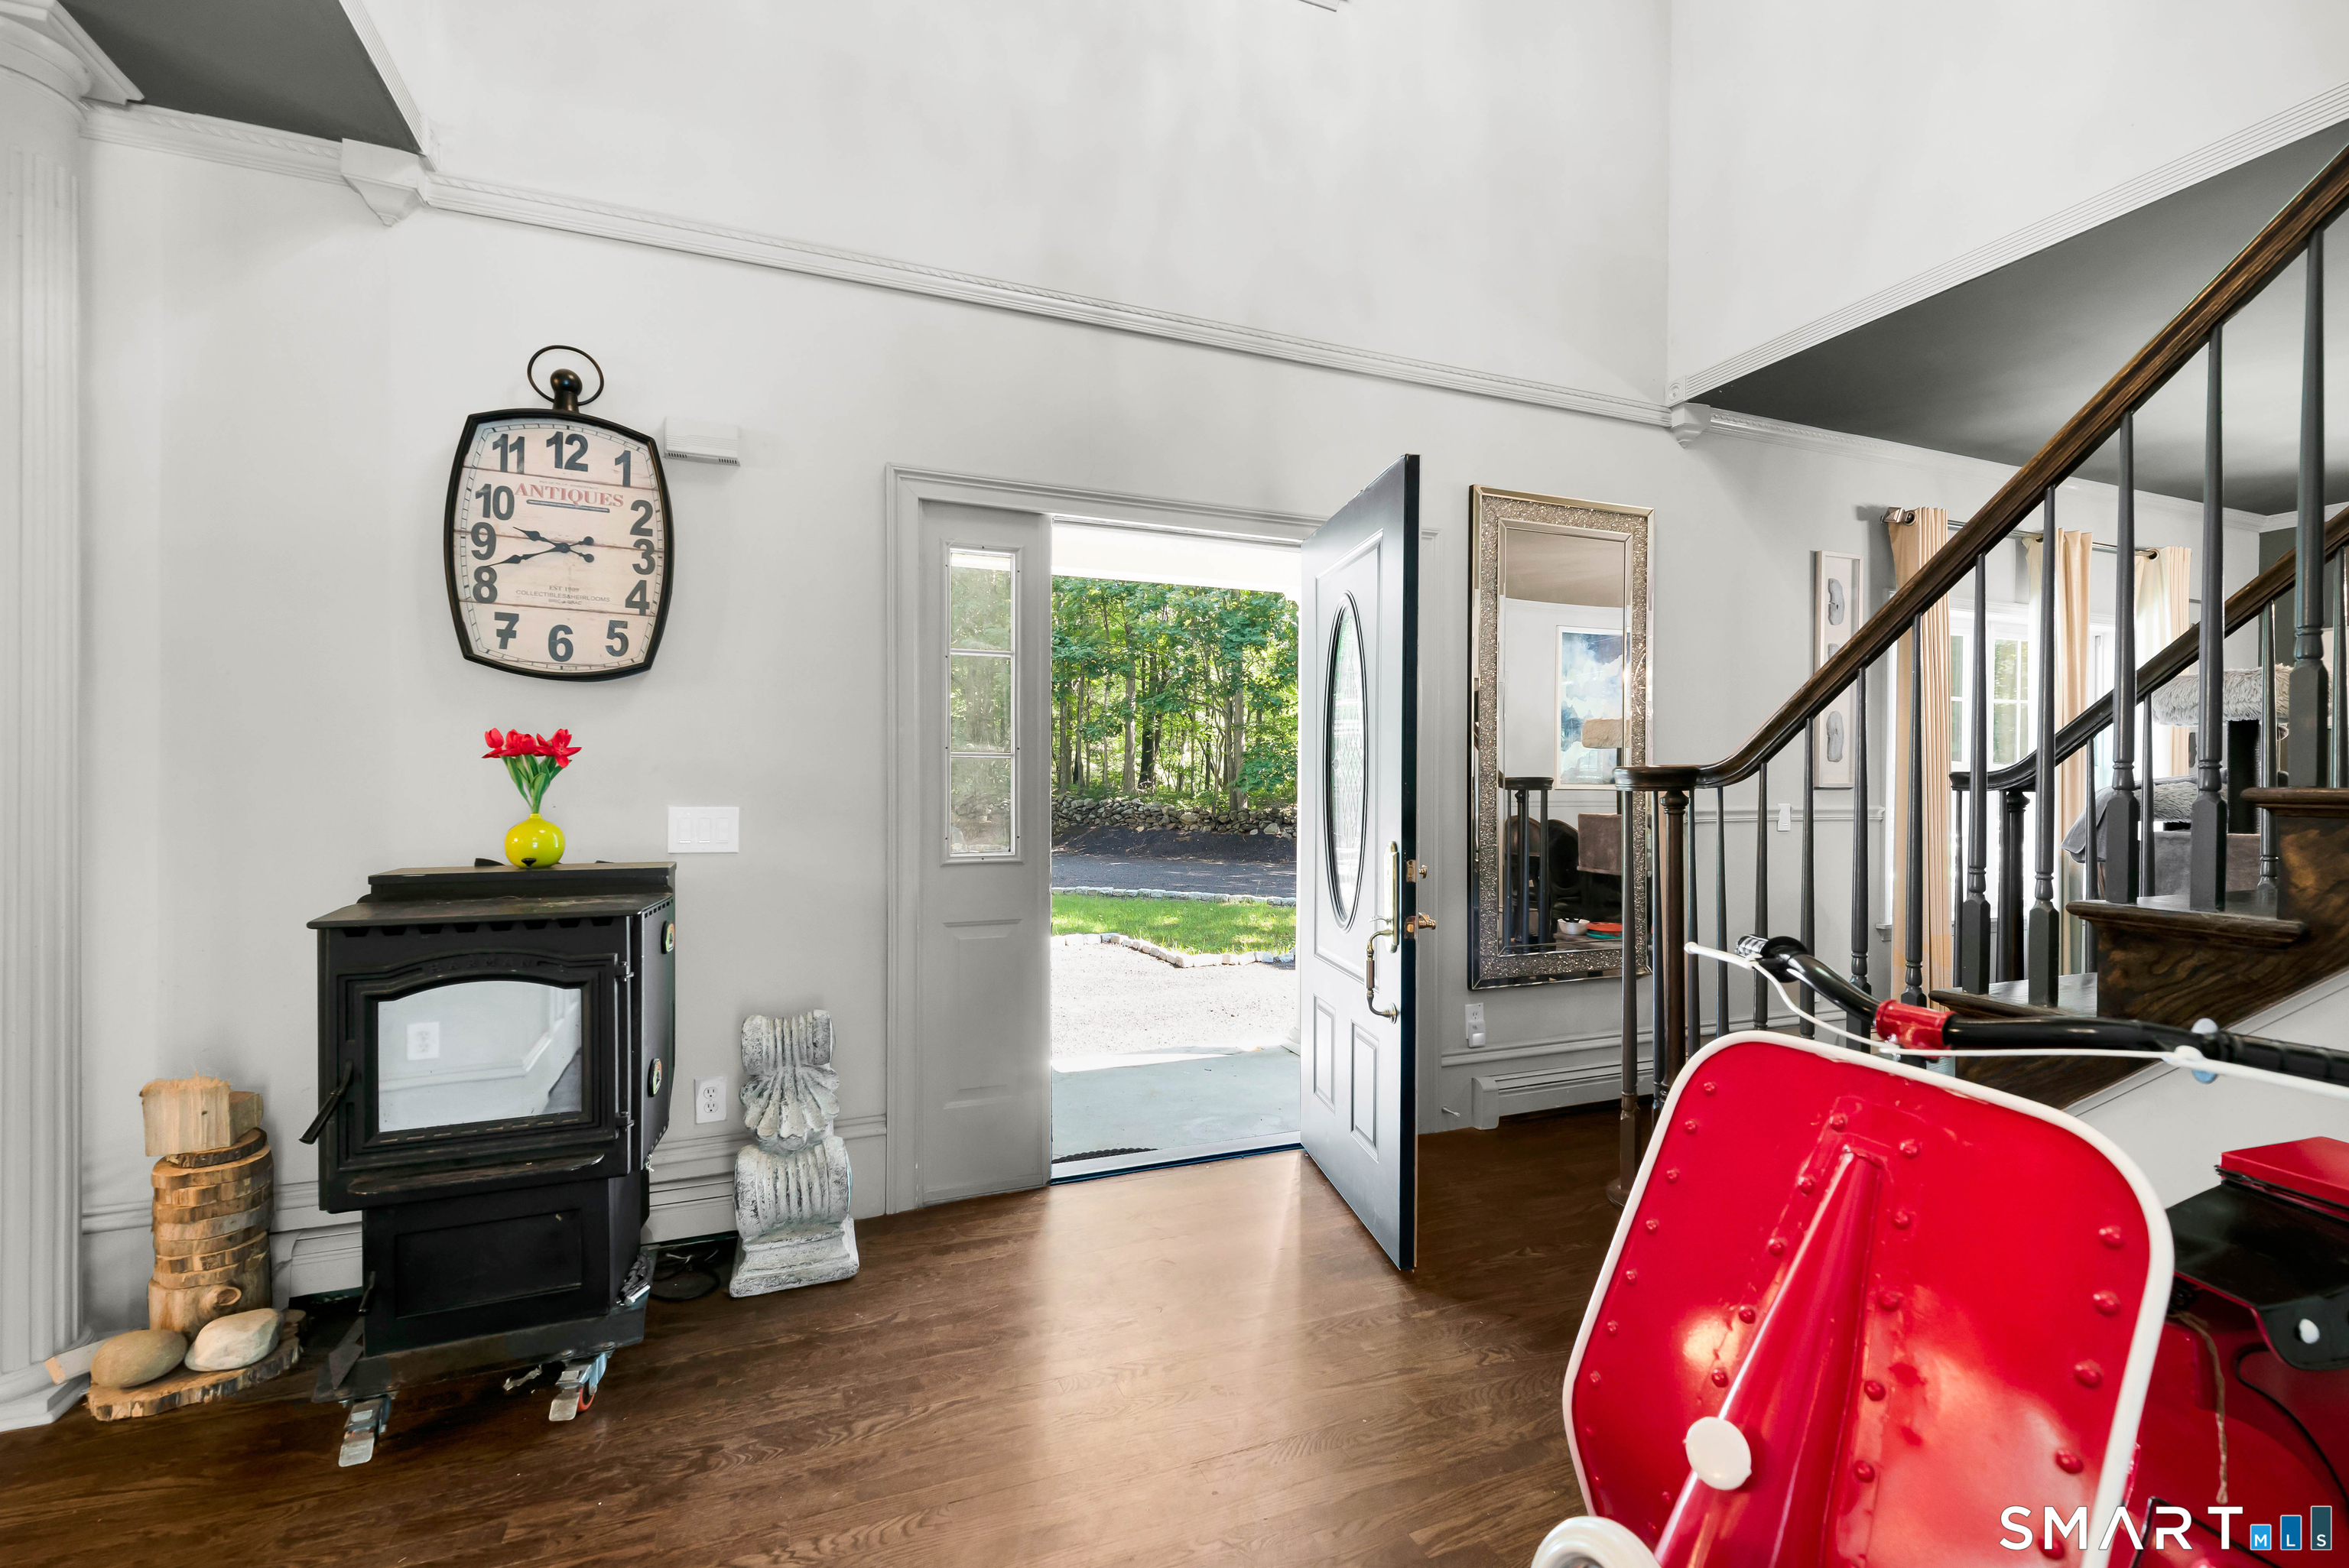
Bright entry foyer with open front door, staircase, wood stove, and red ride-on toy.
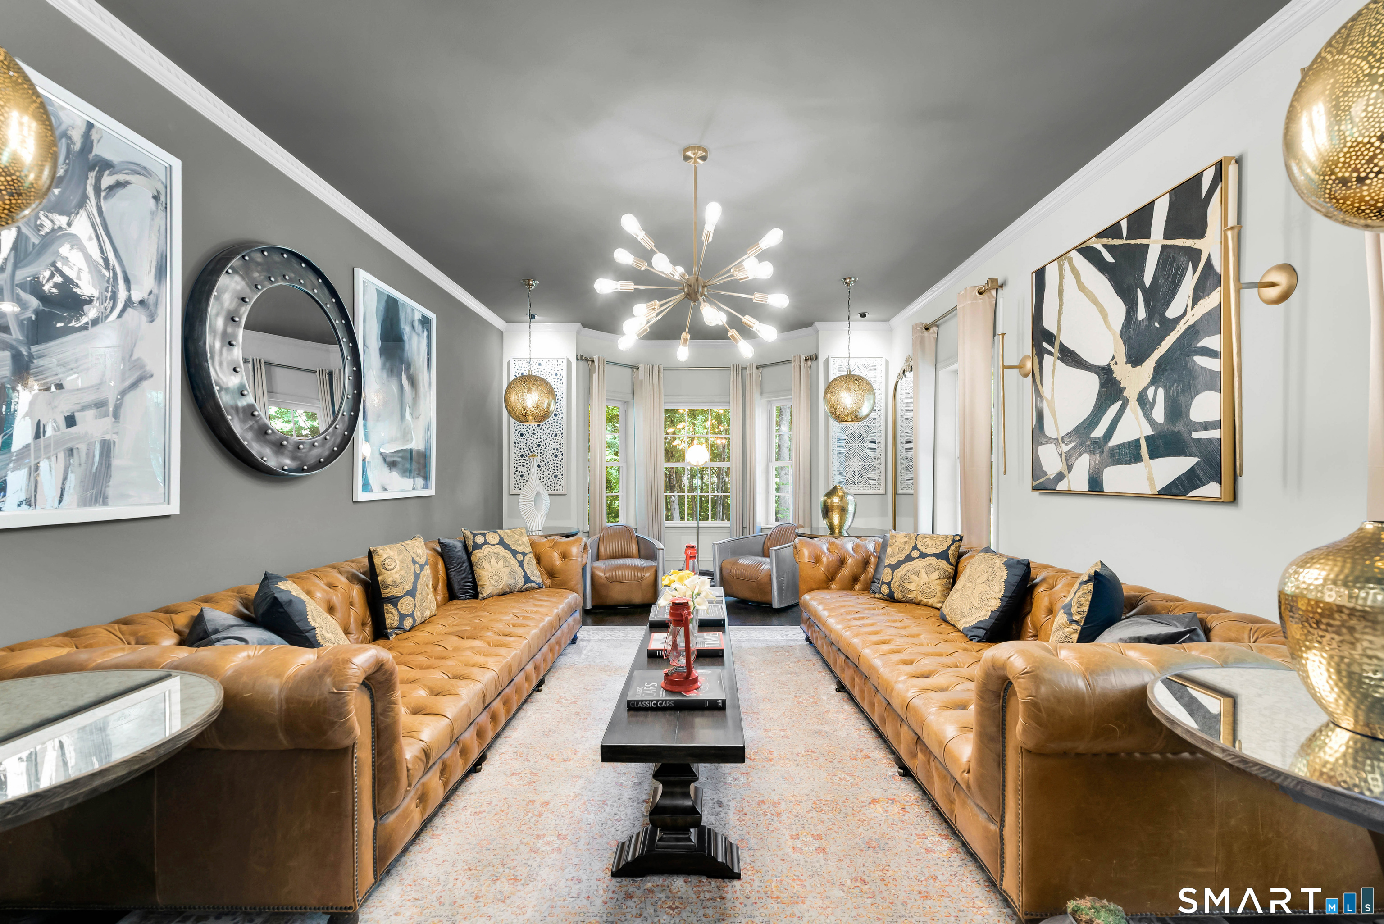
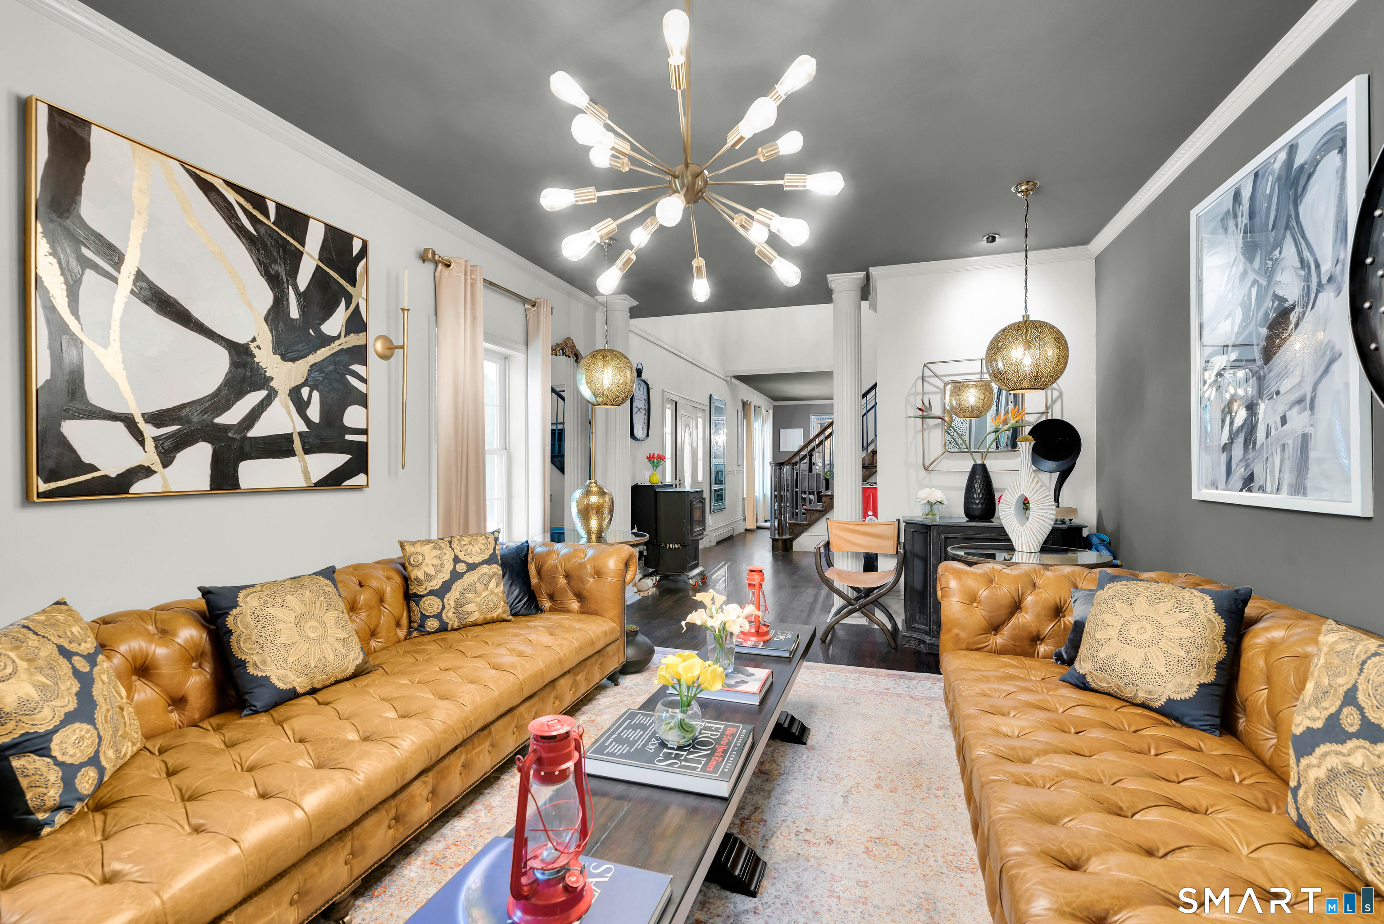
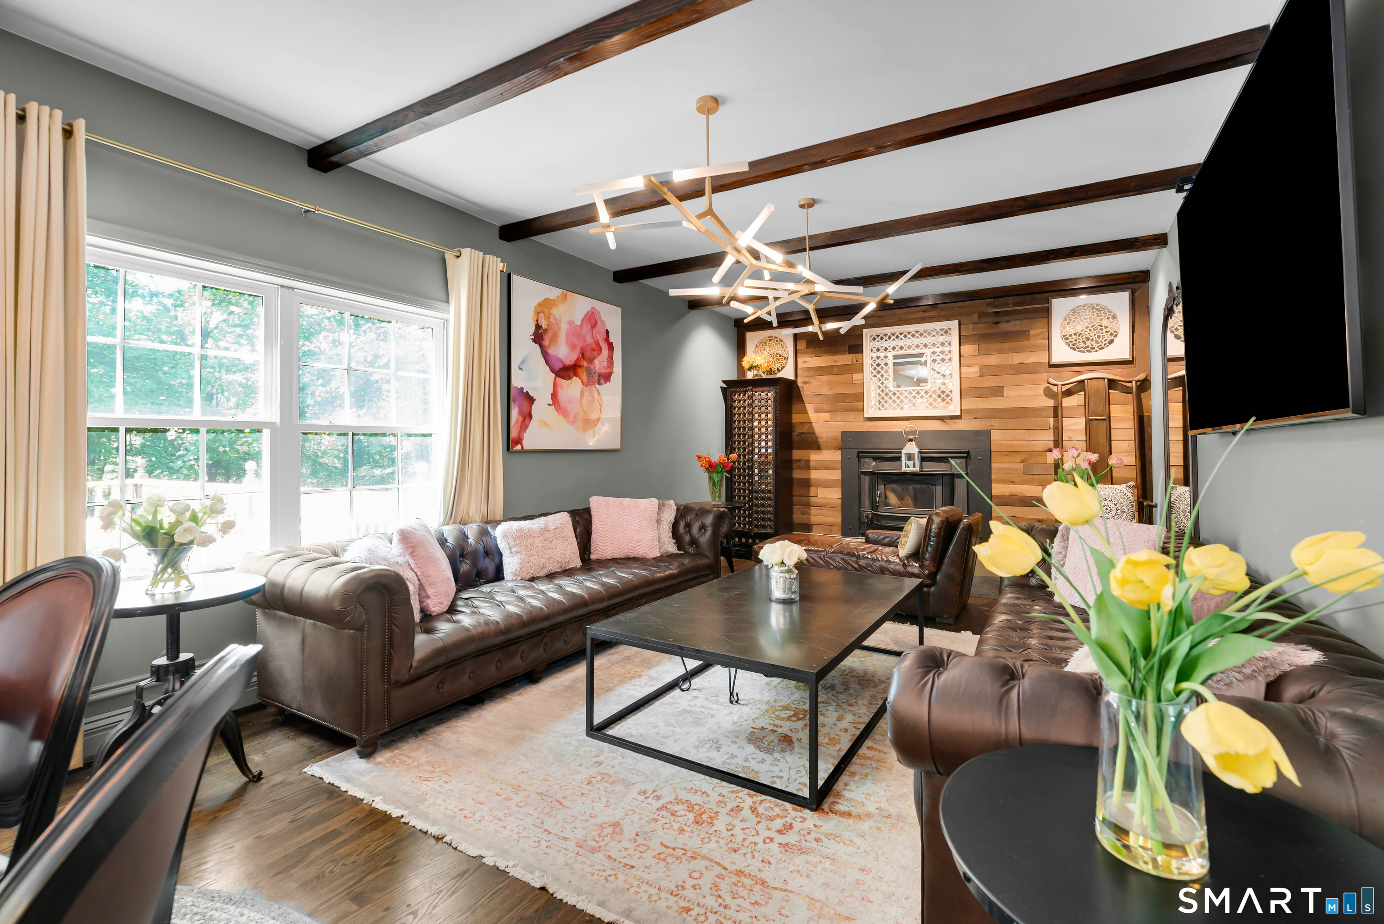
Living room with caramel leather sofas, a starburst chandelier, and tall windows.
Living room with caramel tufted leather sofas, a long coffee table, and modern statement lighting.
Living room with exposed beams, leather sofas, and a wood-paneled fireplace wall.
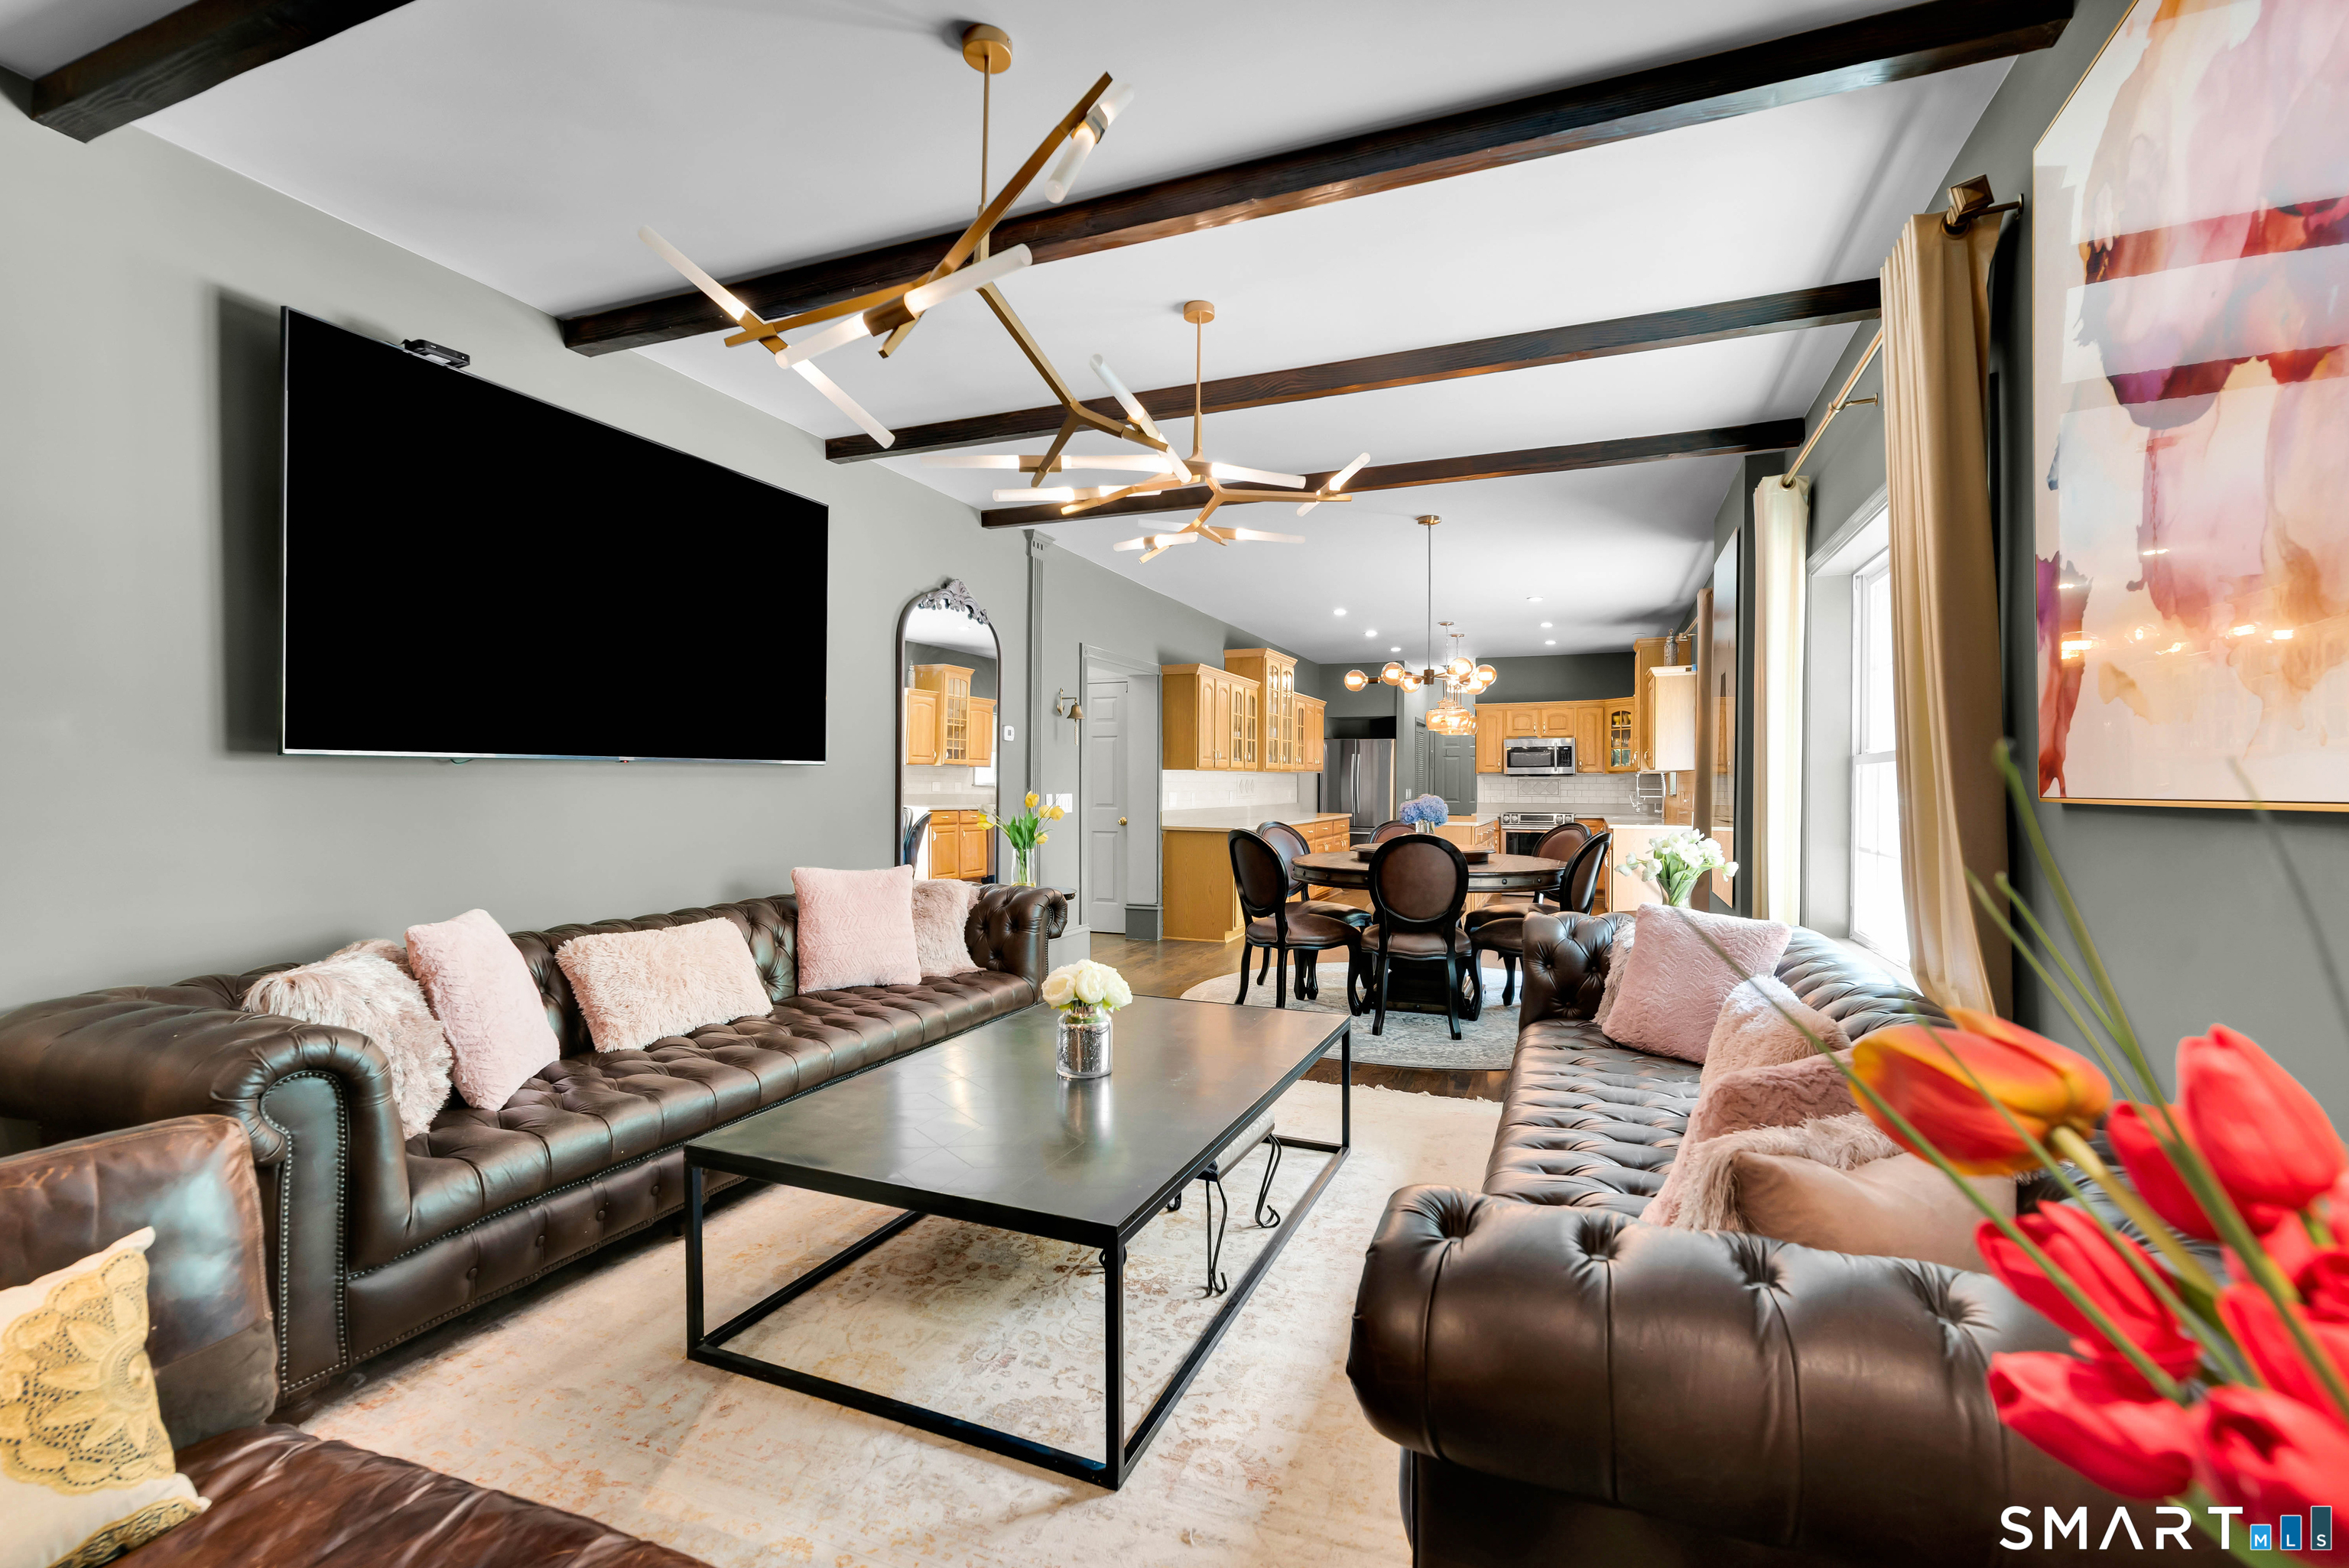
Living room with dark leather sofas, exposed ceiling beams, and an open dining area and kitchen.
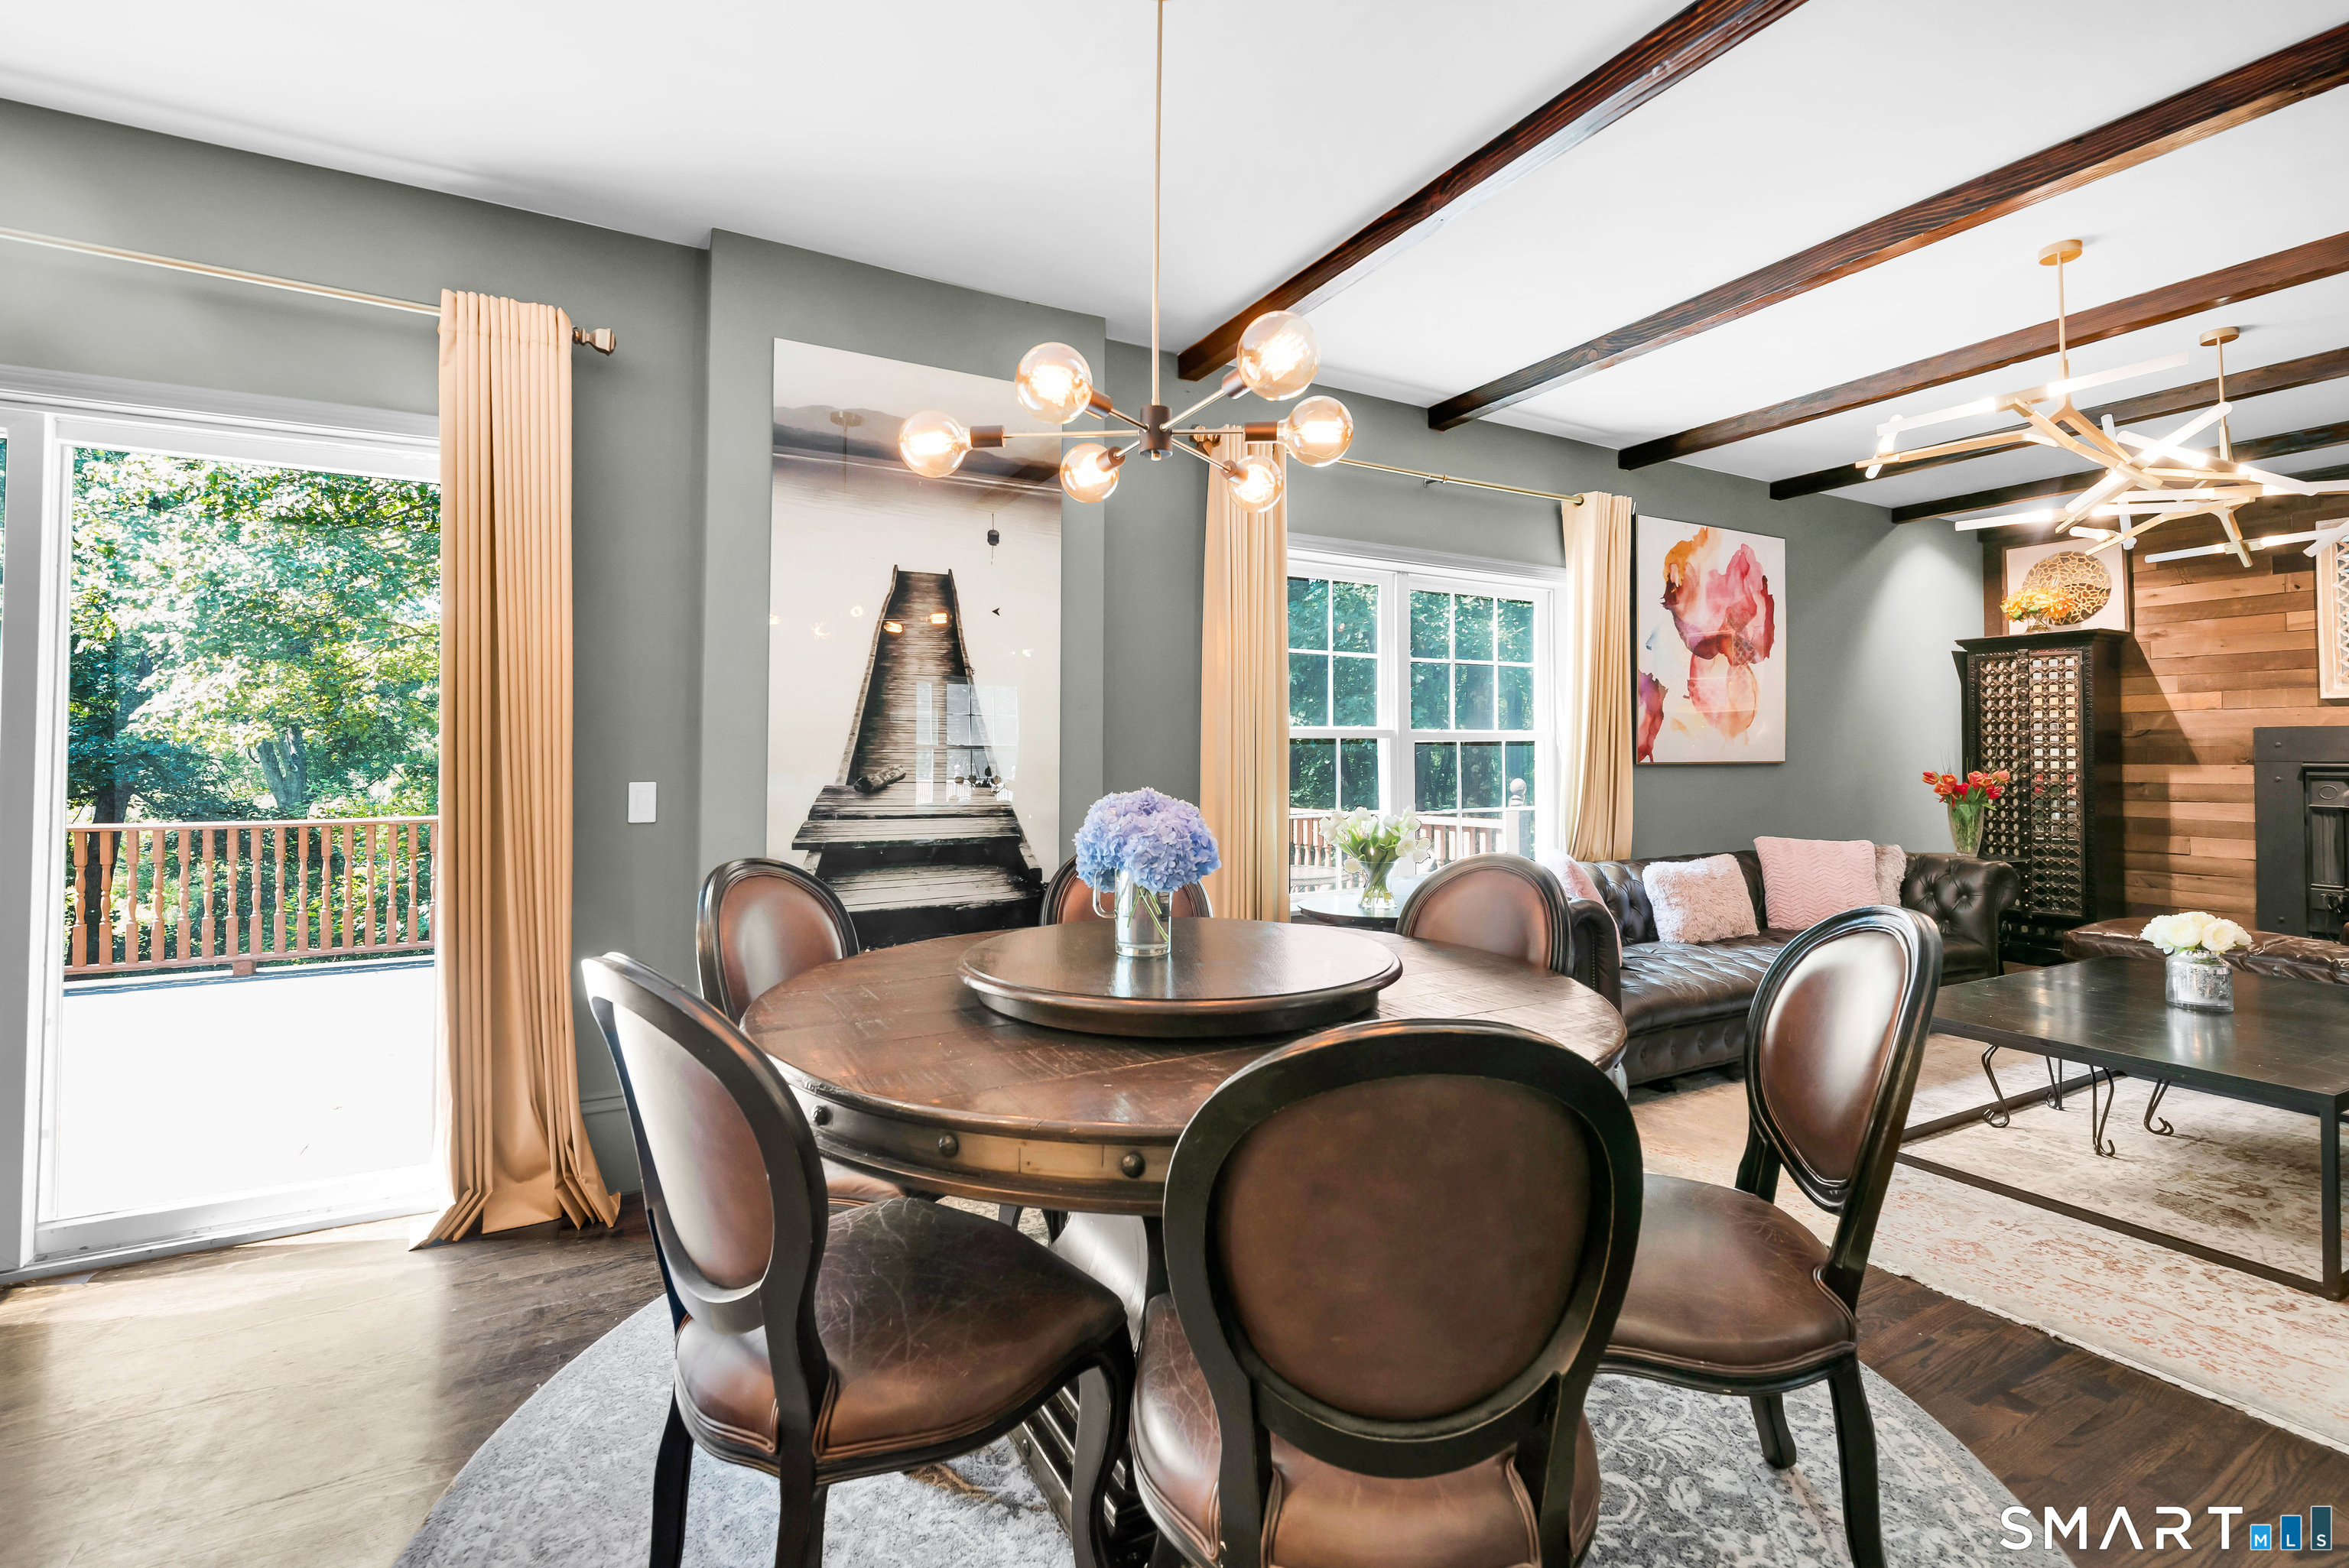
Dining area opening into a living room, with exposed beams, large windows, and a round wood table.
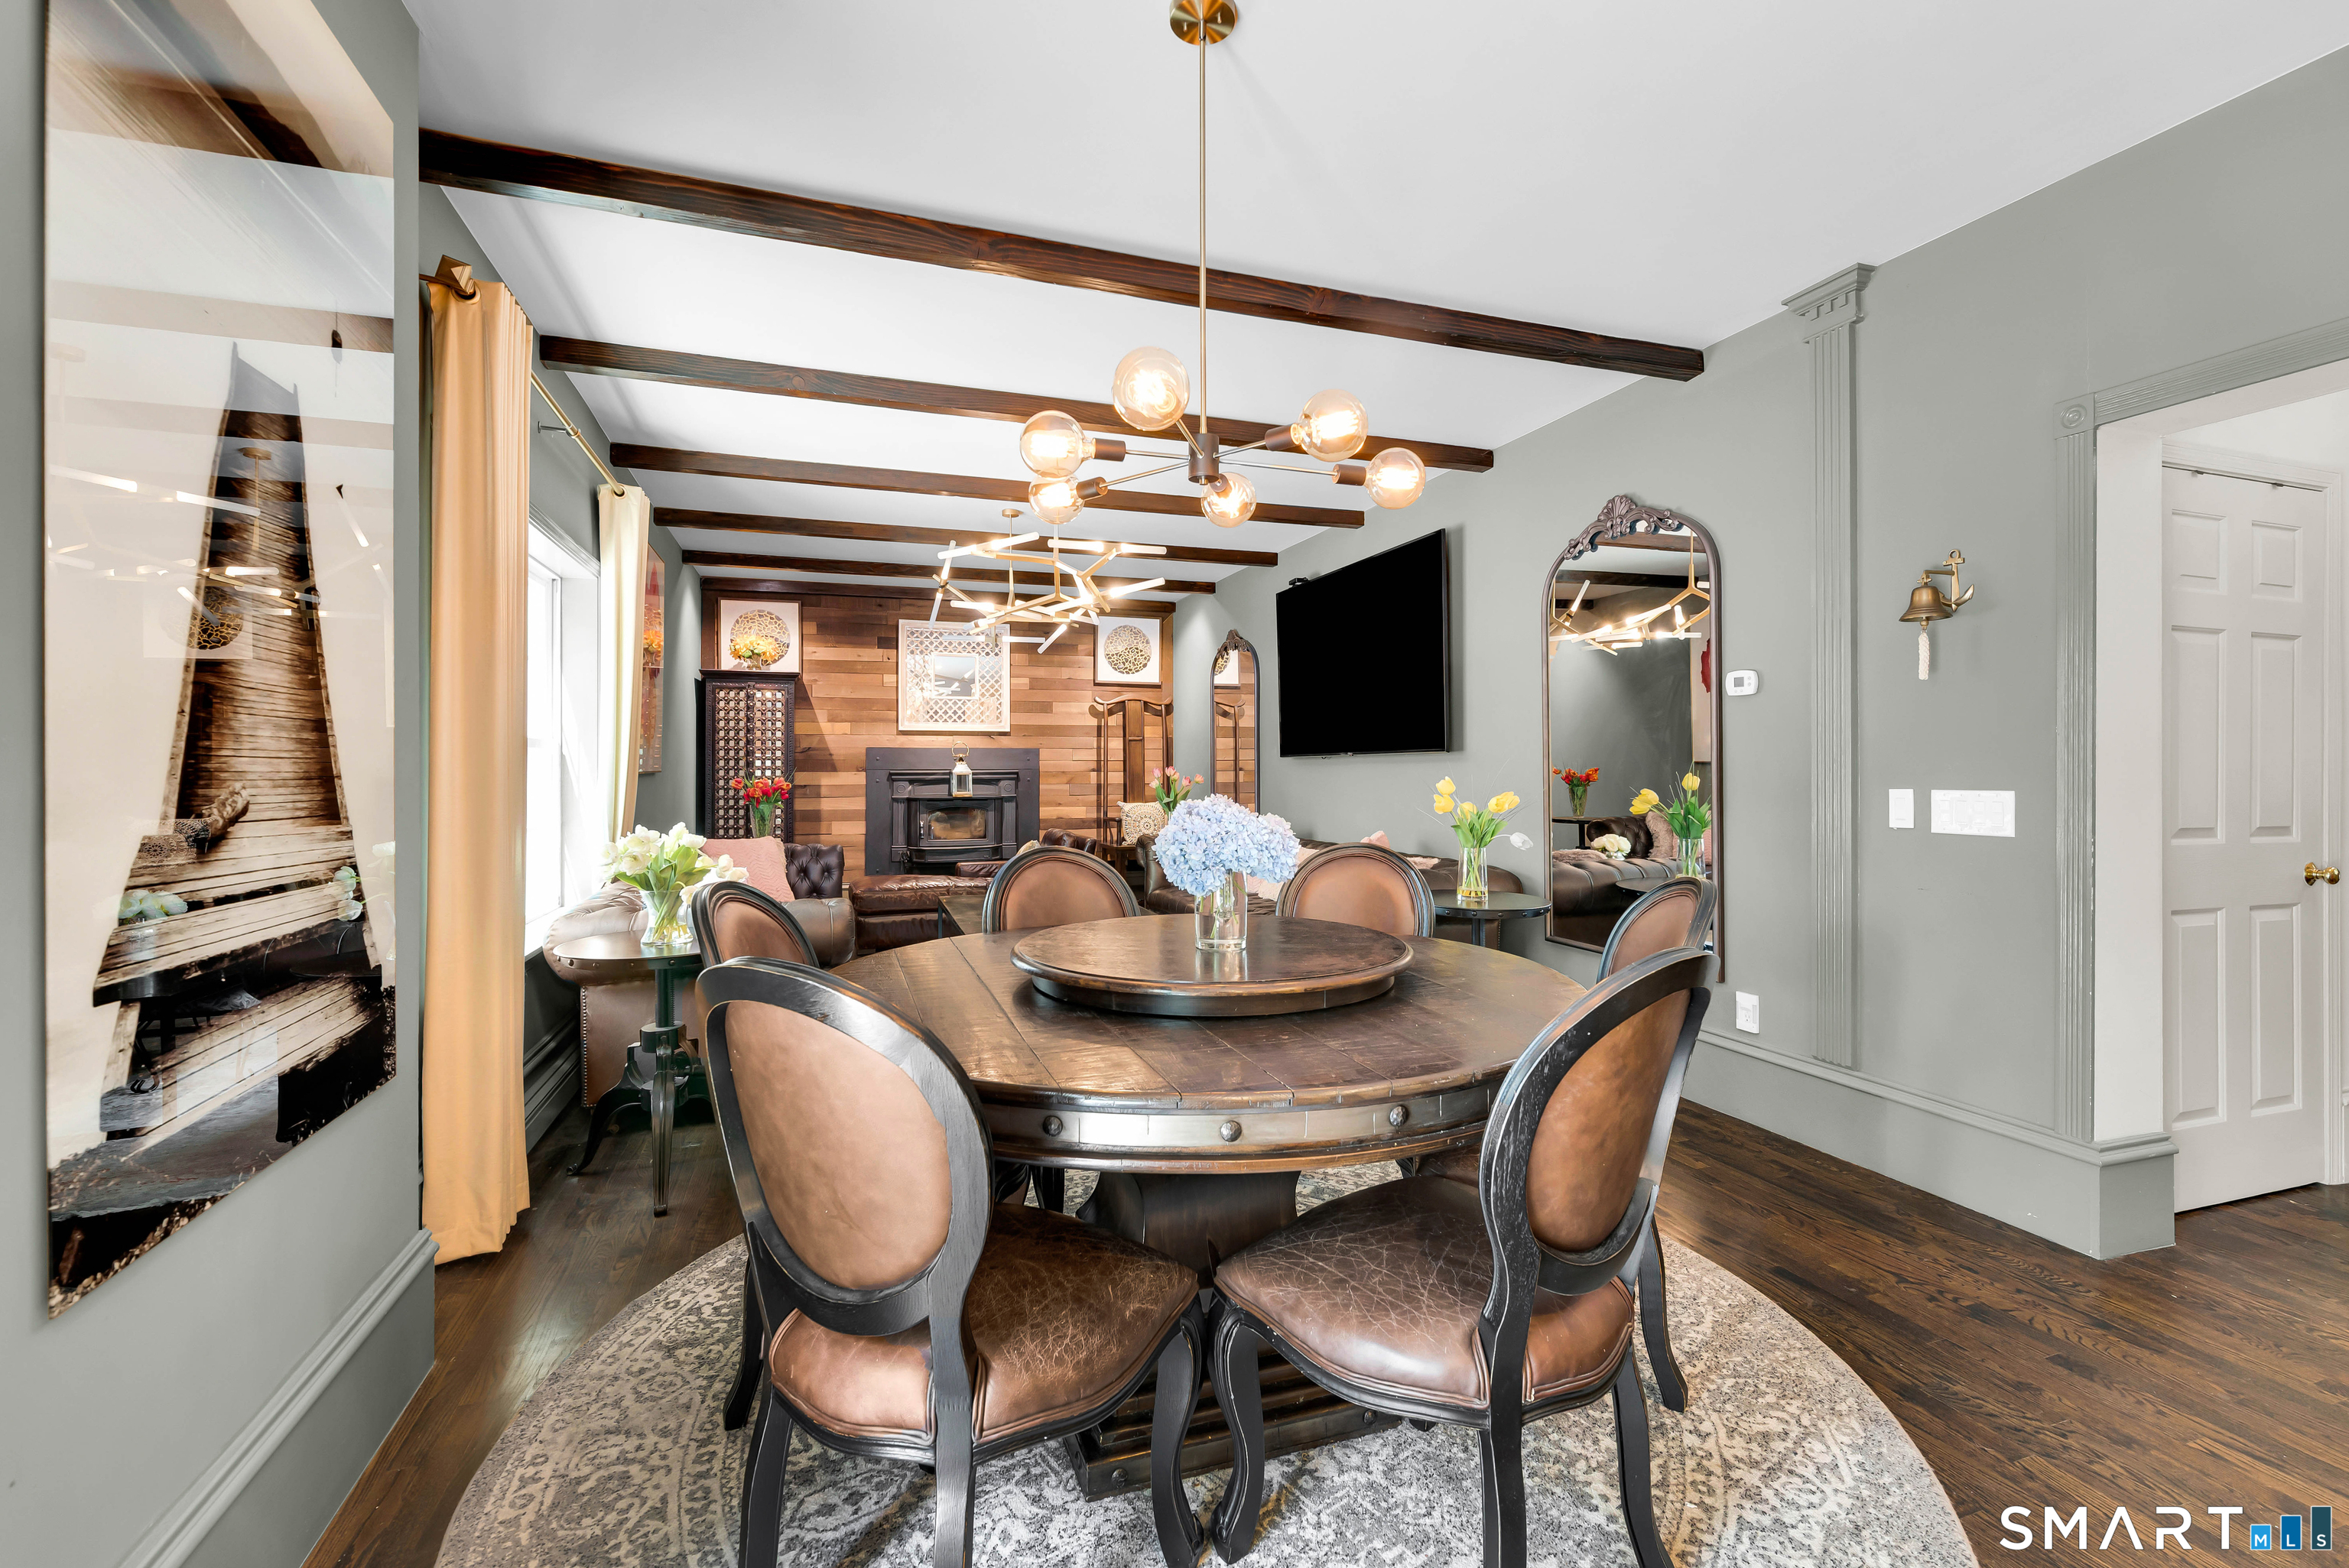
Dining room with a round wood table, leather chairs, exposed beams, and a wood-paneled fireplace wall.
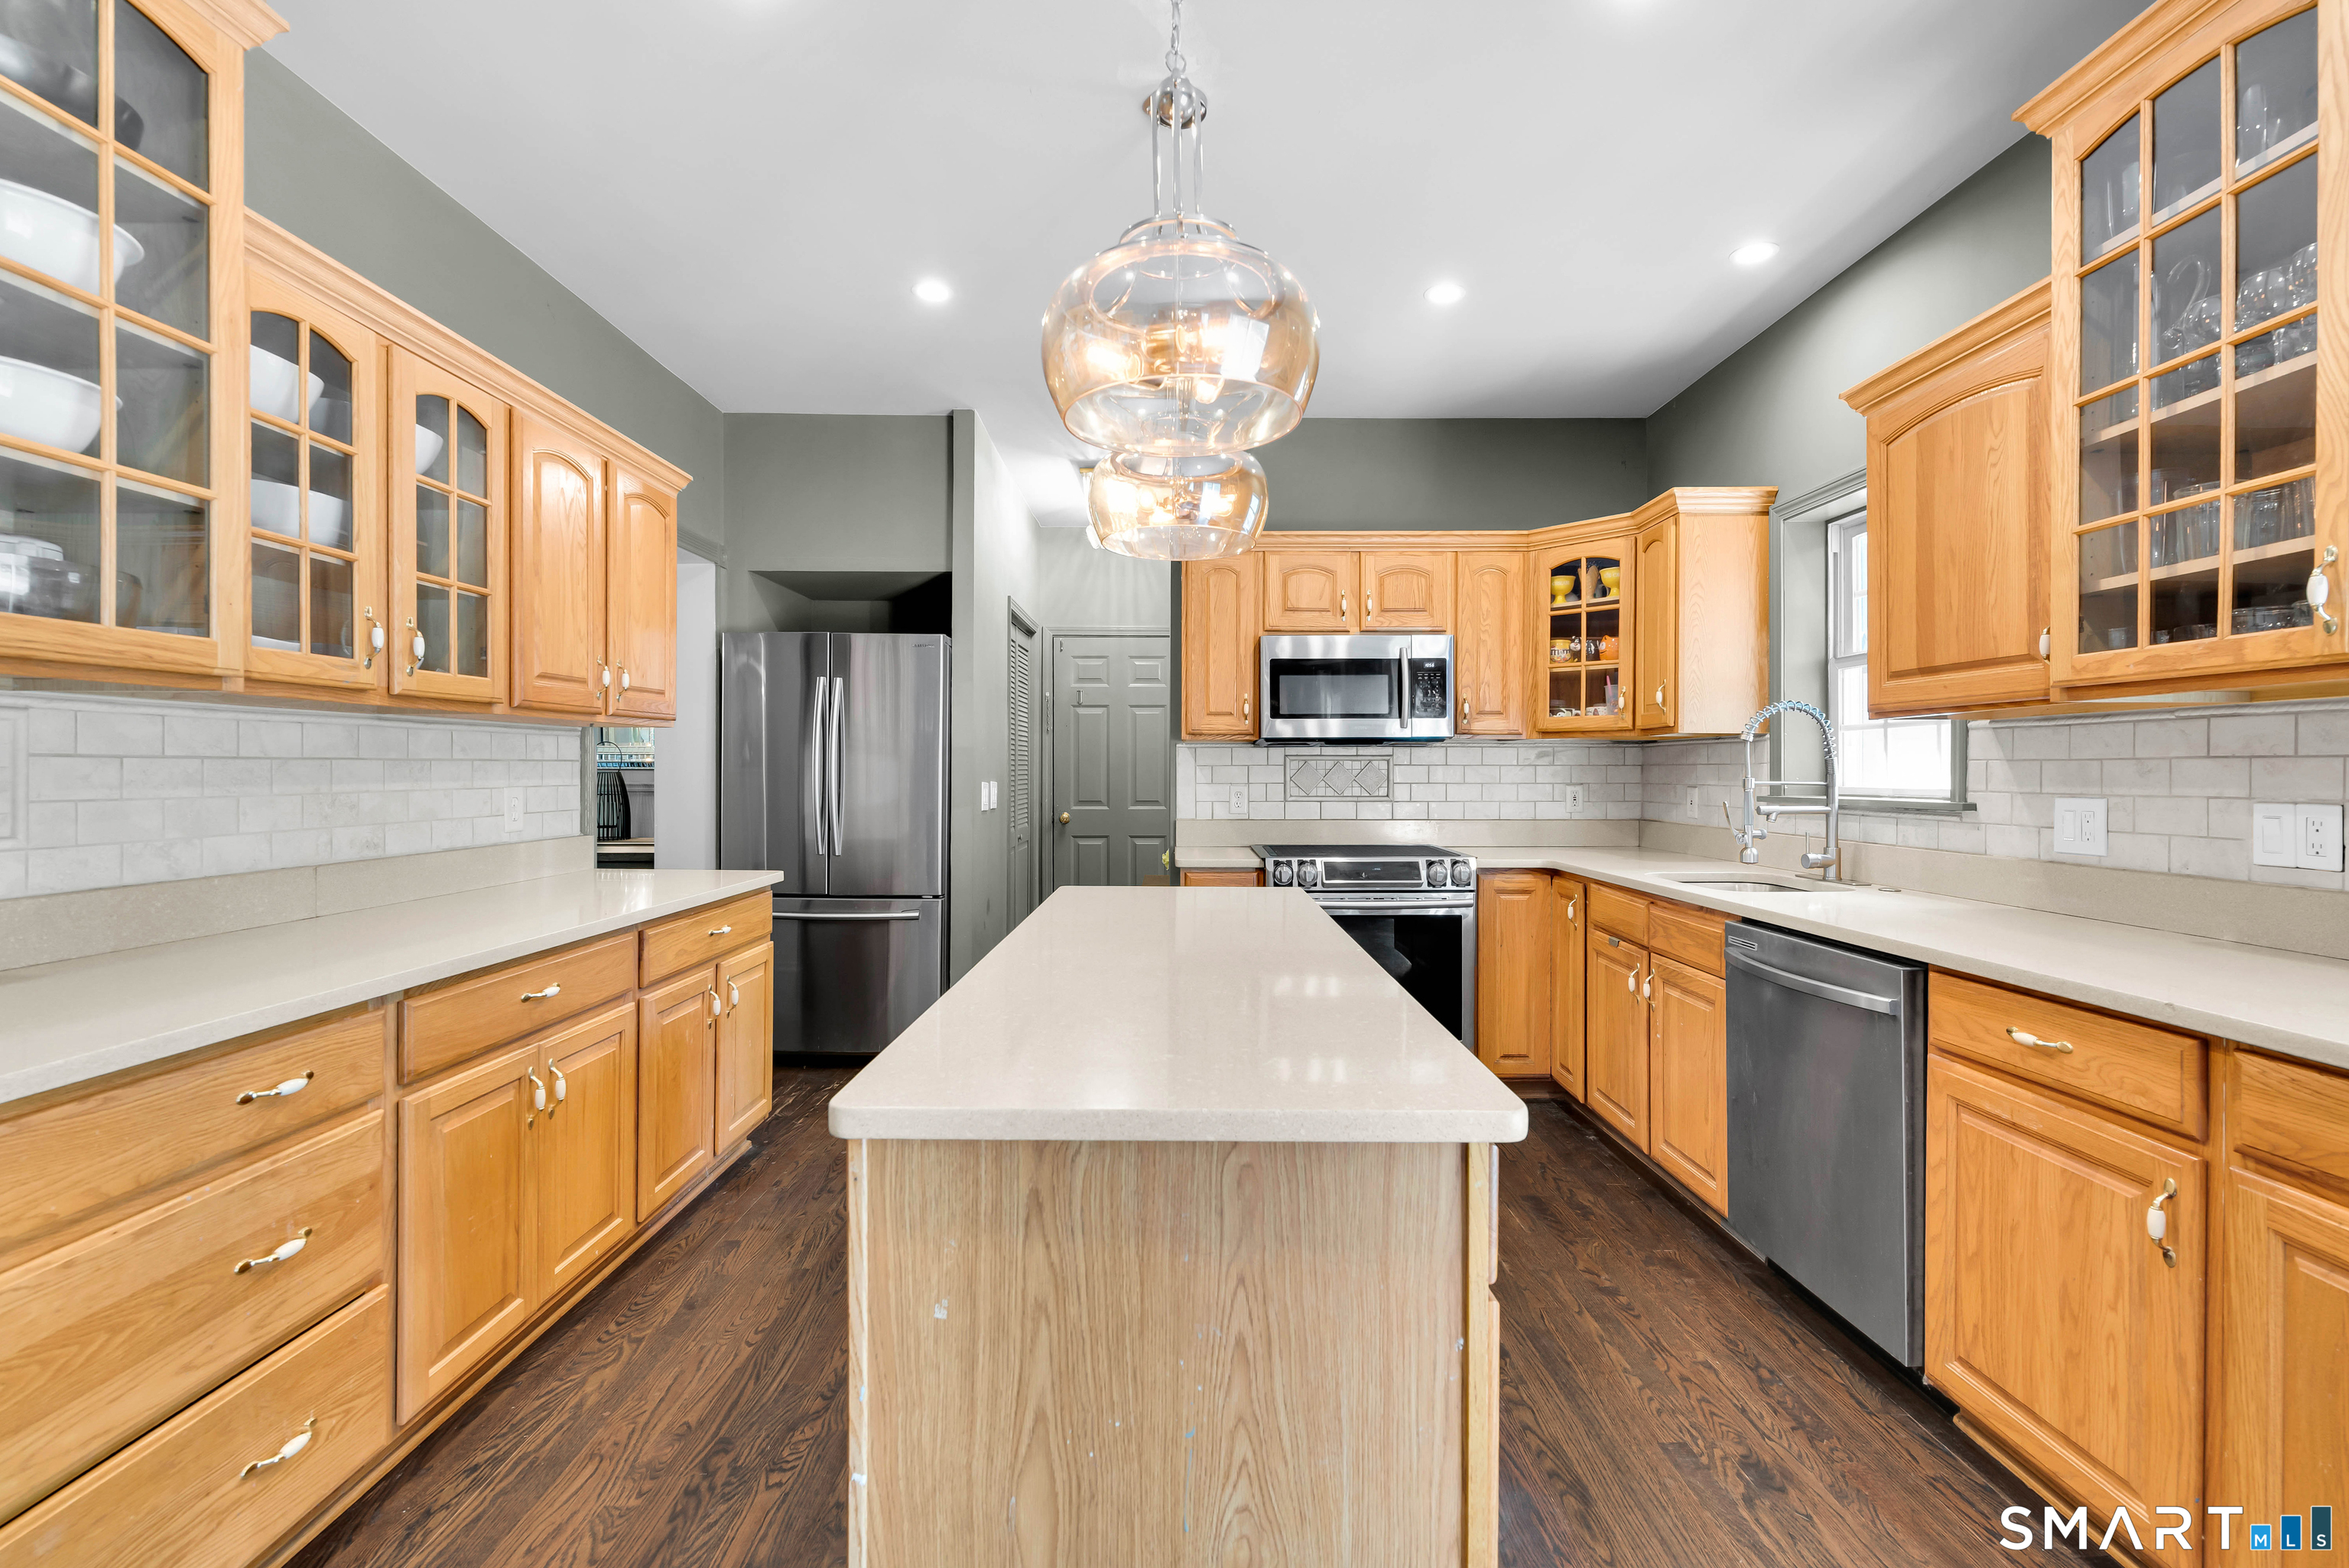
Kitchen with a large central island, honey-colored cabinets, stainless steel appliances, and glass pendant lights.
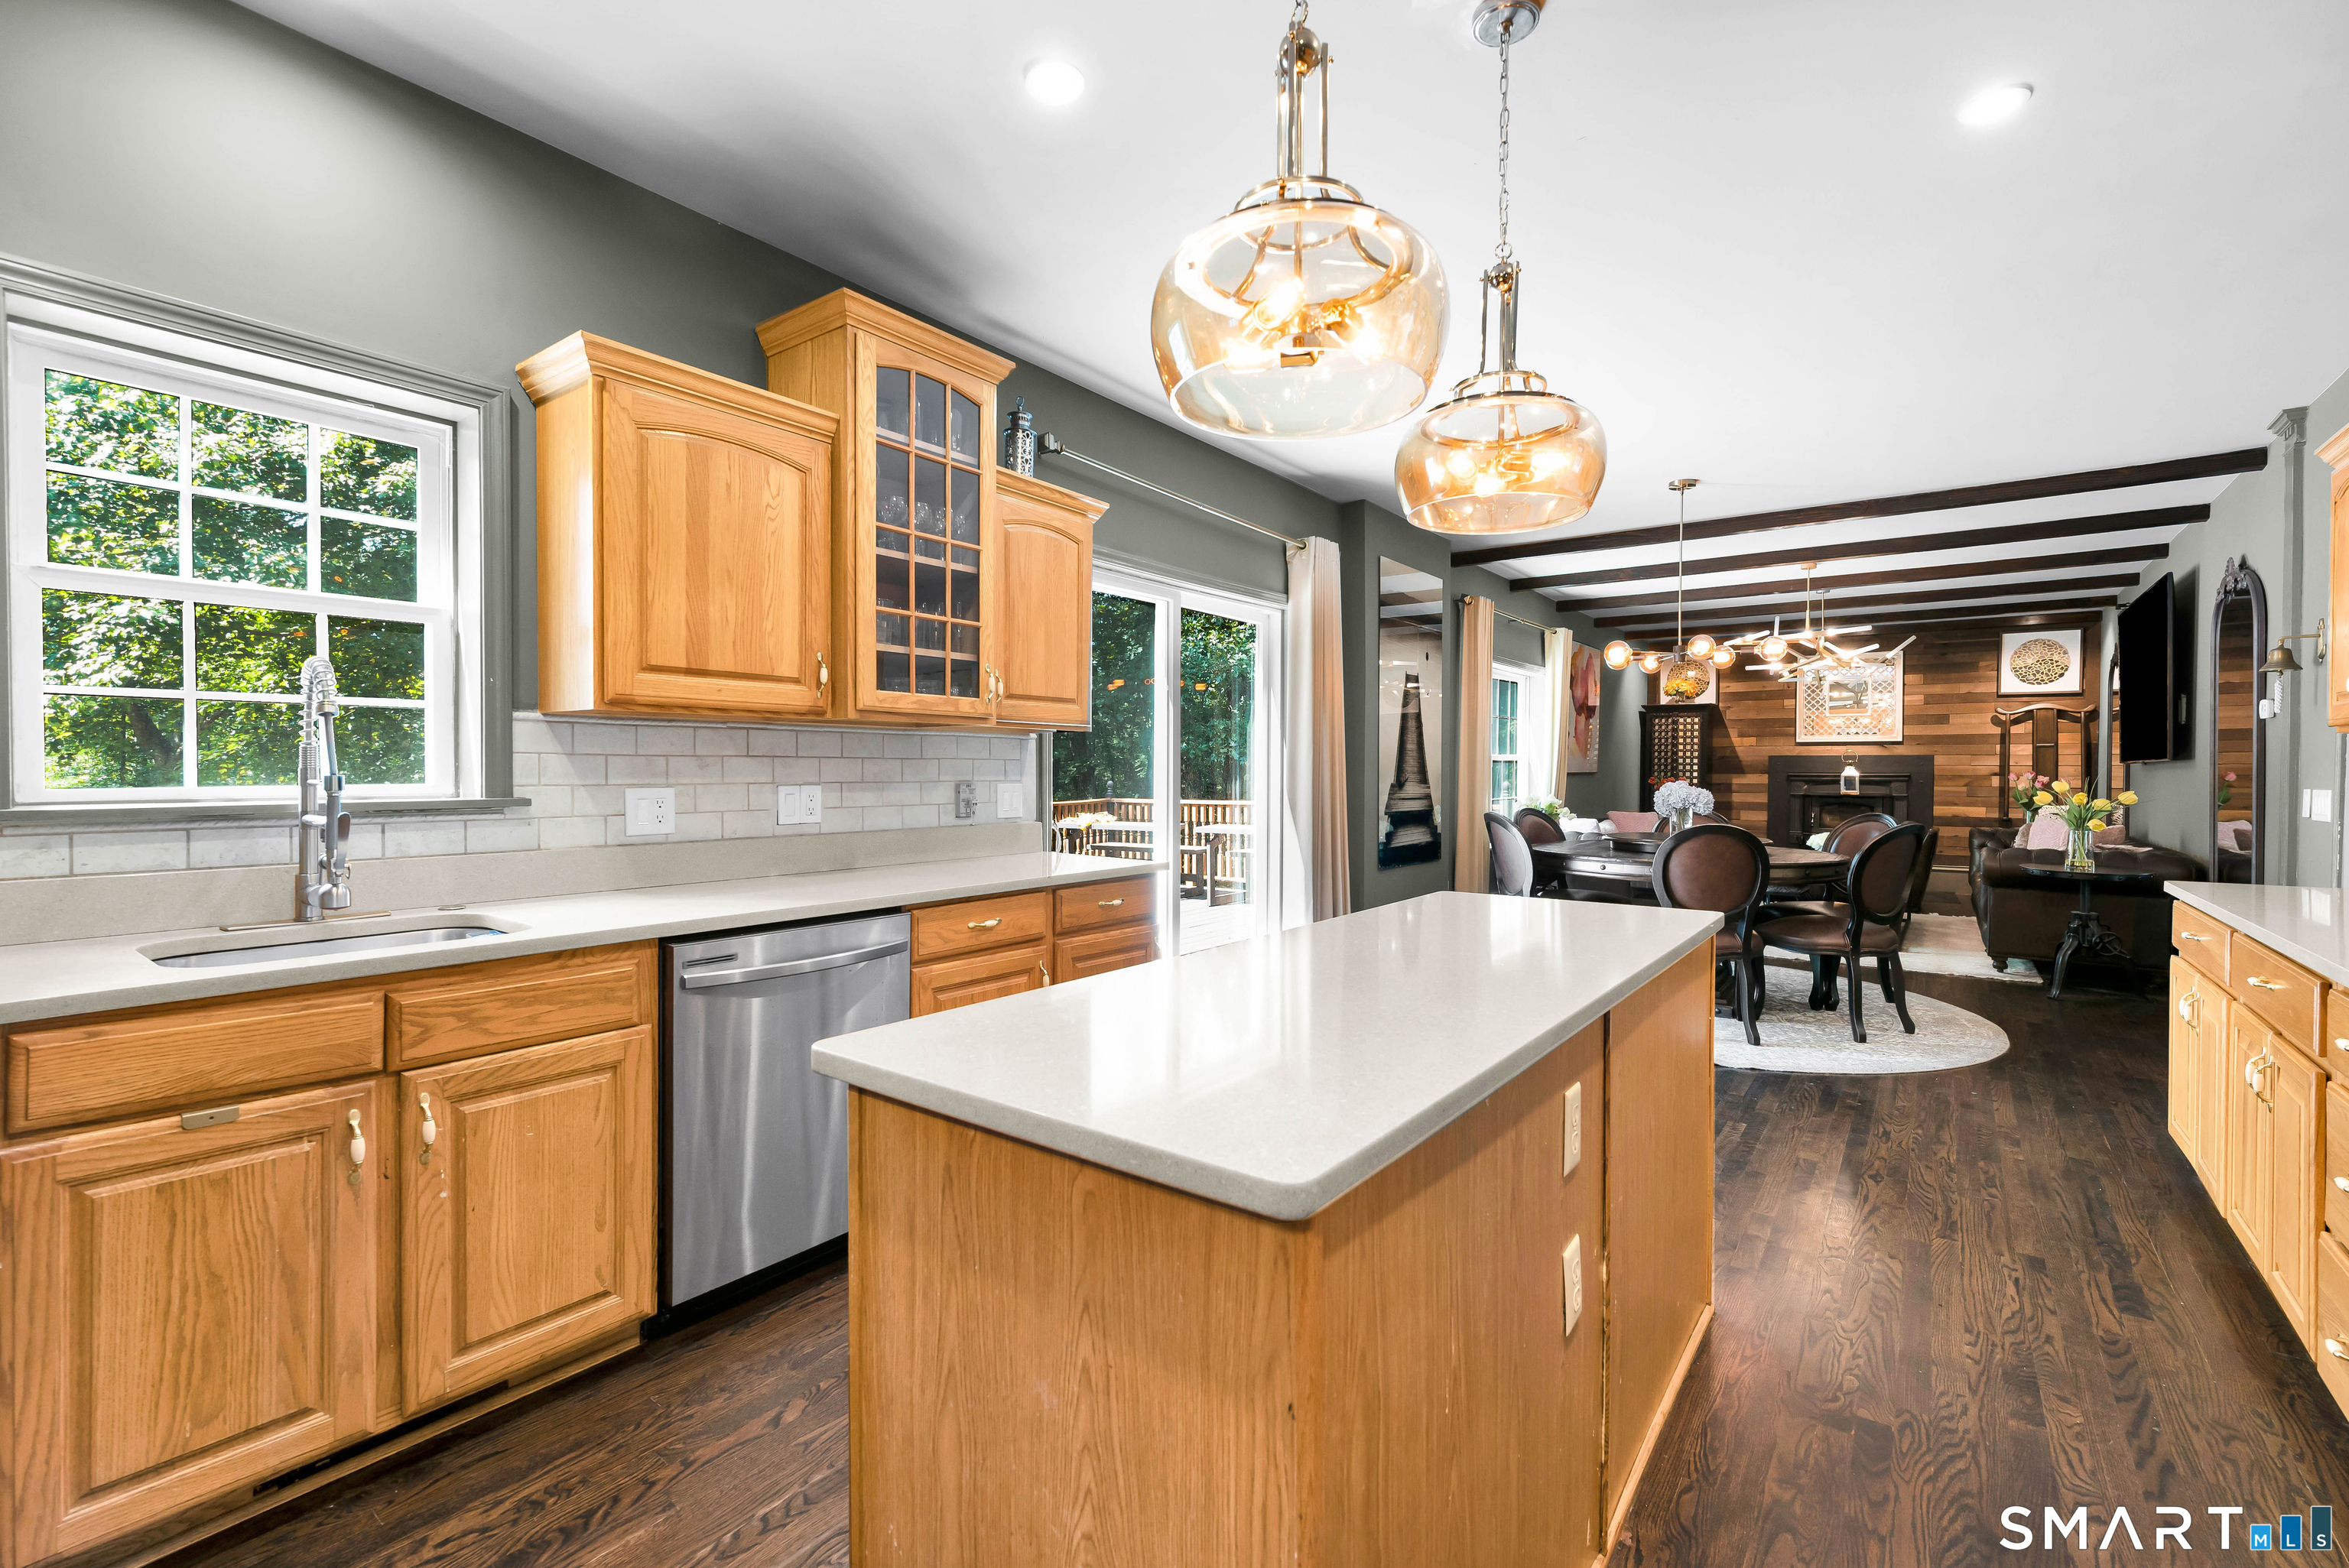
Kitchen with a large island opens to a dining and living area with exposed ceiling beams.
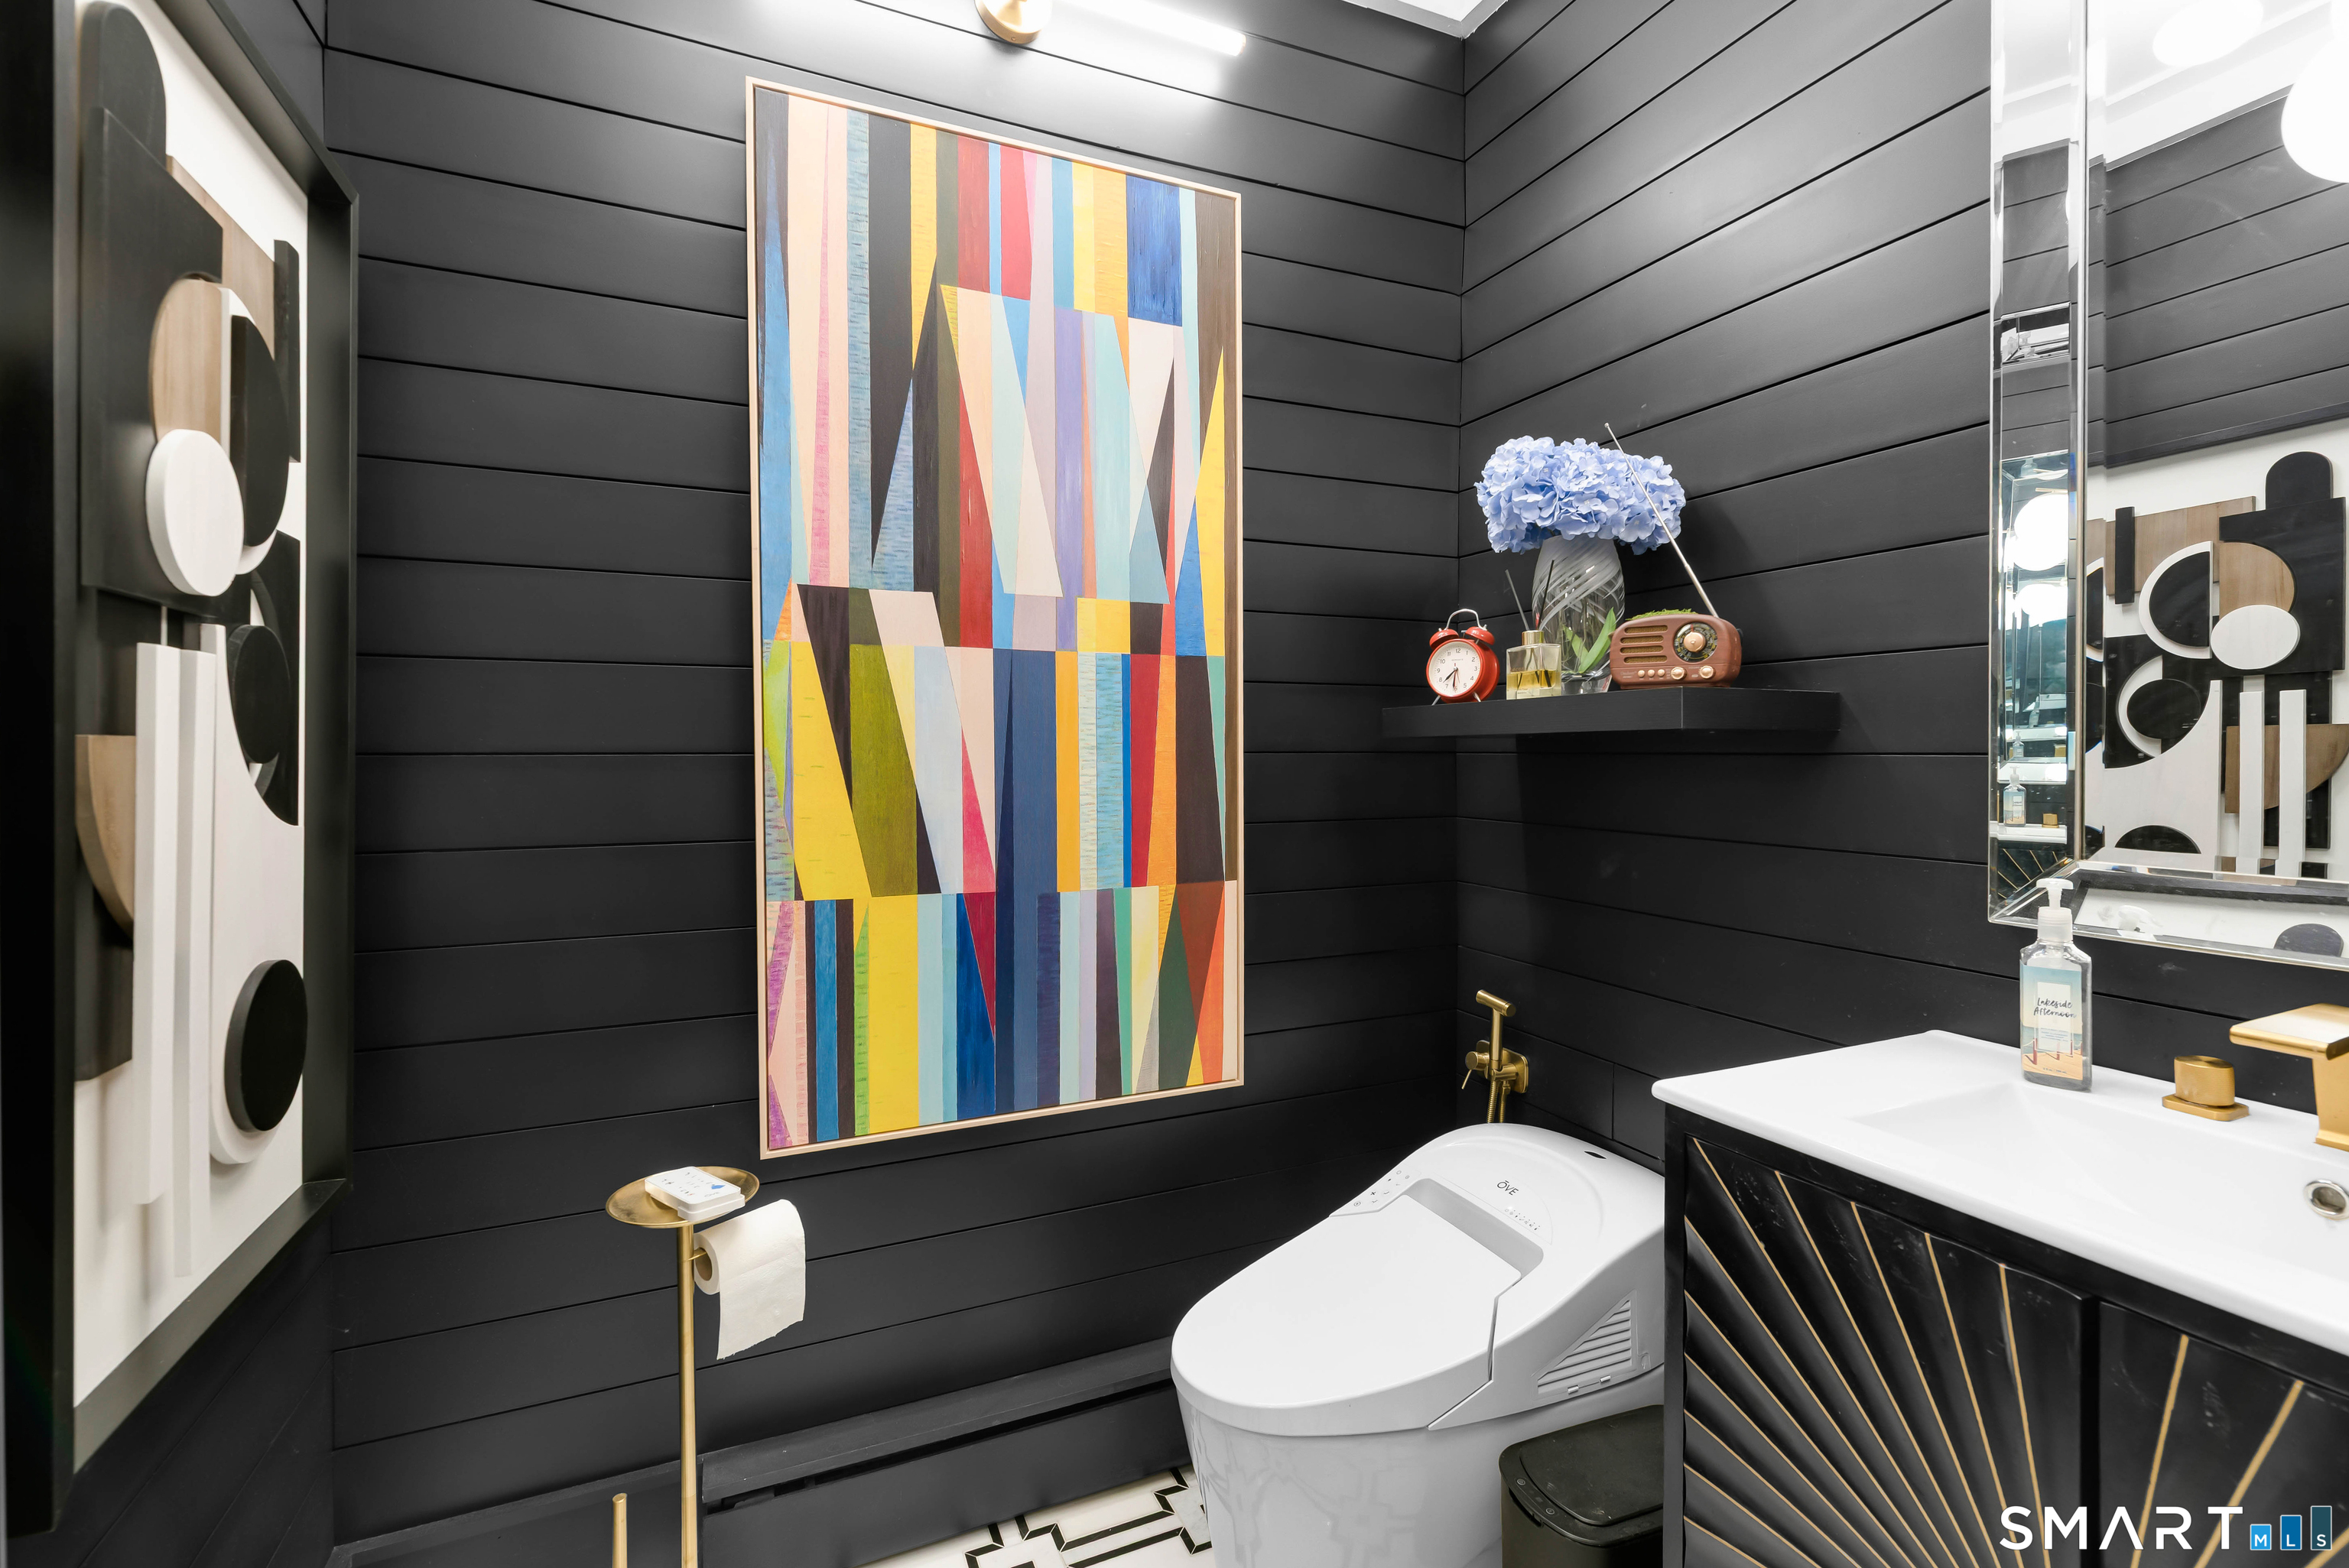
Modern powder room with black paneled walls, colorful abstract art, and a white smart toilet.
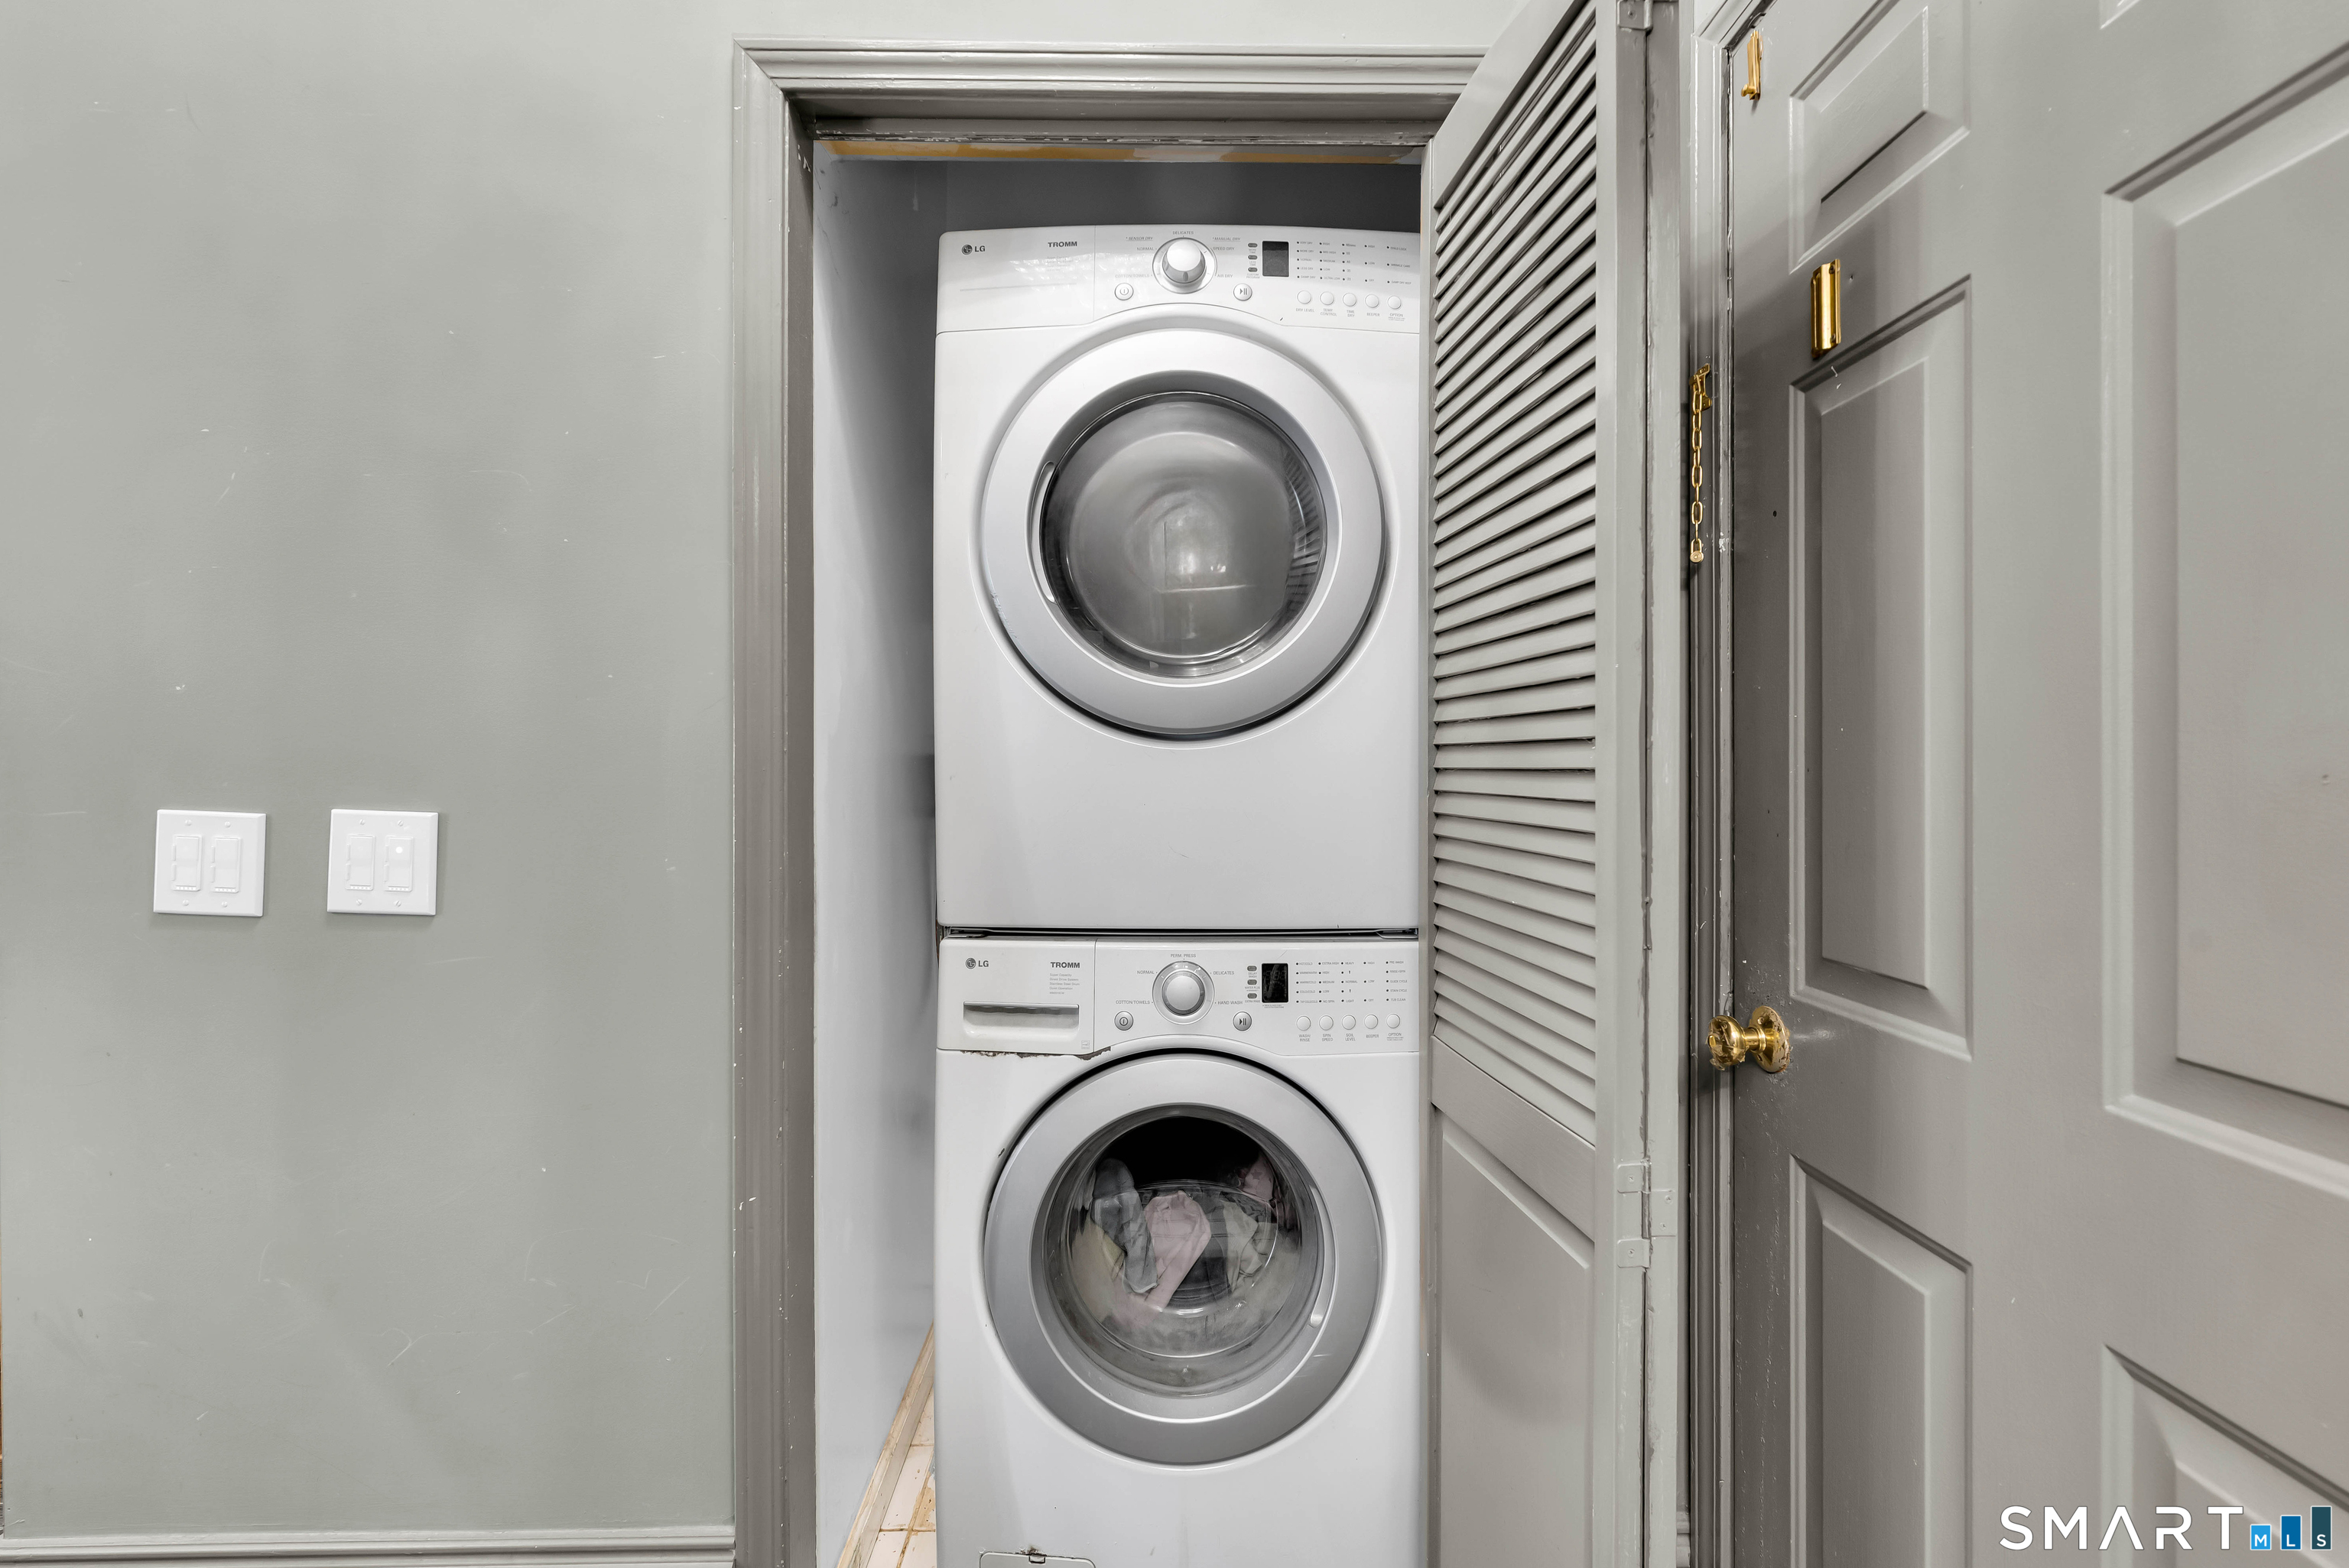
Laundry closet with stacked front-loading washer and dryer behind open louvered doors.
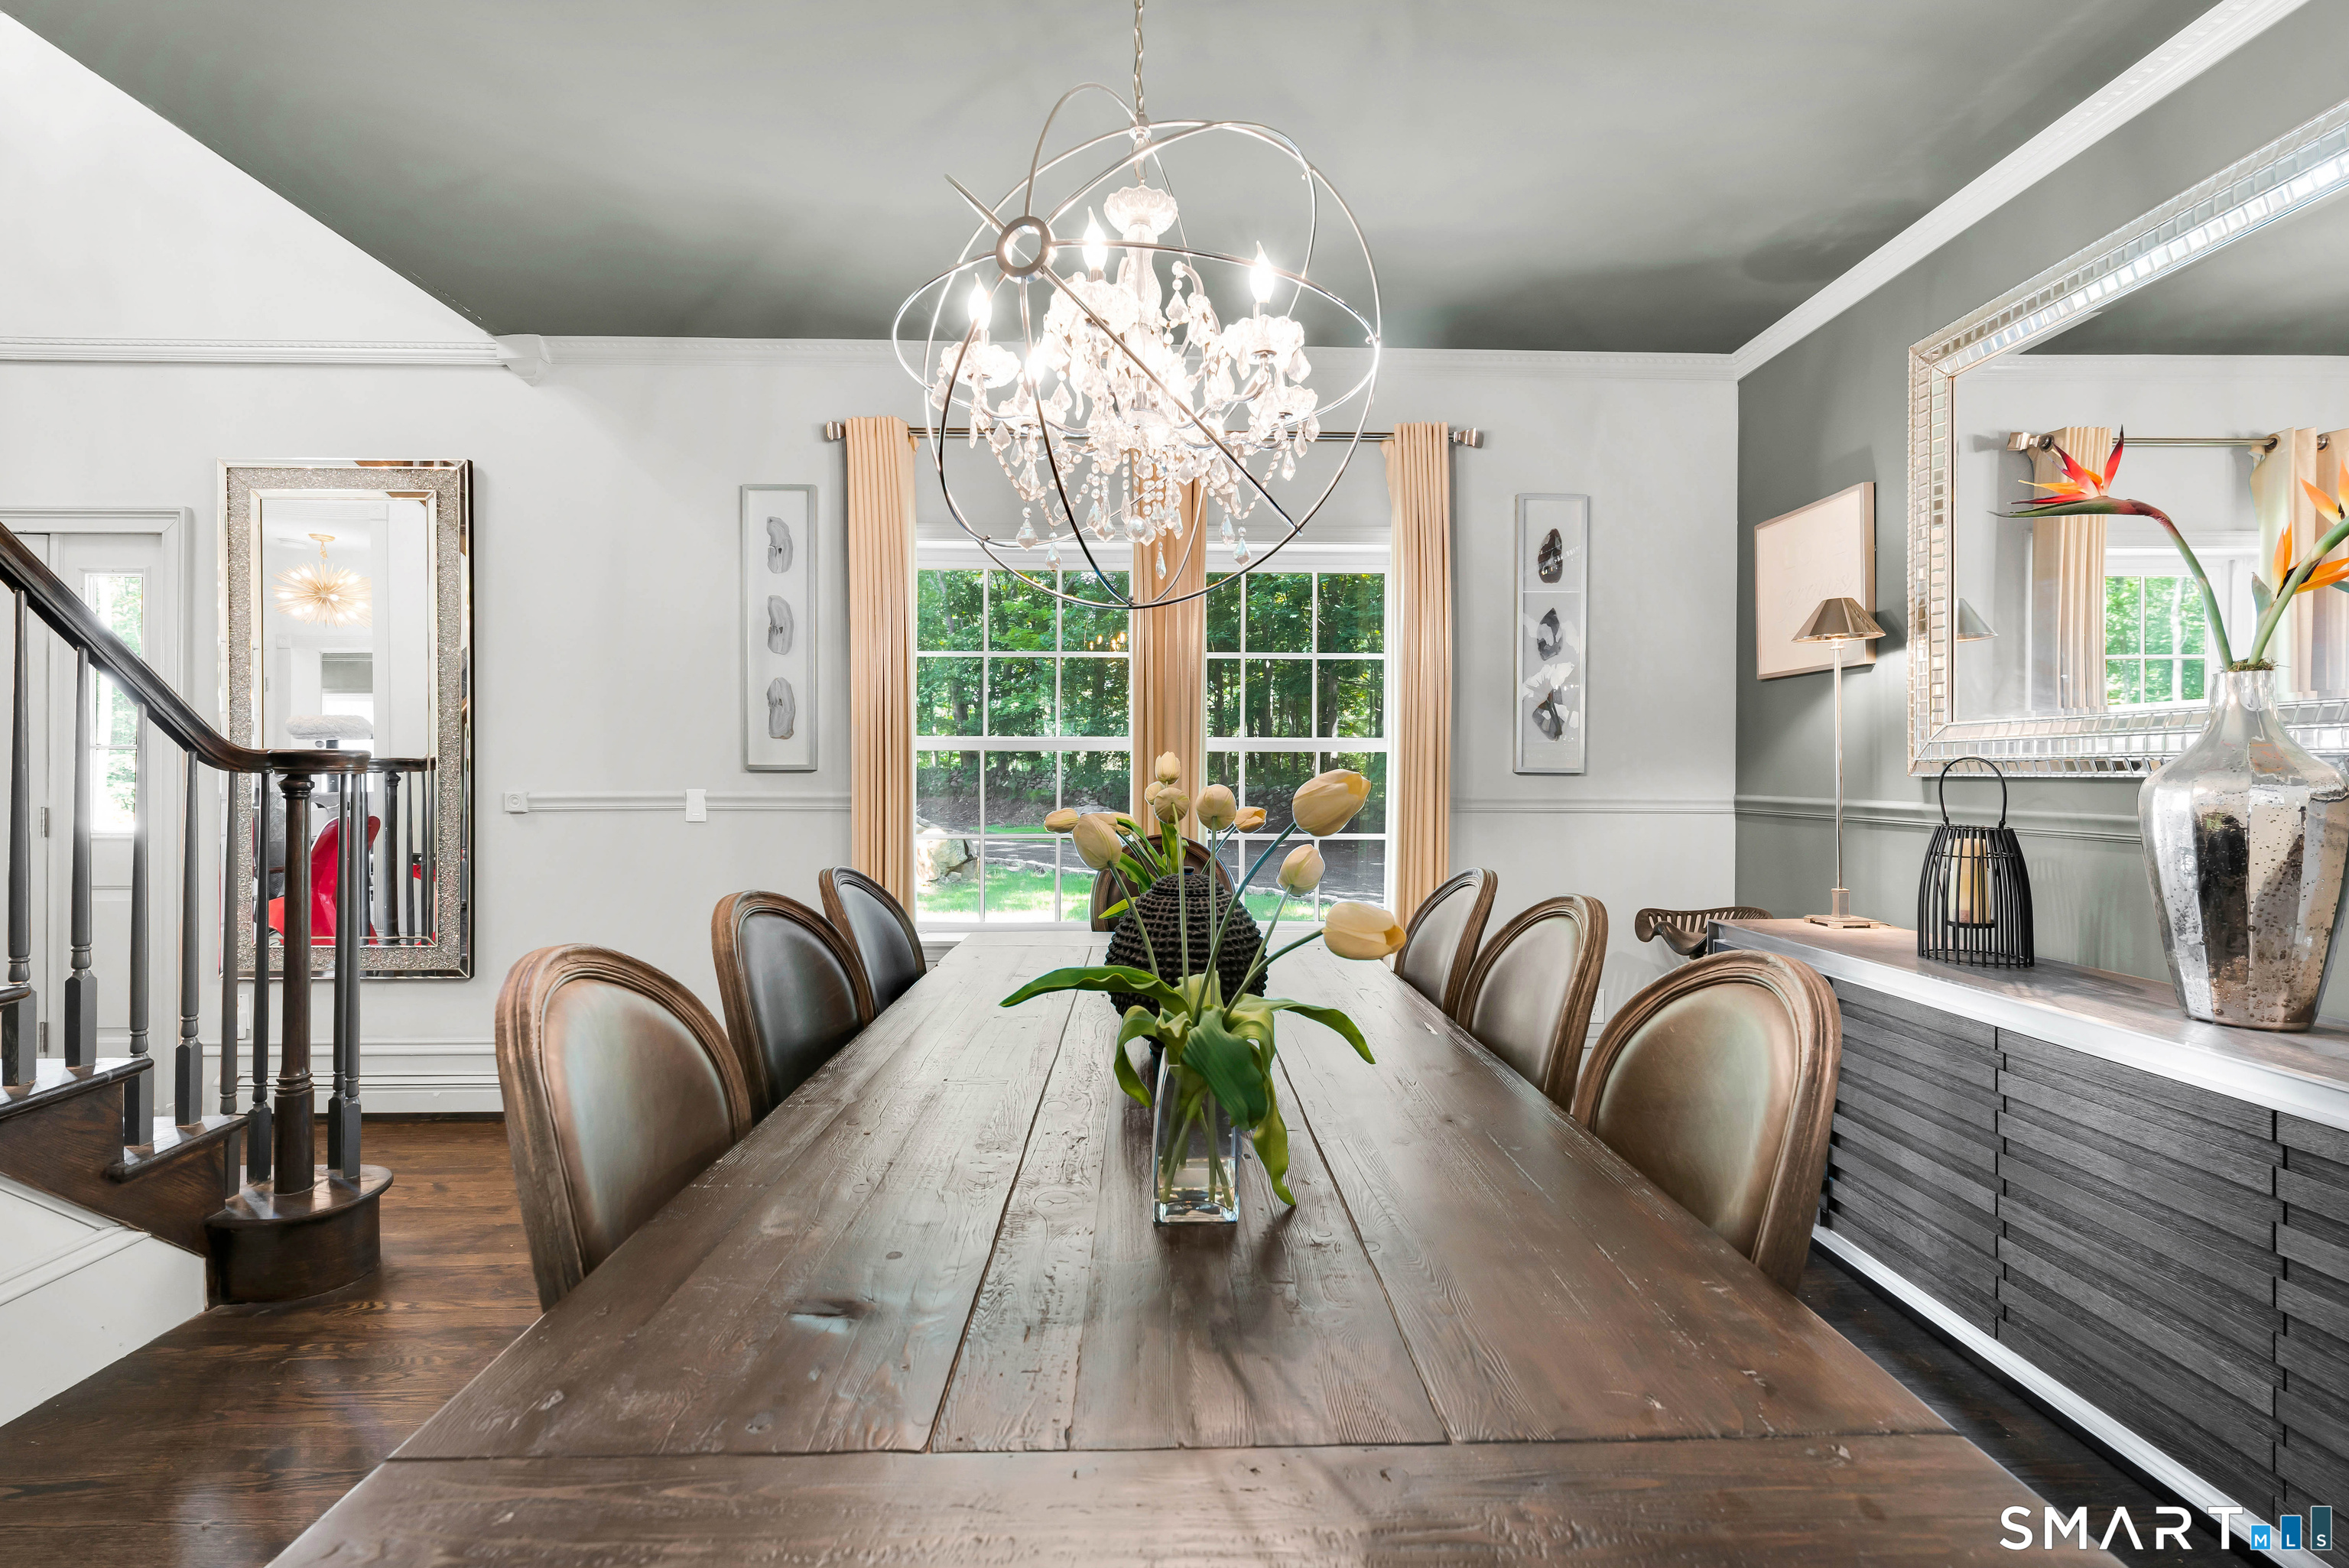
Dining room with a long wood table, upholstered chairs, and a crystal chandelier.
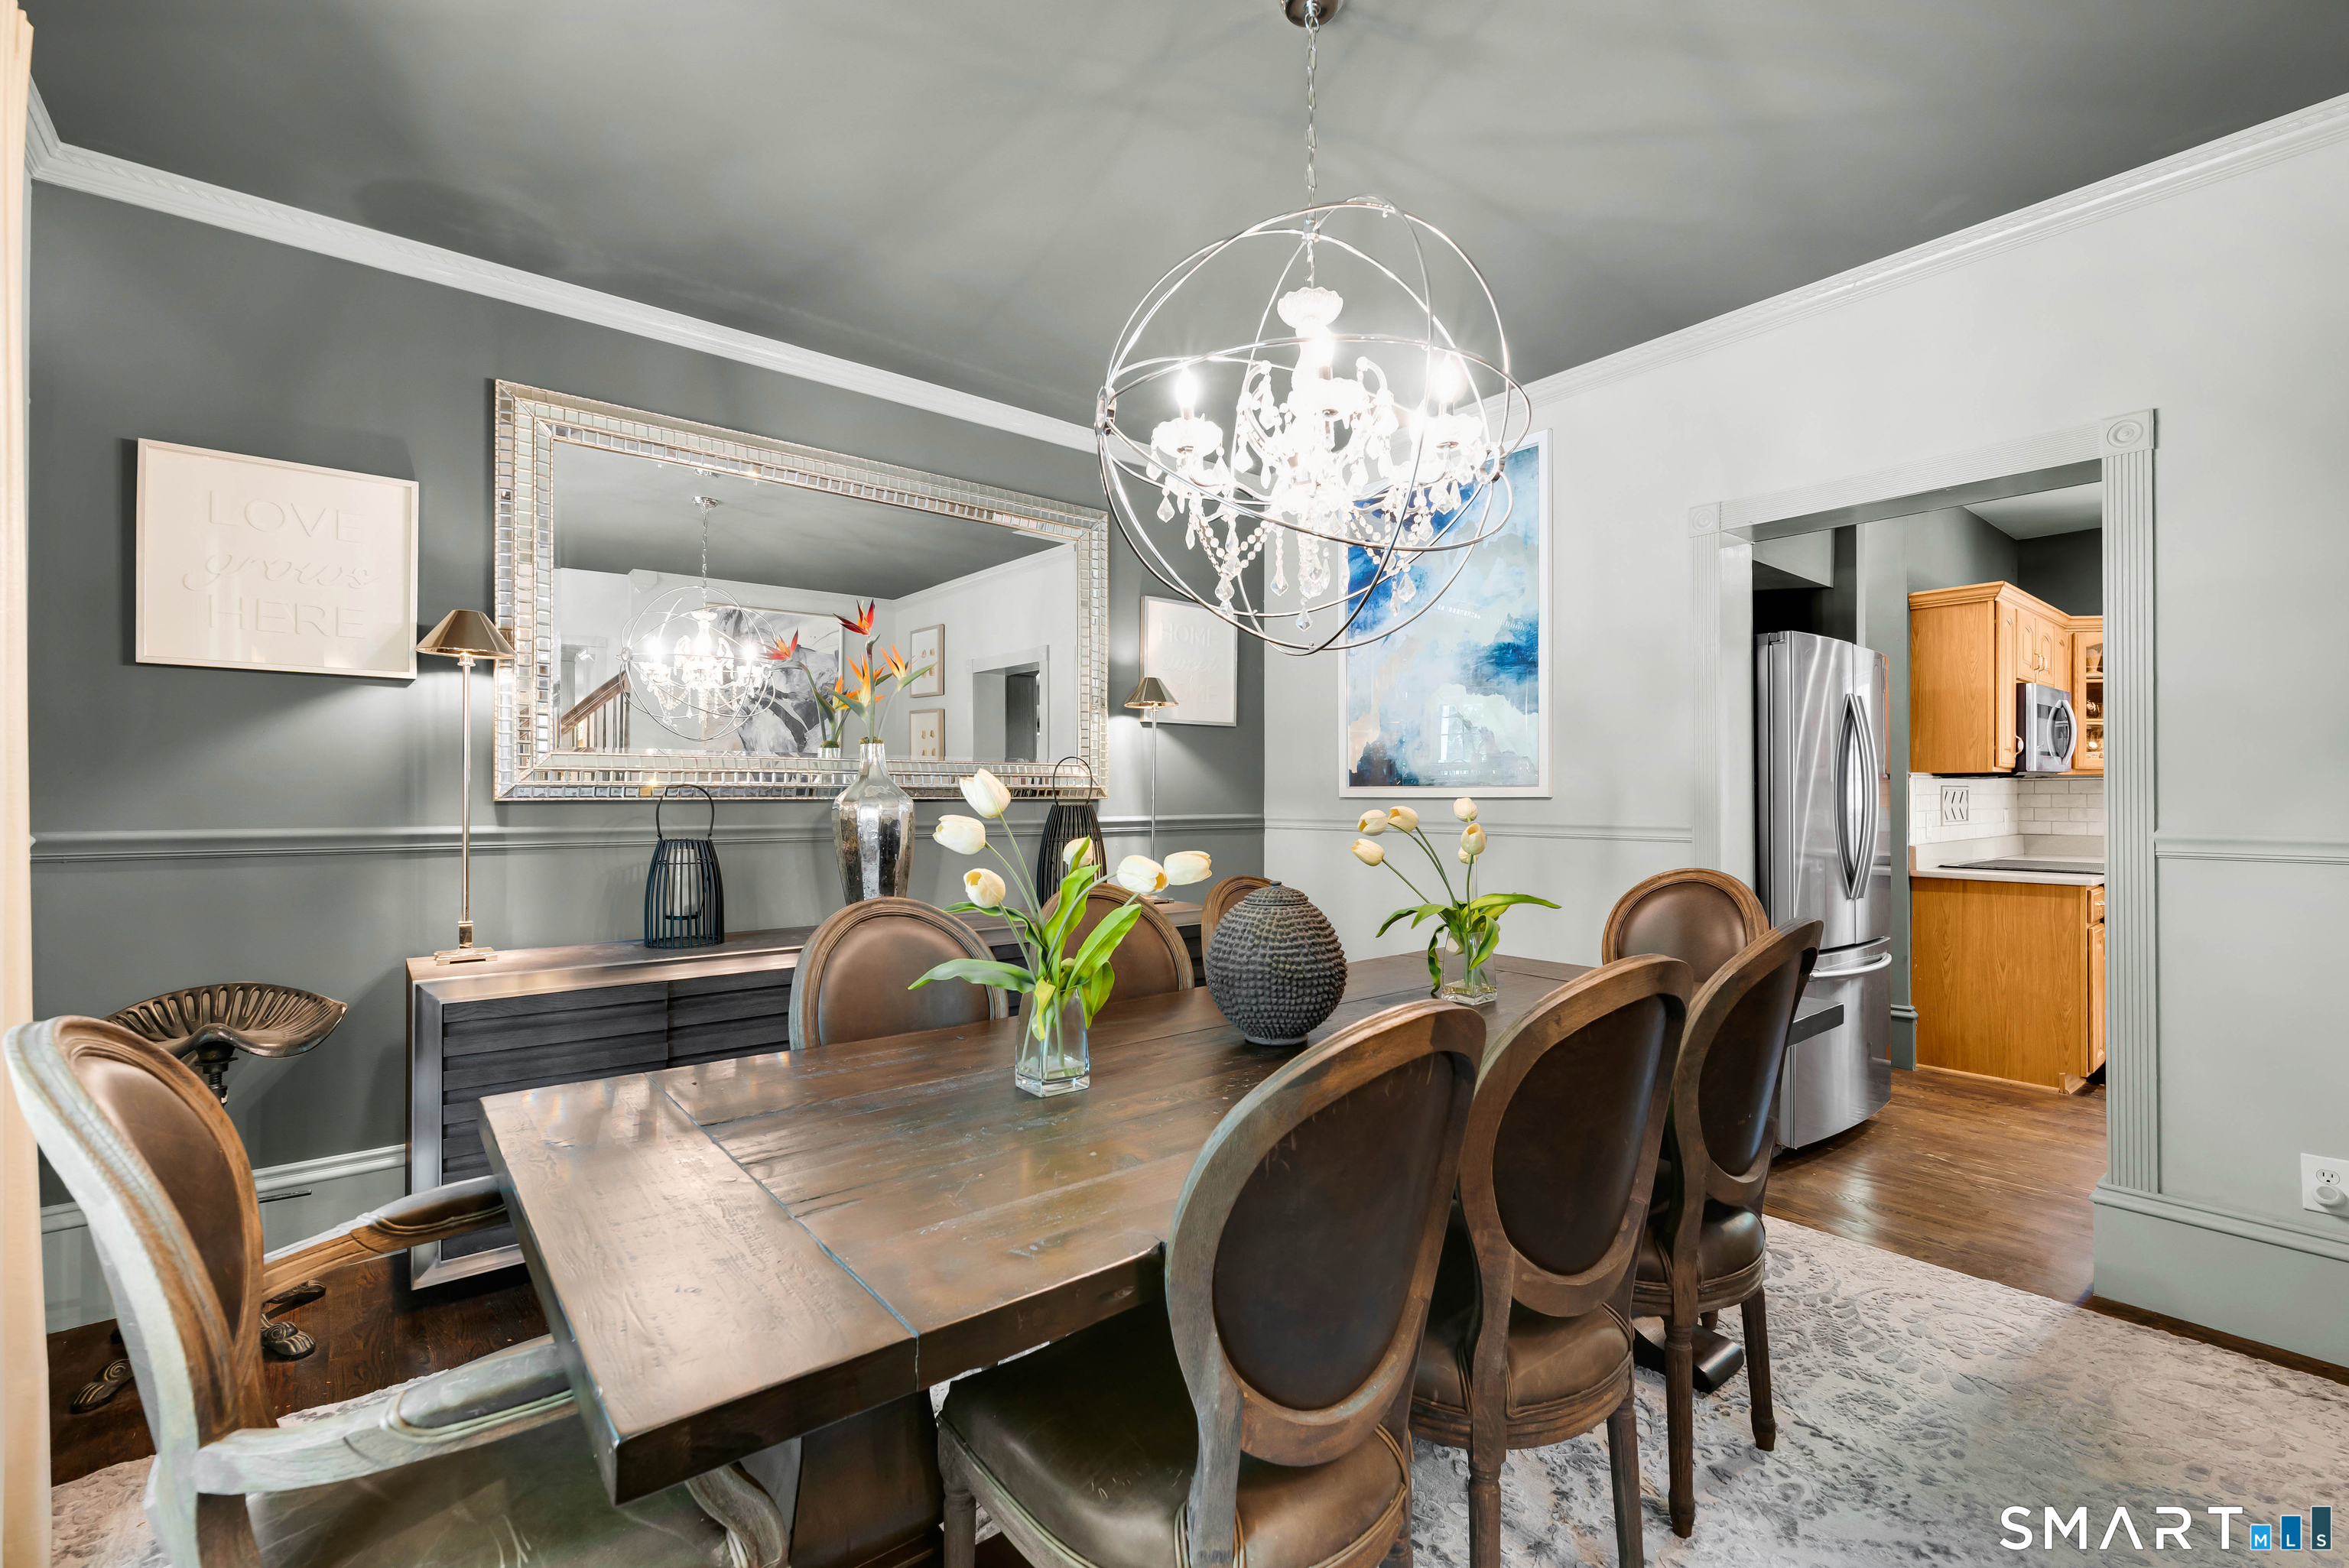
Dining room with a long wooden table, upholstered chairs, and a spherical crystal chandelier.
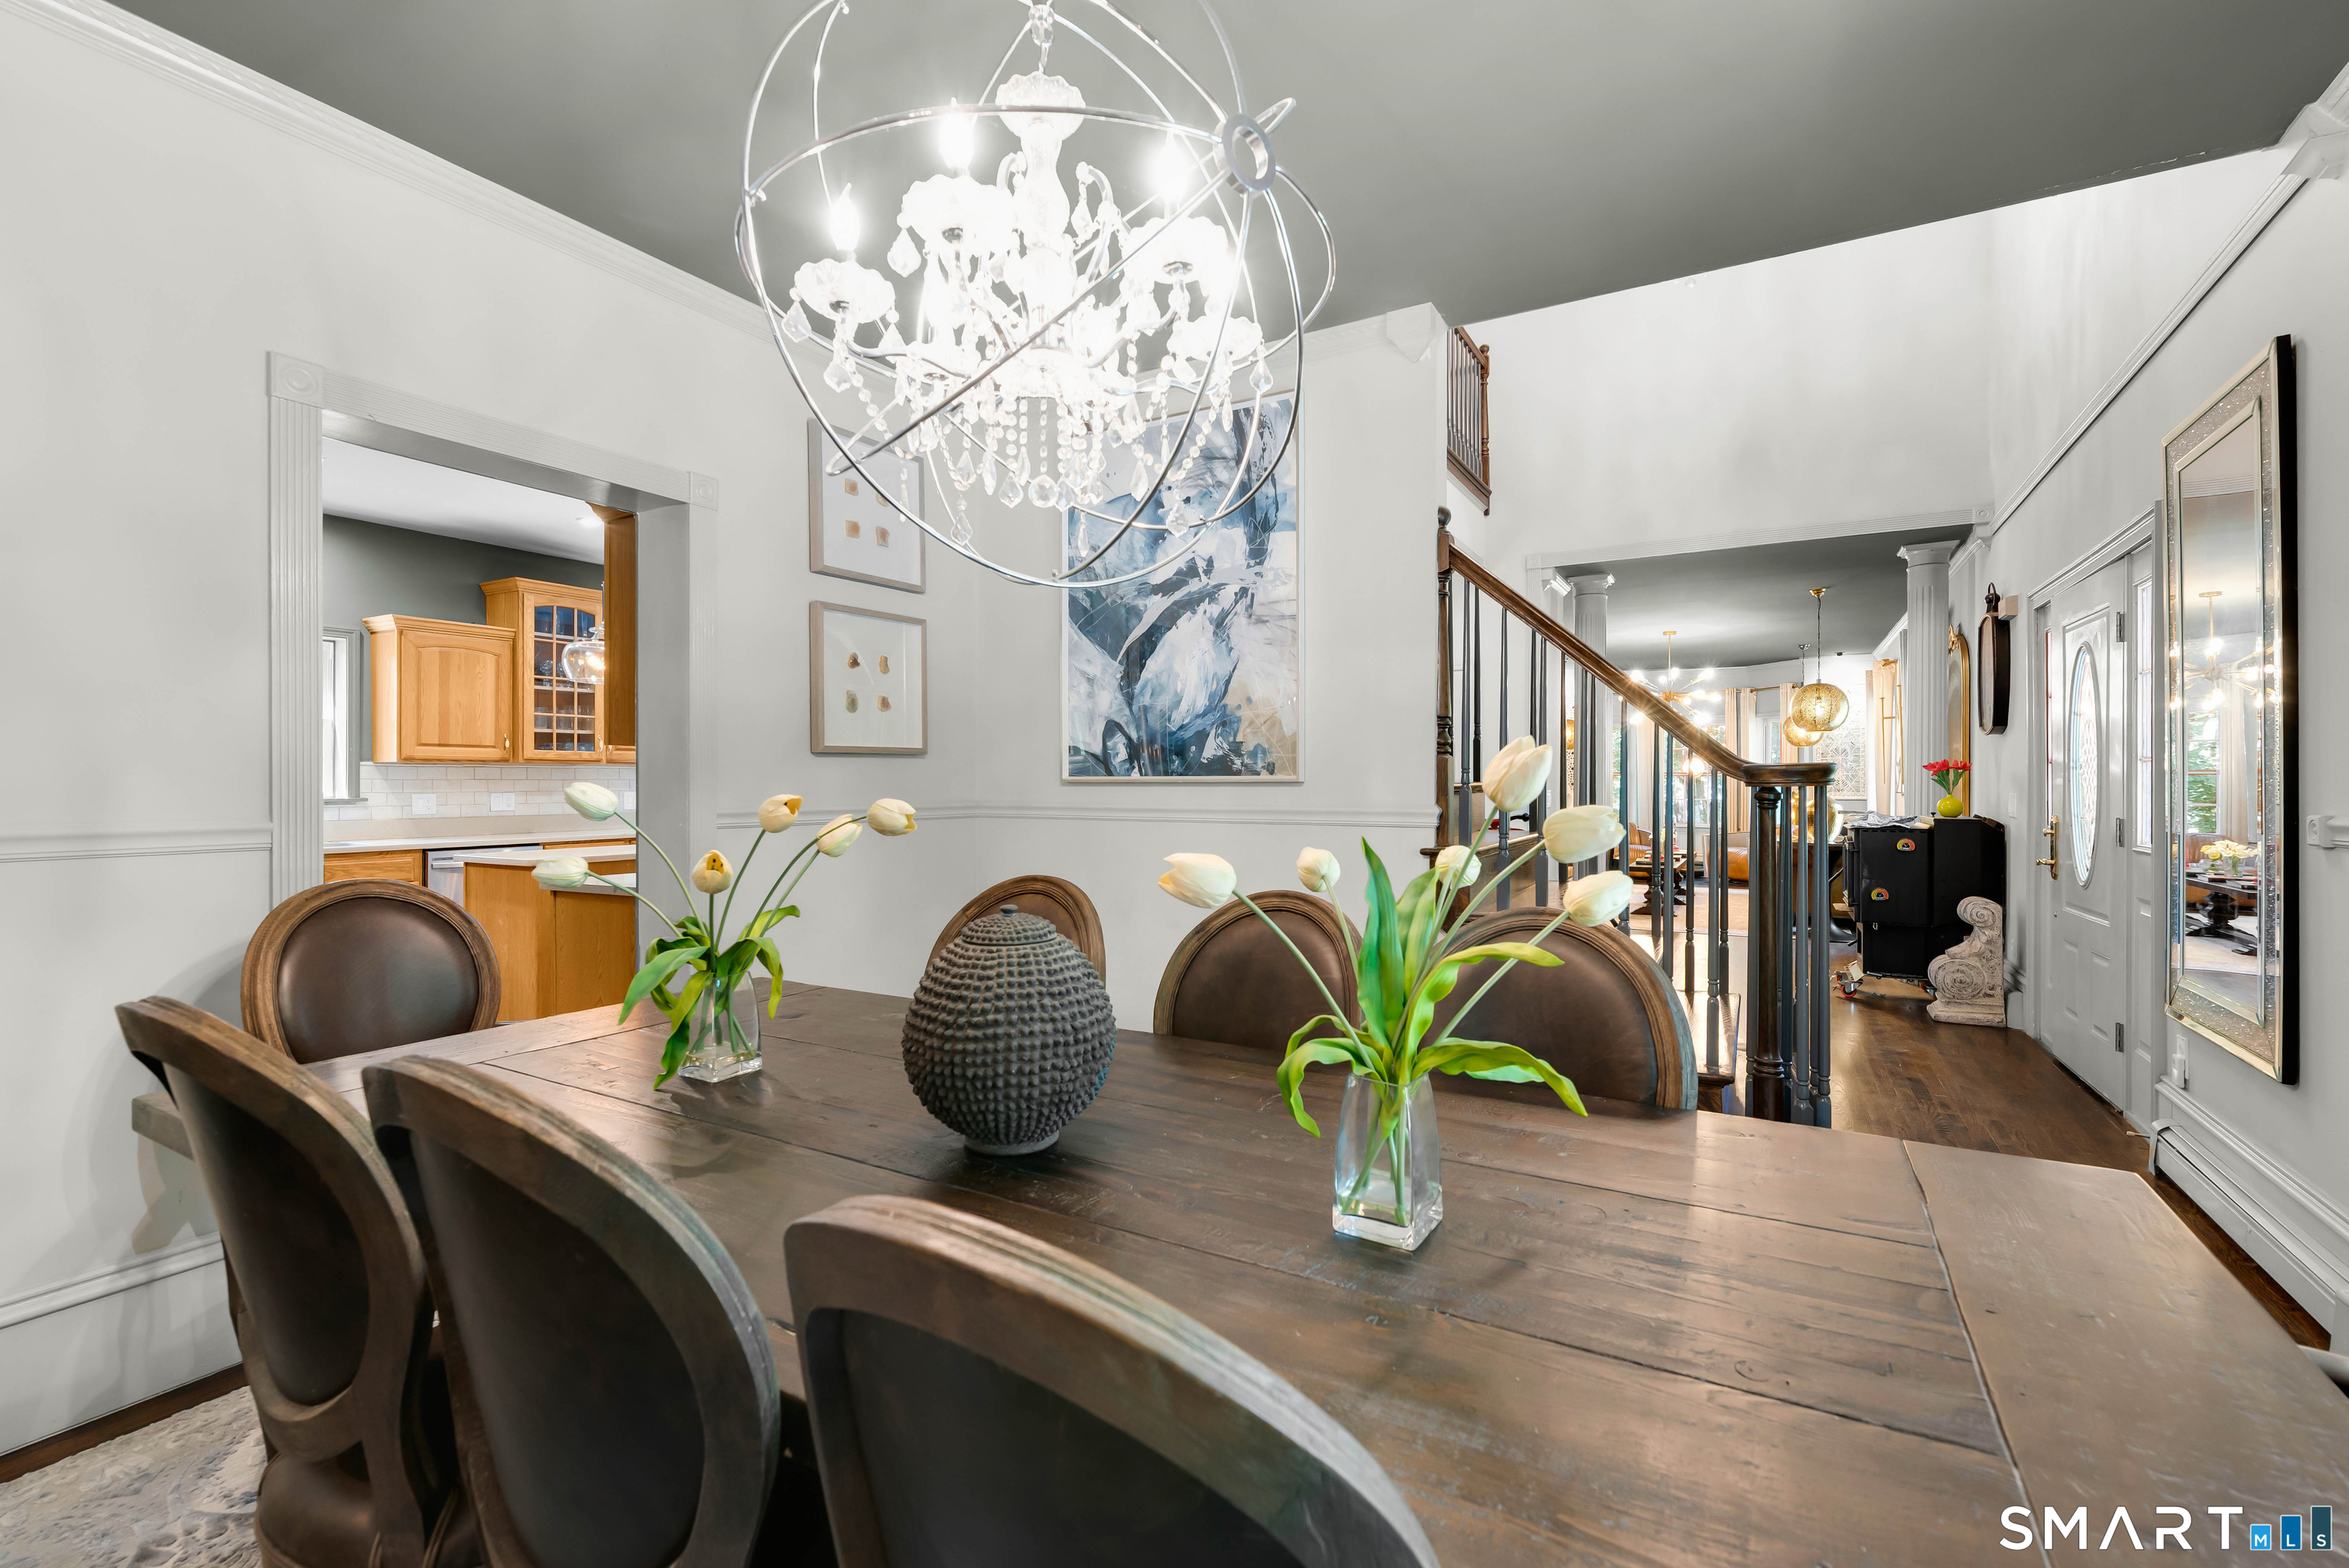
Dining room with a large wood table beneath a crystal chandelier, opening to the kitchen and foyer.
Entryway with a prominent wood staircase, dining area, and bright red scooter display.
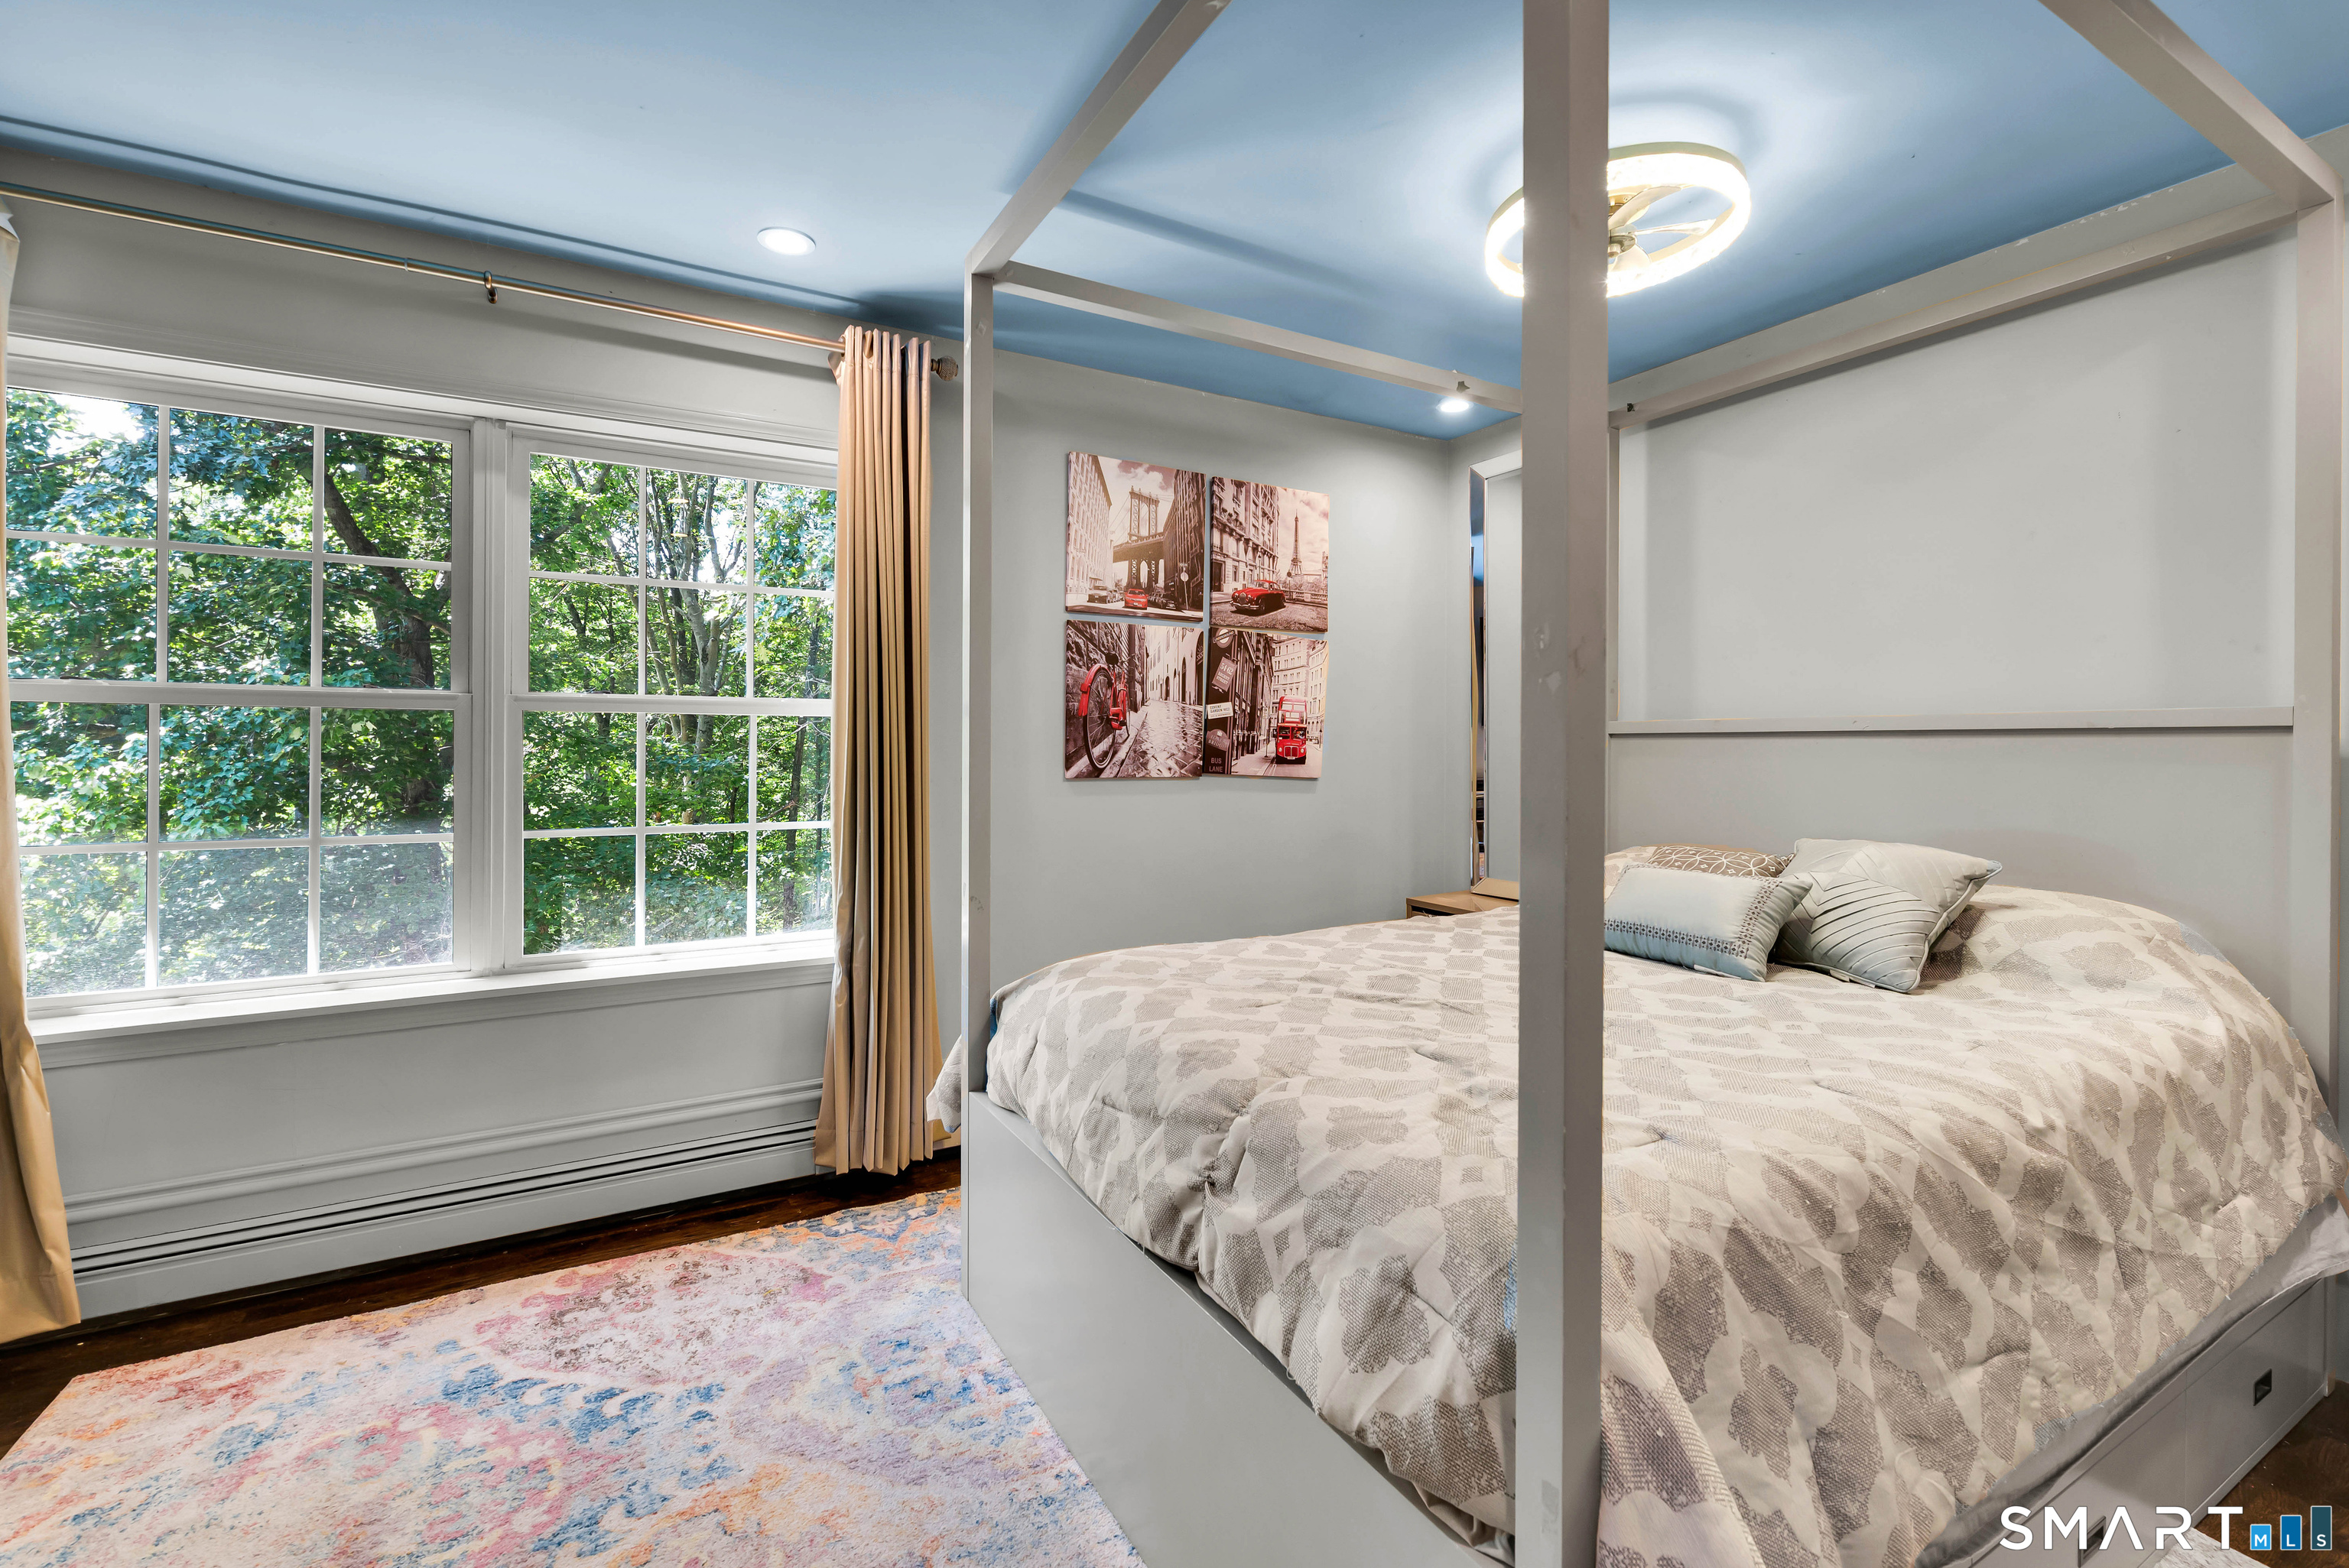
Bedroom with a four-poster bed, blue ceiling, and large windows overlooking trees.
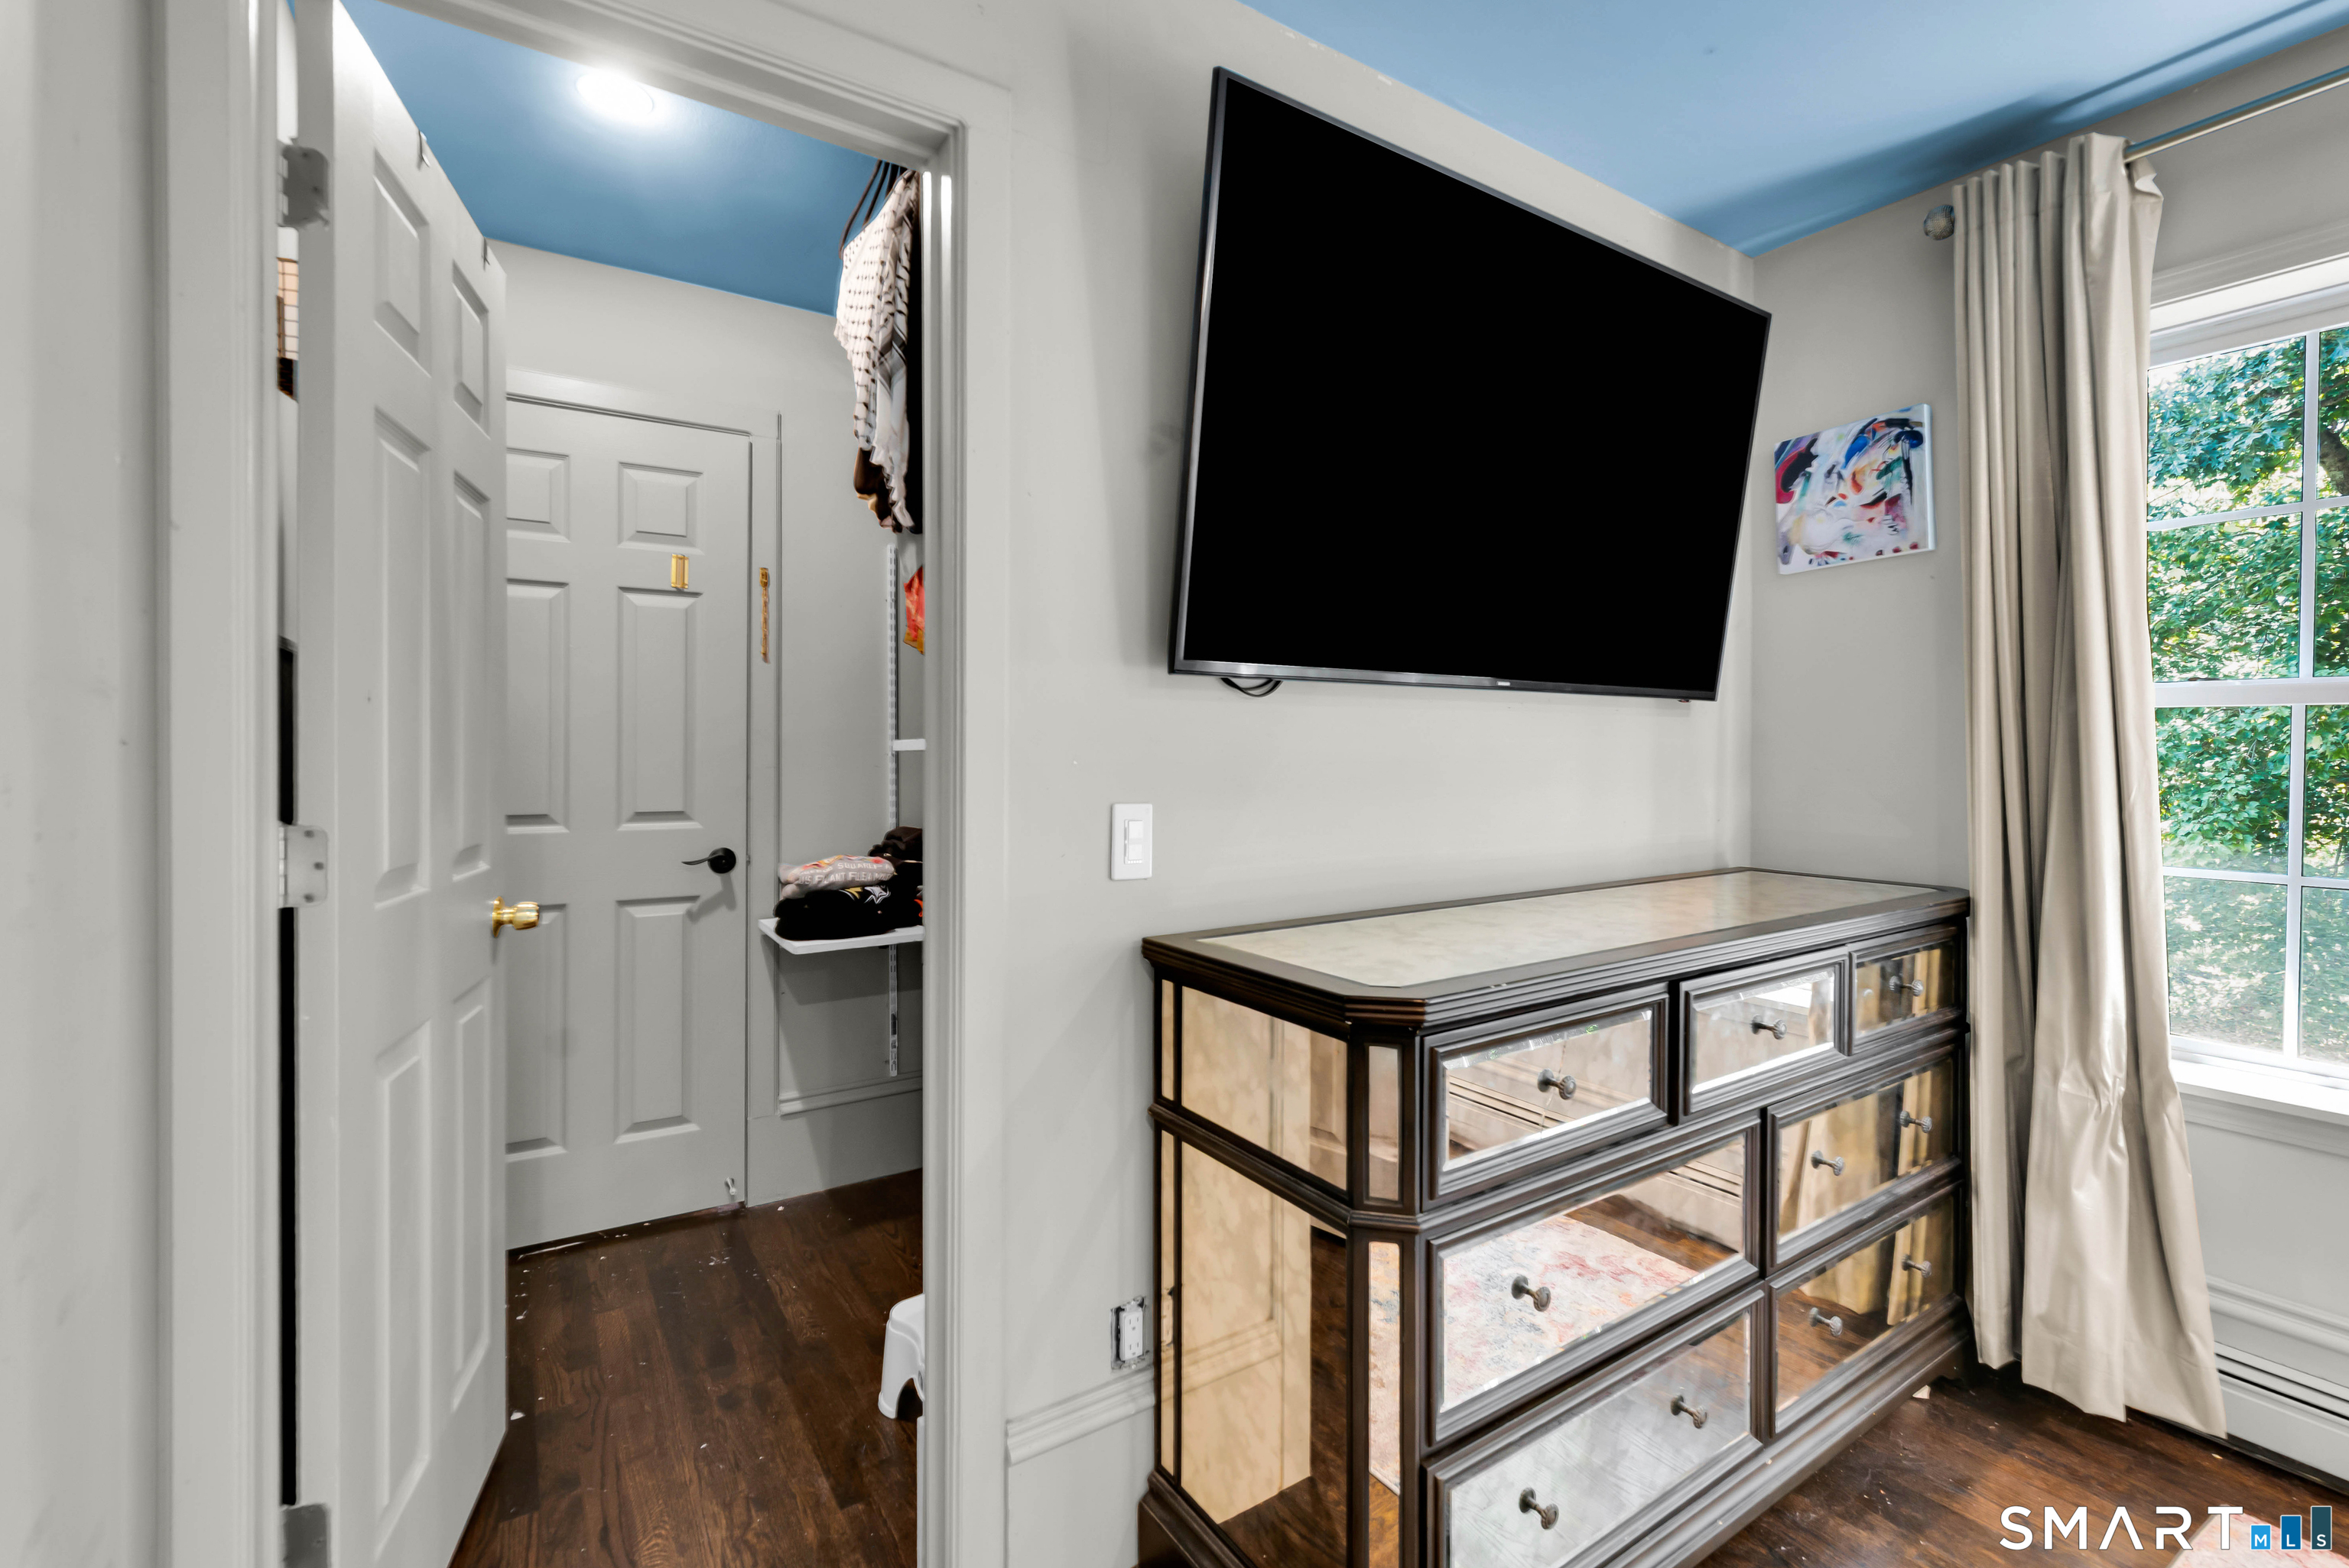
Bedroom with a mirrored dresser, wall-mounted television, blue ceiling, and curtained window.
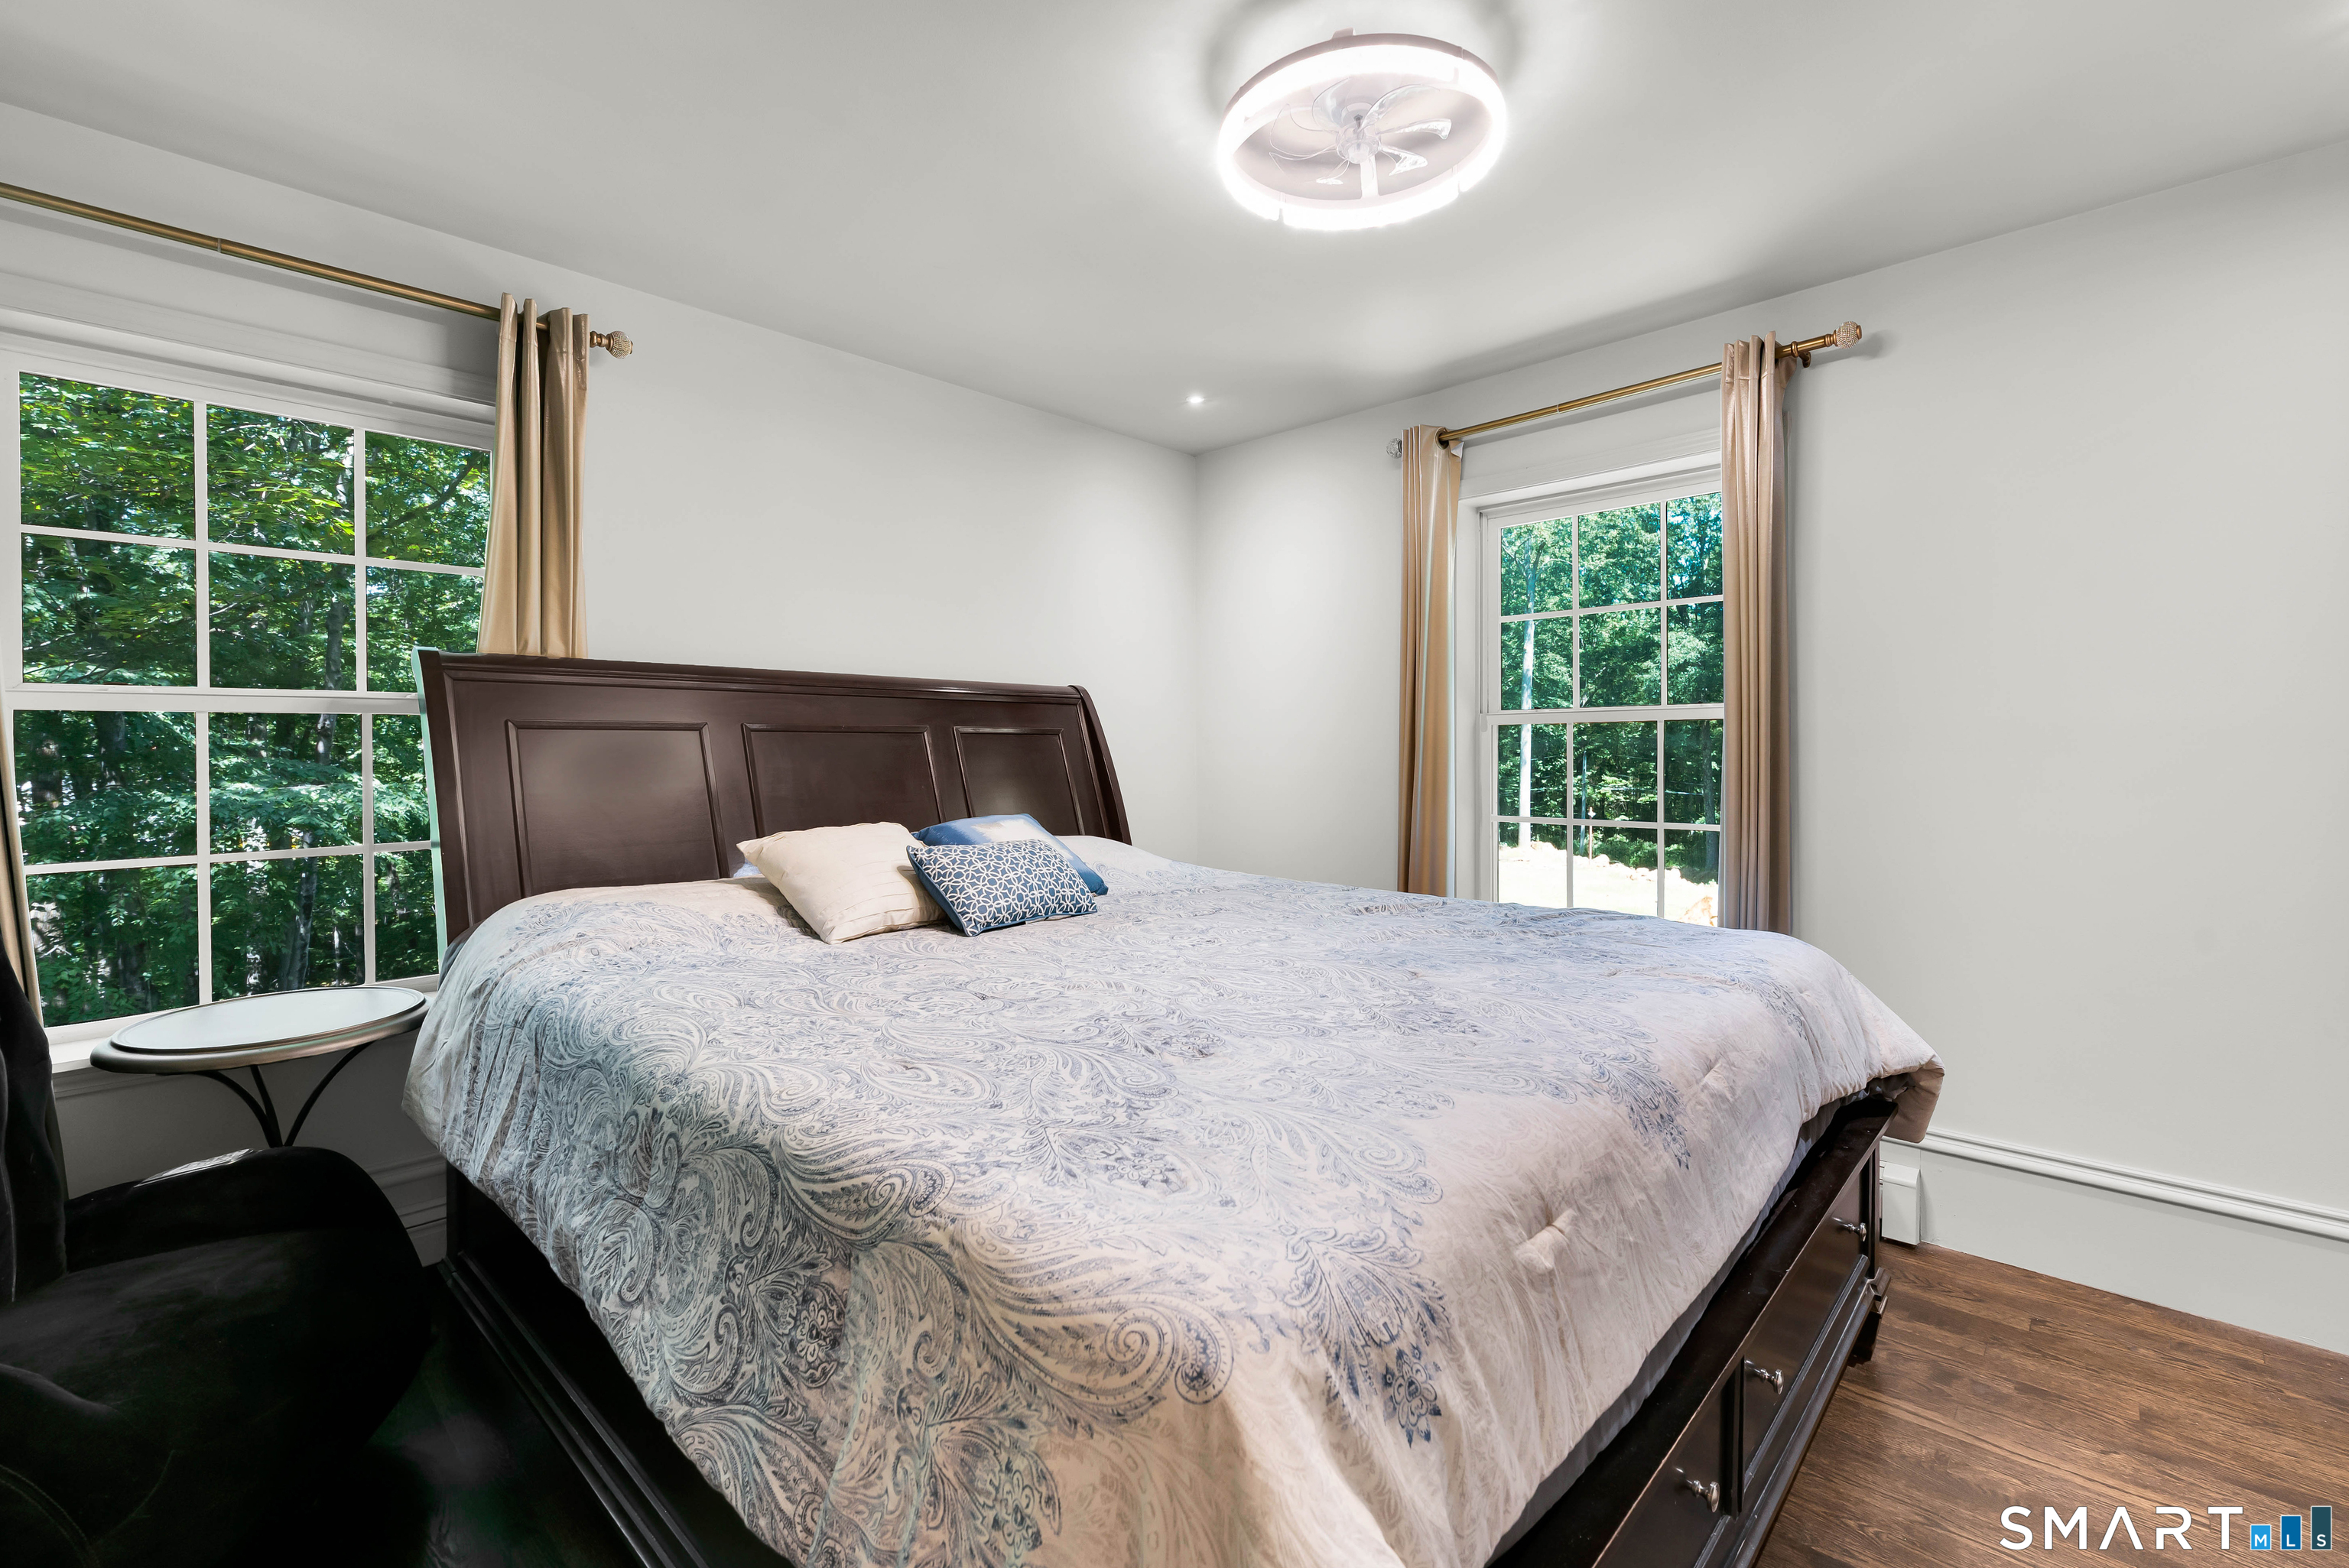
Bedroom with a dark wood bed, patterned bedding, and two windows overlooking leafy trees.
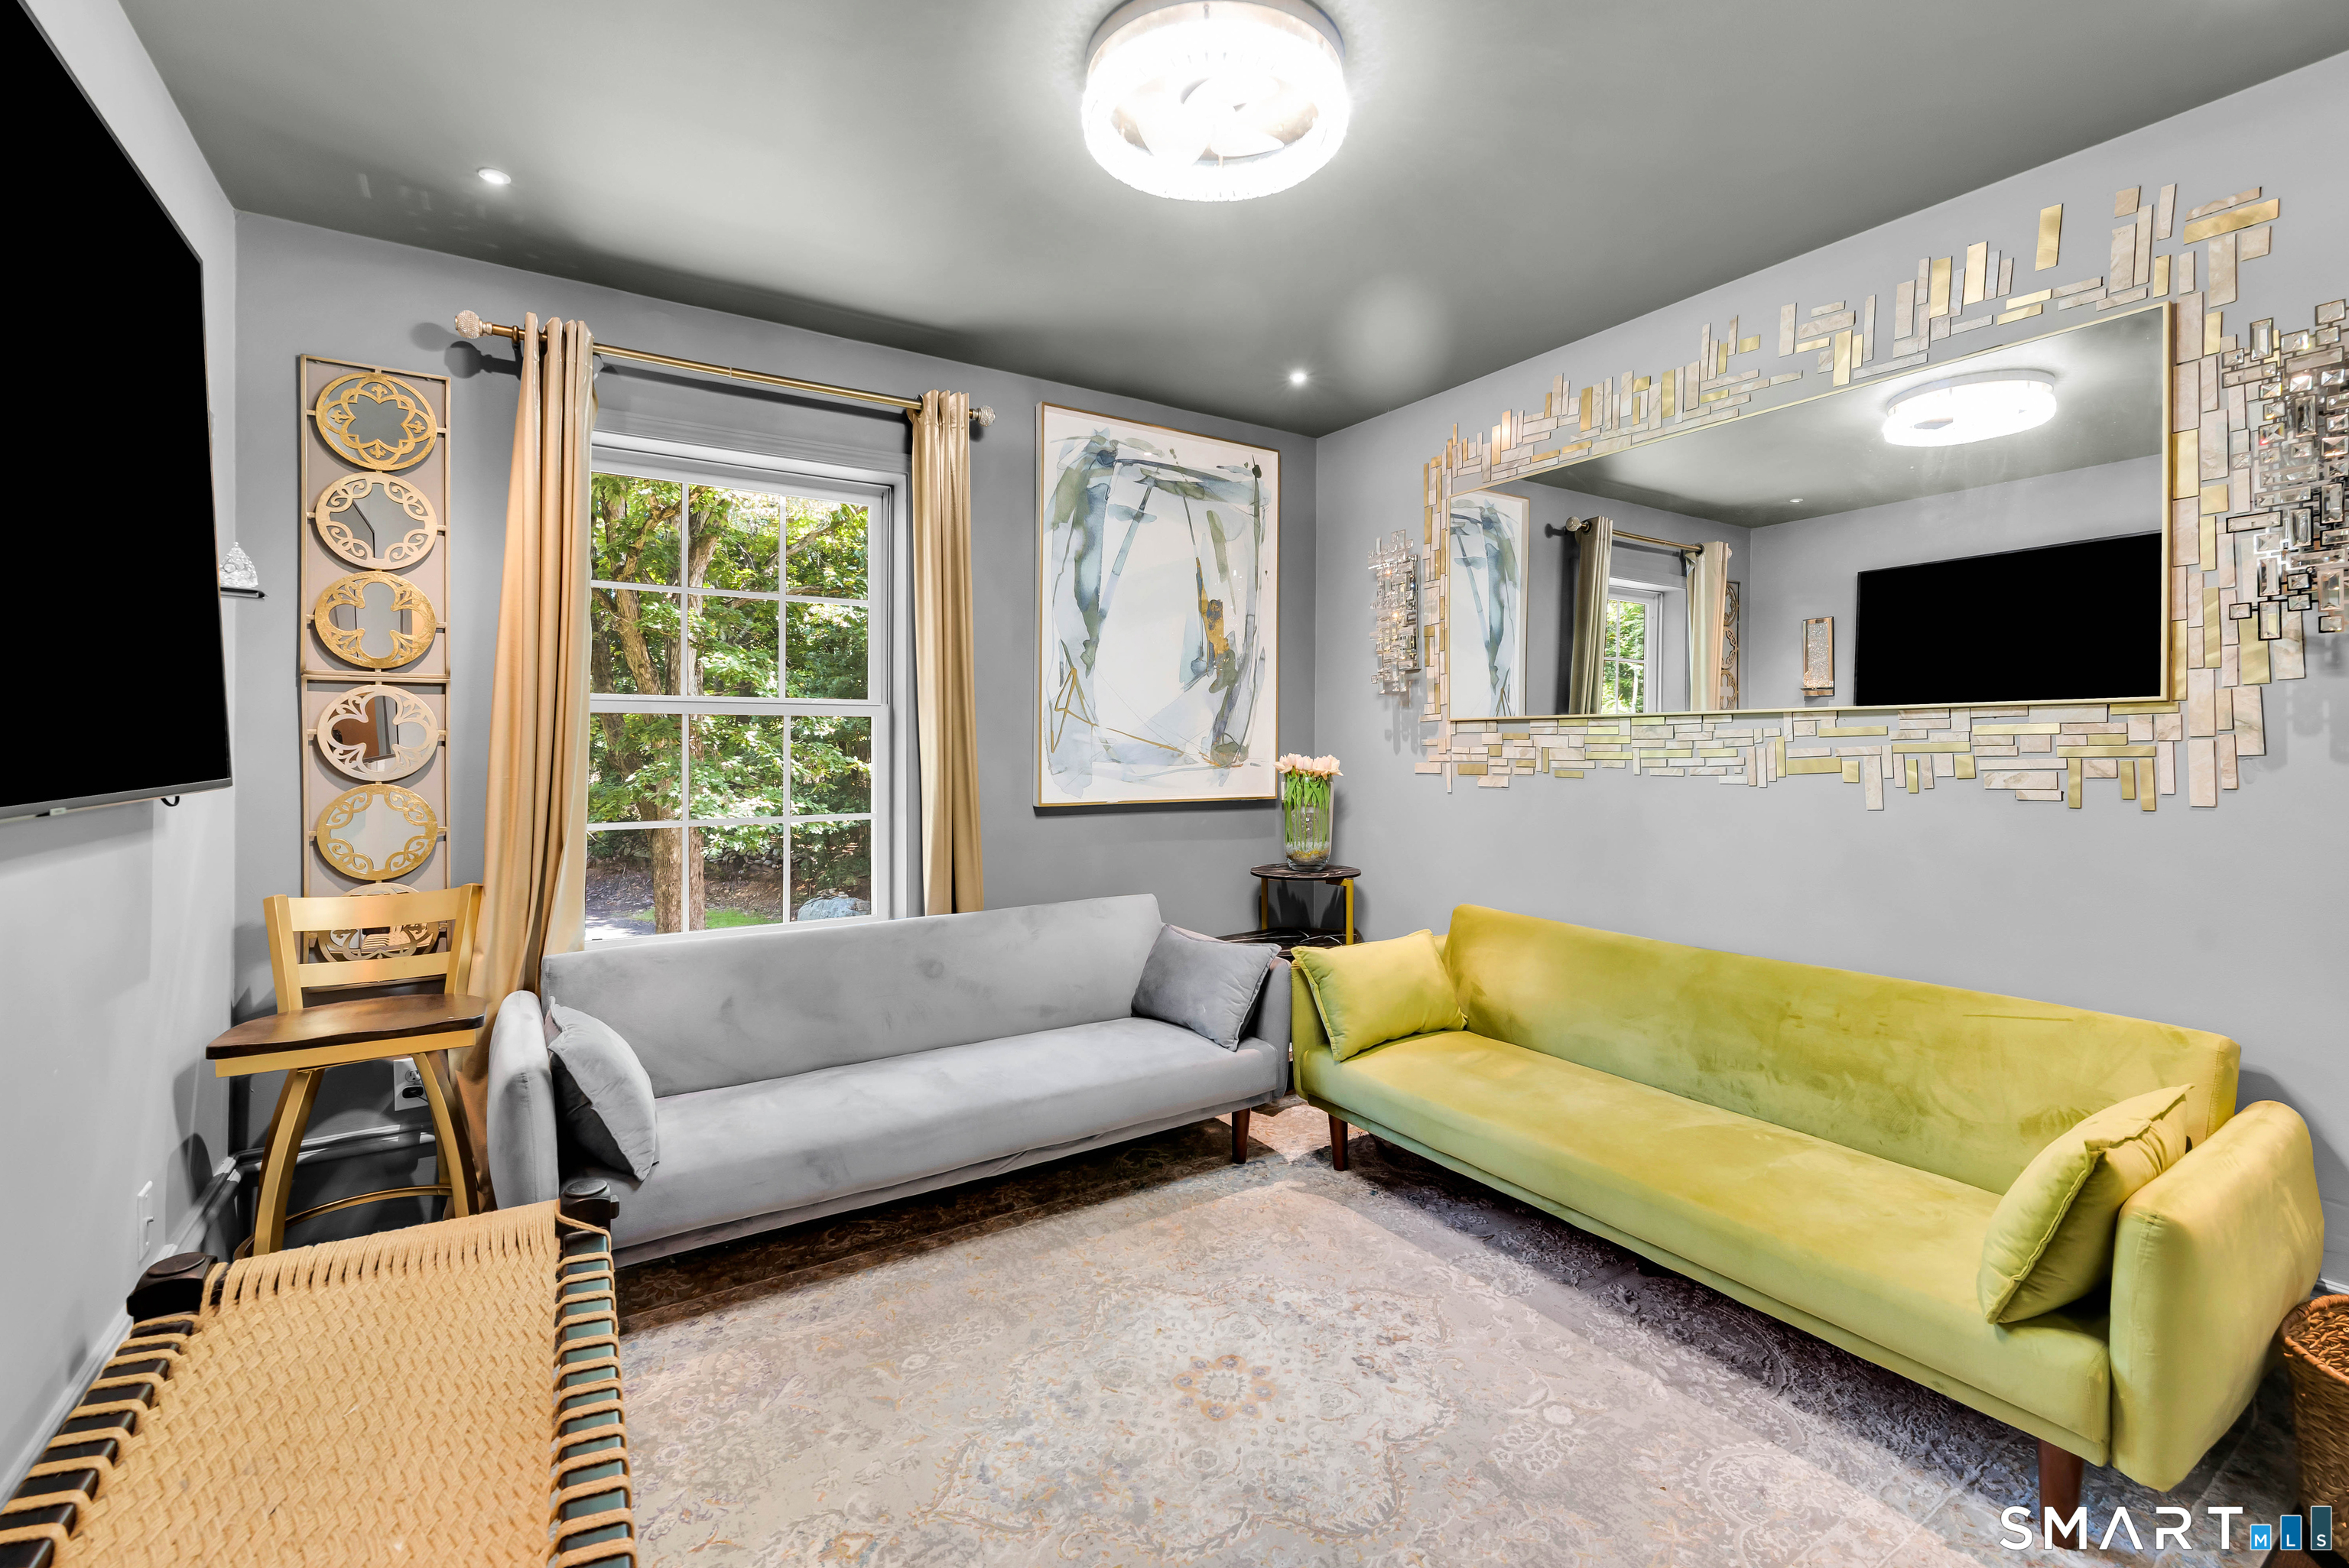
Living room with gray and lime-green sofas, a large decorative mirror, and a window overlooking trees.
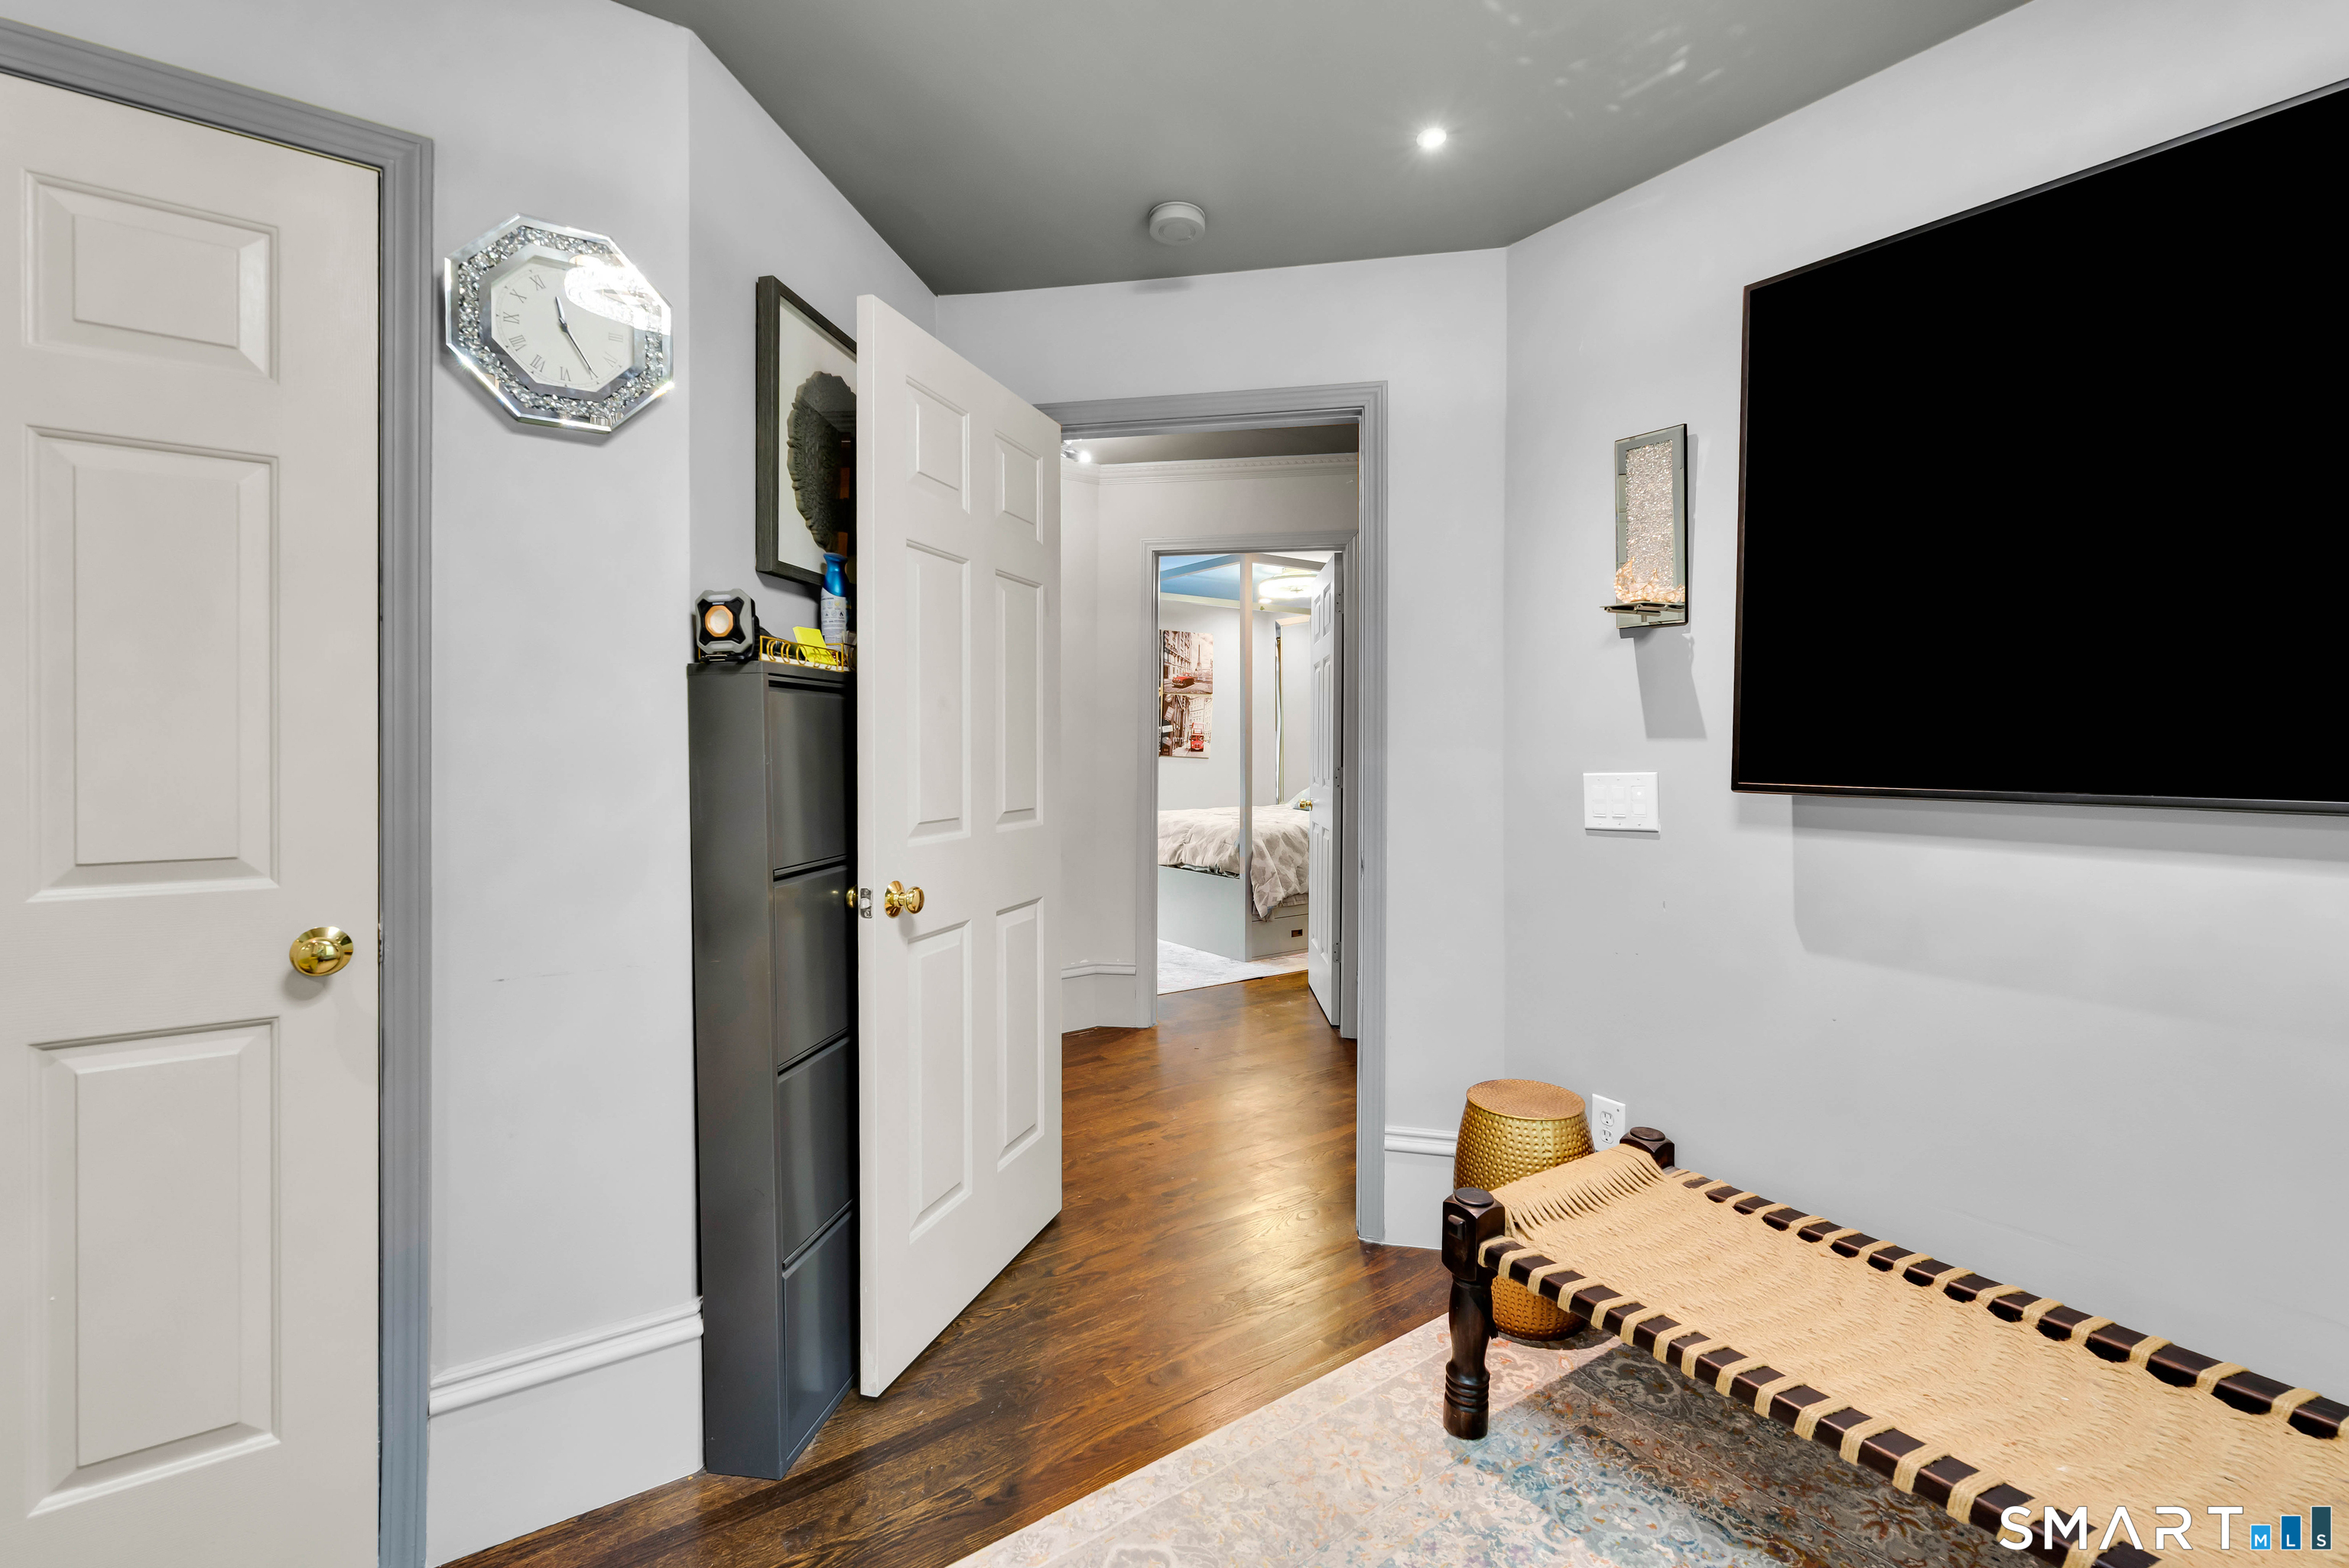
Bedroom sitting area with a woven bench, wall-mounted television, and doorway to a second bedroom.
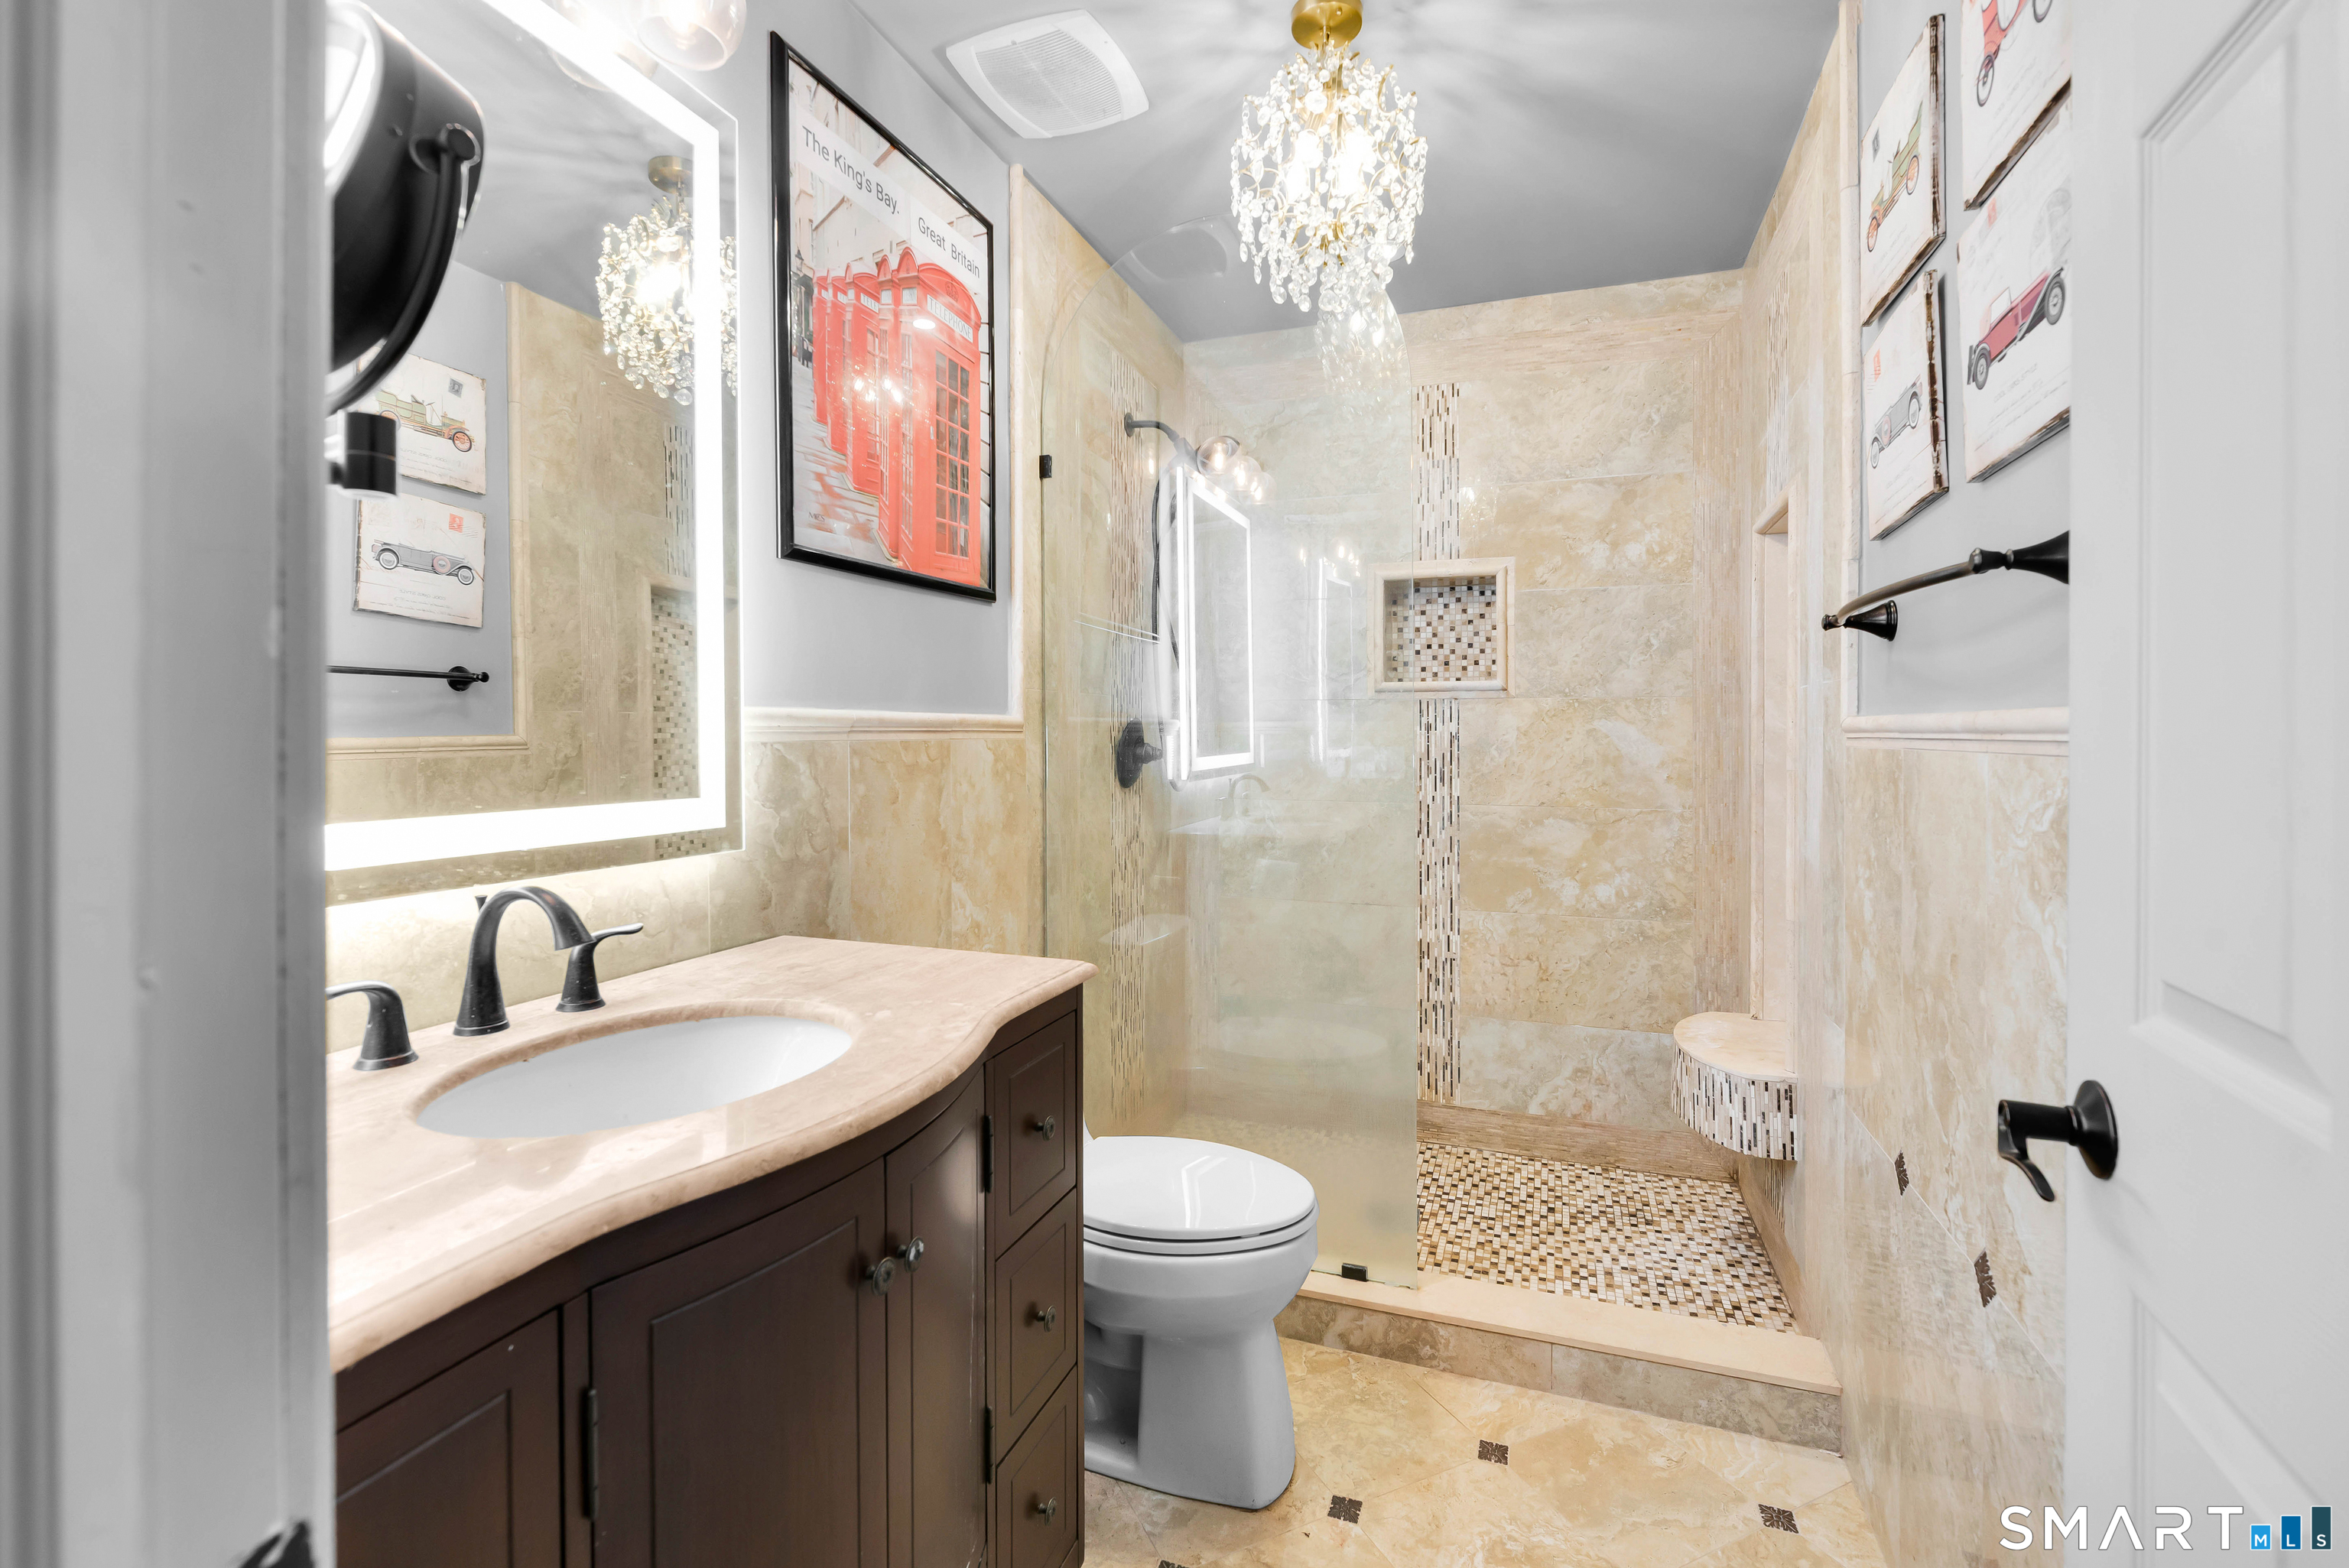
Marble-tiled bathroom with a glass shower, mosaic floor, dark vanity, and crystal chandelier
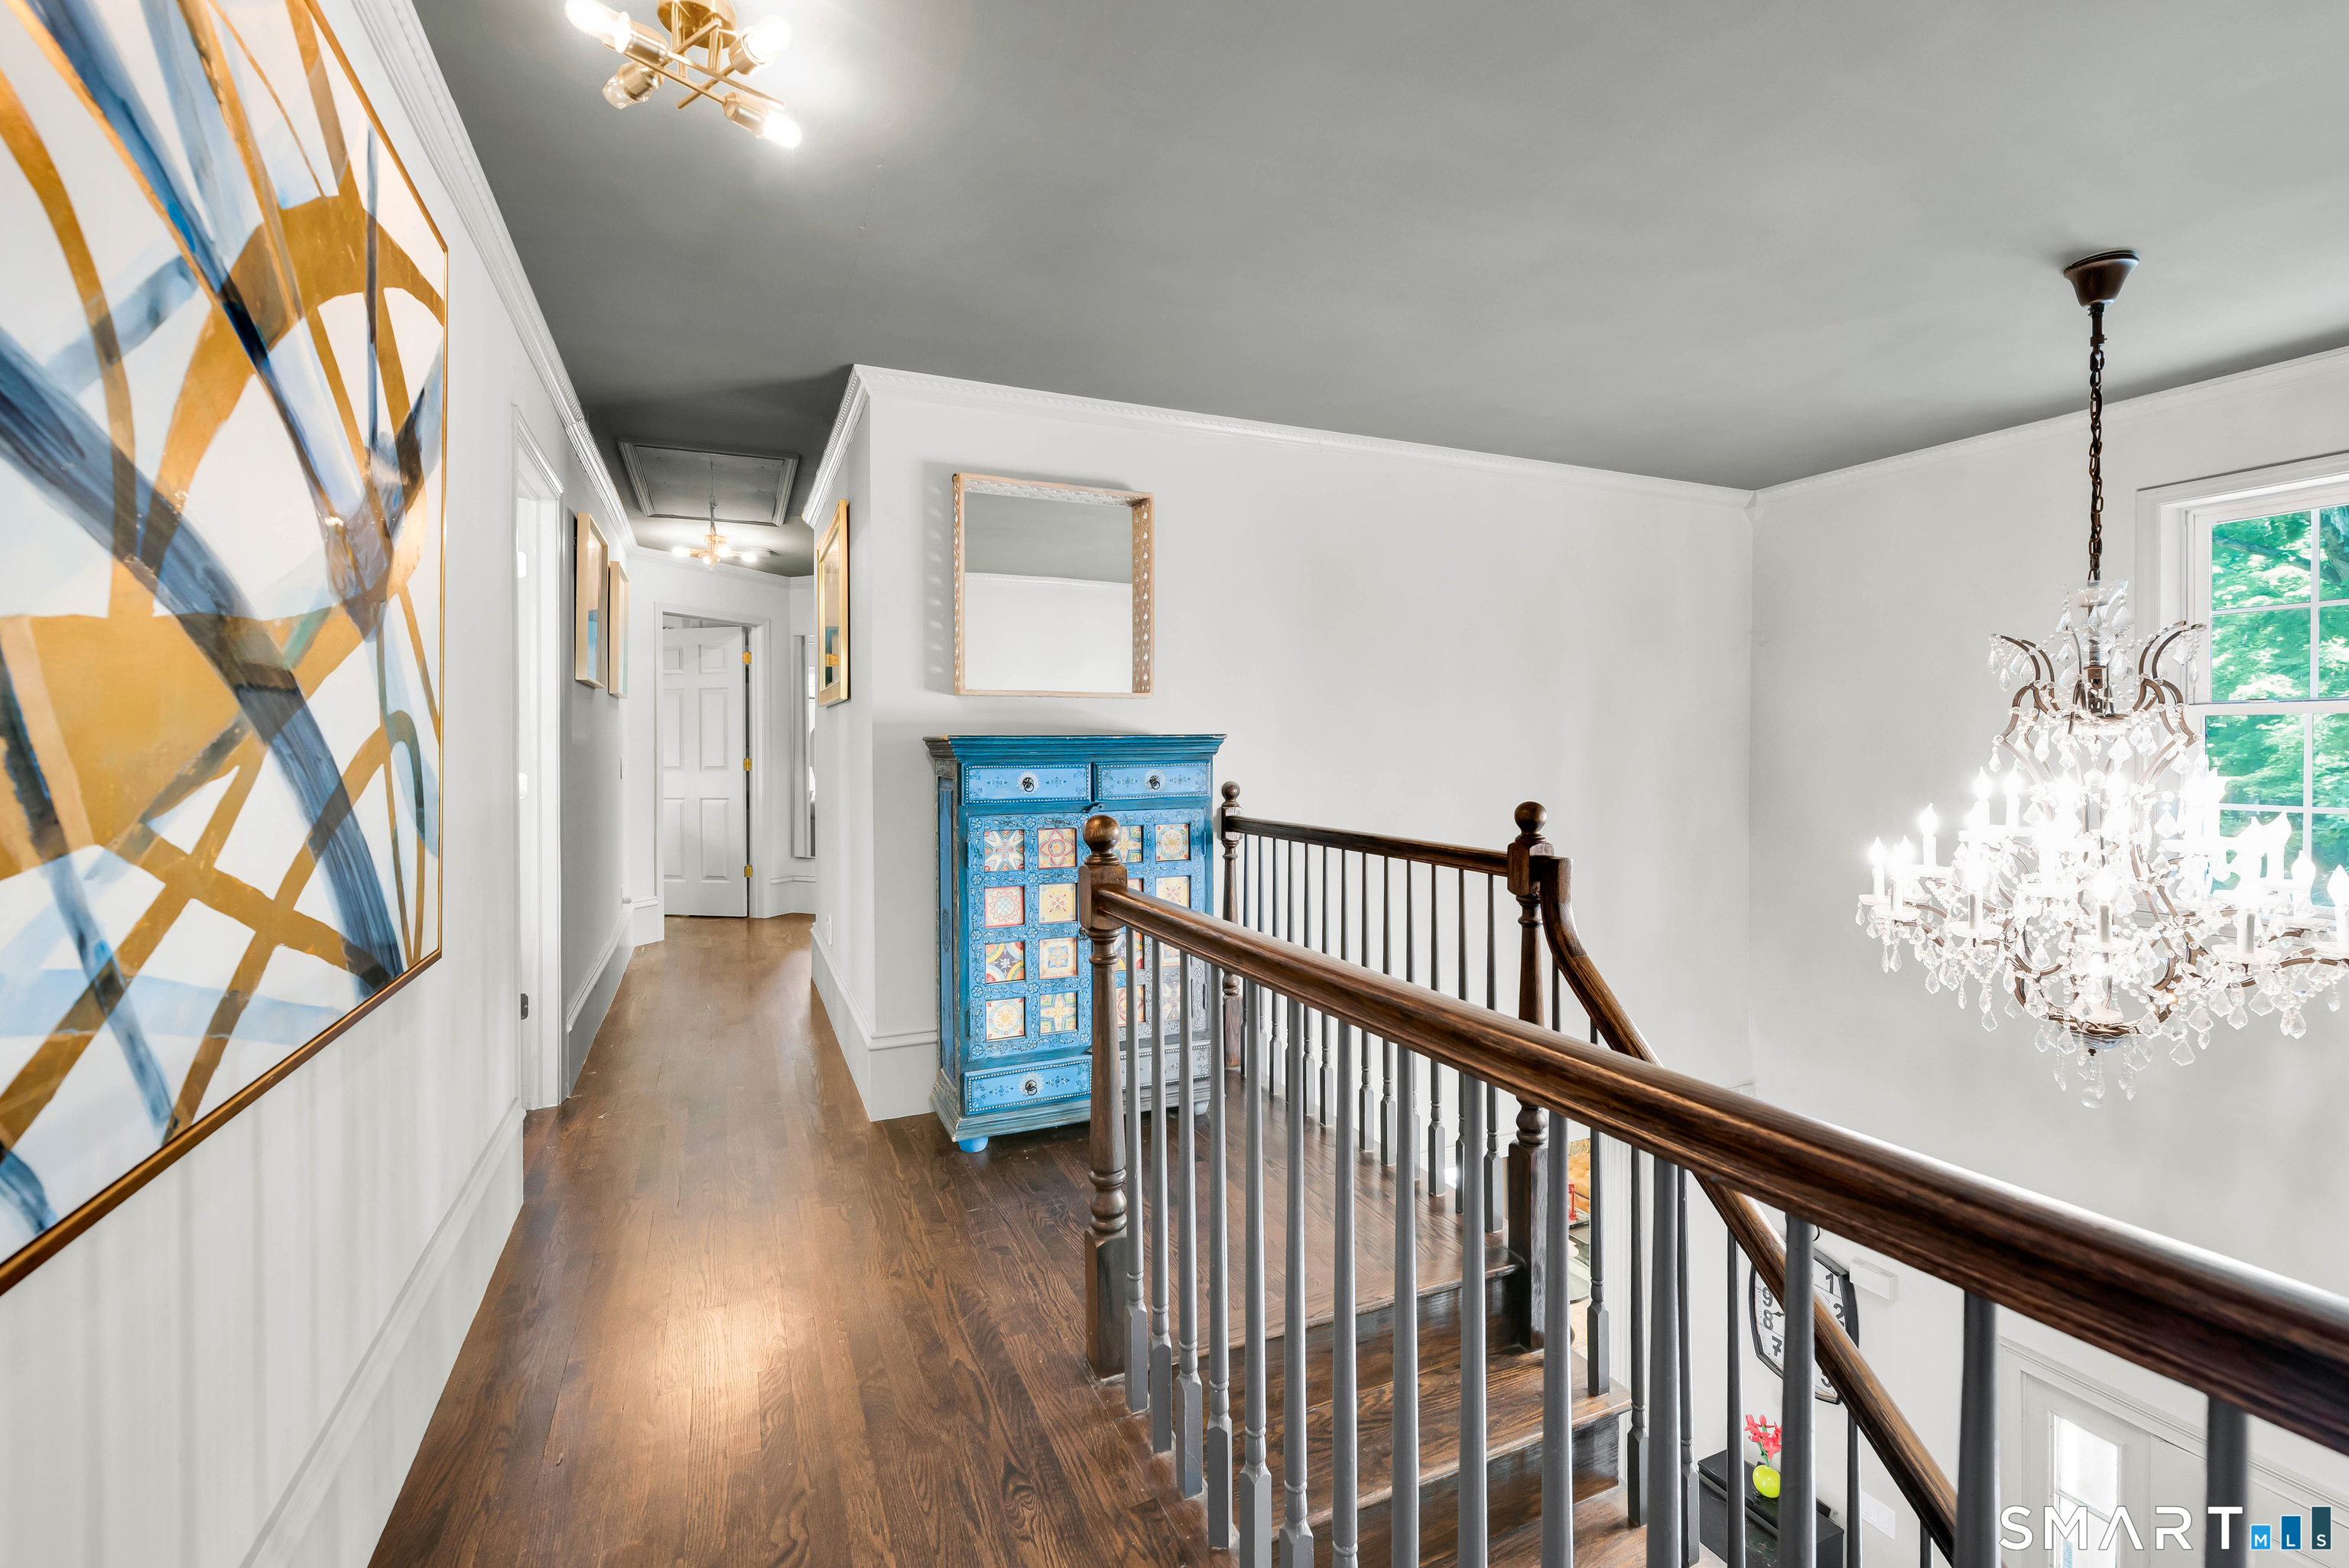
Upstairs landing with dark wood floors, a blue patterned cabinet, and a crystal chandelier.
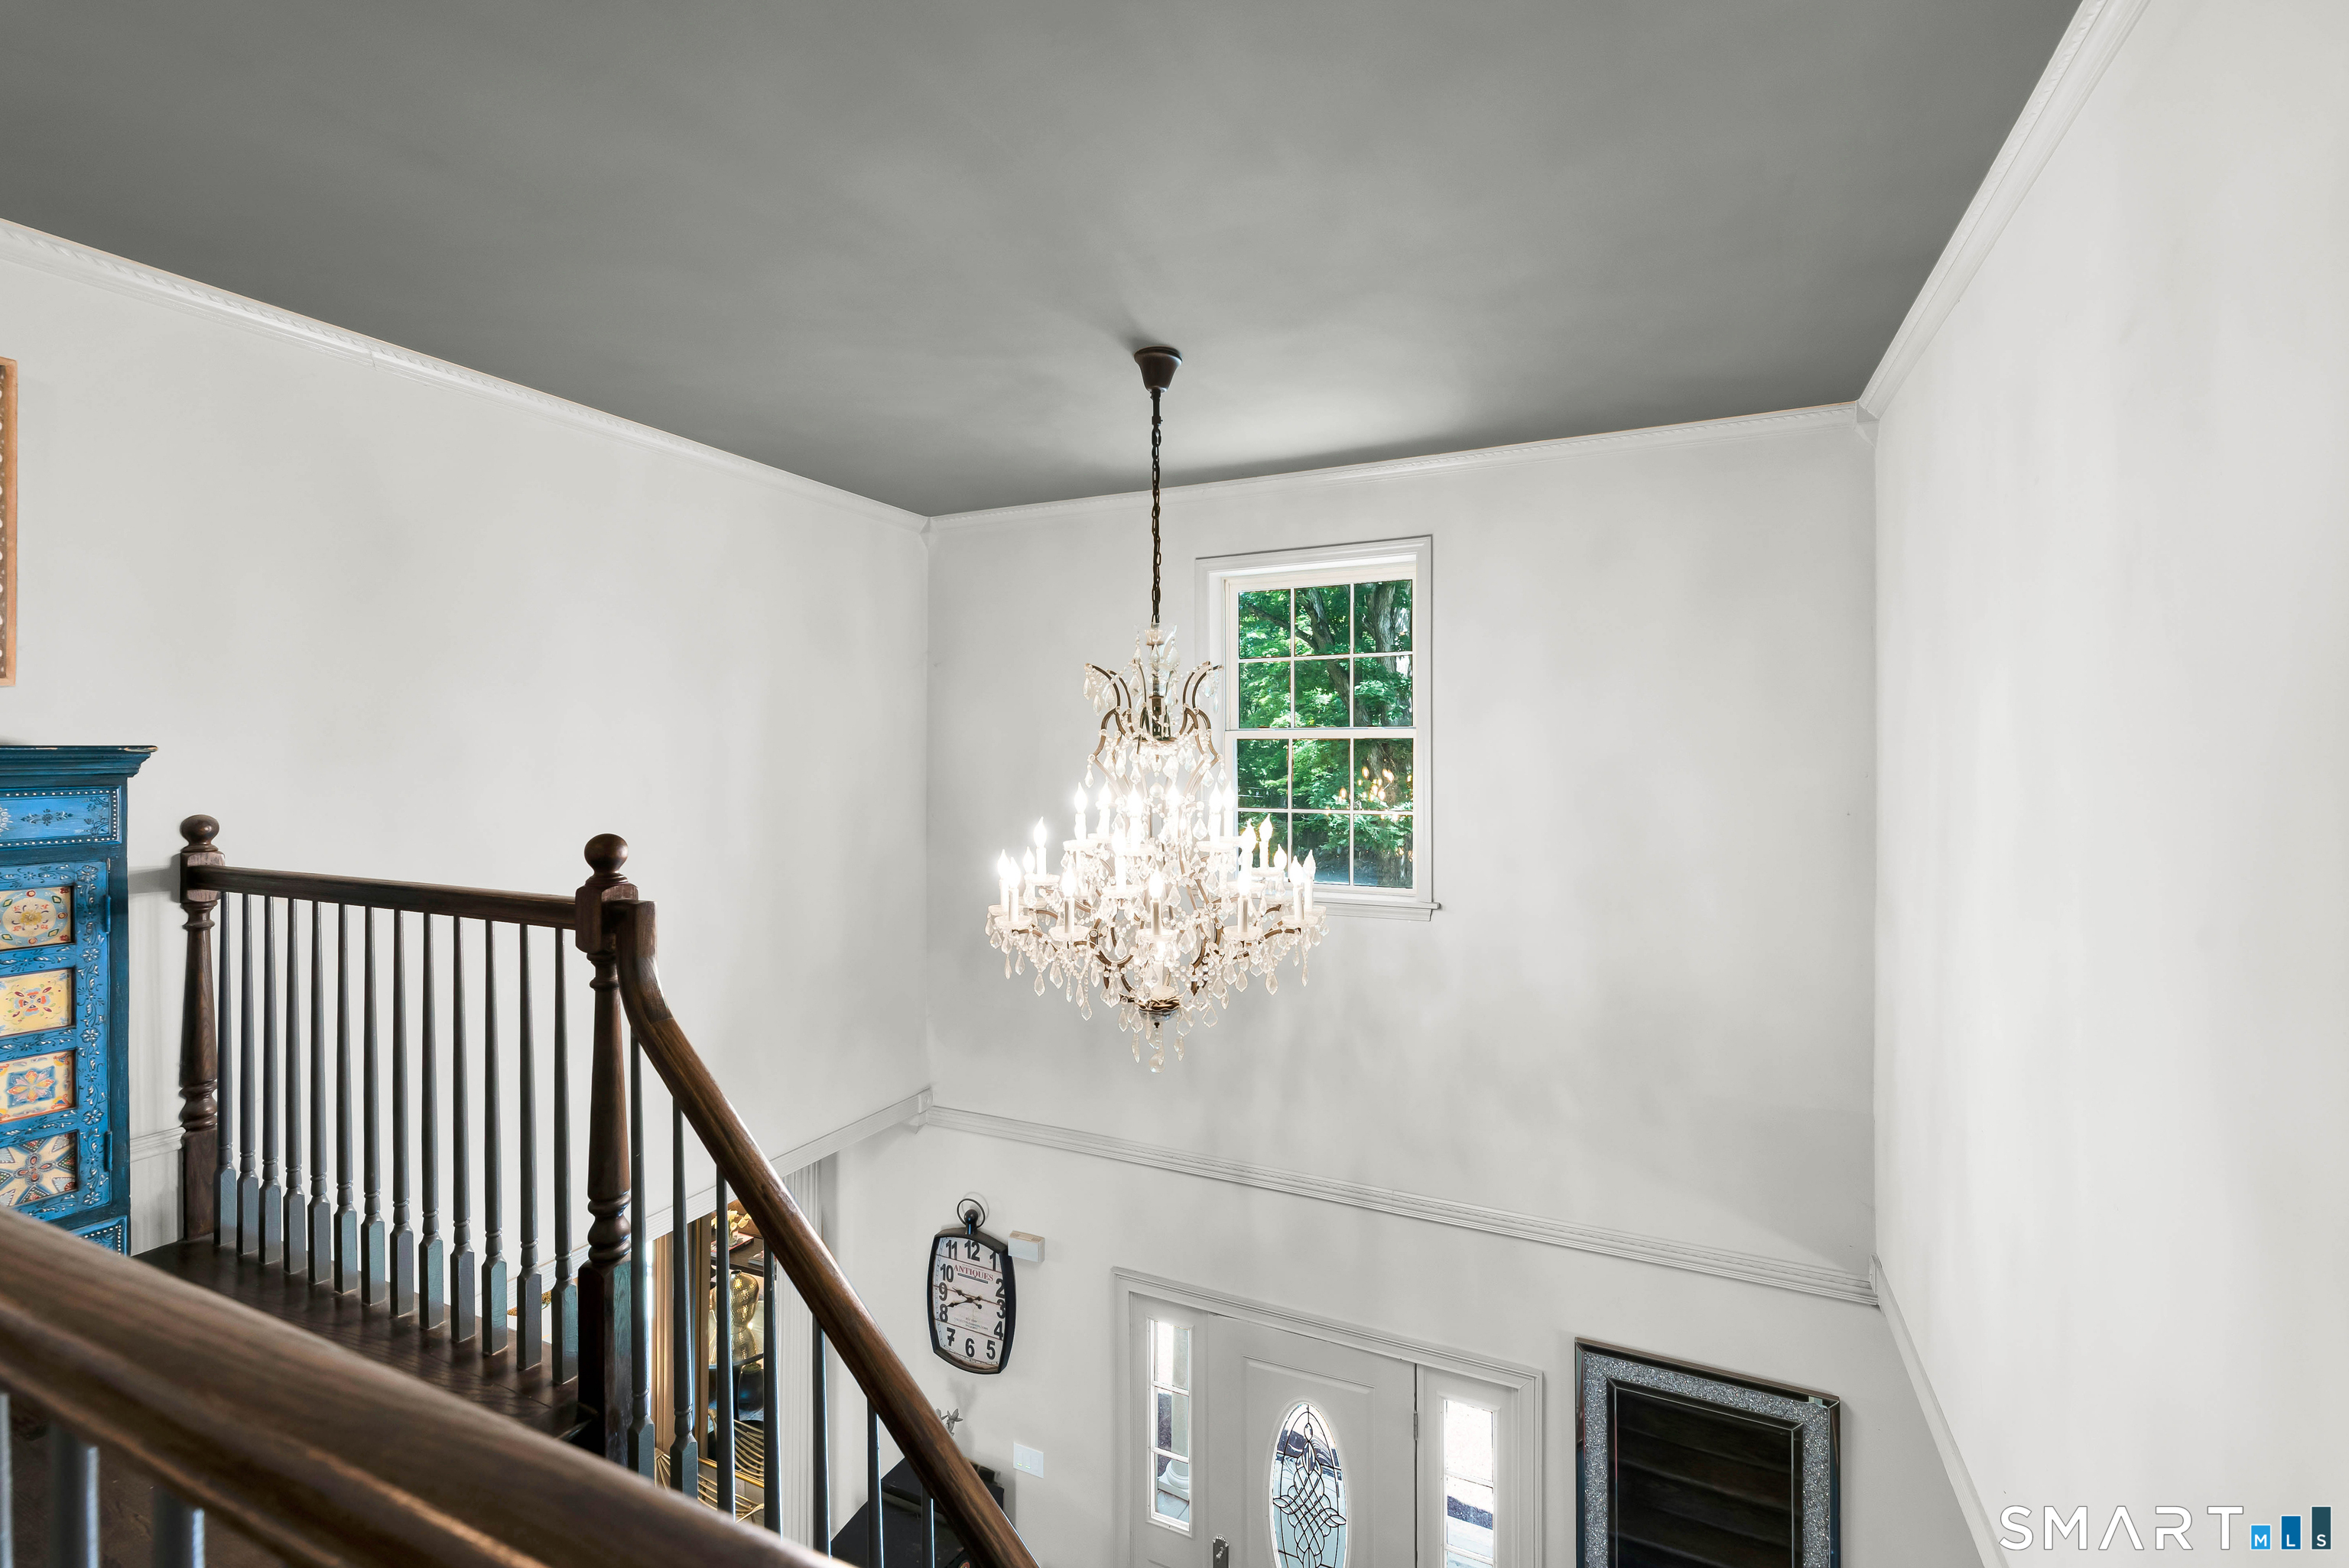
Entry foyer with a dark wood staircase and crystal chandelier above the front door.
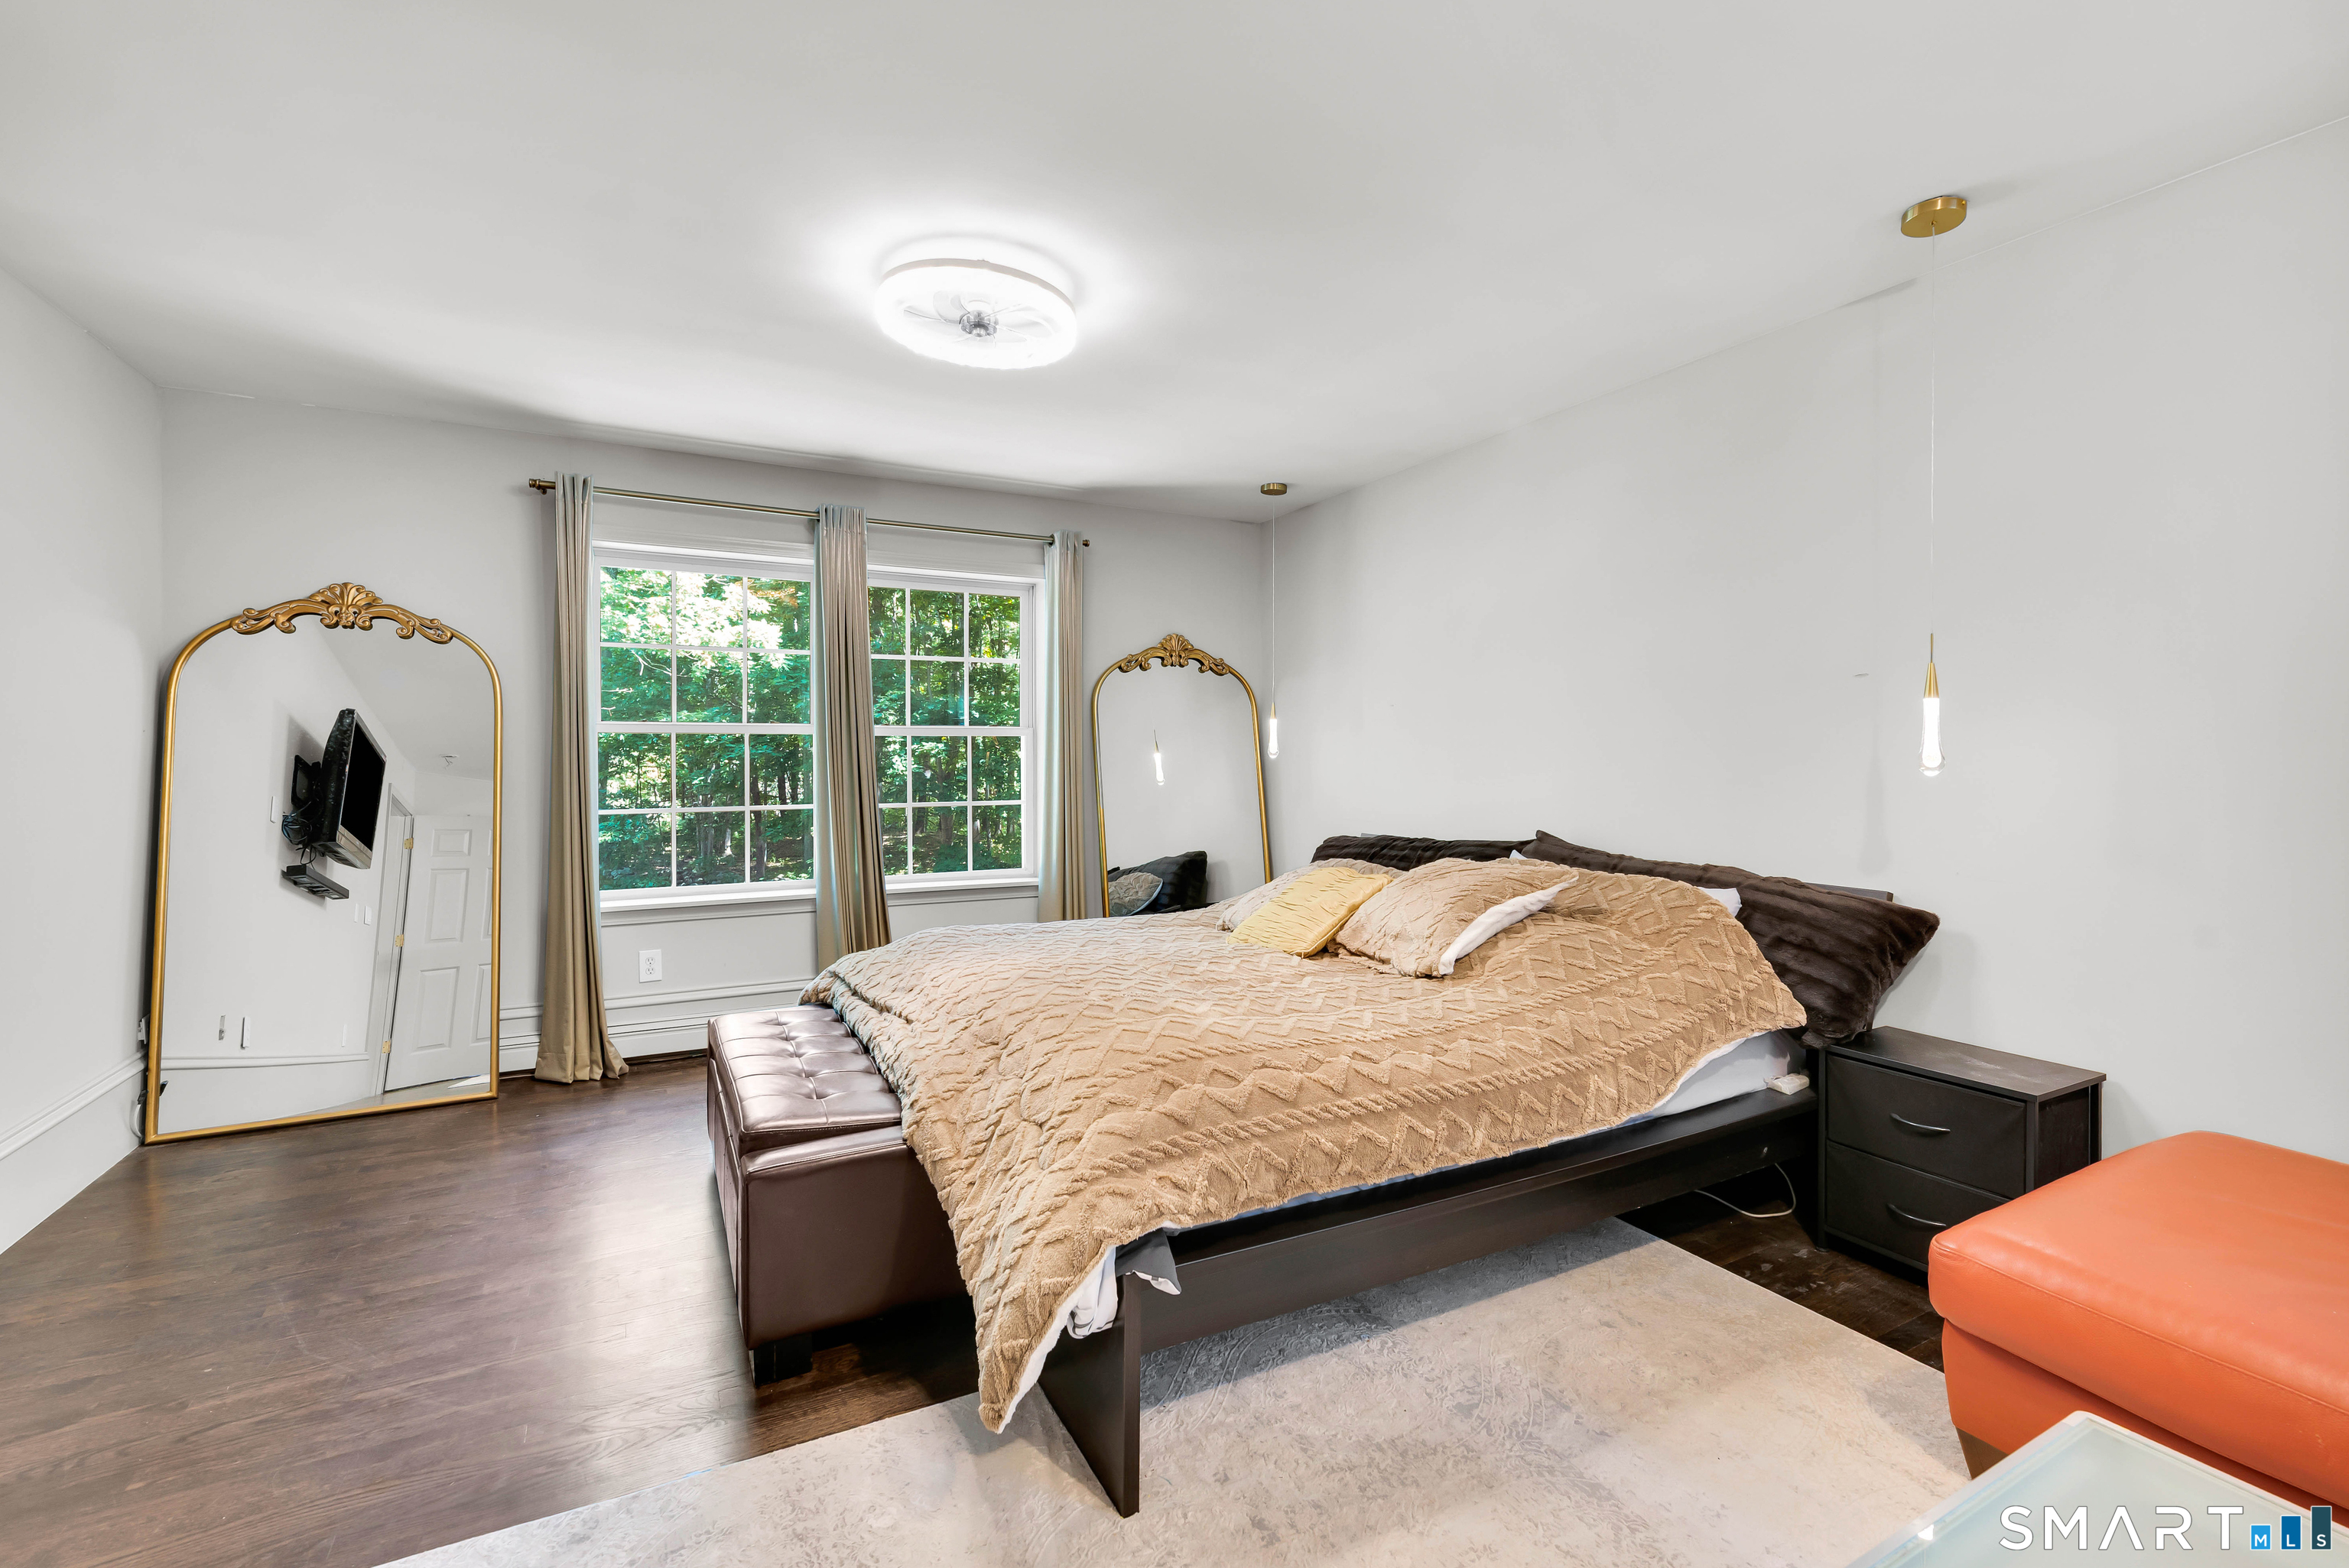
Bedroom with a large bed, ornate gold-framed mirrors, and windows overlooking trees.
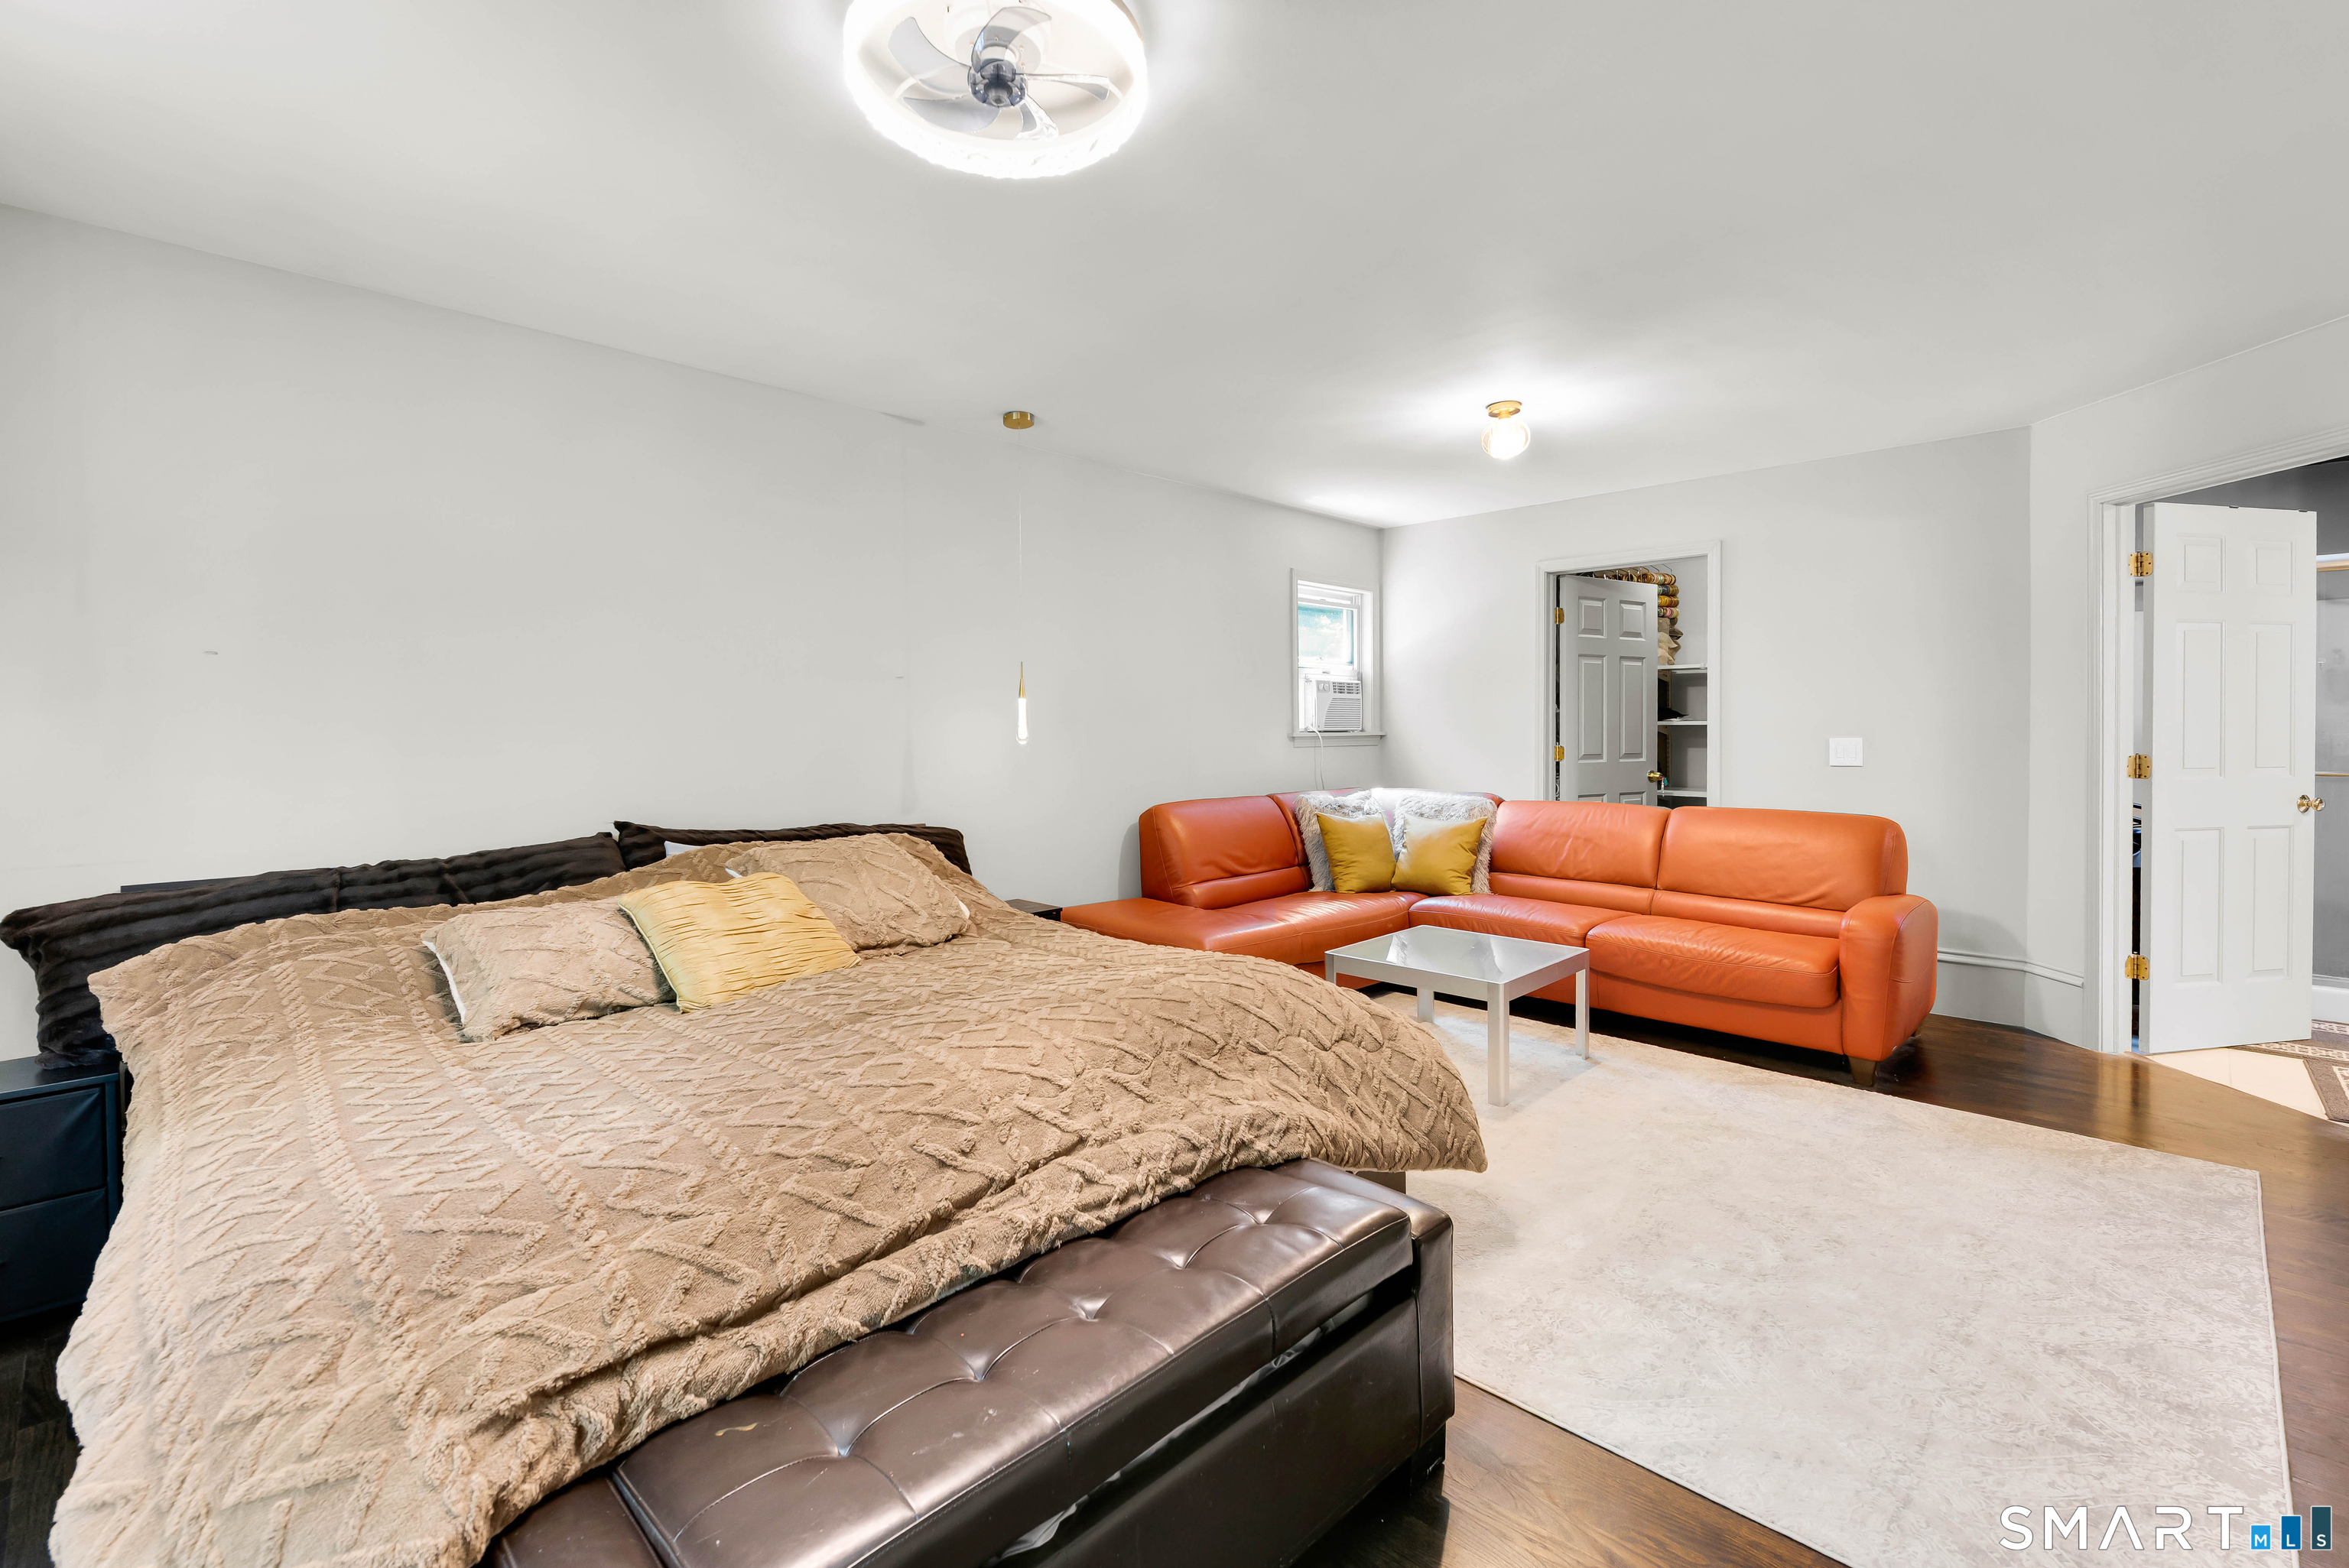
Bedroom with a large bed, orange leather sofa, and pale area rug.
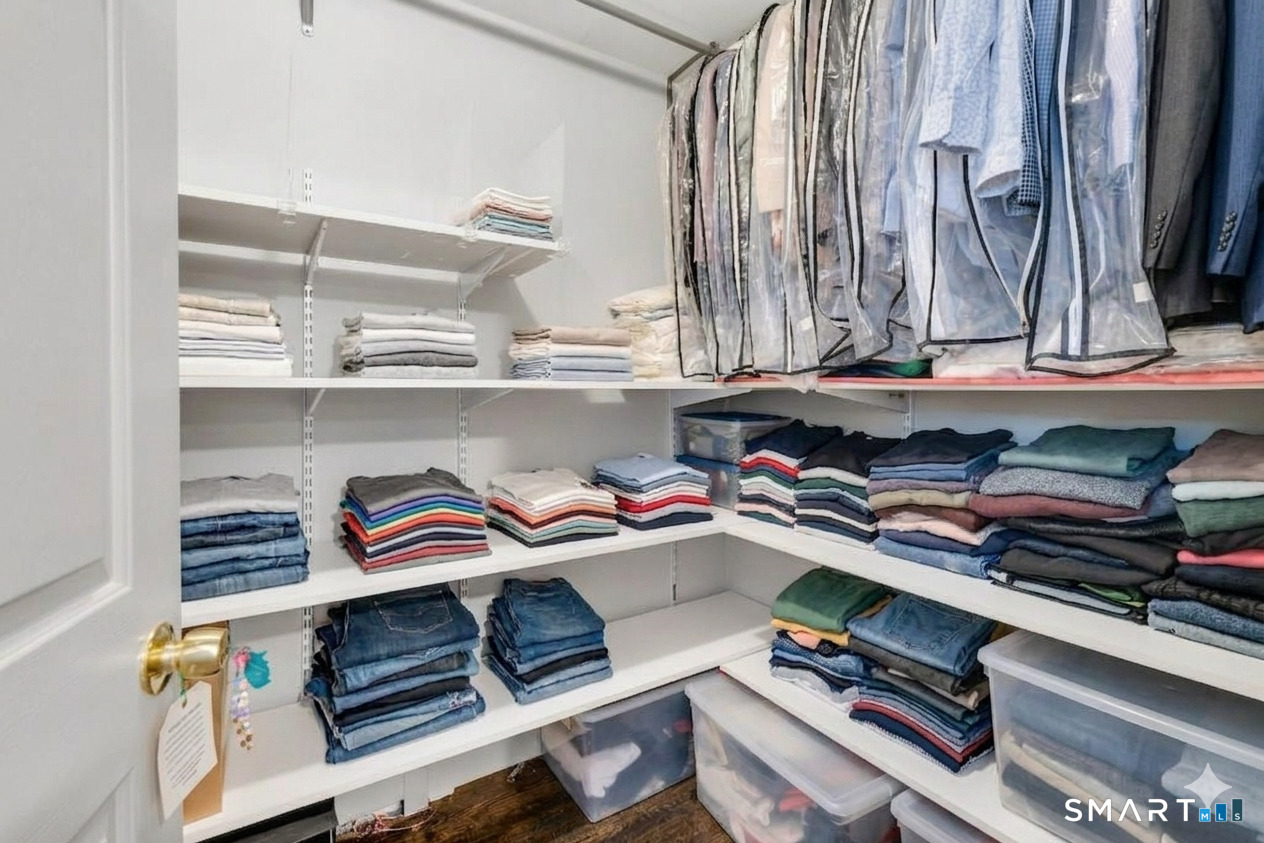
Walk-in closet with neatly stacked clothing, hanging garments, and clear storage bins.
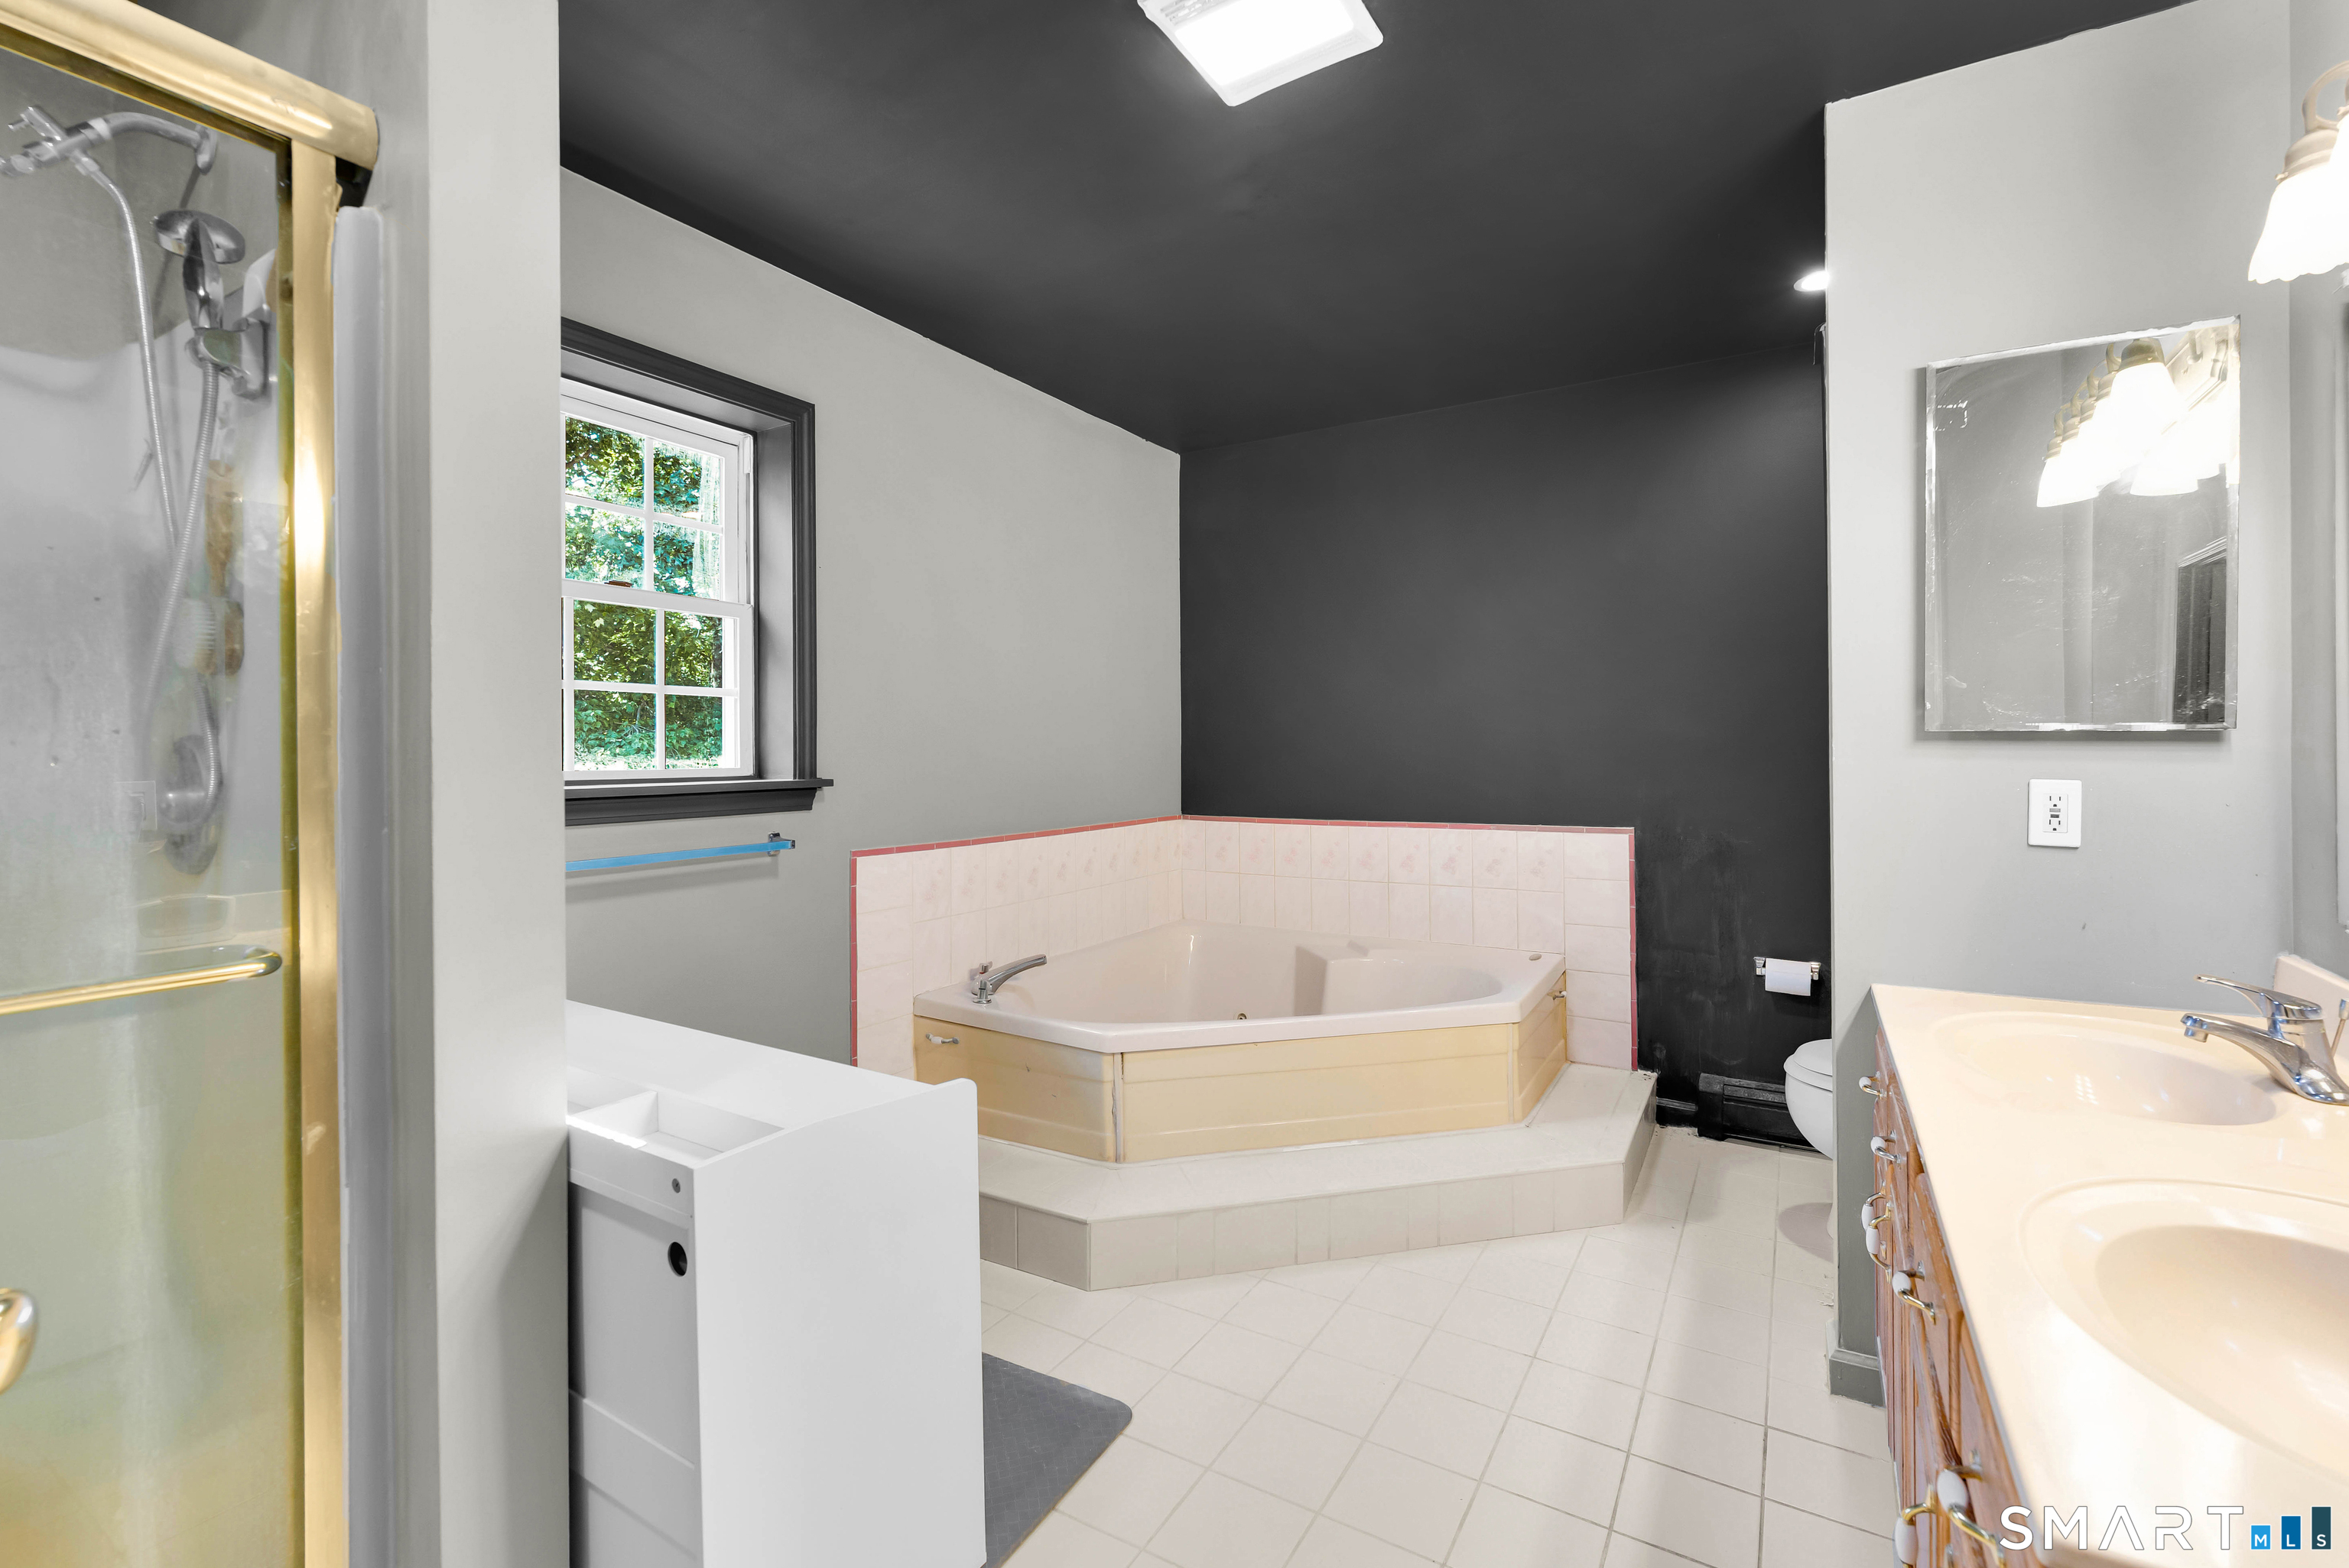
Bathroom with a corner soaking tub, glass shower, and double-sink vanity.
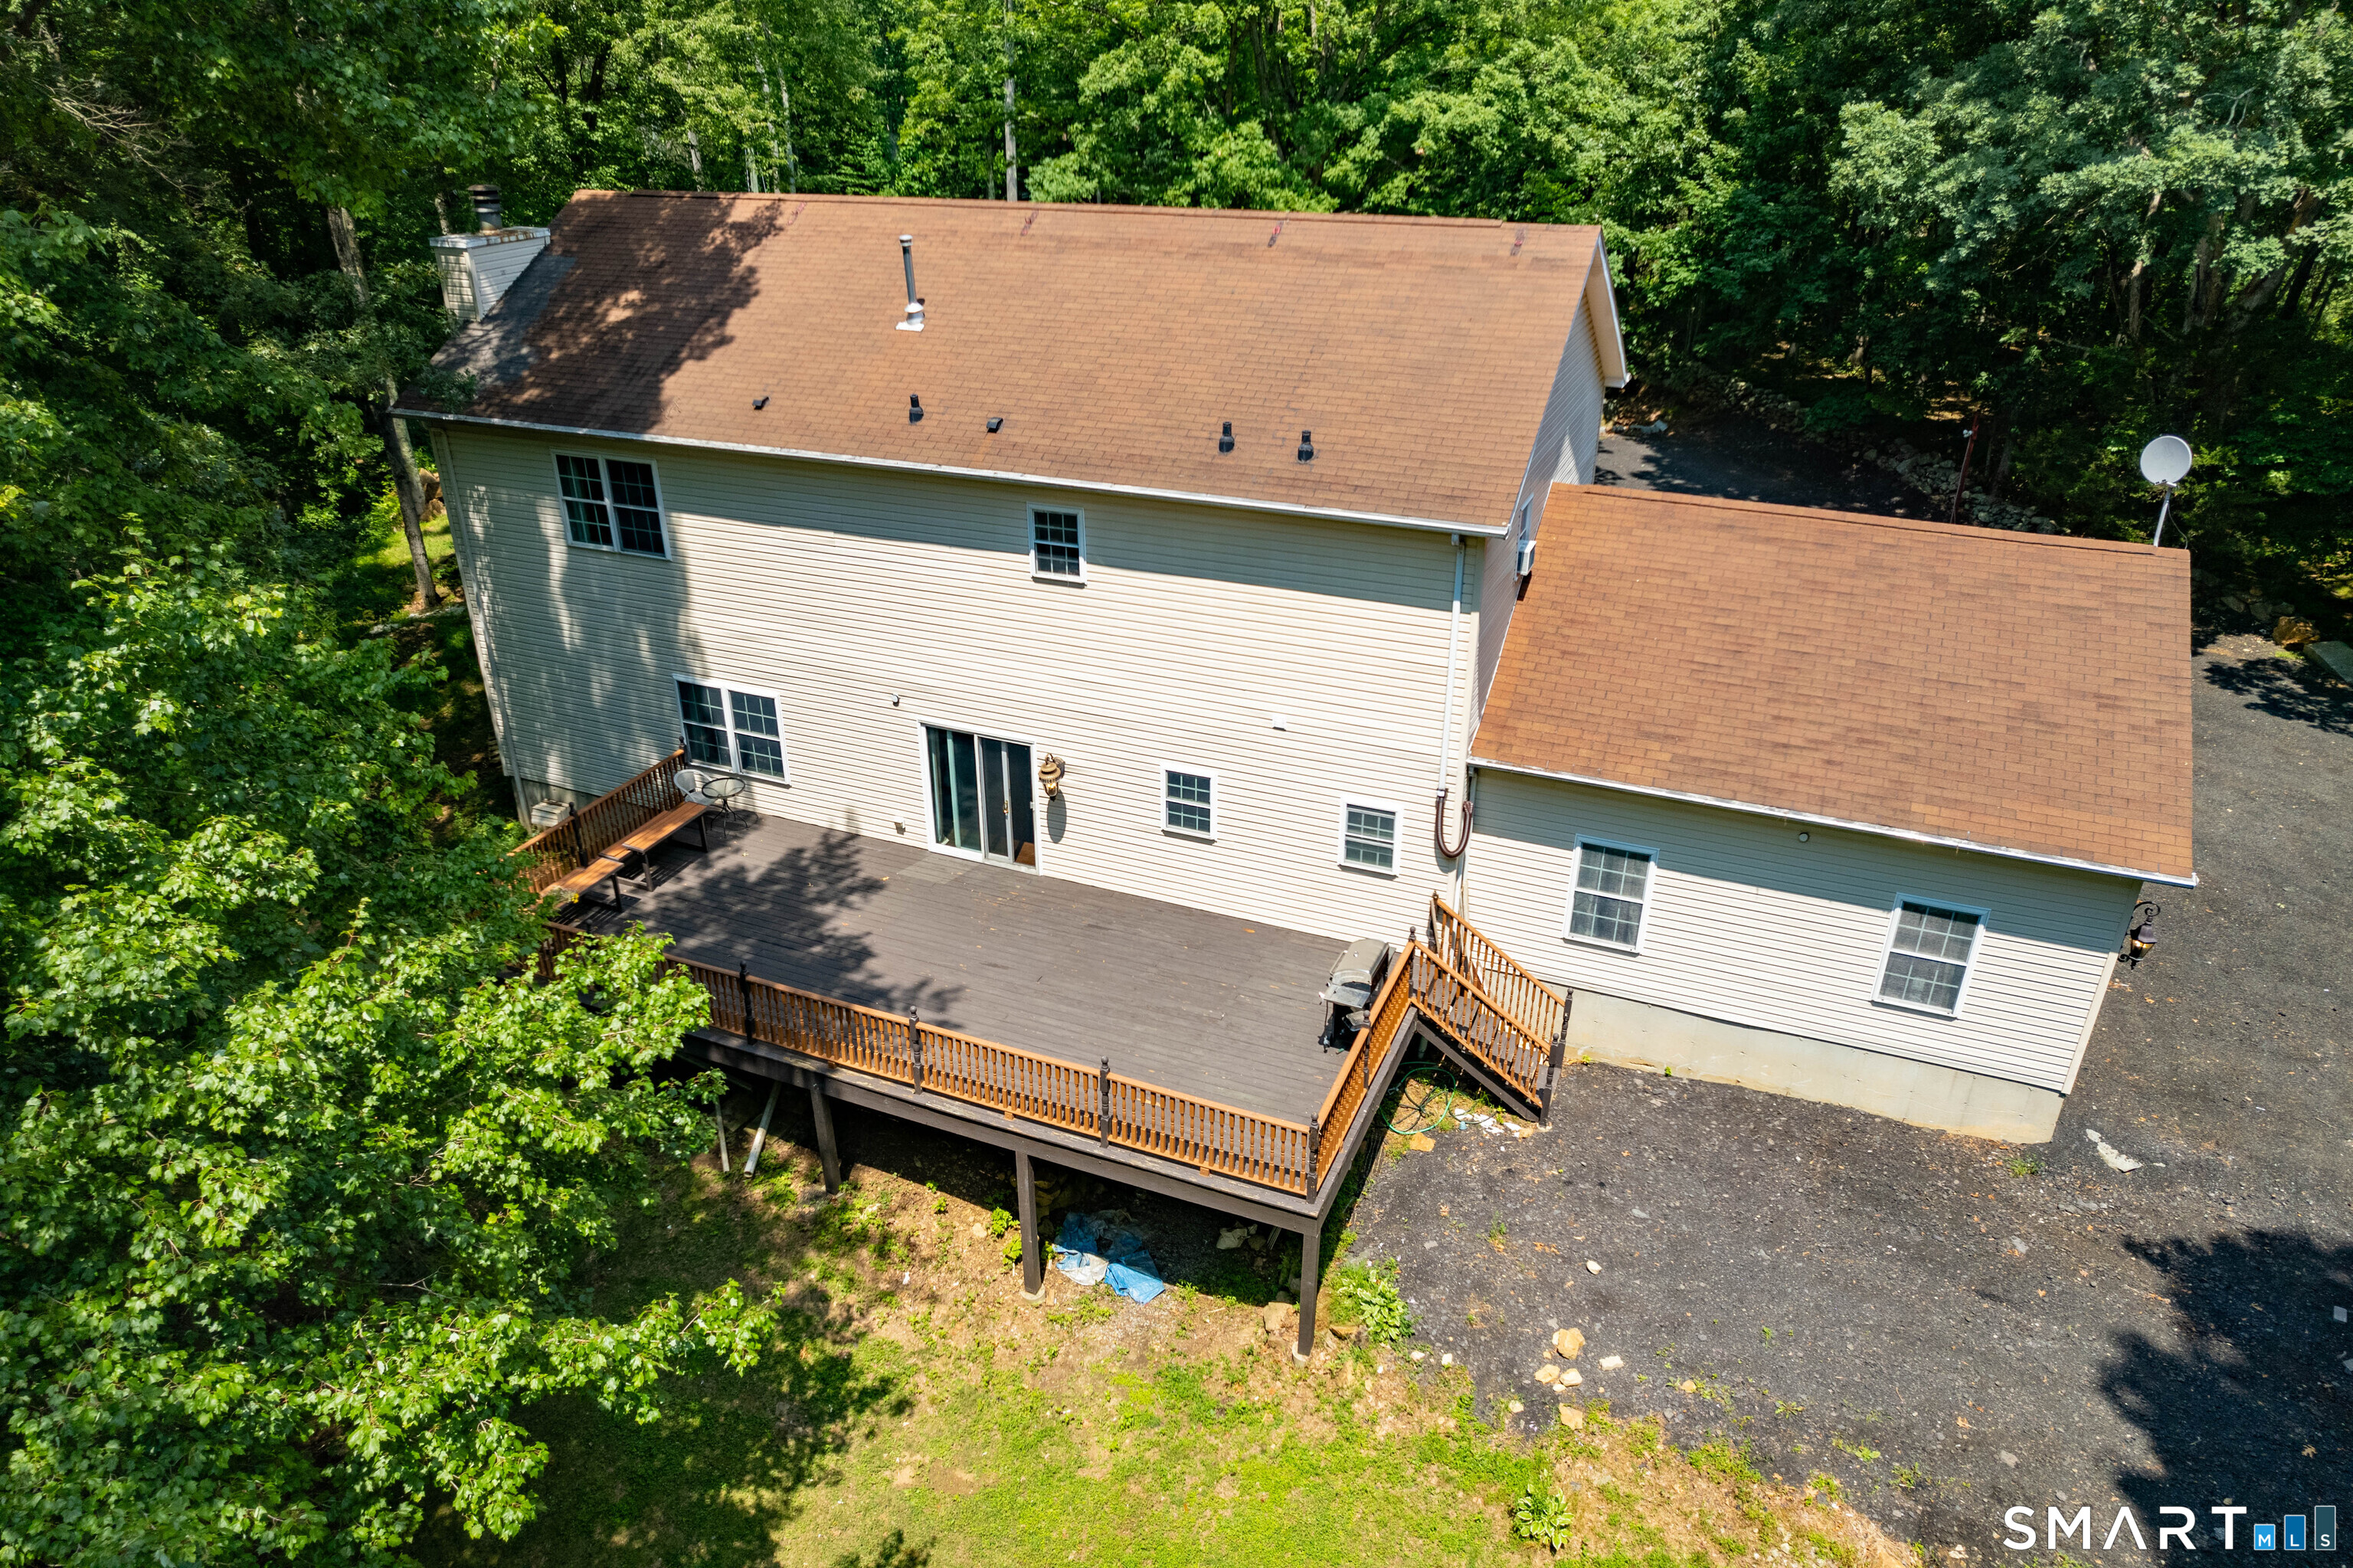
Rear exterior of a two-story home with a raised wooden deck, surrounded by trees.
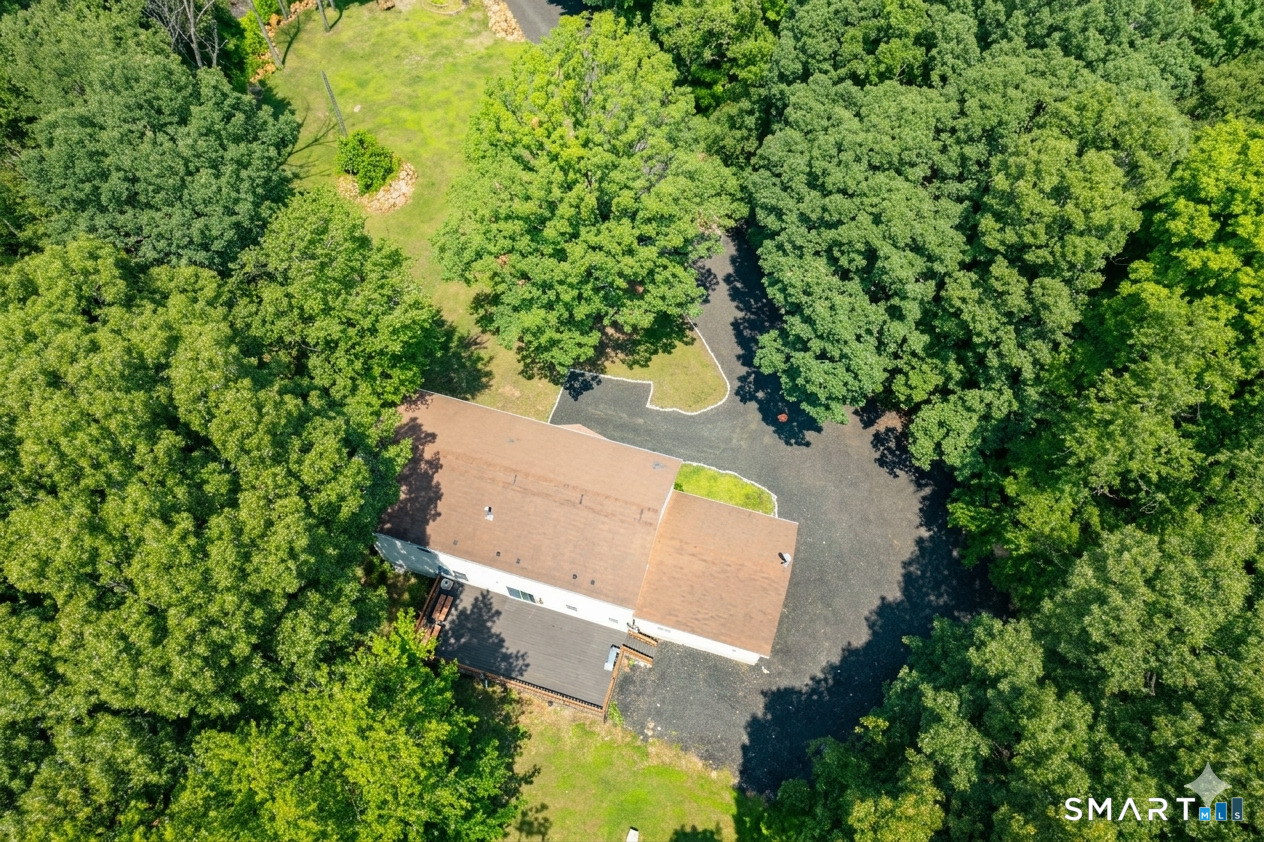
Aerial view of a home surrounded by trees, with a broad paved driveway.
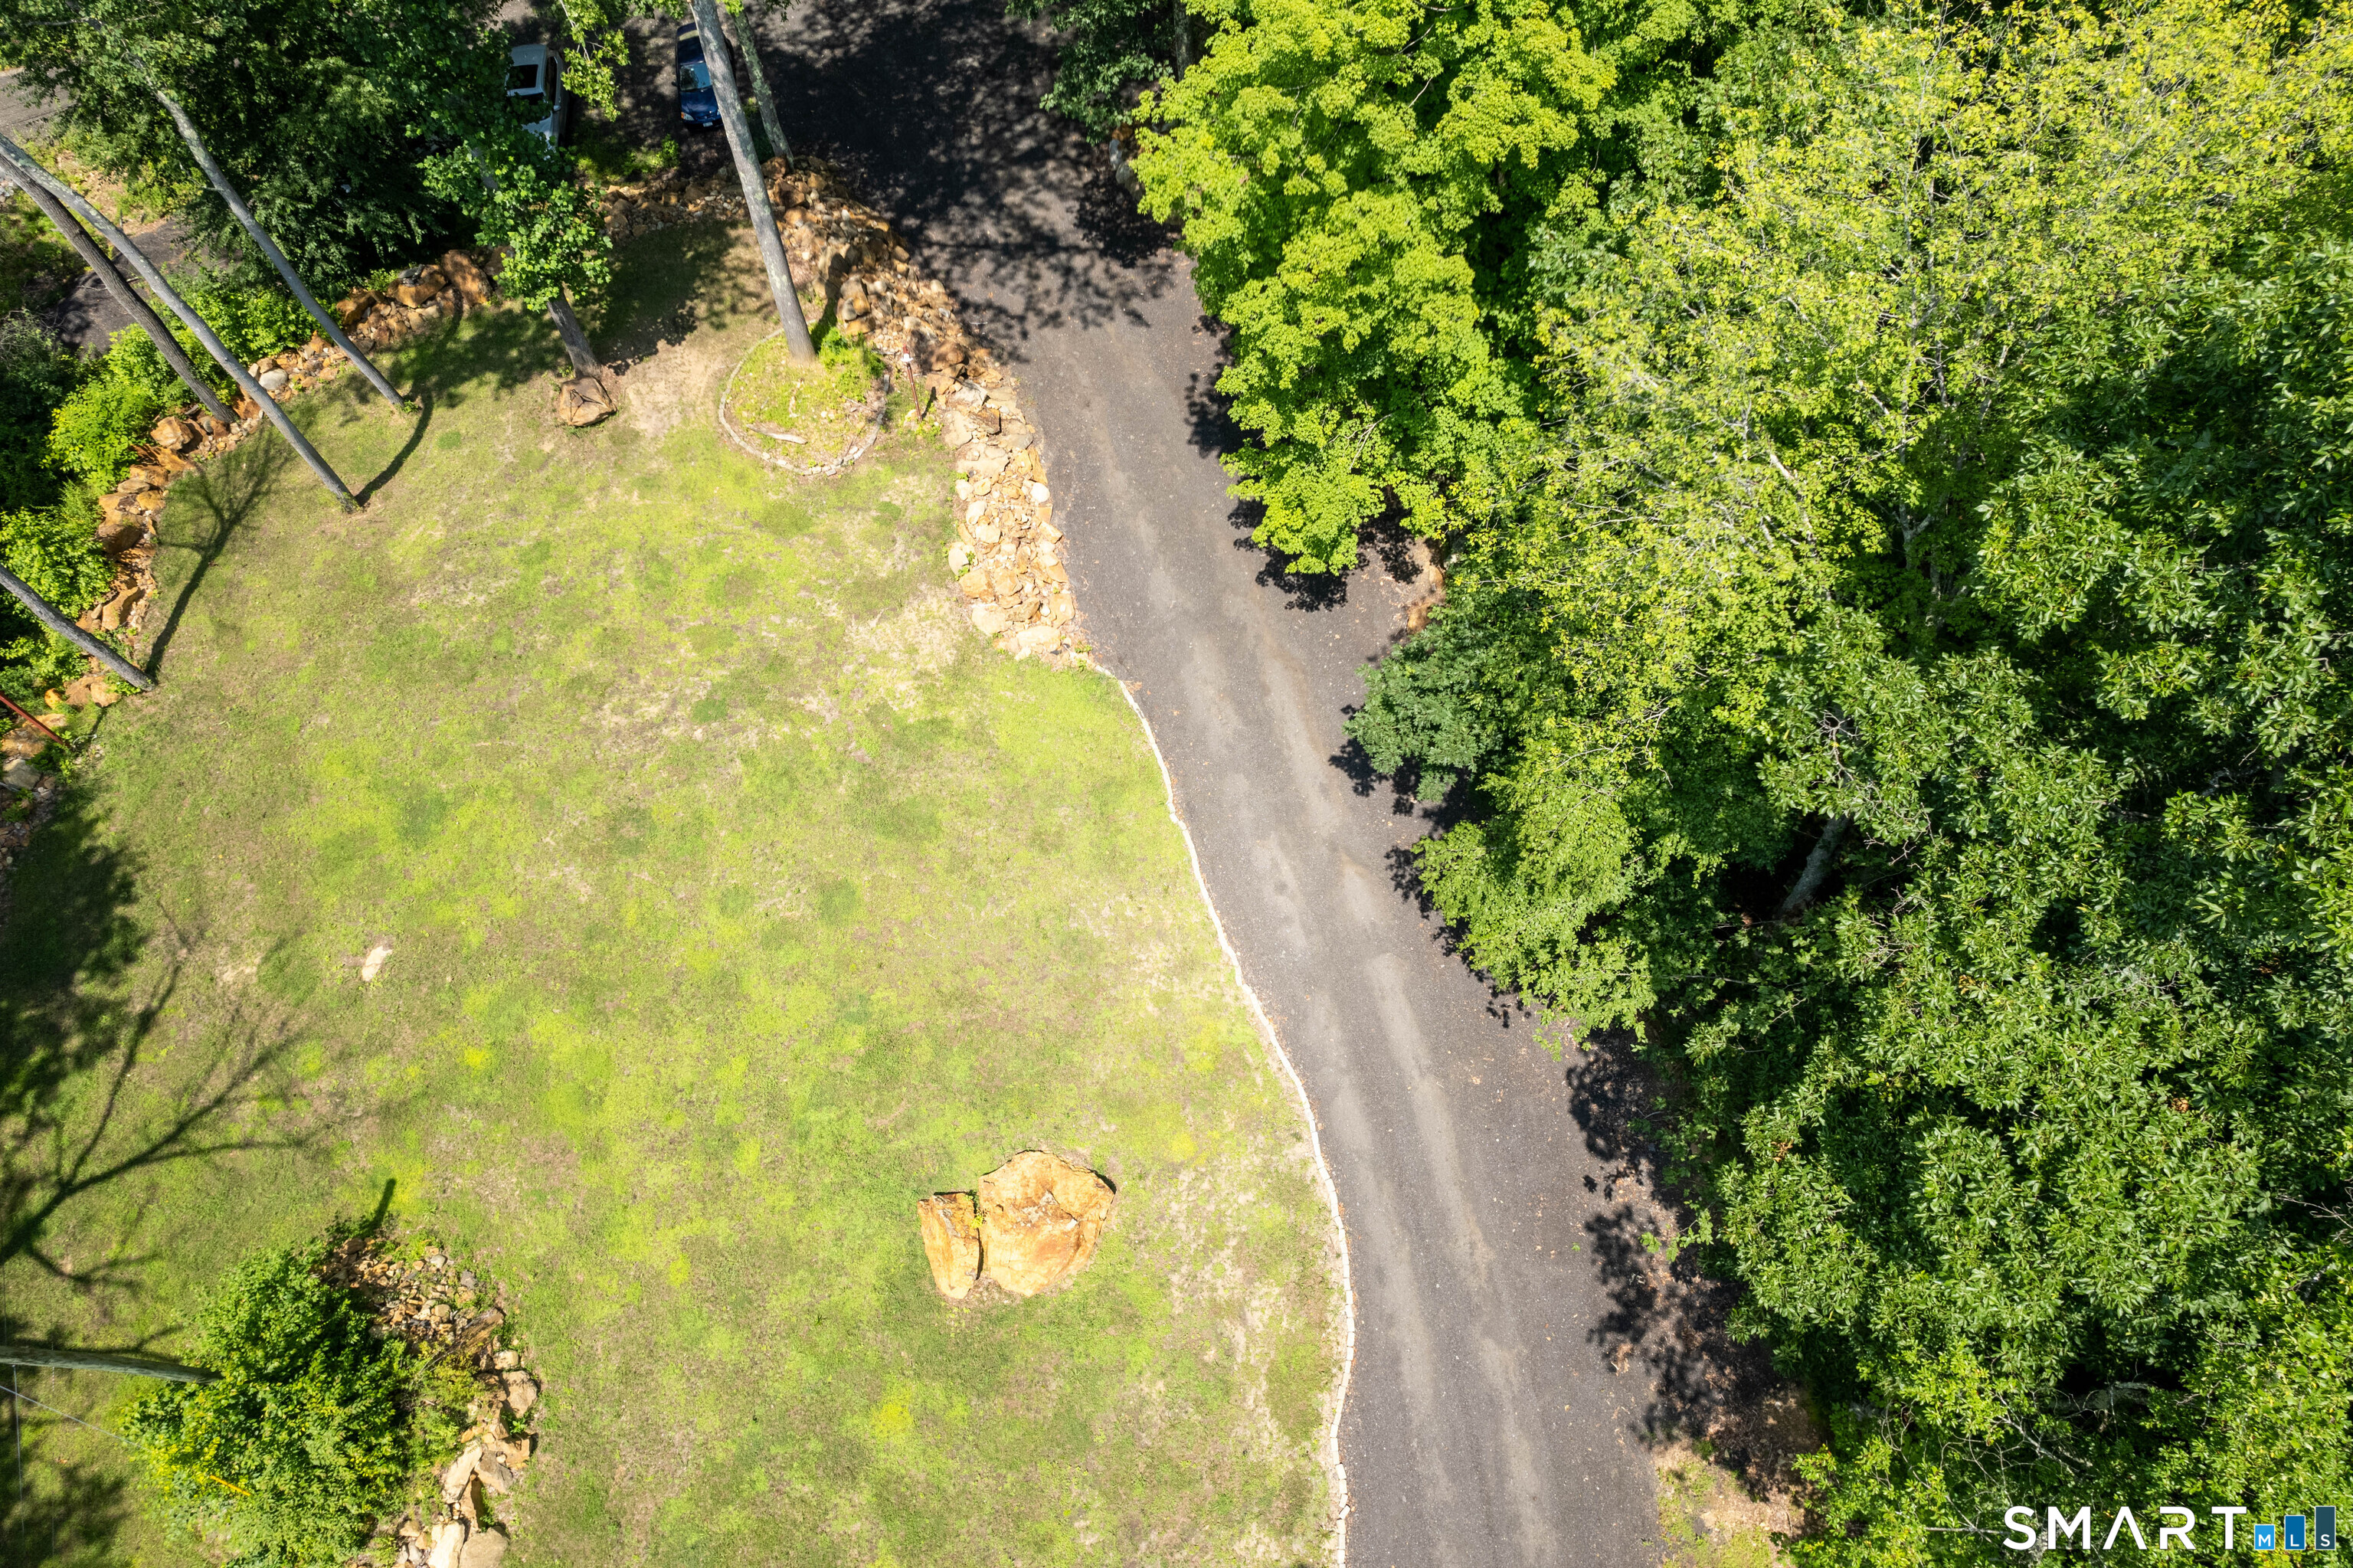
Aerial view of a landscaped lawn beside a curved driveway, bordered by mature trees and stone edging.
Two-story beige house with a covered entrance, gravel driveway, and mature trees.
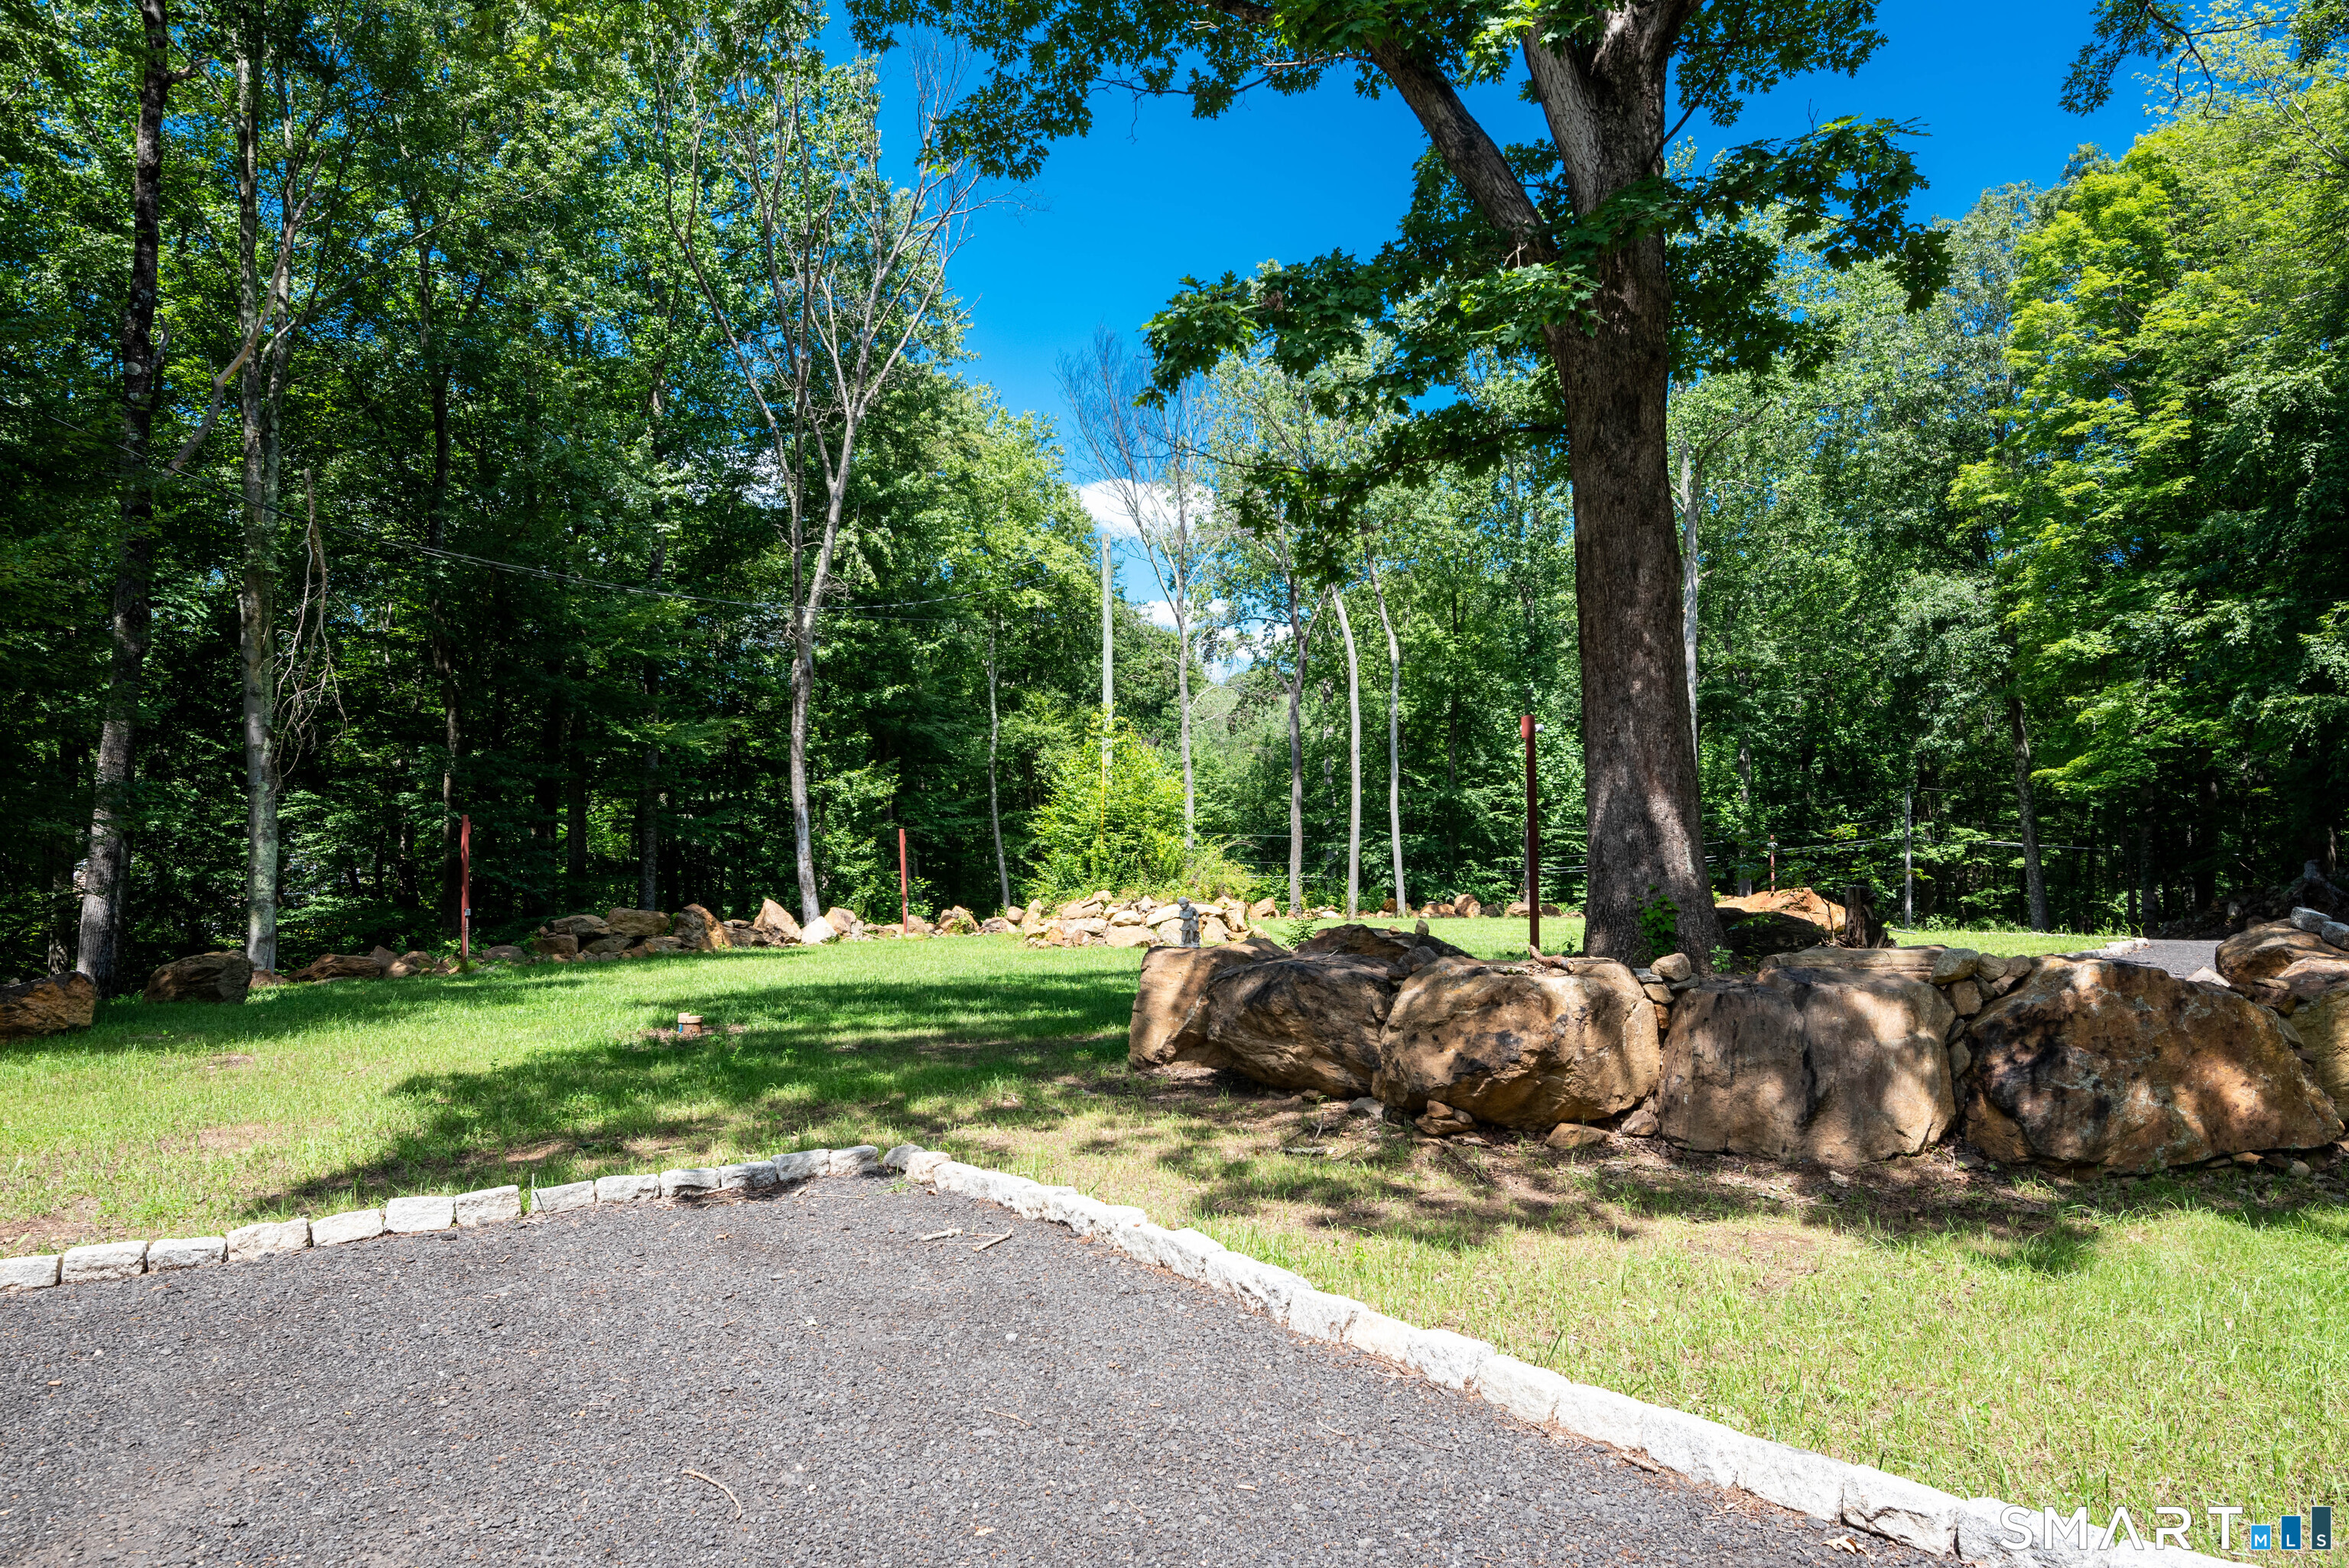
Wooded lawn with large boulders bordering a paved driveway.
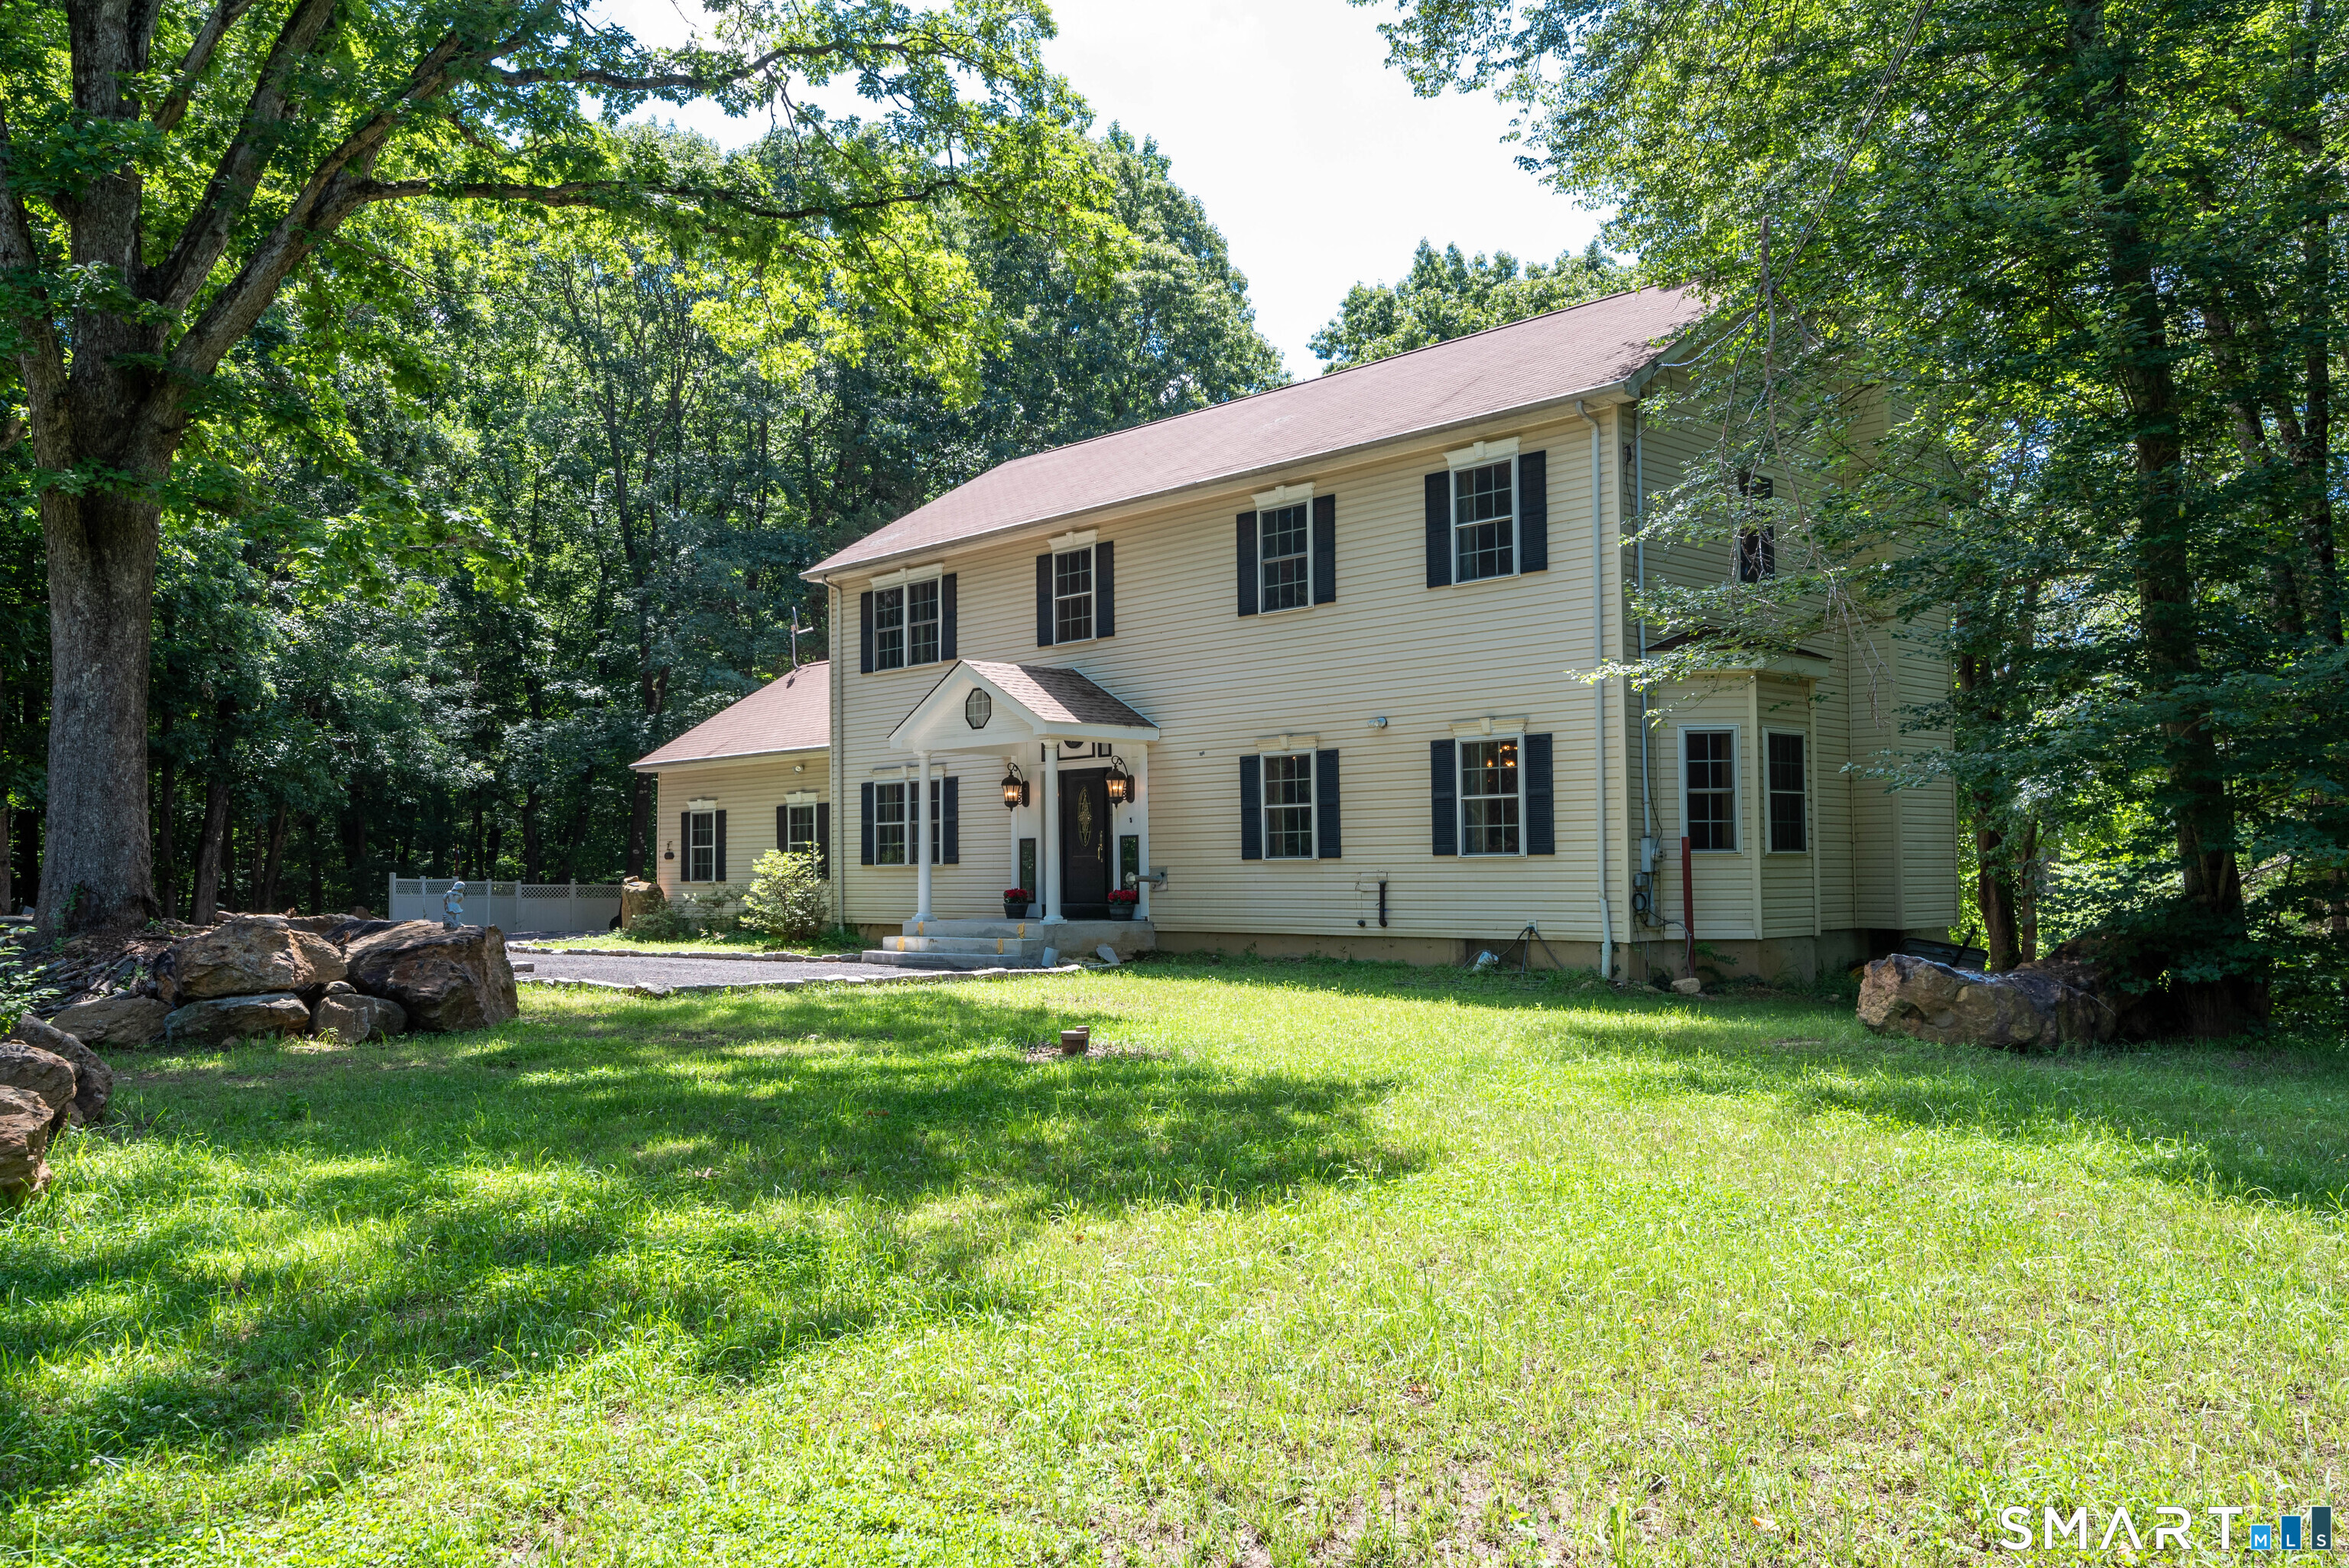
Two-story cream-sided house with black shutters, a front portico, and wooded lawn.
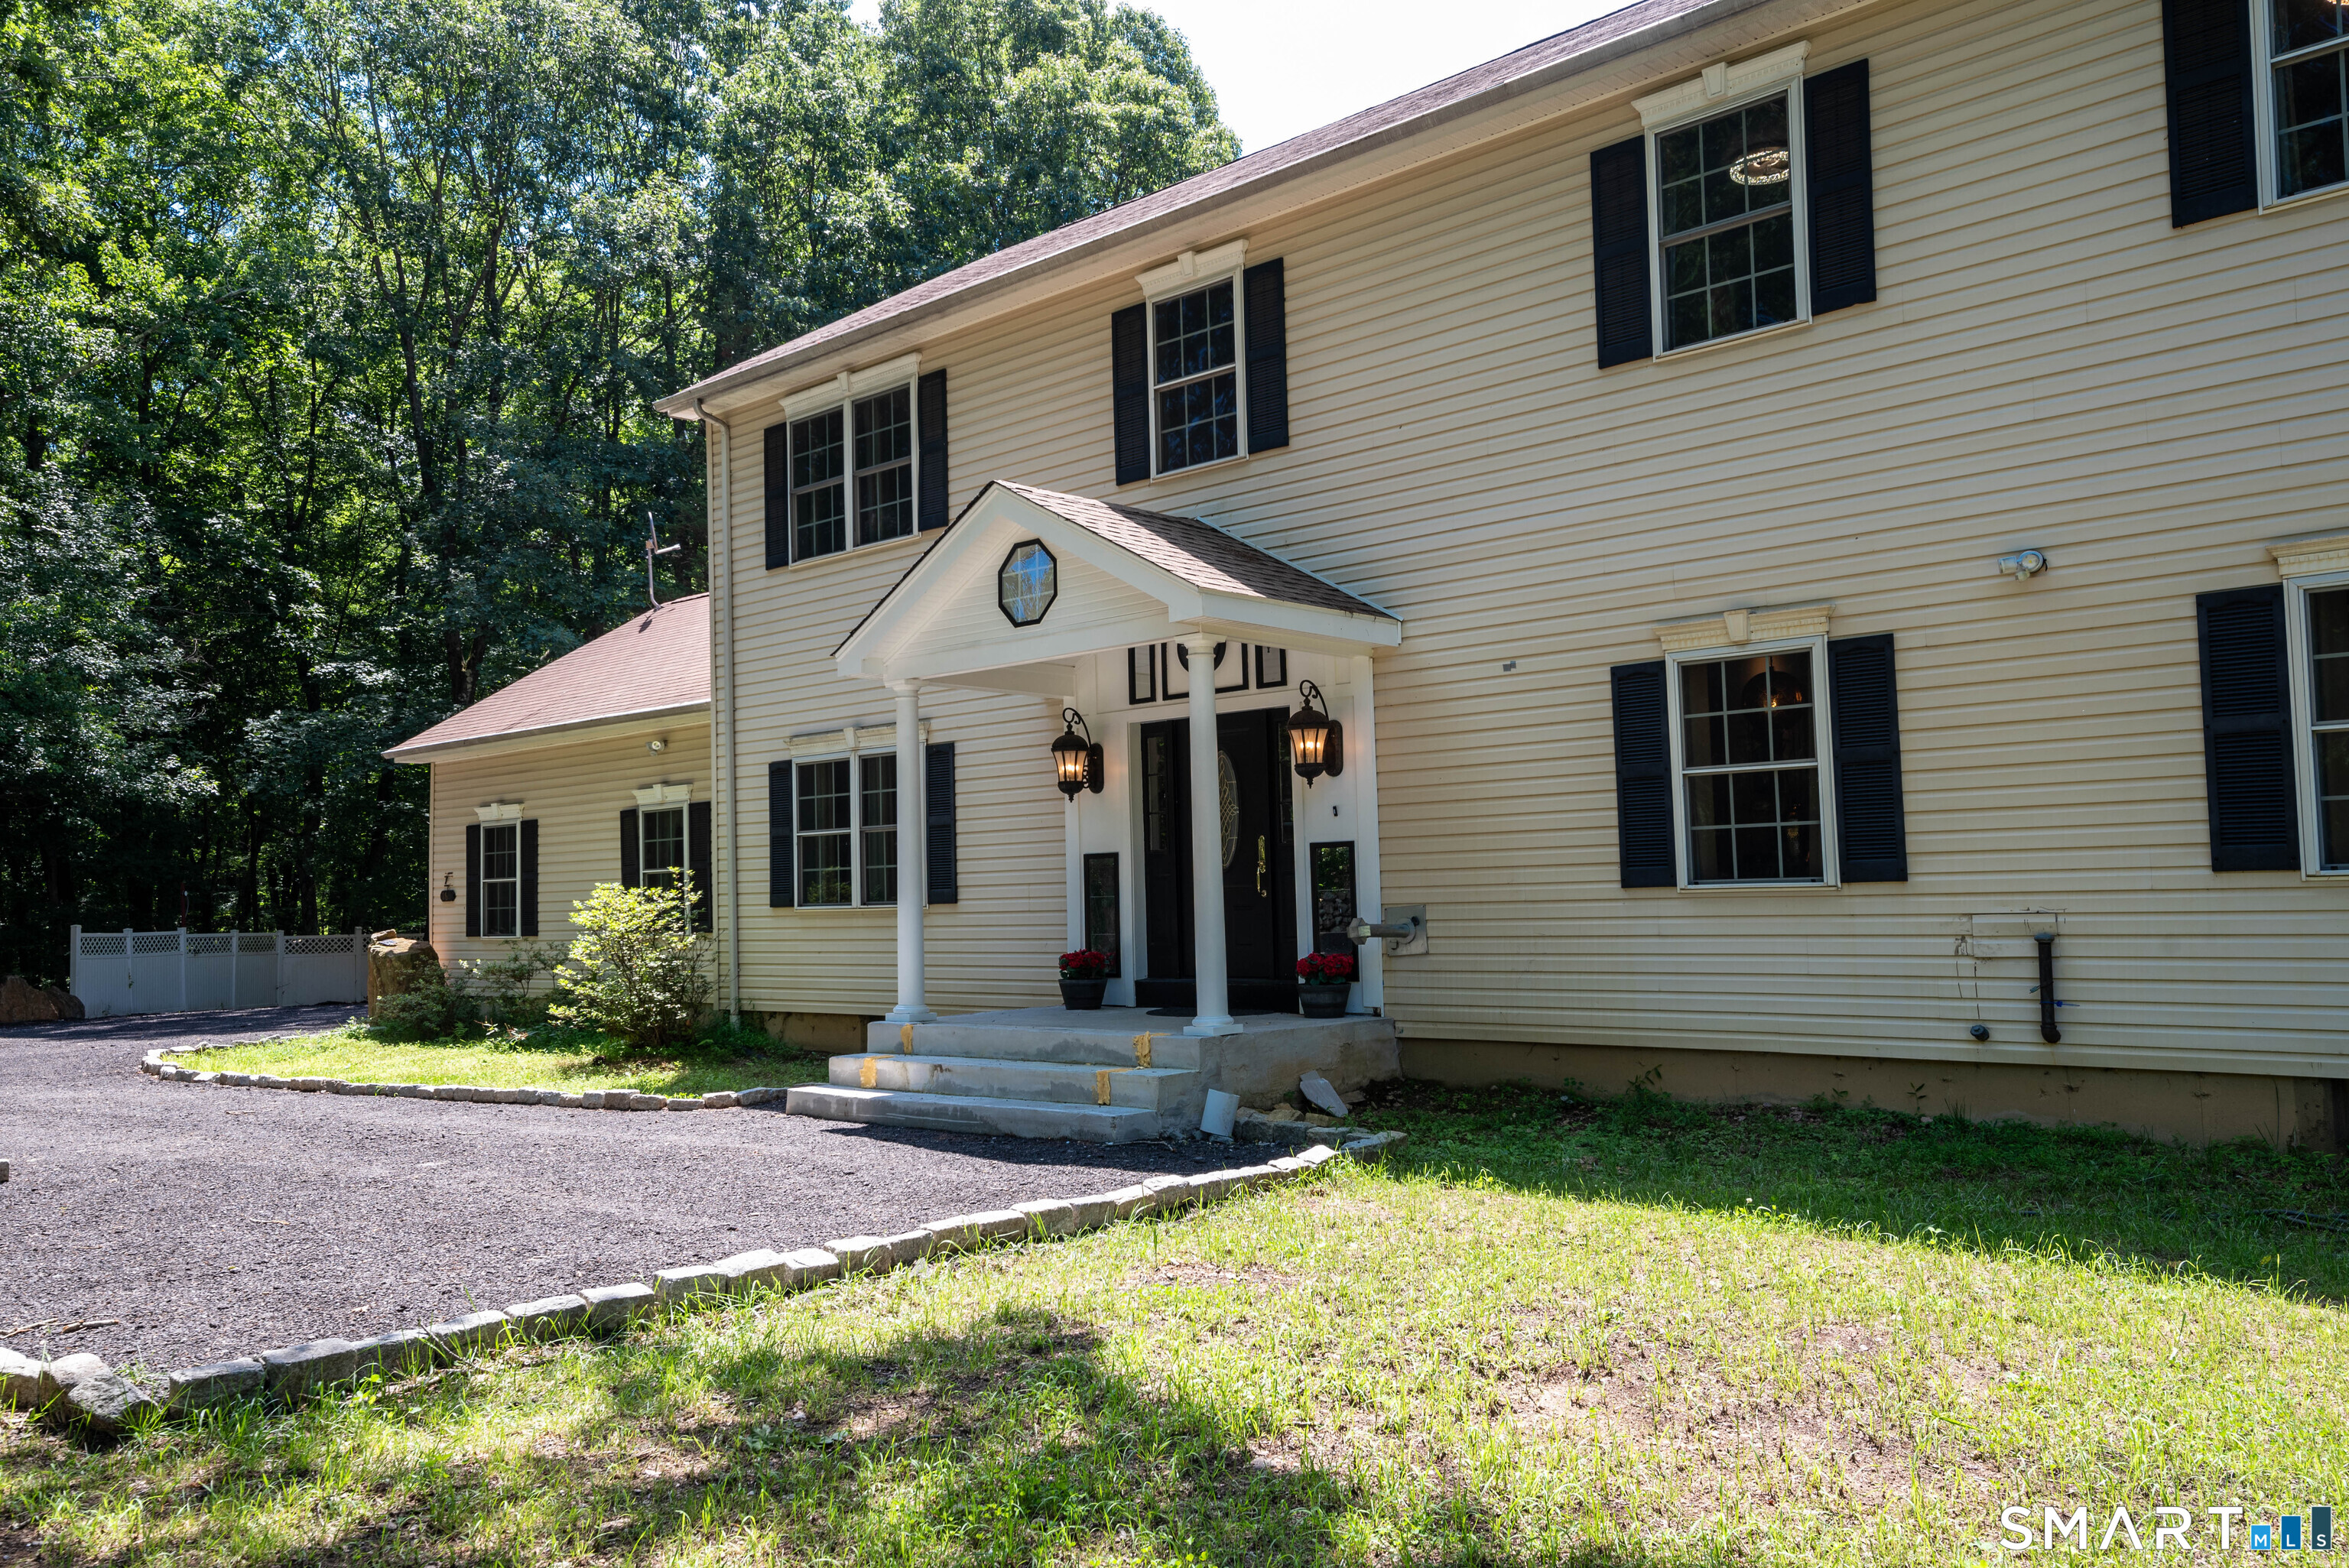
Two-story cream-sided house with a columned entrance, black shutters, and wooded surroundings.
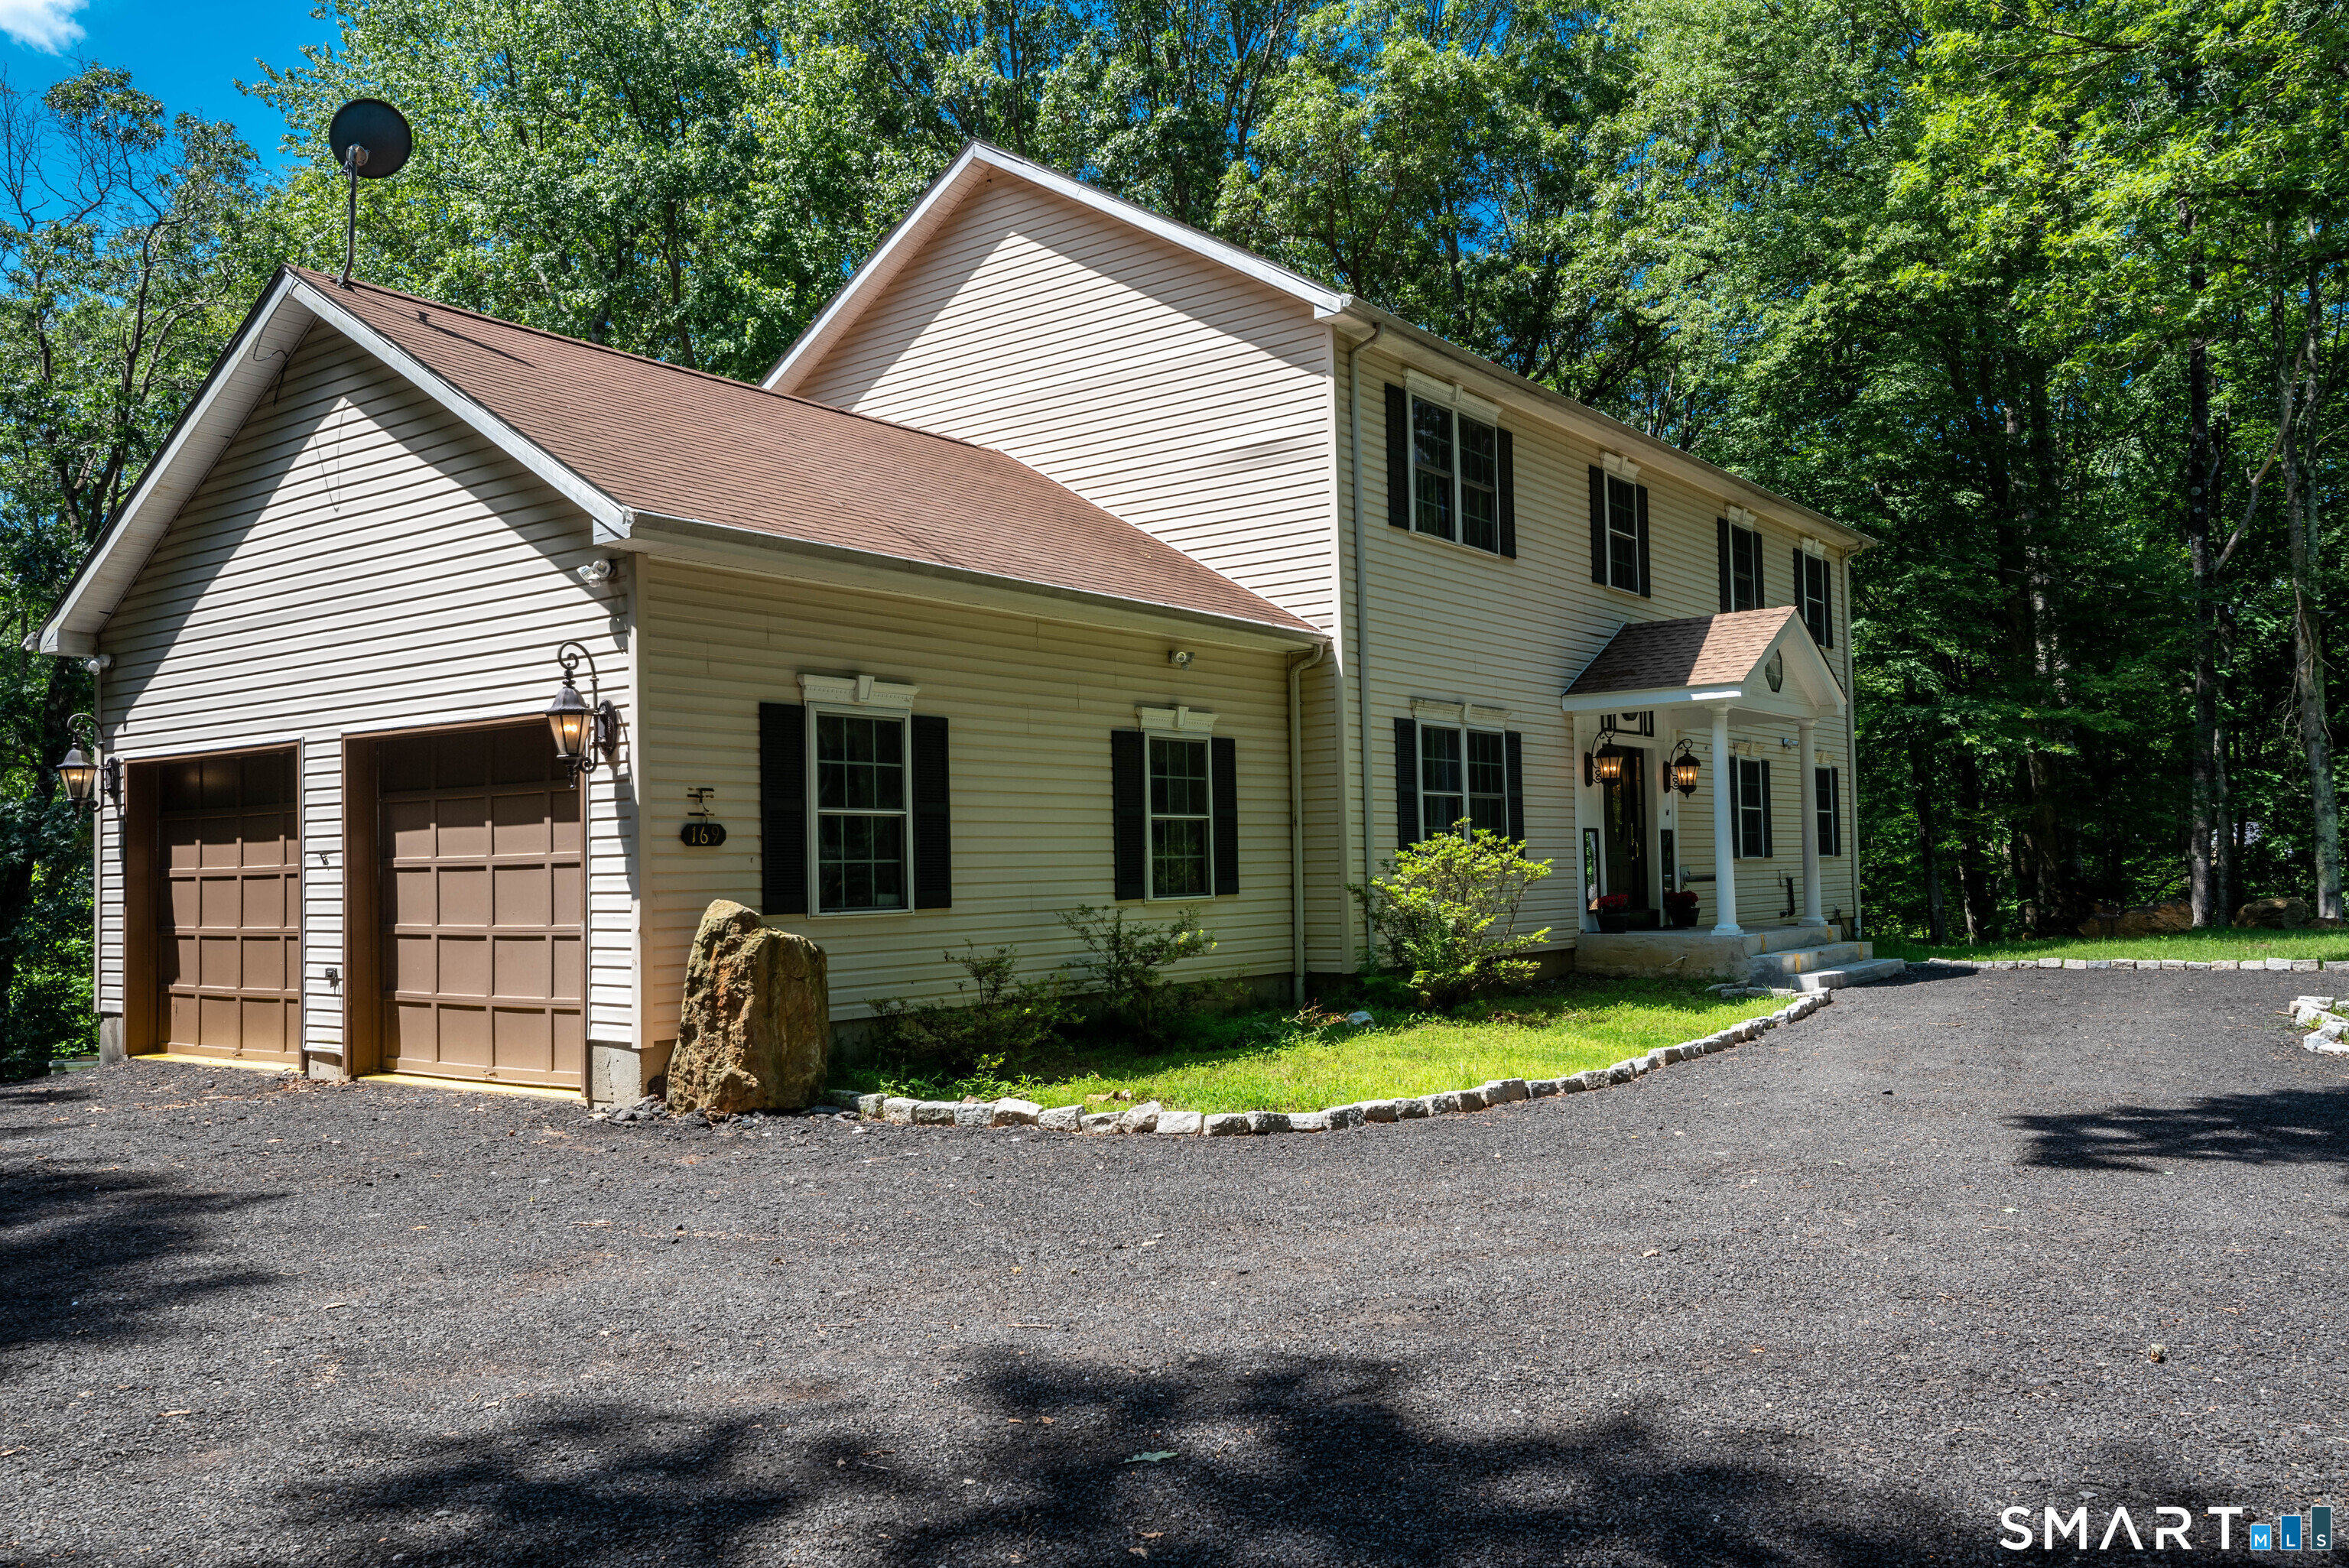
Two-story cream-sided home with a double garage, covered entry, and wooded surroundings.
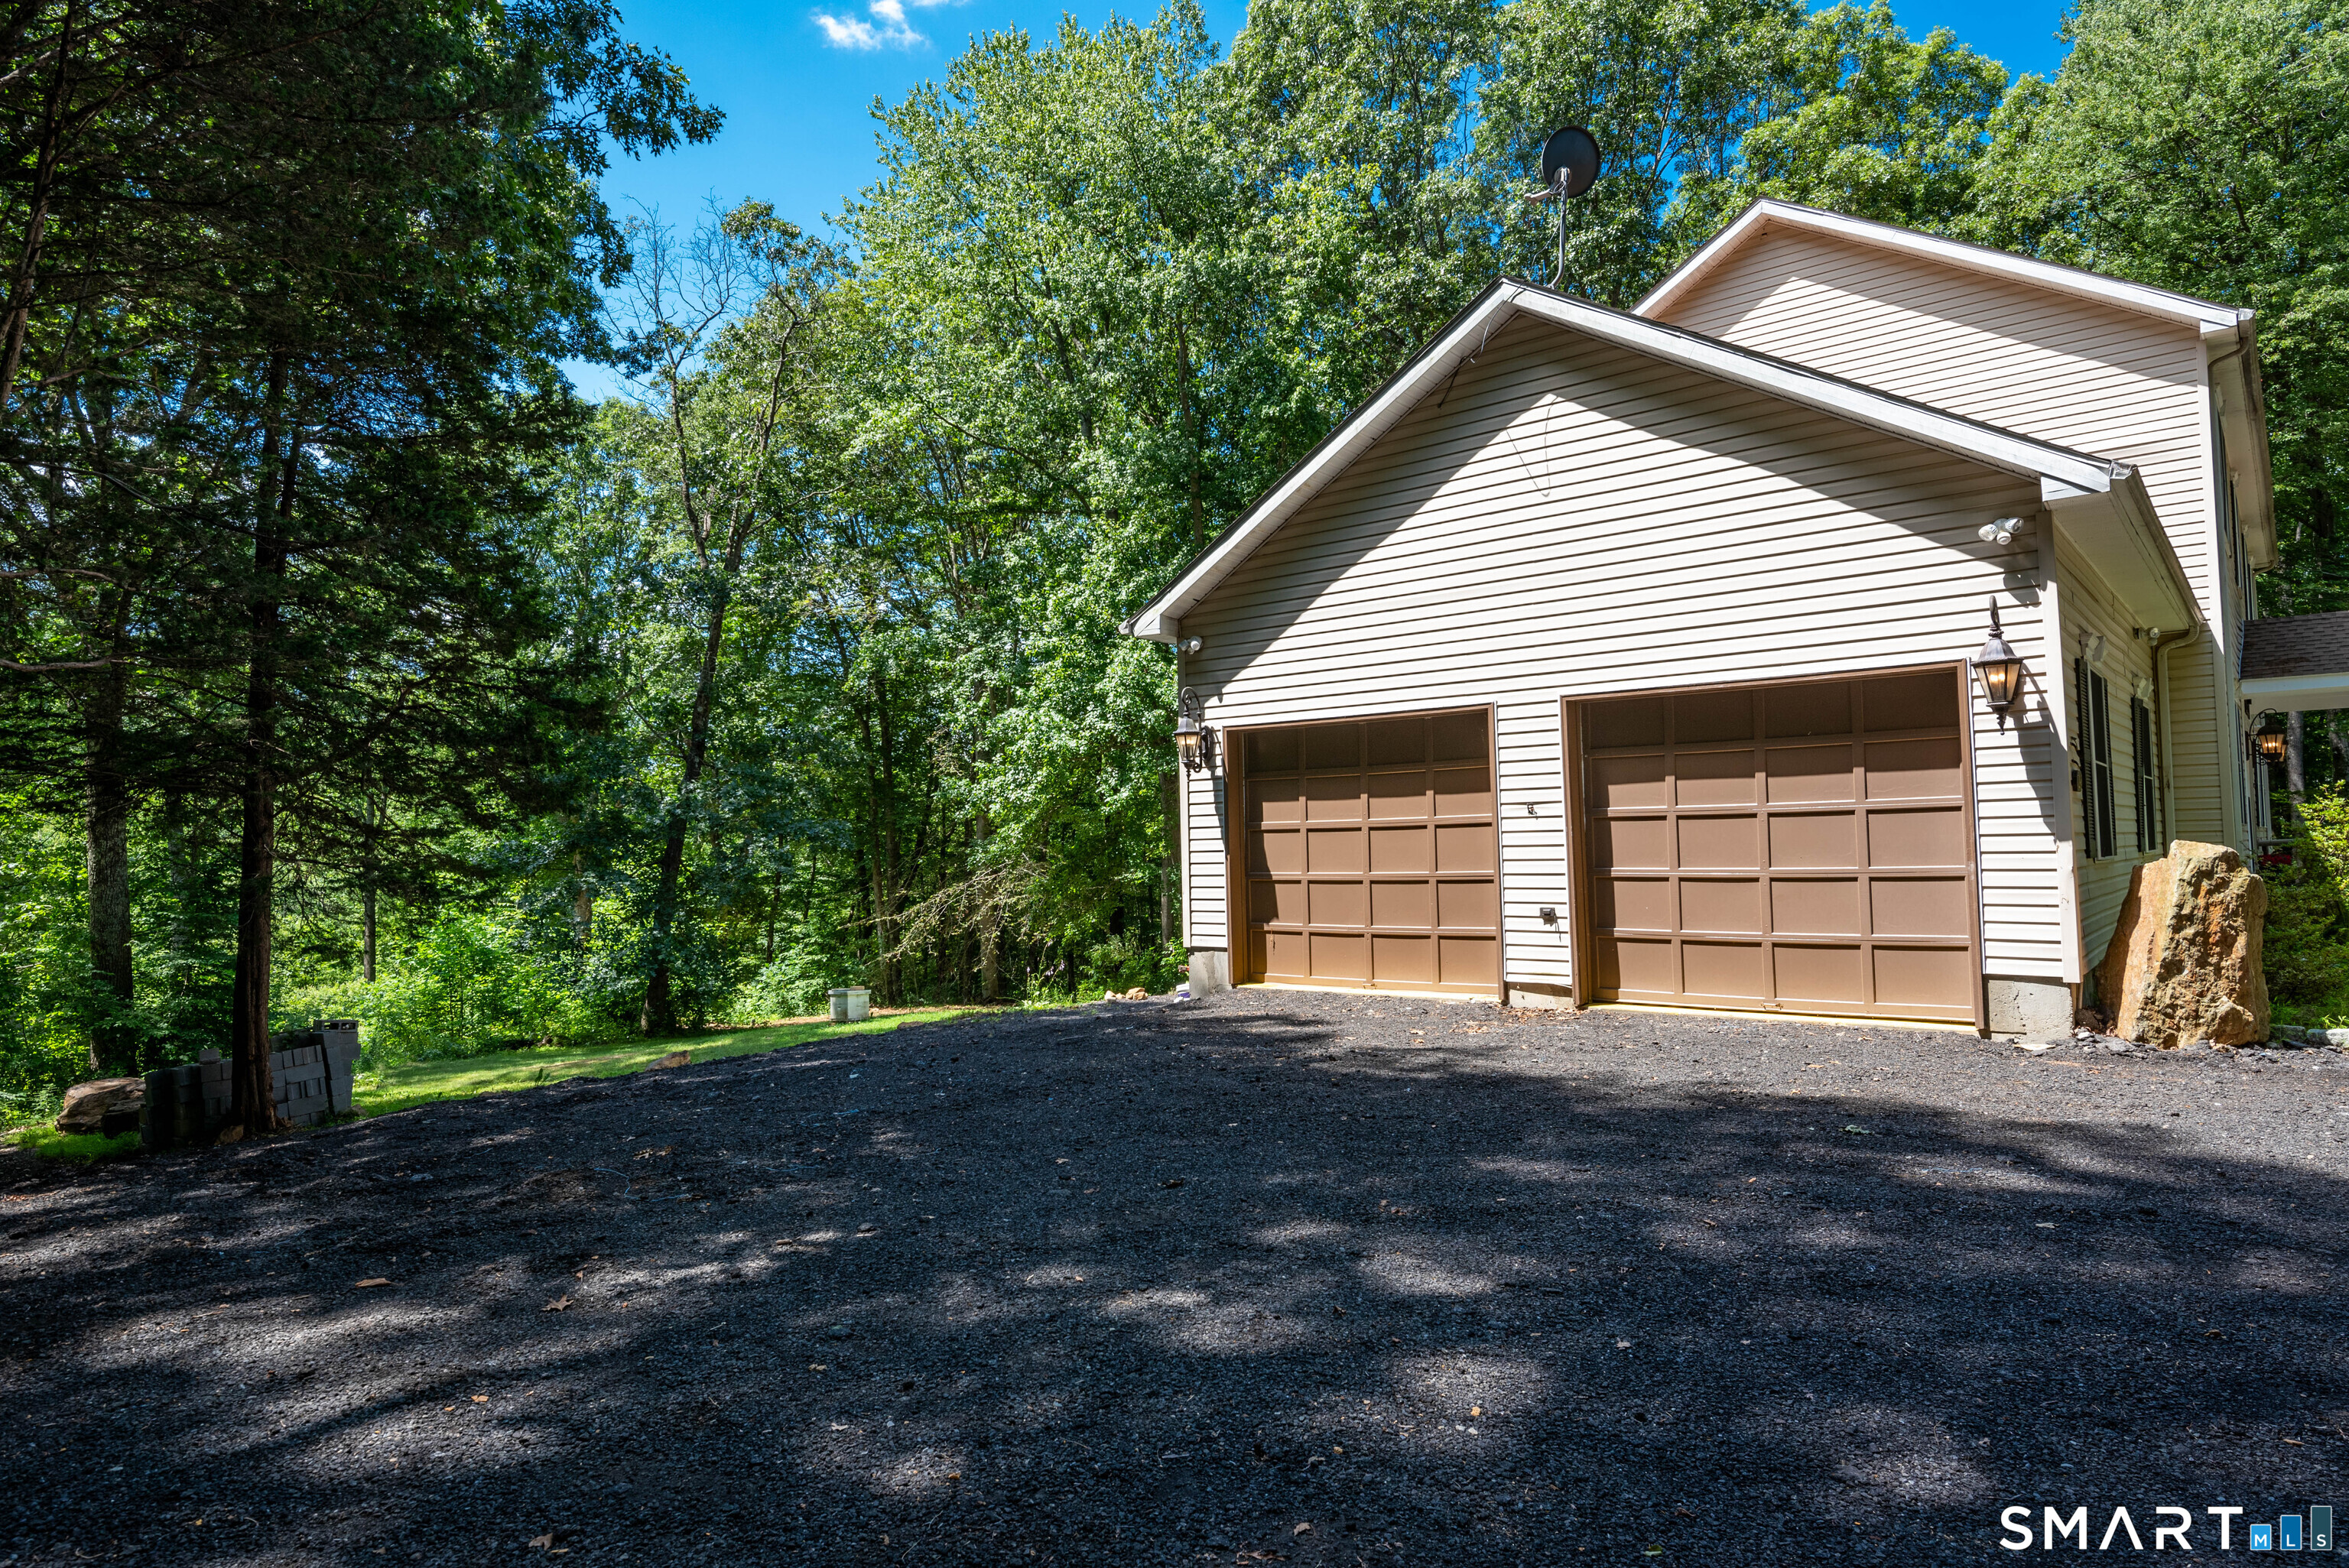
Detached two-car garage with brown doors beside a wooded gravel driveway.
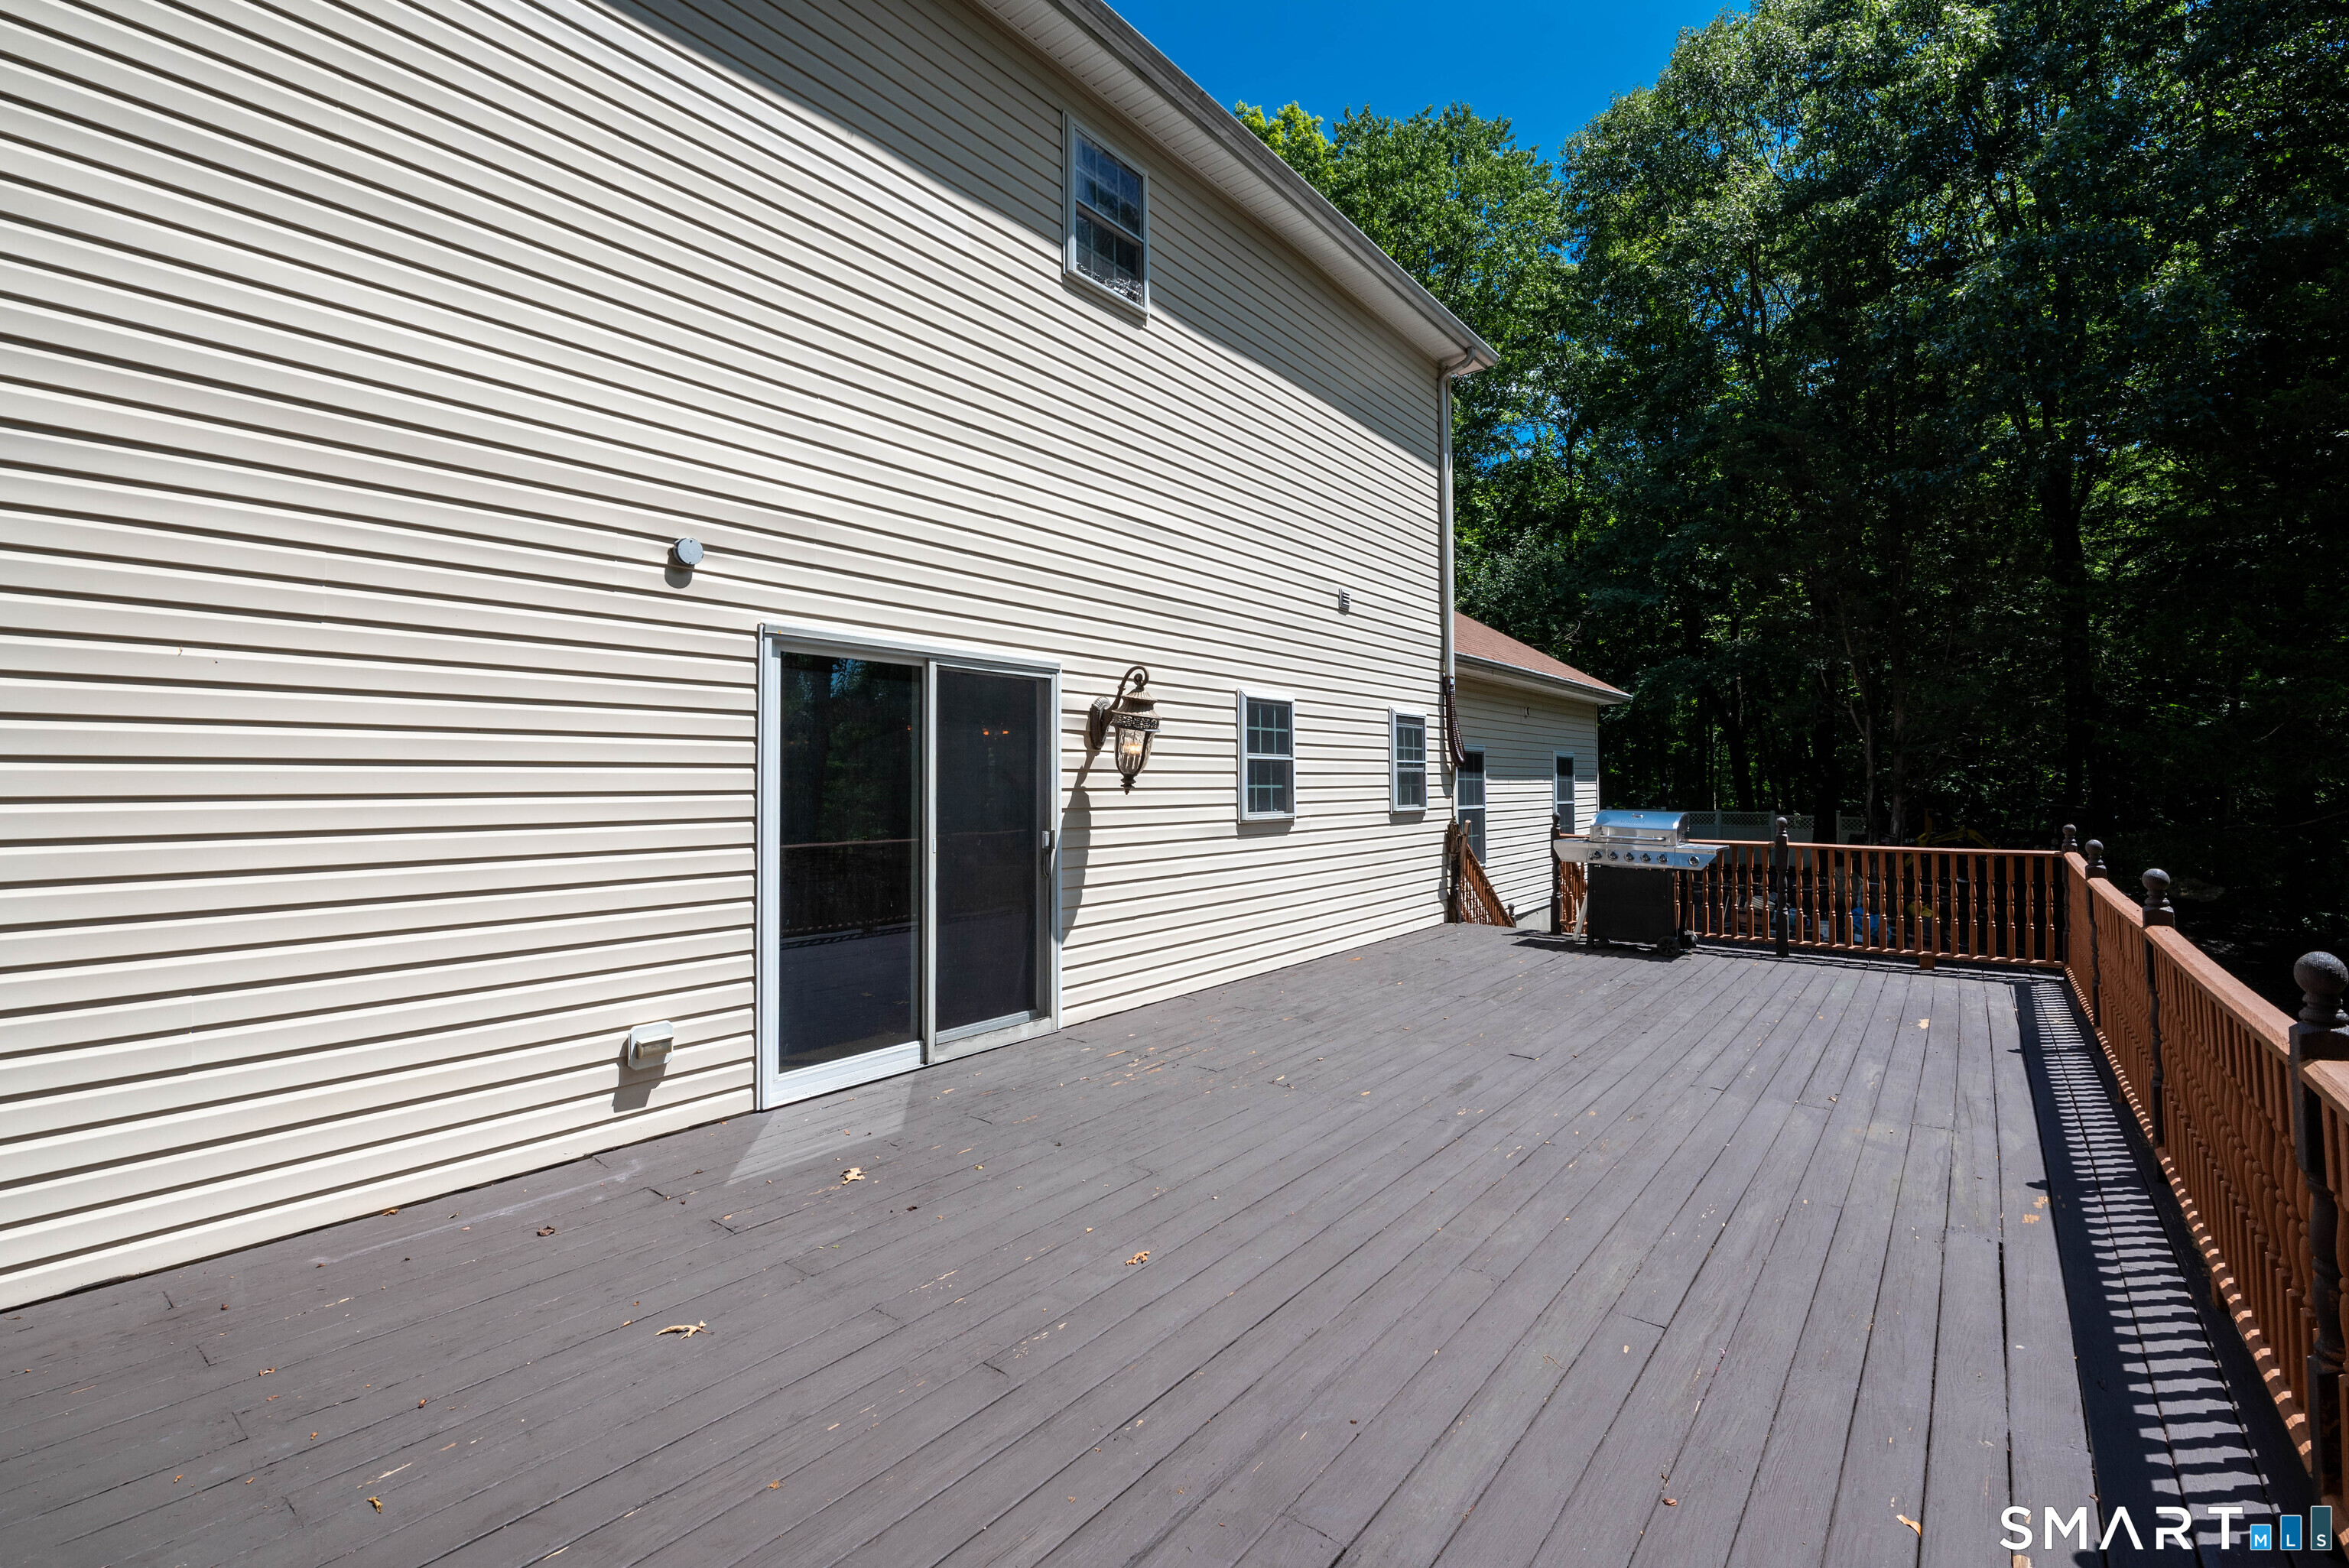
Expansive gray deck beside a white-sided home, with a grill and wooded backdrop.
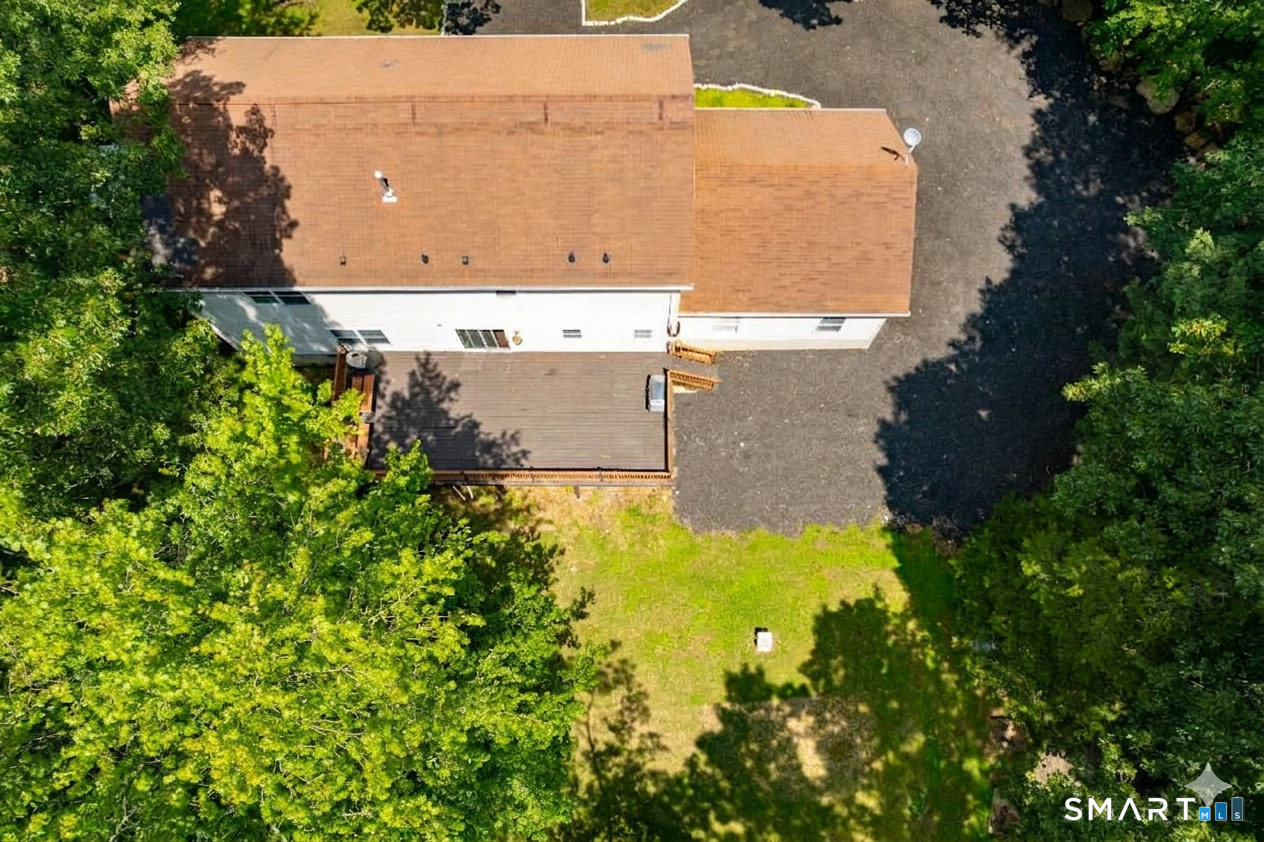
Aerial view of a home with a large paved driveway, rear deck, and tree-lined lawn.
SEE ALL PHOTOS
Two-story beige house with dark shutters, framed by mature trees beside a curved driveway.
Bright foyer with a sweeping wooden staircase, hardwood floors, and a red scooter.
Bright entry foyer with open front door, staircase, wood stove, and red ride-on toy.
Living room with caramel leather sofas, a starburst chandelier, and tall windows.
Living room with caramel tufted leather sofas, a long coffee table, and modern statement lighting.
Living room with exposed beams, leather sofas, and a wood-paneled fireplace wall.
Living room with dark leather sofas, exposed ceiling beams, and an open dining area and kitchen.
Dining area opening into a living room, with exposed beams, large windows, and a round wood table.
Dining room with a round wood table, leather chairs, exposed beams, and a wood-paneled fireplace wall.
Kitchen with a large central island, honey-colored cabinets, stainless steel appliances, and glass pendant lights.
Kitchen with a large island opens to a dining and living area with exposed ceiling beams.
Modern powder room with black paneled walls, colorful abstract art, and a white smart toilet.
Laundry closet with stacked front-loading washer and dryer behind open louvered doors.
Dining room with a long wood table, upholstered chairs, and a crystal chandelier.
Dining room with a long wooden table, upholstered chairs, and a spherical crystal chandelier.
Dining room with a large wood table beneath a crystal chandelier, opening to the kitchen and foyer.
Entryway with a prominent wood staircase, dining area, and bright red scooter display.
Bedroom with a four-poster bed, blue ceiling, and large windows overlooking trees.
Bedroom with a mirrored dresser, wall-mounted television, blue ceiling, and curtained window.
Bedroom with a dark wood bed, patterned bedding, and two windows overlooking leafy trees.
Living room with gray and lime-green sofas, a large decorative mirror, and a window overlooking trees.
Bedroom sitting area with a woven bench, wall-mounted television, and doorway to a second bedroom.
Marble-tiled bathroom with a glass shower, mosaic floor, dark vanity, and crystal chandelier
Upstairs landing with dark wood floors, a blue patterned cabinet, and a crystal chandelier.
Entry foyer with a dark wood staircase and crystal chandelier above the front door.
Bedroom with a large bed, ornate gold-framed mirrors, and windows overlooking trees.
Bedroom with a large bed, orange leather sofa, and pale area rug.
Walk-in closet with neatly stacked clothing, hanging garments, and clear storage bins.
Bathroom with a corner soaking tub, glass shower, and double-sink vanity.
Rear exterior of a two-story home with a raised wooden deck, surrounded by trees.
Aerial view of a home surrounded by trees, with a broad paved driveway.
Aerial view of a landscaped lawn beside a curved driveway, bordered by mature trees and stone edging.
Two-story beige house with a covered entrance, gravel driveway, and mature trees.
Wooded lawn with large boulders bordering a paved driveway.
Two-story cream-sided house with black shutters, a front portico, and wooded lawn.
Two-story cream-sided house with a columned entrance, black shutters, and wooded surroundings.
Two-story cream-sided home with a double garage, covered entry, and wooded surroundings.
Detached two-car garage with brown doors beside a wooded gravel driveway.
Expansive gray deck beside a white-sided home, with a grill and wooded backdrop.
Aerial view of a home with a large paved driveway, rear deck, and tree-lined lawn.
For Sale

169 North Park Avenue

169 North Park Avenue, Easton, CT 06612

$998,000
$998,000

169 North Park Avenue

4 Beds 3 Baths 4,177 Sq.Ft. 4.64 Acres

Open House

11/14/2026 12:00PM - 2:00PM EST
11/15/2026 12:00PM - 2:00PM EST

Description

A private Easton retreat designed for living, entertaining & endless possibilities. Timeless charm meets sophisticated country living in this exceptional property. Set beyond a long private driveway capable of accommodating 30+ vehicles, this pristine, move-in ready Colonial offers a secluded sanctuary on 4.64 tranquil, breathtaking acres-a rare find perfectly suited for premium horse-property capability. Inside, the light-filled interior showcases impeccable, site-finished hardwood floors, a custom designer paint palette, top-tier stainless steel appliances, and modern light fixtures. The living room, family room, and kitchen create seamless spaces for everyday living and grand gatherings. The custom bathrooms are true design triumphs, featuring intricate modern tiling, sophisticated medallions, and a show-stopping powder room. The outdoor spaces are an entertainer's paradise. An oversized patio provides the perfect setting for summer BBQs or elegant evenings, opening to a sweeping front lawn beautifully illuminated by an underground-wired, 6-pole sensor lighting system. Features an oversized garage with room for hobbies or equipment, plus a clean, unfinished basement offering incredible potential for a future home gym, recreation room, or workshop. Enjoy an unparalleled blend of sophisticated modern finishes, rich equestrian capability, and scenic privacy just minutes from the Merritt Parkway.

Share Property

Location

169 North Park Avenue, Easton, CT 06612

Status

For Sale
Tulip Zamindar

Tulip Zamindar

Features & Amenities

Interior

  • total bedrooms4
  • Total bathrooms3
  • full bathrooms2
  • half bathroom1
  • Laundry room Main Level
  • APPLIANCES Electric Cooktop, Convection Range, Oven/Range, Microwave, Refrigerator, Freezer, Icemaker, Dishwasher, Instant Hot Water Tap, Washer, Electric Dryer
  • other interior Features Auto Garage Door Opener, Open Floor Plan

Area & Lot

  • Status For Sale
  • OPEN HOUSE

    11/14/2026 12:00PM - 2:00PM EST

    11/15/2026 12:00PM - 2:00PM EST

  • Living Area4,177 Sq.Ft.
  • Total Area4,177 Sq.Ft.
  • Lot Area4.64 Acres
  • MLS® ID24204969
  • TypeResidential
  • YEAR BUILT2000
  • NeighborhoodEaston
  • Architecture StylesColonial
  • Water FrontageNot Applicable
  • Elementary SchoolSamuel Staples
  • Middle SchoolHelen Keller
  • High SchoolJoel Barlow

Exterior

  • Garage Space2.0
  • water SourcePrivate Well
  • roofAsphalt Shingle, Gable
  • lot featuresProfessionally Landscaped
  • parkingAttached Garage, Driveway
  • HEAT TYPEBaseboard, Wood/Coal Stove, Other
  • AIR CONDITIONINGCeiling Fans
  • sewerSeptic
  • SubstructureConcrete
  • other exterior FeaturesUnderground Utilities, Sidewalk, Deck, Gutters, Garden Area, Lighting

Financial

  • Sales Price$998,000
  • Real Estate Tax $14,155/yr
  • Zoning R3
Bright foyer with a sweeping wooden staircase, hardwood floors, and a red scooter.

Schedule a Showing

We would love to show you our beautiful property. Please select your preferred date and time below. An agent will be in touch shortly to confirm your appointment.

Schedule a Showing

We would love to show you our beautiful property. Please select your preferred date and time below. An agent will be in touch shortly to confirm your appointment.

Thank you for your interest in 169 North Park Avenue, Easton, CT 06612. We are reviewing your request and will be in touch shortly!

Mortgage Calculator

Estimate your monthly mortgage payment, including the principal and interest, property taxes, and HOA. Adjust the values to generate a more accurate rate.

All estimates are provided for informational purposes only. Actual amounts may vary.
$0,000 Your Payment 20 15 65
$0,000 Your Payment

Work with Us

Whether you are looking for a new home, selling your current one, or searching for the right investment property, you can count on the Higgins Group Private Brokerage to be with you every step of the way.

Follow Me on Instagram