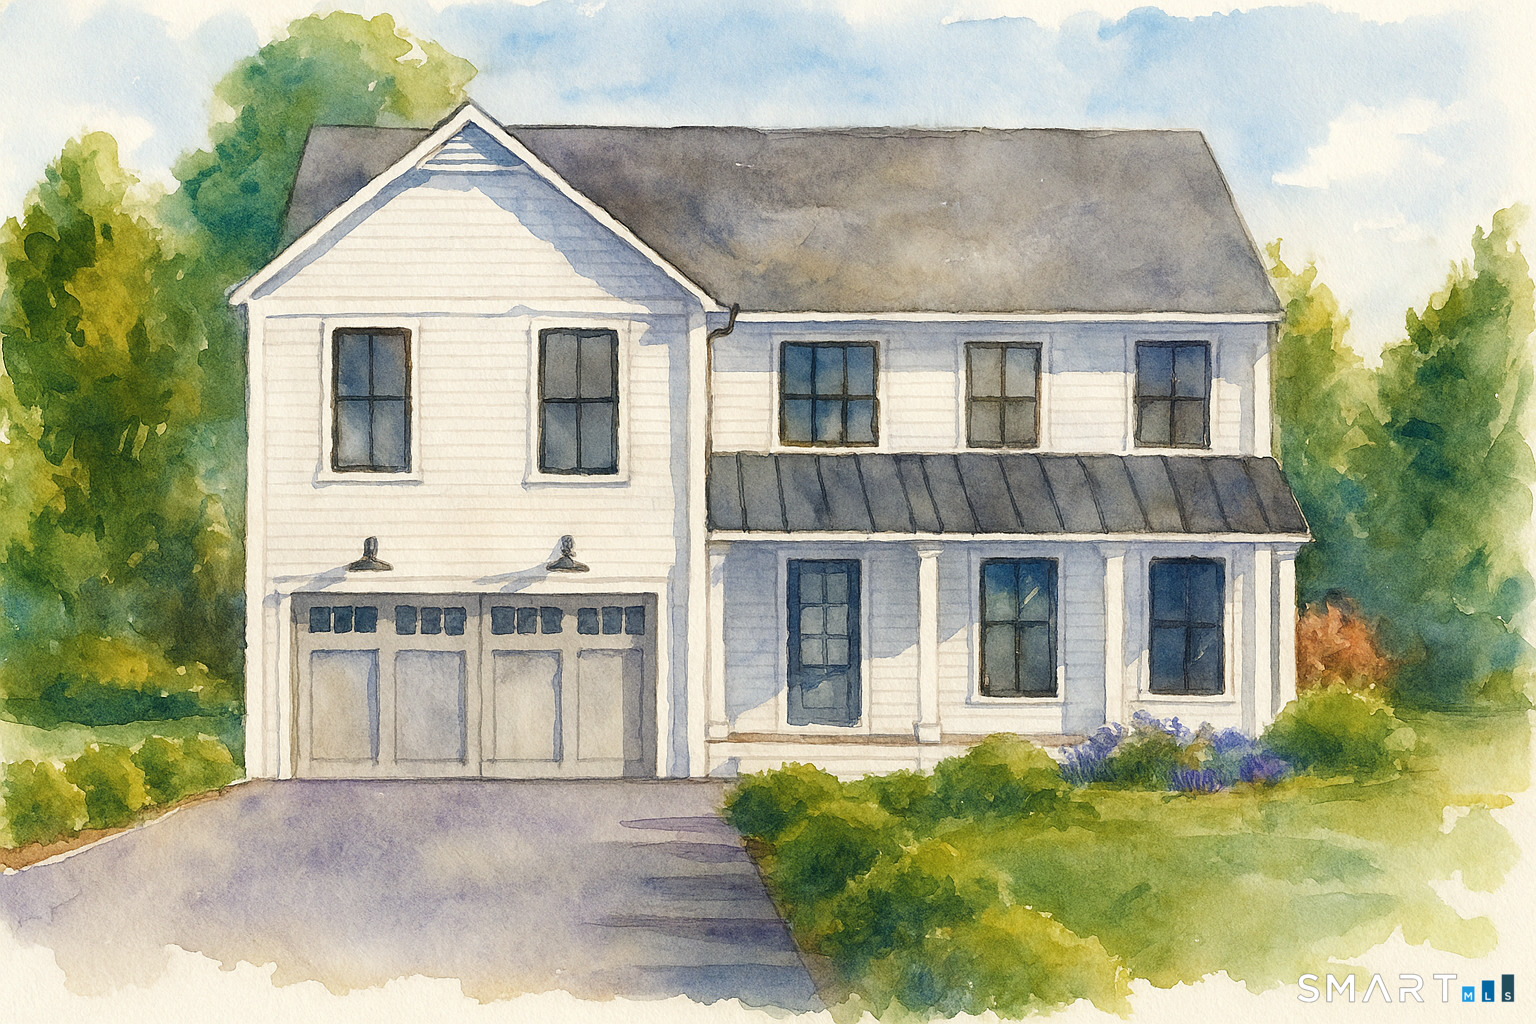
Stunning New Construction in highly desirable Compo South neighborhood! Introducing 169 Compo Rd.S. a tucked away hidden gem, superbly designed and presently being impeccably built by local HOME Design & Build. Set in an incredible natural and private setting amid woods, ledge and open space, this home offers three levels of sun-filled open-concept living. Timeless architectural details blend seamlessly w/ refined modern aesthetics creating warmth and sophistication throughout. Designed with the premise of bringing the outdoors in, oversized Marvin windows and a thoughtful, inviting floor plan allow natural light to stream throughout the home while capturing views of nature from every angle. The main level is ideal for entertaining, with beautifully scaled rooms, circular flow and a spacious, secluded outdoor patio off the Kitchen and Dining room. A separate Family room offers its own private retreat, perfect for cozy movie nights or rainy day reading. The 2nd floor features 4 ensuite bedrooms allowing family and guests to each enjoy their own private space. The 3rd floor offers wonderful flexibility and can serve as a gym, office, studio or quiet retreat. Completion is anticipated between mid-Dec. and mid-Jan., and there is still time to add your personal touch to select finishes. A very special offering for those who want to be in the center of everything while feeling miles away. 169 Compo S. shares a portion of driveway with 171 Compo S.,
APPLIANCES Dishwasher, Disposal, Gas Range, Microwave, Refrigerator, Oven, Range Hood
other interior Features Entrance Foyer, Open Floorplan
Area & Lot
StatusSold
Date SoldJune 22, 2026
Living Area3,611 Sq.Ft.
Total Area3,611 Sq.Ft.
Lot Area0.34 Acres
MLS® ID24183242
TypeResidential
YEAR BUILT2026
NeighborhoodWestport
Architecture StylesColonial
Water FrontageBeach Access
Elementary SchoolSaugatuck
Middle SchoolBedford
High SchoolStaples
Exterior
Garage Space2.0
water SourcePublic
roofAsphalt
lot featuresLevel, Sloped
parkingShared Driveway, Off Street, Garage Door Opener, Private, Driveway, Attached
HEAT TYPEElectric, Hot Water
AIR CONDITIONINGCentral Air
sewerPublic Sewer
SubstructureConcrete Perimeter
Financial
Sales Price$2,425,000
Real Estate Tax$5,513/yr
Zoningres
Work with Us
Whether you are looking for a new home, selling your current one, or searching for the right investment property, you can count on the Higgins Group Private Brokerage to be with you every step of the way.