168 Sunset Hill Road
Courtesy of Higgins Group Bedford Square
Sold

168 Sunset Hill Road

168 Sunset Hill Road, Redding, Connecticut 06896

$1,323,000
$1,323,000

168 Sunset Hill Road

4 Beds 4 Baths 4,078 Sq.Ft. 2.03 Acres

Description

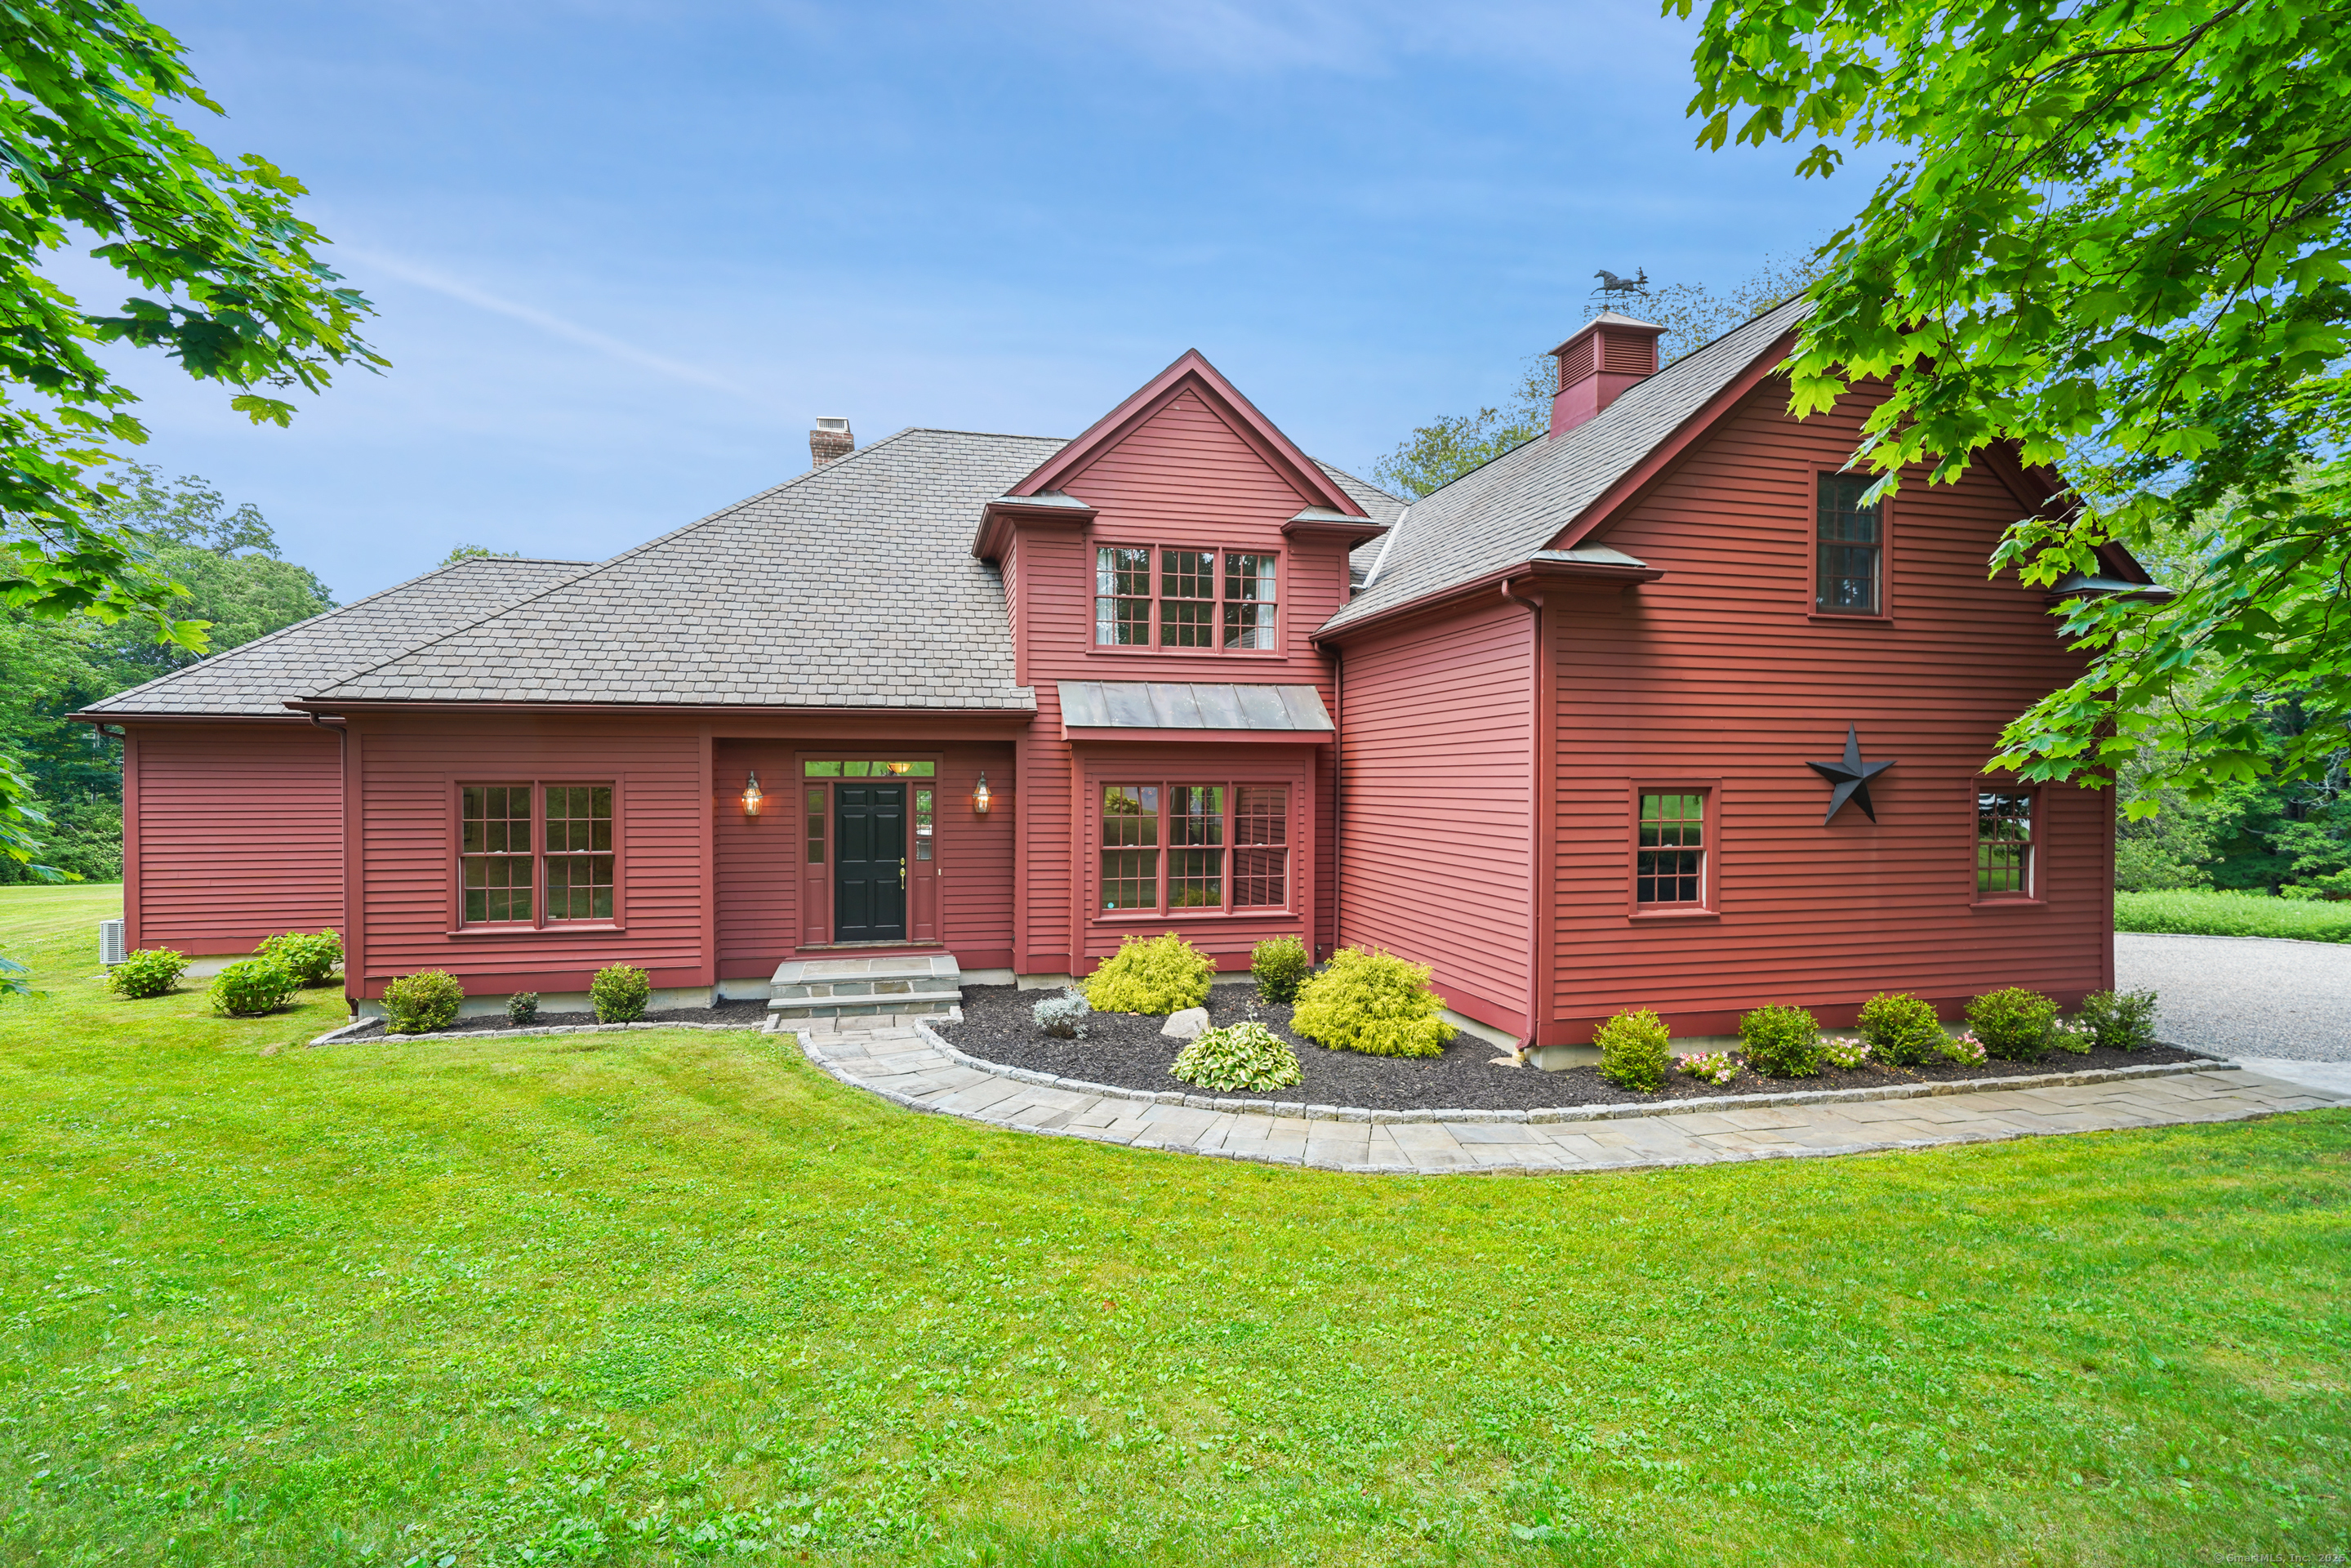
Welcome to Sunset Hill, a timeless yet modern residence set on two level acres in scenic Redding, Connecticut. Backing directly onto 1,000+ acres of Huntington State Park, this architecturally refined home offers rare access to trails, lake, and forest-perfect for hiking, biking, kayaking, skiing, and peaceful walks right from your backyard. Set on aptly named Sunset Hill, the custom-designed home captures glowing skies from its expansive deck-ideal for entertaining, quiet mornings, or soaking in the view as day turns to dusk. Inside, the great room impresses with 18' ceilings, exposed beams, a gas stove, and a stone fireplace that adds warmth and charm. A wall of French doors opens to the outdoors, blending nature with daily living. The open layout flows into a dining area and refreshed kitchen with walk-in pantry, along with a convenient laundry room, powder room, and a main-level den/office with wet bar and beverage fridge. The primary suite includes a spa bath, soaking tub, and private deck access to a year-round swim spa-offering relaxation and fitness in all seasons. Upstairs features three spacious bedrooms-two with ensuite baths-and a versatile loft space. The finished lower level offers a media/recreation room with built-ins and surround sound connections. 168 Sunset Hill: A unique retreat where nature, comfort, and understated sophistication meet.

Share Property

Location

168 Sunset Hill Road, Redding, Connecticut 06896

Status

Sold

Date Sold

October 14, 2025
Susan  Leone

Susan Leone

Features & Amenities

Interior

  • total bedrooms4
  • Total bathrooms4
  • full bathrooms3
  • half bathroom1
  • Laundry room Main Level
  • APPLIANCES Gas Range, Wall Oven, Microwave, Refrigerator, Dishwasher, Washer, Electric Dryer, Wine Chiller
  • other interior Features Auto Garage Door Opener, Cable - Pre-wired, Open Floor Plan, Security System

Area & Lot

  • Status Sold
  • Date Sold October 14, 2025
  • Living Area4,078 Sq.Ft.
  • Total Area4,078 Sq.Ft.
  • Lot Area2.03 Acres
  • MLS® ID24109412
  • TypeResidential
  • YEAR BUILT1998
  • Architecture StylesContemporary
  • Water FrontageNot Applicable
  • Elementary SchoolRedding
  • Middle SchoolJohn Read
  • High SchoolJoel Barlow

Exterior

  • Garage Space2.0
  • water SourcePrivate Well
  • PoolFiberglass, Heated, Indoor Pool
  • roofAsphalt Shingle
  • lot featuresSecluded, Treed, Borders Open Space, Level Lot, On Cul-De-Sac, Open Lot
  • parkingAttached Garage
  • HEAT TYPEHot Air
  • AIR CONDITIONINGCentral Air, Zoned
  • sewerSeptic
  • SubstructureConcrete
  • other exterior FeaturesTerrace, Shed, Deck, French Doors, Patio

Financial

  • Sales Price$1,323,000
  • Real Estate Tax $18,522/yr
  • Zoning R-2
View Virtual Tour

Work with Us

Whether you are looking for a new home, selling your current one, or searching for the right investment property, you can count on the Higgins Group Private Brokerage to be with you every step of the way.

Follow Me on Instagram