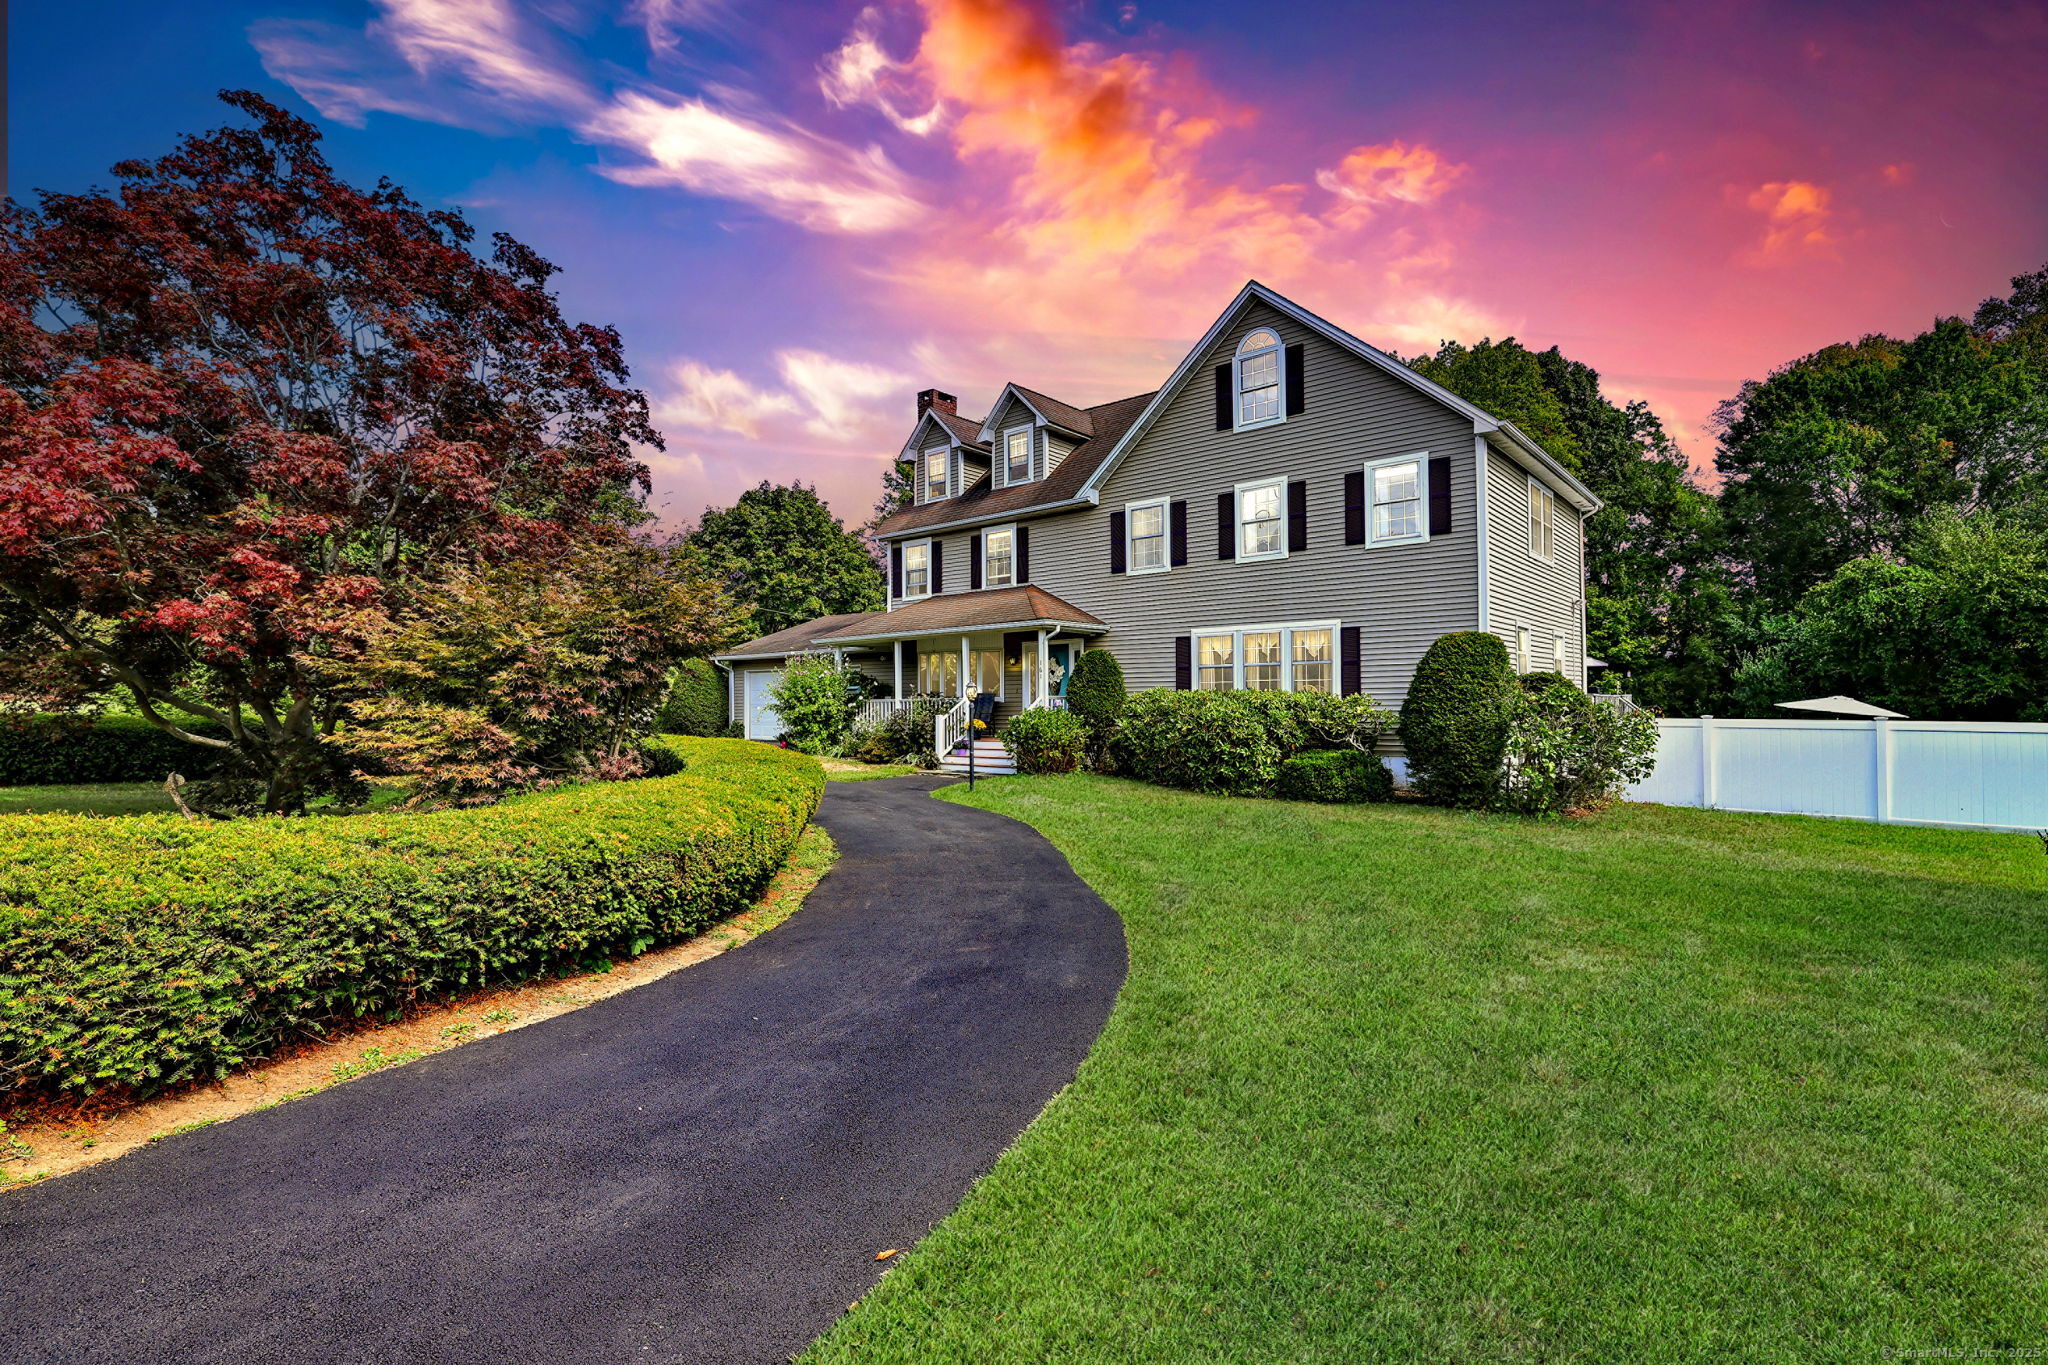
Welcome home to this charming 4-bedroom Colonial located at 161 Herbert Street beautifully situated on a circular drive on over a private acre. The expansive grounds and serene surroundings, are perfectly positioned between Wheelers Farms Road and the esteemed Great River Golf Club. Enter through the charming front porch into the foyer & living room boasting hardwood floors, built ins and a wood burning fireplace. The eat in kitchen showcases stainless steel appliances, granite countertops & an open flow into the welcoming famly room with two sets of sliders and a gas fireplace. The 2005 addition opens opportunities of a potential inlaw suite on the first floor currently used as a yoga room and attached to a full bath with a walk/roll in shower, it's own sliders to the deck and easy access to the expansive dining room with extra office/living area. Upstairsu the primary suite has a walk in closet & a full updated bath along with two large bedrooms, a third full updated bath and laundry conveniently located in the hall! A walk up stairway leads to an expansive attic which offers tons of storage & the potential to finish for more living space. The serene screened in porch, expansive deck, large grassy yard with gardening potential and stunning fenced in stamped stone concrete private pool & pool shed await you. Conveniently located with easy acess to Rt 15, The Milford Parkway, I 95, downtown Milford & it's stunning beaches!!
APPLIANCES Gas Cooktop, Oven/Range, Microwave, Refrigerator, Dishwasher, Washer, Dryer
other interior Features Auto Garage Door Opener, Cable - Pre-wired
Area & Lot
StatusSold
Date SoldDecember 22, 2025
Living Area2,864 Sq.Ft.
Total Area2,864 Sq.Ft.
Lot Area1.03 Acres
MLS® ID24126607
TypeResidential
YEAR BUILT1968
Architecture StylesColonial
Water FrontageNot Applicable
Elementary SchoolMathewson
Middle SchoolHarborside
High SchoolJoseph A. Foran
Exterior
Garage Space2.0
water SourcePublic Water In Street, Private Well
PoolPool House, Safety Fence, Vinyl, In Ground Pool
roofAsphalt Shingle
lot featuresLevel Lot, Cleared
parkingAttached Garage
HEAT TYPEHot Air
AIR CONDITIONINGCentral Air
sewerSeptic
SubstructureConcrete
Disability FeaturesBath Grab Bars, Roll-In Shower
other exterior FeaturesPorch, Deck, Gutters, Covered Deck
Financial
Sales Price$785,000
Real Estate Tax$12,180/yr
ZoningRA
Work with Us
Whether you are looking for a new home, selling your current one, or searching for the right investment property, you can count on the Higgins Group Private Brokerage to be with you every step of the way.