160 Old Stonewall Road
SEE ALL PHOTOS
160 Old Stonewall Road
Coming Soon

160 Old Stonewall Road

160 Old Stonewall Road, Easton, CT 06612

$1,425,000
$1,425,000

160 Old Stonewall Road

4 Beds 4 Baths 5,581 Sq.Ft. 3.2 Acres

Description

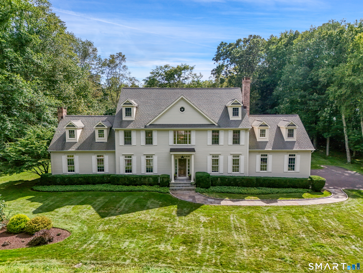
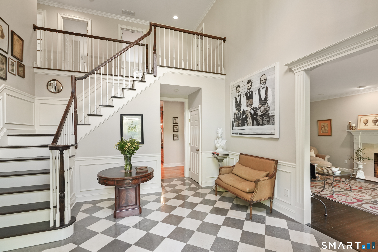
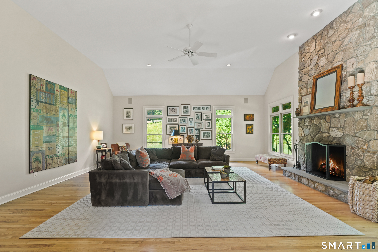
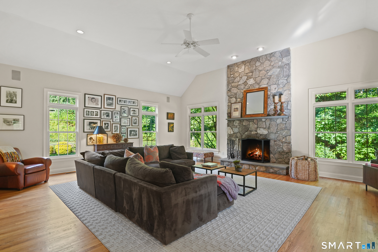
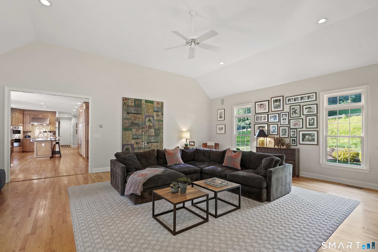
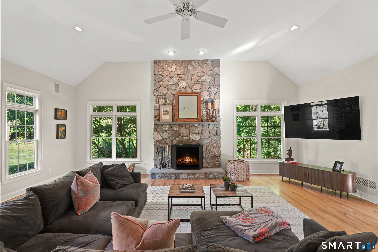
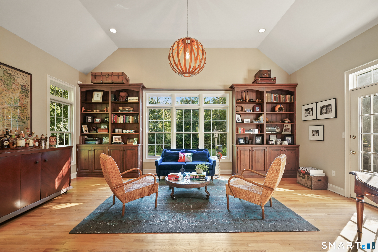
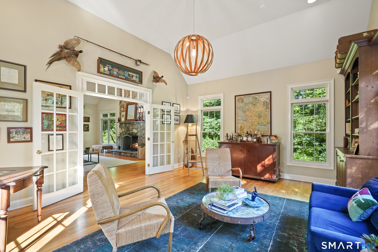
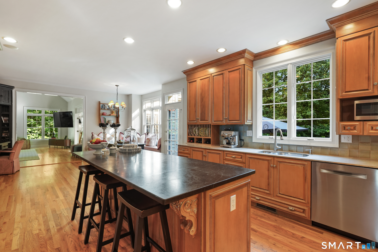
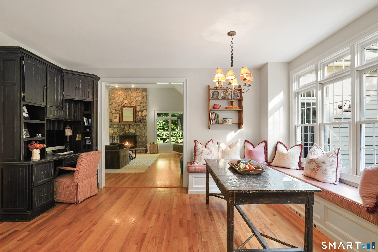
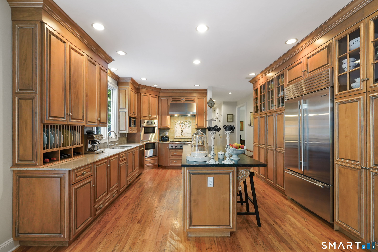
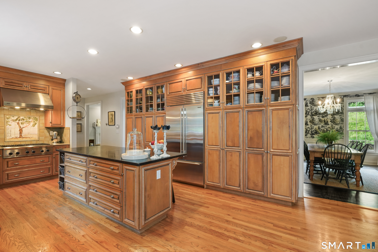
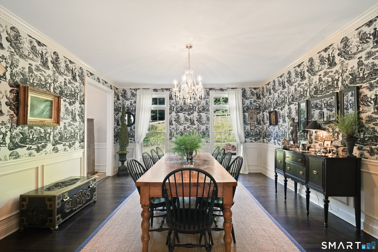
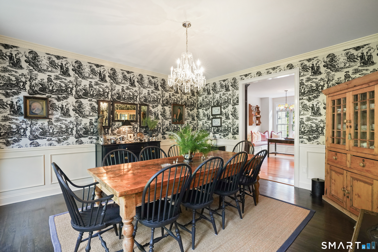
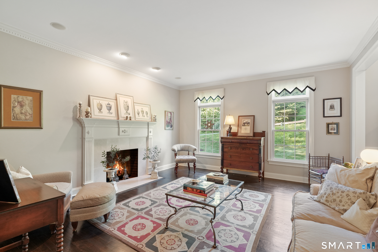
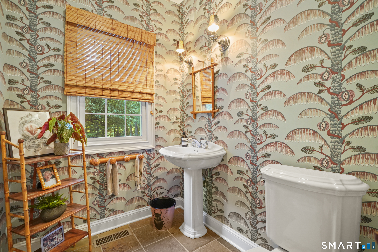
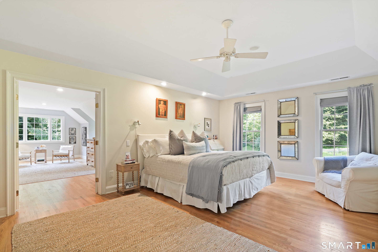
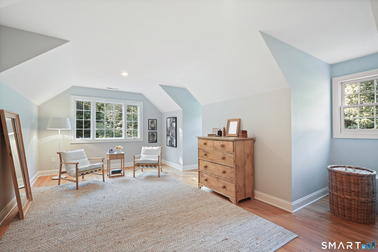
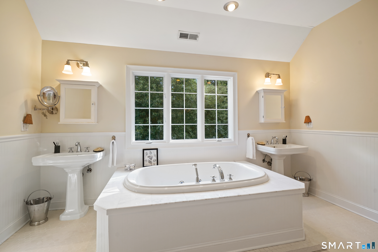
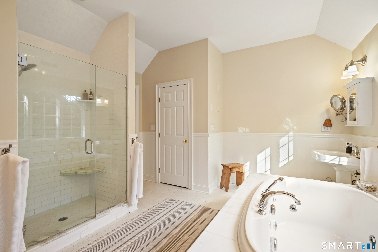
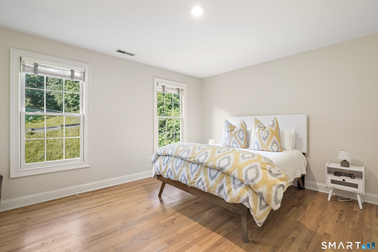
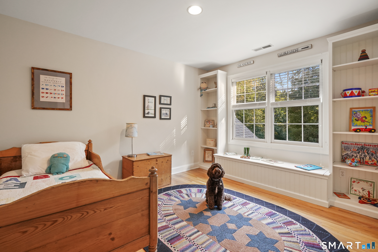
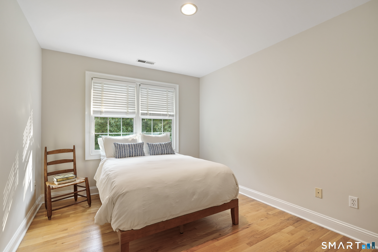
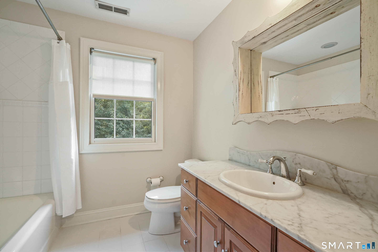
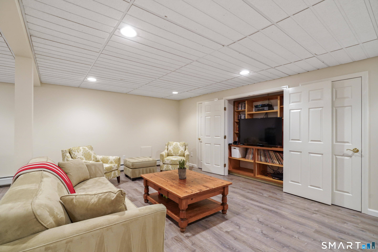
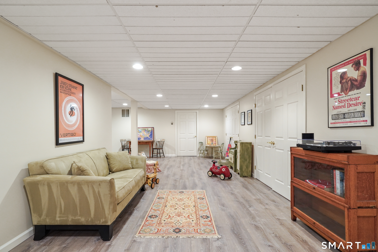
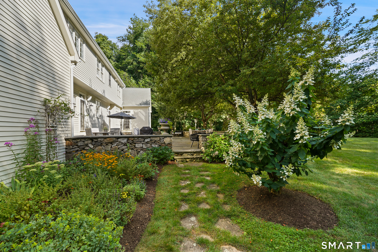
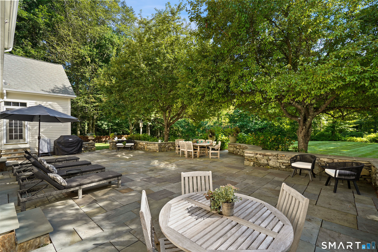
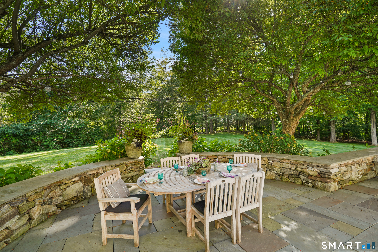
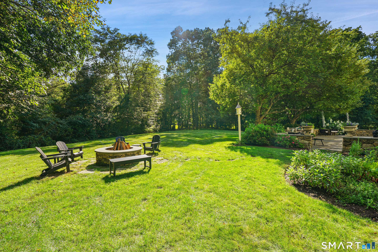
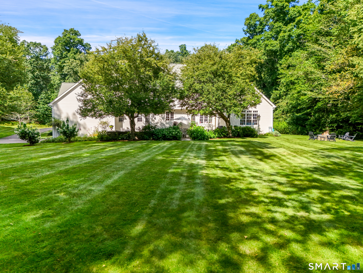
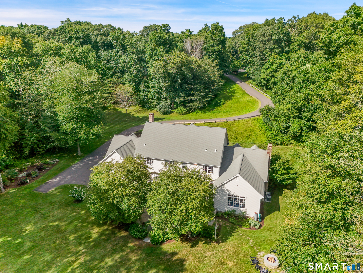
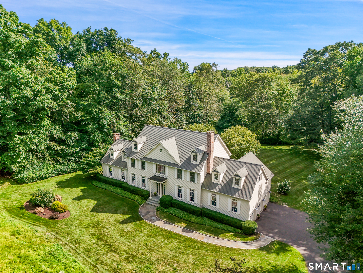
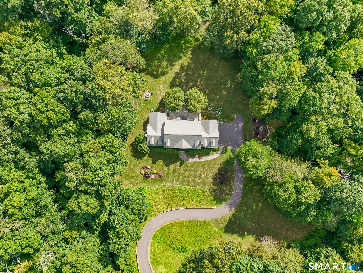
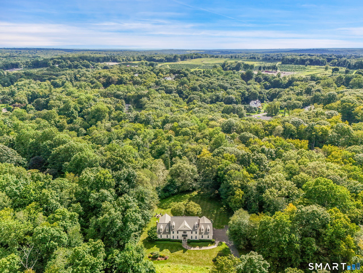
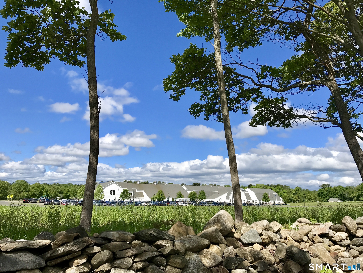
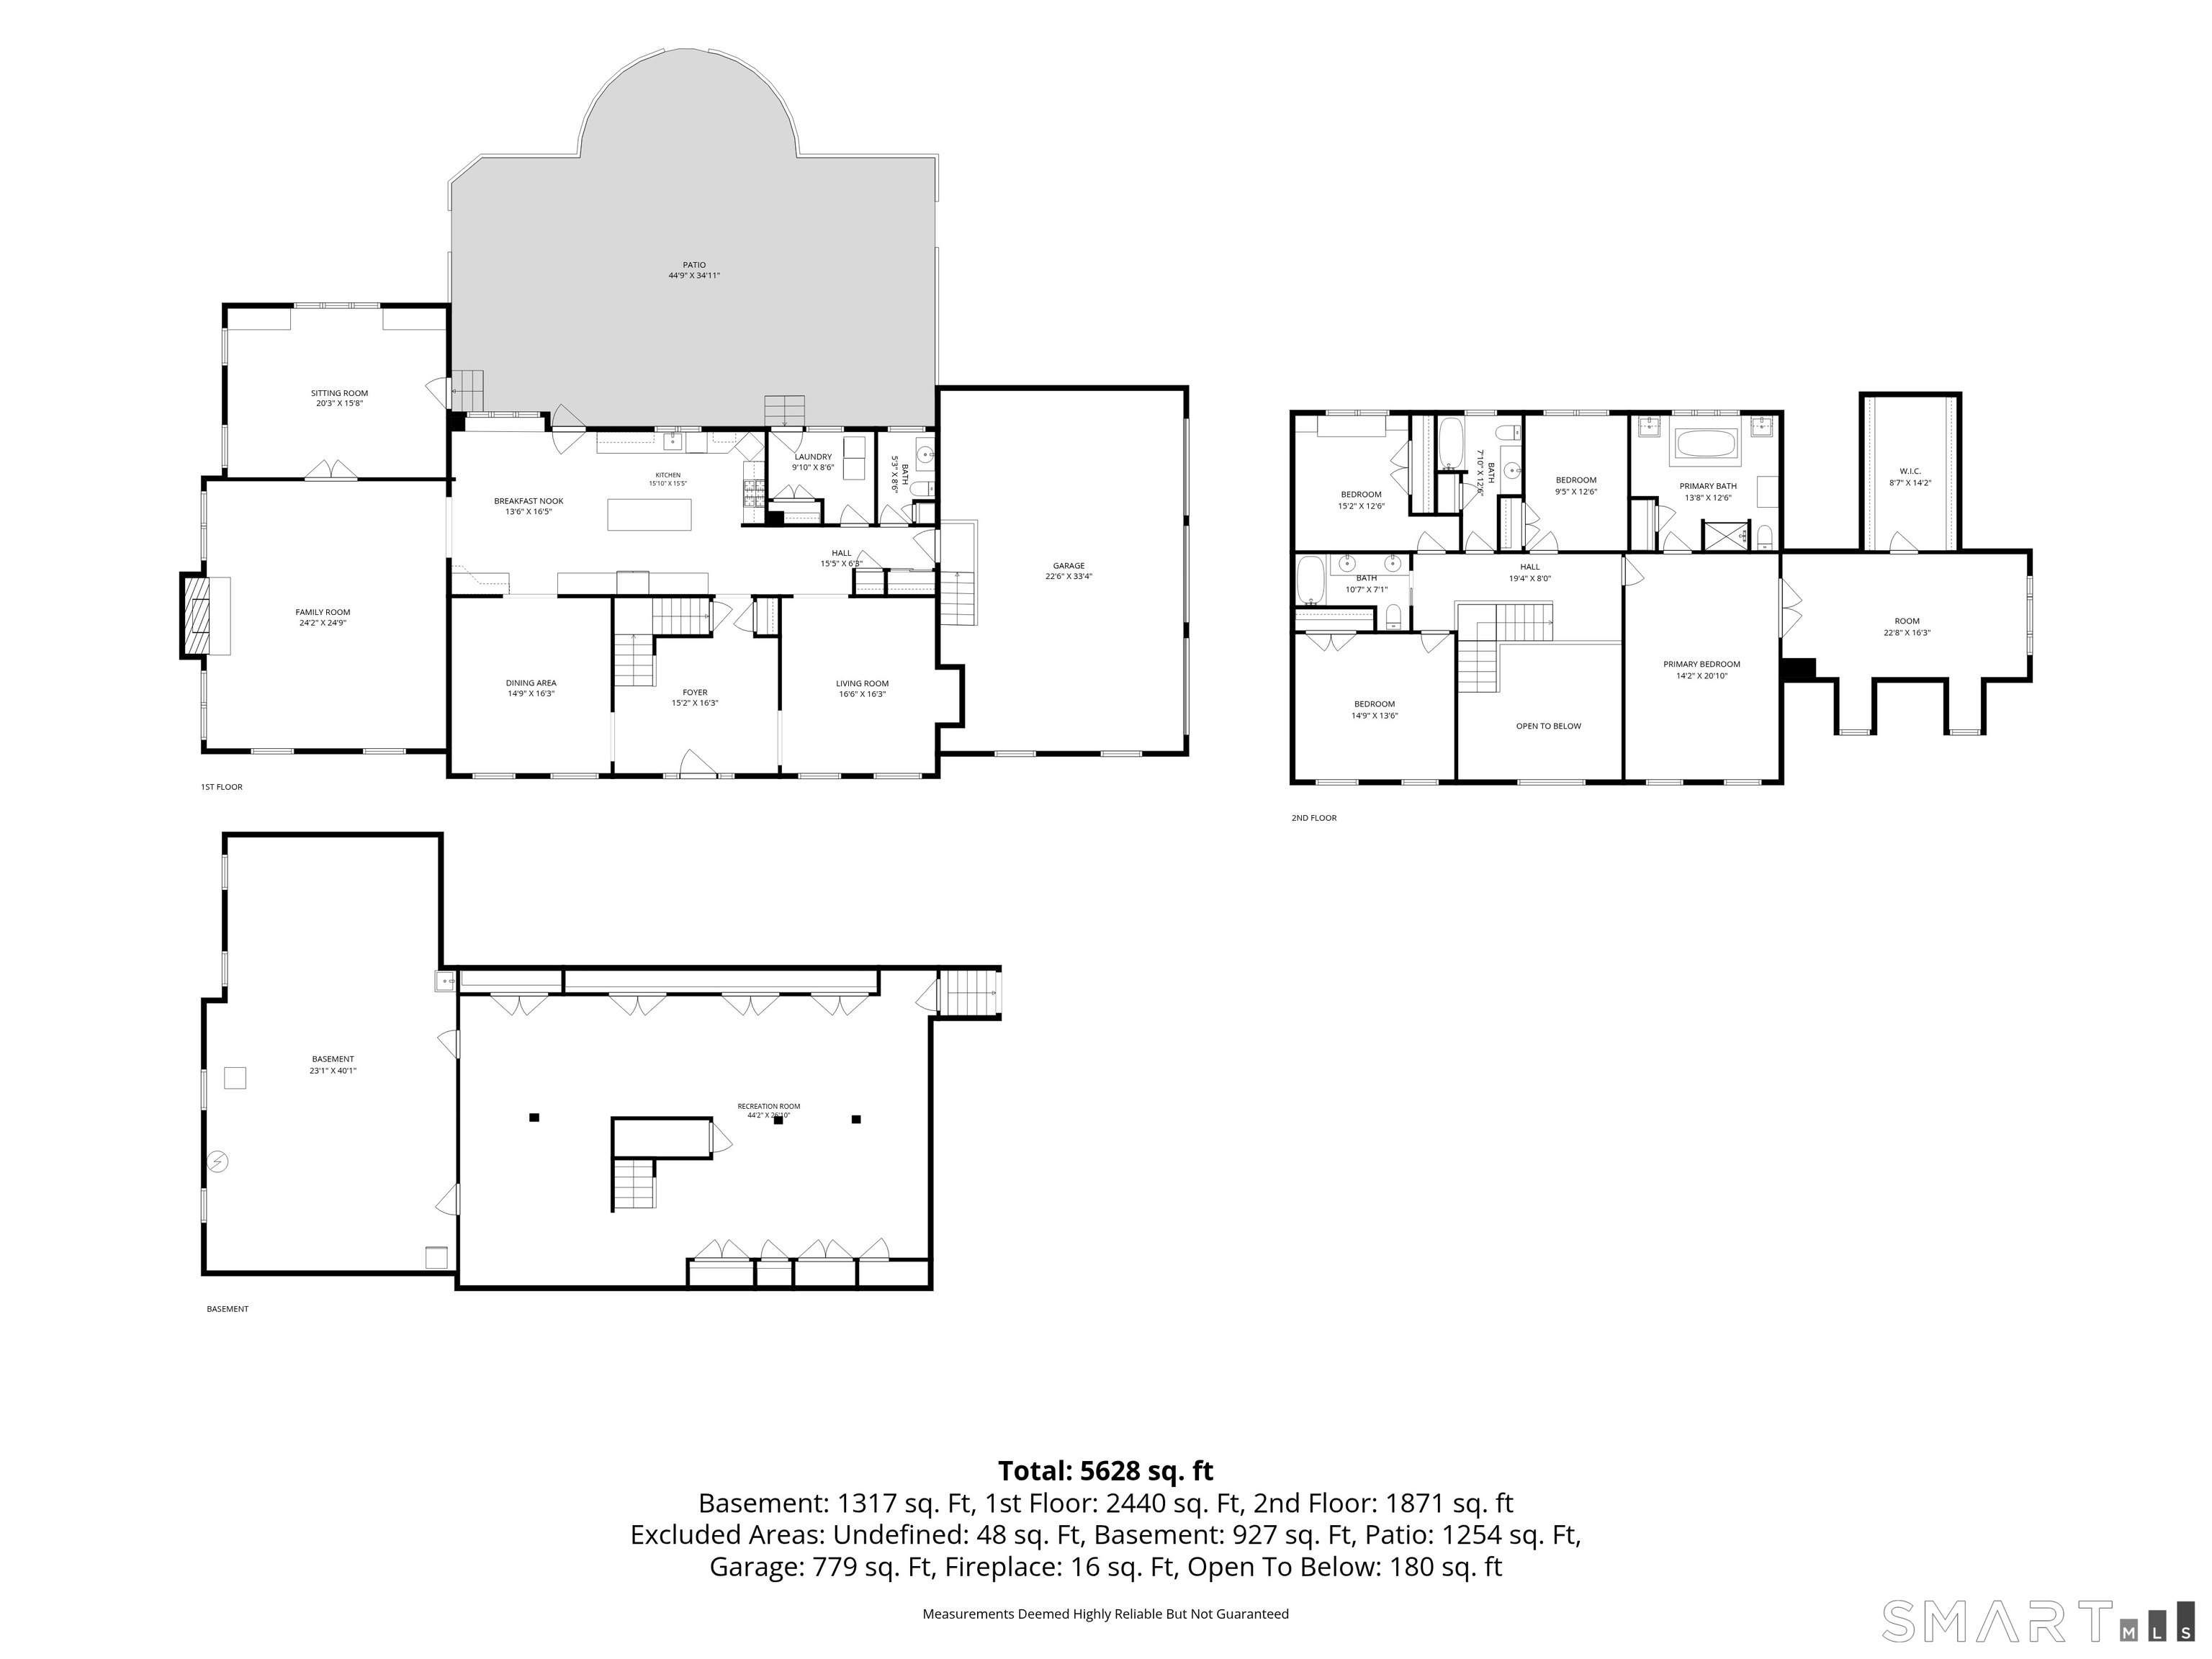
Sophisticated and chic, this classic 4BR, 3.5BA home offers 4,264 SF plus approximately 1,000 SF of heated finished lower-level space on 3.2 private acres with room for a pool. Set at the end of a quiet cul-de-sac in one of Easton's most desirable neighborhoods, it offers exceptional privacy, a level rear lawn and a 35' x 45' bluestone terrace with built-in stone fire pit. A dramatic two-story entrance opens to elegant formal living and dining rooms. Abundant windows fill the home with natural light. The gourmet kitchen features natural stone counters, stainless French-door Sub-Zero refrigerator/freezer, Thermador double ovens and 6-burner propane gas cooktop. The kitchen opens to a vaulted family room with floor-to-ceiling native stone fireplace. French doors lead to an office/den with built-ins and vaulted ceiling. Four bedrooms include a primary suite with tray ceiling, room for sitting, workout or office space, and a serene bath with twin vanities, natural stone finishes and Kohler soaking tub with jets. The finished lower level offers flexible recreation, fitness, media or play space, plus extensive storage. Three-car garage, hardwood floors, custom woodworking and built-ins, and exterior painted Fall 2025. Surrounded by similarly sized estate properties on 3-acre parcels, the setting offers privacy and space, with Easton and Redding farms nearby and Westport and Fairfield town centers, shopping, restaurants and beaches just minutes away.

Share Property

Location

160 Old Stonewall Road, Easton, CT 06612

Status

Coming Soon
Susan  Leone

Susan Leone

Features & Amenities

Interior

  • total bedrooms4
  • Total bathrooms4
  • full bathrooms3
  • half bathroom1
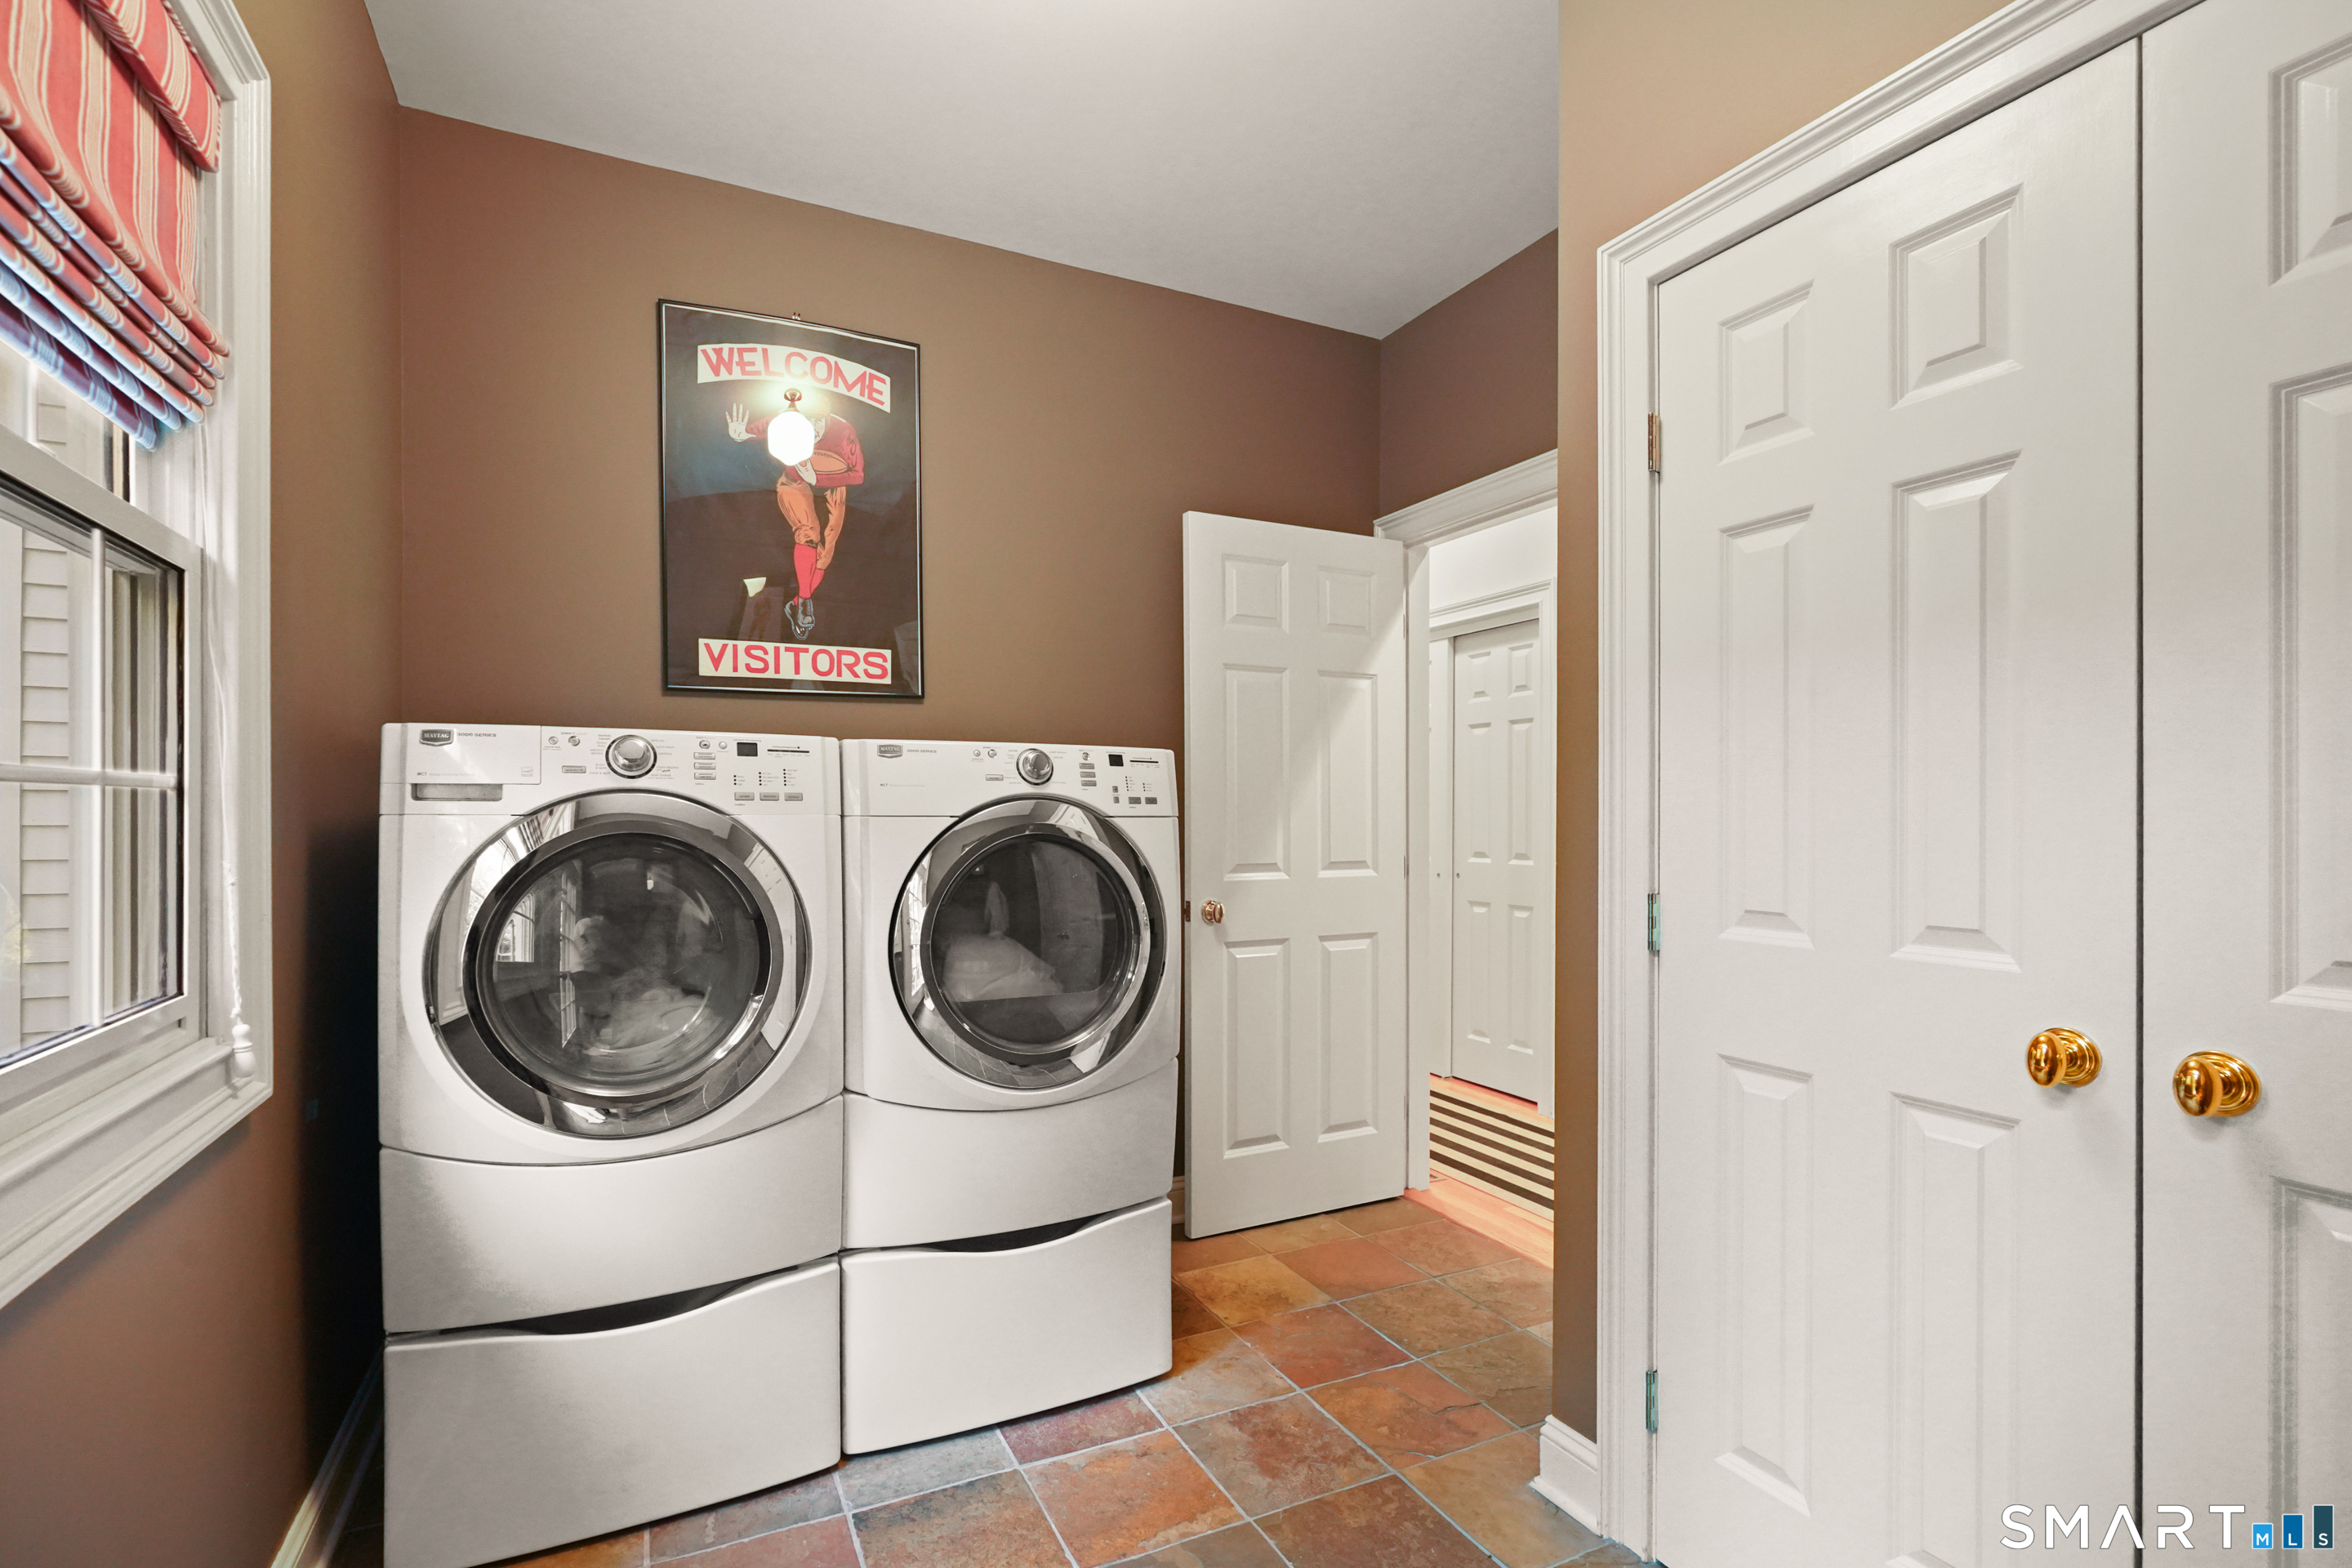
  • Laundry room Main Level
  • APPLIANCES Gas Cooktop, Wall Oven, Convection Oven, Microwave, Range Hood, Subzero, Dishwasher, Washer, Dryer
  • other interior Features Auto Garage Door Opener, Cable - Pre-wired, Central Vacuum, Security System

Area & Lot

  • Status Coming Soon
  • Living Area5,581 Sq.Ft.
  • Total Area5,581 Sq.Ft.
  • Lot Area3.2 Acres
  • MLS® ID24202431
  • TypeResidential
  • YEAR BUILT1998
  • NeighborhoodEaston
  • Architecture StylesColonial
  • Water FrontageNot Applicable
  • Elementary SchoolSamuel Staples
  • Middle SchoolHelen Keller
  • High SchoolJoel Barlow

Exterior

  • Garage Space3.0
  • water SourcePrivate Well
  • roofAsphalt Shingle
  • lot featuresIn Subdivision, Treed, On Cul-De-Sac, Cleared, Professionally Landscaped
  • parkingAttached Garage
  • HEAT TYPEHot Air
  • AIR CONDITIONINGCeiling Fans, Central Air, Zoned
  • sewerSeptic
  • SubstructureConcrete
  • other exterior FeaturesUnderground Utilities, Terrace, Gutters, Garden Area, Patio

Financial

  • Sales Price$1,425,000
  • Real Estate Tax $21,885/yr
  • Zoning R3
View Virtual Tour

Mortgage Calculator

Estimate your monthly mortgage payment, including the principal and interest, property taxes, and HOA. Adjust the values to generate a more accurate rate.

All estimates are provided for informational purposes only. Actual amounts may vary.
$0,000 Your Payment 20 15 65
$0,000 Your Payment

Work with Us

Whether you are looking for a new home, selling your current one, or searching for the right investment property, you can count on the Higgins Group Private Brokerage to be with you every step of the way.

Follow Me on Instagram