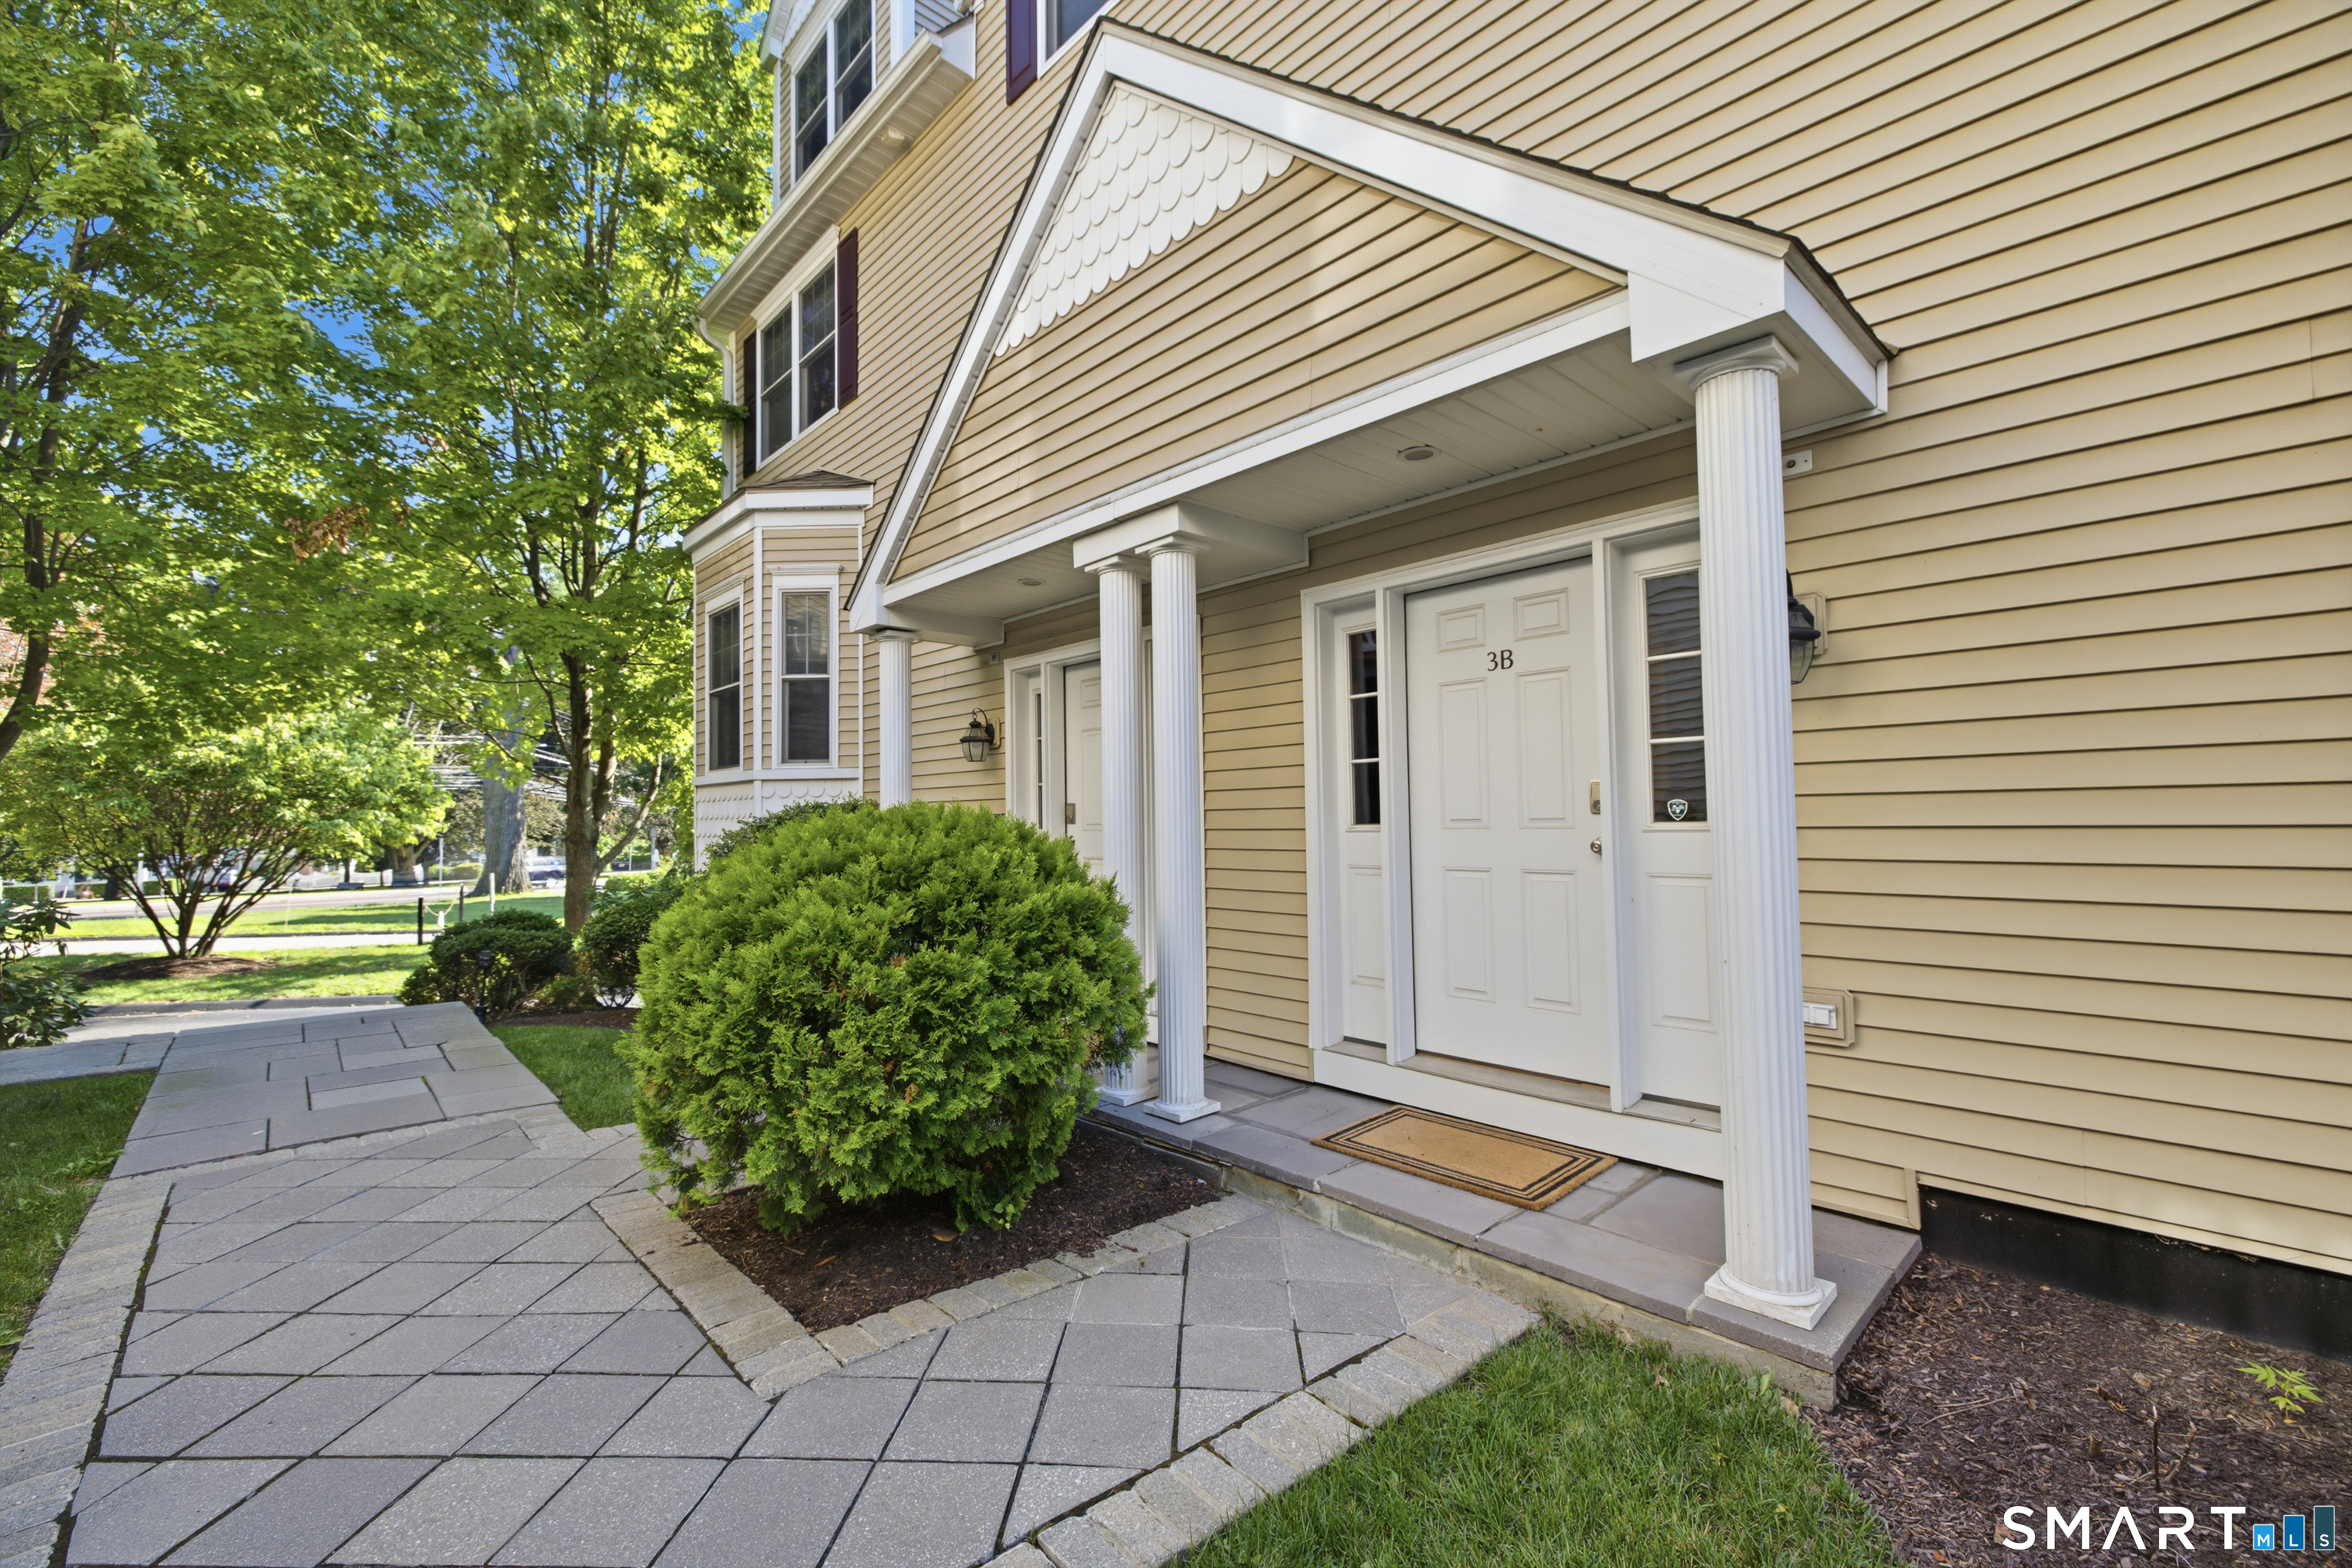
Welcome to 160 Glenbrook Road, Unit 3B, a spacious three-bedroom, three-and-a-half-bath townhouse-style condominium in Stamford's desirable Glenbrook neighborhood. This approximately 1,856-square-foot home offers a flexible three-level layout, hardwood flooring, abundant natural light, and an attached two-car garage. The main level features an inviting dining and living area with custom built-in cabinetry, a well-appointed kitchen with stainless steel appliances, and a convenient half bath. The upper levels offer generously sized bedrooms, full baths, and versatile space for a home office, guest area, or additional living space. This unit was built for the builders daughter, so it has 2 separate primary suites! This is accompanied by a convenient balcony, and 2 car garage + storage room. Located close to shopping, restaurants, public transportation, the train station, parks, and other amenities, this home offers comfortable living in a convenient Stamford location. Don't miss this opportunity to make 160 Glenbrook Road your new home!
APPLIANCES Dishwasher, Dryer, Gas Range, Microwave, Refrigerator, Washer
other interior Features Cable - Available
Area & Lot
StatusSold
Date SoldNovember 10, 2026
Living Area1,856 Sq.Ft.
Total Area1,856 Sq.Ft.
MLS® ID24207068
TypeCondo
YEAR BUILT2005
NeighborhoodStamford
Architecture StylesTownhouse
Water FrontageNot Applicable
Elementary SchoolJulia A. Stark
High SchoolStamford
Exterior
STORIES3
Garage Space2.0
water SourcePublic Water Connected
lot featuresLevel Lot
parkingAttached Garage, Other
HEAT TYPEHot Air
AIR CONDITIONINGCentral Air
sewerPublic Sewer Connected
other exterior FeaturesBalcony, Underground Utilities, Sidewalk, Gutters, Underground Sprinkler
Financial
Sales Price$700,000
Real Estate Tax$10,298/yr
HOA$544/mo
ZoningR5
Work with Us
Whether you are looking for a new home, selling your current one, or searching for the right investment property, you can count on the Higgins Group Private Brokerage to be with you every step of the way.