16 Mayflower Circle
16 Mayflower Circle
16 Mayflower Circle
16 Mayflower Circle
16 Mayflower Circle
16 Mayflower Circle
16 Mayflower Circle
16 Mayflower Circle
16 Mayflower Circle
16 Mayflower Circle
16 Mayflower Circle
16 Mayflower Circle
16 Mayflower Circle
16 Mayflower Circle
16 Mayflower Circle
16 Mayflower Circle
16 Mayflower Circle
16 Mayflower Circle
16 Mayflower Circle
16 Mayflower Circle
16 Mayflower Circle
16 Mayflower Circle
16 Mayflower Circle
16 Mayflower Circle
16 Mayflower Circle
16 Mayflower Circle
16 Mayflower Circle
16 Mayflower Circle
16 Mayflower Circle
16 Mayflower Circle
16 Mayflower Circle
16 Mayflower Circle
16 Mayflower Circle
16 Mayflower Circle
16 Mayflower Circle
16 Mayflower Circle
16 Mayflower Circle
SEE ALL PHOTOS
16 Mayflower Circle
16 Mayflower Circle
16 Mayflower Circle
16 Mayflower Circle
16 Mayflower Circle
16 Mayflower Circle
16 Mayflower Circle
16 Mayflower Circle
16 Mayflower Circle
16 Mayflower Circle
16 Mayflower Circle
16 Mayflower Circle
16 Mayflower Circle
16 Mayflower Circle
16 Mayflower Circle
16 Mayflower Circle
16 Mayflower Circle
16 Mayflower Circle
16 Mayflower Circle
16 Mayflower Circle
16 Mayflower Circle
16 Mayflower Circle
16 Mayflower Circle
16 Mayflower Circle
16 Mayflower Circle
16 Mayflower Circle
16 Mayflower Circle
16 Mayflower Circle
16 Mayflower Circle
16 Mayflower Circle
16 Mayflower Circle
16 Mayflower Circle
16 Mayflower Circle
16 Mayflower Circle
16 Mayflower Circle
16 Mayflower Circle
16 Mayflower Circle
Courtesy of Higgins Group Real Estate
Sold

16 Mayflower Circle

16 Mayflower Circle, Fairfield, Connecticut 06824

$890,000
$890,000

16 Mayflower Circle

3 Beds 3 Baths 1,640 Sq.Ft. 9,583.2 Sq.Ft.

Description

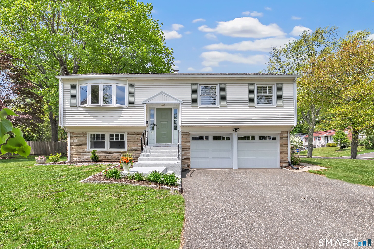
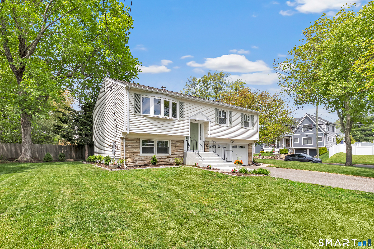
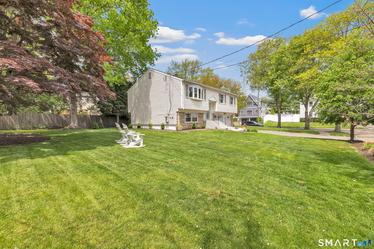
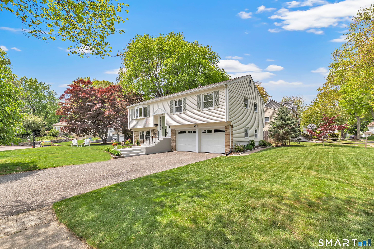
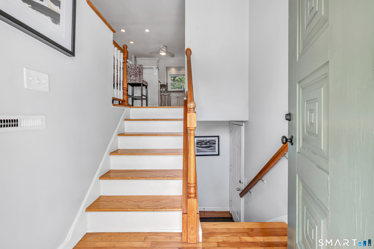
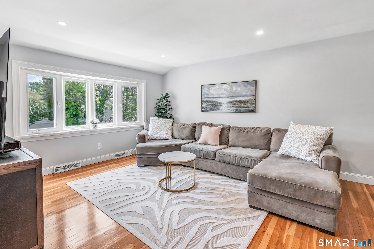
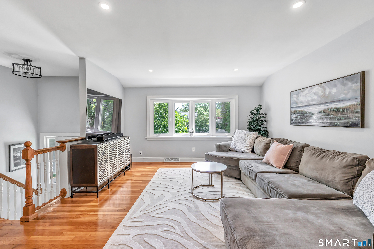
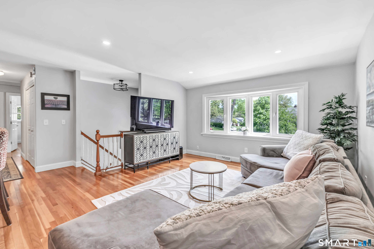
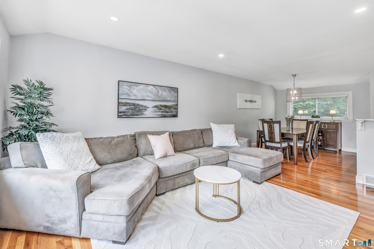
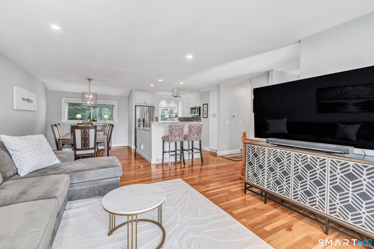
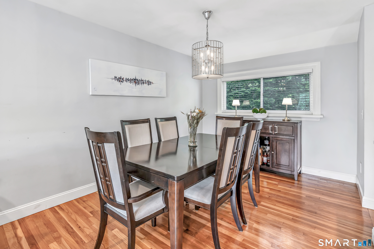
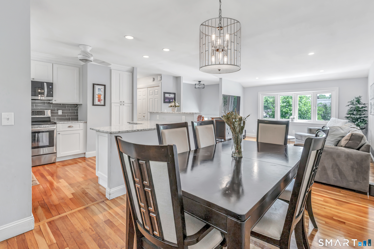
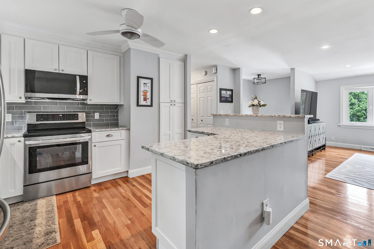
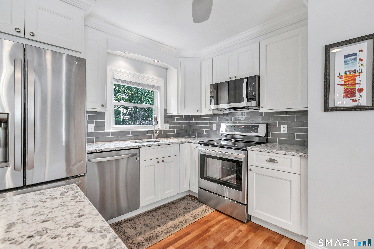
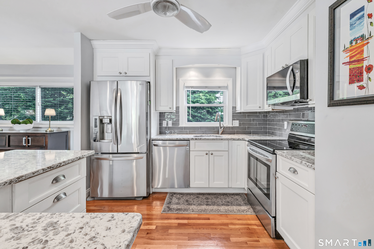
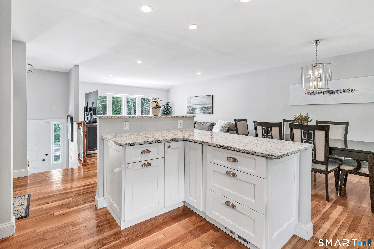
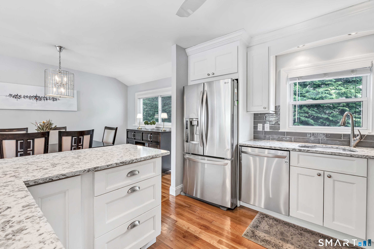
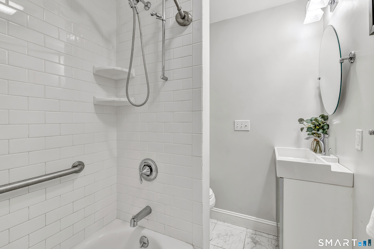
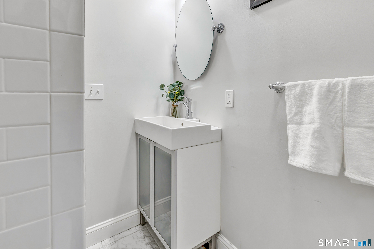
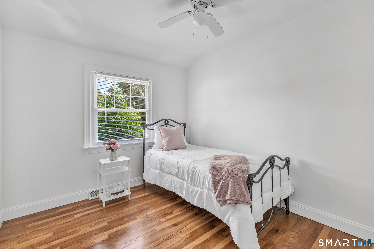
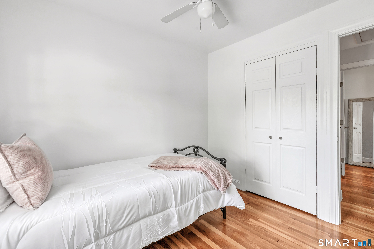
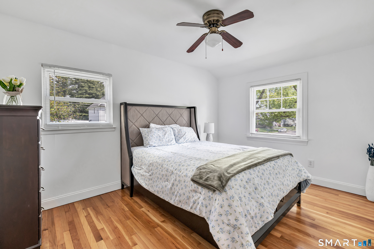
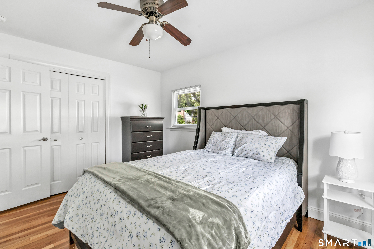
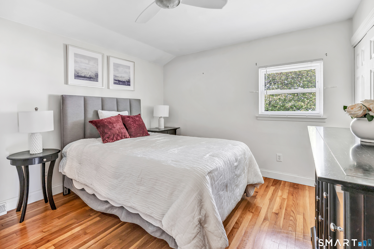
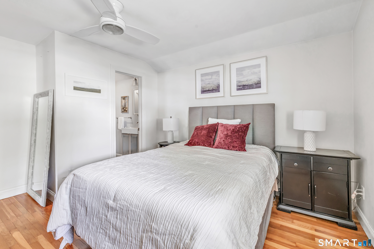
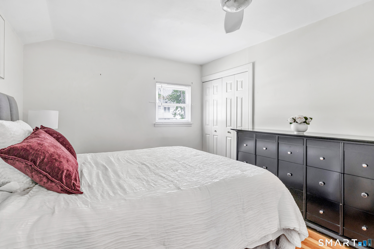
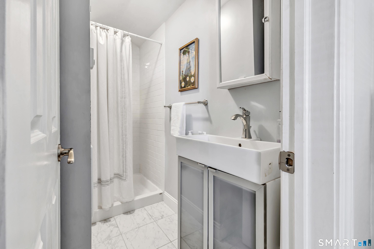
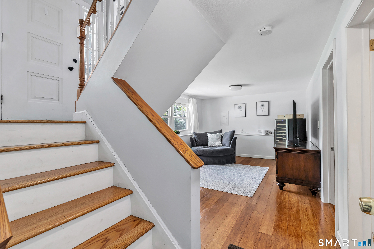
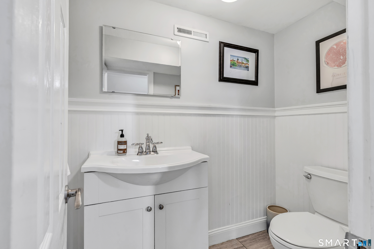
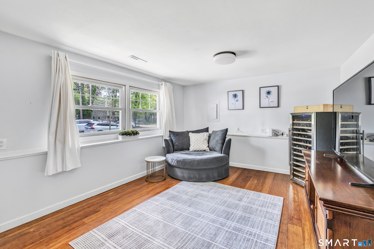
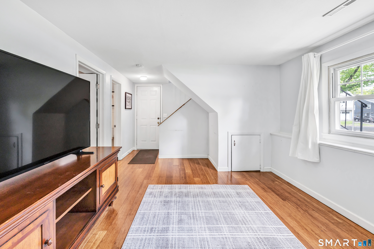
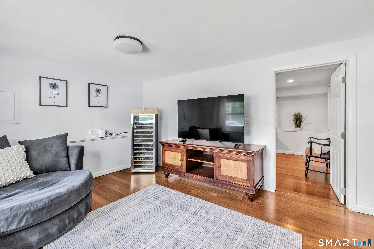
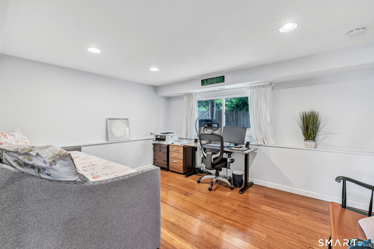
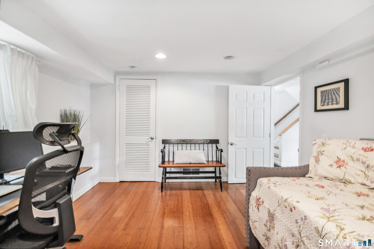
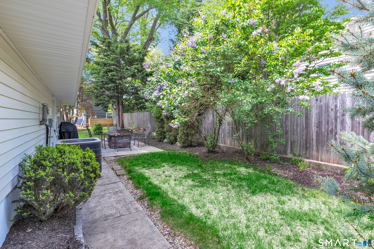
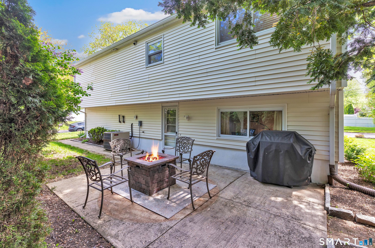
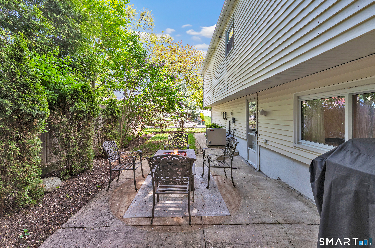
Welcome to 16 Mayflower Circle, a beautifully renovated home tucked away on a quiet cul-de-sac in Fairfield's highly sought-after University Area, where tree lined streets, neighborhood gatherings, bike rides, and evening dog walks create a true sense of community. This versatile 3-4 bedroom, 2.5 bath home offers the perfect blend of timeless style, modern updates, and flexible living spaces designed for today's lifestyle. Step inside to sun filled interiors featuring hardwood floors and a spacious living room highlighted by a large bay window that fills the home with natural light. The open concept kitchen is thoughtfully updated with quartz countertops, stainless steel appliances, and a generous breakfast bar, perfect for morning coffee, casual meals, homework sessions, or entertaining. The adjoining dining area flows seamlessly from the kitchen, creating an inviting space for everyday living and special occasions. The primary suite offers a peaceful retreat with a private bath, while two additional well proportioned bedrooms share an updated full hall bath. The finished lower level with bamboo flooring and a half bath provides exceptional versatility as a family room, home office, guest suite, playroom, or possible fourth bedroom. Step outside to a private patio and expansive backyard, offering plenty of room for outdoor dining, lawn games, and relaxation. Additional highlights include a two car garage with an EV charger. Professional Photos Coming 5/14

Share Property

Location

16 Mayflower Circle, Fairfield, Connecticut 06824

Status

Sold

Date Sold

June 25, 2026
Chrissie Rodriguez

Chrissie Rodriguez

Jon Matson

Jon Matson

Features & Amenities

Interior

  • total bedrooms3
  • Total bathrooms3
  • full bathrooms2
  • half bathroom1
  • Laundry room Lower Level
  • APPLIANCES Electric Range, Microwave, Refrigerator, Dishwasher, Washer, Dryer
  • other interior Features Auto Garage Door Opener

Area & Lot

  • Status Sold
  • Date Sold June 25, 2026
  • Living Area1,640 Sq.Ft.
  • Total Area1,640 Sq.Ft.
  • Lot Area9,583.2 Sq.Ft.
  • MLS® ID24174773
  • TypeResidential
  • YEAR BUILT1960
  • NeighborhoodFairfield
  • Architecture StylesRaised Ranch
  • Water FrontageNot Applicable
  • Elementary SchoolHolland Hill
  • Middle SchoolFairfield Woods
  • High SchoolFairfield Ludlowe

Exterior

  • Garage Space2.0
  • water SourcePublic Water Connected
  • roofAsphalt Shingle
  • lot featuresLevel Lot, On Cul-De-Sac
  • parkingAttached Garage, Paved, Driveway
  • HEAT TYPEHot Air
  • AIR CONDITIONINGCentral Air
  • sewerPublic Sewer Connected
  • SubstructureConcrete
  • other exterior FeaturesPatio

Financial

  • Sales Price$890,000
  • Real Estate Tax $8,973/yr
  • Zoning A

Work with Us

Whether you are looking for a new home, selling your current one, or searching for the right investment property, you can count on the Higgins Group Private Brokerage to be with you every step of the way.

Follow Me on Instagram