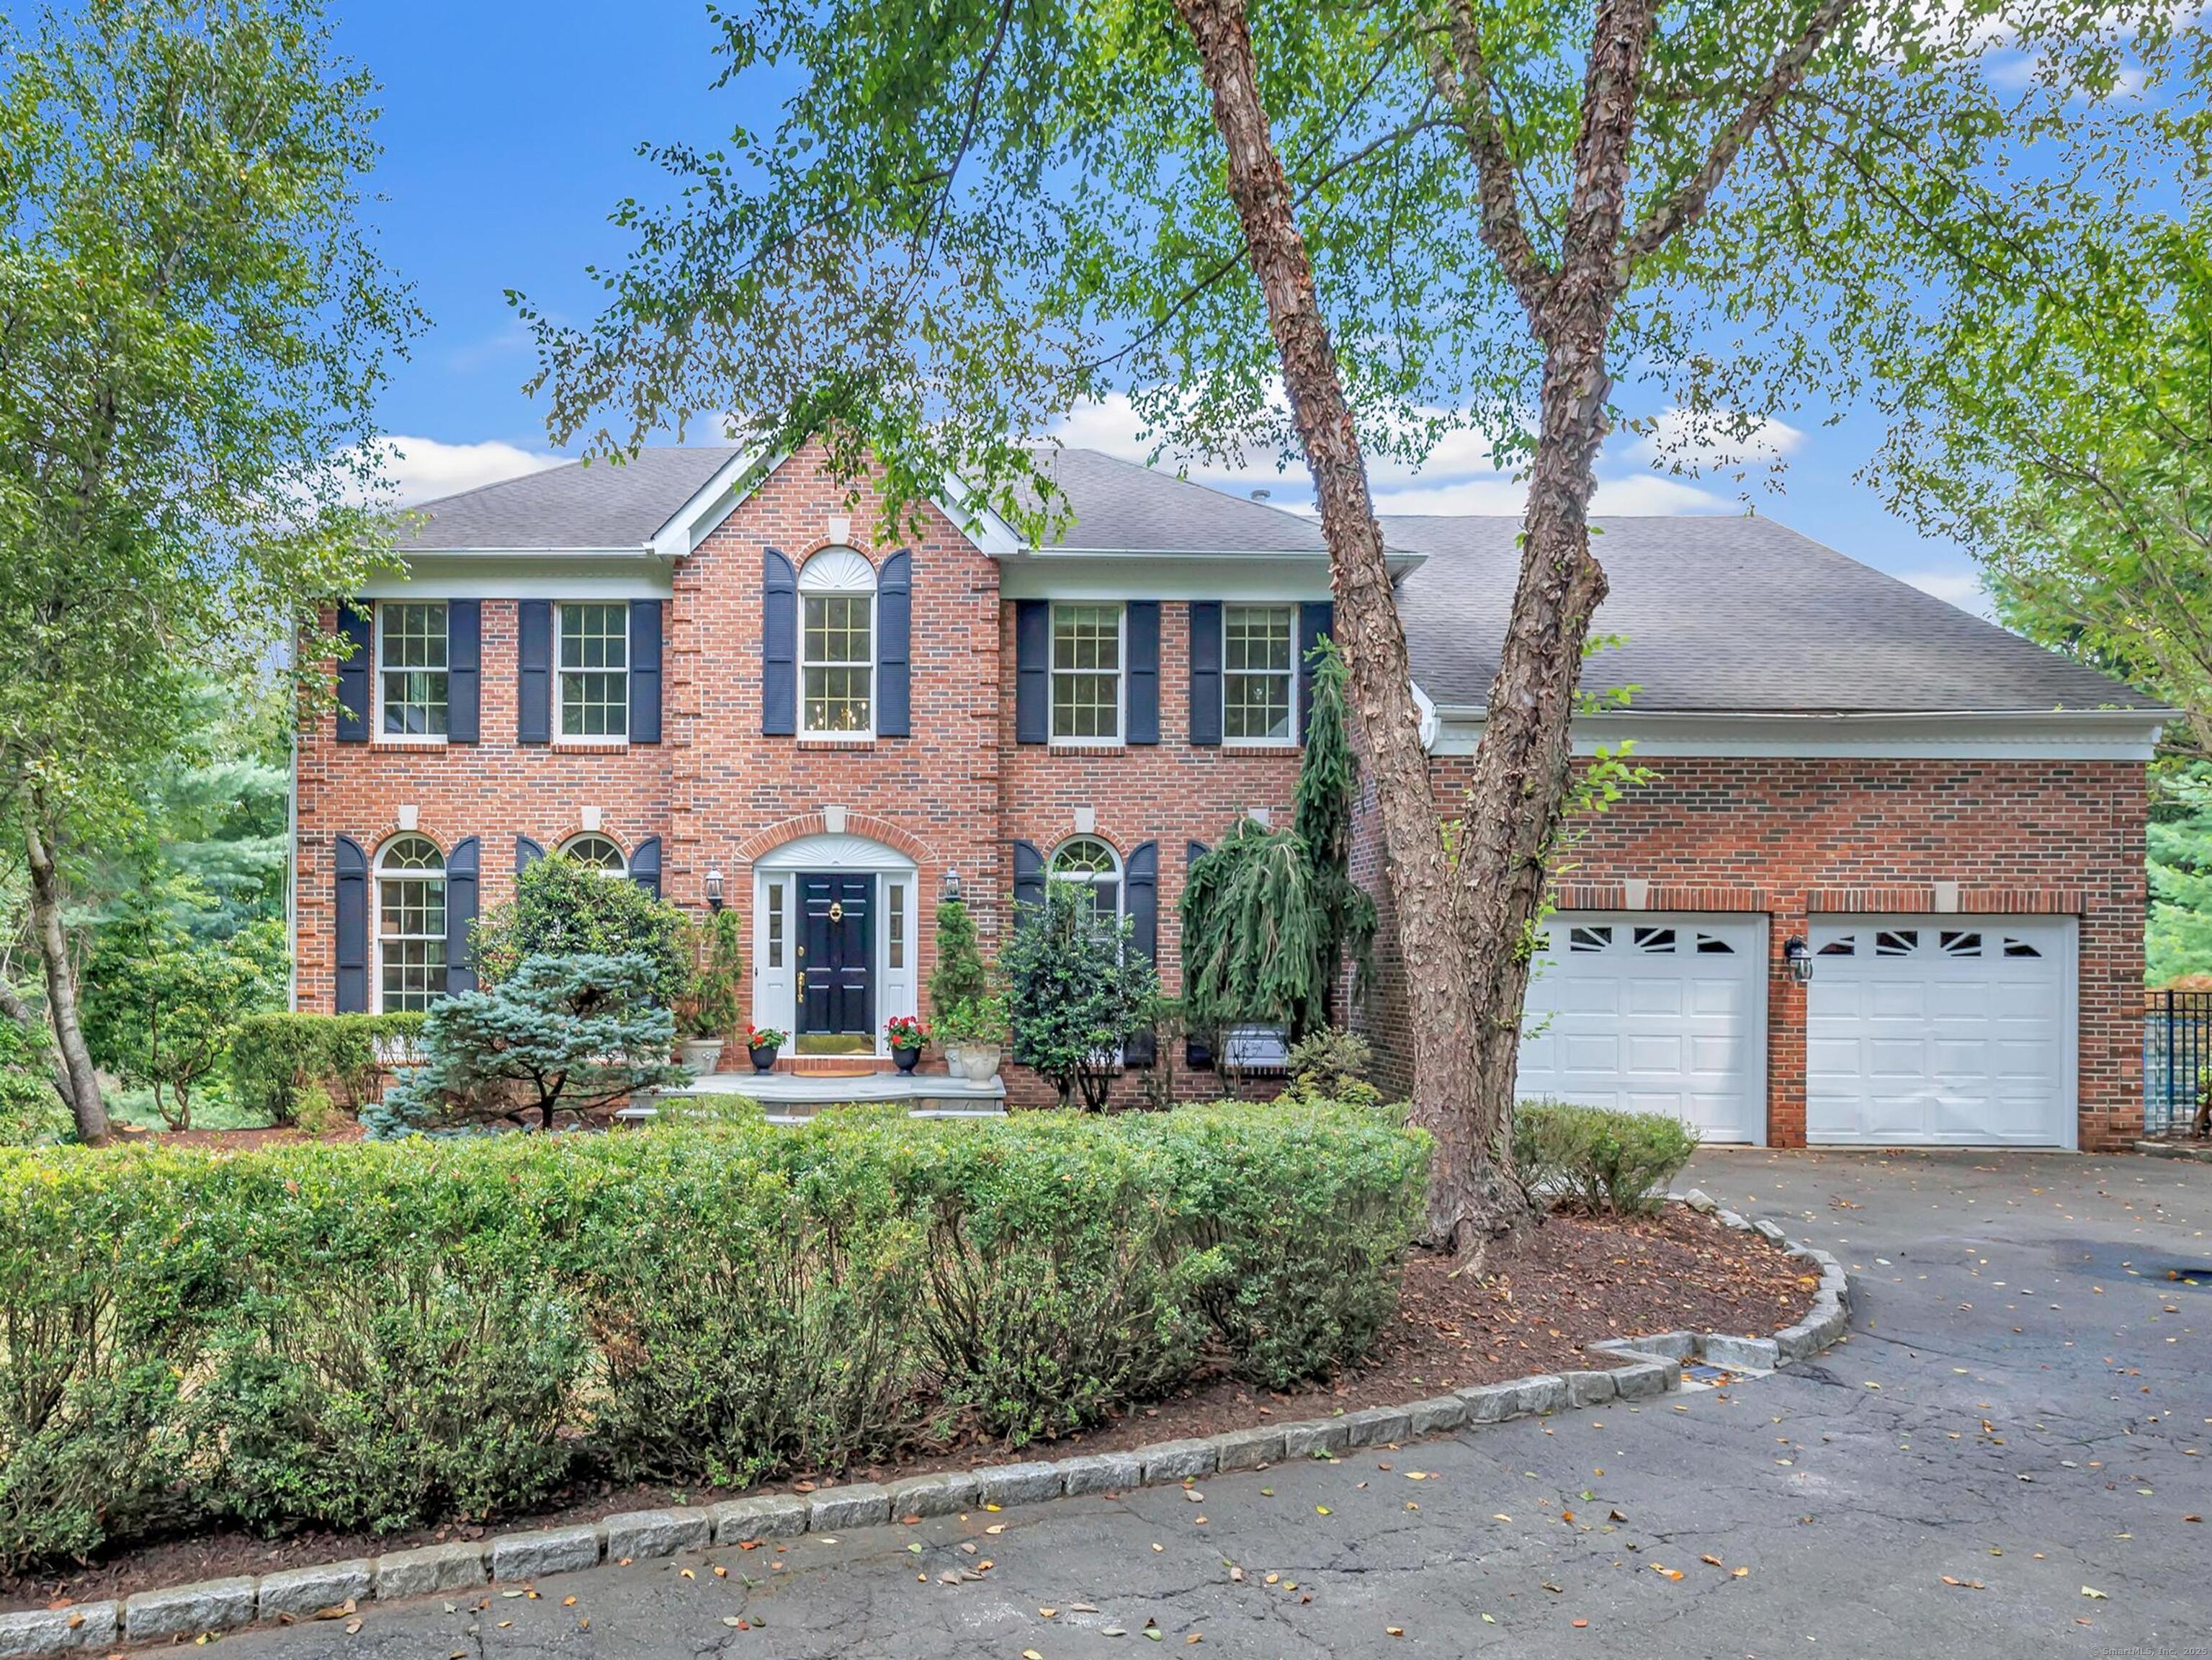
Welcome to Blue Bell Lane! This gracious 4-bedroom Colonial, nestled in a picturesque neighborhood offers a perfect blend of classic architecture and resort-style amenities. The outdoor paradise includes a gorgeous heated gunite pool with spa and waterfall feature surrounded by a spacious patio for relaxing, dining, and entertaining. The full-size Har Tru tennis court is every tennis lovers dream, and a storybook Playhouse and Gazebo will enchant and delight. Inside, gleaming hardwood floors lead you through elegant and comfortable living spaces-including an elegant Formal Dining Room, an inviting Living Room, and a sun-lit Family Room with vaulted ceilings, wood-burning fireplace and custom cherry wood entertainment center. The open, airy Kitchen features a large center island, brand new quartz countertops, and easy access to the deck for grilling and al fresco meals. A private Home Office with built-in shelves and french doors, along with a powder room, complete the first floor. Upstairs you'll find a luxurious Primary Suite-a peaceful retreat at the end of the day, along with three additional Bedrooms and a full bath. A finished Lower Level offers bonus living space with a full bath, gym, and recreation room with French doors to a stone patio. Minutes from the Merritt, Black Rock shopping and Smith Richardson Golf Course. 15 minutes to Downtown Fairfield and beaches. This property is a rare combination of sophistication, comfort, and fun-ready to welcome you home!
APPLIANCES Gas Cooktop, Wall Oven, Microwave, Refrigerator, Dishwasher, Washer, Dryer
other interior Features Auto Garage Door Opener, Open Floor Plan
Area & Lot
StatusSold
Date SoldNovember 2, 2025
Living Area4,062 Sq.Ft.
Total Area4,062 Sq.Ft.
Lot Area1.13 Acres
MLS® ID24108589
TypeResidential
YEAR BUILT1996
Architecture StylesColonial
Water FrontageBeach Rights, Water Community
Elementary SchoolBurr
Middle SchoolTomlinson
High SchoolFairfield Warde
Exterior
Garage Space2.0
water SourcePublic Water Connected
PoolGunite, Heated, Spa, In Ground Pool
roofAsphalt Shingle
lot featuresDry, Professionally Landscaped
parkingAttached Garage
HEAT TYPEHot Air
AIR CONDITIONINGCentral Air
sewerSeptic
SubstructureConcrete
other exterior FeaturesGutters, Lighting, Hot Tub, Patio, Awnings, Tennis Court, Gazebo, Deck, Underground Sprinkler
Financial
Sales Price$1,550,000
Real Estate Tax$15,225/yr
ZoningAAA
Work with Us
Whether you are looking for a new home, selling your current one, or searching for the right investment property, you can count on the Higgins Group Private Brokerage to be with you every step of the way.