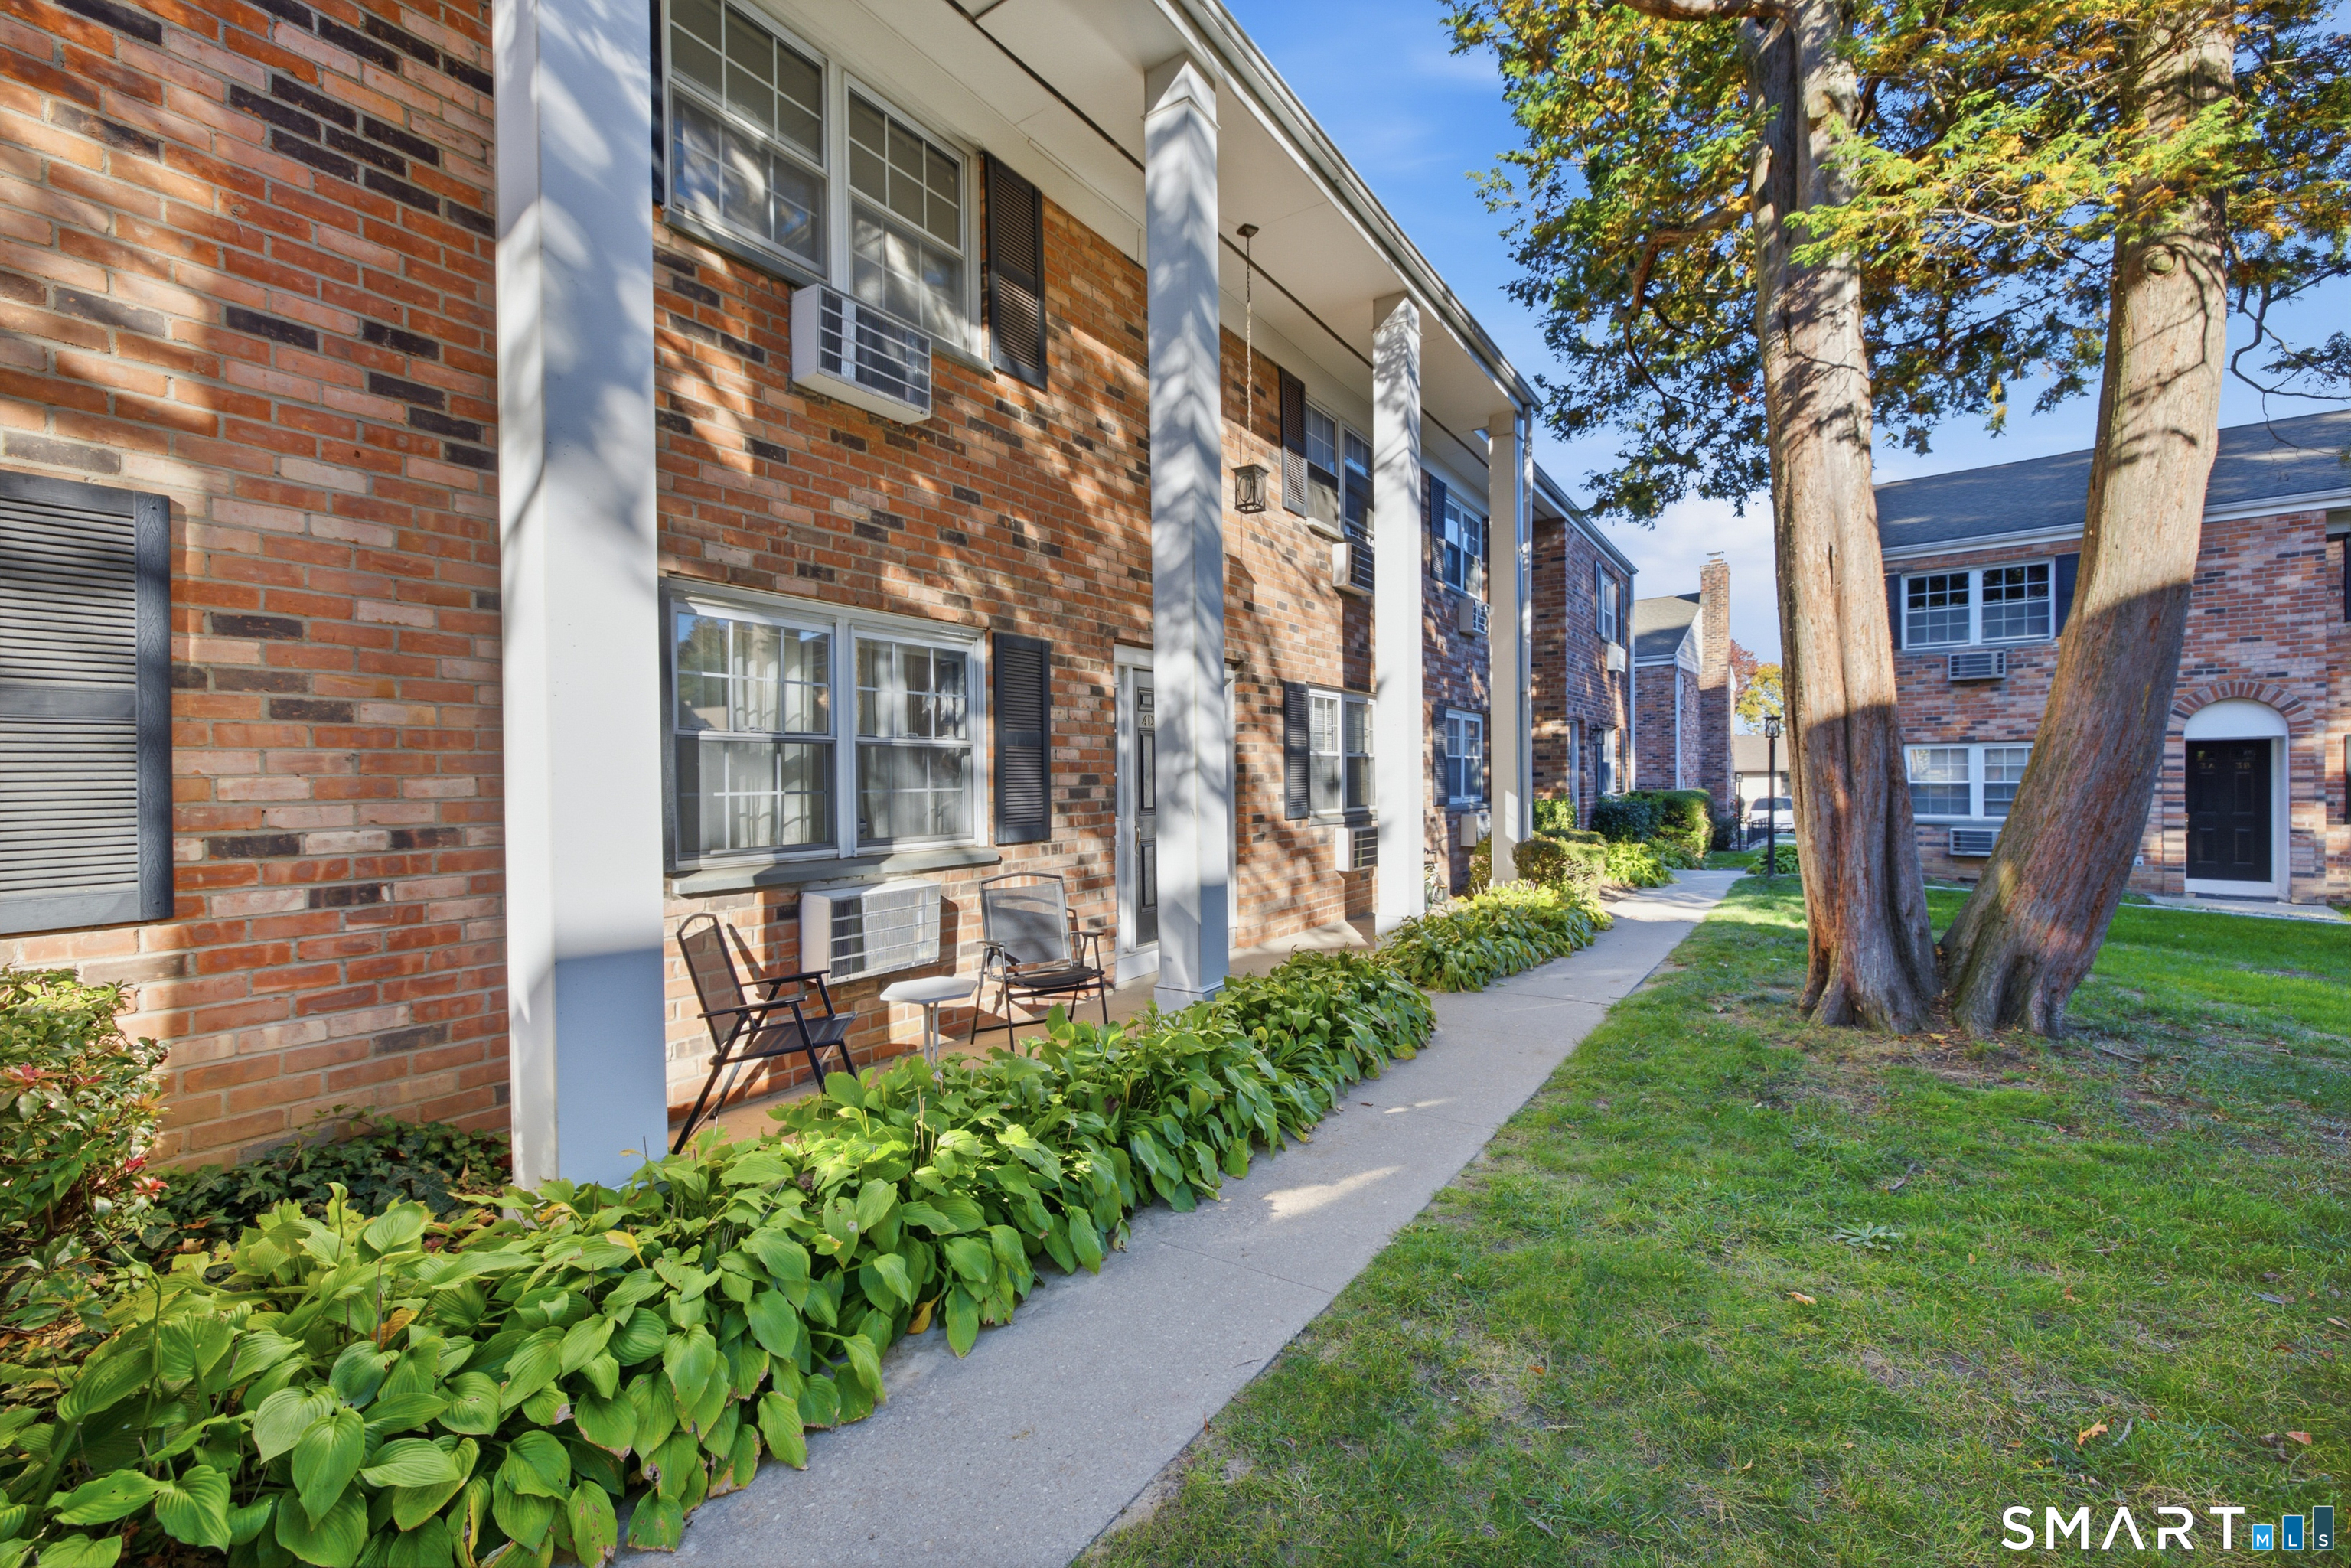
Brick apartment buildings beside a landscaped walkway and shaded lawn.
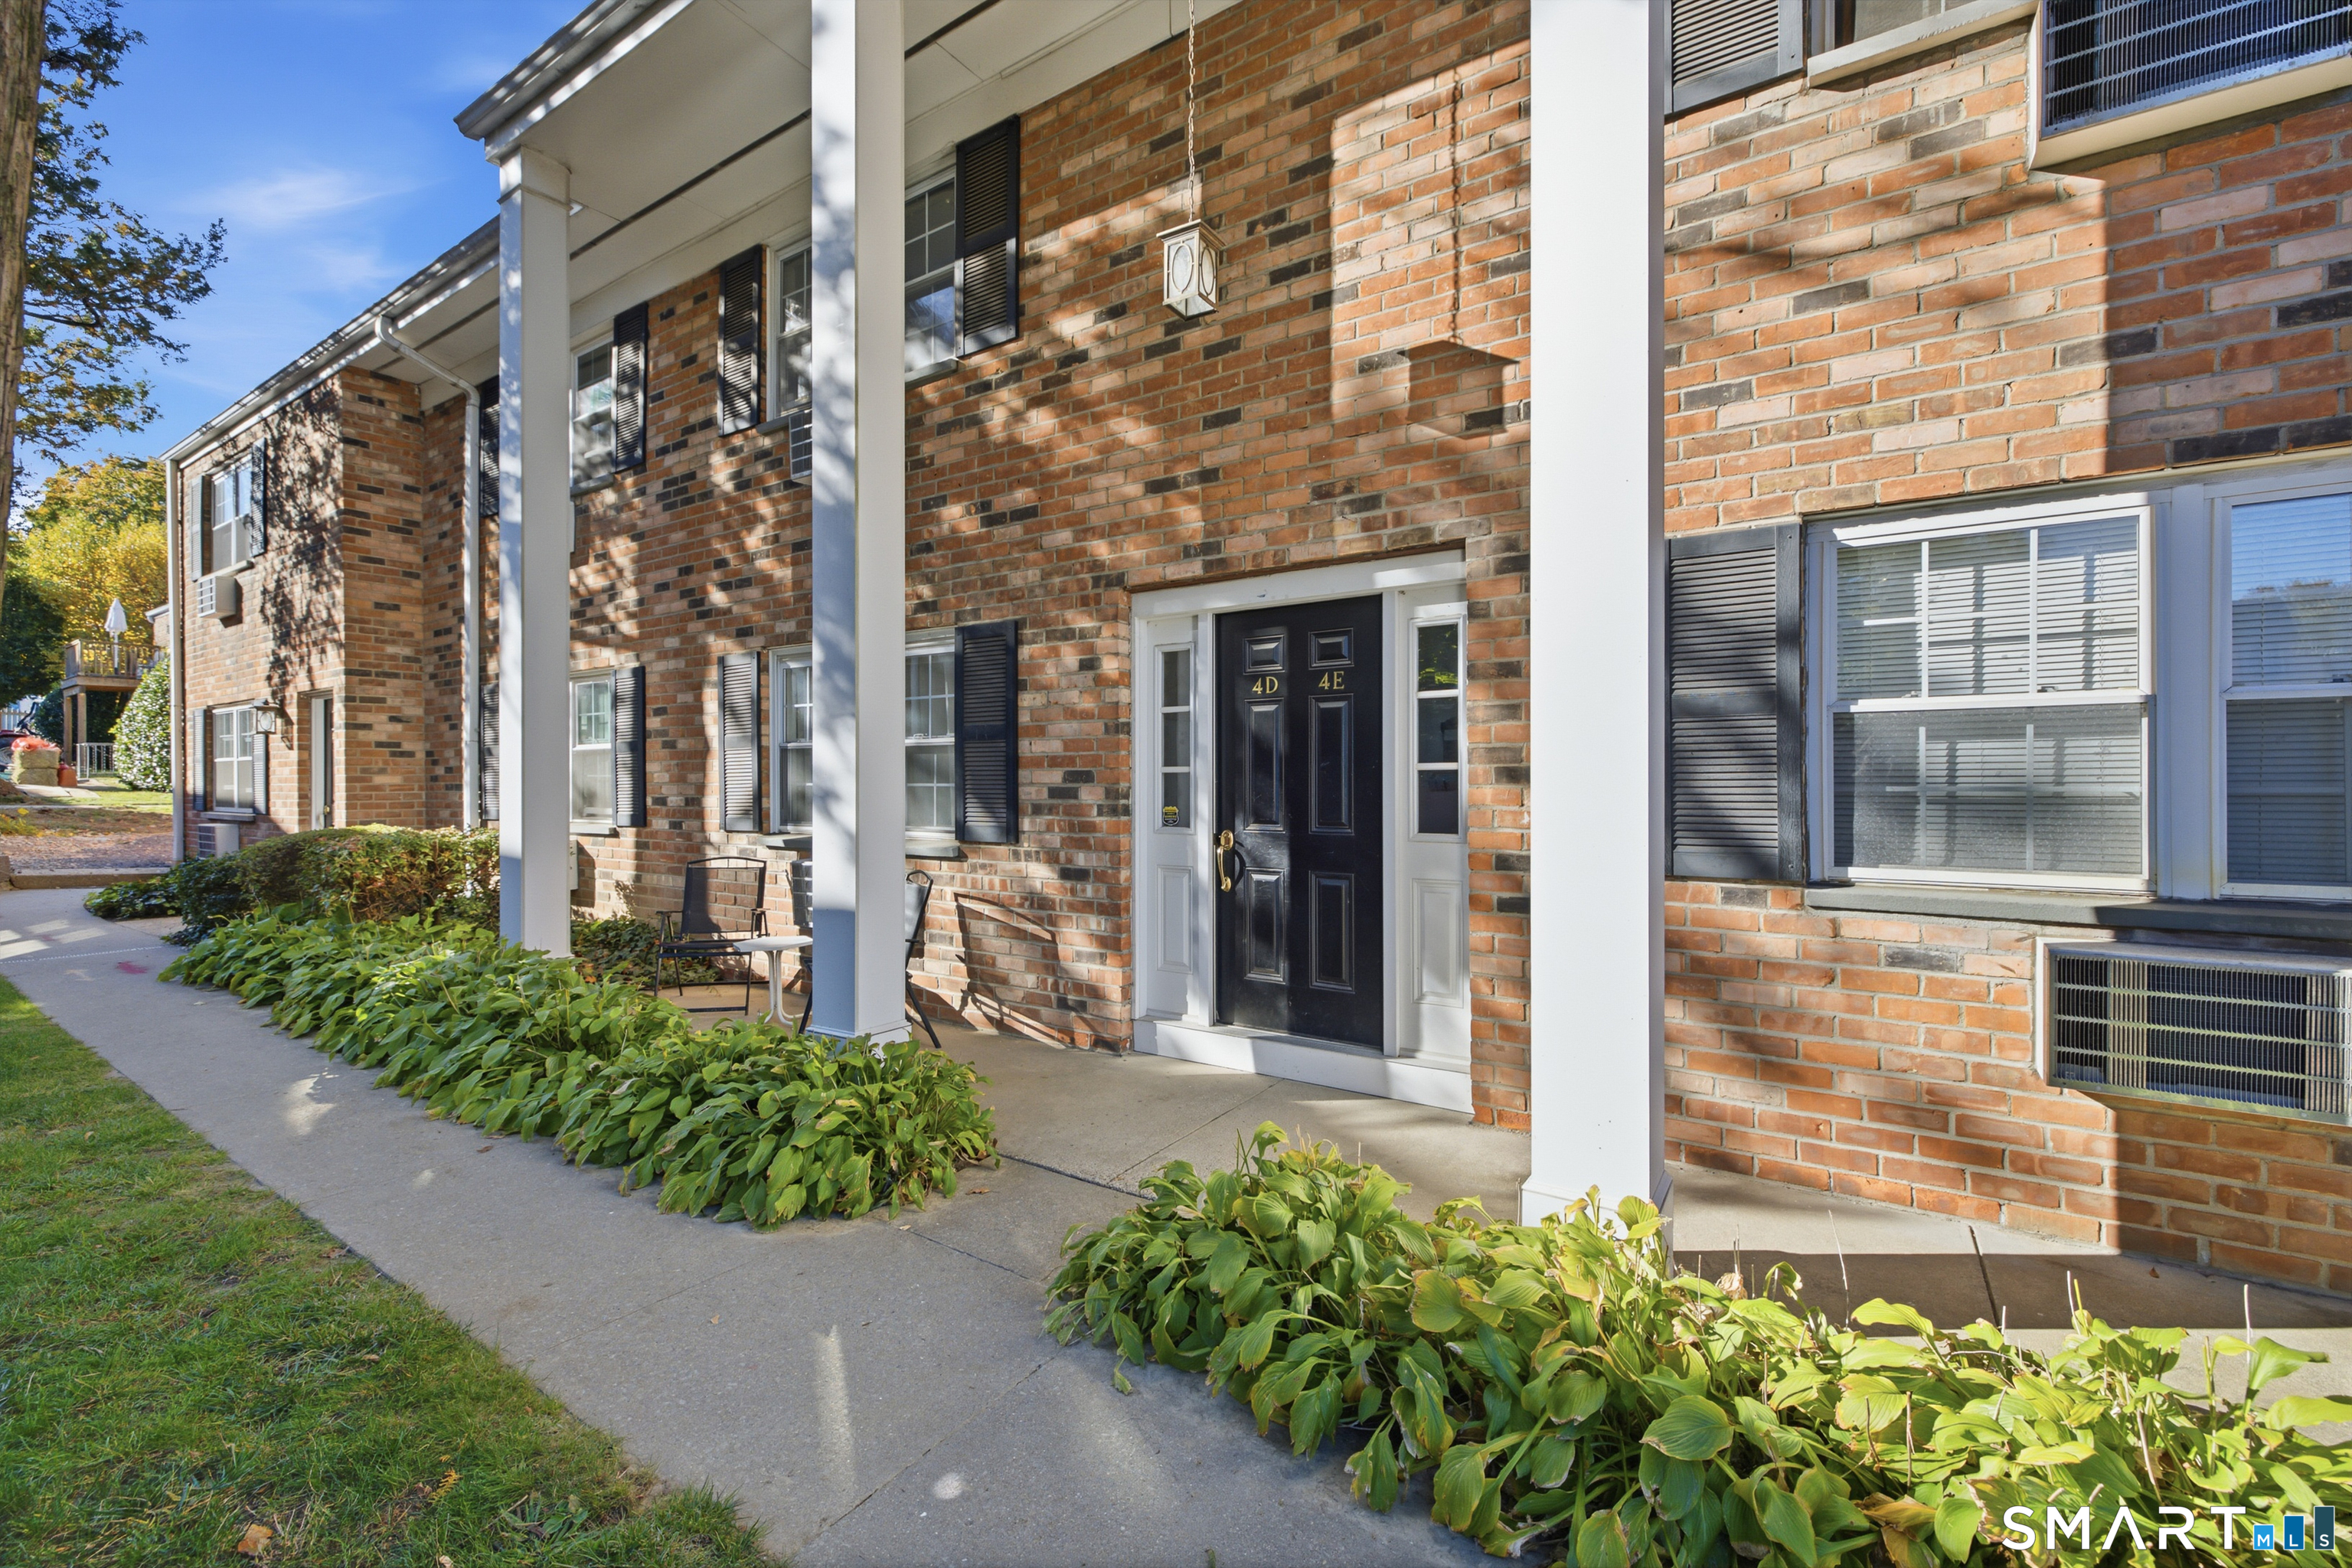
Brick condominium entrance with white columns, landscaped walkway, and doors marked 4D and 4E.
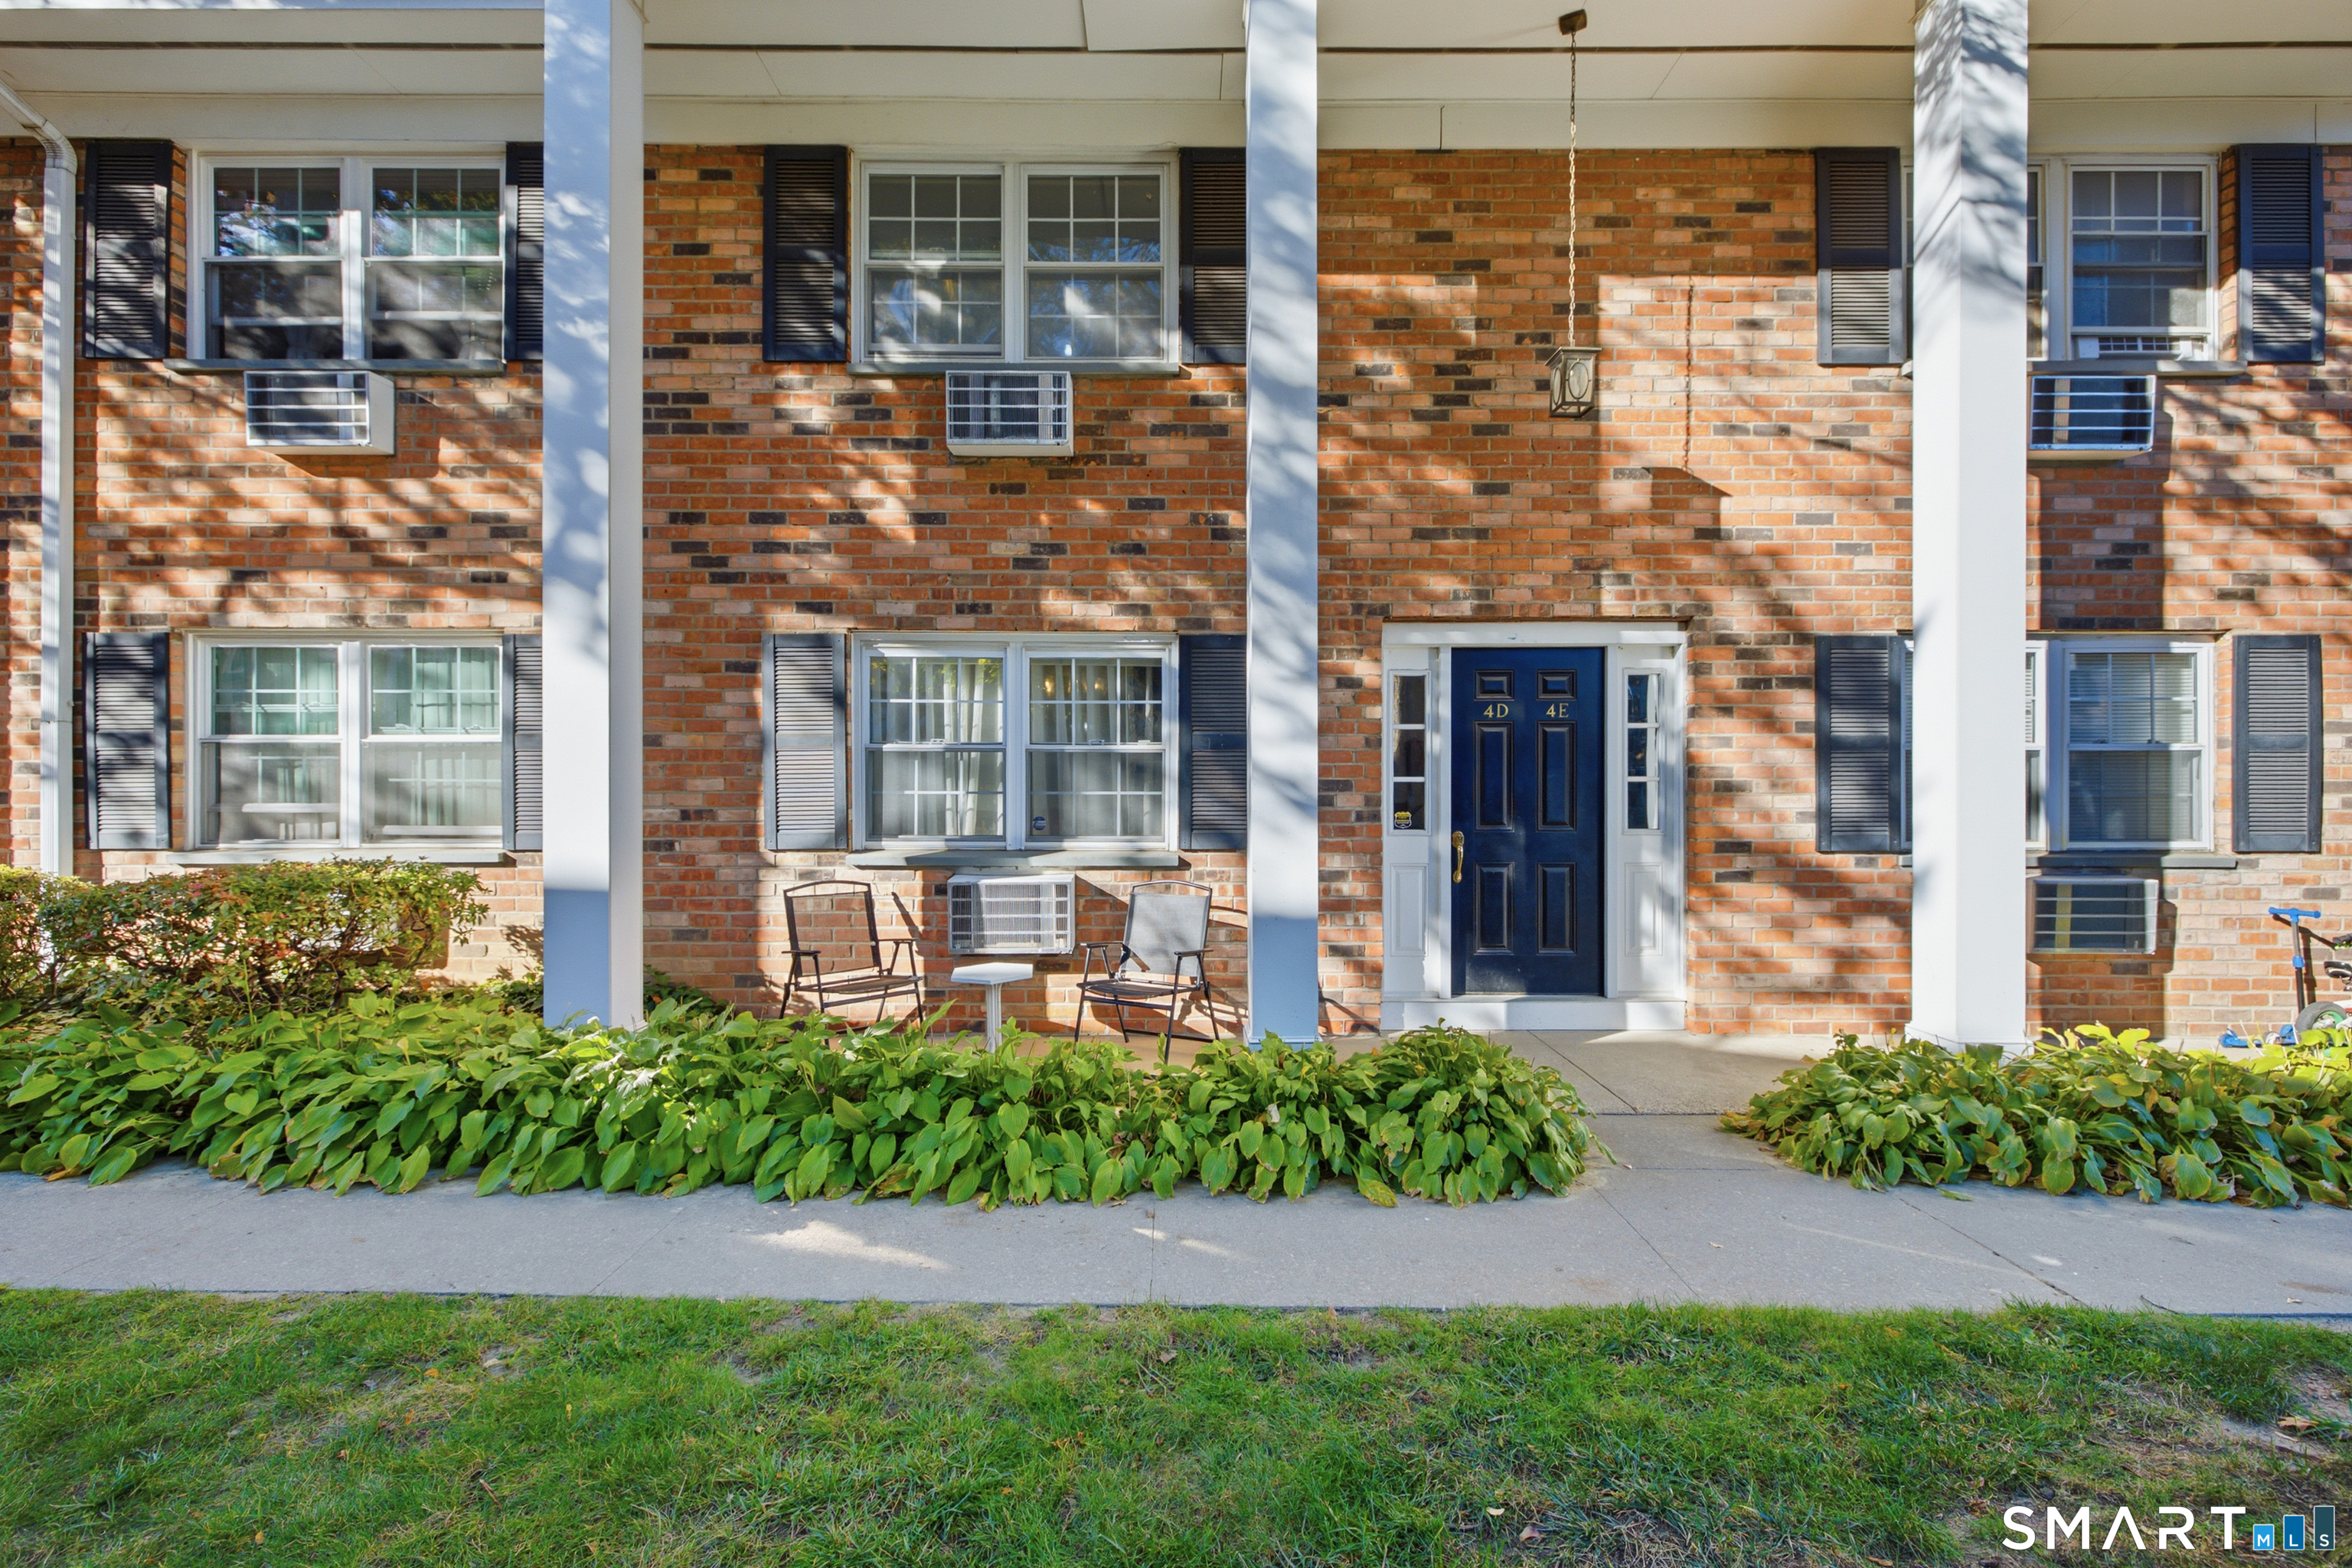
Brick apartment building entrance with blue doors, white columns, and landscaped shrubs.
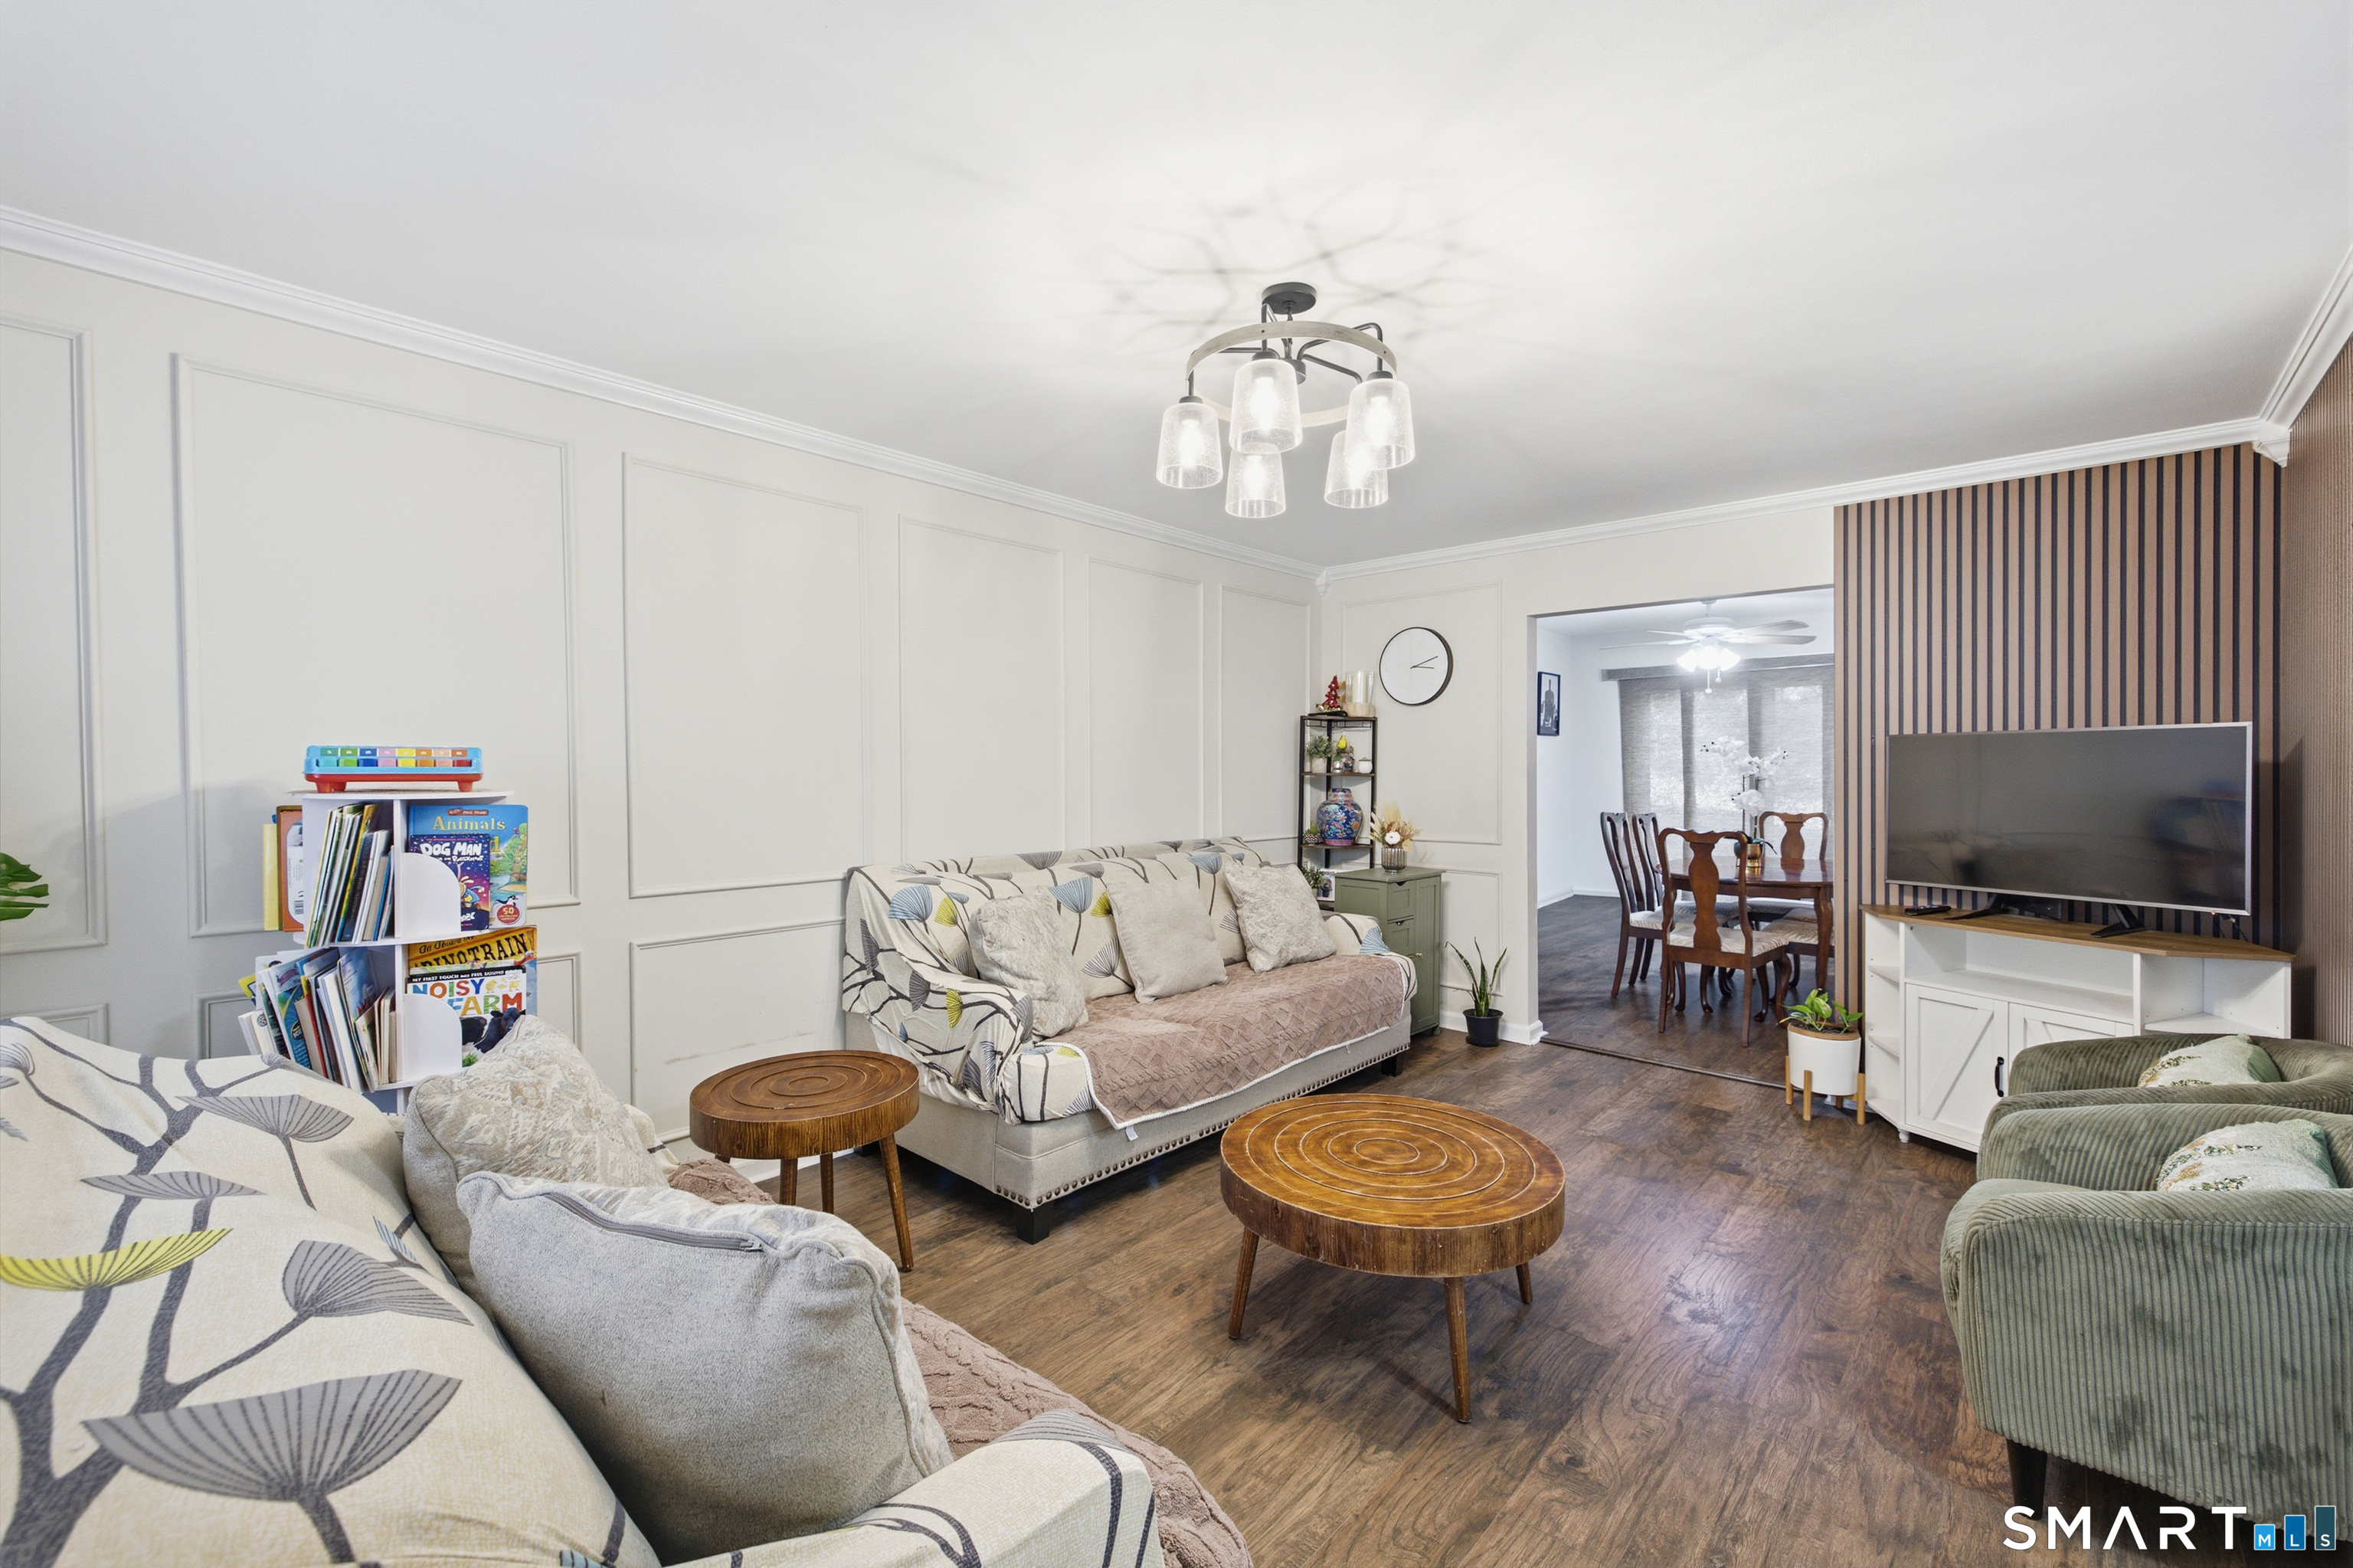
Furnished living room with patterned sofas, round wood coffee tables, and a striped accent wall.
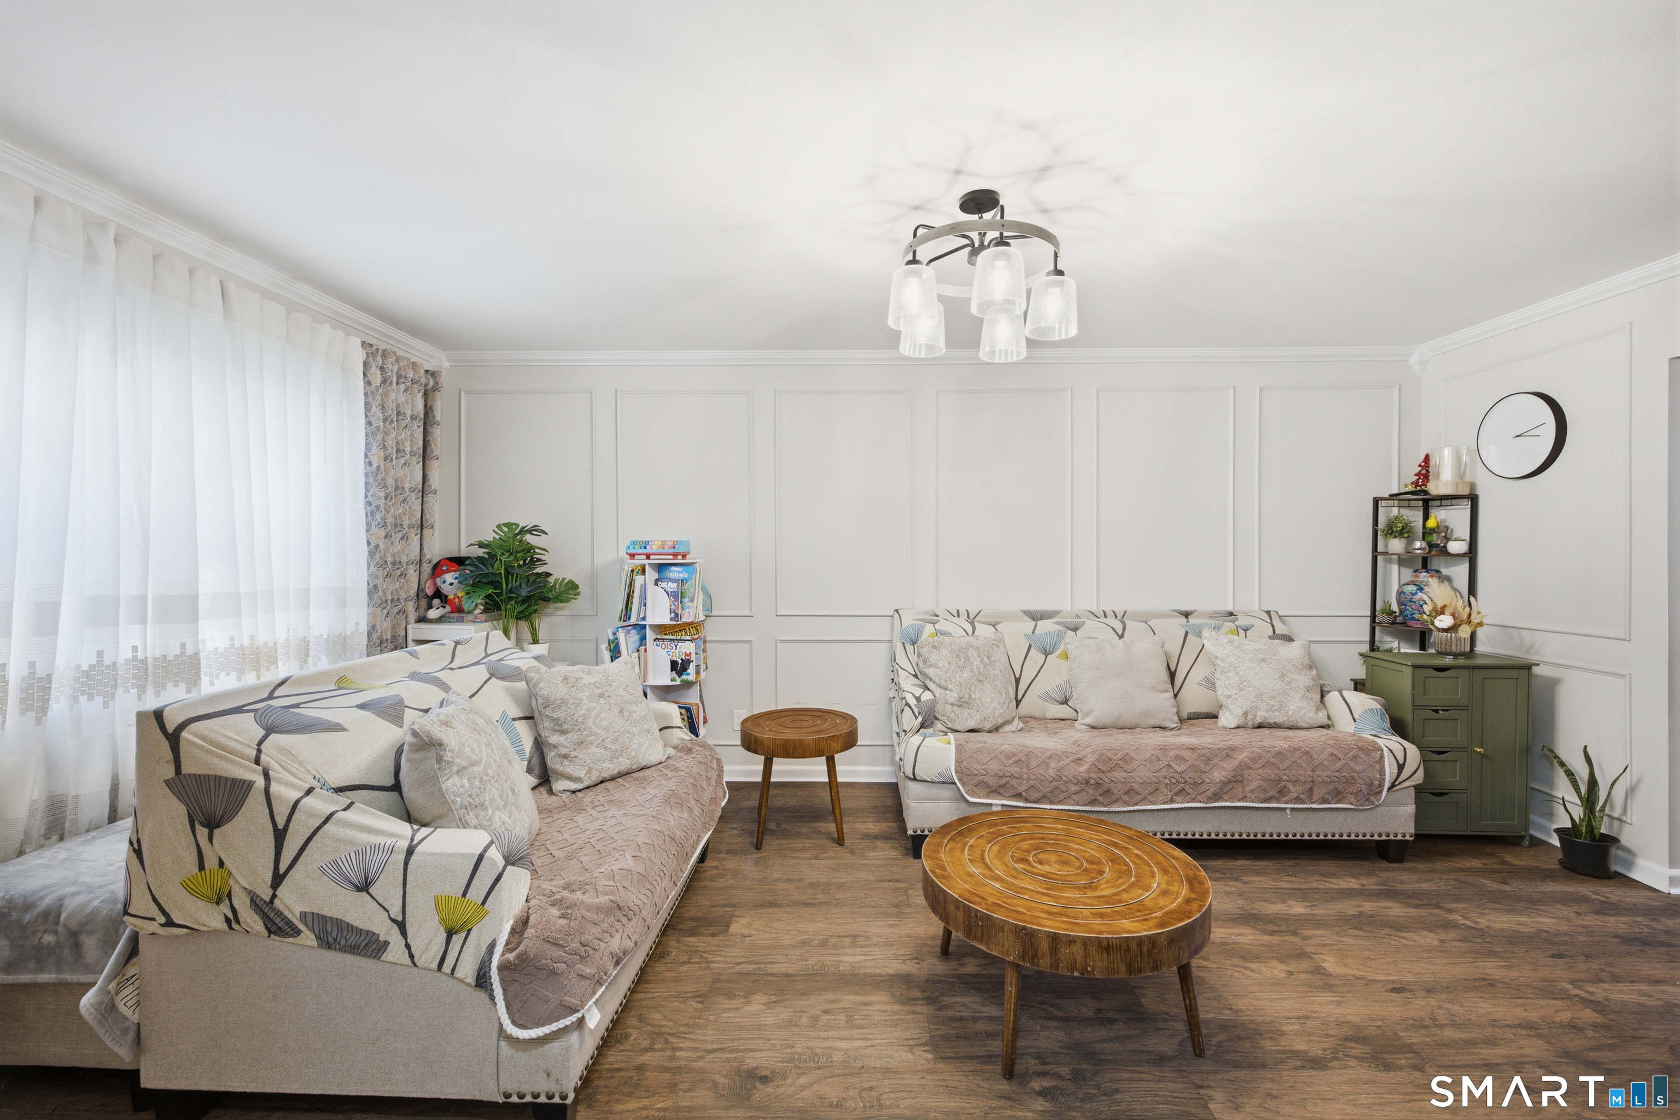
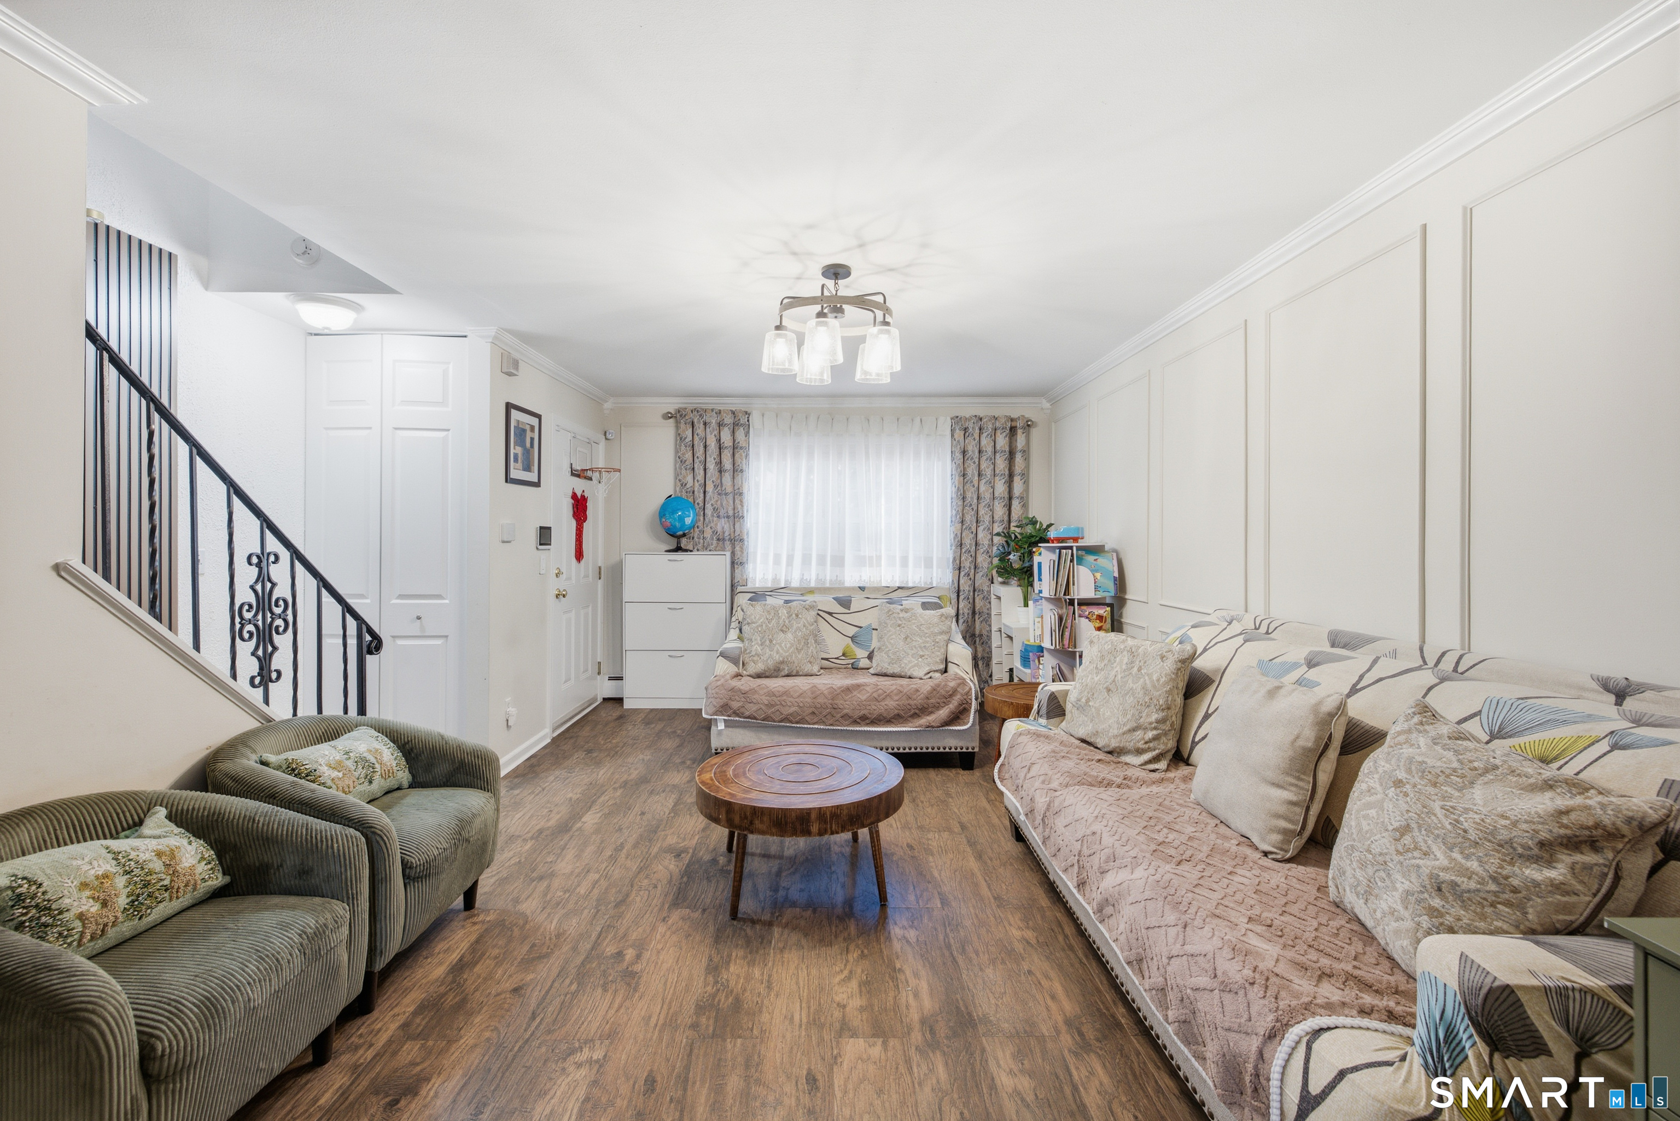
Living room with patterned sofas, wood coffee tables, paneled walls, and large curtained windows.
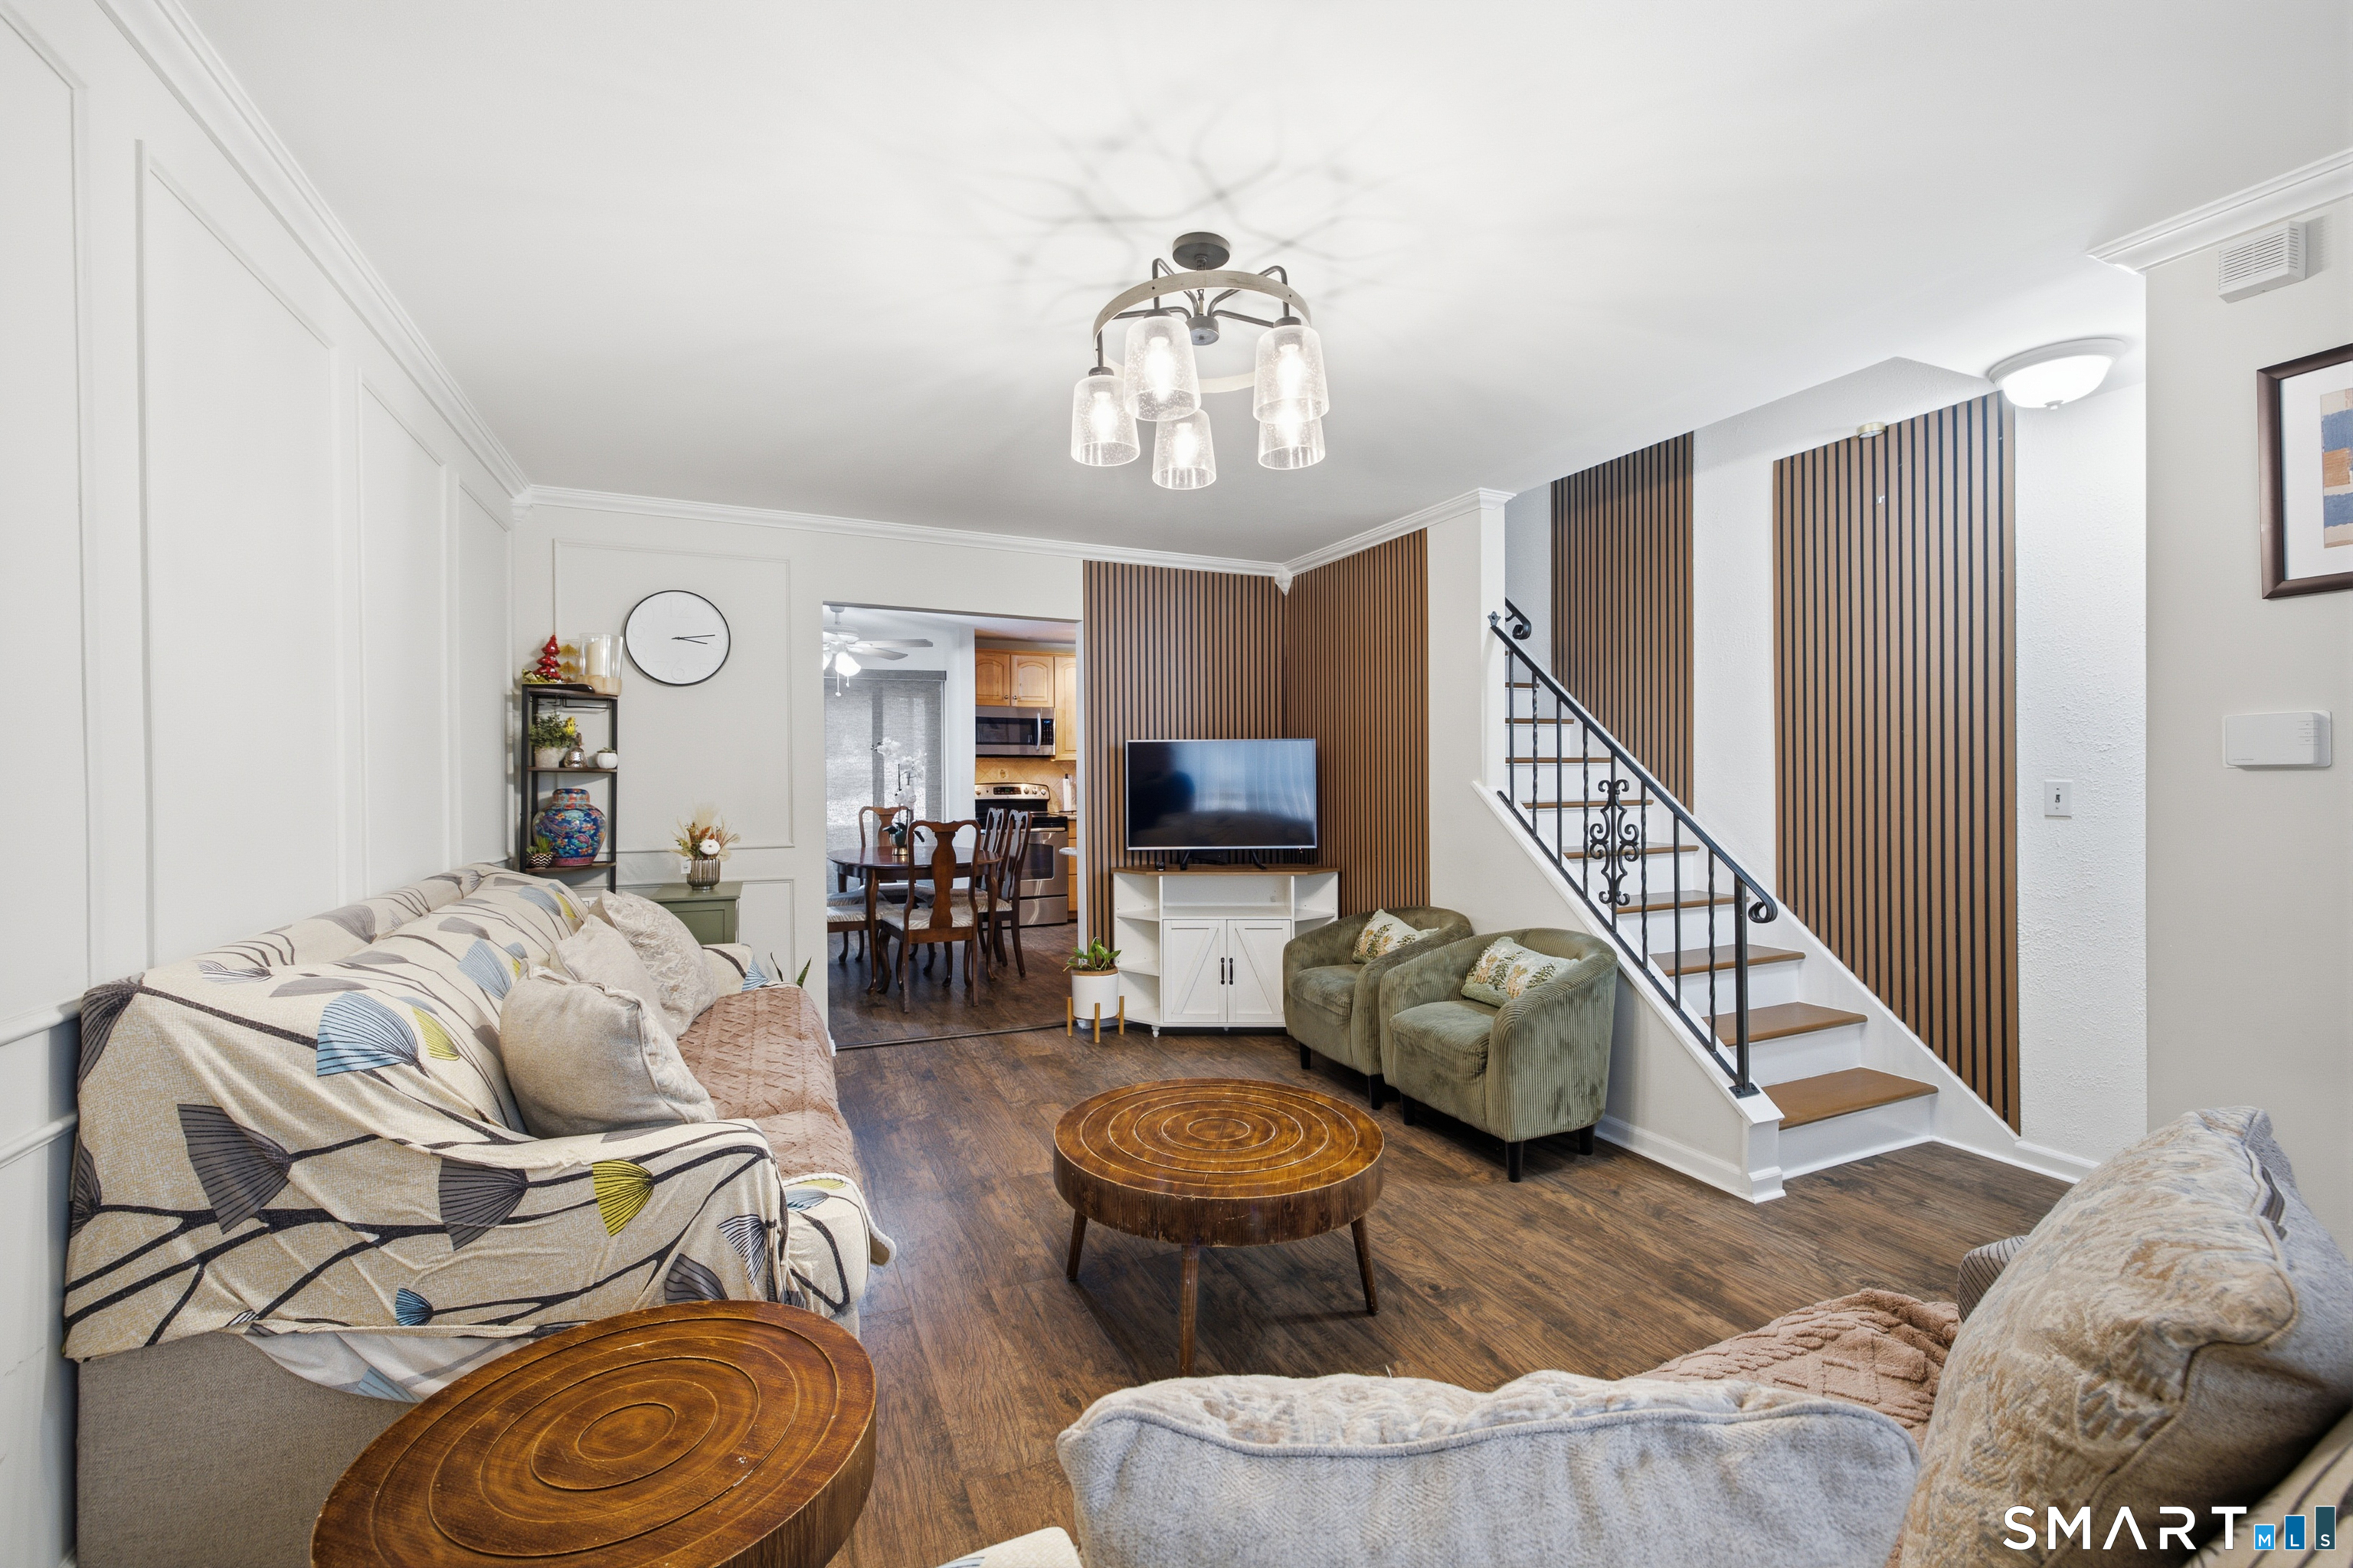
Furnished living room with a striped accent wall, staircase, and dark wood flooring.
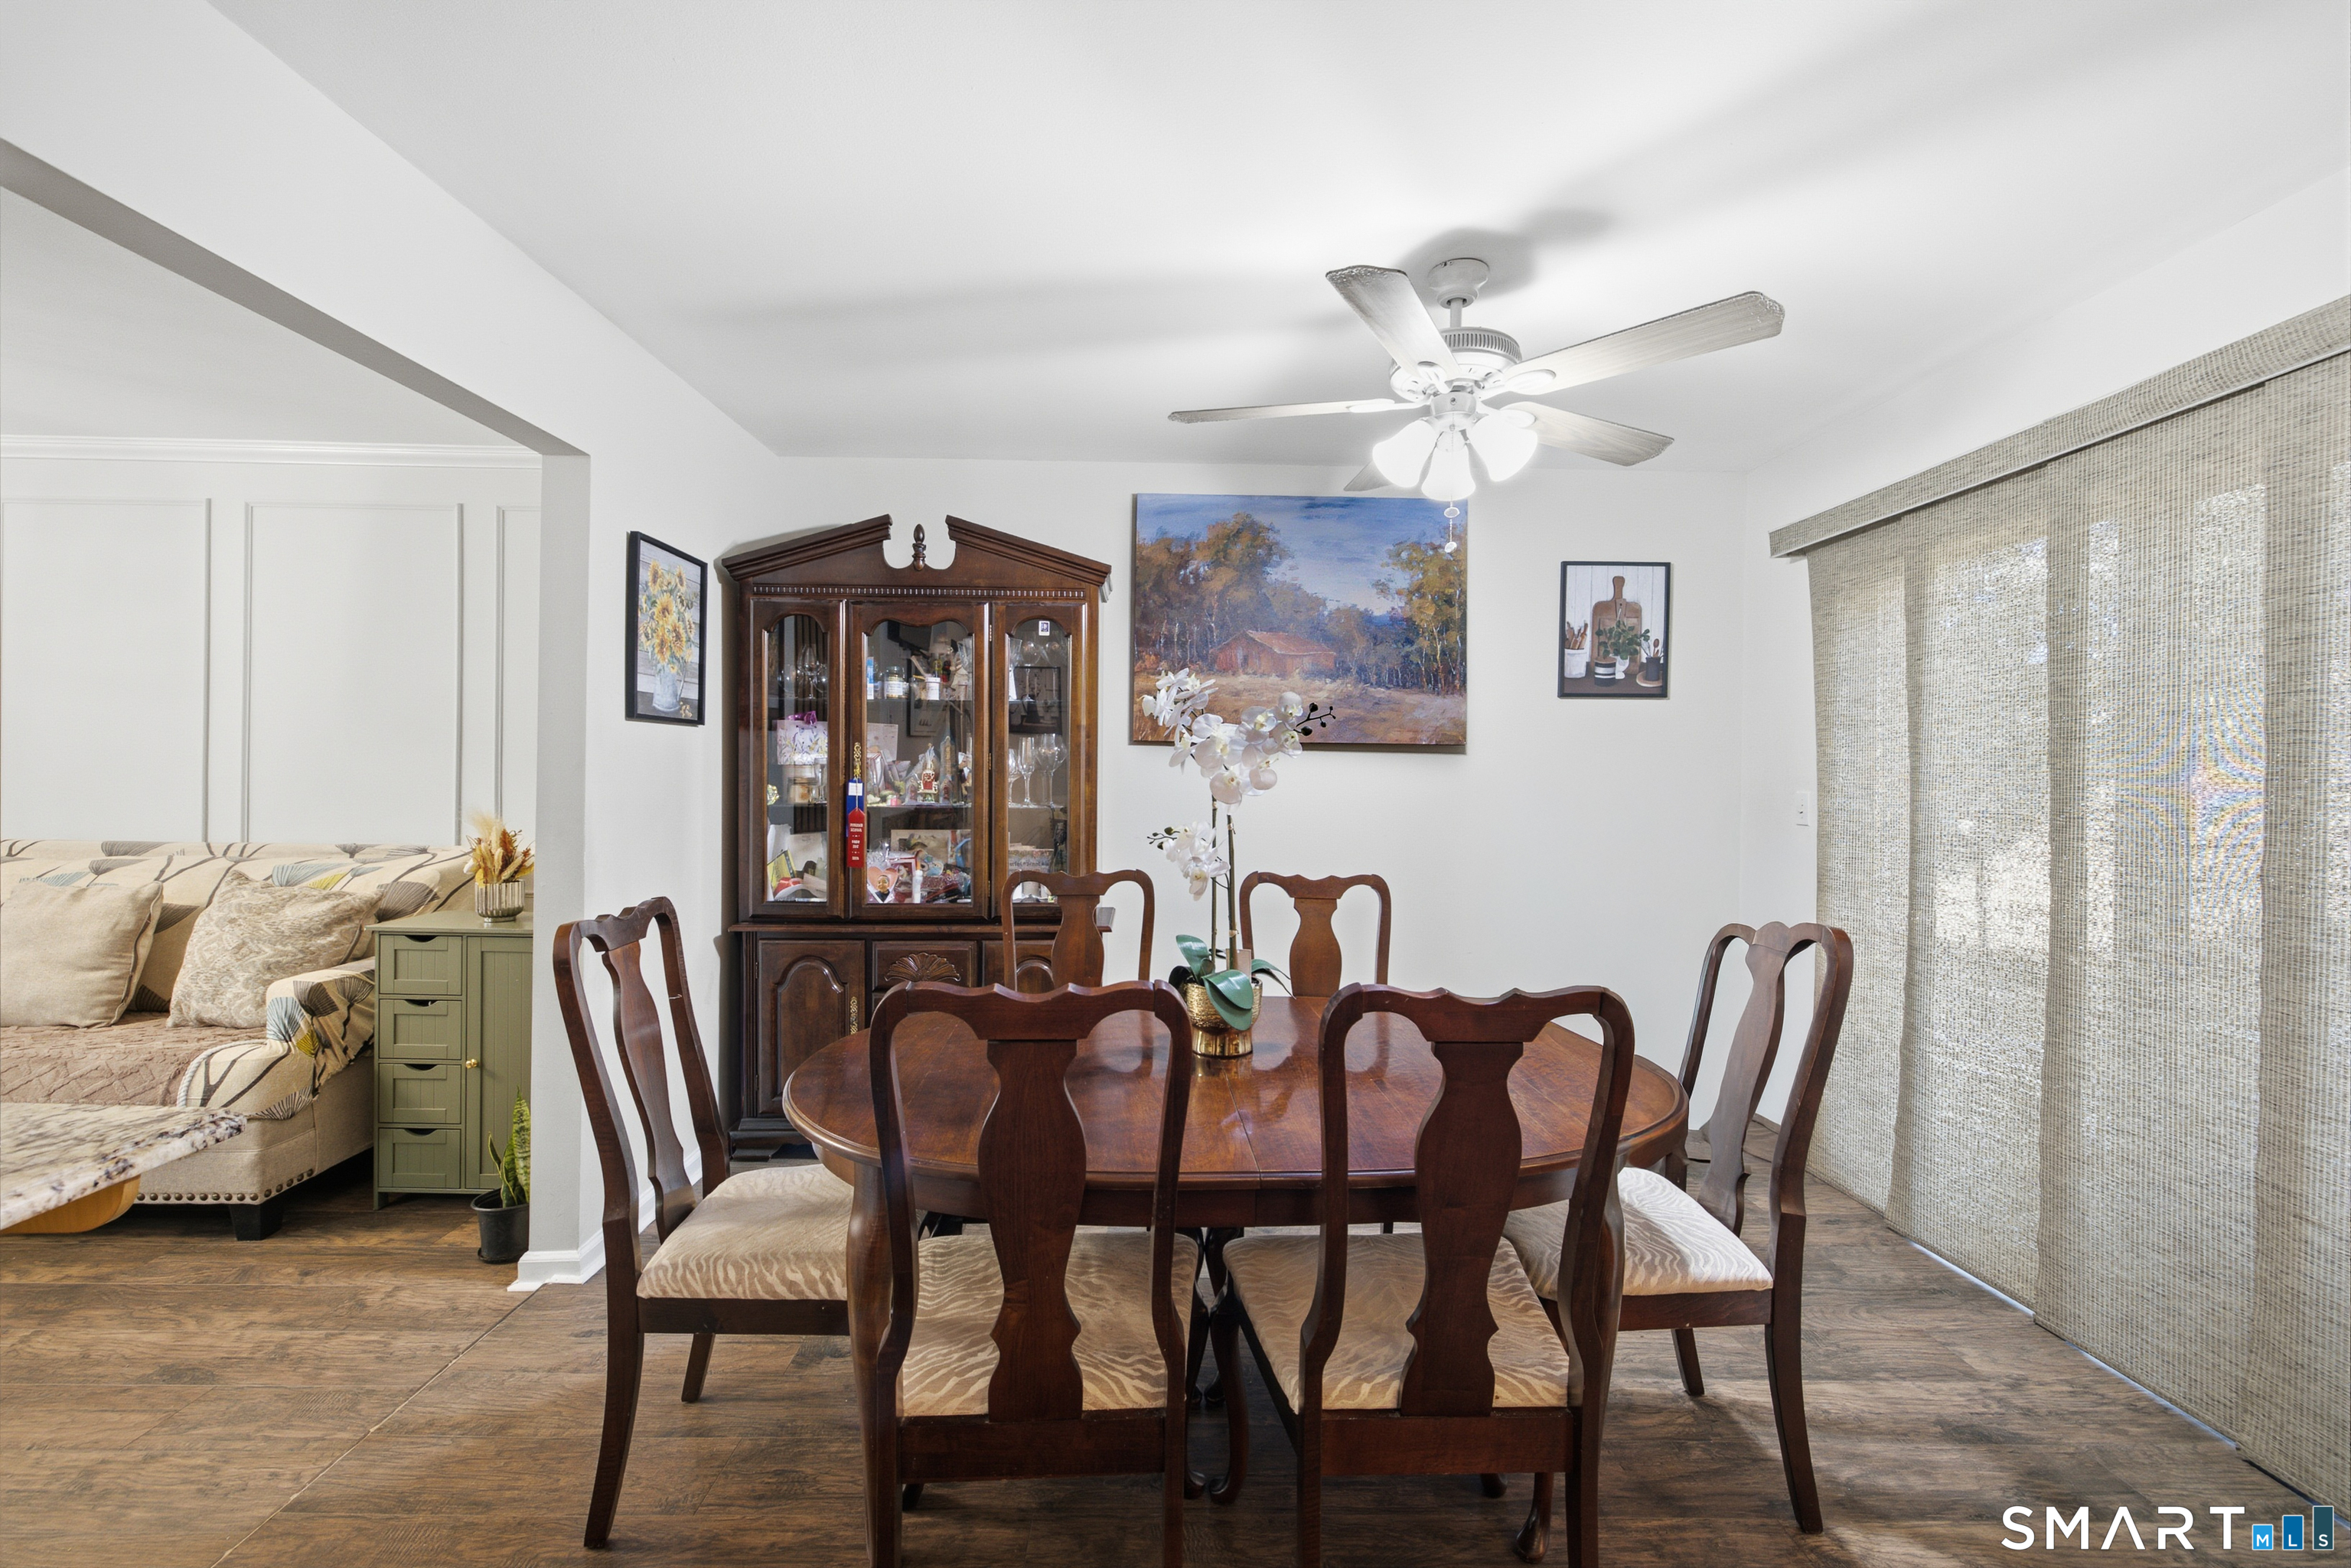
Dining area with a dark wood table beside a kitchen with light wood cabinetry.
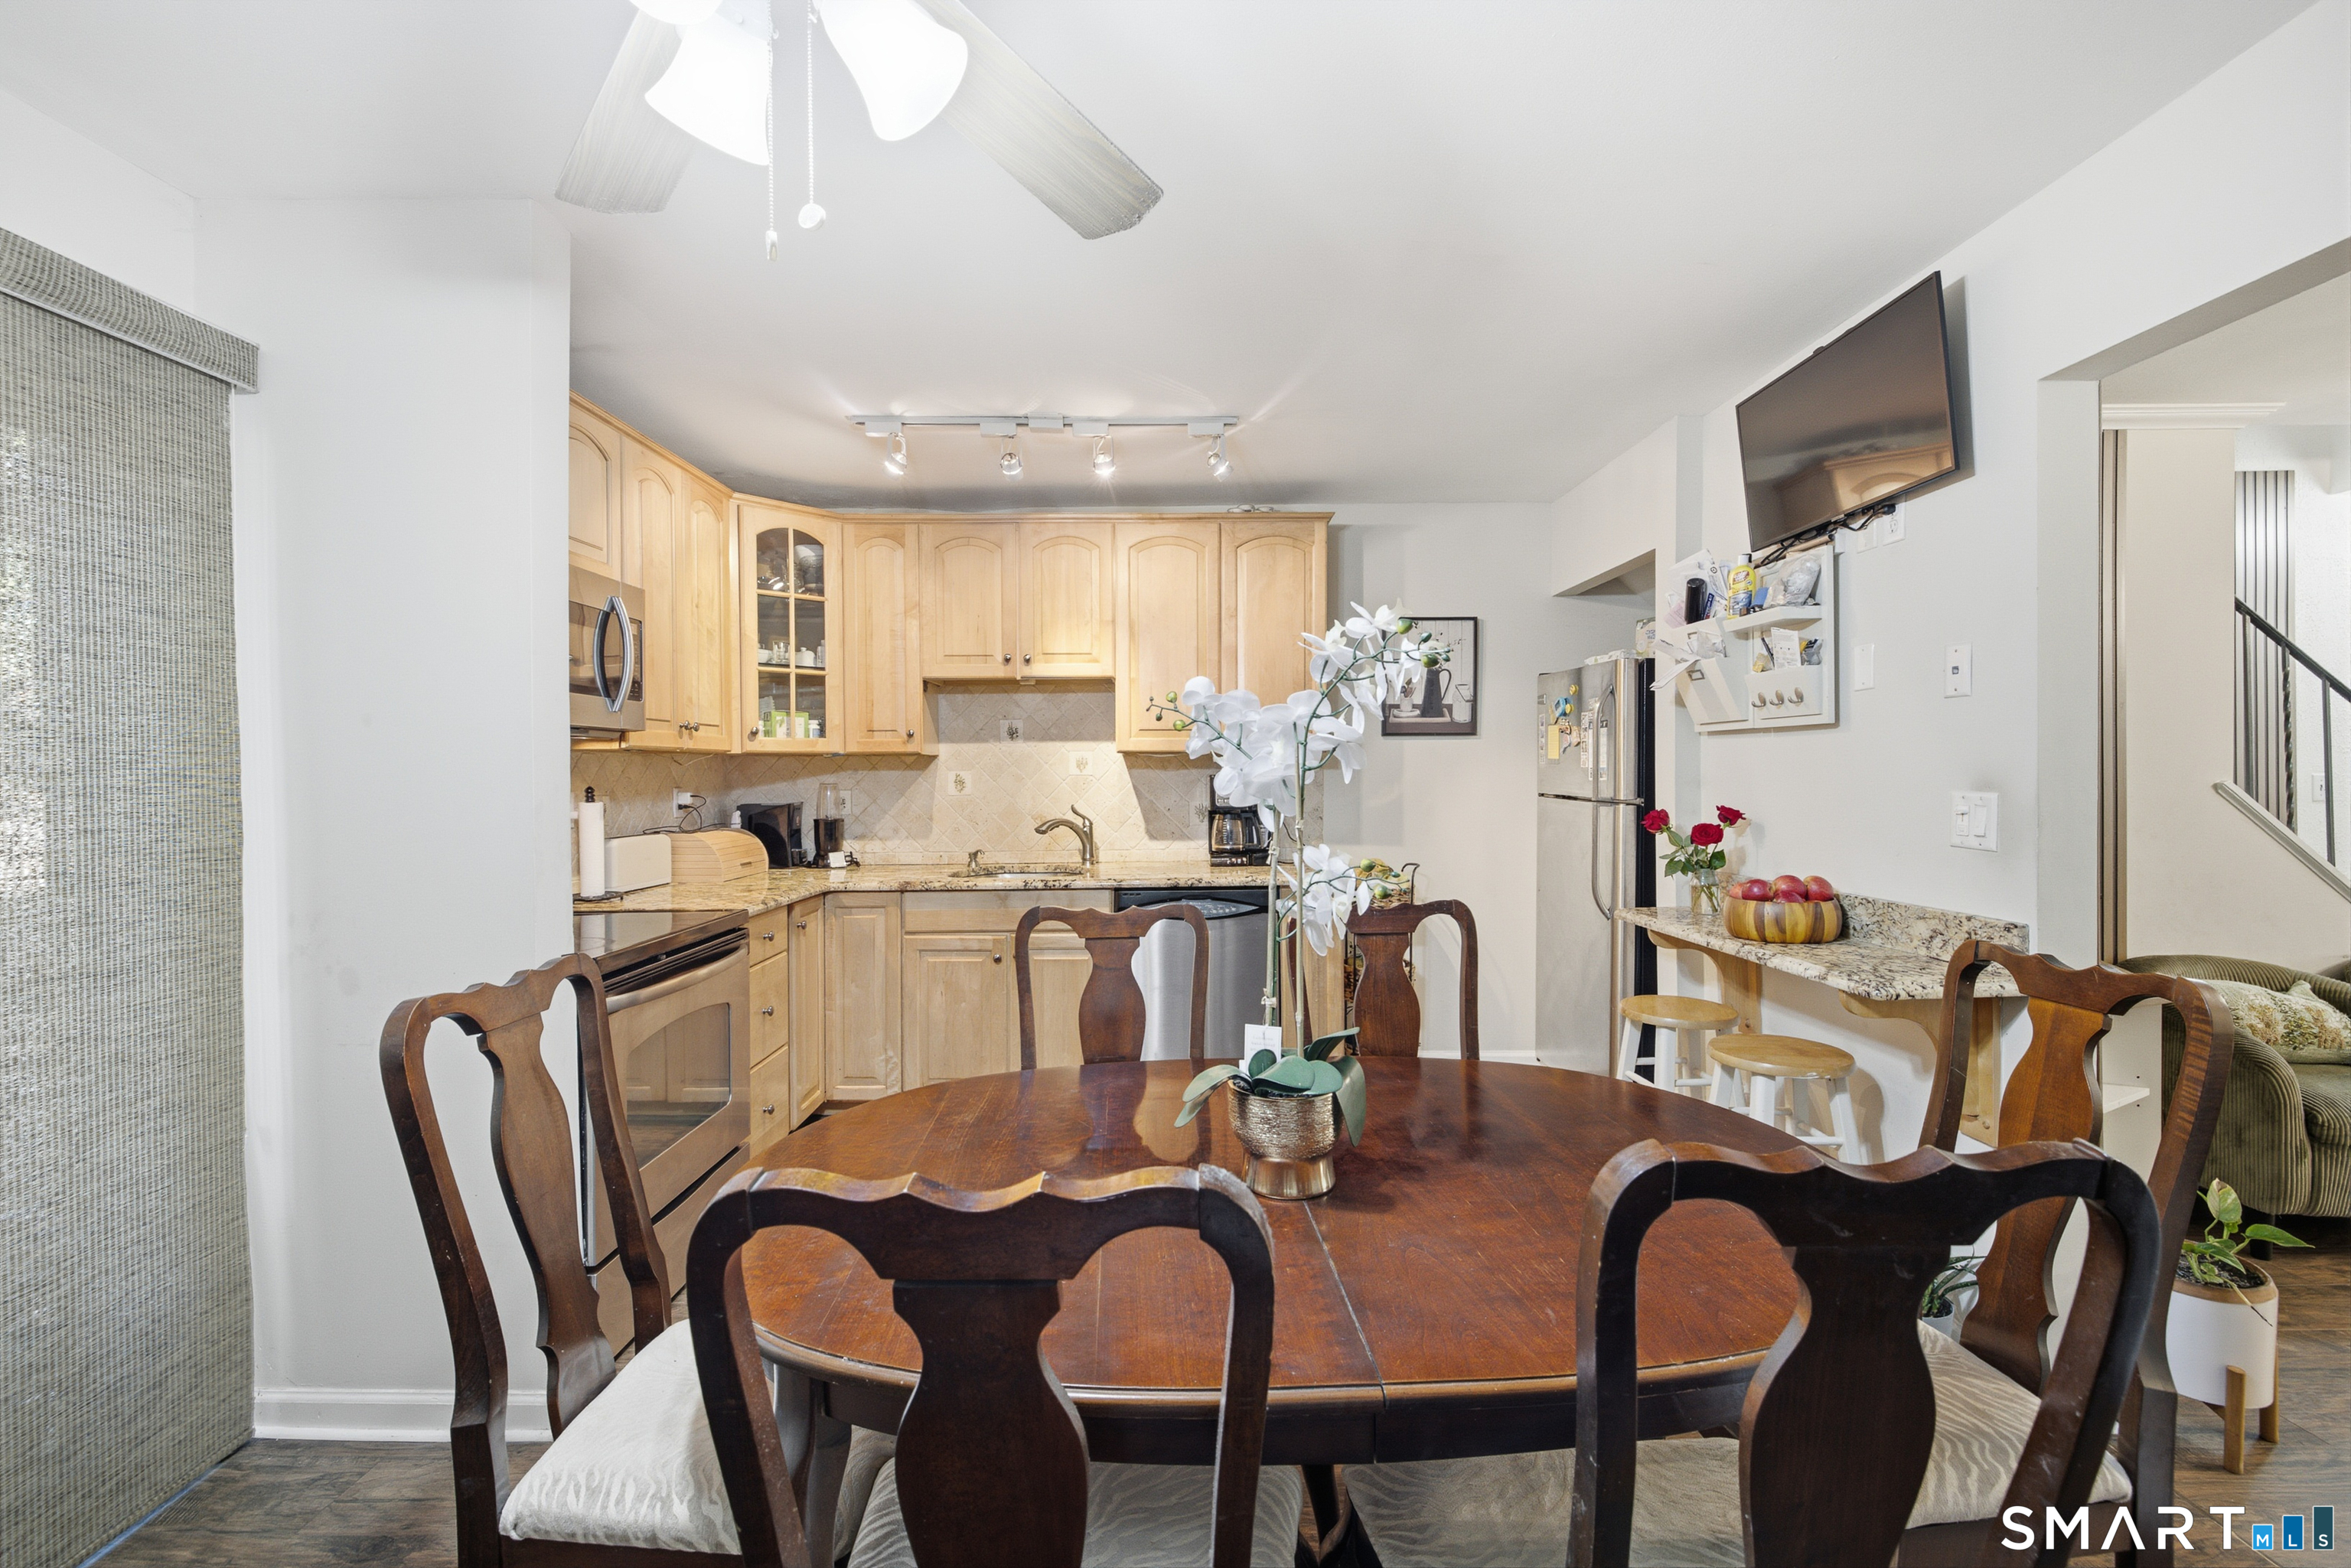
Dining area with a wooden table beside a light-wood kitchen and breakfast counter.
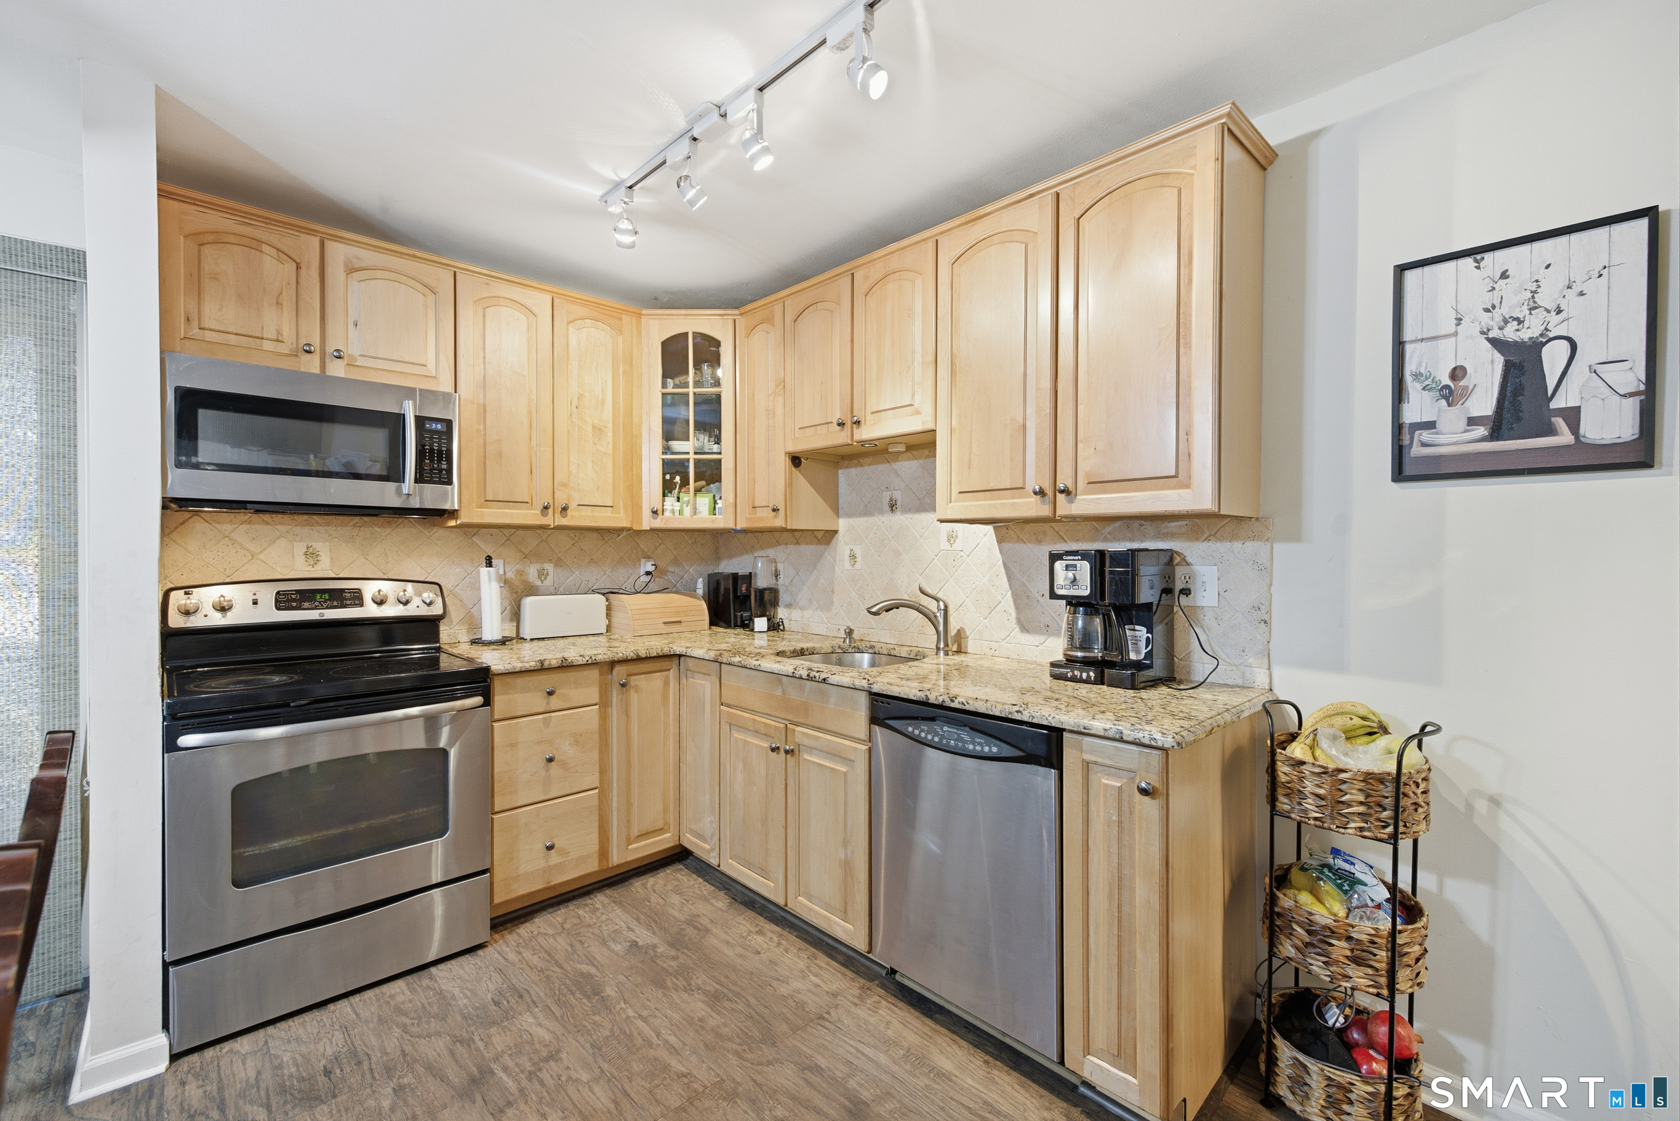
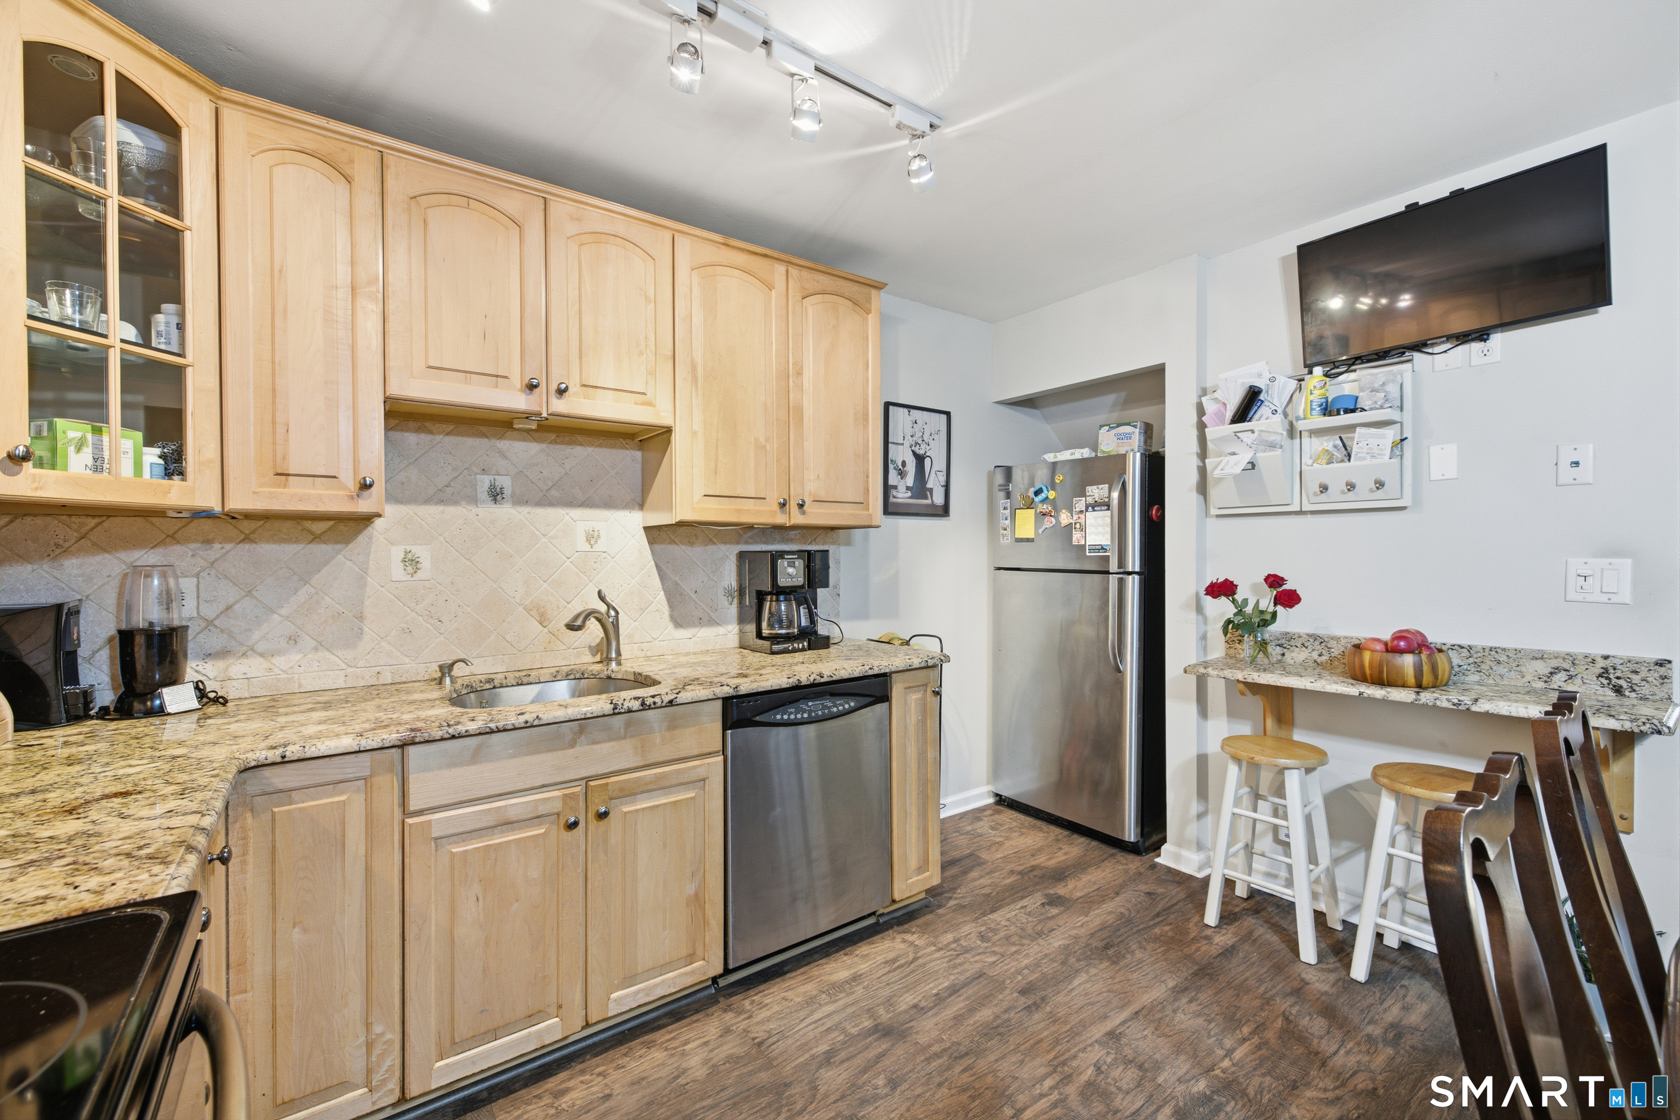
Kitchen with light wood cabinets, granite counters, stainless appliances, and a tiled backsplash.
Kitchen with light wood cabinets, granite counters, stainless steel appliances, and a breakfast bar.
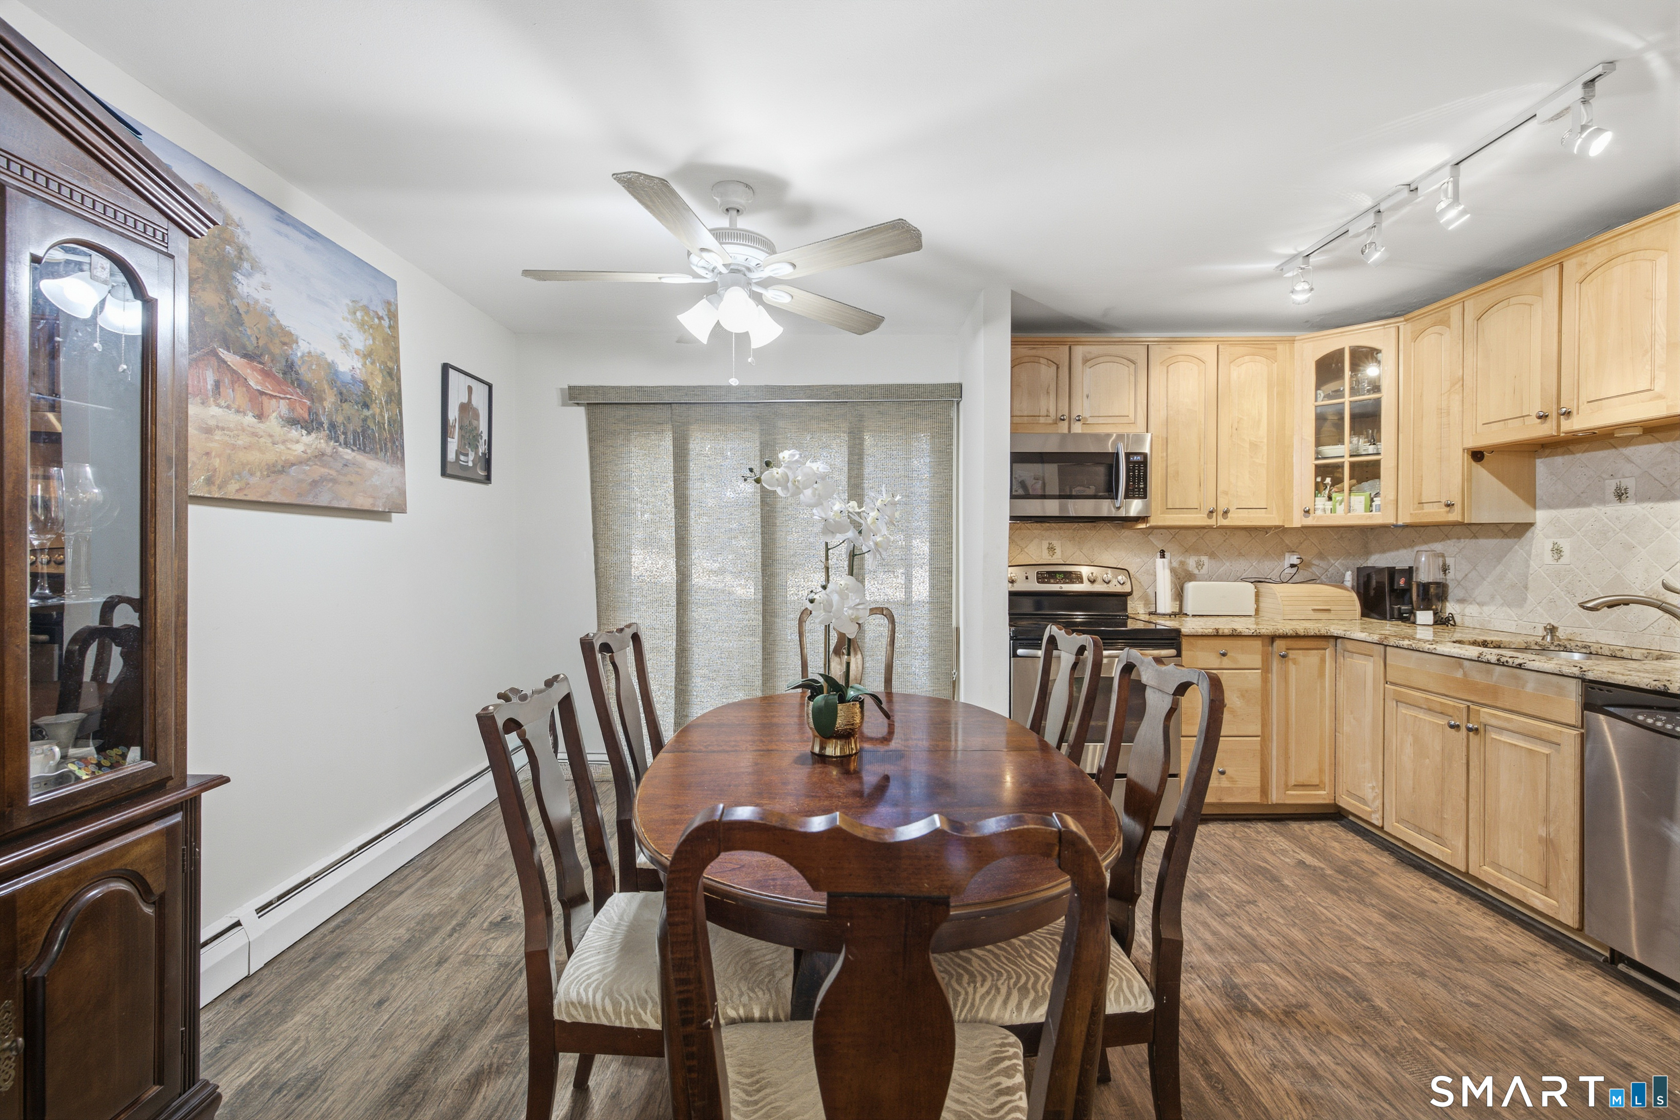
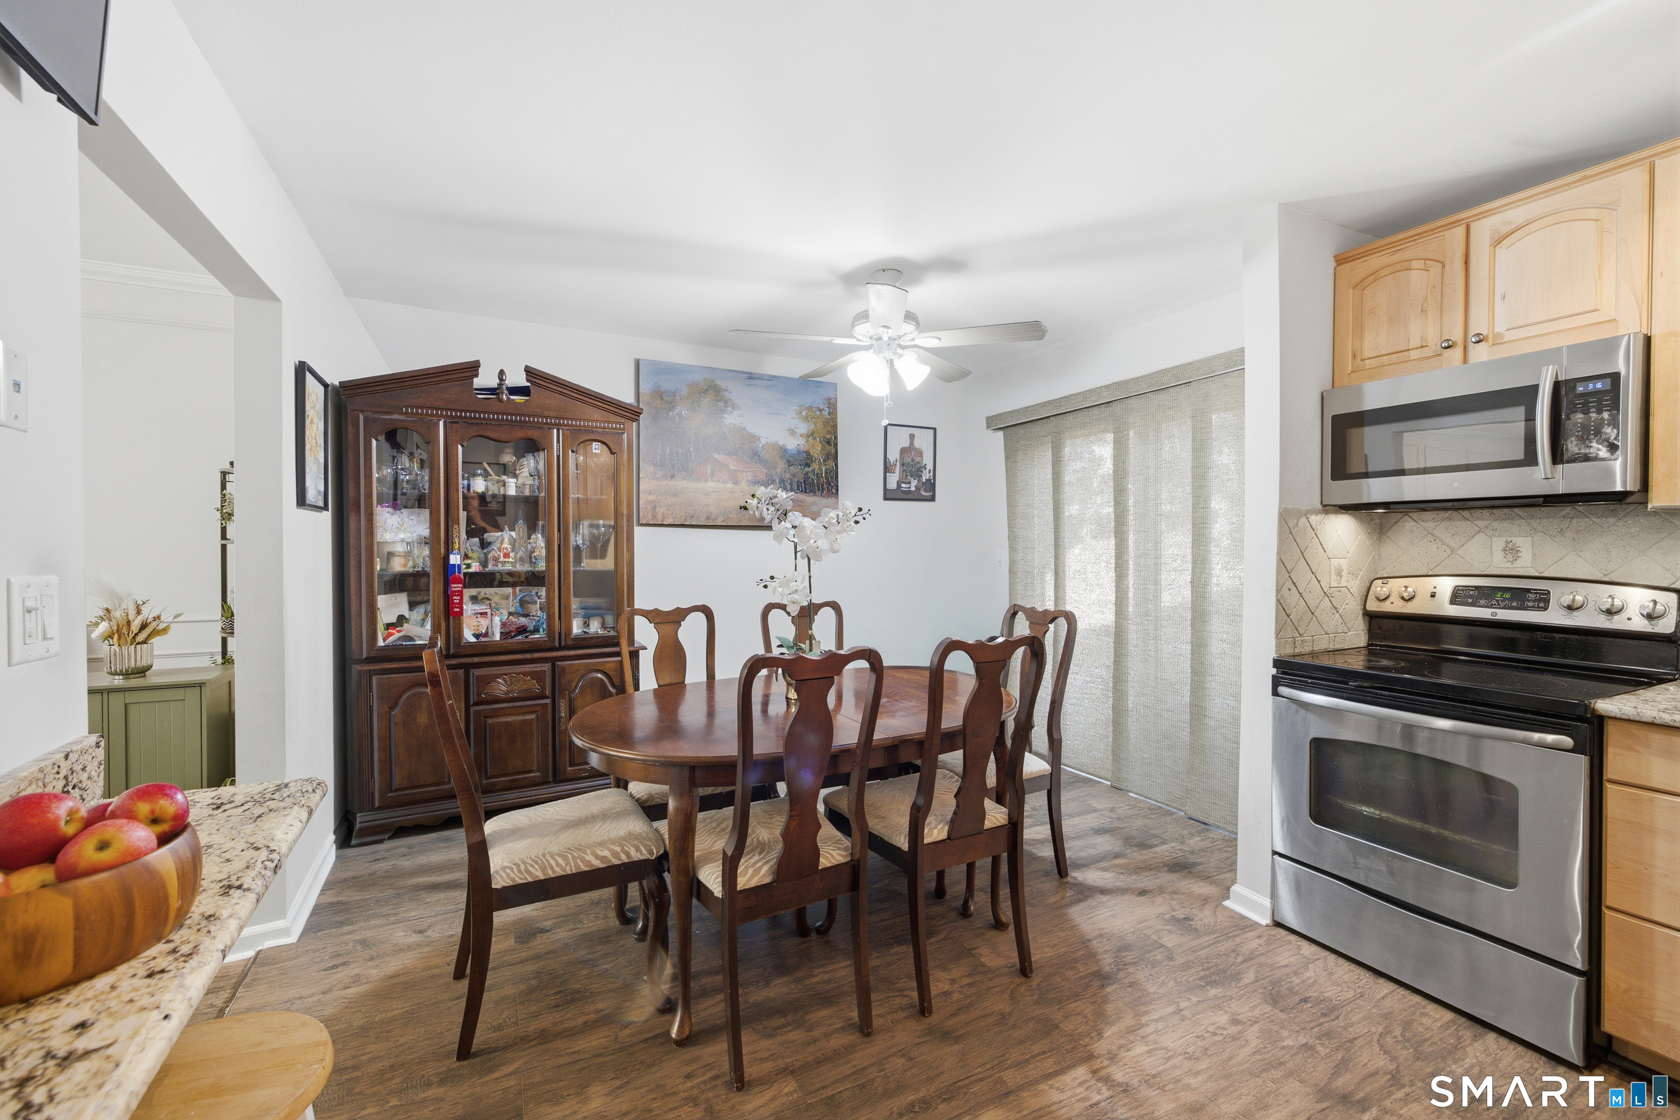
Dining area with a wooden table and china cabinet beside a kitchen with stainless steel appliances.
Dining area with a dark wood table, china cabinet, and woven window shades beside the living room.
Furnished living room with patterned sofas, a round coffee table, and staircase.
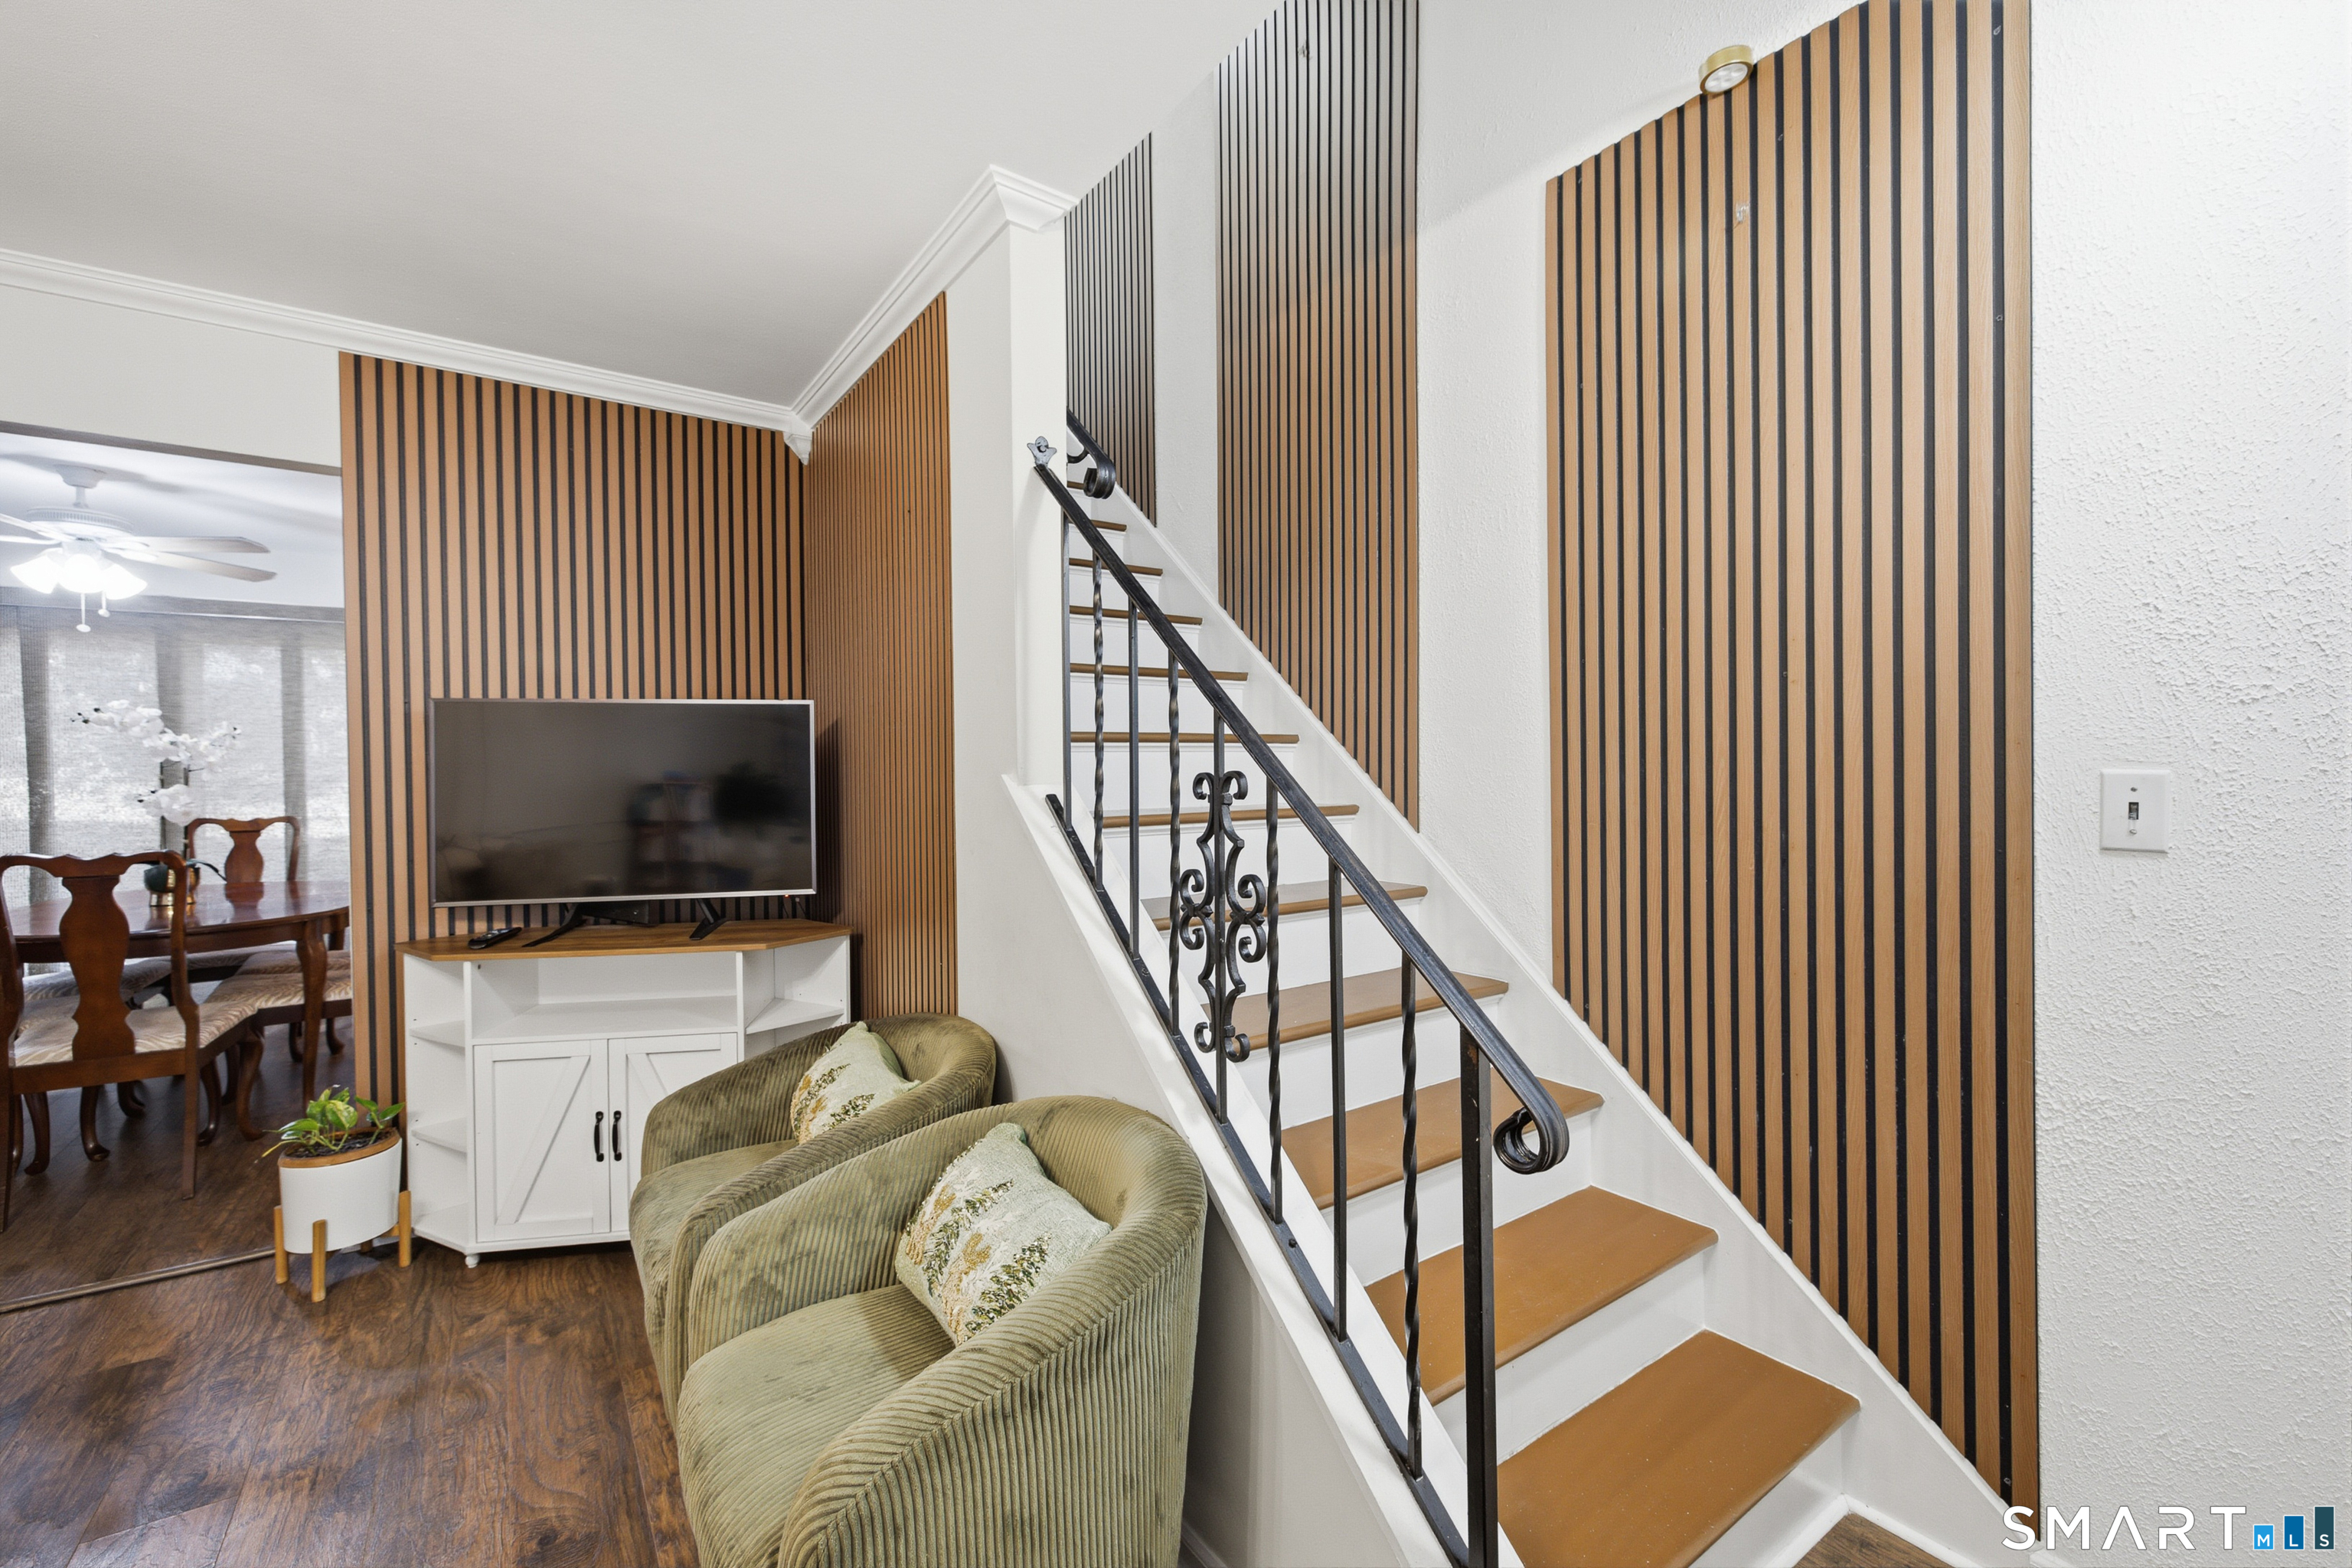
Living room with a wood-accented staircase, striped wall panels, and two green armchairs.
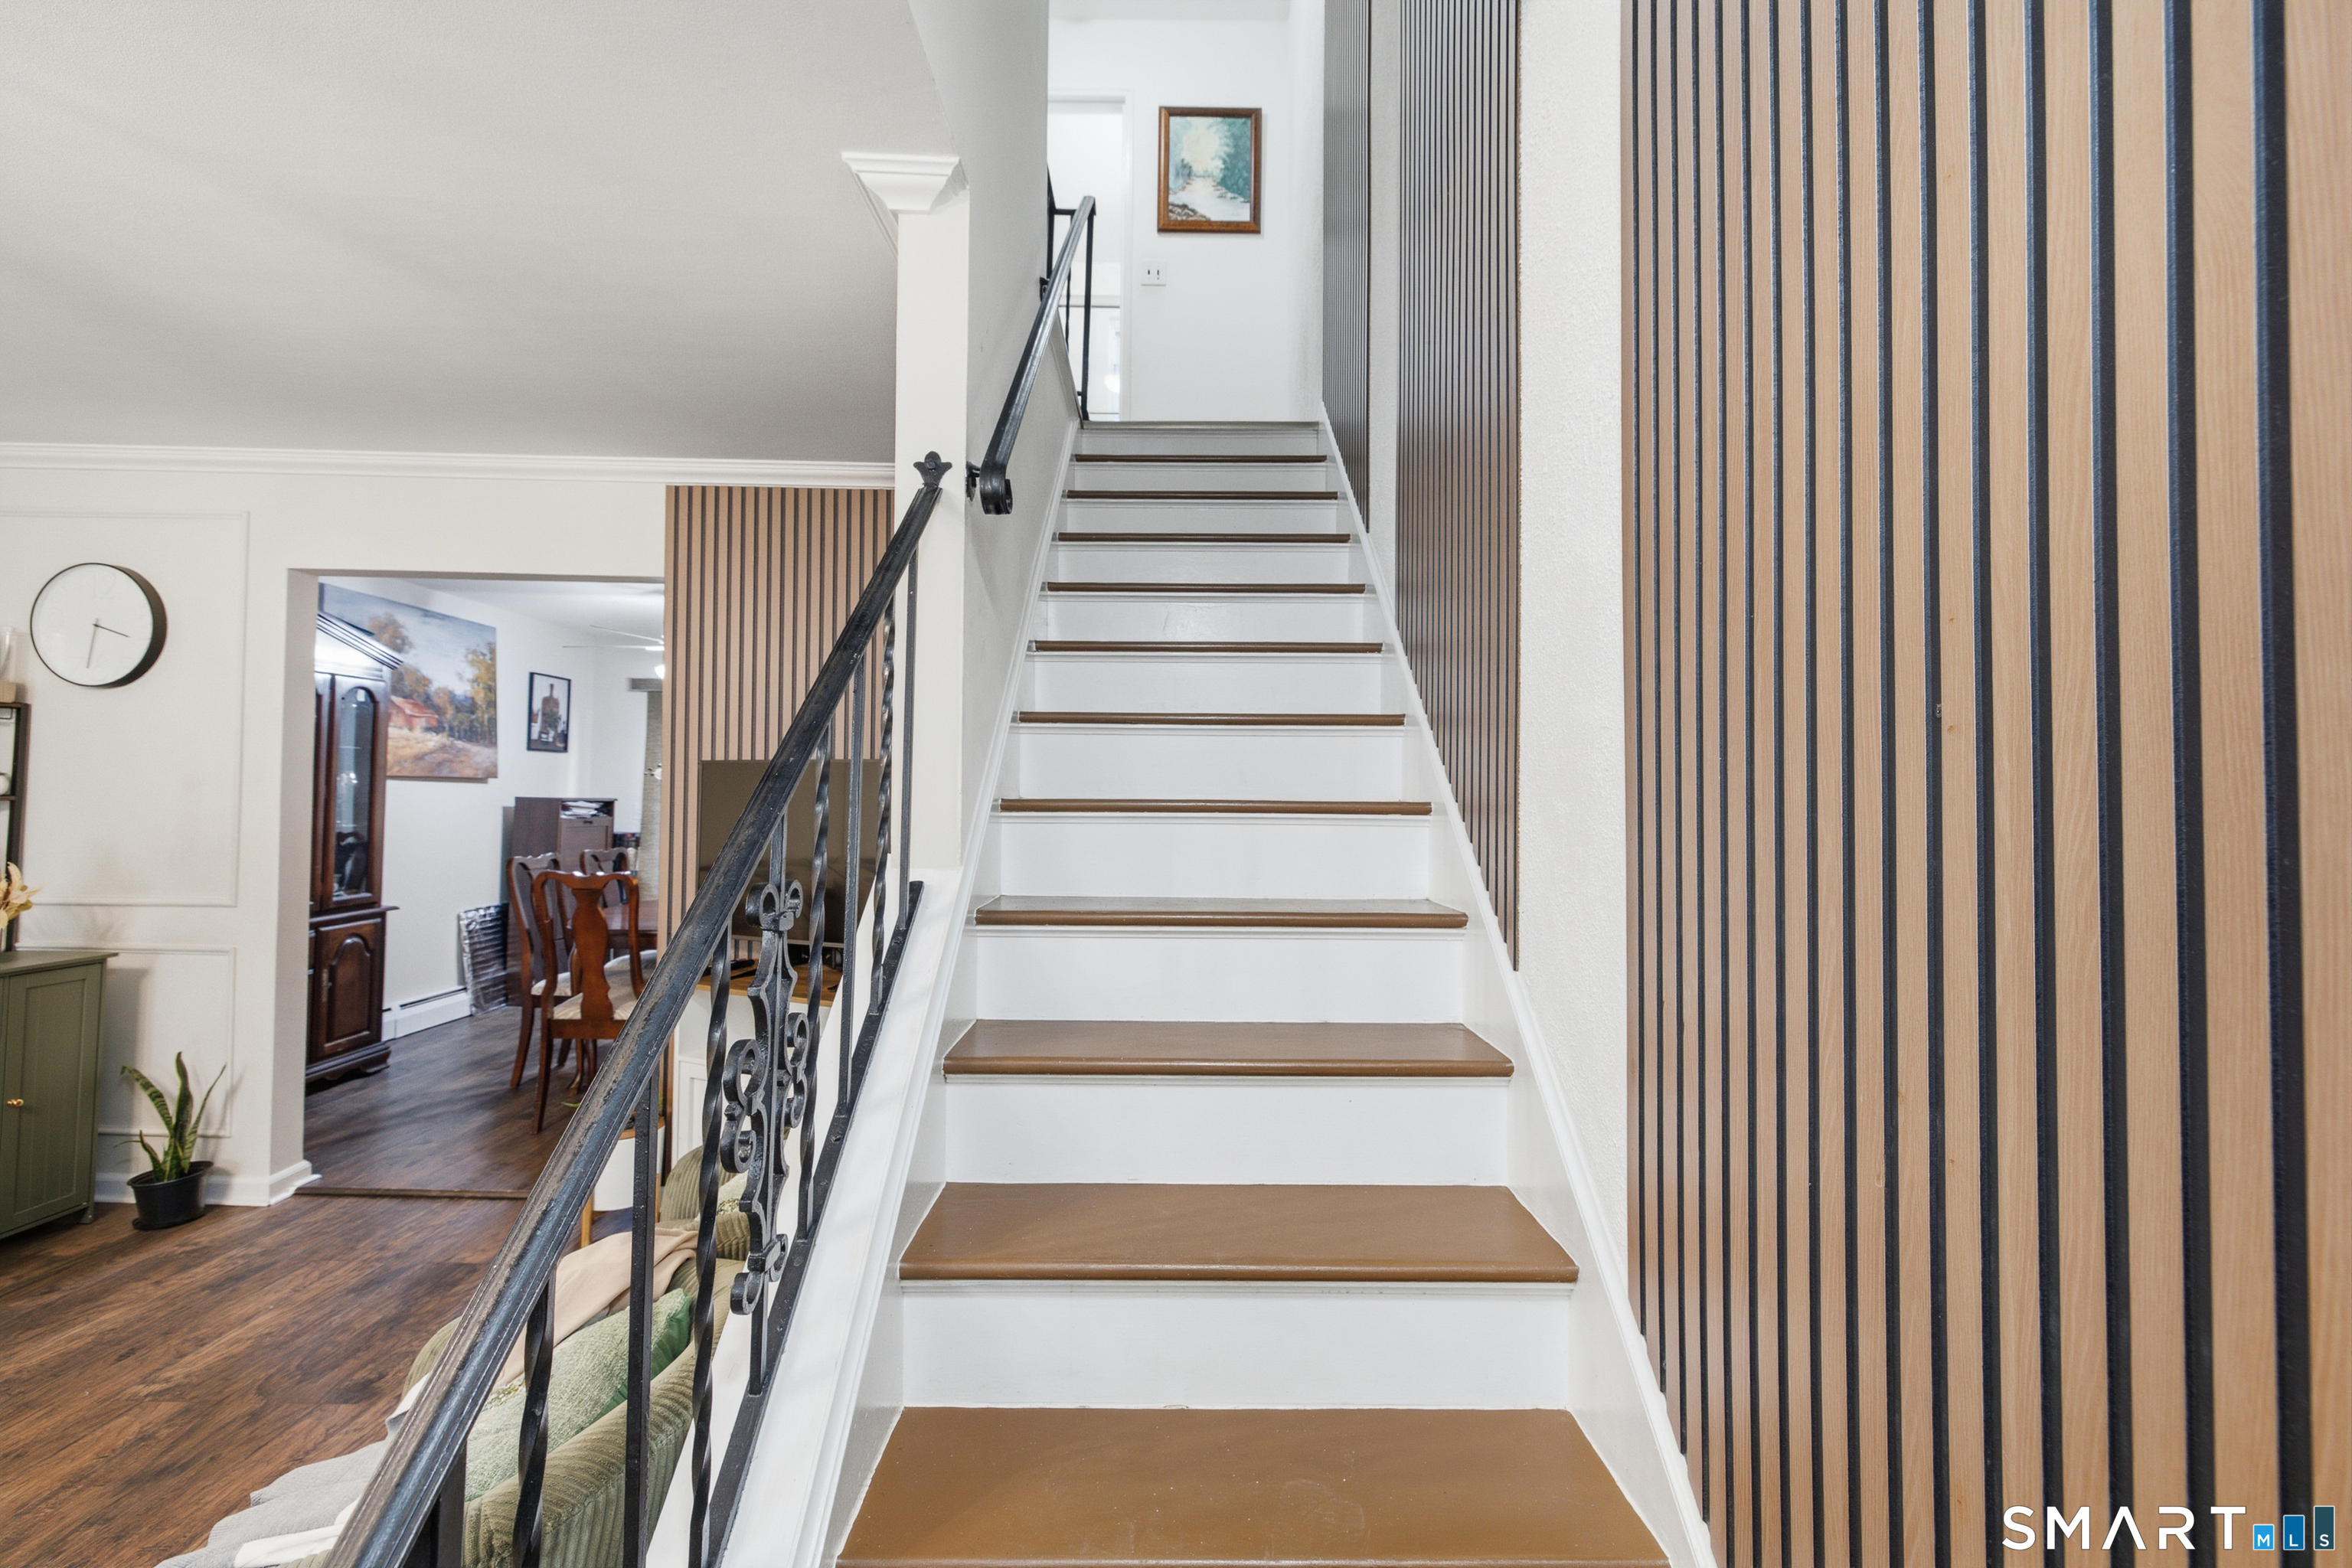
Interior staircase with brown treads, black iron railing, and a vertical wood-slat accent wall.
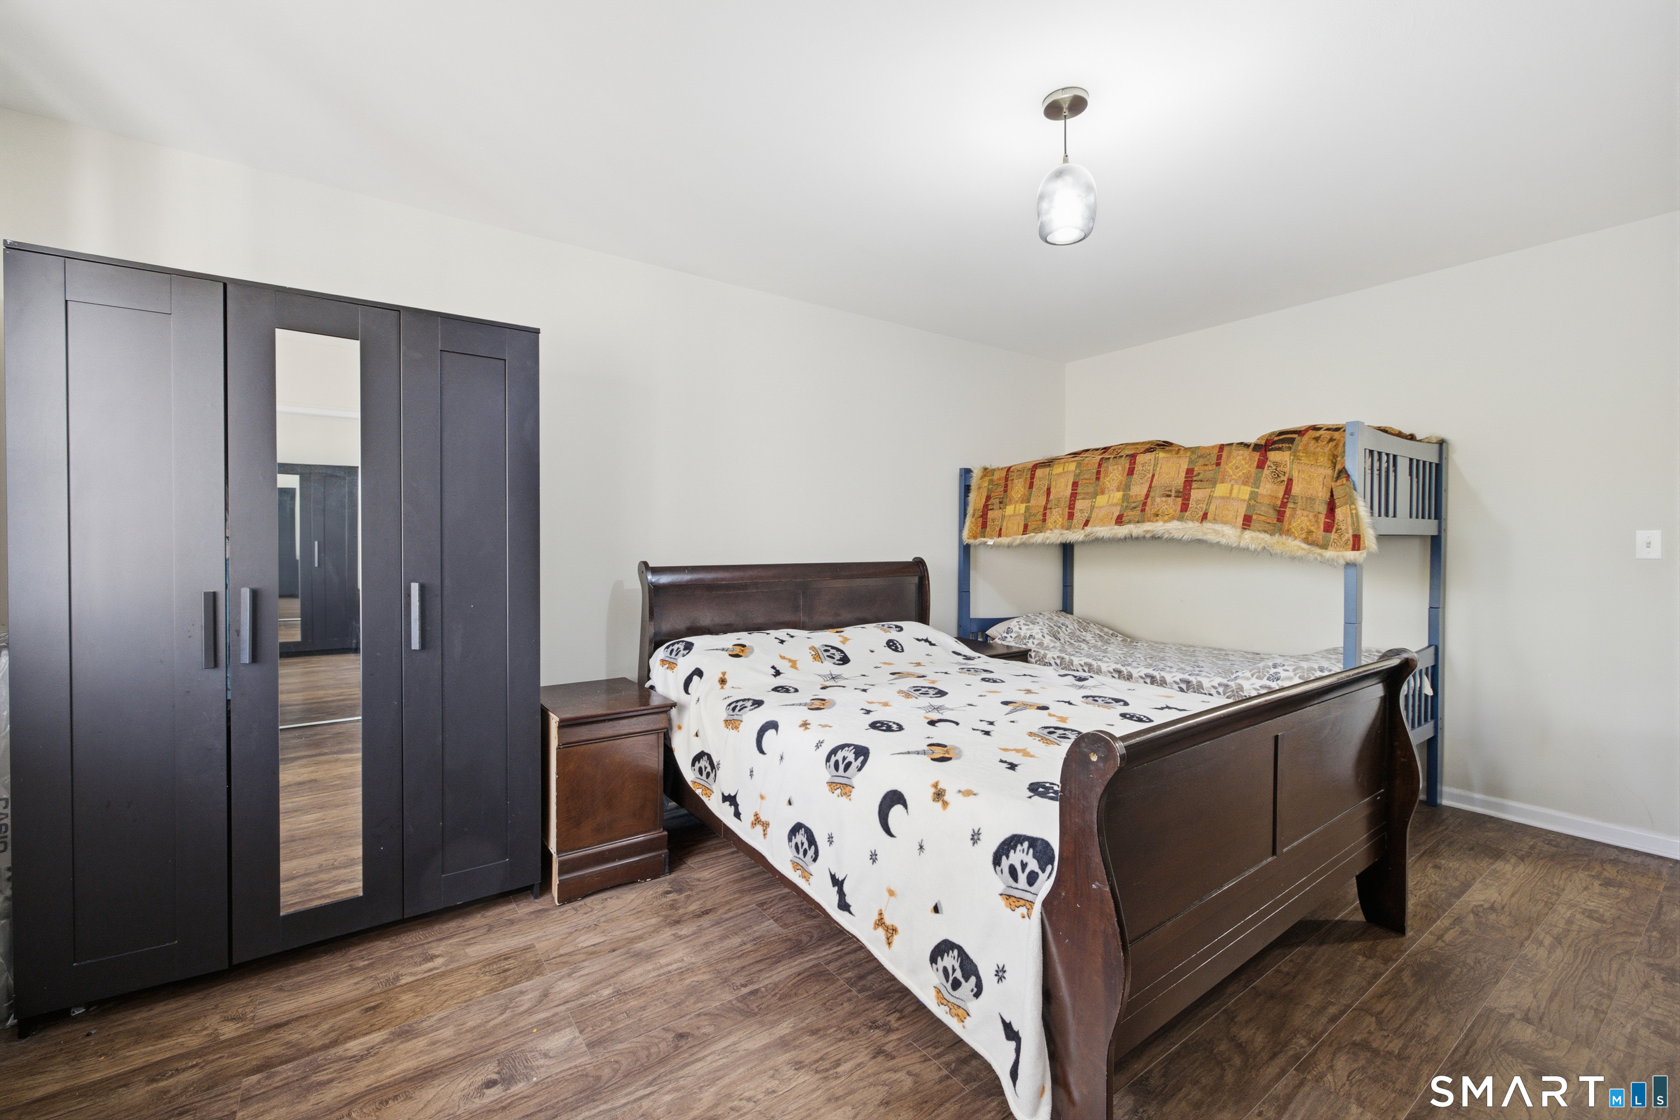
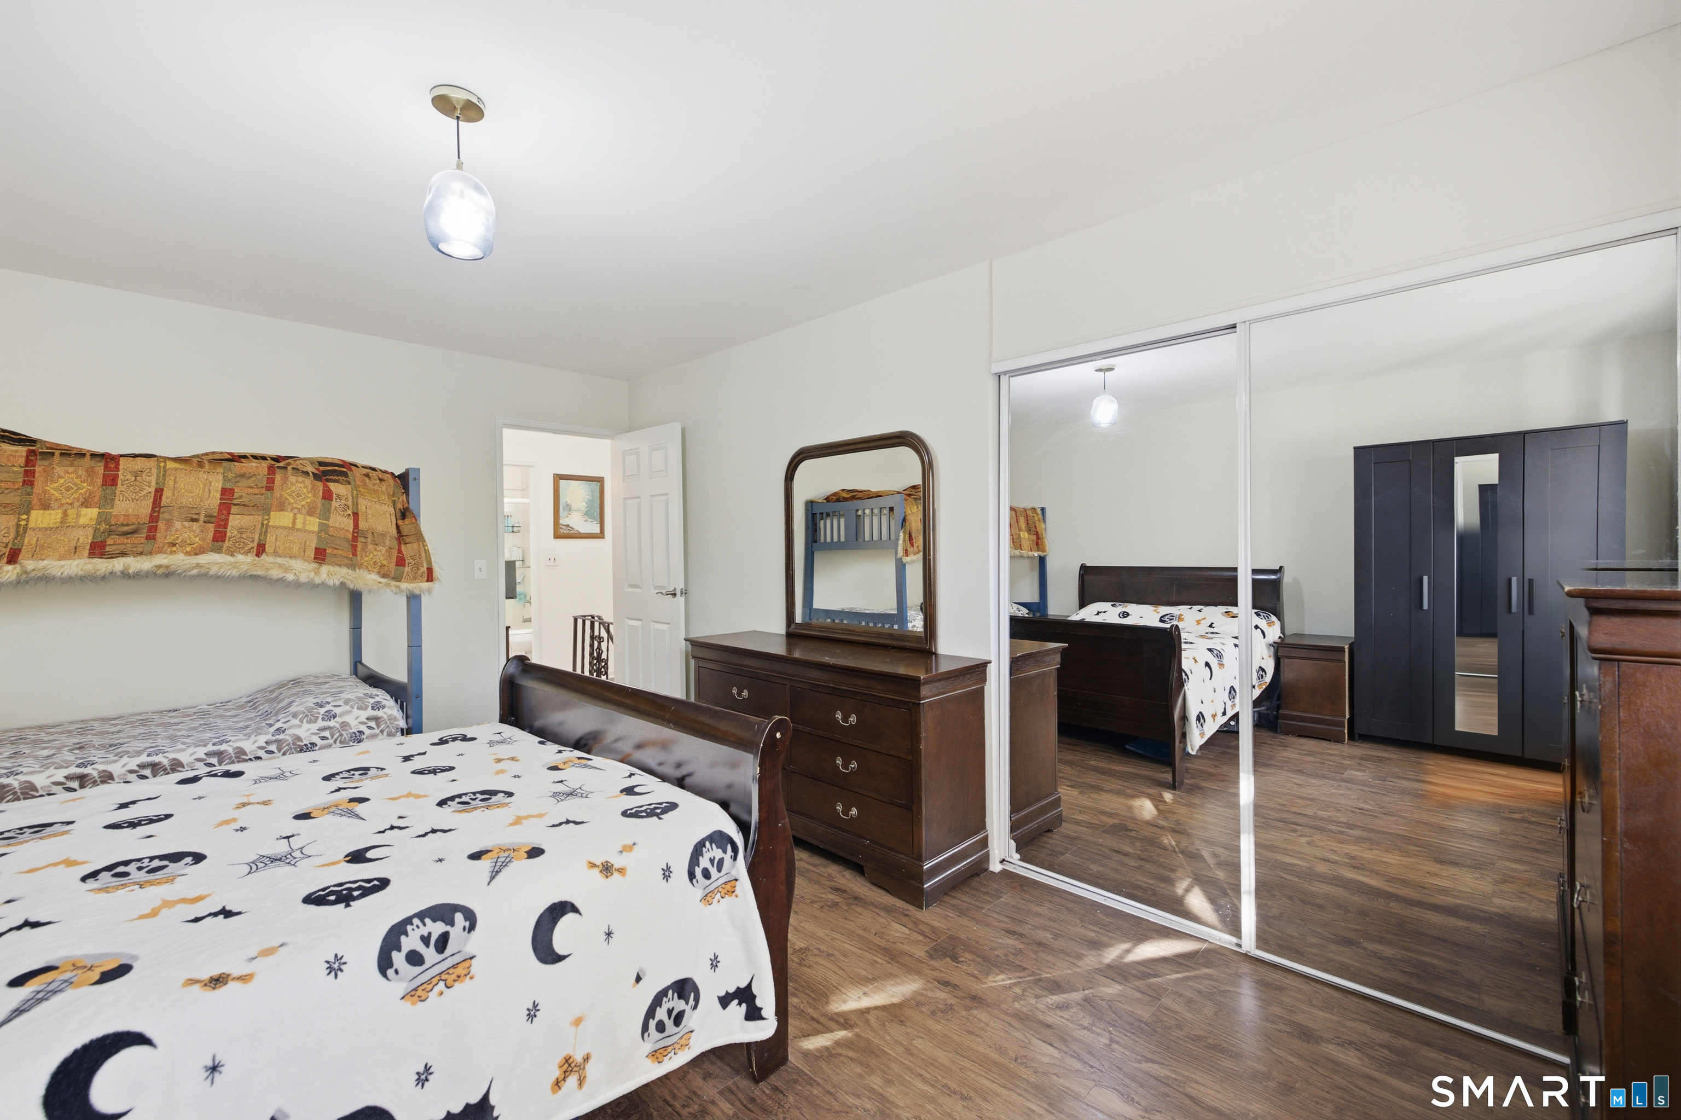
Bedroom with a dark wood bed, bunk bed, and mirrored wardrobe.
Bedroom with two beds, a wooden dresser, mirrored closet doors, and hardwood flooring.
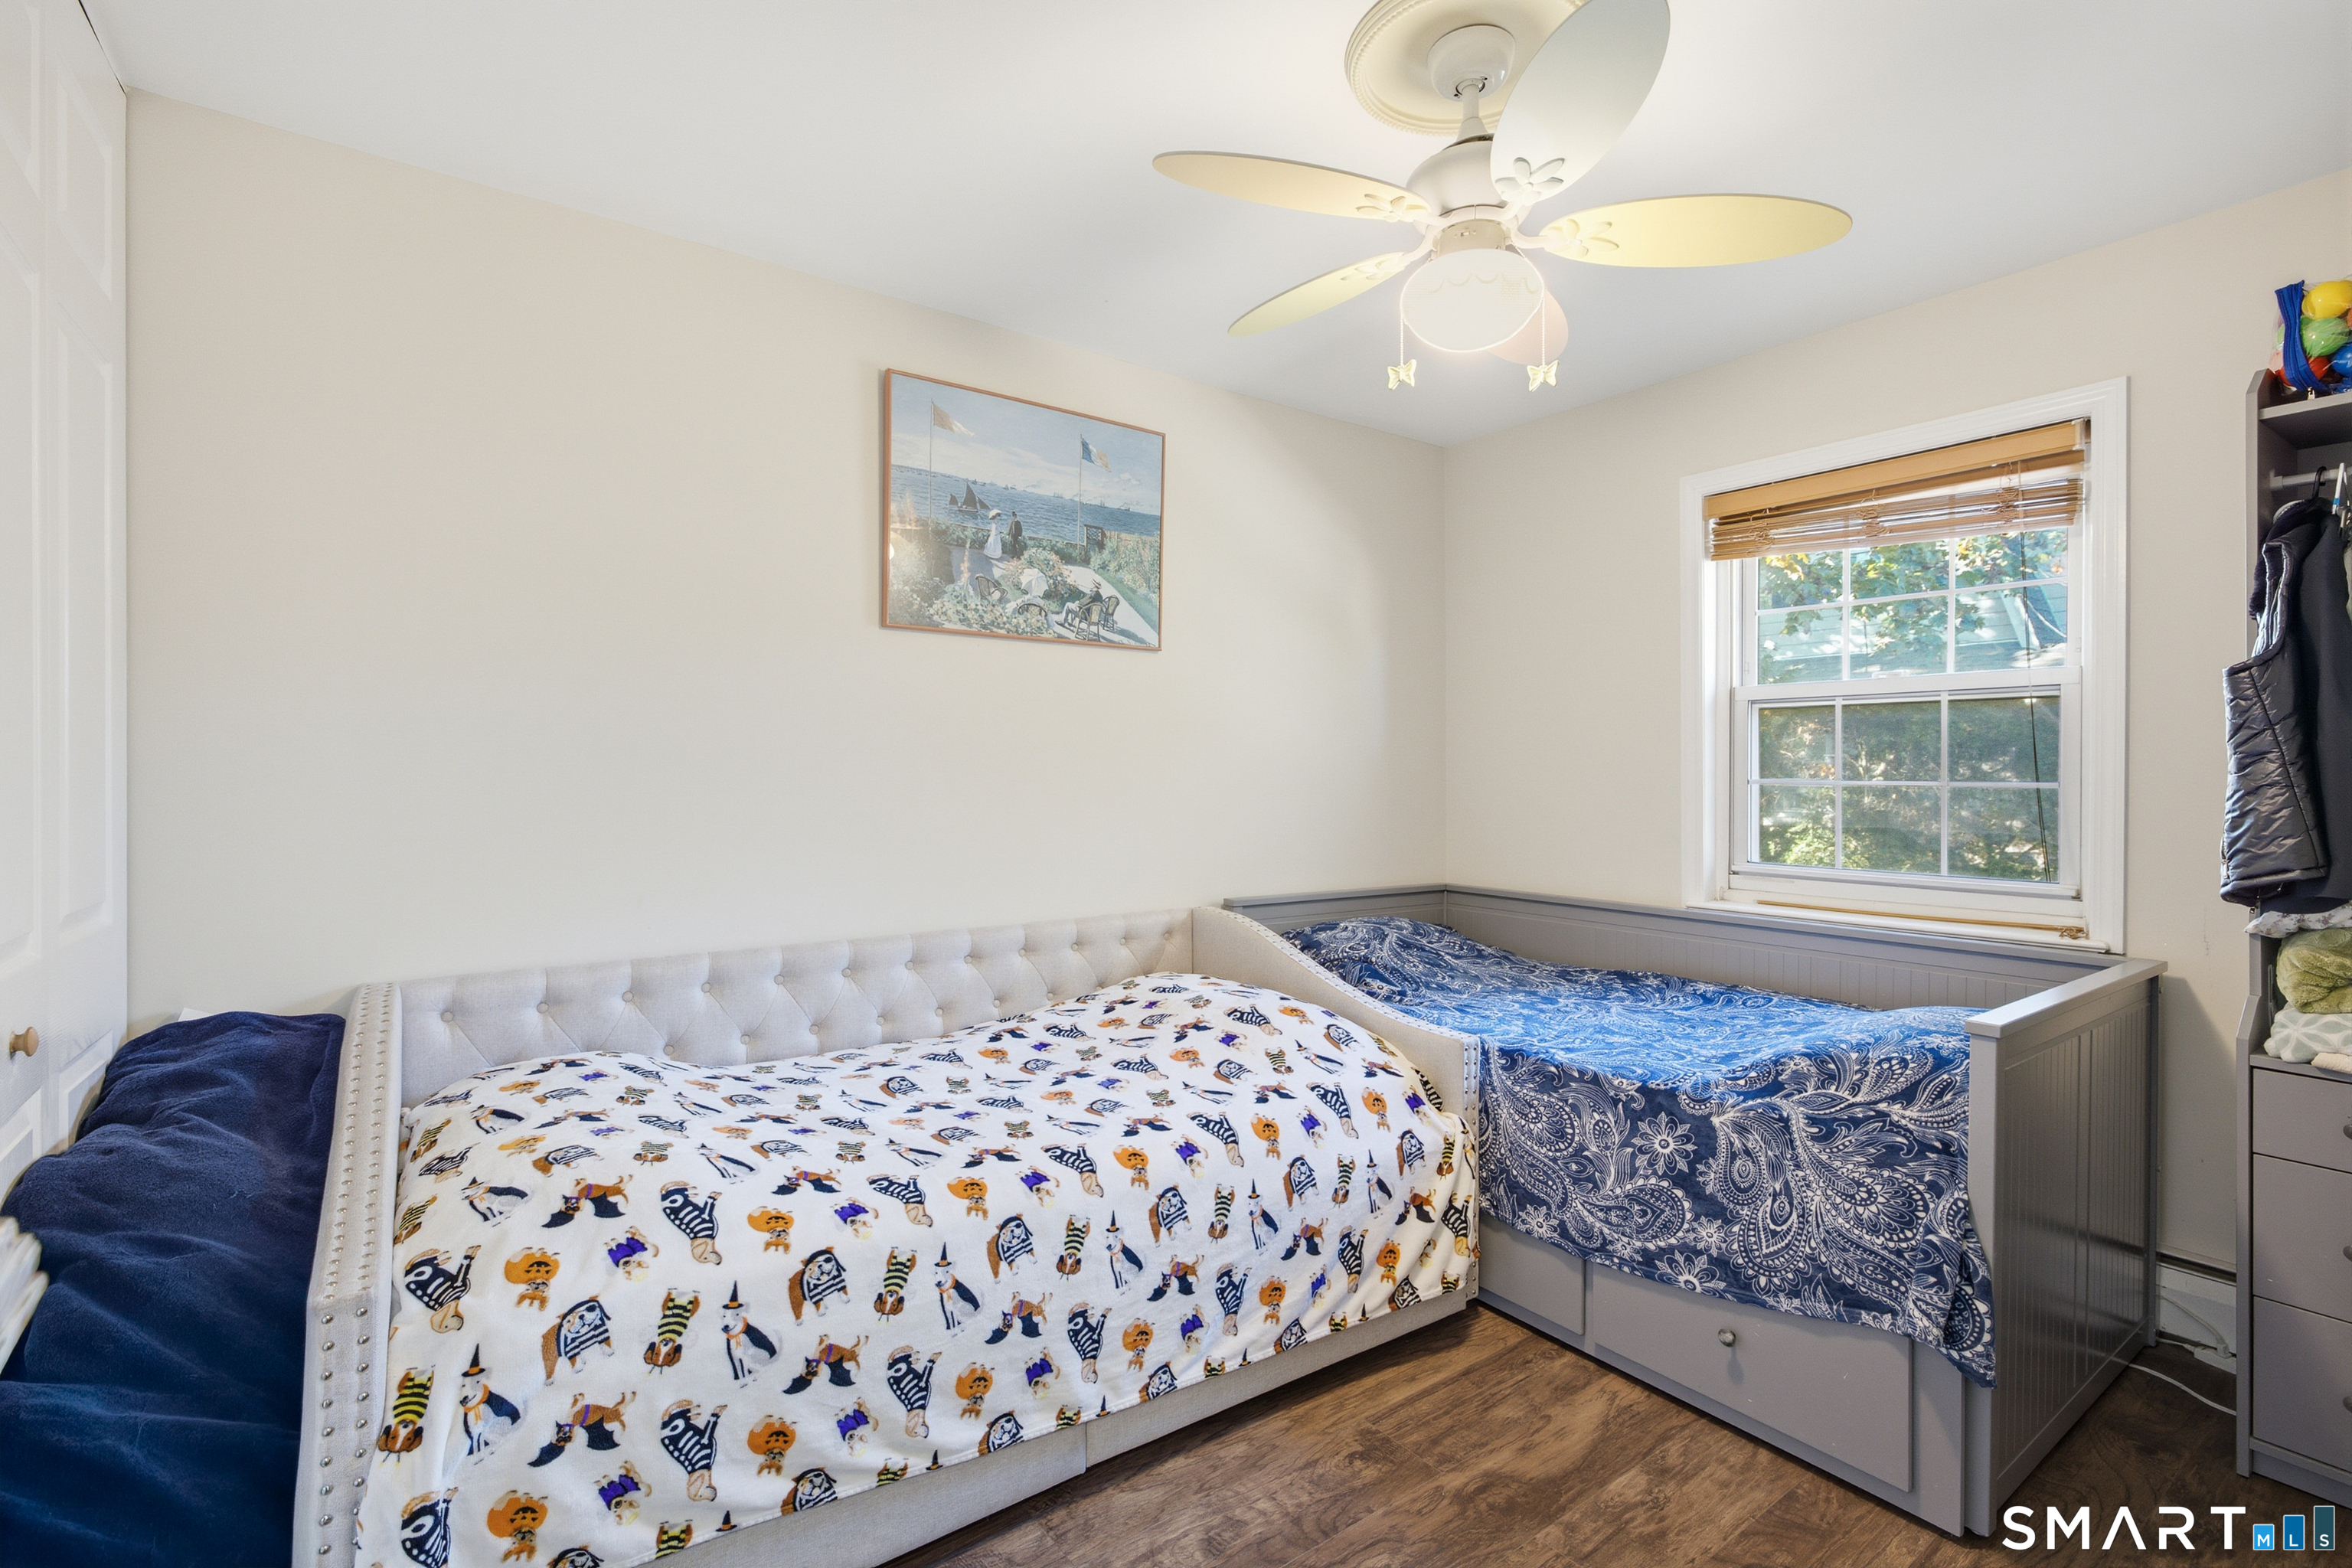
Bedroom with two beds, a ceiling fan, and a window with blinds.
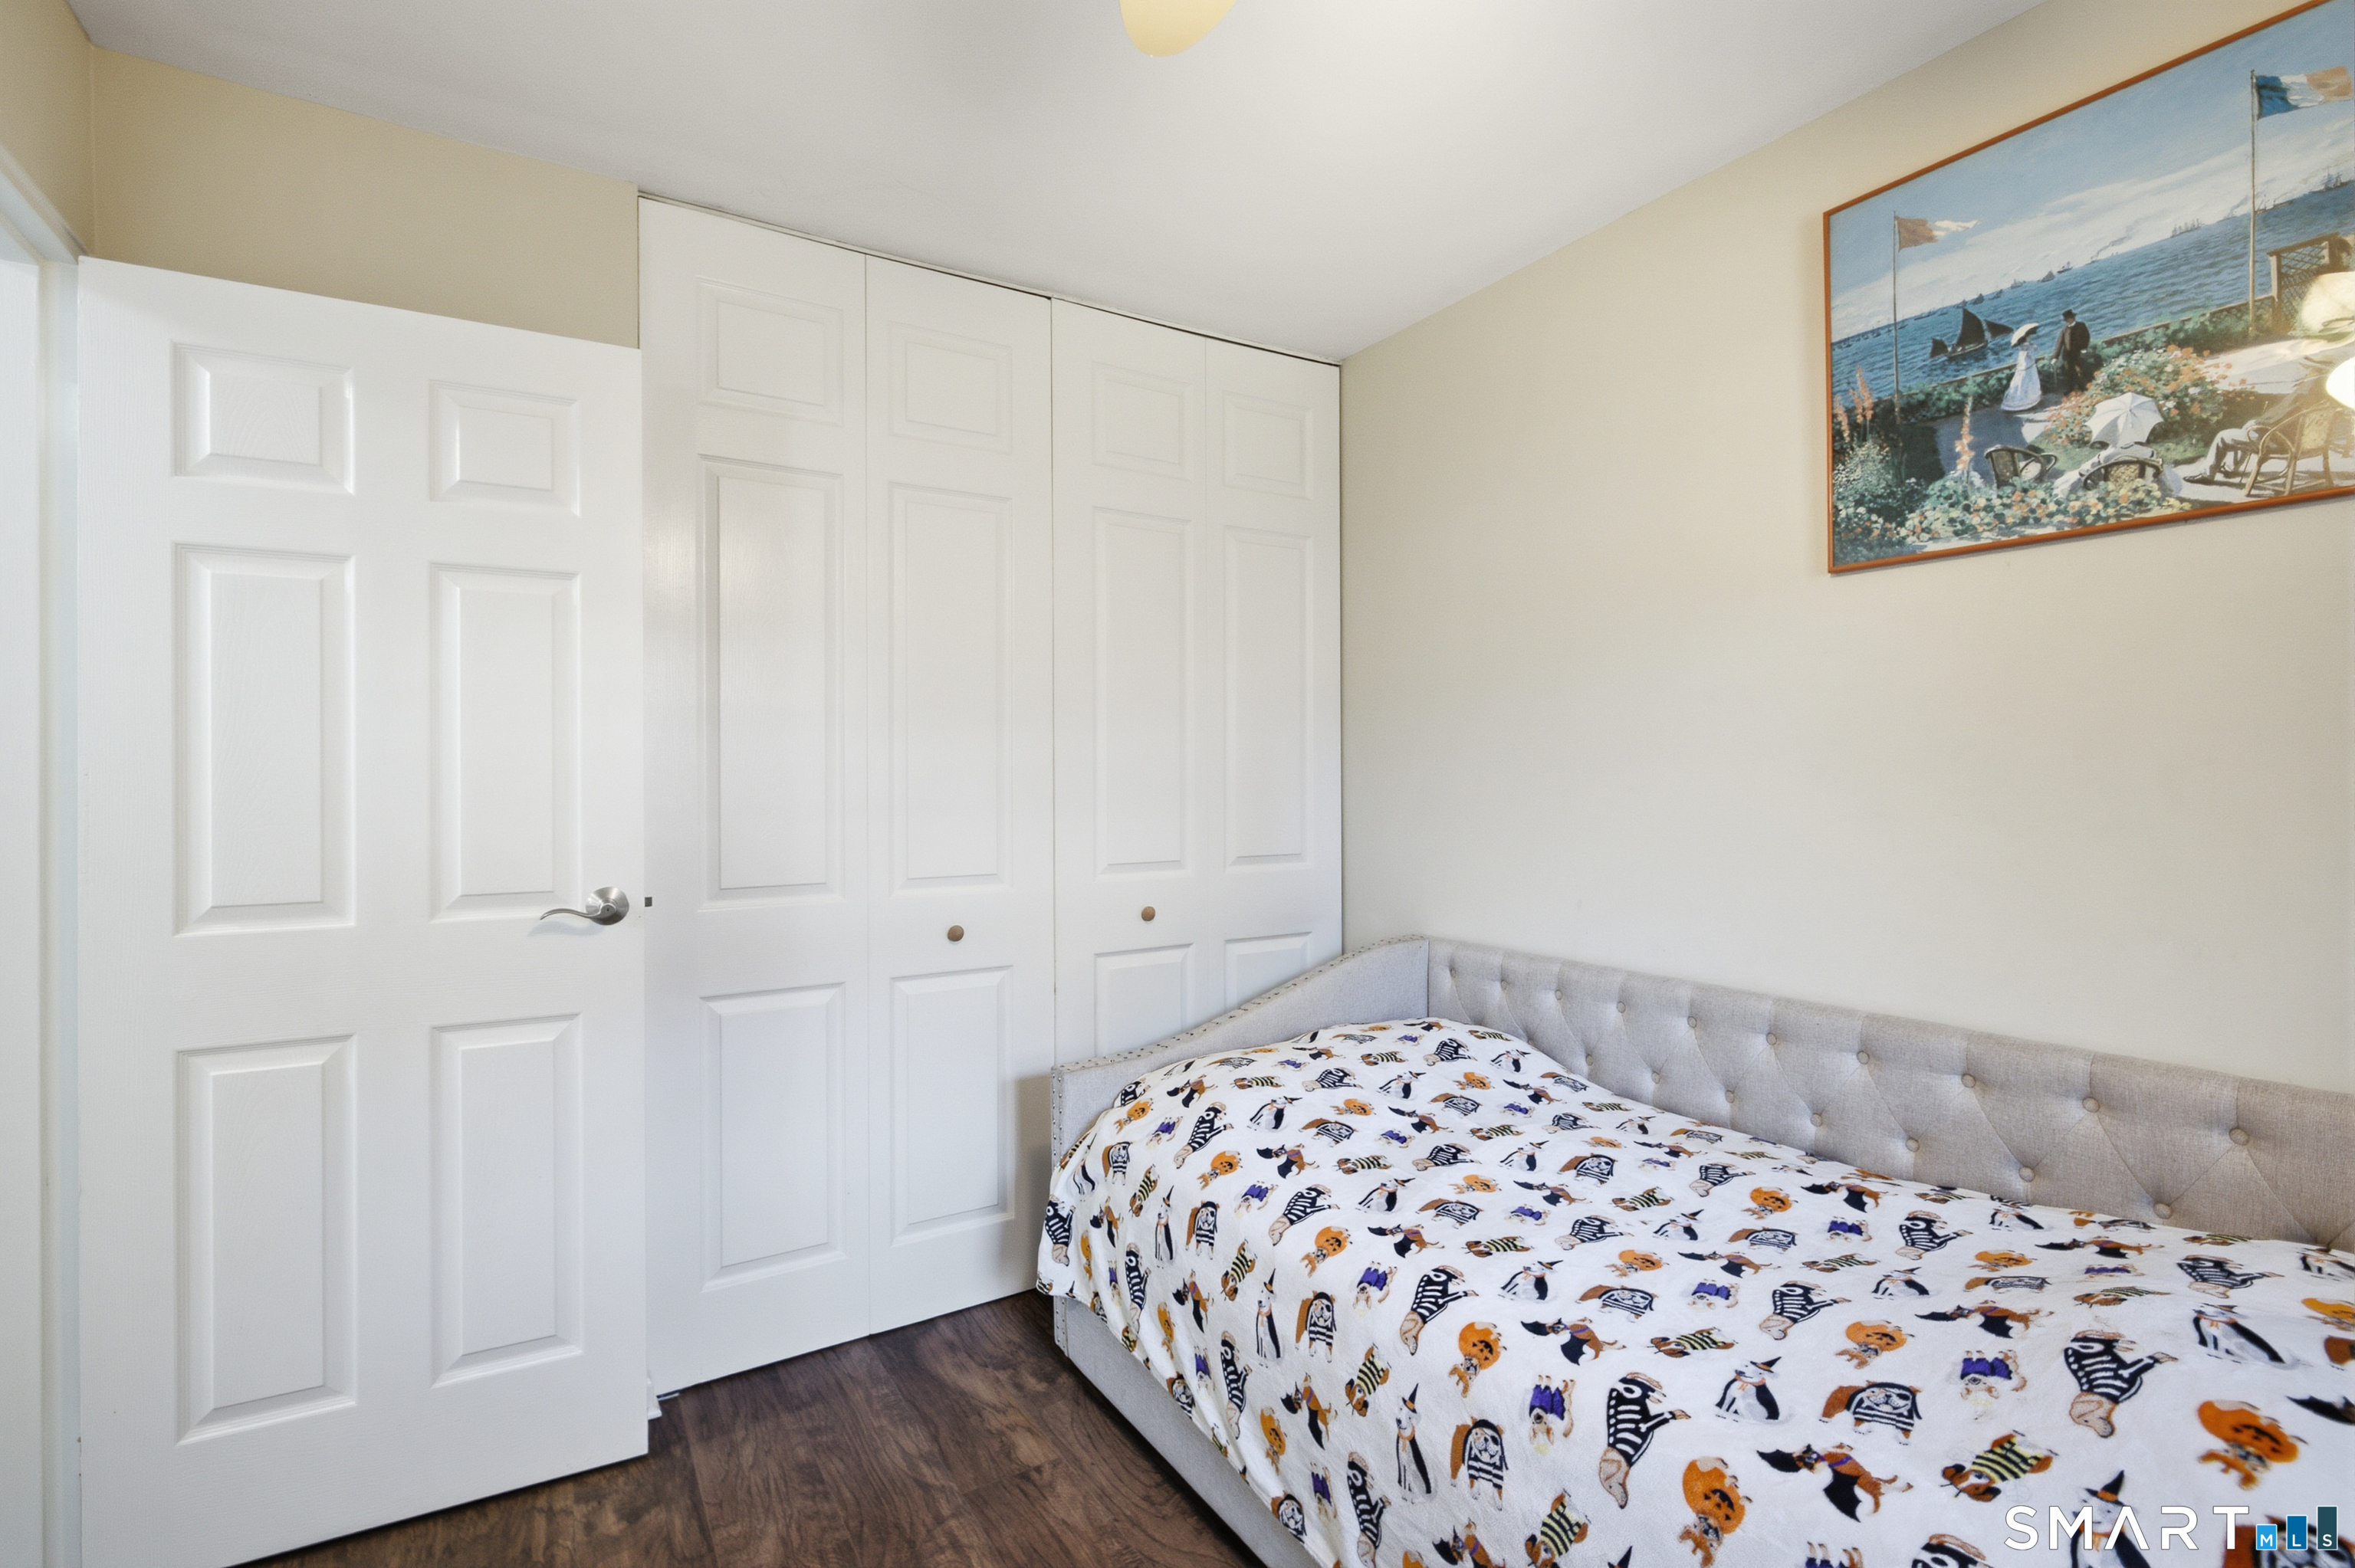
Bedroom with a patterned bedspread, built-in white closets, and framed coastal artwork.
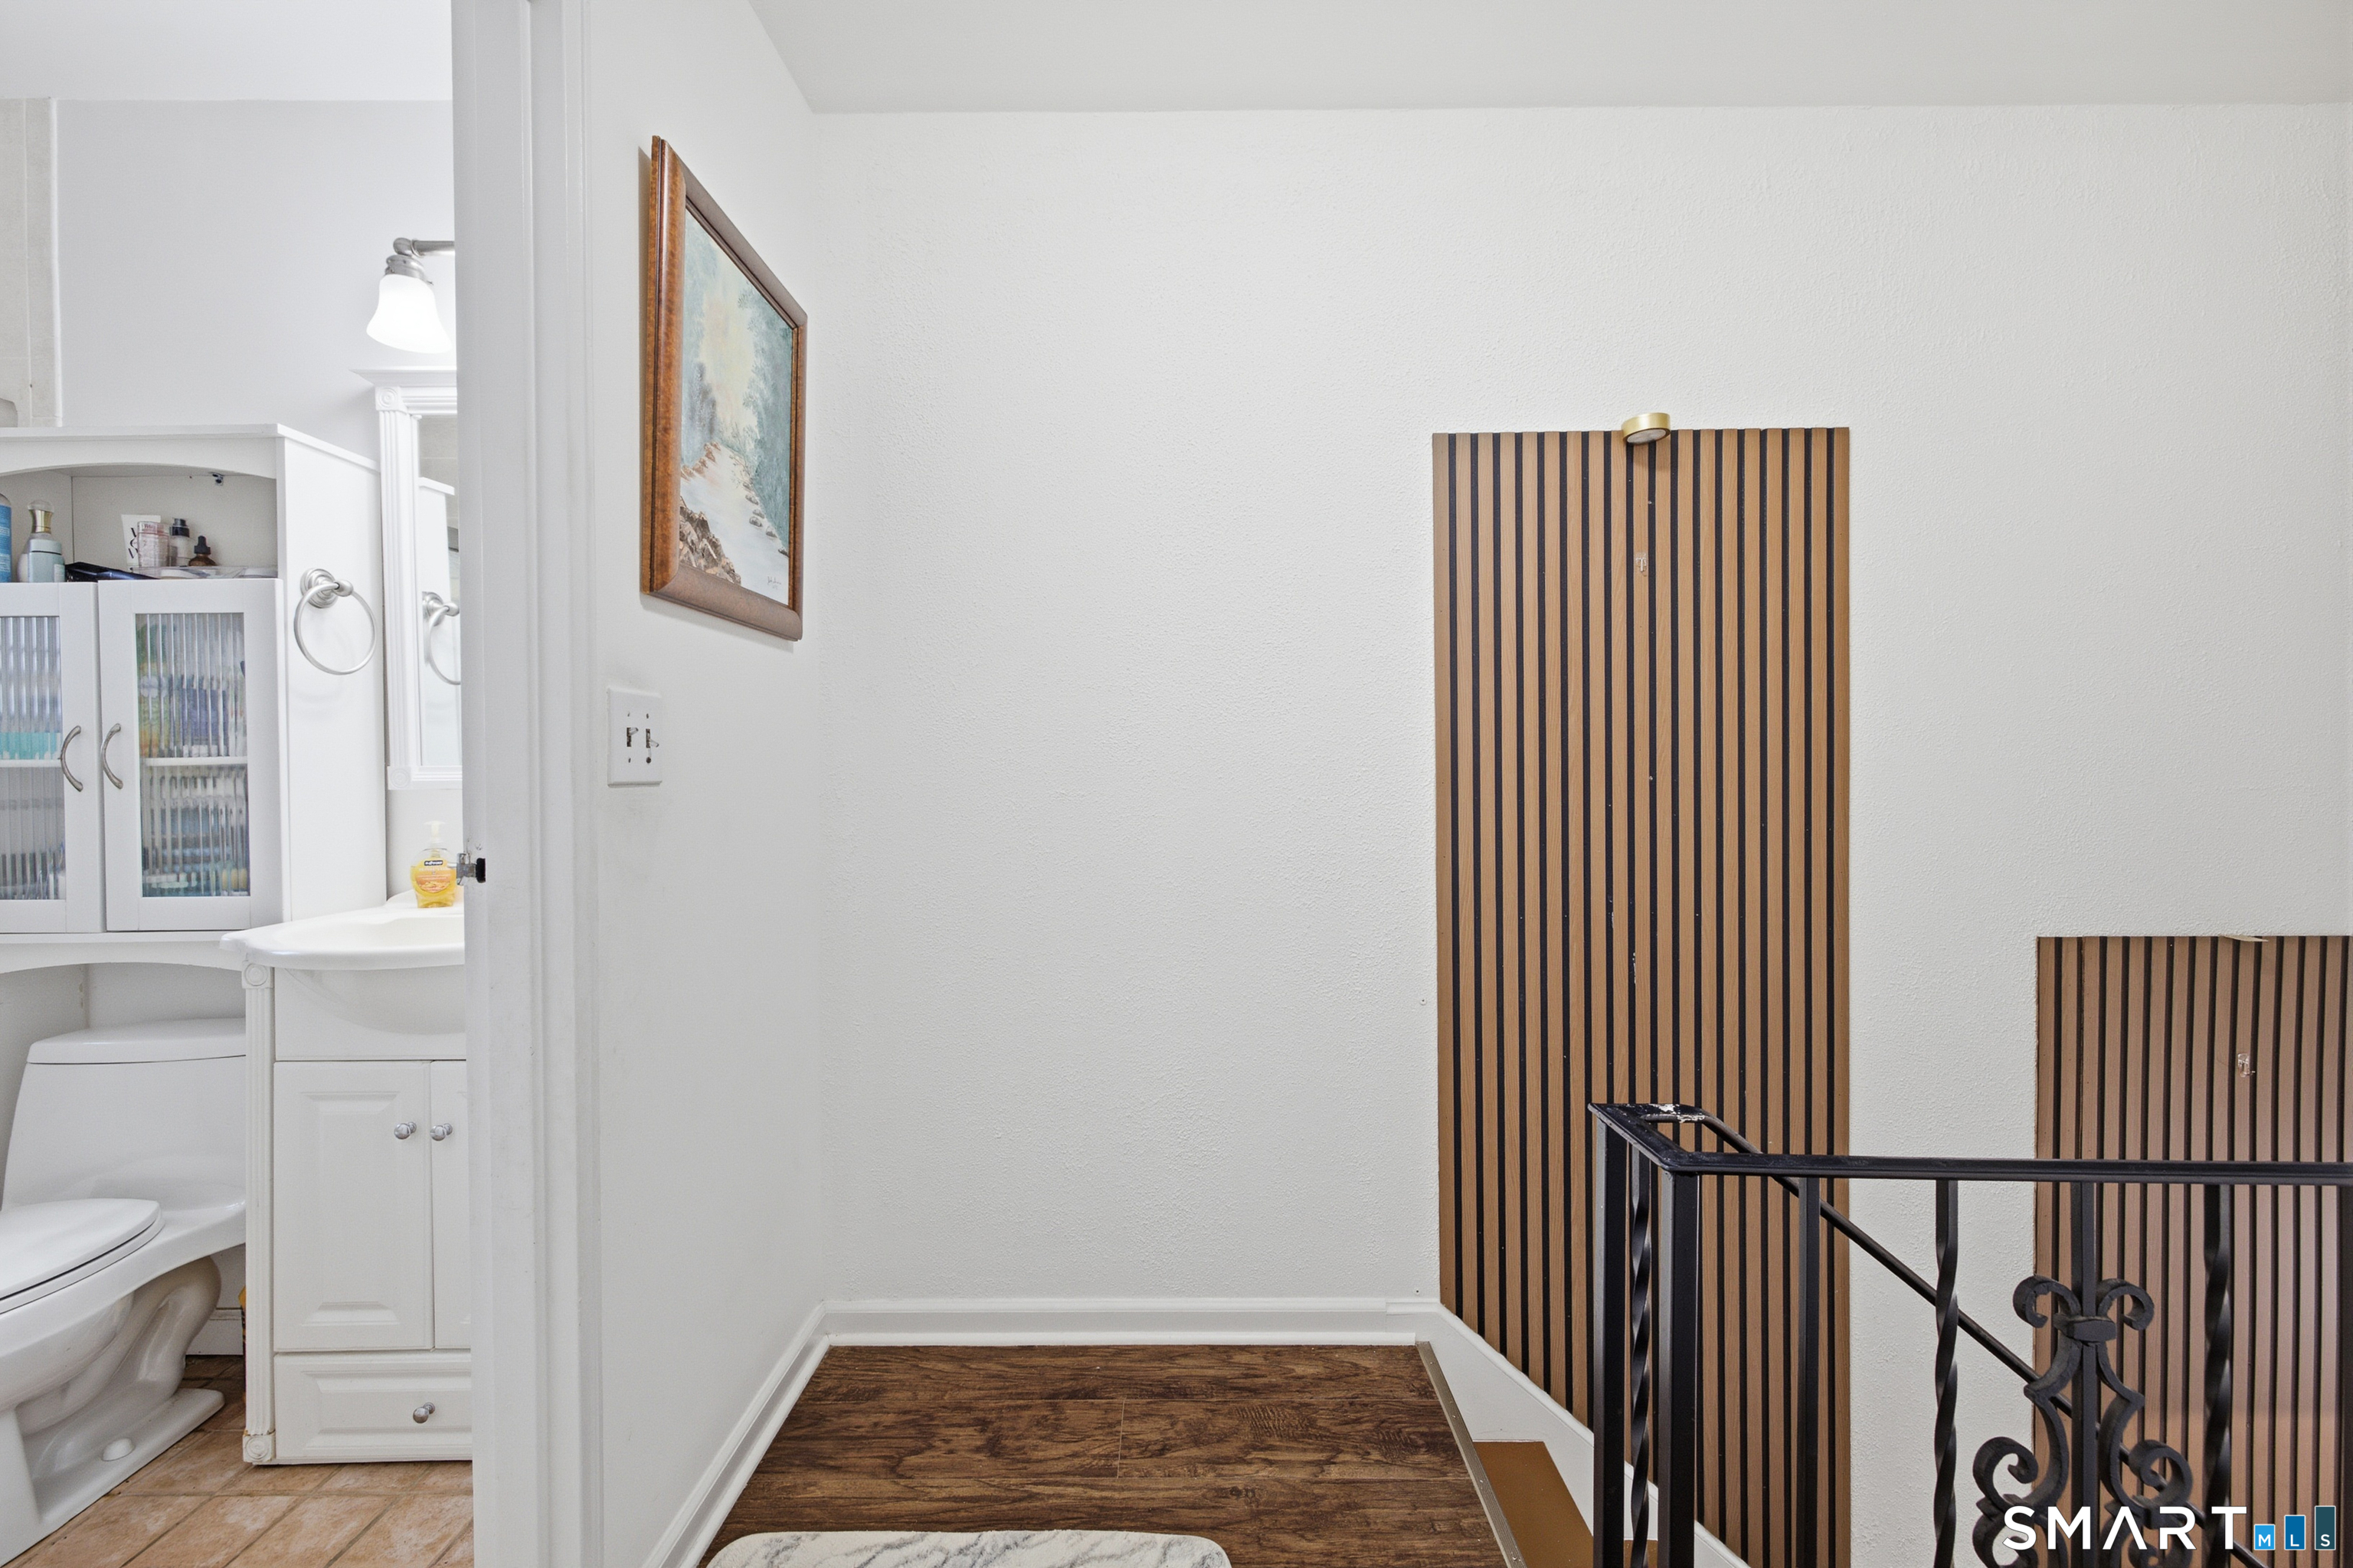
Interior landing with dark wood flooring, a black railing, and an adjacent bathroom.
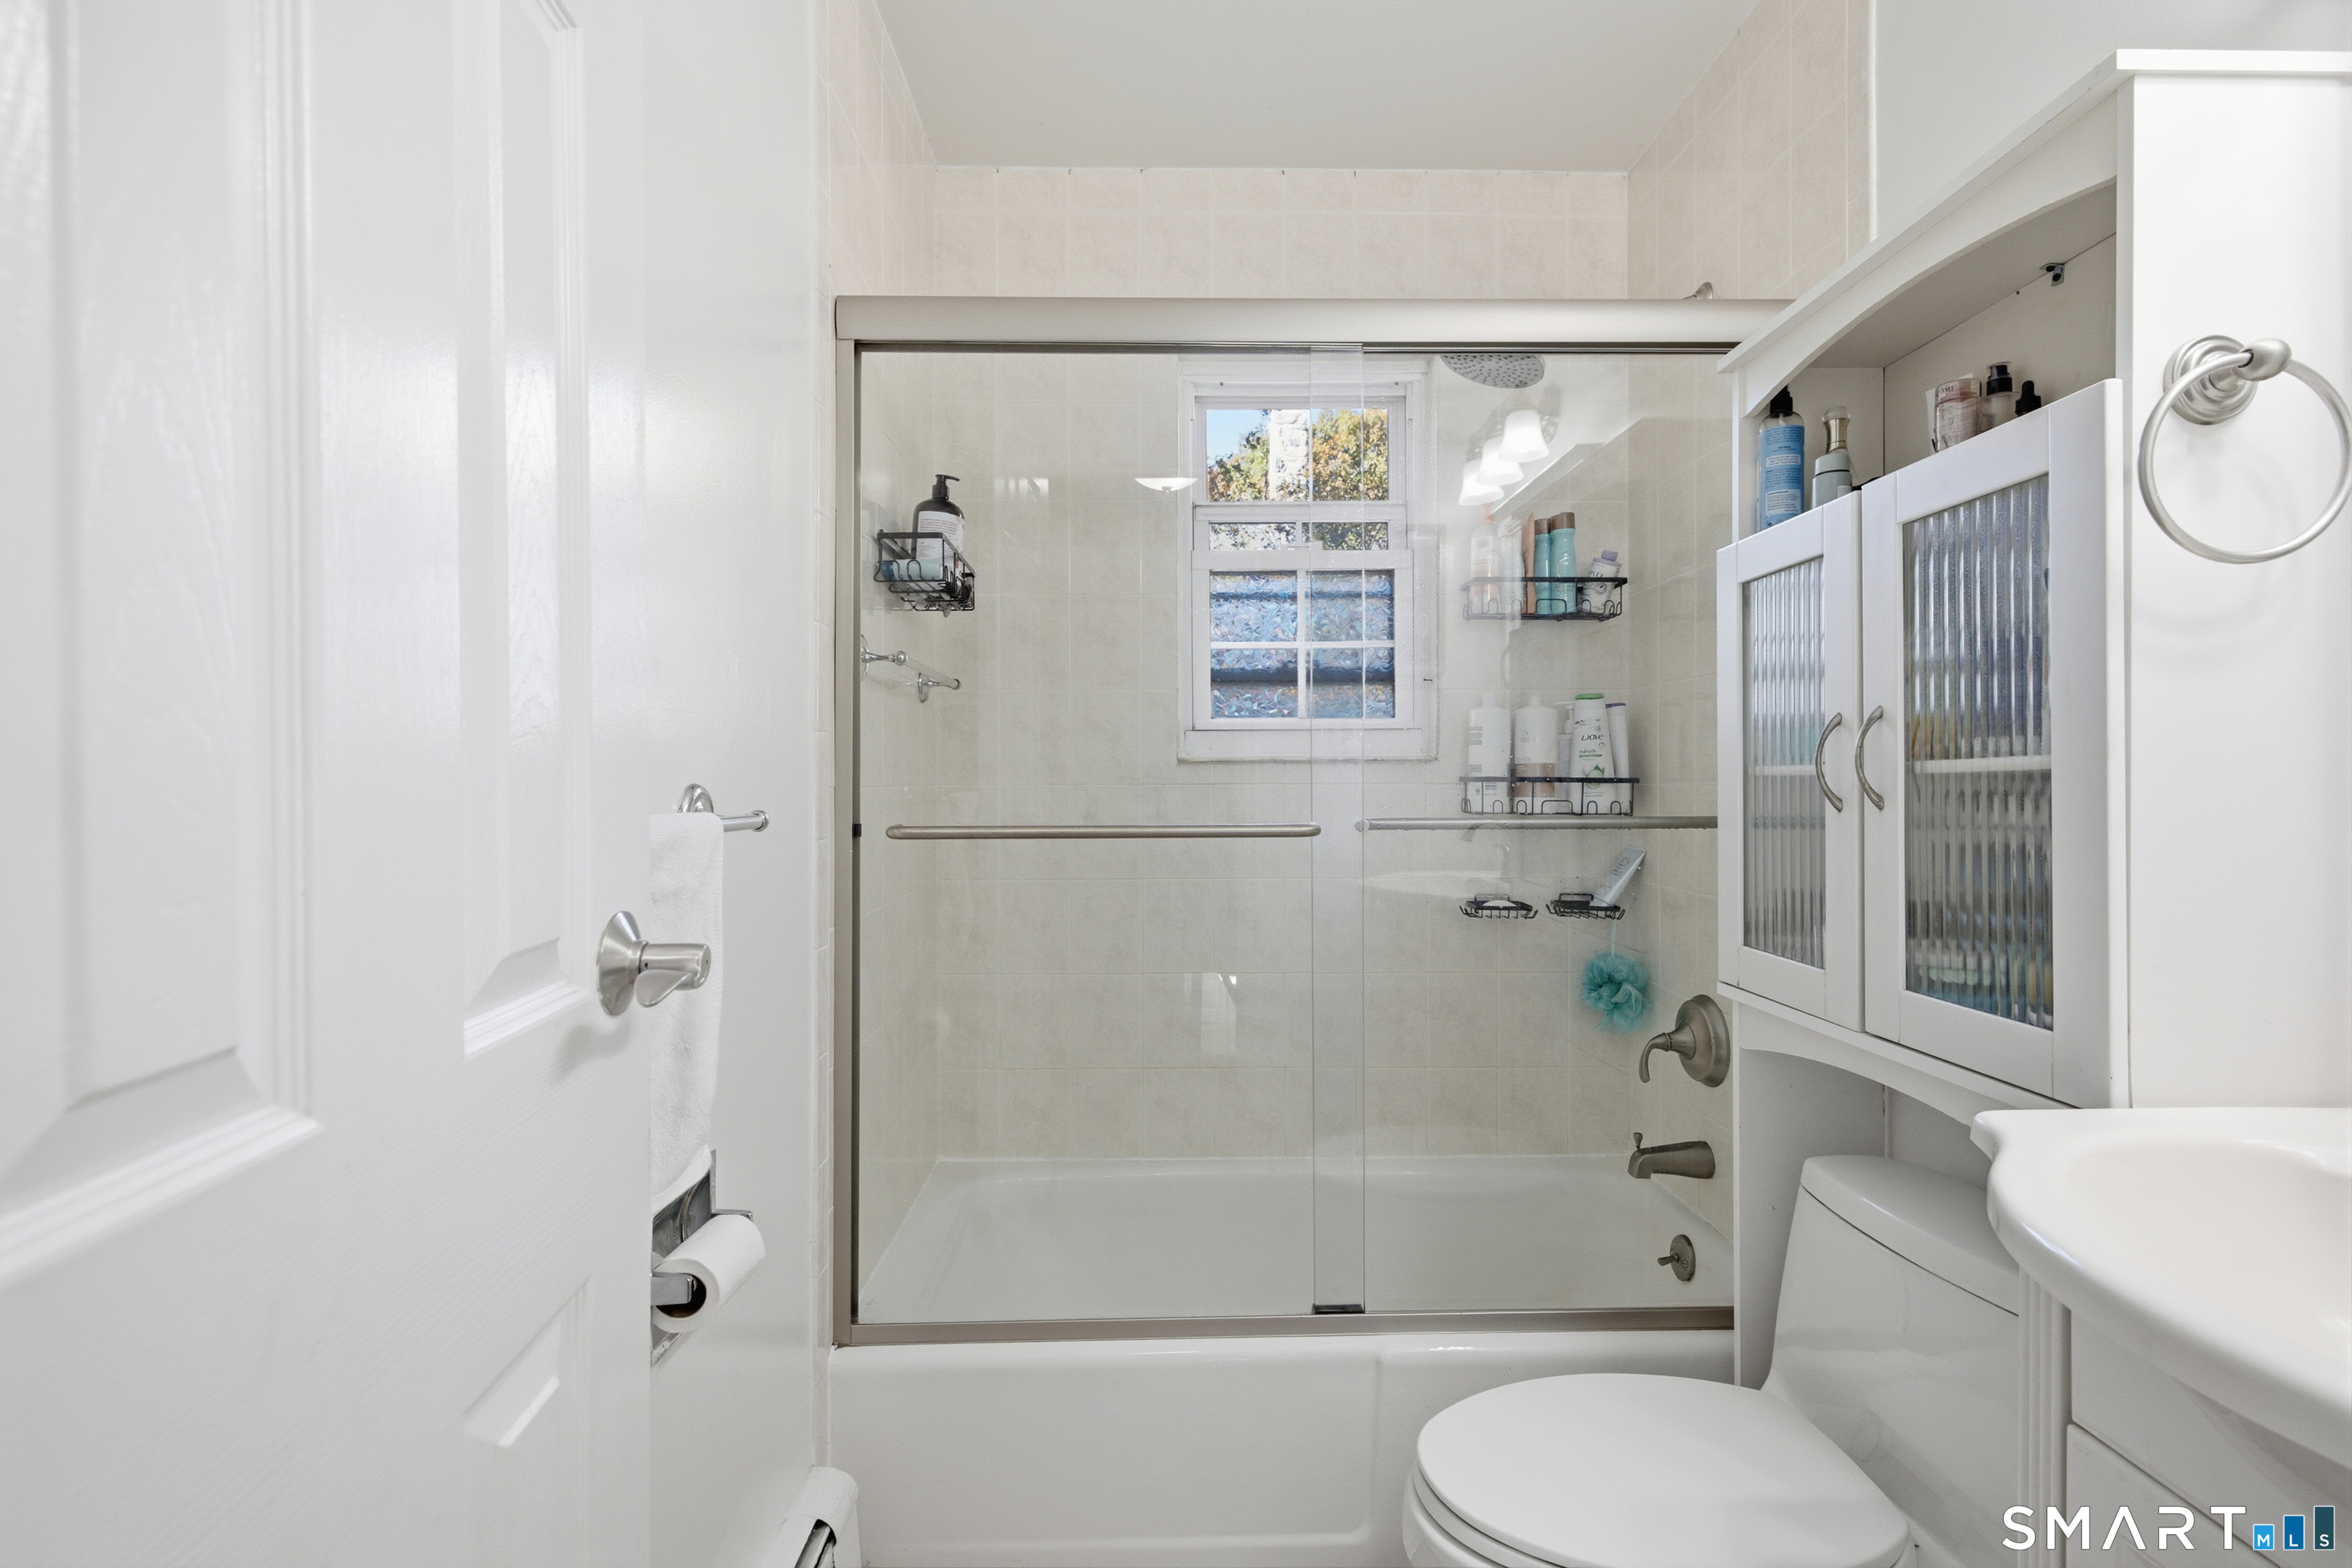
Bathroom with a glass-enclosed tub and shower, wall-mounted storage cabinet, and window.
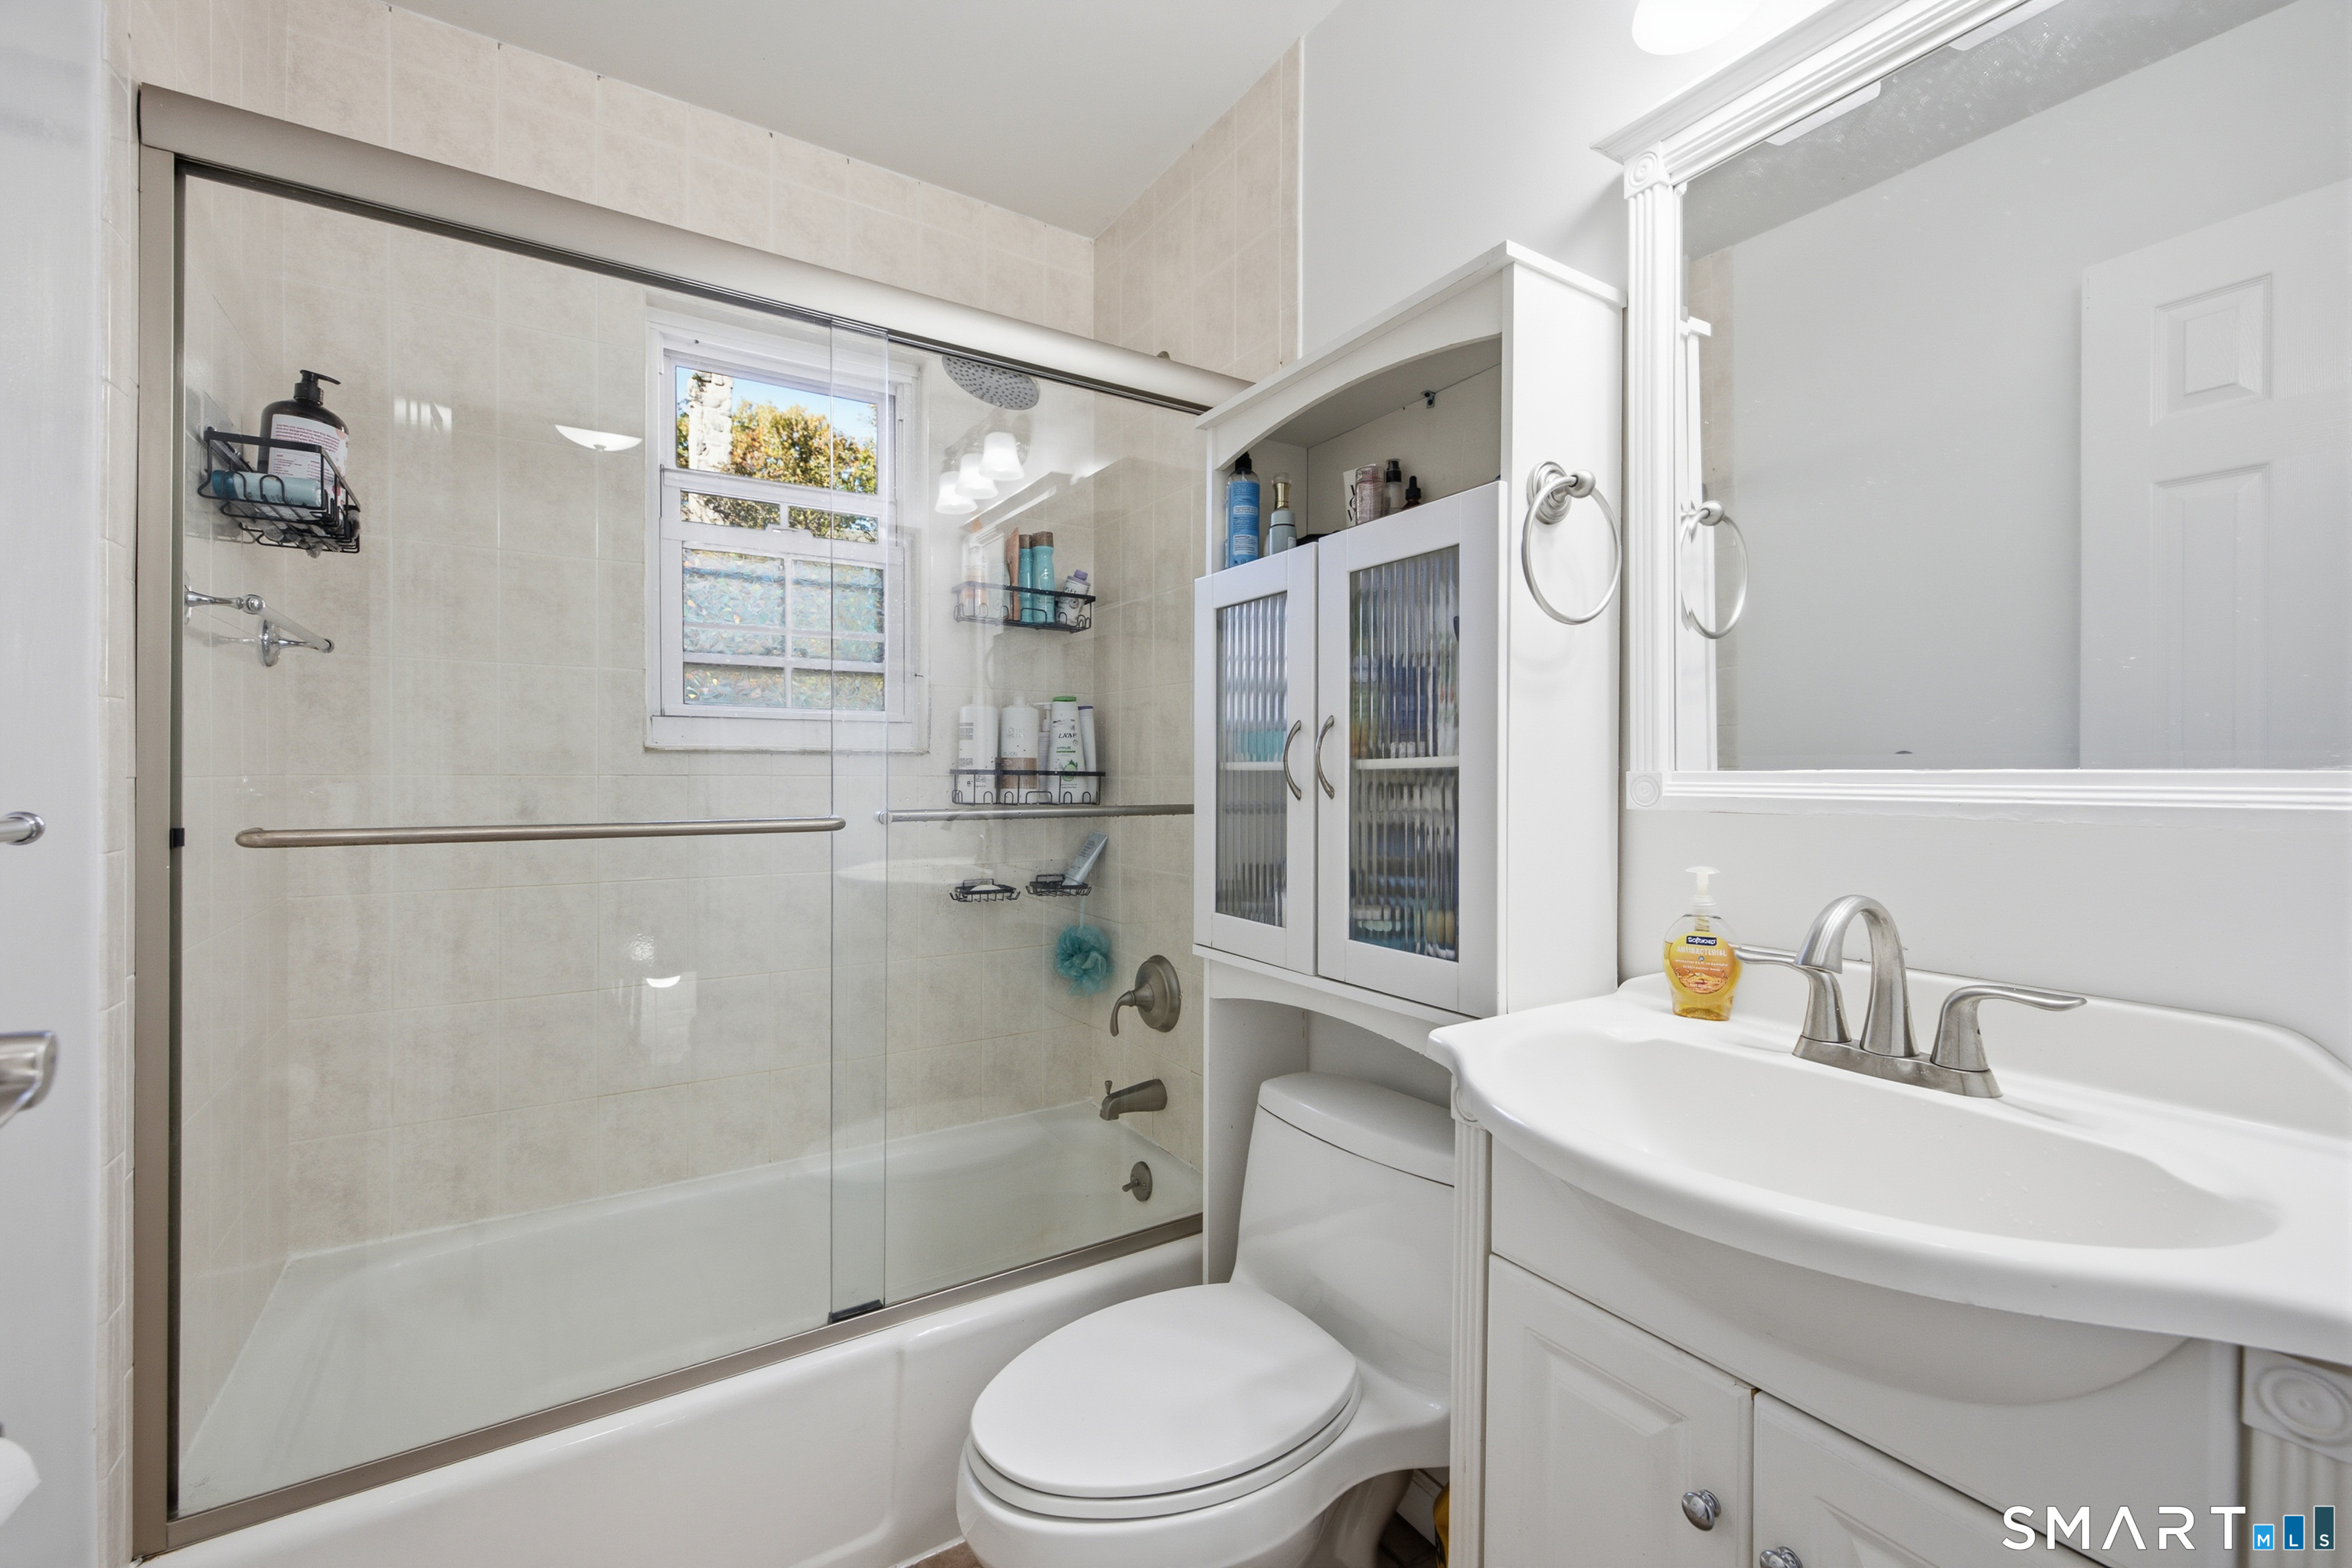
Bathroom with a glass-enclosed tiled tub and shower, white vanity, and window.
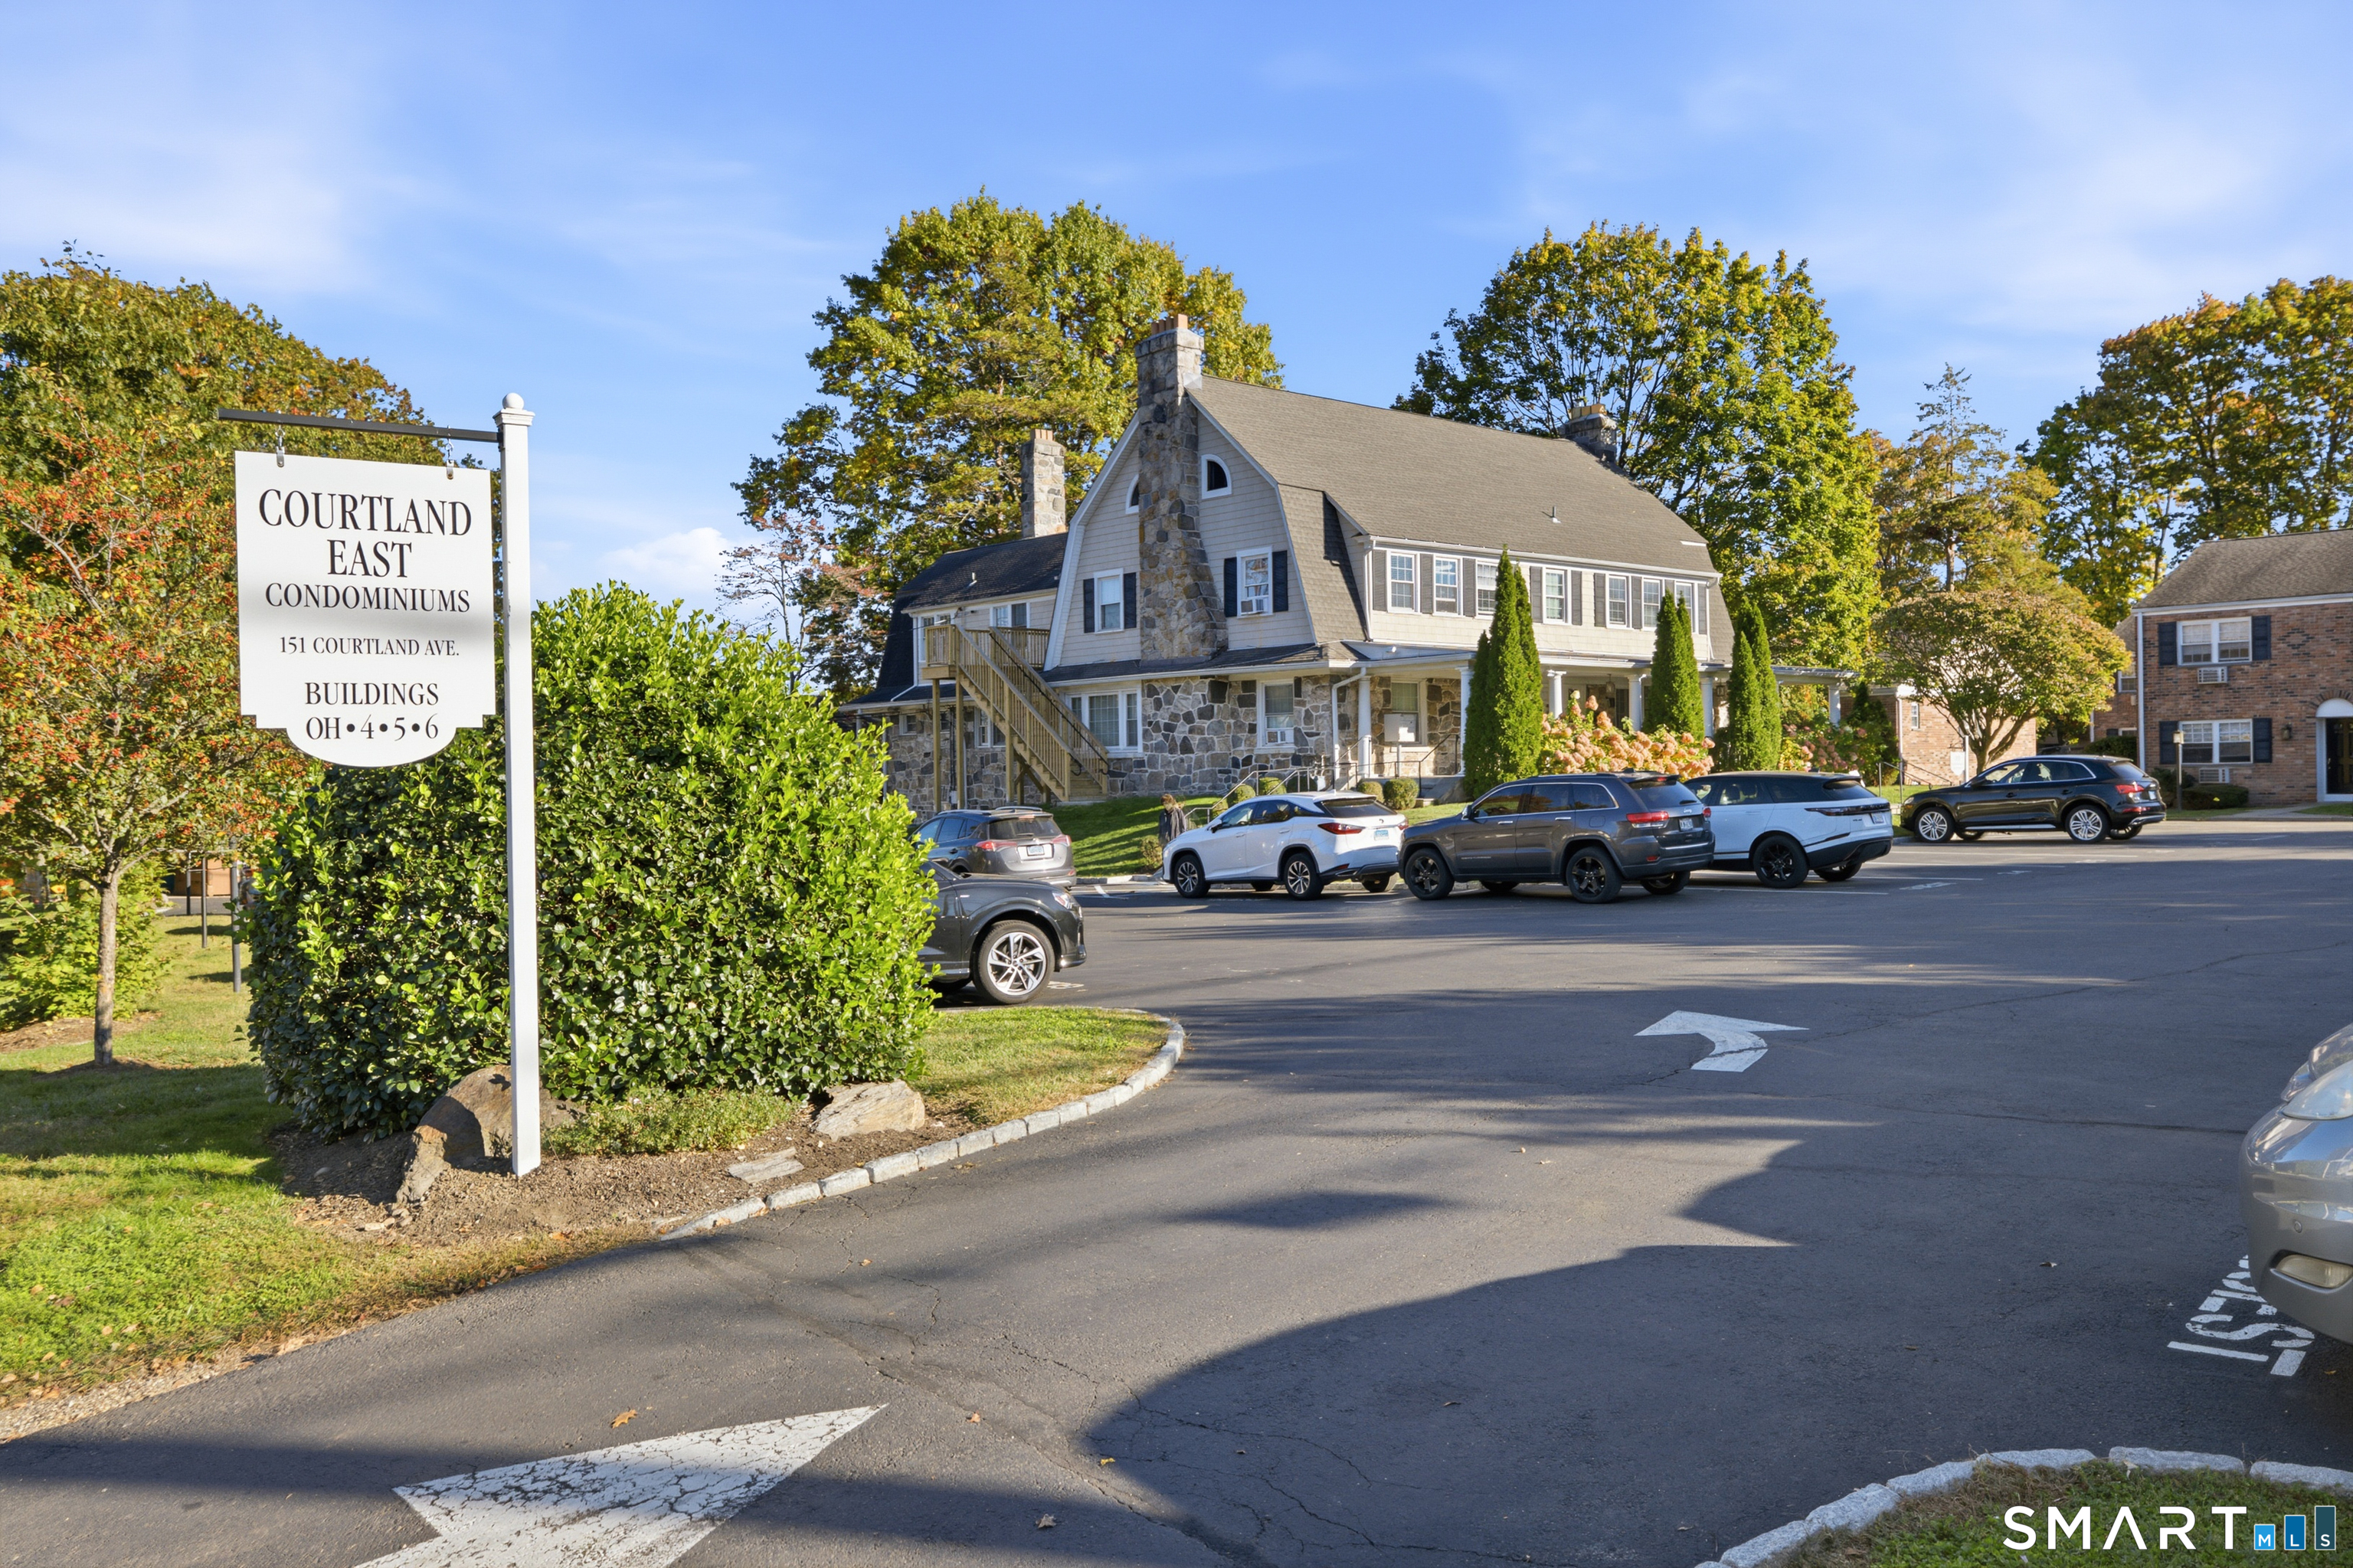
Courtland East condominiums, a stone-and-siding building beside the entrance sign and parking area.
SEE ALL PHOTOS
Brick apartment buildings beside a landscaped walkway and shaded lawn.
Brick condominium entrance with white columns, landscaped walkway, and doors marked 4D and 4E.
Brick apartment building entrance with blue doors, white columns, and landscaped shrubs.
Furnished living room with patterned sofas, round wood coffee tables, and a striped accent wall.
Living room with patterned sofas, wood coffee tables, paneled walls, and large curtained windows.
Furnished living room with a striped accent wall, staircase, and dark wood flooring.
Dining area with a dark wood table beside a kitchen with light wood cabinetry.
Dining area with a wooden table beside a light-wood kitchen and breakfast counter.
Kitchen with light wood cabinets, granite counters, stainless appliances, and a tiled backsplash.
Kitchen with light wood cabinets, granite counters, stainless steel appliances, and a breakfast bar.
Dining area with a wooden table and china cabinet beside a kitchen with stainless steel appliances.
Dining area with a dark wood table, china cabinet, and woven window shades beside the living room.
Furnished living room with patterned sofas, a round coffee table, and staircase.
Living room with a wood-accented staircase, striped wall panels, and two green armchairs.
Interior staircase with brown treads, black iron railing, and a vertical wood-slat accent wall.
Bedroom with a dark wood bed, bunk bed, and mirrored wardrobe.
Bedroom with two beds, a wooden dresser, mirrored closet doors, and hardwood flooring.
Bedroom with two beds, a ceiling fan, and a window with blinds.
Bedroom with a patterned bedspread, built-in white closets, and framed coastal artwork.
Interior landing with dark wood flooring, a black railing, and an adjacent bathroom.
Bathroom with a glass-enclosed tub and shower, wall-mounted storage cabinet, and window.
Bathroom with a glass-enclosed tiled tub and shower, white vanity, and window.
Courtland East condominiums, a stone-and-siding building beside the entrance sign and parking area.
For Sale

151 Courtland Avenue Unit: 4D

151 Courtland Avenue Unit: 4D, Stamford, CT 06902

$380,000
$380,000

151 Courtland Avenue Unit: 4D

2 Beds 1 Bath 960 Sq.Ft.

Description

Welcome to the loveliest and warmest townhouse at Courtland East, a true feeling of being home. The unit boasts with many updates, remodels which consist of new Panel Molding in the living area, new modern laminate flooring throughout, granite countertops, stainless steel appliances and two level living. Enjoy the spacious Living Room, Eat-In Kitchen and Primary Bedroom, and the generous size closest all throughout. On site laundry and additional storage are available in the association's common basement areas for extra convenience. HEAT, HOT WATER and WATER are included in the common fees.

Share Property

Location

151 Courtland Avenue Unit: 4D, Stamford, CT 06902

Status

For Sale
Viola  Sallaku

Viola Sallaku

Features & Amenities

Interior

  • total bedrooms2
  • Total bathroom1
  • full bathroom1
  • Laundry room Coin Op Laundry, Common Laundry Area
  • APPLIANCES Electric Range, Microwave, Refrigerator, Dishwasher

Area & Lot

  • Status For Sale
  • Living Area960 Sq.Ft.
  • Total Area960 Sq.Ft.
  • MLS® ID24217882
  • TypeCondo
  • YEAR BUILT1970
  • NeighborhoodStamford
  • Architecture StylesTownhouse
  • Water FrontageNot Applicable
  • Elementary SchoolJulia A. Stark
  • High SchoolStamford

Exterior

  • STORIES2
  • water SourcePublic Water Connected
  • lot featuresLevel Lot
  • parkingParking Lot, Assigned Parking
  • HEAT TYPEBaseboard
  • AIR CONDITIONINGWall Unit
  • sewerPublic Sewer Connected

Financial

  • Sales Price$380,000
  • Real Estate Tax $3,638/yr
  • HOA $762/mo
  • Zoning R5
Brick condominium entrance with white columns, landscaped walkway, and doors marked 4D and 4E.

Schedule a Showing

We would love to show you our beautiful property. Please select your preferred date and time below. An agent will be in touch shortly to confirm your appointment.

Schedule a Showing

We would love to show you our beautiful property. Please select your preferred date and time below. An agent will be in touch shortly to confirm your appointment.

Thank you for your interest in 151 Courtland Avenue Unit: 4D, Stamford, CT 06902. We are reviewing your request and will be in touch shortly!

Mortgage Calculator

Estimate your monthly mortgage payment, including the principal and interest, property taxes, and HOA. Adjust the values to generate a more accurate rate.

All estimates are provided for informational purposes only. Actual amounts may vary.
$0,000 Your Payment 20 15 65
$0,000 Your Payment

Work with Us

Whether you are looking for a new home, selling your current one, or searching for the right investment property, you can count on the Higgins Group Private Brokerage to be with you every step of the way.

Follow Me on Instagram