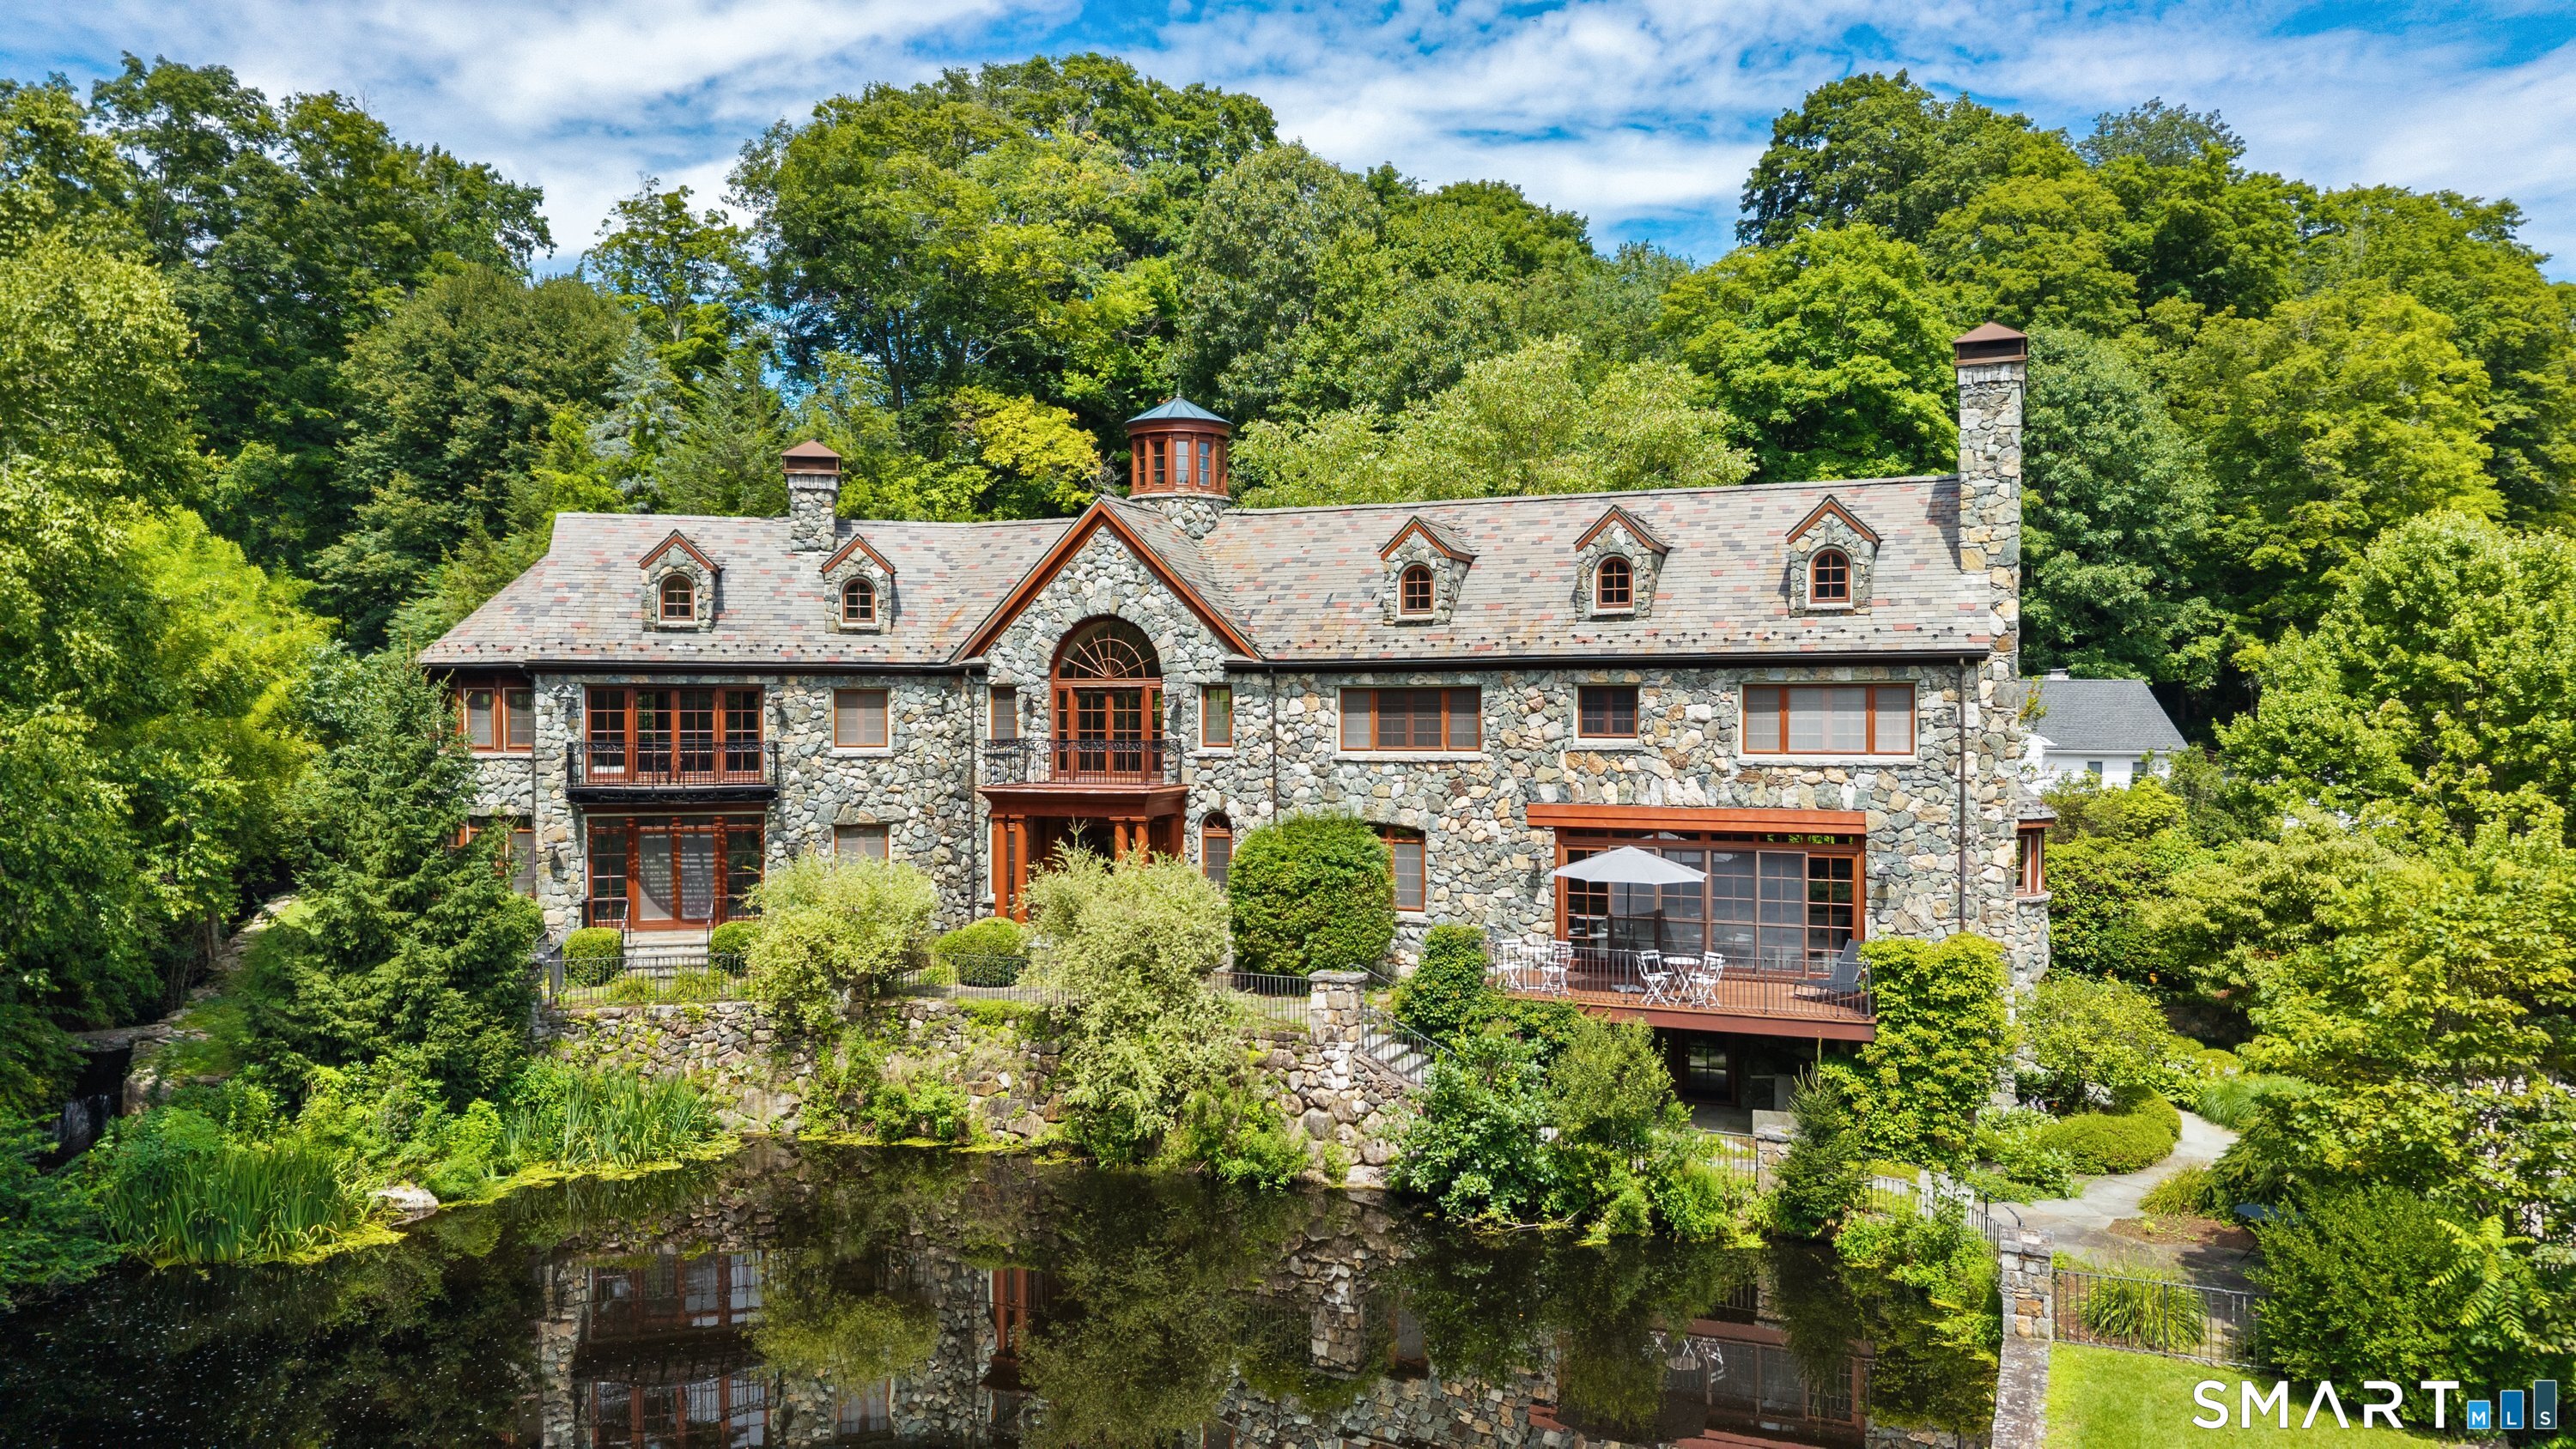
Stone house with timber accents and dormers reflected in a pond, surrounded by trees.
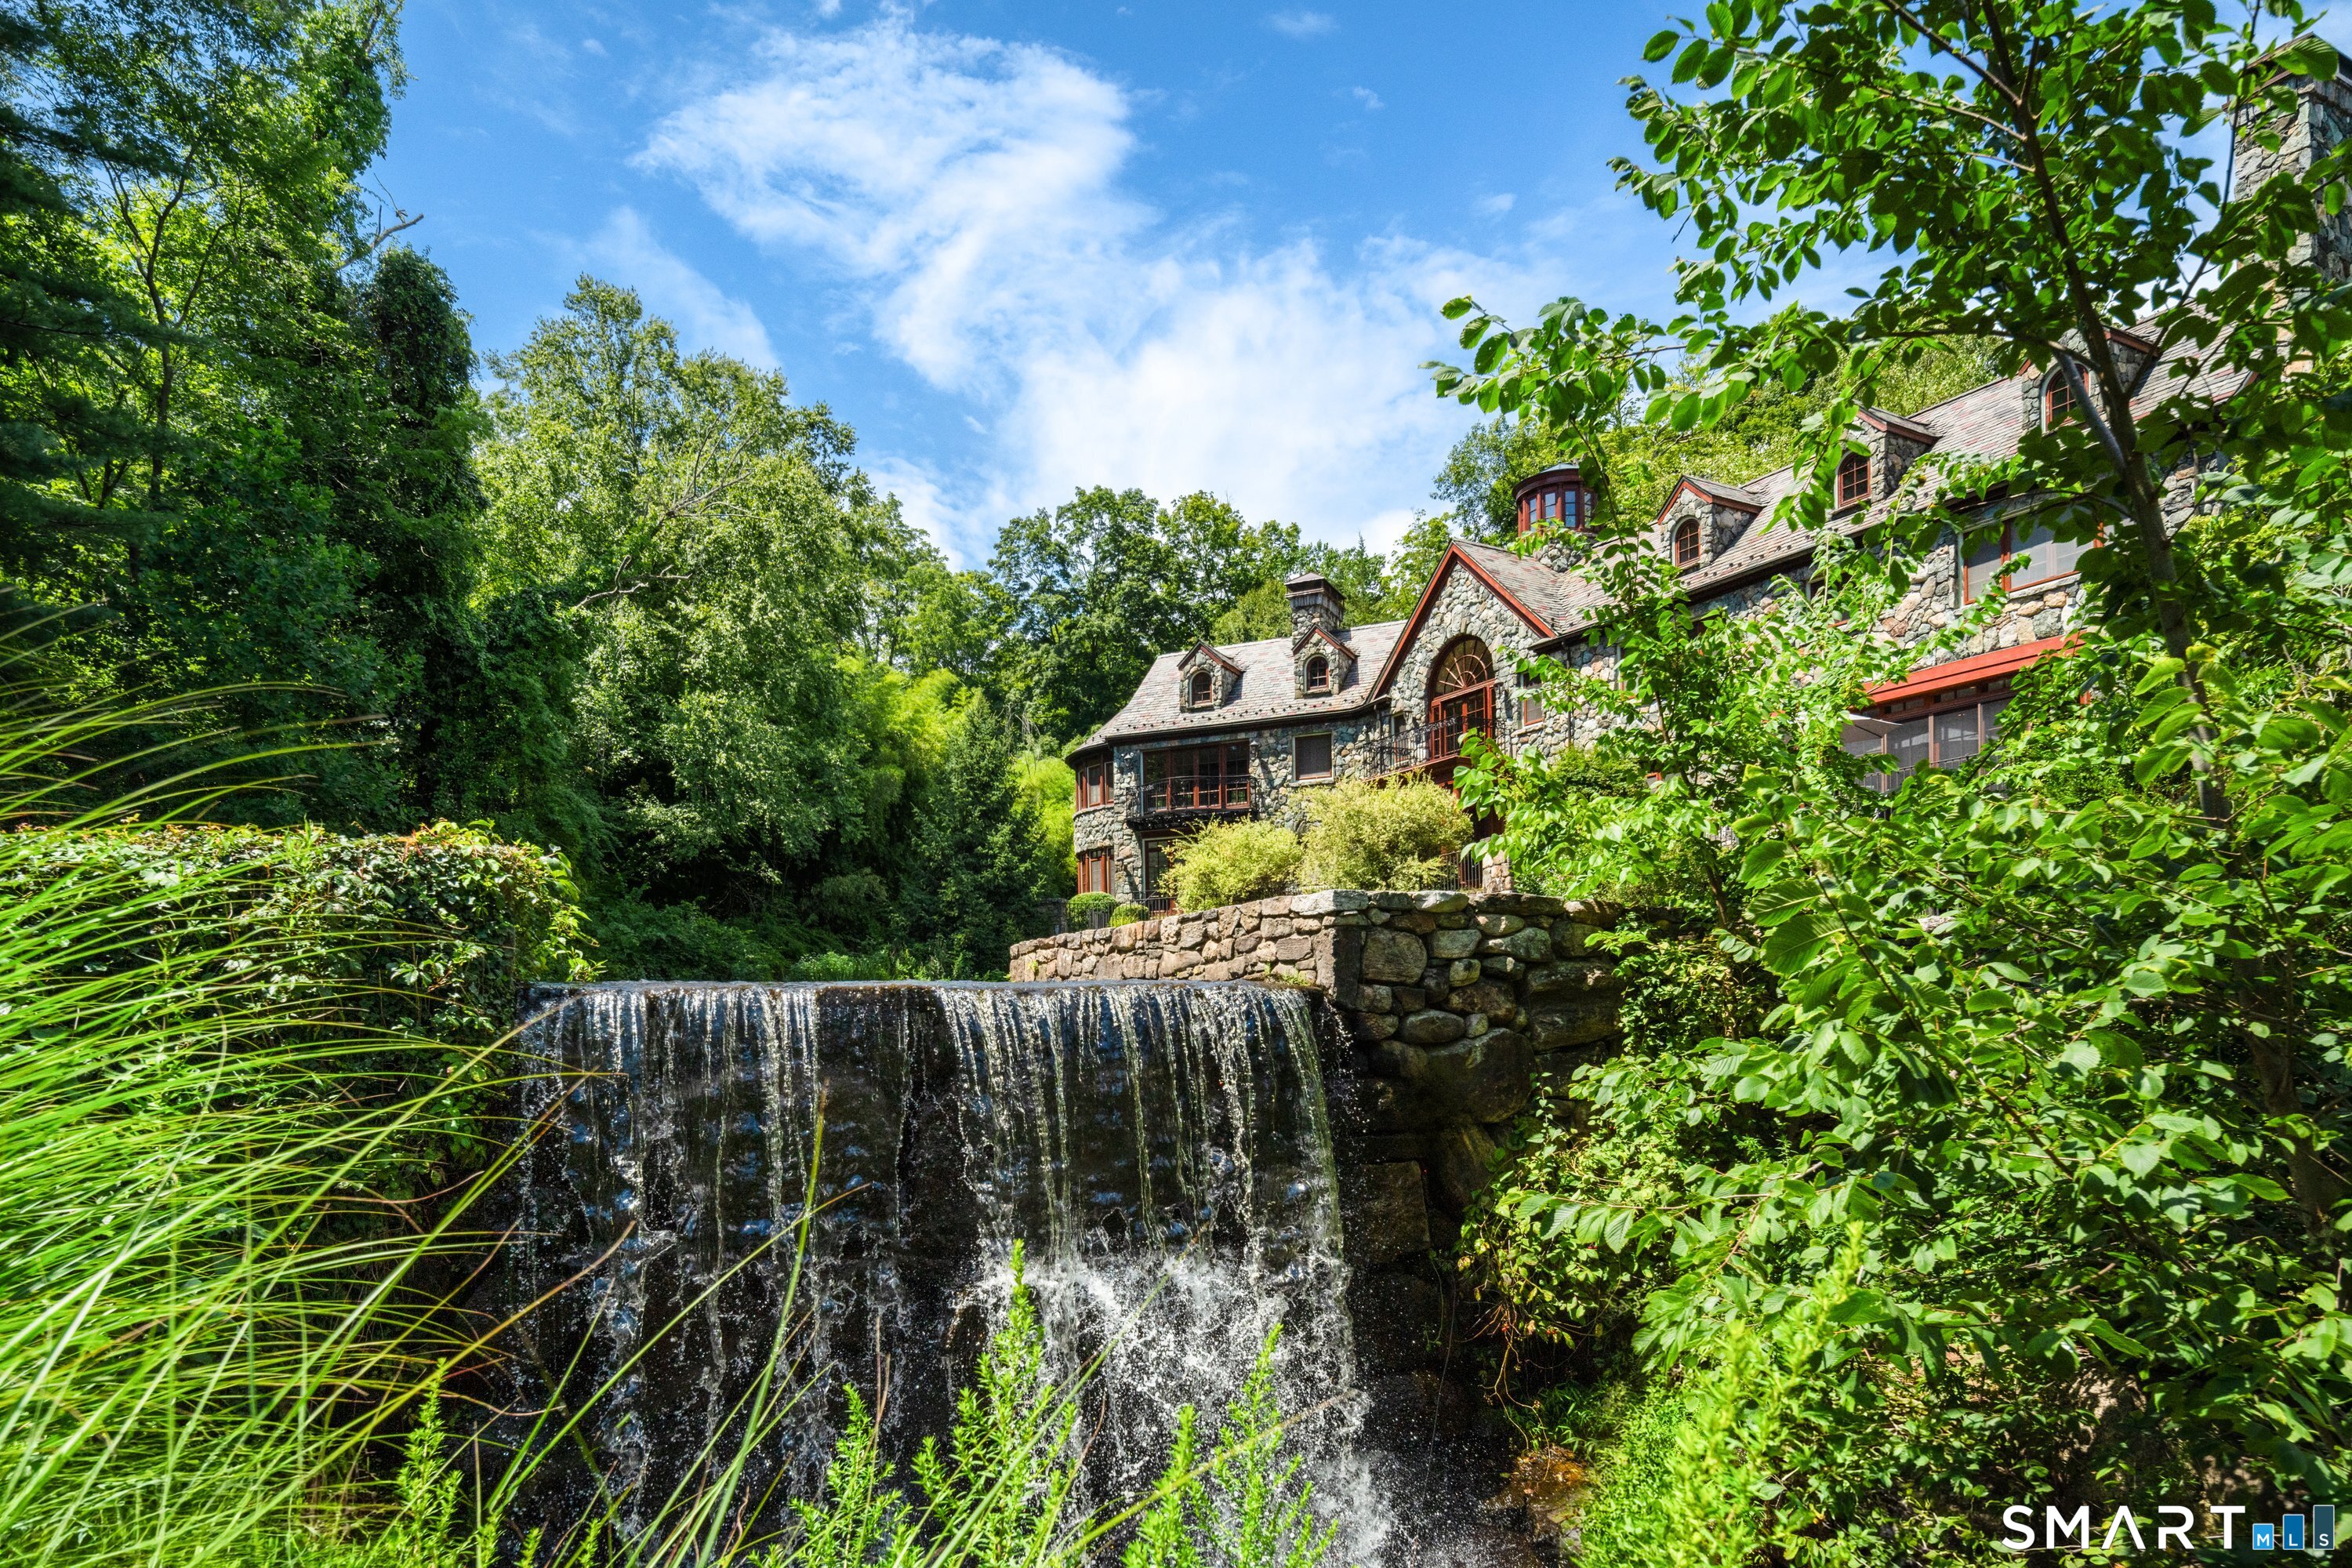
Stone house above a cascading waterfall, surrounded by dense trees and greenery.
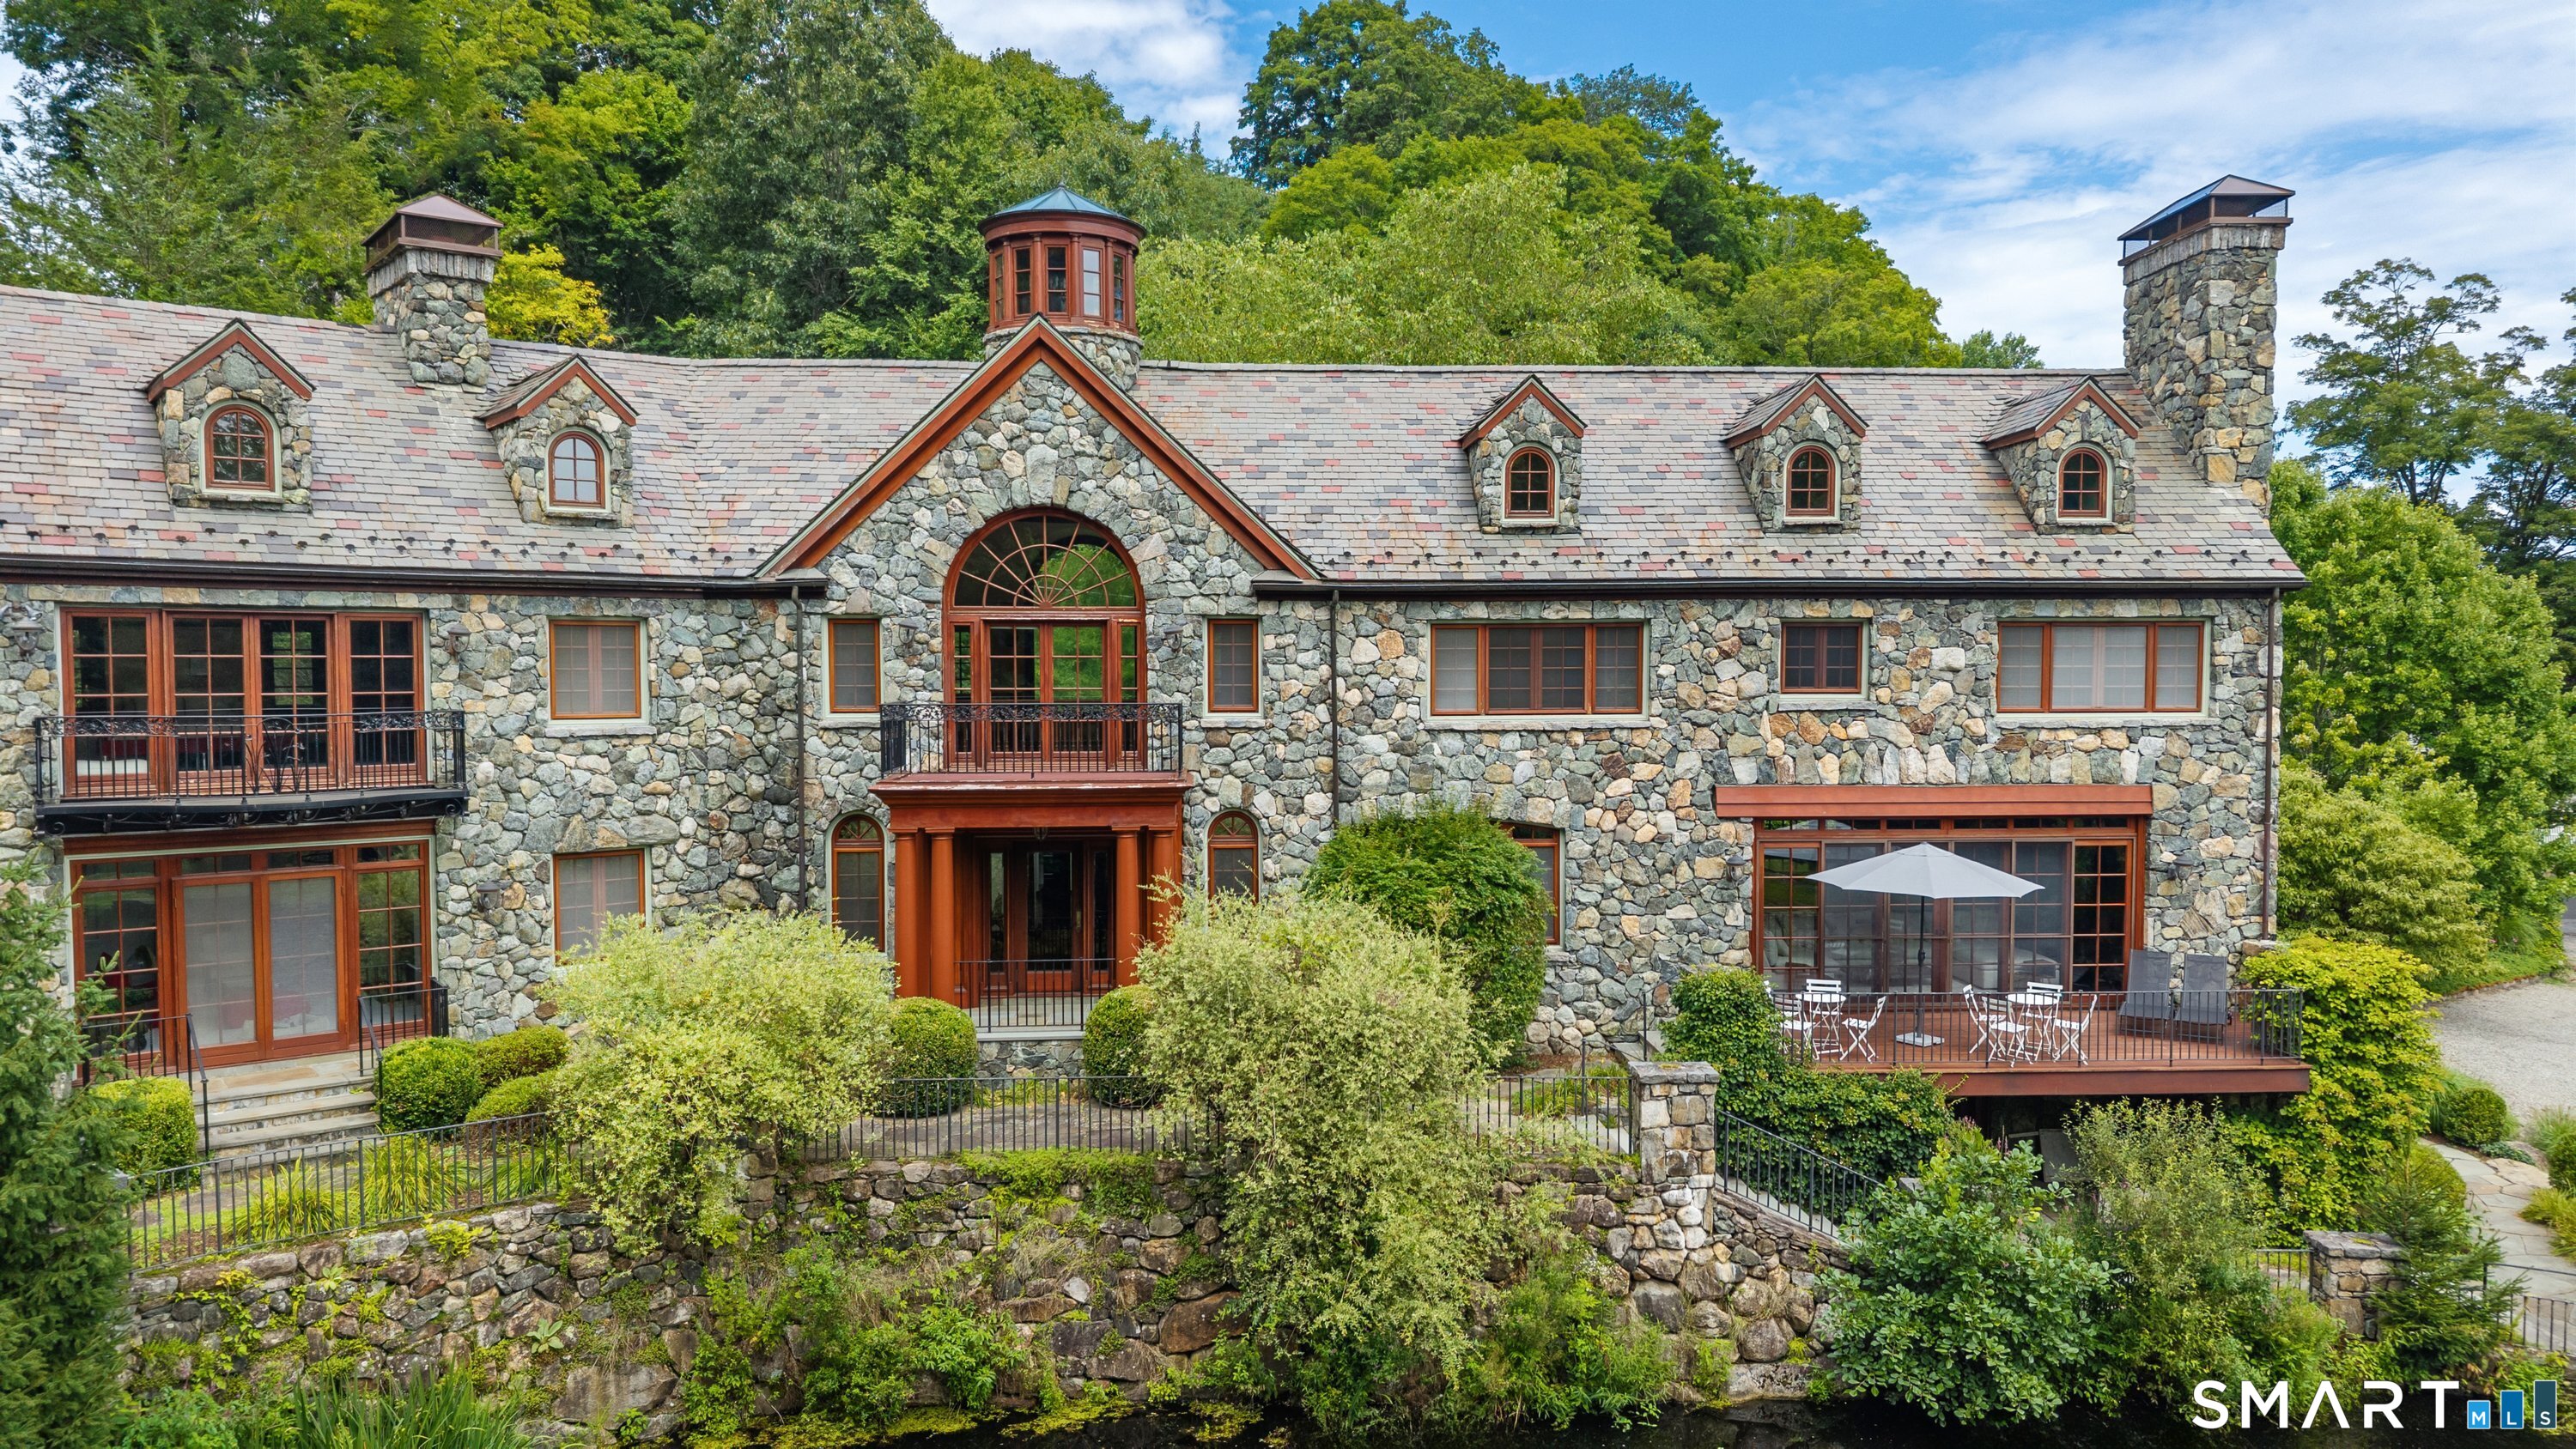
Stone house with prominent arched entry, dormer windows, and landscaped terraces.
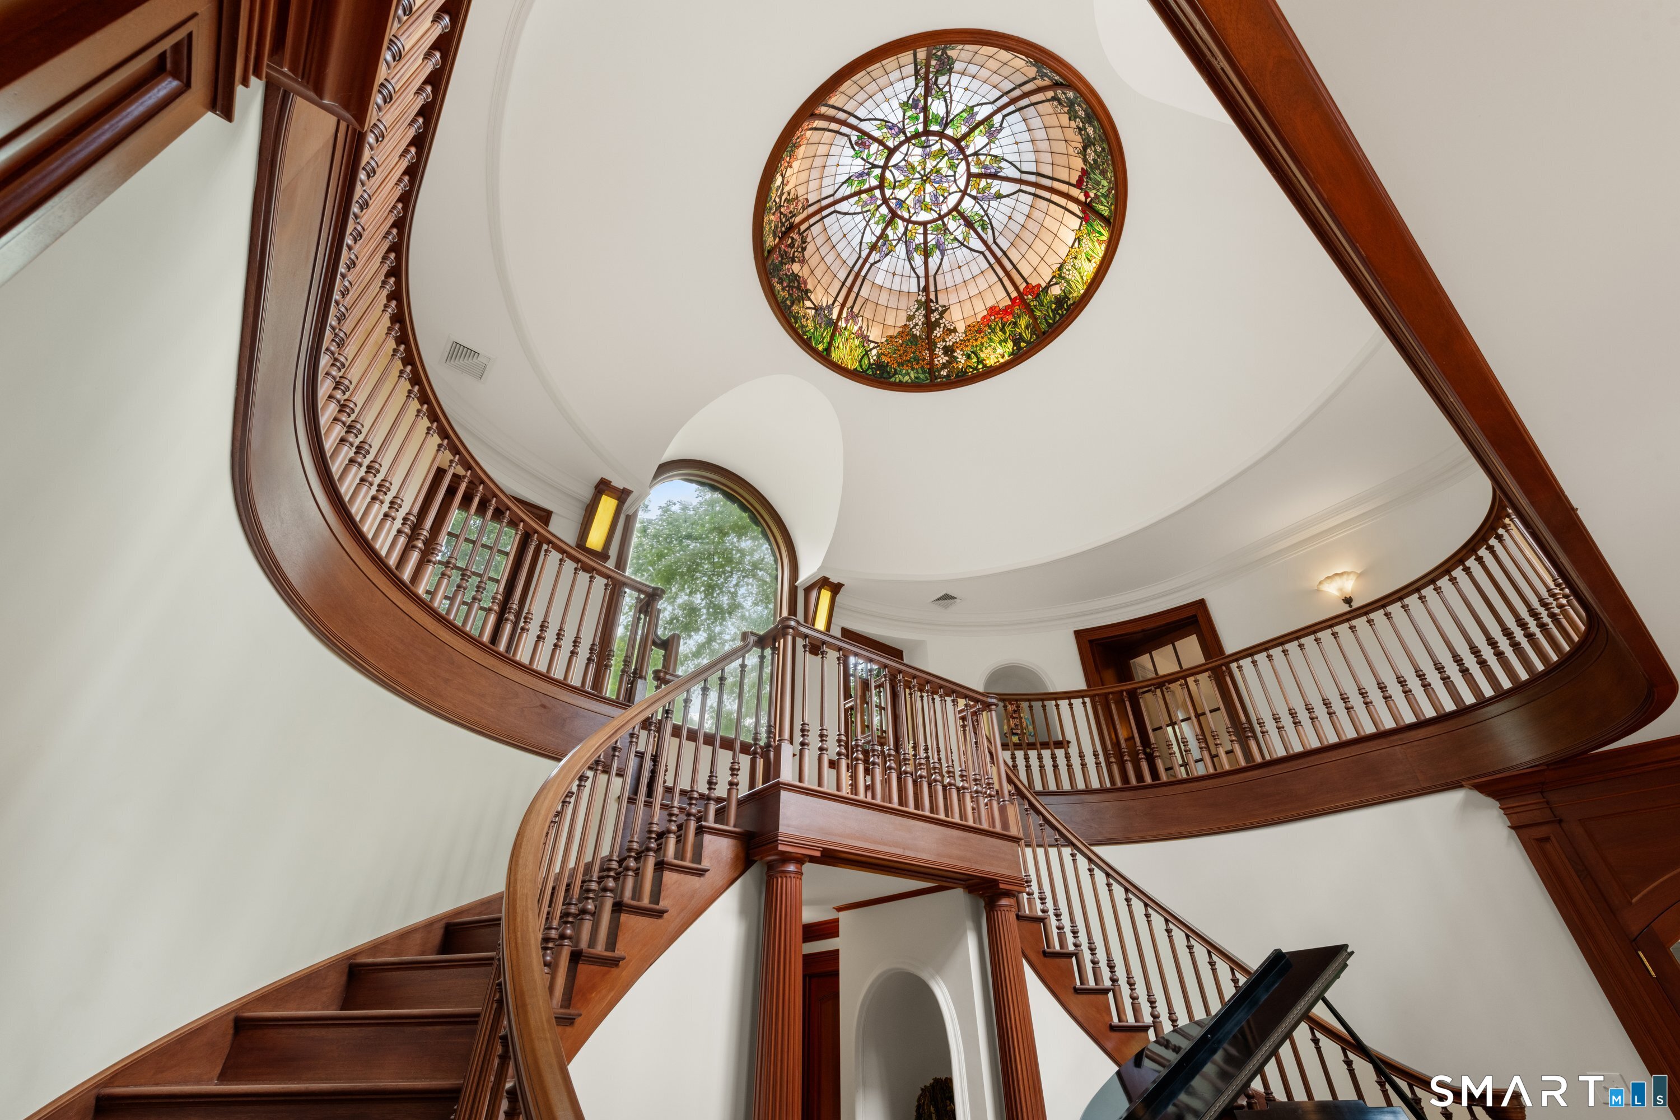
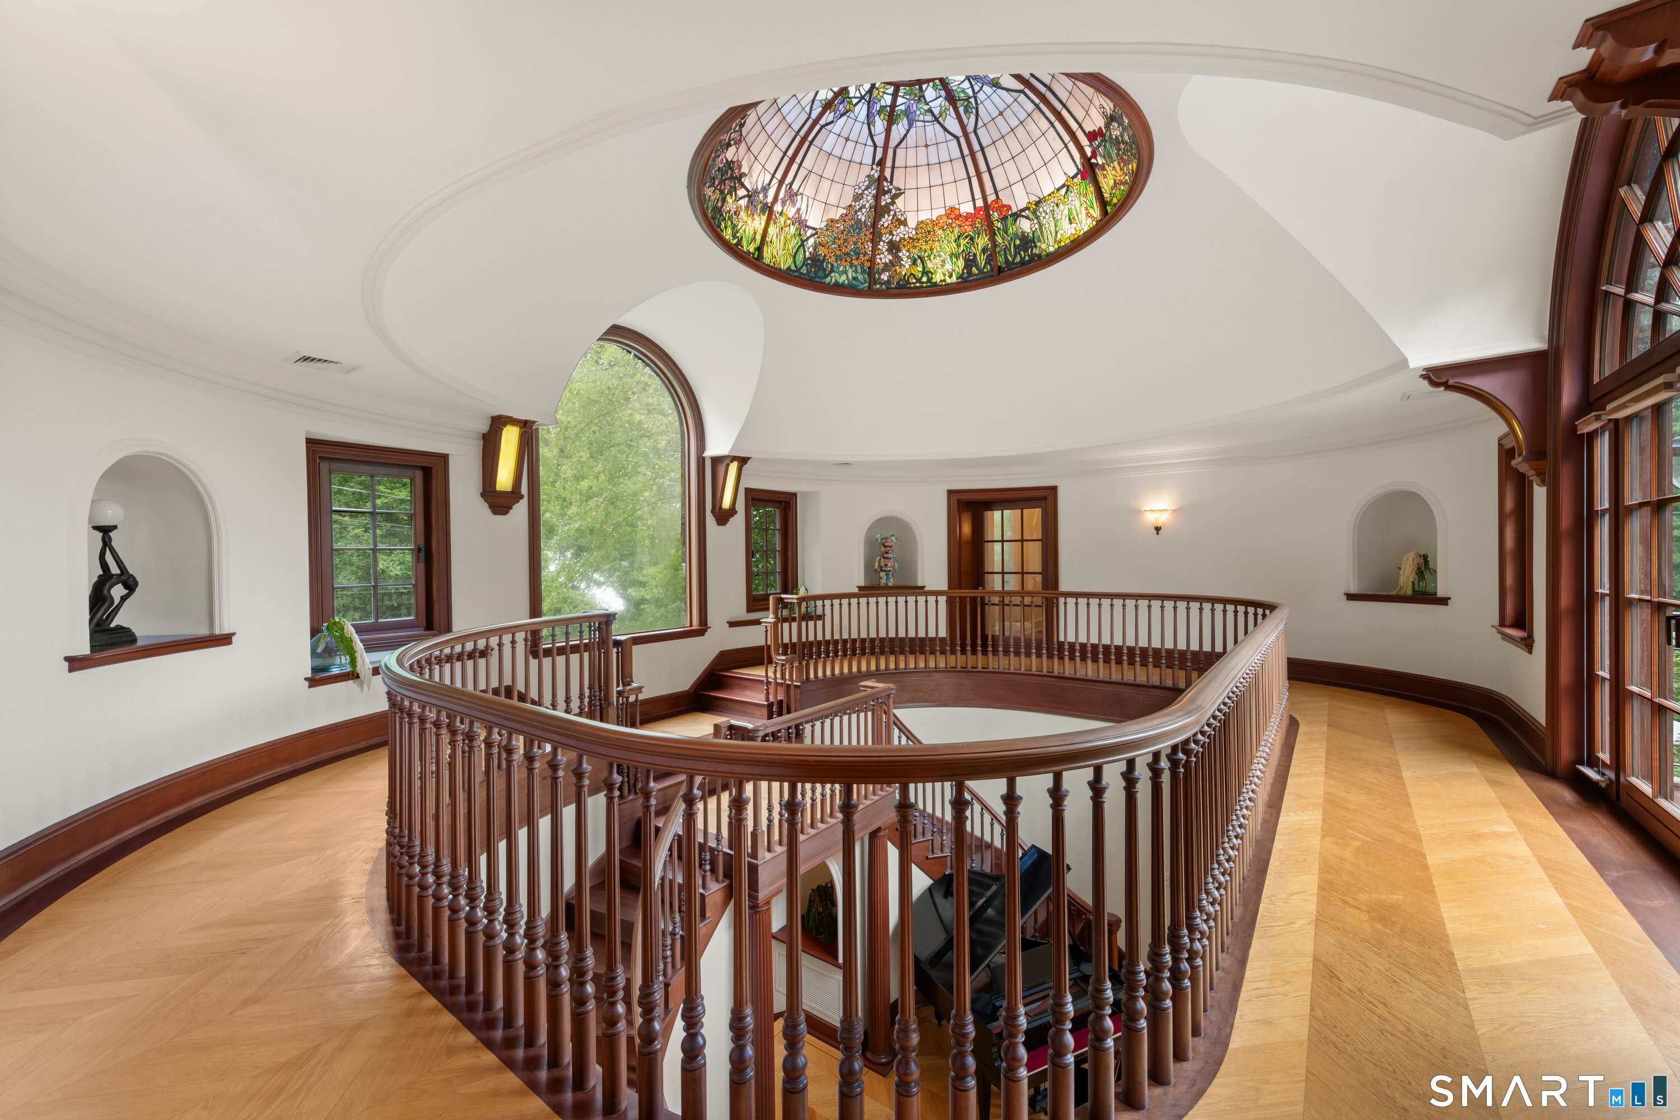
Curving mahogany staircase beneath a circular stained-glass ceiling in a grand foyer.
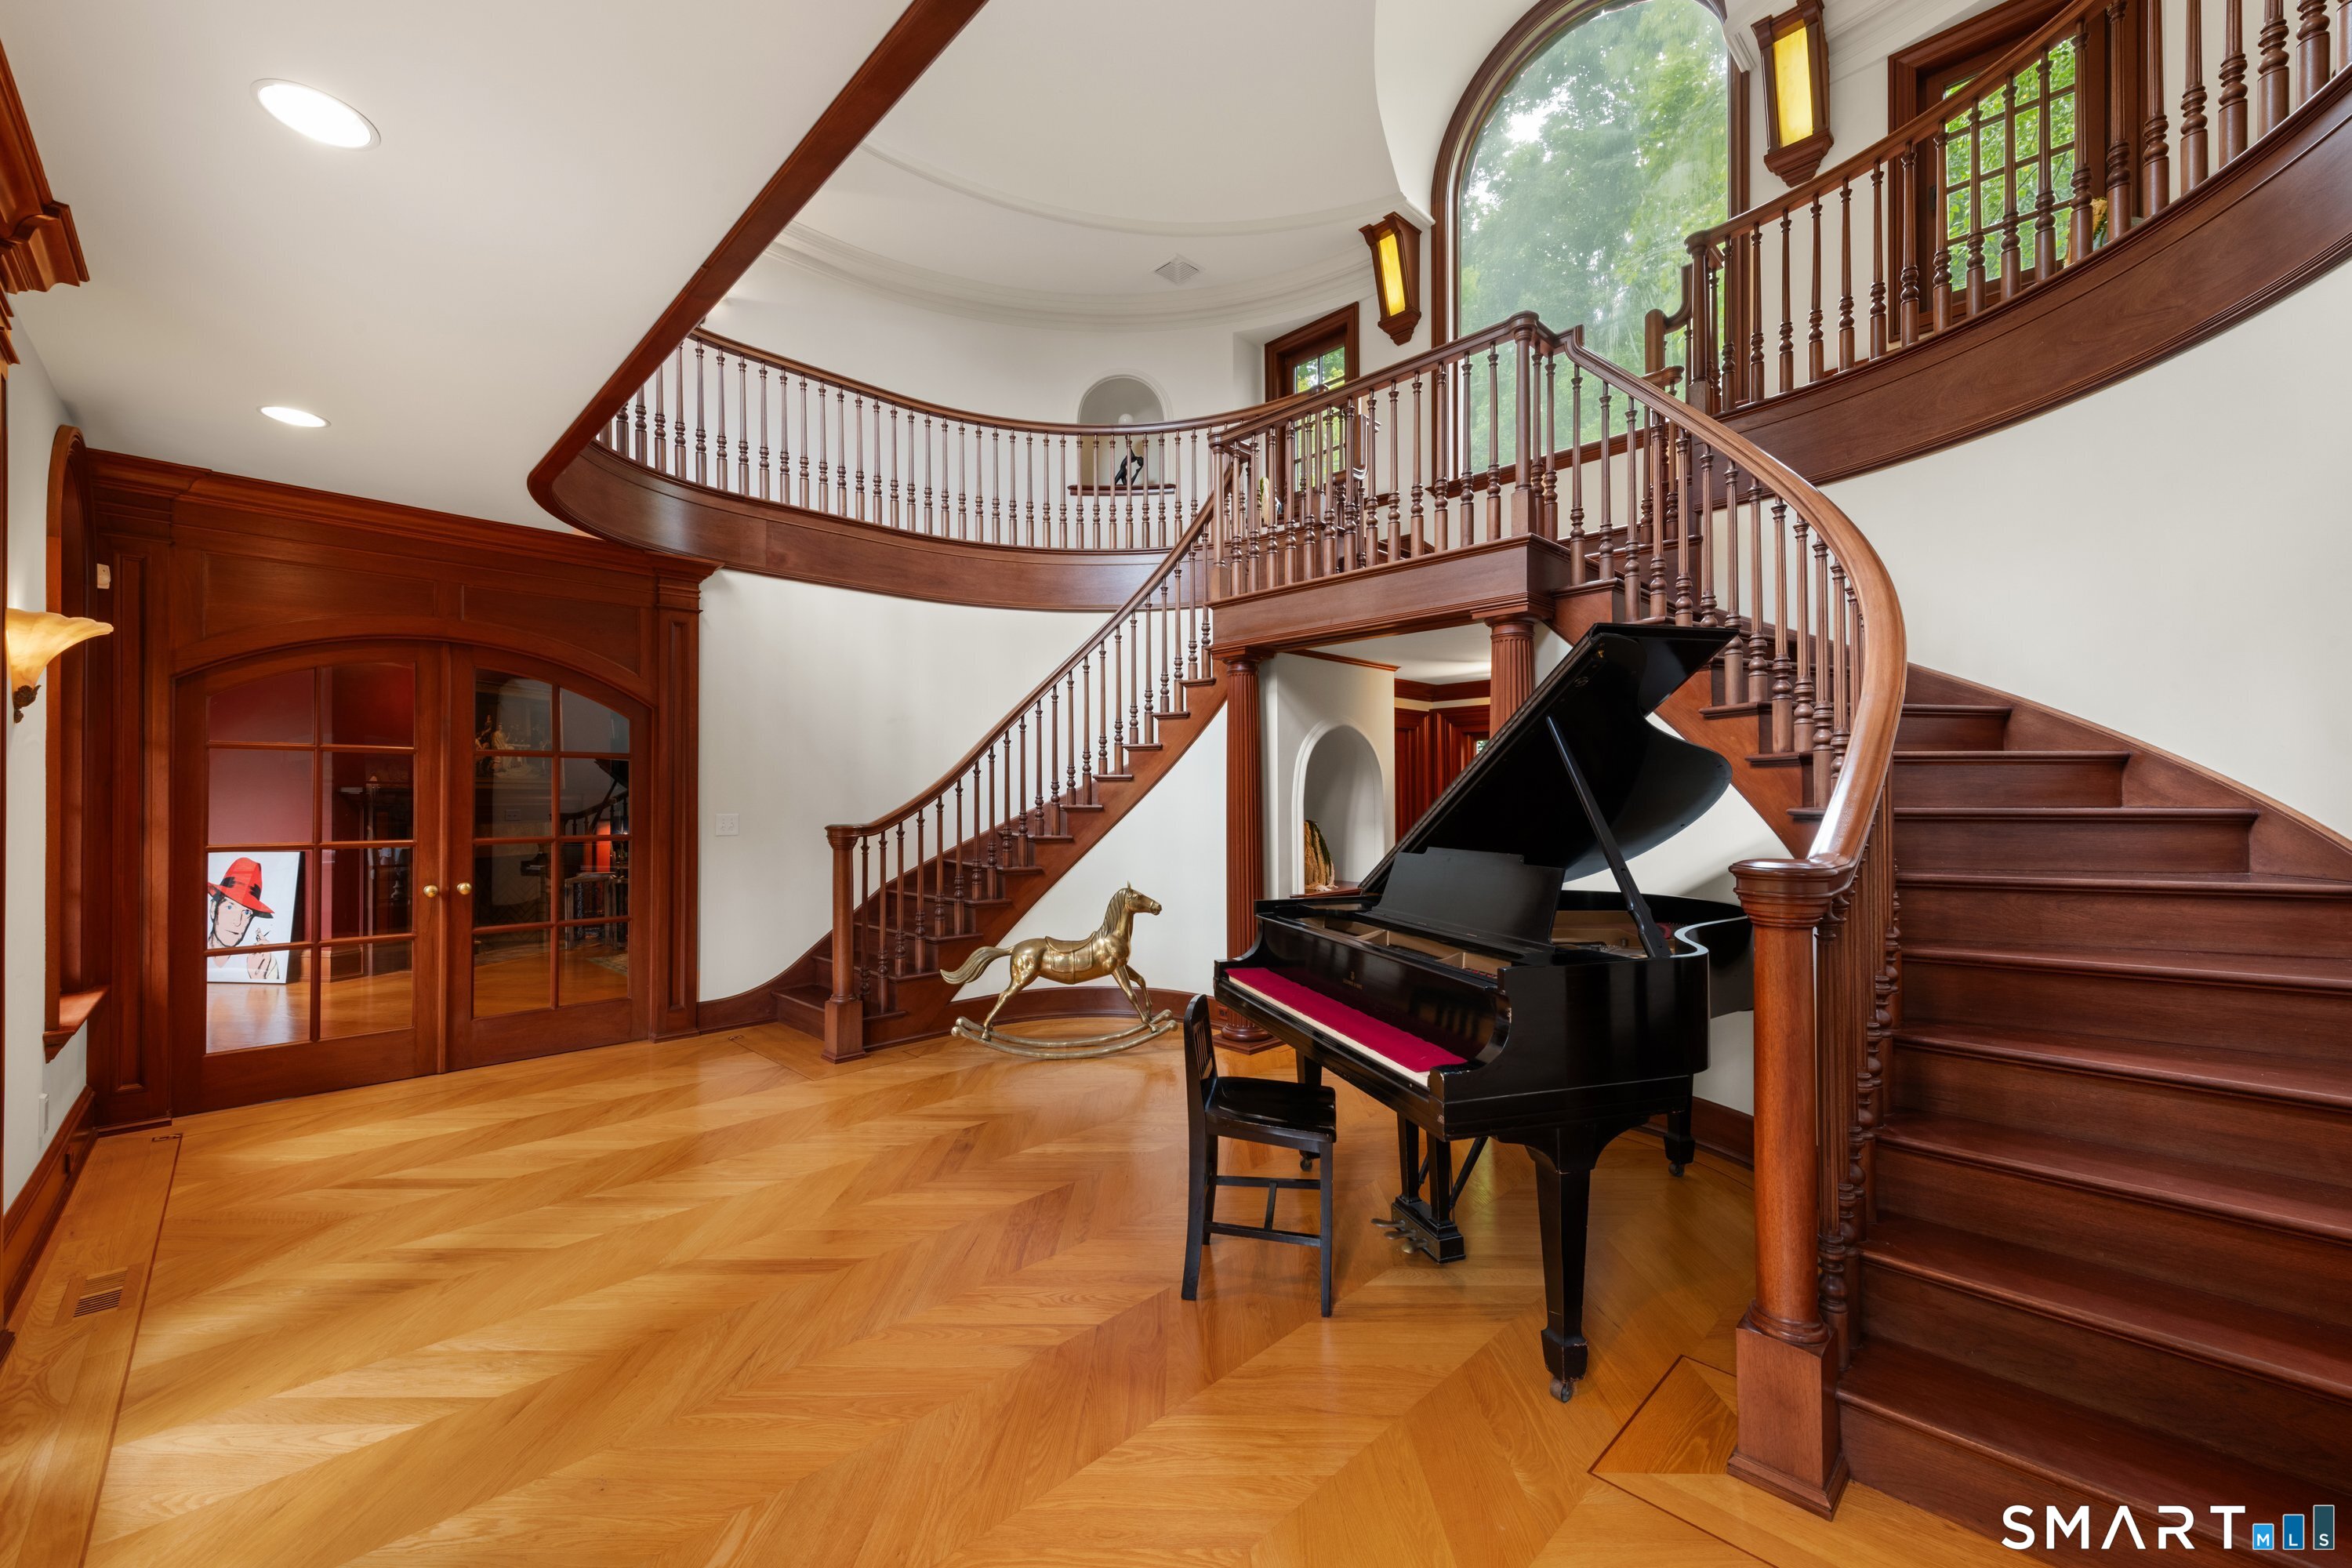
Grand foyer with a sweeping wooden staircase, curved upper gallery, and black grand piano.
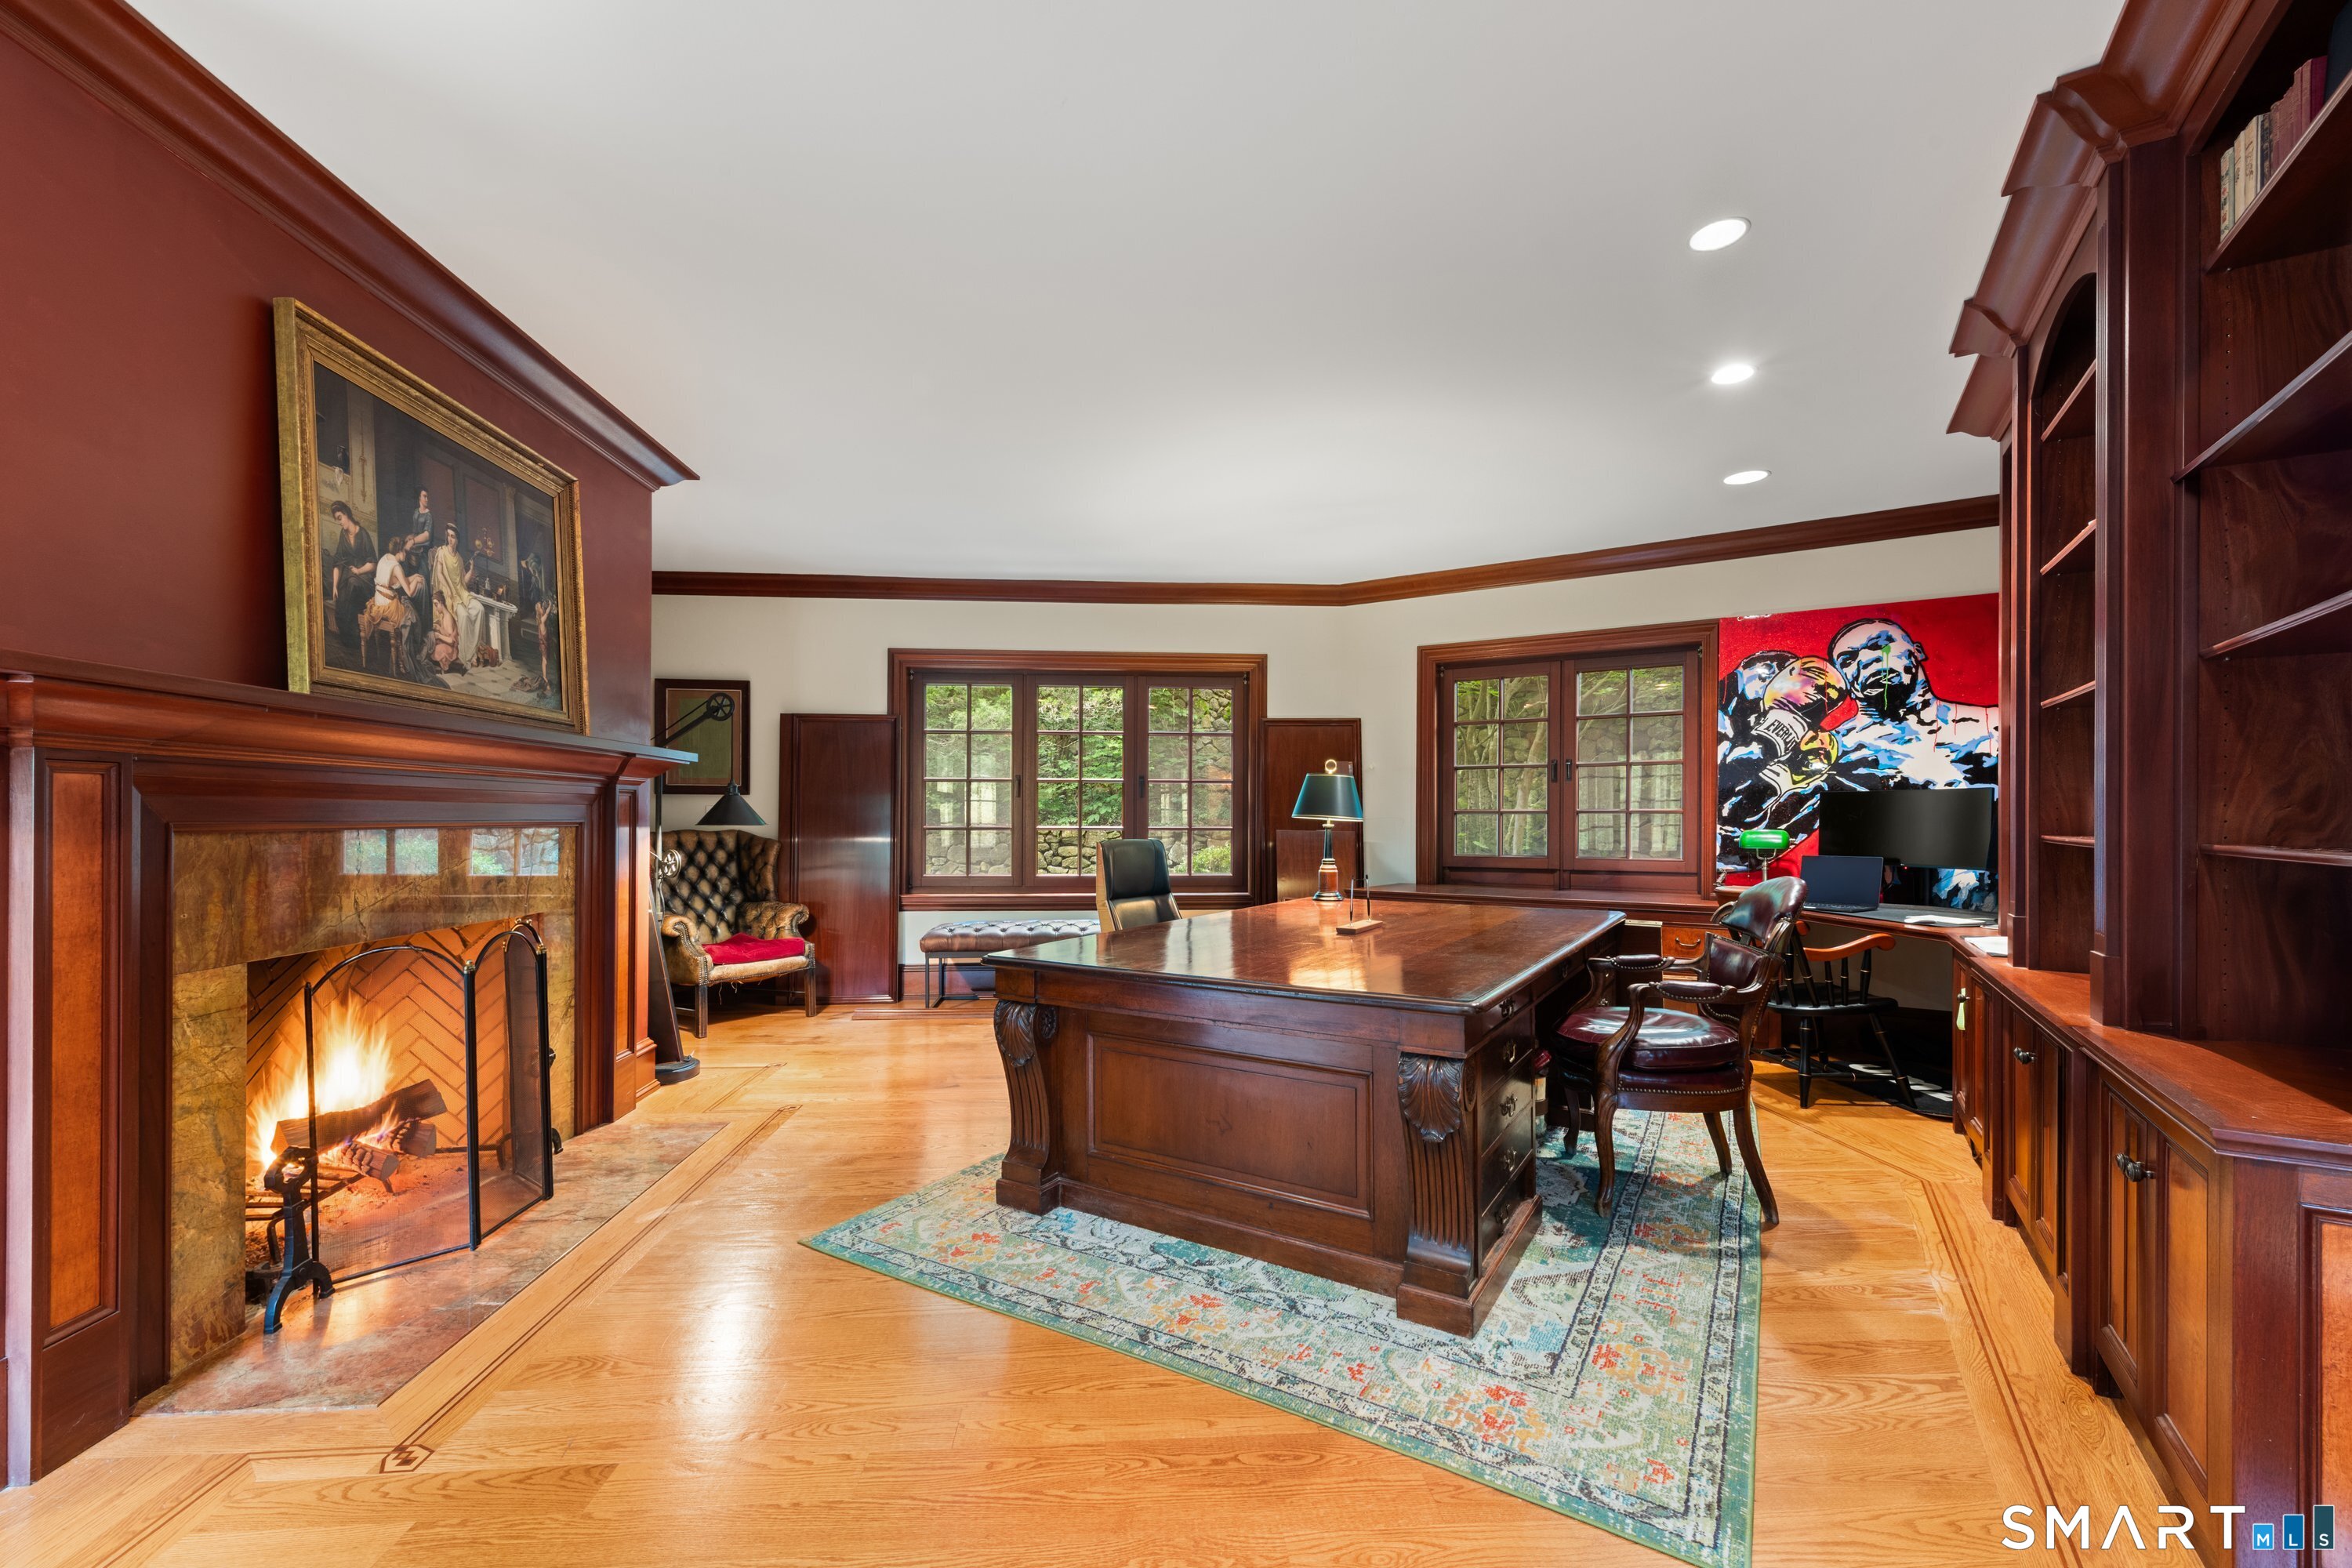
Furnished home office with a large wooden desk, built-in bookshelves, and a lit fireplace.
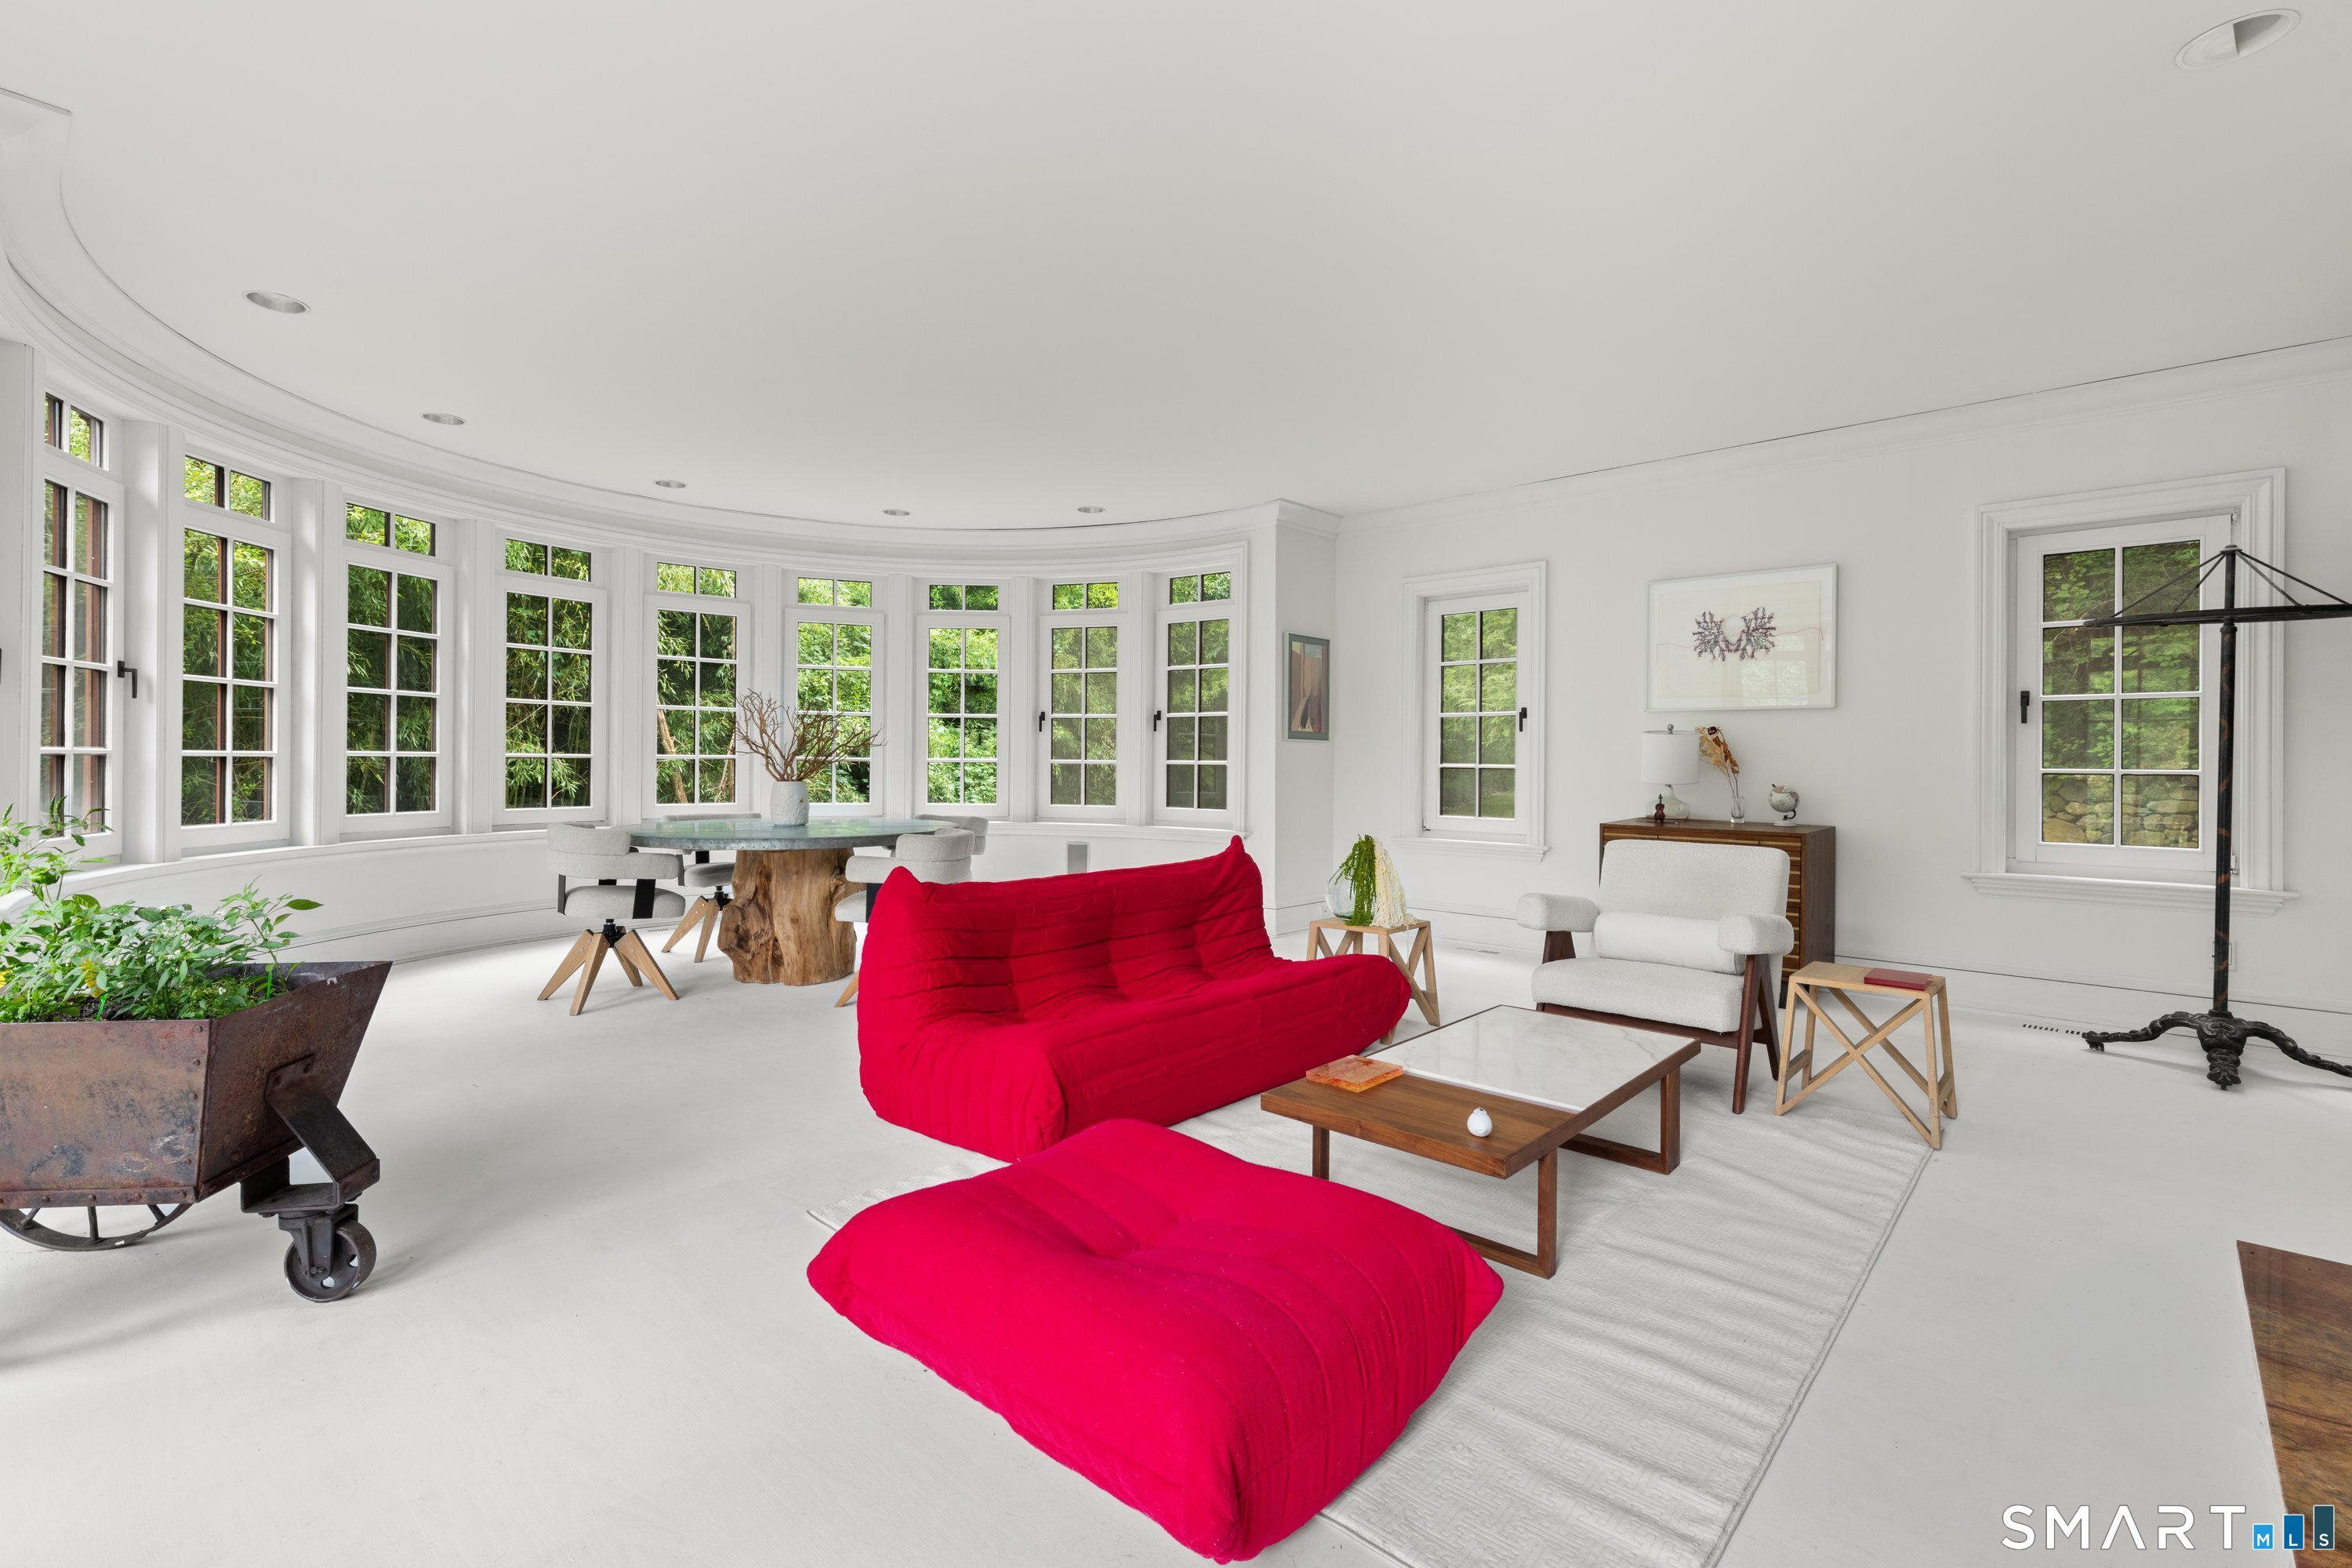
Bright living room with curved windows, red seating, and a tree-trunk dining table.
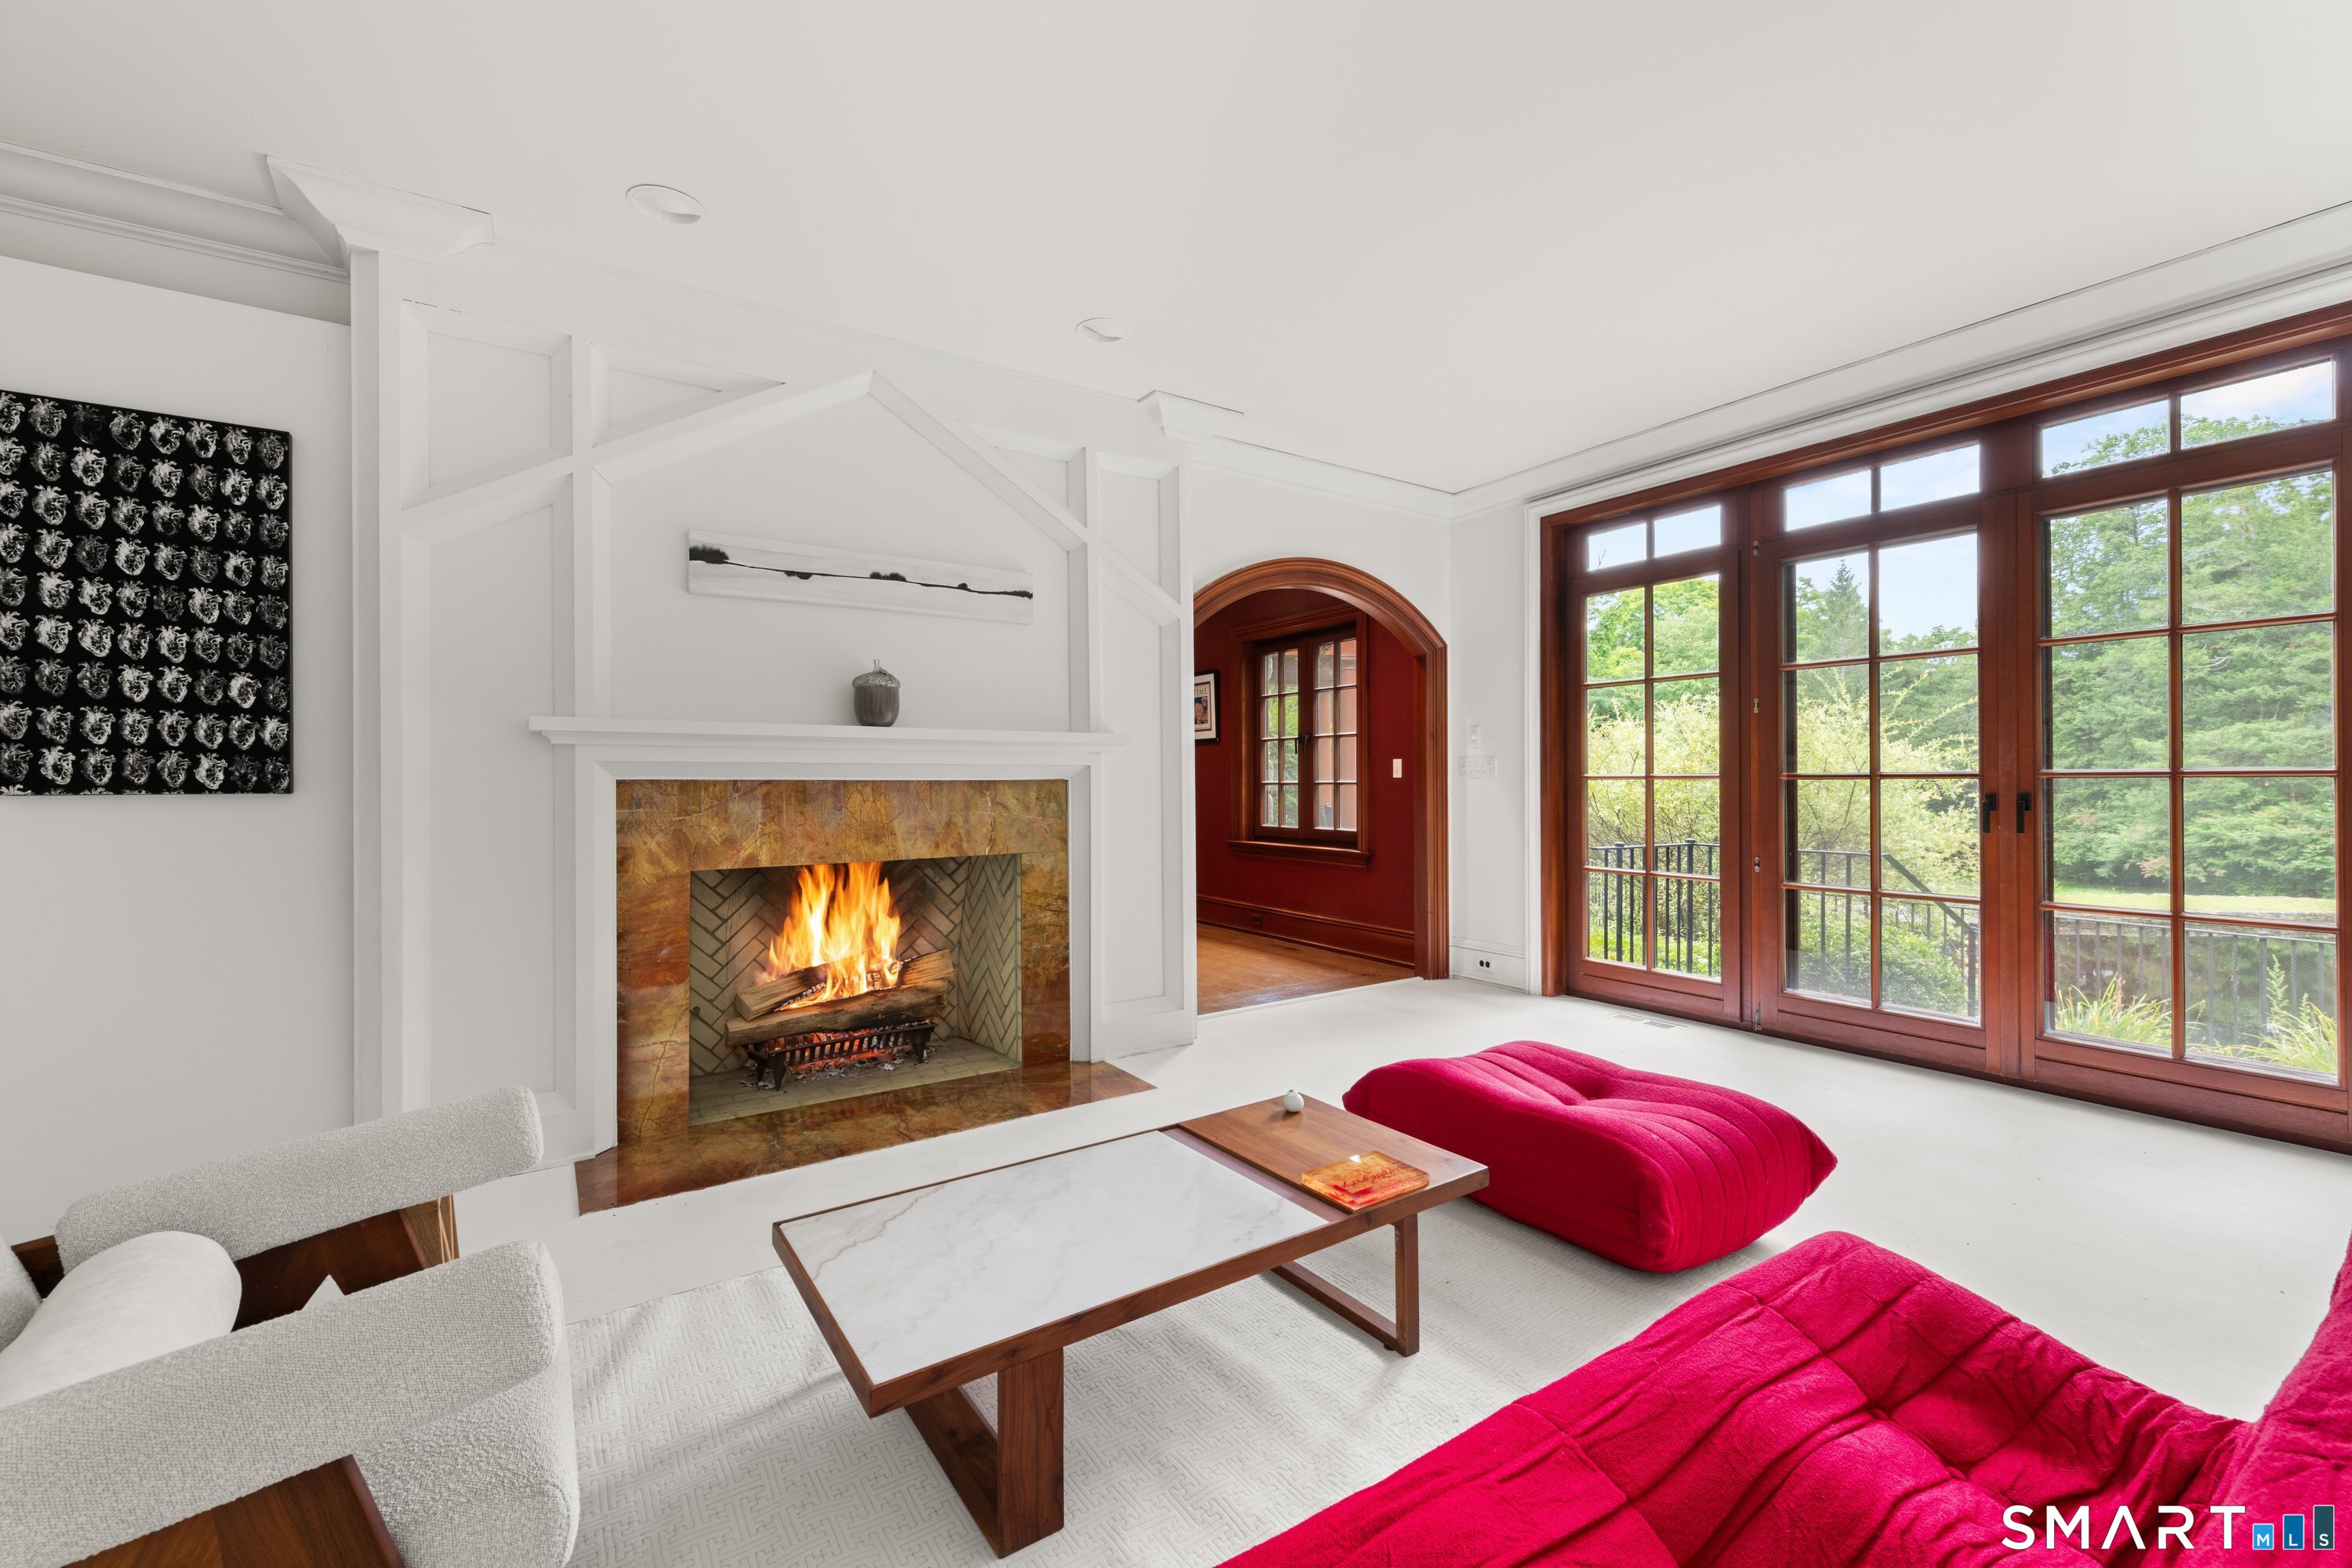
Living room with a burning fireplace, vivid red seating, and large wood-framed windows overlooking greenery.
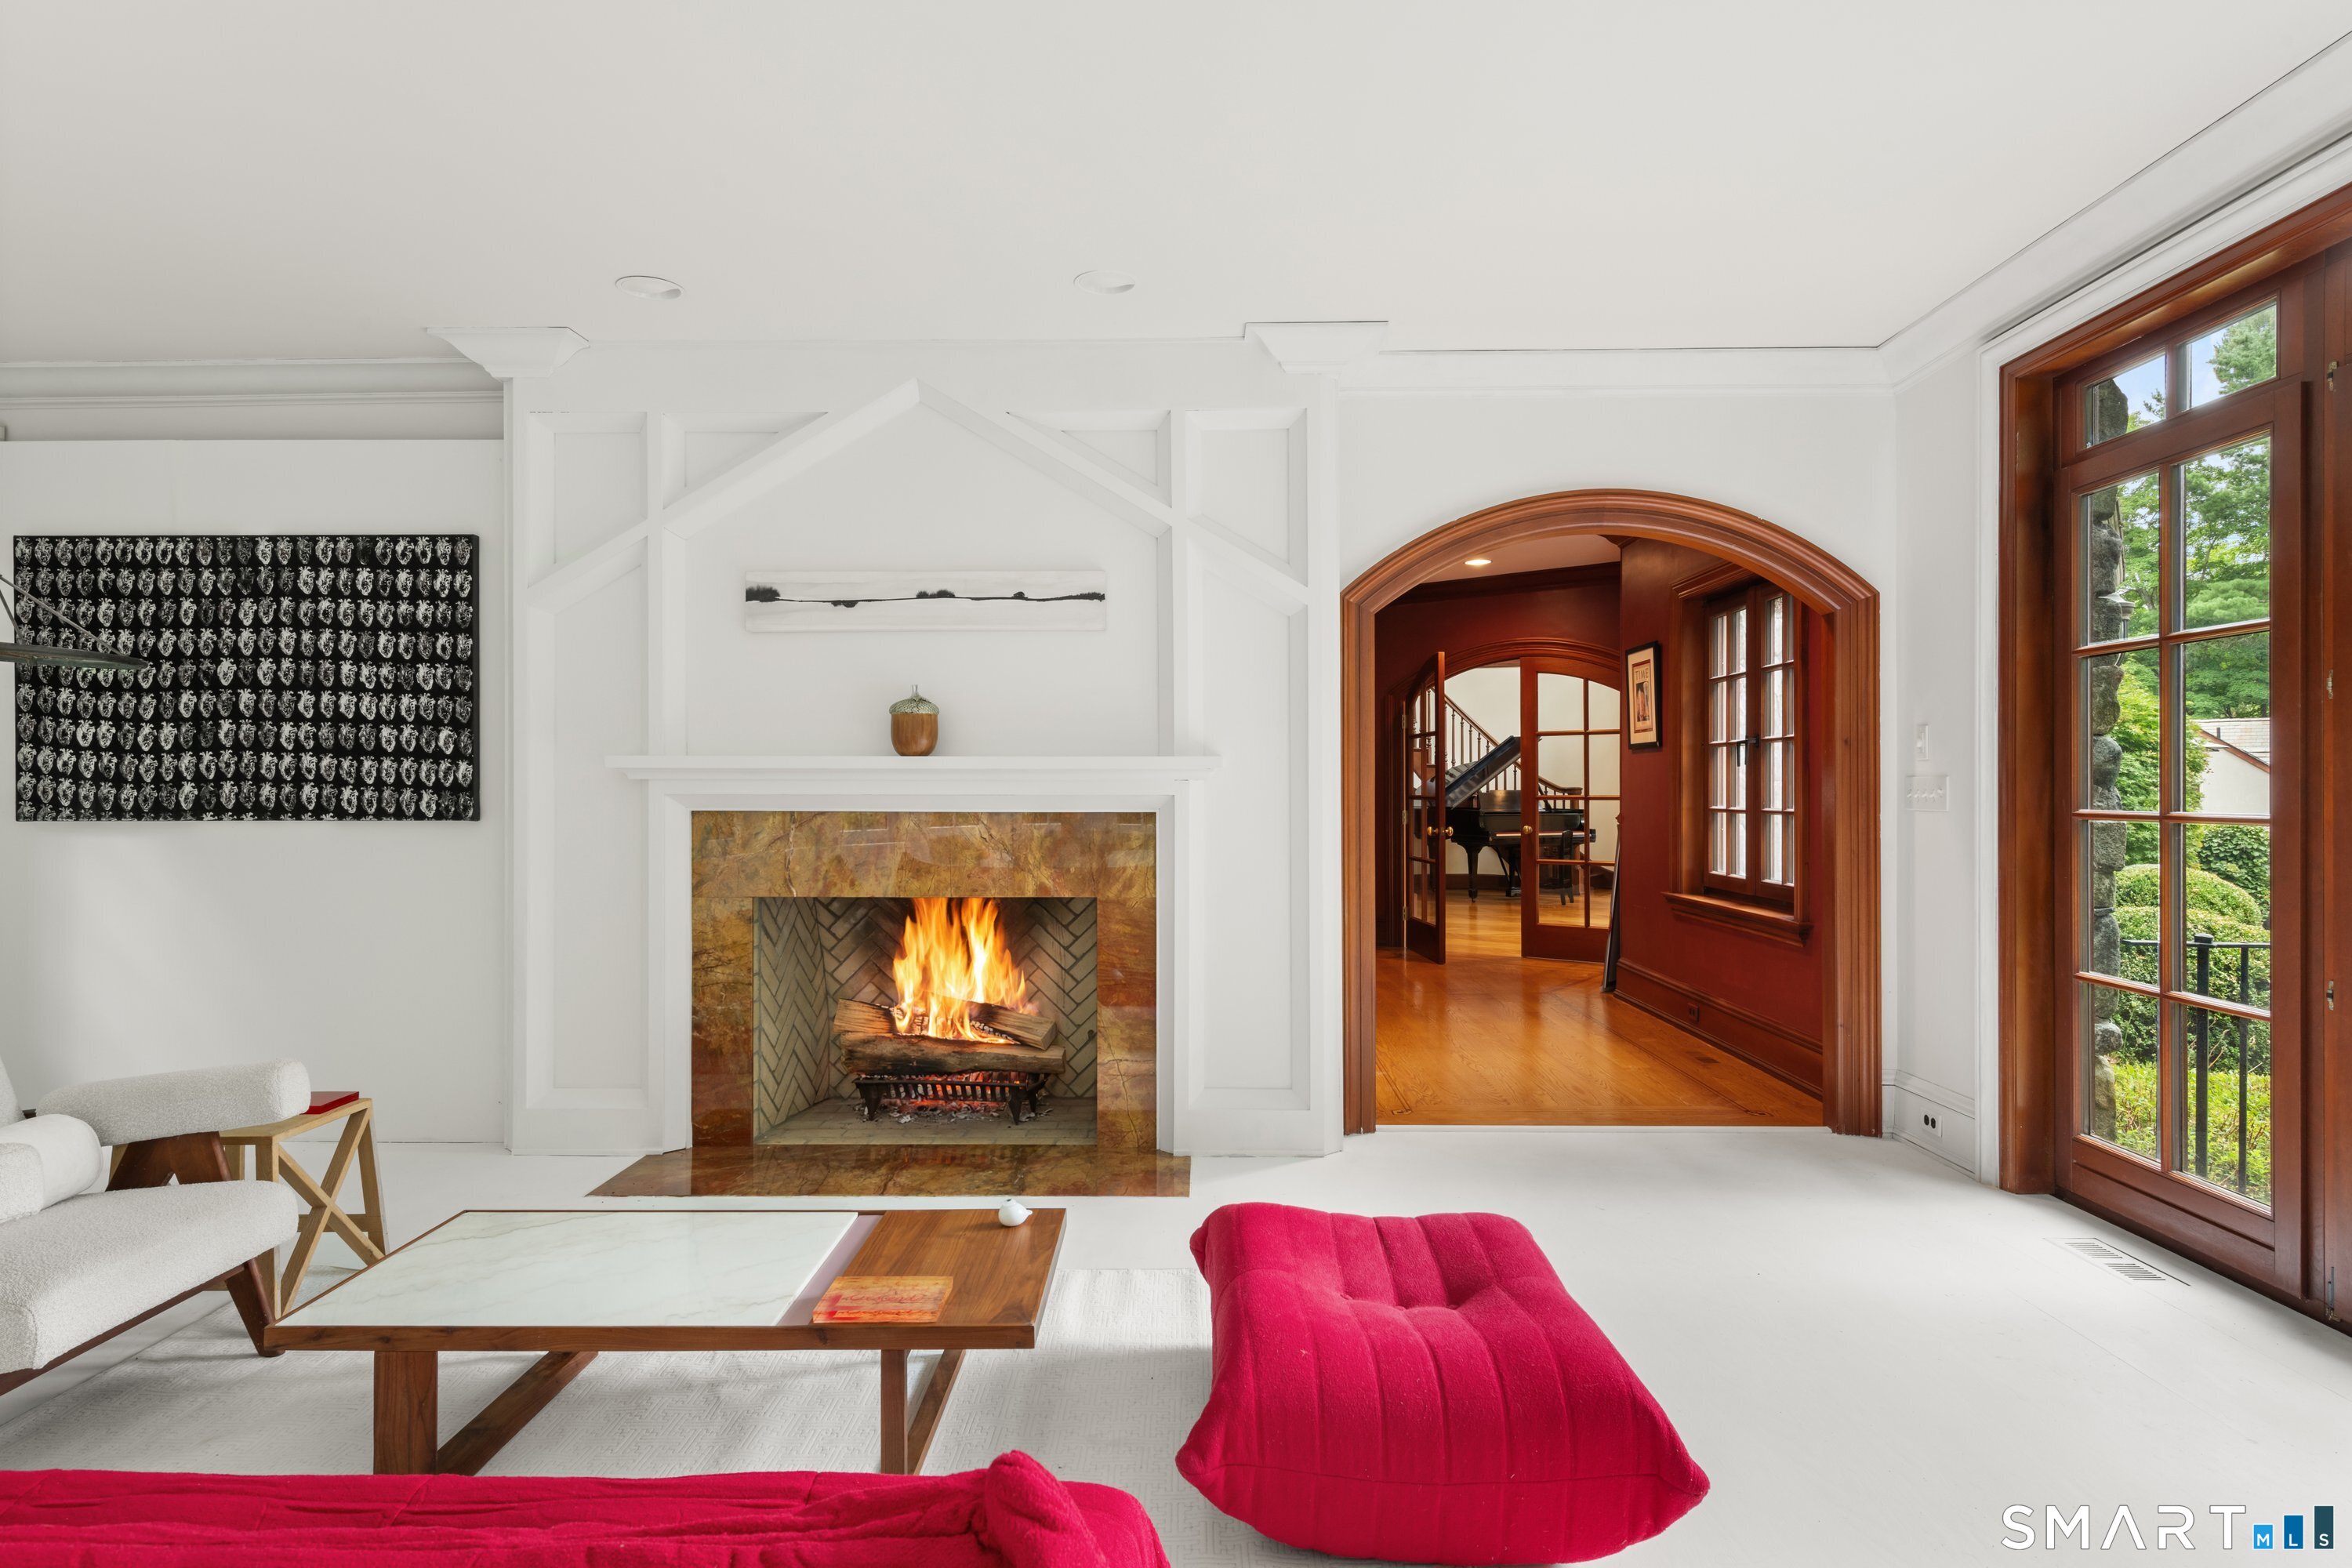
Living room with a lit stone fireplace, bright red ottoman, and arched doorway into a wood-paneled hall.
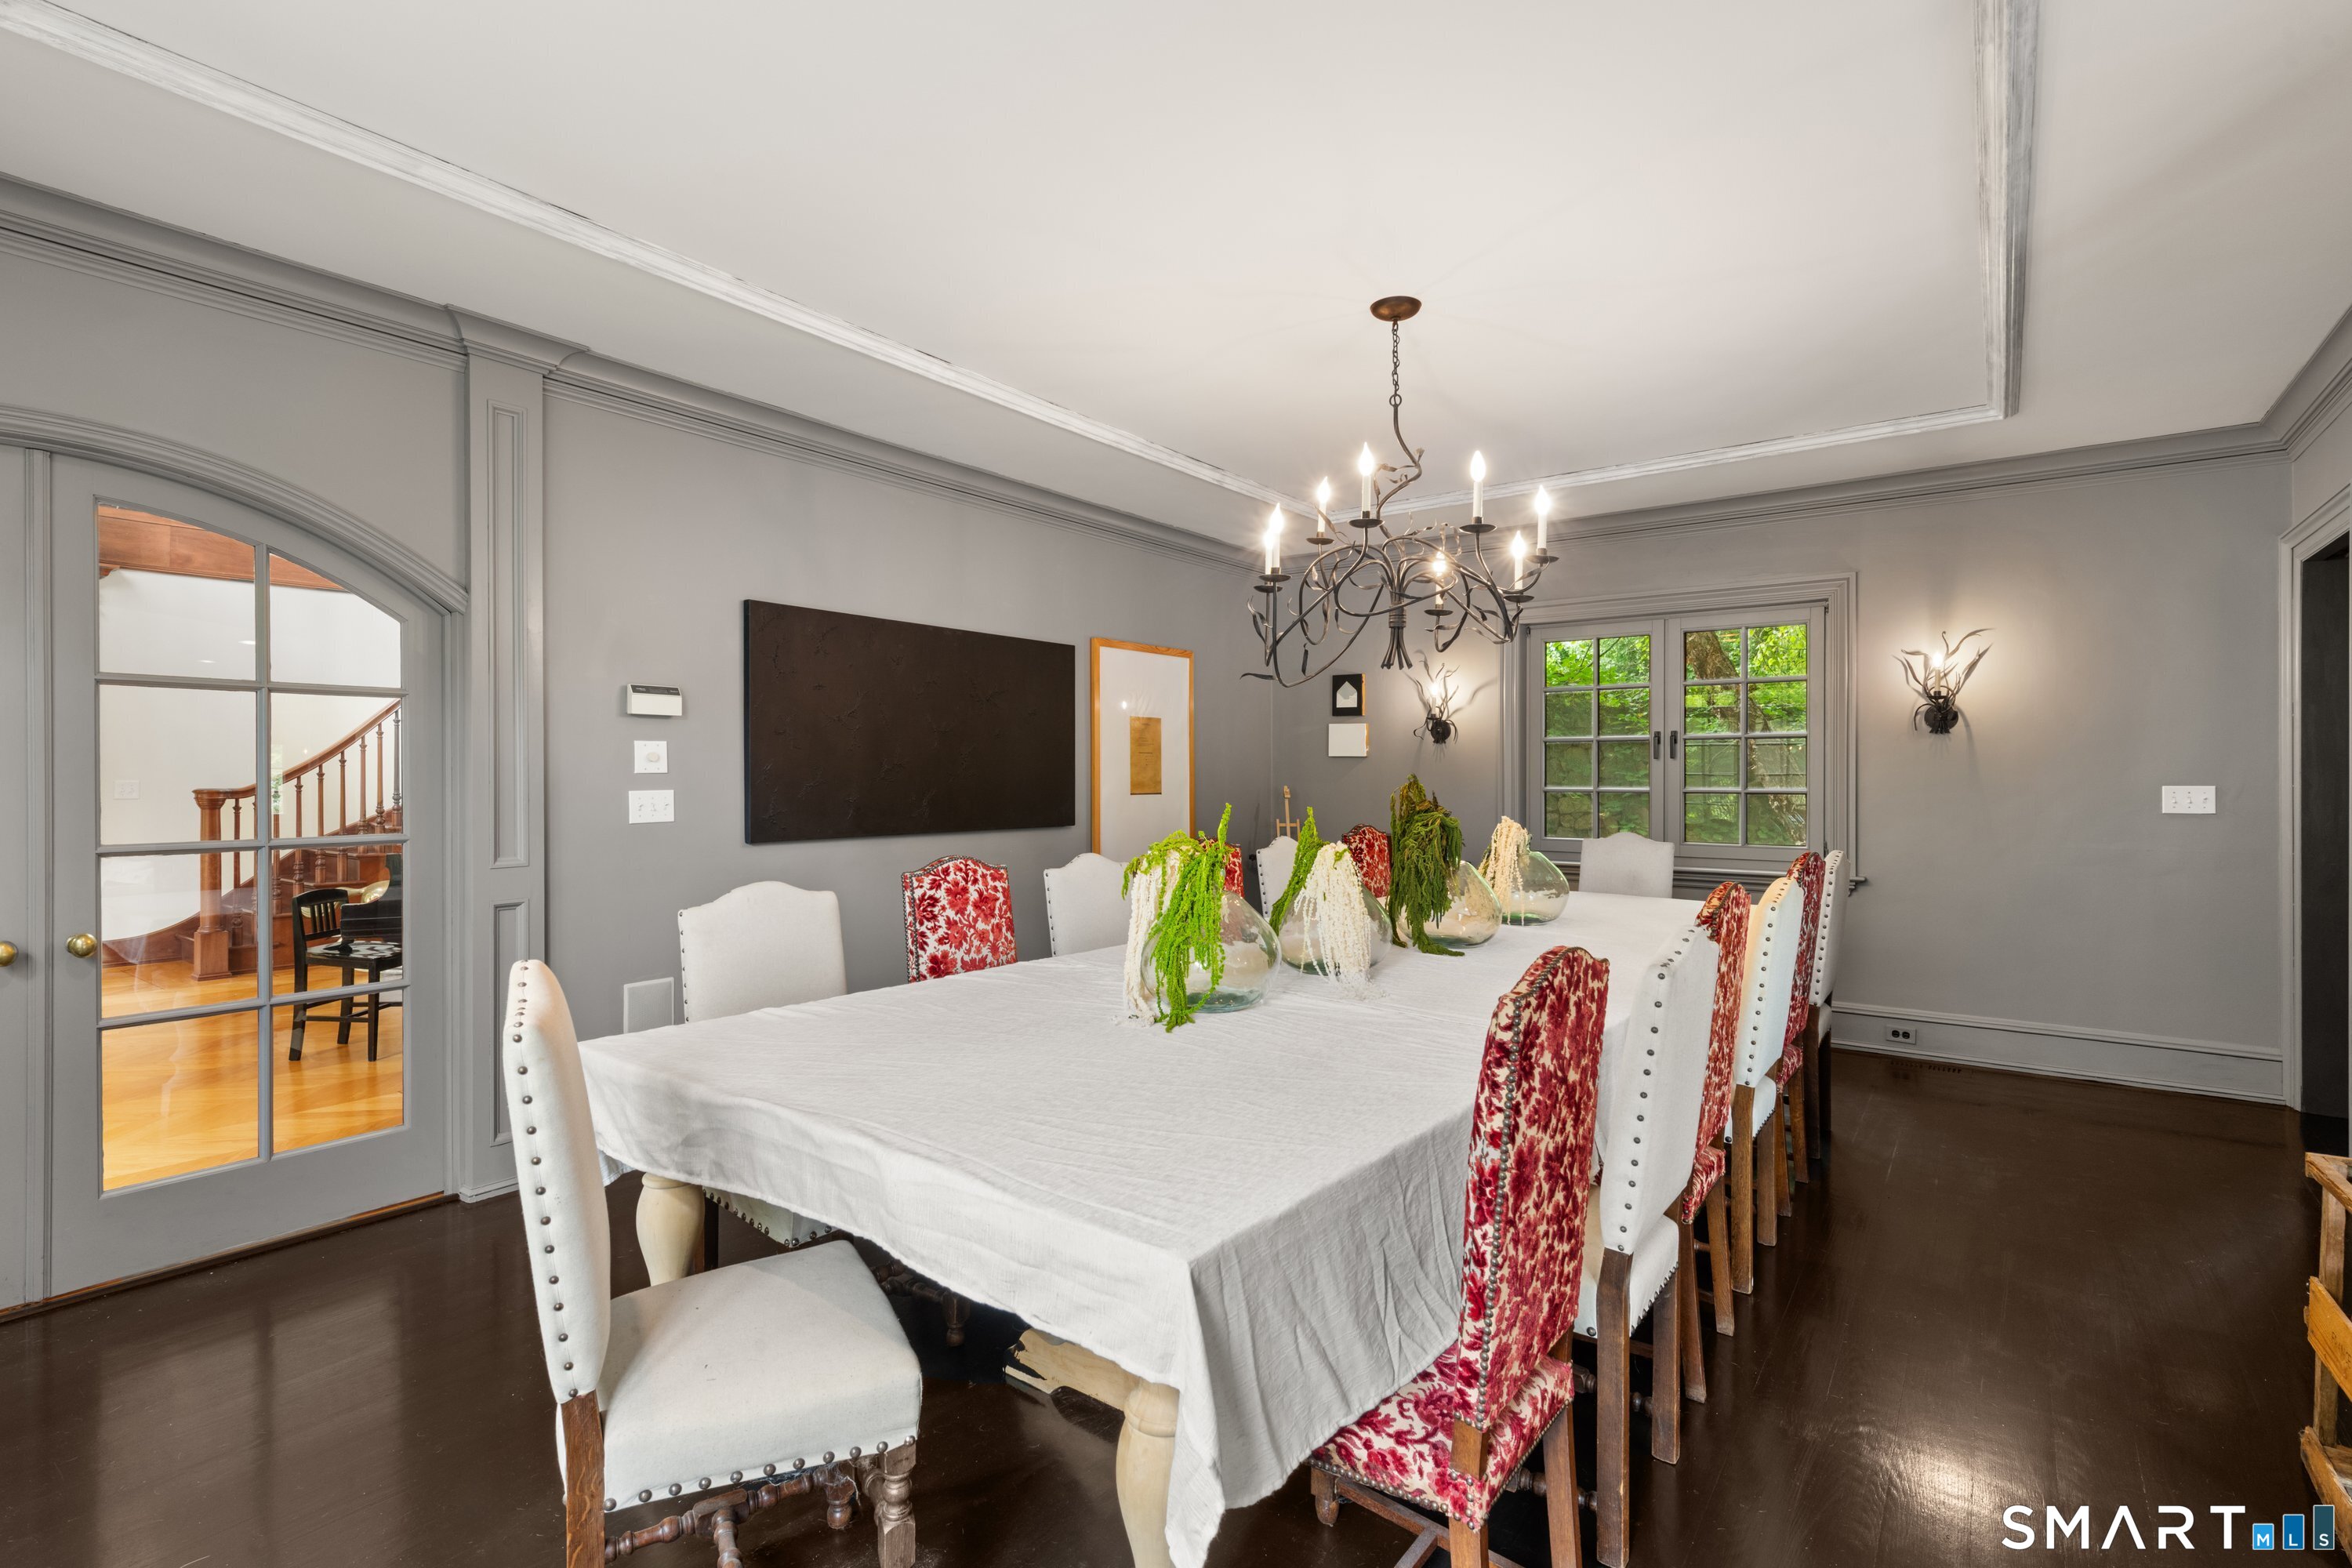
Dining room with a long table, upholstered chairs, and a chandelier.
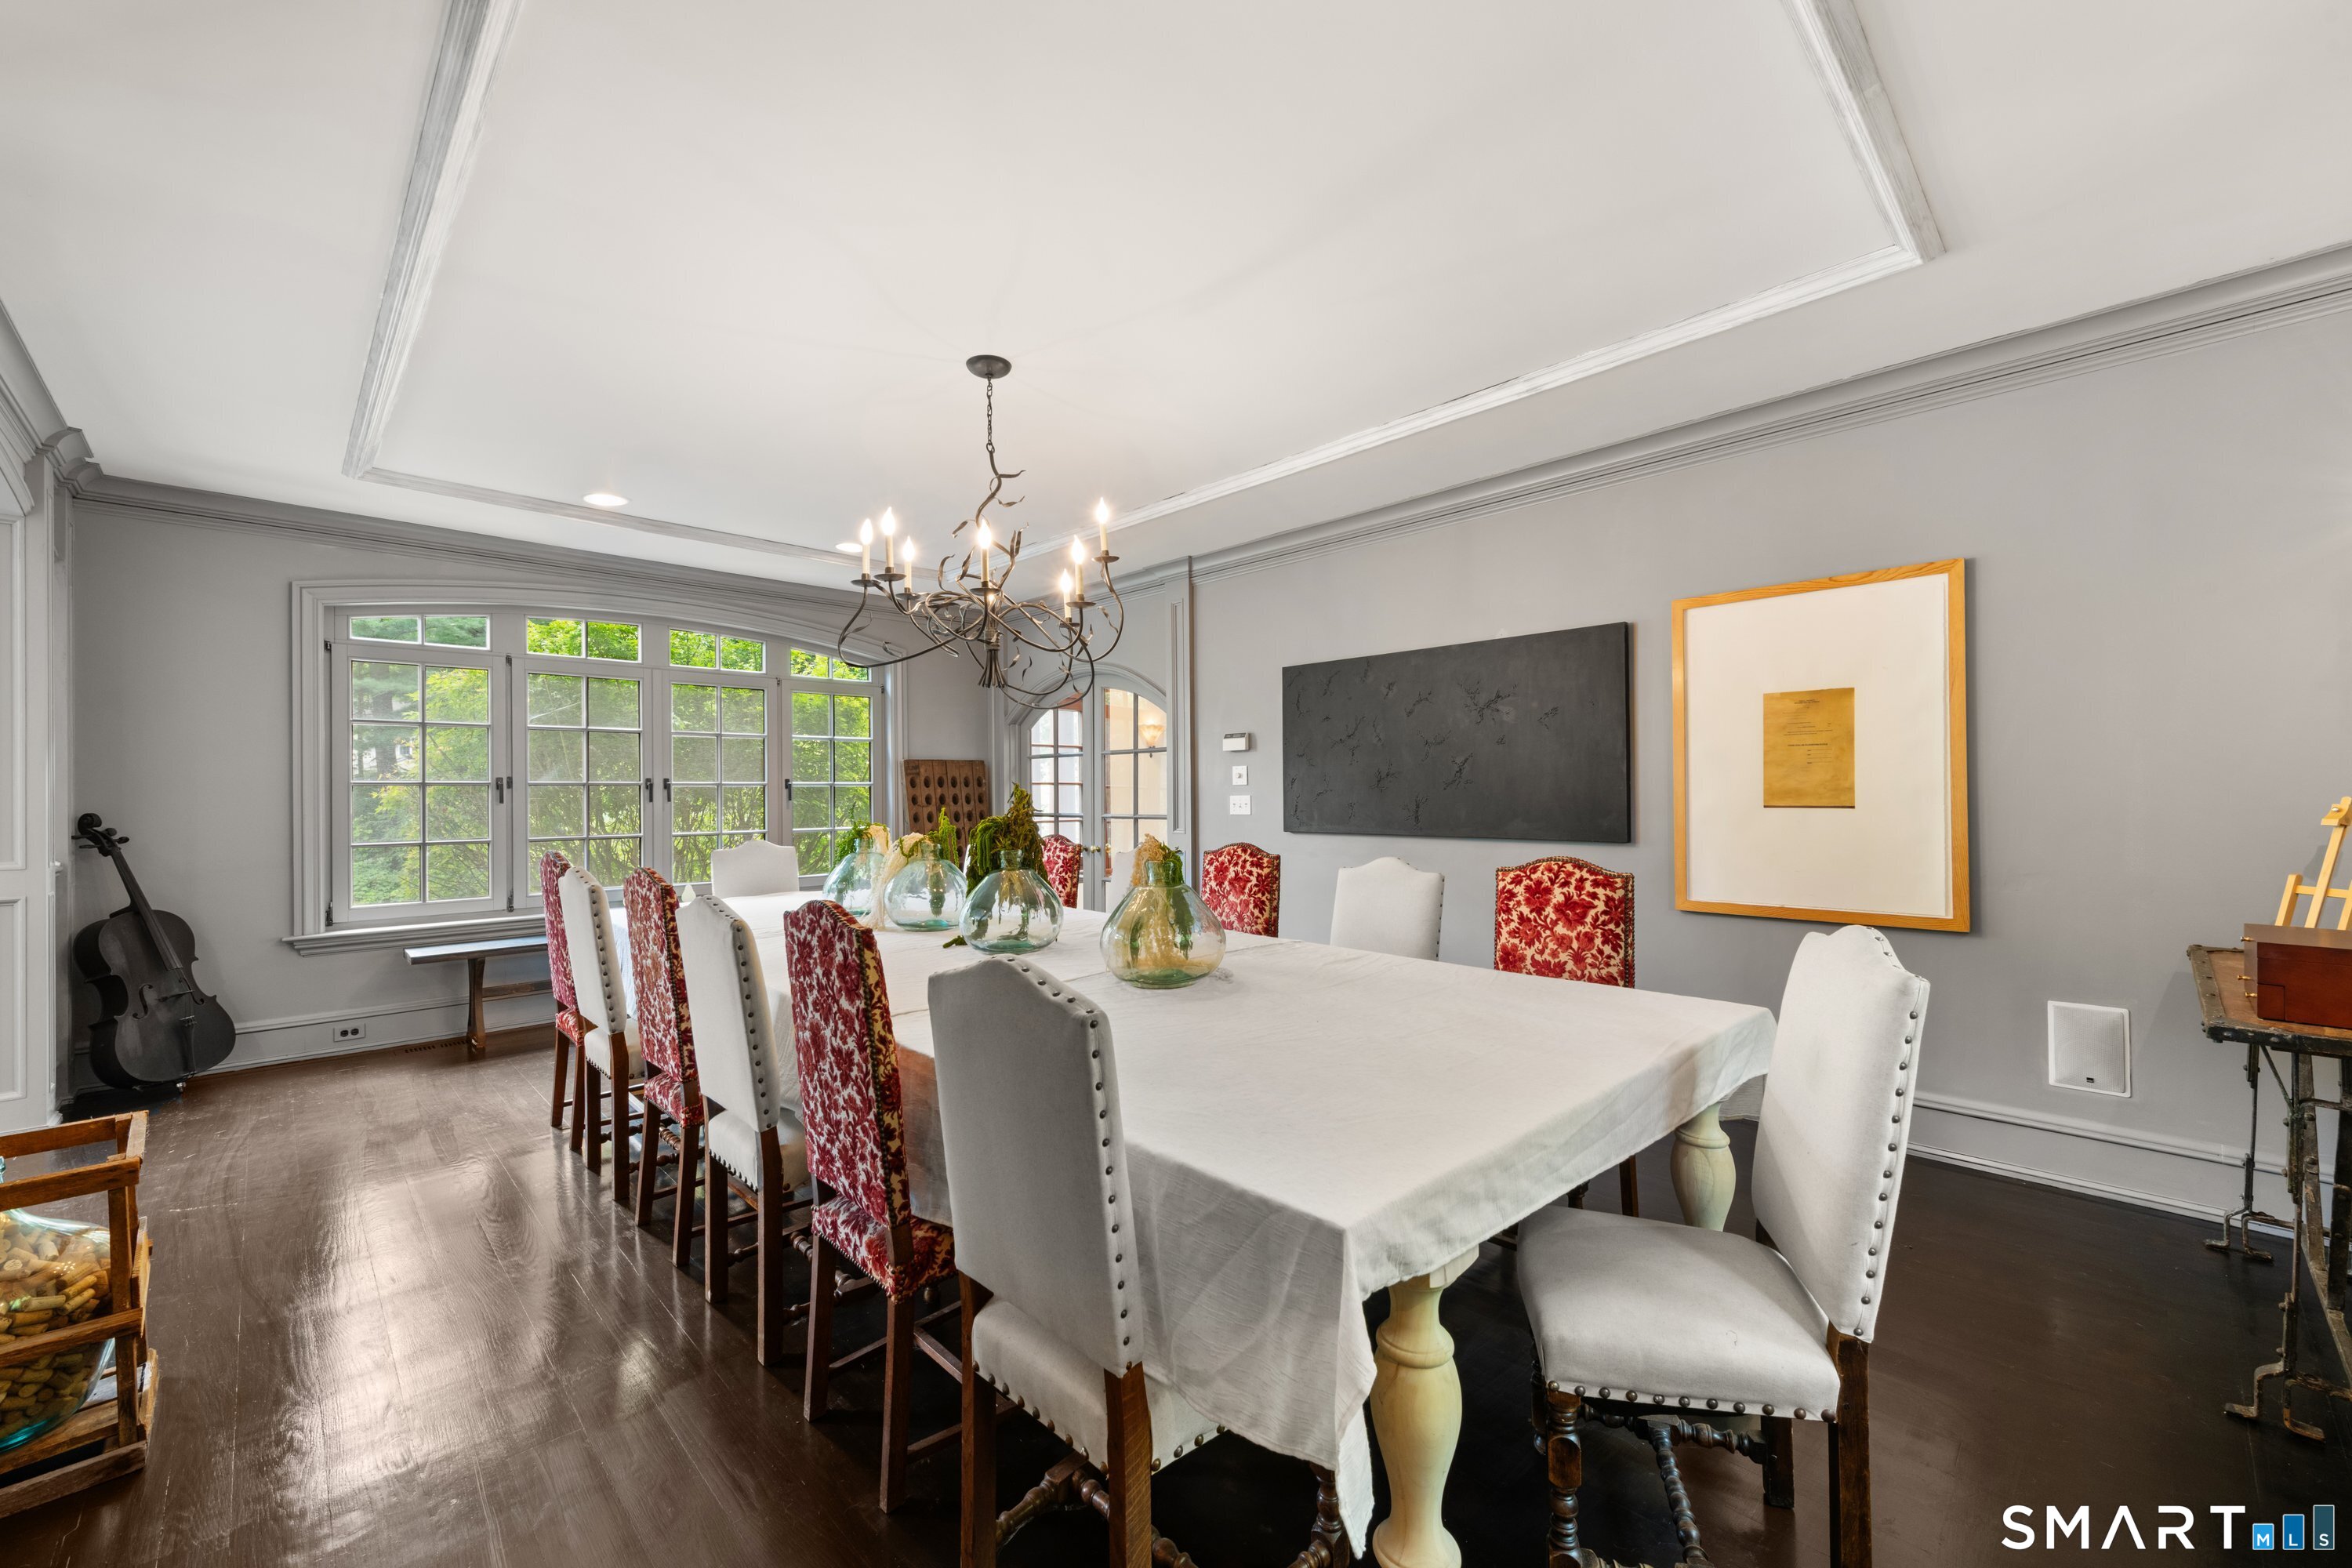
Dining room with a long table, patterned chairs, chandelier, and large divided-light windows.
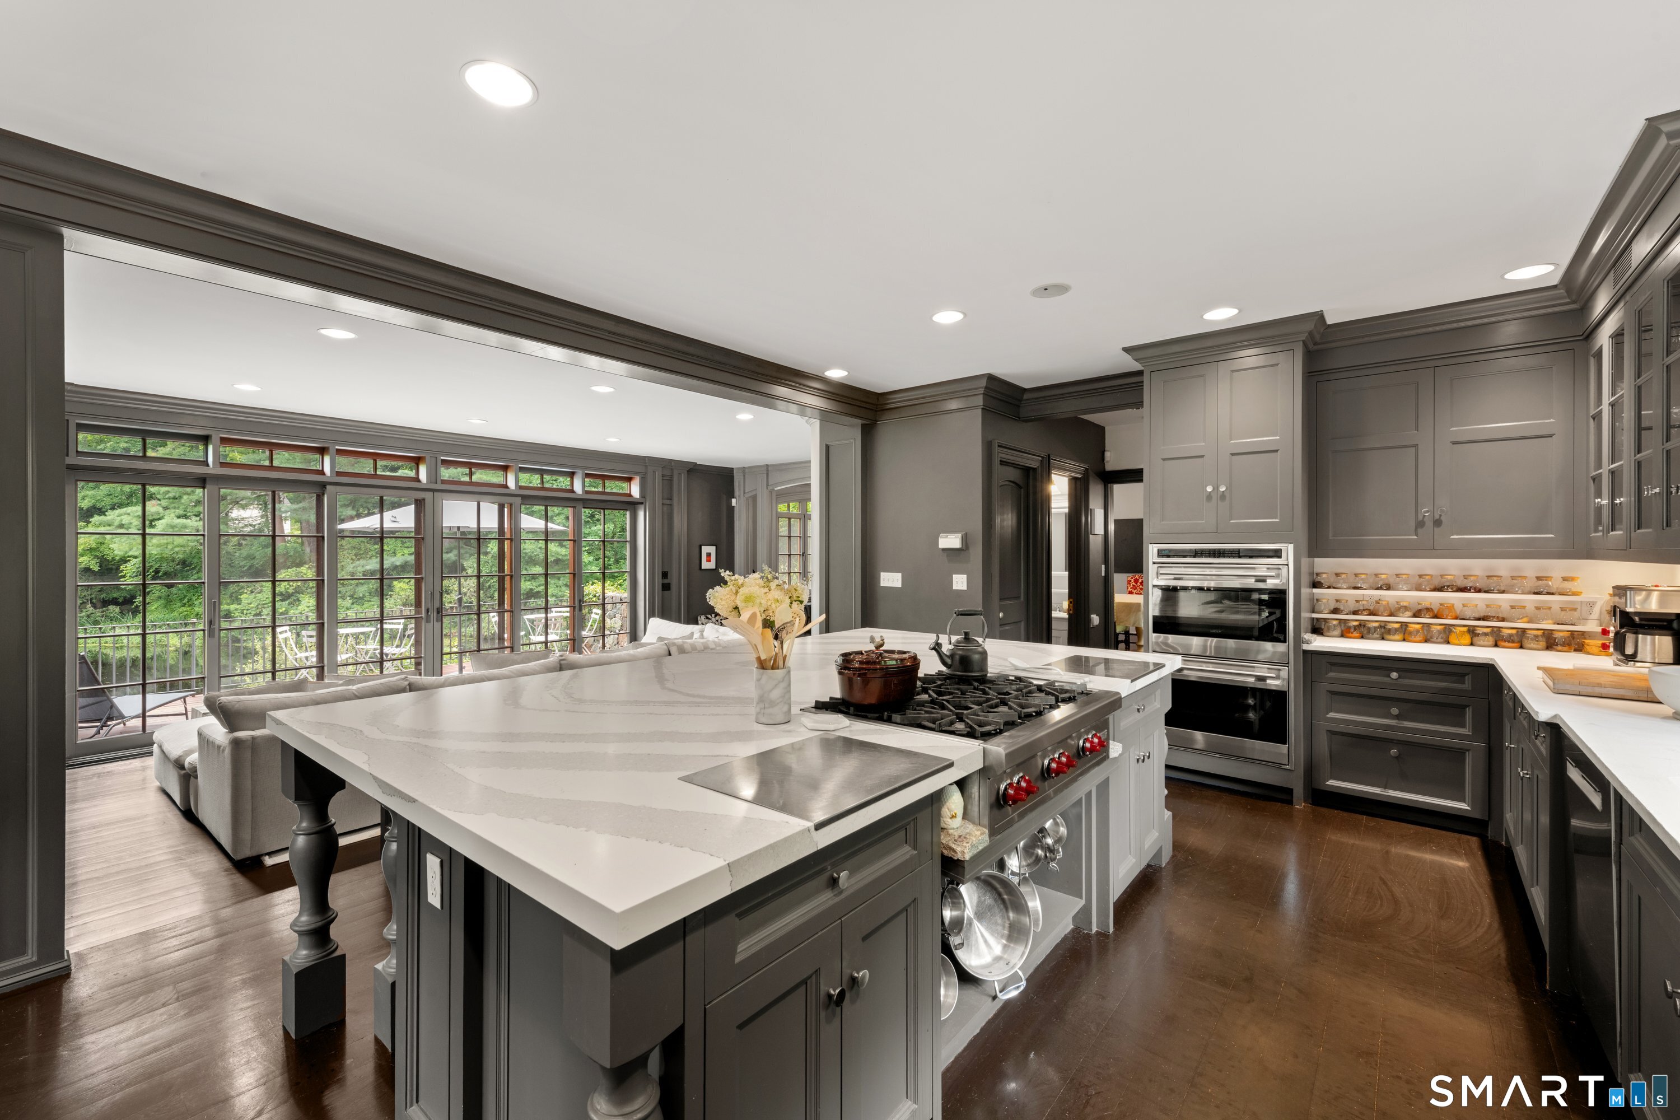
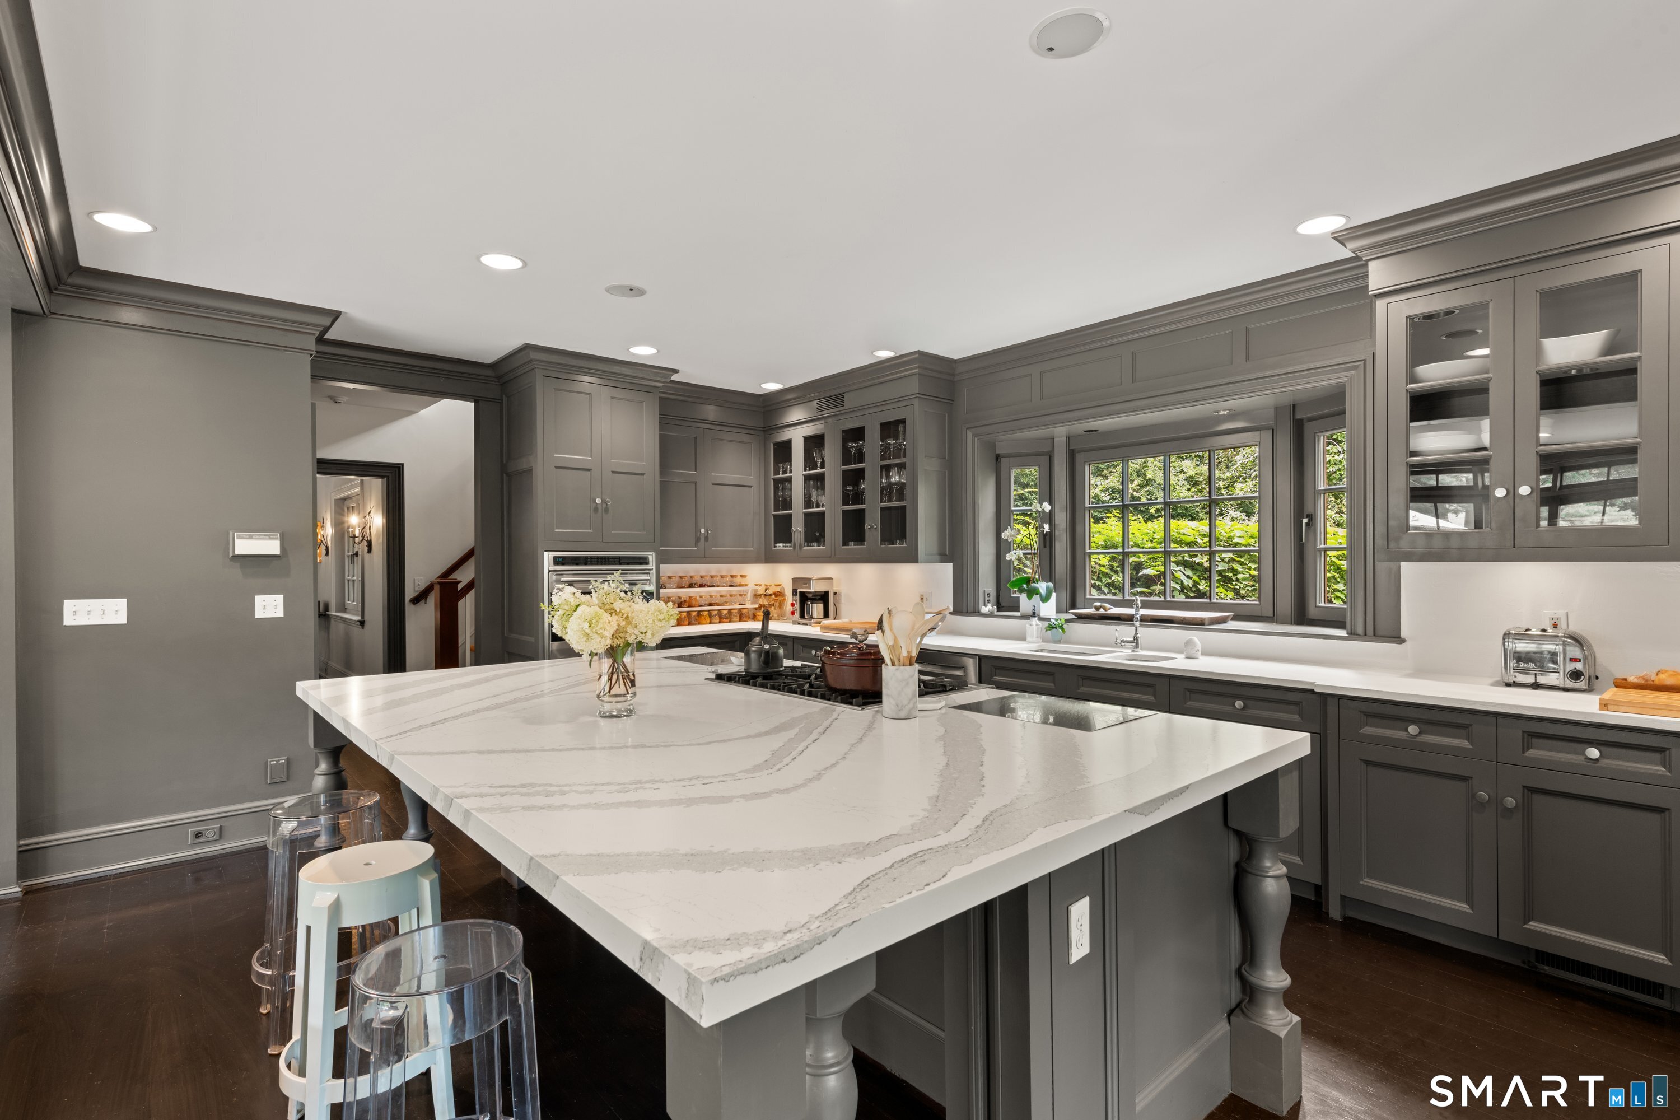
Kitchen with a large white stone island, dark cabinetry, and wide windows overlooking greenery.
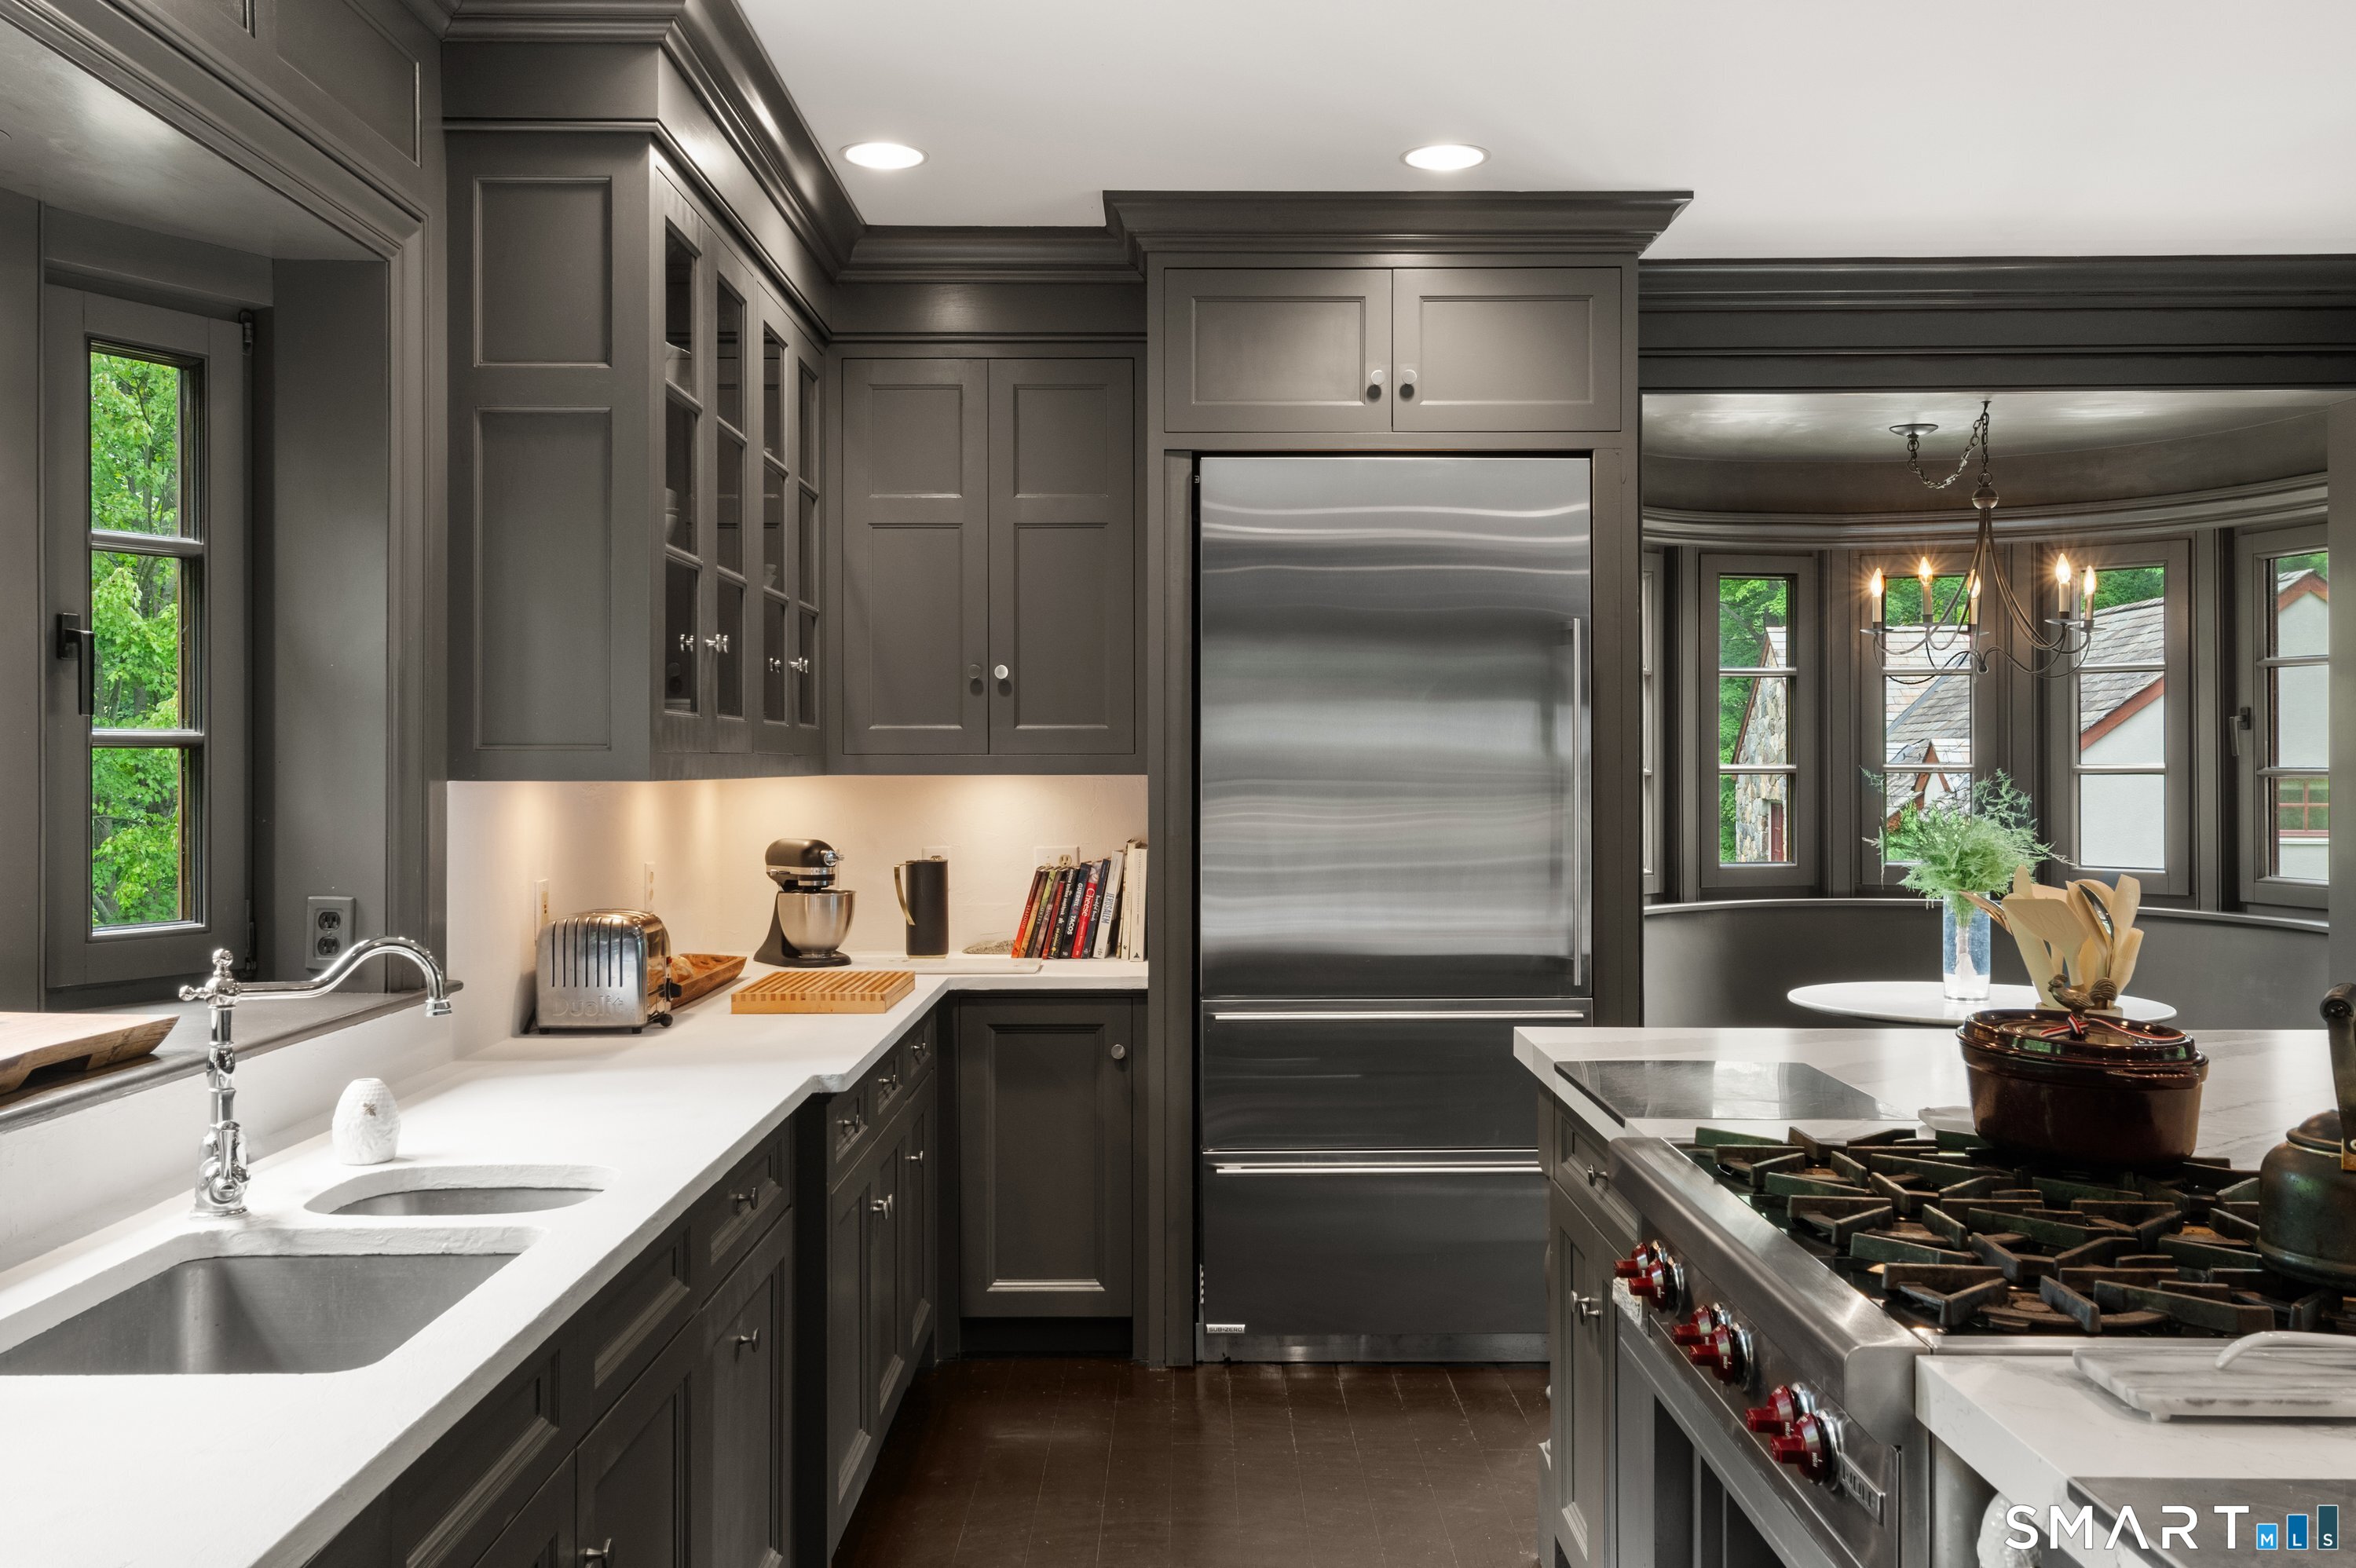
Kitchen with charcoal cabinetry, a stainless-steel refrigerator, white counters, and a professional gas range.
Kitchen with charcoal cabinetry, white countertops, stainless-steel appliances, and a double sink.
Kitchen with a large veined stone island, gray cabinetry, and a window above the sink.
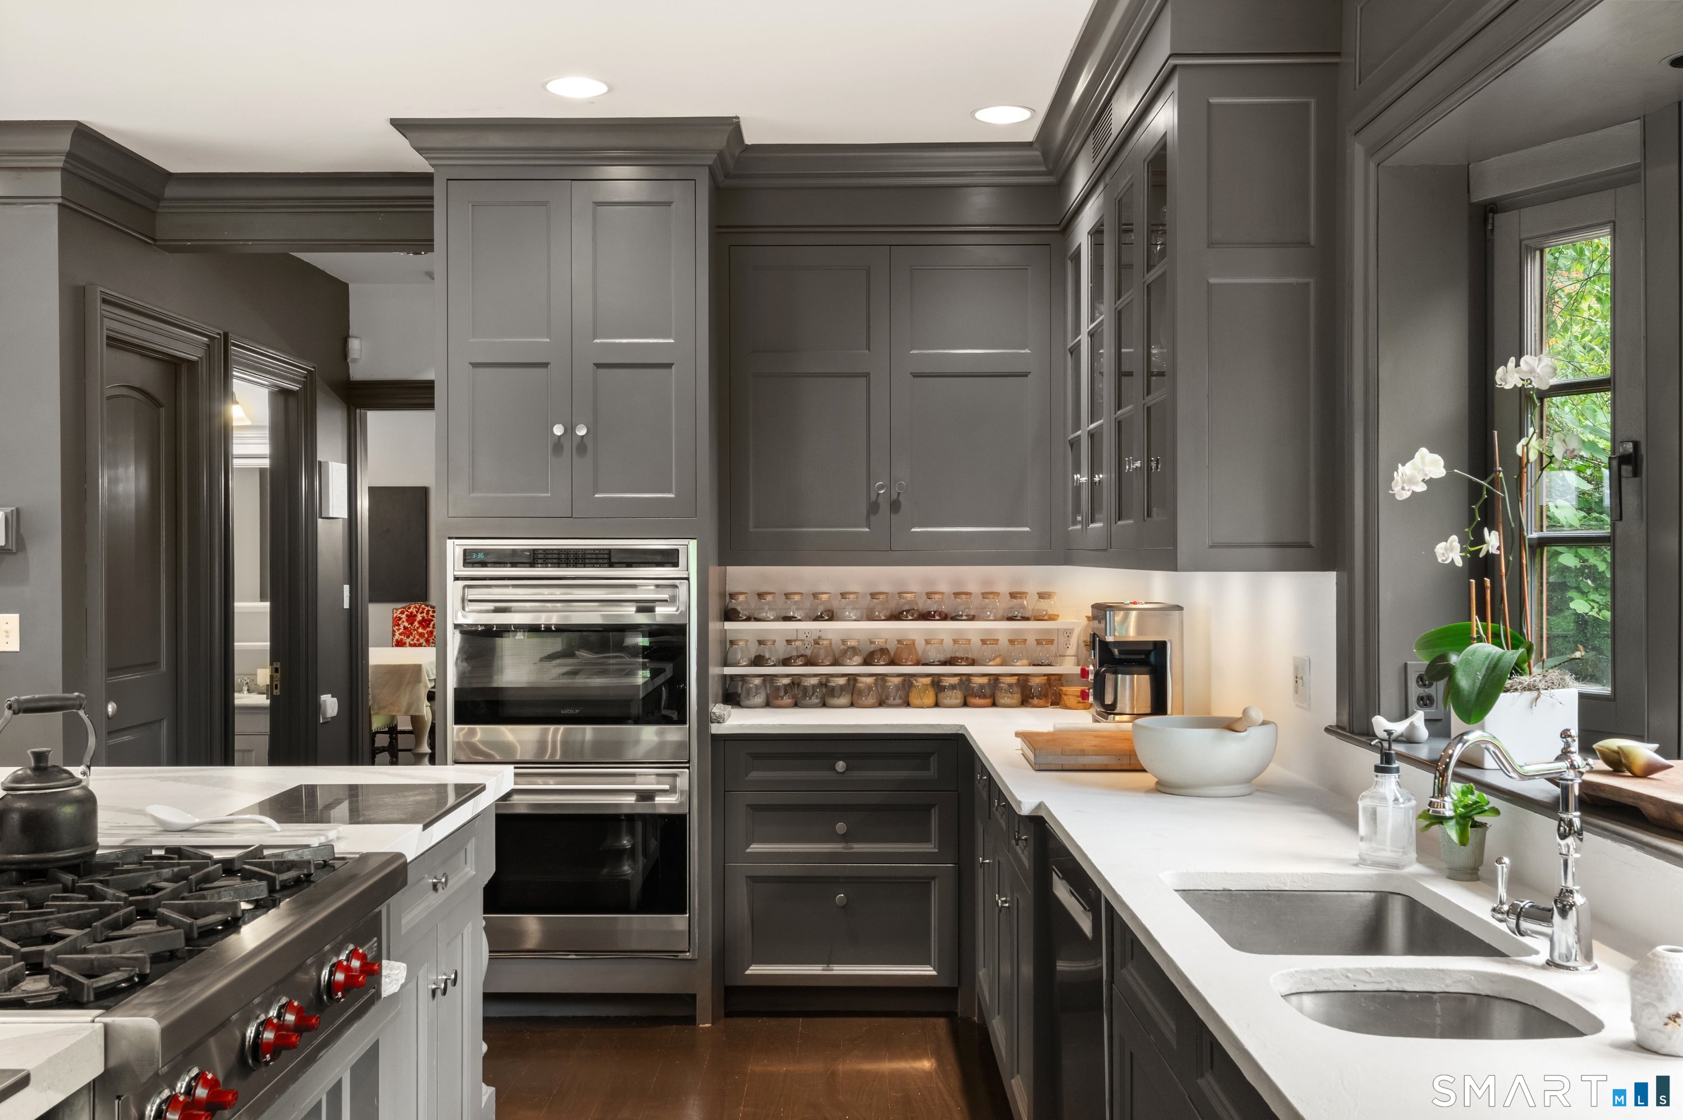
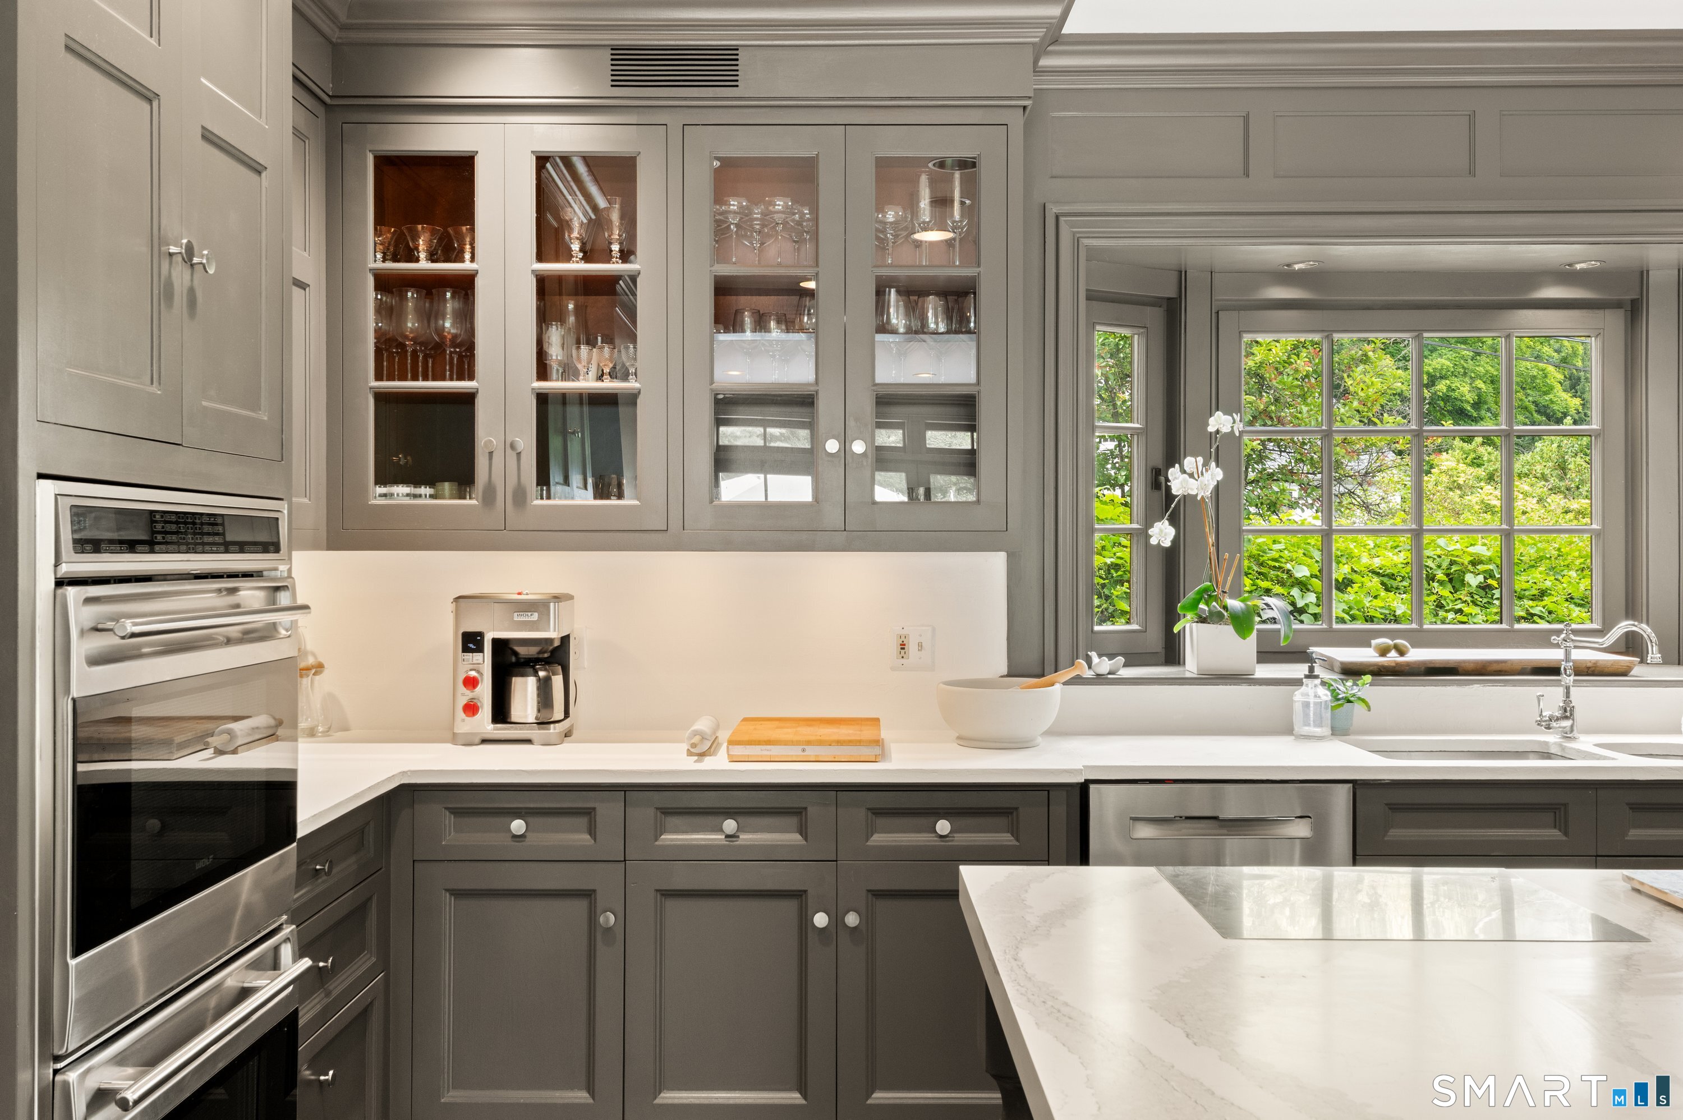
Kitchen with gray cabinets, stainless double ovens, and a large stone island beside a garden-view window.
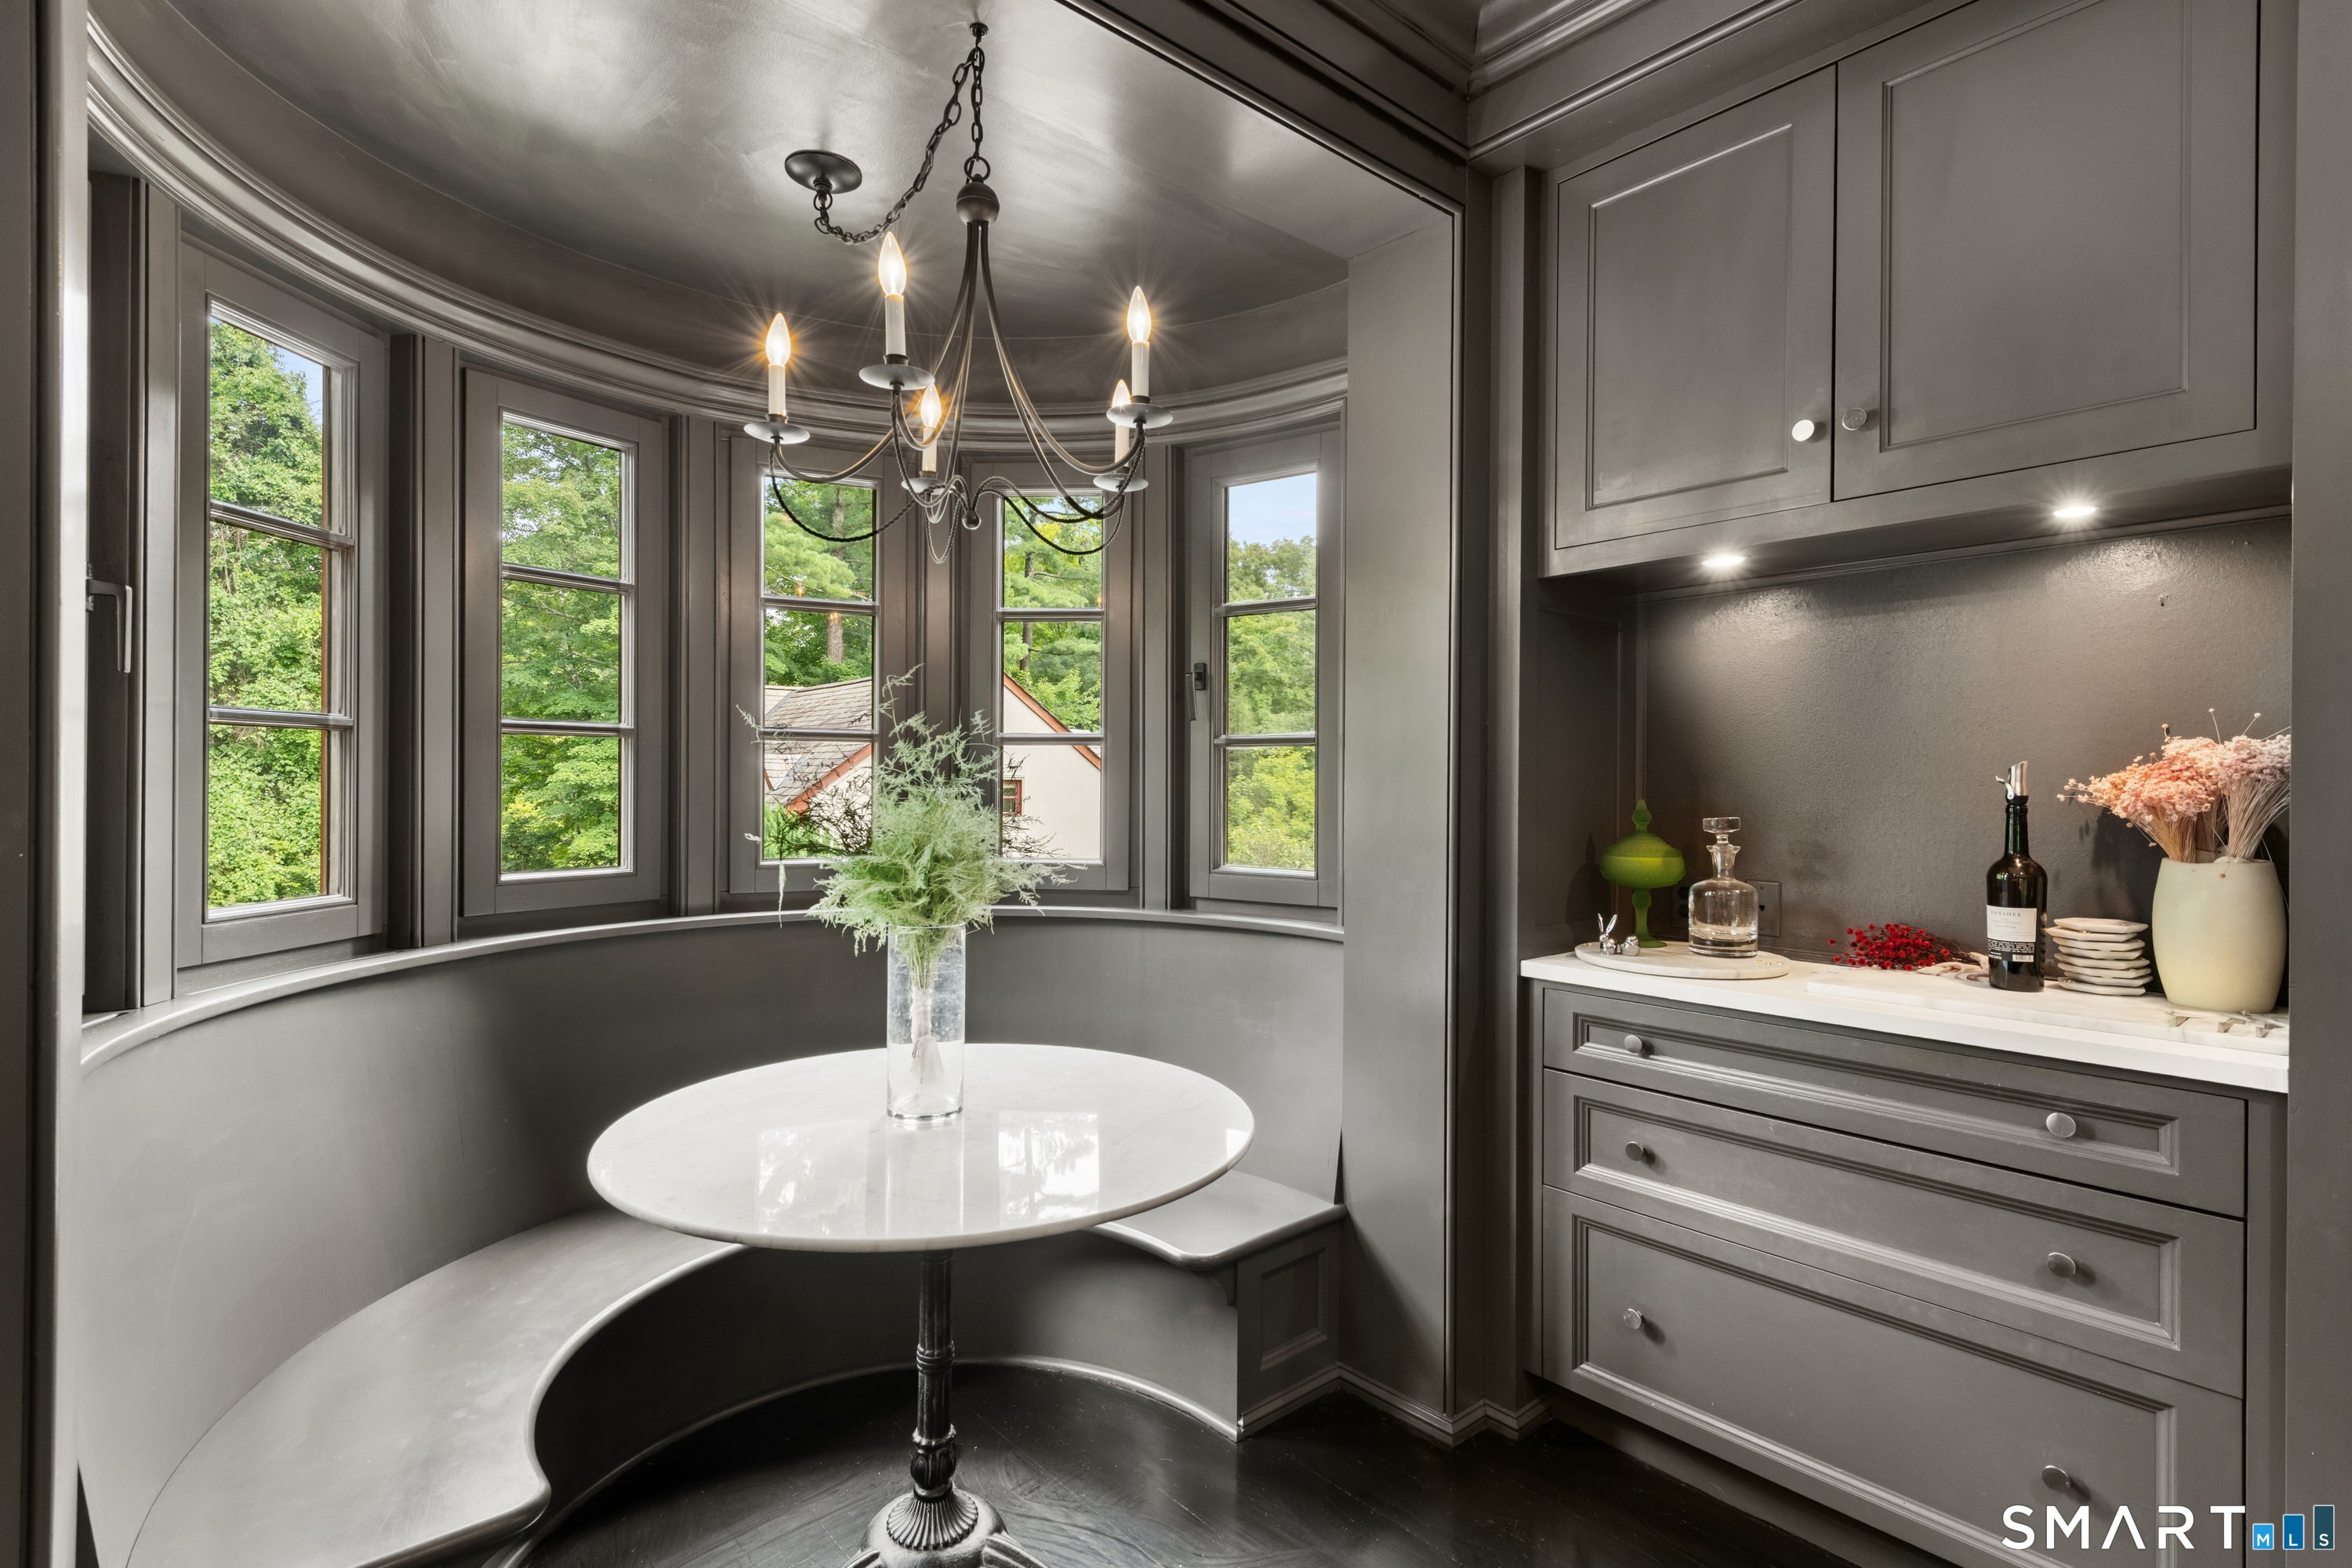
Curved breakfast nook with a round table, built-in banquette, and tall windows.
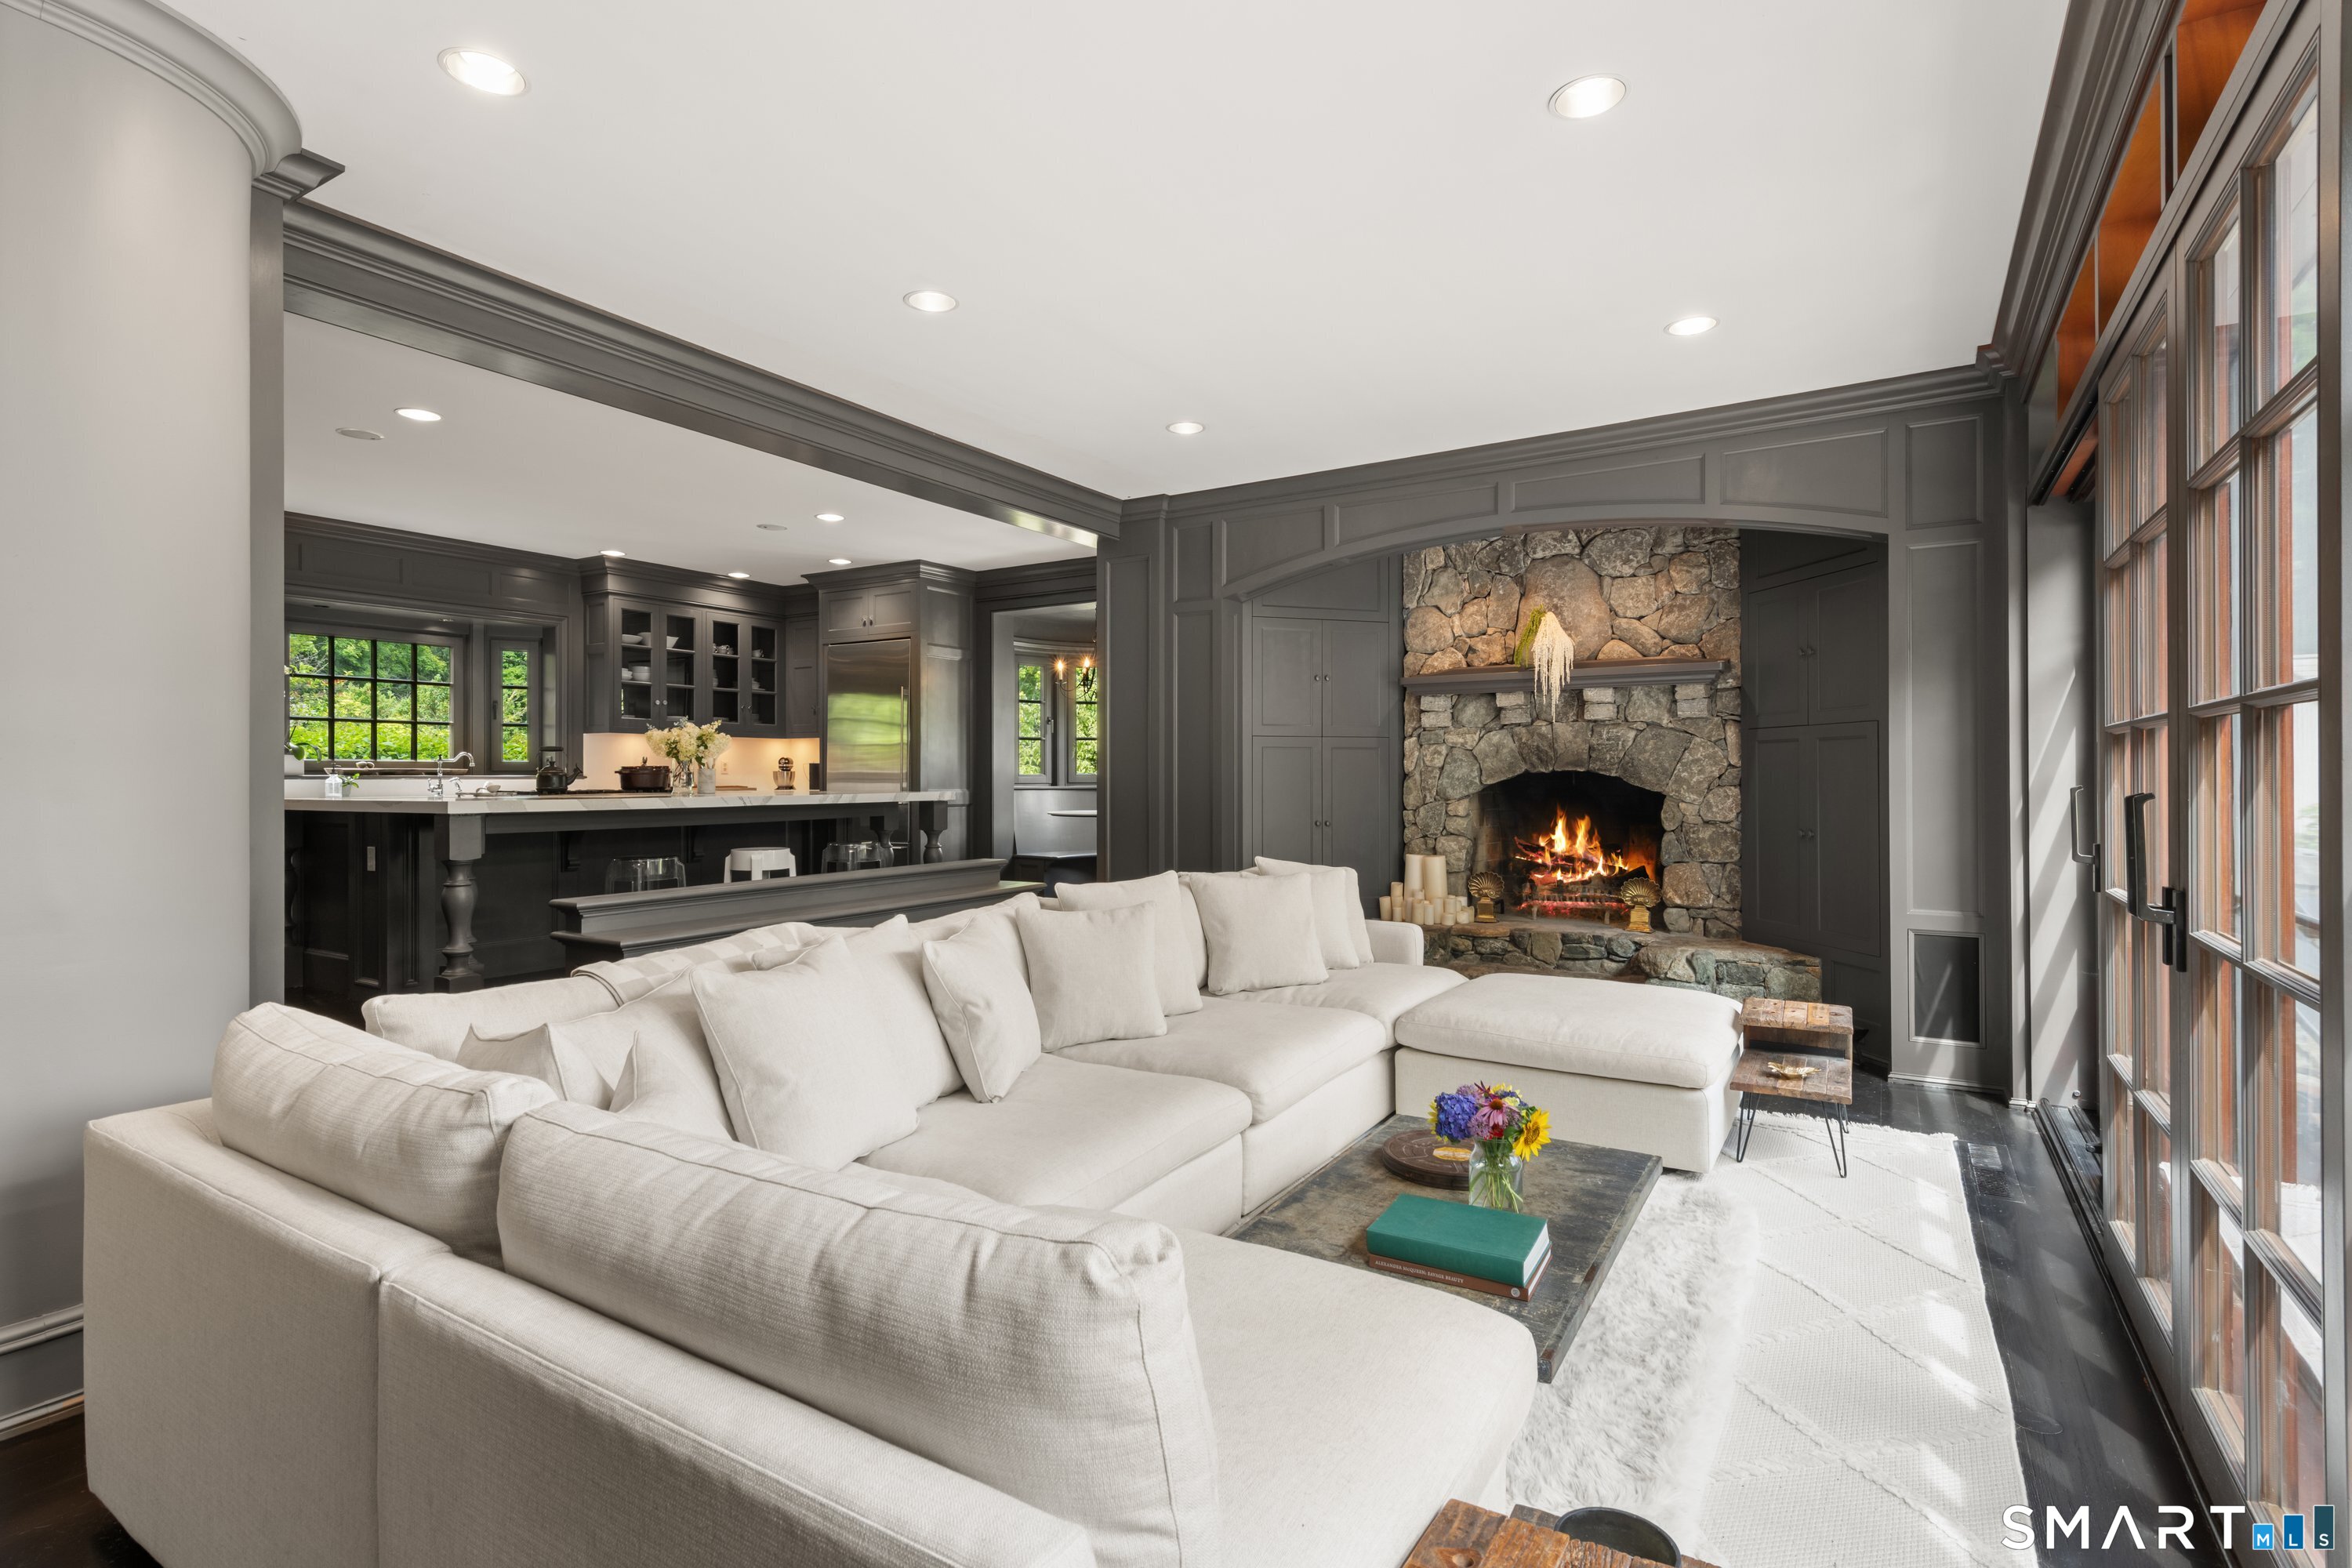
Living room with a white sectional, stone fireplace, and open dark-gray kitchen.
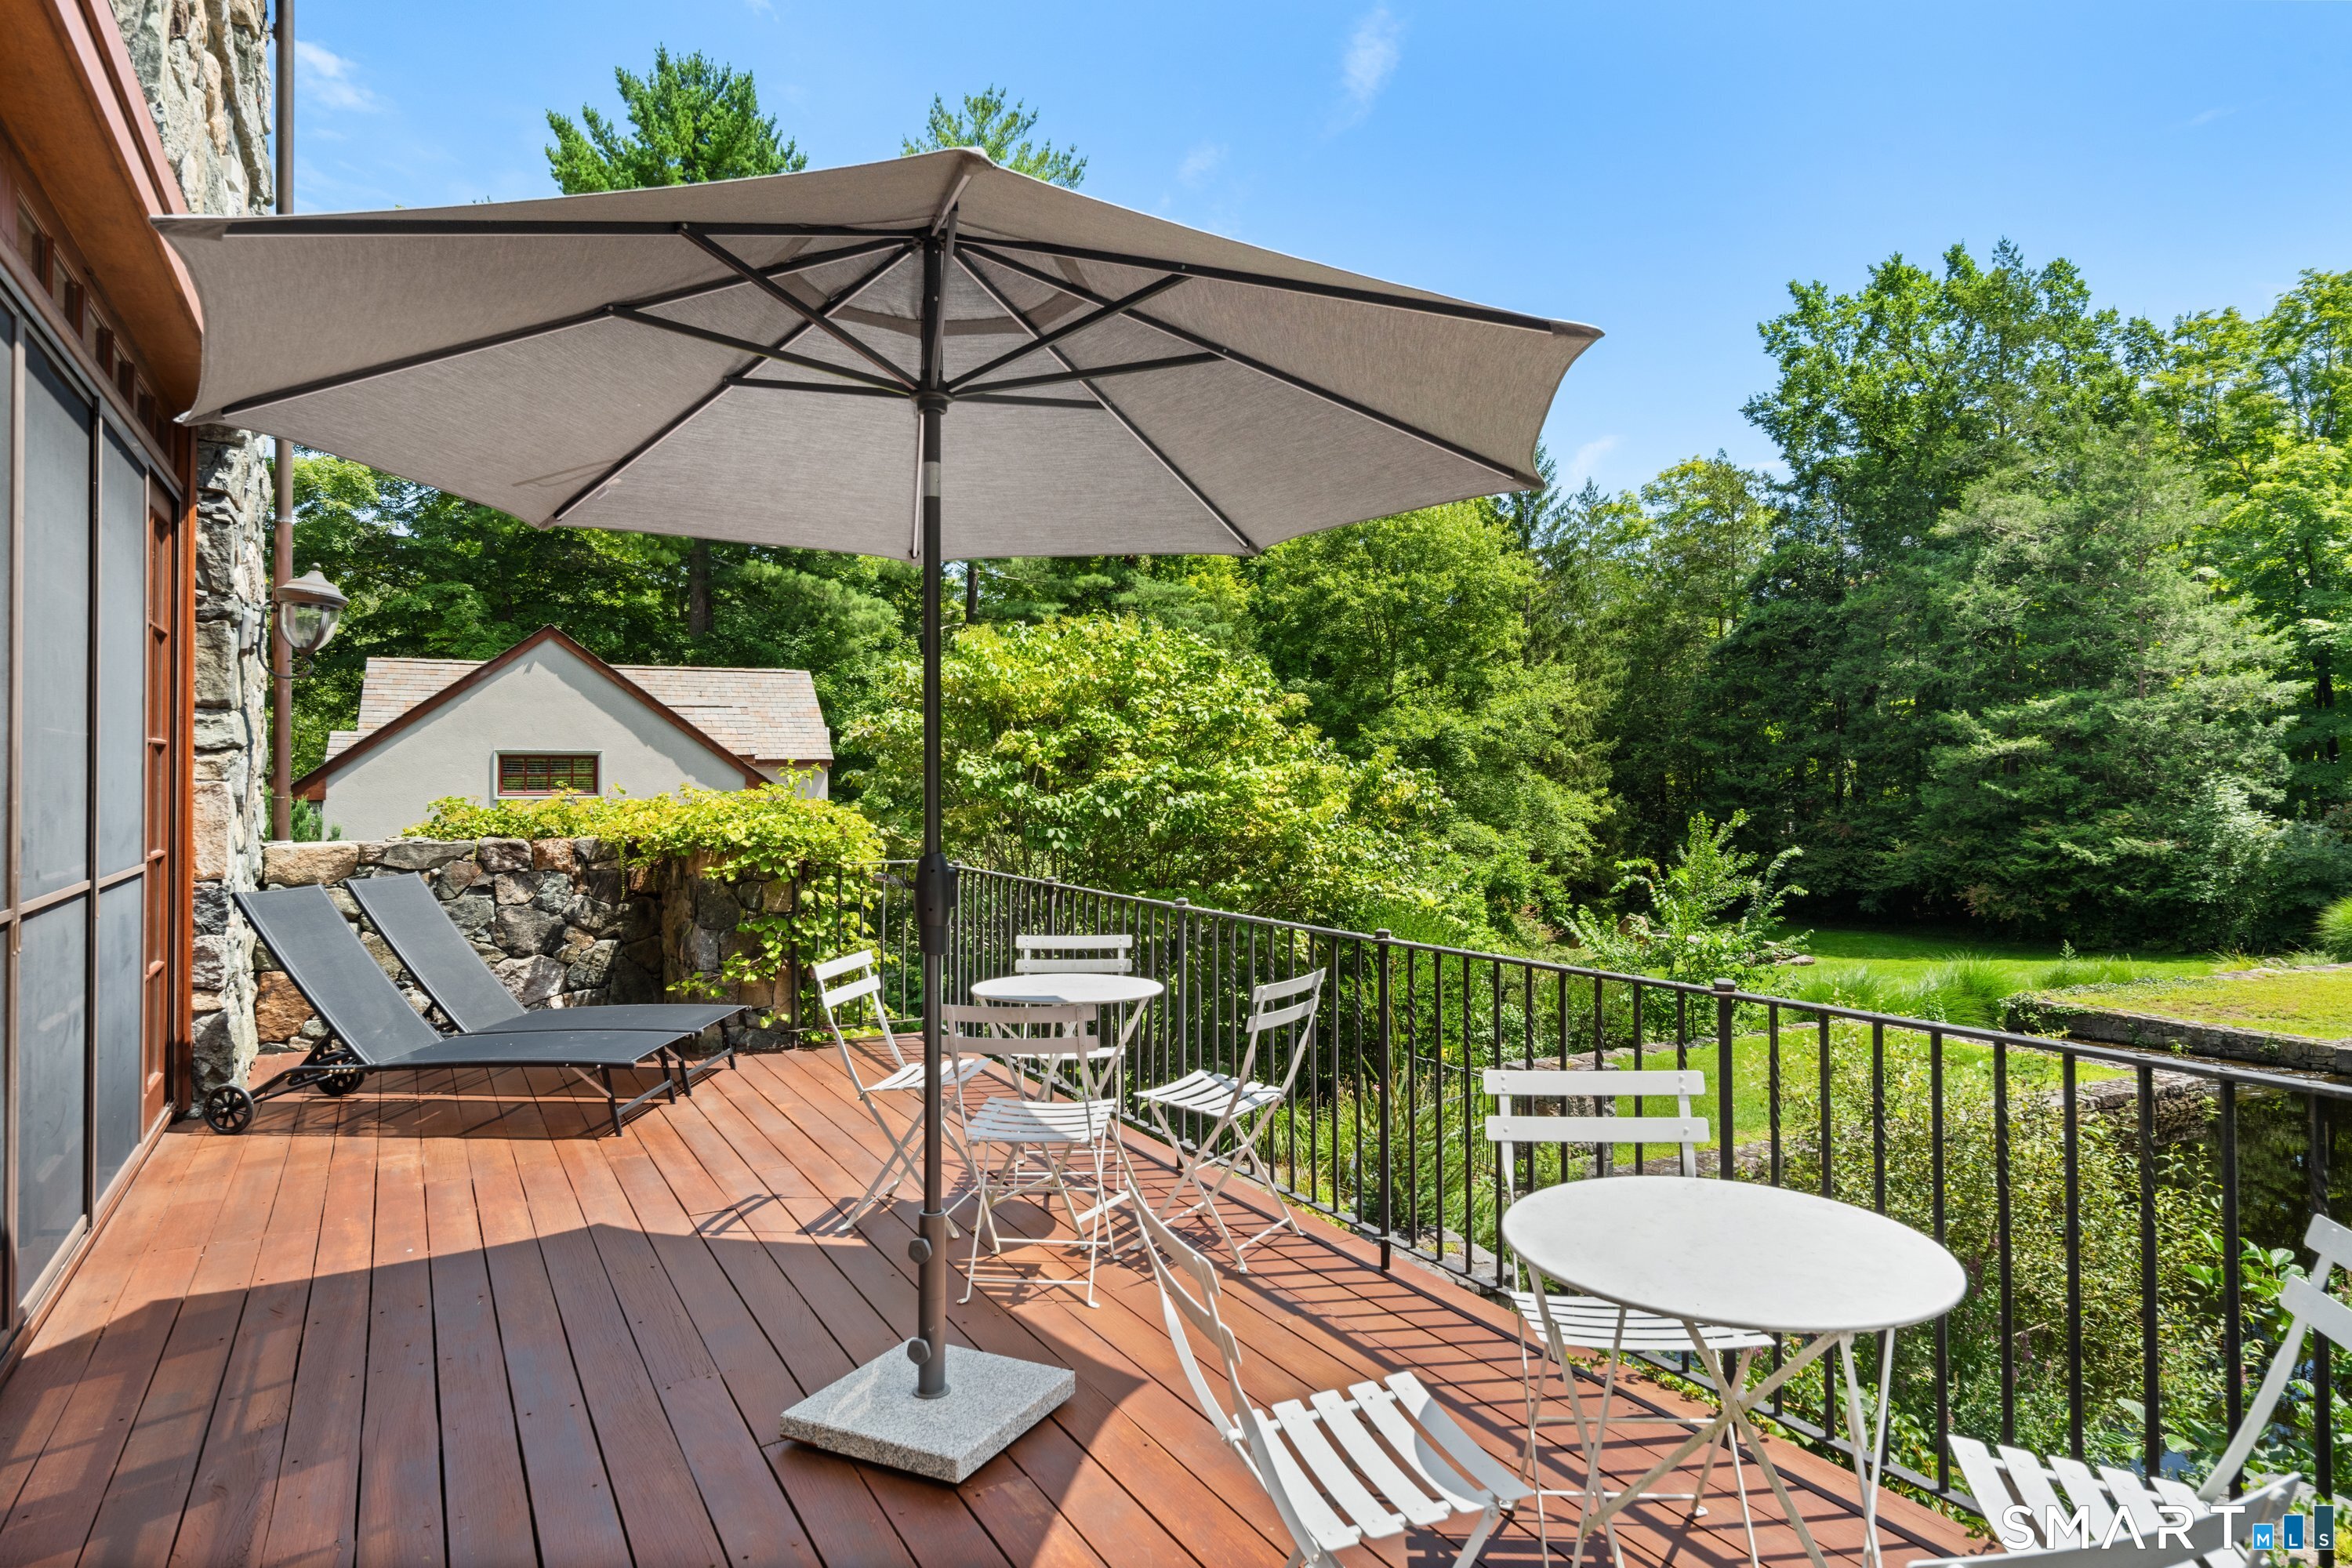
Wood deck with patio dining set and loungers beneath a large umbrella, overlooking a wooded yard.
Curved wooden stair railing beneath a stained-glass skylight in a bright upper-level landing.
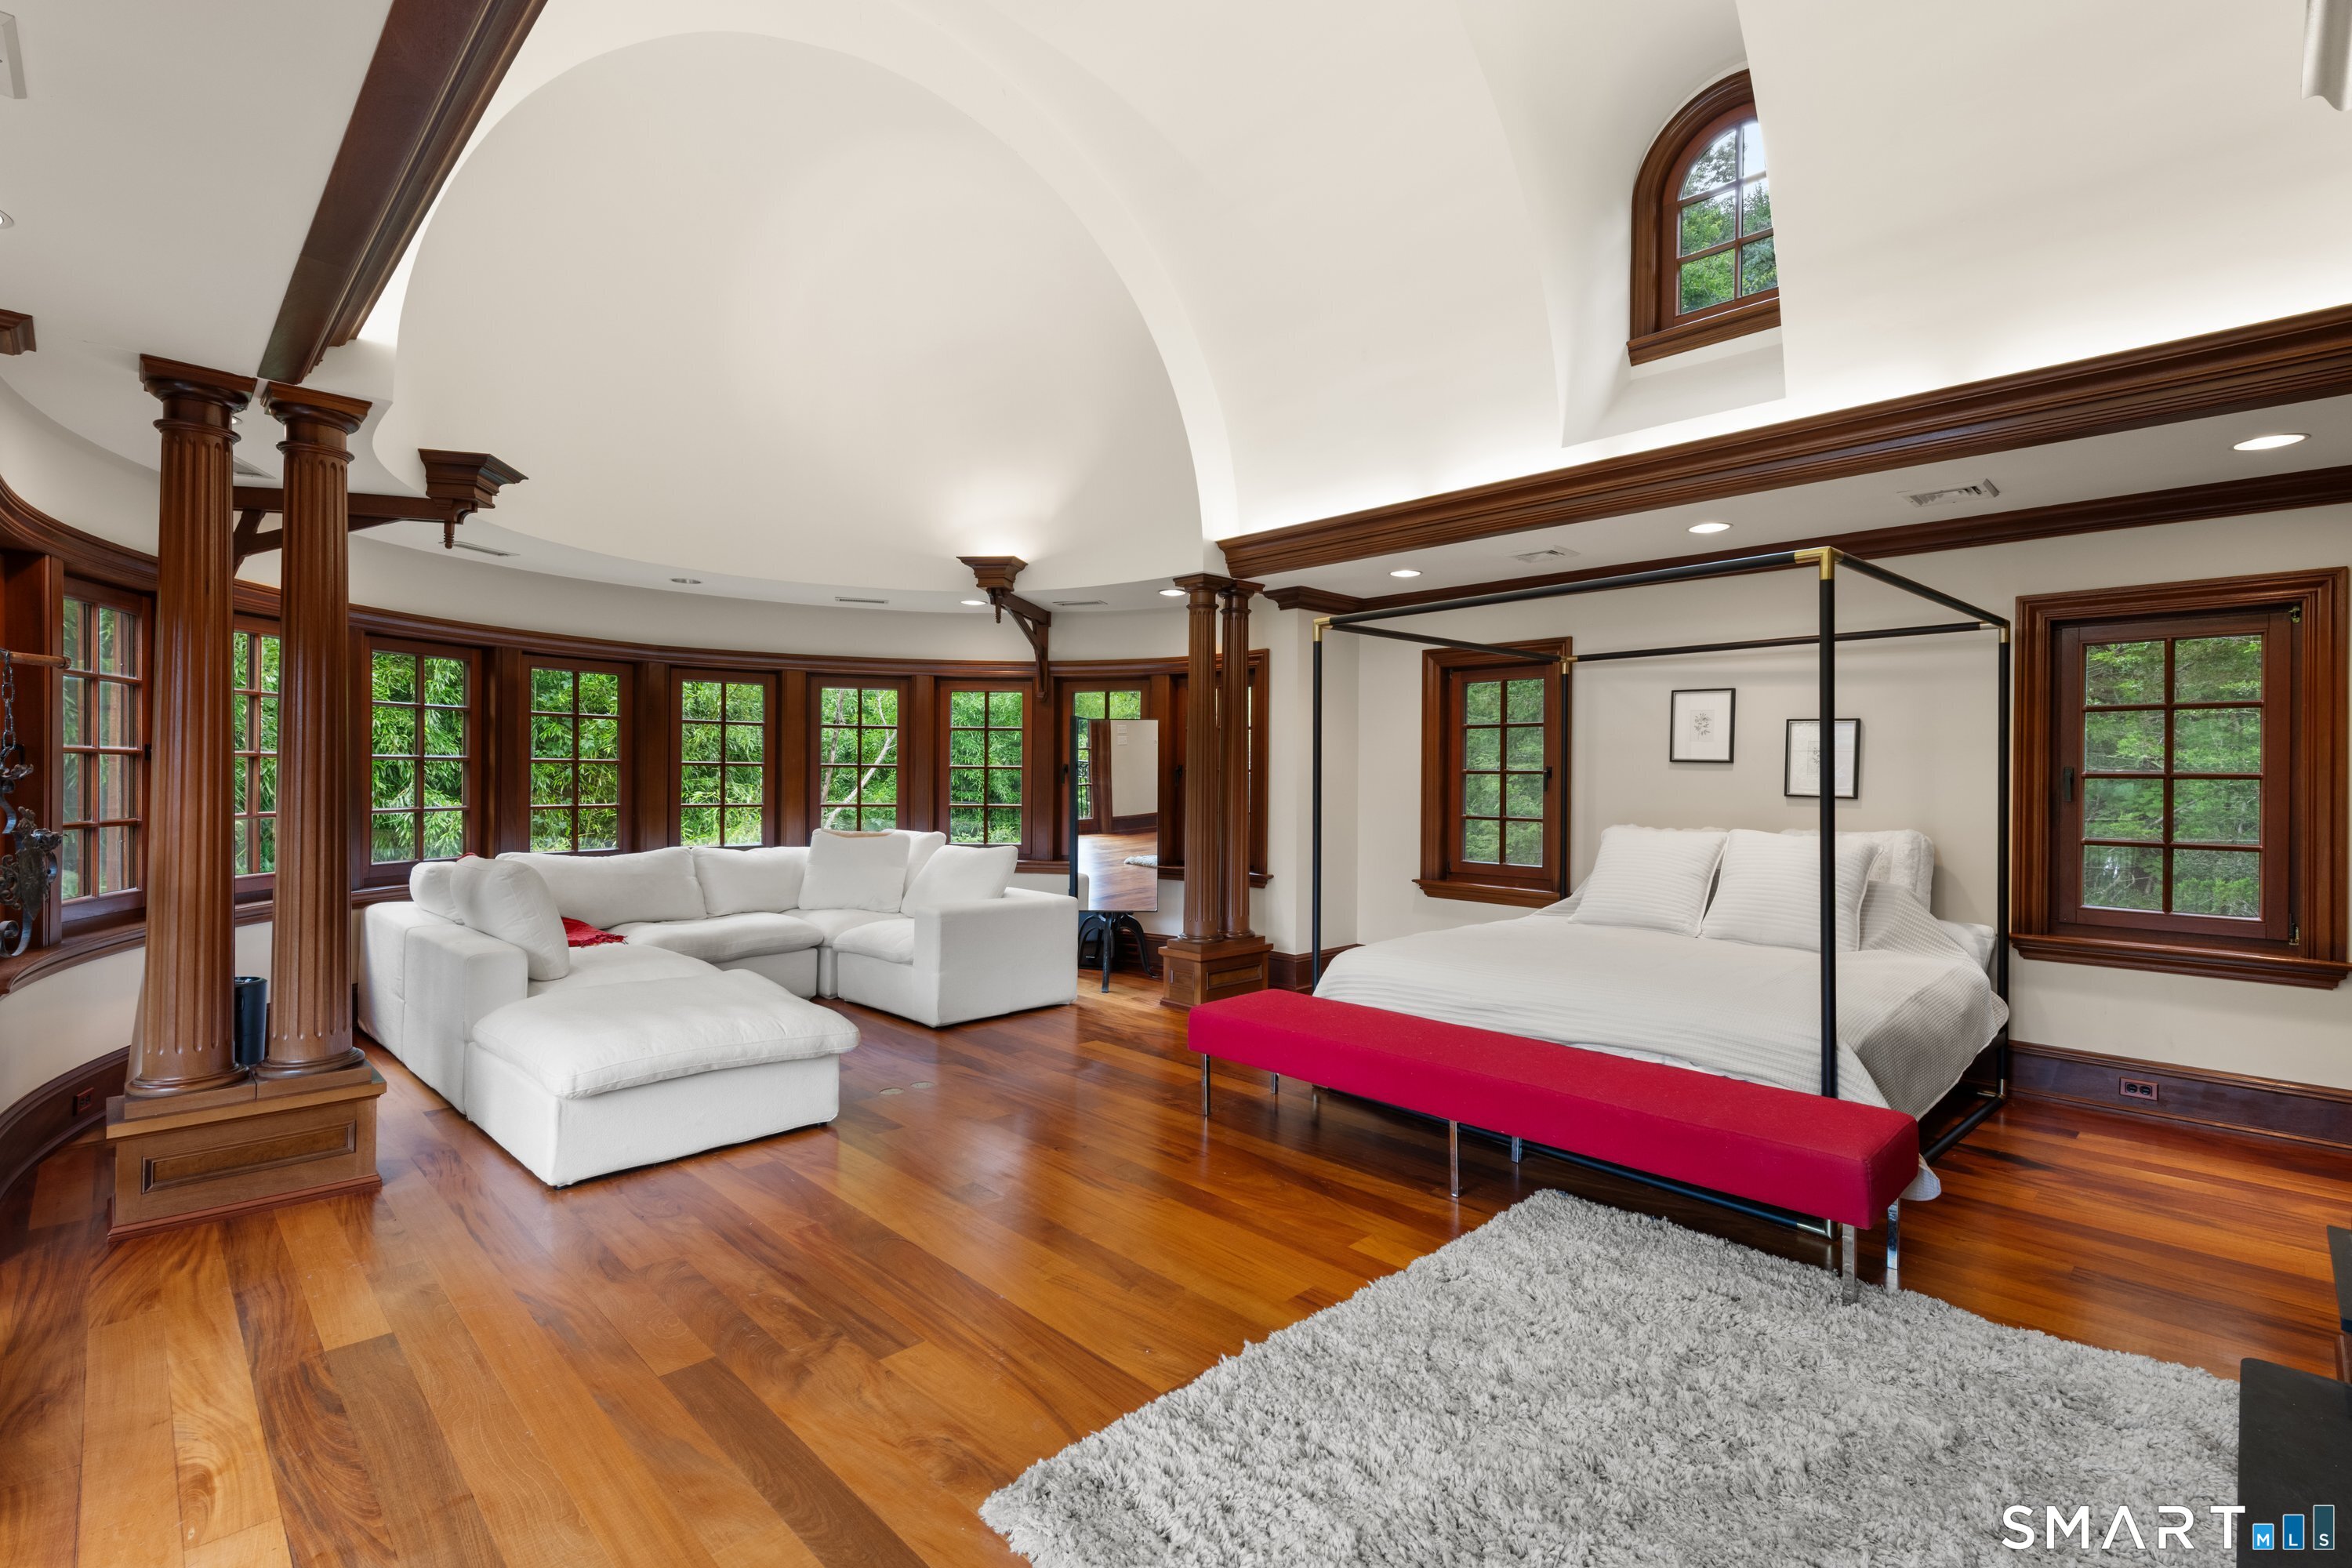
Bedroom with a white canopy bed, sitting area, dark wood trim, and arched ceiling.
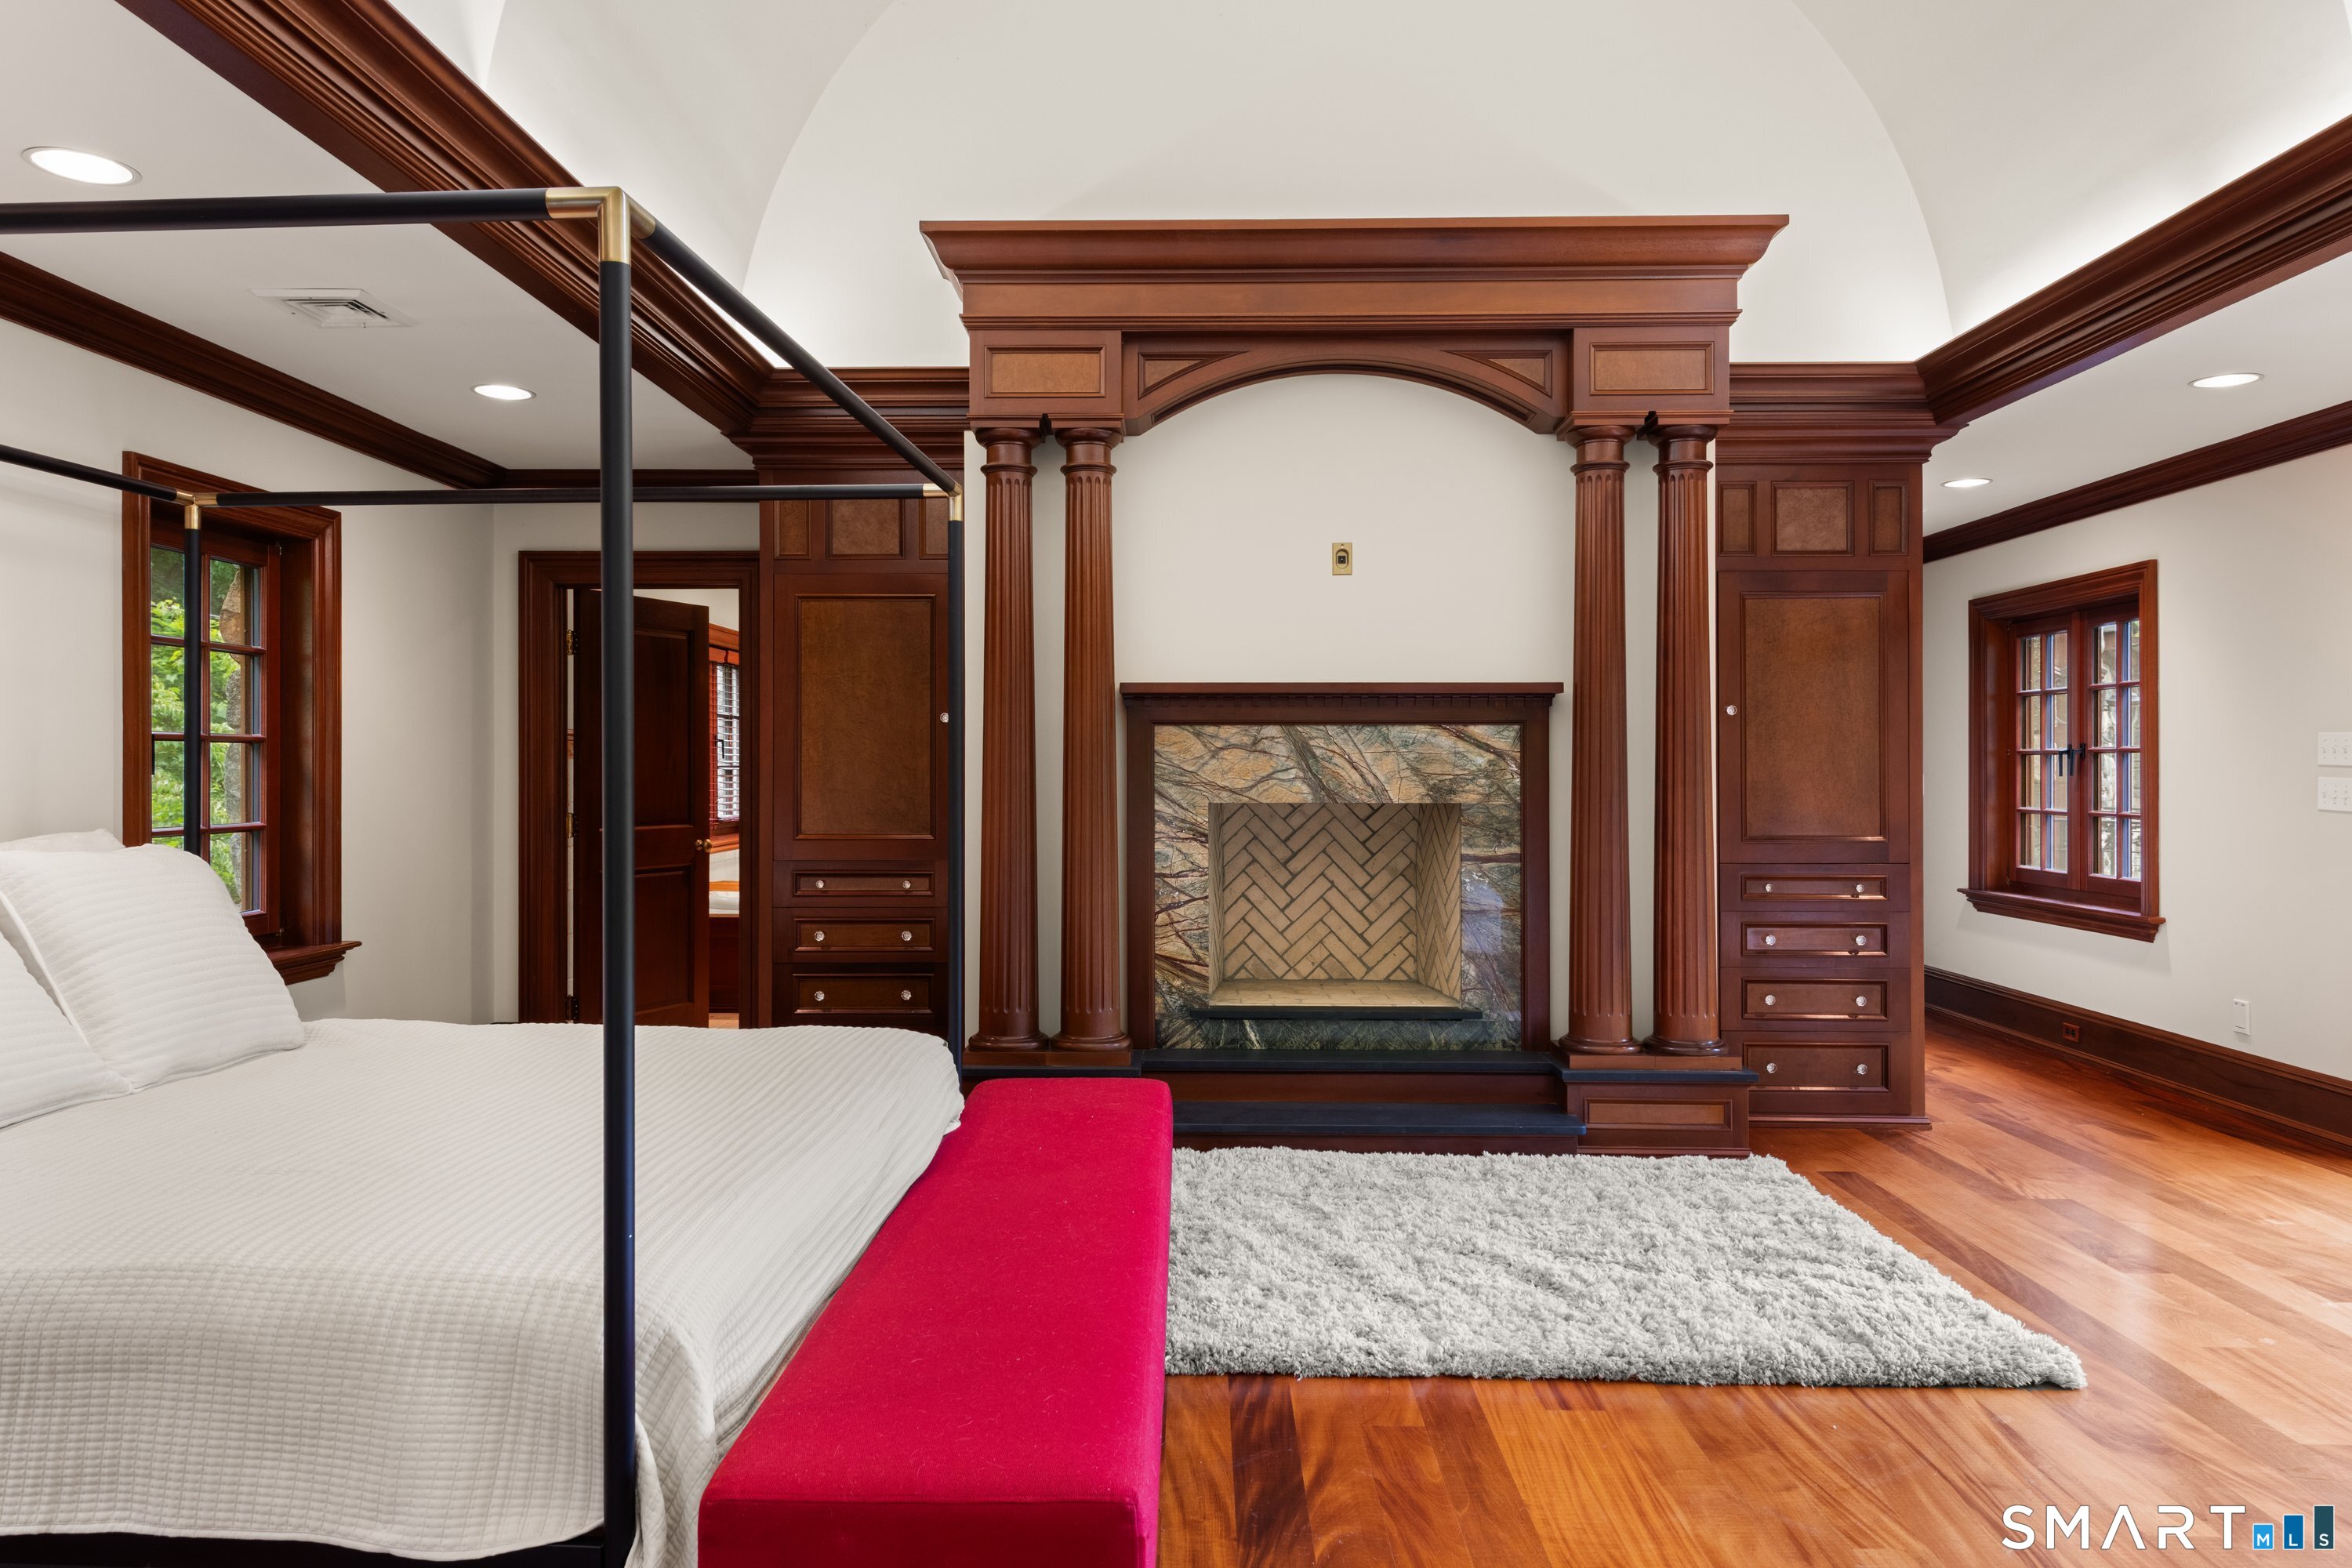
Bedroom with a four-poster bed, ornate wood fireplace surround, and hardwood floors.
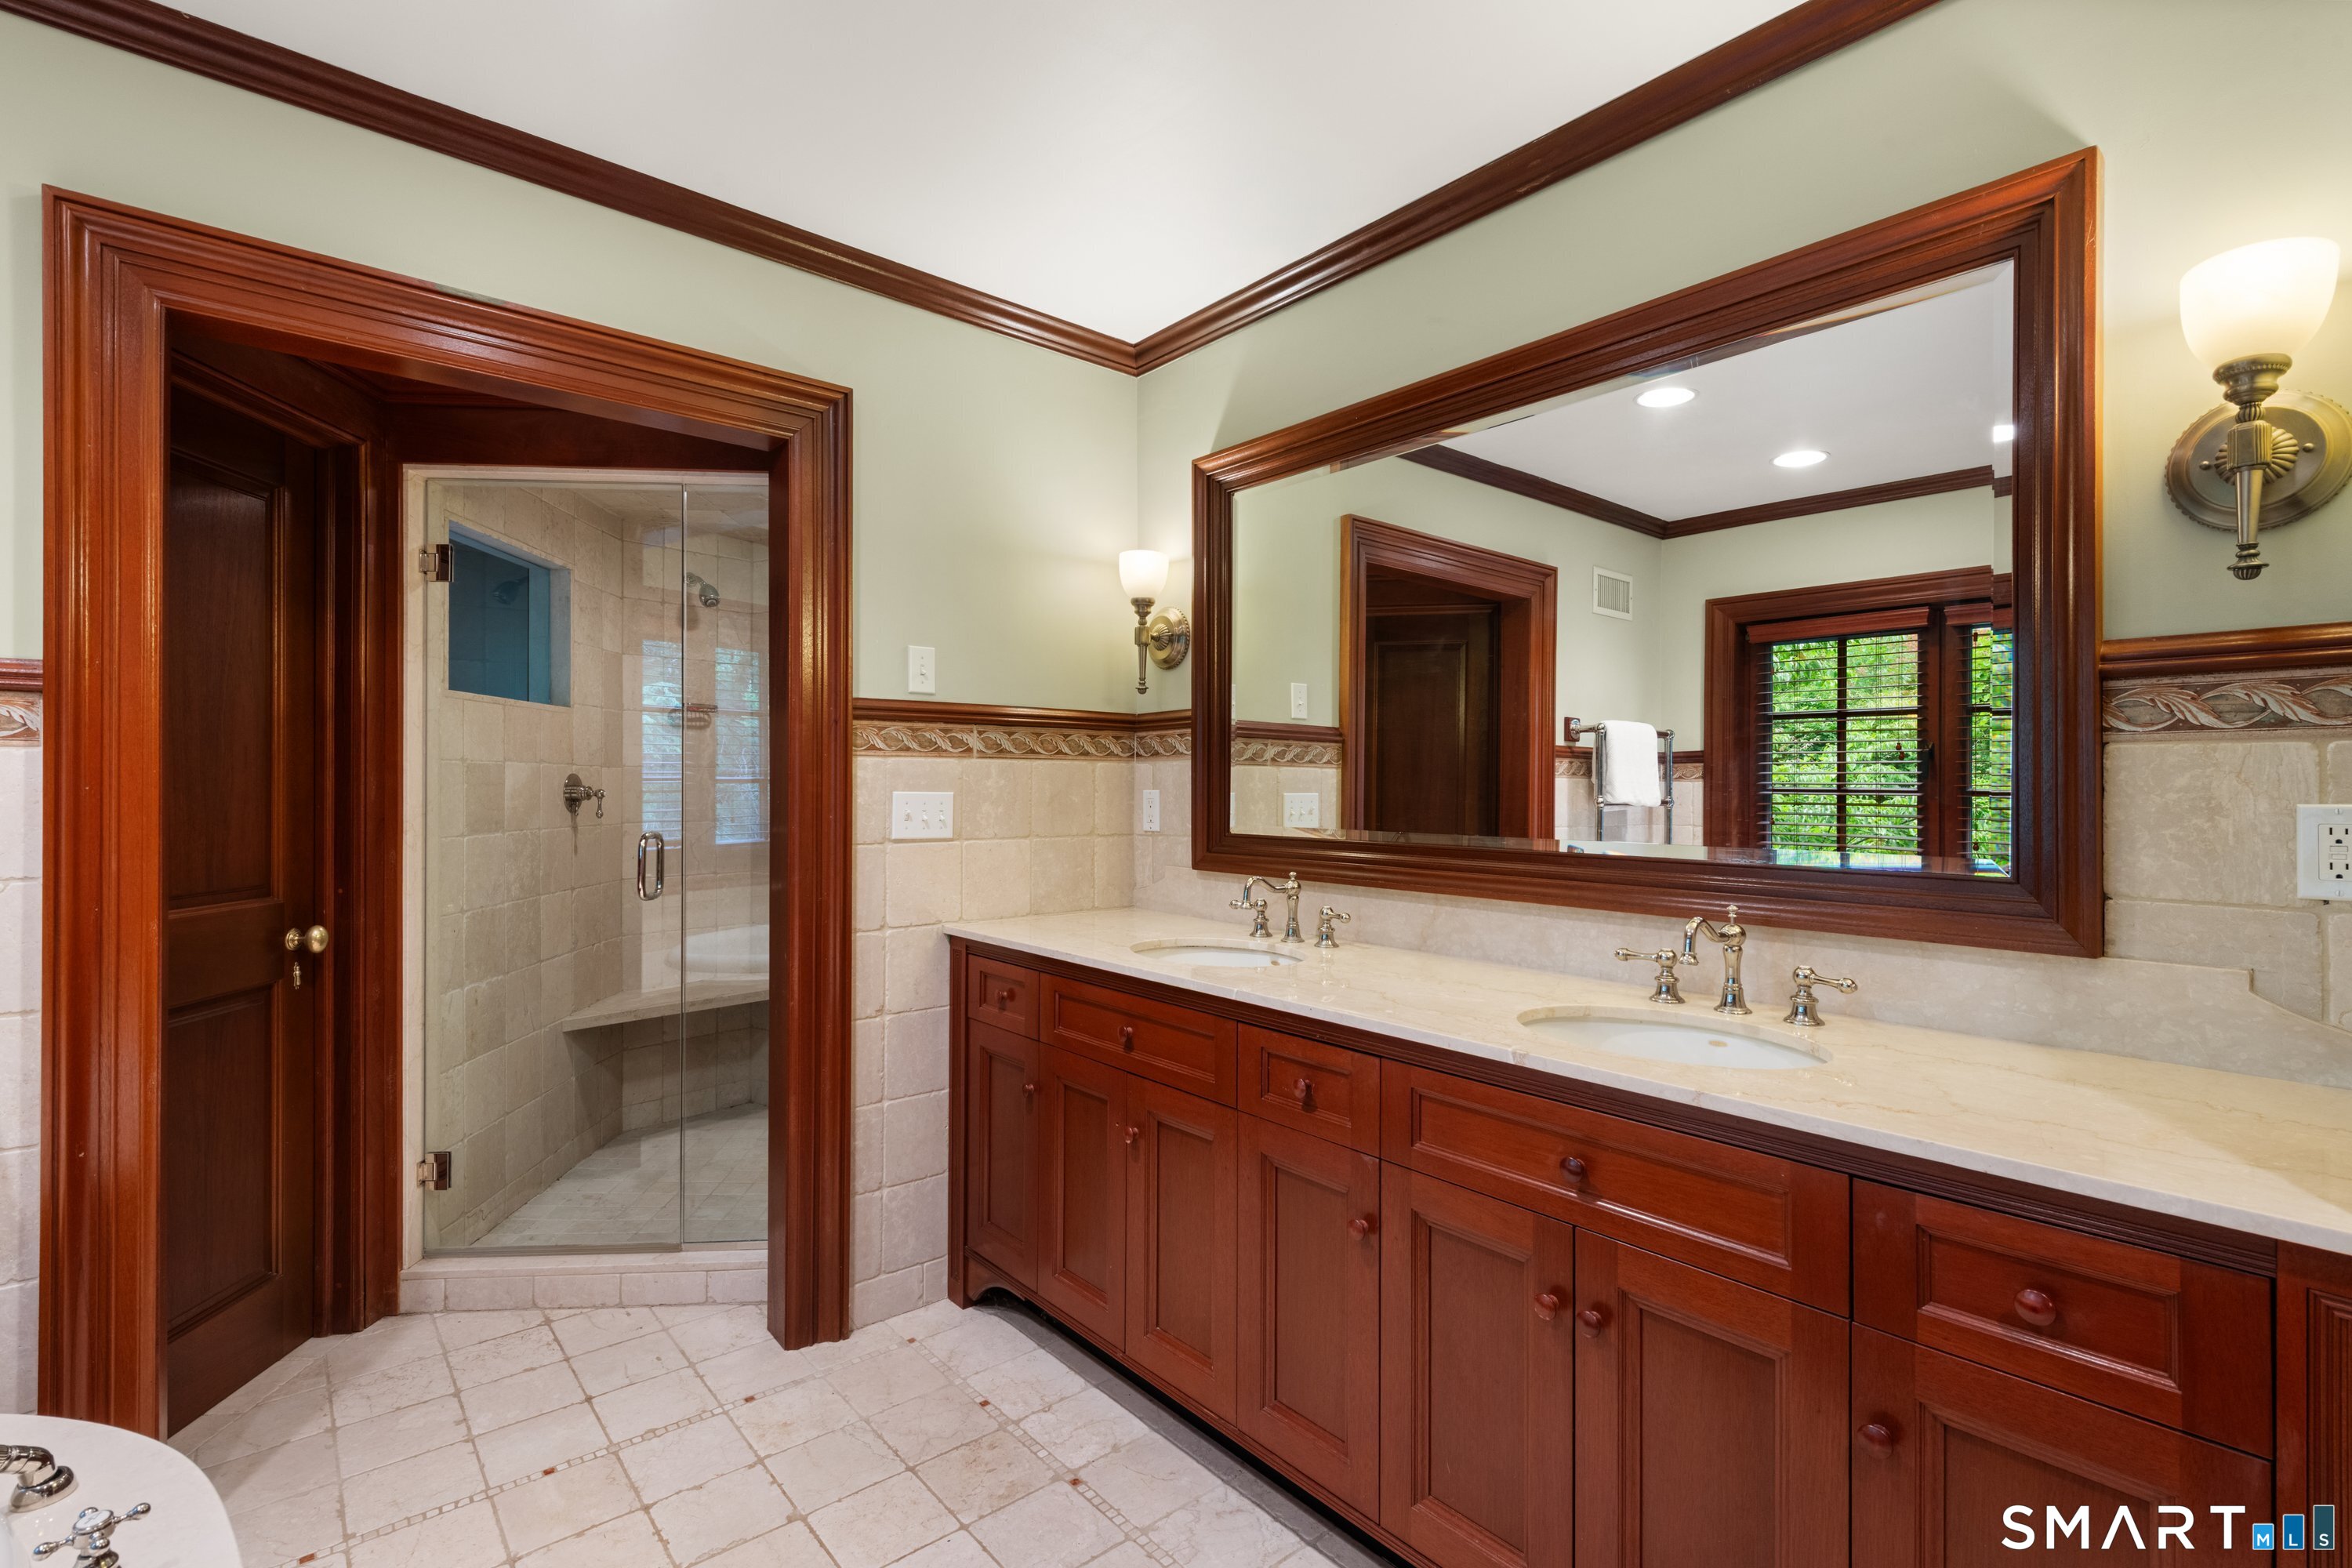
Bathroom with a long double-sink vanity, rich wood cabinetry, and a glass-enclosed tiled shower.
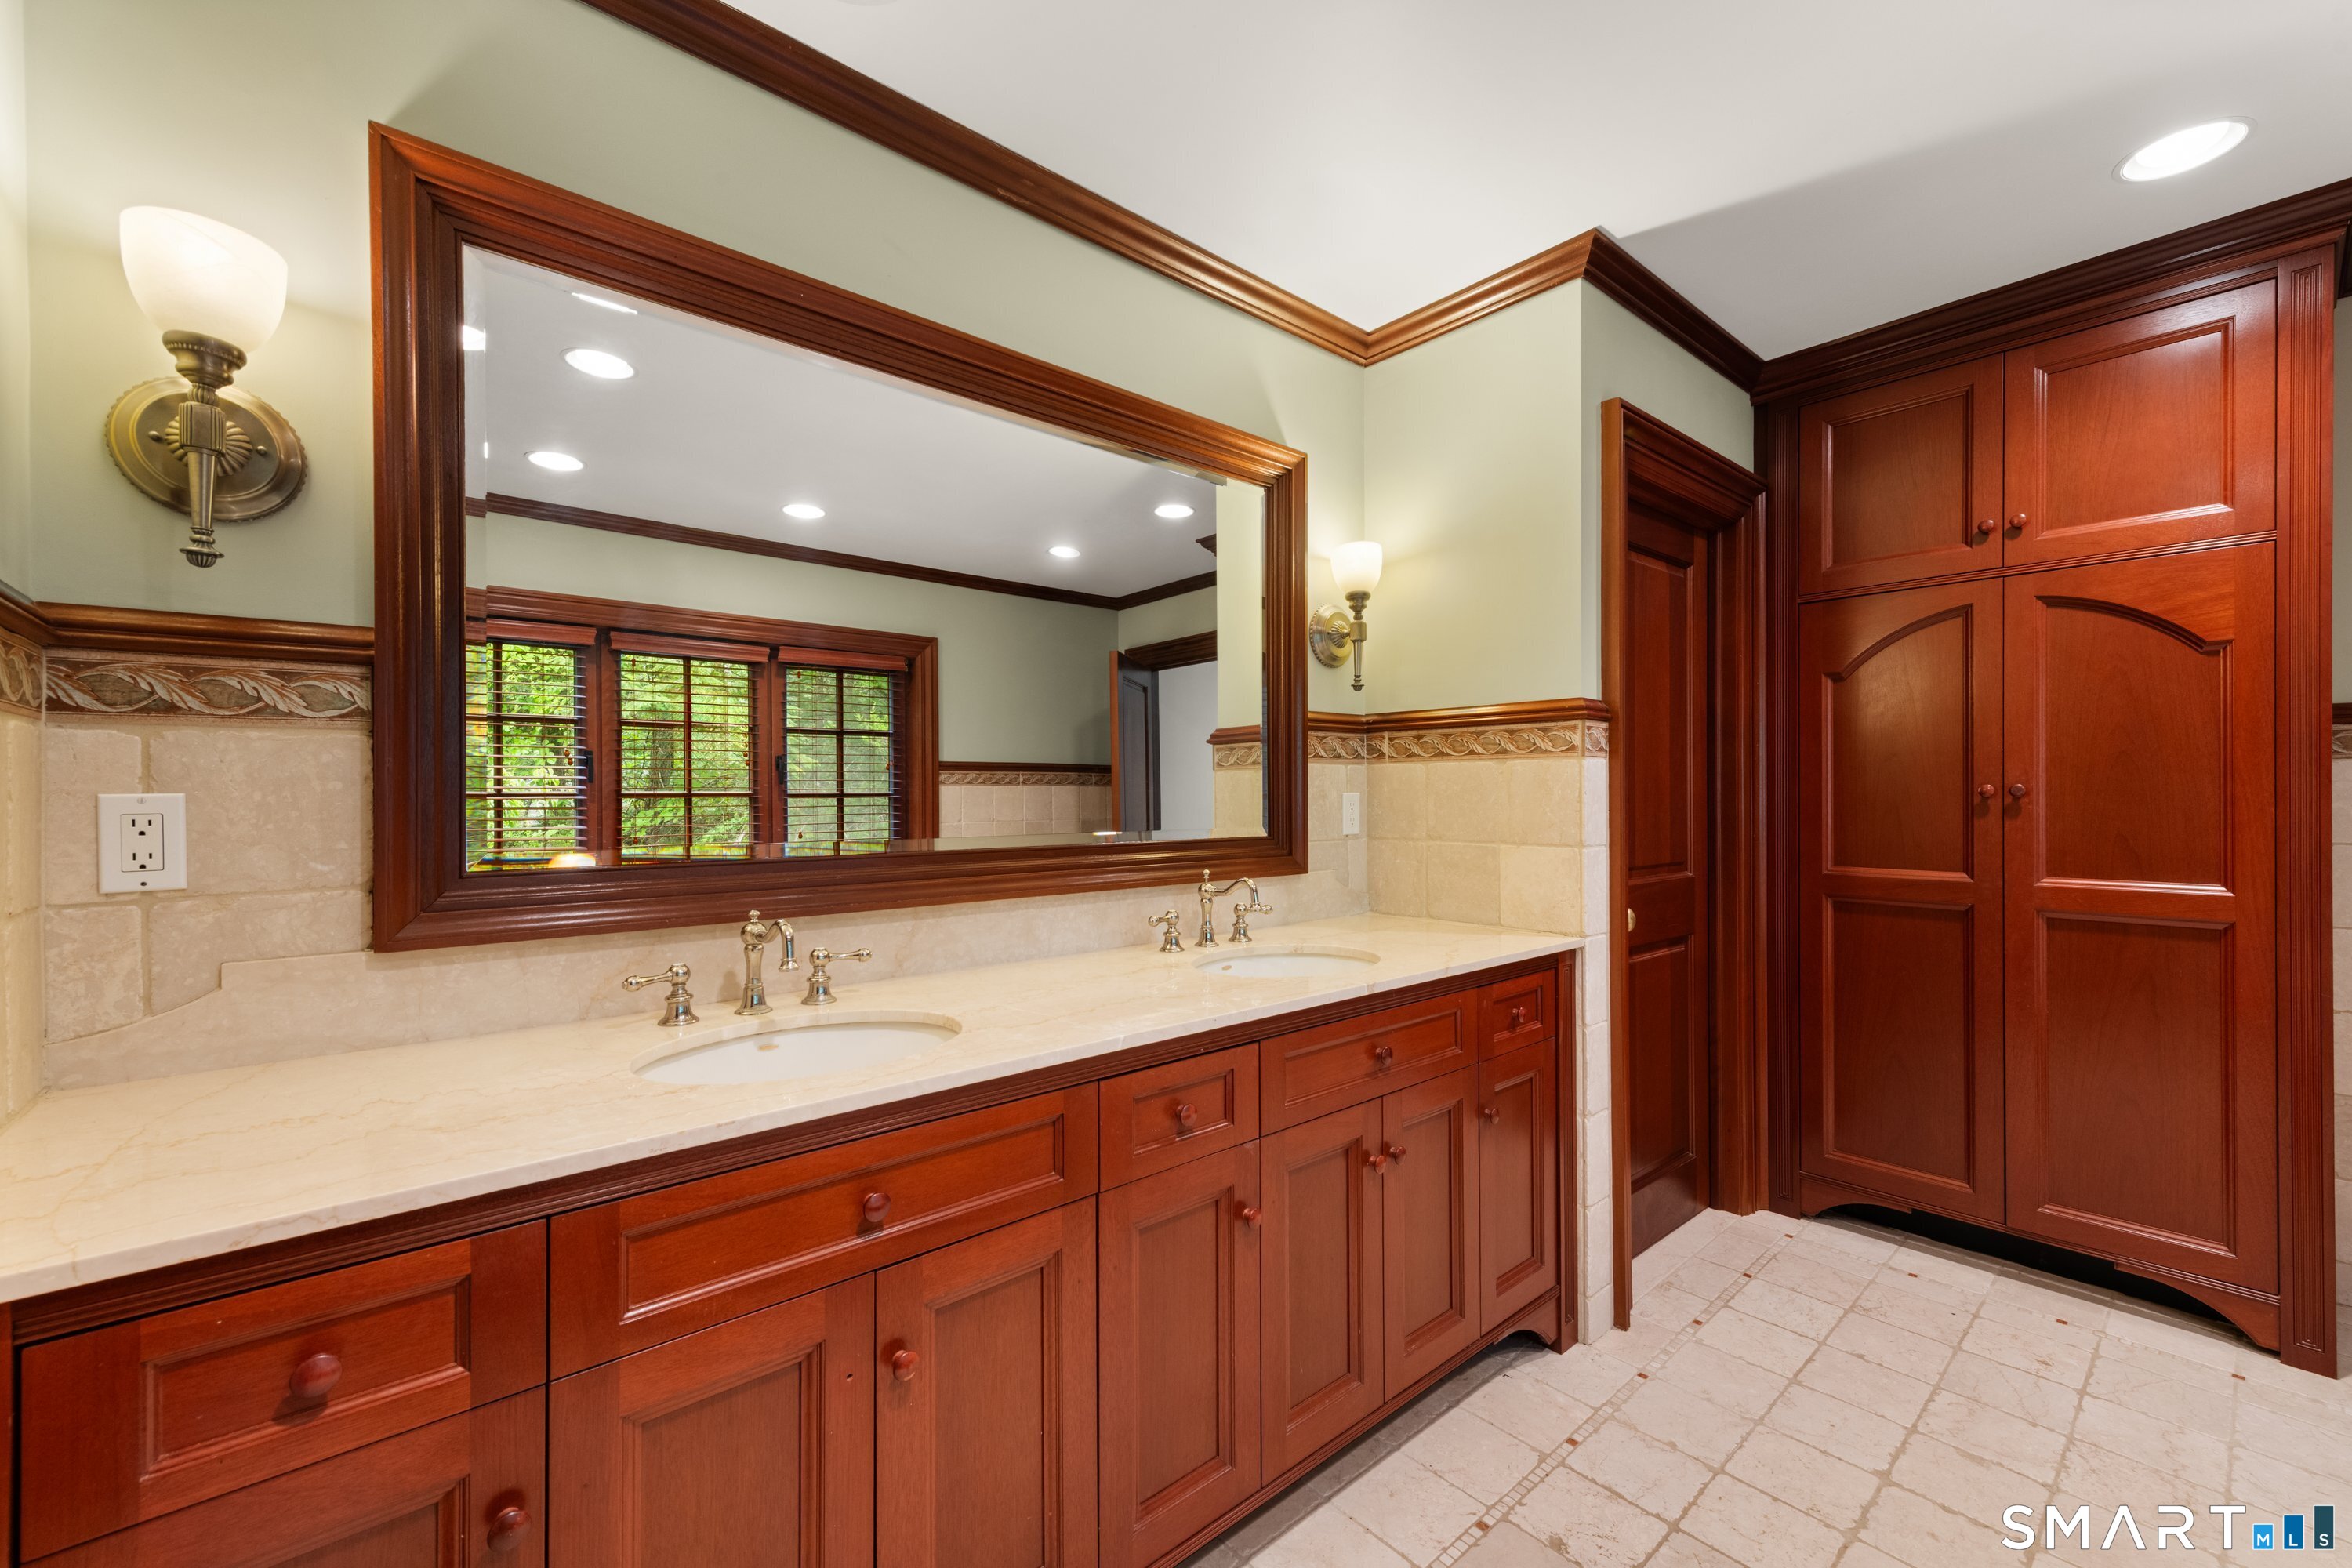
Bathroom with a double-sink vanity, large framed mirror, and rich wood cabinetry.
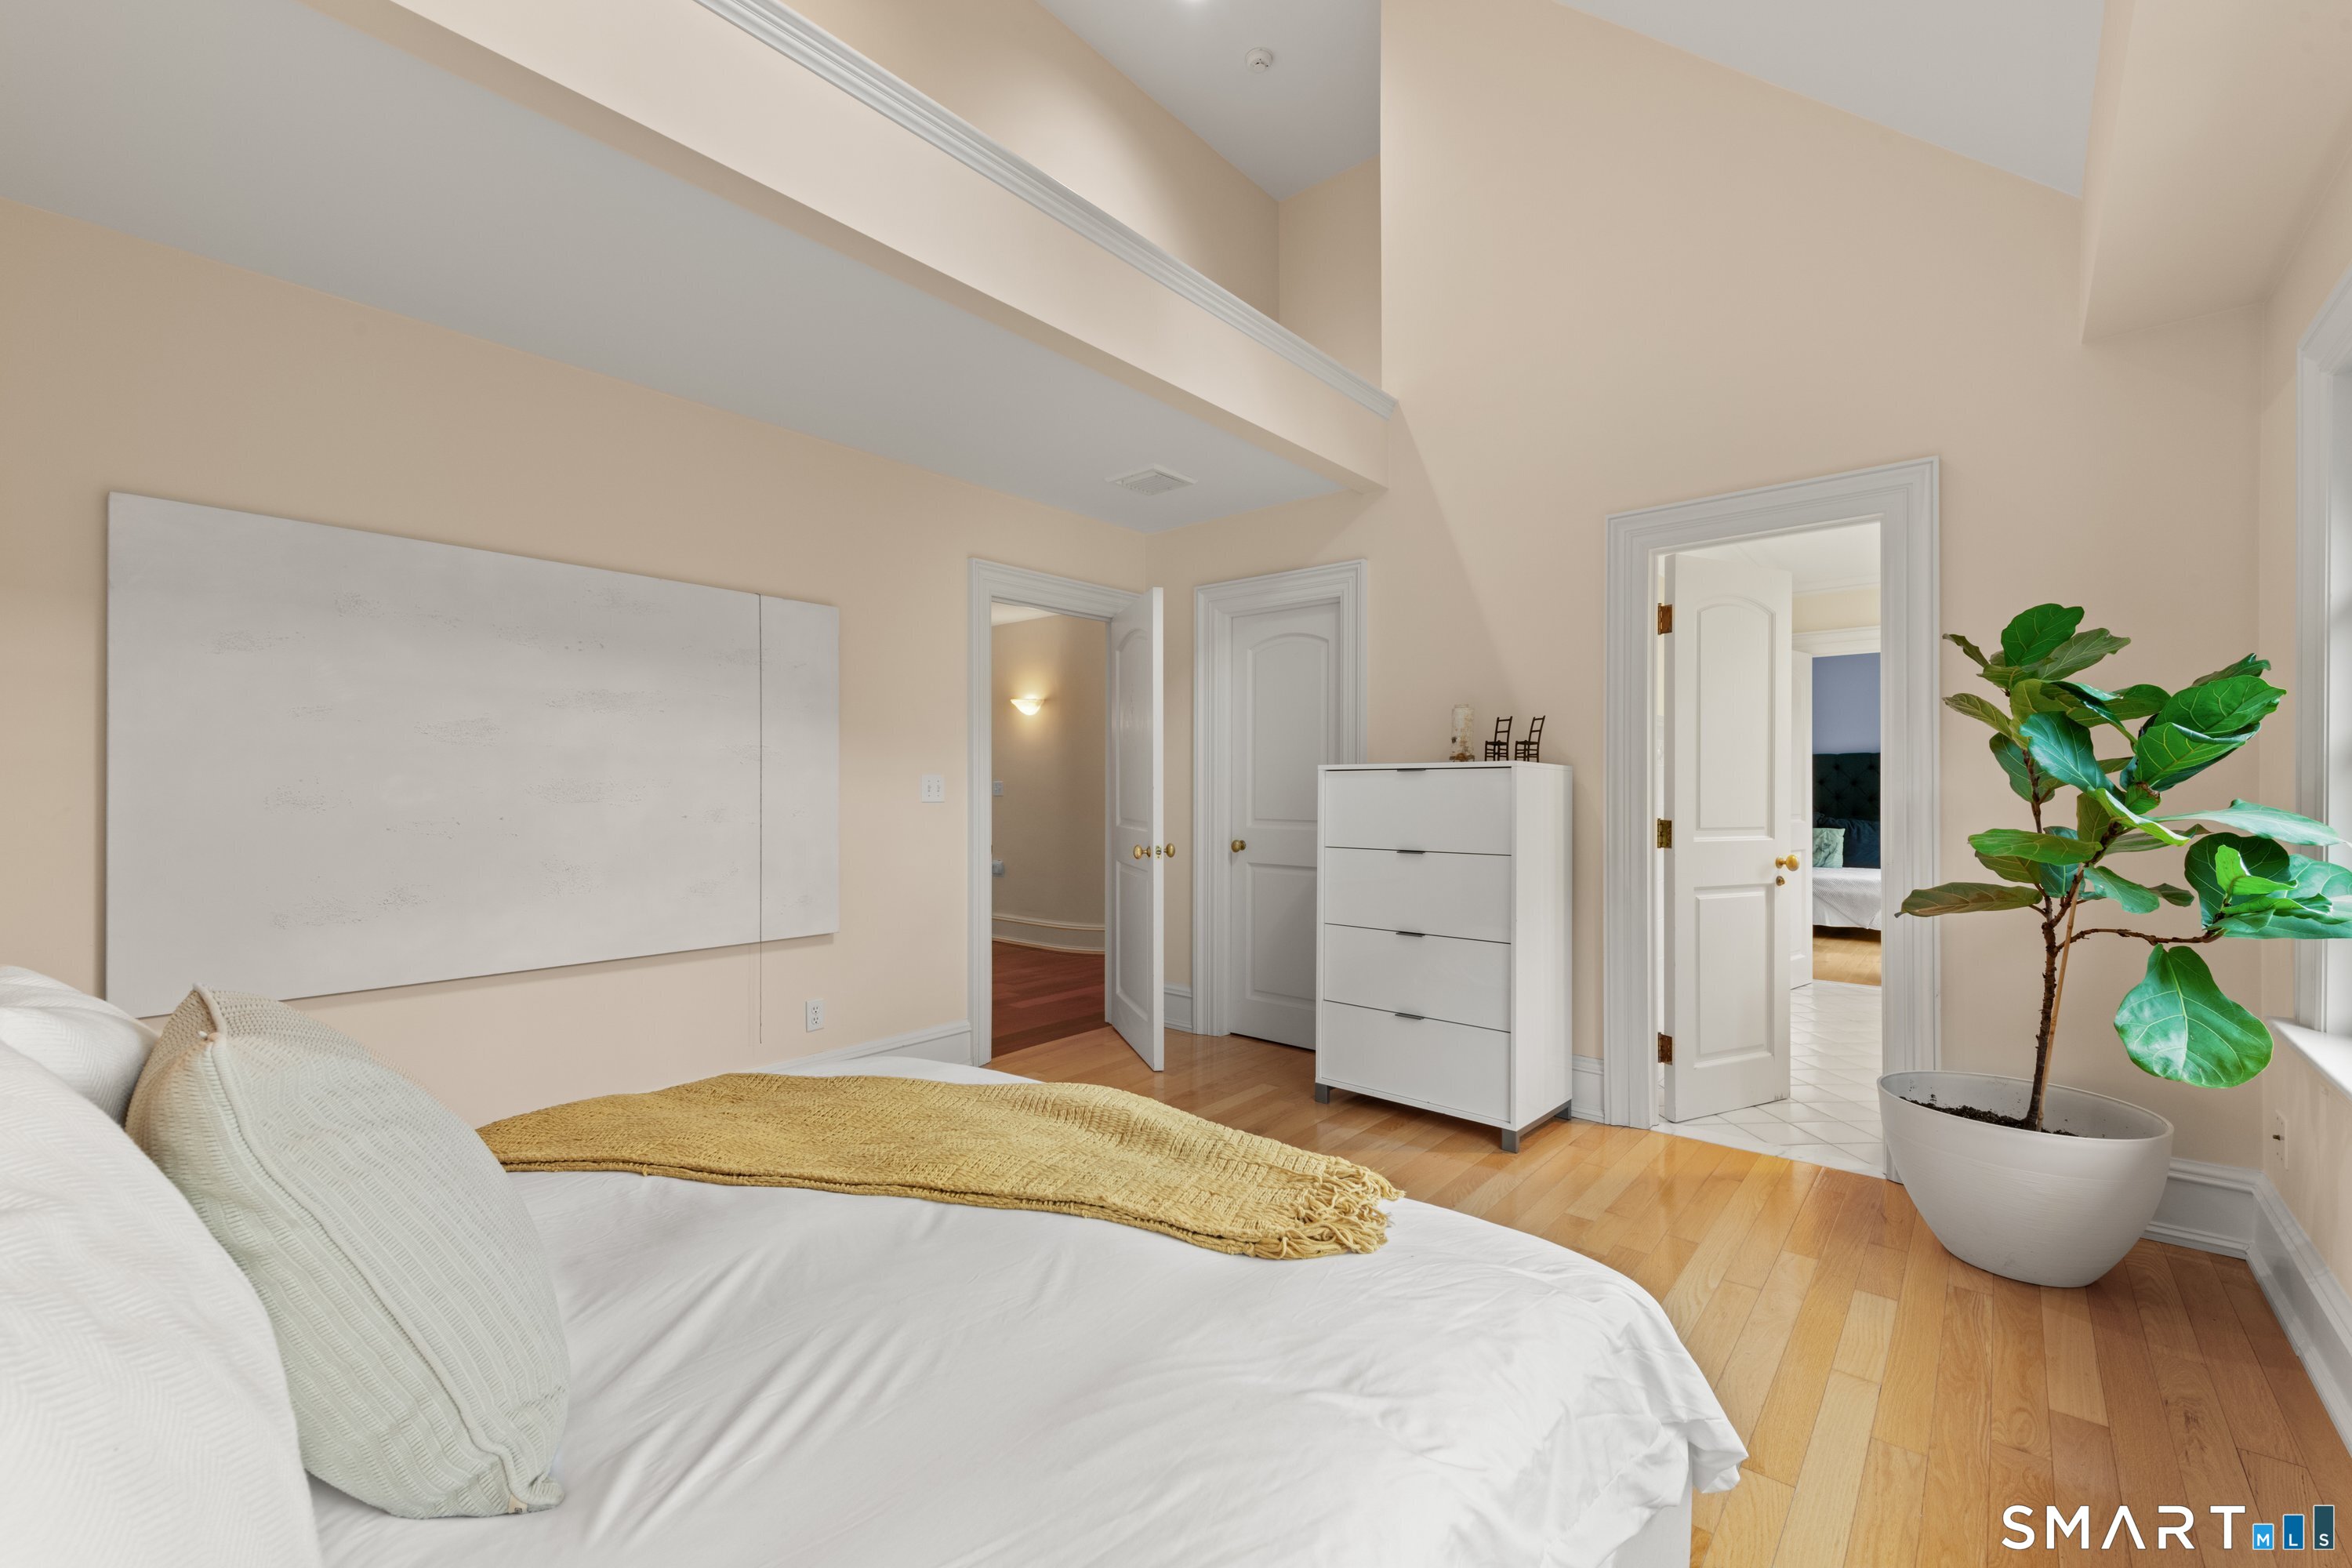
Bedroom with a white bed, high ceiling, hardwood floors, and a potted fiddle-leaf fig.
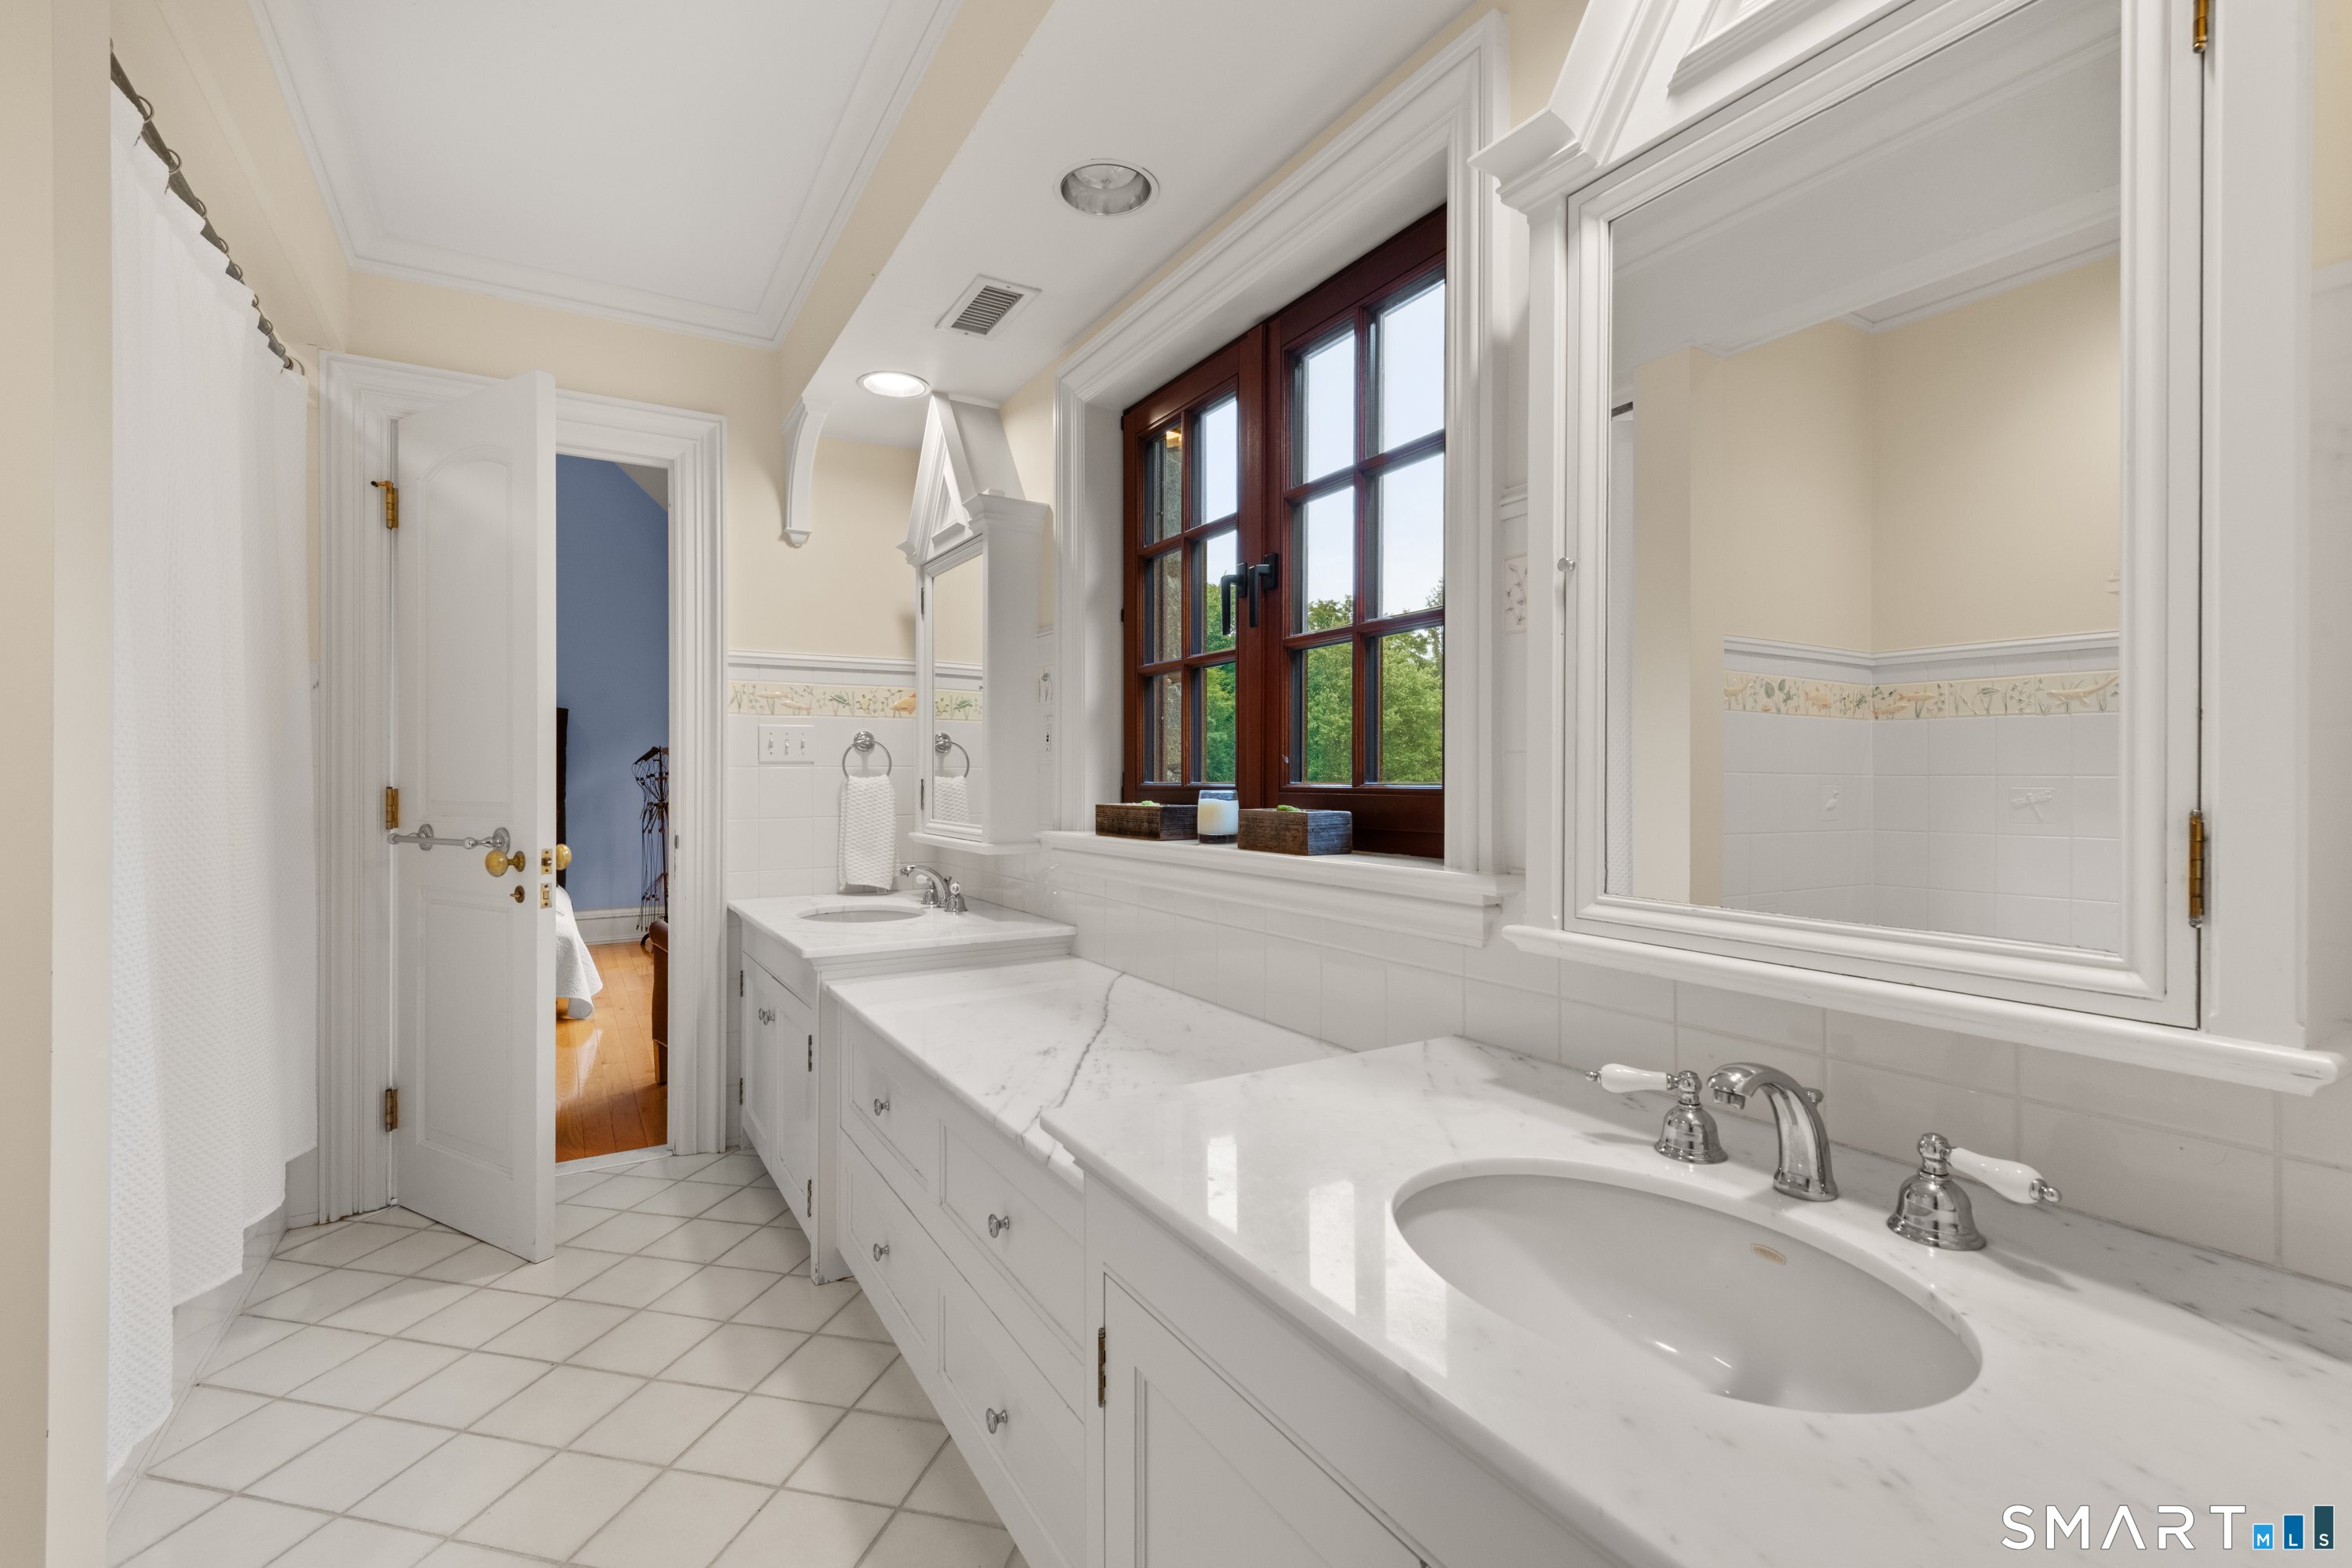
Bathroom with a double-sink marble vanity, white tile, and a dark wood-framed window.
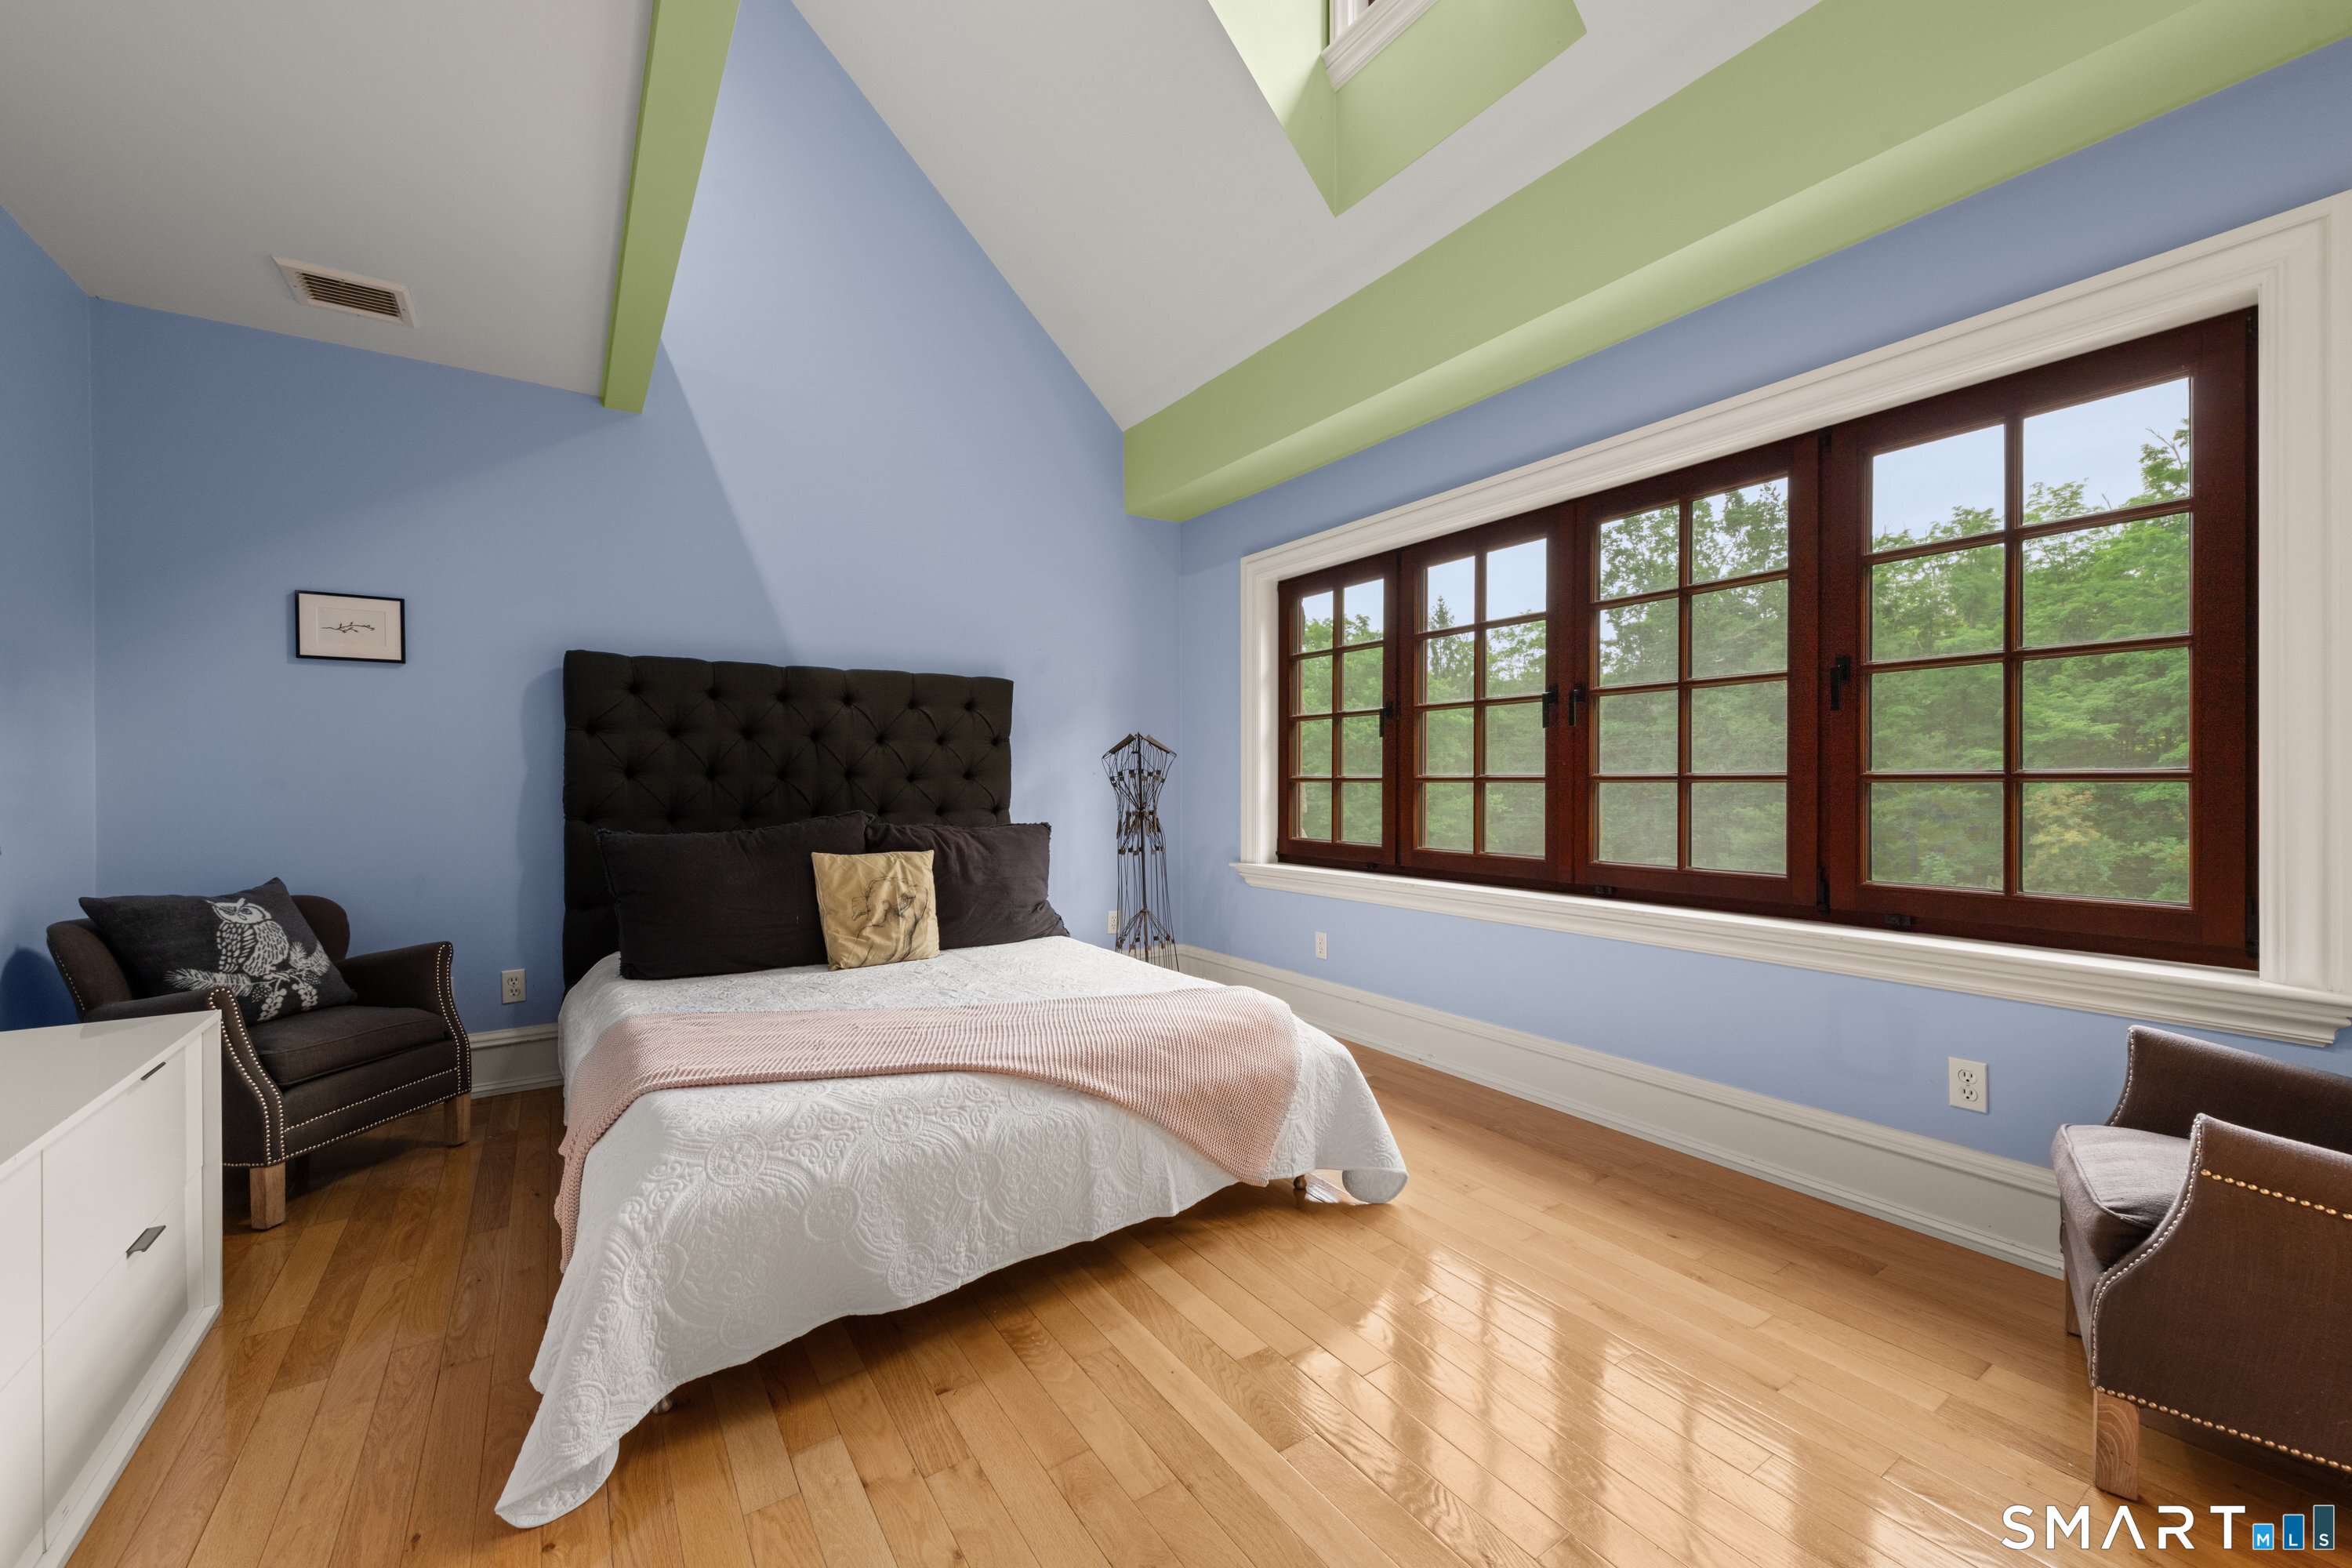
Staged bedroom with a high vaulted ceiling, blue walls, and a broad wood-framed window overlooking trees.
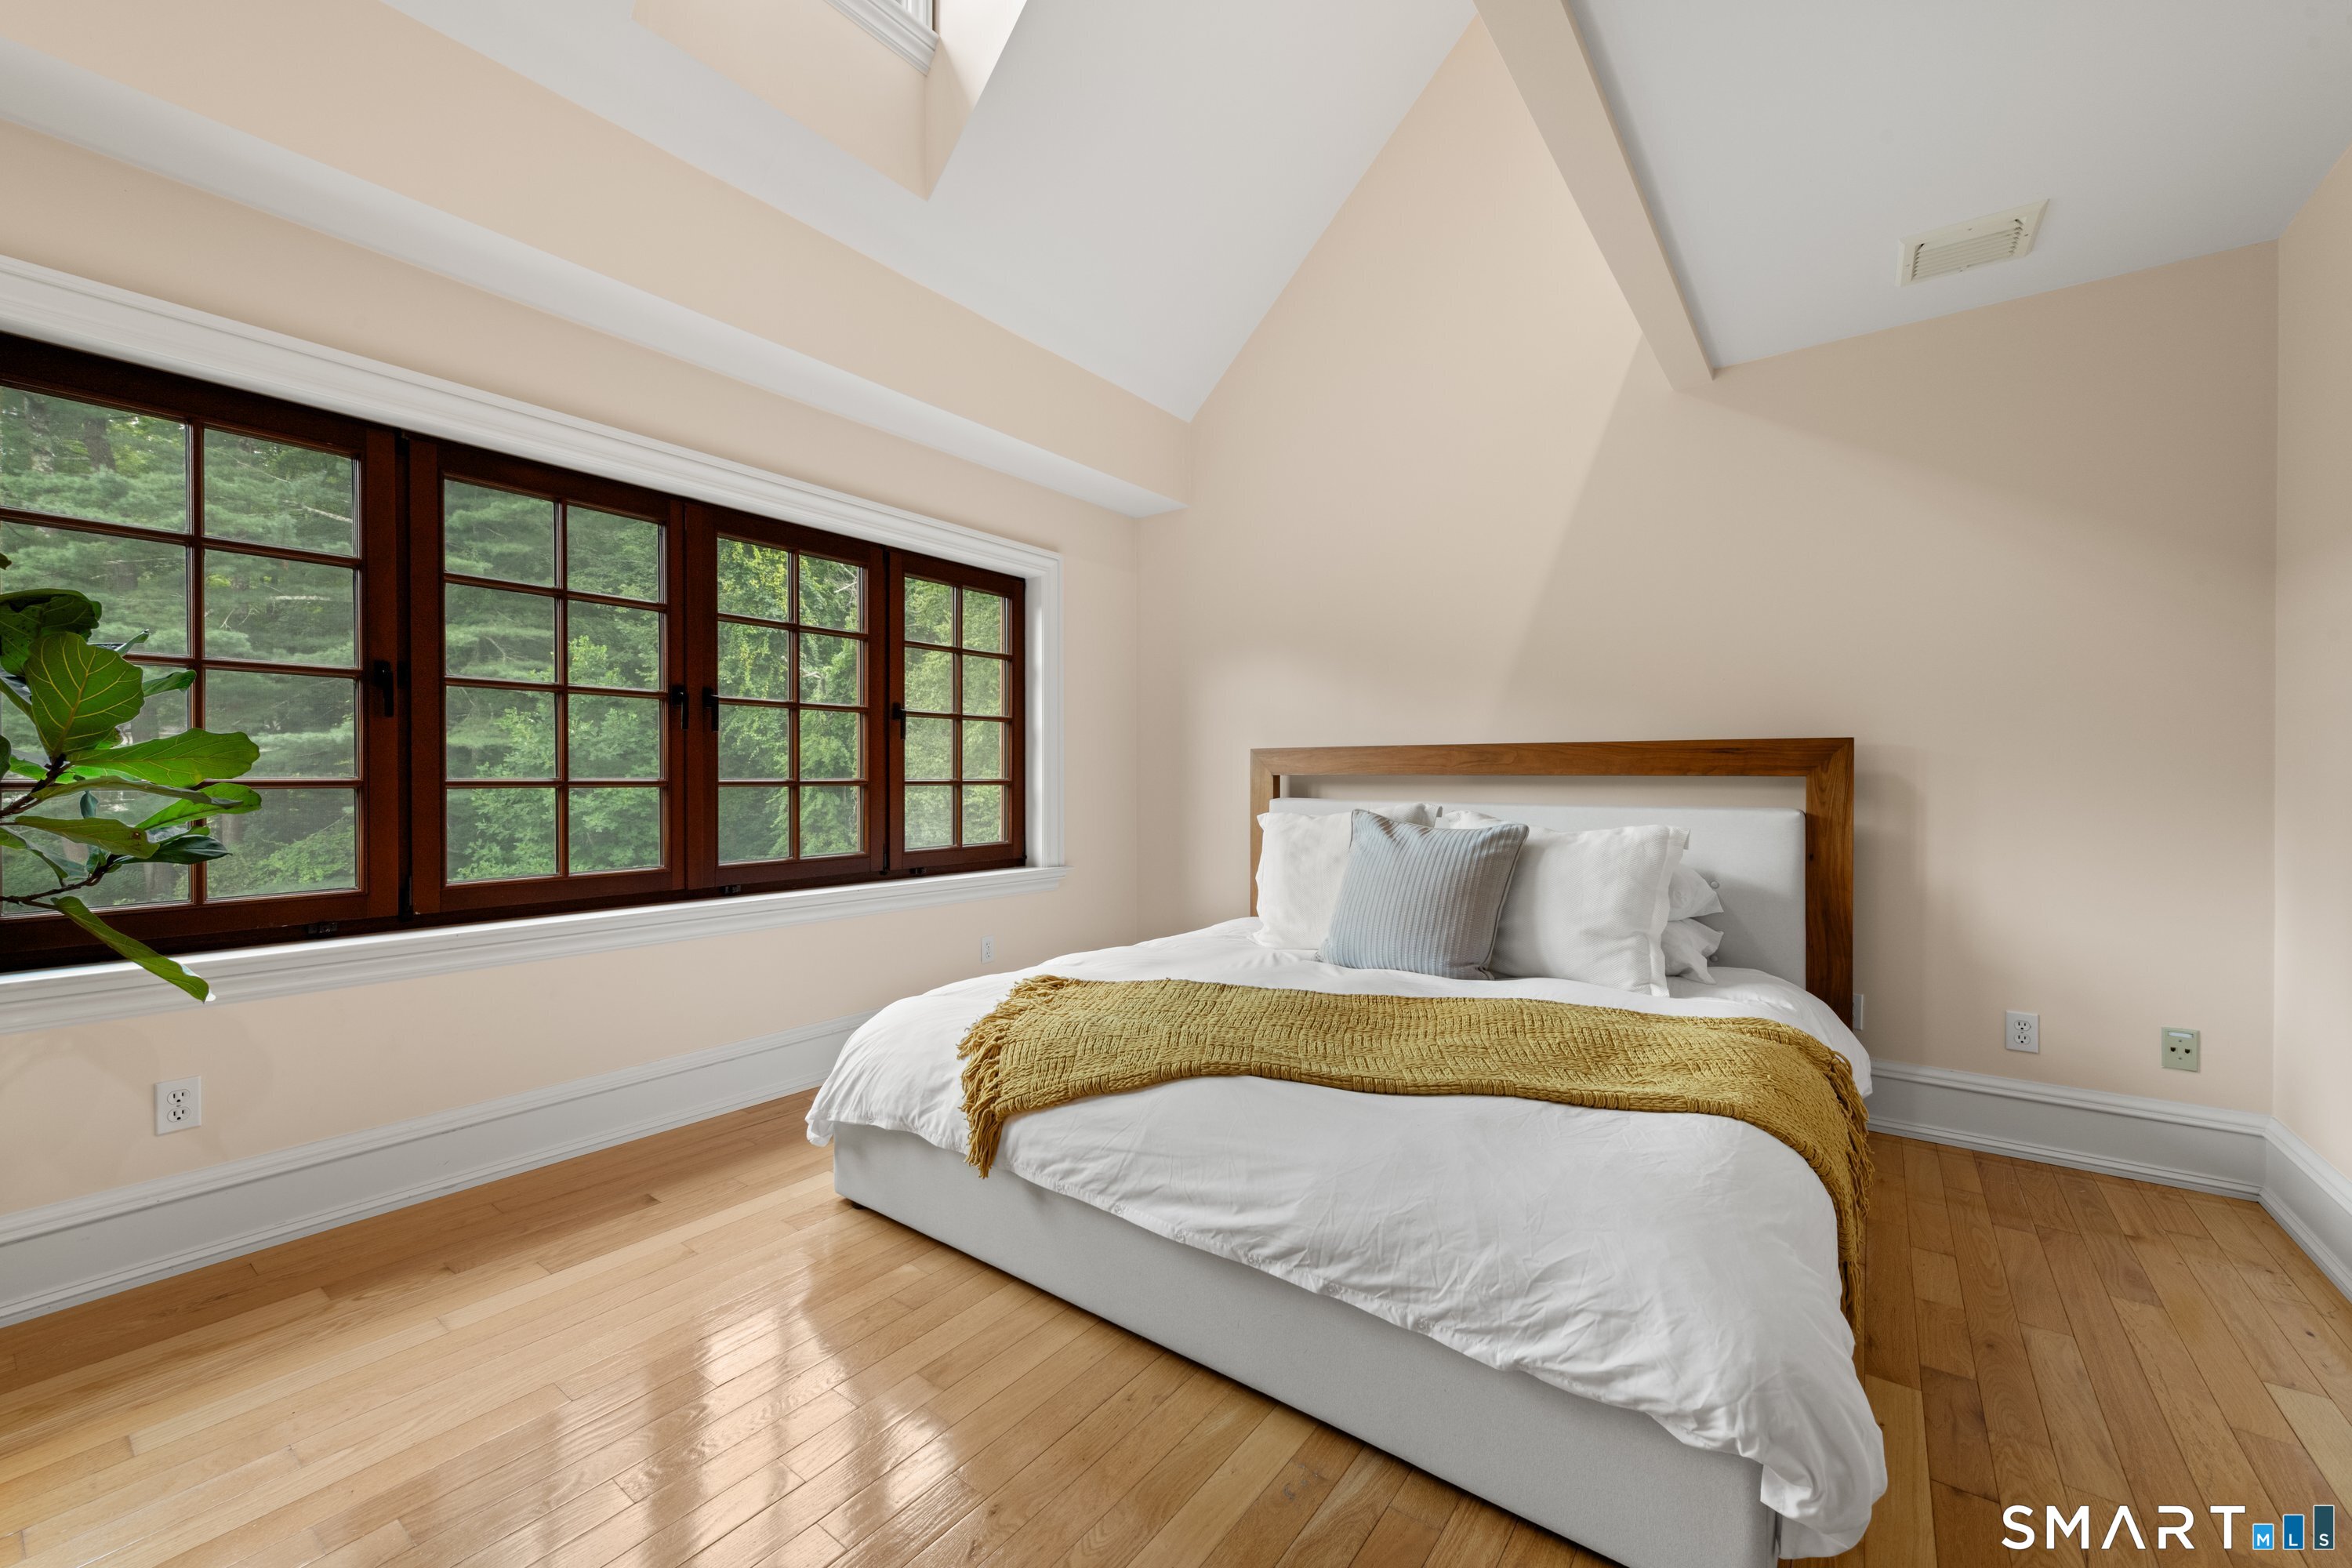
Bedroom with a white bed, vaulted ceiling, and large wood-framed windows overlooking trees.
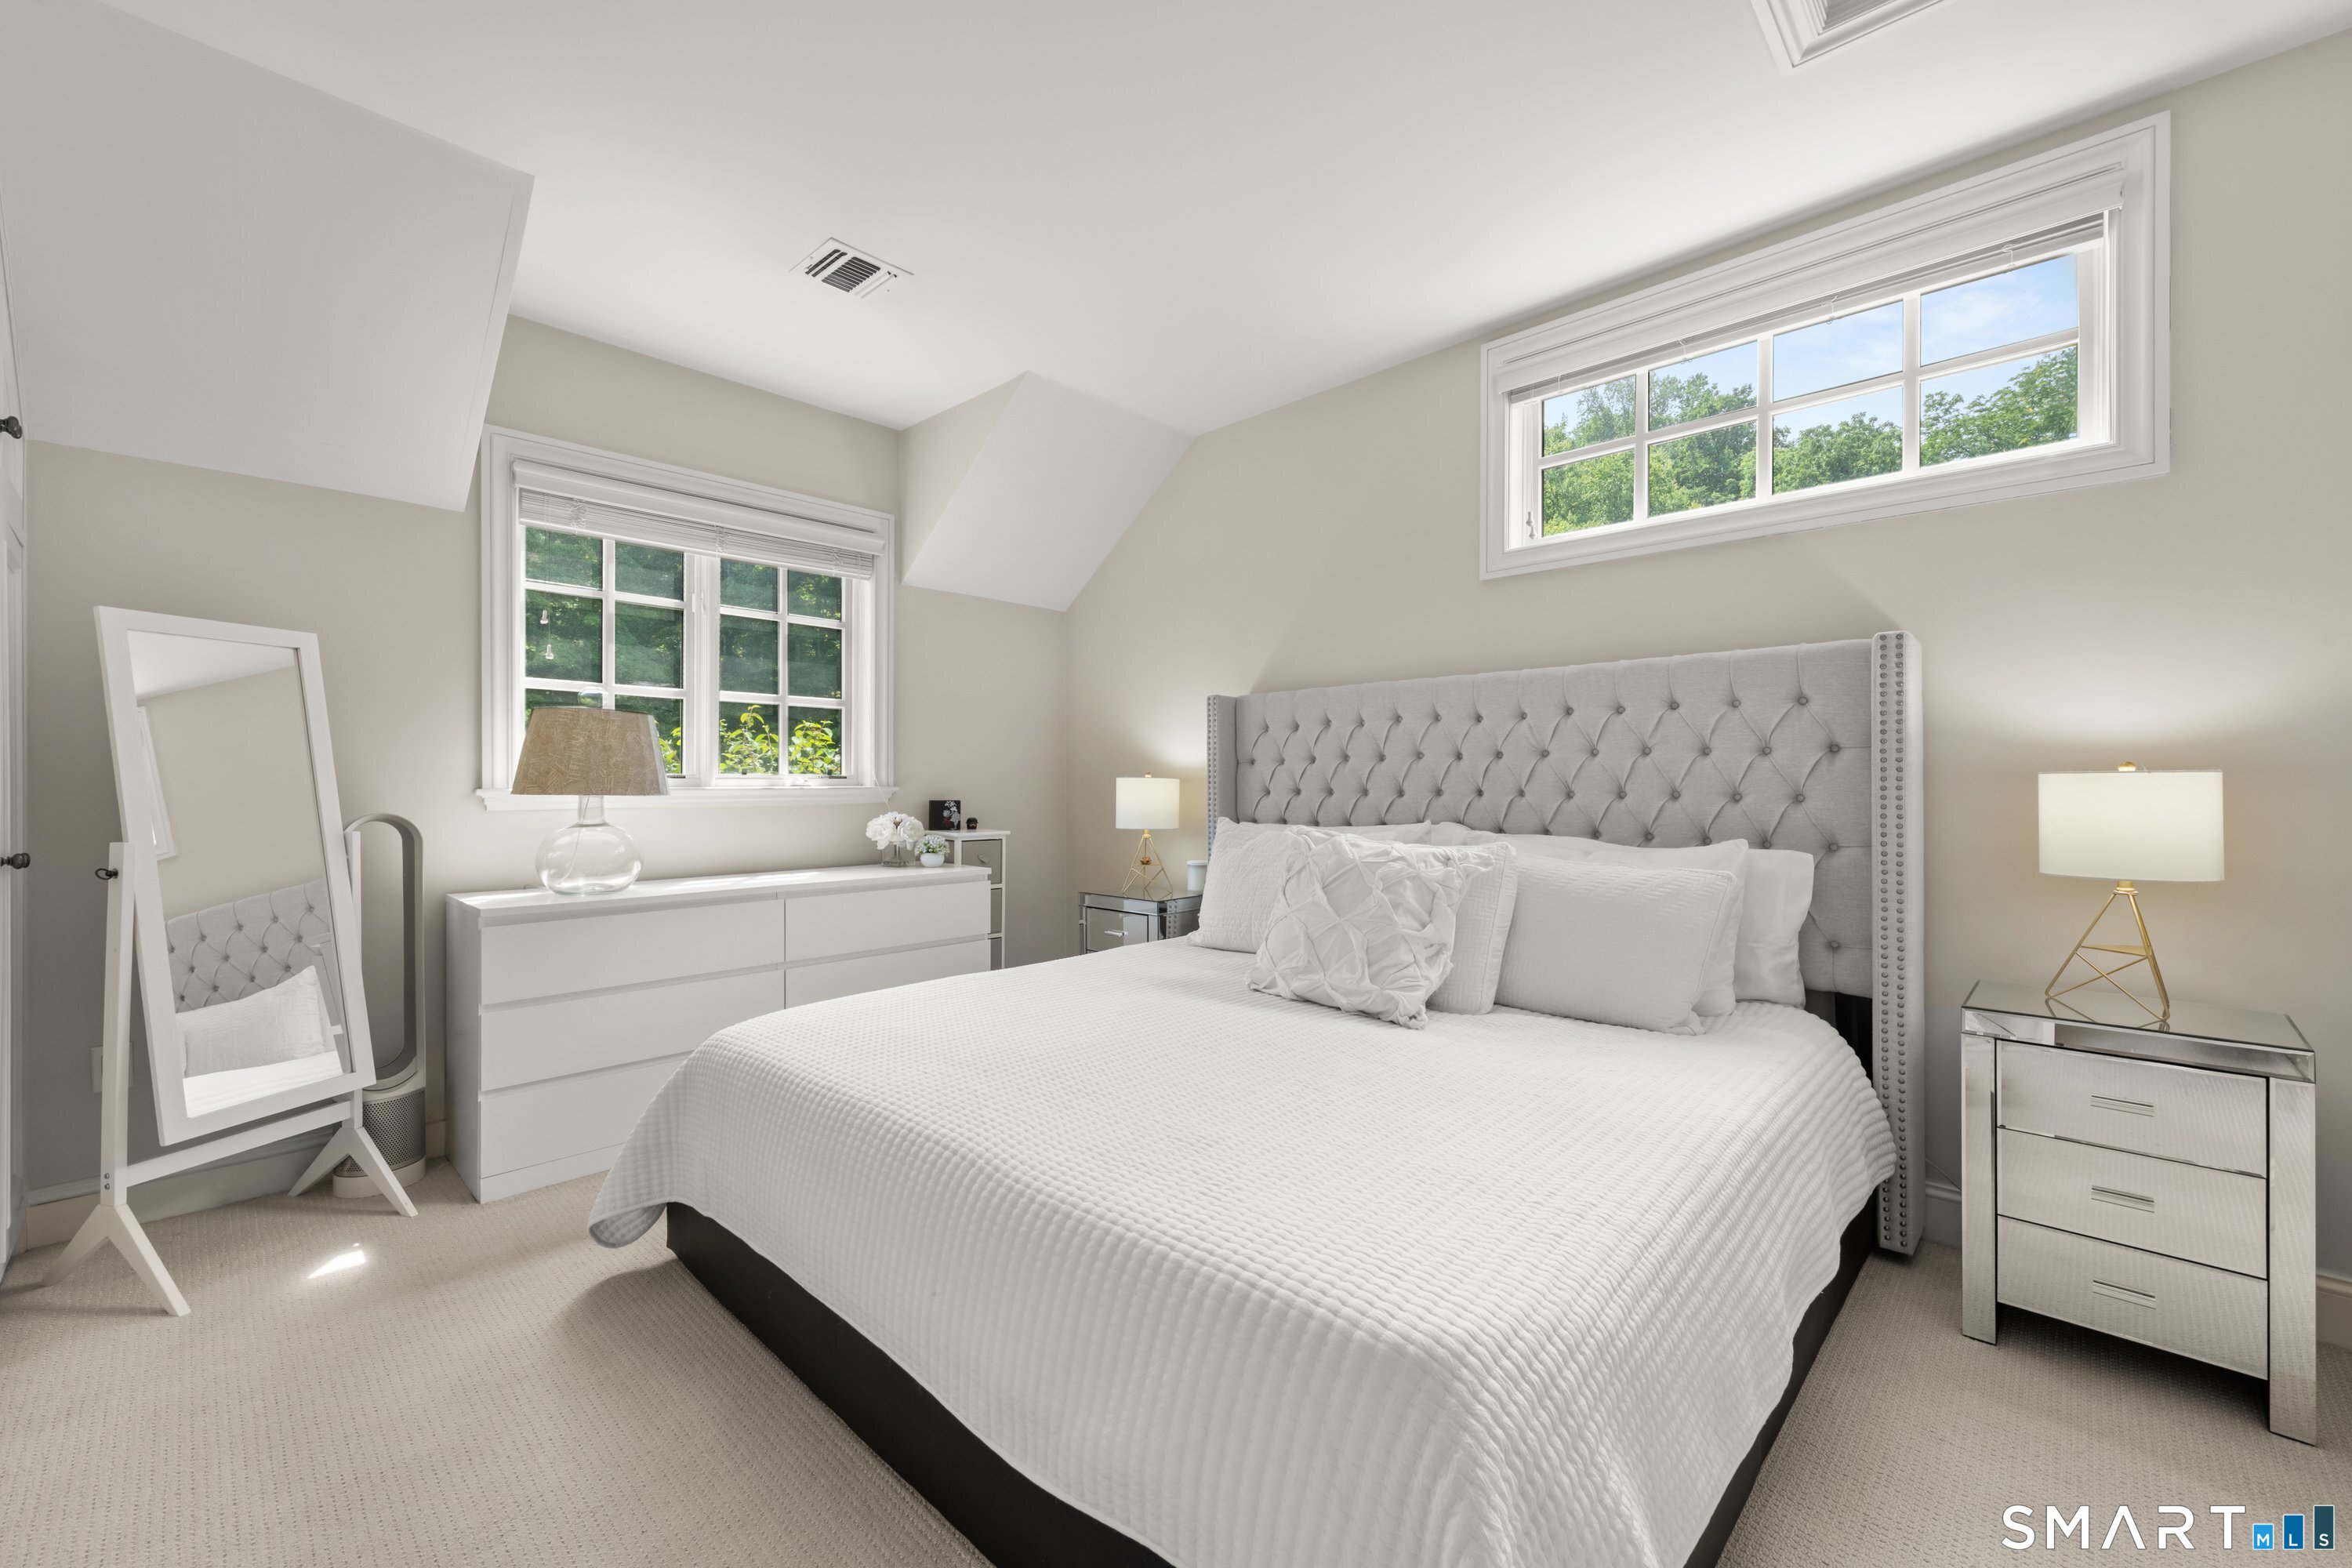
Staged bedroom with a tufted gray headboard, white bedding, and two large windows.
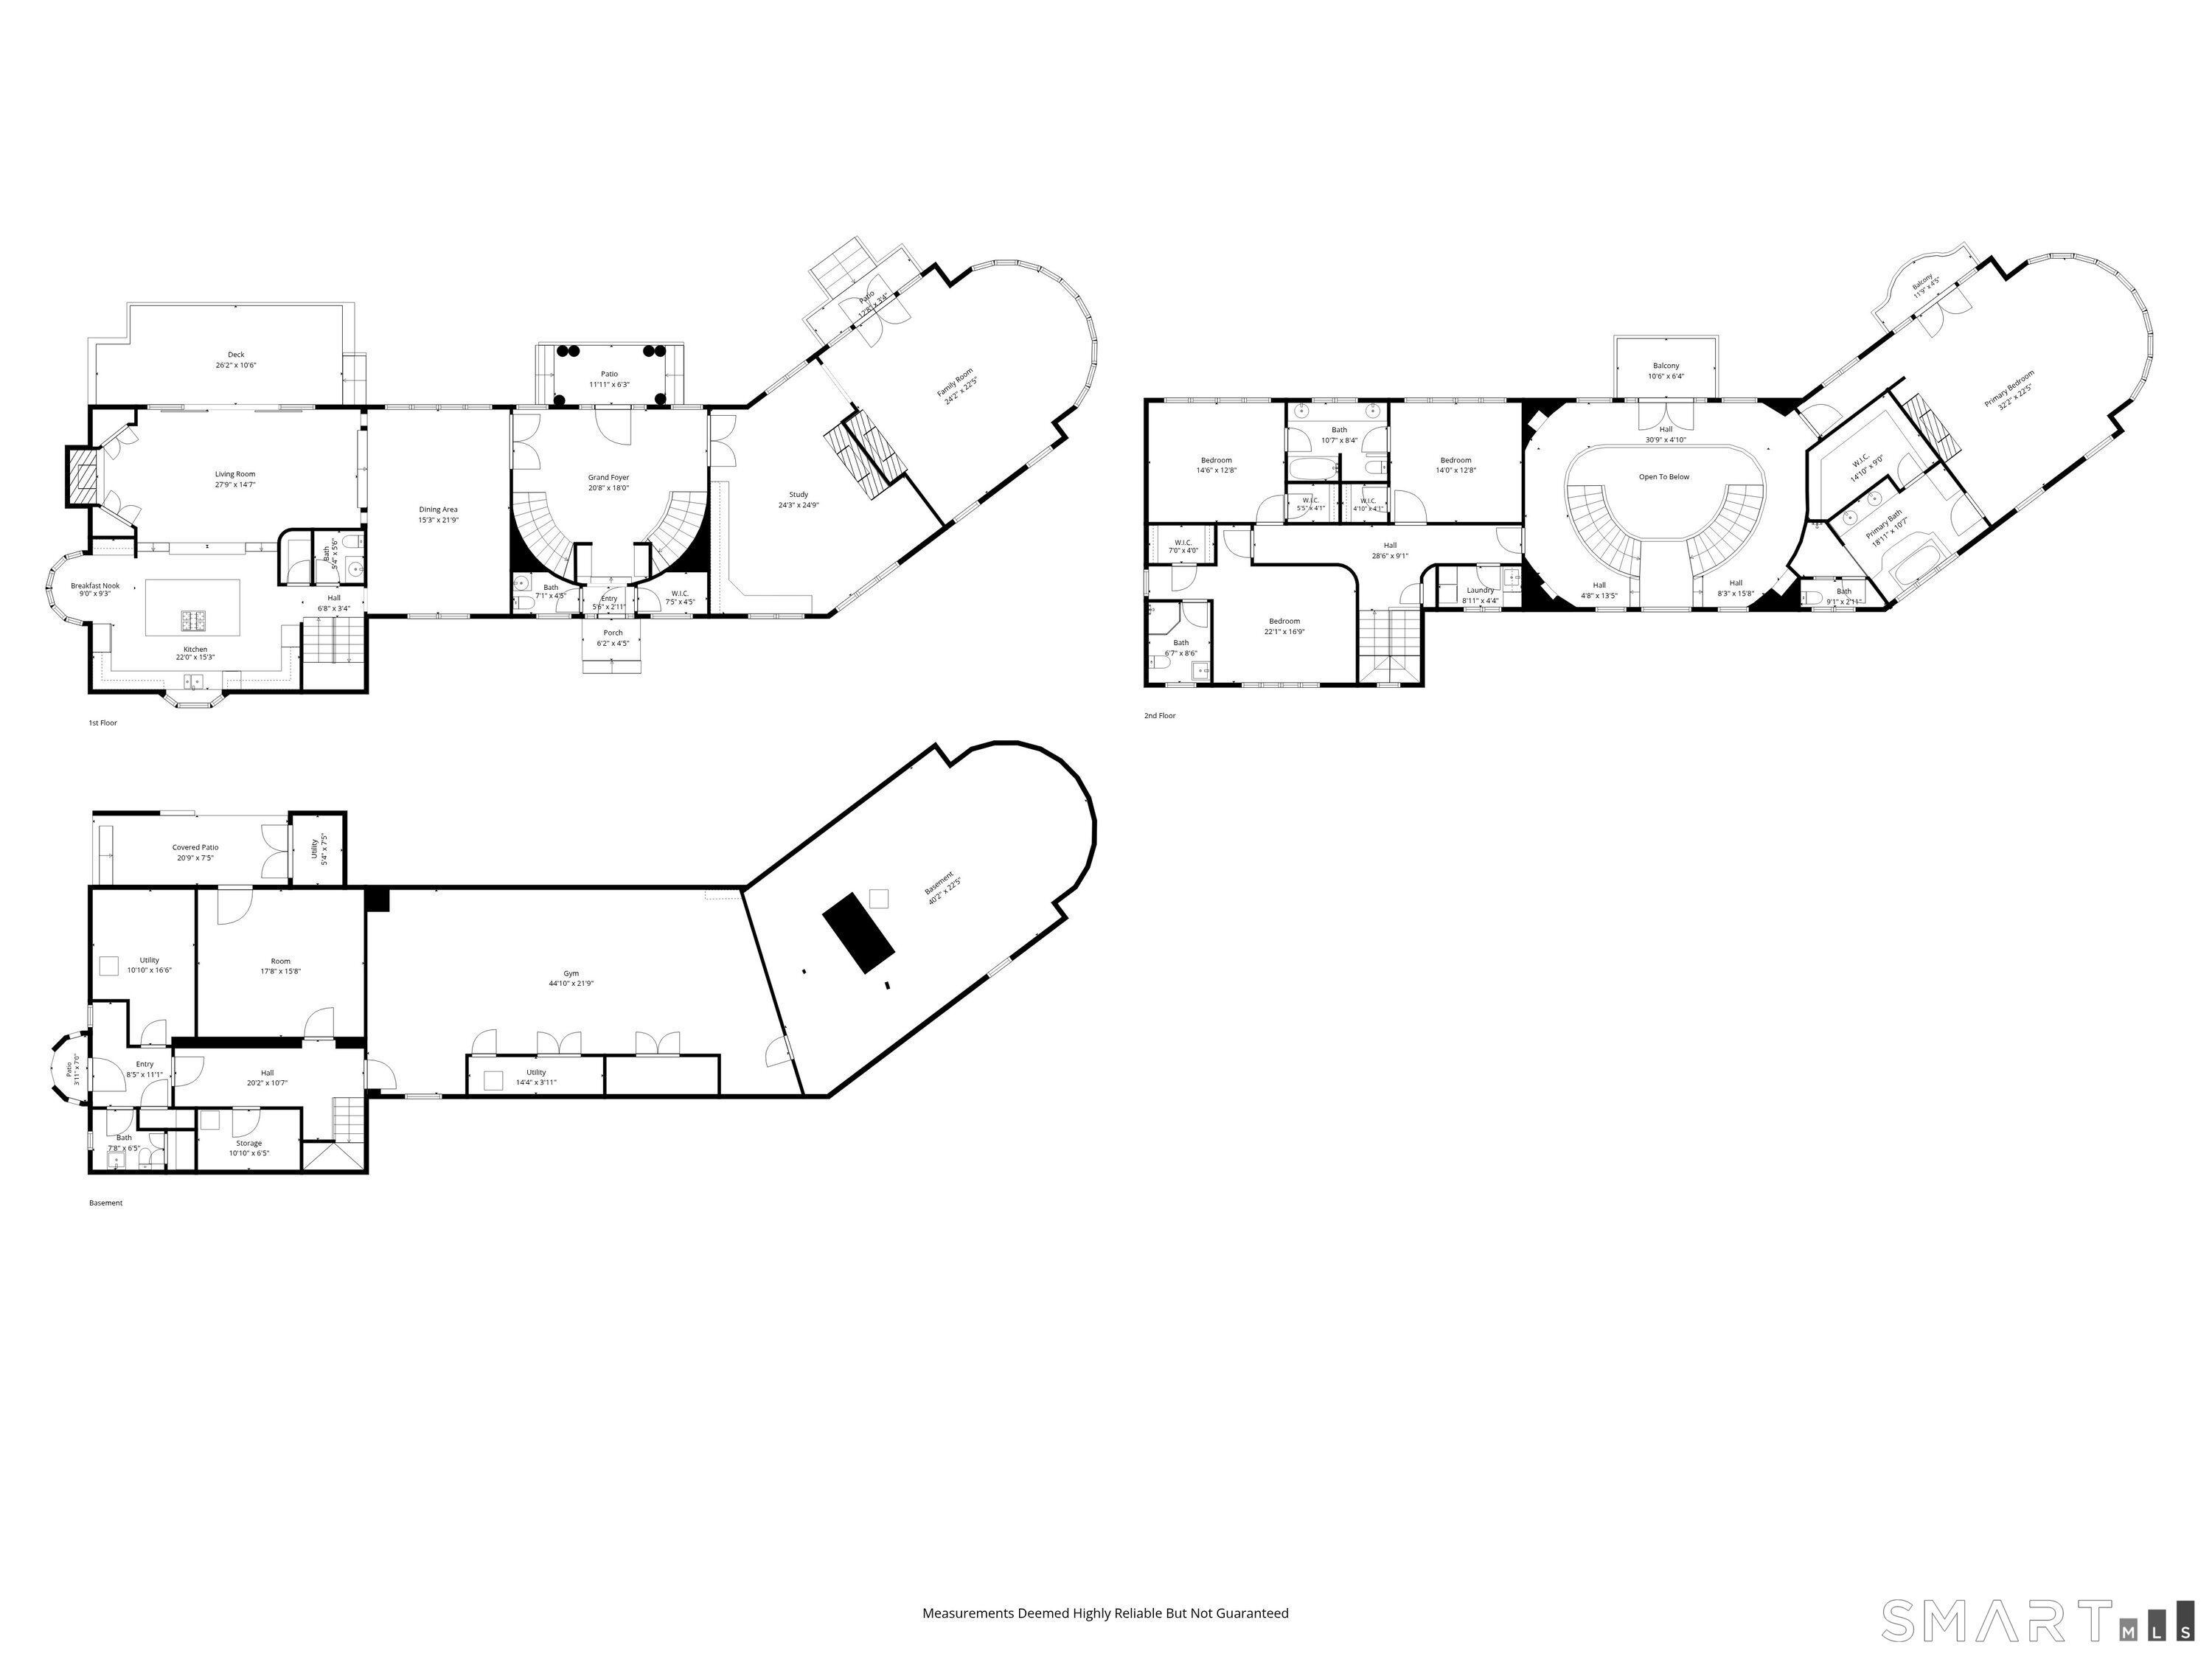
Floor plan showing the first floor, second floor, and basement layouts.
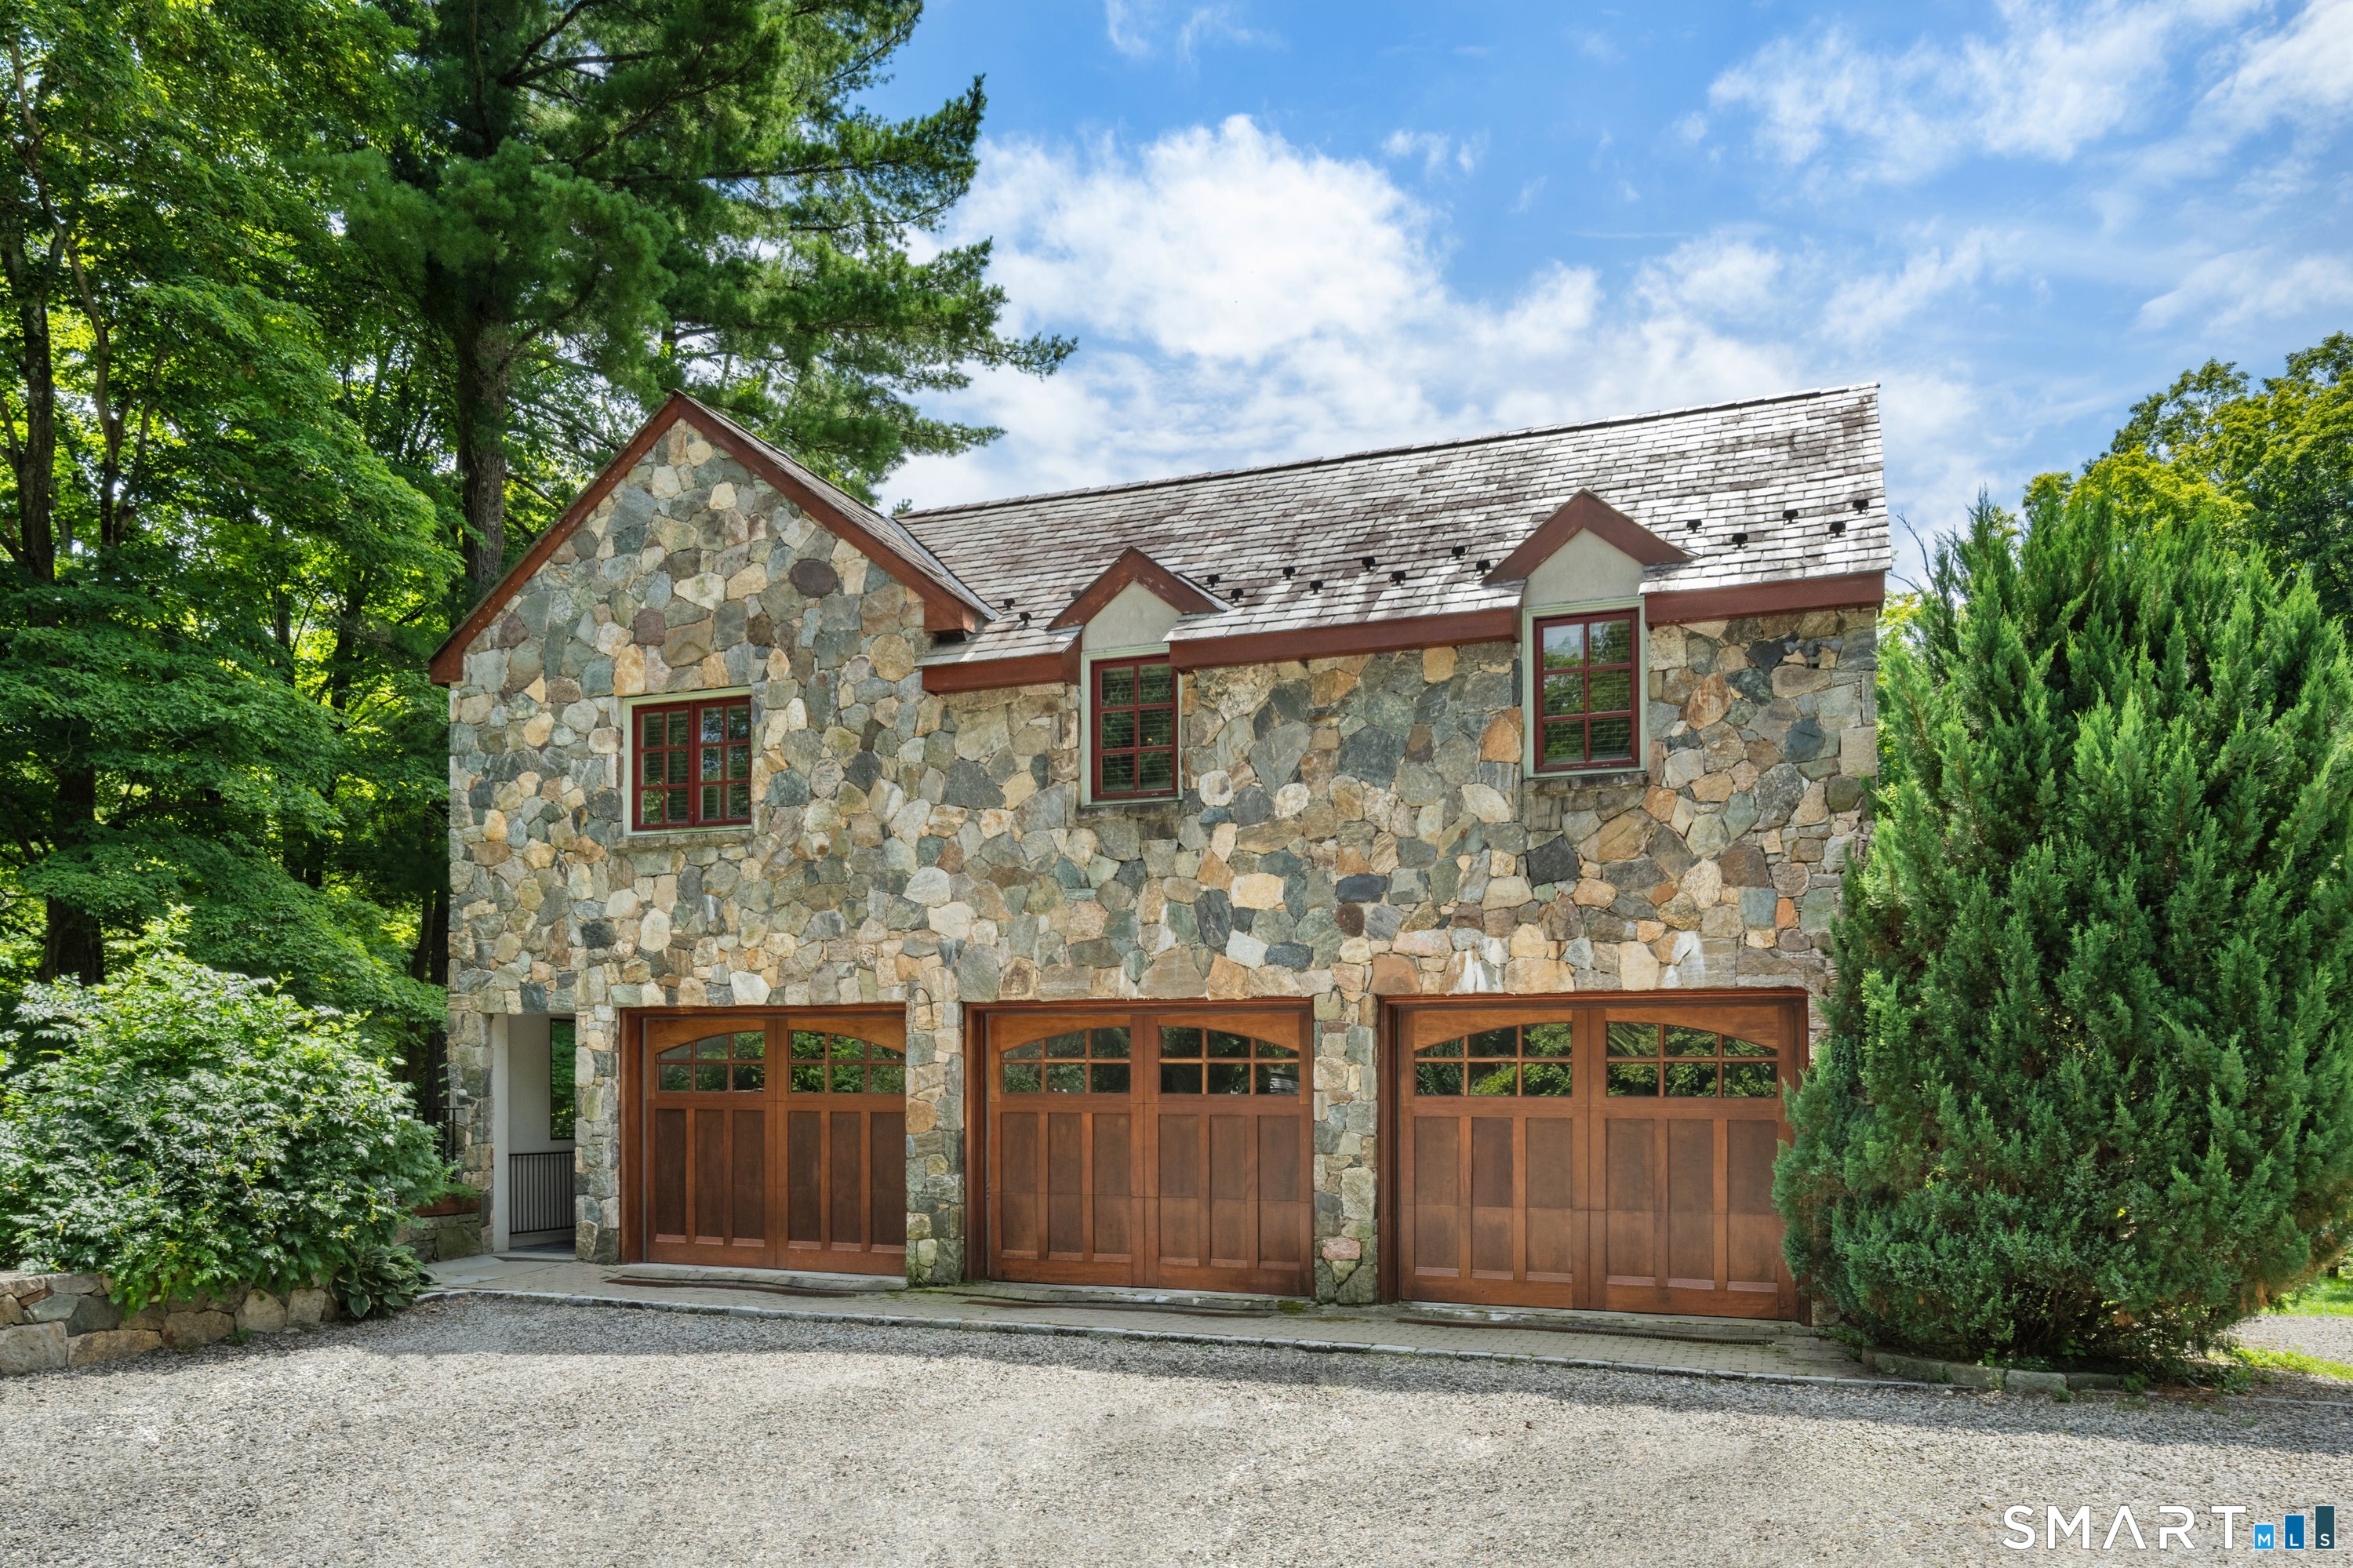
Stone house exterior with three wooden garage doors, surrounded by mature trees.
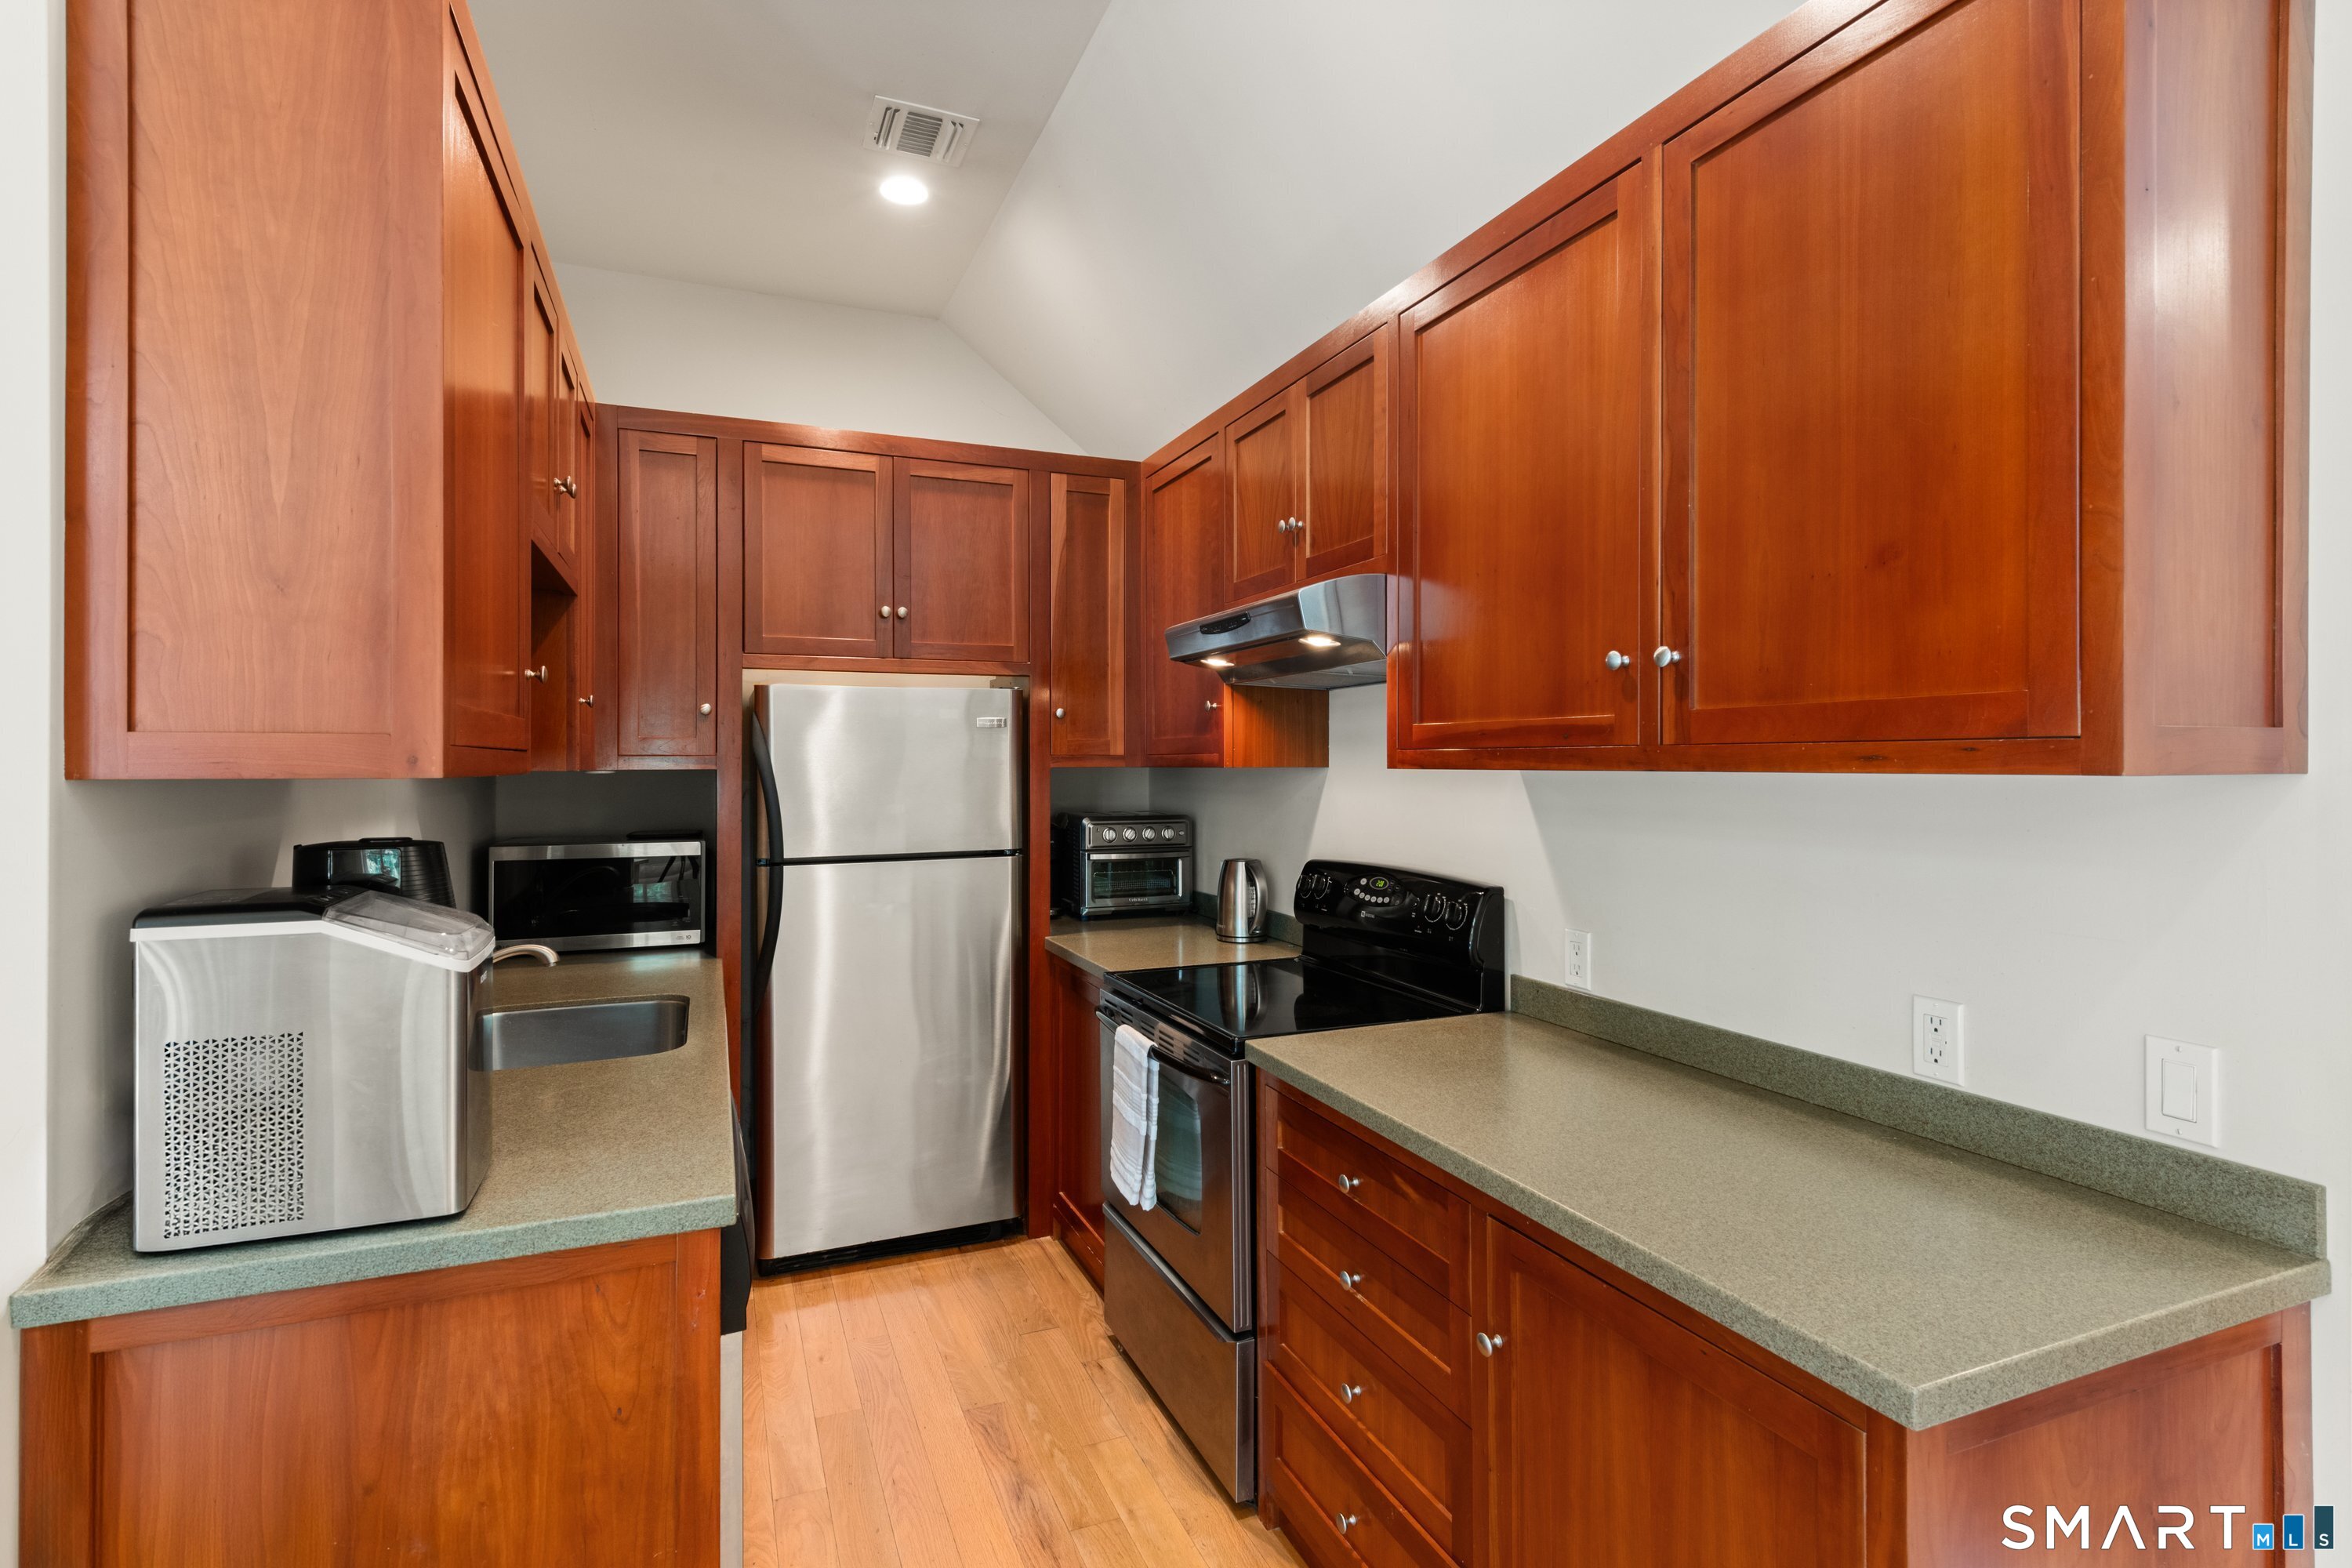
Kitchen with reddish wood cabinetry, green counters, stainless refrigerator, and compact appliances.
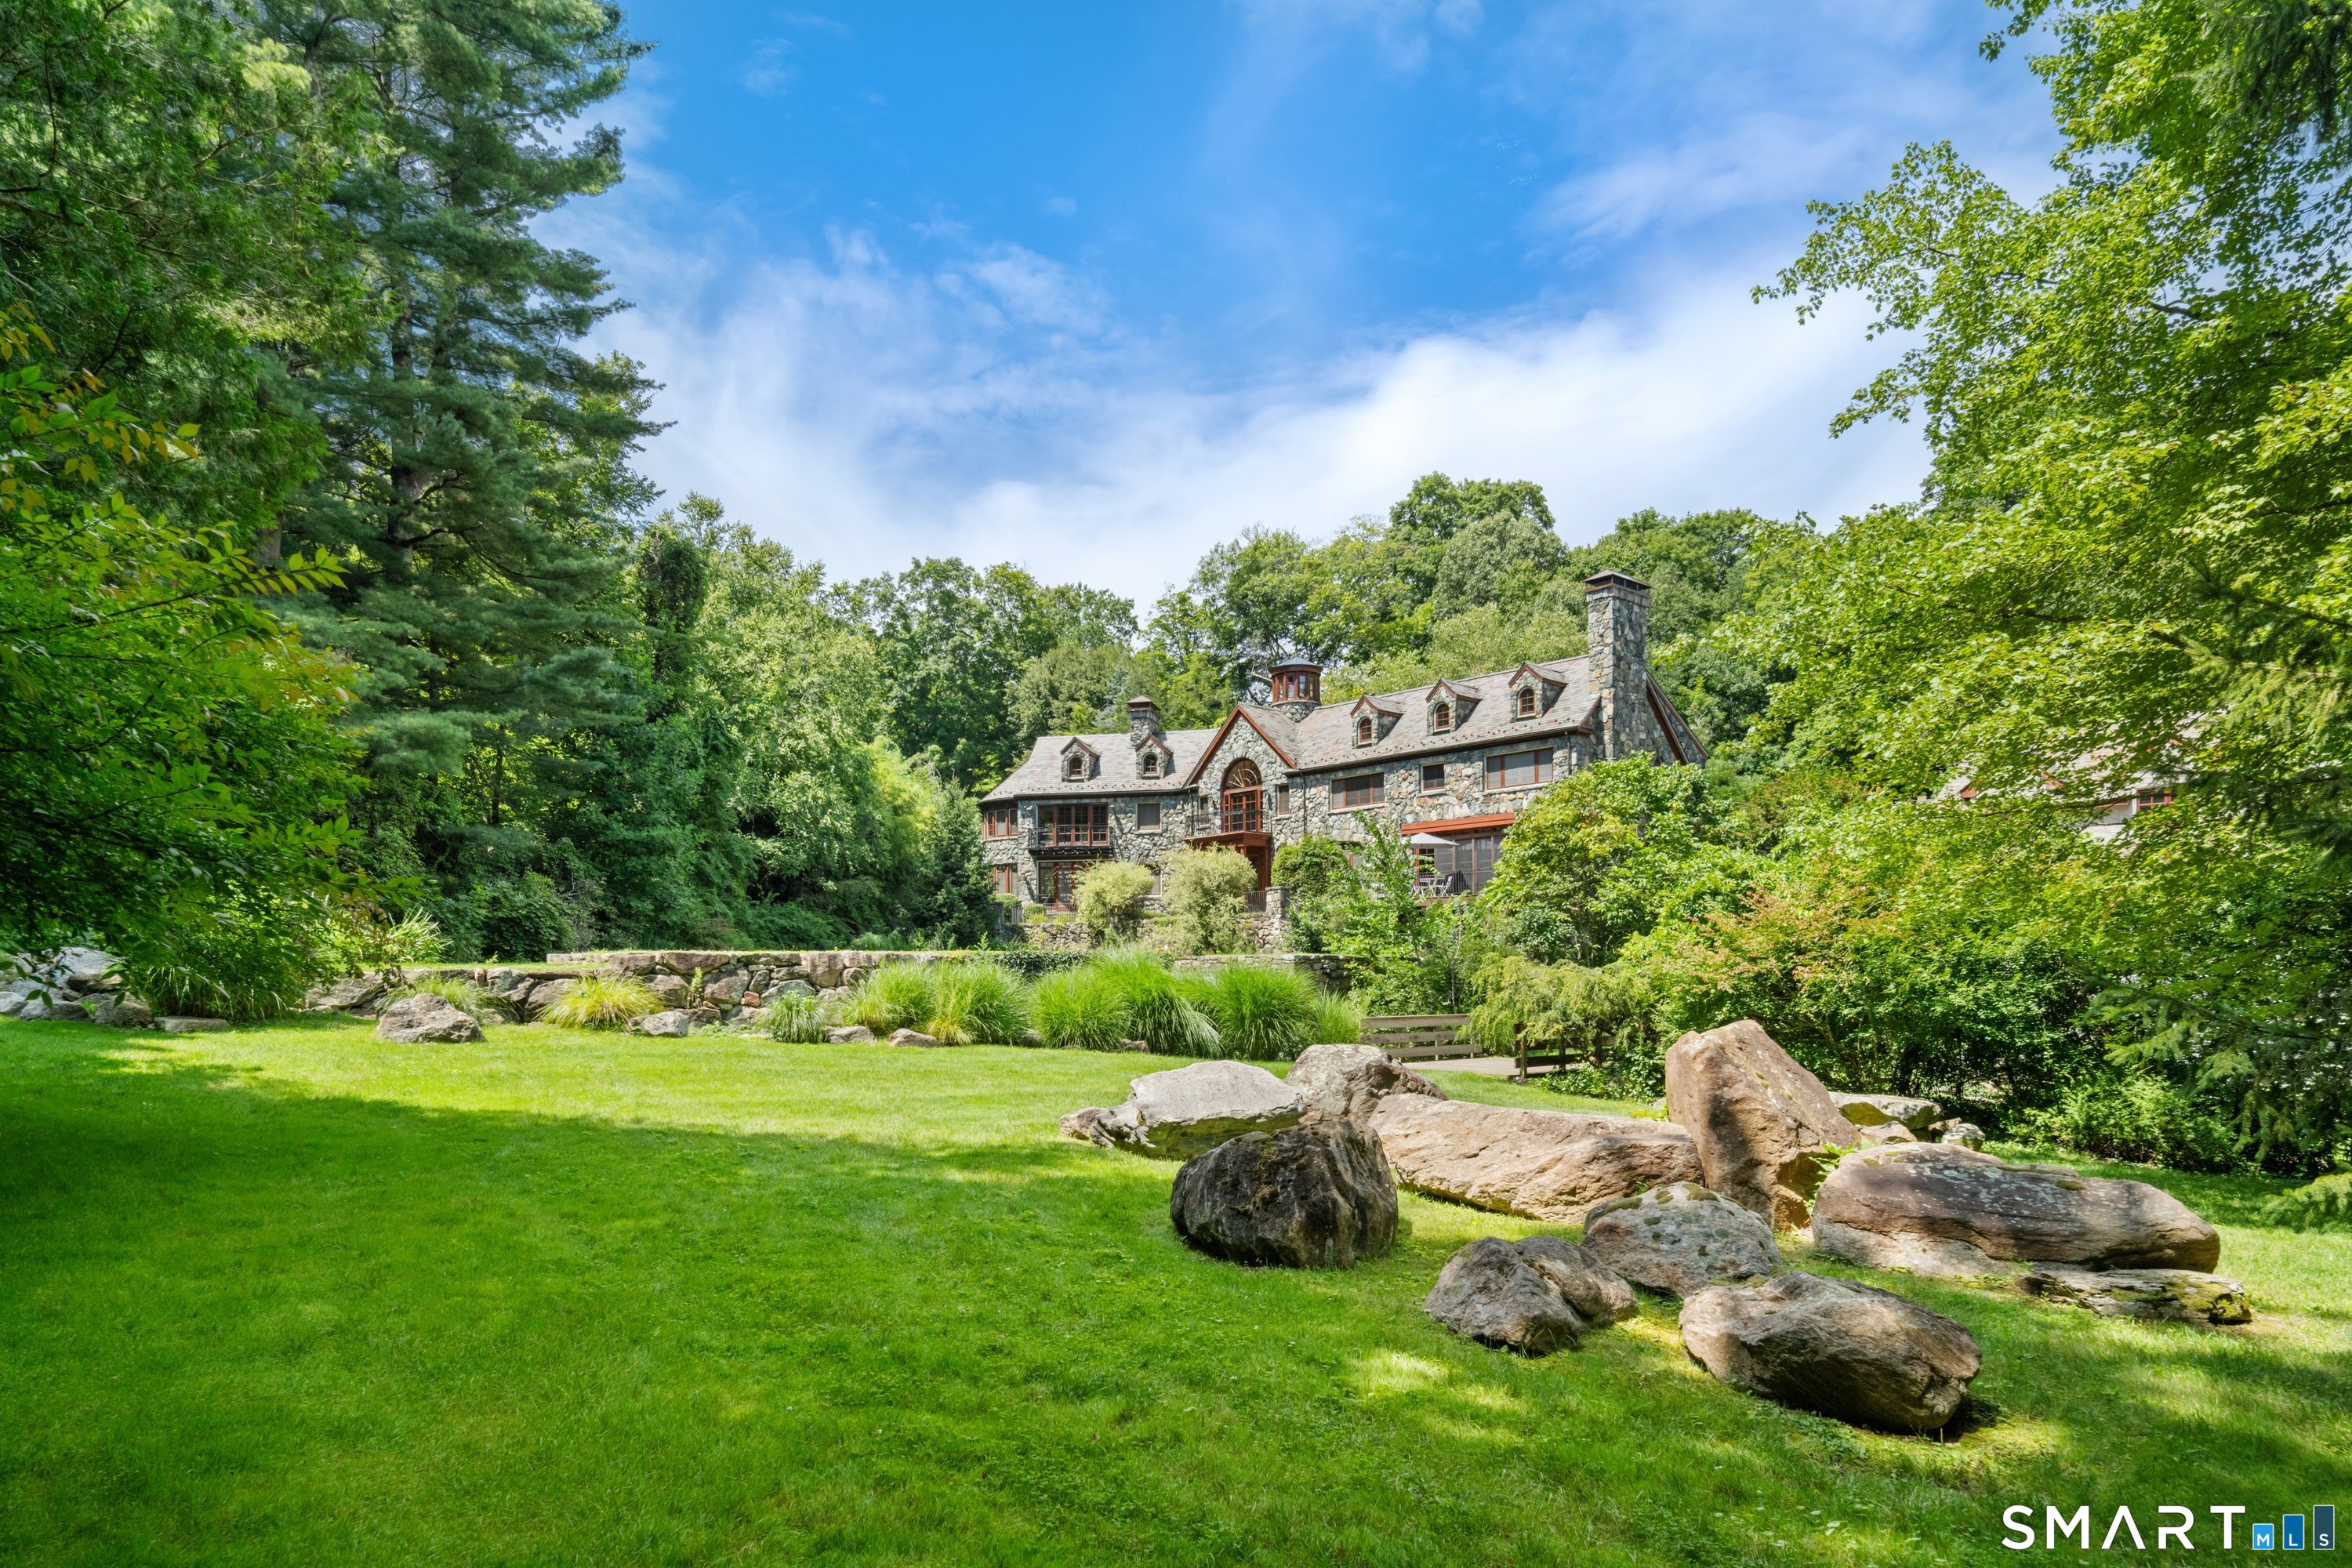
Stone house with a slate roof nestled among trees above a lawn and rock garden.
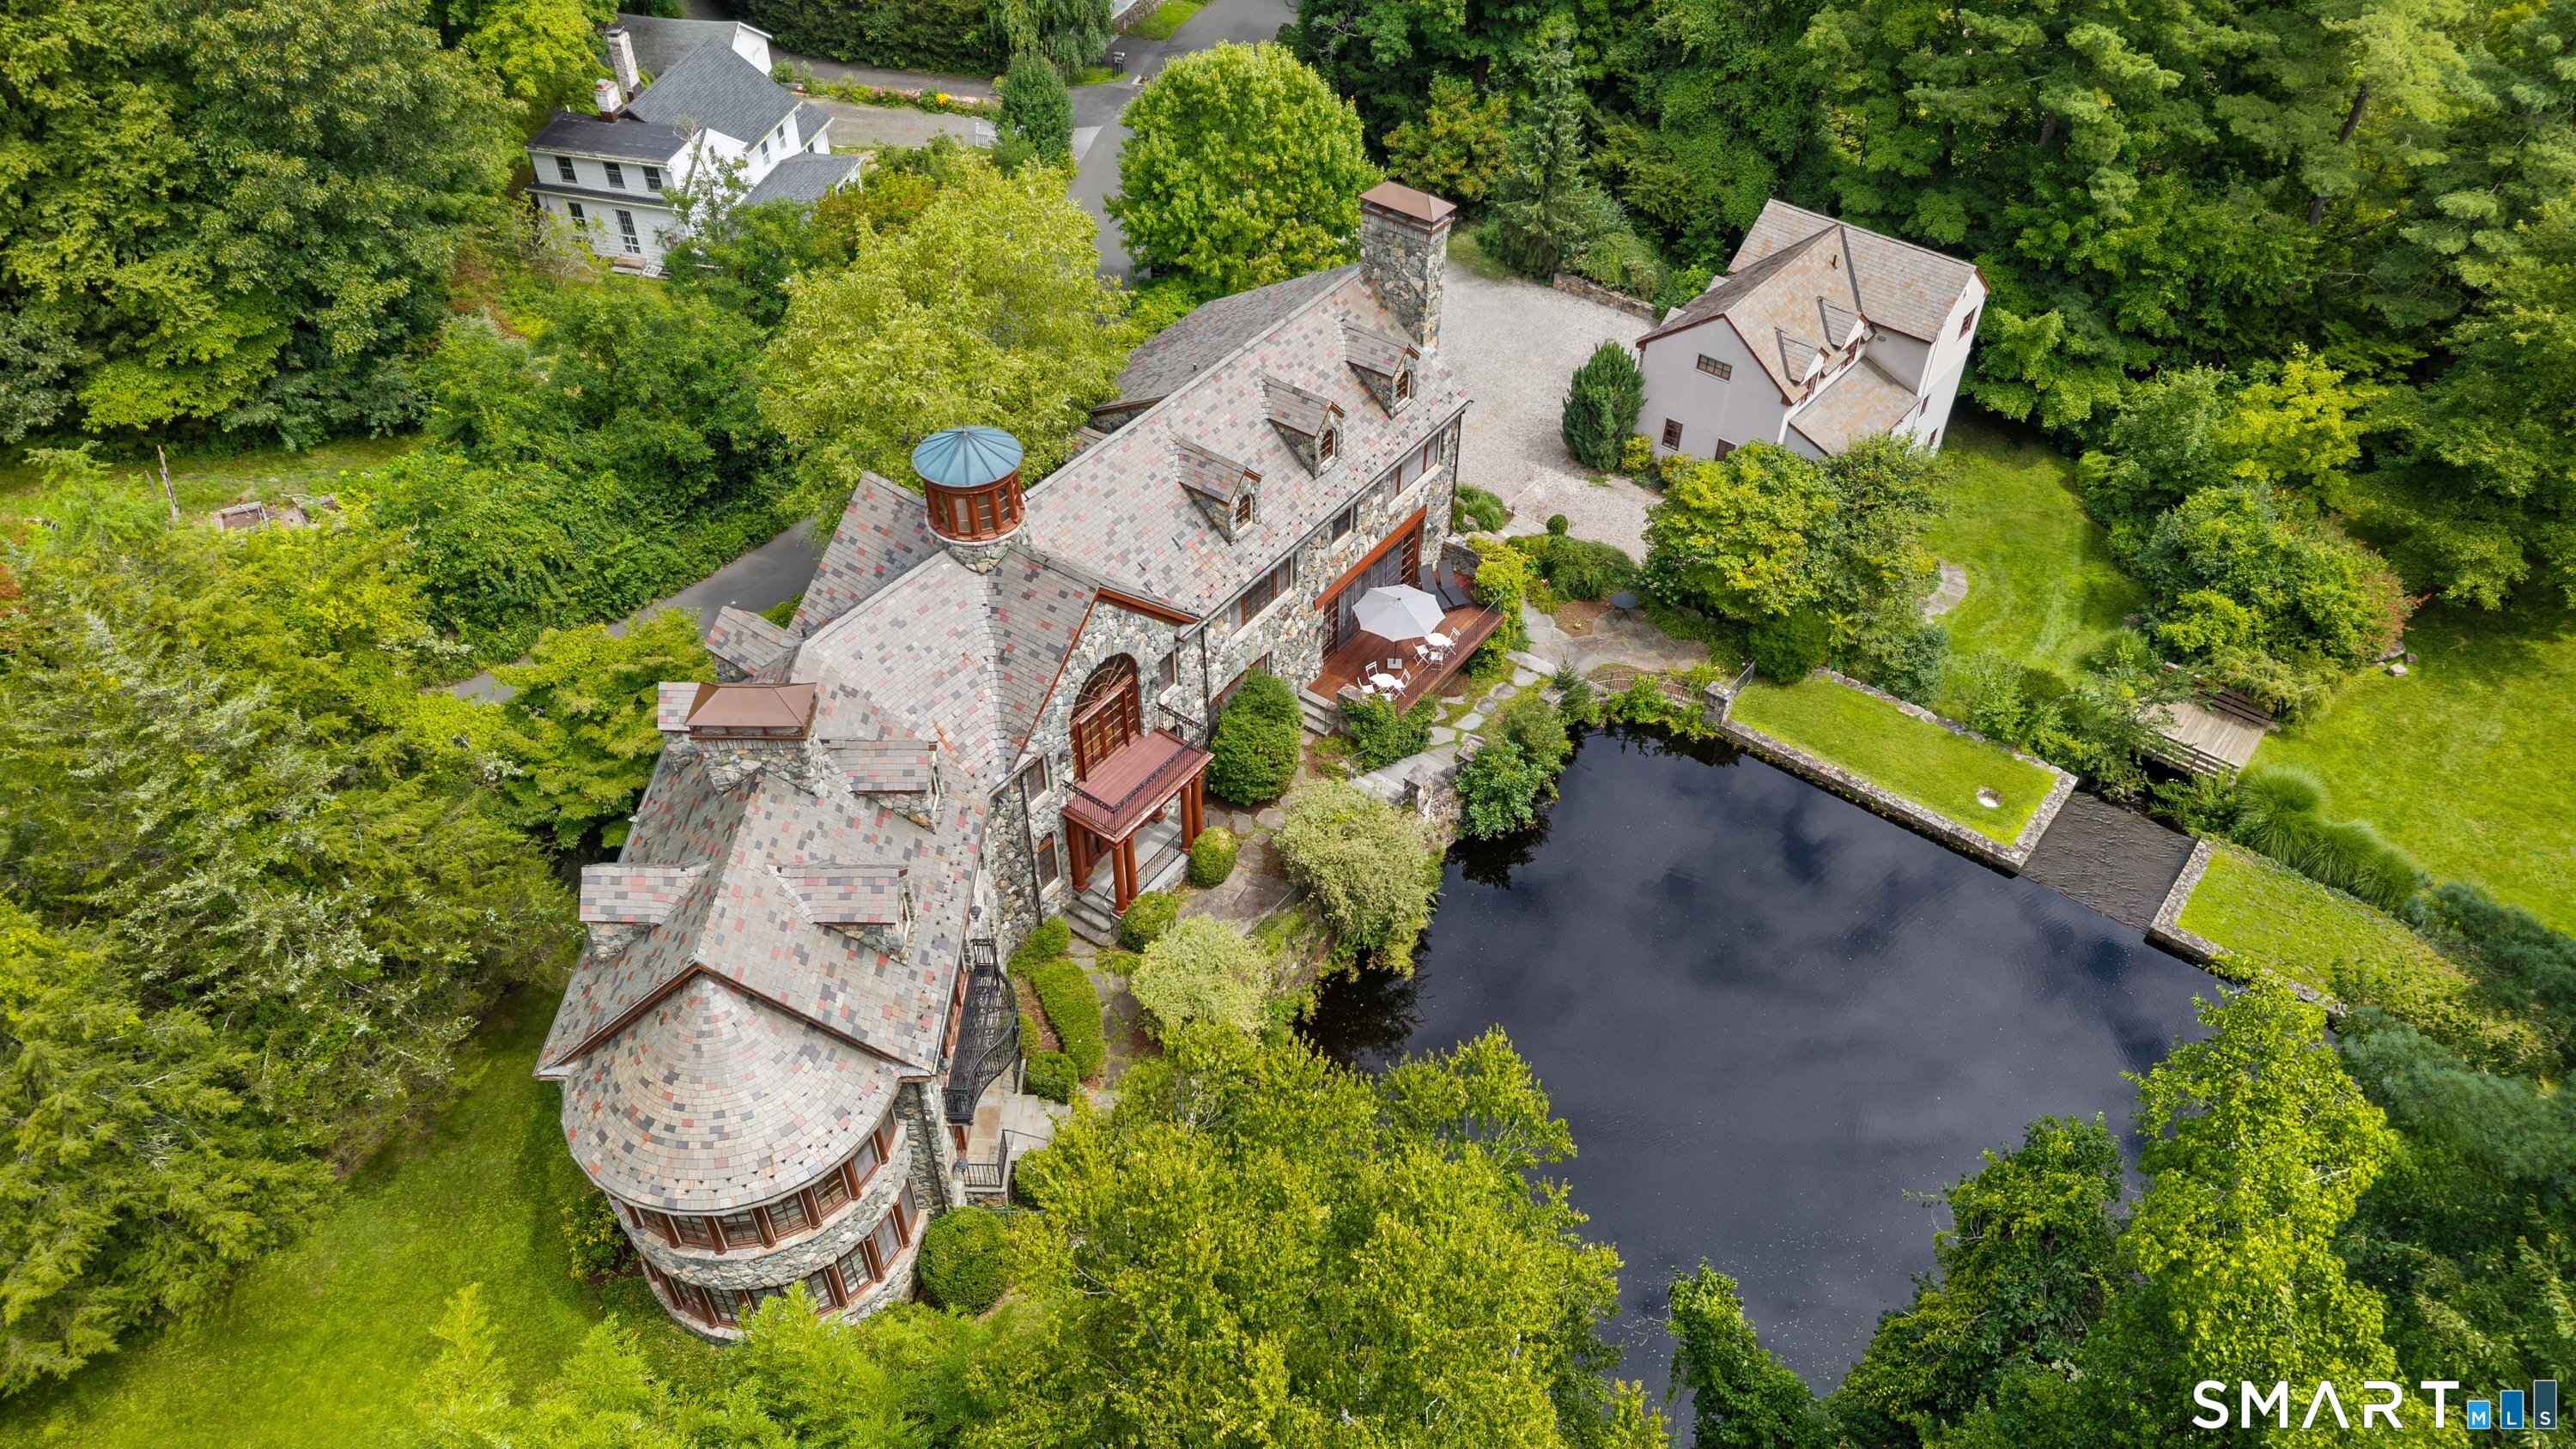
Aerial view of a stone house beside a pond, with a deck, landscaped grounds, and surrounding trees.
SEE ALL PHOTOS
Stone house with timber accents and dormers reflected in a pond, surrounded by trees.
Stone house above a cascading waterfall, surrounded by dense trees and greenery.
Stone house with prominent arched entry, dormer windows, and landscaped terraces.
Curving mahogany staircase beneath a circular stained-glass ceiling in a grand foyer.
Grand foyer with a sweeping wooden staircase, curved upper gallery, and black grand piano.
Furnished home office with a large wooden desk, built-in bookshelves, and a lit fireplace.
Bright living room with curved windows, red seating, and a tree-trunk dining table.
Living room with a burning fireplace, vivid red seating, and large wood-framed windows overlooking greenery.
Living room with a lit stone fireplace, bright red ottoman, and arched doorway into a wood-paneled hall.
Dining room with a long table, upholstered chairs, and a chandelier.
Dining room with a long table, patterned chairs, chandelier, and large divided-light windows.
Kitchen with a large white stone island, dark cabinetry, and wide windows overlooking greenery.
Kitchen with charcoal cabinetry, a stainless-steel refrigerator, white counters, and a professional gas range.
Kitchen with charcoal cabinetry, white countertops, stainless-steel appliances, and a double sink.
Kitchen with a large veined stone island, gray cabinetry, and a window above the sink.
Kitchen with gray cabinets, stainless double ovens, and a large stone island beside a garden-view window.
Curved breakfast nook with a round table, built-in banquette, and tall windows.
Living room with a white sectional, stone fireplace, and open dark-gray kitchen.
Wood deck with patio dining set and loungers beneath a large umbrella, overlooking a wooded yard.
Curved wooden stair railing beneath a stained-glass skylight in a bright upper-level landing.
Bedroom with a white canopy bed, sitting area, dark wood trim, and arched ceiling.
Bedroom with a four-poster bed, ornate wood fireplace surround, and hardwood floors.
Bathroom with a long double-sink vanity, rich wood cabinetry, and a glass-enclosed tiled shower.
Bathroom with a double-sink vanity, large framed mirror, and rich wood cabinetry.
Bedroom with a white bed, high ceiling, hardwood floors, and a potted fiddle-leaf fig.
Bathroom with a double-sink marble vanity, white tile, and a dark wood-framed window.
Staged bedroom with a high vaulted ceiling, blue walls, and a broad wood-framed window overlooking trees.
Bedroom with a white bed, vaulted ceiling, and large wood-framed windows overlooking trees.
Staged bedroom with a tufted gray headboard, white bedding, and two large windows.
Floor plan showing the first floor, second floor, and basement layouts.
Stone house exterior with three wooden garage doors, surrounded by mature trees.
Kitchen with reddish wood cabinetry, green counters, stainless refrigerator, and compact appliances.
Stone house with a slate roof nestled among trees above a lawn and rock garden.
Aerial view of a stone house beside a pond, with a deck, landscaped grounds, and surrounding trees.
Pending

15 Saw Mill Hill Road

15 Saw Mill Hill Road, Ridgefield, CT 06877

$2,950,000
$2,950,000

15 Saw Mill Hill Road

5 Beds 6 Baths 8,002 Sq.Ft. 4.76 Acres

Description

A truly distinctive Ridgefield property where architectural character, fresh updates and natural beauty come together. Set on 4.76 picturesque acres, the home makes an immediate impression with its stone facade, slate roof and wrought-iron balconies, while inside, a dramatic architectural staircase and stained-glass rotunda create a sense of artistry and individuality rarely found in newer homes. Thoughtfully updated while preserving its unique character, the main residence offers generous, flexible spaces designed for both everyday living and entertaining. Multiple gathering areas provide plenty of room to host, work from home or find a quiet retreat, while spacious bedrooms offer comfort and privacy. The finished walk-out lower level extends the living space with a gym, recreation area and additional bonus space. Outside, the setting is every bit as special as the house. A beautiful pond and waterfall anchor the landscape, surrounded by mature plantings and creating a peaceful backdrop throughout the property. Adding tremendous versatility is the detached three-car garage and guest house, featuring a full one-bedroom apartment, dedicated office and substantial storage-ideal for guests, extended stays, work-from-home needs or studio space. Freshly updated yet full of personality, this is a rare combination of distinctive architecture, flexible living and extraordinary grounds, just minutes from the heart of Ridgefield.

Share Property

Location

15 Saw Mill Hill Road, Ridgefield, CT 06877

Status

Pending
Danna Rogers

Danna Rogers

Jen Kass

Jen Kass

Features & Amenities

Interior

  • total bedrooms5
  • Total bathrooms6
  • full bathrooms4
  • half bathrooms2
  • Laundry room Upper Level
  • APPLIANCES Gas Cooktop, Gas Range, Wall Oven, Refrigerator, Freezer, Dishwasher, Washer, Dryer

Area & Lot

  • Status Pending
  • Living Area8,002 Sq.Ft.
  • Total Area8,002 Sq.Ft.
  • Lot Area4.76 Acres
  • MLS® ID24211985
  • TypeResidential
  • YEAR BUILT1998
  • NeighborhoodRidgefield
  • Architecture StylesColonial, European
  • Water FrontagePond, View
  • Elementary SchoolScotland
  • High SchoolRidgefield

Exterior

  • Garage Space3.0
  • water SourcePublic Water Connected
  • roofSlate
  • lot featuresLightly Wooded, Treed, Borders Open Space, Cleared, Professionally Landscaped, Water View
  • parkingDetached Garage
  • HEAT TYPEZoned
  • AIR CONDITIONINGCentral Air
  • sewerSeptic
  • SubstructureConcrete
  • other exterior FeaturesBalcony, Deck, Garden Area, Guest House, Stone Wall, Patio

Financial

  • Sales Price$2,950,000
  • Real Estate Tax $50,559/yr
  • Zoning RAA
Stone house above a cascading waterfall, surrounded by dense trees and greenery.

Schedule a Showing

We would love to show you our beautiful property. Please select your preferred date and time below. An agent will be in touch shortly to confirm your appointment.

Schedule a Showing

We would love to show you our beautiful property. Please select your preferred date and time below. An agent will be in touch shortly to confirm your appointment.

Thank you for your interest in 15 Saw Mill Hill Road, Ridgefield, CT 06877. We are reviewing your request and will be in touch shortly!

Mortgage Calculator

Estimate your monthly mortgage payment, including the principal and interest, property taxes, and HOA. Adjust the values to generate a more accurate rate.

All estimates are provided for informational purposes only. Actual amounts may vary.
$0,000 Your Payment 20 15 65
$0,000 Your Payment

Work with Us

Whether you are looking for a new home, selling your current one, or searching for the right investment property, you can count on the Higgins Group Private Brokerage to be with you every step of the way.

Follow Me on Instagram