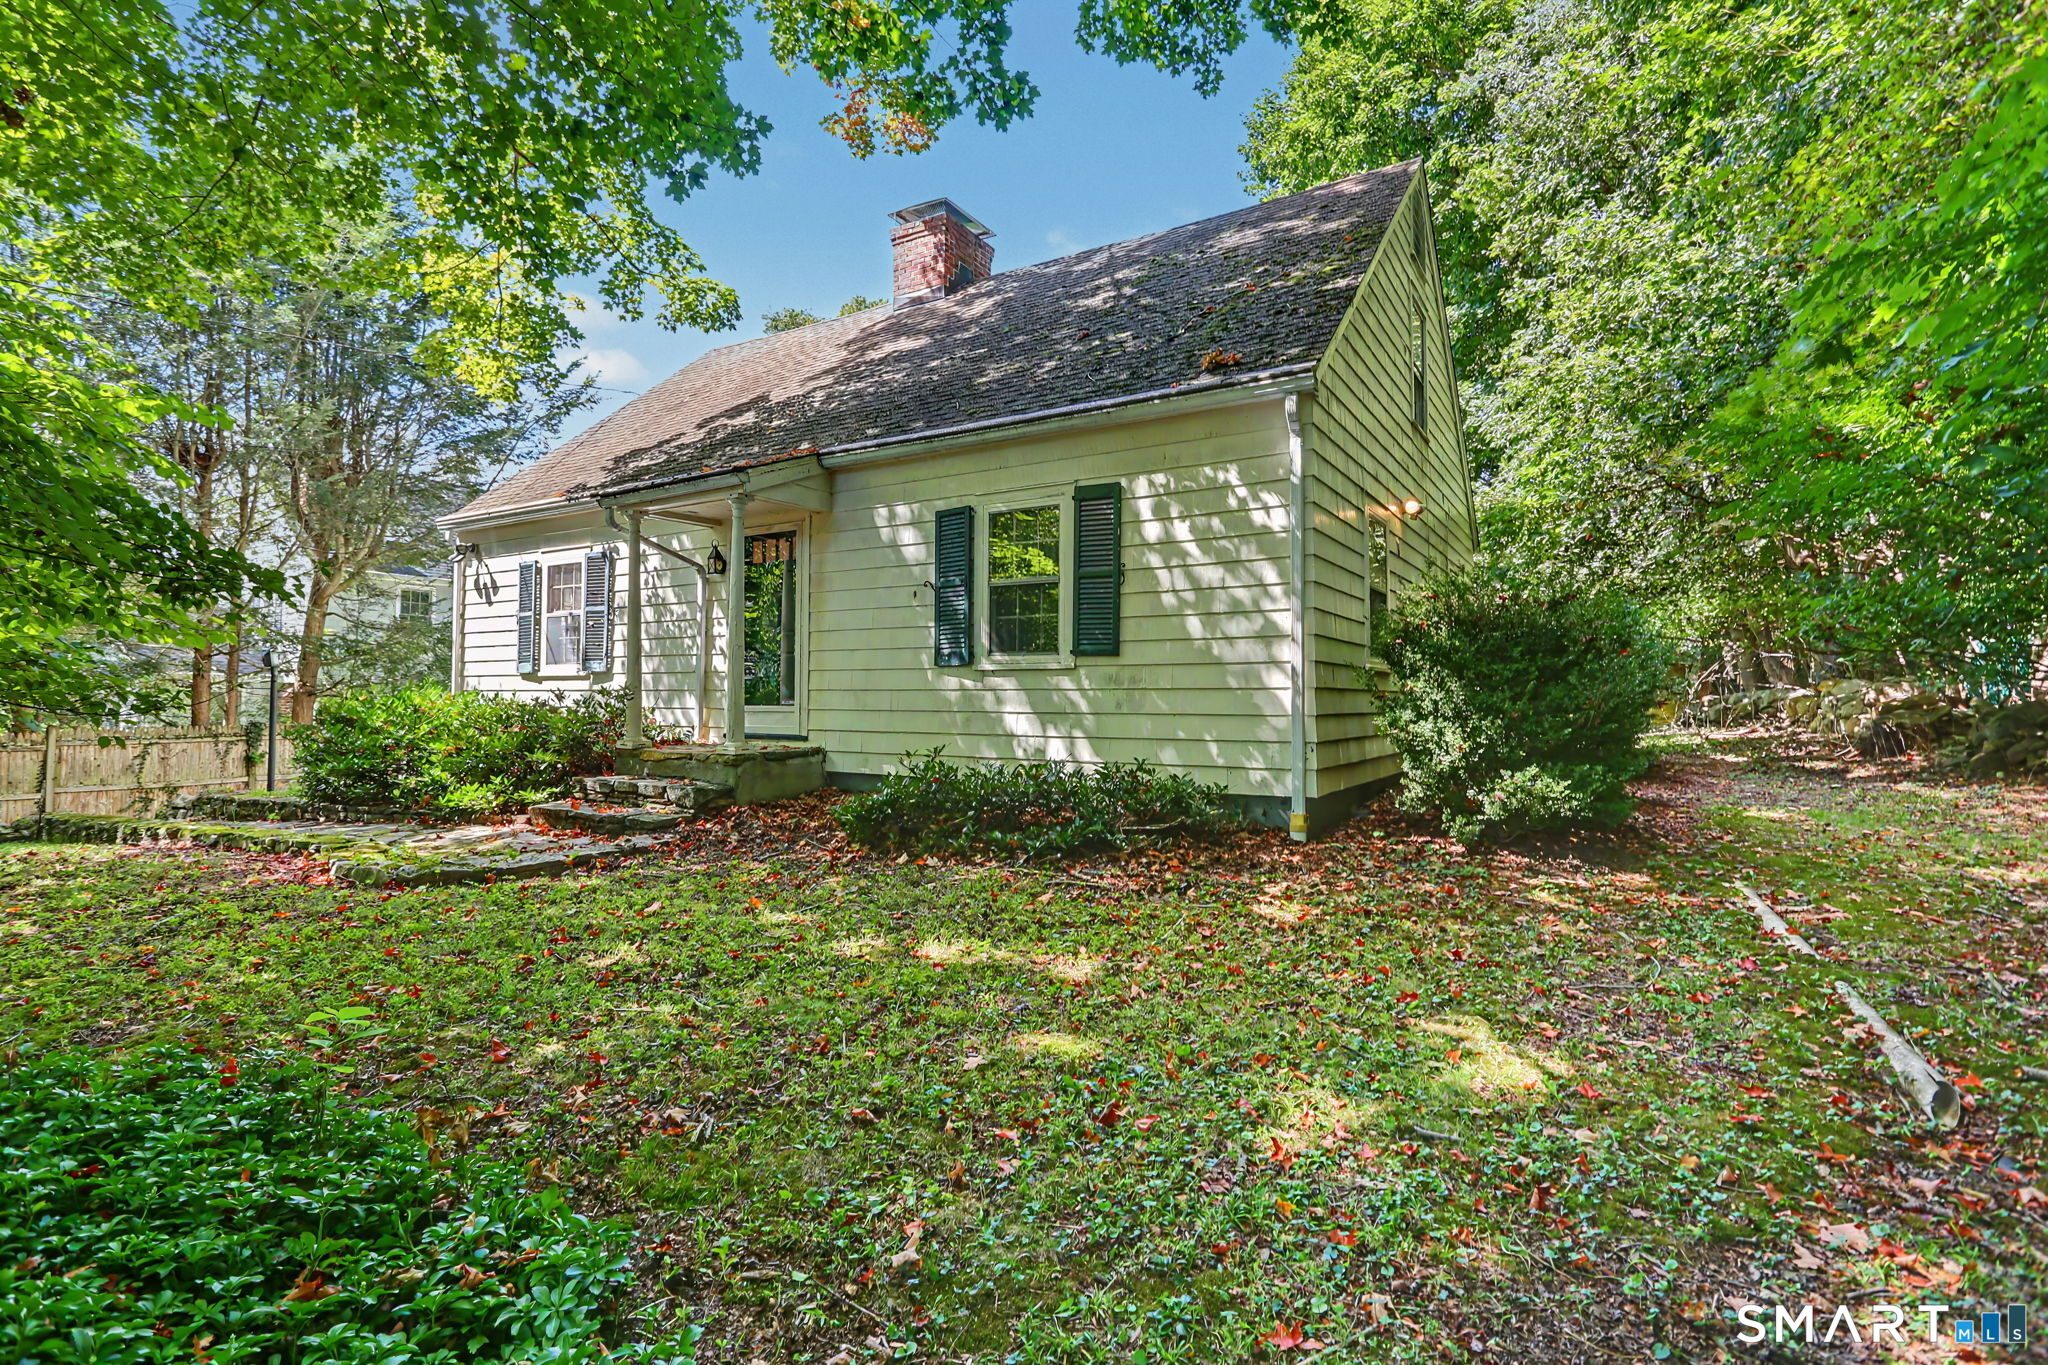
Light green clapboard house with dark shutters and a brick chimney, surrounded by mature trees.
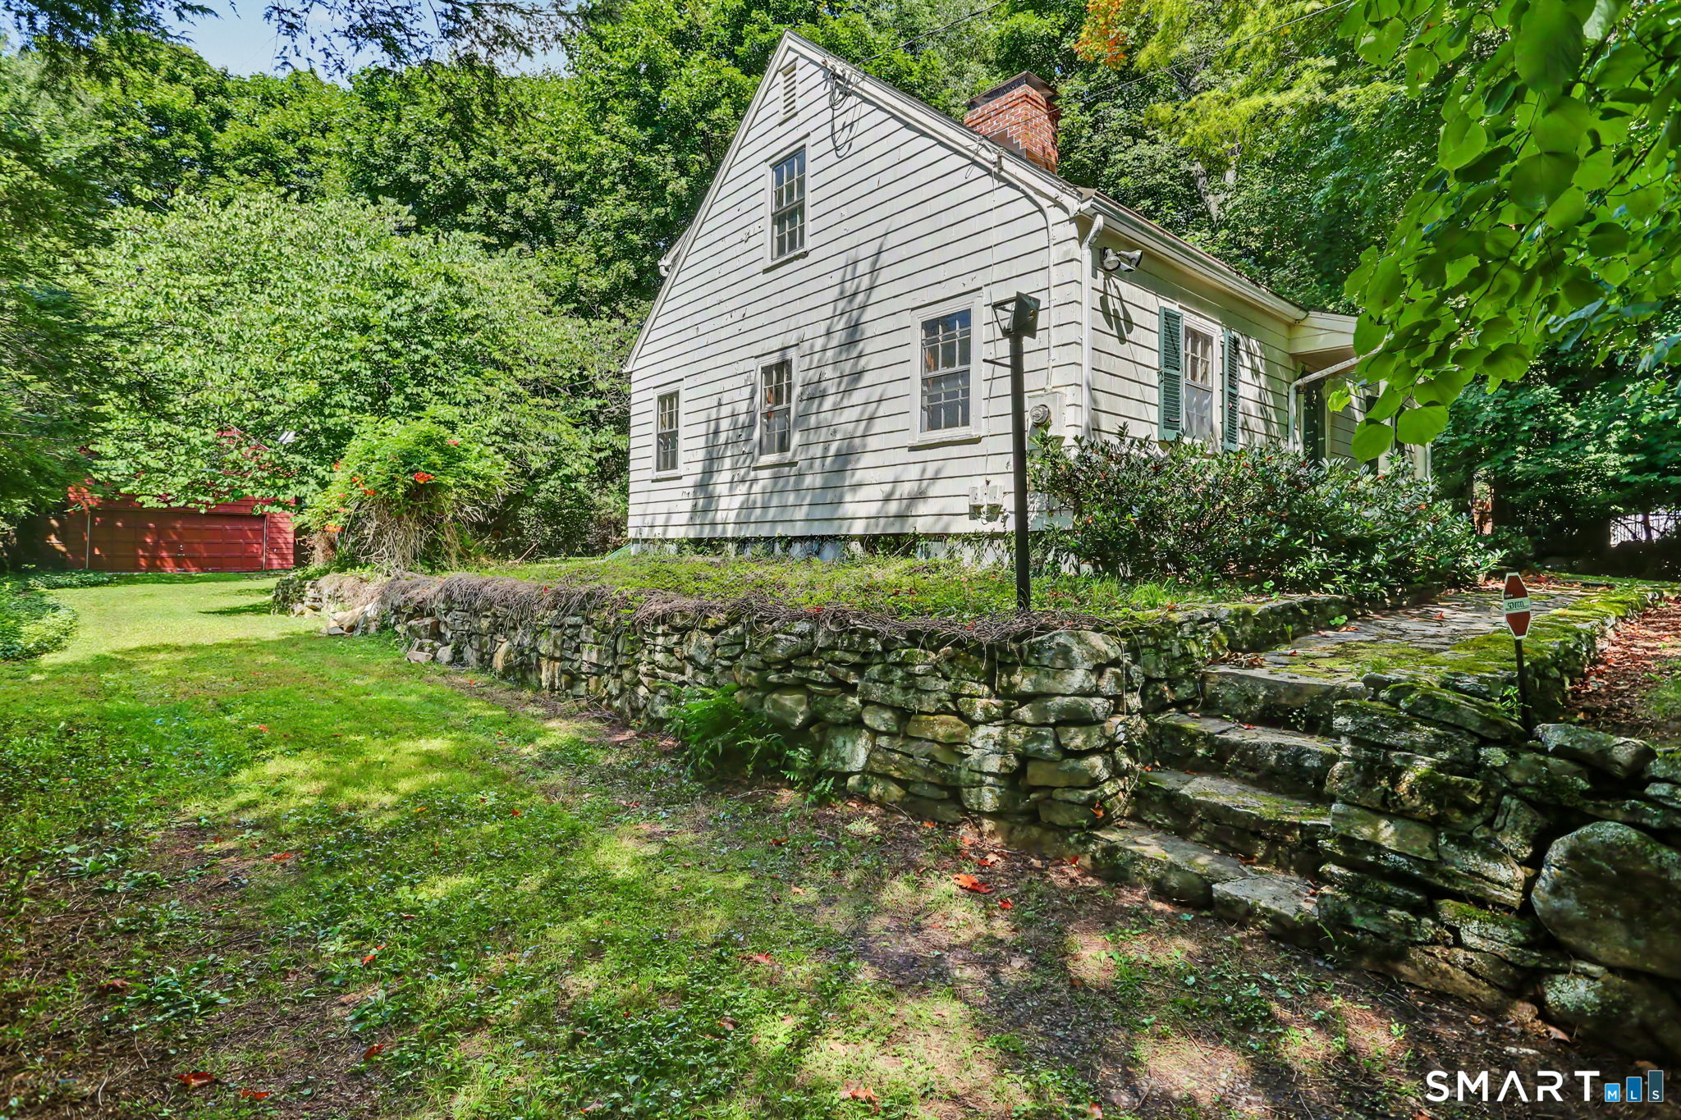
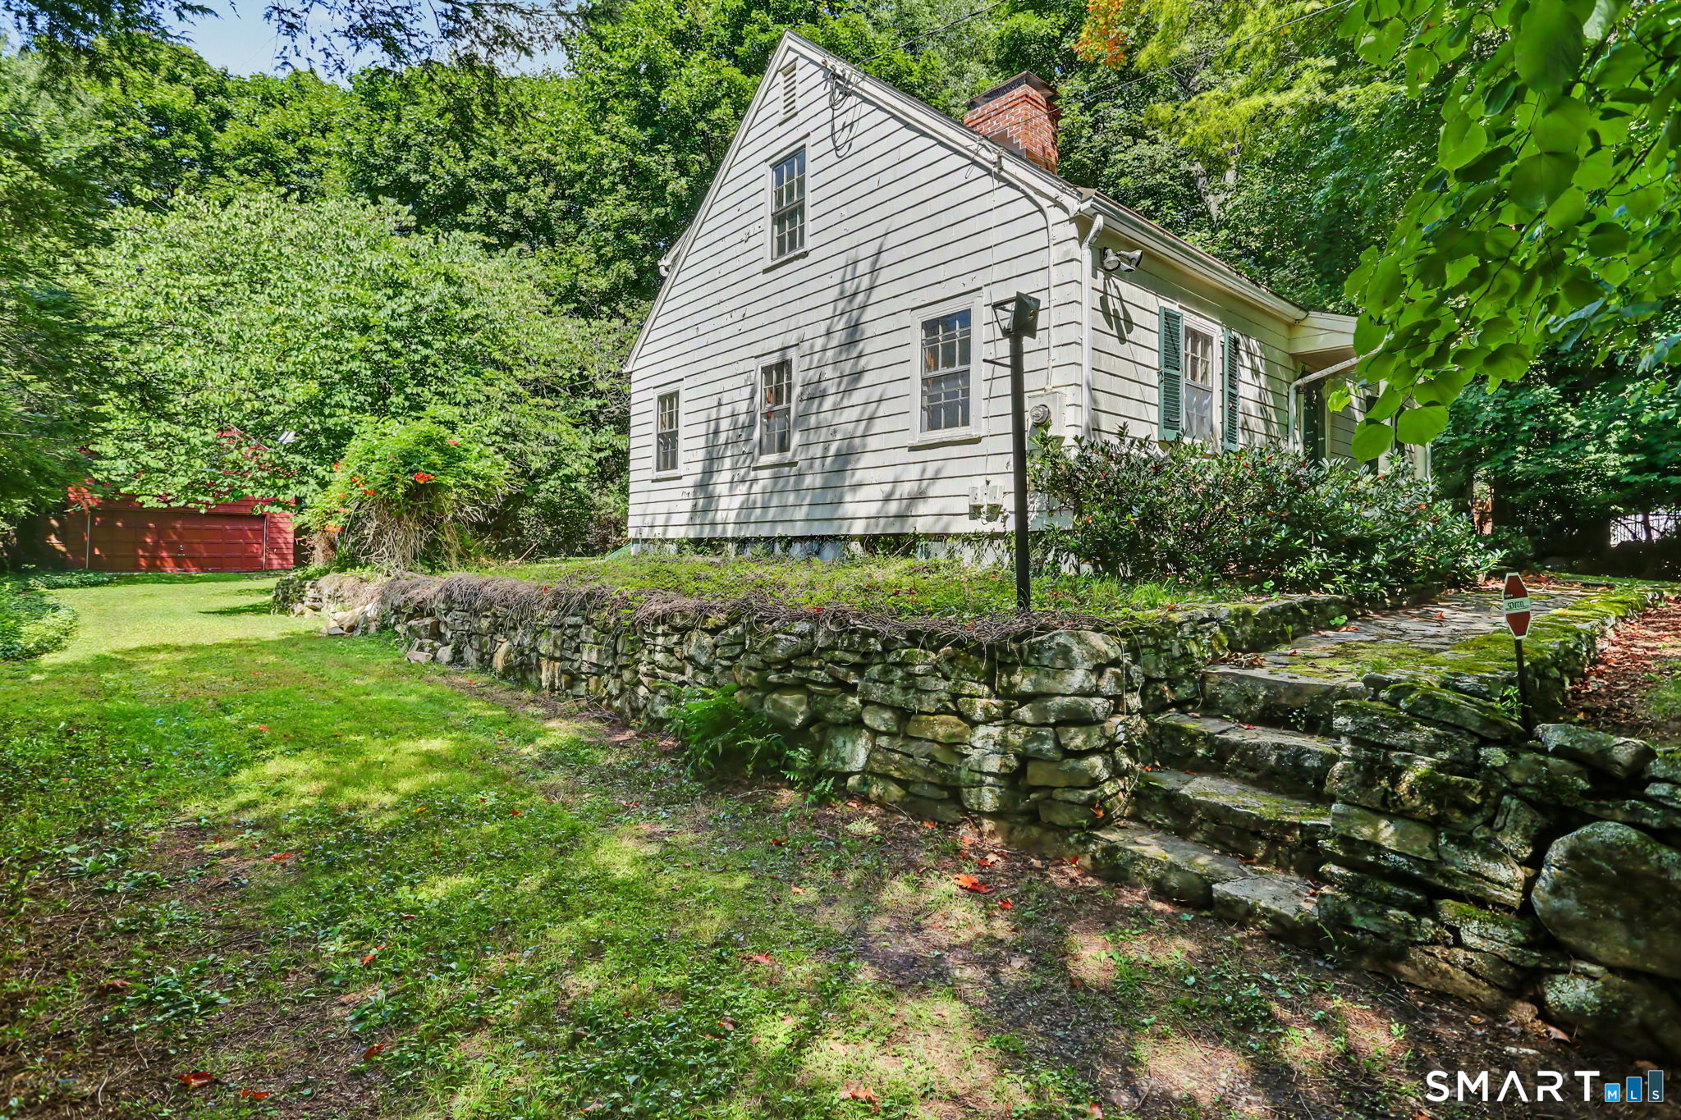
White clapboard house above a stone retaining wall, surrounded by leafy trees and lawn.
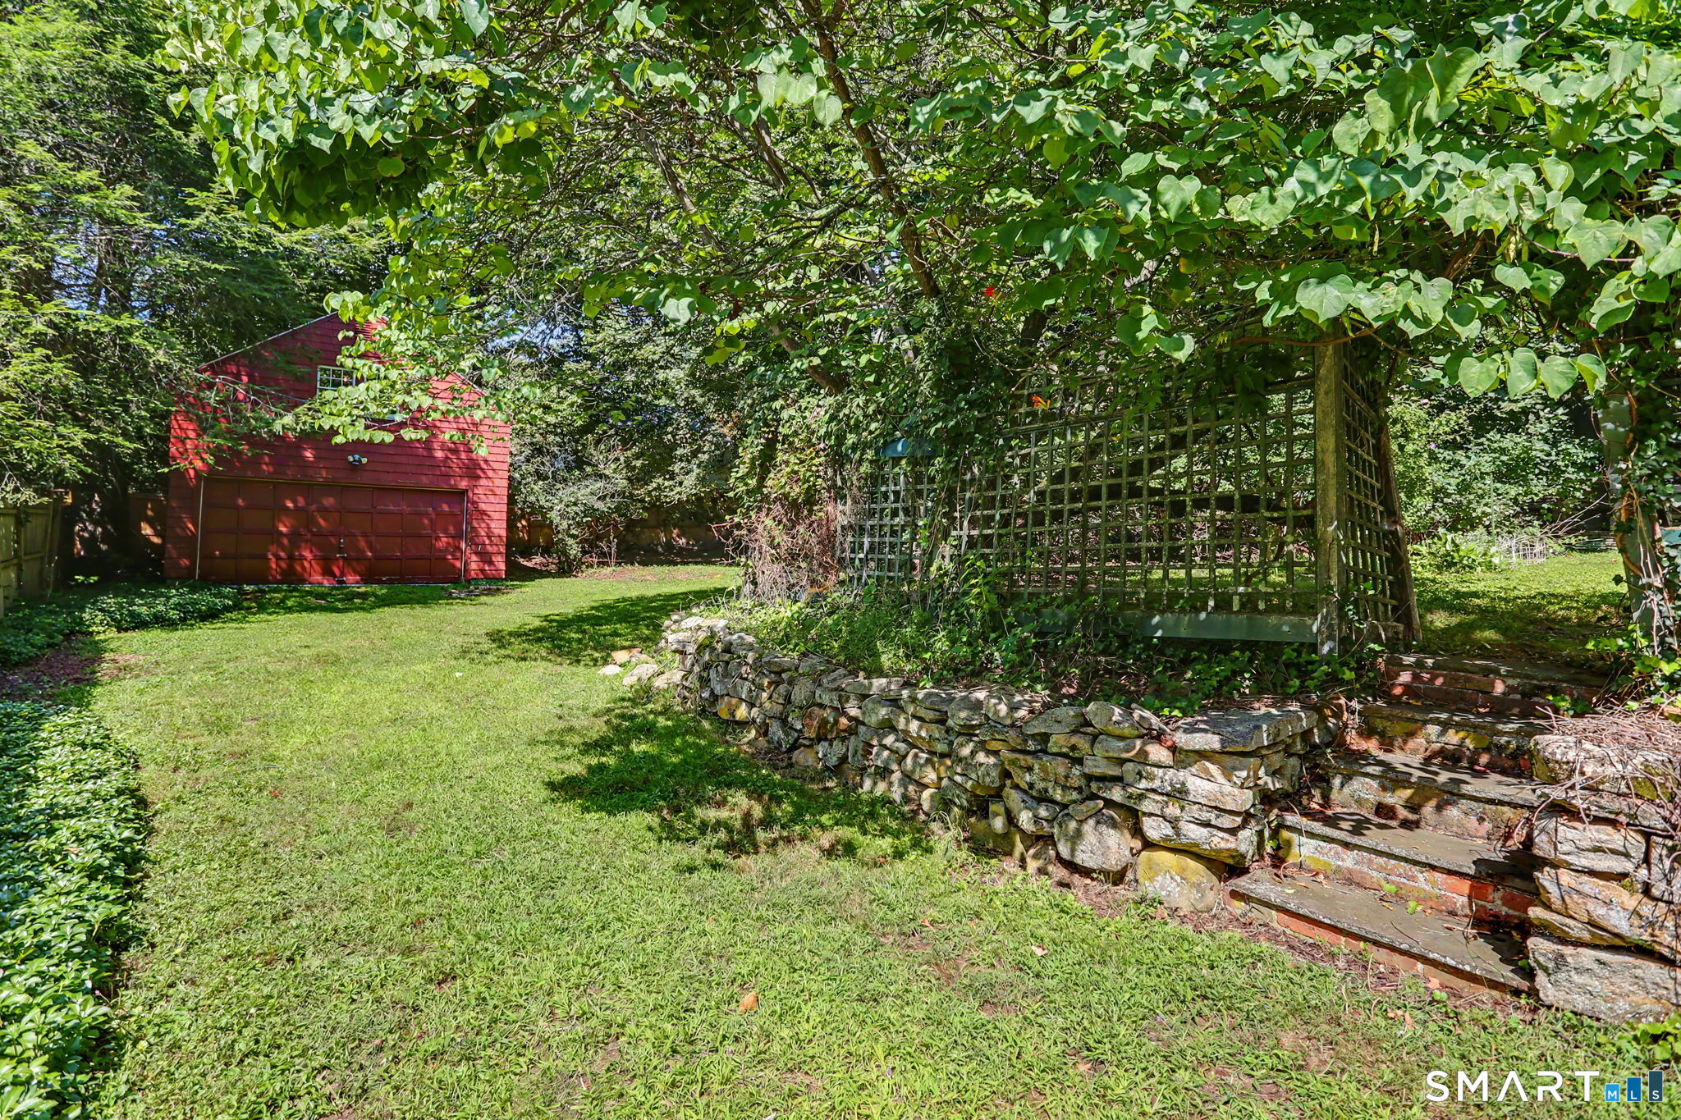
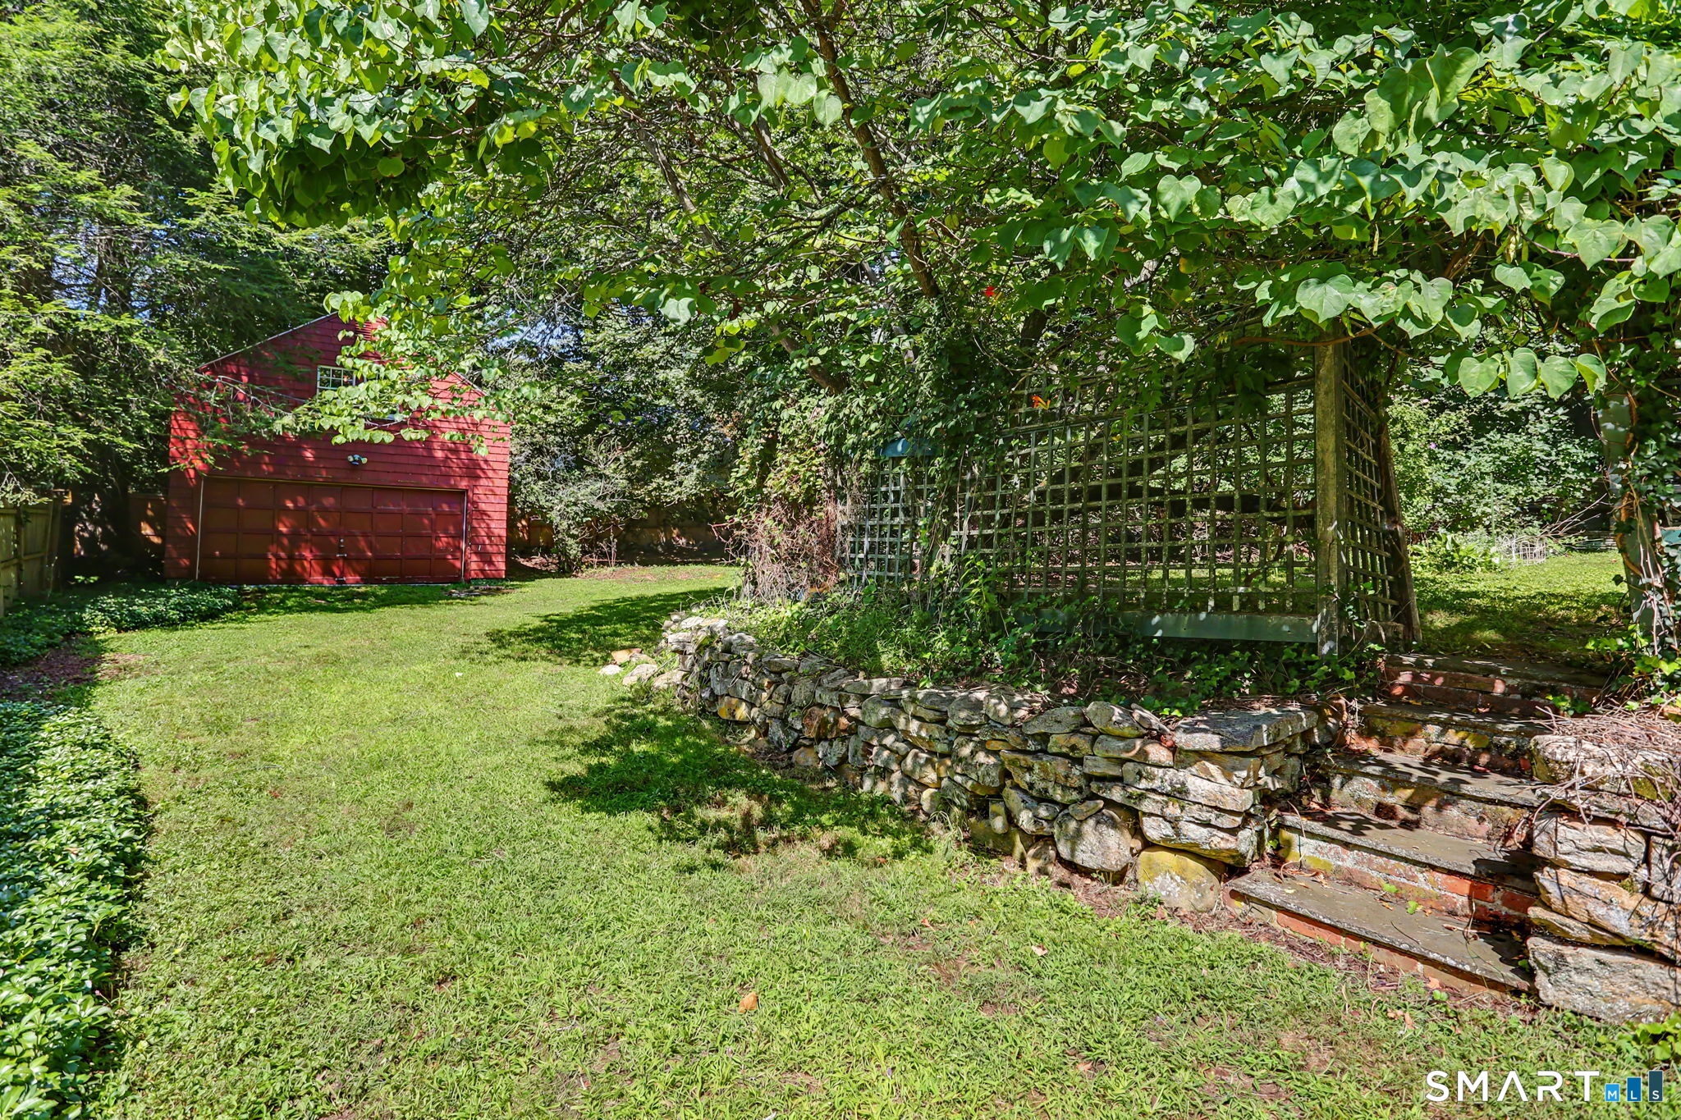
Leafy backyard with a red detached garage, vine-covered arbor, and stone retaining wall.
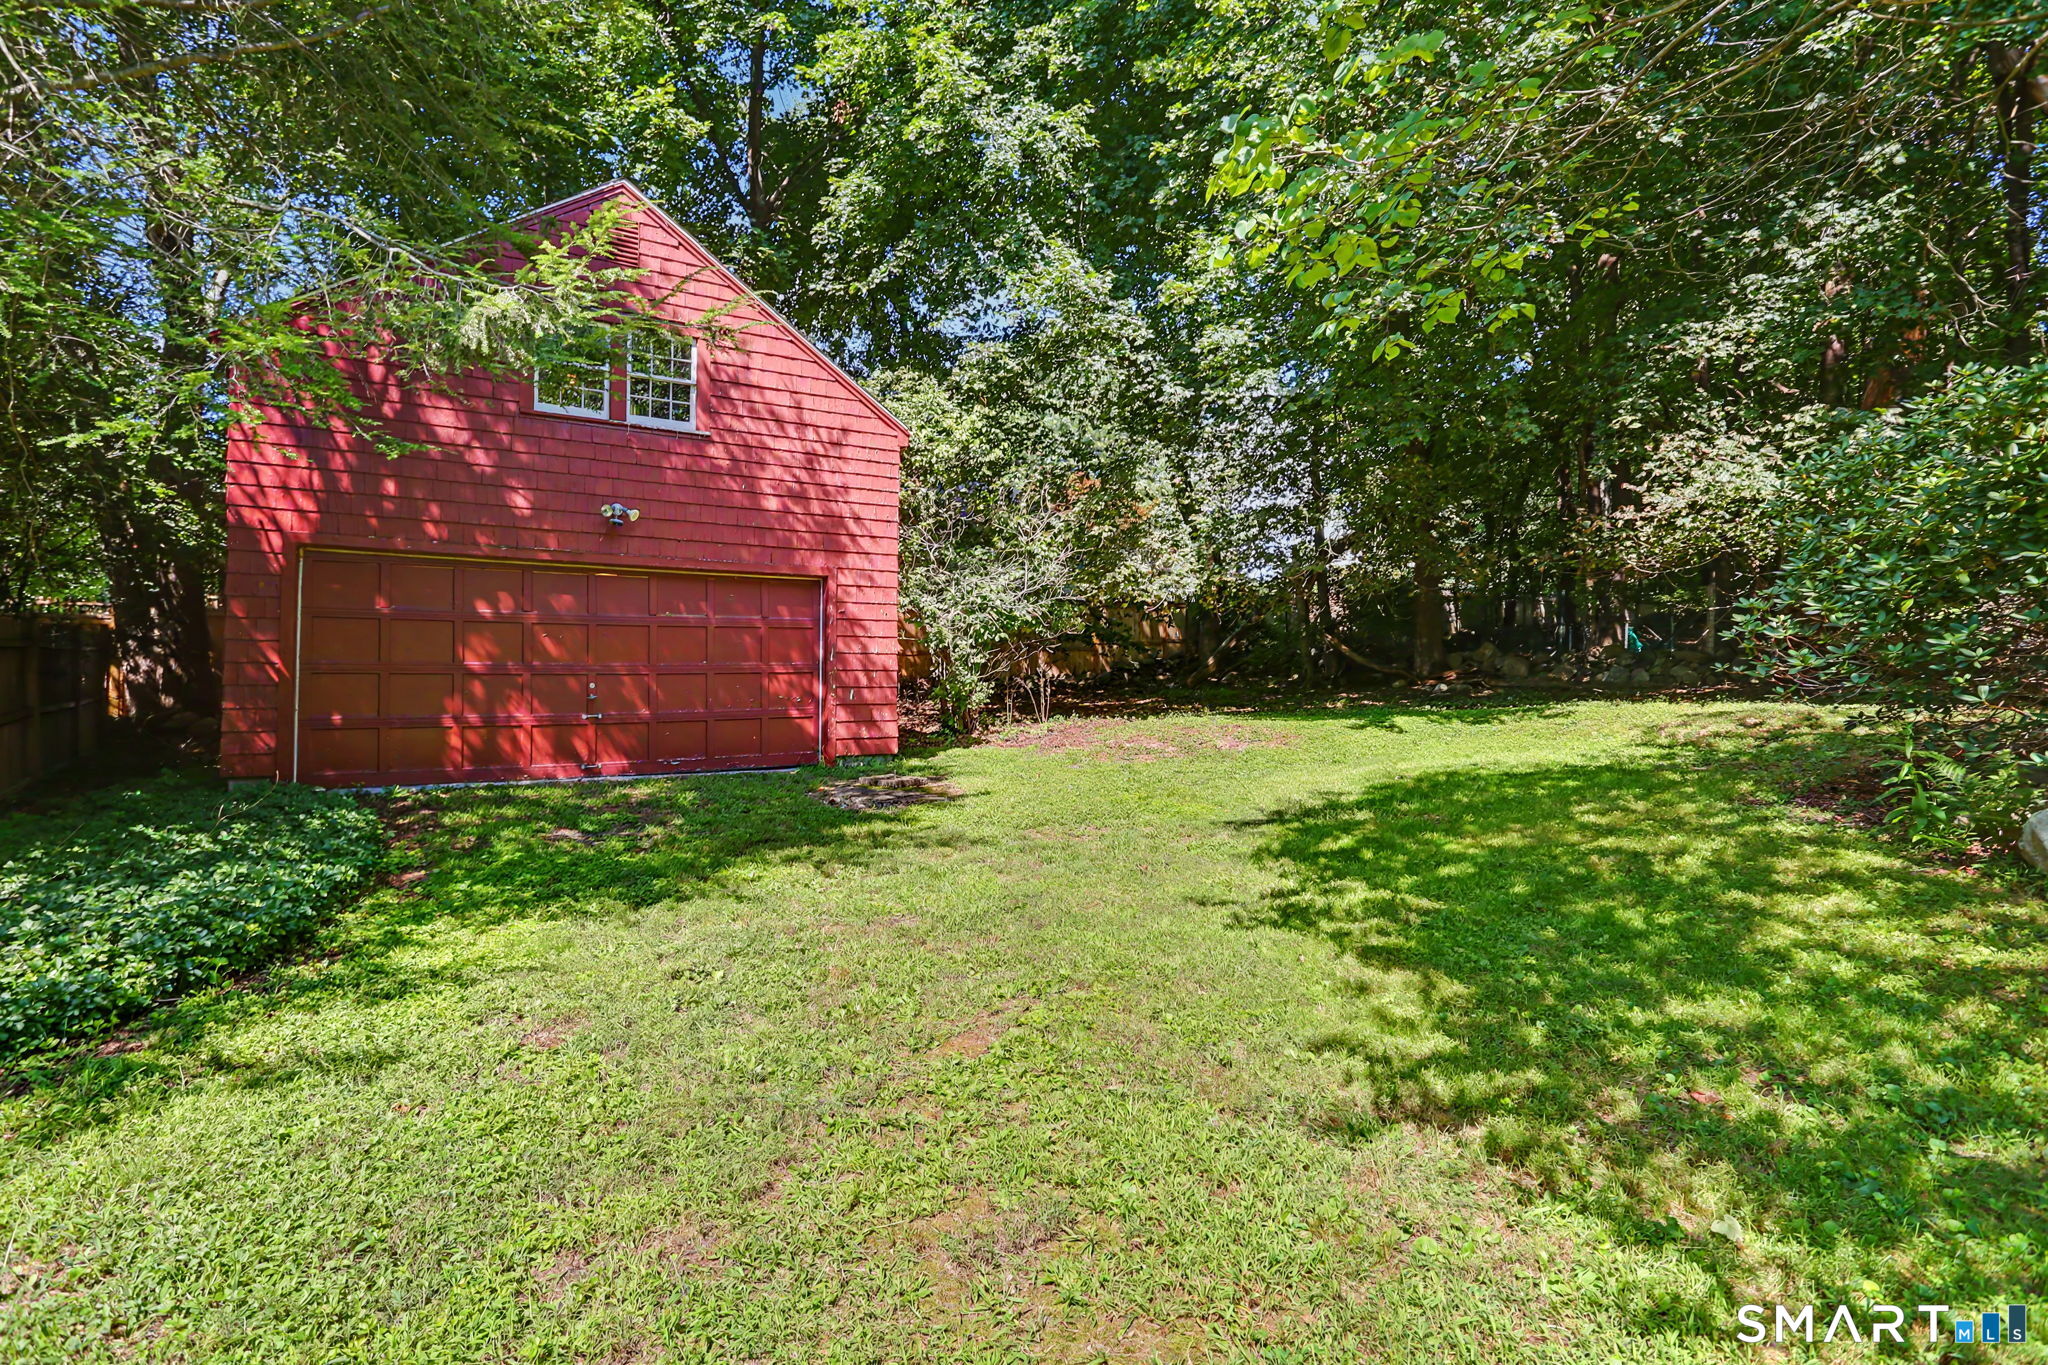
Red shingle-sided garage with a wide double door stands beside a shaded lawn among mature trees.
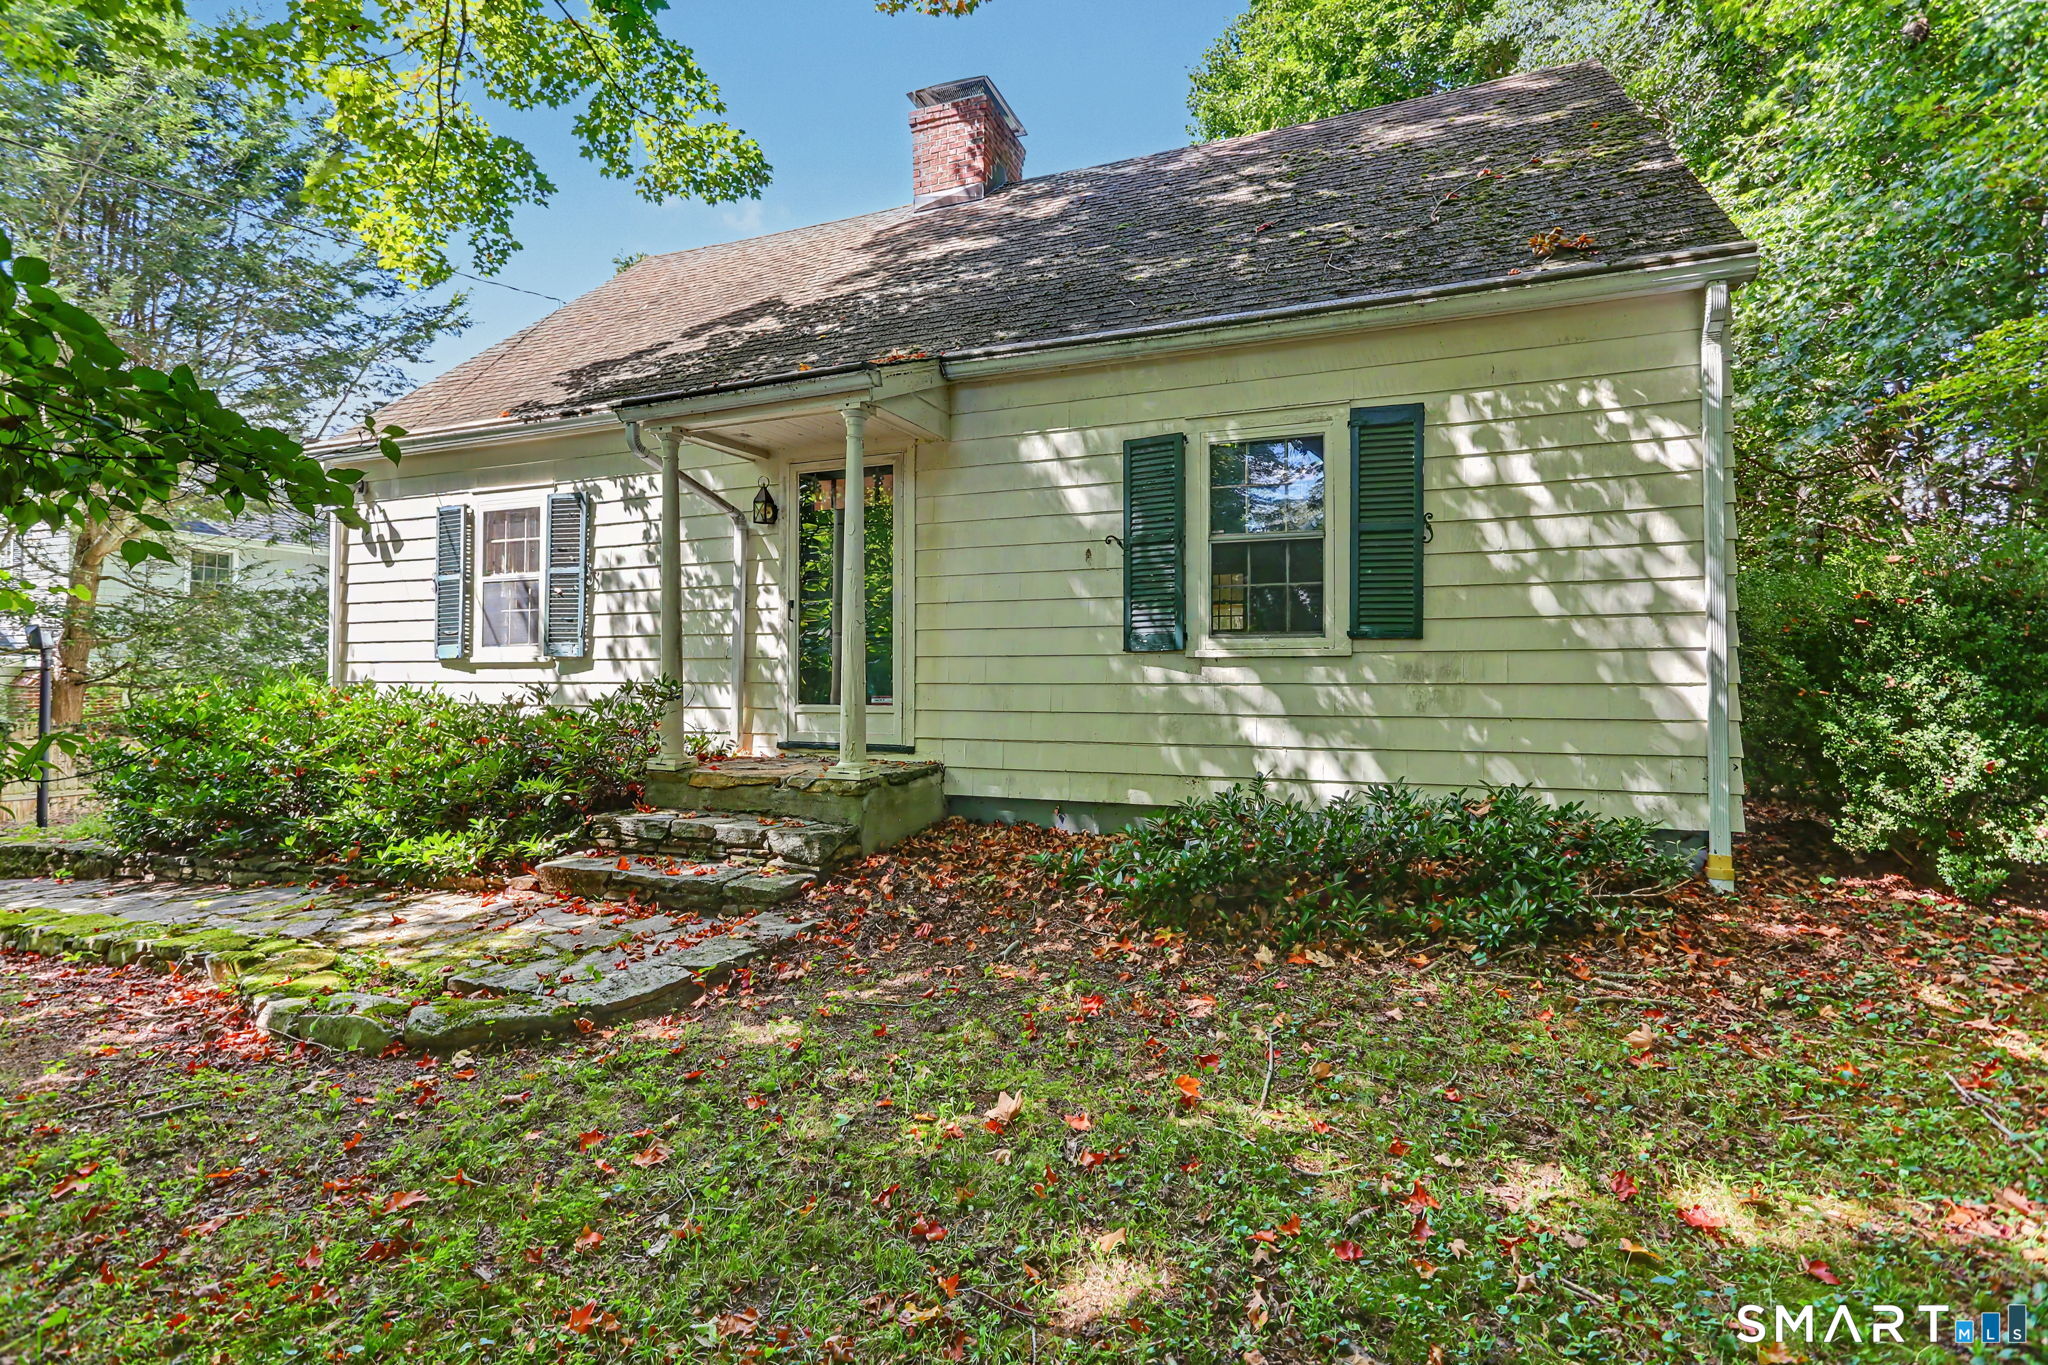
Cream-sided home with dark green shutters, a small covered entry, and a stone path through a leafy yard.
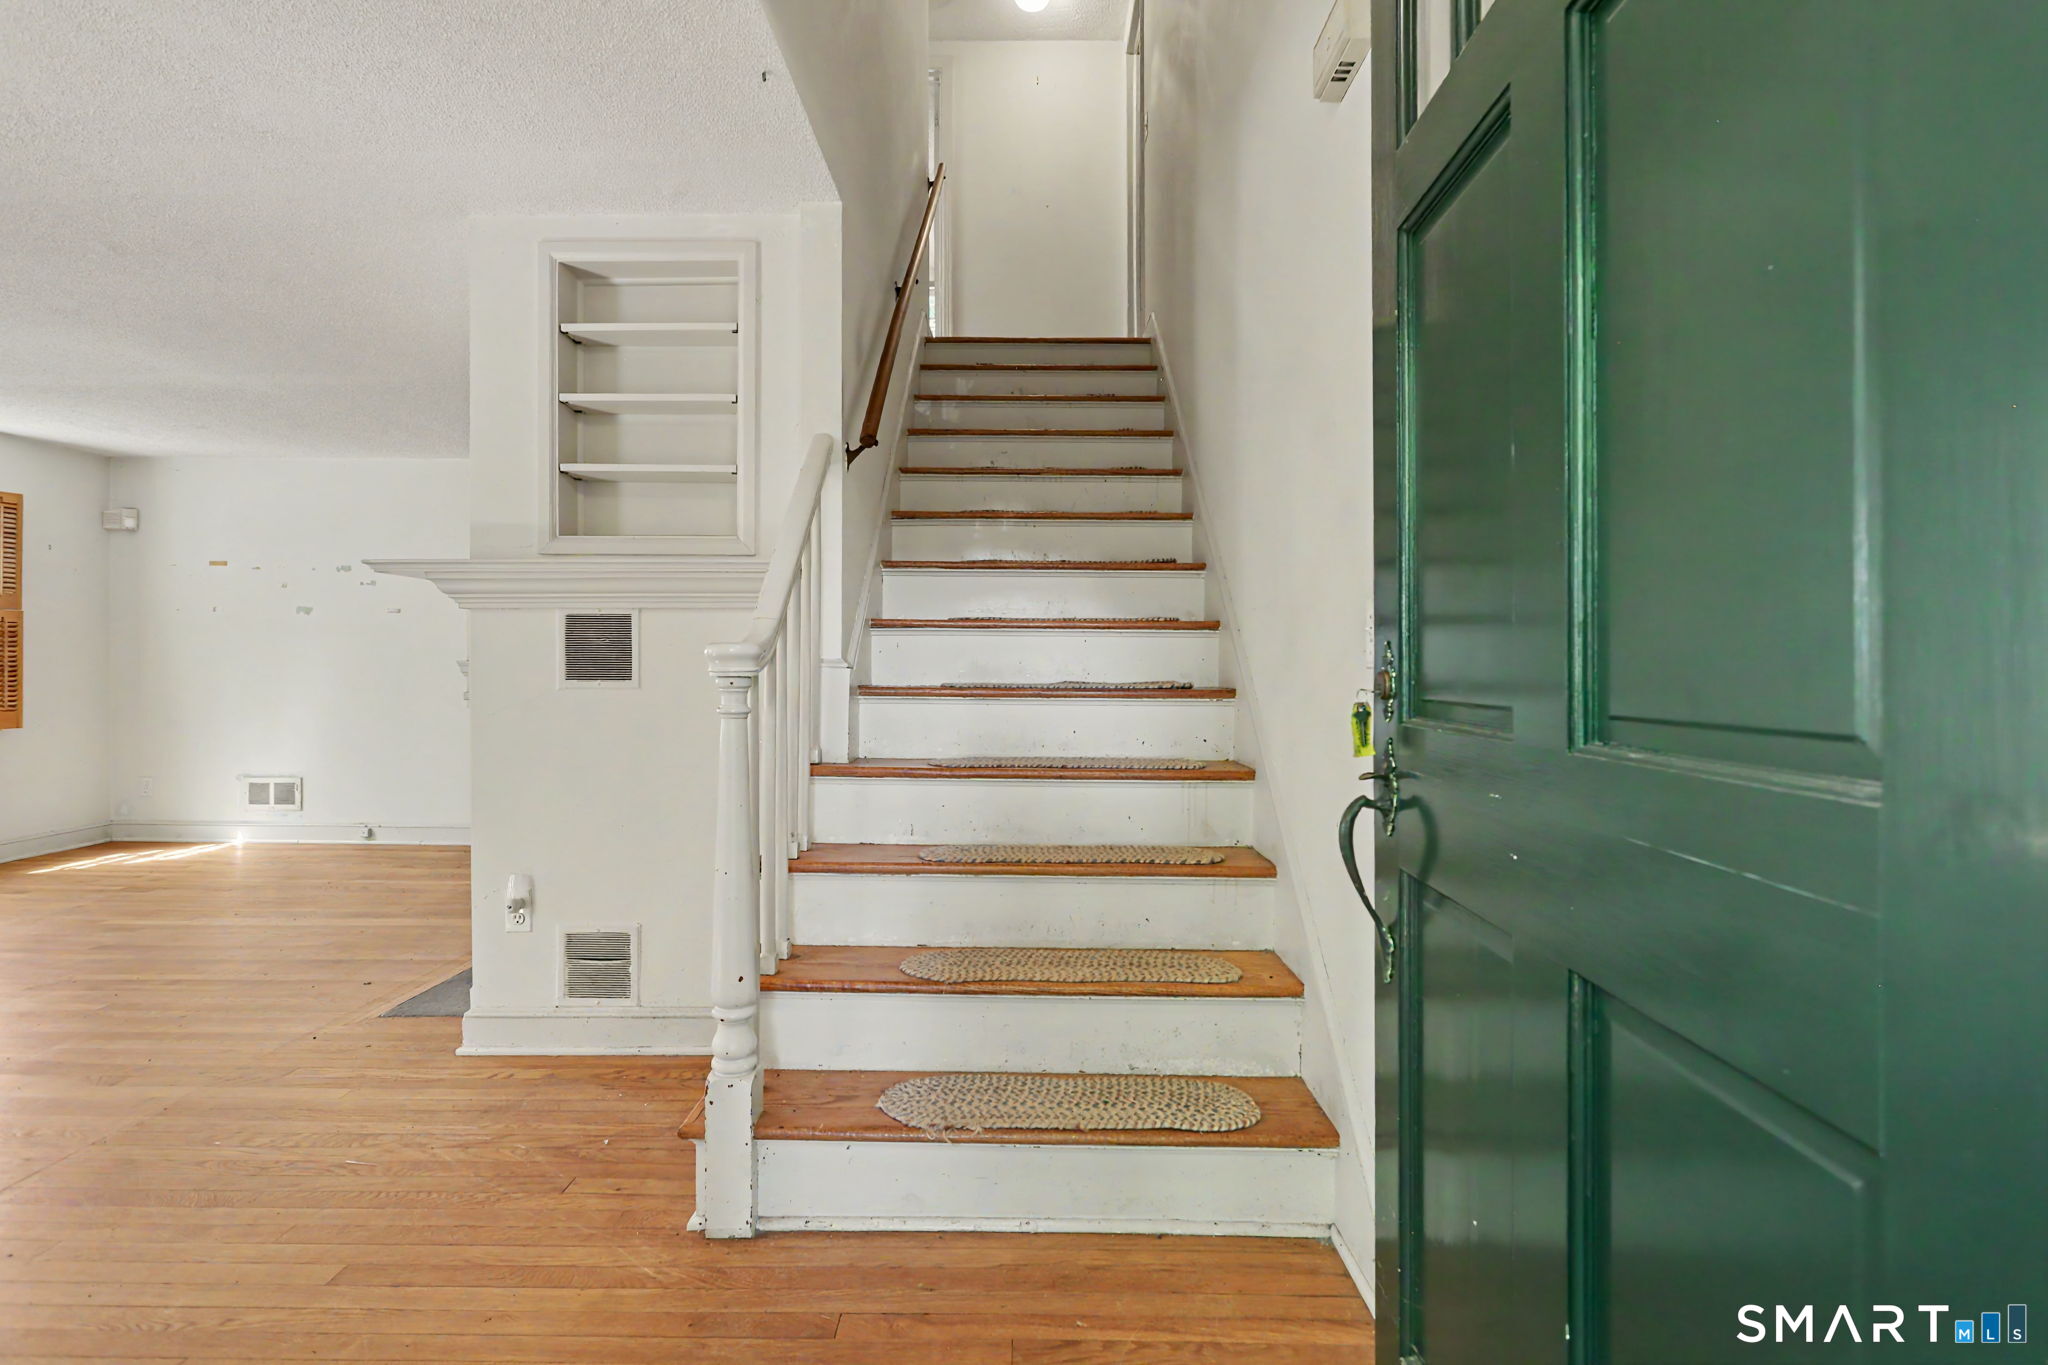
Entryway with a staircase, hardwood floors, and a dark green front door.
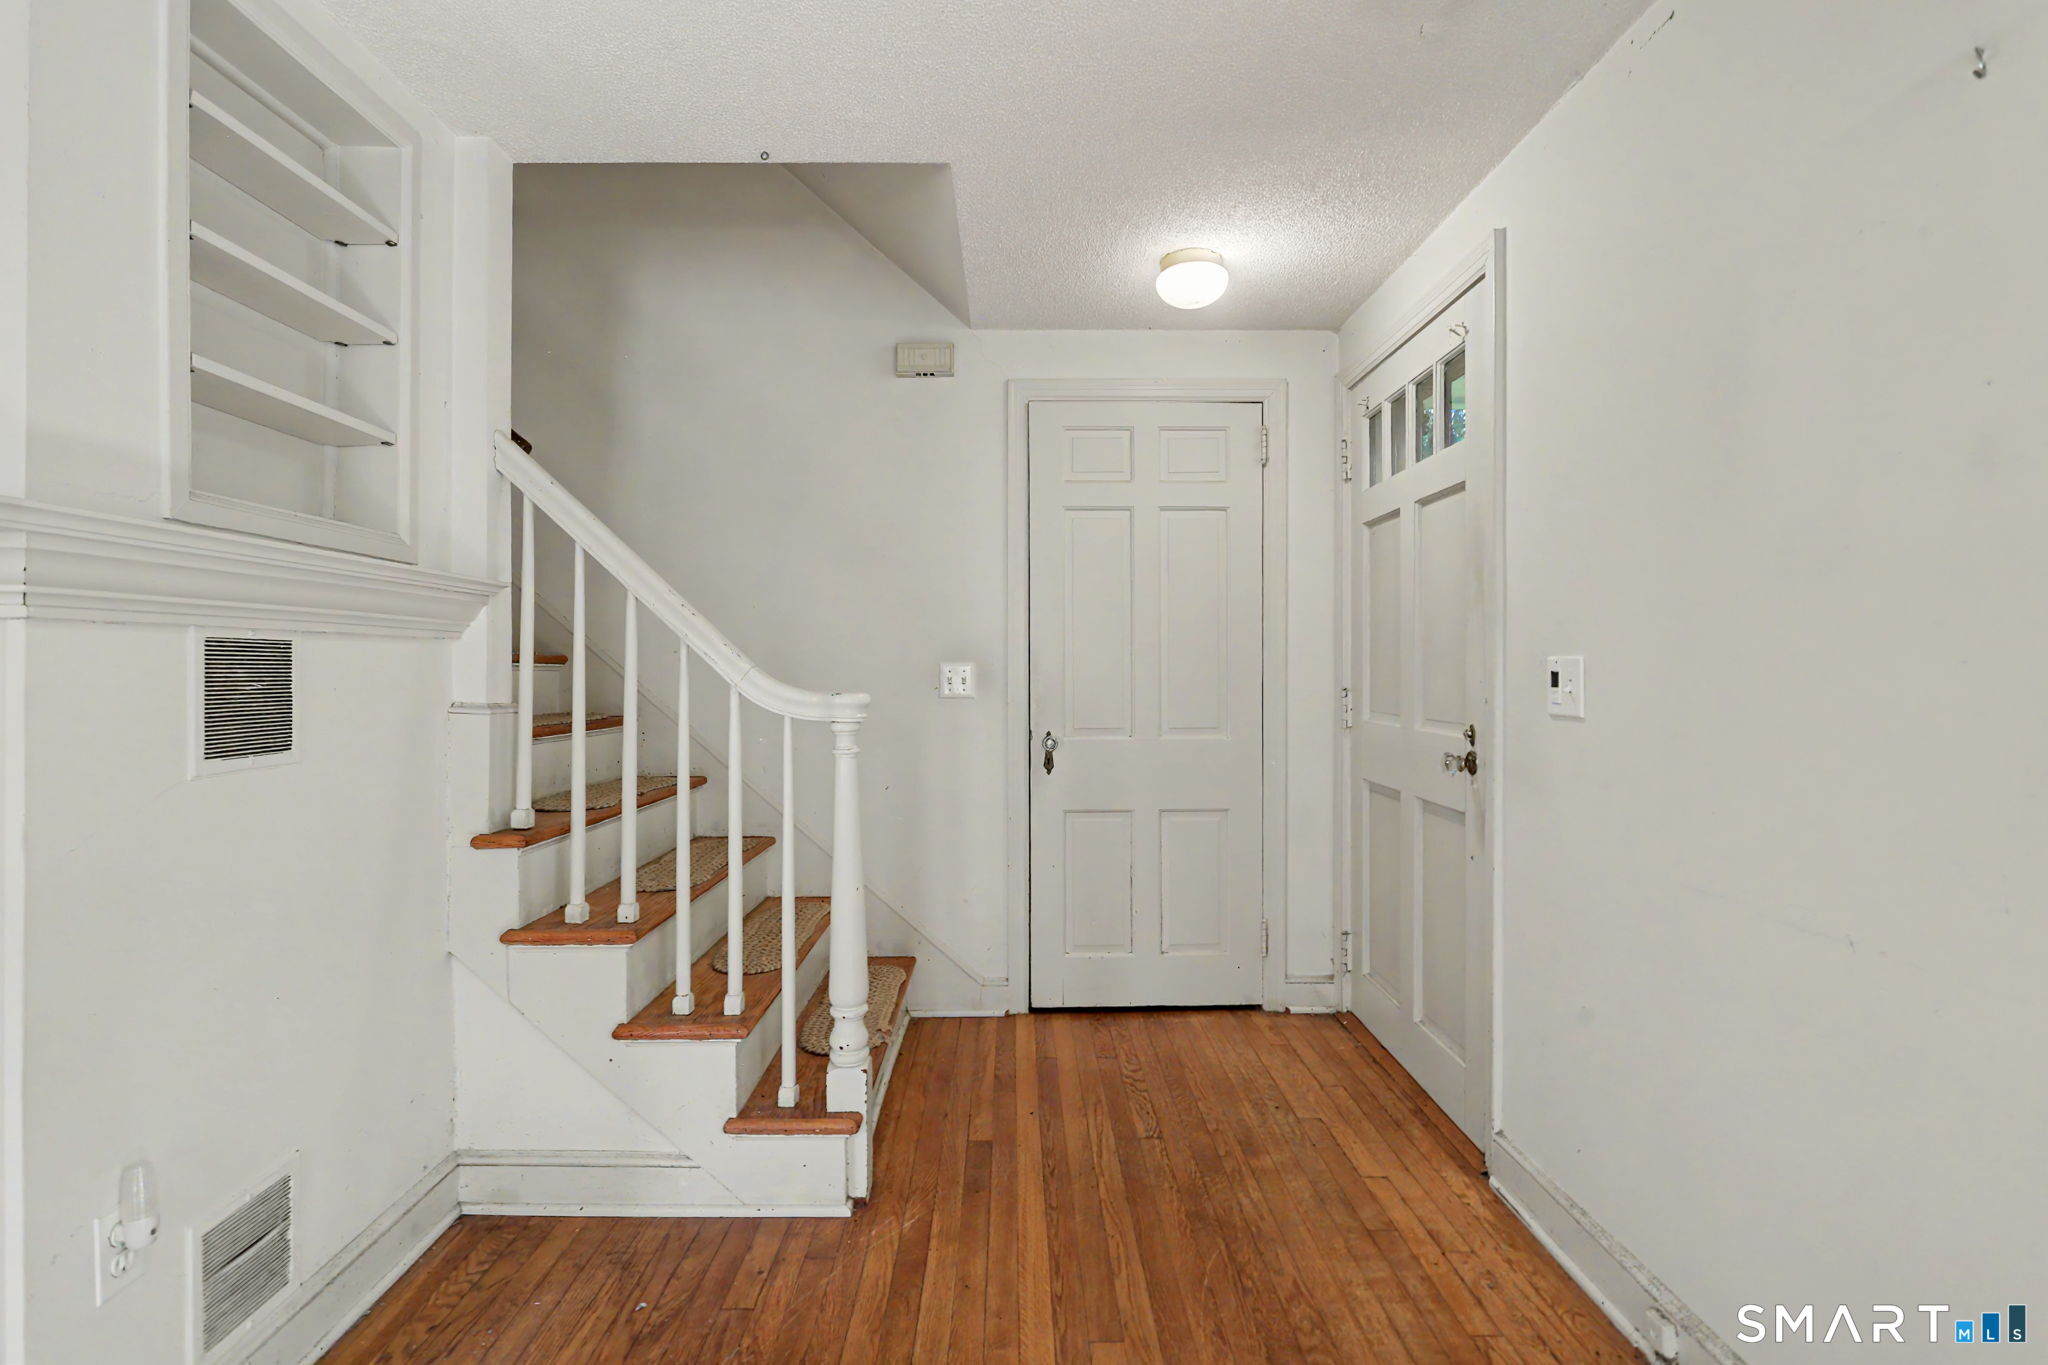
Entry hall with a wooden staircase, hardwood floors, and paneled doors.
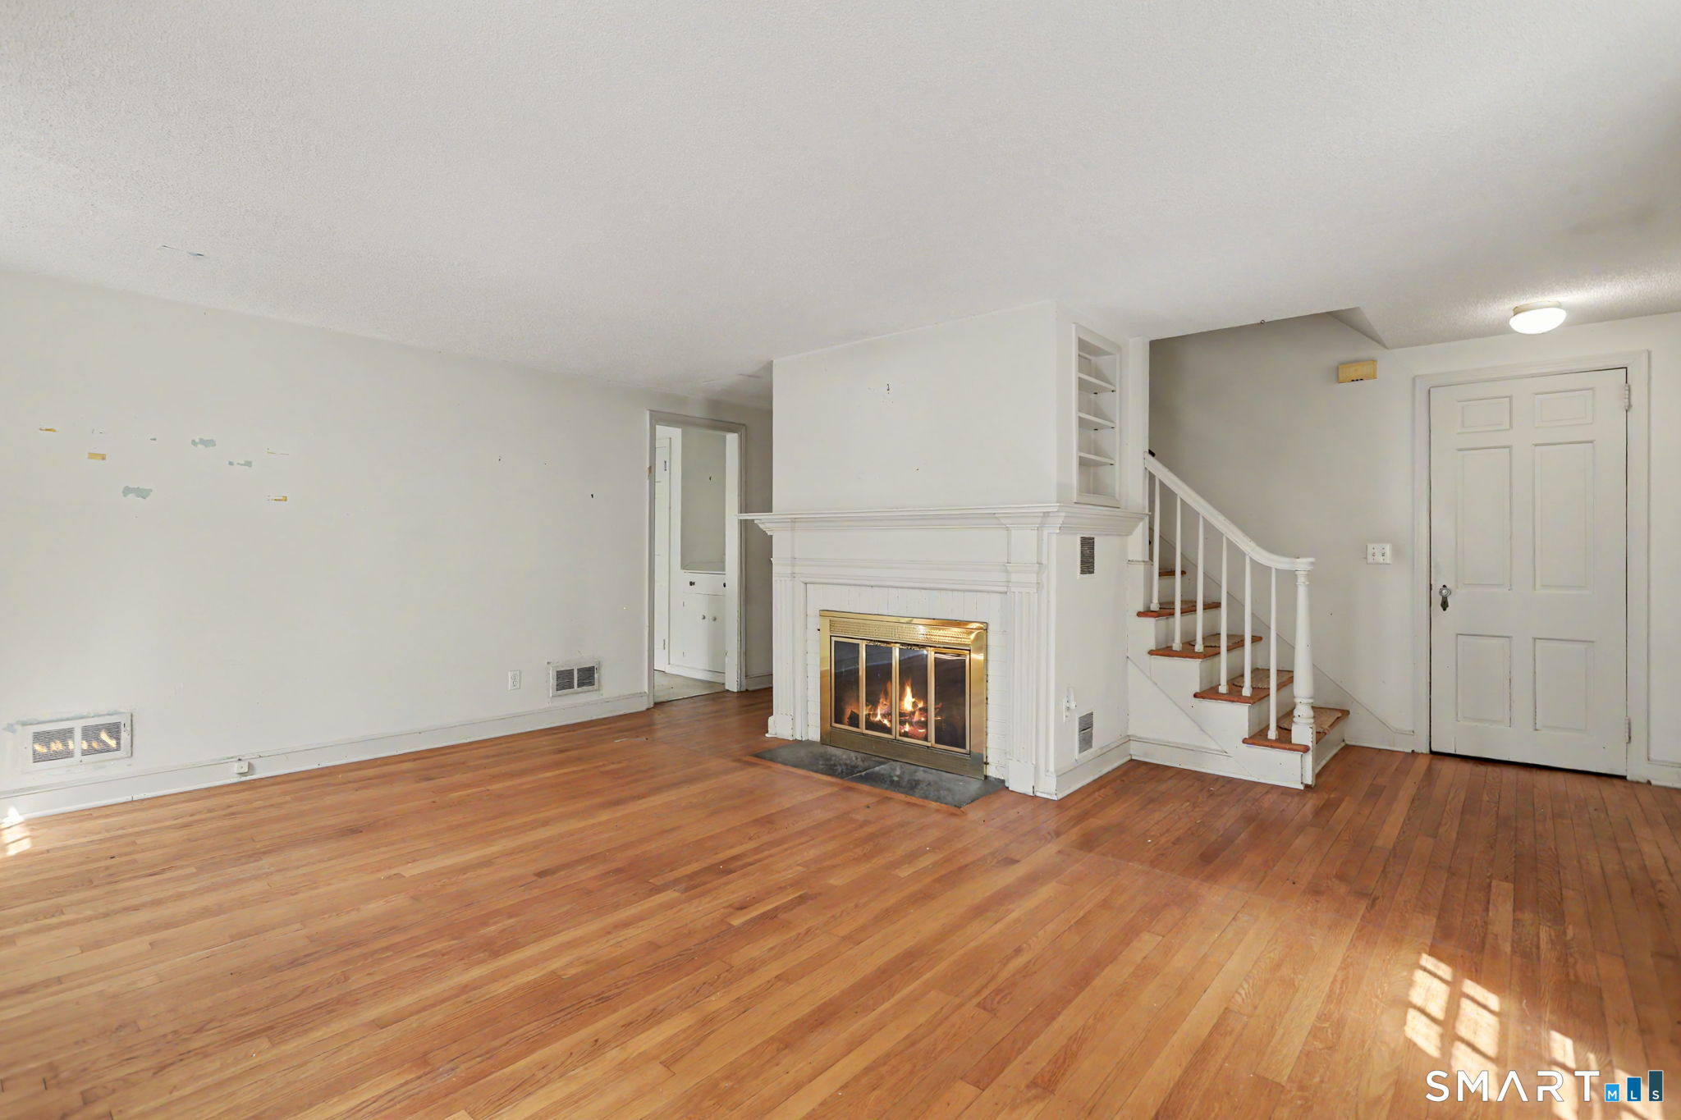
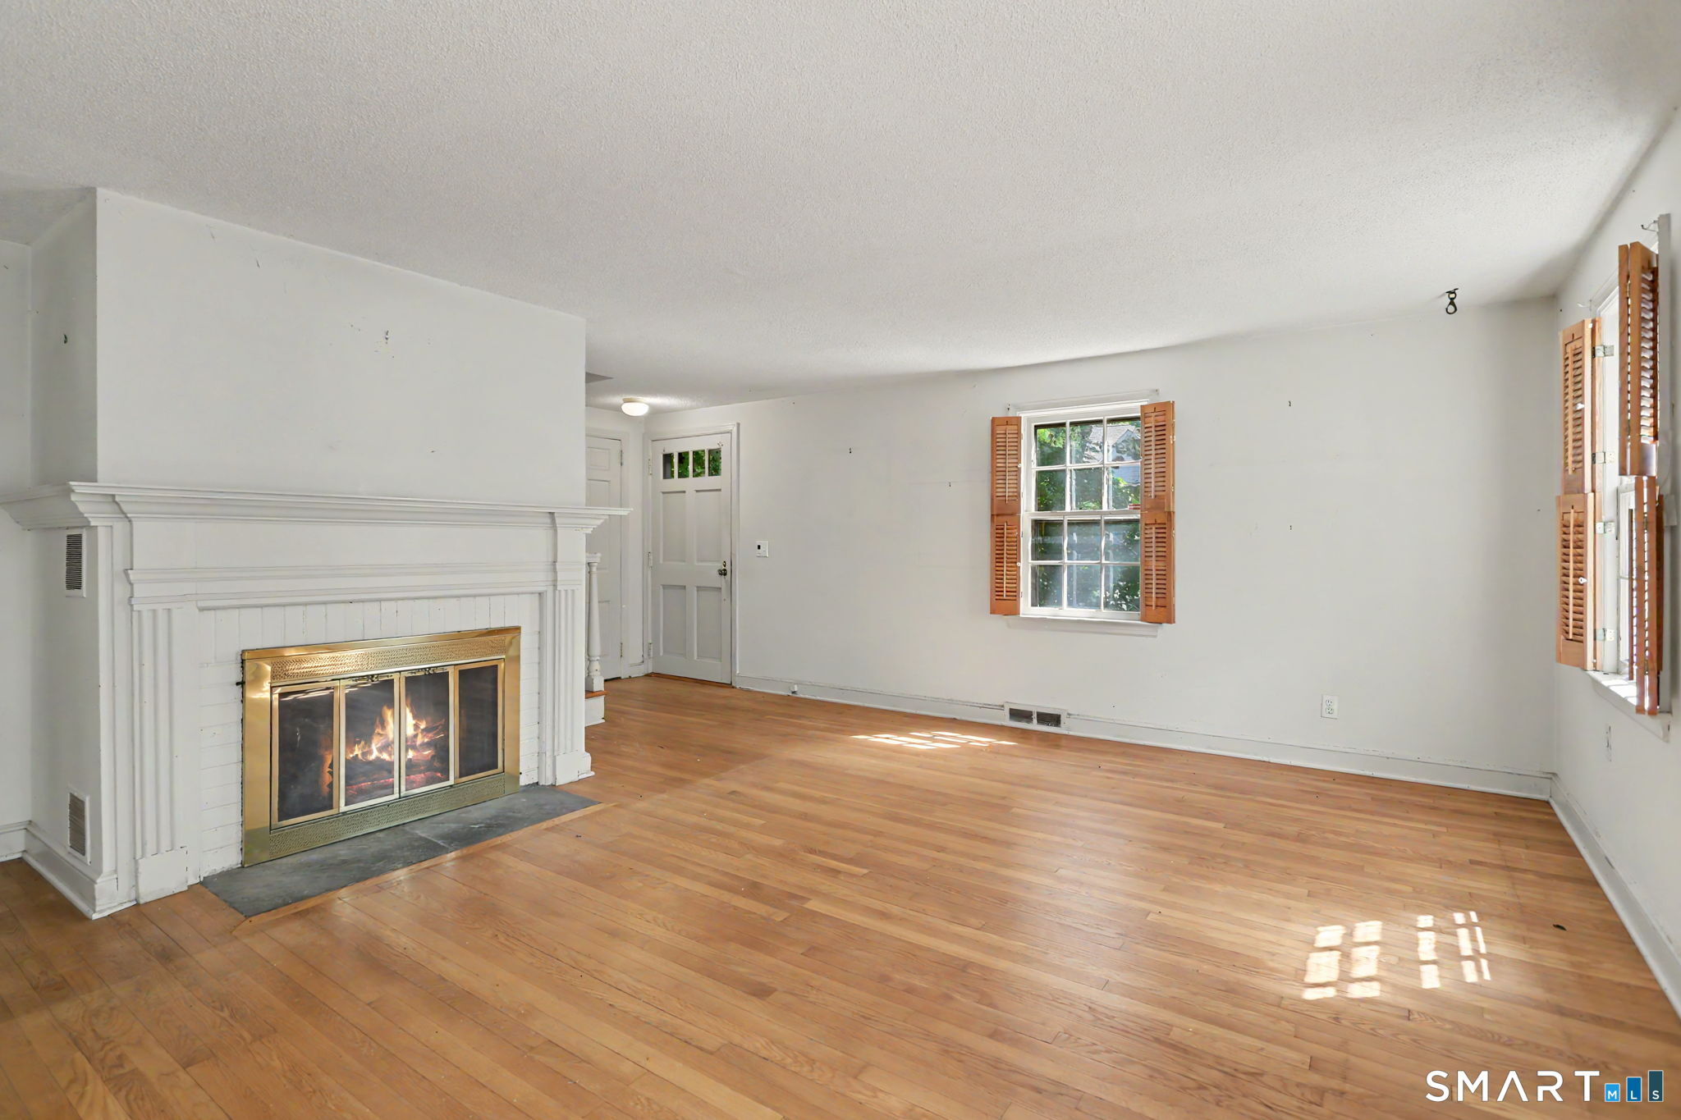
Living room with hardwood floors, a fireplace, and a staircase.
Empty living room with a fireplace, hardwood floors, and windows with wooden shutters.
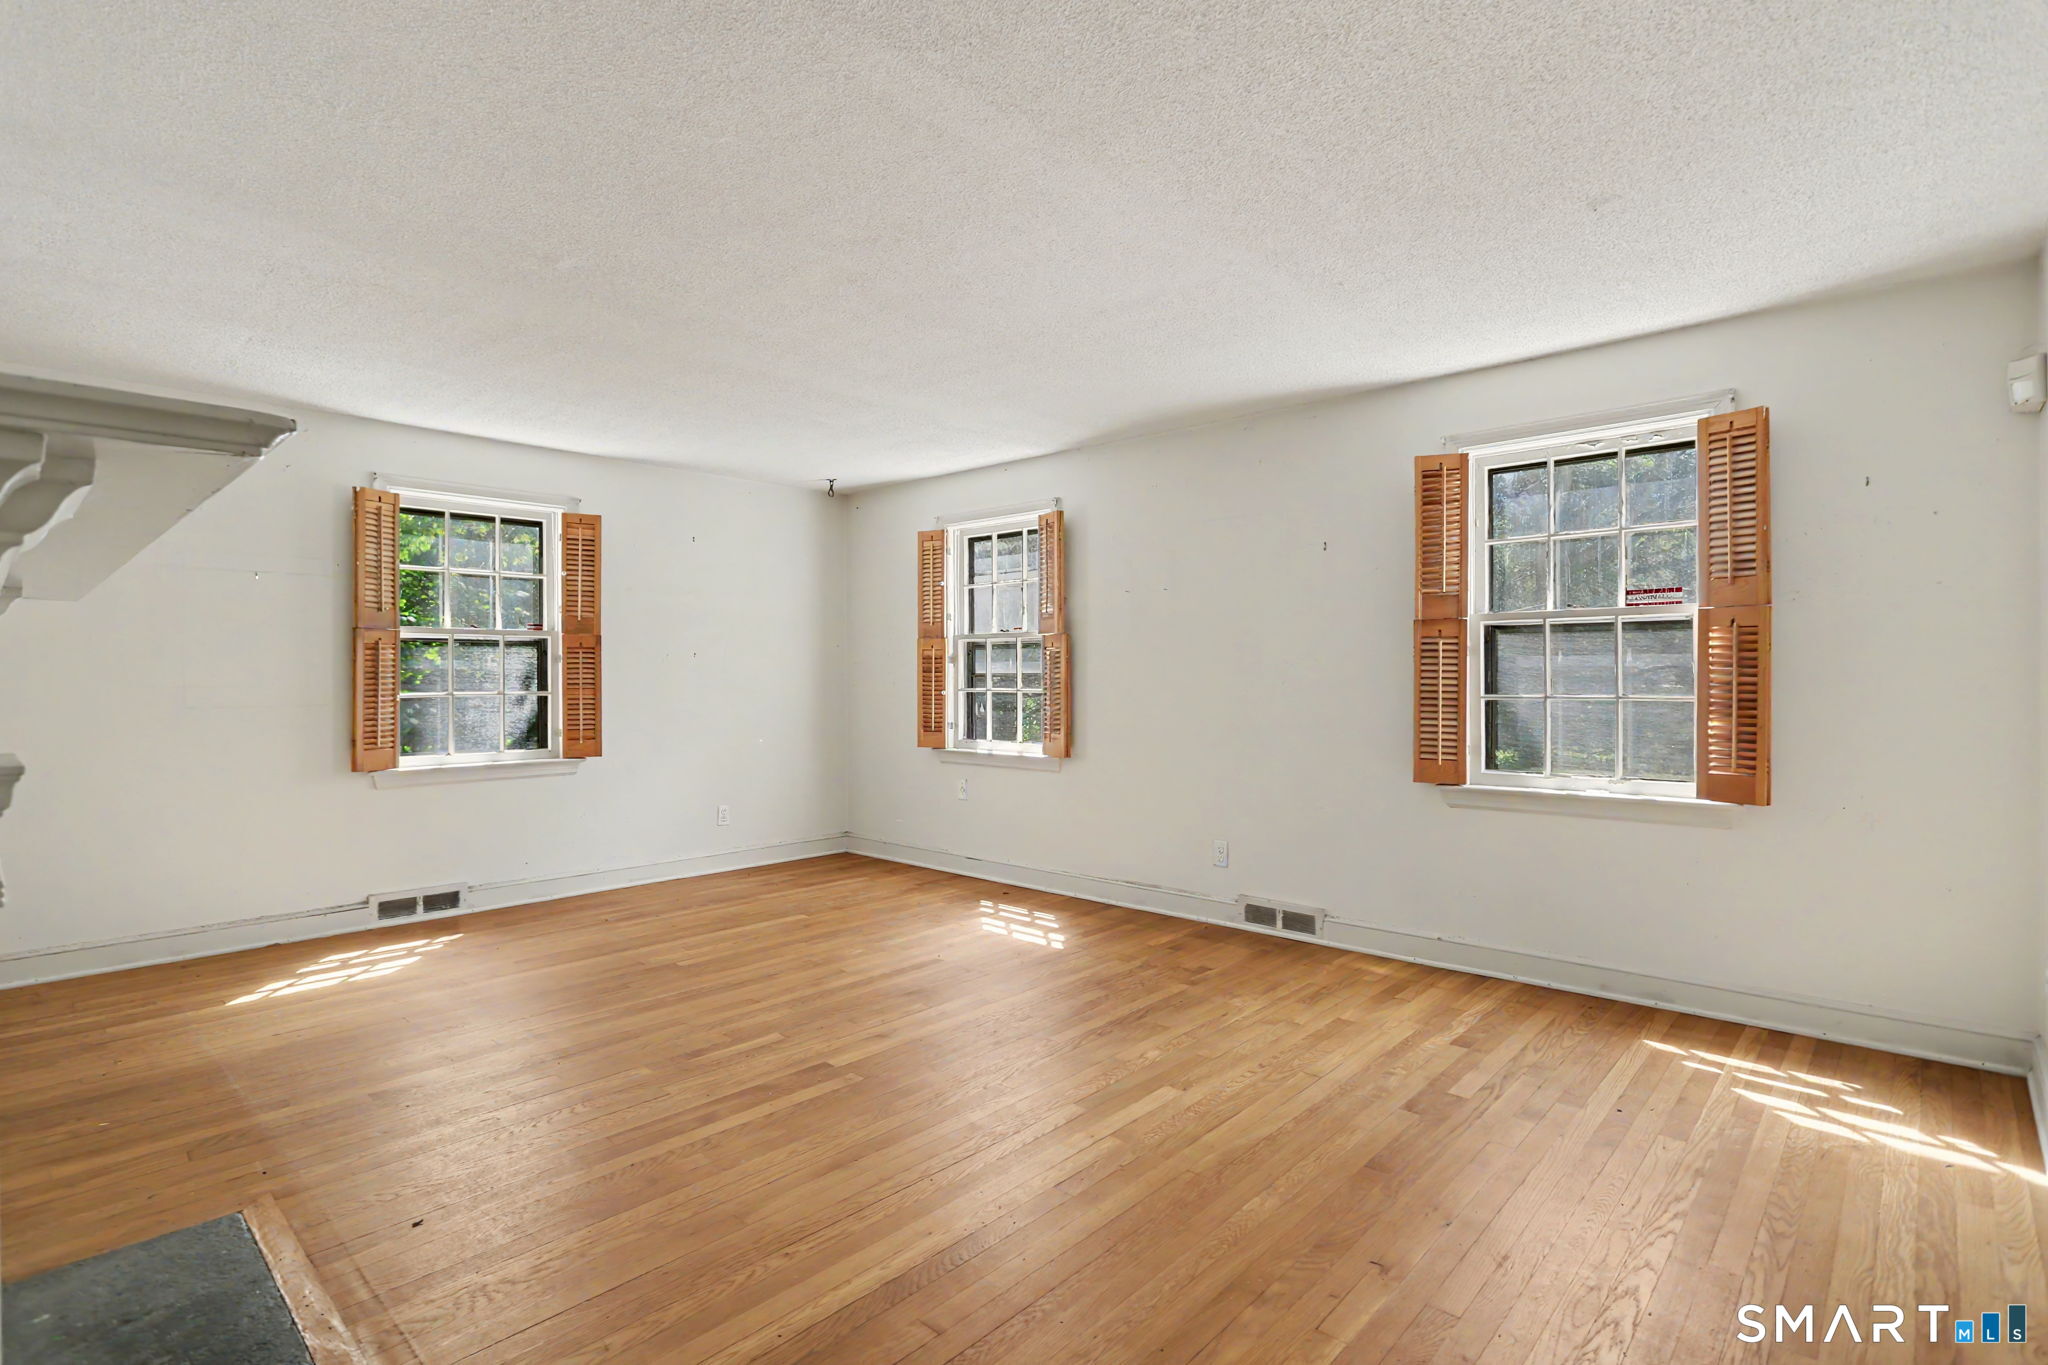
Empty room with hardwood floors, three shuttered windows, and a partial fireplace mantel.
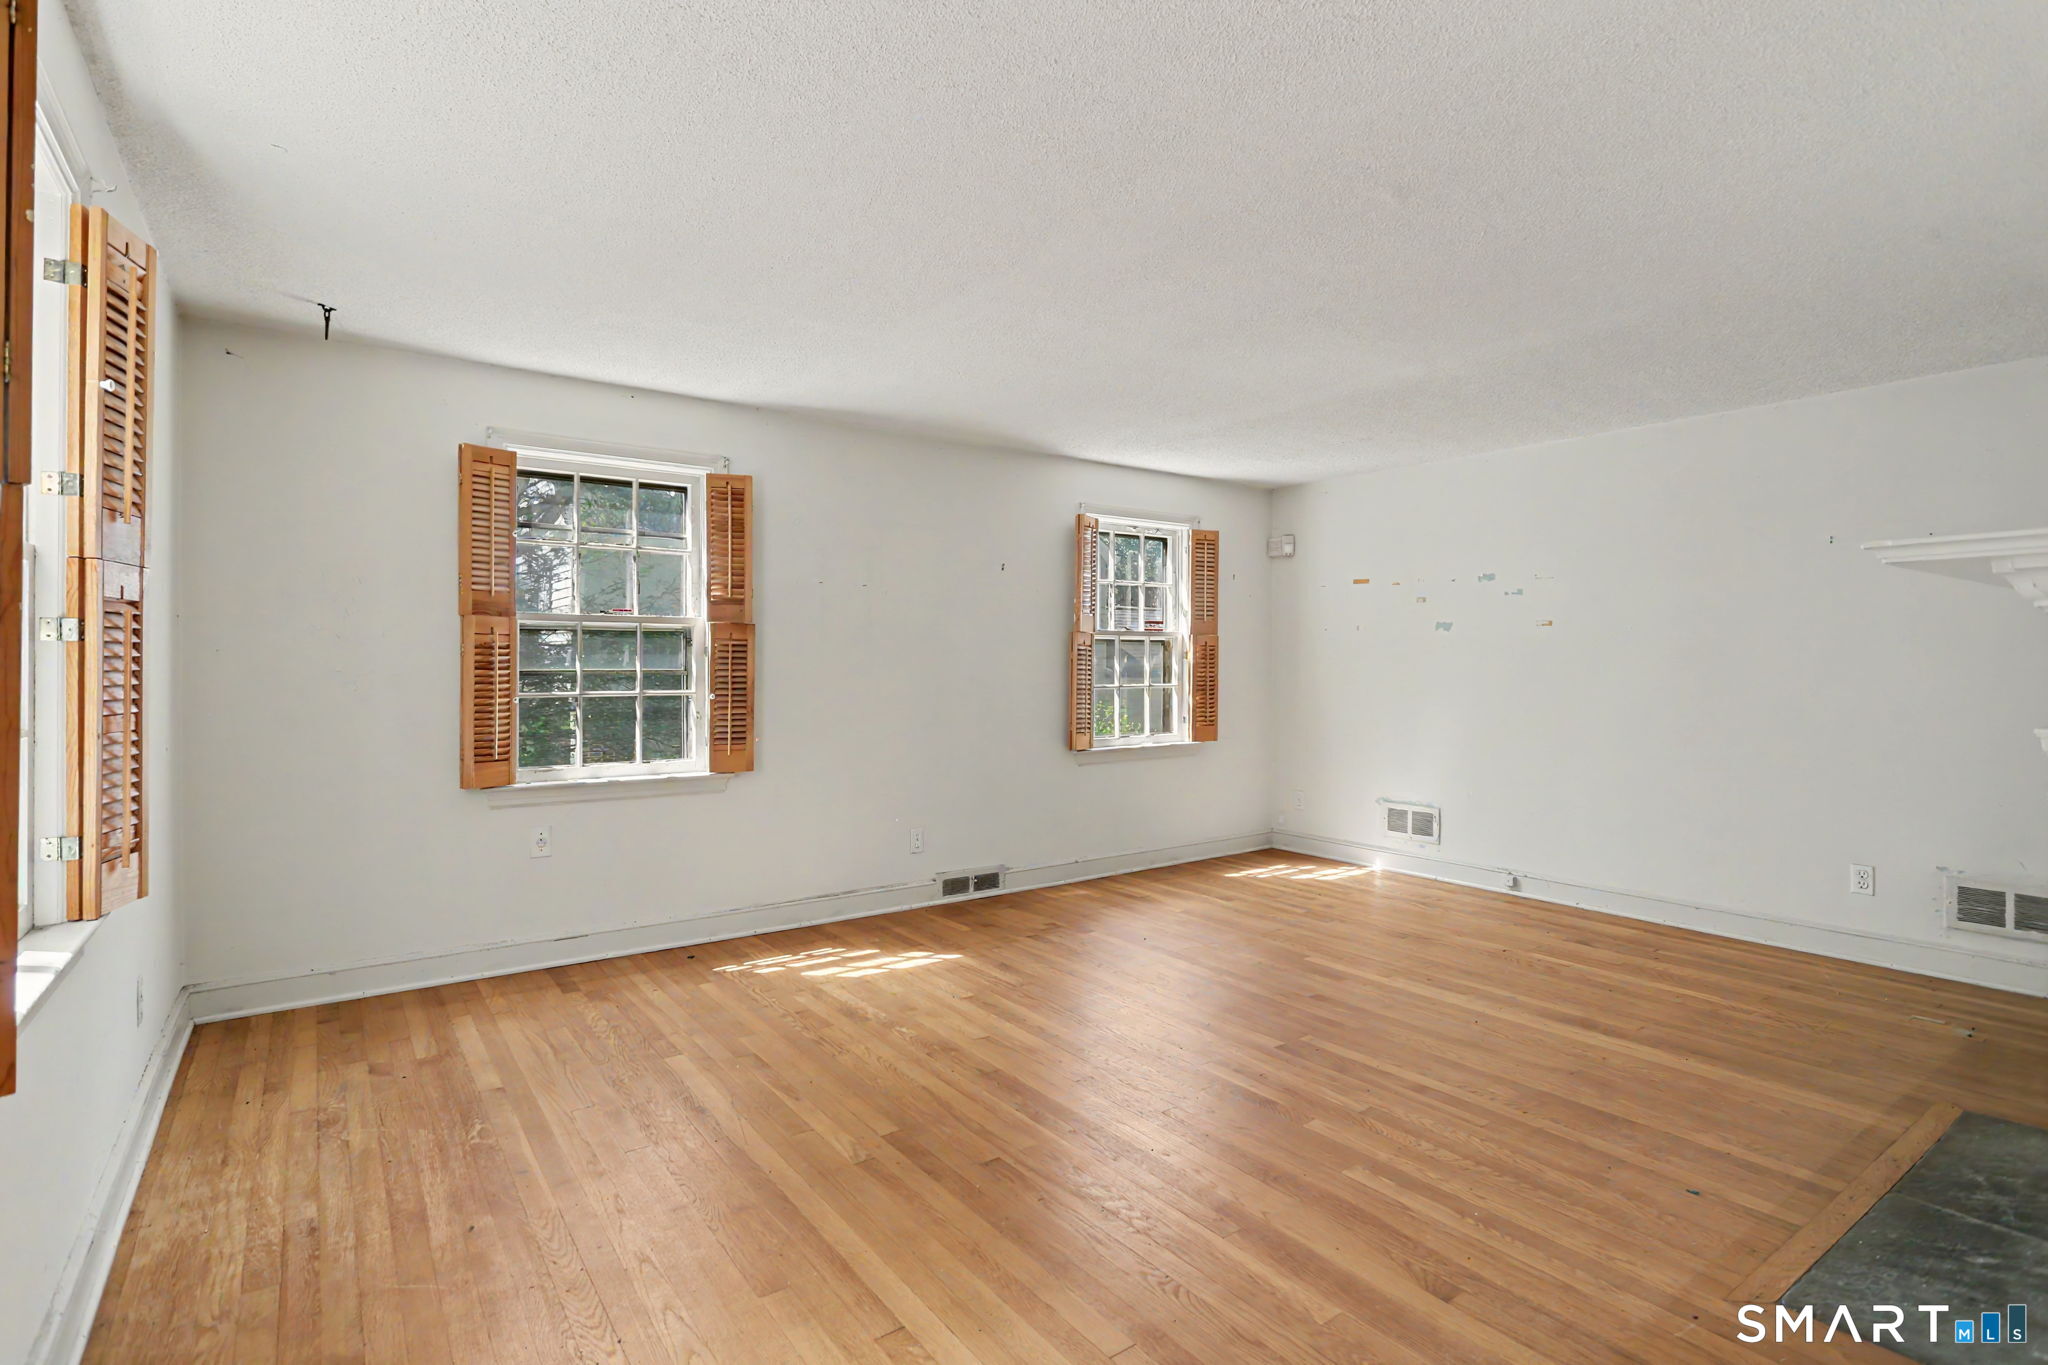
Empty room with hardwood floors and windows framed by wooden shutters.
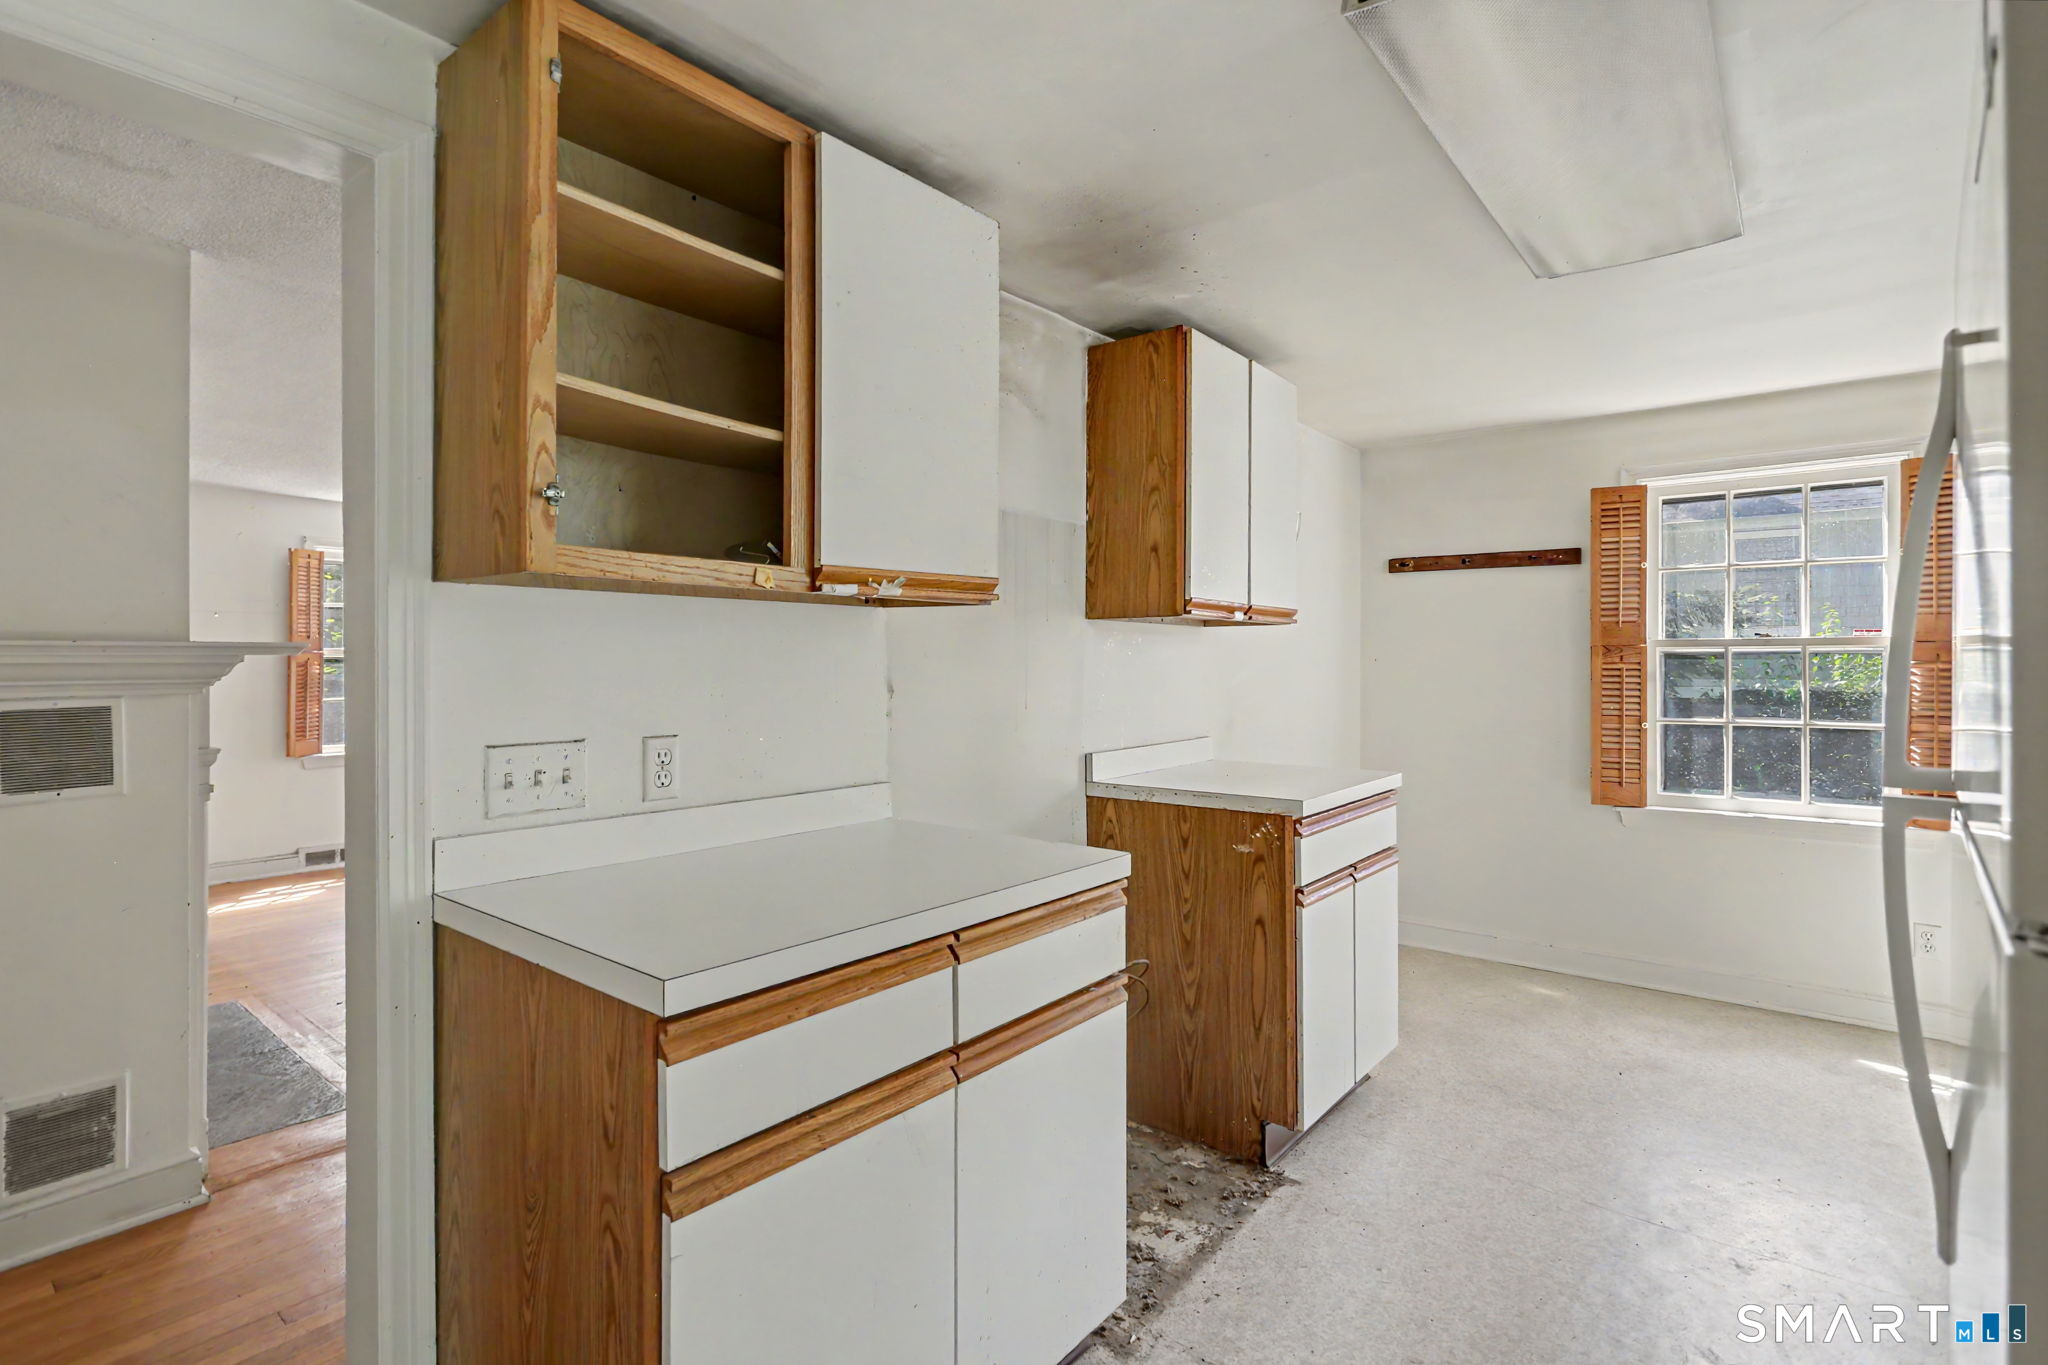
Partially renovated kitchen with wood-trimmed cabinets, white counters, and a shuttered window.
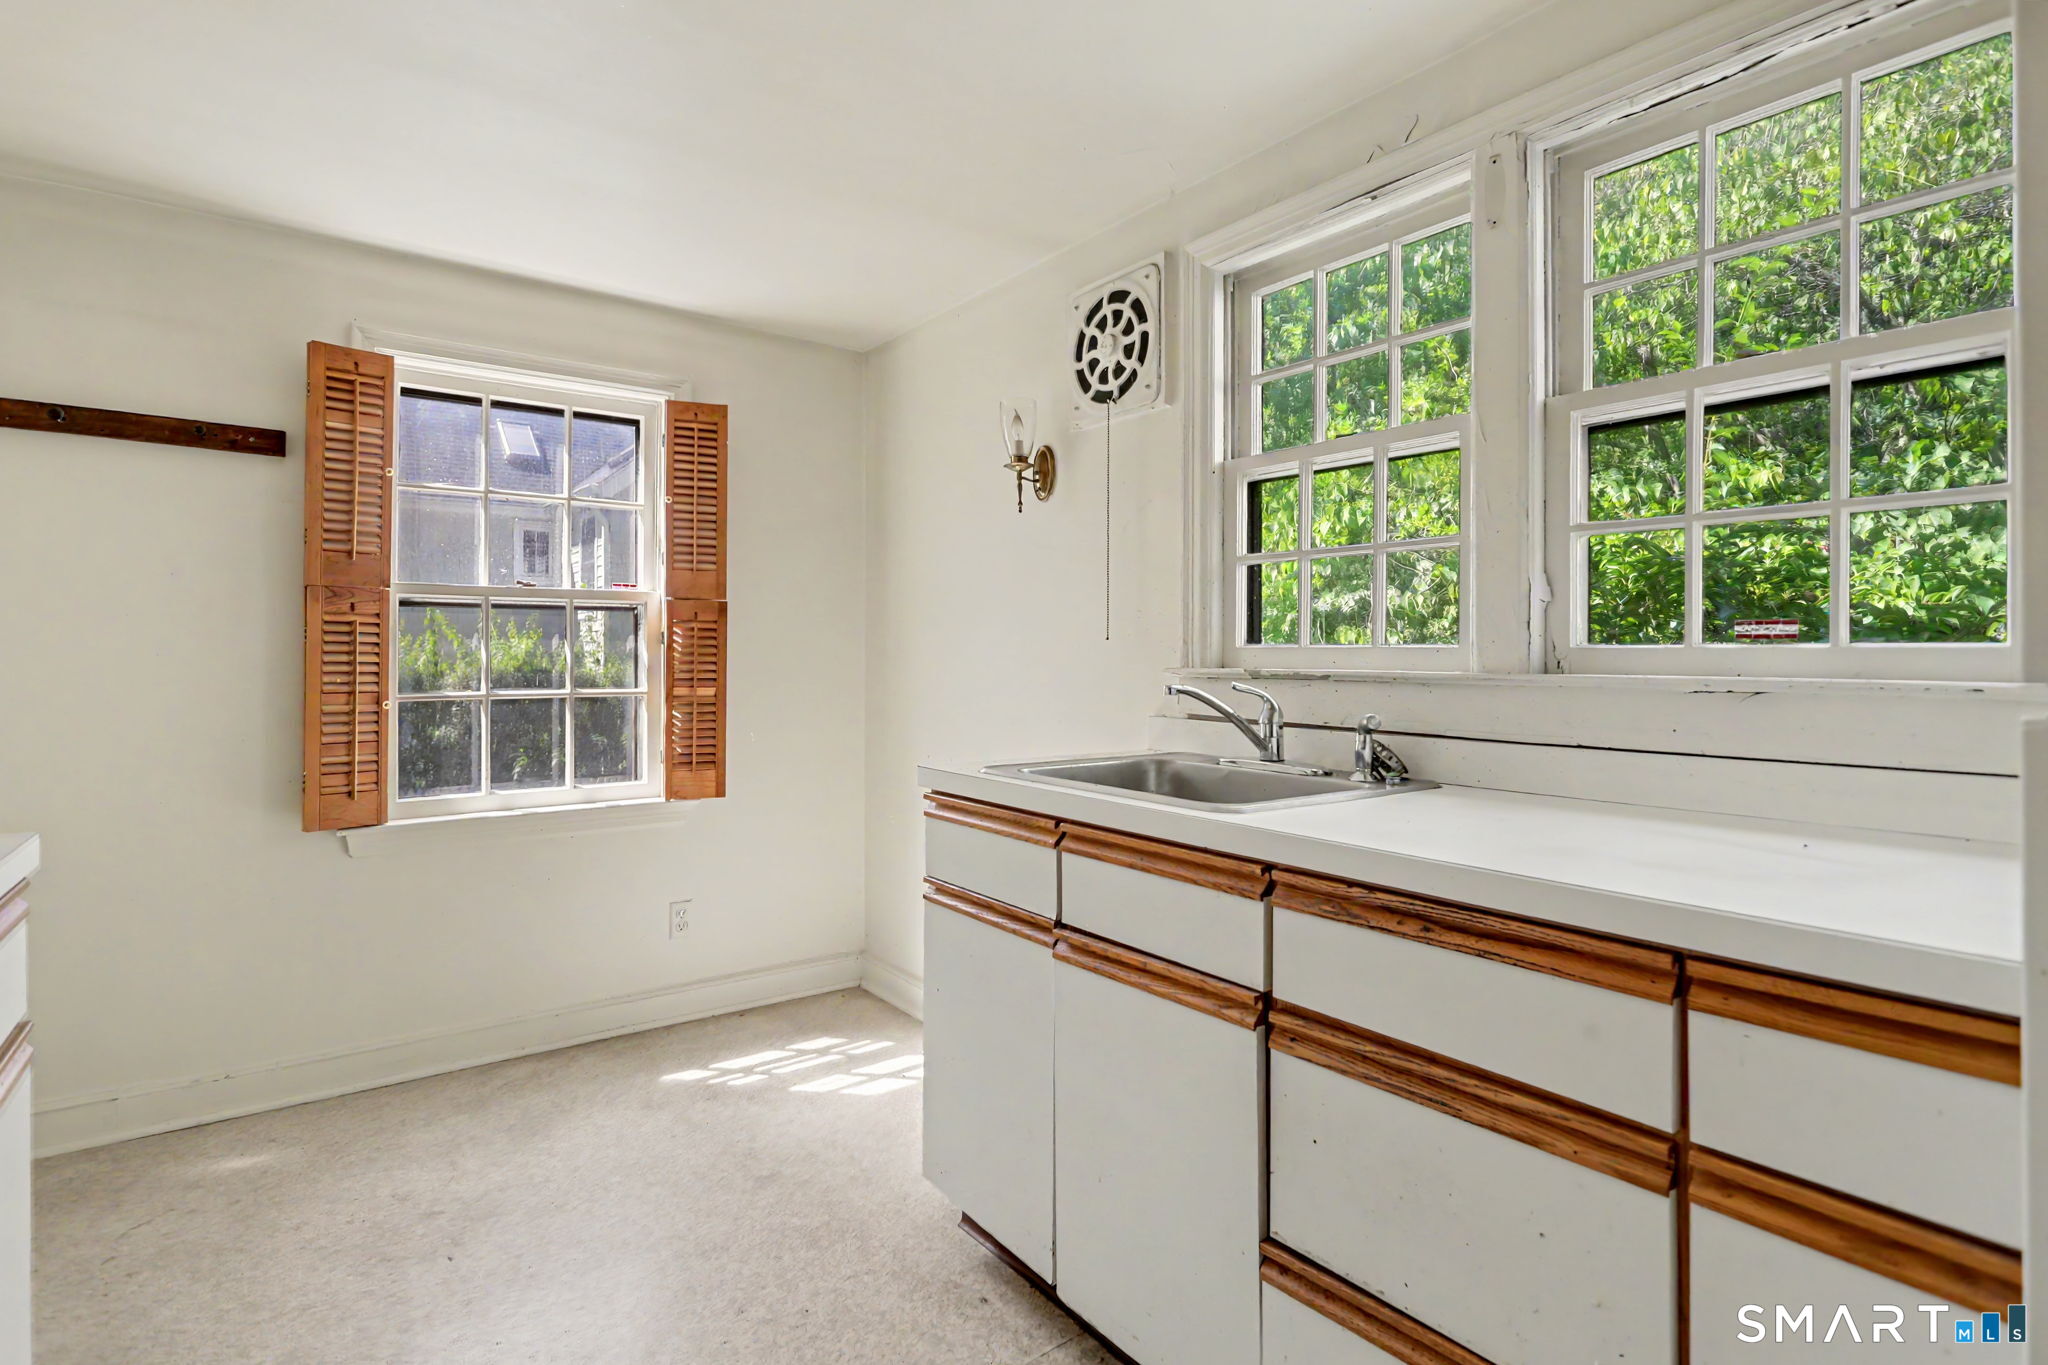
Kitchen with a stainless sink beneath large windows and white cabinets with wood trim.
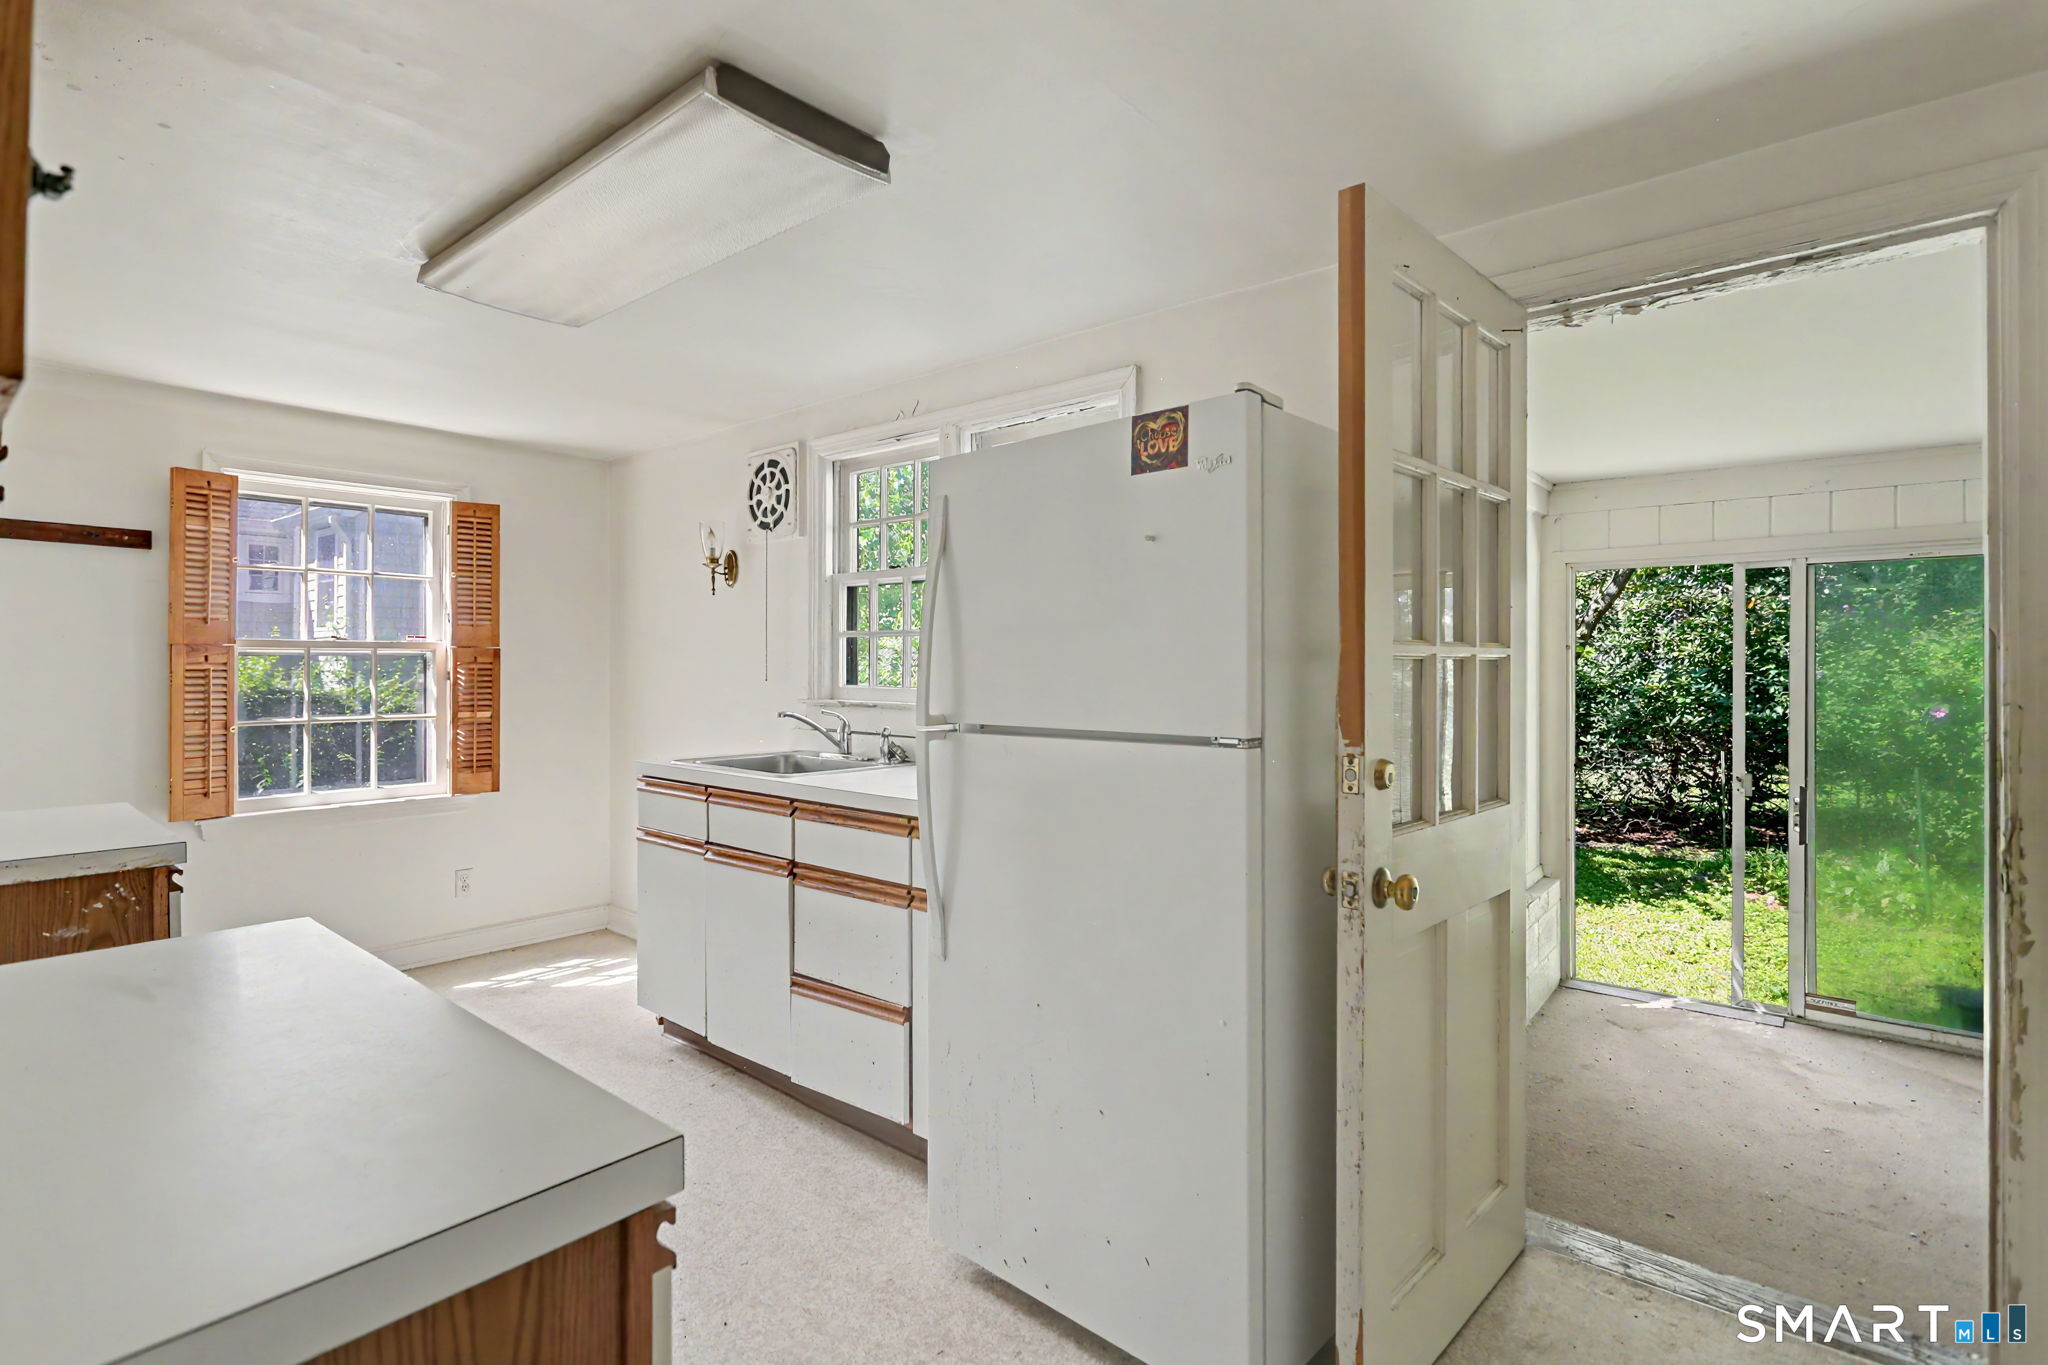
Kitchen with a large refrigerator, shuttered window, and open door to a sunroom.
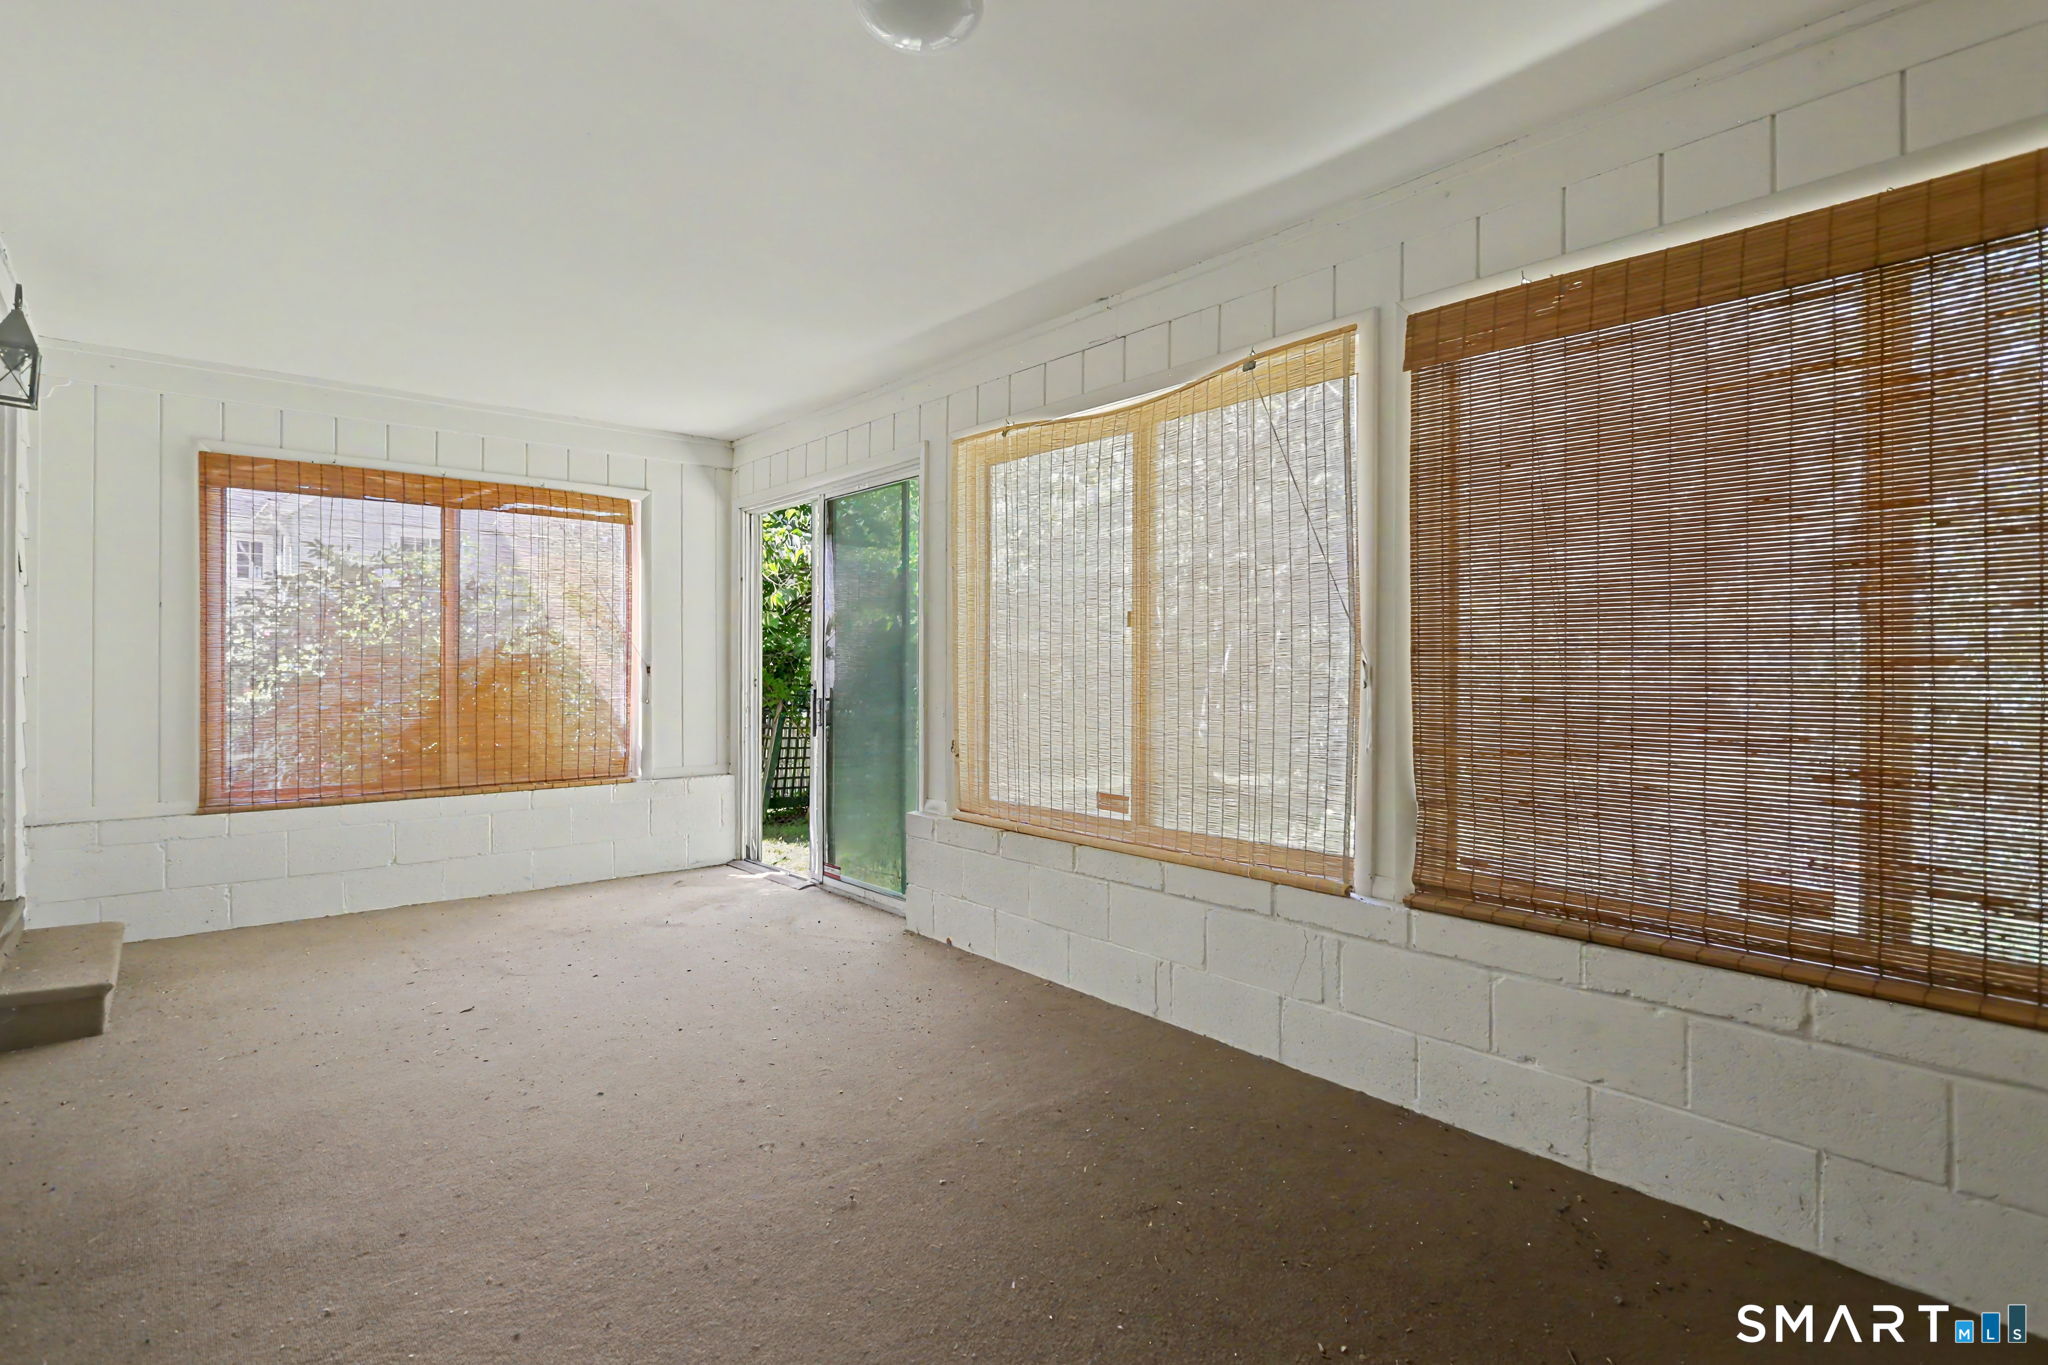
Empty sunroom with wall-to-wall windows, bamboo blinds, and beige carpeting.
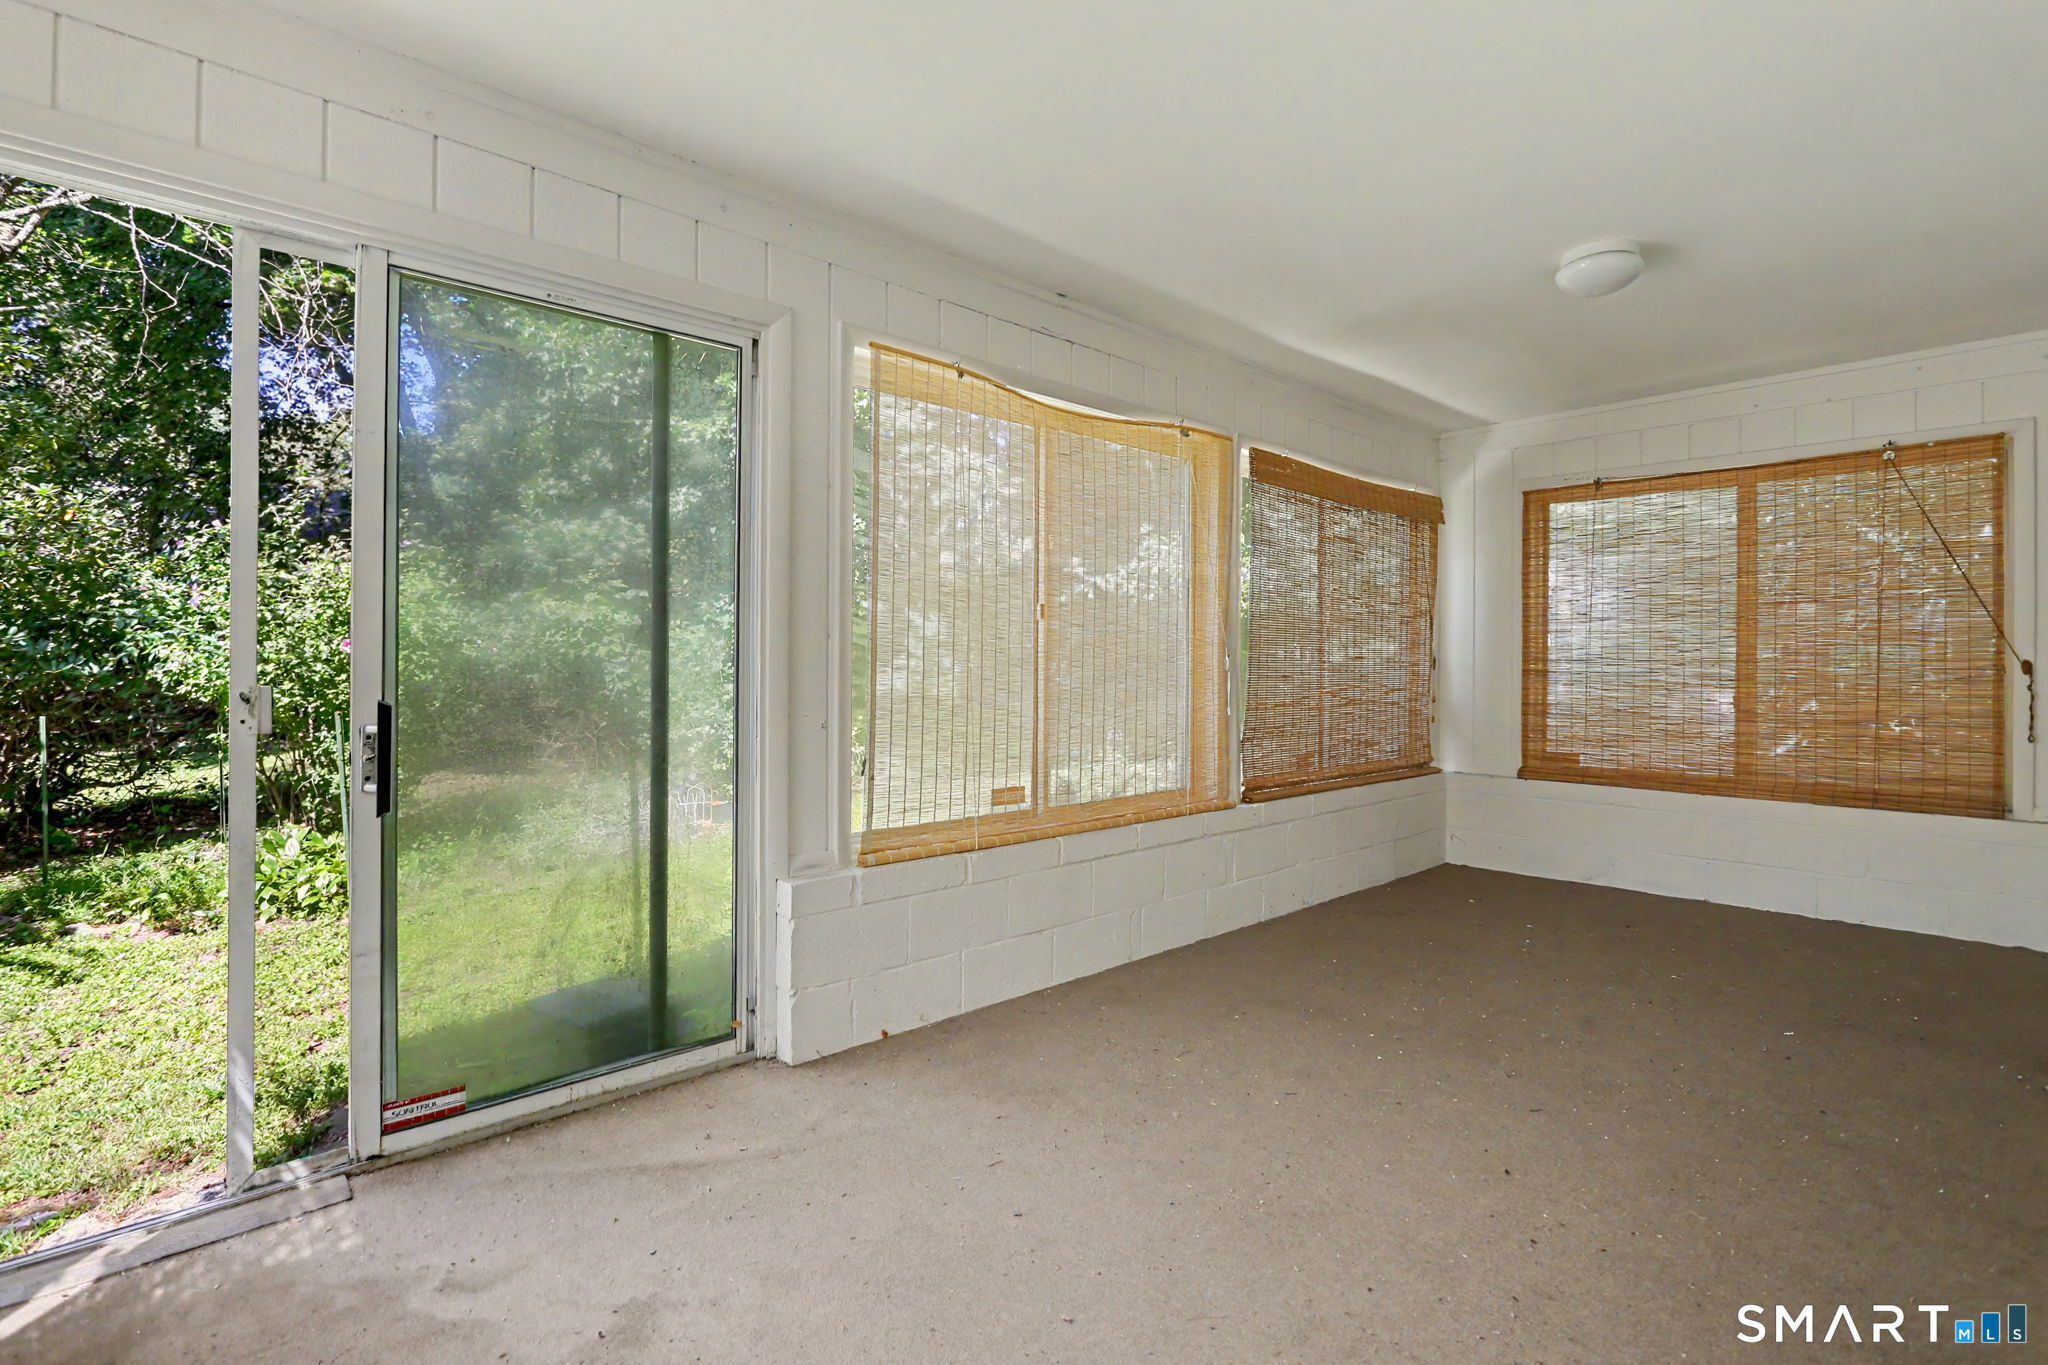
Enclosed sunroom with bamboo blinds, a sliding glass door, and views of greenery.
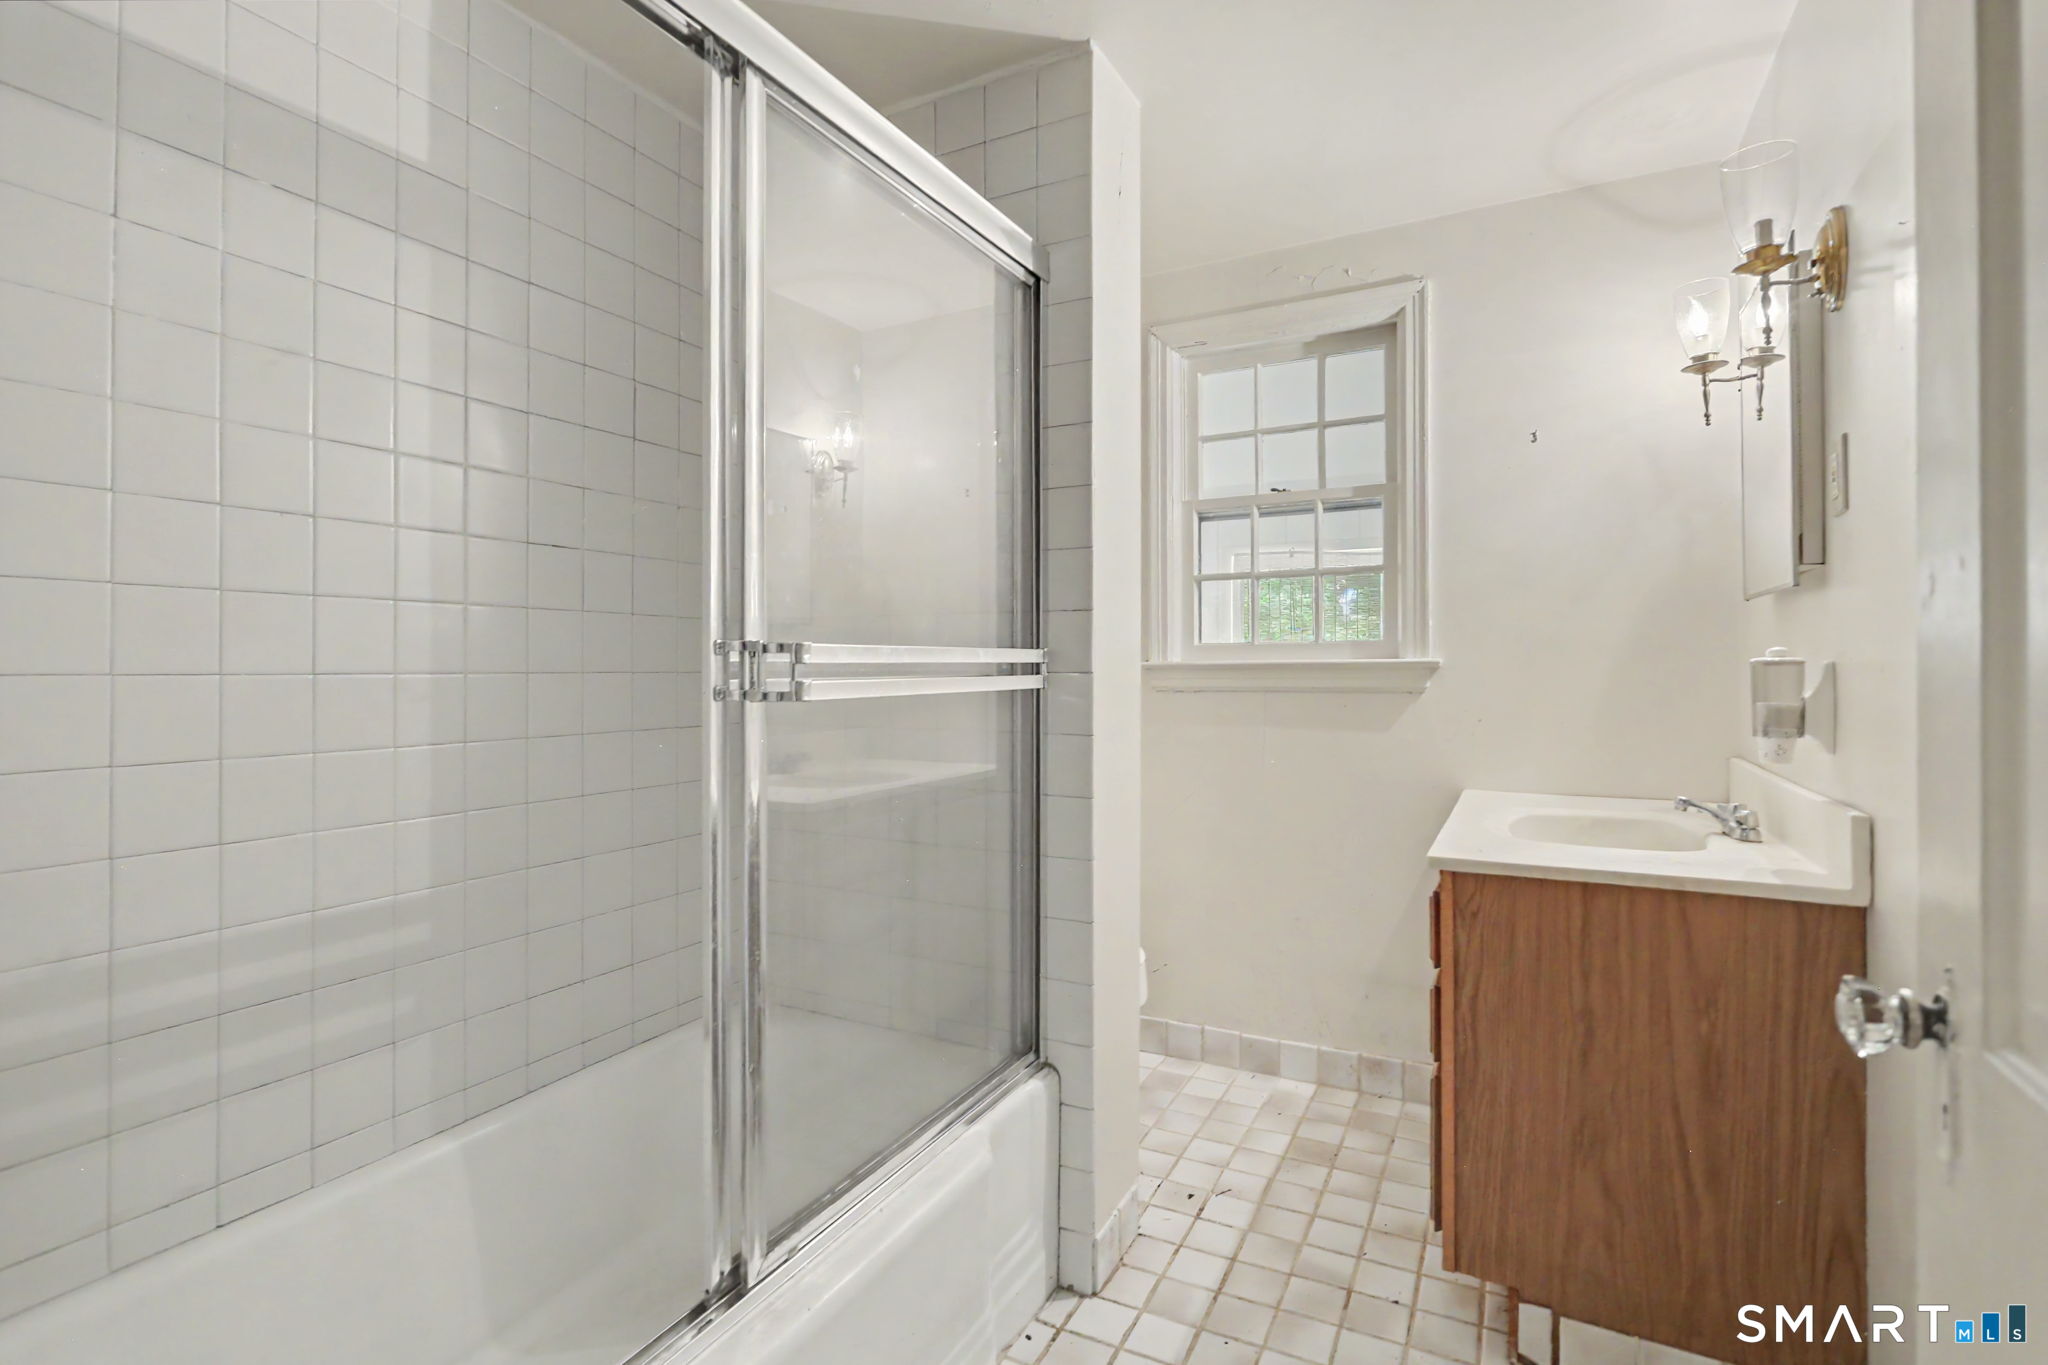
Bathroom with a tiled tub and glass shower enclosure beside a wood vanity and window.
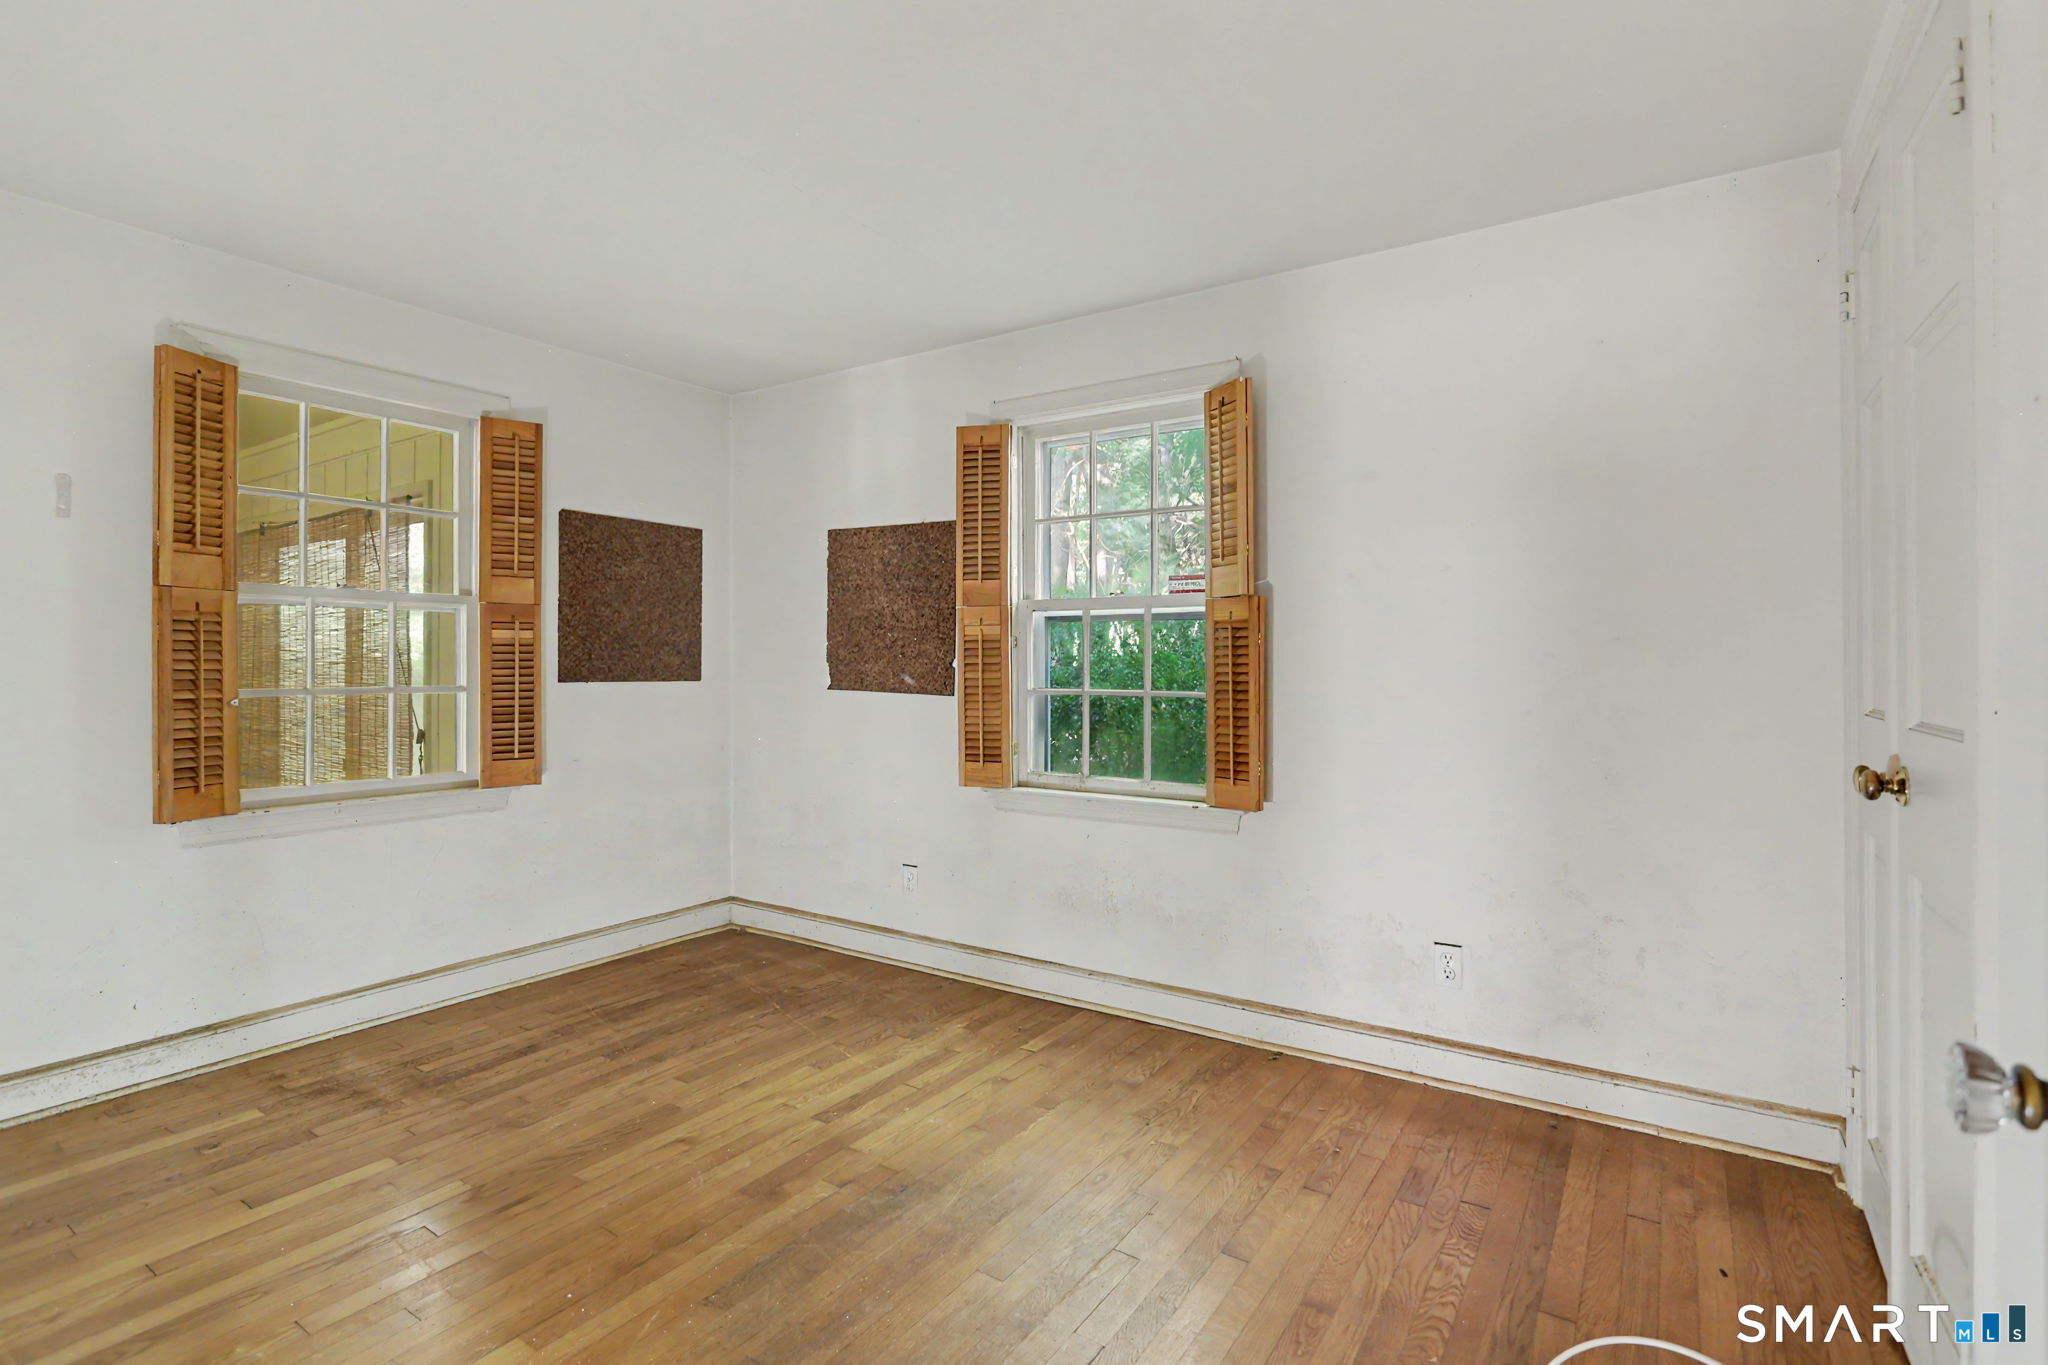
Empty room with hardwood floors and two windows with wooden shutters.
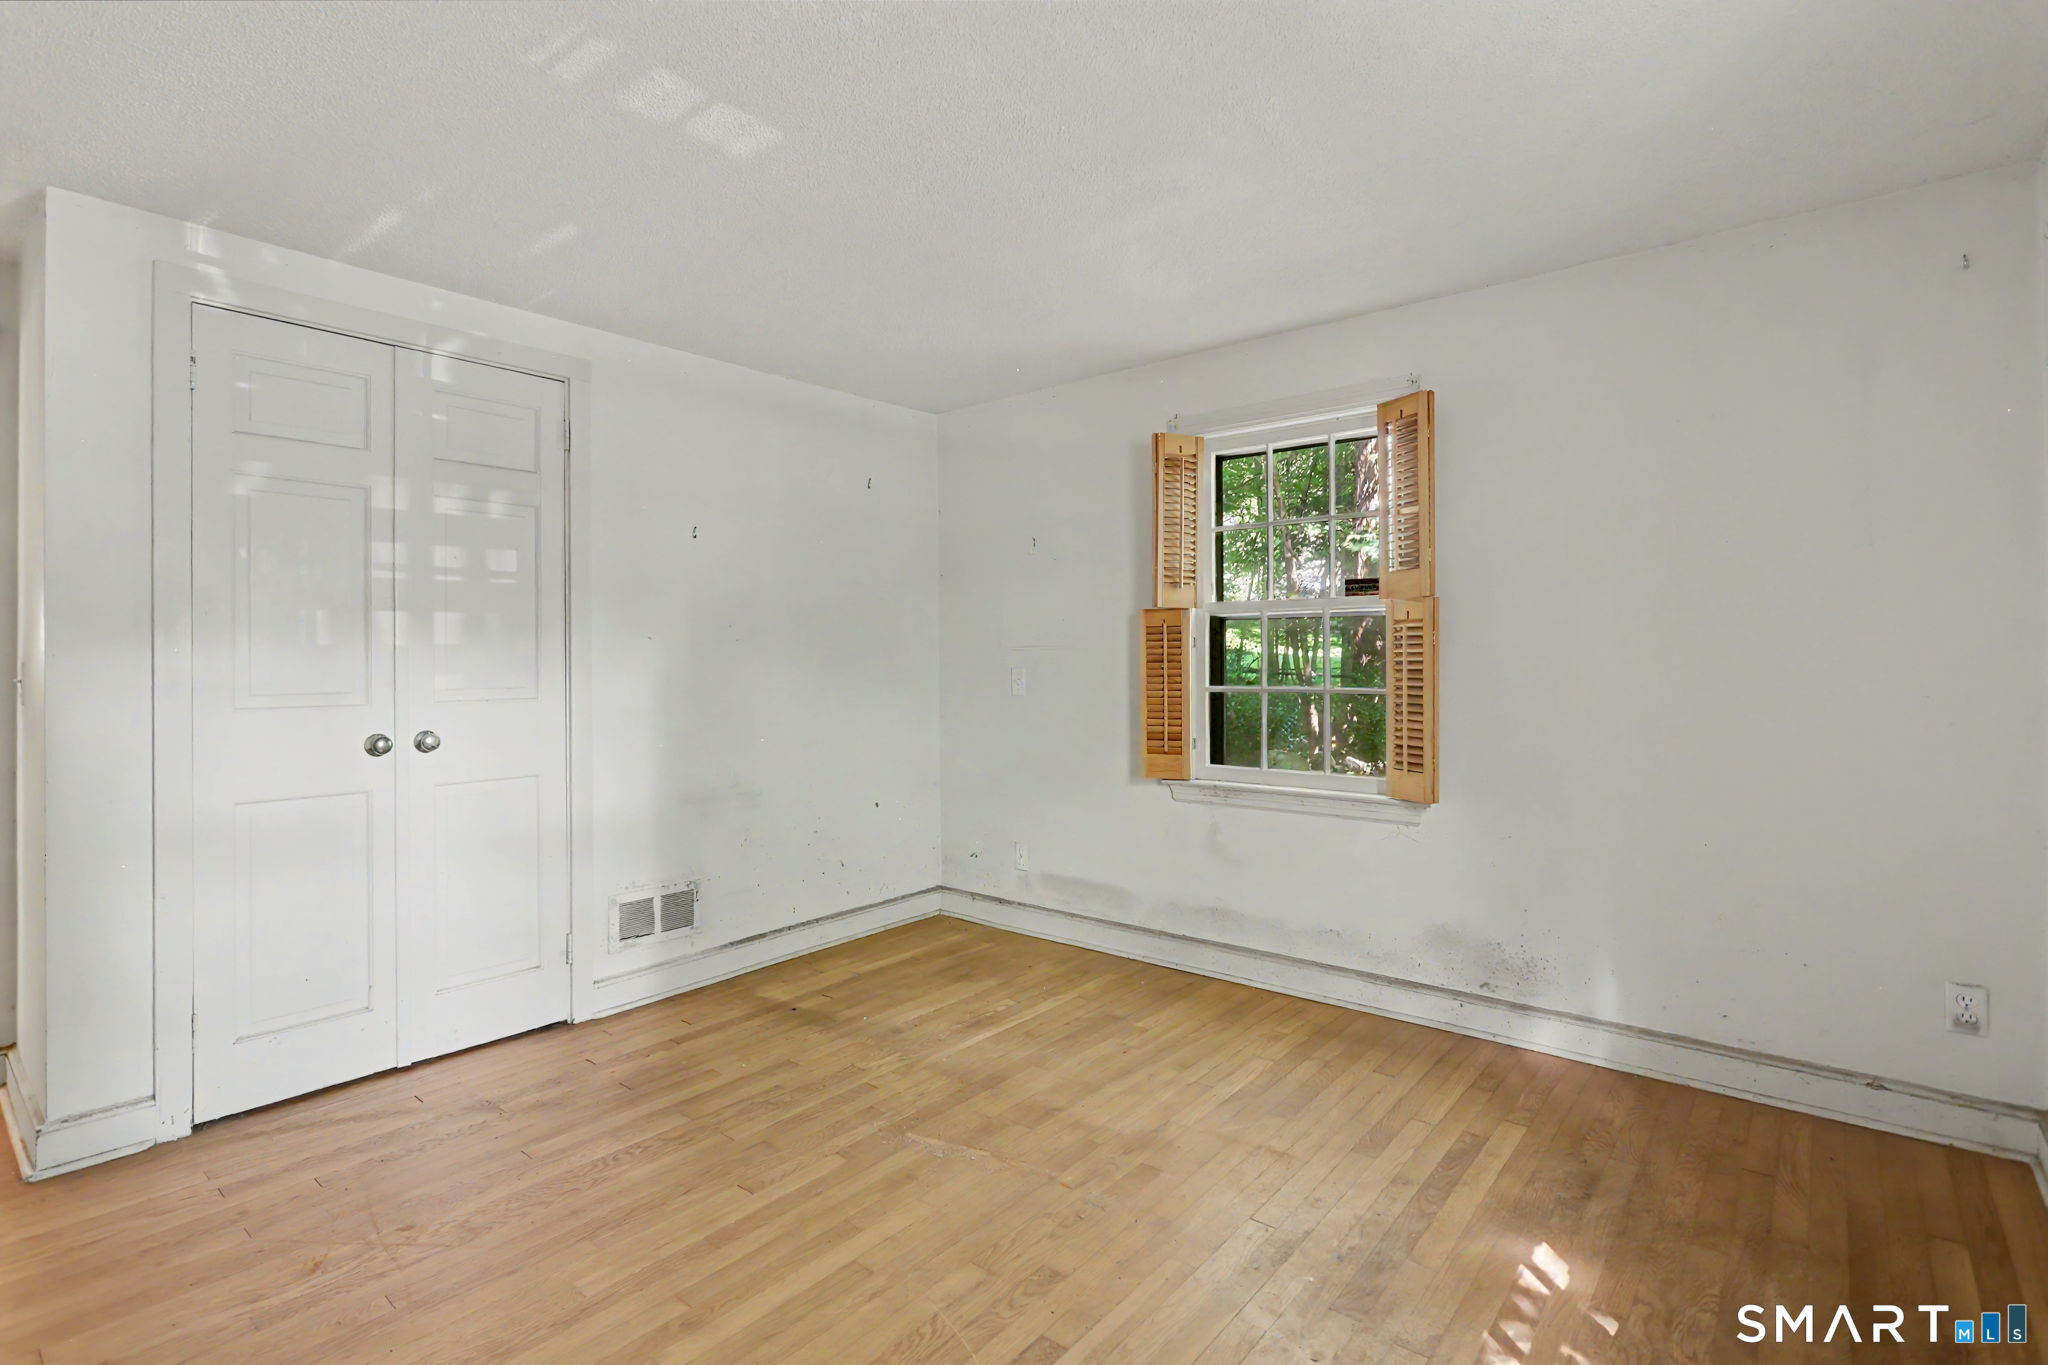
Empty room with hardwood floors, a double-door closet, and a shuttered window.
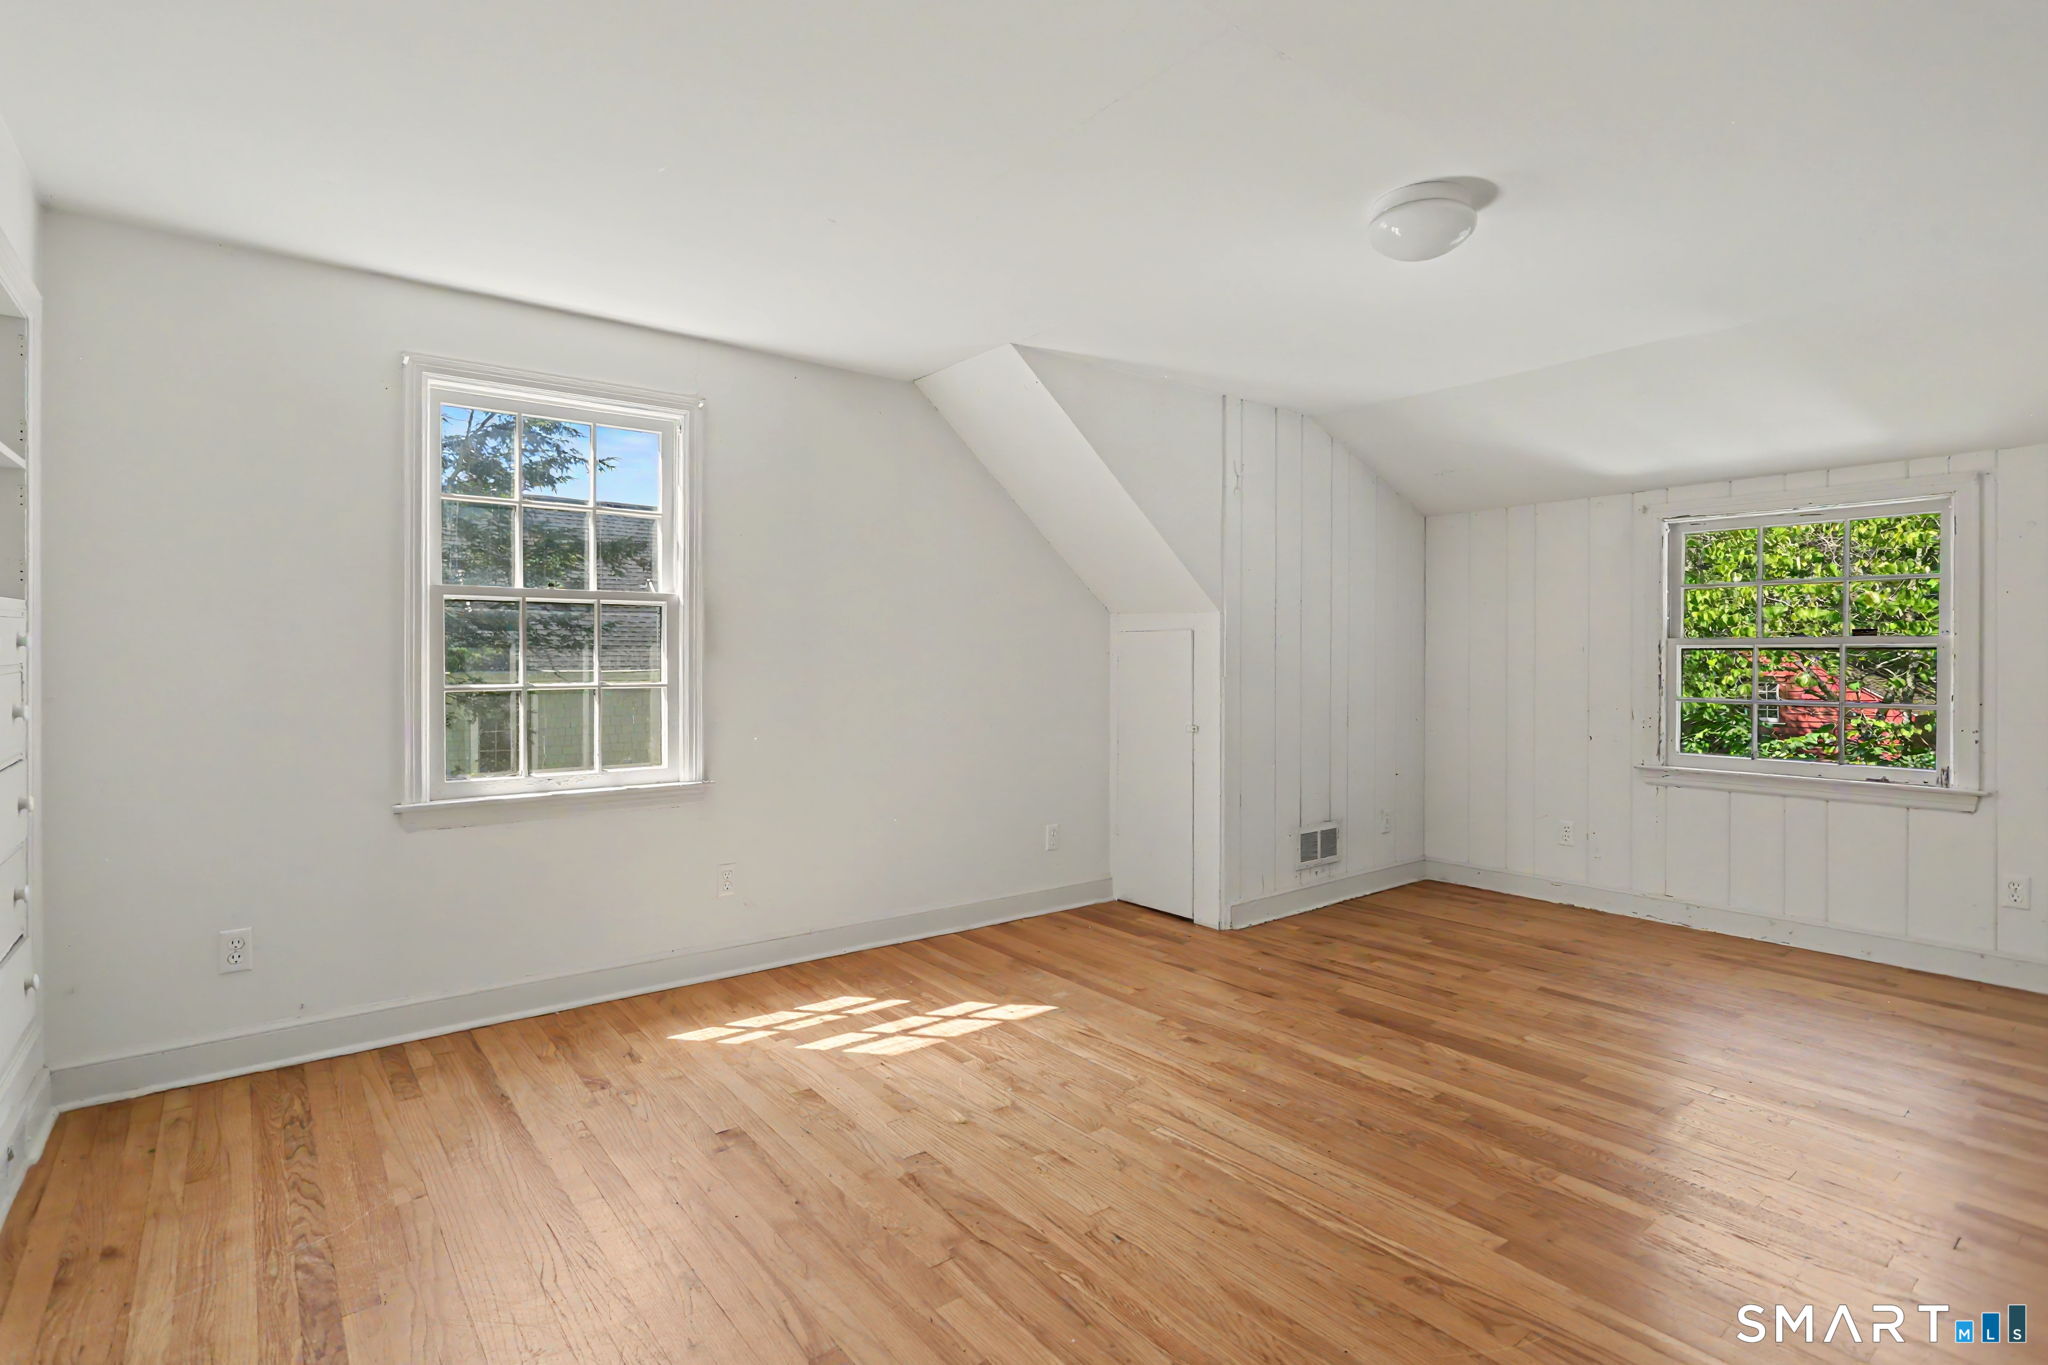
Empty room with hardwood floors, white paneled walls, and two windows.
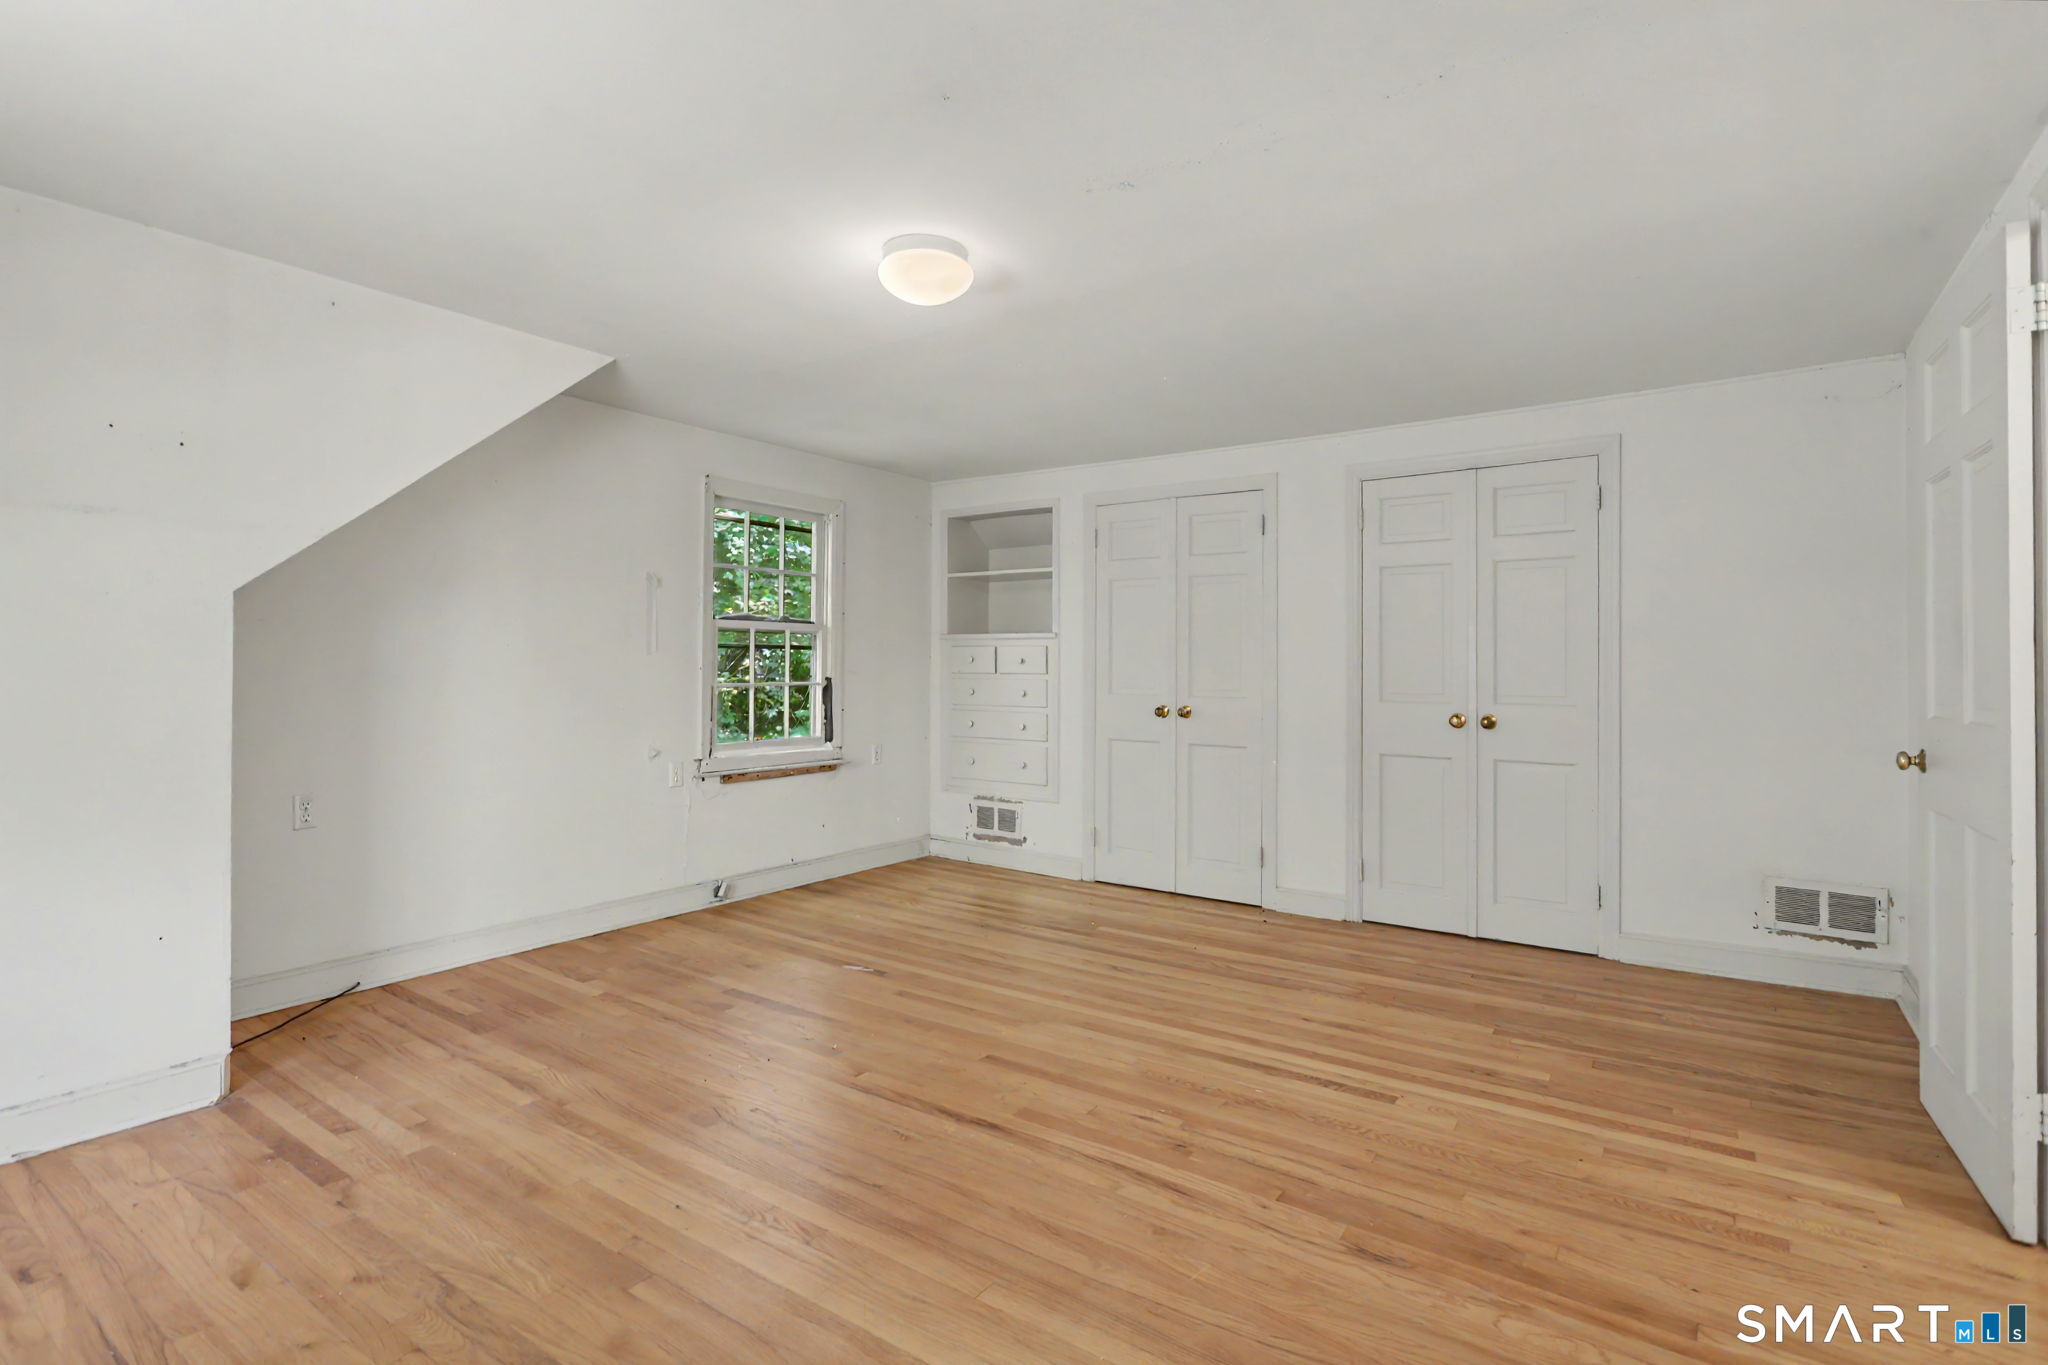
Empty bedroom with hardwood floors, built-in drawers, and double closets.
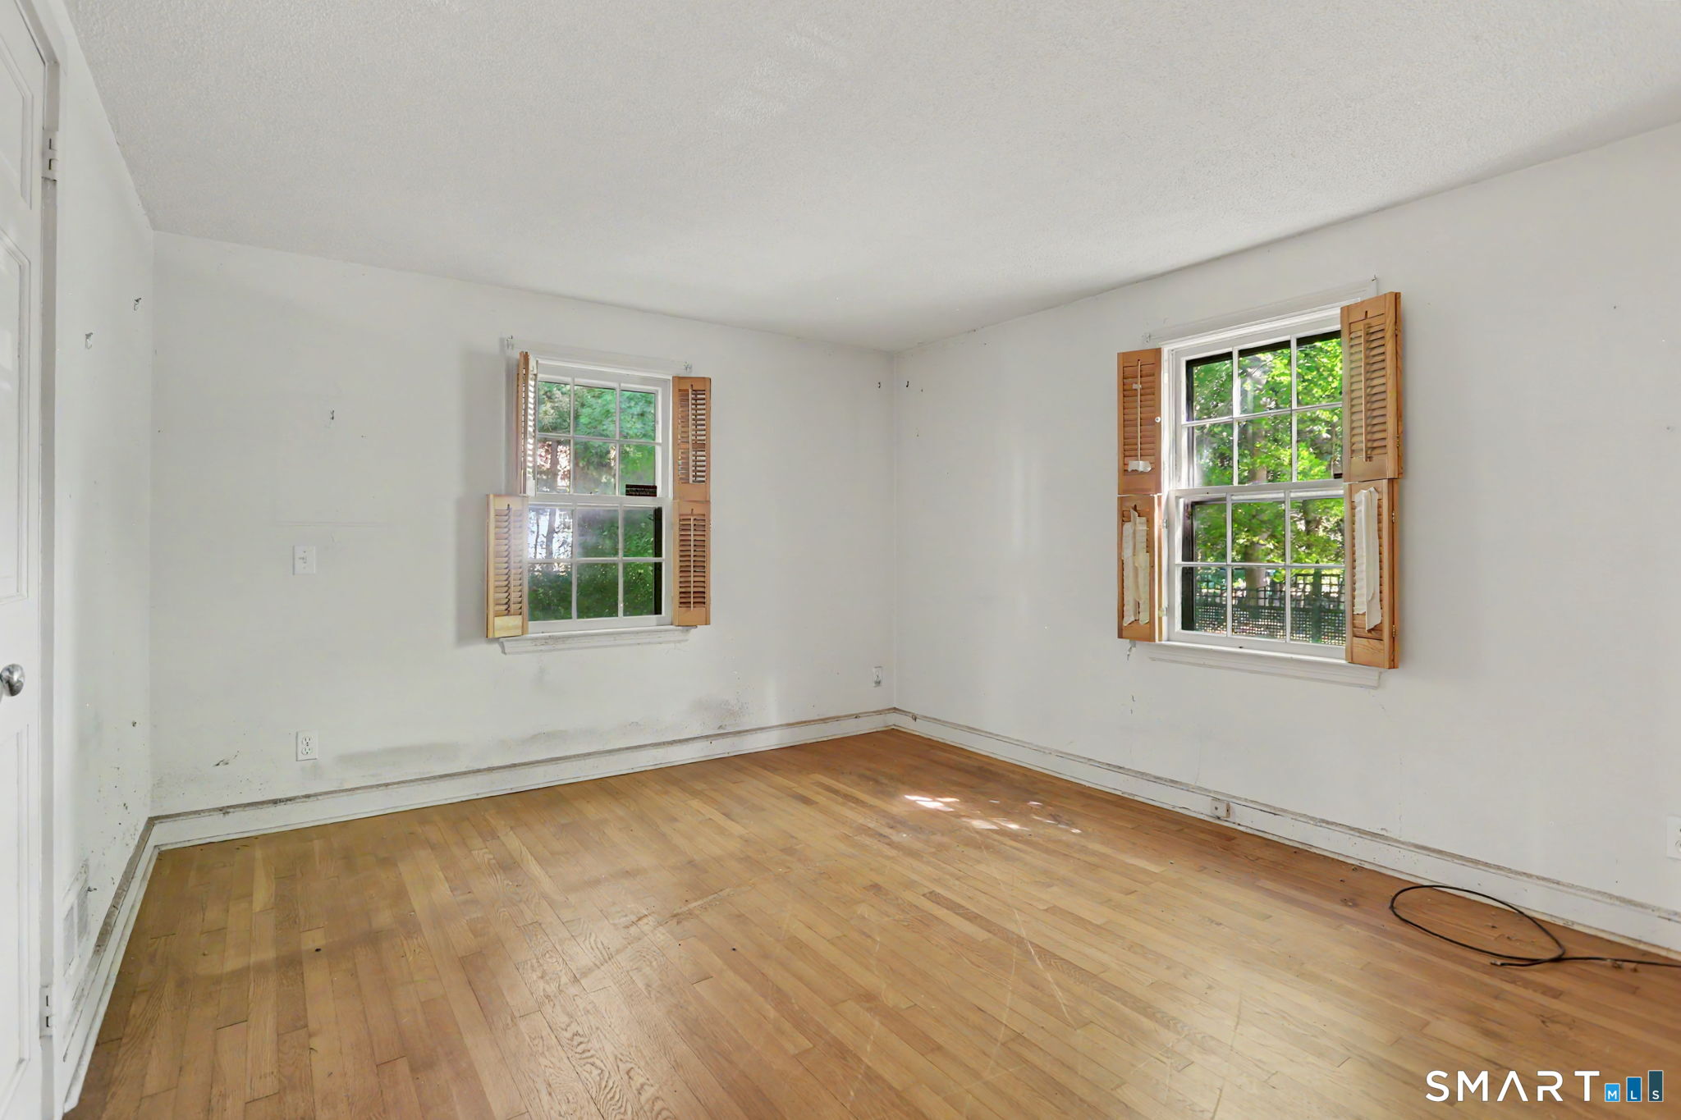
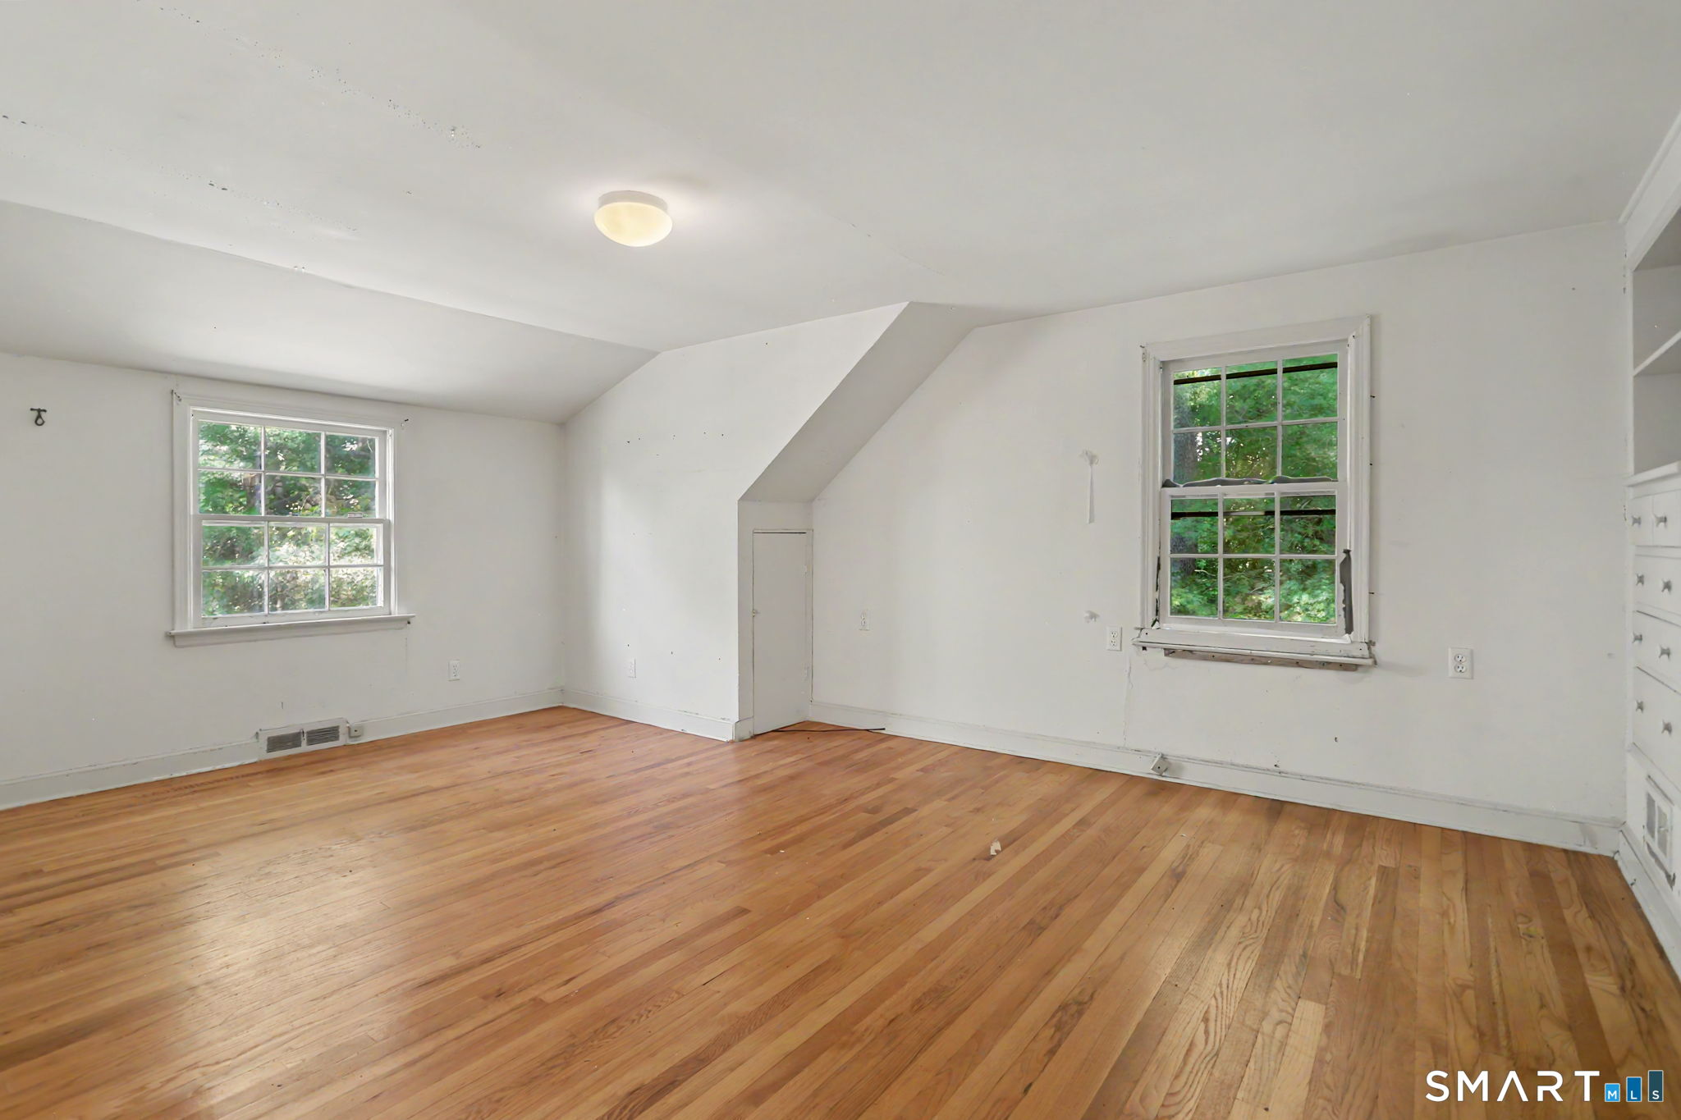
Vacant room with hardwood floors, a sloped ceiling, and two windows overlooking trees.
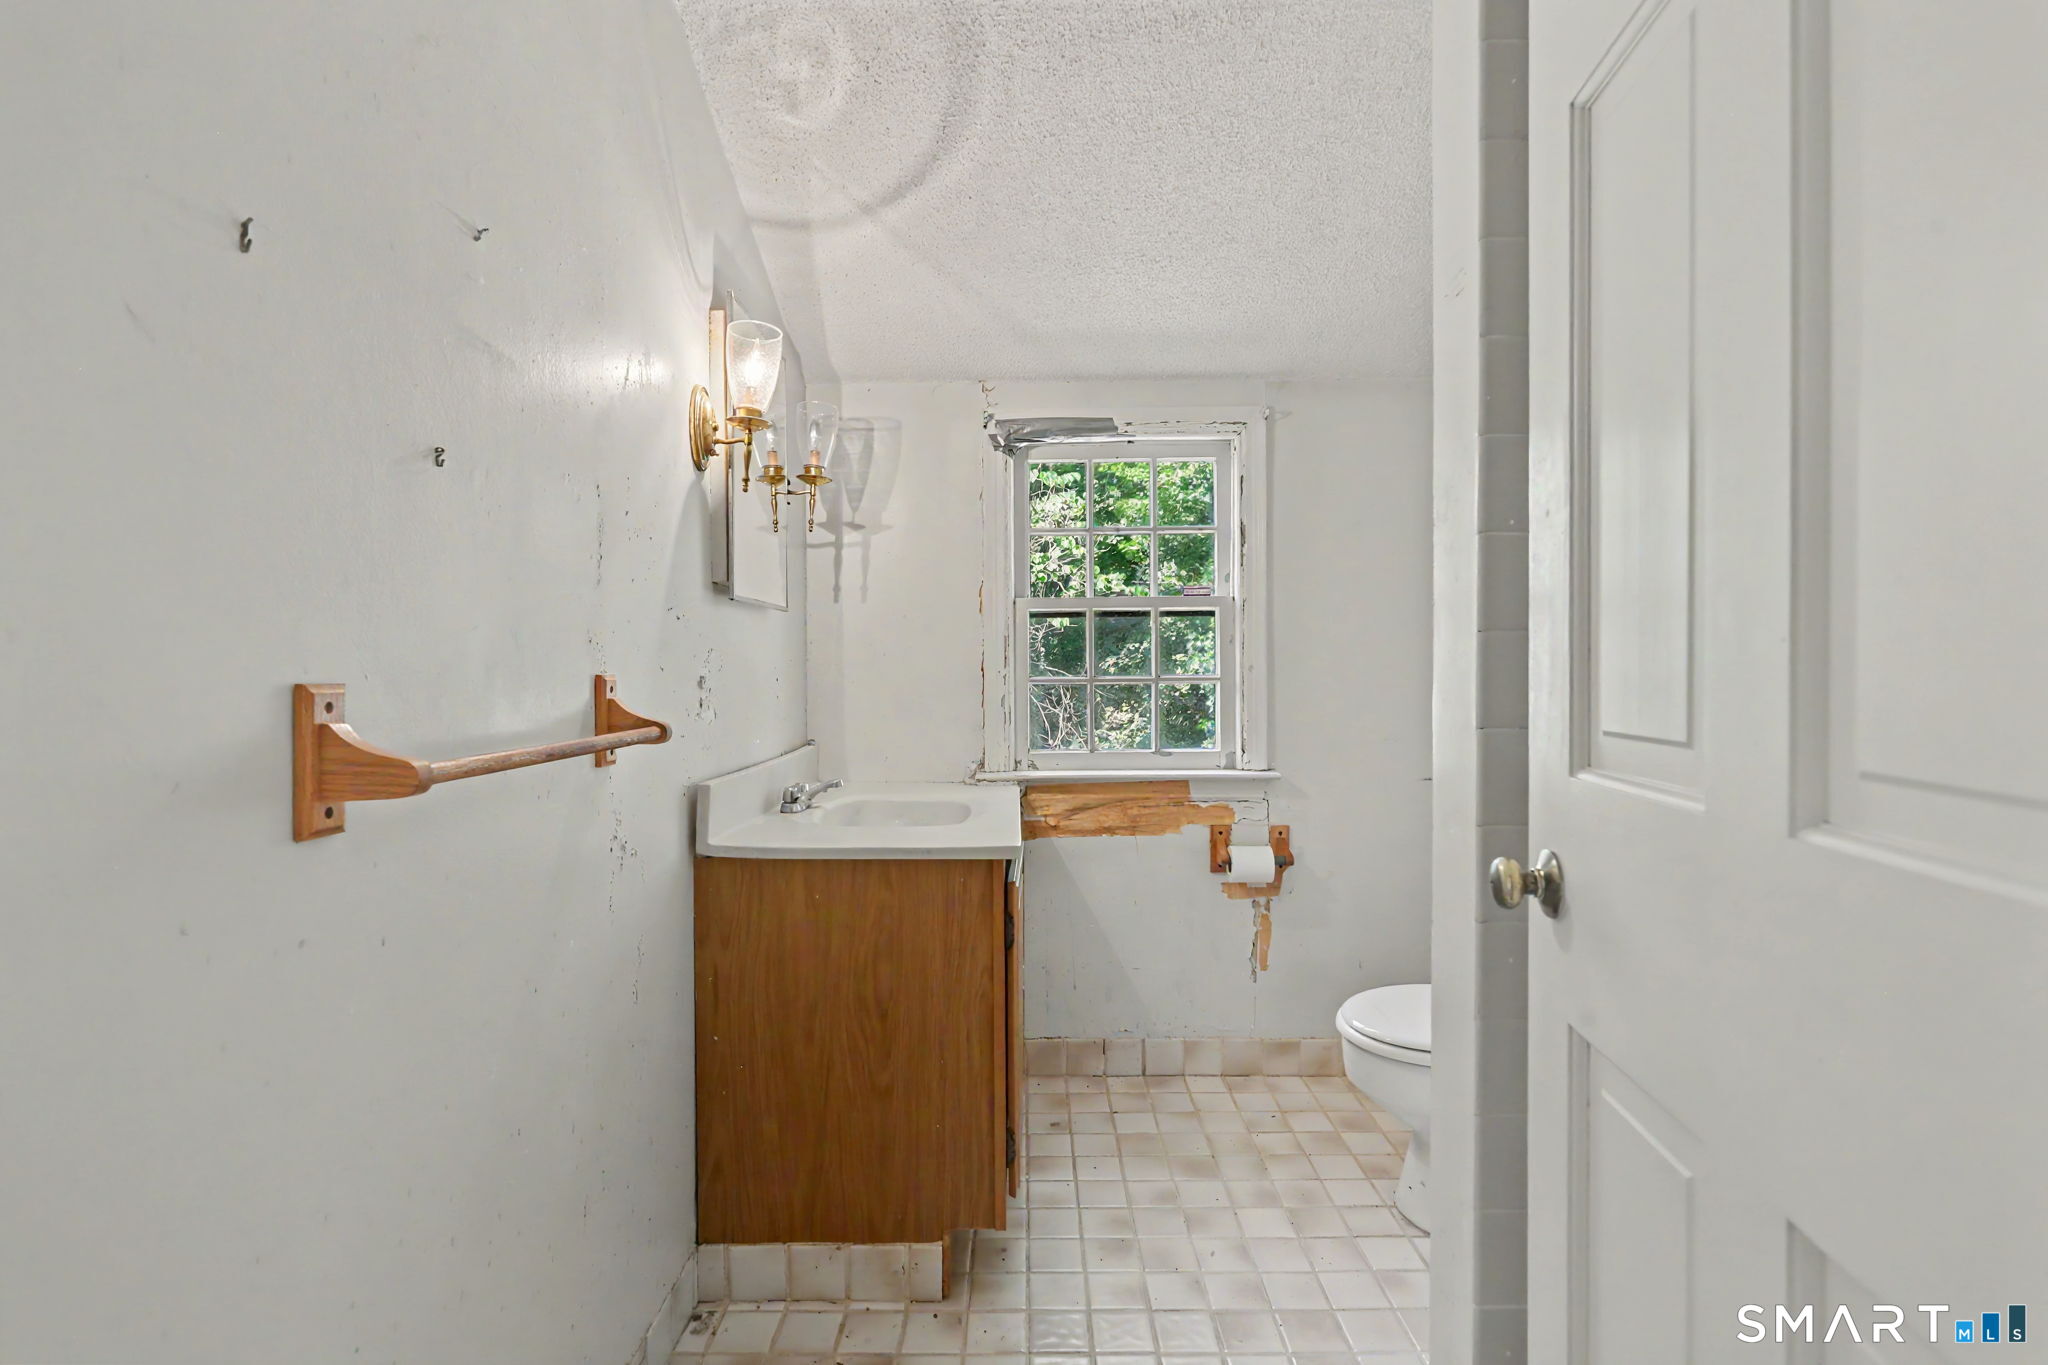
Bathroom with a wood vanity, tiled floor, and window; visible wear around the window and walls.
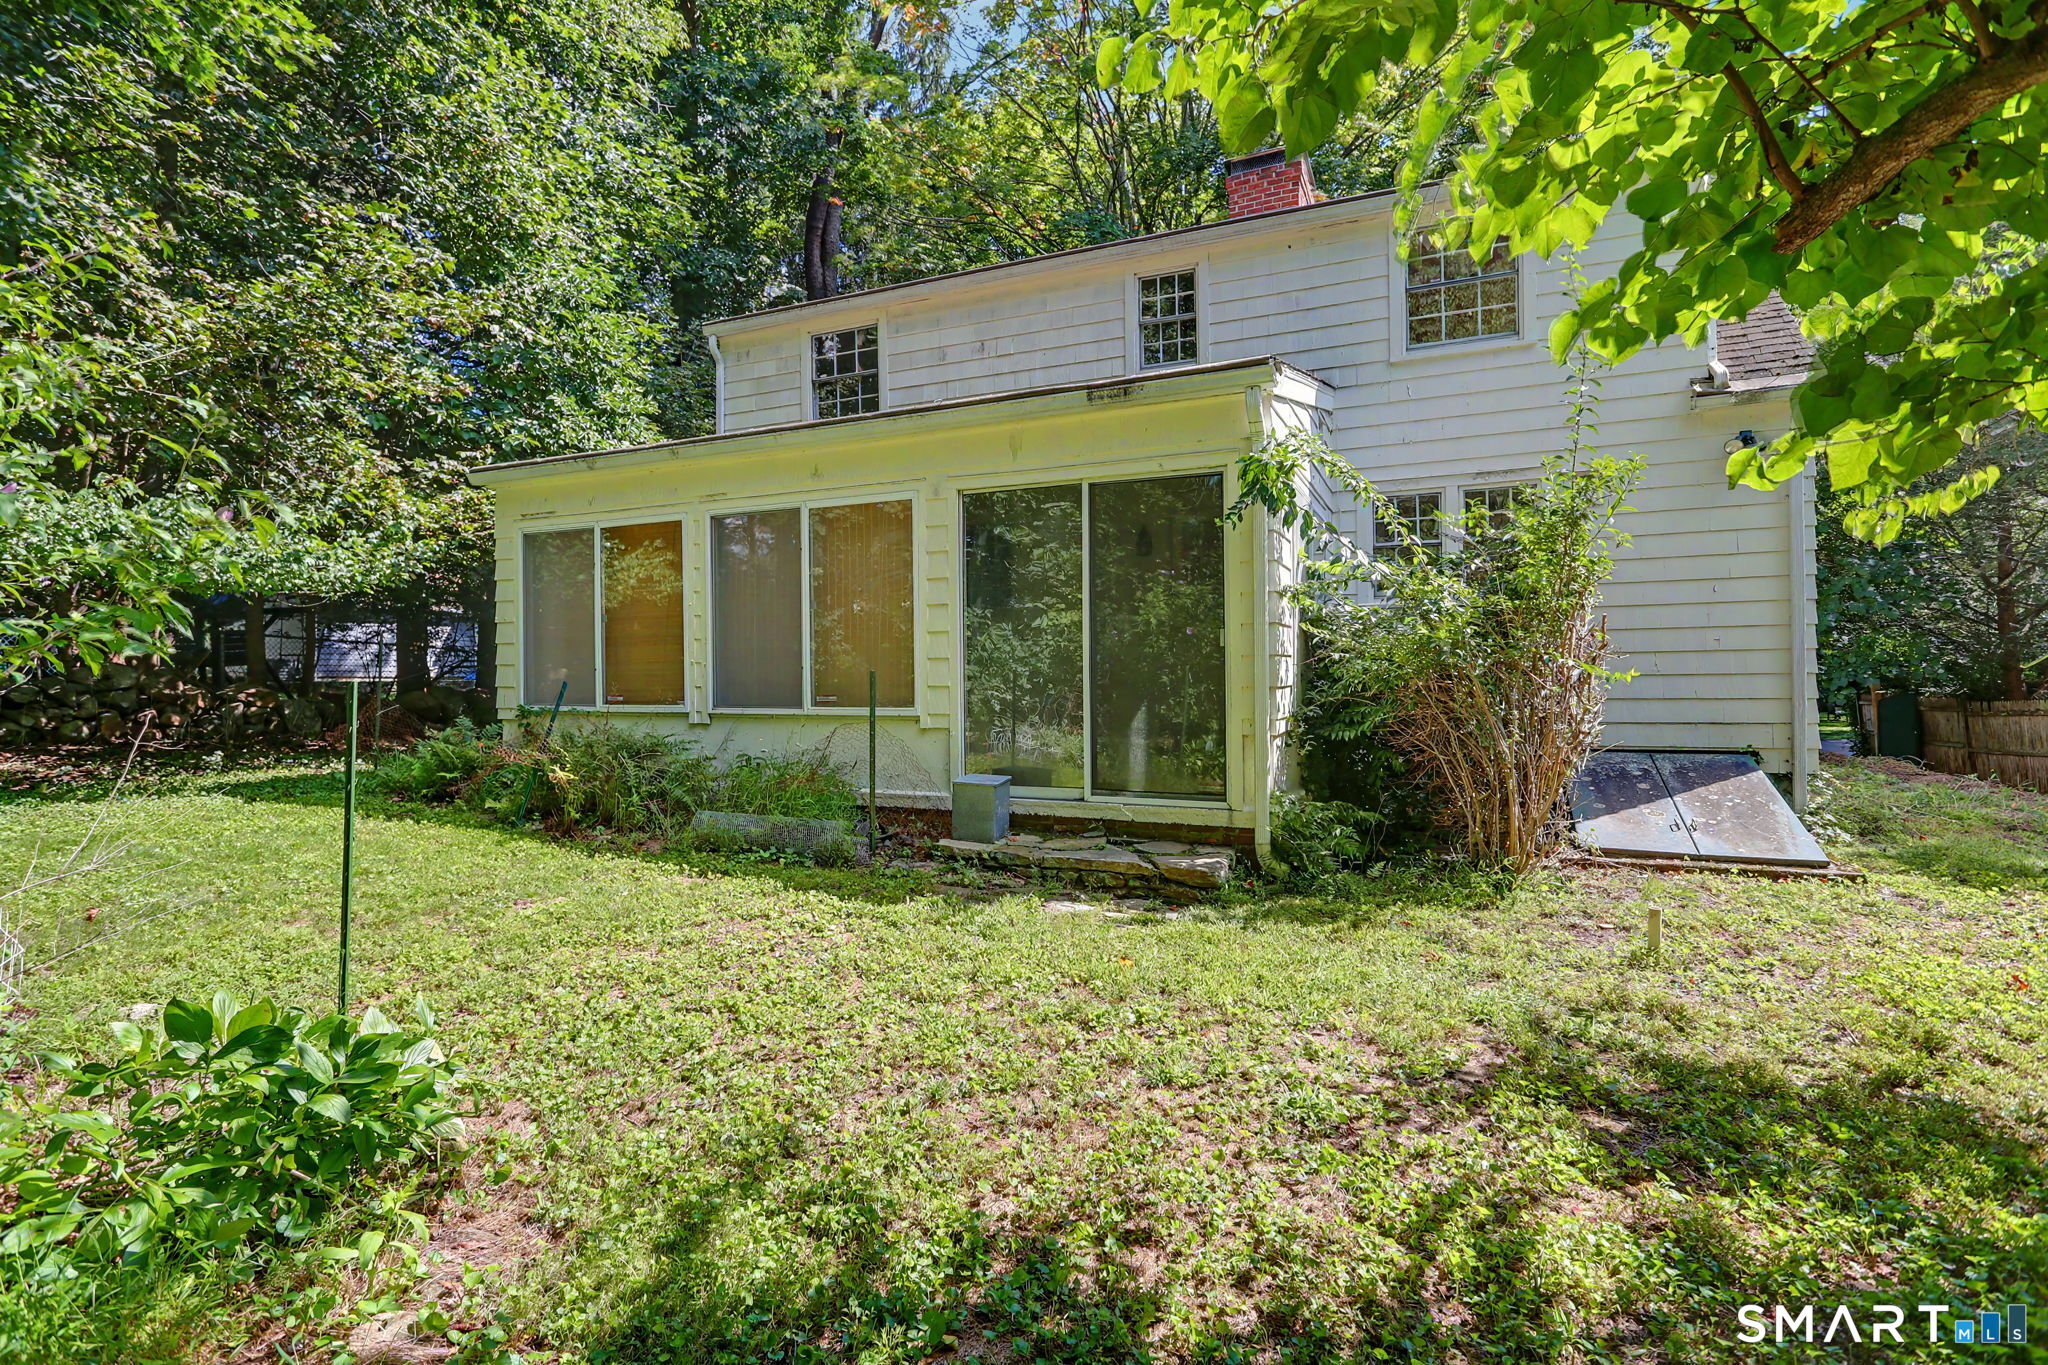
Rear exterior of a white two-story house with a glass-enclosed addition, surrounded by leafy trees.
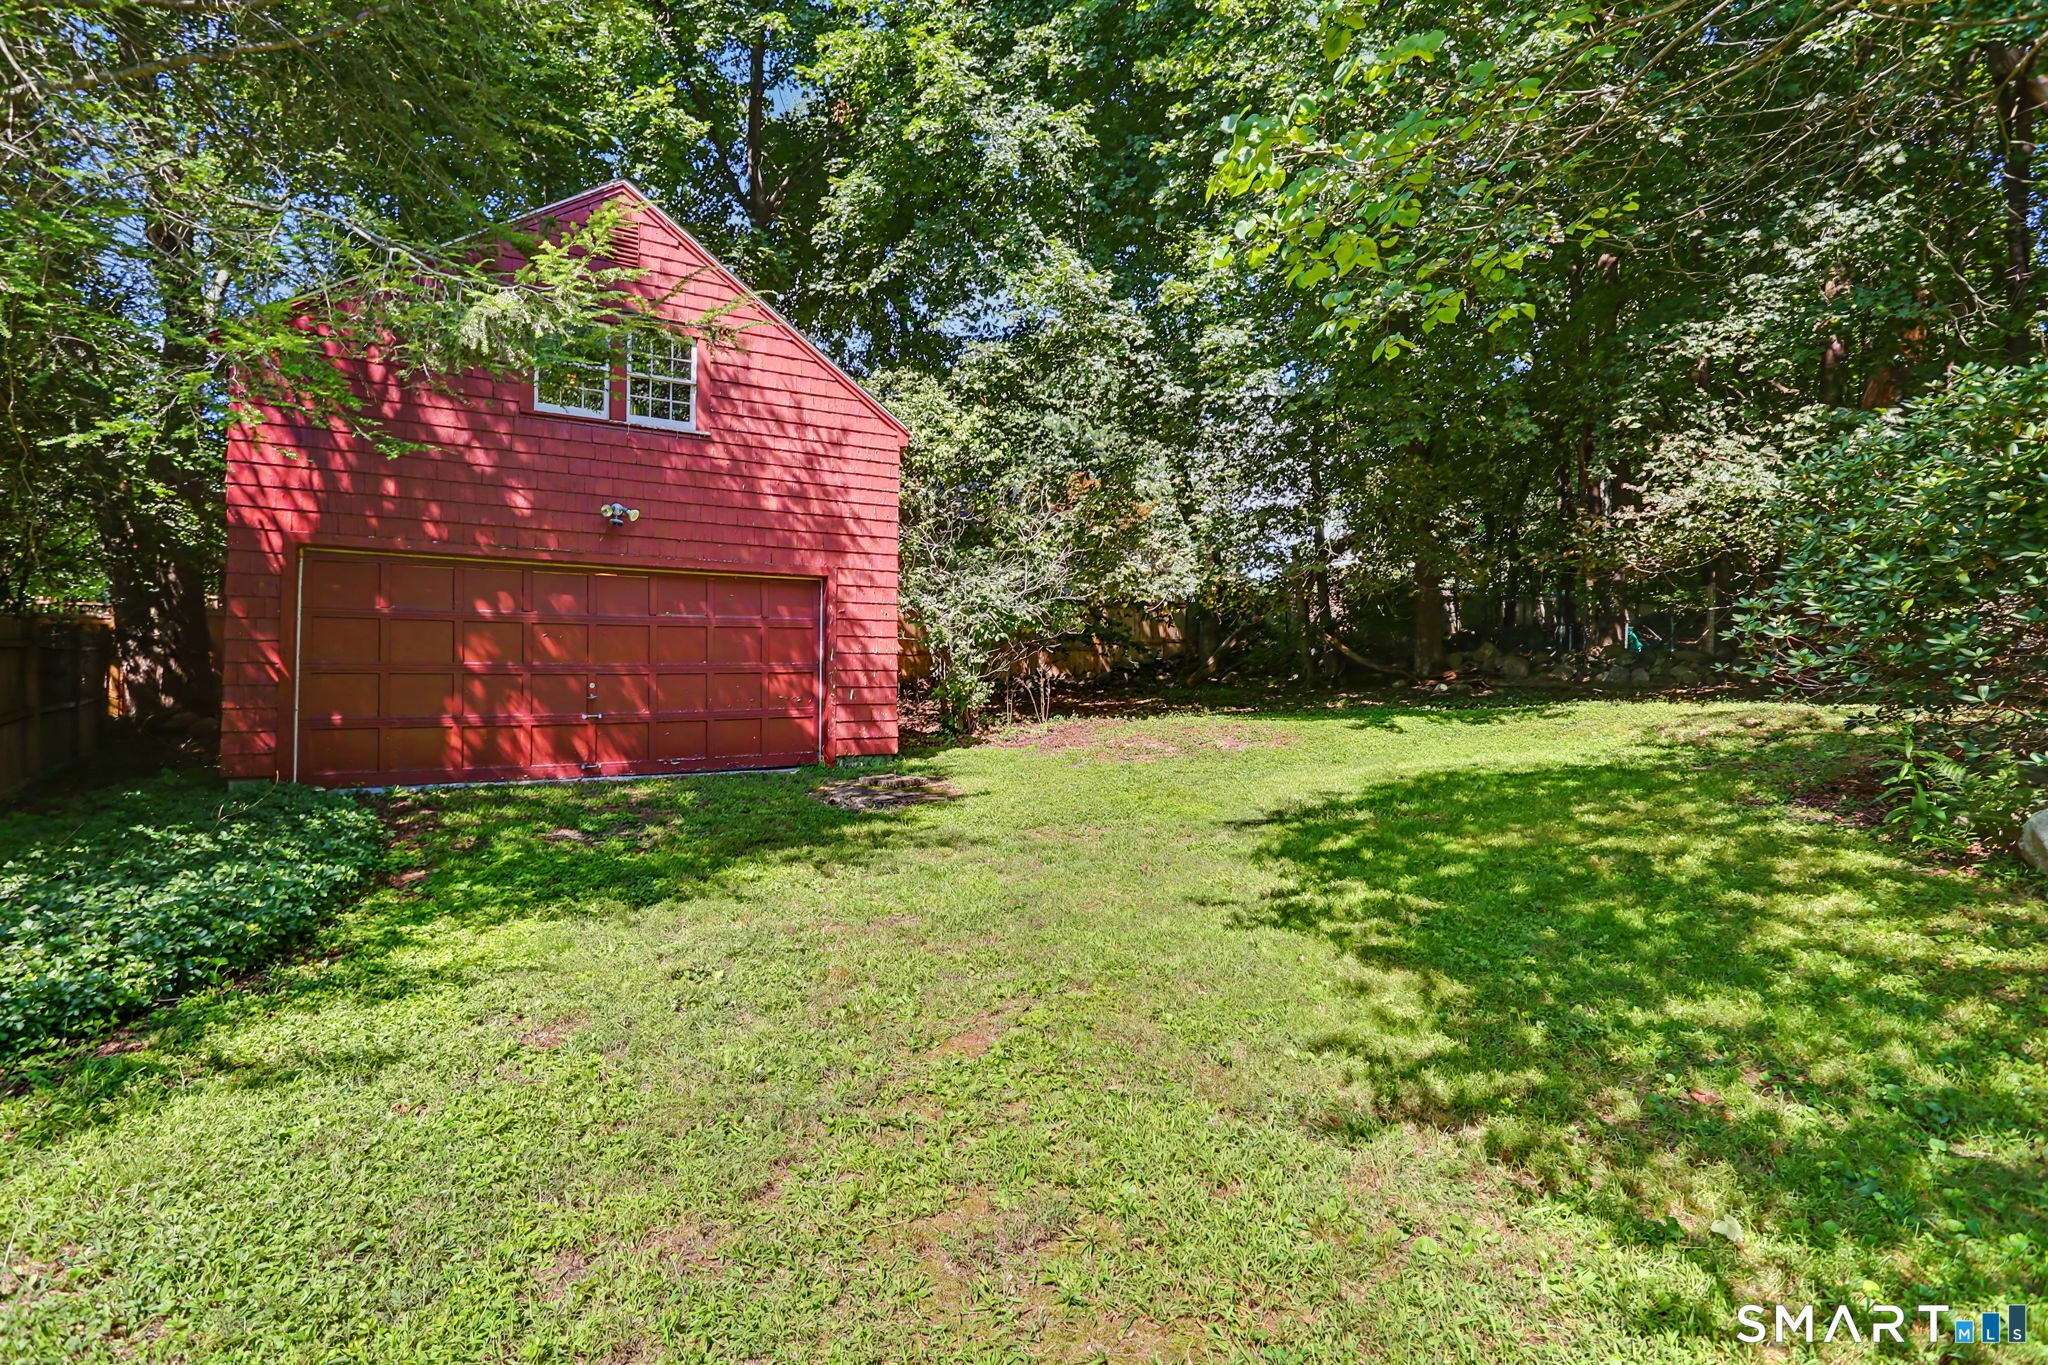
Red shingle-sided garage with a wide door beside a sunny, tree-lined lawn.
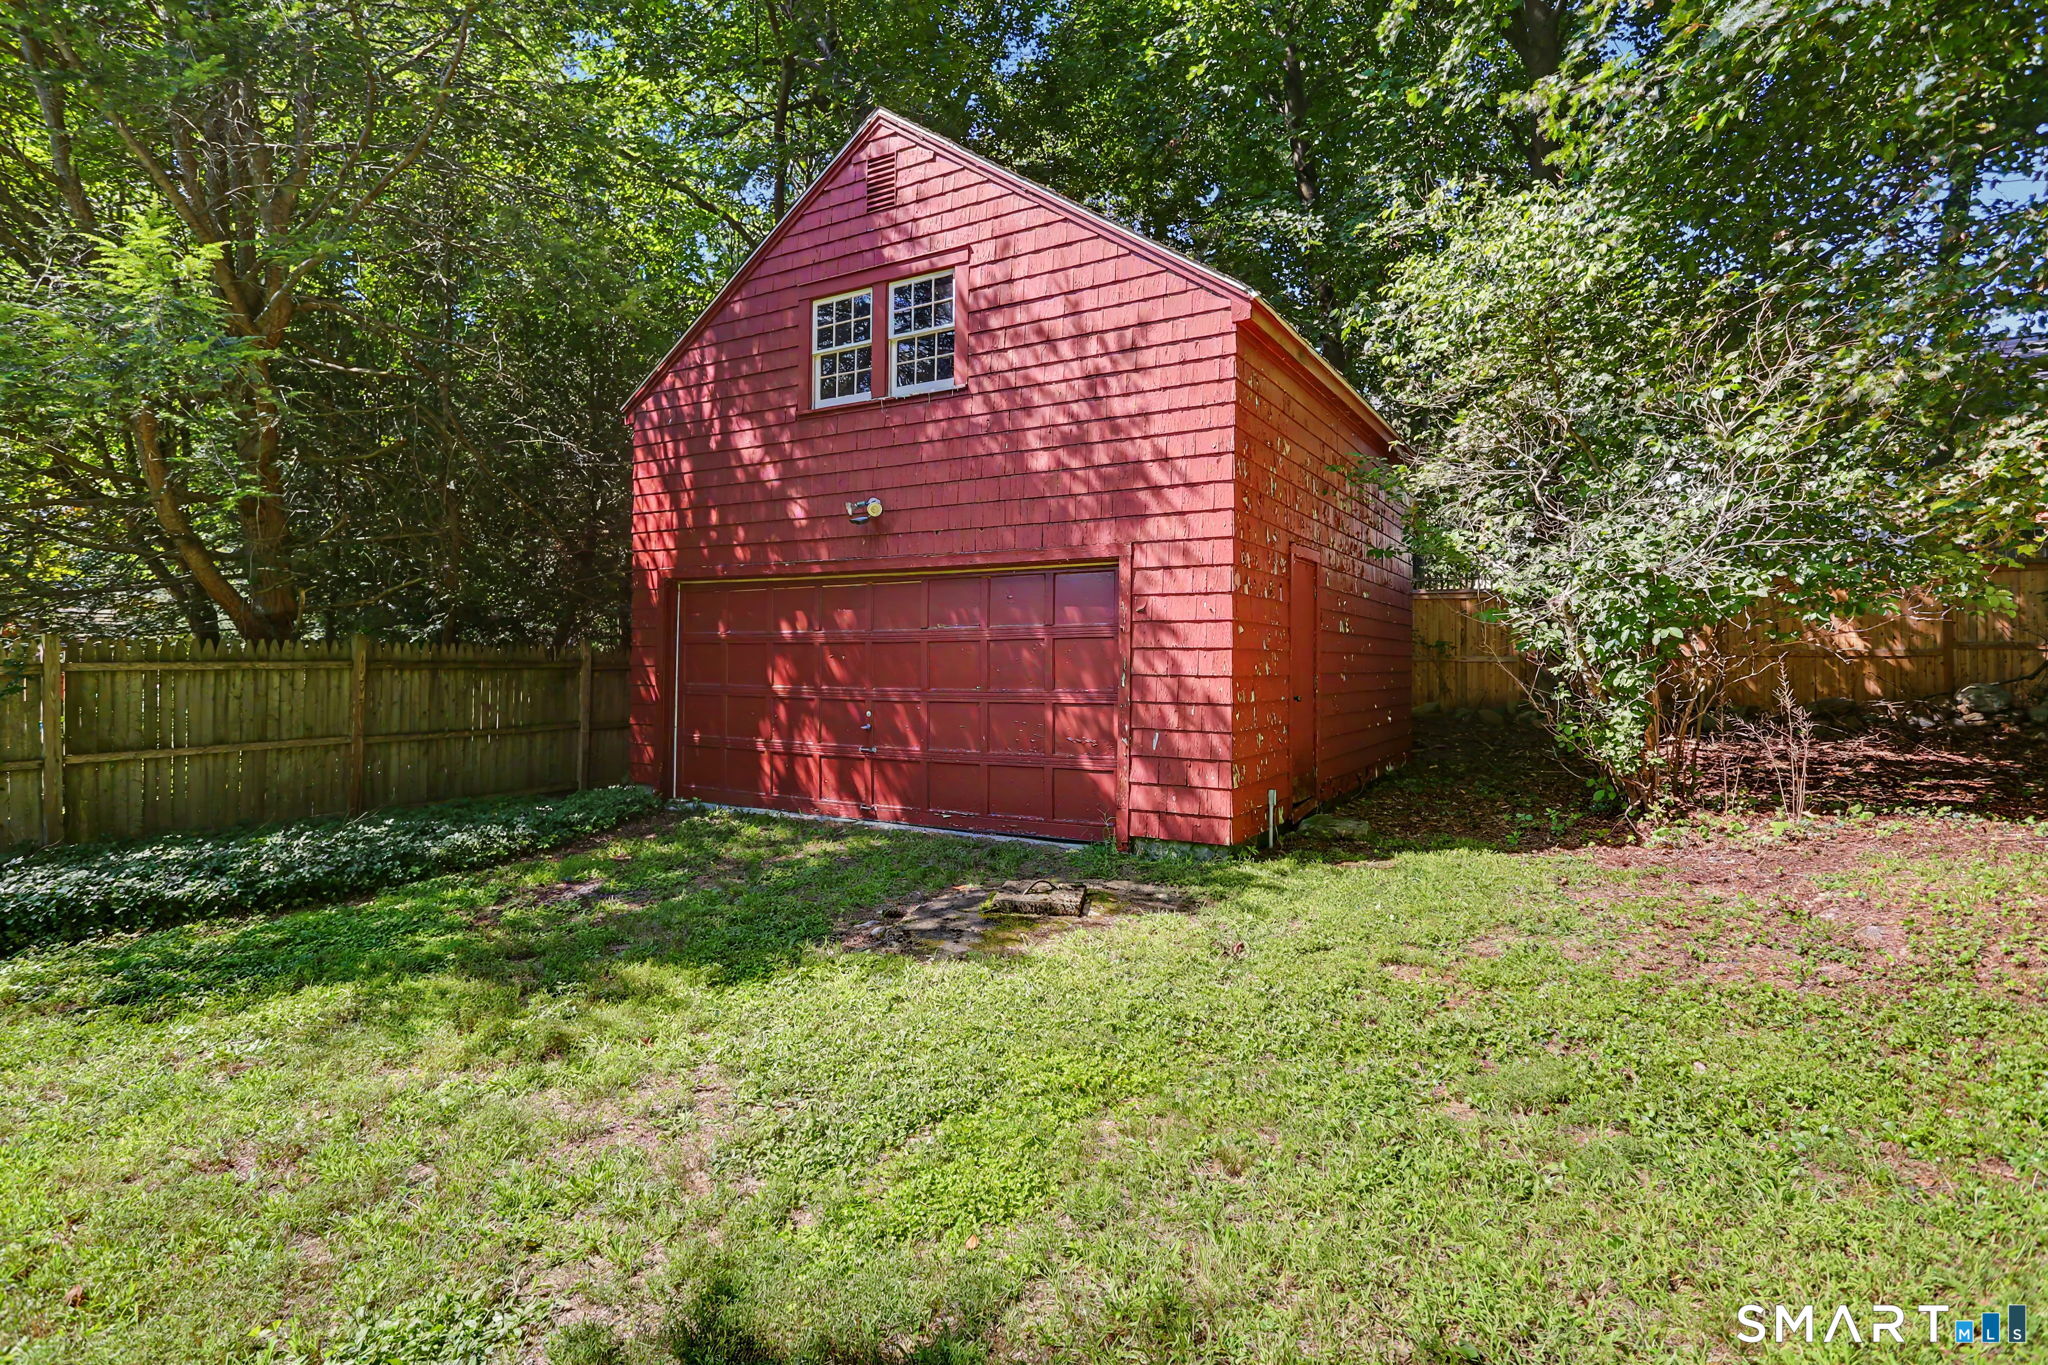
Red shingle-sided detached garage with a double door, surrounded by trees and fenced lawn.
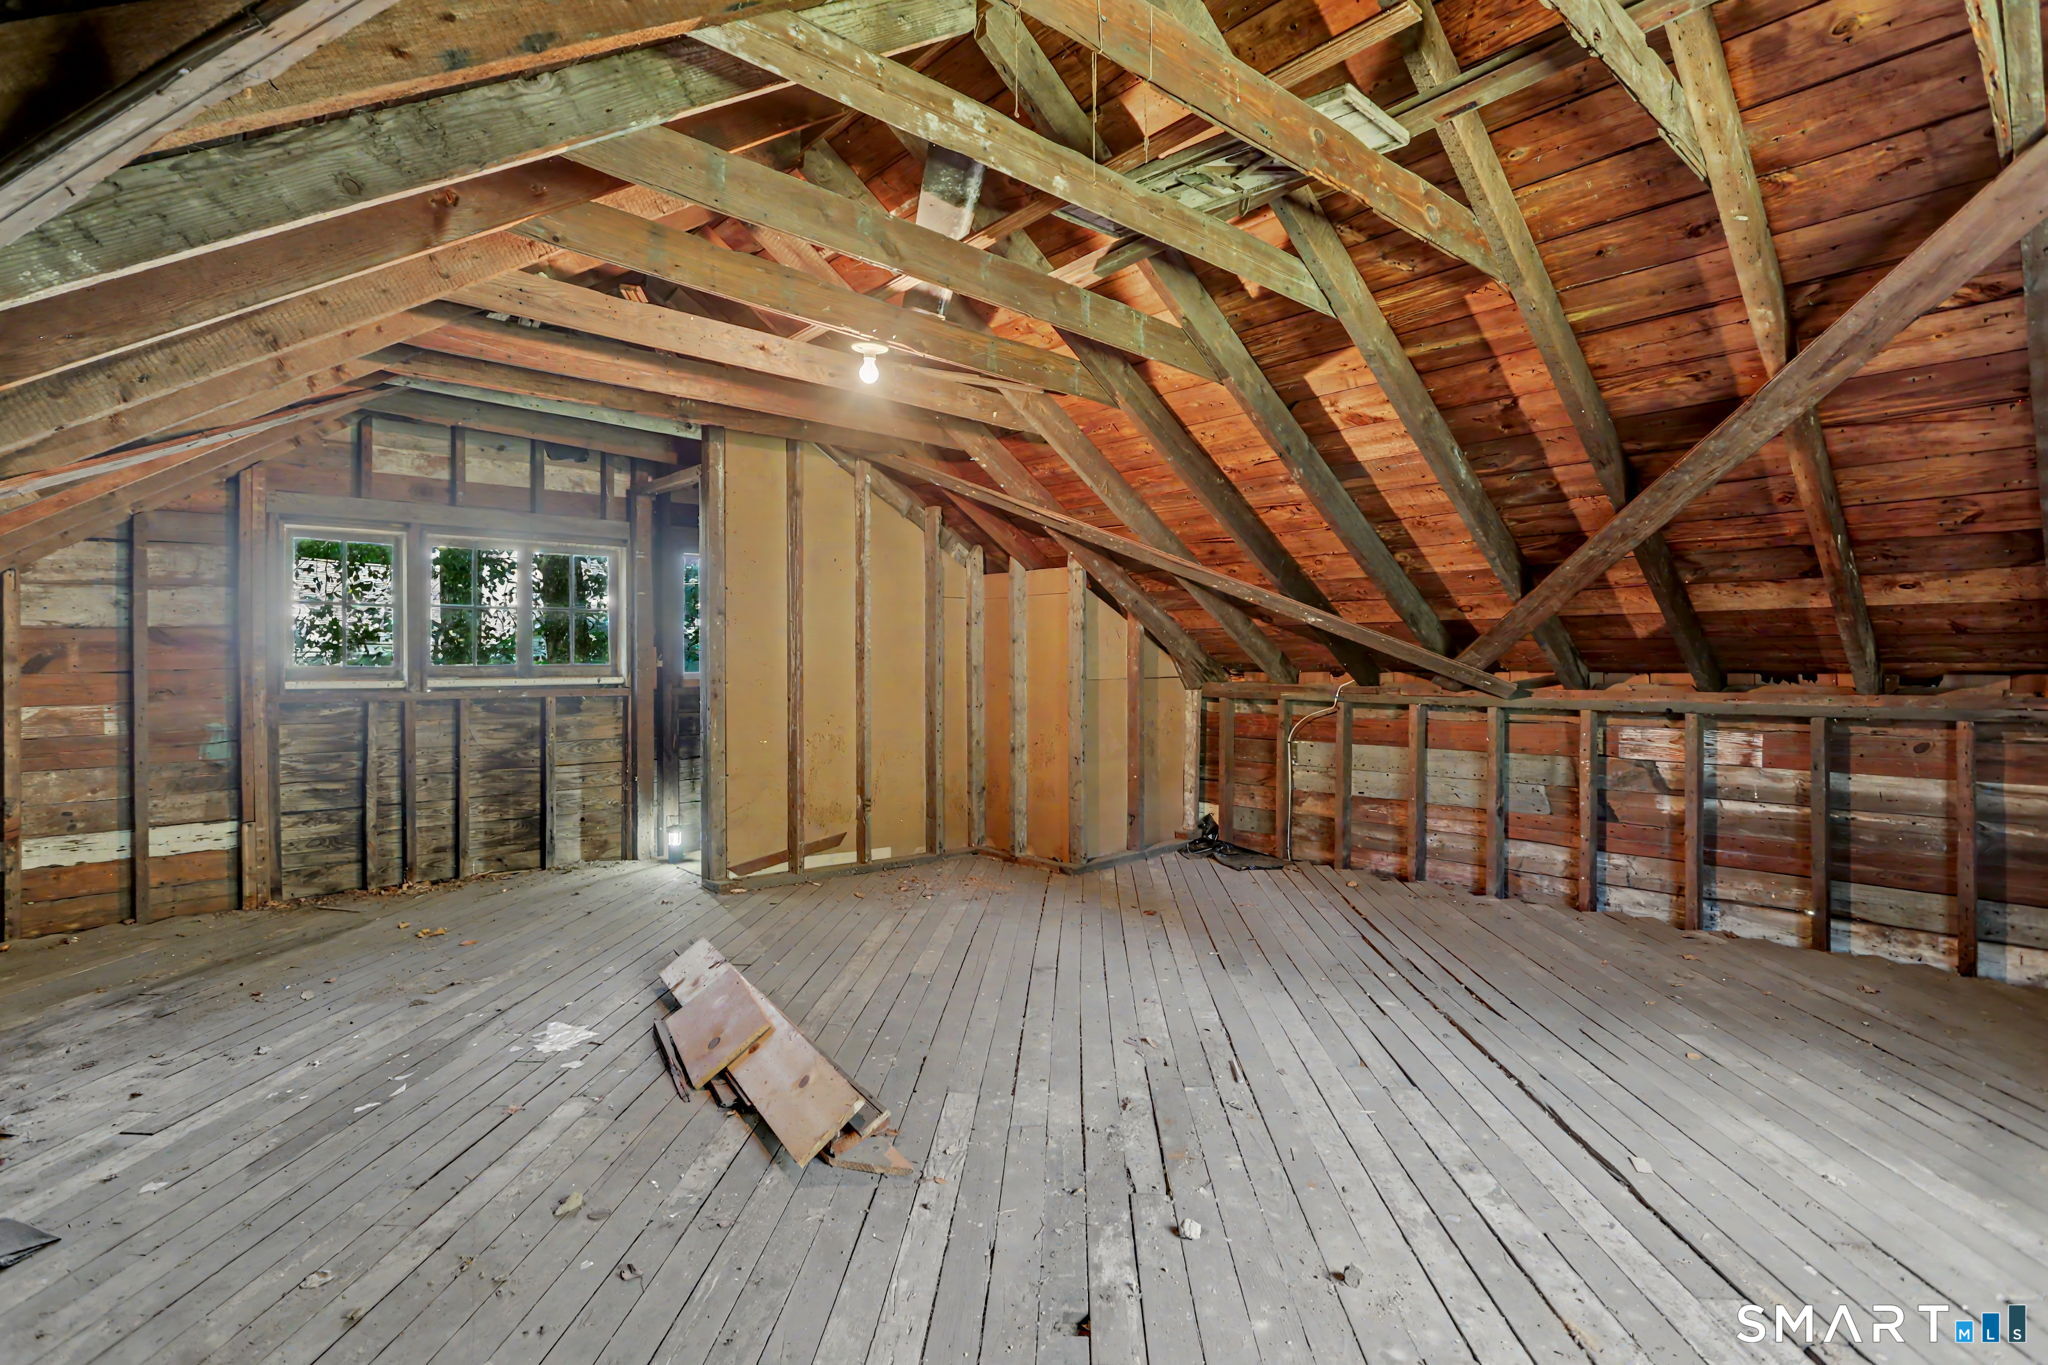
Unfinished attic with exposed timber rafters, plank flooring, and windows.
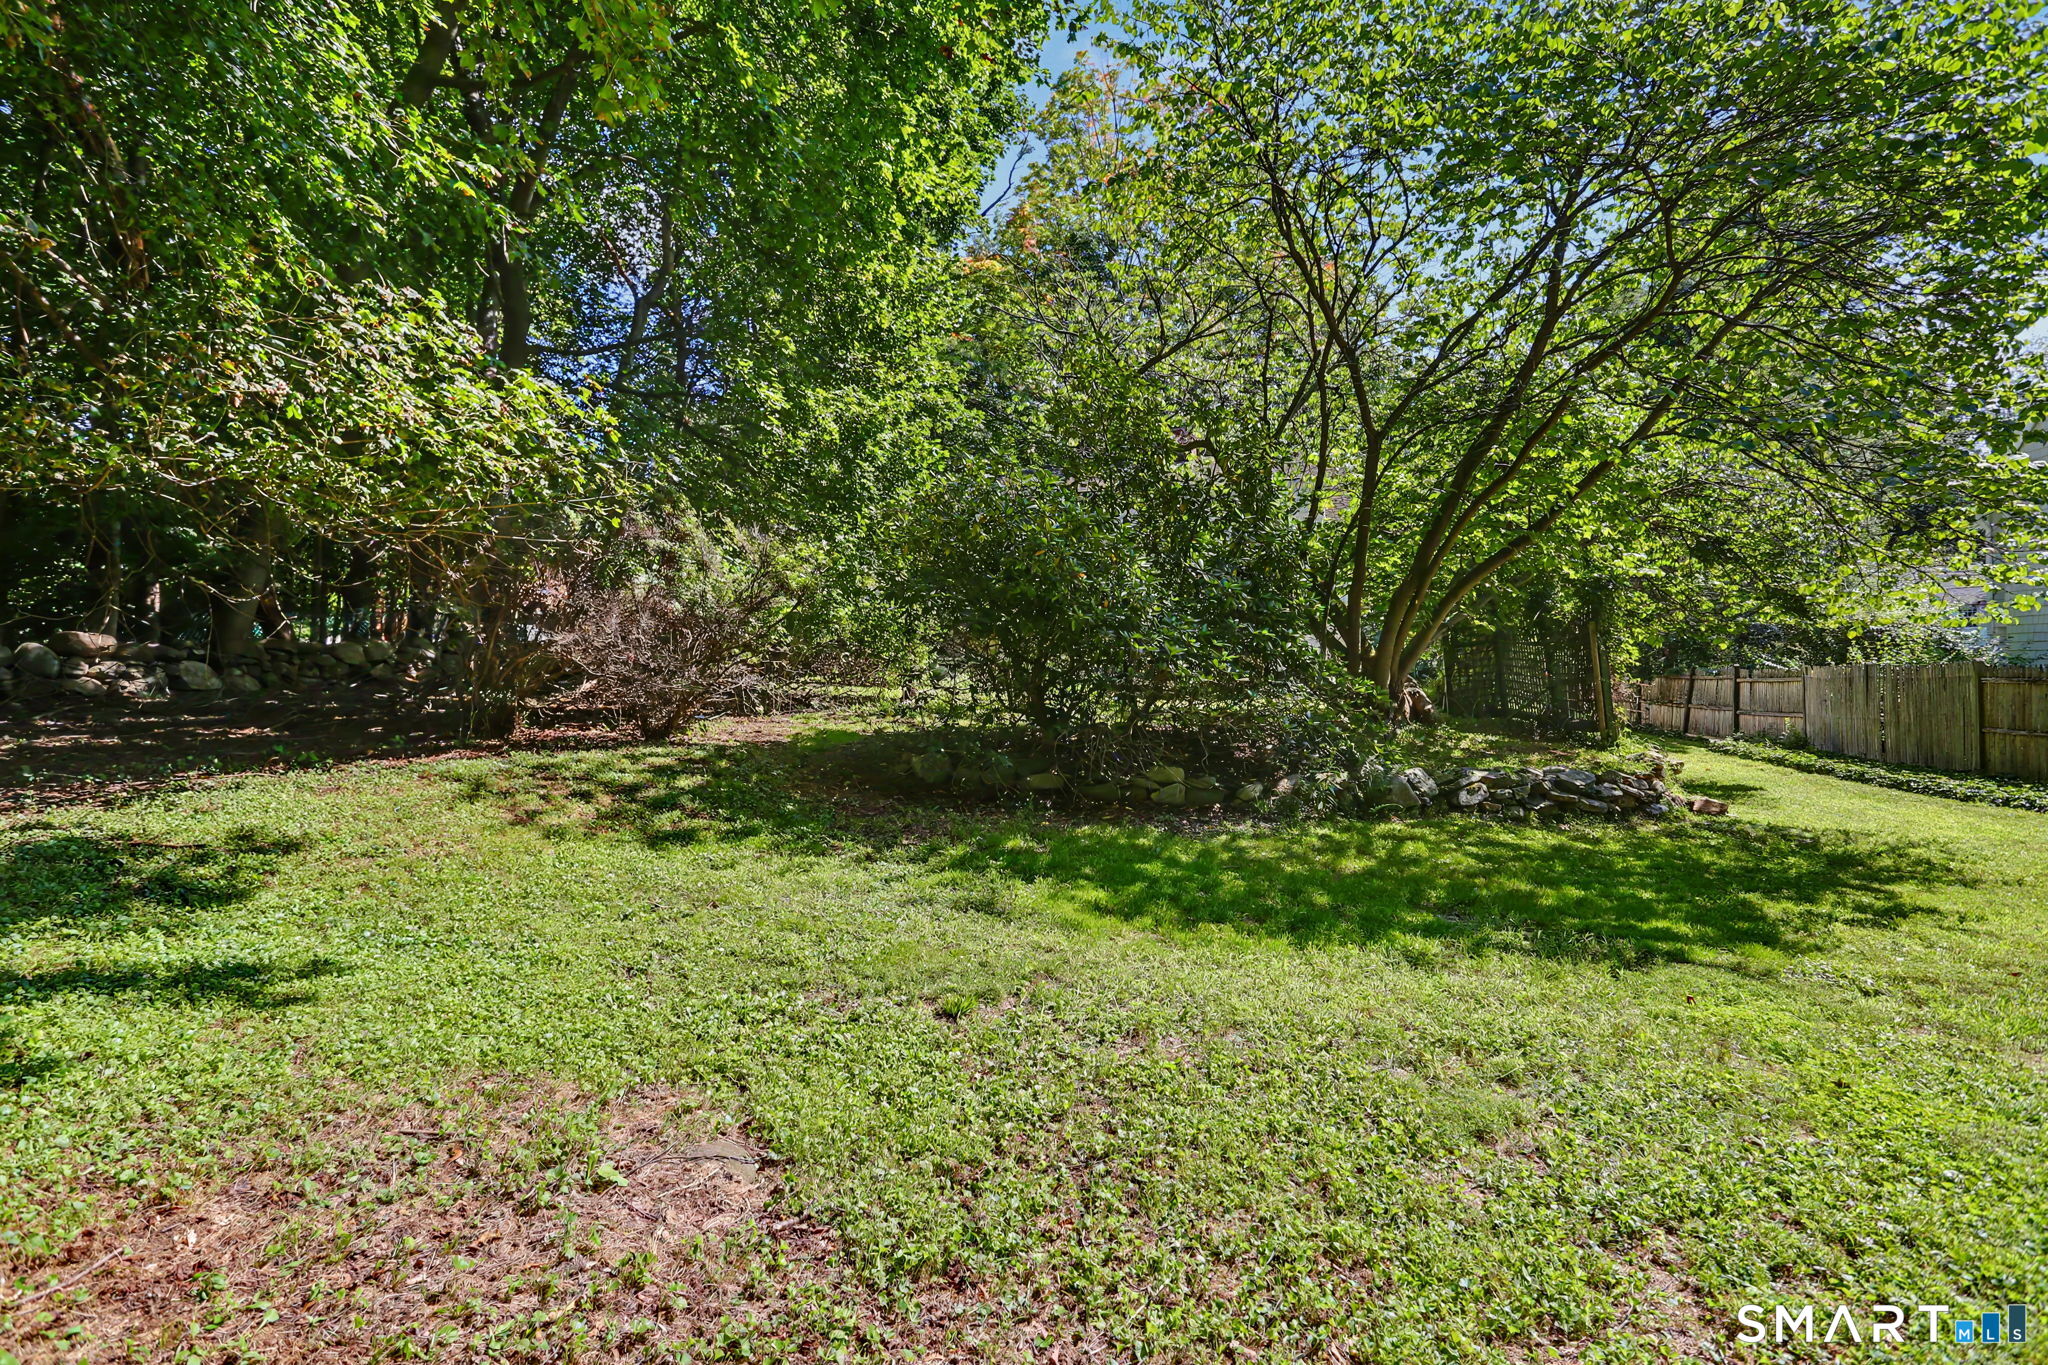
Shaded backyard with a broad lawn, mature trees, stone edging, and a wooden fence.
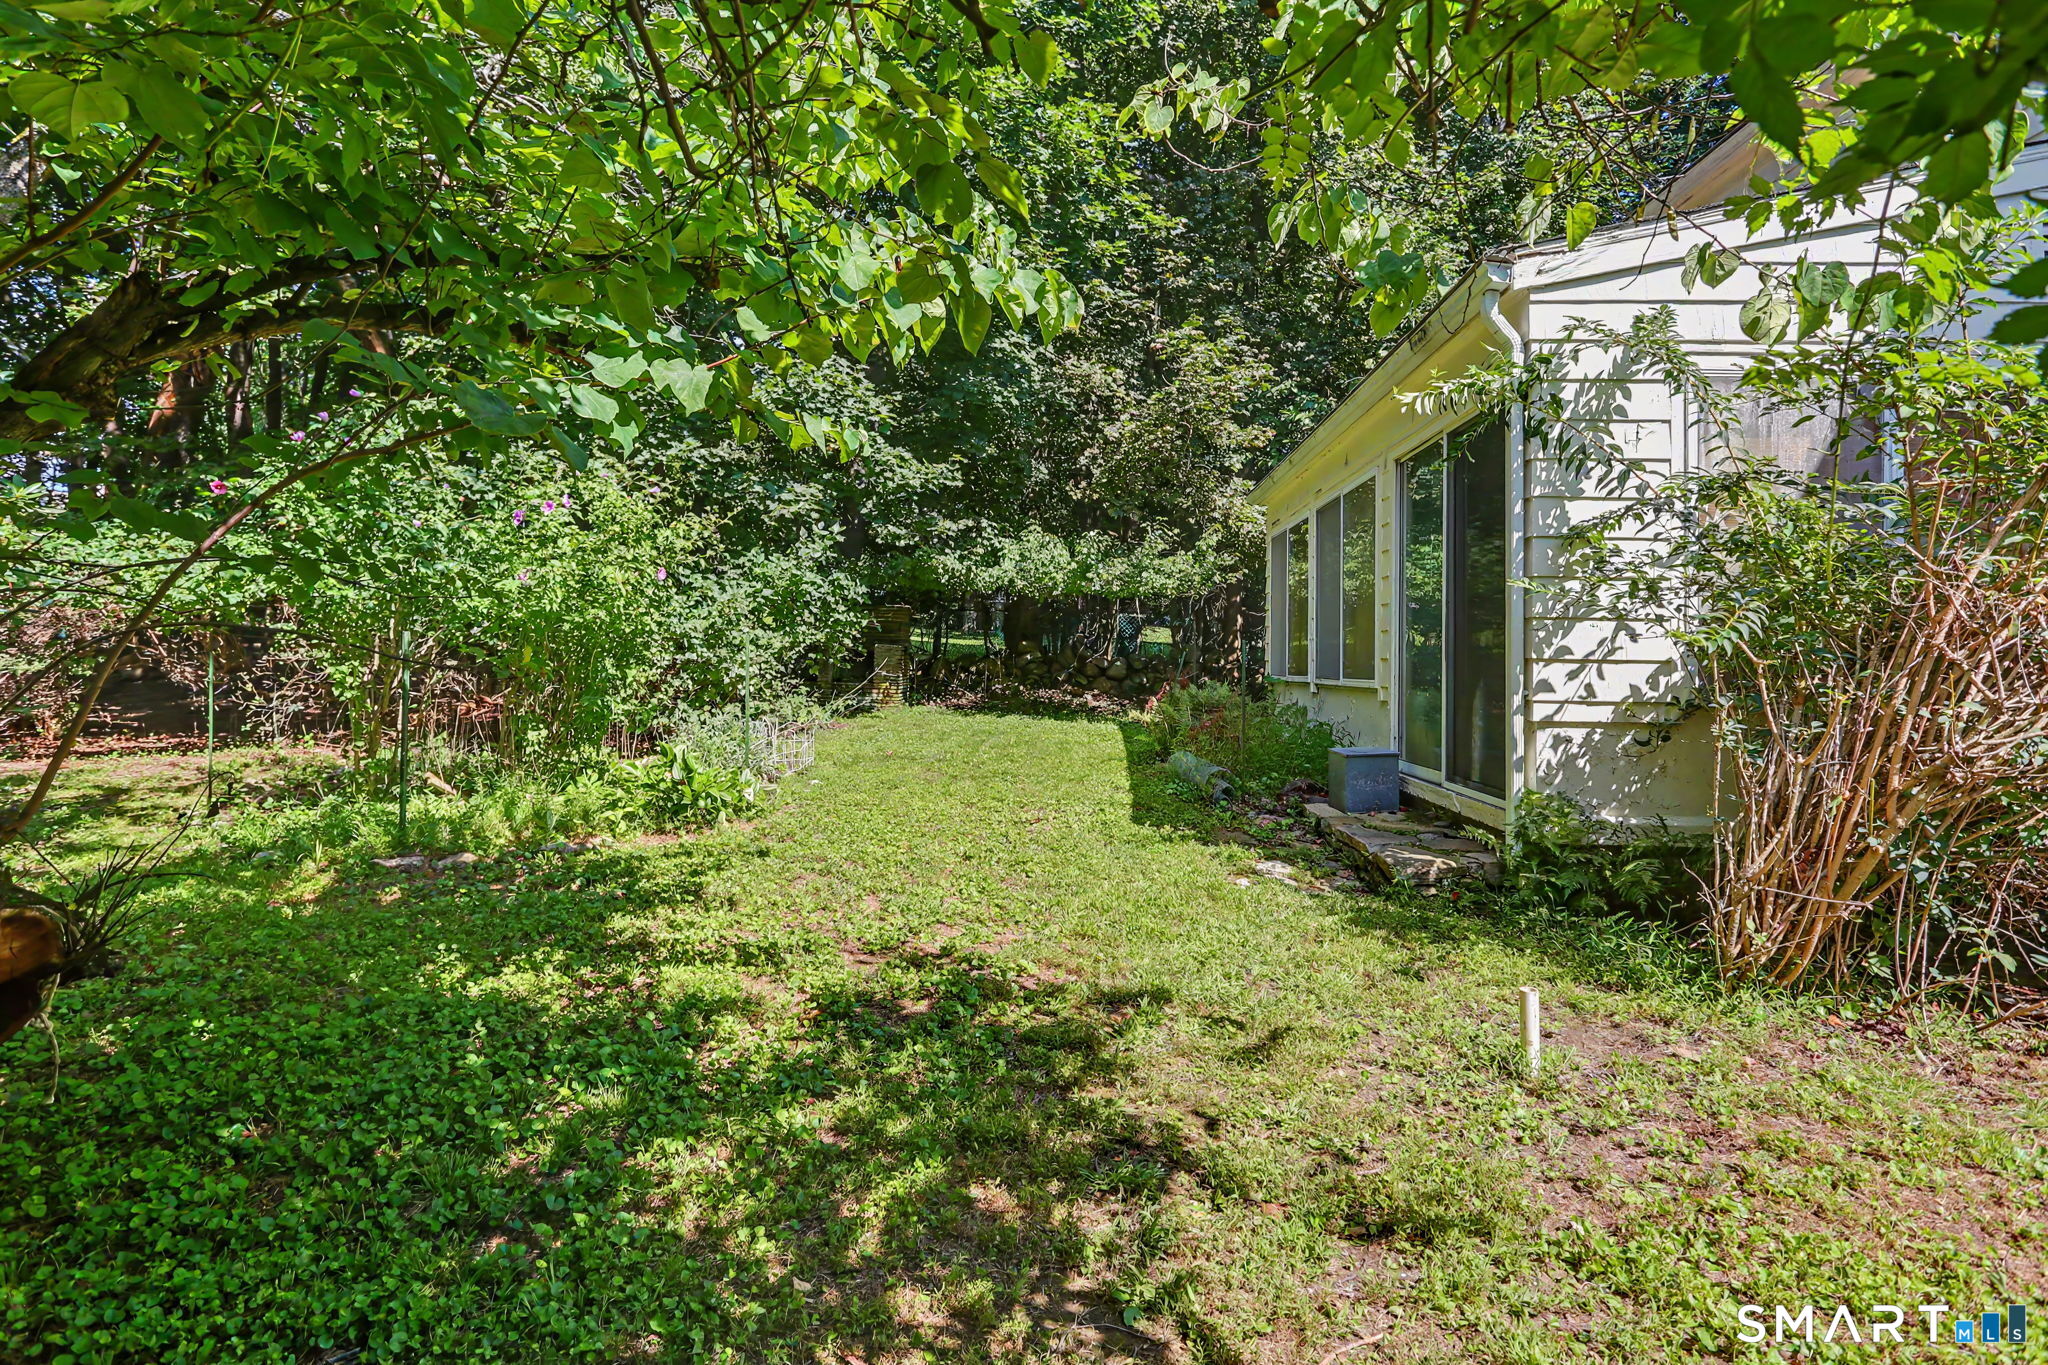
House exterior beside a leafy backyard lawn, with large windows and dense trees.
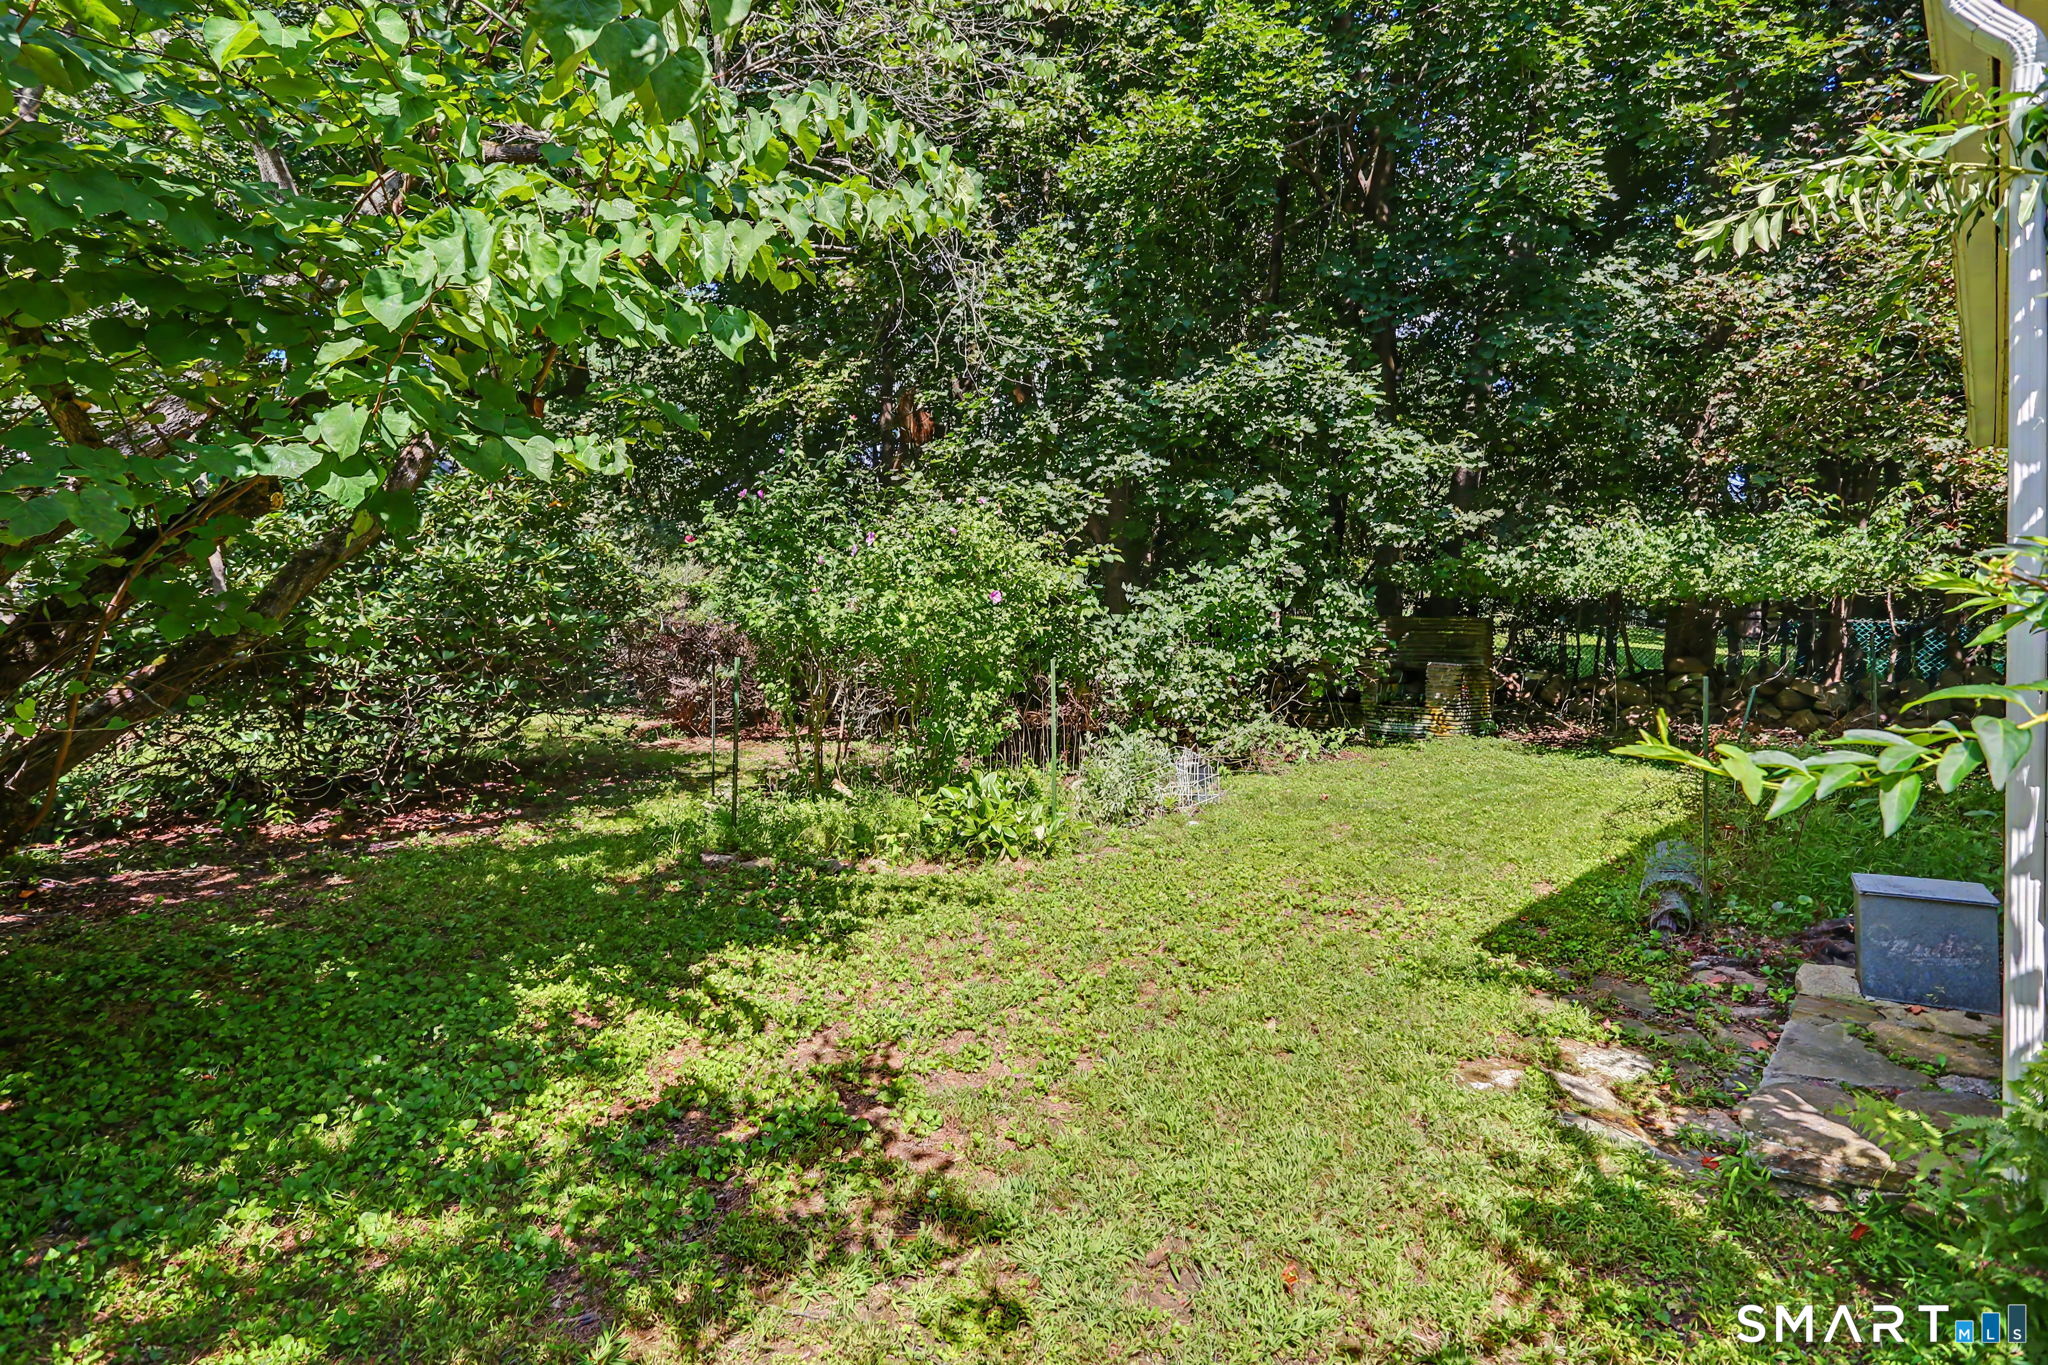
Shaded backyard lawn bordered by dense trees, shrubs, and flowering bushes.
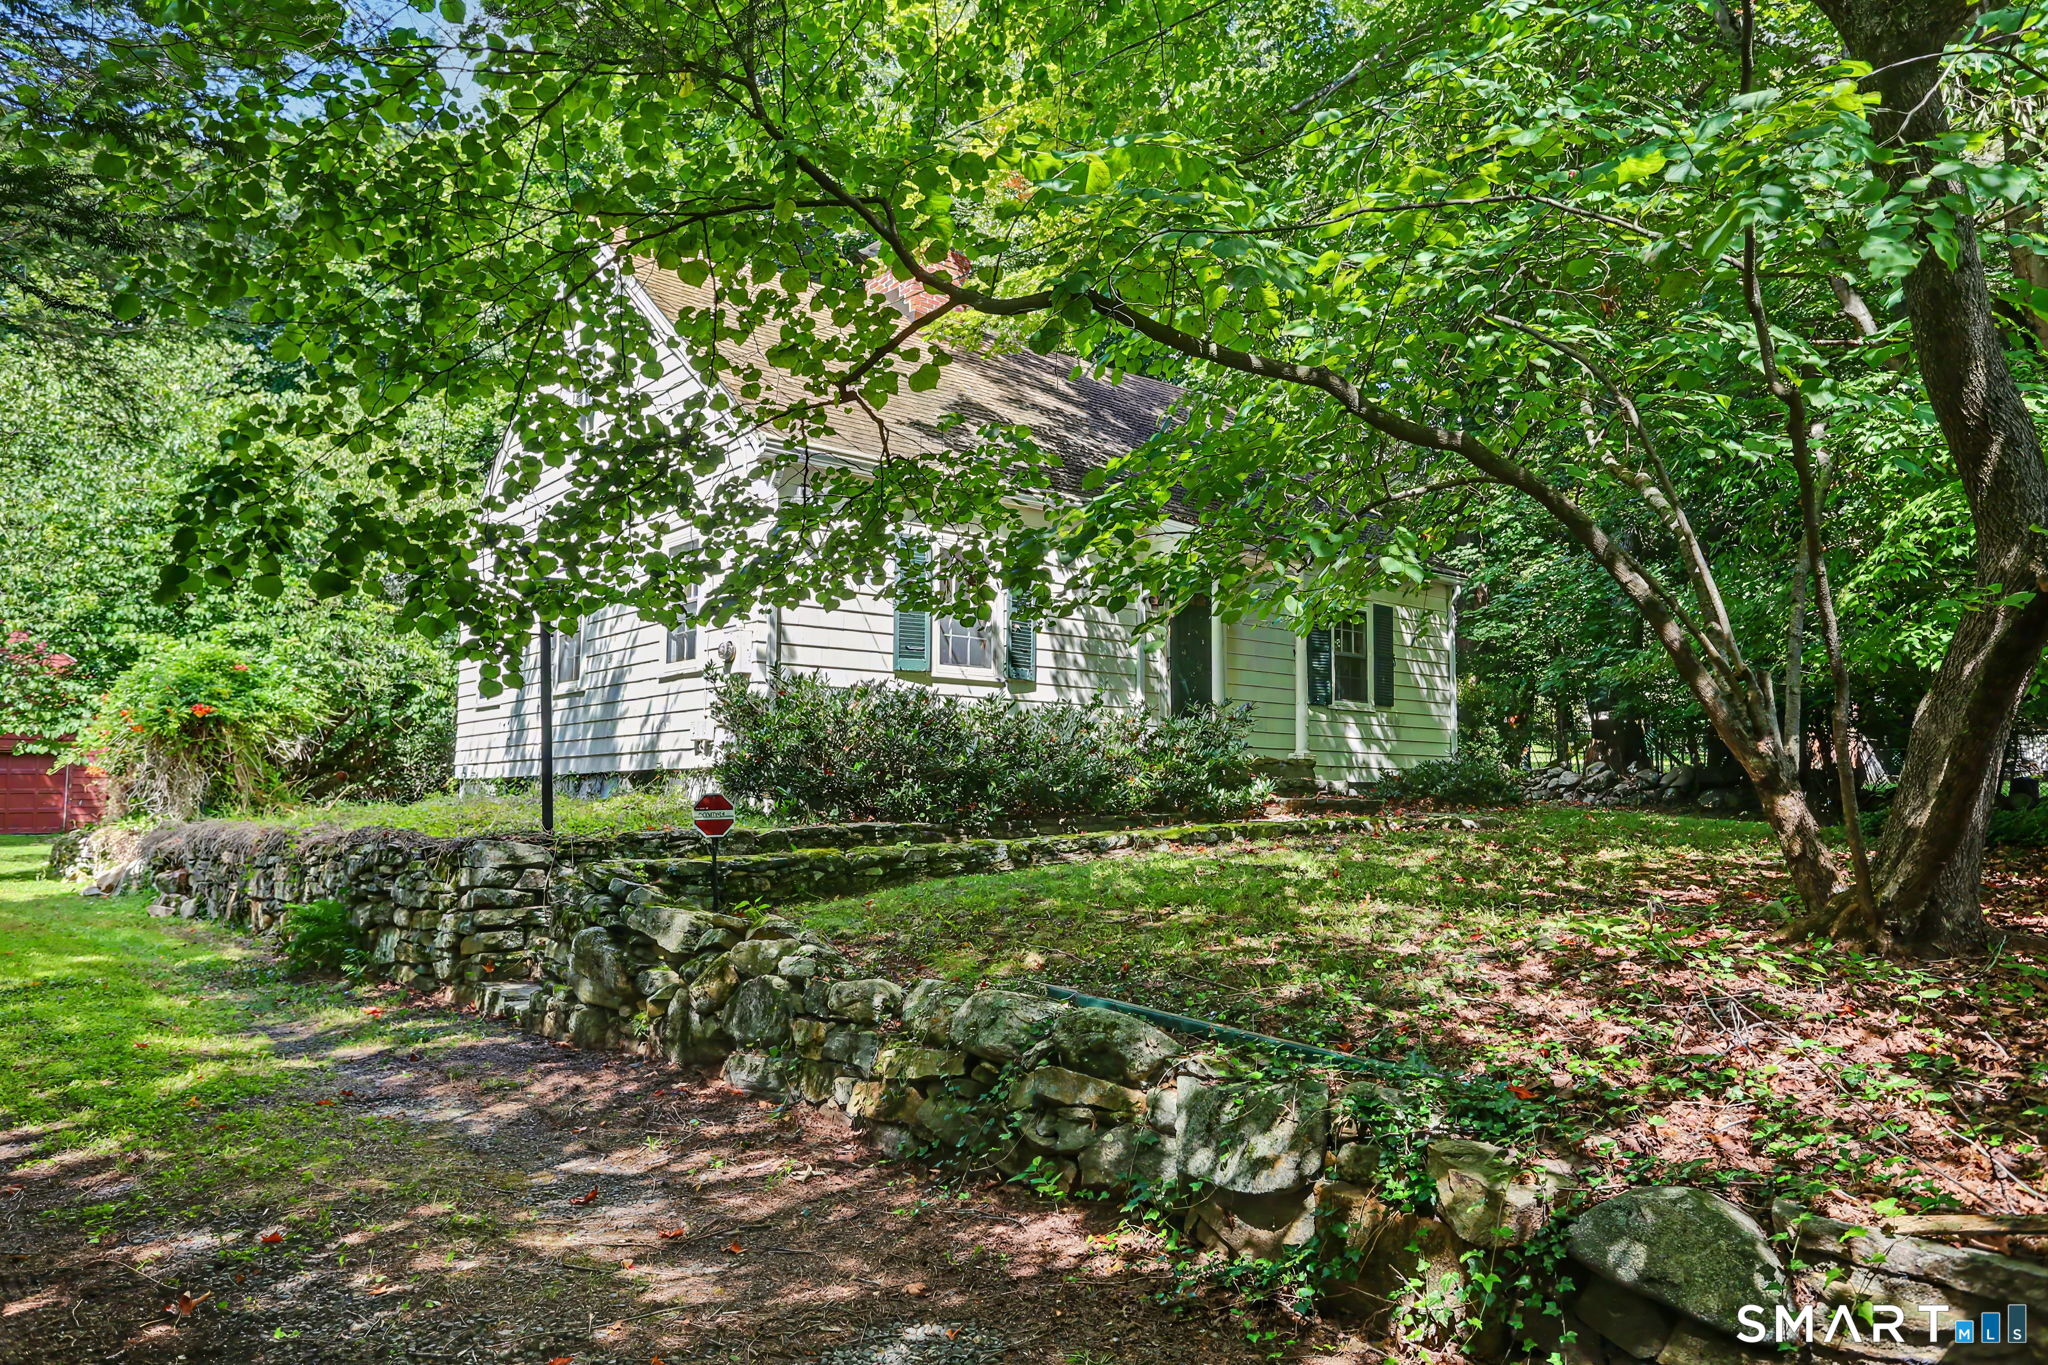
White clapboard house shaded by mature trees above a stone retaining wall.
Leafy backyard with a red garage, vine-covered arbor, stone wall, and garden steps.
White clapboard house beside a stone retaining wall, surrounded by trees and lawn.
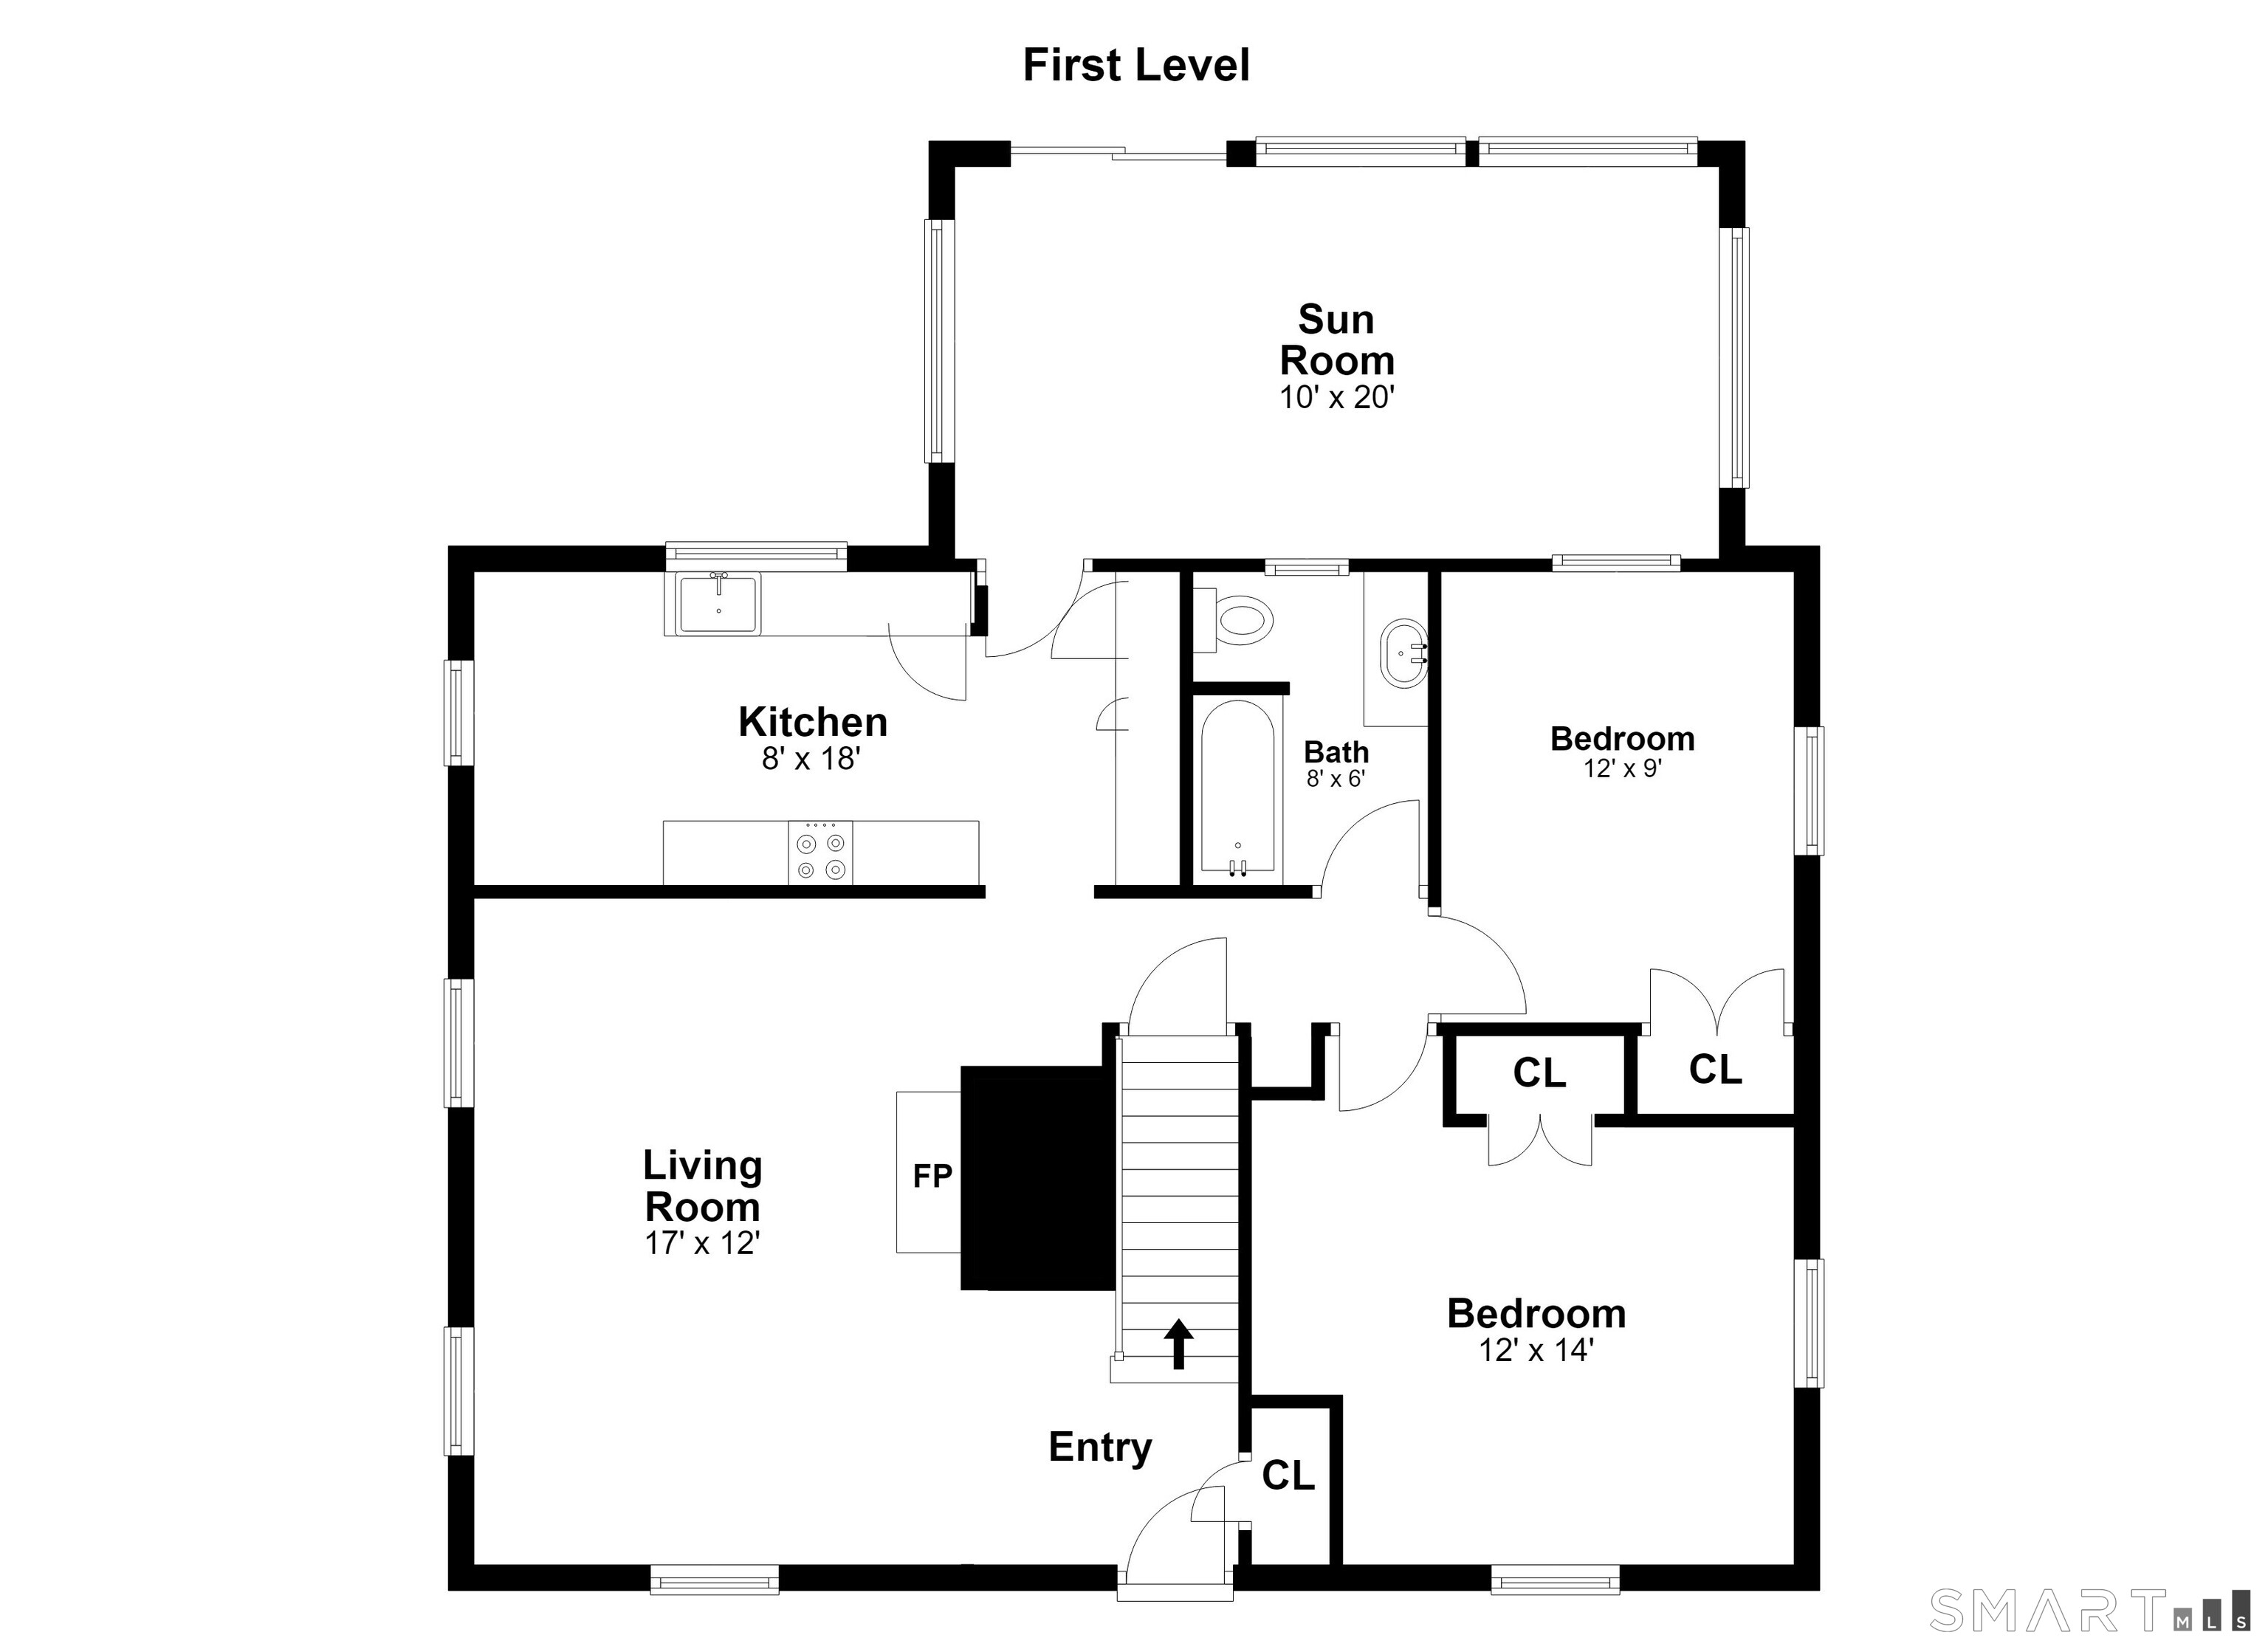
First-level floor plan with a sunroom, kitchen, living room, two bedrooms, bath, and entry.
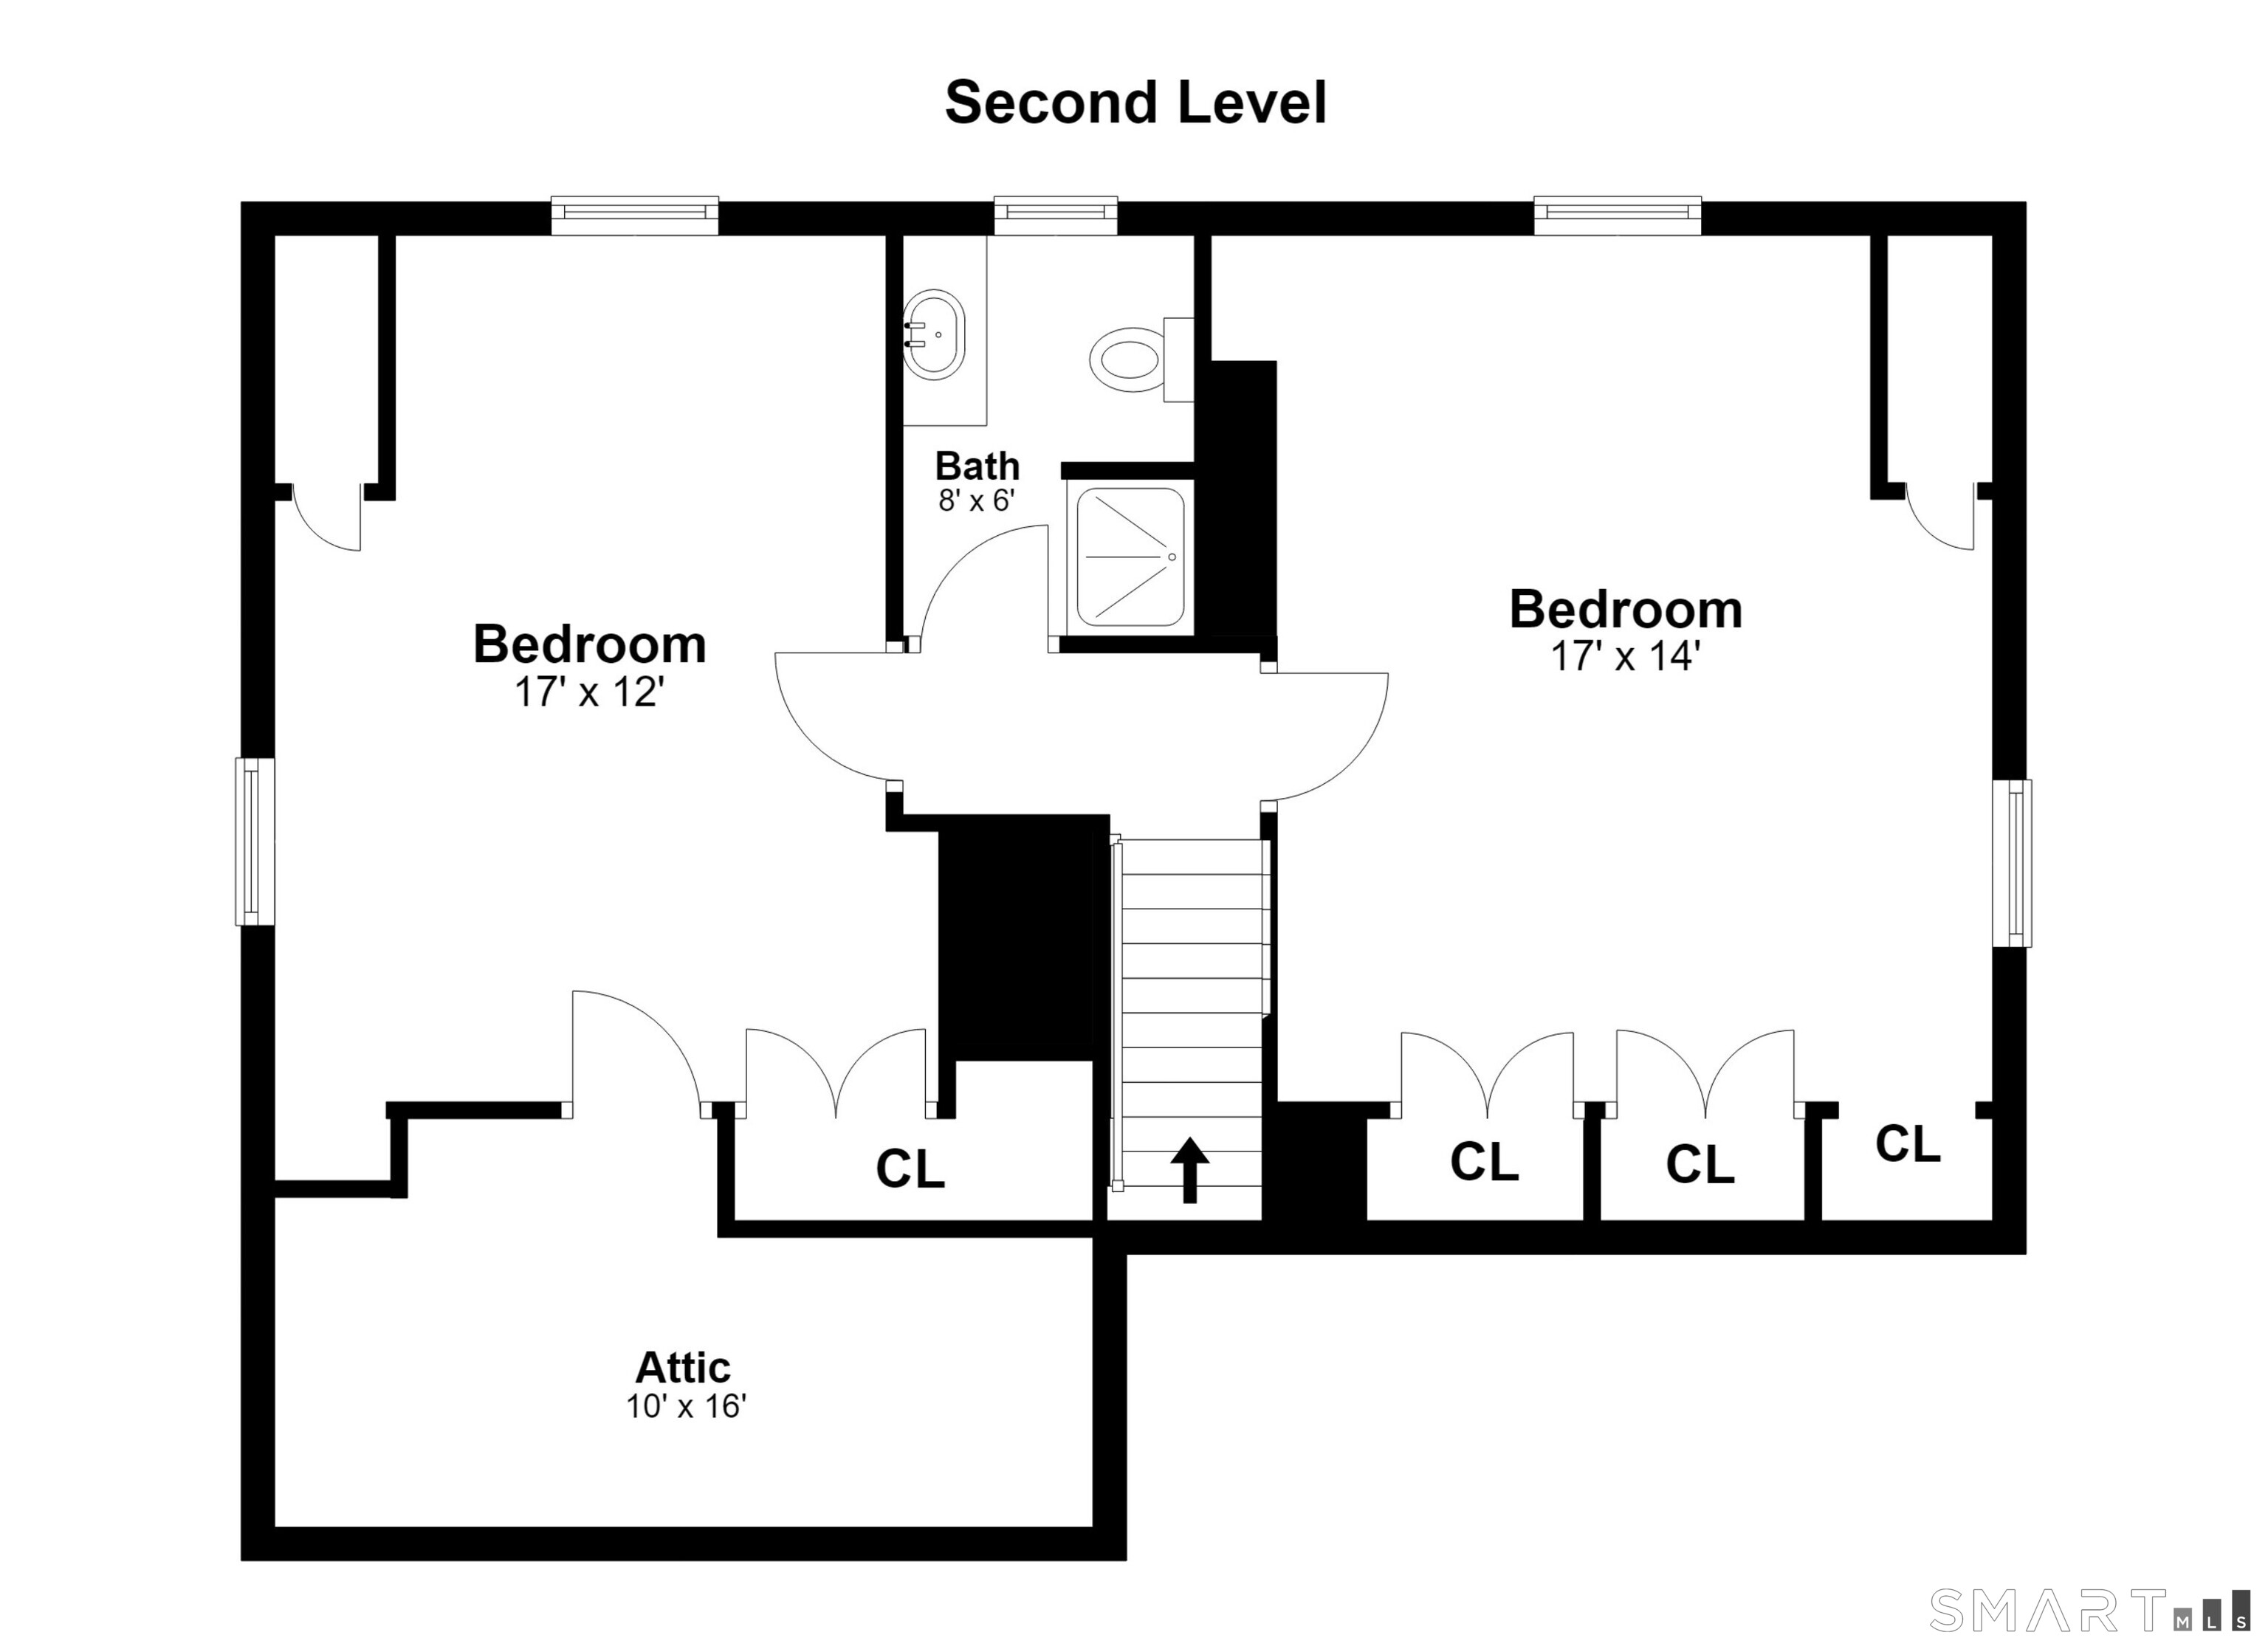
Second-level floor plan with two bedrooms, a bathroom, closets, stairs, and attic.
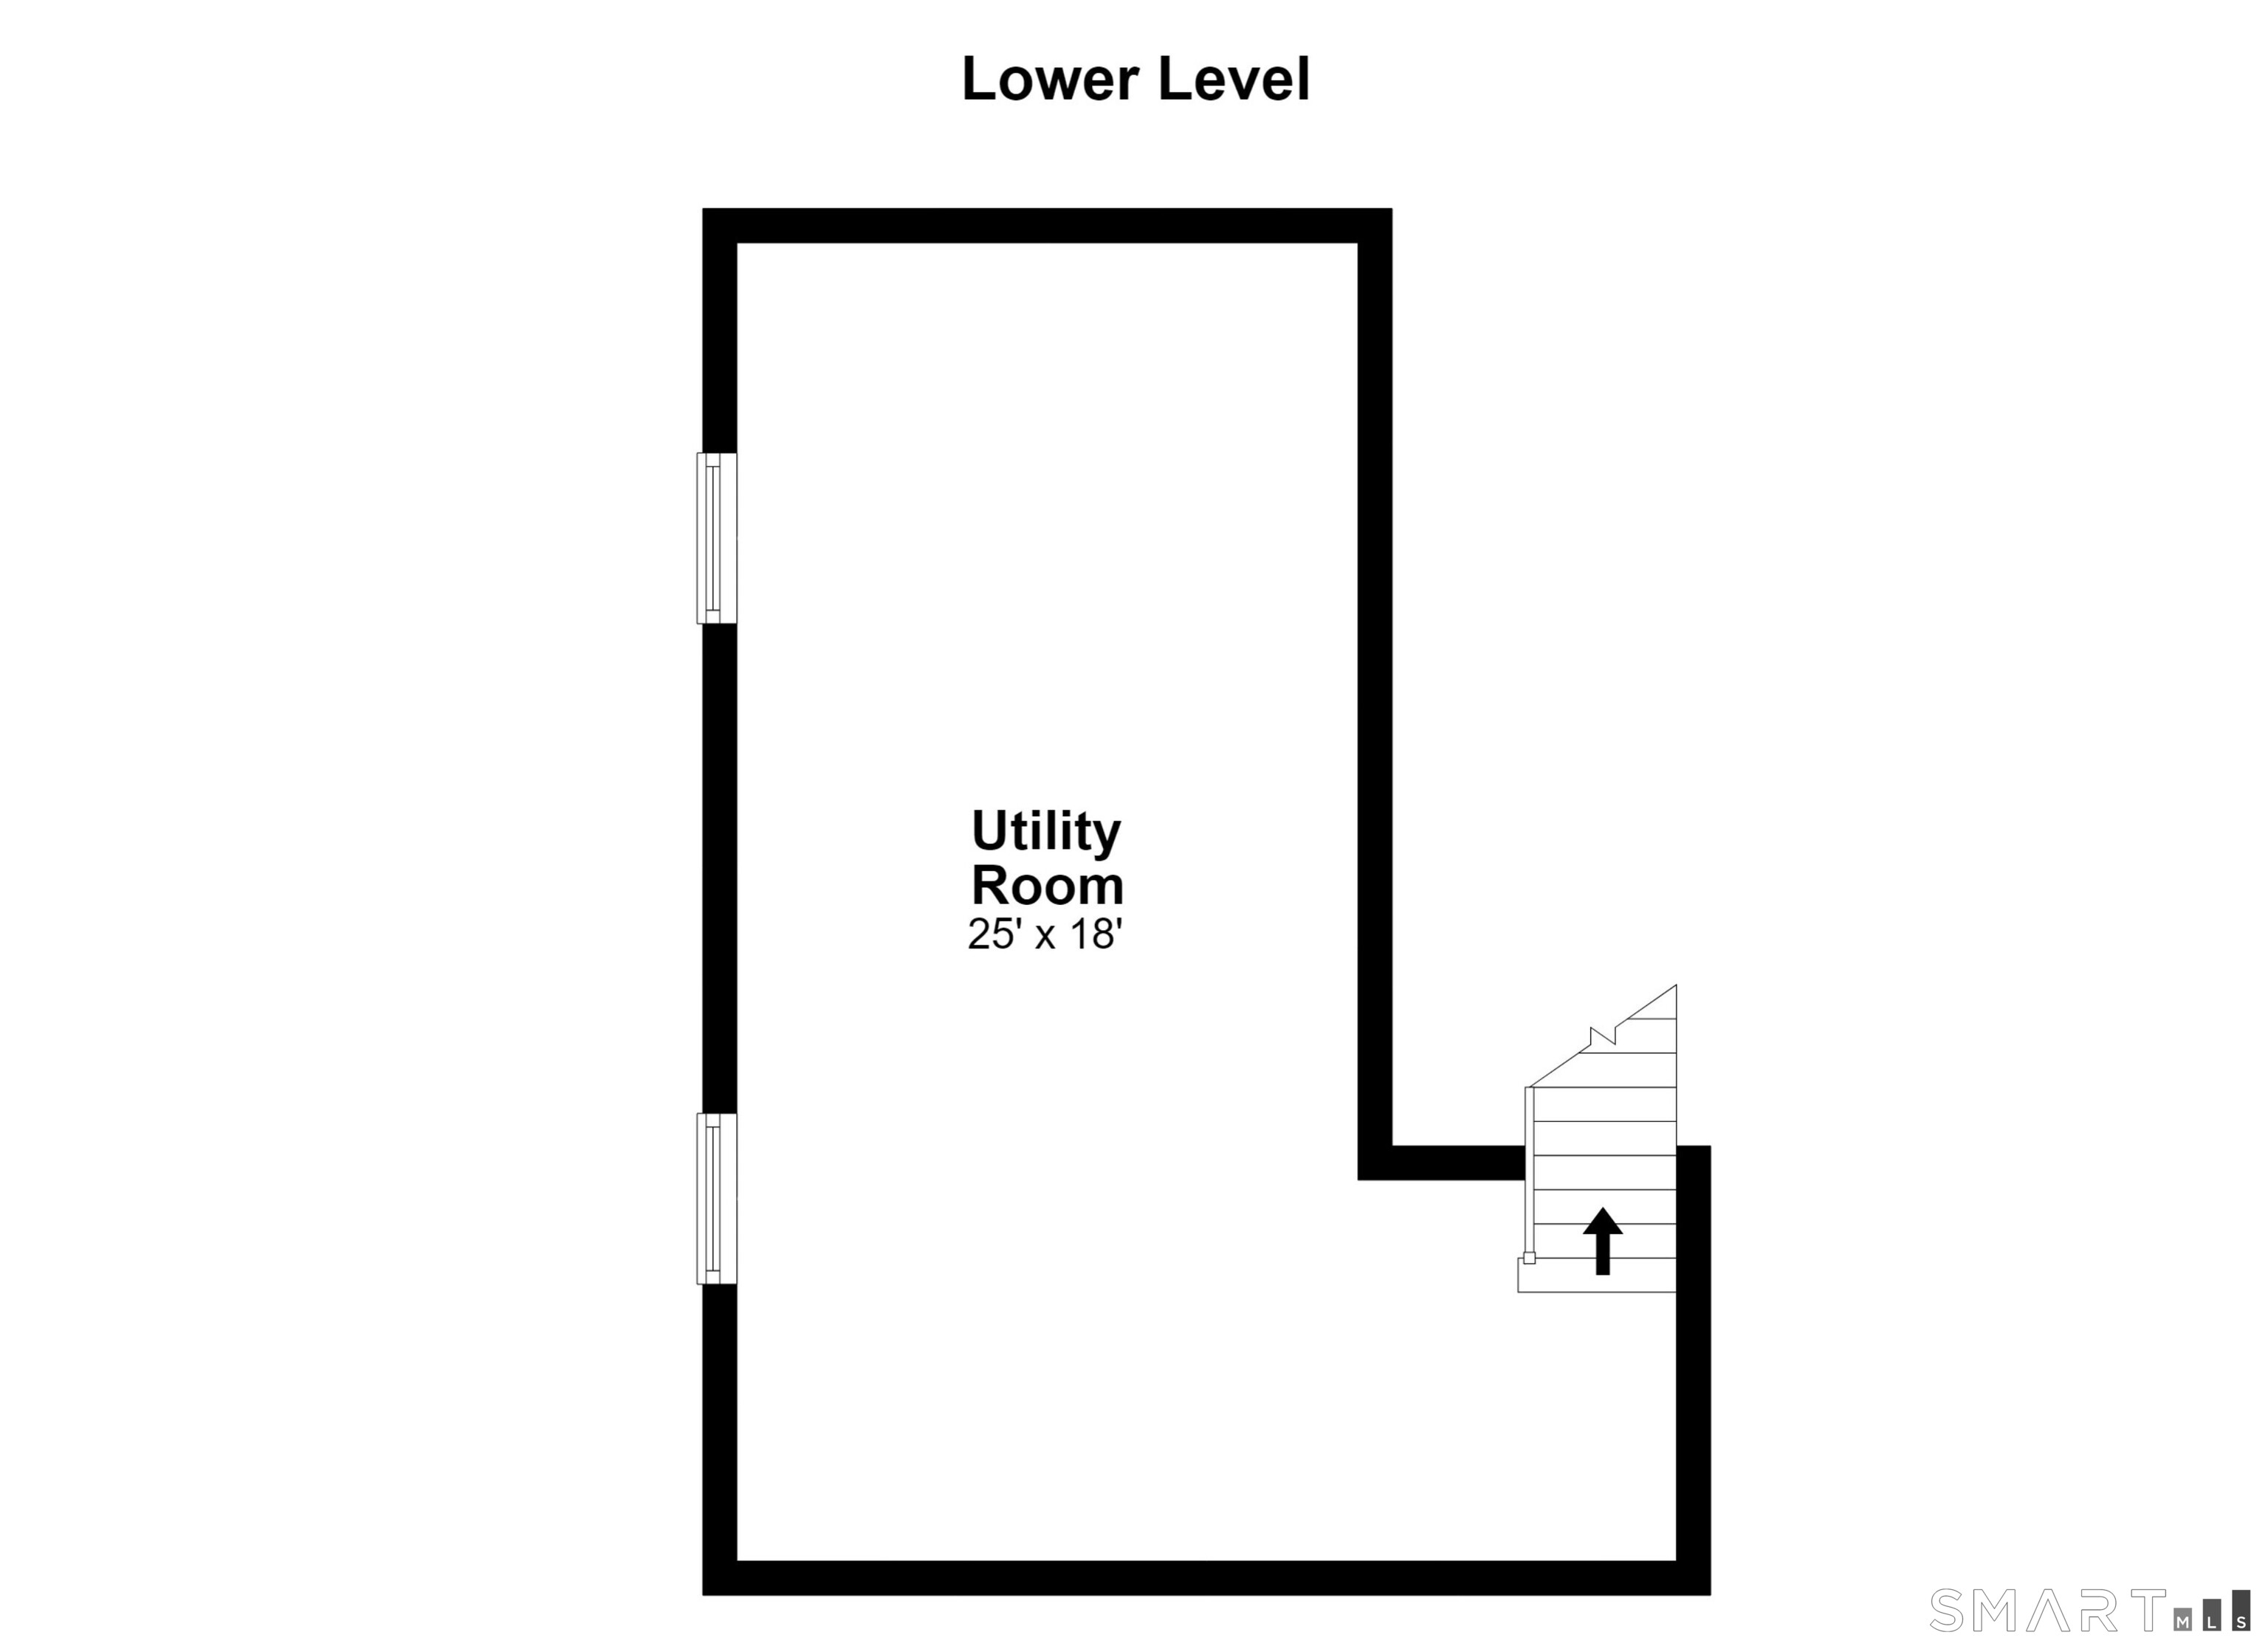
Lower-level floor plan showing a utility room and stairs.
SEE ALL PHOTOS
Light green clapboard house with dark shutters and a brick chimney, surrounded by mature trees.
White clapboard house above a stone retaining wall, surrounded by leafy trees and lawn.
Leafy backyard with a red detached garage, vine-covered arbor, and stone retaining wall.
Red shingle-sided garage with a wide double door stands beside a shaded lawn among mature trees.
Cream-sided home with dark green shutters, a small covered entry, and a stone path through a leafy yard.
Entryway with a staircase, hardwood floors, and a dark green front door.
Entry hall with a wooden staircase, hardwood floors, and paneled doors.
Living room with hardwood floors, a fireplace, and a staircase.
Empty living room with a fireplace, hardwood floors, and windows with wooden shutters.
Empty room with hardwood floors, three shuttered windows, and a partial fireplace mantel.
Empty room with hardwood floors and windows framed by wooden shutters.
Partially renovated kitchen with wood-trimmed cabinets, white counters, and a shuttered window.
Kitchen with a stainless sink beneath large windows and white cabinets with wood trim.
Kitchen with a large refrigerator, shuttered window, and open door to a sunroom.
Empty sunroom with wall-to-wall windows, bamboo blinds, and beige carpeting.
Enclosed sunroom with bamboo blinds, a sliding glass door, and views of greenery.
Bathroom with a tiled tub and glass shower enclosure beside a wood vanity and window.
Empty room with hardwood floors and two windows with wooden shutters.
Empty room with hardwood floors, a double-door closet, and a shuttered window.
Empty room with hardwood floors, white paneled walls, and two windows.
Empty bedroom with hardwood floors, built-in drawers, and double closets.
Vacant room with hardwood floors, a sloped ceiling, and two windows overlooking trees.
Bathroom with a wood vanity, tiled floor, and window; visible wear around the window and walls.
Rear exterior of a white two-story house with a glass-enclosed addition, surrounded by leafy trees.
Red shingle-sided garage with a wide door beside a sunny, tree-lined lawn.
Red shingle-sided detached garage with a double door, surrounded by trees and fenced lawn.
Unfinished attic with exposed timber rafters, plank flooring, and windows.
Shaded backyard with a broad lawn, mature trees, stone edging, and a wooden fence.
House exterior beside a leafy backyard lawn, with large windows and dense trees.
Shaded backyard lawn bordered by dense trees, shrubs, and flowering bushes.
White clapboard house shaded by mature trees above a stone retaining wall.
Leafy backyard with a red garage, vine-covered arbor, stone wall, and garden steps.
White clapboard house beside a stone retaining wall, surrounded by trees and lawn.
First-level floor plan with a sunroom, kitchen, living room, two bedrooms, bath, and entry.
Second-level floor plan with two bedrooms, a bathroom, closets, stairs, and attic.
Lower-level floor plan showing a utility room and stairs.
Pending

15 Hyatt Lane

15 Hyatt Lane, Westport, CT 06880

$905,000
$905,000

15 Hyatt Lane

3 Beds 2 Baths 1,512 Sq.Ft. 0.32 Acres

Description

Quite possibly the best renovation opportunity this year! This 3-4 bedroom, 2 full bath 1940's cape awaits your vision to polish this home to perfection. Sited beautifully at the end of a most desirable Old Hill cul de sac; enjoy privacy and build equity in a convenient neighborhood of high end homes. The flat, fenced .32 acre property offers room to play and space to entertain outdoors. The antique barn is not only an oversized two-car garage, but the vaulted room above can serve any need you have for additional living space. Served by public water - Natural gas and public sewers are in the street - amenities on every buyers "must have" list. The property is located in a designated "limited historic district", and the sale is subject to Probate Court approval.

Share Property

Location

15 Hyatt Lane, Westport, CT 06880

Status

Pending
Patricia Prenderville

Patricia Prenderville

Features & Amenities

Interior

  • total bedrooms3
  • Total bathrooms2
  • full bathrooms2
  • Laundry room Lower Level
  • APPLIANCES Refrigerator
  • other interior Features Cable - Available

Area & Lot

  • Status Pending
  • Living Area1,512 Sq.Ft.
  • Total Area1,512 Sq.Ft.
  • Lot Area0.32 Acres
  • MLS® ID24201989
  • TypeResidential
  • YEAR BUILT1949
  • NeighborhoodWestport
  • Architecture StylesCape Cod
  • Water FrontageWater Community
  • Elementary SchoolKings Highway
  • Middle SchoolColeytown
  • High SchoolStaples

Exterior

  • Garage Space2.0
  • water SourcePublic Water Connected
  • roofAsphalt Shingle
  • lot featuresFence - Privacy, Level Lot, On Cul-De-Sac, Historic District
  • parkingBarn
  • HEAT TYPEHot Air
  • AIR CONDITIONINGNone
  • sewerPublic Sewer In Street, Septic
  • SubstructureBlock
  • other exterior FeaturesPorch-Enclosed, Porch, Barn, Gutters, Lighting

Financial

  • Sales Price$905,000
  • Real Estate Tax $9,516/yr
  • Zoning AA
View Virtual Tour
White clapboard house above a stone retaining wall, surrounded by leafy trees and lawn.

Schedule a Showing

We would love to show you our beautiful property. Please select your preferred date and time below. An agent will be in touch shortly to confirm your appointment.

Schedule a Showing

We would love to show you our beautiful property. Please select your preferred date and time below. An agent will be in touch shortly to confirm your appointment.

Thank you for your interest in 15 Hyatt Lane, Westport, CT 06880. We are reviewing your request and will be in touch shortly!

Mortgage Calculator

Estimate your monthly mortgage payment, including the principal and interest, property taxes, and HOA. Adjust the values to generate a more accurate rate.

All estimates are provided for informational purposes only. Actual amounts may vary.
$0,000 Your Payment 20 15 65
$0,000 Your Payment

Work with Us

Whether you are looking for a new home, selling your current one, or searching for the right investment property, you can count on the Higgins Group Private Brokerage to be with you every step of the way.

Follow Me on Instagram