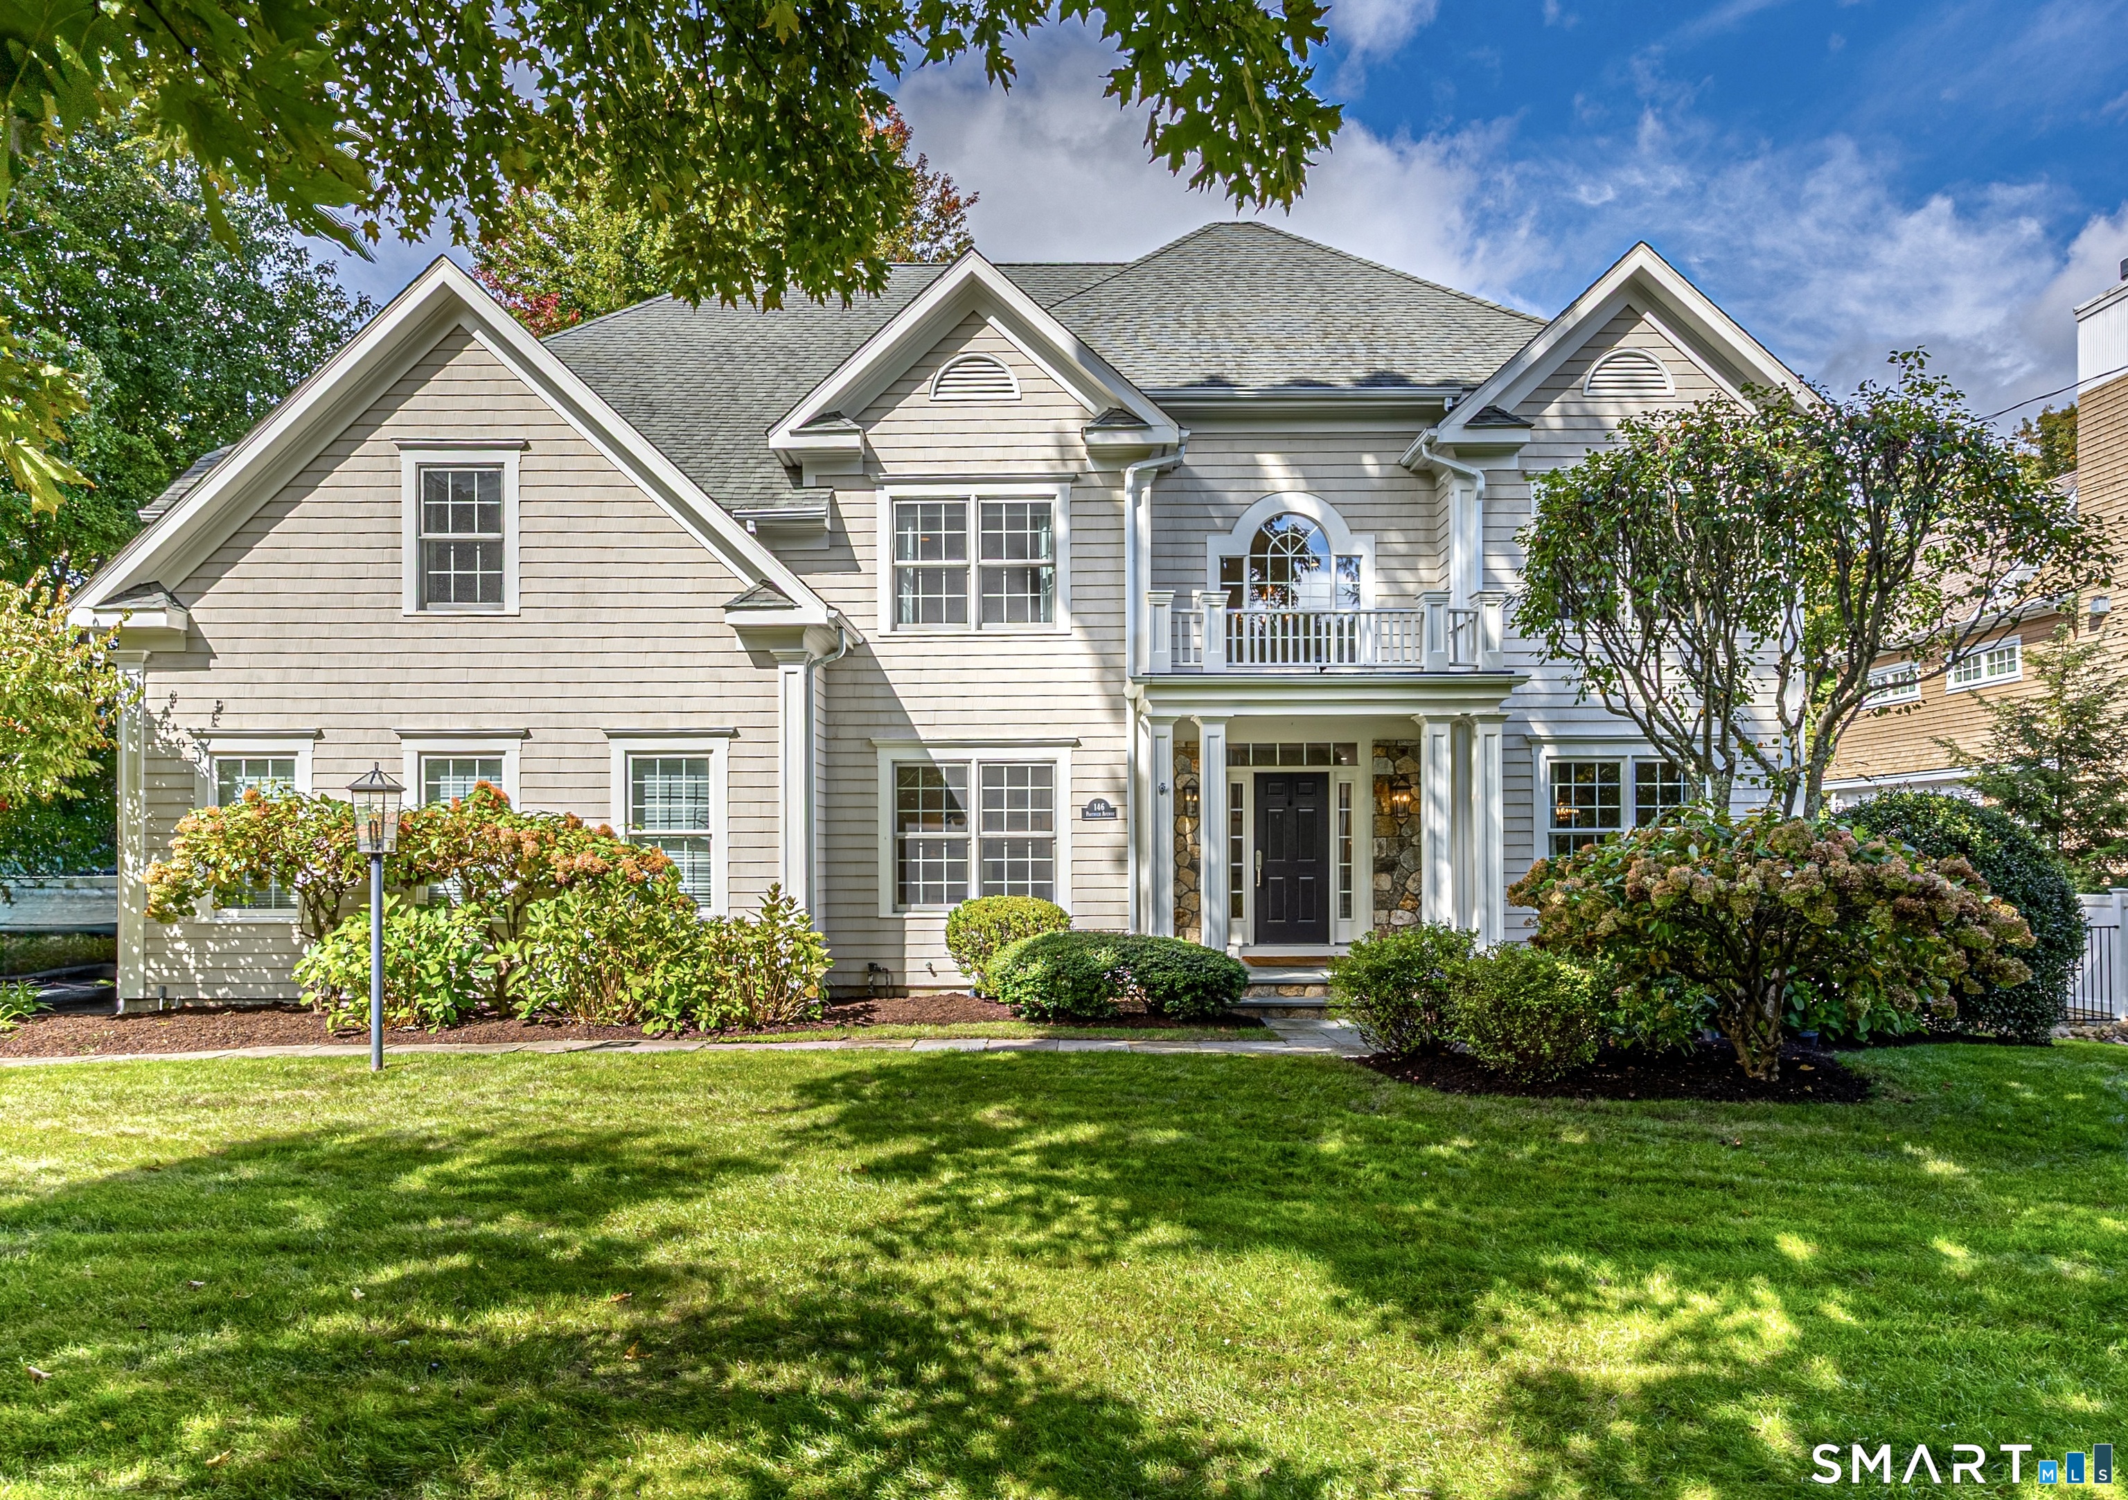
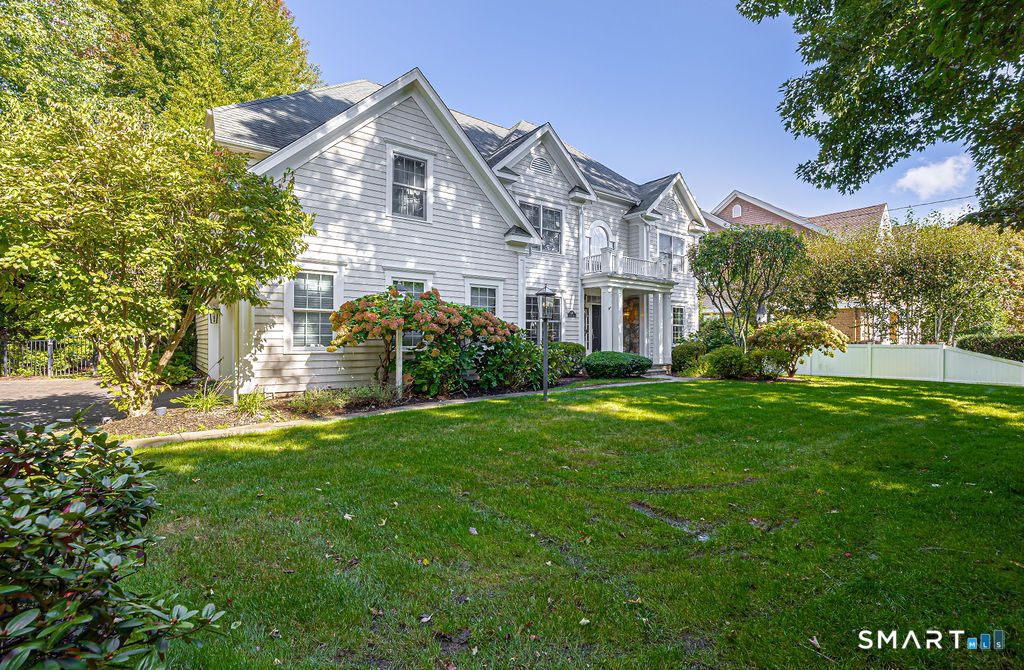
Large gray shingle-sided home with a second-floor balcony, stone entry accents, and landscaped front lawn.
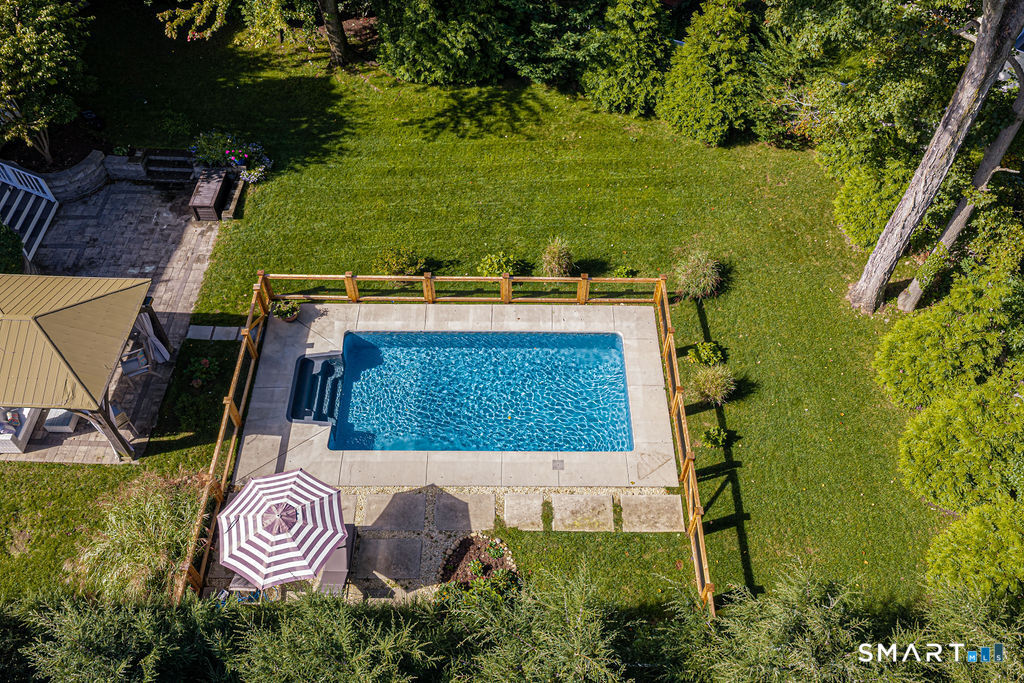
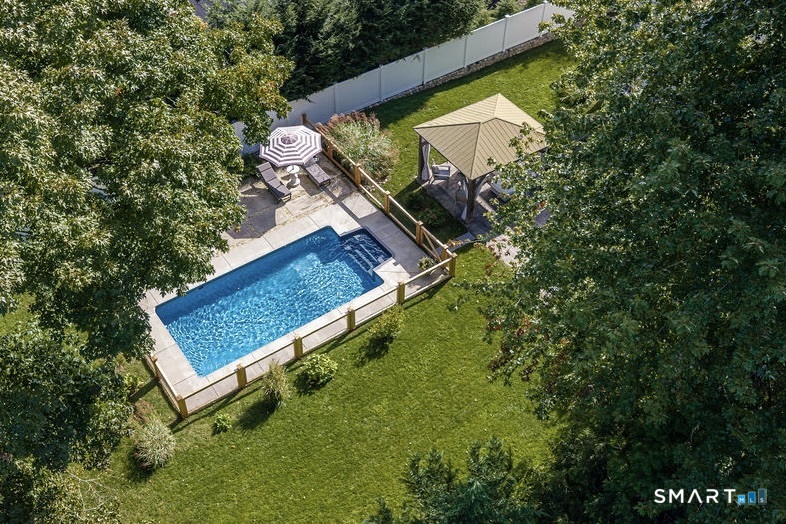
Aerial view of a backyard pool surrounded by lawn, patio, and trees.
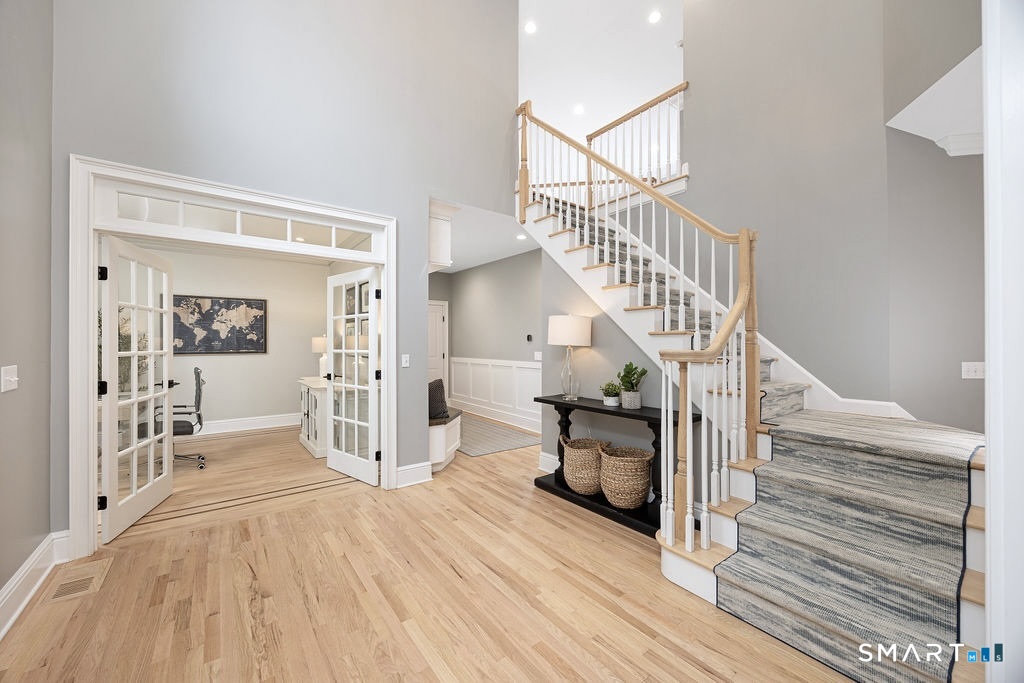
Open foyer with a sweeping staircase, hardwood floors, and French doors to a home office.
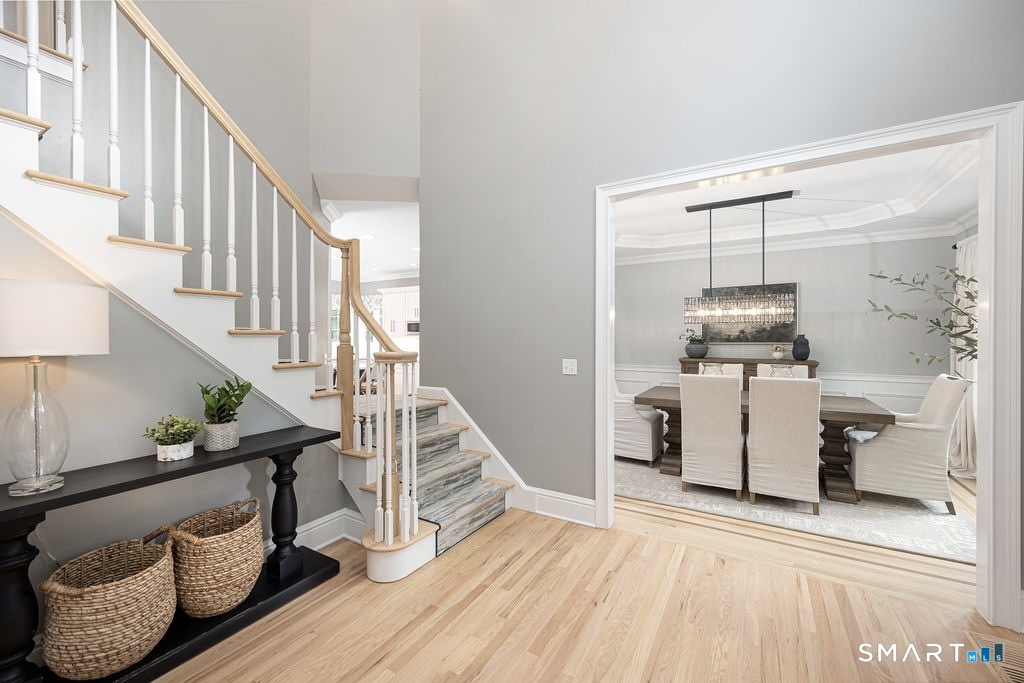
Entry foyer with a staircase, black console table, and adjoining dining room.
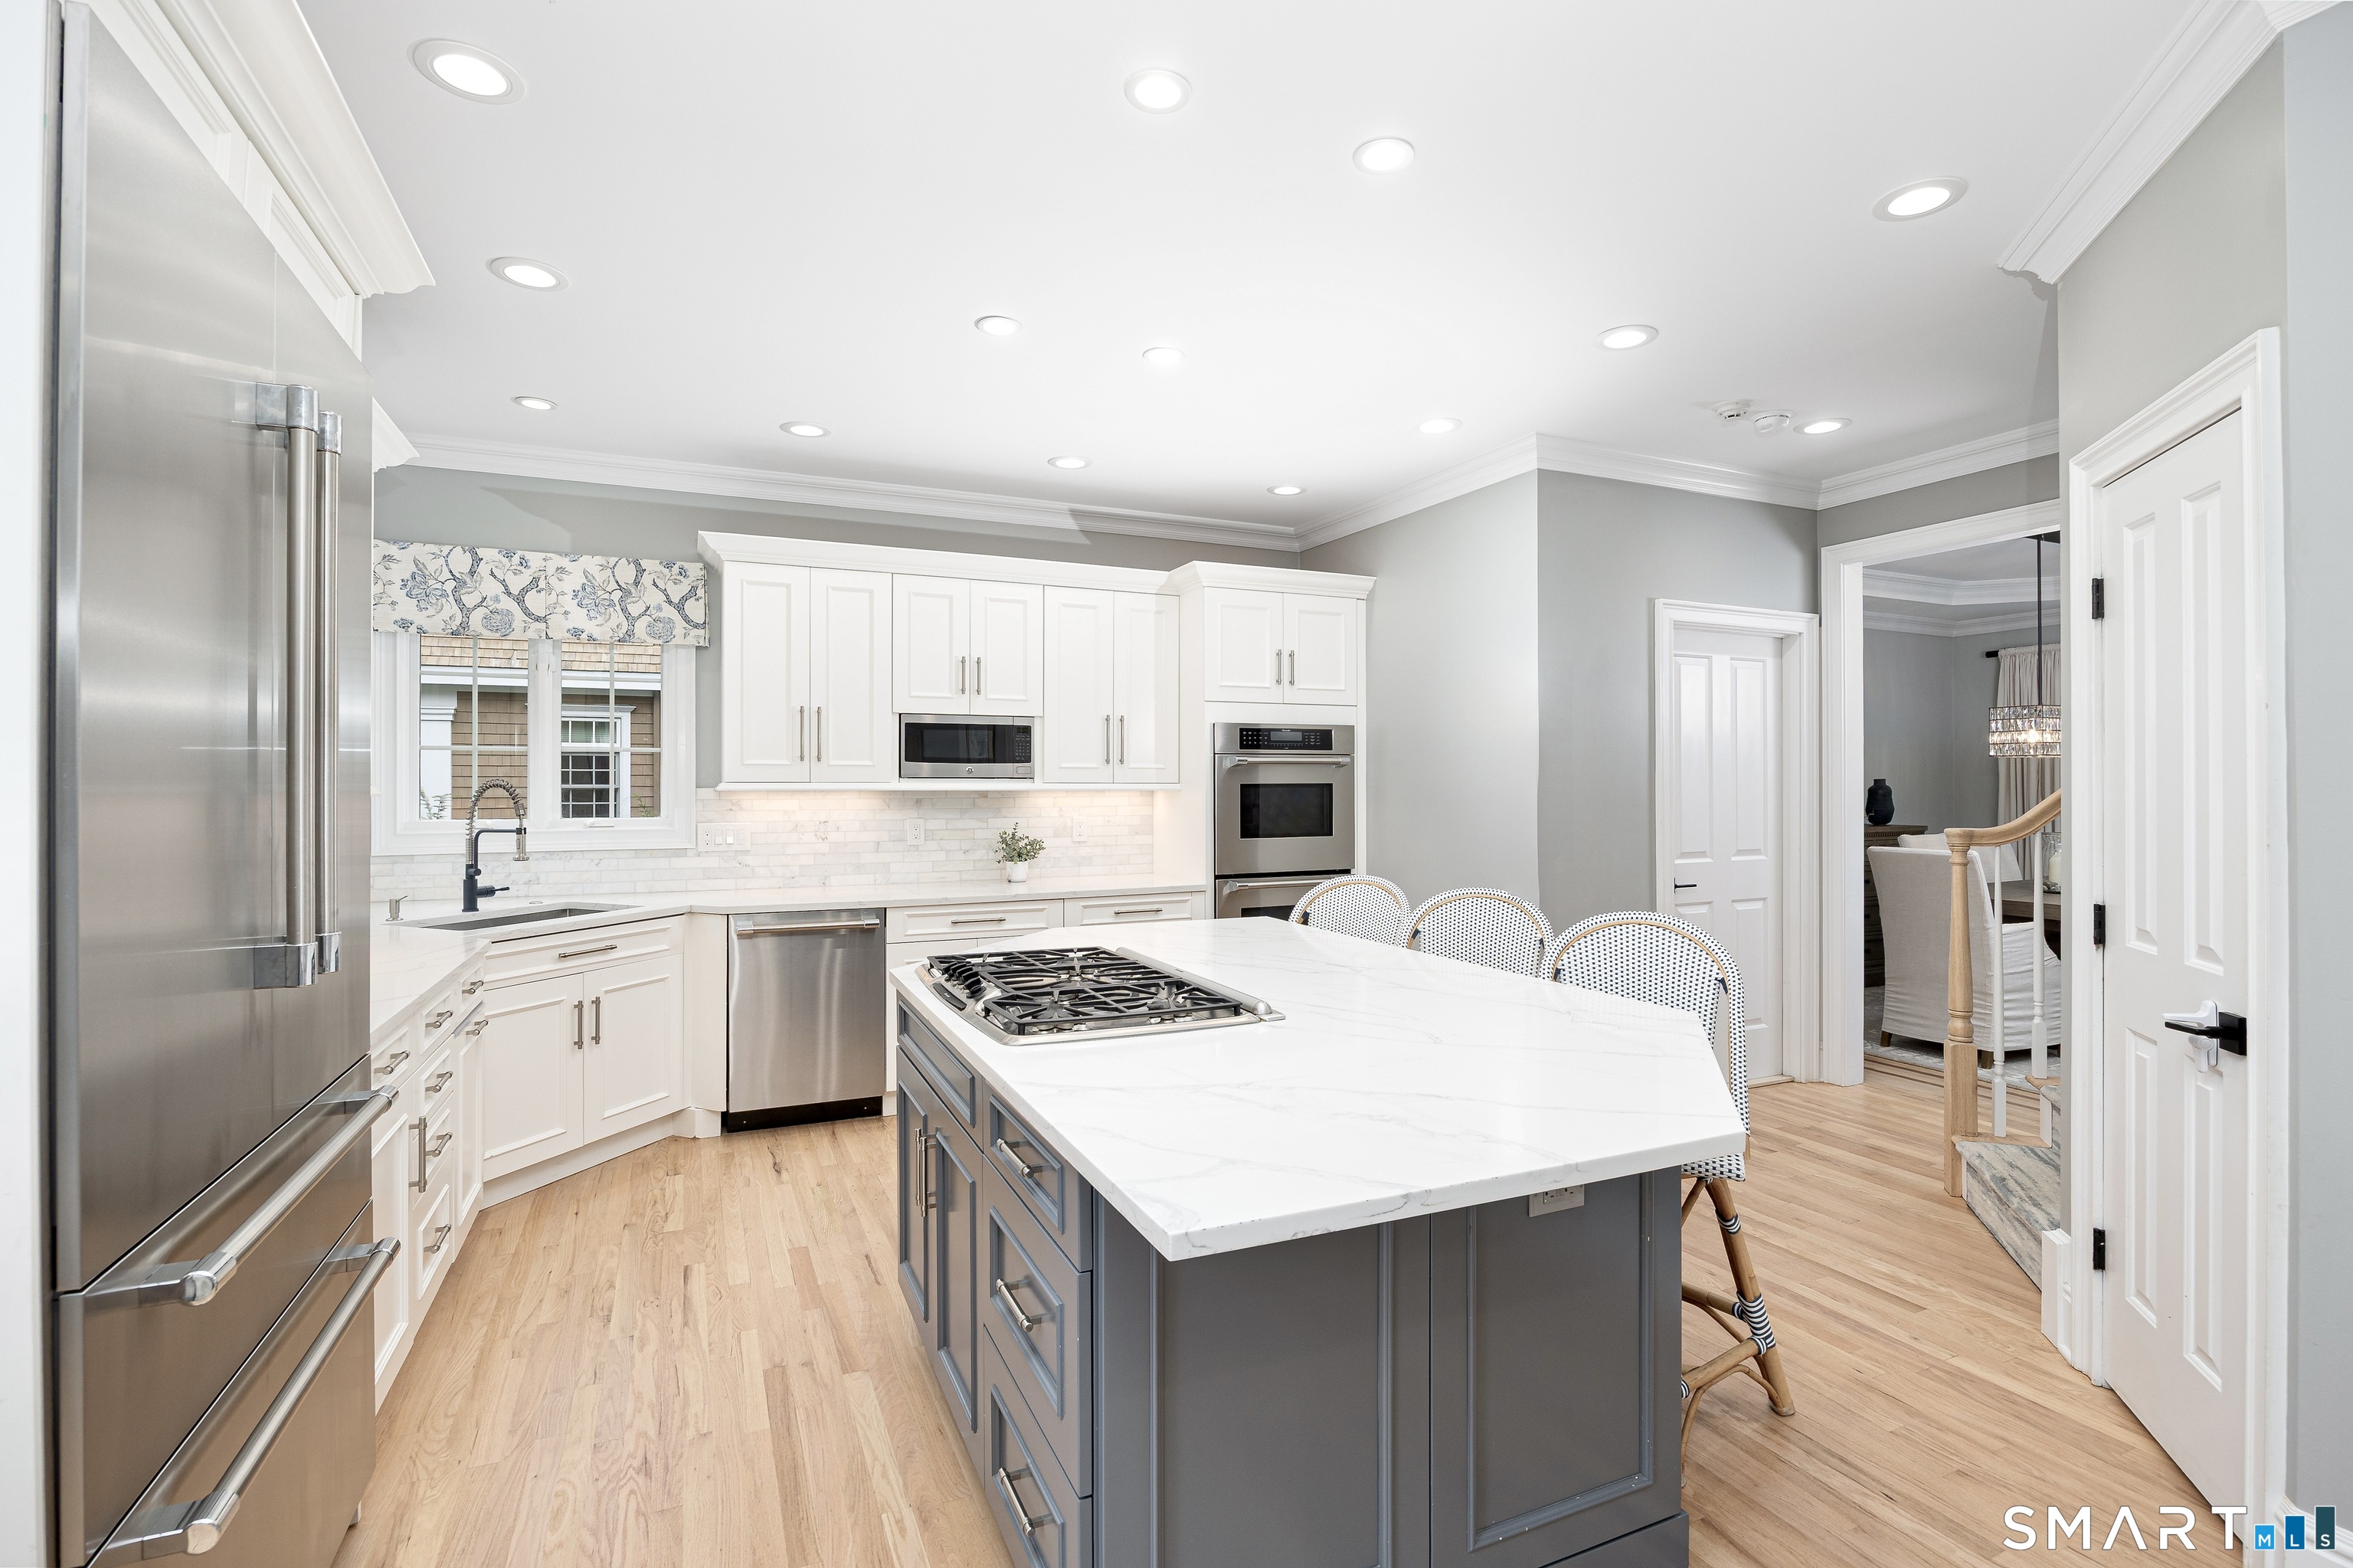
Bright kitchen with a large gray island, gas cooktop, white cabinetry, and stainless steel appliances.
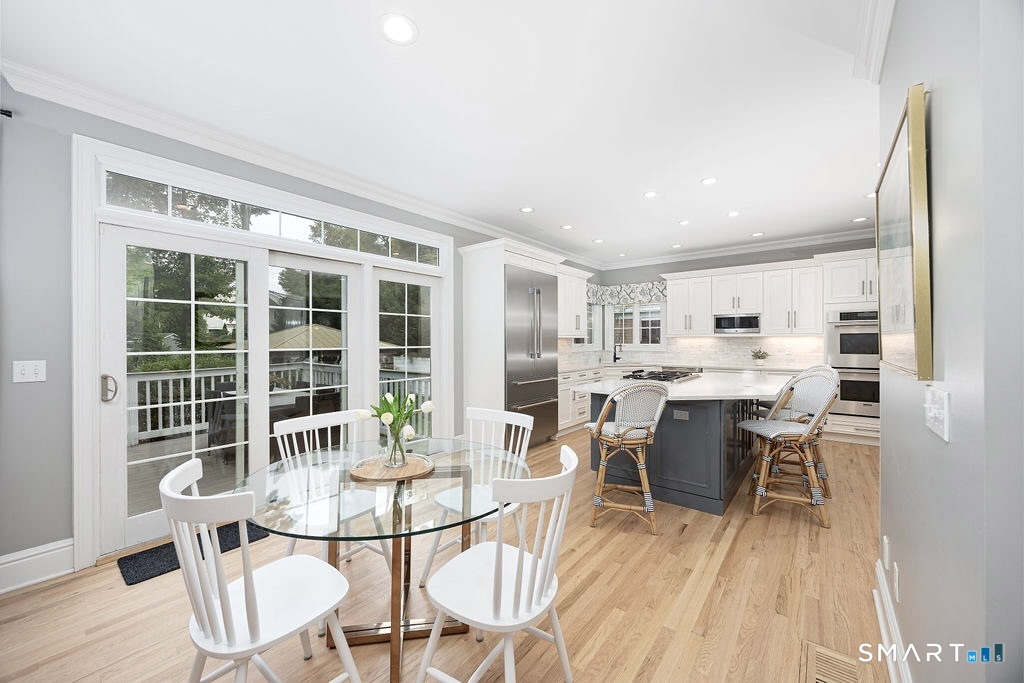
Bright kitchen and dining area with a glass table, white cabinetry, and a central island.
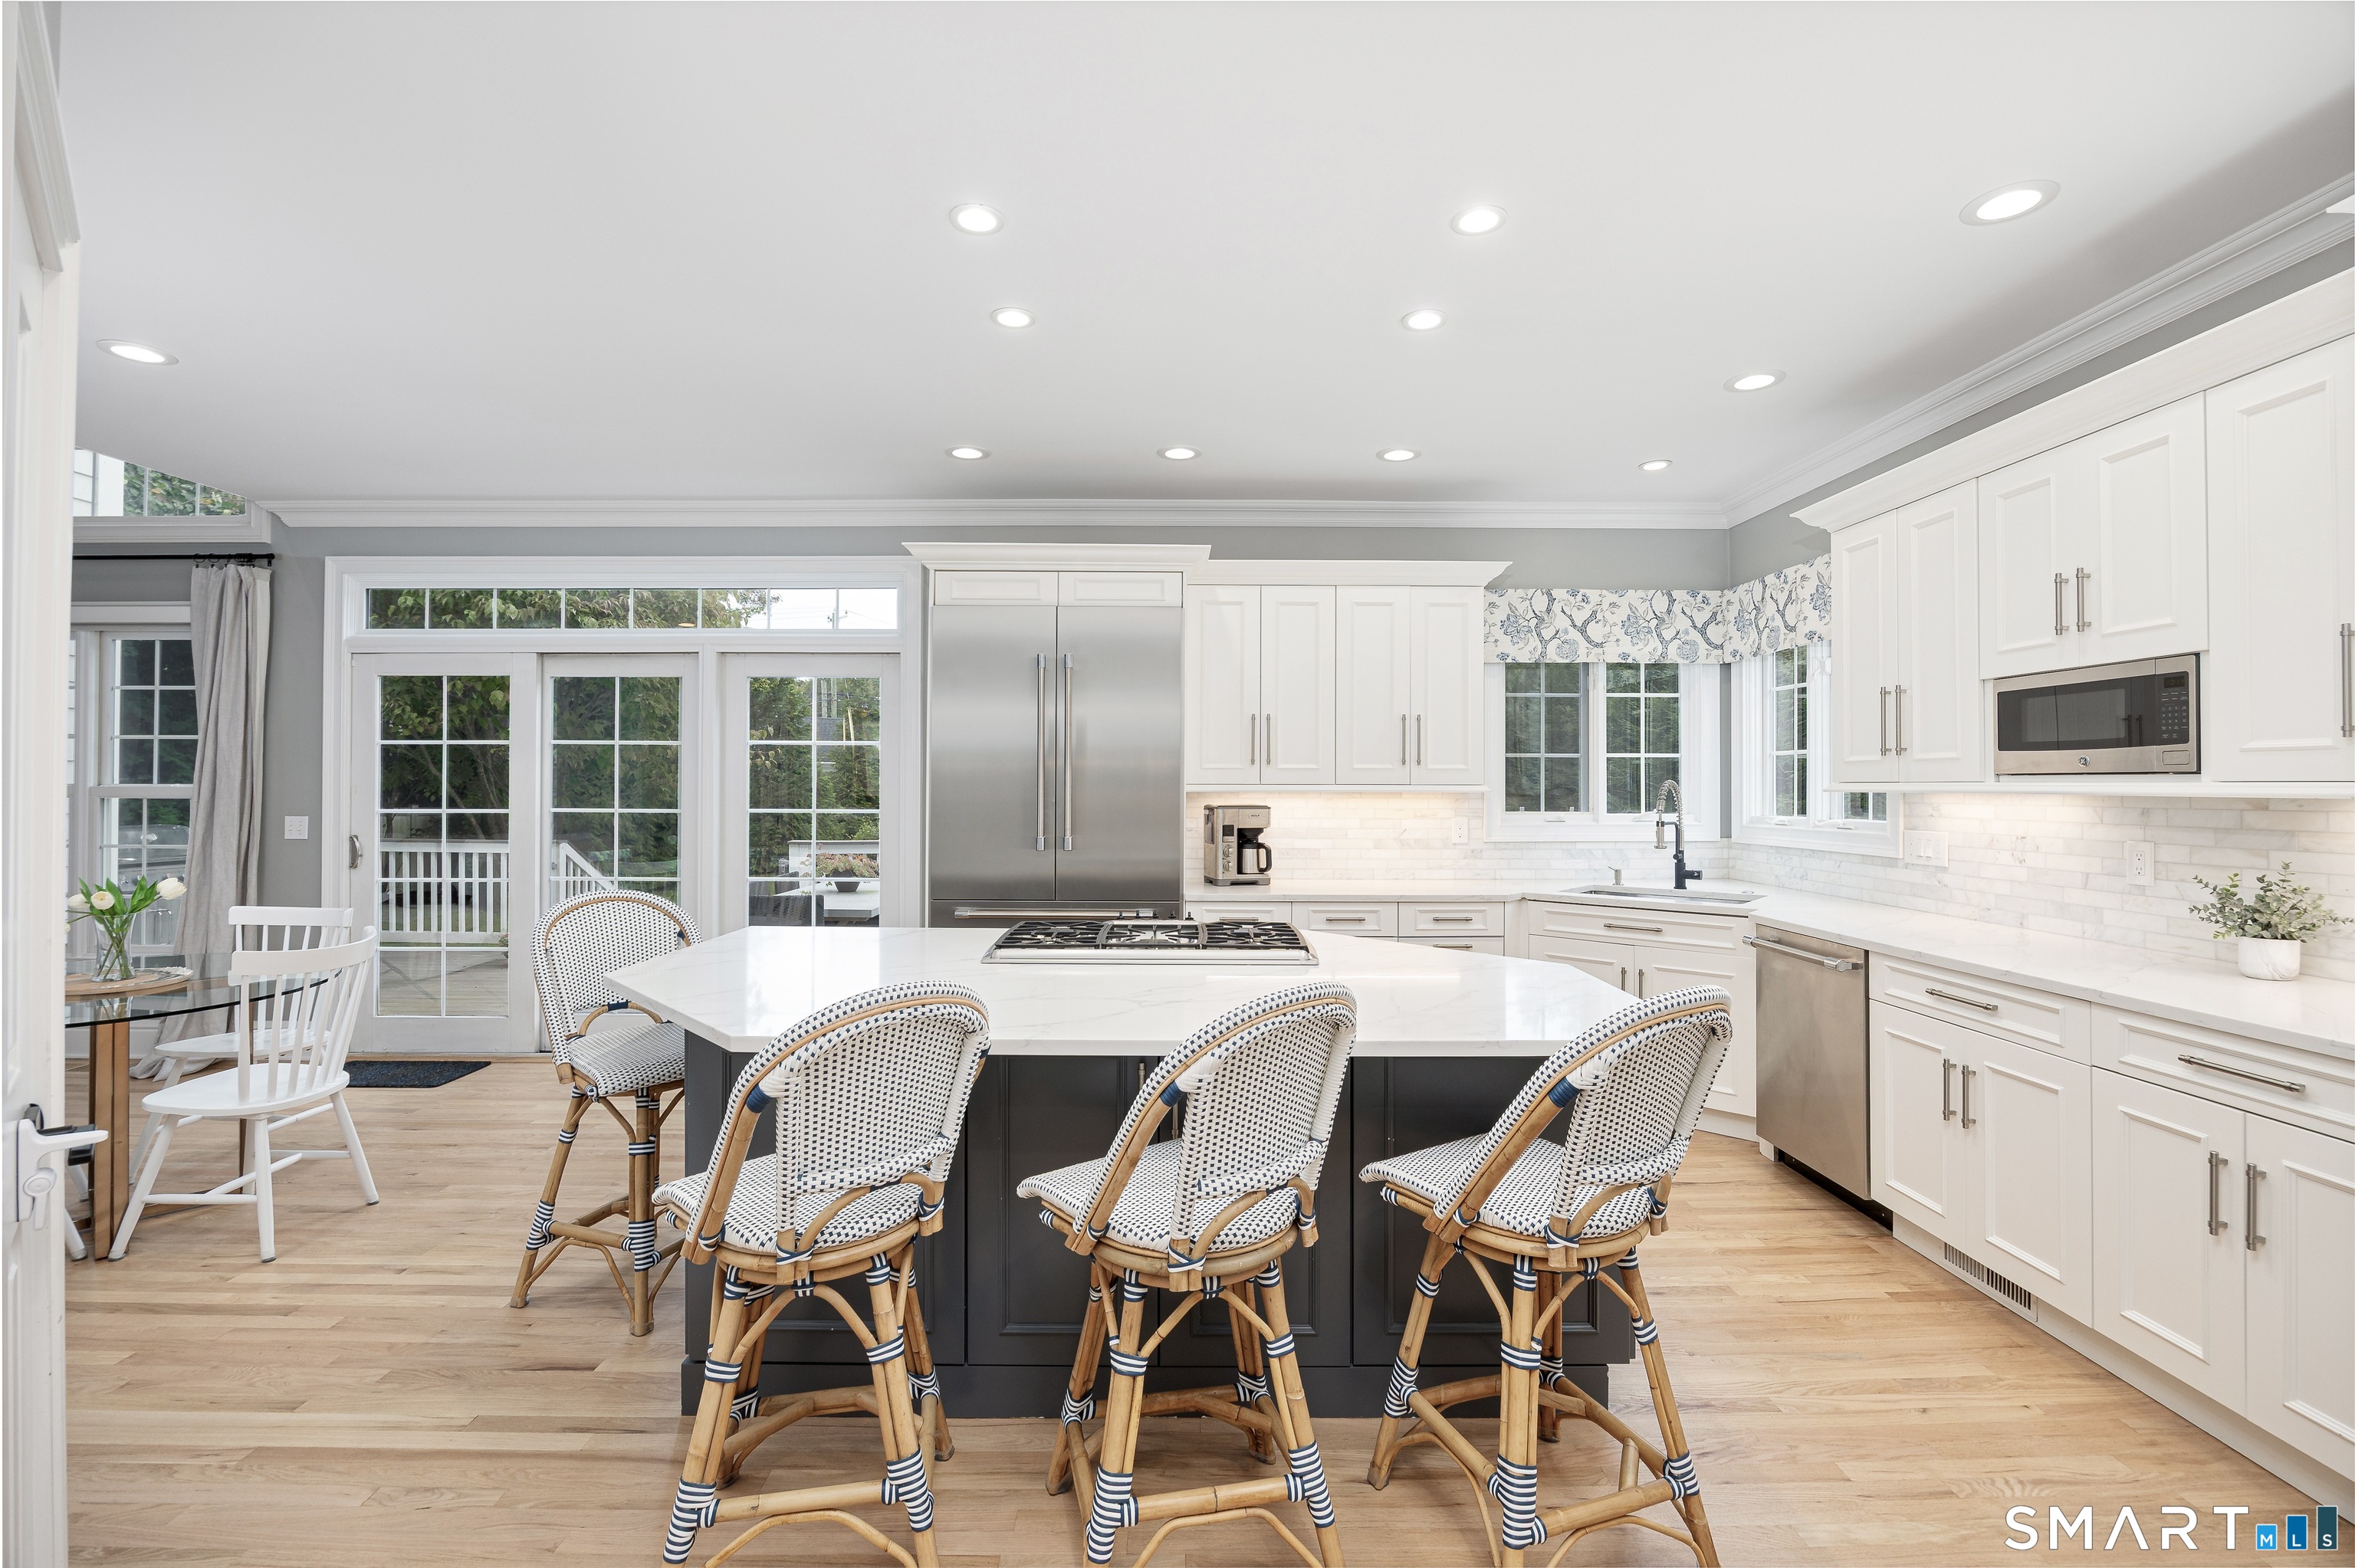
Bright kitchen with a large island, patterned stools, white cabinetry, and stainless steel appliances.
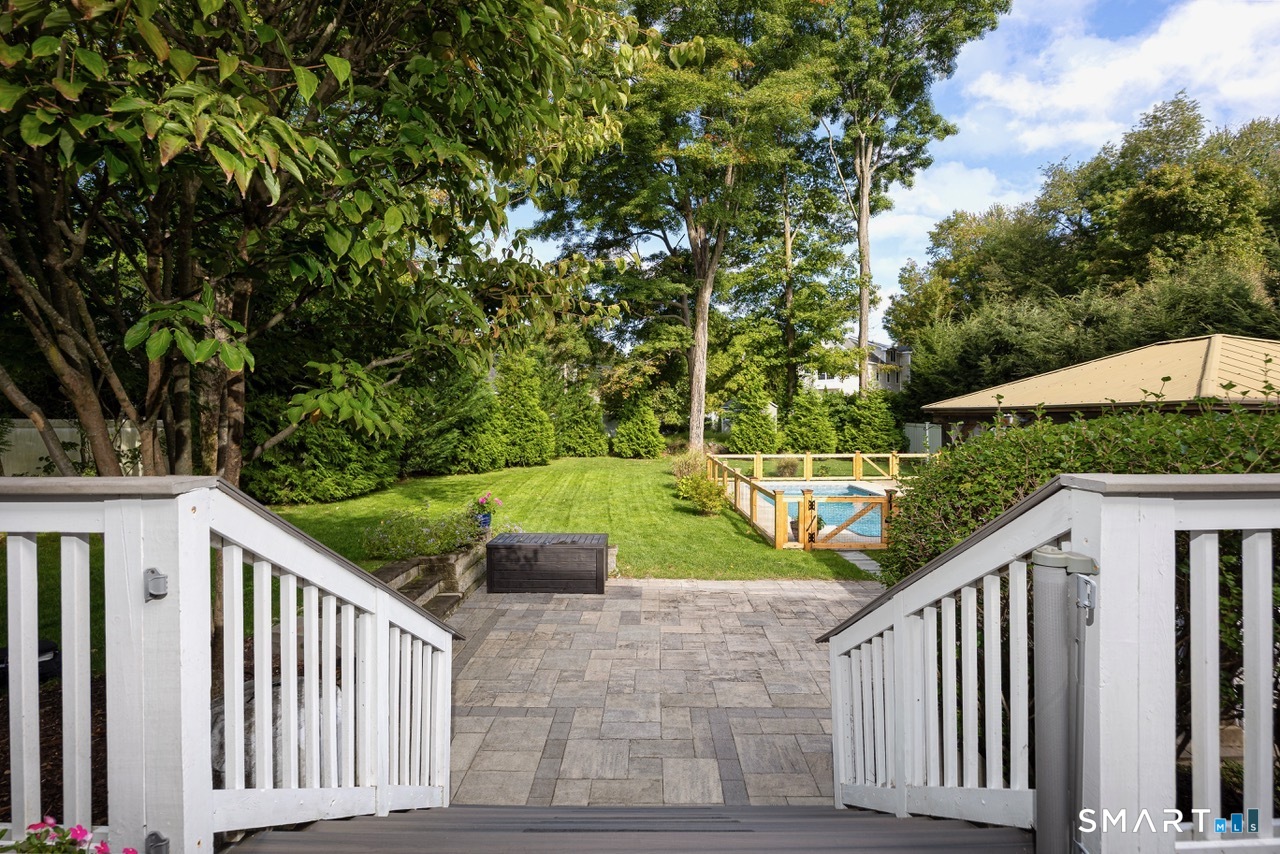
Backyard patio and lawn with a fenced swimming pool and mature trees.
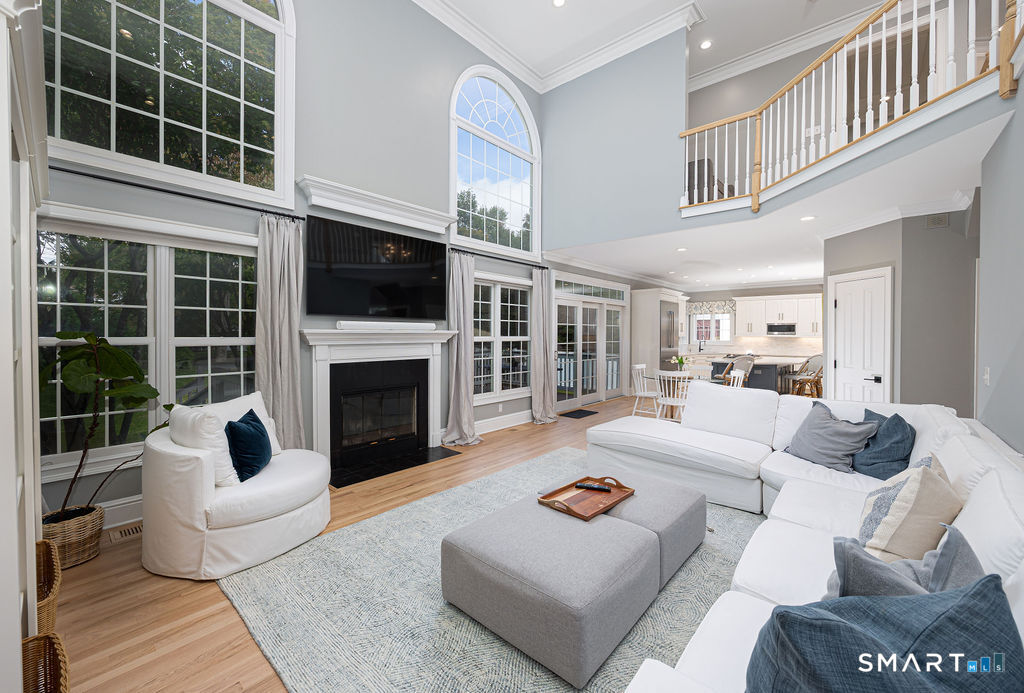
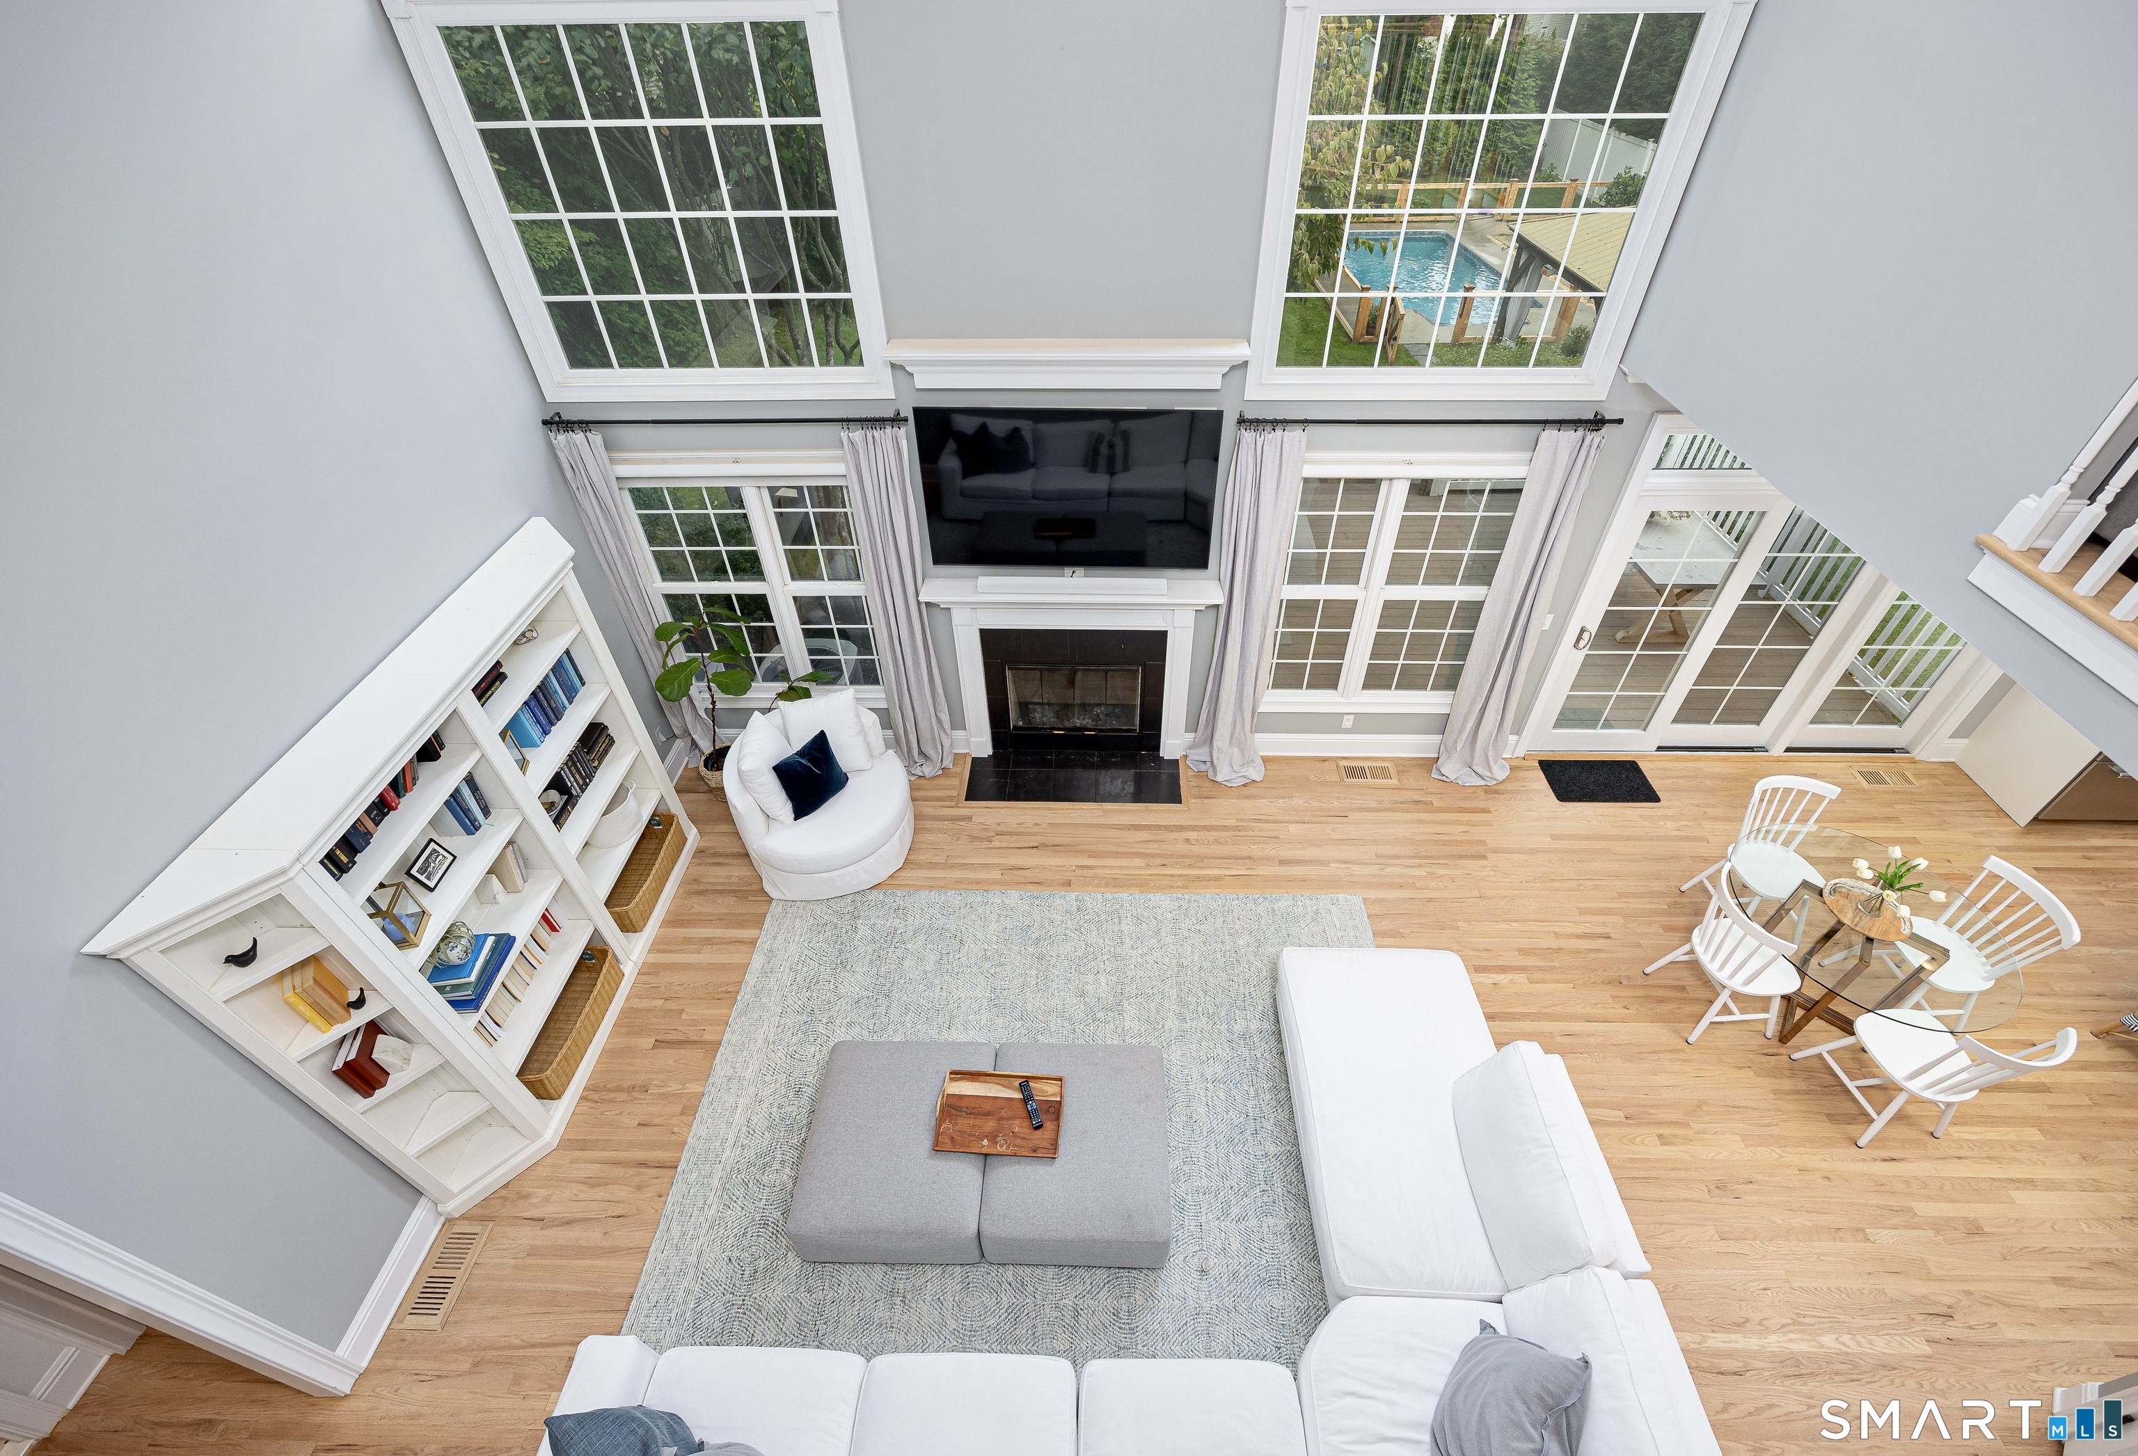
Two-story living room with tall arched windows, a fireplace, and white sectional seating.
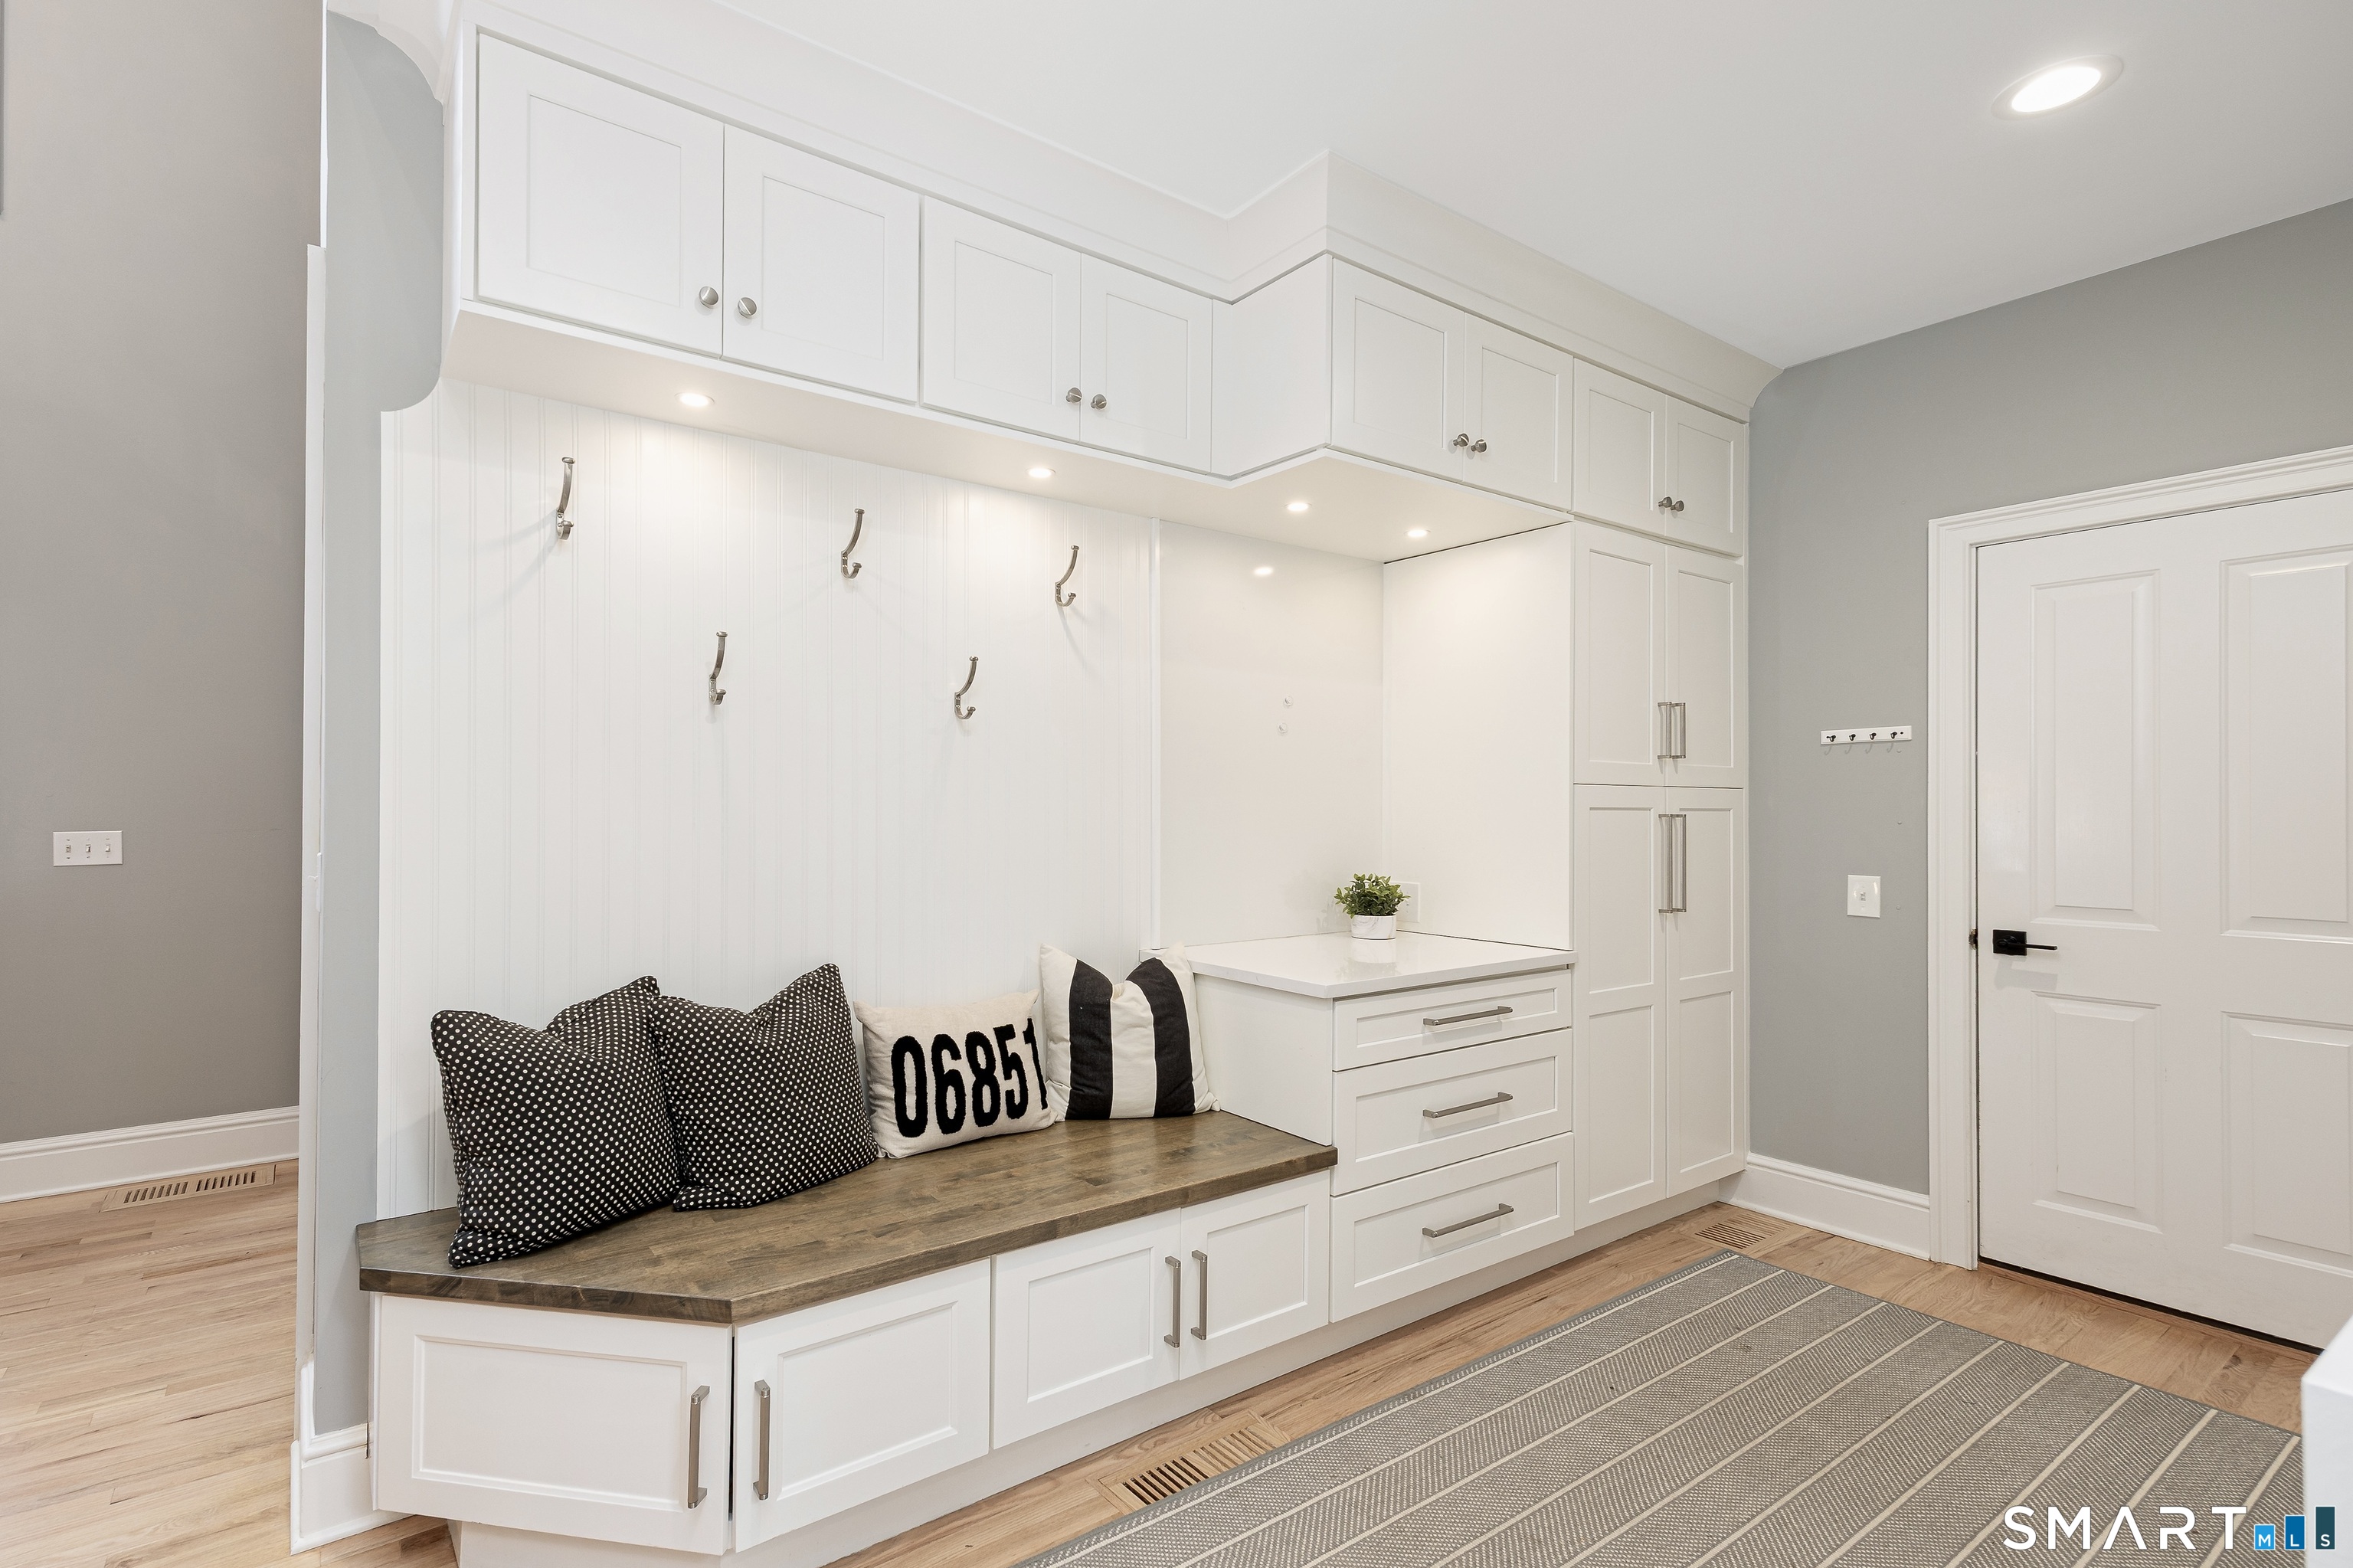
Mudroom with built-in white cabinetry, a wood bench, coat hooks, and striped rug.
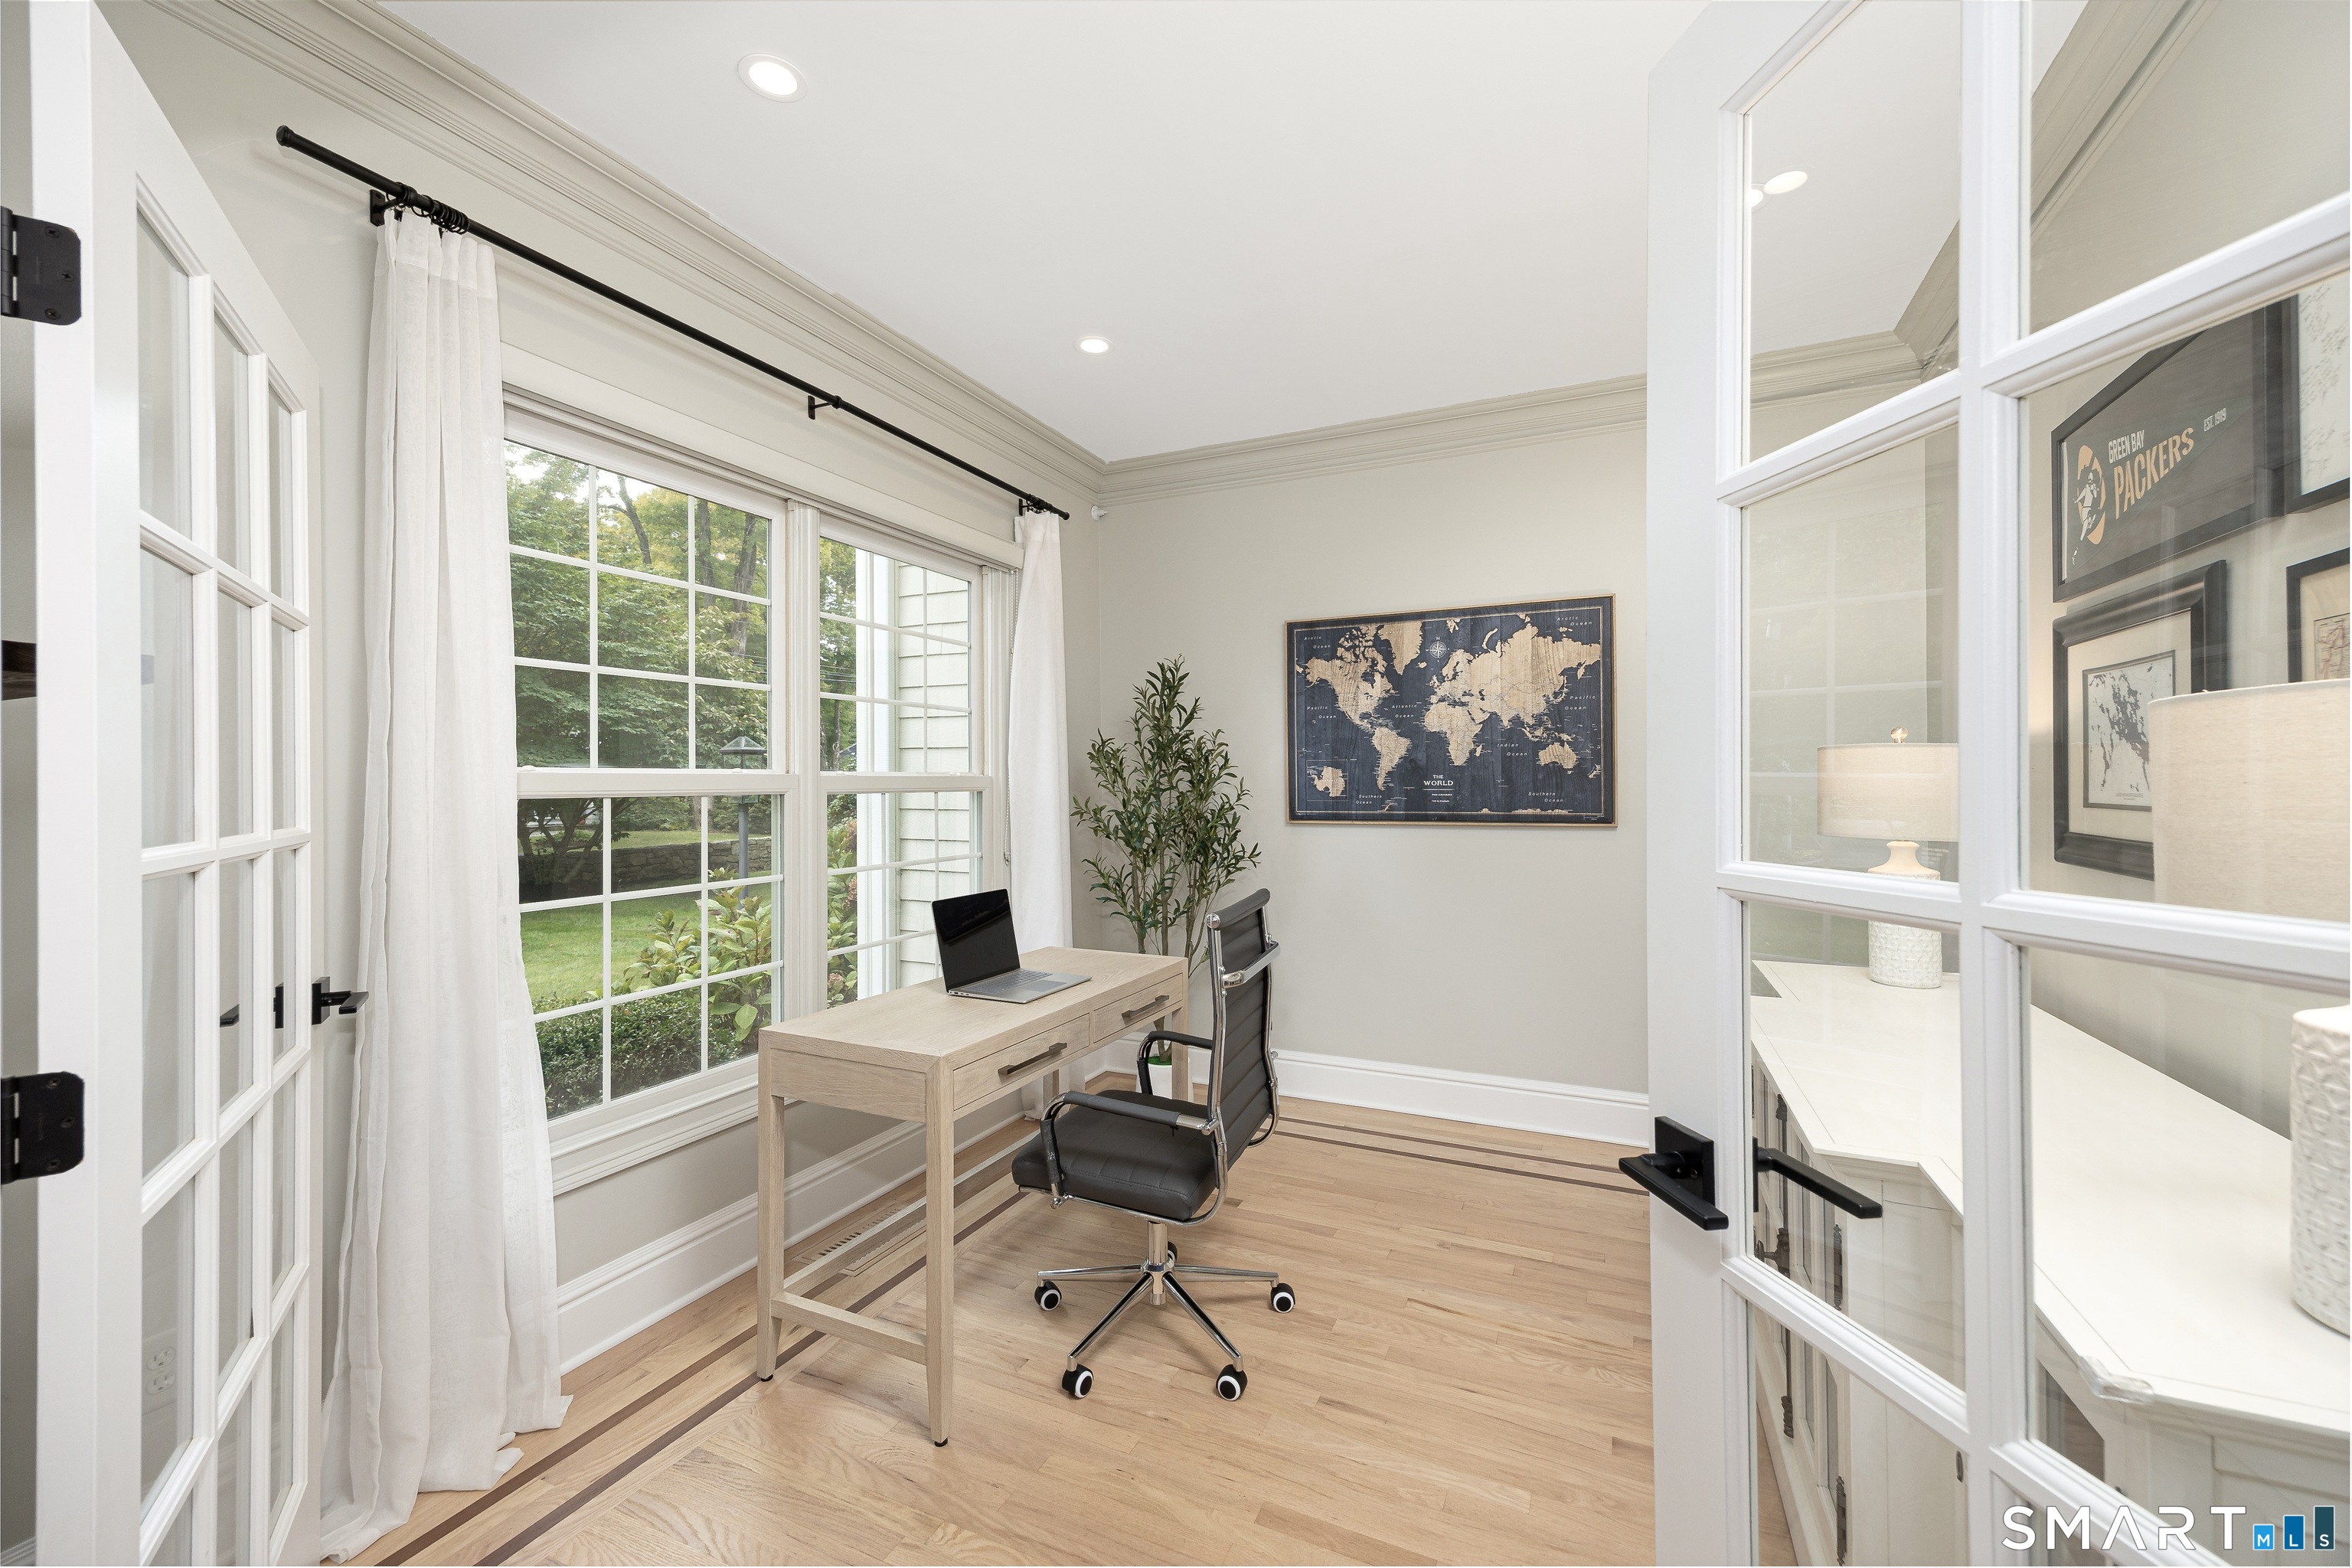
Home office with a light wood desk, black chair, and large garden-facing windows.
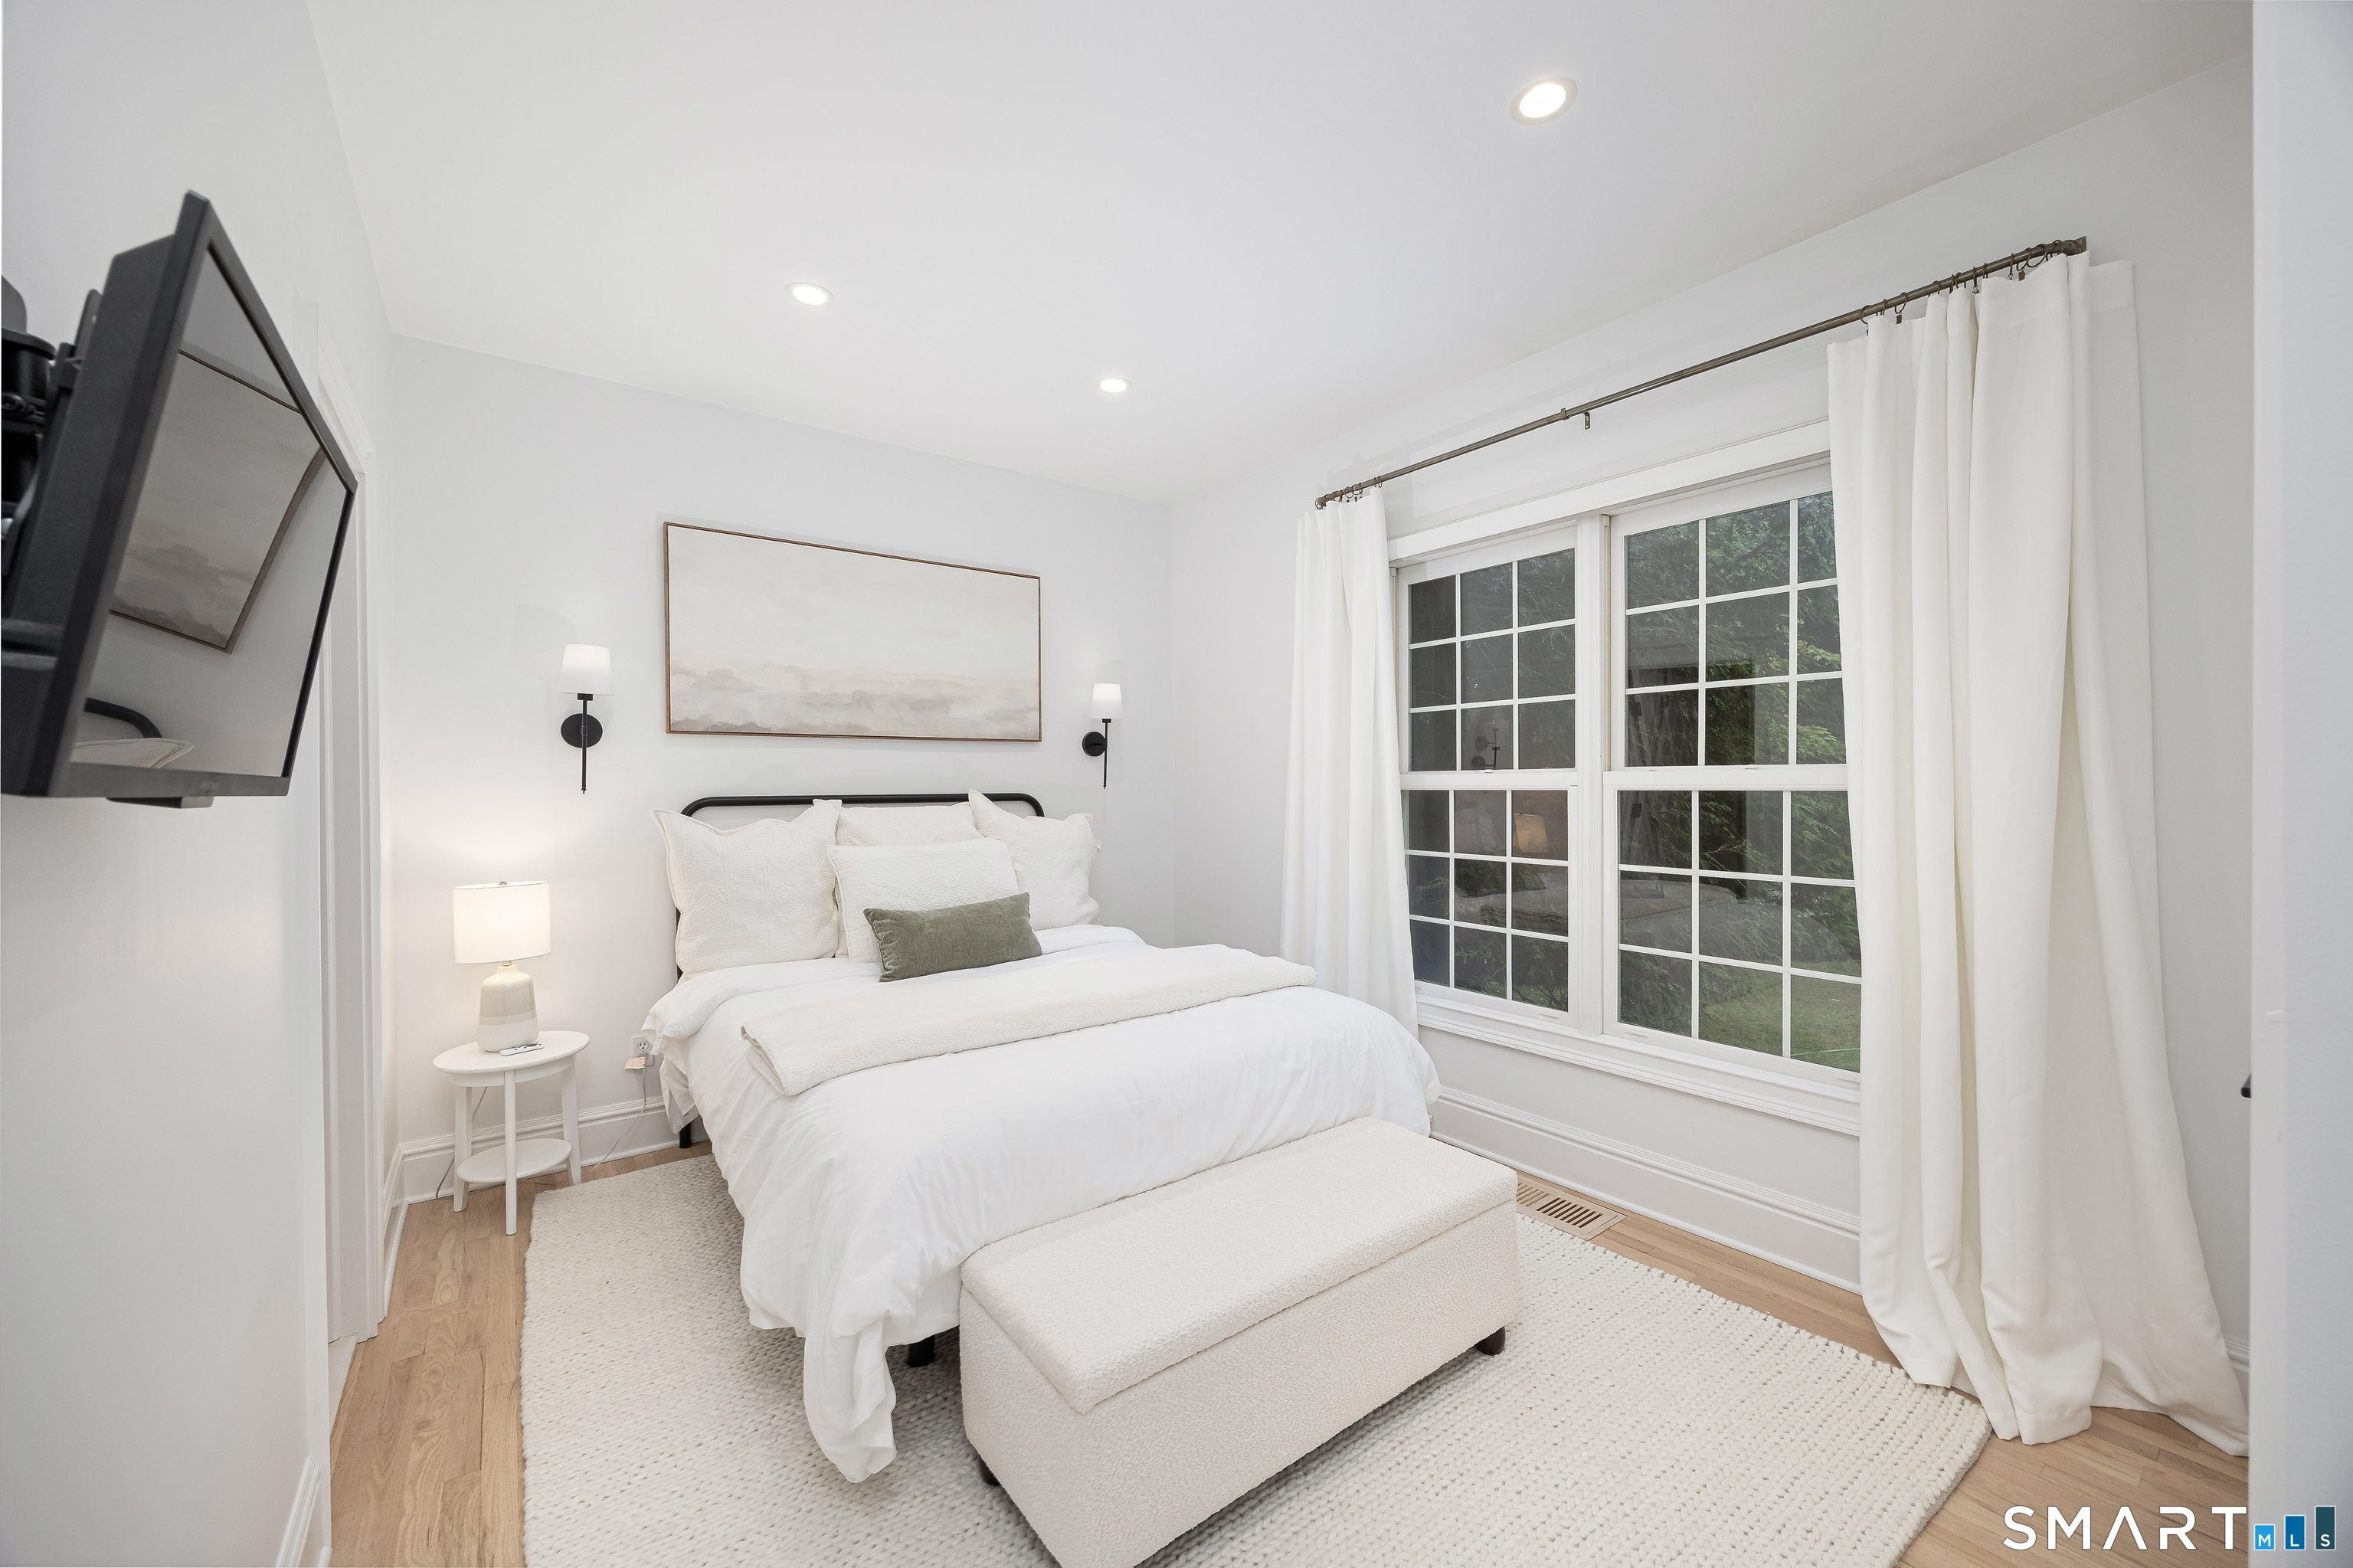
Bright staged bedroom with a white bed, upholstered bench, and large curtained windows.
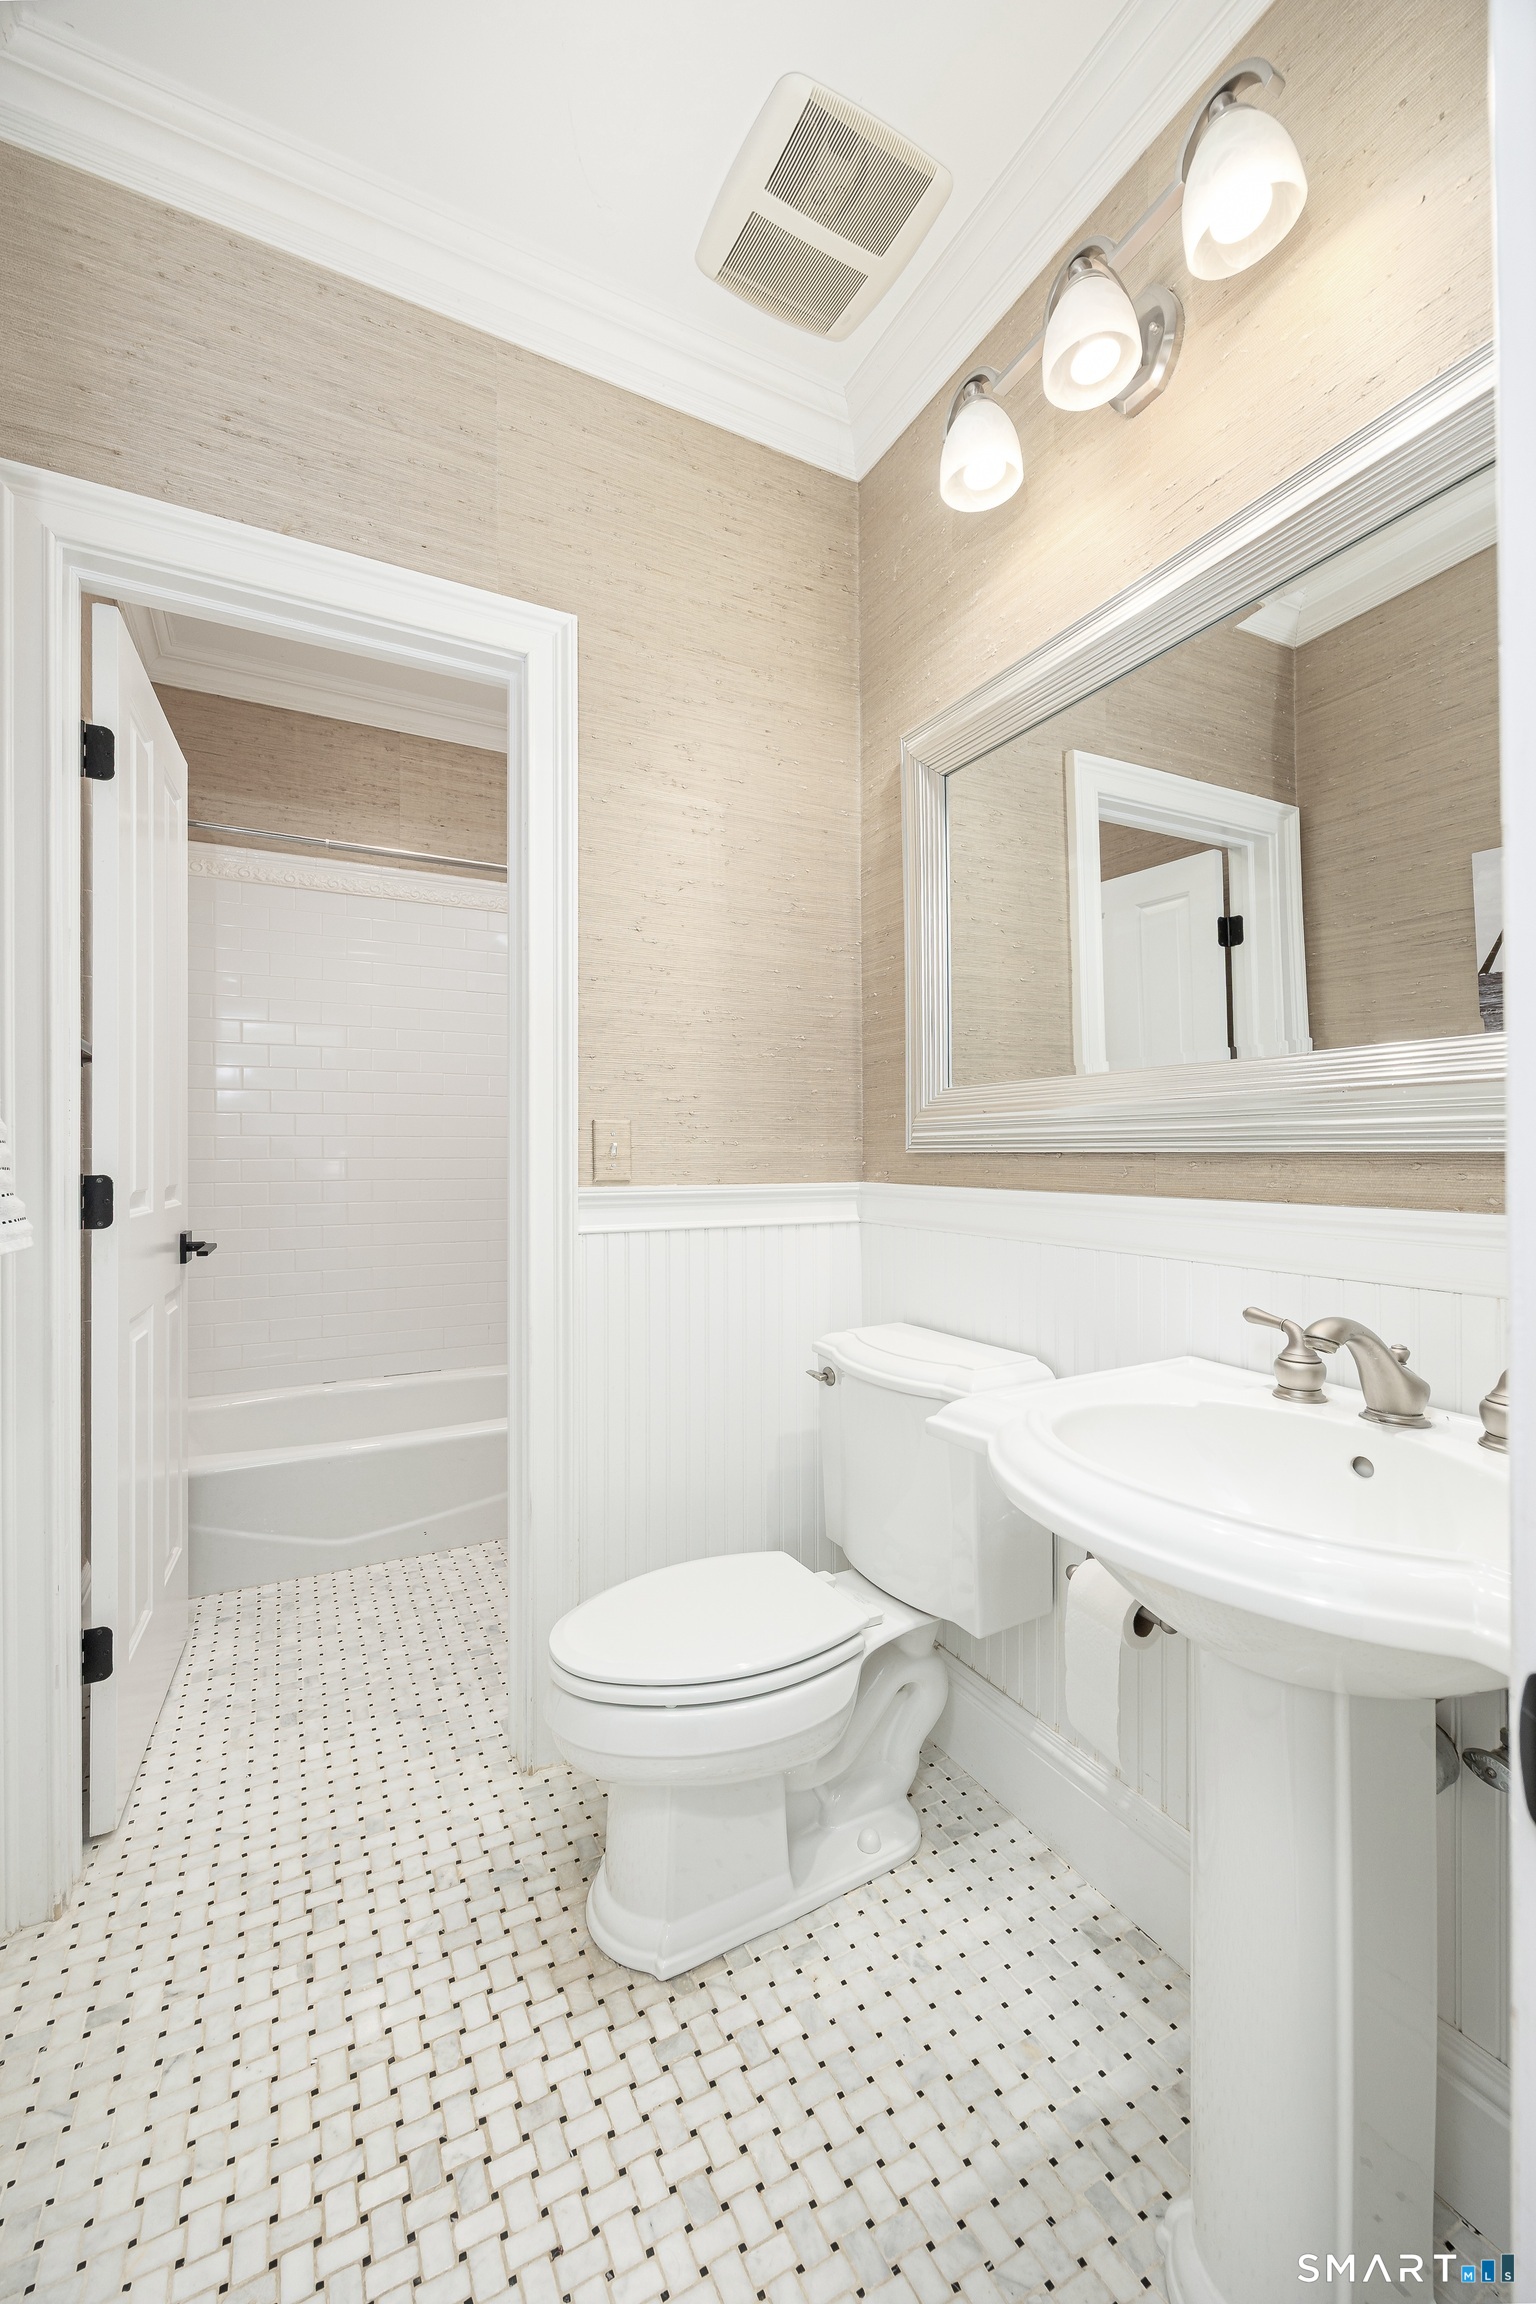
Bathroom with a white pedestal sink, framed mirror, beadboard wainscoting, and tub-shower alcove.
Living room with vaulted ceiling, fireplace, tall windows, and built-in bookshelves.
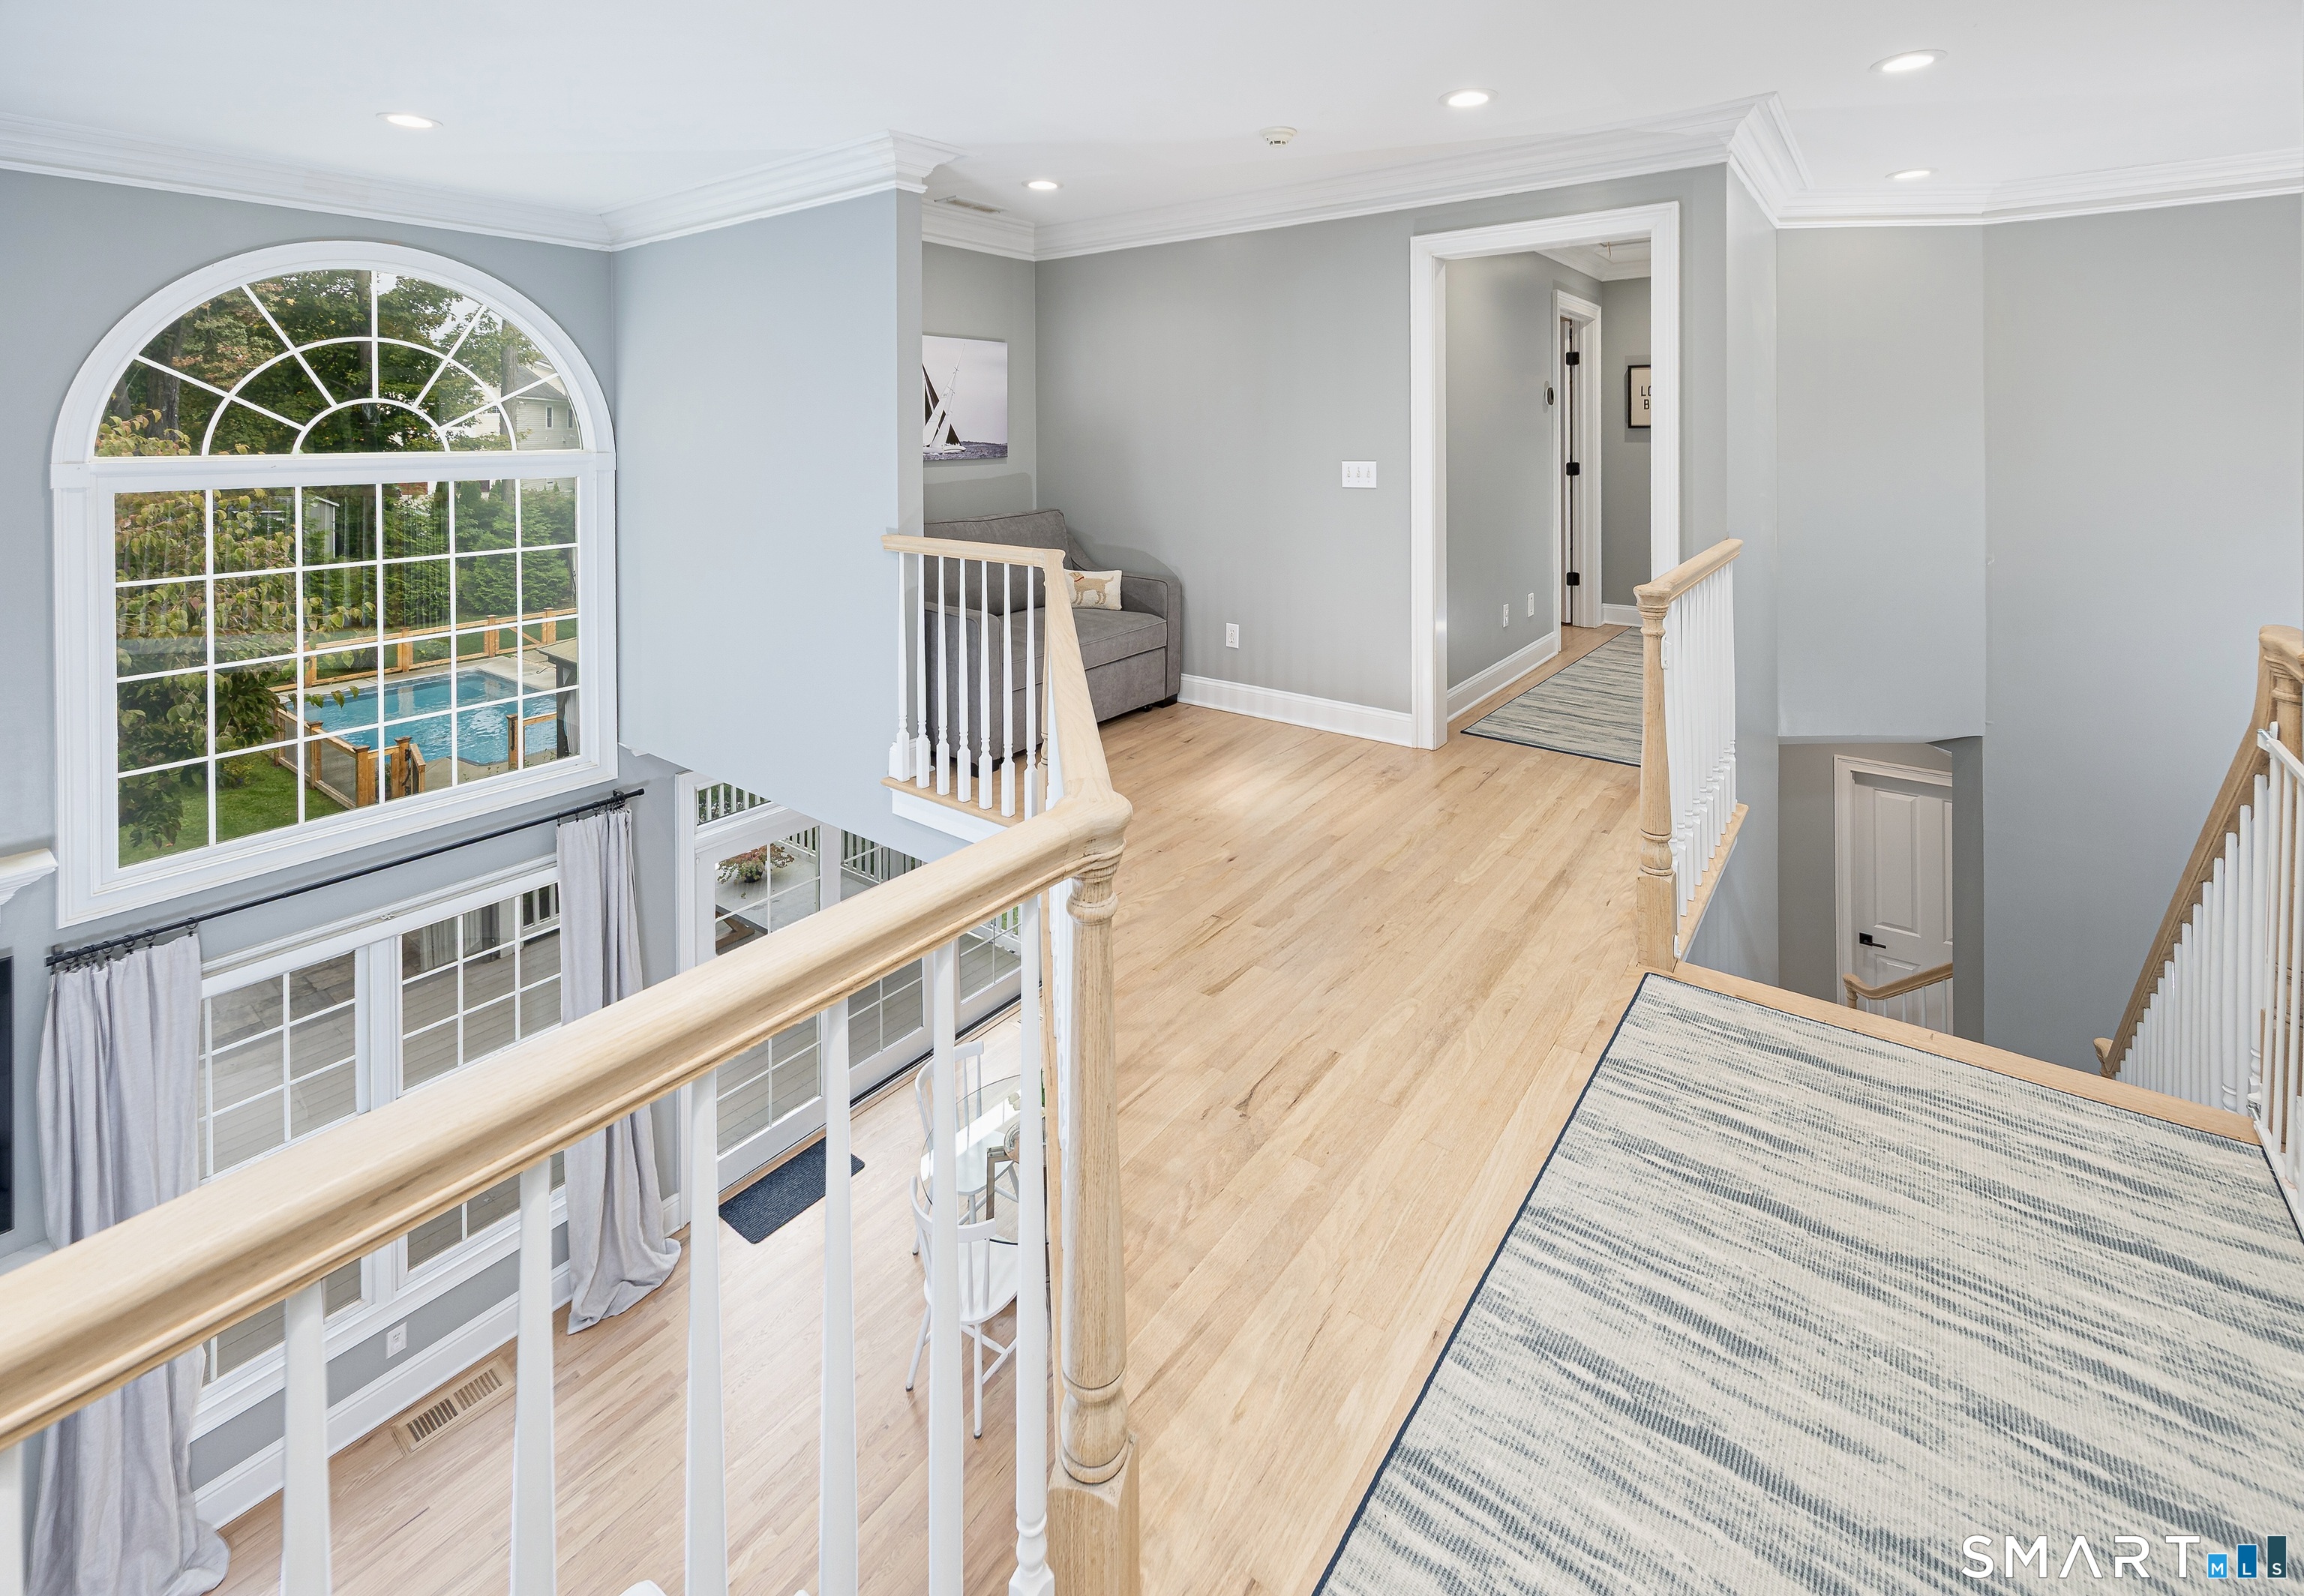
Upper-floor landing with light wood floors, white railings, and an arched window overlooking a pool.
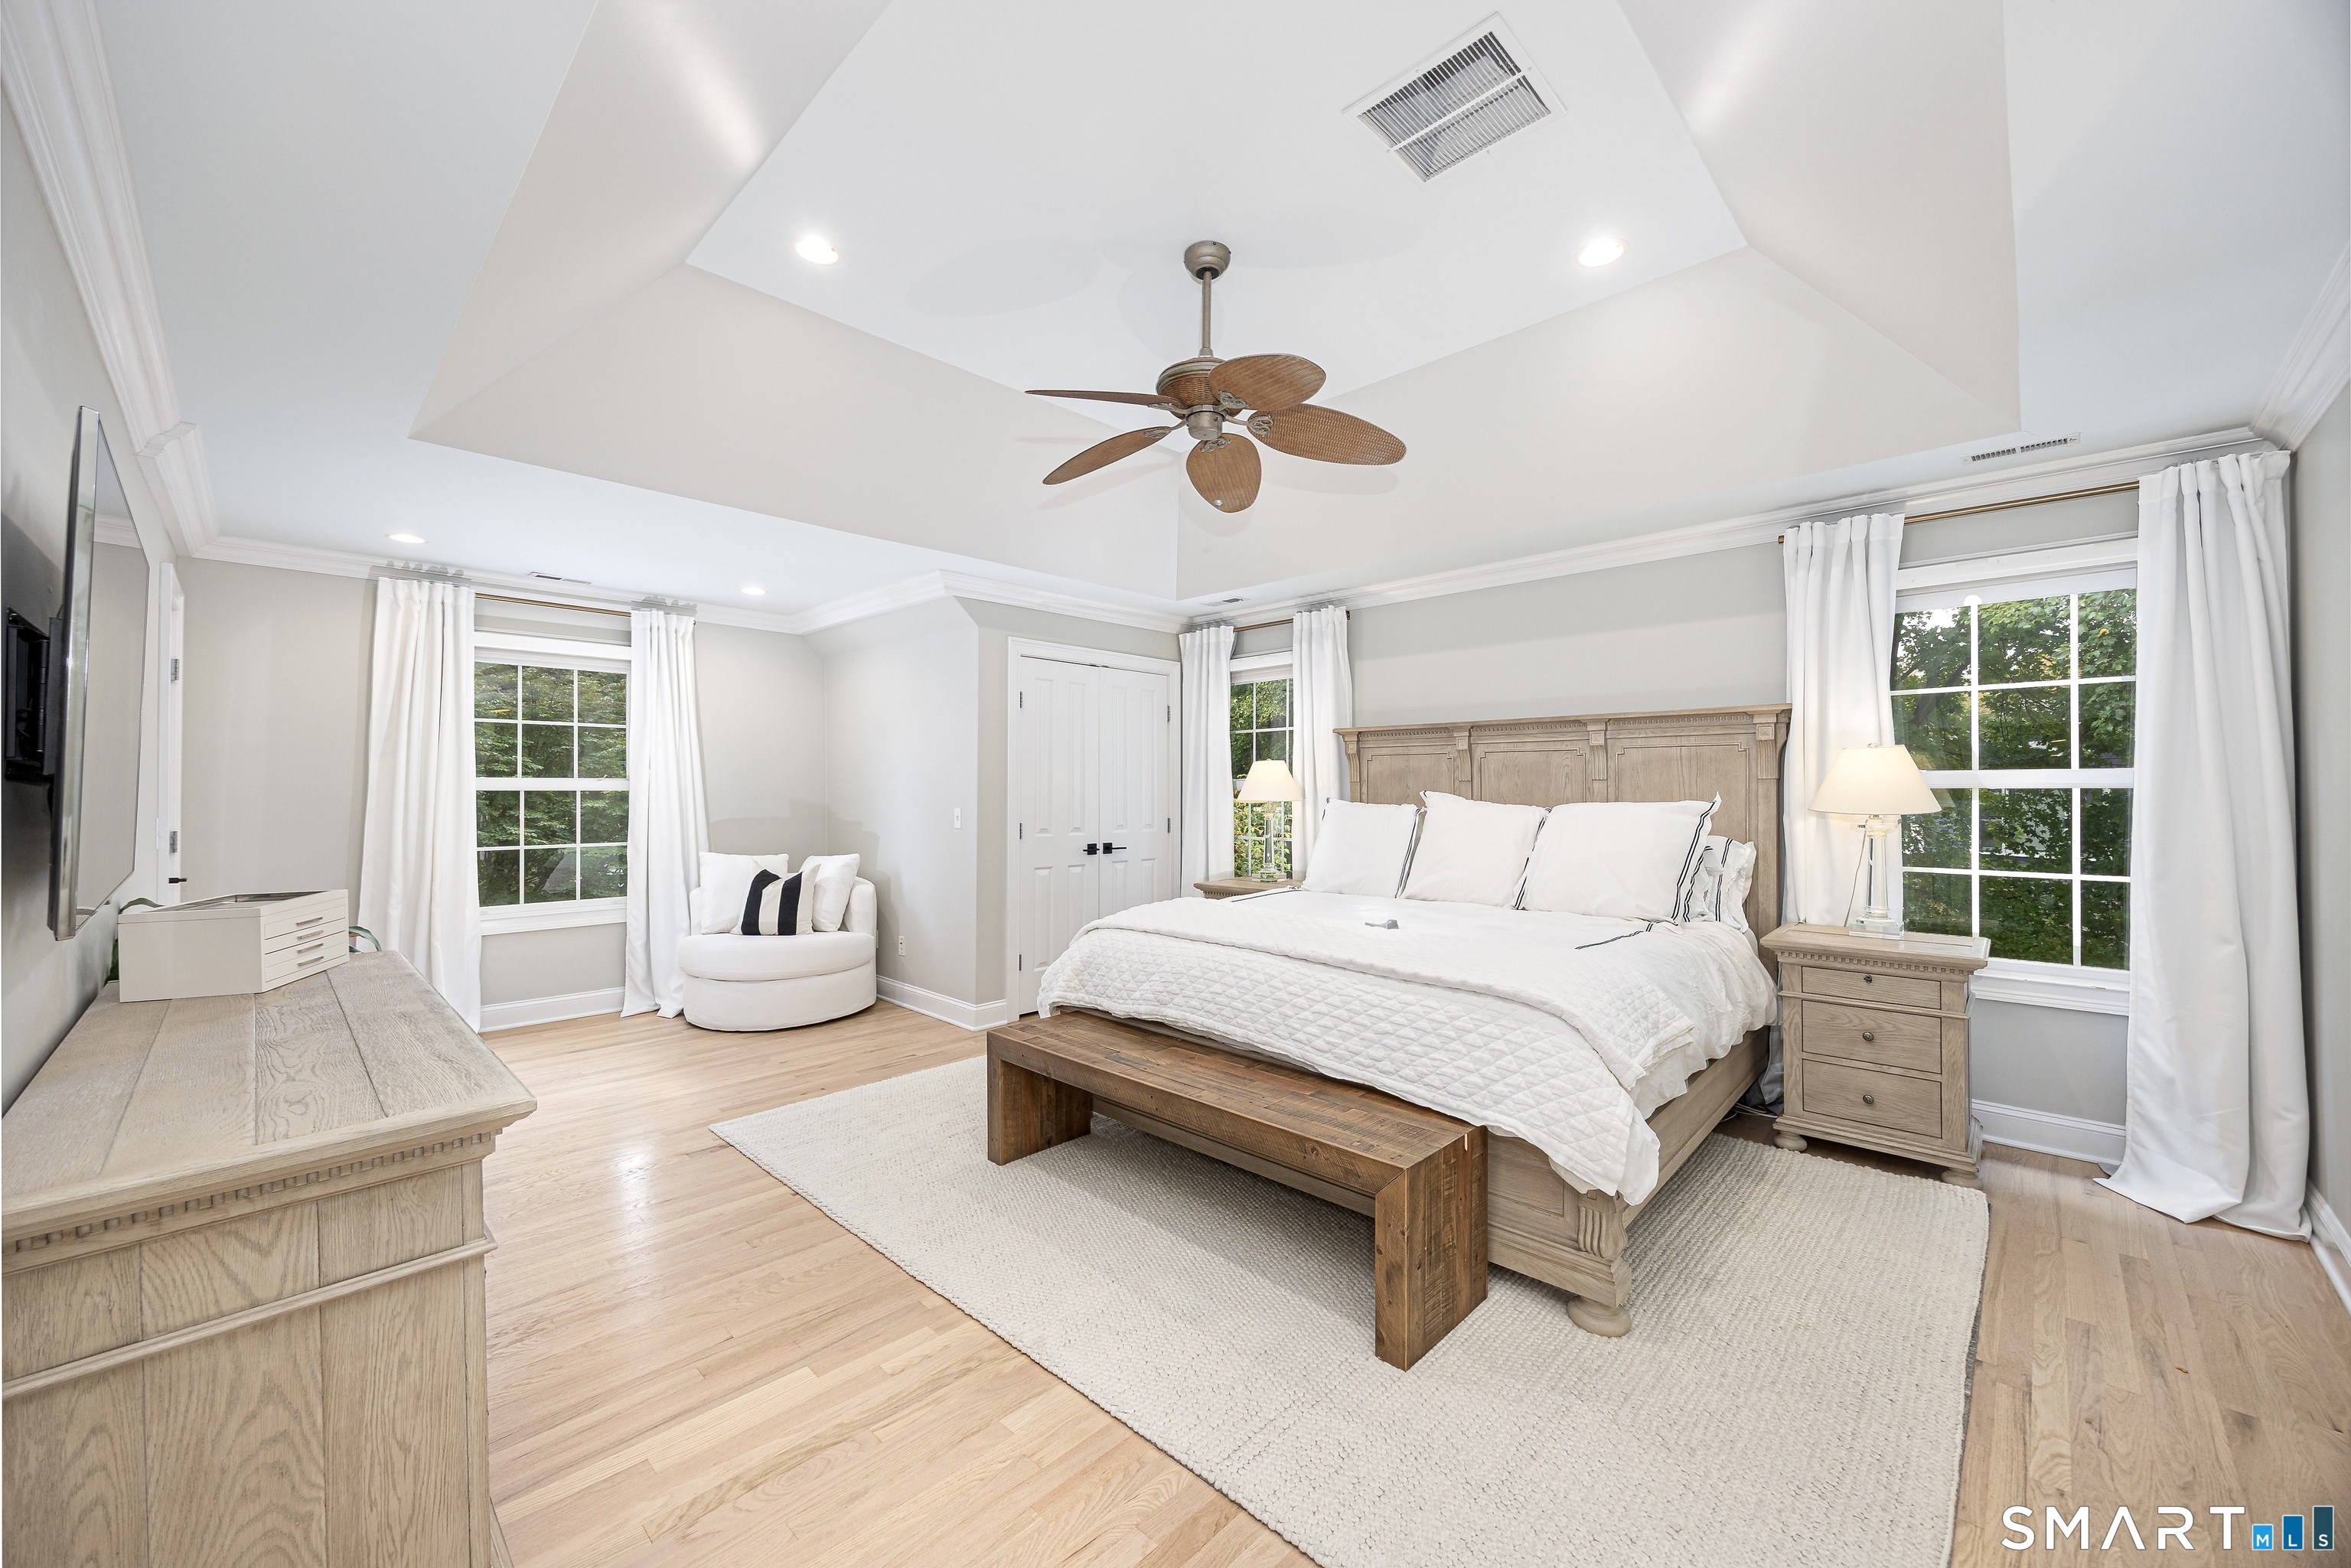
Primary bedroom with a wood bed, vaulted tray ceiling, ceiling fan, and windows overlooking trees.
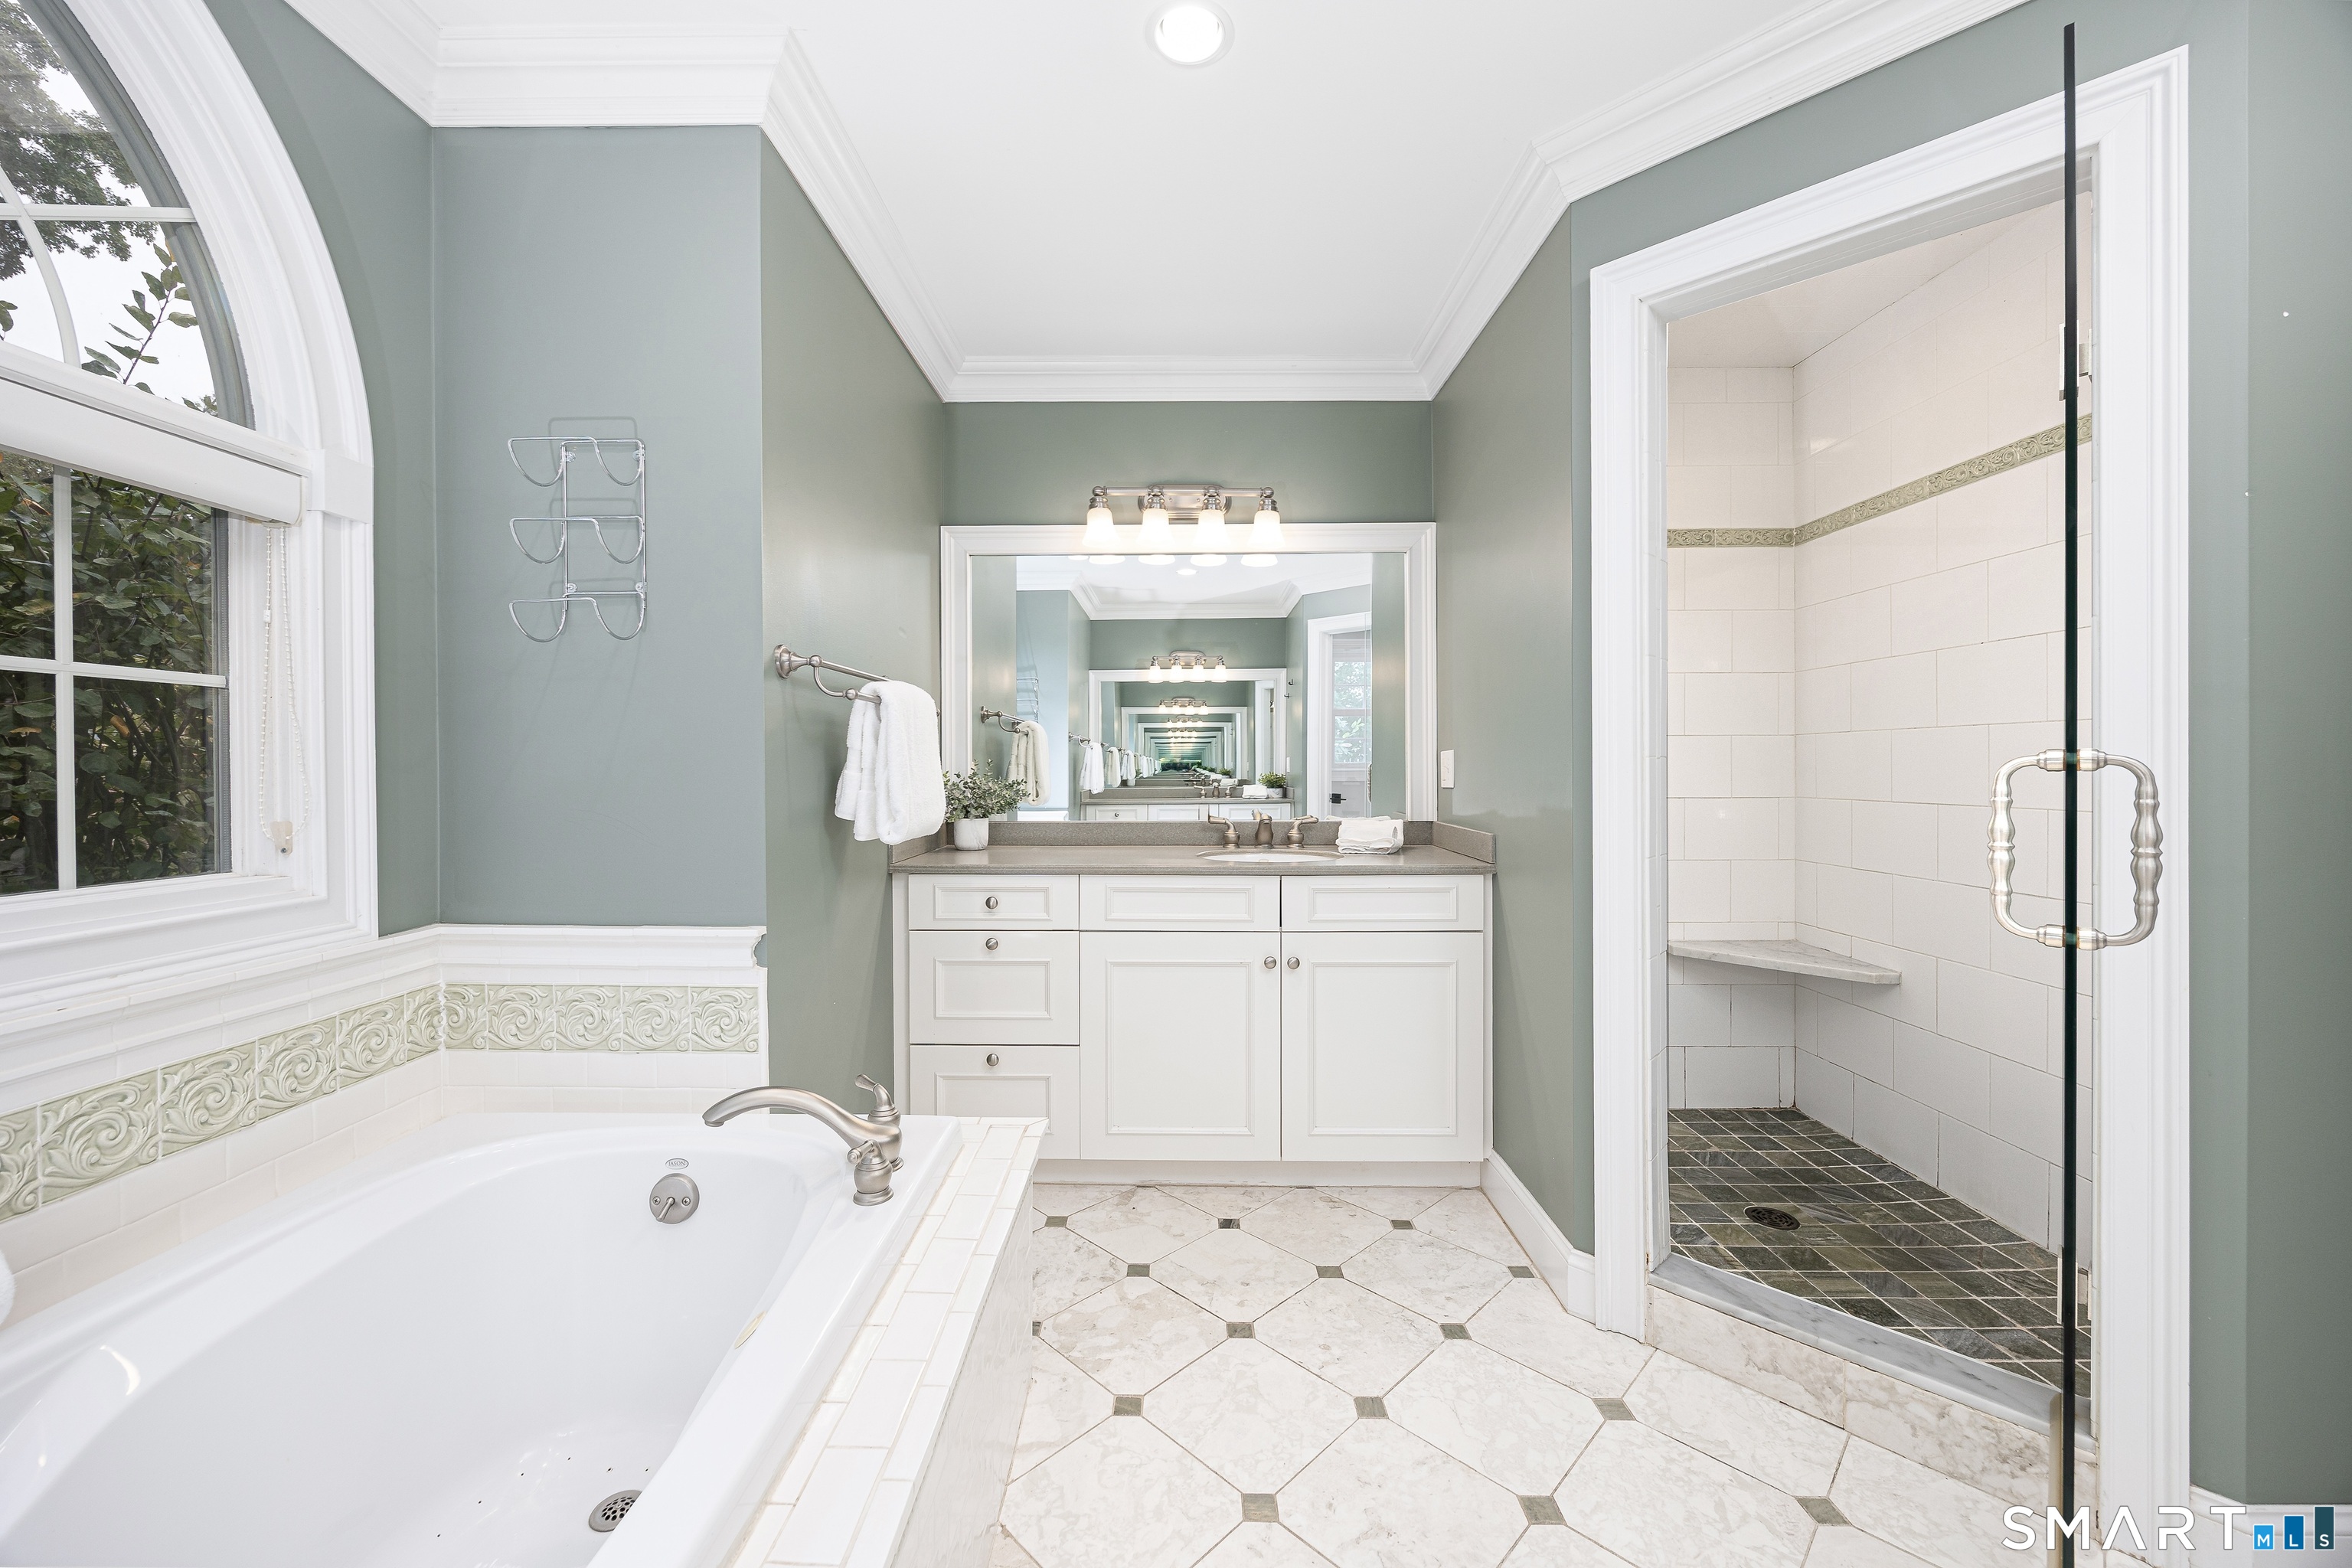
Bathroom with a soaking tub, white vanity, and glass-enclosed tiled shower.
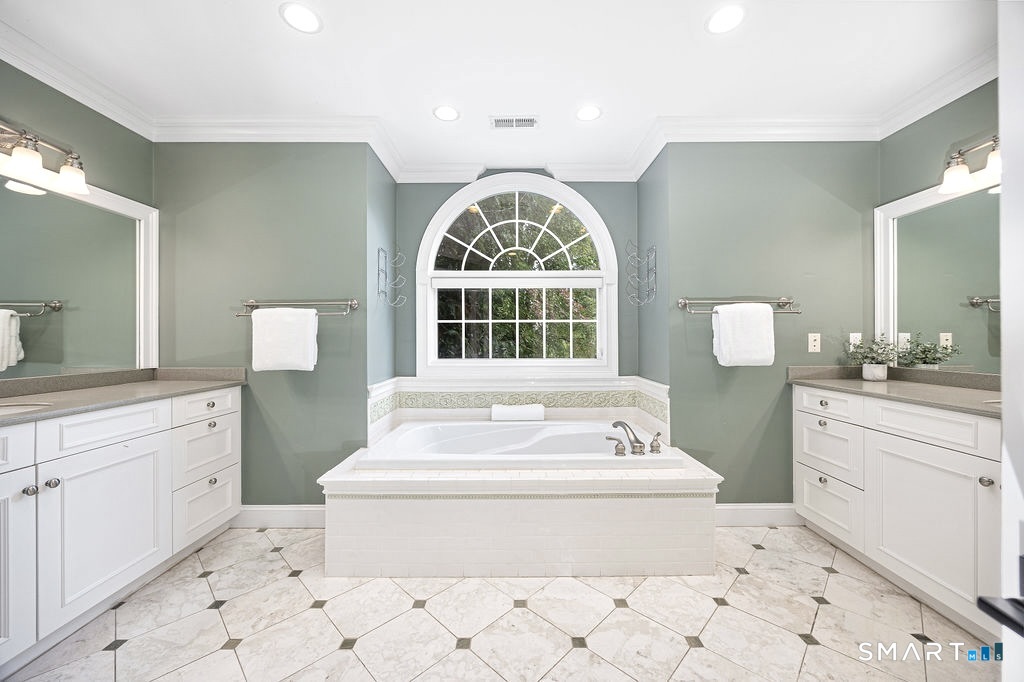
Primary bathroom with a soaking tub beneath an arched window and matching white vanities.
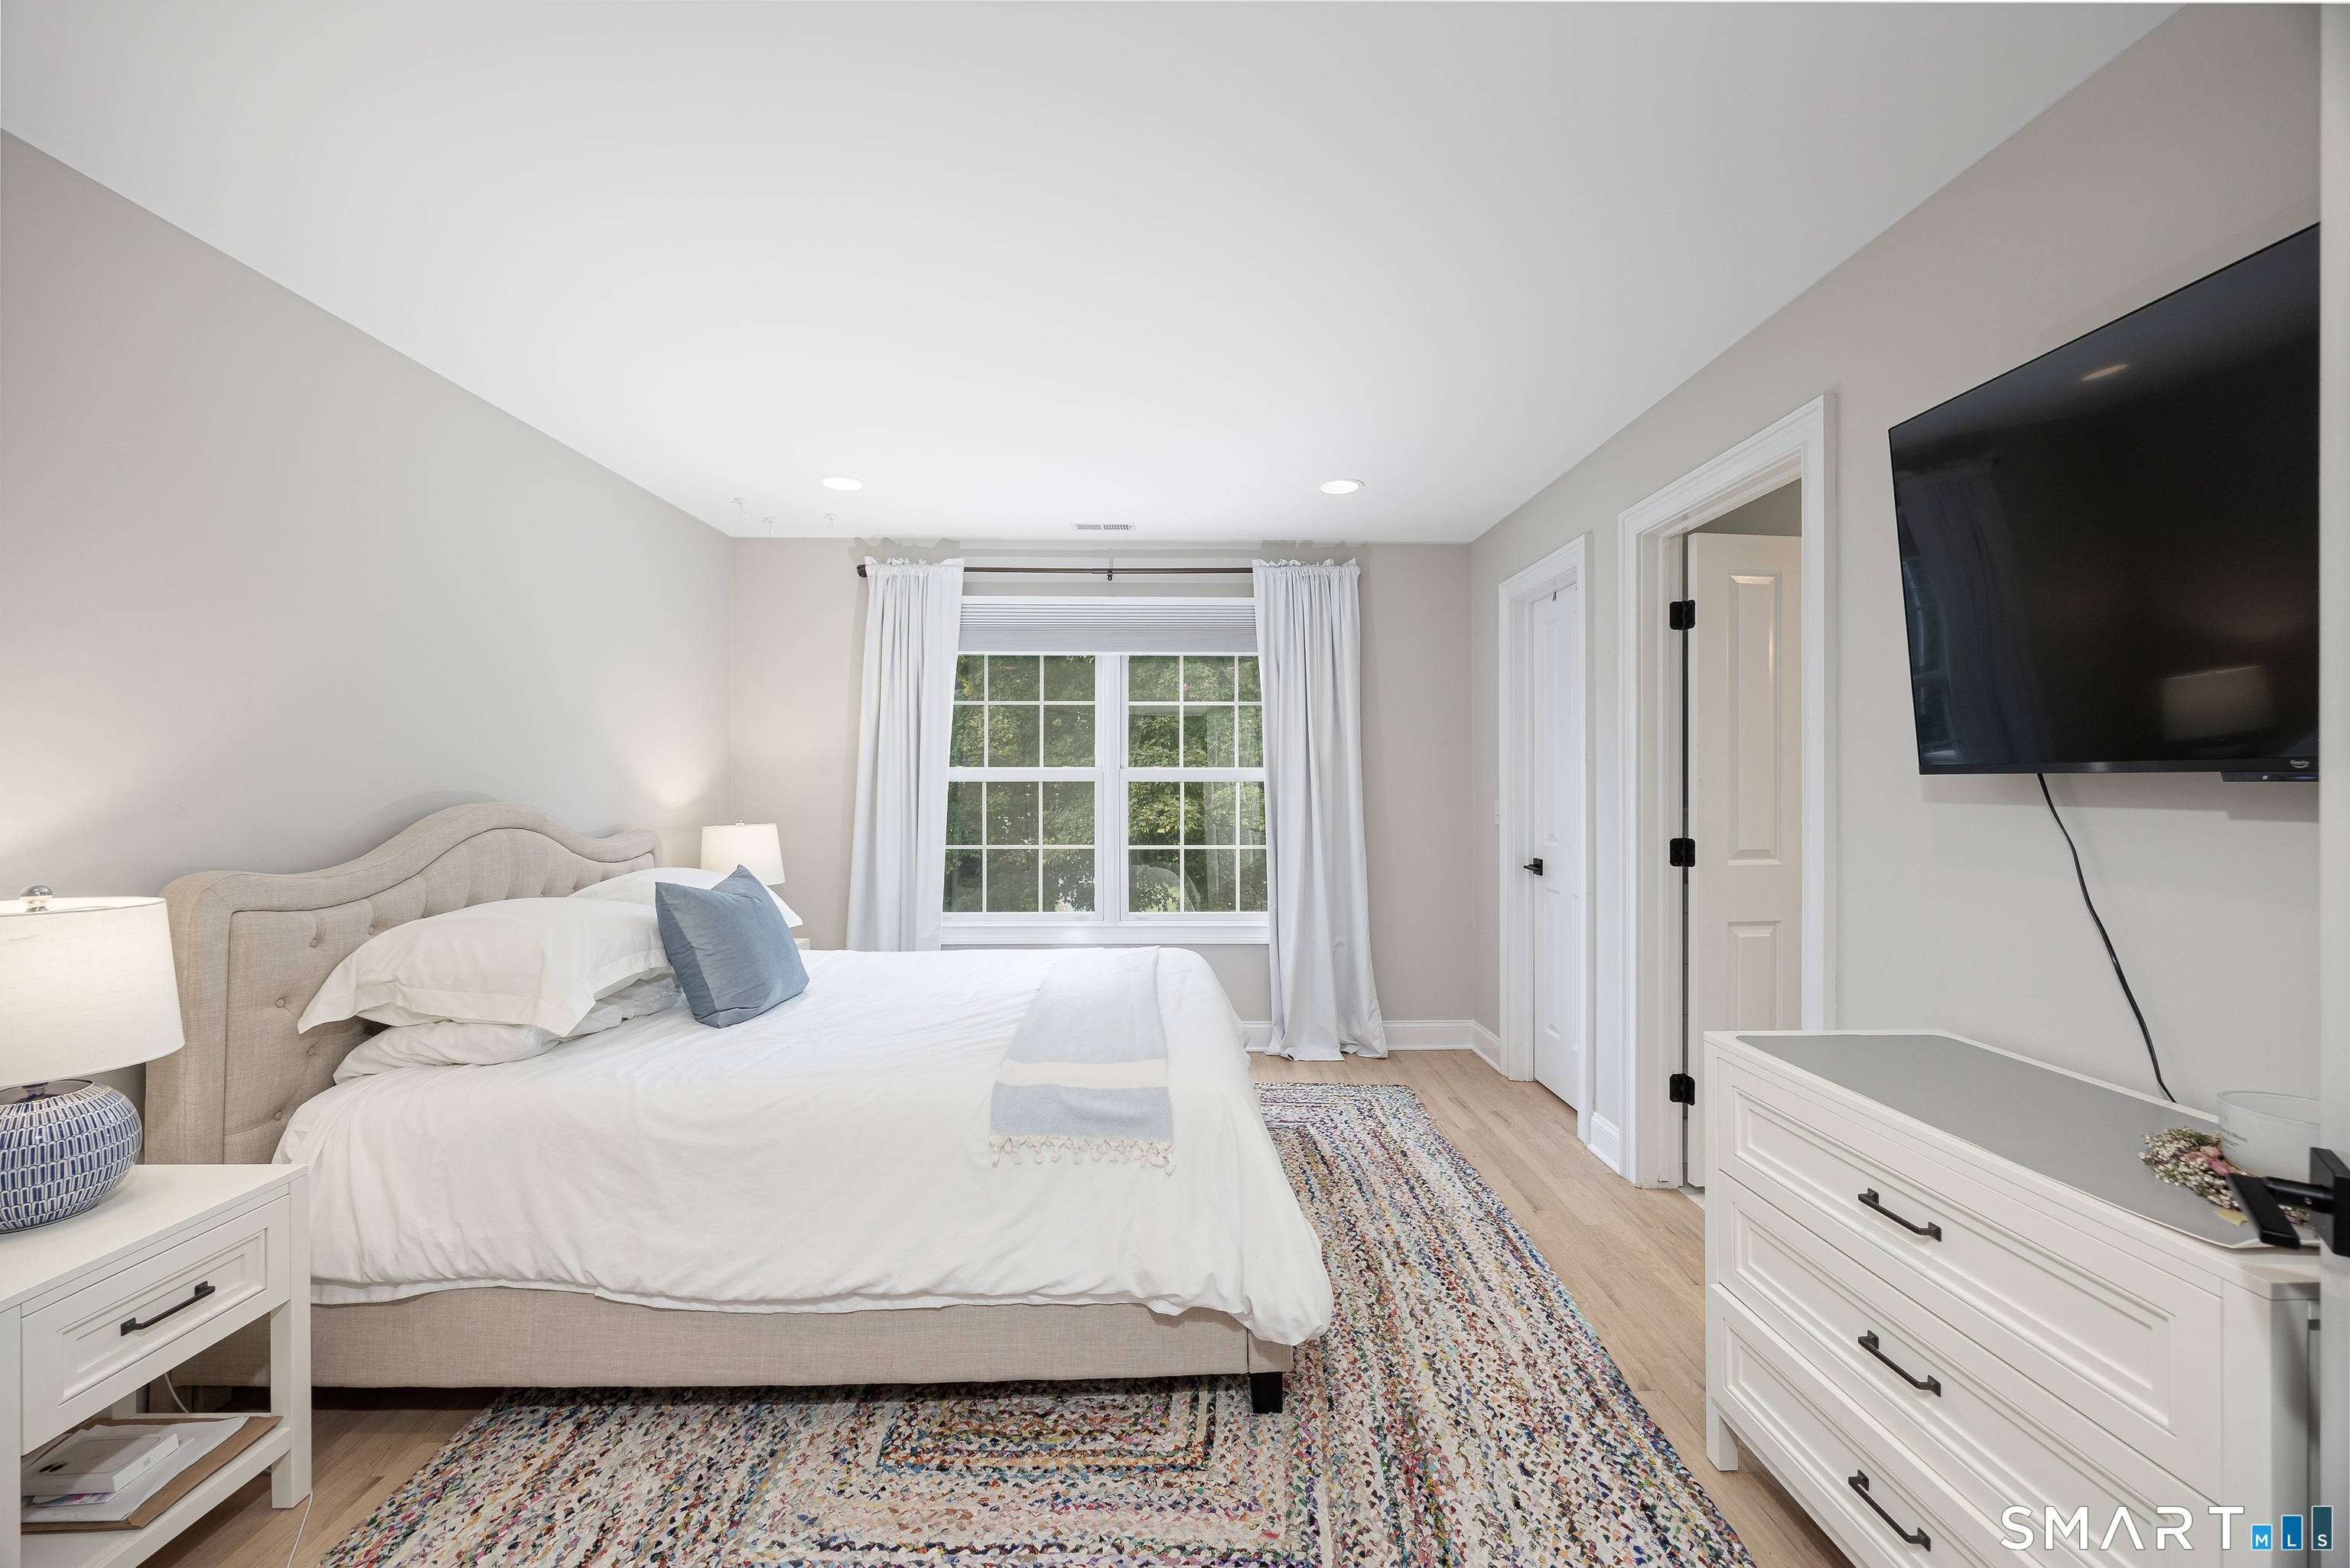
Staged bedroom with a large window, white curtains, and a colorful patterned rug.
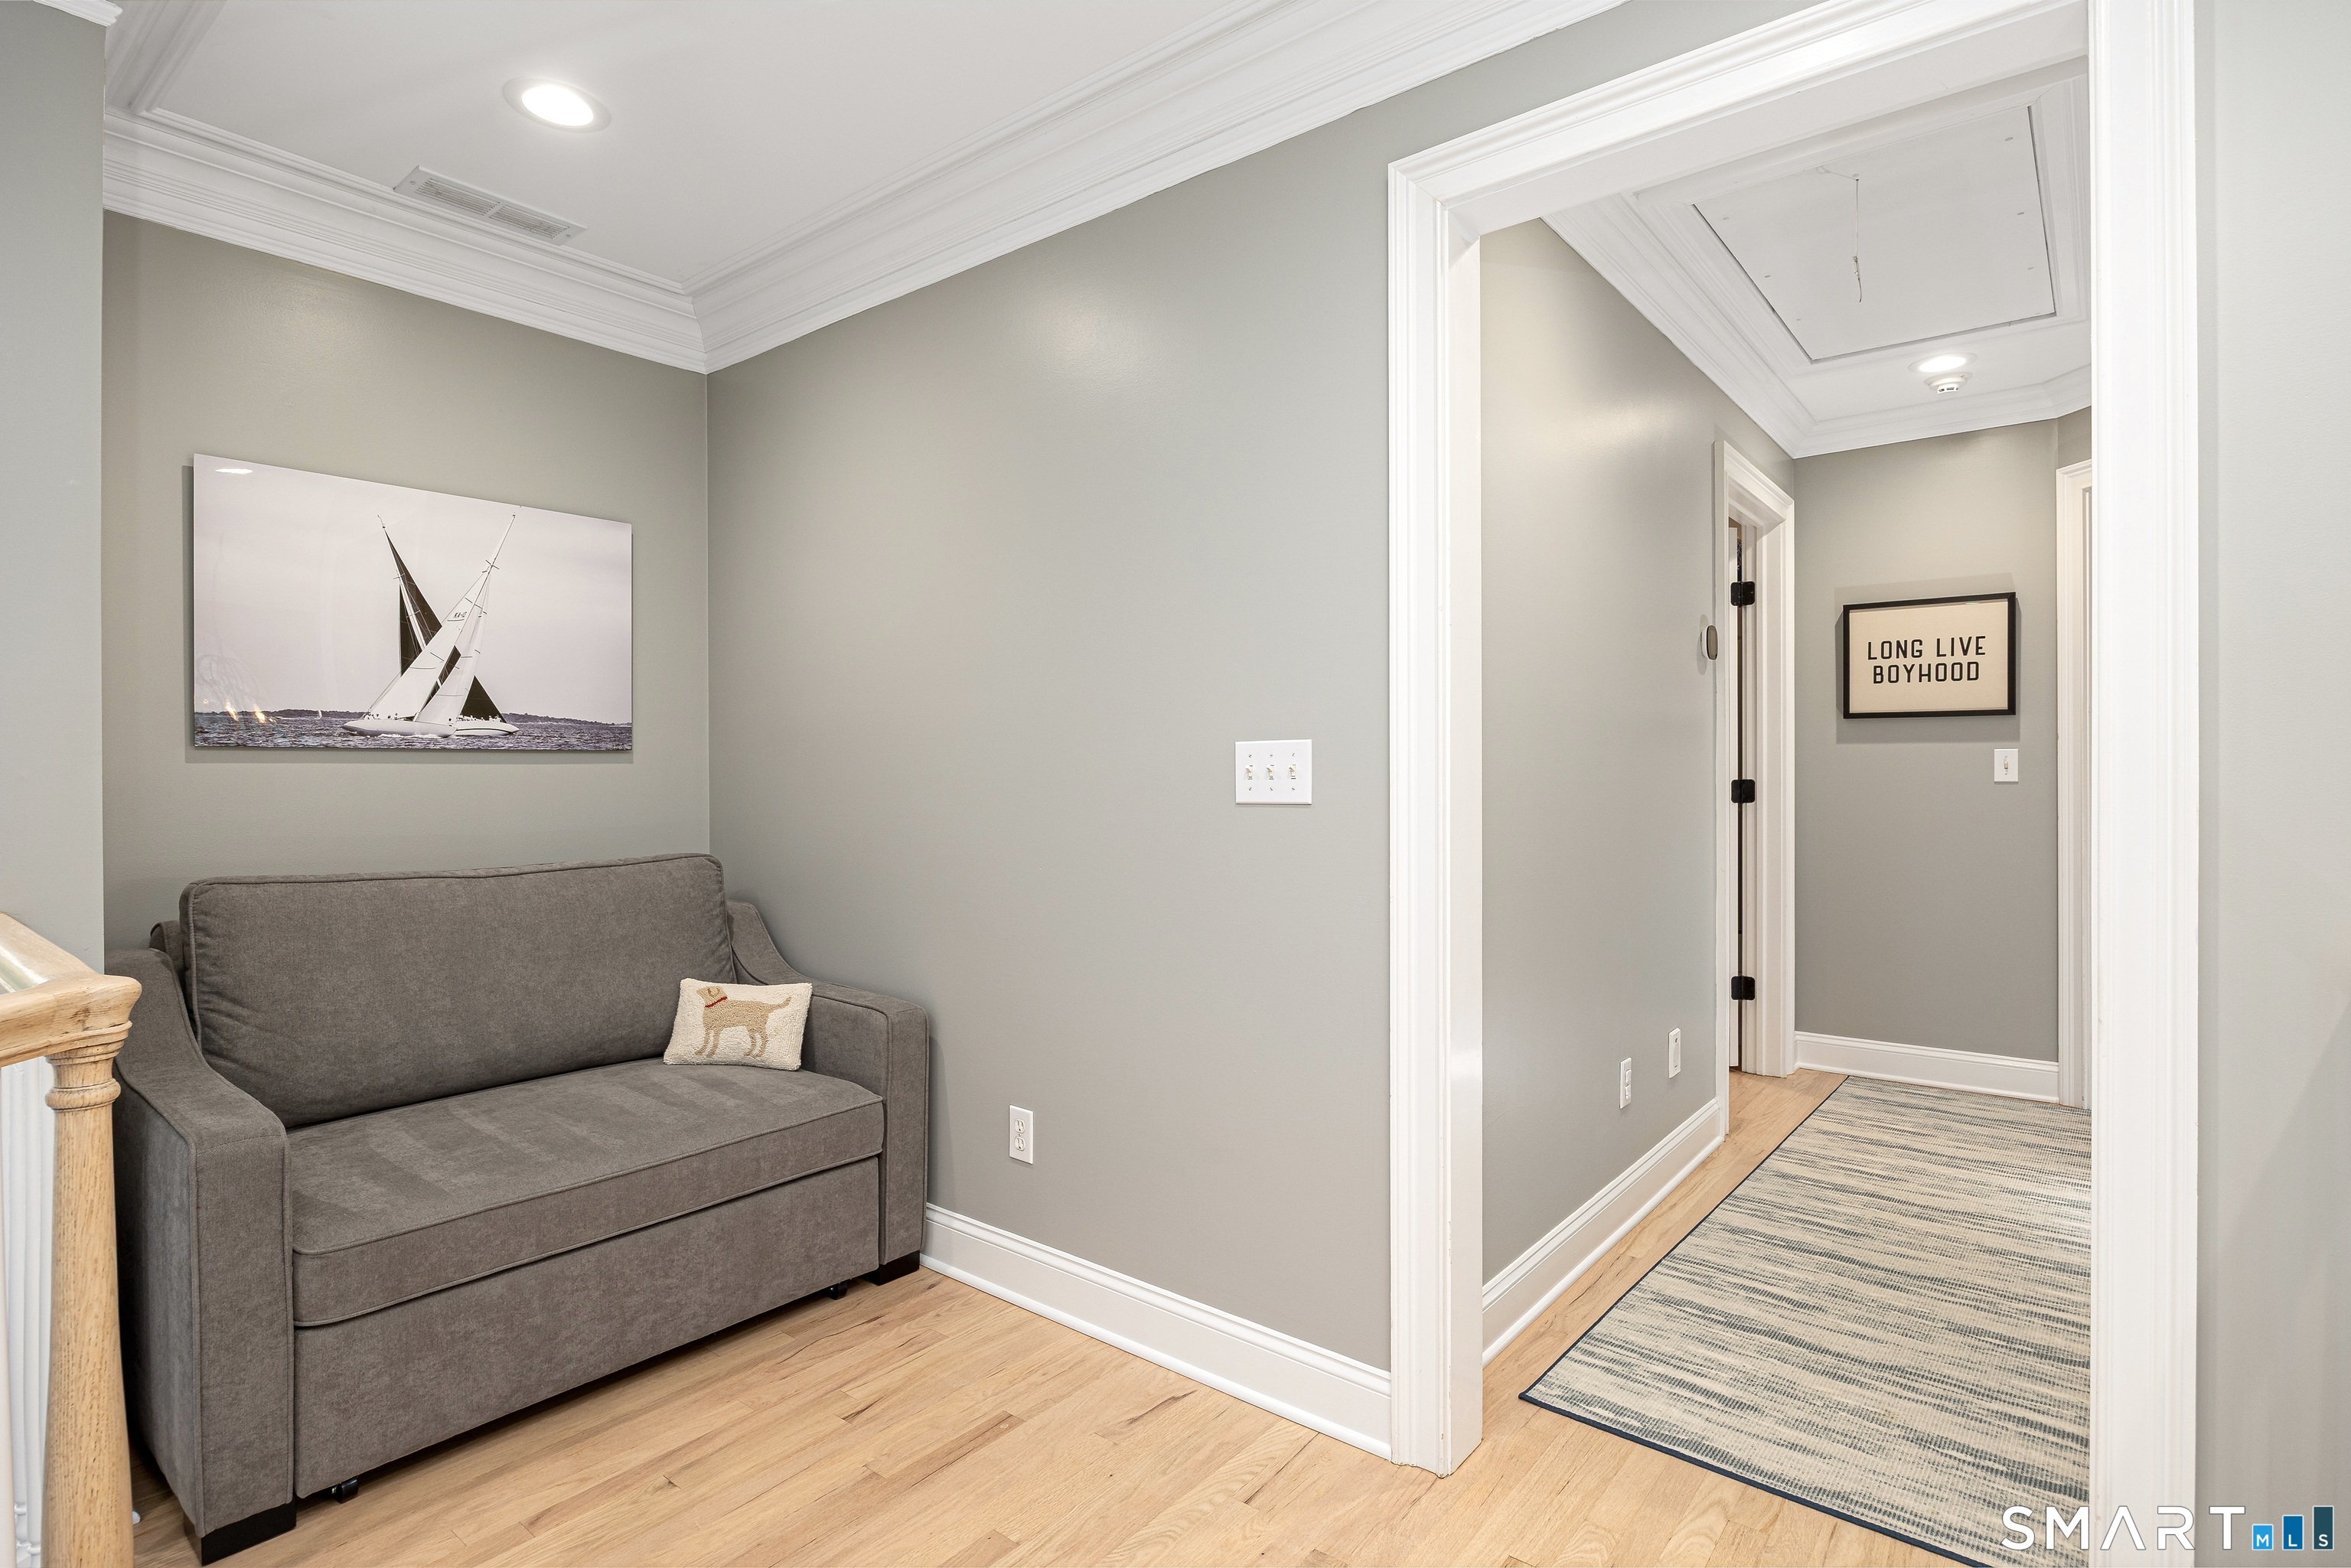
Furnished sitting area with a gray sofa and sailboat artwork beside a hallway with hardwood floors.
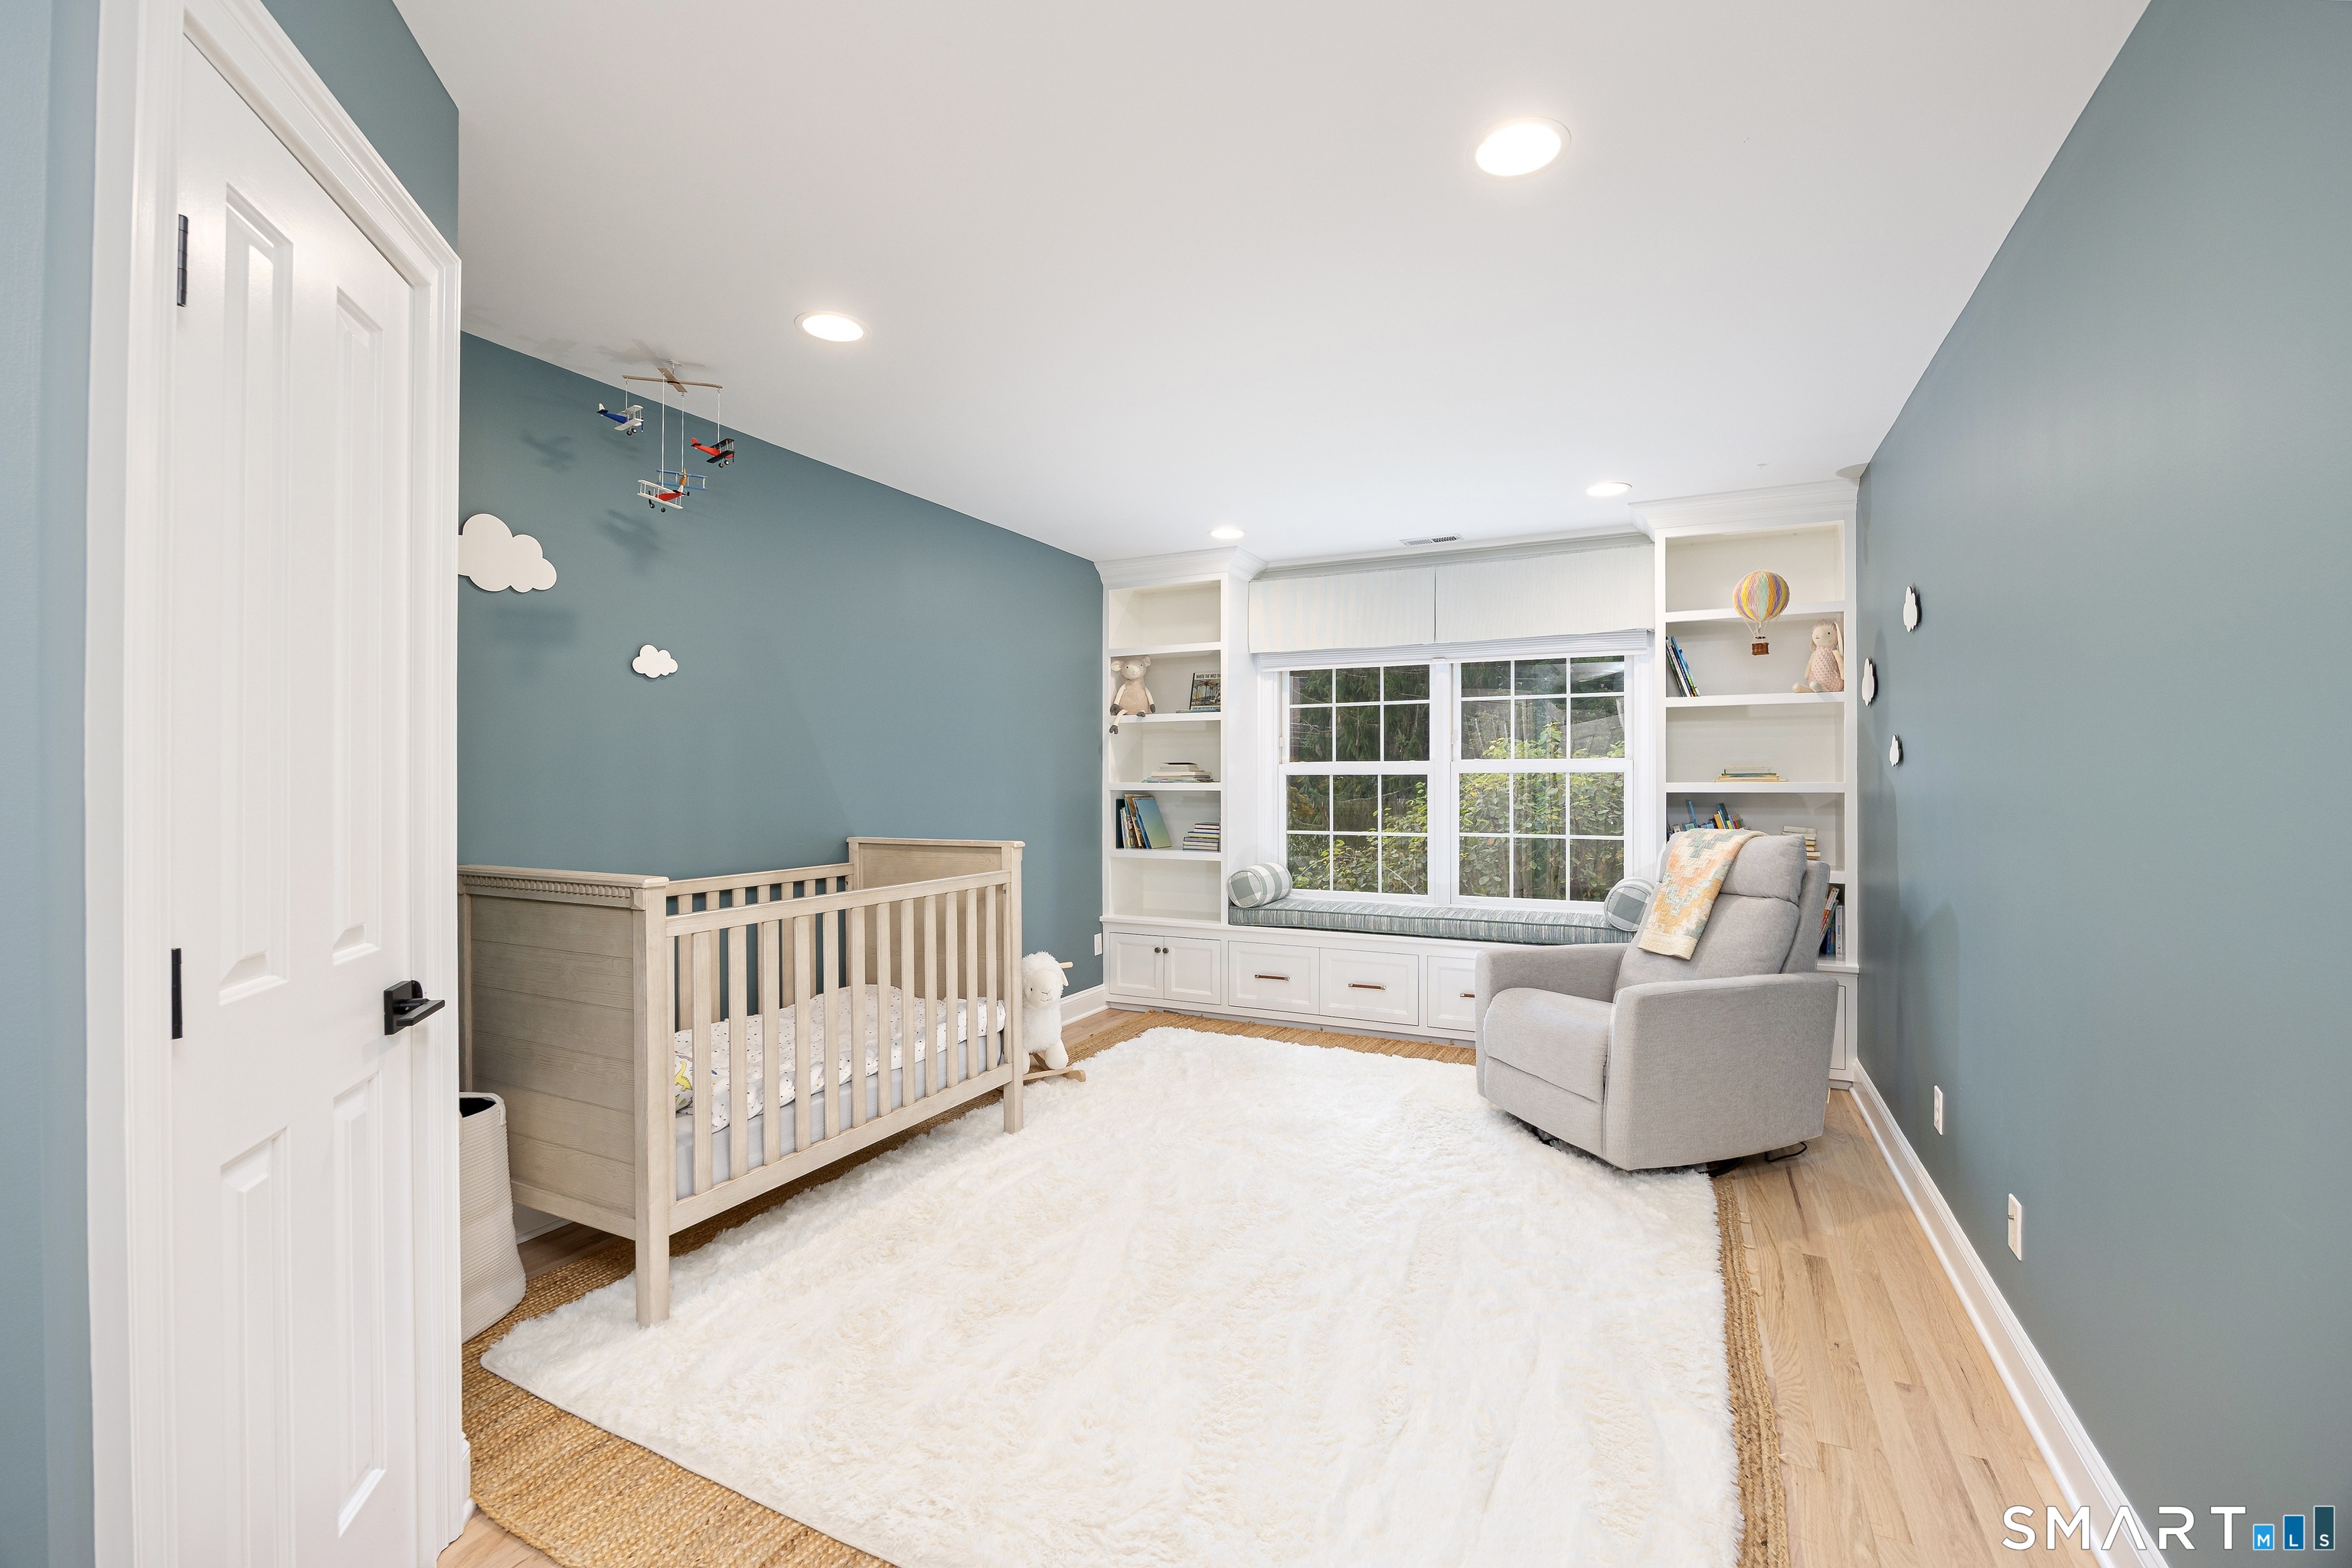
Nursery with a wooden crib, built-in window seat, and teal walls.
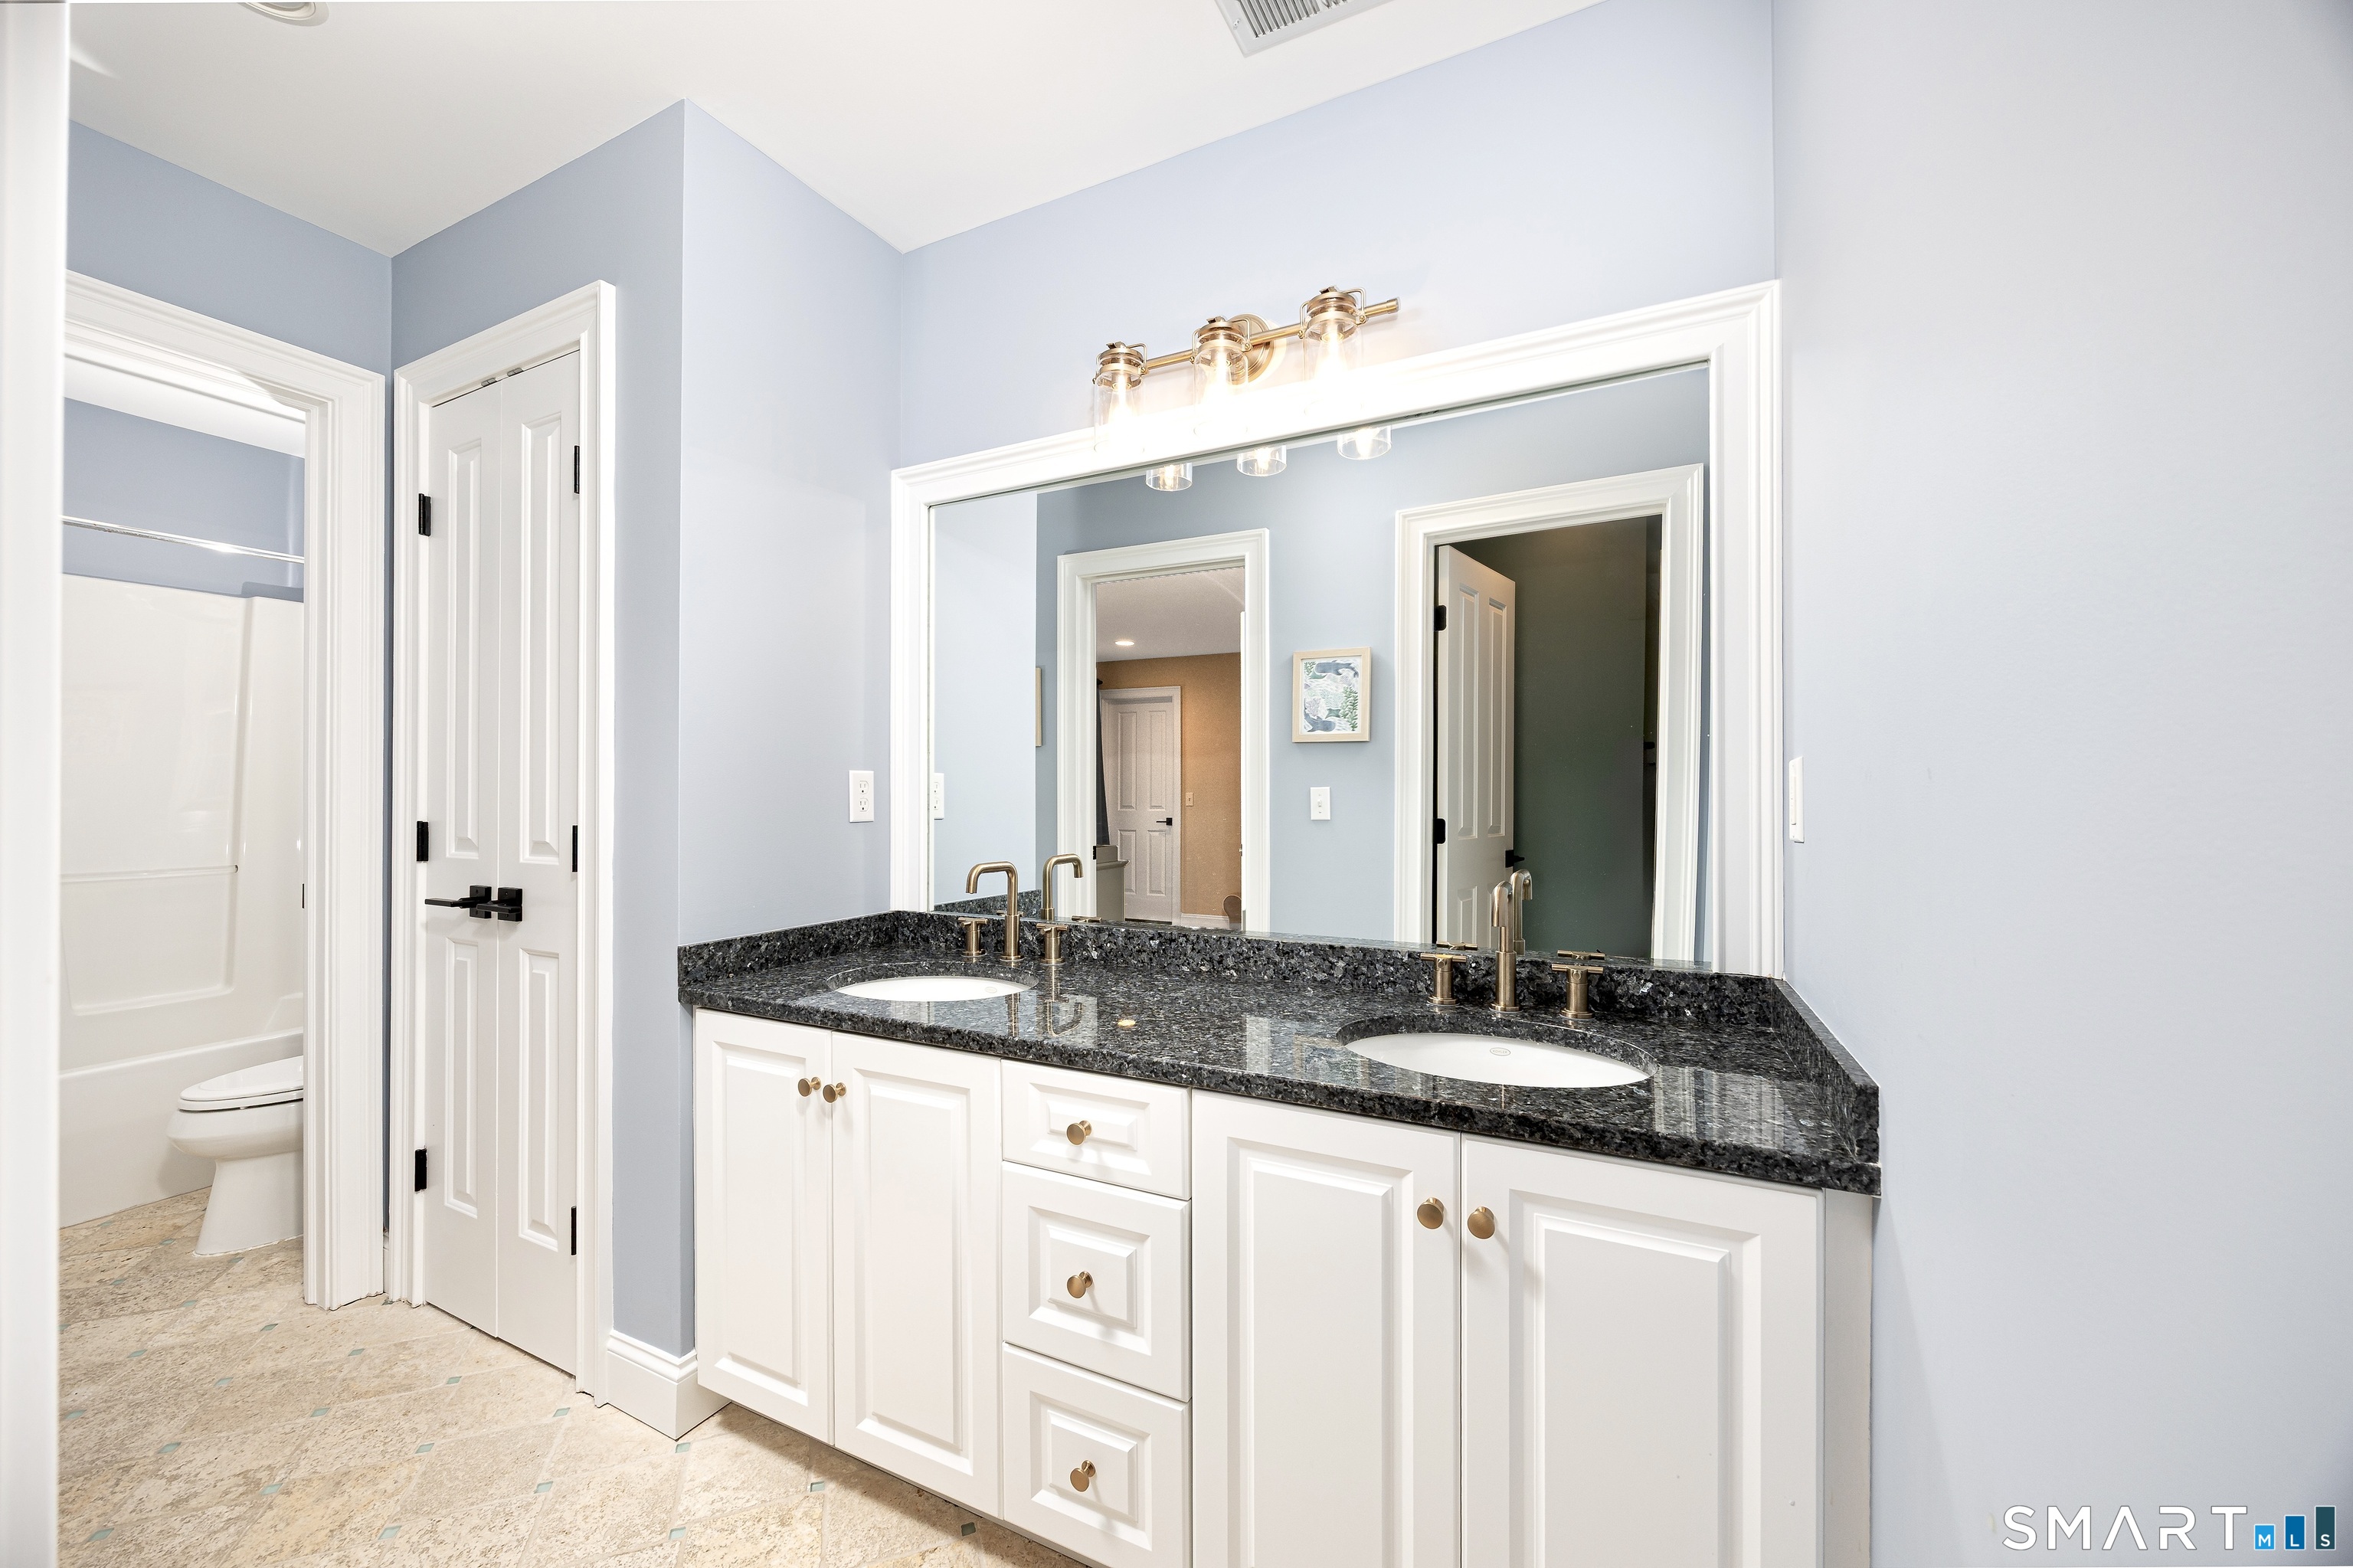
Bathroom with a double-sink vanity, dark granite countertop, and white cabinetry.
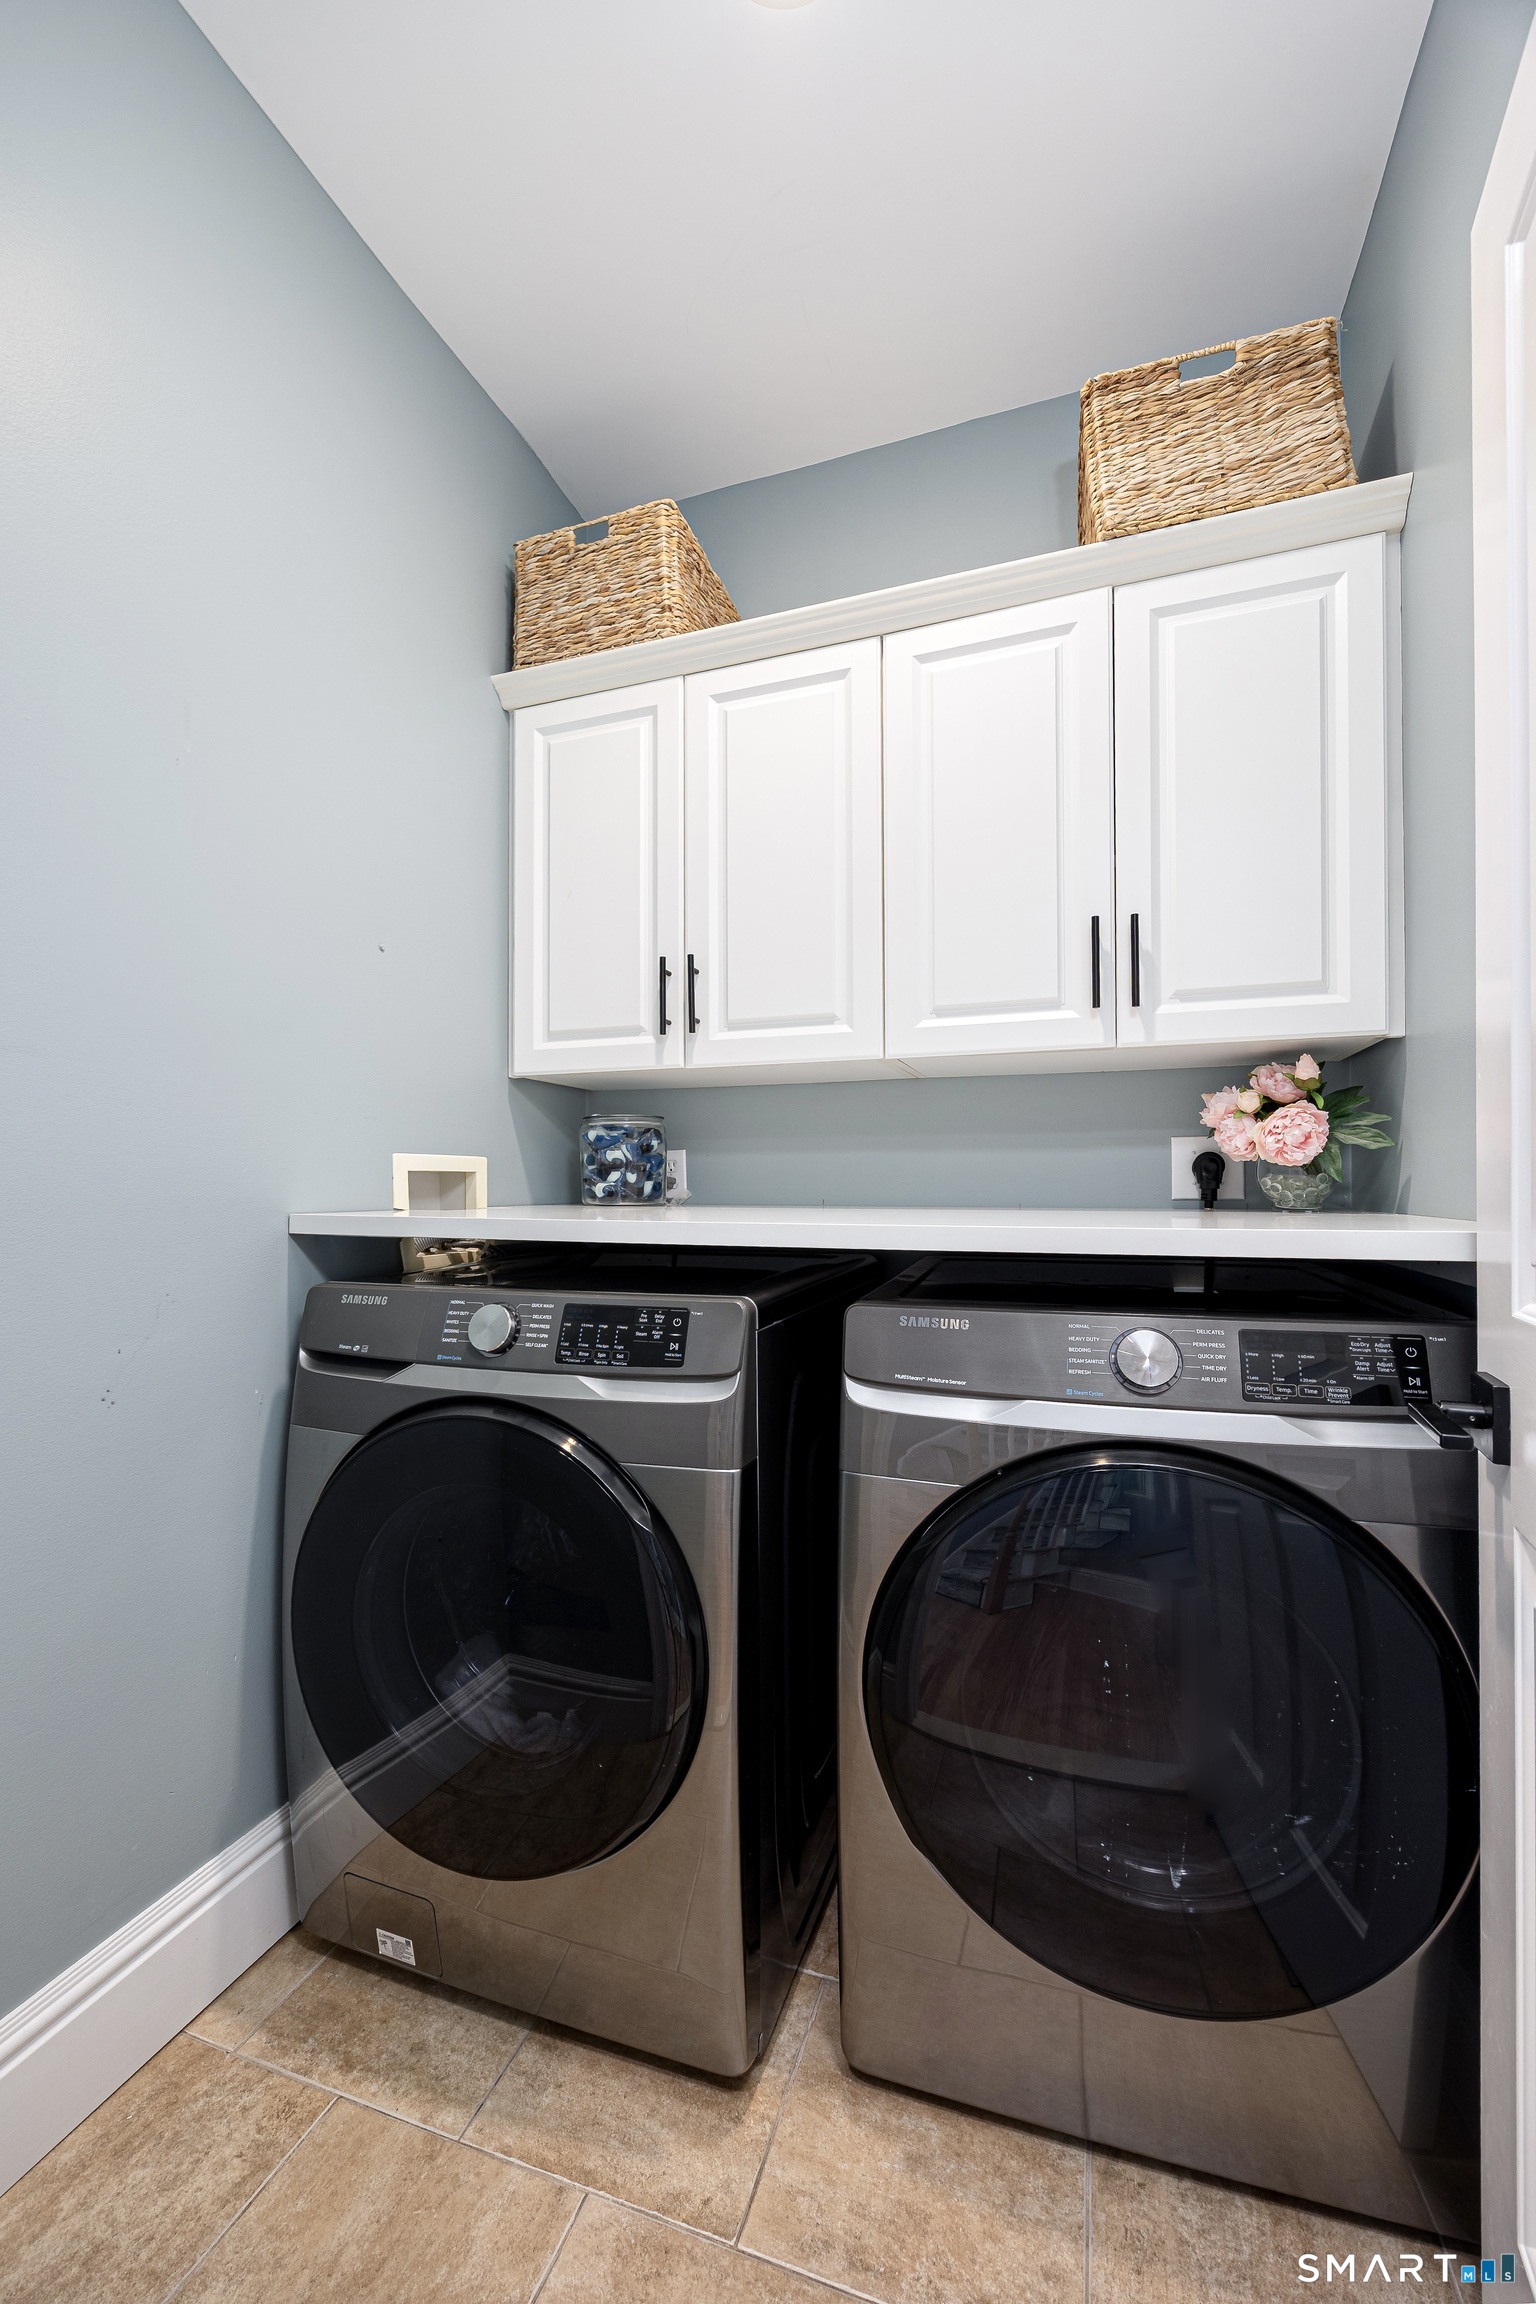
Laundry room with front-loading washer and dryer beneath white cabinets.
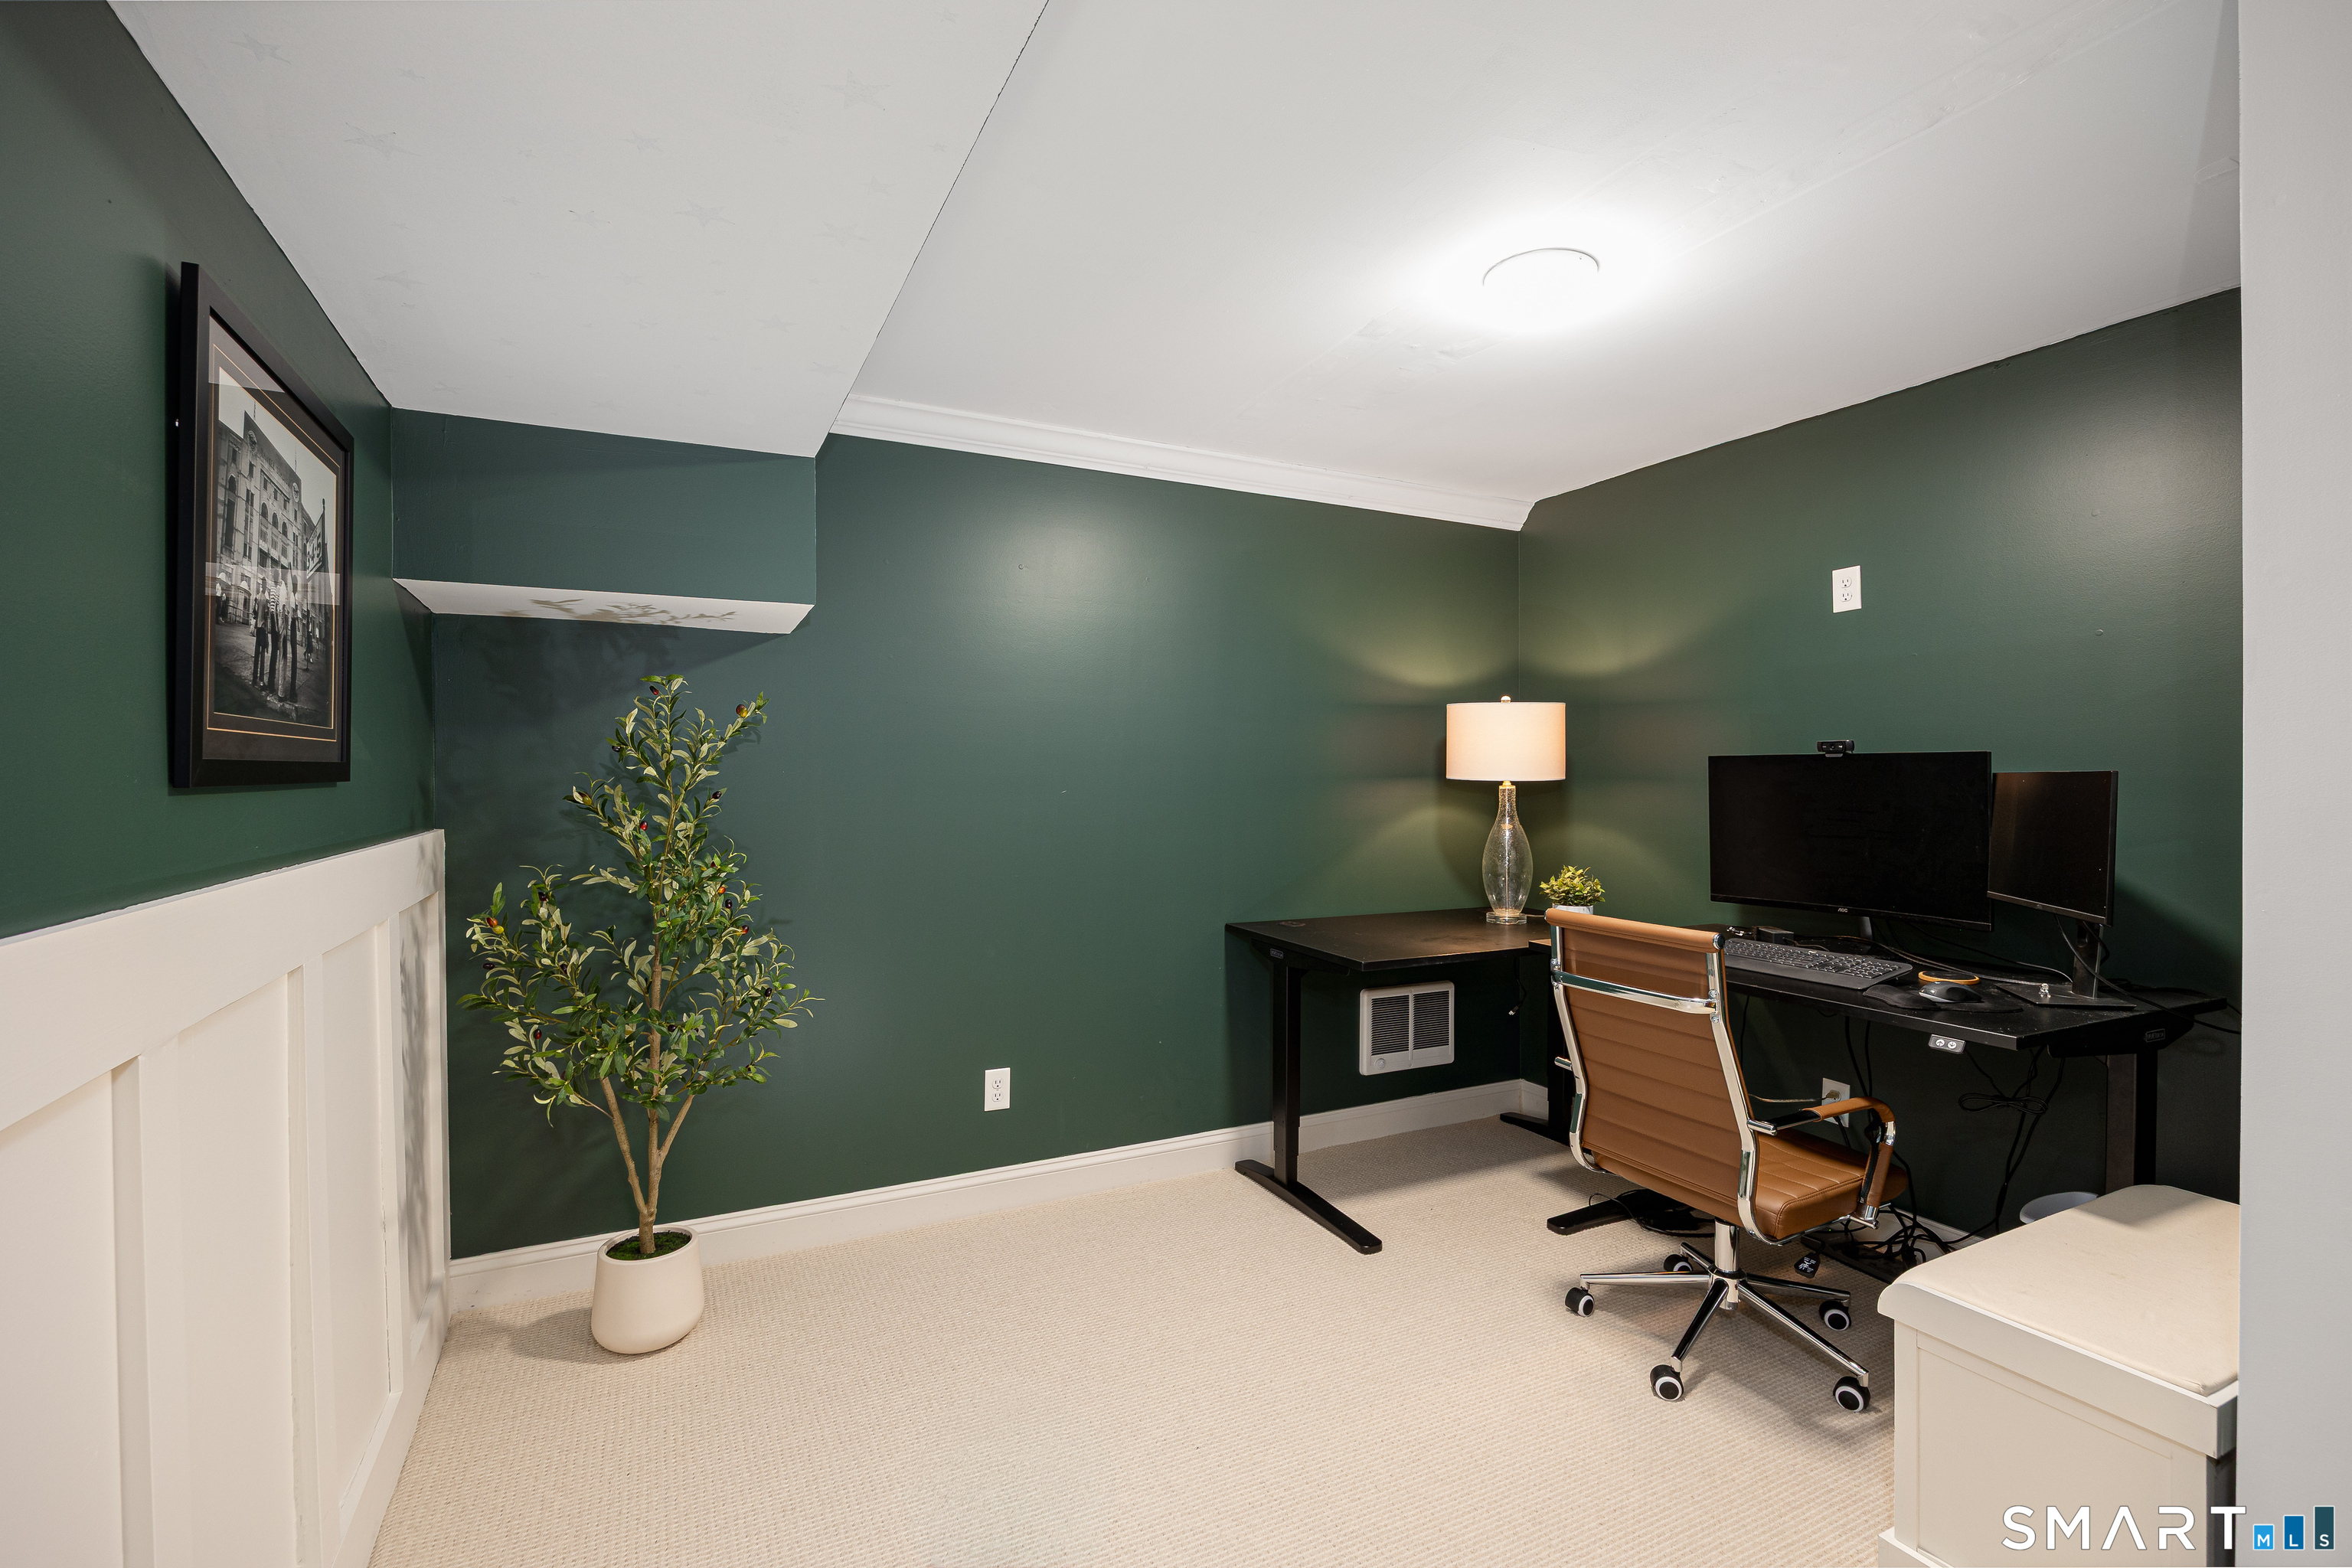
Home office with a black desk and dual monitors against dark green walls.
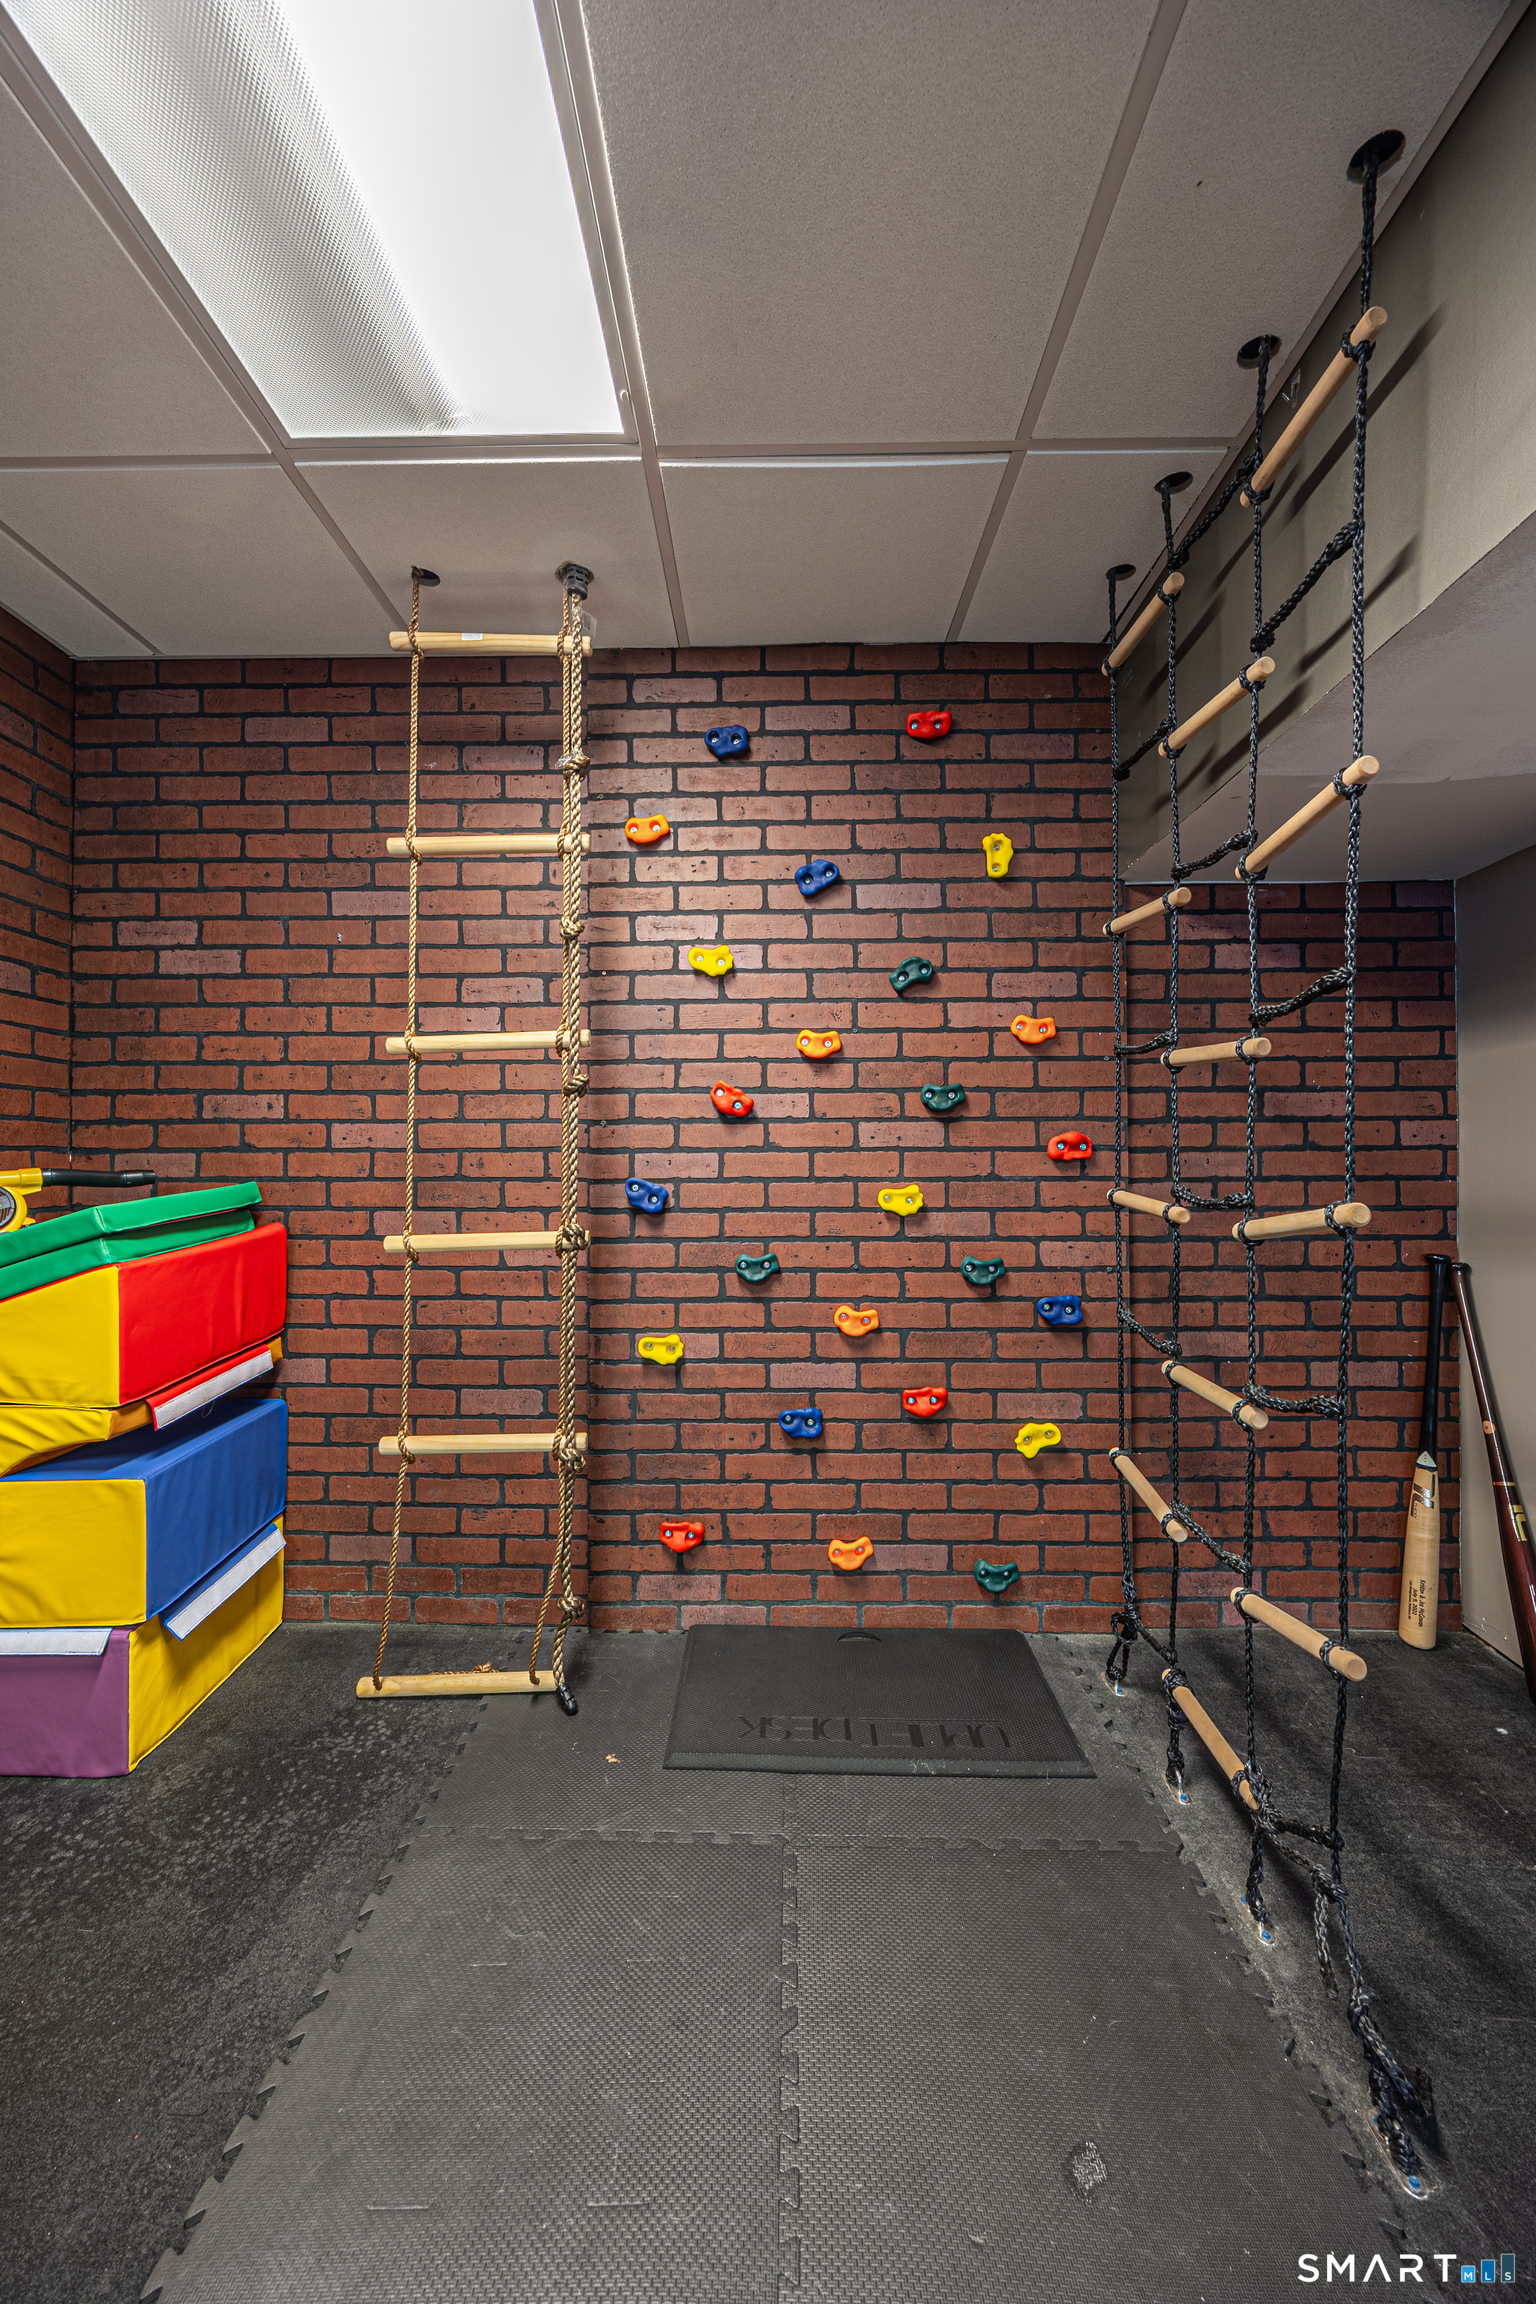
Indoor playroom with a brick climbing wall, rope ladders, and colorful padded mats.
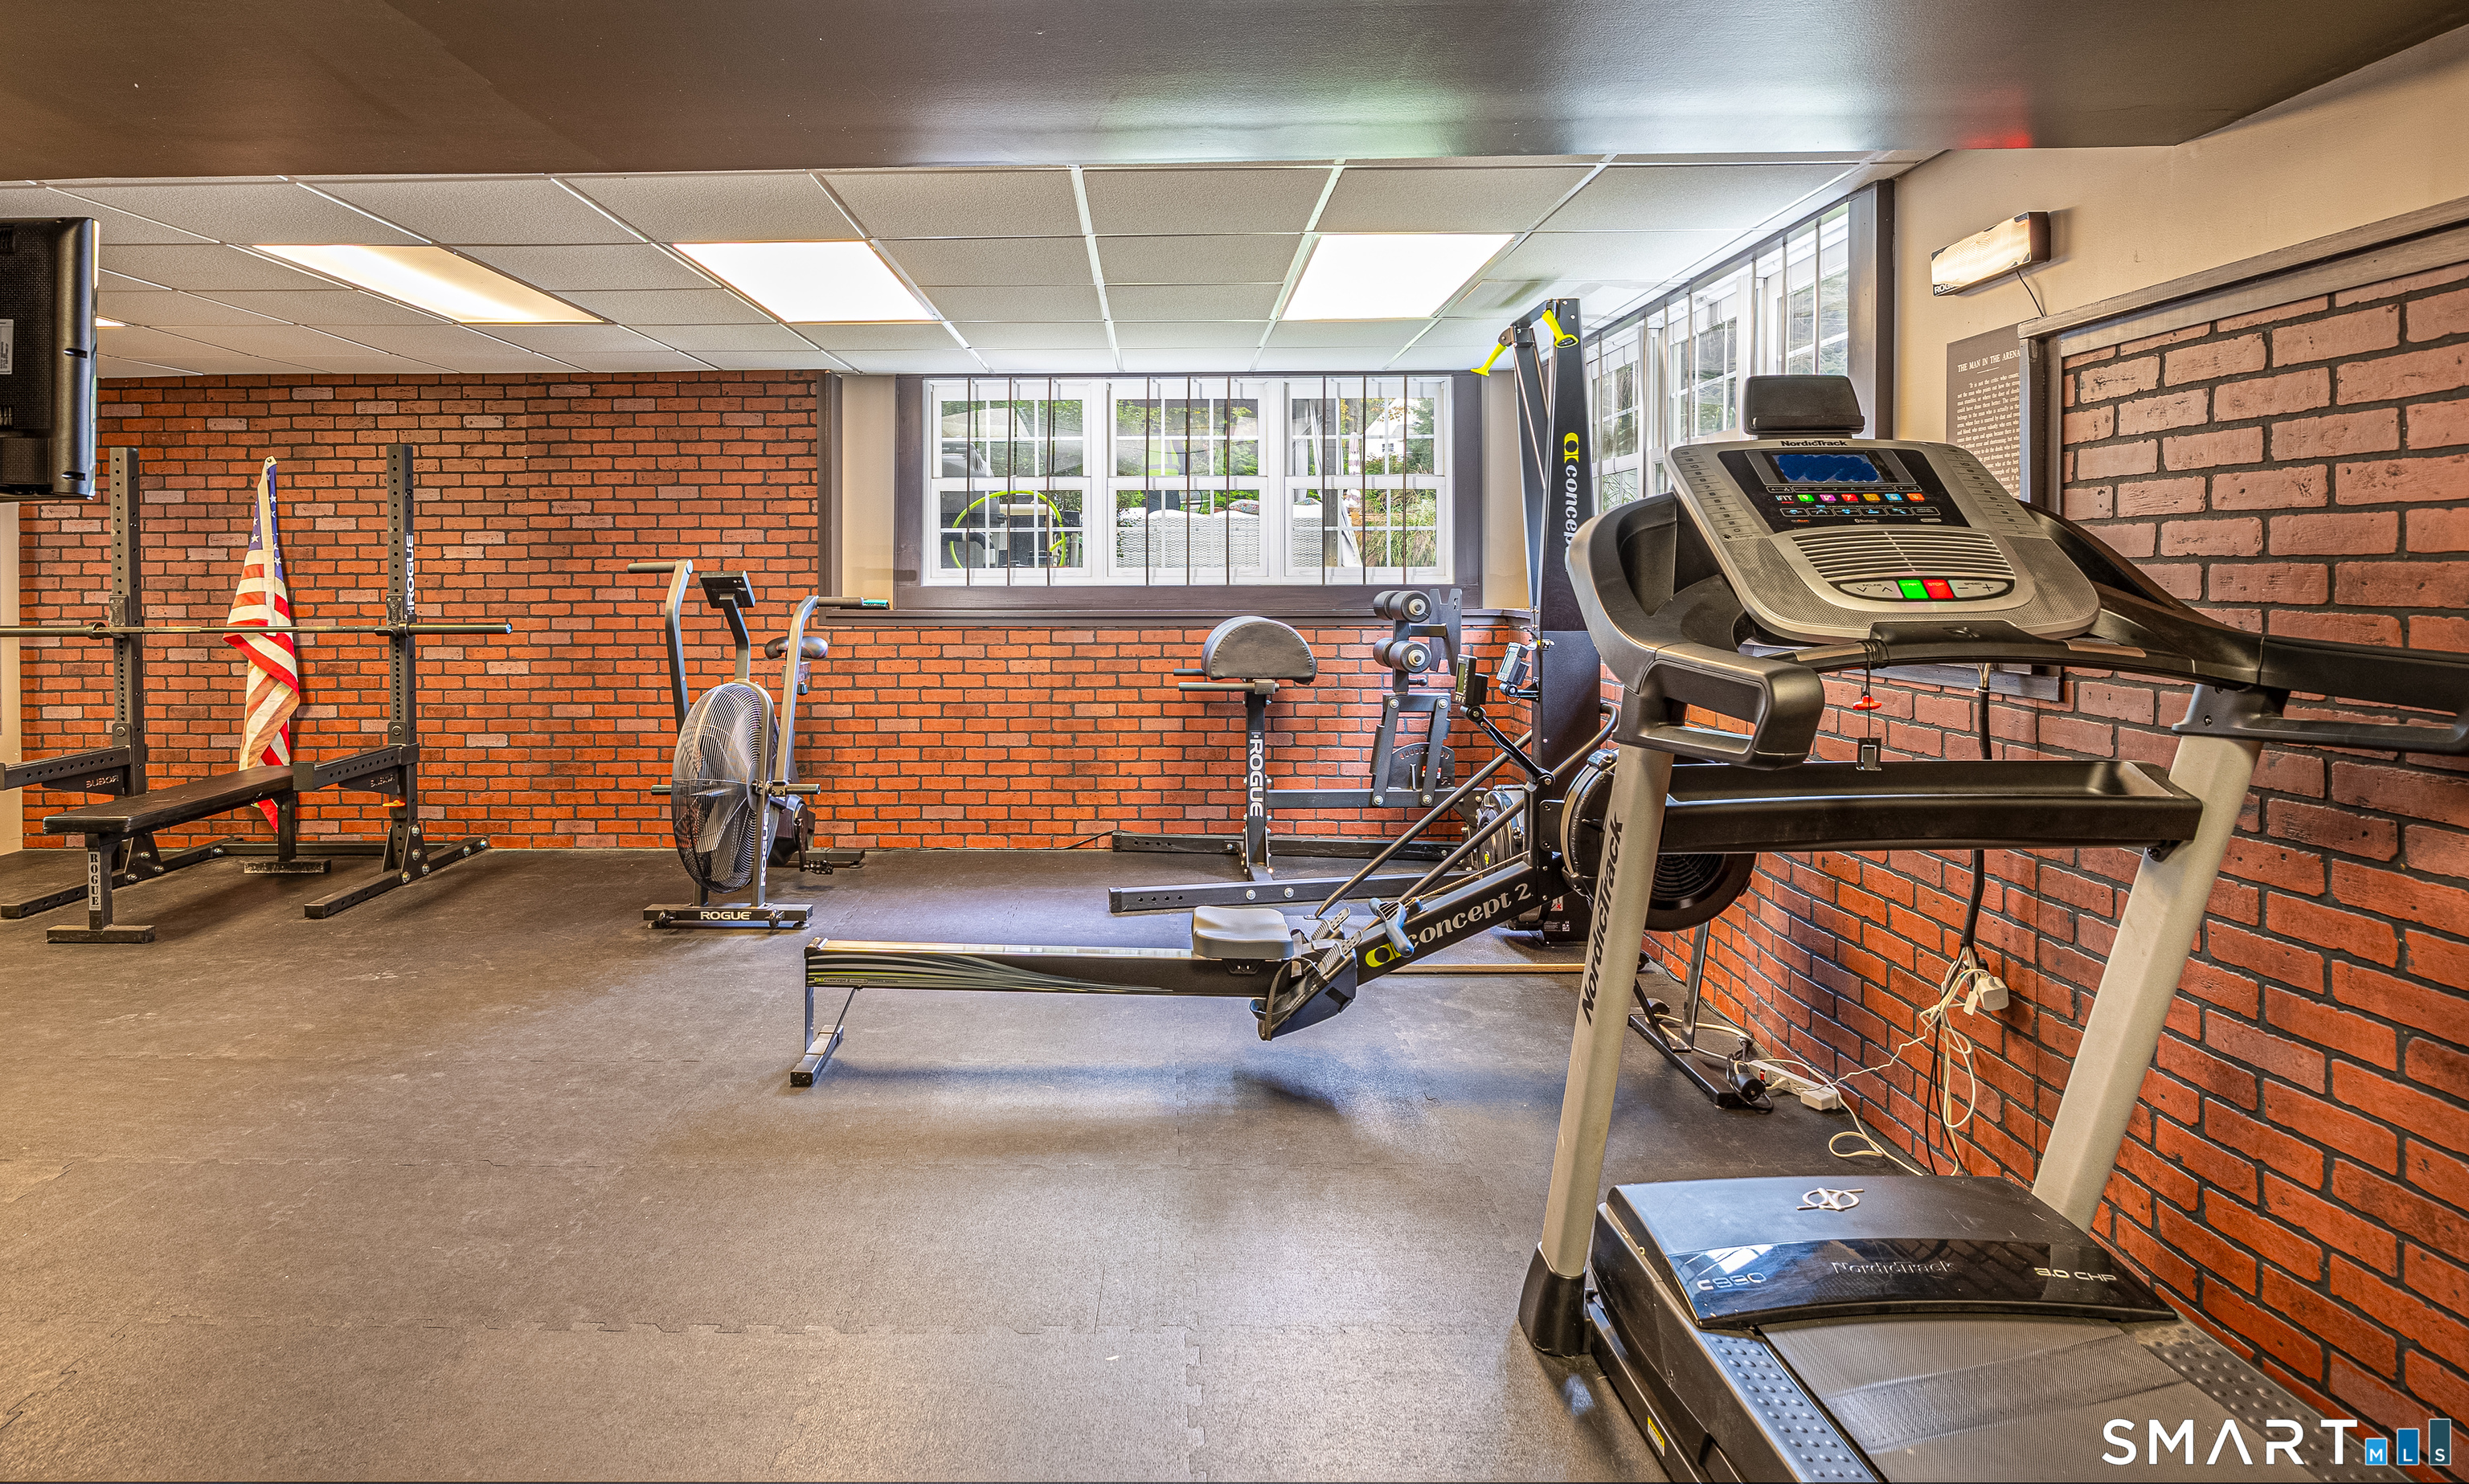
Home gym with treadmills, rowing machine, weight rack, and exposed brick walls.
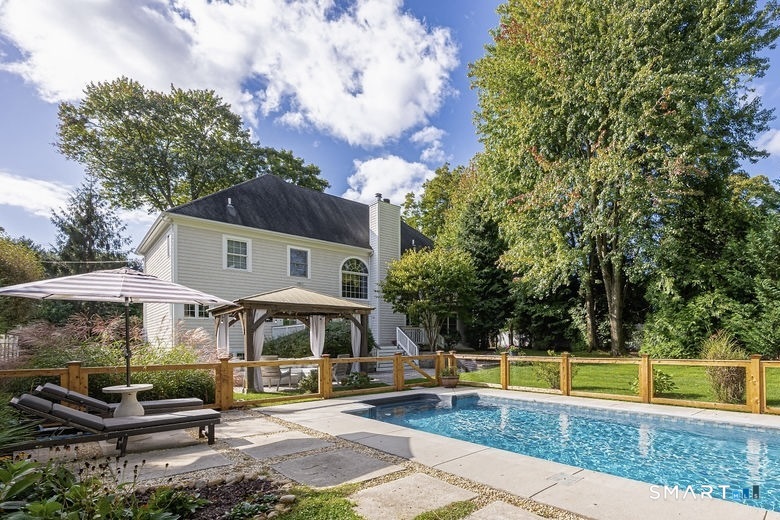
Back of a two-story home beside a fenced swimming pool and stone patio.
Backyard patio with a curtained pergola, outdoor seating, lawn, and swimming pool.
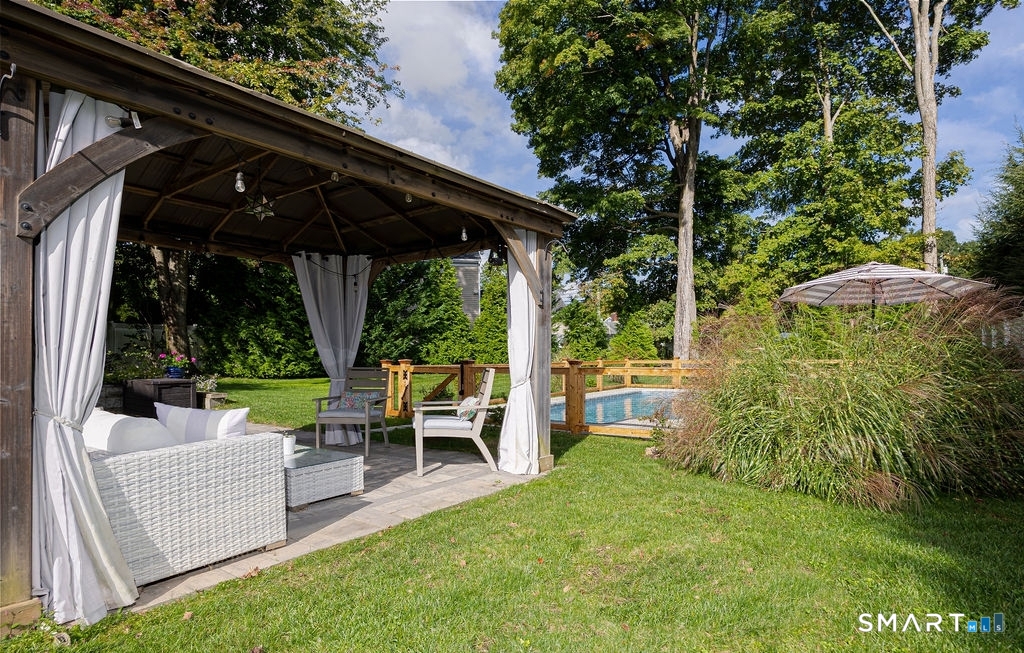
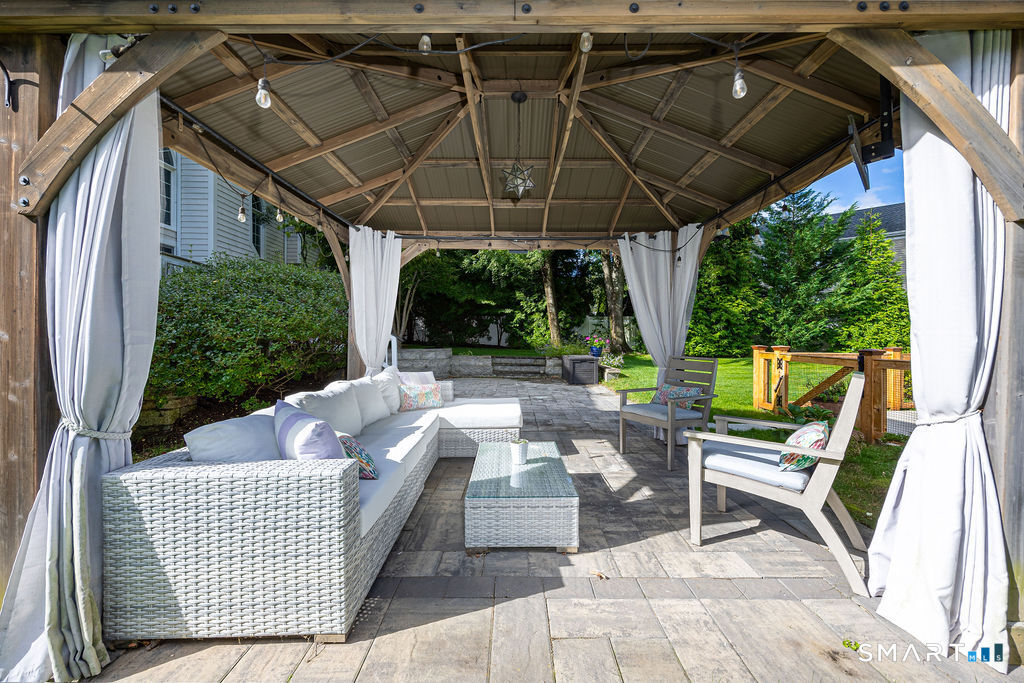
Covered patio with white-curtained gazebo, wicker sofa, and seating overlooking a landscaped yard.
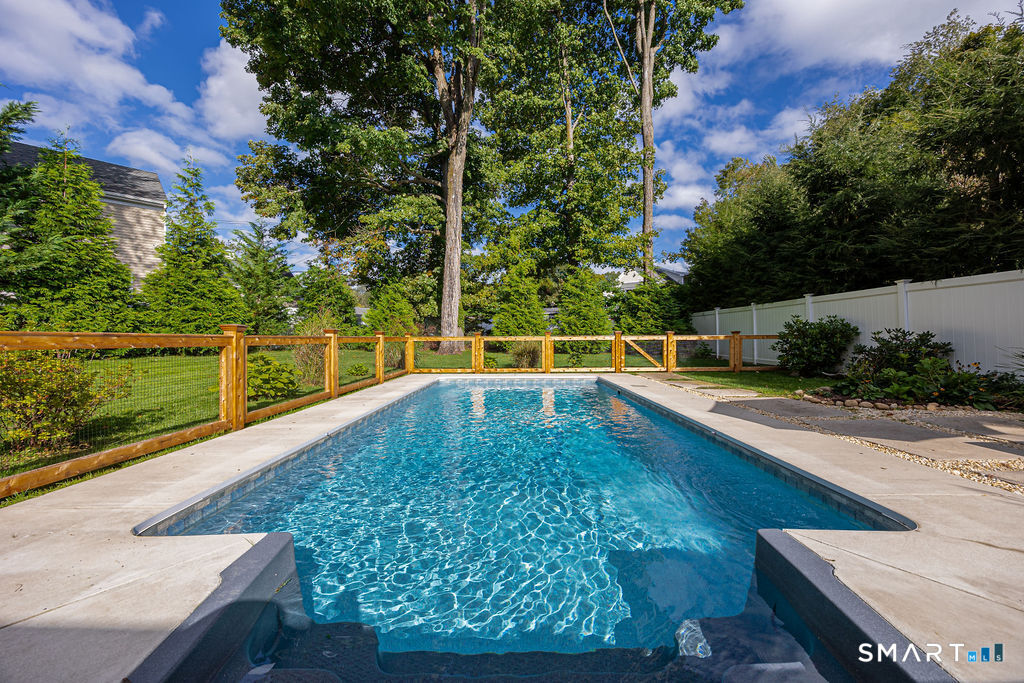
Backyard swimming pool with a wood-and-mesh fence and mature trees.
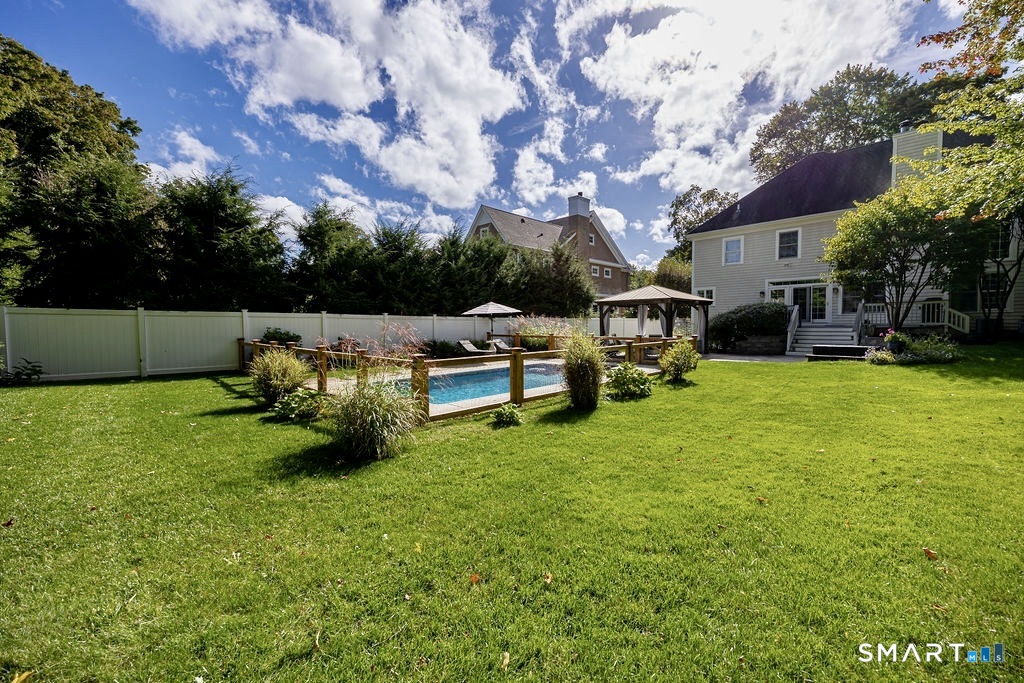
Backyard with an in-ground pool, broad lawn, and patio beside a two-story house.
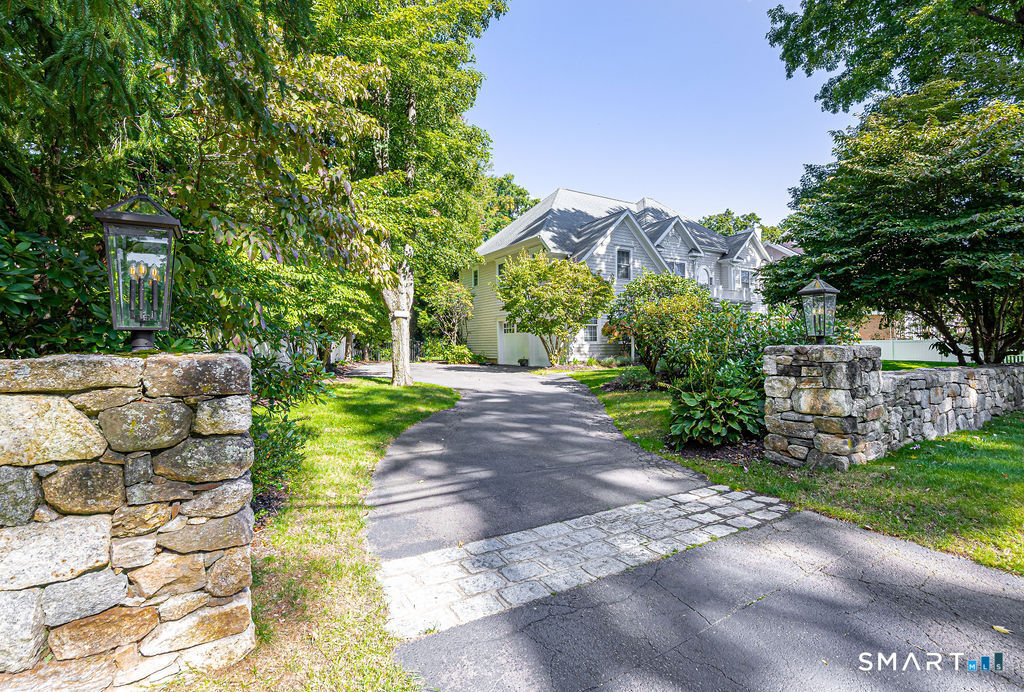
Gray gabled home beyond a tree-lined driveway, framed by stone walls and lanterns.
White two-story home with multiple gables, landscaped lawn, and white fence.
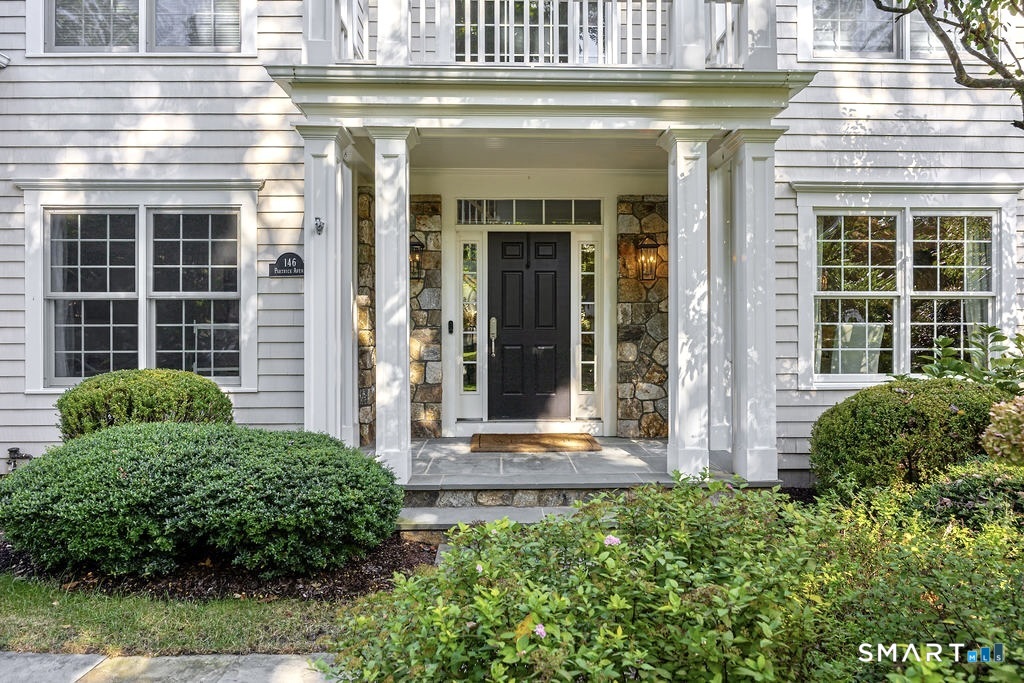
House exterior with a stone-accented entry, black front door, and landscaped shrubs.
Aerial view of a swimming pool, paved patio, gazebo, and lawn among mature trees.
SEE ALL PHOTOS
Large gray shingle-sided home with a second-floor balcony, stone entry accents, and landscaped front lawn.
Aerial view of a backyard pool surrounded by lawn, patio, and trees.
Open foyer with a sweeping staircase, hardwood floors, and French doors to a home office.
Entry foyer with a staircase, black console table, and adjoining dining room.
Bright kitchen with a large gray island, gas cooktop, white cabinetry, and stainless steel appliances.
Bright kitchen and dining area with a glass table, white cabinetry, and a central island.
Bright kitchen with a large island, patterned stools, white cabinetry, and stainless steel appliances.
Backyard patio and lawn with a fenced swimming pool and mature trees.
Two-story living room with tall arched windows, a fireplace, and white sectional seating.
Mudroom with built-in white cabinetry, a wood bench, coat hooks, and striped rug.
Home office with a light wood desk, black chair, and large garden-facing windows.
Bright staged bedroom with a white bed, upholstered bench, and large curtained windows.
Bathroom with a white pedestal sink, framed mirror, beadboard wainscoting, and tub-shower alcove.
Living room with vaulted ceiling, fireplace, tall windows, and built-in bookshelves.
Upper-floor landing with light wood floors, white railings, and an arched window overlooking a pool.
Primary bedroom with a wood bed, vaulted tray ceiling, ceiling fan, and windows overlooking trees.
Bathroom with a soaking tub, white vanity, and glass-enclosed tiled shower.
Primary bathroom with a soaking tub beneath an arched window and matching white vanities.
Staged bedroom with a large window, white curtains, and a colorful patterned rug.
Furnished sitting area with a gray sofa and sailboat artwork beside a hallway with hardwood floors.
Nursery with a wooden crib, built-in window seat, and teal walls.
Bathroom with a double-sink vanity, dark granite countertop, and white cabinetry.
Laundry room with front-loading washer and dryer beneath white cabinets.
Home office with a black desk and dual monitors against dark green walls.
Indoor playroom with a brick climbing wall, rope ladders, and colorful padded mats.
Home gym with treadmills, rowing machine, weight rack, and exposed brick walls.
Back of a two-story home beside a fenced swimming pool and stone patio.
Backyard patio with a curtained pergola, outdoor seating, lawn, and swimming pool.
Covered patio with white-curtained gazebo, wicker sofa, and seating overlooking a landscaped yard.
Backyard swimming pool with a wood-and-mesh fence and mature trees.
Backyard with an in-ground pool, broad lawn, and patio beside a two-story house.
Gray gabled home beyond a tree-lined driveway, framed by stone walls and lanterns.
White two-story home with multiple gables, landscaped lawn, and white fence.
House exterior with a stone-accented entry, black front door, and landscaped shrubs.
Aerial view of a swimming pool, paved patio, gazebo, and lawn among mature trees.
Pending

146 Partrick Avenue

146 Partrick Avenue, Norwalk, CT 06851

$1,495,000
$1,495,000

146 Partrick Avenue

5 Beds 4 Baths 4,830 Sq.Ft. 0.43 Acres

Description

*** Due to the positive response we have received, Sellers have asked that all interested Buyers please submit their highest and best offers in writing by Monday, October 5th, 5pm. No Escalation Clauses.*** Step into extraordinary living at 146 Partrick, where timeless tradition meets luxury resort-inspired living. Located in Norwalk's coveted Cranbury neighborhood near the Westport line, this impressive 5 bedroom, 4 full bath home finished on 3 levels spans over 4500SqFt blending generous scale w/ everyday comfort. Dramatic two-story foyer welcomes you home, setting the stage w/ soaring ceilings and walls of windows that flood the interior w/ natural light. The open chef's kitchen shines w/ new state-of-the-art appliances and flows seamlessly into the dining and gathering rooms, perfect for modern-day living. Popular floor plan offers 2 home offices and main-level bedroom suite perfect for multi-generational living or guests. Upstairs, 4 additional ensuite bedrooms await, including the primary suite designed for comfort and privacy. Step outside to a secluded, level backyard with heated in-ground pool, stone terraces, and a deck perfect for barbecues and alfresco dining under the stars. Charming covered poolside lounge offers shaded tranquility by day and romance by night. Effortless access to Westport and Norwalk's downtowns, premier shopping, dining, and vibrant beaches, plus both Metro-North stations for easy NYC commute.

Share Property

Location

146 Partrick Avenue, Norwalk, CT 06851

Status

Pending
Carol Cutler

Carol Cutler

Features & Amenities

Interior

  • total bedrooms5
  • Total bathrooms4
  • full bathrooms4
  • APPLIANCES Gas Cooktop, Wall Oven, Microwave, Refrigerator, Freezer, Dishwasher, Washer, Dryer
  • other interior Features Auto Garage Door Opener

Area & Lot

  • Status Pending
  • Living Area4,830 Sq.Ft.
  • Total Area4,830 Sq.Ft.
  • Lot Area0.43 Acres
  • MLS® ID24210270
  • TypeResidential
  • YEAR BUILT2005
  • NeighborhoodNorwalk
  • Architecture StylesColonial
  • Water FrontageNot Applicable
  • Elementary SchoolWolfpit
  • Middle SchoolNathan Hale
  • High SchoolNorwalk

Exterior

  • Garage Space2.0
  • water SourcePublic Water Connected
  • PoolHeated, Safety Fence, In Ground Pool
  • roofAsphalt Shingle
  • lot featuresLevel Lot, Professionally Landscaped
  • parkingAttached Garage
  • HEAT TYPEHot Air
  • AIR CONDITIONINGCentral Air, Zoned
  • sewerPublic Sewer Connected
  • SubstructureConcrete
  • other exterior FeaturesUnderground Utilities, Terrace, Deck, Stone Wall, Underground Sprinkler, Patio

Financial

  • Sales Price$1,495,000
  • Real Estate Tax $21,015/yr
  • Zoning A2
Aerial view of a backyard pool surrounded by lawn, patio, and trees.

Schedule a Showing

We would love to show you our beautiful property. Please select your preferred date and time below. An agent will be in touch shortly to confirm your appointment.

Schedule a Showing

We would love to show you our beautiful property. Please select your preferred date and time below. An agent will be in touch shortly to confirm your appointment.

Thank you for your interest in 146 Partrick Avenue, Norwalk, CT 06851. We are reviewing your request and will be in touch shortly!

Mortgage Calculator

Estimate your monthly mortgage payment, including the principal and interest, property taxes, and HOA. Adjust the values to generate a more accurate rate.

All estimates are provided for informational purposes only. Actual amounts may vary.
$0,000 Your Payment 20 15 65
$0,000 Your Payment

Work with Us

Whether you are looking for a new home, selling your current one, or searching for the right investment property, you can count on the Higgins Group Private Brokerage to be with you every step of the way.

Follow Me on Instagram