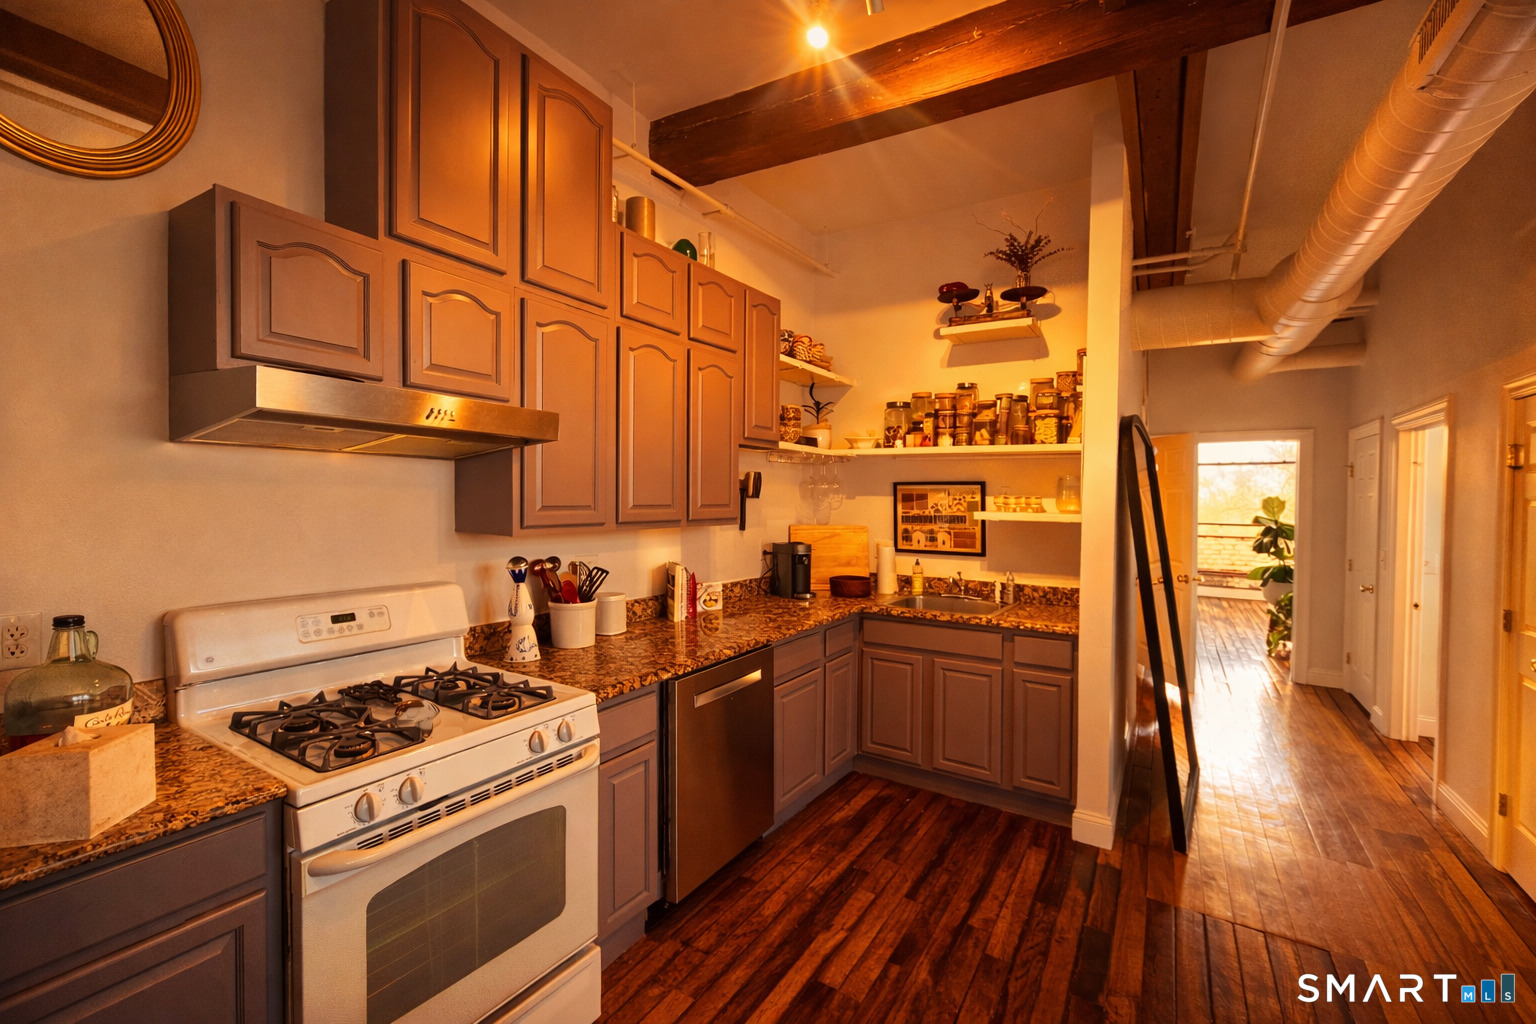
FOURTH FLOOR CORNER UNIT | WATER VIEWS | FULL-ON NYC LOFT ENERGY Not built for everyone-and that's exactly the point. This fourth-floor corner unit delivers unapologetic New York City loft vibes in the middle of Shelton. Water views, raw textures, and elevated finishes come together in a way that feels curated-not manufactured. If you've been waiting for something with actual personality, this is it. THE AESTHETIC: RAW + REFINED Exposed brick. High ceilings. Oversized windows pulling in natural light from multiple exposures. It's that downtown, converted-warehouse feel-equal parts industrial edge and modern polish. Nothing sterile. Nothing generic. THE FLOW: OPEN, SOCIAL, EFFORTLESS The layout is intentionally open-living, dining, and kitchen all connect in one clean sweep. Whether it's a small dinner, a full house, or a quiet night in, the space adapts without missing a beat. DETAILS THAT SET IT APART * Remote-controlled window blinds throughout (a $5,000 upgrade) * Soundproofed ceilings-because style shouldn't come with noise * Corner-unit positioning = more light, more privacy, more presence PRIVATE SPACES THAT ACTUALLY FEEL LIKE RETREATS Two generously sized bedrooms, including a primary bedroom with its own bath and walk in closet. Clean lines, comfortable scale, and just enough separation from the main living space to unwind.
APPLIANCES Gas Range, Microwave, Refrigerator, Dishwasher, Washer, Dryer
Area & Lot
StatusSold
Date SoldMay 22, 2026
Living Area1,000 Sq.Ft.
Total Area1,000 Sq.Ft.
MLS® ID24165722
TypeCondo
YEAR BUILT1890
NeighborhoodShelton
Architecture StylesRanch
Water FrontageView
Elementary SchoolPerry Hill
High SchoolShelton
Exterior
STORIES1
water SourcePublic Water Connected
lot featuresN/A
parkingOff Street Parking, Unassigned Parking, Assigned Parking
HEAT TYPEGas on Gas, Hot Air
AIR CONDITIONINGCentral Air
sewerPublic Sewer Connected
HOA AmenitiesElevator, Exercise Room/Health Club, Guest Parking
Financial
Sales Price$319,000
Real Estate Tax$2,375/yr
HOA$429/mo
ZoningPDD
View Virtual Tour
Work with Us
Whether you are looking for a new home, selling your current one, or searching for the right investment property, you can count on the Higgins Group Private Brokerage to be with you every step of the way.