
145 Canal Street Unit: 13
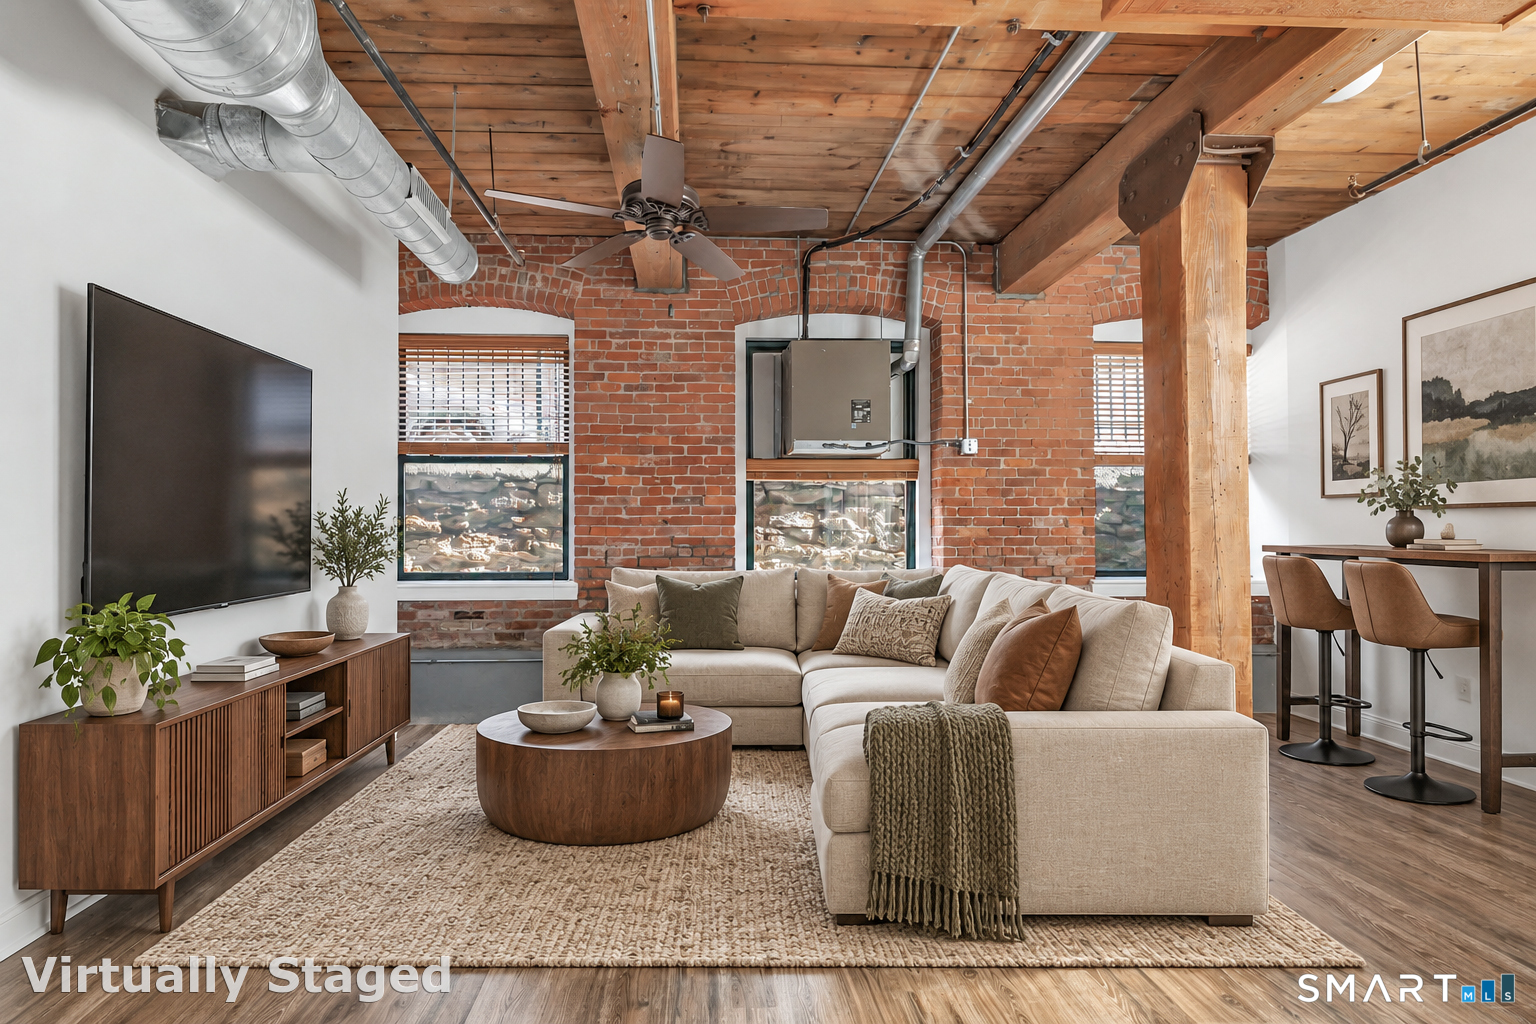
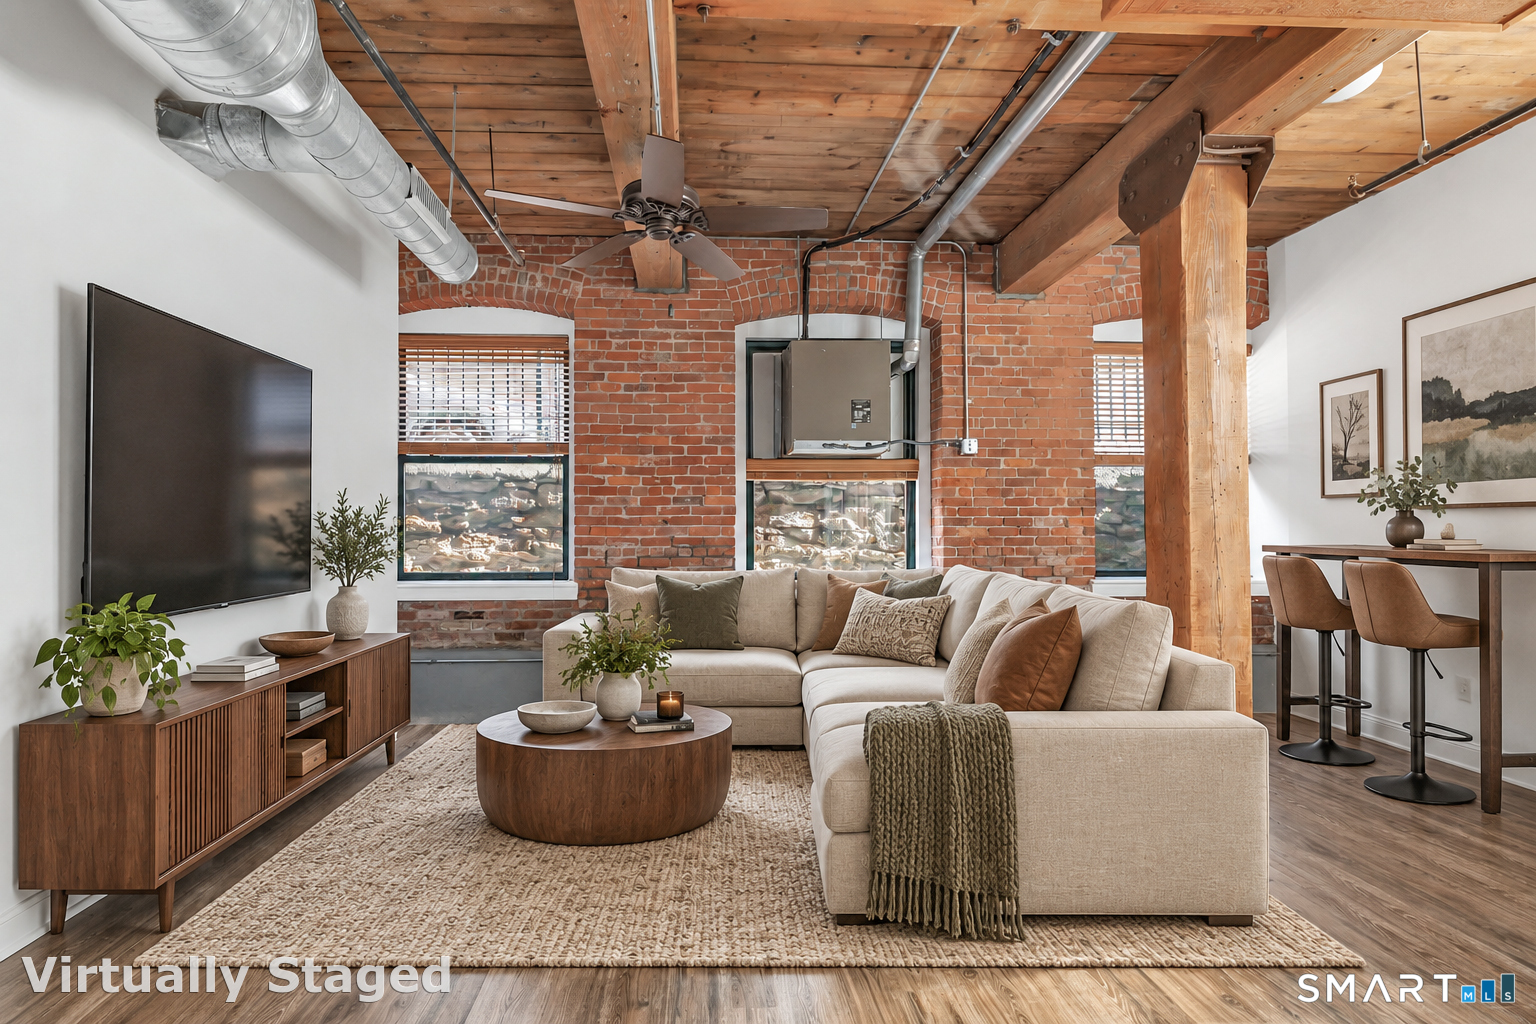
Staged living room with exposed brick walls, timber ceiling beams, and a large sectional sofa.
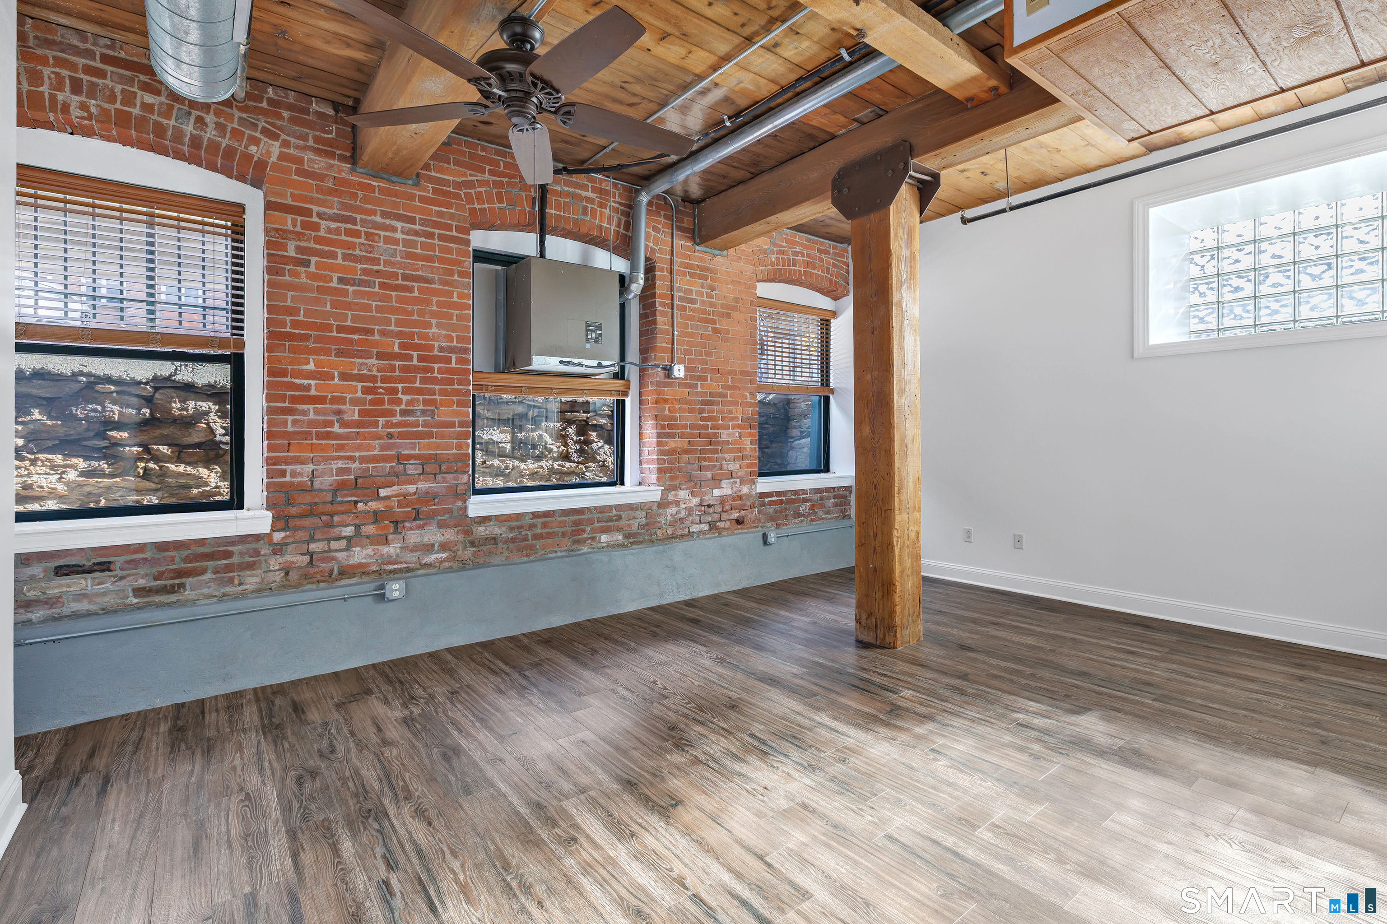
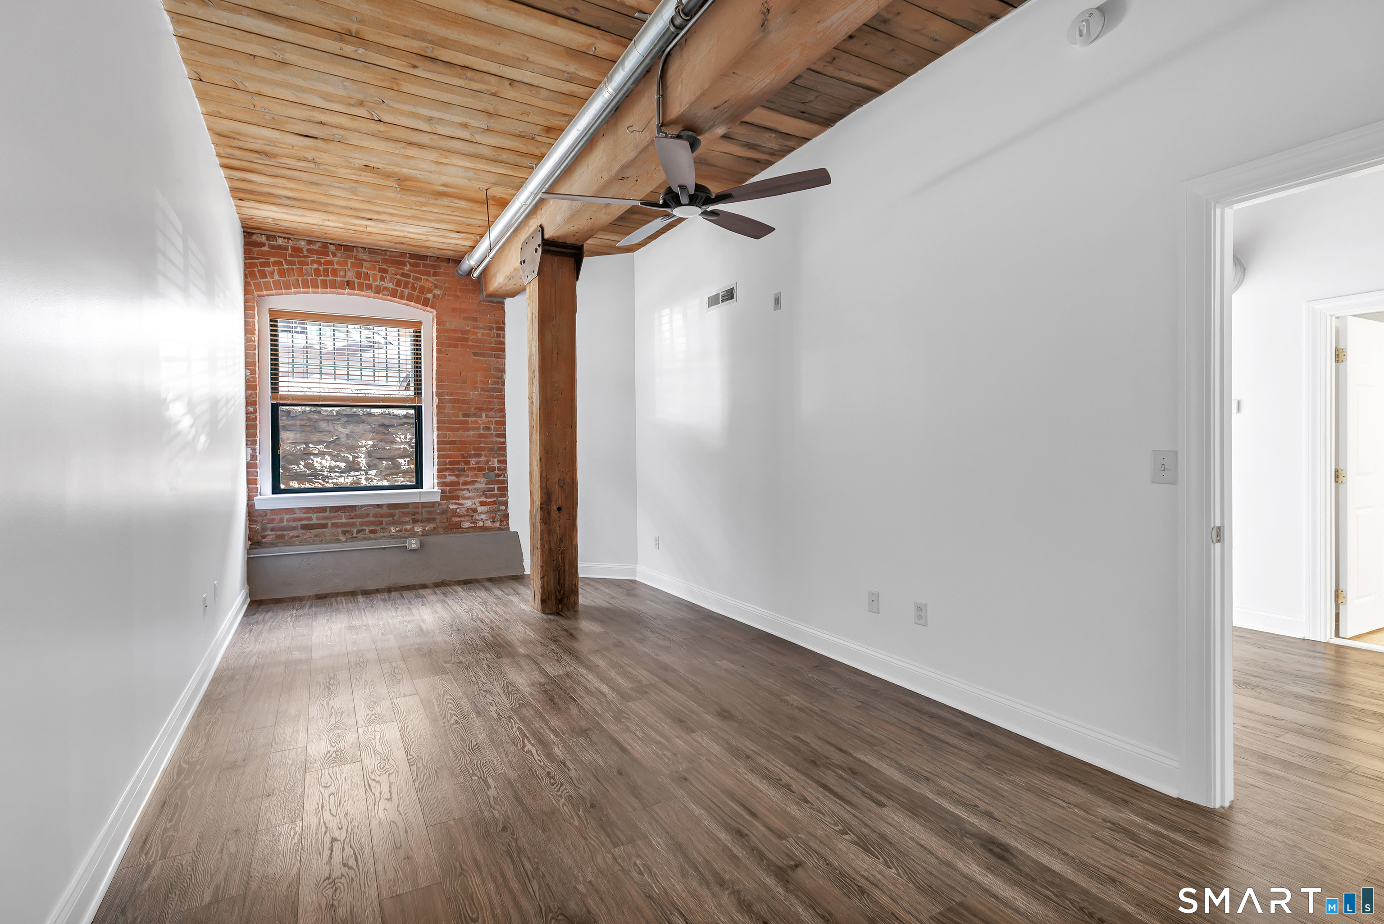
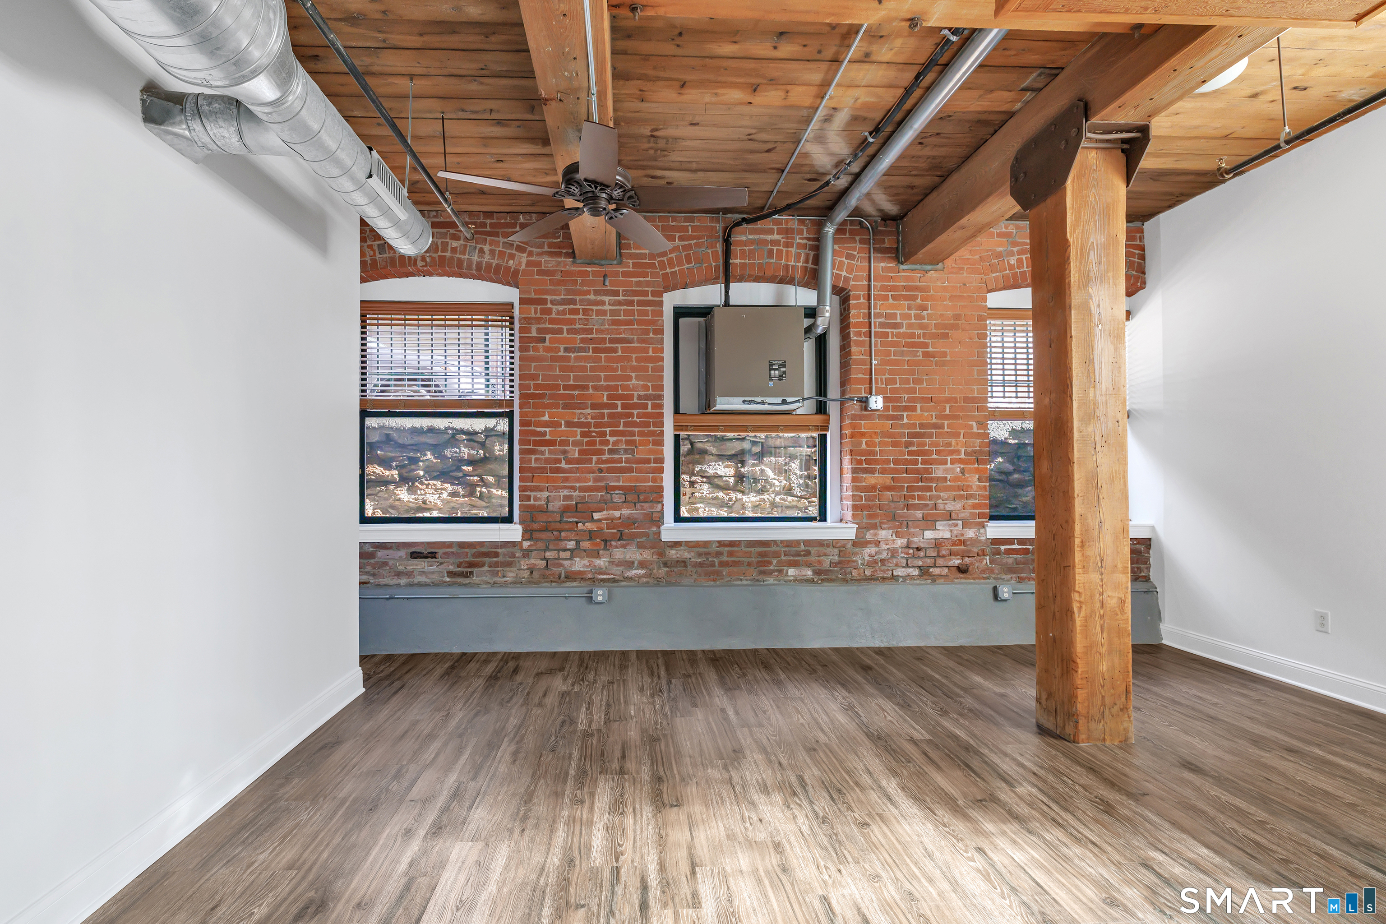
Vacant loft living area with exposed brick, timber beams, ceiling fan, and wood-look flooring.
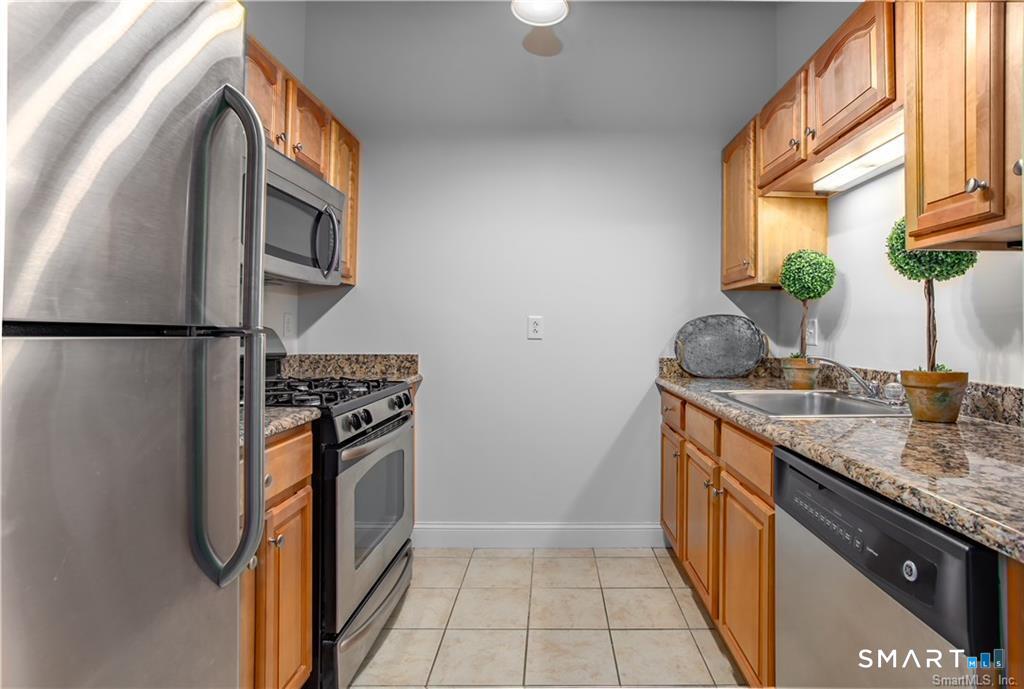
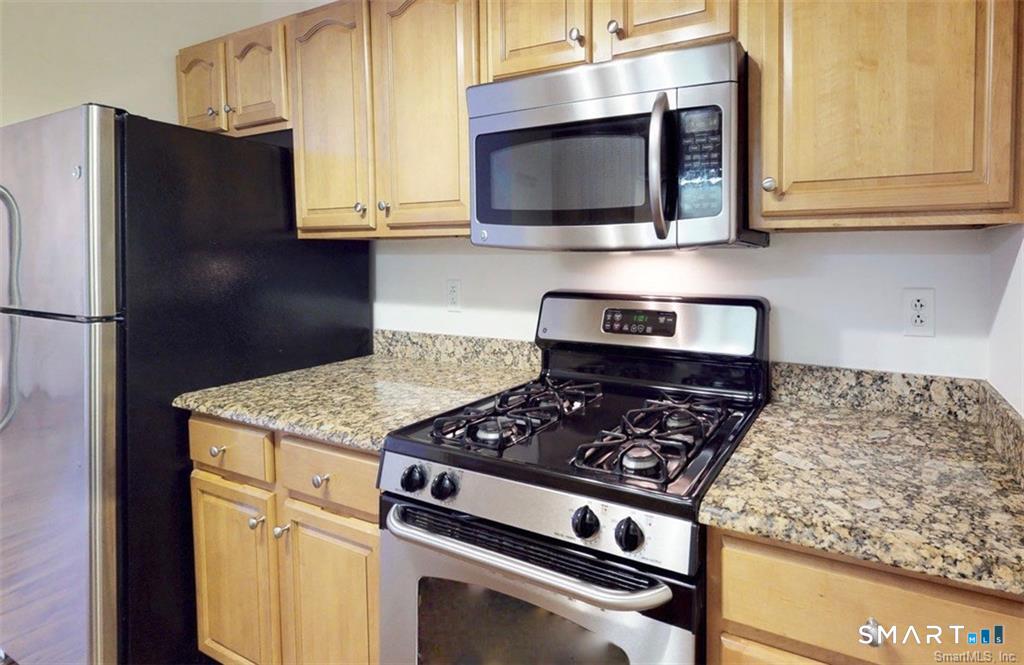
Kitchen with warm wood cabinets, granite counters, stainless steel appliances, and a double-basin sink.
Kitchen with stainless steel appliances, granite counters, and light wood cabinets.
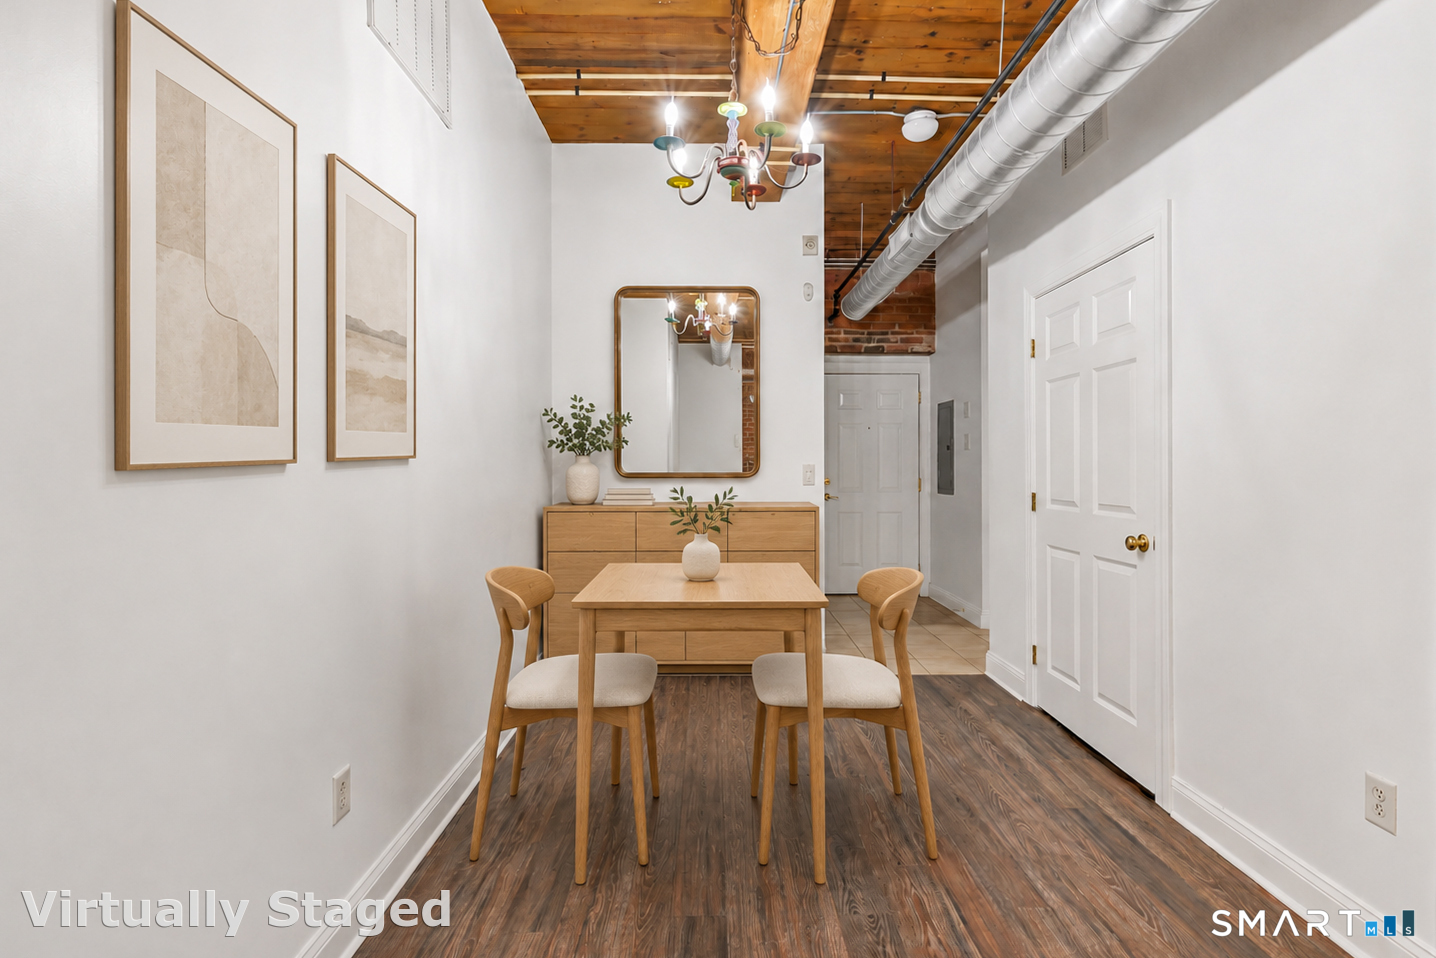
Dining area with a wood table and chairs beneath an exposed timber ceiling and ductwork.
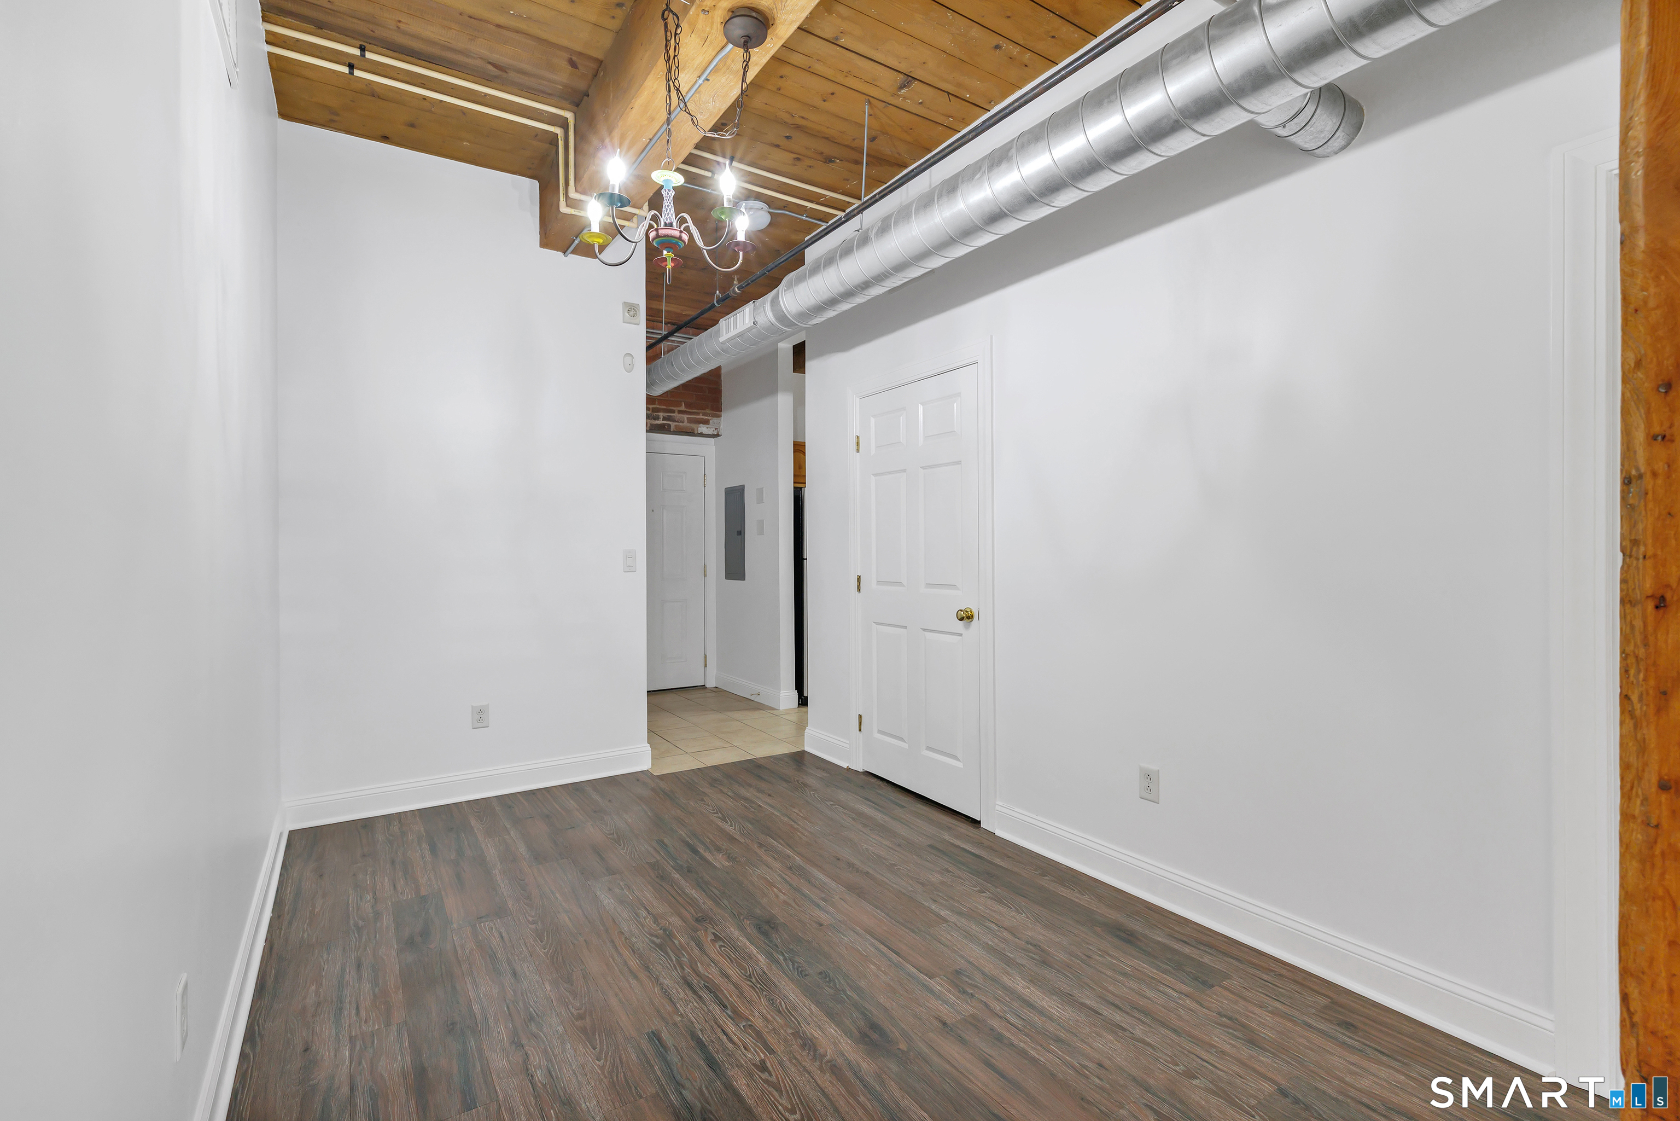
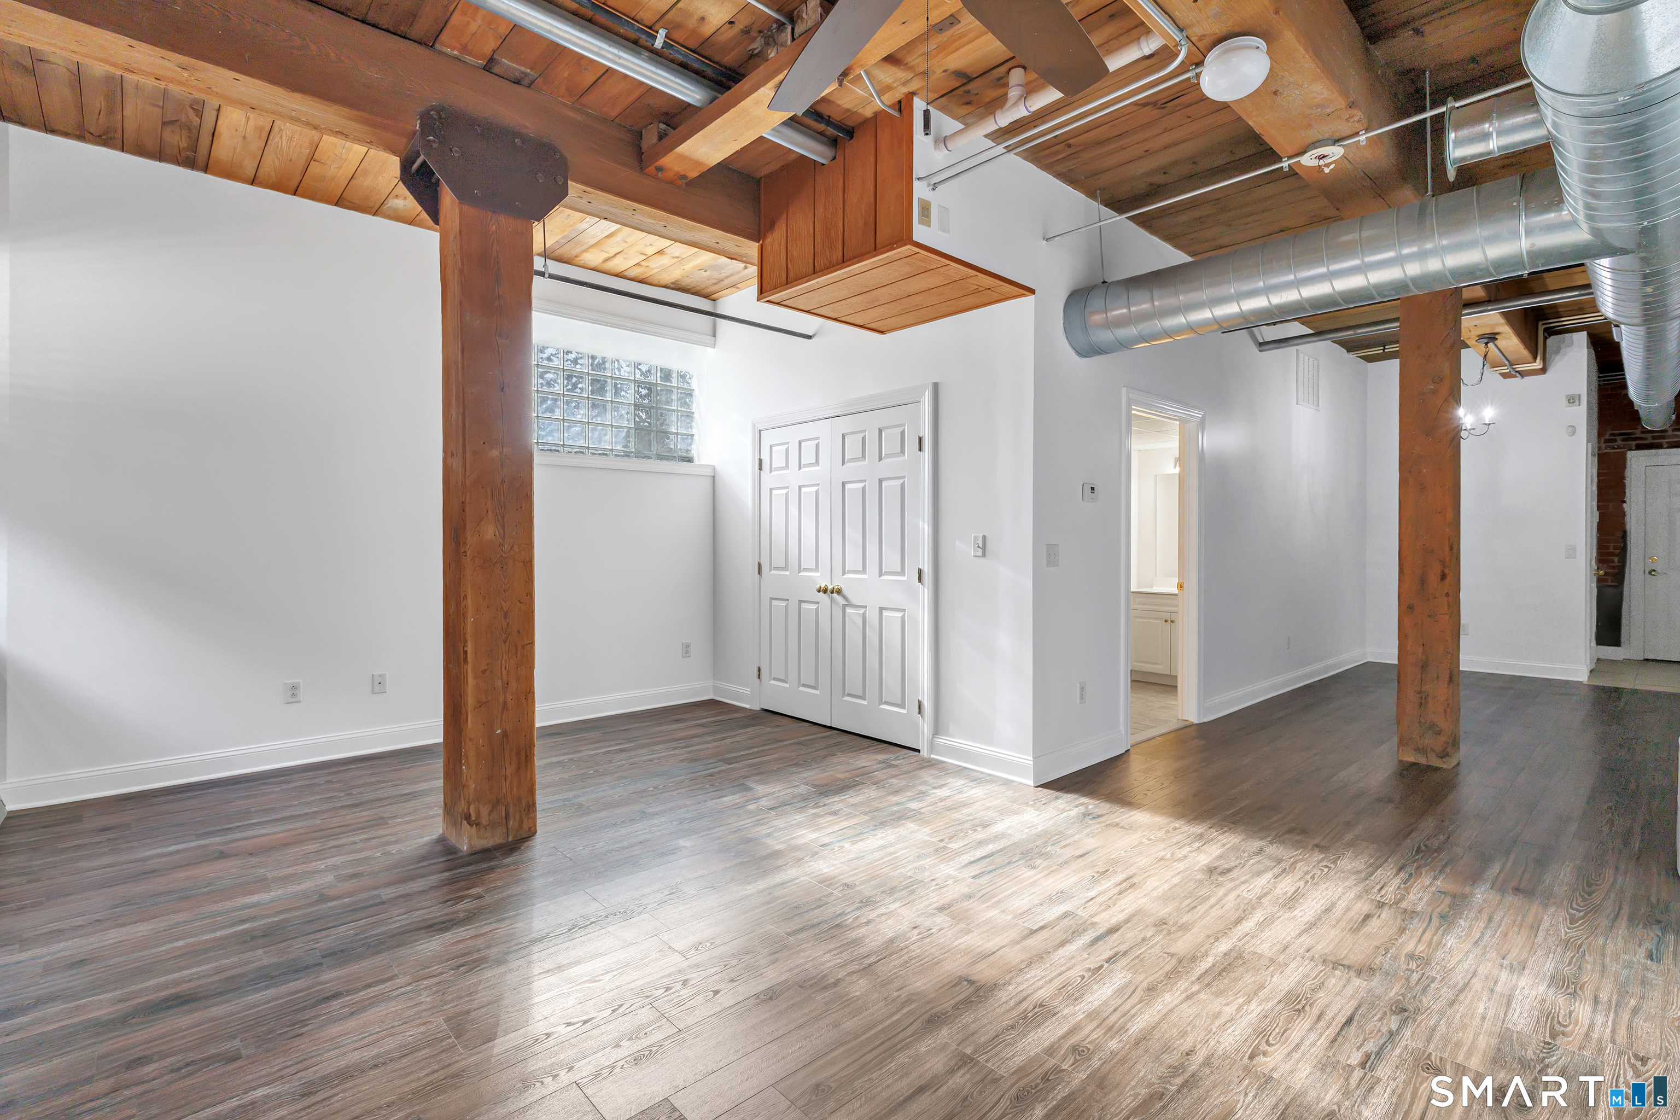
Empty loft room with exposed wooden ceiling, metal ductwork, chandelier, and wood-look flooring.
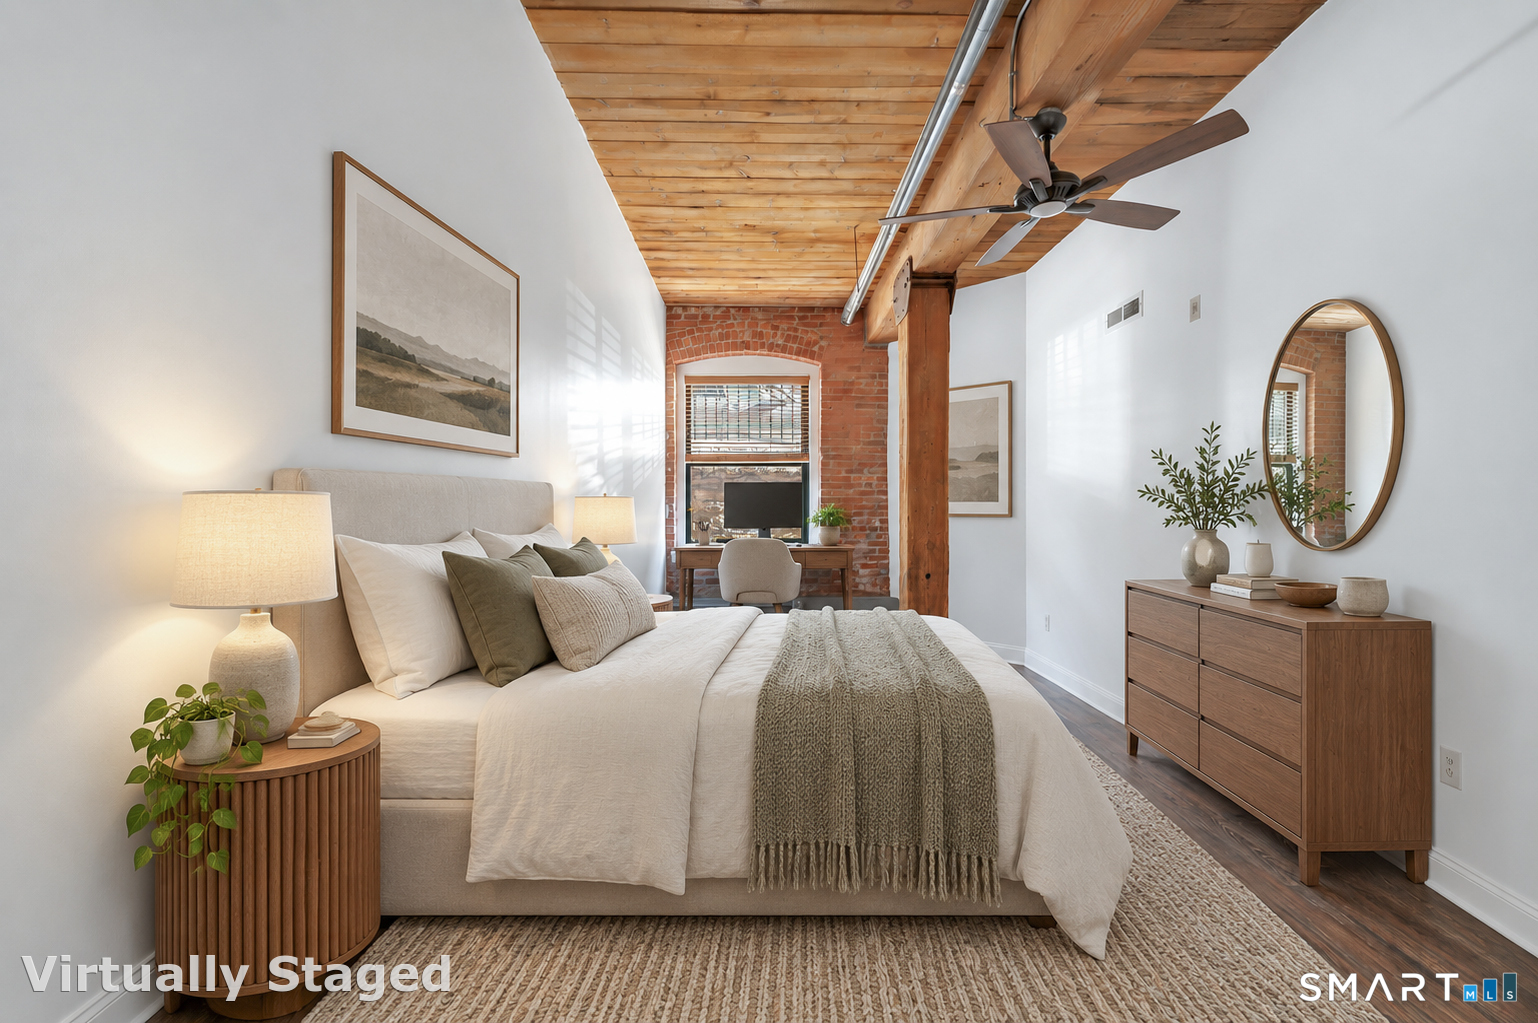
Virtually staged bedroom with a white bed, exposed brick, and wood-plank ceiling.
Vacant room with exposed brick, timber ceiling beams, and wood-look flooring.
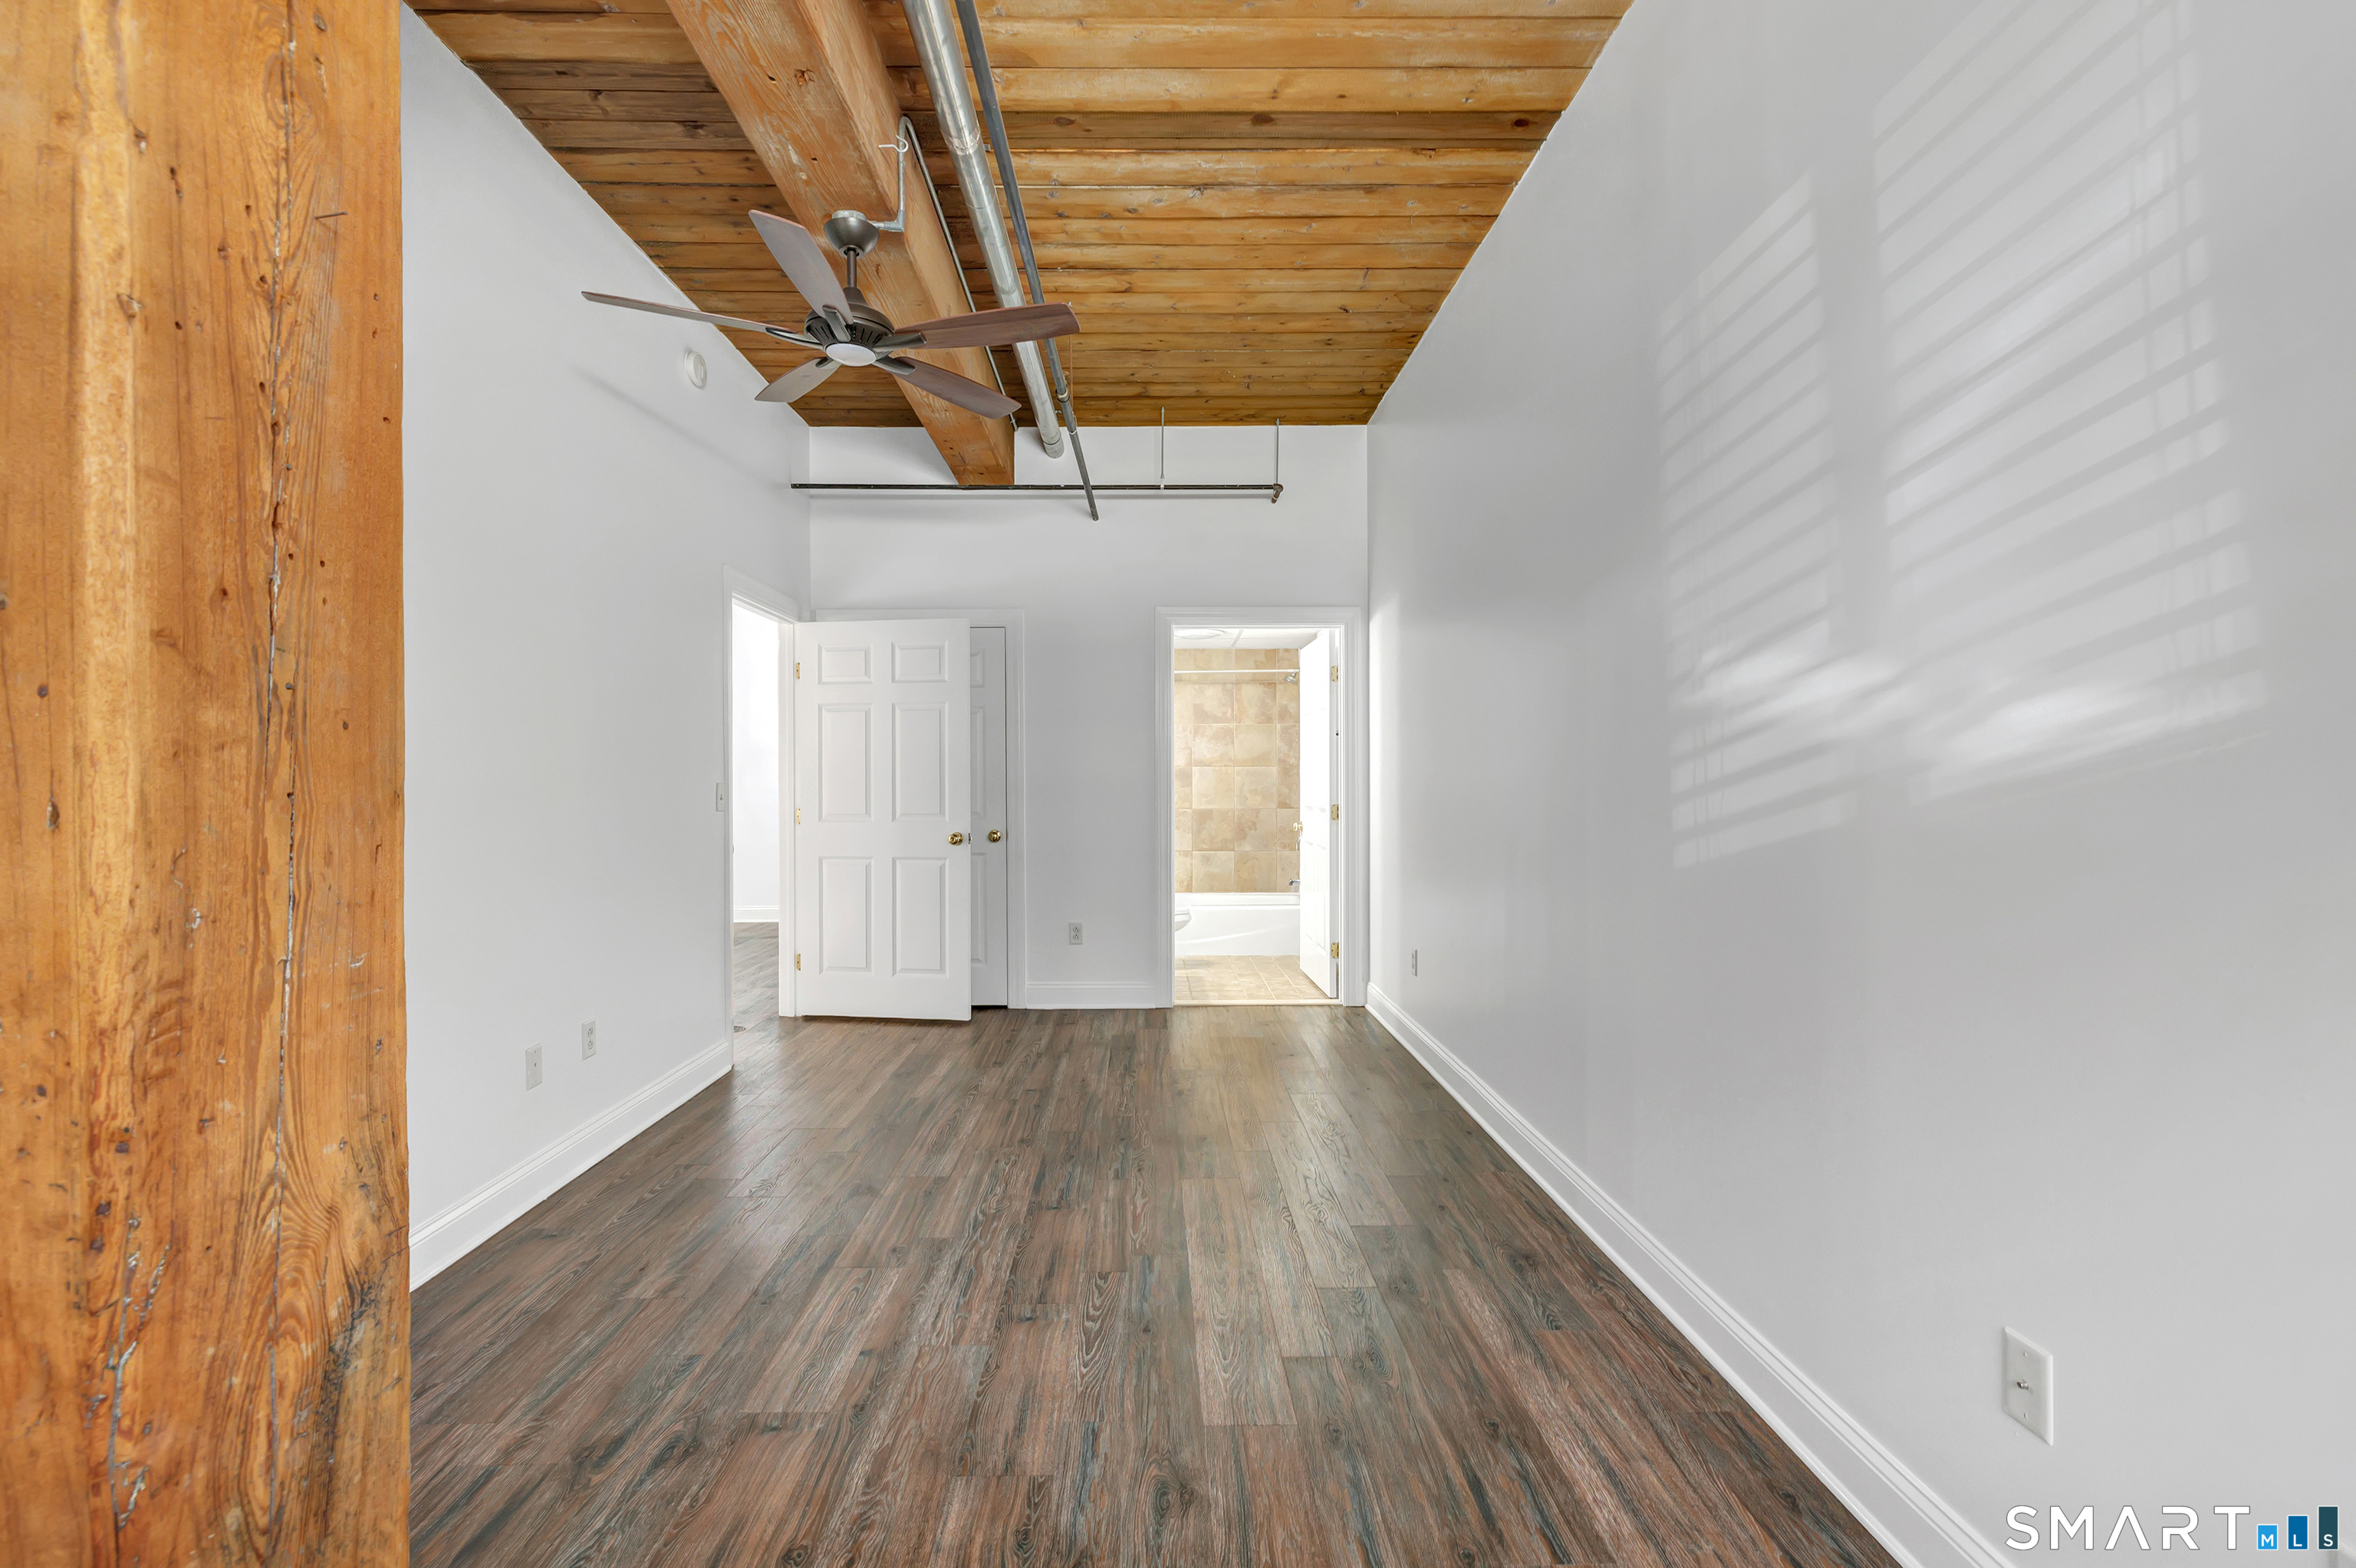
Vacant room with exposed wood ceiling beams, a ceiling fan, and wood-look flooring.
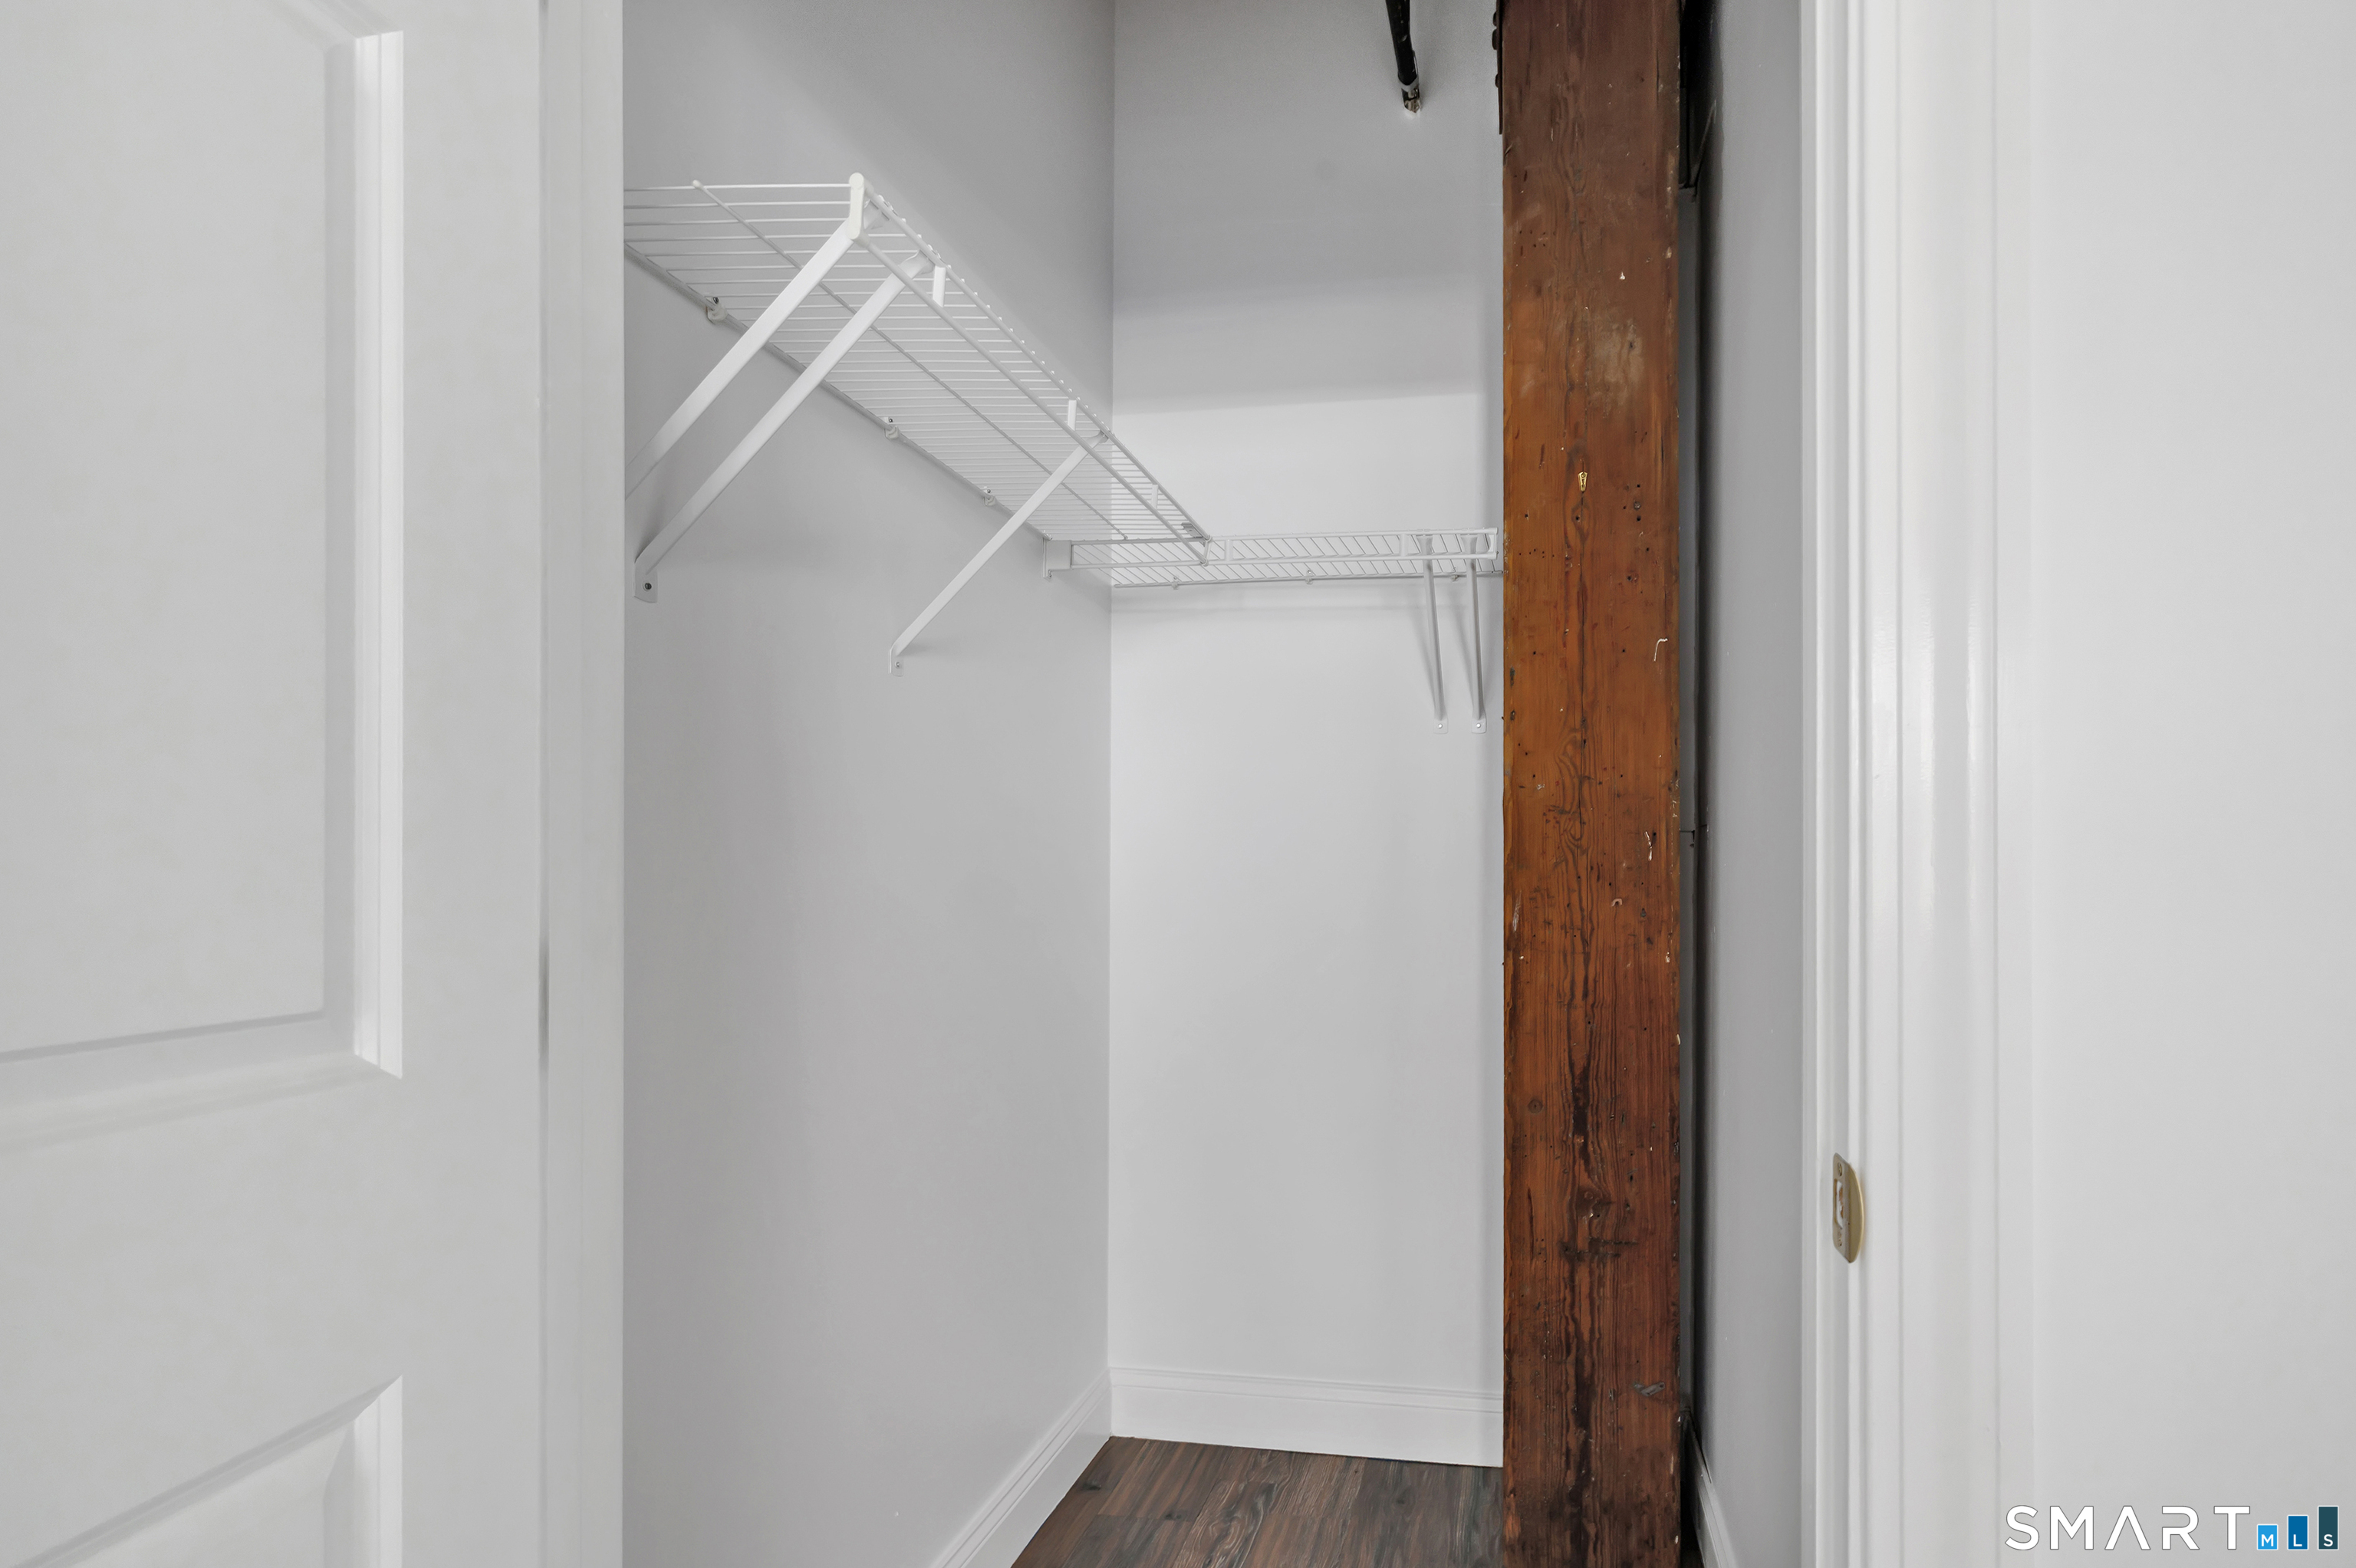
Closet with white wire shelving, dark wood flooring, and an exposed timber post.
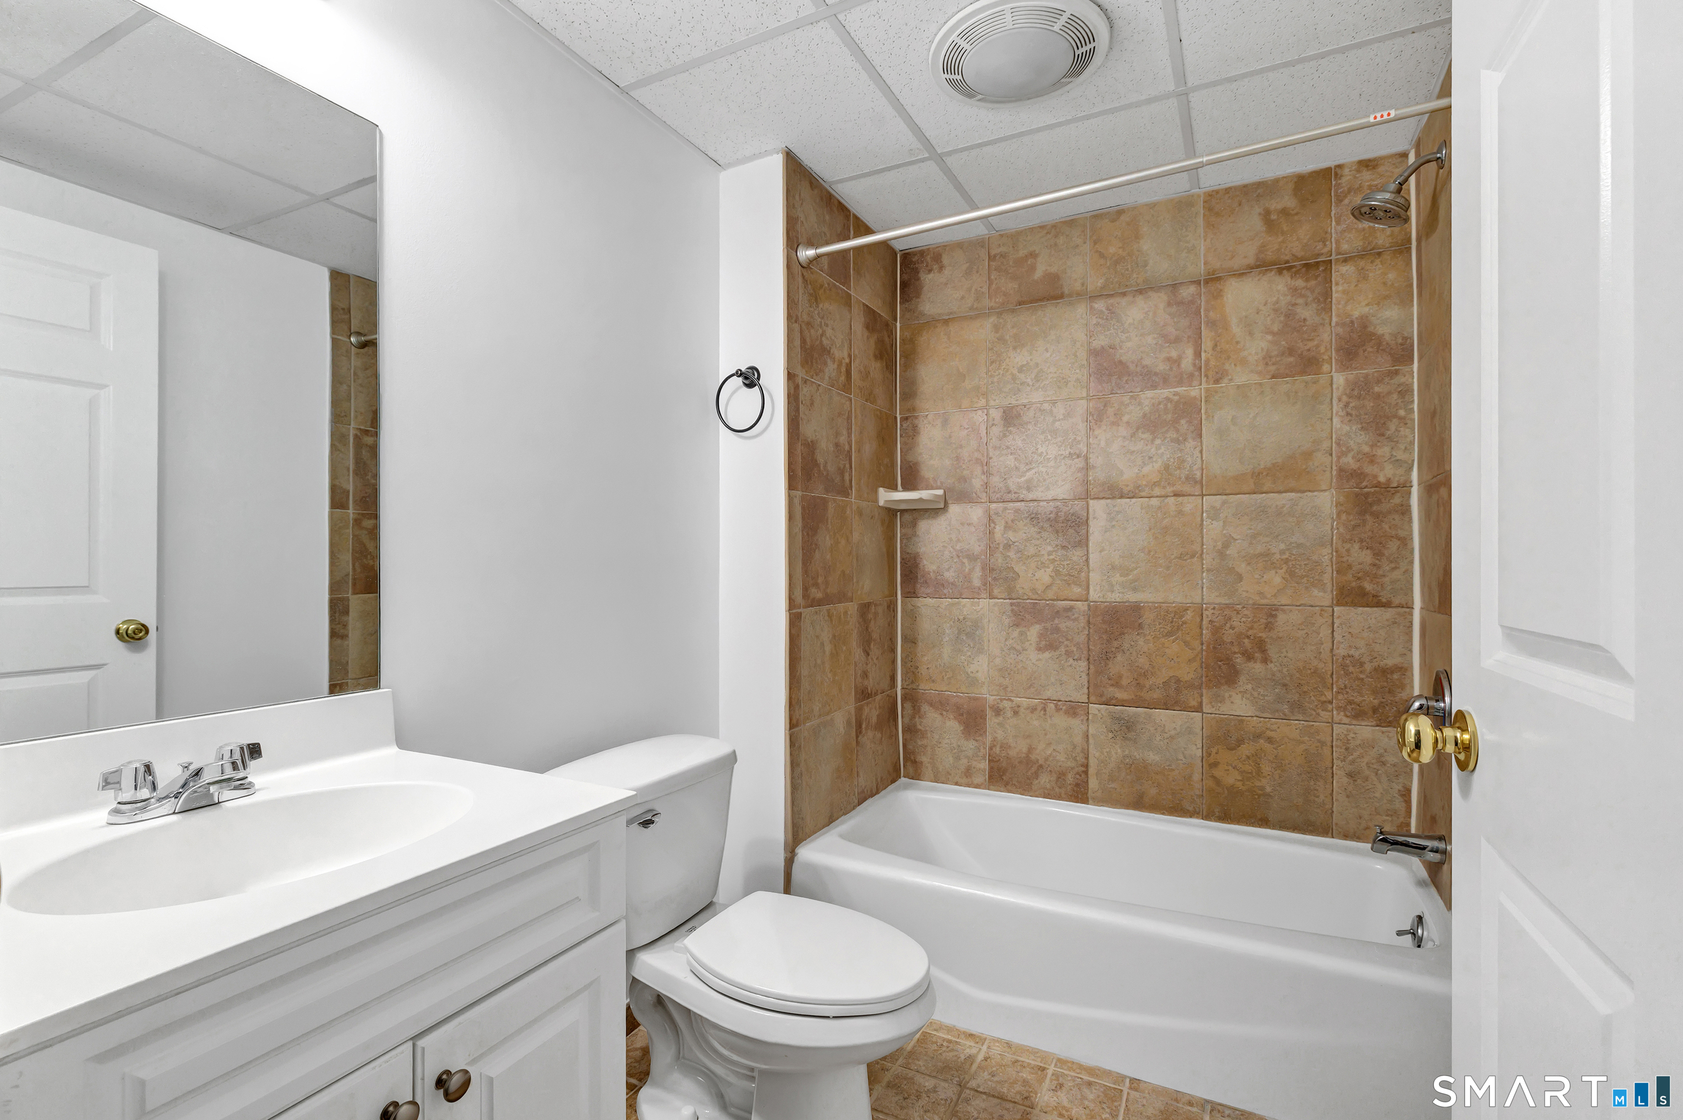
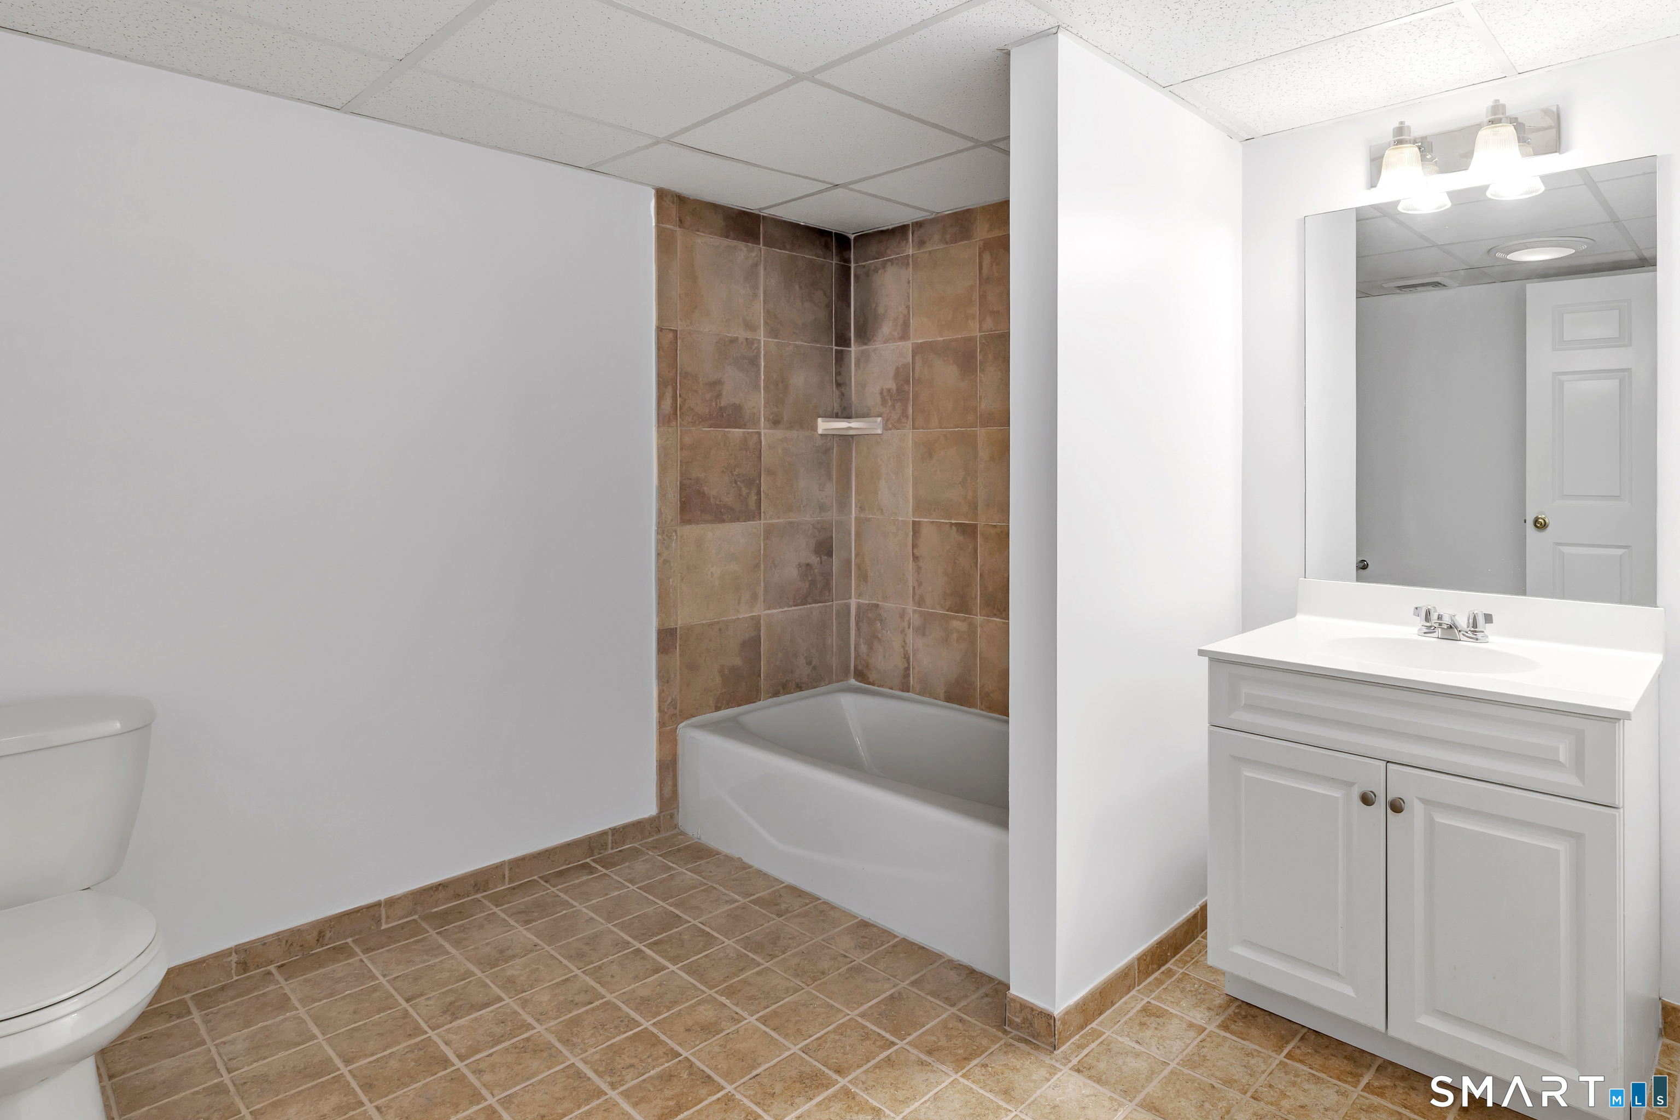
Bathroom with a white vanity and toilet beside a tub with tan tiled surround.
Staged living room with exposed brick, timber ceiling beams, and a sectional sofa.
Vacant loft interior with exposed timber beams, dark wood floors, and open metal ductwork.
Open loft room with exposed brick walls, timber beams, and wide-plank flooring.
Bathroom with a tiled tub and shower, white vanity, and partially visible toilet.
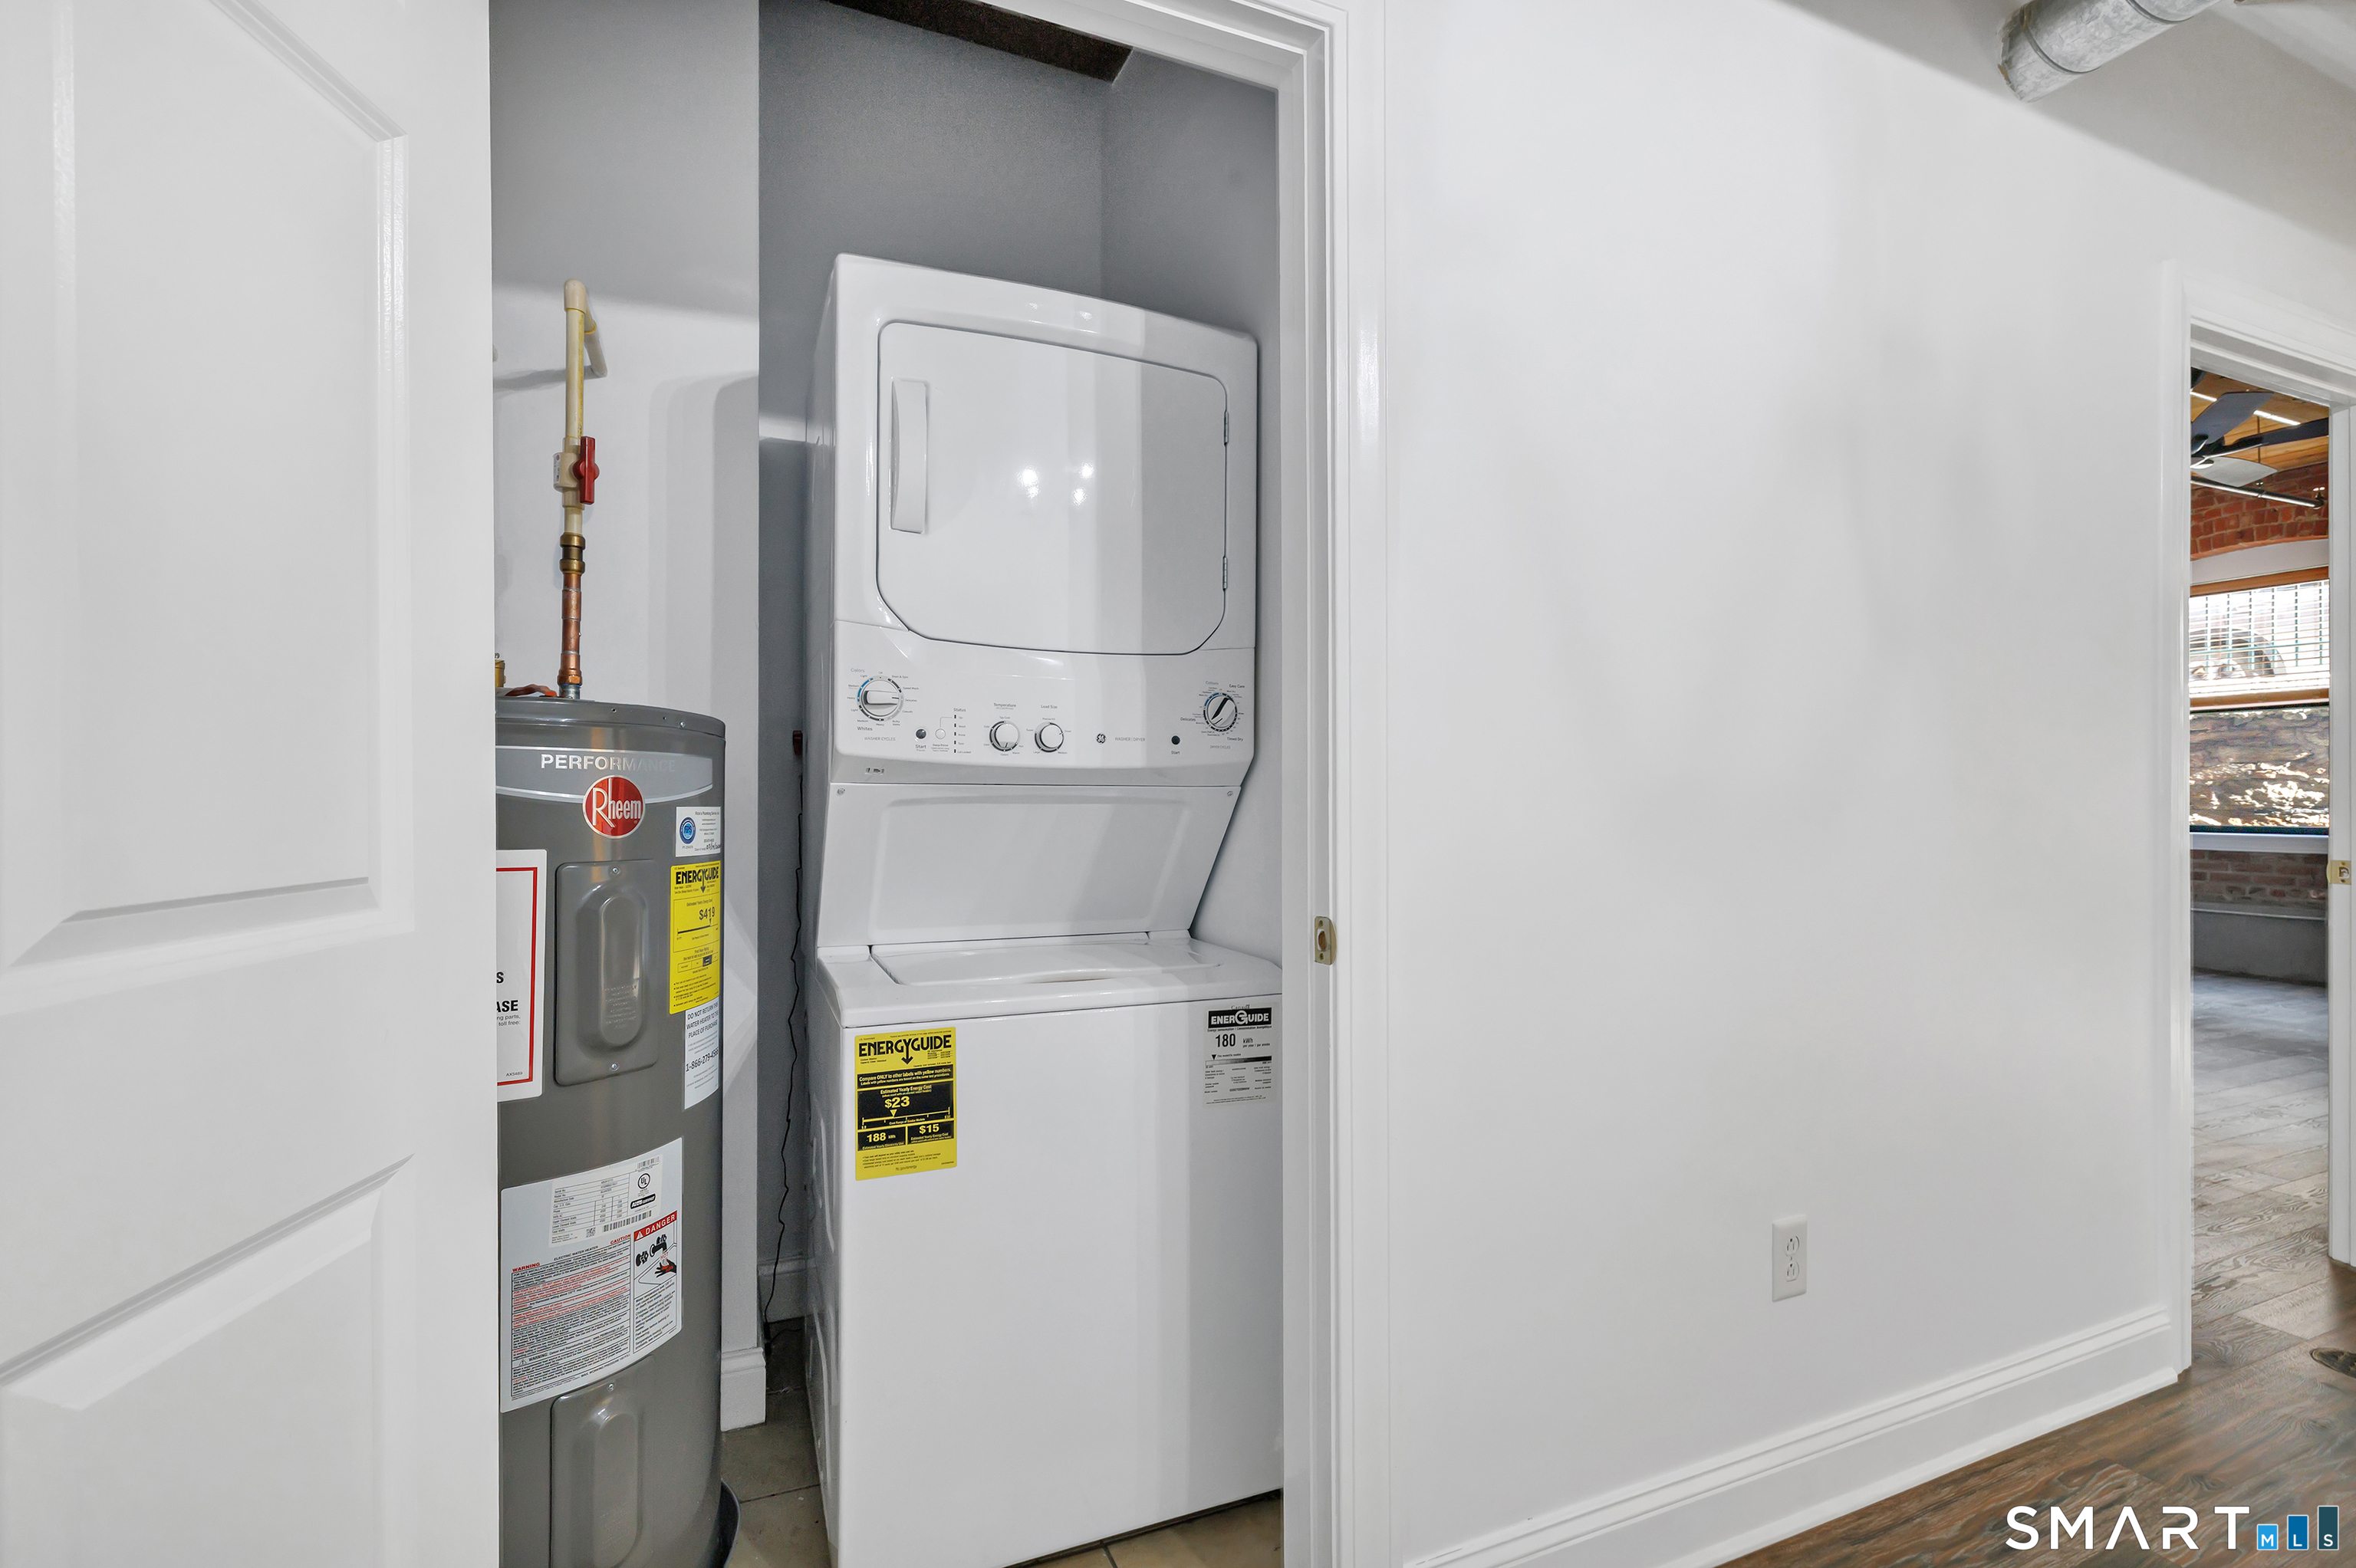
Laundry closet with a stacked washer and dryer beside a water heater.
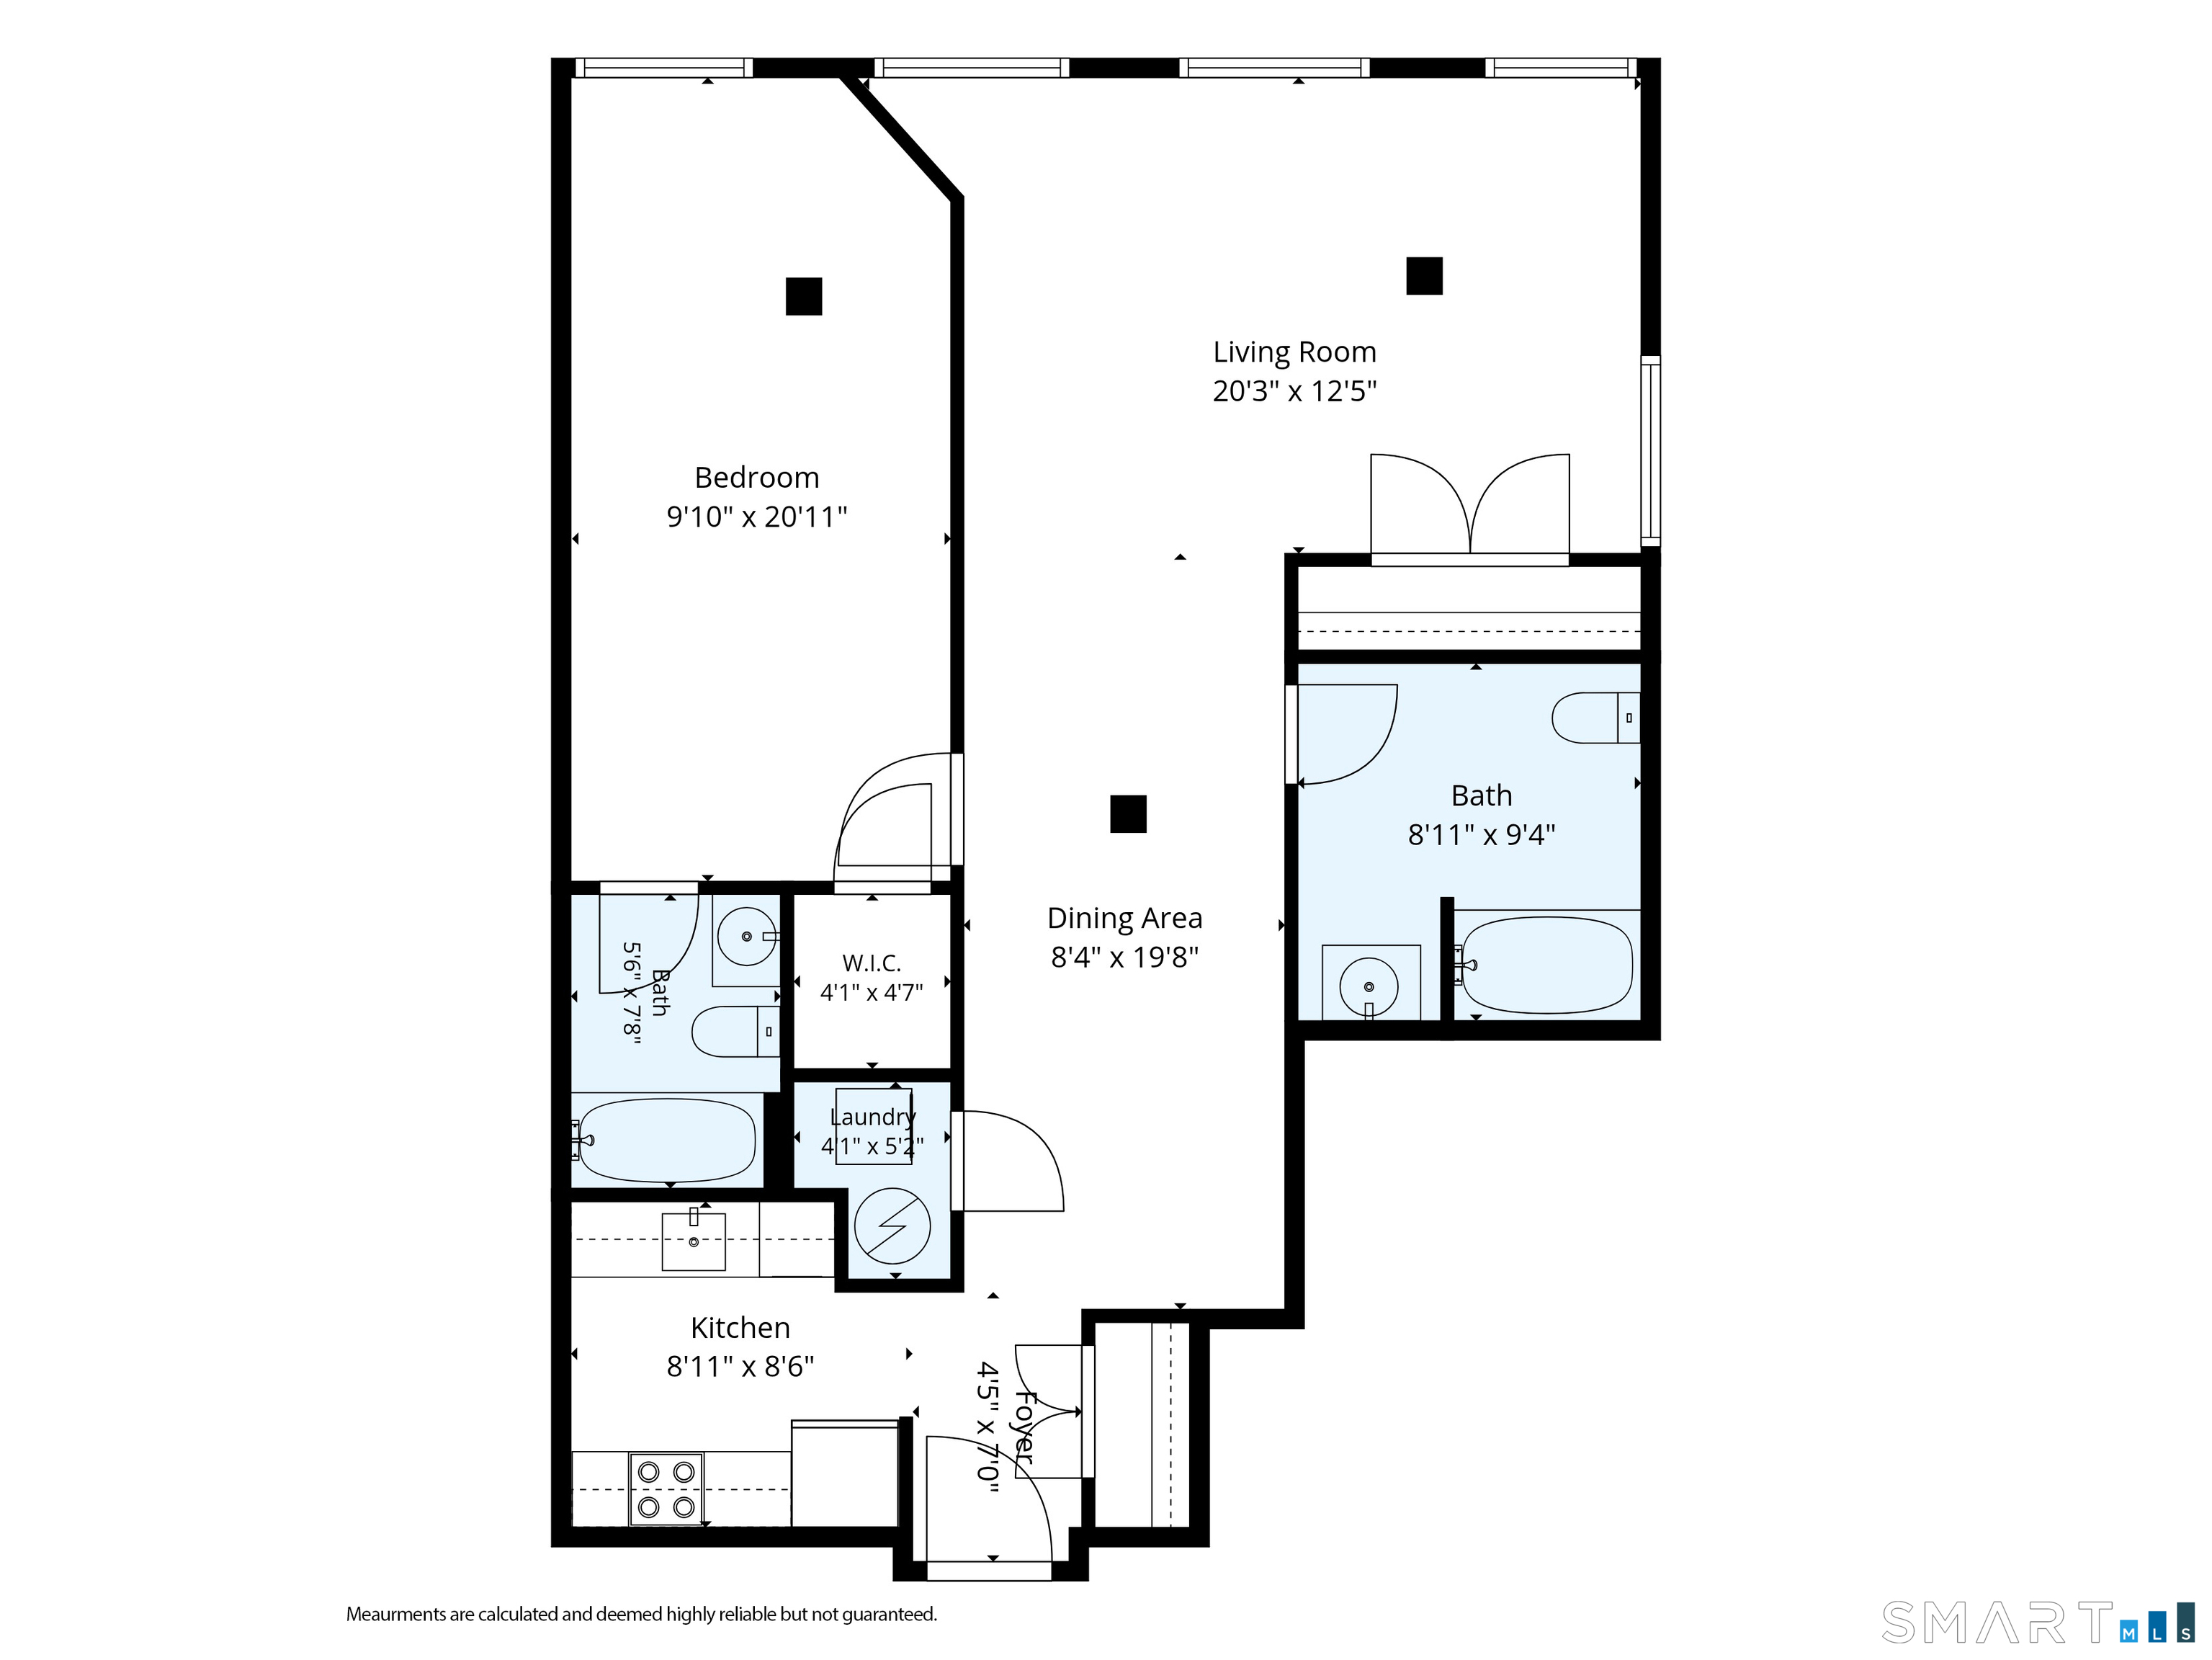
145 Canal Street Unit 13 floor plan
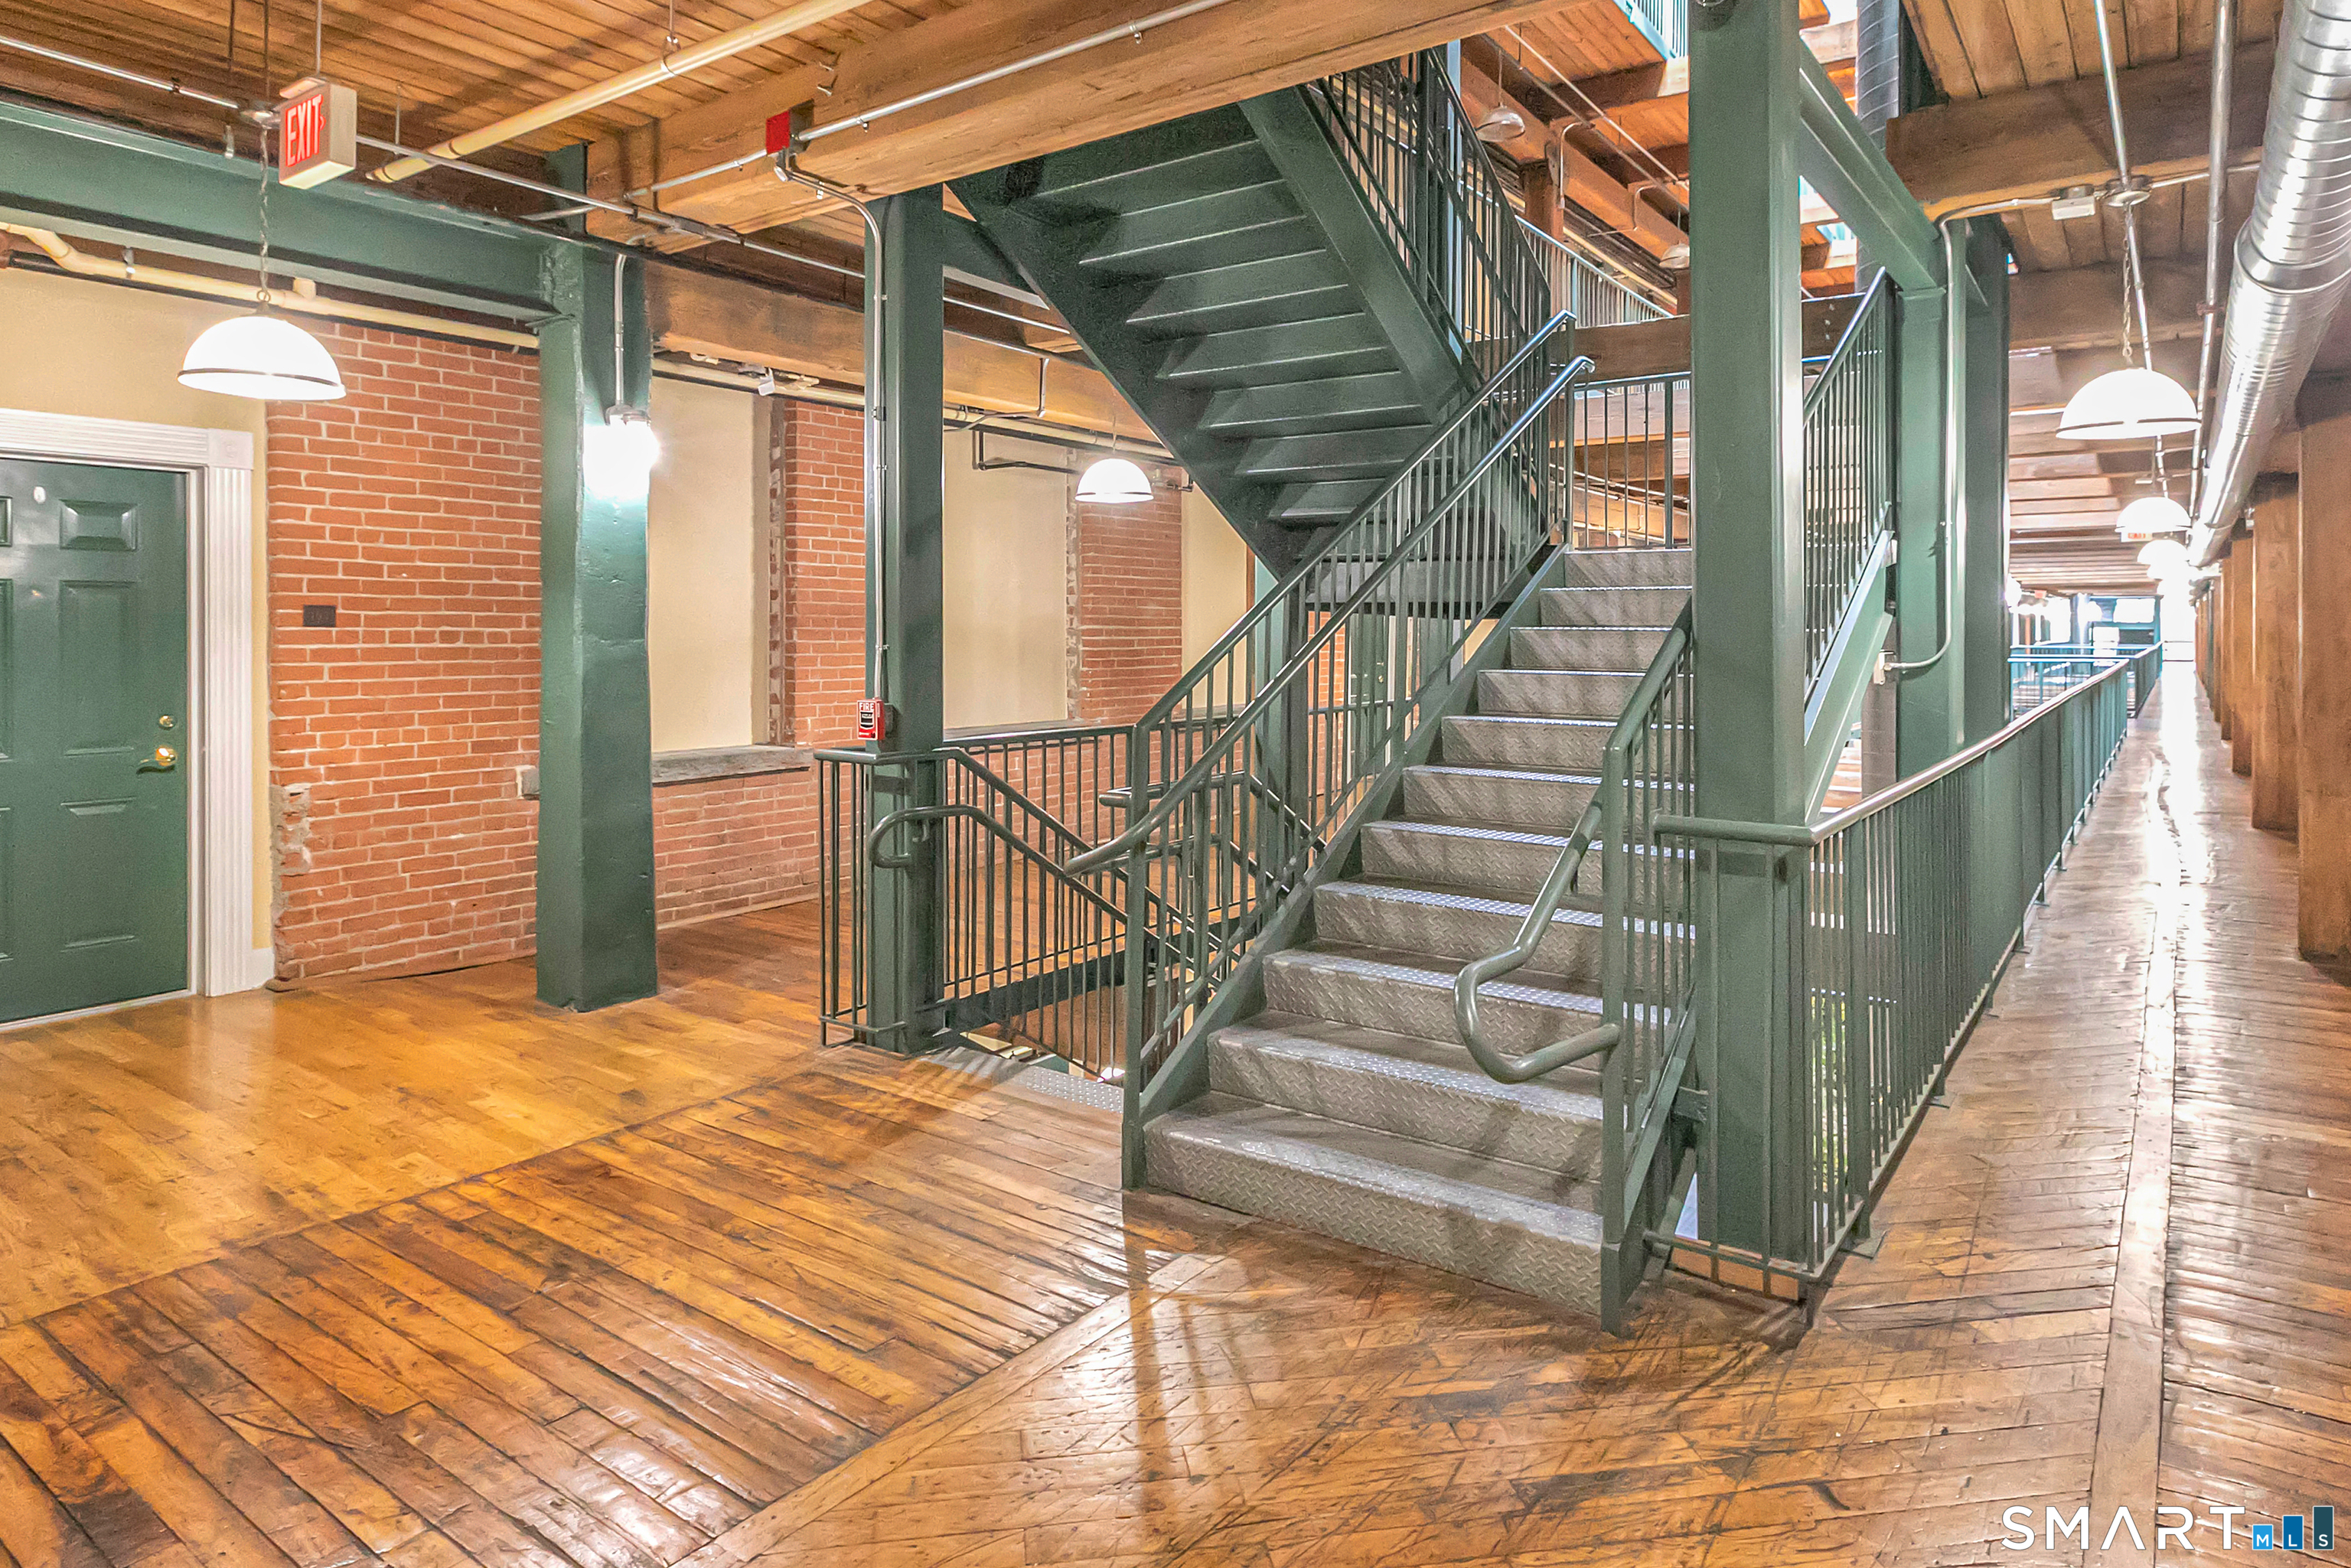
Industrial-style building corridor with exposed brick, wood floors, and metal staircases.
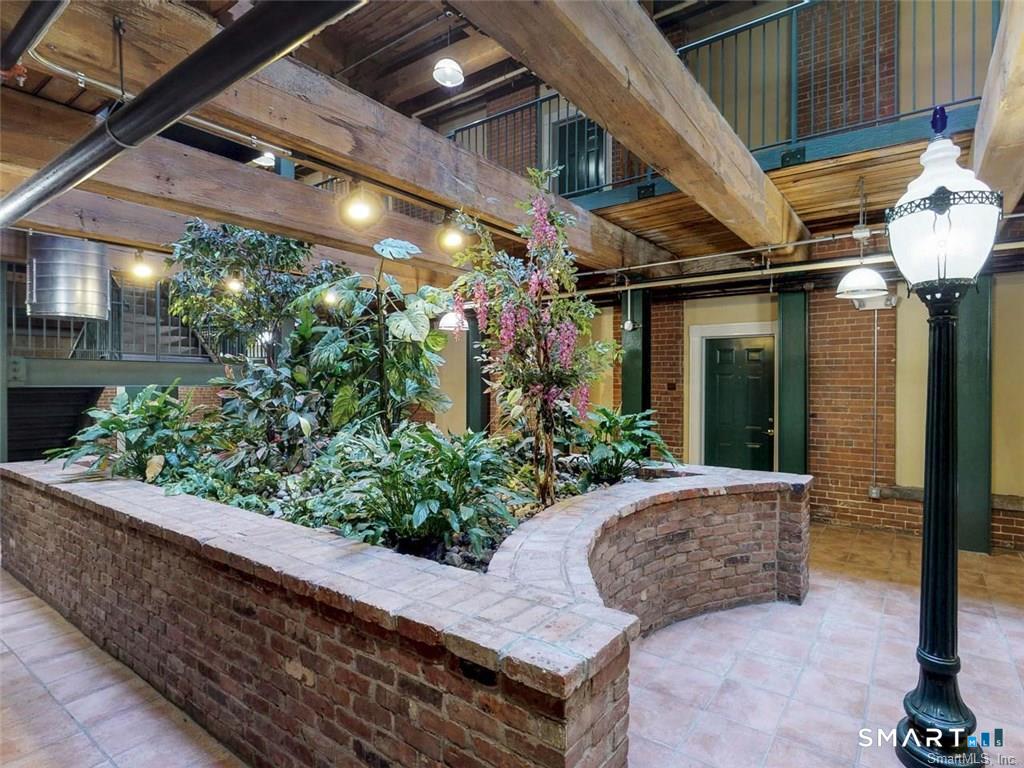
Indoor brick courtyard with a raised planter, greenery, exposed timber beams, and a decorative streetlamp.
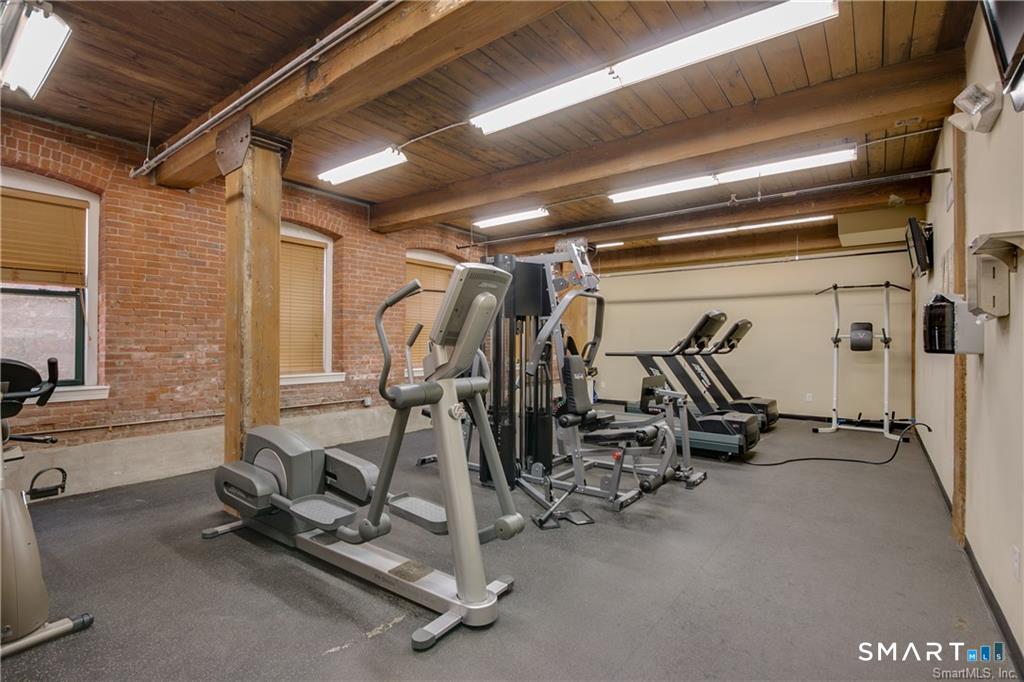
Building fitness room with cardio and weight equipment beneath exposed wood beams.
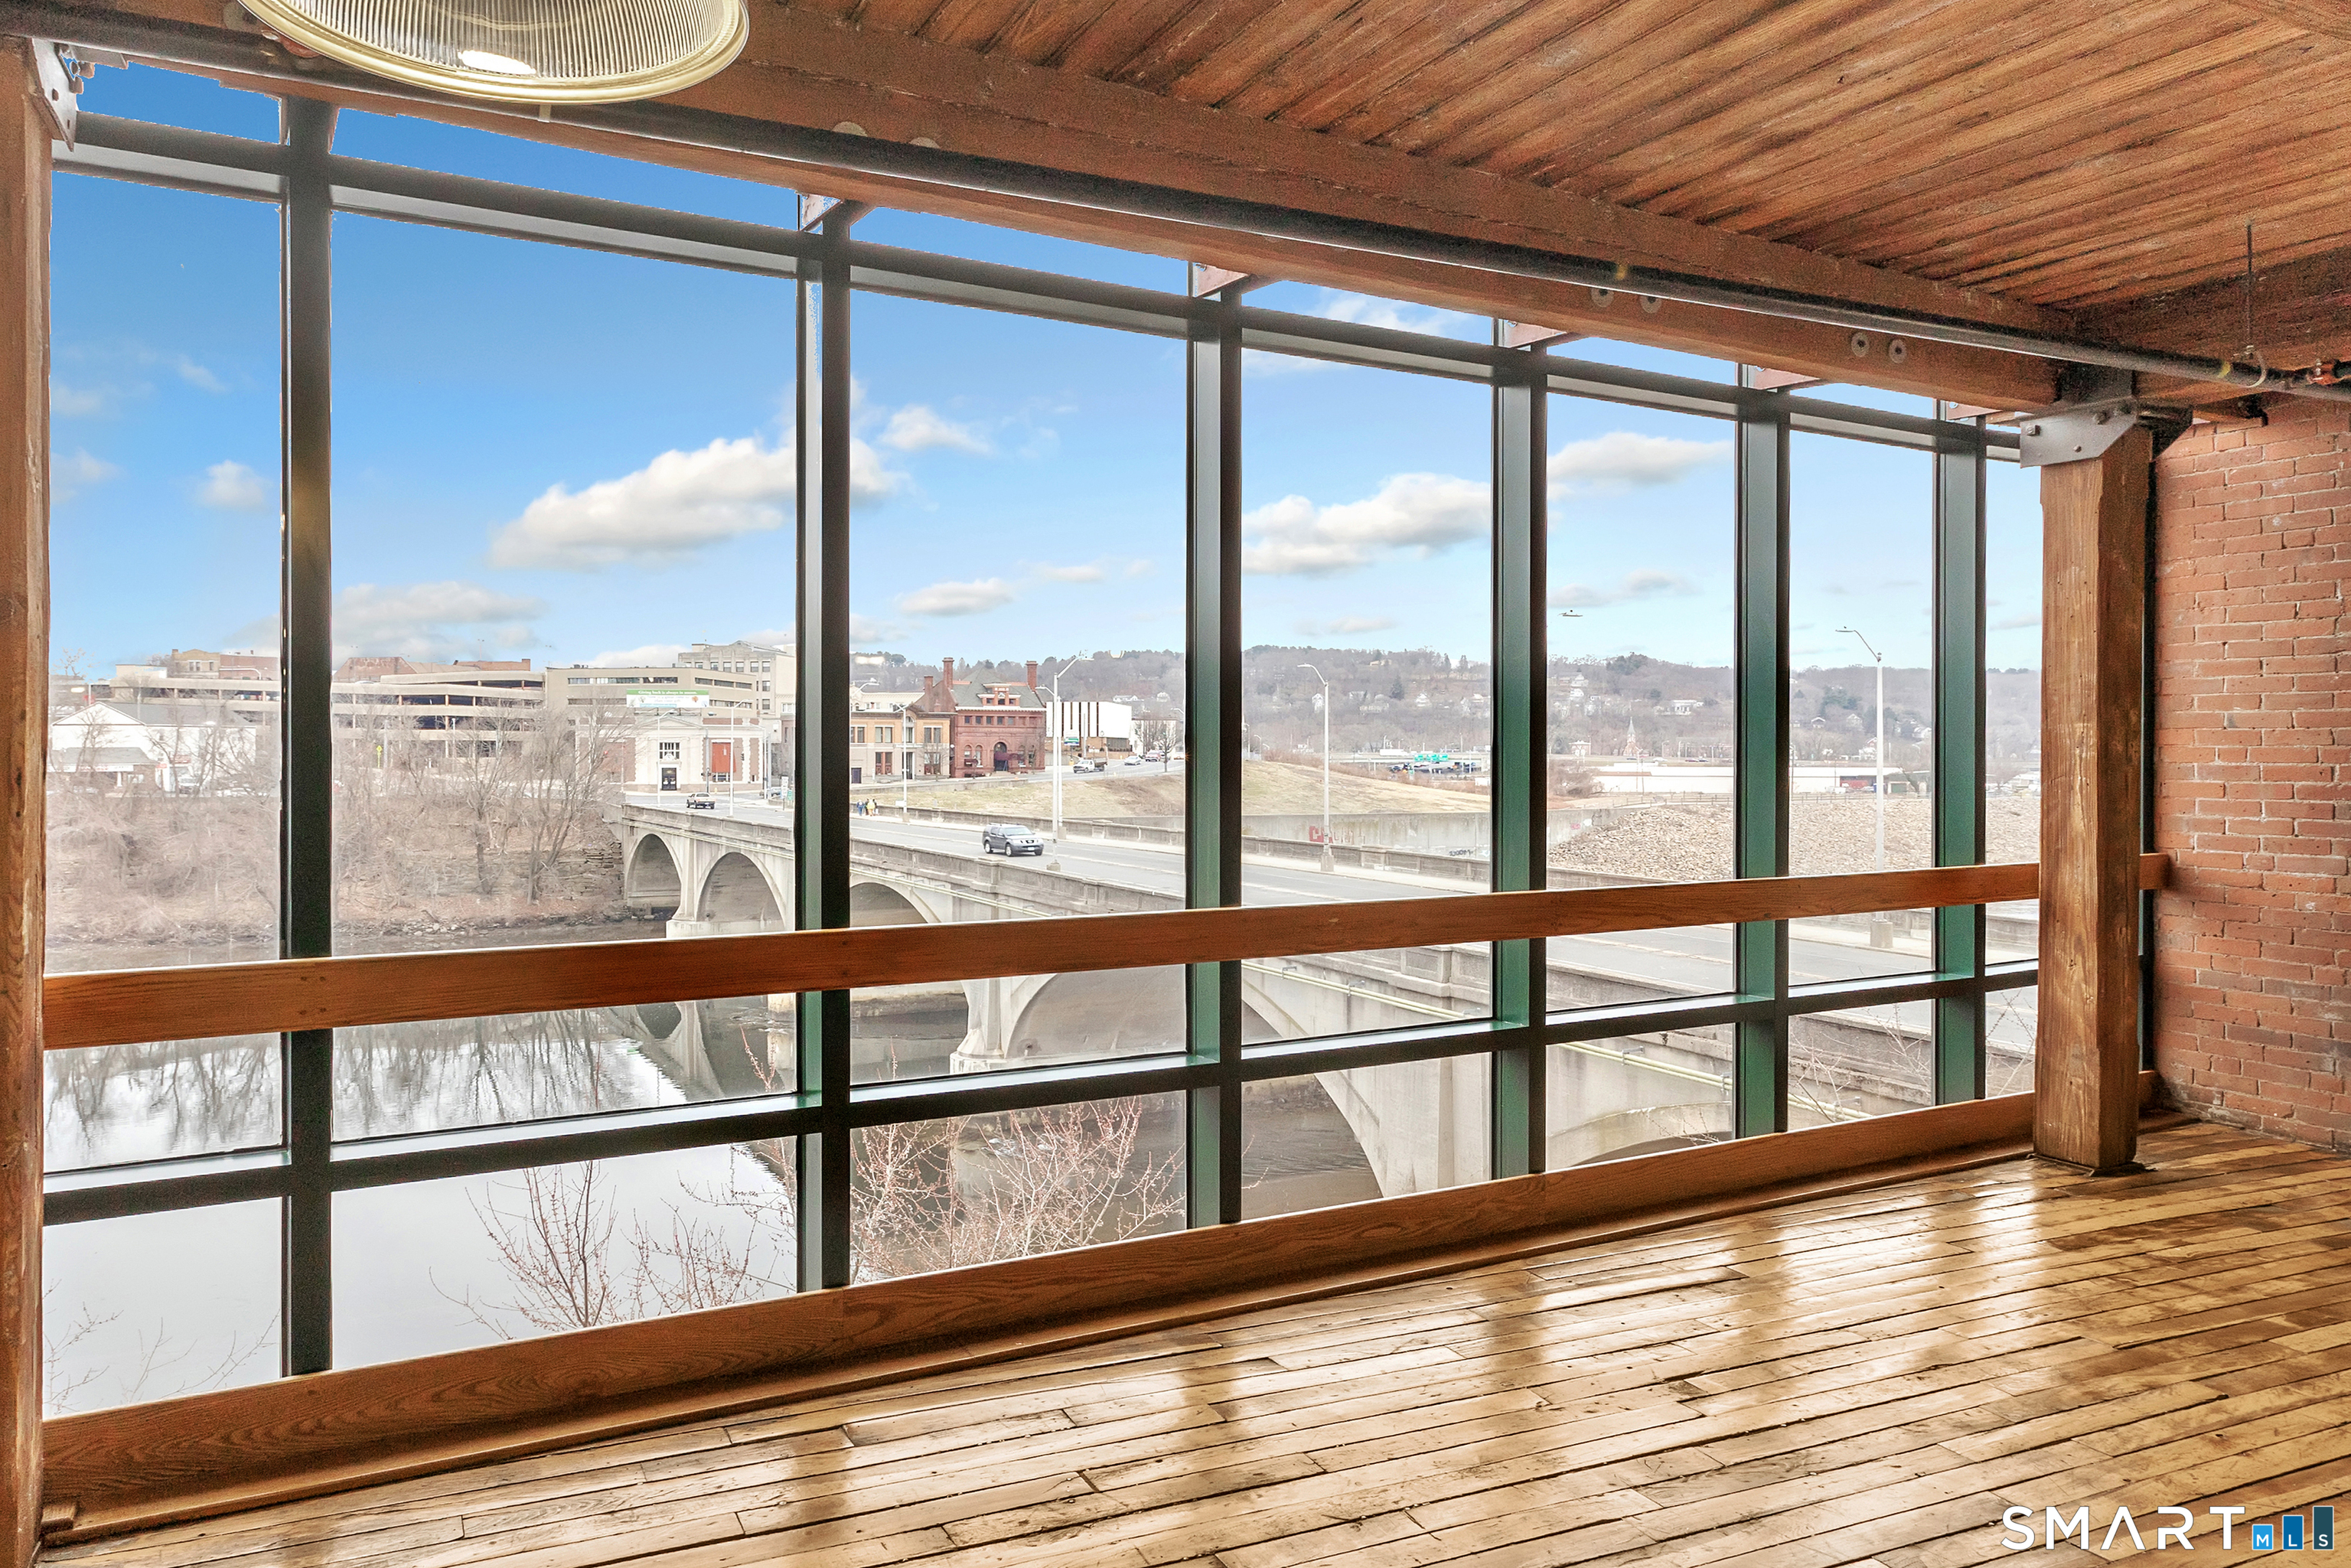
Interior with a wall of windows overlooking a river and bridge.
River and arched bridge with town buildings along the far bank.
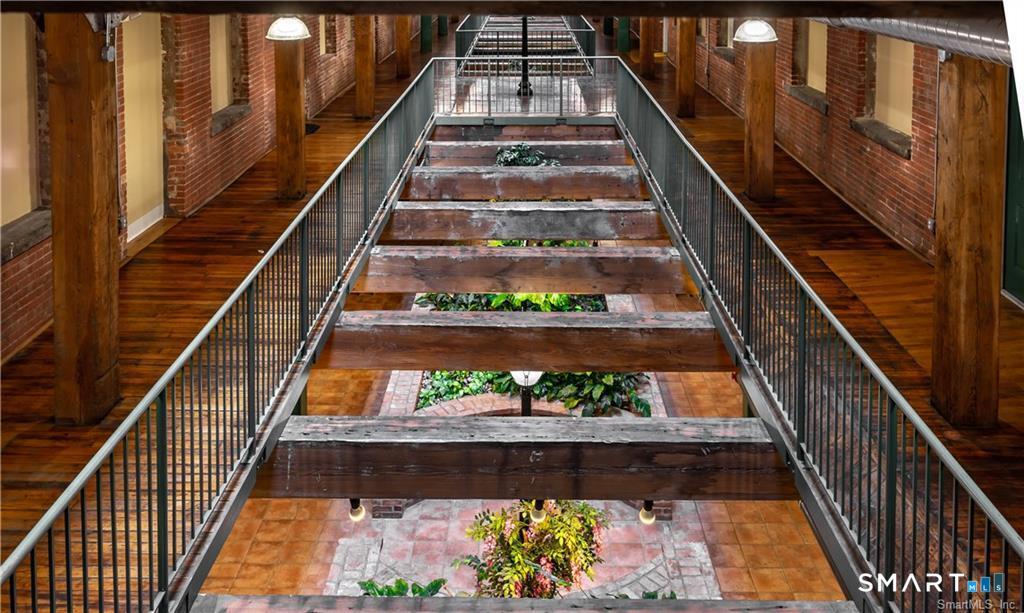
Interior atrium with brick walls, timber beams, and metal railings around an open central space.
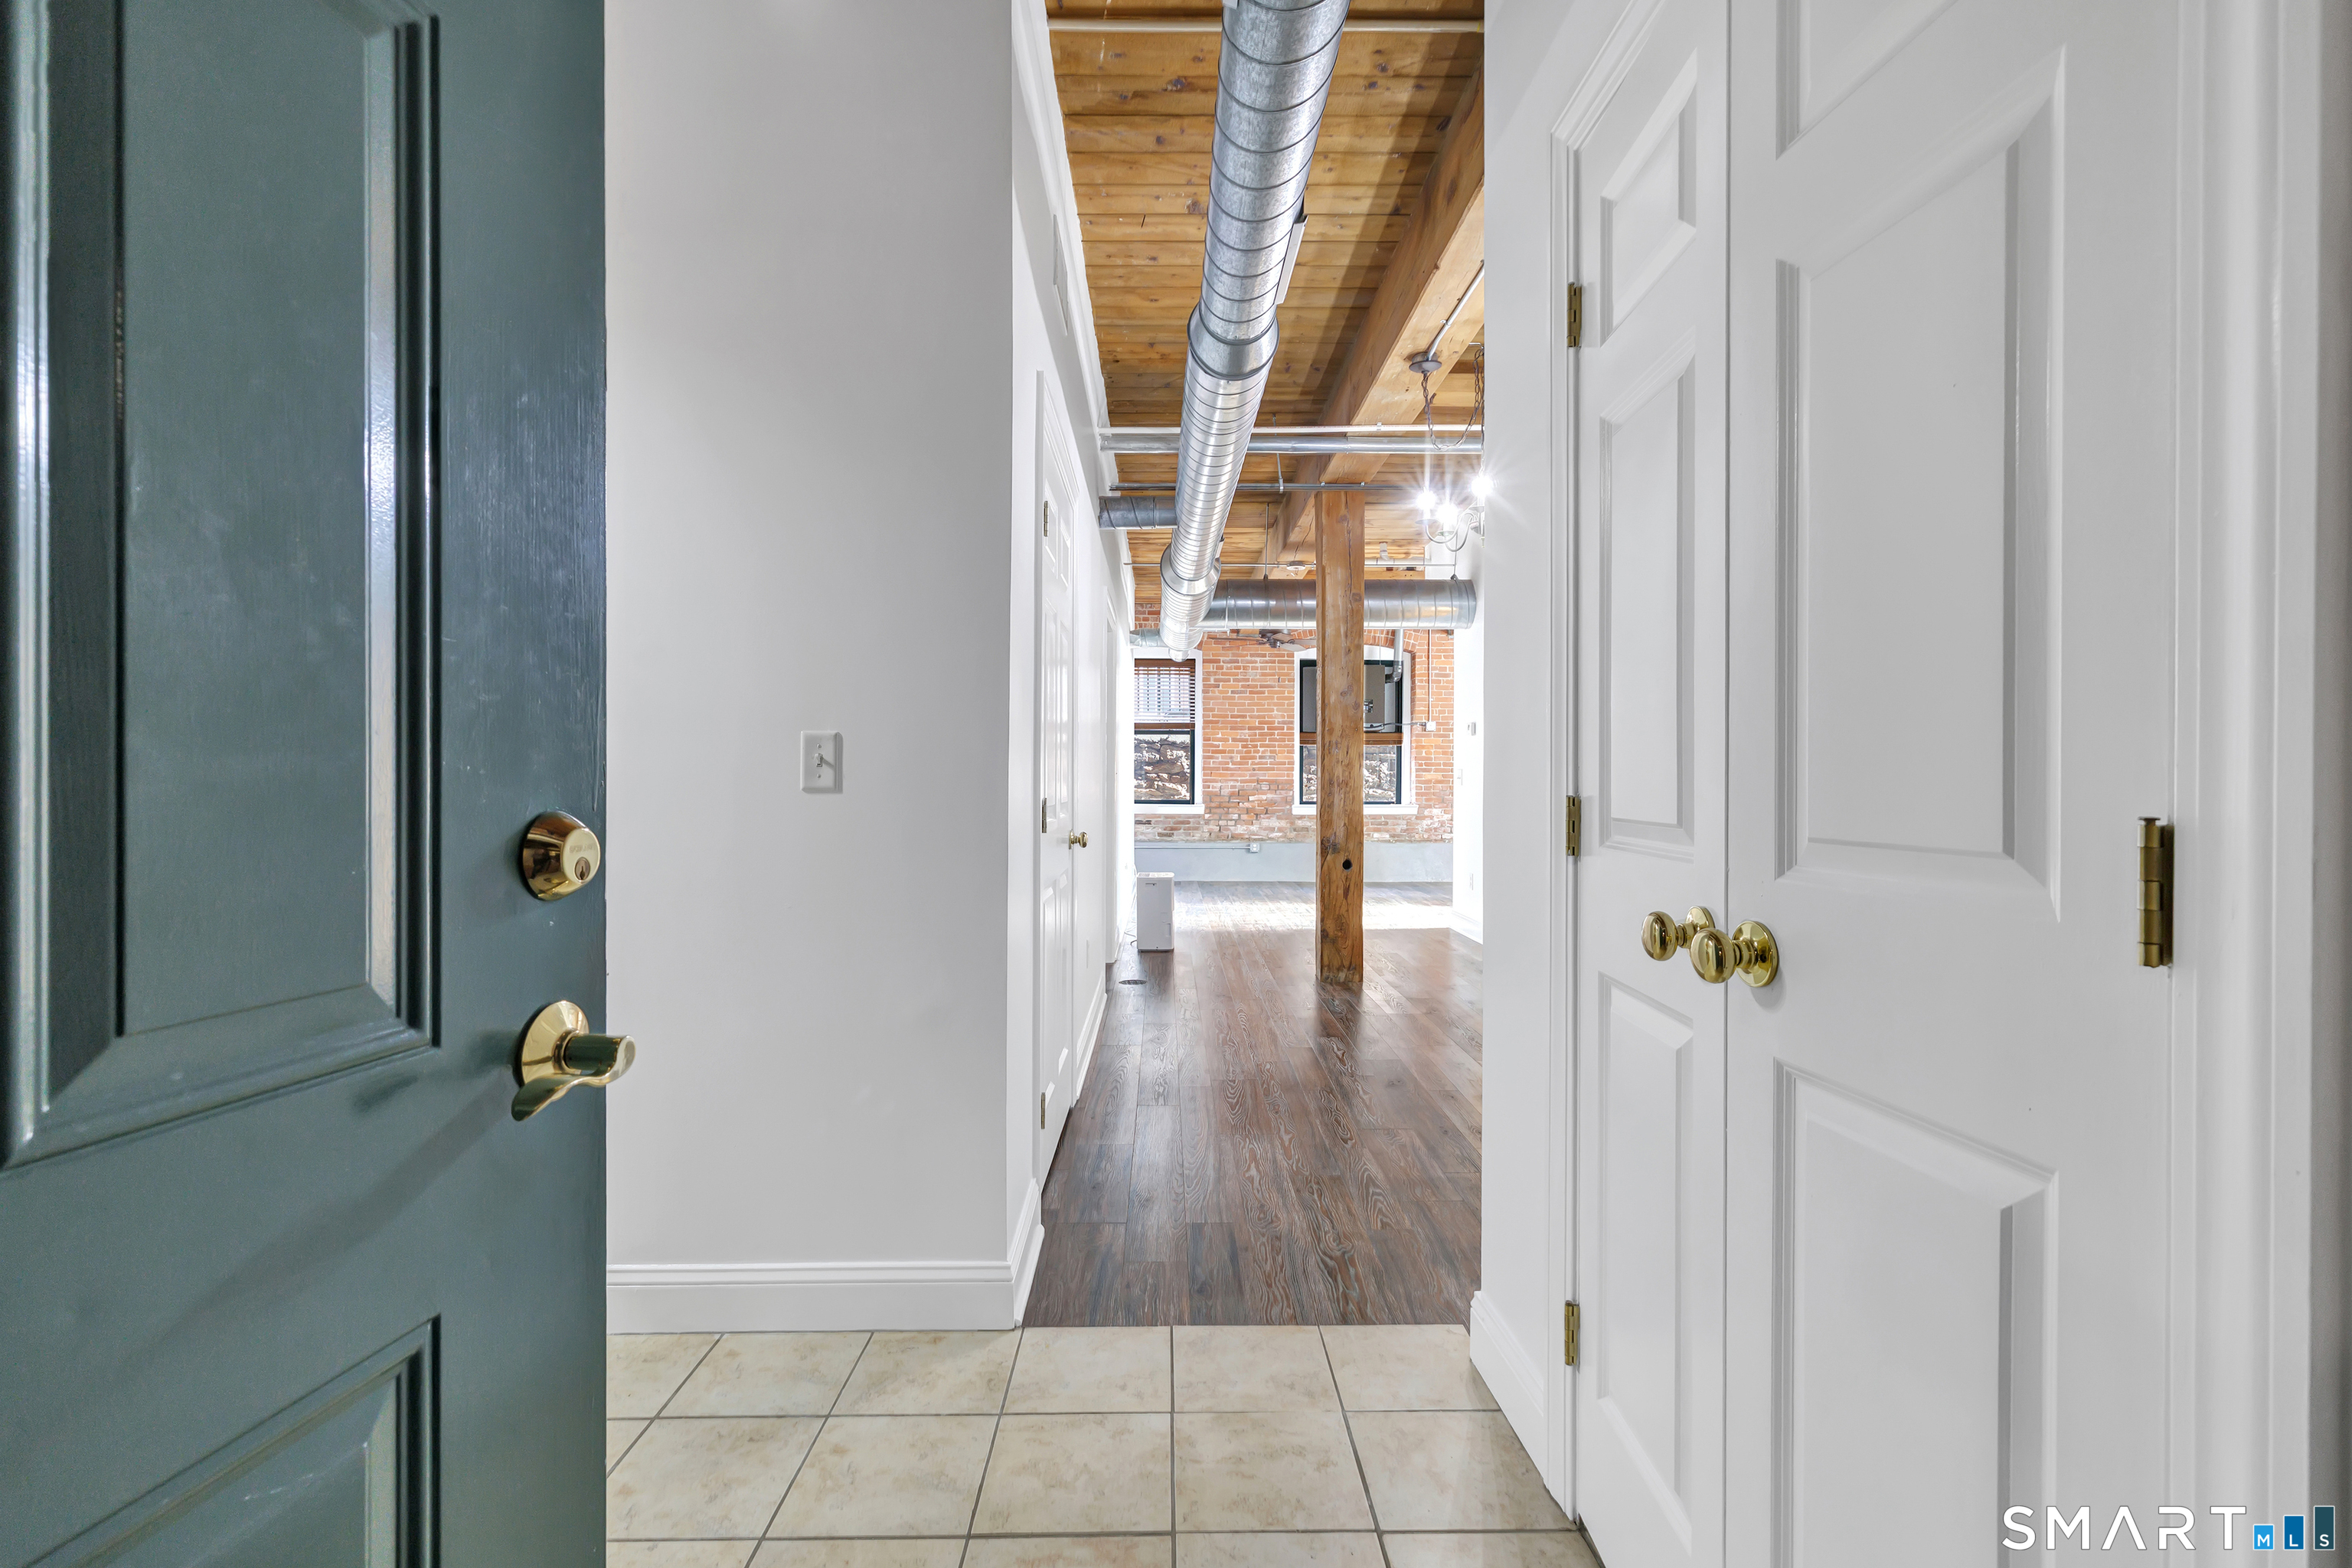
Entry hallway with wood flooring, exposed brick, and an open wooden-beam ceiling.
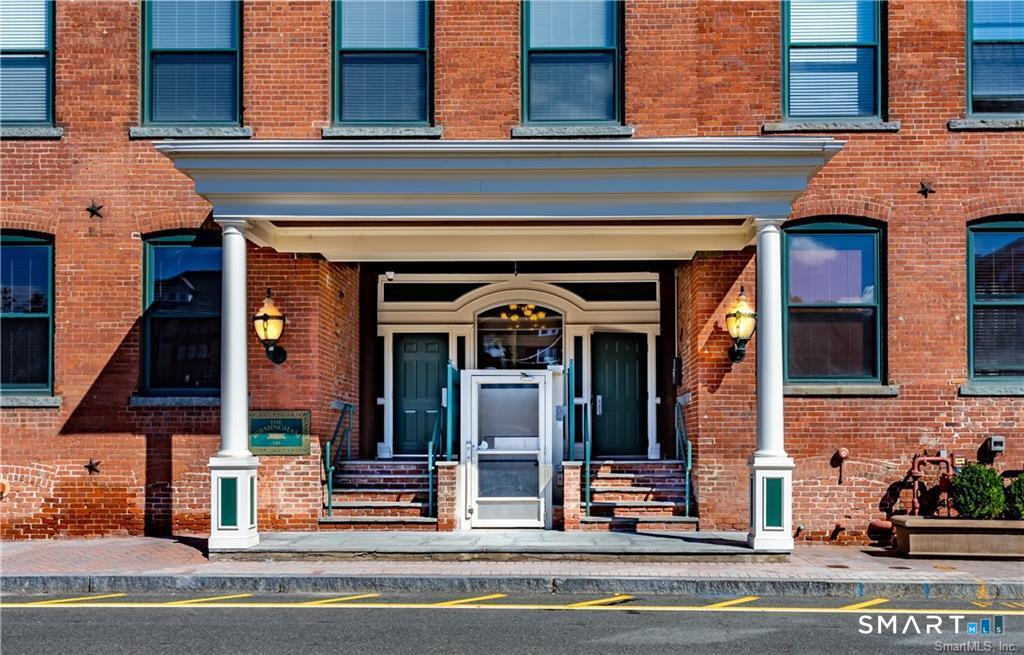
Brick building entrance with a covered portico and central platform lift.
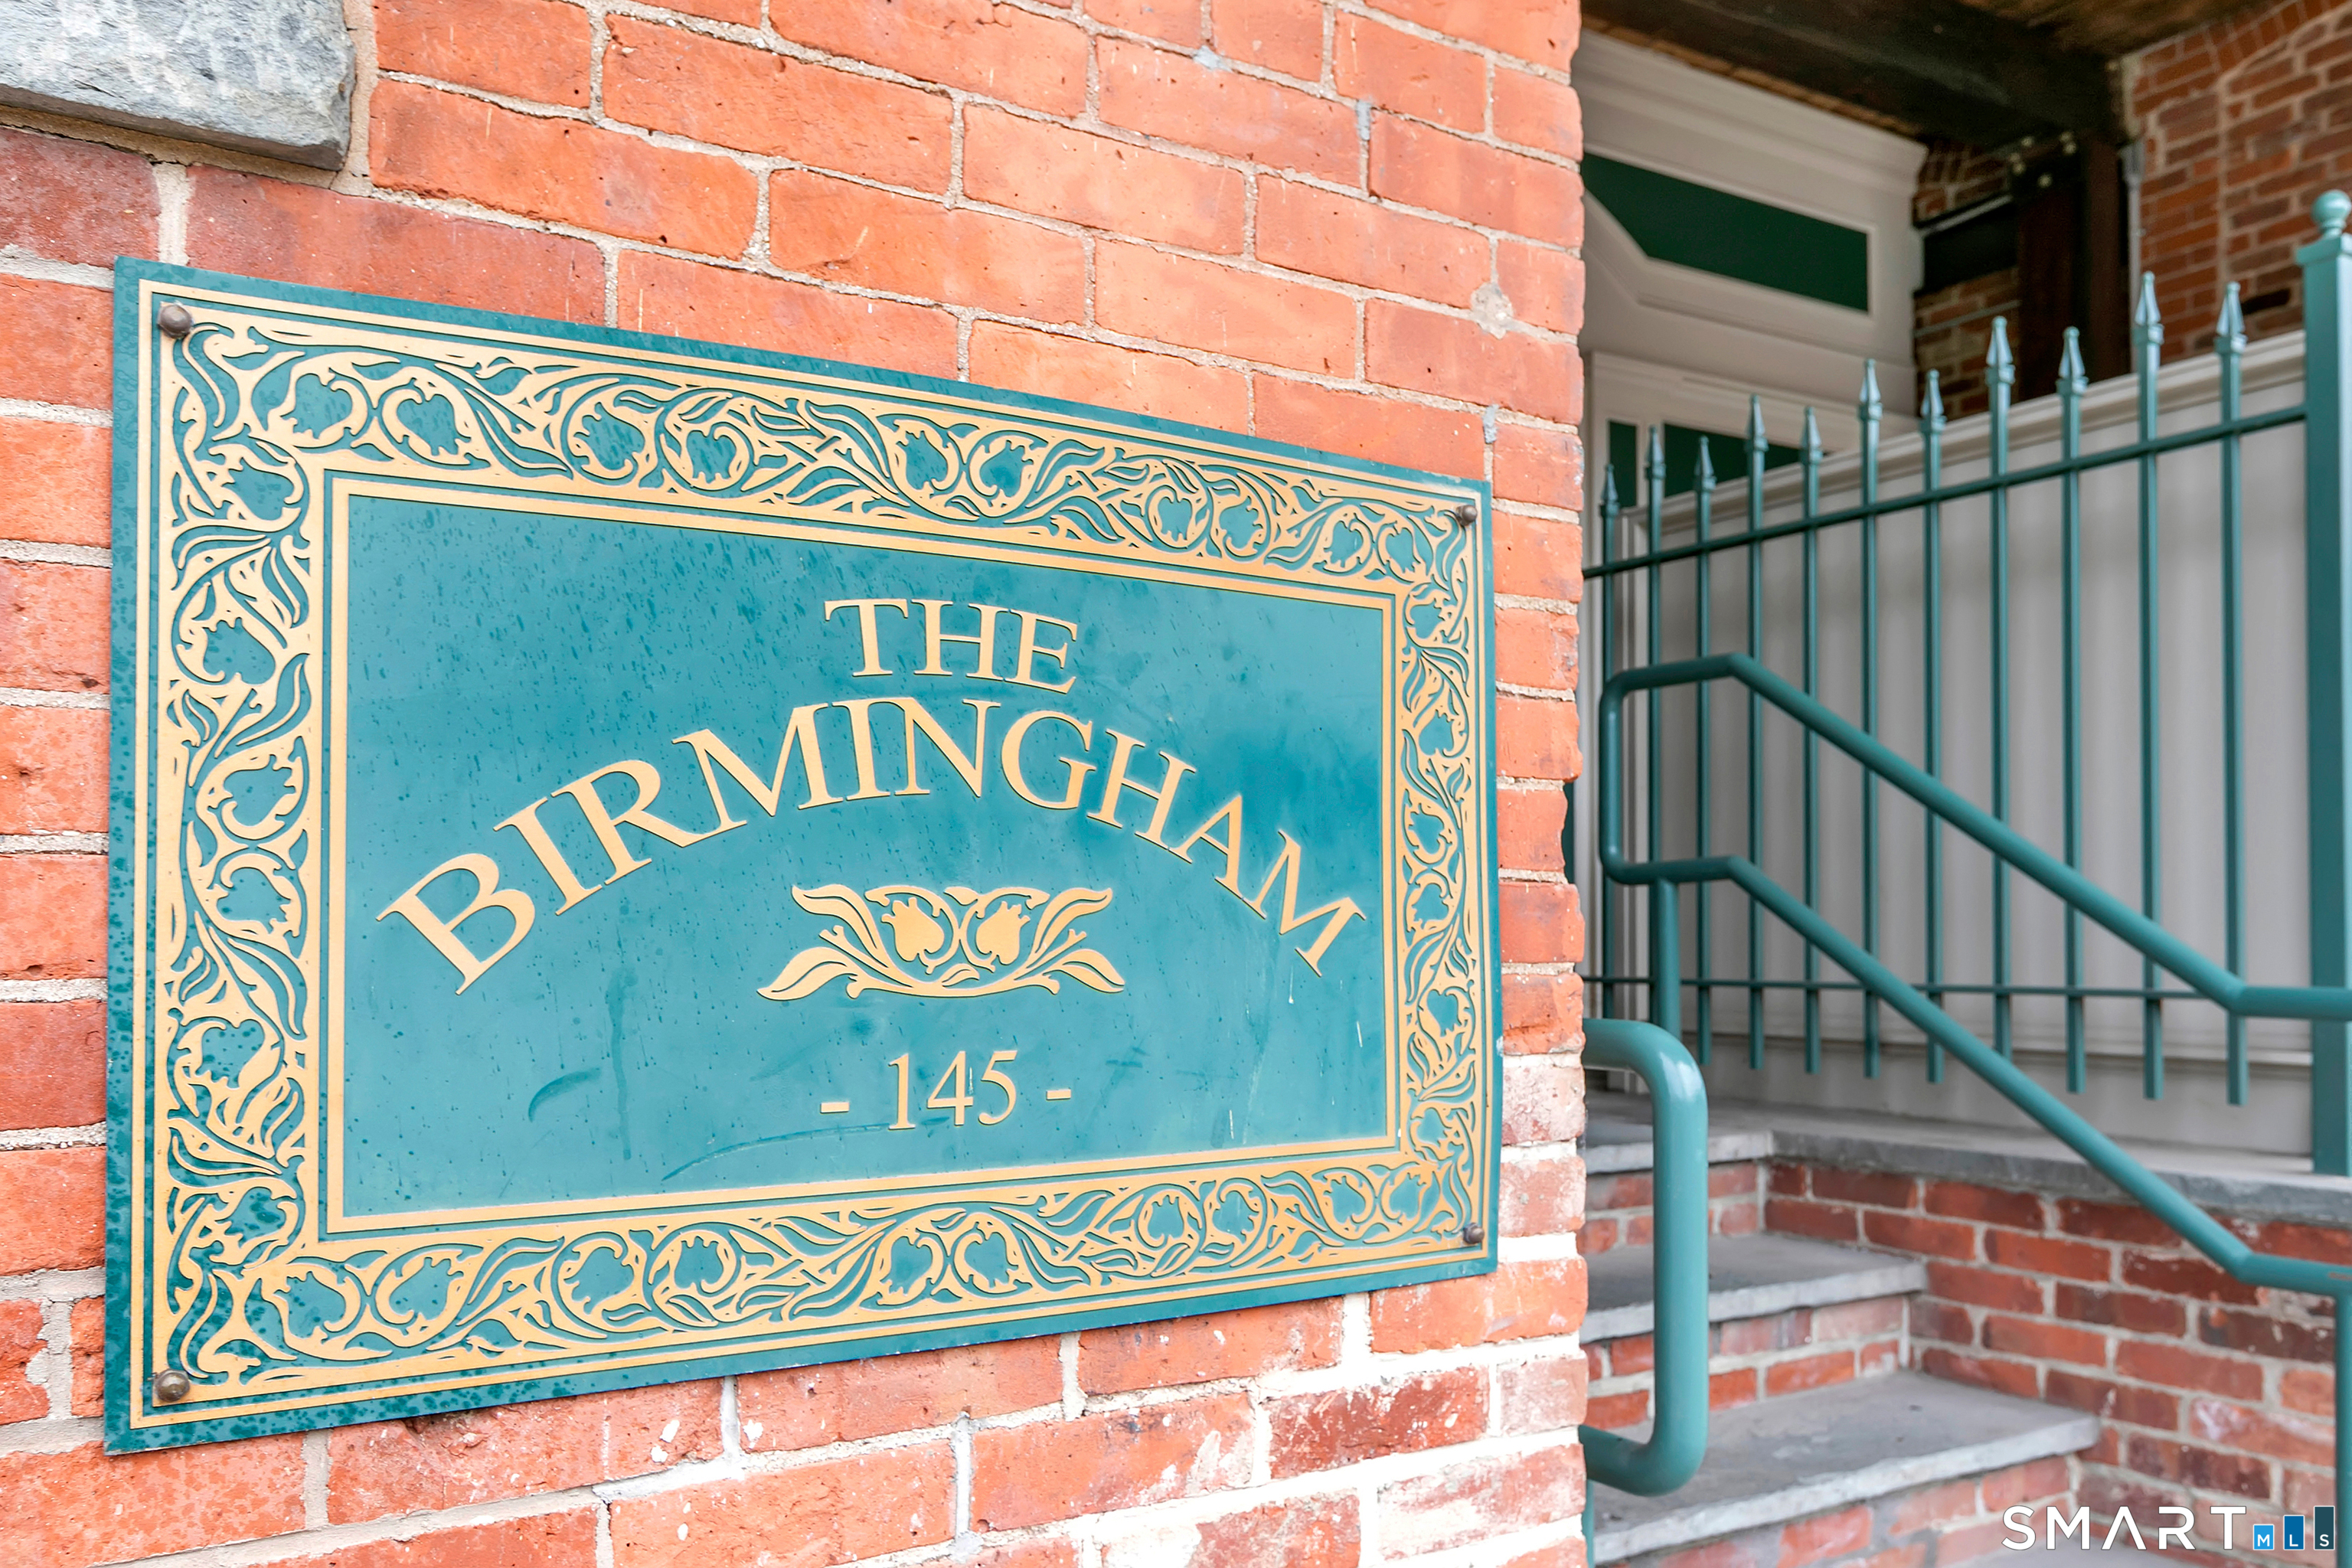
The Birmingham building entrance at 145, with an ornate teal-and-gold sign beside brick steps.
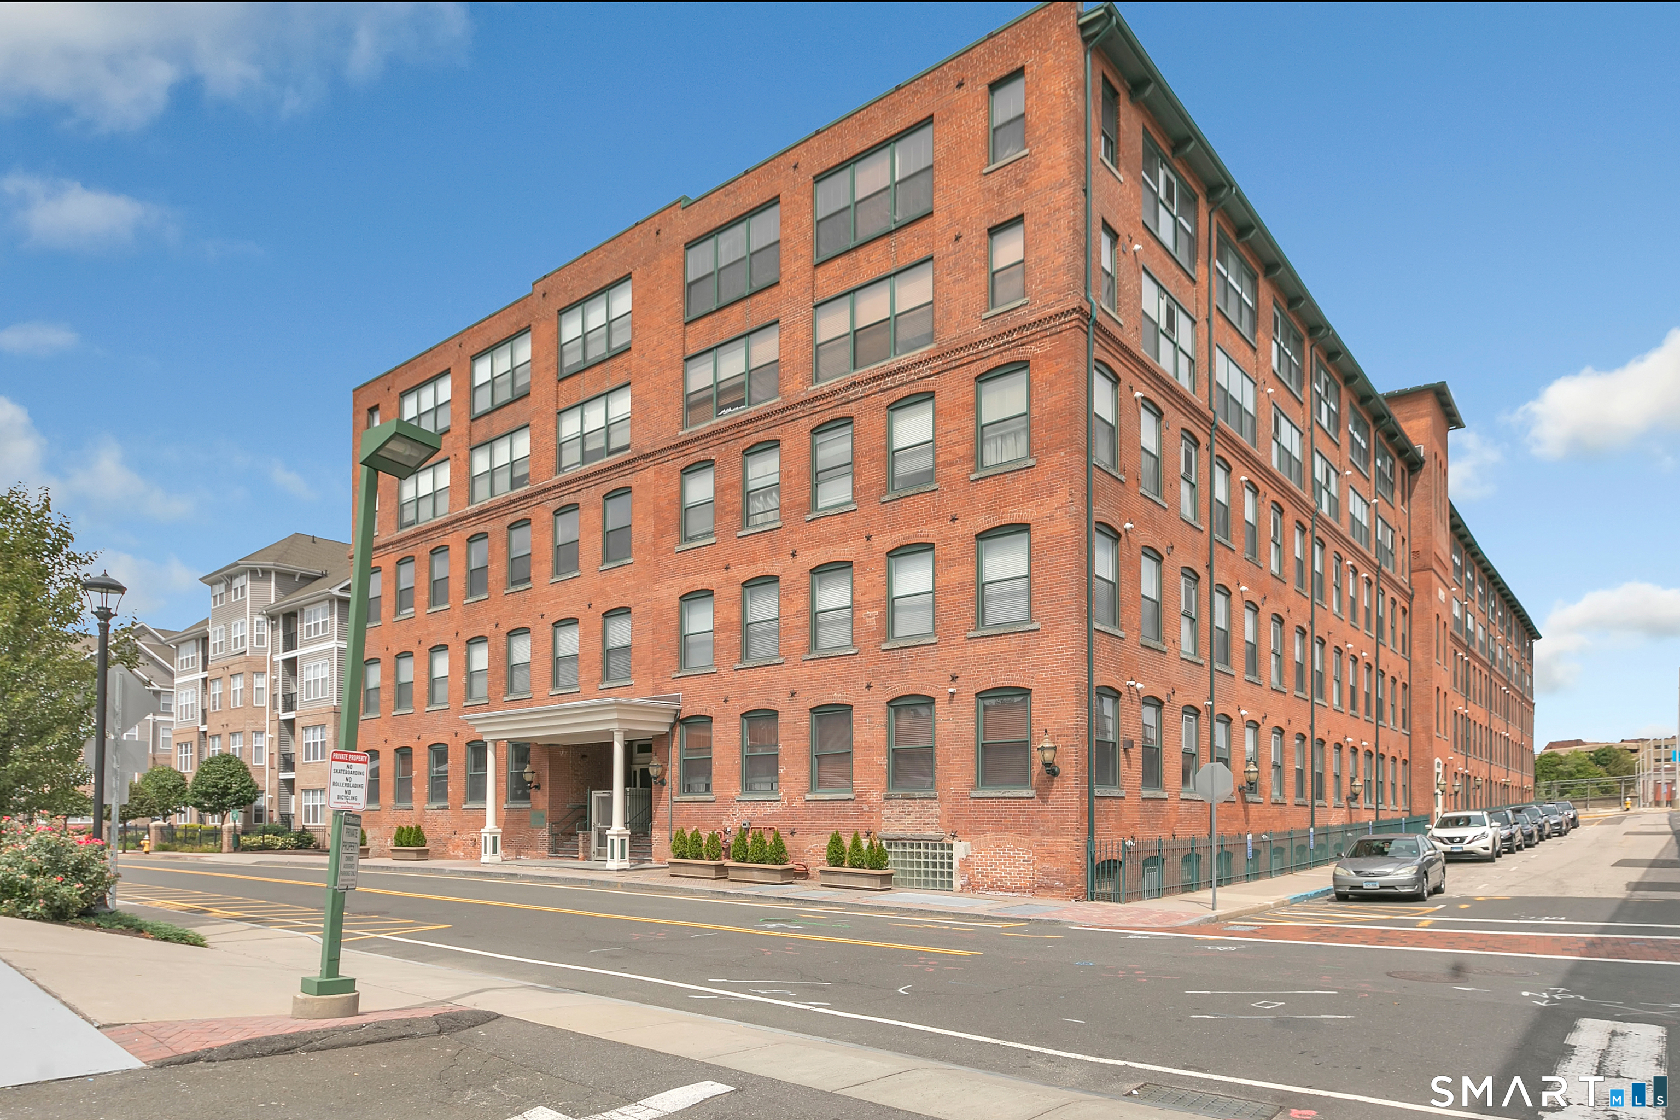
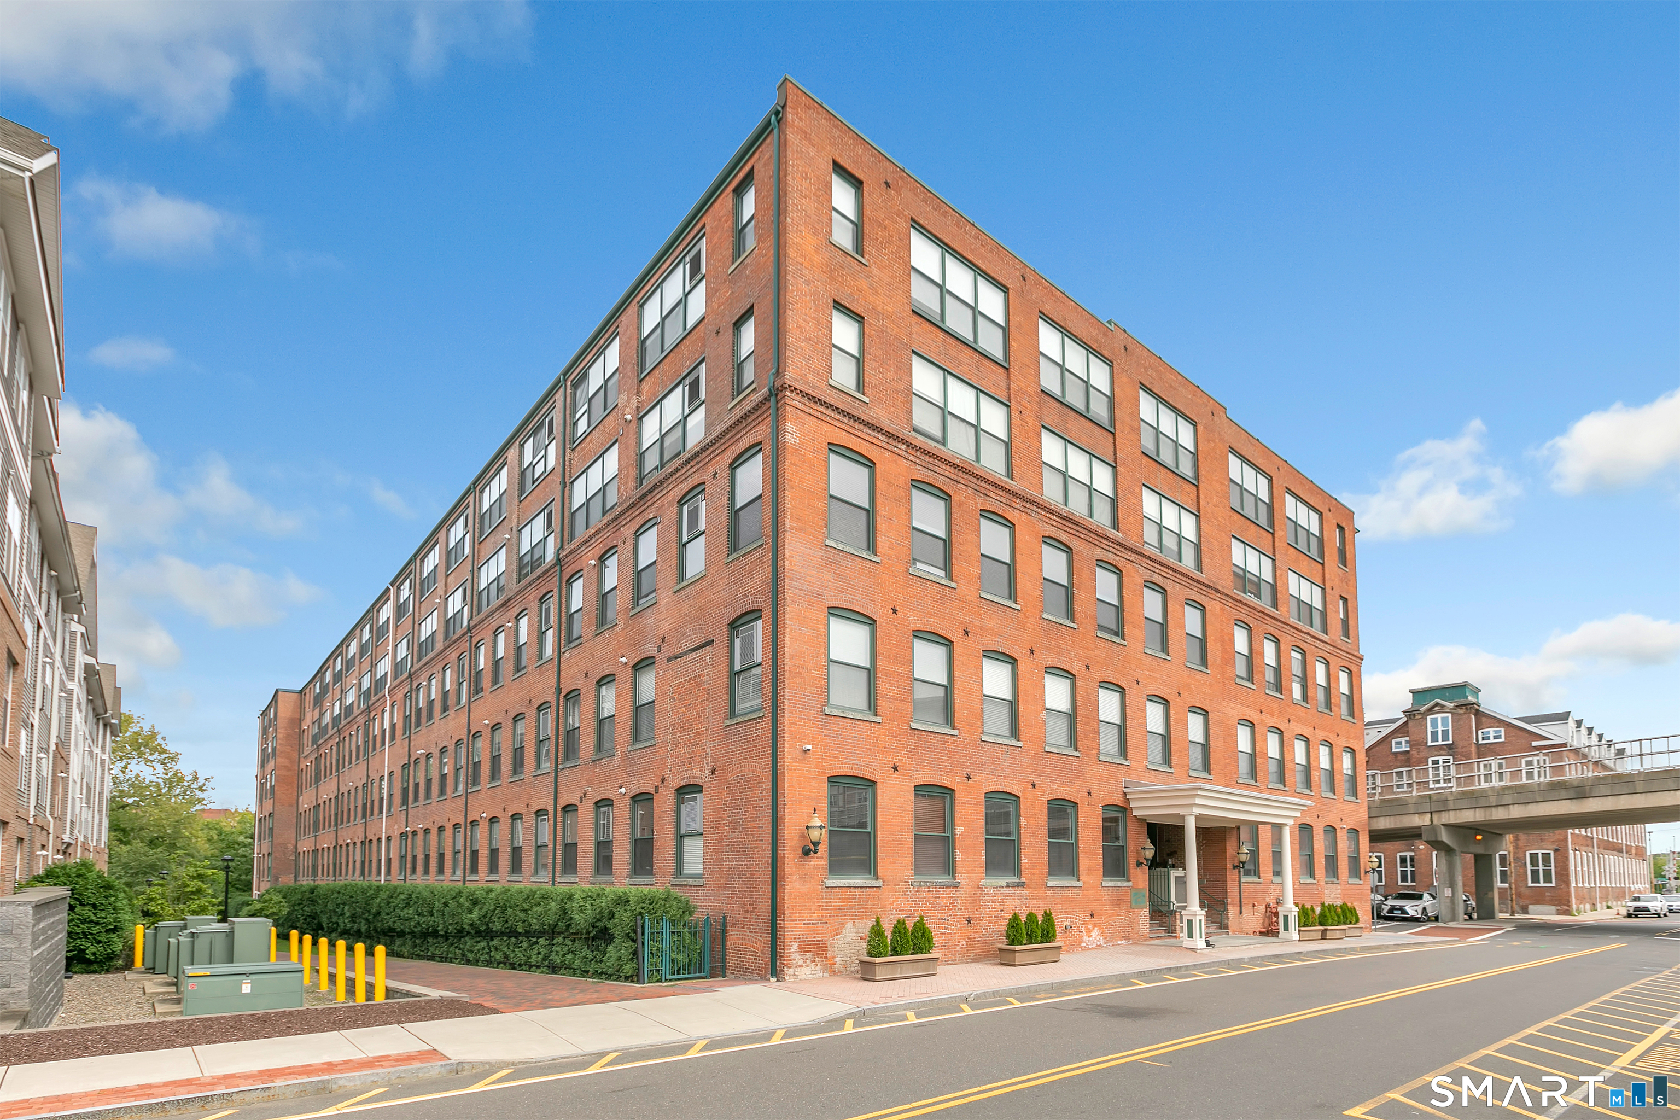
Red-brick multi-story building with rows of windows and a covered street-level entrance.
SEE ALL PHOTOS
145 Canal Street Unit: 13
Staged living room with exposed brick walls, timber ceiling beams, and a large sectional sofa.
Vacant loft living area with exposed brick, timber beams, ceiling fan, and wood-look flooring.
Kitchen with warm wood cabinets, granite counters, stainless steel appliances, and a double-basin sink.
Kitchen with stainless steel appliances, granite counters, and light wood cabinets.
Dining area with a wood table and chairs beneath an exposed timber ceiling and ductwork.
Empty loft room with exposed wooden ceiling, metal ductwork, chandelier, and wood-look flooring.
Virtually staged bedroom with a white bed, exposed brick, and wood-plank ceiling.
Vacant room with exposed brick, timber ceiling beams, and wood-look flooring.
Vacant room with exposed wood ceiling beams, a ceiling fan, and wood-look flooring.
Closet with white wire shelving, dark wood flooring, and an exposed timber post.
Bathroom with a white vanity and toilet beside a tub with tan tiled surround.
Staged living room with exposed brick, timber ceiling beams, and a sectional sofa.
Vacant loft interior with exposed timber beams, dark wood floors, and open metal ductwork.
Open loft room with exposed brick walls, timber beams, and wide-plank flooring.
Bathroom with a tiled tub and shower, white vanity, and partially visible toilet.
Laundry closet with a stacked washer and dryer beside a water heater.
145 Canal Street Unit 13 floor plan
Industrial-style building corridor with exposed brick, wood floors, and metal staircases.
Indoor brick courtyard with a raised planter, greenery, exposed timber beams, and a decorative streetlamp.
Building fitness room with cardio and weight equipment beneath exposed wood beams.
Interior with a wall of windows overlooking a river and bridge.
River and arched bridge with town buildings along the far bank.
Interior atrium with brick walls, timber beams, and metal railings around an open central space.
Entry hallway with wood flooring, exposed brick, and an open wooden-beam ceiling.
Brick building entrance with a covered portico and central platform lift.
The Birmingham building entrance at 145, with an ornate teal-and-gold sign beside brick steps.
Red-brick multi-story building with rows of windows and a covered street-level entrance.
For Sale

145 Canal Street Unit: 13

145 Canal Street Unit: 13, Shelton, CT 06484

$229,000
$229,000

145 Canal Street Unit: 13

2 Beds 2 Baths 1,042 Sq.Ft.

Open House

11/15/2026 1:00PM - 3:00PM EST

Description

Value-priced loft living on the Housatonic. This garden-level corner end unit at Birmingham on the River delivers 1,042 square feet of open, airy space with 13 foot ceilings, exposed brick, and original wood beams - the industrial character that makes this 1890's mill building special. This corner unit boast glass bricks and oversized windows, making this home one of the brightest in the complex. The convertible two-bedroom, two-bath layout gives you flexibility: configure it as a true two-bed with a second sleeping area or home office, or open it up as a spacious one-bed. The primary suite has a tiled full bath and a walk-in closet. Step outside your door into a tranquil, year-round atrium with greenery and lighting. You're on the river, beside walking trails and parks, minutes from downtown shops and restaurants, and a seven-minute walk to Metro-North for an easy New York City commute. Building amenities include secure entry, assigned parking, elevators, a 24/7 fitness center, and separate storage. The $459.00 monthly common charge covers heat, water, gas, and parking - a rare all-in value. Annual taxes are just $2,925.00. Freshly updated with new paint, and new floors, and repriced to move quickly. Come see it this weekend.

Share Property

Location

145 Canal Street Unit: 13, Shelton, CT 06484

Status

For Sale
Dan Martin

Dan Martin

Features & Amenities

Interior

  • total bedrooms2
  • Total bathrooms2
  • full bathrooms2
  • APPLIANCES Oven/Range, Microwave, Dishwasher, Washer, Dryer

Area & Lot

  • Status For Sale
  • OPEN HOUSE

    11/15/2026 1:00PM - 3:00PM EST

  • Living Area1,042 Sq.Ft.
  • Total Area1,042 Sq.Ft.
  • MLS® ID24211252
  • TypeCondo
  • YEAR BUILT1890
  • NeighborhoodShelton
  • Architecture StylesHigh Rise
  • Water FrontageRiver
  • Elementary SchoolPer Board of Ed
  • Middle SchoolShelton
  • High SchoolShelton

Exterior

  • STORIES1
  • water SourcePublic Water Connected
  • lot featuresLevel Lot
  • parkingPaved, Parking Lot, Assigned Parking
  • HEAT TYPEHot Air
  • AIR CONDITIONINGCentral Air
  • sewerPublic Sewer Connected
  • HOA AmenitiesElevator, Exercise Room/Health Club, Gardening Area
  • other exterior FeaturesGarden Area

Financial

  • Sales Price$229,000
  • Real Estate Tax $2,925/yr
  • HOA $459/mo
  • Zoning PDD
image

Schedule a Showing

We would love to show you our beautiful property. Please select your preferred date and time below. An agent will be in touch shortly to confirm your appointment.

Schedule a Showing

We would love to show you our beautiful property. Please select your preferred date and time below. An agent will be in touch shortly to confirm your appointment.

Thank you for your interest in 145 Canal Street Unit: 13, Shelton, CT 06484. We are reviewing your request and will be in touch shortly!

Mortgage Calculator

Estimate your monthly mortgage payment, including the principal and interest, property taxes, and HOA. Adjust the values to generate a more accurate rate.

All estimates are provided for informational purposes only. Actual amounts may vary.
$0,000 Your Payment 20 15 65
$0,000 Your Payment

Work with Us

Whether you are looking for a new home, selling your current one, or searching for the right investment property, you can count on the Higgins Group Private Brokerage to be with you every step of the way.

Follow Me on Instagram