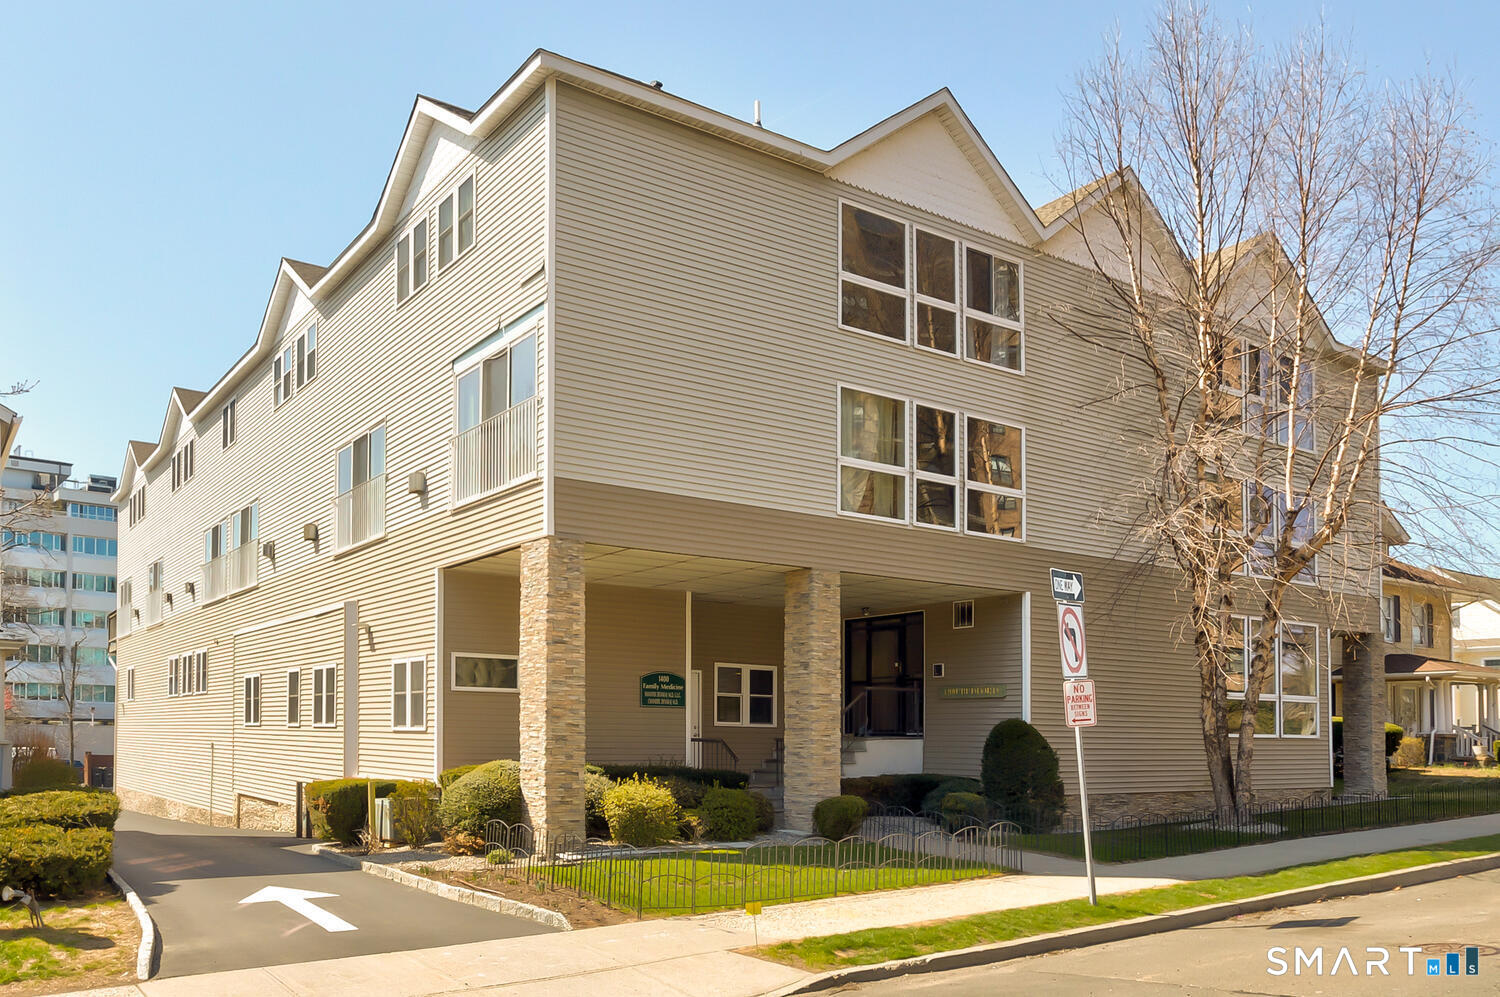
Beige multi-story condominium building with stone entry columns and landscaped frontage.
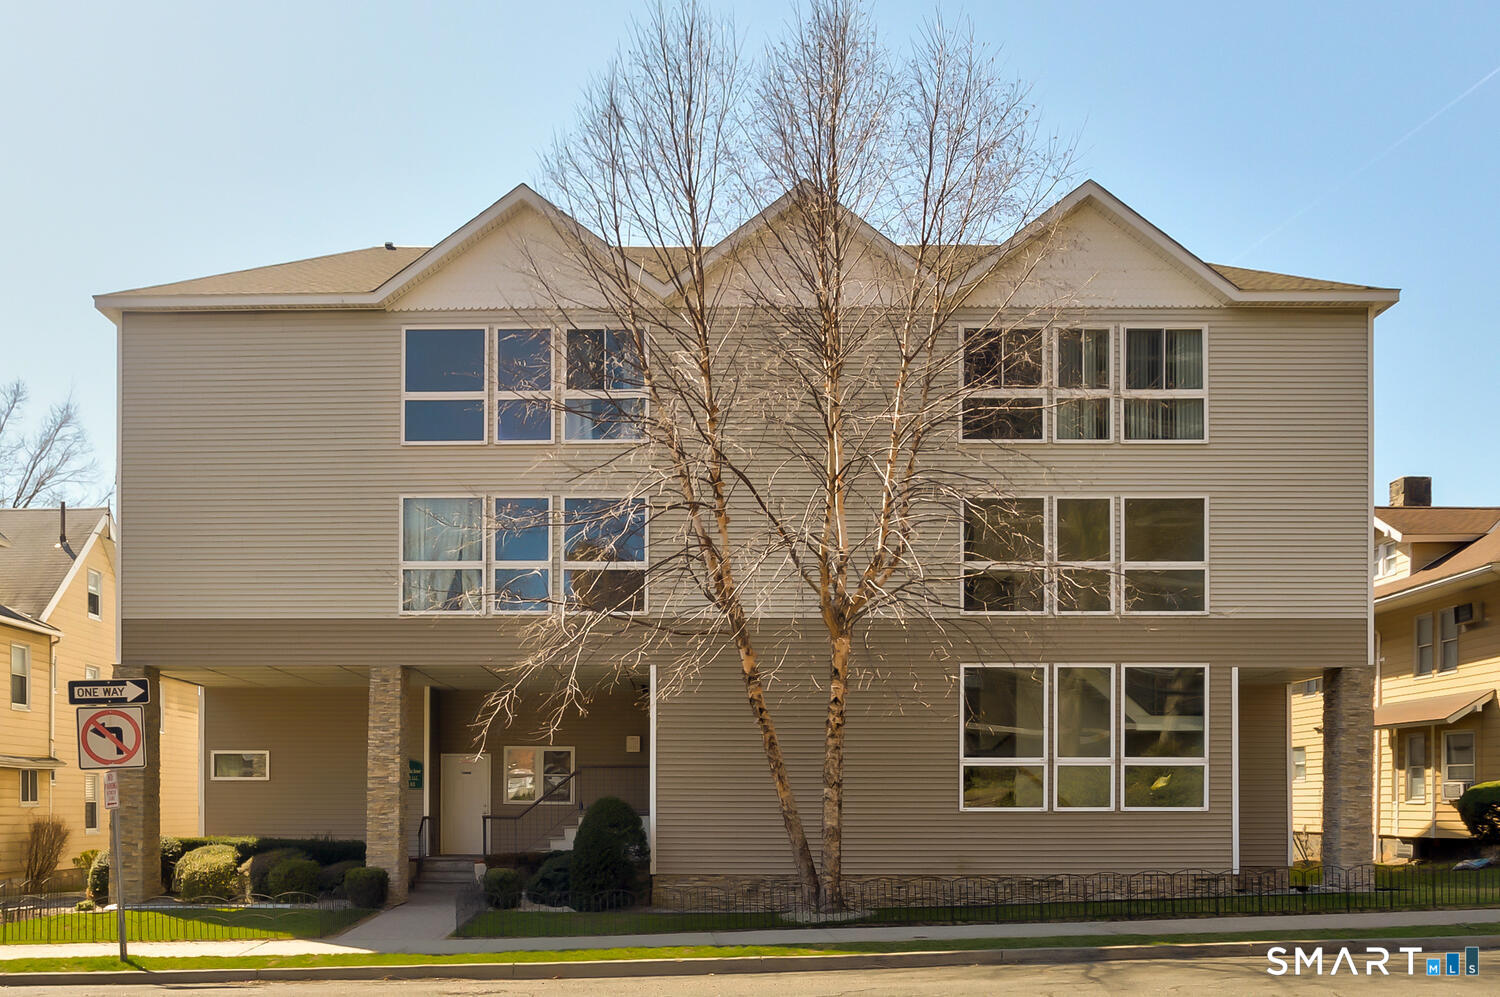
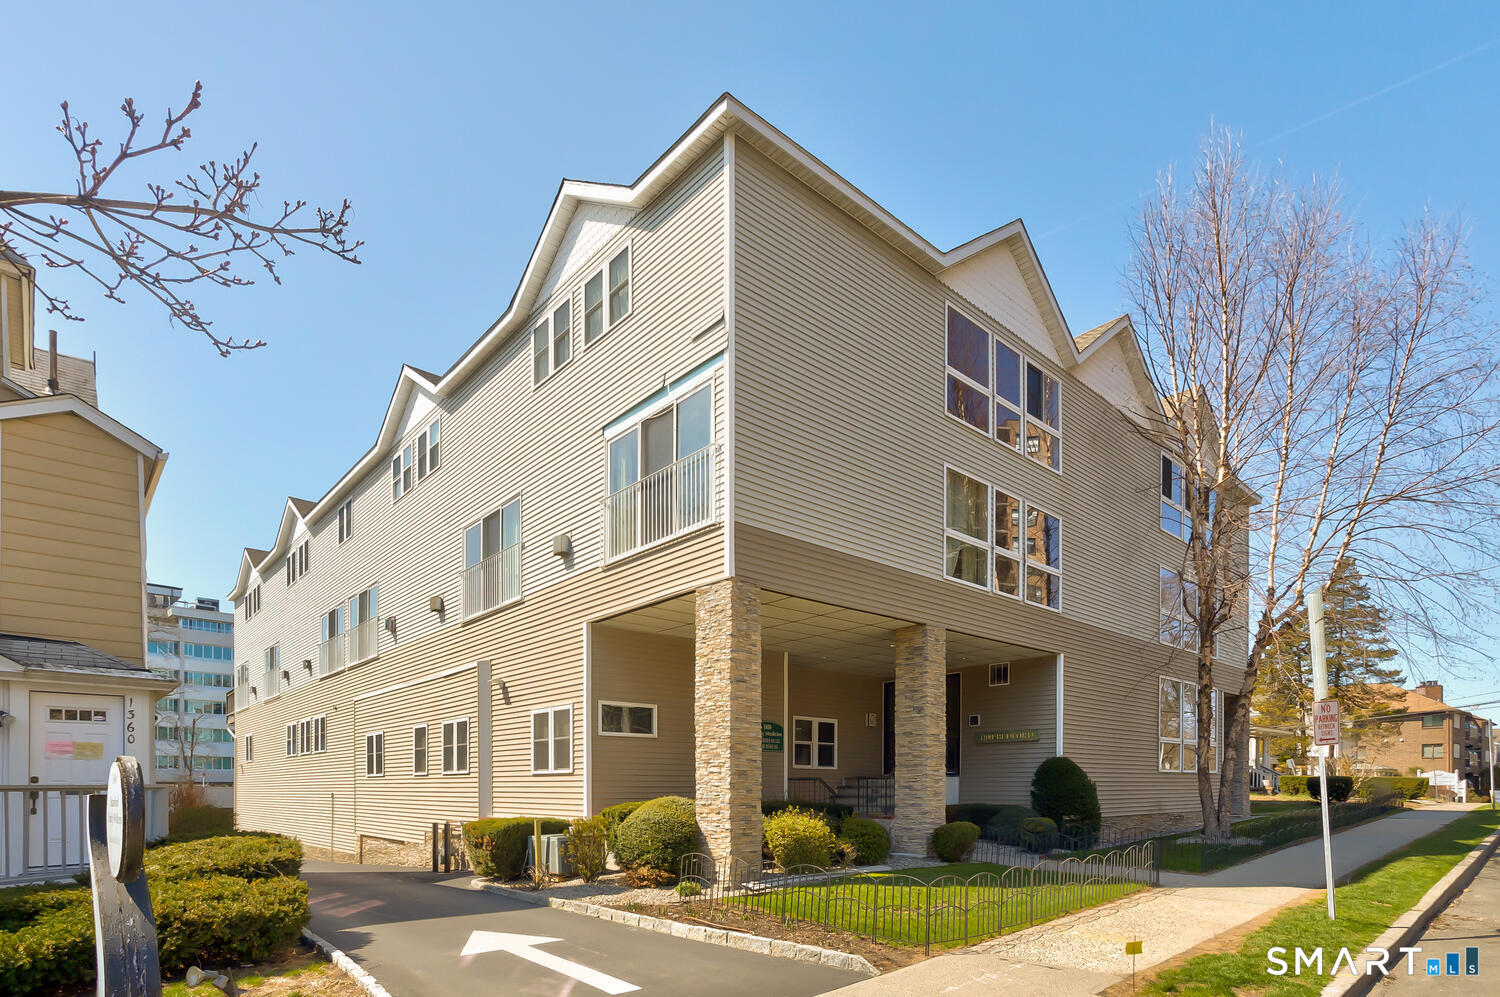
Three-story beige-sided building with rows of windows and a covered entrance behind a leafless tree.
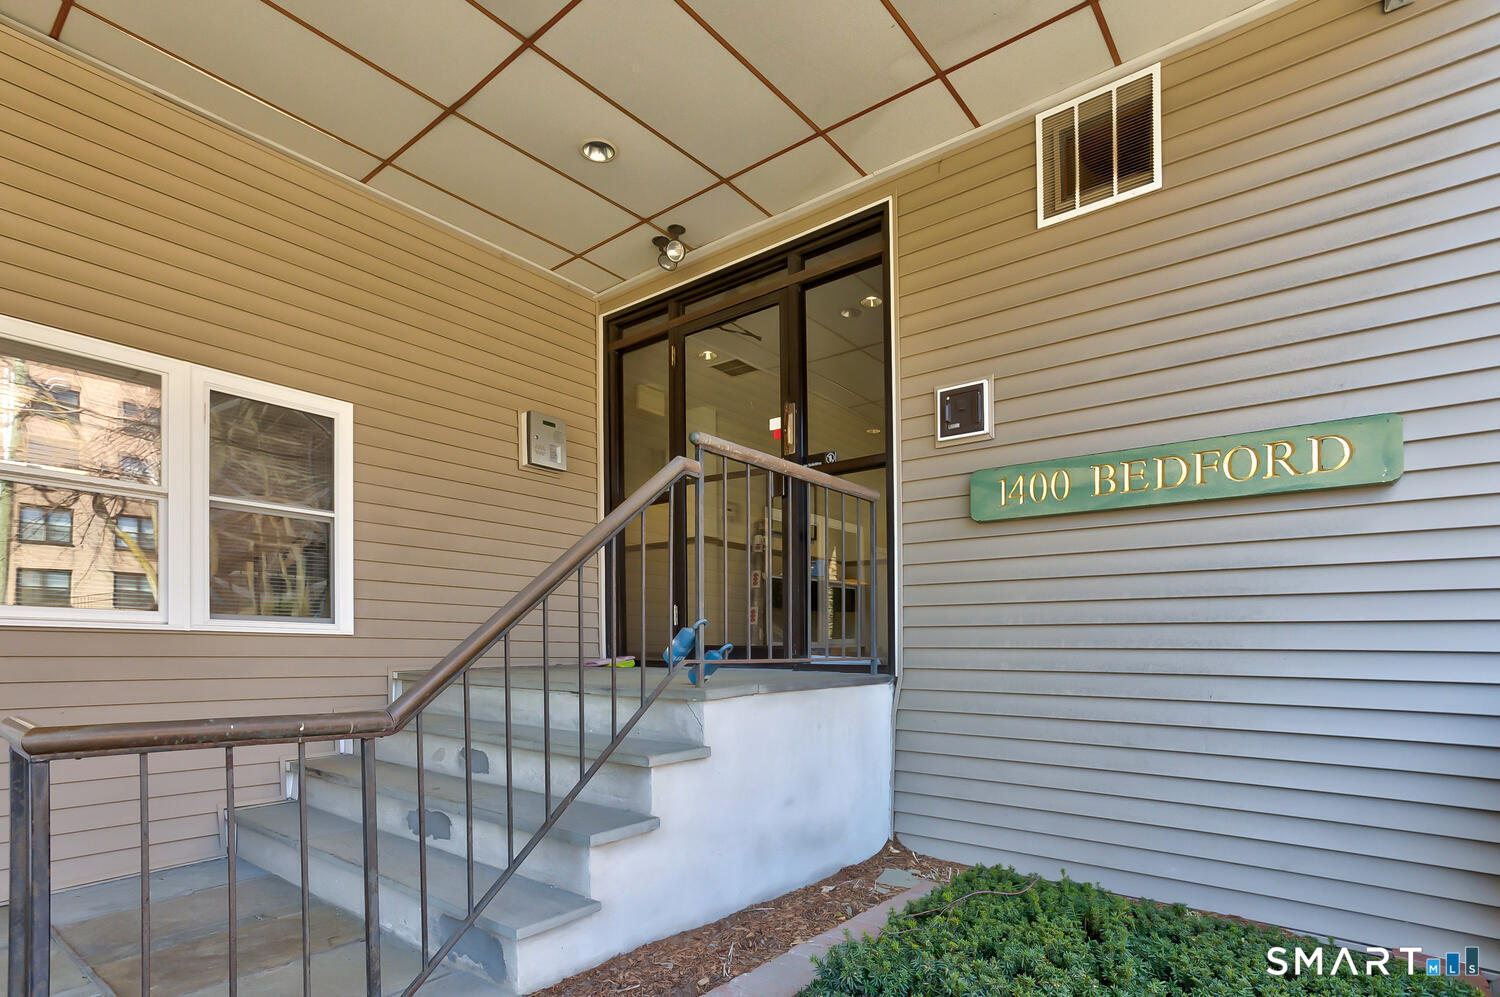
Building entrance at 1400 Bedford Street, with stairs and glass doors.
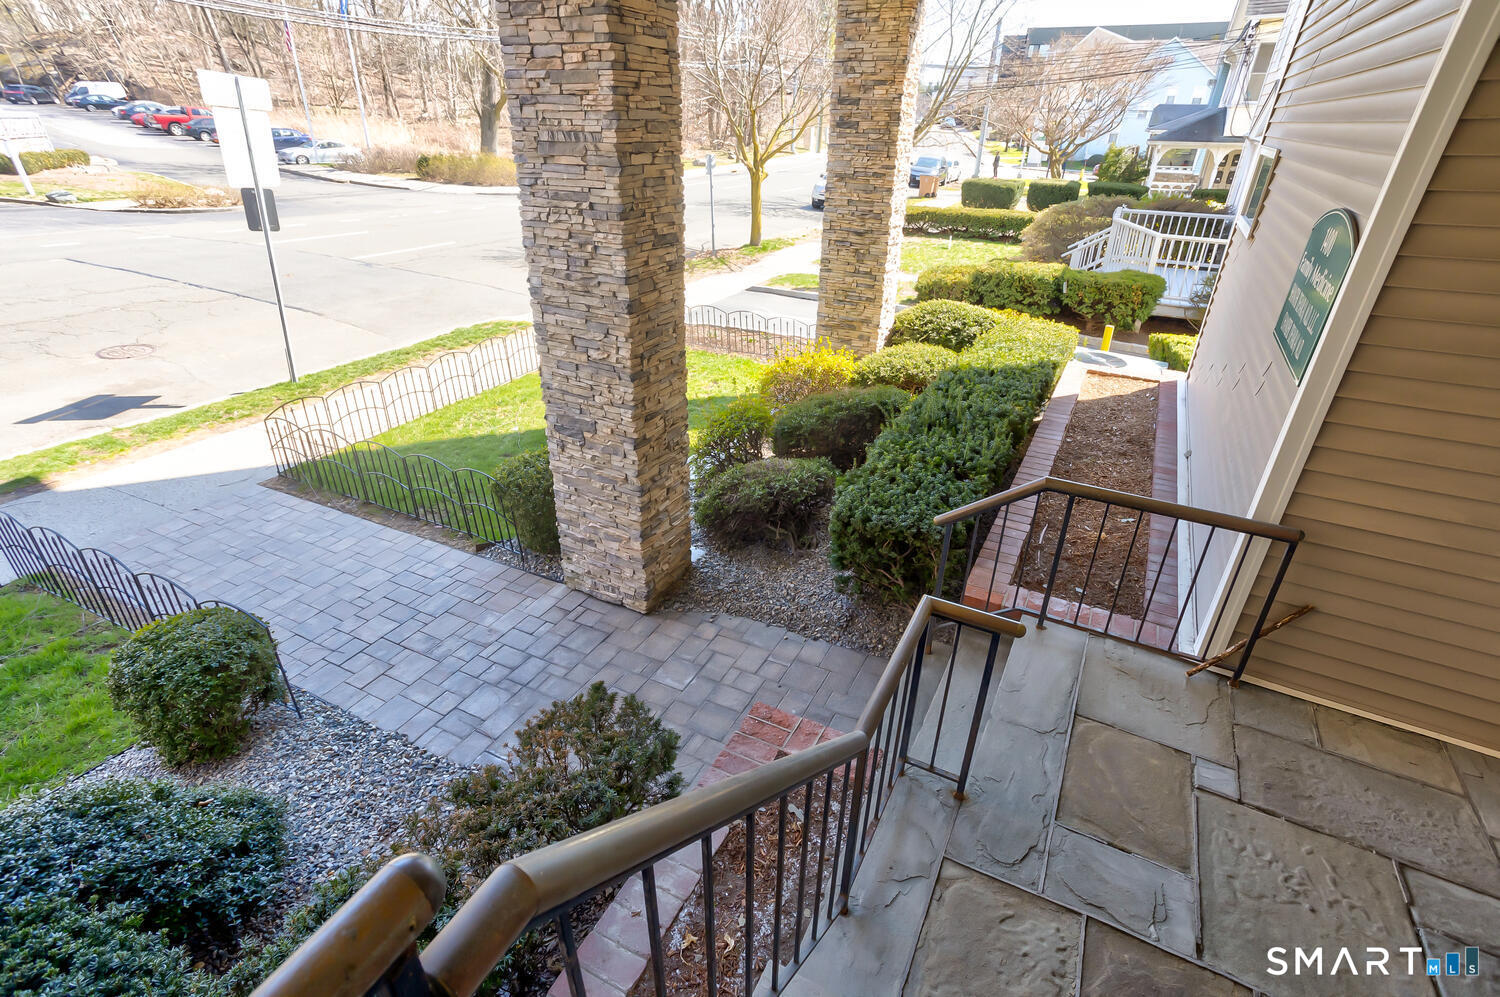
Building entrance with stone columns, paved walkway, landscaped shrubs, and steps with metal railings.
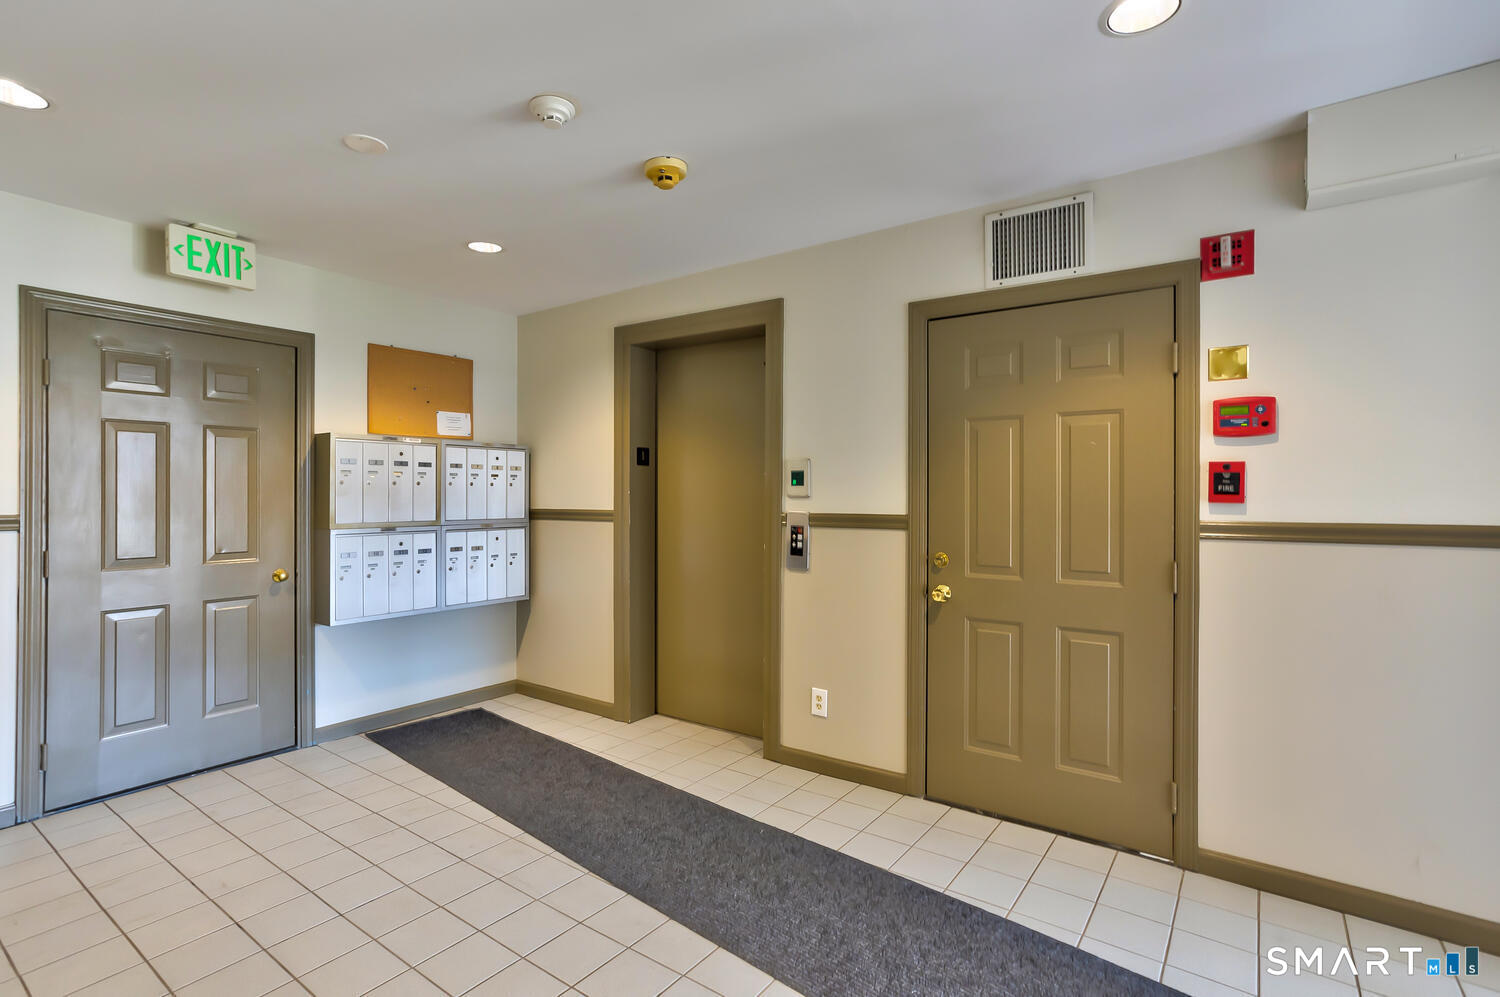
Building lobby with mailboxes, an elevator, and two entry doors.
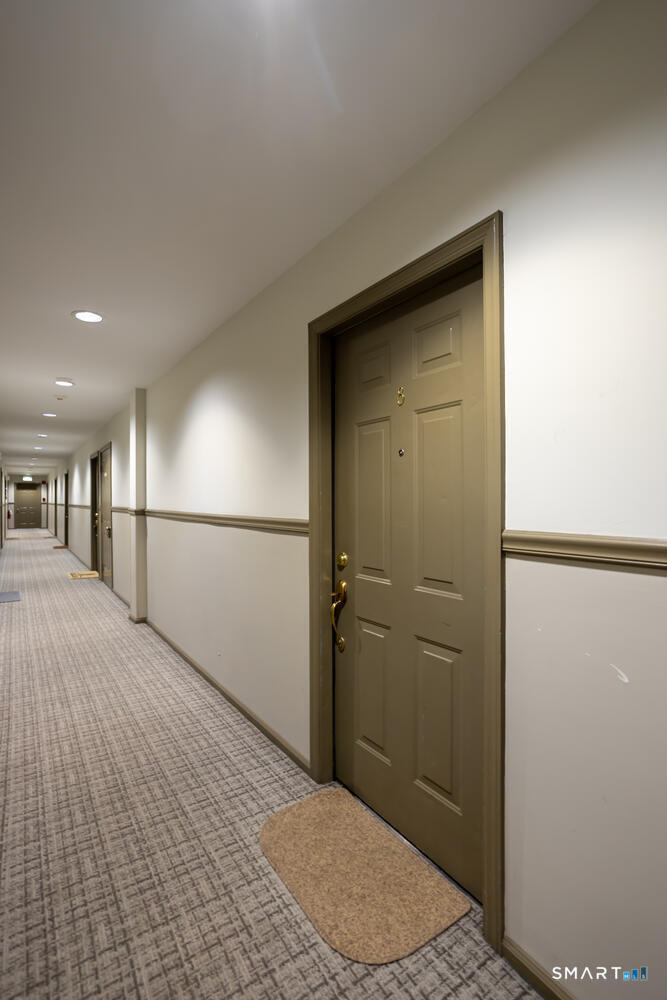
Apartment hallway with a numbered entry door, patterned carpet, and recessed ceiling lights.
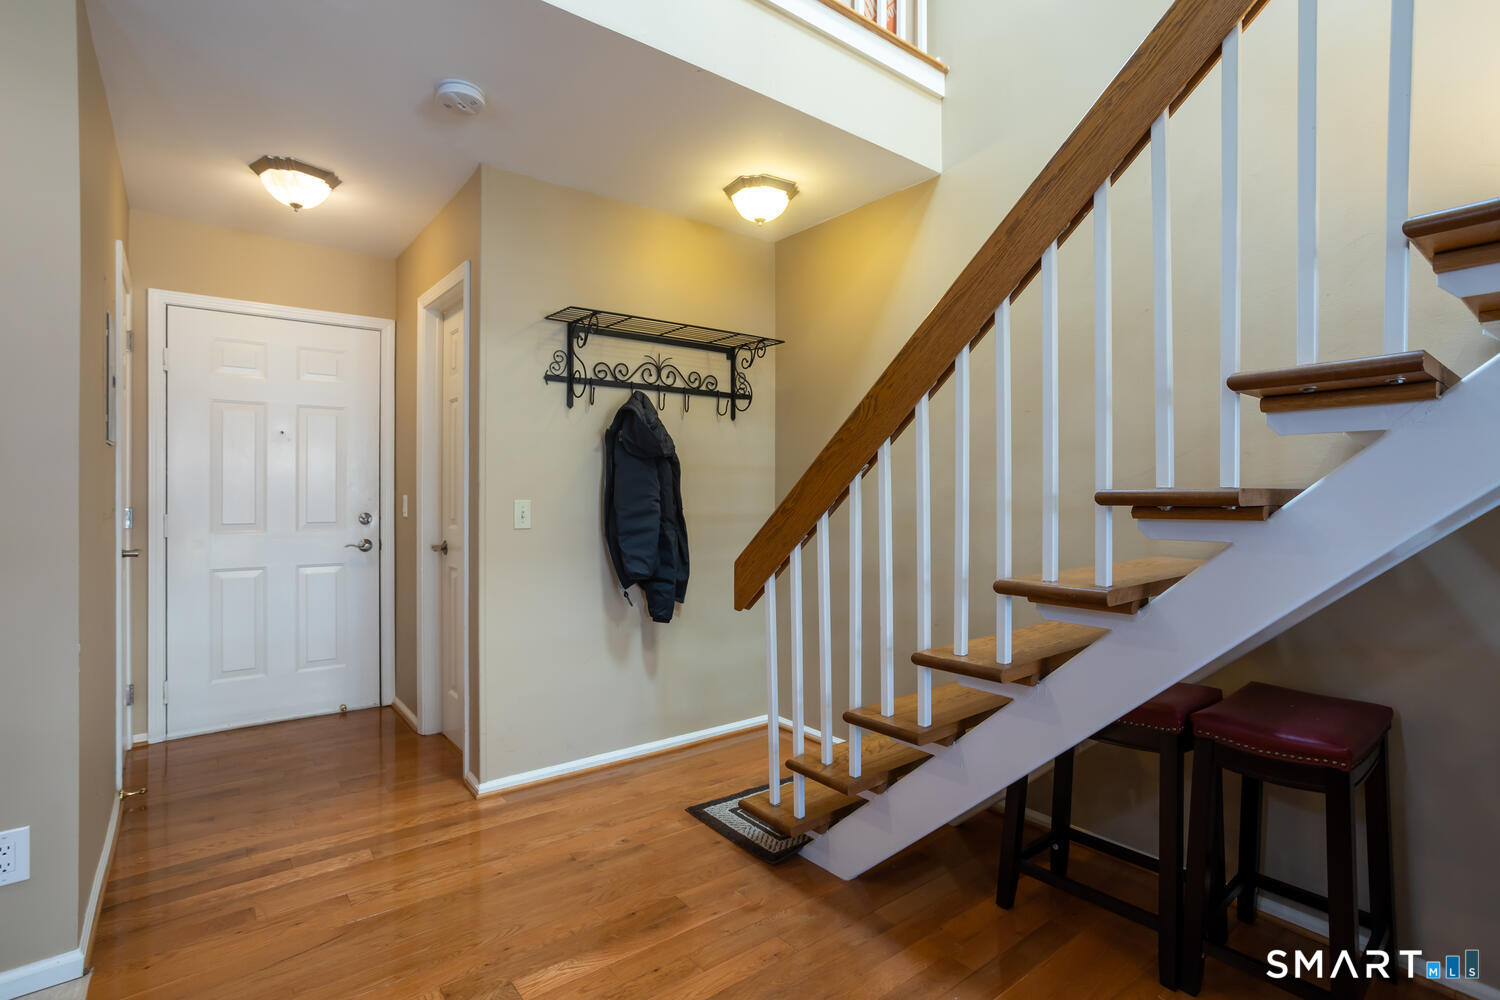
Entry foyer with hardwood floors, a coat rack, and a wood-and-white staircase.
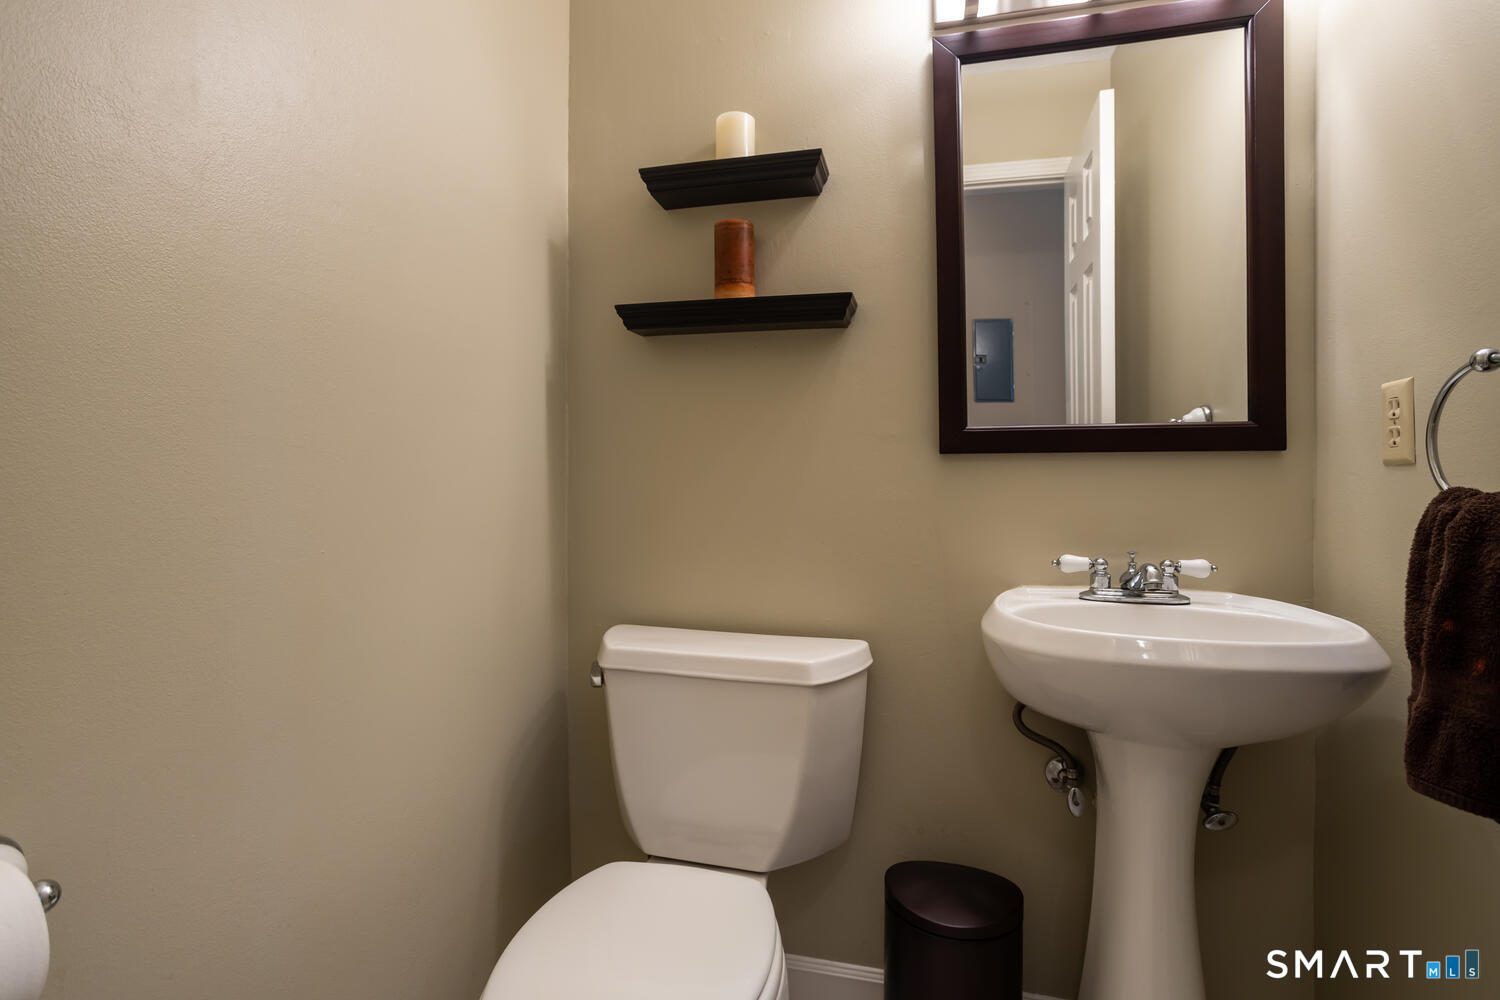
Bathroom with a pedestal sink, toilet, dark-framed mirror, and floating shelves.
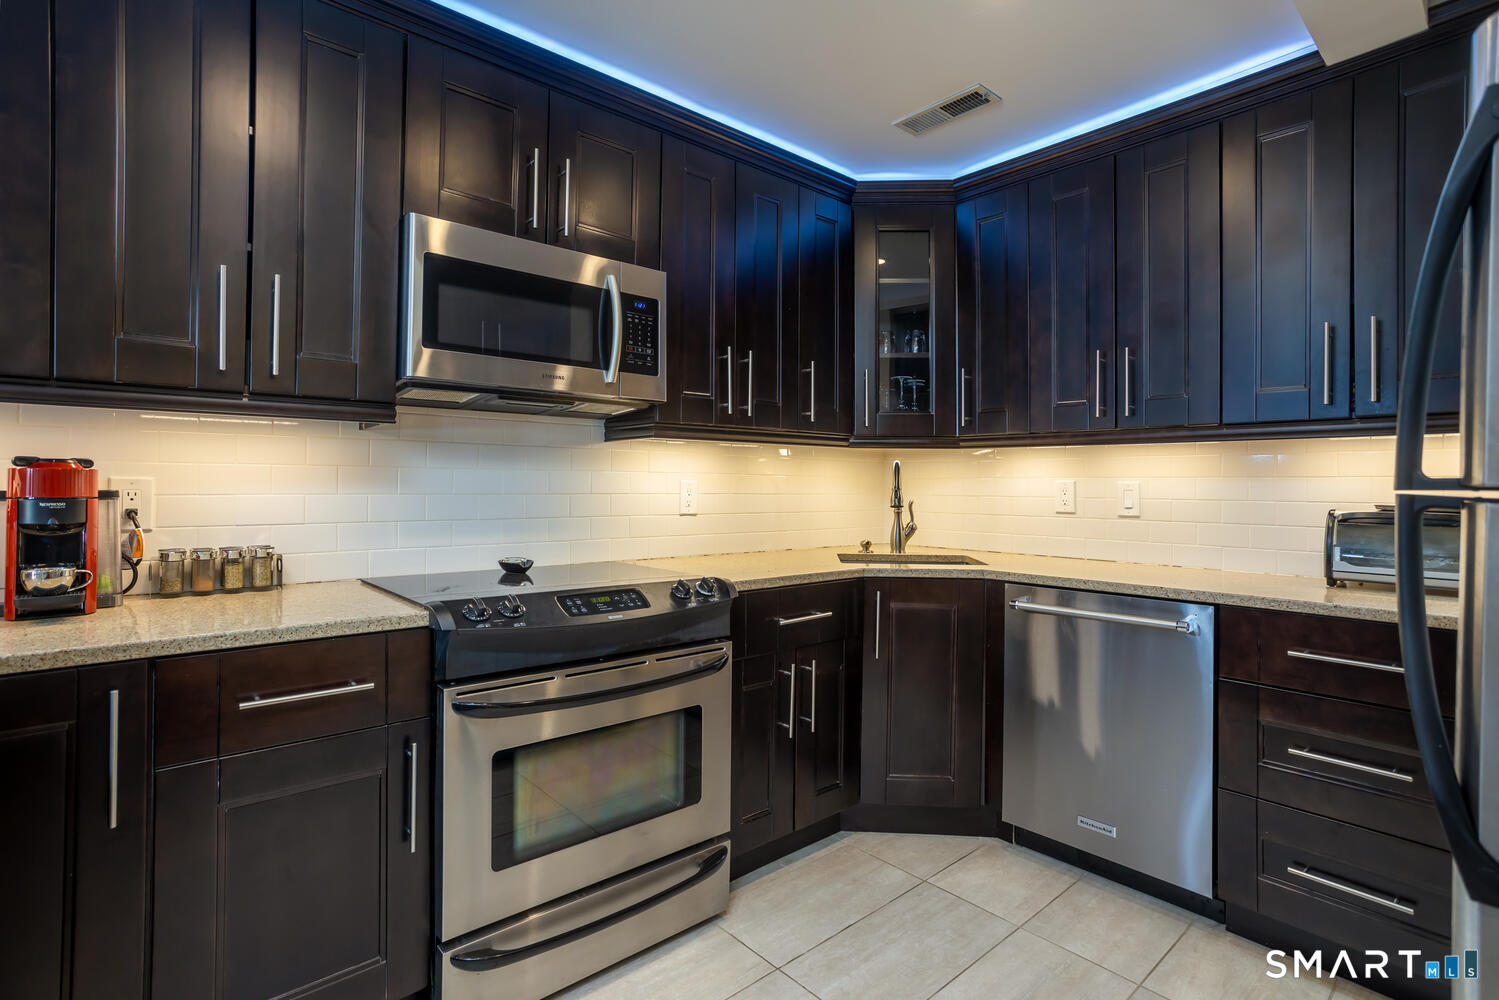
Kitchen with dark wood cabinets, stainless steel appliances, and white tile backsplash
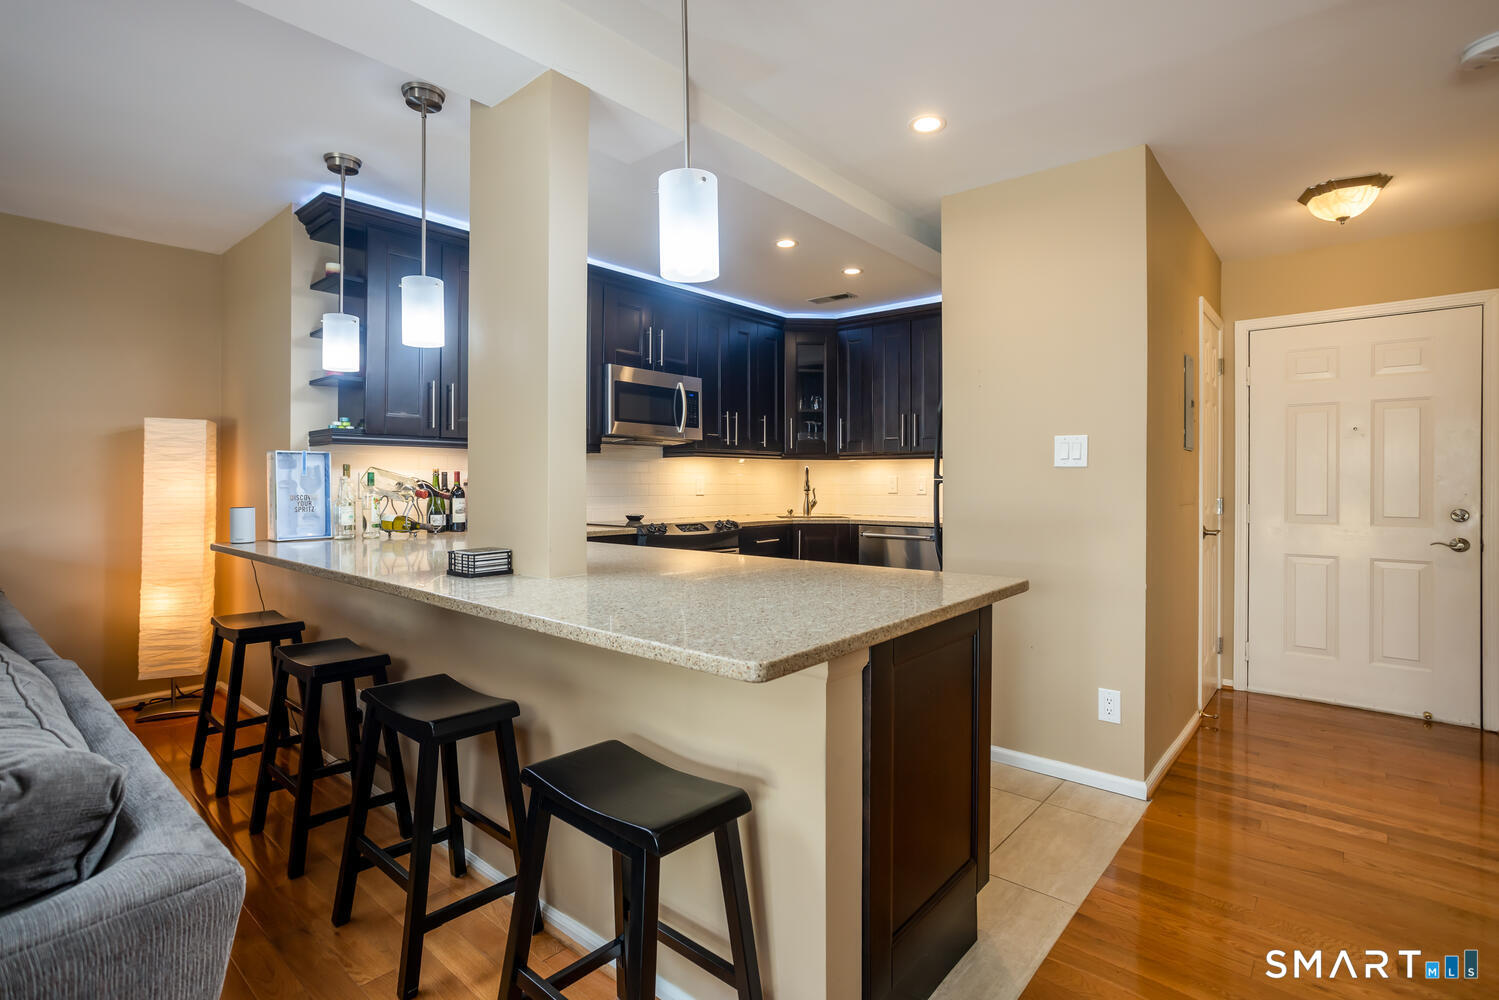
Kitchen with dark cabinetry, a granite breakfast bar and stools beside the living area.
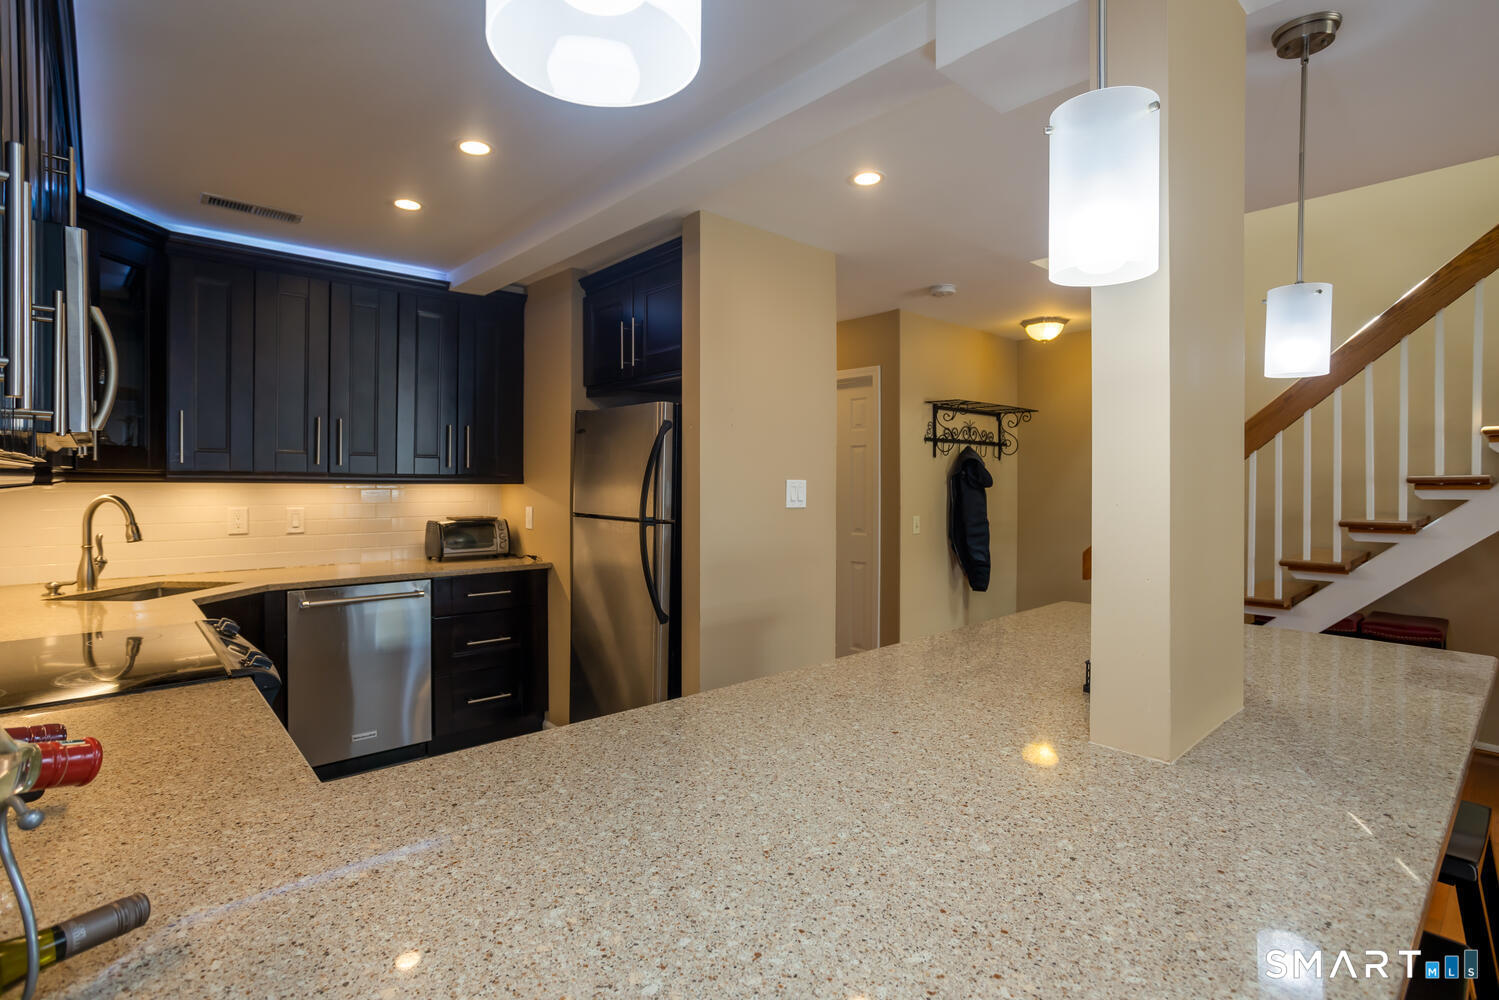
Kitchen with dark cabinetry, stainless steel appliances, and a large granite island beside a staircase.
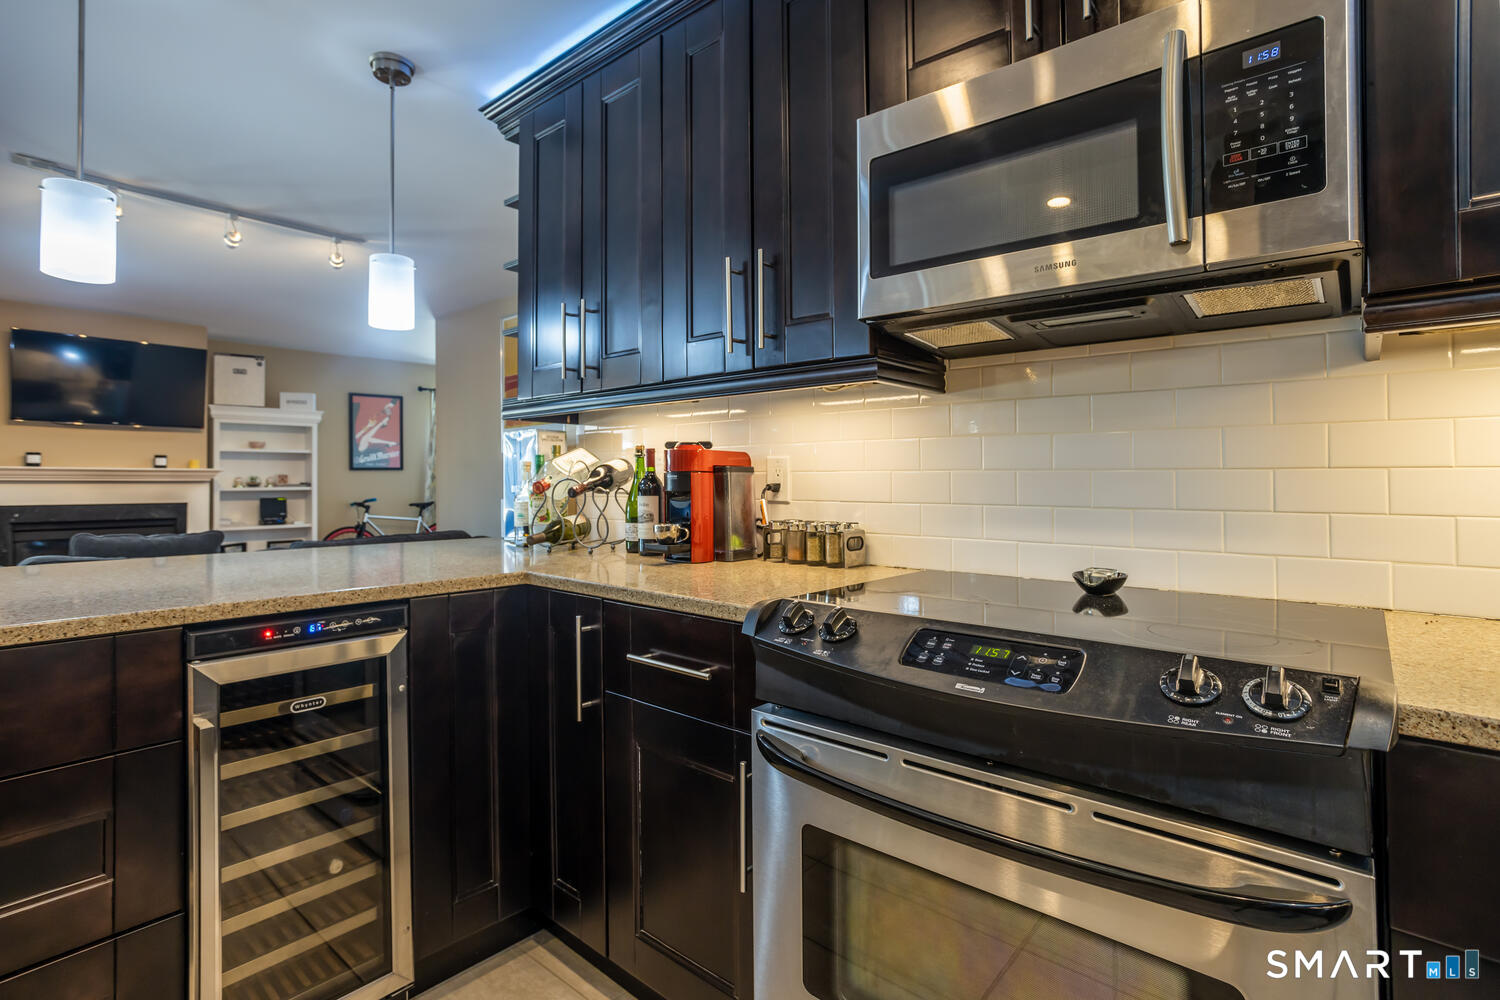
Kitchen with dark cabinets, stainless appliances, white tile backsplash, and a built-in wine refrigerator.
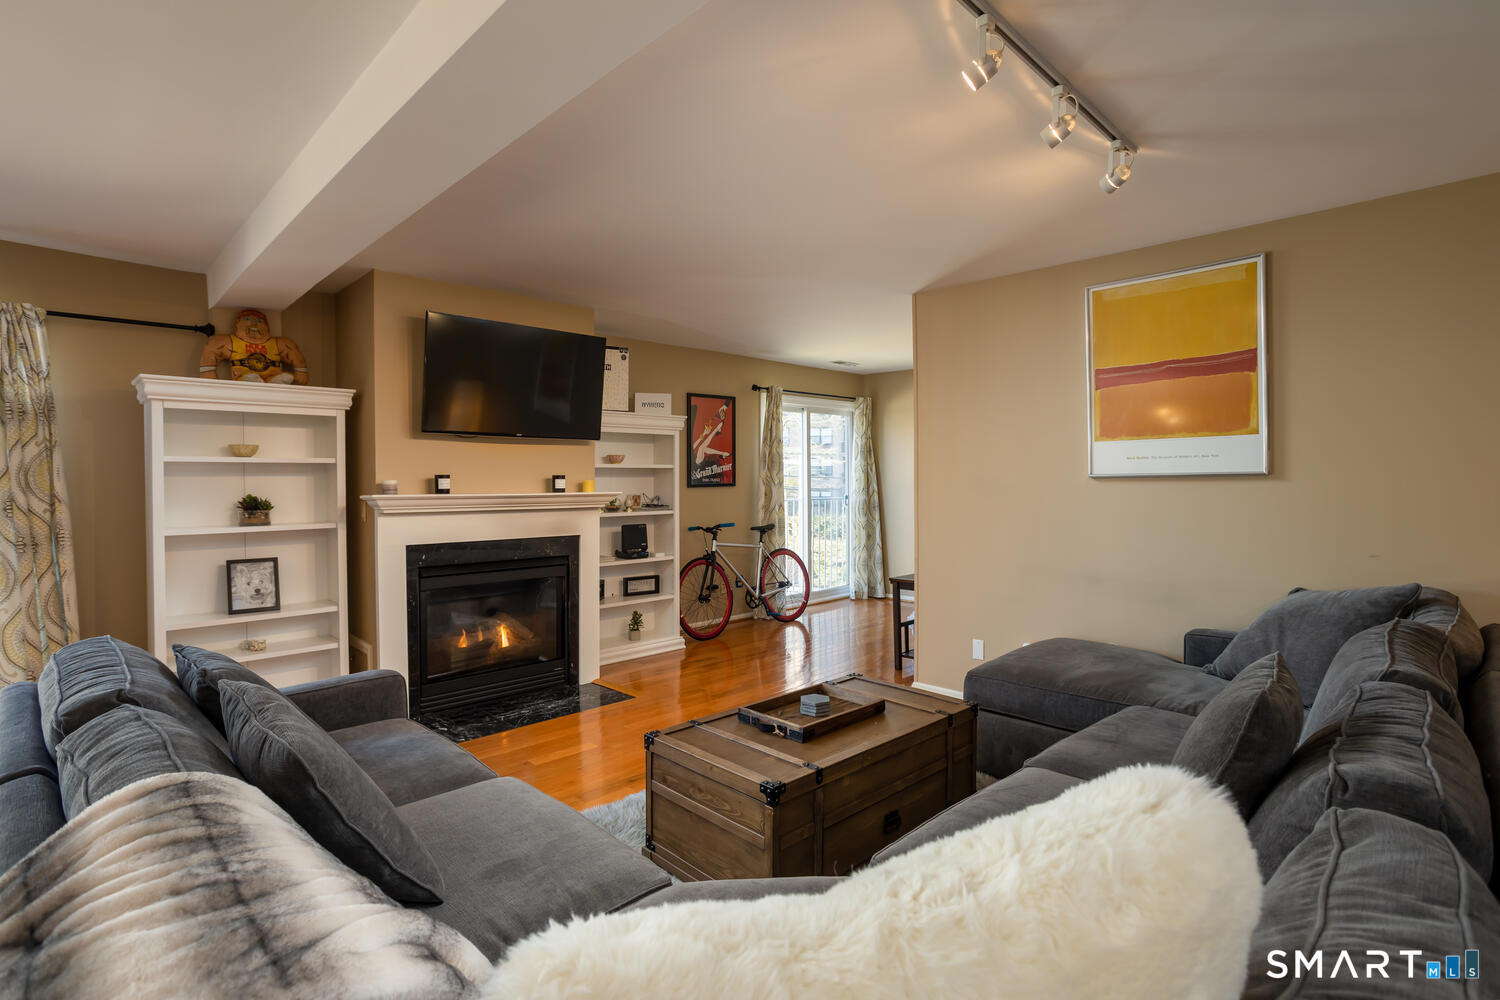
Living room with a fireplace, built-in shelving, and gray sectional seating.
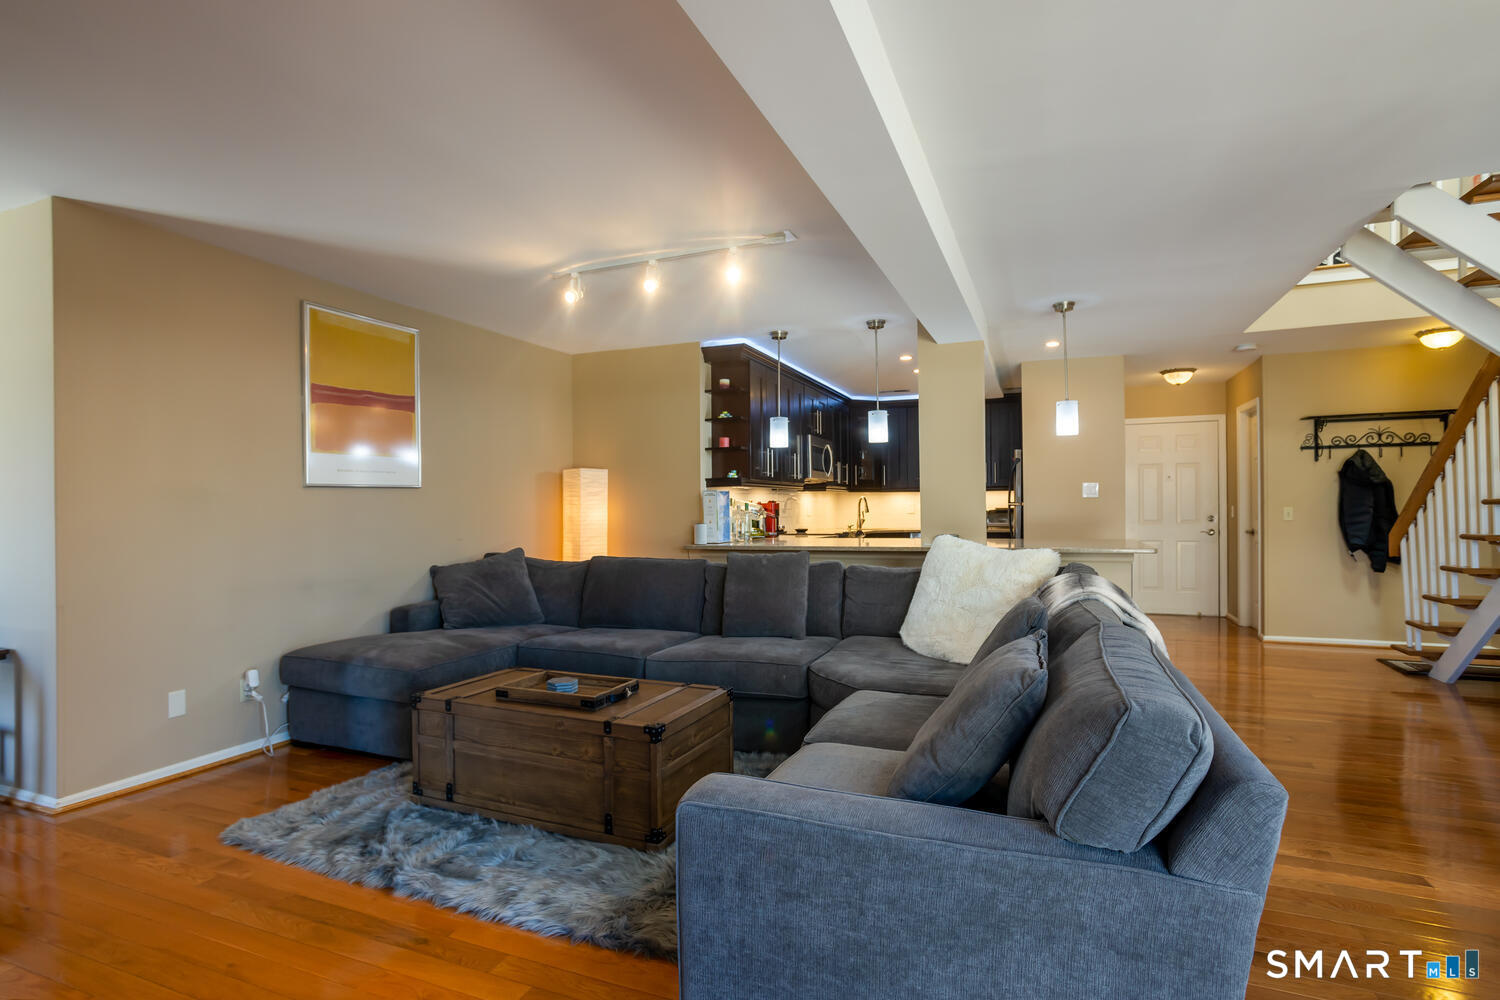
Living room with a gray sectional, hardwood floors, and an open kitchen.
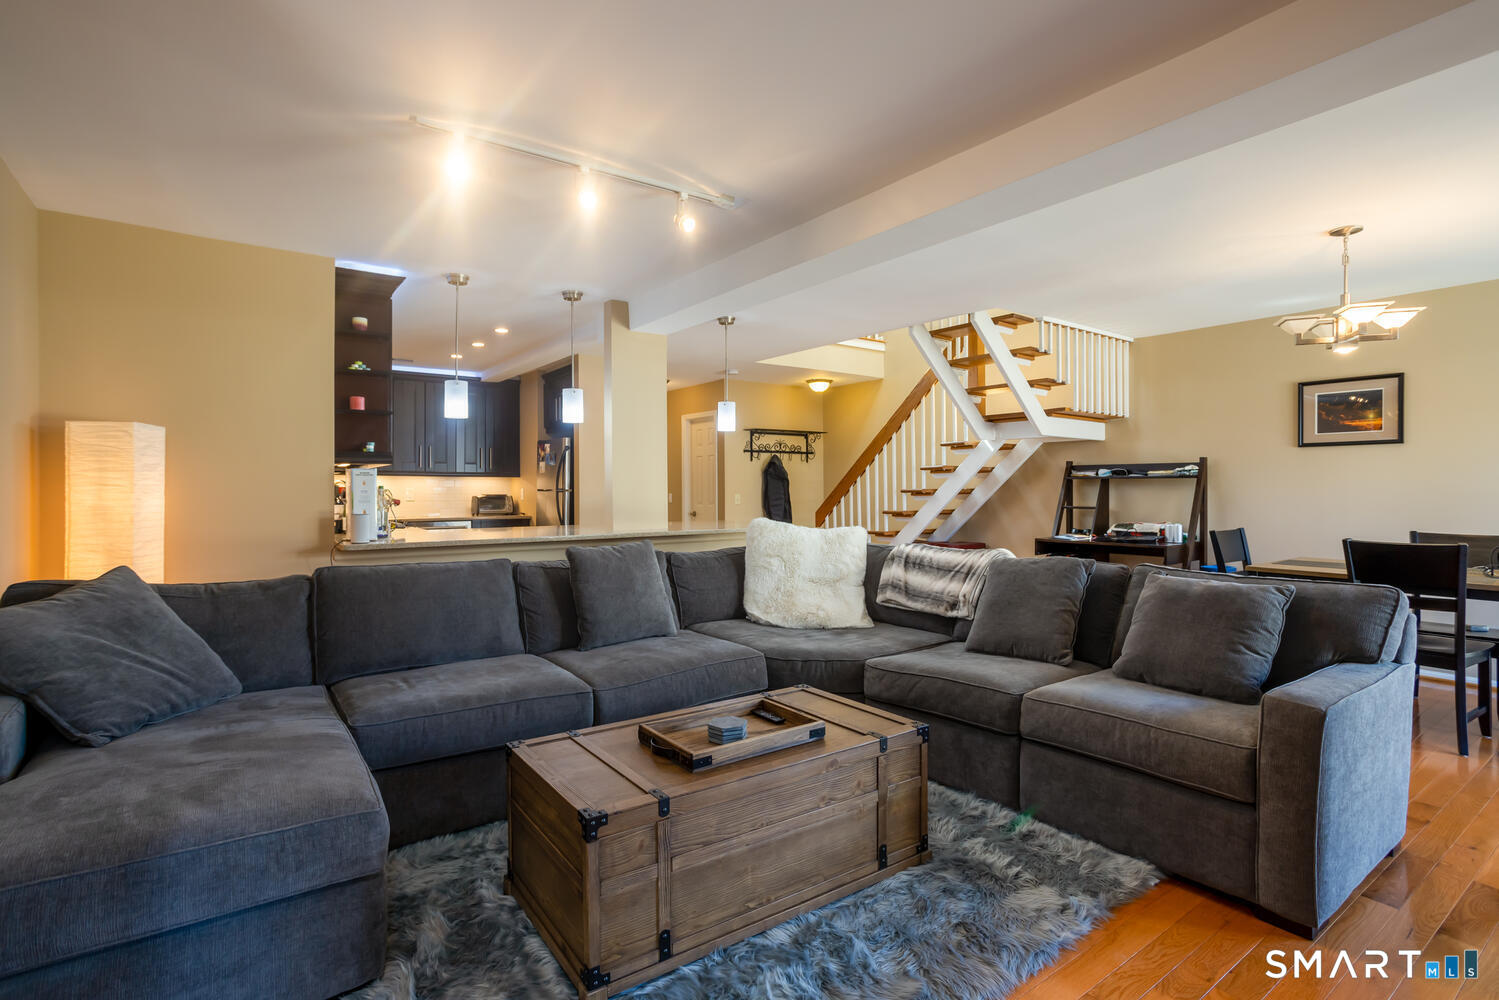
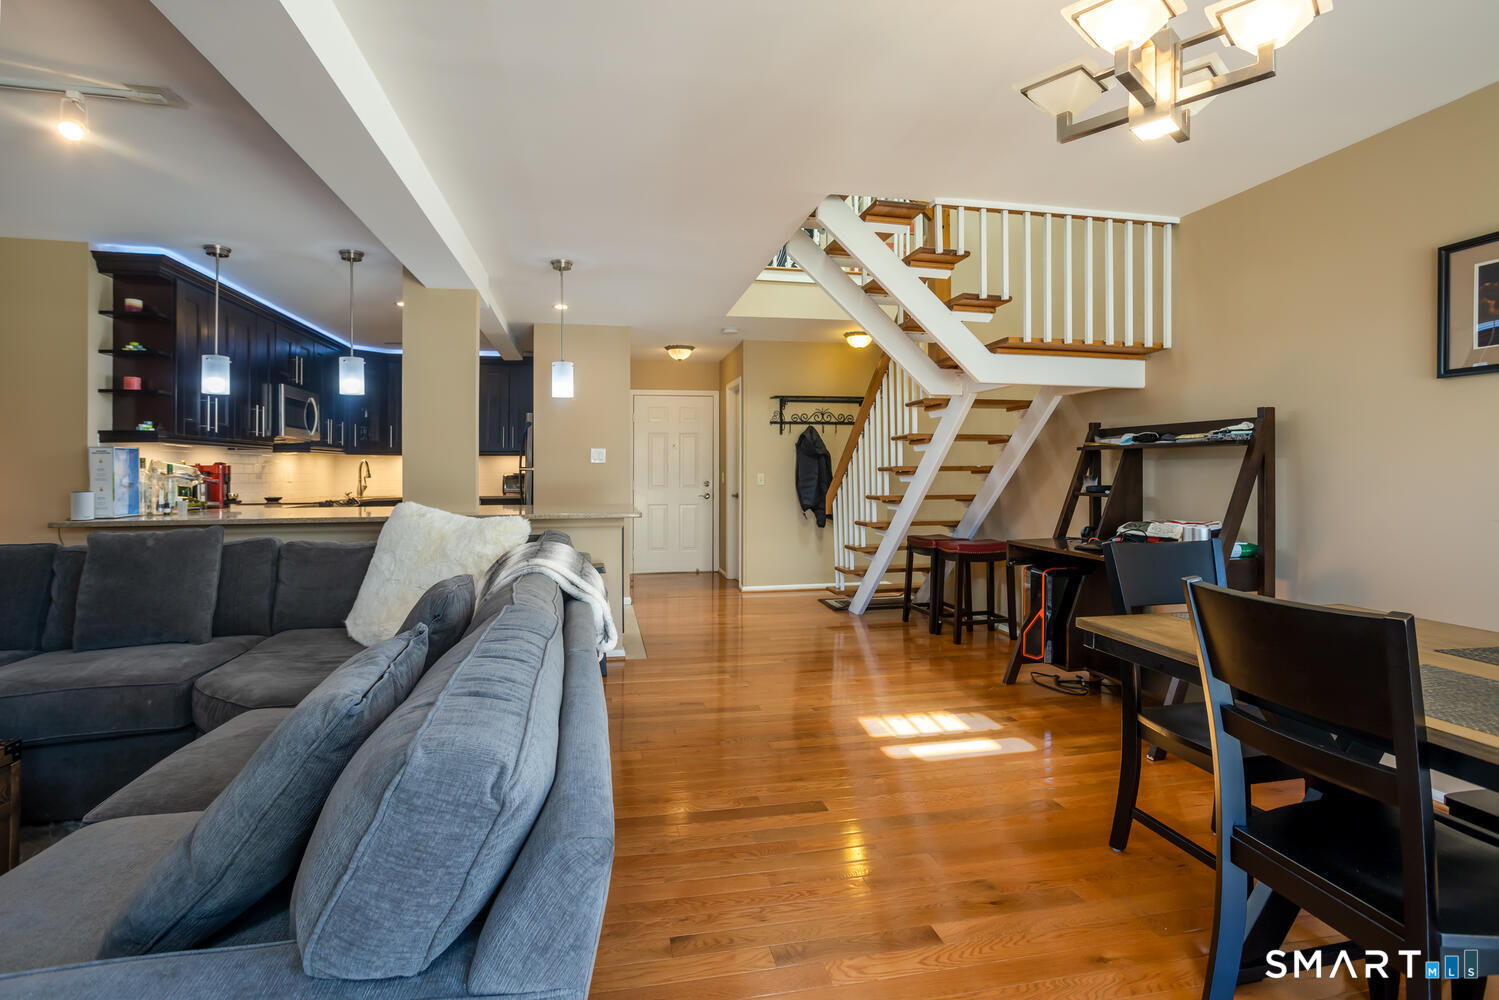
Furnished living room with a large sectional, open kitchen, and staircase.
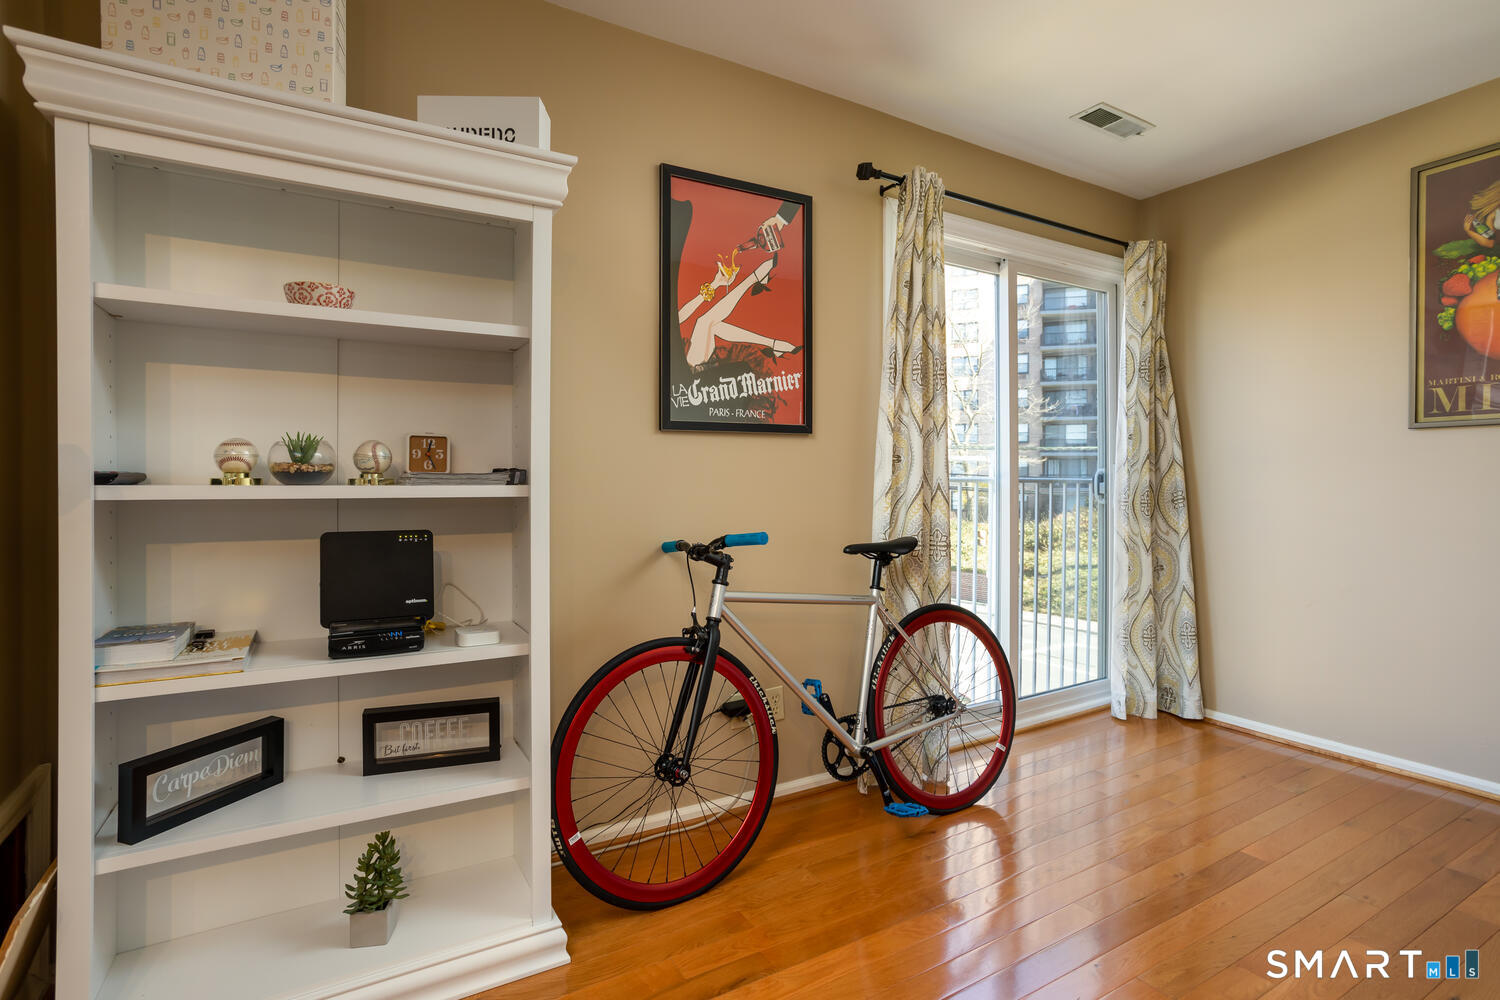
Room with built-in shelving, a red-wheeled bicycle, and a sliding glass door to a balcony.
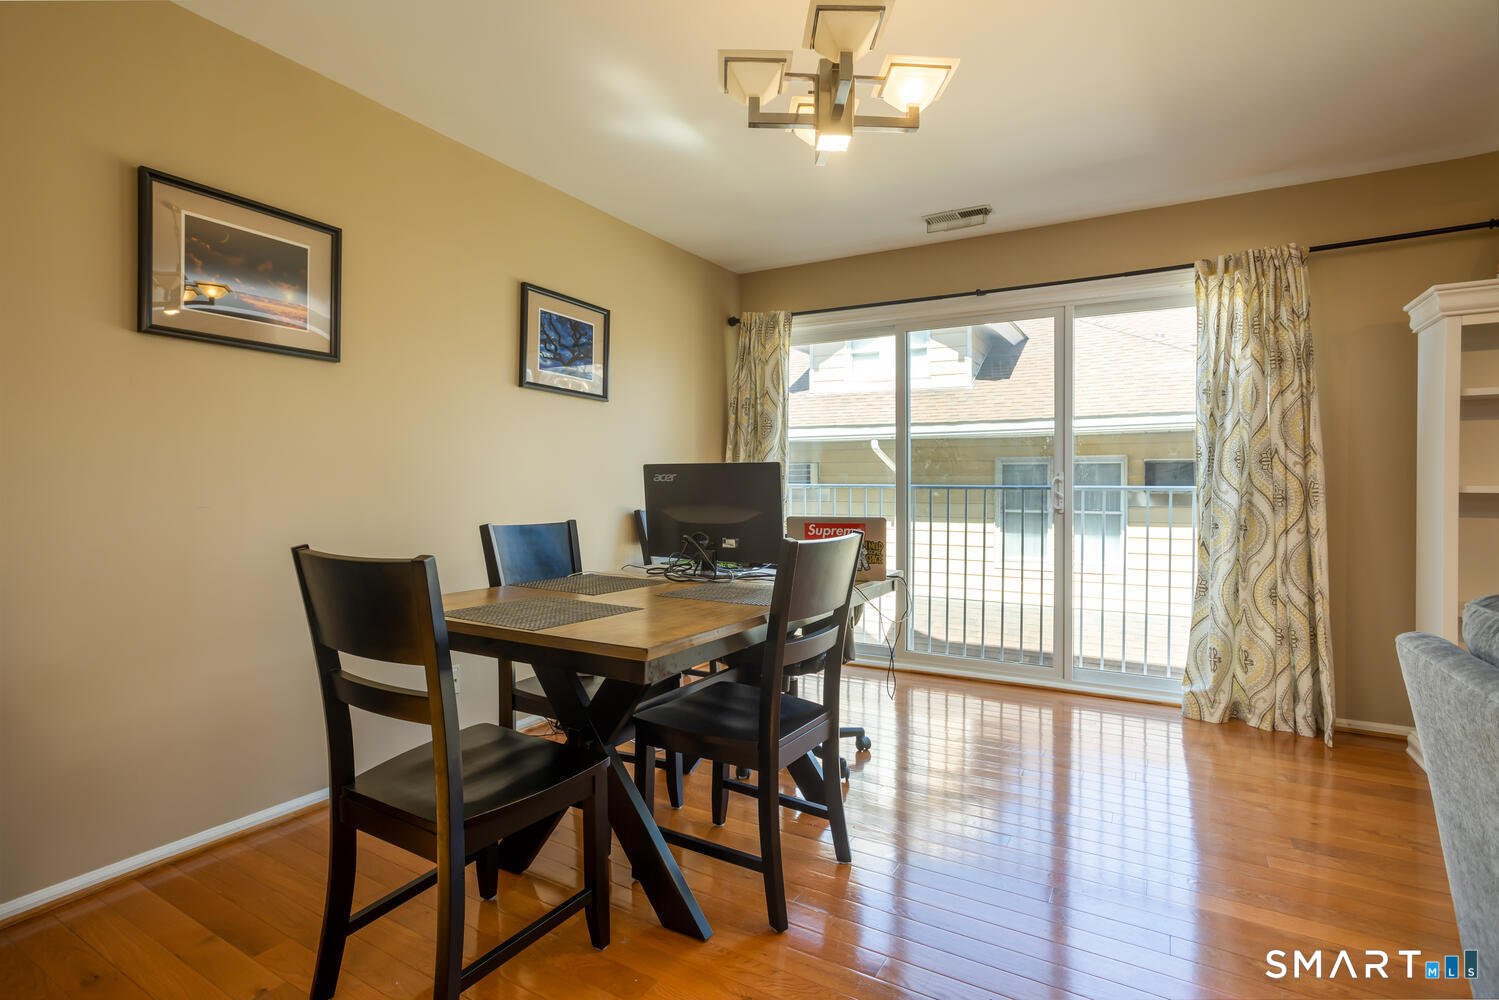
Dining area with a wooden table and chairs beside a bright sliding glass door.
Open living and dining area with a dark kitchen, hardwood floors, and a split staircase.
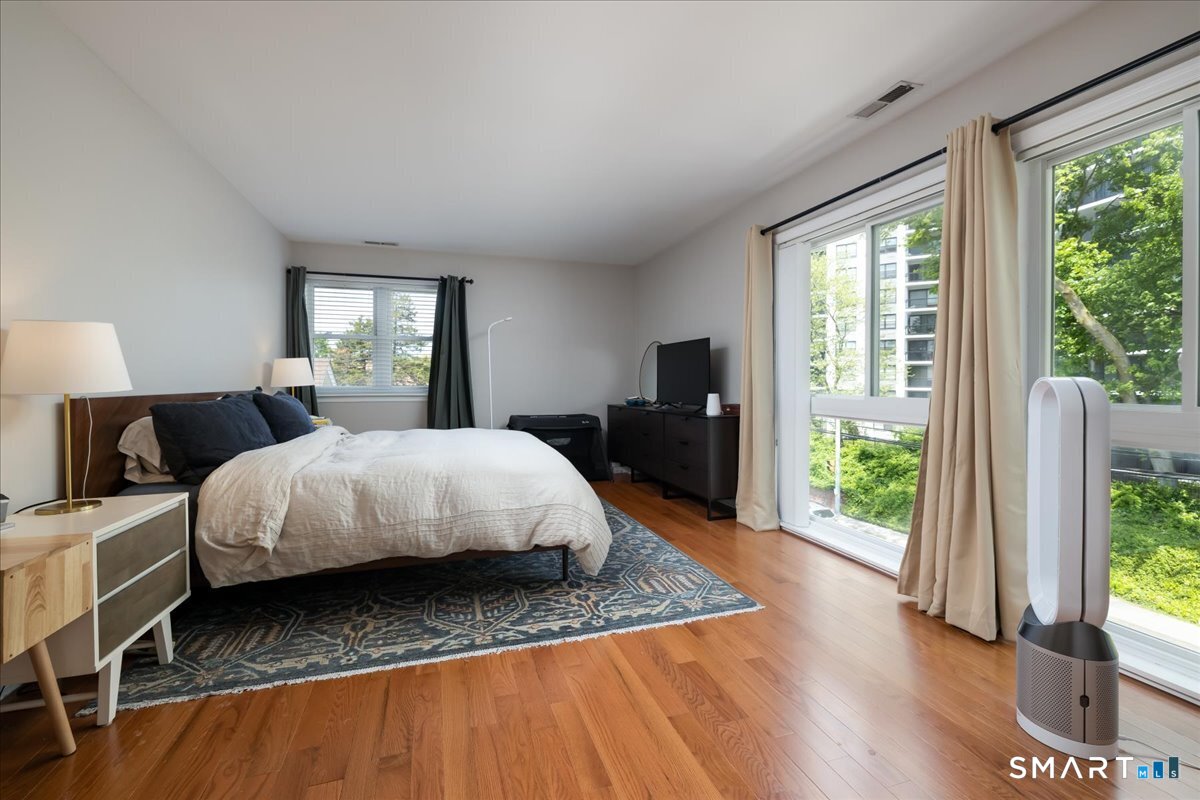
Bedroom with a bed, hardwood floors, and large windows overlooking greenery.
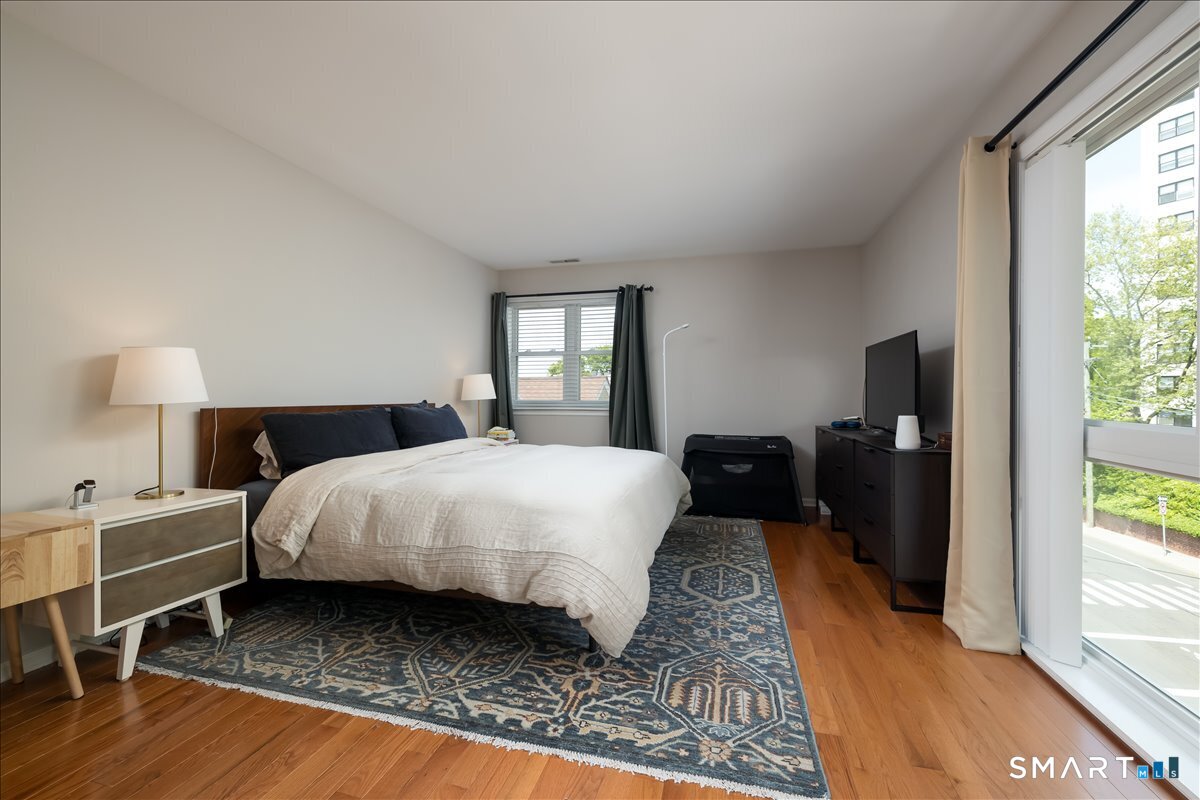
Bedroom with a king-size bed, patterned rug, hardwood floors, and a large window.
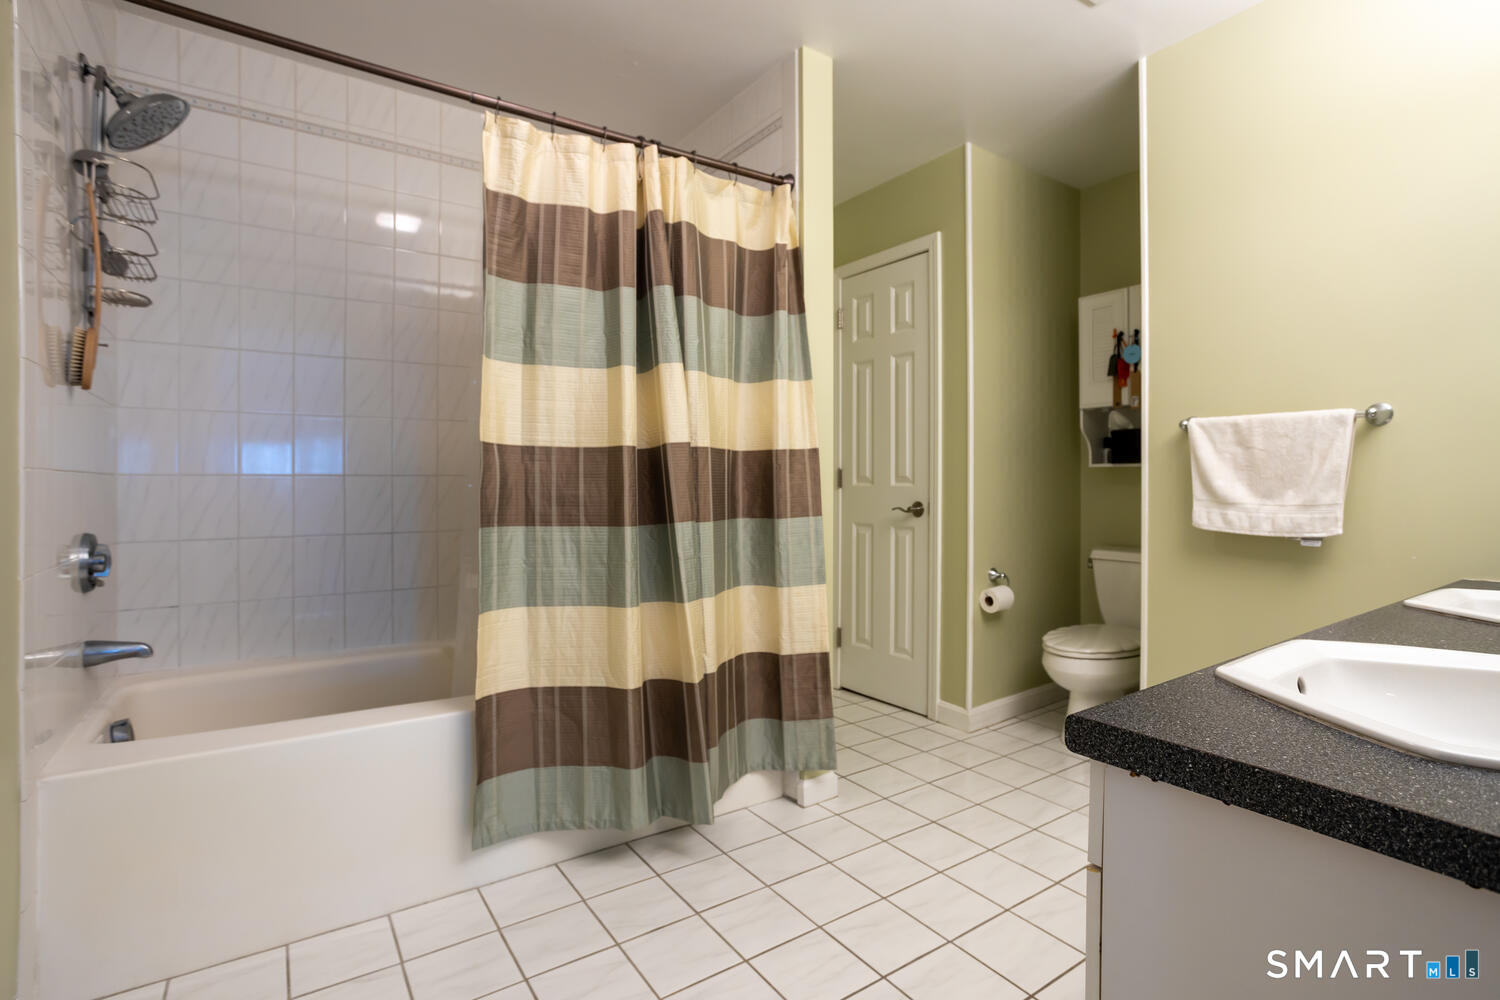
Bathroom with a tiled tub and shower, striped curtain, toilet, and dark countertop vanity.
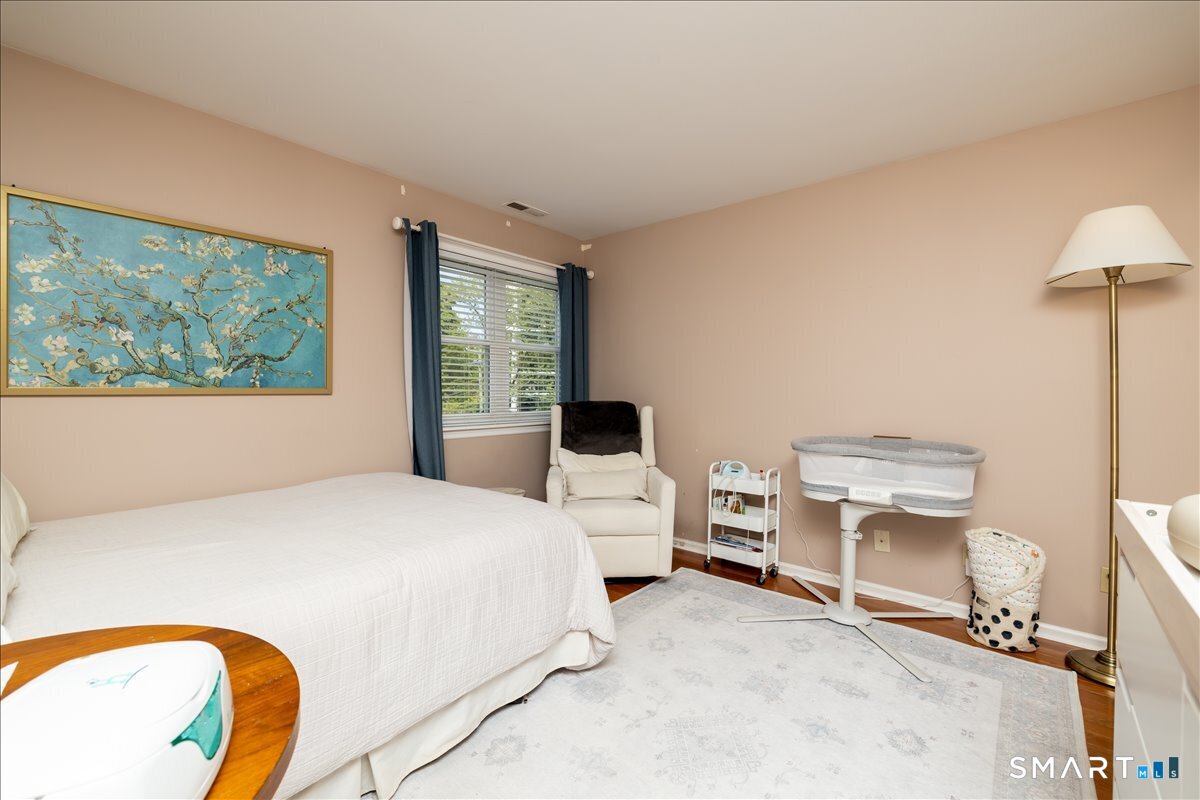
Bedroom with a white bed, nursing chair, and bedside bassinet.
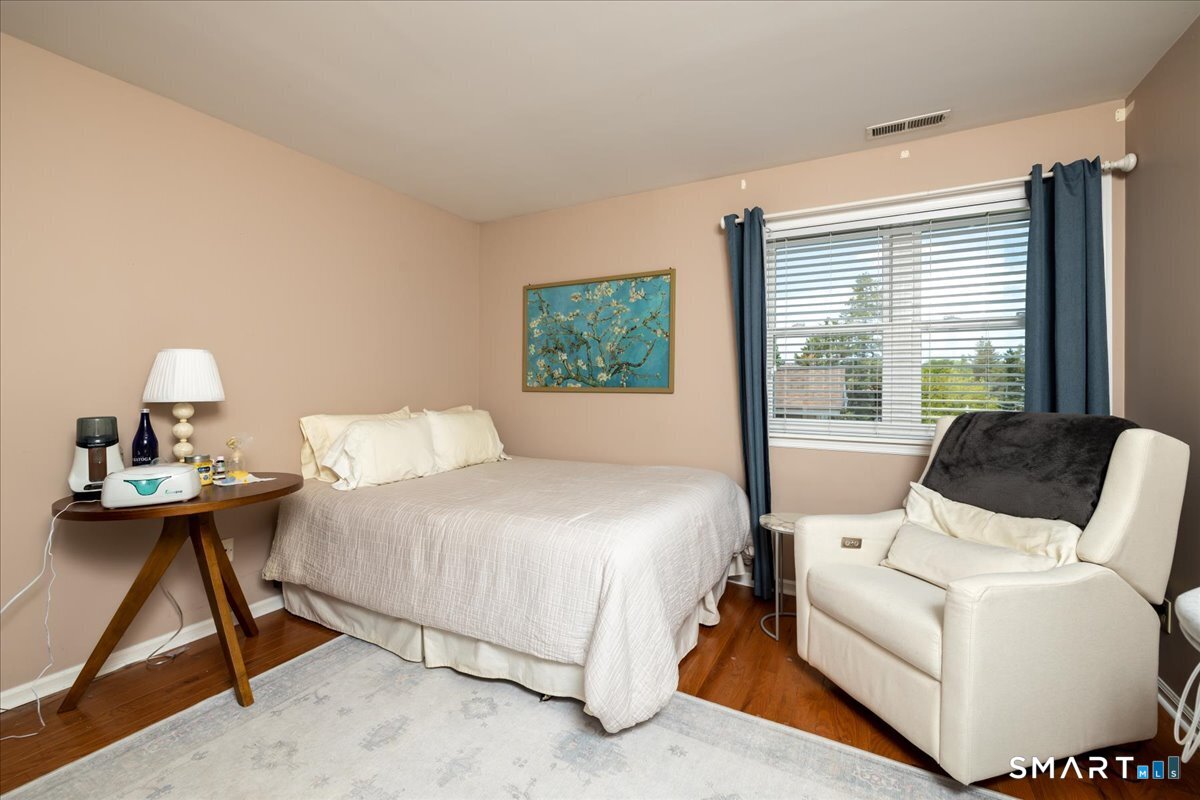
Bedroom with a bed, white armchair, and window with blue curtains.
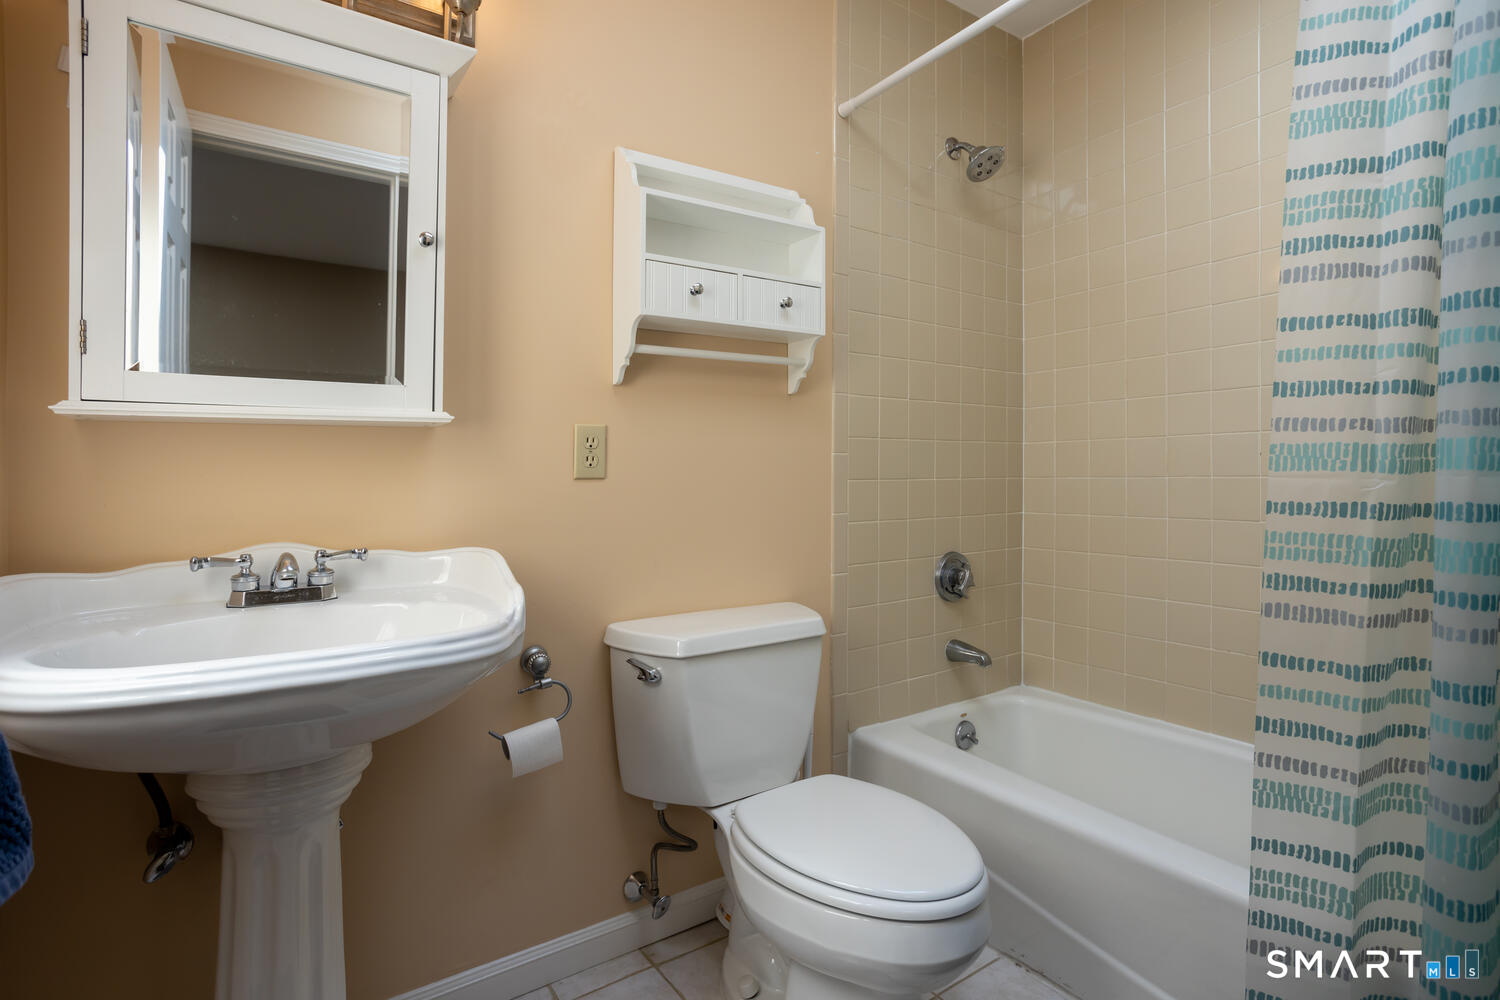
Bathroom with pedestal sink, white toilet, tiled tub, and patterned shower curtain.
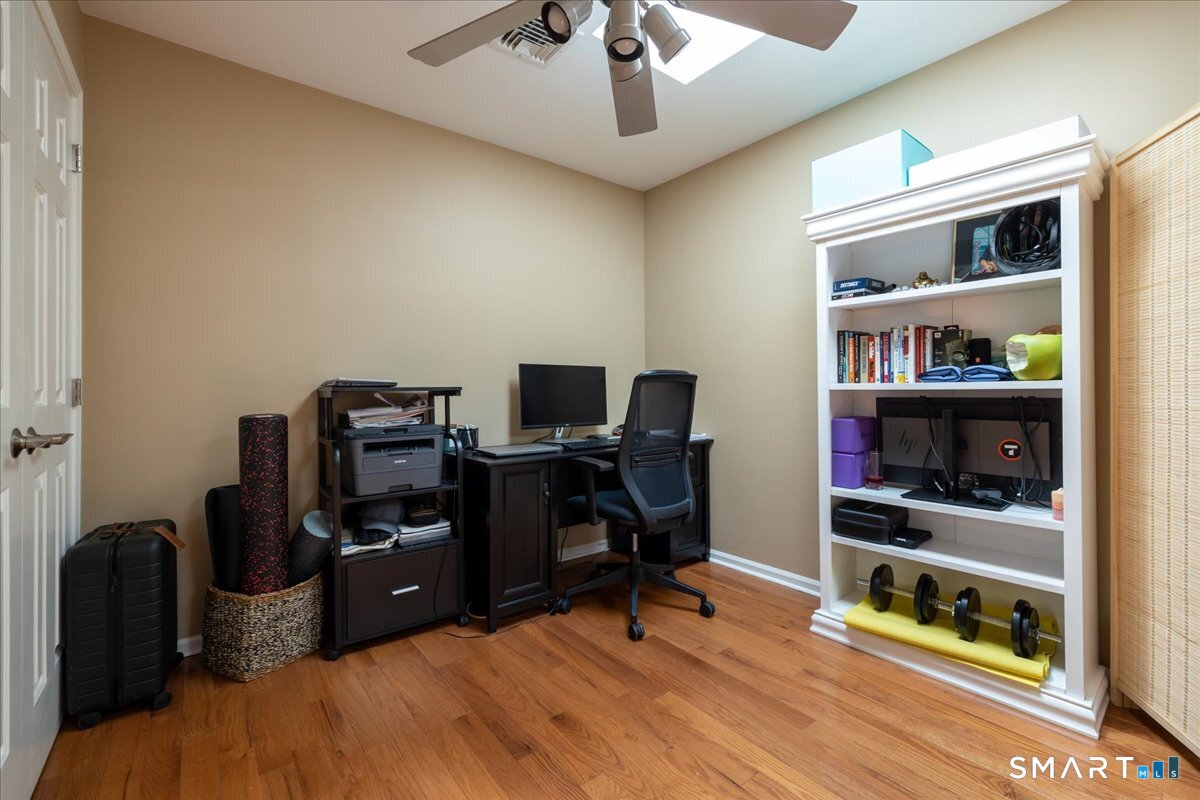
Home office with a computer desk, built-in shelving, and hardwood floors
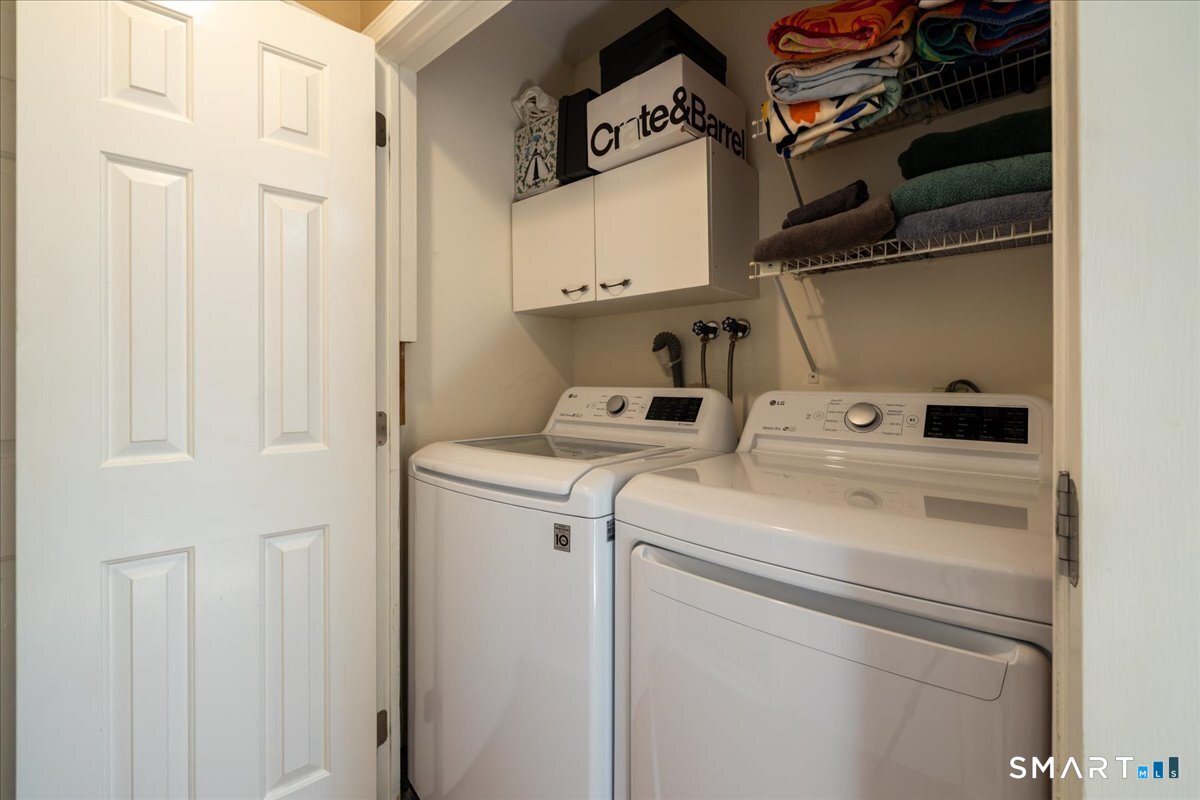
Laundry closet with a top-loading washer, front-loading dryer, overhead cabinets, and shelves of folded towels.
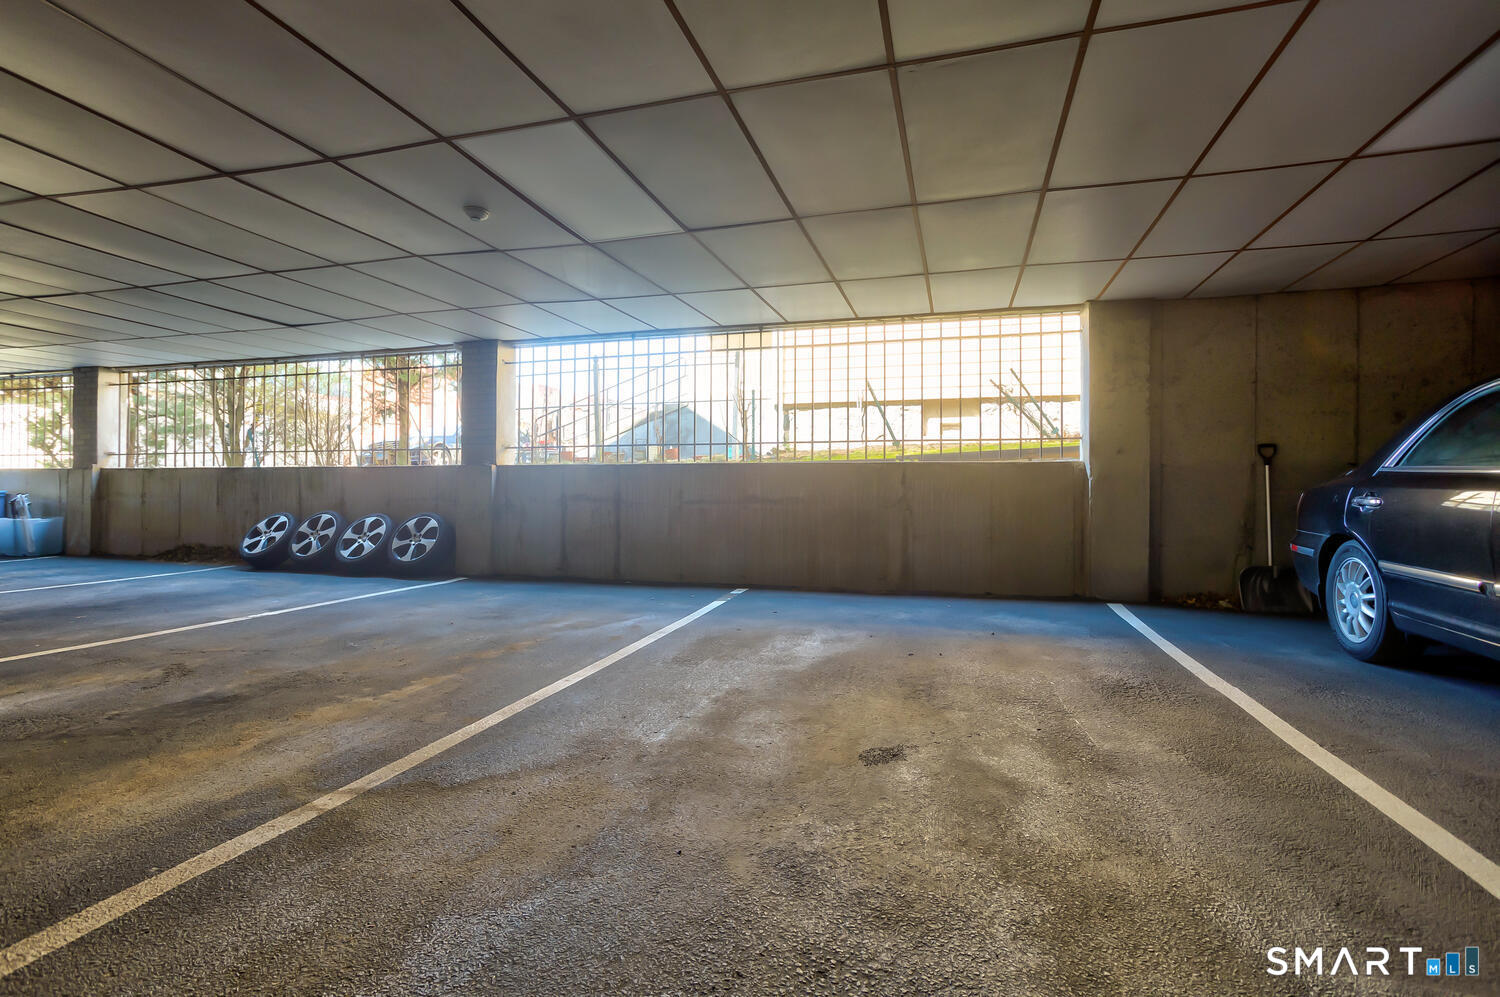
Covered parking garage with marked spaces, a partial car, and wheels leaning against a wall.
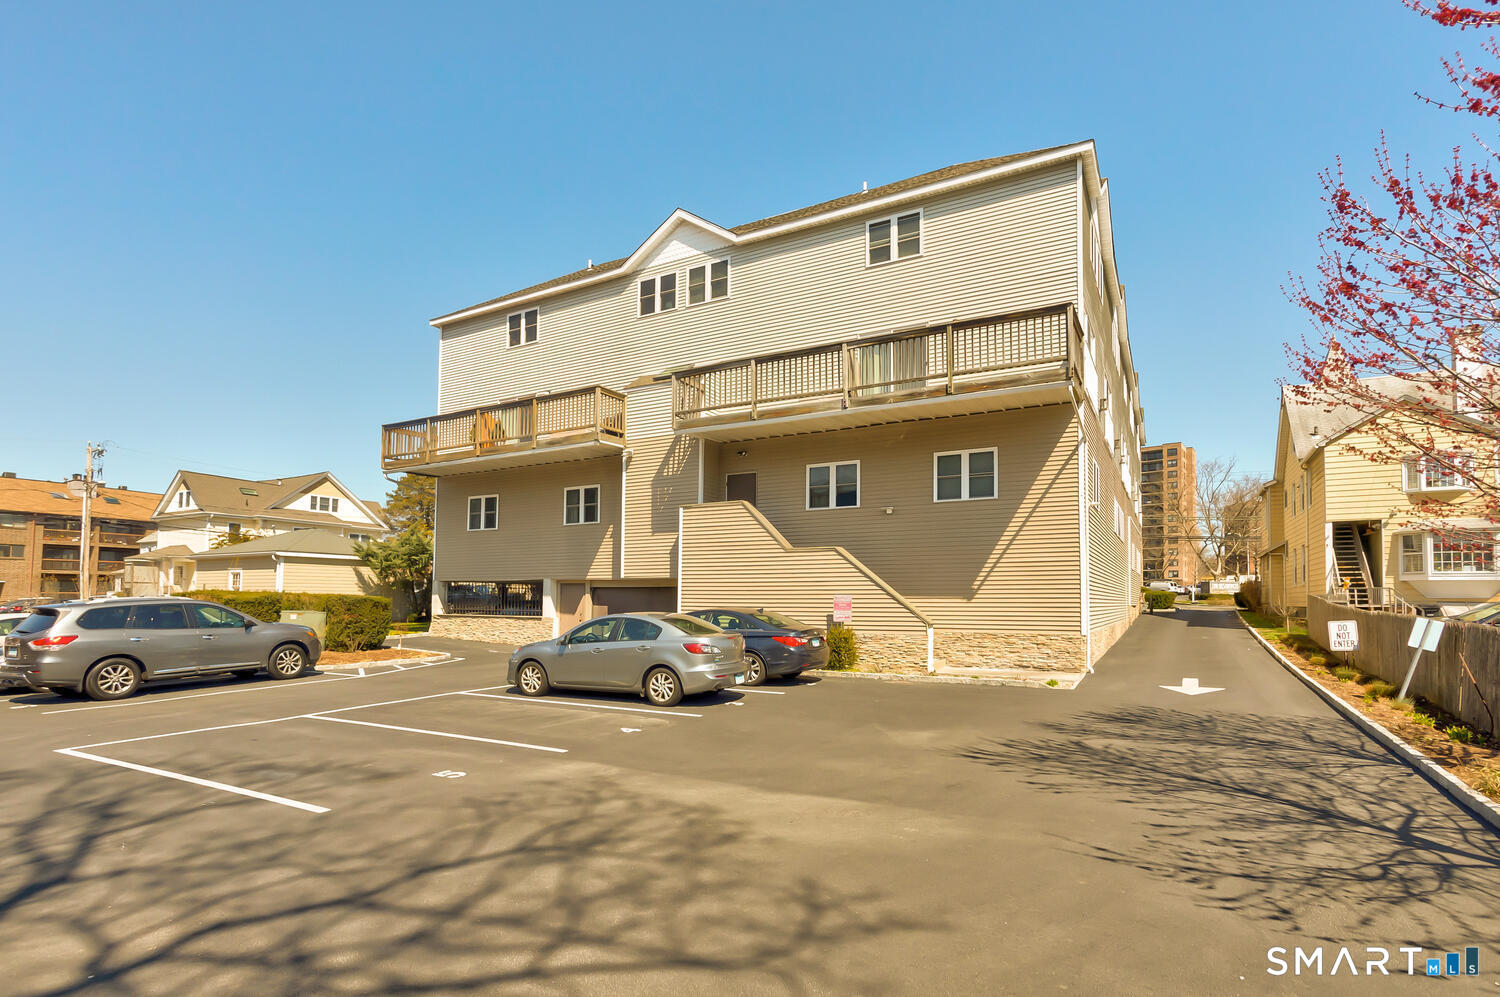
Multi-unit residential building with two wood-railed balconies and a parking lot.
Multi-story beige condominium building with stone columns and a covered entrance.
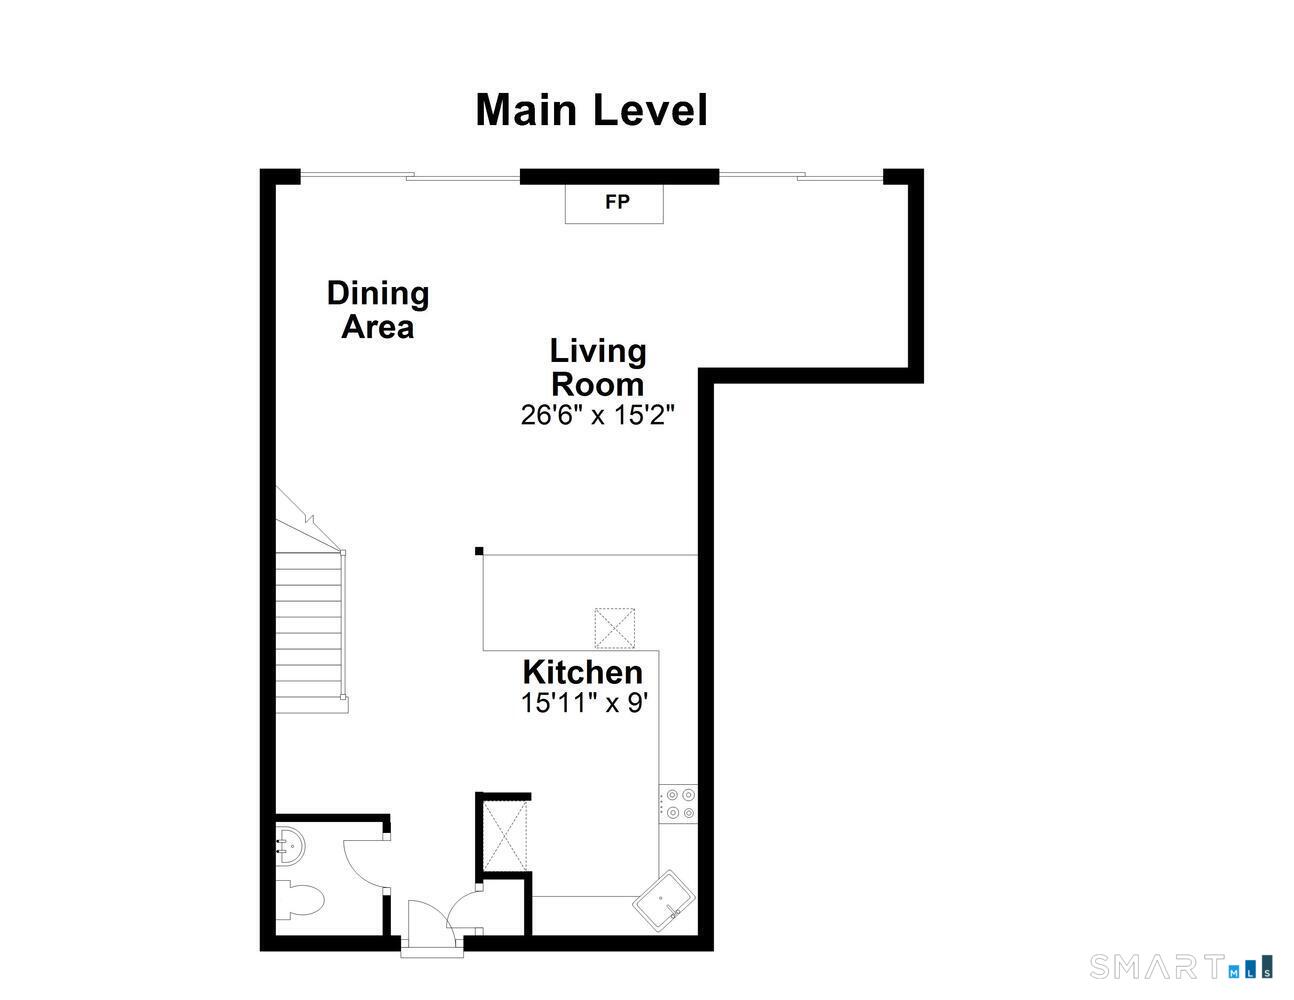
Main-level floor plan for 1400 Bedford Street, Unit 8.
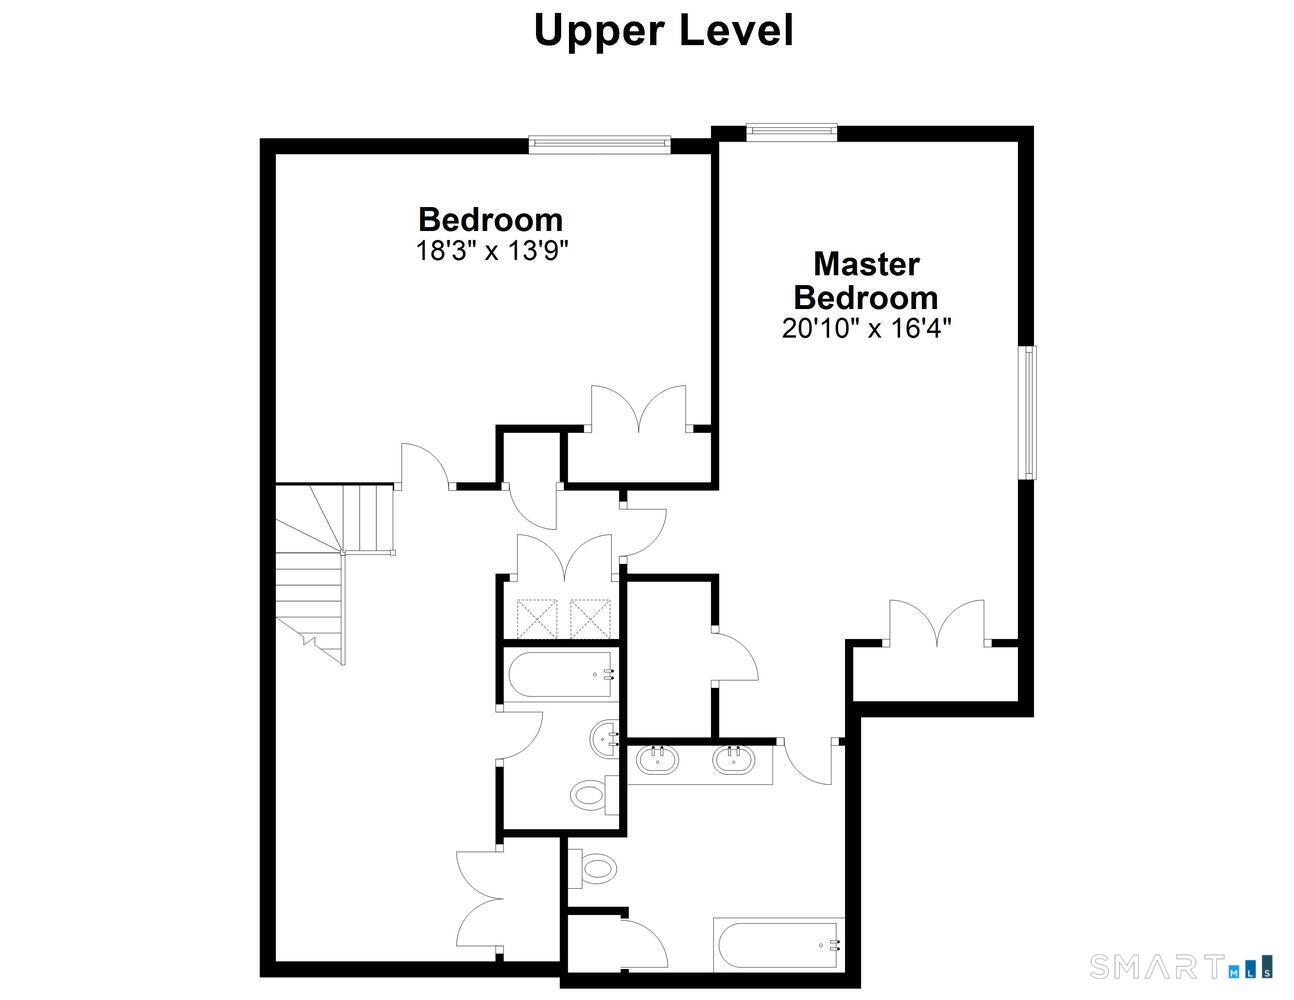
Upper-level floor plan with two bedrooms, bathrooms, and a staircase.
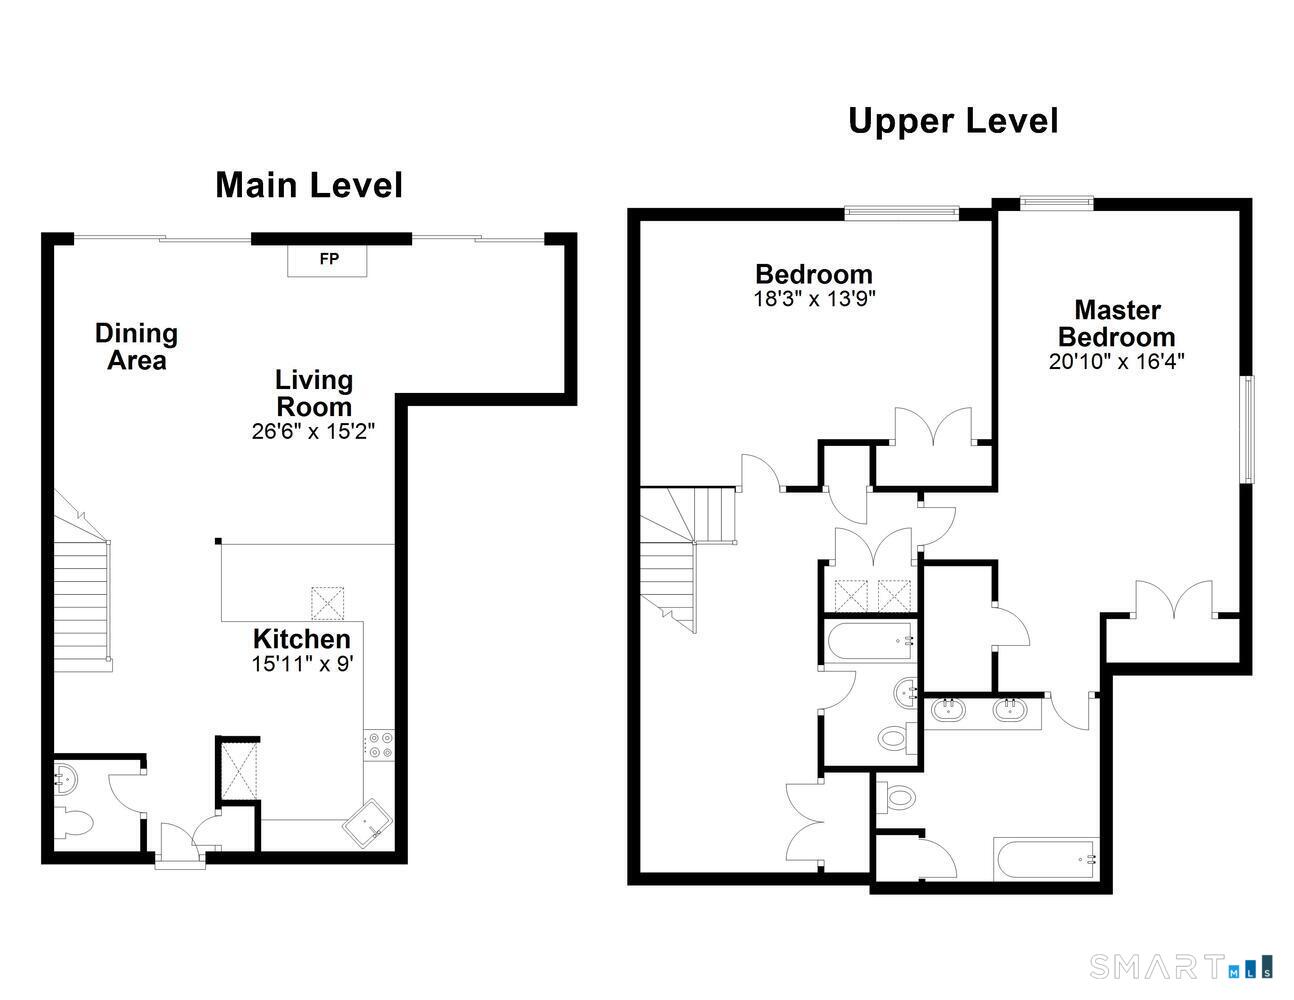
Two-level floor plan with living, dining, kitchen, bedrooms, and bathrooms.
SEE ALL PHOTOS
Beige multi-story condominium building with stone entry columns and landscaped frontage.
Three-story beige-sided building with rows of windows and a covered entrance behind a leafless tree.
Building entrance at 1400 Bedford Street, with stairs and glass doors.
Building entrance with stone columns, paved walkway, landscaped shrubs, and steps with metal railings.
Building lobby with mailboxes, an elevator, and two entry doors.
Apartment hallway with a numbered entry door, patterned carpet, and recessed ceiling lights.
Entry foyer with hardwood floors, a coat rack, and a wood-and-white staircase.
Bathroom with a pedestal sink, toilet, dark-framed mirror, and floating shelves.
Kitchen with dark wood cabinets, stainless steel appliances, and white tile backsplash
Kitchen with dark cabinetry, a granite breakfast bar and stools beside the living area.
Kitchen with dark cabinetry, stainless steel appliances, and a large granite island beside a staircase.
Kitchen with dark cabinets, stainless appliances, white tile backsplash, and a built-in wine refrigerator.
Living room with a fireplace, built-in shelving, and gray sectional seating.
Living room with a gray sectional, hardwood floors, and an open kitchen.
Furnished living room with a large sectional, open kitchen, and staircase.
Room with built-in shelving, a red-wheeled bicycle, and a sliding glass door to a balcony.
Dining area with a wooden table and chairs beside a bright sliding glass door.
Open living and dining area with a dark kitchen, hardwood floors, and a split staircase.
Bedroom with a bed, hardwood floors, and large windows overlooking greenery.
Bedroom with a king-size bed, patterned rug, hardwood floors, and a large window.
Bathroom with a tiled tub and shower, striped curtain, toilet, and dark countertop vanity.
Bedroom with a white bed, nursing chair, and bedside bassinet.
Bedroom with a bed, white armchair, and window with blue curtains.
Bathroom with pedestal sink, white toilet, tiled tub, and patterned shower curtain.
Home office with a computer desk, built-in shelving, and hardwood floors
Laundry closet with a top-loading washer, front-loading dryer, overhead cabinets, and shelves of folded towels.
Covered parking garage with marked spaces, a partial car, and wheels leaning against a wall.
Multi-unit residential building with two wood-railed balconies and a parking lot.
Multi-story beige condominium building with stone columns and a covered entrance.
Main-level floor plan for 1400 Bedford Street, Unit 8.
Upper-level floor plan with two bedrooms, bathrooms, and a staircase.
Two-level floor plan with living, dining, kitchen, bedrooms, and bathrooms.
For Lease

1400 Bedford Street Unit: 8

1400 Bedford Street Unit: 8, Stamford, CT 06905

$3,750/month
$3,750/mo

1400 Bedford Street Unit: 8

2 Beds 3 Baths 1,598 Sq.Ft.

Description

Come experience city living at its finest. Located in the mid city neighborhood of Stamford, this stunning and desirable unit is walking distance to restaurants, shopping and more. Open floor concept on the main level makes this unit wonderful for entertaining and easy everyday living. Updated kitchen boasting stainless steel appliances and beautiful, spacious quartz countertops with plenty of cabinetry. Half bath, dining room and living room with gas fireplace to cozy up on chilly nights complete the main level. The second level has been completely updated with hardwood flooring. Upstairs you'll find two spacious bedrooms. Primary bedroom provides plenty of natural light. It has two large closets and a full bathroom with double sinks. Second bedroom, another full bathroom, laundry and loft complete the second level. LG washer and dryer on the second floor next to the bedrooms makes it very convenient to get laundry done. Loft can very easily be used as an office or home gym. Complex has elevator that takes you down to the covered garage where there is one assigned space. Second assigned parking space is in the rear lot outside. Make your appointment today and enjoy everything the beautiful city of Stamford has to offer.

Share Property

Location

1400 Bedford Street Unit: 8, Stamford, CT 06905

Status

For Lease
Andrei  Balaj

Andrei Balaj

Features & Amenities

Interior

  • total bedrooms2
  • Total bathrooms3
  • full bathrooms2
  • half bathroom1
  • Laundry room Upper Level
  • APPLIANCES Electric Cooktop, Oven/Range, Microwave, Refrigerator, Dishwasher, Washer, Dryer
  • other interior Features Auto Garage Door Opener, Elevator, Open Floor Plan

Area & Lot

  • Status For Lease
  • Living Area1,598 Sq.Ft.
  • Total Area1,598 Sq.Ft.
  • MLS® ID24219080
  • TypeResidential
  • YEAR BUILT1987
  • NeighborhoodStamford
  • Architecture StylesApartment
  • Water FrontageNot Applicable
  • Elementary SchoolDavenport Ridge
  • Middle SchoolTurn of River
  • High SchoolWesthill

Exterior

  • STORIES2
  • Garage Space1.0
  • water SourcePublic Water Connected
  • lot featuresCorner Lot, City Views
  • parkingUnder House Garage, Covered Garage, Off Street Parking, Assigned Parking, Driveway
  • HEAT TYPEHot Air
  • AIR CONDITIONINGCentral Air
  • sewerPublic Sewer Connected
  • HOA AmenitiesElevator
  • other exterior FeaturesSidewalk, Gutters

Financial

  • Lease Price$3,750/mo
  • Zoning RMF
Three-story beige-sided building with rows of windows and a covered entrance behind a leafless tree.

Schedule a Showing

We would love to show you our beautiful property. Please select your preferred date and time below. An agent will be in touch shortly to confirm your appointment.

Schedule a Showing

We would love to show you our beautiful property. Please select your preferred date and time below. An agent will be in touch shortly to confirm your appointment.

Thank you for your interest in 1400 Bedford Street Unit: 8, Stamford, CT 06905. We are reviewing your request and will be in touch shortly!

Work with Us

Whether you are looking for a new home, selling your current one, or searching for the right investment property, you can count on the Higgins Group Private Brokerage to be with you every step of the way.

Follow Me on Instagram