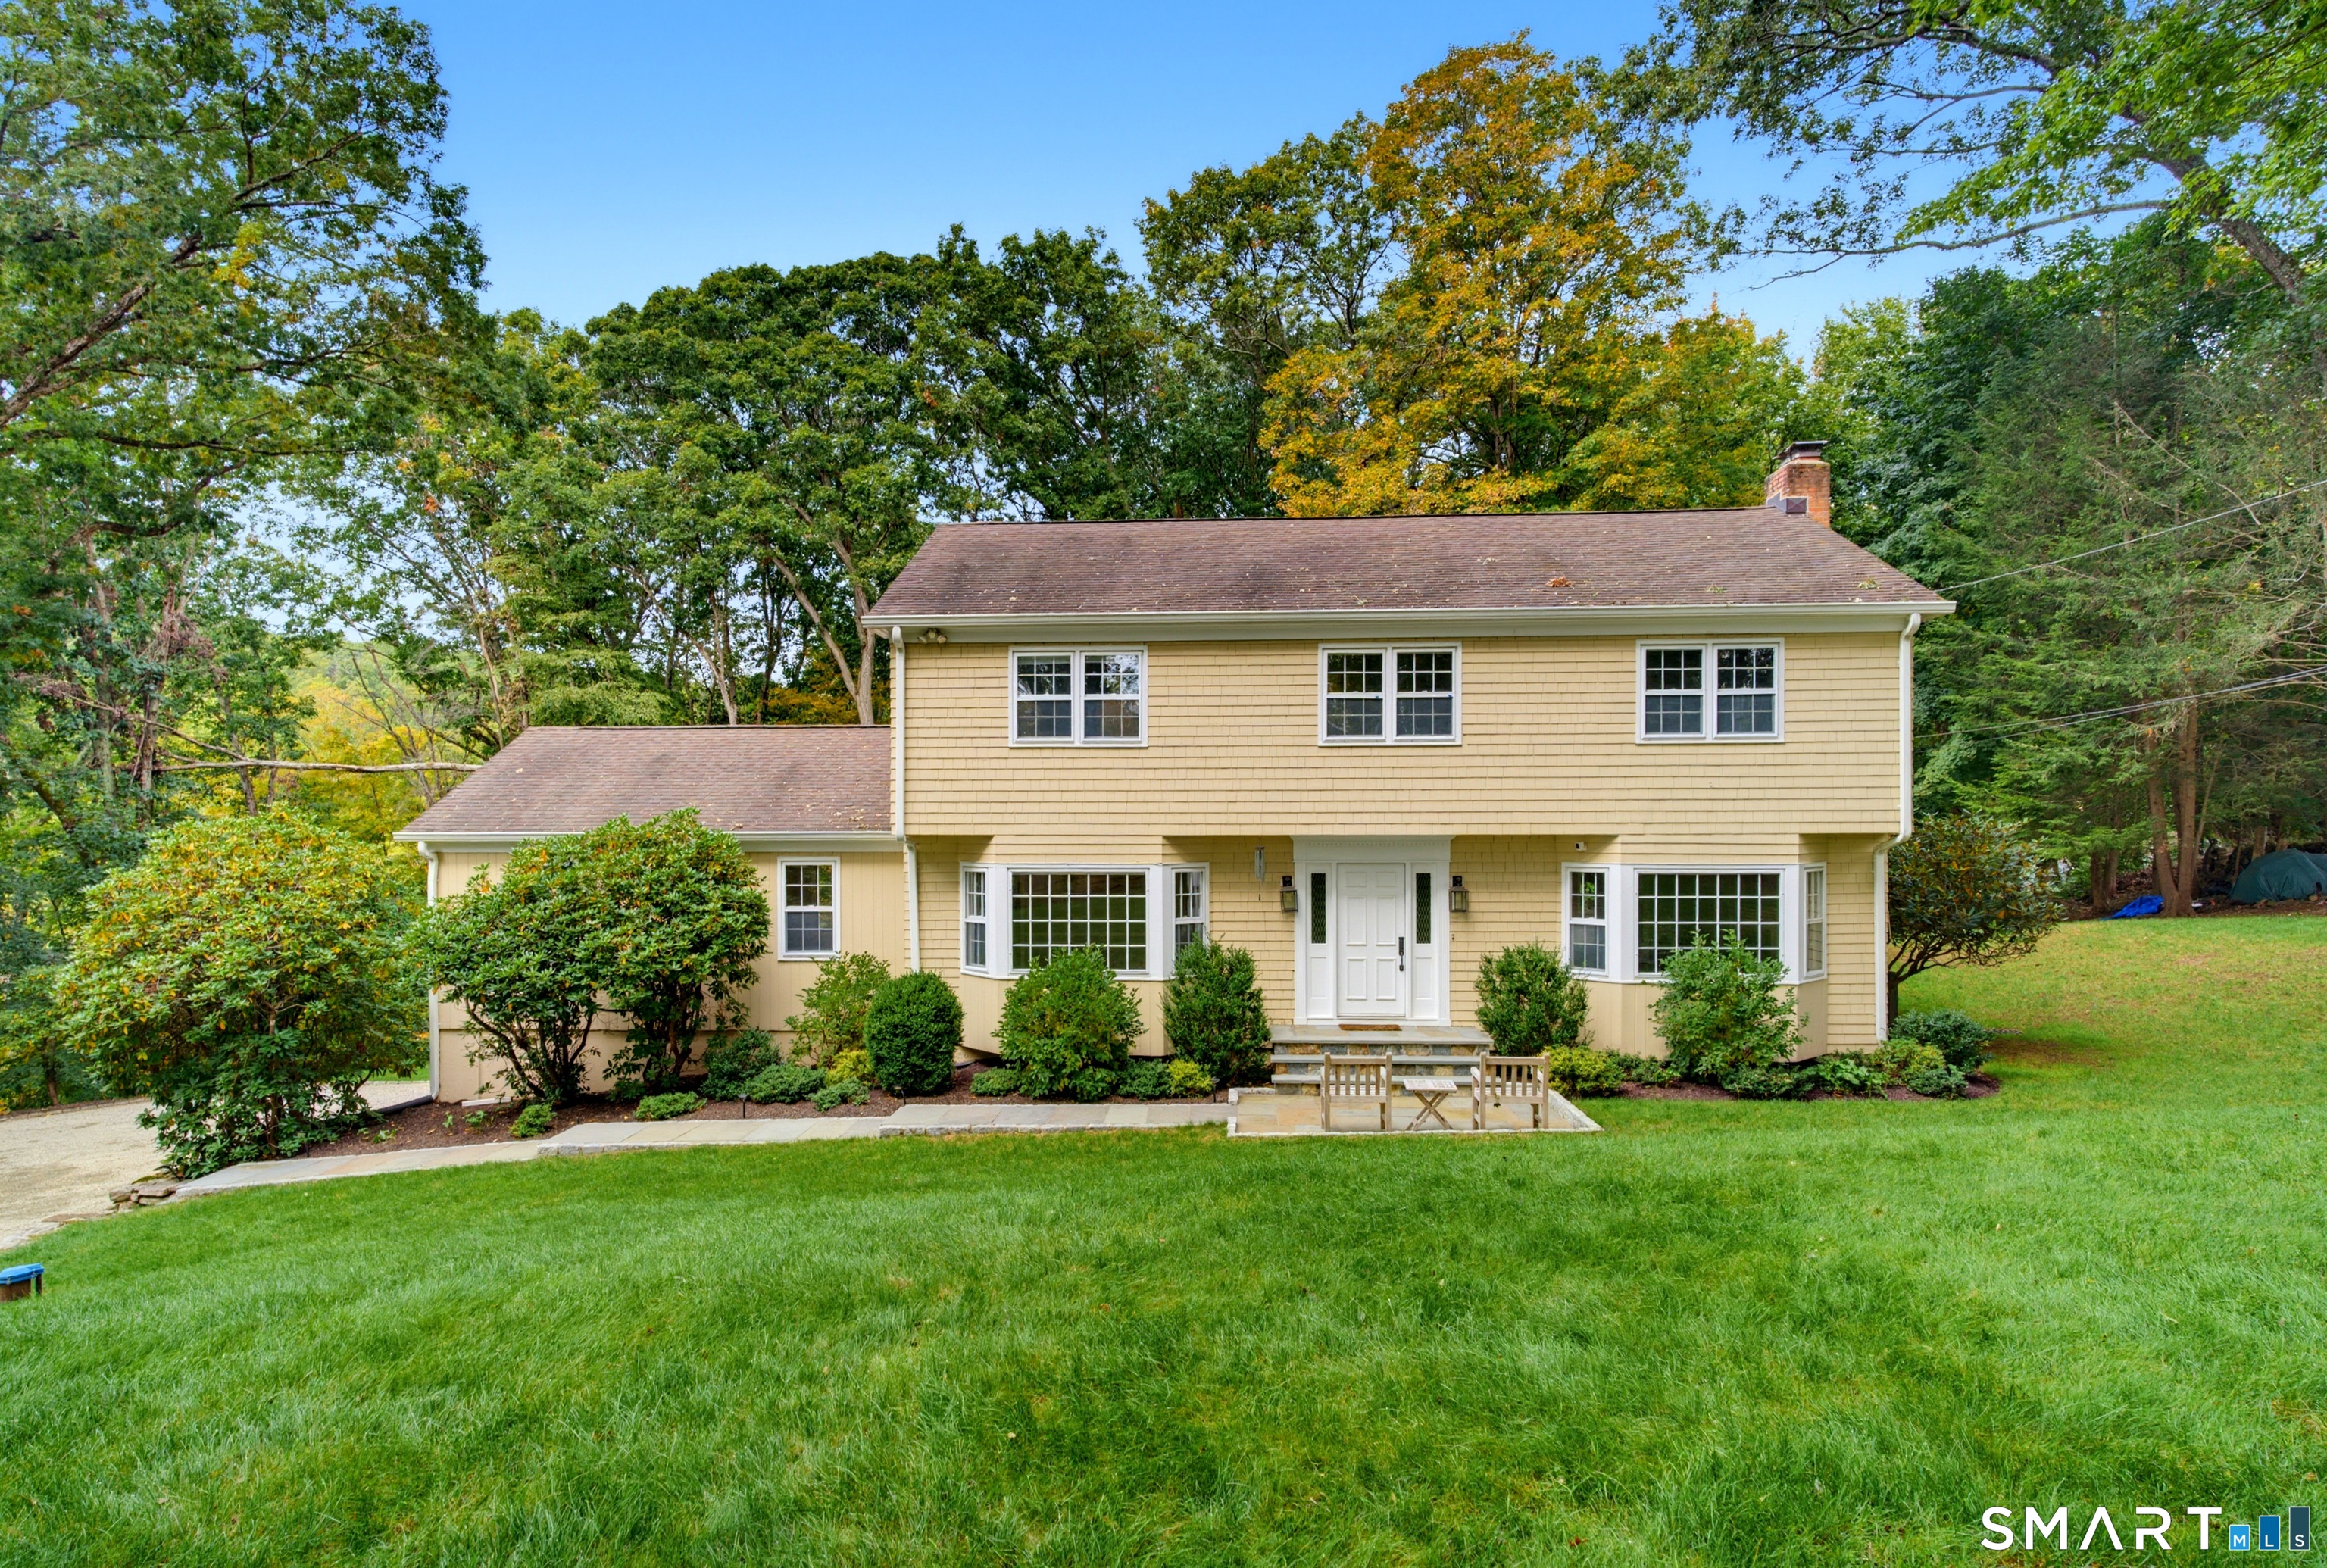
Two-story yellow-sided home with a small patio and broad lawn, surrounded by mature trees.
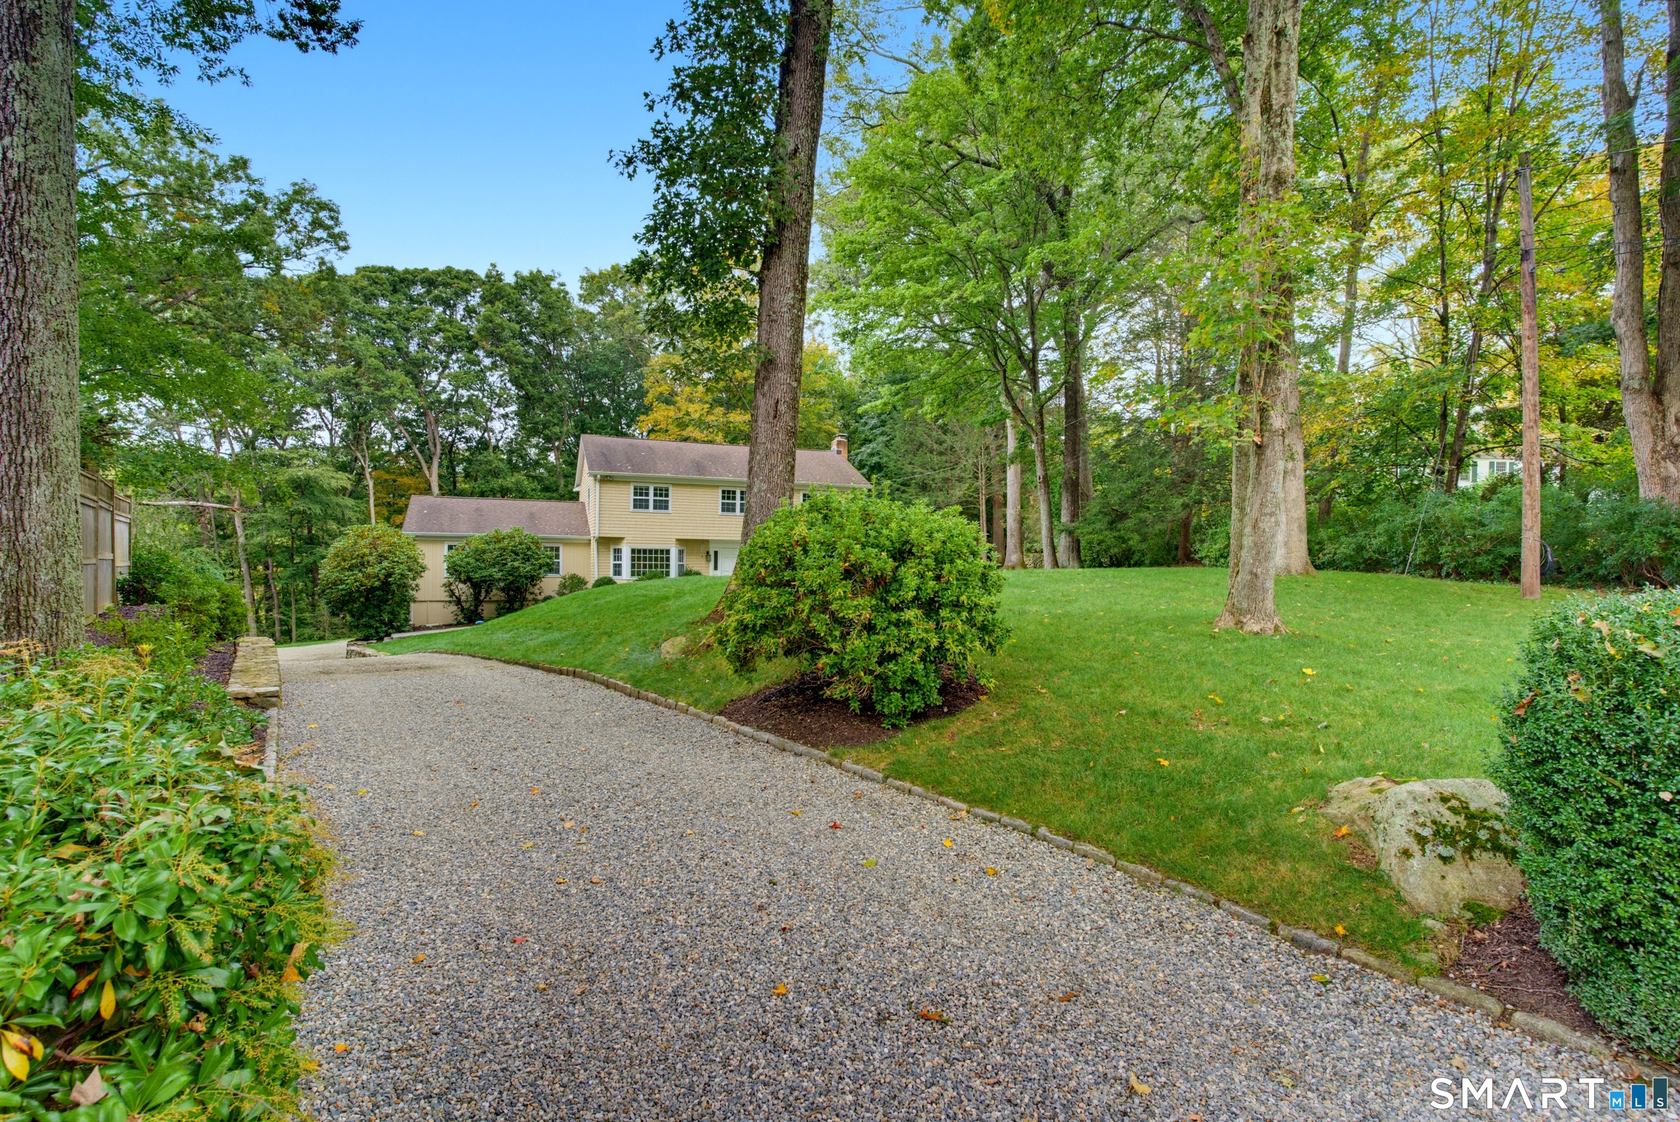
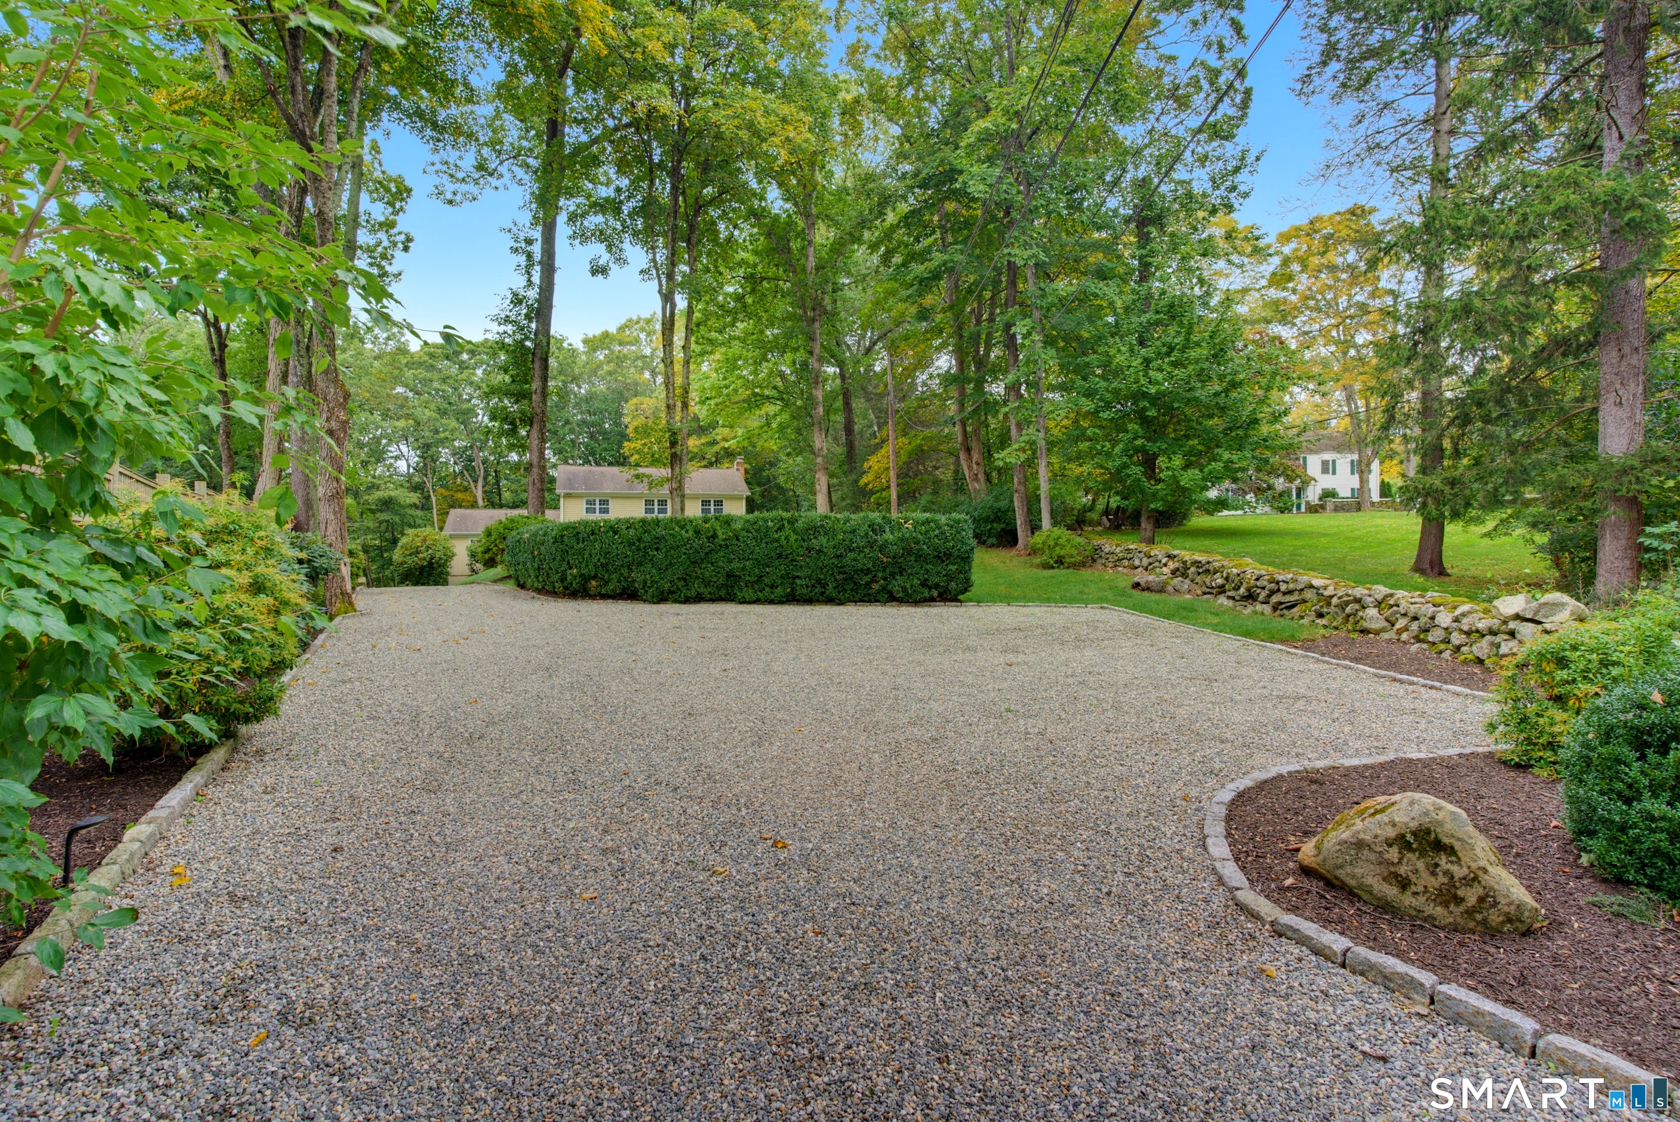
Yellow house beyond a gravel driveway, surrounded by mature trees and a landscaped lawn.
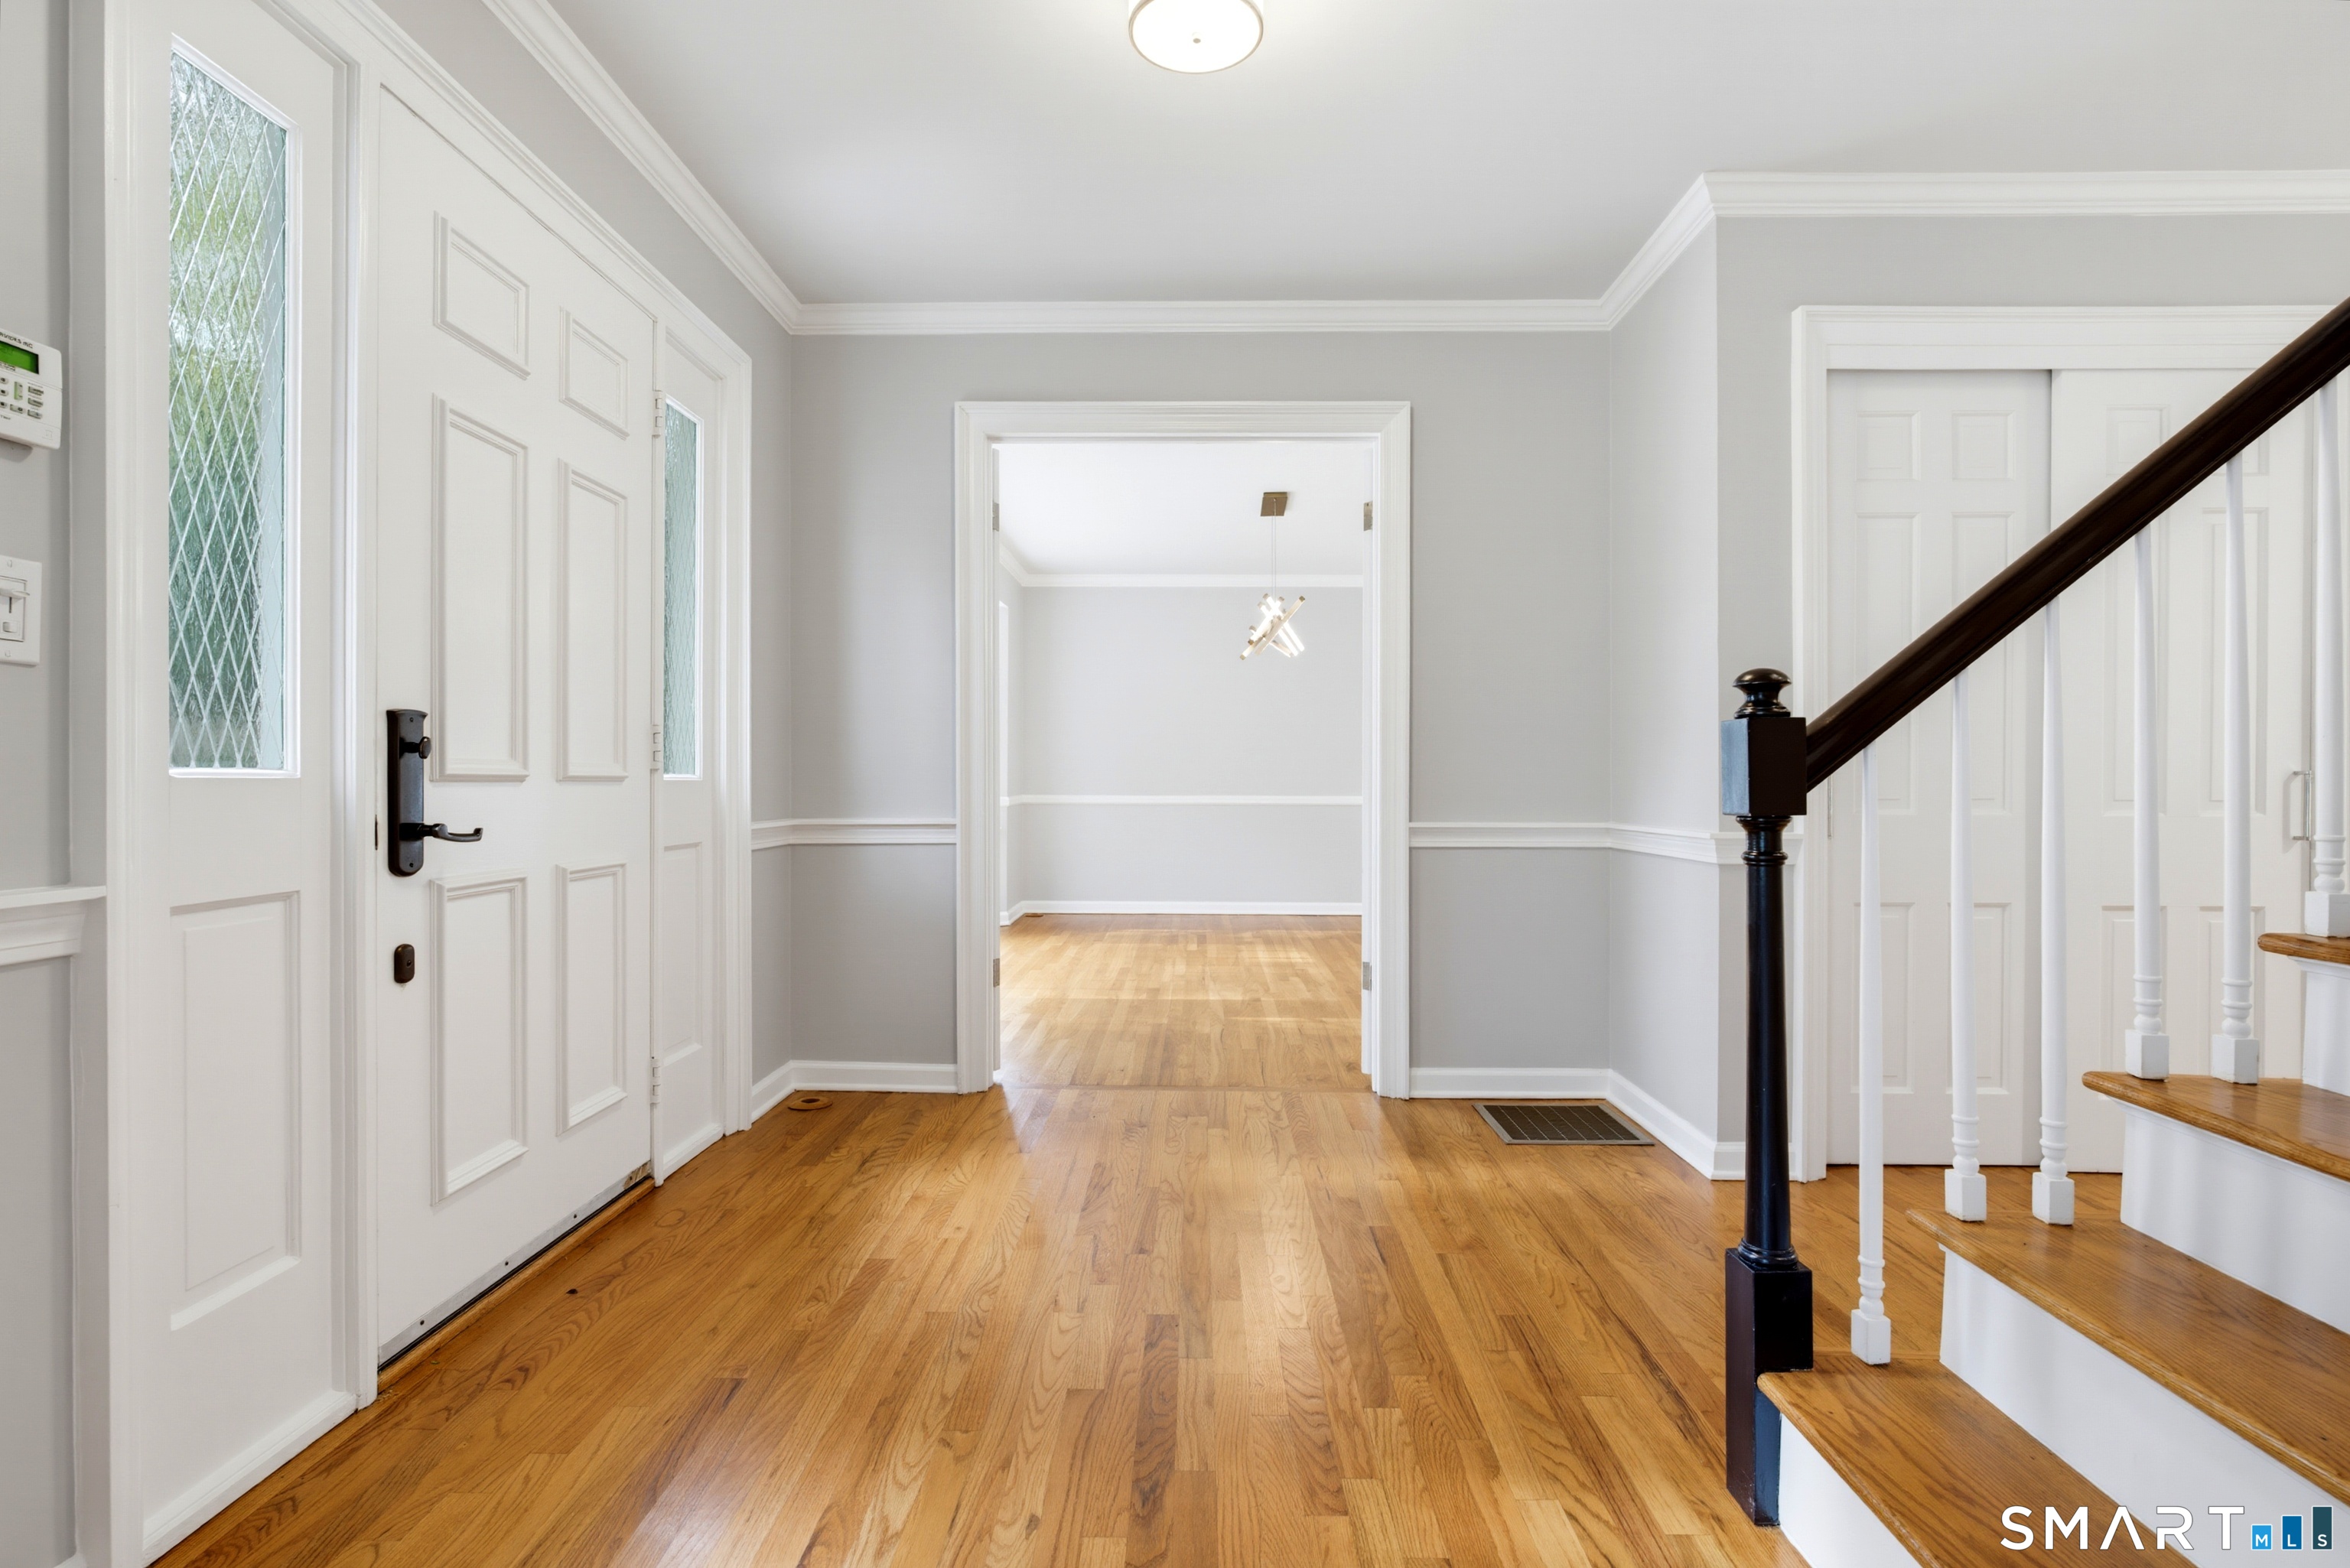
Entry foyer with hardwood floors, a paneled front door, and staircase.
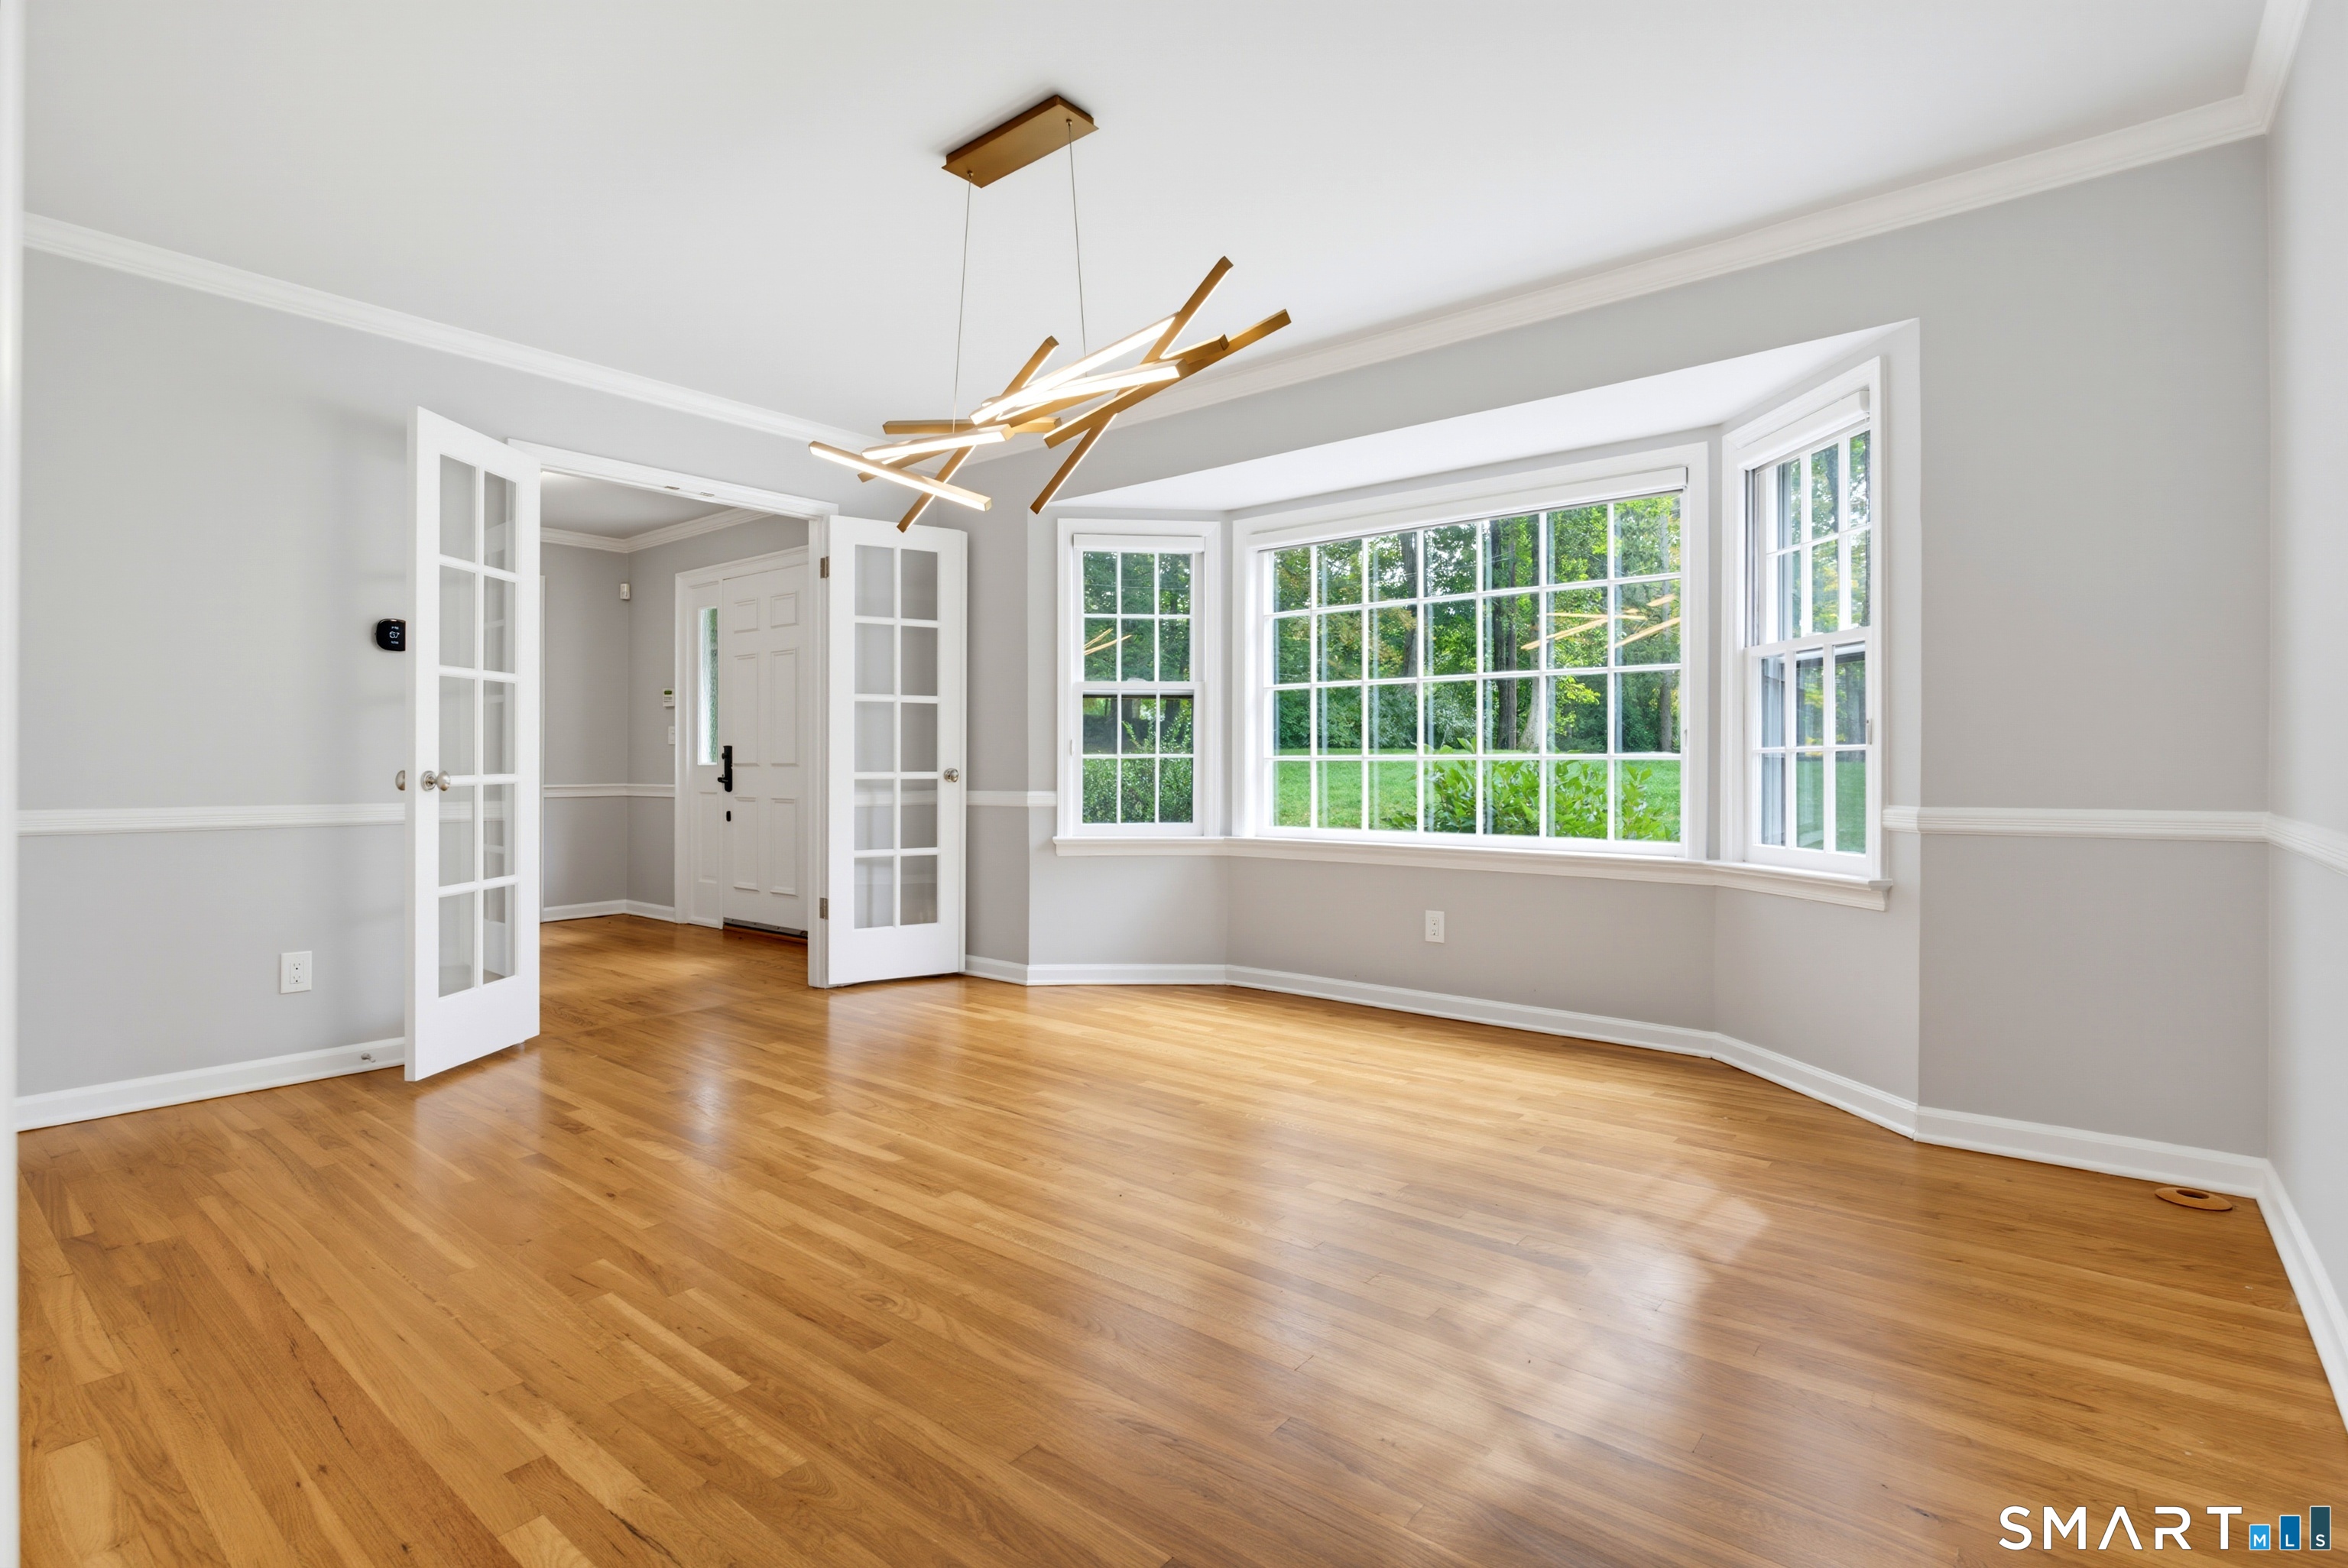
Empty dining room with hardwood floors, a modern chandelier, and a large bay window.
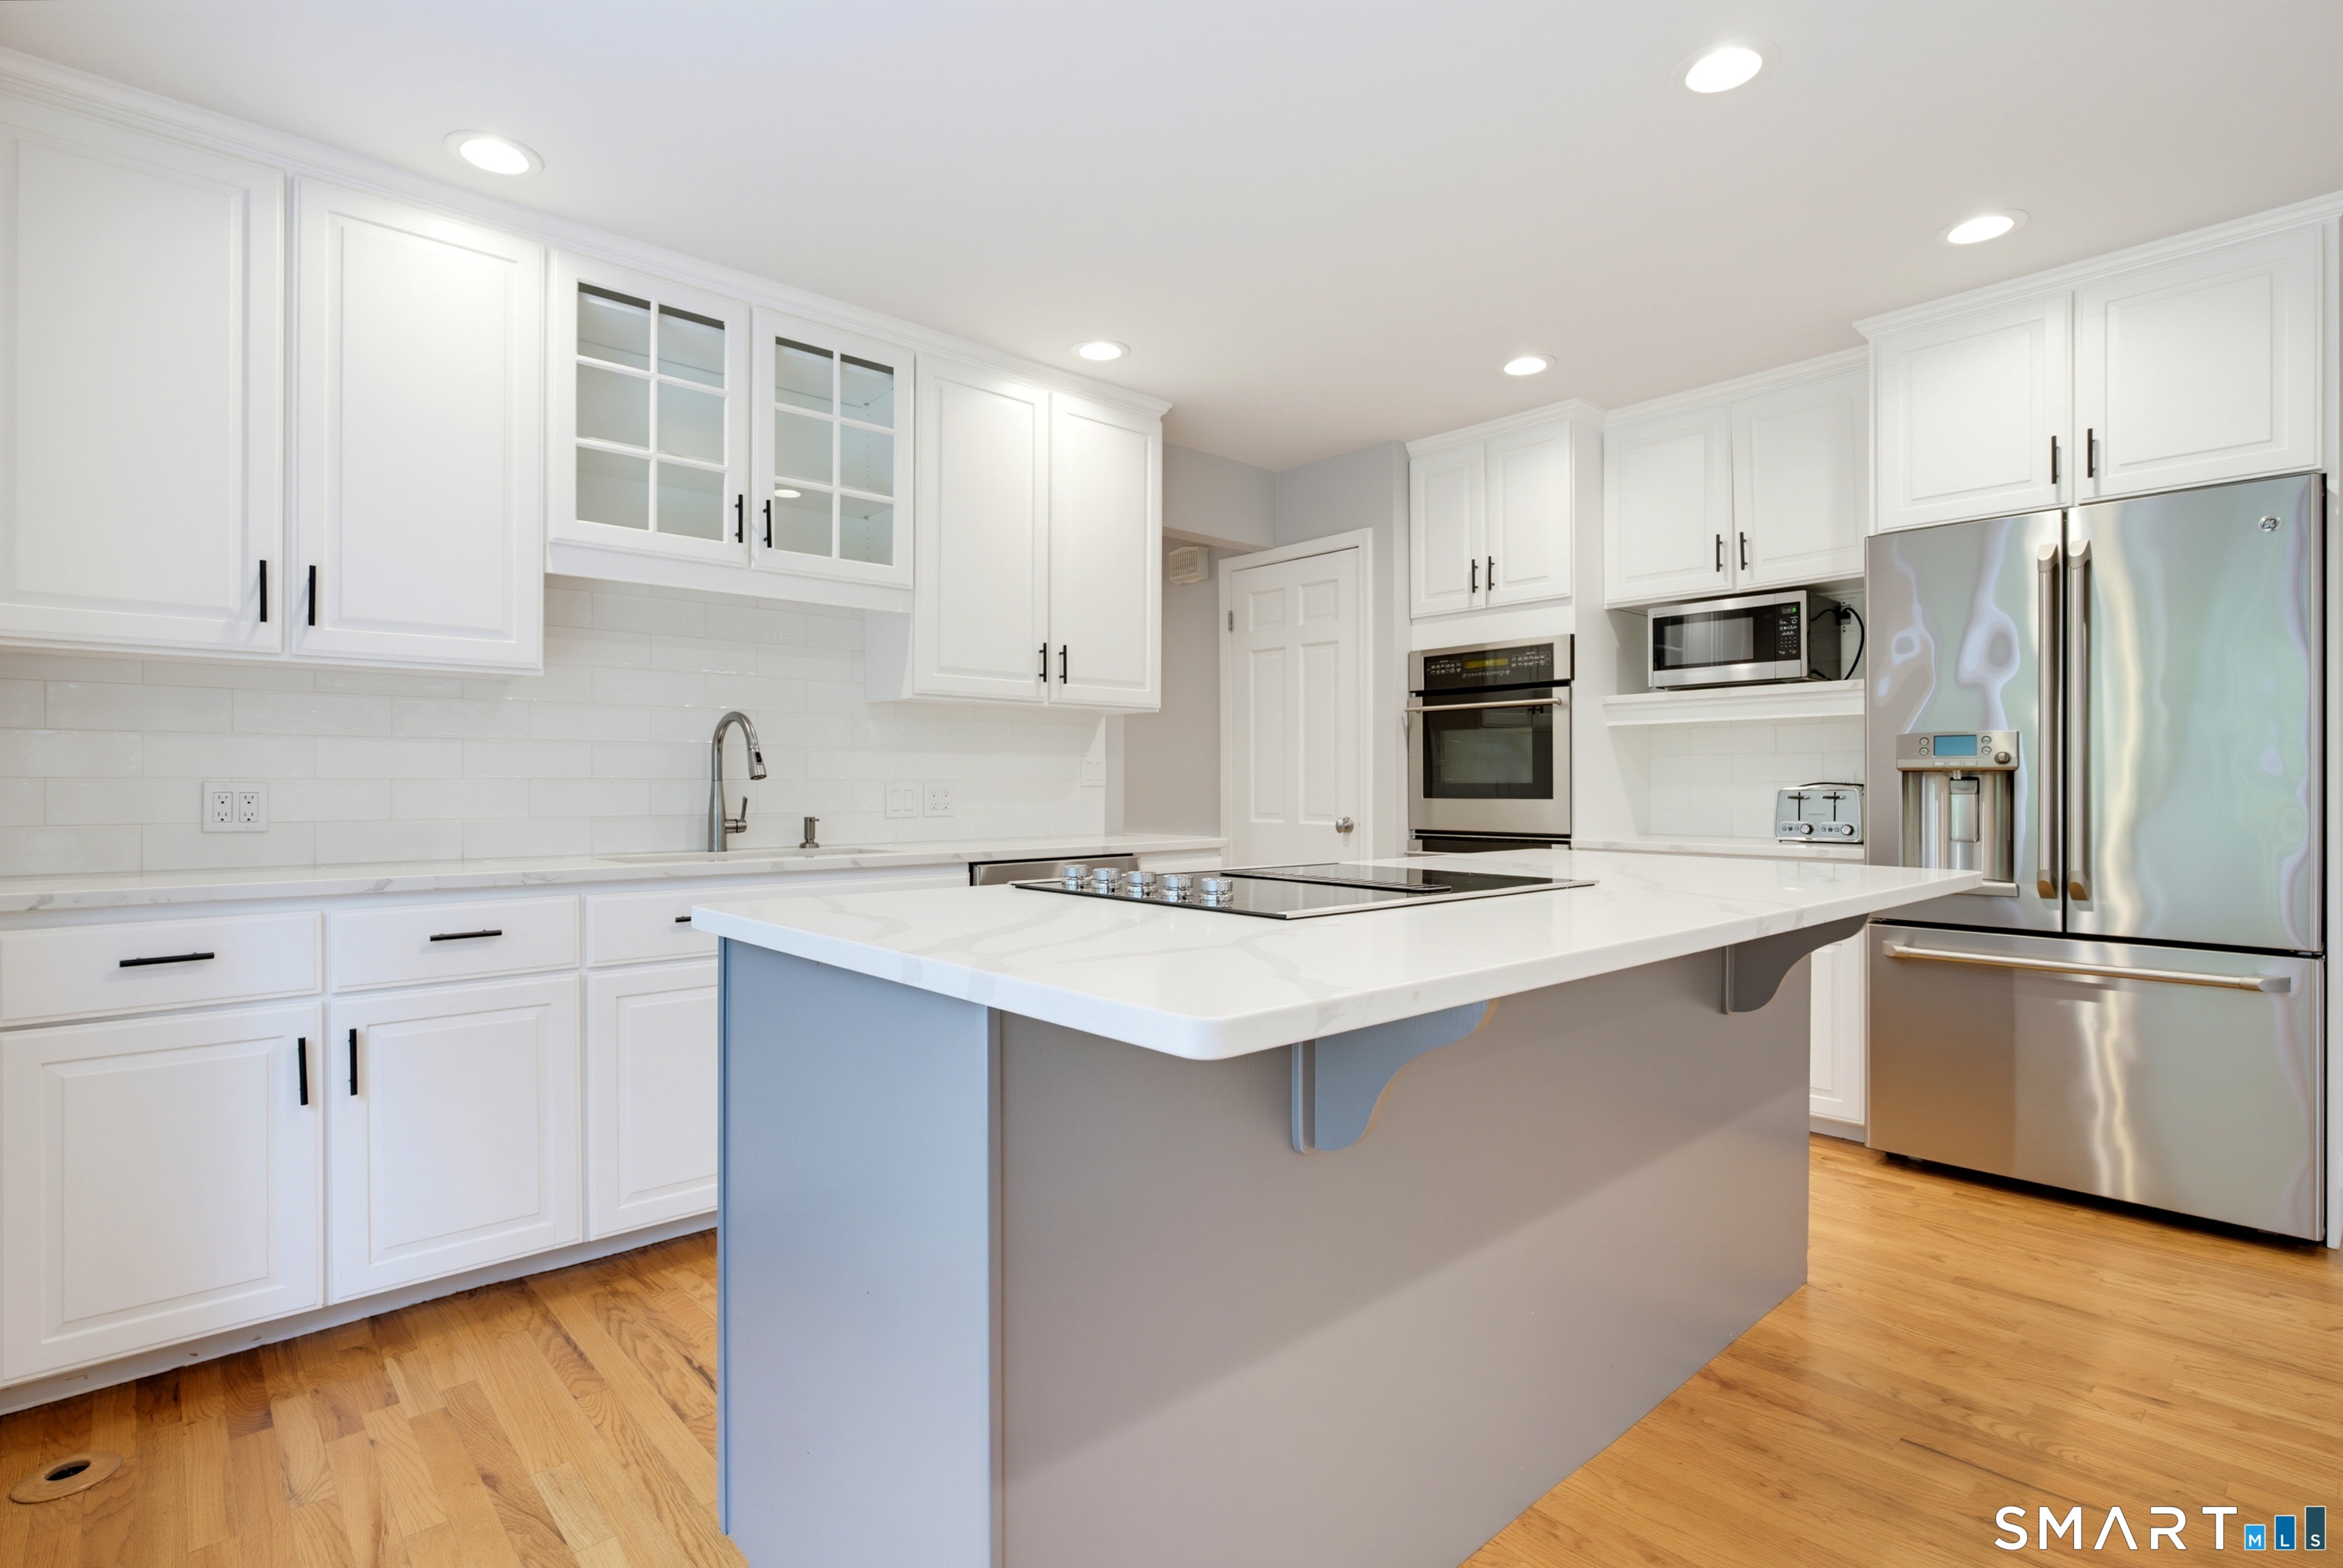
Bright white kitchen with a large island, stainless steel appliances, and hardwood floors.
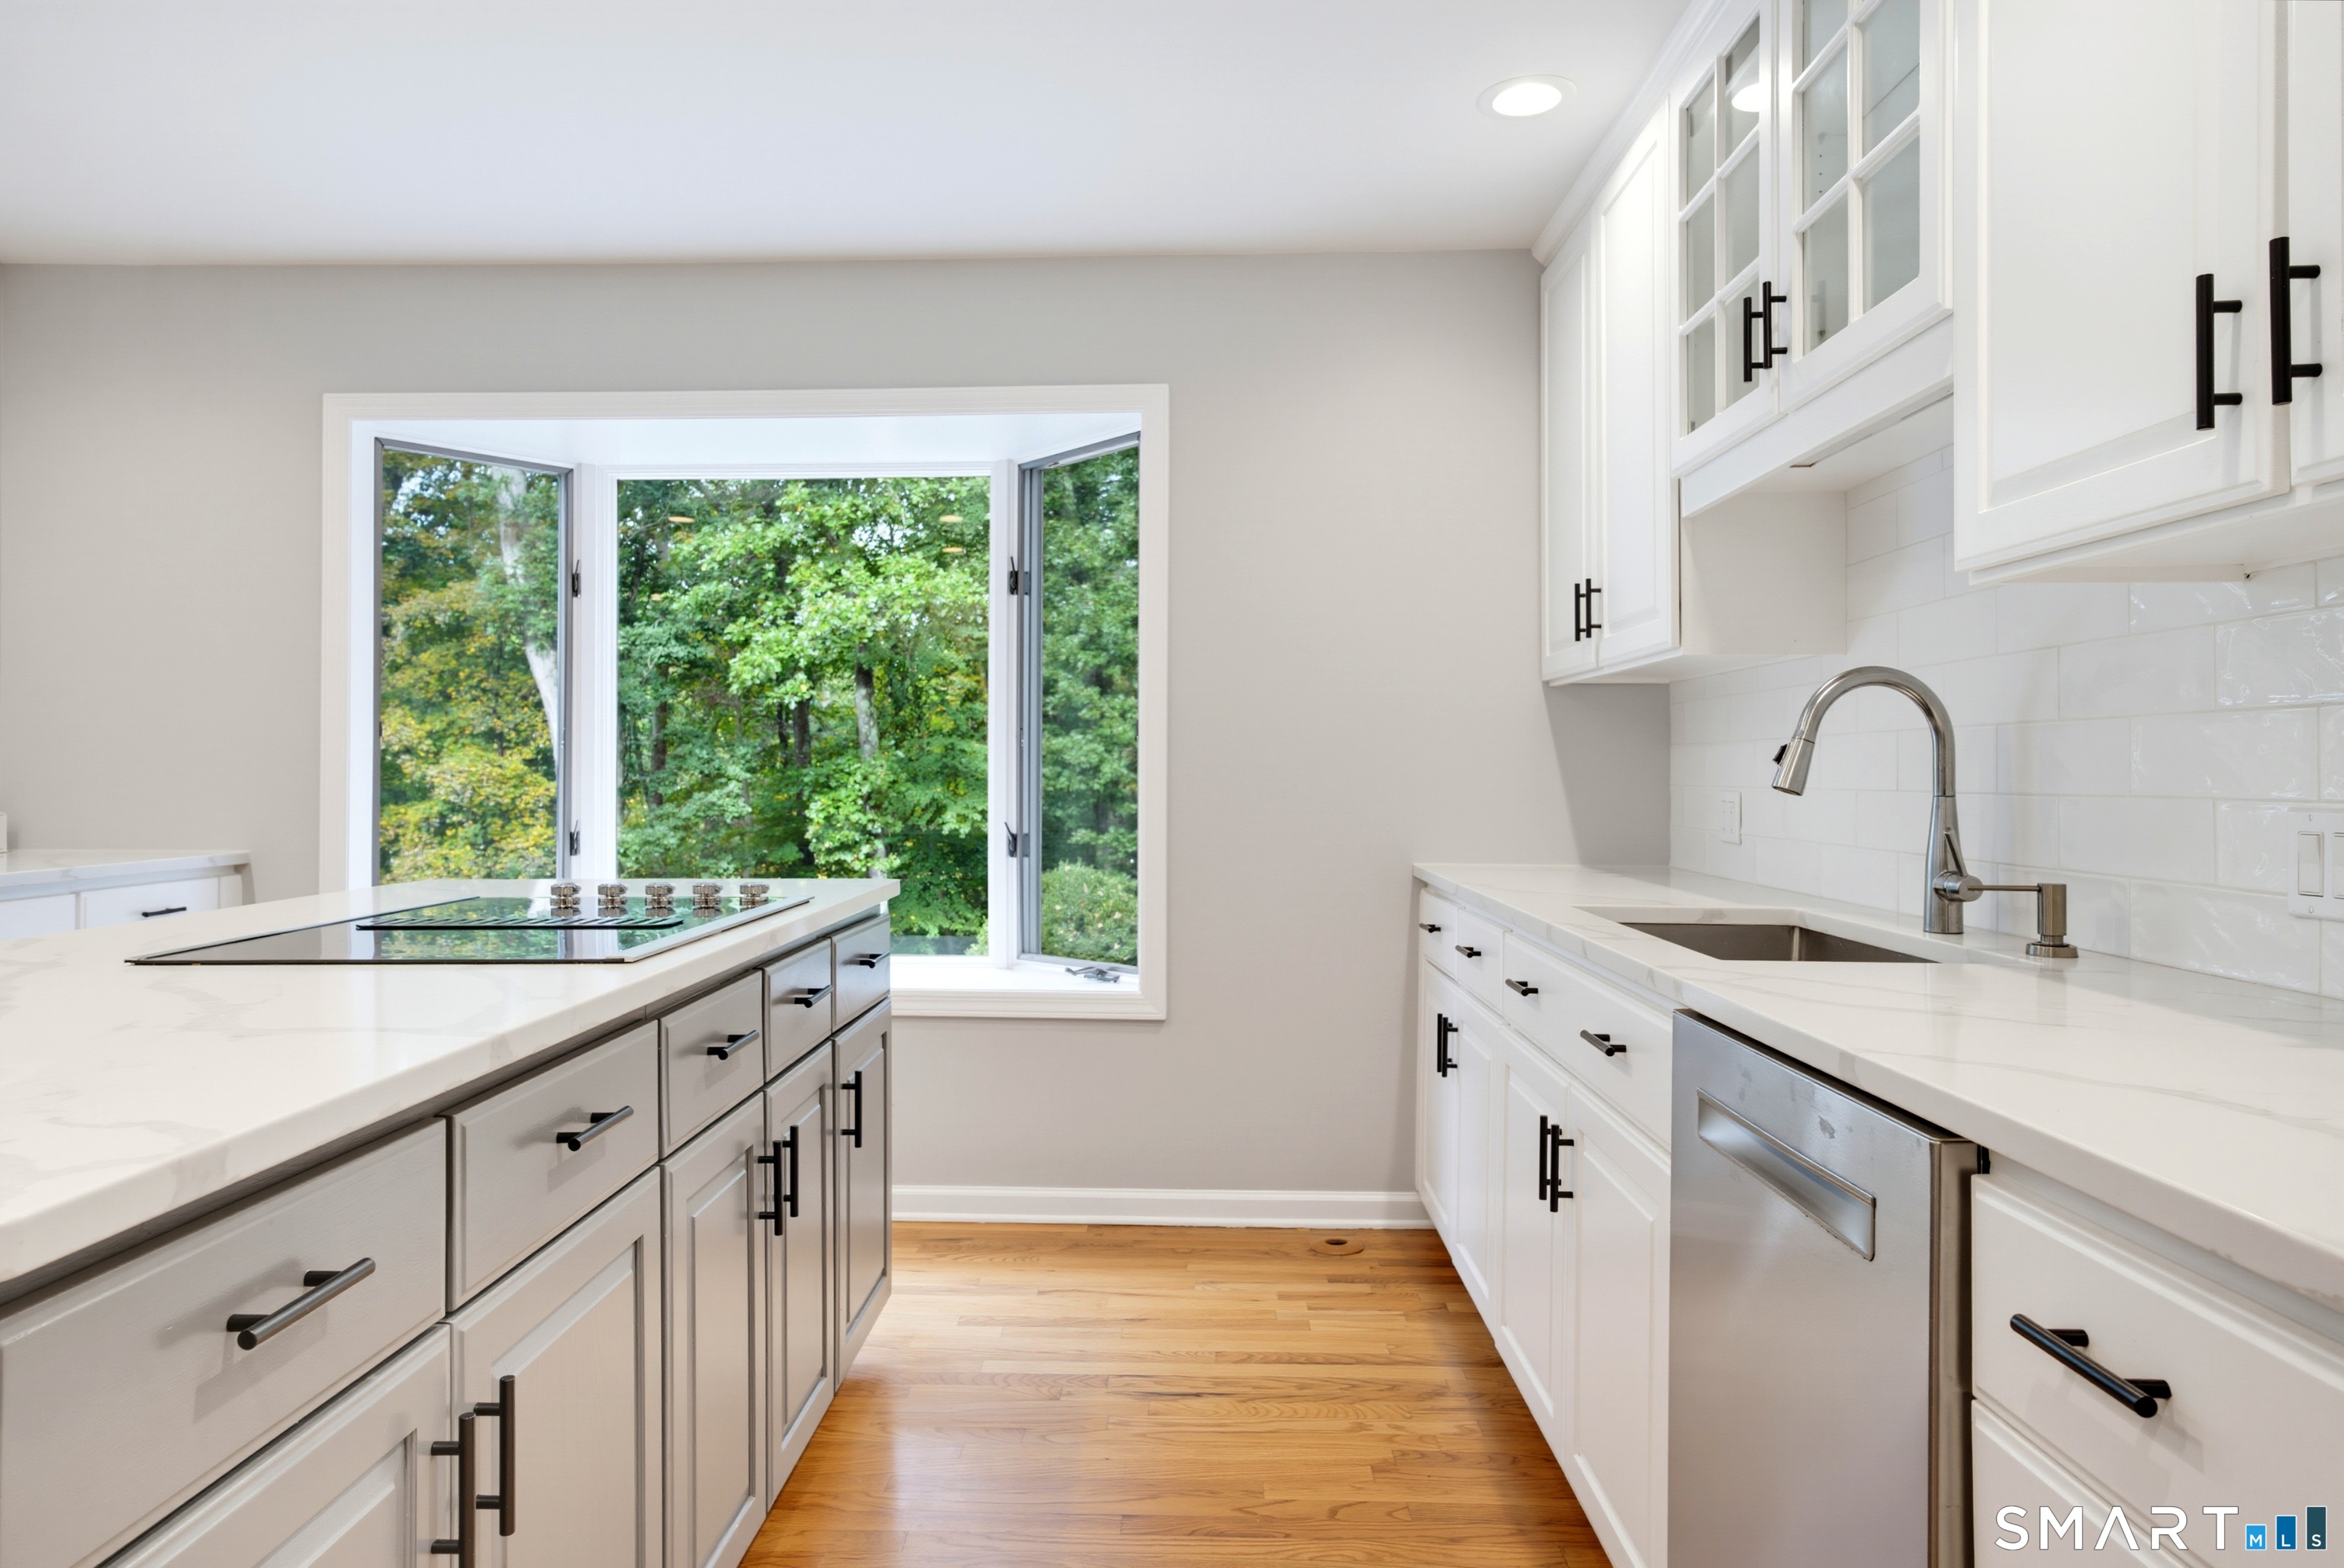
Bright white kitchen with a large island, stainless dishwasher, and wooded views through the window.
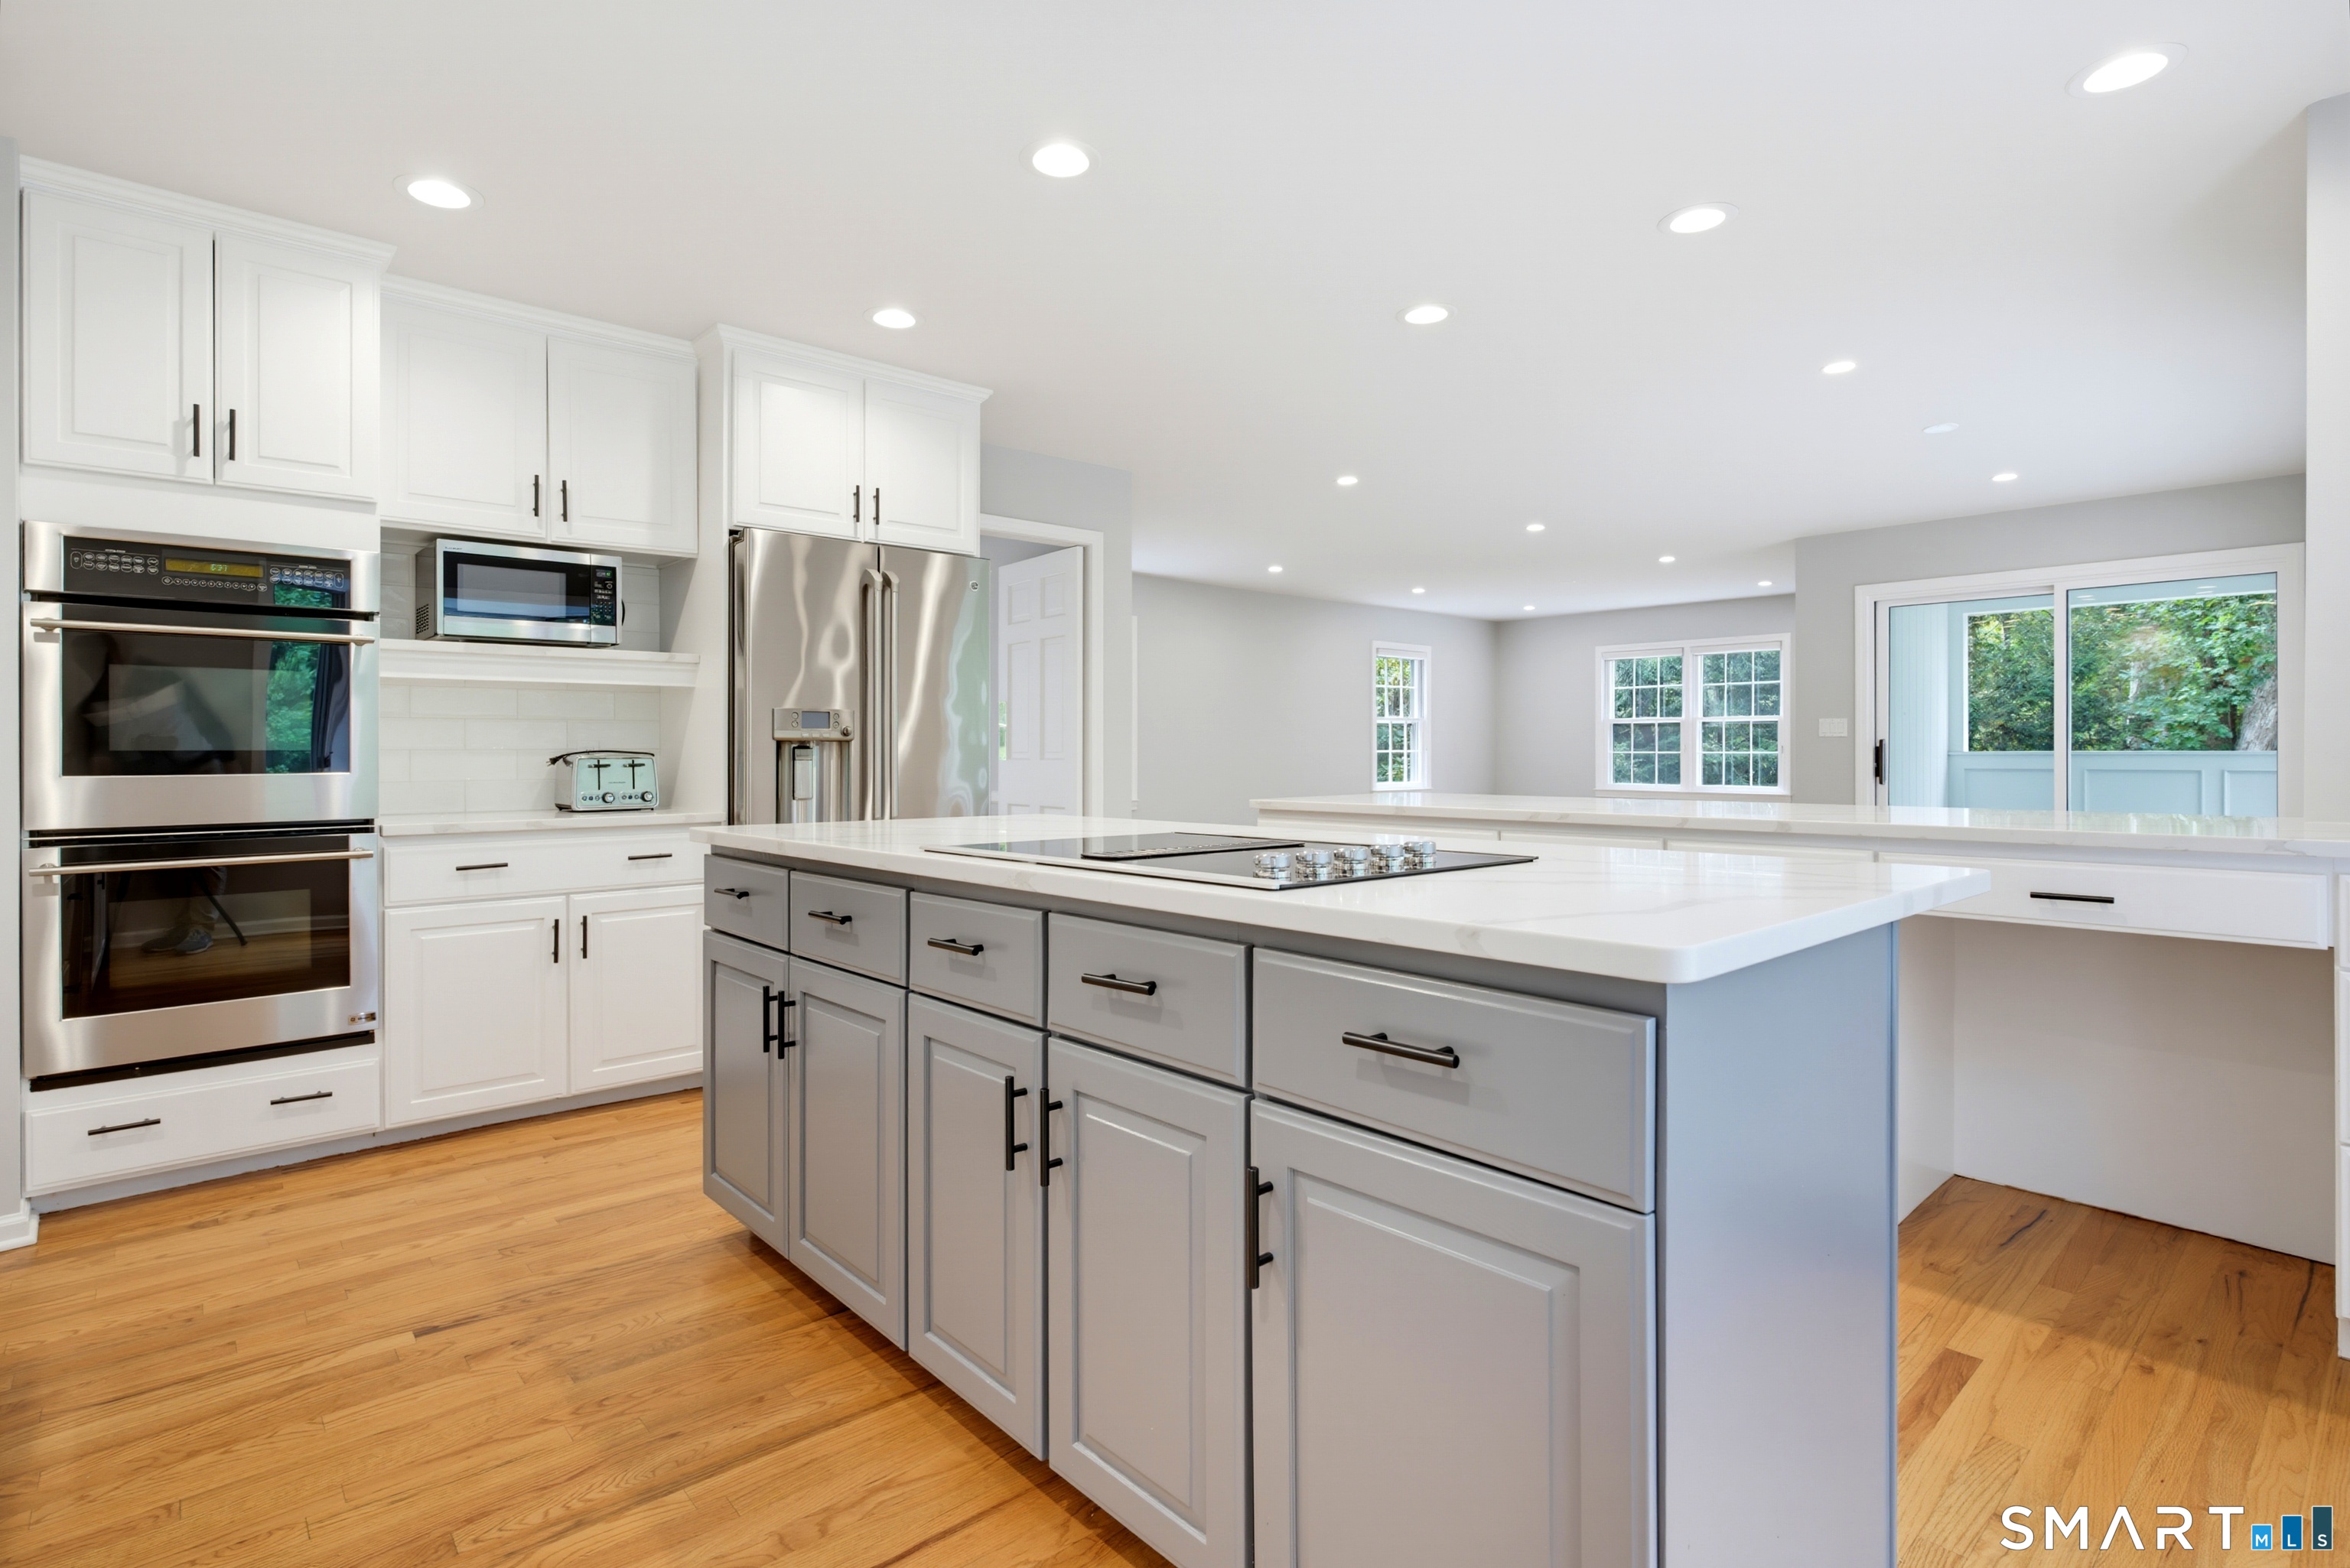
Bright kitchen with a large island, white cabinetry, stainless steel appliances, and hardwood floors.
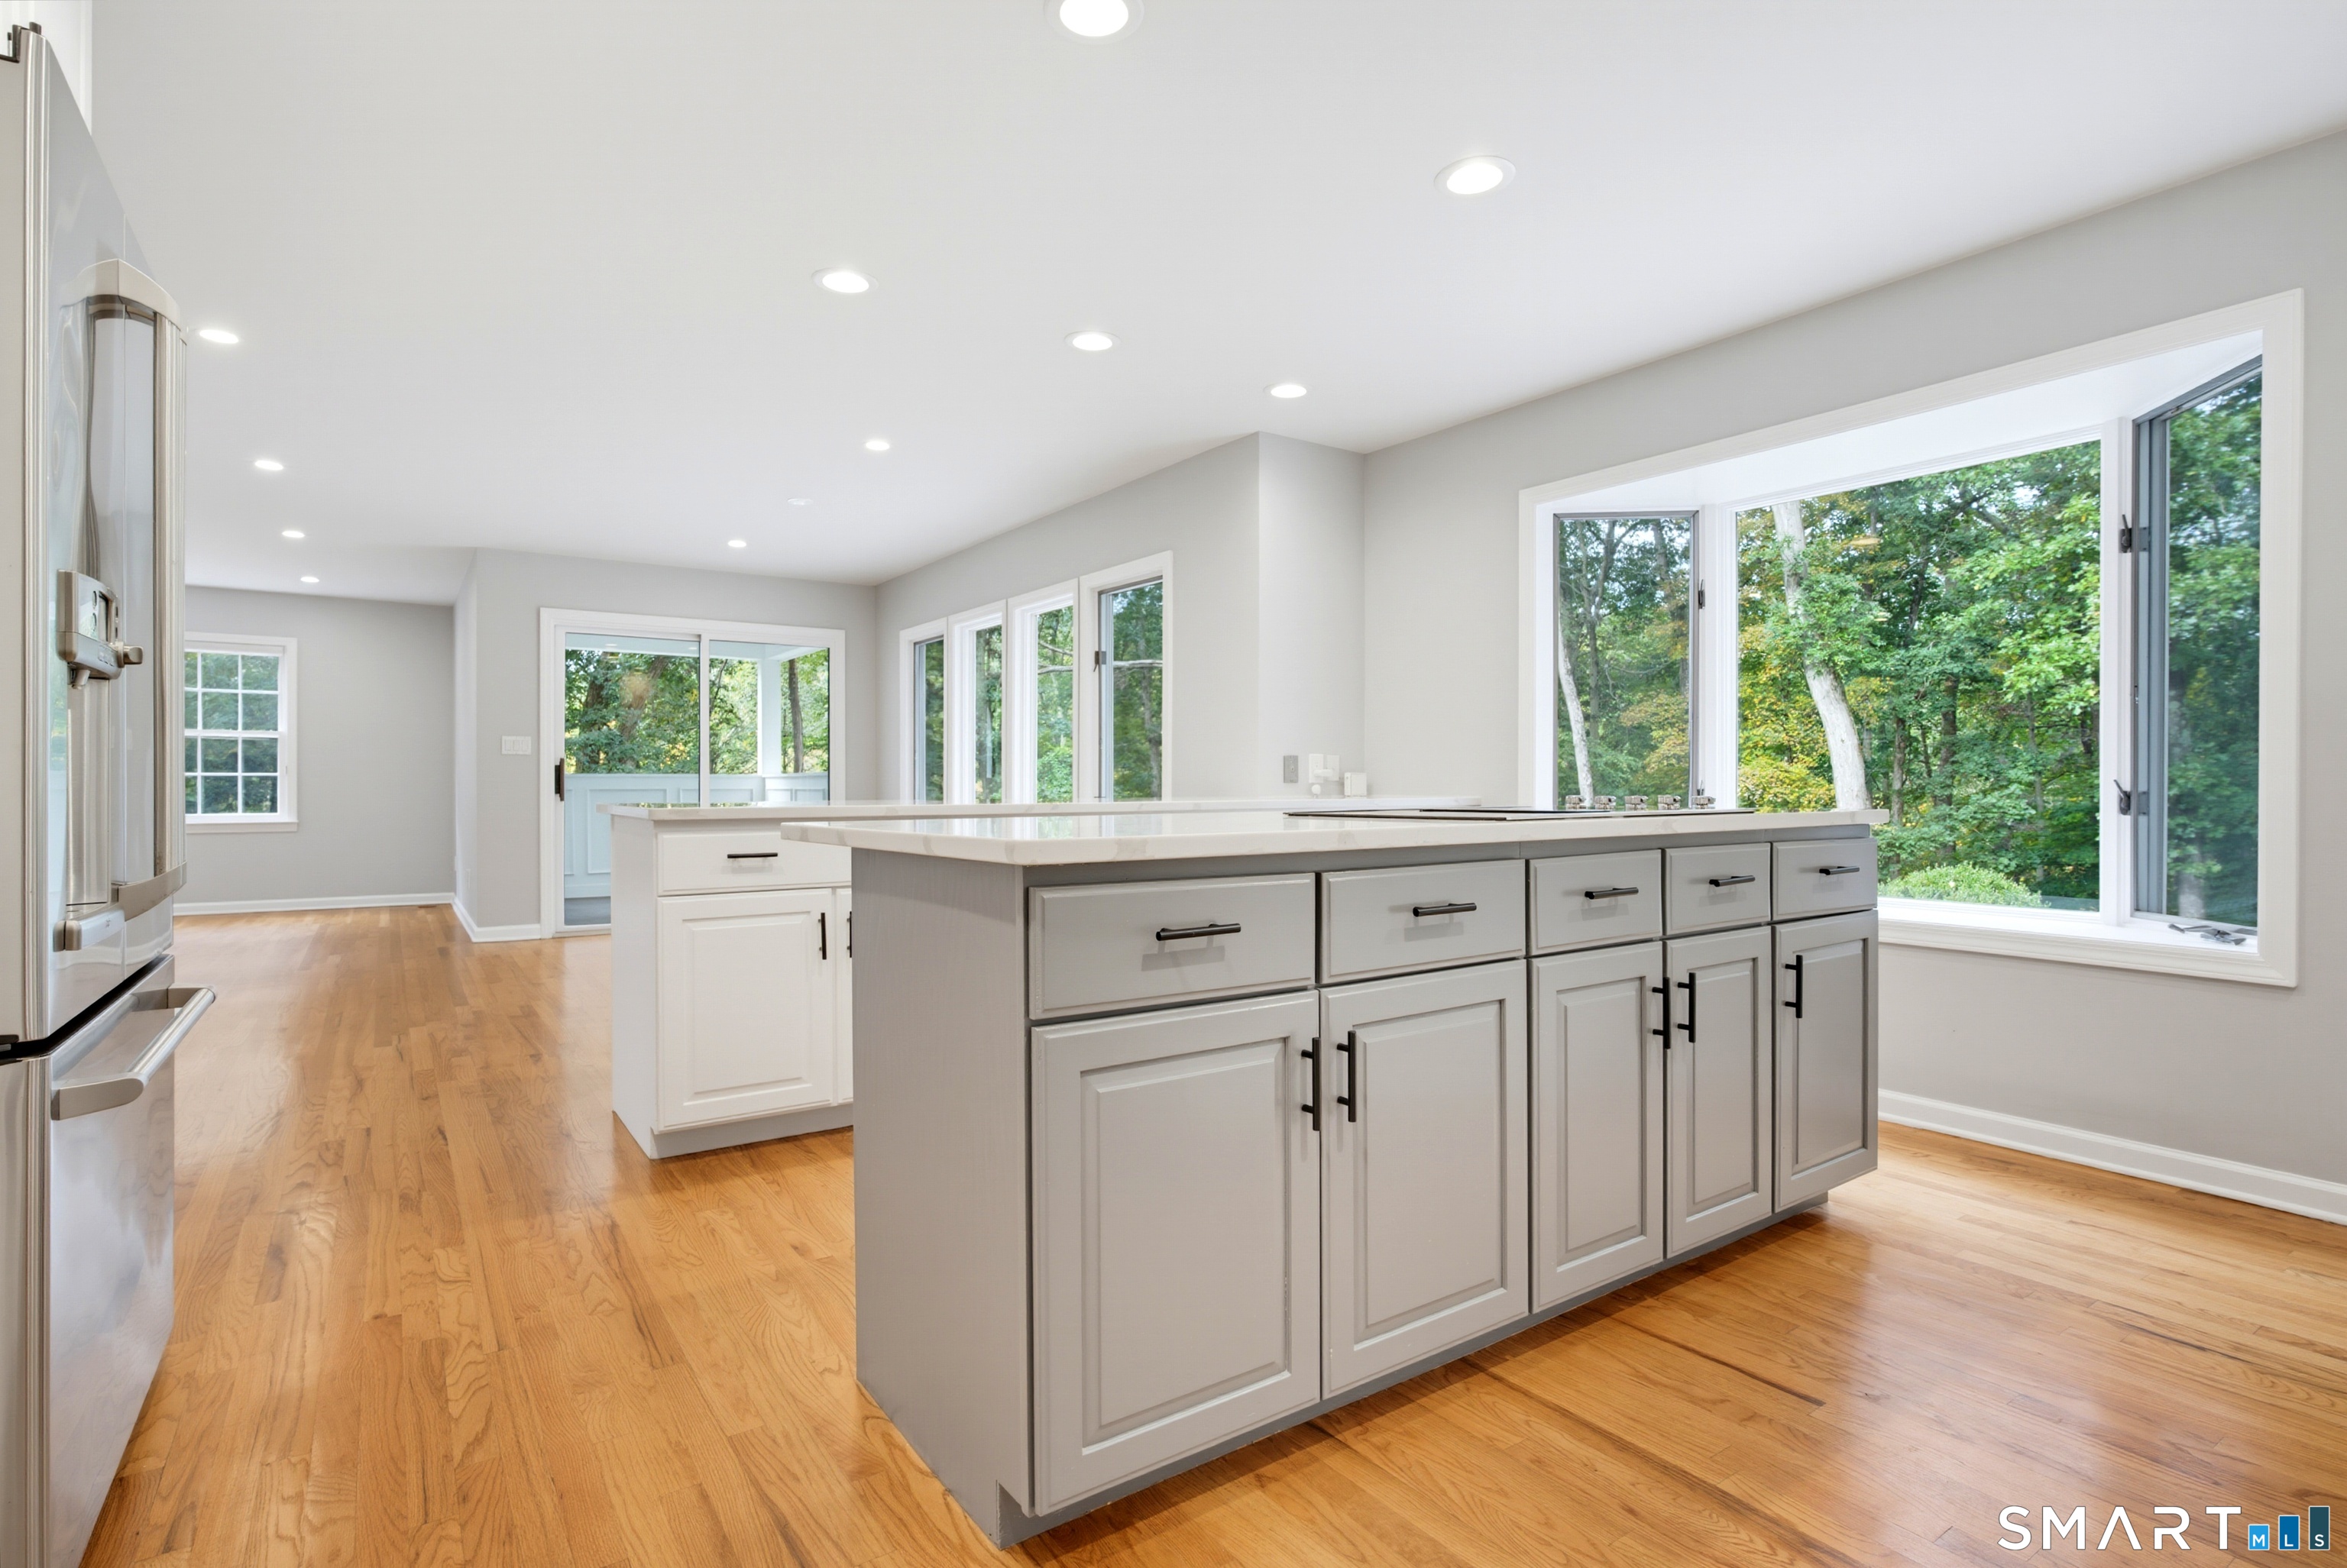
Bright kitchen with a large gray island, hardwood floors, and wide windows overlooking trees.
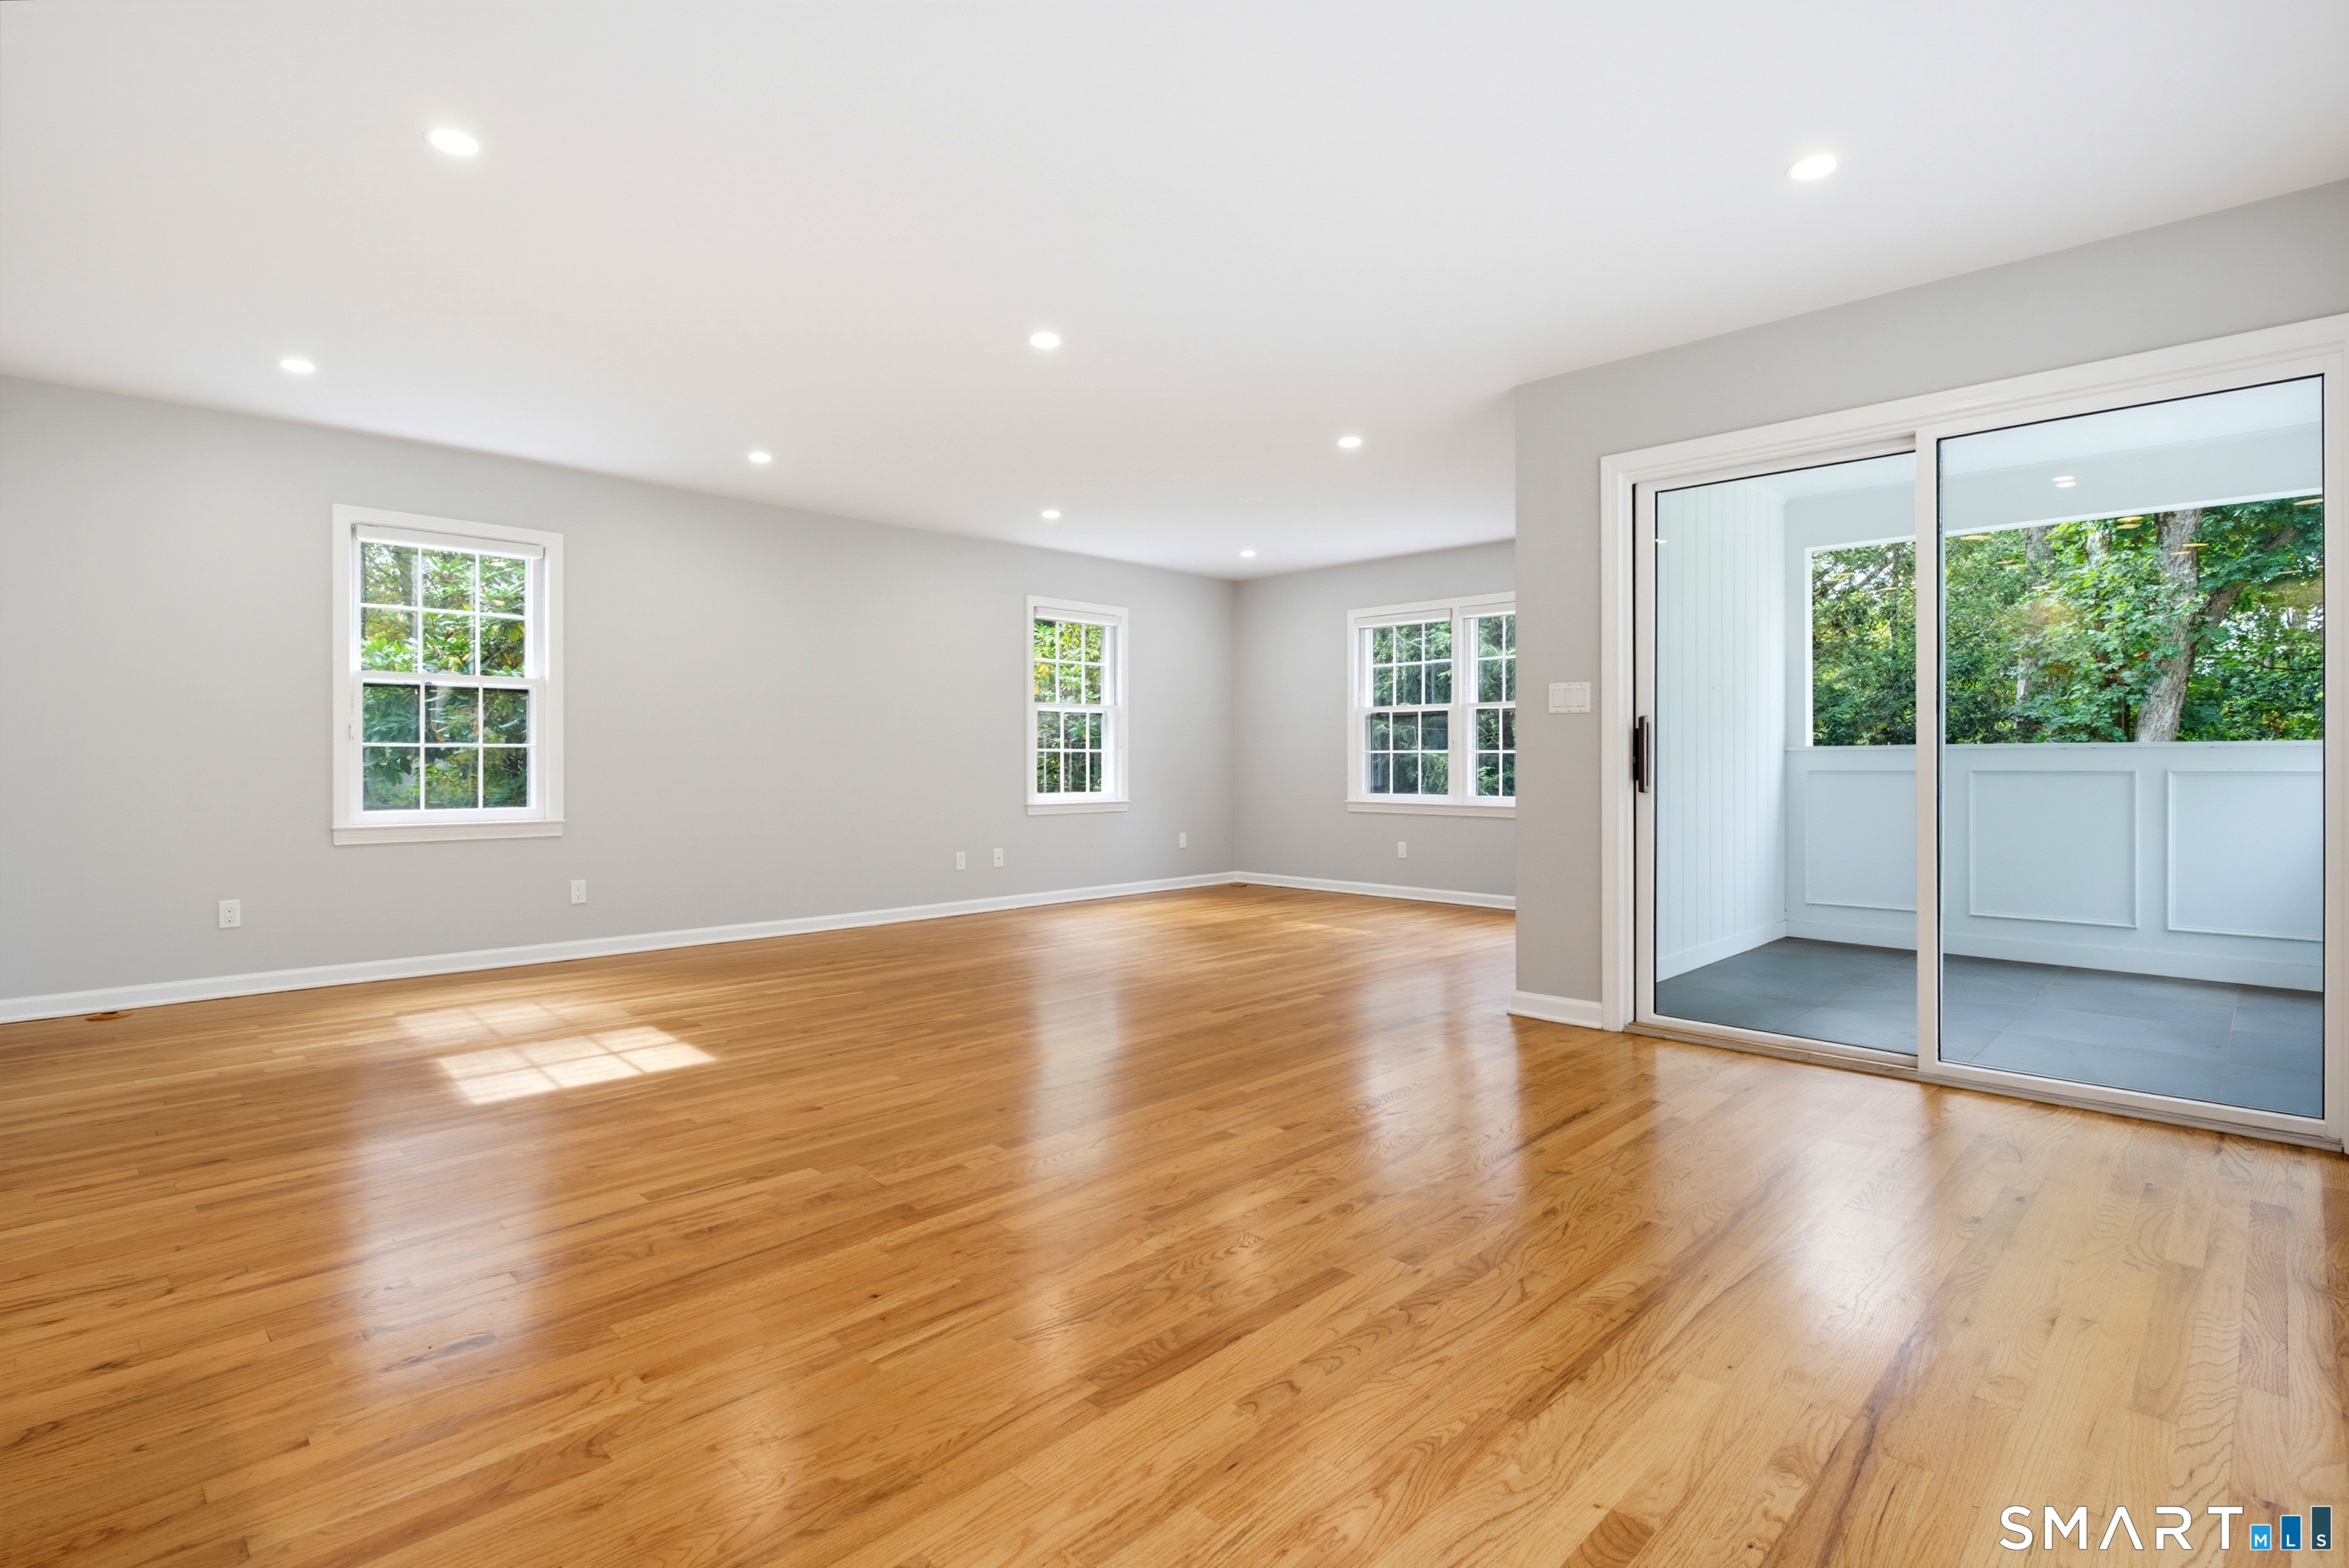
Empty room with hardwood floors, multiple windows, and sliding glass doors to a porch.
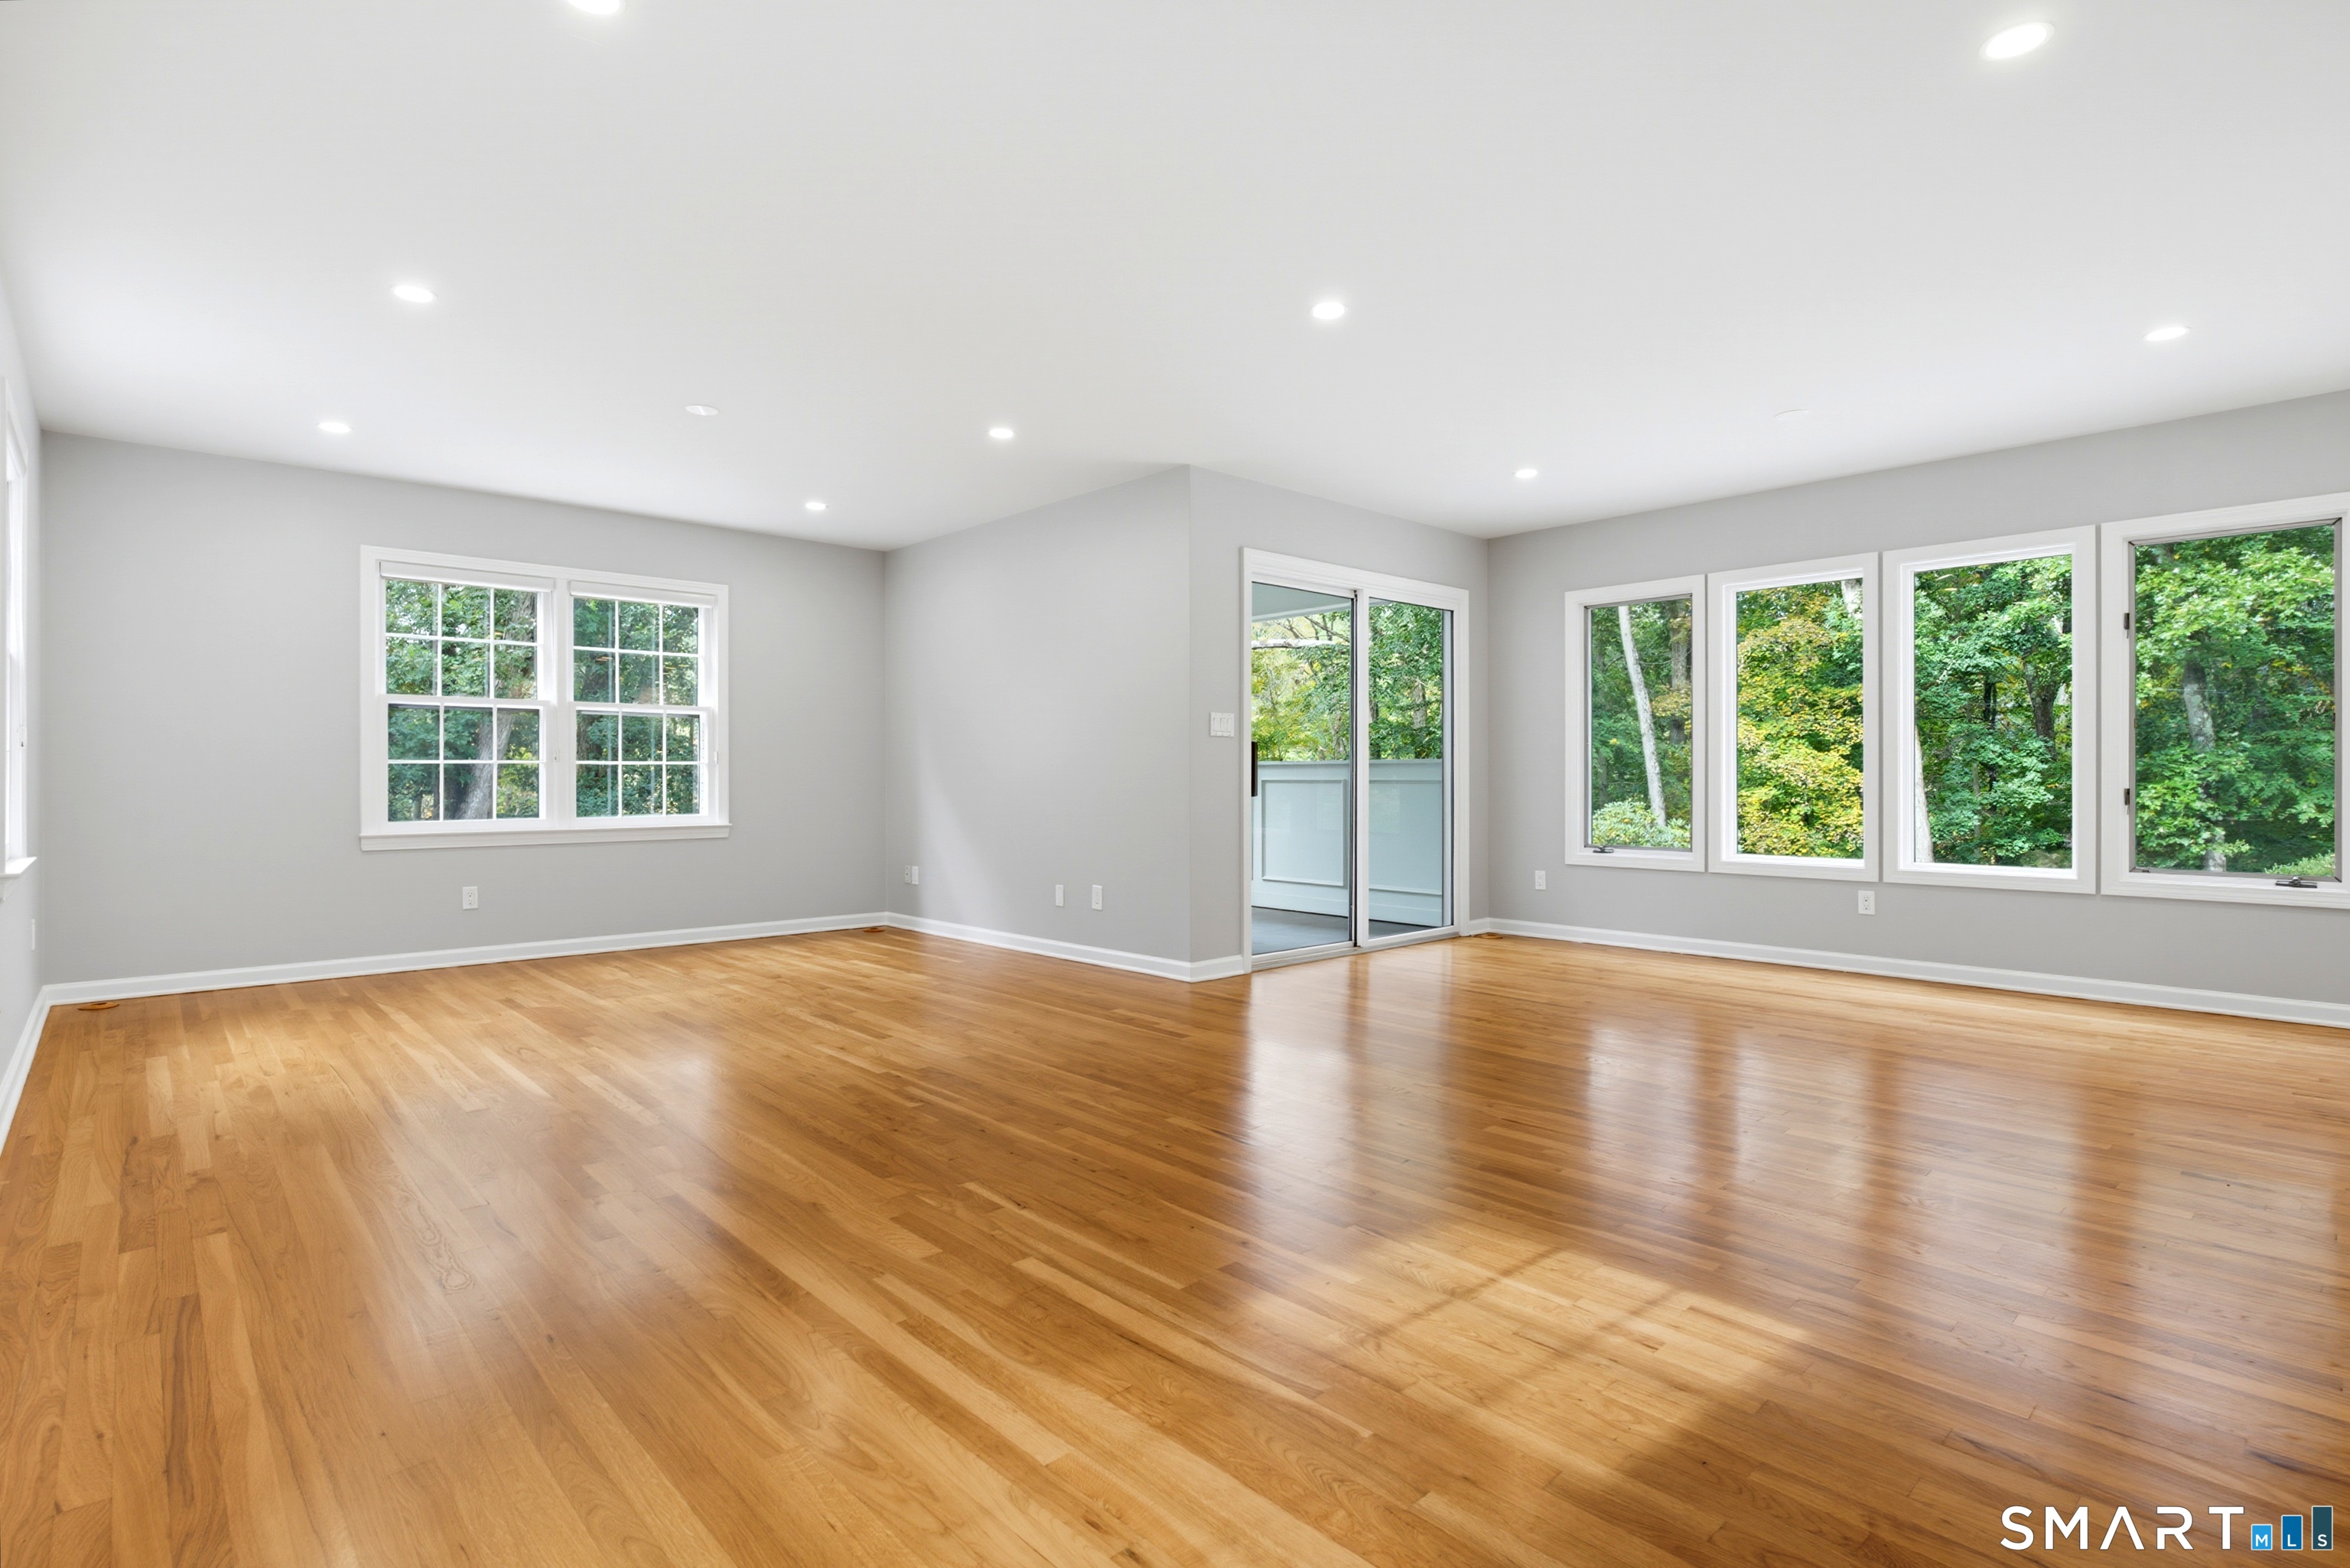
Empty room with hardwood floors, large windows, and a sliding glass door.
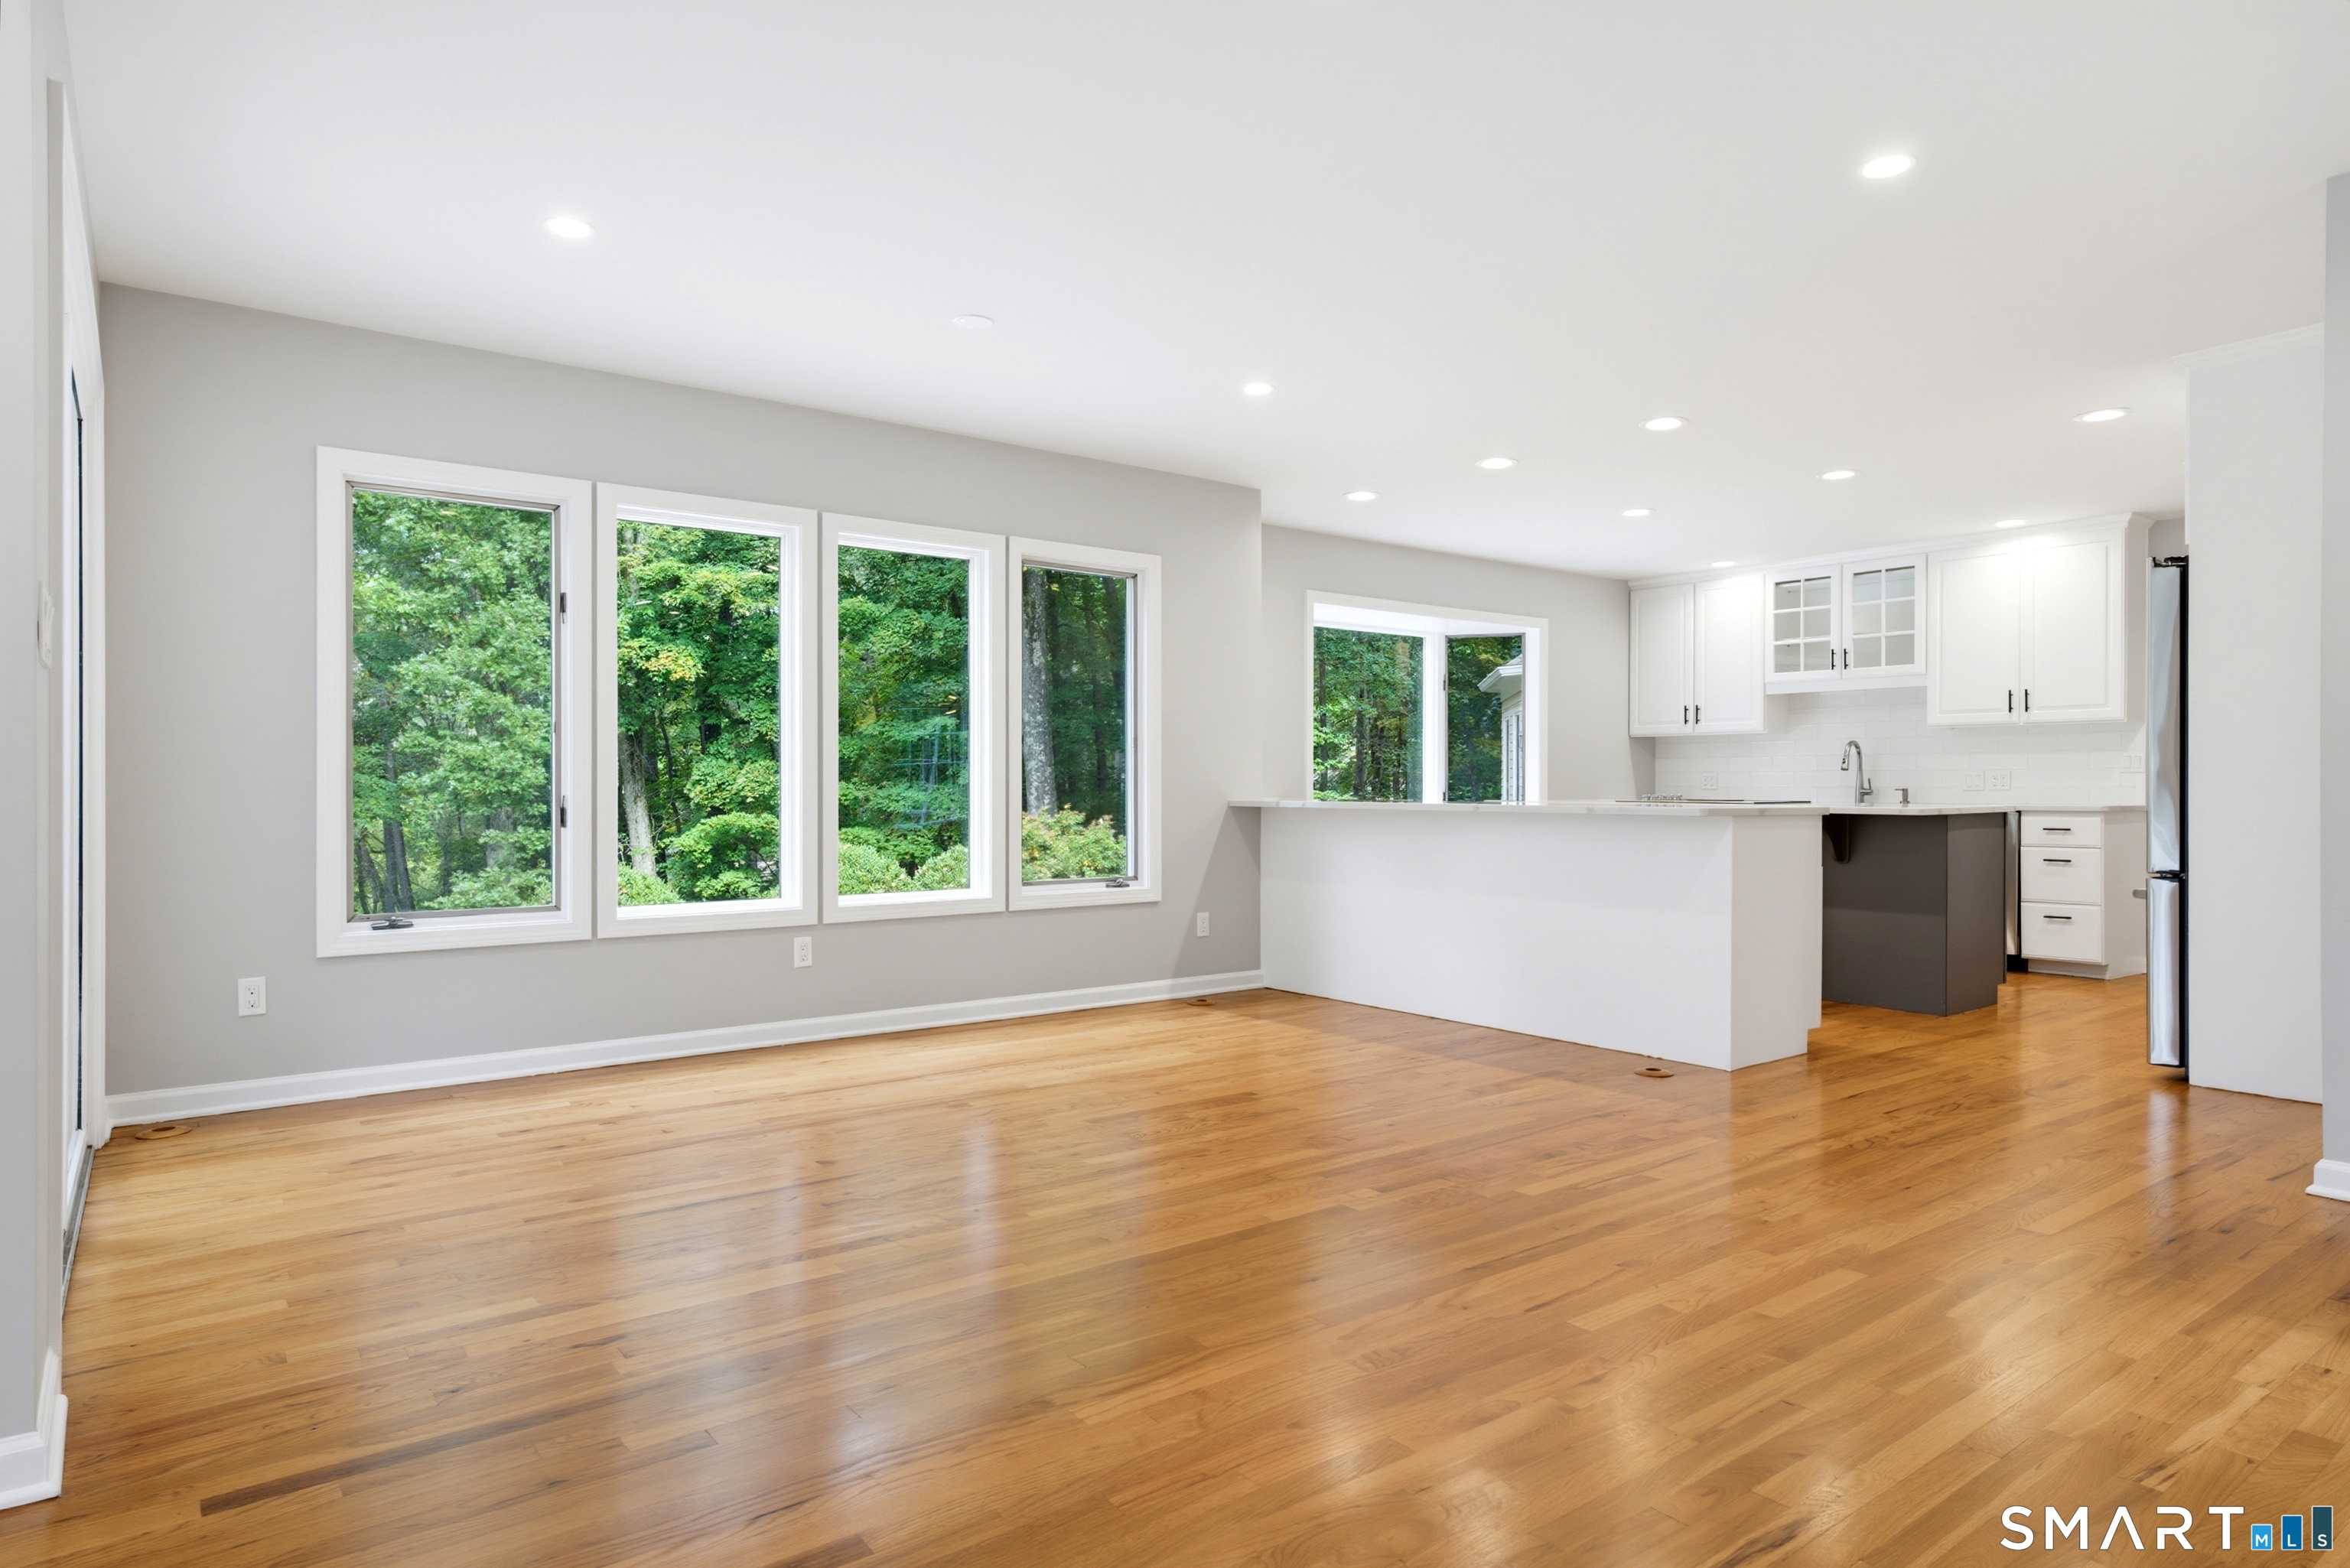
Open living area and kitchen with hardwood floors and large windows overlooking trees.
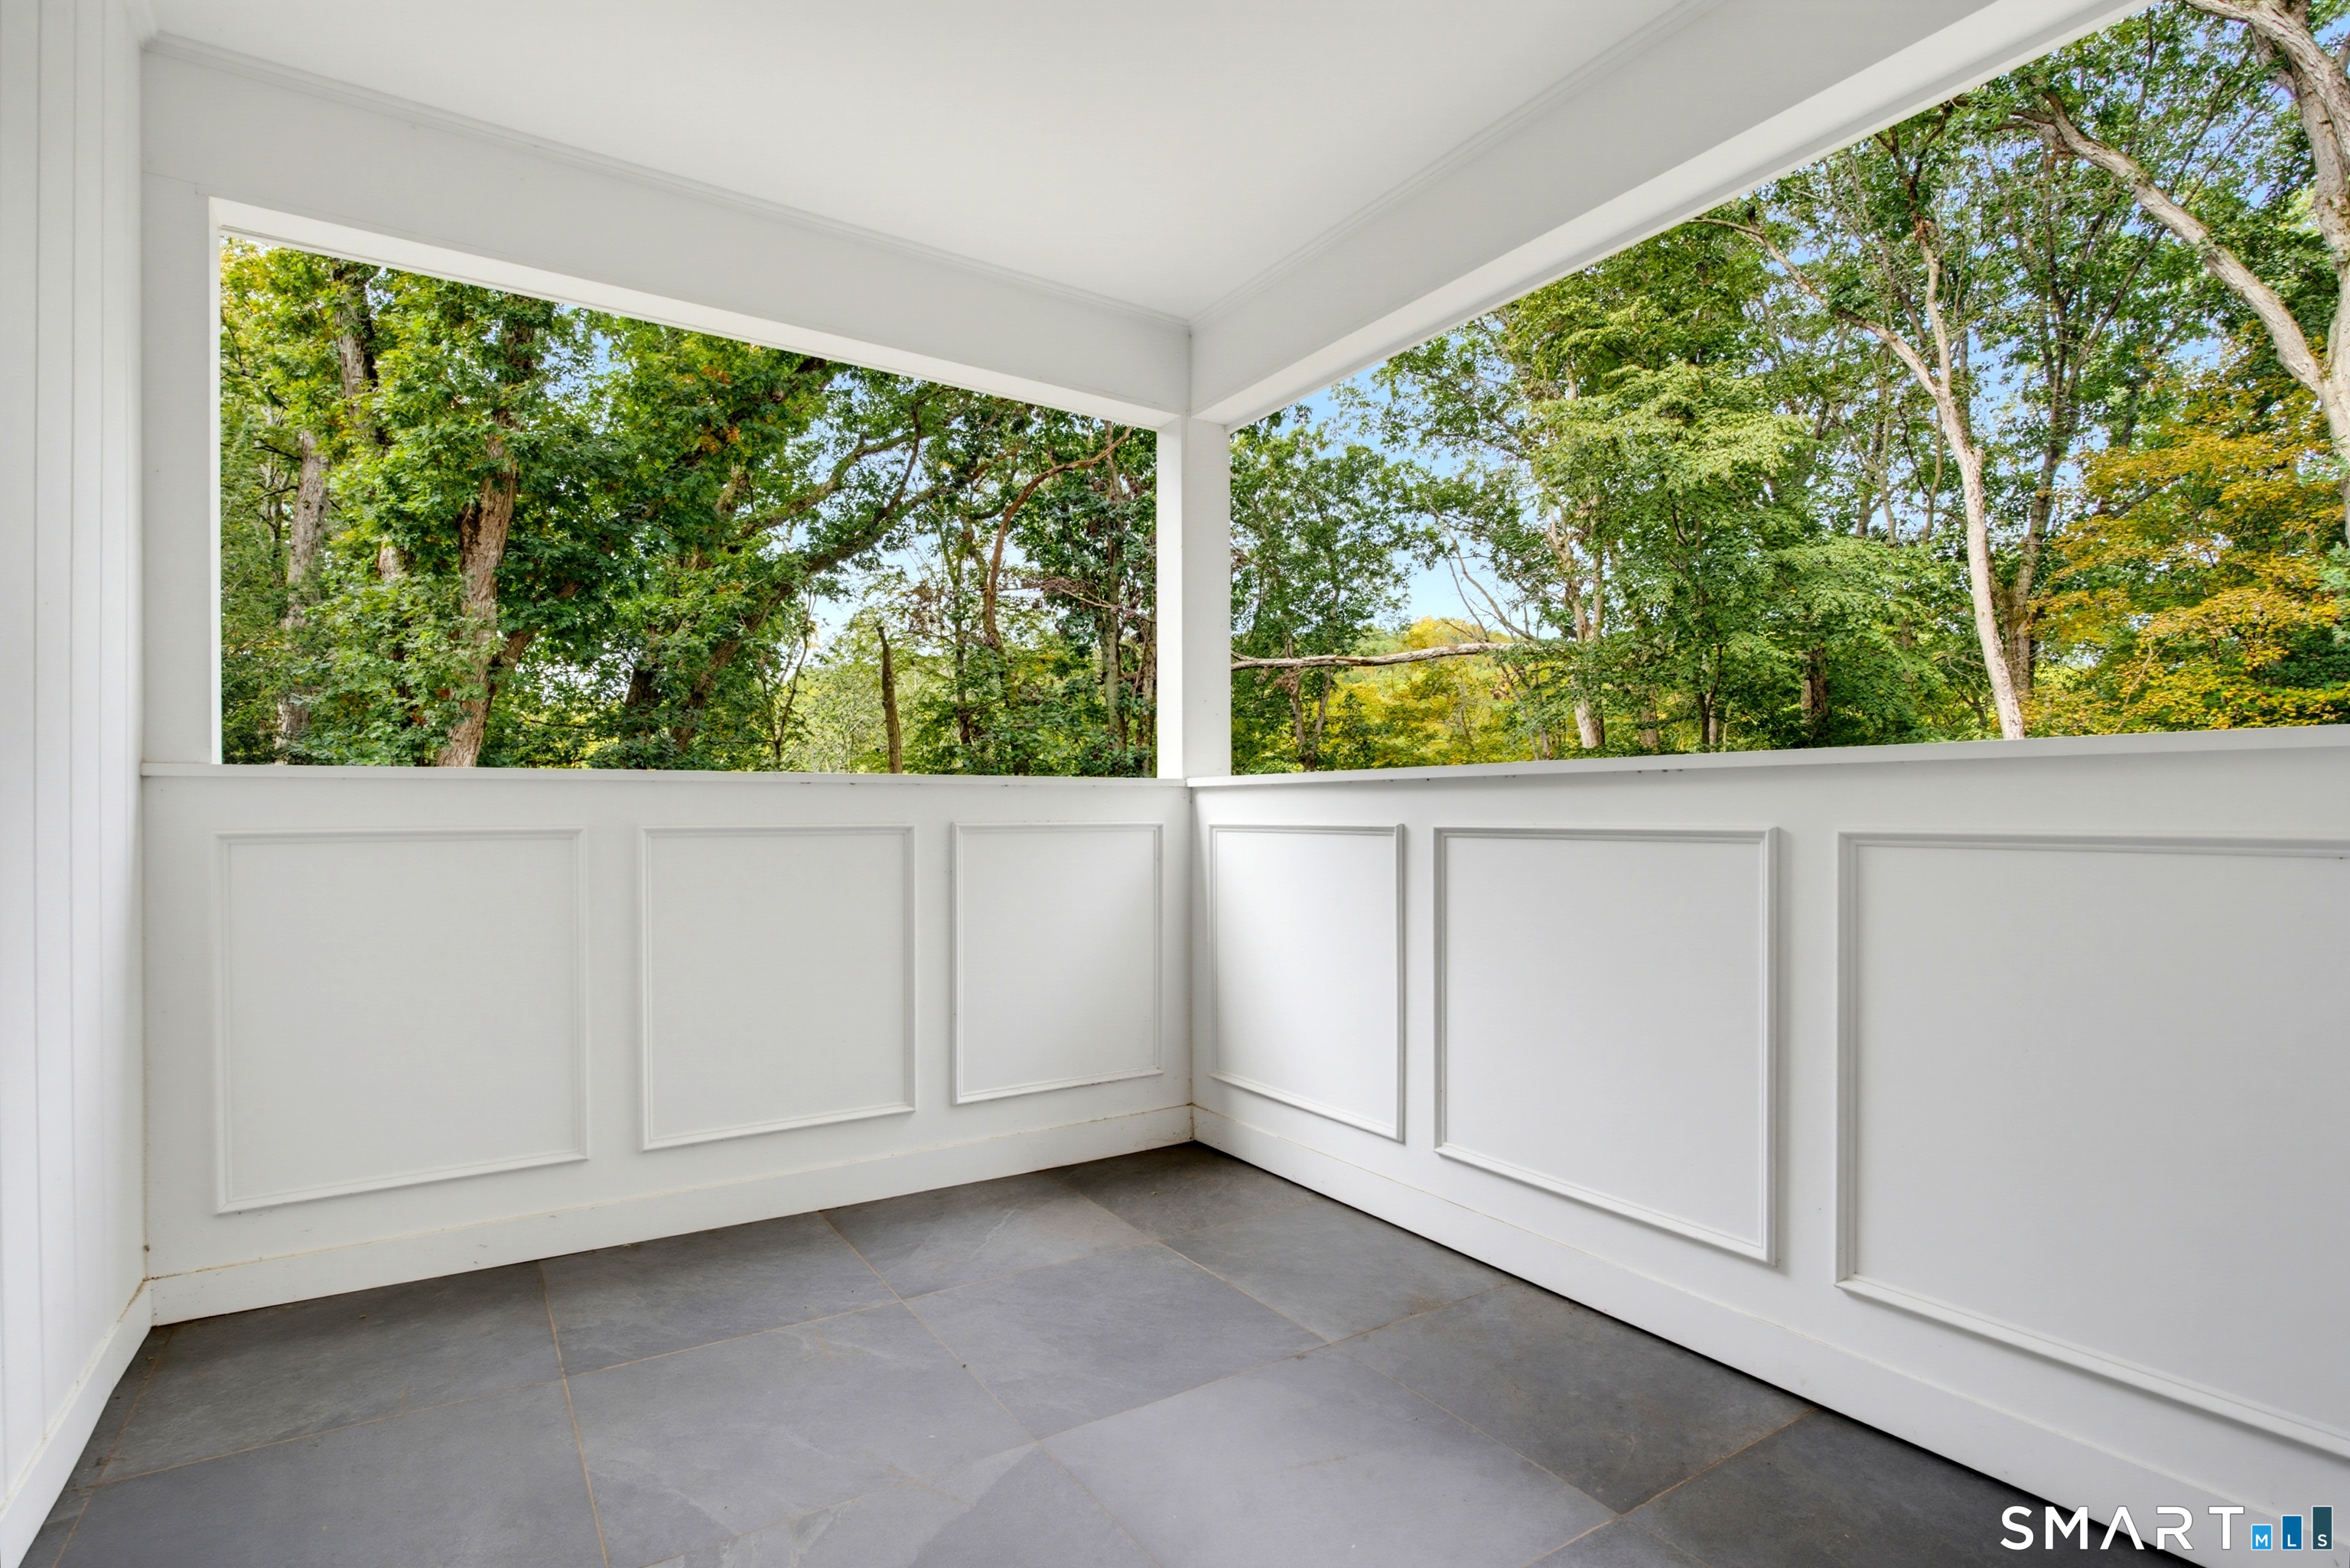
Covered porch with gray tile flooring, white paneled railings, and views of leafy trees.
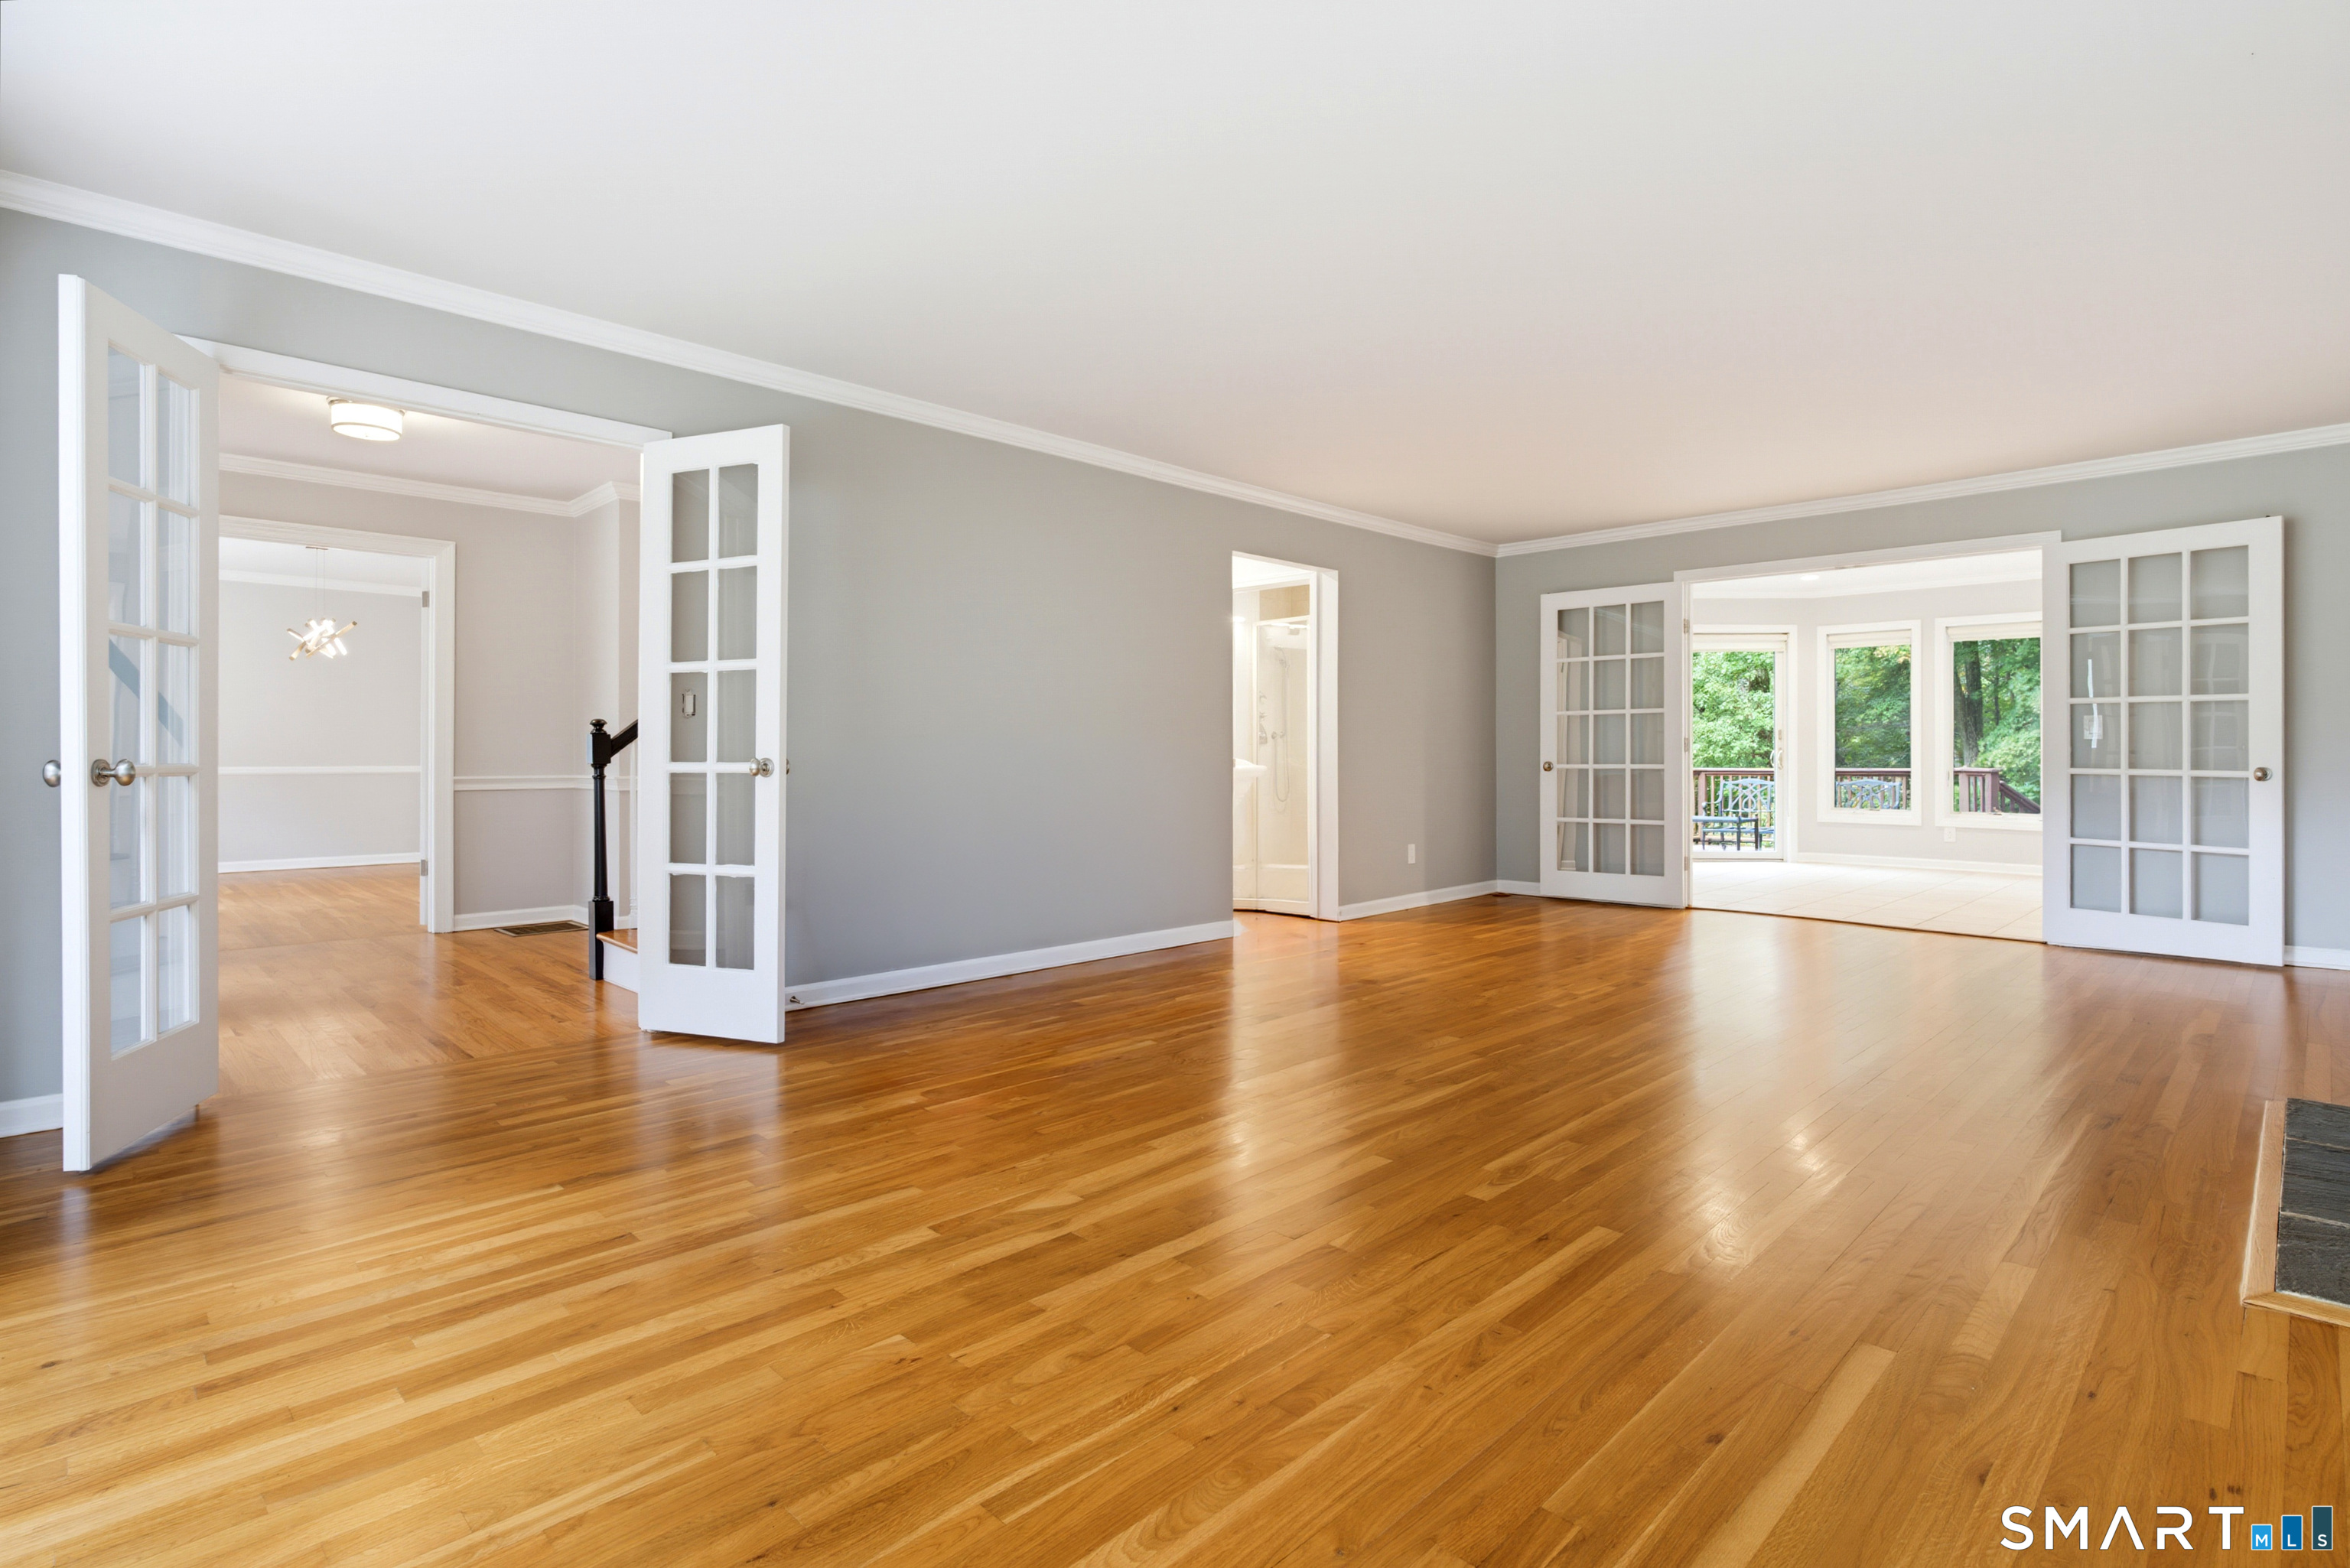
Open, vacant living area with hardwood floors, French doors, and a bright adjoining sunroom.
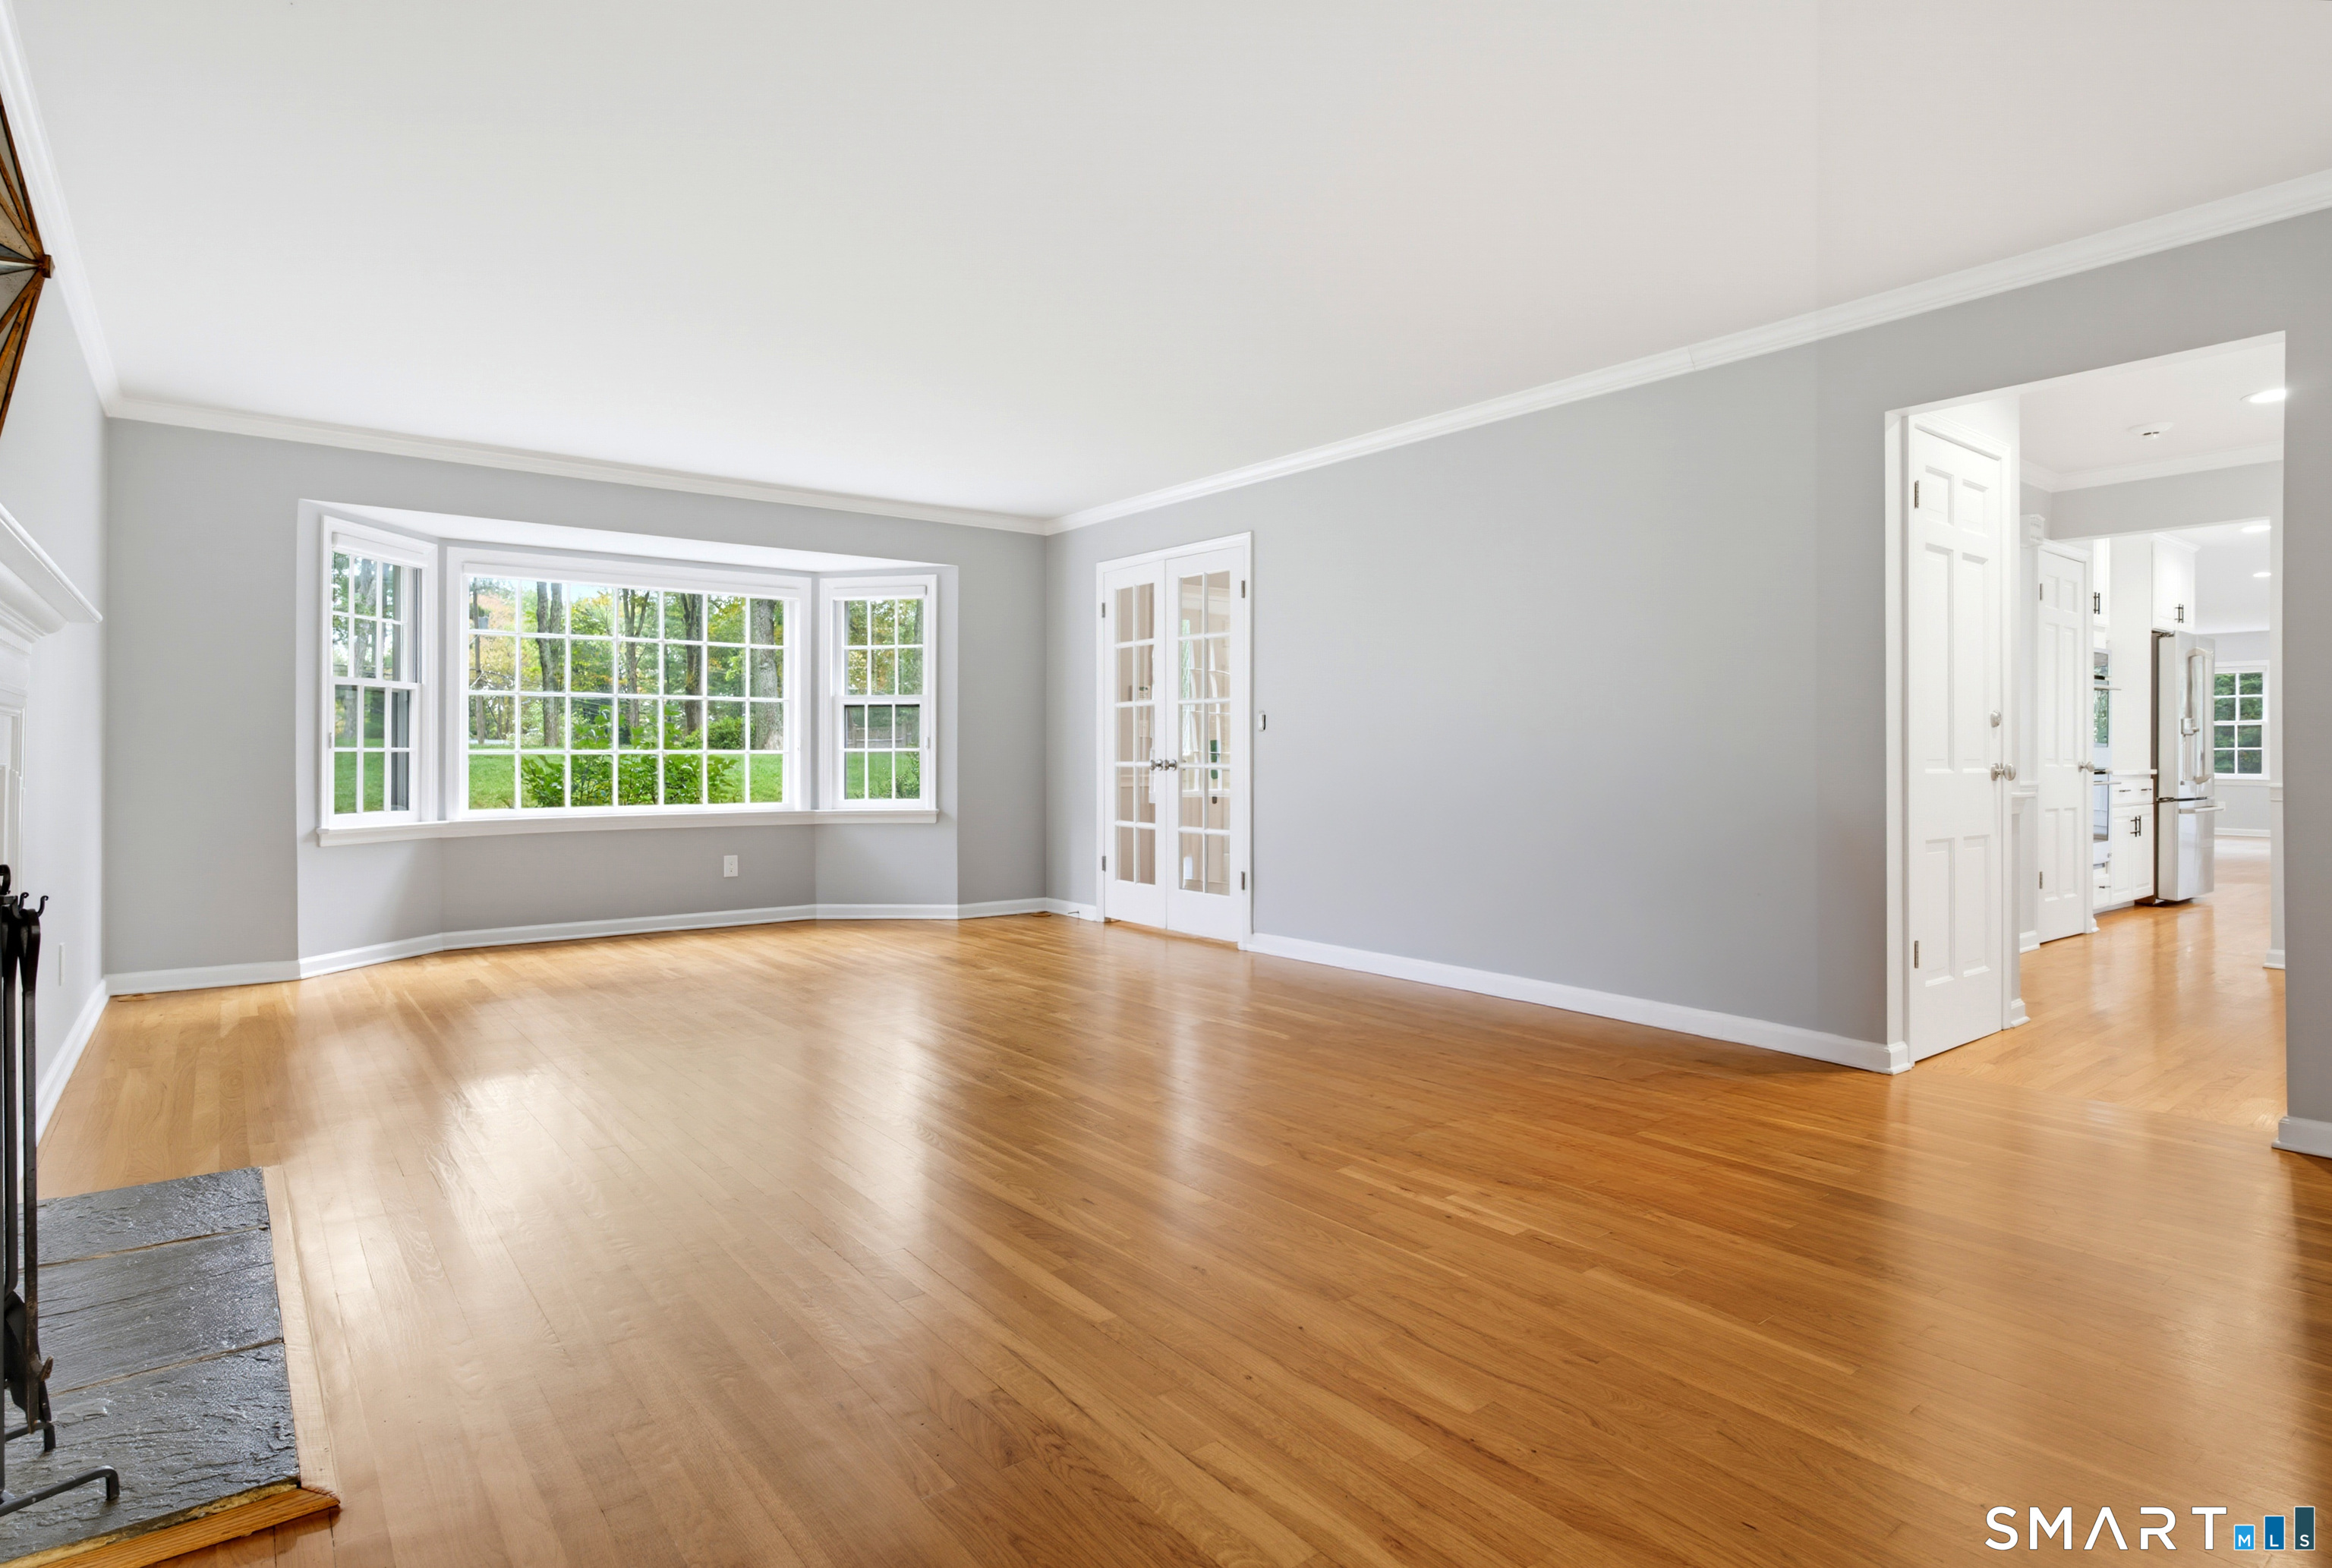
Empty living room with hardwood floors, a wide bay window, and French doors to the kitchen.
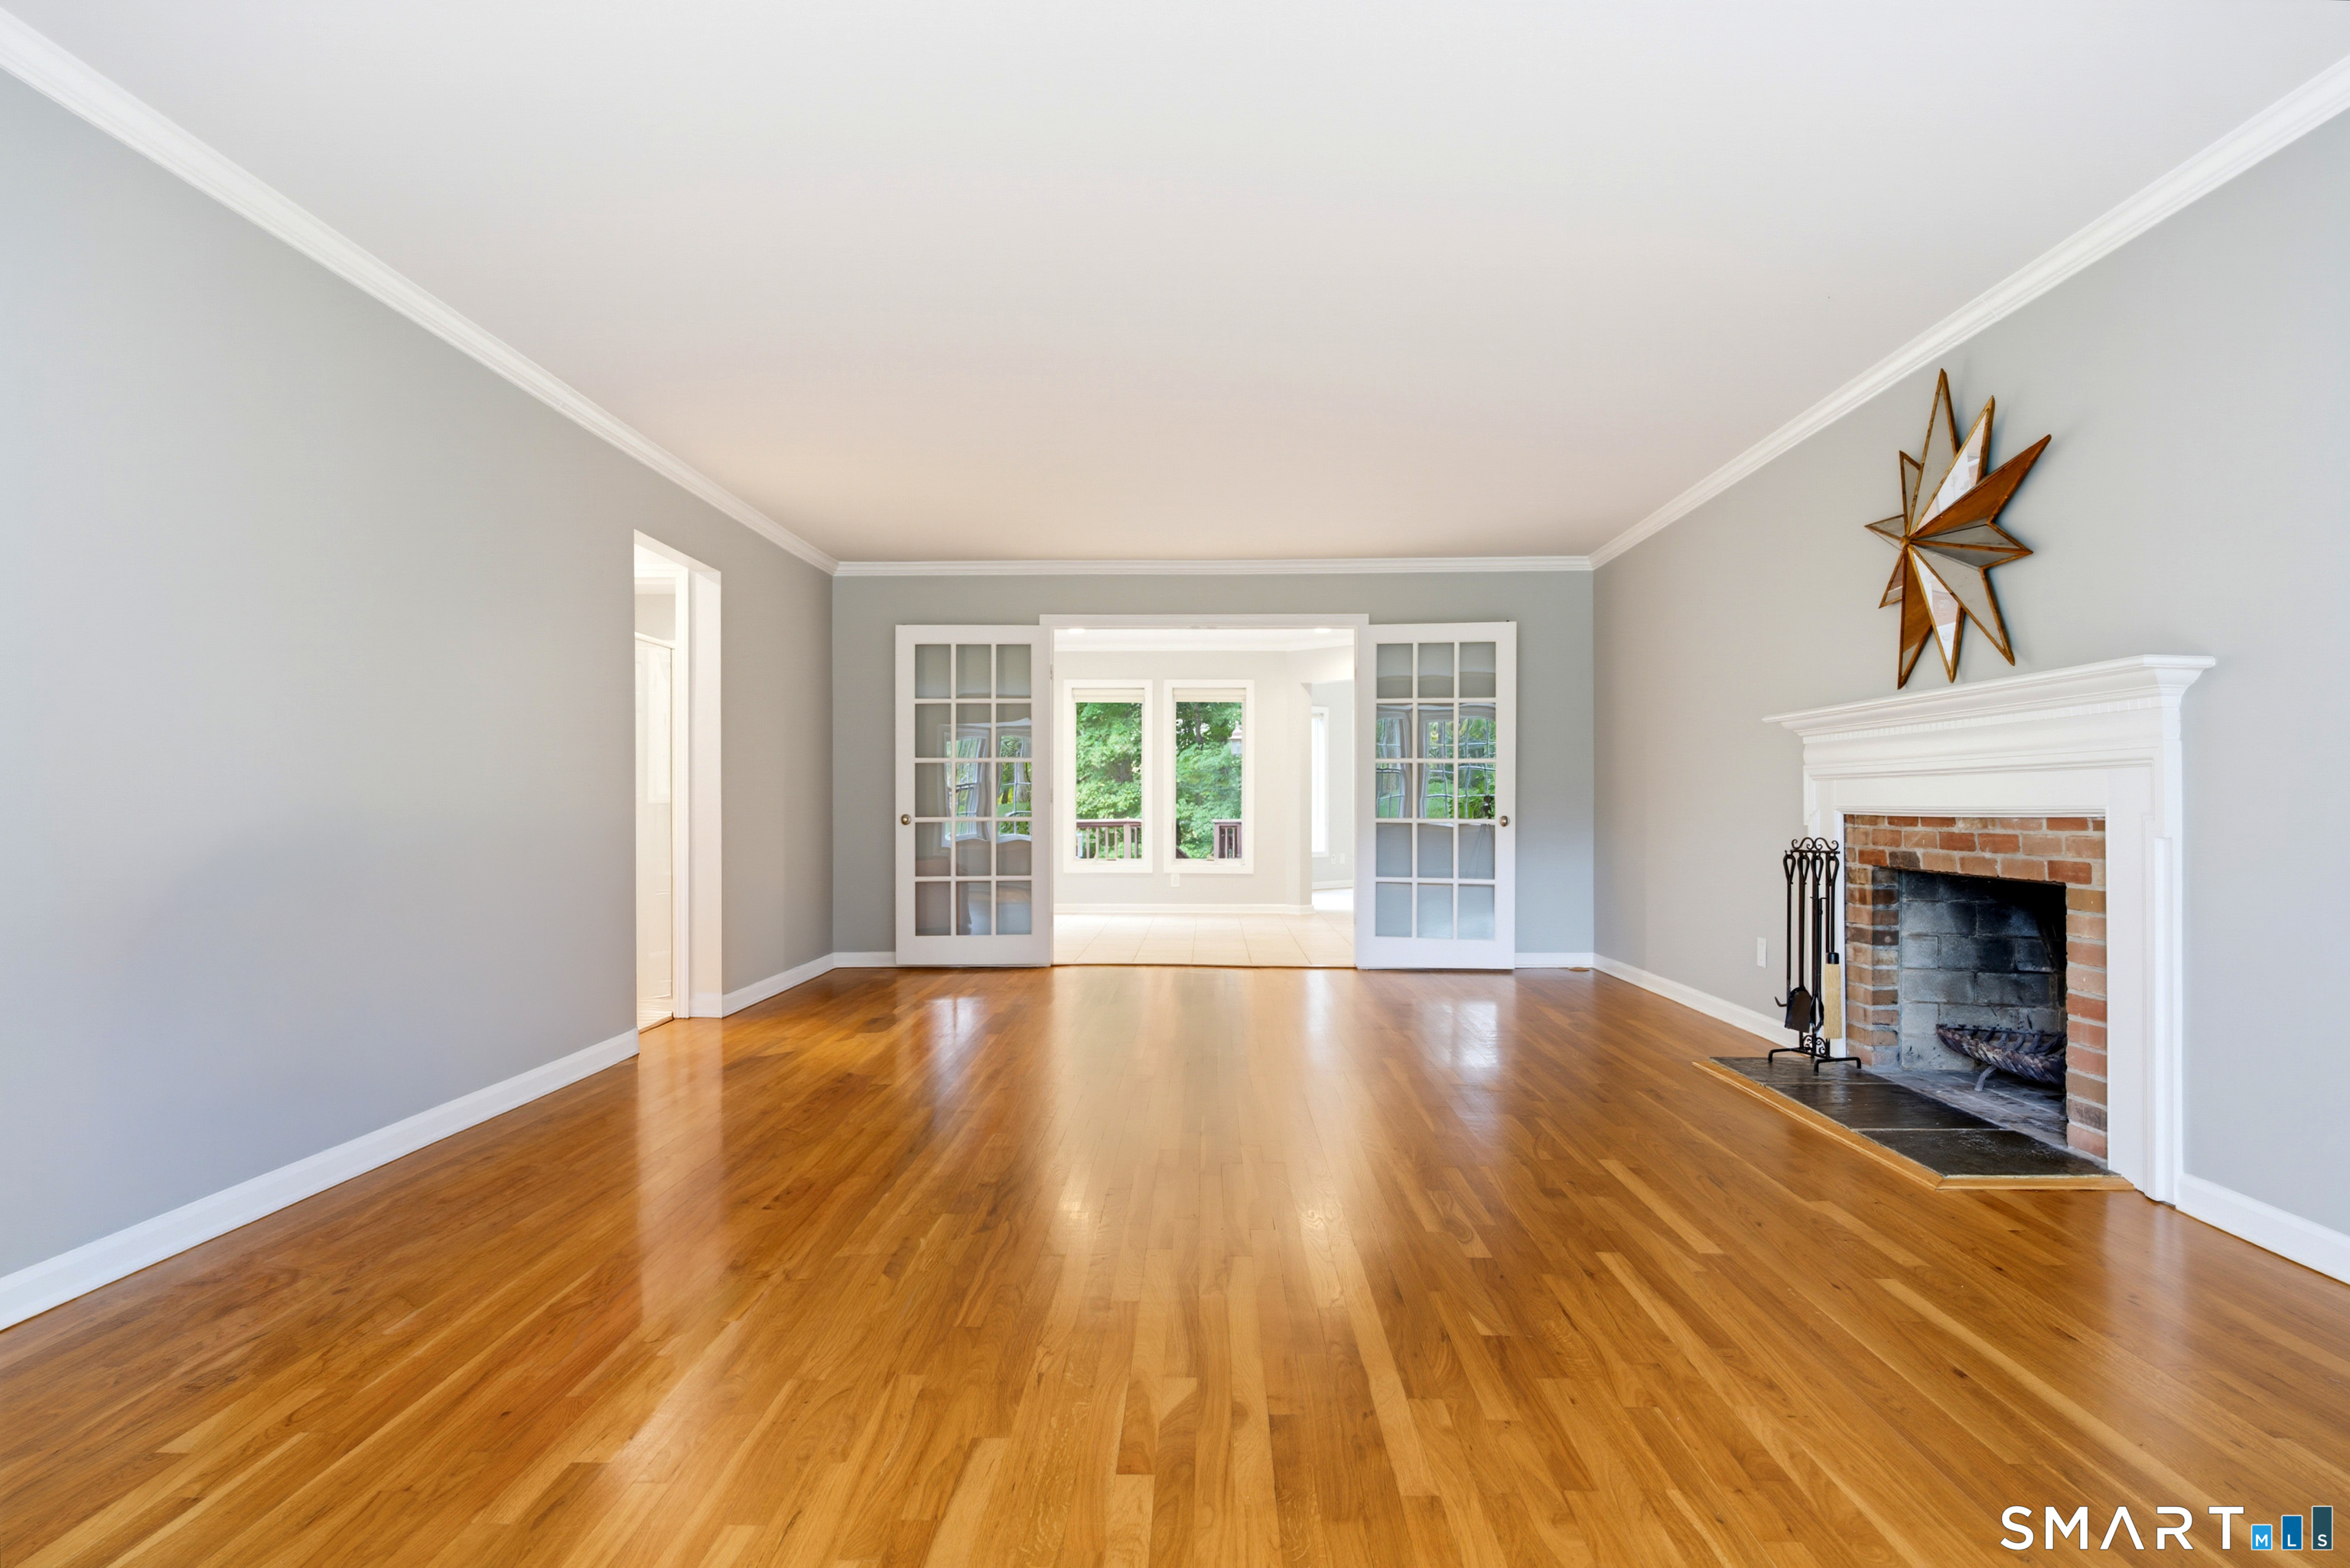
Living room with polished hardwood floors, a brick fireplace, and glass-paneled doors.
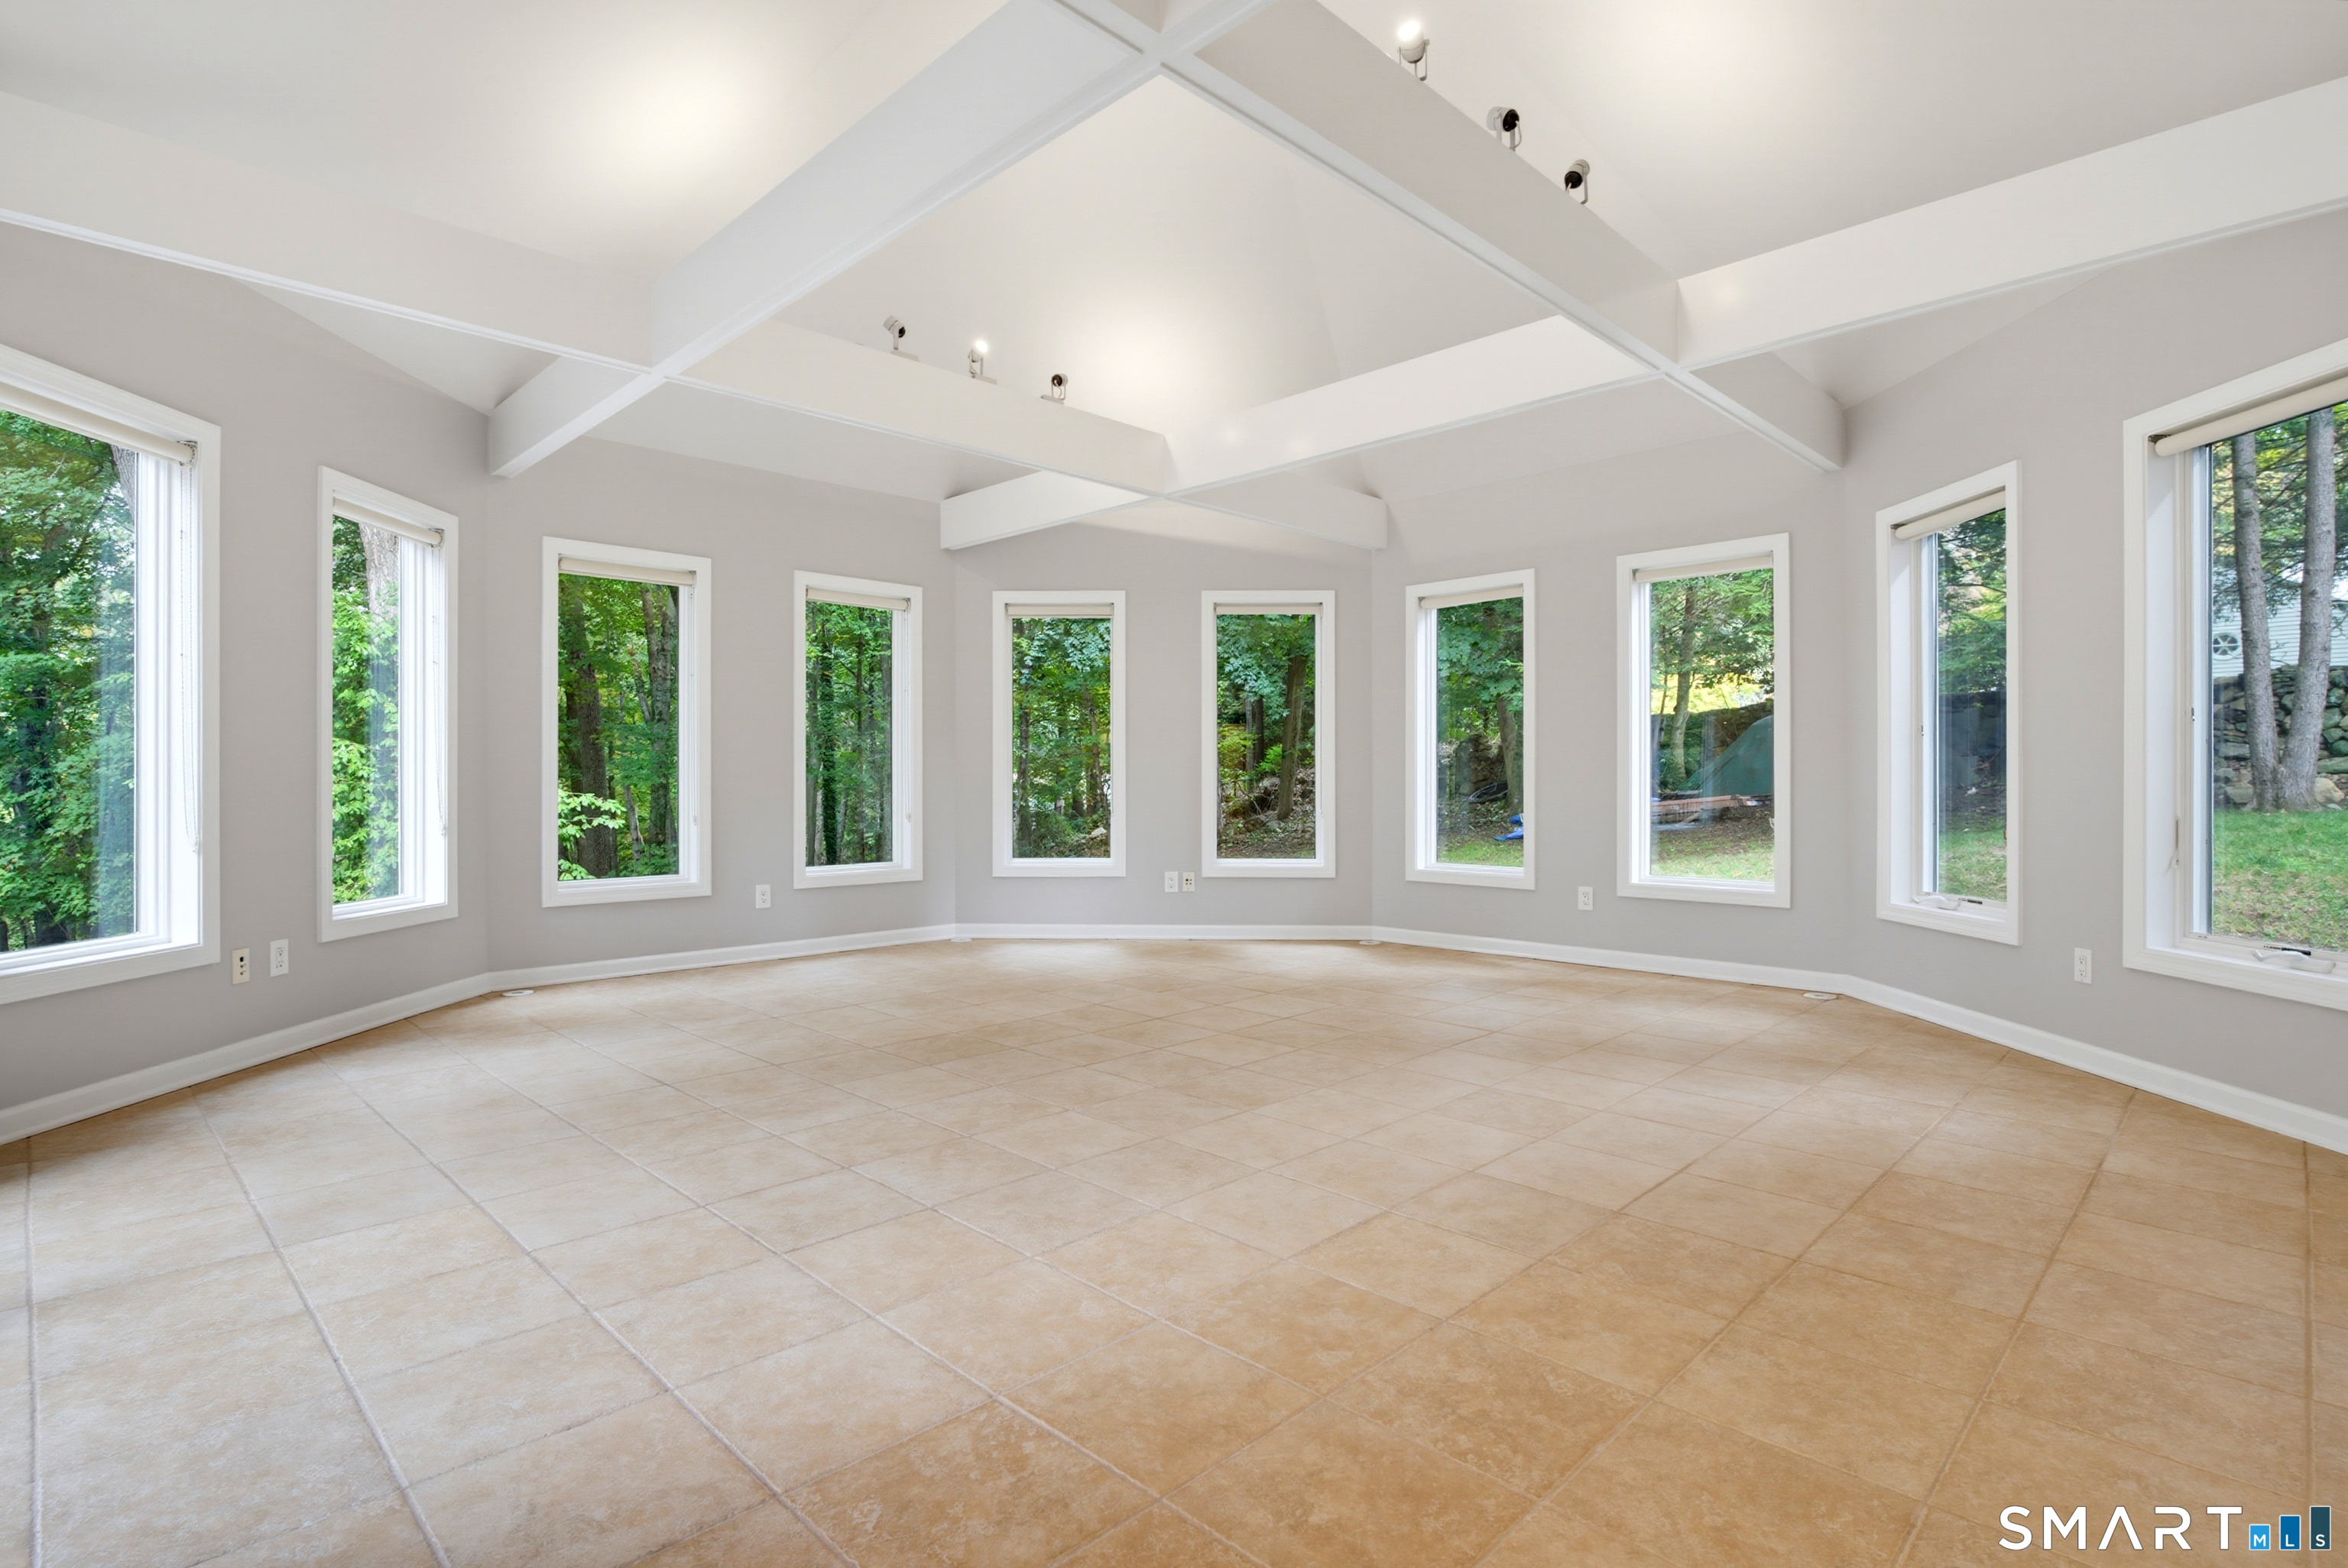
Empty room with a vaulted beamed ceiling, tiled floor, and many windows overlooking trees.
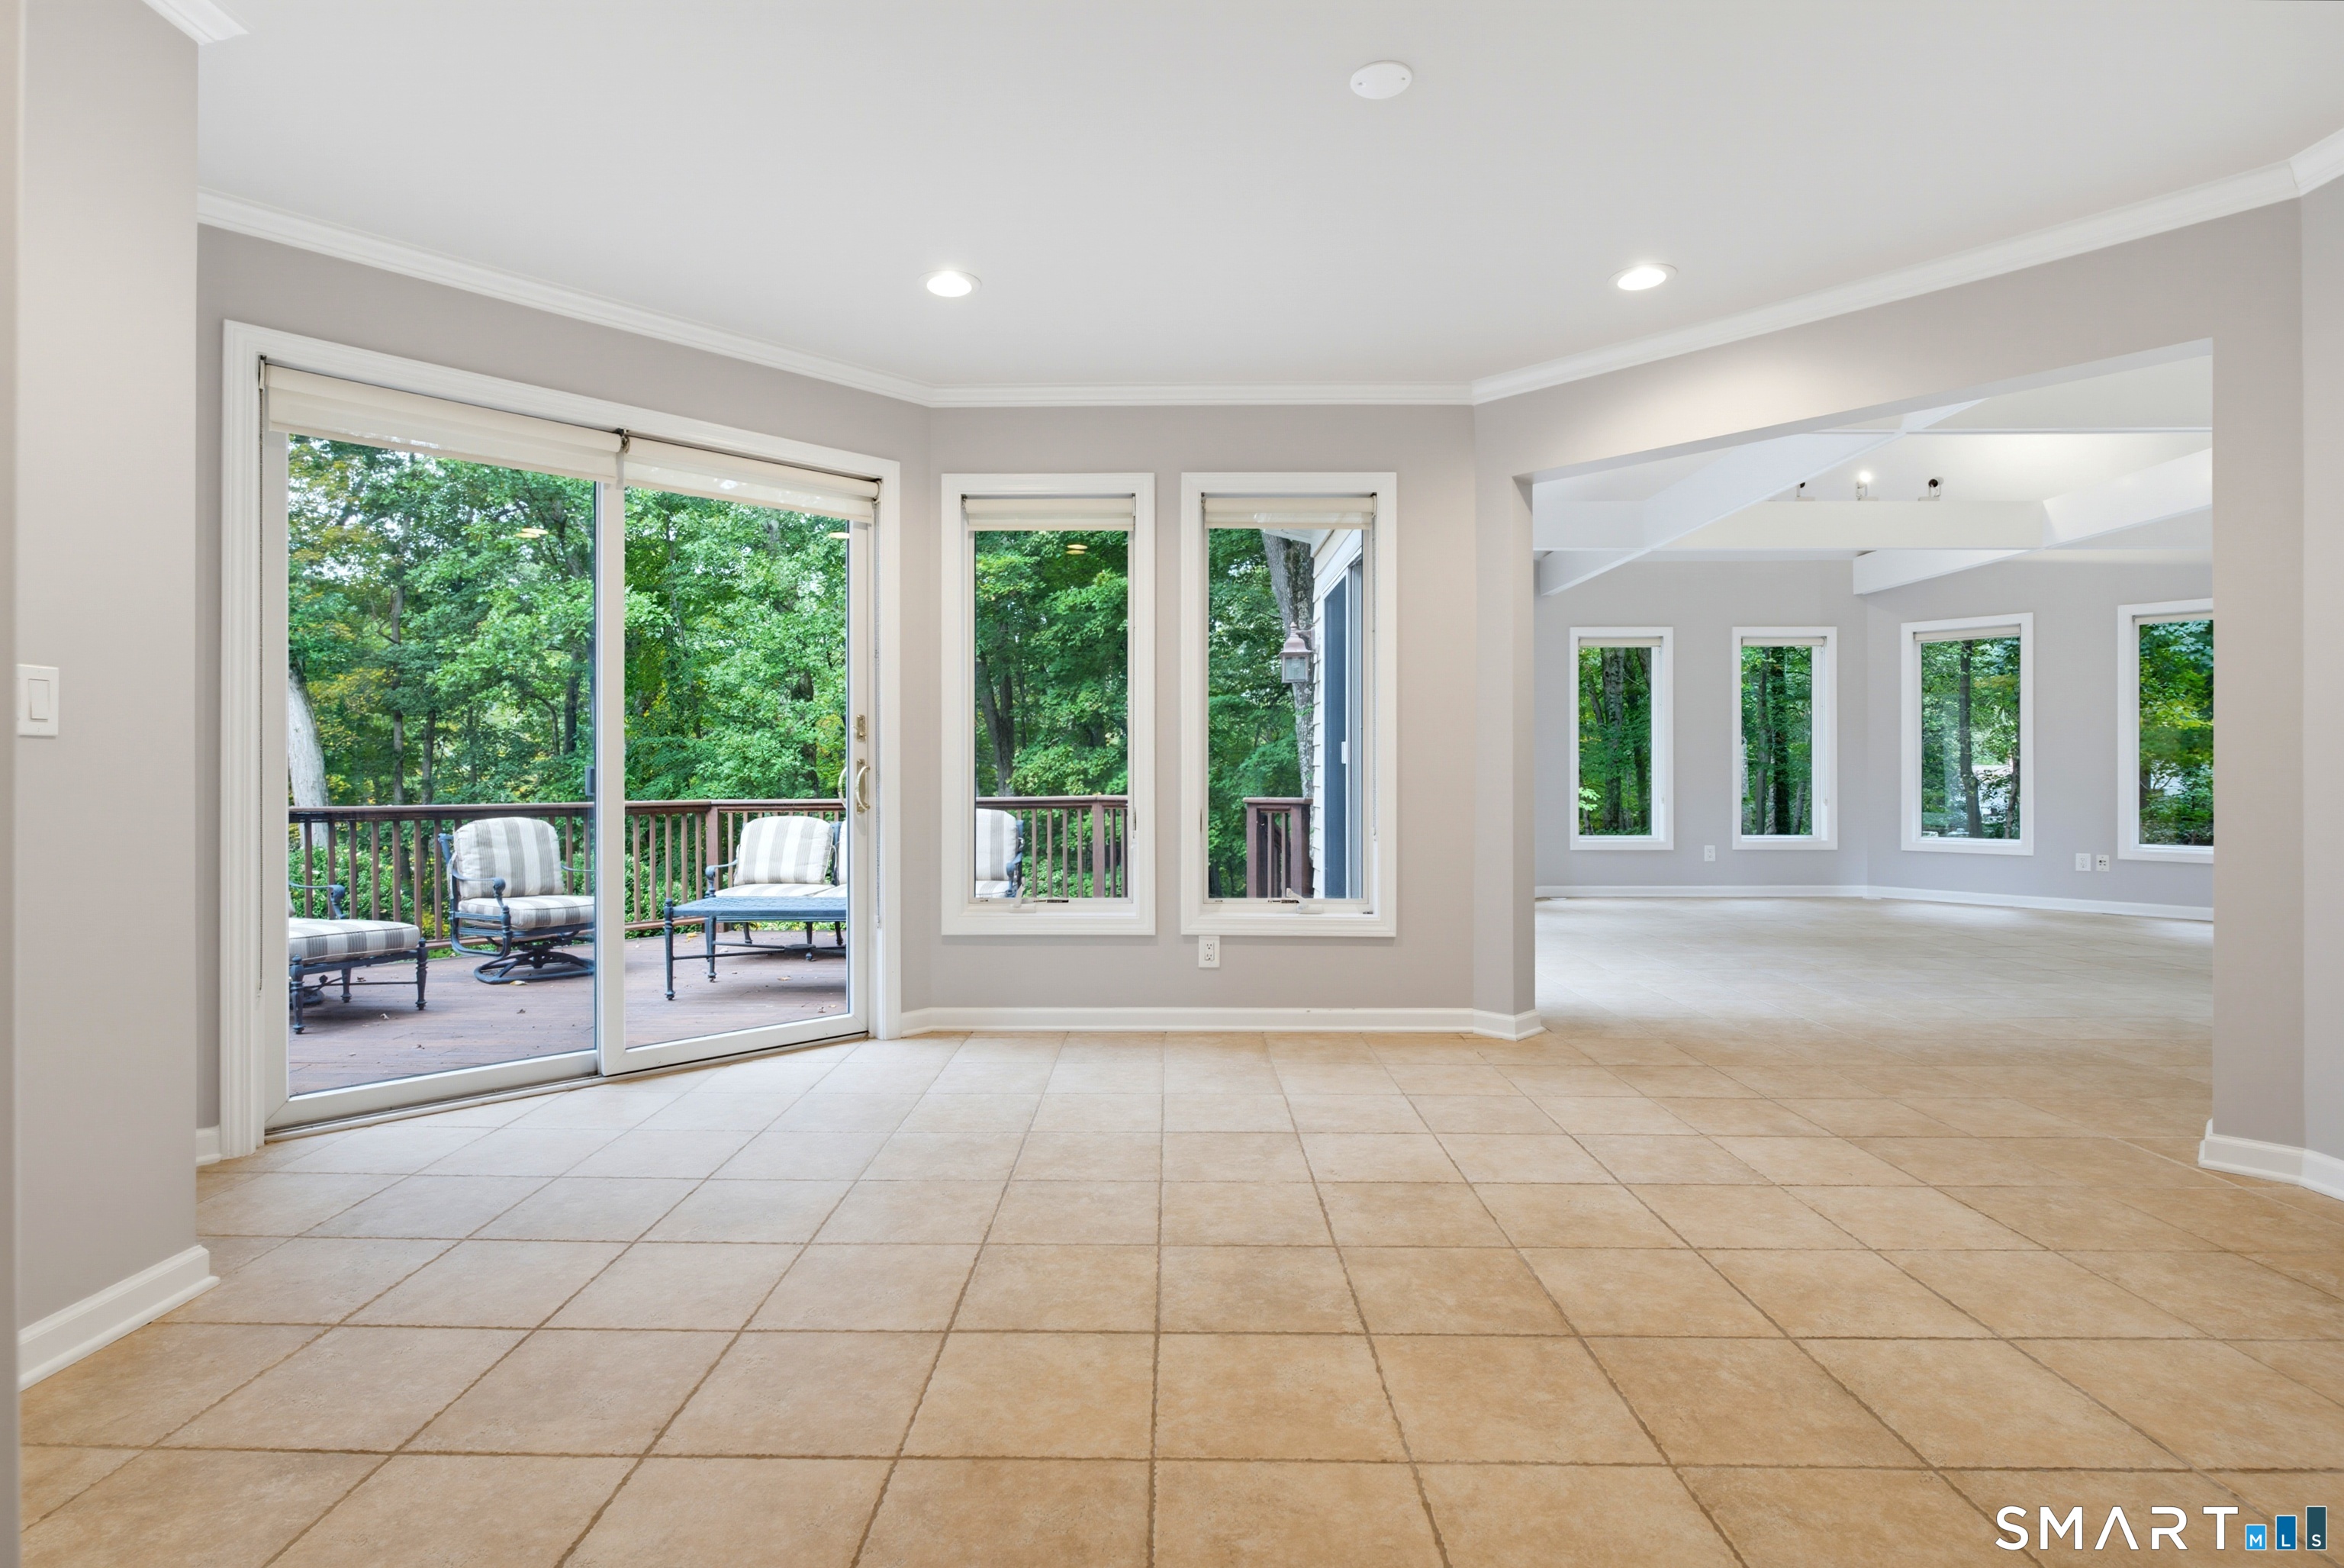
Open tiled living area with large windows and sliding glass doors to a wooded deck.
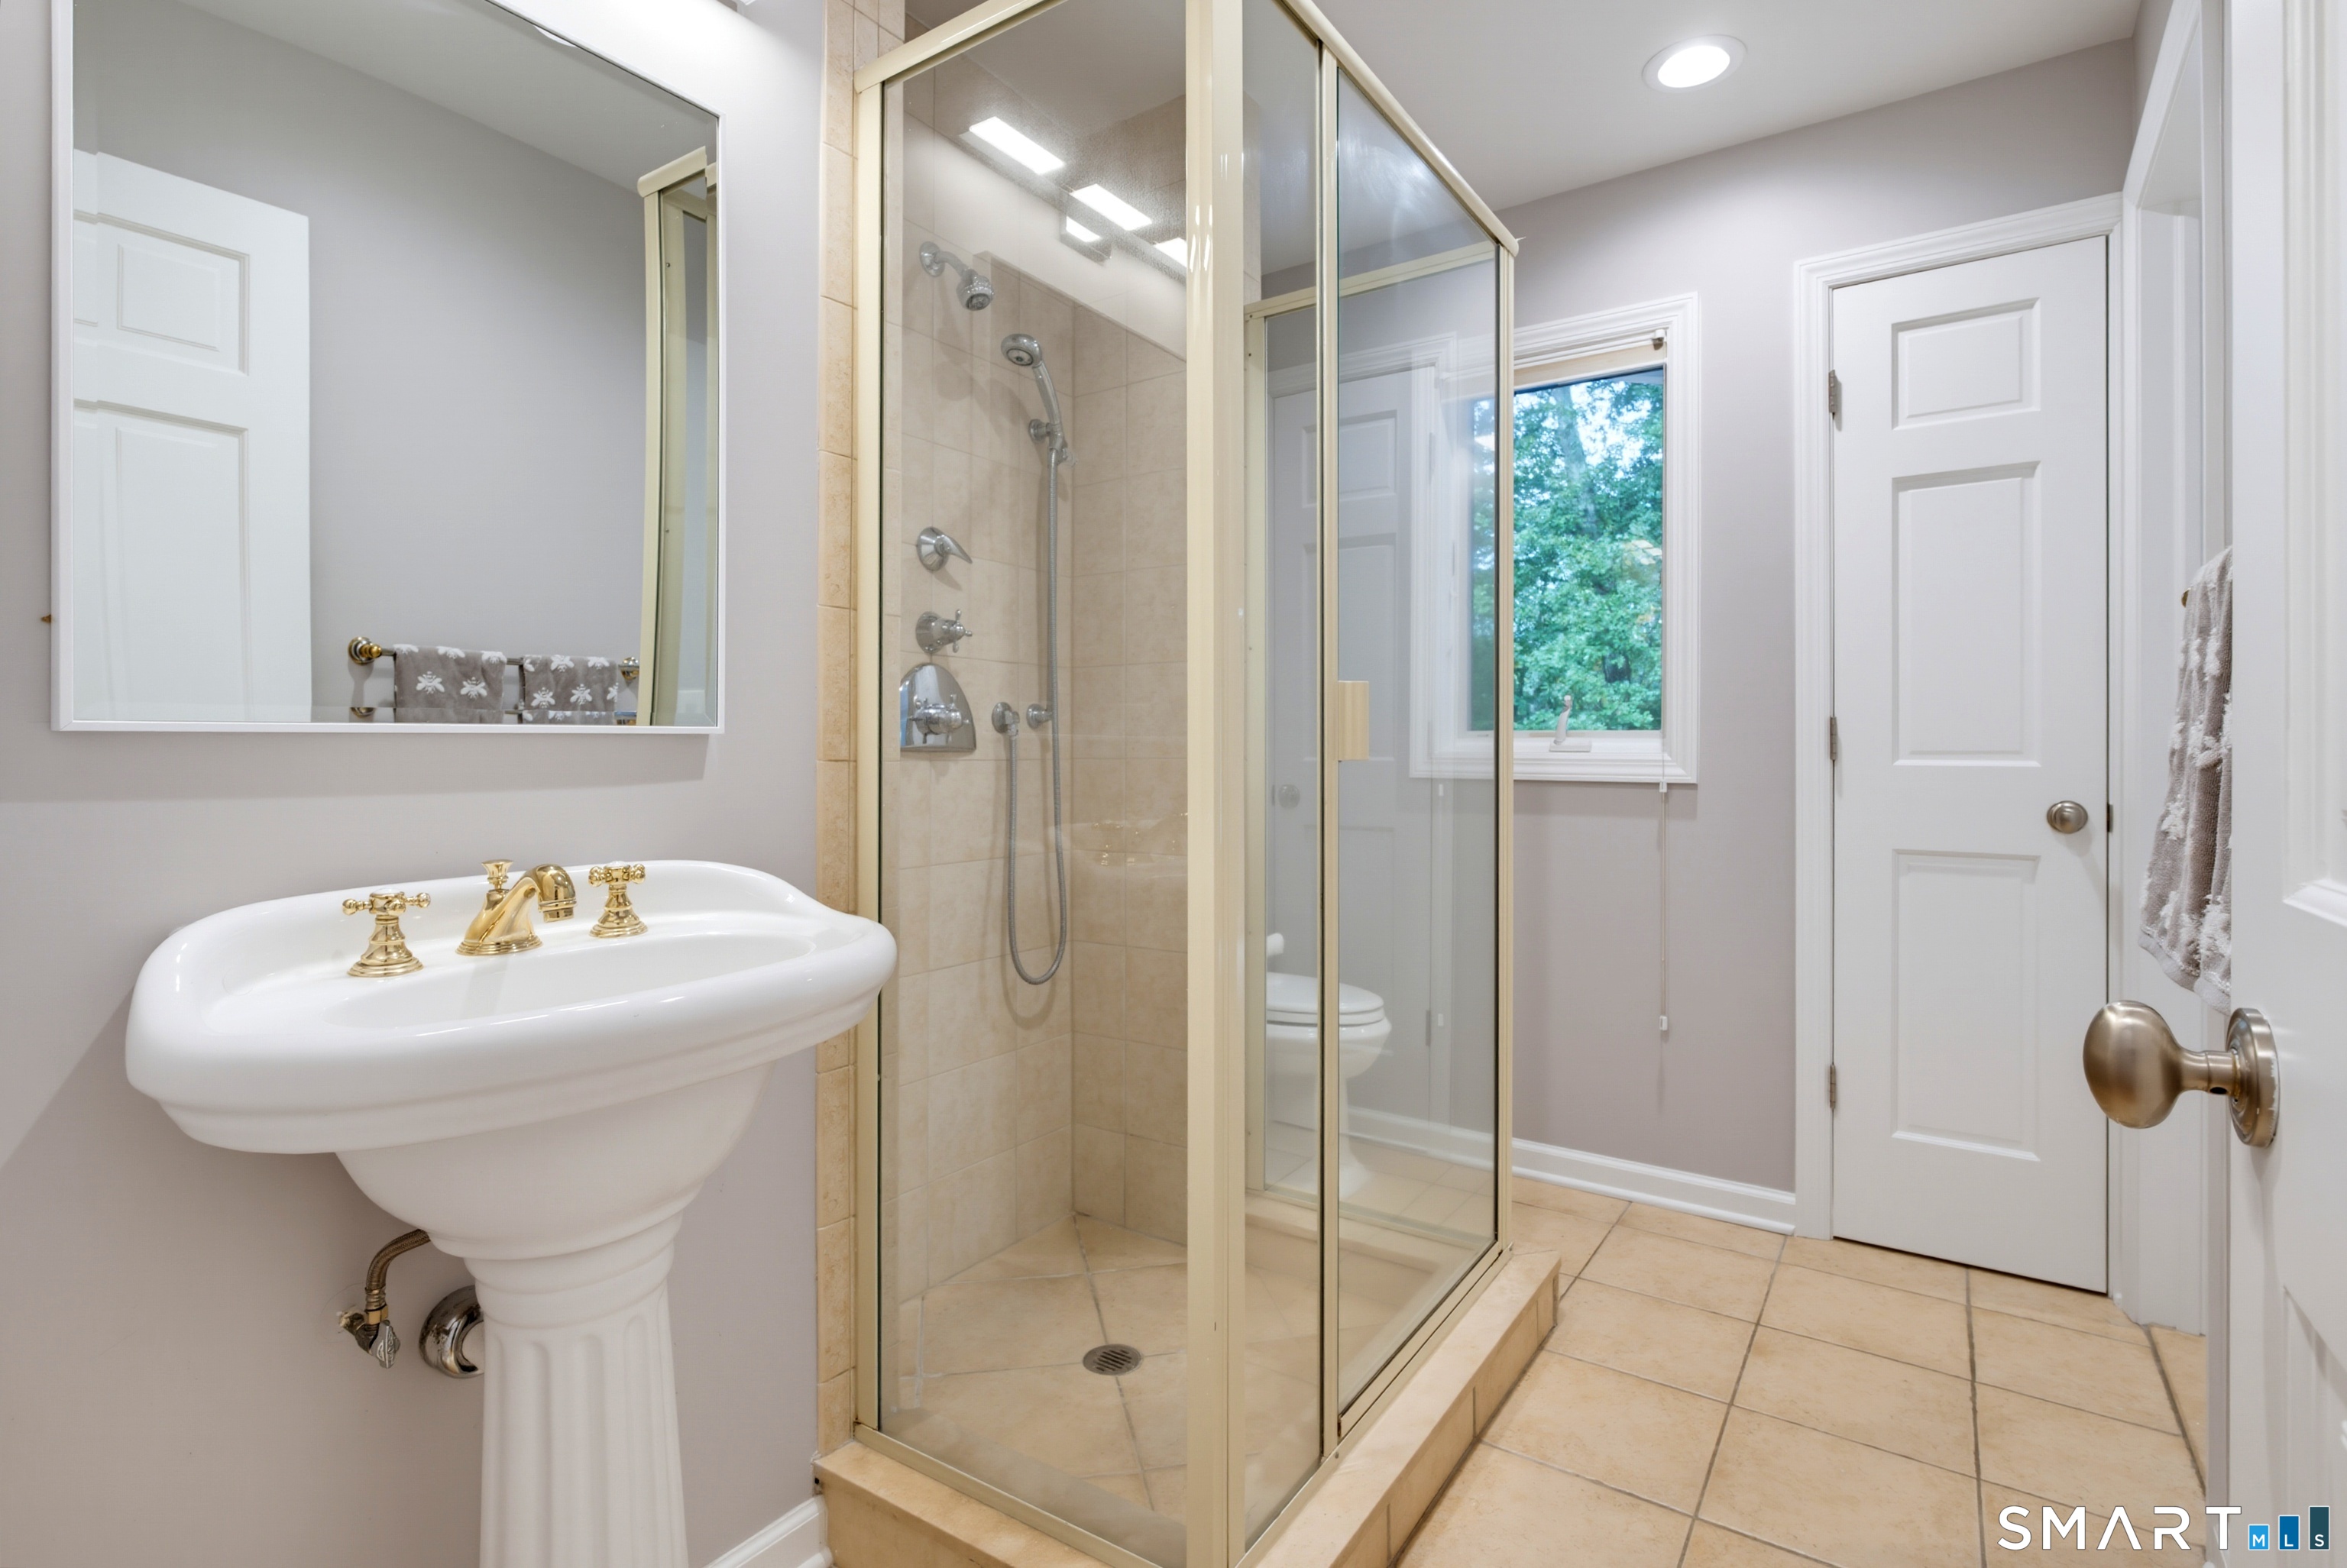
Bathroom with a glass-enclosed tiled shower and pedestal sink with brass fixtures.
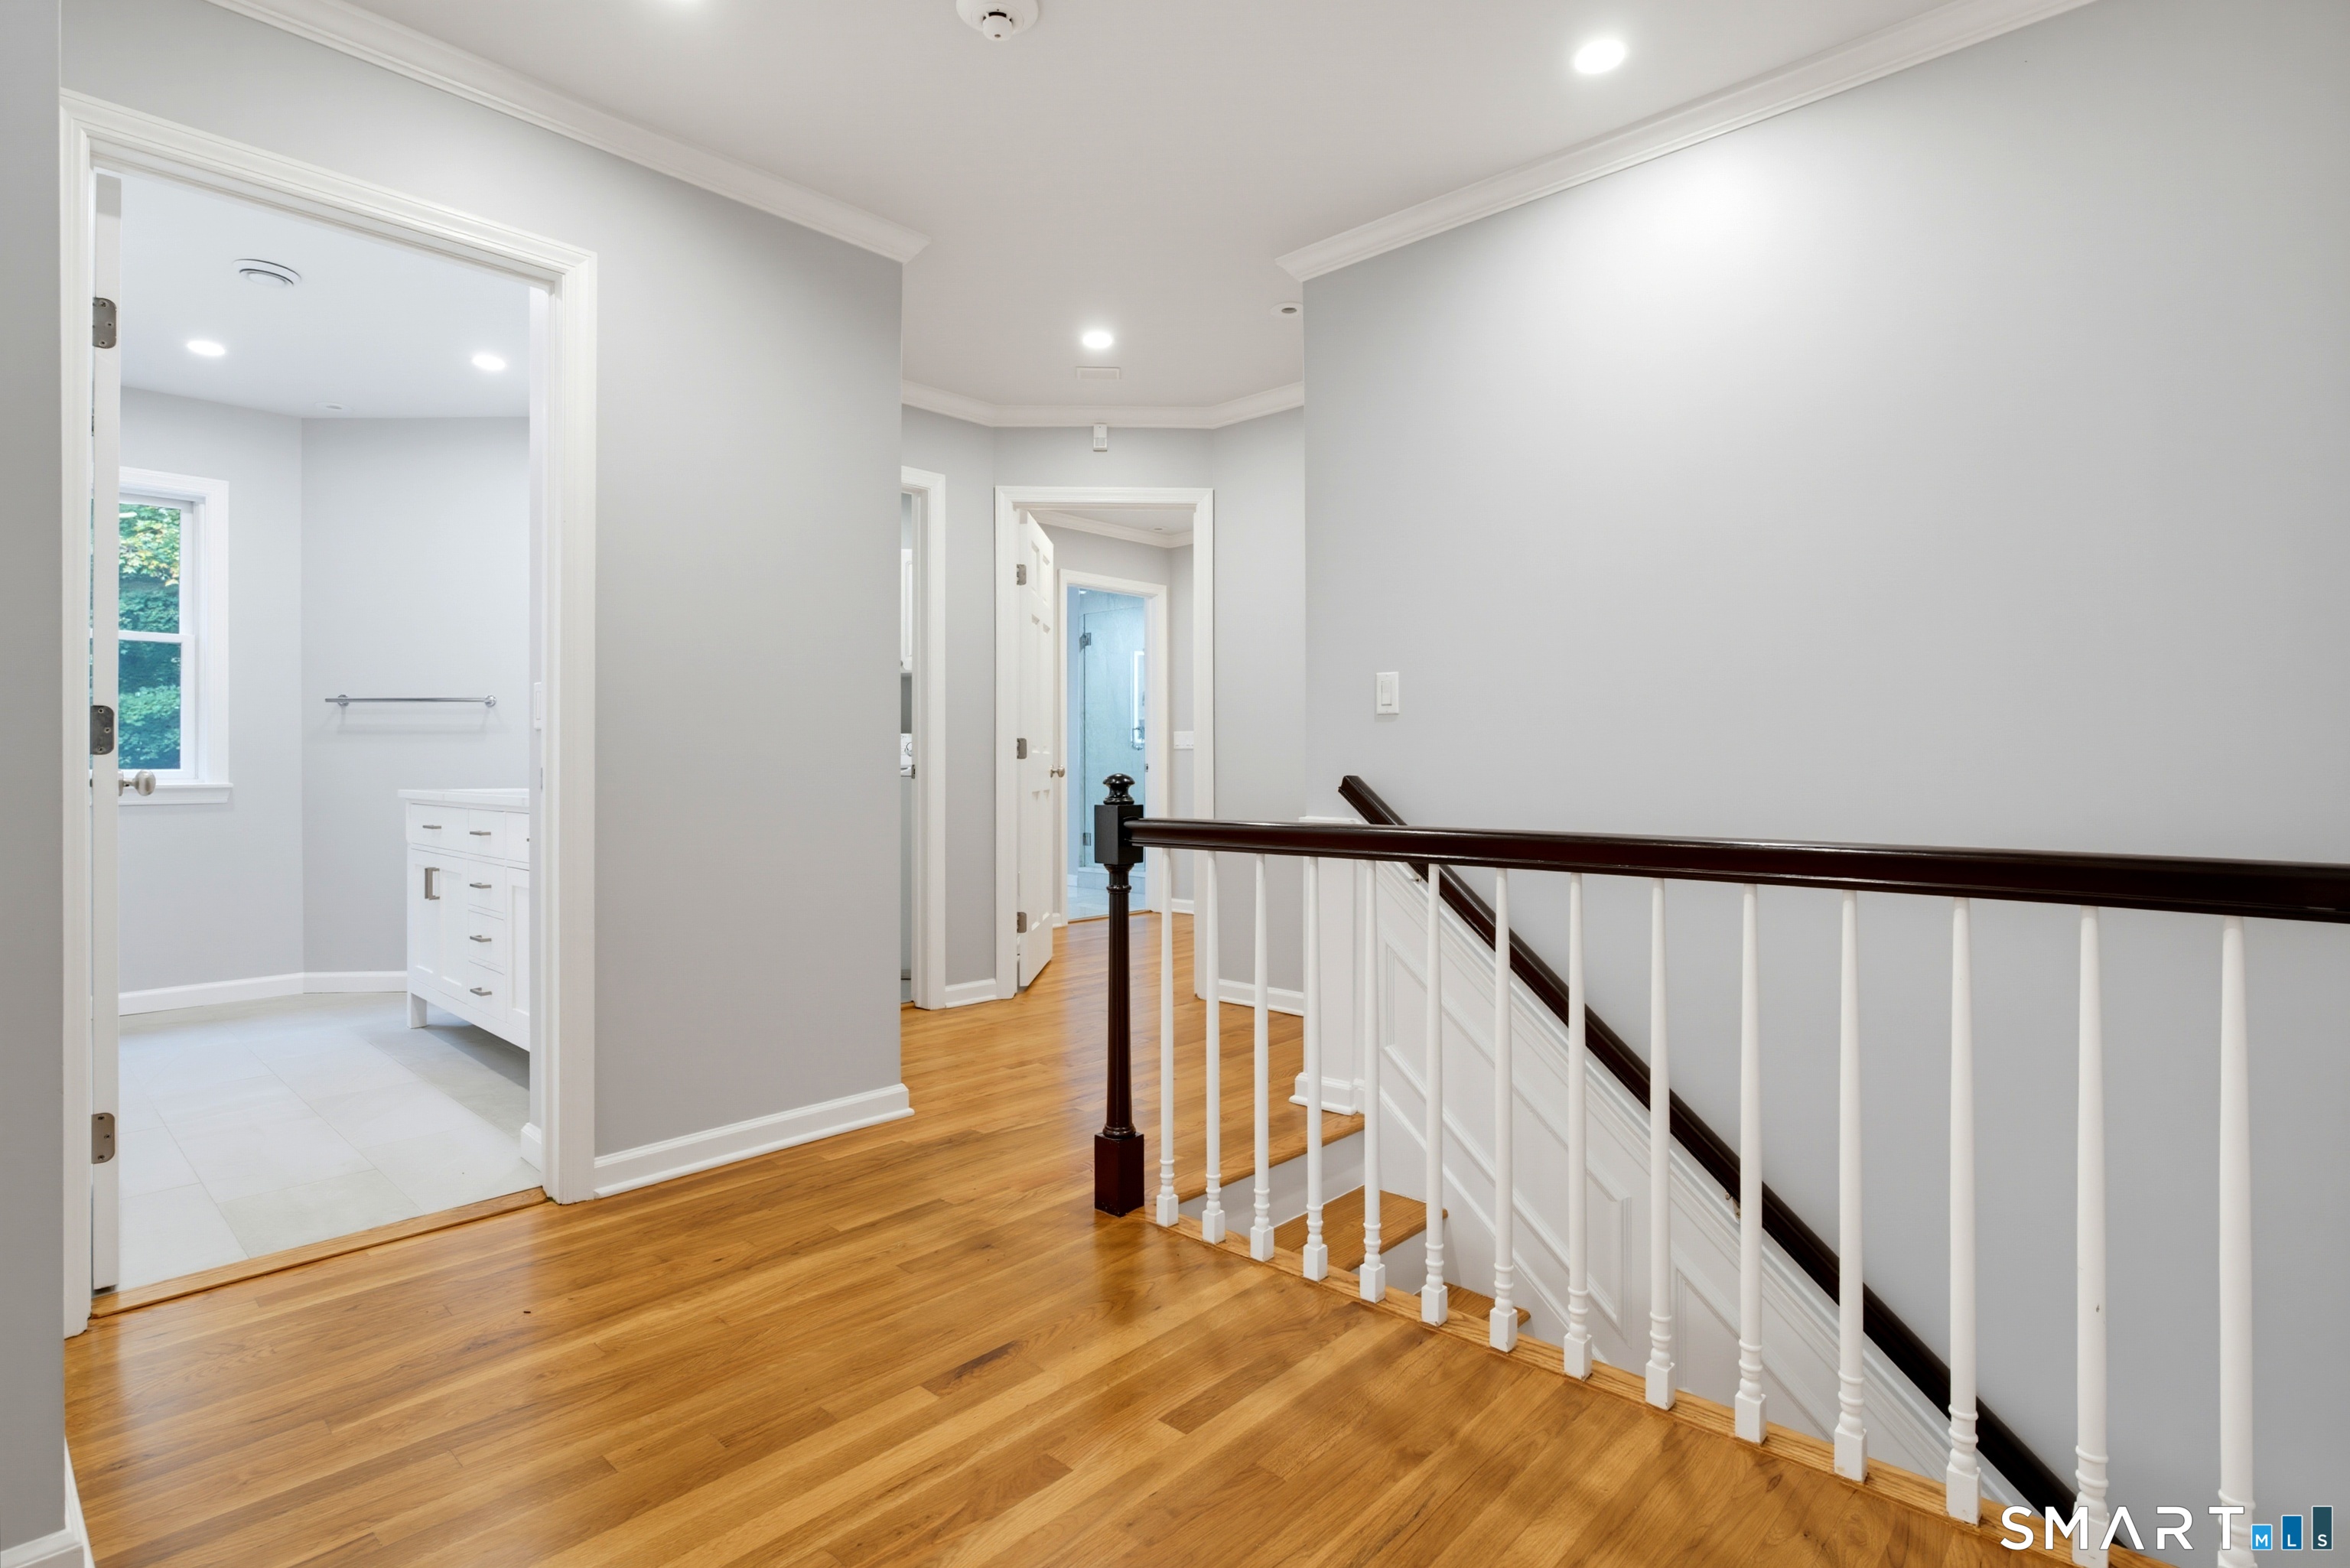
Upstairs hallway with hardwood floors, white stair railing, and an open bathroom doorway.
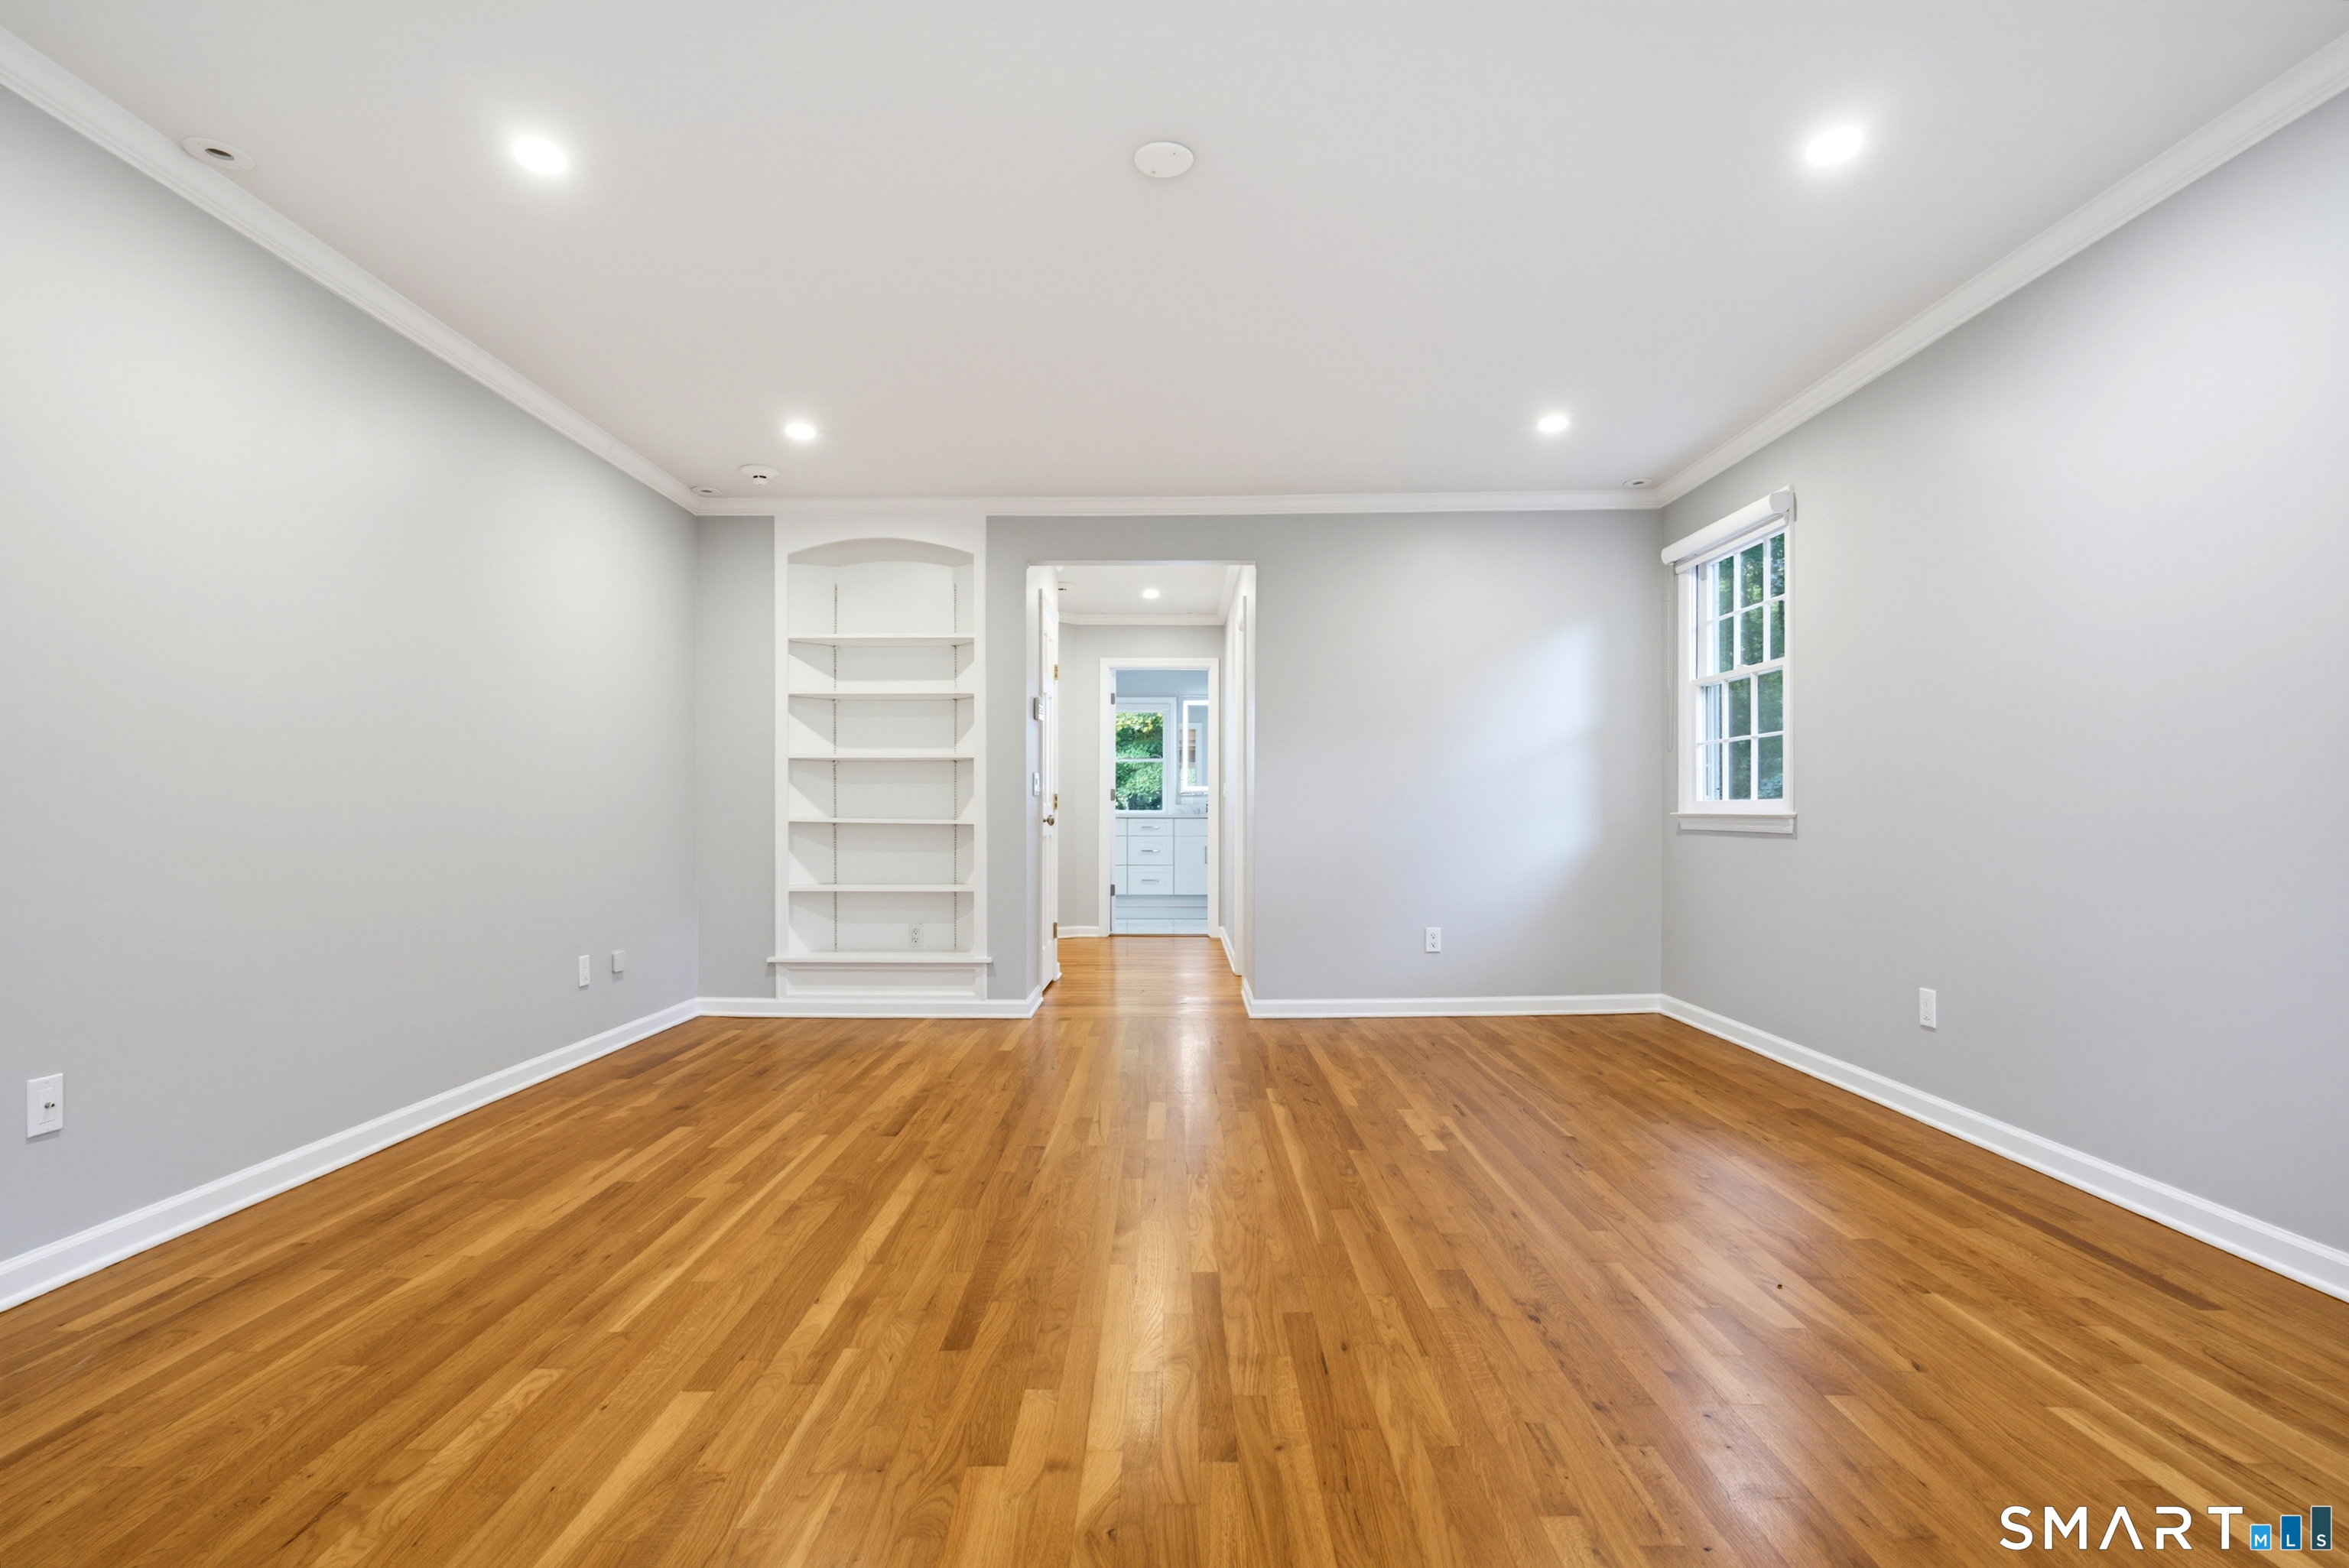
Empty room with hardwood floors, built-in shelves, and a window overlooking greenery.
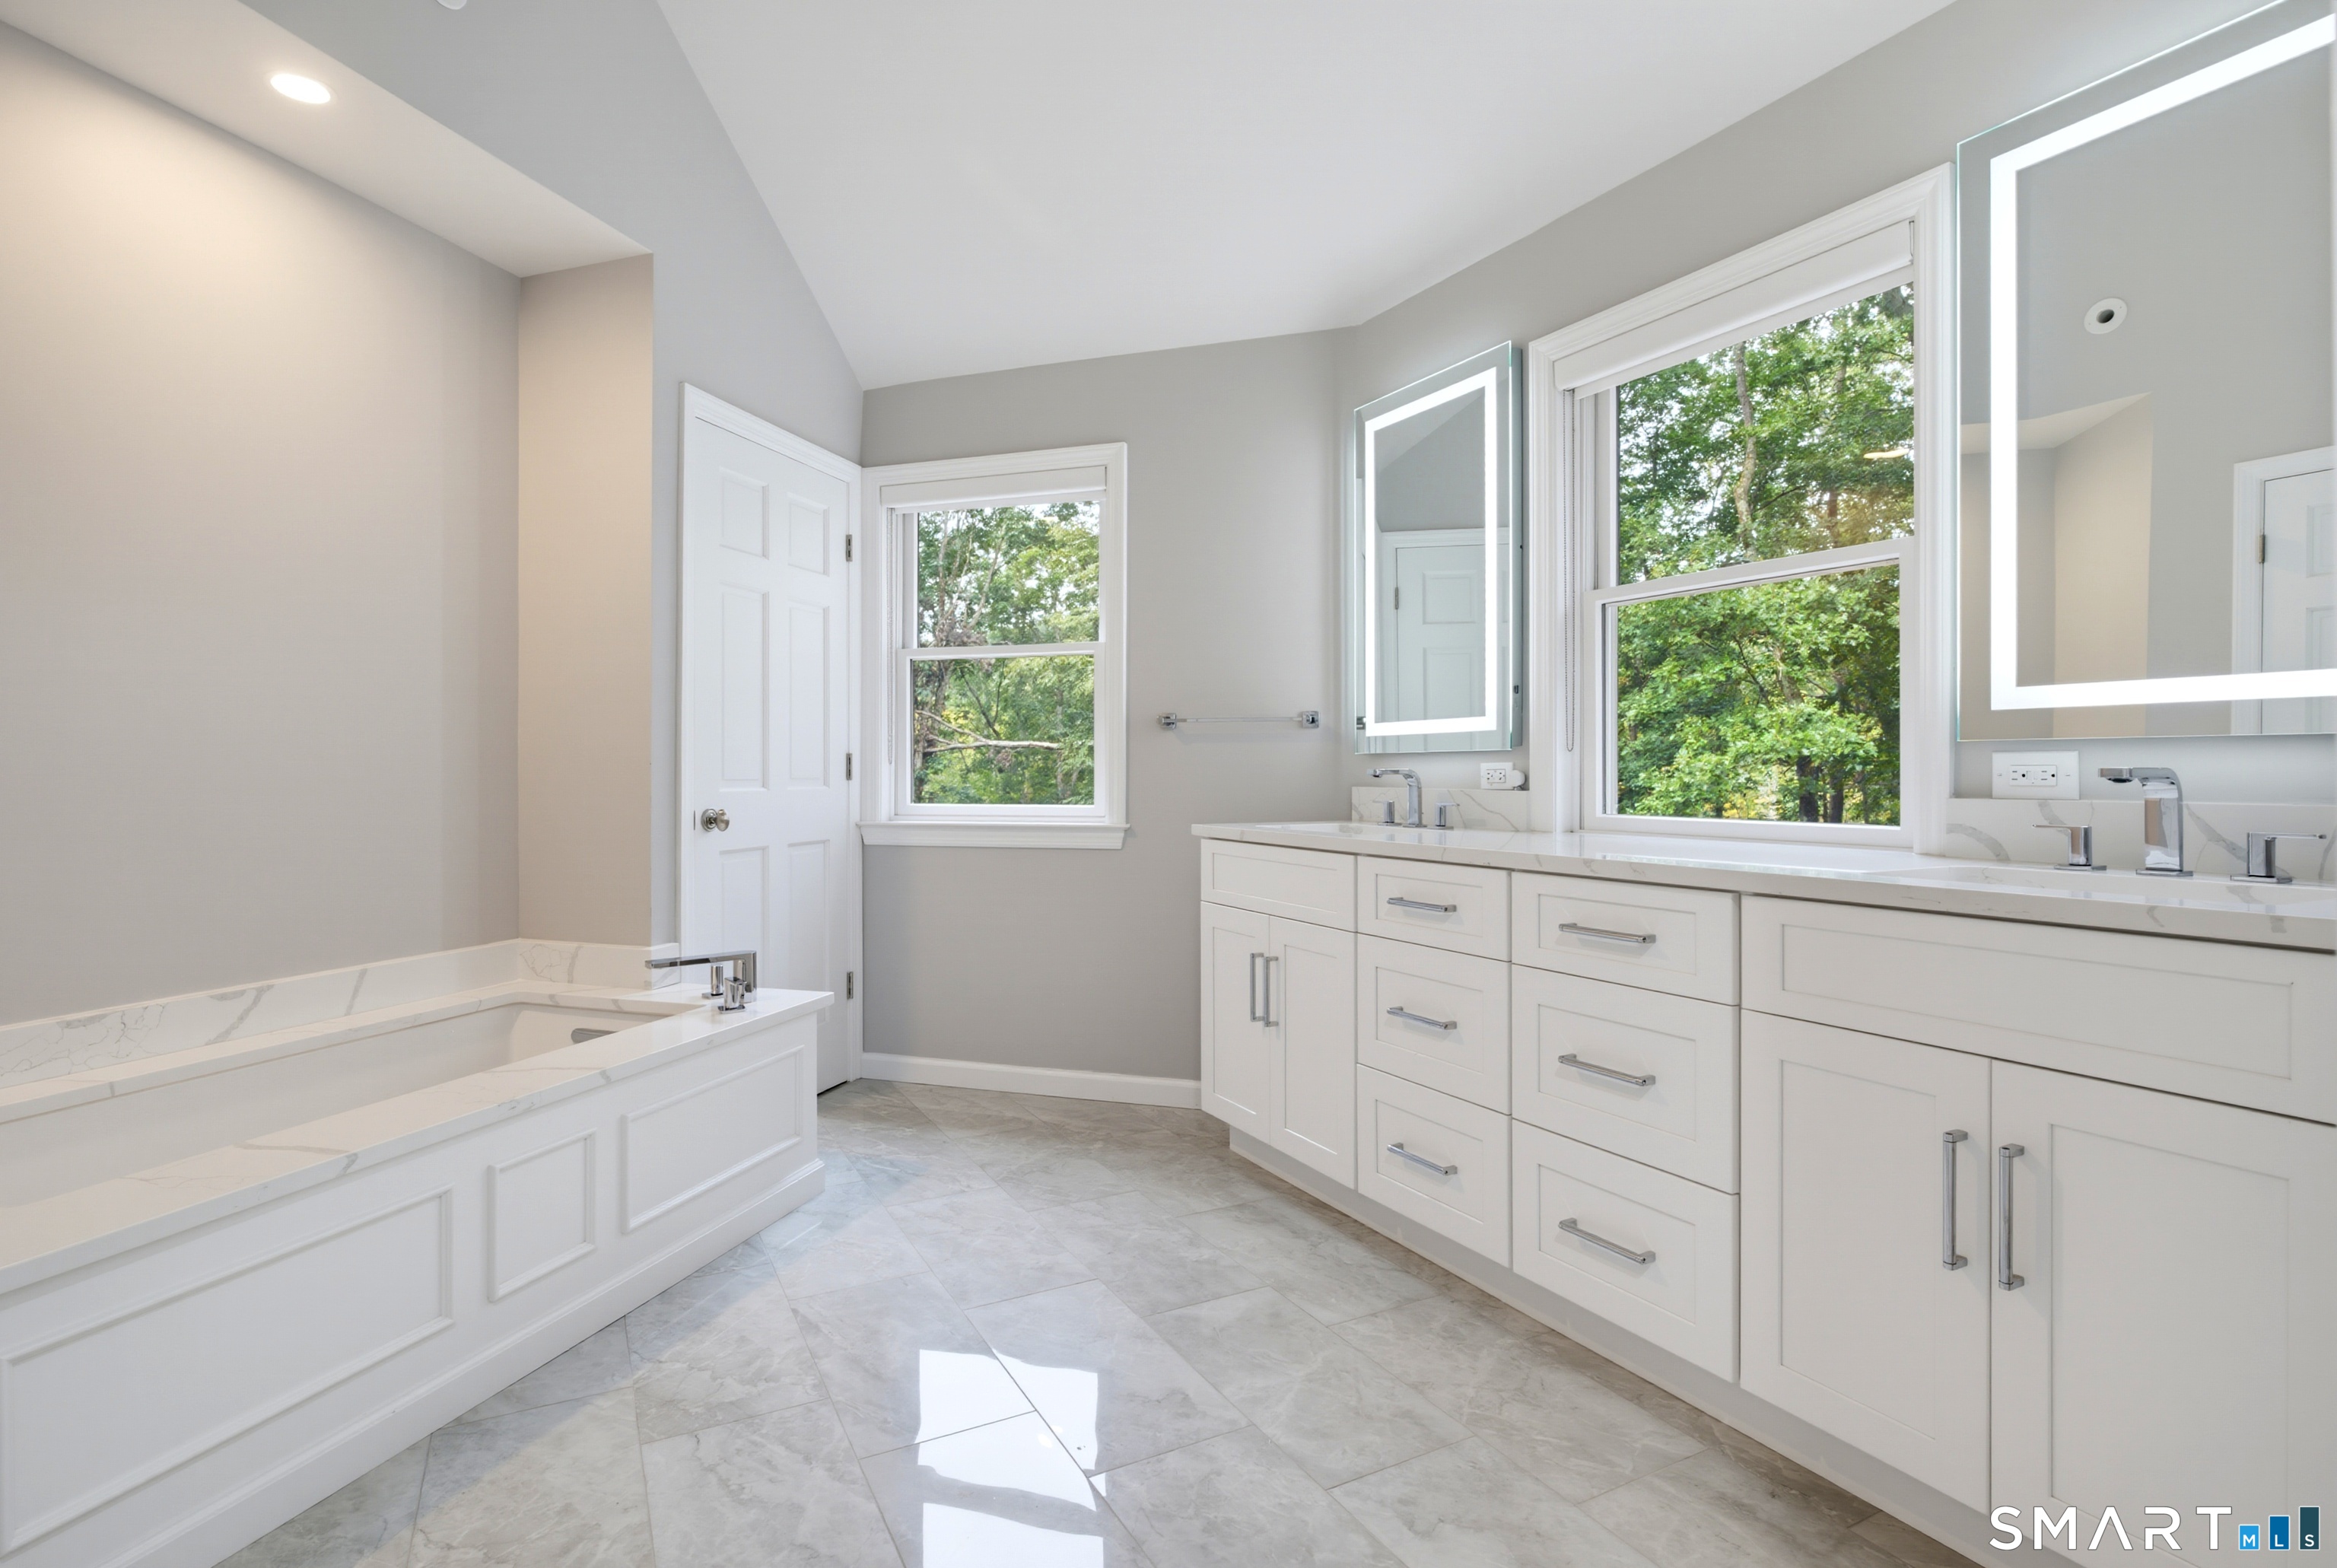
Bathroom with a built-in soaking tub, double vanity, and large windows overlooking trees.
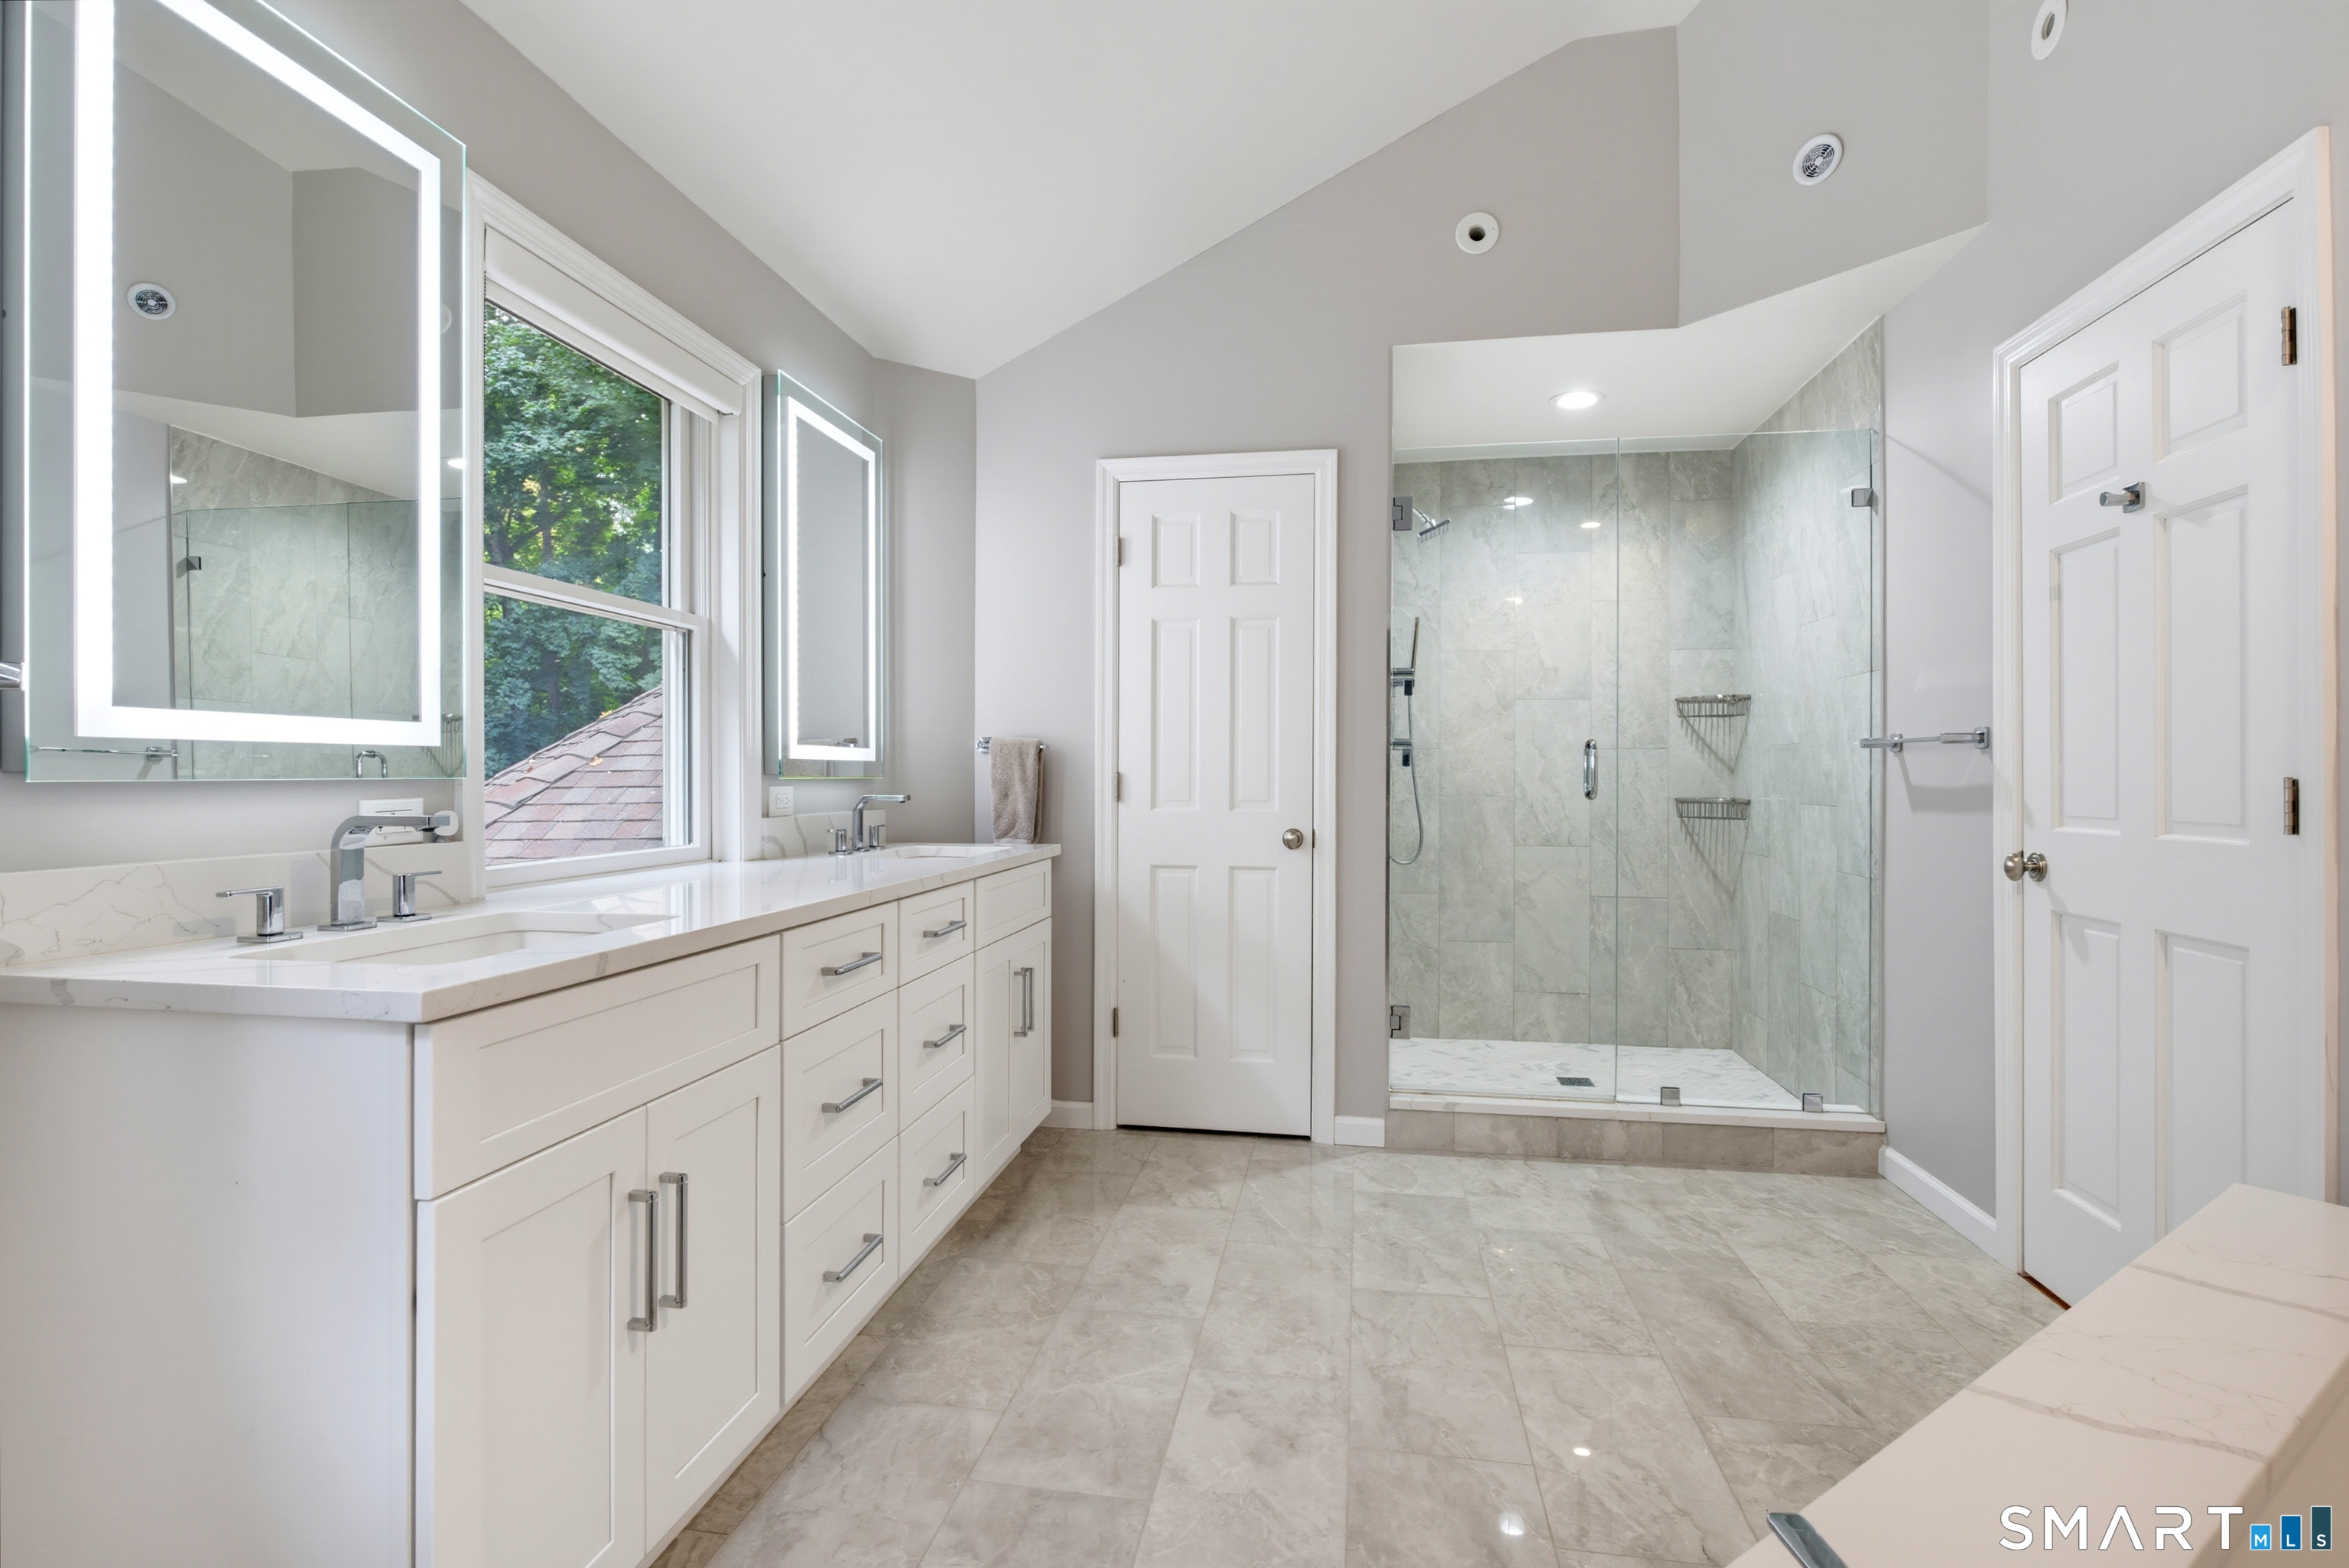
Bright bathroom with a long white vanity, large windows, and a glass-enclosed tiled shower.
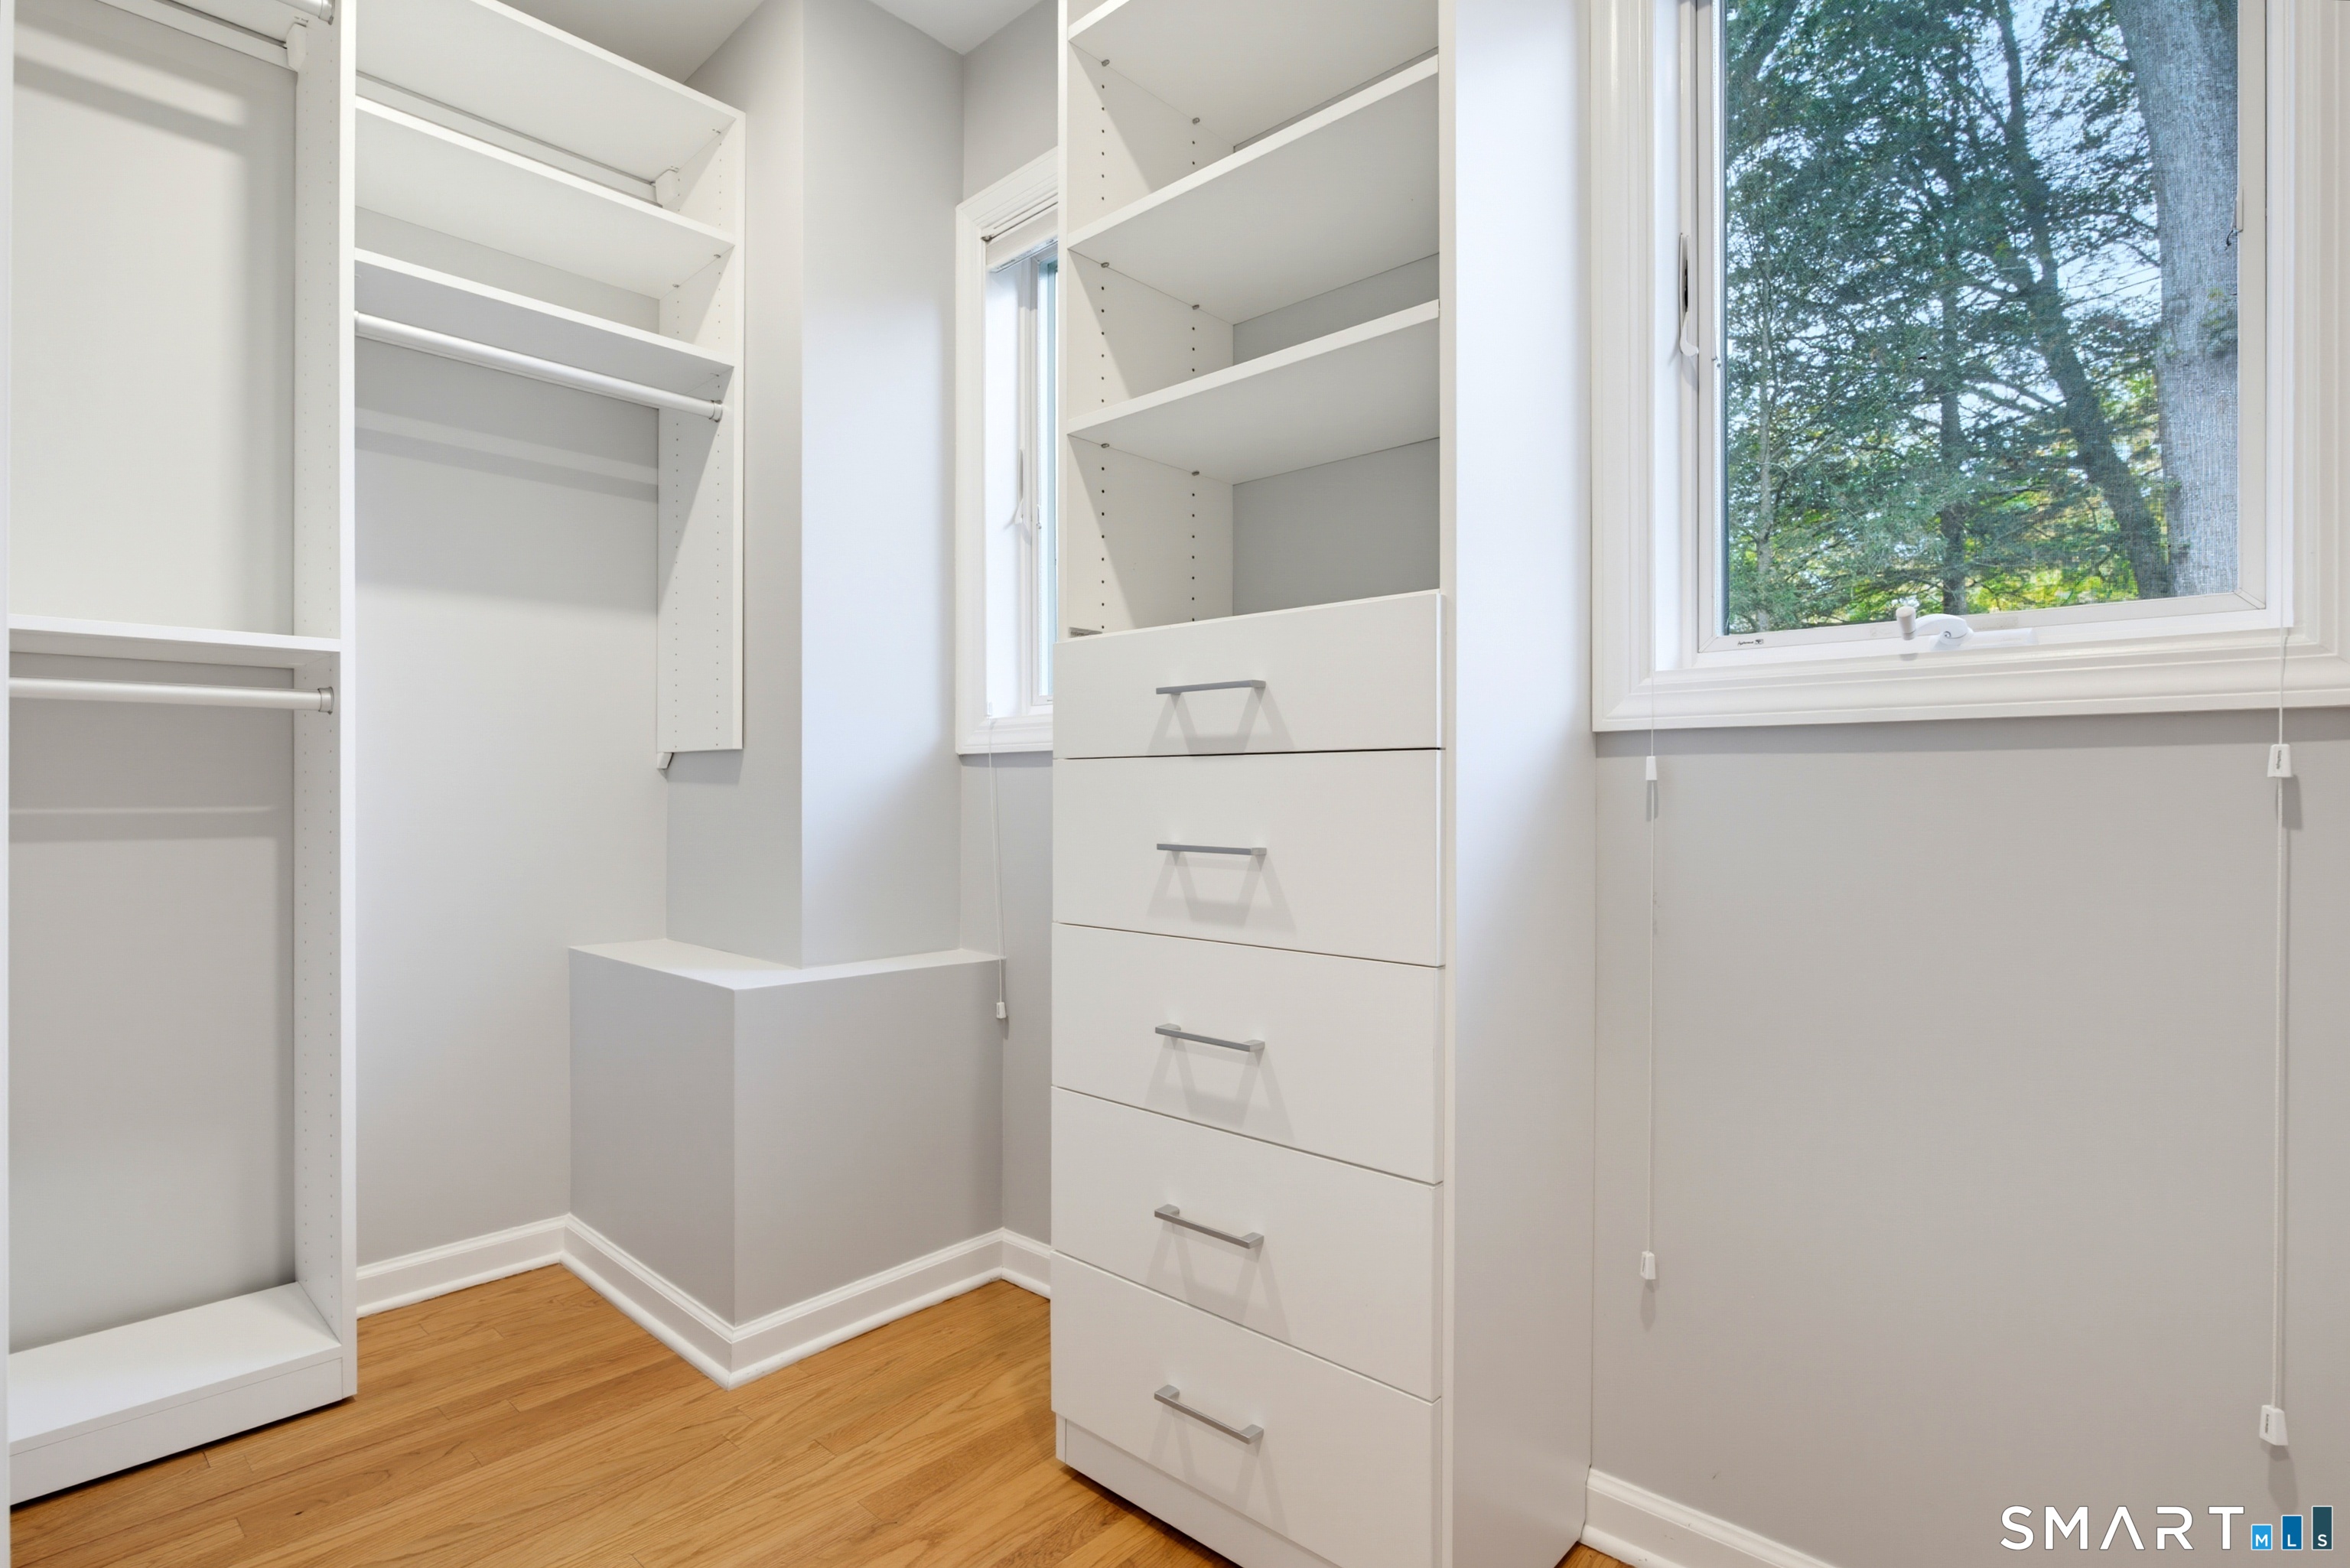
Walk-in closet with white built-in shelving, drawers, and a large window.
Empty room with hardwood floors, gray walls, and three windows.
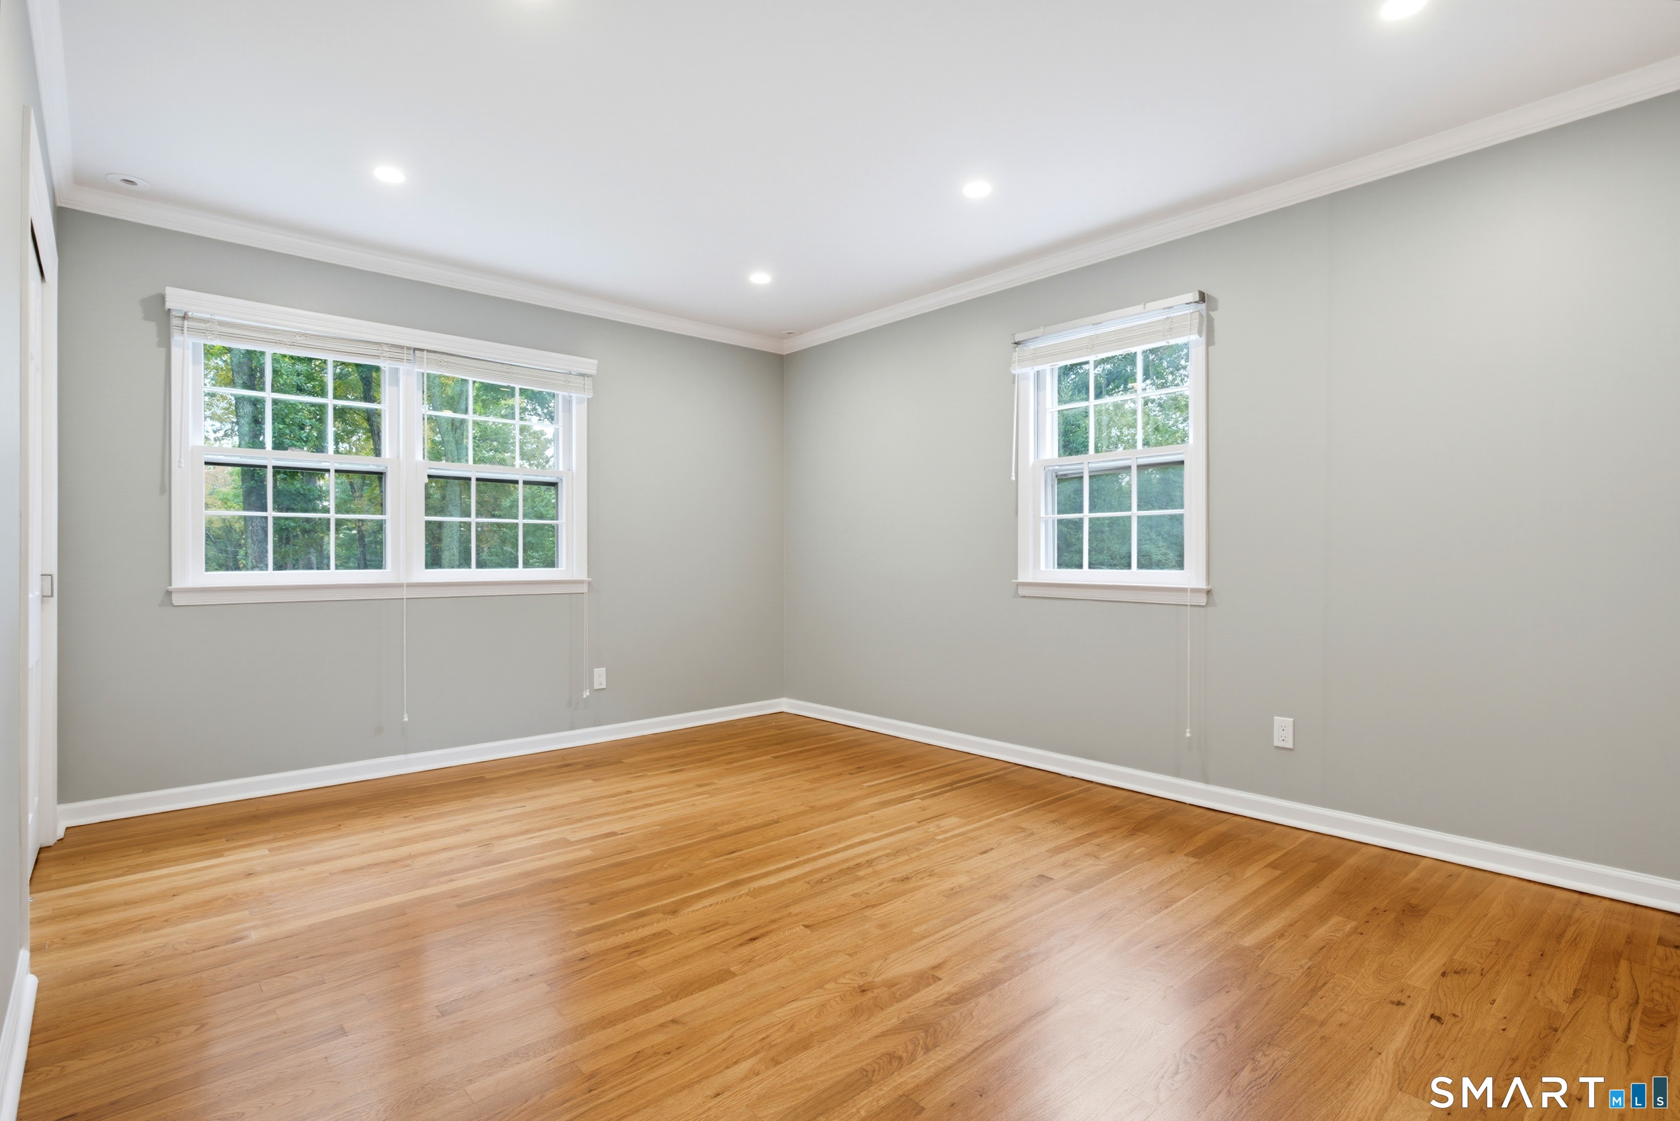
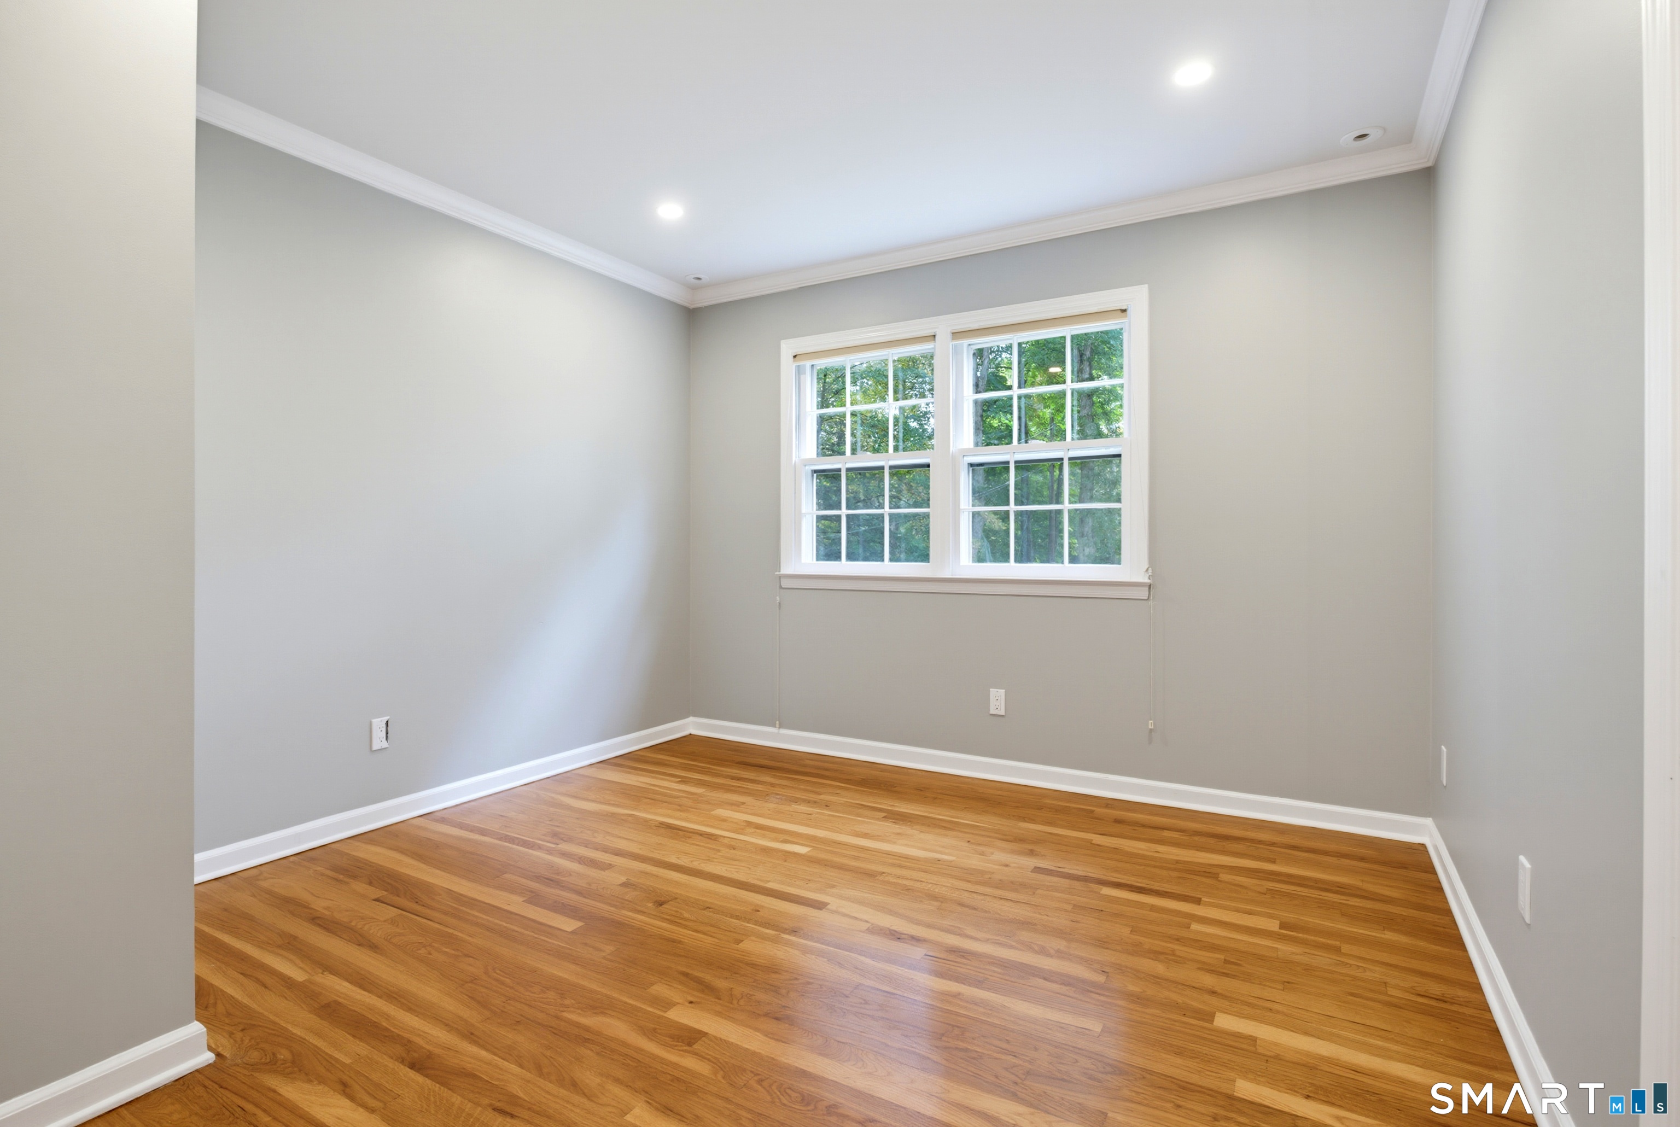
Empty room with hardwood floors, gray walls, and a double window overlooking trees.
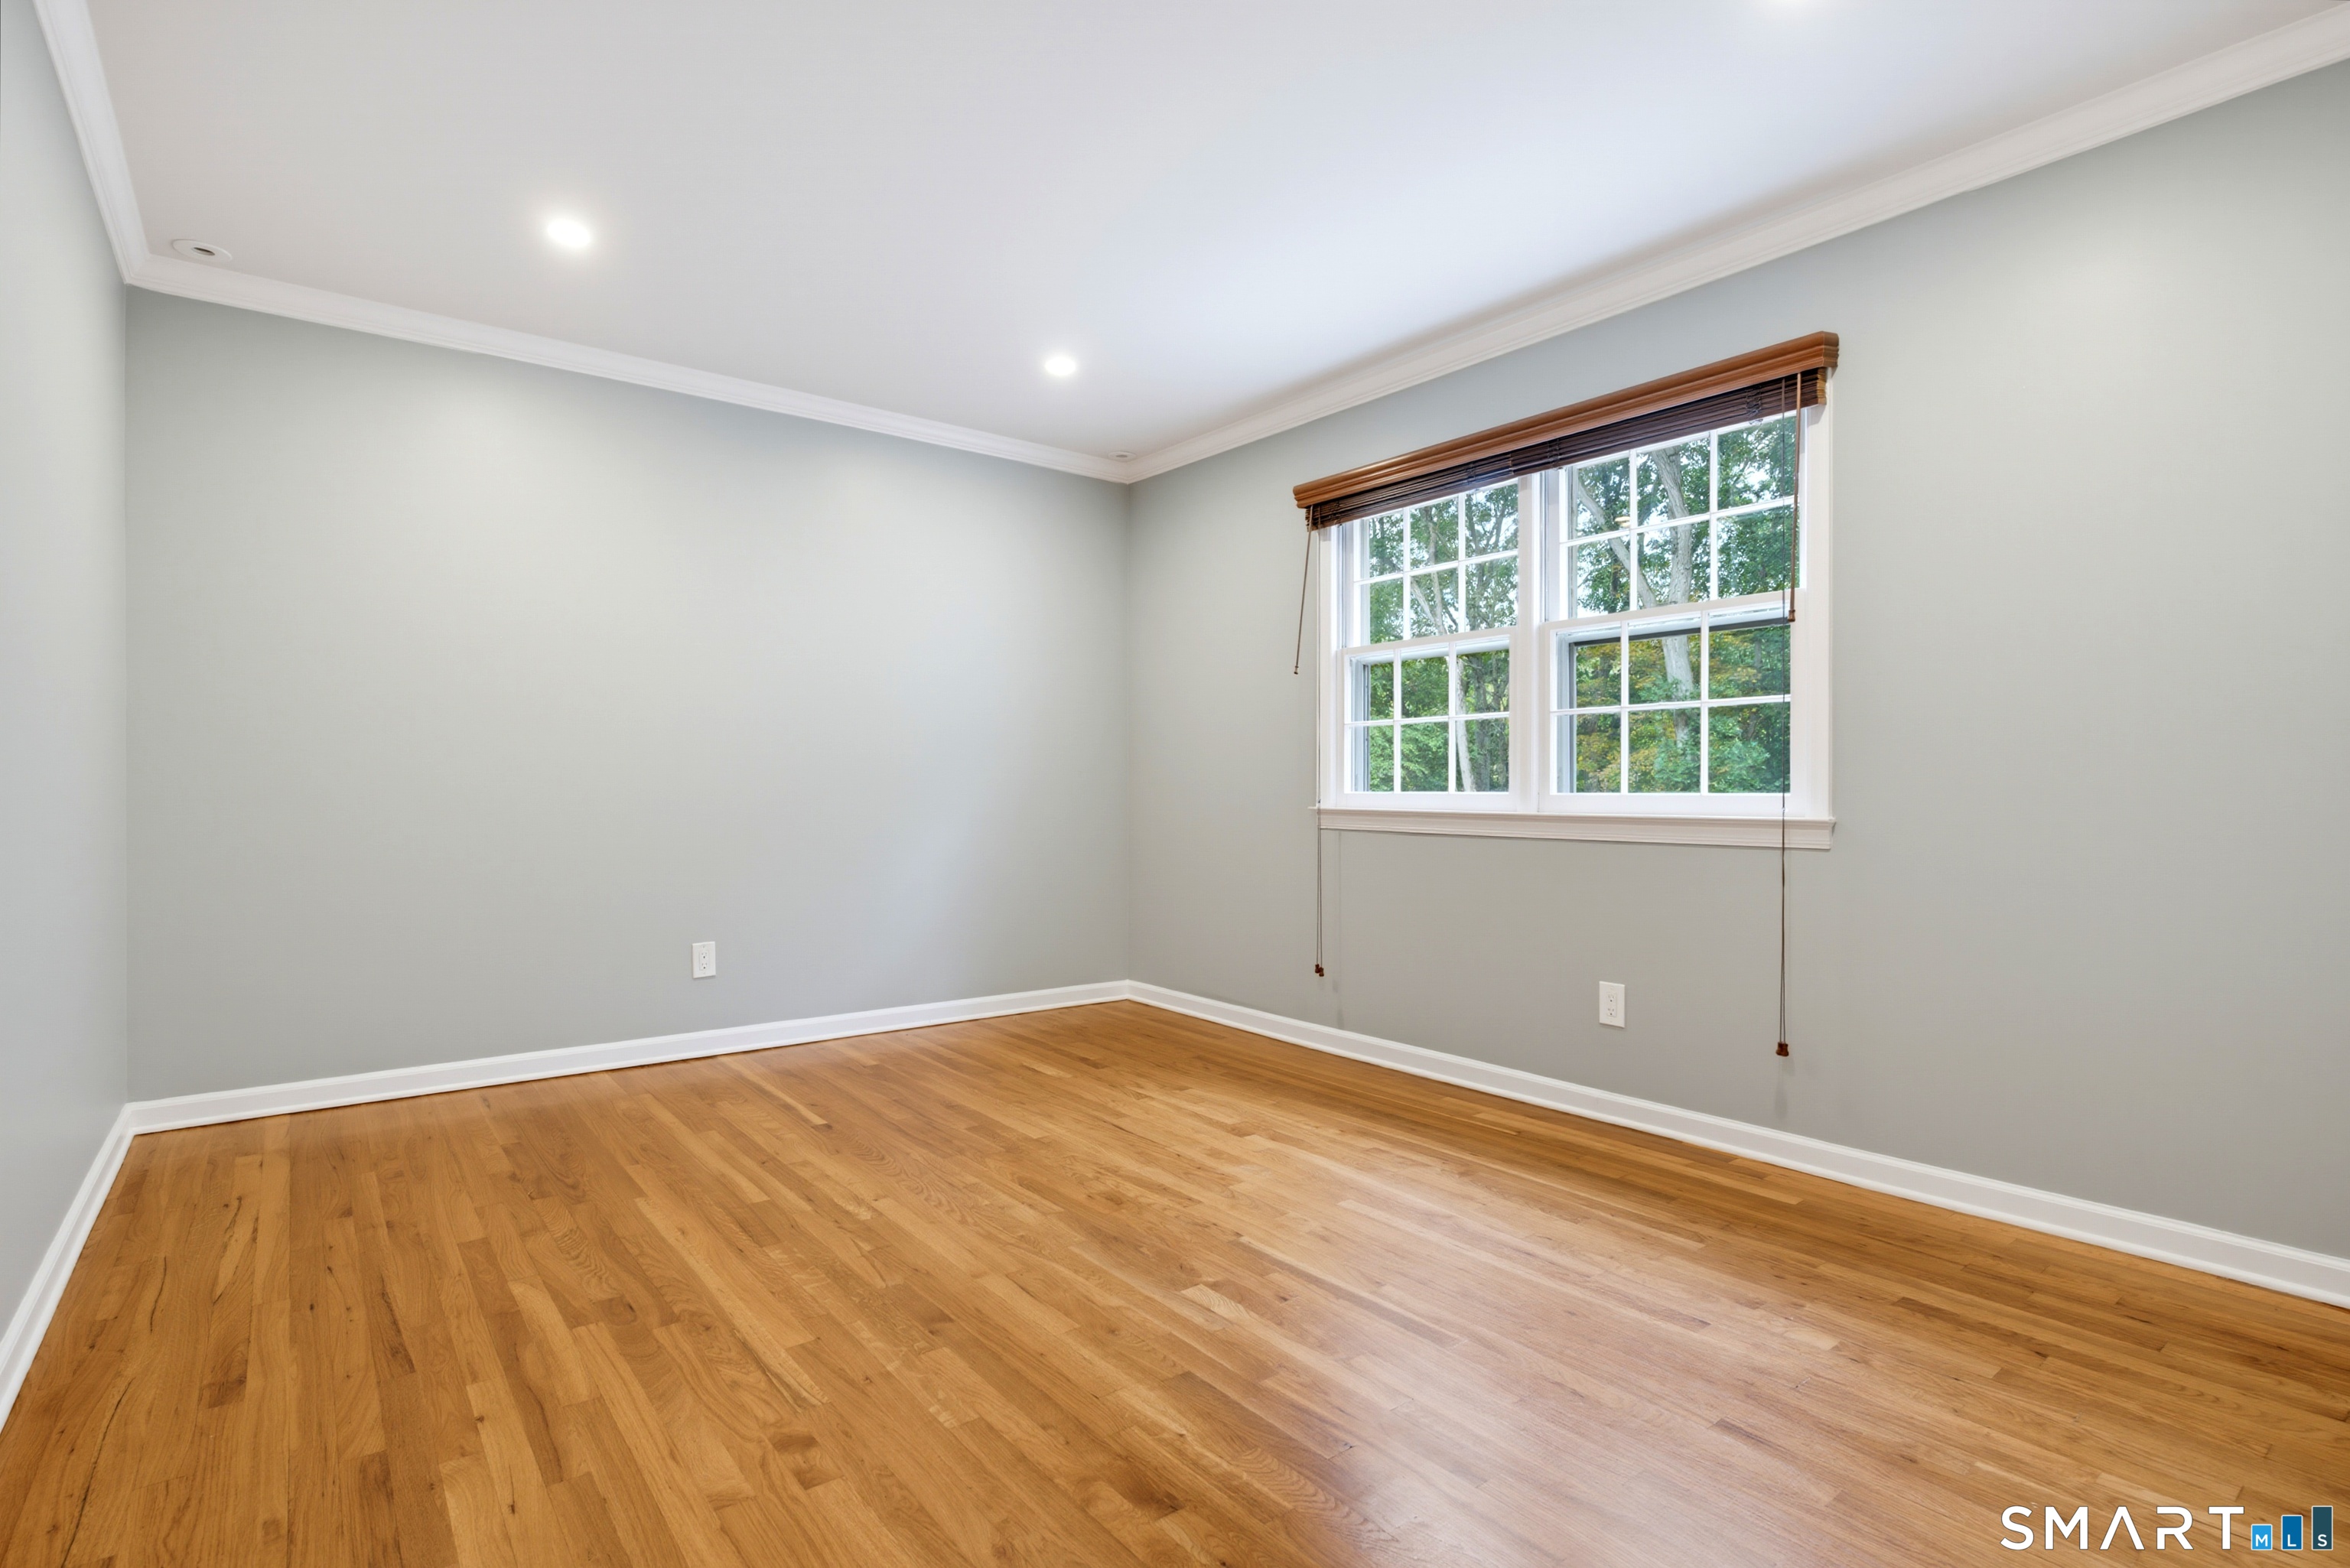
Empty room with hardwood floors, pale gray walls, and a large window with wooden blinds.
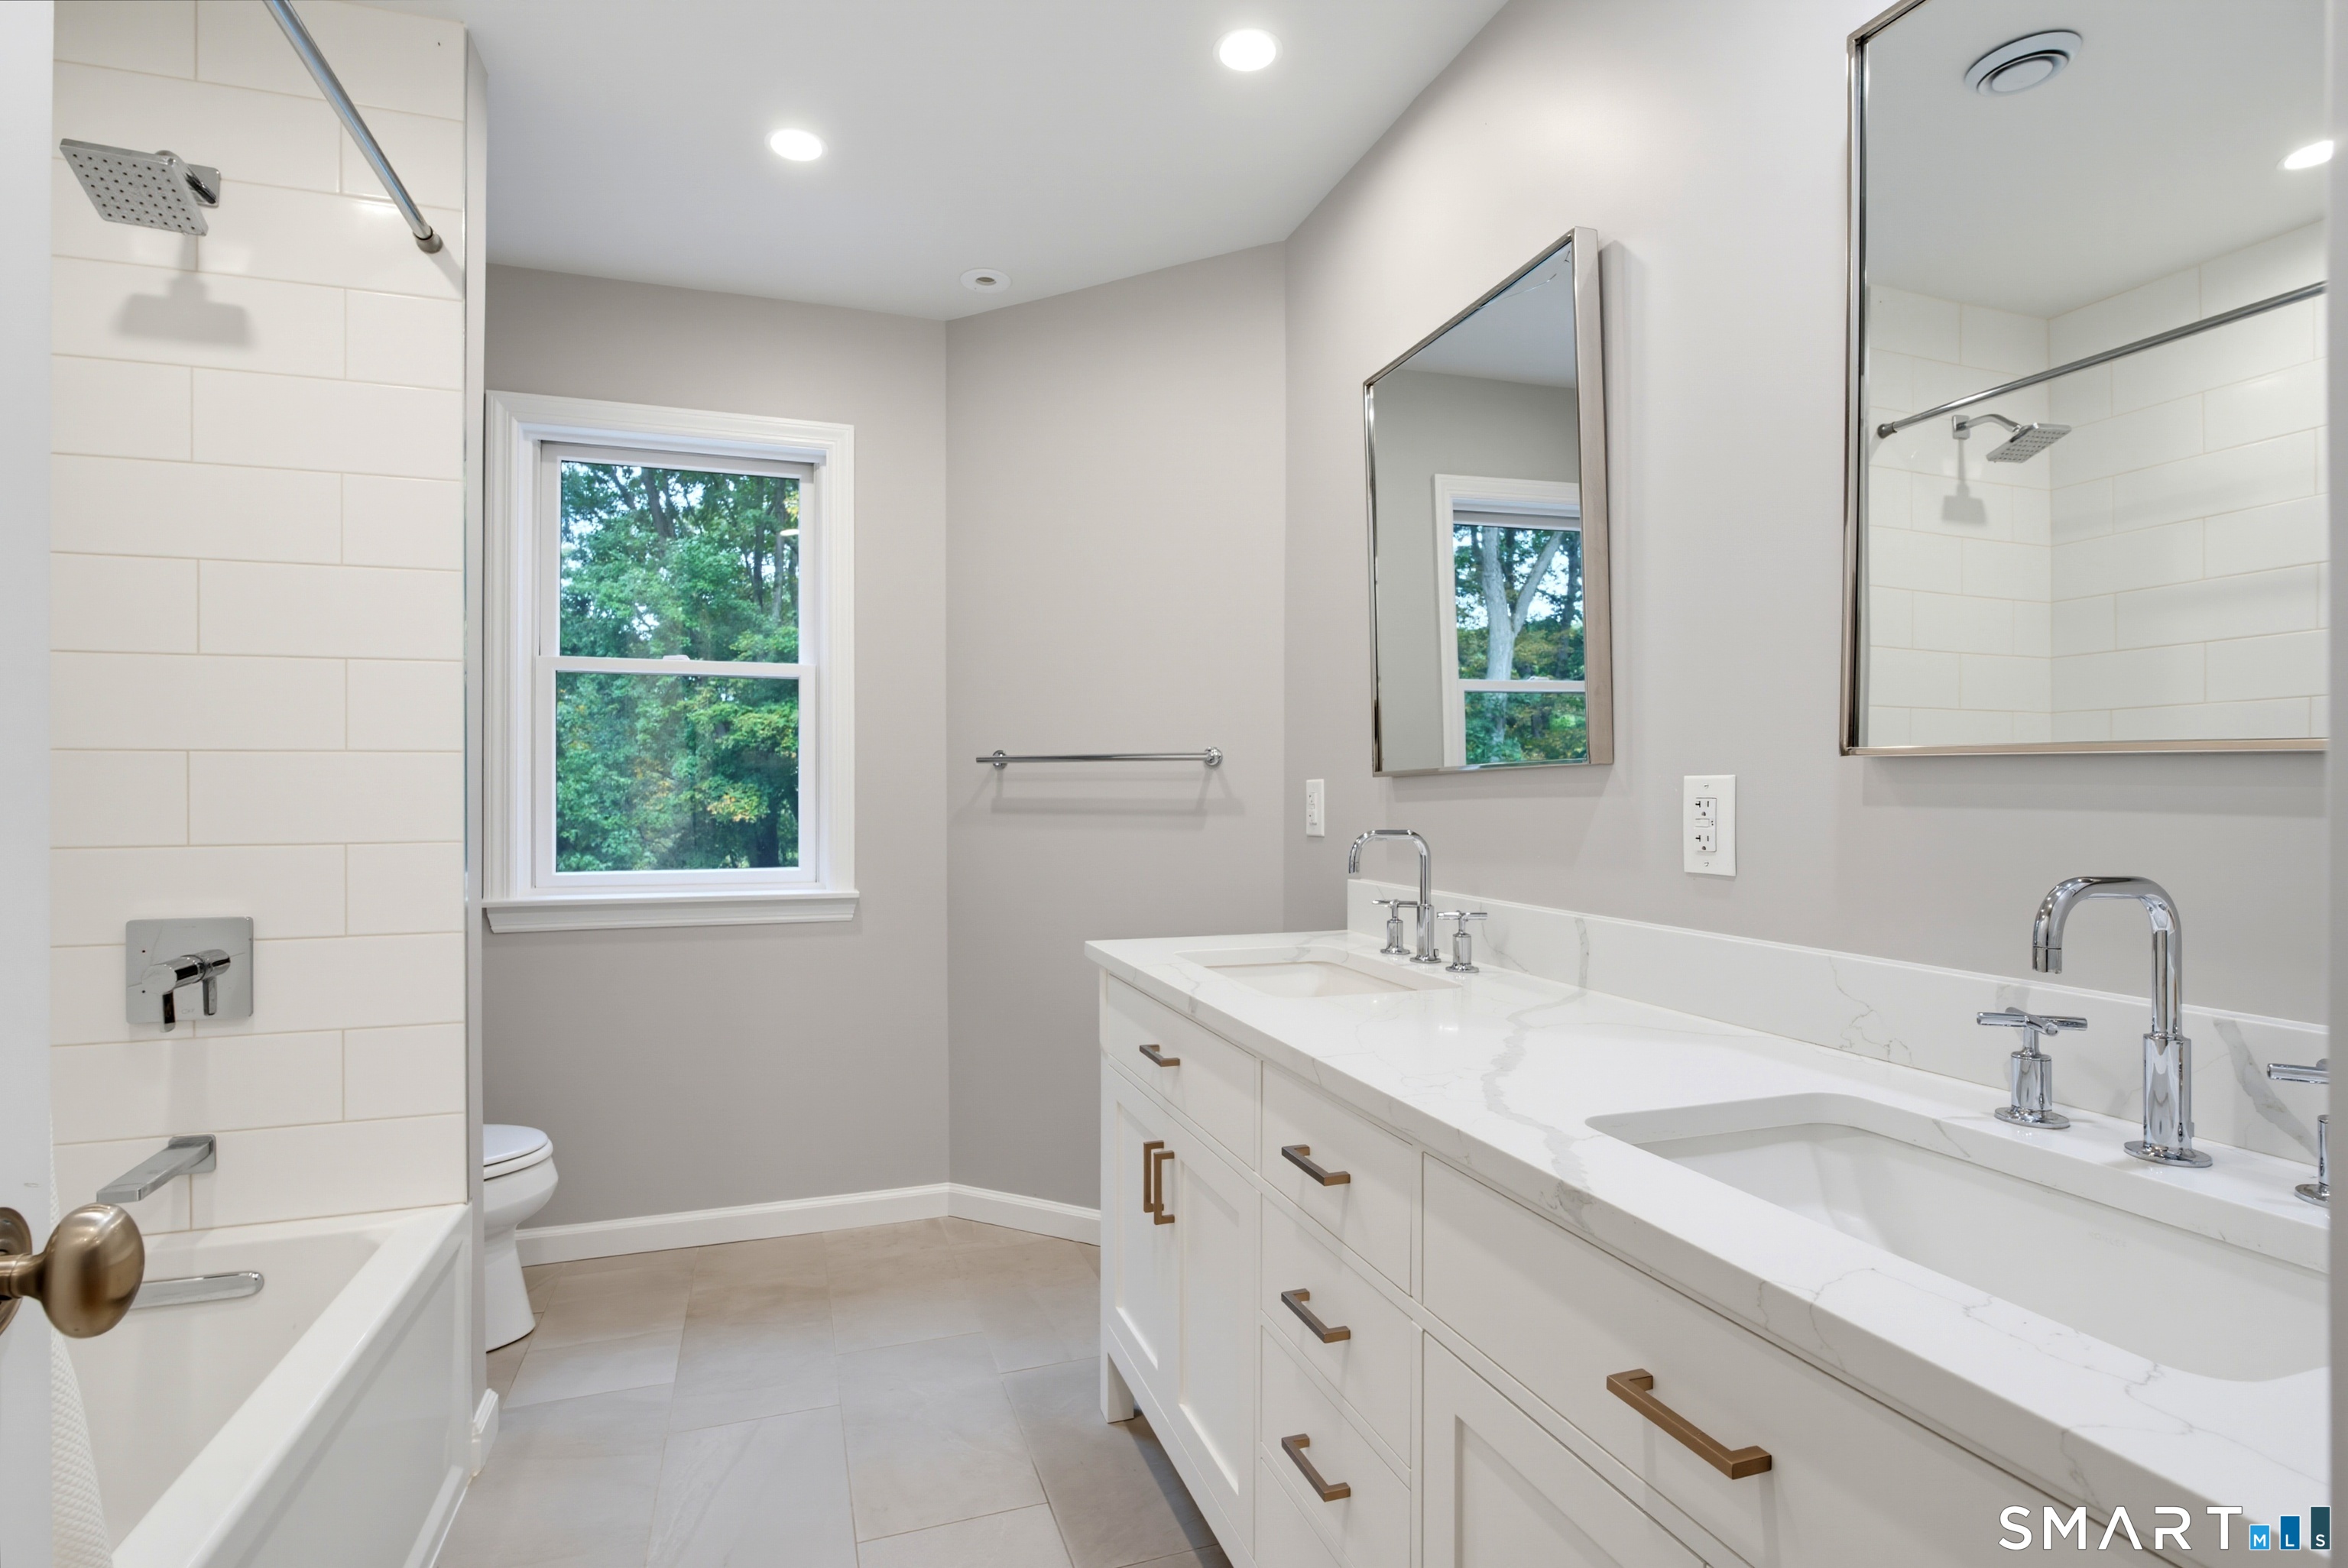
Bathroom with a double-sink vanity, large mirrors, tiled tub and shower, and a window overlooking trees.
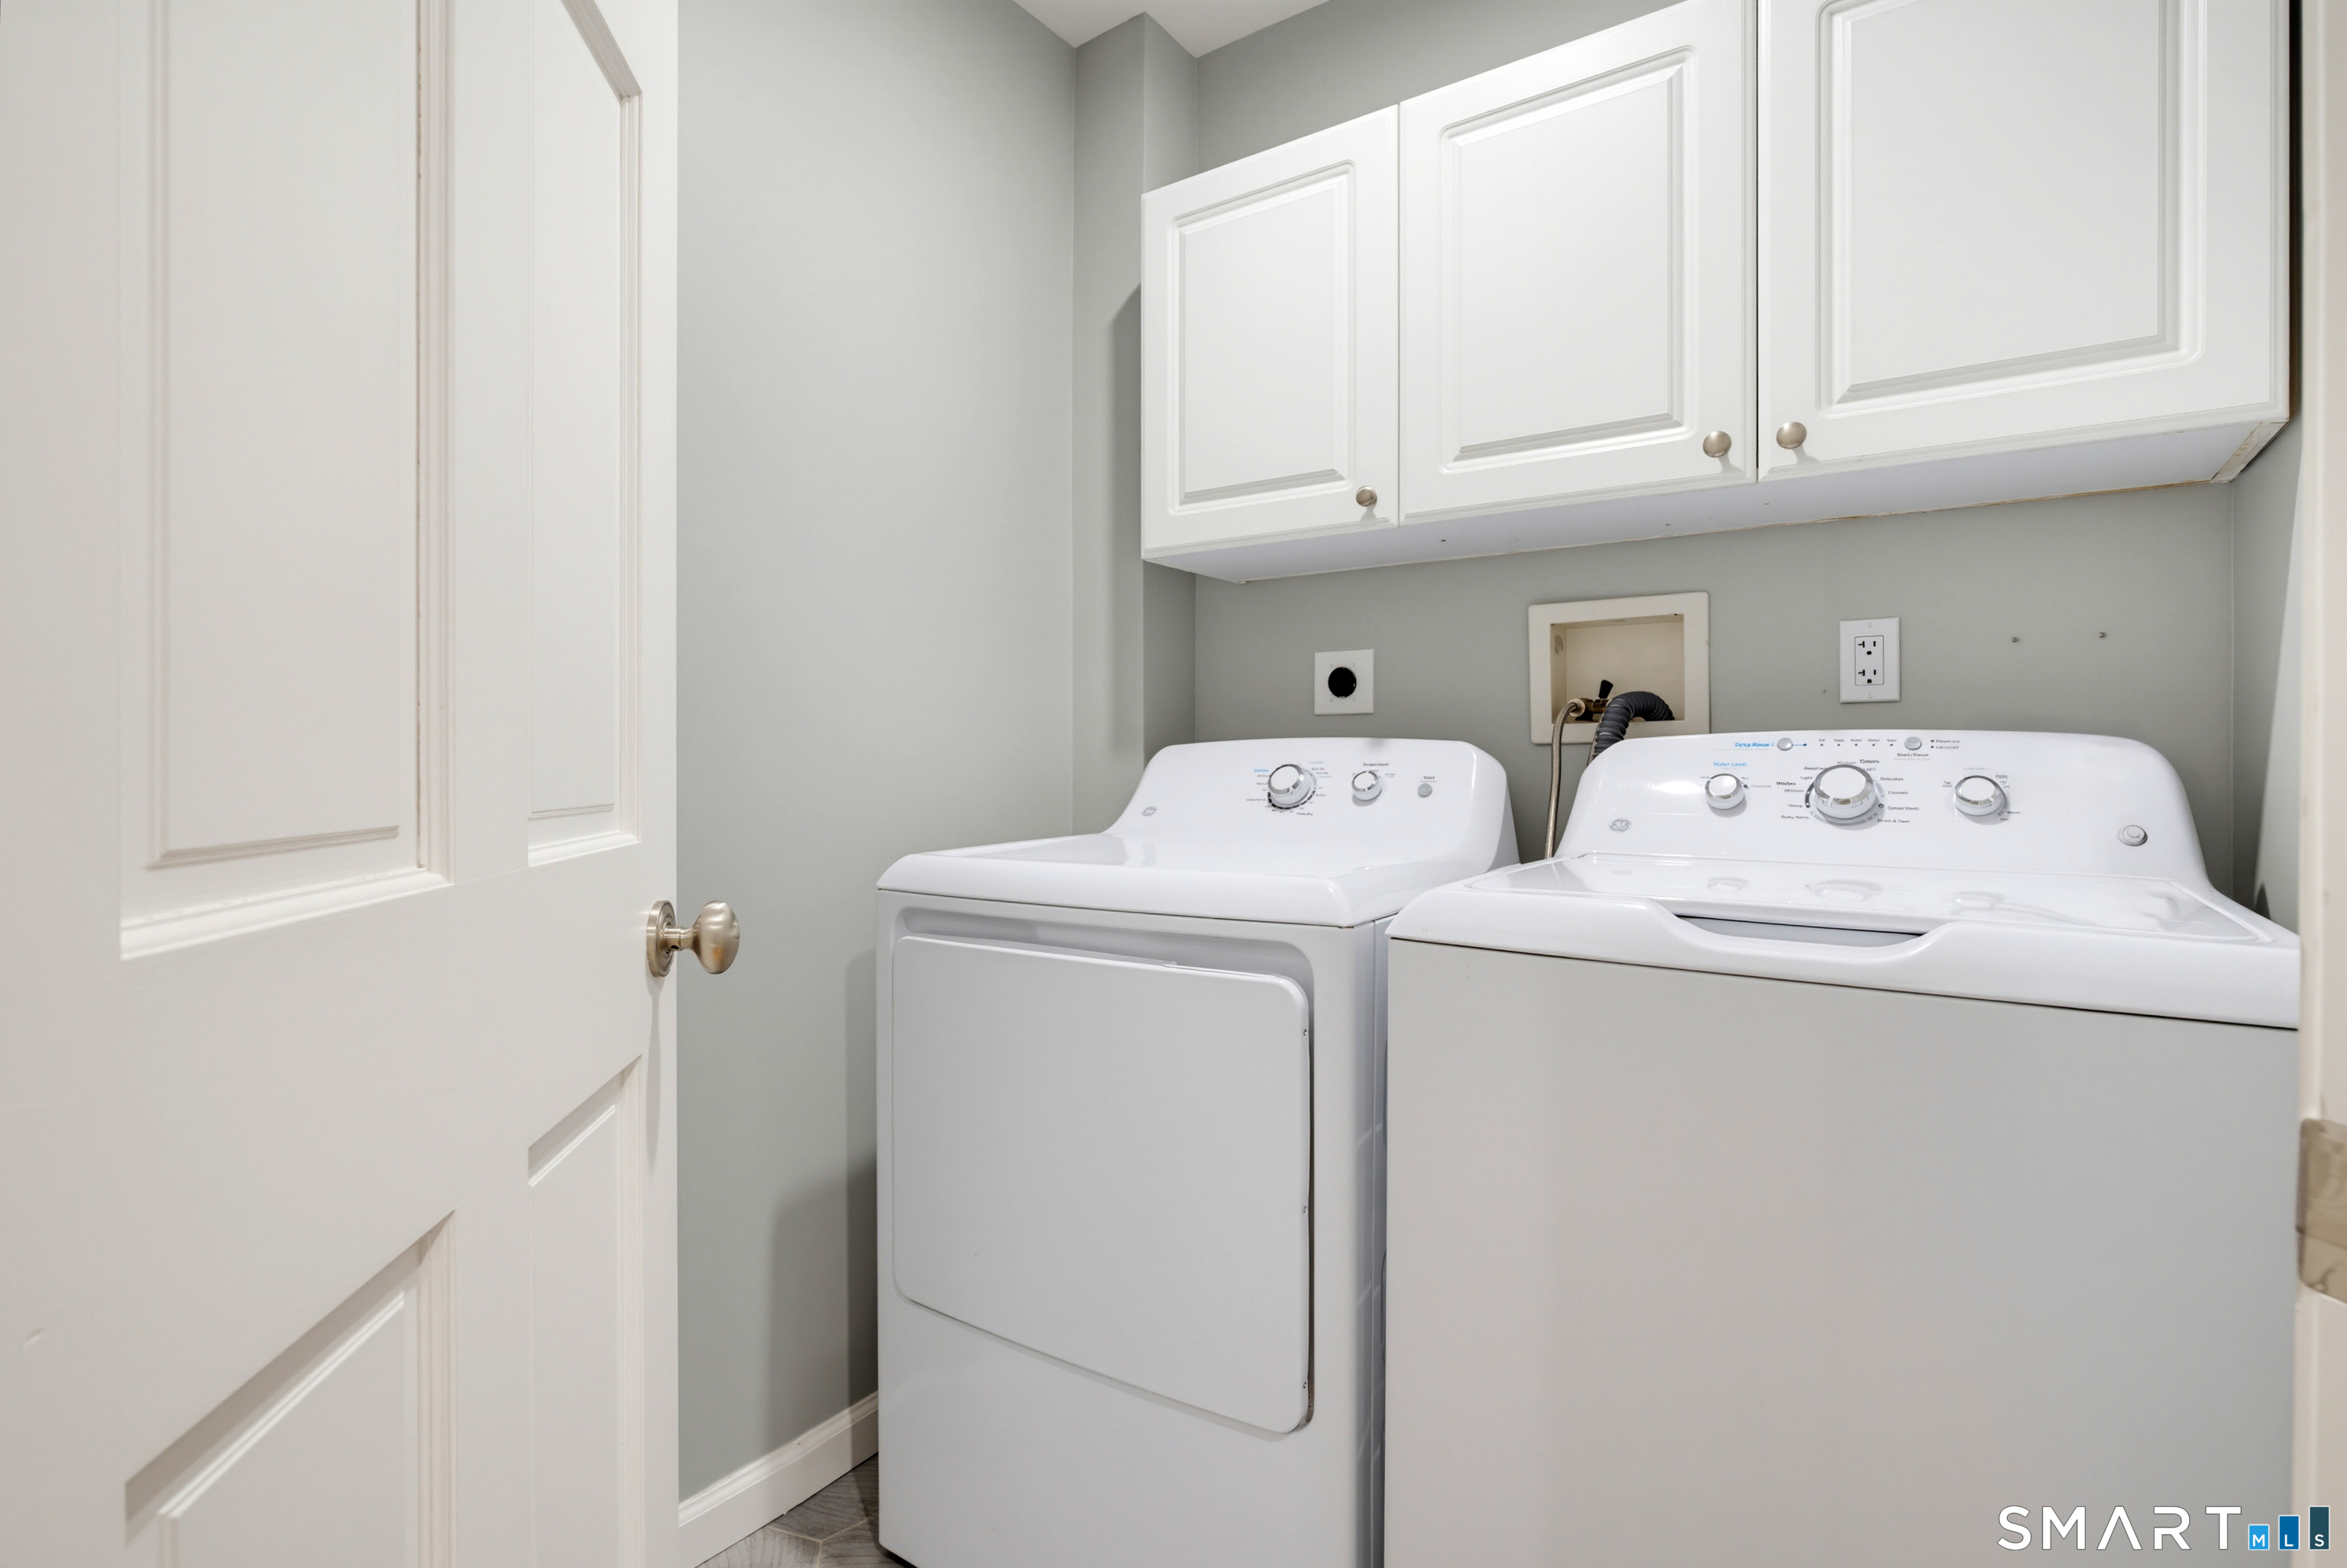
Laundry room with white washer and dryer beneath upper cabinets.
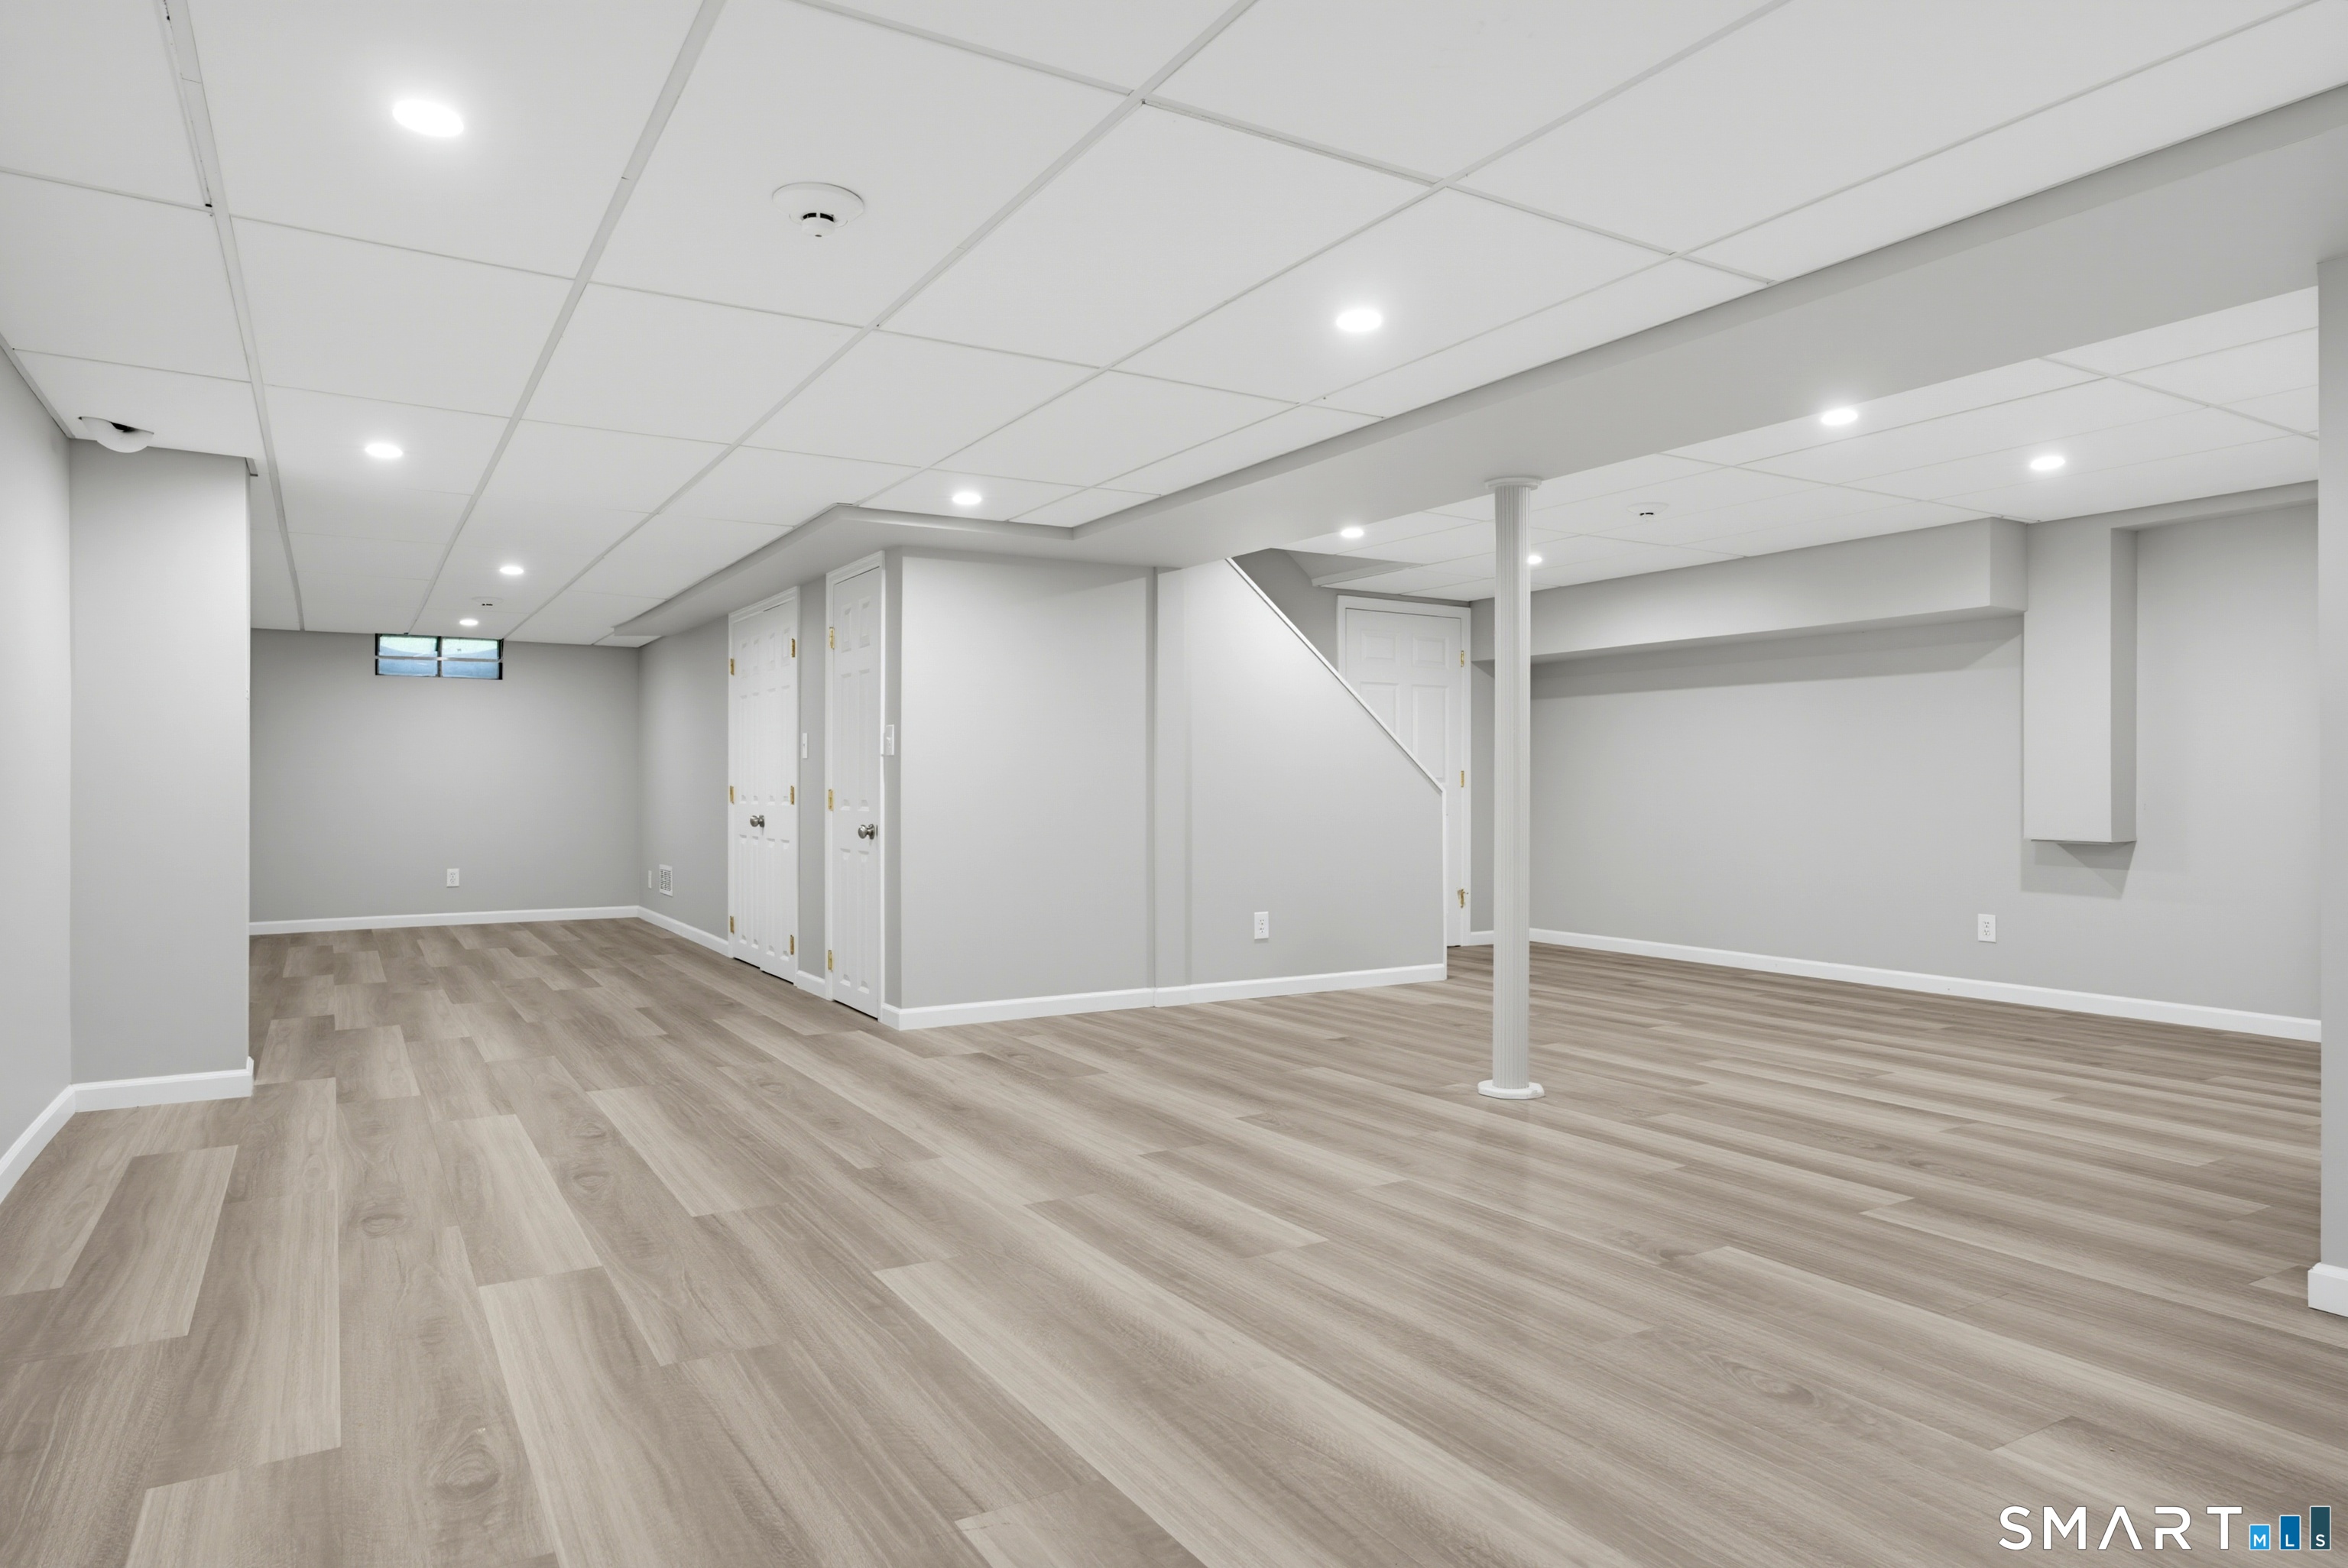
Finished basement with wood-look flooring, a support column, and a small high window.
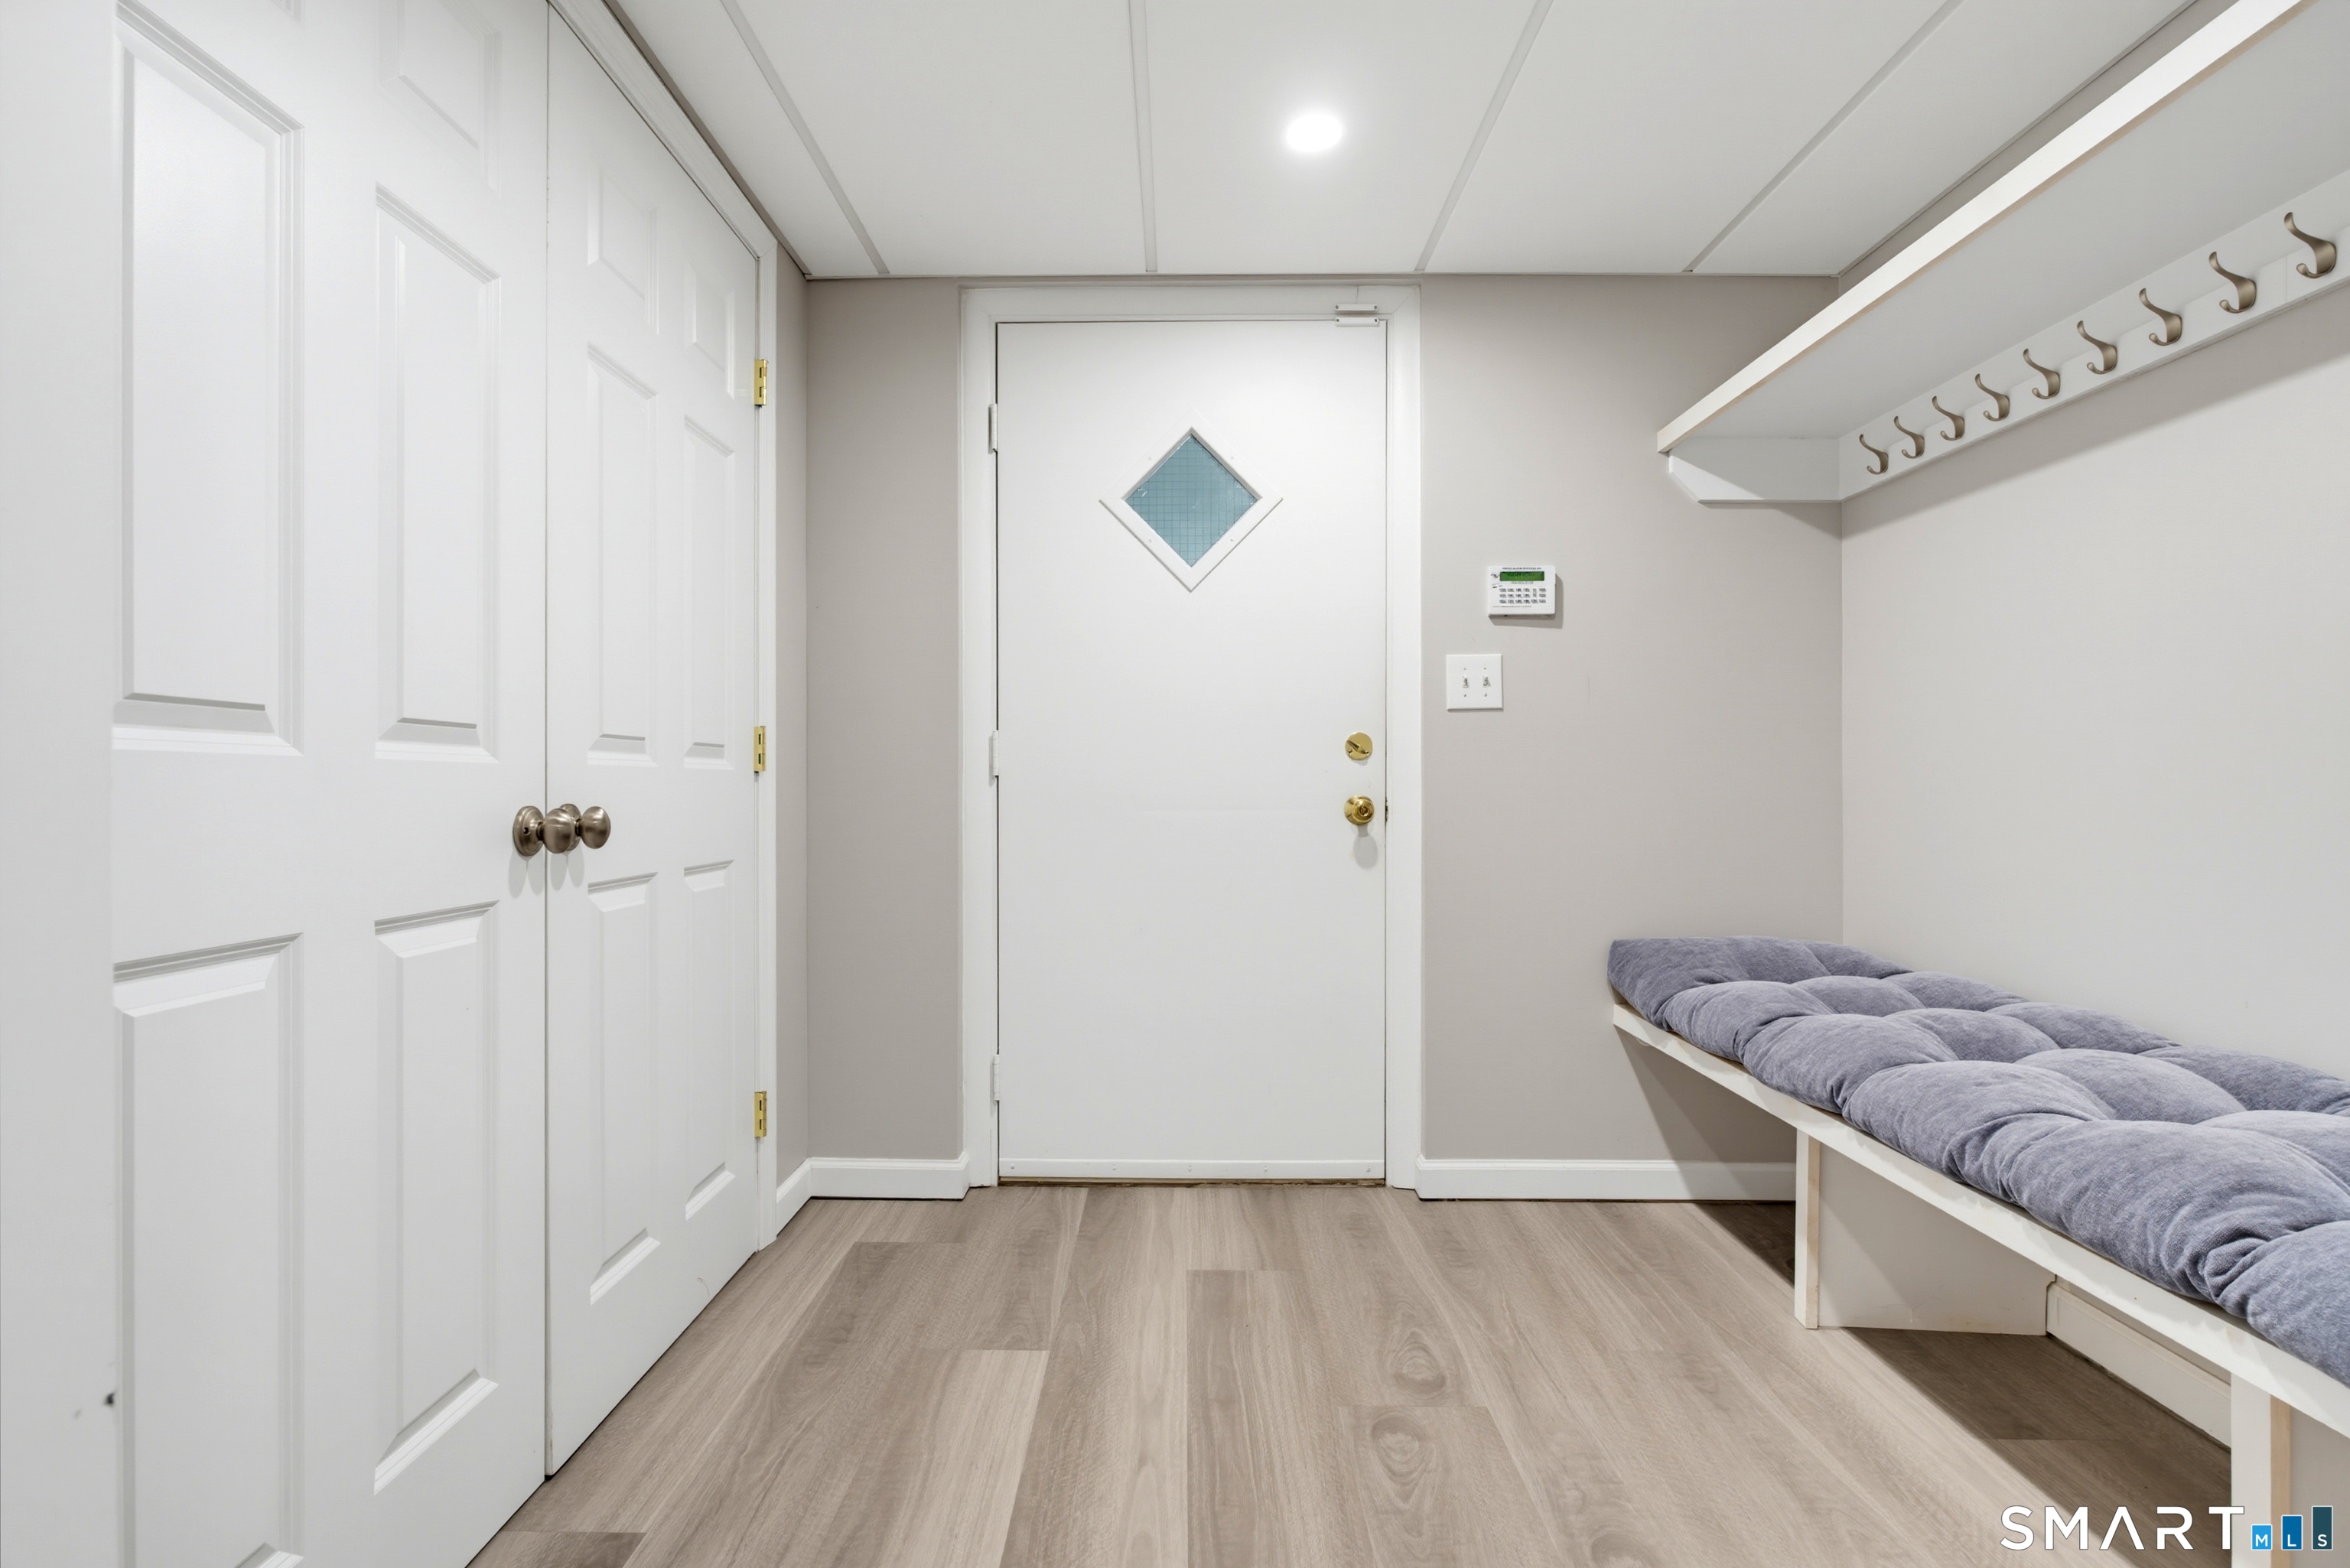
Entryway with a white front door, built-in coat hooks, and a cushioned bench.
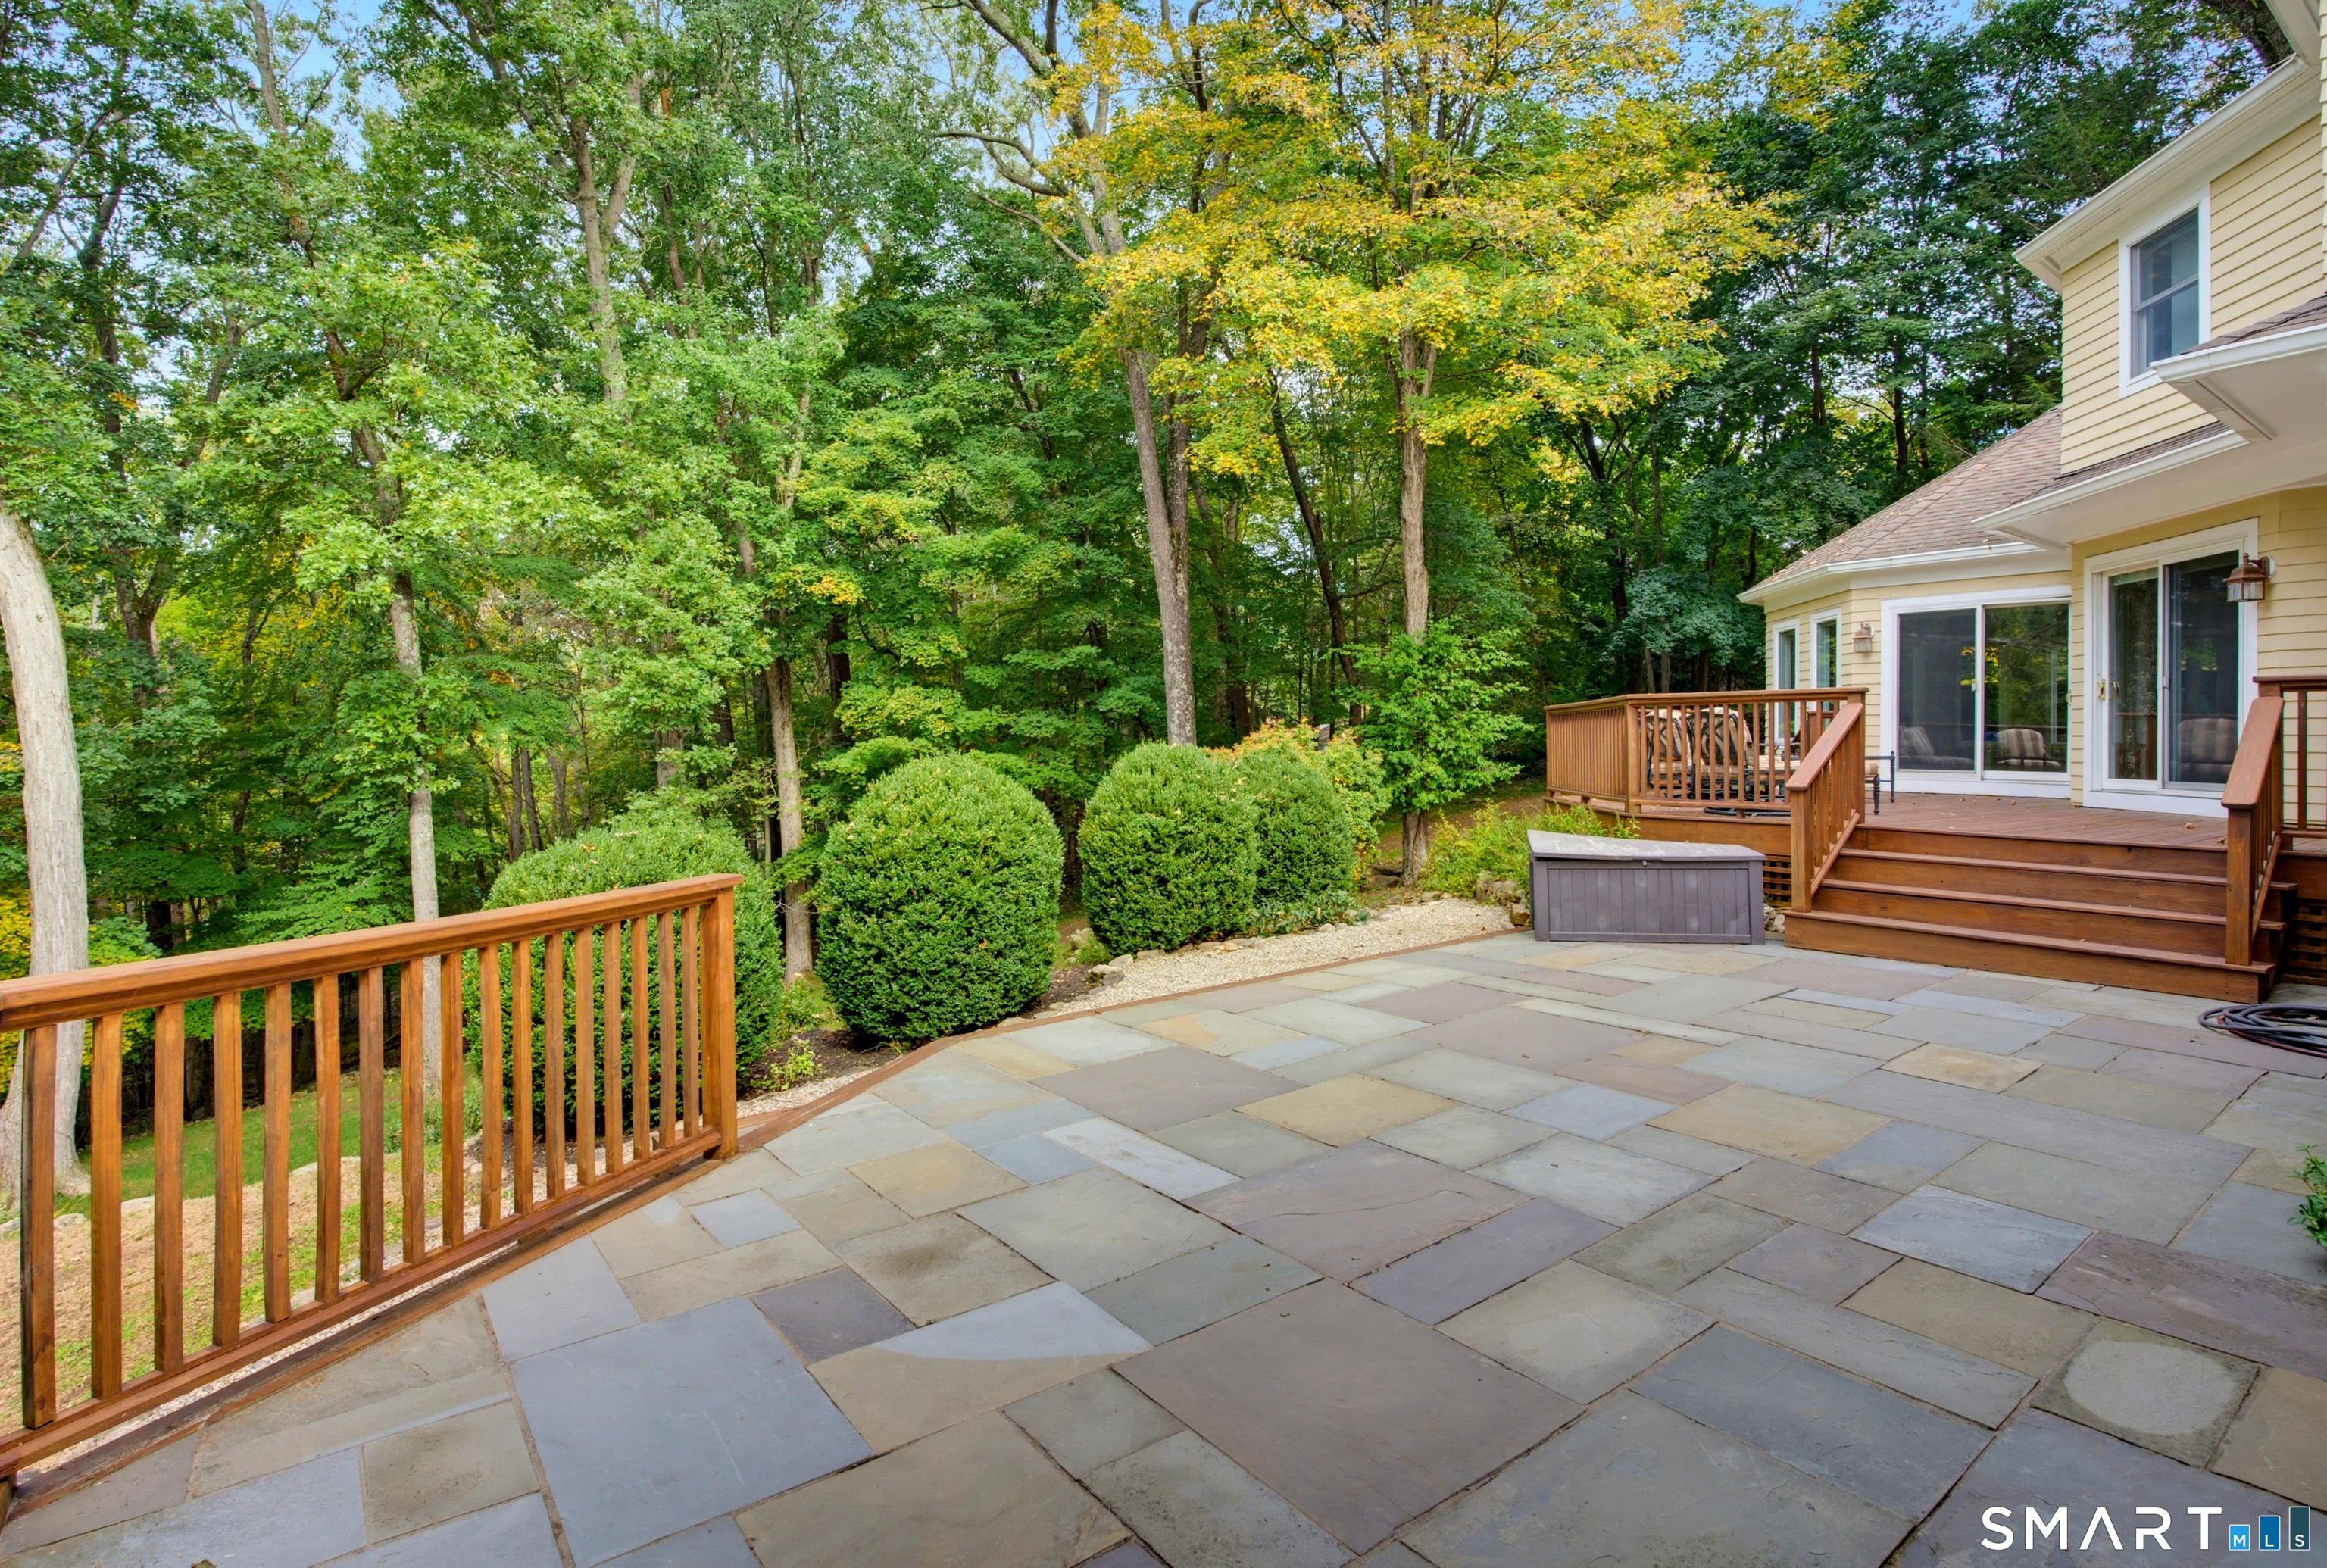
Stone patio beside a yellow-sided home, with a raised wooden deck and wooded backyard.
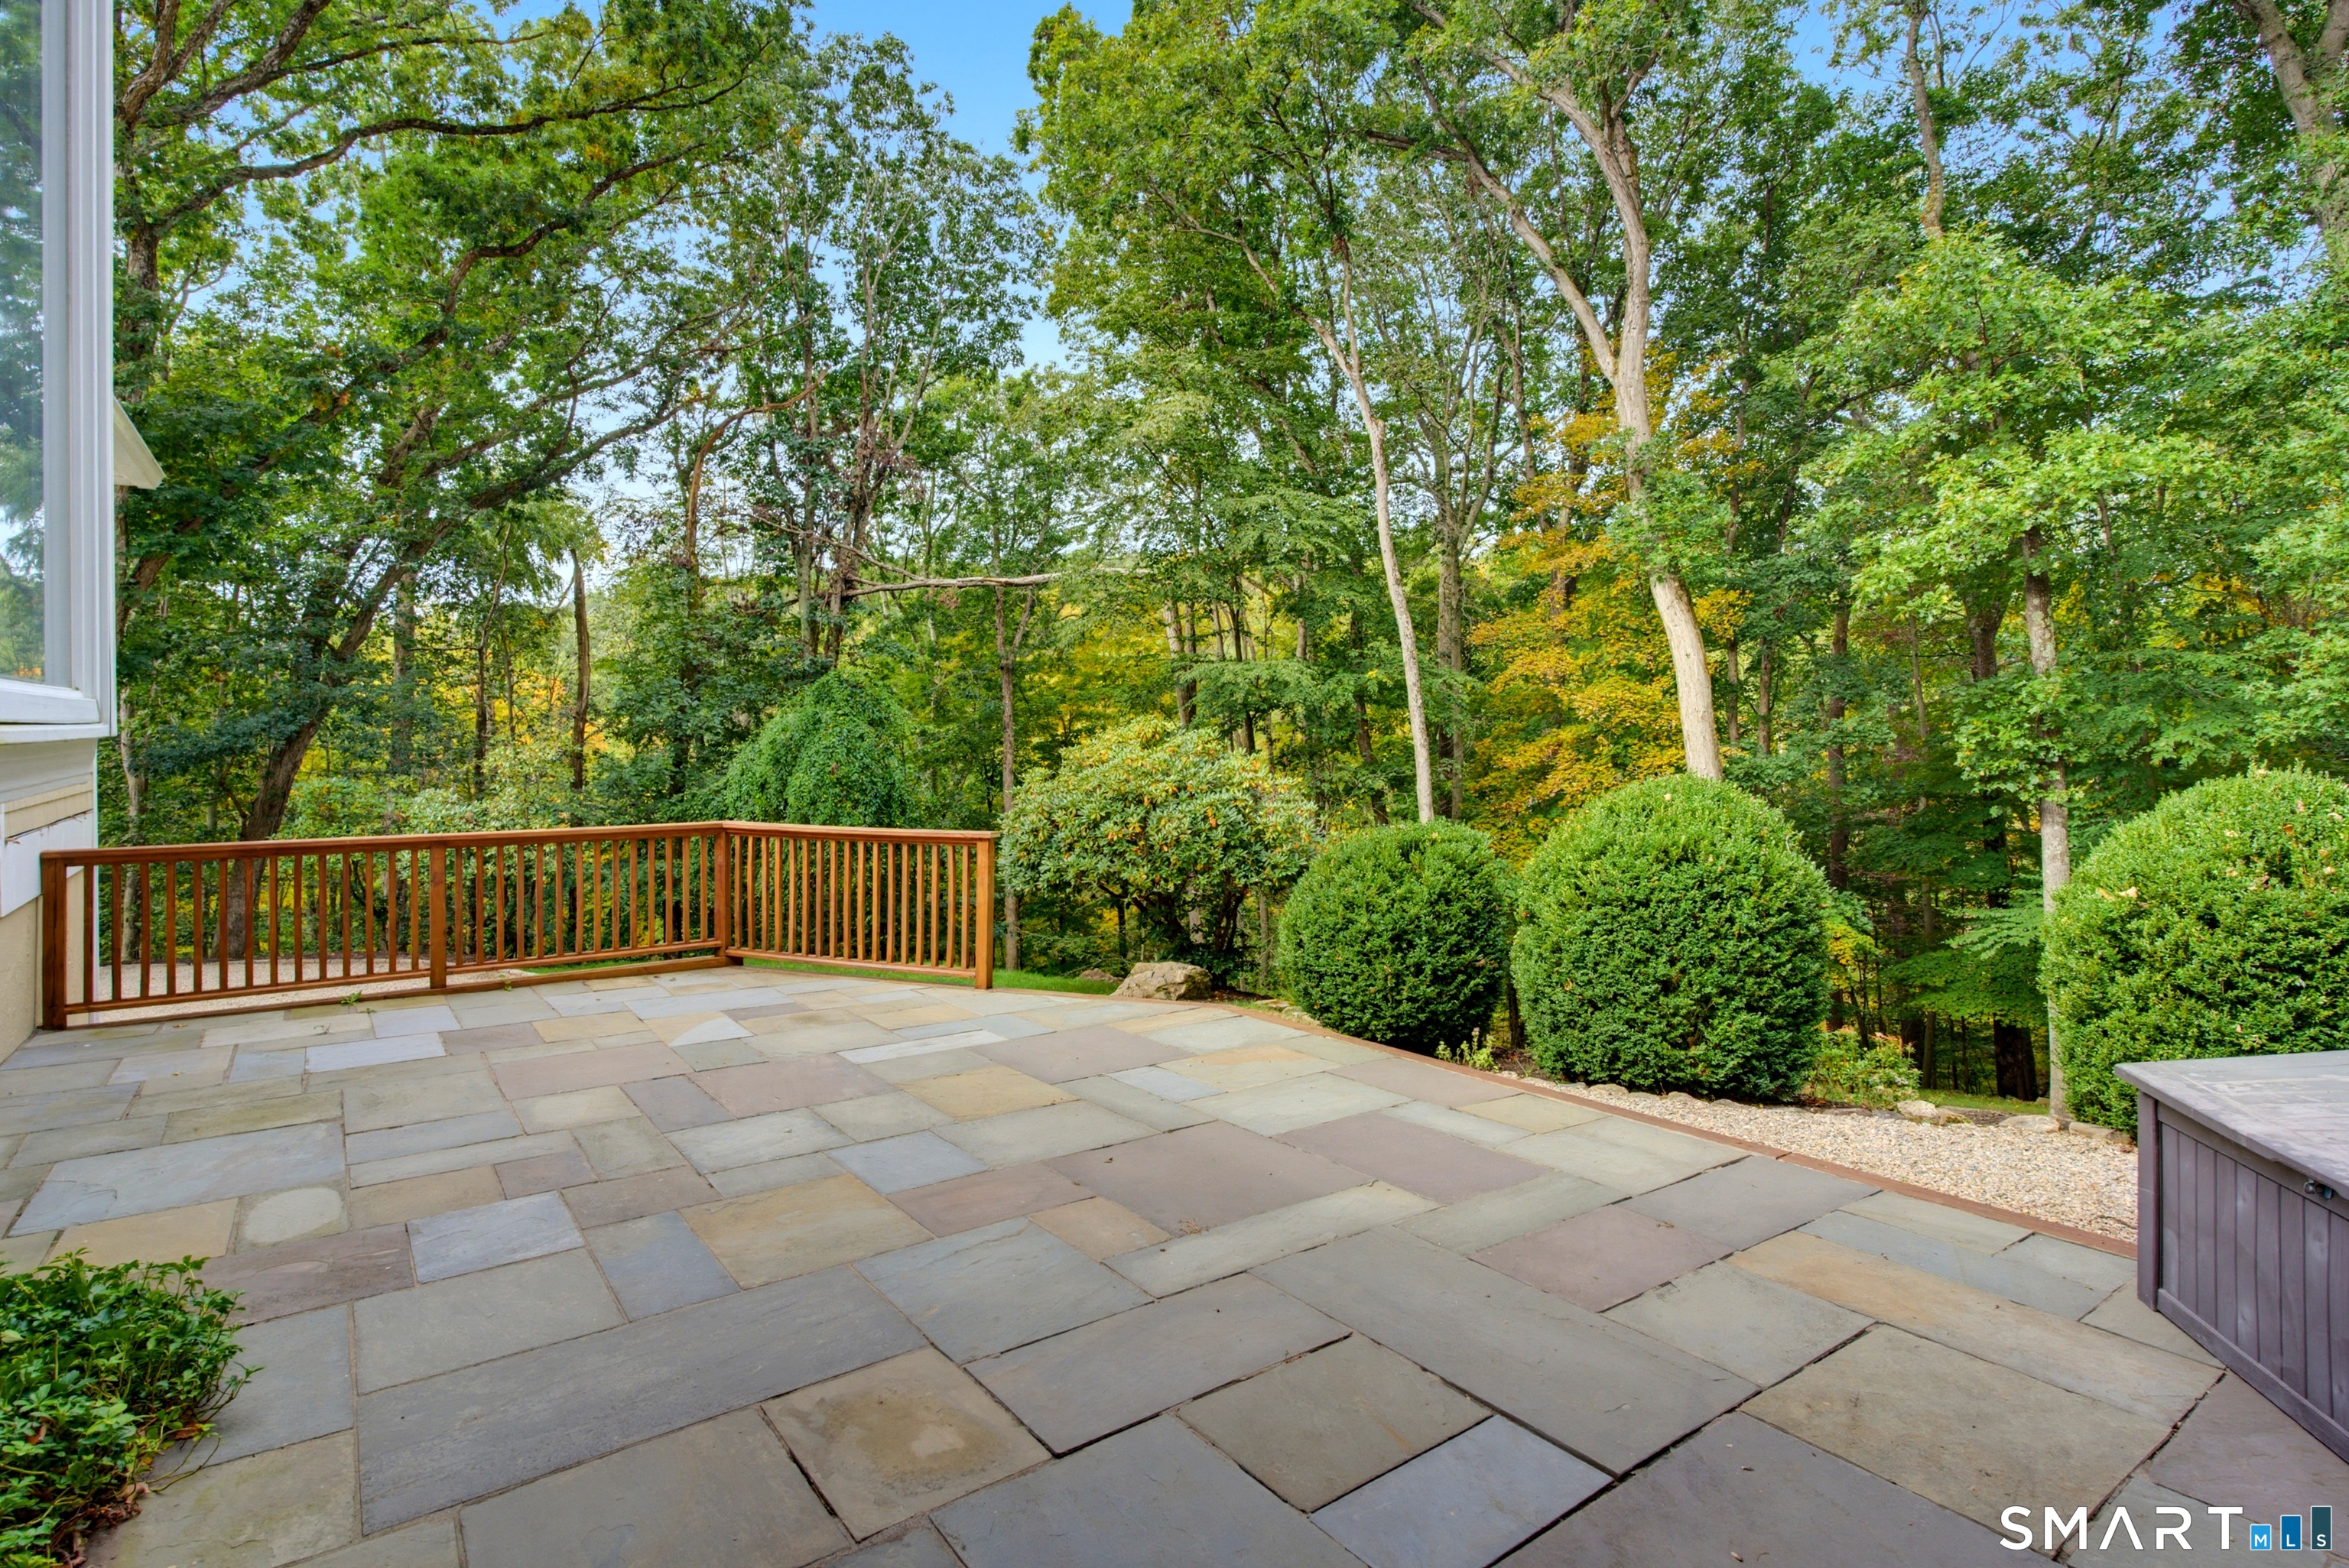
Stone patio with wooden railing overlooking a leafy wooded yard.
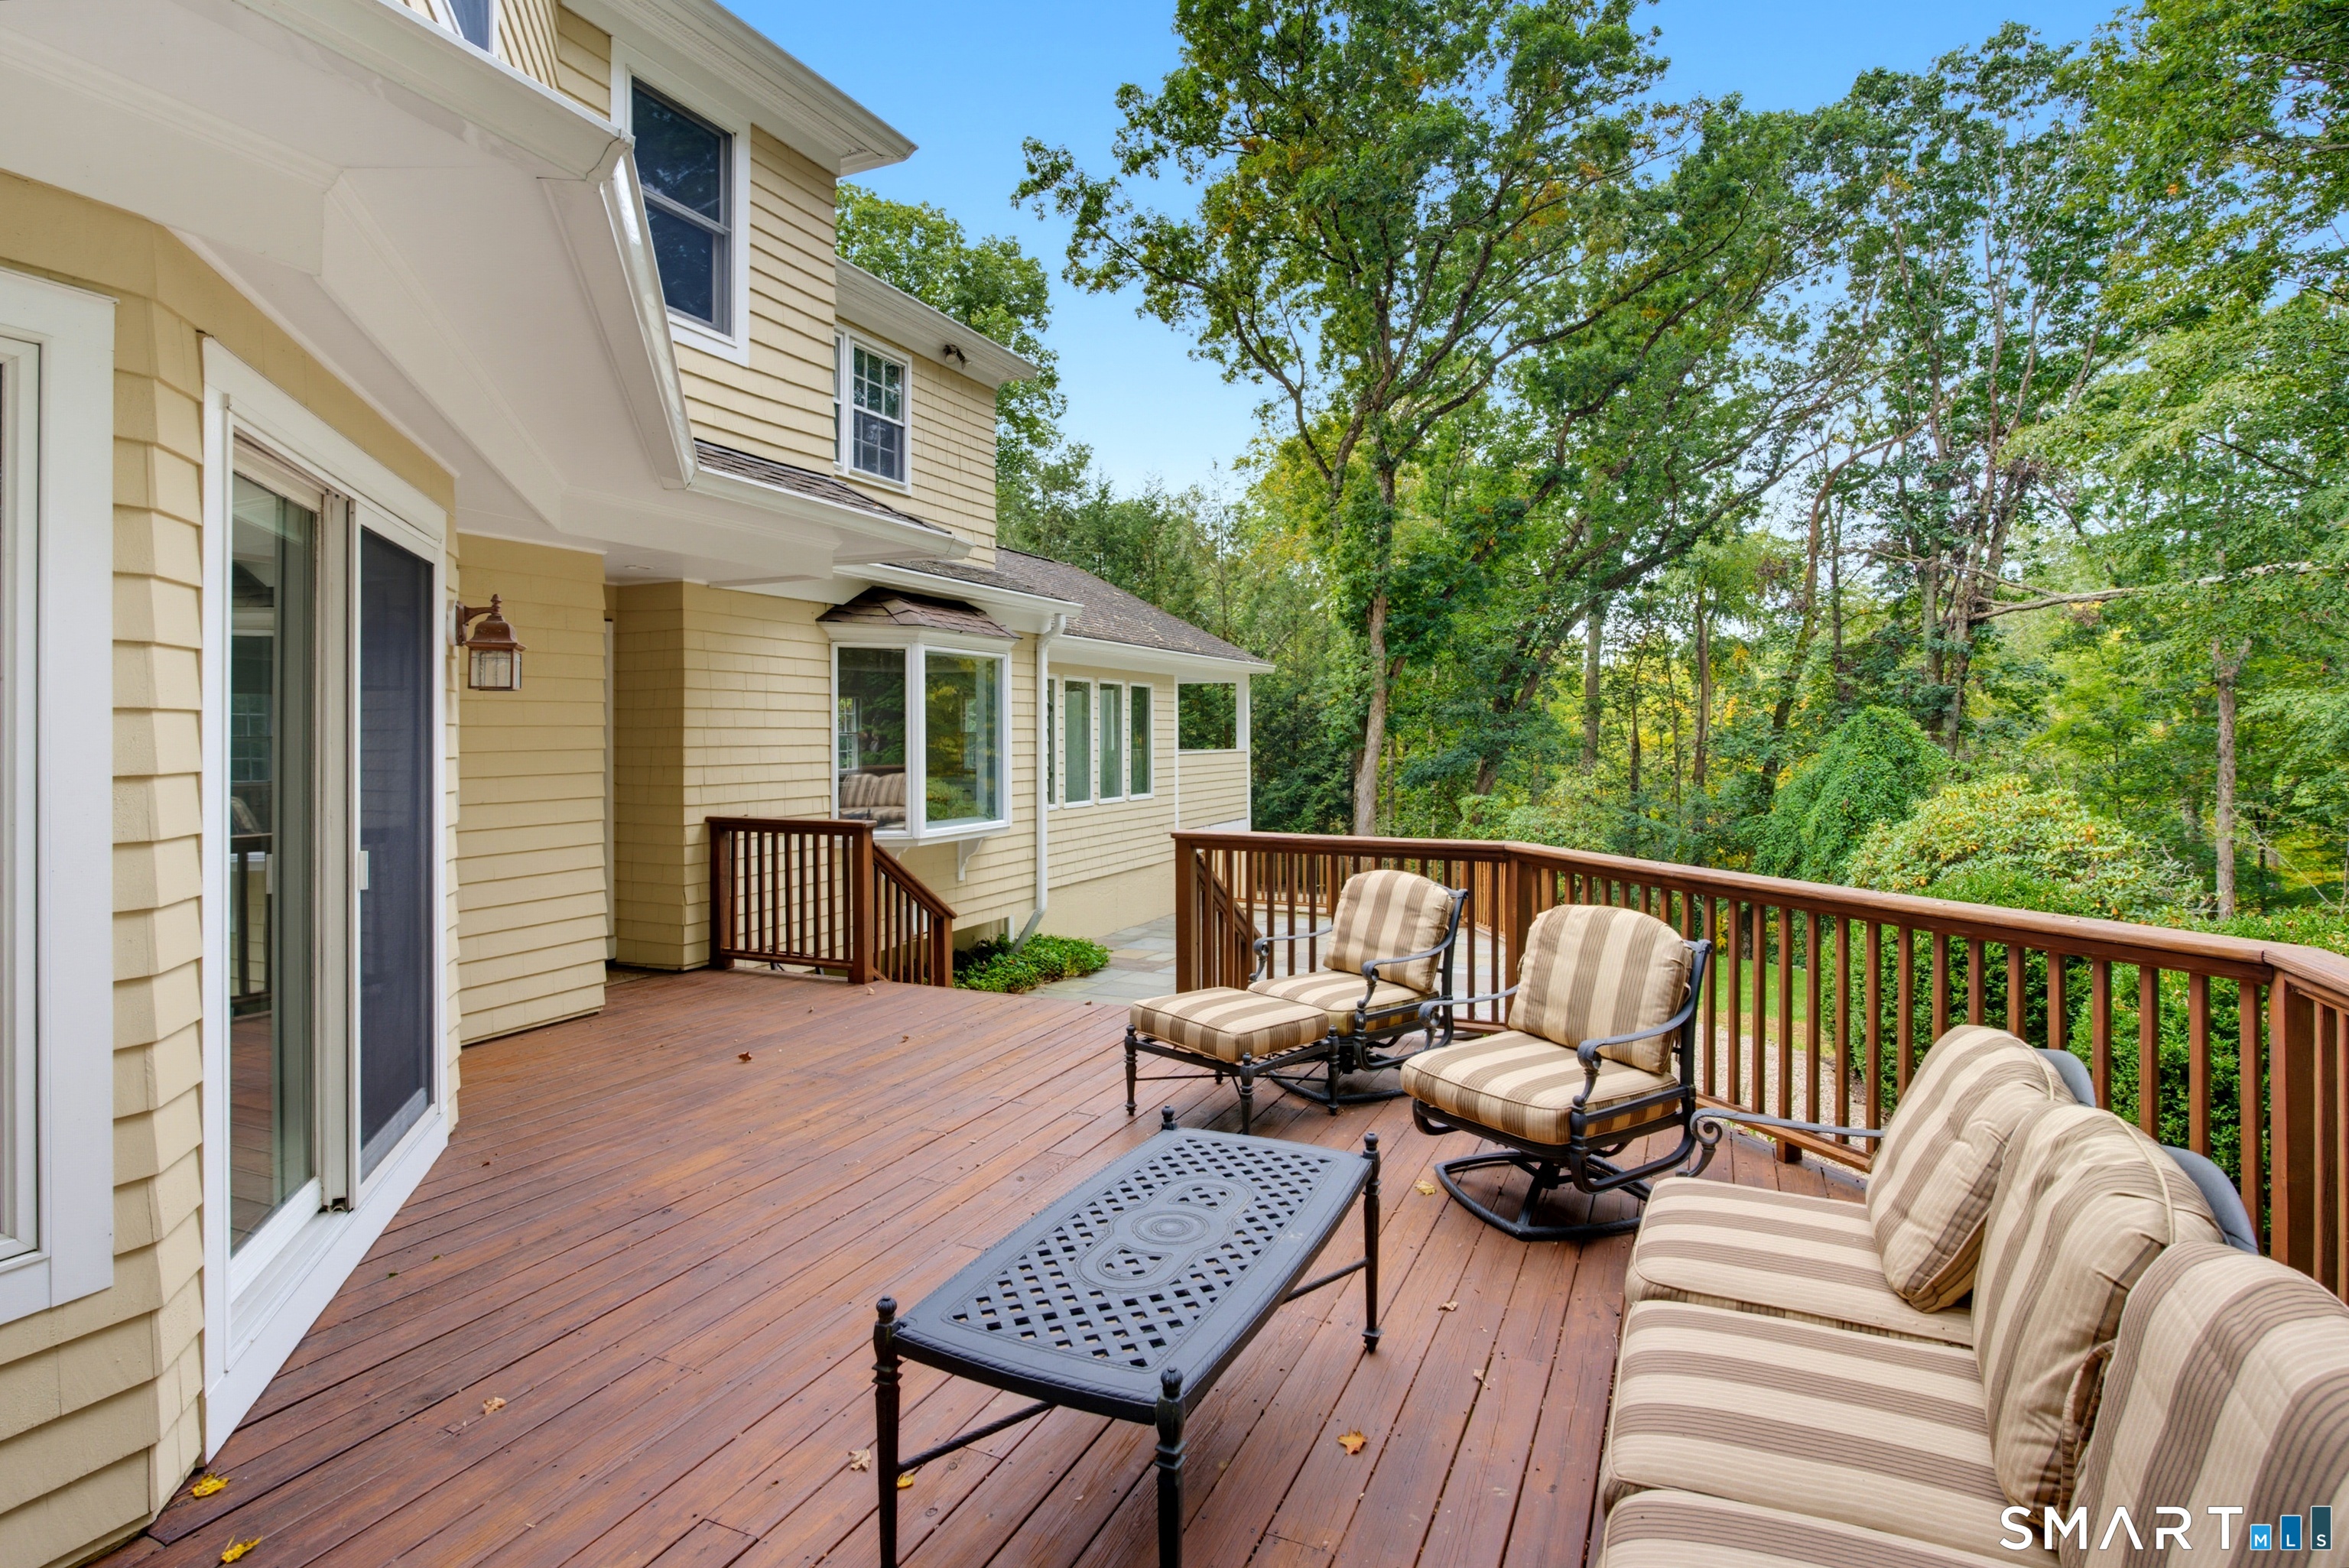
Furnished wooden deck with striped seating beside a yellow-shingled house and wooded yard.
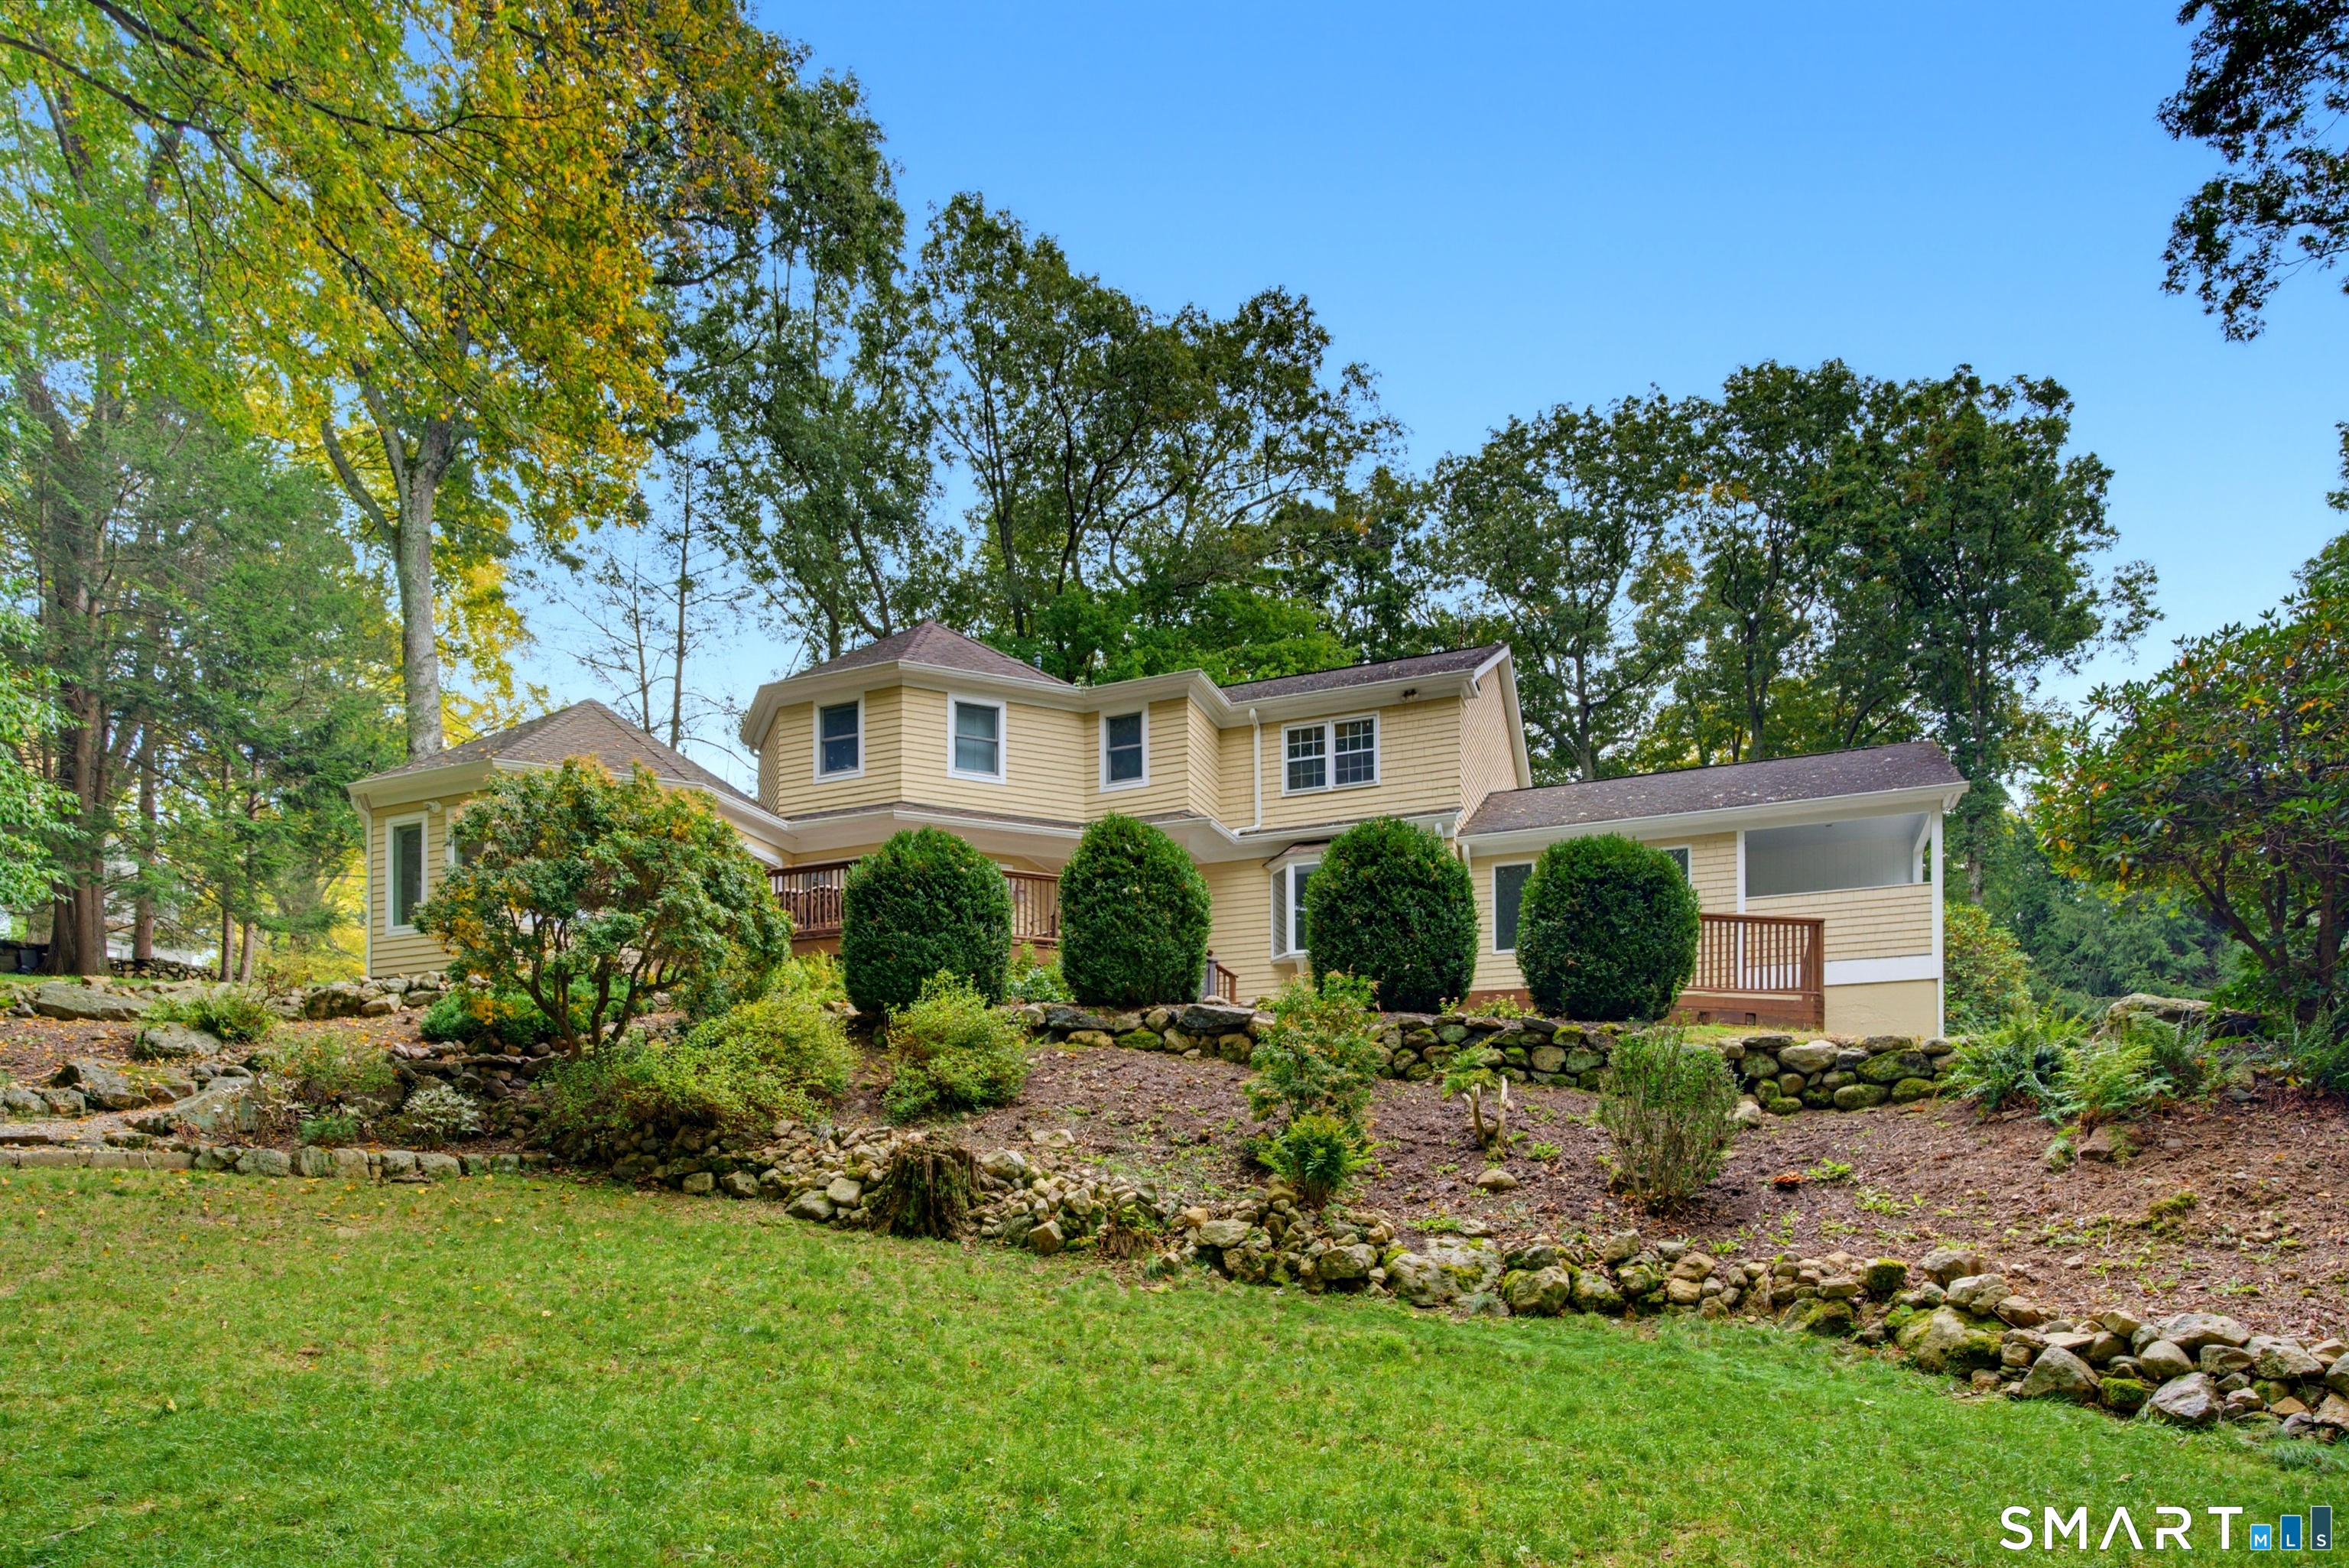
Two-story yellow-sided home with a covered porch, stone retaining walls, and wooded landscaping.
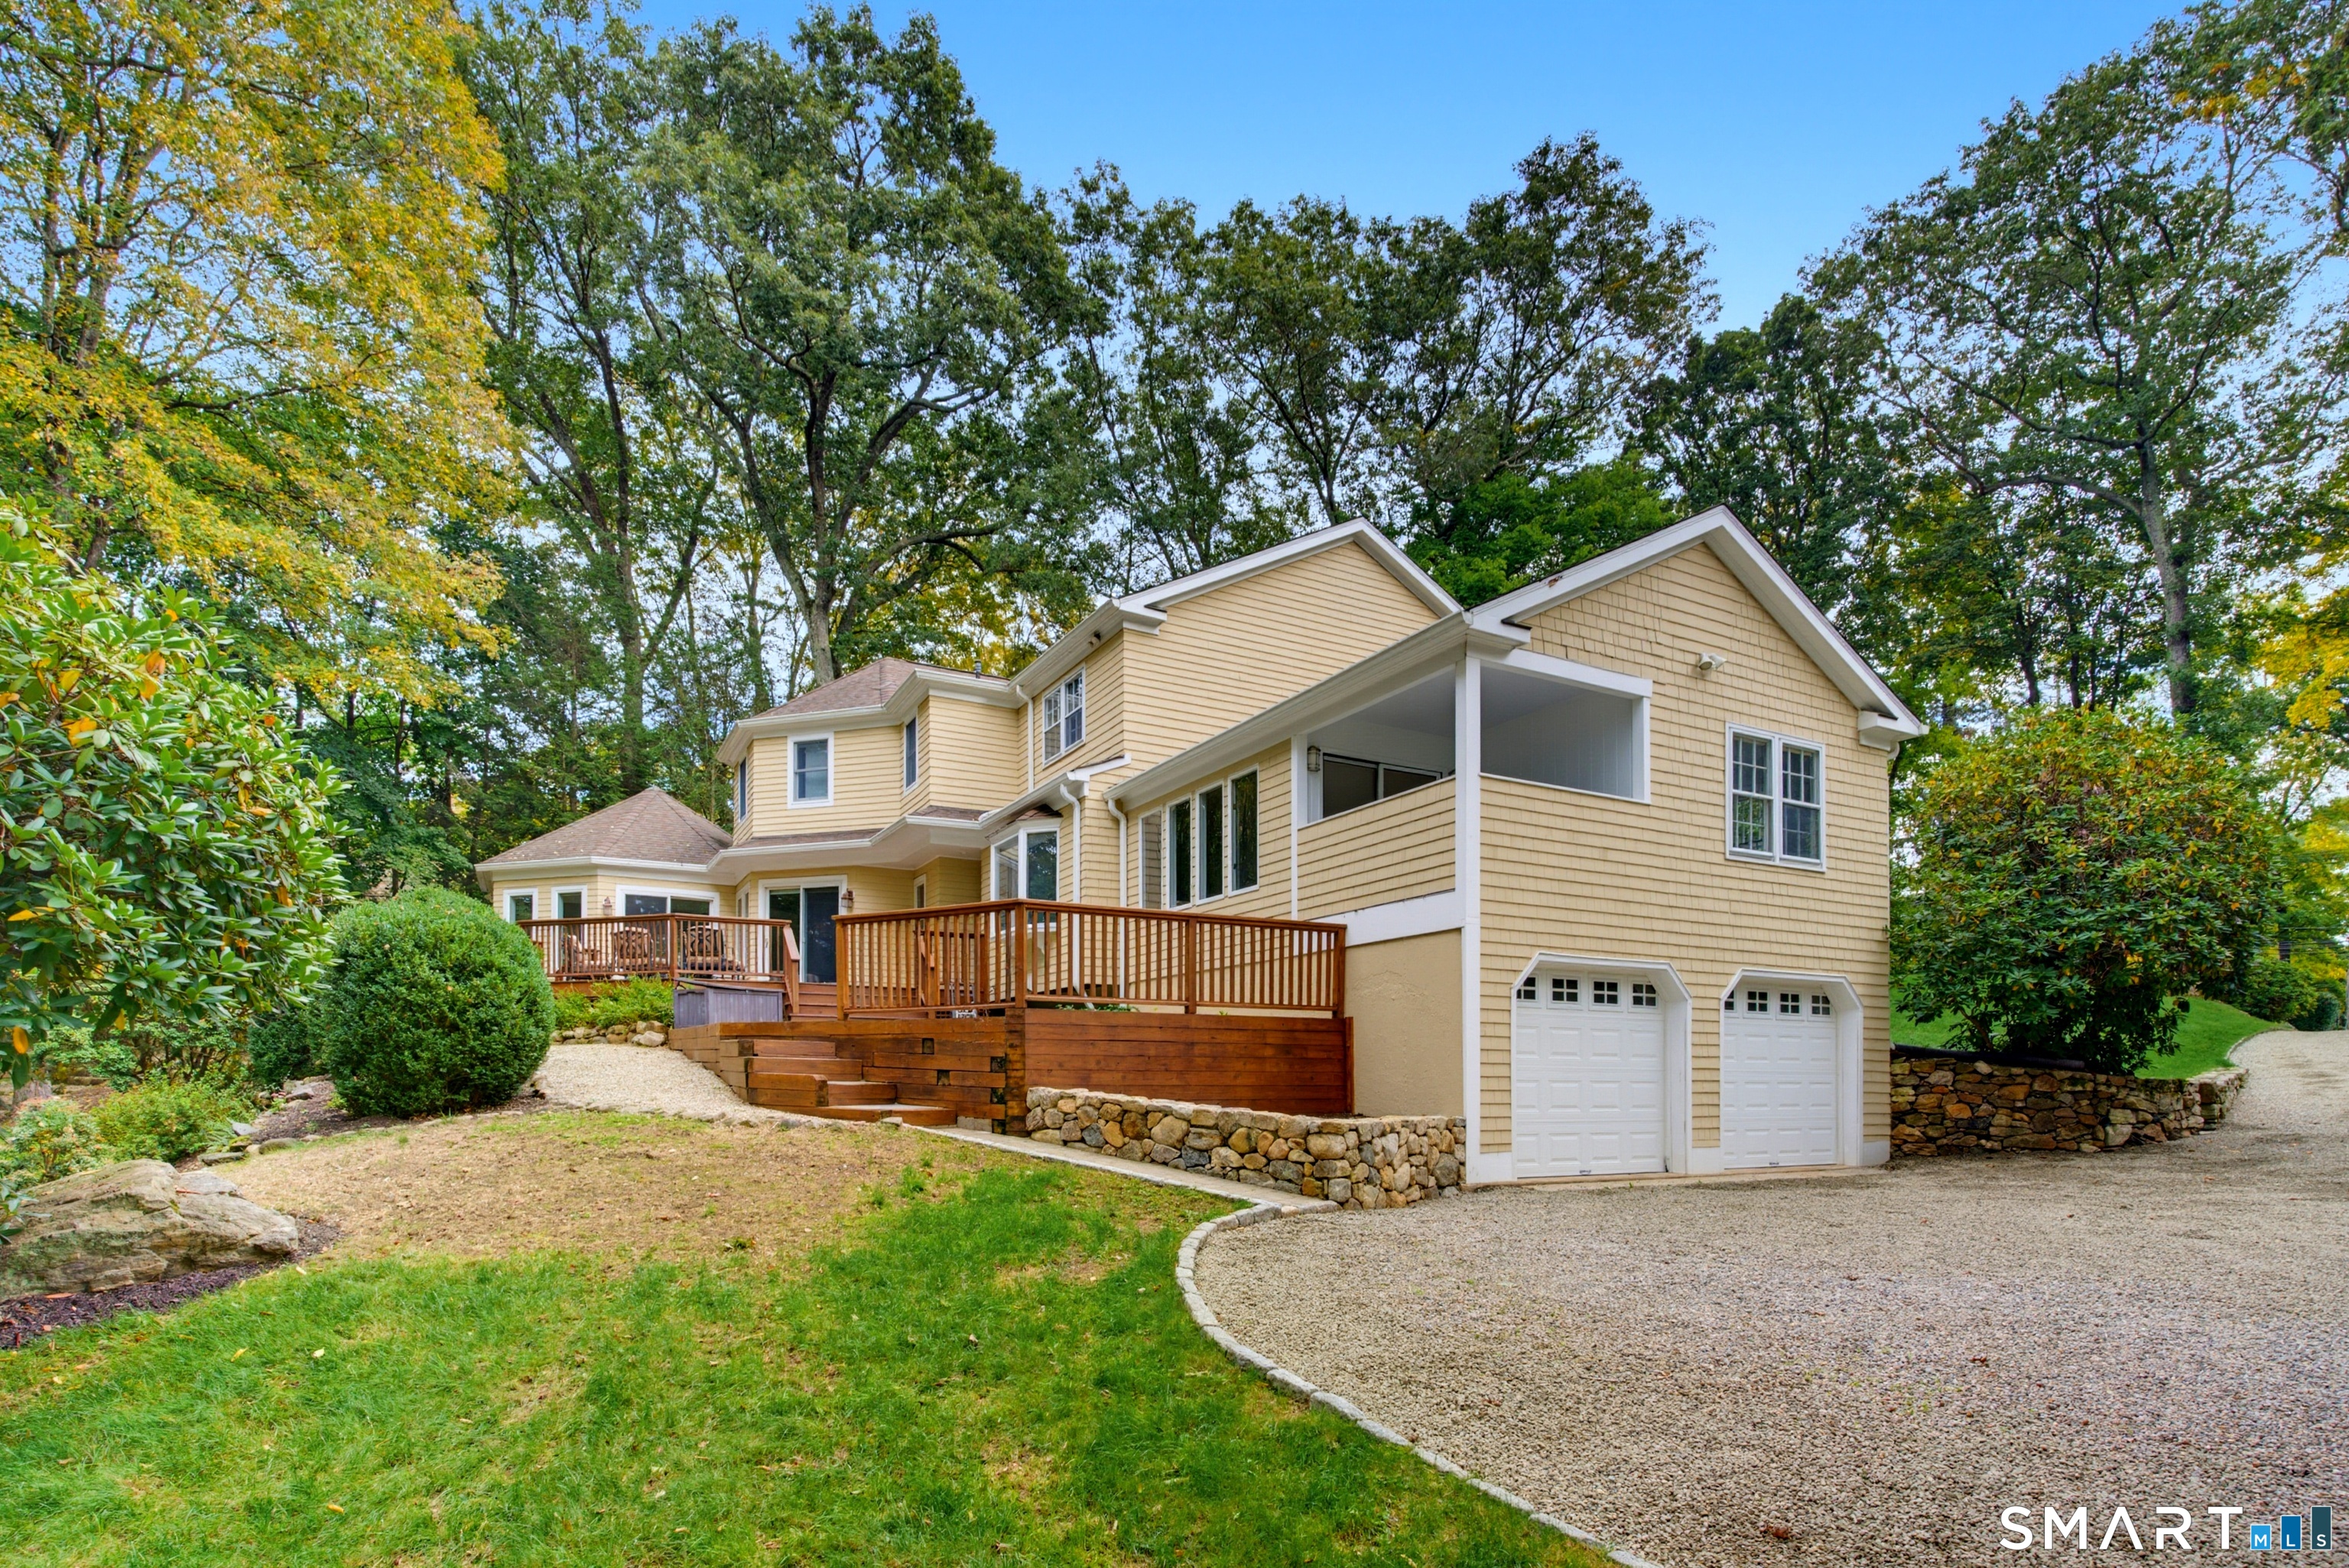
Yellow shingle-sided house with a raised wooden deck, two garage doors, and a gravel driveway.
Gravel driveway leading to a house among mature trees, with a low stone wall and landscaped grounds.
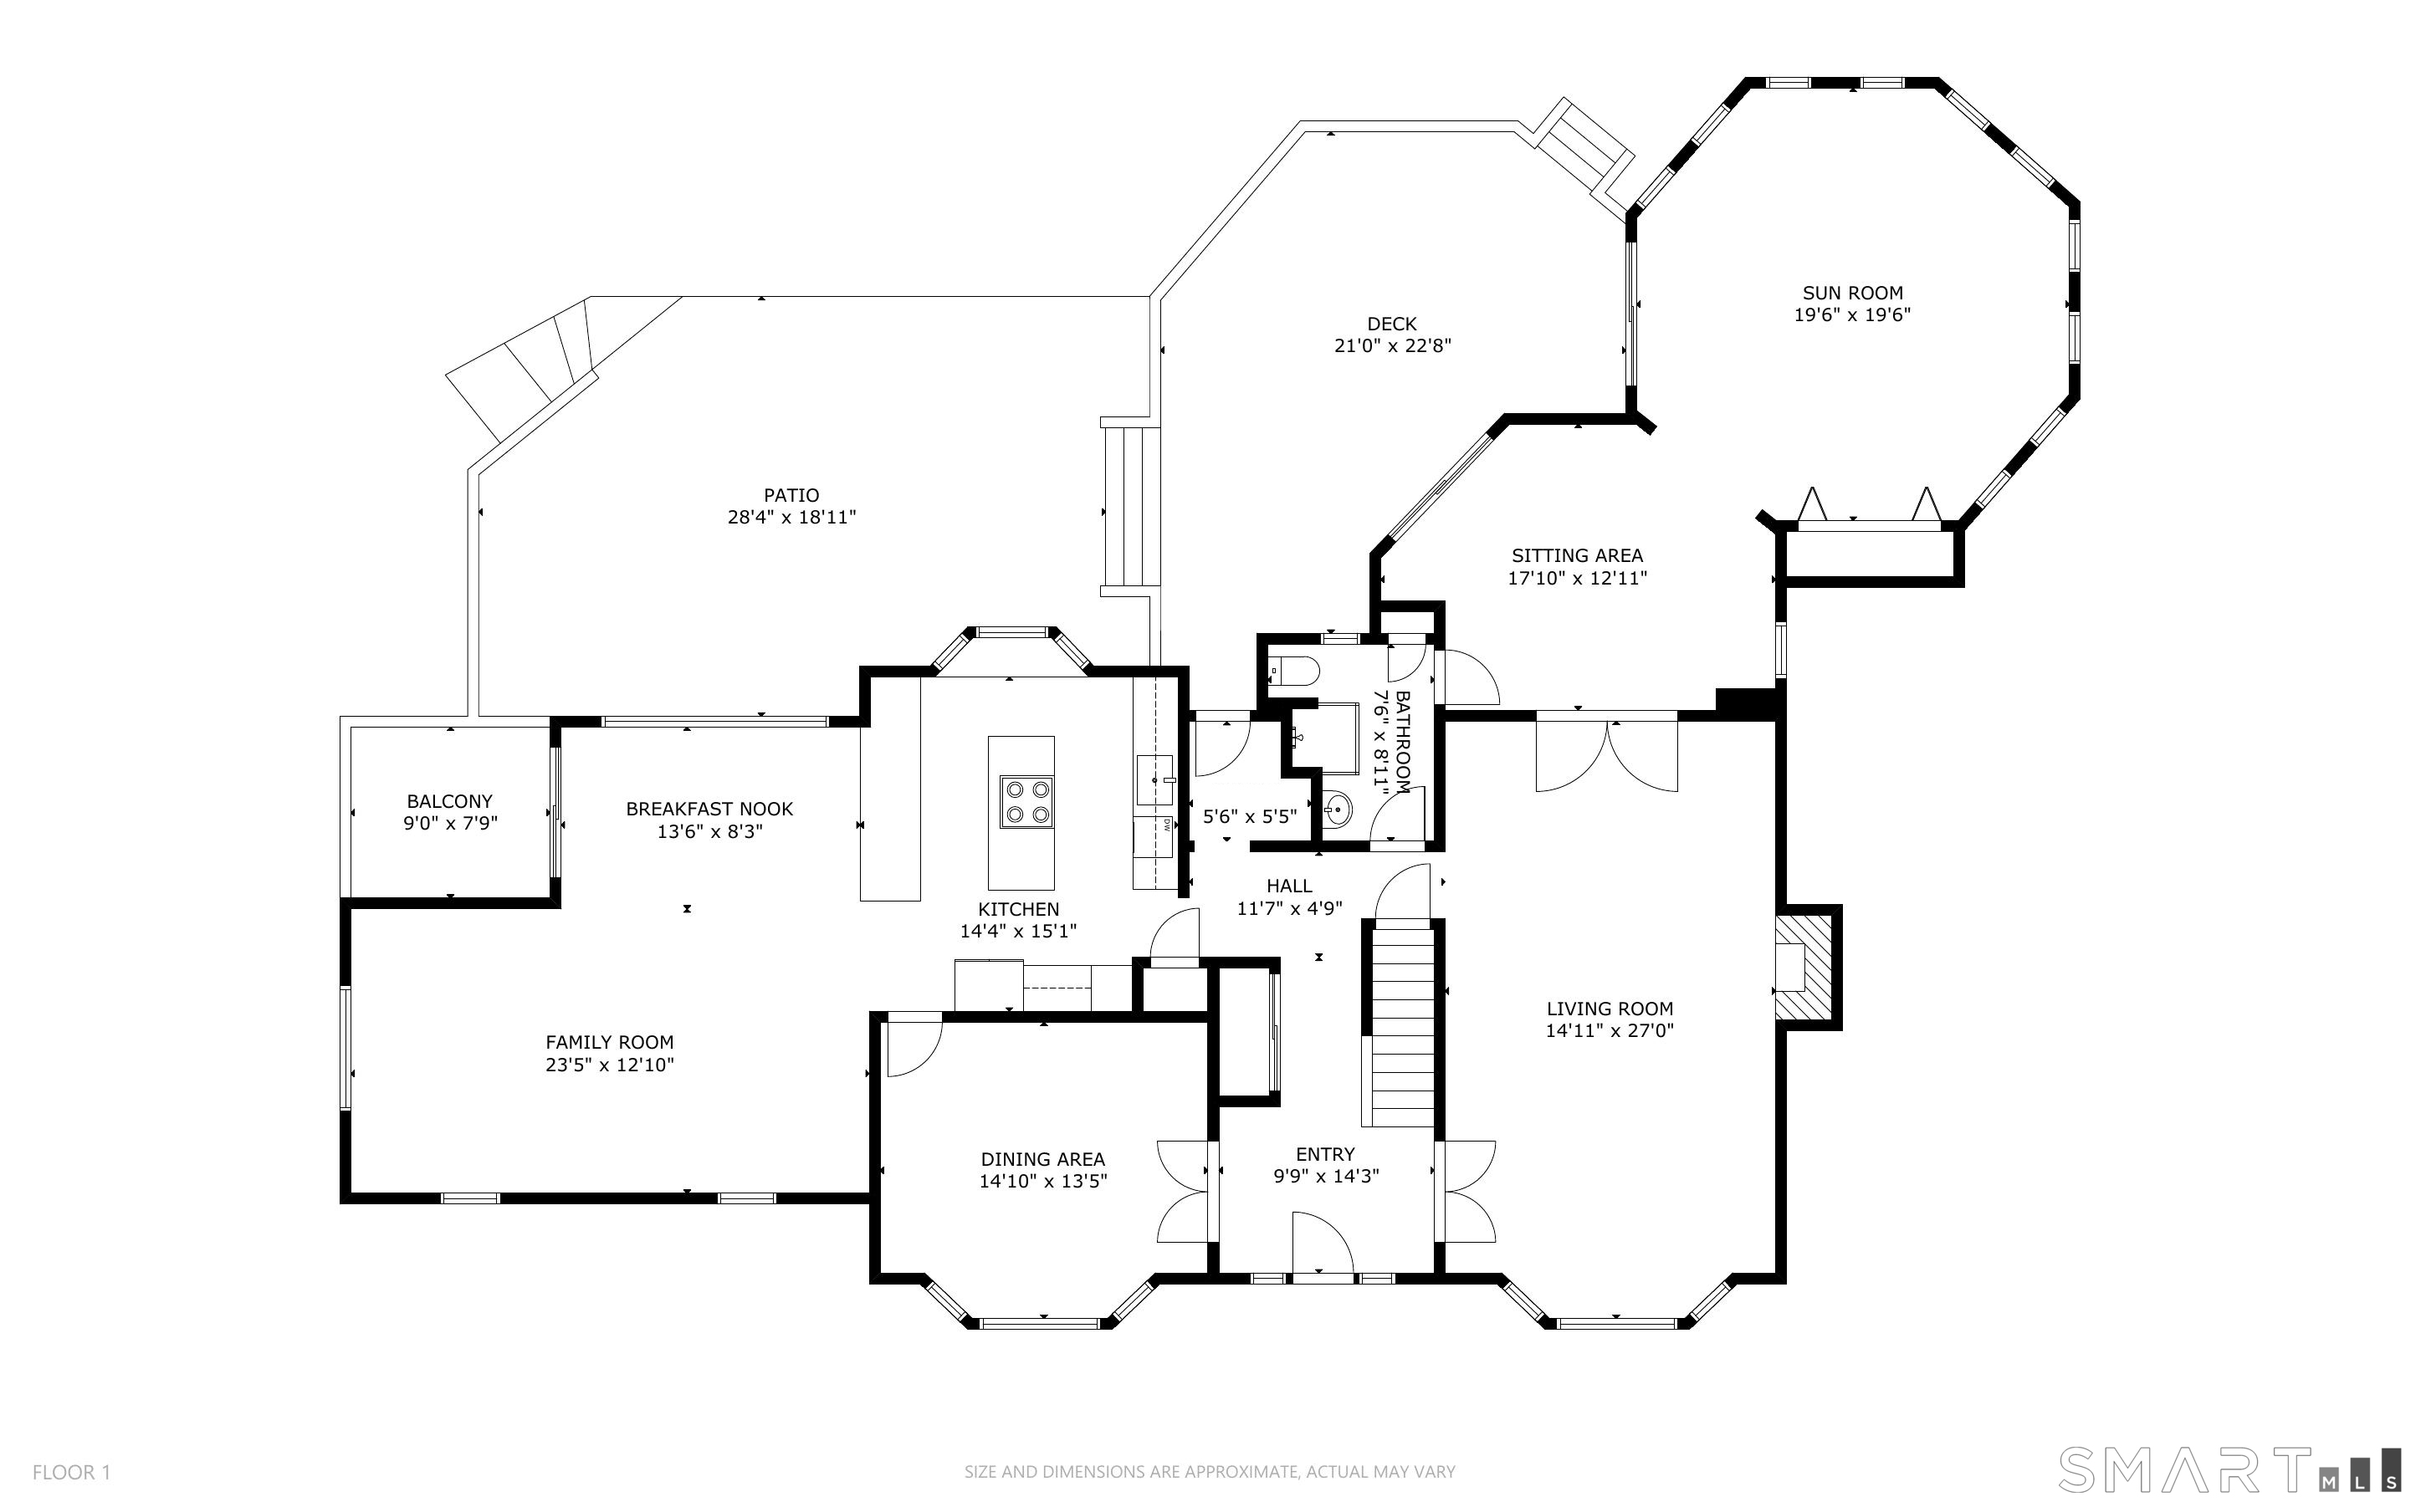
Floor plan of 140 Good Hill Road showing the first-floor rooms, patio, deck, and sunroom.
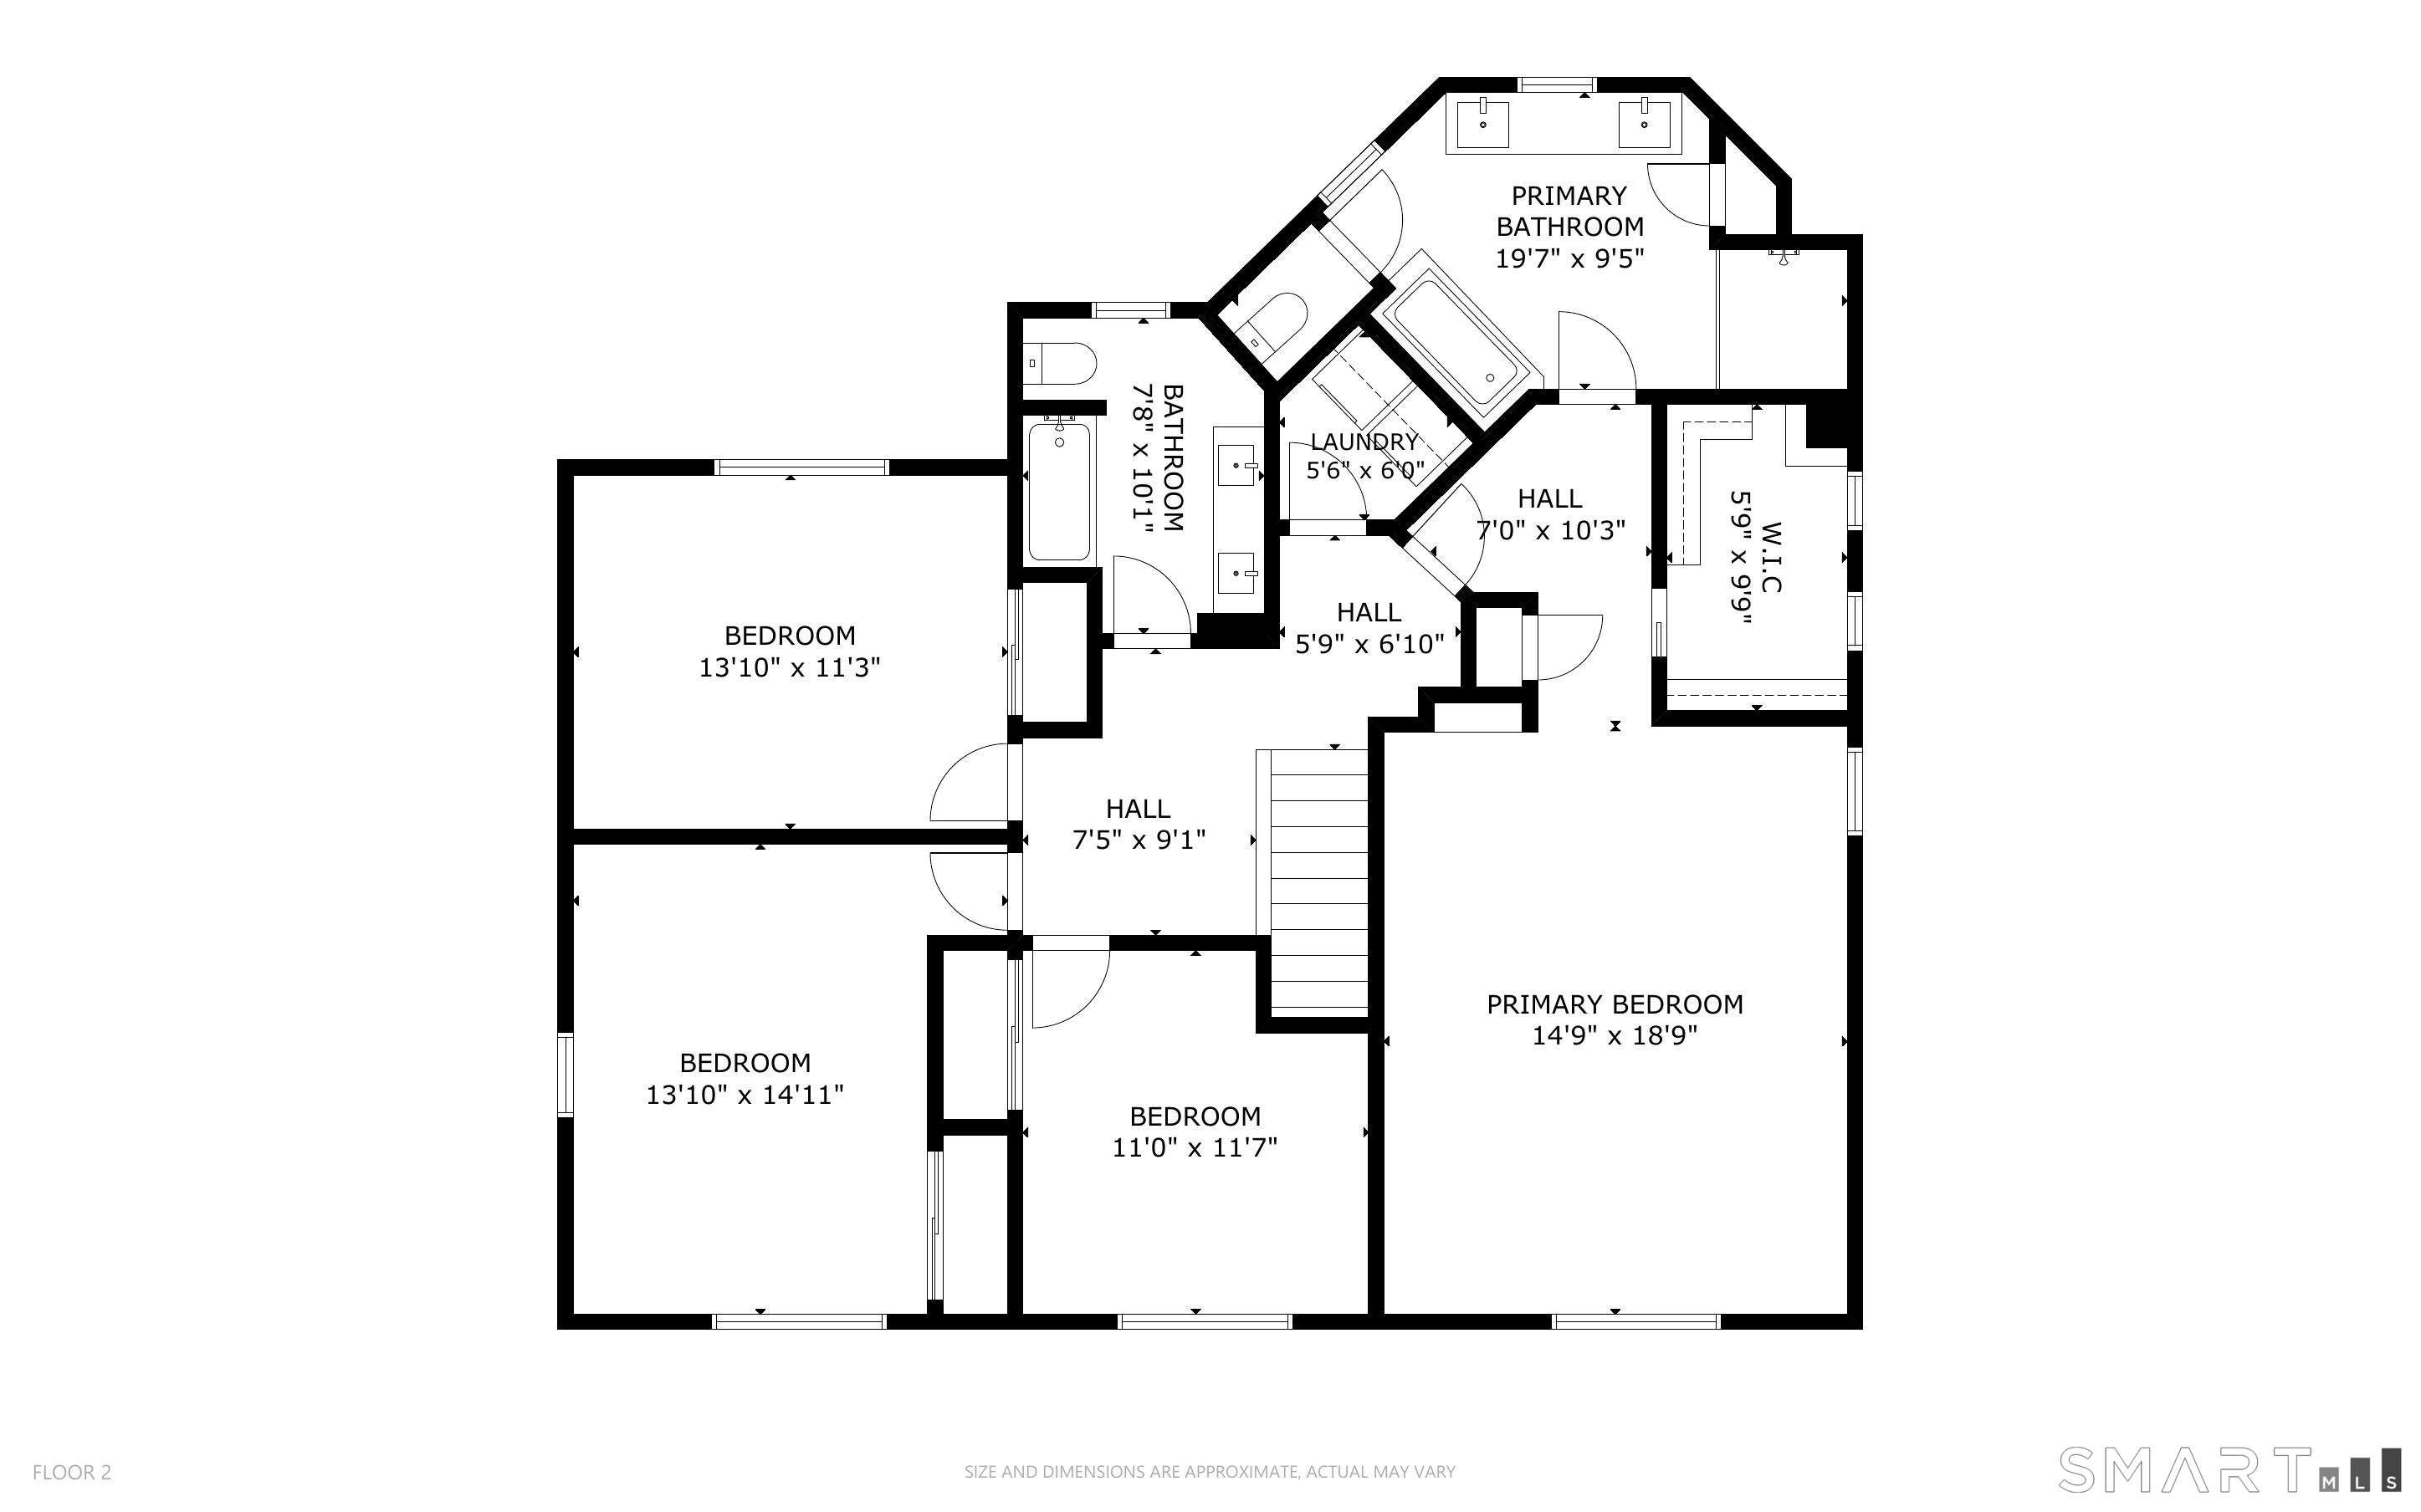
Second-floor plan showing four bedrooms, bathrooms, laundry, halls, and a walk-in closet.
140 Good Hill Road
SEE ALL PHOTOS
Two-story yellow-sided home with a small patio and broad lawn, surrounded by mature trees.
Yellow house beyond a gravel driveway, surrounded by mature trees and a landscaped lawn.
Entry foyer with hardwood floors, a paneled front door, and staircase.
Empty dining room with hardwood floors, a modern chandelier, and a large bay window.
Bright white kitchen with a large island, stainless steel appliances, and hardwood floors.
Bright white kitchen with a large island, stainless dishwasher, and wooded views through the window.
Bright kitchen with a large island, white cabinetry, stainless steel appliances, and hardwood floors.
Bright kitchen with a large gray island, hardwood floors, and wide windows overlooking trees.
Empty room with hardwood floors, multiple windows, and sliding glass doors to a porch.
Empty room with hardwood floors, large windows, and a sliding glass door.
Open living area and kitchen with hardwood floors and large windows overlooking trees.
Covered porch with gray tile flooring, white paneled railings, and views of leafy trees.
Open, vacant living area with hardwood floors, French doors, and a bright adjoining sunroom.
Empty living room with hardwood floors, a wide bay window, and French doors to the kitchen.
Living room with polished hardwood floors, a brick fireplace, and glass-paneled doors.
Empty room with a vaulted beamed ceiling, tiled floor, and many windows overlooking trees.
Open tiled living area with large windows and sliding glass doors to a wooded deck.
Bathroom with a glass-enclosed tiled shower and pedestal sink with brass fixtures.
Upstairs hallway with hardwood floors, white stair railing, and an open bathroom doorway.
Empty room with hardwood floors, built-in shelves, and a window overlooking greenery.
Bathroom with a built-in soaking tub, double vanity, and large windows overlooking trees.
Bright bathroom with a long white vanity, large windows, and a glass-enclosed tiled shower.
Walk-in closet with white built-in shelving, drawers, and a large window.
Empty room with hardwood floors, gray walls, and three windows.
Empty room with hardwood floors, gray walls, and a double window overlooking trees.
Empty room with hardwood floors, pale gray walls, and a large window with wooden blinds.
Bathroom with a double-sink vanity, large mirrors, tiled tub and shower, and a window overlooking trees.
Laundry room with white washer and dryer beneath upper cabinets.
Finished basement with wood-look flooring, a support column, and a small high window.
Entryway with a white front door, built-in coat hooks, and a cushioned bench.
Stone patio beside a yellow-sided home, with a raised wooden deck and wooded backyard.
Stone patio with wooden railing overlooking a leafy wooded yard.
Furnished wooden deck with striped seating beside a yellow-shingled house and wooded yard.
Two-story yellow-sided home with a covered porch, stone retaining walls, and wooded landscaping.
Yellow shingle-sided house with a raised wooden deck, two garage doors, and a gravel driveway.
Gravel driveway leading to a house among mature trees, with a low stone wall and landscaped grounds.
Floor plan of 140 Good Hill Road showing the first-floor rooms, patio, deck, and sunroom.
Second-floor plan showing four bedrooms, bathrooms, laundry, halls, and a walk-in closet.
140 Good Hill Road
For Lease

140 Good Hill Road

140 Good Hill Road, Weston, CT 06883

$11,500/month
$11,500/mo

140 Good Hill Road

4 Beds 3 Baths 5,238 Sq.Ft. 2.33 Acres

Description

Ideally located lower Weston Colonial set back from the road with privacy and panoramic views. Recently updated with light filled living spaces and spaciously proportioned open plan rooms. Wonderful entertaining home with gourmet kitchen with stainless appliances and quartz countertops opening up to the generous yet comfortable family room with stunning elevated views over the property. The home offers 4 bedrooms and large bonus room, 3 full baths including a luxurious spa worthy primary bathroom with soaking tub, double vanity and oversized shower. The bonus room offers many options and convenience for a fabulous home office, gym, games room or au pair / in-law suite with separate entrance and full bathroom. Set on 2.33 picturesque acres, enjoy the tranquility of a park-like private backyard with stone walls, terraced patios, deck and porch in a truly sought-after, convenient location. Comfort of the country with the convenience of many amenities: Parks, hiking, golf, restaurants, shops, top rated schools and the Merritt just moments away. Welcome home to your personal retreat!

Share Property

Location

140 Good Hill Road, Weston, CT 06883

Status

For Lease
Angela Benzan

Angela Benzan

Features & Amenities

Interior

  • total bedrooms4
  • Total bathrooms3
  • full bathrooms3
  • Laundry room Upper Level
  • APPLIANCES Electric Cooktop, Wall Oven, Refrigerator, Dishwasher, Washer, Dryer

Area & Lot

  • Status For Lease
  • Living Area5,238 Sq.Ft.
  • Total Area5,238 Sq.Ft.
  • Lot Area2.33 Acres
  • MLS® ID24211600
  • TypeResidential
  • YEAR BUILT1969
  • NeighborhoodWeston
  • Architecture StylesColonial
  • Water FrontageBeach Rights
  • Elementary SchoolHurlbutt
  • Middle SchoolWeston
  • High SchoolWeston

Exterior

  • Garage Space2.0
  • water SourcePrivate Well
  • lot featuresSecluded, Lightly Wooded, Rolling
  • parkingAttached Garage
  • HEAT TYPEHot Water
  • AIR CONDITIONINGCentral Air
  • sewerSeptic
  • other exterior FeaturesDeck, Stone Wall, French Doors

Financial

  • Lease Price$11,500/mo
  • Zoning R
Yellow house beyond a gravel driveway, surrounded by mature trees and a landscaped lawn.

Schedule a Showing

We would love to show you our beautiful property. Please select your preferred date and time below. An agent will be in touch shortly to confirm your appointment.

Schedule a Showing

We would love to show you our beautiful property. Please select your preferred date and time below. An agent will be in touch shortly to confirm your appointment.

Thank you for your interest in 140 Good Hill Road, Weston, CT 06883. We are reviewing your request and will be in touch shortly!

Work with Us

Whether you are looking for a new home, selling your current one, or searching for the right investment property, you can count on the Higgins Group Private Brokerage to be with you every step of the way.

Follow Me on Instagram