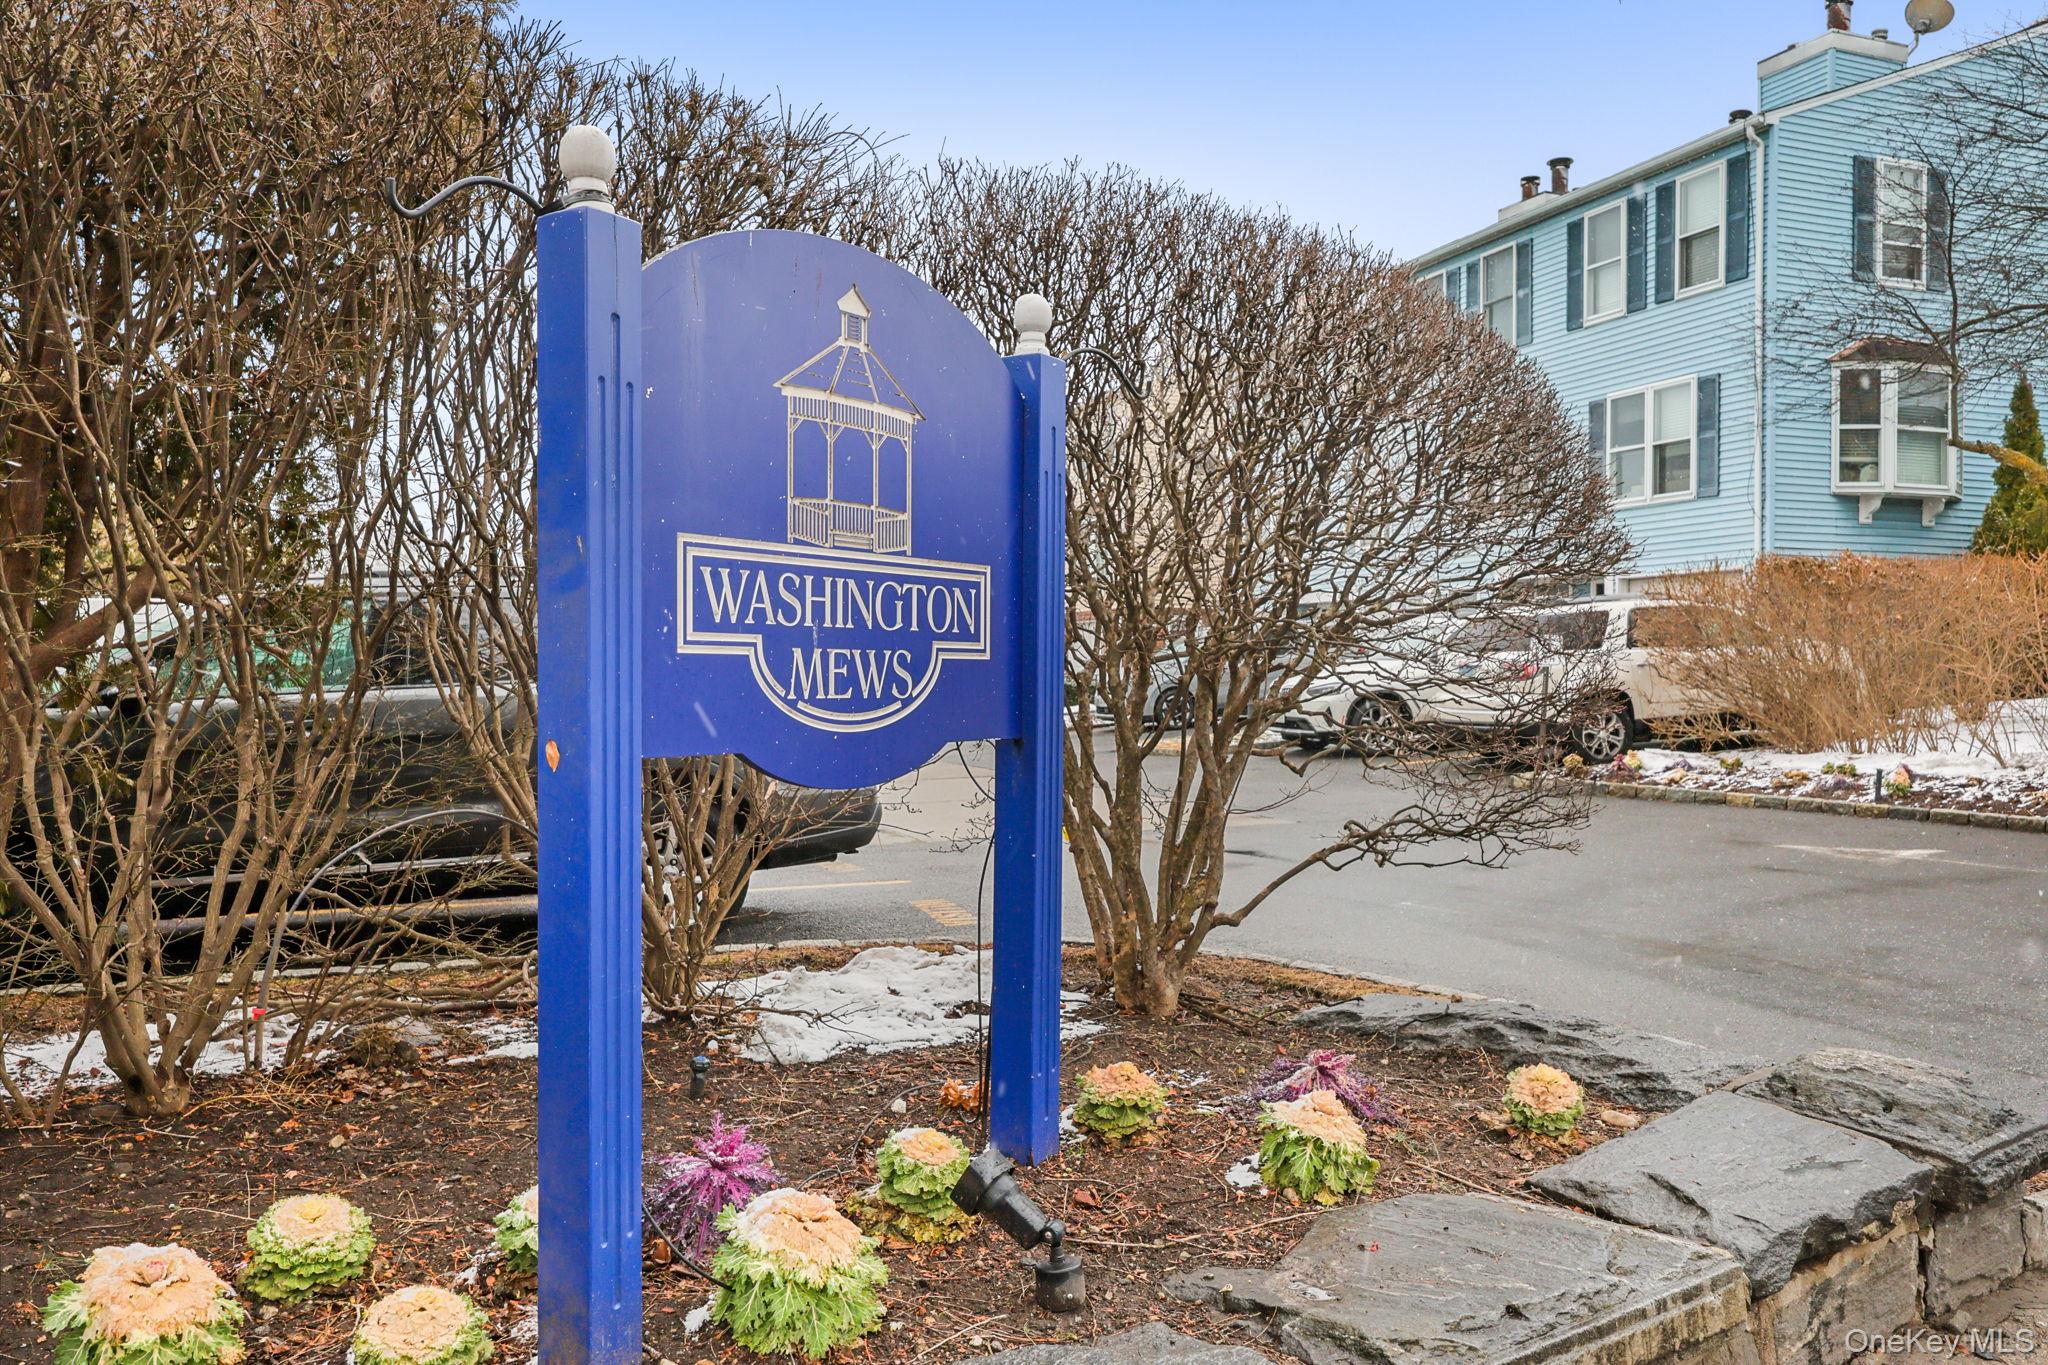
Washington Mews sign beside a light-blue building, with patches of snow along the street.
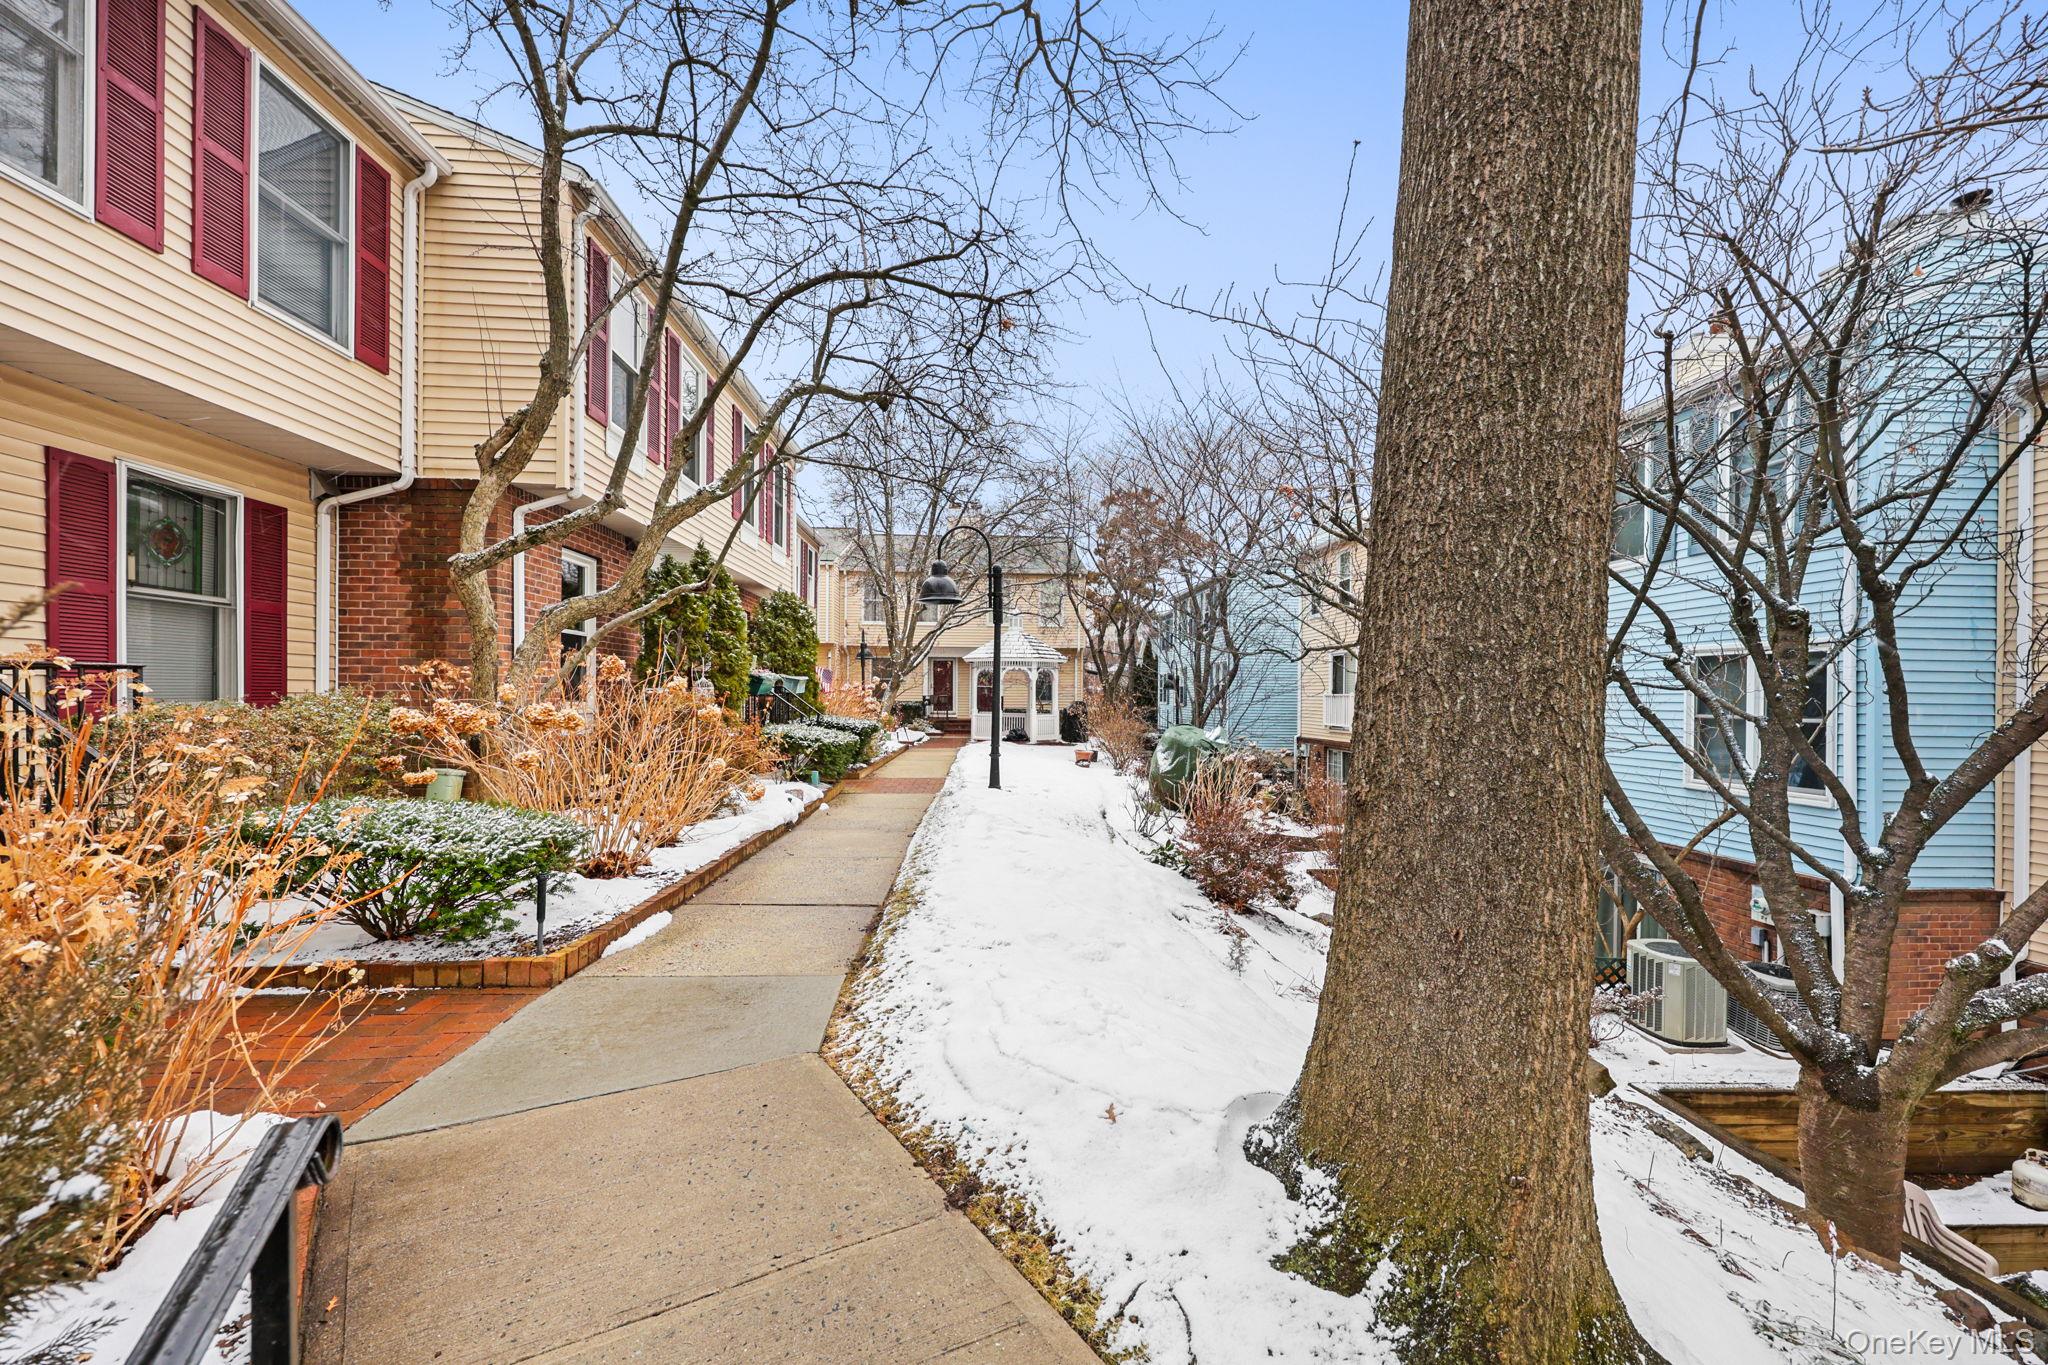
Townhouse community walkway with snow-covered landscaping and a gazebo in the distance.
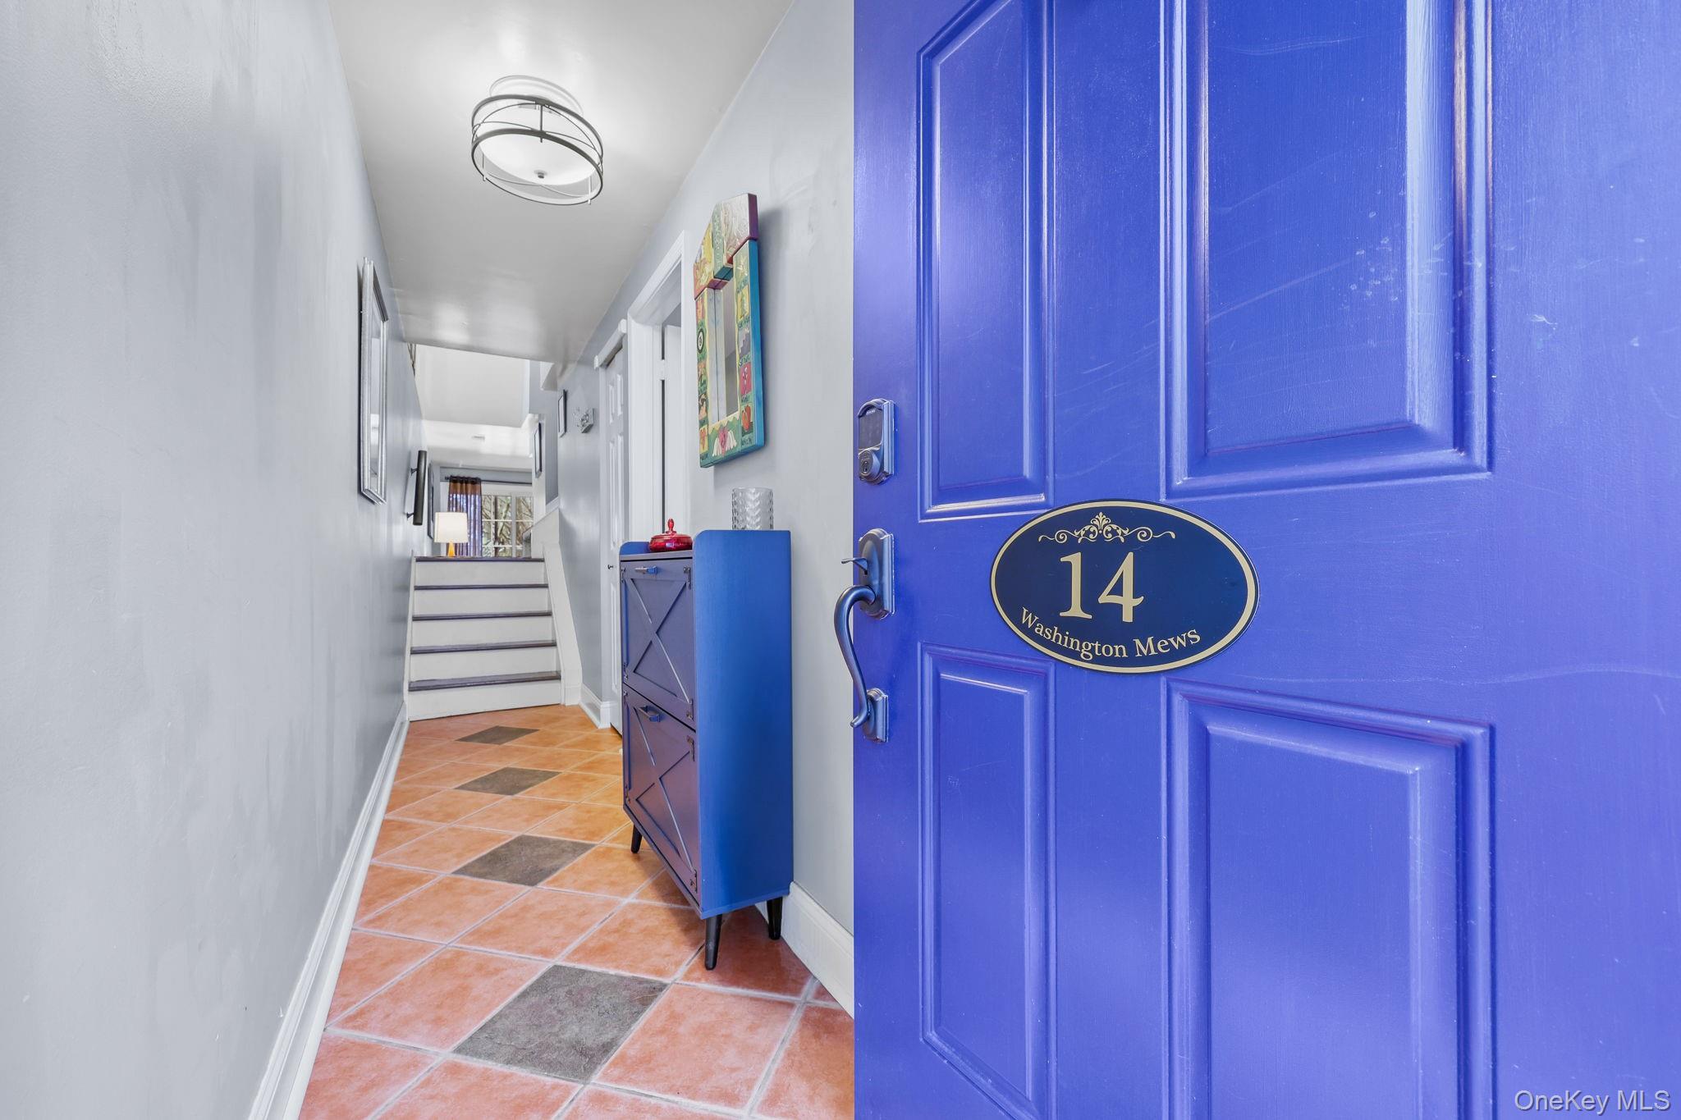
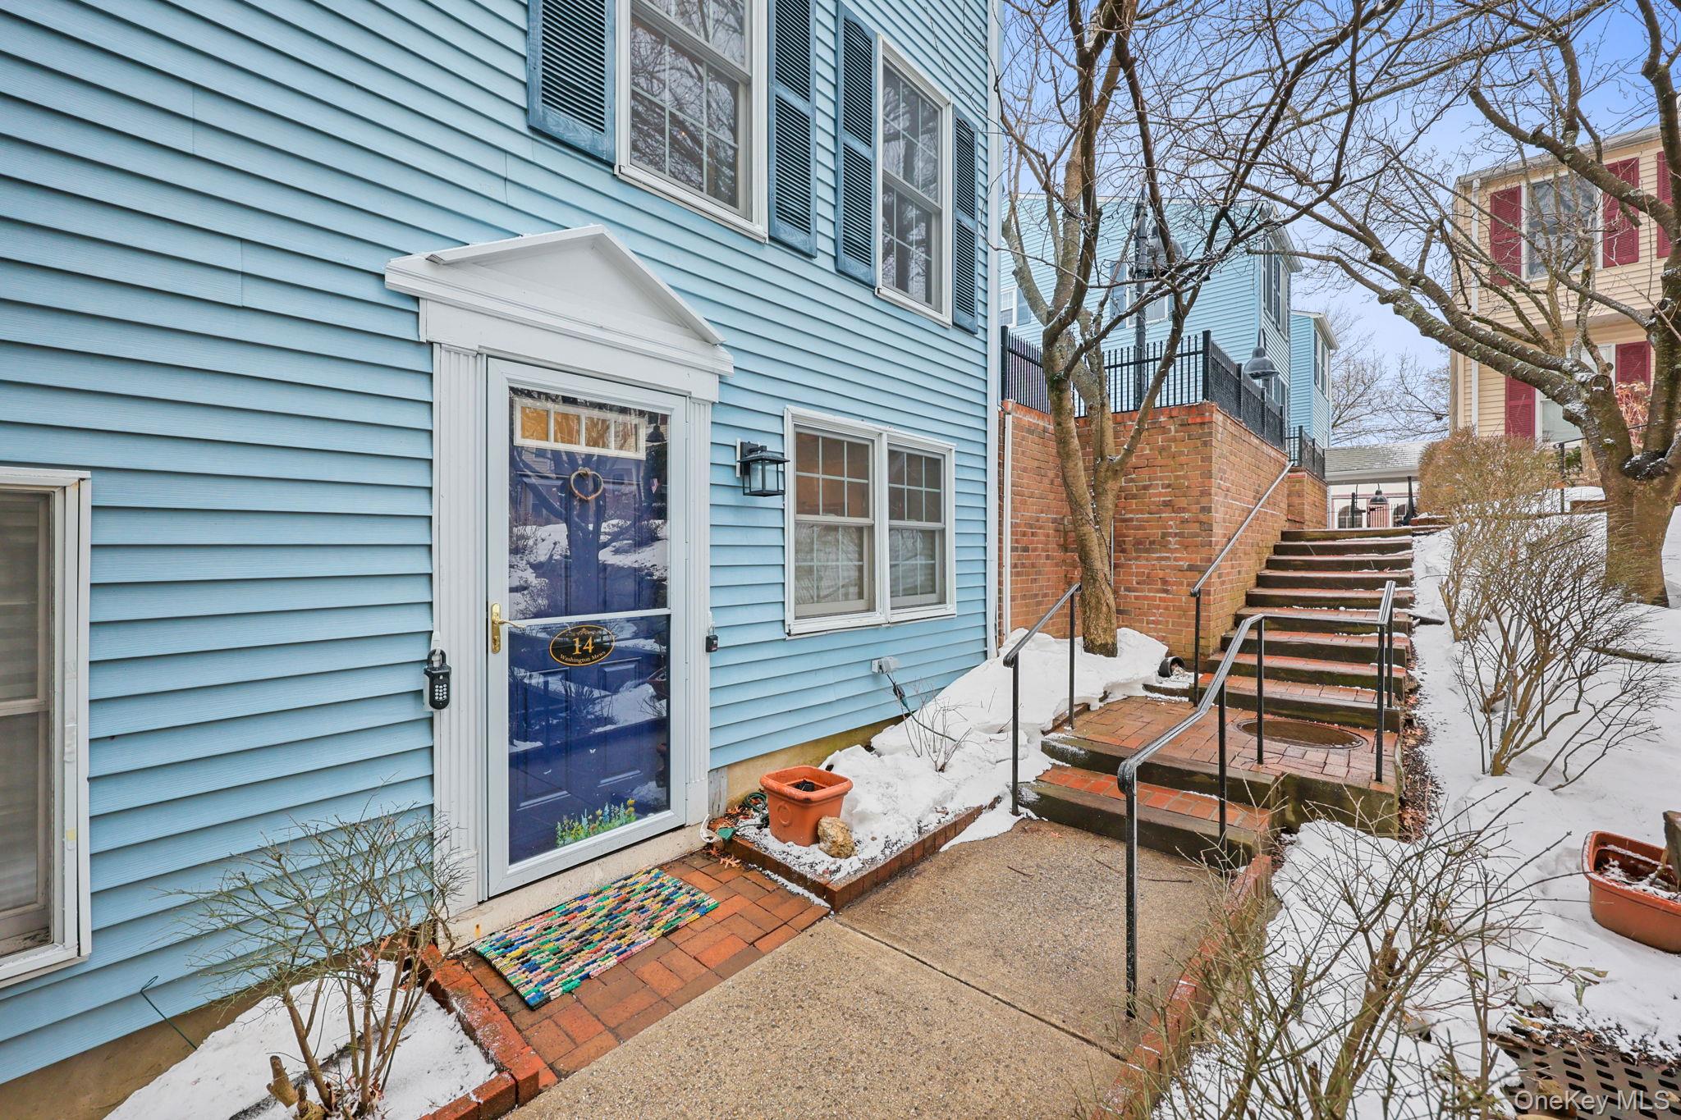
Entry hallway with a blue front door marked 14 Washington Mews and a terracotta-tiled floor.
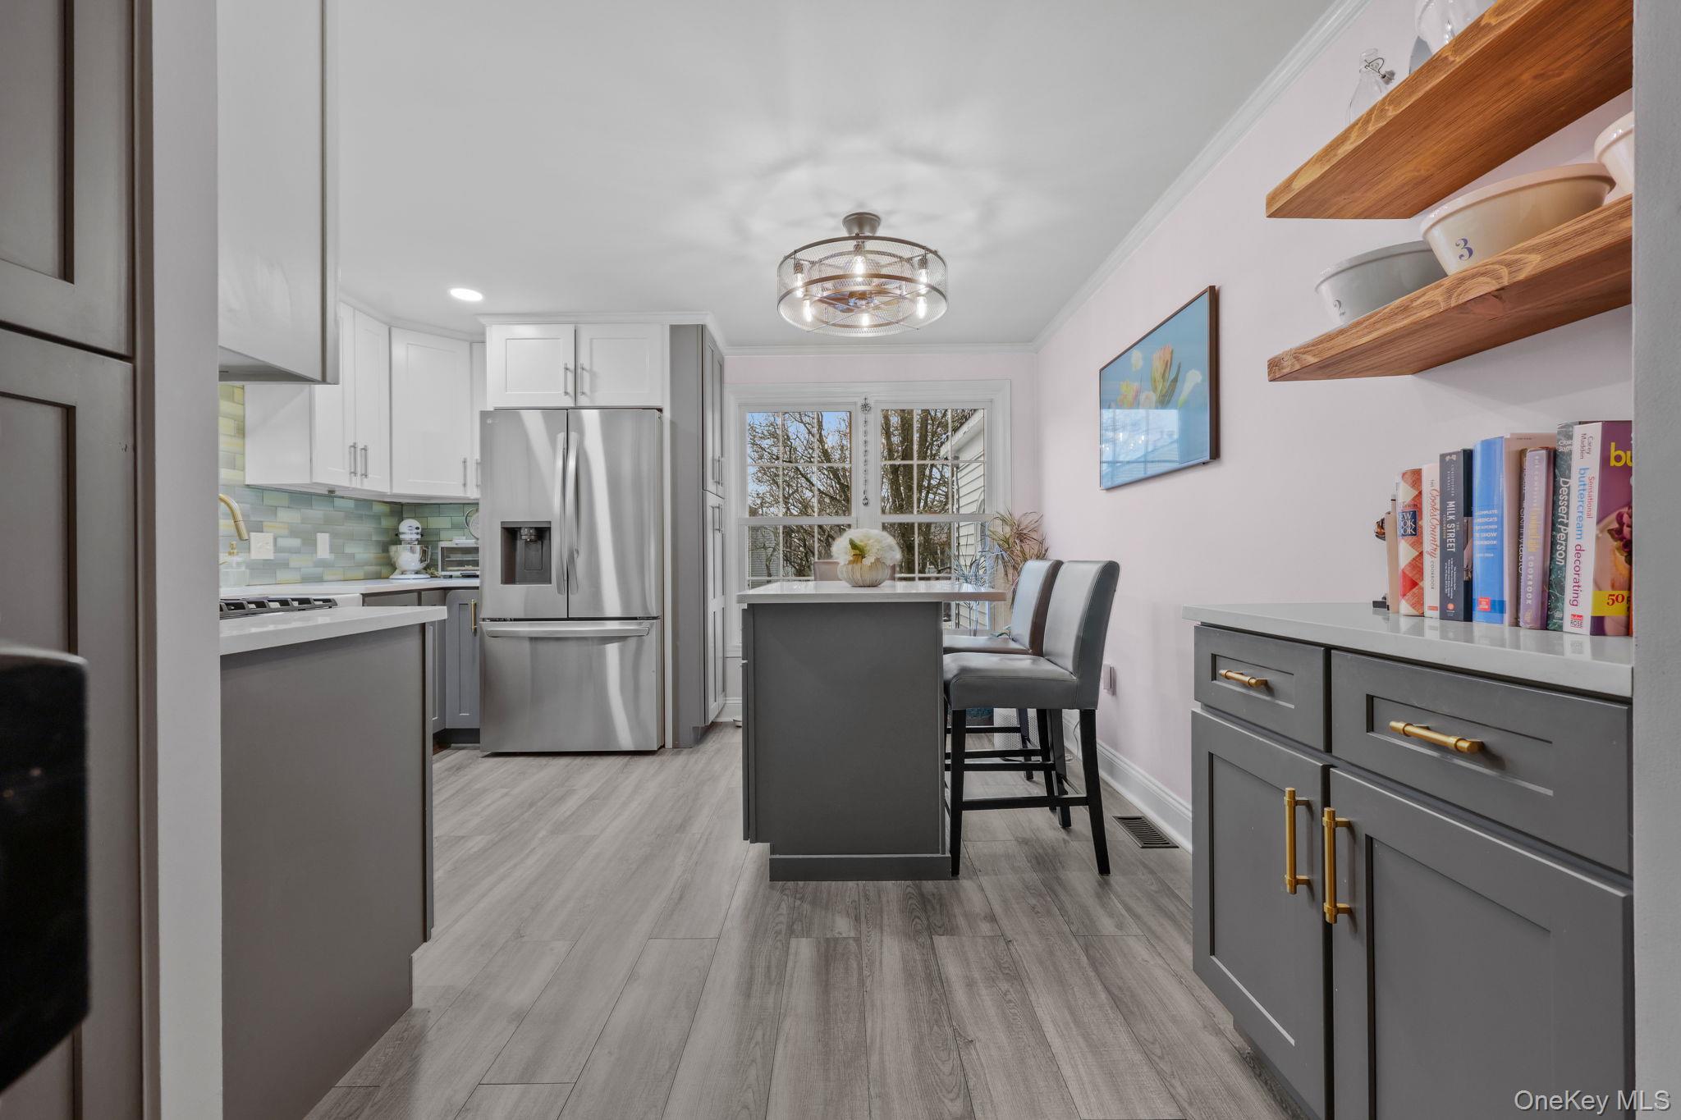
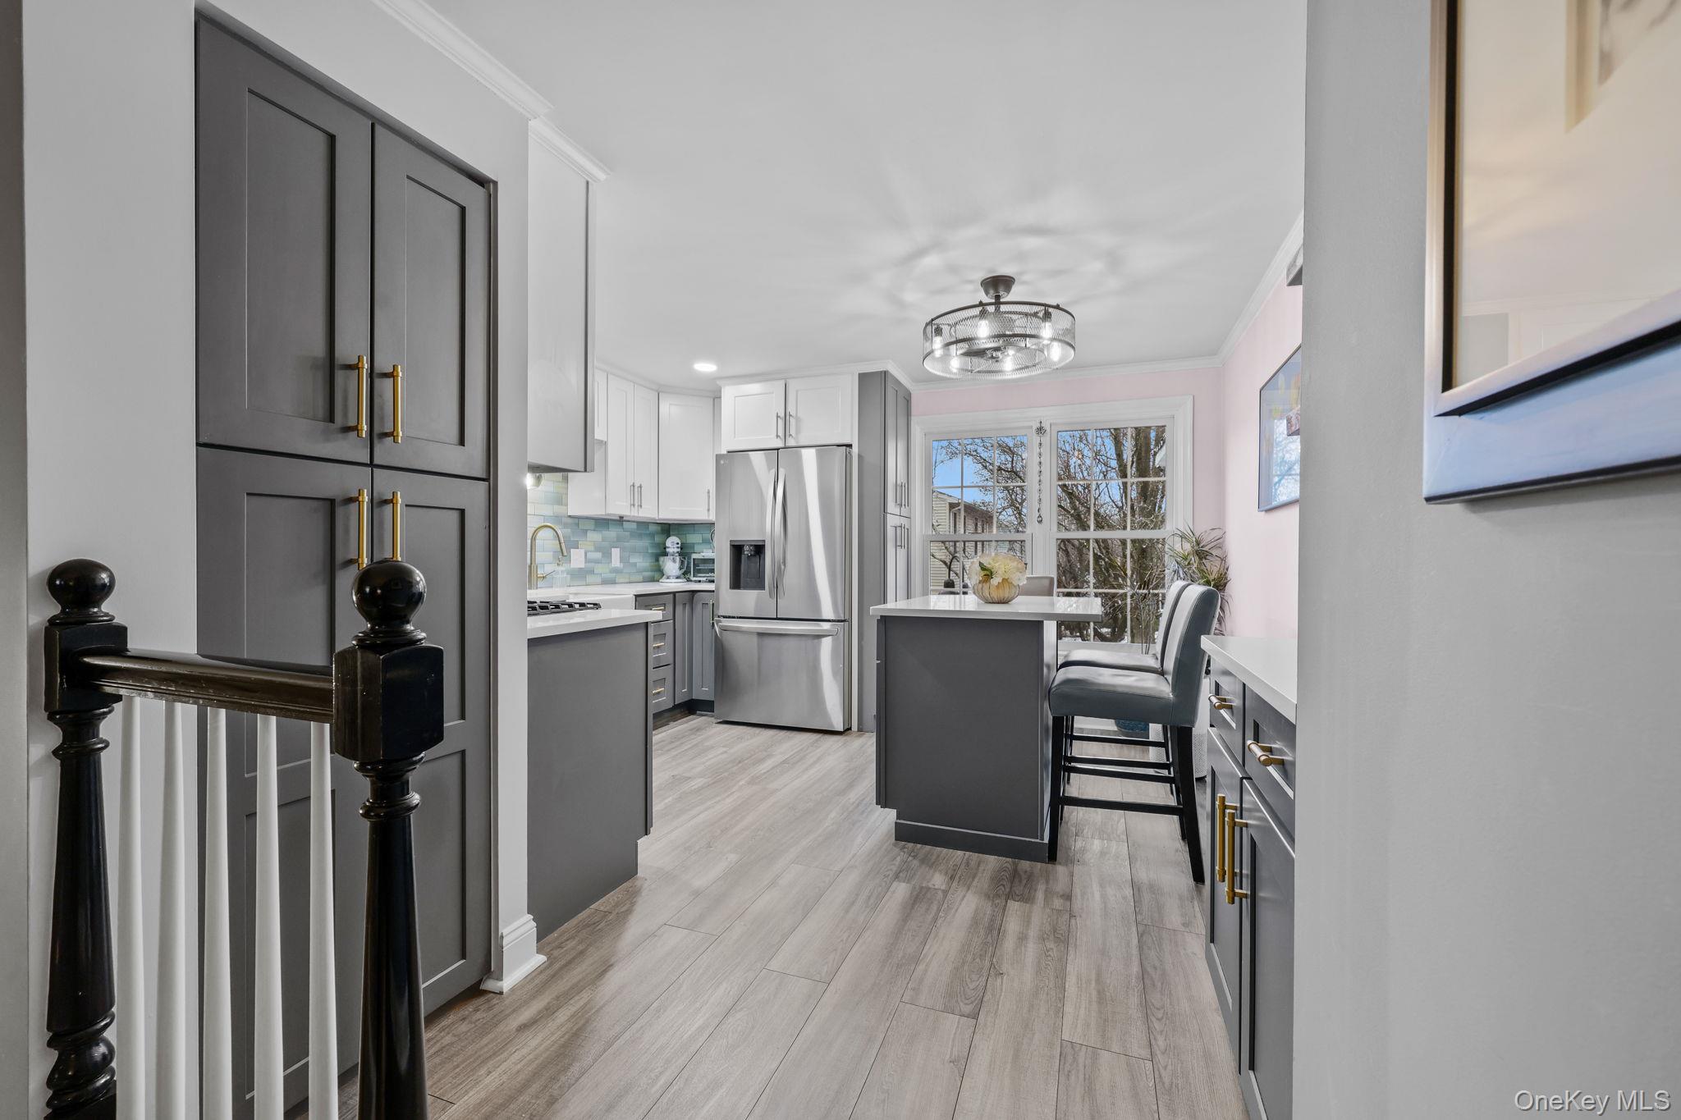
Kitchen with gray cabinetry, stainless appliances, a central island, and open wood shelves.
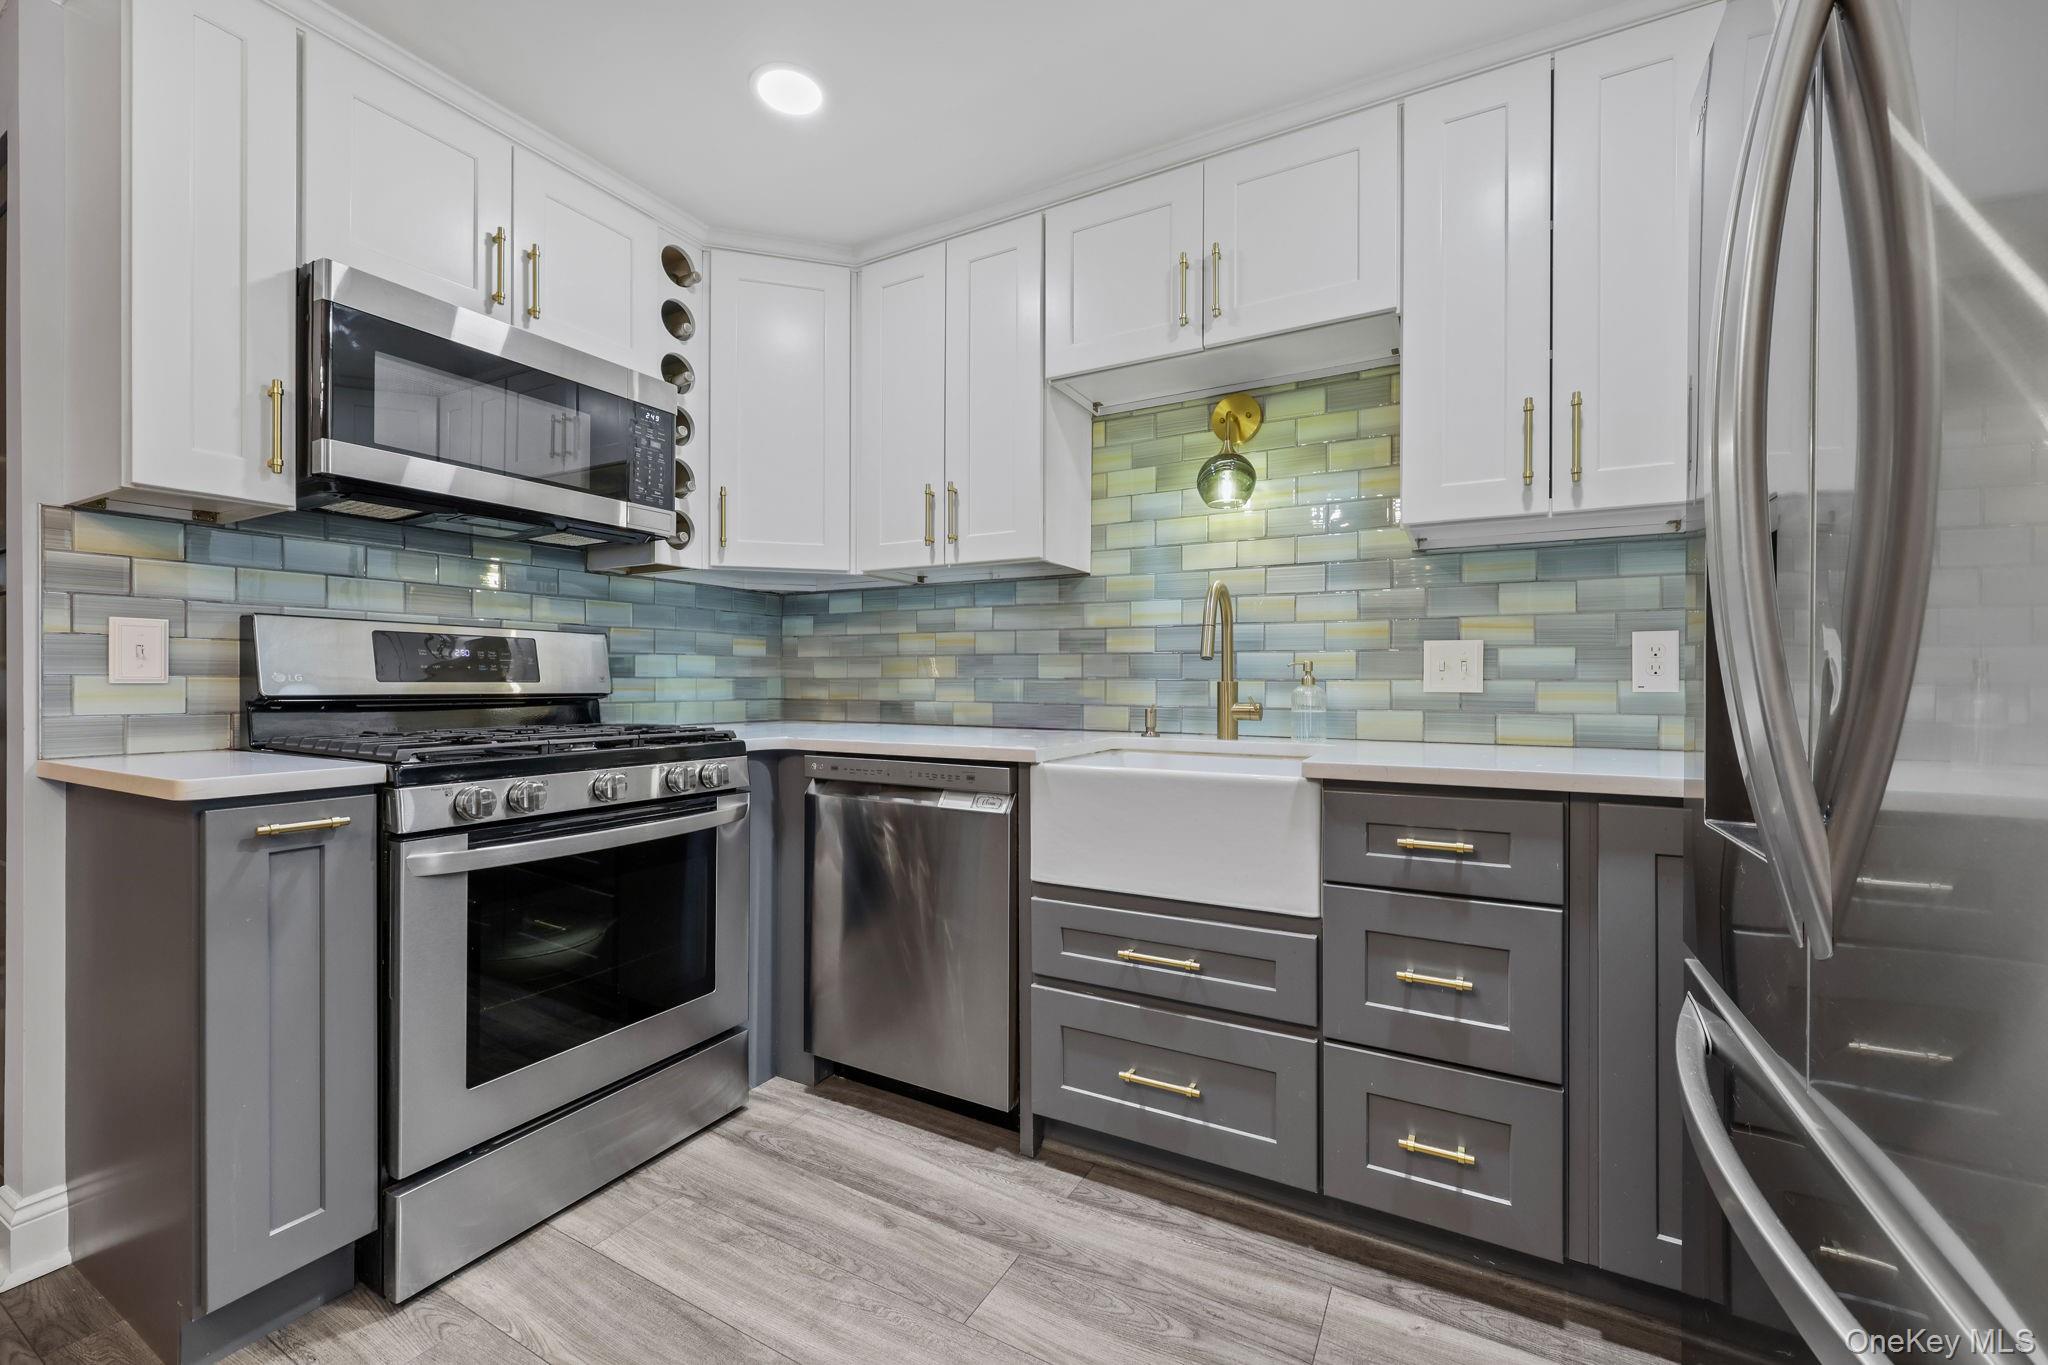
Kitchen with white upper cabinets, gray lower cabinets, colorful glass tile backsplash, and stainless steel appliances.
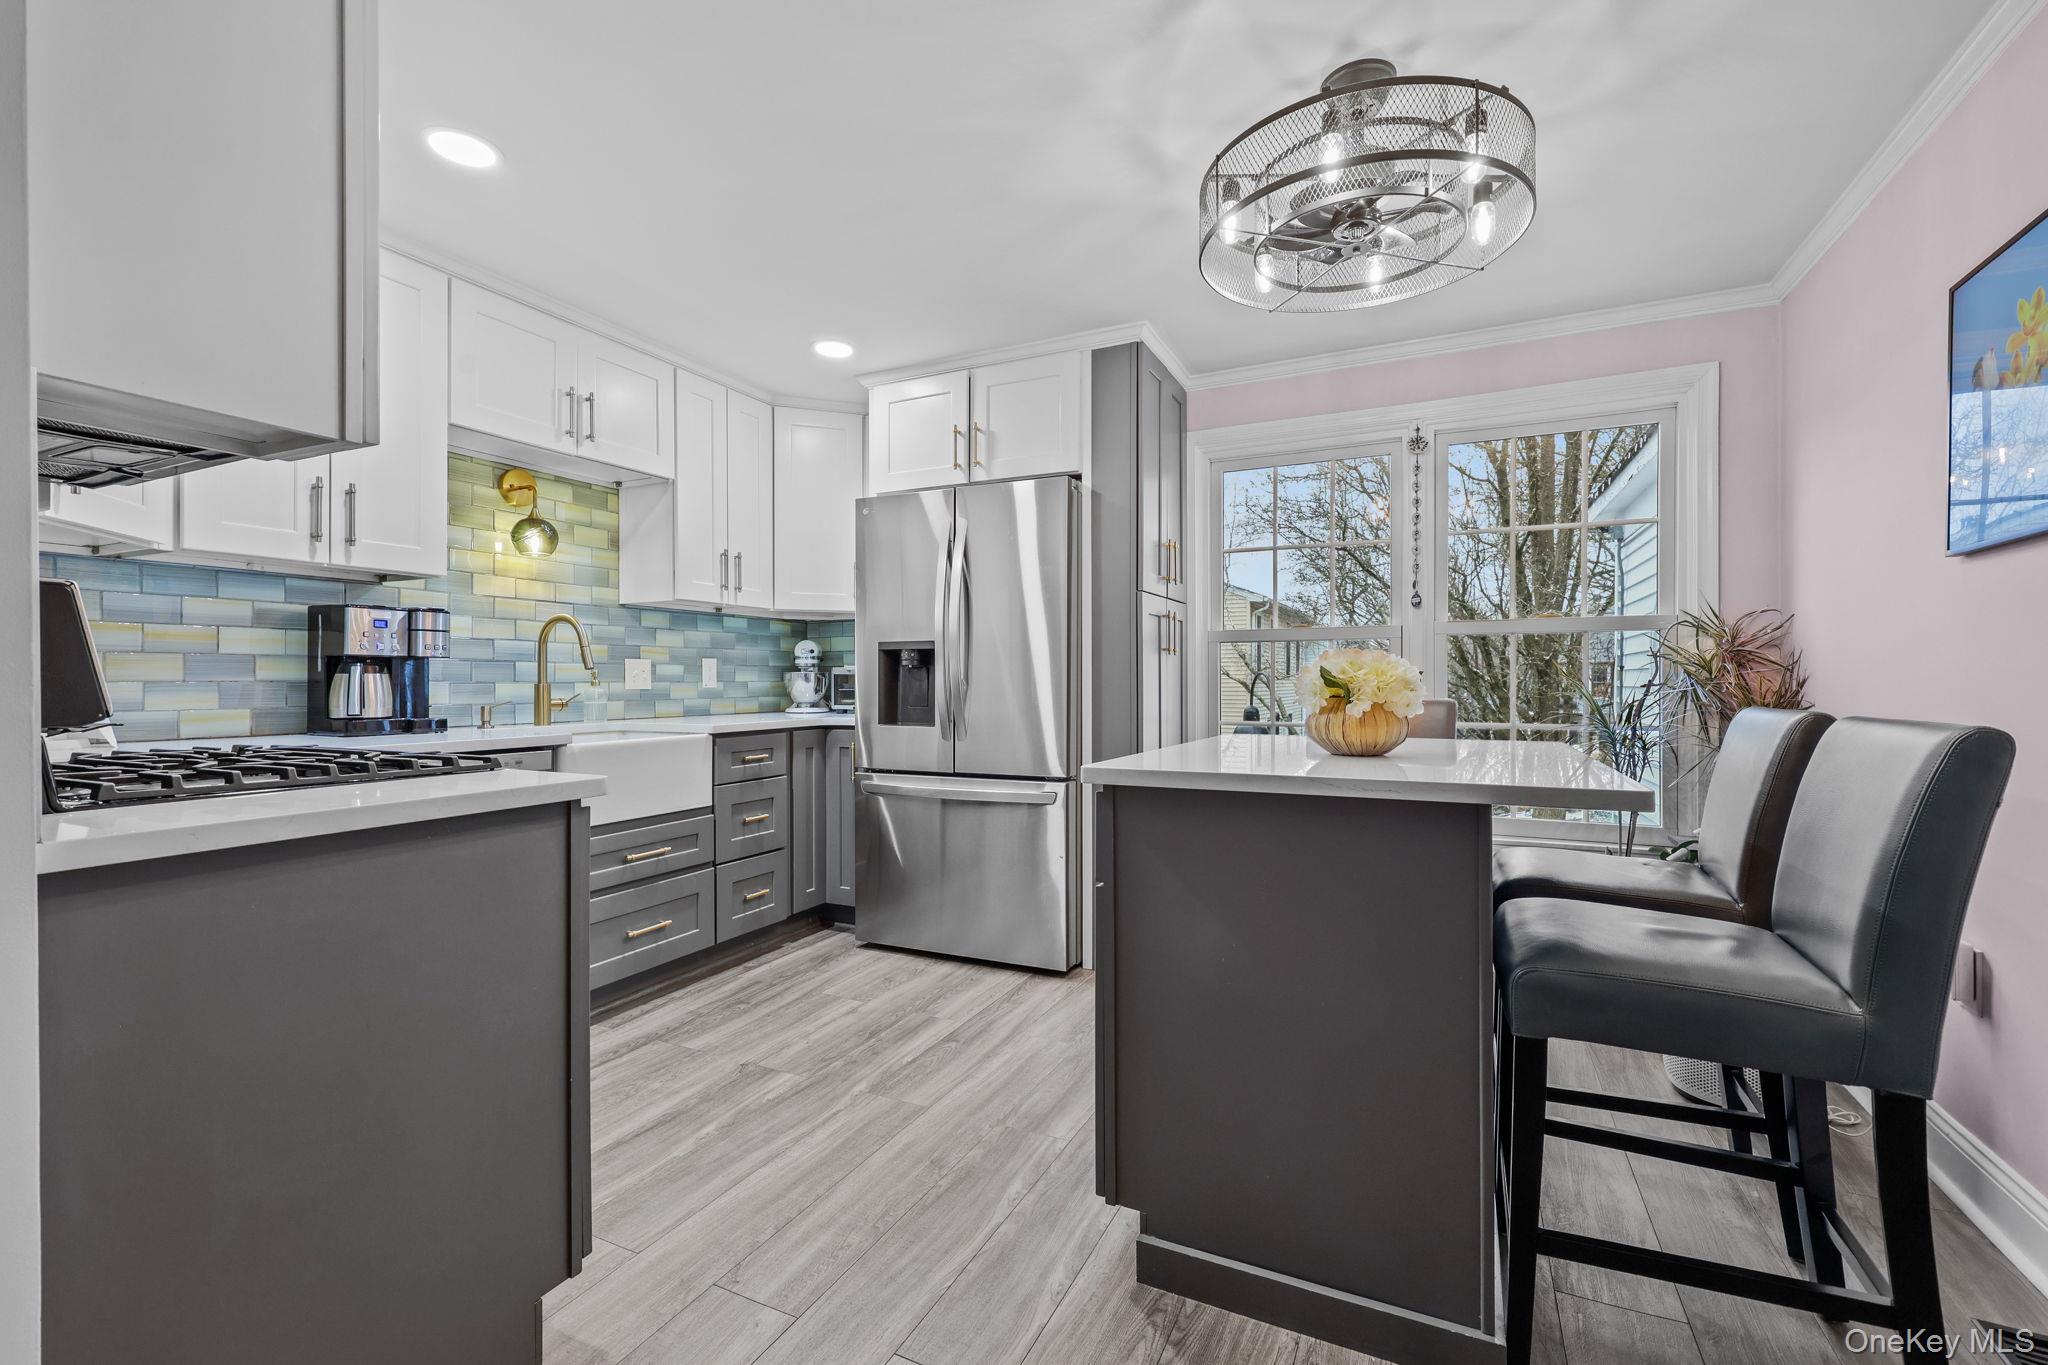
Updated kitchen with gray island, stainless steel appliances, colorful tile backsplash, and window-side seating.
Renovated kitchen with gray cabinets, stainless appliances, central island, and breakfast seating by the windows.
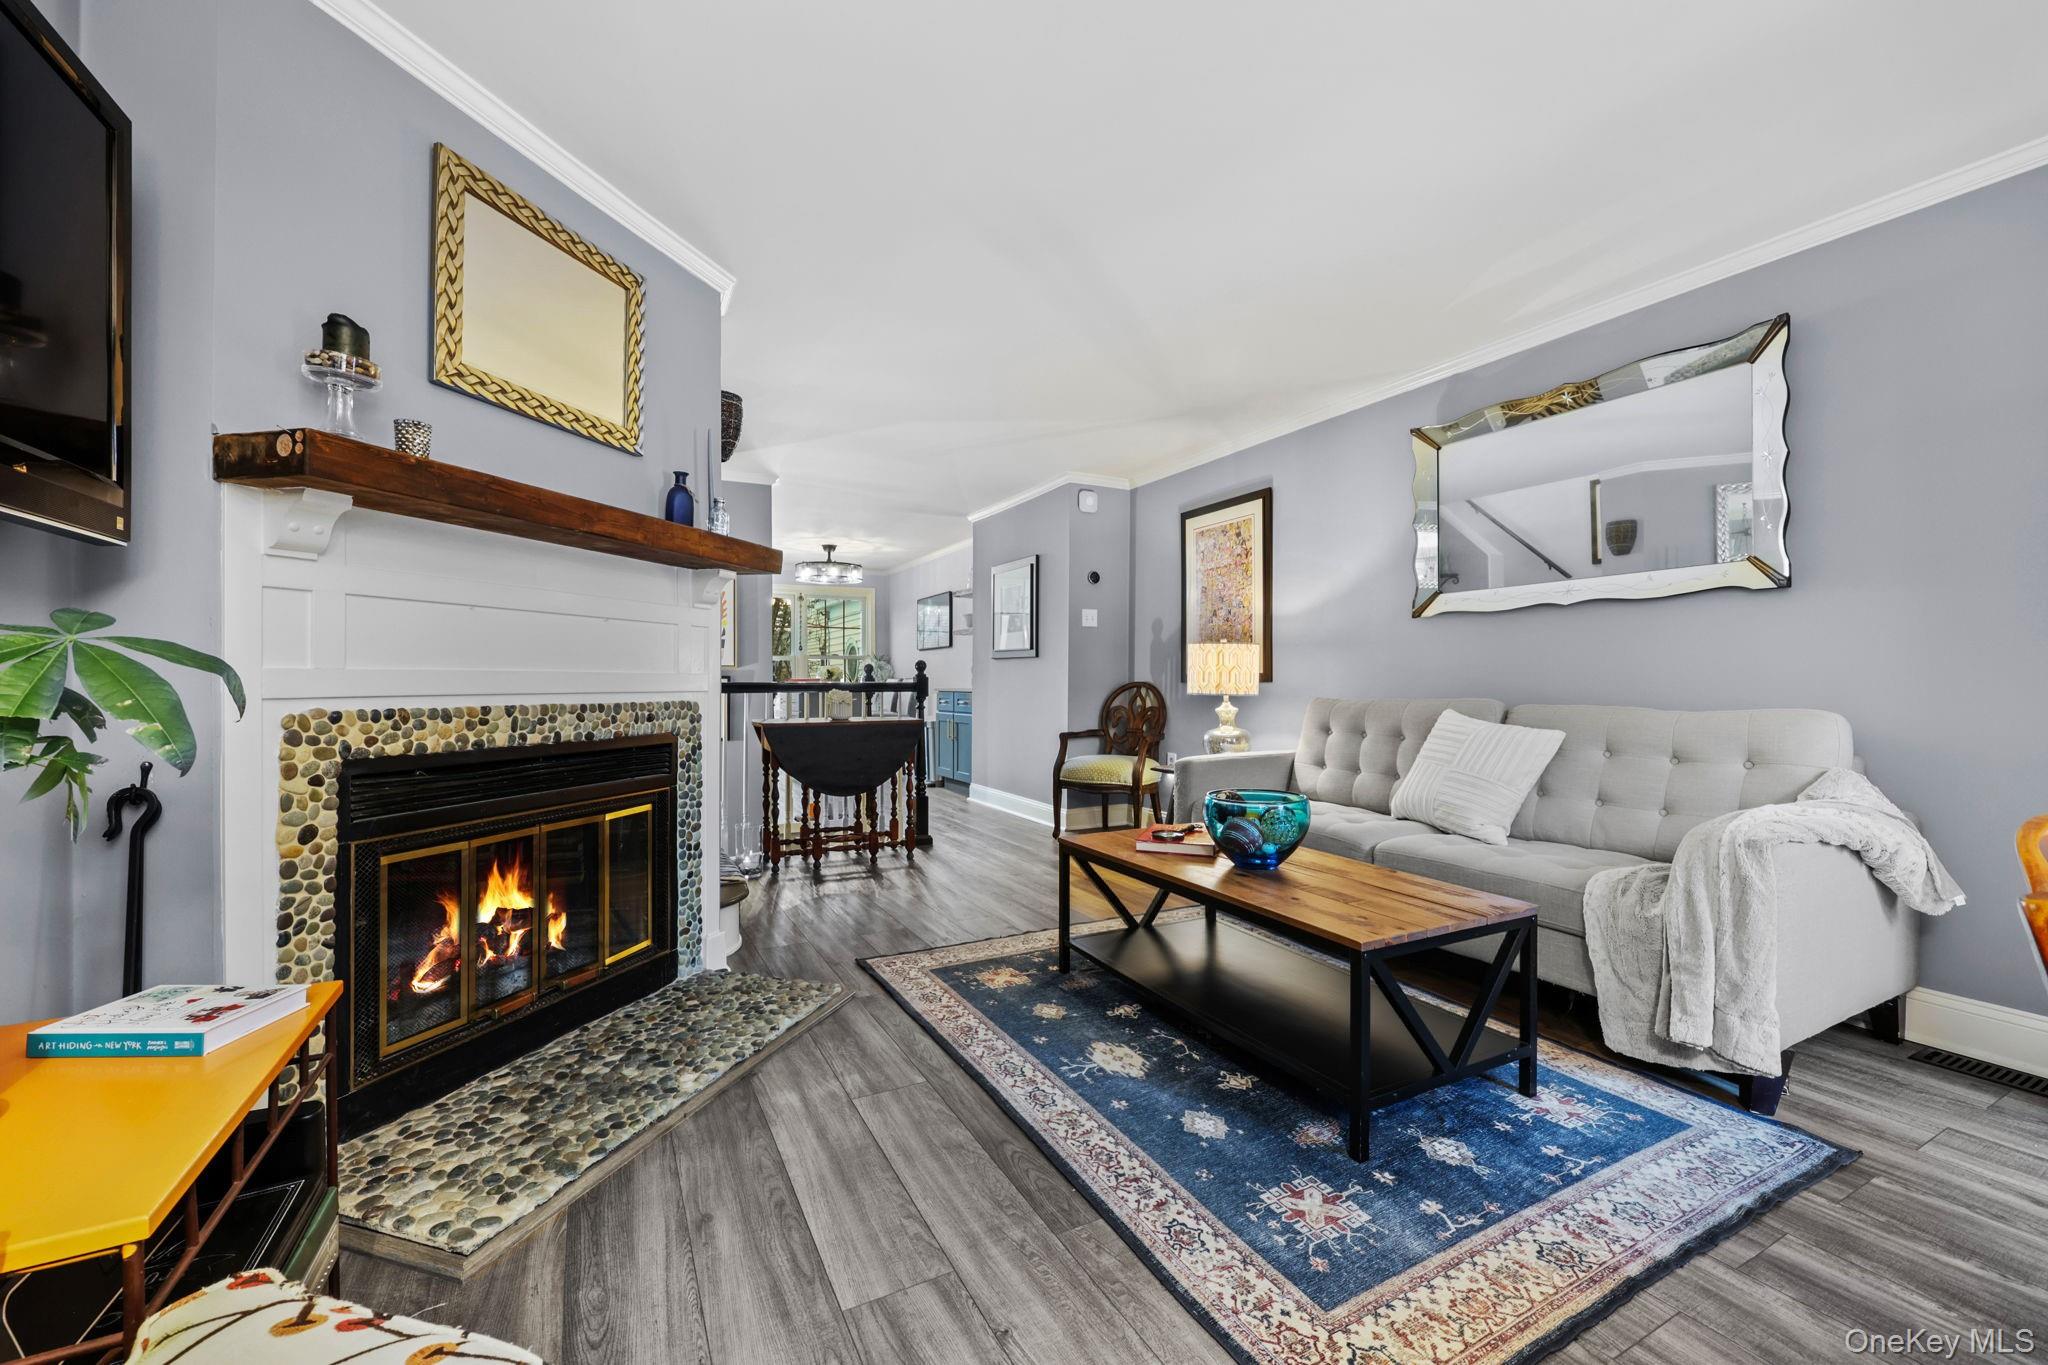
Living room with a stone-trimmed fireplace, gray sofa, and wood coffee table.
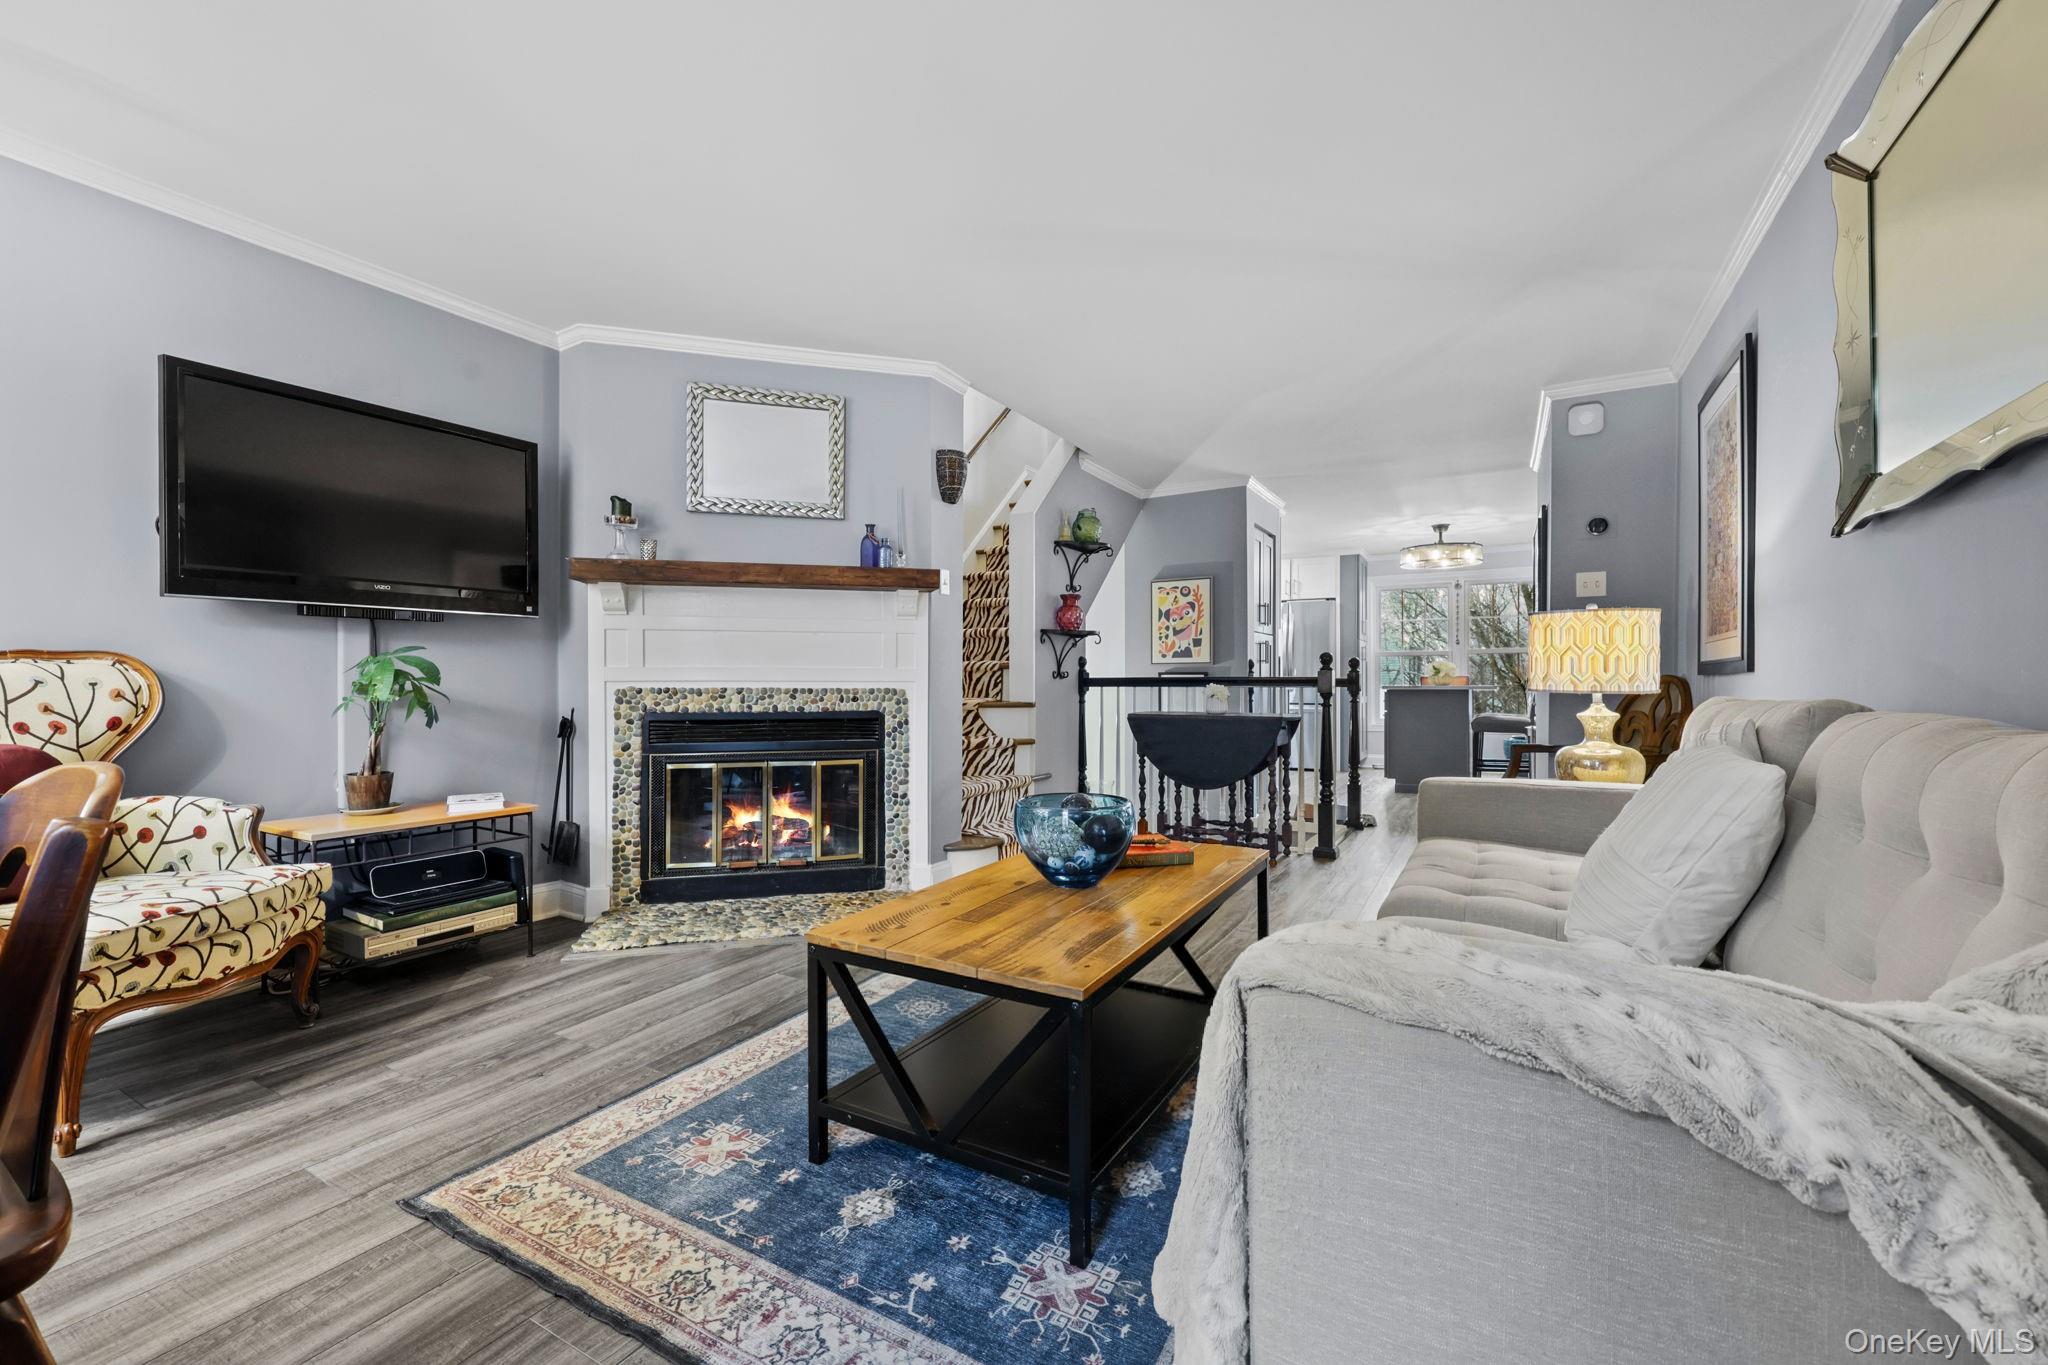
Living room with a pebble-surround fireplace, gray sofa, and blue patterned rug.
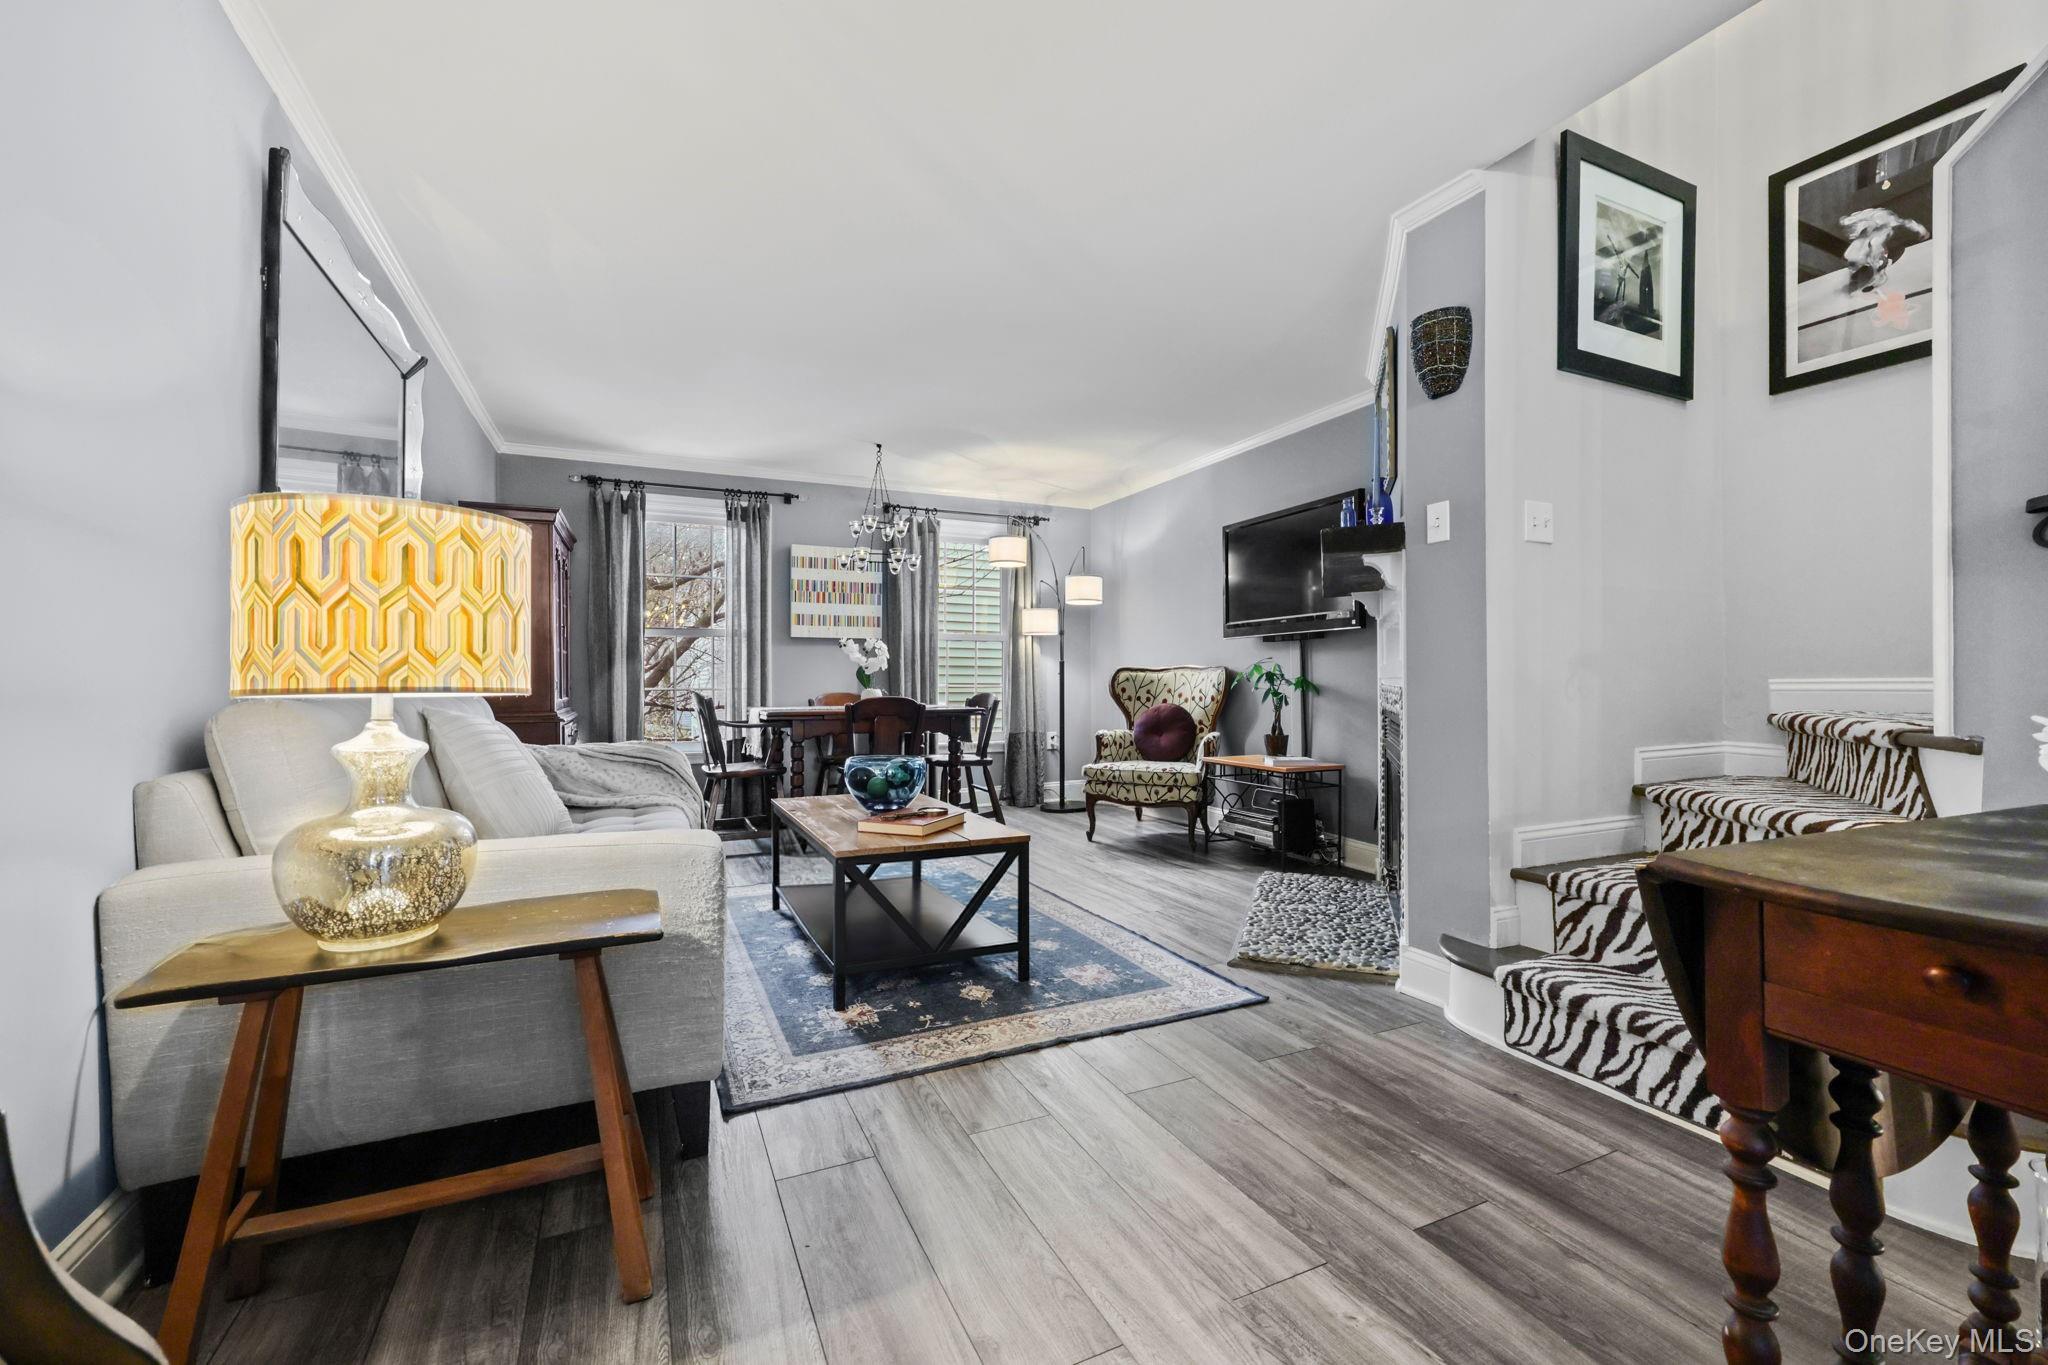
Living room with gray flooring, a dining area, and zebra-patterned stairs.
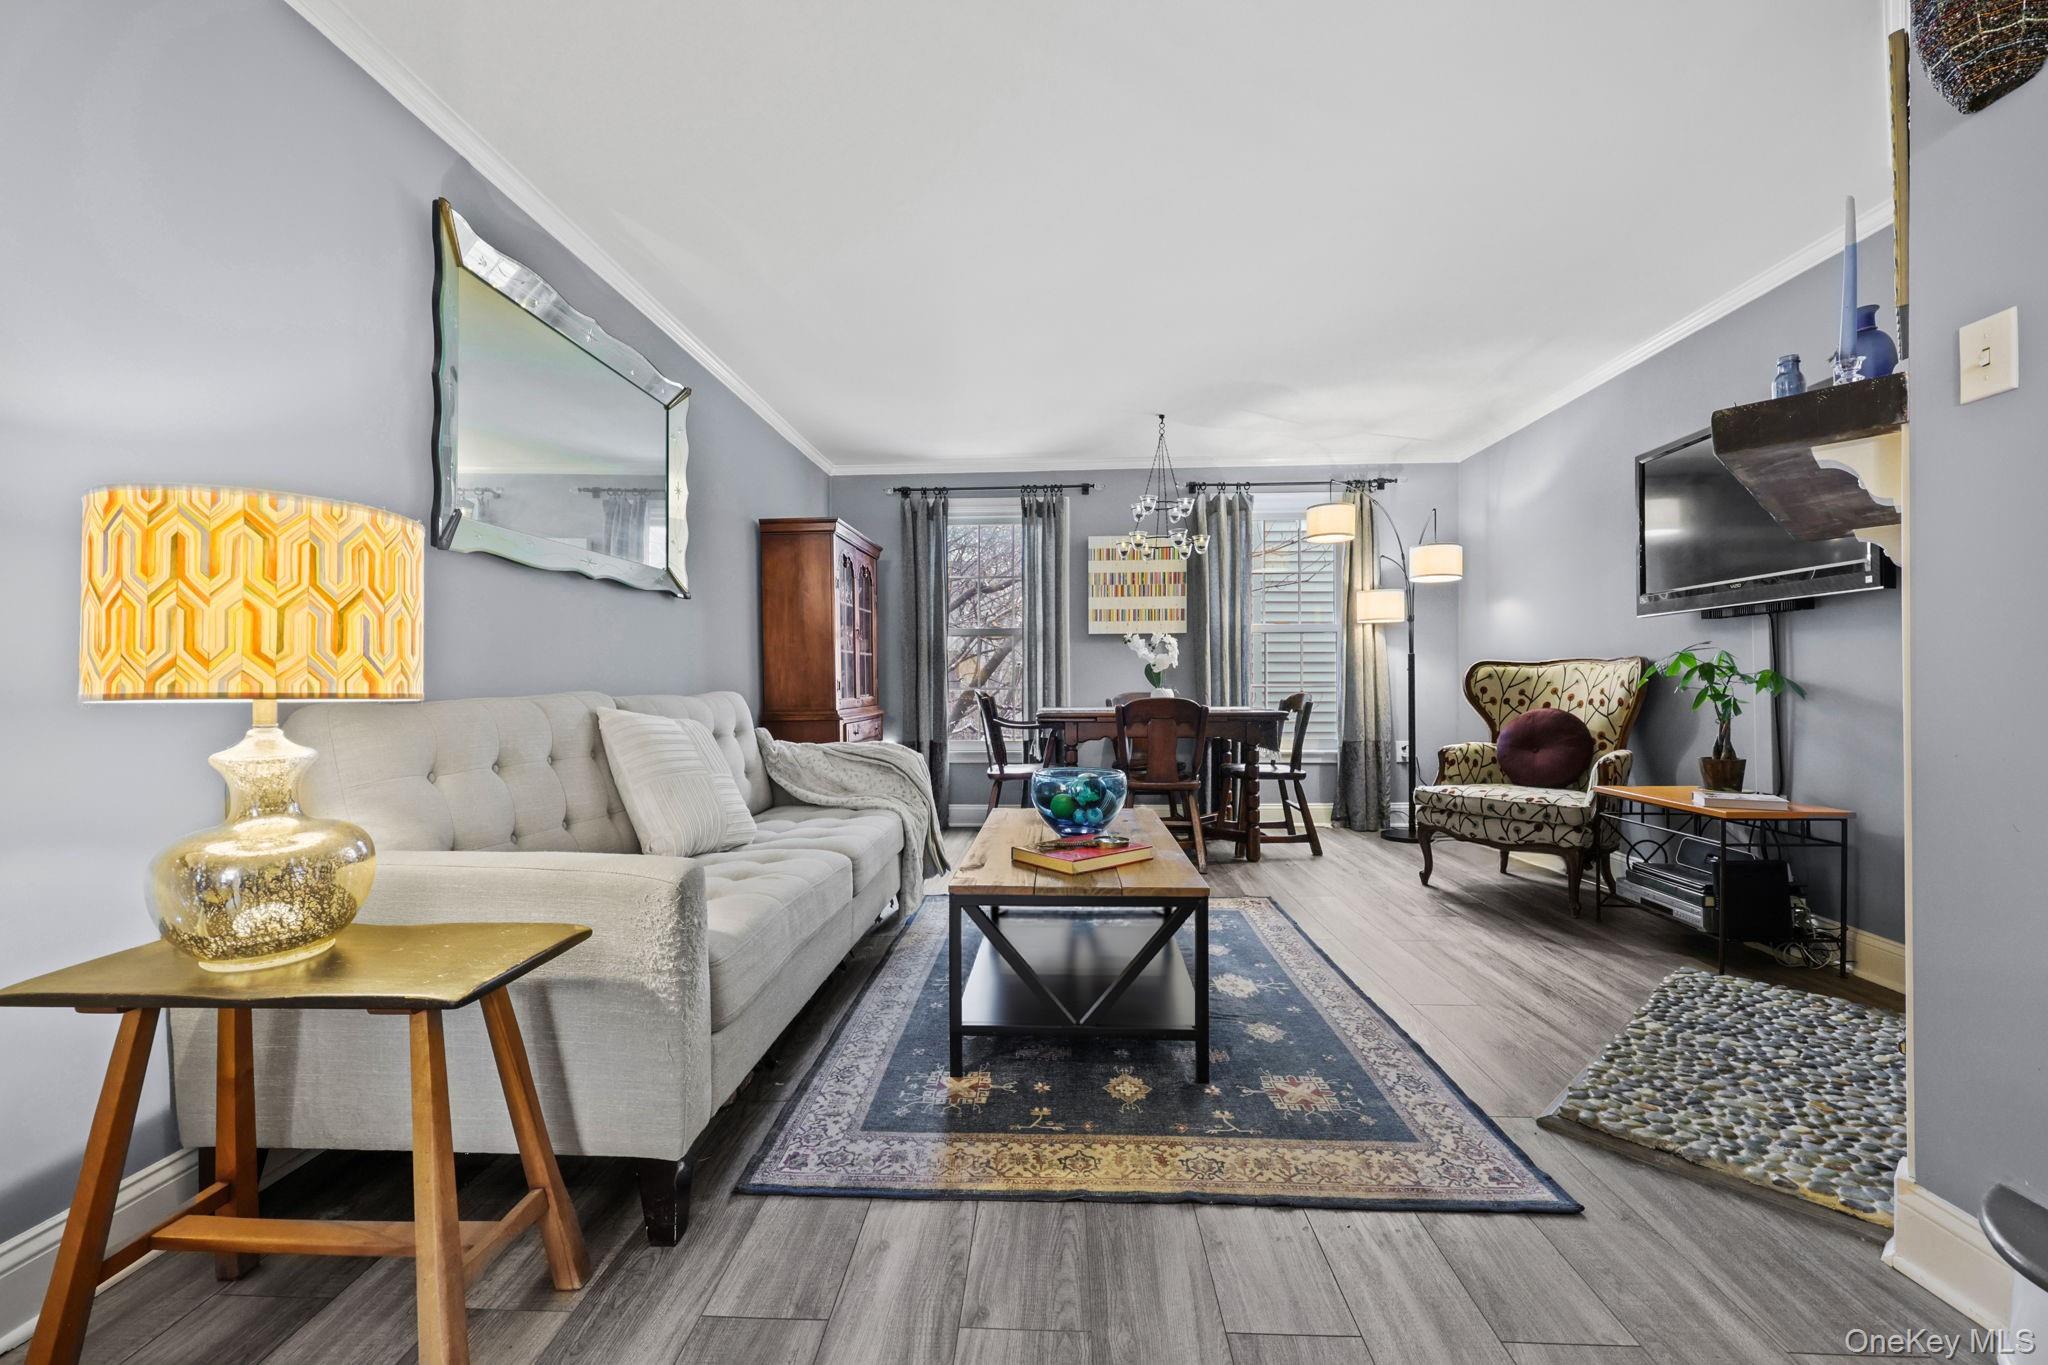
Living room with a cream sofa, patterned rugs, and an adjoining dining area.
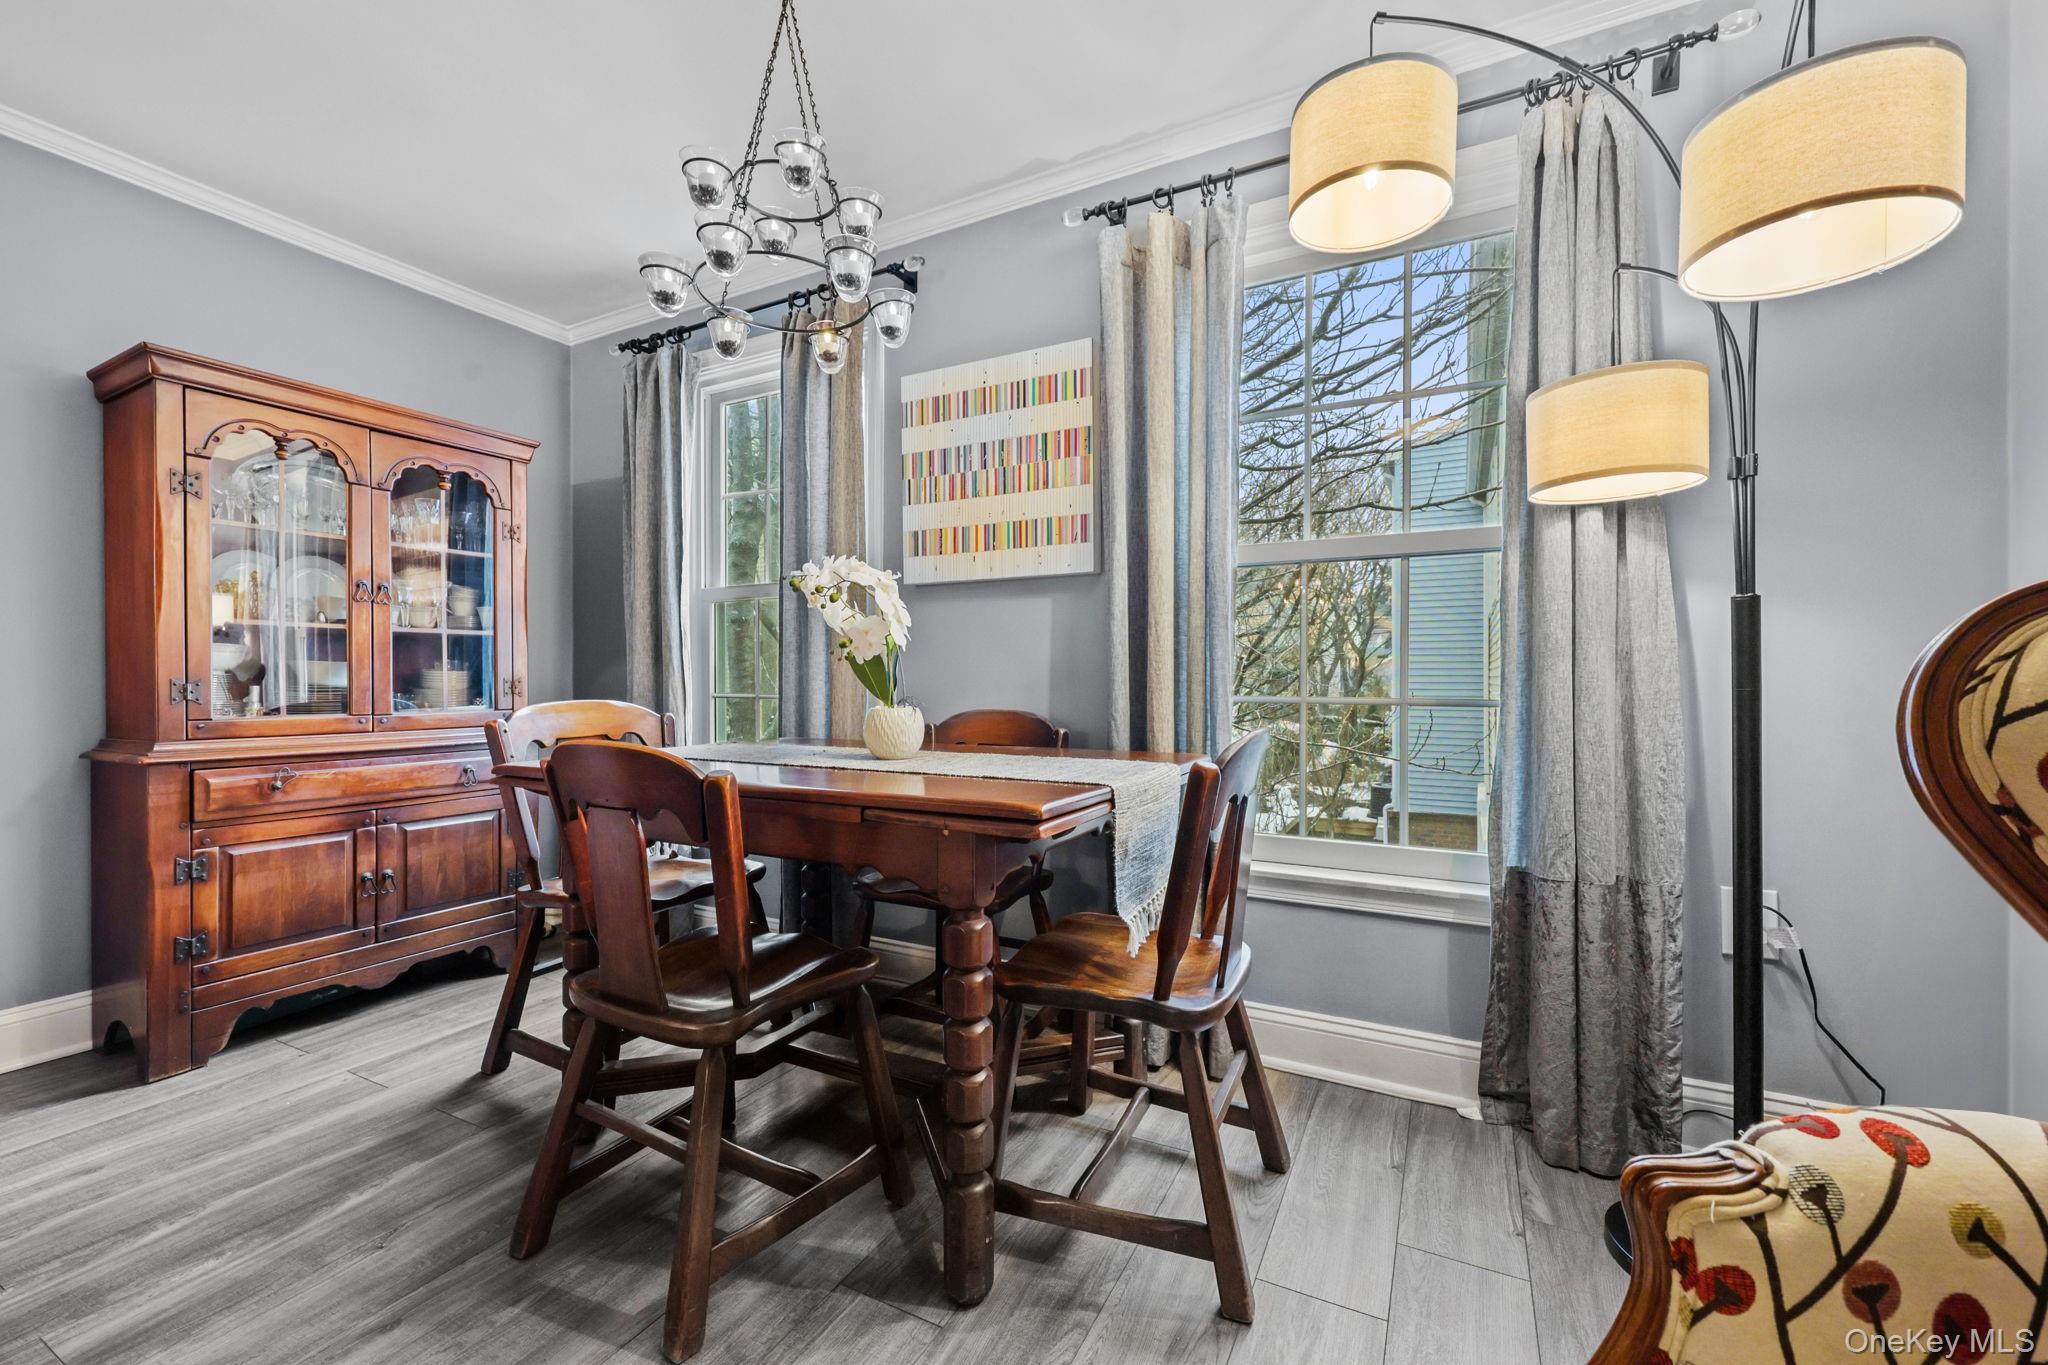
Dining room with a wooden table and chairs, china cabinet, and tall curtained windows.
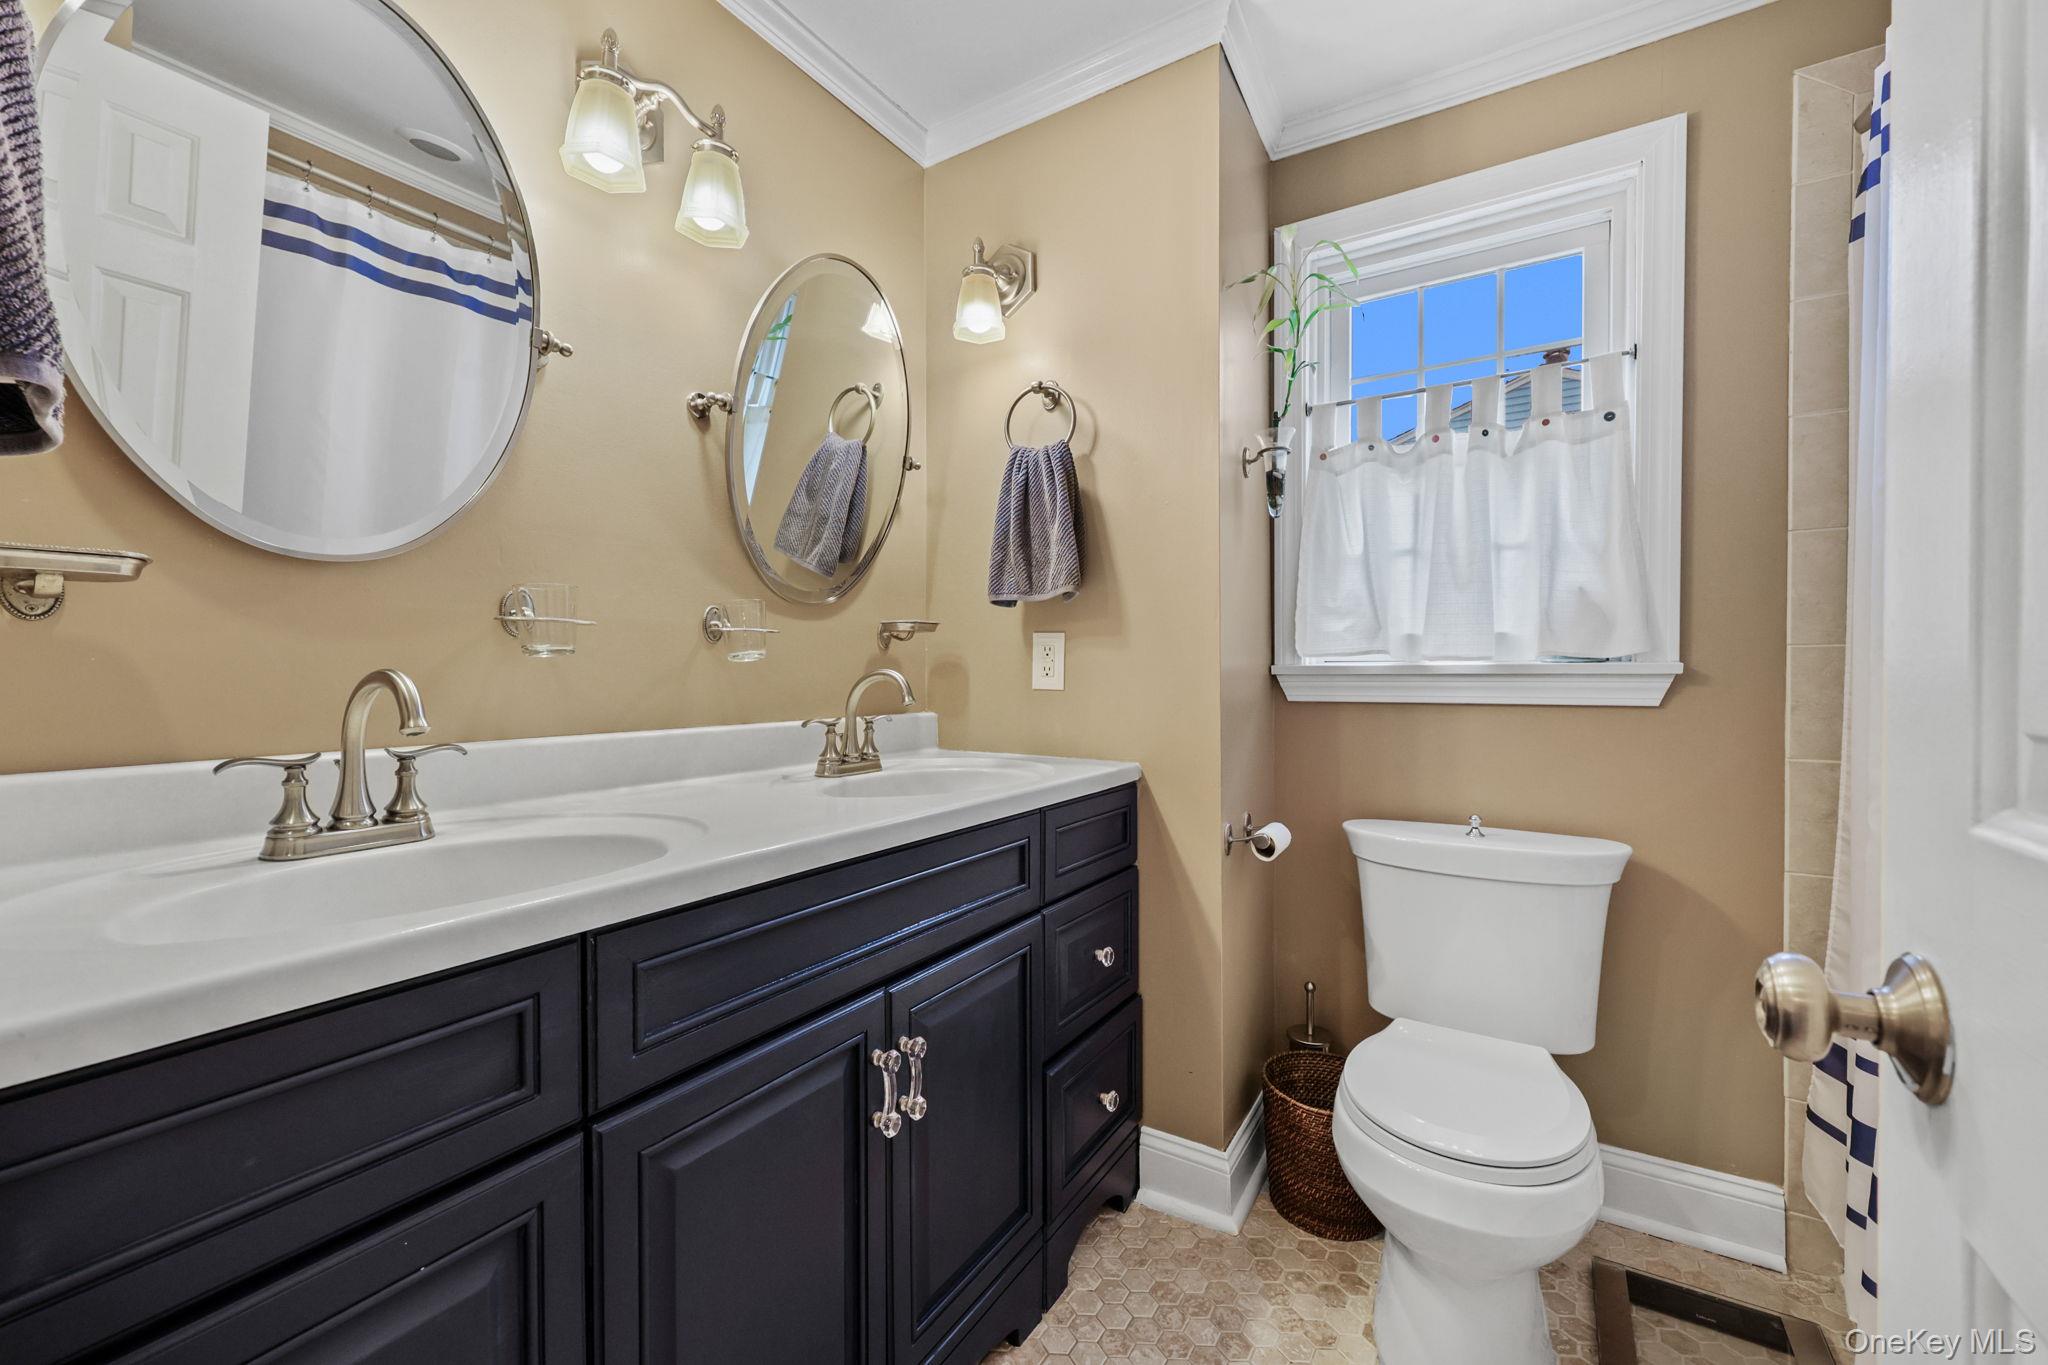
Bathroom with a dark double vanity, white countertop, oval mirrors, and a window above the toilet.
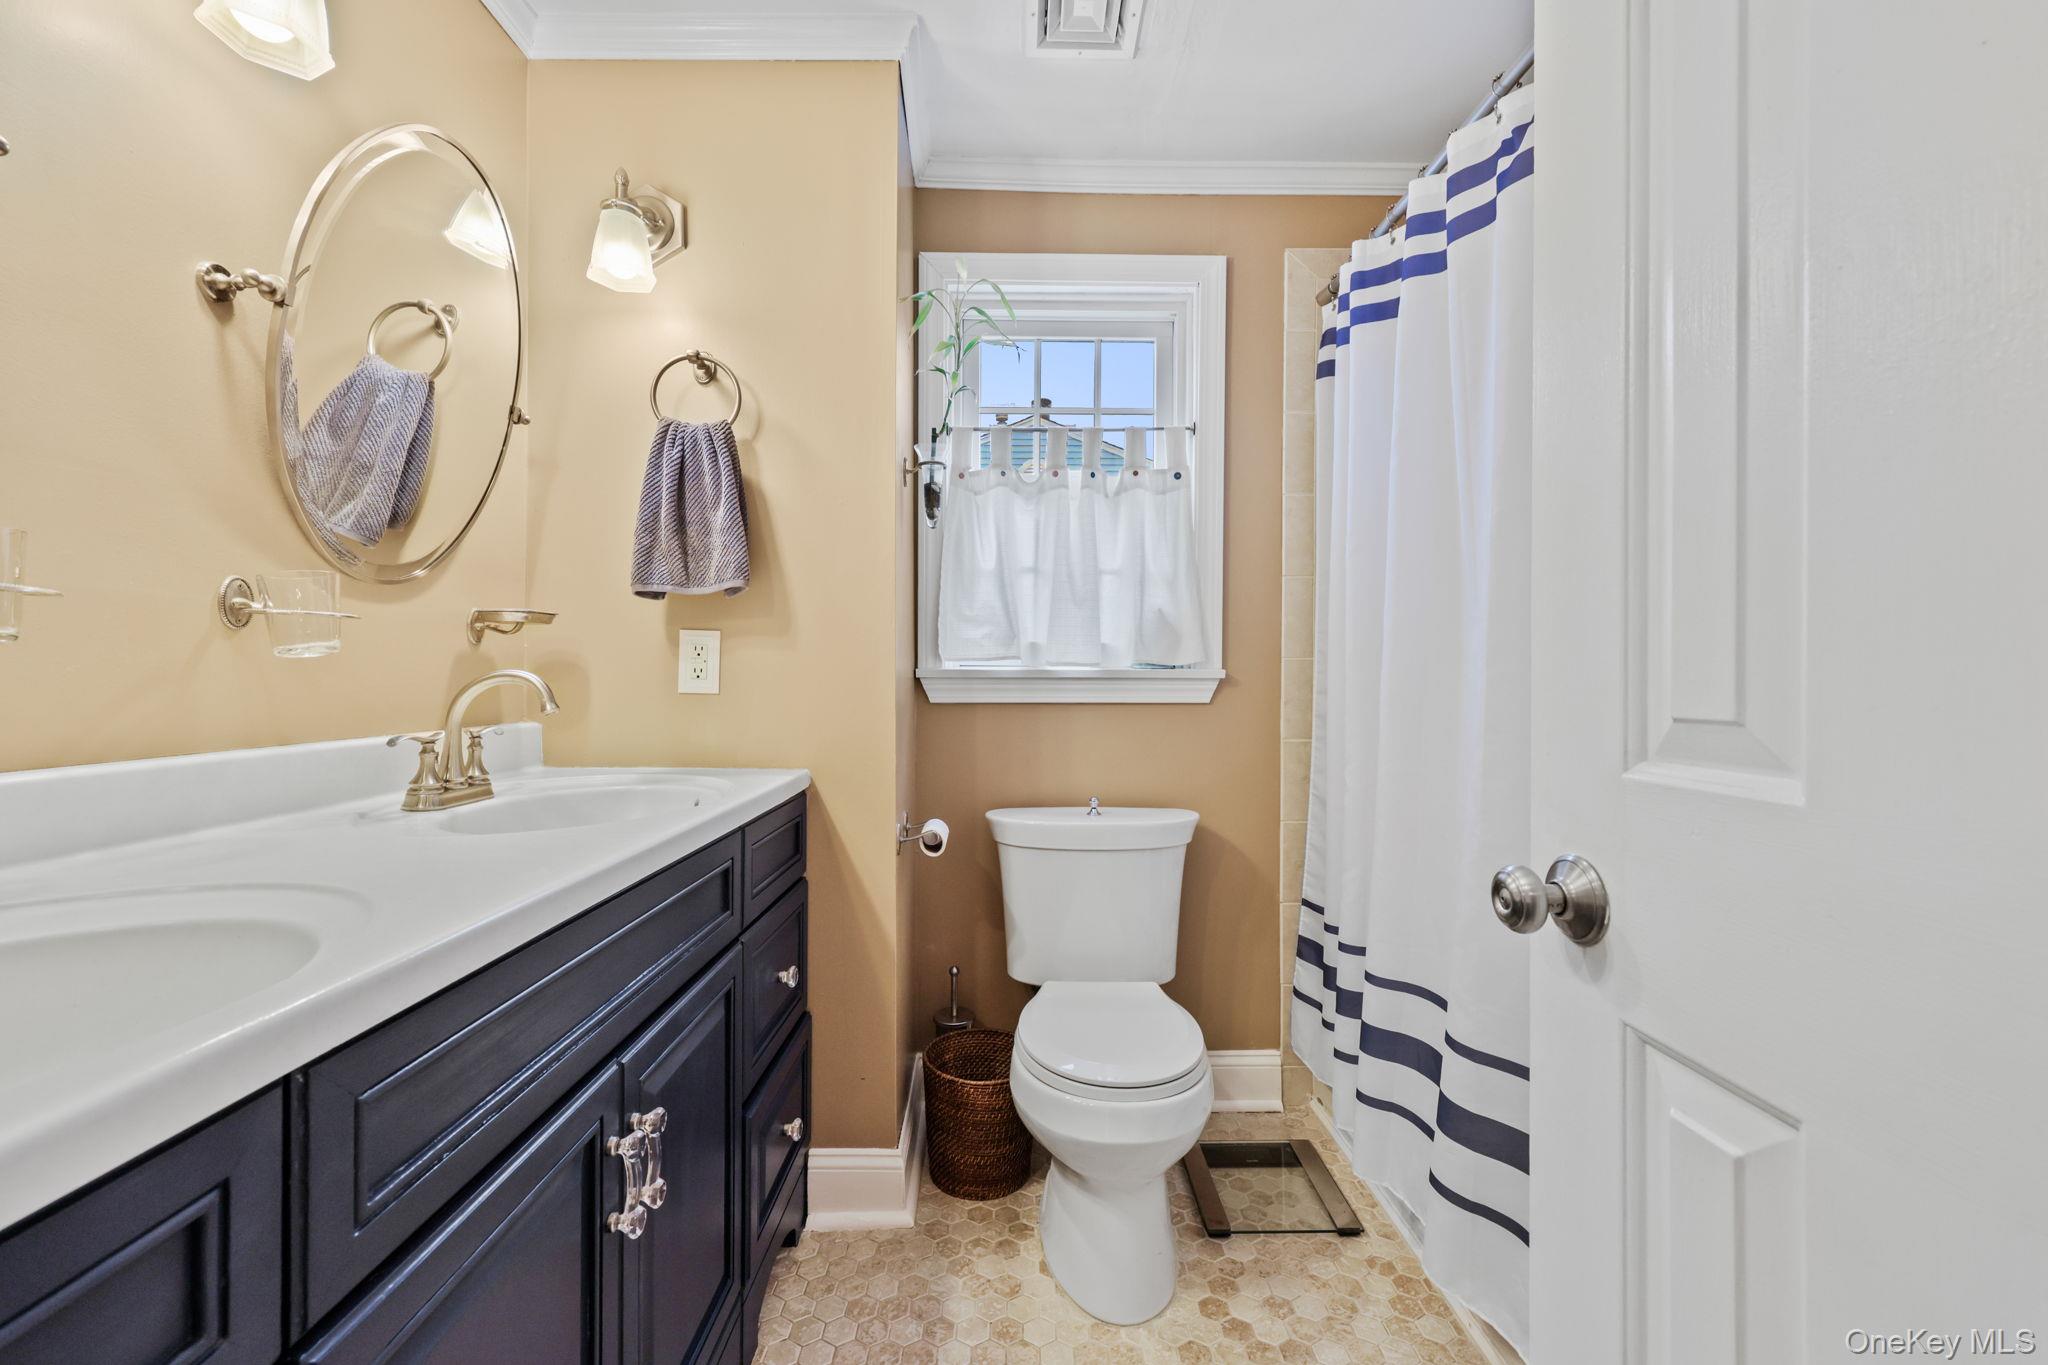
Bathroom with a dark vanity, white toilet, and blue-striped shower curtain.
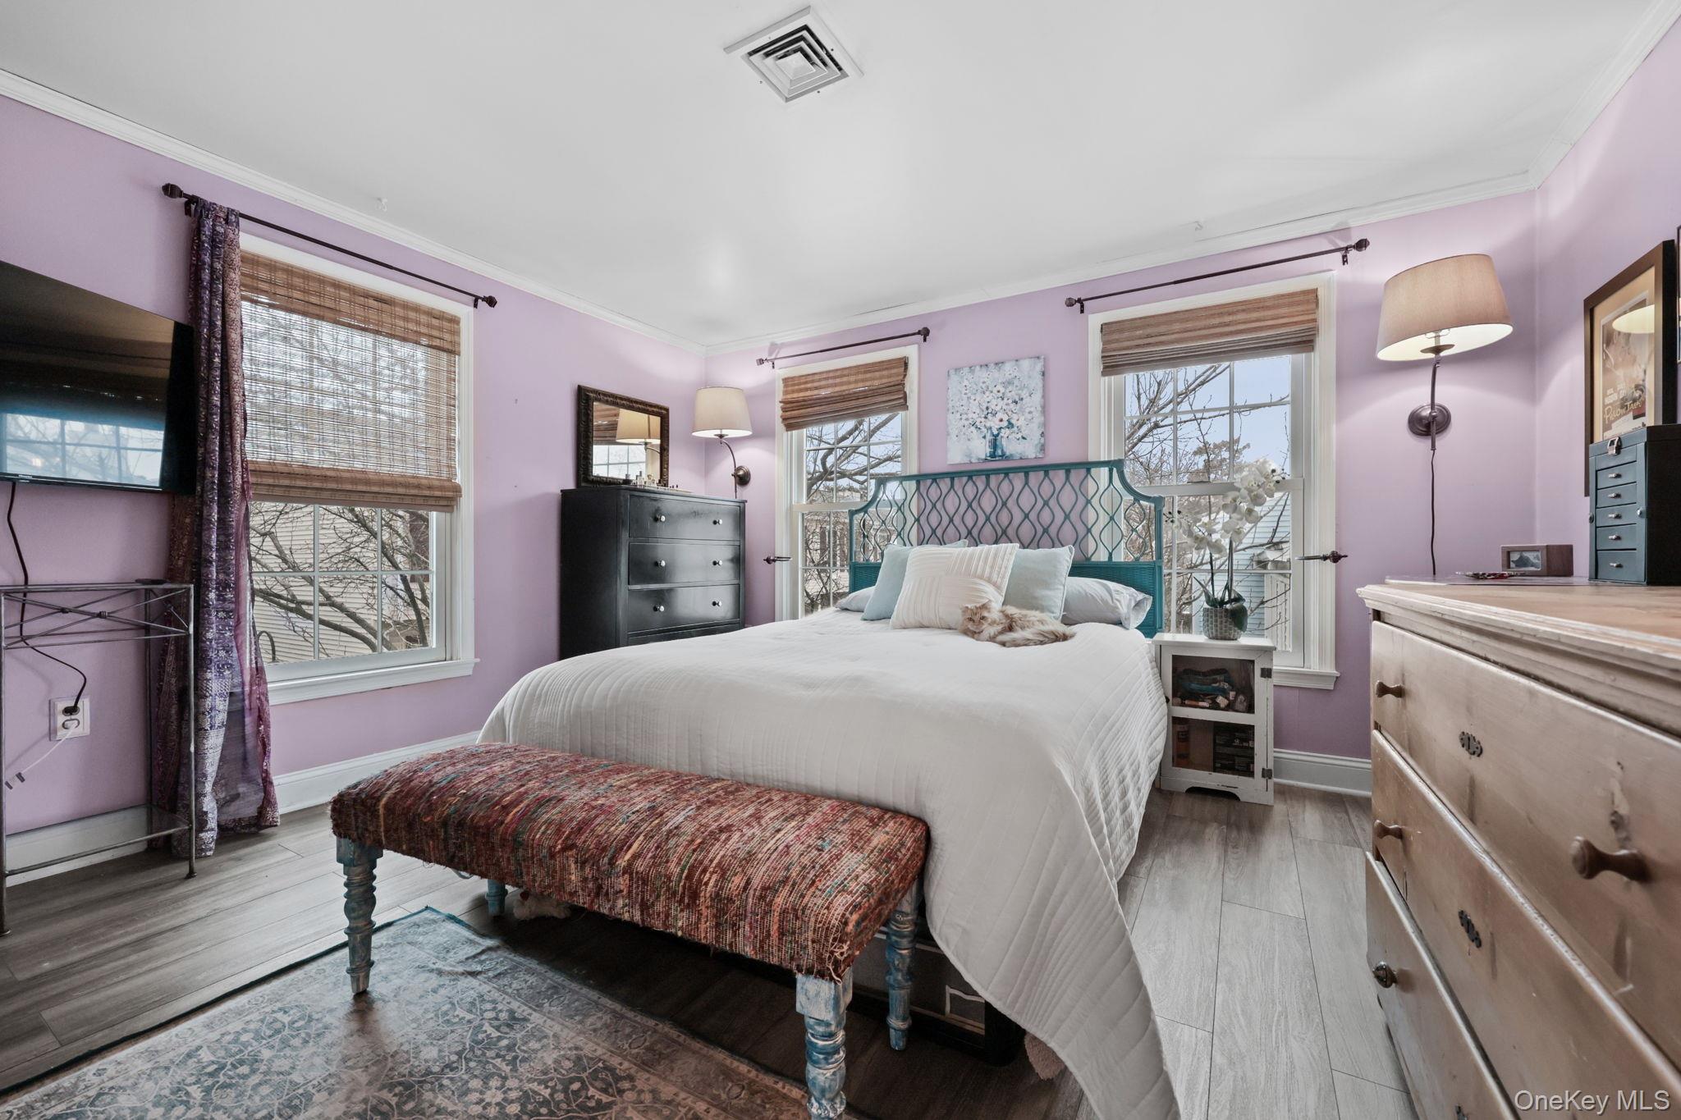
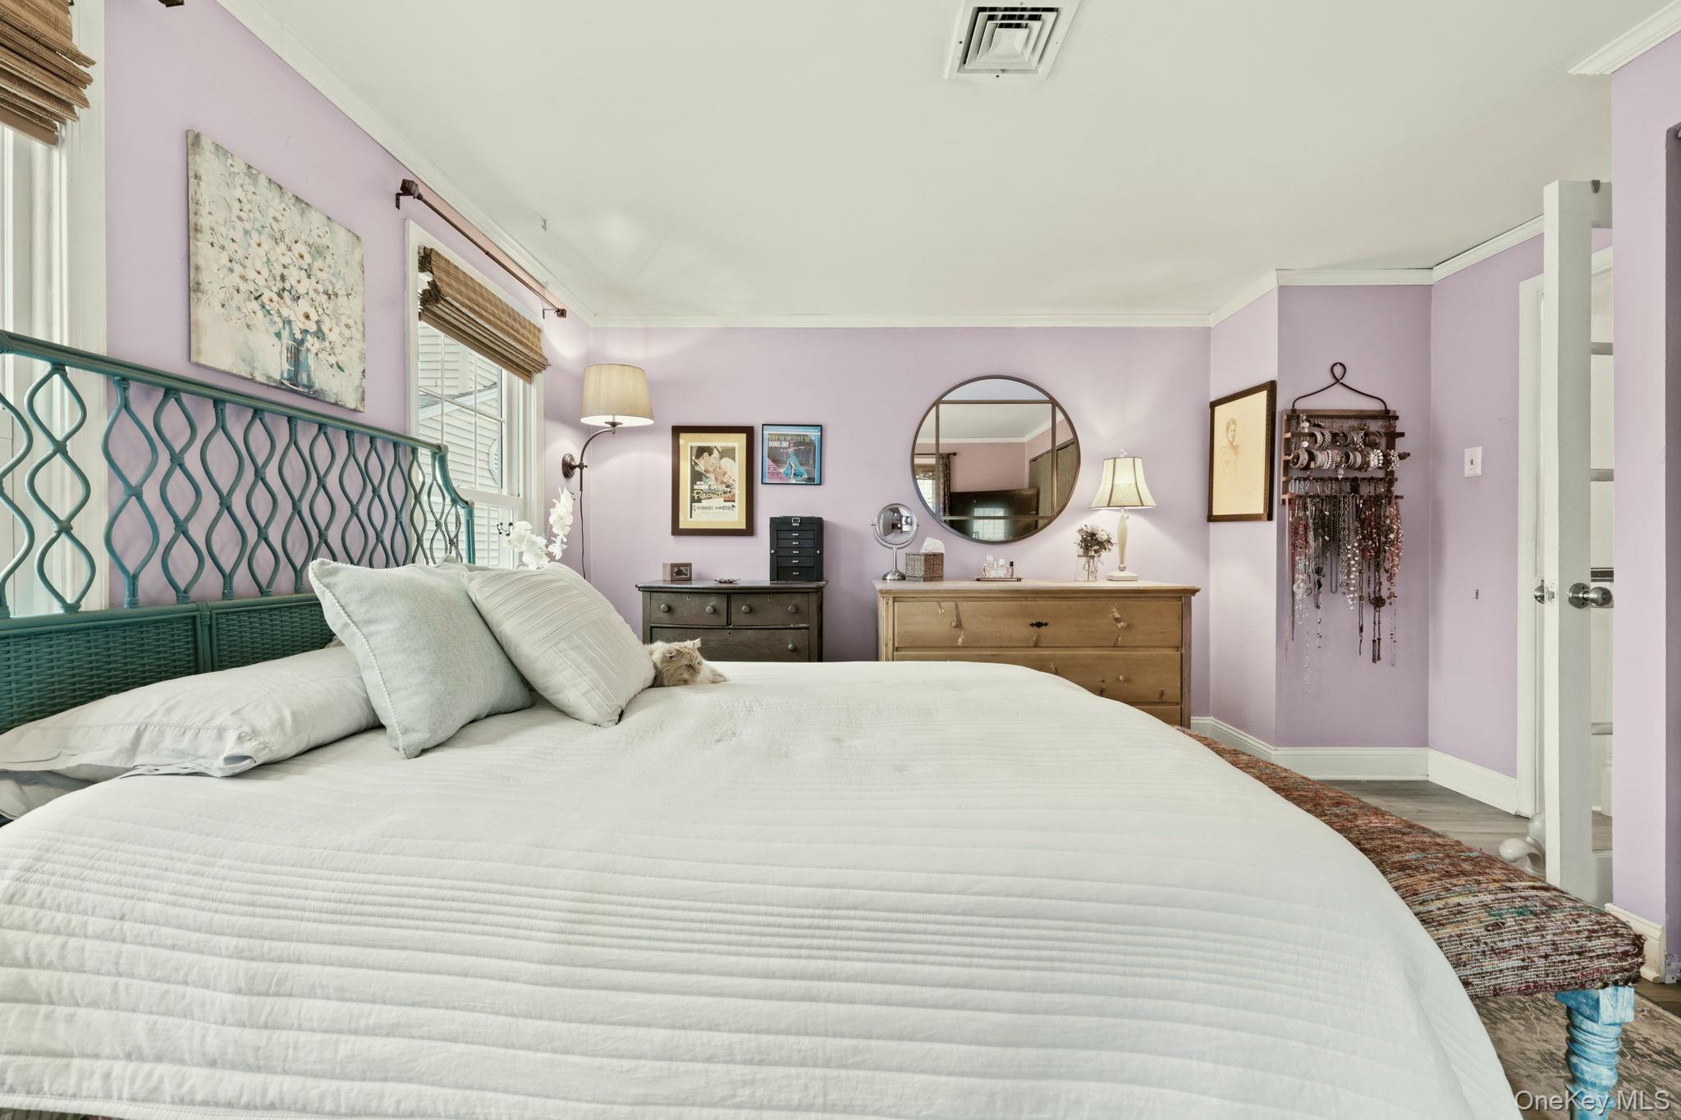
Bedroom with a white bed, teal metal headboard, and pale lavender walls.
Bedroom with a white bed, lavender walls, large windows, and a colorful upholstered bench.
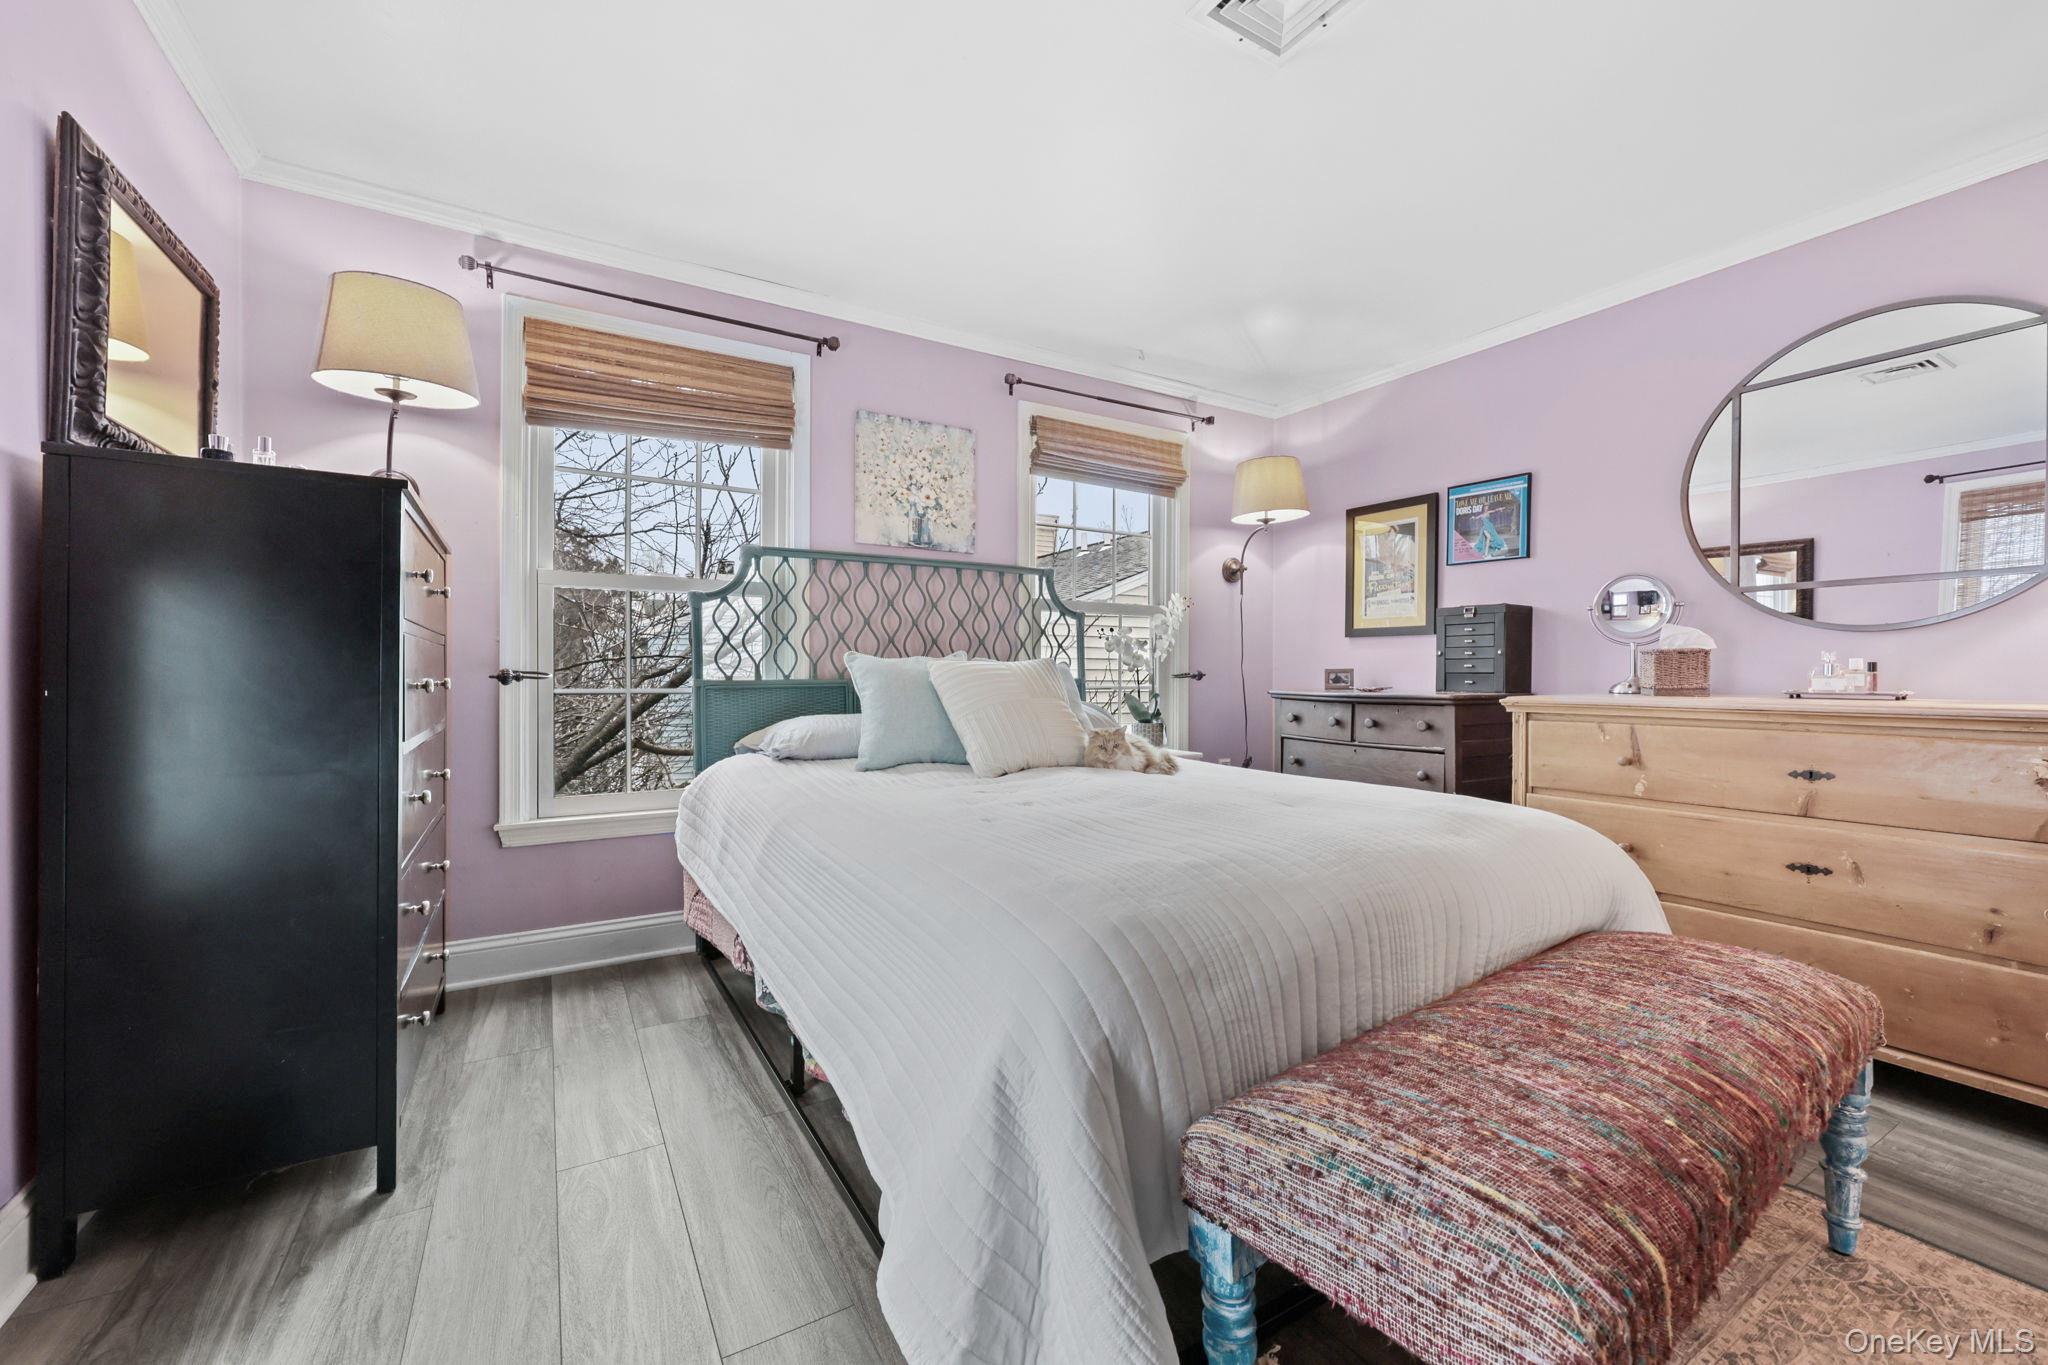
Bedroom with a white bed, lavender walls, teal metal headboard, and wooden dressers.
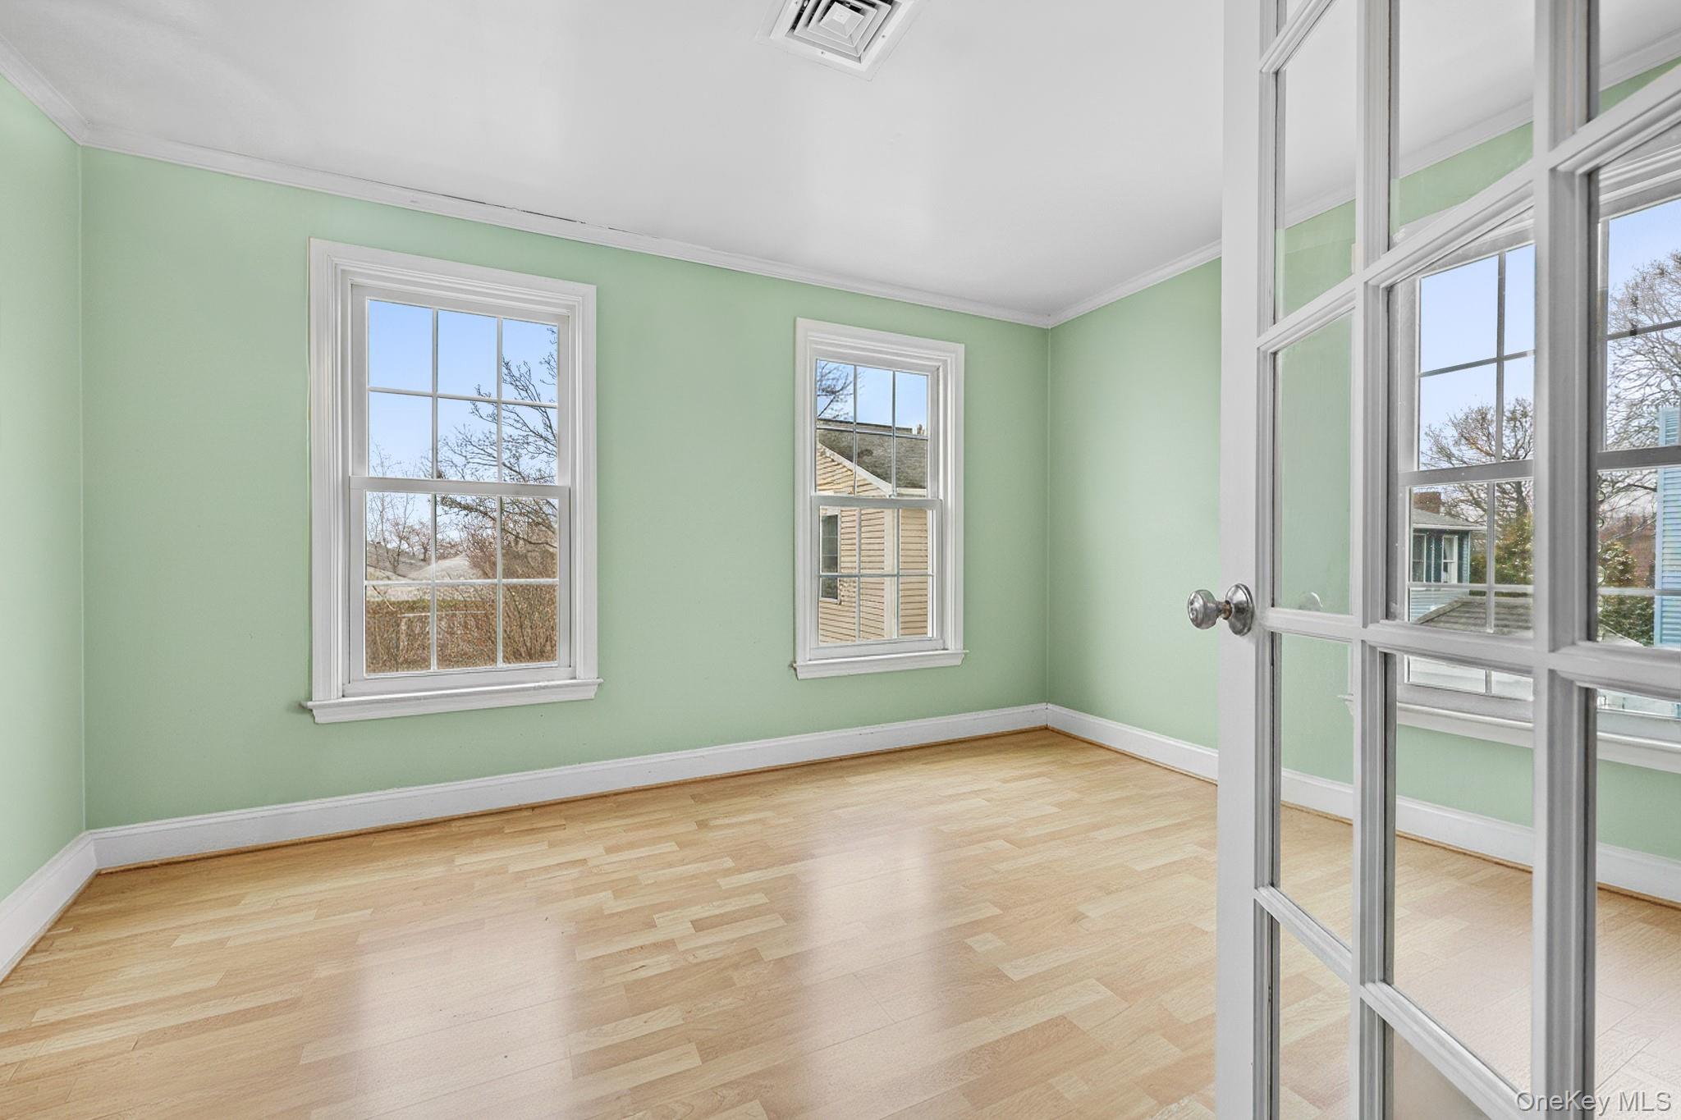
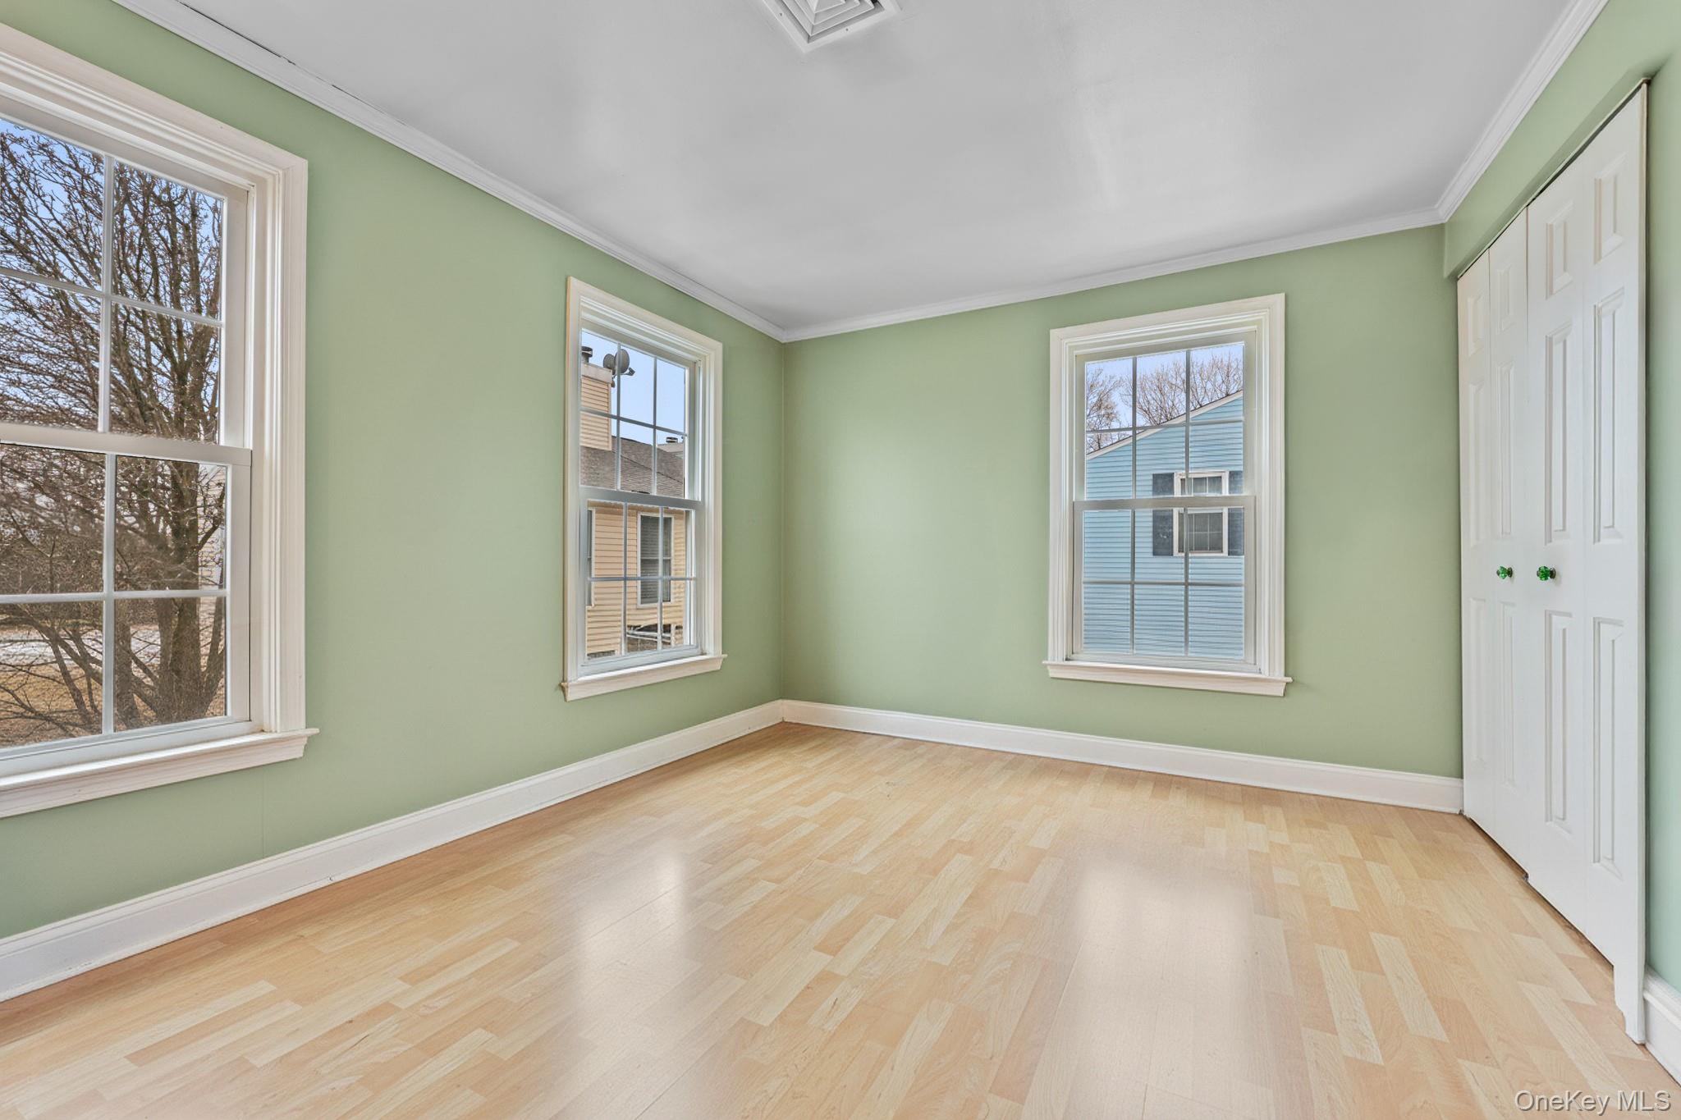
Empty room with pale green walls, hardwood floors, and three windows.
Empty room with pale green walls, light wood floors, three windows, and a white closet.
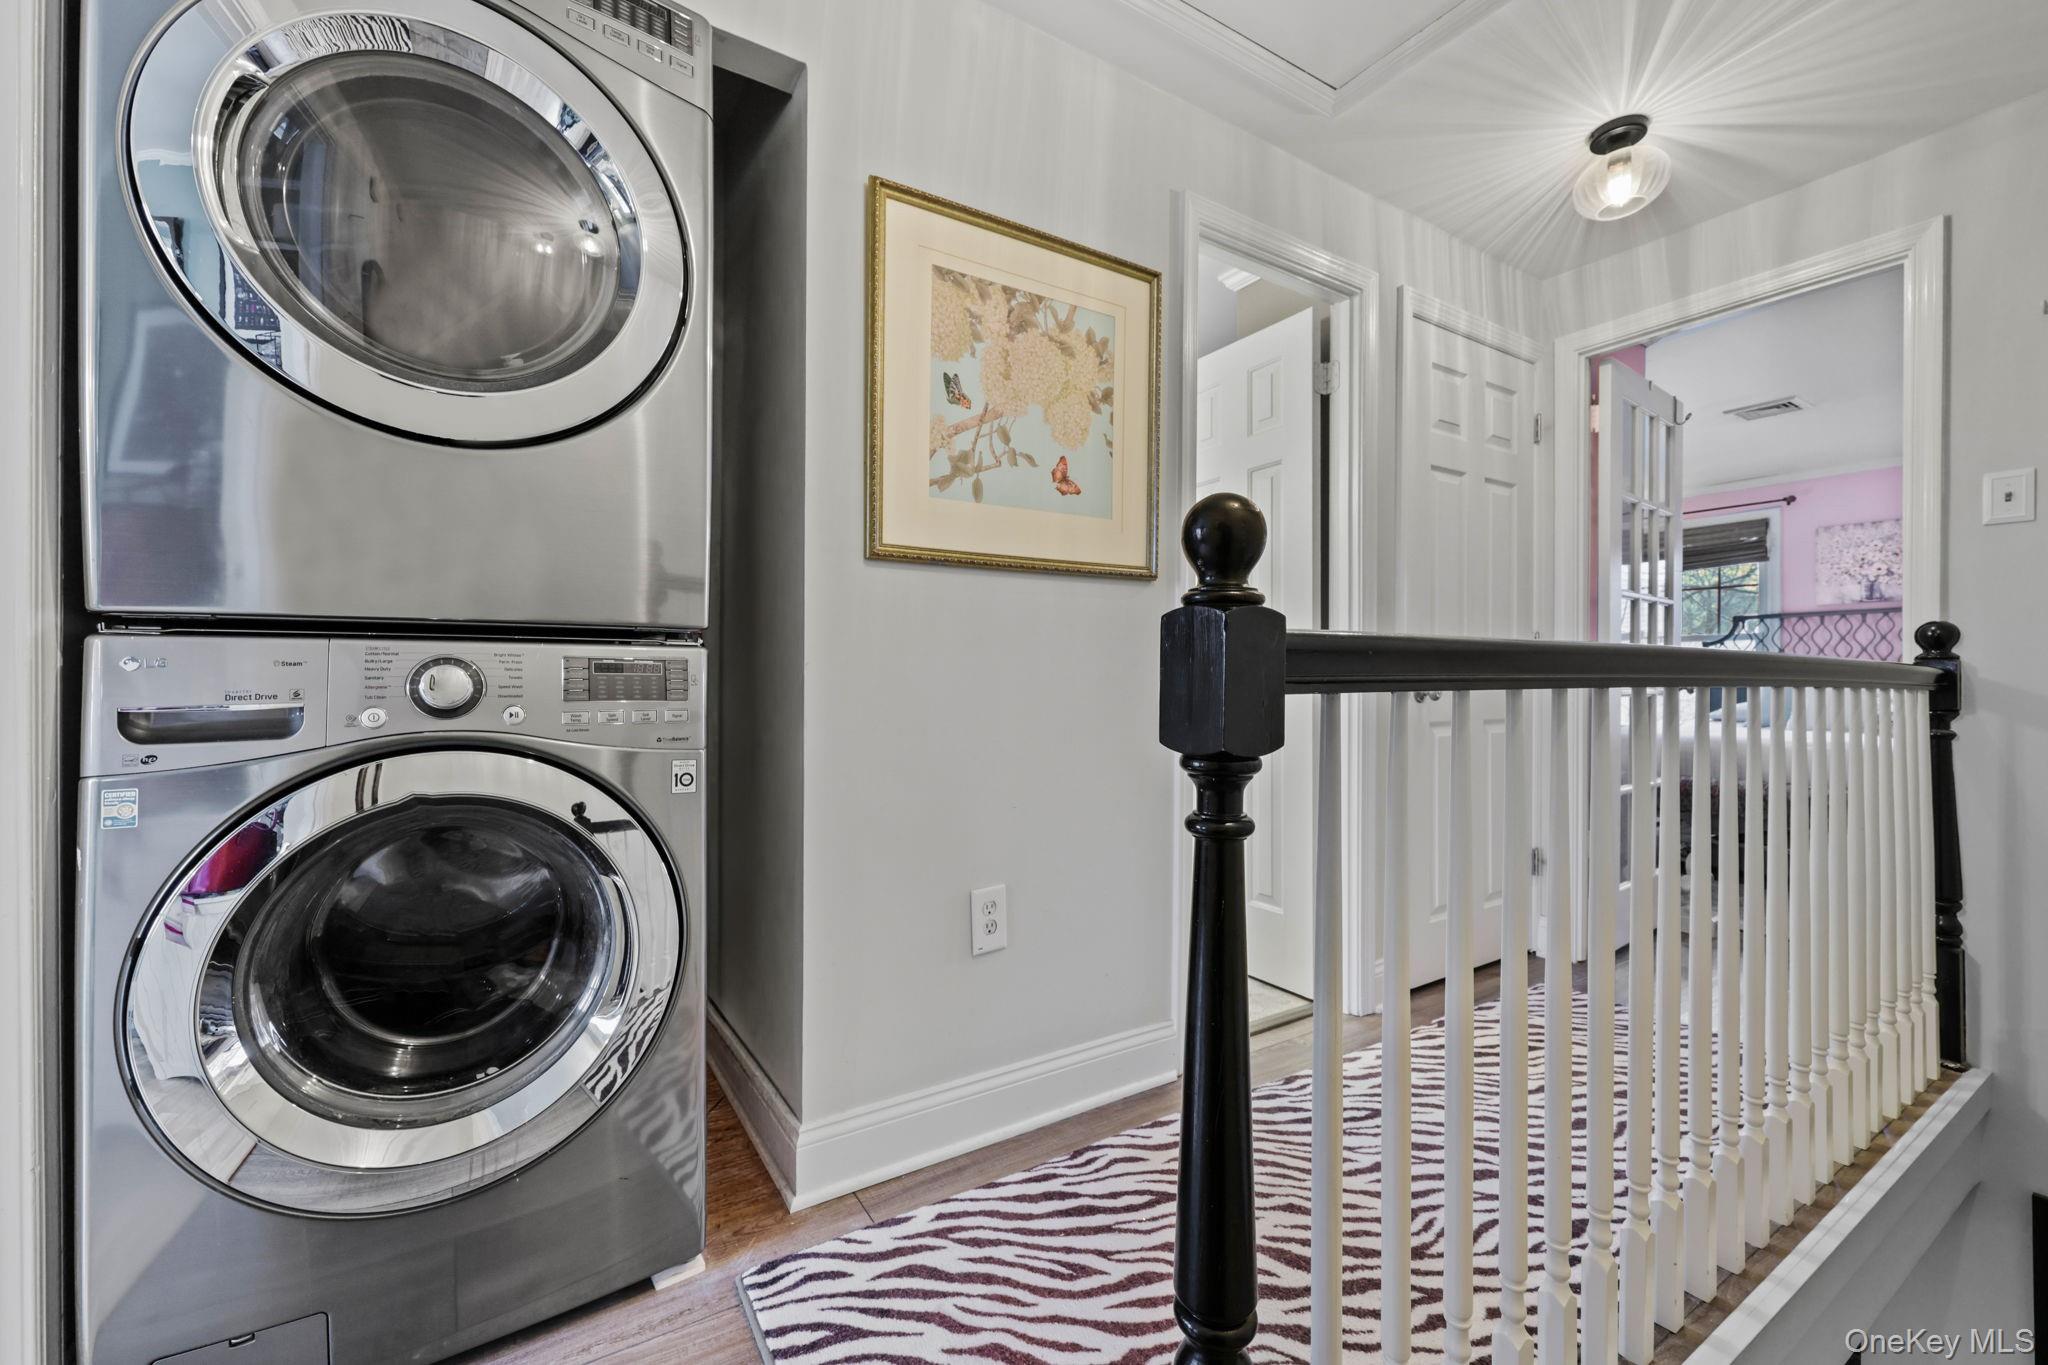
Laundry area with stacked washer and dryer beside a carpeted landing and staircase railing.
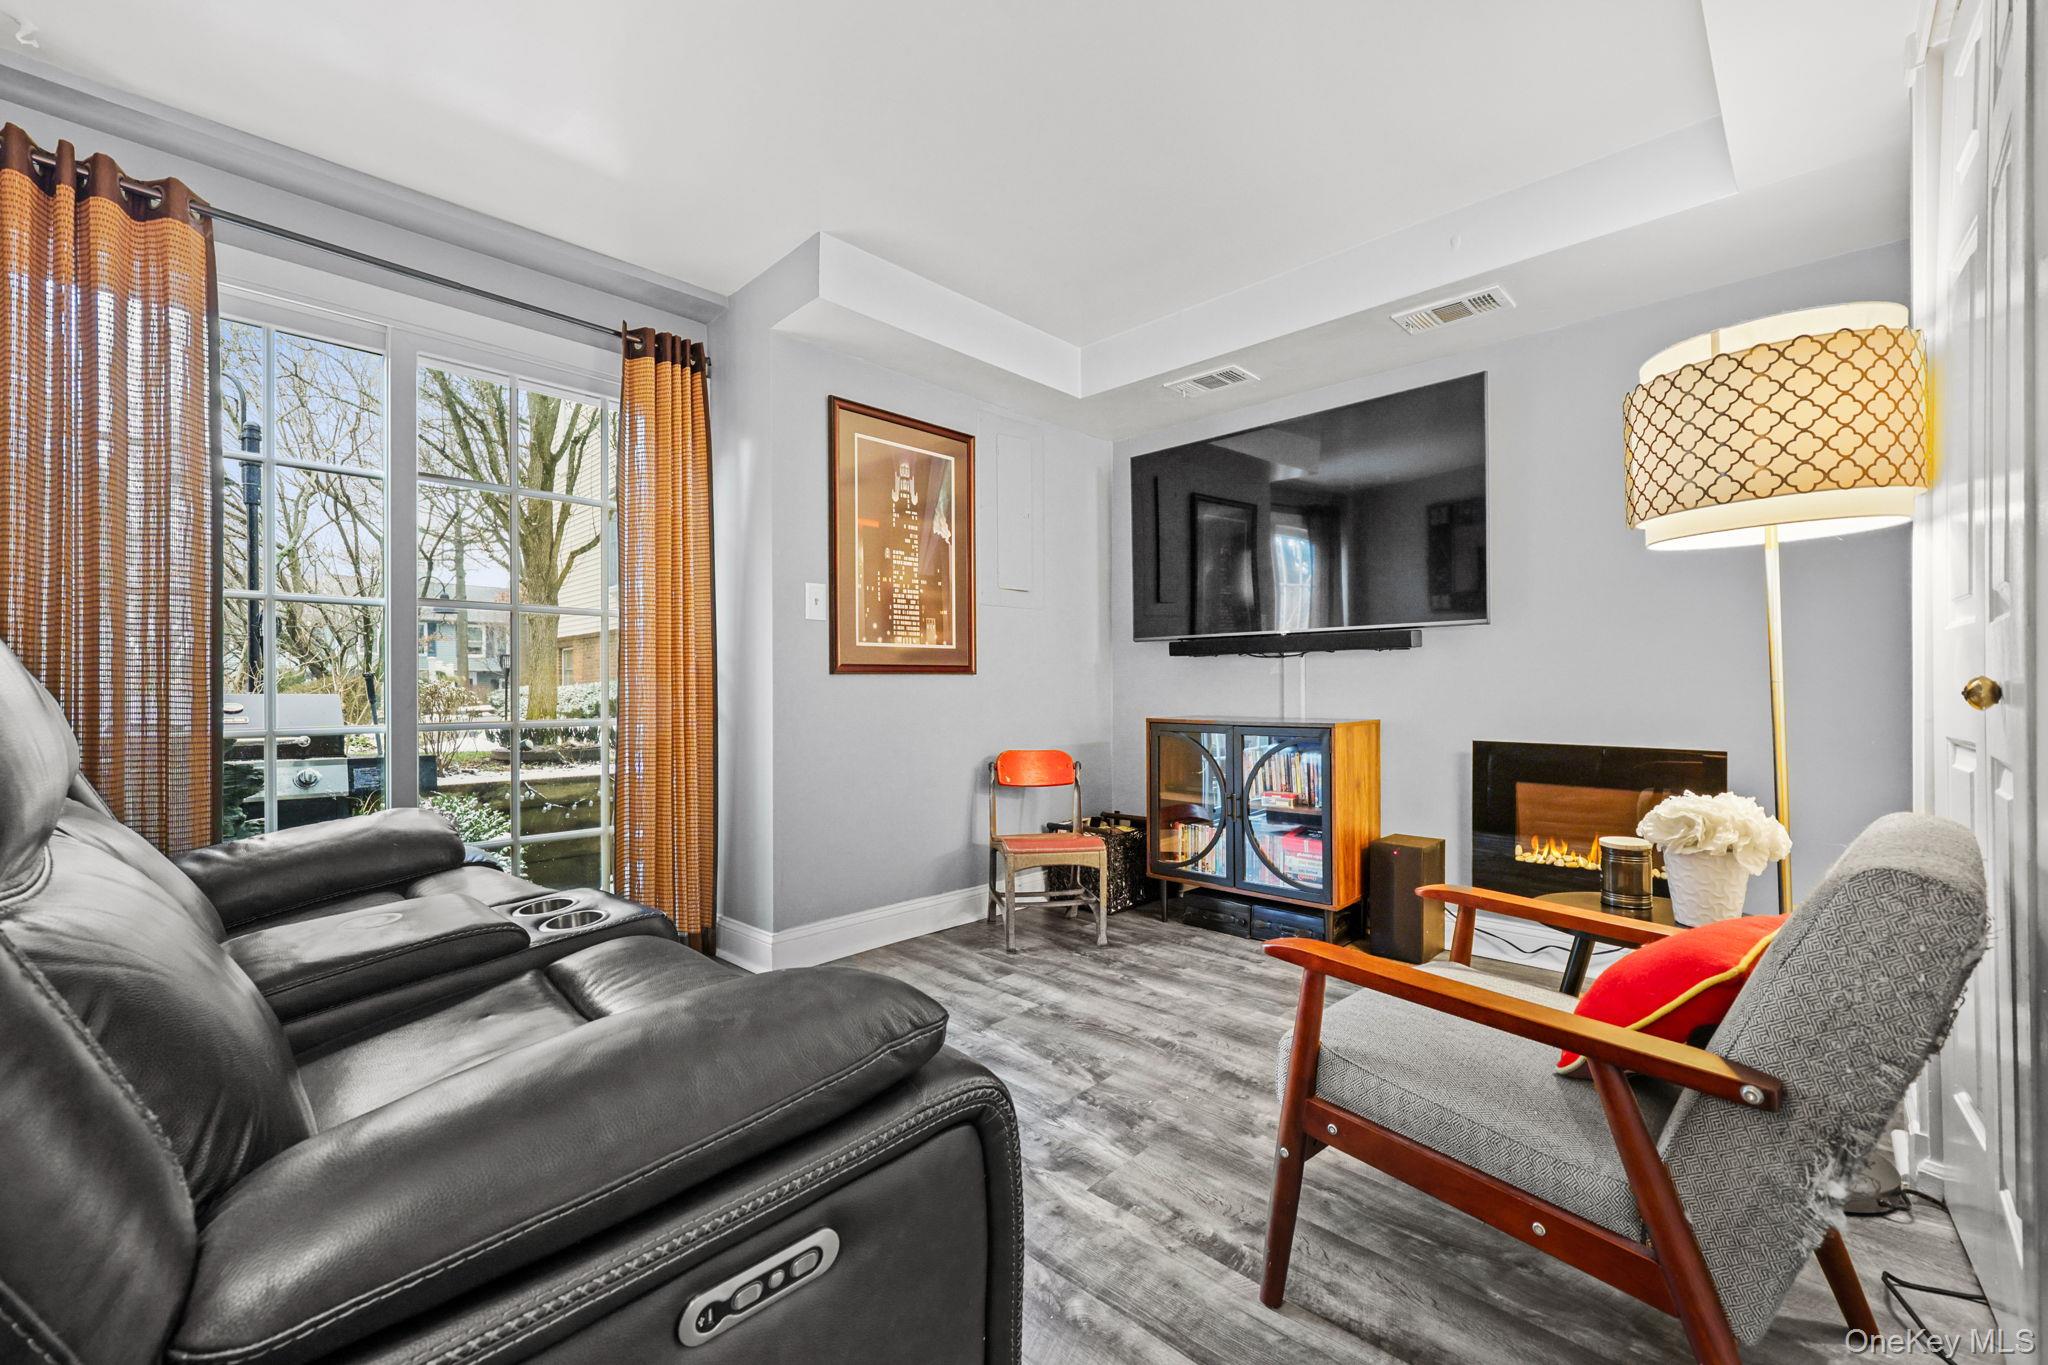
Living room with a black leather recliner, fireplace, wall-mounted TV, and large curtained windows.
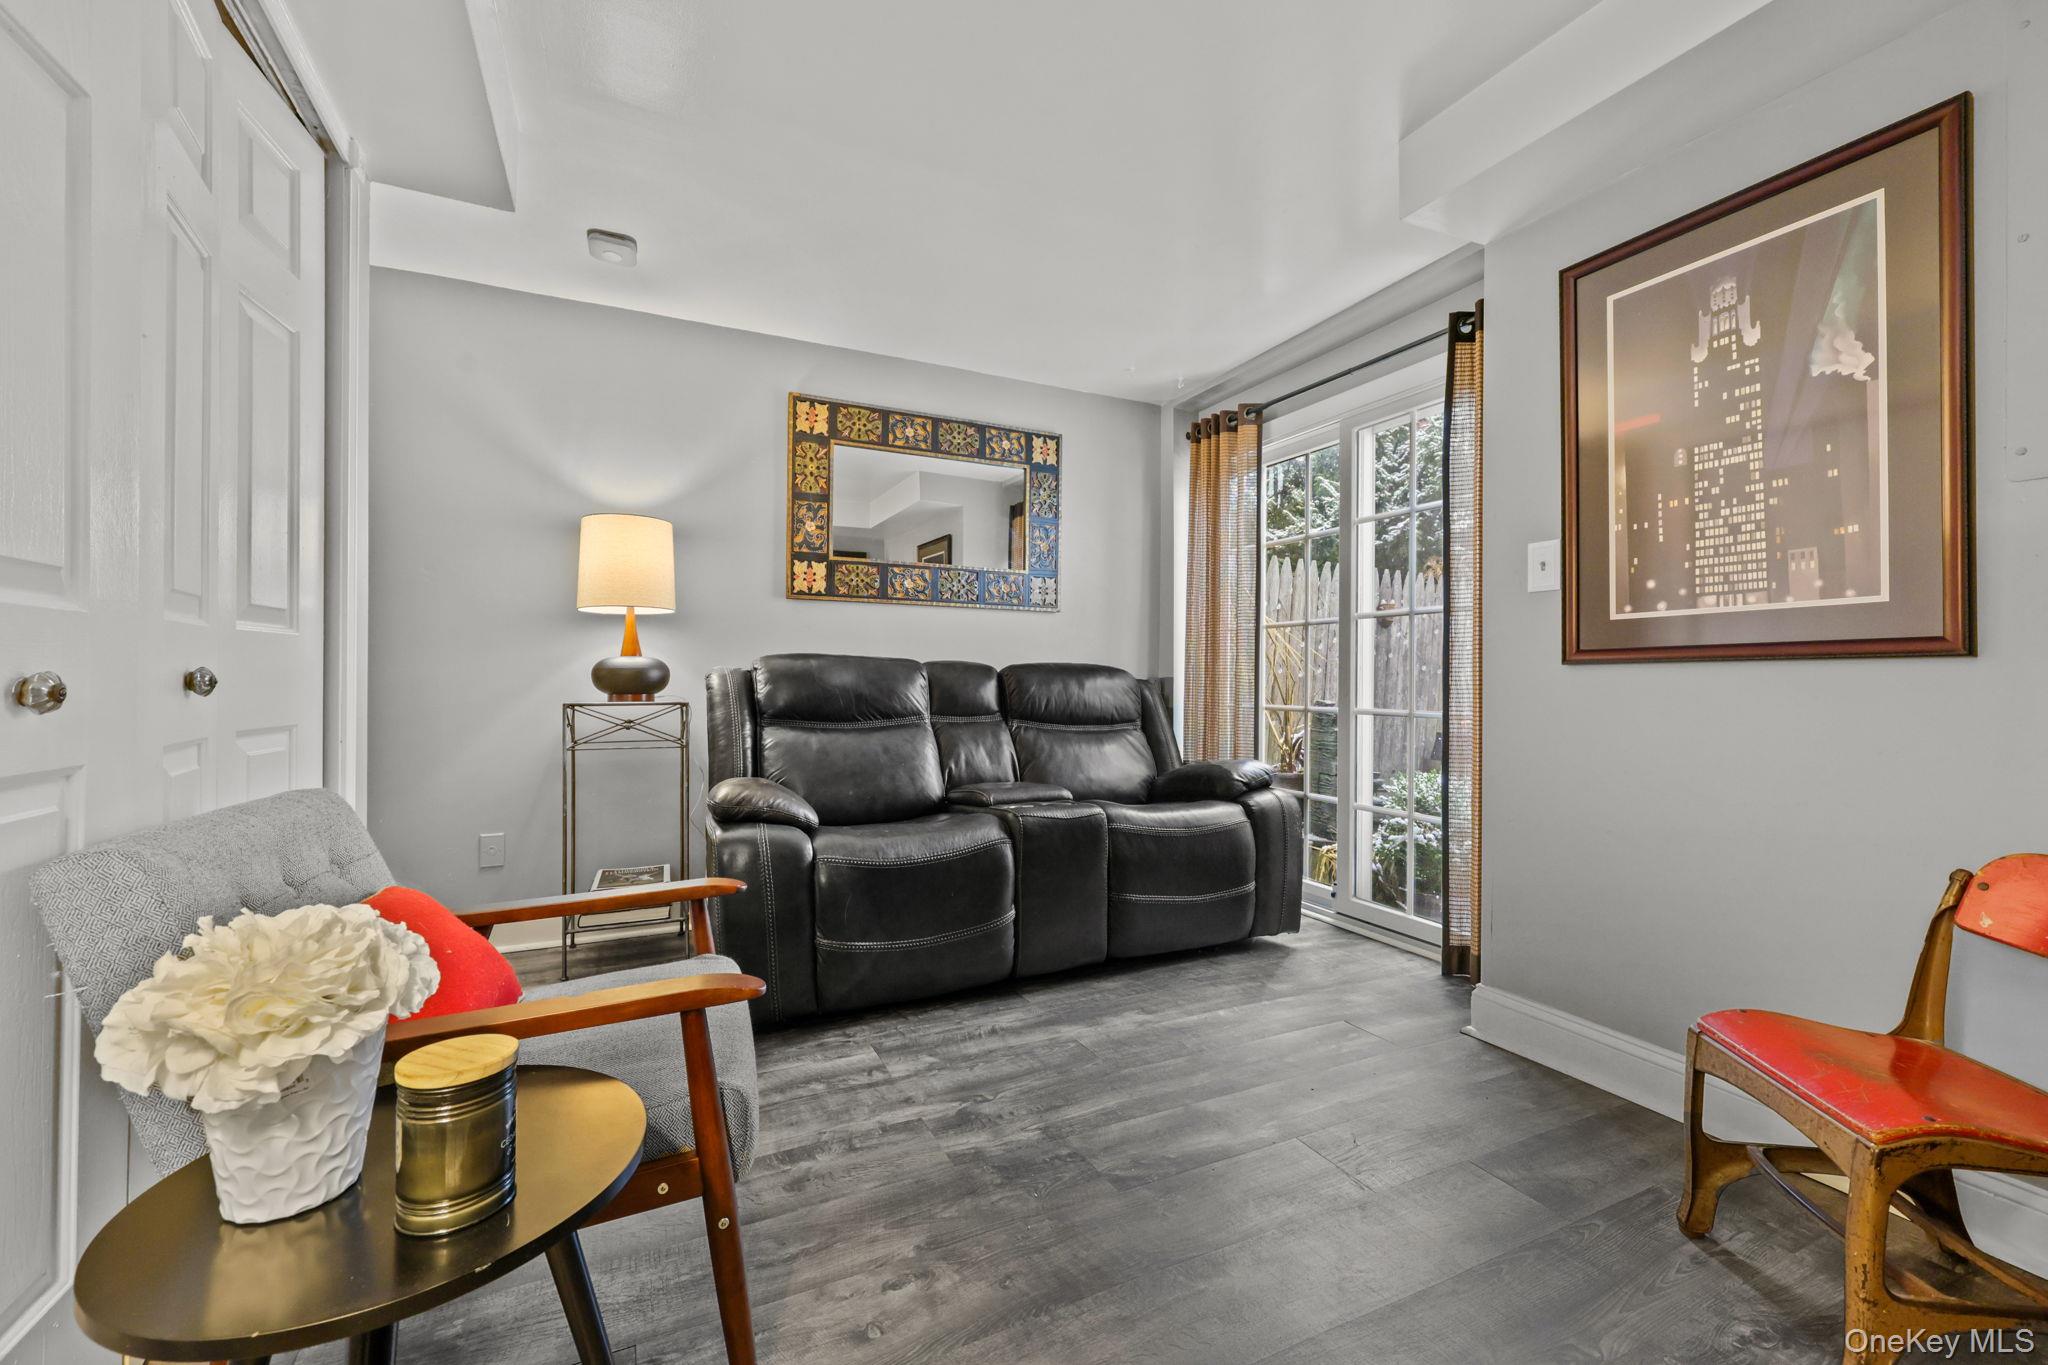
Living room with black leather reclining sofa, sliding glass doors, and gray wood-look flooring.
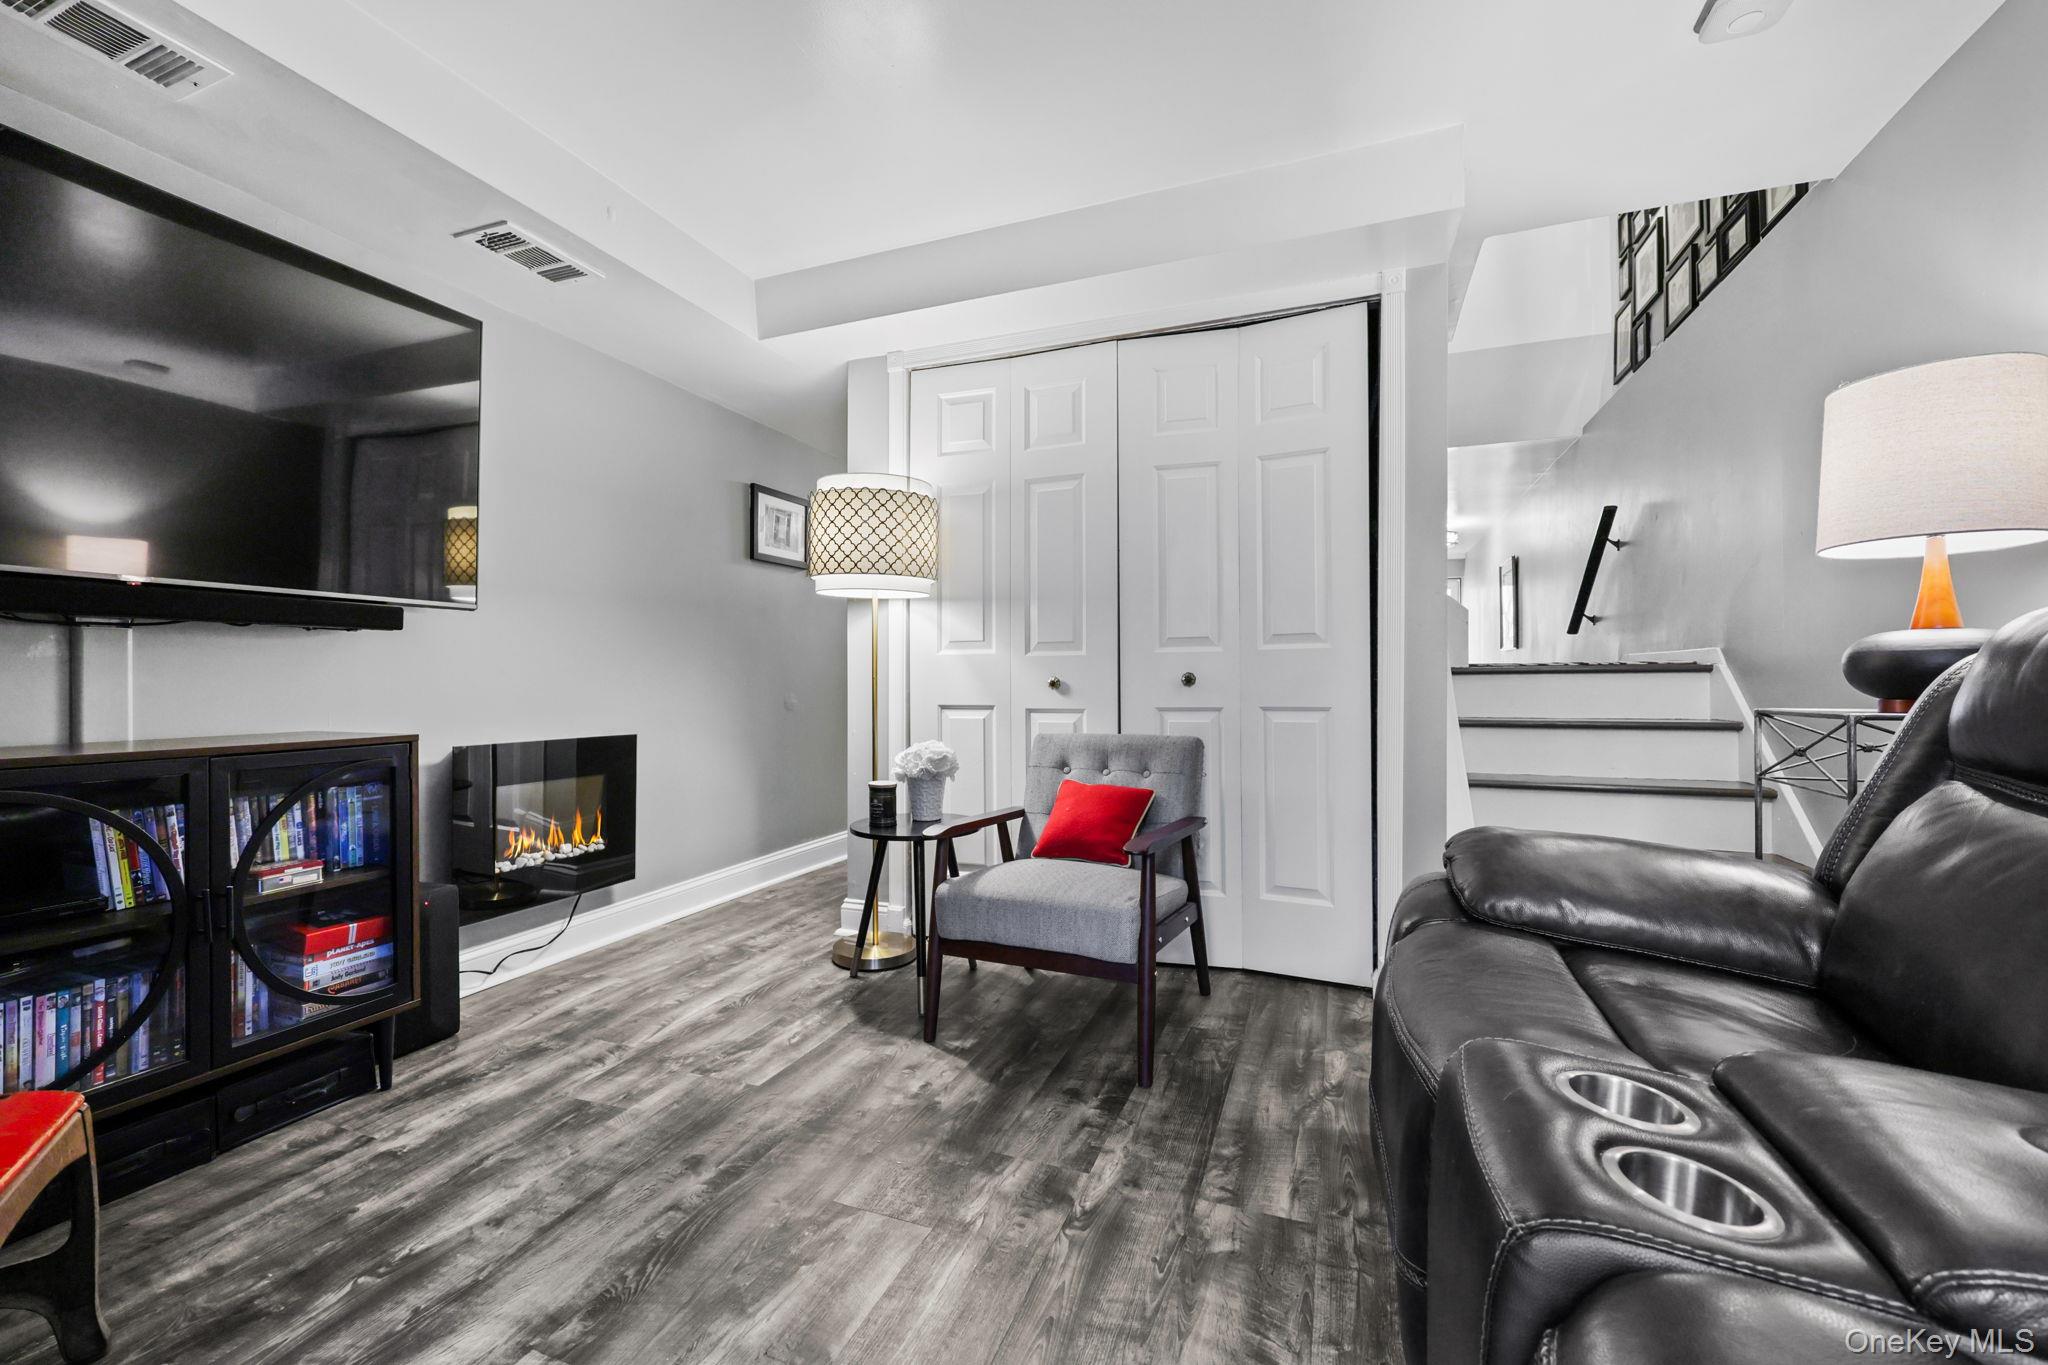
Living room with leather sectional, wall-mounted television, fireplace, and staircase.
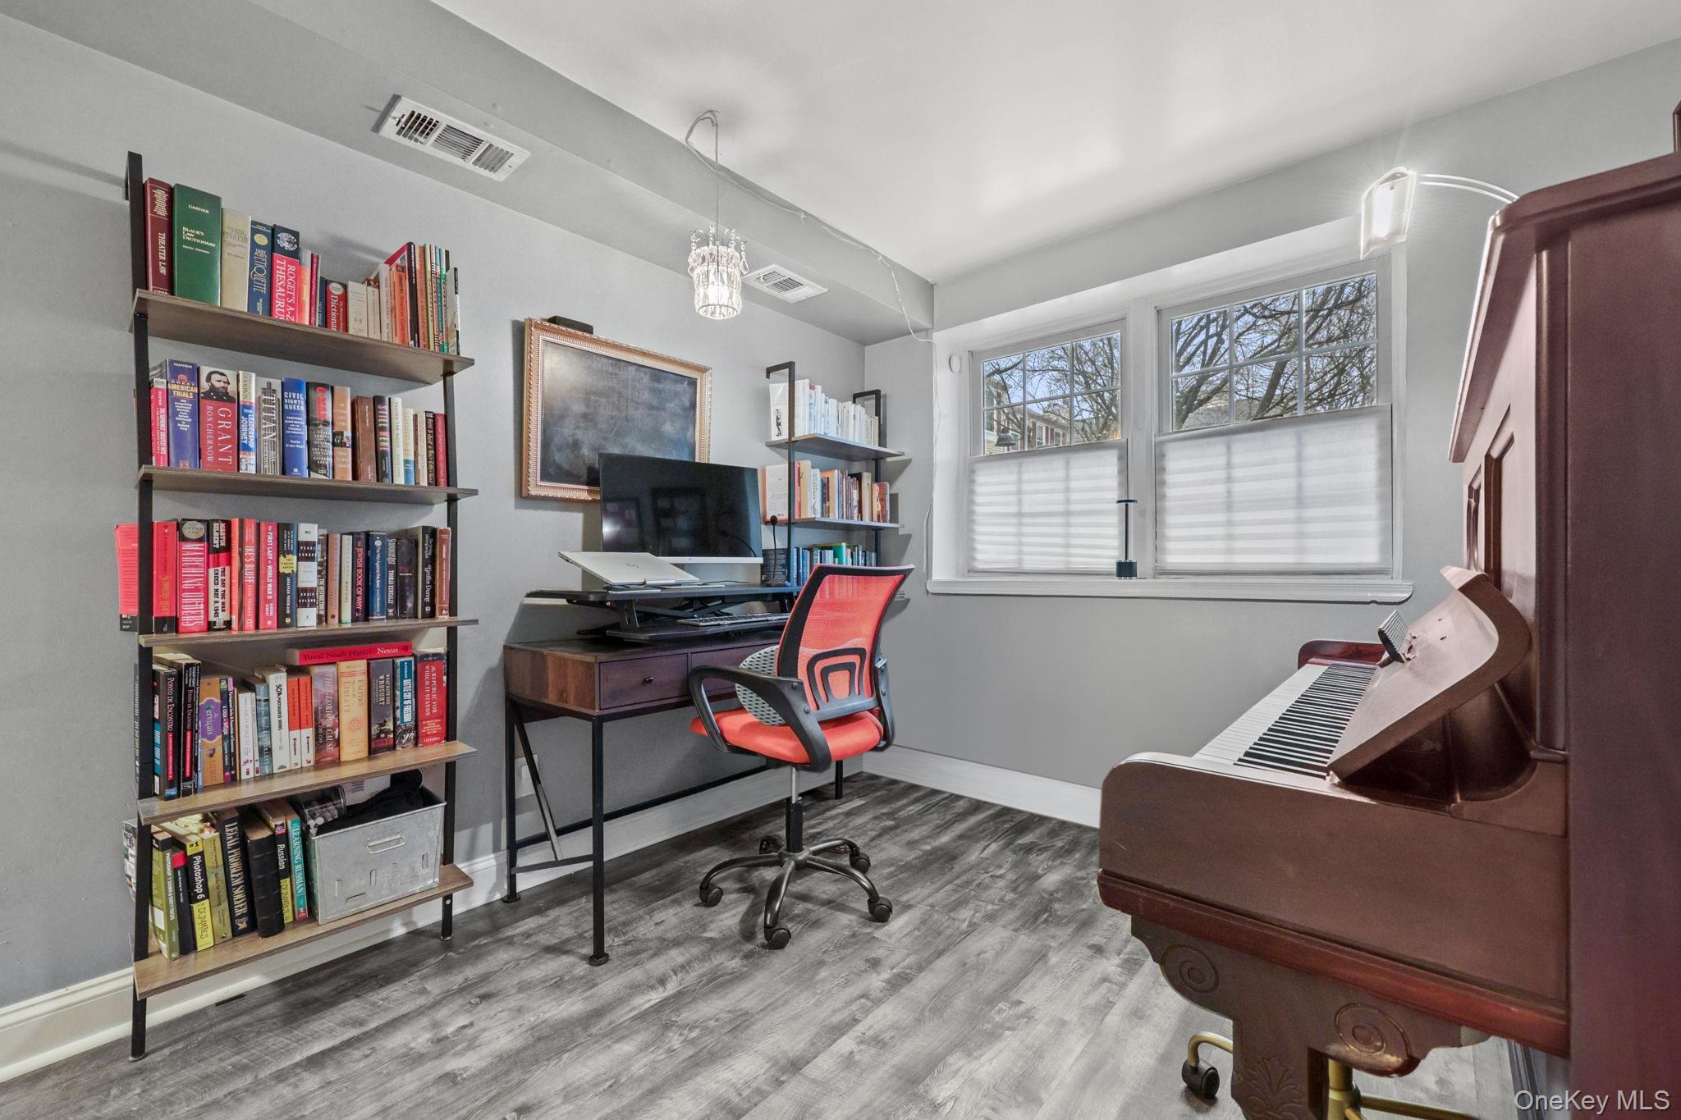
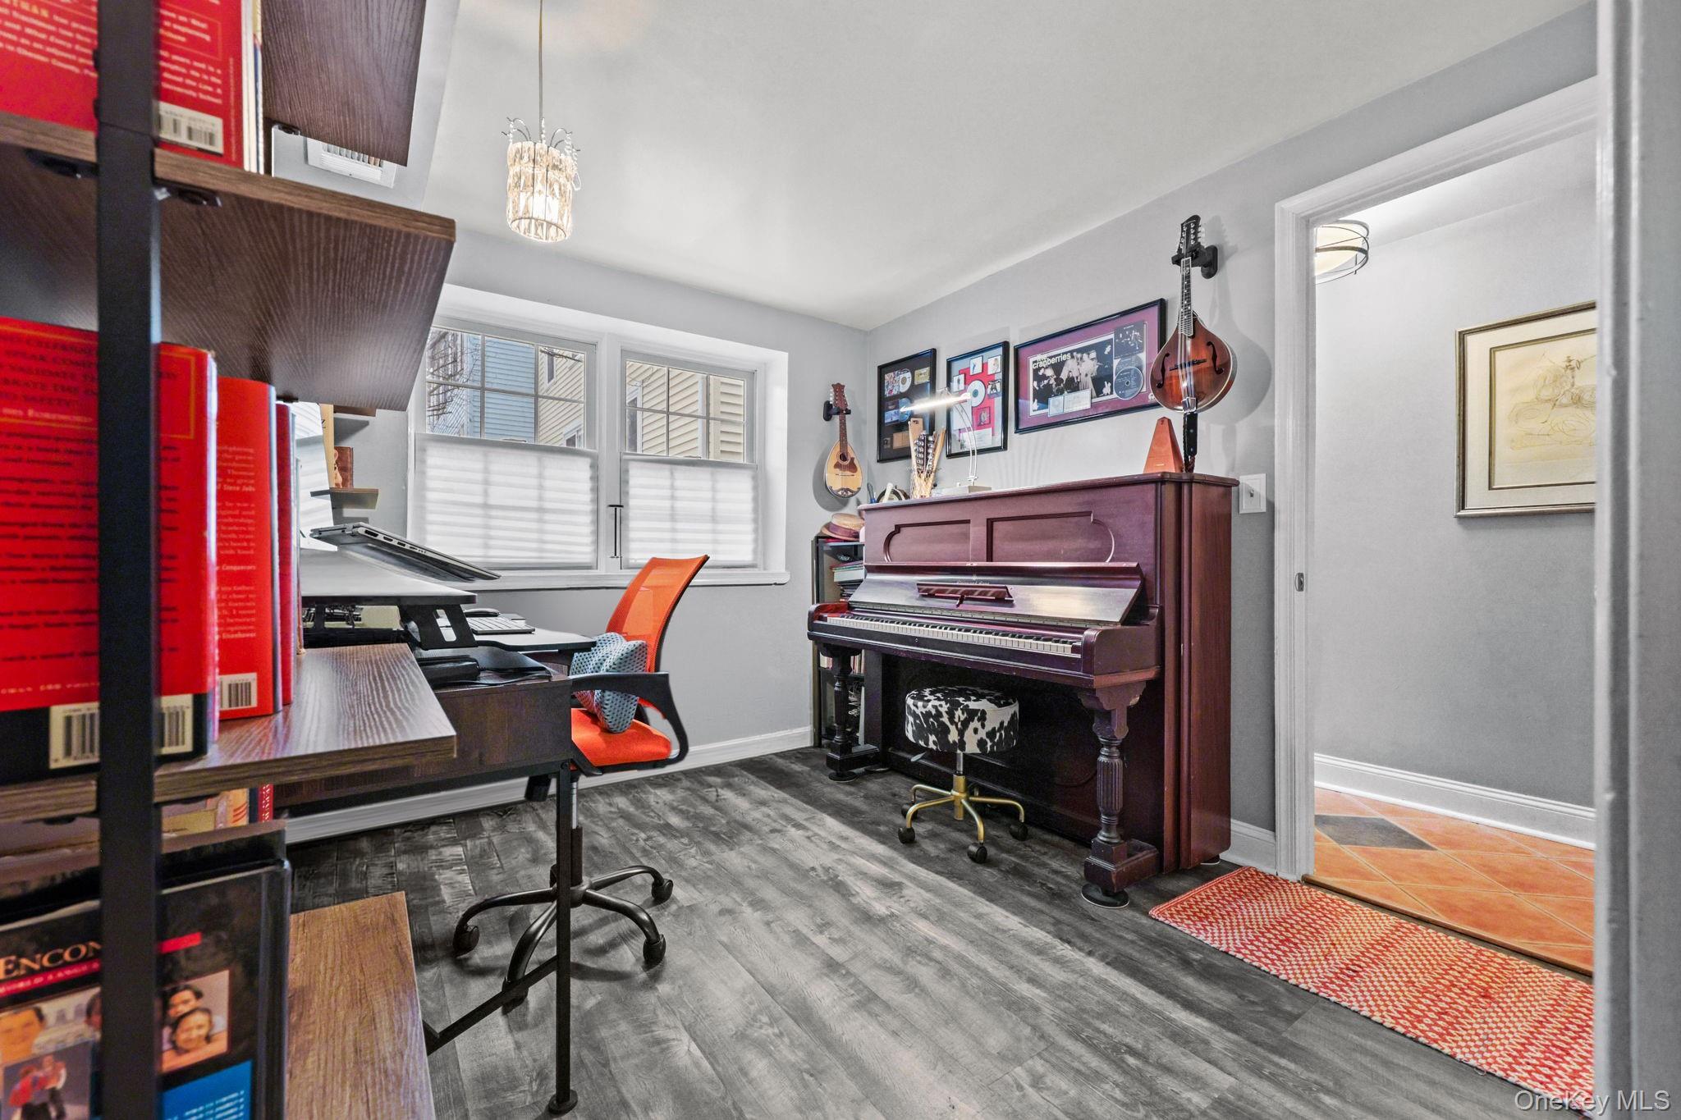
Home office with bookshelves, a red desk chair, and an upright piano beside two windows.
Home office and music room with an upright piano, guitars, and a desk beside two windows.
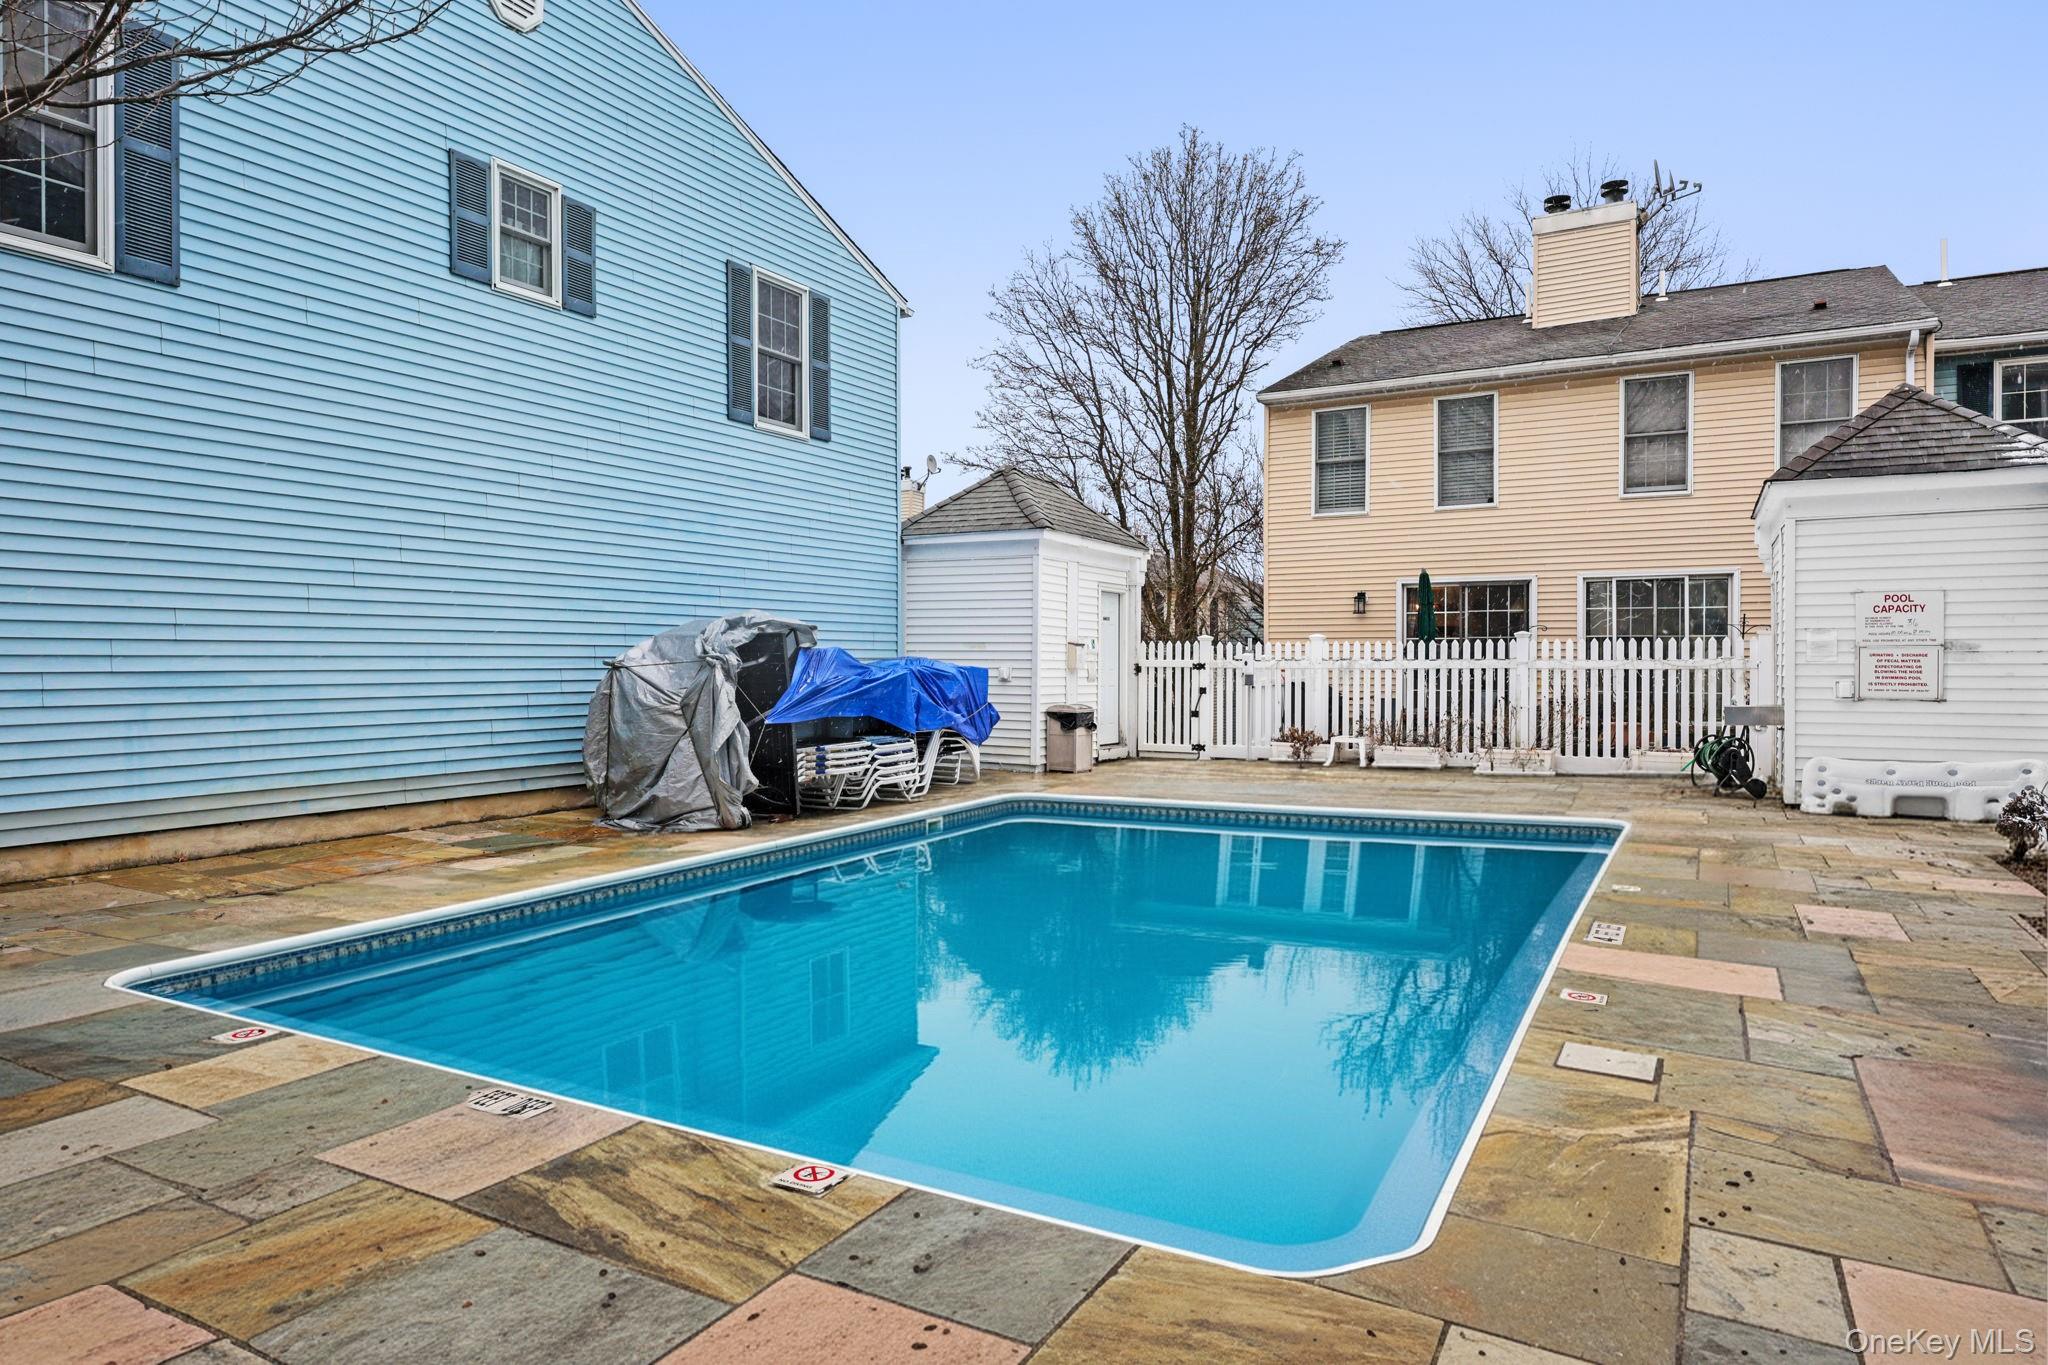
Outdoor swimming pool beside attached homes, surrounded by a stone-paved deck and white fencing.
Blue-sided townhouse entrance beside brick steps and snow-covered landscaping.
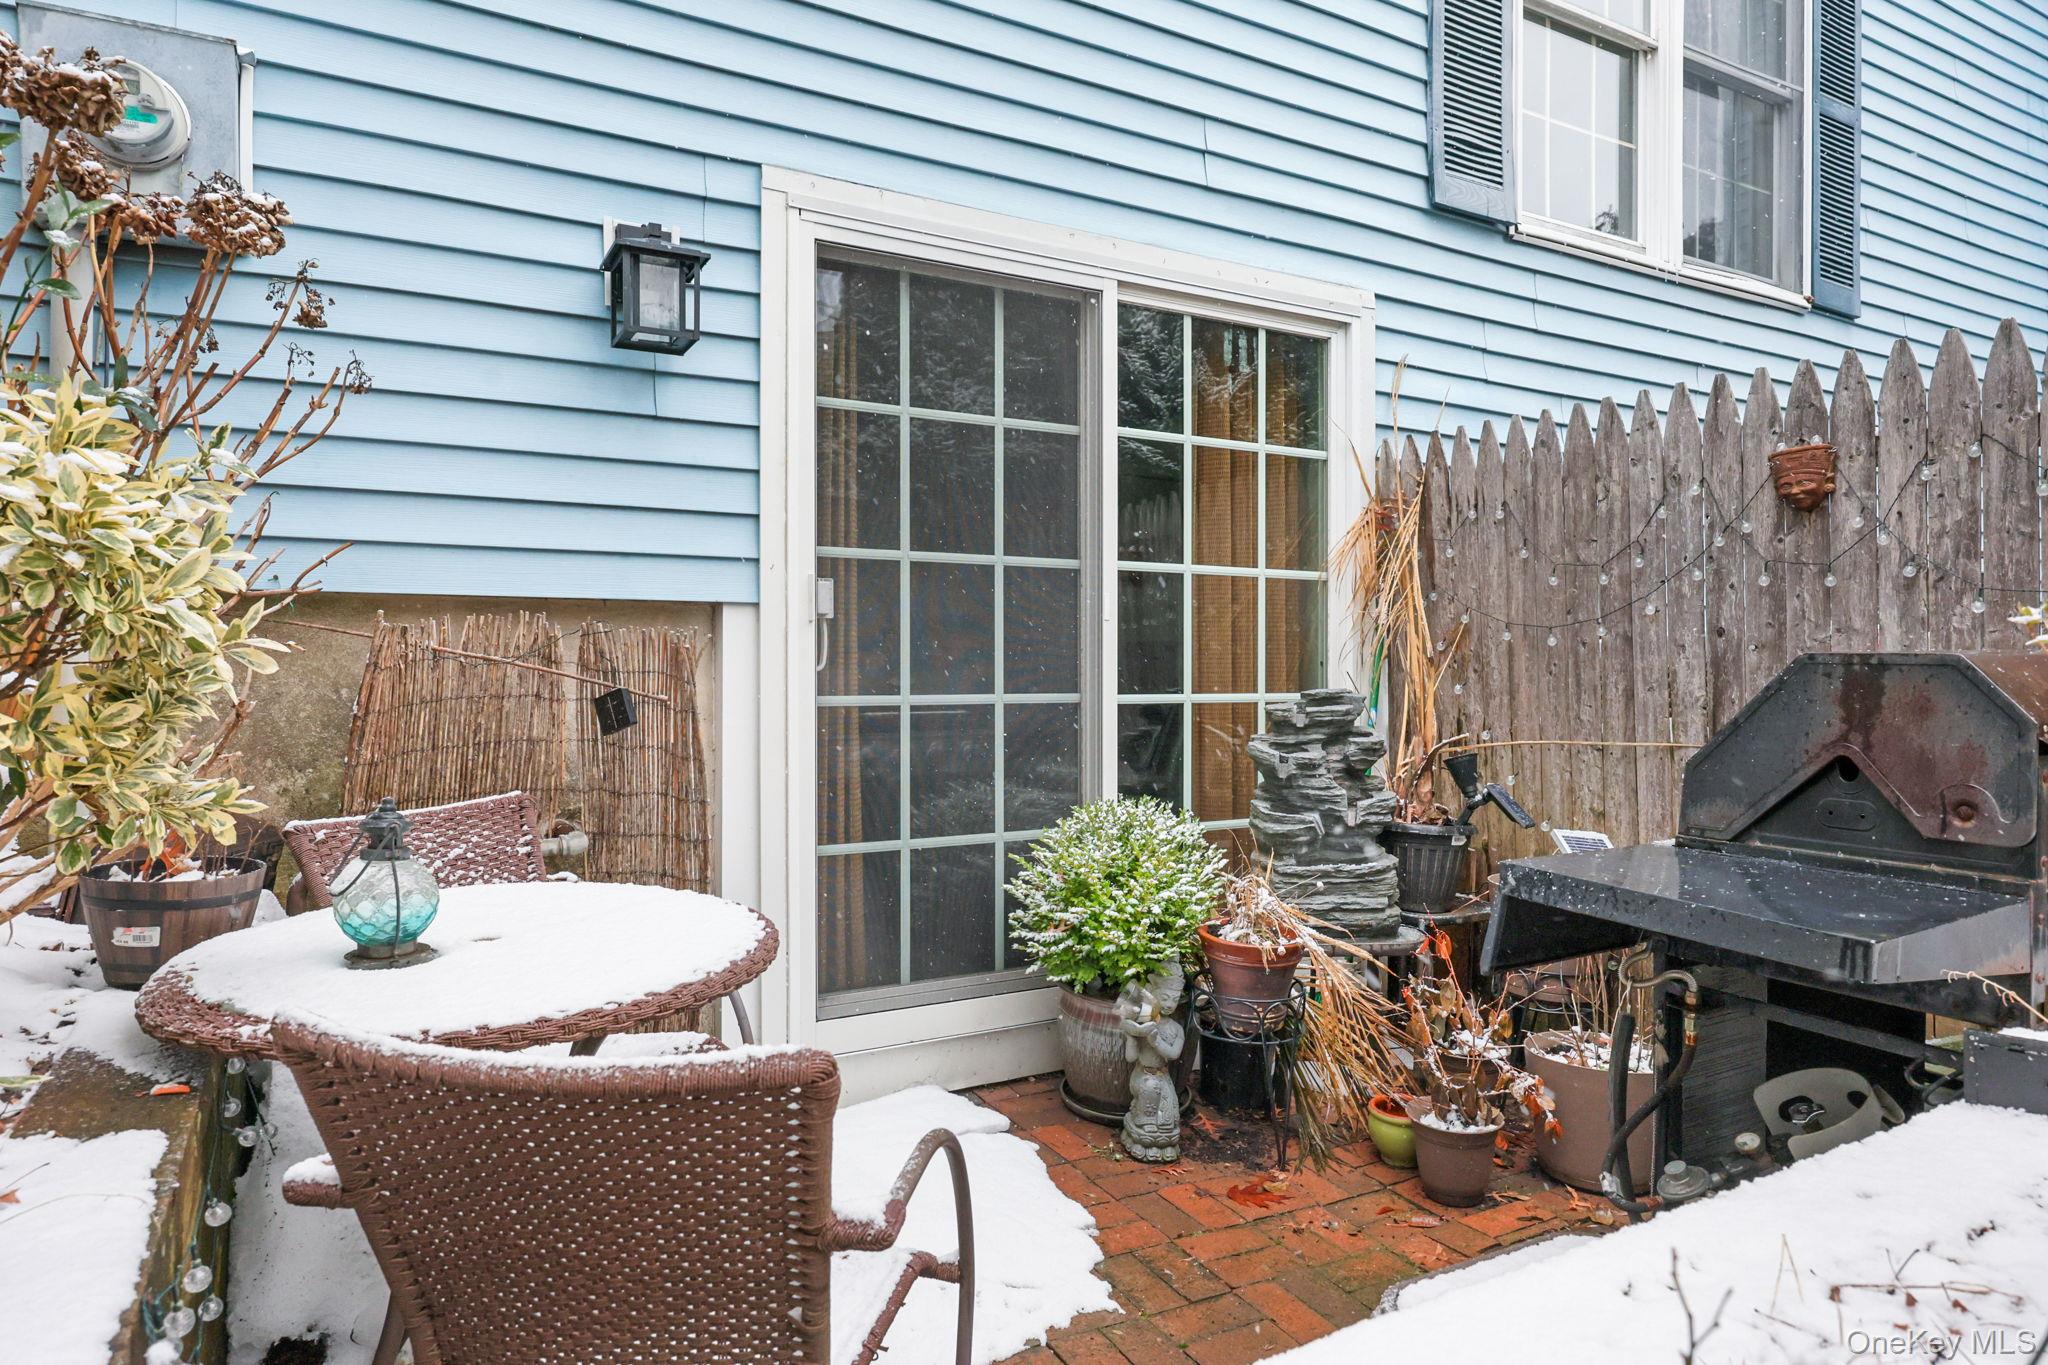
Snow-covered brick patio with wicker seating, sliding glass door, potted plants, and a grill.
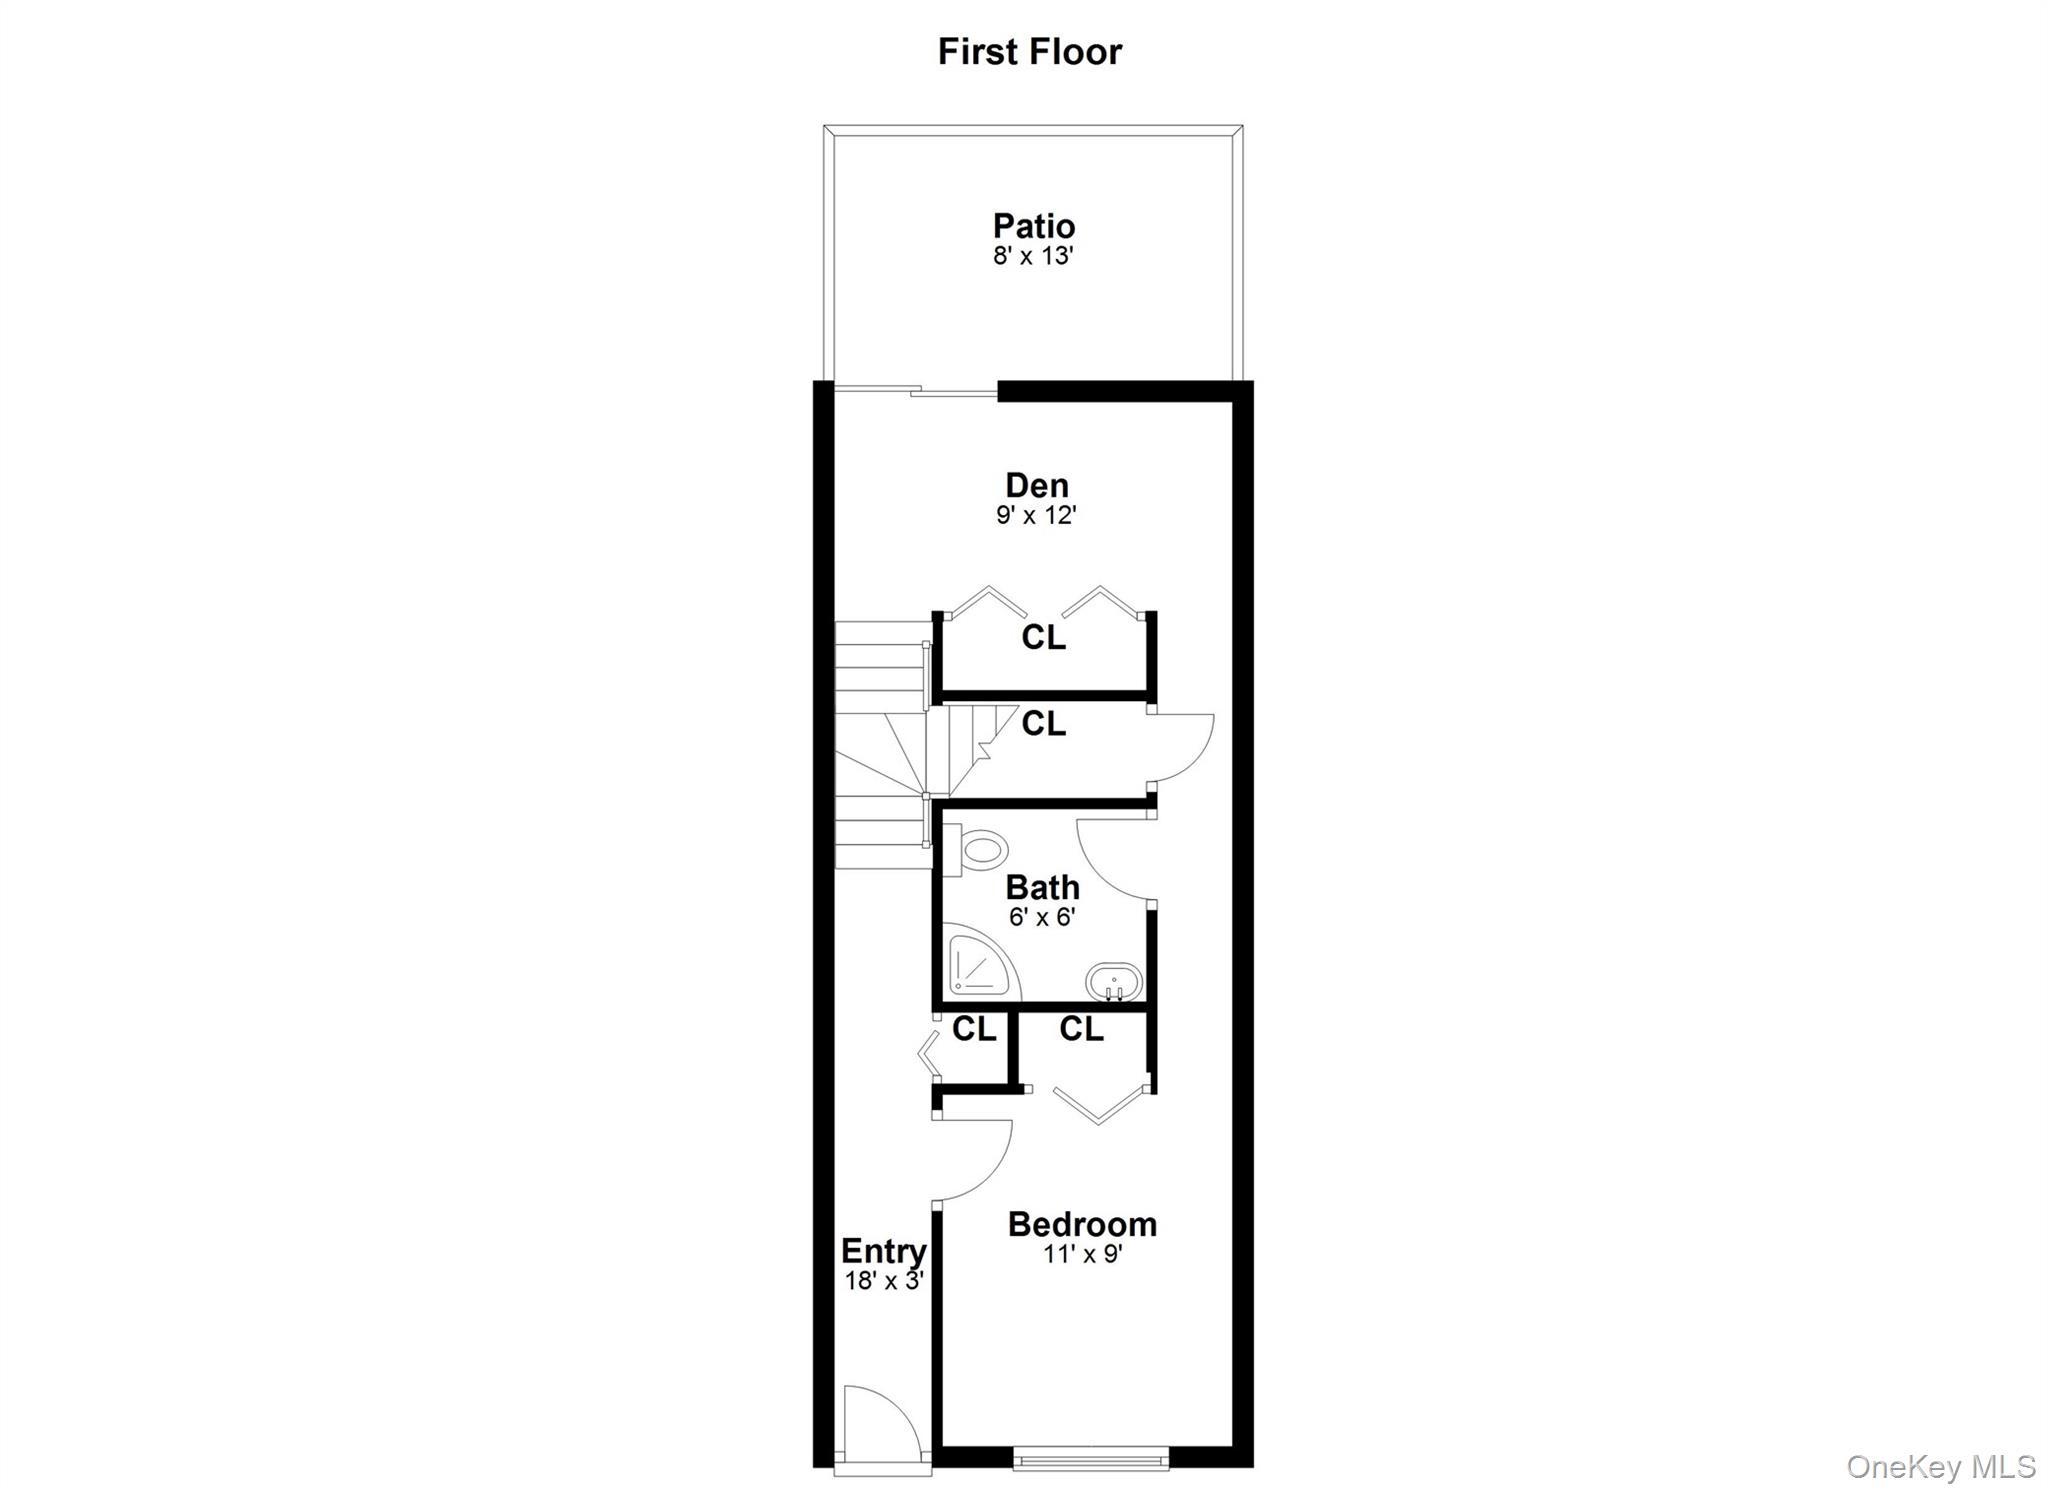
First-floor plan with a bedroom, den, bath, entry, and patio.
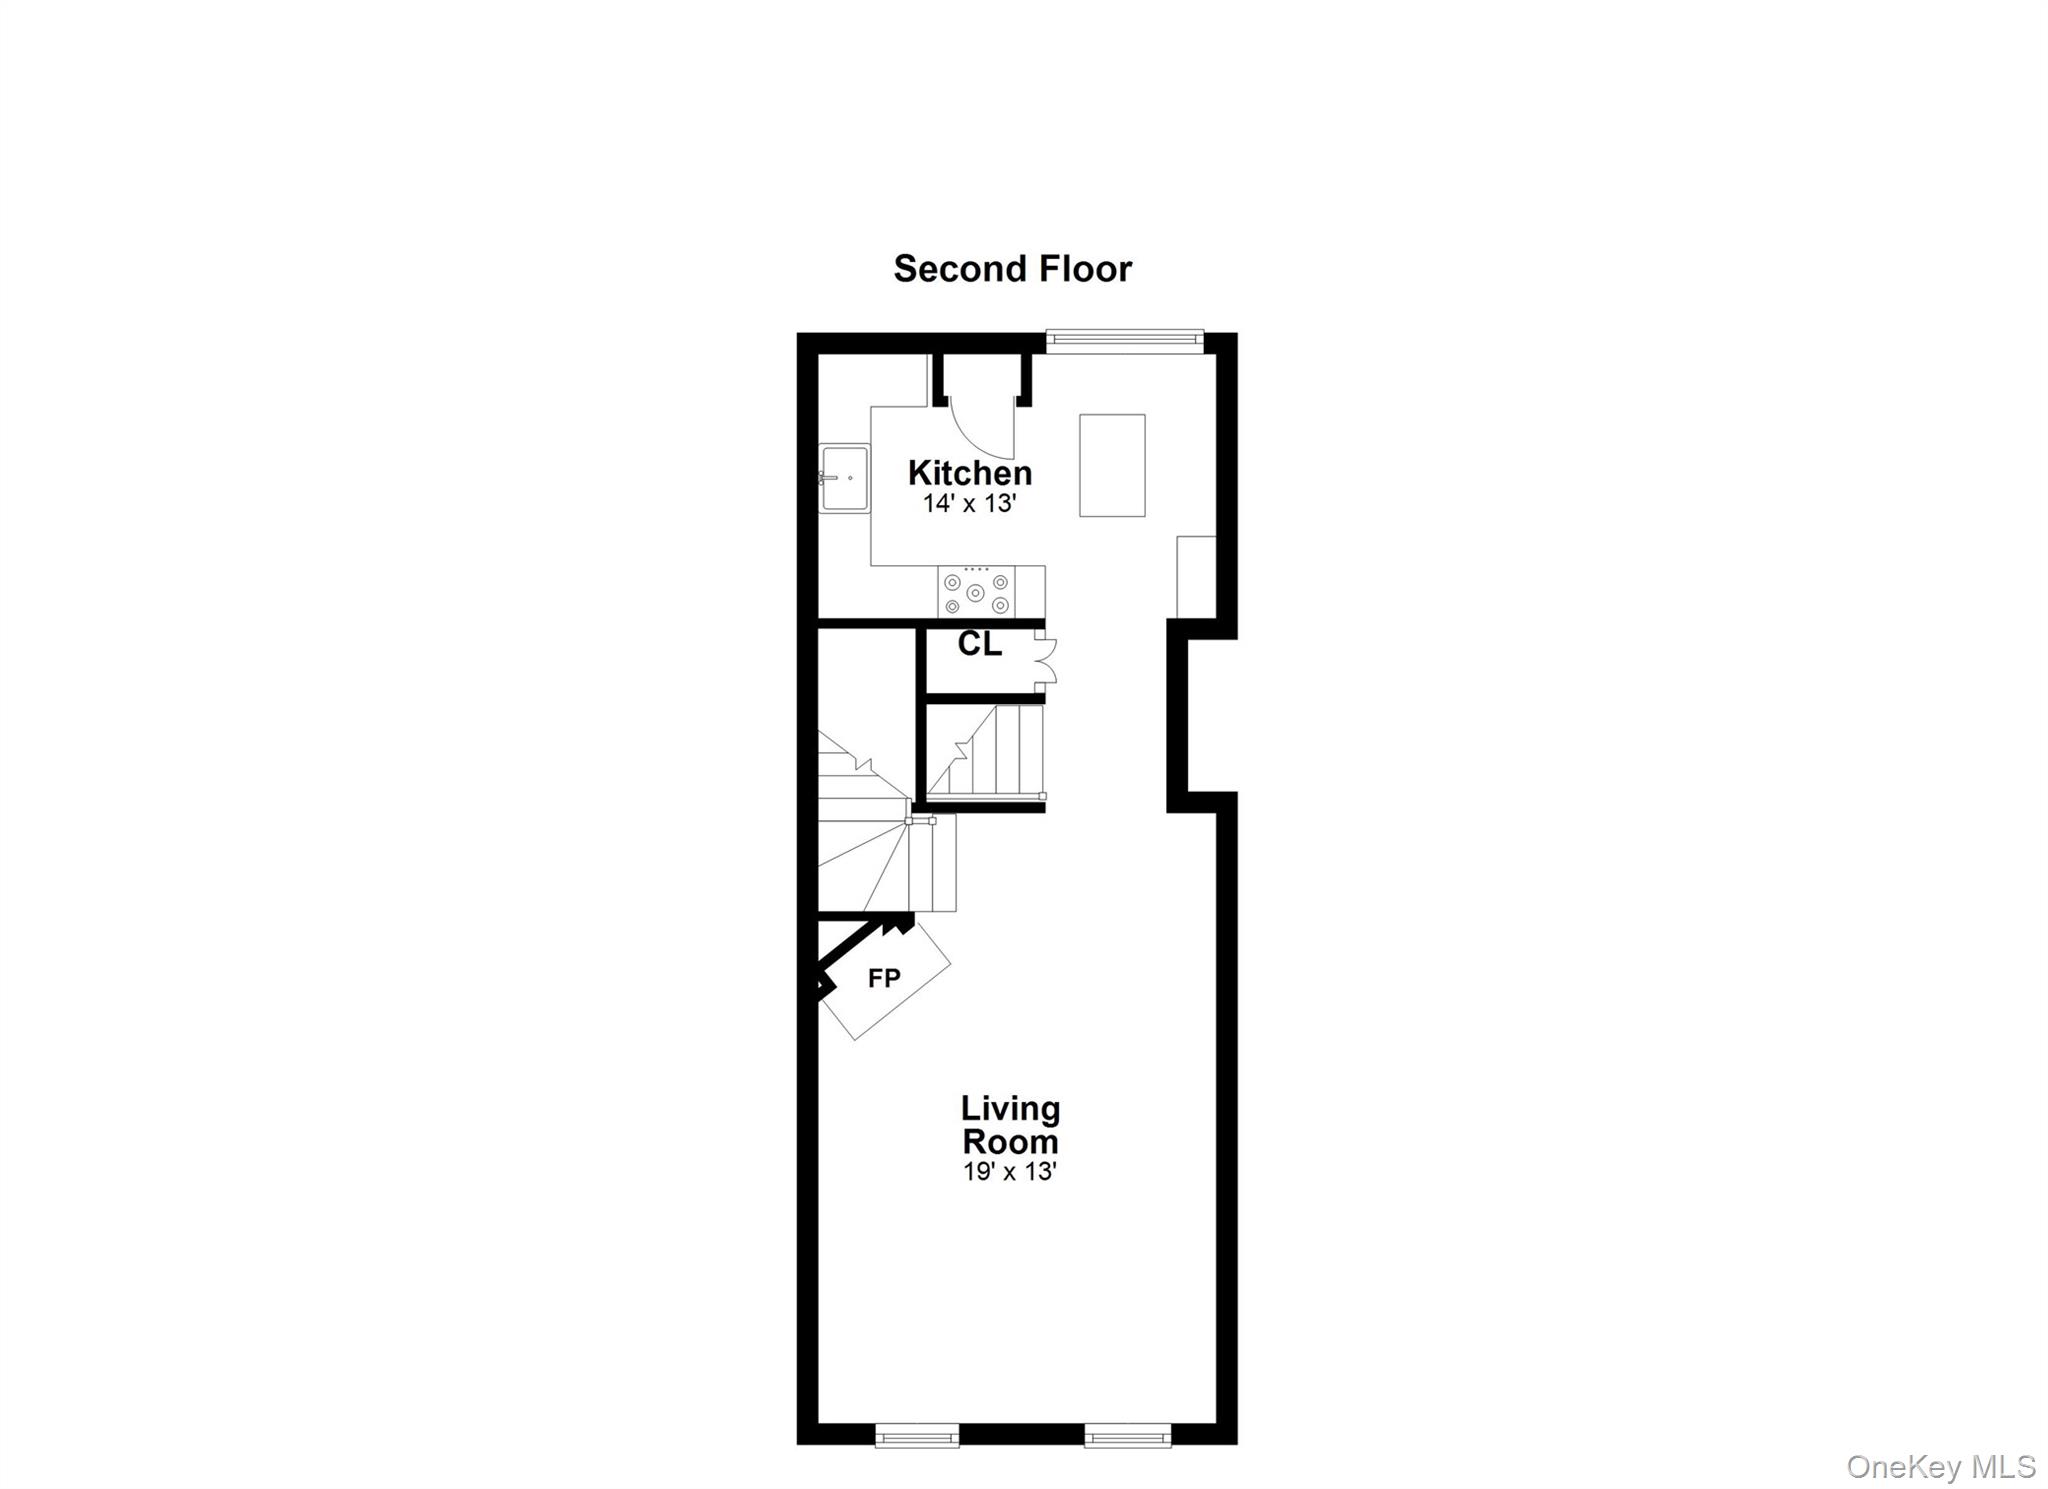
Second-floor floor plan showing the kitchen, living room, stairs, and fireplace.
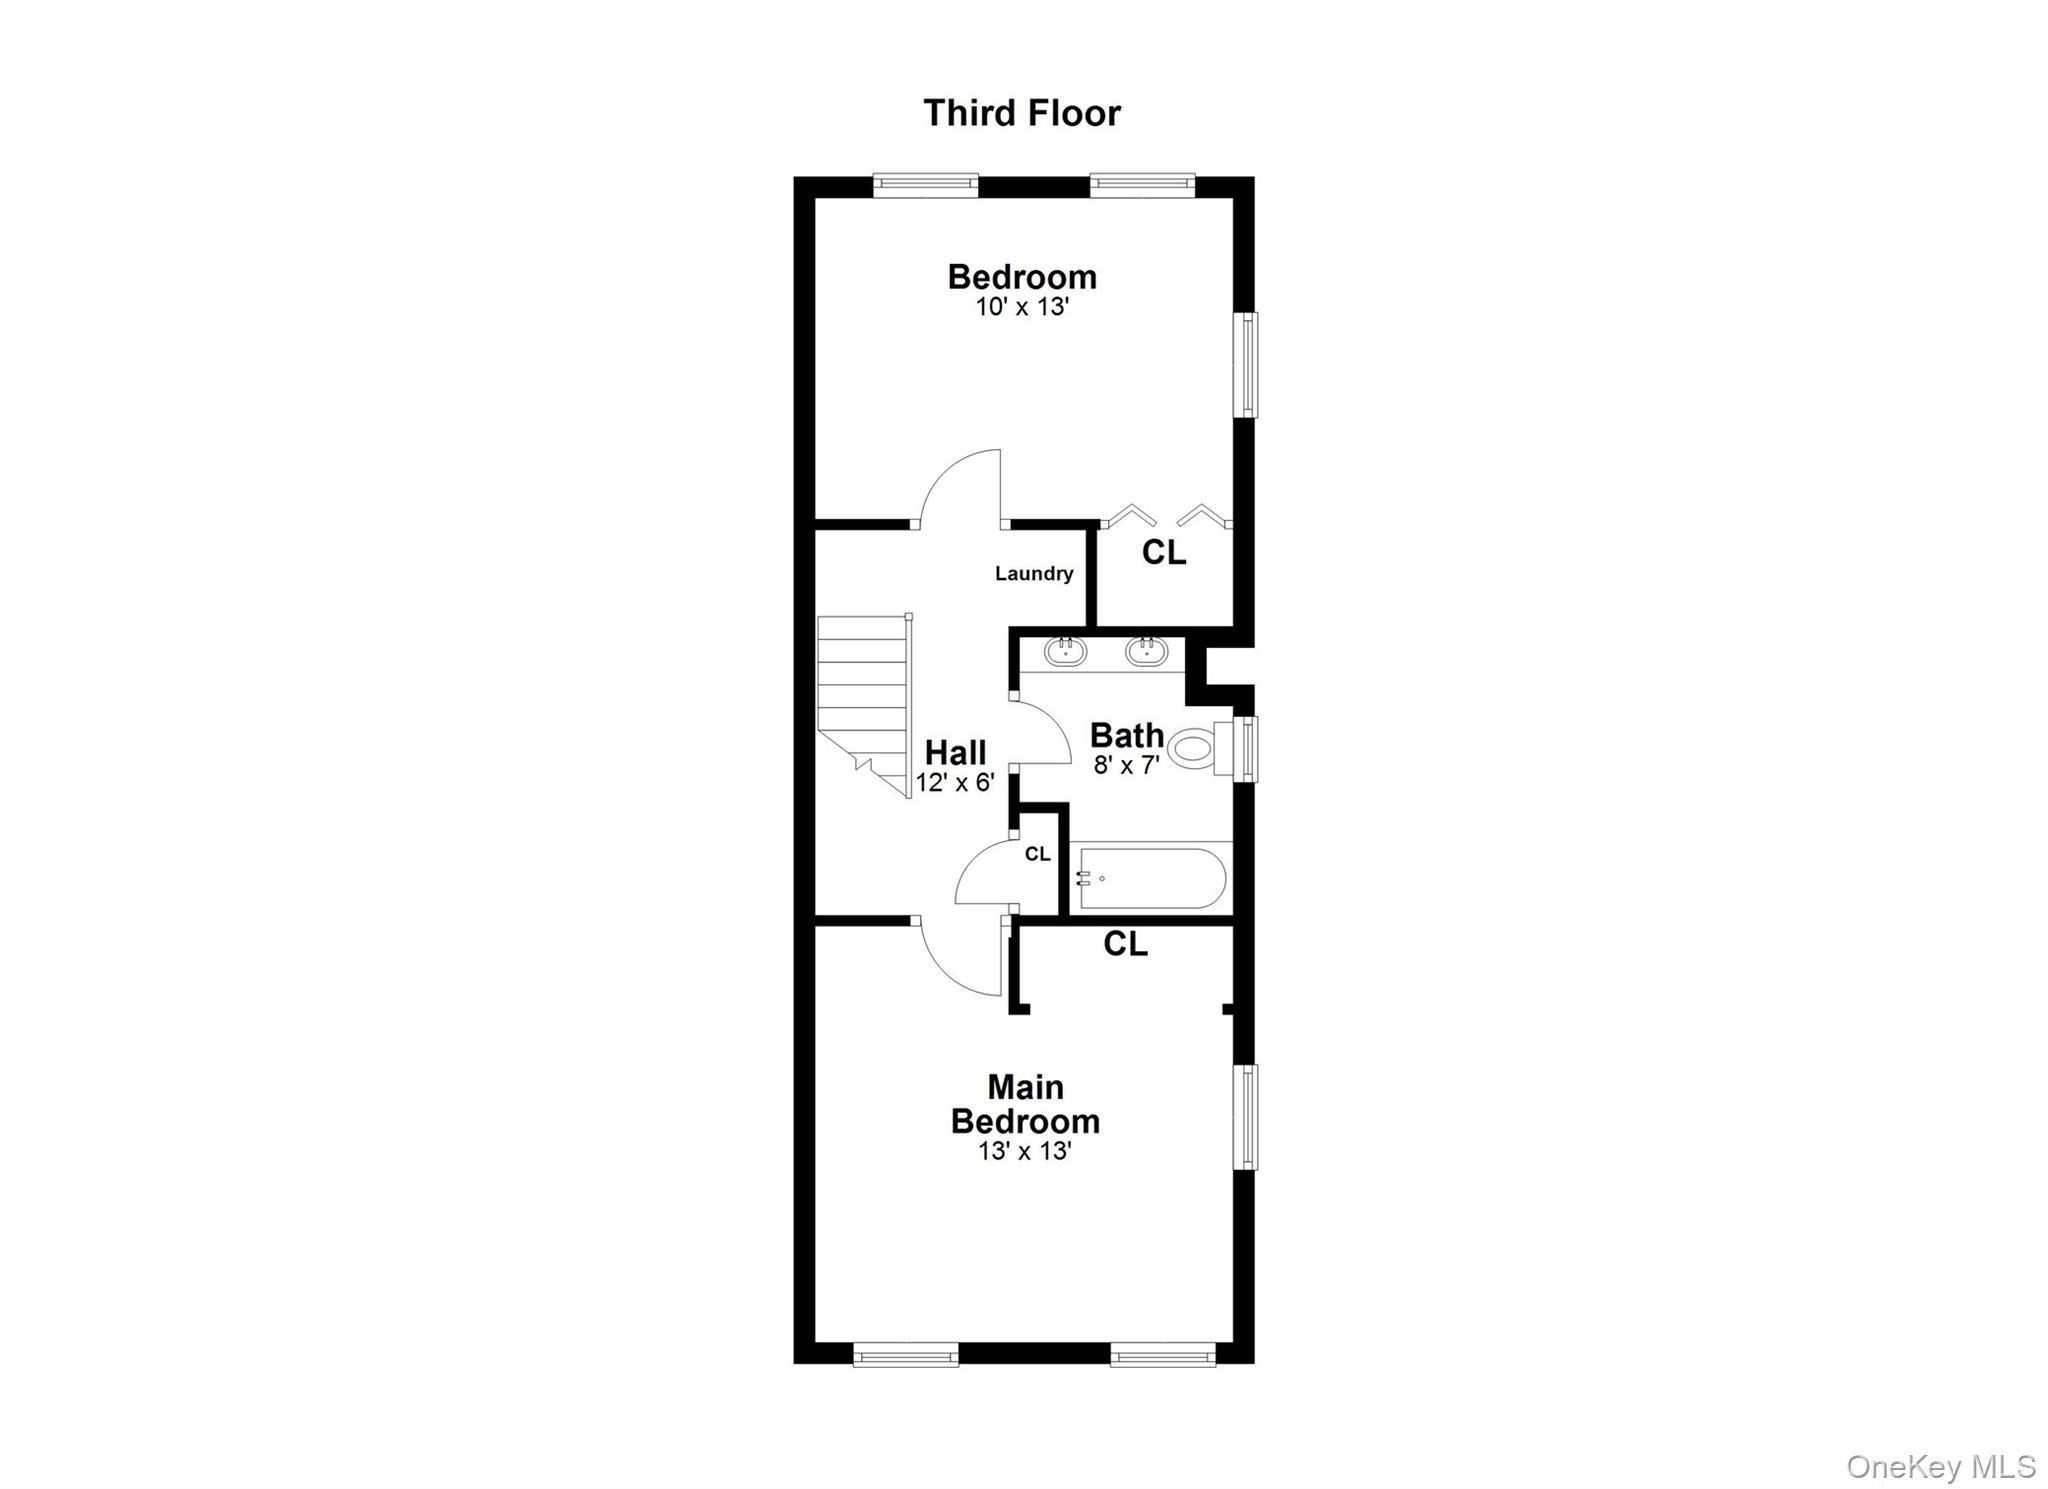
Third-floor plan with two bedrooms, a bathroom, laundry, closets, and a hall.
SEE ALL PHOTOS
Washington Mews sign beside a light-blue building, with patches of snow along the street.
Townhouse community walkway with snow-covered landscaping and a gazebo in the distance.
Entry hallway with a blue front door marked 14 Washington Mews and a terracotta-tiled floor.
Kitchen with gray cabinetry, stainless appliances, a central island, and open wood shelves.
Kitchen with white upper cabinets, gray lower cabinets, colorful glass tile backsplash, and stainless steel appliances.
Updated kitchen with gray island, stainless steel appliances, colorful tile backsplash, and window-side seating.
Renovated kitchen with gray cabinets, stainless appliances, central island, and breakfast seating by the windows.
Living room with a stone-trimmed fireplace, gray sofa, and wood coffee table.
Living room with a pebble-surround fireplace, gray sofa, and blue patterned rug.
Living room with gray flooring, a dining area, and zebra-patterned stairs.
Living room with a cream sofa, patterned rugs, and an adjoining dining area.
Dining room with a wooden table and chairs, china cabinet, and tall curtained windows.
Bathroom with a dark double vanity, white countertop, oval mirrors, and a window above the toilet.
Bathroom with a dark vanity, white toilet, and blue-striped shower curtain.
Bedroom with a white bed, teal metal headboard, and pale lavender walls.
Bedroom with a white bed, lavender walls, large windows, and a colorful upholstered bench.
Bedroom with a white bed, lavender walls, teal metal headboard, and wooden dressers.
Empty room with pale green walls, hardwood floors, and three windows.
Empty room with pale green walls, light wood floors, three windows, and a white closet.
Laundry area with stacked washer and dryer beside a carpeted landing and staircase railing.
Living room with a black leather recliner, fireplace, wall-mounted TV, and large curtained windows.
Living room with black leather reclining sofa, sliding glass doors, and gray wood-look flooring.
Living room with leather sectional, wall-mounted television, fireplace, and staircase.
Home office with bookshelves, a red desk chair, and an upright piano beside two windows.
Home office and music room with an upright piano, guitars, and a desk beside two windows.
Outdoor swimming pool beside attached homes, surrounded by a stone-paved deck and white fencing.
Blue-sided townhouse entrance beside brick steps and snow-covered landscaping.
Snow-covered brick patio with wicker seating, sliding glass door, potted plants, and a grill.
First-floor plan with a bedroom, den, bath, entry, and patio.
Second-floor floor plan showing the kitchen, living room, stairs, and fireplace.
Third-floor plan with two bedrooms, a bathroom, laundry, closets, and a hall.
Courtesy of The Higgins Group Inc, Richard Nuccitelli Listing Contact: 203-658-8282 
Sold

14 Washington Mews Unit: 14

14 Washington Mews Unit: 14, Port Chester, NY 10573

$600,000
$600,000

14 Washington Mews Unit: 14

3 Beds 2 Baths 1,470 Sq.Ft. 436 Sq.Ft.

Description

Welcome to a maintenance-free lifestyle in this inviting three-bedroom, two-full-bath home. The flexible third bedroom can easily serve as a home office and is located on the lower level alongside a comfortable family room with sliding doors that open to a private outdoor patio.

The home features an eat-in kitchen, central air conditioning, a forced warm-air furnace, and a cozy wood-burning fireplace--providing comfort year-round.

Enjoy exceptional convenience with the in-ground pool just steps from your front door and Metro-North within walking distance, making commuting to Manhattan effortless. Nearby, you'll find the Capital Theatre, boutique shopping, and award-winning restaurants.

This warm, friendly community offers carefree living while being nestled in a quiet, private enclave-- outstanding landscaping with spring and summer blossoms - your perfect retreat from the bustle of everyday life.

Share Property

Location

14 Washington Mews Unit: 14, Port Chester, NY 10573

Status

Sold

Date Sold

April 13, 2026
Richard Nuccitelli

Richard Nuccitelli

Features & Amenities

Interior

  • total bedrooms3
  • Total bathrooms2
  • full bathrooms2
  • Laundry room Electric Dryer Hookup, In Hall, Washer Hookup
  • Flooring Laminate, Vinyl
  • Fireplace Living Room, Masonry, Wood Burning
  • APPLIANCES Dishwasher, Disposal, Dryer, Gas Range, Microwave, Refrigerator, Stainless Steel Appliance(s), Washer, Gas Water Heater
  • other interior Features Ceiling Fan(s), Chandelier, Crown Molding, Double Vanity, Eat-in Kitchen, ENERGY STAR Qualified Door(s), Entrance Foyer, Kitchen Island, Open Kitchen, Pantry, Recessed Lighting, Smart Thermostat, Stone Counters, Storage, Washer/Dryer Hookup

Area & Lot

  • Status Sold
  • Date Sold April 13, 2026
  • Living Area1,470 Sq.Ft.
  • Lot Area436 Sq.Ft.
  • MLS® ID963319
  • TypeCondo
  • YEAR BUILT1987
  • NeighborhoodWestchester County
  • Elementary SchoolThomas A Edison School
  • Middle SchoolPort Chester Middle School
  • High SchoolPort Chester Senior High School
  • School DistrictPort Chester-Rye

Exterior

  • STORIES3
  • water SourcePublic
  • utilitiesCable Connected, Electricity Connected, Natural Gas Connected, Sewer Connected, Trash Collection Private, Water Connected
  • lot featuresLandscaped
  • parkingAssigned
  • HEAT TYPEDucts, Forced Air, Hot Air, Natural Gas
  • AIR CONDITIONINGCentral Air
  • sewerPublic Sewer
  • SubstructureConcrete Perimeter
  • HOA AmenitiesLandscaping, Maintenance Grounds, Pool, Trash

Financial

  • Sales Price$600,000
  • Real Estate Tax $9,898/yr
  • Common Charges $345/mo
View Virtual Tour

Work with Us

Whether you are looking for a new home, selling your current one, or searching for the right investment property, you can count on the Higgins Group Private Brokerage to be with you every step of the way.

Follow Me on Instagram