14 Edgerton Street
Sold

14 Edgerton Street

14 Edgerton Street, Darien, CT 06820

$2,806,250
$2,806,250

14 Edgerton Street

4 Beds 4 Baths 3,104 Sq.Ft. 9,583.2 Sq.Ft.

Description

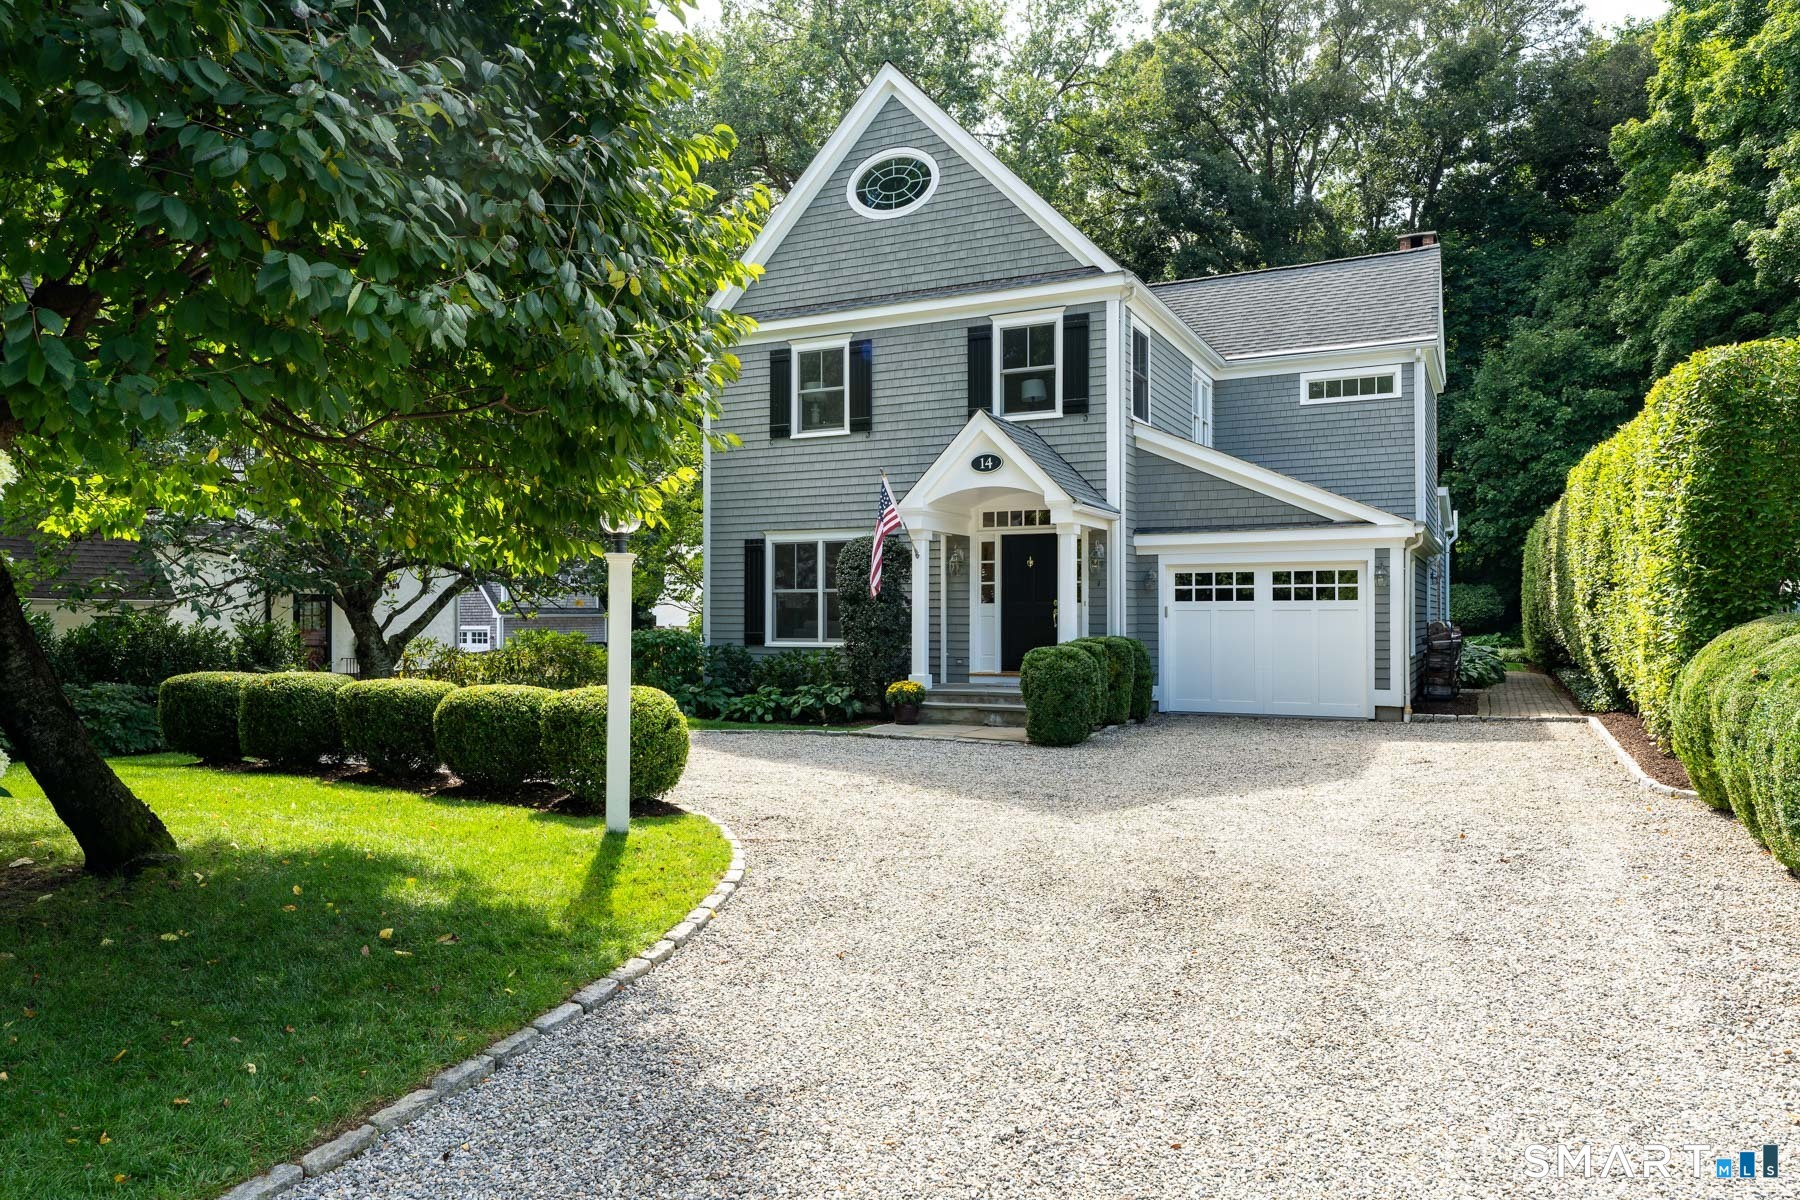
Incredible opportunity to own a beautiful Nantucket-style colonial with four bedrooms, 3.5 baths, and more than 3,100 square feet of living space. This meticulously maintained home has fabulous curb appeal and is set on a beautifully landscaped, level lot in a prime Darien location. The first floor features 9-foot ceilings and easy flow, ideal for both everyday living and entertaining. Highlights include a gracious living room with built-ins, formal dining room, inviting eat-in kitchen, family room with fireplace, and convenient first-floor laundry. The second floor offers three bedrooms, including a primary suite with two walk-in closets and a recently renovated, generously sized bath. The third floor provides great flexibility, with a fourth bedroom, full bath, built-ins, and sitting area or office space, perfect for guests, home office, au pair, or private retreat. The finished lower level adds more versatility, with a playroom, abundant storage, and flex space for home office, gym or craft room. Outside, a lovely bluestone patio overlooks the lush, professionally landscaped backyard. A stunning hornbeam and arborvitae hedge frames the property, creating an exceptional sense of privacy and a beautiful backdrop for outdoor living. Ideally located just steps from the Noroton Heights train station, ballfields, playground, shops, restaurants, and vibrant new amenities of Darien Commons and Heights Crossing. This fabulous turnkey home truly checks all the boxes.

Share Property

Location

14 Edgerton Street, Darien, CT 06820

Status

Sold

Date Sold

October 9, 2026
Carol Cutler

Carol Cutler

Features & Amenities

Interior

  • total bedrooms4
  • Total bathrooms4
  • full bathrooms3
  • half bathroom1
  • Laundry room Main Level
  • APPLIANCES Electric Cooktop, Wall Oven, Microwave, Refrigerator, Dishwasher, Disposal, Washer, Dryer
  • other interior Features Auto Garage Door Opener, Security System

Area & Lot

  • Status Sold
  • Date Sold October 9, 2026
  • Living Area3,104 Sq.Ft.
  • Total Area3,104 Sq.Ft.
  • Lot Area9,583.2 Sq.Ft.
  • MLS® ID24197727
  • TypeResidential
  • YEAR BUILT2001
  • NeighborhoodDarien
  • Architecture StylesColonial
  • Water FrontageBeach Rights
  • Elementary SchoolRoyle
  • Middle SchoolMiddlesex
  • High SchoolDarien

Exterior

  • Garage Space1.0
  • water SourcePublic Water Connected
  • roofAsphalt Shingle
  • lot featuresLevel Lot, Professionally Landscaped
  • parkingAttached Garage
  • HEAT TYPEHot Air
  • AIR CONDITIONINGCentral Air, Zoned
  • sewerPublic Sewer Connected
  • SubstructureConcrete
  • other exterior FeaturesSidewalk, Gutters, Underground Sprinkler, Patio

Financial

  • Sales Price$2,806,250
  • Real Estate Tax $17,758/yr
  • Zoning R13

Work with Us

Whether you are looking for a new home, selling your current one, or searching for the right investment property, you can count on the Higgins Group Private Brokerage to be with you every step of the way.

Follow Me on Instagram