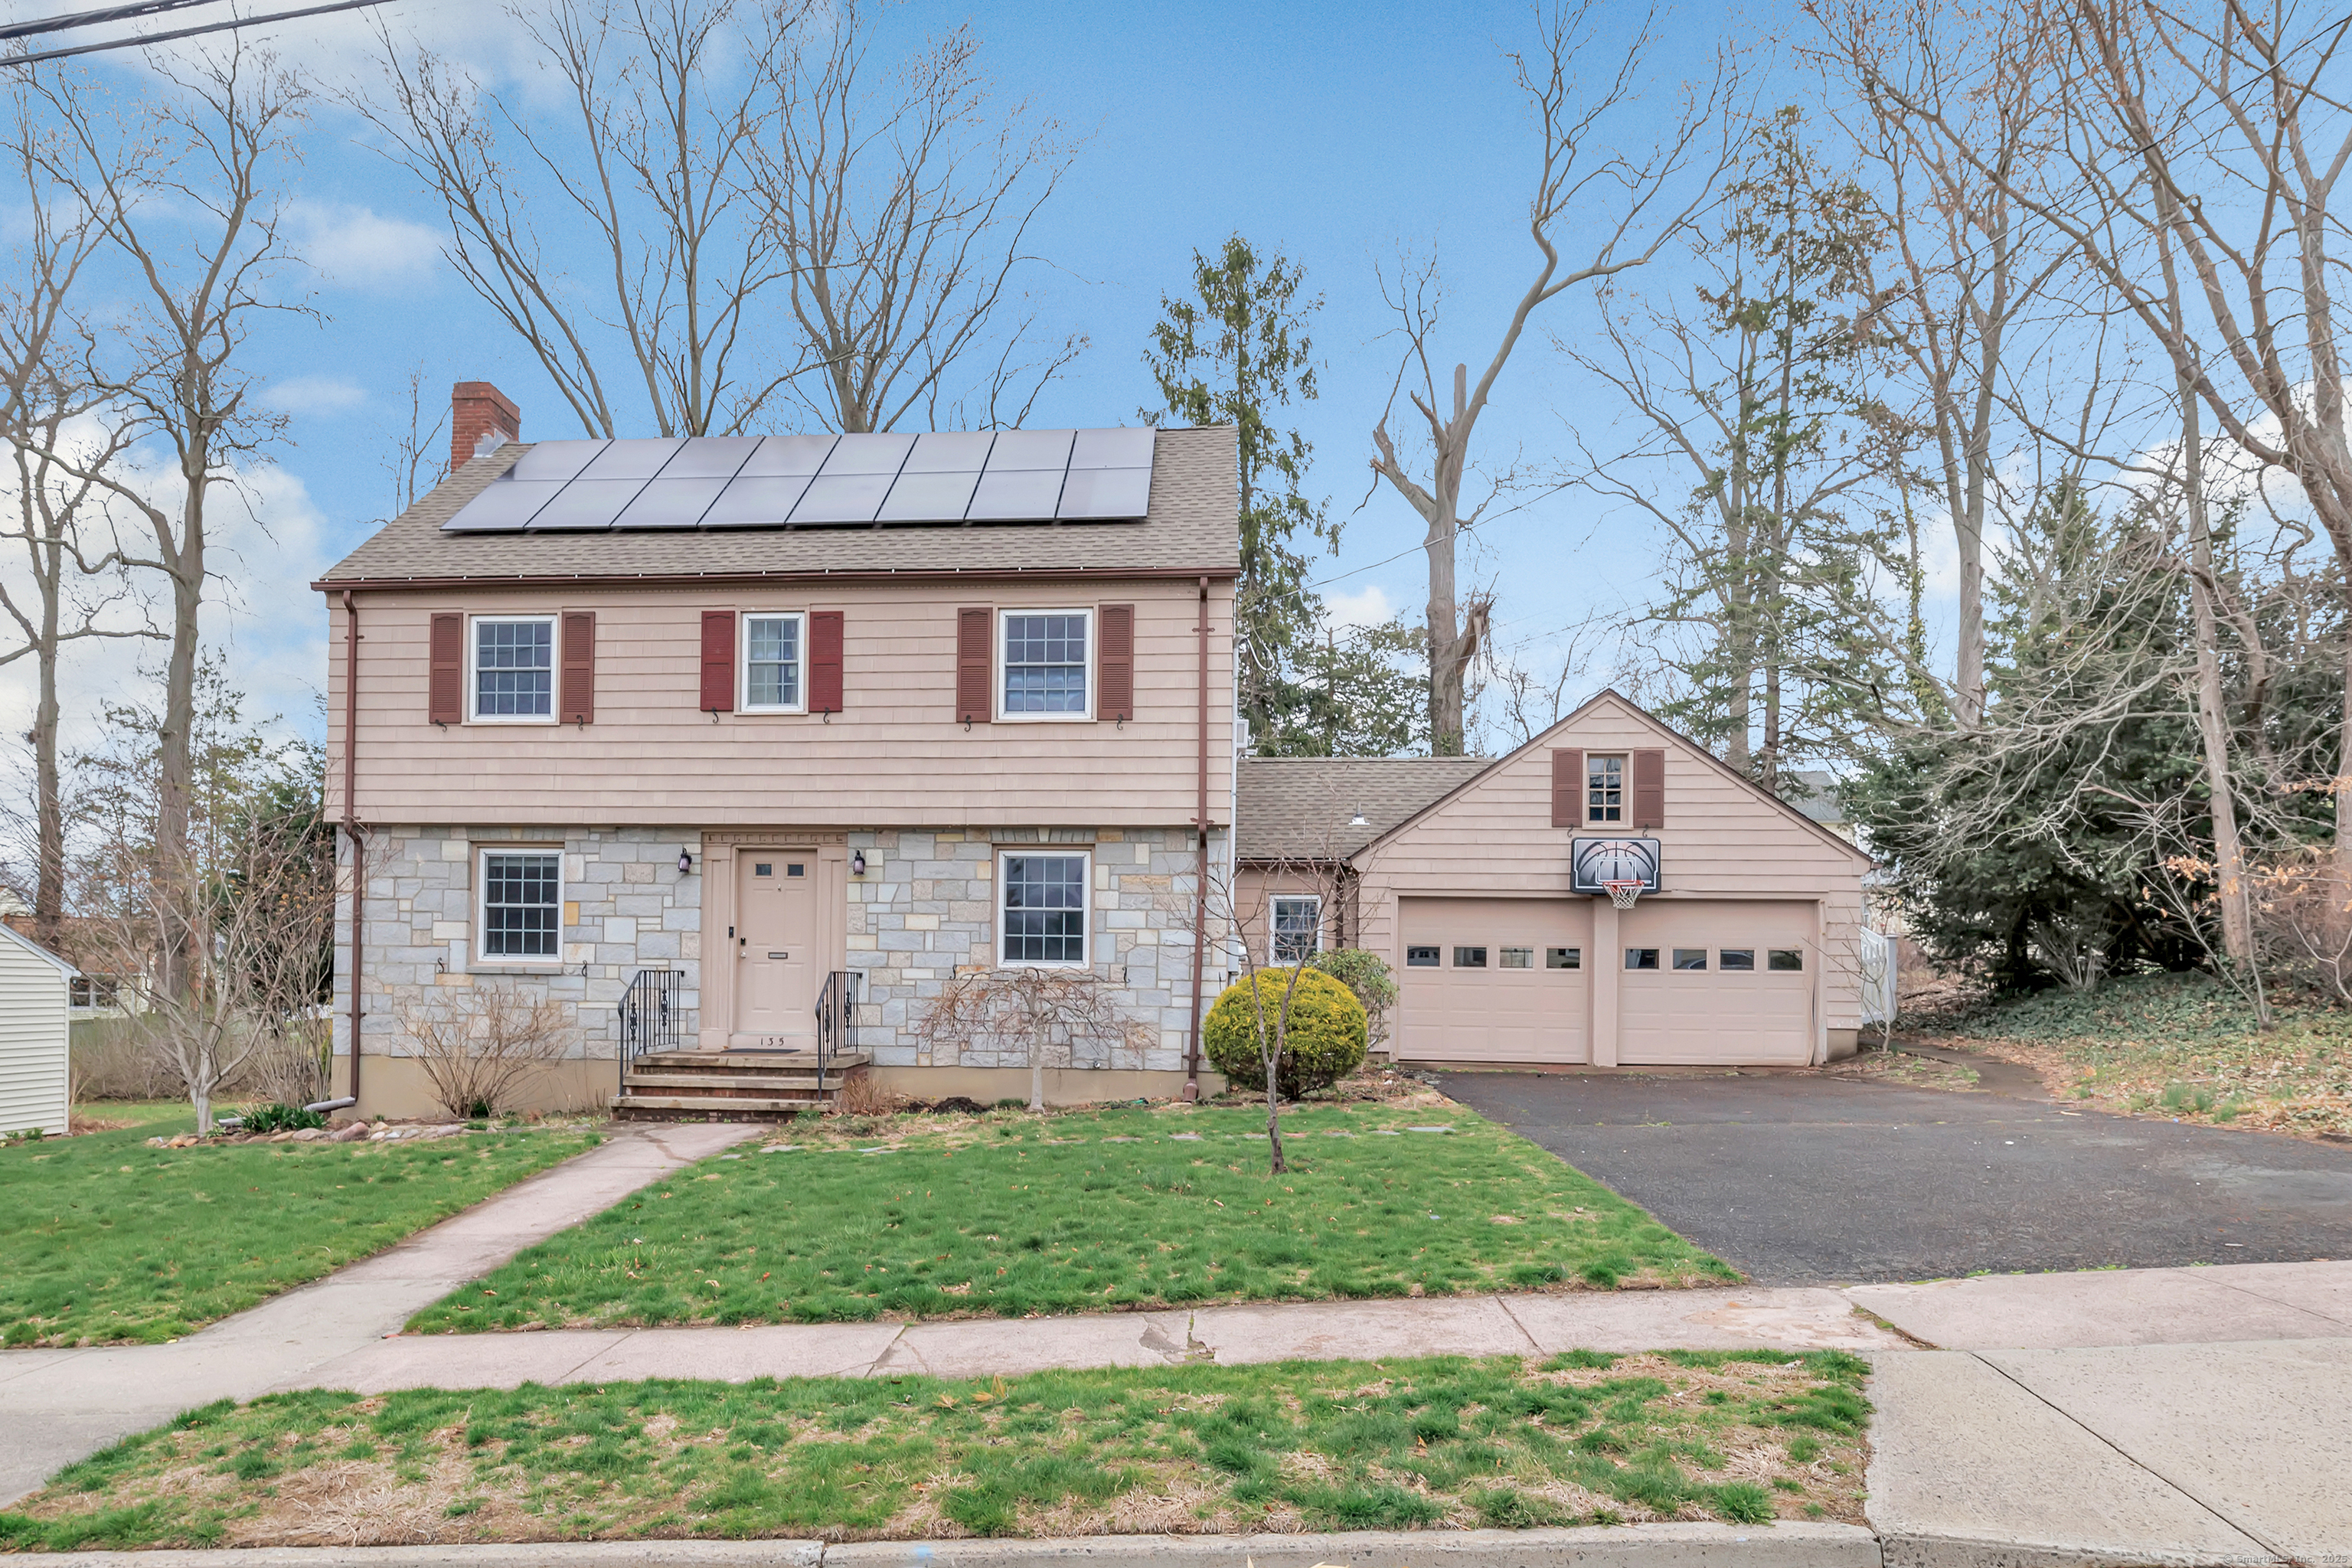
WELCOME HOME! This is a fantastic opportunity to own this lovely Colonial stone front home in the desirable Spring Glen section of Hamden on a beautiful street. Conveniently located near all New Haven Universities & Campuses in a quiet neighborhood setting just minutes away from Route 8, local parks, and a variety of major retail stores for all your shopping needs & restaurants for all your dining. The ideal layout features 3 spacious bedrooms, 1.5 bathrooms, a front-to-back living room with a fireplace, a formal dining room, a bright sunroom and a large eat in kitchen. Hardwood flooring through-out most of the home. Recent updates include a younger roof, vinyl replacement windows, a newer heating system, water heater, oil tank & new 200amp electrical service. The home offers generous living space and a fully fenced backyard for added privacy. The large 2-car garage provides ample storage, and the full basement is equipped with a waterproofing system for peace of mind. There's also a walk-up attic with potential for future finishing. Additionally, solar panels are installed to help combat rising electricity costs. Don't miss out on this wonderful opportunity to make this home your own!
APPLIANCES Electric Range, Microwave, Refrigerator, Dishwasher
Area & Lot
StatusSold
Date SoldApril 30, 2025
Living Area1,765 Sq.Ft.
Total Area1,765 Sq.Ft.
Lot Area9,147.6 Sq.Ft.
MLS® ID24073784
TypeResidential
YEAR BUILT1950
Architecture StylesColonial
Water FrontageNot Applicable
Elementary SchoolPer Board of Ed
High SchoolPer Board of Ed
Exterior
Garage Space2.0
water SourcePublic Water Connected
roofAsphalt Shingle
lot featuresLevel Lot
parkingAttached Garage, Paved, Driveway
HEAT TYPEHot Water
AIR CONDITIONINGWall Unit, Window Unit
sewerPublic Sewer Connected
SubstructureConcrete
Financial
Sales Price$440,000
Real Estate Tax$10,094/yr
ZoningR4
Work with Us
Whether you are looking for a new home, selling your current one, or searching for the right investment property, you can count on the Higgins Group Private Brokerage to be with you every step of the way.